
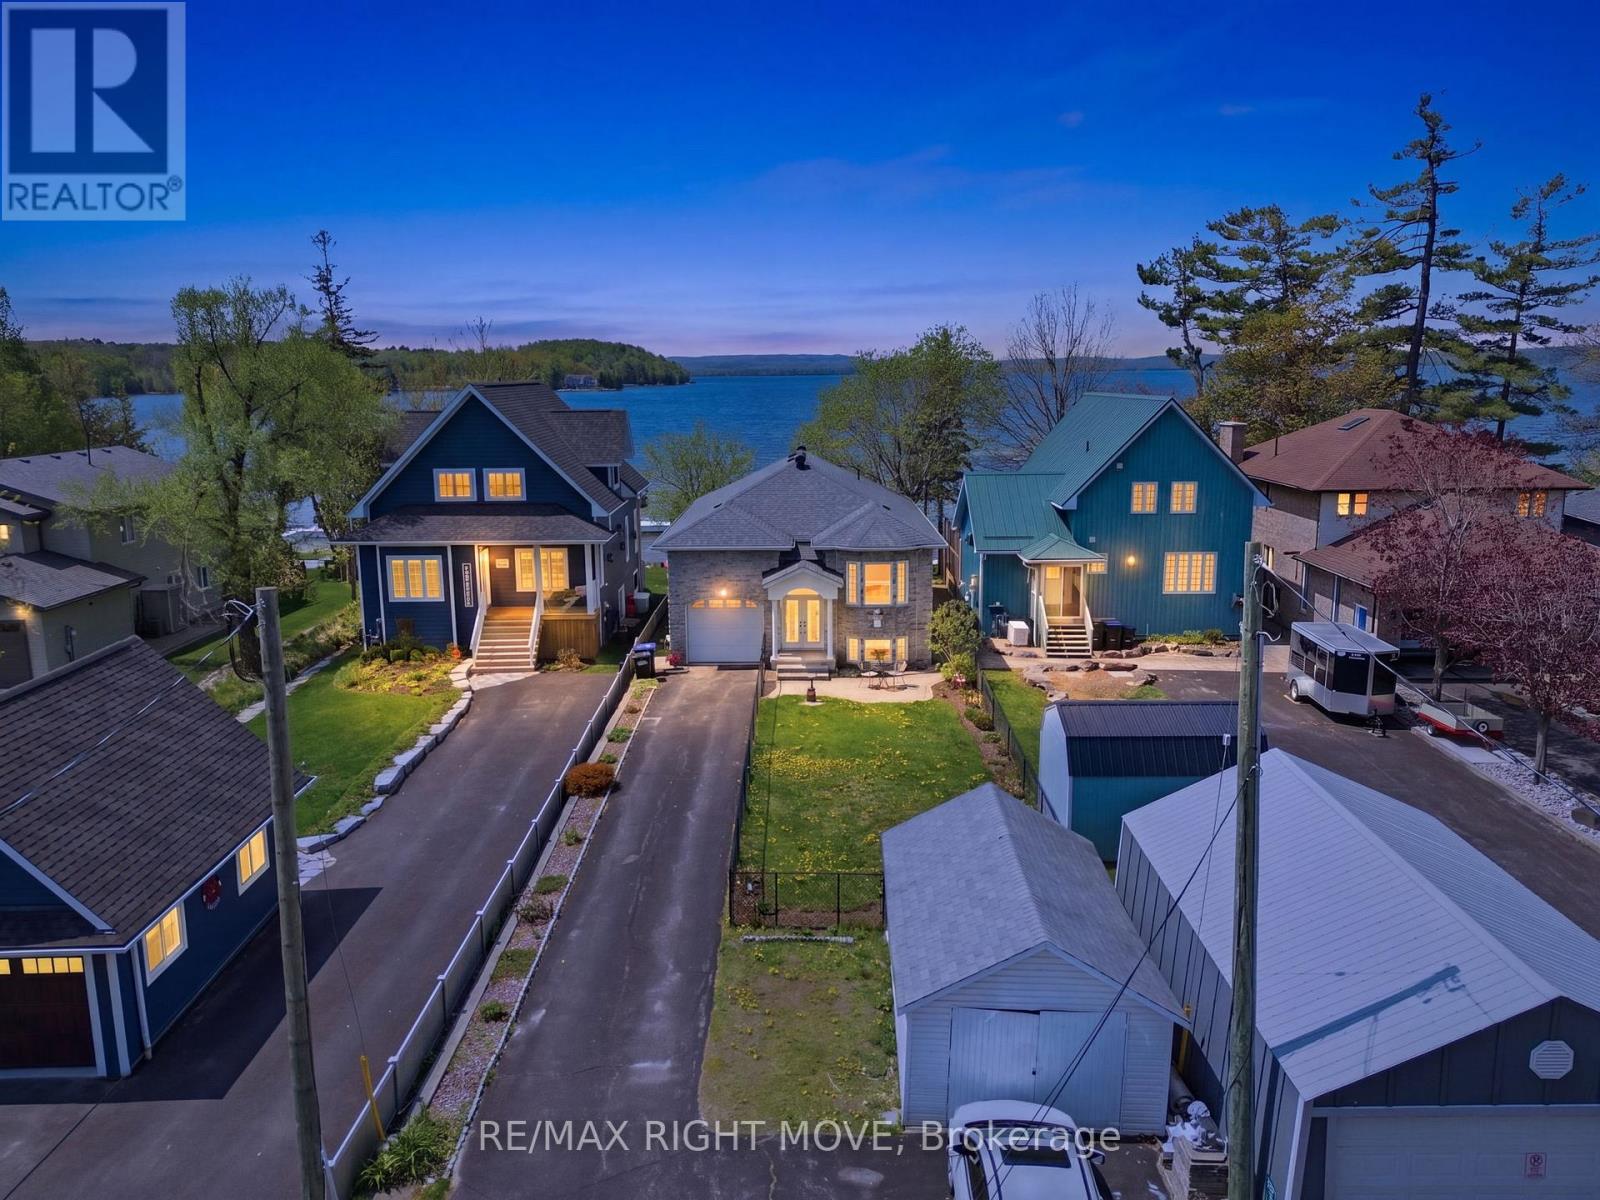
Oro-Medonte, Ontario
Rare opportunity to own a west facing, waterfront home on sought-after Bass Lake. Situated on a generous lot with 40 ft of sandy shoreline, this property offers excellent swimming, boating, and year-round recreation. Enjoy stunning lake views and breathtaking sunsets from your own dock or the glass-railed deck.The open-concept main floor features a kitchen overlooking the sunken living room, ideal for entertaining. The upper level offers 2 bedrooms, including a spacious primary suite with walk-in closet and jacuzzi tub. The finished lower level includes 3 additional bedrooms, a rec room, 3-piece bath, separate entrance, and large lake-view windows; perfect for guests or potential in-law suite. Further features include energy efficient construction with ICF foundation and exterior walls, in-floor radiant heating, thermal pane casement windows, gas stove, attached heated garage with loft storage, updated roof, landscaped gardens, fenced yard, shed, and water treatment system. Located steps from Bass Lake Provincial Park with access to swimming, boating, snowshoeing, and cross-country skiing. (id:61852)
RE/MAX Right Move
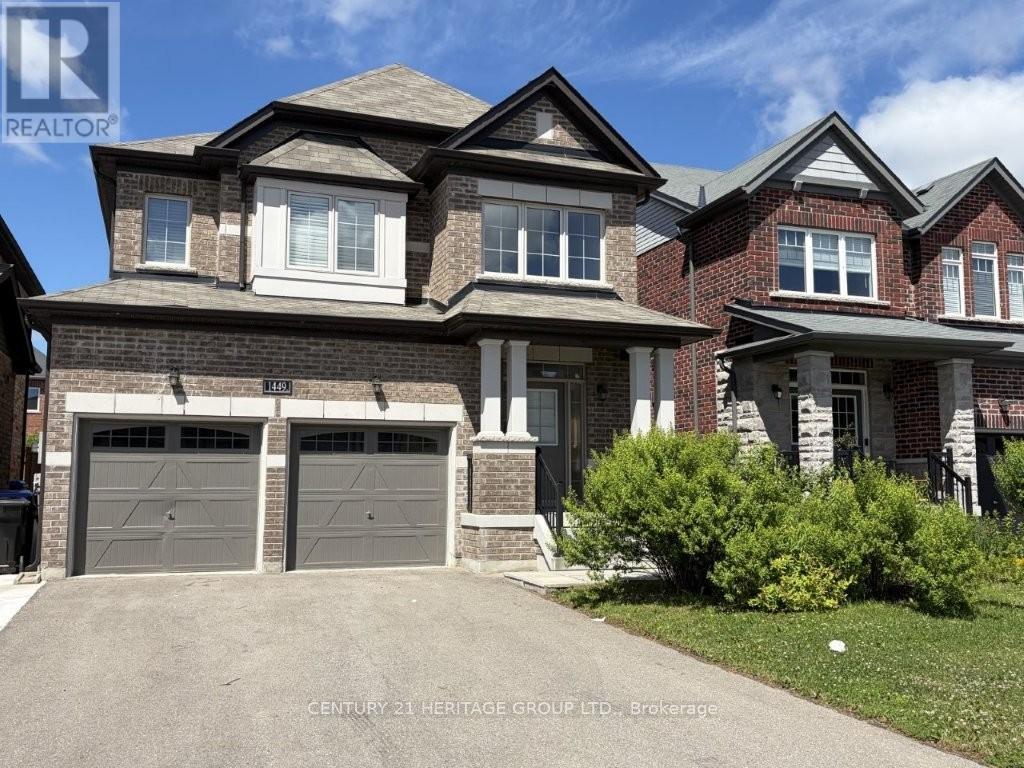
Innisfil, Ontario
Spacious, Sunfilled 4 Bedrooms, 3 Bathroom, 2-Car Garage Home. Full house including basement. Located in the High Demand Newer Area of Bellaire Shores. Excellent Functional Layout with Grand 2- story Entrance, Formal Separate Dining room & Main floor Office. Large Eat-in Kitchen W/Island, Granite, Breakfast Bar, and walk out to fully fenced in Sizeable Backyard. Convenient 2nd floor Laundry Room. 4 Very Generous Sized Bedrooms, Primary Bedroom with Double Walk-in Closets and Huge Spa like ensuite, Double Sinks, Soaker tub & large glass shower. Perfectly located in this newer, highly sought after community, Steps to Everything, New Parks, Schools, the Beach and Shopping. (id:61852)
Century 21 Heritage Group Ltd.
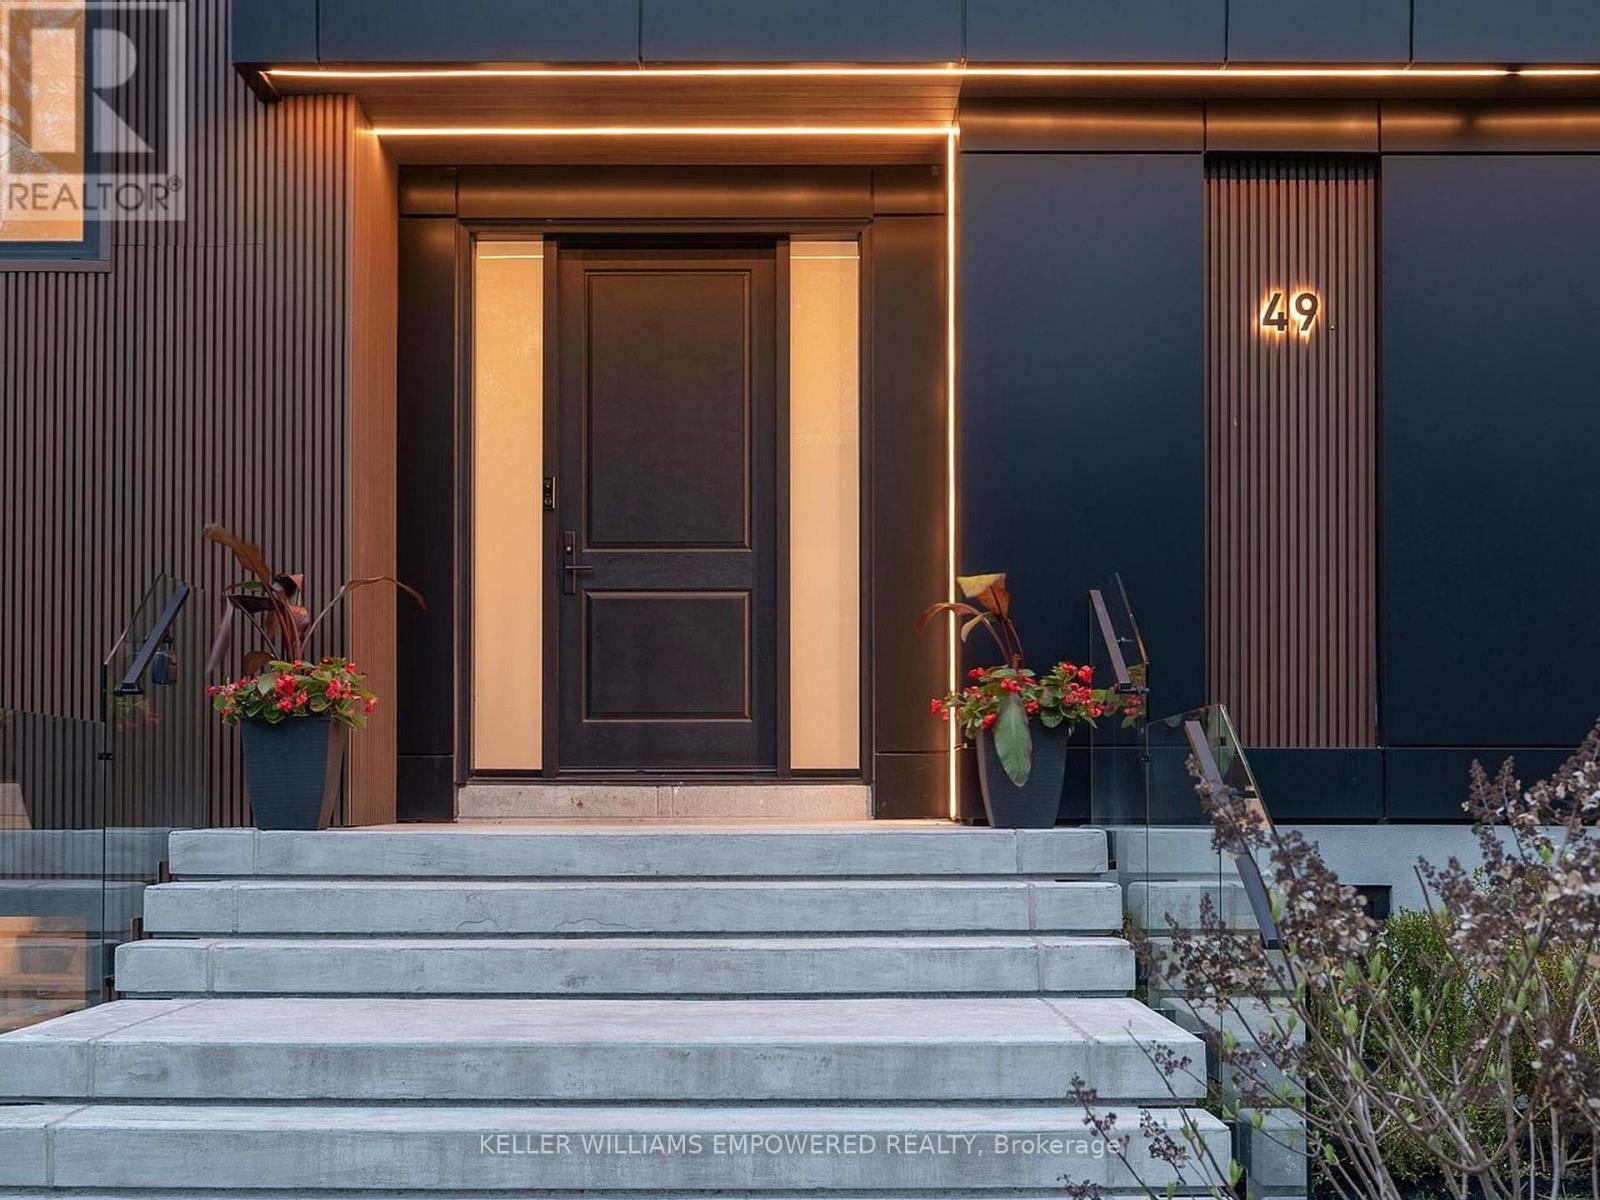
Richmond Hill, Ontario
Architectural excellence blended w/ practical living! The grand double-height foyer opens to a spectacular great room featuring soaring 22-ft cathedral ceilings, 48"x48 Spanish Verdi Blanco porcelain heated floors, floor-to-ceiling window walls, a custom designed feature wall w/ Giorgio Graesan Venetian plaster, hidden storage cabinetry, and 72-inch linear gas fireplace. The designer dual-tone kitchen showcases imported Italian Infinita stone countertops and backsplash, oversized island, extensive pull-out organizers, JennAir integrated fridge/freezer combination (2026), imported Italian Fulgor six-burner, griddle and double oven range (2026), Miele dishwasher, and a secondary prep kitchen with Dacor gas cooktop, KitchenAid fridge/freezer, KitchenAid convection micro (2026), KitchenAid oven (2026) and warming drawer. Heated imported Spanish porcelain slab flooring extends throughout key main level areas. The dining room features a floor to ceiling open bookshelf with closed cabinetry and accent lighting. The main office has a private wrap-around balcony and is adjacent to a three-piece bath offering flexibility as a fifth bedroom. The resort-inspired indoor pool retreat features heated slate flooring, 20-ft vaulted ceilings, skylights, expansive window walls, an Endless Pools swim jet system, and access to the rear grounds. Upstairs, Brazilian walnut flooring flows throughout four bedrooms including the luxurious primary suite with foyer, walk-in dressing room, and cabinet façade door to its ensuite bathroom. Additional highlights include floating glass staircases, a Generac whole-home generator, smart water shut-off system, irrigation system, rough-in EV charger, walk-up lower level, garage with mezzanine storage. Ideally located near Lake Wilcox, conservation trails, parks, golf, top-rated schools, shopping, and everyday amenities. First and second floor: 4696 sq.ft. The indoor pool: 1,570 sq.ft. Audio and video recording on during showings. (id:61852)
Keller Williams Empowered Realty
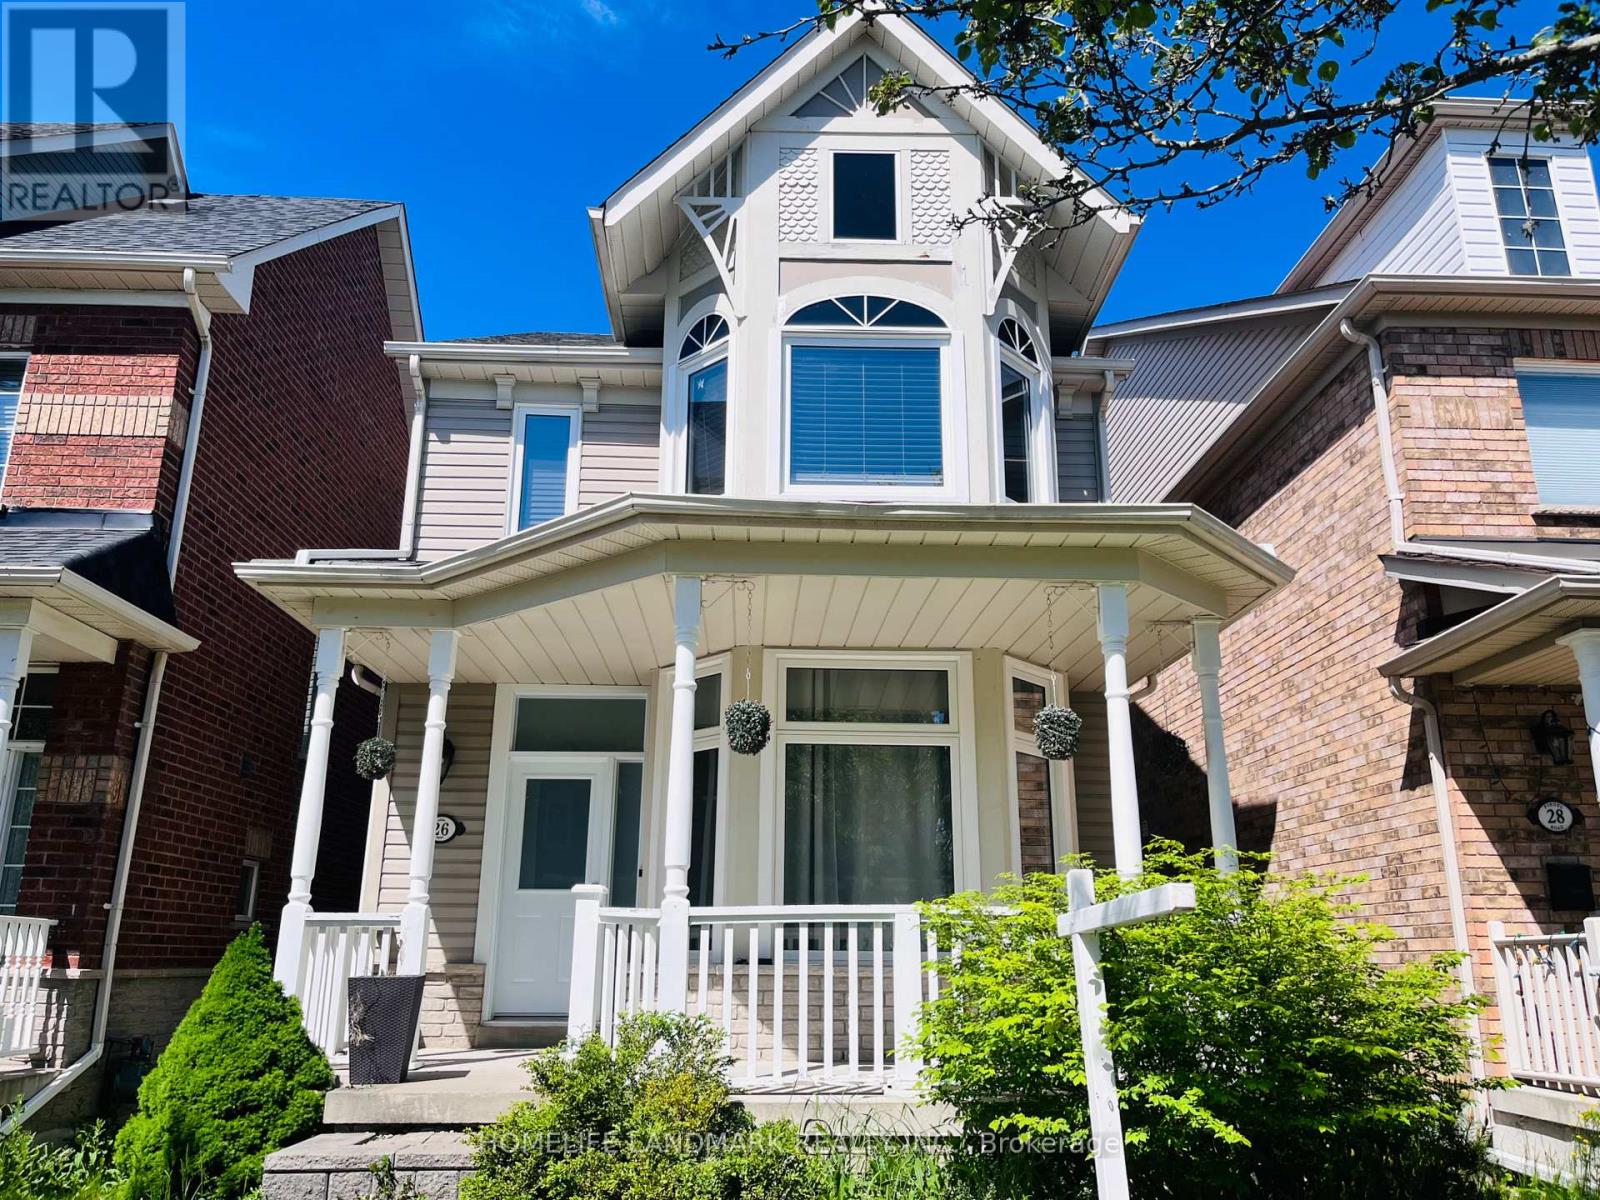
Markham, Ontario
Cozy & Stunning 3 Bedrooms Detached Home In Heart Of Cornell. Well Maintained W/Open Concept & Functional Layout. 9Ft Ceiling Main Fl. Hardwood Fl & Pot Lights Thru-Out Main Fl. Spacious Primary Br with Newly Renovated 4pc-Ensuite. Finished Basement for Extra Live/Wok Place. Walking Distance to Cornell Village P.S. & Bill Hogarth High School. Close To Community Center, Park, Library, Shopping, Transit, Hospital, 407. Move In Ready.Photos Took Before The Tenant Moved In. (id:61852)
Homelife Landmark Realty Inc.
Newmarket, Ontario
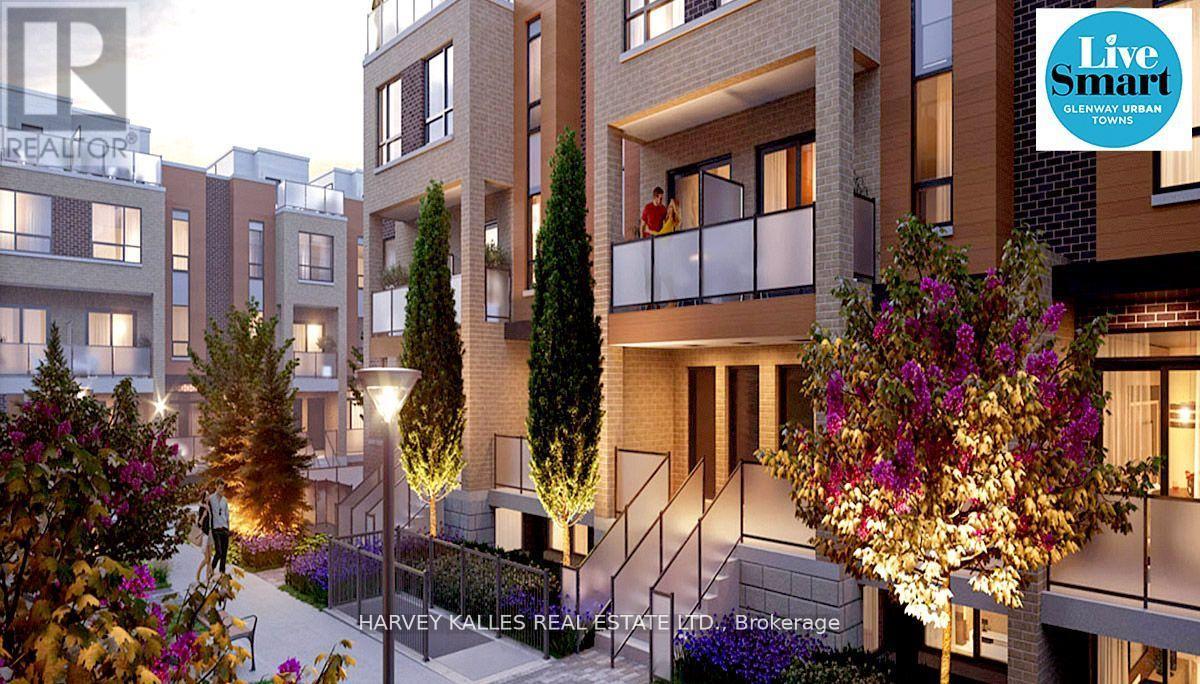
Direct from the Builder, this townhome comes with a Builder's Tarion full warranty. This is notan assignment. Welcome to smart living at Glenway Urban Towns, built by Andrin Homes. Extremely great value for a brand new, never lived in townhouse. No wasted space, attractive 2 bedroom, 2 bathroom Includes TWO parking spots , One with EV hookup, TWO lockers, Unit# 540, 541. Brick modern exterior facade, tons of natural light. Modern functional kitchen with open conceptliving, nine foot ceiling height, large windows, quality stainless steel energy efficient appliances included as well as washer/dryer. Energy Star Central air conditioning and heating.Granite kitchen countertops. Perfectly perched between Bathurst and Yonge off David Dr. Close to all amenities & walking distance to public transit bus terminal transport & GO train,Costco, retail plazas, restaurants & entertainment. Central Newmarket by Yonge & Davis Dr, beside the Newmarket bus terminal GO bus (great accessibility to Vaughan and TTC downtown subway) & the VIVA bus stations (direct to Newmarket/access to GO trains), a short drive to Newmarket GO train, Upper Canada Mall, Southlake Regional Heath Centre, public community centres, Lake Simcoe, Golf clubs, right beside a conservation trail/park. Private community park, dog park, visitor parking, dog wash station and car wash stall. Cottage country is almost at your doorstep, offering great recreation from sailing, swimming and boating to hiking,cross-country skiing. The condo is now registered. (id:61852)
Harvey Kalles Real Estate Ltd.
Newmarket, Ontario
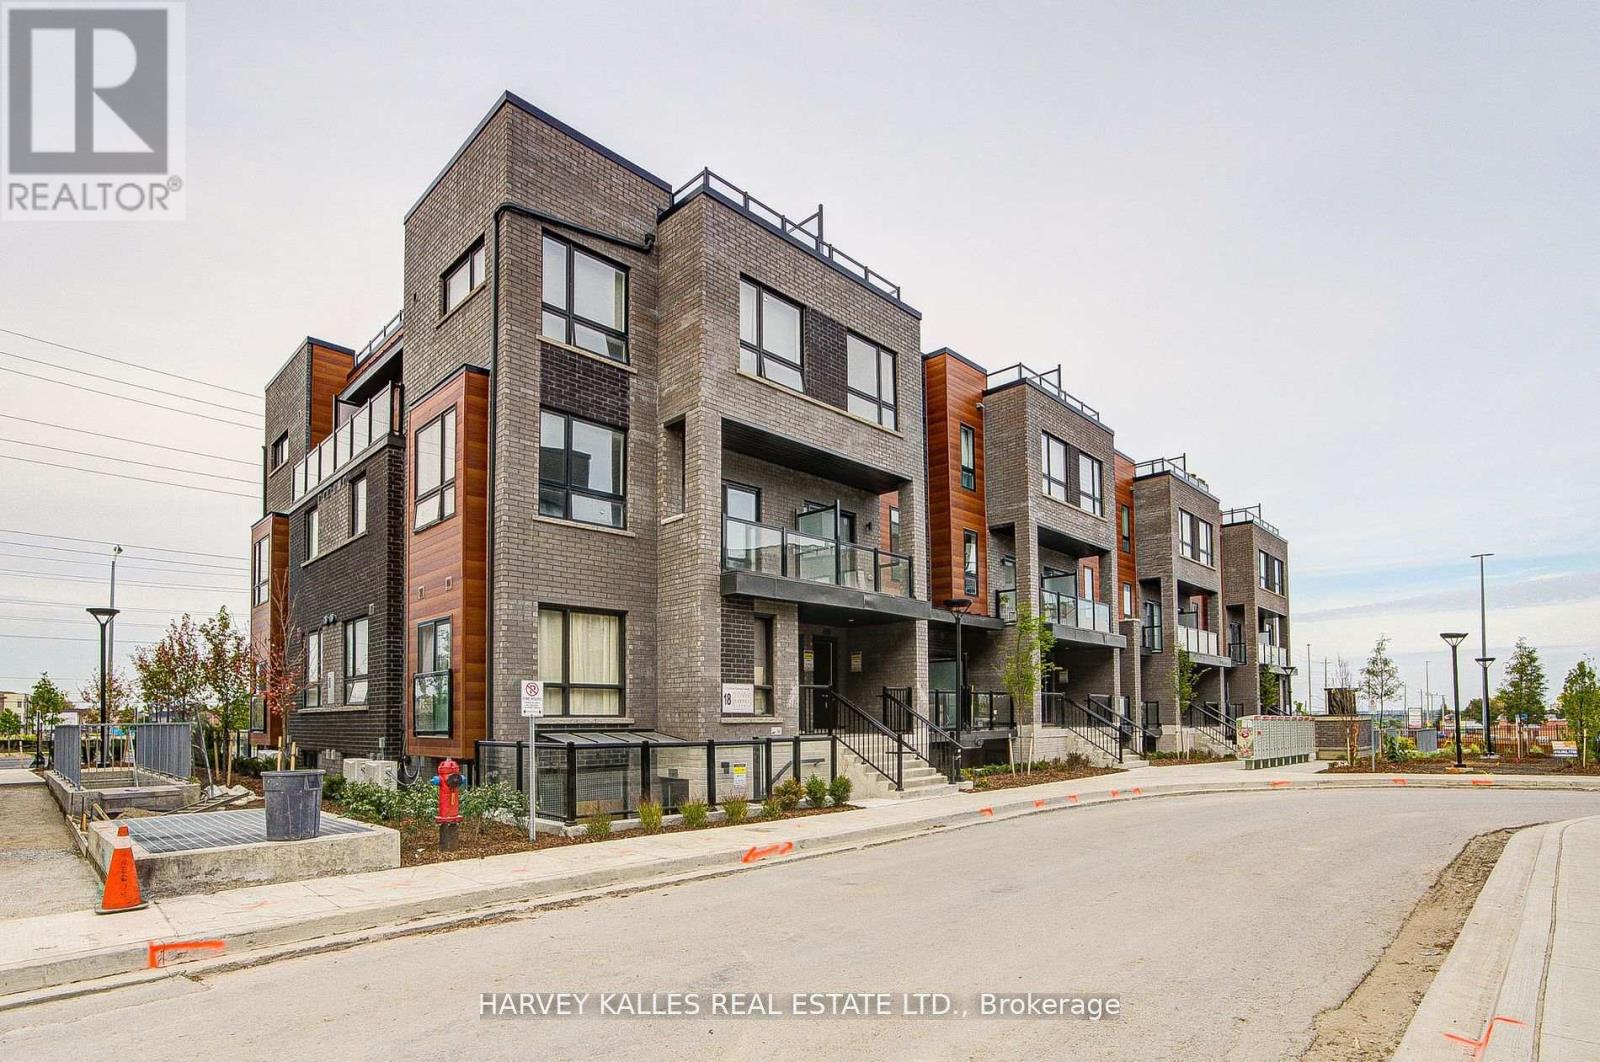
Direct from the Builder, this townhome comes with a builder's Tarion full warranty. This is not an assignment. Welcome to smart living at Glenway Urban Towns, built by Andrin Homes. Extremely great value for a brand new, never lived in townhouse. No wasted space, attractive 2 bedroom, 2 bathroom Includes TWO parking spots, one with EV hookup, and TWO lockers, Unit # 536,537. Brick modern exterior facade, tons of natural light. Modern functional kitchen with open concept living, nine foot ceiling height, large windows, quality stainless steel energy efficient appliances included as well as washer/dryer. Energy Star Central air conditioning and heating. Granite kitchen countertops. Perfectly perched between Bathurst and Yonge off David Dr. Close to all amenities & walking distance to public transit bus terminal transport & GO train, Costco, retail plazas, restaurants & entertainment. Central Newmarket by Yonge & Davis Dr, beside the Newmarket bus terminal GO bus (great accessibility to Vaughan and TTC downtown subway) & the VIVA bus stations (direct to Newmarket/access to GO trains), a short drive to Newmarket GO train, Upper Canada Mall, Southlake Regional Heath Centre, public community centres, Lake Simcoe, Golf clubs, right beside a conservation trail/park. Private community park, dog park, visitor parking, dog wash station and car wash stall. Cottage country is almost at your doorstep, offering great recreation from sailing, swimming and boating to hiking, cross-country skiing. The condo is now registered. (id:61852)
Harvey Kalles Real Estate Ltd.
Newmarket, Ontario
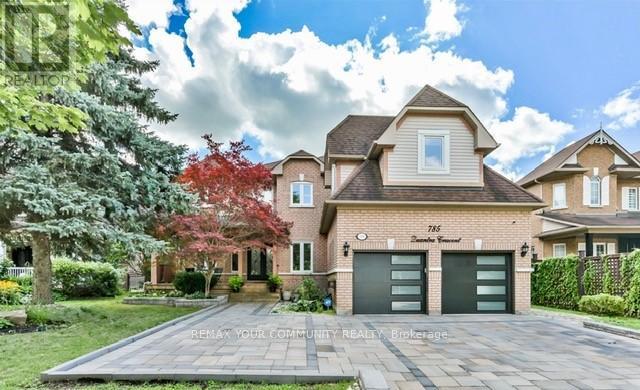
Welcome to 785 Quantra Cres. in Prestigious Stonehaven community. A remarkable residence, situated on a quiet crescent on a Premium Lot (70ft x 140ft). A serene private backyard setting. Aprox 5000sq ft of Total living space. Features a stunning *Inground Pool*, with Gazebo, change room & multiple outdoor entertaining areas. A newly remodeled home, with a complete finished basement with Rec room & wet bar. An excellent functional floor plan. Sunken Family room with Gas Fireplace & Skylight, Main floor office. Hardwood Floors throughout. Modern Rod iron picket railings, pot lights. Primary bedroom boasts two w/in closets, a double-sided Gas fireplace & large en suite. Also features a spacious second bedroom with ensuite & separate entrance. A large Interlocked driveway & beautifully Landscaped front & backyard. Conveniently located within walking distance to all parks, schools, the Magna Centre, Hwy 404 & all shopping & dining. Must see! (id:61852)
RE/MAX Your Community Realty
Whitchurch-Stouffville, Ontario
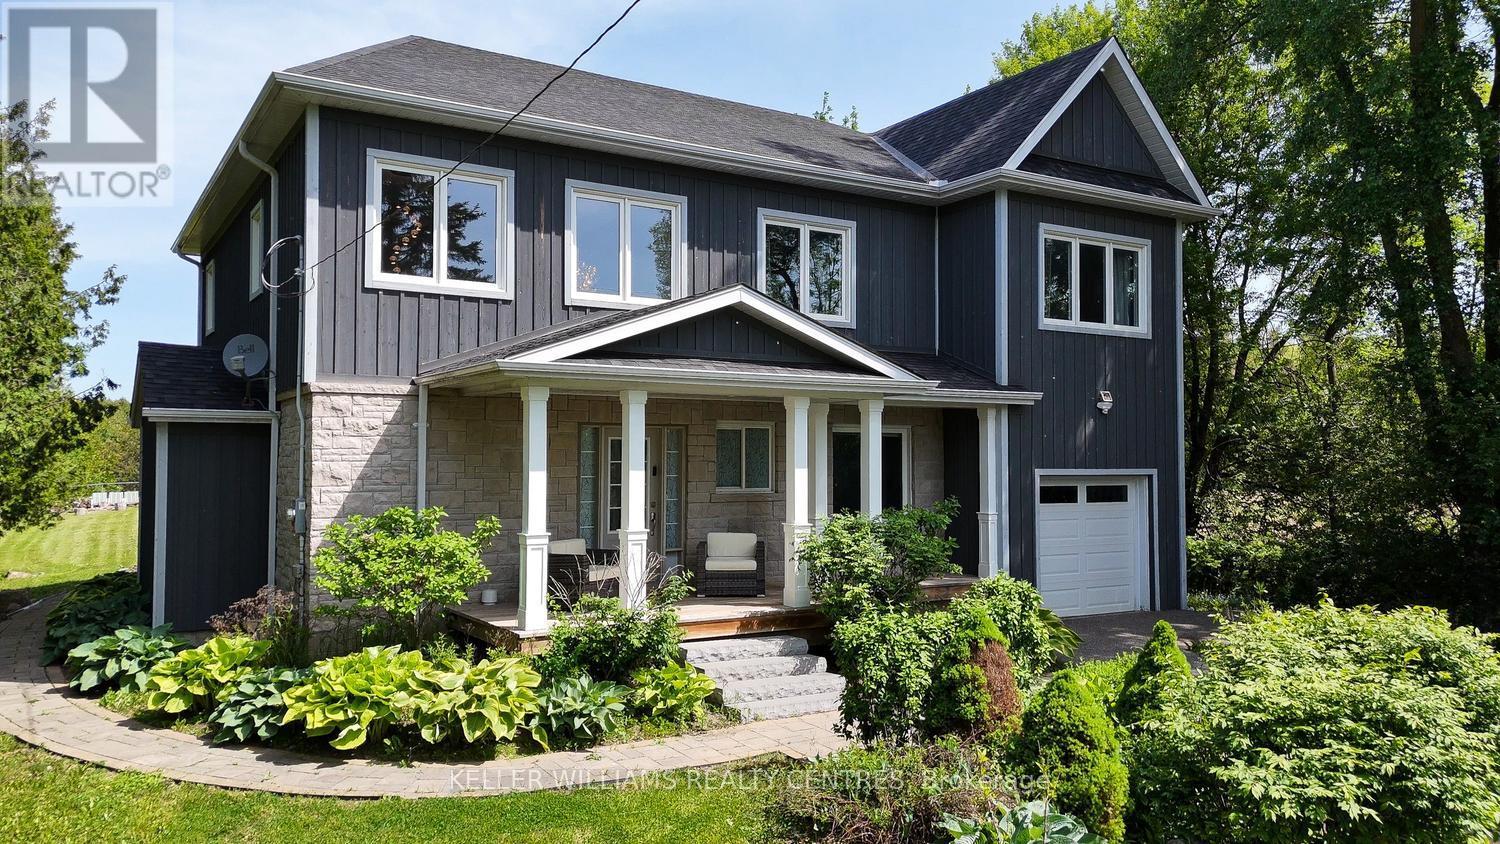
Welcome to this beautifully renovated country property just minutes from town, offering the perfect blend of space, comfort, and convenience. Backing onto peaceful green space and surrounded by mature trees and gardens, this 4+1 bedroom, 4 bathroom home is ideal for families looking for room to grow. The bright, open-concept main floor is filled with natural light and features stylish updates throughout. The finished basement offers the perfect setup for an older child, with a separate room currently used as a bedroom, full 4-piece bathroom, and living/entertaining area. Enjoy a large backyard deck, low-maintenance yard, and ample parking. Only 5 minutes to Walmart, restaurants, and shopping, plus close to walking trails, equestrian centres, sports fields, and splash pads. The new GO Train station is only a 4-minute drive away, with quick access to Highways 404 and 407. *** Current Office area on Main Floor is virtually staged as a Main Floor Bedroom in Photo, the area of the office could easily be closed off as a main floor bedroom to accommodate seniors with a full 3 piece bathroom right beside it *** (id:61852)
Keller Williams Realty Centres
Toronto, Ontario
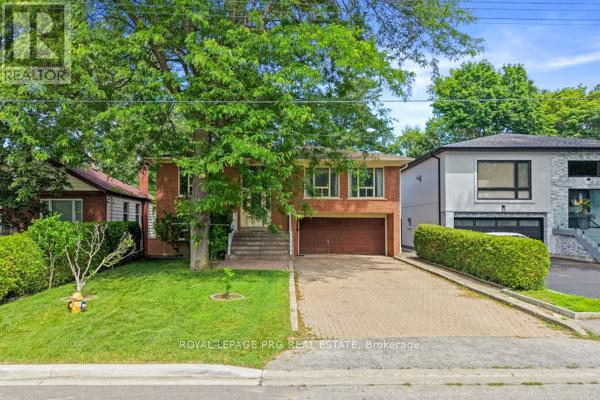
Welcome to 57A Watson Street, a Lovingly Maintained Family Home Situated on an Impressive 255-Foot Deep Lot Offering Exceptional Space, Privacy, and Endless Possibilities. Featuring Spacious Principal Rooms, a Bright and Functional Layout, and a Sunroom Addition Perfect for Year-Round Enjoyment, This Home Has Been Cherished for Many Years and Is Ready for Its Next Chapter. Offering Plenty of Room for Growing Families, Multi-Generational Living, or Those Seeking Additional Space to Entertain, This Home Combines Comfort and Versatility. Enjoy a Large Backyard With Endless Potential for Outdoor Gatherings, Gardening, or Simply Relaxing in Your Own Private Retreat. Conveniently Located Just Minutes to the University of Toronto Scarborough Campus, Centennial College, Highway 401, Schools, Parks, Shopping, Transit, and Everyday Amenities. A Rare Opportunity to Own a Property With a Premium Deep Lot in a Highly Desirable Neighborhood. Opportunities Like This Don't Come Around Often-57A Watson Street Is One You Won't Want to Miss! (id:61852)
Royal LePage Prg Real Estate
Toronto, Ontario
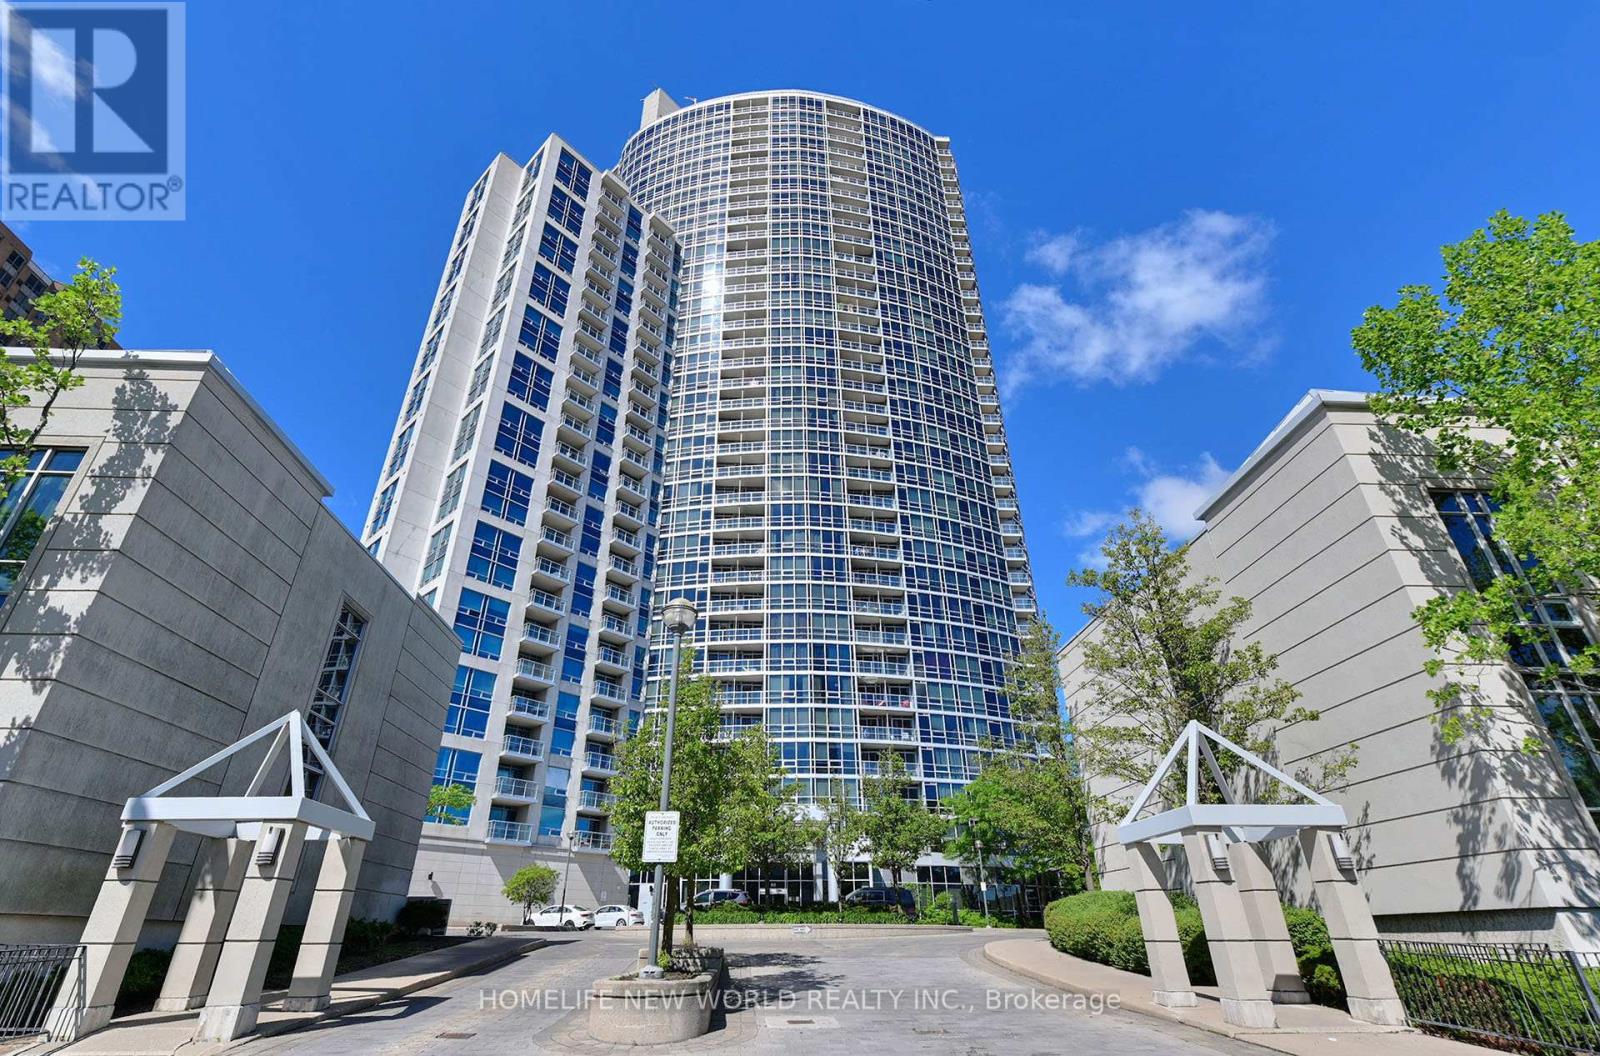
Bright And Spacious And Ideally Upscale Tridel Condo. Corner Unit Filled W/ Sunshine + Very Spacious. Split Bedrooms With Ensuite And Double Closet In Master Bedroom. Open Concept Kitchen. Floor To Ceiling Windows. New Flooring Throughout, new painting, new stove, New dishwasher, New rangehood with microwave. Excellent Rec Facilities, Indoor Pool, 24Hr Concierge, Walk To Scar. Town Center, Transit/401. (id:61852)
Homelife New World Realty Inc.
Toronto, Ontario
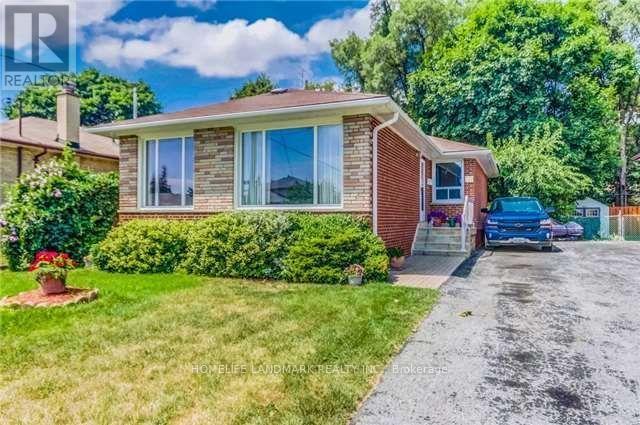
WOW All Included And Furnished Ready To Live in . Lower Charming2 Bedroom And One Big Bathroom, Separate Entrance Bungalow In A Great Up And Coming Family Neighborhood With Newly Constructed Luxury Homes On The Street. Walking Distance To Schools, Parks, Place Of Worship, Ttc subway , And Agincourt Mall, Hwy 401 & 404 . New Comer Are Welcome . (id:61852)
Homelife Landmark Realty Inc.
Toronto, Ontario
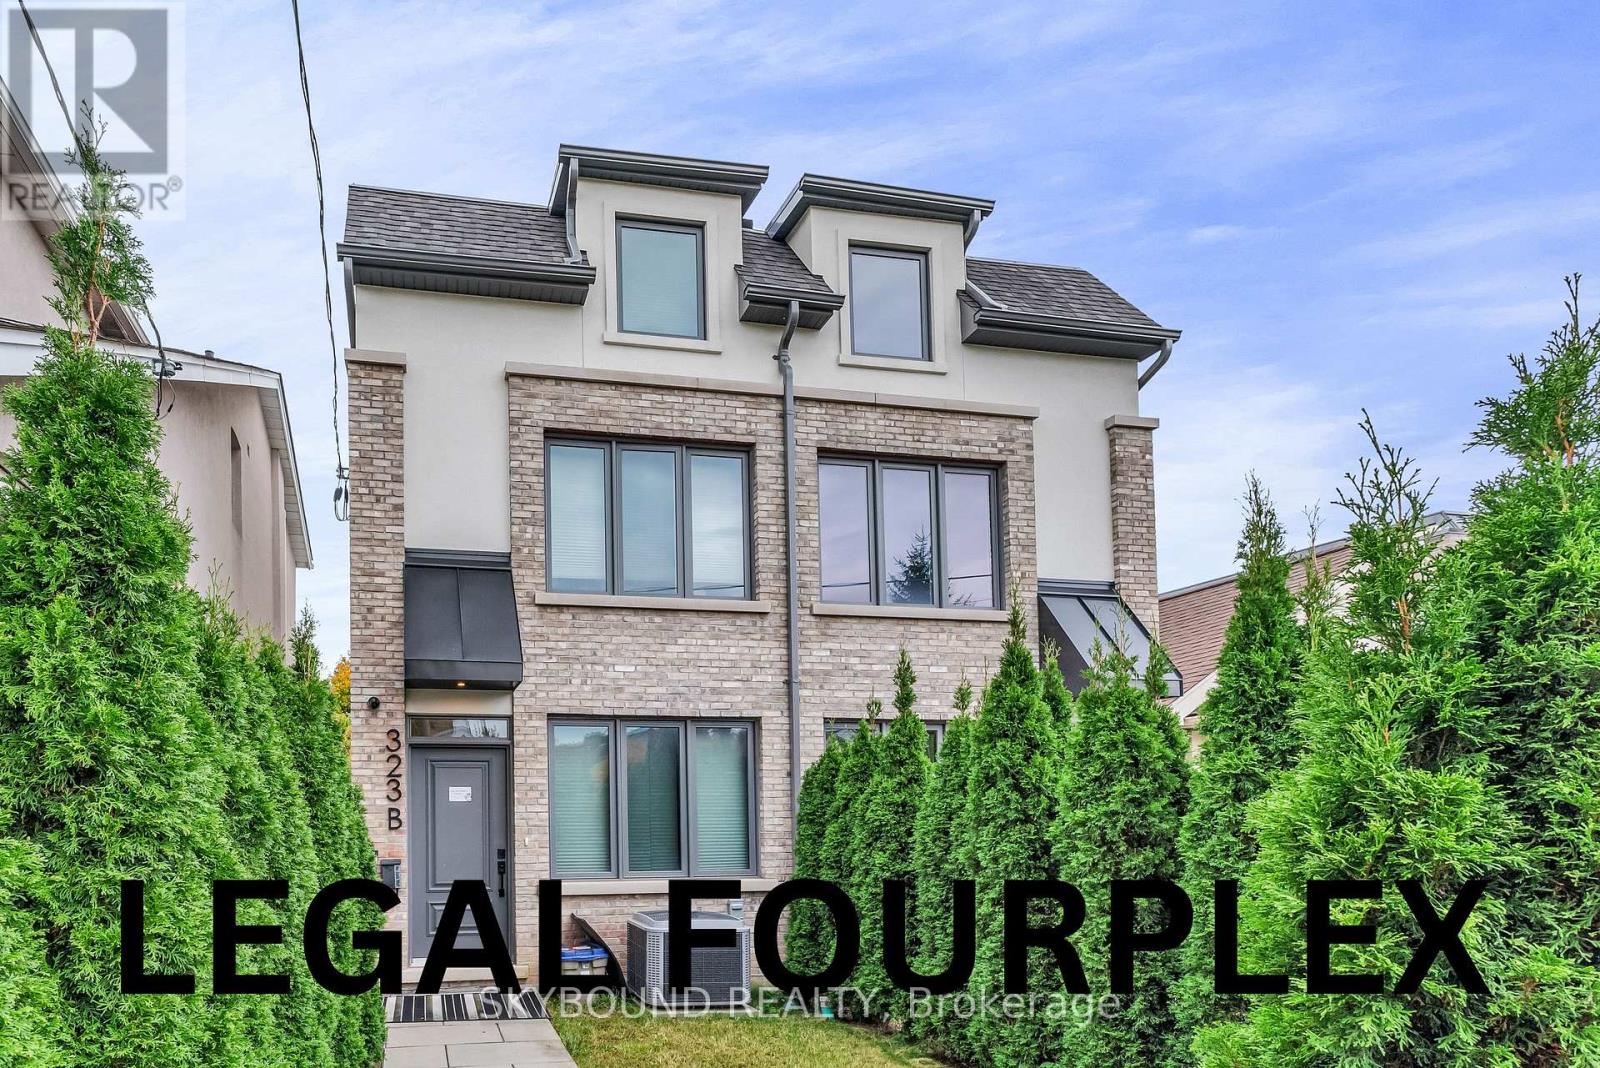
Welcome to an outstanding LEGAL 4 UNIT multiplex built to the highest standards in one of East York's most desirable pockets. This all-brick residence spans approximately 5000 square feet and delivers an ideal blend of quality craftsmanship, versatile living, and strong rental income potential. The property features two (2) spacious three-bedroom, four-bathroom upper units designed for comfortable family living, complemented by two (2) bright garden-level bachelor suites perfect for generating supplementary income. All 4 units will be vacant at closing giving you a great opportunity to set your own rents and choose your tenants! Each unit boasts custom cabinetry and en-suite laundry - thoughtful touches that elevate daily living and attract quality tenants. Two dedicated parking spots round out the offering.Whether you're a multi-generational family seeking connected yet independent living spaces, a seasoned investor building a low maintenance rental portfolio, or a savvy buyer looking to offset mortgage costs through rental revenue, this property checks every box. Nestled near the vibrant Danforth corridor, residents will enjoy easy access to eclectic dining, cafes, patios, boutique shopping, and lively cultural events. Ample parks and trails offer green space for weekend relaxation, while Donlands and Pape Stations ensure seamless commuting across the city. Families will appreciate the proximity to great schools, and everyday essentials are just minutes away at local grocers and shops.Meticulously constructed and strategically located, 323 Mortimer Avenue represents a rare opportunity to own a turnkey multiplex in a community that never goes out of style. (id:61852)
Skybound Realty