
Milton, Ontario
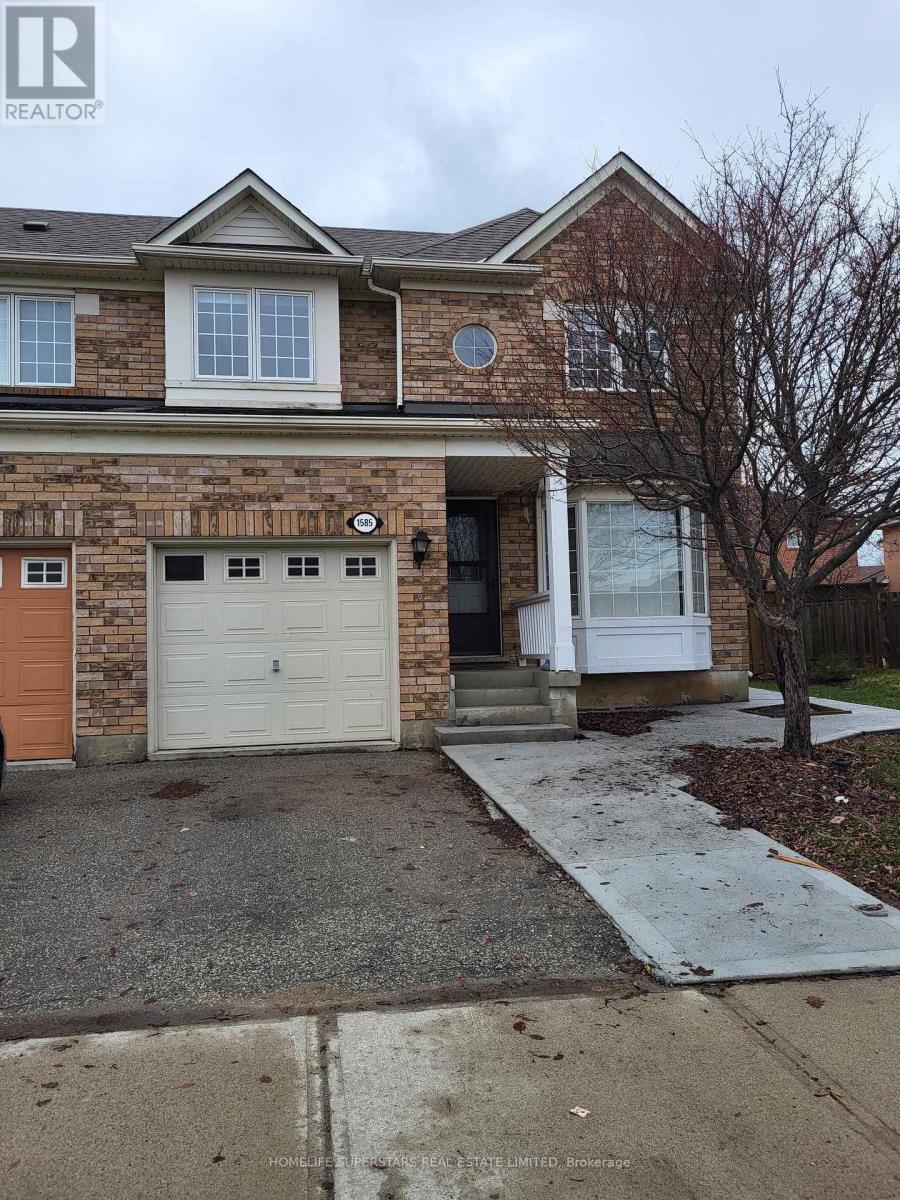
Well Maintained And Renovated Semi With Practical Floor Plan In One Of Milton's In Demand Neighbourhood. Seconds From James Snow Pkwy & 401! Close To All Amenities. In Immaculate Condition! Premium Pie-Shaped Lot . The House Features Large Eat In Kitchen With Hardwood Flooring, Oak Staircase And Fenced Backyard. (id:61852)
Homelife Superstars Real Estate Limited
Mississauga, Ontario
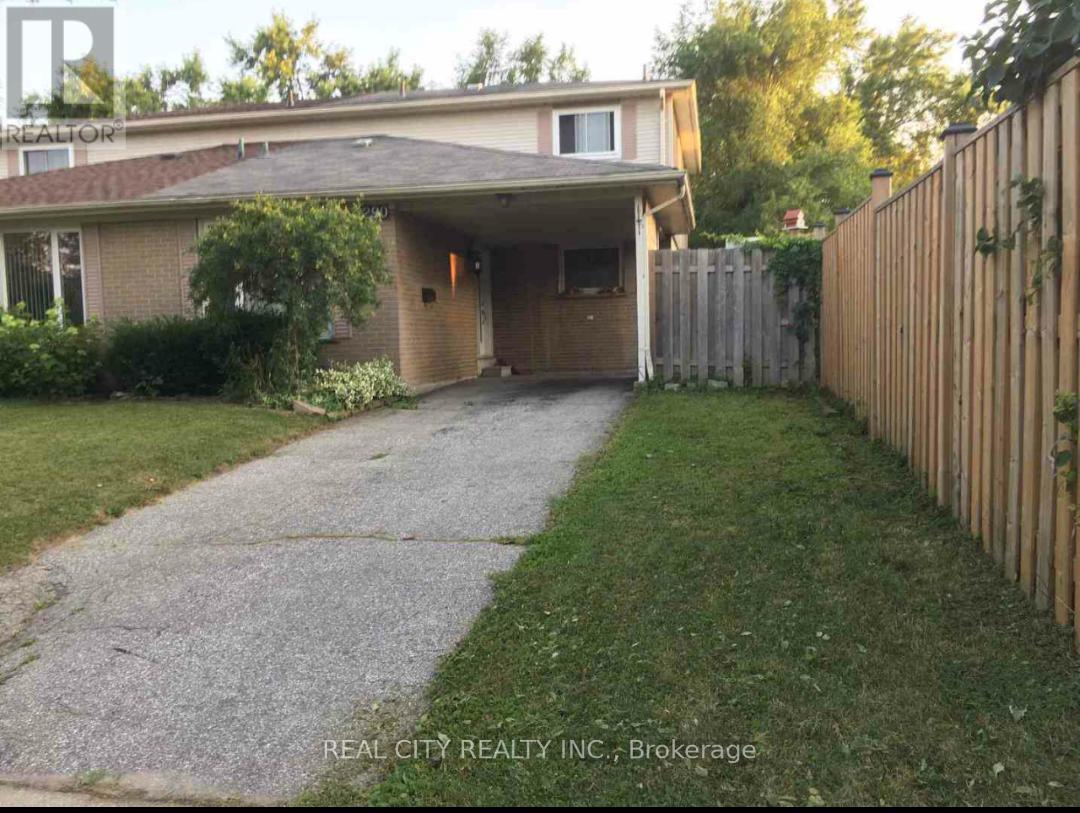
Excellent turnkey investment opportunity! Well-maintained and fully tenanted 4+2 bedroom semi-detached property offering approximately 2,300 sq. ft. of total living space in a desirable, family-friendly crescent. This income-generating property features a functional layout with an open-concept family/dining area, separate living room, and walkout to a fully decked backyard. The main level includes three spacious bedrooms and a 3-piece bathroom, while the above-grade family room has been converted into a fourth bedroom to maximize rental potential. The lower level offers a separate side entrance, two additional bedrooms, a 3-piece bathroom, and dedicated laundry facilities. Additional highlights include no carpet throughout, a large front yard, and parking for up to three vehicles. Located within walking distance to shopping, schools, parks, public transit, and with easy access to major highways, this property presents a strong opportunity for investors seeking immediate rental income in a high-demand location. (id:61852)
Real City Realty Inc.
Oakville, Ontario
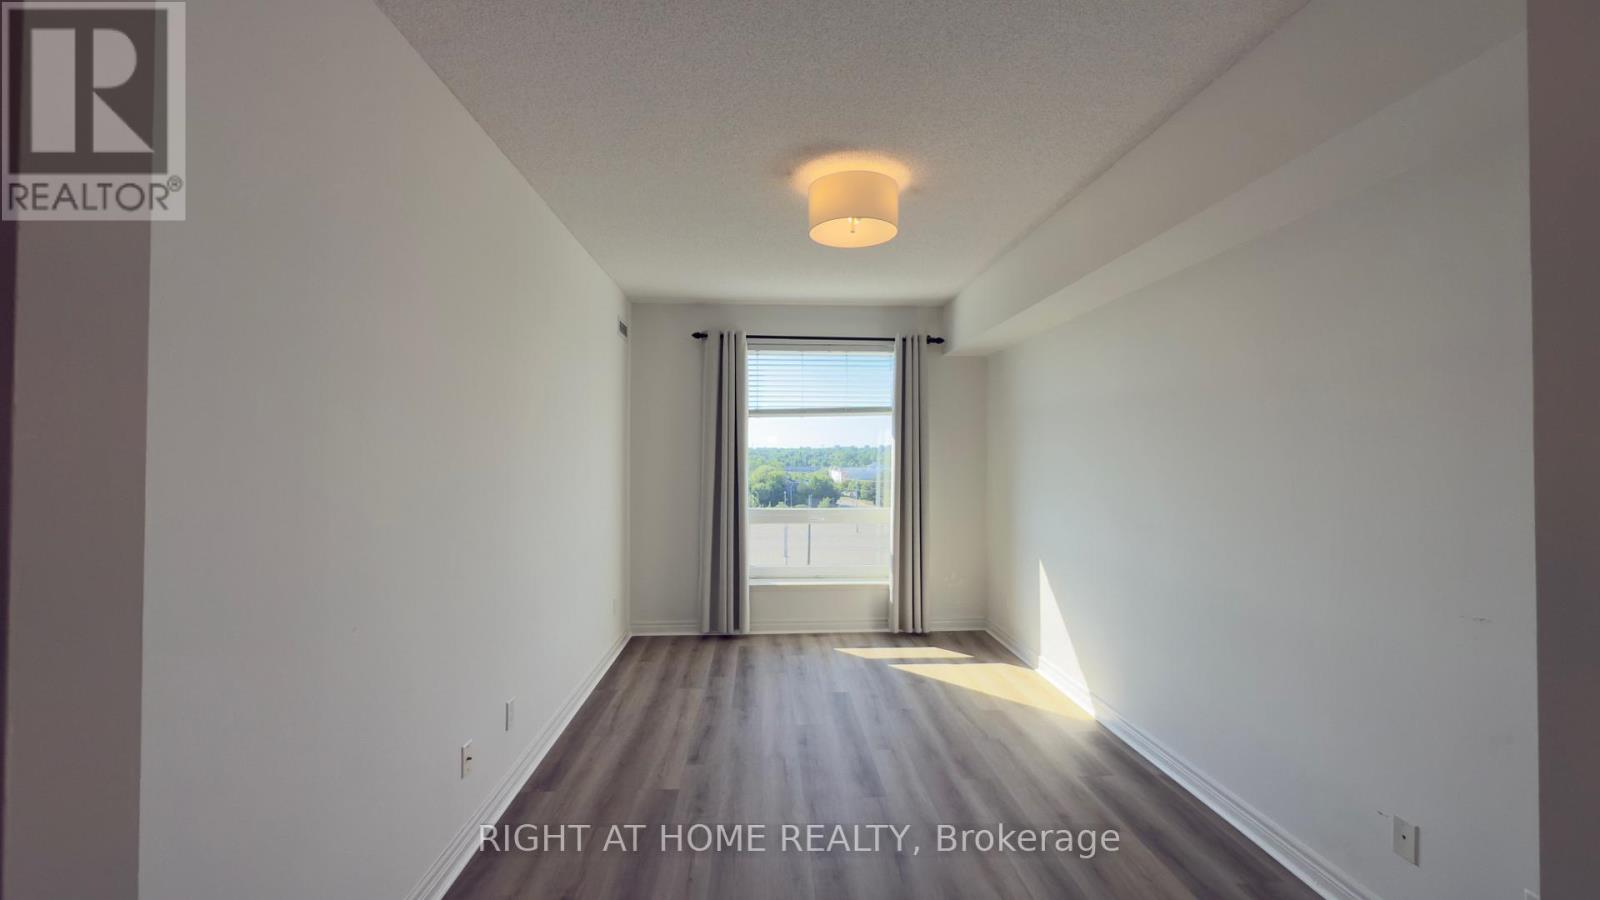
Steps to GO Station & Lake Ontario, Welcome to Unit 703 at 40 Old Mill Road, a beautifully upgraded 1-bedroom plus den condo available for lease in the prestigious Oakridge Heights community in South Oakville. Ideally located just a 10-minute walk from Downtown Oakville, the Lake Ontario waterfront, and the Oakville GO Station, this spacious suite offers approximately 820 square feet of refined living space with upscale finishes and tranquil views.The modern, open-concept kitchen features granite countertops, a breakfast bar, under-cabinet lighting, and a double stainless-steel sink, perfect for both everyday use and entertaining. The living and dining areas are enhanced by hardwood floors, 9-foot ceilings, crown molding, and a built-in gas fireplace set against a custom stone accent wall. Floor-to-ceiling windows and a Juliet balcony bring in natural light and provide beautiful sunset views.The large primary bedroom offers brand new laminate flooring, a walk-in closet, and a second mirrored double closet. A spacious den, currently used as a second bedroom, makes an ideal home office or private dining area. The elegant bathroom includes a Jacuzzi tub and a separate glass shower. Additional features include in-suite laundry, excellent storage, and underground parking with a private locker. This well-maintained and secure building offers 24-hour gatehouse security, an indoor swimming pool, fitness centre, renovated party room, outdoor BBQ area, and plenty of visitor parking. The location is unbeatable within walking distance to Whole Foods, Starbucks, Shoppers Drug Mart, and all the shops and restaurants in Kerr Village and Old Oakville. With quick access to the QEW, public transit, scenic parks, and top-rated schools, this condo rental offers a convenient and comfortable lifestyle in one of Oakville's most desirable communities. Enjoy Indoor pool and world class Building amenities (id:61852)
Right At Home Realty
Oakville, Ontario
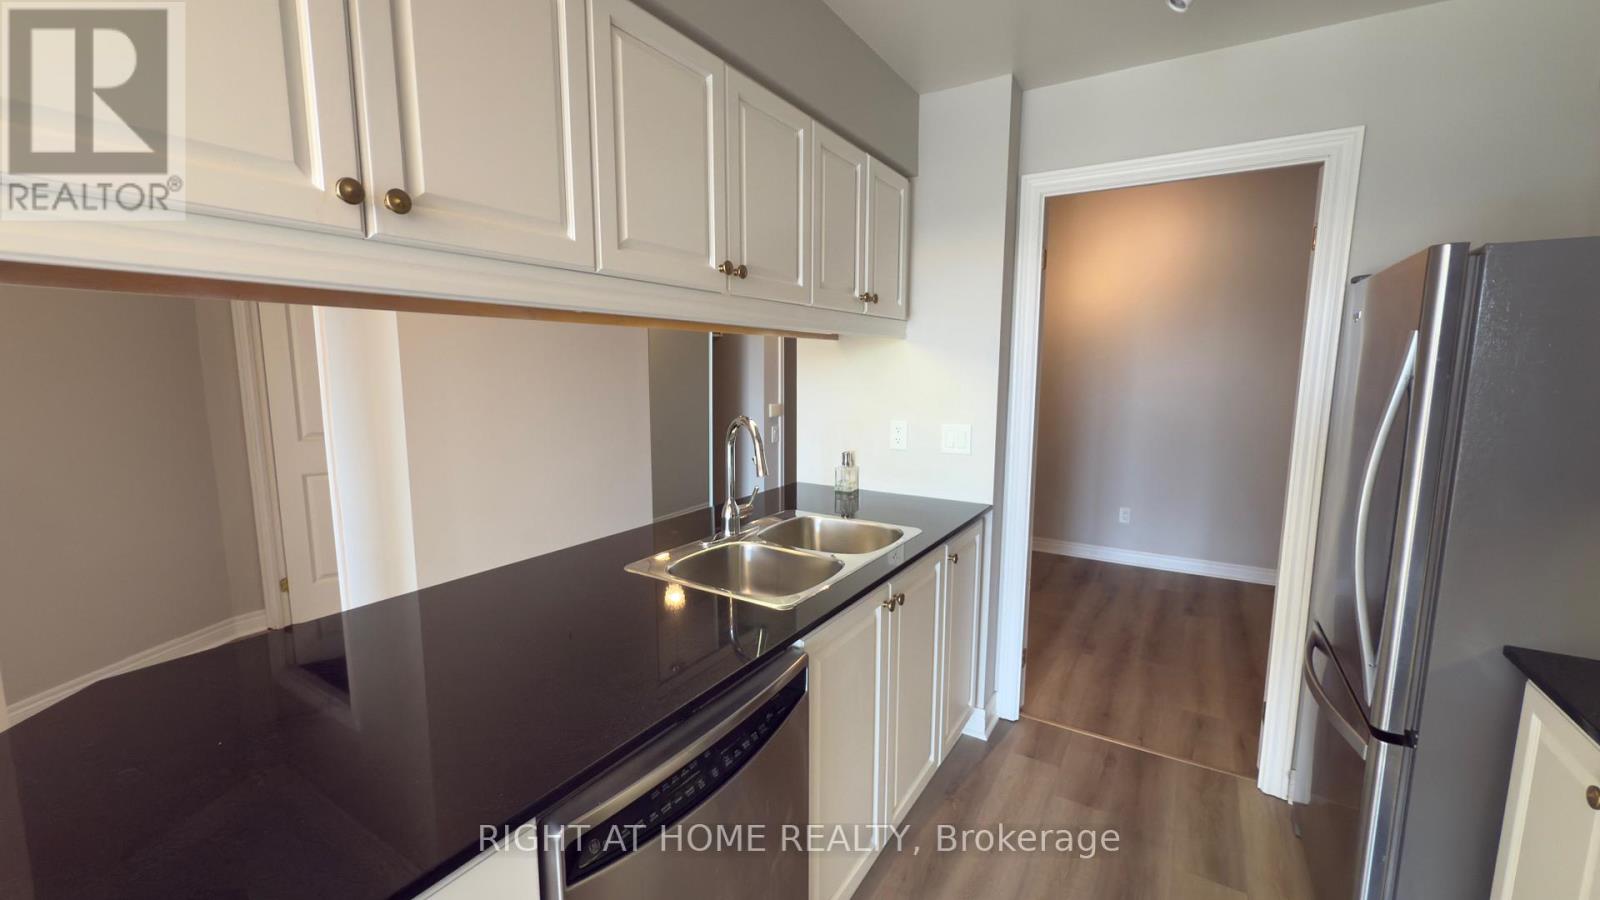
Steps to GO Station & Lake Ontario, Welcome to Unit 703 at 40 Old Mill Road, a beautifully upgraded 1-bedroom plus den condo available for lease in the prestigious Oakridge Heights community in South Oakville. Ideally located just a 10-minute walk from Downtown Oakville, the Lake Ontario waterfront, and the Oakville GO Station, this spacious suite offers approximately 820 square feet of refined living space with upscale finishes and tranquil views.The modern, open-concept kitchen features granite countertops, a breakfast bar, under-cabinet lighting, and a double stainless-steel sink, perfect for both everyday use and entertaining. The living and dining areas are enhanced by hardwood floors, 9-foot ceilings, crown molding, and a built-in gas fireplace set against a custom stone accent wall. Floor-to-ceiling windows and a Juliet balcony bring in natural light and provide beautiful sunset views.The large primary bedroom offers brand new laminate flooring, a walk-in closet, and a second mirrored double closet. A spacious den, currently used as a second bedroom, makes an ideal home office or private dining area. The elegant bathroom includes a Jacuzzi tub and a separate glass shower. Additional features include in-suite laundry, excellent storage, and underground parking with a private locker. This well-maintained and secure building offers 24-hour gatehouse security, an indoor swimming pool, fitness centre, renovated party room, outdoor BBQ area, and plenty of visitor parking. The location is unbeatable within walking distance to Whole Foods, Starbucks, Shoppers Drug Mart, and all the shops and restaurants in Kerr Village and Old Oakville. With quick access to the QEW, public transit, scenic parks, and top-rated schools, this condo offers a convenient and comfortable lifestyle in one of Oakville's most desirable communities. Enjoy Indoor pool and world class Building amenities (id:61852)
Right At Home Realty
Oakville, Ontario
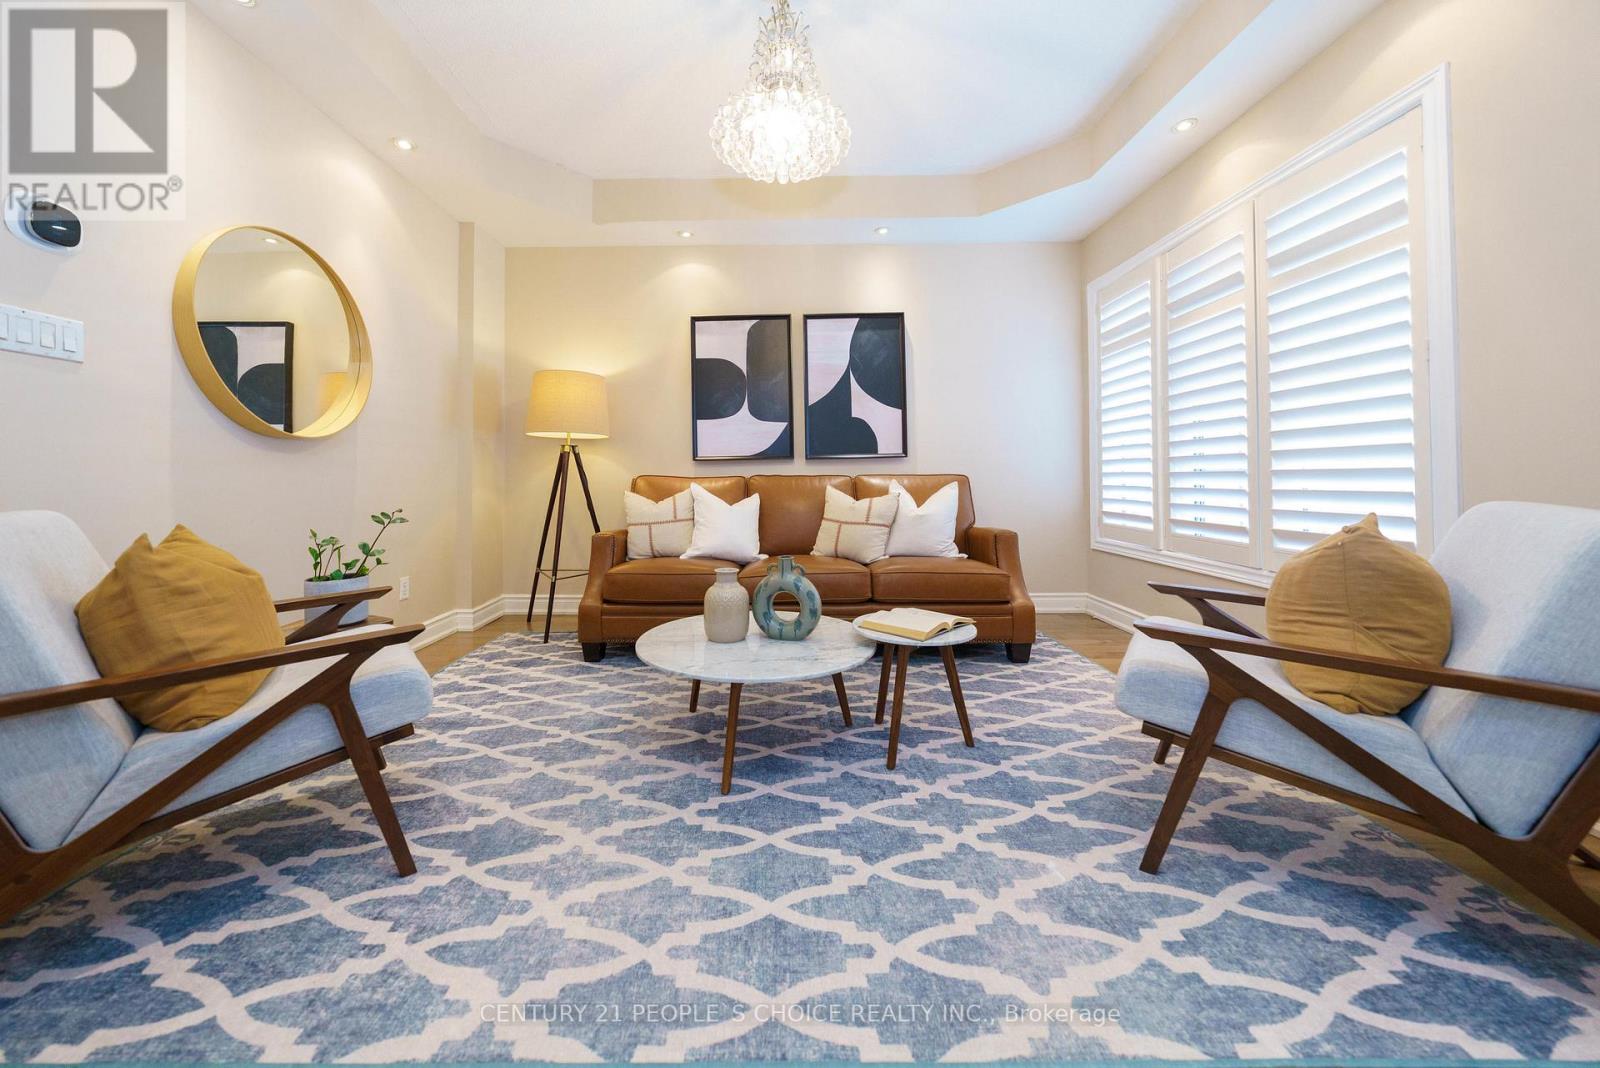
Turn-Key Family Home in Premium School District!Beautifully upgraded and entirely carpet-free, this gorgeous home is situated on a quiet, family-friendly street just steps from parks and walking trails. Zoned for top-rated schools, including Forest Trail French Immersion (10/10 Fraser Institute Rating) and West Oak PS, this home offers a prime location and a highly desirable basement suite!Property Highlights:Modern Main Floor: Bright, open-concept living with soaring 9-foot ceilings and carpet-free flooring throughout.Stunning Kitchen: Entertainer's dream featuring quartz countertops, a custom tile backsplash, and stainless steel appliances.Spacious Upper Level: Three generous bedrooms, a relaxing outdoor balcony, and a designated upper-floor laundry room space (laundry currently set up in the basement).In-Law Suite Potential: Fully equipped lower level with a separate entrance, second kitchen, and a 3-piece bathroom and Bedroom-perfect for extended family or rental income.Outdoor Oasis: Fully private backyard with a beautiful stone patio.Ample Parking: Generous driveway with the added bonus of no sidewalk!Move-in ready and packed with upgrades. Don't miss your chance to secure this spectacular home! (id:61852)
Century 21 People's Choice Realty Inc.
Mississauga, Ontario
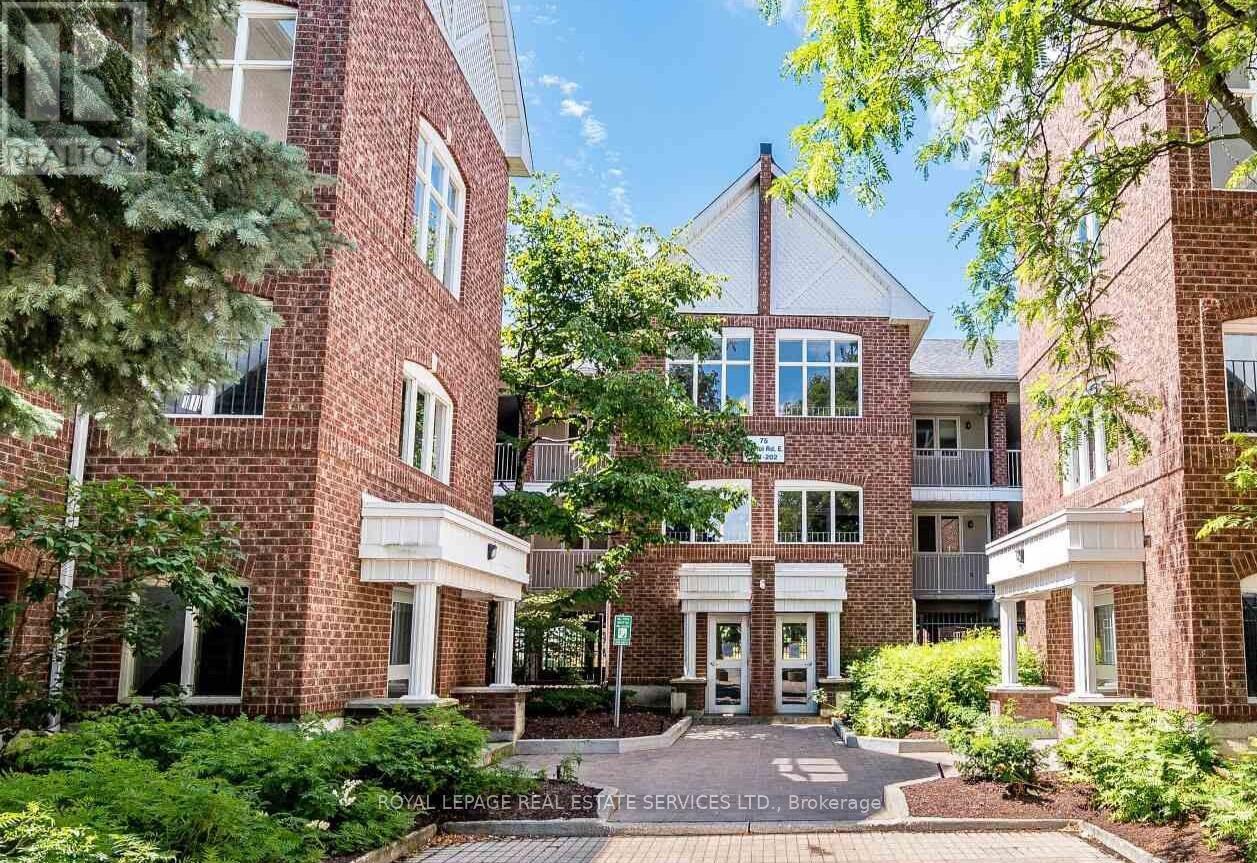
Welcome to this bright and spacious 2-bedroom 915 sq.ft. condo in a highly sought-after community in Mississauga. Featuring an open-concept layout, this home offers an airy and inviting living space ideal for both everyday living and entertaining. The functional floor plan includes generous room sizes, ensuite laundry, and direct access to a private locker conveniently located right outside your door in addition to ensuite storage. Rarely offered with 2 parking spaces, this is an exceptional opportunity for first-time buyers, downsizers, or investors alike. Residents also enjoy access to outdoor pool, visitor parking, and a well-maintained community setting. A smart alternative to many newer condo developments this one offers more space, convenience, and value. Enjoy a walkable and commuter-friendly location just minutes to shops, Square One, Heartland Town Centre, transit and easy access to Highways 401, 403 & 407. Ready to move in and spend summer by the pool... (id:61852)
Royal LePage Real Estate Services Ltd.
Burlington, Ontario
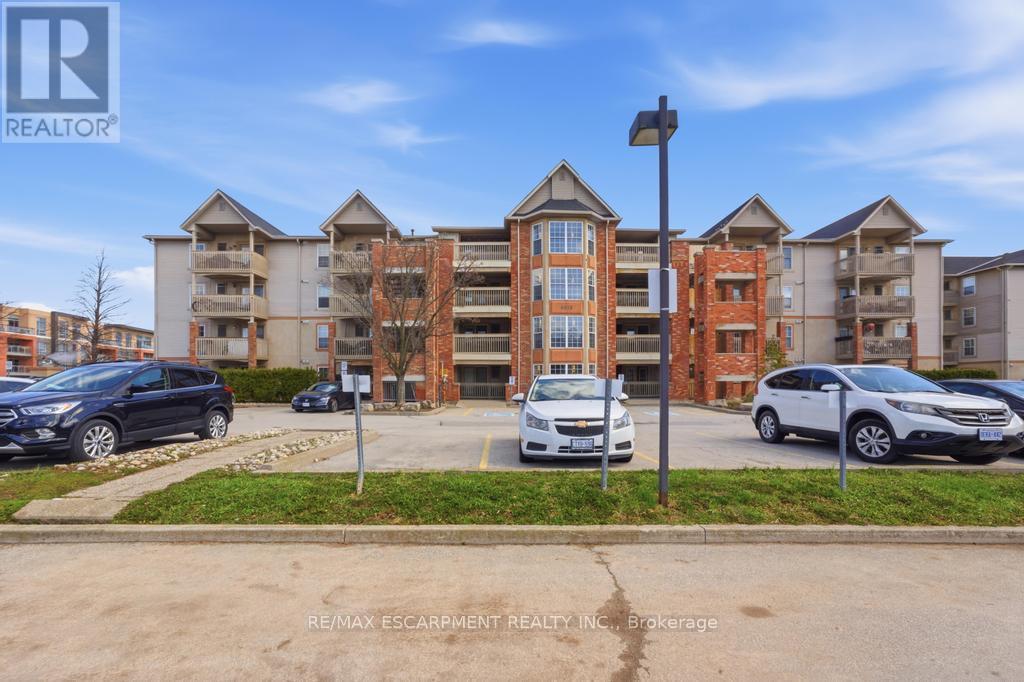
Welcome to this beautifully updated and spacious 1-bedroom condo offering over 600 sq ft of comfortable living. Thoughtfully designed, this unit features a bright and functional layout with plenty of room to live, work, and entertain. The updated kitchen showcases modern finishes, ample cabinetry, and a clean, stylish design that flows seamlessly into the open living and dining area. Large windows fill the space with natural light, enhancing the warm and inviting atmosphere throughout. The generously sized bedroom offers excellent space and comfort, while the overall unit is well-maintained and move-in ready. Perfect for professionals or couples seeking both style and practicality. This unit also includes the added convenience of 1 underground parking space and 1 locker, providing extra value and storage. Ideally located close to shopping, transit, restaurants, and everyday amenities, this condo offers the perfect blend of lifestyle and location. Don't miss your opportunity to lease this beautiful and spacious unit! (id:61852)
RE/MAX Escarpment Realty Inc.
Toronto, Ontario
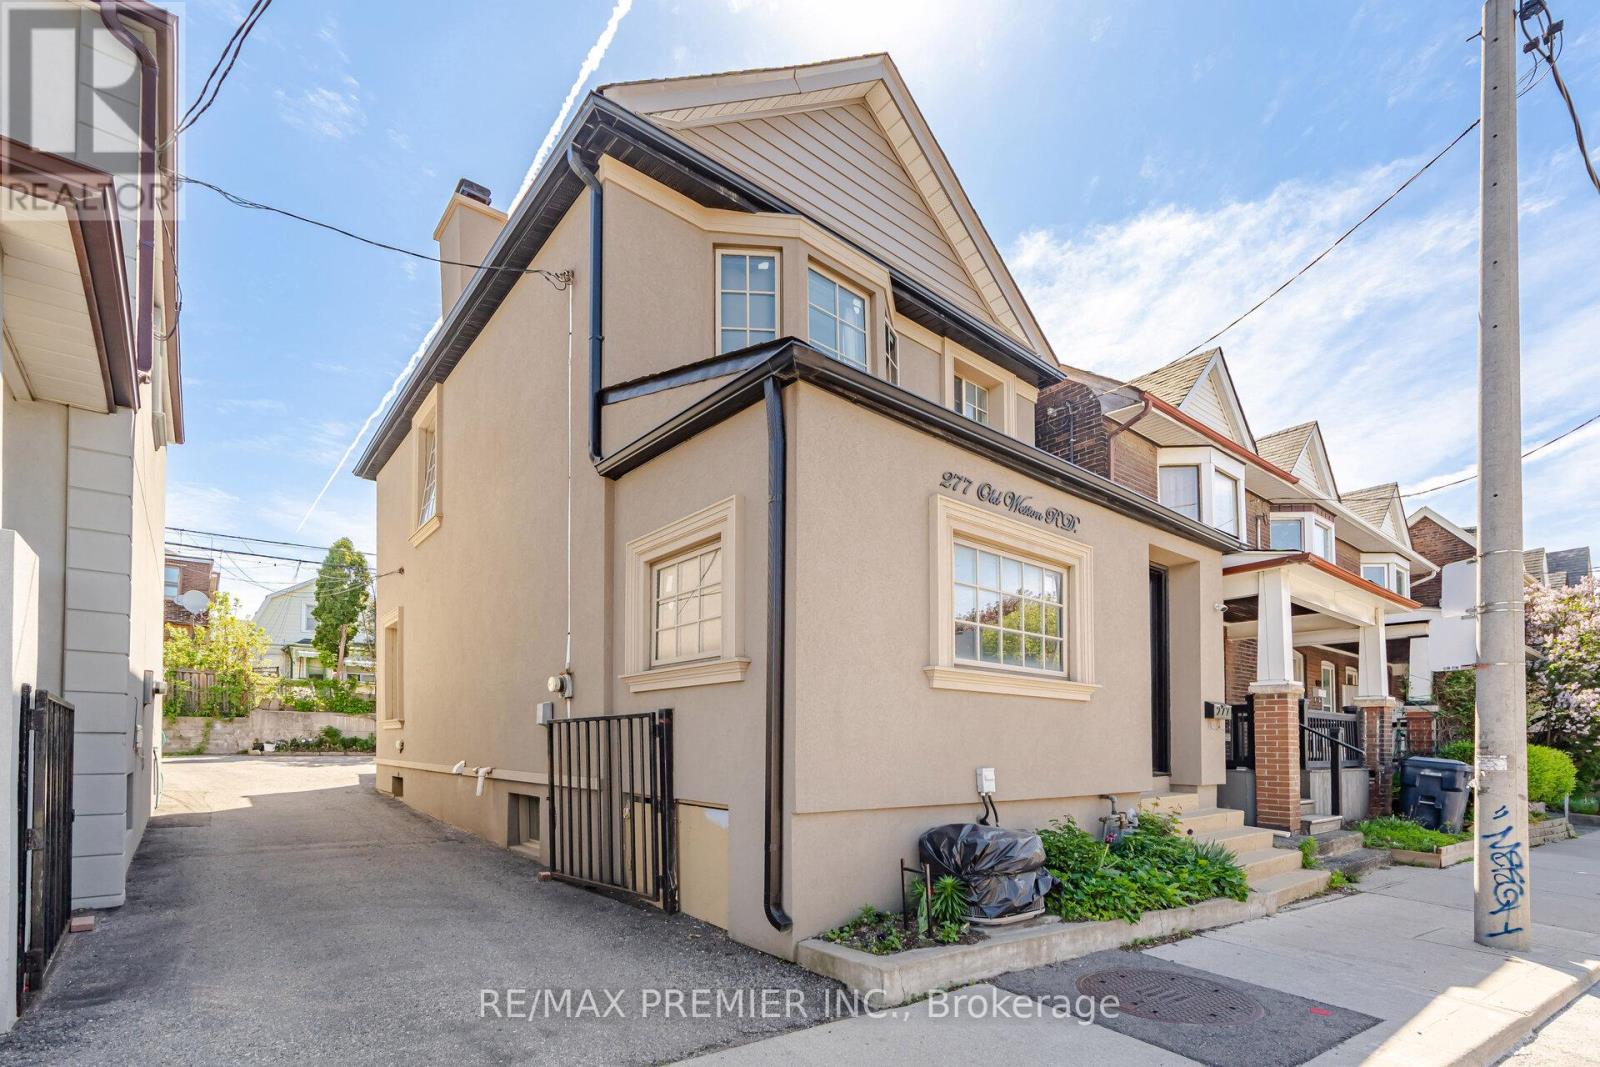
Check out this beautiful detached home in a well-connected Toronto neighbourhood near St. Clair Ave W and the Stockyards District. Offering a blend of character and modern updates, this home features a spacious main floor boasting gorgeous hardwood flooring in living & dining areas, crown moulding, and pot lights throughout. The second level has good-sized bedrooms. The finished basement offers additional space and room with flexible use potential. This lovely home features a nice and functional layout for comfortable day-to-day living and entertaining. Updated finishes throughout provide a clean and contemporary feel while maintaining a warm atmosphere. The exterior showcases attractive stucco detailing that enhances the home's curb appeal and overall character. Conveniently located close to shops, restaurants, grocery stores, parks, schools, and public transit. Easy access to TTC routes and nearby amenities make this a great opportunity in a vibrant community. (id:61852)
RE/MAX Premier Inc.
Brampton, Ontario
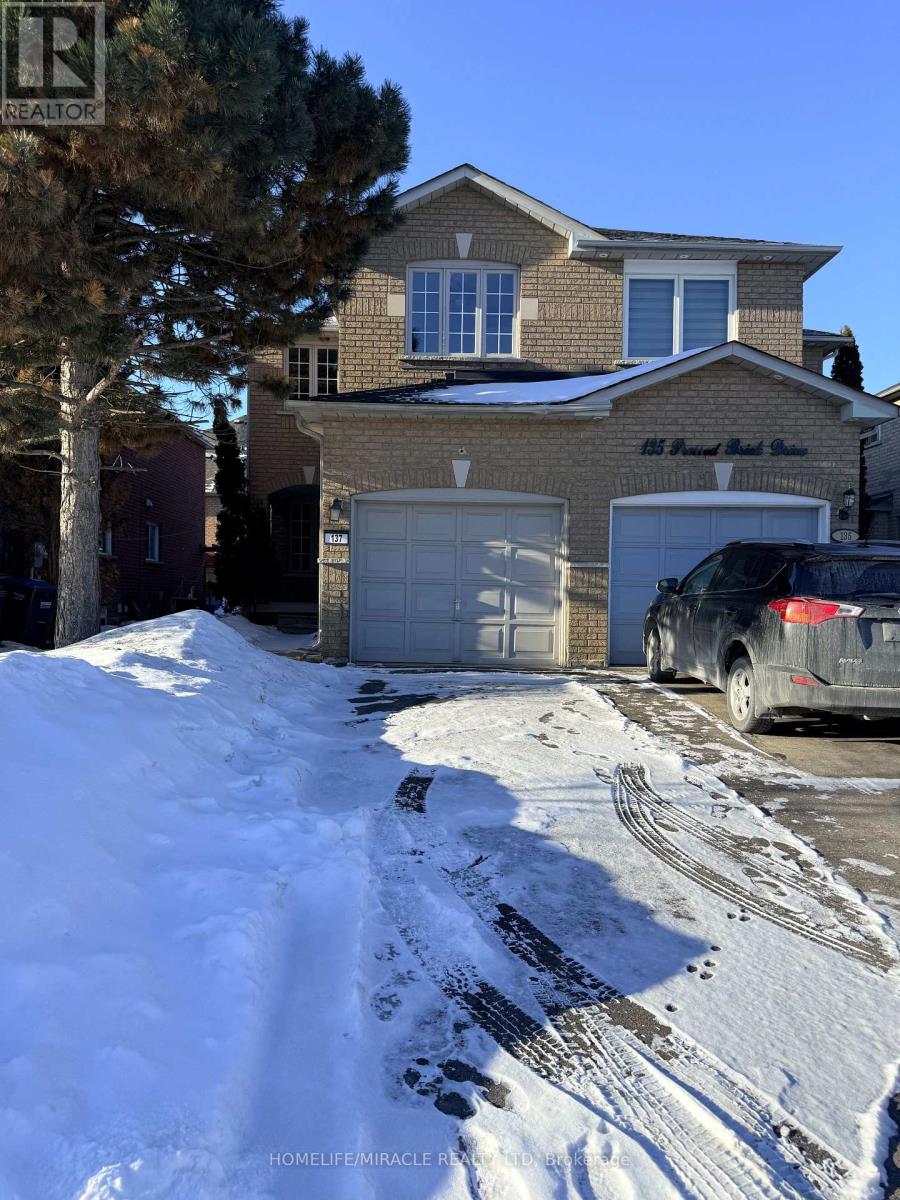
Spacious semi-detached home in true move-in condition! Featuring a new roof and new flooring throughout the upper level, this beautifully maintained home offers a bright open-concept layout perfect for modern living. The inviting main floor showcases a cozy gas fireplace, a generous dining area ideal for entertaining, and a functional kitchen complete with a breakfast counter.Upstairs, you'll find two full 3-piece bathrooms, offering added comfort and convenience for families. Step outside to an entertainment-sized patio-perfect for summer gatherings-while the professionally finished basement provides additional living space for a rec room, home office, or guest area.Ideally located within walking distance to Walmart, schools, parks, shopping, and public transit, and just minutes from Brampton downtown core and major highways for an easy commute.A fantastic opportunity for families, first-time buyers, or investors alike! (id:61852)
Homelife/miracle Realty Ltd
Brampton, Ontario
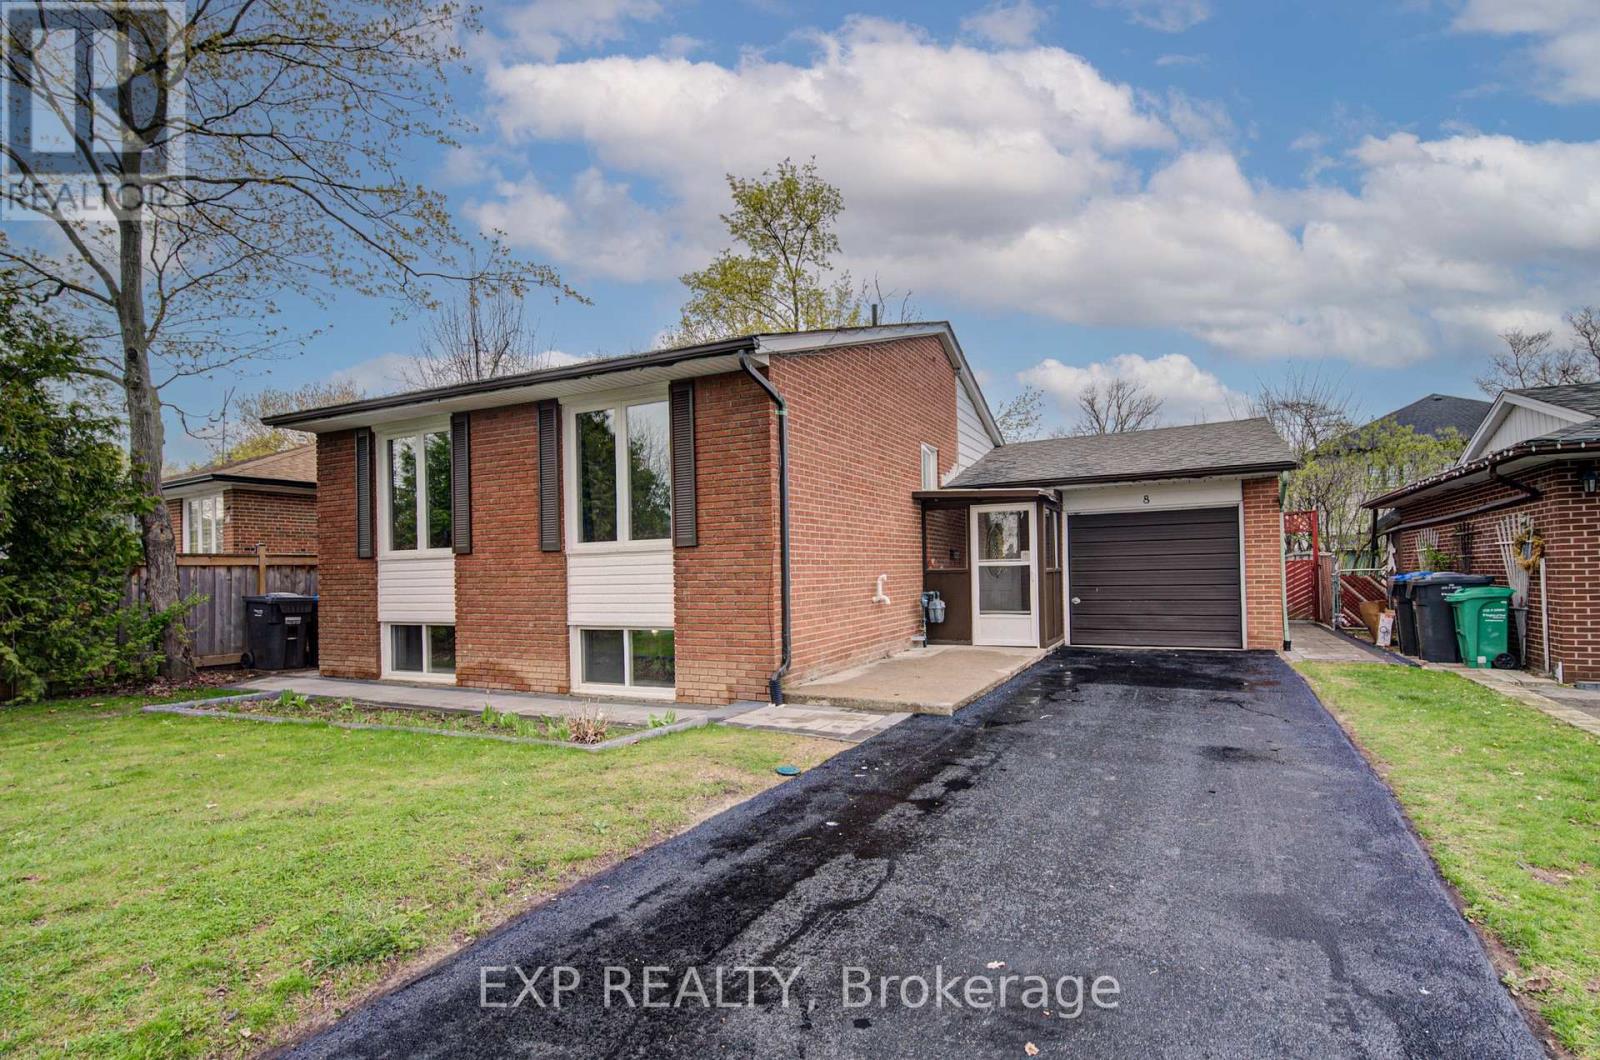
Welcome To 8 Sanford Crescent In Brampton's Established Northwood Park Community. This Solid Brick Detached Backsplit Sits On A 50 X 100 Ft Lot And Offers A Functional Multi-Level Layout Suited For A Variety Of Buyers. Featuring 3+1 Bedrooms And 2 Full Bathrooms, The Home Is Comfortable, Well-Maintained, And Includes A Finished Lower Level With Additional Living Space, A Bedroom, And A Full Bath. The Main Living And Dining Areas Are Practical And Inviting, While The Upper Level Offers Three Bedrooms And A Full Bathroom. The Layout Delivers Flexibility For Families, Work-From-Home Needs, Or Additional Living Space Without Compromise. An Expansive Crawl Space Provides Valuable Additional Storage, Ideal For Seasonal Items And Organization. Step Outside To A Private Backyard With Hot Tub. *Pool And Playset Have Been Removed*. An Attached Single Car Garage And Driveway Parking For Three Vehicles Add Everyday Convenience. Located In A Mature, In-Demand Neighbourhood Known For Its Tree-Lined Streets And Strong Community Feel. Close To Parks, Schools, Transit, Shopping, And Major Commuter Routes. (id:61852)
Exp Realty
Toronto, Ontario
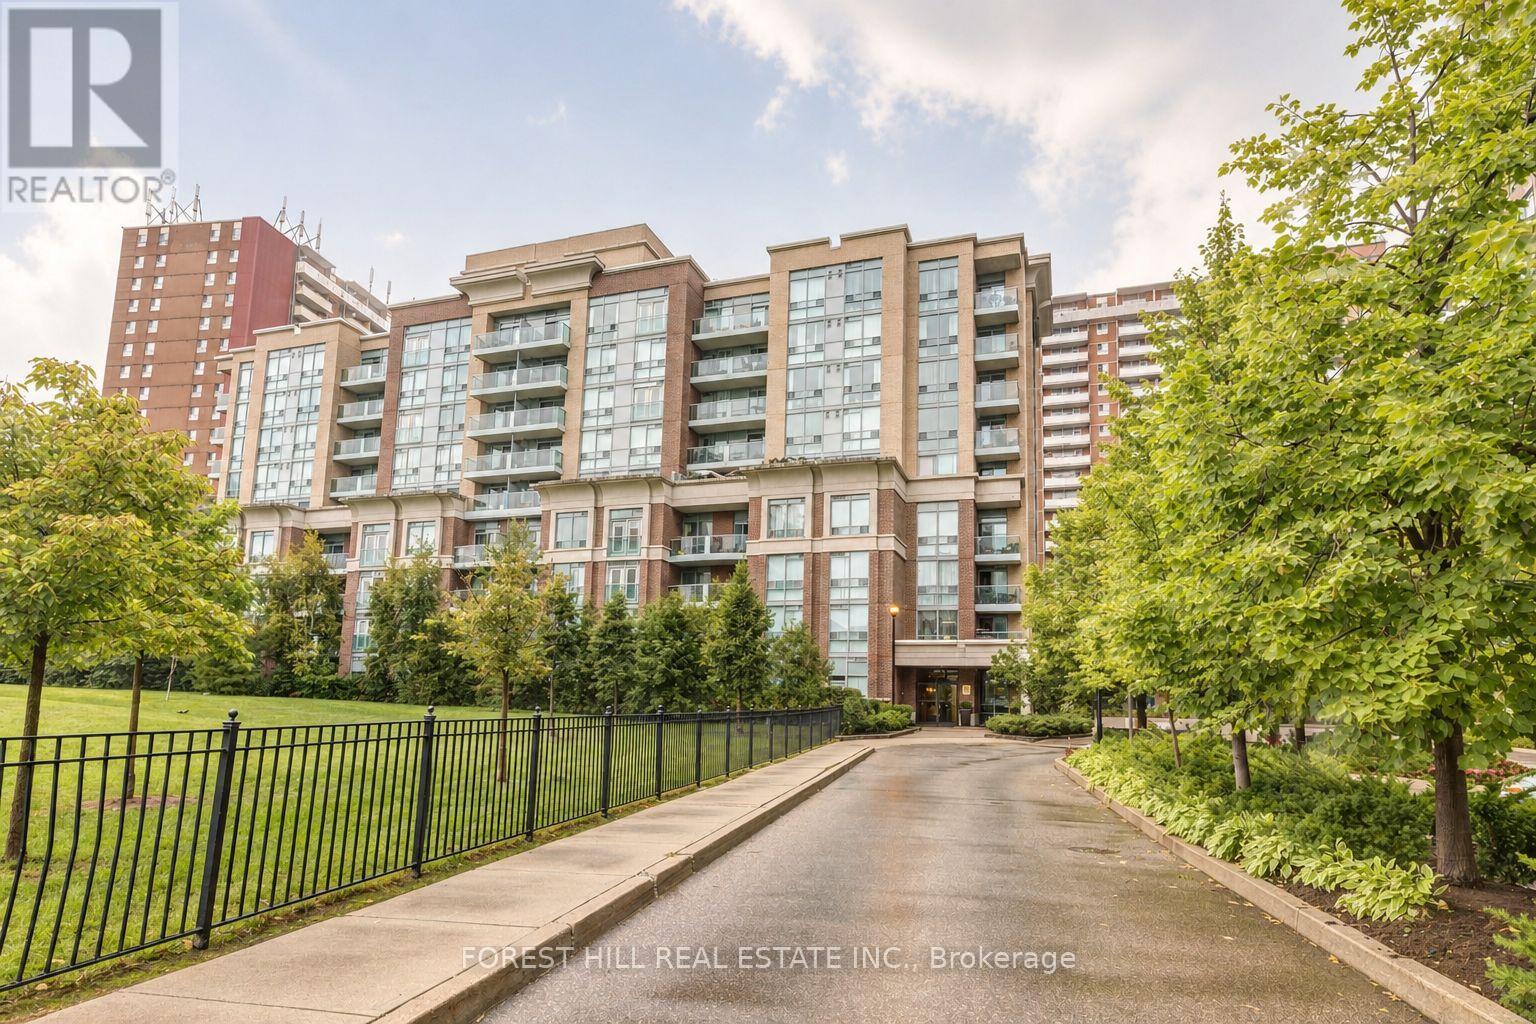
Bright and spacious 1 Bedroom + Den suite in Port Royal Gateway boutique low-rise condo. Enjoy unobstructed southwest views that fill the home with natural light all day long. This well-designed open concept layout features a modern kitchen with stainless steel appliances, dishwasher, centre island, and plenty of storage. Engineered hardwood floors run throughout the unit, while the versatile den offers additional built-in storage-perfect for a home office or reading nook. Includes parking and locker for added convenience. Located in a quiet, well-maintained building just minutes to the subway, shopping, parks, and everyday essentials, with easy access to major highways. A perfect blend of comfort, style, and convenience in an excellent location. (id:61852)
Forest Hill Real Estate Inc.
Ajax, Ontario
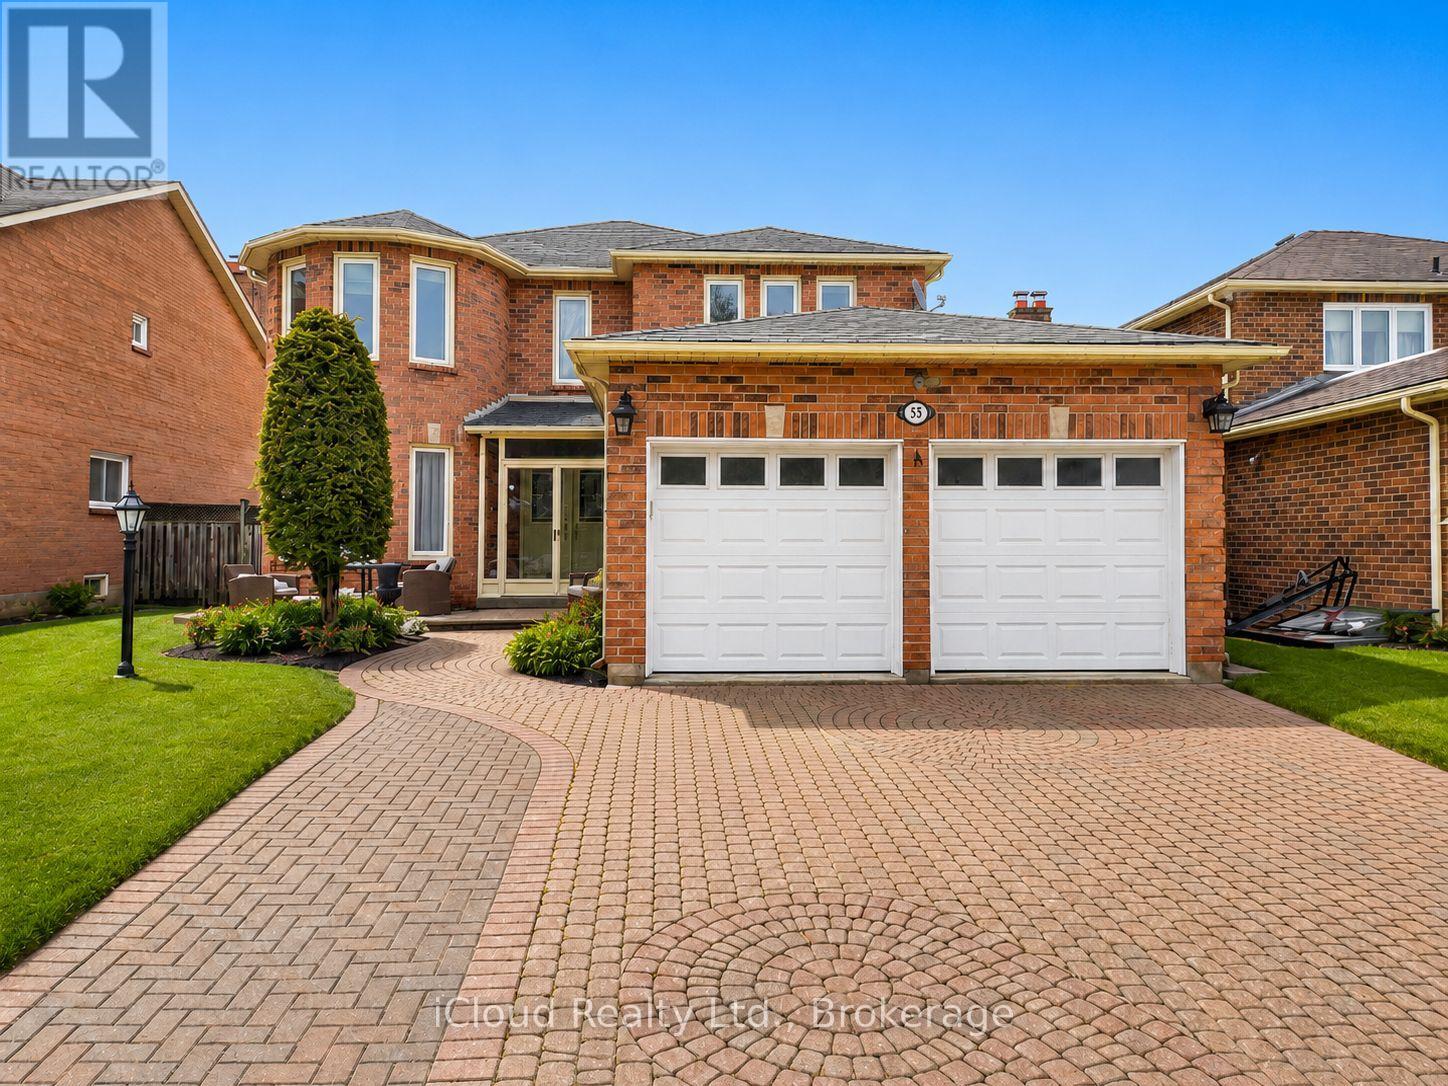
Welcome to 55 Wilce Dr in sought-after Hermitage community! Set on a large lot with a fully fenced backyard and a new deck, this home offers generous room sizes and a layout designed for comfortable family living. The main level features large principal rooms, a formal dining room with hardwood and a bright family room with hardwood and a fireplace-perfect for relaxing or entertaining. The eat-in kitchen includes a walk-out to the deck, while main floor laundry adds everyday convenience. Several windows have been replaced. Upstairs, the spacious primary bedroom features a walk-in closet and private ensuite. Three additional spacious bedrooms for the family to enjoy. The finished basement expands your living space with an open-concept recreation room plus two extra bedroom and multiple rooms/options-ideal for a home office, gym, guest suite or playroom. Four + two bedrooms, excellent versatility and a fantastic lot make this one a must-see! (id:61852)
Icloud Realty Ltd.

Burlington, Ontario
**Welcome to 2101 Parkway Drive - where turnkey modern living meets ultimate family flexibility.**. Set on a prized, oversized corner lot in a highly sought-after Burlington neighbourhood, this beautifully updated bungalow is entirely move-in ready. Whether you are looking for a spacious family home, a multi-generational setup, or an incredible in-law suite, this property delivers on every front.The bright, open-concept main floor features brilliant pot lighting, premium finishes, and large windows that flood the space with natural light. Step outside to your sun-drenched verandah-the perfect backdrop for morning coffees and summer BBQs.The true hidden gem of this property is the fully finished lower level. Featuring a complete second kitchen, a spacious living area, and a private layout, it is an absolute dream for extended family, older children, or visiting guests. **Standout Features:** * **Massive 4-Car Driveway:** Never worry about street parking when hosting summer gatherings. * **Mechanical Peace of Mind:** Stay cool all summer with a brand-new 2025 Air Conditioning unit, plus updated appliances throughout. * **Unbeatable Location:** Commuter-friendly with lightning-fast access to the QEW, 407, local transit, top-rated schools, and Burlington's best shopping.This isn't just a house; it's a home designed to adapt to your family's evolving needs. Don't miss your chance to secure this rare find before the summer is over. (id:61852)
Icloud Realty Ltd.
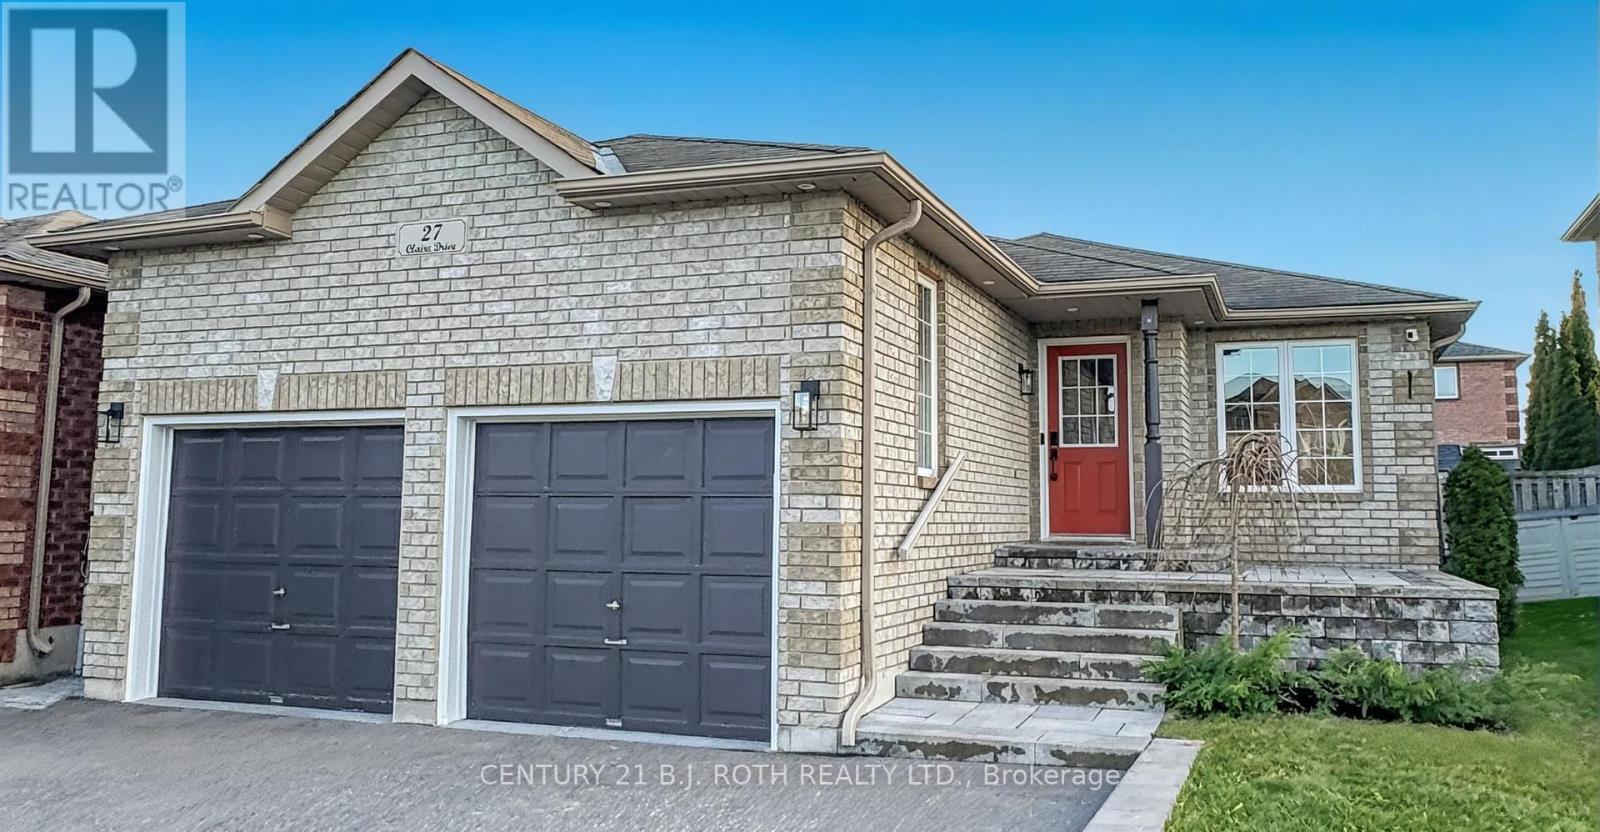
Barrie, Ontario
Meticulously maintained with evident pride of ownership, this is a rare opportunity to own a turnkey home. Completely reimagined and move-in ready, this all-brick bungalow in desirable South Barrie delivers style, function, and versatility. Thoughtfully updated with upscale finishes throughout, the heart of the home is a show-stopping chef's kitchen featuring waterfall granite counters, ceiling-height soft-close cabinetry, an induction cooktop, modern fixtures, pot lighting, and sleek California knockdown ceilings. Select windows updated in 2026 enhance the bright, open-concept layout-perfect for everyday living and entertaining alike. Step outside to a professionally landscaped backyard retreat with interlock stone, pergola, and hot tub. The main floor offers a spacious primary suite complete with walk-in closet and private ensuite, along with two additional bedrooms and solid-core shaker-style doors throughout. A separate garage entrance leads to a bright, well-appointed lower-level suite with impressive ceiling height, silent floor system, full kitchen, full bath, laundry, and two bedrooms-perfect for in-laws or added income potential. The fully insulated and heated double garage features custom built-ins and mezzanine storage for added convenience. Major updates include a brand-new high-efficiency furnace and upgraded 200-amp electrical service. No staging tricks here-just a home that truly shows beautifully. (id:61852)
Century 21 B.j. Roth Realty Ltd.
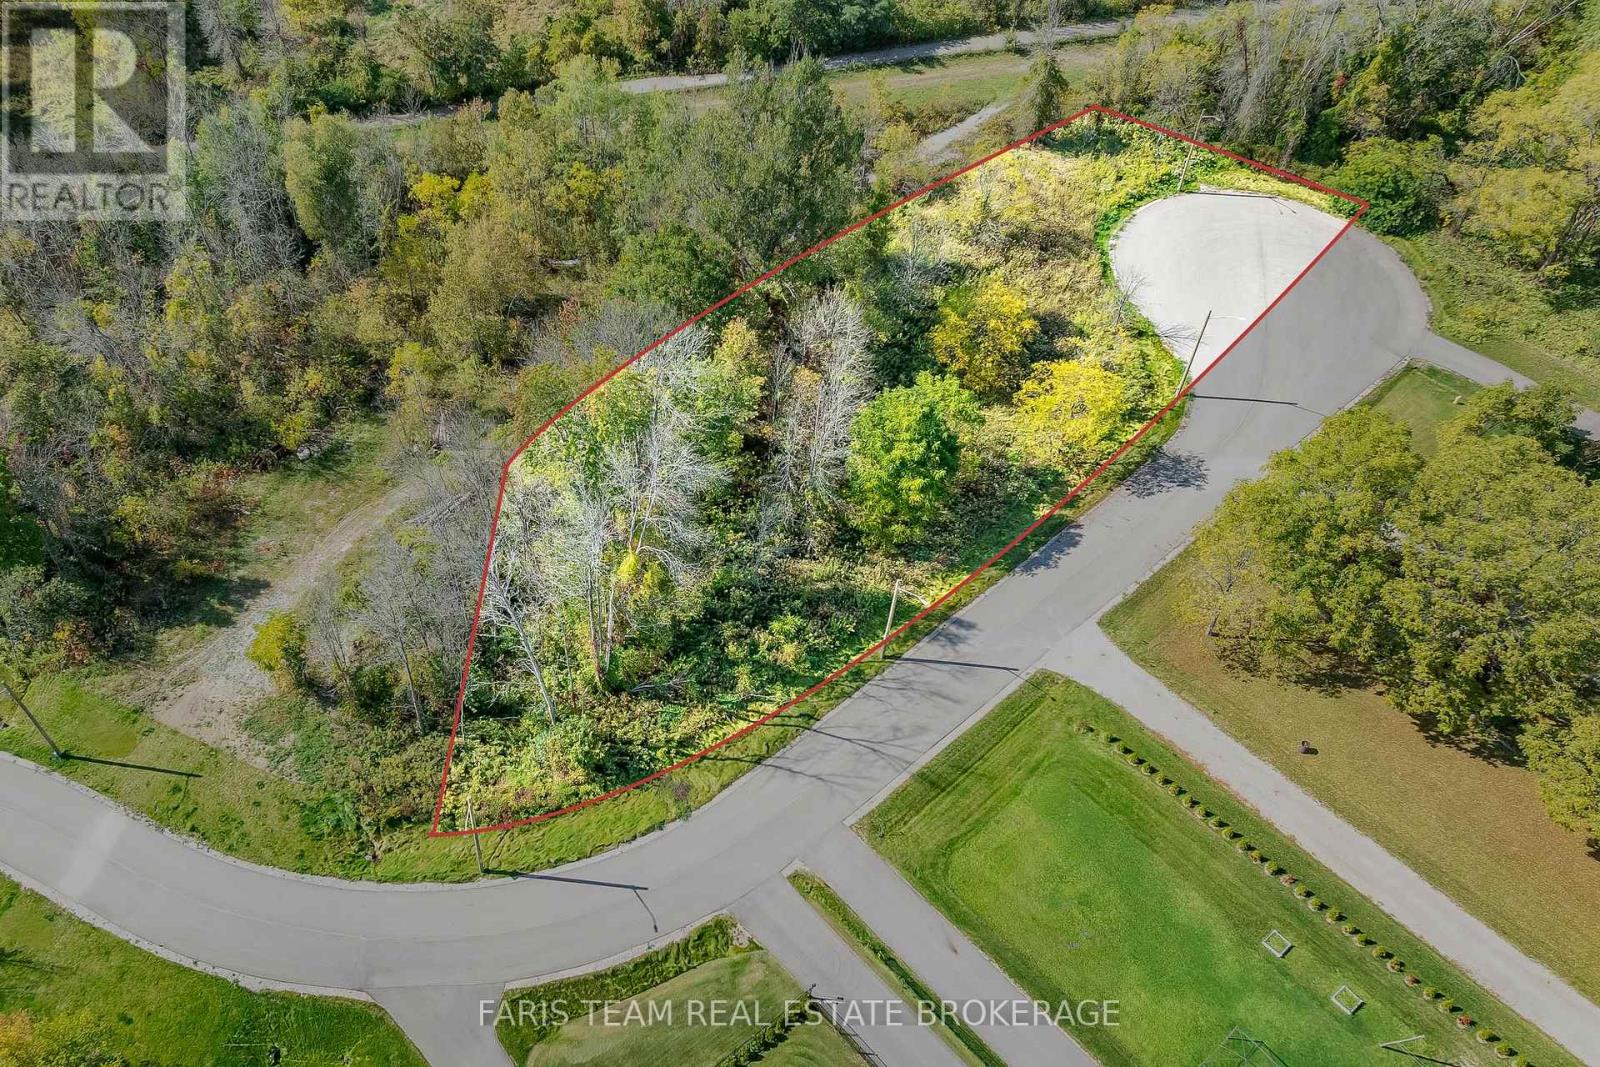
Severn, Ontario
Top 5 Reasons You Will Love This Property: 1) Take advantage of a brand-new road along with connections to natural gas, municipal water, and sewer, providing a fully serviced property ready for future development 2) Settled in urban Coldwater with open farm fields behind, this lot offers the perfect mix of small-town charm, privacy, and quick highway access for easy commuting 3) Endless possibilities await, where you can build your dream home, pursue severance for multiple lots, or explore higher-density opportunities to maximize investment 4) Everyday convenience is close by with shops, restaurants, and amenities just minutes away, plus direct access to the Tay Trail for outdoor recreation 5) A rare find in a thriving community where available land is scarce, making this an excellent opportunity for builders, investors, or future homeowners. (id:61852)
Faris Team Real Estate Brokerage
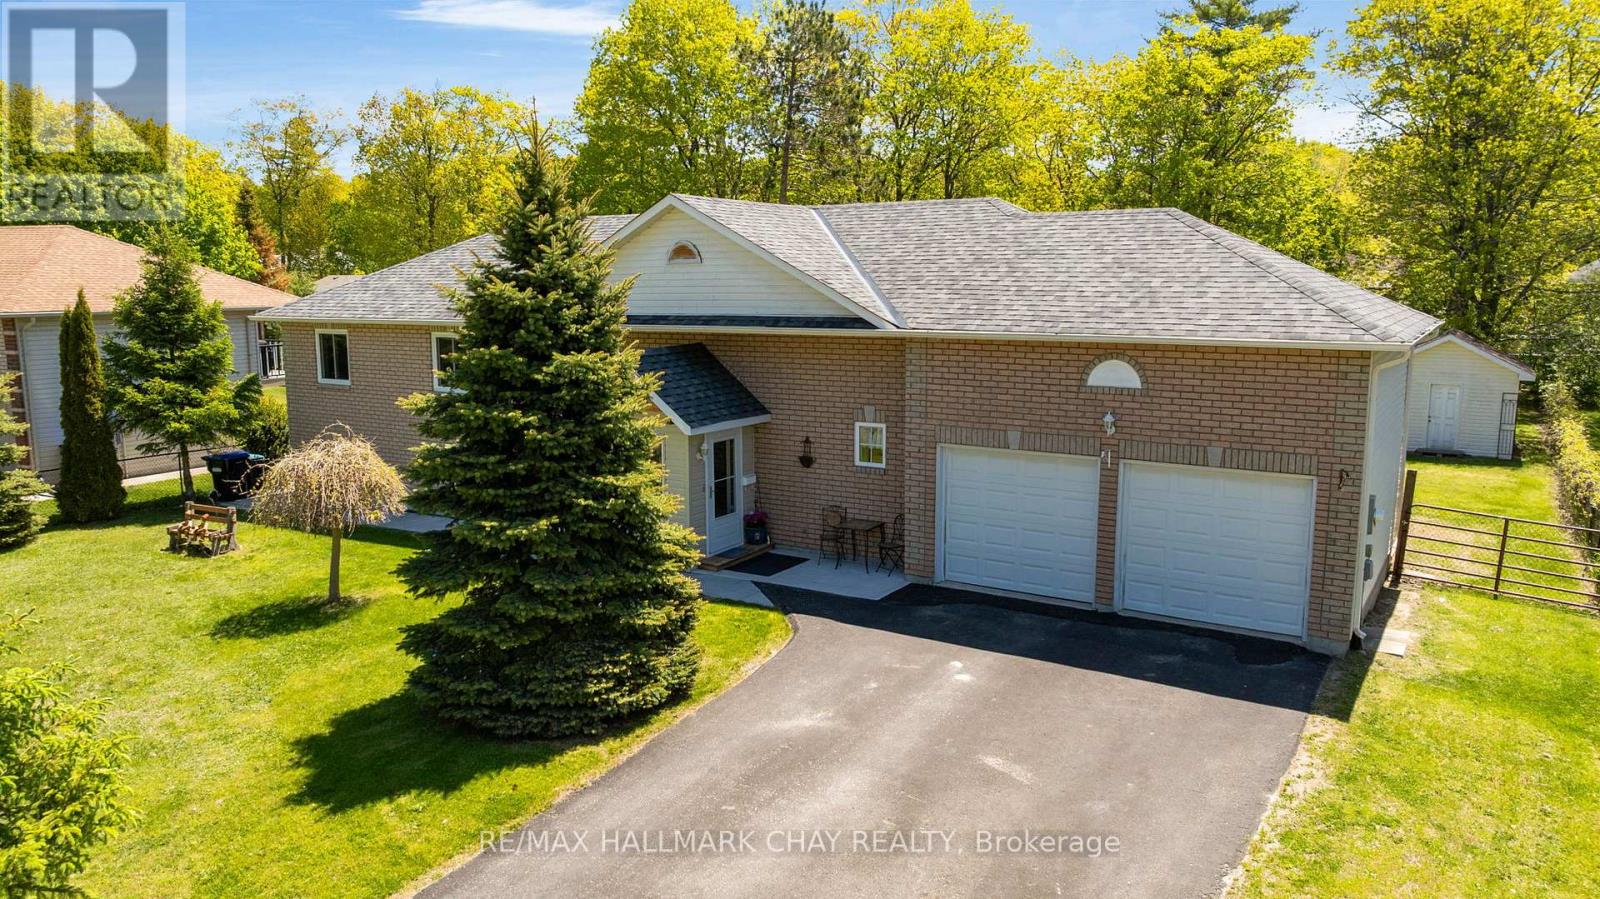
Tiny, Ontario
Be sure to watch the video tour - it showcases not just the home, but the incredible lifestyle that comes with living steps from Georgian Bay. Welcome to 29 Foliage Drive in Tiny Township, where location and lifestyle come together. This well-maintained raised bungalow sits on a private 90' x 209' lot just a 3-minute walk from the beautiful sandy shores of Georgian Bay. The home features 2 bedrooms on the main level plus a fully finished 2-bedroom in-law suite with a separate walkout, making it ideal for multi-generational living, guests, or potential income opportunities. Enjoy peace of mind with major updates already completed, including a furnace replaced 2 years ago and a roof replaced 5 years ago. The spacious lot offers plenty of room for outdoor entertaining, family activities, and future possibilities. Spend your days at the beach and your evenings enjoying some of the area's most spectacular sunsets. Whether you're looking for a year-round residence, cottage retreat, or investment opportunity, this property offers exceptional value in a sought-after neighbourhood. (id:61852)
RE/MAX Hallmark Chay Realty
Springwater, Ontario
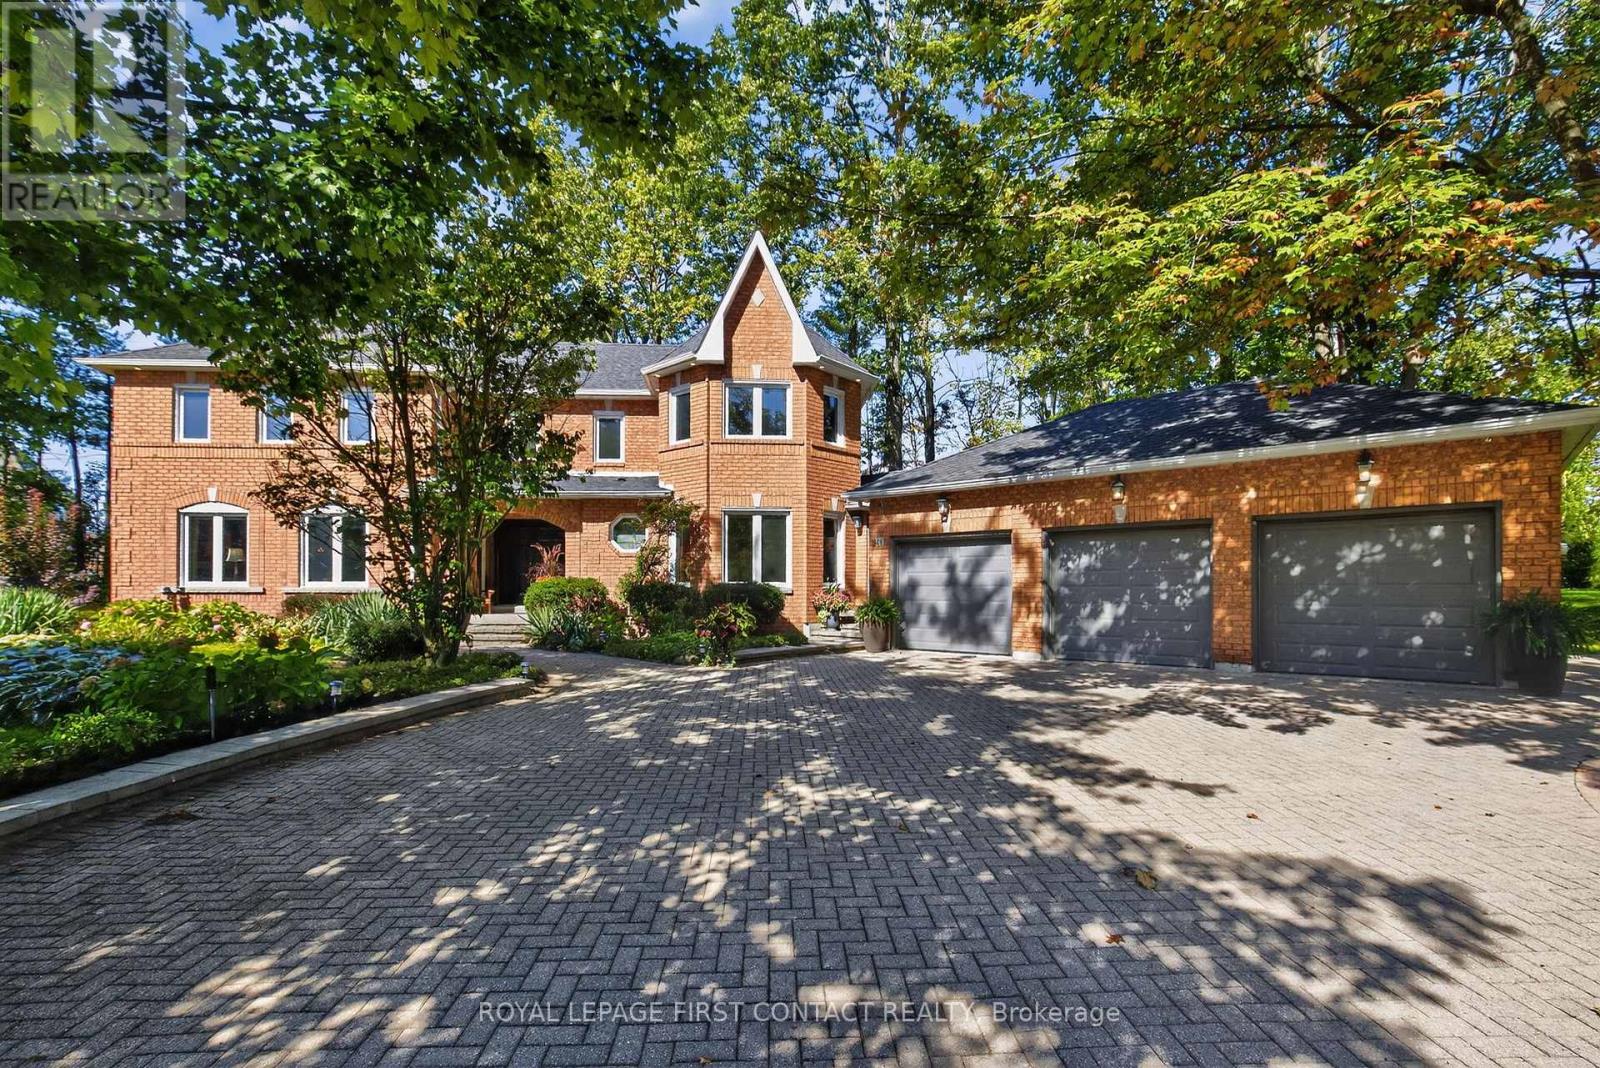
Beautiful Stonegate Estate home set on a premium 3/4 acre, mature treed lot on a quiet cul-de-sac in a sought after executive neighbourhood. Originally designed with four upper bedrooms, one has been thoughtfully transformed into a luxurious dressing room for the spacious primary suite, easily converted back if desired. The primary bedroom also features a generous ensuite with a stunning steam shower. The upper level offers two additional bedrooms with adjacent bathrooms. The main level has had a purposefully renovation design. The eat-in kitchen overlooks the inviting family room with fireplace with a Tuscan- Italian Villa styling and provides a walkout to a private flagstone patio and expansive deck, perfect for entertaining. The main floor also includes a dedicated office, laundry room, formal dining room, and a welcoming living room with gas fireplace. Offering 3,067 sq ft above grade and 4,058 sq ft of finished living space on all levels, the professionally finished basement includes a 600 bottle wine cooler, recreation and games areas, a studio or potential bedroom, workshop, storage, and a cedar closet. Quality finishes throughout include hardwood & slate floors, pot lights, crown mouldings, built-ins, and wainscoting, all part of a thoughtfully renovated layout. Exterior highlights include a unistone triple driveway, triple car garage, soffit lighting, and in-ground sprinklers. Updates include eavestroughs with leaf guards, quartz counters and sink, dryer, microwave, windows, garage doors, and main deck boards. Set on a wide, beautiful lot offering privacy and separation from neighbours. Great curb appeal, shows well. (id:61852)
Royal LePage First Contact Realty
Royal LePage Locations North
Vaughan, Ontario
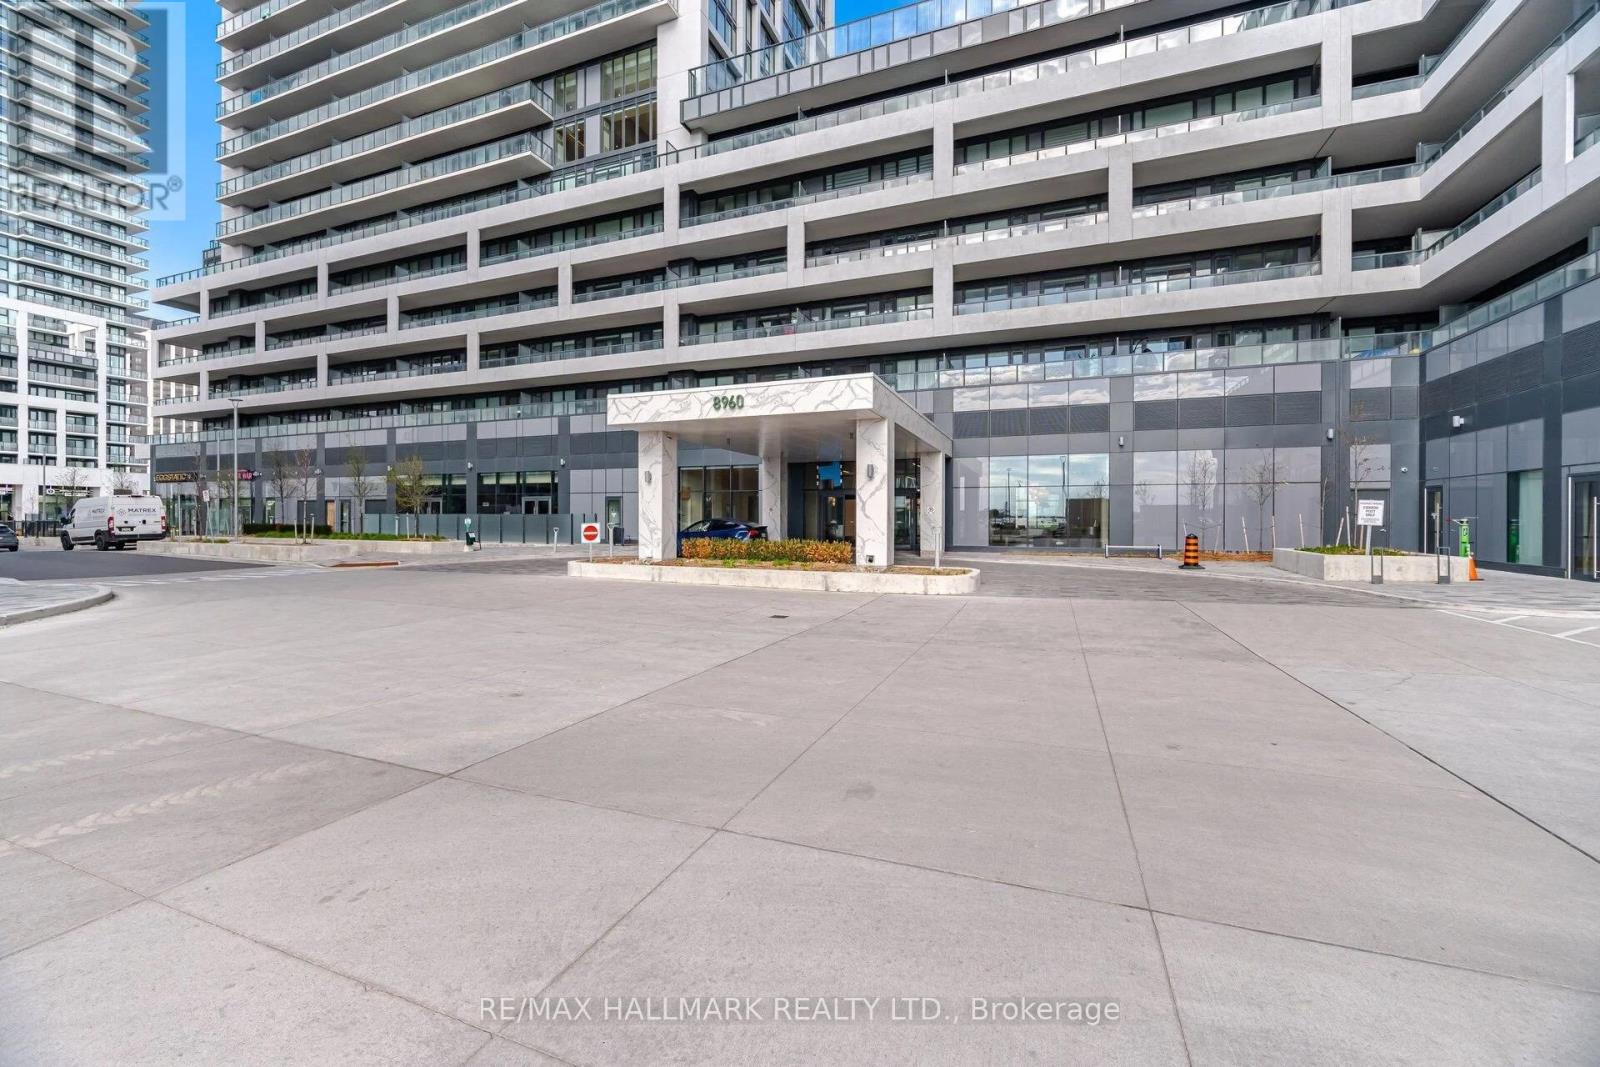
Welcome to Charisma on the Park by Greenpark - a stunning, nearly new suite that perfectly balances space, sophistication, and lifestyle in one of Vaughan's most sought-after communities.This beautifully appointed 2-bedroom, 3-bathroom residence offers a thoughtfully designed layout complete with two full en-suites and a convenient powder room. Step outside onto your balcony - an exceptional outdoor living and entertaining space that is truly rare in condo living, perfect for soaking up the sun and enjoying open, unobstructed views.Soaring 9 ft smooth ceilings and a bright, open-concept layout create an airy, welcoming atmosphere throughout. The upgraded modern kitchen is a standout feature, showcasing a central island, quartz countertops, and full-sized stainless steel appliances. The primary en-suite serves as a private retreat, elegantly finished with a sleek frameless glass shower. Thoughtful storage, quality finishes, and a highly functional floor plan make everyday living as effortless as it is refined.The unit includes 2 parking spaces and 1 locker, along with complimentary Rogers Internet - practical perks that add real everyday value.Residents enjoy resort-calibre amenities, including a movie theatre, games room, bocce courts, a spectacular party and recreation room, and a stunning outdoor pool. Ideally located just steps from Vaughan Mills, Canada's Wonderland, hospitals, restaurants, shopping plazas, and public transit, with easy access to Highways 400 and 407.The seller is also open to buy/lease-to-own arrangements and may consider assisting with financing - a rare and flexible opportunity not to be overlooked.Luxury, comfort, and convenience all in one - this is condo living at its very best. (id:61852)
RE/MAX Hallmark Realty Ltd.
Markham, Ontario
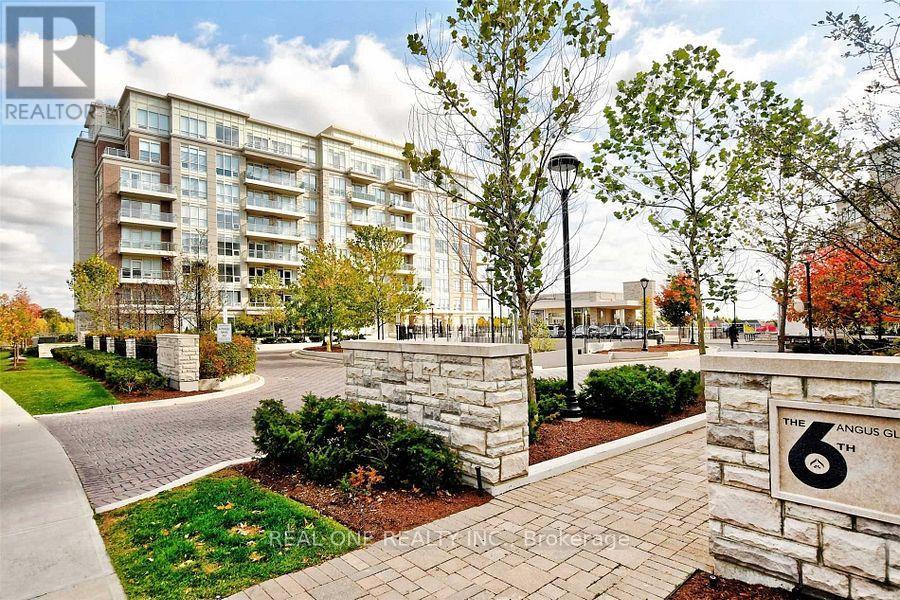
A rare opportunity to enjoy upscale living in The 6th, the CHBA Award-Winning Residence in Prestigious Angus Glen! Experience resort-style condo living with spectacular, unobstructed views of the Angus Glen Championship Golf Course. This beautifully designed 979 sqft. suite features a functional split-bedroom layout with 2 bedrooms plus a den, 9-foot coffered ceilings, engineered hardwood flooring, and pot lights throughout. The gourmet kitchen is equipped with custom cabinetry, quartz countertops, a breakfast bar, and premium integrated appliances, including a Sub-Zero refrigerator, Wolf cooktop, oven, microwave, and wine fridge. The open-concept living and dining area is perfect for both everyday living and entertaining. The private den, complete with French doors, provides an ideal work-from-home space. Residents enjoy exceptional resort-style amenities, including an outdoor pool, sauna, party room, guest suites, and concierge service. Perfectly situated next to Angus Glen Golf Club and surrounded by parks and scenic trails, this prime location offers the ideal balance of luxury and lifestyle, while being just minutes from shops, restaurants, and transit. *A Must See!* (id:61852)
Real One Realty Inc.
King, Ontario
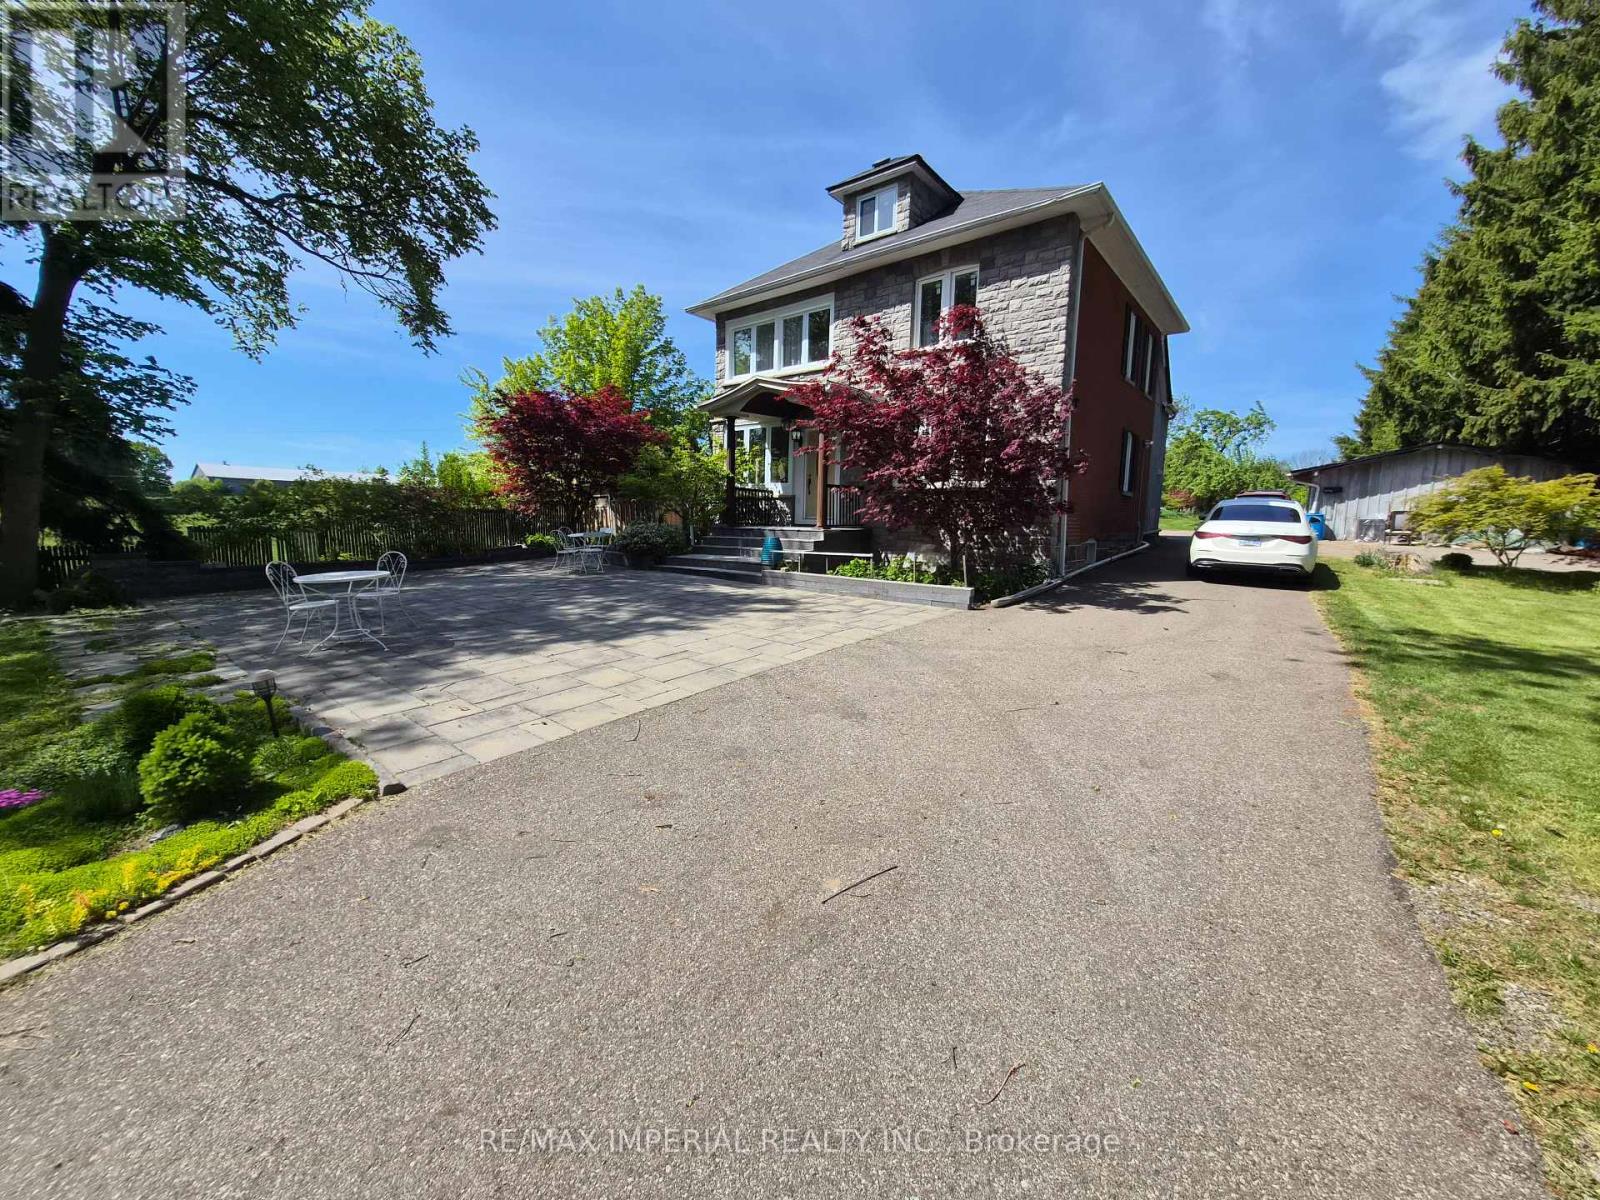
Enbridge Gas Heating Sys, Lovely Century Home Not Seen From Road; Mins. To Aurora. Driveway Thru Private Forest/Enjoy Wildlife! Well-Loved/Maintained/Many Upgrades. Stone F/P In L-Room; Formal D-Room With Vintage 3/4 Ht. Fam Rm Paneled In Knotty Pine/W/O To Sunny Patio/Fenced Yard. Powder Rm/Back Door Access To Parking. True Century Style-2 Staircases; Oak Trims! Pretty Gardens: Lilacs, Fruit Trees, Roses, Great For Gardeners, Horse Lovers, Contractors. Mega land. (id:61852)
RE/MAX Imperial Realty Inc.
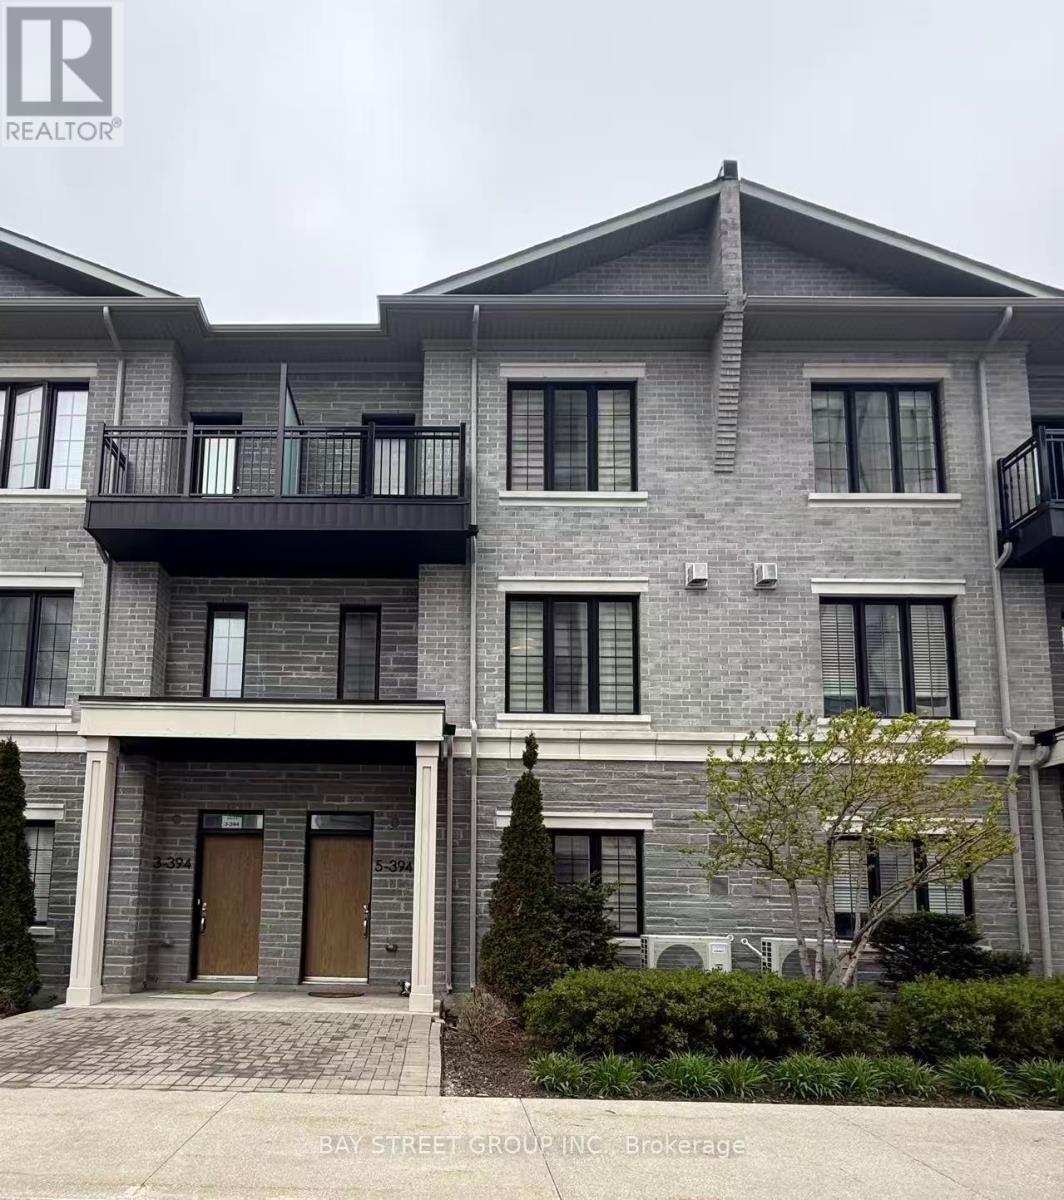
Richmond Hill, Ontario
Modern and Well-Kept Luxury 4-Storey Townhouse In A Desirable Community, Rate Opportunity In A Very Convenient Area, Bright Functional Layout With Open-Concept Design, Large Windows, And Elegant Finishes, Double Garage With Double Driveway, Minutes To Highway 404 & Highway 407, Steps to Public Transit, Restaurants, Shopping, and Parks etc, Cable Internet Included. (id:61852)
Bay Street Group Inc.
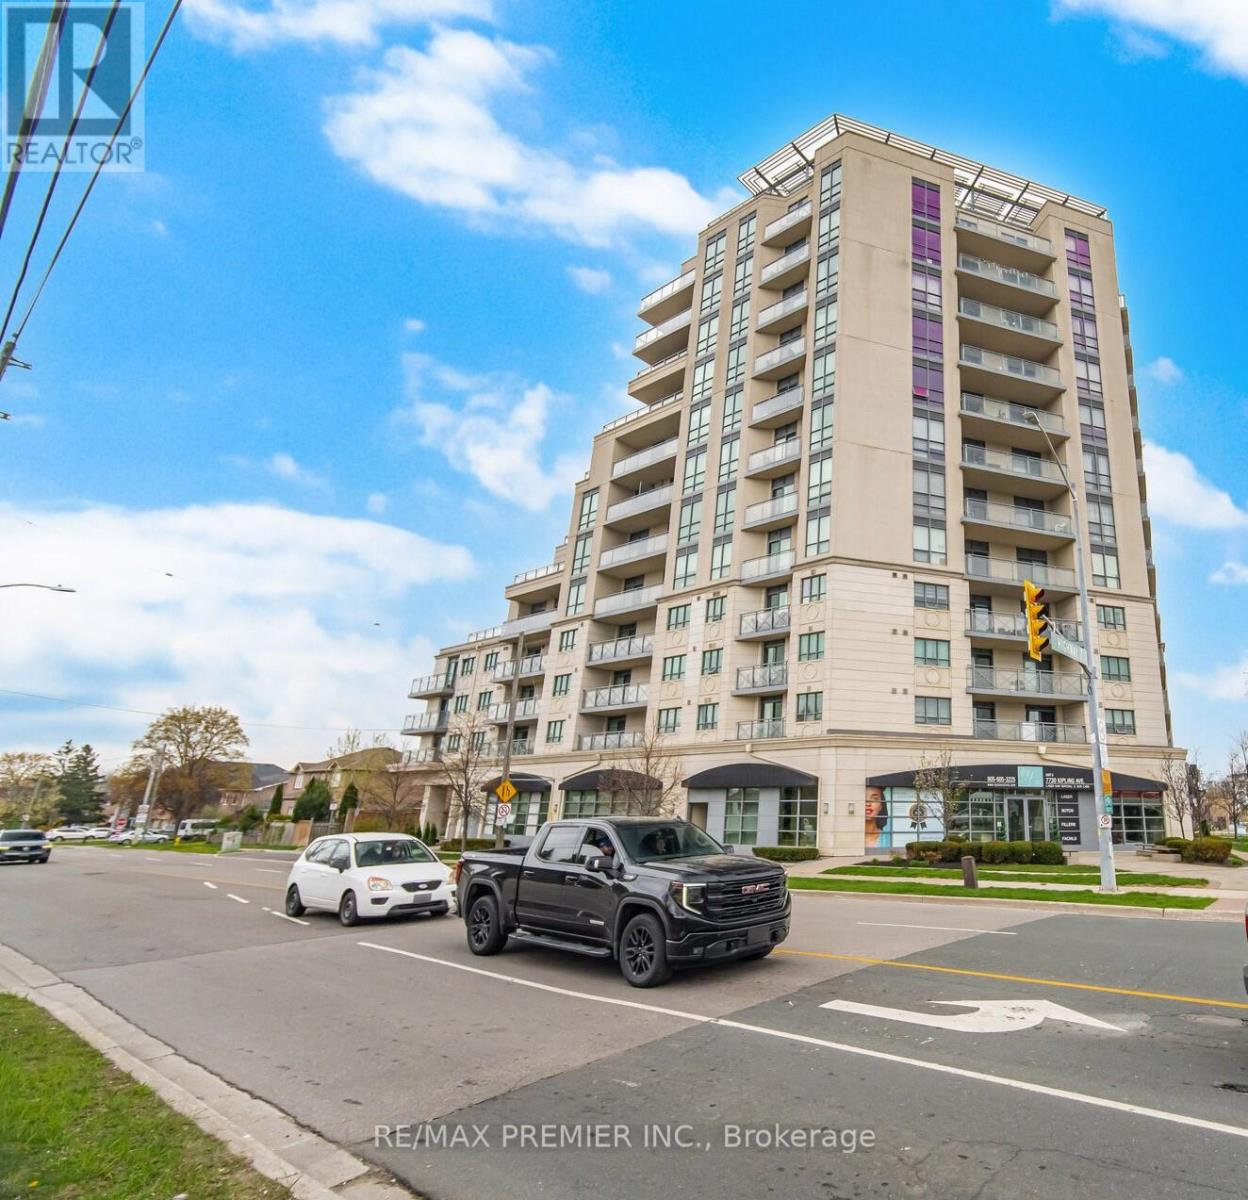
Vaughan, Ontario
Absolutely Stunning Open Concept corner unit with one of the best 2 bedrooms layout condo in the area. Located In high demand area of west Woodbridge. Beautiful Unobstructed Northwest View With A Large wraparound Terrace, Perfect for entertainment, Enjoy This spacious condo bright during daytime. Features: Two HVAC System, pot lights, 2 full bath, ensuite Laundry, one parking spot, one locker, Kitchen include granite countertop, backsplash, Quiet Building With Public Transit At Your Doorstep! Be Within Walking Distance To Amenities Such As Restaurants, Cafe's, Schools, Banks, Grocery Stores, Entertainment, Shopping, close to highway 27, & highway 400, True pride of ownerhip, don't miss out its a must see. (id:61852)
RE/MAX Premier Inc.
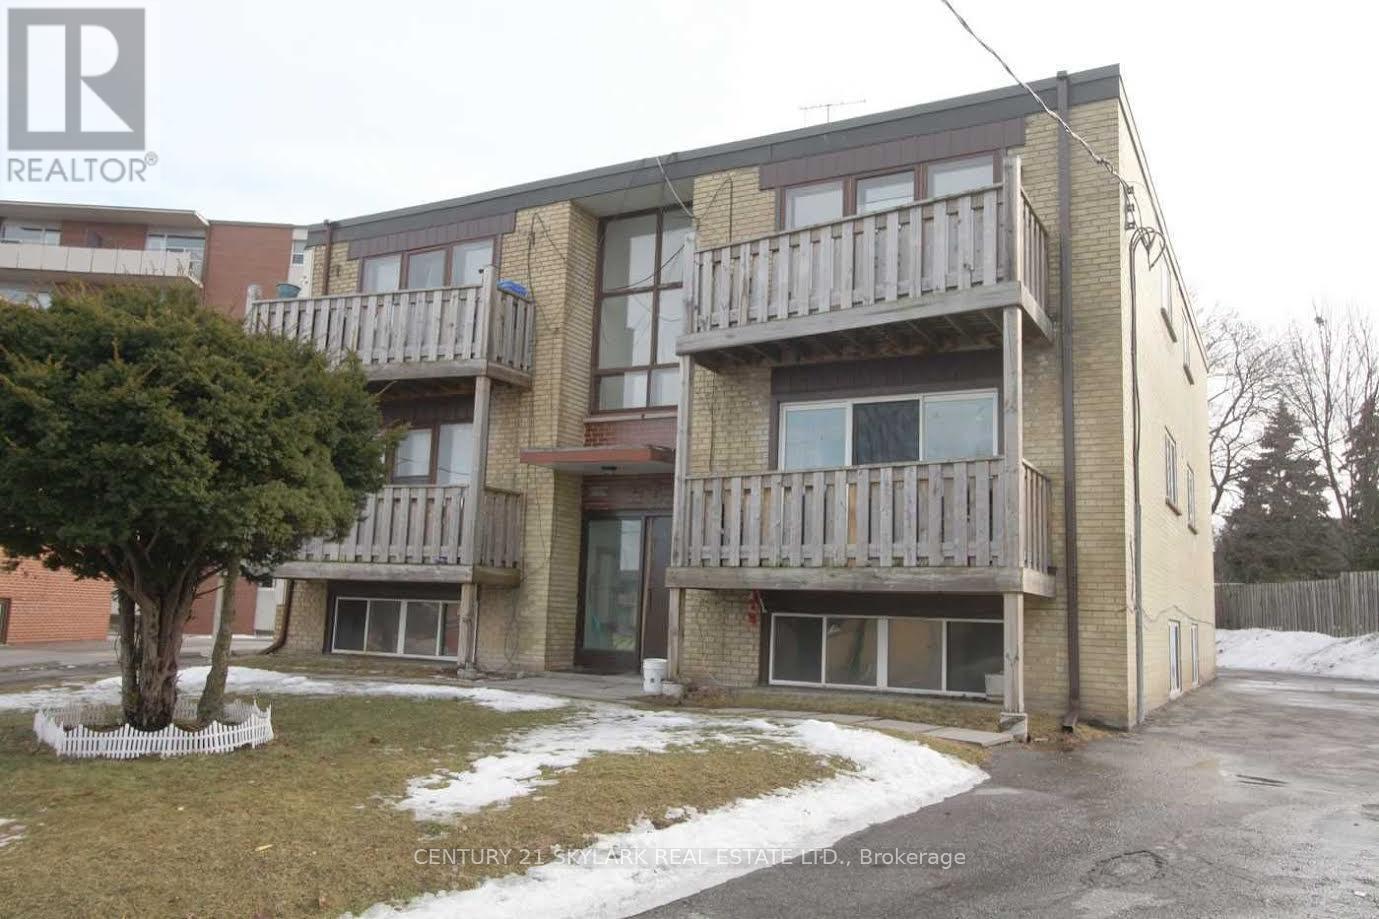
Oshawa, Ontario
Bright and spacious 1 bedroom apartment for rent. Welcome to a well maintained 1 bedroom apartment in OSHAWA desirable Mclaughlin neighbourhood. Featuring a bright and functional layout, high ceiling, large window, hardwood flooring and private balcony, this unit offers comfortable living in a convenient location. Pet friendly building with controlled access and onsite coin laundry facility. Close to transit, shopping, restaurants , parks, school and major highways. Ideal for professionals, couples or anyone seeking a clean and affordable place to call home. Recently painted and renovated. Big kitchen with with new appliances and lots of storage. Large window with natural sunlights. 10 mts from durham college. Tenant to pay hydro. Parking available. $300 key deposit. (id:61852)
Century 21 Skylark Real Estate Ltd.
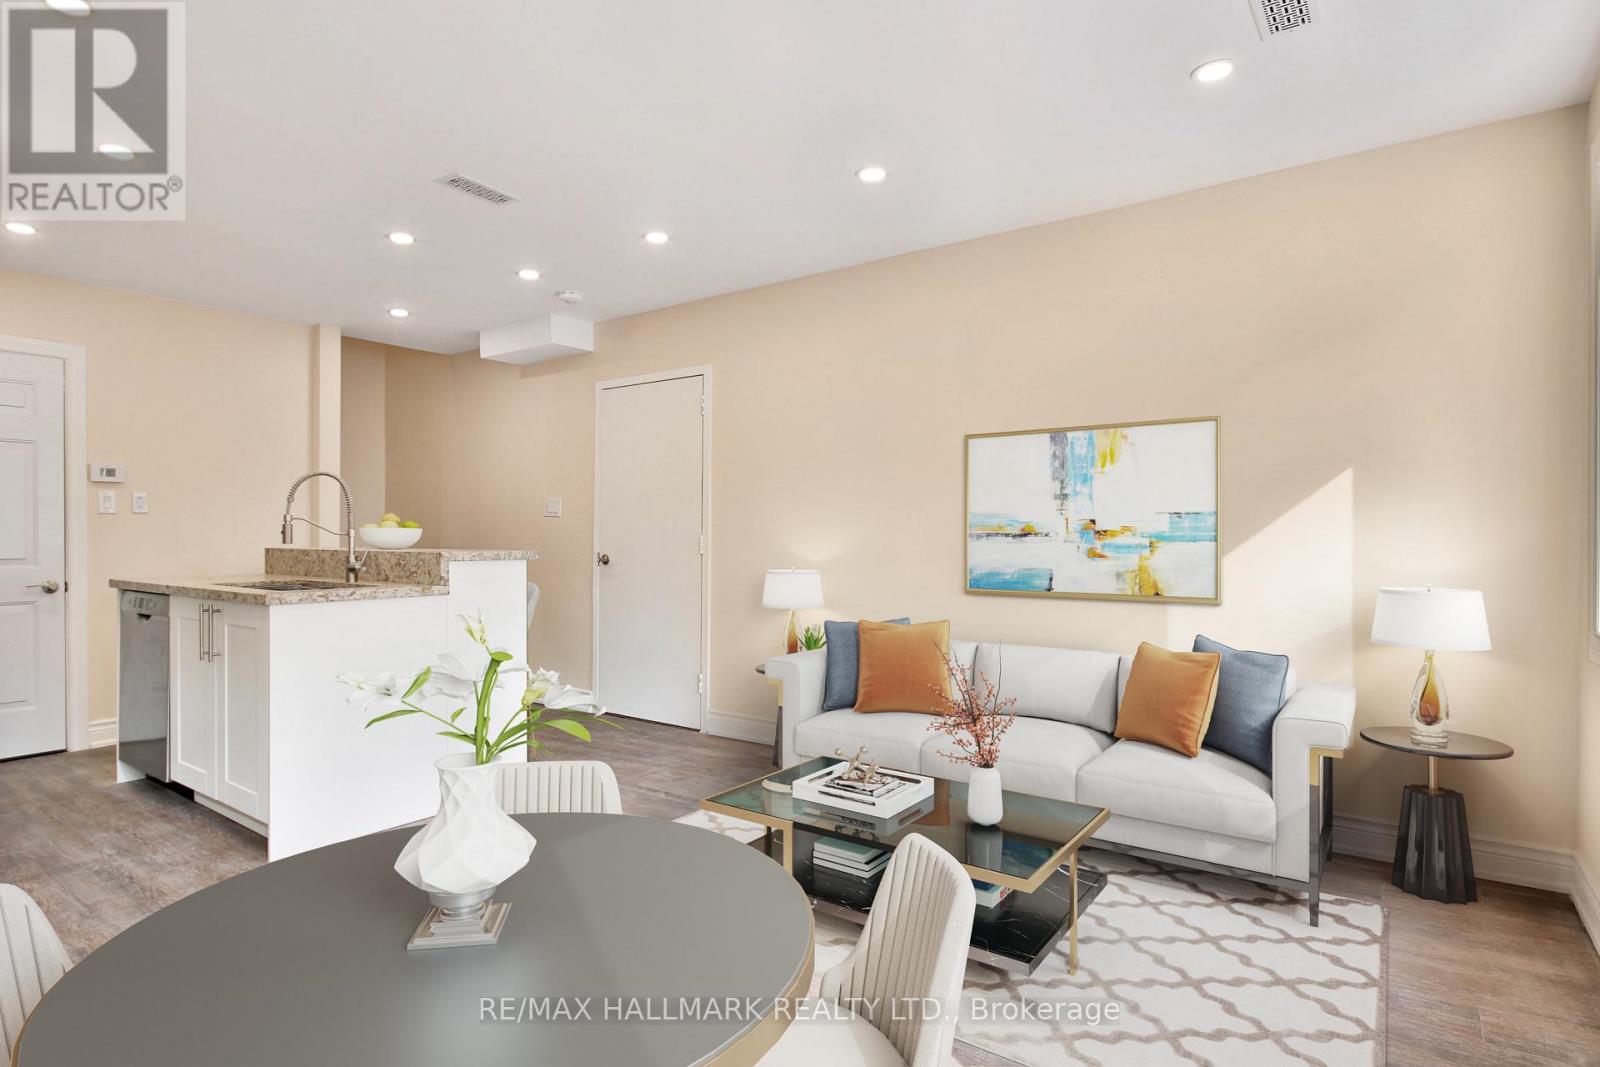
Toronto, Ontario
Discover the appeal of city living in this charming 2-bedroom, 1-bathroom home set in the heart of vibrant Danforth Village. Spanning two storeys, this well-maintained residence offers a comfortable and functional layout suited for everyday living. The main floor features a bright and inviting living space that flows into a practical kitchen equipped with stainless steel appliances, ample cabinetry, and generous counter space, ideal for daily use and casual entertaining. Upstairs, you'll find two well-proportioned bedrooms filled with natural light, offering peaceful and versatile spaces to unwind or work from home. The bathroom has been updated with clean, modern finishes, providing a fresh and functional feel without being overdone. For added peace of mind, the home is serviced by Reliance Home Comfort, ensuring tenants have access to professional support and maintenance when needed. Located in one of Toronto's most sought-after east-end neighbourhoods, this home is just steps from local shops, cafés, restaurants, parks, and schools, with convenient access to public transit for an easy commute. A solid opportunity to enjoy a connected and lively community in a comfortable home where tenant care and convenience are prioritized. (id:61852)
RE/MAX Hallmark Realty Ltd.