
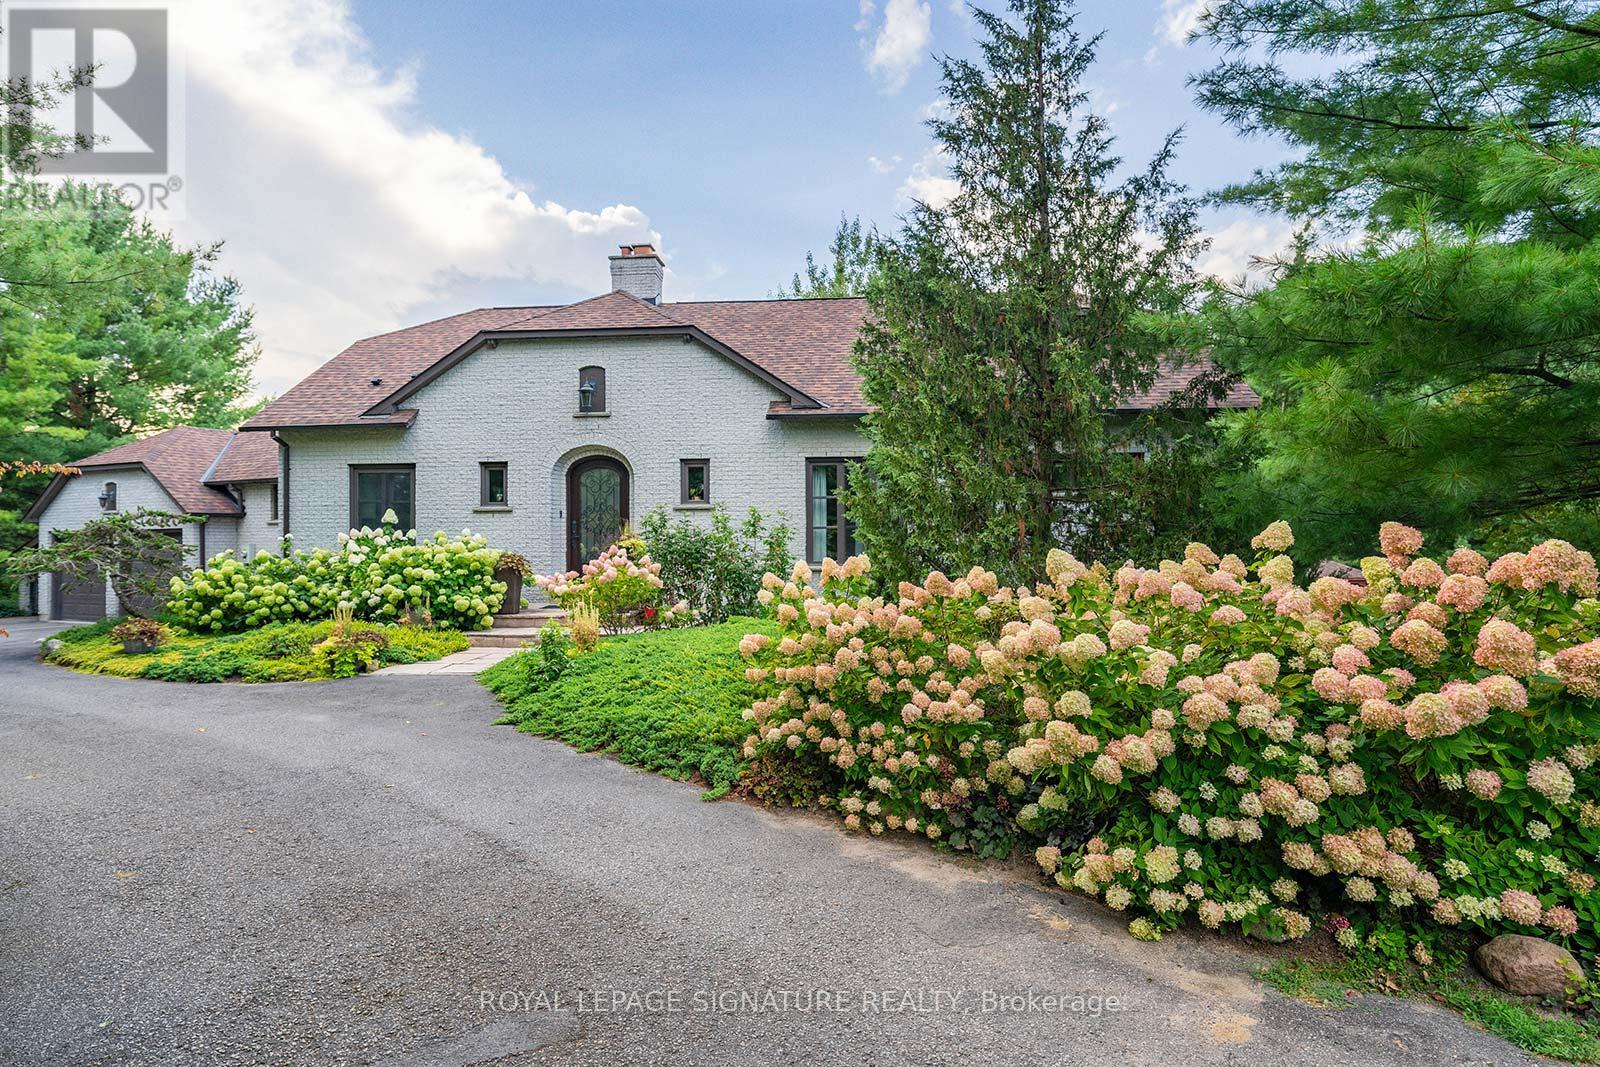
King, Ontario
Welcome to 30 Kingswood Drive - A European-Inspired Bungalow on a Lush 2-Acre Estate This stunning executive home on a beautifully landscaped 2-acre lot offers the perfect blend of luxury, space, and functionality.Nestled behind a long, circular driveway, this European-style bungalow combines timeless elegance with modern comfort.Featuring over 5000 sq ft of Finished Living Space with 3+1 bedrooms, a bright above-ground lower level, two full kitchens, and a luxurious sauna with steam shower. The home's curb appeal is undeniable, with manicured gardens and a custom arched front door that lends the façade a touch of Old World sophistication. A double-car garage with an attached carport or boat port ensures both functionality and flair.Inside, the home exudes warmth and character, featuring hardwood floors, slate tile, pot lighting, and design elements like exposed wood beams and brick accent walls. The open-concept layout is bathed in natural light thanks to oversized windows, allframing serene views of the private grounds.Outdoors, this home becomes a true retreat. A sparkling, gated inground pool with a covered sitting area invites relaxation and recreation. Meanwhile, a tranquil pond and a stone fire pit with natural seating complete the picture of an idyllic countryside escape.Whether you're entertaining guests or enjoying peaceful moments surrounded by nature, 30 Kingswood Drive is a rare find - a private oasis that offers the best of refined living just minutes from town. (id:61852)
Royal LePage Signature Realty
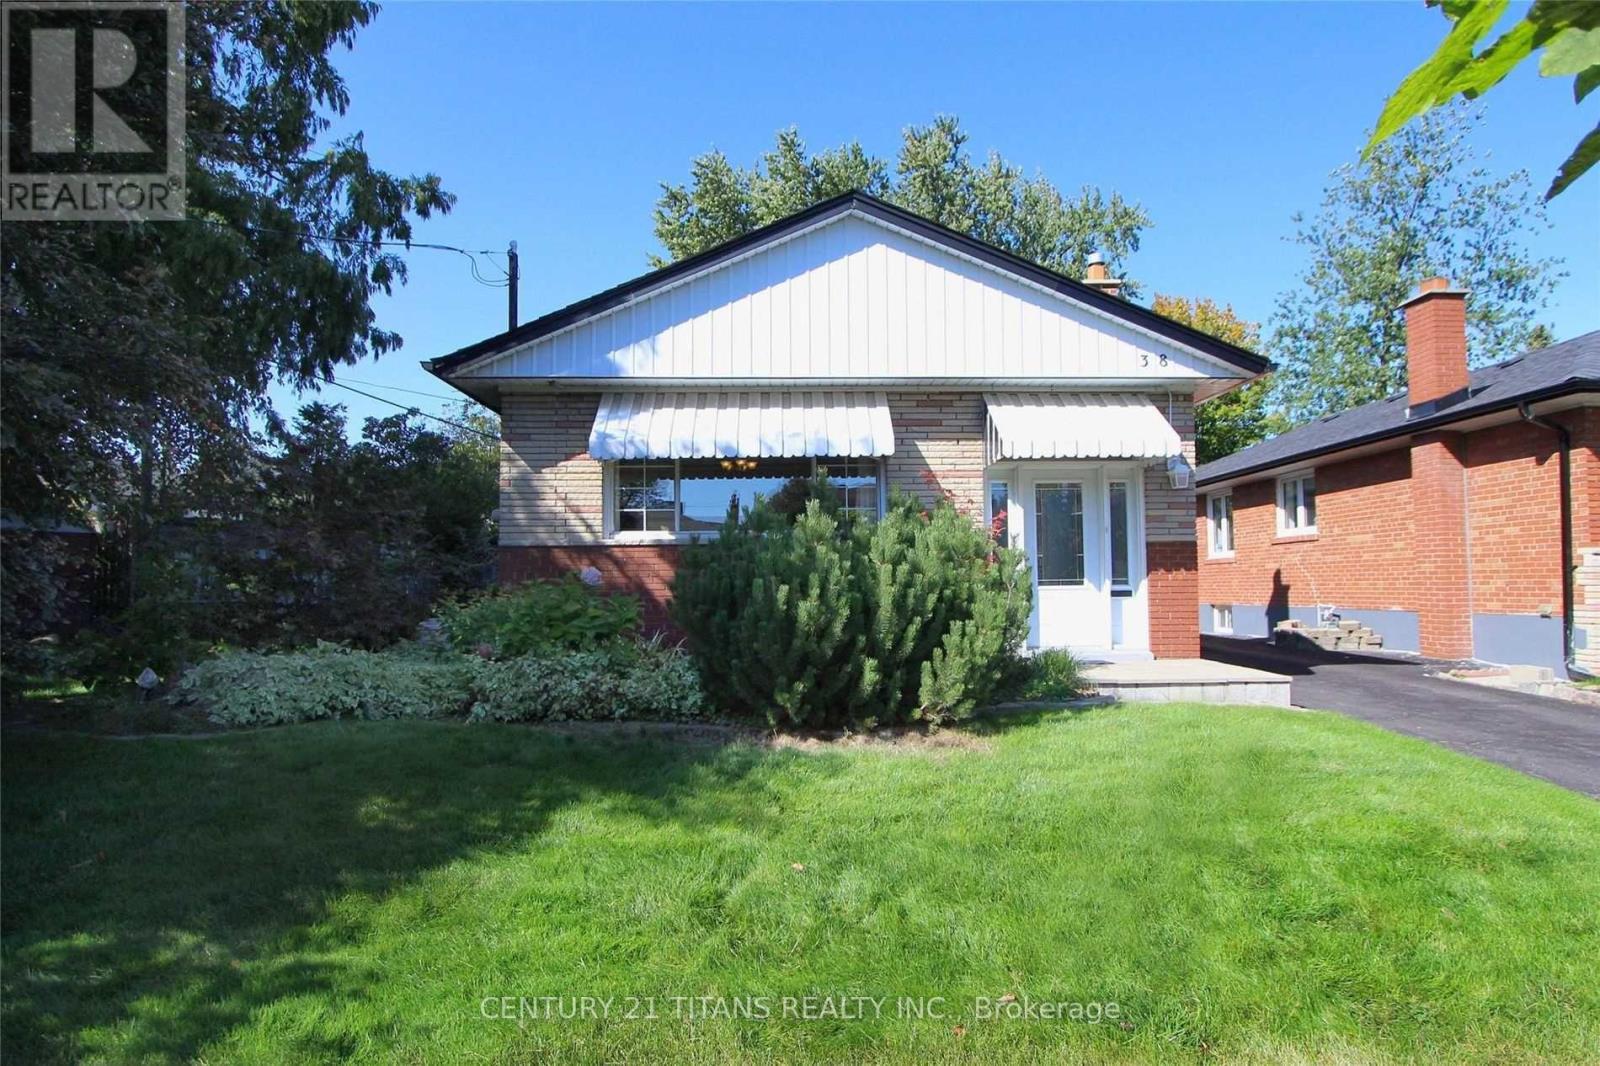
Toronto, Ontario
Bright, spacious bungalow nestled on a quiet tree-lined street and backing onto a park with lots of green space. 2 baths and is impeccably landscaped for privacy and appeal and located within walking distance to shopping, TC, restaurants, Library and easy 401 access. Large lot with direct access to park behind the property. (MAIN FLOOR ONLY) $2700 + 60%UTILITIES (id:61852)
Century 21 Titans Realty Inc.
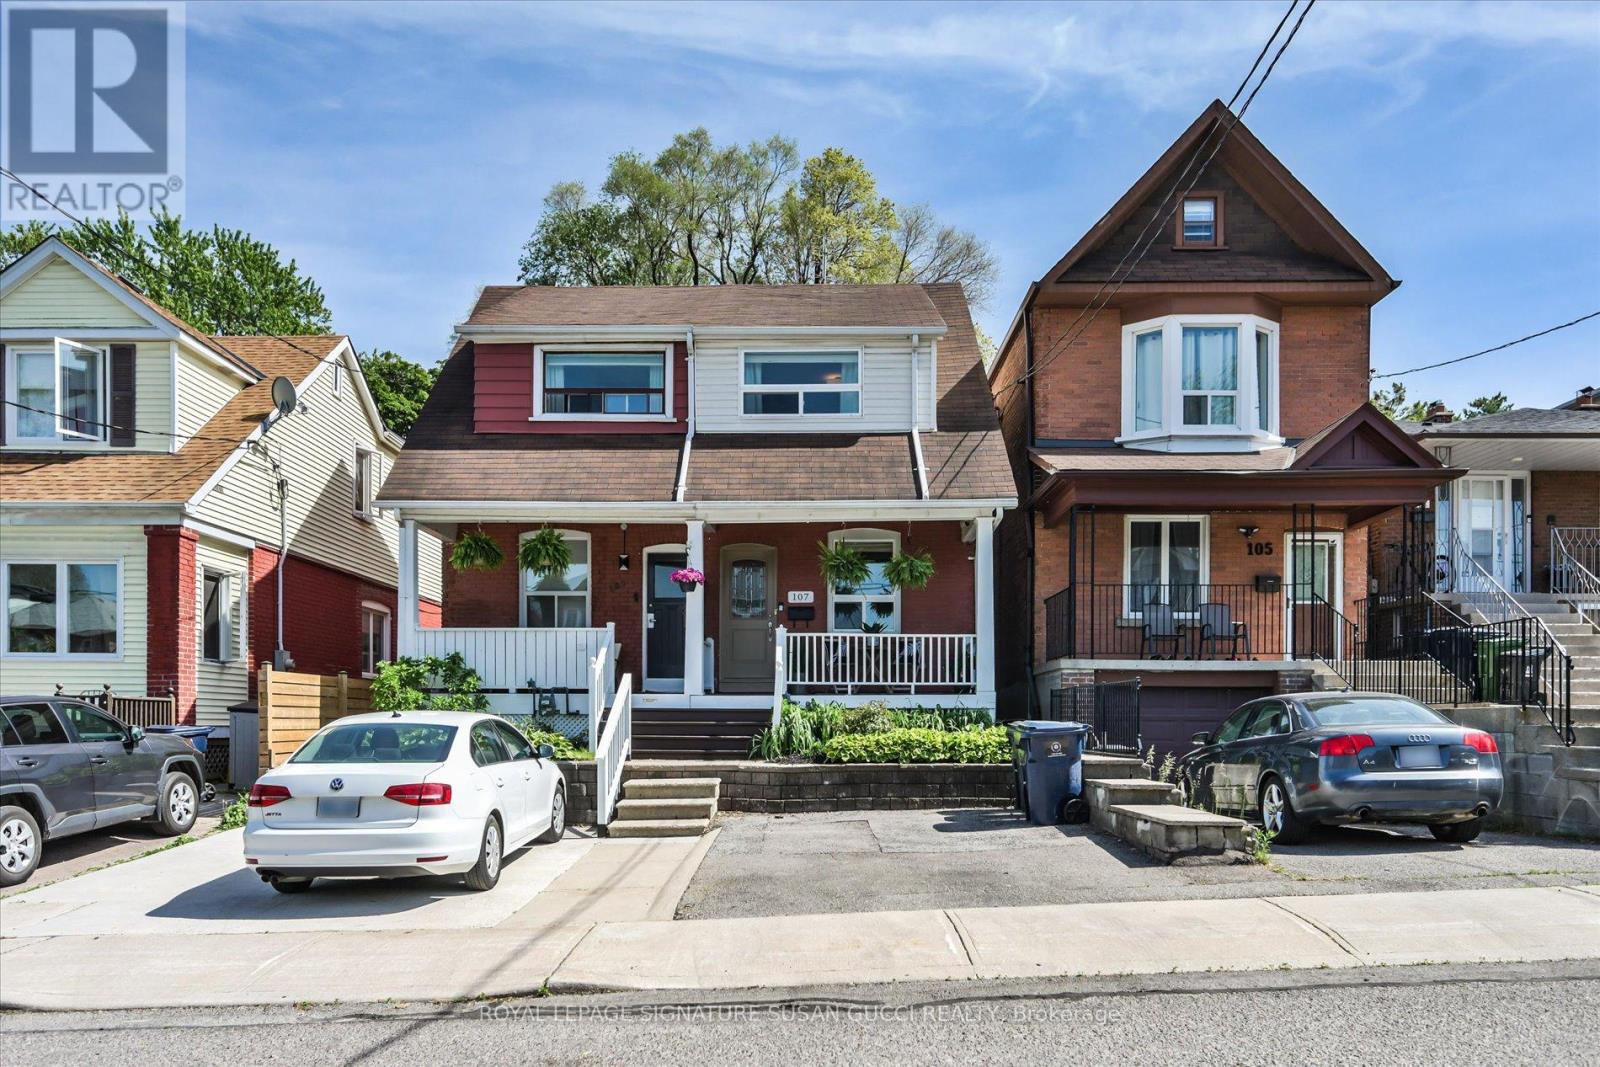
Toronto, Ontario
Welcome to 107 Barker Avenue, a charming three-bedroom semi-detached home in the heart of sought-after Danforth Village-where character, convenience, and community come together. Start your mornings with coffee on the inviting front porch and spend your evenings entertaining friends and family in the bright, open living and dining rooms. The spacious eat-in kitchen offers abundant cabinetry and a walkout to a large deck, perfect for alfresco dining, summer BBQs, and relaxing outdoors. Upstairs, you'll find three well-proportioned bedrooms, including a generous primary retreat with double closets. The additional bedrooms feature large picture windows overlooking a peaceful tree-lined setting. The renovated bathroom with a soaker tub provides the perfect place to unwind after a busy day. The finished lower level offers flexible space for today's lifestyle-ideal as a home office, rec room, gym, or creative studio. An additional third-level storage area keeps seasonal items neatly tucked away. Outside, the fully fenced backyard is perfect for children and pets to play safely, while the storage shed provides room for bikes, gardening tools, and outdoor gear. Legal front pad parking adds valuable everyday convenience. Location truly is everything. Enjoy a short walk to Taylor Creek Park for nature trails, cycling, jogging, and dog walks. Pick up fresh local produce at the nearby farmers' market, 5-7 min walk to Woodbine subway, and enjoy quick access to the DVP for easy commuting. The Beach, the Danforth, Queen Street East, and major shopping destinations are all within easy reach. Whether you're buying your first home, starting a family, or simply looking for a vibrant neighbourhood with an unbeatable lifestyle, 107 Barker Avenue is a Danforth Village gem you'll be proud to call home. (id:61852)
Royal LePage Signature Susan Gucci Realty
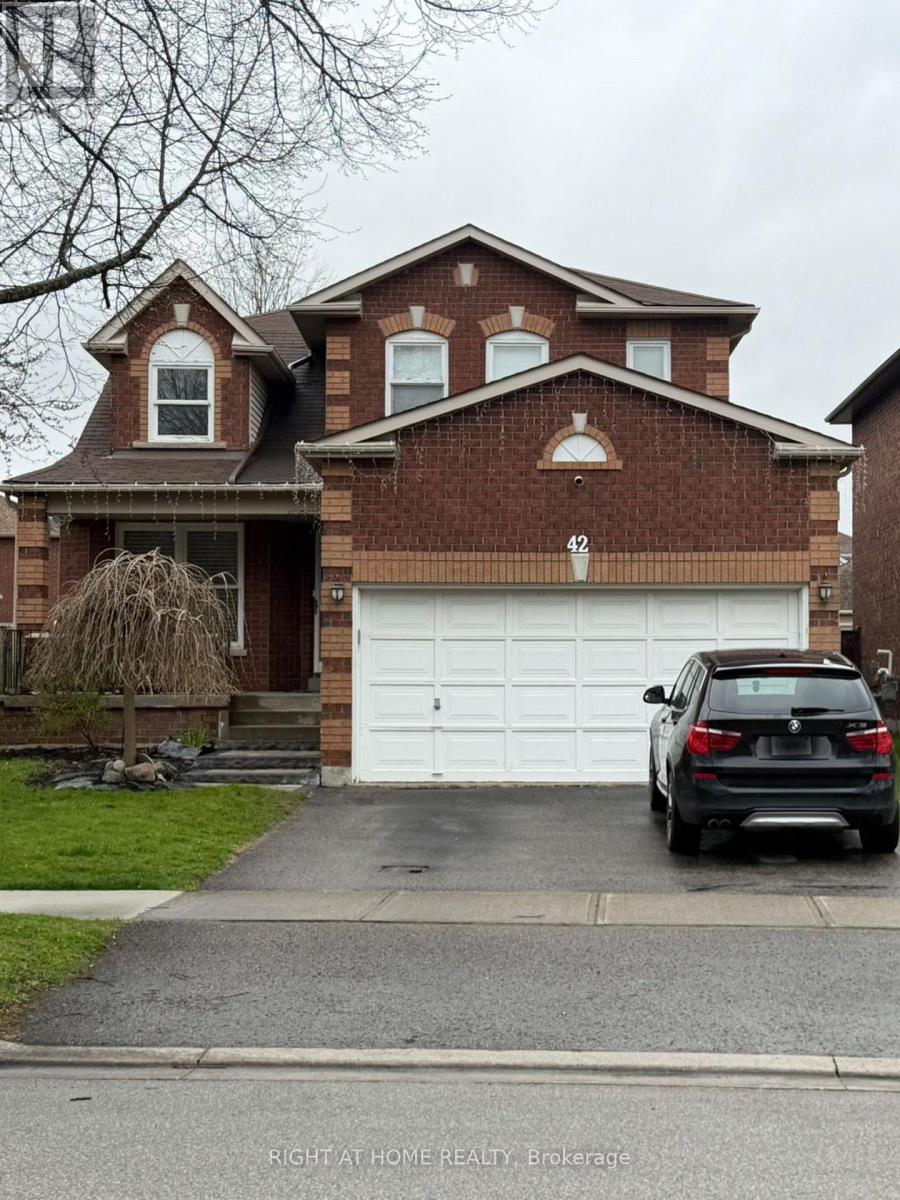
Whitby, Ontario
Beautifully renovated fully furnished 4-bedroom home with a spacious den, 2 separate living rooms, and a massive private backyard located at 42 Brownell Street. Ideal for families or professionals looking for a turnkey lease opportunity with functional space for both living and working from home. Utilities are not included in the lease price will be 70% for Mainfloor and 30% for basement tenants that currently live there, with EV charging available at an additional cost if required. Modern finishes throughout, ample natural light, and a comfortable layout make this a rare rental opportunity in a prime Whitby location. **** Basement currently tenanted **** (id:61852)
Right At Home Realty
Toronto, Ontario
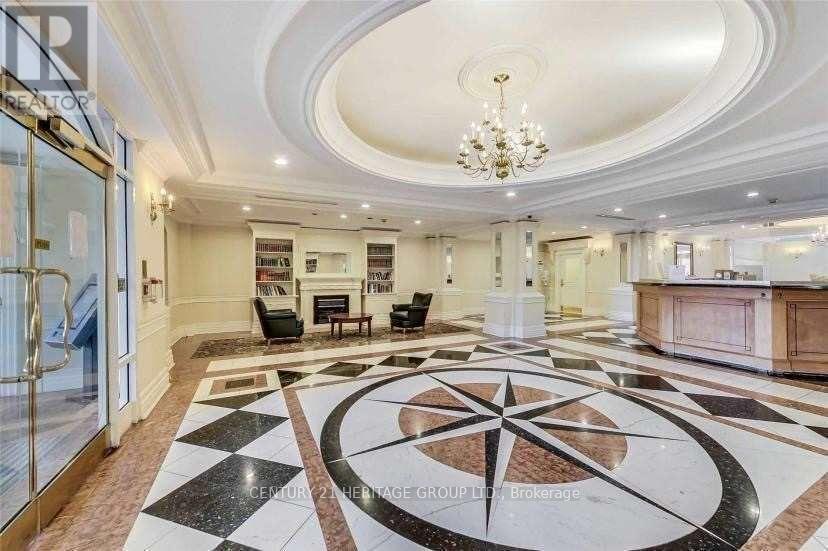
SPACIOUS 1 BEDROOM & A DEN + A 45 SQ.FT. BALCONY AT PRIME BAY STREET LOCATION * WALKING DISTANCE TO COLLEGE & WELLESLEY SUBWAYS, BLOOR ST., YORKVILLE, YONGE ST, COLLECT PARK, UNIVERSITY OF TORONTO * NEAR MAJOR HOSPITALS, TORONTO METROPOLTAN UNIVERSITY ... * PRACTICAL FLOOR PLAN WITH OPEN CONCEPT LIVING & DINING AREAS, COZY BEDROOM + A LARGE SIZE DEN WHICH IS A SEPARATE ROOM, CAN SERVE AS A 2ND BEDROOM OR AN OFFICE ETC. * STACKED STYLE WASHER & DRYER IN THE LAUNDRY ROOM WITH SOME STORAGE SPACE * 7/24 CONCIERGE/SECURITY + CONDO FACILITIES * RENT COVERS CENTRAL AIR, HEAT, WATER, HYDRO ** NO PET, NO SMOKER PER THE LANDLORD'S INSTRUCTION ** KEY DEPOSIT $200 PER SET ** TENANT INSURANCE LIAB $2M ** (id:61852)
Century 21 Heritage Group Ltd.
Toronto, Ontario
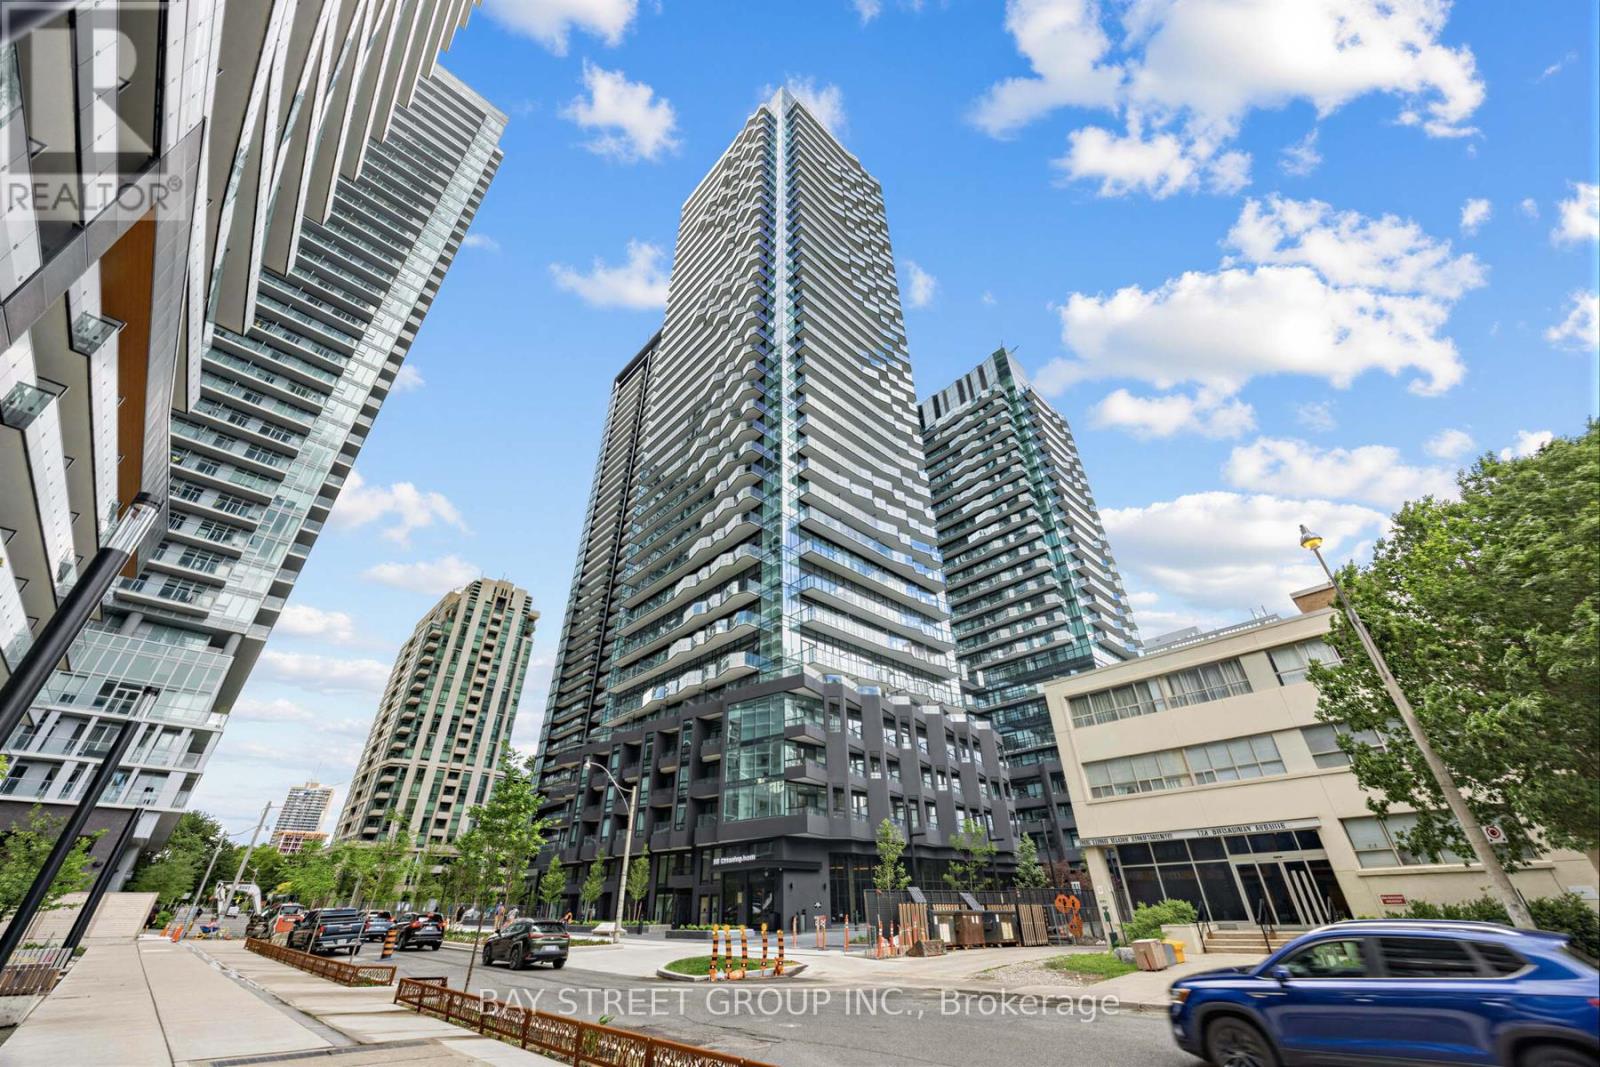
Be the First to Live at Untitled Toronto! Experience modern urban living in this brand-new, never-lived-in 3bedrooms,2-bathroom Corner Unit at Untitled Toronto, ideally located in the heart of Yonge& Eglinton. This contemporary residence offers a modern lifestyle with a coveted South-west facing orientation. Enjoy the abundance of natural light that fills the beautiful corner unit through its large windows. The 1059 sq.ft(848+211) space is thoughtfully designed, featuring a modern kitchen equipped with stainless steel appliances. This unique unit boasts two balconies, providing a private outdoor living with captivating city views. Designed in collaboration with Pharrell Williams and award-winning design firm U31, the building offers an exceptional collection of luxury amenities - a stunning lobby with waterfall feature, coworking and dining lounges, indoor/outdoor pool and spa, full fitness centre with basketball court, meditation garden, and kids' playroom. Enjoy elevated living in one of Toronto's most vibrant neighbourhoods, just steps to transit, shopping, and dining (id:61852)
Bay Street Group Inc.
Toronto, Ontario
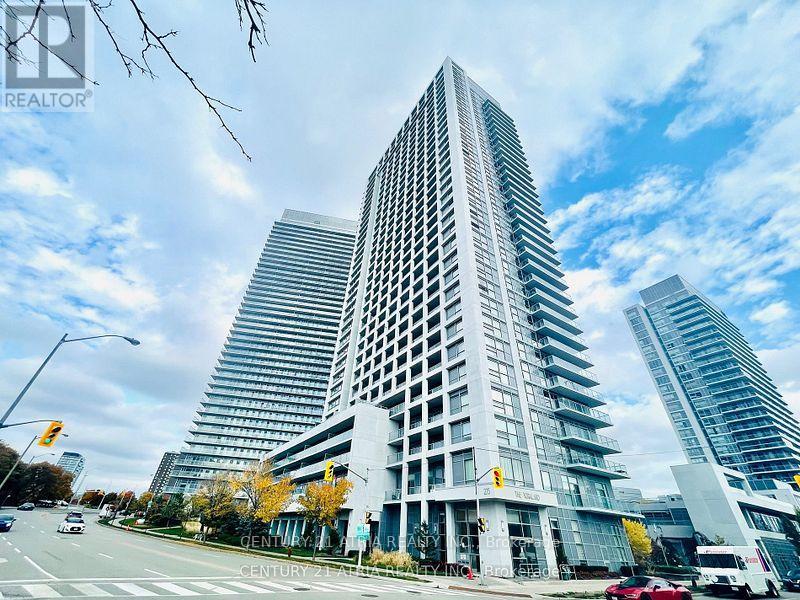
Amazing Bright & Spacious One+Den Unit With Unobstructed Southwest View! Large Den W/Door Can Be Used As 2nd Bedroom. Functional Open Concept Layout. Big Balcony. Freshly Painted, New Flooring & New A/C. Modern Kitchen W/Stainless Steel Appliances & Granite Countertop. Primary Bedroom W/Double Mirrored Closet. Excellent Building Amenities Include 24 Hrs Concierge, Indoor Pool, Fitness Centre, Sauna, Party Room, Rooftop Terrace W/BBQ & Sun Deck. Includes 1 Parking & 1 Locker. Prime Location! TTC At Doorstep. Easy Access To Hwy 401, 404 & DVP. Minutes To Don Mills Subway Station, Fairview Mall, Library, Shops, Restaurants & All Amenities. (id:61852)
Century 21 Atria Realty Inc.
Toronto, Ontario
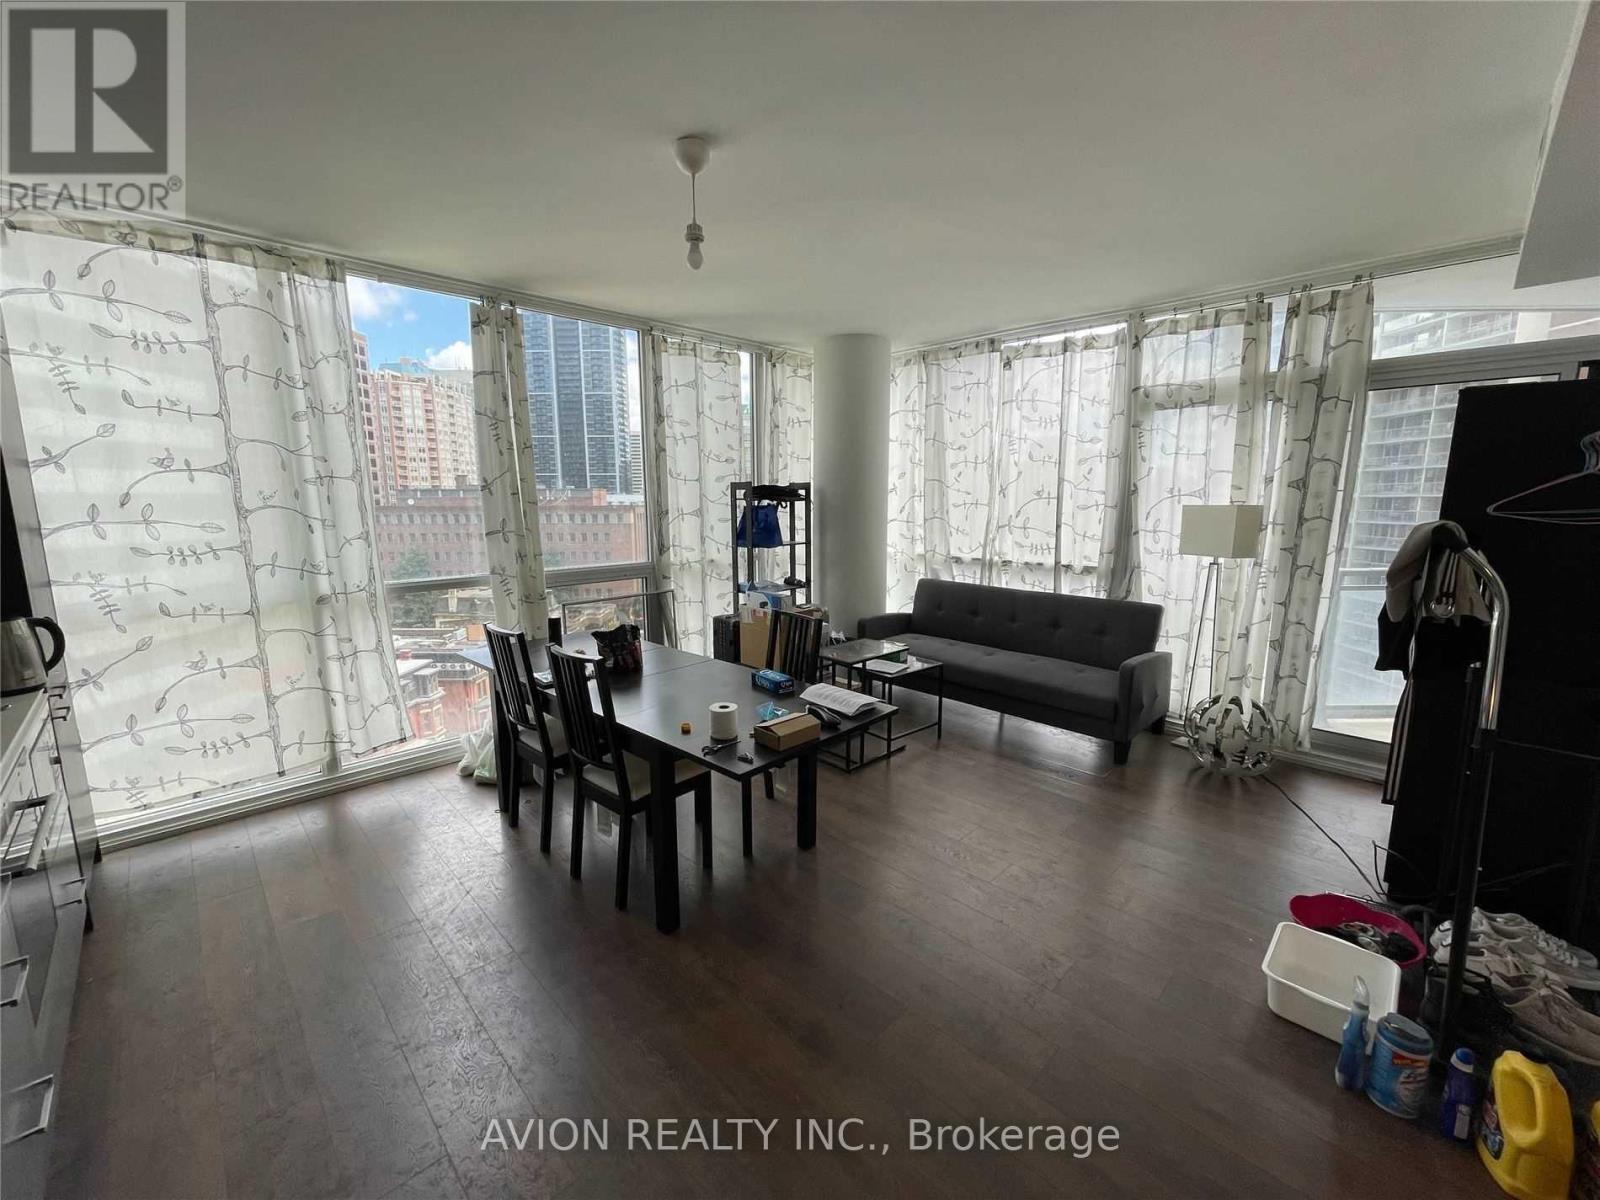
Chaz Yorkville' Condominiums In Toronto's Upscale Yonge/Bloor Neighbourhood. Highly Desirable Location. 1 Br+Den 678 Sqft + 62 Sqft Balcony. Den Can Be Used As Second Bedroom. Laminate Floors. Relax Rm, Business Rm, Guest Suite. (id:61852)
Avion Realty Inc.
Toronto, Ontario
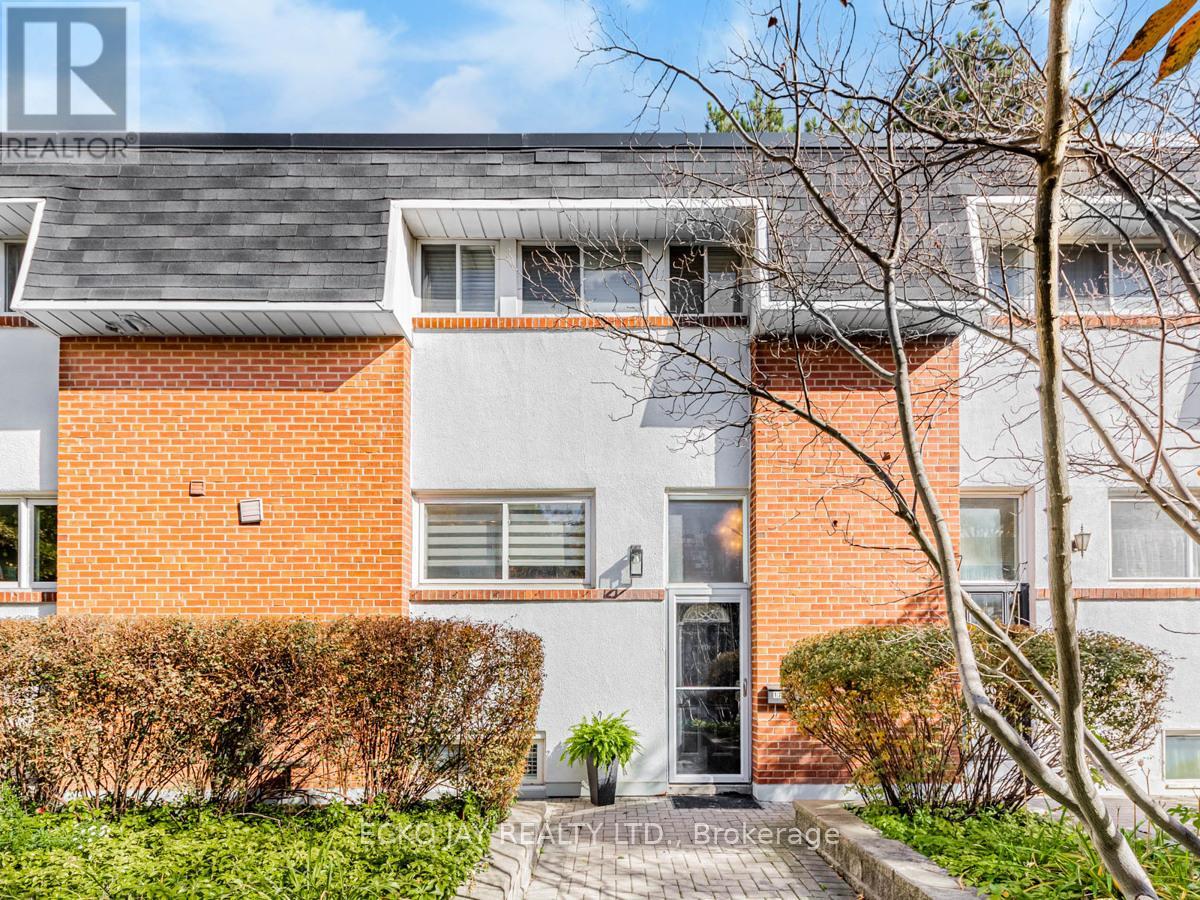
* Stylish & Modern 3 Bedroom, 3 Bath Townhouse in Family Friendly Highly Desirable Henry Farm Neighbourhood for Families of All Ages! * Lots of Natural Light! * Features Updated Hardwood Floors on Main & Upper Levels, Modern Renovated Eat-In Kitchen w/Upgraded Stainless Steel Appliances & Gorgeous Quartz Counters. * Bright, Sun-Filled Dining & Living Rooms with Upgraded Sliding Doors with Walkout to Private Patio -- Perfect for BBQs & Outdoor Entertaining. * Primary Bedroom is Spacious with New Hardwood Flooring, Custom Closets & Direct Access to Beautifully Renovated 4-Piece Washroom w/Walk-In Shower & Deep Soaker Tub - A True Spa Retreat! * Oversized Laundry Room Offers Tons of Storage Space, Plus a Separate Large Walk-In Storage Room w/Shelving. * Easy Access To Underground Parking. * Enjoy Lovely Outdoor Heated Swimming Pool on Hot Summer Days! * Amazing Location & Commuter's Dream! Only 5 Minute Walk to TTC Subway & Bus, and Nearby Grocery Store, Schools, Fairview Mall, T&T Supermarket, Parks & Betty Sutherland Trail for Biking & Nature Walks! * Quick Access To All Major Hwys! * A Great Alternative to Apartment Living w/Park-Like Setting, Beautiful Courtyard with Trees & Gardens * 2nd Parking Spot Available to Rent from Condo Corp * No Pets or Smokers * (id:61852)
Ecko Jay Realty Ltd.
Toronto, Ontario
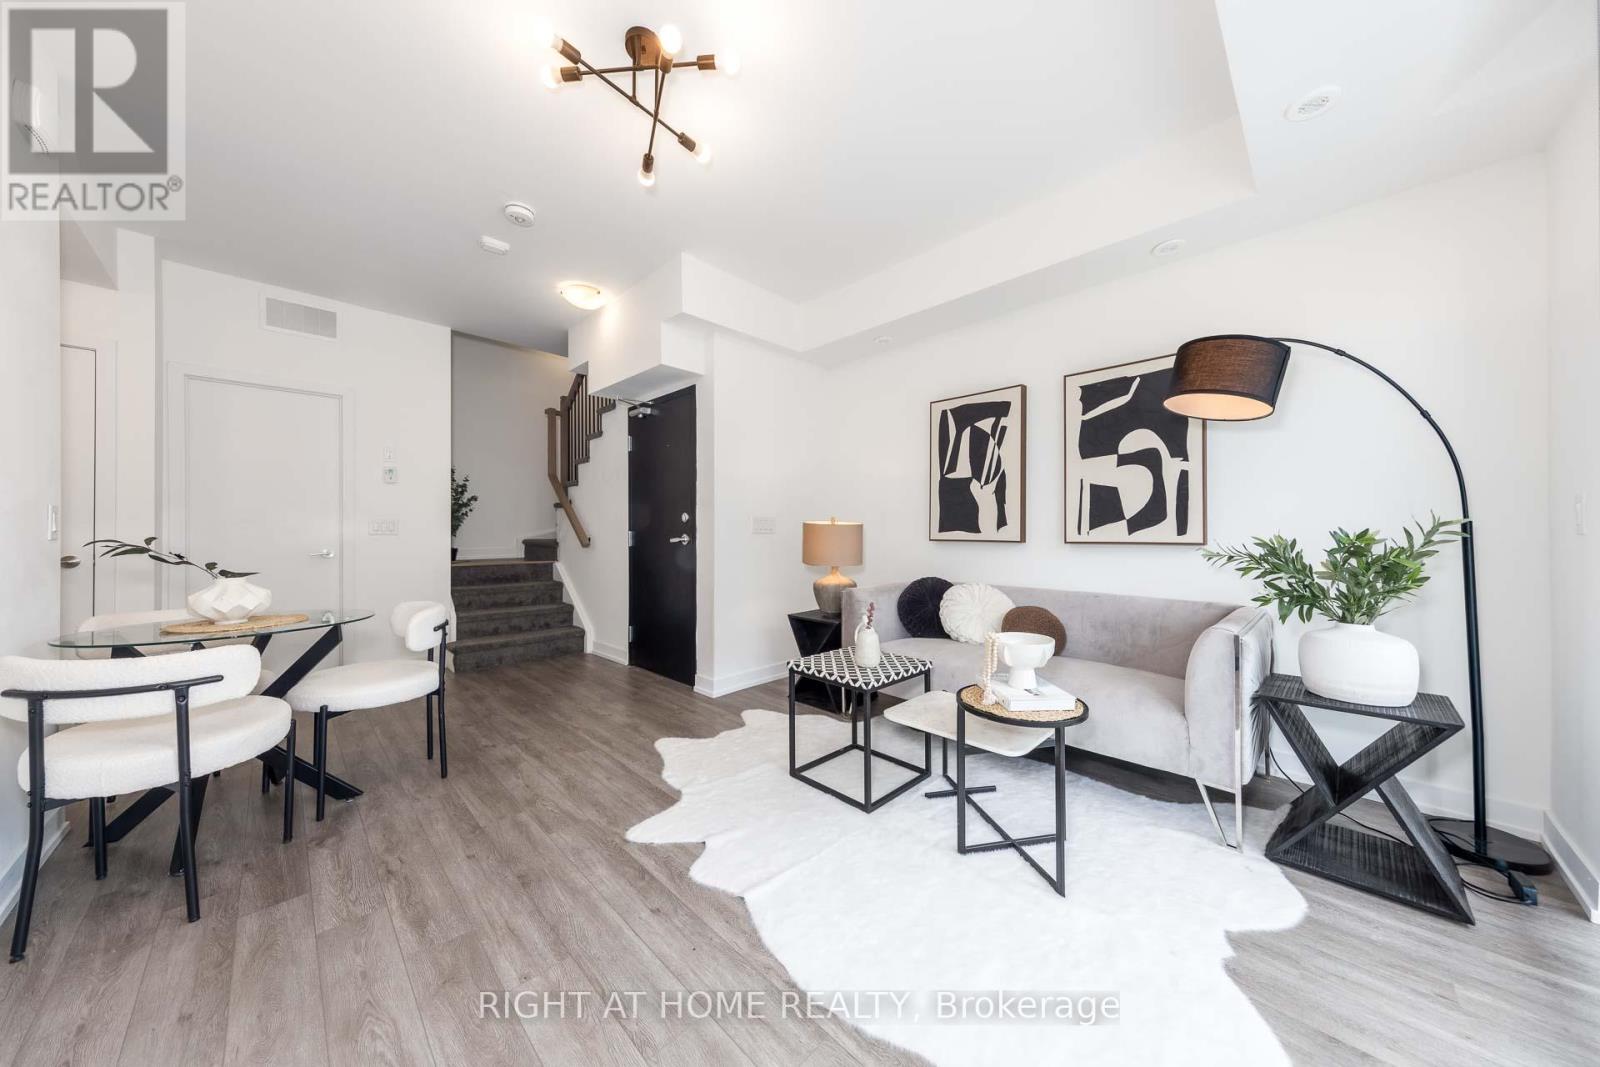
Welcome To Trendy Greenwich Village Towns Located On Sheppard Ave Steps From Sheppard West Subway Station. 2 Bed + 2 Full Washrooms, 9 Ft Ceilings, Upgraded Floors, Railing And Shower Stall In Main Level. 1060 Sf + 158 Sf Of 2 Open Balconies + 241 Sf Private Rooftop Terrace You Can Enjoy. Parking Locker Incl. Conveniently Located With Yorkdale Mall, Hwy 401/Allen Rd, Schools, Home Depot, Costco, Metro, BestBuy, Restaurants And Much More! (id:61852)
Right At Home Realty
Orangeville, Ontario
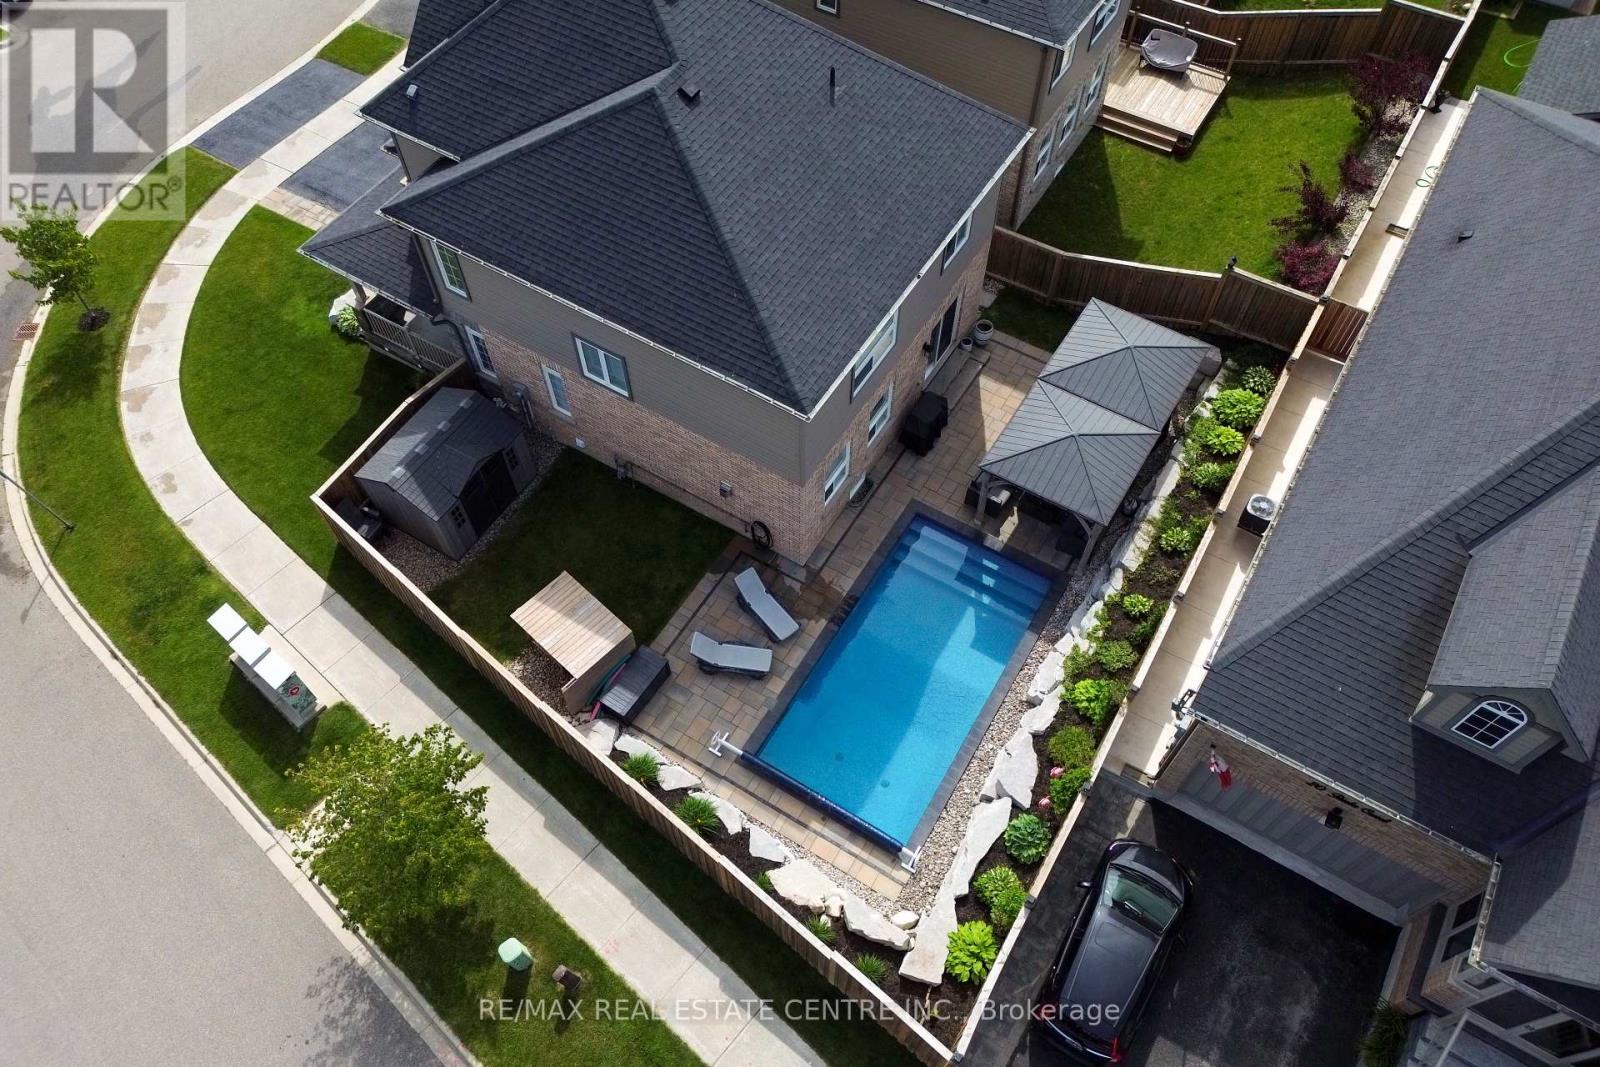
Welcome to 36 Paula Court A Refined Family Retreat on a Quiet Court - Tucked at the end of a peaceful cul de sac in sought-after Highland Ridge, this 2,055 sq ft executive two-storey sits proudly on a generous corner lot. Boasting timeless curb appeal and thoughtful design, this home offers elegance, functionality, and a true sense of warmth. Hardwood Floors Throughout - Rich hardwood flooring spans both the main and upper levels, creating seamless flow and upscale charm throughout. Light-Filled Main Floor - Enjoy a grand, open feel with potlights and large executive windows that bathe the space in natural light. Formal living and dining rooms offer ideal settings for hosting, while the heart of the home a bright white kitchen features quartz countertops, stainless steel appliances, tile backsplash, island with breakfast bar, and a separate formal dining area. The cozy family room centers around a gas fireplace, perfect for relaxed evenings. Indoor-Outdoor Connection Walk out from the family room to a beautifully landscaped backyard oasis with interlock stone walkways, armor stone accents, mature trees, and a sparkling inground pool perfect for summer lounging or entertaining. Practical Touches - The main level includes a stylish powder room, inside access to a double-car garage, and a wide driveway for ample guest parking. Upper Level Comforts - The elegant staircase leads to four spacious bedrooms. The primary suite features a double-door entry, wall of windows, hardwood floors, a massive walk-in closet, and a spa-like 5-piece ensuite with his and her sinks, soaker tub, and glass shower. A tile-finished 3-piece bath and dedicated laundry room add convenience. Finished Basement - A welcoming rec room offers space for games, media, or family fun, along with ample storage. Lovingly maintained and designed for both comfort and entertaining, this is more than a home its a lifestyle in a quiet, family-friendly neighborhood close to green spaces and amenities (id:61852)
RE/MAX Real Estate Centre Inc.
Oakville, Ontario
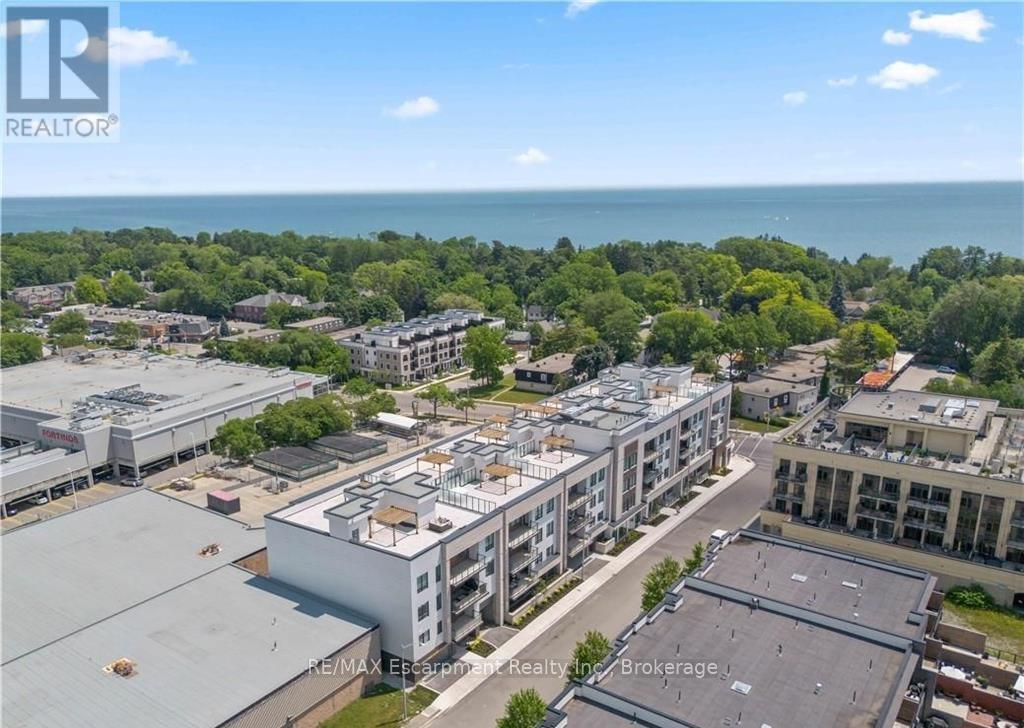
Nestled within The Berkshire Residences, this exceptional an impeccably designed two bedroom + den residence offering seamless luxury living and refined comfort. Offering 1,753 sq. ft. of beautifully designed interior space plus a 181 sq. ft. private balcony, this residence combines sophisticated elegance with modern comfort. Thoughtfully curated with premium upgrades completed in 2025 prior to occupancy, every detail has been elevated to create a truly turnkey lifestyle. The suite features soaring 10-foot ceilings, upgraded designer lighting throughout, and extensive custom built-ins that seamlessly blend style and functionality. Every bedroom closet has been enhanced with custom closet organizers, while the second bedroom showcases a full wall of bespoke cabinetry complete with an integrated Murphy bed, offering both versatility and refined design. The den has also been fully customized with stunning built-ins, creating the perfect executive workspace or stylish retreat. The contemporary chef inspired kitchen is complemented by an upgraded full-size dishwasher and premium finishes, while two spa like bathrooms feature upgraded vanities and high-end tile selections that exude timeless sophistication. Adding to the convenience are two tandem parking spaces equipped with EV Stage 2 charging and a private locker for additional storage. Designed for discerning buyers seeking elegance, comfort, and convenience, this remarkable residence offers an unparalleled opportunity to experience upscale living at The Berkshire Residences in one of Oakville's most desirable communities. (id:61852)
RE/MAX Escarpment Realty Inc.