
Toronto, Ontario
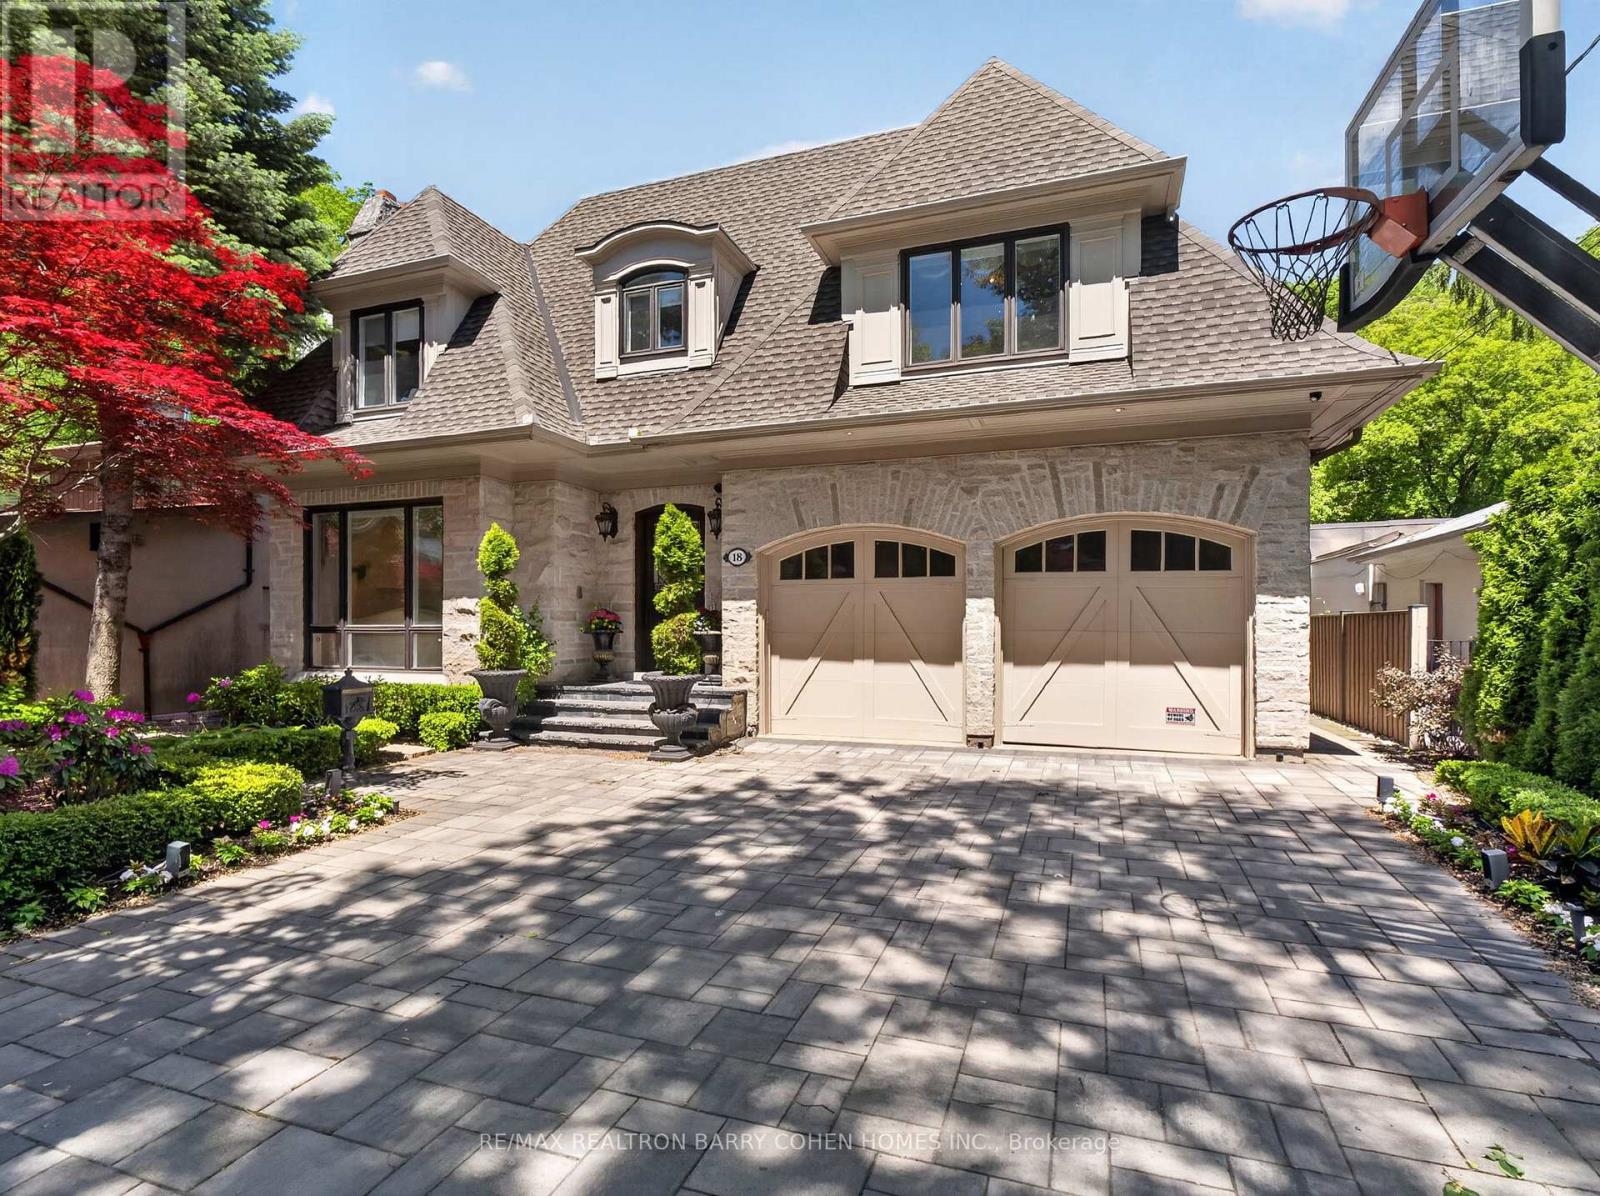
A Rare Ravine Estate In The Heart Of The Highly Coveted Hoggs Hollow. Discreetly Set On An Extraordinary 56 X 295 Ft Ravine Lot With A Rare Country In the City Ambience. Surrounded By Mature Trees, Natural Beauty, and Privacy. Offering Approximately 7,100 Square Feet Of Luxurious Living Space. Timeless Stone Exterior With a Long Snow Melt Drive. Soaring Ceilings, Exquisite Custom Millwork, Refined Paneling, Integrated Built-Ins, Lighting, And Curated Architectural Elements Create A Sophisticated And Opulent Interior. A Gourmet Kitchen Equipped With Premium Appliances, Centre Island, Large Breakfast Area, and Spacious Family Room with Gas Fireplace and Built-Ins All Overlooking the Serene Wooded Setting. Charming and Private Walnut Paneled Library. The Primary Suite Is A True Private Retreat, Featuring A Generous Walk-In Dressing Room And A Spa-Inspired Ensuite. Additionally, Four Other Generously Sized Bedrooms All With Ensuites Complete The Upper level. The Lower Level Features Heated Floors, A State-Of-The-Art Sunken Home Theatre Accessed By An Antique Barn Door and an Impressive Wine Display Glass Wall Framing the Cards Room. There is also a Billiards Room/Lounge, Gym, And A Private Nanny/Guest Room. The Backyard Is A True Tree-Lined Sanctuary With A Heated Swimming Pool, Hot Tub, Cabana, Expansive Stone Terrace, And Built-In Outdoor Cooking Area. Located Minutes From Top Public and Private Schools, And Just Steps To The Subway With Quick Access To The 401 And 404. It's hard to imagine you are in the centre of the city here! This Exceptional Property Offers The Ultimate Balance Of Luxury, Convenience, And Natural Serenity. This Is Truly a Rare Offering In One Of Toronto's Most Prestigious Enclaves! (id:61852)
RE/MAX Realtron Barry Cohen Homes Inc.
Vaughan, Ontario
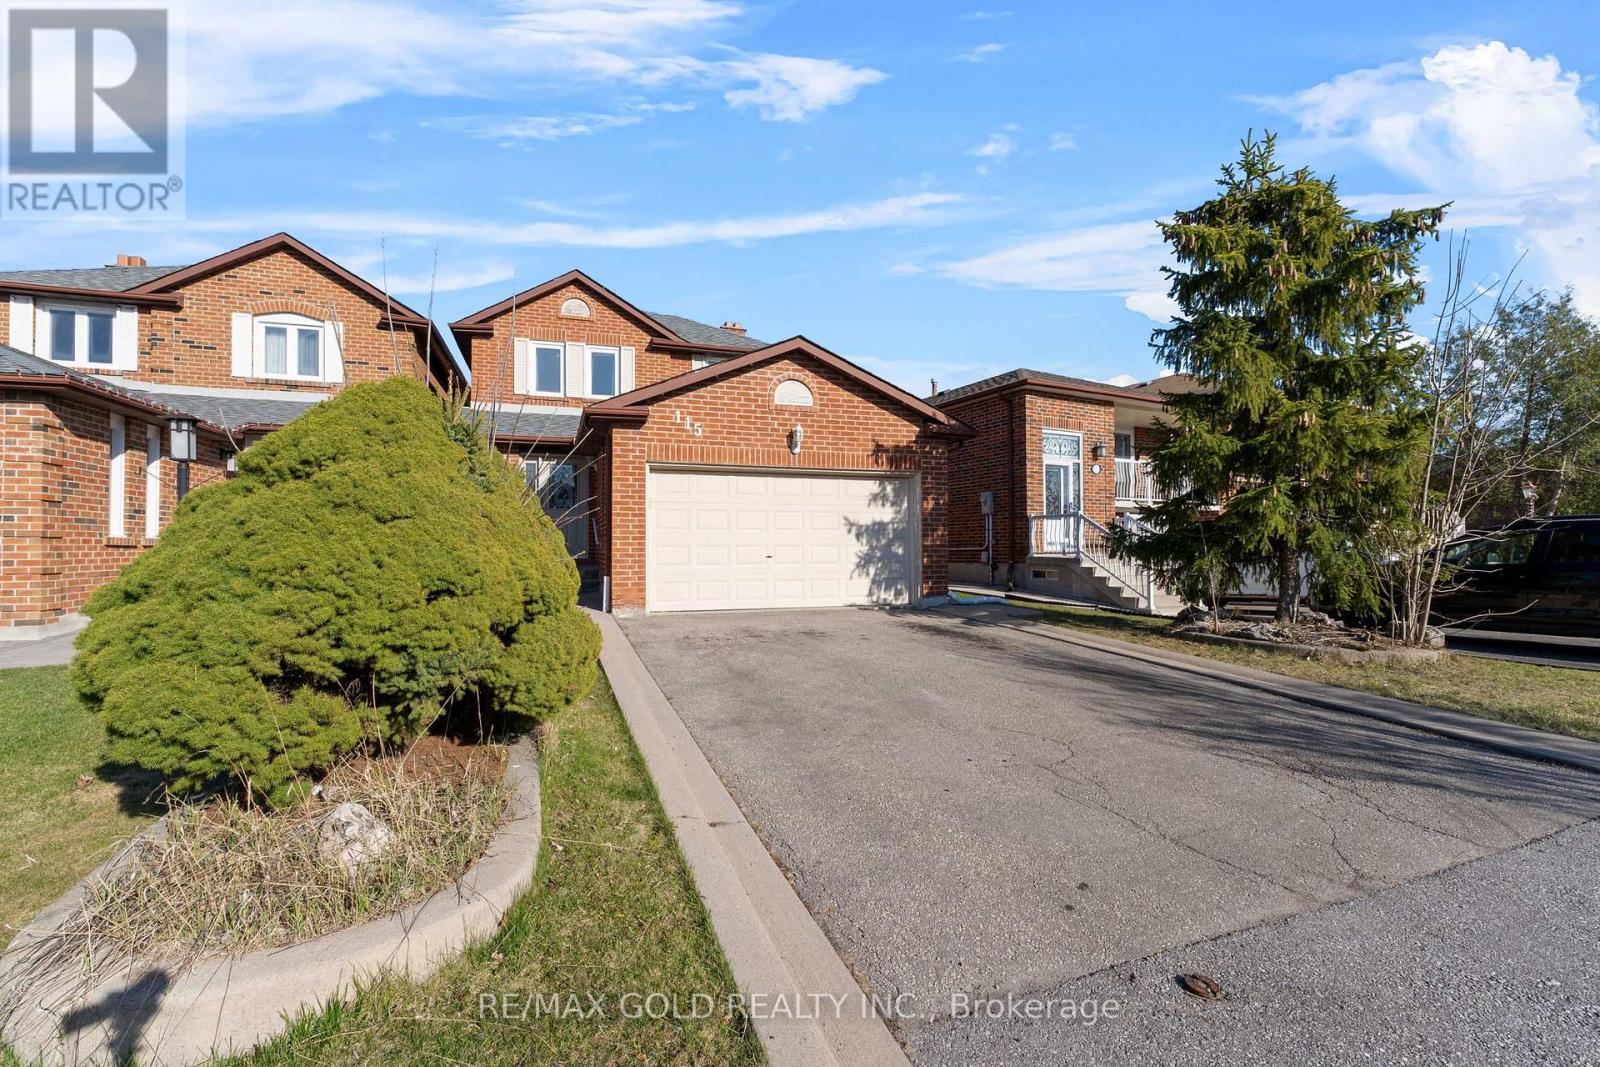
Welcome to 115 Misty Meadow Drive one of the larger 2-storey detached homes on this sought-after street, nestled in the prestigious Ashley Grove community in the heart of East Woodbridge. This spacious and sun-filled family home features a functional open-concept layout with a bright main floor family room and a standout white gourmet kitchen complete with quartz countertops, modern backsplash, pot lights, and a cozy eat-in area perfect for everyday dining. The second level boasts 3 generously sized bedrooms, including a primary suite with a full ensuite, large windows throughout for natural light and ample closet space. The finished basement includes its own washroom, laundry, and rough-ins for a kitchen or wet bar offering excellent potential for extended family use or rental income. Tastefully upgraded throughout with hardwood flooring, crown molding, wainscoting, elegant vanities, freshly painted main floor, and beautifully landscaped grounds that enhance curb appeal. Enjoy the convenience of direct garage access and being just minutes from TTC, highways, shopping, restaurants, movie theatres, business centers, and more. This is the perfect blend of space, style, and location truly a place to call home! (id:61852)
RE/MAX Gold Realty Inc.
Richmond Hill, Ontario
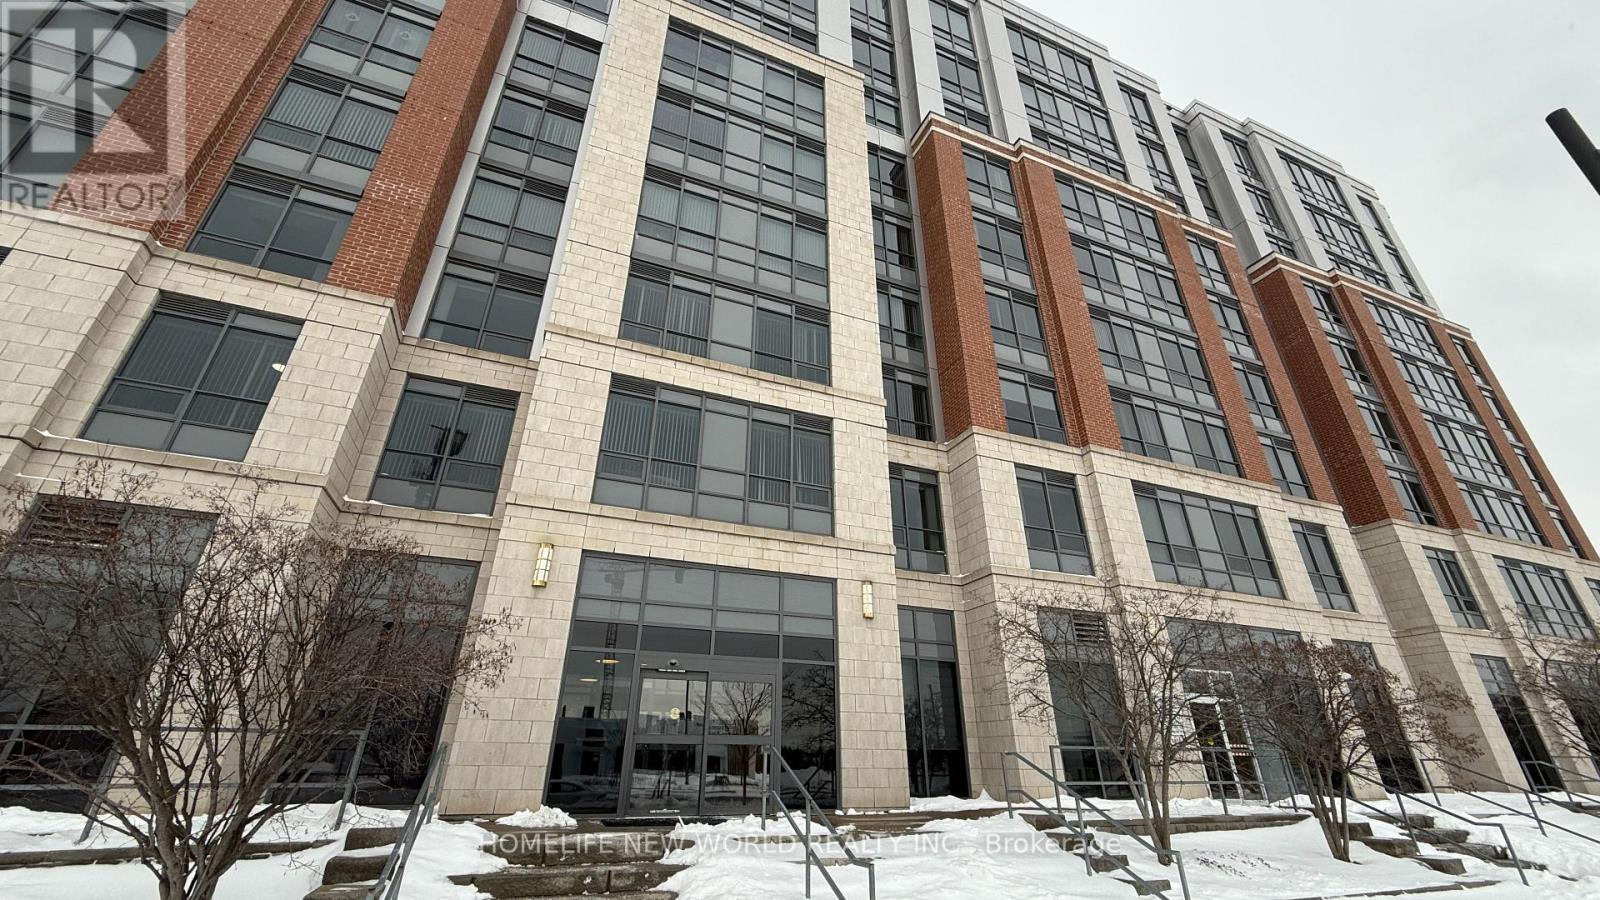
Luxurious & Spacious 1355 sq ft 2 bedrooms and large Den unit with 10.5 feet ceiling at a very sought after Mon Sheong Court with 1 Locker. Life Lease Senior Independent Living at Street level access unit with Large Windows. Granite counter & ceramic floor in Kitchen & all Bathrooms. Laminate floor in all bedrooms, closets and living room. Amenities and services includes In-House Doctors Clinic and Pharmacy, Concierge, 24 Hrs Emergency On-Call Service, Chinese Restaurant on site, Rooftop Garden & Outdoor Patio, Library, Mahjong Room, Karaoke Room, Badminton Court, Exercise Room, Meeting Room, Party Room, Daily Activities and Customized Events. Maintenance Fees include: Hydro, Water, Heat, Internet & TV. Property tax collected by Management. (id:61852)
Homelife New World Realty Inc.
Newmarket, Ontario
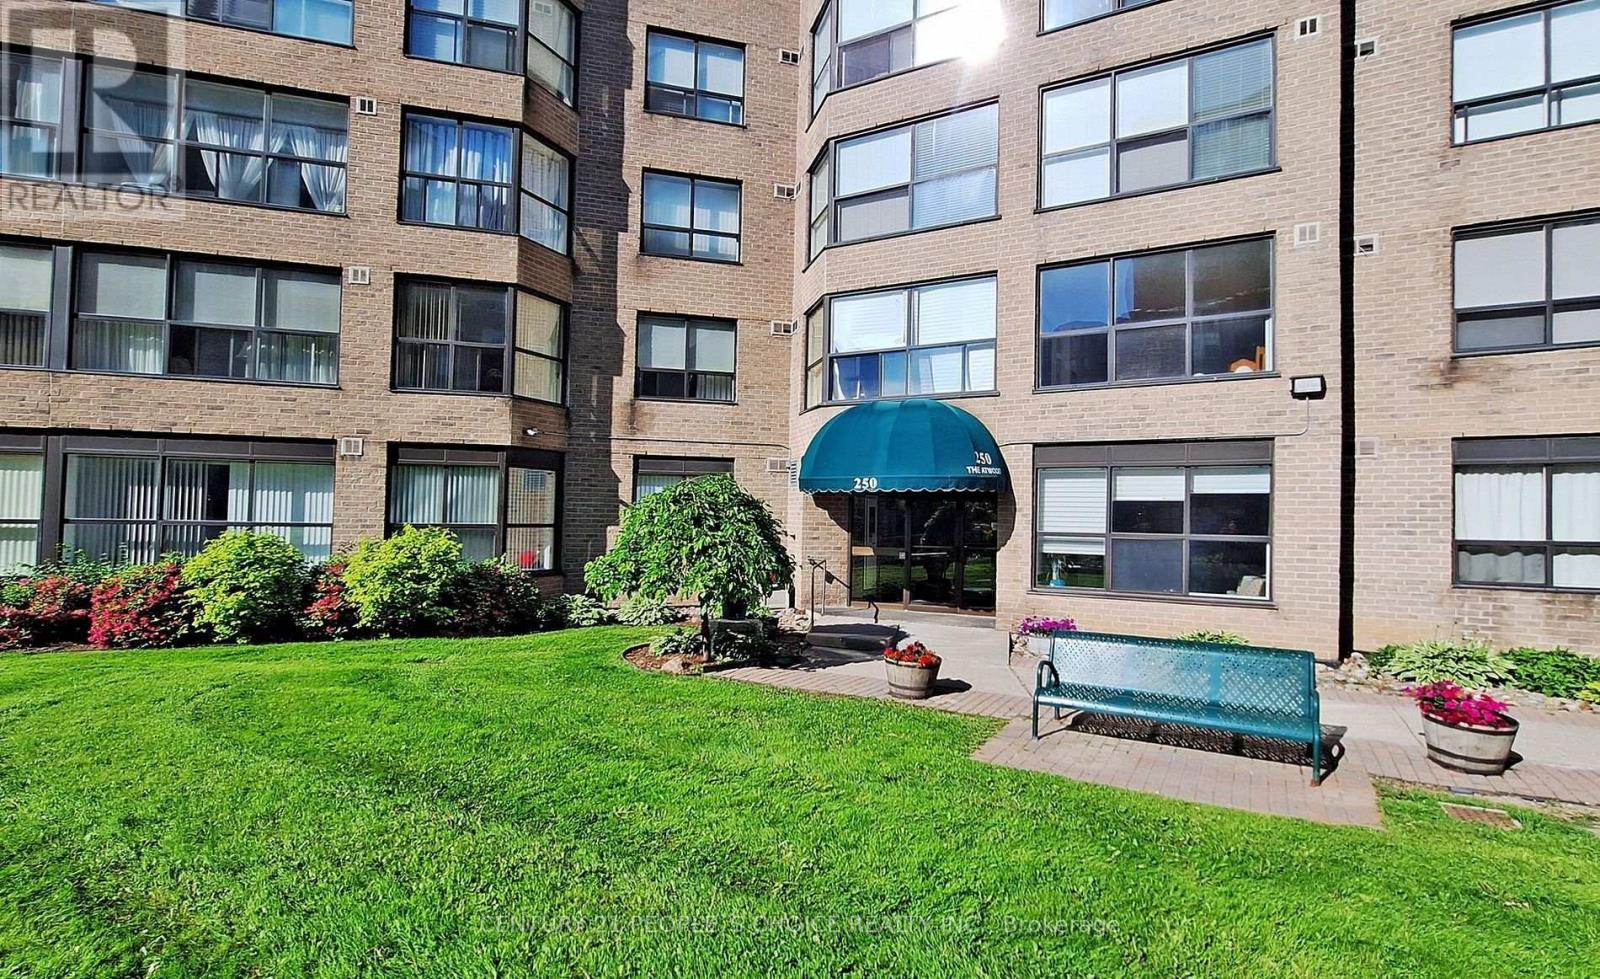
Beautiful east-facing 2-bedroom, 2-bath condominium in the heart of Newmarket, featuring a bright and spacious solarium and an abundance of natural light throughout. Move-in ready with an open-concept living and dining area, laminate flooring throughout, and a modern kitchen with stainless steel appliances. Elegant crown moulding enhances the living space. The primary suite offers two large closets and a 3-piece ensuite, the generous second bedroom provides excellent flexibility for family, guests, or a home office. Meticulously maintained unit and building. Includes one parking space and locker. Ideally located close to schools, Upper Canada Mall, Southlake Hospital, public transit, highways, restaurants, and everyday amenities. (id:61852)
Century 21 People's Choice Realty Inc.
Richmond Hill, Ontario
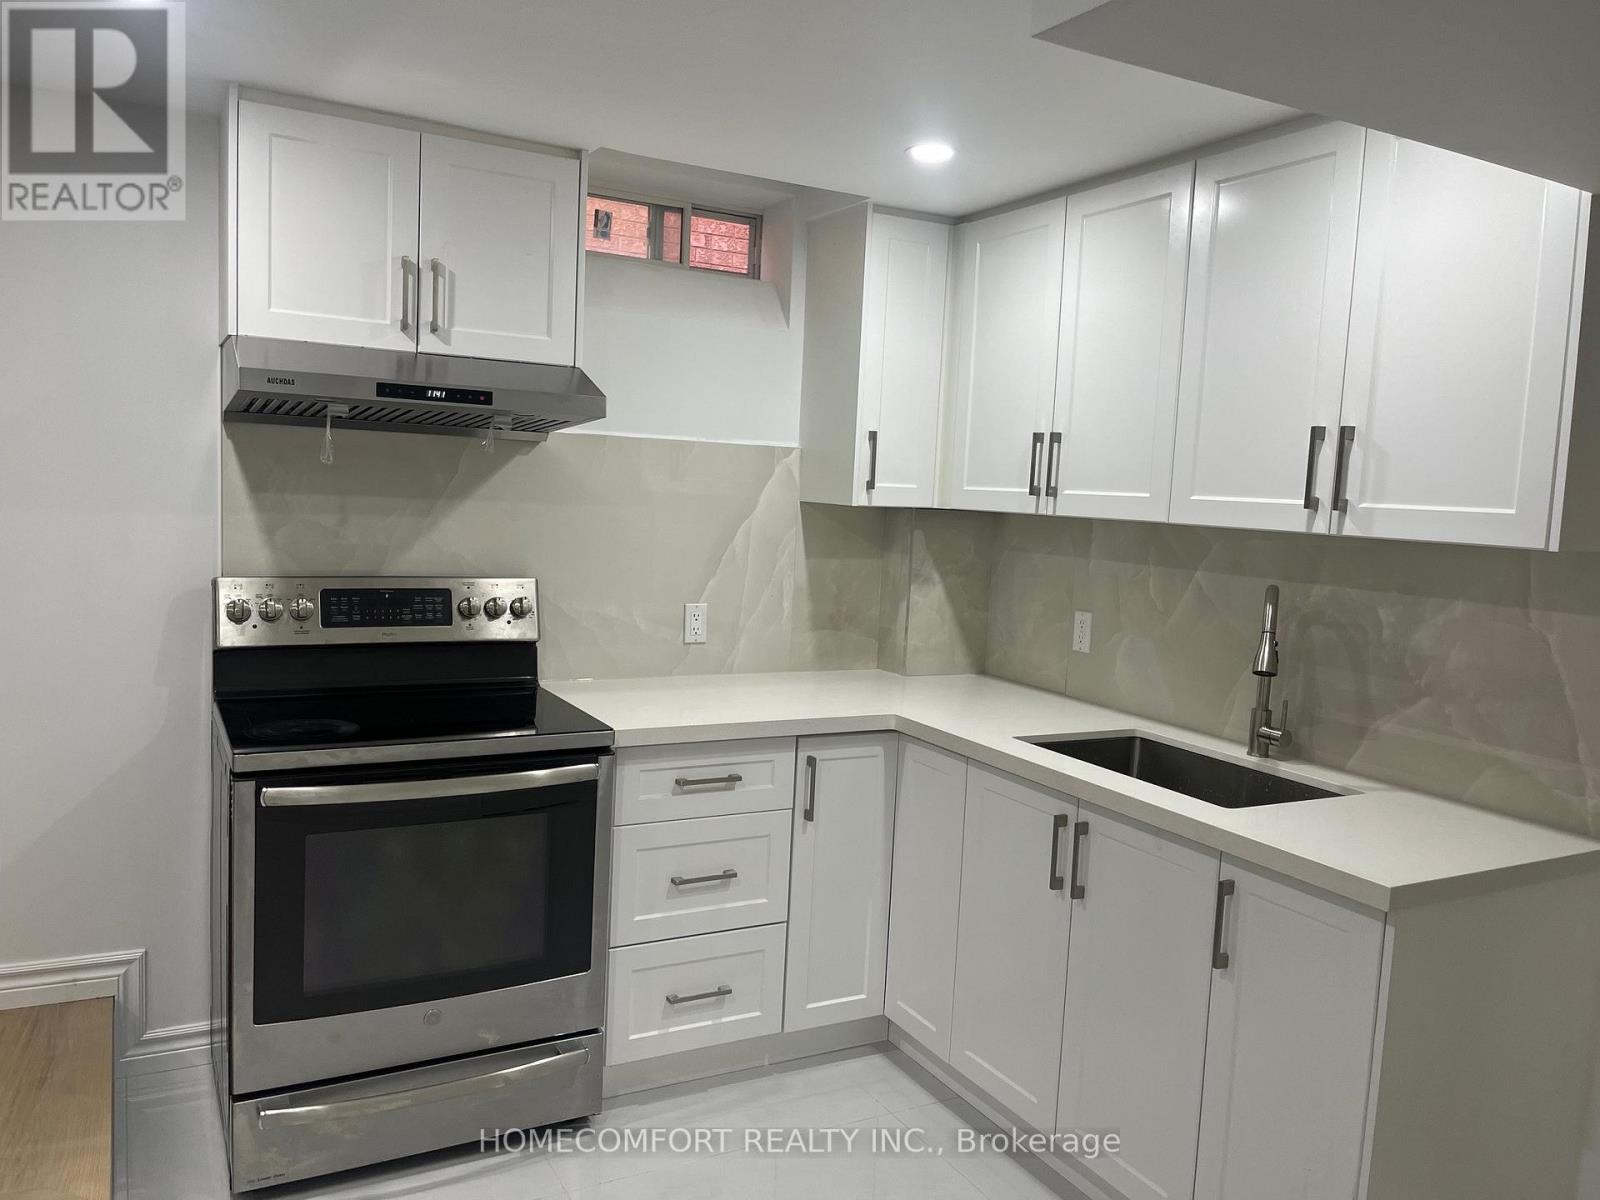
Whole basement for rent, with 3 bedroom and 2 bathrooms separate entrance apartment in Prestigious Richmond Hill Yonge and Elgin Mills Area, Walking Distance To Famous Richmond Hill High School, Laminate Floor through out 3 Bedroom 2 Washroom Apartment, Very Practical Layout with Separate Entrance, Large & Bright Kitchen , Granite Countertop, Backsplash, Together with 2 Renovated Washroom, Show and Just Move In! (id:61852)
Homecomfort Realty Inc.
Richmond Hill, Ontario
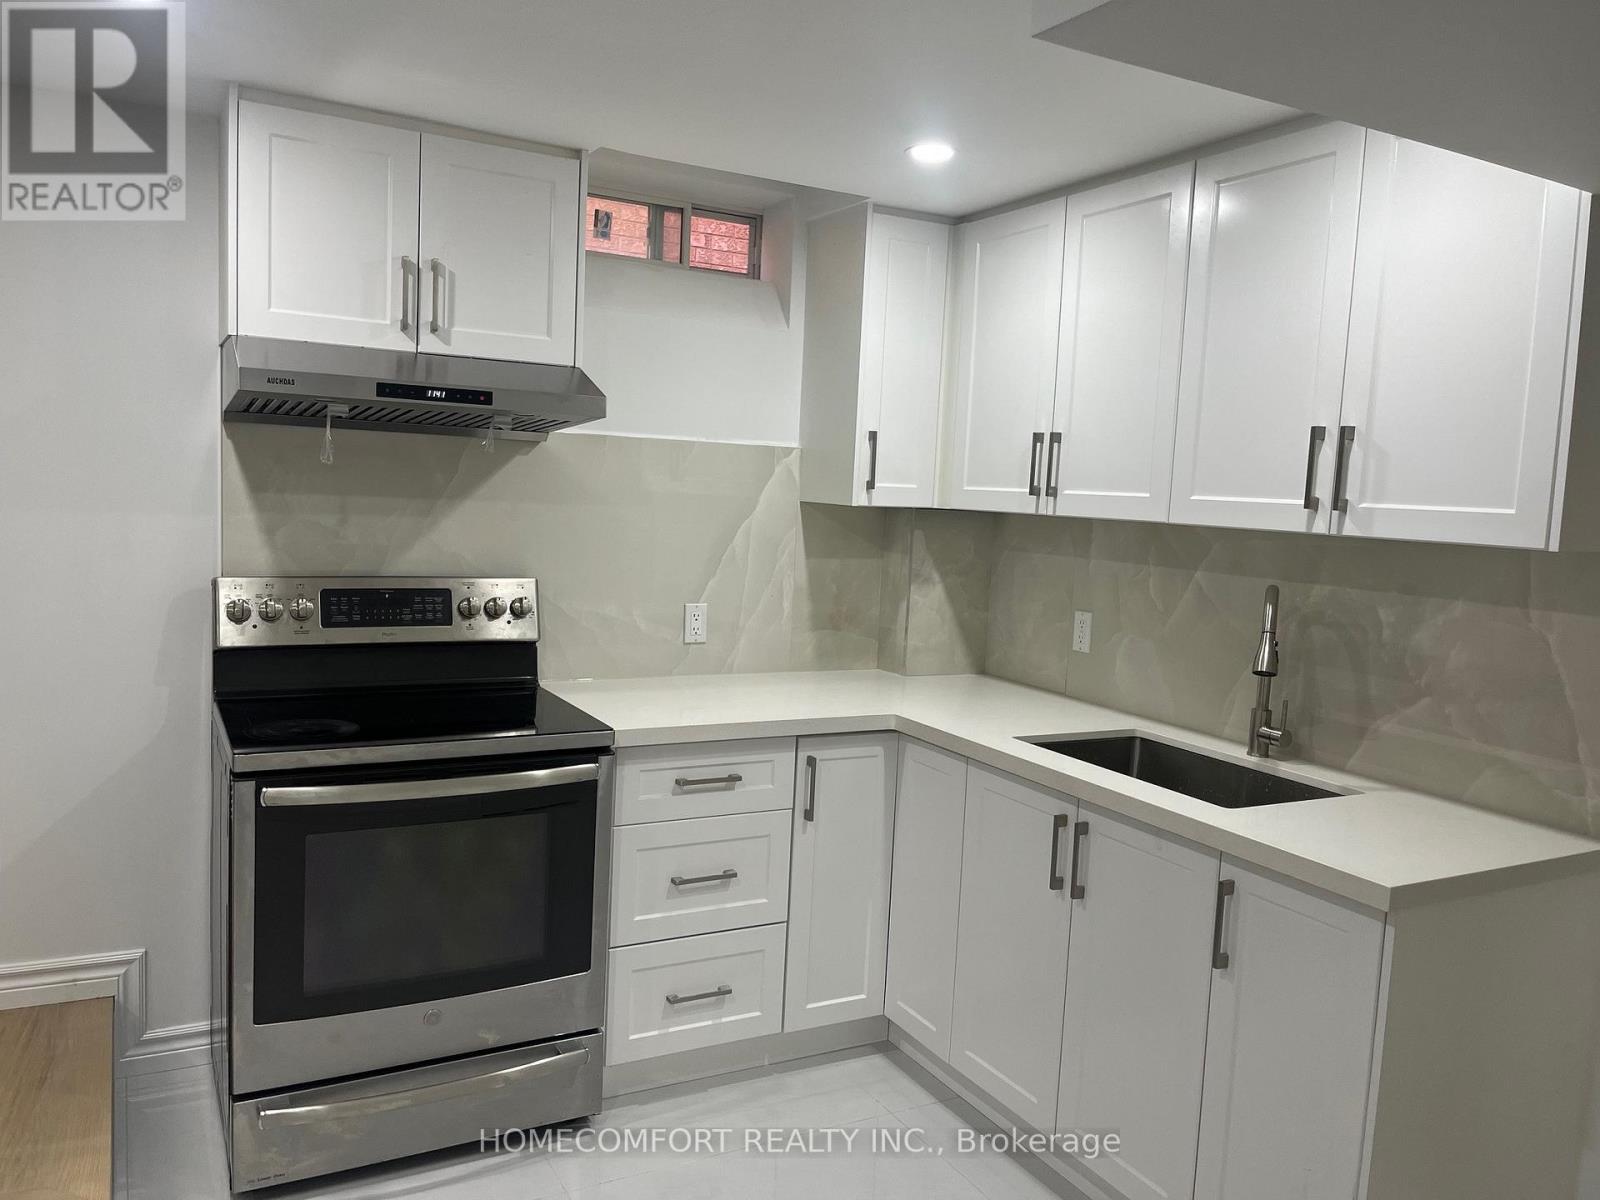
***Share with future other one bedroom tenant in basement***, Newly Renovated Stunning Home In Prestigious Richmond Hill Yonge/Elgin Mill area, Walking Distance To Famous Richmond Hill High School, Laminate Floor through out 3 Bedroom 2 Washroom basement Apartment, Very Practical Layout with Separate Entrance, Large & Bright Kitchen , Granite Counter top, Back splash, Together with 2 Renovated Washroom, Show and Just Move In! (id:61852)
Homecomfort Realty Inc.
Clarington, Ontario
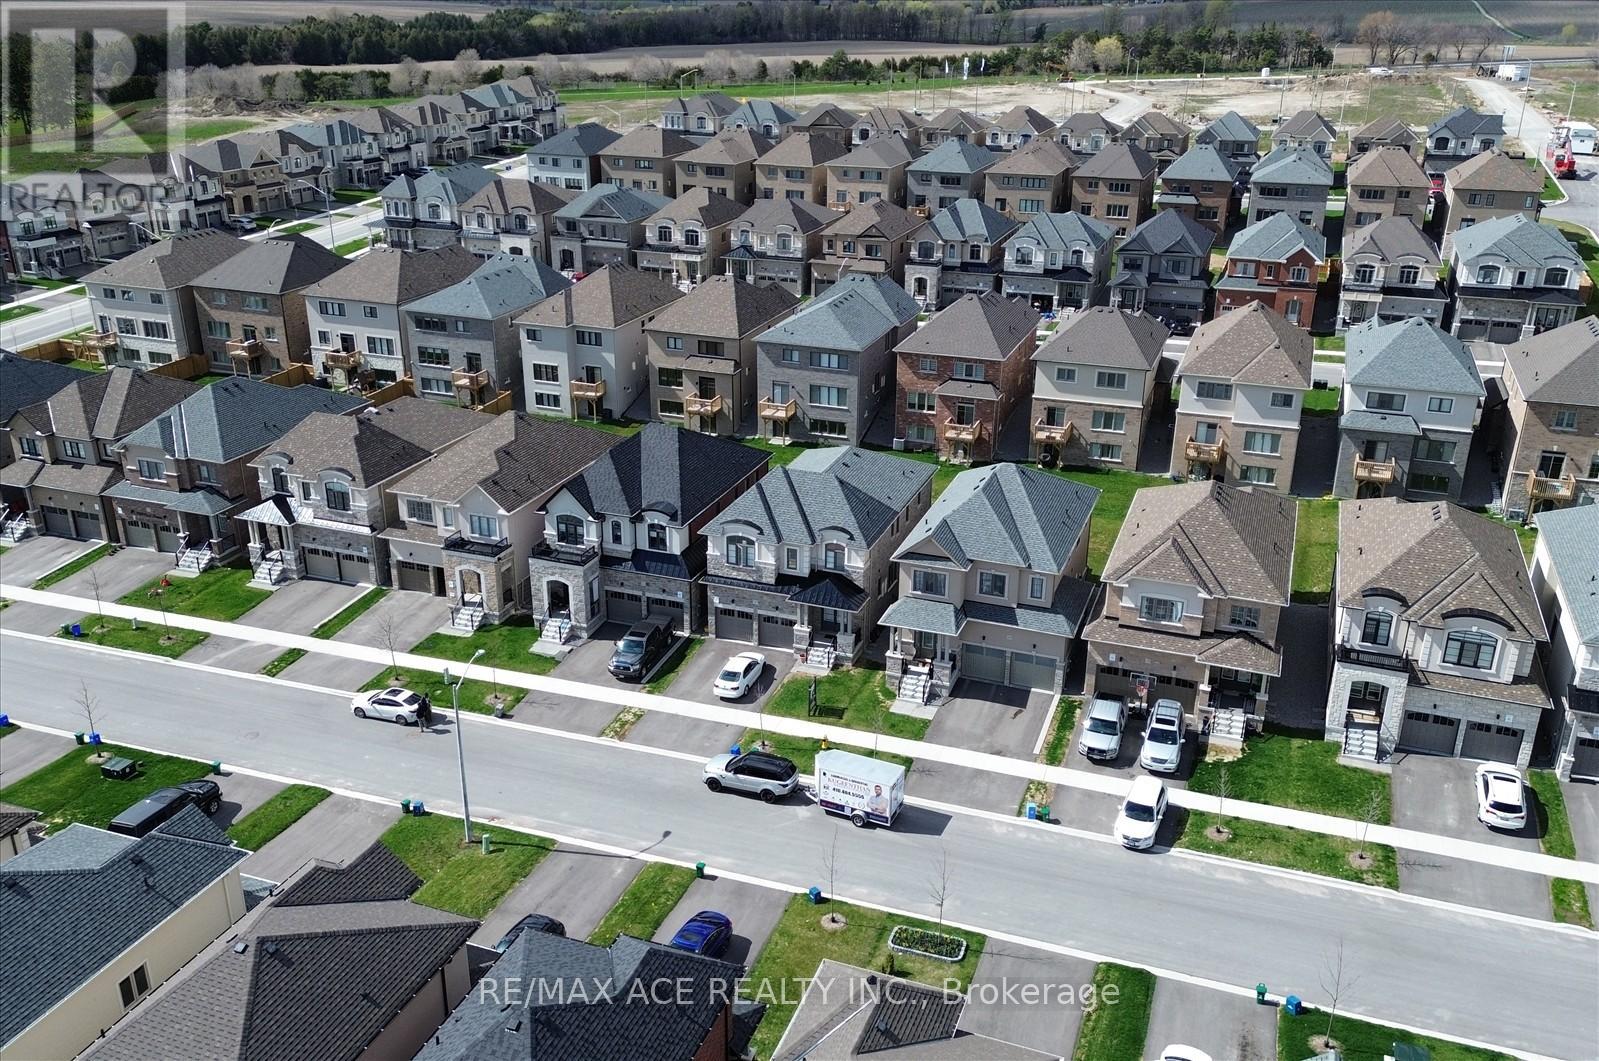
The Property Located In Highly Sought after Family-Friendly Neighbourhood in Newcastle, Ontario. 218 Flood Ave is a Beautiful 5-bedroom, 4.5 bathroom home. The Main Floor Features a Spacious Living room with a Cozy Fireplace, a Modern Kitchen with all Stainless Steel Appliances. Upstairs, you will find a Master bedroom with His & Hers Walk-In Closets and an Ensuite Bathroom. Additionally, there are 3 more rooms each containing Spacious Closets & Ensuite Bathrooms. This Home is conveniently located near Schools, Parks, Newcastle Golf & Country Club, Recreation Centre & Highways. The Basement was finished by the builder. A lot of Upgrades and Basement windows were upgraded to 36*24" From the Builder. (id:61852)
RE/MAX Ace Realty Inc.
Toronto, Ontario
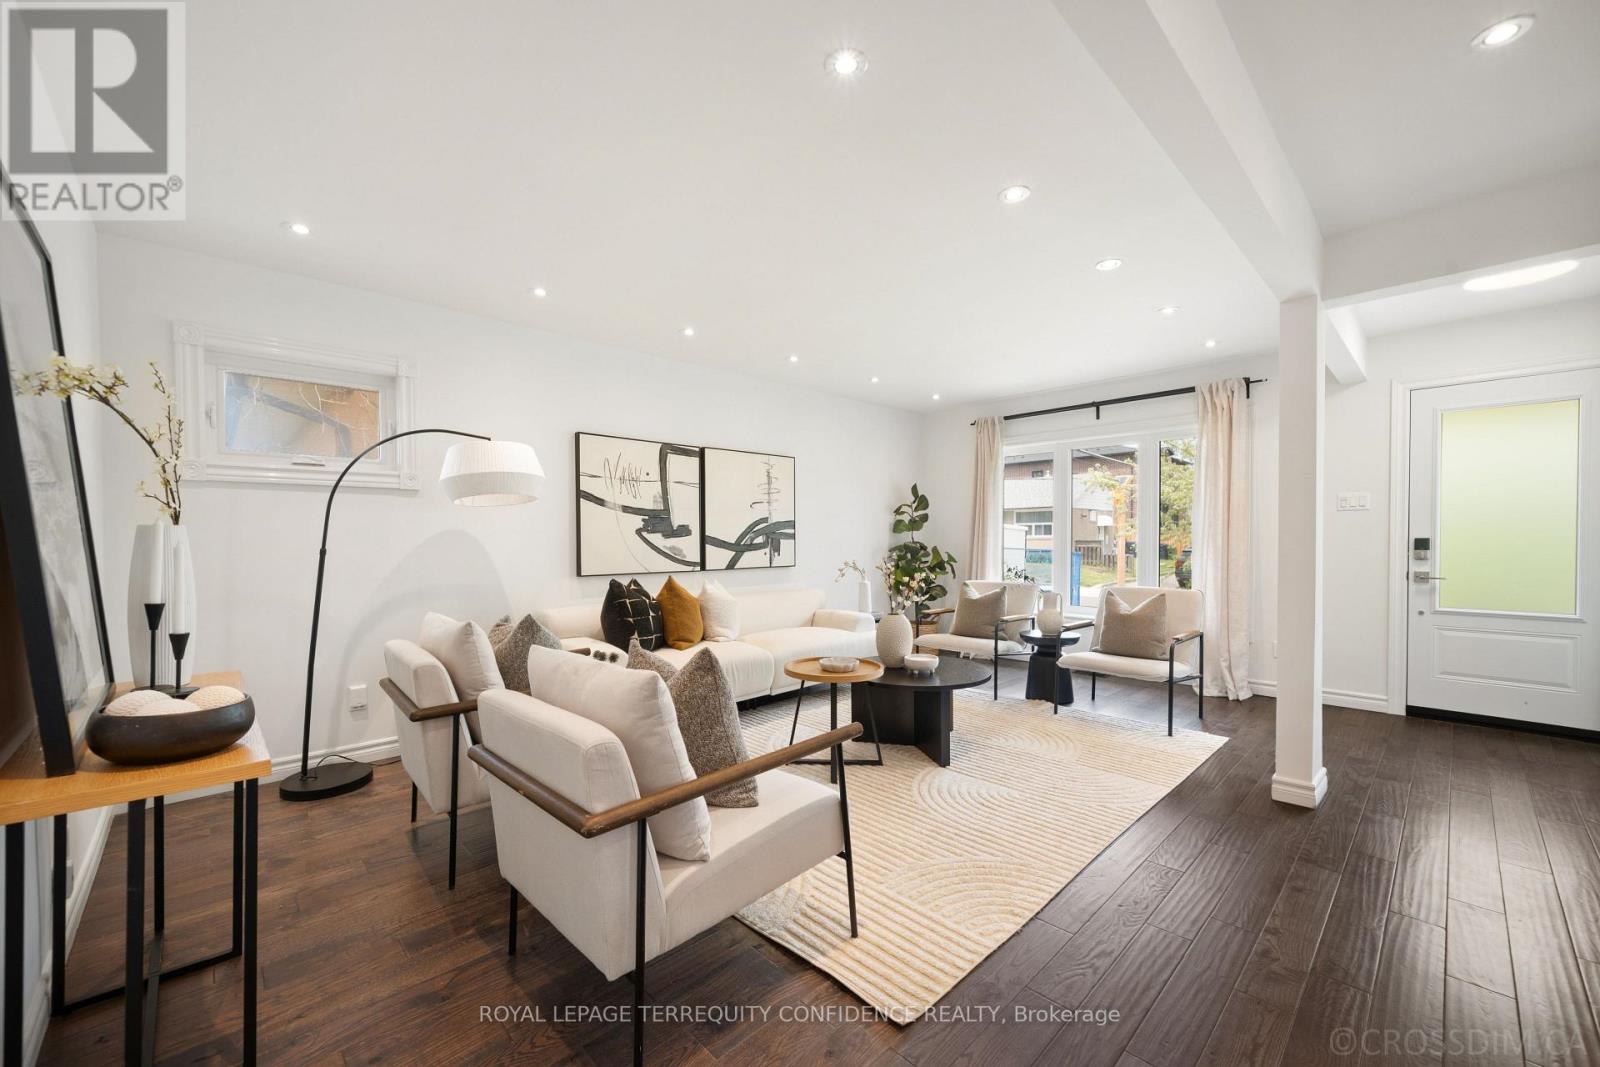
Welcome to this stunning 3+1 bedroom home with a renovated interior, in a sought-after, family-friendly neighborhood! Enter this property to discover hardwood floors, triple glazed windows, pot lights, newer furnace & AC (2022), newer roofing (2023), newer windows (2024), and further upgrades throughout. The main floor opens with the elegant living room, perfect for day-to-day relaxation or socializing, while the dining room provides a common eating space. And, the exquisite eat-in kitchen comes complete with a centre island, quartz counters, and stainless steel appliances. Journey further into the home to the three main-level bedrooms, providing ample space for the entire family! Downstairs, the finished basement is a private haven - with a separate entrance and completely soundproof ceiling, it can be used as extra living space -or- for potential rental income. The basement features a large recreation room with a cozy fireplace, an additional bedroom & bathroom, laundry, and an additional kitchen! Outside, the private backyard includes a wonderful patio, spacious greenery, and a garden shed for additional storage. Peaceful, convenient living begins here: only a walking distance to several parks, tennis courts, sports fields, schools, churches, transit, and further amenities; and quick access to the 401 & 404. Don't miss your opportunity to view this charming home, with a renovated, luxurious interior and an ideal location! (id:61852)
Royal LePage Terrequity Confidence Realty
Toronto, Ontario
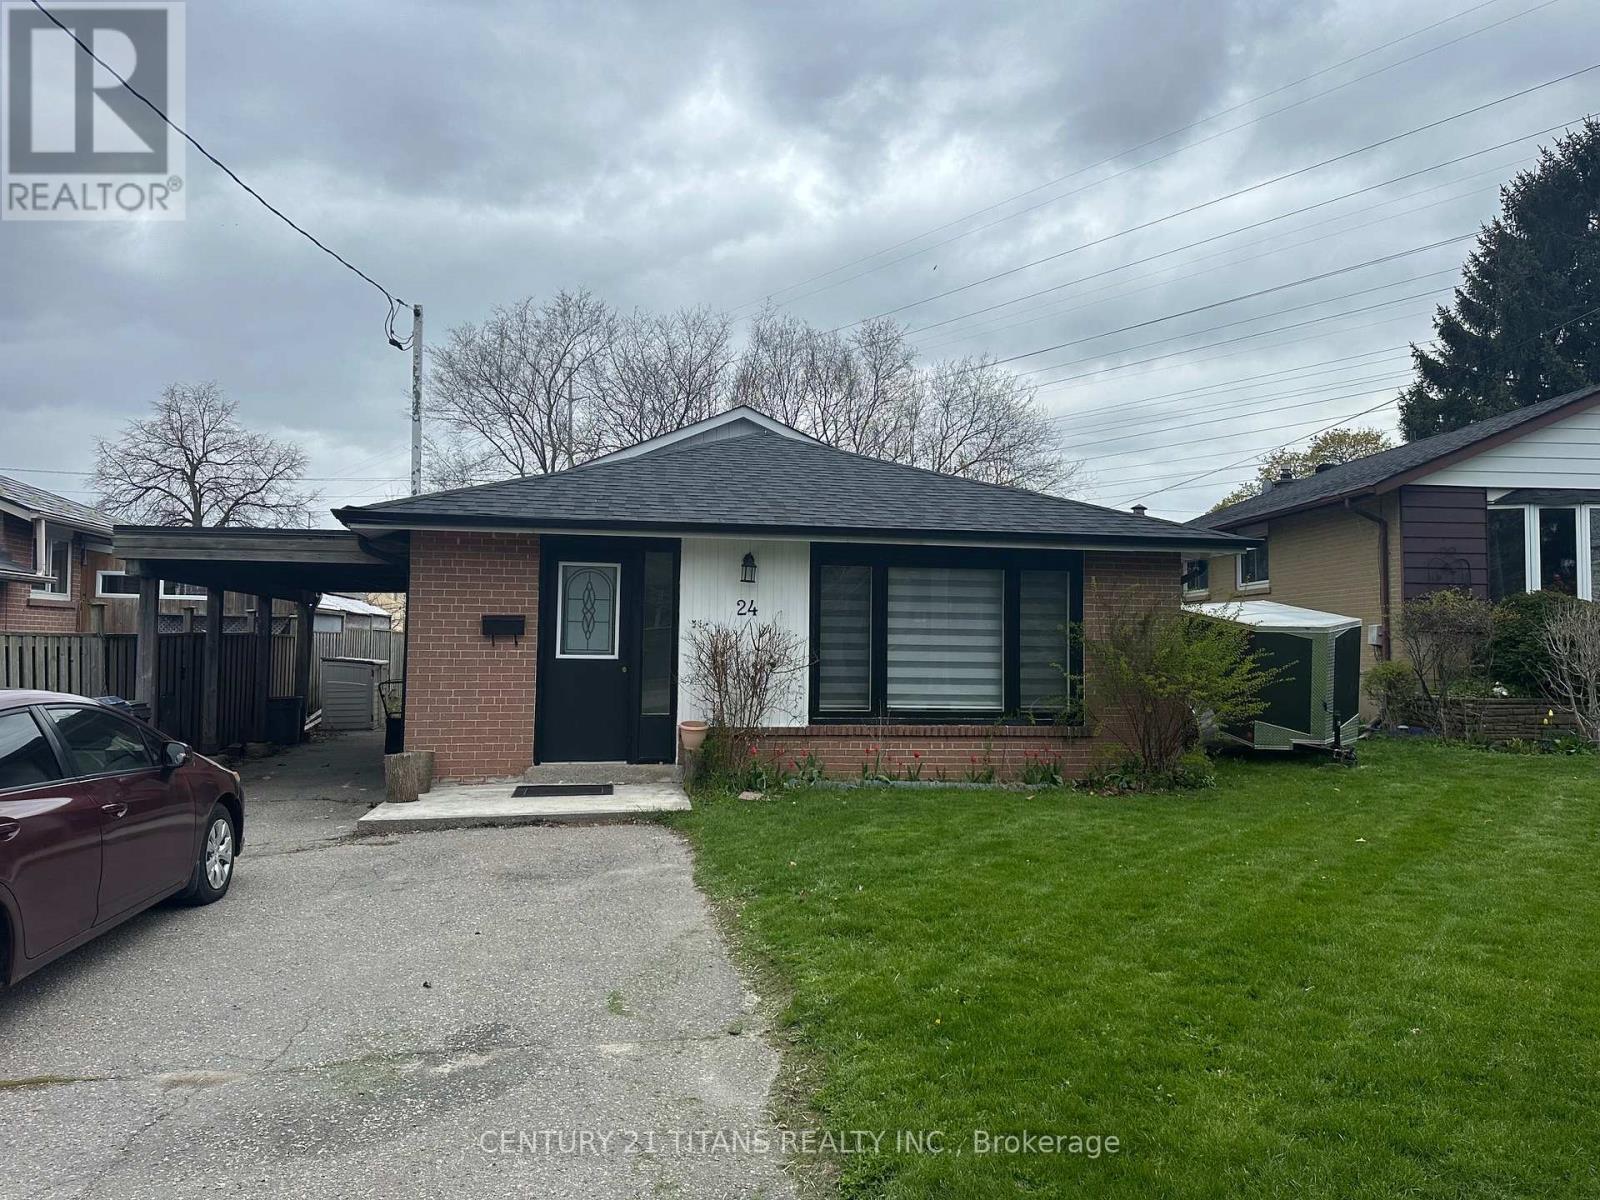
Beautifully Renovated Detached Home Available For Lease In The Heart Of Scarborough. This Must-See Property Features A Modern Upgraded Kitchen, A Spacious And Bright Living Room, And A Functional Layout Perfect For Comfortable Family Living. Situated On A Generously Sized Lot On A Highly Desirable, Child-Friendly Crescent, This Home Offers Both Privacy And Convenience.Enjoy Easy Access To Major Routes Including Highway 401, With A Convenient Rear Exit Connecting Directly To Markham Rd. Ideally Located Close To Top Amenities Such As Centennial College, Scarborough Town Centre, Schools, Parks, And Places Of Worship.A Perfect Rental Opportunity For Families Seeking A Move-In-Ready Home In A Prime Location. (id:61852)
Century 21 Titans Realty Inc.
Toronto, Ontario
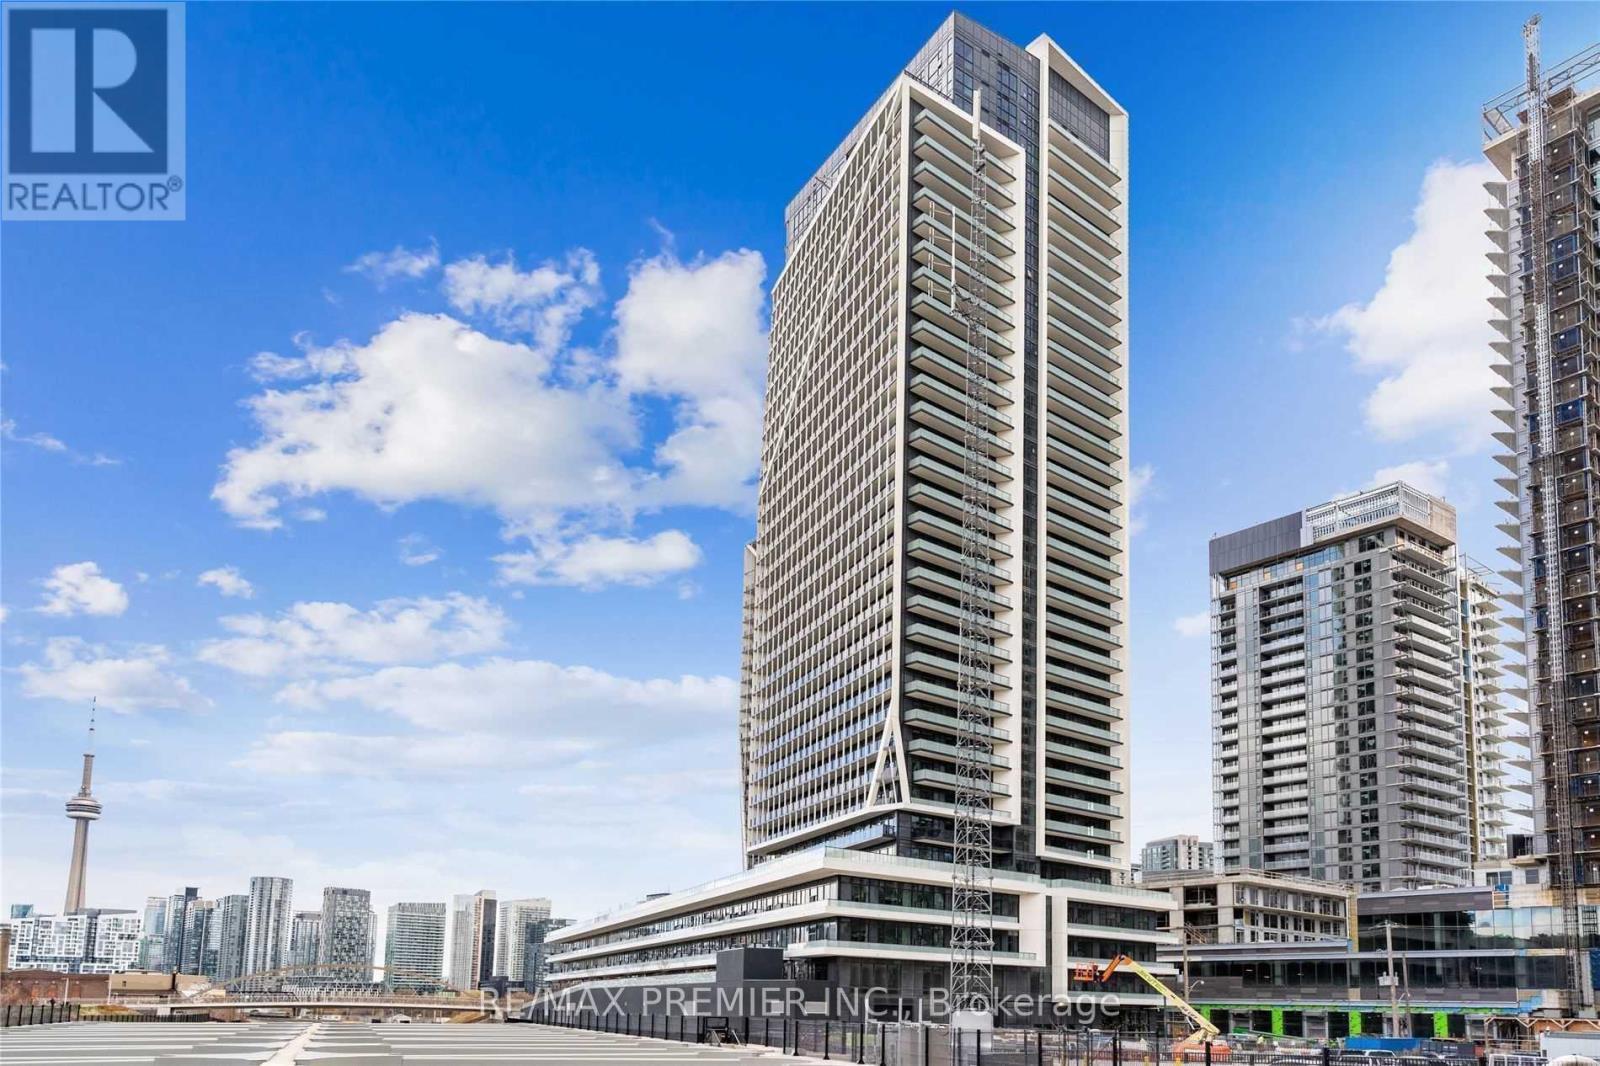
Welcome to Unit 2307 at 50 Ordnance Street - a stylish and sun-filled 2-bedroom, 2-bathroomcondo offering the perfect balance of modern design and urban convenience. This thoughtfully designed suite features an open-concept layout with contemporary finishes throughout. The modern kitchen boasts sleek cabinetry & integrated stainless-steel appliances. The spacious living and dining area flows seamlessly to a private balcony with unobstructed city views - perfect for morning coffee or relaxing evenings. The primary bedroom is a true retreat with floor-to-ceiling windows, ample closet space, and a beautifully finished ensuite bathroom. A second bedroom offers flexibility as a bedroom, guest space or home office. Enjoy premium building amenities including a fitness centre, rooftop terrace, party room, and 24-hour concierge. Located at the crossroads of Liberty Village and Fort York, you're steps to vibrant shops, cafes, parks, and the waterfront, with TTC, GO Transit, and major highways easily accessible. This is downtown living at its finest - with parking included! (id:61852)
RE/MAX Premier Inc.
Toronto, Ontario
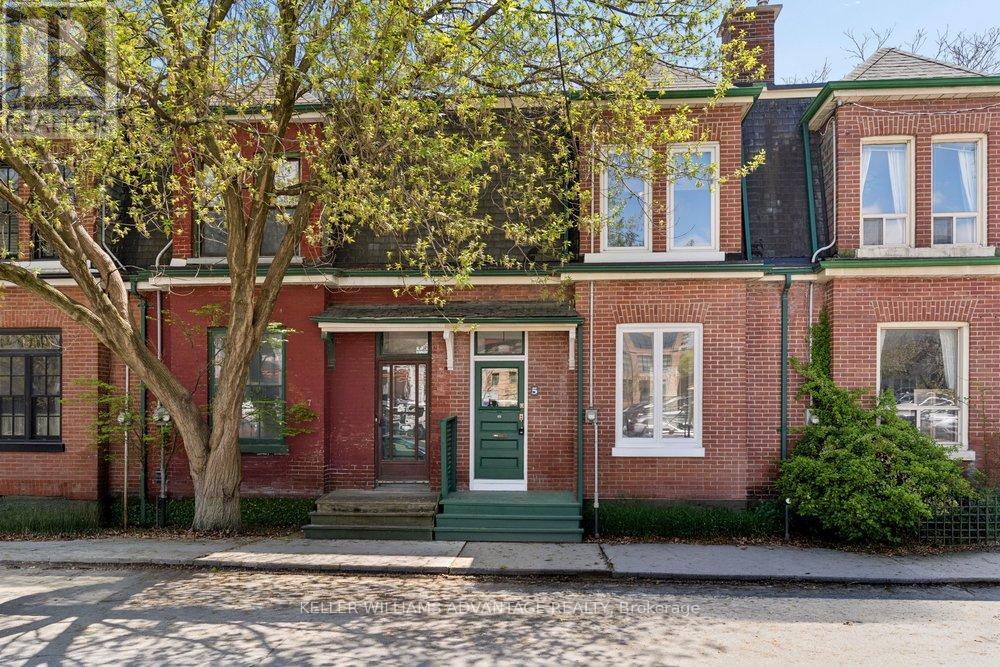
This is the one you have been waiting for! Charming, beautifully renovated historic 3 bedroom, 2 bathroom move-in ready home available for sale in central-east Toronto Corktown neighbourhood. This delightful, spacious 2-storey home is perfect for a growing family, and has been tastefully updated while retaining character and heritage details. Large, inviting open-concept living and dining area with French doors, built-in shelving, and a lovely decorative fireplace. Large, light-filled, modern, eat-in kitchen with stainless-steel appliances and a walk-out to a private, fenced back yard with deck. Second floor with three large, sunny bedrooms, and a gorgeous, contemporary 4-piece bathroom. Hardwood flooring throughout the main and second floors. Finished basement with five-piece washroom is the perfect lower-level space for a children's play area or a home-office. Fantastic, convenient location that's close to bus and streetcar routes, as well as the DVP. Easy access to Cabbagetown, Riverdale, and Leslieville along with the newly-built community resources of Regent Park. The best of the city awaits! (id:61852)
Keller Williams Advantage Realty
Toronto, Ontario
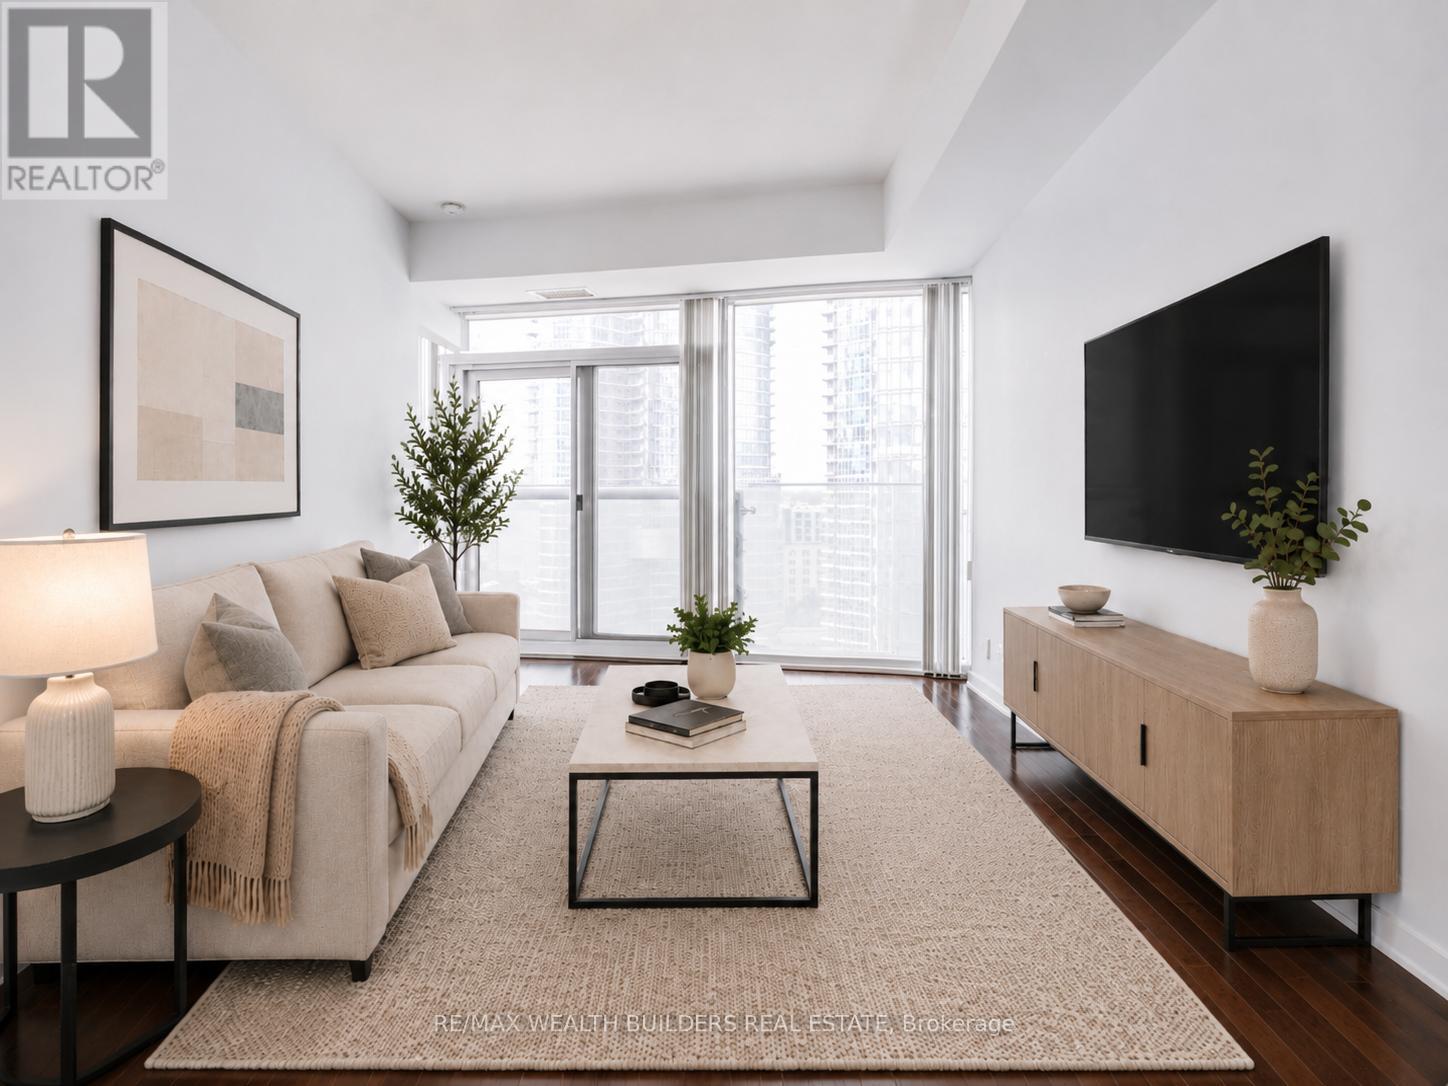
Sun-Filled South-Facing 1 Bedroom + Den Located Directly Across From Scotiabank Arena And Just Steps To Lake Ontario. This Spacious 635 Sq. Ft. Suite Offers Floor-To-Ceiling Windows, 9 Ft Ceilings, A Functional Open-Concept Layout, And Beautiful Lake Views In The Heart Of Downtown Toronto. The Den Provides Excellent Flexibility And Direct Access To The Bathroom, Which Can Also Be Accessed From The Bedroom. The Bedroom Features Two Separate Jack-And-Jill Closets, Creating Smart Storage And Everyday Convenience. Includes A Premium P2 Parking Spot Plus Locker - A Rare And Valuable Addition In This Location. Connected To The P.A.T.H. With Direct Access To Union Station, Scotiabank Arena, Rogers Centre, The Financial District, And The Waterfront. Steps To Lakeshore, CN Tower, Theatres, Shopping, Restaurants, Nightlife, Transit, And Everything Downtown Toronto Has To Offer. Resort-Style Amenities Include Gym, Indoor Pool, Sauna, Media Room, Party Room, And More. Exceptional Value For A Larger 1 Bedroom + Den With Parking, Locker, Lake Views, And A Premier Downtown Location. (id:61852)
RE/MAX Wealth Builders Real Estate
Toronto, Ontario
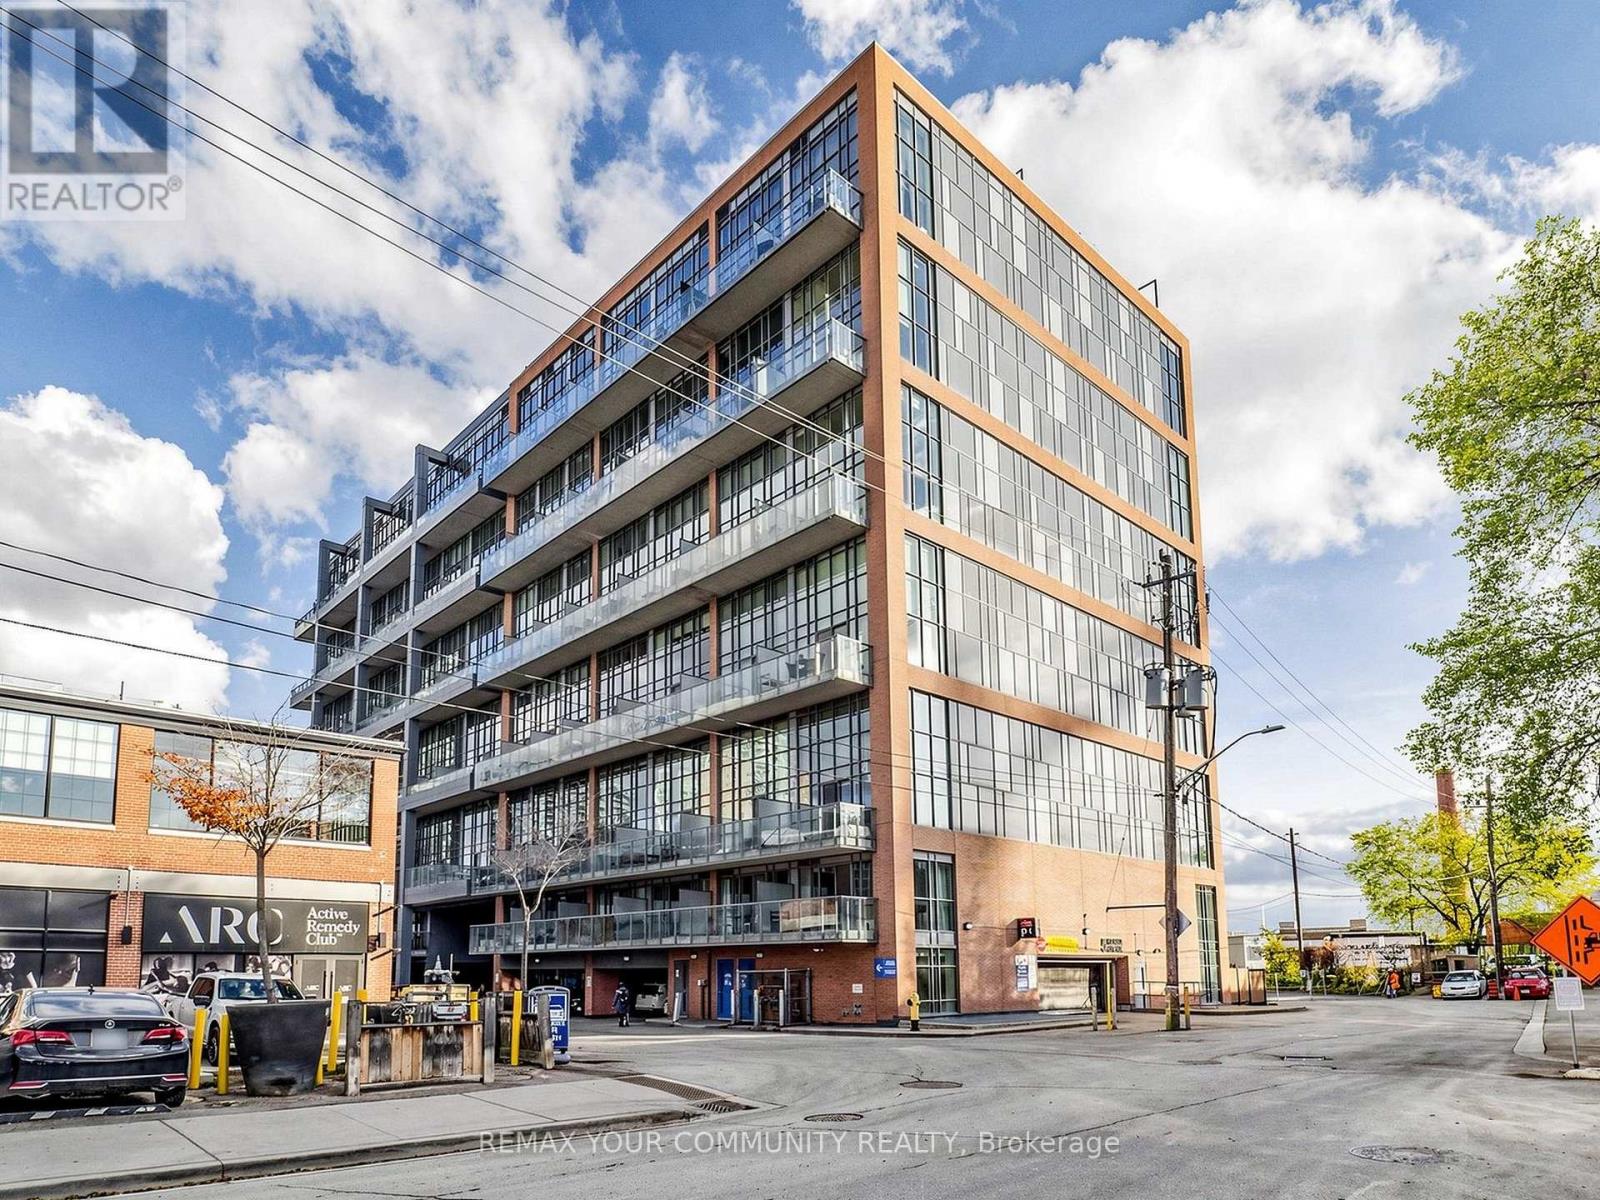
SUPER RARE LIBERTY MARKET 2 STOREY LOFT IN ONE OF DOWNTOWN TORONTO'S QUITEST, CHICEST & SUBLIME NEIGHBORHOOD'S, LIBERTY VILLAGE: 1-Bed, 2-Bath Sky Loft Featuring North/East/West - City Views. Bright & Airy Layout W/ 18 Foot Ceilings, Light Hardwood Plank Throughout, Custom Blinds & Stylish Kitchen With Integrated Built In Appliances, Vibrant Red Tile Backsplash & Quartz Countertops. Warm & Entertaining With Open Concept Living, Walkout to Terrace & Main Floor Bathroom. Primary Bedroom Features Walk In Closet, 4 Pc. Ensuite & Overlooks Main with Bright Sunshine Throughout. With 24 Hour Concierge & Security, Expansive Resident Fitness Facilities With Yoga/Dance Studio & Indoor Basketball Court. Party Room, Lounge Area, Green Space Courtyard, Rotating Art Gallery in Lobby, Business/Office Lounge Area & Visitor Parking. Steps From Dining, Fitness, Supermarket, Parks, GO, TTC & Gardiner Expwy. Steps to Everything the City Has to Offer! (id:61852)
RE/MAX Your Community Realty
Toronto, Ontario
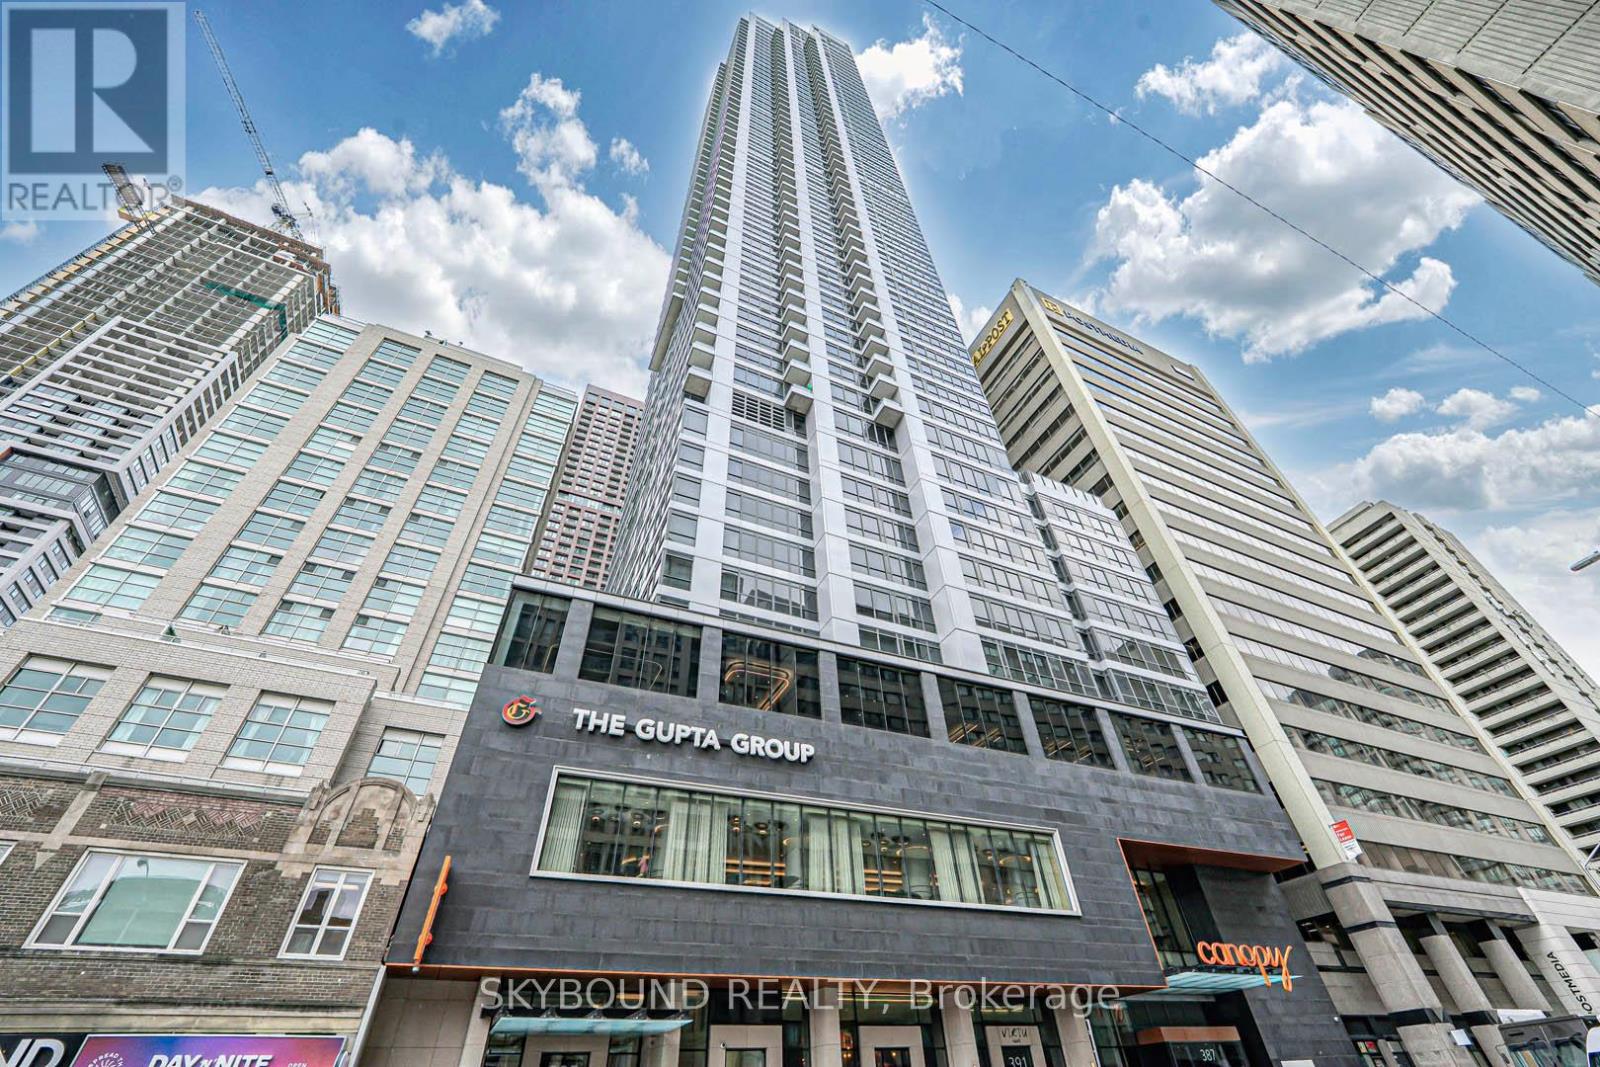
Rosedale on Bloor welcomes you! Ideally situated on the Bloor line, with proximity to Yorkville, Yonge, the University of Toronto, Rosedale, Cabbagetown, and more! Modern, practical, & spacious. Features a 1 bedroom plus a multi-purpose den with a sliding door - perfect as A guest bedroom or a home office. Open-concept design with large windows that let in lots of natural light. Laminate flooring throughout. The kitchen has plenty of counter space and contemporary appliances. The bedroom is generously sized and features a large closet. Locker included, what a bonus! Various amenities are available, including a rooftop terrace, a theater, a party room, a lounge area, a fitness center, a yoga room, an indoor pool, a meeting room, a 24-hour concierge, and many others! See floor plans attached. (id:61852)
Skybound Realty
Toronto, Ontario
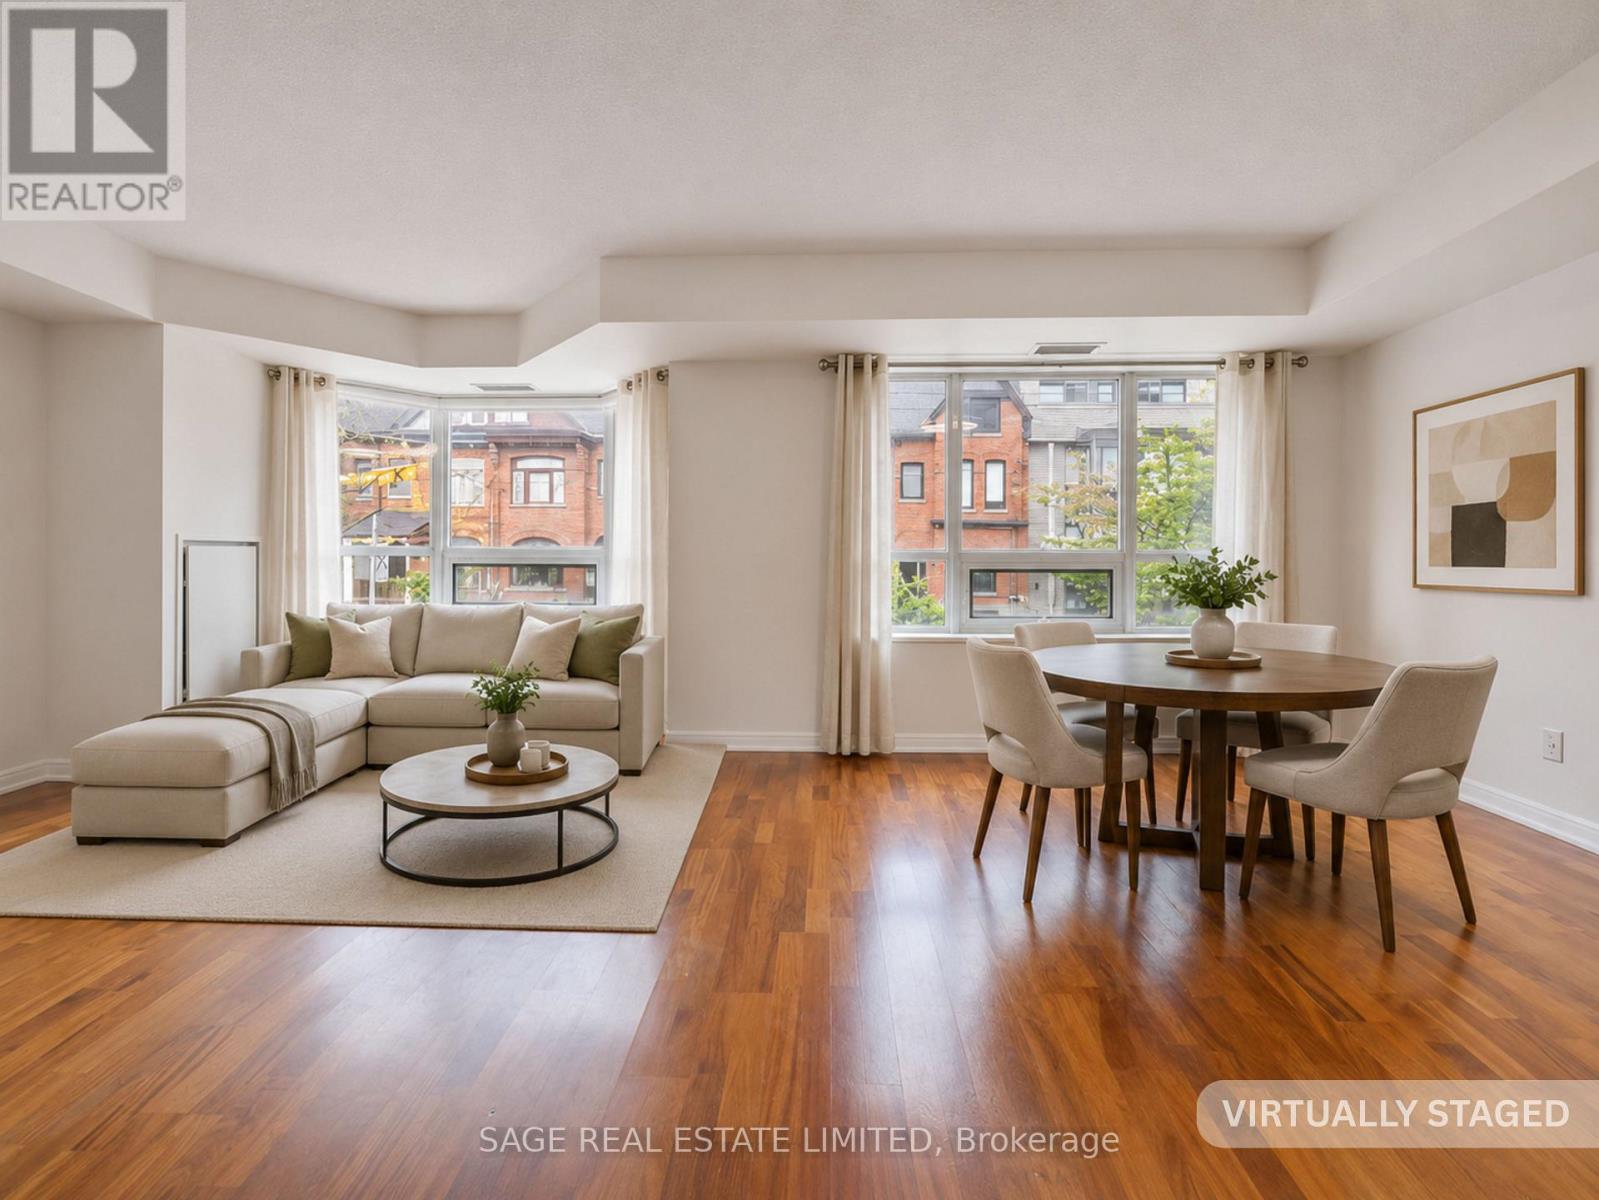
Set within a modern mid-rise inspired by Queen West's industrial past, this second-floor suite at 18 Beverley Street offers 657 square feet of open, well-considered living in one of Toronto's most connected neighbourhoods. Freshly painted throughout and move-in ready, the layout balances open-concept flow with everyday functionality and offers a front row view of the brownstones of Beverley.The kitchen anchors the home with an open-concept layout, generous proportions, and a centre island that easily transitions from everyday meals to casual entertaining. The living and dining area feels bright and comfortable without sacrificing functionality. The bedroom includes a separate double closet, while the four-piece bathroom features dual access from both the bedroom and main living area, a thoughtful detail that adds convenience for both daily living and guests.Additional features include in-suite stackable laundry, one parking space, and a dedicated locker for extra storage.Building amenities include a gym, party room, guest suites, visitor parking, and a landscaped enclosed courtyard garden. More than just an amenity, it gives the building a genuine sense of community rarely found in the core.The location places some of the city's best amenities within walking distance. The 501 Queen streetcar is a short walk away, while Osgoode Station connects quickly to the Yonge-University subway line, Union Station, GO Transit, and the UP Express to Pearson Airport. The AGO, OCAD University, Toronto Western Hospital, Mount Sinai, King West, and the Entertainment District are all nearby, along with countless restaurants, cafés, galleries, and independent shops that define the Queen West lifestyle + a proposed Ontario Line Subway Station is scheduled to be built around the corner! Some photos virtually staged. (id:61852)
Sage Real Estate Limited
Toronto, Ontario
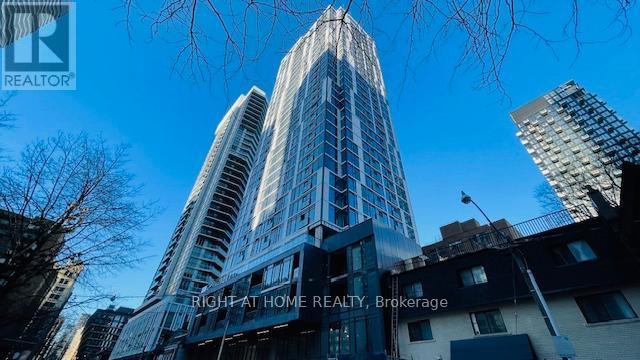
Welcome to Ivy Condos. 2 Bedrooms. Spacious Primary Bedroom Features Ensuite 3 Pc Bathroom and Closet. Convenient 2nd Bathroom With Bathtub/Shower. Wide Plank Laminate Flooring Throughout. Ensuite Washer/Dryer. Bright Kitchen/Living Room Area With 9 Foot Ceilings and Exposed Concrete, Juliette Balcony, Centre Island Which Can Be Used As A Dining Table And Built-In Appliances. Floor To Ceiling Windows With West Views. Locker Included. 24 Hour Concierge. Conveniently Located Steps To Shopping, Transit And Restaurants. Vendor is offering 35% vtb repayable at 1% per month interest free. Triple A tenant paying $2450. (id:61852)
Right At Home Realty
Sarnia, Ontario
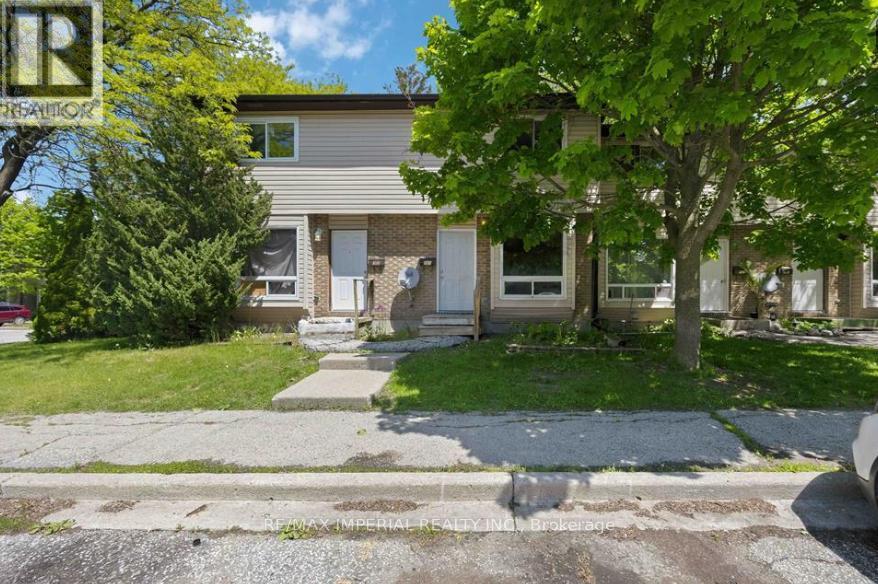
Look no further! This spacious 2-bedroom, 1.5-bath condo with a full basement and in-suite laundry is ready for your personal touch! Located in a desirable area, this unit offers plenty of space and a solid layout - the perfect canvas for investors, first-time buyers, or anyone eager to build equity through a little sweat equity. Features include: Two generous bedrooms, Convenient in-suite laundry, Full basement offering tons of storage or extra living space, Ideal main floor layout. Being located close to schools, shopping entrainment and the college, makes this piece ideal for any buyer from investors to first time home buyers looking to break into the market. (id:61852)
RE/MAX Imperial Realty Inc.
Brantford, Ontario
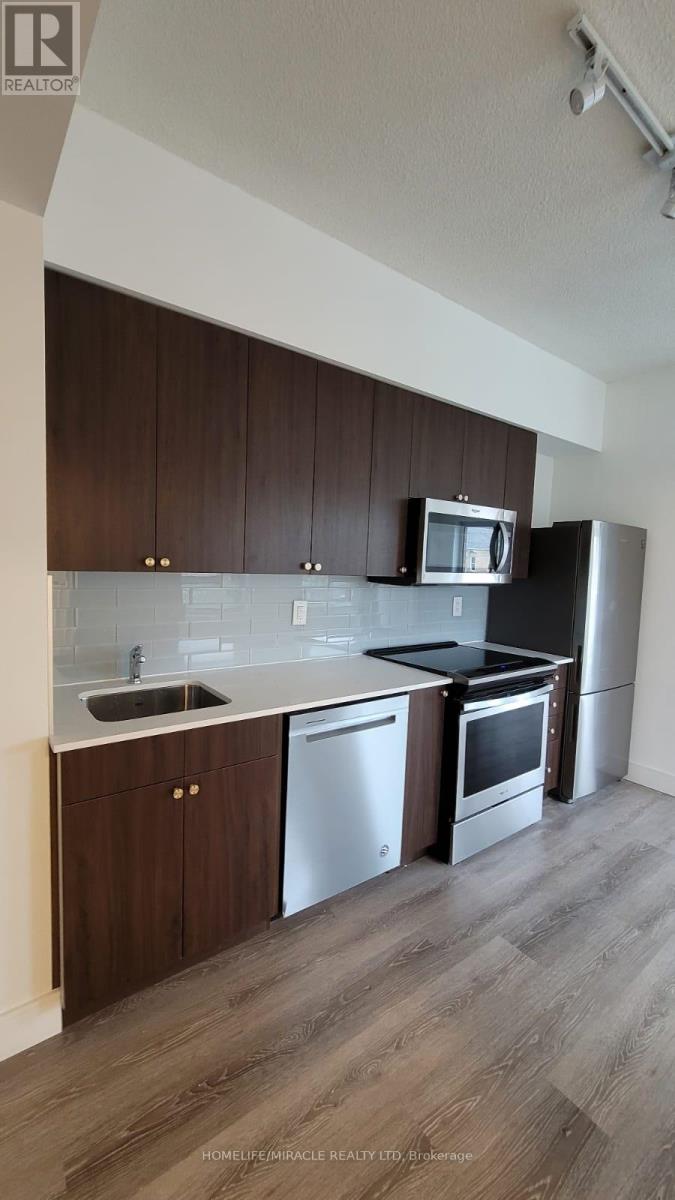
Available immediately UPGRADED STUDIO in a prime downtown Brantford location. Situated in a luxury boutique building, this rental unit won't last long! Conveniently located close to Laurier Brantford Campus, Nipissing University, and Conestoga College. Just steps away from Sanderson Centre, Harmony Square, and the Grand River, with easy access to transit and schools. This modern studio offers a private patio, stainless steel appliances (stove, dishwasher, and fridge), upgraded quartz countertops and backsplash, and impressive 9-foot ceilings. (id:61852)
Homelife/miracle Realty Ltd
Waterloo, Ontario
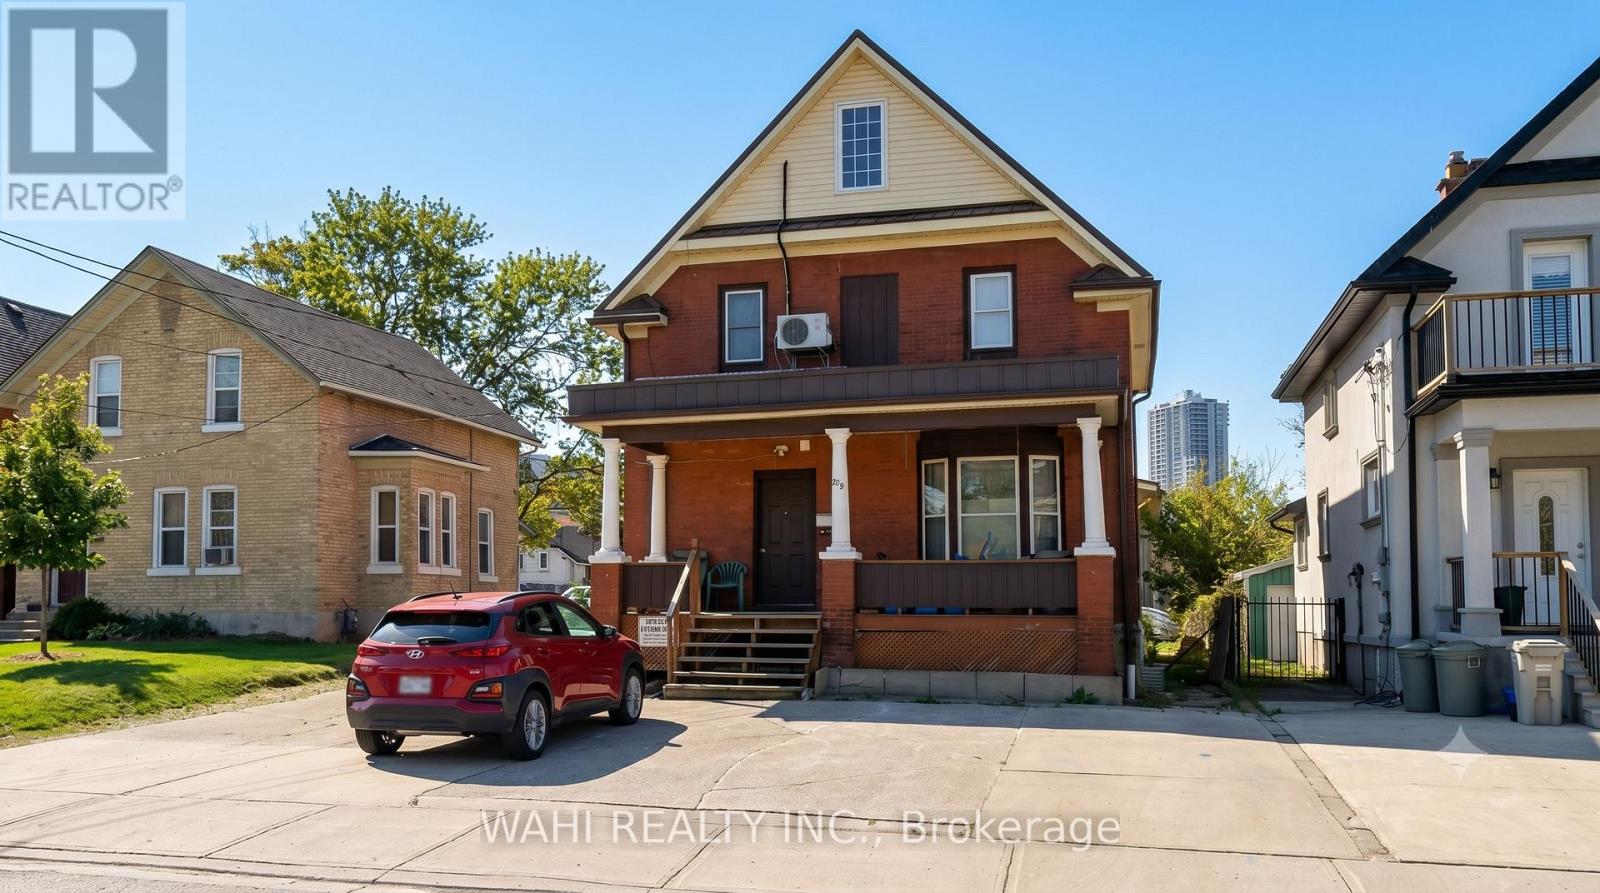
ENDLESS POTENTIAL IN KITCHENER'S WAREHOUSE DISTRICT - a solid-brick character property (circa 1920s) on a deep lot, steps from the Kitchener GO station and within a designated Major Transit Station Area (MTSA). Versatile properties this close to uptown rarely come available. Whatever you're picturing, there's room for it here. The generous, flexible floor plan could be restored into a spacious single-family home full of period character, reimagined as a comfortable multi-generational layout, or configured to suit a buyer with a vision. Add the large detached garage/shop and you have a true live-work canvas - ideal for a tradesperson, contractor, or home-based business owner who wants their workspace steps from their front door. Zoned Neighbourhood Industrial Employment (EMP-1), the property offers a rare blend of residential character and business-friendly flexibility that's hard to replicate. Whether you're an end-user with a trade, an investor, or a builder watching the MTSA growth story unfold, this is a chance to put your own stamp on a piece of one of Kitchener's most characterful, transit-connected pockets. Set near Mt. Hope Huron Park, the library, and uptown's shops and restaurants, with quick access to GO transit and the expressway - location, character, and possibility in one address. (id:61852)
Property.ca Inc.
Kitchener, Ontario
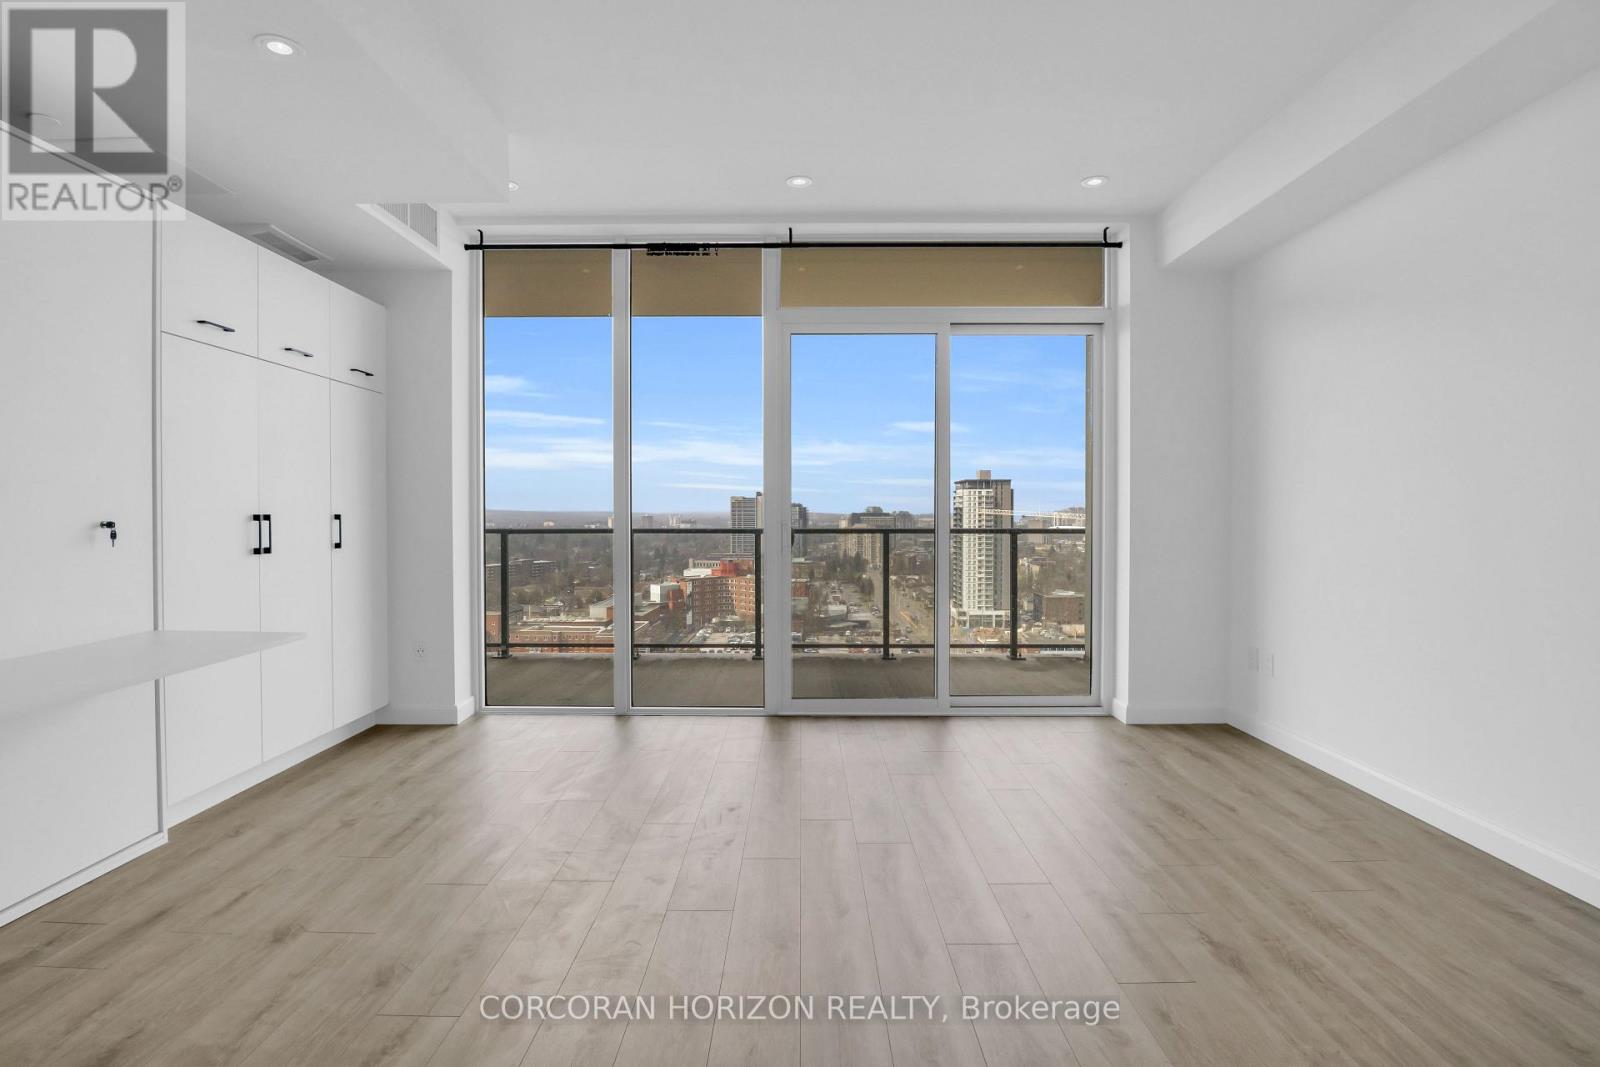
Welcome to 741 King St, perfectly situated between Downtown Kitchener and Uptown Waterloo, with easy access to shops, restaurants, transit, and everything this vibrant area has to offer. This bright studio suite offers a well designed open concept layout that maximizes space and comfort. The modern kitchen is paired with light flooring and large windows that fill the unit with natural light throughout the day. Step out onto the spacious balcony and enjoy open city views, a perfect place to relax or unwind. The bathroom is beautifully finished with heated floors and a large glass shower, adding both comfort and a touch of everyday luxury. This unit also includes a dedicated parking space, a rare and valuable feature in such a central location. Residents enjoy a great selection of amenities including secure parcel delivery, bike storage and a repair station, and a welcoming shared lounge with café style seating, a library, and a cozy fireplace. The outdoor terrace is a true highlight, featuring saunas, a communal dining area, lounge space, and an outdoor kitchen, ideal for entertaining or enjoying quiet time outside. An excellent opportunity to enjoy stylish, low maintenance living in one of the region's most desirable and connected locations. (id:61852)
Corcoran Horizon Realty
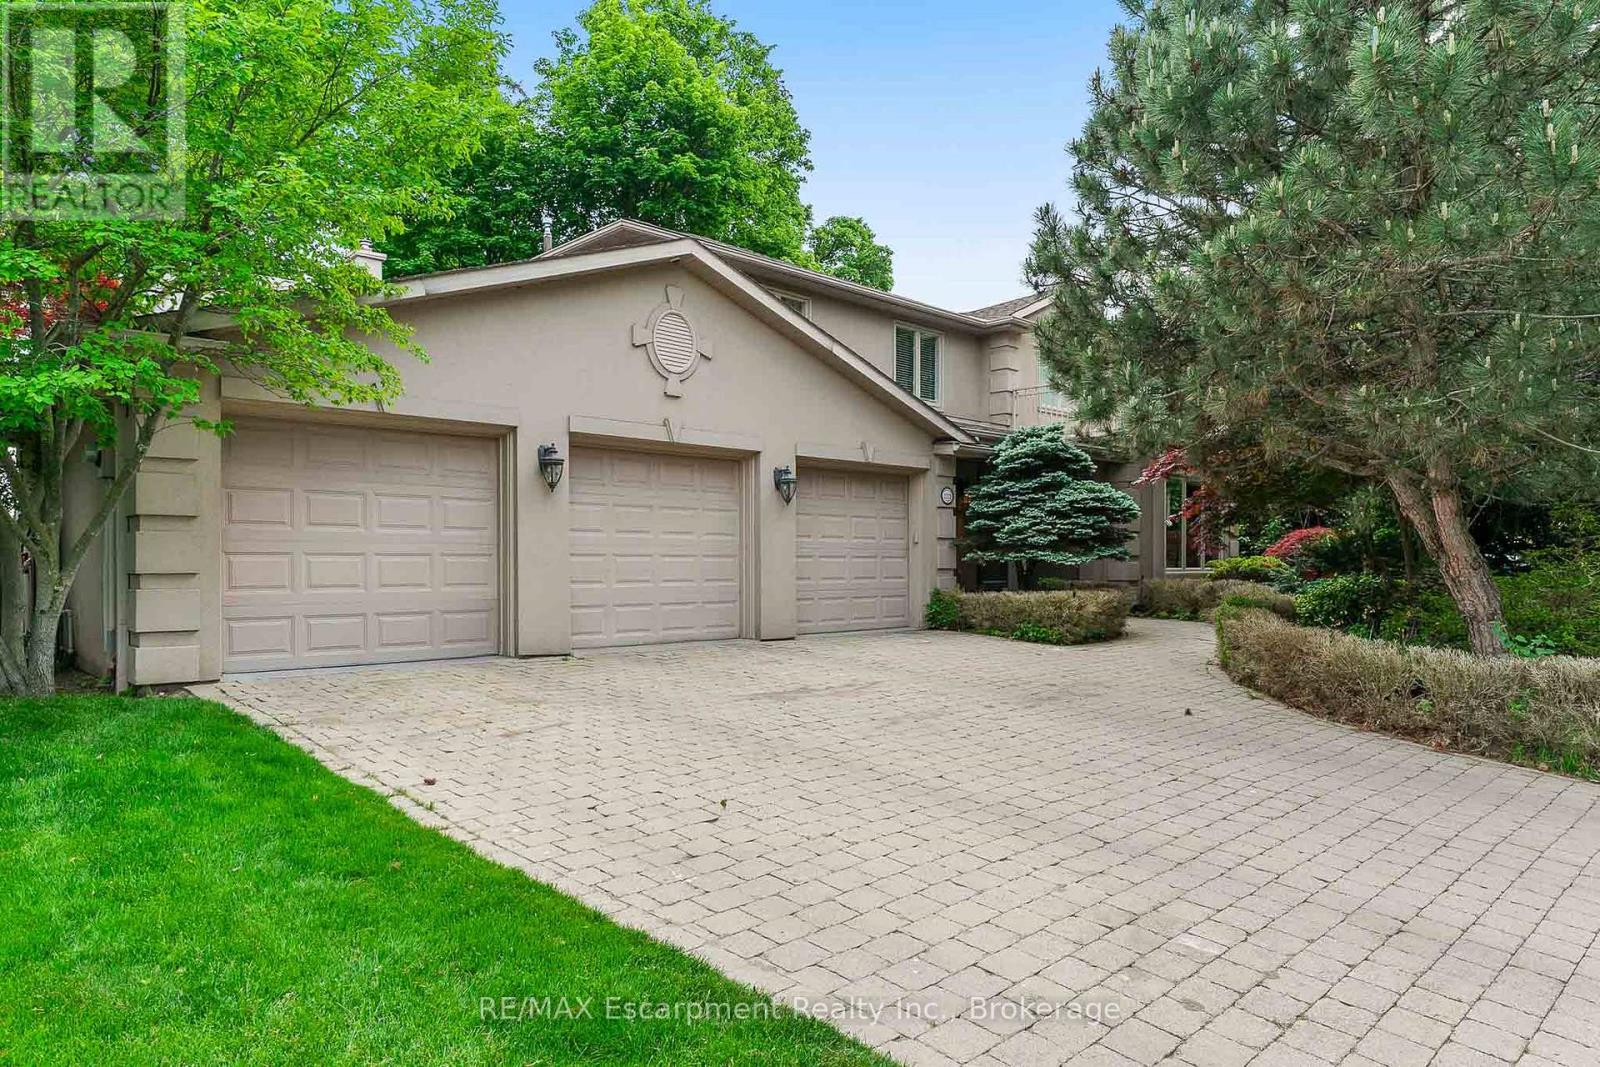
Oakville, Ontario
WATERFRONT PROPERTY! Experience the Beauty of Lakeside Living. Perfectly situated on a premium 90' x 152' lakefront lot, this residence captures breathtaking, unobstructed water views from every principal room. Offering over 5,700 square feet of finished living space, the home seamlessly blends timeless lakeside elegance with modern comfort and functionality. Step inside to discover a light-filled interior where functionality meets everyday comfort. Rich hardwood flooring, limestone tiles, and four skylights create a warm and inviting ambiance throughout. Designed with both family living and entertaining in mind, the main level features two spacious family rooms, a private office, and a gourmet kitchen complete with granite countertops, premium appliances, and abundant cabinetry. Upstairs, four generously sized bedrooms offer space and privacy for the entire family. The primary suite is a true retreat, showcasing spectacular lake views. A convenient upper-level laundry room adds to the home's thoughtful design and a walkout to the second-floor terrace - the perfect place to unwind and enjoy tranquil sunsets over the water. The fully finished lower level extends the living space, featuring a fifth bedroom with a private ensuite - ideal for guests, in-laws, or a nanny suite. Outdoors, the backyard is an entertainer's dream. Featuring the concrete saltwater in-ground pool, landscaped gardens, and multiple seating areas designed to make the most of the home's stunning lakefront setting. Whether hosting summer gatherings or relaxing quietly by the water, this space offers a waterfront lifestyle experience. Additional highlights include a three-car garage, four fireplaces, an irrigation system, and ample storage throughout. This property embodies the very best of lakeside living - offering endless possibilities for its next owner to further enhance and celebrate the home's inherent beauty, and sophisticated waterfront setting. Luxury Certified. (id:61852)
RE/MAX Escarpment Realty Inc.
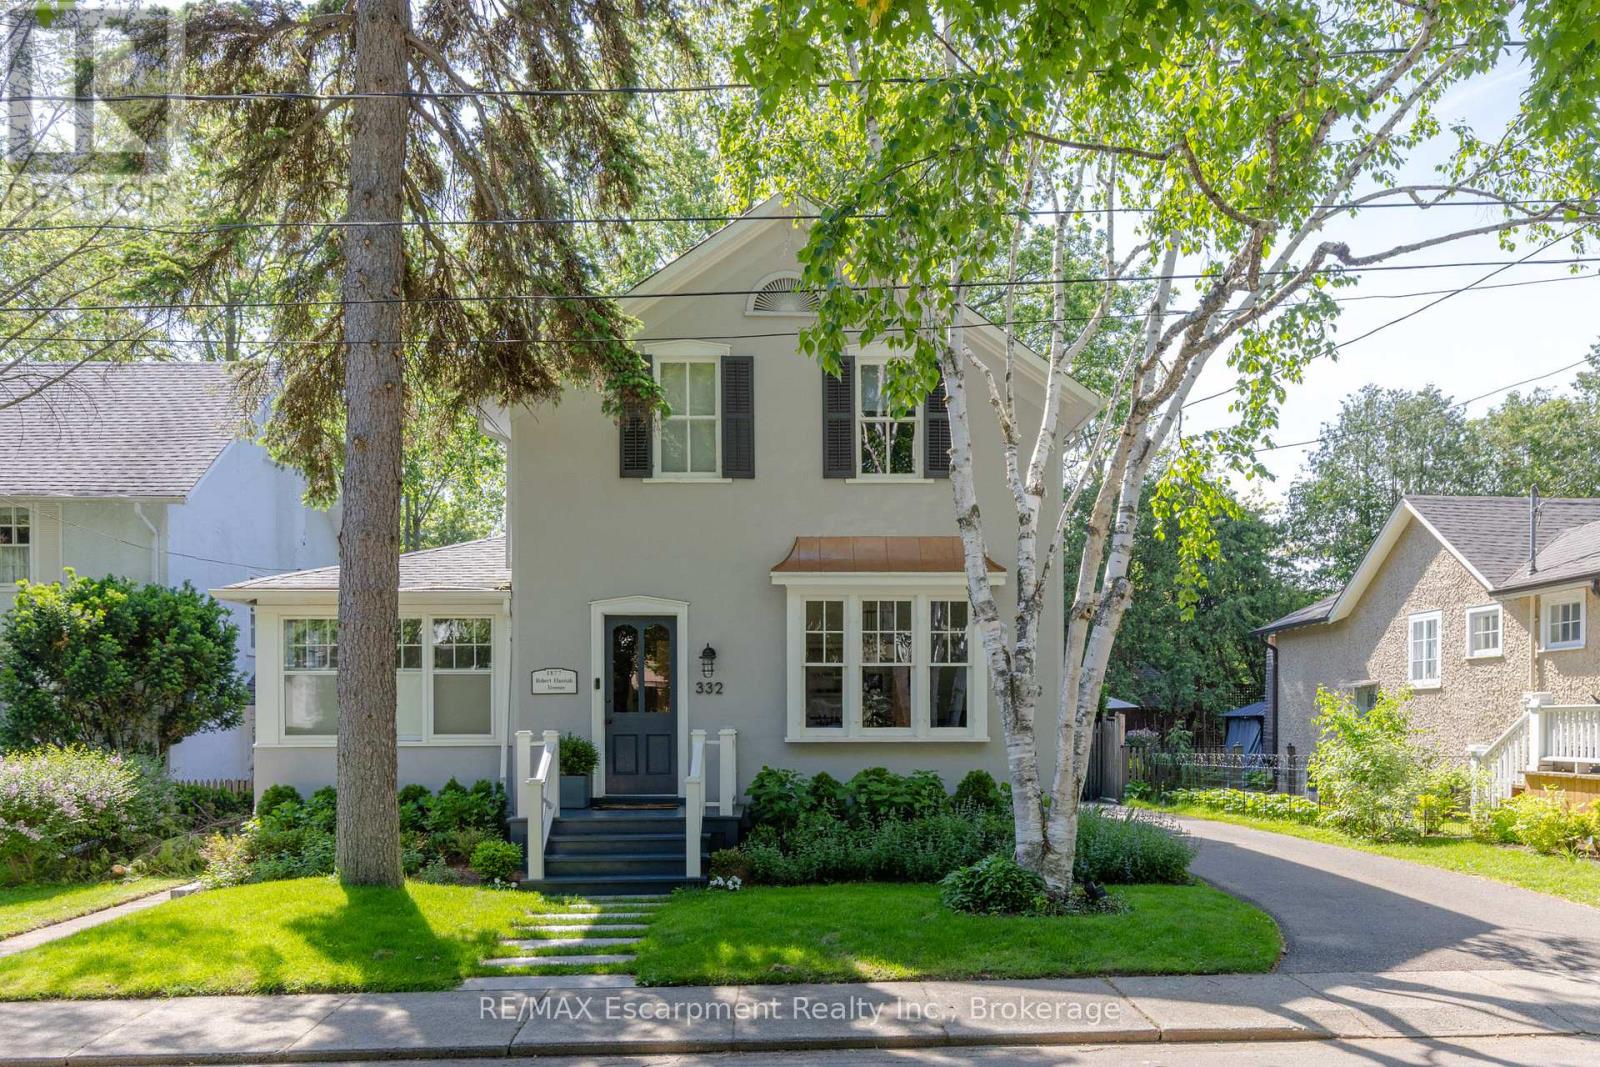
Oakville, Ontario
Nestled in Southeast Oakville, this beautifully renovated heritage home on Palmer Avenue offers timeless character, modern comfort and an exceptional lifestyle on a premium south-facing lot. Thoughtfully updated while preserving its architectural charm, the residence is filled with natural light and enjoys seamless connections to its private outdoor living spaces. The expansive south-facing backyard is a true retreat, featuring two spacious decks that provide multiple areas for entertaining, and relaxing while overlooking the mature grounds. Inside, the home blends heritage elegance with contemporary functionality. The welcoming great room is anchored by rich plank flooring and a stunning Rumford fireplace, creating a warm and sophisticated atmosphere for everyday living. The kitchen showcases clean lines and timeless design, complemented by a practical rear pantry hallway offering exceptional storage and organization. Large principal living and dining rooms provide generous space for formal entertaining while maintaining a sense of comfort and flow throughout the main level. The upper level offers four bedrooms, including a primary suite that features a Rumford fireplace, walk-in closet and a five-piece ensuite and laundry room The additional large fifth bedroom is on the main floor providing flex space for guests or home office. The finished lower level extends the living space with versatile area ideal for recreation, fitness, media or play, ensuring ample room for every stage of family life. Recent mechanical updates provide peace of mind, including a new furnace, owned hot water tank and central air conditioning. Combining heritage character, thoughtful renovations and an exceptional location in one of Oakville's most established neighbourhoods, this distinguished property offers a rare opportunity to enjoy sophisticated family living just moments from the lake, top-ranked schools, parks, shopping and the vibrant amenities of downtown Oakville. (id:61852)
RE/MAX Escarpment Realty Inc.
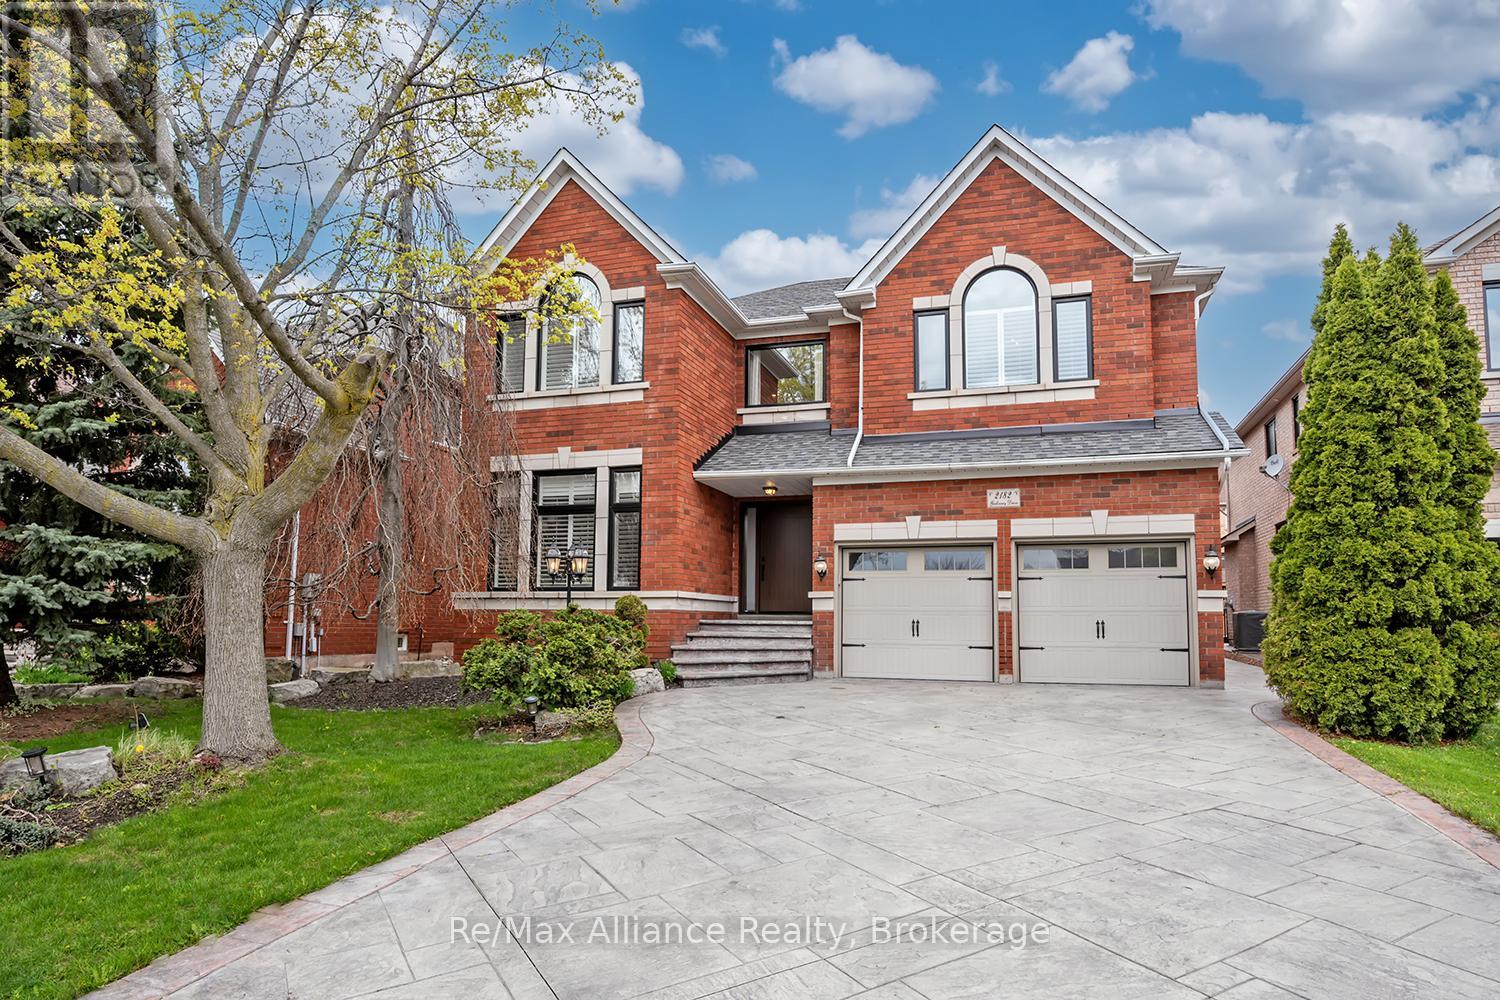
Oakville, Ontario
This beautifully updated executive residence in the heart of Joshua Creek, one of Oakville's most sought-after family communities. This exceptional 5-bedroom, 4.5-bathroom home showcases true pride of ownership, with thoughtful upgrades and quality craftsmanship throughout. From the moment you arrive, you are greeted by a bright, open entryway that sets the tone for the home's inviting and modern design. This carpet-free home offers a functional layout ideal for today's lifestyle, featuring a main floor office and convenient laundry room. The open-concept family room is both warm and stylish, complete with a Optimist Dimplex vapor fireplace and large windows that flood the space with natural light while overlooking the private backyard. At the heart of the home is a stunning, fully updated kitchen and breakfast area (2020), designed with both form and function in mind. It features a sleek, integrated look with panelled fridge and dishwasher, built-in wall oven and microwave, a coffee centre, and a spacious centre island. A walkout leads to the patio, perfect for indoor-outdoor living and entertaining. Upstairs, the spacious primary suite offers a true retreat with a luxurious 5-piece spa-inspired ensuite, complete with a large glass-enclosed shower and soaker tub. Four additional generously sized bedrooms provide ample space for a growing family, including two connected by a Jack and Jill bathroom and another with a semi-ensuite, all updated in 2020.The fully finished basement is an entertainer's dream, offering a large media area, wet bar, dining space, and a home gym. After your workout, unwind in the sauna, or take a refreshing dip in the custom cold plunge room with a tinted glass door. Ideally located within walking distance to top-rated schools, parks, and trails, and just minutes to shopping, major highways, and all amenities, this move-in ready home offers the perfect blend of luxury, comfort, and convenience. This home is not to be missed. (id:61852)
RE/MAX Alliance Realty
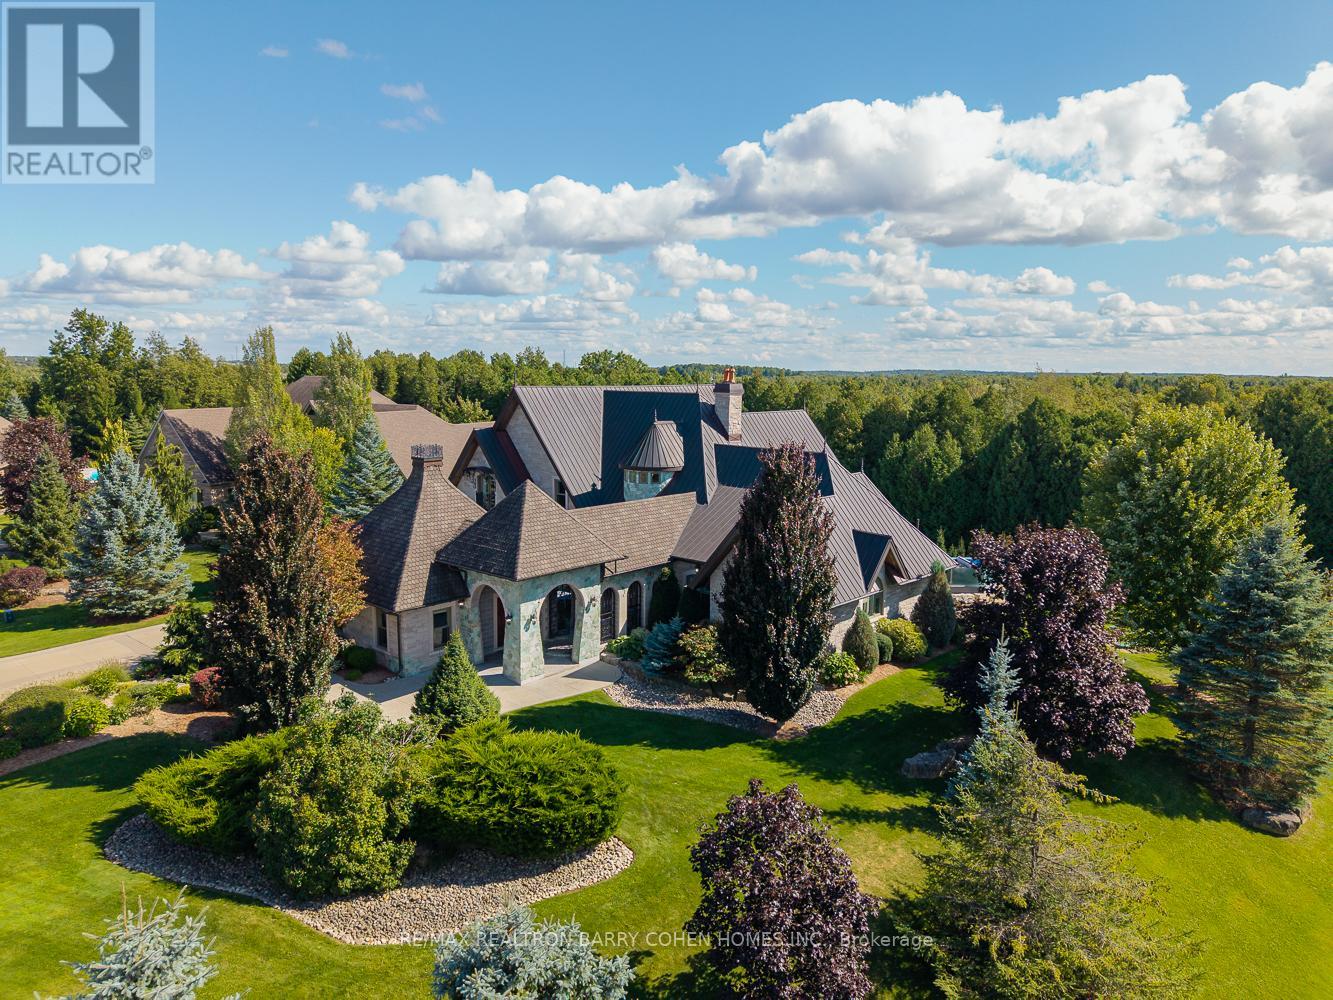
Puslinch, Ontario
Welcome To 35 Daymond Dr - A One-Of-A-Kind Residence Custom-Built To Showcase A Unique Architectural Vision, Blending The Chic Allure Of High-End Chalet Design With The Timeless Strength Of Canadian Timber-Frame Craftsmanship.Architectural Masterpiece: A Striking Copper Roof Crowns The Home, While A Dramatic Great Room With Soaring 35-Foot West-Facing Windows And A Circular Gas Fireplace Sets The Tone For Inspired Living.Chef's & Entertainer's Dream: Overlooking This Impressive Space Is A Designer Snaidero Kitchen Featuring Seating For 10, A Walkout To The Wraparound Deck, And An Infinity Pool Bordered By Glass Walls. The Main Floor Is Anchored By A Versatile Private Office/Dining Room And A Bauhaus-Inspired Powder Room With Intricate Tile Detailing.The Ultimate Primary Sanctuary: The Primary Suite Features Cathedral-Like Beamed Ceilings, Bespoke Poliform His-And-Hers Walk-In Closets, And A Luxurious, Spa-Like 5-Piece Ensuite.Upper & Lower Levels: Upstairs, Two Expansive Bedroom Suites With 25-Foot Ceilings Each Enjoy Private Walk-In Closets And Share A Large 6-Piece Ensuite With Bonus Loft Areas. The Walk-Out Lower Level Offers A Family Room, Acoustic Music Studio, Private Hair Salon, Powder Room, And Additional Guest Bedrooms.Designed With Both Scale And Intimacy In Mind, This Home Perfectly Balances Contemporary Elegance With Natural Warmth. An Irreplaceable Retreat Surrounded By Unmatched Privacy. (id:61852)
RE/MAX Realtron Barry Cohen Homes Inc.