
Cambridge, Ontario
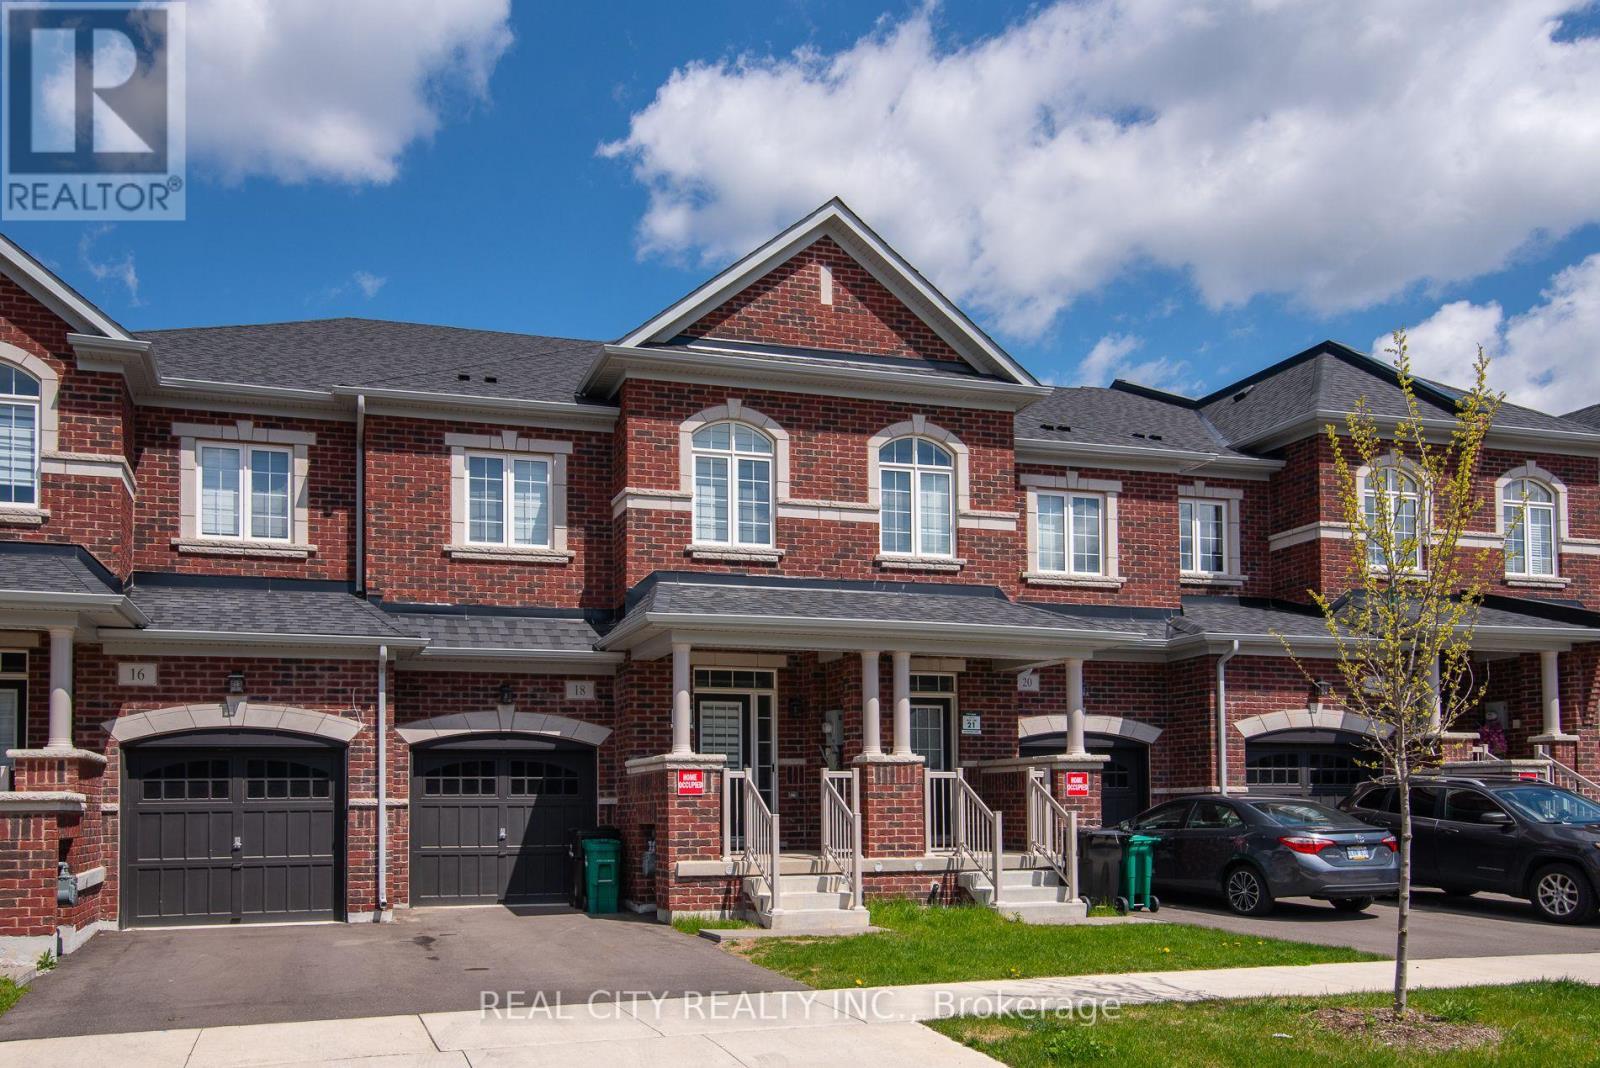
Experience the unmatched convenience of a fully curated executive home in one of Cambridge's most desirable communities. Why deal with the stress, cost, and logistics of moving trucks and furniture deliveries when you can step into a complete lifestyle solution? Spanning over 2,100 sq. ft. of sun-drenched living space, this nearly new townhouse is professionally outfitted with chic, contemporary pieces that offer a level of sophistication and "move-in-ready" ease far exceeding the standard rental. This home represents a massive savings in time and upfront investment, featuring designer interiors where every room is perfectly coordinated to complement the high-end finishes. The moment you step into the welcoming foyer, you are greeted by an airy, carpet-free floor plan designed for seamless entertaining, anchored by a gourmet kitchen with sleek, tall cabinetry, a massive central island, and premium appliances. Whether you are enjoying a morning coffee in the cozy breakfast nook or hosting grand gatherings in the expansive dining area, the luxury of a fully furnished space is felt in every corner. The second floor continues this masterclass in functional design, offering a primary retreat with his-and-hers closets and a spa-inspired 4-piece ensuite, alongside two additional spacious bedrooms. A bright, versatile loft serves as the perfect high-end home office or tech-ready study, ensuring you are productive from day one. With custom window coverings, a convenient upper-level laundry room, and a location nestled near top-tier schools and parks, this is the premium choice for families and executives who value their time and demand excellence. Simply bring your suitcase and elevate your lifestyle immediately. (id:61852)
Real City Realty Inc.
Norwich, Ontario
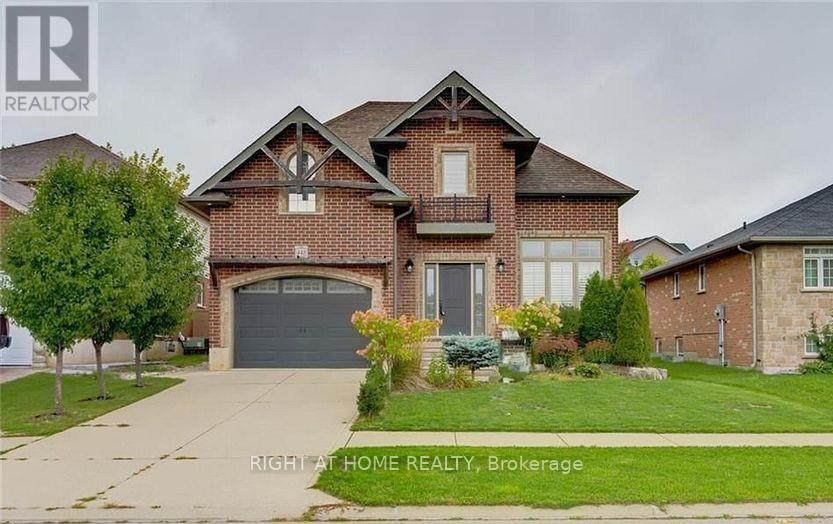
Introducing 448 Poldon Dr., 3 plus 1 bedroom, 3.5 washrooms . Stunning two-story home that perfectly blends classic curb appeal with a modern, airy layout. Located in a quiet, sought-after community, this residence is designed for both comfortable family living and effortless entertaining. The Main Level Highlights include : Impressive open-concept floor plan anchored by a living room with soaring cathedral ceilings. The heart of the home is the upgraded kitchen, featuring premium cabinetry, a gas range, and a sleek built-in hood vent. Transition easily to the outdoors through the dining room's patio doors, leading to a beautiful back deck -your private oasis for summer evenings. For ultimate convenience, the main floor includes a dedicated laundry/mudroom and a powder room. The Upper Level Features : The second floor boasts a unique catwalk overlooking the living area, leading to three spacious bedrooms. The primary suite serves as a true retreat, complete with a walk-in closet and a spacious 3-piece ensuite. An additional 4-piece bathroom serves the remaining bedrooms. Finished Lower Level: The fully finished basement adds significant living space, featuring a generous recreational room, **a fourth bedroom, and a 3-piece washroom**. Additional storage is available. Additional Amenities: Concrete driveway and professionally landscaped front yard. Functional side entrance to the garage. .Don't miss the opportunity to own this beautiful home in an excellent location! (id:61852)
Right At Home Realty
Toronto, Ontario
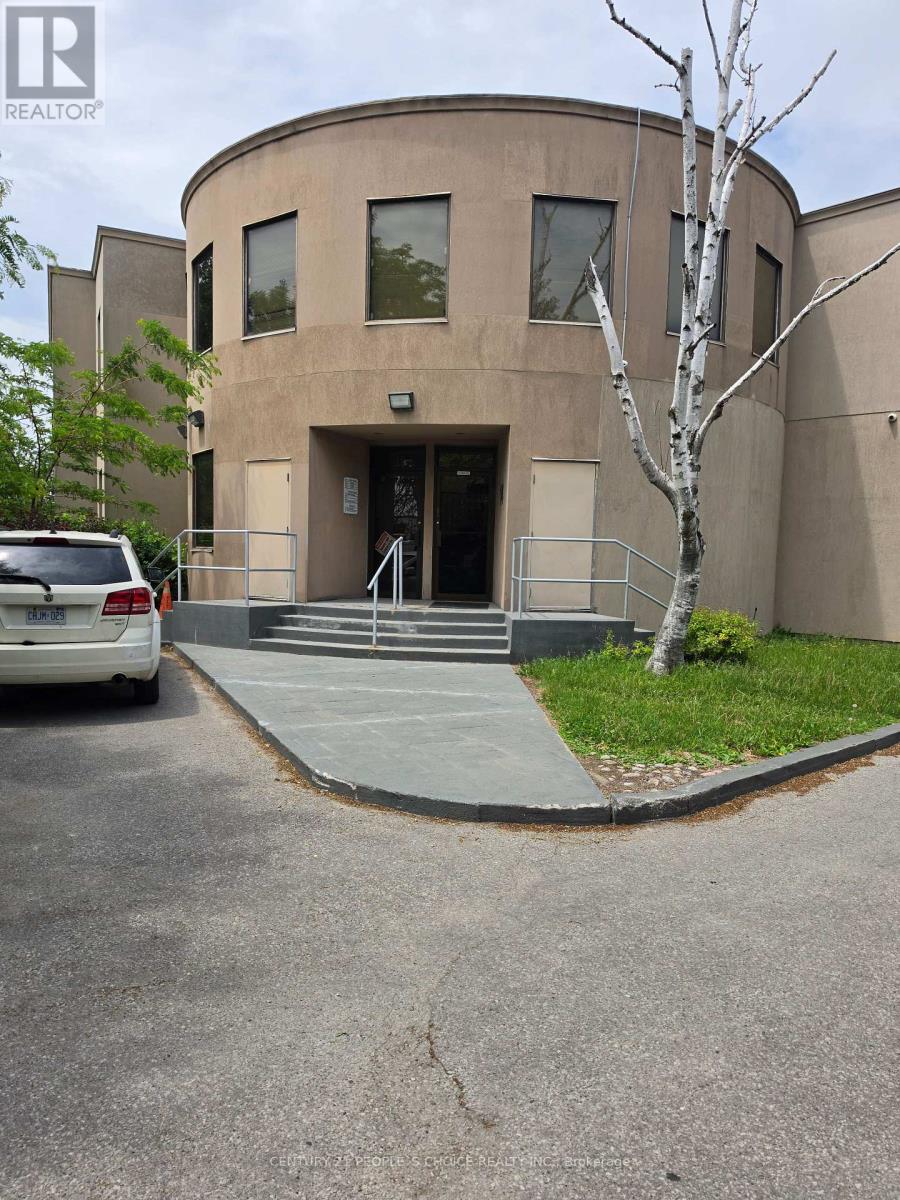
2nd Floor Office Space For Lease. Open Area With Work Station Desk. Lots Of Parking, Lots of Windows. For All Office Uses - Lawyers, Accountants, Real Estate, Call Centre Etc. (id:61852)
Century 21 People's Choice Realty Inc.
Toronto, Ontario
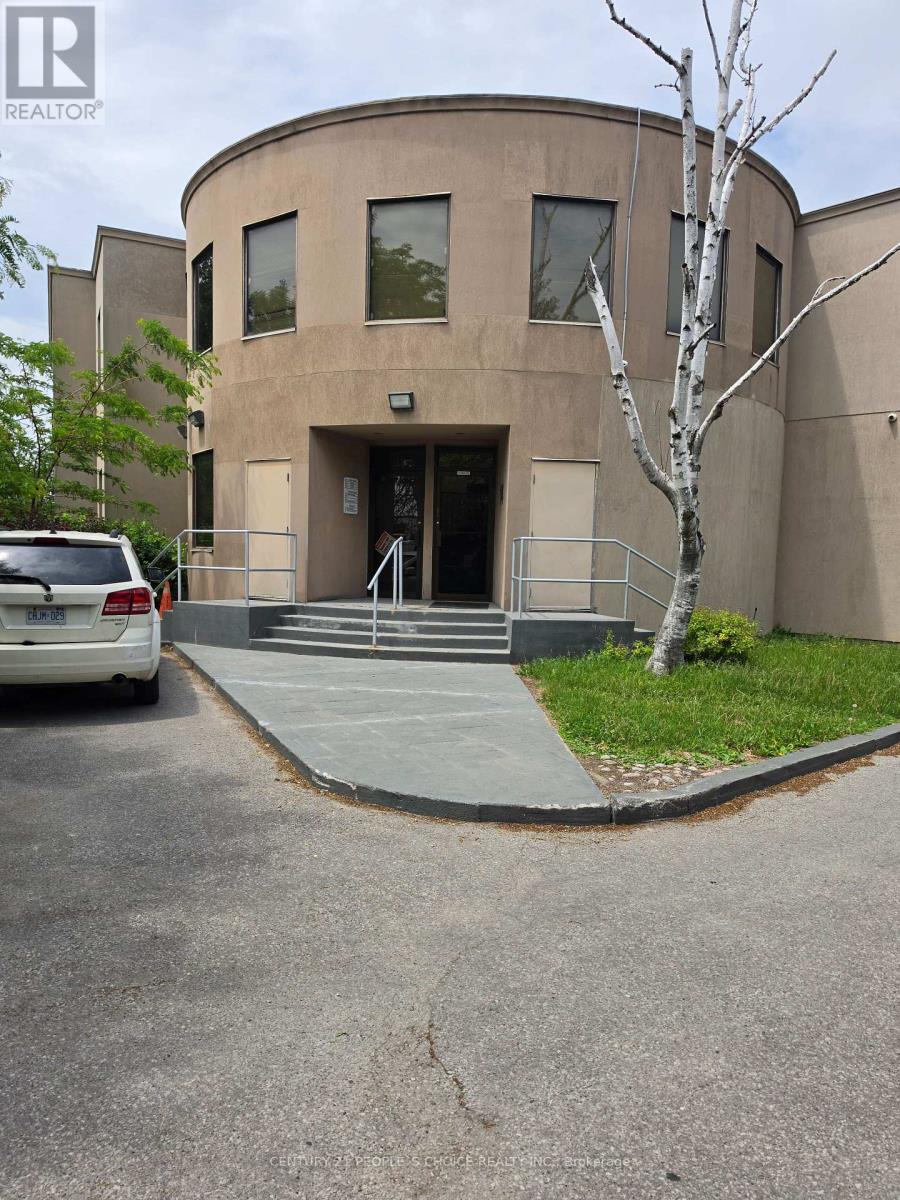
2nd Floor Office Space For Lease. Open Area With Work Station Desk. Lots Of Parking, Lots of Windows. For All Office Uses - Lawyers, Accountants, Real Estate, Call Centre Etc. (id:61852)
Century 21 People's Choice Realty Inc.
Toronto, Ontario
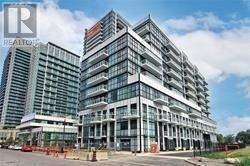
Stunning Lakeview At Empire Phoenix Condos. Featuring , 1 Bedroom Plus Den, Spacious Living Room, Modern Open Concept Kitchen With Stainless Steel Appliances, 4Pc Washroom The Future Grand Avenue Park. Amenities Include A Gorgeous California Style Outdoor Infinity Pool & Rooftop Deck, Fitness Facility, Wi-Fi Workspace, Unobstructed Lake View From Balcony & Many More. Quick Walk To Metro Grocery, Starbucks, Restaurants, Shops, Humber Bay Park, Martin Goodman Trail & The Lake Easy Access To Gardiner & Just Mins To Downtown And The Go. **EXTRAS** Stainless Steel Appliances: Fridge, Stove, Dishwasher, Microwave 1 Parking + Locker Included. Stacked White Washer & Dryer. (id:61852)
RE/MAX Real Estate Centre Inc.
Toronto, Ontario
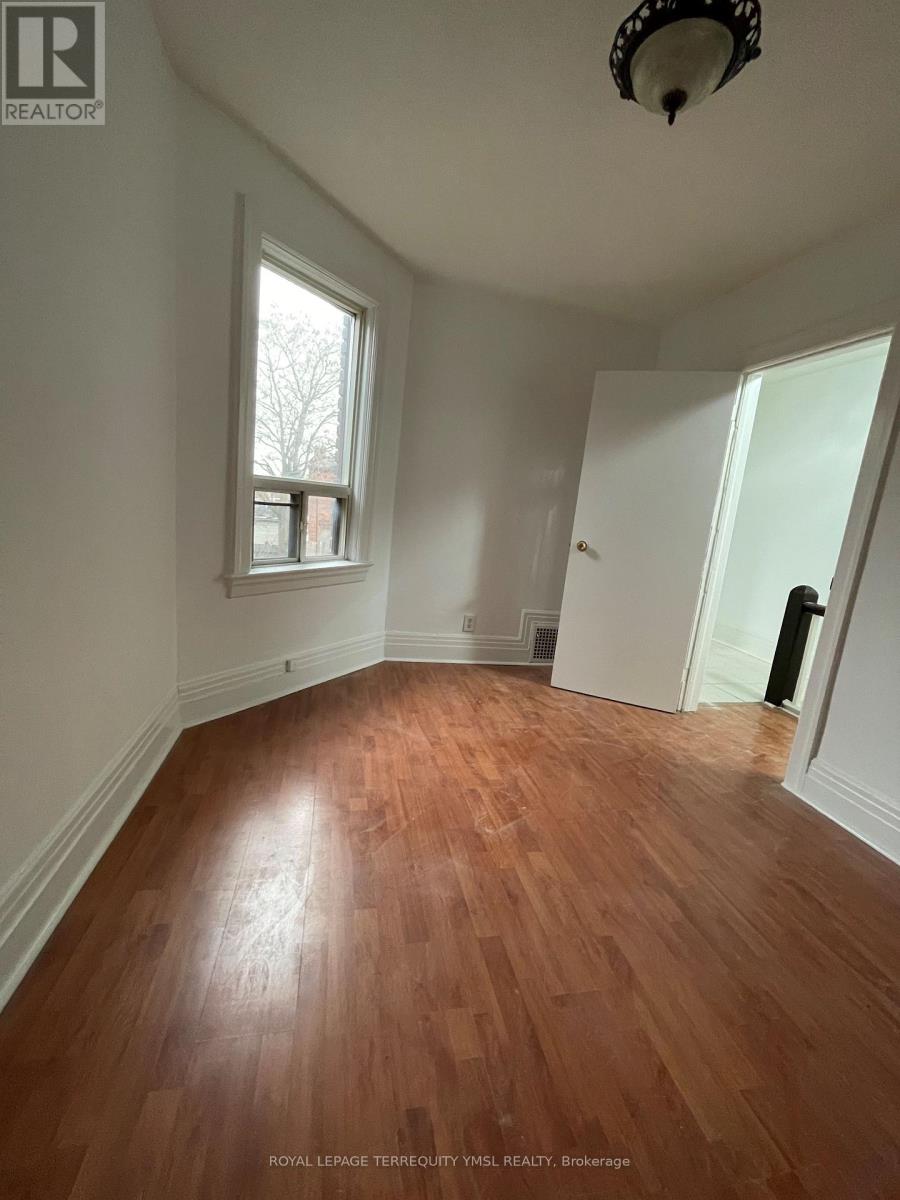
Fabulous Large 2 Bedrooms(Enclosed Living Room As A Bedroom), 1 Bathroom Apartment In Bloor West! -Newer Kitchen And Appliances With Stone Counter Top; Newer Tiles Floor In Bathroom And Newer Vanity, Walk To Absolutely Everything You Will Need With Trendy Restaurants, Shopping And All The Benefits Of Bloor West At Your Doorstep. Don't Miss This Opportunity! All Utilities (Heat, Water & Hydro) Are Included Along With The Existing Fridge, Stove & Oven. Walking Distant To Dufferin Subway Station And Bus 29 Stops Just In Front Of The House, Incredible Value! All windows will be replaced with new energy saving windows in schedule. (id:61852)
Royal LePage Terrequity Ymsl Realty
Bradford West Gwillimbury, Ontario
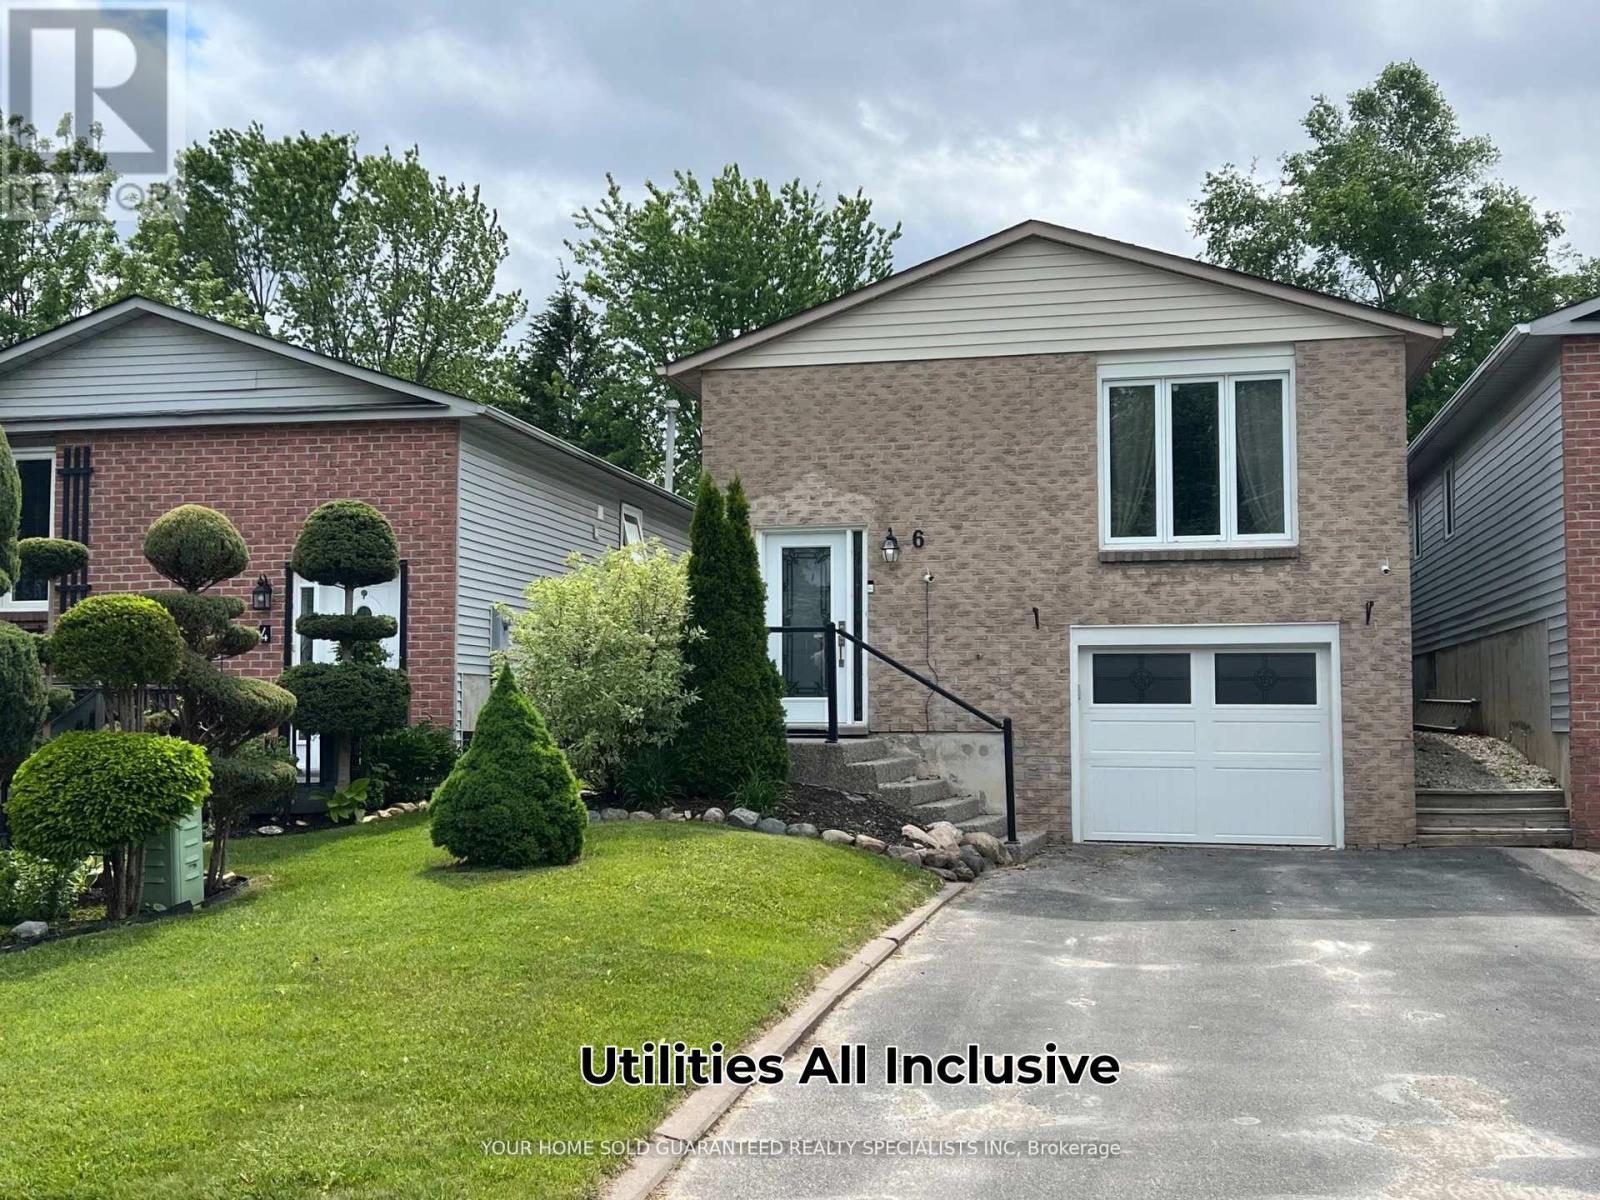
** All Inclusive Utilities Unit" Newly Renovated Beautiful Unit with Separate entrance, brand new appliances. Enjoy your quietness and privacy, perfect for working professional. Only 1 person lives upstairs. Nice and quiet neighborhood, ensuite laundry for your convenience. Full size stove, microwave with vent. 1 Parking spot included. Easy access to Go train, Hiking tails, Hwy400, local shops, restaurants. ** This is a linked property.** (id:61852)
Your Home Sold Guaranteed Realty Specialists Inc
Toronto, Ontario
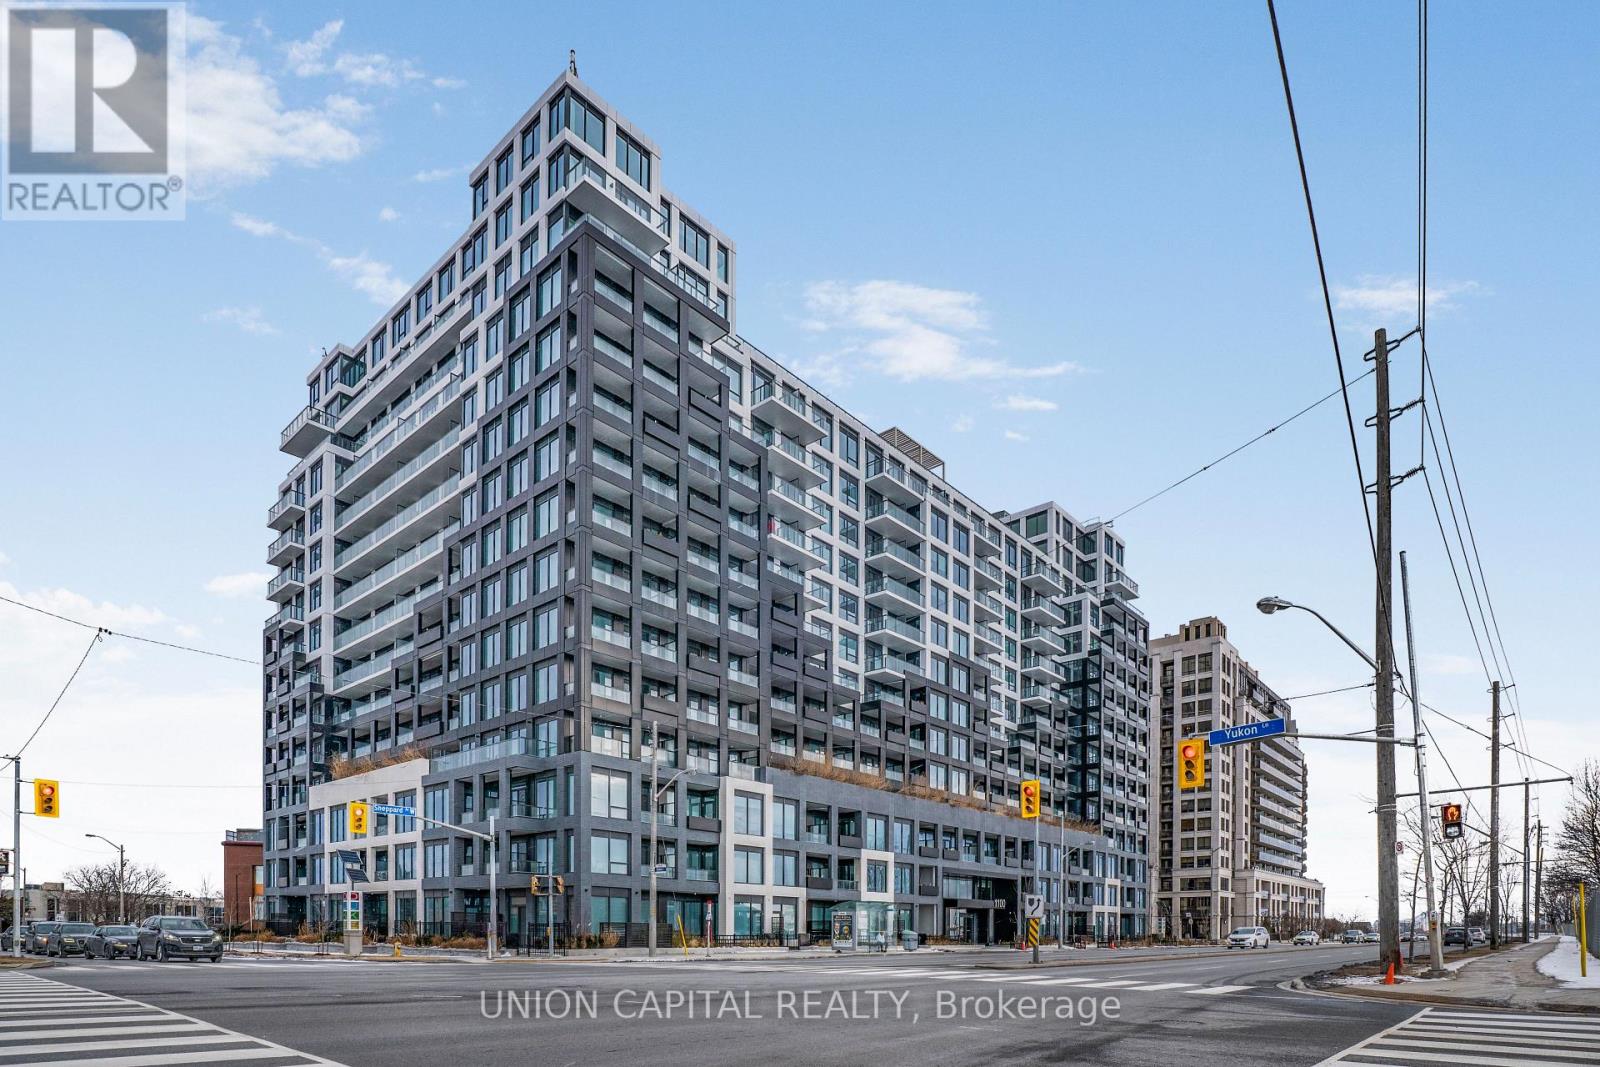
Welcome to this bright and stylish residence in the sought-after Westline Condos, offering thoughtfully designed living space in one of Toronto's most dynamic and fast-growing communities! This brand-new 1-bedroom + den suite features an open-concept layout with contemporary design elements throughout. The modern kitchen is equipped with premium built-in appliances and sleek cabinetry, seamlessly flowing into the living and dining area, perfect for both everyday living and entertaining. The spacious bedroom offers a comfortable retreat with ample closet space, while the versatile den provides the ideal setup for a home office, study, or guest area. Enjoy the convenience of exceptional building amenities, including a state-of-the-art fitness centre, elegant party room, rooftop terrace with stunning views, and 24-hour concierge service. Unbeatable location just steps to TTC subway access, Yorkdale Shopping Centre, restaurants, parks, and quick connections to Highway 401 & Allen Road, making commuting and city living effortless. Perfect for first-time buyers, professionals, downsizers, or investors seeking a modern unit in a high-demand location. Don't miss this opportunity to own at Westline Condos, where style, convenience, and urban living come together. (id:61852)
Union Capital Realty
Oakville, Ontario
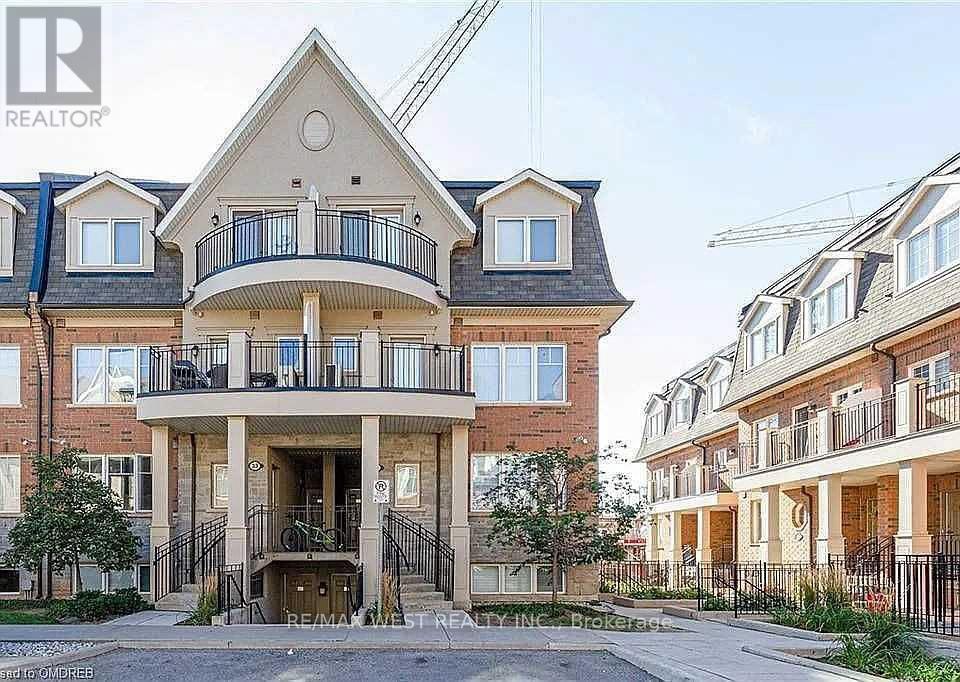
Beautiful end-unit urban stacked townhome located on a quiet cul-de-sac. Thoughtfully designed with a modern, open-concept layout featuring a bright living and dining area and a spacious kitchen with quartz countertops, breakfast bar, and stainless steel appliances. Offers 2 bedrooms and 2.5 bathrooms, including a large primary bedroom with ensuite, plus a 3-piece bathroom with quartz counters for the second bedroom. Enjoy a private rooftop terrace with BBQ hookup-perfect for entertaining. Conveniently close to the hospital, restaurants, Hwy 407, QEW, transit, Bronte Creek Provincial Park, and top-rated schools. Extras: Stainless steel fridge, stove, built-in dishwasher, and microwave hood fan; washer and dryer; central air conditioning and furnace; all electrical light fixtures and window coverings included. (id:61852)
RE/MAX West Realty Inc.
Toronto, Ontario
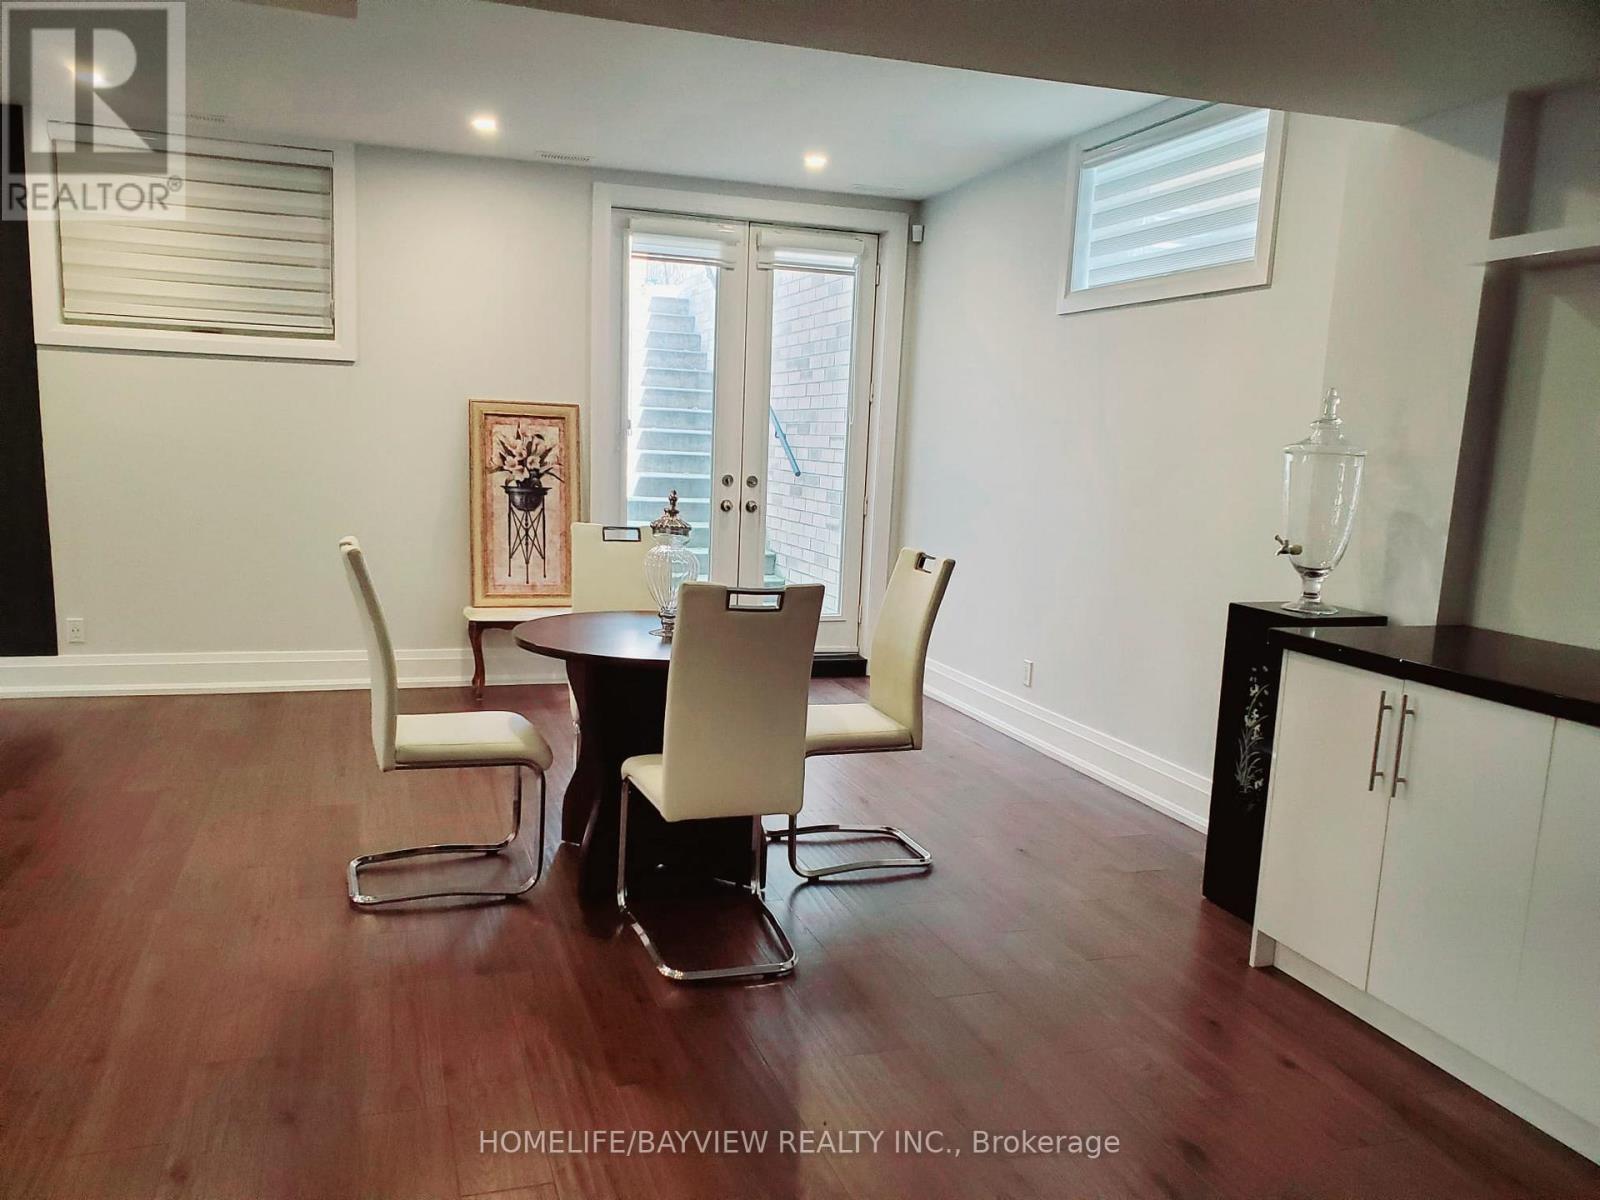
Brand New Modern Lower Level Home Apartment in A Prestigious Area in Etobicoke. Walking Distance To Lake Shore, High Ceiling with 1500 Sqft Of Living Space, Open Concept Design, Lots of Natural Lights, Partially Furnished, if The tenant needed otherwise will be removed, Ideal For Single Working Professional or a Couple, No Pet No Smoking. "A Fee Of $500.00 Will Be Charged If The Listing Agent Shows The Property On Behalf Of The Co-Op Agent ALL UTILITIES INCLUDED (id:61852)
Homelife/bayview Realty Inc.
Toronto, Ontario
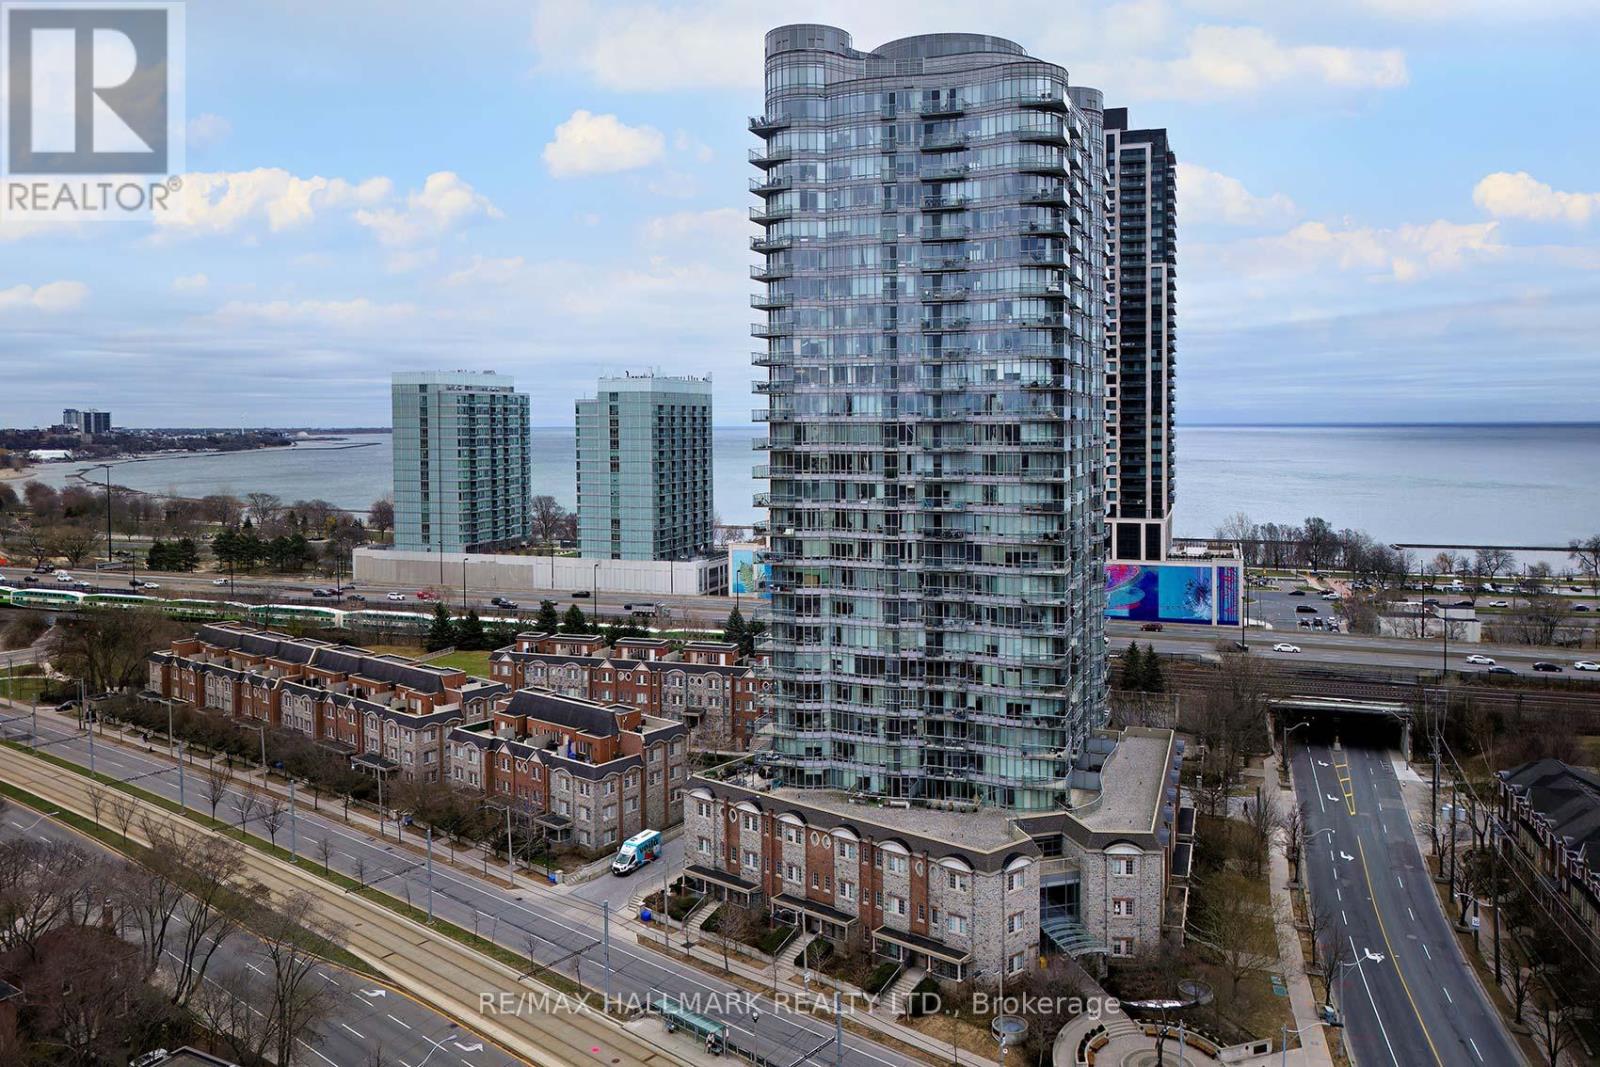
Welcome To The Award-Winning Windermere-By-The-Lake!Luxury 1 Bedroom Condo With Spectacular Views Of Grenadier Pond!!Modern Kitchen W/Granite Counters, Breakfast Bar, S/S Appliances Large 4 Pc Bath.Functional Floor Plan W/Floor-To-Ceiling Windows & 9 Ft Ceilings.Walking Distance To The Lake, Streetcar Access On Doorstep, And Close To Hwy! Pet-Friendly Building.All Utilities included.Rent-controlled building.Resort Style Amenities: Gym, Pool, V-Golf, Sauna, Indoor pool, 24-Hr Concierge & Much More! (id:61852)
RE/MAX Hallmark Realty Ltd.
Brampton, Ontario
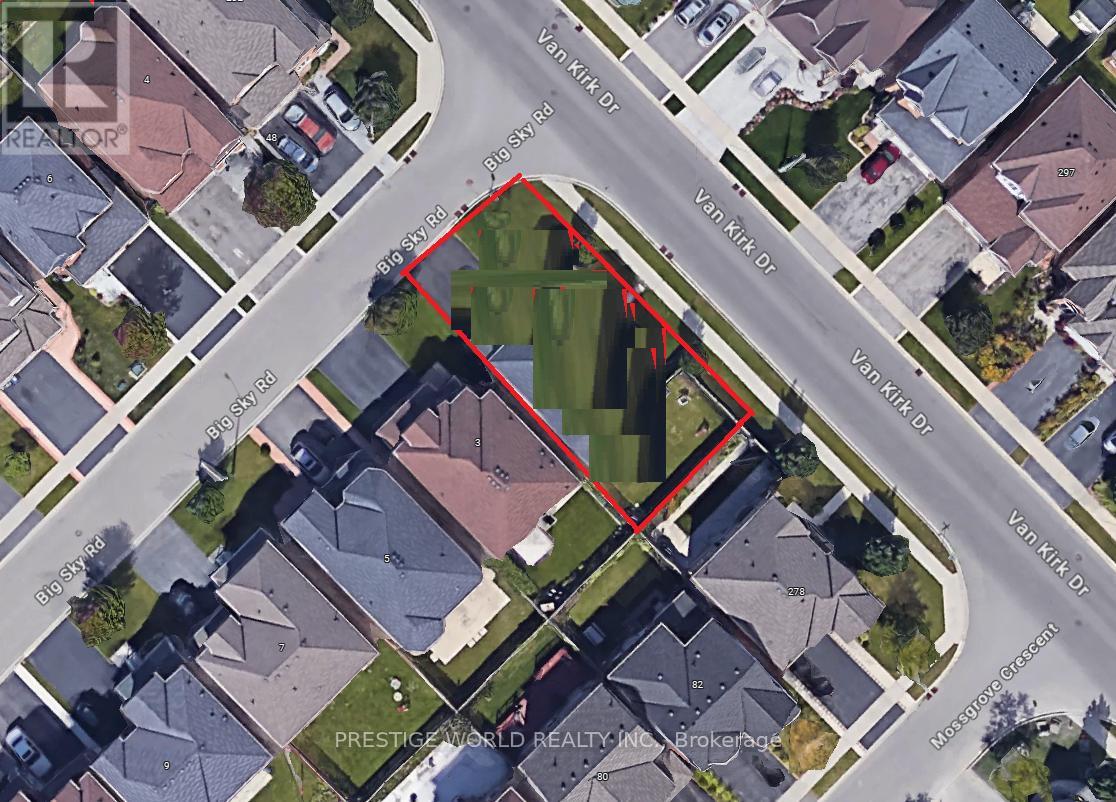
Welcome to the canvas of your future dream home at 280 Van Kirk Drive, Brampton, ON-a pristine corner lot where the whispers of inspiration mingle with the tangible promise of a bespoke living experience. As an agent privileged to present this property, I invite you to envision the endless possibilities that this vacant land offers.Imagine waking up each morning to the gentle embrace of the sun as it peeks over the horizon, casting a warm glow over what could be your custom-designed residence. The corner lot, a coveted jewel in the realm of real estate, provides a generous expanse for you to sculpt your vision of architectural perfection. Whether you're a builder looking to showcase your craftsmanship or a dreamer planning to erect a personal sanctuary, this plot is a blank slate awaiting your masterstroke.Envision your home with expansive windows that capture the soft, golden light of dusk, or a garden where the laughter of friends and family intertwines with the rustling of leaves in the gentle breeze. The potential for a wraparound porch or an elegantly landscaped driveway is palpable, offering a welcoming embrace to all who approach.This property is not just a plot of land; it's a future hub of memories, a place where each season brings its own charm, from the fresh blooms of spring to the fiery palette of autumn. The location marries the tranquility of a peaceful neighborhood with the convenience of city living, ensuring that your dream home provides both an escape and a connection to the vibrant community of Brampton.Seize the opportunity to create something truly magnificent-a home that resonates with your personal style and meets your every need. At 280 Van Kirk Drive, the foundation of your future awaits. Let your imagination take the reins and transform this corner lot into a testament to your dreams and aspirations. (id:61852)
Prestige World Realty Inc.
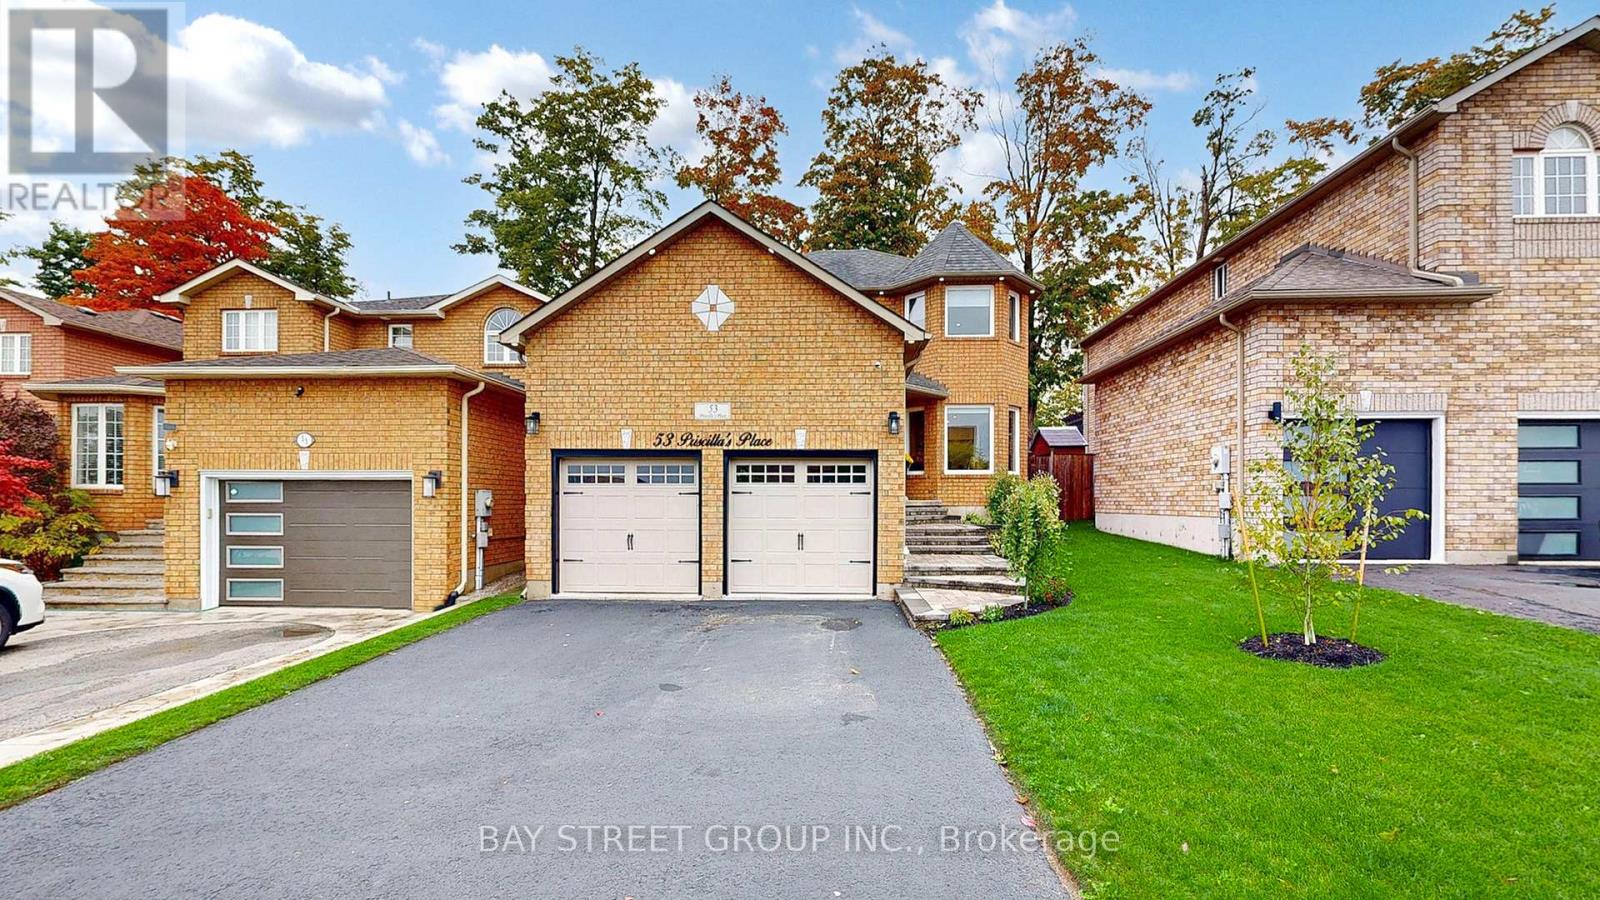
Barrie, Ontario
Welcome to your perfect updated family home in the heart of Painswick South! This inviting 2-storey property is full of charm, style, and comfort, making it an ideal place for families who want both convenience and modern living. Perfectly located near schools, parks, golf courses, shopping, and just minutes from Highway 400 and the GO train, this home gives you quick access to everything Barrie has to offer. From Costco and Walmart to Mapleviews shopping and dining, to downtowns waterfront, Centennial Beach, and lively entertainment district, you will always have something to enjoy. | Step inside and you will notice the bright and open feel, with four Bay Windows across two floors bringing in natural light all day. The family room features a cozy gas fireplace for those relaxing evenings, while the kitchen has been renewed in 2024/2025 with brand-new cabinets, granite countertops, backsplash, and a new gas stove. All new flooring, fresh paint, modern lighting, and pot lights both indoors and outdoors create a warm, modern look. Updates also include new doors, baseboards, basement door closure, painted deck, freshly sealed driveway, and a fully landscaped yard, so everything feels polished and move-in ready. | The Master Bedroom comes with its own walk-out balcony, a perfect spot for your morning coffee or evening unwind. In the backyard, mature trees create a private oasis with a gazebo, shed, gas BBQ, and even a gas fireplace making it the ultimate space for entertaining family and friends. | This home comes with all the essentials already owned: water heater, water softener, furnace, AC, and gas fireplace, so there is no need to worry about rentals. Plus, the garage includes a loft that can easily be turned into a small apartment, office, or extra storage a feature that adds rare flexibility. | Do not miss the chance to move into a fully updated home in one of Barrie's most desirable neighborhoods - come see it now, and fall in love the moment you walk in! (id:61852)
Bay Street Group Inc.
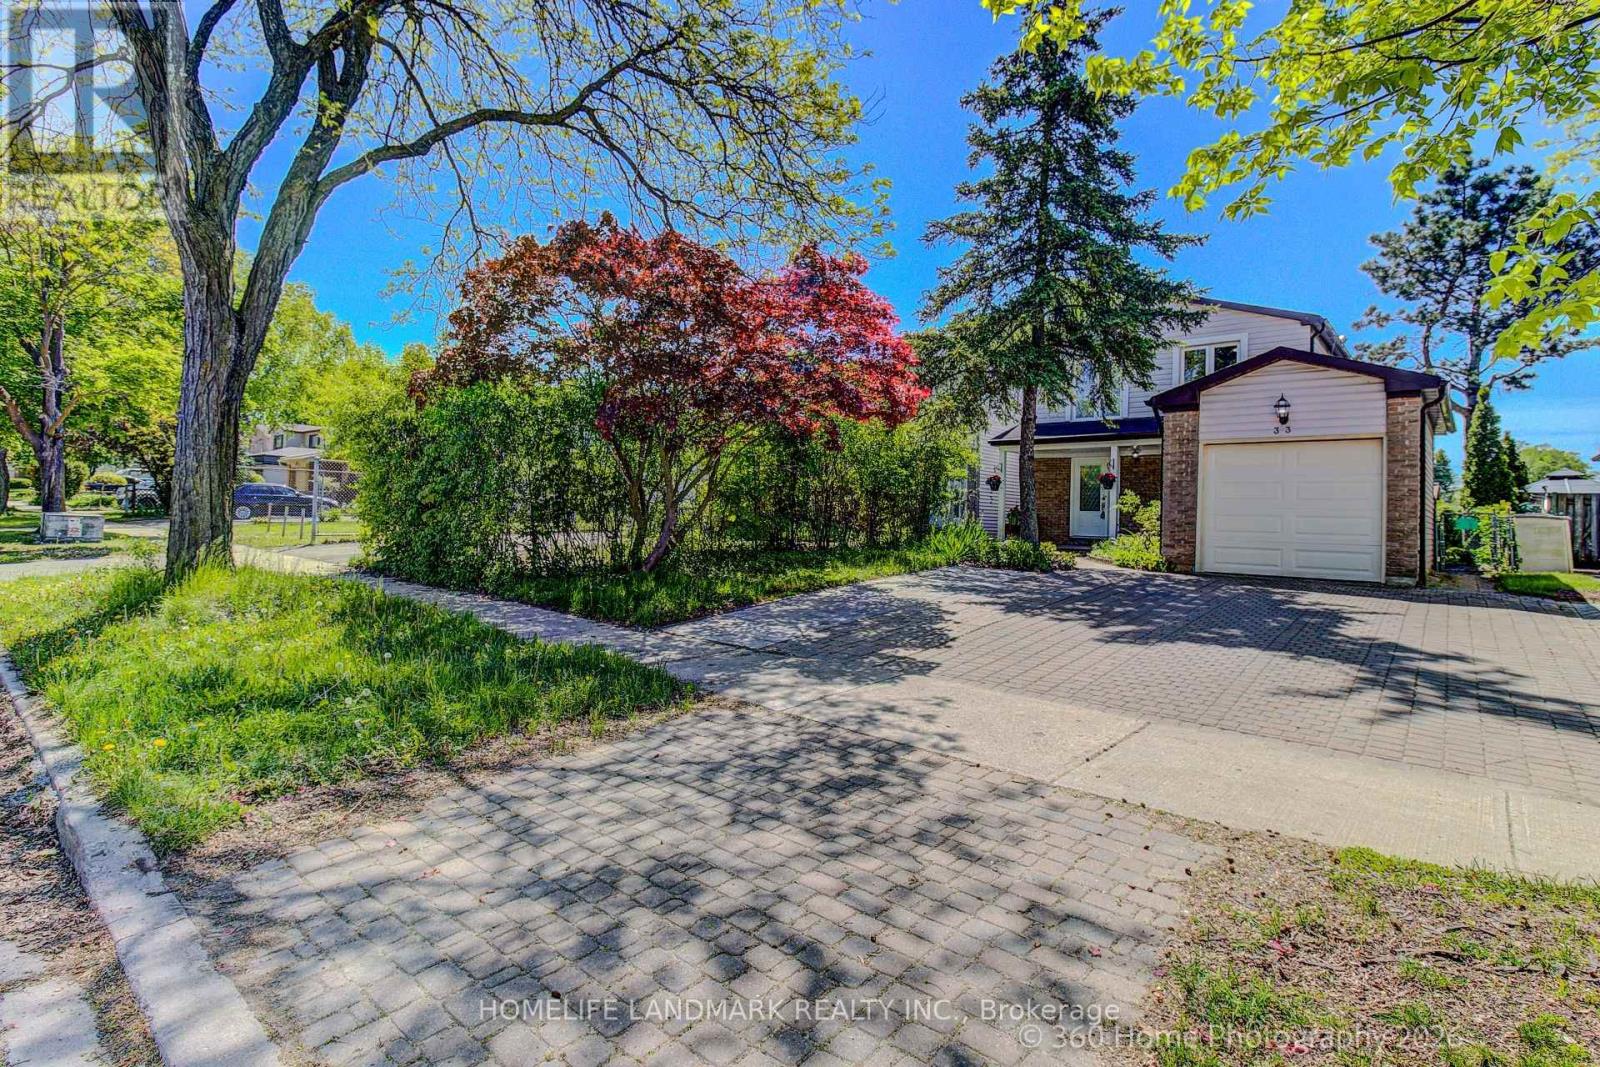
Richmond Hill, Ontario
This is a place where you can enjoy Hillcrest Heights Park and Richvale Athletic Park as if they were your own backyard. Excellent public and Catholic schools are also nearby. Hillcrest Mall, a shopping hub, is within a 5-minute drive. This is a beautiful house with 4 bedrooms and 4 bathrooms. We recently renovated the house. We replaced the kitchen cabinets and appliances with new ones. The spacious dining and living rooms will improve the quality of life. The basement floor was replaced with a new one. Additionally, the backyard deck was replaced with a new one, allowing for a luxurious backyard lifestyle. Excellent Location - Highly Demand Area - Minutes From Parks, Mackenzie Hospital, Library, Schools, Public transit, Hillcrest Mall, grocery stores, Sports Facilities, Community Centre + Close To Yonge street, and Much More To Enjoy! ** This is a linked property.** (id:61852)
Homelife Landmark Realty Inc.
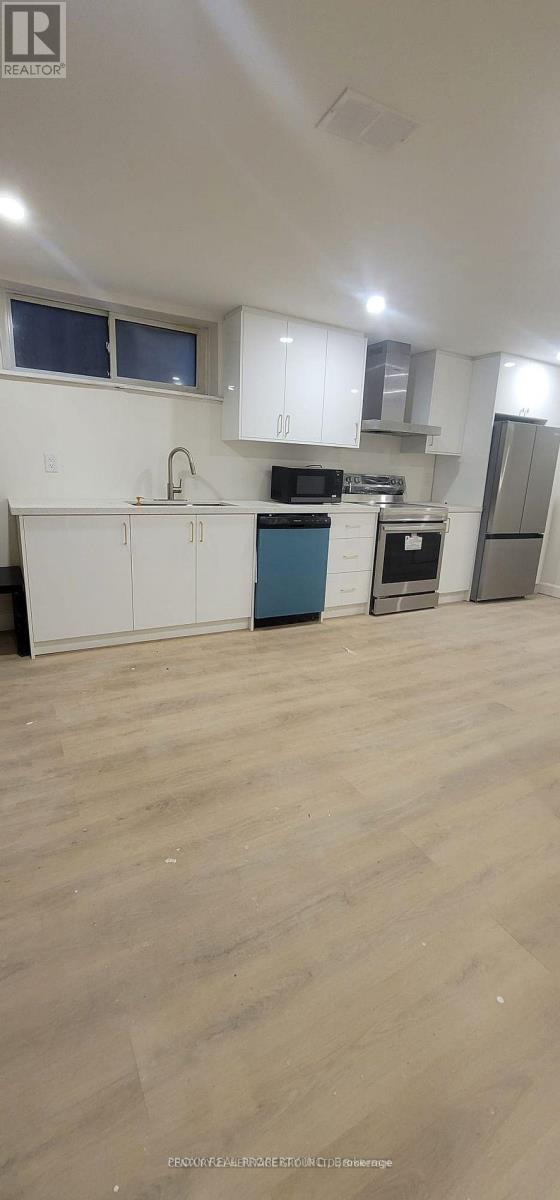
Newmarket, Ontario
Beautifully renovated and move-in ready 2-bedroom basement apartment in Newmarket. This clean and bright unit features a private separate entrance, modern kitchen, open-concept living space, pot lights, vinyl flooring throughout, and access to a large backyard. Located in a quiet, family-friendly neighbourhood, just steps to Yonge Street and minutes to Upper Canada Mall, transit, schools, parks, restaurants, and everyday amenities. (id:61852)
Century 21 Heritage Group Ltd.
Vaughan, Ontario
Experience the ultimate convenience of condo living at Transit City 4, located within a master-planned community. This unit offers a functional layout with a spacious bedroom and a modern open concept kitchen. Enjoy the luxury of built in appliances, quartz countertops, and laminate flooring throughout. Take in the exceptional views from the oversized balcony. The building boasts fantastic amenities including a full indoor running track, state-of-the-art cardio zone, yoga spaces, a half-basketball court, and squash court. You can also enjoy the rooftop pool and much more! The location is ideal, just steps away from the subway, Viva Transit, and Y.M.C.A. Plus you'll have easy access to Ikea, Costco, restaurants, and major highways. Don't miss out on this amazing living experience! ( Pics were taken before the current tenant occupancy). WIFI included. Measurements need to be verified by Buyer/Agent. (id:61852)
Keller Williams Portfolio Realty
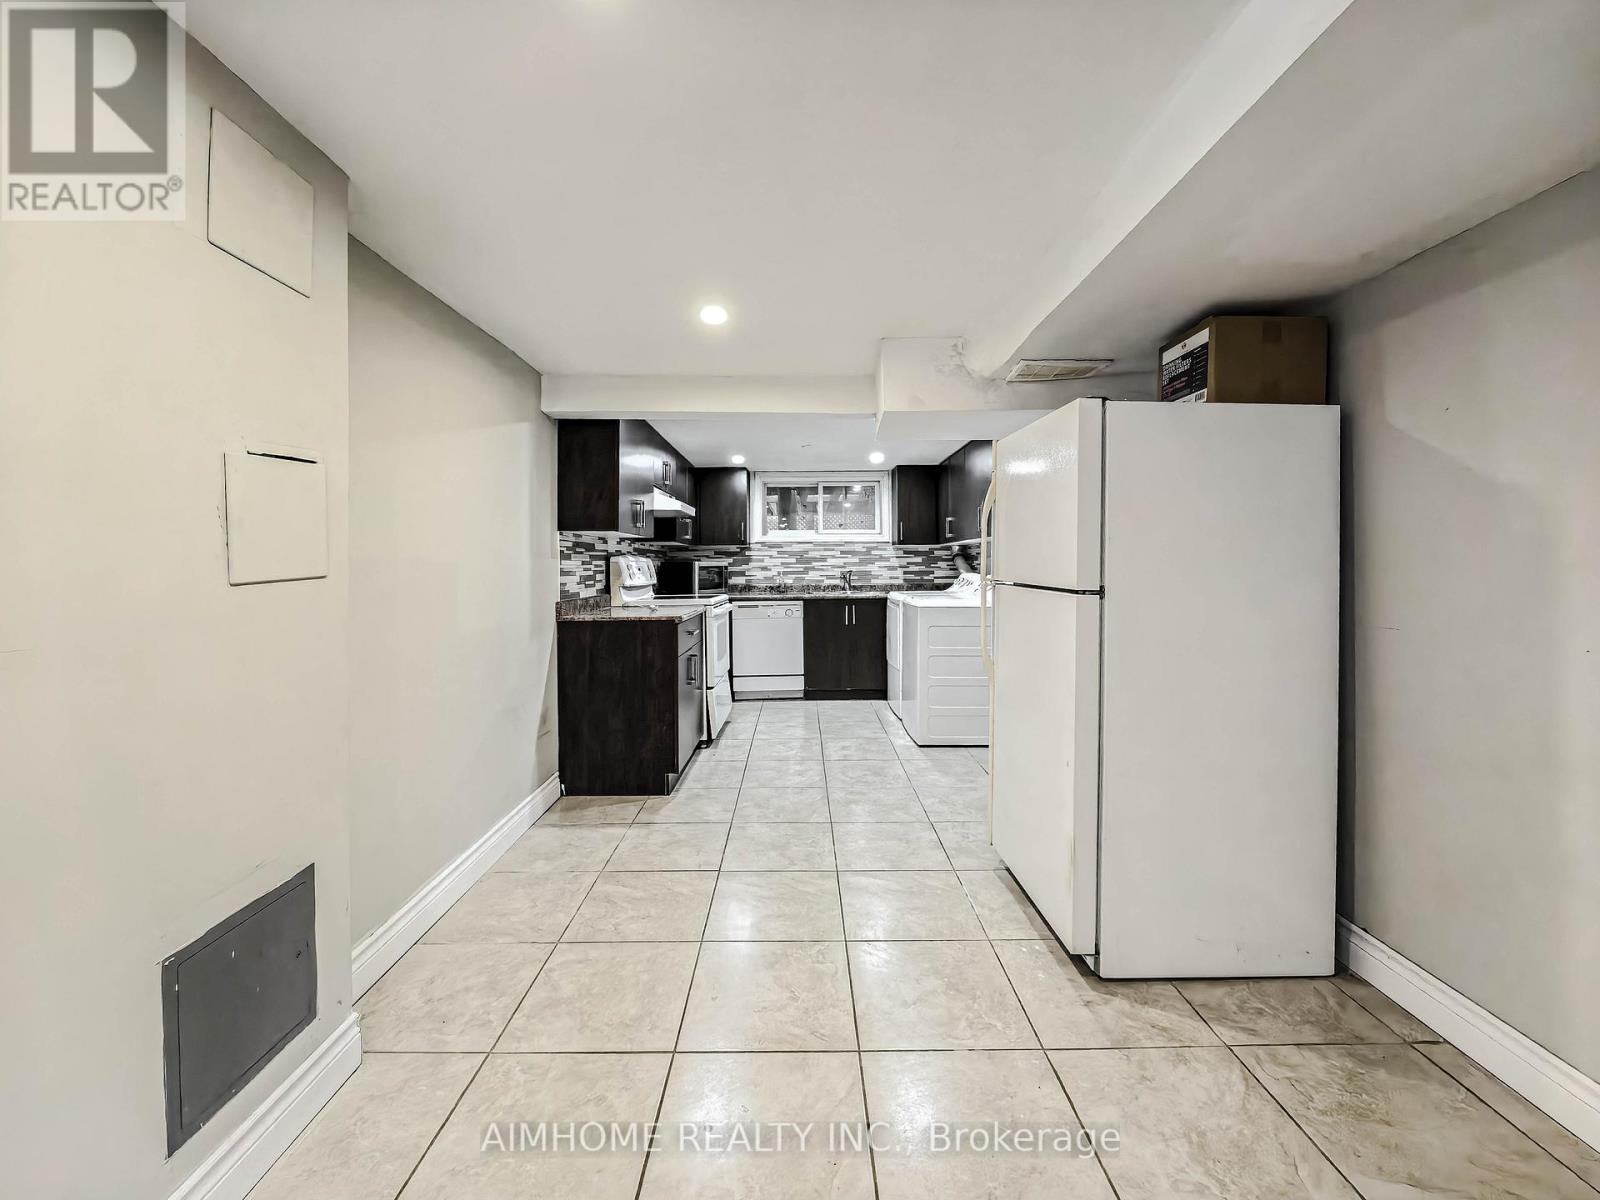
Newmarket, Ontario
What a location! Price included water, hydro, and gas!!! Convenient Location With Professionally Finished & Spacious 2 Bedrooms Walk-Up Basement In A Quiet Community! Great Layout With Large Eat-In Kitchen & Open Concept Family Room, Separate Entrance, Close To Upper Canada Mall, Public Transit, Viva Terminal, Parks, Supermarket & Restaurants, Storage Space, Great Design -- A Must See! (id:61852)
Aimhome Realty Inc.
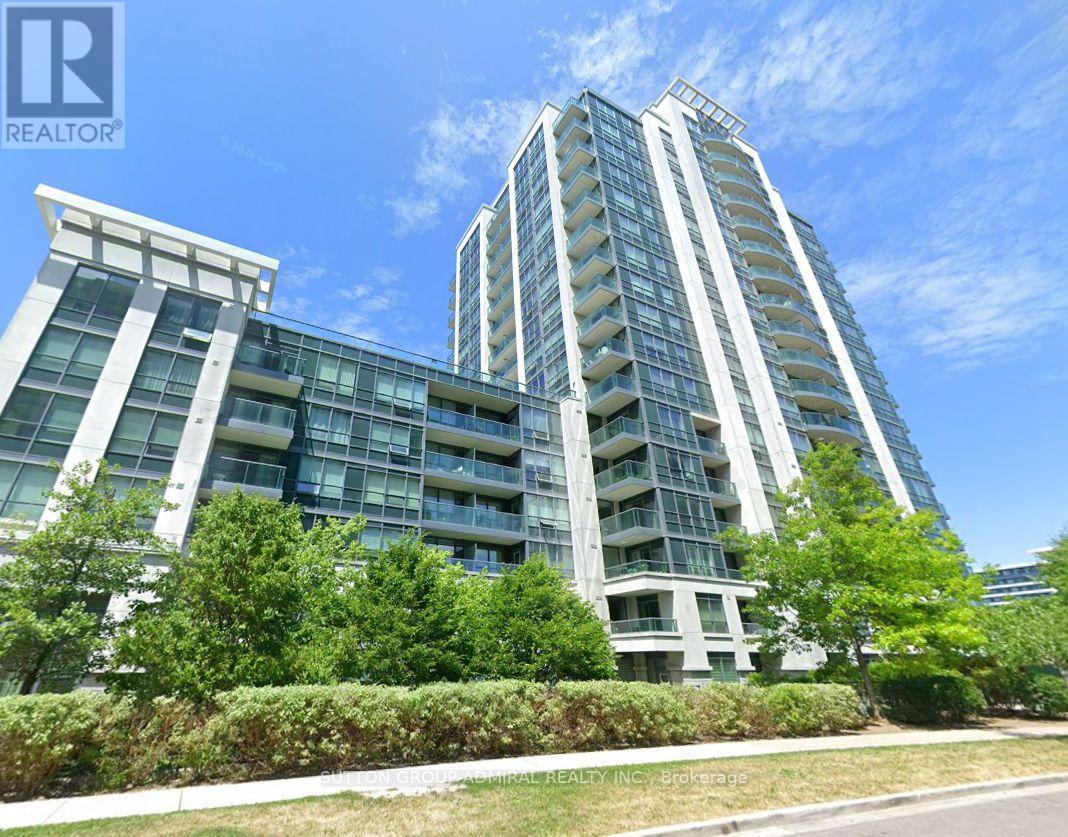
Vaughan, Ontario
Welcome to this bright and functional 1-bedroom plus den suite offering 718 sq. ft. of well-designed living space and the rare convenience of 2 bathrooms. The versatile den is ideal for a home office, nursery, or guest space. Located in the heart of Thornhill, this exceptional residence is just steps to great schools, transit, parks, community centres, shuls, and tons of shopping & dining options at Promenade Mall & Shops on Disera. Residents enjoy access to outstanding building amenities, including an indoor pool, sauna, gym, party room, rooftop deck, theatre, games room, guest suites, and a 24-hour concierge. Includes 1 underground parking space and 1 storage locker. All utilities included except hydro. Available after July 11th. A fantastic opportunity to live in one of Thornhill's most sought-after communities next to all amenities. (id:61852)
Sutton Group-Admiral Realty Inc.
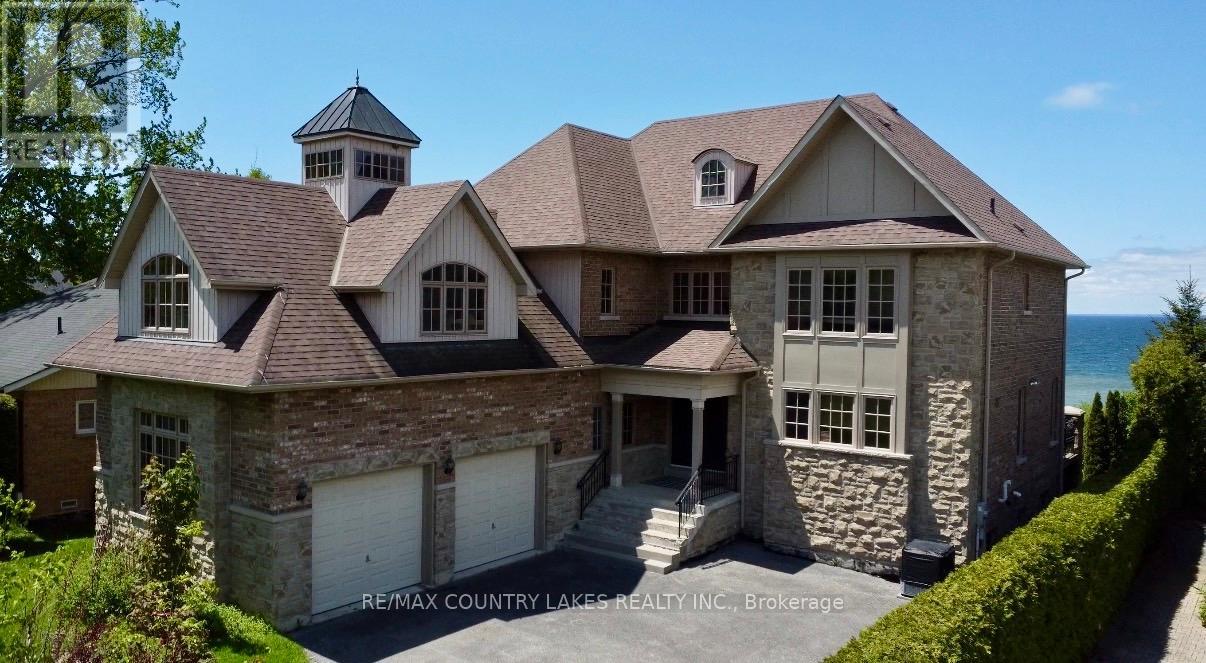
Brock, Ontario
Exceptional Lake Simcoe waterfront estate offering privacy, luxury, and breathtaking sunset views. Situated on a gated, fully hedged lot, this custom-built 8 bedroom residence features high-end finishes throughout, soaring floor-to-ceiling windows, and an open-concept layout designed to maximize the waterfront setting. The spacious primary suite includes a spa-inspired 5-piece ensuite and walk-in closets. With 5 additional bedrooms on the second level, 2 bedrooms on the lower level, and a second full kitchen, there is ample space for extended family and guests. Step outside to beautifully landscaped grounds, a large lakeside deck, and an impressive double boathouse with approximately 33 ft of depth. Enjoy spectacular lake views from most principal rooms, high-speed internet, and one of the finest waterfront lifestyles Lake Simcoe has to offer. Double boathouse with concrete rooftop terrace. (id:61852)
RE/MAX Country Lakes Realty Inc.
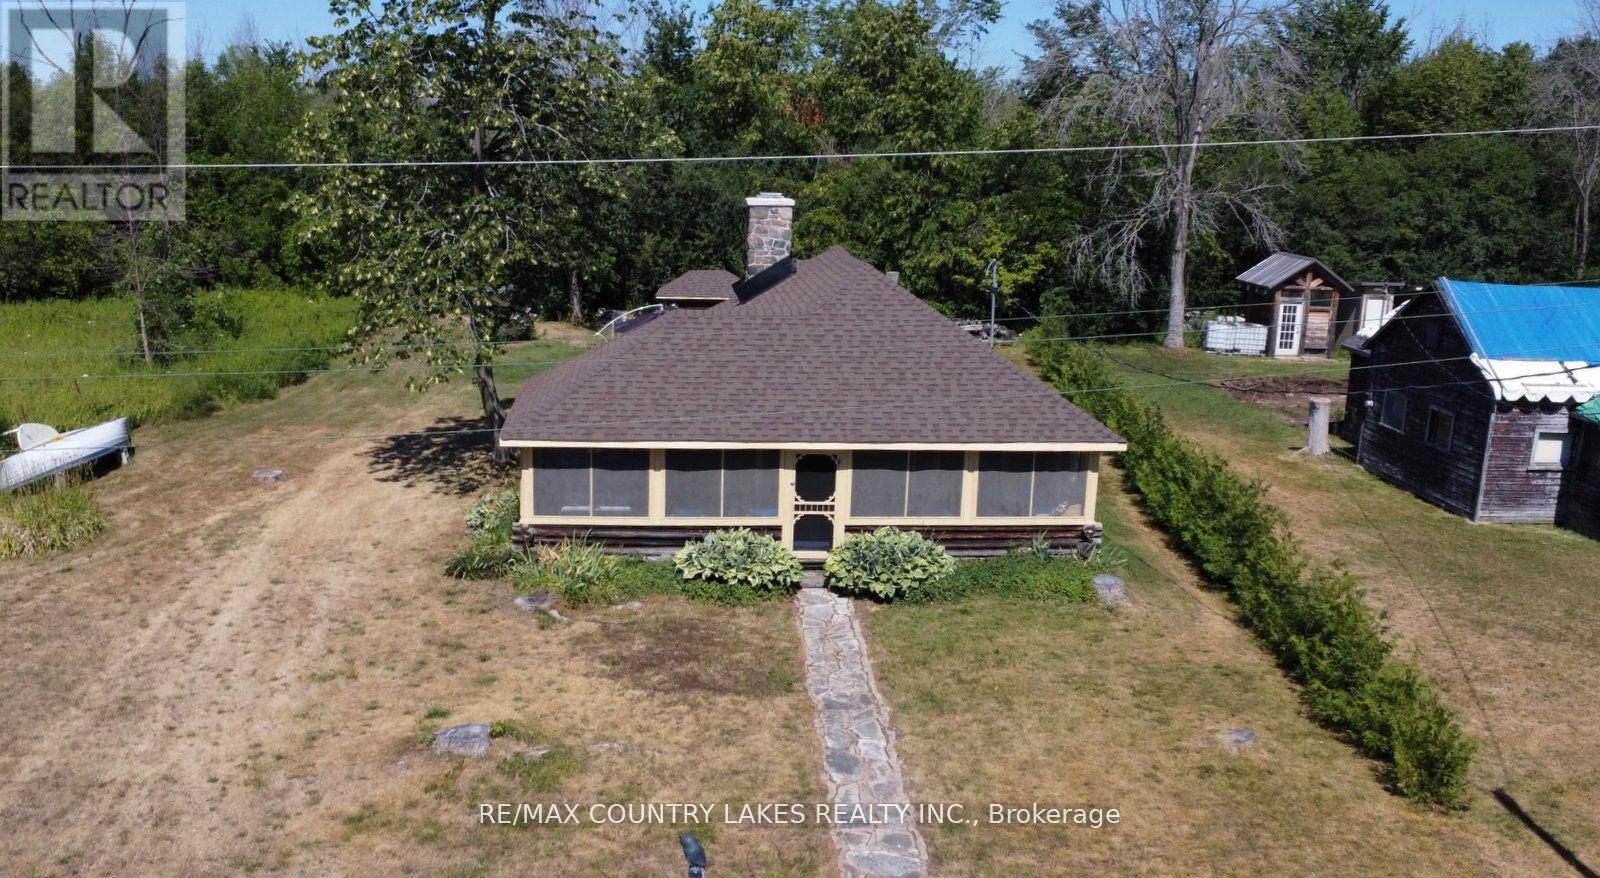
Brock, Ontario
Welcome to this charming 3-bedroom seasonal Thorah Island retreat, offering the perfect blend of rustic character, cedar logs and wood accents. and thoughtful updates. Nestled on a generous 145 x 150 lot with mature trees and natural beauty, this cottage is accessible only by boat, making it a true private escape. Inside, you'll be greeted by French doors, cathedral ceilings, warm wood accents, and a spacious open-concept layout. The stunning stone wood-burning fireplace, chimney professionally tuck-pointed in 2023, stands as the centerpiece of the cottage space ideal for relaxing evenings with family and friends. The cottage features a 4-piece bath, and key infrastructure has been updated to provide peace of mind, including, Waterloo Biofilter septic system 2007, New septic pump 2019, New water line to lake 2014 and new shingles 2022. The crystal-clear waterfront is perfect for swimming, with clean, refreshing water right off your dock. Despite the remote feel, you'll appreciate modern conveniences such as weekly garbage and recycling pickup, cell phone service and the option of satellite internet making island living easy and enjoyable. This rustic cottage offers the ideal balance of nature, charm, and comfort, a rare opportunity to own a slice of peaceful island life. (id:61852)
RE/MAX Country Lakes Realty Inc.
Oshawa, Ontario
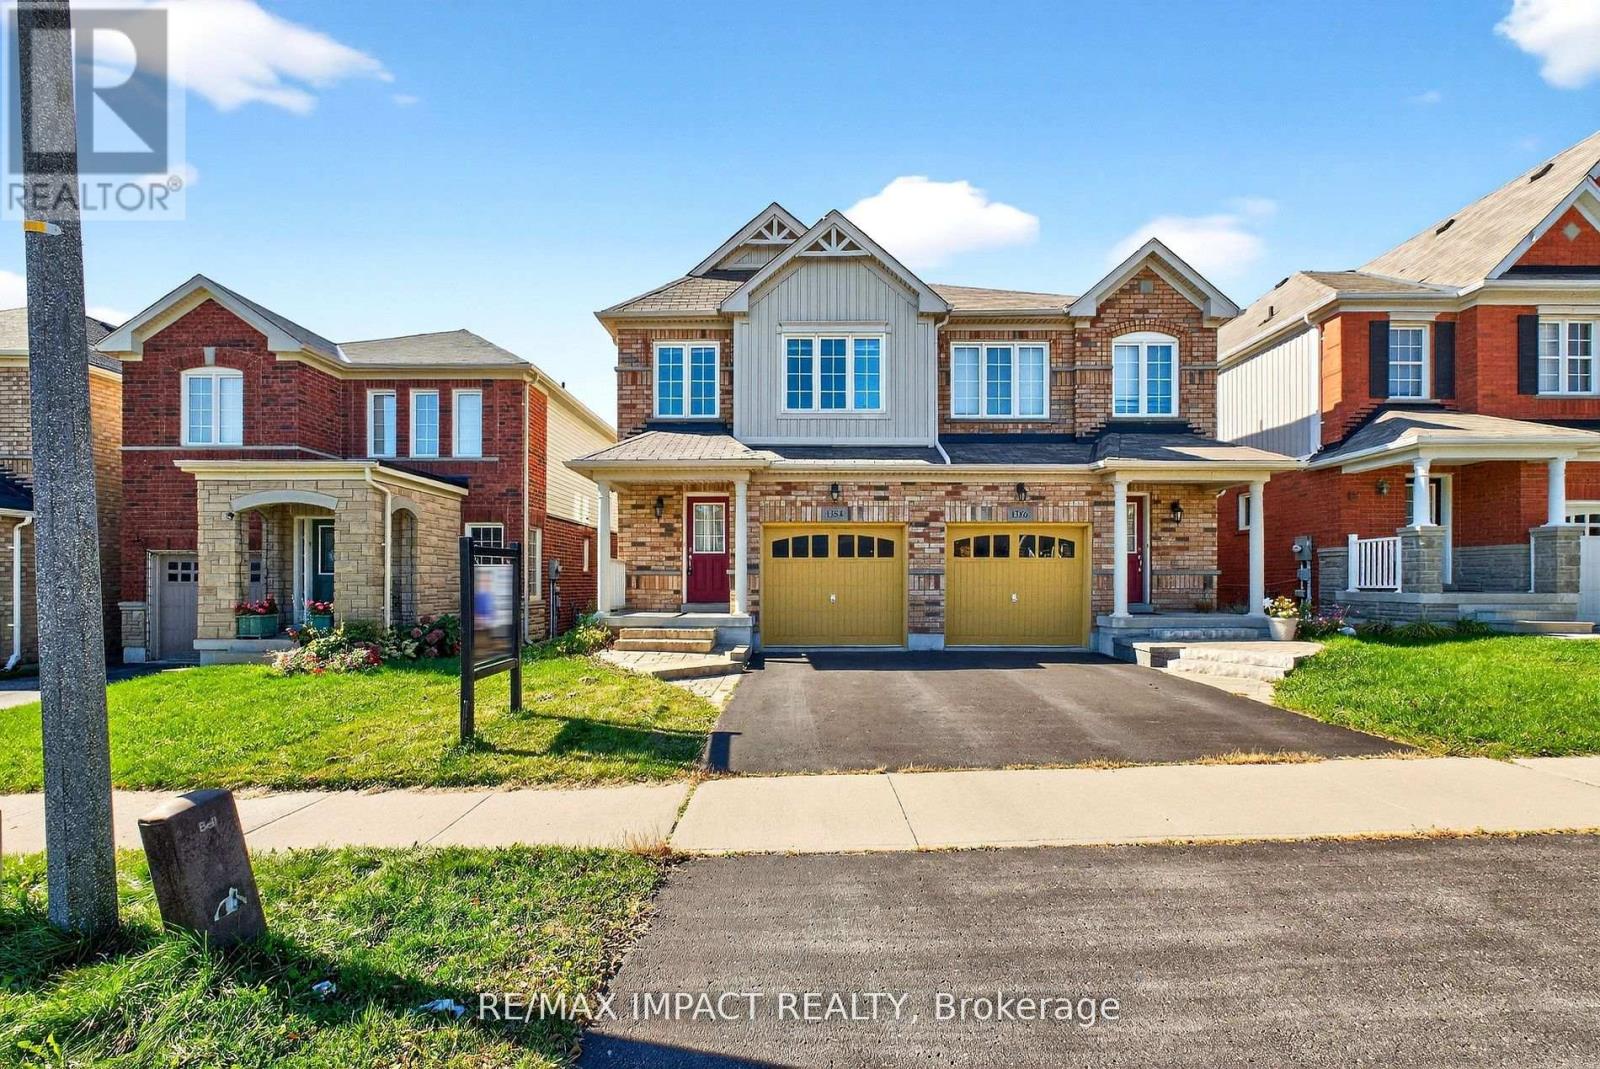
Welcome to this beautifully maintained semi-detached home sits in a sought-after North Oshawa neighborhood. This beautiful 3-bedroom, 4-bathroom home offers both comfort, luxury and style. The bright and inviting main floor features a modern kitchen, open-concept kitchen/living area, and walk-out to a private backyard perfect for family gatherings & entertainment. Upstairs, the spacious primary bedroom boasts a 4-piece ensuite and walk-in closet, accompanied by two additional bedrooms and a full bath. The finished basement adds even more living space with a large recreational space and full bathroom, ideal for a second family or also an opportunity to make it walk-out basement for extra rental income. It's conveniently located close to schools, parks, shopping centers, transit, and Hwy 407/401. This move-in-ready home is the perfect blend of convenience and lifestyle. (id:61852)
RE/MAX Impact Realty
Toronto, Ontario
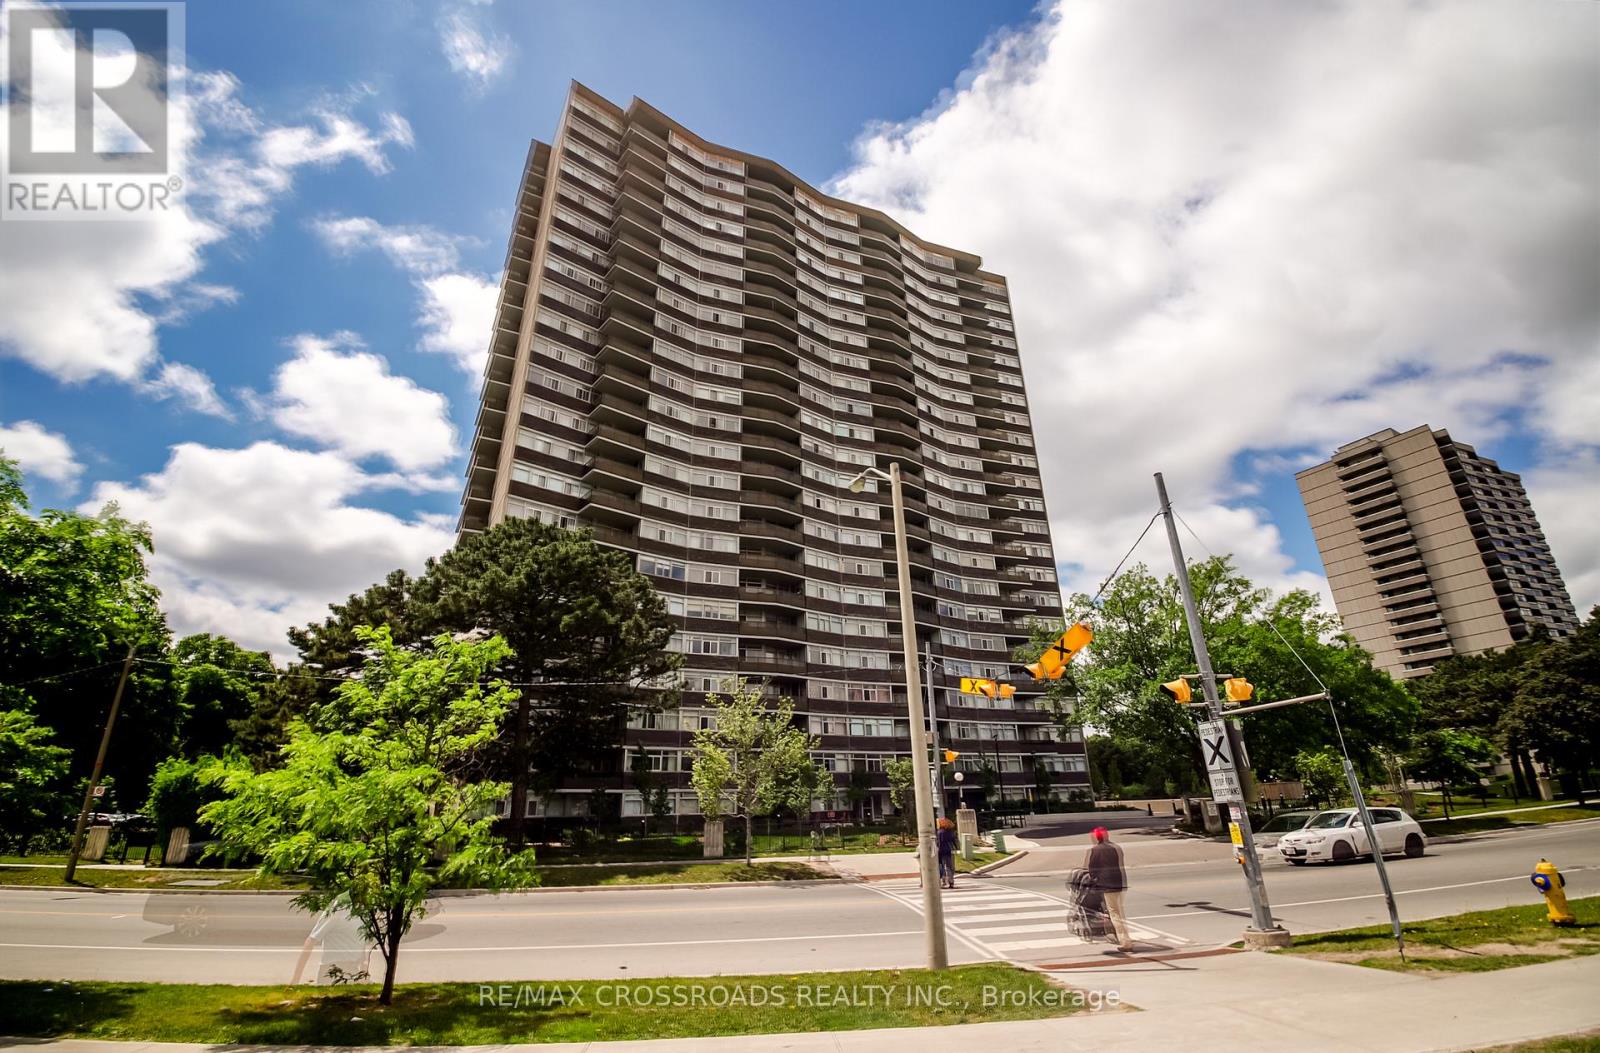
Welcome to this rarely offered, massive and unique 2-bedroom, 2-full bathroom suite offering nearly 1,500 sq. ft. of interior living space plus approximately 150 sq. ft. of balcony space. Proudly owned and meticulously maintained by the same owner since 2003, this exceptionally clean, carpet-free residence showcases true pride of ownership throughout.Featuring a rare true open-concept layout, the spacious kitchen seamlessly overlooks the family room/den, creating an ideal setting for both everyday living and entertaining. The combined living and dining area offers a walkout to a private east-facing balcony, while the generous family room/den features a walkout to a second south-facing balcony. Both open balconies enjoy abundant natural sunlight throughout the day.The spacious primary retreat features a walk-in closet and a private 4-piece ensuite. Generous principal rooms, two full bathrooms, a highly functional floor plan, and a large in-suite storage locker provide exceptional comfort and convenience.Maintenance fees include all utilities, offering outstanding value and worry-free living. Residents enjoy an impressive array of amenities, including an indoor swimming pool, sauna, jacuzzi, fitness centre, party room, library, outdoor tennis court, and ample visitor parking.Ideally situated directly across from Bridlewood Mall and steps to TTC, schools, parks, restaurants, medical facilities, and everyday conveniences, with easy access to Highway 401, 404, and DVP. A rare opportunity to own one of the building's most desirable floor plans. (id:61852)
RE/MAX Crossroads Realty Inc.
Toronto, Ontario
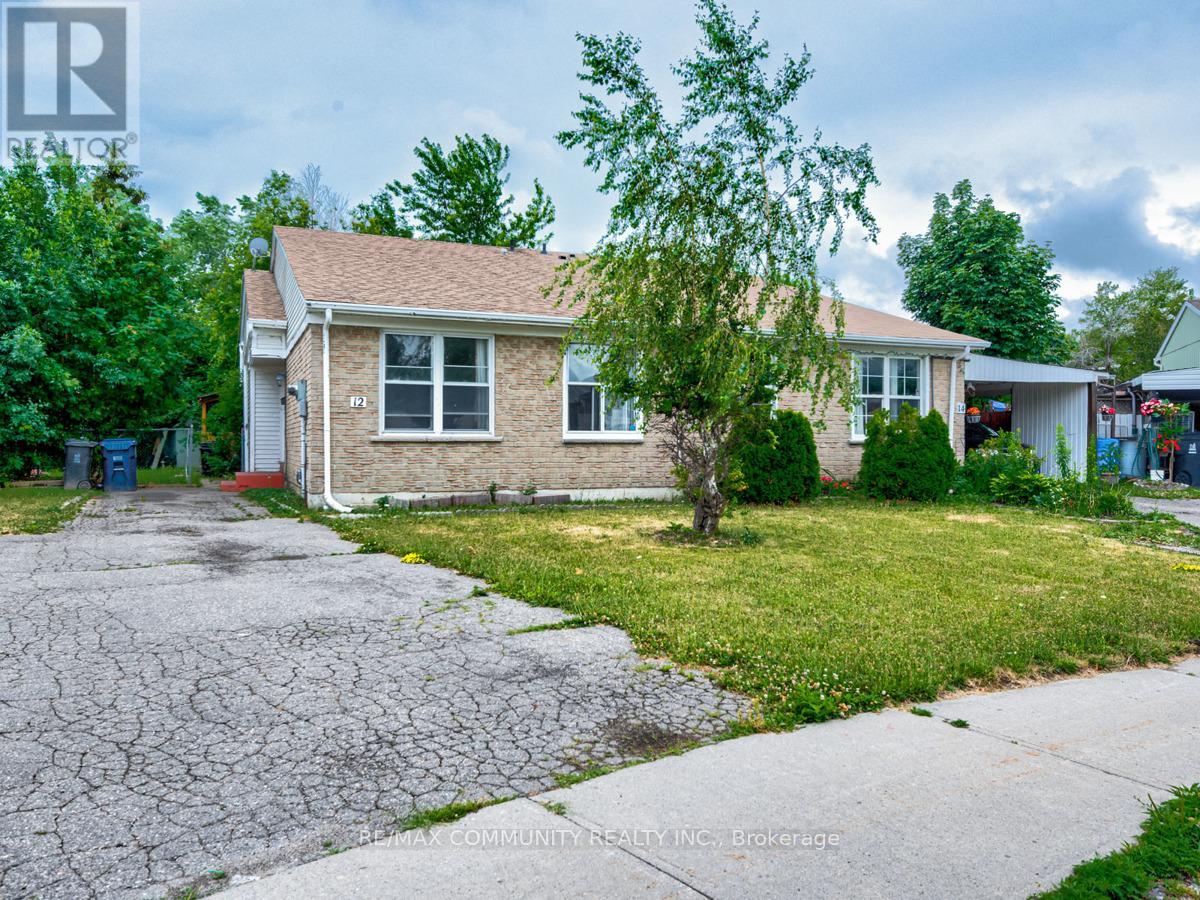
LOCATED IN A PEACEFUL COURT, LARGE BACKYARD, WELL MAINTAINED UNIT, NEW IMMIGRANTS, STUDENTSWILL BE CONSIDERED, TENANT SHARES A PERCENTAGE OF ALL UTILITIES, LOCKBOX AVAILABLE FOR EASYSHOWINGS, AVAILABLE FOR IMMEDIATE OCCUPANCY (id:61852)
RE/MAX Community Realty Inc.
Toronto, Ontario
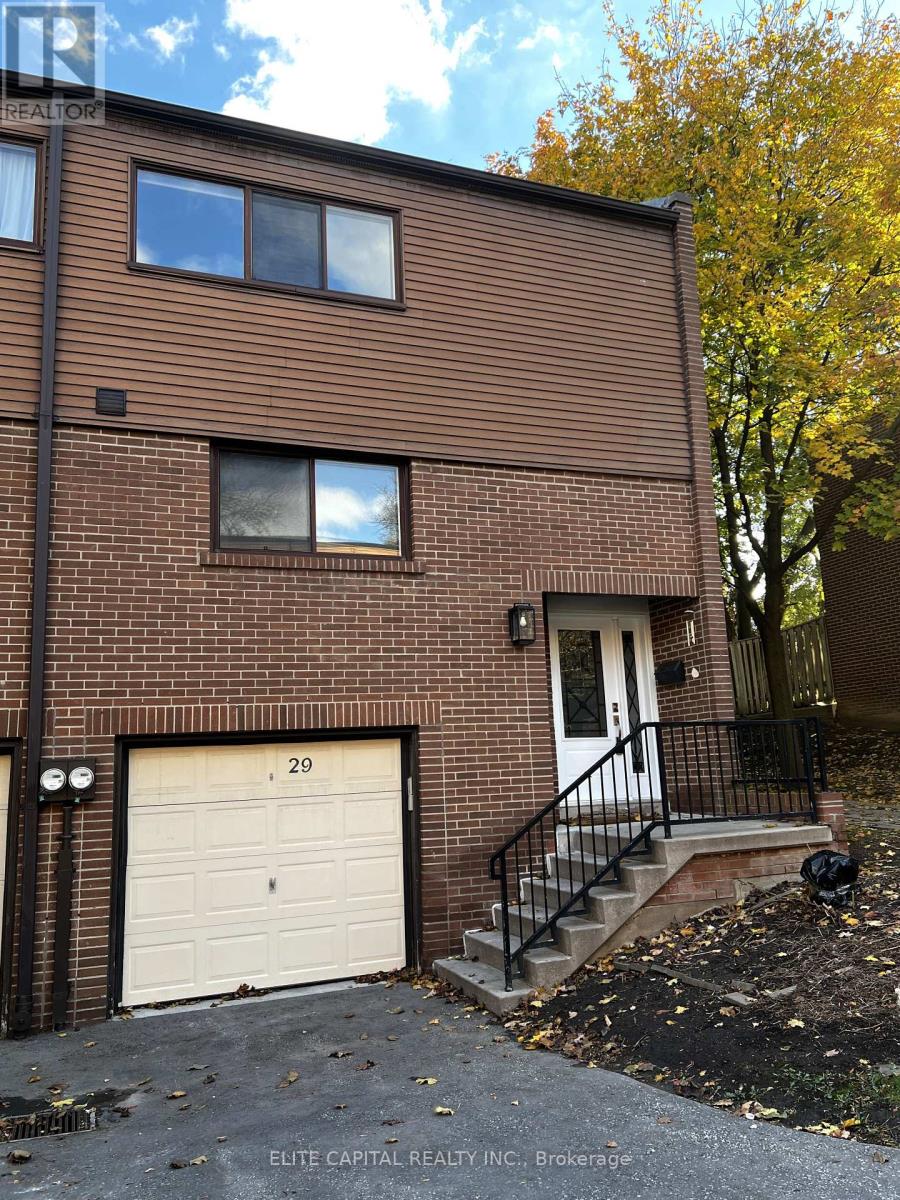
Recently renovated and conveniently located in prime North York family-oriented neighbourhood, mins. to Hwy 404, close to great schools, shopping plaza, supermarket, restaurants and all other amenities. This bright spacious and extensively renovated townhome has high end finishes. It features 4+1 bedrooms, large master bedroom w/3 pc ensuite. Modern kitchen with s/s appliances. Finished basement can be used as additional bedroom. Laminate flooring and pot lights throughout. (id:61852)
Elite Capital Realty Inc.