
Mississauga, Ontario
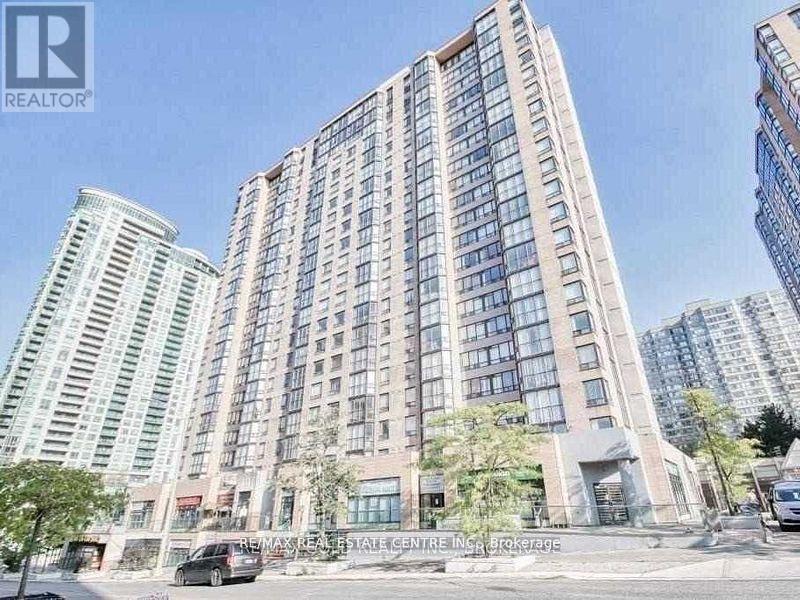
Bright, Clean & Spacious Corner Unit, 2 Bedrooms With 2 Washrooms, Freshly Painted, Laminate Throughout Available For Immediate Occupancy. All Utilities With Cable & Internet Included. Conveniently Located Across From Square One Shopping Mall. (id:61852)
RE/MAX Real Estate Centre Inc.
Burlington, Ontario
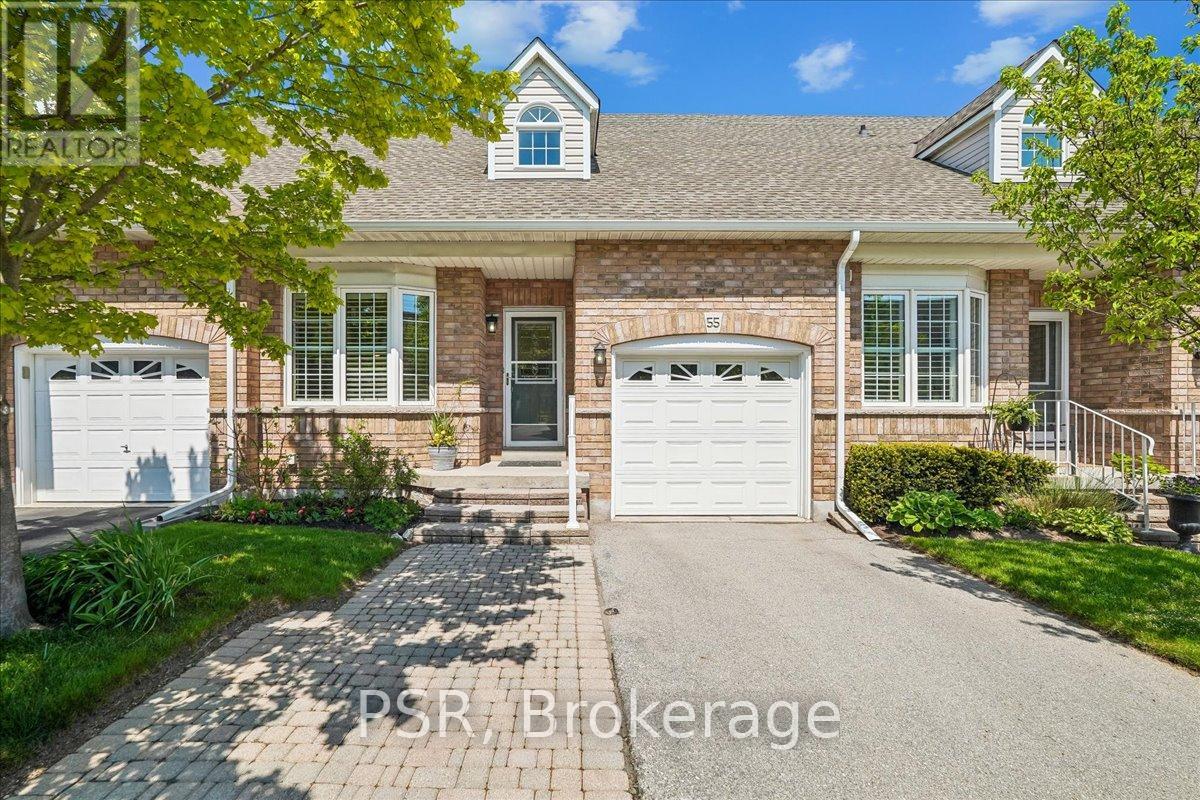
Tucked away in a sought-after quiet enclave, this beautifully updated bungaloft townhome offers an inviting blend of comfort, style and convenience. Airy cathedral ceilings and an abundance of natural light create a warm and welcoming atmosphere throughout the thoughtfully designed layout. The remodelled kitchen features generous cupboard and countertop space, a breakfast bar and a charming breakfast nook with bay window overlooking the front gardens. The spacious main level primary retreat includes a private ensuite, while the open concept living and dining areas are ideal for both everyday living and entertaining. The well-appointed living room walks out to a private deck, rebuilt in 2021, creating the perfect outdoor space to relax or host guests. Upstairs, the versatile loft family room adds additional living space alongside a second bedroom with its own ensuite. Built-in shelving and desk space create an ideal office or den for those working from home. Ideally located close to Central Park with it's many recreational offerings, wonderful parks, walking and biking trails, transit, downtown Burlington and the vibrant waterfront, with shopping and coffee shops just a short walk away, this is an exceptional opportunity to enjoy low-maintenance living in a highly desirable community. (id:61852)
Psr
Mississauga, Ontario
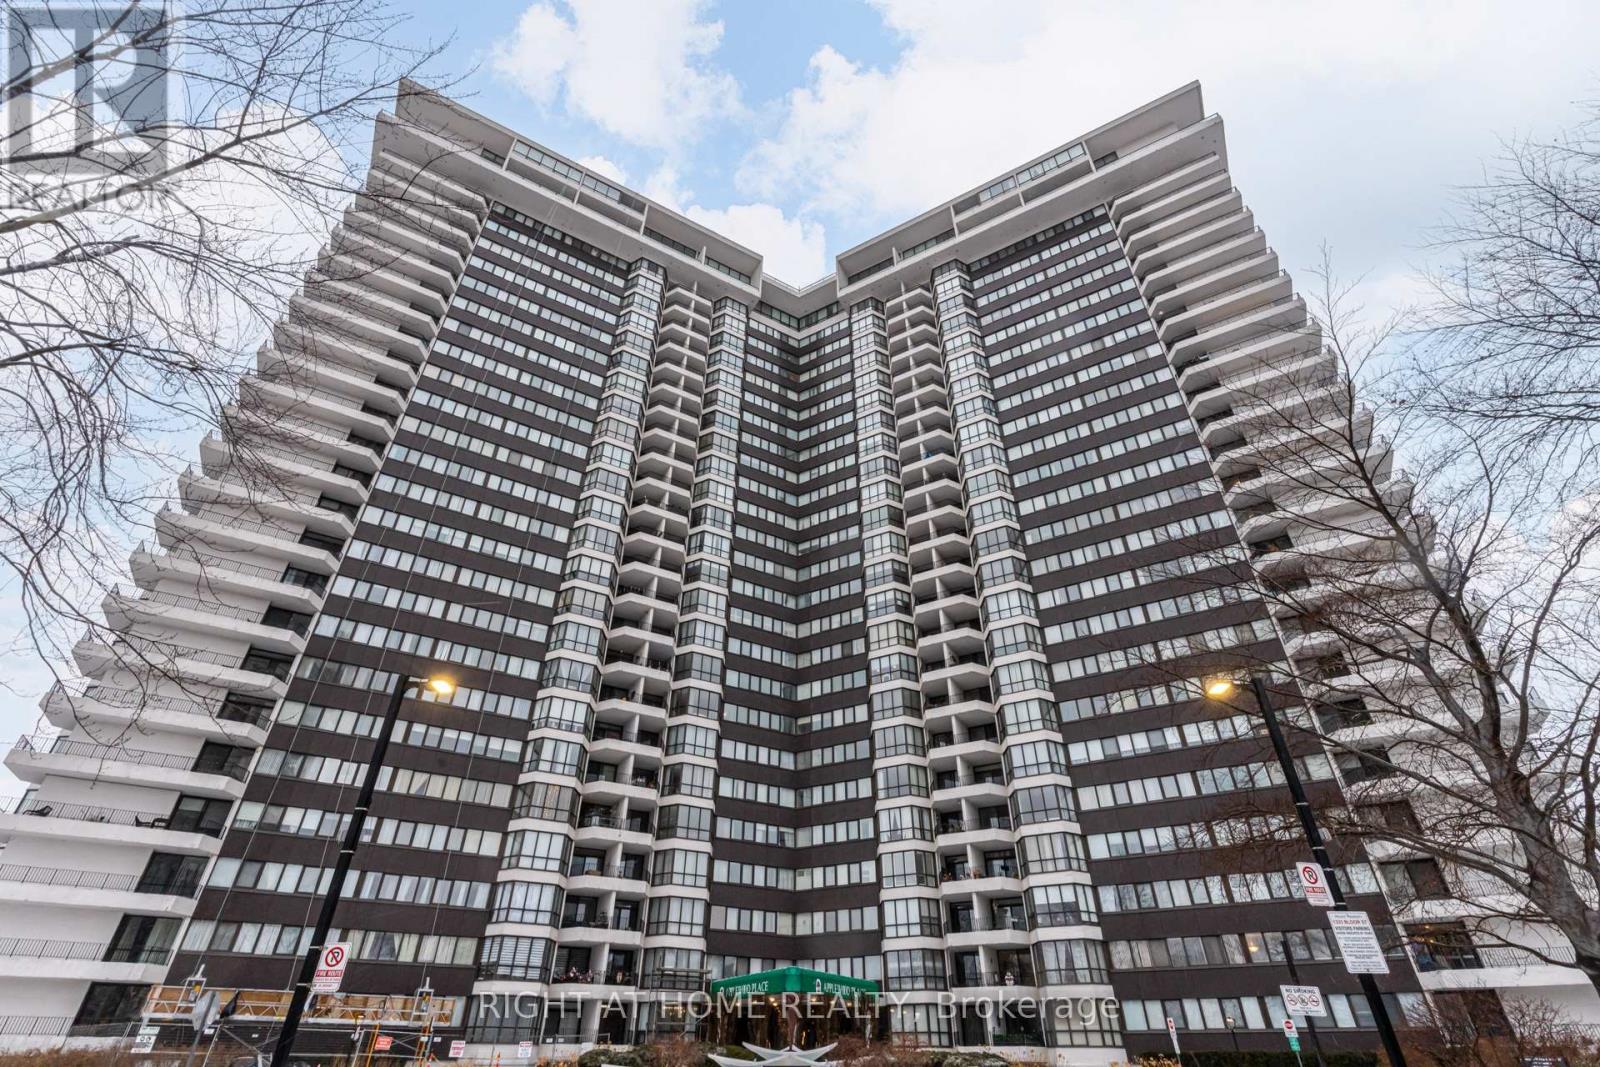
Welcome to this beautifully renovated 1-bedroom, 1-bath condo in the highly sought-after Applewood community. Offering a bright, modern aesthetic and a functional open-concept layout, this suite has been thoughtfully updated from top to bottom. Hardwood floors flow throughout the unit, complemented by pot lights and an abundance of natural light from large windows in the living and dining area. The contemporary kitchen is designed for both style and function, featuring quartz countertops, stainless steel appliances, a centre island with eat-in area, and ample storage space. The open-concept living and dining room creates a seamless space for relaxing or entertaining, with a walk-out to a private balcony. The spacious bedroom offers large windows, pot lights, and a generous walk-in closet with plenty of storage. A sleek and modern 4-piece bathroom completes the suite. Residents enjoy exceptional amenities including a tennis court, fully equipped gym, indoor pool, hot tub, rooftop sundeck, 24-hour concierge, same-floor laundry, and even a convenience store located within the building. This condo apartment is perfect for retirees as there are plenty of activities to do for seniors. Ideally situated close to parks, schools, shopping, major highways, and steps to transit - this is urban living at its finest in a prime Mississauga location. (id:61852)
Right At Home Realty
Richmond Hill, Ontario
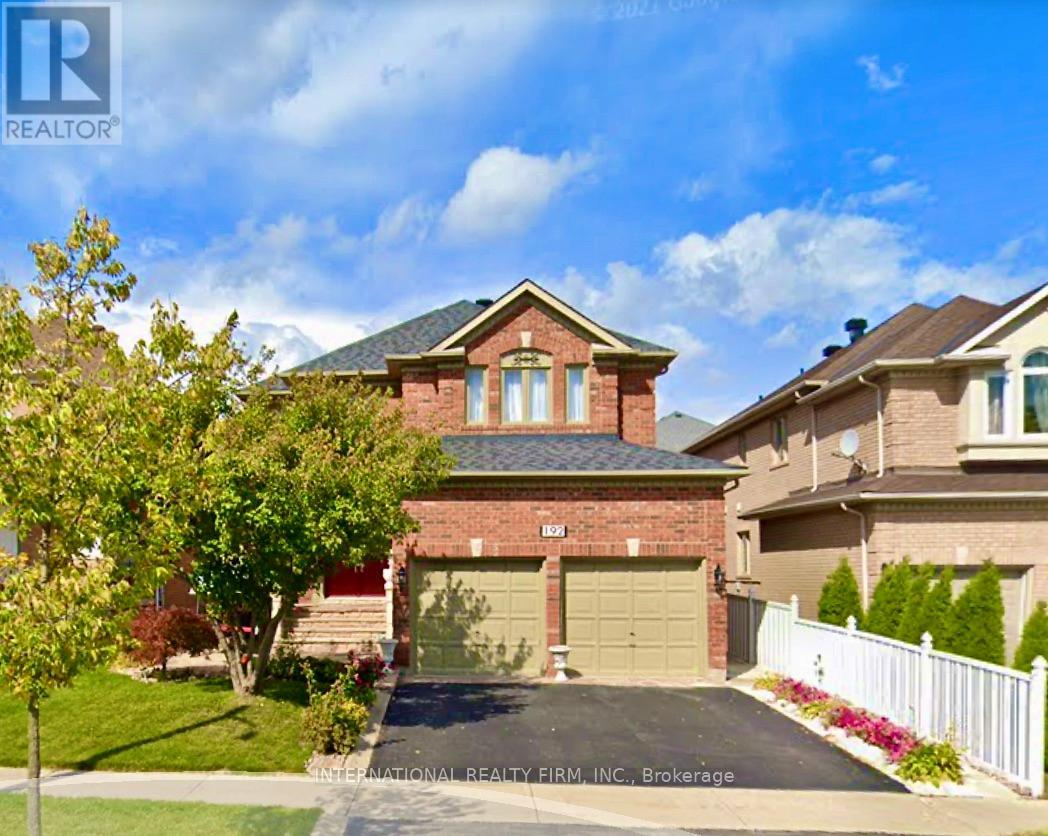
Fantastic Location Spacious Open Concept Basement With 2 Large Bedrooms With One Parking Space, Living Room, Dinning Area And Breakfast Area, 3 Pcs Upgraded Washroom And Open Kitchen With Large Storage Room, One Parking Space, Minutes Drive To Yonge St. Close To All Amenities & Schools (id:61852)
International Realty Firm
Markham, Ontario
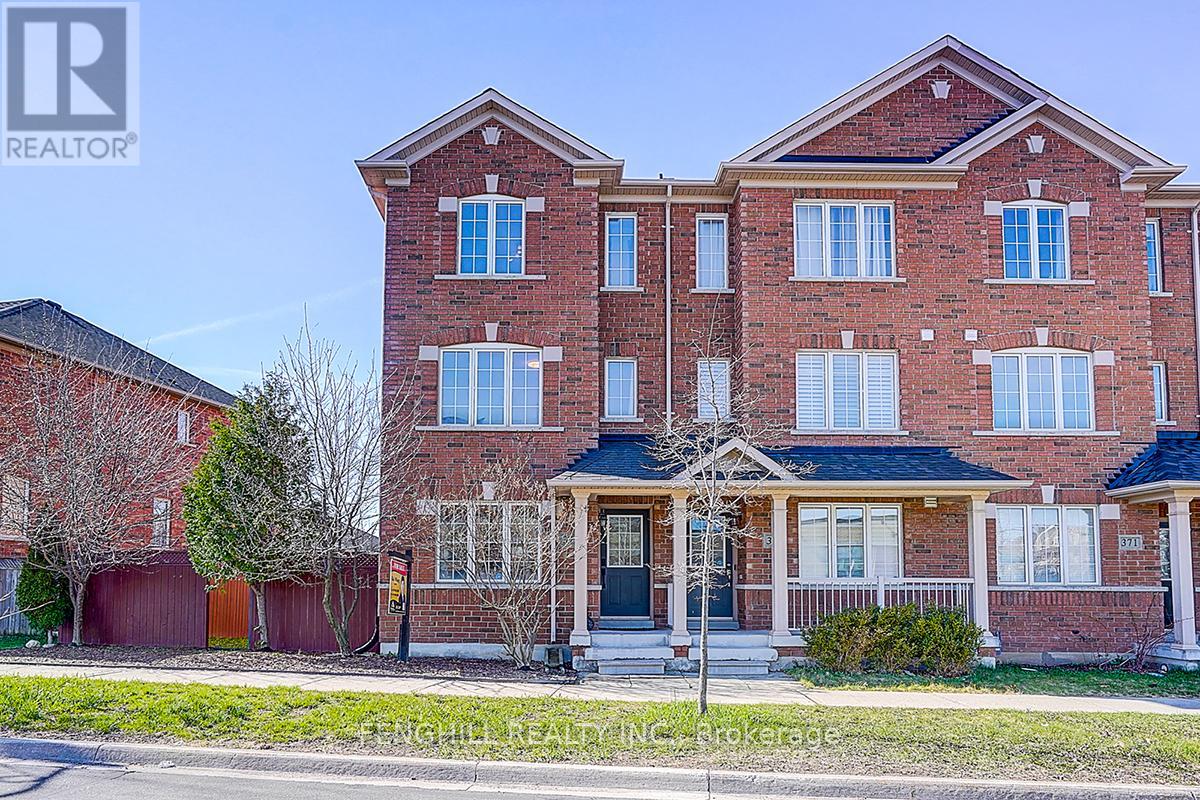
Rarely Offered End-Unit Freehold Town Home With 4 Oversized Sun-Filled Bedrooms & 37Ft Frontage In High Demand Cornell Community! Bright & Spacious. Lots Of Big Windows. Solid Hardwood Flr & Potlights Throughout Main Flr. Open Concept Kitchen With Big Island & Breakfast Area. 2nd Level Laundry. Large Single Garage With Storage, Spacious Private Yard. Close To Schools/Transit/Community Centre/Hospital/Future Sports Park & Bus Terminal. (id:61852)
Fenghill Realty Inc.
Markham, Ontario
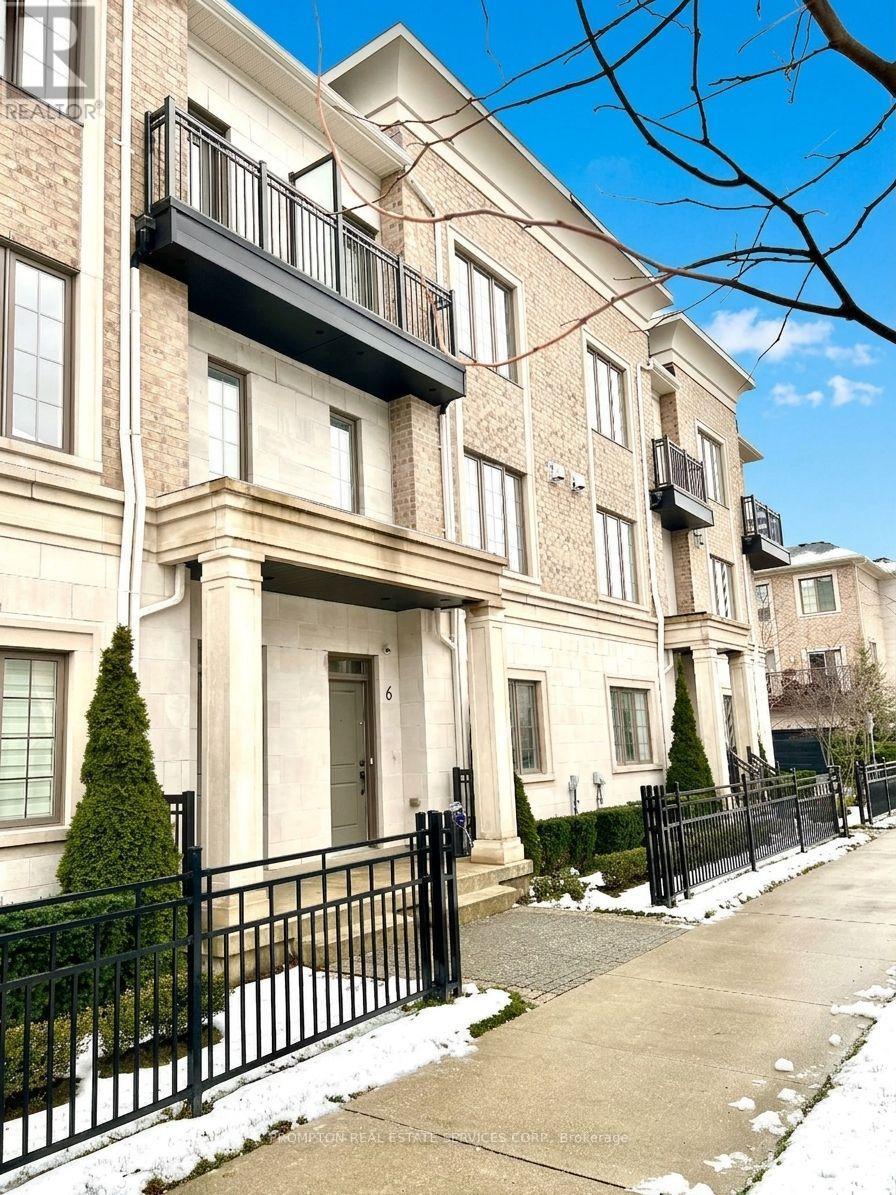
Client RemarksLocated in the vibrant heart of Unionville, this luxurious contemporary townhome is designed to accommodate a variety of modern lifestyles. It features elevated finishes, sustainable components, and cutting-edge technologies. The south-facing, sunlit kitchen and ensuite master bedroom are bathed in natural light. The home boasts $$$ in interior upgrades, premium Miele kitchen appliances, and a built-in elevator for added convenience. With nearly 2,700 sq. ft. of living space and a 150 sq. ft. terrace, it offers ample room for indoor and outdoor enjoyment. A double-car garage and an additional double-car driveway ensure plenty of parking for larger families. (id:61852)
Prompton Real Estate Services Corp.
Richmond Hill, Ontario
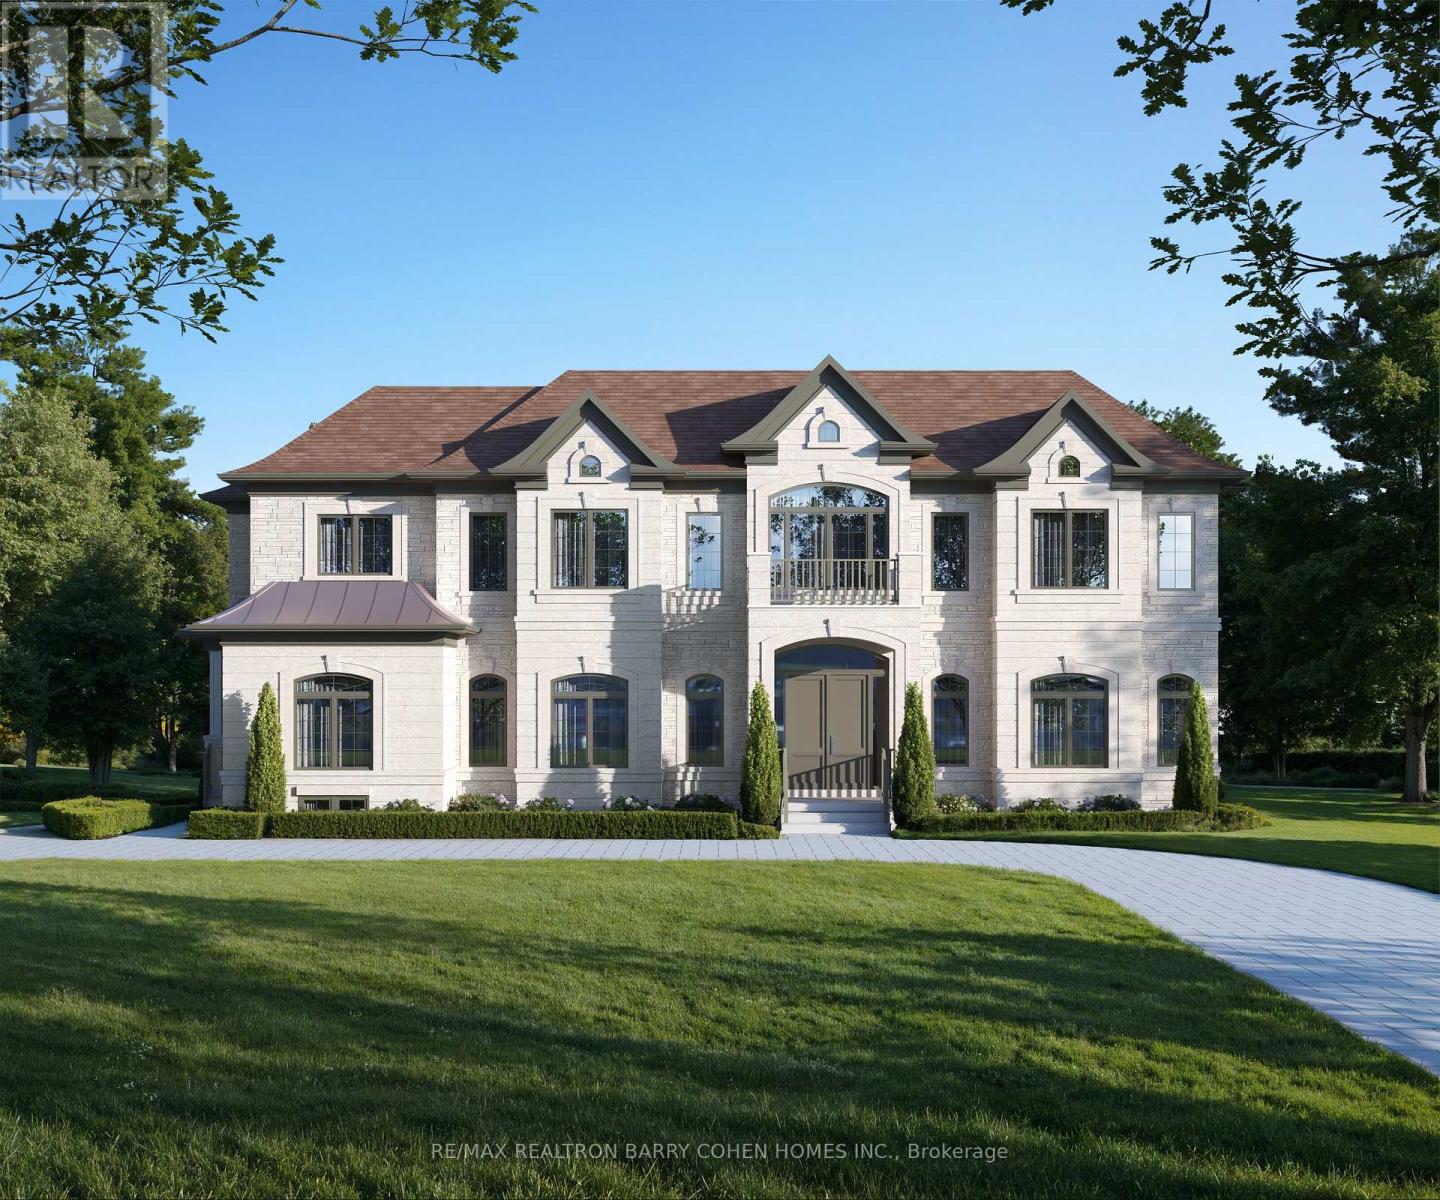
Welcome To Avignon Six, A Beautifully Designed Residence In The Sought-After Richvale Neighbourhood Of Richmond Hill. Offering Approximately 11,428 Sq. Ft. Of Living Area, This Home Combines Classic Elegance With Modern Comfort. The Main Floor Features 10' Ceilings, Detailed Millwork, And An Automated Lighting System. The Kitchen And Servery Include Custom Cabinetry, Quartz Countertops, And Built-In Appliances. A Heated Snow-Melt Driveway, Landscaped Grounds, And A Private Elevator Add To The Homes Convenience. In-Floor Heating In The Upper Bathrooms And Lower Level Provide Year-Round Comfort. The Home Features 7 Hardwood Floors, Stained Oak Stairs, And Wrought Iron Pickets Throughout. A Waffle Ceiling With Cornice Moulding In The Great Room And Custom Built-Ins In The Library And Gallery Create A Warm And Elegant Feel. The Principal Ensuite Offers Quartz Finishes And A Frameless Glass Shower. Other Highlights Include Two Laundry Rooms, A Cedar Sauna, 400 Amp Service, And Porcelain Tile In Key Areas. The Outdoor Cabana Is Complete With A Lounge, Wet Bar, And Bbq Area, Making It A Great Space For Entertaining In Any Season. This Is A Rare Opportunity To Own A Thoughtfully Crafted Home In One Of Richmond Hills Most Desirable Neighbourhoods. (id:61852)
RE/MAX Realtron Barry Cohen Homes Inc.
Vaughan, Ontario
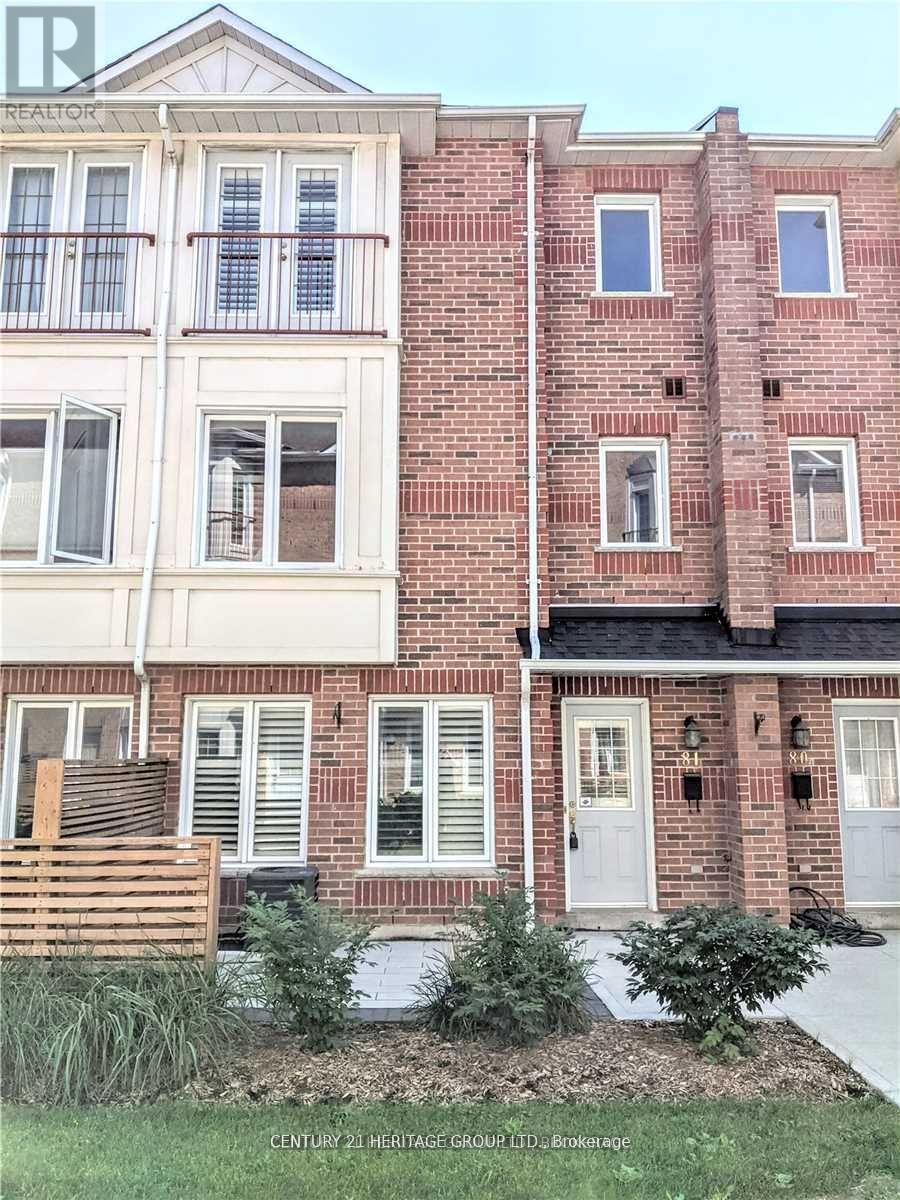
*Rare-Two Parking Spaces* Move In Ready, Spacious 3 Bedroom Townhouse, Updated Kitchen And Three Washrooms. Huge Master Bedroom With Walk-In Closet, Ensuite With Whirlpool Tub, Neutral Decor Throughout. Separate Entrance With Easy Access From Basement. Newer Roof, Steps To Bathurst And Steeles, Ttc, Vaughan Transit, Park, Shopping And Schools. Fridge, Stove, Dishwasher, Microwave, Washer, Dryer, California Shutters, Laminate Floor, Elf's, Central A/C. (id:61852)
Century 21 Heritage Group Ltd.
Richmond Hill, Ontario
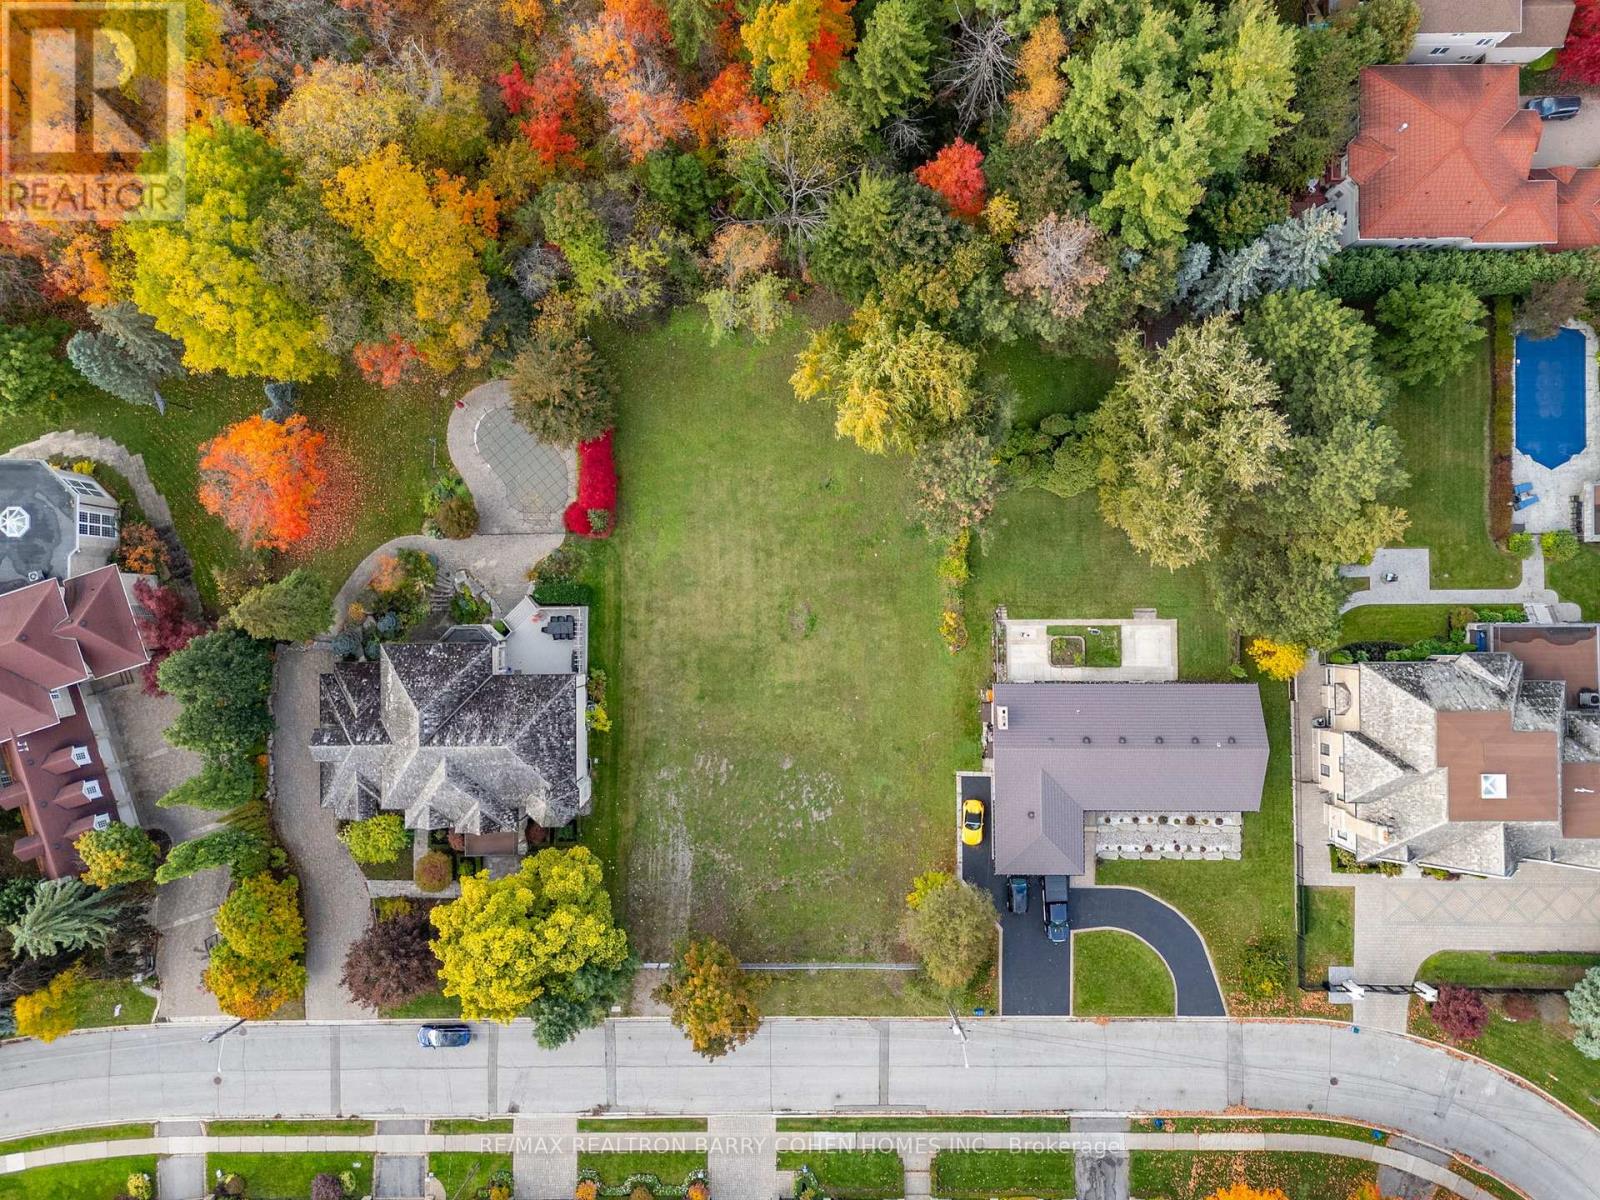
Outstanding Ravine Build Opportunity In Prestigious Richvale. Richmond Hill's Most Sought-After Neighbourhood. Exceptional Mostly Table Land Lot Of the Utmost Privacy. Prestigious And Quiet Crescent Amongst $10+ Mill Residences. Stunning Plans Available For 11,428sf Of Living Area. Steps To Top-Rated Schools, Shops+Eateries, And Public Transit. Quick Drive To Golf And Highways Access. (id:61852)
RE/MAX Realtron Barry Cohen Homes Inc.
King, Ontario
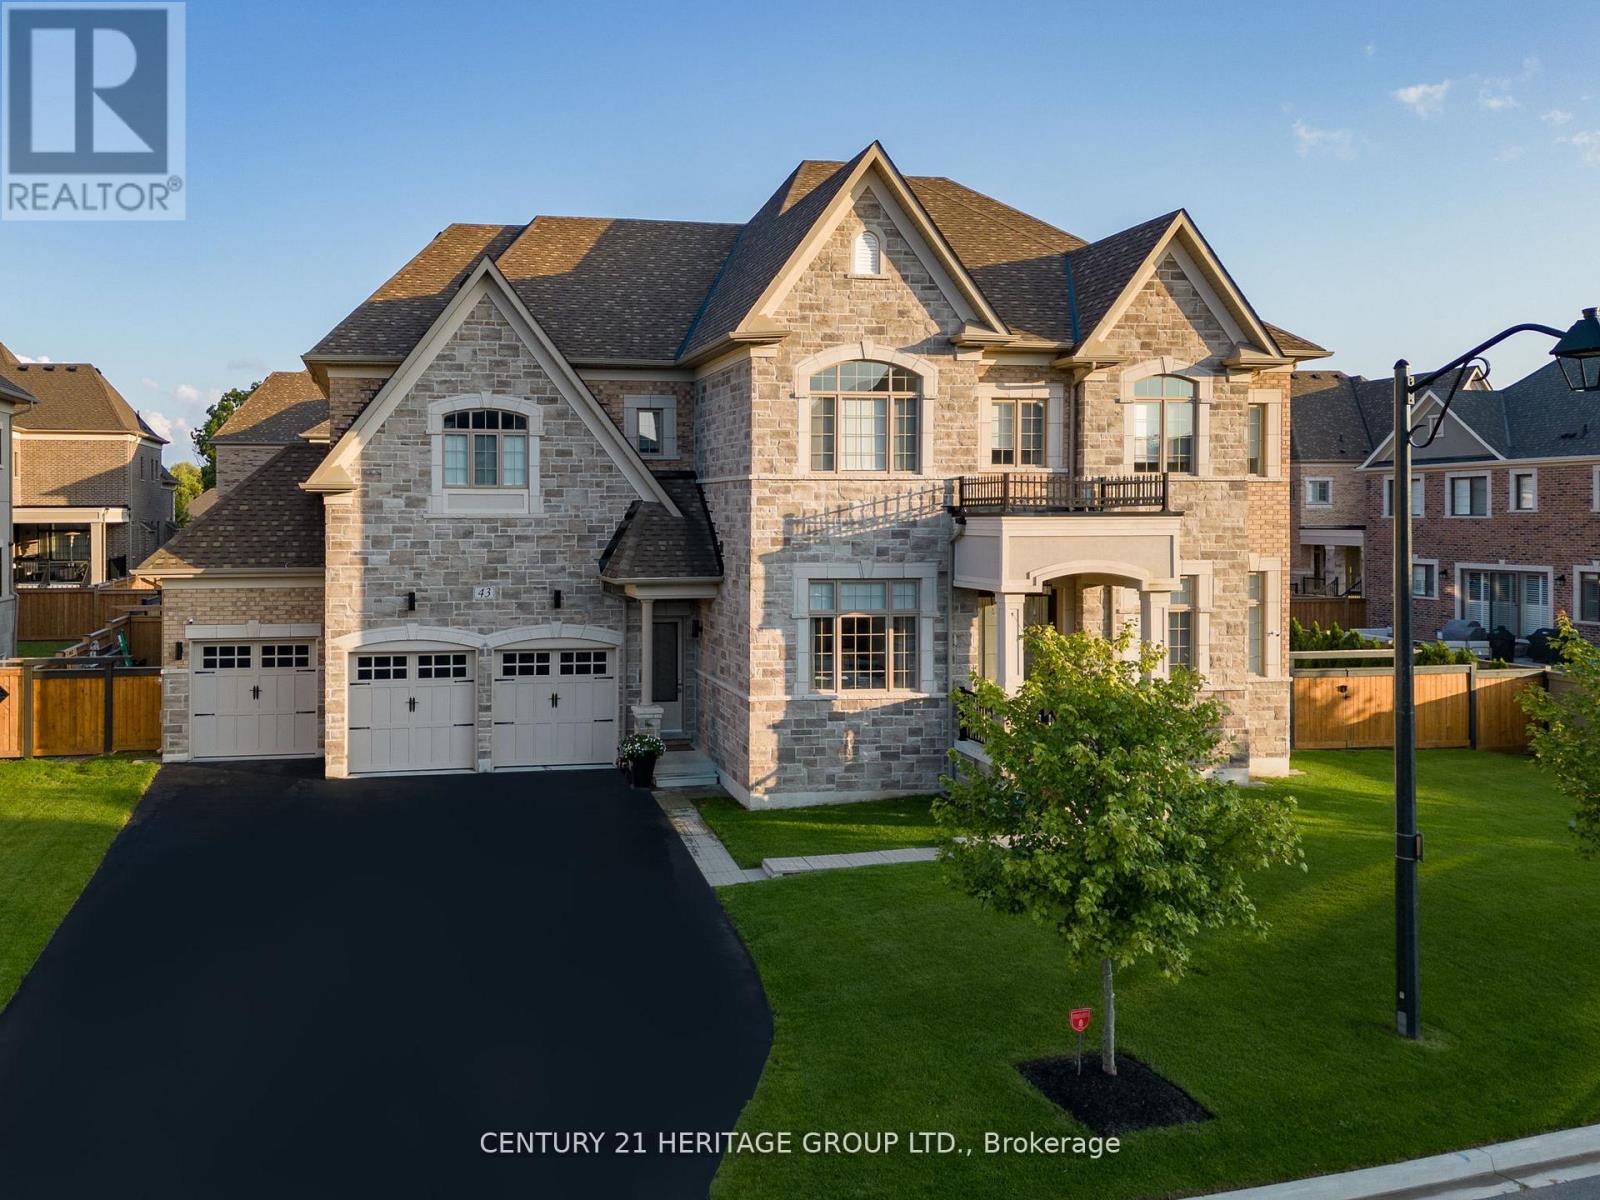
BACKYARD OASIS! POOL! HOT TUB! 8FT FIRETABLE! OUTDOOR KITCHEN! 5 CAR GARAGE! Welcome to a truly exceptional estate residence in King City - the kind of home buyers dream about and rarely find. Offering over 9,100 sq ft of impeccably finished living space, this remarkable property is wrapped in modern designer decor and thoughtfully designed for luxury, comfort, and multi-generational living. Step into a grand interior anchored by a show-stopping chef's kitchen featuring Wolf & Sub-Zero appliances, quartz waterfall island, dual garburators, butler's pantry, walk-in pantry, and walkout to a covered loggia. Soaring 11' main-floor ceilings and 10' second-floor ceilings, rich hardwood floors, waffle ceilings, and multiple fireplaces create an atmosphere of scale and refined elegance throughout. The primary suite is a private sanctuary with fireplace, sitting area, spa-inspired 6-piece ensuite with heated floors and towel bar, and his-and-her custom walk-in closets. Four additional bedrooms each offer their own ensuite and walk-in closet, complemented by a second library ideal for work or quiet retreat. The fully finished lower level includes a 1,600 sq ft self-contained apartment with walk-up separate entrance - perfect for extended family - plus two organized walk-in closets, a full gym, and abundant storage. A rare 5-car garage and parking for 7 additional vehicles complete this exceptional offering. Outside, your resort-style backyard oasis awaits: a fully automated modern saltwater pool with waterfall, laminar jets and lighting, outdoor kitchen with New Age Ultra BBQ, an 8-ft double-burner fire table, hot tub, and mature private landscaping for ultimate seclusion. Tucked away on a private dead-end cul-de-sac, just steps to Villa Nova, and minutes to Country Day School, St. Andrew's College, St. Anne's School, GO Transit, Highway 400, Mins to GTA and Toronto Pearson, Hospital and every convenience. This is not just a home - it's a lifestyle statement. (id:61852)
Century 21 Heritage Group Ltd.
Markham, Ontario
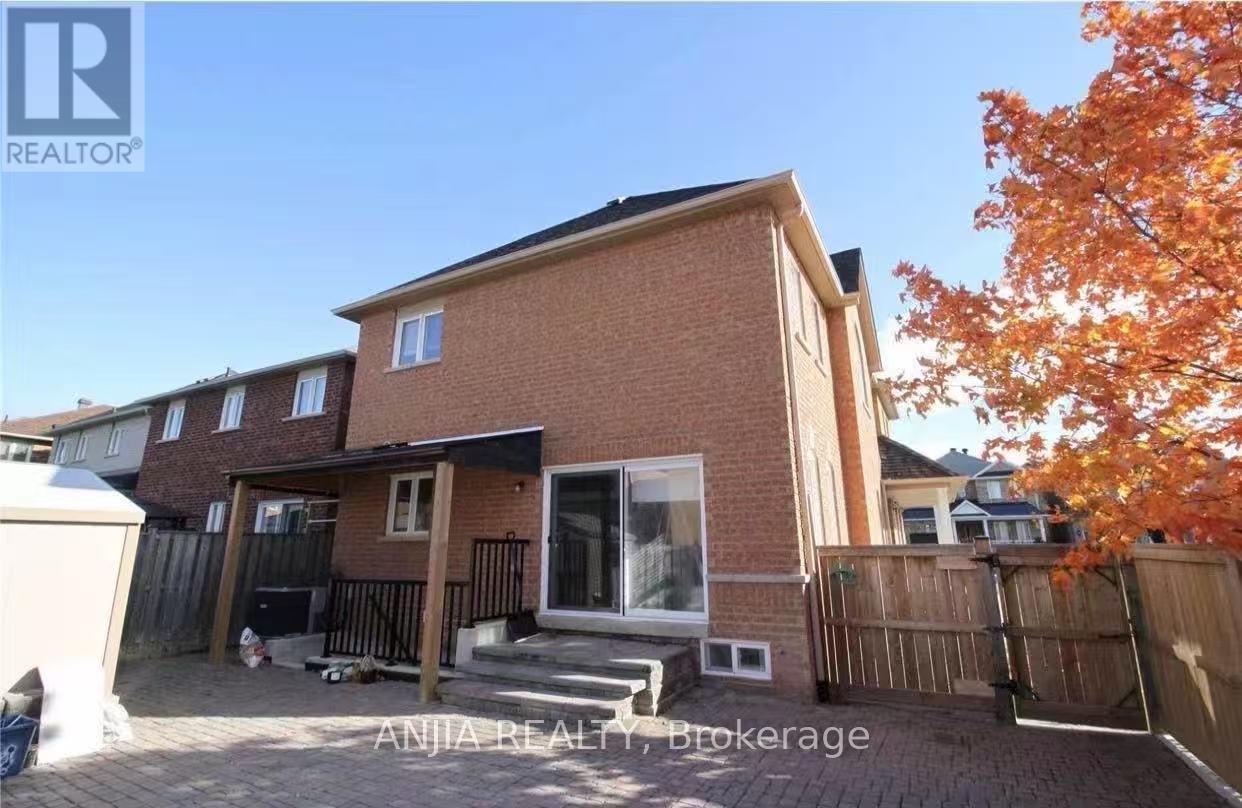
Bright and well-maintained 2-bedroom basement apartment with separate entrance. Features a full kitchen, 1 bathroom, and private washer & dryer for exclusive tenant use. Located in a highly desirable family-friendly neighbourhood. Walking distance to Mount Joy Public School and close to Mount Joy GO Station, parks, shopping plazas, supermarkets, restaurants, and other everyday amenities. Excellent school district and convenient access to transit. Ideal for a small family or working professionals. (id:61852)
Anjia Realty
Newmarket, Ontario
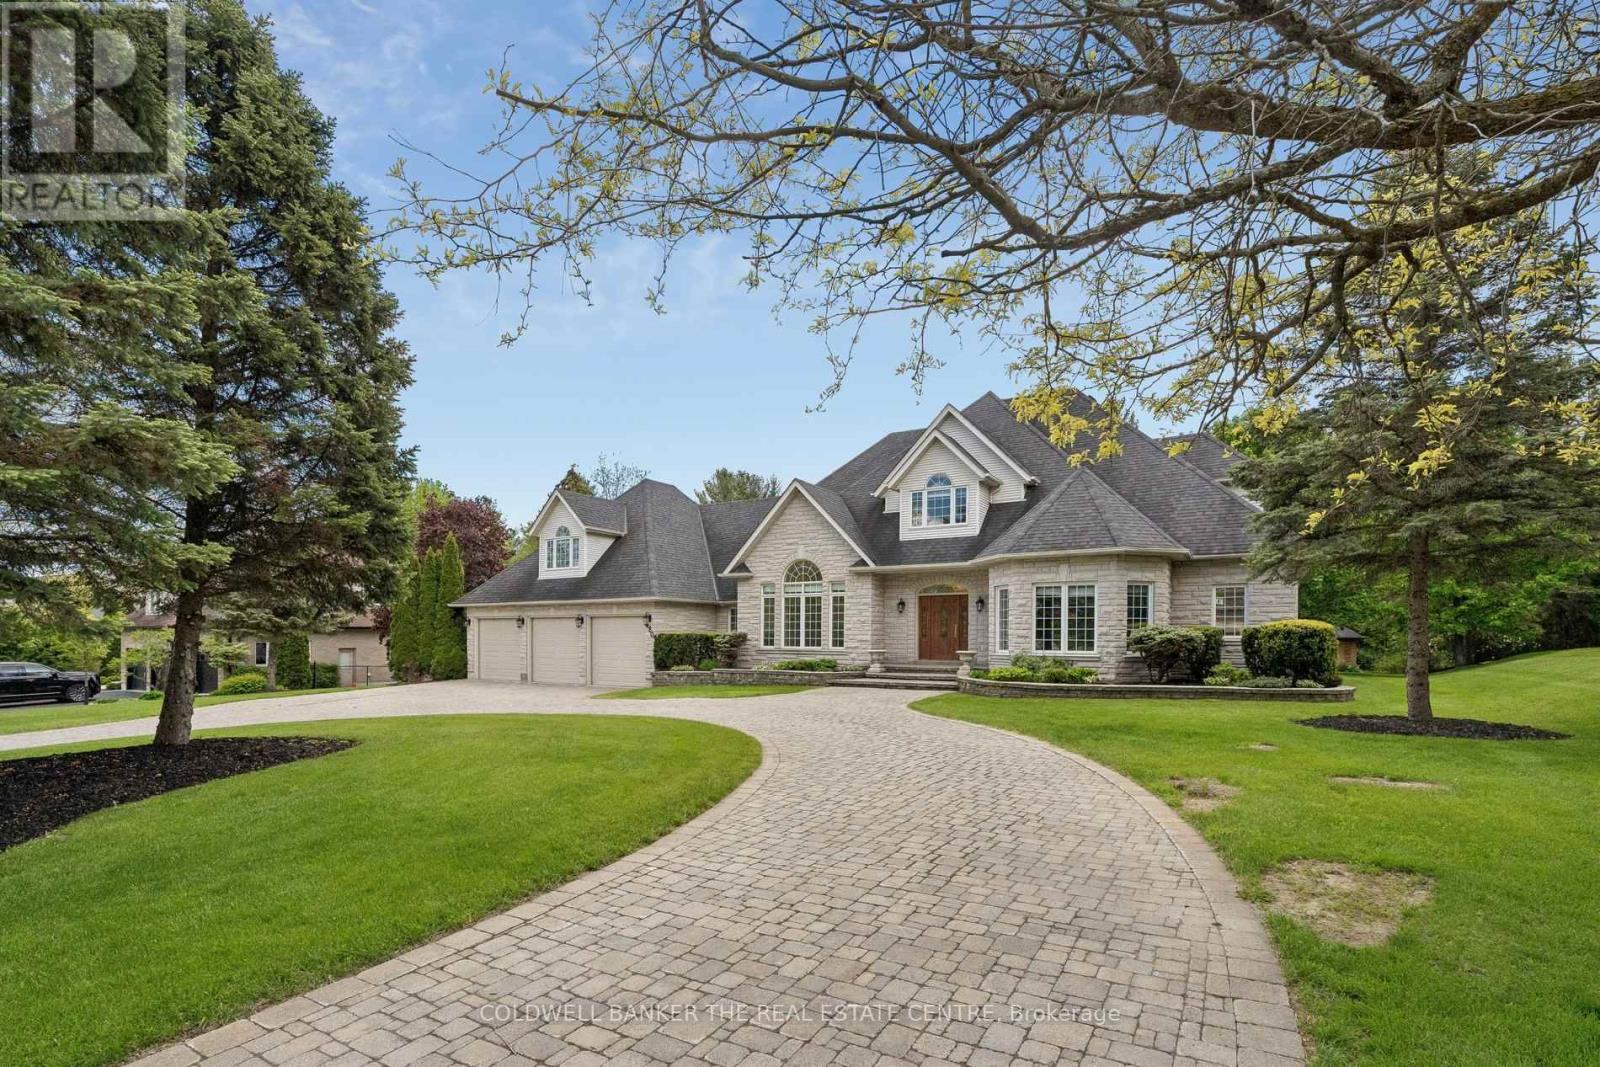
Welcome to 480 Coventry Hill Trail, a spectacular custom estate residence set on a mature and private double lot in one of the area's most prestigious neighbourhoods. Offering over 8,000 square feet of finished living space, including a fully finished lower level and separate nanny's loft, this exceptional home has been thoughtfully designed for luxurious family living and entertaining. From the moment you enter, elegant finishes, abundant natural light, and expansive principal rooms create an impressive yet welcoming atmosphere. The thoughtfully designed layout offers excellent flow between the gourmet kitchen, family room, and dining areas while maintaining distinct spaces for comfortable everyday living and refined entertaining. The fully finished lower level features a full wet bar and provides incredible flexibility for recreation, fitness, media, games, or hosting family and friends. Every space has been carefully designed to balance functionality with comfort, making this home ideal for both large gatherings and everyday living. Surrounded by mature trees and lush landscaping, the outdoor setting offers exceptional privacy and a peaceful backdrop for enjoying every season. This is a rare opportunity to own an extraordinary estate home that combines timeless elegance, functional design, and unmatched space for today's modern family (id:61852)
Coldwell Banker The Real Estate Centre
Richmond Hill, Ontario
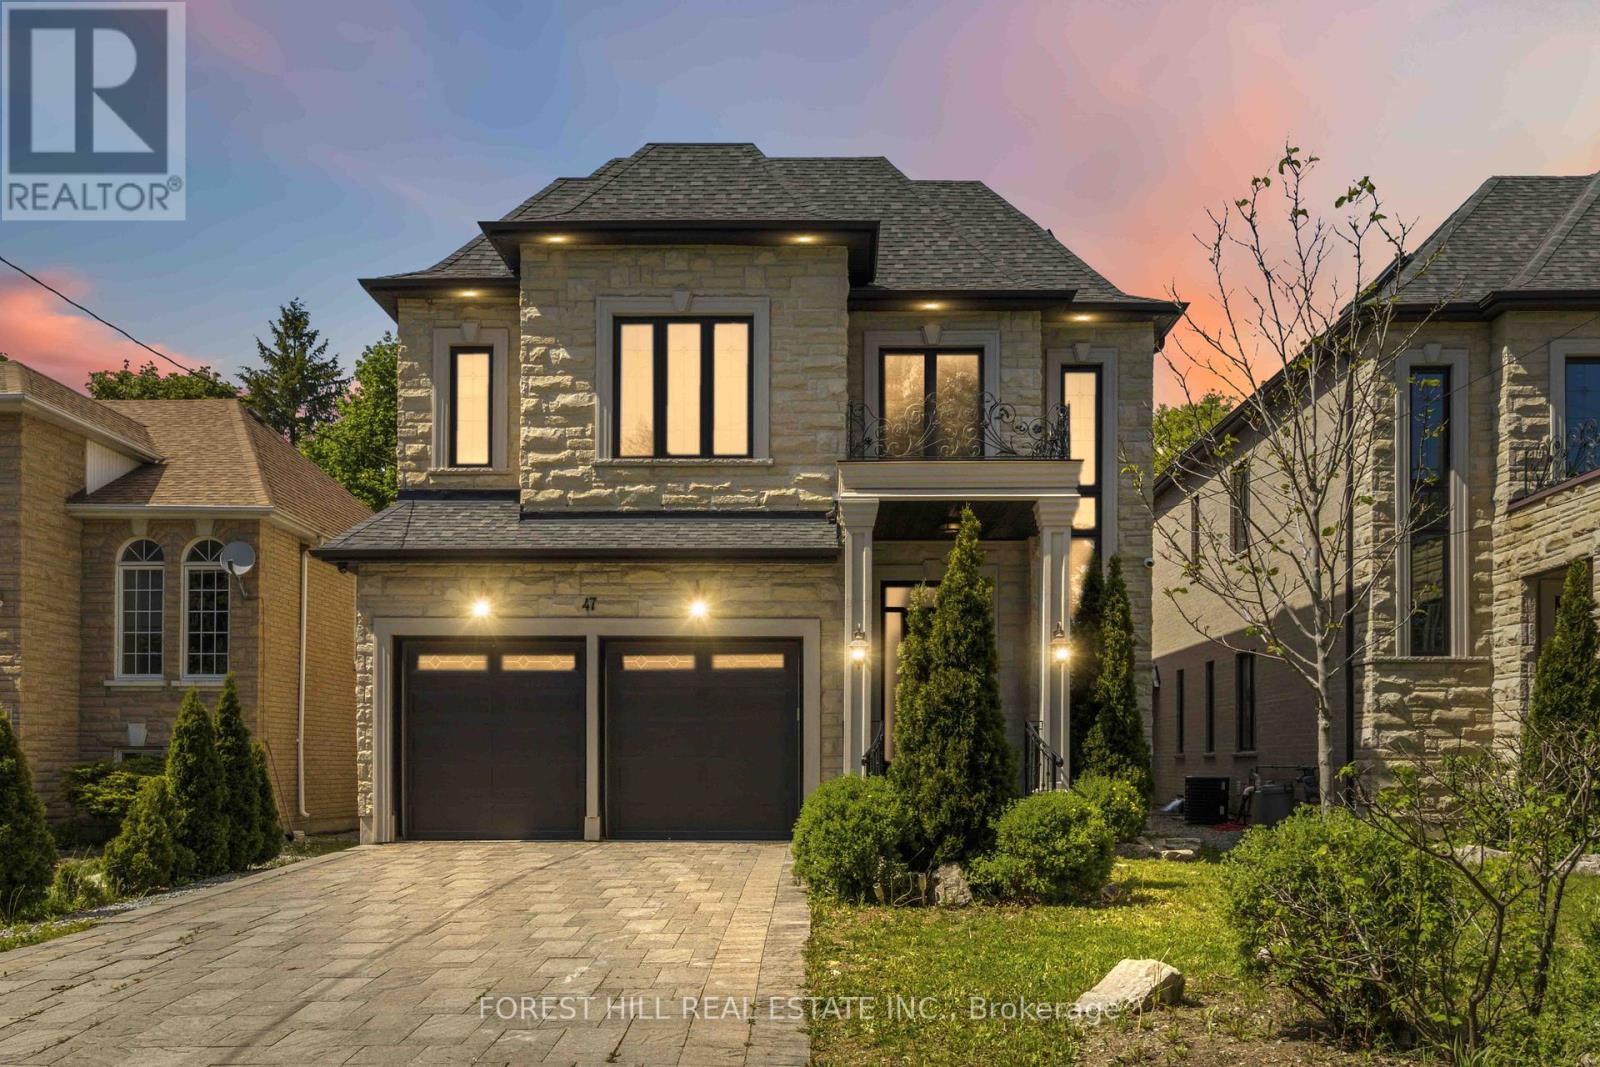
Luxury custom home on a beautiful tree lined street surrounded by multi million dollar homes! So many features to this wonderful home: 20Ft ceiling foyer with modern wall panelling. 10 ft ceilings on main and second floor, 9 ft in basement. Double garage and long driveway. Modern chef's kitchen with high end appliances. Bedroom retreat with beautiful spa like ensuite. All bedrooms have ensuites and built-in closets. Basement has full wet bar that could be used as a second kitchen. Gorgeous entertainer's backyard with covered Gas BBQ and firepit area. *Some photos have been virtually staged/enhanced. (id:61852)
Forest Hill Real Estate Inc.
Markham, Ontario
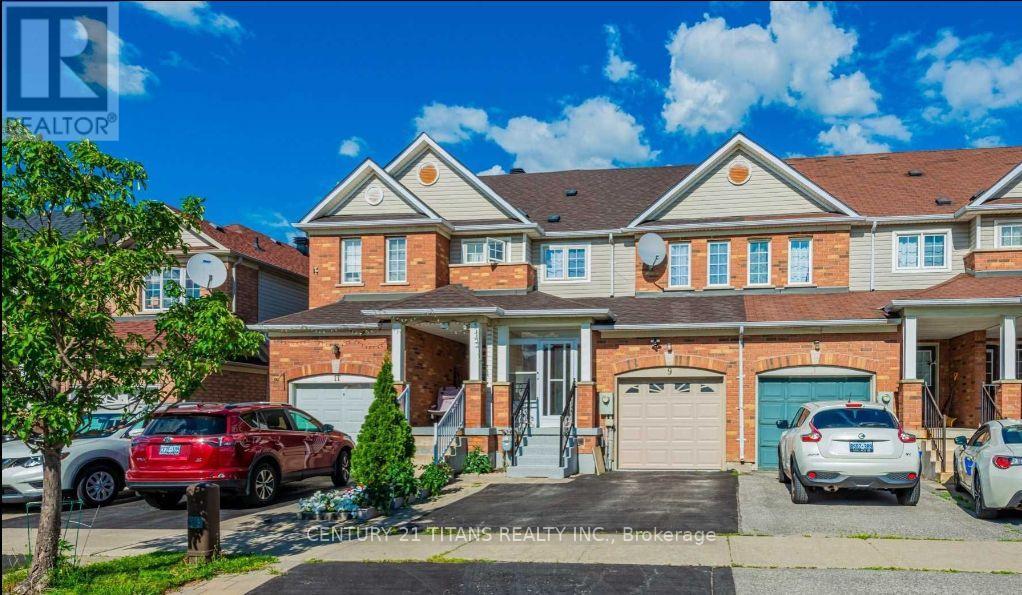
Location, location, location! Bright and clean one-bedroom basement apartment featuring a separate entrance and dedicated parking space. Large windows allow for plenty of natural light. Just steps away from Markham Road and Steeles Ave, TTC & York transit, Amazon and Canada Post distribution centers, No Frills, Walmart, Costco, and Indian grocery stores. Close to public schools with easy access to Hwy 407. Strictly no smoking and no pets. (id:61852)
Century 21 Titans Realty Inc.
Vaughan, Ontario
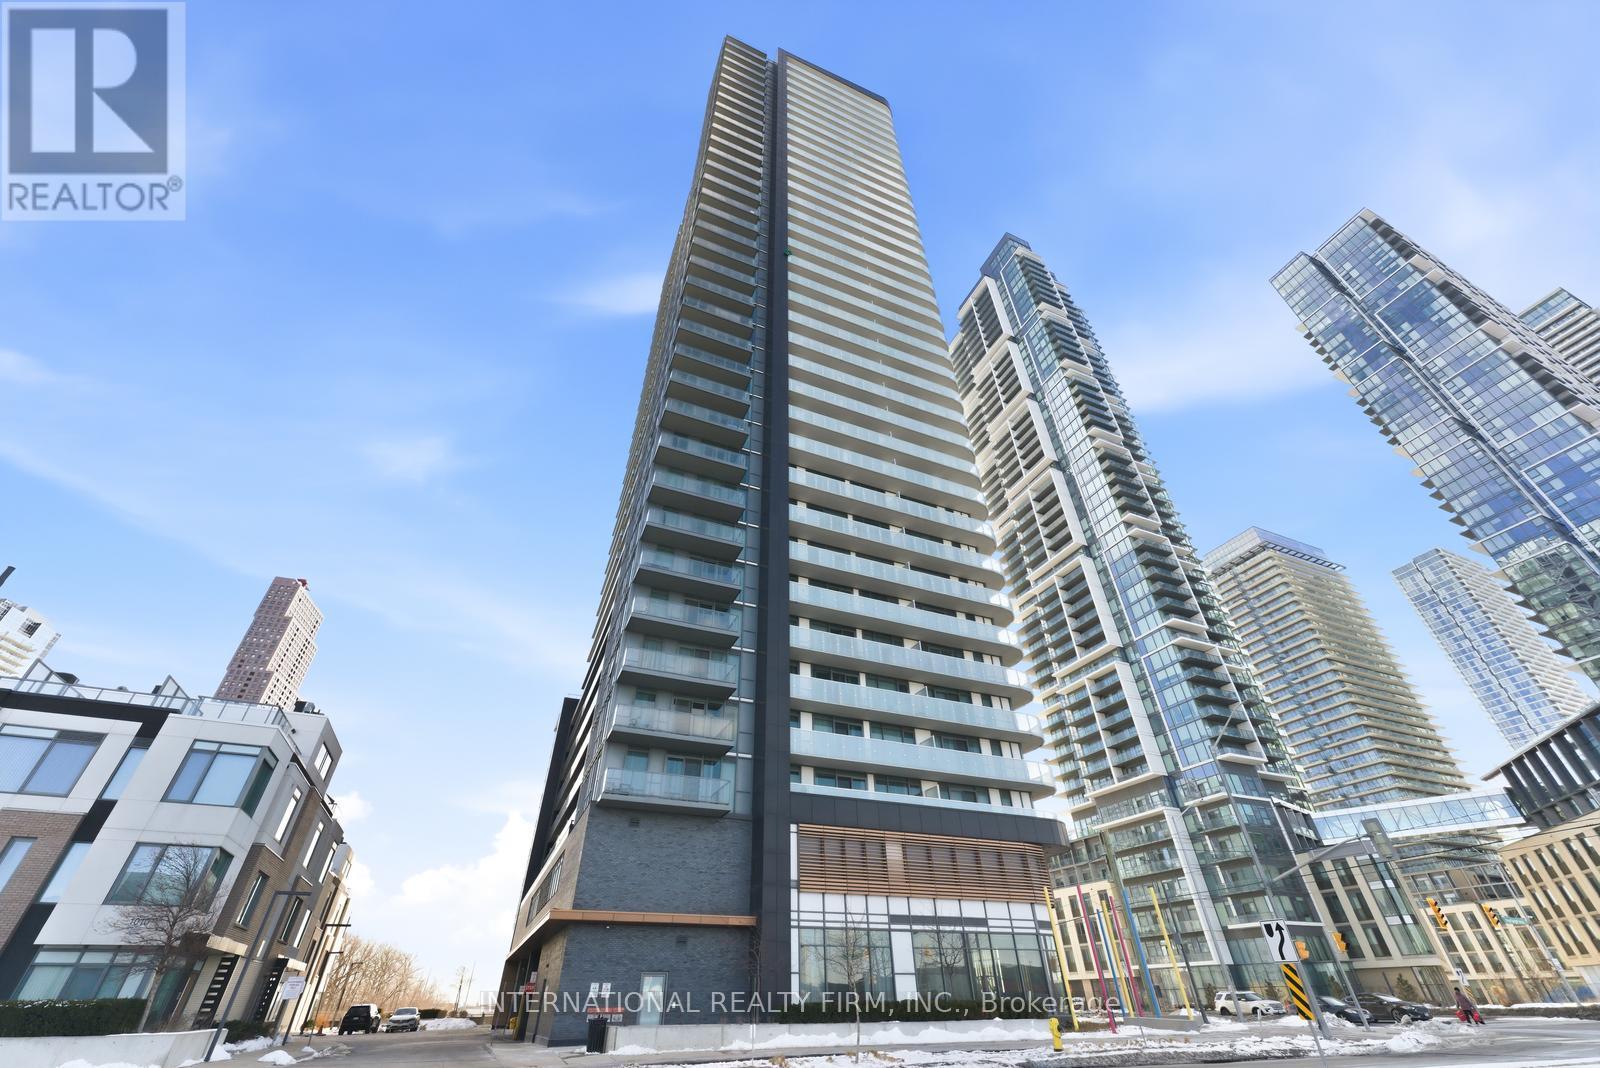
Welcome to a rare opportunity in the heart of the Vaughan Metropolitan Centre-where urban convenience meets peaceful, unobstructed natural views.This beautifully designed 1+1 bedroom, 2 full bathroom suite offers a smart, functional layout with no wasted space-perfect for young professionals, couples planning their next chapter, or savvy investors seeking strong rental appeal. Step into a bright, open-concept living space filled with natural morning light from its premium east-facing exposure.What truly sets this home apart is its tranquil setting-tucked away from the hustle of the core, with sweeping views of a lush ravine and future parkland directly behind. Enjoy the rare combination of privacy, quiet, and unobstructed scenery, all while being just a short walk to the subway.The versatile den offers incredible flexibility-ideal as a stylish home office, guest space, or a nursery as your lifestyle evolves. With two full bathrooms (a rare feature in this category), the suite offers added comfort, convenience, and long-term livability.Modern finishes, sleek cabinetry, and a well-appointed kitchen complete the space, making it truly move-in ready.Whether you're commuting downtown, working remotely, growing into your next phase, or investing in a high-demand location, this residence checks every box. (id:61852)
International Realty Firm
Markham, Ontario
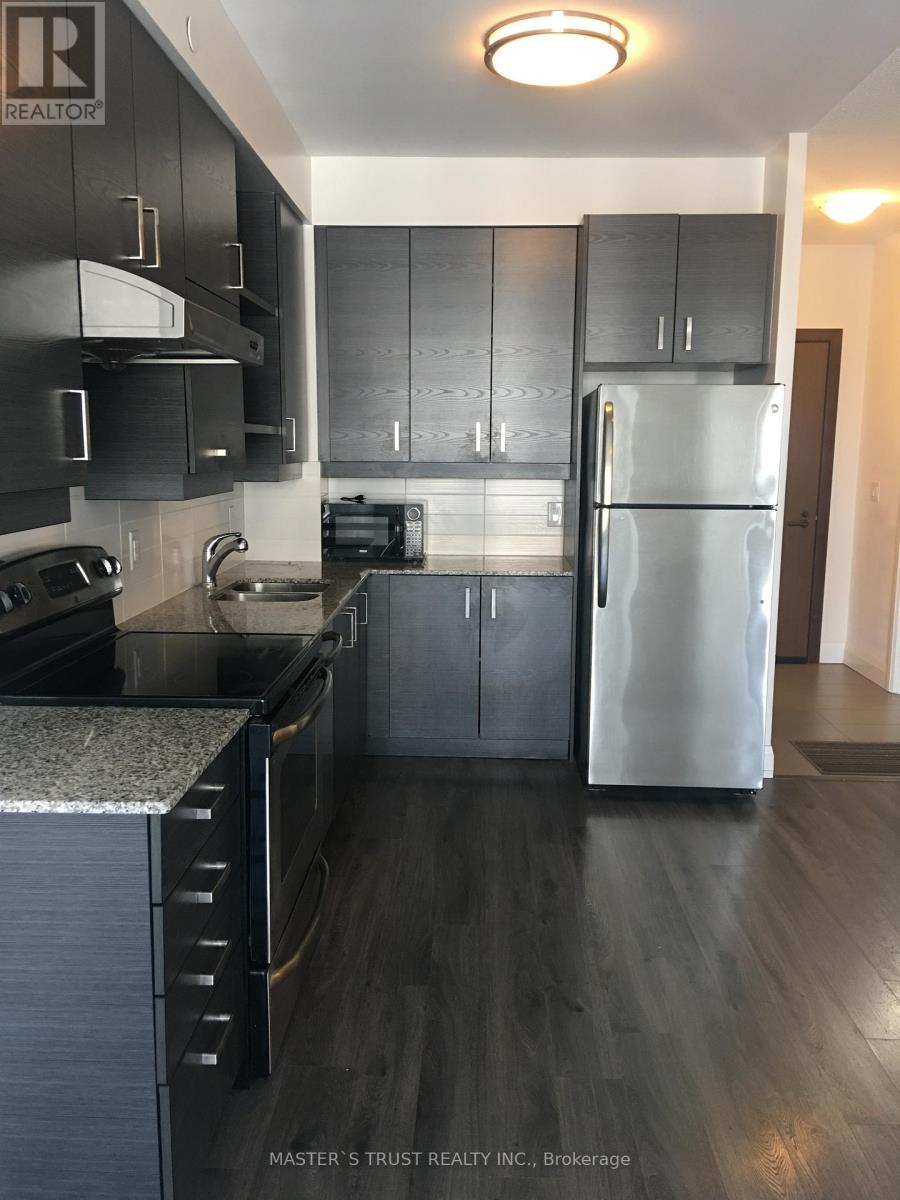
Luxurious Condo In Excellent Location Of Unionville, 9Ft Ceiling, Bright & Spacious. Bedroom With W/I Closet + Den Can Be Used For Office Or 2Rd Bedroom. Steps To Shopping Plaza Including Whole Foods, Bank, Bakery & Restaurants, Viva Bus And Public Transit. Closet To Cineplex, YMCA And Go Station. 24 Hours Concierge, Gym, Indoor Pool, Visitor Parking, And Much More (id:61852)
Master's Trust Realty Inc.
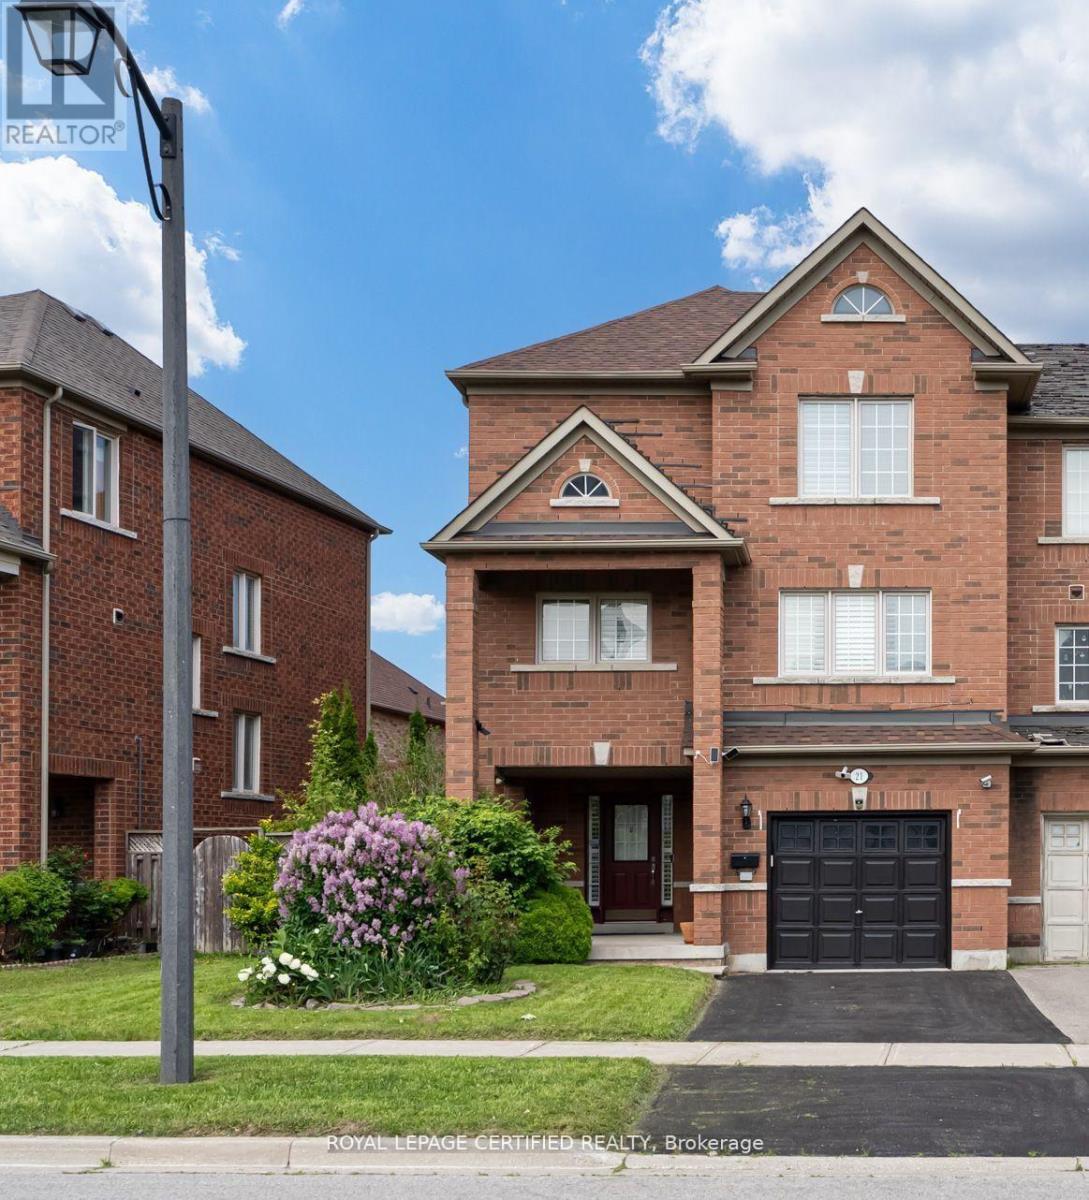
Toronto, Ontario
Welcome to this exceptional 1994 square foot freehold end-unit townhome offering the perfect blend of spacious living, modern amenities and a sought-after location with no condo fees! The heart of this home is the large, open-concept formal living and dining area ideal for entertaining accompanied by a bright and spacious kitchen complete with an eat in breakfast area. Upstairs, discover three generously sized bedrooms including a spacious primary suite offering a large walk-in closet and a 4-piece ensuite bathroom complete with a relaxing soaker tub and a separate stand-up shower. The versatile ground level boasts garage access from inside the home as well as an additional room perfect for a home office, den or even a fourth bedroom and includes a builder upgraded convenient 3-piece bathroom nearby. The spacious garage provides ample storage and convenient walkout access to the large fully fenced backyard where you'll find a walkout deck perfect for outdoor enjoyment. Additional highlights of this remarkable home include stylish California shutters throughout, a new roof installed in 2019 and driveway parking for two vehicles. With its desirable end-unit location, this home offers enhanced privacy and plenty of natural light. Located in a highly desirable neighbourhood, this home is just moments away from schools, diverse shopping options, major highways and an abundance of amenities offering an unparalleled lifestyle for families and professionals alike. Don't miss your chance to own this exceptional property! (id:61852)
Royal LePage Certified Realty
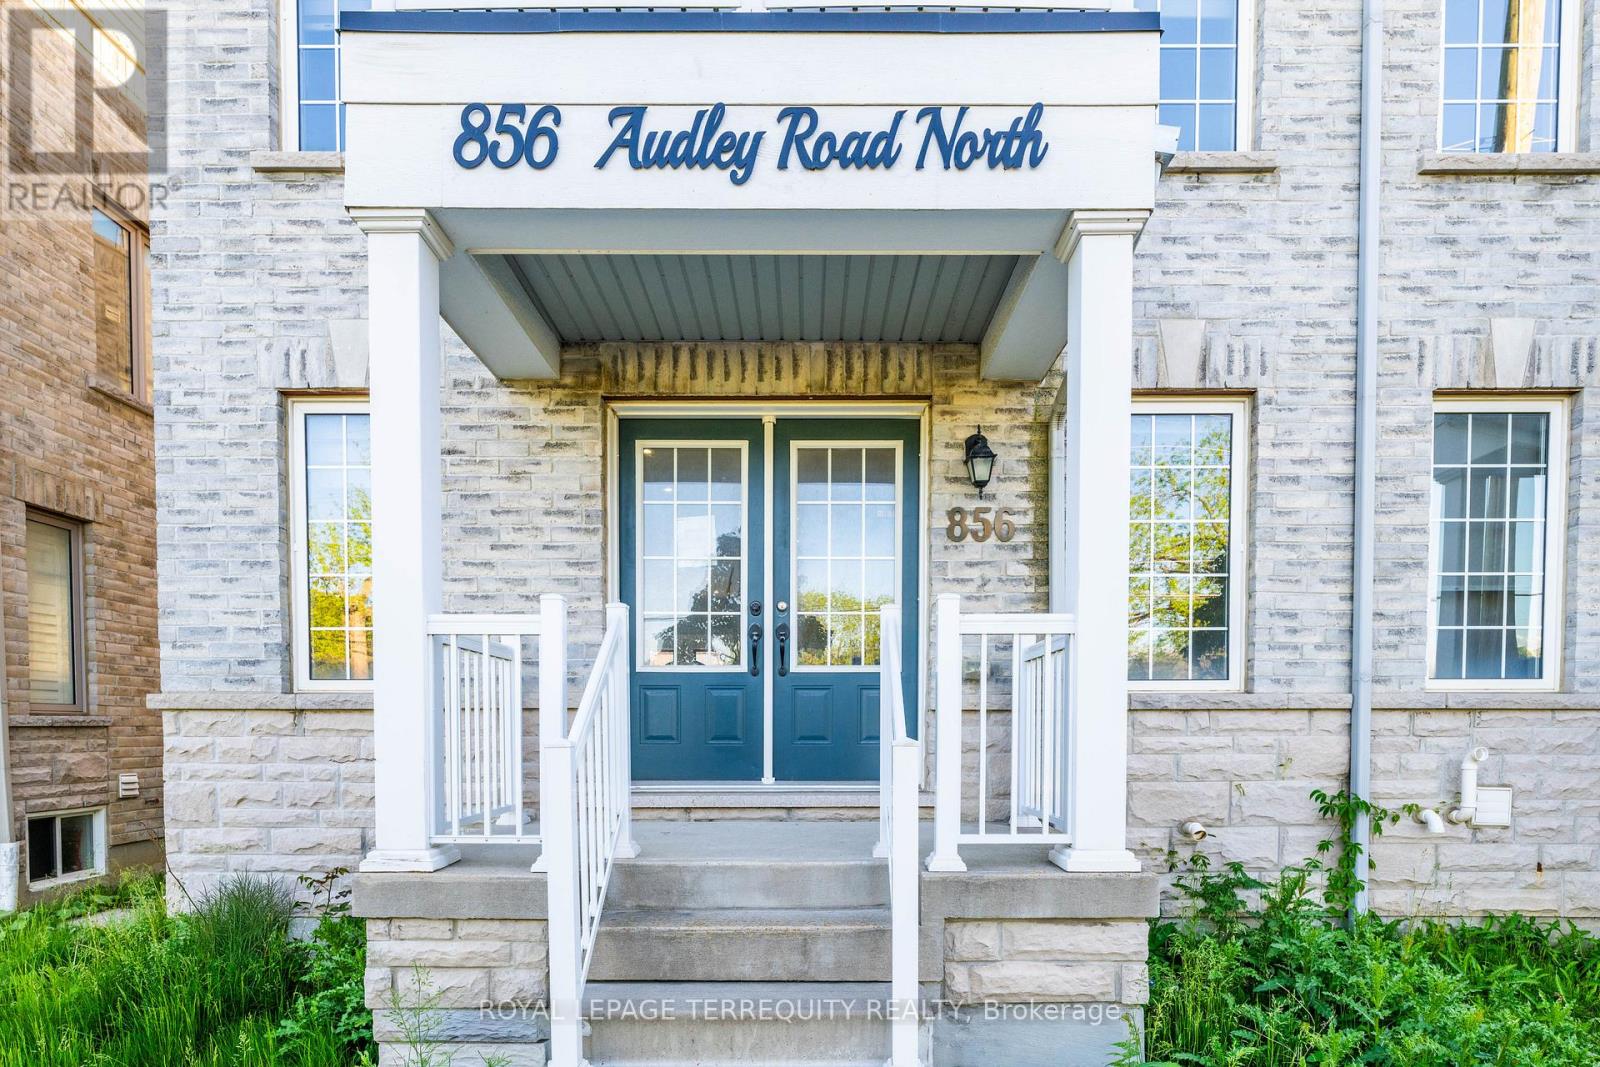
Ajax, Ontario
Double Door Entry, Bright & Spacious Semi-detached Home. Ground Floor Offers Spacious Family Room/Office With A W/o To The Front Porch, Garage Access And A Powder Room. Oak Staircase, Smooth Ceiling, Walk Up To An Ideal Open Living/Dining Room On The Second Floor That Leads To A W/O Terrace, Small Room Can Be Used As Pantry, Fully Upgraded Kitchen W/Backsplash, Gas Stove And Breakfast Area. Large Primary Bdrm With 4Pc En-suite And A Walk-In Closet. Hardwood Floors Throughout The House. Upgraded Baseboards And Door Trims. Superb Location In A Family-Friendly Neighborhood, Minutes To School. Quick Access To Hwy 412 & 401, Numerous Stores & Big Box Stores, Places Of Worship, Audley Rec Centre, Amazon, GO Station & Much More! Property will be sold "as is where is" condition. (id:61852)
Royal LePage Terrequity Realty
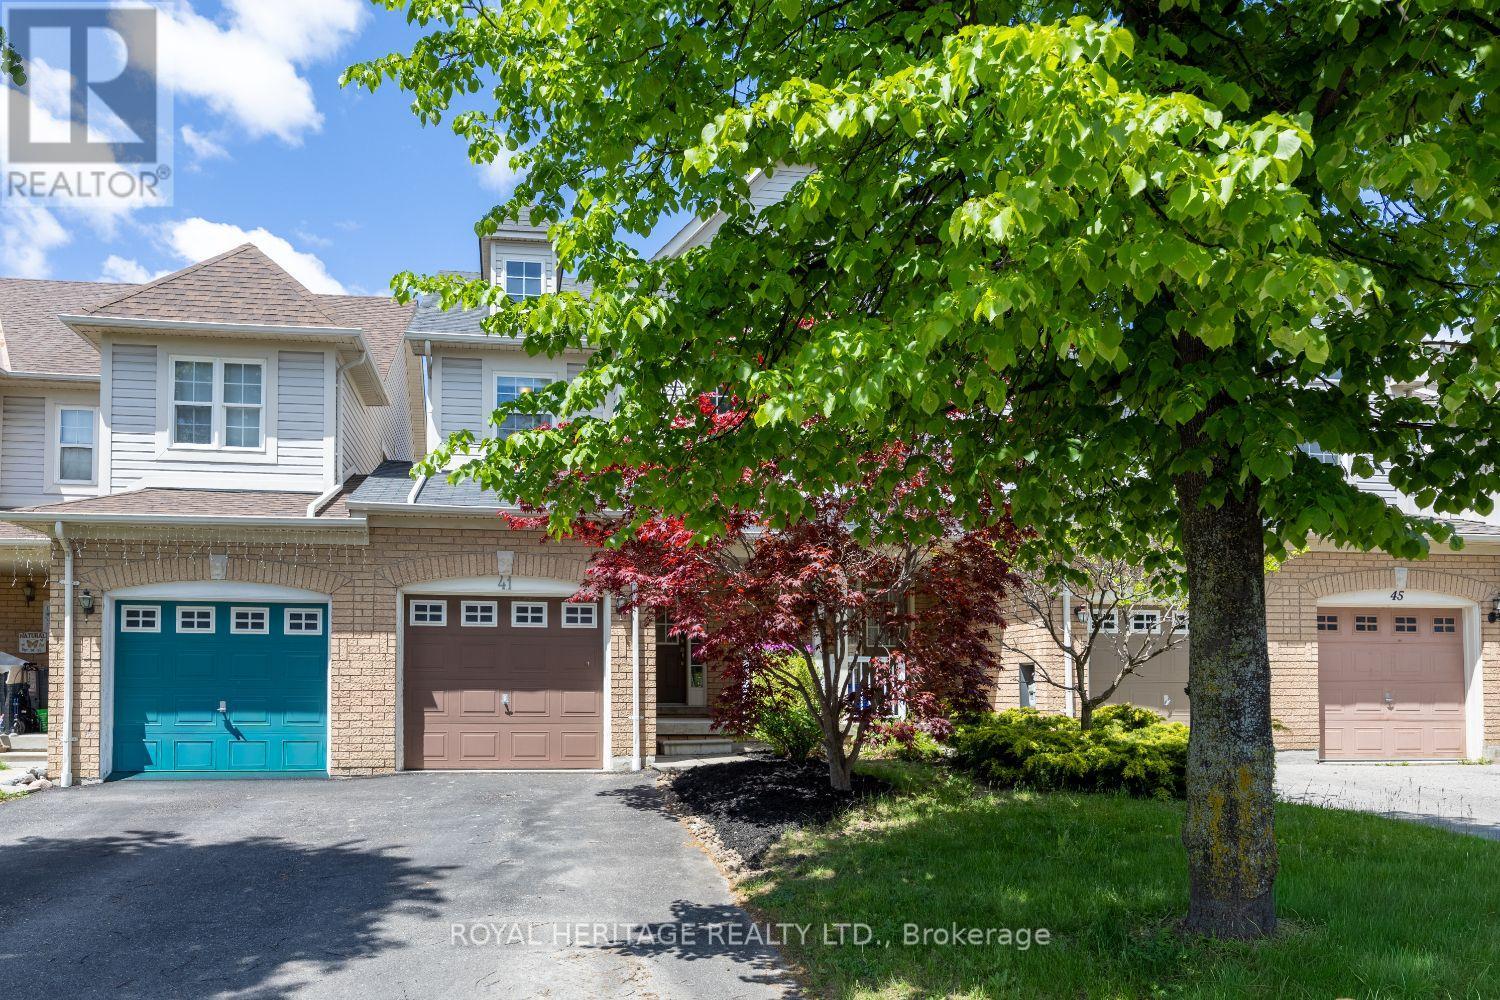
Whitby, Ontario
Offers Anytime on this exceptional freehold townhome in one of Whitby's most sought-after neighbourhoods. Attached only at the garage on one side (like a semi!) Offering a true 4-bedroom layout this home delivers the space, comfort, and functionality that growing families and entertainers dream of. Step inside to an oversized open-concept living and dining area, perfect for hosting gatherings, movie nights, or holiday celebrations. The seamless flow continues into a bright kitchen and living room overlooking the backyard, creating the ideal hub for everyday living. Enjoy the convenience of direct access from the garage, making daily routines effortless in every season. Outside, the generously sized private yard is ready for summer BBQs, kids' playtime, or simply relaxing in your own outdoor oasis. Upstairs, you'll find four spacious bedrooms, offering flexibility for family, guests, home offices, or hobby rooms-an incredibly rare advantage in a townhome. Located in an amazing Whitby neighbourhood, you're surrounded by top-rated schools, parks, trails, shopping, and easy commuter access. This is the kind of community people wait years to get into. A wonderful opportunity with unmatched value-don't miss your chance to make this exceptional home yours. (id:61852)
Royal Heritage Realty Ltd.
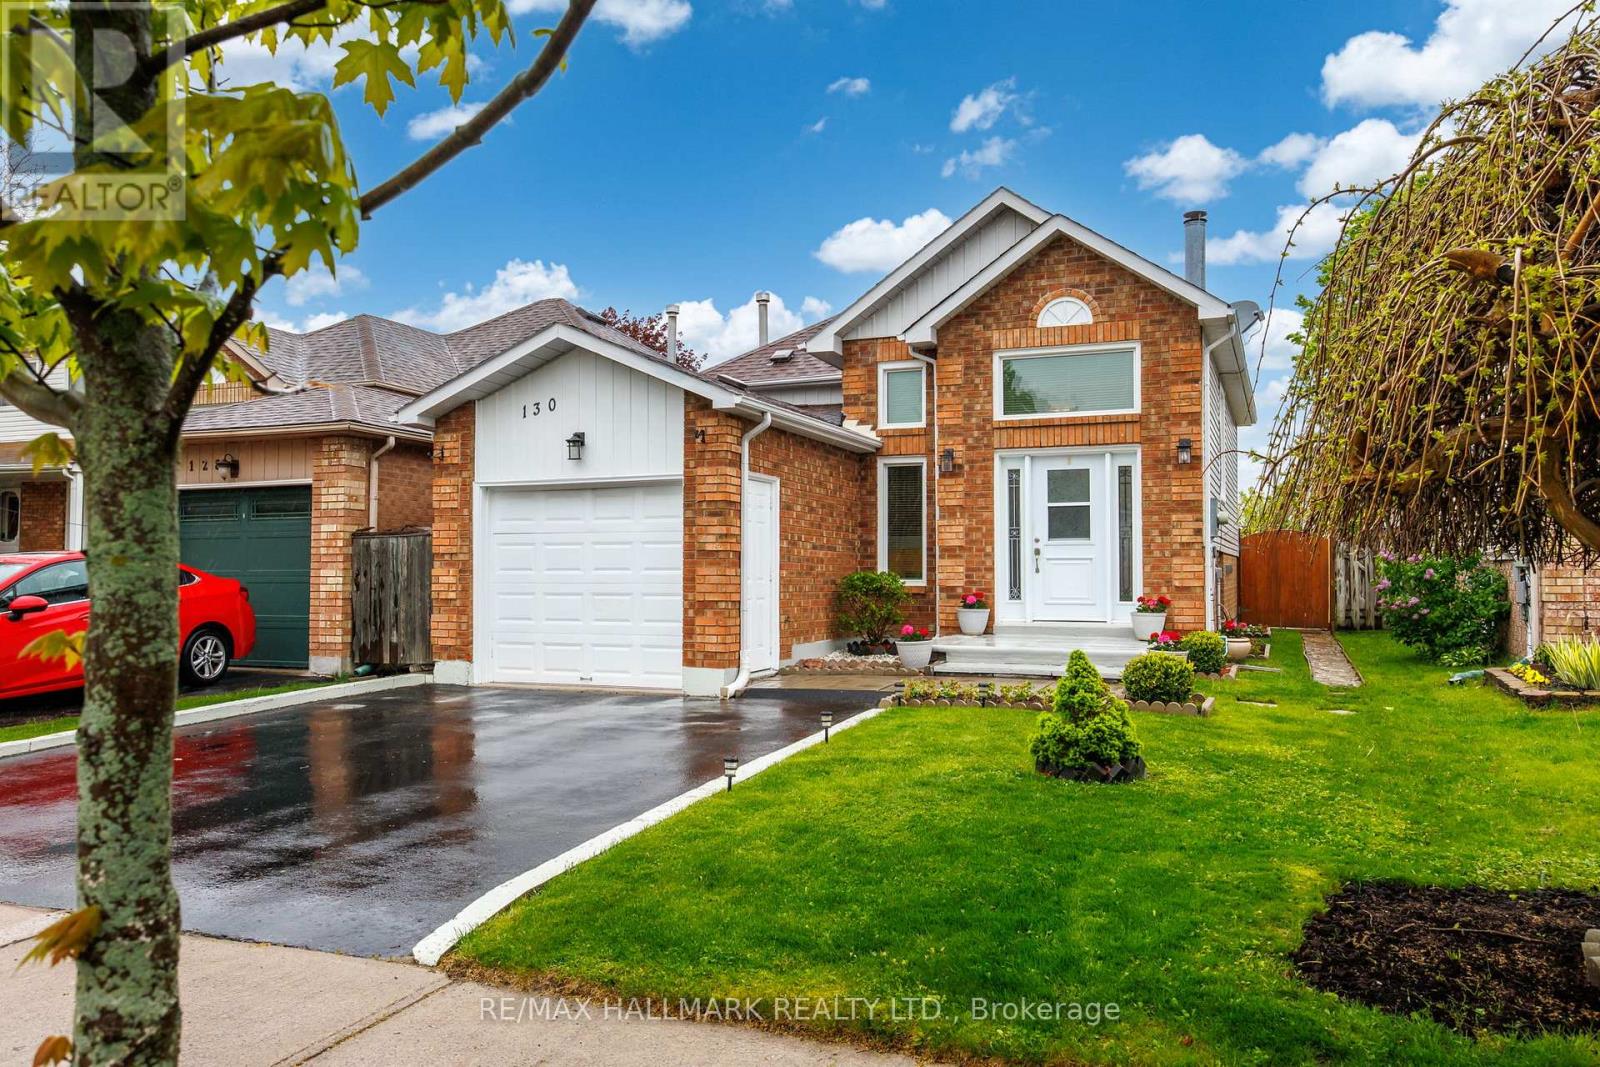
Clarington, Ontario
Beautifully maintained raised bungalow with attached garage and private driveway parking on a quiet street in Bowmanville. Bright and functional layout featuring a spacious eat-in kitchen with walk-out to a large two-tier deck and private fully fenced backyard with gazebo, perfect for entertaining. Sun-filled living and dining areas with updated flooring and large windows throughout. Finished lower level with cozy fireplace offers additional living space ideal for a family room, home office, or guest area. Private backyard with mature trees and detached shed. Conveniently located close to parks, schools, shopping, and everyday amenities. This is a linked detached property. ** This is a linked property.** (id:61852)
RE/MAX Hallmark Realty Ltd.
Toronto, Ontario
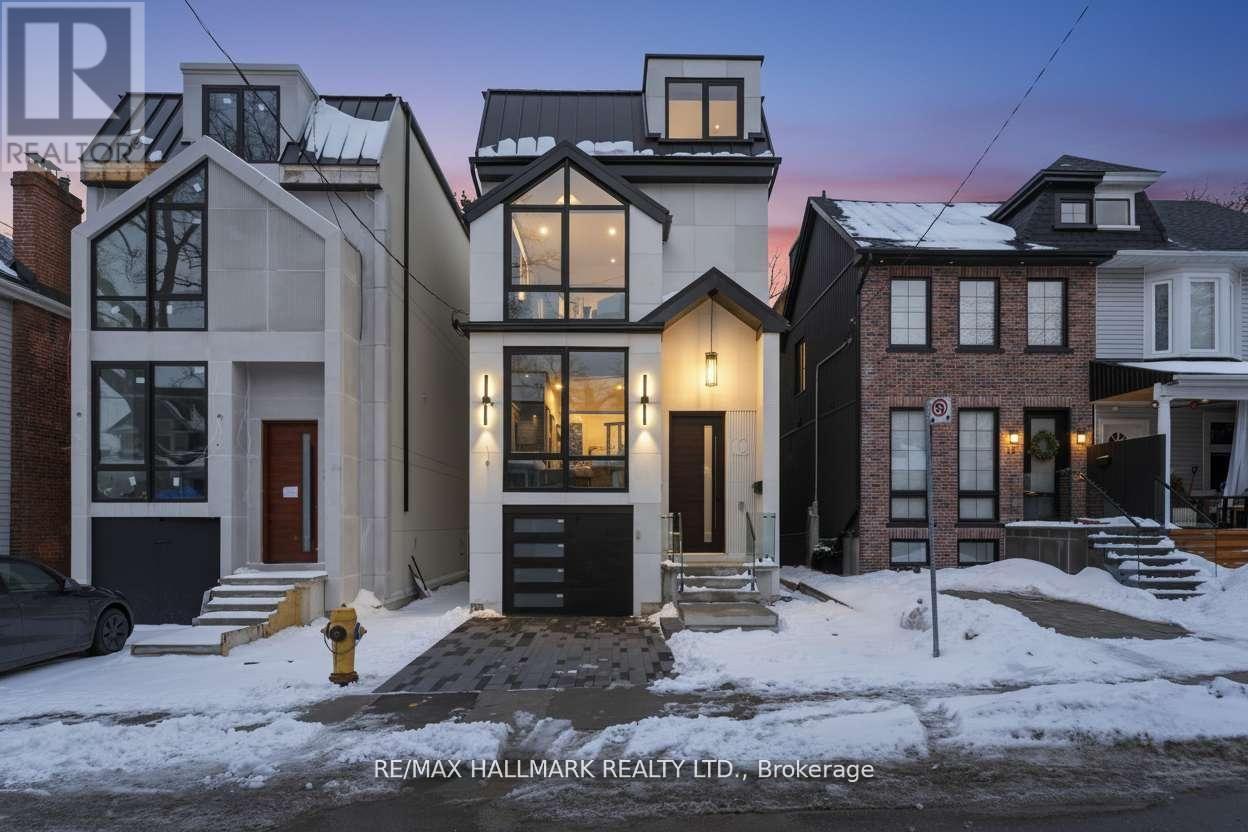
Luxury Living By The Lake - Welcome To 10 Wheeler Avenue, A Newly Built Luxury Residence In Toronto's Coveted Beaches Community.Perfectly positioned on a quiet, tree-lined street just steps from the sparkling shores of Lake Ontario, this exceptional newly built home offers a rare blend of sophisticated design, superior craftsmanship, and relaxed coastal living-all backed by the confidence of a Full Tarion Warranty.Thoughtfully designed for elegant entertaining and comfortable family living, this architecturally impressive residence showcases oversized principal rooms, dramatic windows, and abundant natural light, creating a bright, warm, and inviting atmosphere throughout. Carefully curated finishes, a functional layout, and an abundance of smart home features throughout offer the ideal balance of luxury, convenience, and everyday practicality. From lighting and climate controls to thoughtfully integrated technology, this home is designed for modern living at its finest.An entertainer's dream, the home offers seamless indoor-outdoor living with three oversized private decks, perfect for hosting guests, family gatherings, summer evenings, or quiet mornings outdoors. The expansive backyard provides a rare urban retreat ideal for entertaining and relaxed family living. For pet lovers, the thoughtfully designed doggy shower adds an extra level of convenience after walks along the beach or park.Located in the heart of The Beaches, one of Toronto's most desirable neighbourhoods, you are moments to the Boardwalk, Kew Gardens, Balmy Beach, waterfront trails, parks, boutique shops, cafés, and top-rated schools, all within a vibrant and highly sought-after family community known for its exceptional lifestyle.10 Wheeler Avenue presents a rare opportunity to own a newly built luxury home in The Beaches-where elevated design, spacious living, smart home technology, Tarion protection, and an unmatched lakeside lifestyle come together just steps from the water. (id:61852)
RE/MAX Hallmark Realty Ltd.
Toronto, Ontario
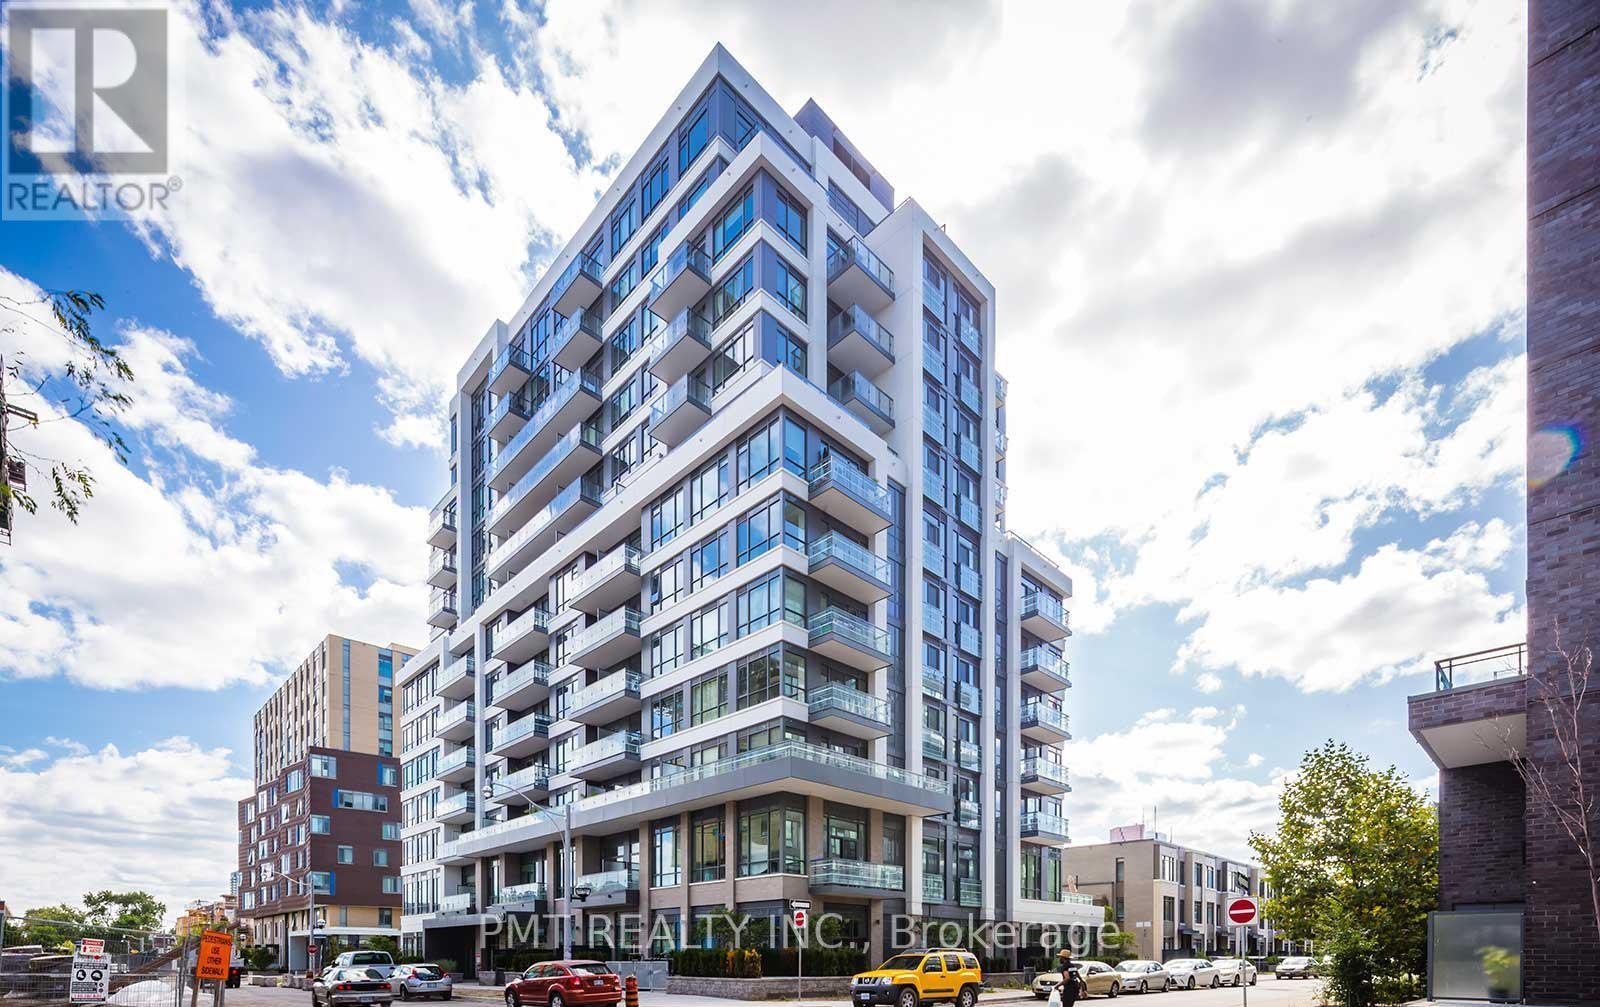
Welcome to your new home at The Bartholomew, located at 200 Sackville Street in the heart of Downtown Toronto's vibrant Regent Park neighborhood. Available for lease, this stunning, bright, and exceptionally spacious two-bedroom condominium features a highly functional, open-concept layout that maximizes usable square footage and natural light. The living space opens up to an expansive, double-wide private balcony boasting clear, panoramic city views that are perfect for seamless indoor-outdoor relaxation. Built in 2017, this premium 13-storey boutique mid-rise community offers residents an elite collection of upscale amenities, including a 24-hour concierge and security services, a state-of-the-art fitness center, a dedicated yoga studio, an executive party room, a media/screening room, quiet meeting spaces, a games room, secure bike storage, and a beautiful rooftop deck and outdoor patio equipped with barbecue areas. This rental offers incredible value, as the monthly rent includes heat, water, central air conditioning, and a dedicated underground parking space, leaving you with minimal utility setups. The suite is also fully wired for ultra-high-speed Beanfield Fibre internet. Perfectly positioned for transit riders and urban professionals, TTC surface transit is quite literally at your doorstep, with the nearest streetcar stop just a two-minute walk away for an effortless commute straight into the Financial District. You are also steps from pristine green spaces and world-class recreation facilities, including the famous Regent Park Aquatic Centre and athletic grounds. Surrounded by excellent local schools, top-tier dining, and everyday shopping, this home offers the absolute best of downtown living. (id:61852)
Pmt Realty Inc.
Toronto, Ontario
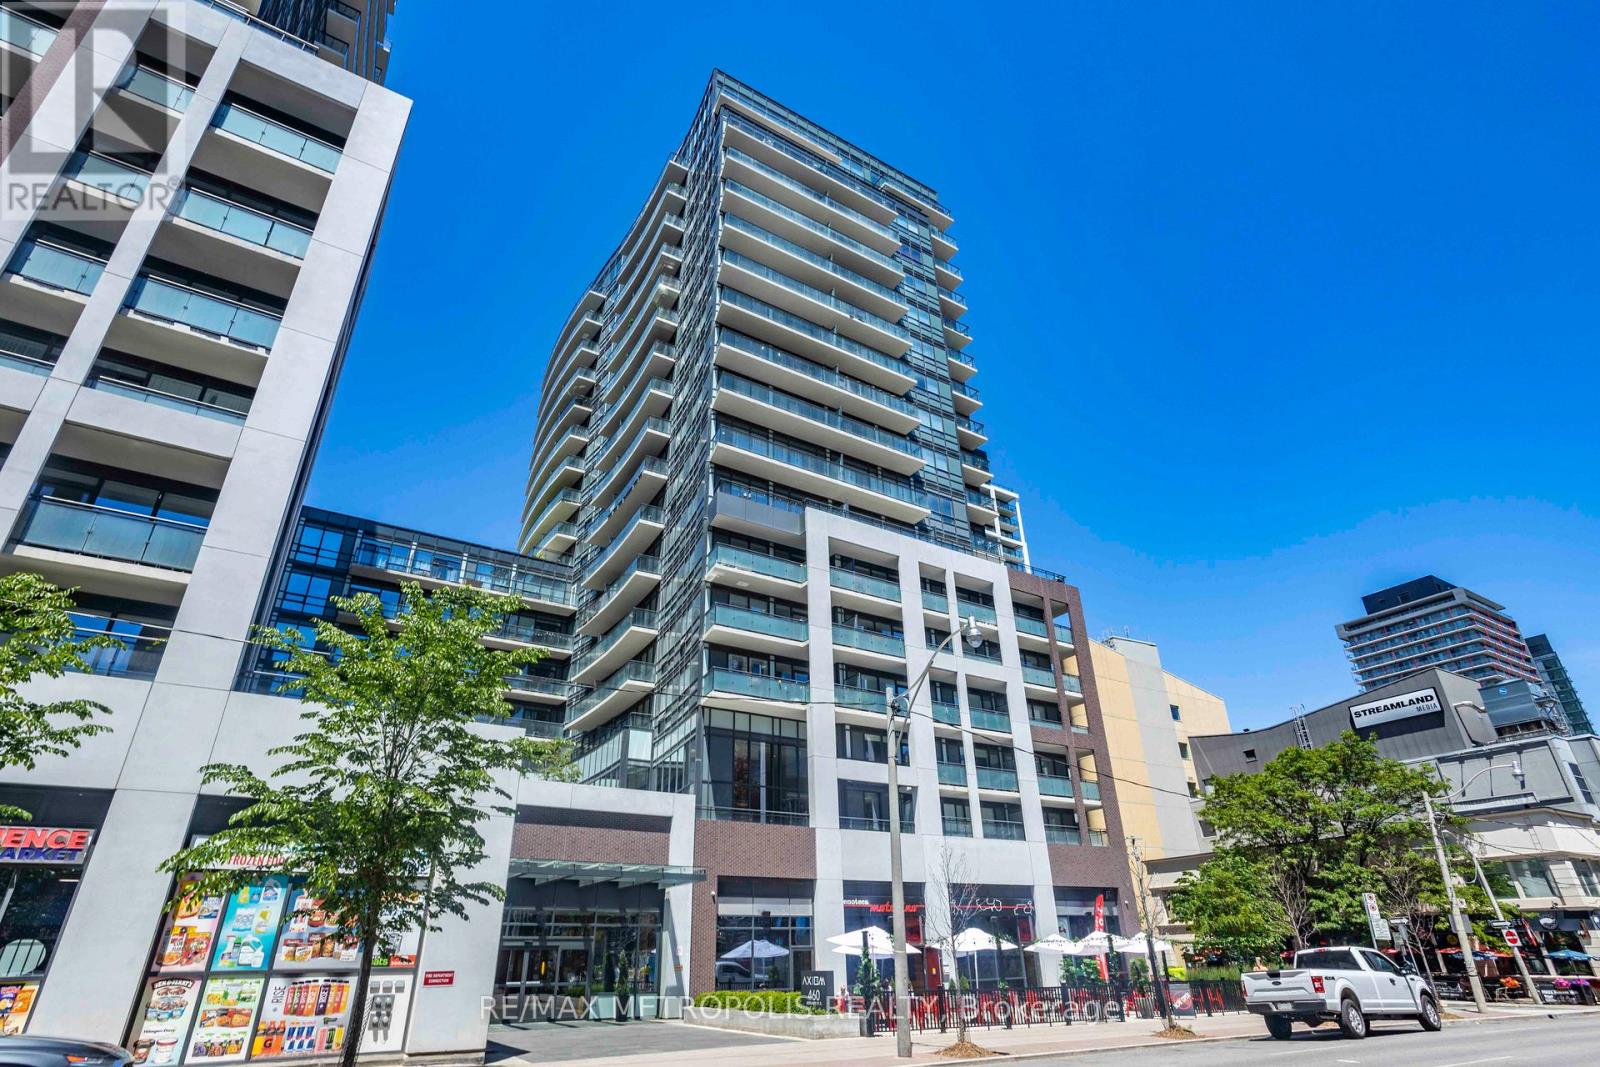
Welcome to this bright and modern 1-bedroom suite at Axiom Condos by Greenpark Homes, ideally located in the heart of downtown Toronto. Situated on the 16th floor, the unit offers a north-facing exposure with city views and excellent natural light. Enjoy an oversized 115 sq ft balcony-perfect for taking in the downtown skyline.The modern kitchen features stainless steel appliances, quartz countertops, and a stylish backsplash, flowing seamlessly into spacious living and dining areas ideal for everyday living and entertaining. The bedroom includes a large closet, floor-to-ceiling window, and a convenient double-entry ensuite.Additional highlights include 9-ft ceilings, engineered hardwood flooring throughout, ensuite laundry, ample storage, and a functional open-concept layout with 609 sq ft of interior living space. One locker is included.Building amenities include 24-hour concierge, gym, sauna, yoga room, party and meeting rooms, outdoor terrace, theatre and games rooms, pet spa, guest suites, and more. Conveniently located near the DVP and Gardiner, with easy access to public transit, St. Lawrence Market, the Financial District, and the Distillery District. (id:61852)
RE/MAX Metropolis Realty
Toronto, Ontario
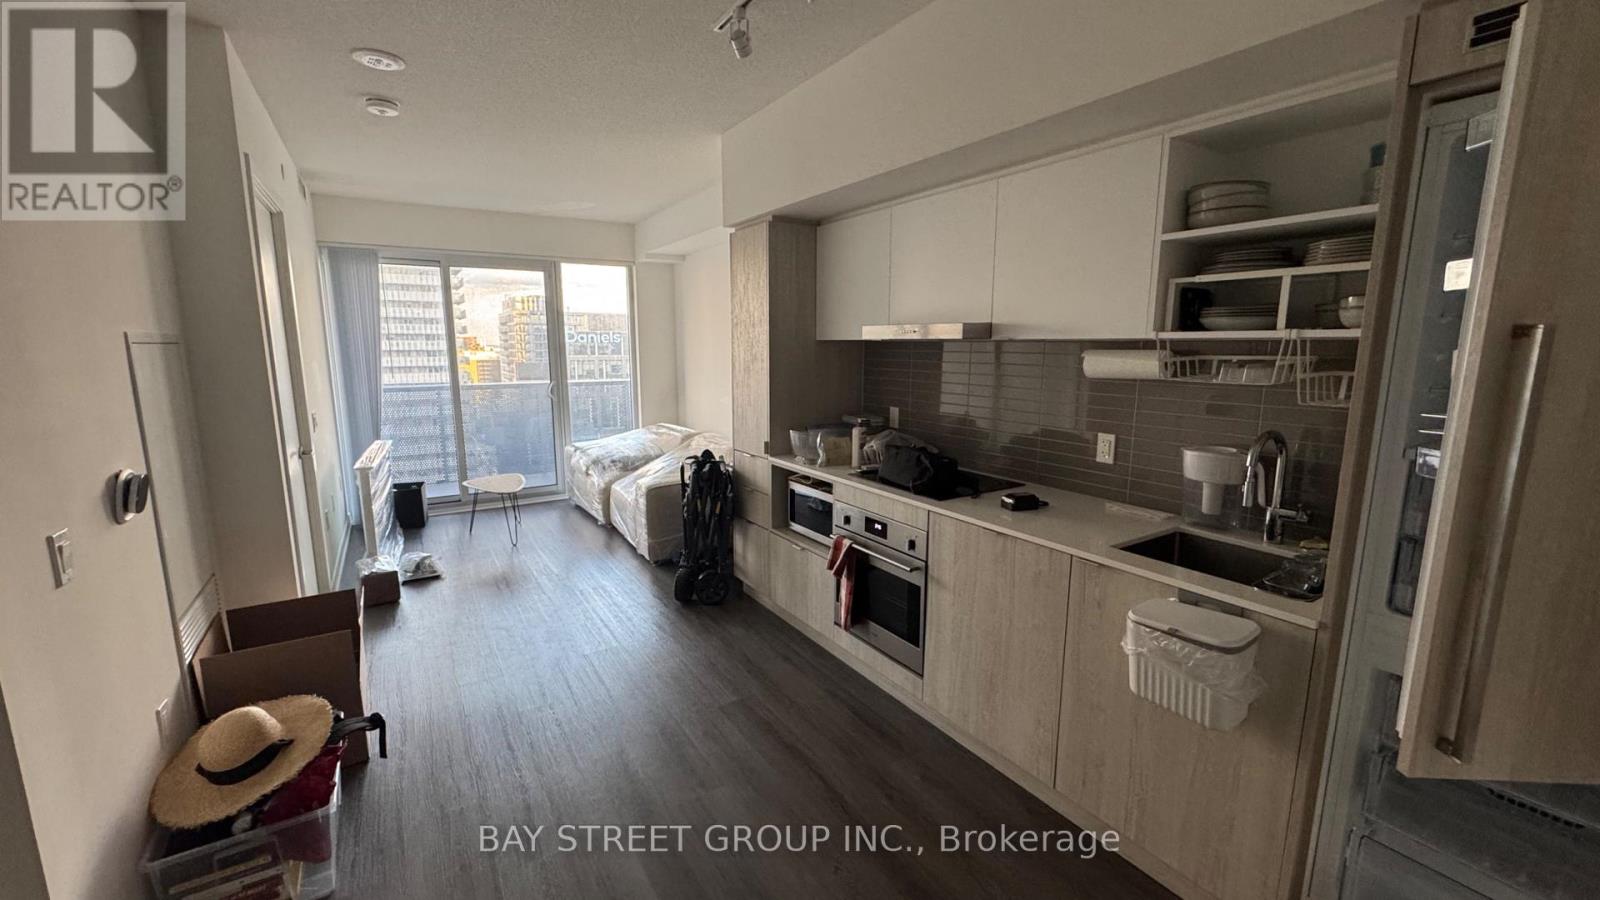
One bedroom Unit At Sugar Wharf Developed By Menkes. Open Concept Combine Living/Dining & Lots Of Spacing. Laminate Throughout Entire Unit Plus Model Design Kitchen W/Luxury Brand Appliances. Large Balcony W/East Facing And Beautiful Lake & City View. Excellent Location And Convenient. Walk Distance To George Brown, Park, Harbour Front, St Lawrence Market, Union Station, Cn Tower, Financial Area & Mins Access Gardiner/Qew And Much More. (id:61852)
Bay Street Group Inc.