
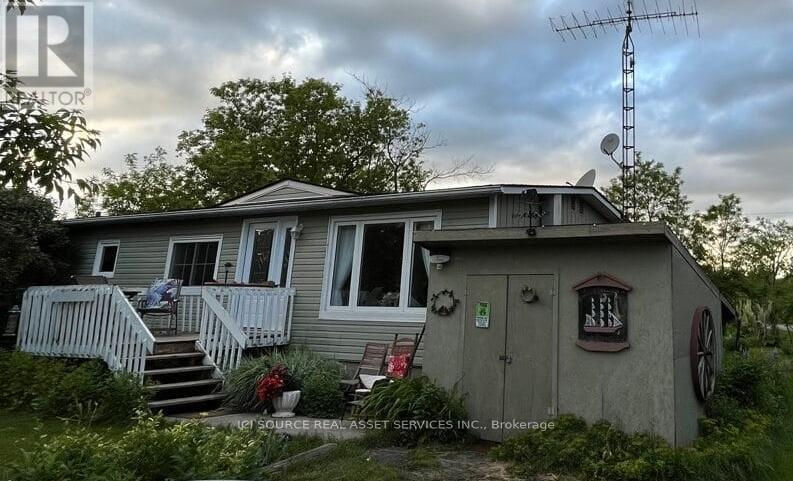
Prince Edward County, Ontario
Small and easy to maintain country home in Prince Edward County. This would make a great starter home or retirement home. There are some upgrades that someone may want to do, but it is very livable and peaceful to live year round while upgrading. The yard is quite big and well-treed with beautiful little gardens here and there. It has been in the family for over 20 years and has been our primary family home. *For Additional Property Details Click The Brochure Icon Below* (id:61852)
Ici Source Real Asset Services Inc.
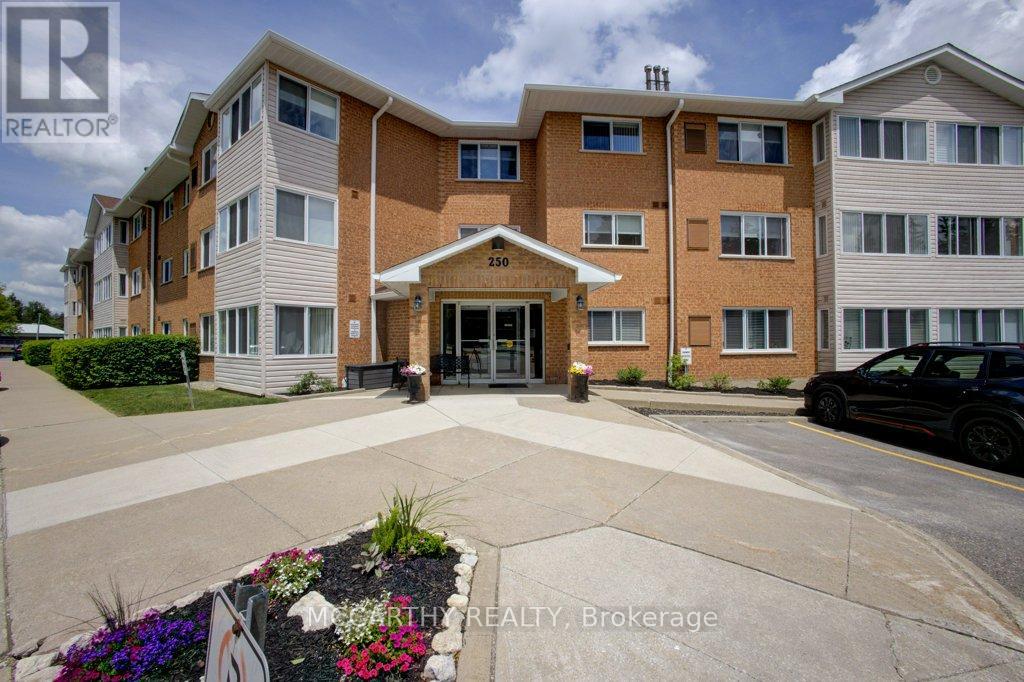
Shelburne, Ontario
Beautiful third-floor corner unit condo, which offers fantastic views of the Agricultural Fair Grounds and an abundance of natural light through two walls of newly installed windows. Key features of this comfortable apartment include a Versatile Sunroom: A perfect sanctuary that can serve as a craft room, office, or third bedroom.- Modern Interior: Decorated in modern colors with cozy carpeting throughout.- Living Space: A large, combined living and dining room featuring a cozy gas stove for ambient heating. There is an efficient furnace and air conditioning. Kitchen & Bath: A bright kitchen optimized layout for cooking and entertaining. A large, updated four-piece bathroom. with large clothes closet just outside of the washroom. Two well-sized bedrooms and an in-unit laundry room with a washer, dryer, sink, and extra storage space. Plenty of room for convenient care free living. The building offers a friendly community and excellent amenities, including:- Convenience: Reserved Parking spot, and assigned Visitor Parking. There is building events and activities, easy to socialize with the other owners. Convenience and Security in the carpeted hallways, and sitting areas, Secured keyed entry with an intercom, an elevator, and a garbage chute.- Common Areas: Access to a meeting room, workout room, and outdoor walkways with park benches.- Parking: One reserved parking space close to the entry door, plus visitor parking at the rear.- Maintenance Fee: Includes an internet and TV package, as well as all outdoor maintenance (landscaping and snow removal). Very economical to run the utilities. Located close to downtown and local parks, this unit is ideal for a single occupant or a couple. This is a must-see property. (id:61852)
Mccarthy Realty
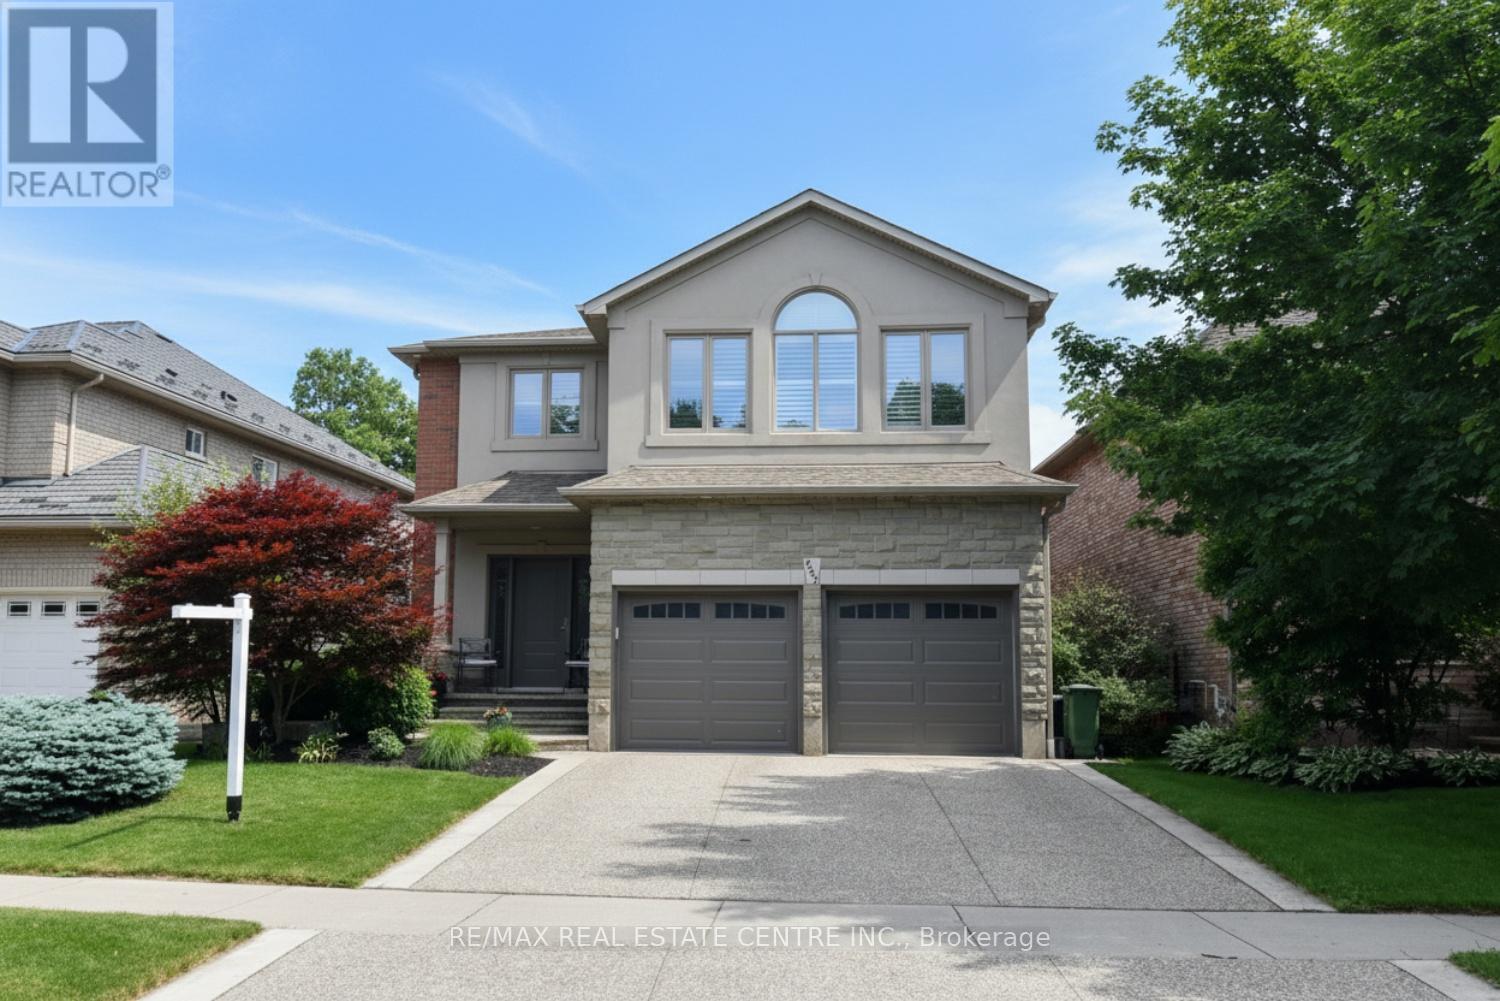
Hamilton, Ontario
Beautifully Maintained Family Home in a Highly Sought-After Neighborhood Welcome to this beautifully maintained two-storey residence offering an exceptional blend of space, comfort, and functionality in one of the area's most desirable family-friendly communities. Boasting approximately 2,492 sq. ft. above grade plus a fully finished basement, this impressive home features 4 spacious bedrooms and 3.5 bathrooms, providing ample room for growing families and effortless entertaining. The main floor showcases a bright, inviting layout with generously sized principal rooms, large windows that flood the home with natural light, and seamless flow between the living, dining, and family spaces. The well-appointed kitchen offers abundant cabinetry and workspace, making it the perfect hub for everyday living and hosting family gatherings. Upstairs, you'll find four generously sized bedrooms, including a spacious primary retreat, along with ample closet space and a functional layout designed for both comfort and privacy. Extensively updated and meticulously maintained, this move-in-ready home features numerous recent improvements, including: roof (2019), garage doors (2020), furnace and A/C (2020), hot water heater (2024), custom drapery in the living and dining rooms (2020), two fully renovated bathrooms (2023), new carpeting on the second floor and stairs (2024), refrigerator (2025), and many additional upgrades completed over the years. The fully finished basement adds valuable living space, ideal for a recreation room, home office, gym. Ideally located just steps from top-rated schools, conservation trails, a community centre, parks, shopping, and everyday amenities, with convenient access to Highway 403 for commuters. This exceptional property offers the perfect combination of location, lifestyle, and value-an outstanding opportunity for families seeking a turnkey home in a premier neighborhood. Don't miss your chance to call this exceptional property home! (id:61852)
RE/MAX Real Estate Centre Inc.
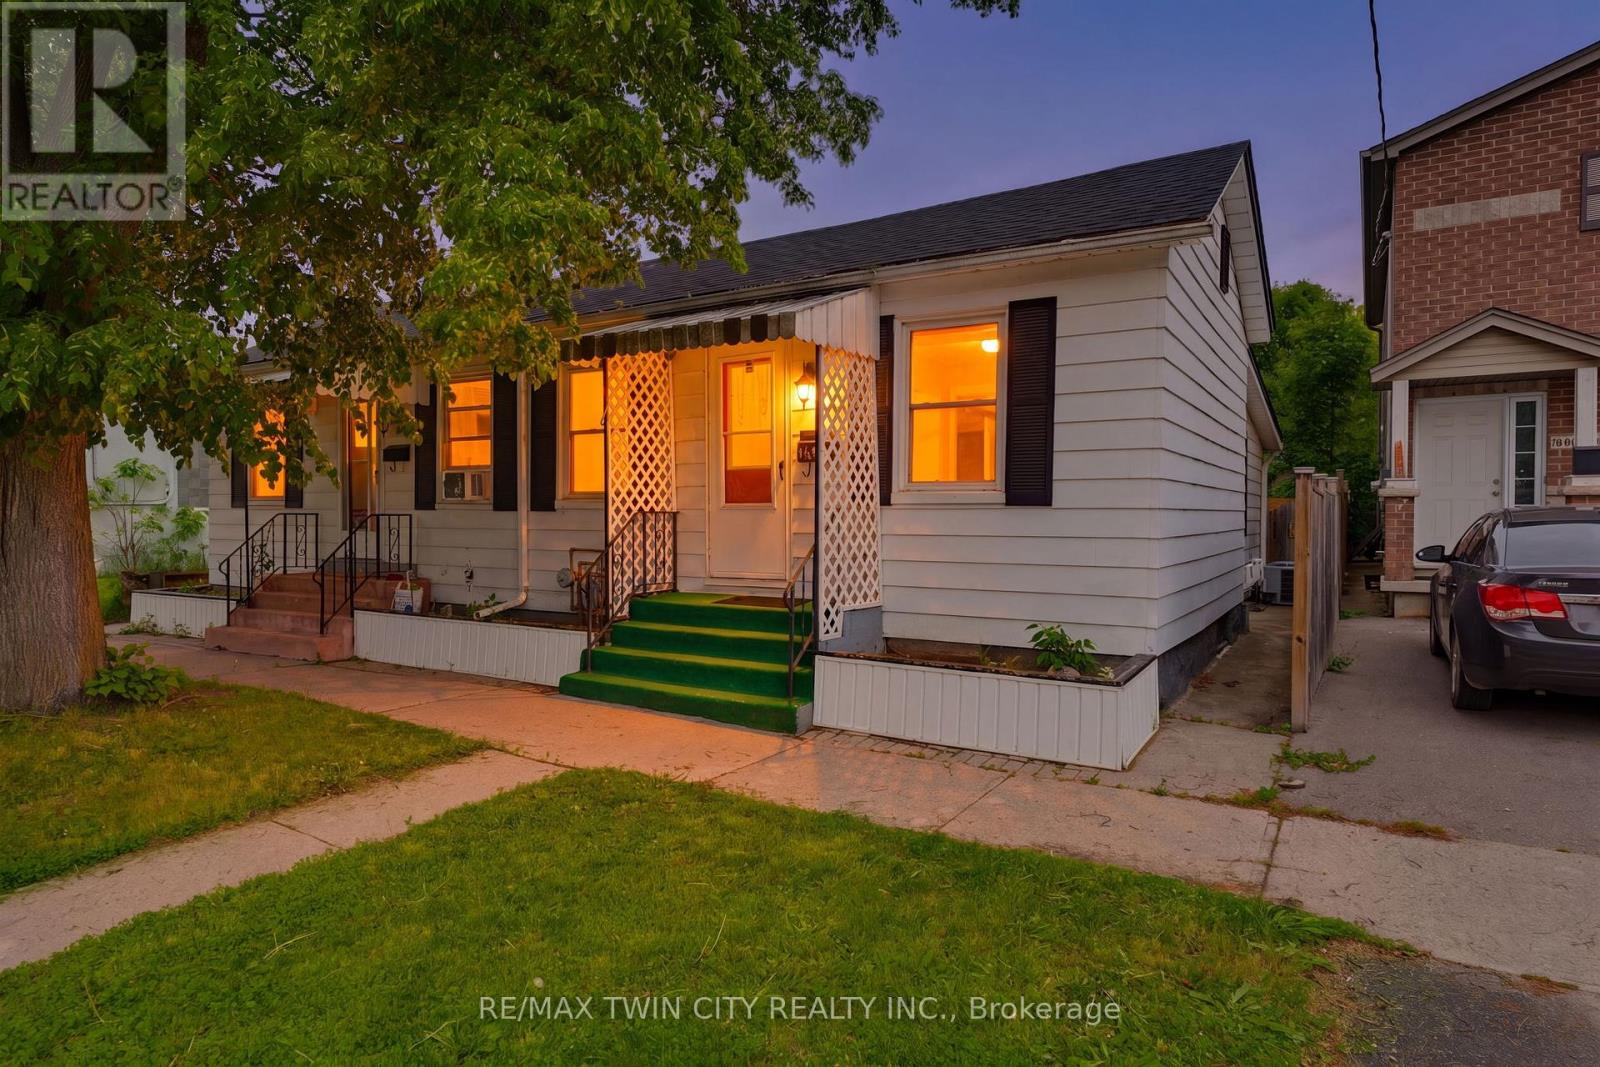
Brantford, Ontario
Looking for an affordable way to break into the market without condo fees? This charming freehold semi-detached home offers a practical and budget friendly opportunity for first time buyers, investors, or anyone seeking a low maintenance lifestyle in a convenient location. Offering 2 bedrooms, 1 bathroom, the home features a bright and functional layout with an open concept living and dining area that flows into the kitchen. Large windows fill the living space with natural light, while neutral paint tones and updated flooring create a clean, move-in ready feel throughout. The kitchen offers ample cabinet storage, stainless steel appliances, and plenty of room for everyday living. Both bedrooms are comfortably sized, and the home also features convenient in-suite laundry and additional storage space in the lower level. Outside, enjoy a fully fenced private backyard with a patio area that's perfect for relaxing and enjoying a low maintenance outdoor space. Ideally situated close to downtown amenities, public transit, and the VIA Rail station, this location offers excellent convenience for commuters. Investors will appreciate the proximity to both Wilfrid Laurier University and Conestoga College, while first-time buyers will love the opportunity to own a freehold home at an accessible price point. Whether you're looking for your first home, an investment property, or a place that's easy to maintain and easy to enjoy, this property is one worth seeing. (id:61852)
RE/MAX Twin City Realty Inc.
Hamilton, Ontario
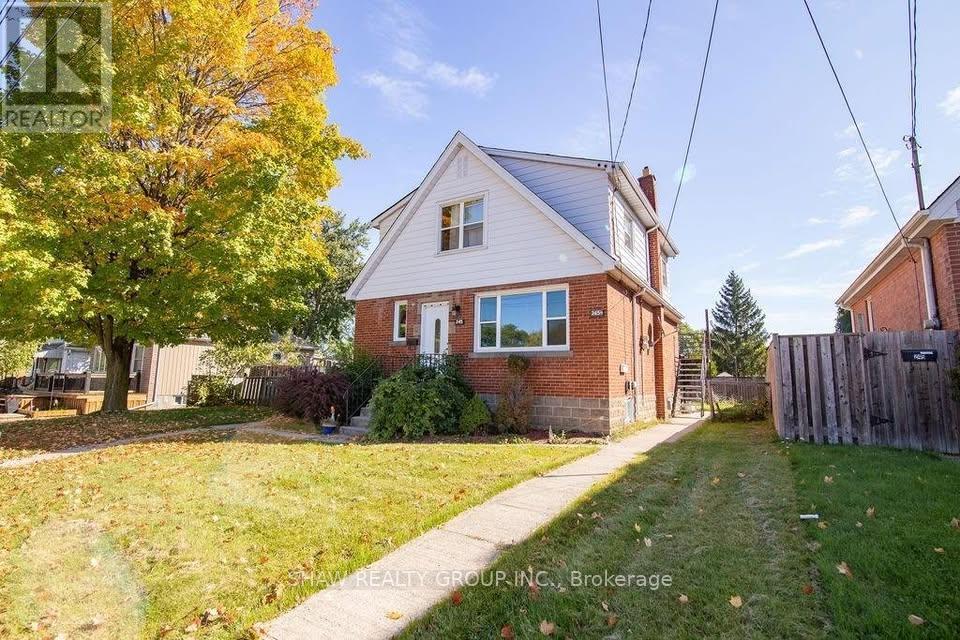
Experience comfortable living in this beautifully maintained upper-level unit located in a legal two-family home in the sought-after Eastmount neighbourhood. This bright and spacious 2-bedroom suite features a functional layout with a large living room and updated kitchen. Enjoy two well-sized bedrooms filled with natural light and hardwood flooring throughout for easy maintenance. The unit includes private in-suite laundry with washer and dryer, along with a fridge and stove. Separate hydro meter allows tenants to pay only for their own usage. Parking available at the rear of the property. Ideally located within walking distance to Juravinski Hospital, public transit, parks, and schools. A move-in-ready home perfect for tenants seeking a quiet and updated space in a central mountain location. (id:61852)
Shaw Realty Group Inc.
Toronto, Ontario
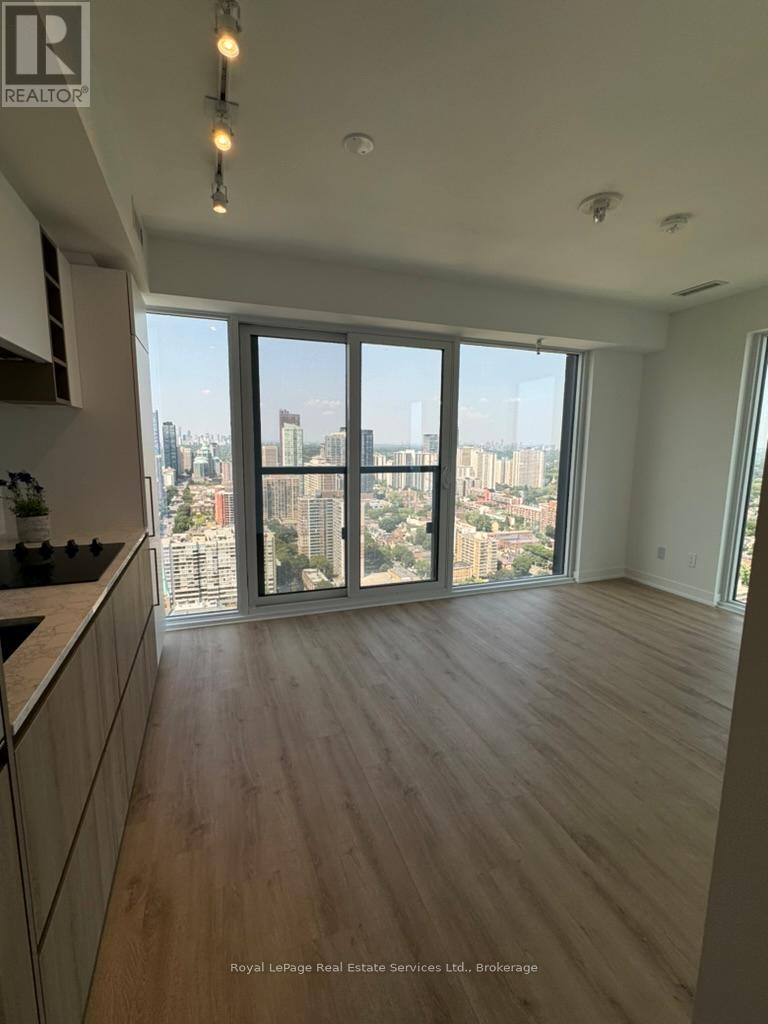
Beautiful and Bright New Painted 2 Bedrooms, 2 Bathrooms Corner Unit for rent in Prime Condos. Lots of natural light and unobstructed views. Great Open Concept Floor Plan With Floor-to-ceiling Windows. Built-in Stainless Steel Appliances In The Modern Kitchen. Fabulous Location close to Toronto Metropolitan University, University Of Toronto St. George Campus, Eaton Centre, The Financial District and TTC subway station. Blinds throughout (black outs in bedroom). Locker Included. (id:61852)
Royal LePage Real Estate Services Ltd.
Hamilton, Ontario
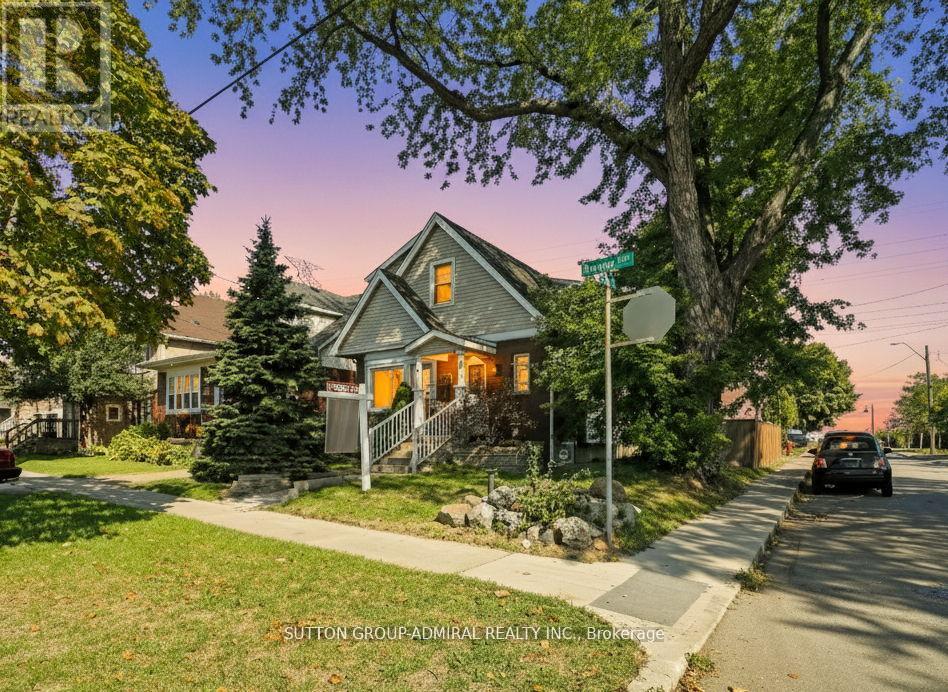
welcome to this beautiful lakeside home offering comfort, lifestyle, and exceptional income potential. Featuring a finished basement with separate entrance, the home includes a fully independent unit ideal for rental income, extended family, or multi-generational living. The spacious 3+1 bedroom, 4-bathroom Layout provides bright open-concept living designed for everyday comfort and flexibility. Located just steps to Lake Ontario, the Beach Walk, and scenic waterfront trails, offering a true lakeside lifestyle. Conveniently situated minutes from Confederation GO Station with easy access to the QEW, Burlington, and downtown Hamilton. (id:61852)
Sutton Group-Admiral Realty Inc.
Brampton, Ontario
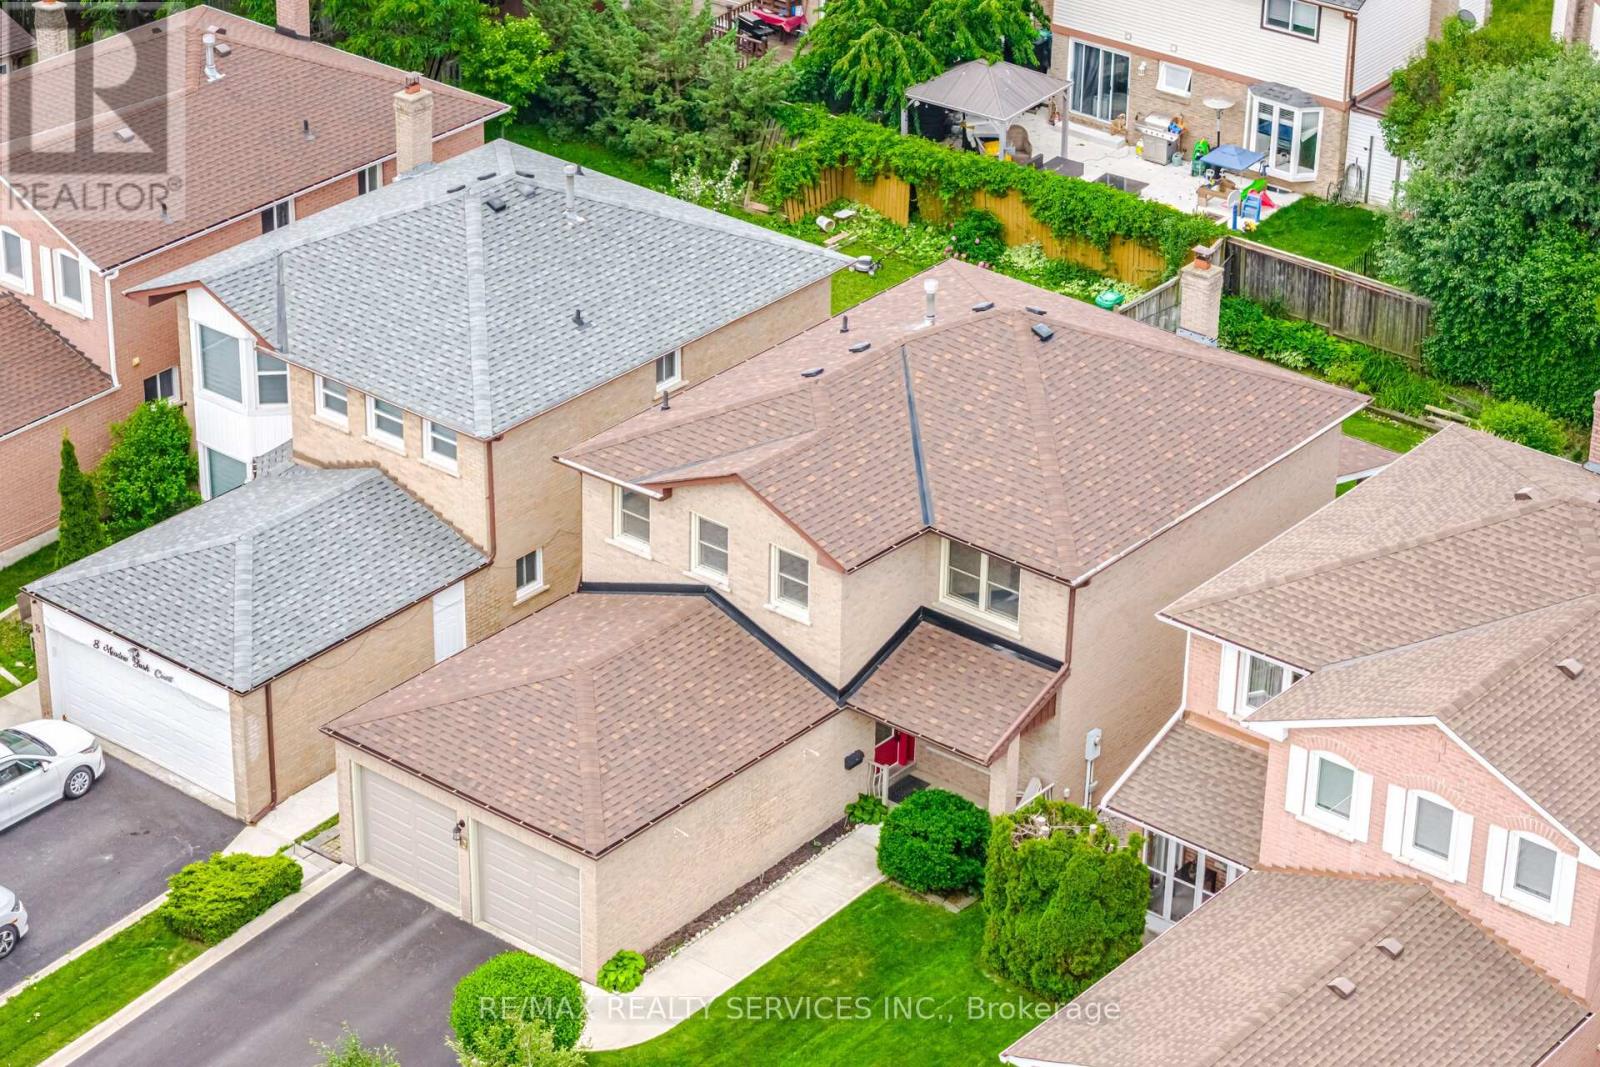
Don't Miss This One!! First Time Offered By These Original Owners. A Lovely Well Cared For Detach 4 Bdrm, 2 1/2 Bath Having 2101 Sqft. Located In The High Demand "M" Section On A Child Safe Court & Just Steps To Manorcrest Park. The Main Floor Offers Gleaming Hardwood Floors In The Family/Living & Dining Rooms. A Gorgeous Newer Kitchen W/Granite Counters, Marble Floors, SS Appliances, Pot Lighting. Family Size Breakfast Area W/Walk Out To Deck/Rear Yd. Inviting Family Room W/Wood Burning Brick Fireplace. Entertainers Size Dining Rm Just Off The Kitchen. Formal Living Room. Main Flr Laundry W/Garage Access. Inviting Front Entrance W/Big Foyer. Bright 2Pc Powder Rm. 2nd Level W/4 Great Size Bedrooms. Spacious Primary W/Walk In Closet & Updated 3pc Ensuite W/Glass Shwr Drs. 4Pc Bath. Unfinished Basement W/Cantina. Lovely Landscaped Lot W/Irrigation System (No Sidewalk), Concrete Front Walk W/French Curbs. Private Rear Fenced Yard. W/Covered Deck. Shingles Approx 5 Yrs, Hi Eff Furn/Cac in 2026. Updated Windows. Conveniently Close To All Amenities. (id:61852)
RE/MAX Realty Services Inc.
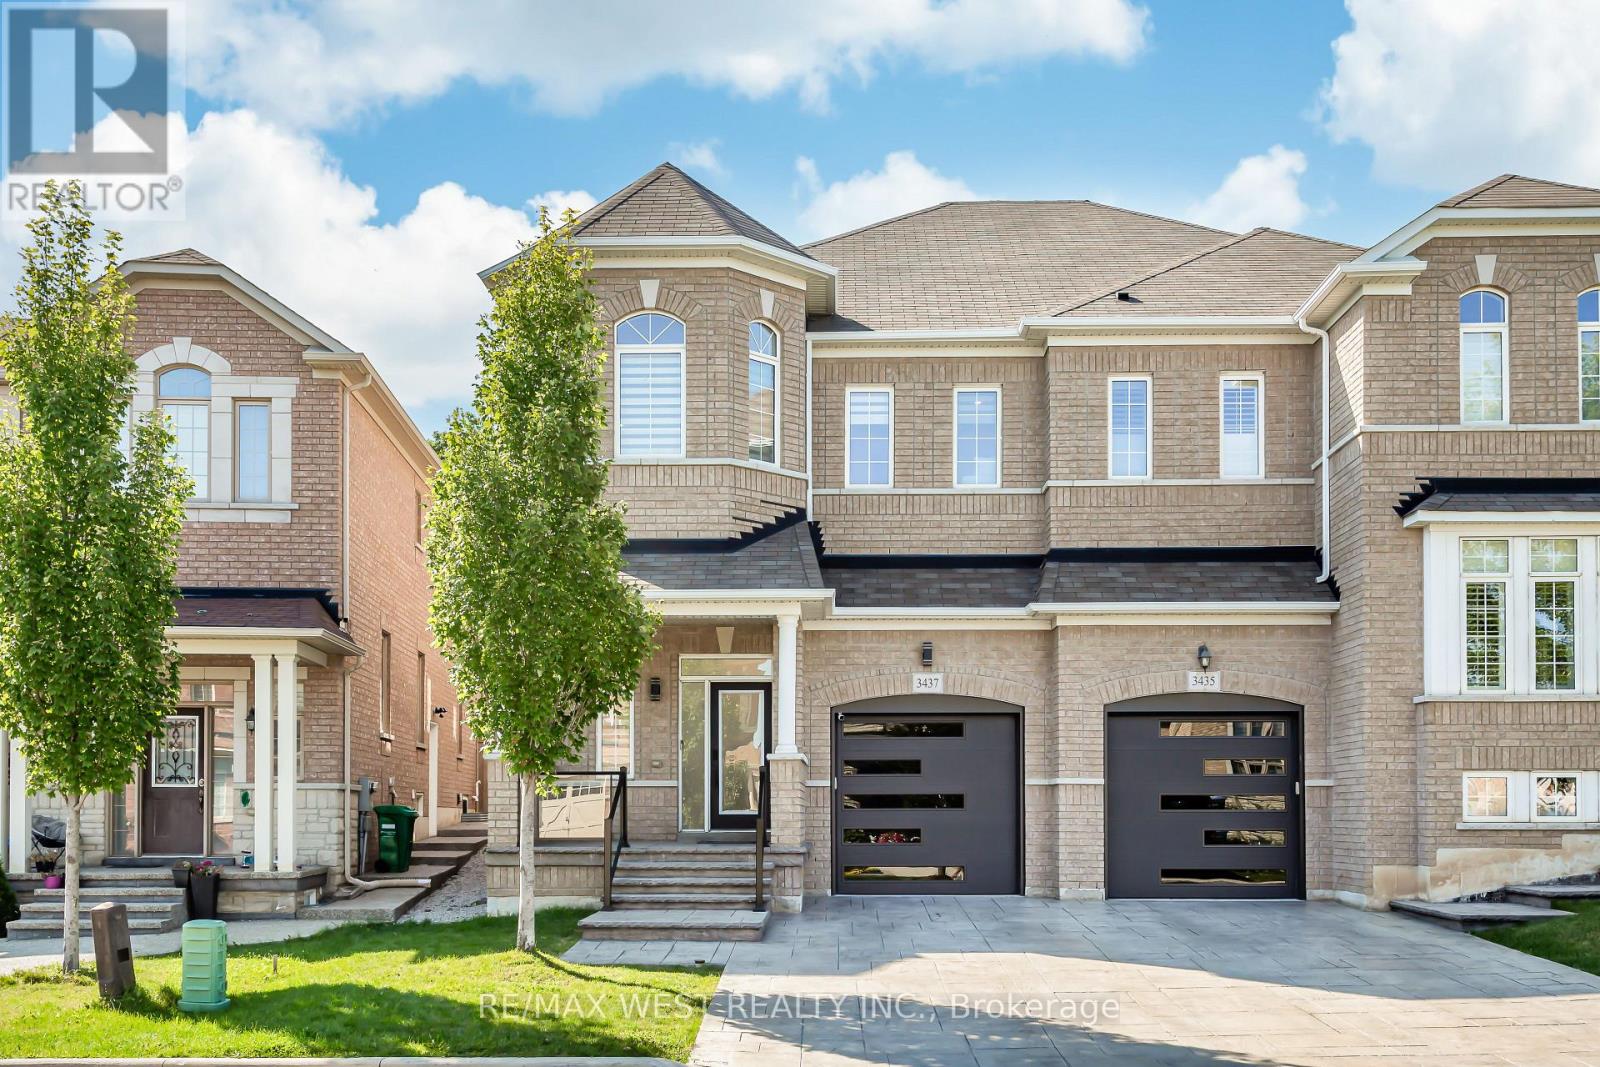
Mississauga, Ontario
Welcome to this exceptional semi-detached home in the highly sought-after Churchill Meadows community. With over $200K in extensive, premium renovations, this home offers a perfect balance of modern luxury and functional living, with high-end finishes throughout. As you enter, you're welcomed by a grand foyer that leads into the spacious, open-concept main floor, featuring high ceilings that create a bright and airy atmosphere. The unique family room, positioned just below the second floor, can easily be transformed into a 4th bedroom, den, or playroom, providing endless possibilities for any lifestyle. The chef-inspired kitchen is equipped with high-end appliances, functional drawers, and sleek cabinetry, perfect for both cooking and entertaining. This home is fully equipped with smart-controlled shutters, smart thermostat, smart door lock, and a security system, ensuring convenience, comfort, and peace of mind. The master suite is a true retreat, complete with a custom walk-in closet and a luxurious ensuite bathroom. Two additional spacious bedrooms offer plenty of room for family or guests. The finished basement is beautifully designed with high-end finishes, ideal for a home theater, office, or additional living space. Step outside to your private backyard, which backs onto a serene forested area, ensuring complete privacy with no rear neighbours. The stamped concrete front and back, 2-car driveway with no sidewalk, and in-ground sprinkler system provide both beauty and functionality. This home is also being offered with the option to purchase stylish furniture for an additional cost, making it move-in ready with ease. This home features 200-amp electrical service, with easy installation capability for an electric car charger. Don't miss out on this incredible opportunity to own a luxurious, fully-renovated home in one of Mississaugas most desirable neighbourhoods. (id:61852)
RE/MAX West Realty Inc.
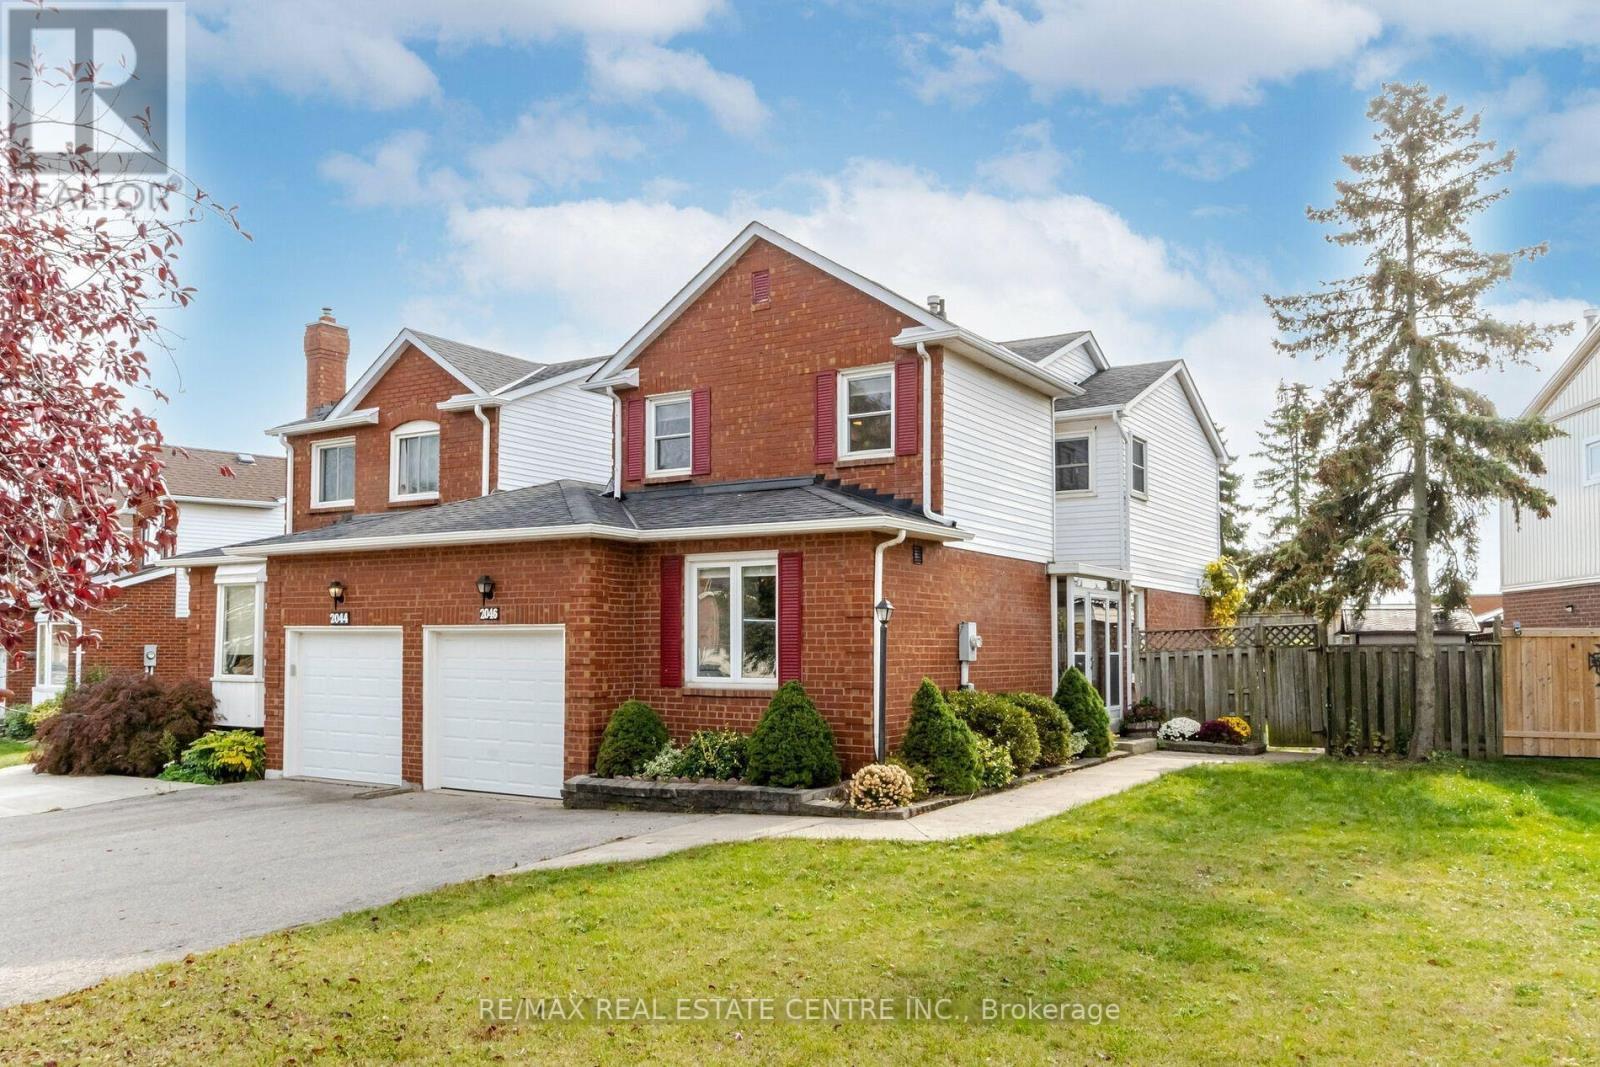
Oakville, Ontario
Discover the epitome of elegance in this recently renovated home in a prime location that's truly one-of-a-kind! This bright and spacious 2 story home features a welcoming entrance that includes 3+1 bedrooms, 3 full bathrooms, fully finished basement, and ample space for comfortable living. The spacious foyer leads seamlessly to the living room, with large windows that flood the room with natural light and an adjacent formal dining room. The trendy kitchen boasts modern design with quartz countertops and stylish backspash. All light fixtures are upgraded along with new Pot lights and LED linear lights. The property is uniquely linked by the garage only which offers a sense of privacy. The home is nestled on a generous pie-shaped lot with extra wide frontage and large backyard. The garage access is conveniently located near the kitchen making it easy to unload your groceries. The house falls within the highly sought-after Iroquois Ridge High School and Sheridan College zone. It's in close proximity to essential amenities such as Metro, highways and the Go Station. (id:61852)
RE/MAX Real Estate Centre Inc.
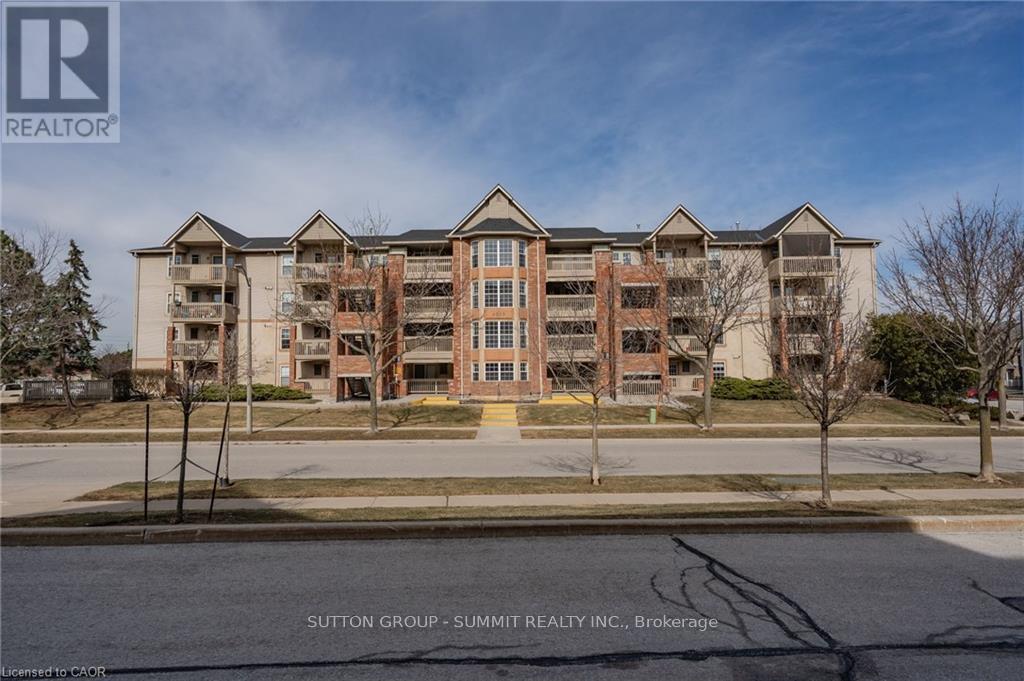
Burlington, Ontario
Welcome to Tansley Gardens! This bright and spacious 1+1 bedroom 1 bath prenthouse suite offers comfortable living in one of Burlington's most sought-after communities. The versatile den provides the perfect space for a home office, guest room, or additional living area. Enjoy stunning penthouse views and an abundance of natural light through-out. Ideally located close to major highways, shopping, restaurants, parks and excellent schools, this home offers the perfect blend of convenience and lifestyle. Whether you're a first time home buyers, downsizer, or investor, this exceptional condo is one you won't want to miss! (id:61852)
Sutton Group - Summit Realty Inc.
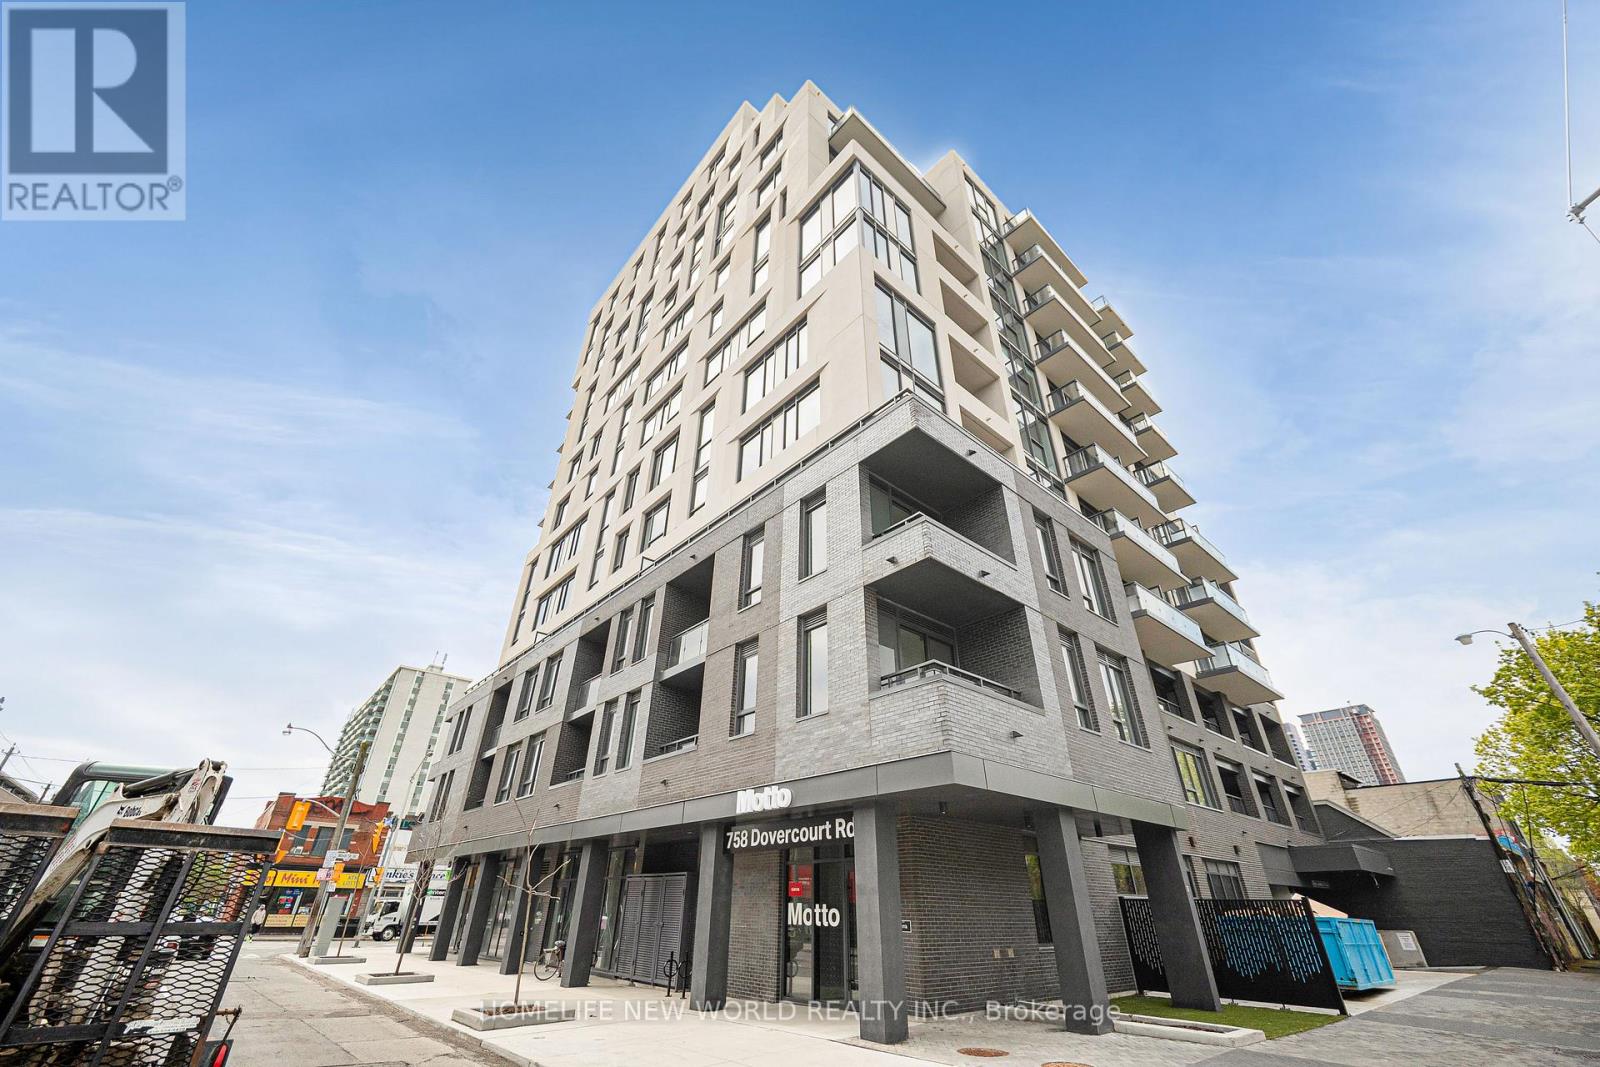
Toronto, Ontario
Welcome to Motto Condos, where modern design meets effortless urban living. This brand new, never-lived-in south-facing studio suite offers a bright and efficient layout, perfect for comfortable city living.Expansive floor-to-ceiling windows fill the space with natural sunlight throughout the day, creating a warm and inviting atmosphere. The open-concept design is complemented by wide plank flooring and a seamless flow between living, dining, and sleeping areas, maximizing both function and style.The contemporary kitchen features sleek matte cabinetry, stone countertops, a stylish tile backsplash, and a full appliance package, providing everything needed for everyday living.This pristine, never-occupied unit includes roller sunscreen shades and smart home features such as digital entry and programmable climate control for added convenience.Residents of Motto Condos enjoy premium amenities including a fitness centre, co-working spaces, and a landscaped rooftop terrace with BBQs.Ideally located in the vibrant Dovercourt-Wallace Emerson-Junction neighbourhood, just steps to transit, parks, cafes, and local dining.Perfect for professionals or students seeking a modern, move-in ready space in one of Toronto's most dynamic communities. (id:61852)
Homelife New World Realty Inc.