
Ottawa, Ontario
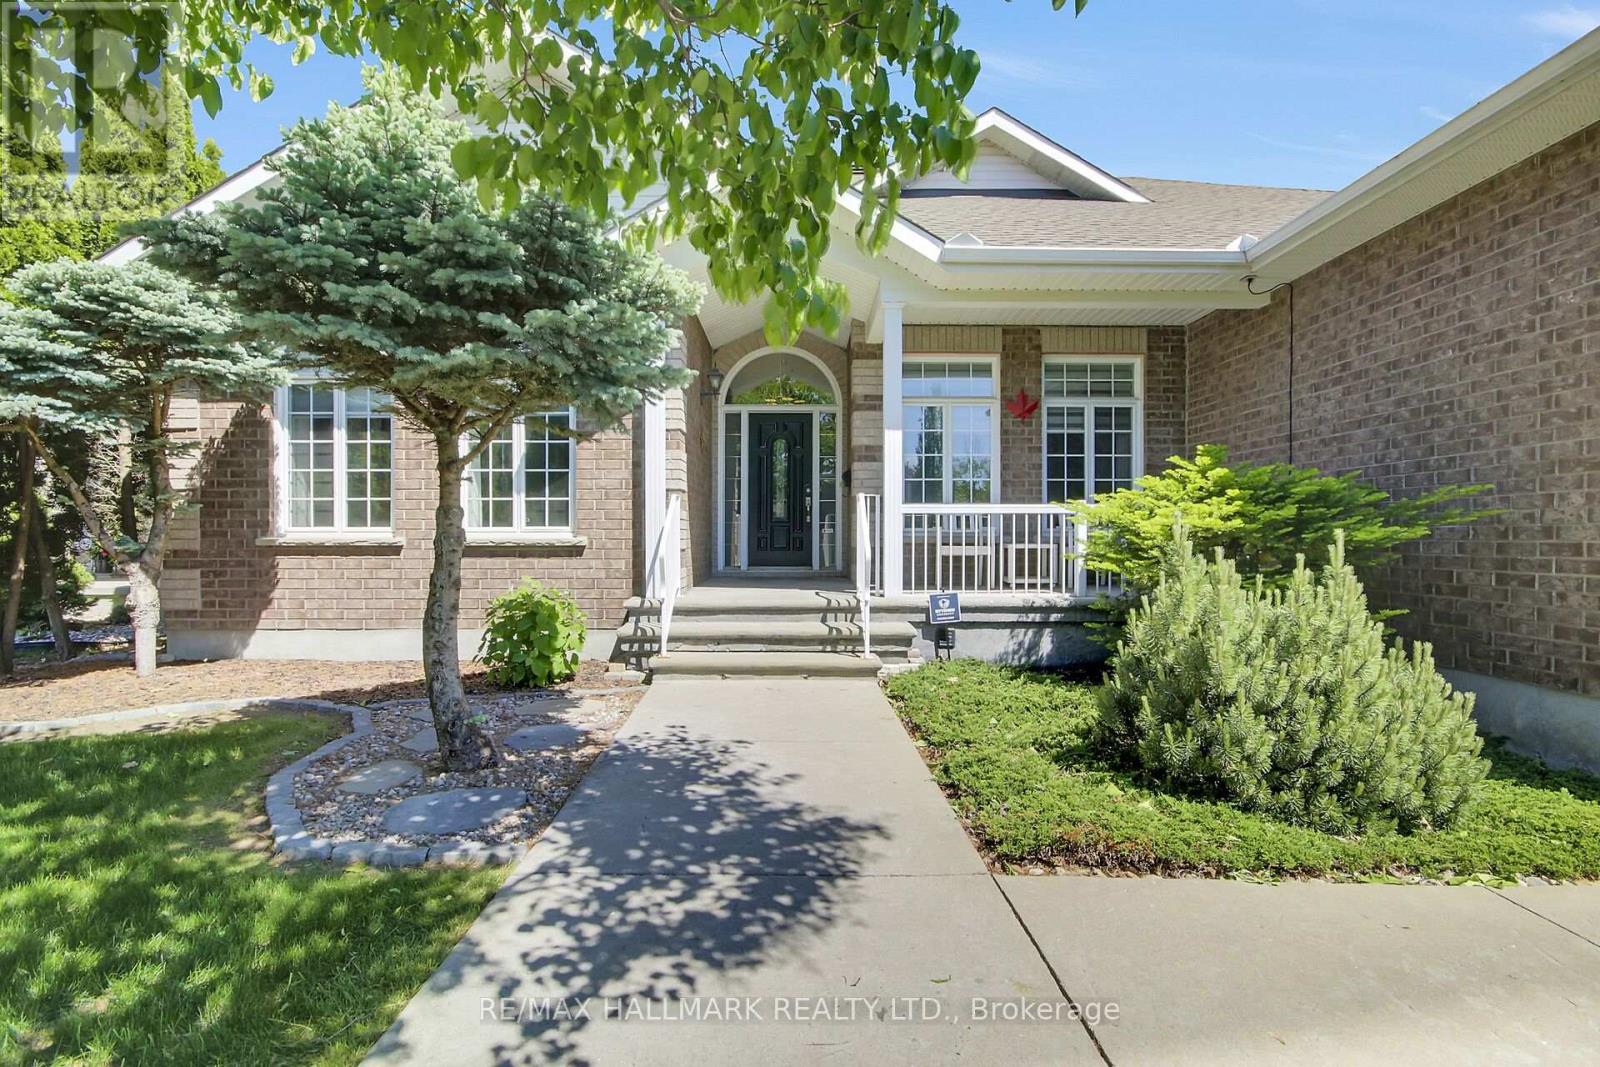
Don't miss this one-of-a-kind and beautifully maintained 3 bedroom bungalow in the much sought-after Granite Ridge community! The expansive, open-concept main floor features a grand living/great room with a vaulted ceiling & a gas fireplace, and a separate formal dining room with hardwood floors. The large "cook's kitchen" includes stainless steel appliances and a cozy eating area that looks out onto the sunny deck and gorgeous backyard. The primary bedroom offers a large walk-in closet & Ensuite bath with separate shower and tub. At the other end of the home, two more bedrooms & a family-size 4 piece bathroom complete the main floor. And, you can access the large, 2-car garage through the super-convenient mudroom/laundry room, which also features a coat closet *and* a linen closet. Next, the finished basement offers a whole other world! There's a media room featuring a built-in projector, speakers, shelving and a raised level for your own 'stadium seating' set-up. There's also a large, open rec room, plus a separate space for another bedroom with its own kitchenette and a large, 4 piece bathroom - great for visitors, in-laws or a teen! There's also a cantina/storage room (currently set up as a workshop) and loads of storage - this place just goes on and on! The fully fenced backyard is very private, with a shed, a built-in natural gas BBQ station & mature landscaping - great for relaxing and/or entertaining. Additional features include a built-in sprinkler system and two garage door openers. This home is loaded and completely move-in ready! Right around the corner from Stittsville PS, École élémentaire catholique Saint-Jean-Paul II, Sacred Heart Catholic HS, and the amazing CARDELREC Recreation Complex! And, you outdoor enthusiasts will appreciate the nearby parks and the Trans Canada Trail, which provide year-round opportunities for walking, cycling & recreation of all sorts. You're going to love this one! (id:61852)
RE/MAX Hallmark Realty Ltd.
RE/MAX Hallmark Realty Group
St. Catharines, Ontario
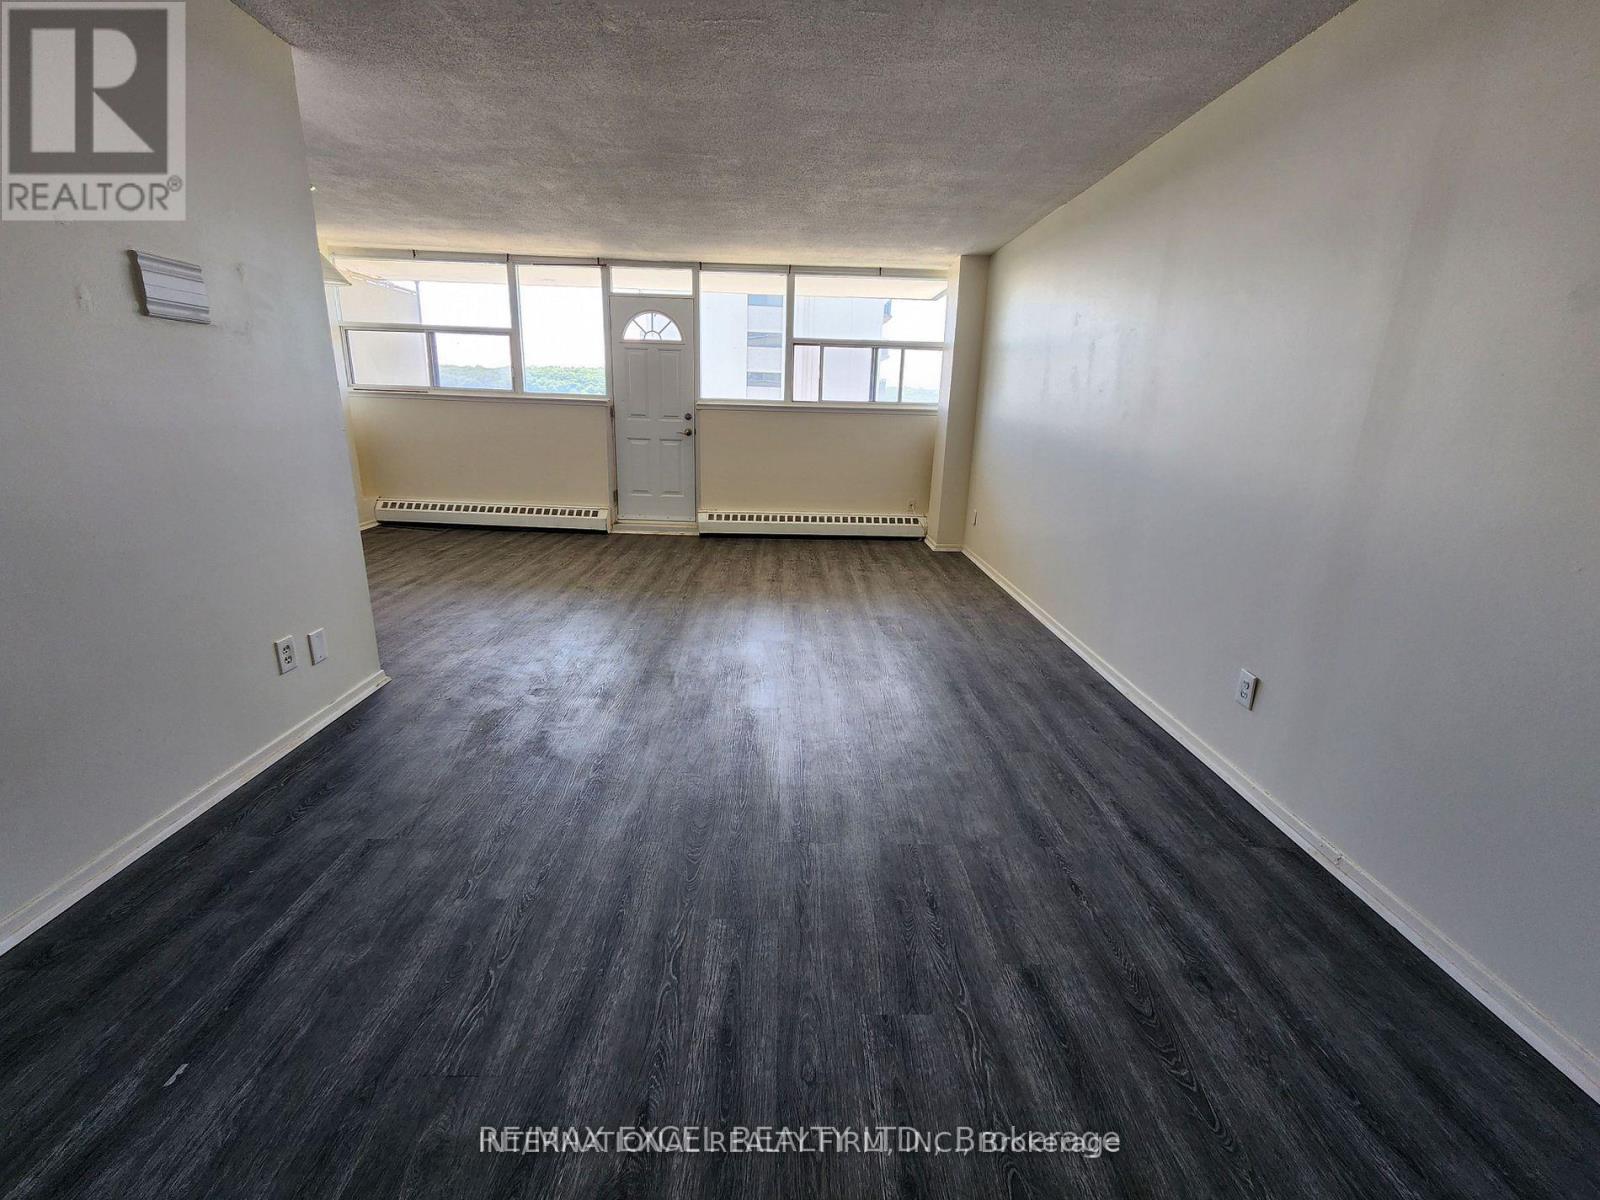
Spacious, Two Bedroom Unit With Functional Layout and Gorgeous Views. Approximately 980 Sqft With Large Living/Dining Room, Oversized Balcony And Laminate Flooring Throughout. All Utilities Are Included. Amenities Include Outdoor Pool, Social Room And Lots Of Visitors Parking. Conveniently Located Close To Shopping Mall, Downtown, Brock University And Public Transit. Parking Space Available for Rent at $20 Outdoor/Month and $25 Underground/Month. (id:61852)
International Realty Firm
Otonabee-South Monaghan, Ontario
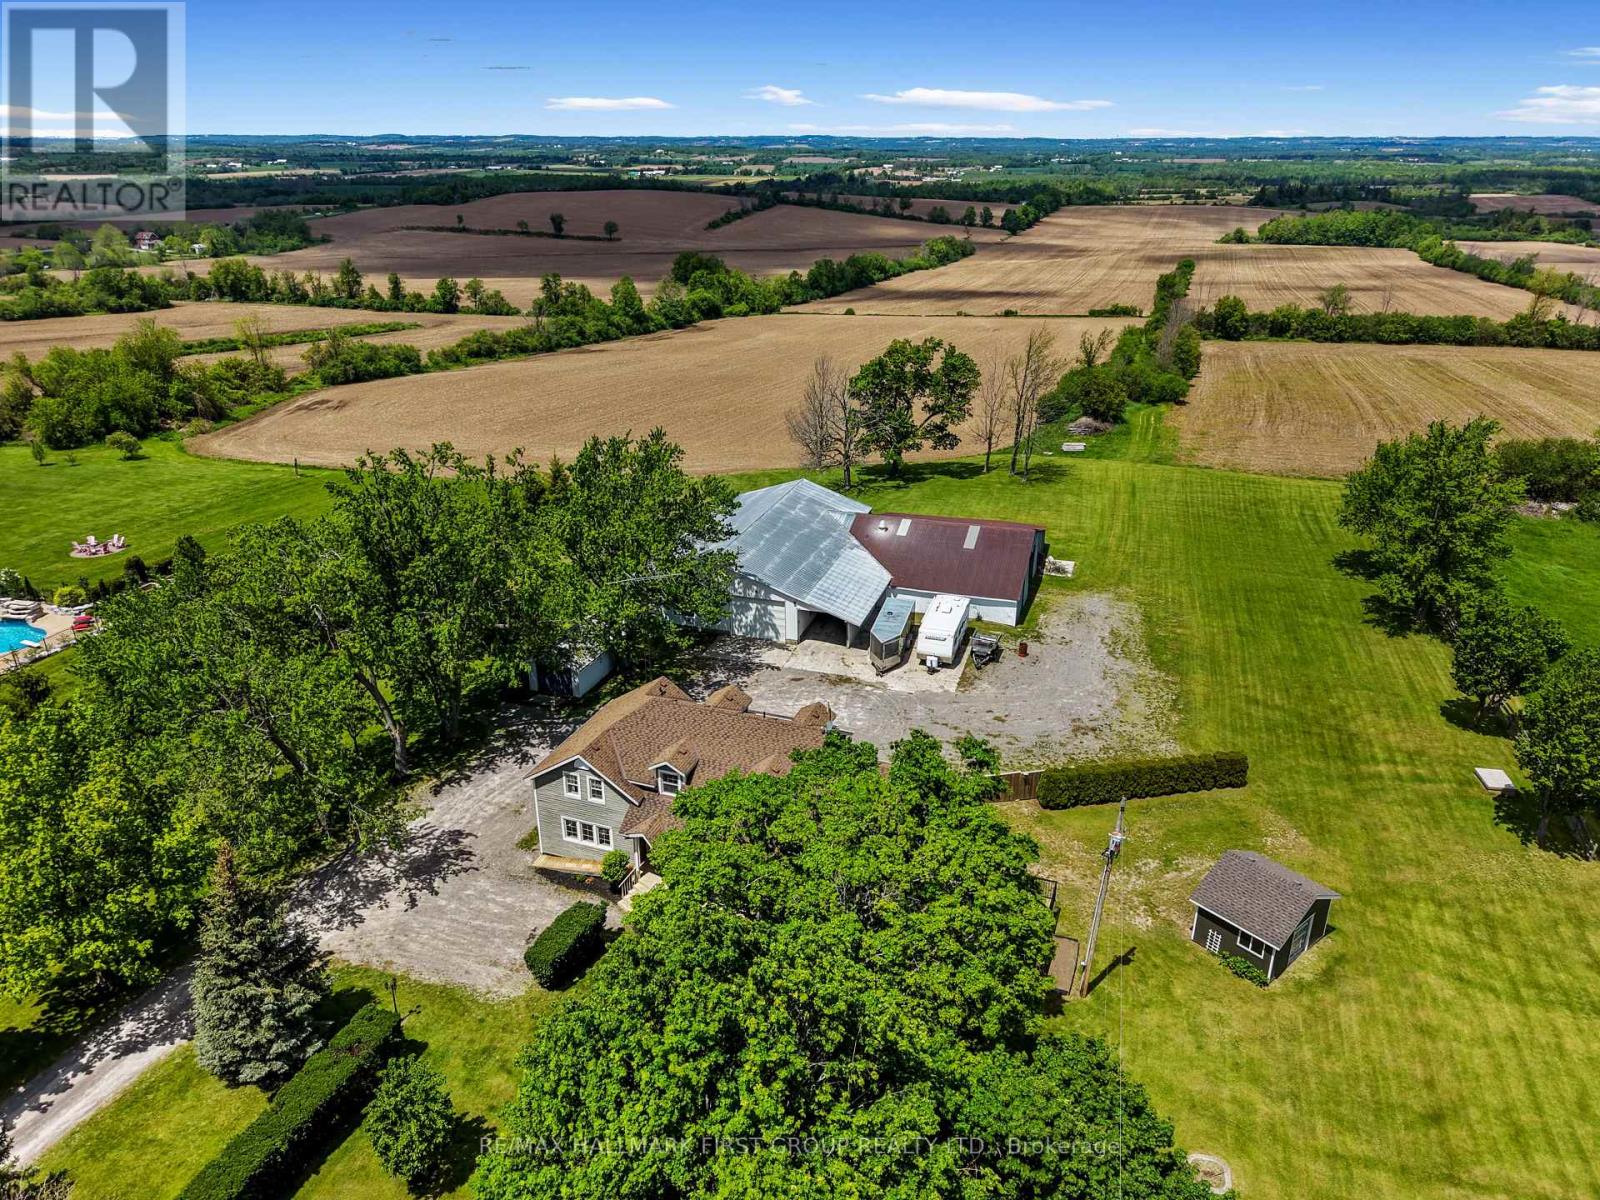
Incredible character-filled updated farmhouse set on a picturesque country estate of around 2 acres with pond, peaceful surroundings, and a massive garage and workshop offering exceptional versatility. Blending timeless farmhouse charm with thoughtful modern updates, this property is designed for comfortable living and effortless entertaining. The stunning great room features cathedral ceilings, exposed wood beams, recessed lighting, a cozy fireplace, and a carpet-free layout filled with natural light. A walkout extends living space to the deck and scenic countryside beyond. The dining area is ideal for entertaining with built-in shelving, an elegant arched opening, and walk-in pantry. At the heart of the home, the beautifully designed kitchen offers a large island with breakfast bar seating, sleek countertops, pendant lighting, stainless steel appliances, open shelving, a wall of windows, and abundant cabinetry. A versatile front office and den with built-in desk provides work-from-home flexibility, while a guest bathroom and spacious main floor laundry with storage and walkout add everyday convenience. Upstairs, three well-appointed bedrooms include a spacious primary retreat with walk-in closet and access to a large semi-ensuite featuring a soaker tub and glass shower. The lower level offers added living space with a cozy rec room featuring built-ins and recessed lighting, plus a games room complete with pool table. Outdoors, enjoy a large multi-level deck designed for entertaining while overlooking unobstructed country views. The impressive workshop and oversized garage with office/storage space provide endless possibilities for home-based businesses, hobbyists, contractors, or recreational storage. Ideally located in the Bailieboro area with easy access to amenities and Highway 115, this lovingly updated farmhouse offers the perfect blend of country charm, modern comfort, and outstanding functionality. (id:61852)
RE/MAX Hallmark First Group Realty Ltd.

Cobourg, Ontario
Beautifully designed, this bungalow offers exceptional curb appeal, a fully finished lower level with a separate kitchen, and the flexibility today's families are looking for. Located in a meticulously maintained neighbourhood, this home is just moments from schools, Lake Ontario, Cobourg's beach, downtown shops and restaurants. Step inside to a bright, open-concept living space featuring a carpet-free layout, elegant crown moulding, recessed lighting, and an abundance of natural light. The spacious living and dining areas create an inviting setting for both everyday living and entertaining, with a walkout extending your living space outdoors during the warmer months. The well-appointed kitchen is the heart of the home, offering stainless steel appliances, generous counter and cupboard space, and a large island with a raised breakfast bar. The main floor features a spacious primary suite complete with a tray ceiling and private ensuite with glass shower enclosure, along with a second bedroom, full bathroom, and convenient laundry room with direct garage access. The fully finished lower level offers excellent versatility with an ideal in-law suite setup, including a large rec room with built-ins, dedicated dining or games area, full kitchen, additional bedroom with egress window, bathroom, and ample storage space. Outside, the fenced backyard has been thoughtfully designed for relaxation and entertaining, featuring a deck, patio, gazebo with ambient lighting, beautifully maintained gardens, and a custom-built shed with electricity. Additional exterior enhancements include attractive soffit lighting at the front and rear of the home, along with added lighting at the side garage entrance and shed. Just a short stroll to a nearby park featuring a children's playground and tennis/pickleball courts, and only minutes from Cobourg's waterfront and downtown core, this turnkey home combines comfort, style, and an unbeatable lifestyle location. (id:61852)
RE/MAX Hallmark First Group Realty Ltd.
Toronto, Ontario
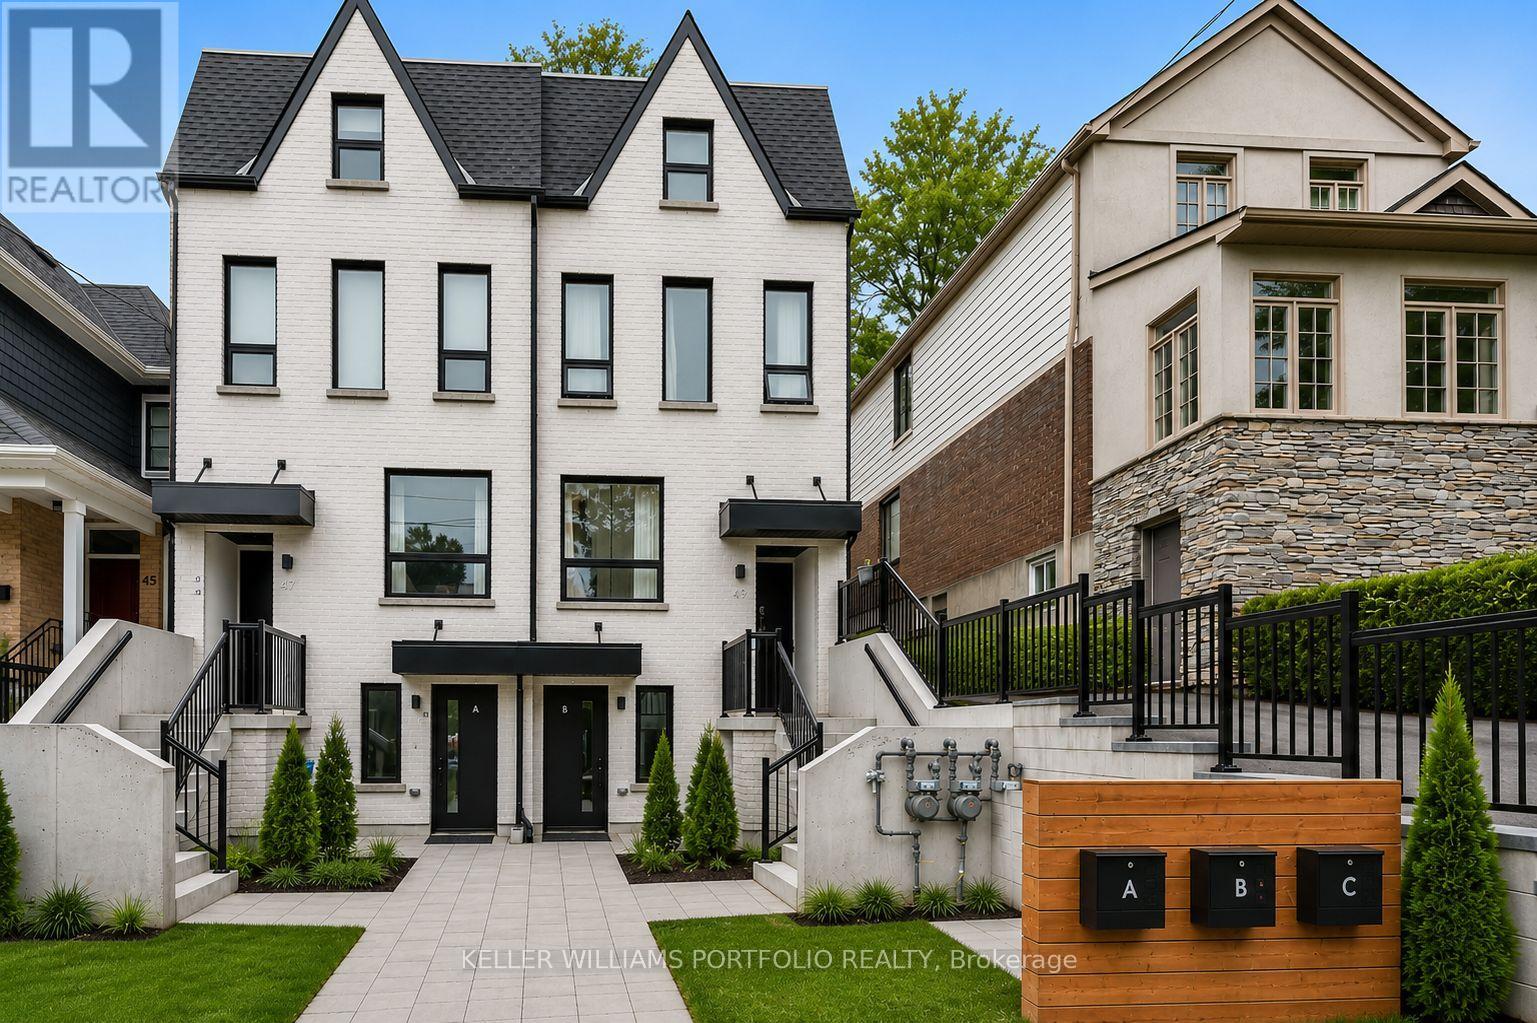
Welcome to 49 Morningside Ave, Unit C - a newly built luxury 3-bedroom, 2-bathroom, two-storey suite offering over 1,140 sq. ft. of beautifully finished living space, featuring premium finishes, generous room sizes, and an abundance of natural light throughout. The main level features a spacious open-concept living and dining area, a sleek contemporary kitchen with full-size stainless steel appliances, including a French-door refrigerator, dishwasher, and ample storage. Upstairs, you'll find beautiful principal bedrooms with 3 piece ensuite and walk-out to a private balcony, 2 addition good size bedrooms, a second full bathroom, and full size stacked washer and dryer.Designed for comfort and convenience, the suite features central heat and air conditioning, separate heating controls, quality finishes throughout, and large windows that fill the home with natural light. Located in the heart of Swansea, you'll enjoy the perfect balance of urban convenience and outdoor living. High Park, the Humber River, and the Waterfront Trail are all nearby, while the shops, cafés, restaurants, and everyday amenities of Bloor West Village and Roncesvalles are just minutes away. Transit is at your doorstep, and Runnymede Subway Station is approximately a 10-minute walk away, making commuting downtown simple and convenient.Set within a safe, established neighbourhood known for its tree-lined streets, excellent schools, parks, and strong sense of community, this is a rare opportunity to enjoy a beautifully finished, move-in-ready home in one of Toronto's most sought-after locations. Permit street parking available. (id:61852)
Keller Williams Portfolio Realty
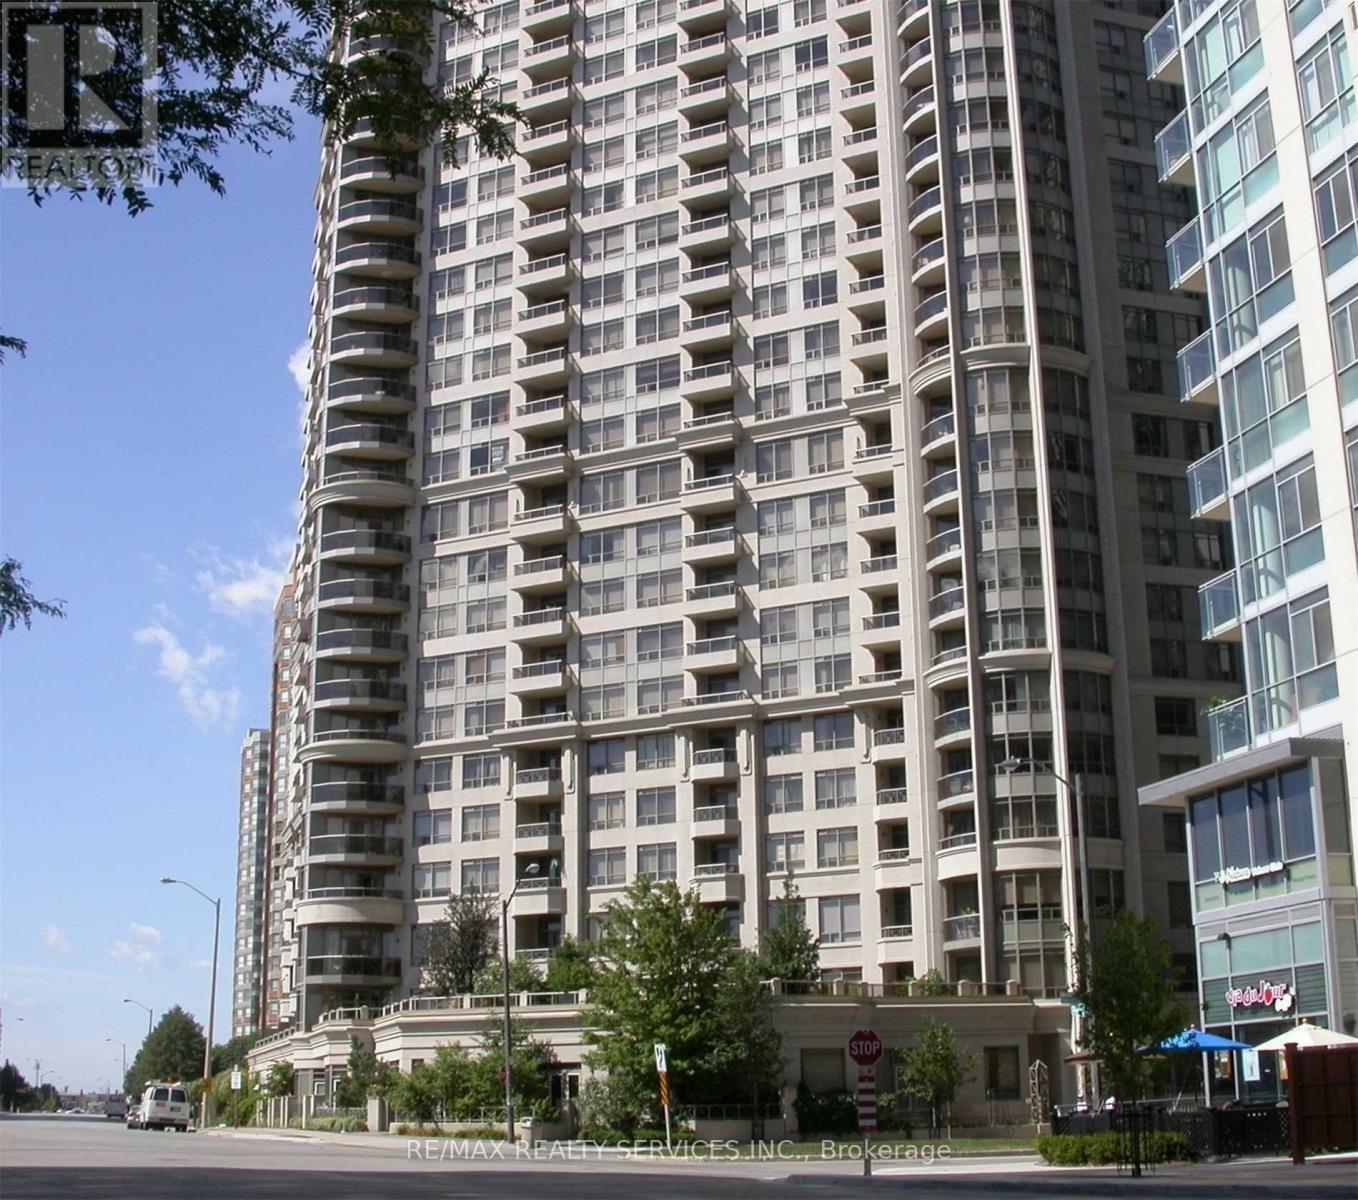
Mississauga, Ontario
Beautiful Condo in a Prestigious Hotel-Style Building. Enjoy luxury living in this highly sought-after hotel-style building located in an upscale neighbourhood with exceptionalamenities.This spacious one-bedroom condo features an open-concept layout and overlooks beautifully landscaped gardens, offering a peaceful and inviting atmosphere.Ideally situated within walking distance of Square One Shopping Centre, the Living Arts Centre,Central Library, movie theatres, Sheridan College, public transit, and the new LRT transit system. A fantastic opportunity to live in one of the area's most desirable communities with convenient access to shopping, entertainment, education, and transit. (id:61852)
RE/MAX Realty Services Inc.
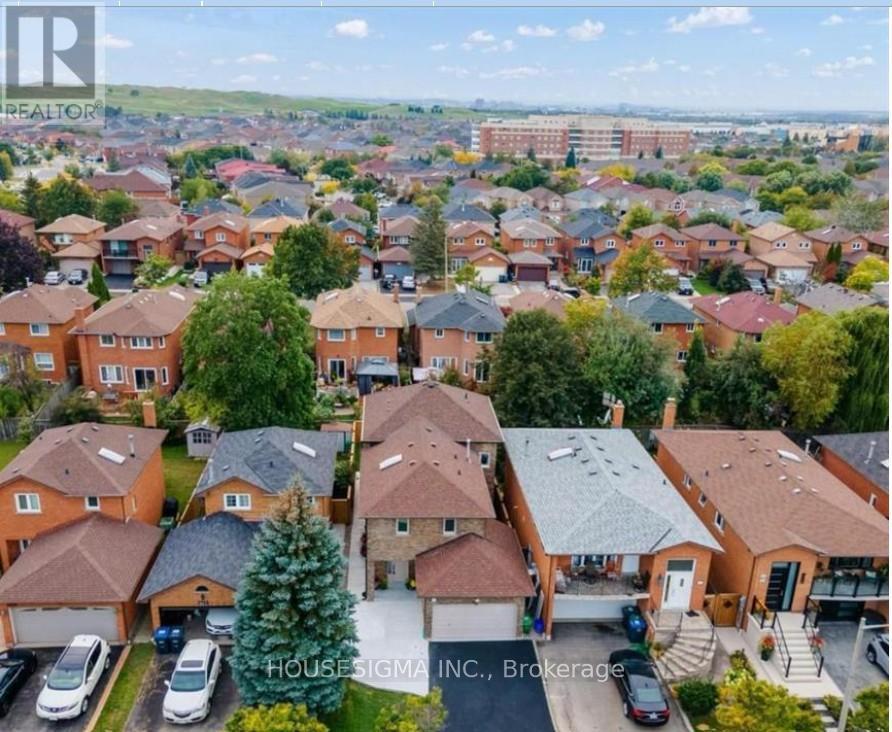
Mississauga, Ontario
Beautiful and modern unit available for lease in the highly desirable Heartland area. Built in 2023, this well-maintained home features an open-concept living and dining area combined with an L-shaped kitchen equipped with stainless steel appliances and a built-in over-the-range microwave. The living and dining space overlooks a spacious backyard, perfect for outdoor relaxation and entertainment. The main floor includes a convenient 2-piece powder room, while the second floor offers three generously sized bedrooms, two full bathrooms, and a laundry area for added convenience. Ideally located within walking distance to grocery stores, clinics, and schools, and just minutes from Costco and Heartland Town Centre. 2 Driveway parking available. For unit #4 and unit #3 which is a basement , there is one shared meter for all the utilities and the split will 70-30%. (id:61852)
Housesigma Inc.
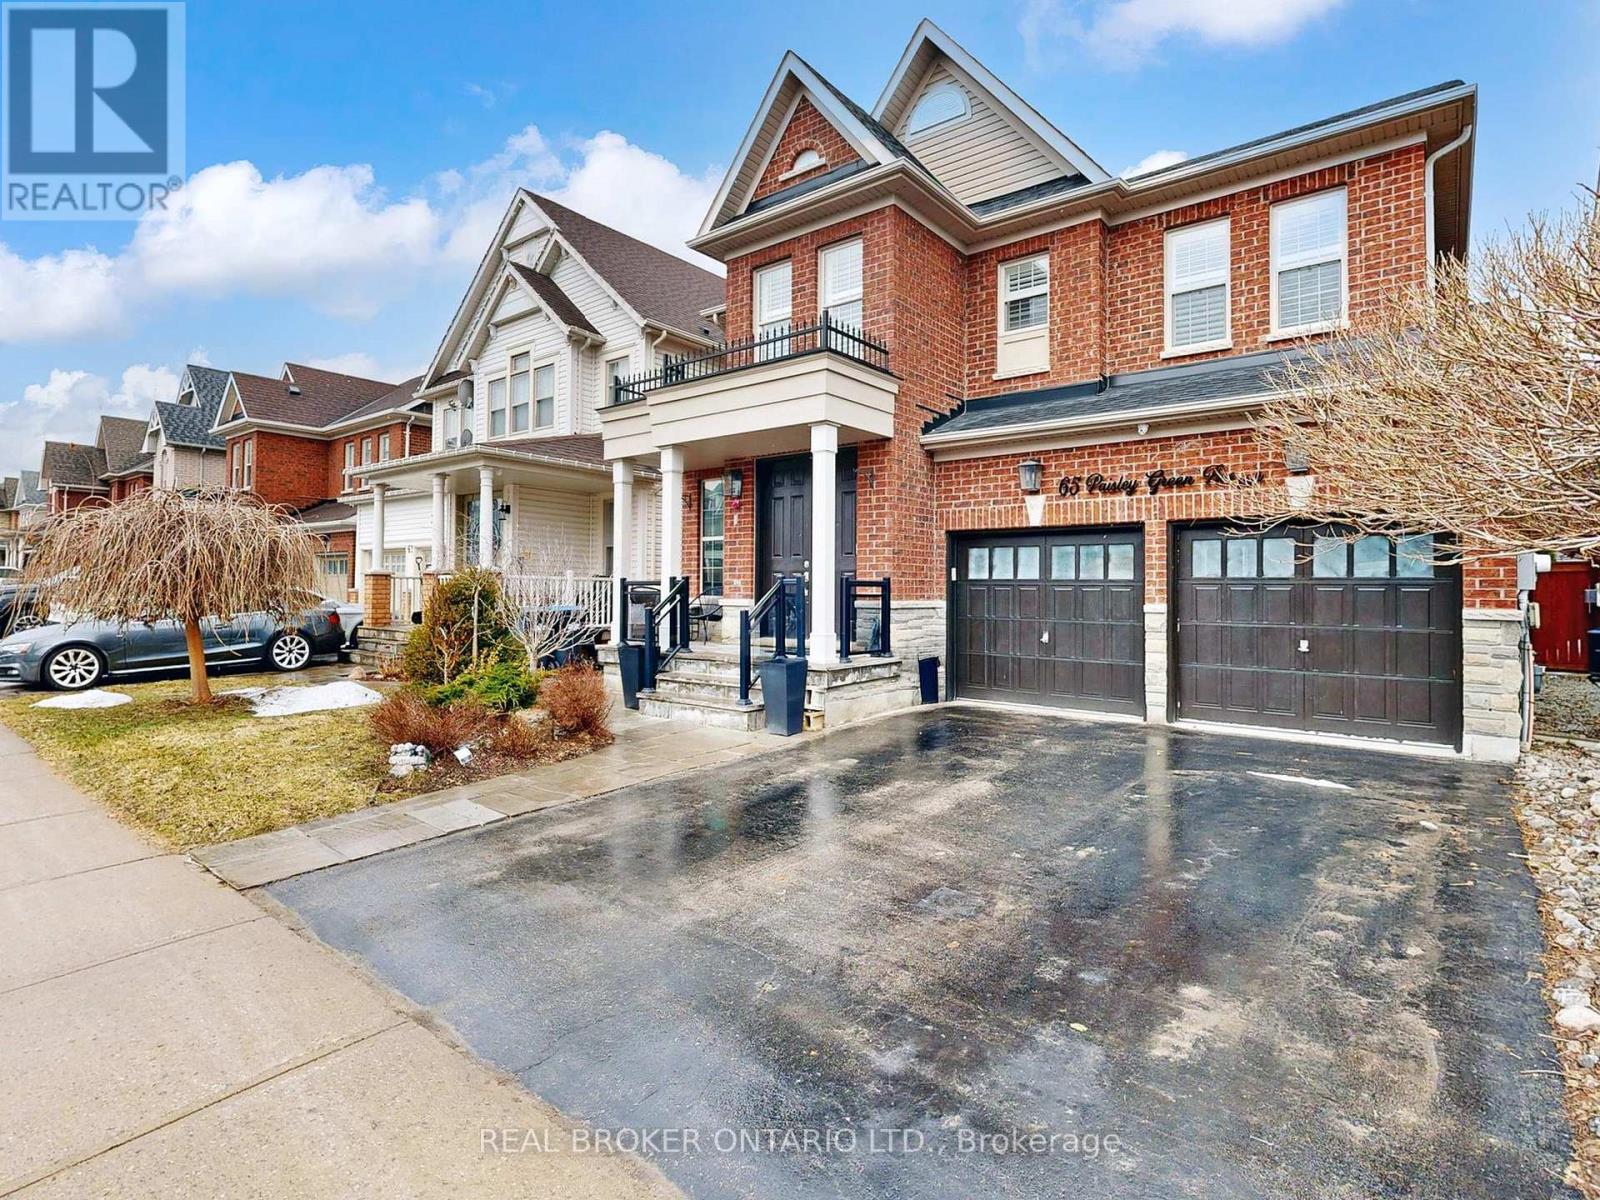
Caledon, Ontario
This is where lifestyle and location come together perfectly. Welcome to this stunning 5-bedroom home in the heart of Caledon East where comfort meets community. From the moment you arrive, you'll notice the extended front doors and elegant entryway with soaring ceilings that set the tone for the rest of the home. Featuring hardwood flooring throughout the main and upper levels, along with upgraded wainscoting and crown moulding, every detail has been thoughtfully designed.The spacious, open-concept eat-in kitchen is perfect for everyday living and entertaining, complete with a large centre island, granite countertops, and a walkout to the deck. Enjoy summer nights in your fully fenced, landscaped backyard with inground path lighting, a gas BBQ hookup, and a garden shed. The fully finished lower level offers incredible flexibility with a large rec room featuring pot lights, a 5th bedroom, and a rough-in for a kitchen ideal for extended family or future in-law potential.If you're looking to escape the hustle of the city without sacrificing convenience, this is it. Located steps from schools, the Trans Canada Trail, and the brand new community centre with an indoor walking track, pool, and fitness facilities this hidden gem truly has it all. (id:61852)
Real Broker Ontario Ltd.
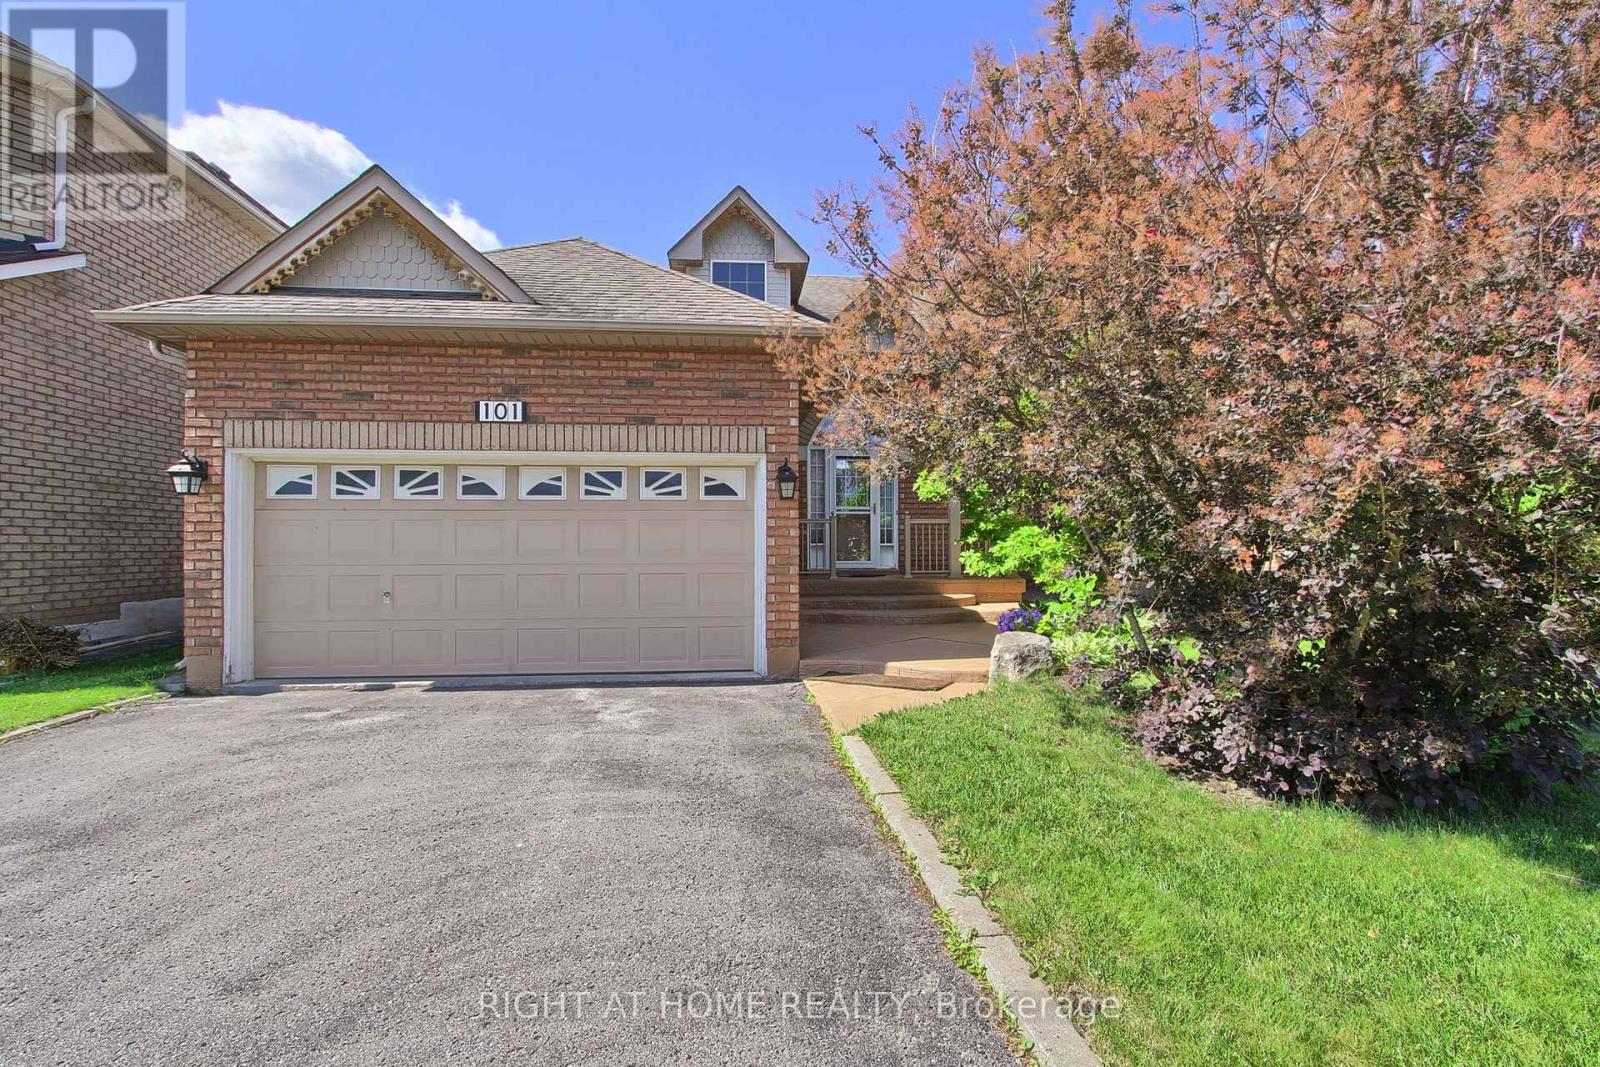
Richmond Hill, Ontario
Rare opportunity in the highly sought-after Lake Wilcox community. This spacious detached bungalow offers the convenience of one-level living in one of Richmond Hill's most desirable neighbourhoods.Featuring 9-ft ceilings, hardwood and ceramic flooring, a bright and functional layout, and a large great room open to the kitchen, this home is ideal for both everyday living and entertaining. The well-designed floor plan includes 2 generous bedrooms, 2 bathrooms, main floor laundry with direct garage access, and a separate entrance to the unfinished basement, offering excellent potential for additional living space, an in-law suite, or future customization.Situated on a mature lot in a quiet, family-friendly neighbourhood, this home is just steps from Lake Wilcox, parks, trails, schools, community amenities, shopping, and transit.Whether you're looking to downsize, invest, or create your dream home in a prime location, this is a fantastic opportunity to own in the desirable Oak Ridges community. 2 hours notice on showing requests. (id:61852)
Right At Home Realty
Century 21 B.j. Roth Realty Ltd.
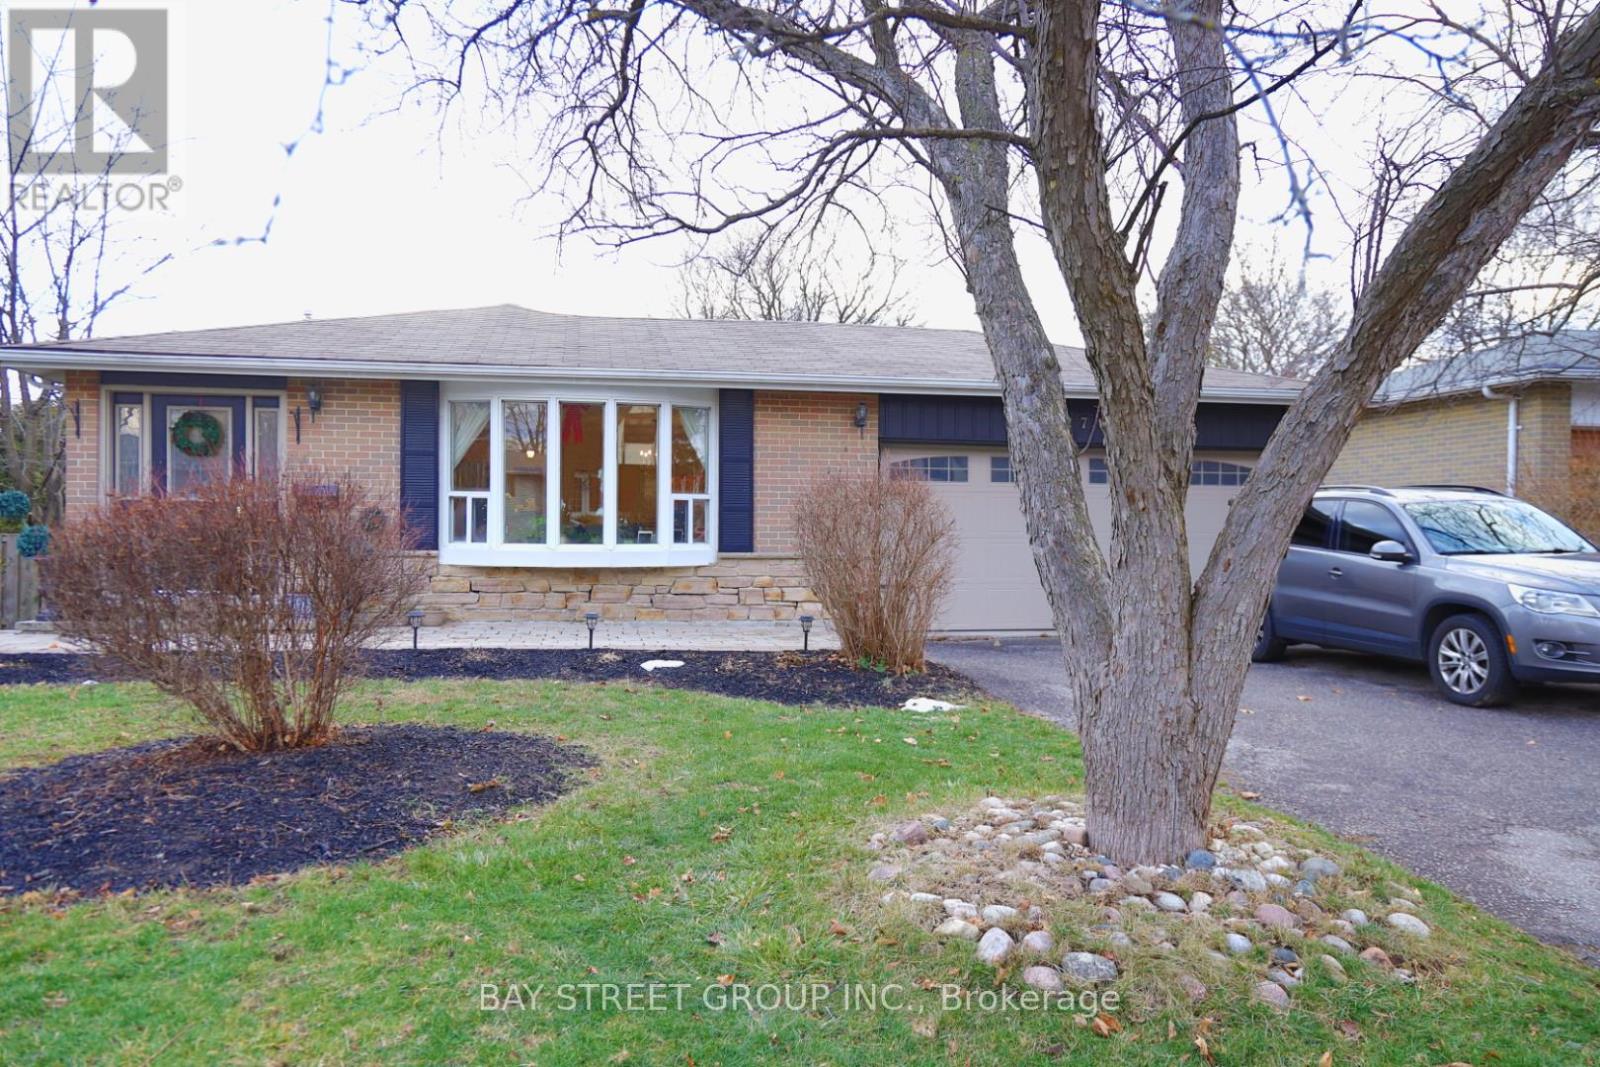
Markham, Ontario
Walkout Basement with West South Facing. 3 Bedrooms, Kitchen, Living Room, Separate Entrance, 2 Driveway parking Included. Steps Away From Viva Transit Plus Go Transit. Walking Distance to Parks, Trails. High Ranking School Zone, St Robert Catholic High School. Fridge, Stove, Washer, Dryer. Tenant to Pay 40% of Utilities Bill(Hydro,Water,Gas). Partially Furnished (id:61852)
Bay Street Group Inc.
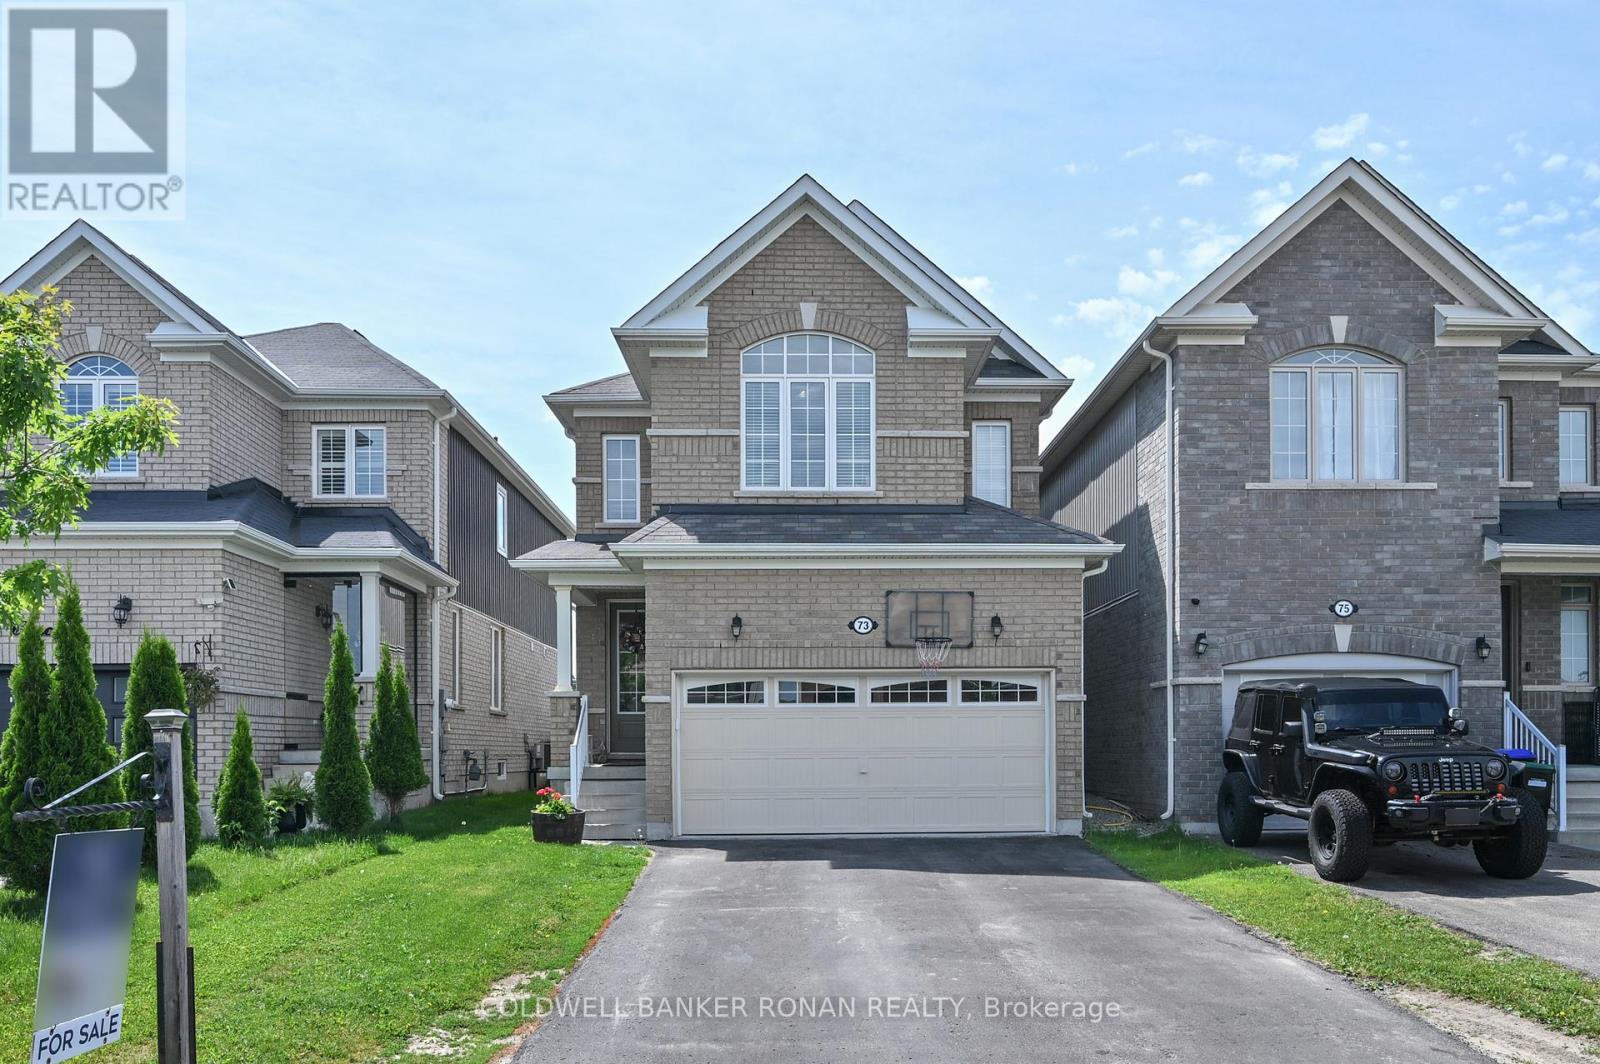
Essa, Ontario
Beautiful family home in a desirable Angus neighbourhood. Welcome to this stunning 3-bedroom home with a double-car garage & parking for up to 4 vehicles in driveway. Inside, you'll find a carpet-free interior featuring durable laminate flooring throughout, creating a clean & modern feel. The spacious open-concept kitchen & living area is perfect for family living & entertaining, with a walkout to a large 22'x16' deck complete with a gazebo. Enjoy the privacy of a fully fenced backyard that backs onto open countryside, offering peaceful views & no rear neighbours with charming gardens.The generous primary bedroom features two walk-in closets & a luxurious 5 piece ensuite with a relaxing soaker tub. Two additional well-sized bedrooms provide plenty of space for family or guests. Convenient upper-level laundry with a sink makes daily chores a breeze. Additional features include inside access to the garage & a fully finished basement offering exceptional living space. The lower level features a large recreation room that can easily serve as a 4th bedroom & a comfortable sitting area, plus a 4-piece bathroom, ideal for extended family or teenagers. This home offers the perfect combination of comfort, privacy, & family-friendly living. Don't miss your opportunity to make this wonderful property your next home! ** This is a linked property.** (id:61852)
Coldwell Banker Ronan Realty
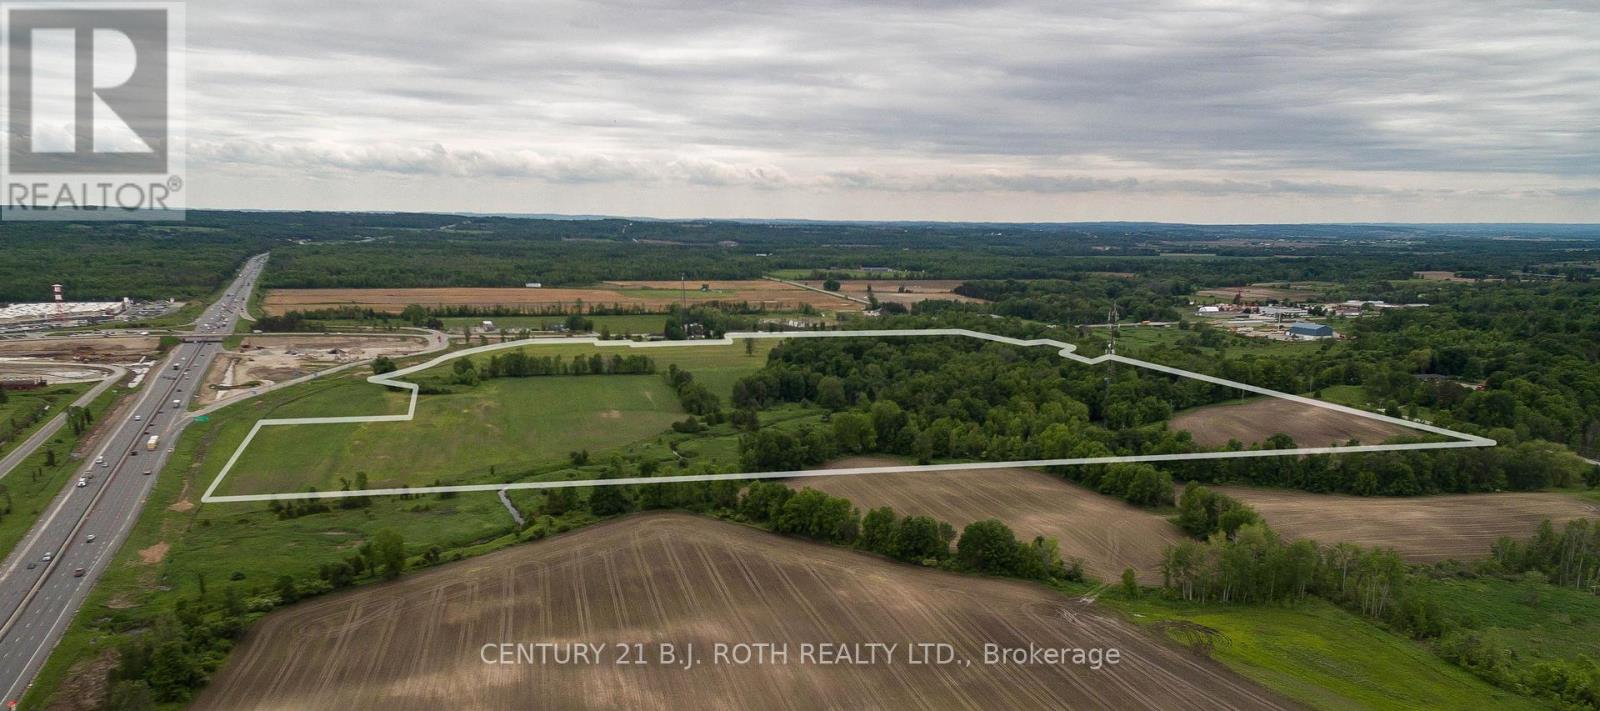
Innisfil, Ontario
Great investment opportunity north of Toronto, at the intersection of Hwy 400 and Hwy 89 on the northwest corner. Approximately 90 acres. Great development or land bank potential. Site is kitty corner to Tangers Outlet Mall and adjacent to new Casino location. Good location for Head Office, Municipal or Warehousing etc. (id:61852)
Century 21 B.j. Roth Realty Ltd.