
Vaughan, Ontario
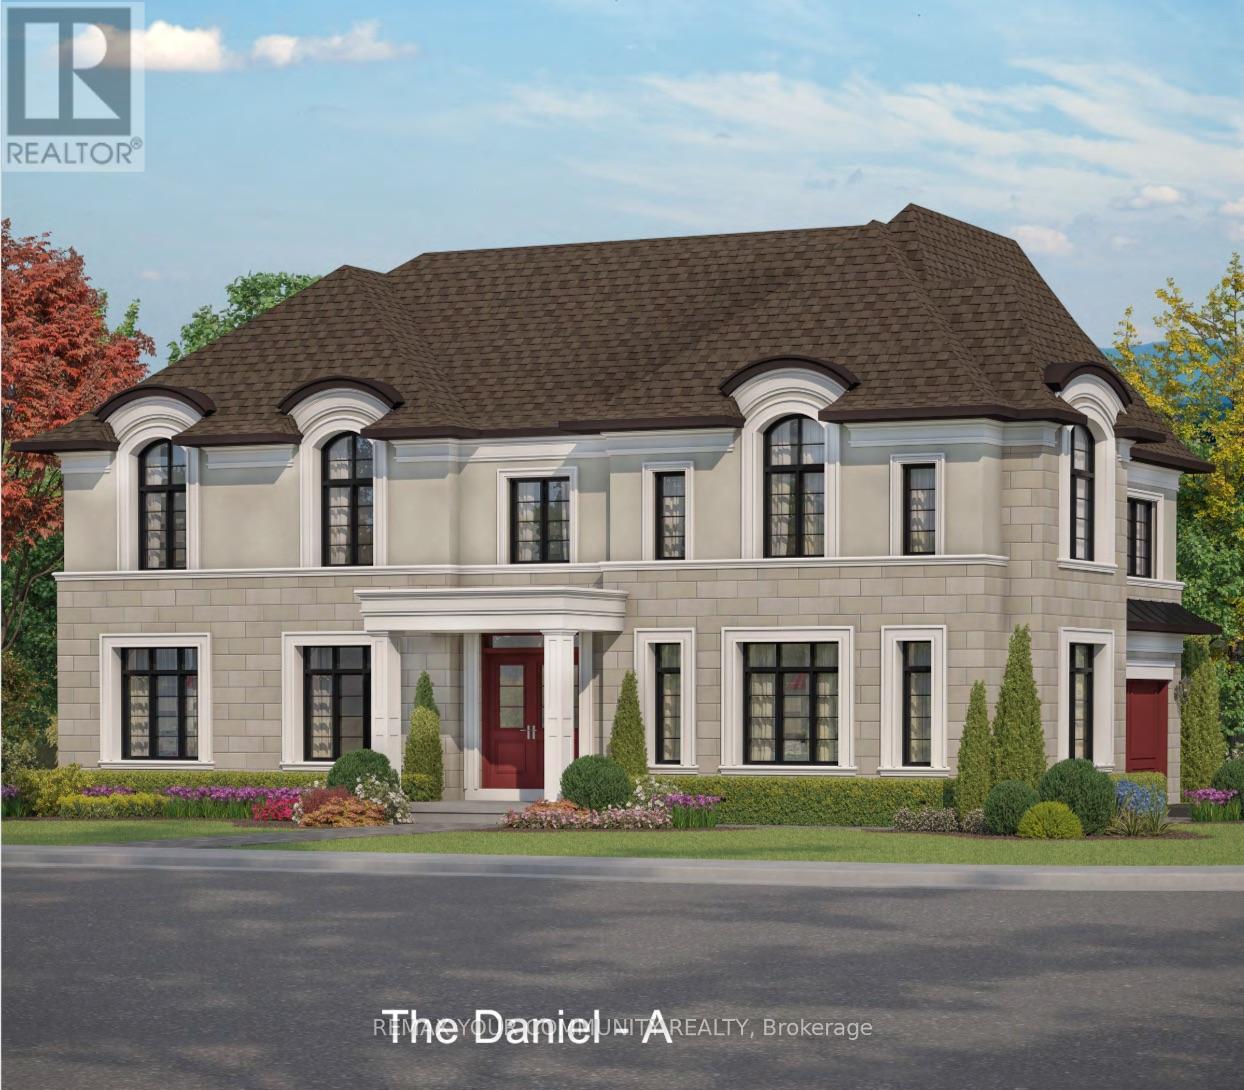
Your Chance To Own A Pre-Construction Home In Patterson With Designer Finishes! Whether You Are Downsizing Or Need A New Home w/Modern Finishes This Unique Home Could Be Yours! Stylish, Luxurious, Spacious, The Daniel Model! Introducing An Incredible Opportunity To Own Your 4-Bedroom (Above Grade) & 3-Bath New Home On A 40 Ft Lot Located In Prestigious Area! Brand New, To Be Built! Step Into Luxury! This Luxurious Residence Offers 2,380 Sq Ft Living Space & Comes w/Functional Features & Modern Finishes To Meet Your Growing Family Needs. Crafted By Fernbrook, A Builder Known For Their Exceptional Craftsmanship & Attention To Detail, This Property Exudes Style & Designer-Inspired Interior! It Features 3 Spacious Bedrooms On the 2nd Floor & 1 Bedroom or Office on Main Floor & 3 Full Bathrooms; Offers 10 Ft Ceilings On Main, 9 Ft Ceilings On 2nd Floor & Approximately 9 Ft Ceilings In Basement; Gourmet Kitchen with Wolf & Sub Zero Appliances, Stone Counters, Centre Island/Breakfast Bar, Eat-In Area & Fully Open To Family Room - Perfect To Create Gourmet Food & Enjoy w/Family; Hardwood Floors & Smooth Ceilings Throughout; Porcelain Floors Throughout All Tiled Areas; Owners Primary Retreat w/5-Pc Spa-Like Ensuite, Large W/I Closet;Quarts Or Marble Counters w/Undermount Sinks For All Baths & Laundry; Stained Oak Stairs w/Iron Pickets; 2nd Flr Laundry.The open Concept Layout Of Kitchen, Family Rm & Dining Rm Provides Ample Space For Gatherings.This Gem Redefines Opulence, Offering The Perfect Blend Of Elegance & Functionality For Discerning Homeowners.This Is An Opportunity To Book A Home For Your Family In Patterson, Customize To Your Liking & Needs And Select Your Preferred Finishes! This Masterpiece Awaits Completion By Fall 2027! Steps To Top Schools, Shops,Parks,Highways, 2 Go Stations, Vaughans Hospital & All Modern Amenities! Tax Not Assessed Yet! Comes w/Full Tarion Warranty! Limited Time Offer: $30,000 In Upgrades! Buy Now & Close In 2027! (id:61852)
RE/MAX Your Community Realty
Richmond Hill, Ontario
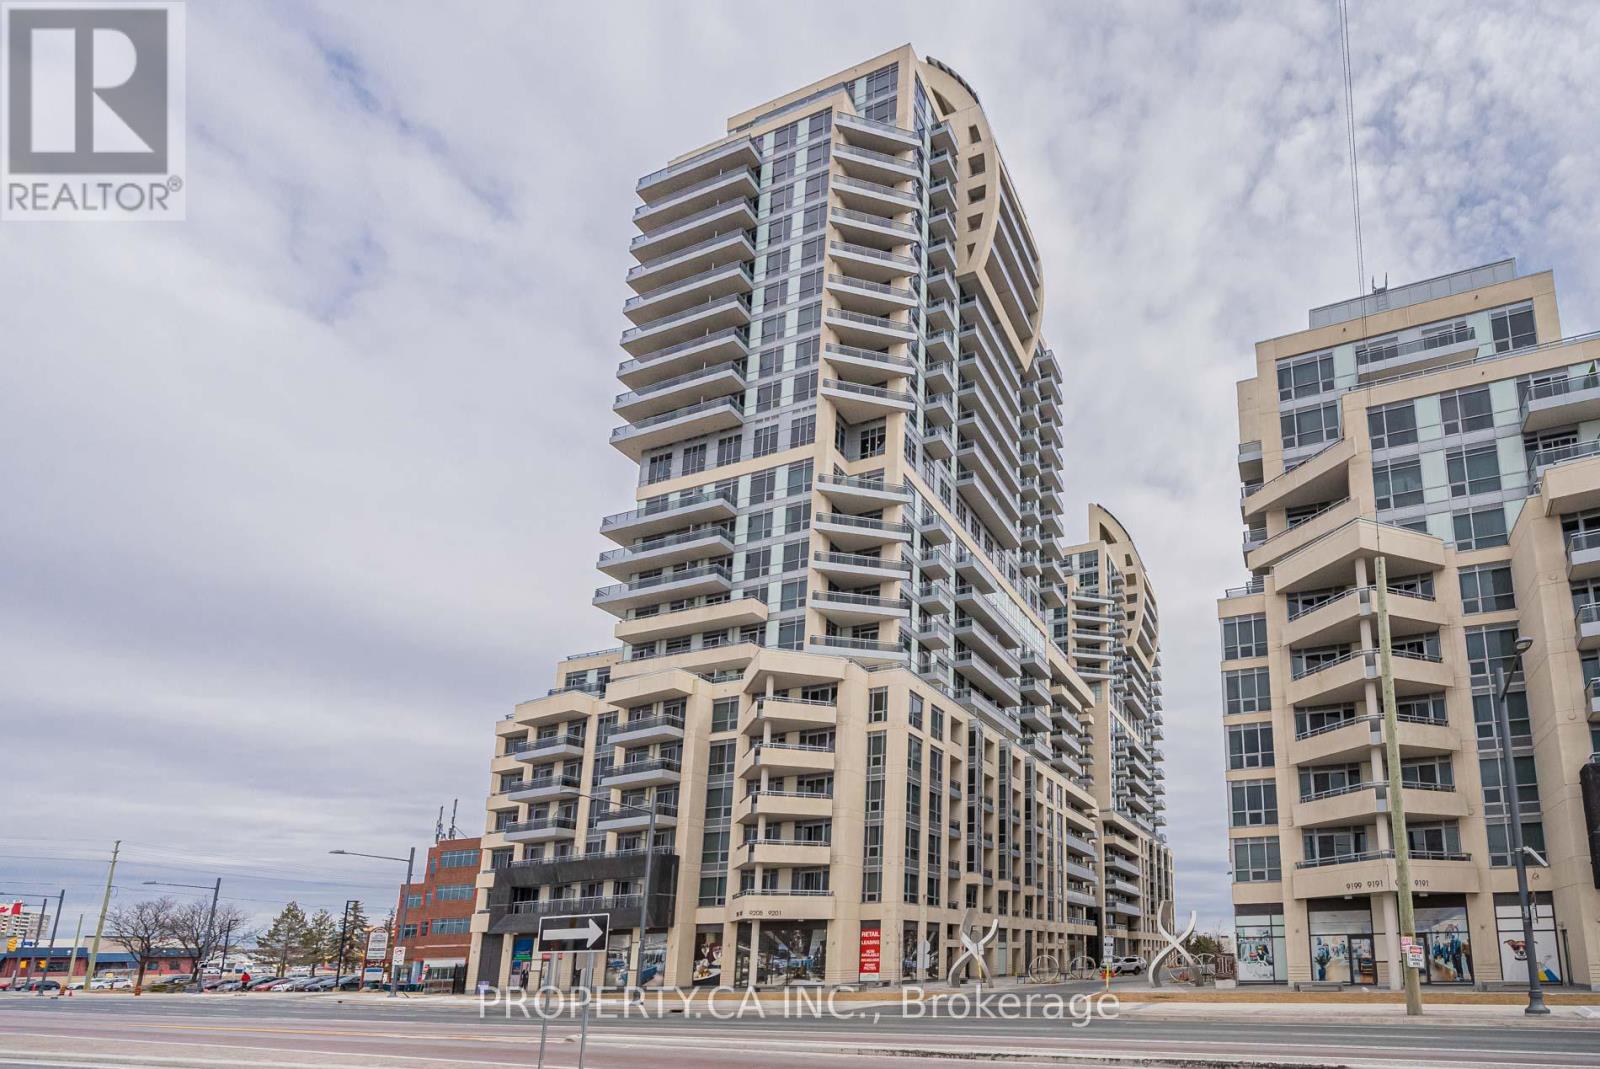
The Beverly Hills Condo Located At Yonge St & 16th Ave. Heart Of Richmond Hill. This Beautiful South Facing 1 Bed 1 Bath Unit Has An Unobstructed View, Engineering Hardwood Floors, Modern Kitchen With Stainless Steel Appliances & Granite Countertops. State-Of-The-Art Amenities. Minutes To Public Transit, Hillcrest Mall, Grocery Store, And More. (id:61852)
Property.ca Inc.
Richmond Hill, Ontario
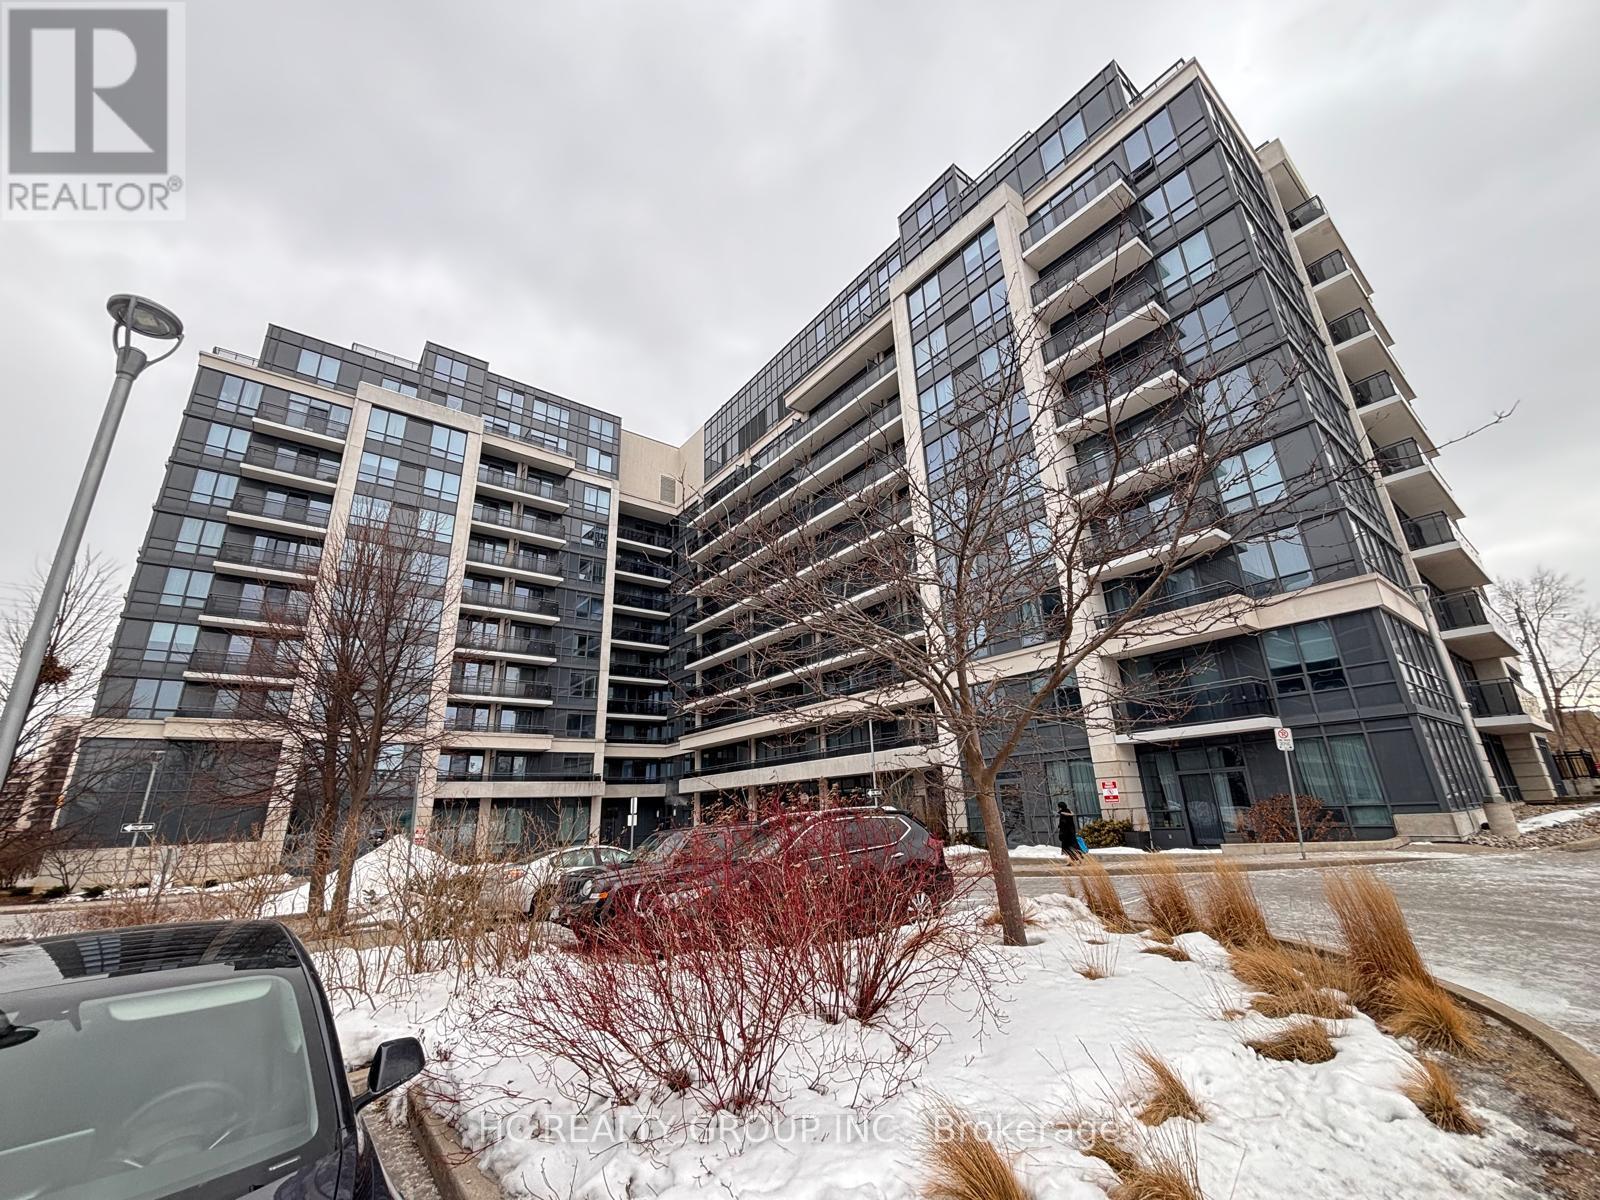
Discover the elegance of Royal Garden Condo in Richmond Hill. Newly Paint 1 Bedroom Plus A Den W/ Door That Can Be A Second Bedroom. This modern unit features a granite counter kitchen, stainless steel appliances, and laminate flooring throughout. Conveniently close to Hwy 404 & 407, schools, shopping, banks, and Viva Bus System. Building amenities include concierge, party room, meeting room, visitor parking, and exercise room. Embrace upscale living at its finest! (id:61852)
Hc Realty Group Inc.
New Tecumseth, Ontario
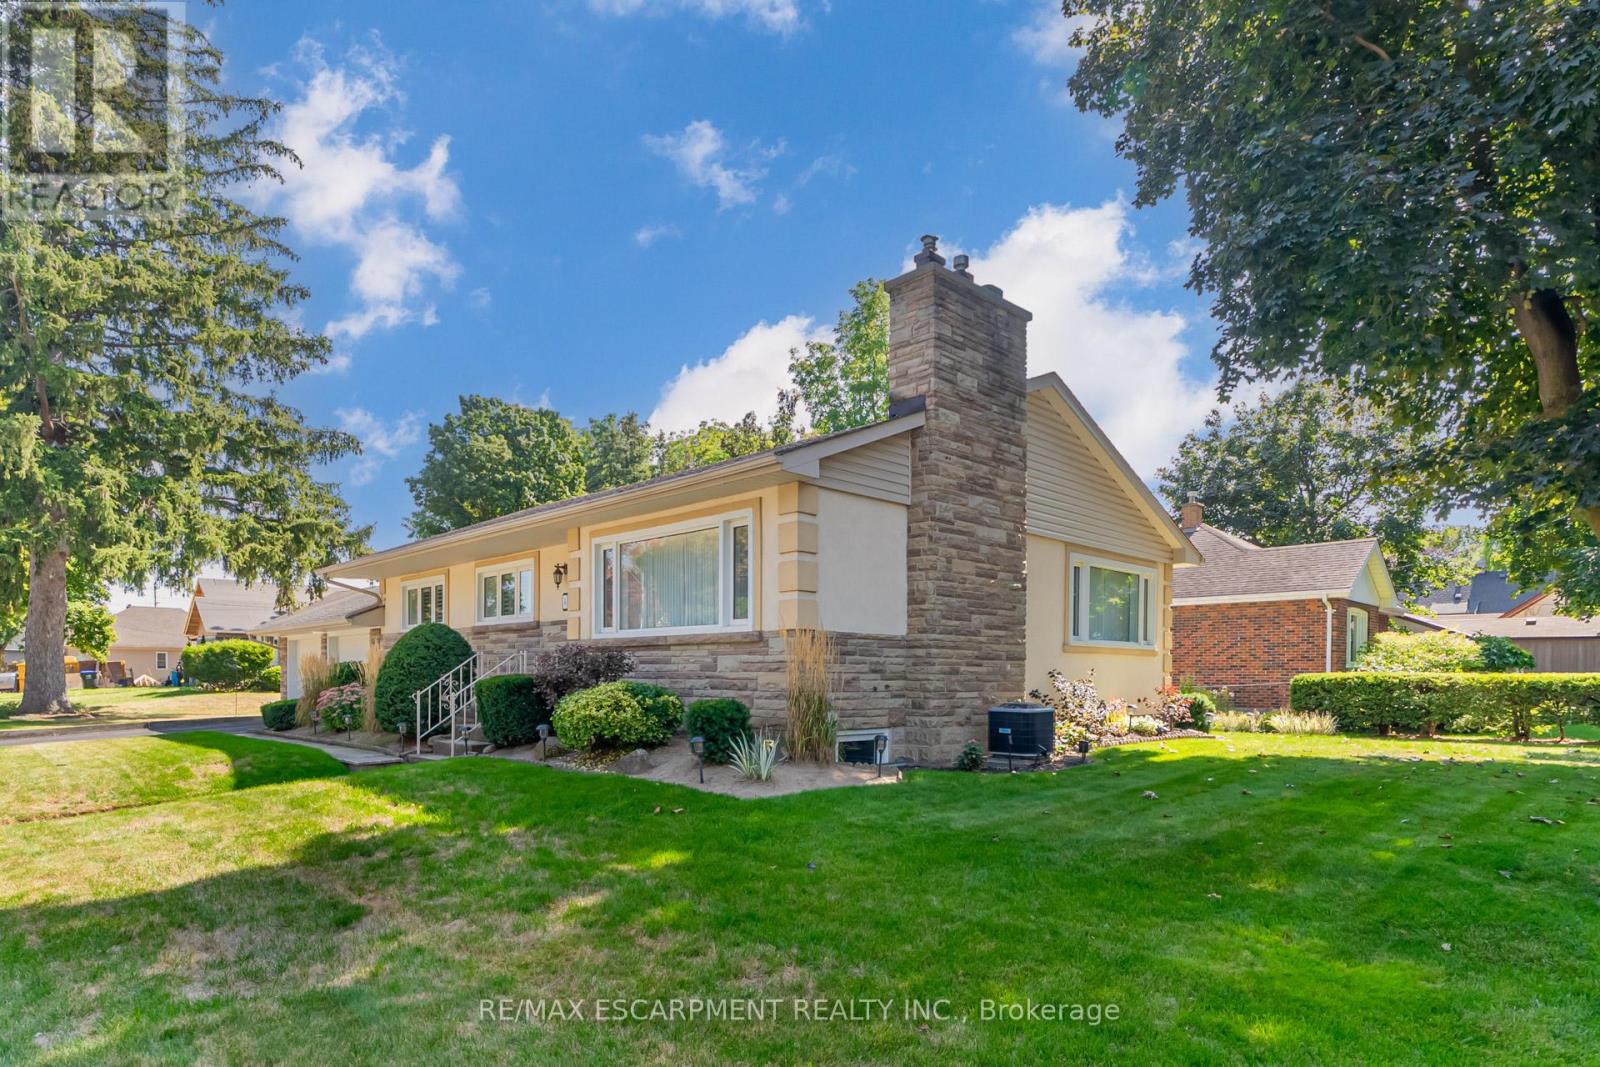
Welcome to 5 Albert Street East, a beautifully maintained home offering the perfect mix of charm, functionality, and location. Nestled in the heart of Alliston, this property is ideal for anyone seeking small-town living with modern convenience. The moment you step inside, you'll appreciate the inviting and spacious layout. The bright living room features large windows that fill the space with natural light, creating a warm and welcoming atmosphere. The kitchen is thoughtfully updated with plenty of counter space and cabinetry, making meal prep and entertaining a breeze. The dining area is perfect for gathering with friends and family. Down the hall you'll find three bedrooms, each with ample closet space, and a well-appointed bathroom that serves the family with ease. The lower level offers a warm family room and additional storage, providing flexibility to suit your lifestyle needs. Outside, the backyard is a true highlight with a private retreat with room to relax, garden, or host summer barbecues. The property's curb appeal is enhanced by mature trees. Just steps away from downtown Alliston, you'll love the easy accessto shopping, dining, parks, schools, and community events. Whether you're a first-time buyer, a downsizer, or looking for a place to put down roots, this home delivers comfort, convenience, and charm in one complete package. (id:61852)
RE/MAX Escarpment Realty Inc.
Toronto, Ontario
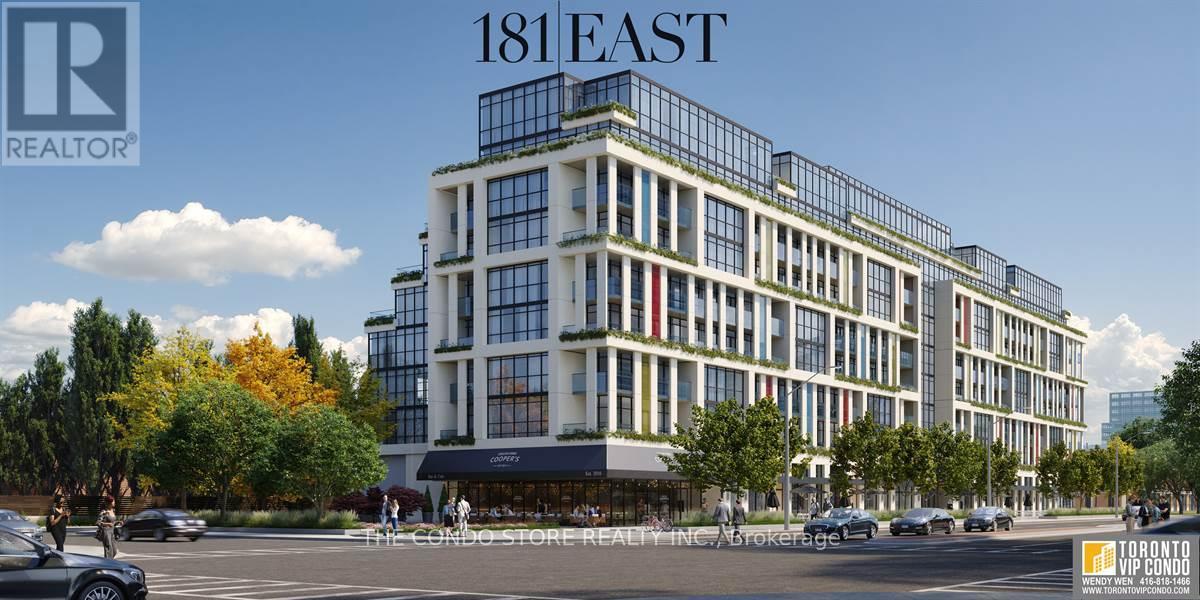
This upgraded studio apartment with included parking offers a bright and functional layout with a sleek bathroom and high-end finishes throughout. Step out onto the east-facing covered balcony to enjoy a serene outdoor space, perfect for morning coffee or unwinding after a long day. Located in the highly sought-after Sheppard & Yonge neighborhood, this boutique building provides both convenience and charm. Explore a variety of local attractions, including the vibrant dining and shopping options at Yonge Sheppard Centre, cultural experiences at Meridian Arts Centre, and nearby green spaces such as Earl Bales Park and Gwendolen Park. Commuters will appreciate the proximity to public transit and easy access to major highways. With its intimate ambiance, luxurious upgrades, included parking, and prime location, this studio is perfect for professionals or anyone seeking a stylish and low-maintenance urban lifestyle. (id:61852)
The Condo Store Realty Inc.
Toronto, Ontario
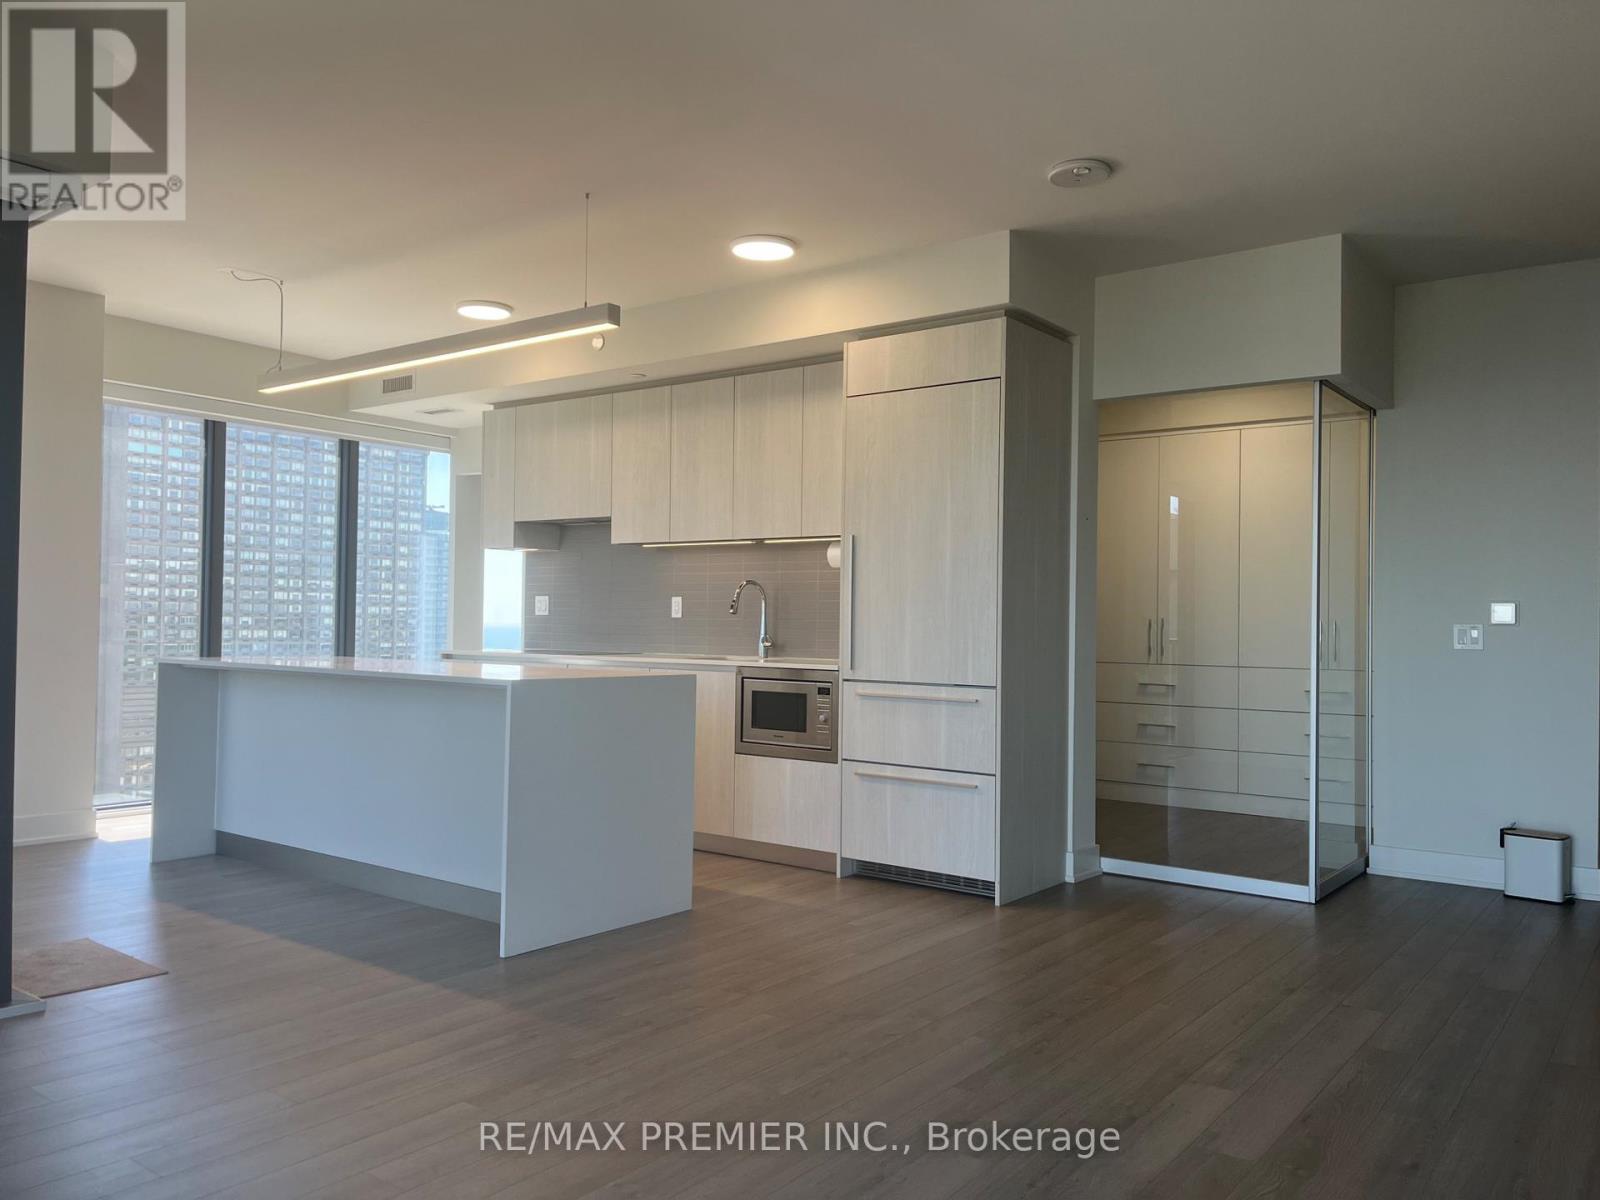
Fabulous 2023 Built - condo by Great Gulf and Phantom Developments in the heart of Yorkville!! South east corner unit, Split 2 bedrooms and den. 2 full bathrooms, Custom Built 3x8 Foot Island suitable to sit 10 people. Open concept kitchen, dining and living room. Spectacular East Unobstructed views. Balcony. Beautiful laminate floors. Quartz counters. Floor to ceiling windows. Wonderful amenities: yoga room, lounge/bar, outdoor terrace and BBQ, pet spa, state of the art gym, 24 hour concierge. Steps to TTC, great shops, restaurants, cafes, Yorkville Village, Eataly and all you need and desire!! Move right in!! **EXTRAS** Great full size parking spot close to the elevator. Maintenance fee includes basic internet with Bell. (id:61852)
RE/MAX Premier Inc.
Toronto, Ontario
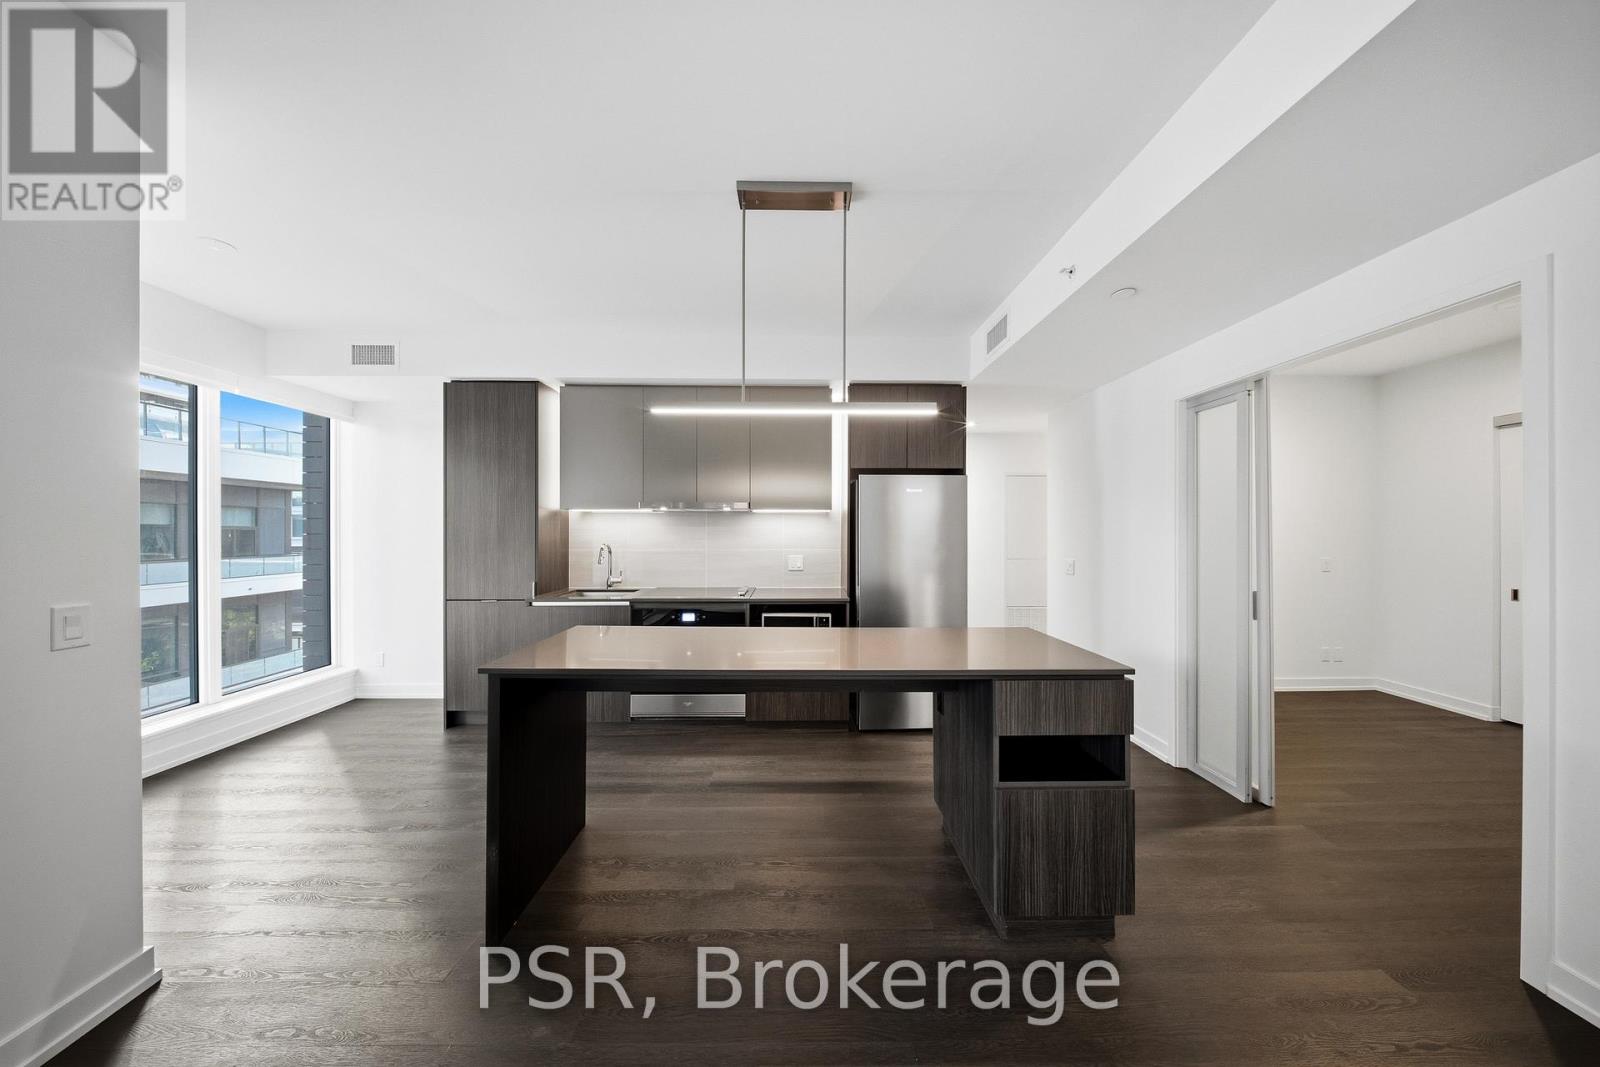
Welcome to SVNTY, a brand-new residence in the heart of Liberty Village. From the moment youenter the lobby to the thoughtfully designed suites, every detail has been curated to deliver arefined living experience, complete with premium finishes and an exceptional offering ofamenities. Be the first to call this spacious three-bedroom suite home. Thoughtfully designedfor functional living, the modern kitchen with a large island opens effortlessly into theliving and dining areas, which extend to a private balcony for outdoor enjoyment. The suiteshowcases premium bathroom finishes, including a private primary ensuite bathroom, along withspacious closets. Additional highlights include vinyl flooring throughout and smartthermostats, all designed to provide an elevated living experience. SVNTY offers an impressiveselection of amenities, including a state-of-the-art fitness centre, yoga studio, multipleresident lounges, dining room, games room, and screening lounge. Outdoor spaces include the SVNTerrace and Skyview Terrace, complete with fire pits and BBQs, well suited for relaxing orentertaining. Additional features include a co-working lounge with Wi-Fi and a lobby caféavailable to all residents. Your future home is ideally situated just steps from Altea Active,grocery stores, LCBO, banks, parks, the waterfront, public transit, and a vibrant mix of localshops and restaurants, along with everything Liberty Village has to offer. (id:61852)
Psr
Toronto, Ontario
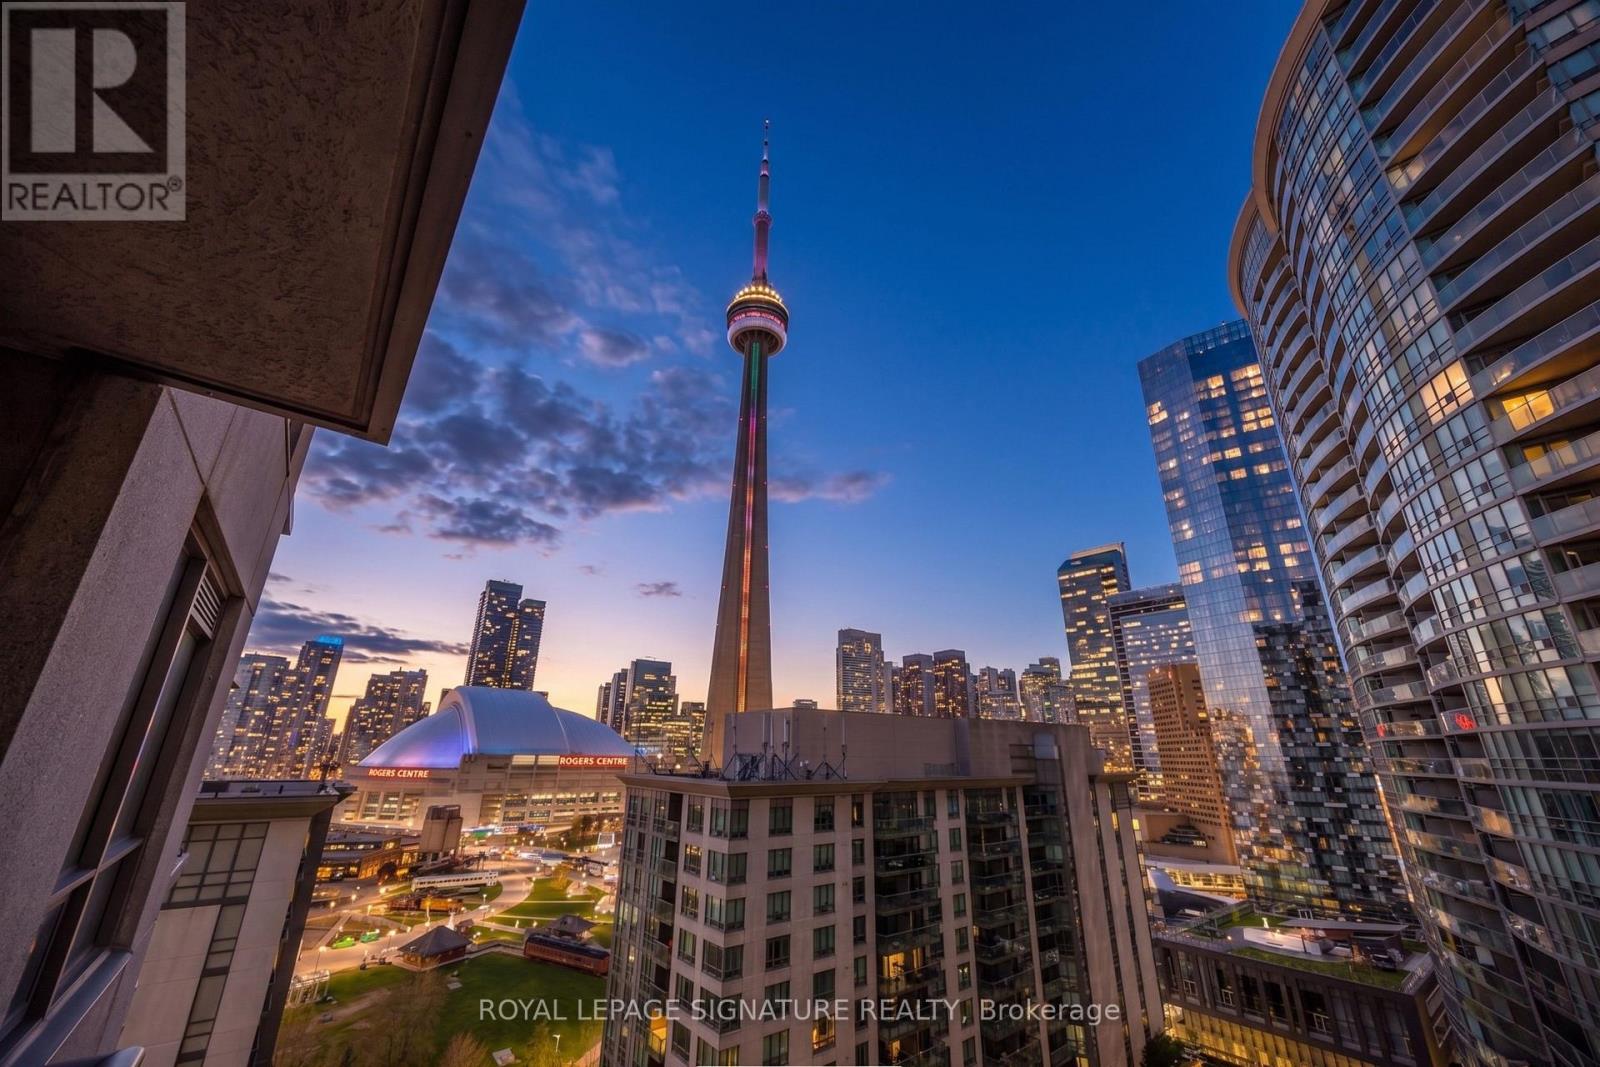
Perched on the 21st floor of the prestigious South Core, this stunning 1+Den suite at 19 Grand Trunk Crescent unit 2103 offers 650 square feet of beautifully finished, open-concept living space framed by soaring 9-foot ceilings and breathtaking western views of the CN Tower and the Rogers Centre. The layout features a spacious primary bedroom and a versatile separate den, perfect for a home office, all while providing the ultimate "summer in the city" experience with leisurely walks by the lake and world-class entertainment at the Scotiabank Arena just steps away. Residents enjoy worry-free living with low maintenance fees covering heat, AC, and water, alongside unparalleled amenities including a state-of-the-art gym, indoor pool, basketball court, guest suites, and an outdoor BBQ garden. Nestled in a vibrant neighborhood surrounded by the PATH, diverse dining, and trendy shops, you are perfectly positioned with effortless access to the TTC, GO Transit, and the Gardiner Expressway. Disclosure: Property Pictures have been A.I Virtually Staged for illustration Purposes Only. (id:61852)
Royal LePage Signature Realty
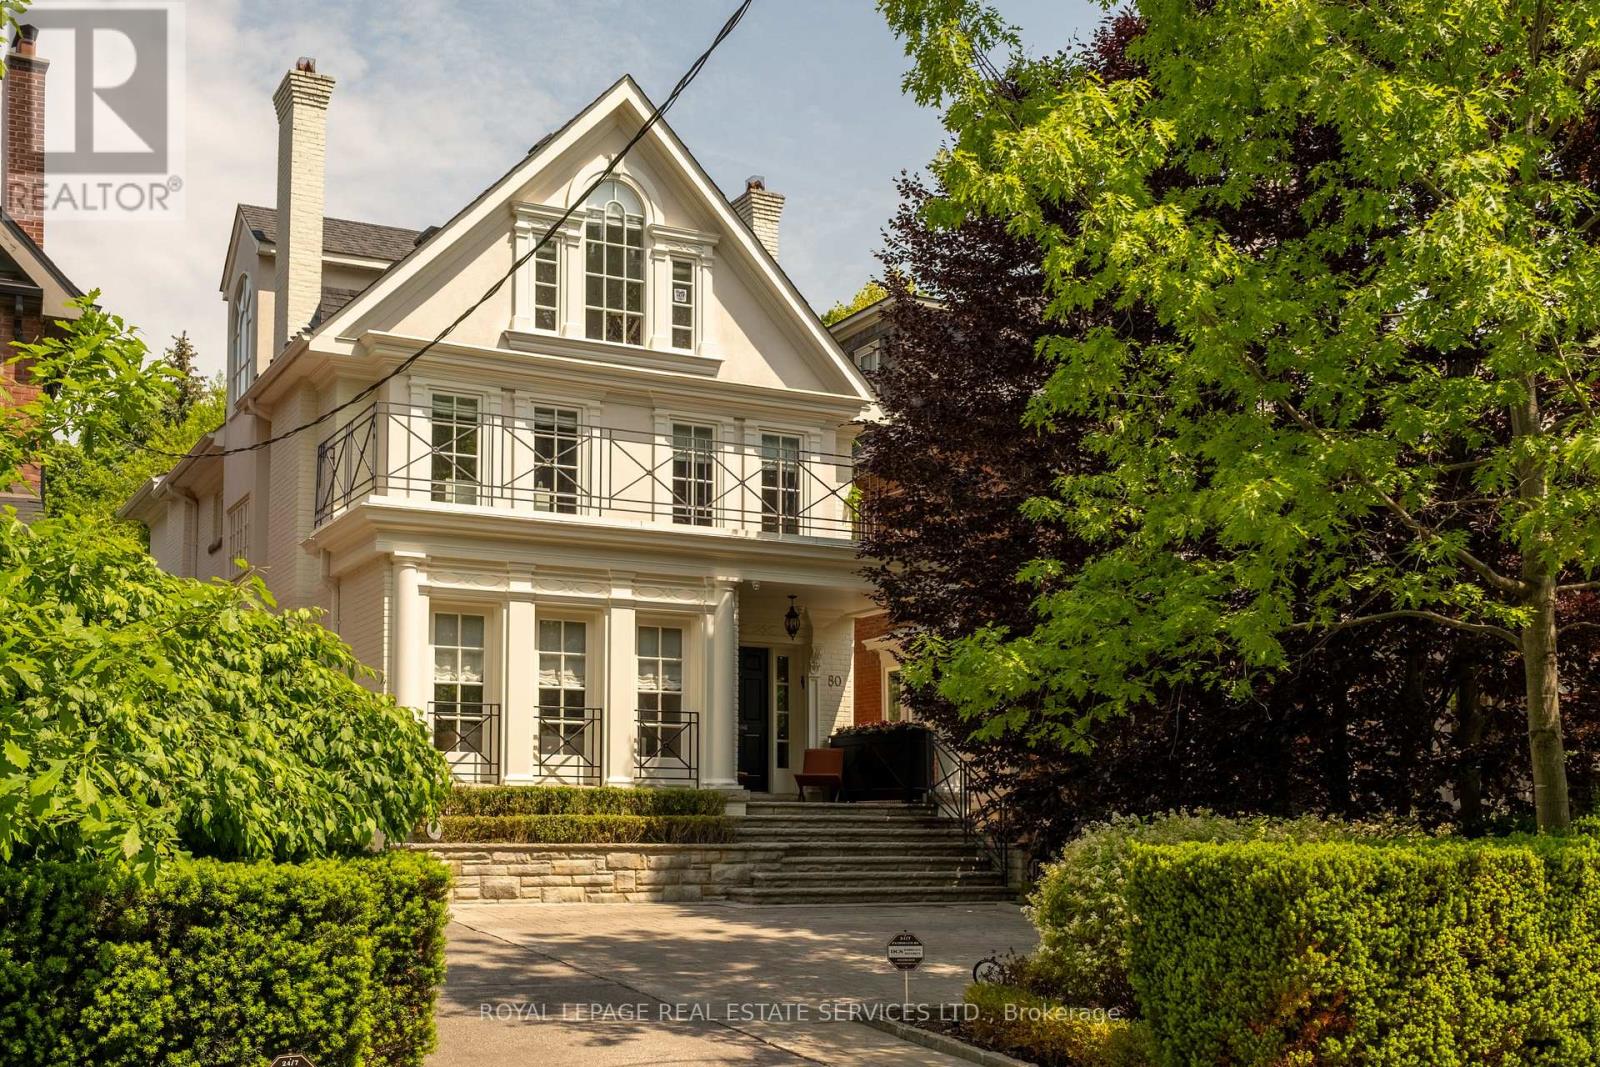
Toronto, Ontario
Set along one of Rosedale's most established and private streets, 80 Binscarth Rd offers a rare combination of timeless architecture, contemporary refinement and exceptional family functionality. Set on a deep 31 x 150 ft lot within one of Rosedale's most coveted and tightly held pockets, this detached 4+1 bedroom,5 bathroom residence pairs timeless architecture with calm, contemporary interiors. Defined by quiet tree-lined streets, landmark homes, privacy and enduring long-term value, this exceptional enclave is among the finest in the neighbourhood. The home has been meticulously maintained and extensively renovated over the years with significant investment and a careful commitment to preserving its timeless Rosedale character. A refined Bulthaup kitchen with Gaggenau appliances anchors the main floor, complemented by pale oak floors, custom millwork, both gas and wood-burning fireplaces and oversized windows that flood the interiors with natural light. Formal principal rooms balance warmth and sophistication while offering seamless functionality for family living and entertaining. Upstairs, four spacious bedrooms include a serene primary retreat with a generous dressing room/walk-in closet, garden views and a beautifully updated ensuite. Secondary bathrooms have also been thoughtfully renovated with timeless finishes and exceptional attention to detail. The lower level offers excellent flexibility with a recreation/media space, gym area, additional bedroom or office, full bathroom, laundry and extensive storage. Outdoor spaces feel private and immersive, with mature landscaping, layered gardens and multiple seating areas creating a true urban retreat. A rare offering that combines architectural integrity, exceptional livability, and one of the most prestigious residential settings in Toronto. (id:61852)
Royal LePage Real Estate Services Ltd.
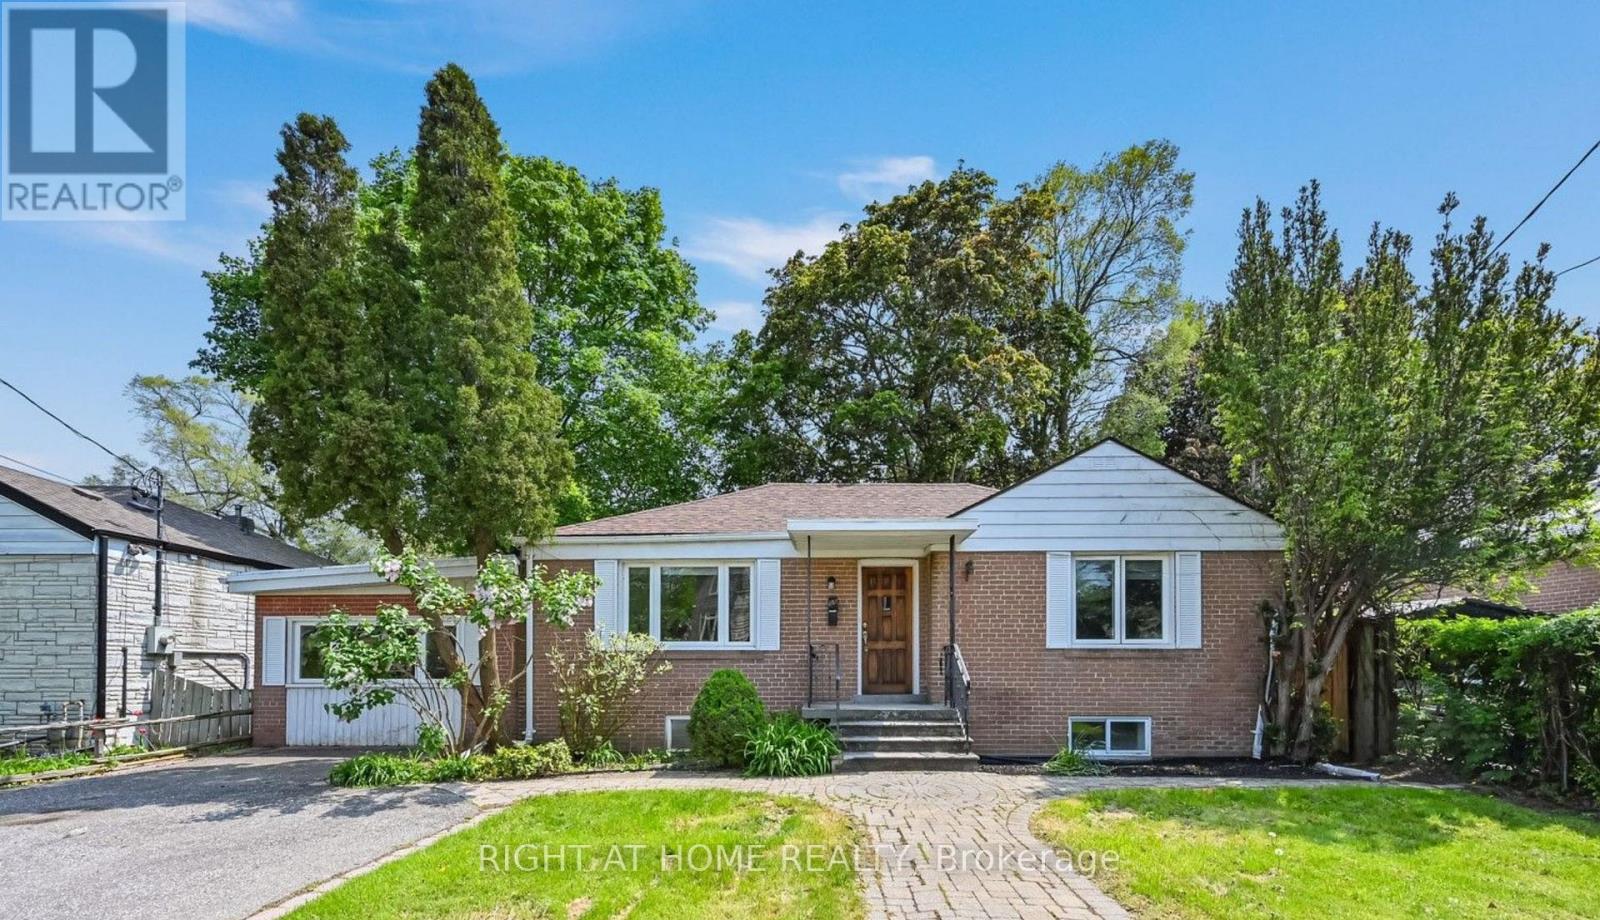
Toronto, Ontario
Bright and spacious 3-bedroom main floor of a detached bungalow in the heart of Clanton Park / Bathurst Manor! Featuring an open-concept living and dining area, three generously sized bedrooms with great natural light, and a modern kitchen complete with full-size stainless steel appliances including dishwasher. A 22-foot-long family room sits off the dining area - perfect for entertaining, a play area, or a home office. Ensuite washer and dryer for your exclusive use - no sharing with the lower unit. Enjoy your own private parking spot and an unbeatable location - steps to TTC bus routes, a short ride to Sheppard West subway, and quick access to Highway 401. Walk to Bathurst & Sheppard Shopping Centre, Earl Bales Park, top-rated schools, places of worship, and everything this established North York neighbourhood has to offer. A clean, comfortable, and family-friendly home in one of Toronto's most sought-after communities. A must-see! Note: Some images feature virtual staging and photo enhancements. Structural elements are true to life. (id:61852)
Right At Home Realty
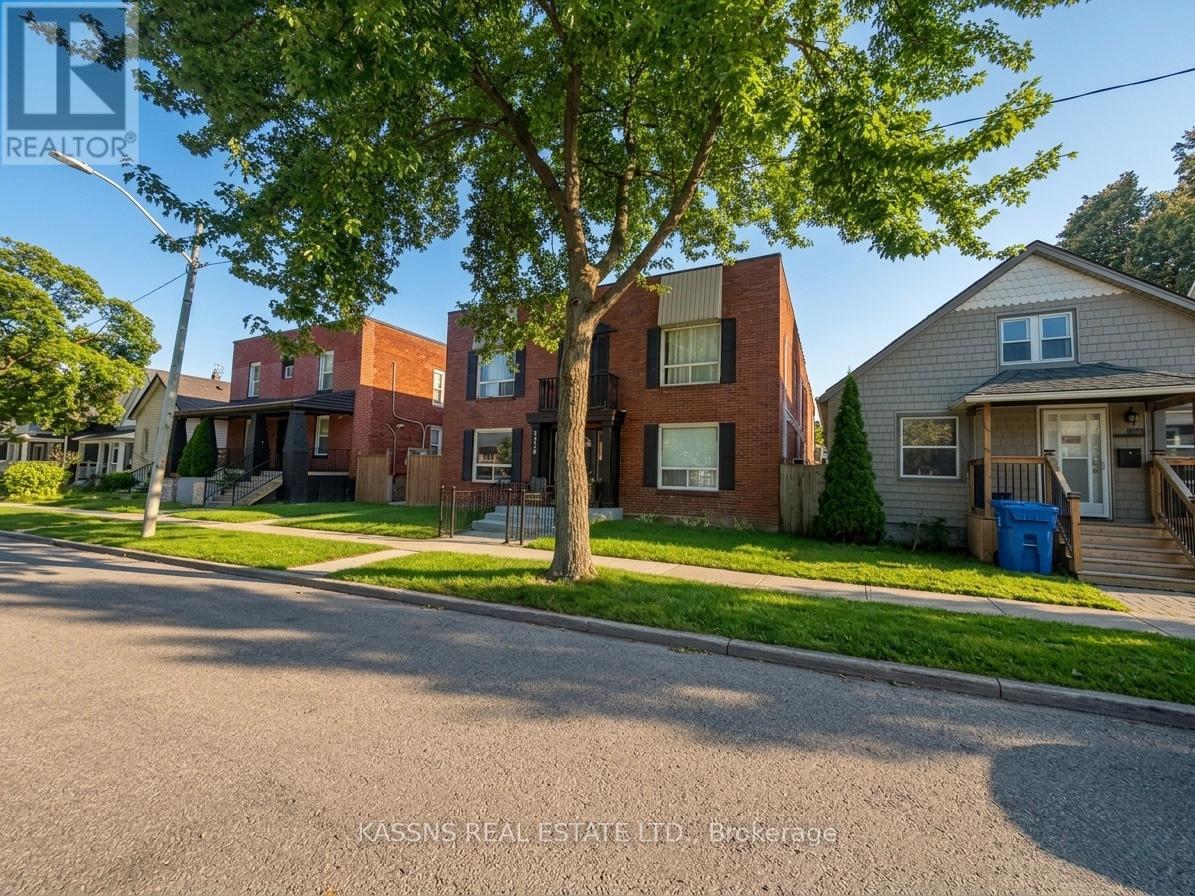
Windsor, Ontario
Prime Olde Walkerville Investment: Exceptional opportunity to acquire a turnkey, cash-flowing 8-unit multi-residential building in one of Windsor's most highly sought-after neighbourhoods. Situated just a short stroll from Willistead Park, City Market, premier local dining, boutique shopping, and schools, this location guarantees exceptionally strong tenant demand. With significant capital improvements already completed, this property is optimized for premium market rents. Lucrative Unit Mix: Four 2-bedroom suites and four 1-bedroom suites.Upgraded Utilities: Modernized electrical with separate tenant hydro meters, updated plumbing, and five newly installed heat pump systems.Premium Suite Finishes: 80% of suites have been completely renovated. Tenant Amenities: Newly added coin-operated laundry facility (generating additional income), individual storage closets, and 8 dedicated parking spaces.Detailed Renovation List: Fully Renovated Suites (Units 1, 2, 5, 7, & 8). These units were taken down to the studs and completely gutted. New mini-split systems and hot water tanks.New flooring throughout.Brand-new kitchens with modern cabinets and stainless steel appliances.Brand-new bathrooms featuring new wall and floor tiles.Updated in-unit plumbing and new radiators for backup heat.Partially Updated Suites Units 3 & 4: Updated flooring, fresh paint, updated plumbing, and new hot water tanks.Unit 6: Updated flooring and fresh paint.Common Area & Exterior Upgrades: New common area flooring, updated hallway lighting, fresh paint (including doors), and new carpet on the stairs.Laundry: Brand-new coin laundry facility installed, including all-new plumbing and a resurfaced front porch, new exterior paint, new wood on the entrance, and fresh grass laid in the front yard. The entire back parking lot was scraped and redone with new stone and parking curbs. Rear emergency exit completely renovated (Fall 2025).Perimeter: Brand-new fencing installed between buildings besides (id:61852)
Kassns Real Estate Ltd.
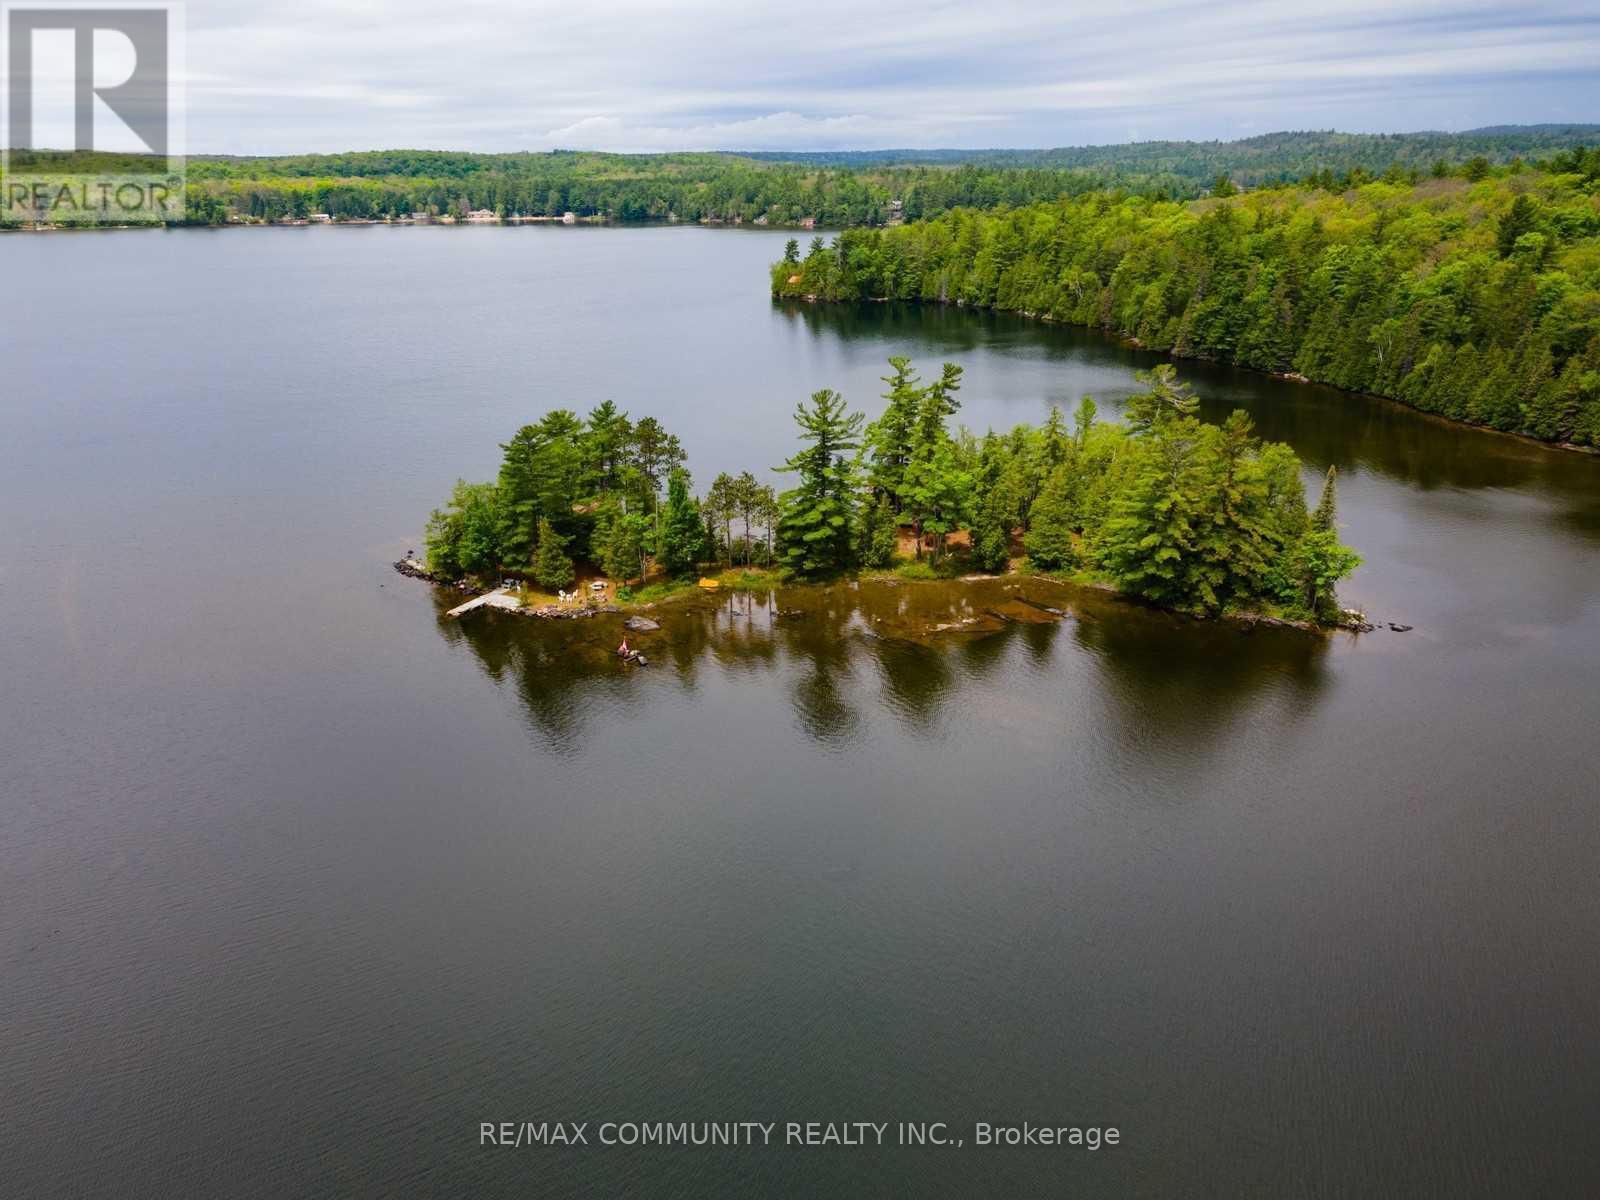
Frontenac, Ontario
This beautiful private island is nestled on Marble Lake, just northeast of Peterborough. There are two separate seasonal cottages, each with 2 beds, Kitchen and Living area. There is Hydro connectivity to this Island. Very clean and clear water. Minutes away from Bon Echo Provincial Park and most amenities in the Town of Cloyne. Offers significant potential for private family recreation and rental opportunities. Don't miss out on this rare opportunity to own your own Ontario island!. Each Cottage can also be purchased separately. Move in & Enjoy!. (id:61852)
RE/MAX Community Realty Inc.
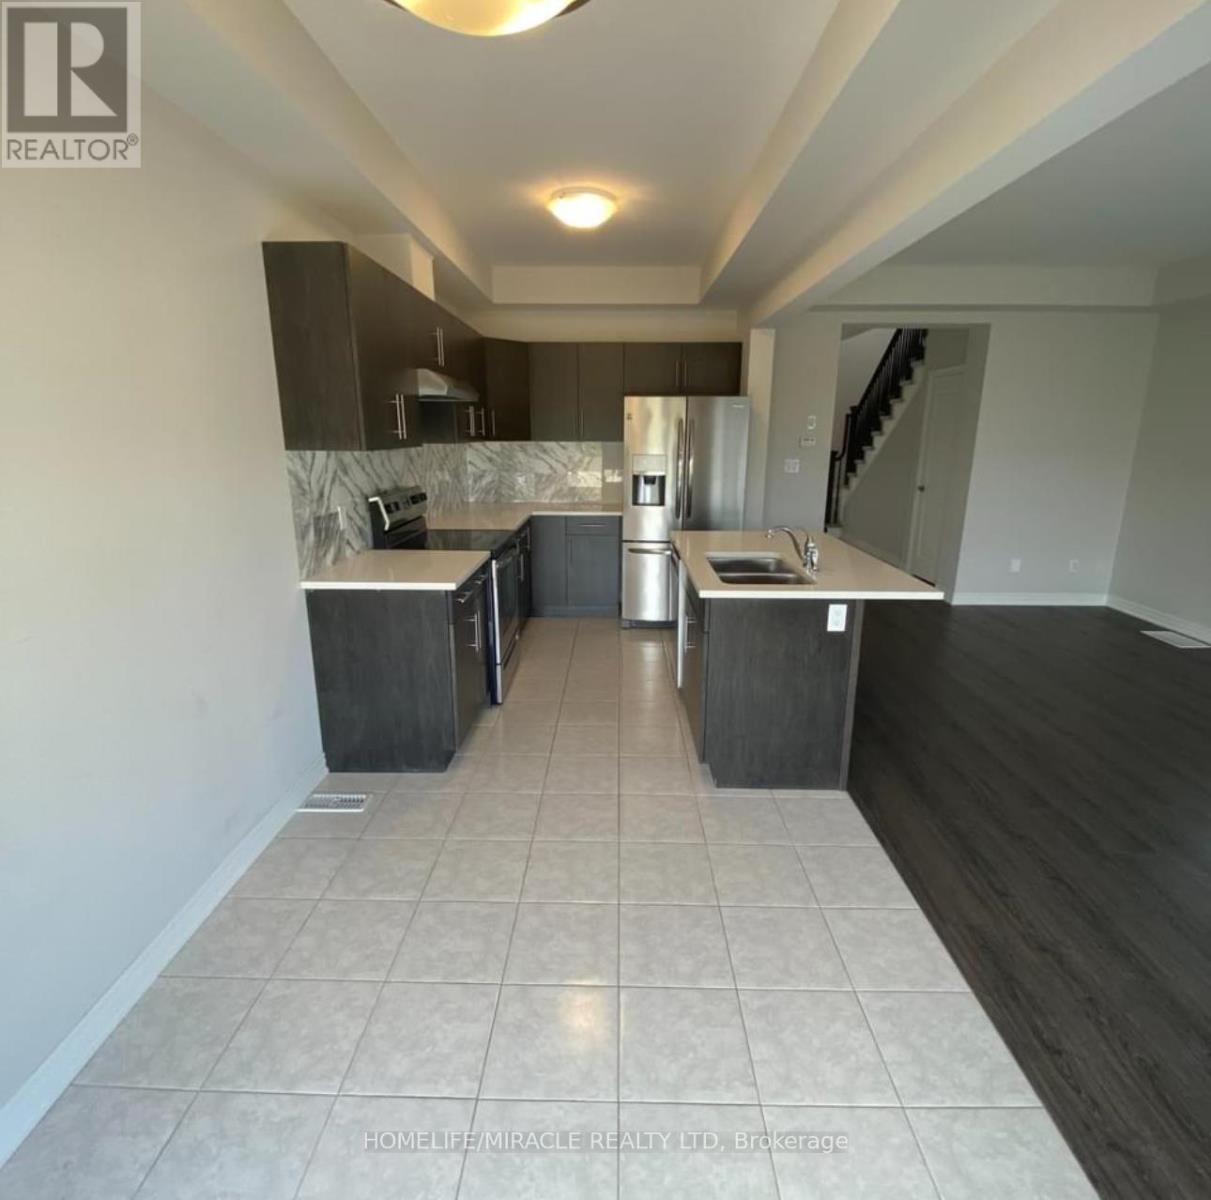
Welland, Ontario
Beautiful Open Concept End Unit Townhouse offering 1,732 sq. ft. of living space, plus an open unfinished basement with a separate entrance. This bright and spacious home is filled with natural light throughout and features a modern kitchen with stainless steel appliances and a large island. The main floor boasts an open-concept layout with a walk-out to the backyard, while the second floor offers three generously sized bedrooms, a loft/den, and a spacious primary bedroom with his-and-her walk-in closets and a private ensuite bathroom. Convenient upper-level laundry adds to the home's functionality. Enjoy parking for up to three vehicles and a prime location just minutes from schools, parks, shopping, Niagara College, and highway access. Please note that some photos were taken prior to the current tenancy and may not reflect the property's present condition. All windows are equipped with blinds, which have been installed since some of the photos were taken. Don't miss the opportunity to view this fantastic home! (id:61852)
Homelife/miracle Realty Ltd
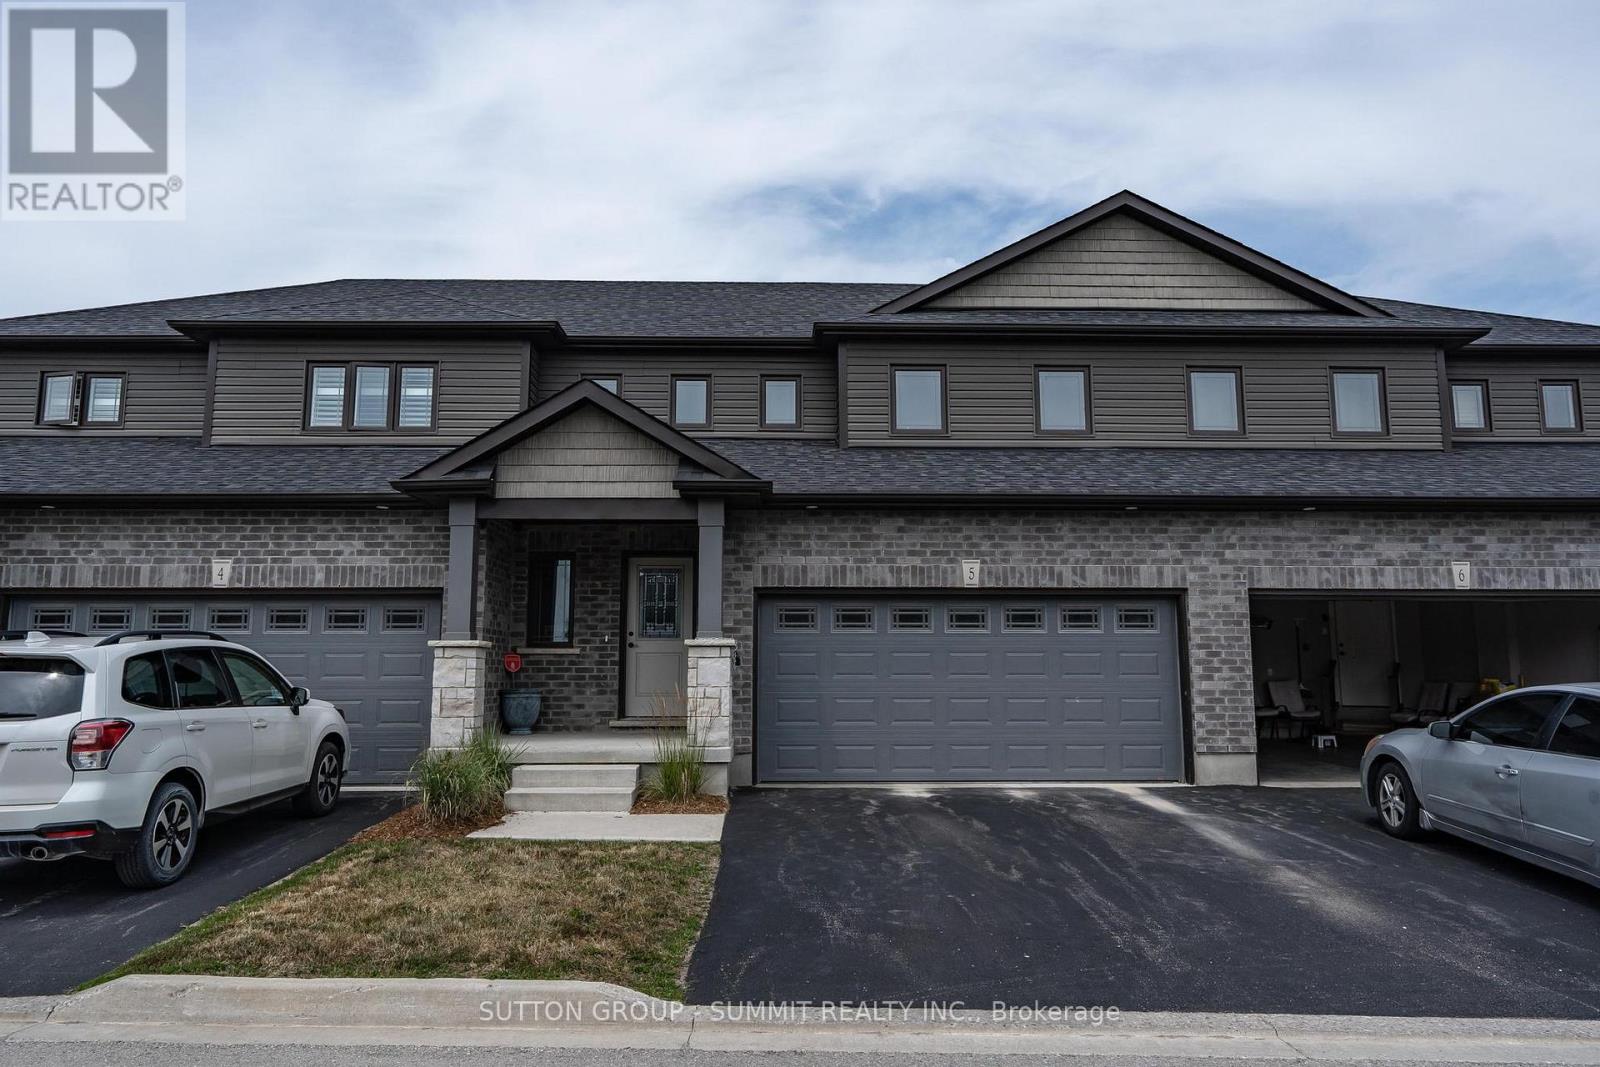
East Luther Grand Valley, Ontario
Welcome to this beautifully designed 3 bedroom 3 bathroom home offering comfort, style and endless potential. Featuring hardwood floors throughout and stunning cathedral ceilings on the main floor, this home boasts and open and airy feel from the moment you step inside. The spacious kitchen is complete with a centre island perfect for meal preparation, entertaining, and gathering friends and family. The bright living room offers a seamless walkout to the deck, creating the ideal indoor/outdoor living experience. Enjoy the convenience of a main floor primary bedroom, providing easy access and privacy. Upstairs, a charming loft with a sky light overlooks the living space below, making it the perfect area for a home office, reading nook, or additional lounge space. The unfinished basement presents a blank canvas and designers dream, offering endless opportunities to create additional living space tailored to your needs. A wonderful combination of character, functionality, and potential this home is ready for its next chapter. Don't miss your opportunity to make it yours! (id:61852)
Sutton Group - Summit Realty Inc.
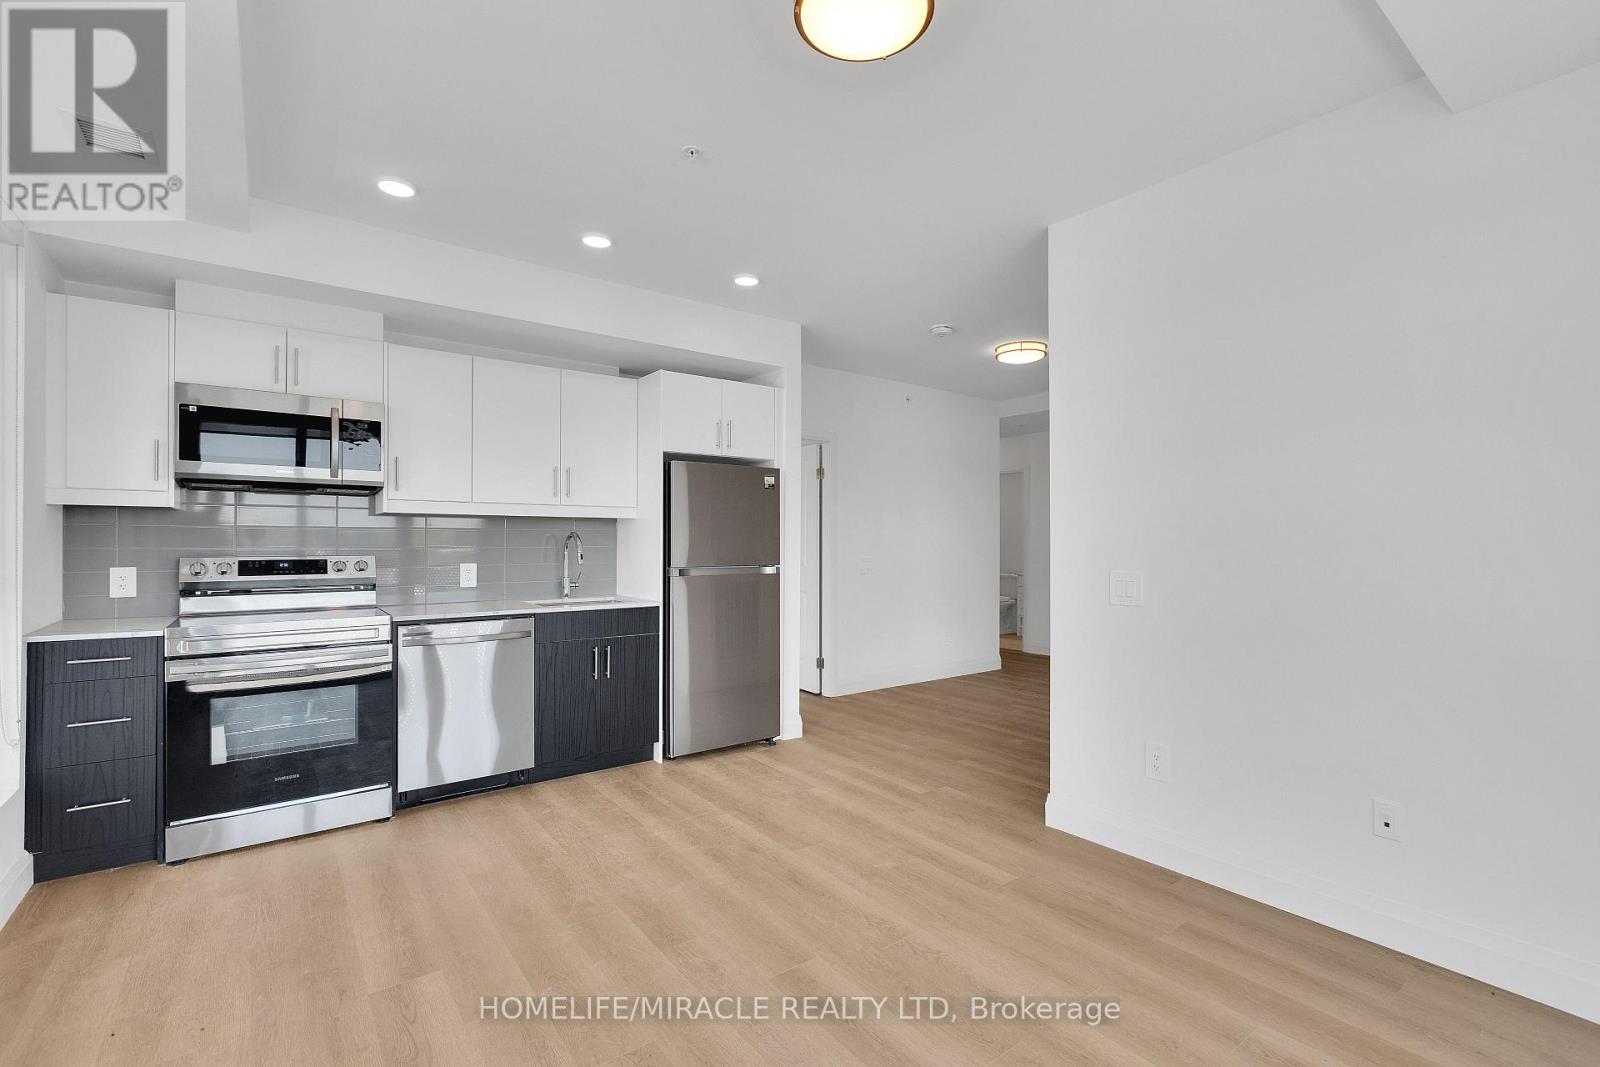
Kitchener, Ontario
DISCOVER WEBER YARDS Kitchener's newest 15-storey condominium, centrally located in Waterloo Region with quick access to Highways 7/8and 401. Underground parking... Beautiful 2 Bedroom 2 washroom condo unit in Kitchener's newest 15-storey condominium, centrally located in Waterloo Region with quick access to Highway 8 and 401. Have 1 underground parking. Minutes to Fairview Park Mall, public transit, including Zehrs, Dollarama, Shoppers Drug Mart, Tim Hortons, Bulk Barn, Fresh Co, and more. Amenities include 24/7 concierge, lounge, fitness studio, dog wash station, party room with kitchen, dining area, and lounge. Unit size is big enough 943 sq. ft with 60 sq ft balcony. Bright suite with large windows and plenty of natural light. Modern kitchen With quartz countertops, ceramic tile backsplash, island with breakfast bar, and new full-size stainless steel appliances. In-suite laundry and custom window coverings (id:61852)
Homelife/miracle Realty Ltd
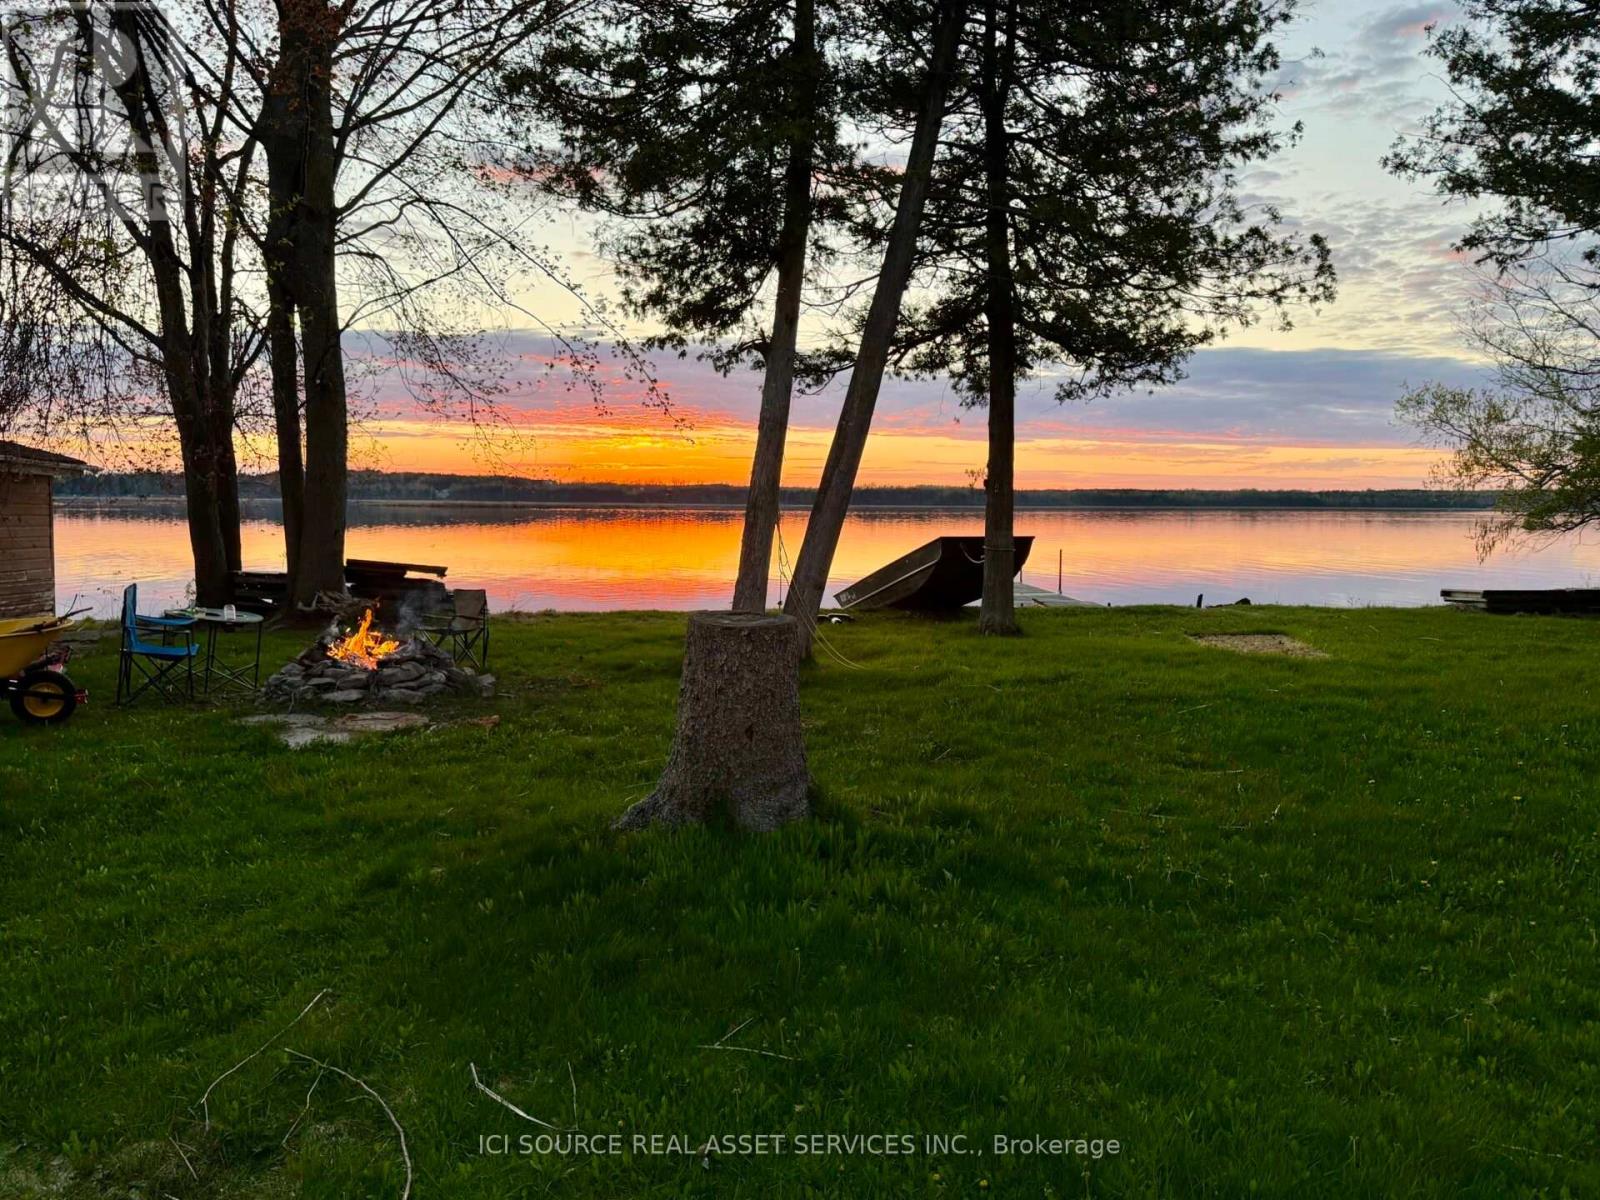
Kawartha Lakes, Ontario
Welcome home to this beautiful waterfront property on the shores of Pigeon Lake. Set on a level lot with 100 feet of water frontage, this beautiful home offers a peaceful lakeside lifestyle with plenty of outdoor space to enjoy. The home features 3 bedrooms, 2 bathrooms, a spacious living room with a central gas fireplace, and an open-concept kitchen ideal for everyday living. Walk out to the large yard and enjoy direct access to the lake. Additional features include a laundry room, and an attached garage, for parking and additional storage.*For Additional Property Details Click The Brochure Icon Below* (id:61852)
Ici Source Real Asset Services Inc.
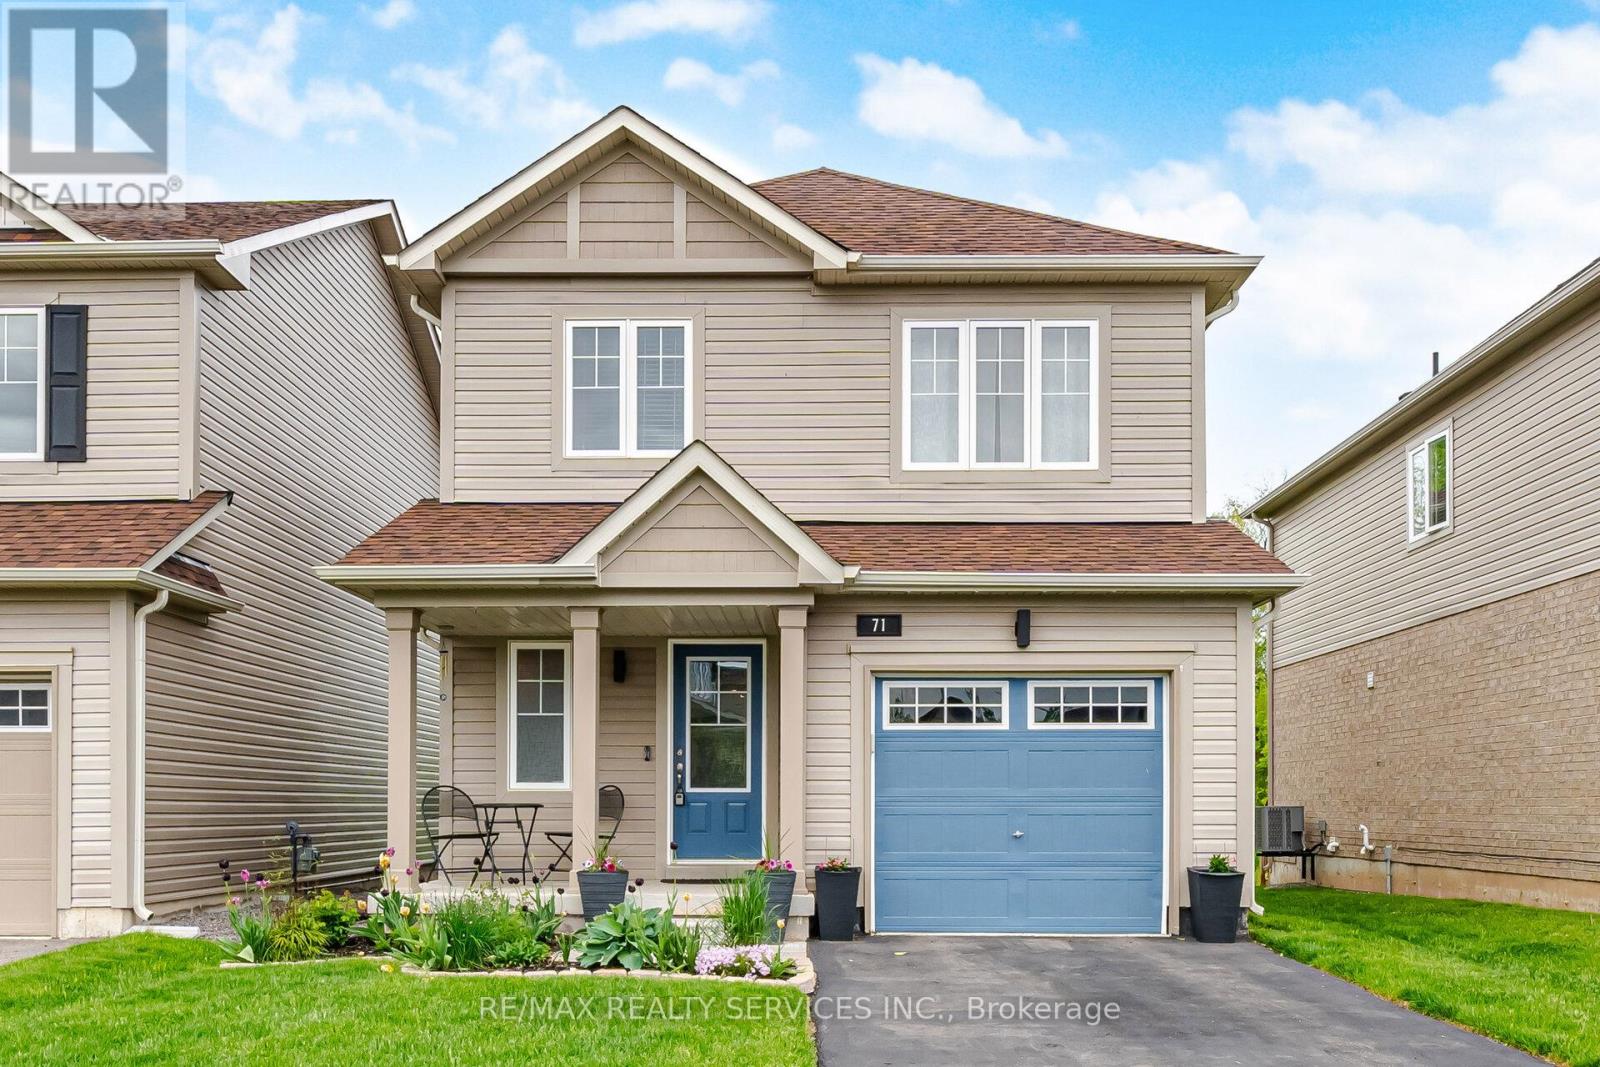
Welland, Ontario
Welcome to this stunning 2021-built 3 bedroom & 2.5 Washroom detached home located in the highly sought-after Dain City community of Welland! Beautifully upgraded and completely move-in ready, this modern family home offers spacious living, stylish finishes, and exceptional privacy with no rear neighbours backing onto green space.The bright open-concept main floor features 9-ft ceilings, hardwood flooring, upgraded stairs, and abundant natural sunlight throughout. The heart of the home is the upgraded modern kitchen showcasing quartz countertops, extended cabinetry, stylish backsplash,upgraded sink, and high-end stainless steel appliances. The kitchen overlooks the spacious living and dining area with elegant French doors leading to the backyard, creating the perfect space for family living and entertaining.Upstairs features 3 generously sized bedrooms, including a spacious primary retreat with a walk-in closet and full bathroom. The additional bedrooms also offer ample closet space, with three closets throughout the home. Convenient second-floor laundry adds everyday functionality.Additional upgrades include a newer A/C unit and premium finishes throughout the home.Ideally located just steps from the Welland Canal, scenic walking trails, parks, and the recreational waterway, this home offers an incredible lifestyle surrounded by nature while remaining close to schools, shopping, restaurants, golf clubs, hotels, grocery stores, pharmacies, and all major amenities. Minutes to Niagara Falls, major highways, and only 20 minutes to the U.S. border. Enjoy nearby recreational activities including boat races at the International Flatwater Centre.A rare opportunity to own a beautifully upgraded home in one of Welland's fastest-growing and family-friendly communities! (id:61852)
RE/MAX Realty Services Inc.
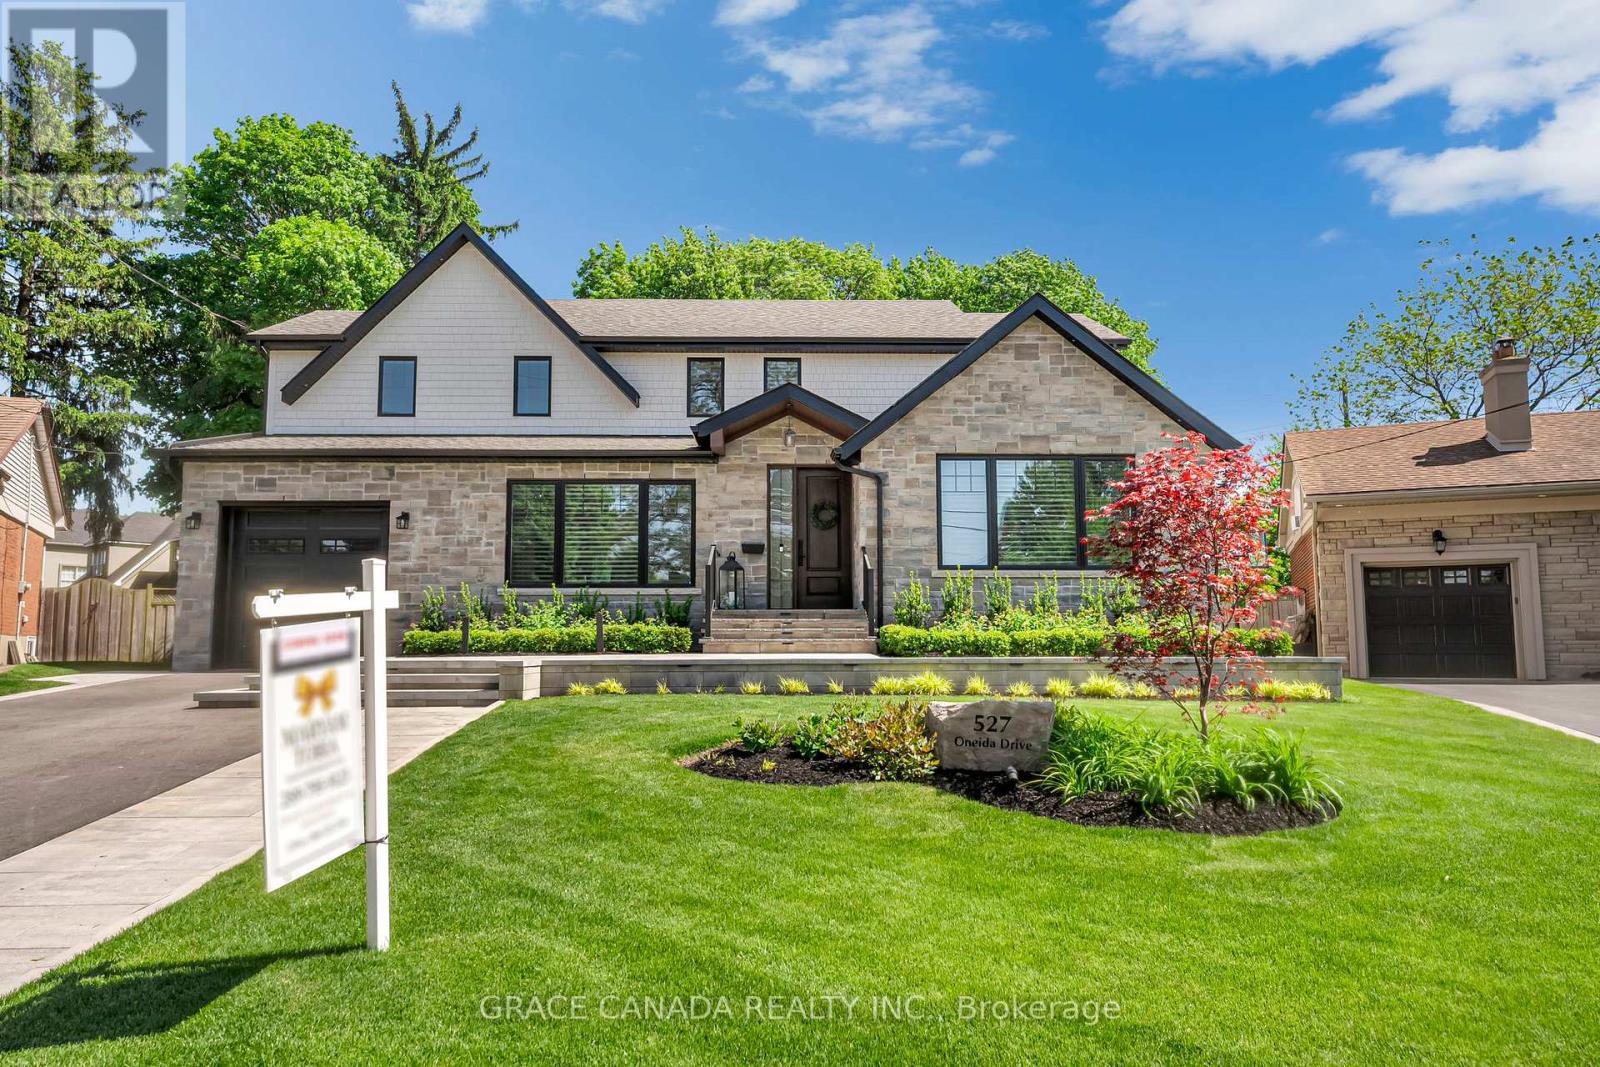
Burlington, Ontario
Exquisitely remodelled luxury residence set on a premium irregular lot in one of Burlington's most prestigious communities, perfectly nestled between the exclusive Burlington Golf & Country Club and Burlington's stunning waterfront. Just moments from the lively downtown Burlington scene, residents can enjoy upscale dining, cafés, boutique shopping, and the vibrant lakefront atmosphere that makes this location so highly sought after.This exceptional home blends sophistication, comfort, and resort-style outdoor living in one of Burlington's most coveted neighbourhoods. The stunning designer chef's kitchen serves as the heart of the home, showcasing quartz countertops, premium appliances, custom cabinetry, and an elegant open-concept layout designed for effortless entertaining. A breathtaking vaulted-ceiling sitting room adds warmth and character, while expansive windows flood the home with natural light.Step outside to your own private backyard oasis surrounded by mature trees, featuring a spectacular saltwater pool, beautifully landscaped grounds, and multiple areas designed for relaxing and entertaining in complete privacy. (id:61852)
Grace Canada Realty Inc.
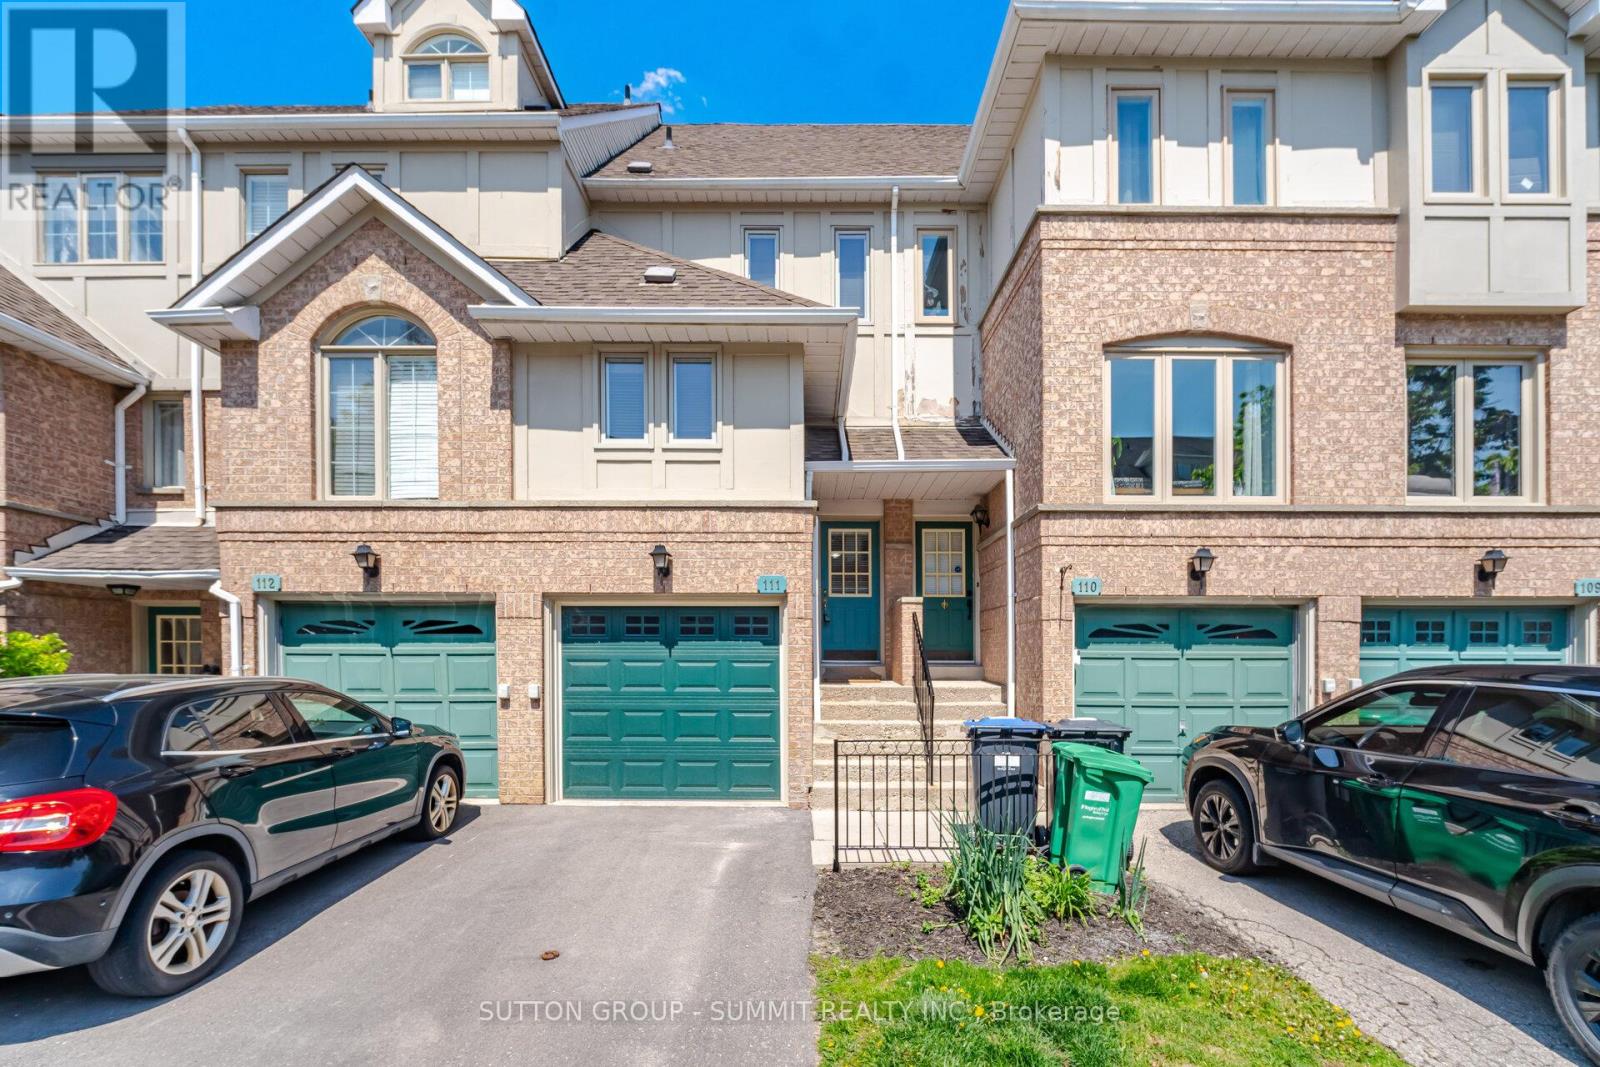
Mississauga, Ontario
Welcome to this beautifully maintained and move-in-ready 2-bedroom, 2-bathroom condo townhouse at Bristol Rd West and Terry Fox in Mississauga. This bright and sunny home features elegant oak stairs and oak laminate flooring throughout, creating a warm and inviting atmosphere. Thoughtfully updated with a new deck (2024), Dodds Platinum insulated garage door with glass inserts (2024), repaved driveway (2023), and premium Nordik Series 1000 RevoCell windows (2021) with a 25-year transferable warranty covering parts and labour. Additional upgrades include a furnace (2019), central air conditioning (2022), fresh paint throughout, upgraded bathrooms, and modern light fixtures. The patio doors lead to a private deck overlooking beautifully landscaped shared gardens and an exclusive-use children's playground for residents. Low maintenance fees of only $255/month include landscaping, lawn care, and snow removal in common areas. The functional layout includes a utility basement complete with a 3-piece bathroom, laundry area, furnace room, garage access, and storage space. Conveniently located just minutes from parks, schools, public transit, highways 401, 403, and 410, Square One Shopping Centre, Heartland Town Centre, BraeBen Golf Course, and only 19 km to Pearson International Airport. Includes 2 parking spaces with a 1-car garage featuring inner door access to the unit and the driveway. An exceptional opportunity for first-time buyers, downsizers, or investors! Please note that photos are VIRTUALLY STAGED! (id:61852)
Sutton Group - Summit Realty Inc.

Brampton, Ontario
Spacious 4+2-bedroom, 3 full-bath detached backsplit home in the highly desirable "M" section! Over 3,500 sq ft of living space. Bright living/dining area. Large eat-in kitchen with stainless steel appliances and a gas stove, perfect for family gatherings.The primary bedroom features a 4-piece ensuite and walk-in closet, and two generously sized bedrooms complete the upper floor.Separate family room with a gas fireplace and walk-out to a fully fenced backyard. The professionally finished basement with a separate entrance includes two additional bedrooms, a 4-piece bathroom, and a second family-sized kitchen, ideal for an extended family or a potential income generator.An oversized 5-car driveway with concrete extensions. Concrete walkway, and the backyard features a large concrete patio and two sheds.This property is conveniently located within walking distance to the hospital, near Professor's Lake, schools, churches, transit, shopping, and scenic trails, and offers quick access to Hwy 410.Don't miss this opportunity, book your visit today! (id:61852)
One Percent Realty Ltd.
Ramara, Ontario
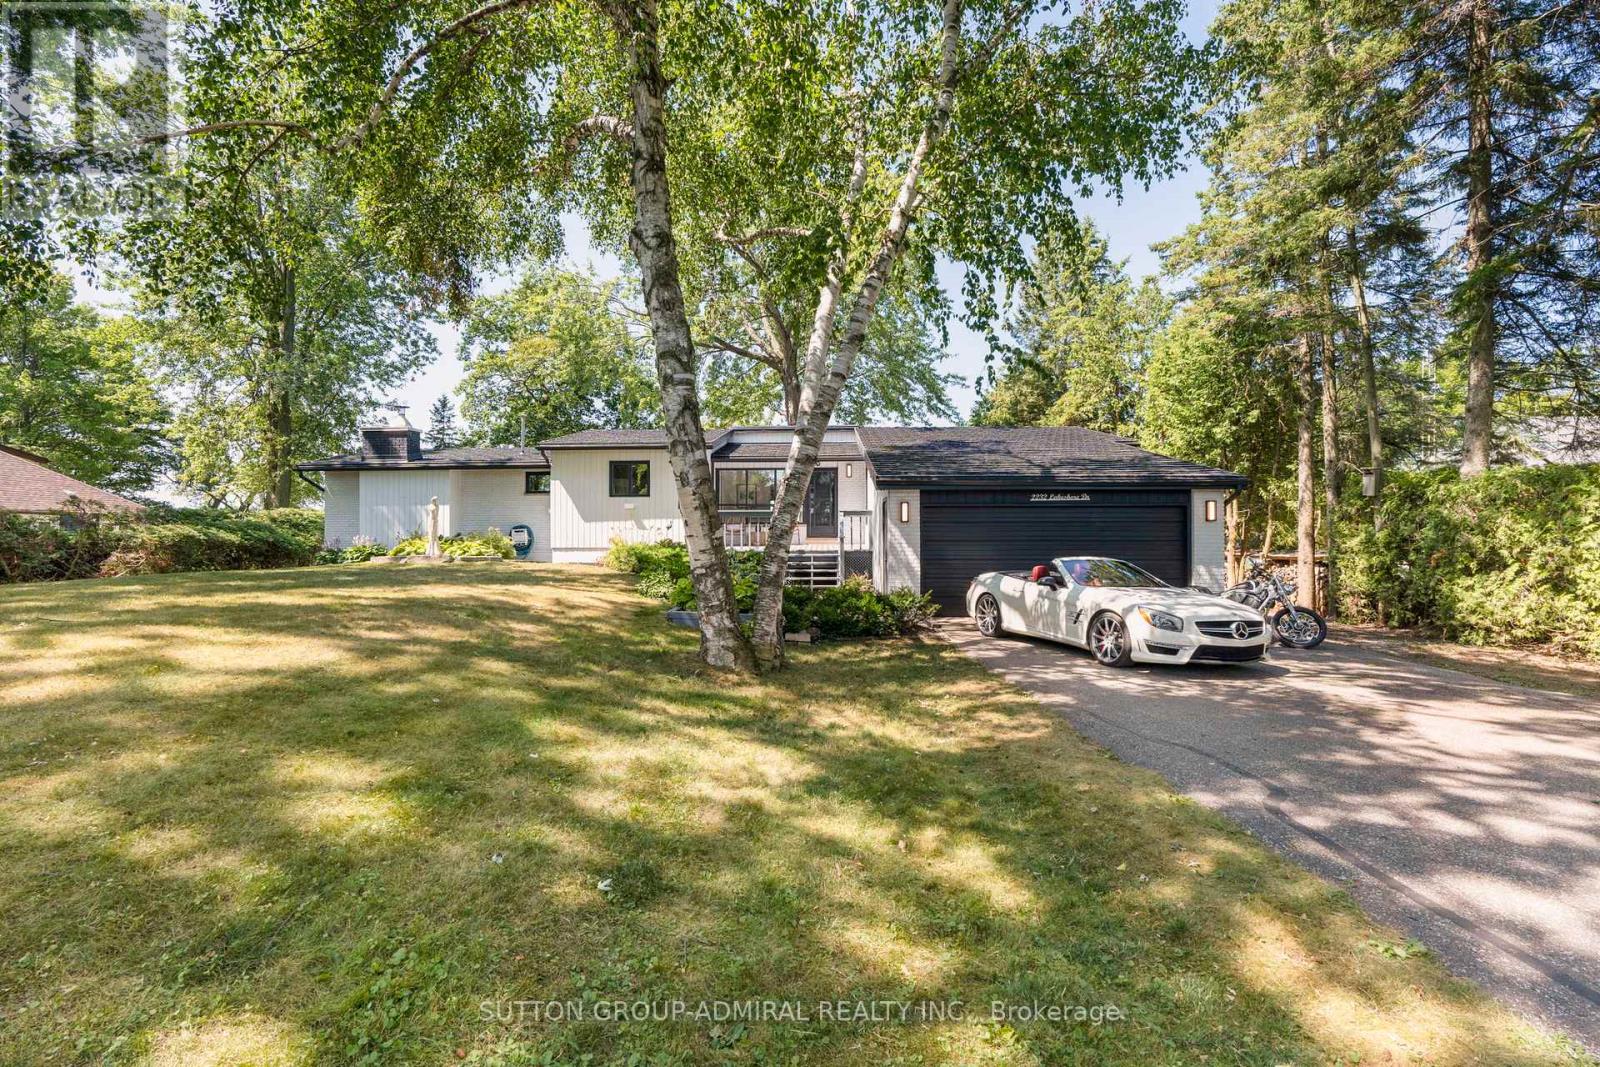
Enjoy 100 feet of prime lake frontage with sandy, shallow-entry west-facing waterfront on the shores of Lake Simcoe, offering stunning sunsets, mature trees, and exceptional privacy-just a short drive from the city. Set on a generous 100 x 200 ft lot, this property delivers strong value and long-term potential, ideal for expansion, renovation, or a future custom lakefront build. The depth, frontage, and natural setting create a rare opportunity to maximize both lifestyle and investment. The upgraded beach-style home features a bright, open-concept layout with 3 bedrooms and 2 full bathrooms. The kitchen flows seamlessly into the family room and sunken living room, both oriented to capture panoramic lake views. Large windows fill the space with natural light, enhancing the relaxed, airy waterfront feel. Two walkouts lead to a spacious 25' x 24' deck-perfect for entertaining or enjoying the peaceful, tree-lined setting with unobstructed lake views. A fully renovated bunkie adds flexible space for guests, extended family, or a private retreat. With approximately 2,200 sq ft of total living space (including the bunkie) and a large unfinished basement, there's ample room to personalize, expand, and add further value over time. The expansive dock and calm, shallow shoreline offer an ideal waterfront experience for swimming, boating, and all-day enjoyment. A nearby boat launch adds convenience for watercraft access. Surrounded by nature and local wildlife, yet only 60 minutes to the GTA and 90 minutes to downtown Toronto, this property offers a compelling blend of privacy, accessibility, and future upside. (id:61852)
Sutton Group-Admiral Realty Inc.
Whitchurch-Stouffville, Ontario
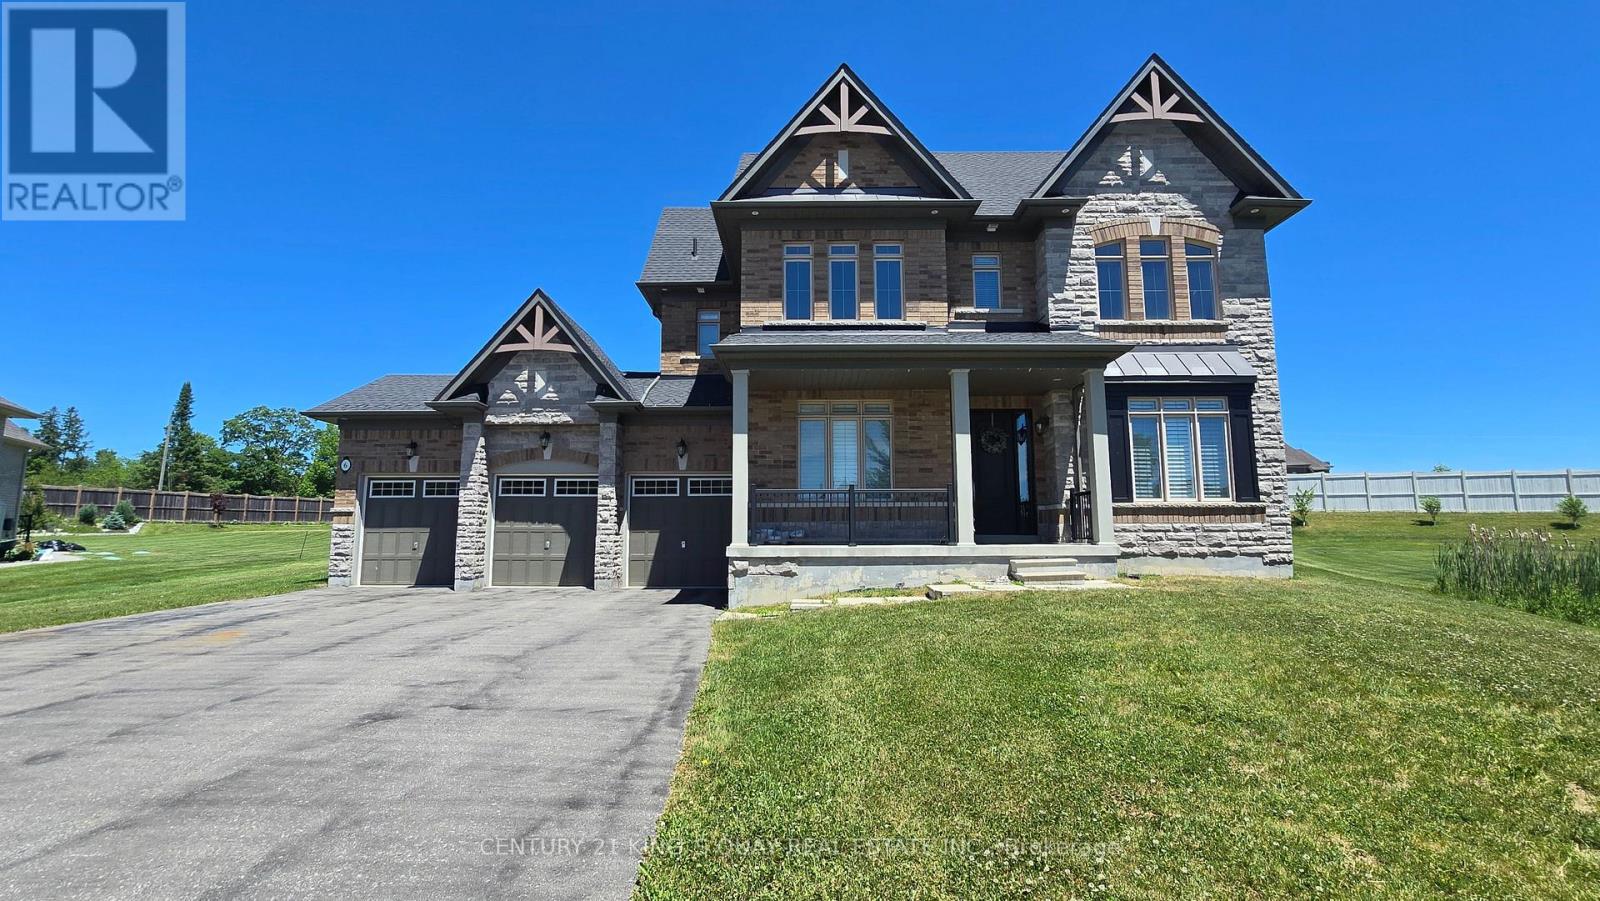
Welcome to this exceptional estate home in the prestigious Bloomington Woods community of Whitchurch-Stouffville, built by renowned builder Geranium Homes. Situated on a premium 0.75-acre lot, private Cul-De-Sac. This beautifully maintained residence offers the perfect combination of luxury, comfort, and privacy in one of the area's most sought-after neighbourhood. This home features spacious principal rooms, abundant natural light, and quality finishes throughout. Soaring 10' ceiling ground floor. Grand foyer with marble flooring. Chef-inspired kitchen equipped with built-in appliances, ample cabinetry. Builder Extended family room with enlarged windows overlook the backyard. All bathrooms with marble vanities. Whole house water filtration system. Whole house back-up generator. Three-car garage with extended driveway. This remarkable property presents a rare opportunity to enjoy upscale living in a peaceful setting while remaining close to schools, amenities, and major commuter routes. (id:61852)
Century 21 King's Quay Real Estate Inc.
Aurora, Ontario
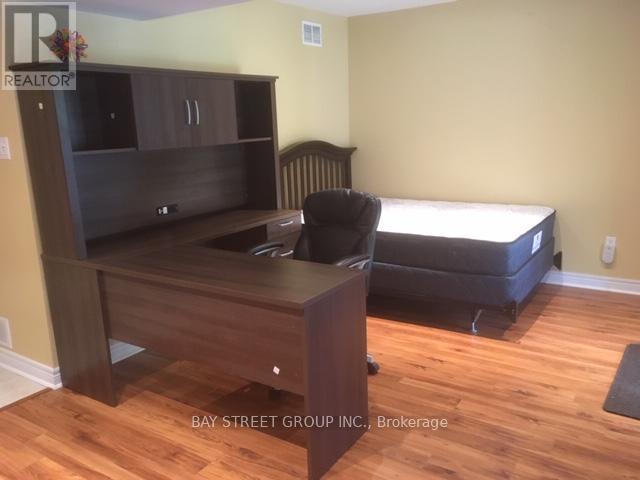
Water, Hydro, Gas Included! High-Speed Internet Included!Separate Entrance! 500 Sqft Studio Bsmt Unit. One Parking Spot On The Driveway. Close To Hwy 404, Go Station, Community Centre, Public Transit, Shopping Centre And Restaurants. Landlord And Tenant Share Laundry. (id:61852)
Bay Street Group Inc.
Vaughan, Ontario
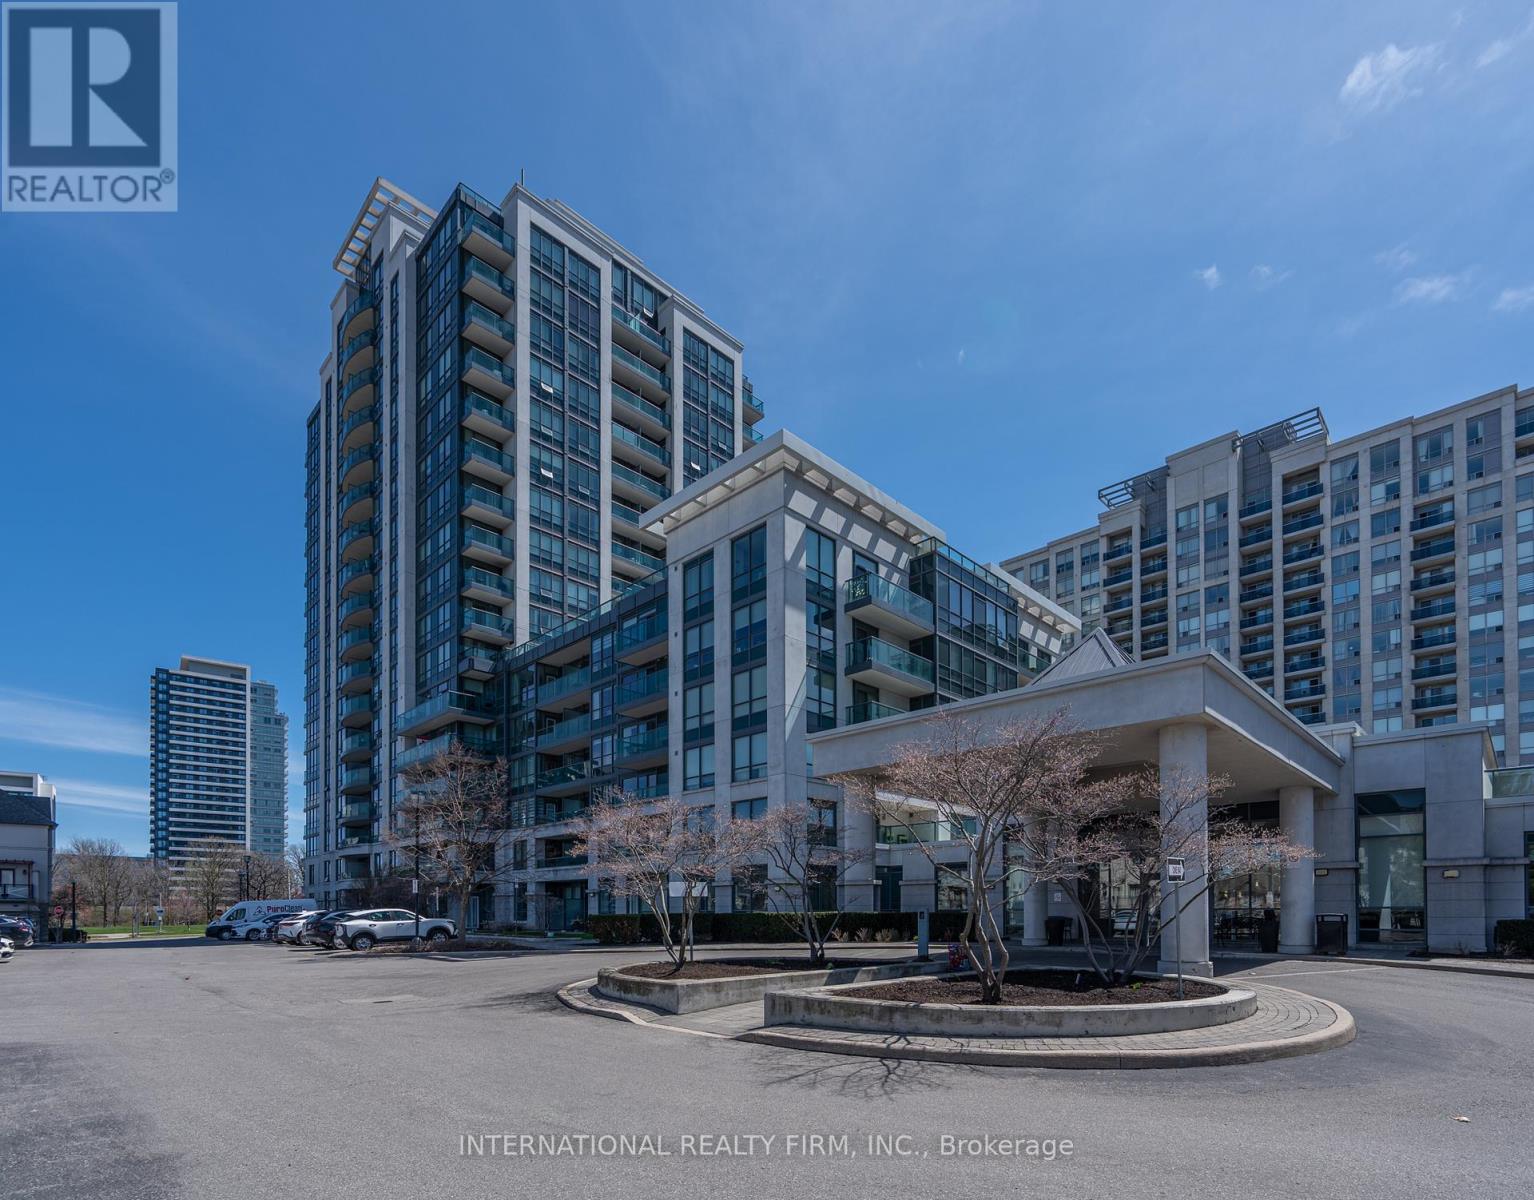
Spacious 1+1 bedroom unit offers views of the park and a thoughtfully designed open-concept layout. The modern kitchen features granite counter tops and stainless steel appliances, while the large den is perfect for a home office or guest area. Enjoy premium building amenities including a fitness centre, indoor pool, party room, and 24-hour concierge. Steps to Promenade Mall, restaurants, parks, public transit, and top-rated schools. Including 1 parking & 1 locker, this is the perfect home for professionals, first-time buyers, investors, or downsizers seeking a low-maintenance lifestyle in a prime Thornhill location. A must-see! (id:61852)
International Realty Firm