
Vaughan, Ontario
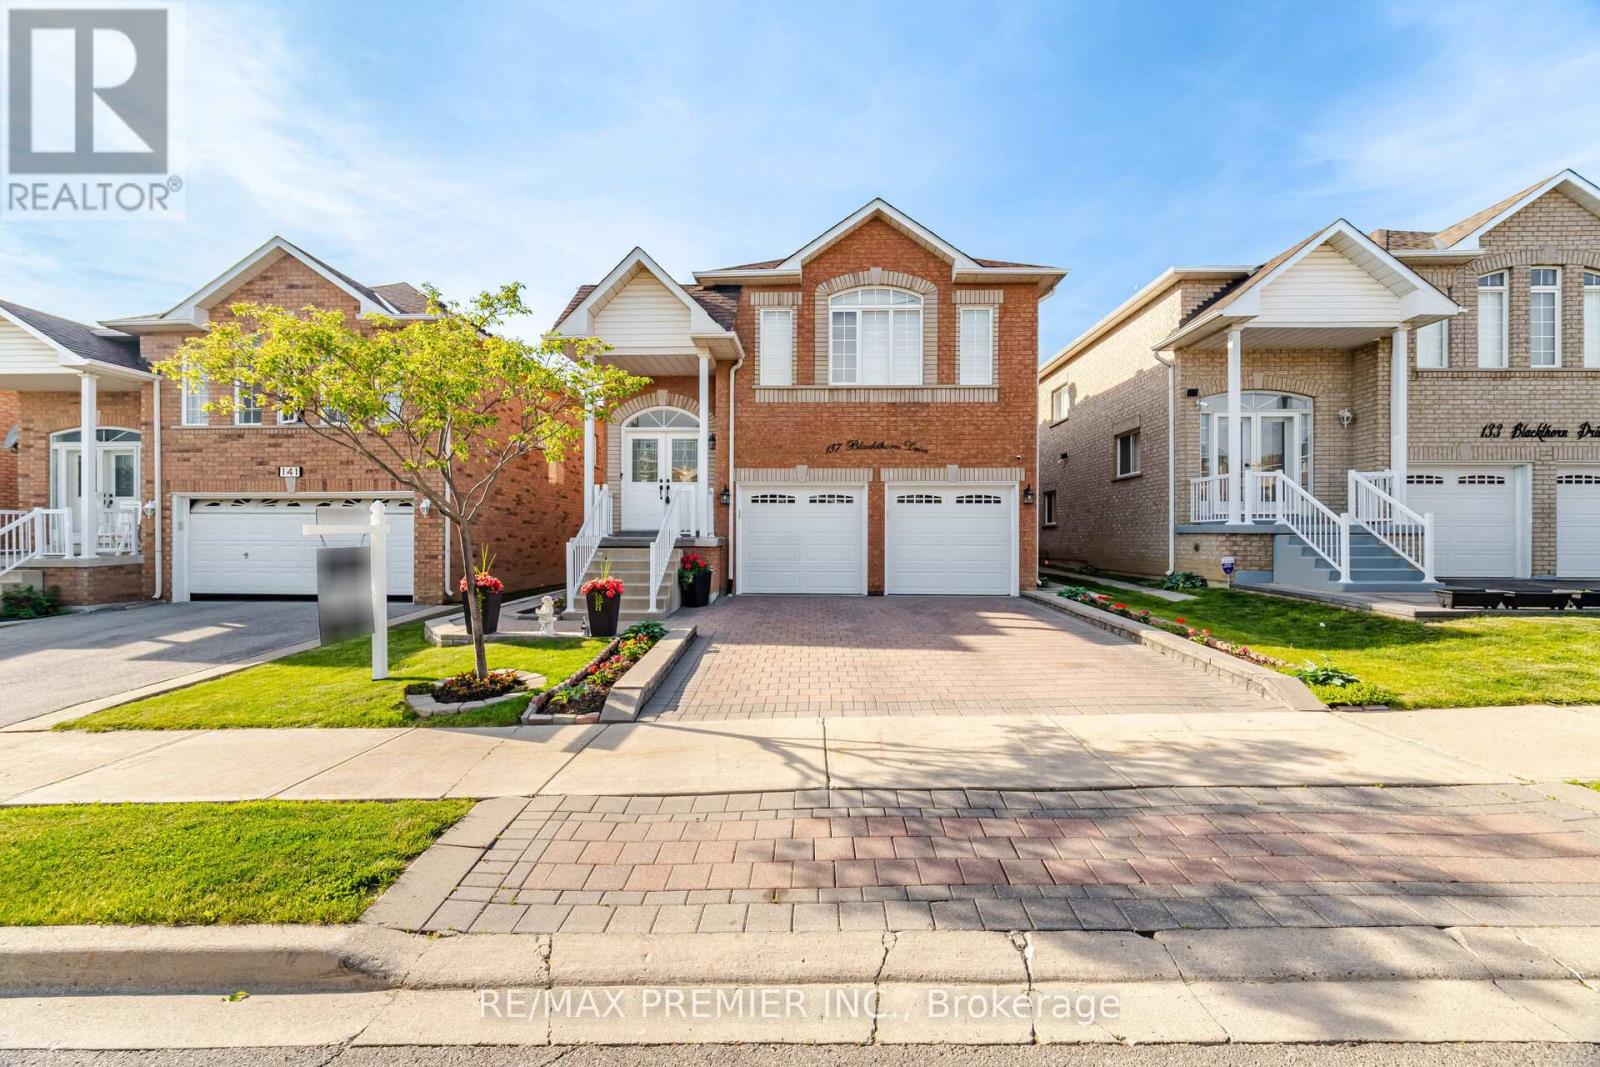
Welcome to this spacious and versatile raised bungalow in the highly desirable community of Maple. Offering 3+1 bedrooms and 3 full bathrooms, this beautifully designed home features an open-concept layout ideal for modern family living. The bright main level showcases a generous living and dining area, a functional kitchen with ample cabinetry, and a walkout to a private deck, perfect for entertaining and enjoying summer evenings. The well appointed primary bedroom and additional bedrooms provide comfortable accommodations for the entire family. The fully finished walkout basement adds exceptional value and flexibility, featuring a second kitchen, an additional bedroom, and multiple living spaces. With three separate entrances, this home offers outstanding potential for extended family living, multi generational households, or future income opportunities. Completing the property is a double car garage and ample driveway parking, providing convenience for families and guests alike. Ideally located close to schools, parks, shopping, transit, and major commuter routes, this is an exceptional opportunity to own a home that combines space, functionality, and endless possibilities in one of Maple's most sought after neighborhoods. (id:61852)
RE/MAX Premier Inc.
Newmarket, Ontario
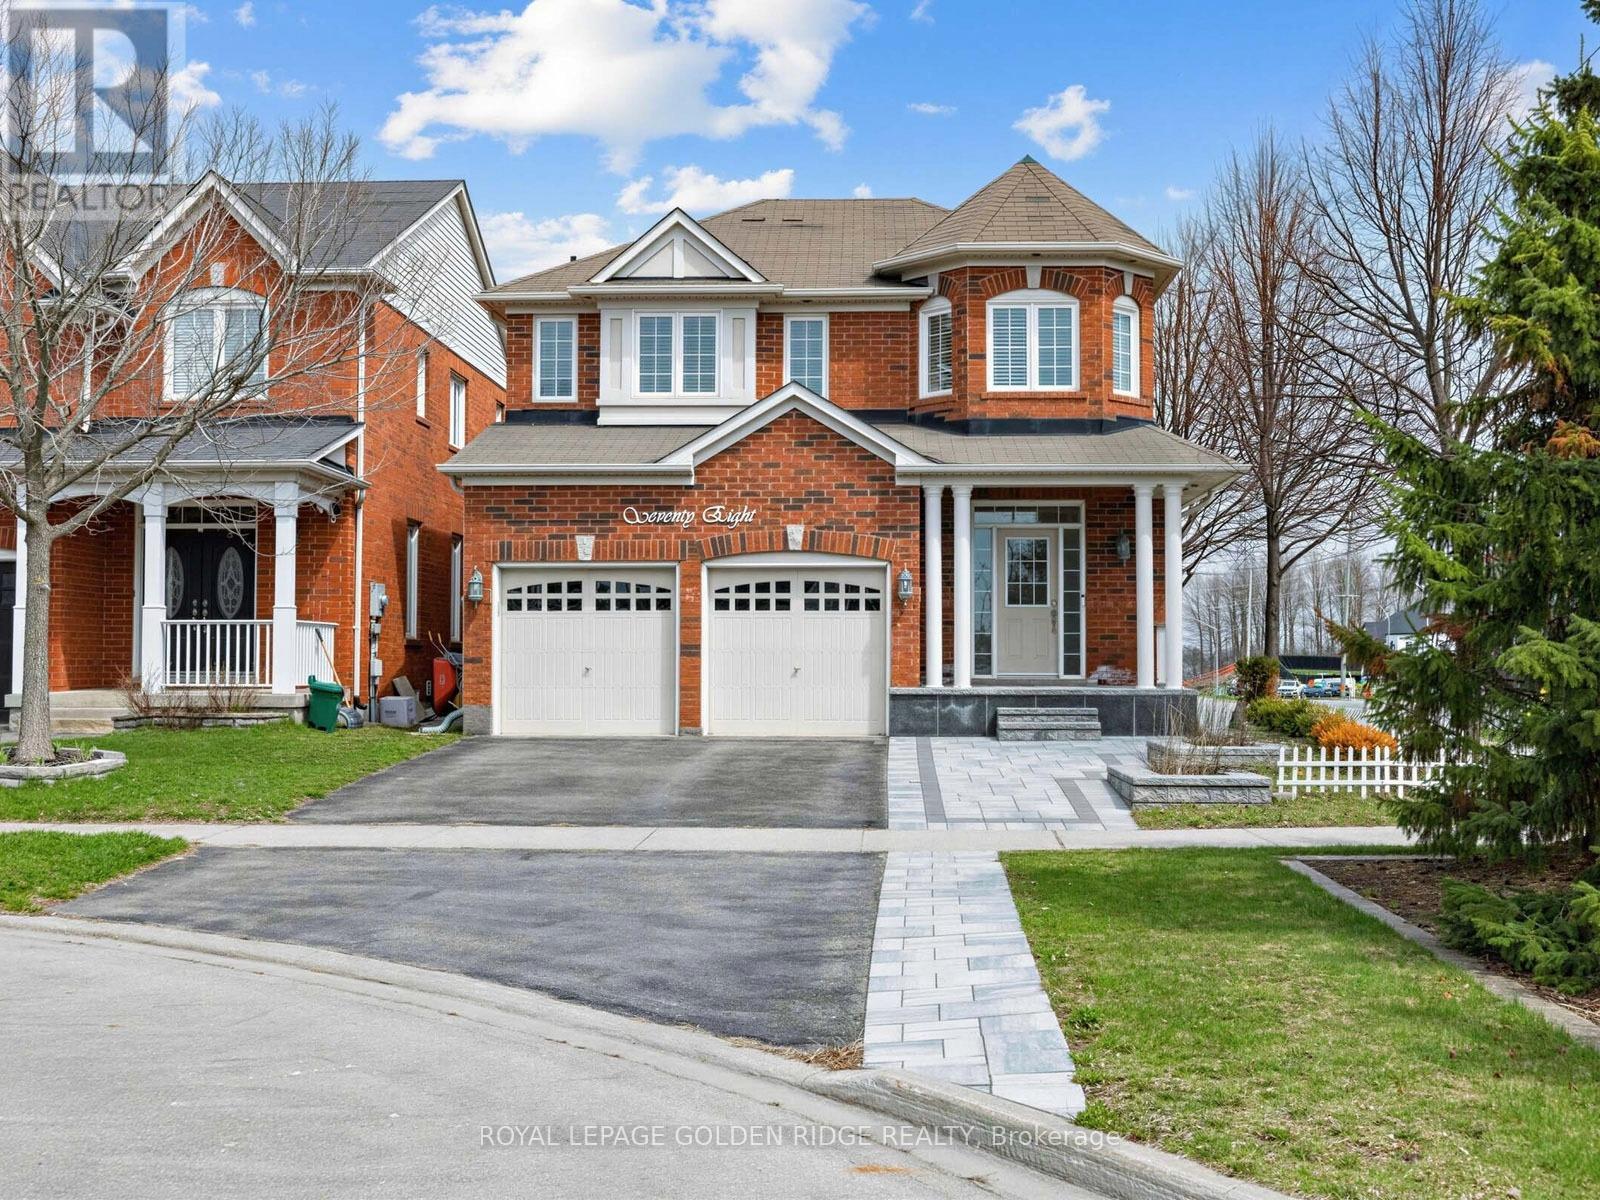
Stunning 4Bdrm Home Located In Sought After Woodland Hills On A Quiet Family Friendly Crescent. This Home Boasts Hardwood Flooring And Pot Lights Throughout, Eat-In Chef's Kitchen W/Granite Tops, Dbl Wall Ovens, B/I Cooktop, Island, S/S Appliances And Walk Out To Yard. Master Bedroom Features A 5Pc Ensuite With Glass Shower Surround And Walk In Closet. Upper Floor Laundry Room, Lrg Family Rm, Each Room Equipped W/Niles Home Sound System, Direct Garage Access. Professionally Interlocked Front Yard Enhances Curb Appeal And Features A Wide Driveway With Ample Parking. The Fully Interlocked Backyard Offers A Low-Maintenance Outdoor Space, Complete With A High Fence Providing Added Privacy-Perfect For Relaxing Or Entertaining. (id:61852)
Royal LePage Golden Ridge Realty
Toronto, Ontario
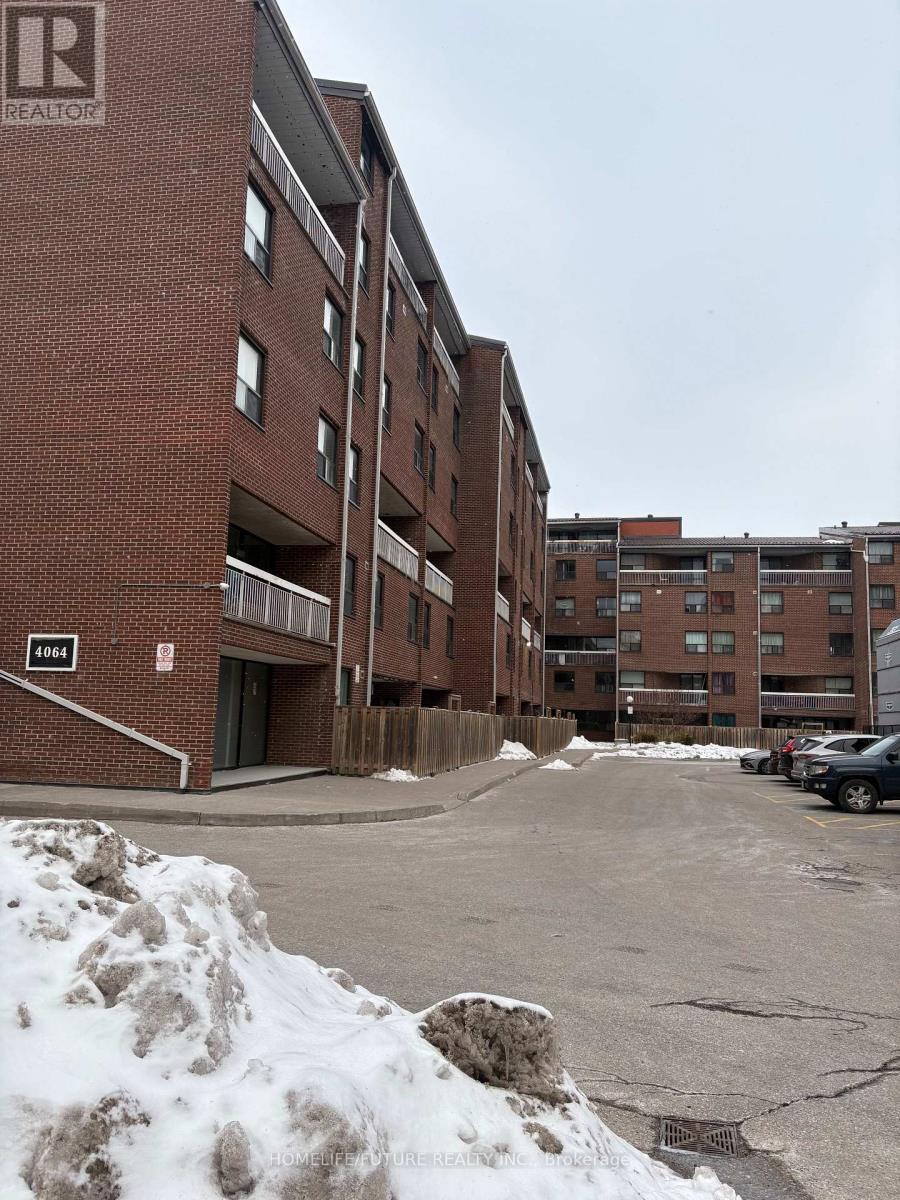
Great Location Lawrence Ave And Morningside Ave Two Large Bedroom, Enjoy The Open-ConceptLiving And Dining Area With A Private Large Balcony, Laminate Flooring Throughout. Indoor Pool,Party Room, Lot Of Visitor's Parking. Rental For Students Or Small Family. Well MaintainBuilding With The Security System. You Will Love The Location, Close To Shopping, Transit,University Of Toronto, And Centennial College. This Is A Rare Chance To Rent A Beautiful HomeIn A Desirable Neighborhood. (id:61852)
Homelife/future Realty Inc.
Toronto, Ontario
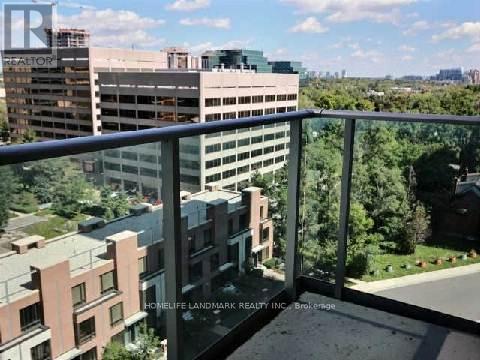
Open Concept Spacious 1 Bed 1 Bath, Large Windows Lots Of Lights. Amazing Location At Yonge/Sheppard Minutes Walk To Subway Station, Grocery Stores T&T/Longos/Food Basics, Lcbo, Surrounded By Numerous Restaurants, Cafe, And Various Retail, Everything You Need At Your Door Step! Quick Access To 401, Yonge St, 2 Subway Lines (Yonge Line & Sheppard Line), Maximum Convenience! Professionally Cleaned! Extras: Existing Kitchen Appliances - Fridge, Stove Oven, Microwave Fan, Dishwasher, Washer, Dryer, All Electrical Lights Fixtures And All Window Coverings. La Needs Min 48Hrs For Due Diligence (id:61852)
Homelife Landmark Realty Inc.
Toronto, Ontario
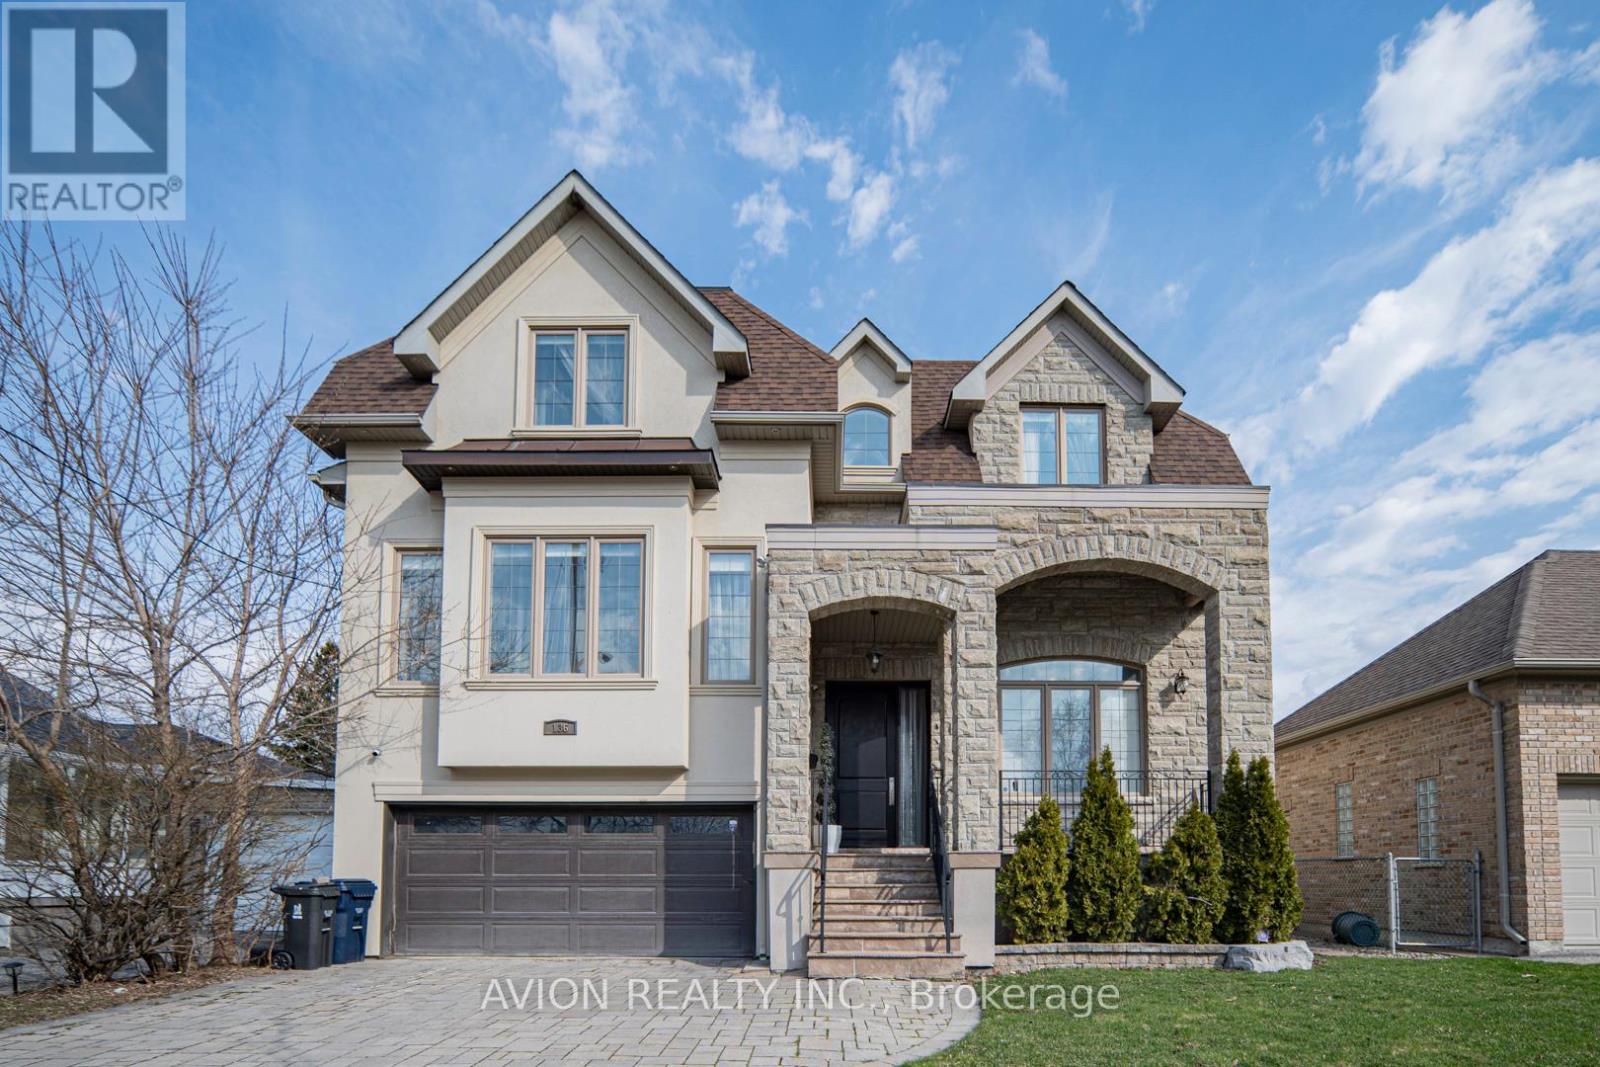
Magnificent Custom-Built Home in Prestigious West Willowdale!This exceptional 4+2 bedroom residence showcases refined craftsmanship, elegant finishes, and a thoughtfully designed open-concept layout ideal for modern family living. Expansive principal rooms are enhanced by soaring ceilings, skylights, intricate cornice mouldings, and detailed wainscoting throughout, creating a timeless sense of sophistication. The gourmet chef's kitchen features a large centre island, premium built-in appliances, and a seamless flow into the main living and entertaining spaces. The main floor office boasts approximately 12-foot ceilings, perfect for working in style. The professionally finished walk-out basement provides additional living space with a full kitchen, two bedrooms with 13-foot ceilings, and a private suite with ensuite bath-ideal for extended family or guests. Separate walk-ups and direct backyard access add both flexibility and convenience. This home is equipped with top-of-the-line features for modern living and safety, including an EV charger in the garage, central vacuum throughout all three floors, two sets of washer and dryers(including a lightly used basement set for guests), high-end custom curtains and drapes on all windows (approx. $100K value),and state-of-the-art smart home technology with a full security system, indoor and outdoor cameras, gas leak alarms on all three floors, and seamless control via iPhone/iPad. The primary bedroom suite is a true sanctuary, featuring a 7-piece ensuite bathroom and his-and-her walk-in closets, providing both luxury and functionality Step outside to a private, pool-sized lot with endless outdoor potential. A double car garage, premium lot location on a quiet street, and close proximity to Yonge Street, parks, transit, and top amenities complete this extraordinary property. With a fire hydrant and street lighting directly in front, this home combines unmatched luxury, safety, and convenience-move in and enjoy upscale family. (id:61852)
Avion Realty Inc.
Century 21 Atria Realty Inc.
Toronto, Ontario
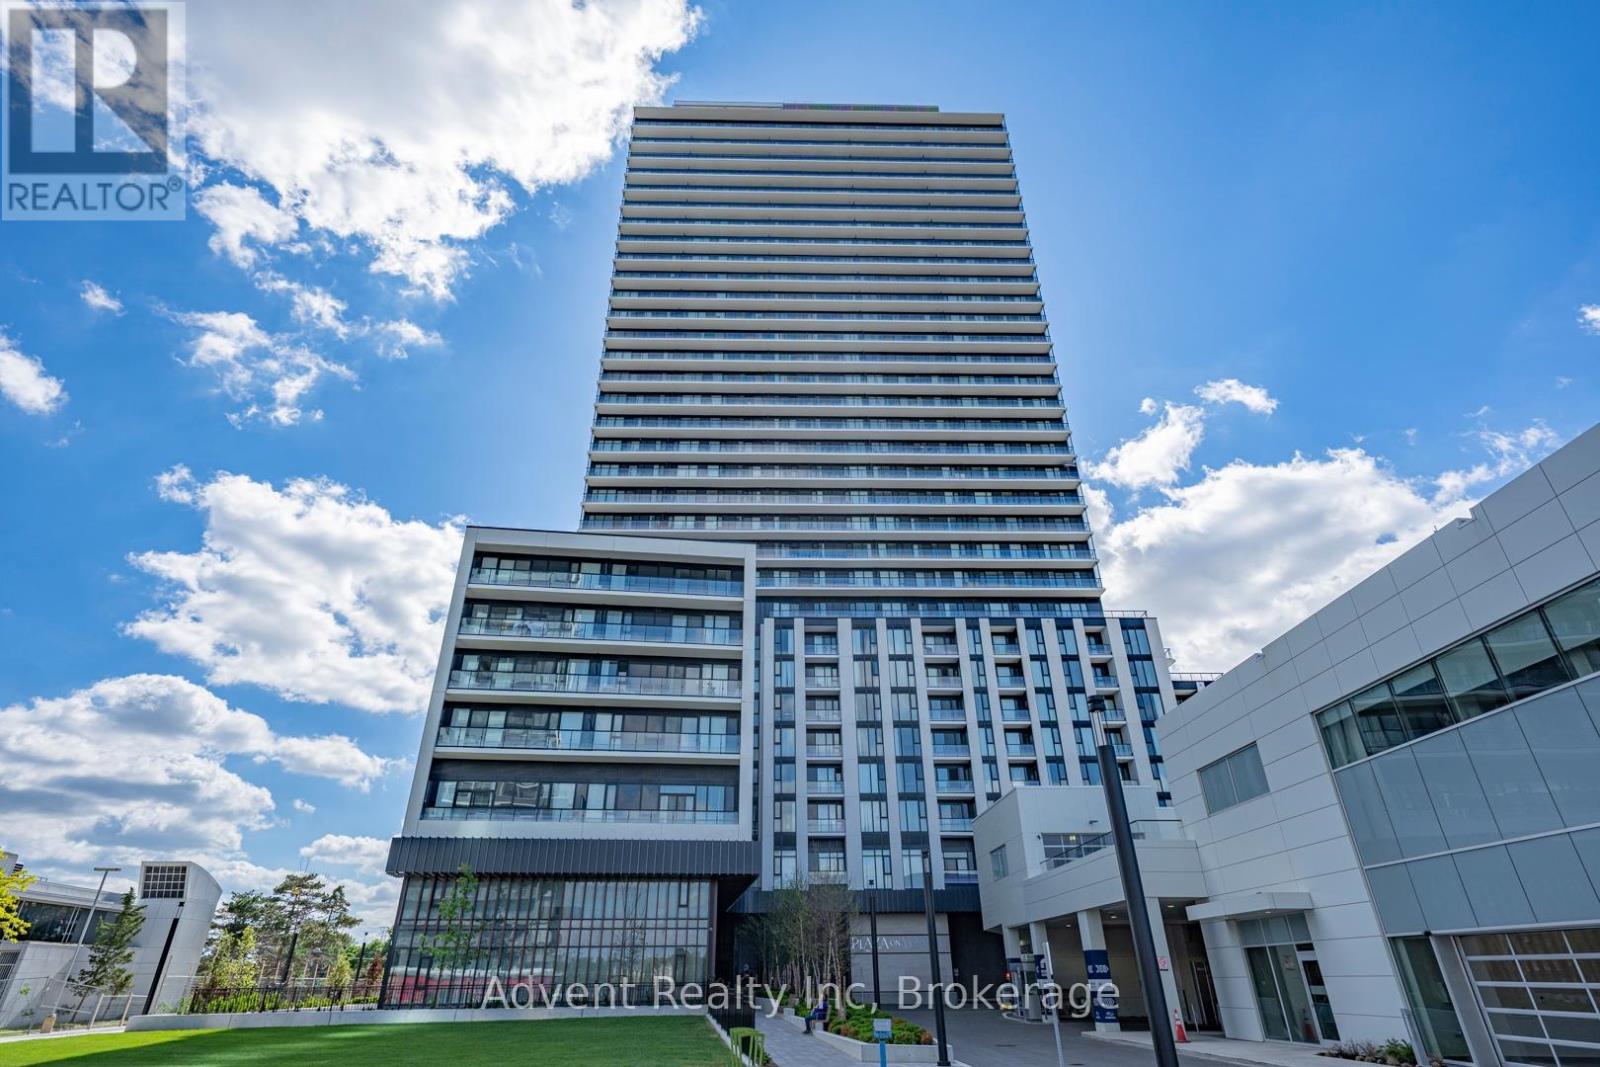
Beautiful & Spacious 2 Bed, 2 Bath Corner Suite Featuring 1 Underground Parking Spot At The Highly Desired Newton Condos (5858 Yonge St). This Bright Residence Offers A Thoughtfully Designed, Functional Open-Concept Layout With Floor-To-Ceiling Windows That Bring In Abundant Natural Light. Features Smooth Ceilings, Sleek Laminate Flooring, And A Modern Kitchen Equipped With Stainless Steel Appliances, A Massive Center Island, And Quartz Countertops, Seamlessly Flowing Into The Spacious Living Area-Perfect For Both Relaxing And Entertaining. Step Out To A Large Private Balcony With Sun-Filled Views. Residents Enjoy Professional 24-Hour Concierge Service And Premium Amenities Including A Fully Equipped Gym, Yoga Studio, Party Room, And More. Perfectly Situated In The Heart Of North York (Yonge & Finch), Just Steps From Finch Station (TTC Subway/Buses, VIVA, YRT, & GO Transit) and Minutes From Dining, Cafes, Groceries, And Hwy 401. Experience The Perfect Combination Of Luxury Living And Urban Convenience! (id:61852)
Advent Realty Inc
Toronto, Ontario
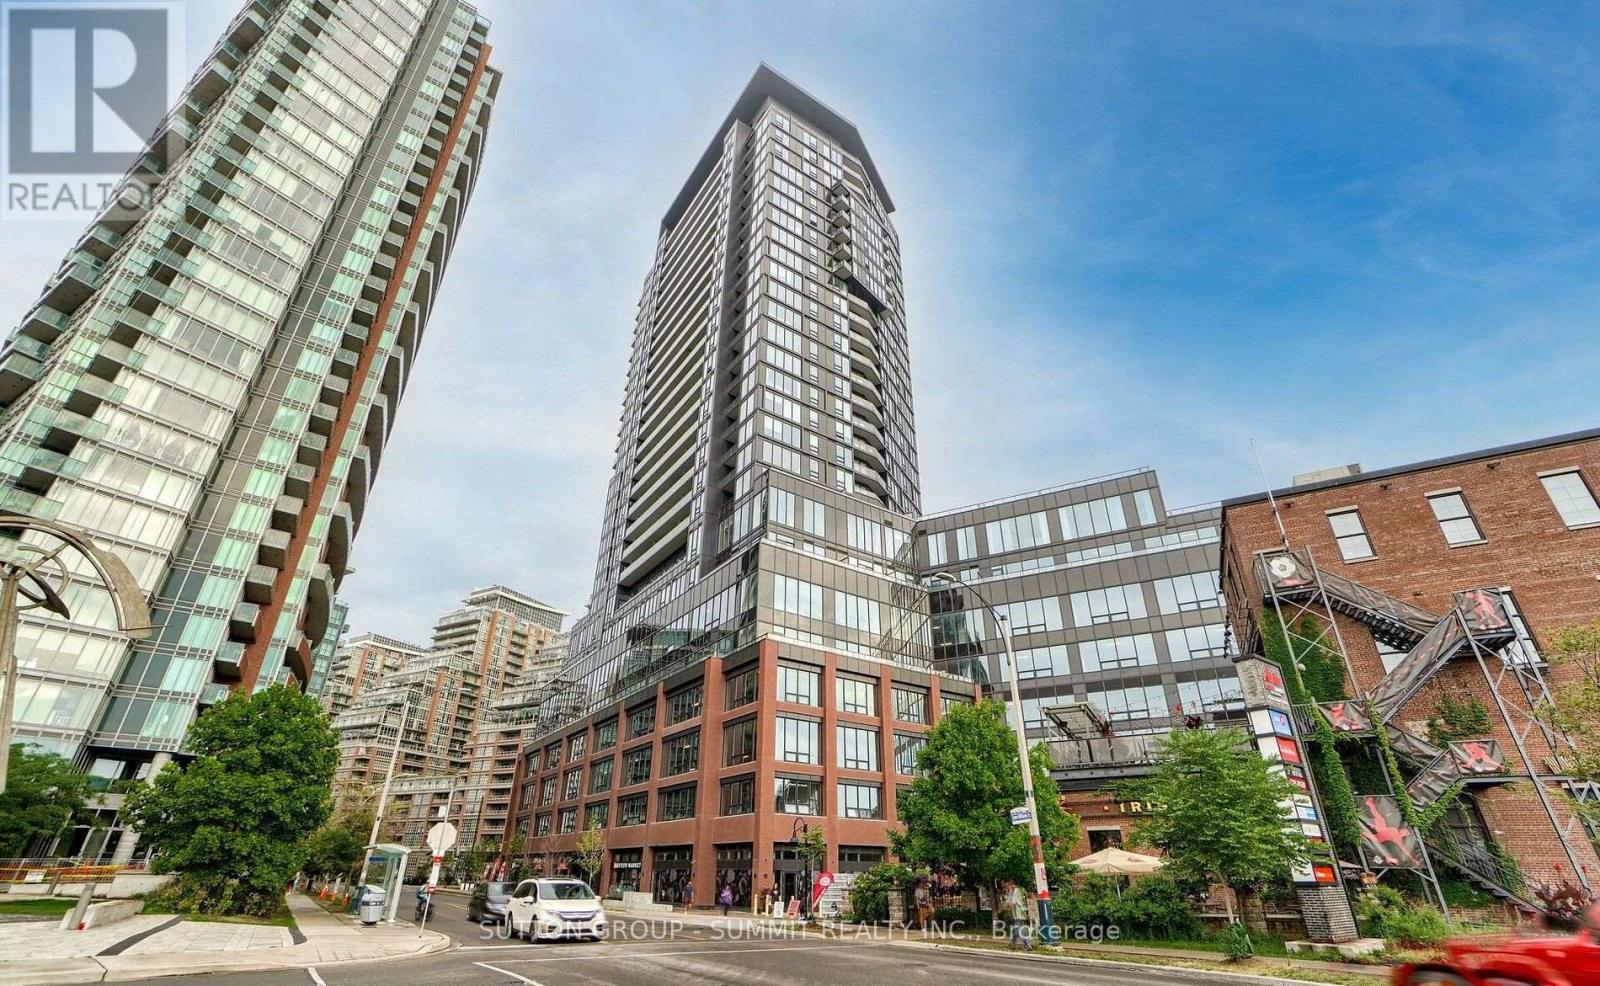
Welcome to elevated urban living in the heart of Liberty Village! This beautifully maintained and freshly painted 1 Bedroom + Den suite offers an exceptional layout with 611 sq. ft. of thoughtfully designed living space, making it larger than many comparable one-bedroom units in the area. Situated on the 15th floor, this bright and modern condo features city views of the CN tower and an oversized private terrace perfect for morning coffee, evening relaxation, or entertaining guests. Step inside to discover stylish laminate flooring throughout, creating a clean, contemporary feel that is both elegant and low maintenance. The open-concept living and dining area offers excellent functionality and natural light, seamlessly connecting to the modern kitchen complete with quartz countertops, S/S stove,S/S microwave,B/I fridge,B/I washer and dryer, ample cabinetry, and quality finishes throughout. The spacious primary bedroom provides comfort and practicality, while the versatile den is ideal for a home office, guest area, reading nook, or additional storage space. Modern blinds are already installed for added convenience and privacy. The unit also includes a locker, providing valuable extra storage rarely found in downtown living. Located in one of Toronto's most vibrant and sought-after communities, Liberty Village offers the perfect balance of lifestyle and convenience. Steps to trendy restaurants, cafés, fitness studios, grocery stores, parks, waterfront trails, TTC, GO Station, and easy highway access. Enjoy downtown living with everything at your doorstep while still having the comfort of a spacious and functional home. Perfect for first-time buyers, young professionals, investors, or anyone seeking stylish city living in an unbeatable location. Move-in ready and meticulously maintained, this condo is a fantastic opportunity to own in one of Toronto's most desirable neighborhoods. Don't miss your chance to experience modern Liberty Village living at its finest! (id:61852)
Sutton Group - Summit Realty Inc.
Toronto, Ontario
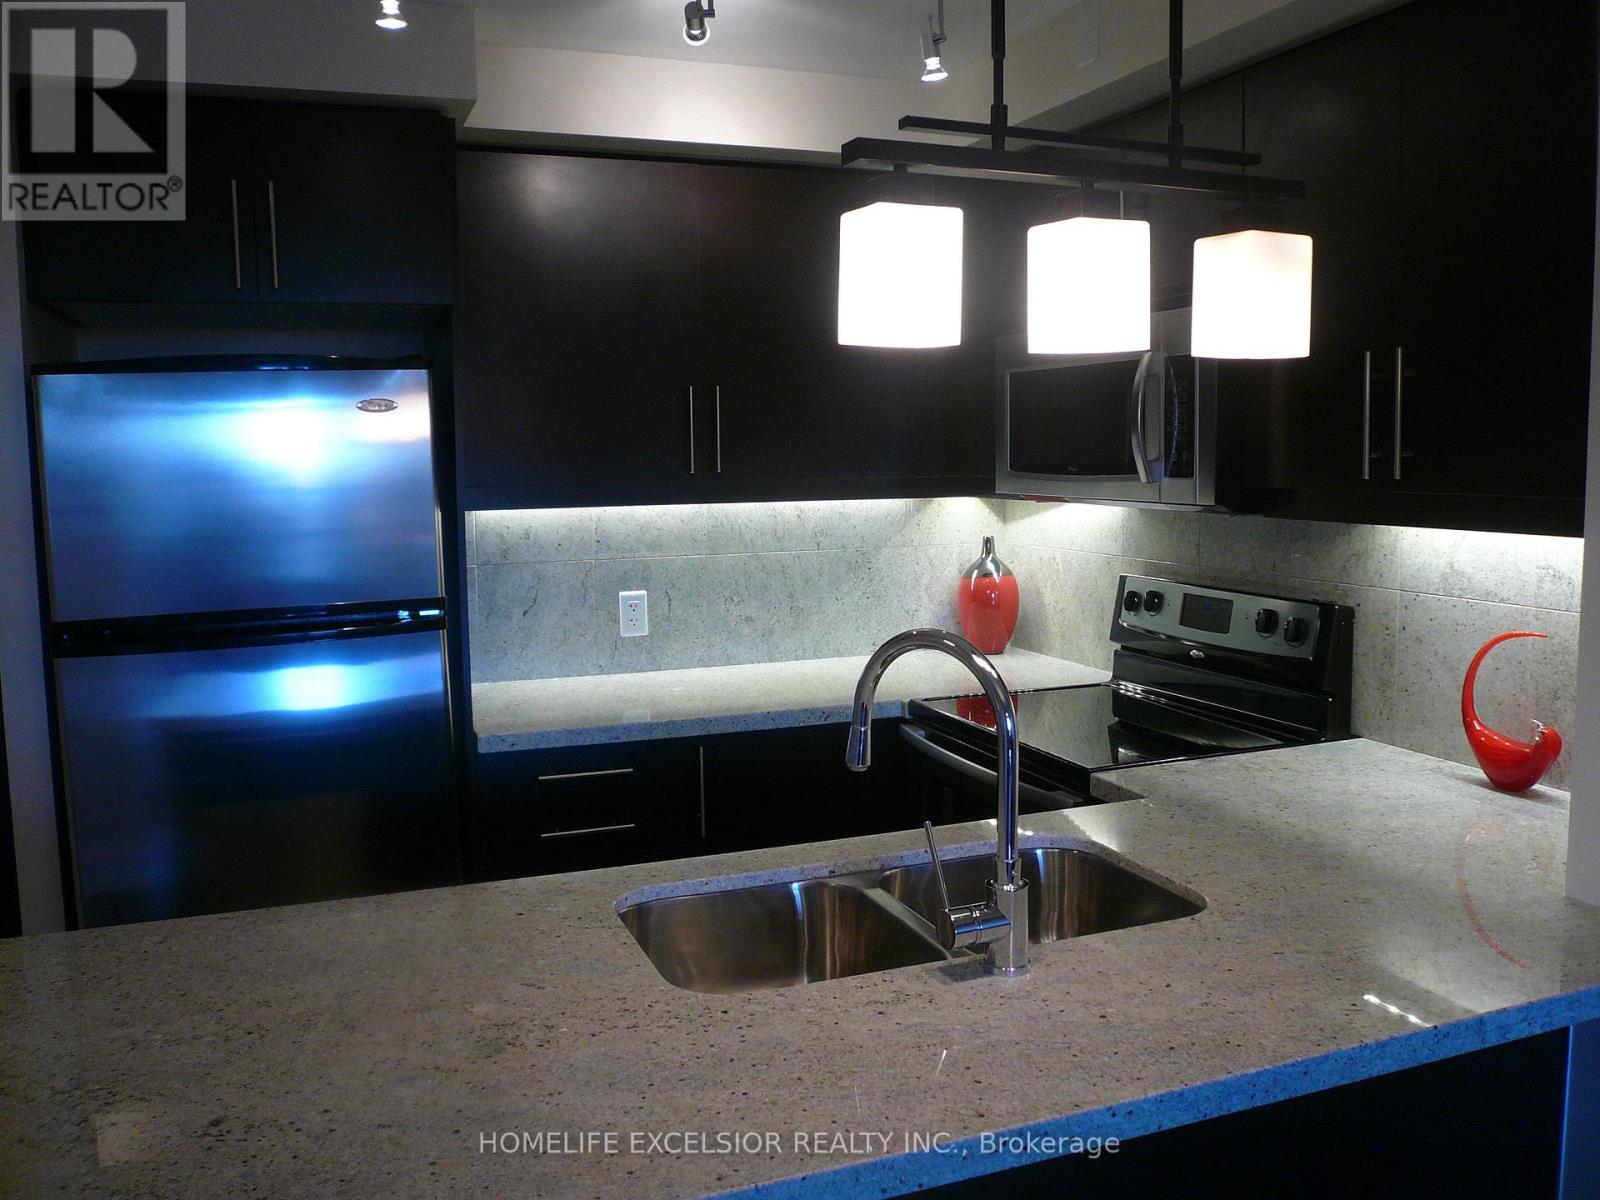
Elegant Condo Boutique in the Heart of Bayview Village. One Bedroom plus Den. All Luxury Finishes From The Master Builder Shane Bghai, 755 Sq. Ft. Bus At Your Foorsteps< Walk To Subway, Minutes From 401.Exquisitely Furnished. Excellent High End Business Opportunity. Current Tenant Pays $2,550/ month until October 5, 2026. Furniture is Negotiable. (id:61852)
Homelife Excelsior Realty Inc.
Toronto, Ontario
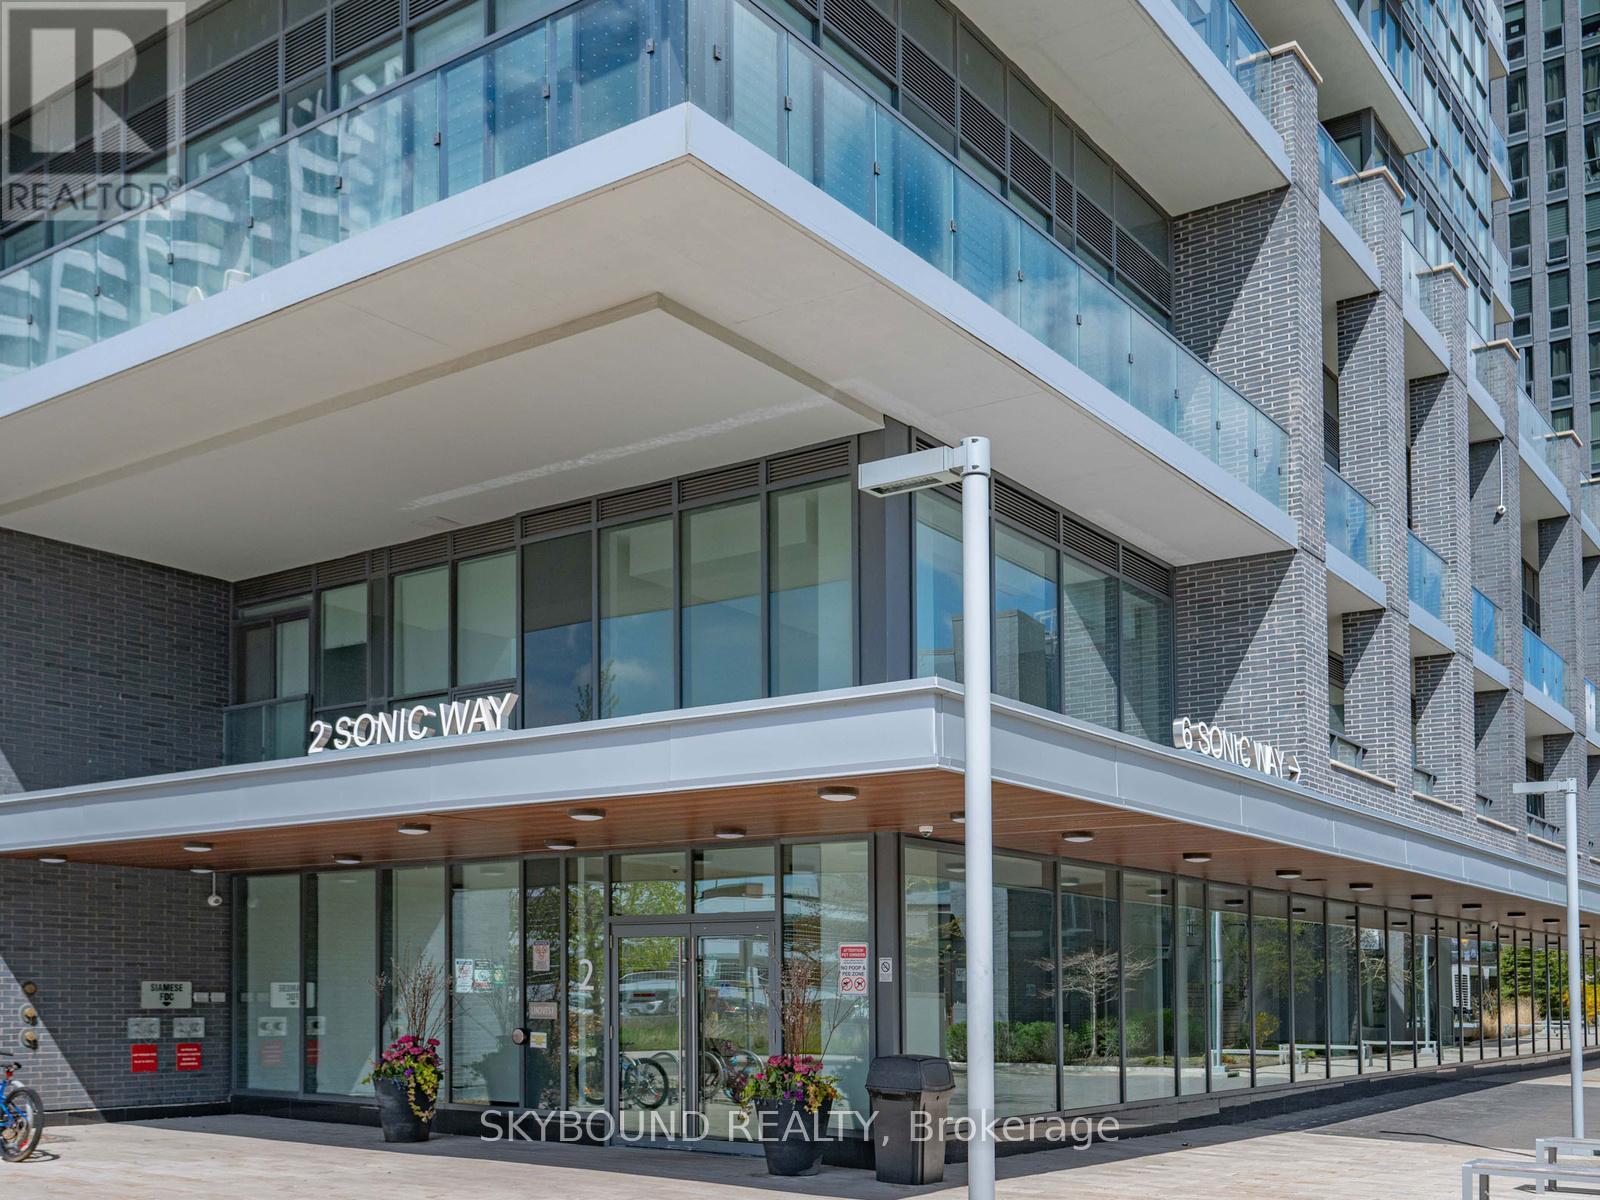
Bright and cozy studio unit in the ultra chic Sonic Condos conveniently located at Don Mills and Eglinton. This sun filled, beautifully designed unit features an open-concept layout with floor-to-ceiling windows, wide plank laminate flooring, smooth ceiling, a well appointed modern kitchen with quartz counters and stainless steel appliances along with the convenience of in-suite laundry and a storage locker. Enjoy unobstructed south facing city views all the way to the CN Tower from the spacious balcony, as you sip on your favourite drink, basking in the abundance of natural light. Ditch your gym membership and take advantage of top-tier amenities including the well equipped gym, yoga room, games/billiards room, guest suites, concierge, visitor parking, business centre, party room, outdoor terrace with BBQs and dog-friendly park. Nestled in a park-like setting within a residential neighbourhood, but still within steps from the Don Valley LRT Station and close proximity to the DVP for fast access to downtown or the 401. Everything seems within reach in this super convenient location, as you easily grab your snacks and groceries at the Superstore across the street, expand your cultural awareness at the nearby Aga Khan Museum or enjoy the cafes, restaurants and shopping at the Shops At Don Mills. (id:61852)
Skybound Realty
Toronto, Ontario
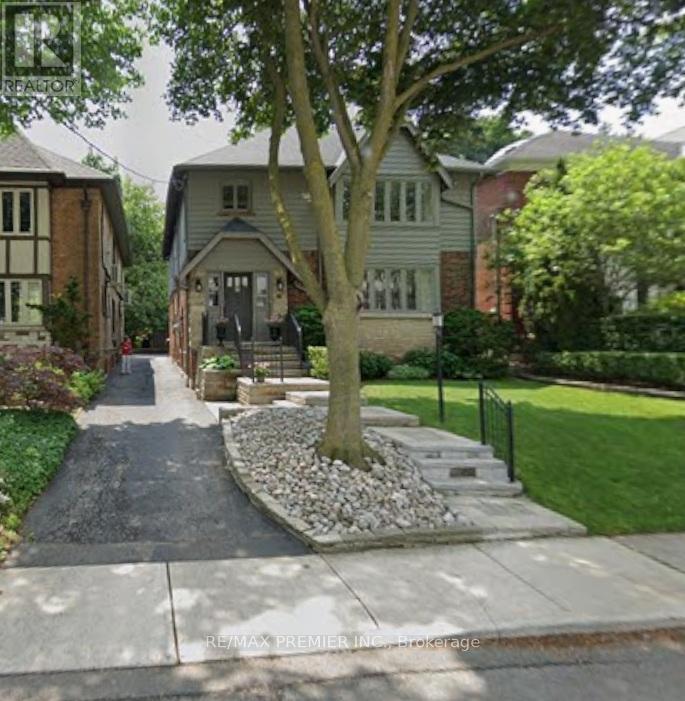
Large One-Bedroom Suite In Prime Forest Hill. Approximately 837 Sq. Ft. Of Well-Designed Living Space, Ideal For A Professional Or Couple. This Bright And Spacious Apartment Features A Generous Living And Dining Area, A Full-Sized Bedroom With Ample Closet Space, And A Functional Layout Throughout. Located On A Quiet, Tree-Lined Street At 5 Killarney, Close To Parks, Transit, And Neighborhood Amenities, And Within Walking Distance To Upper Canada College(UCC). Utilities Included For Added Convenience. (id:61852)
RE/MAX Premier Inc.
Toronto, Ontario
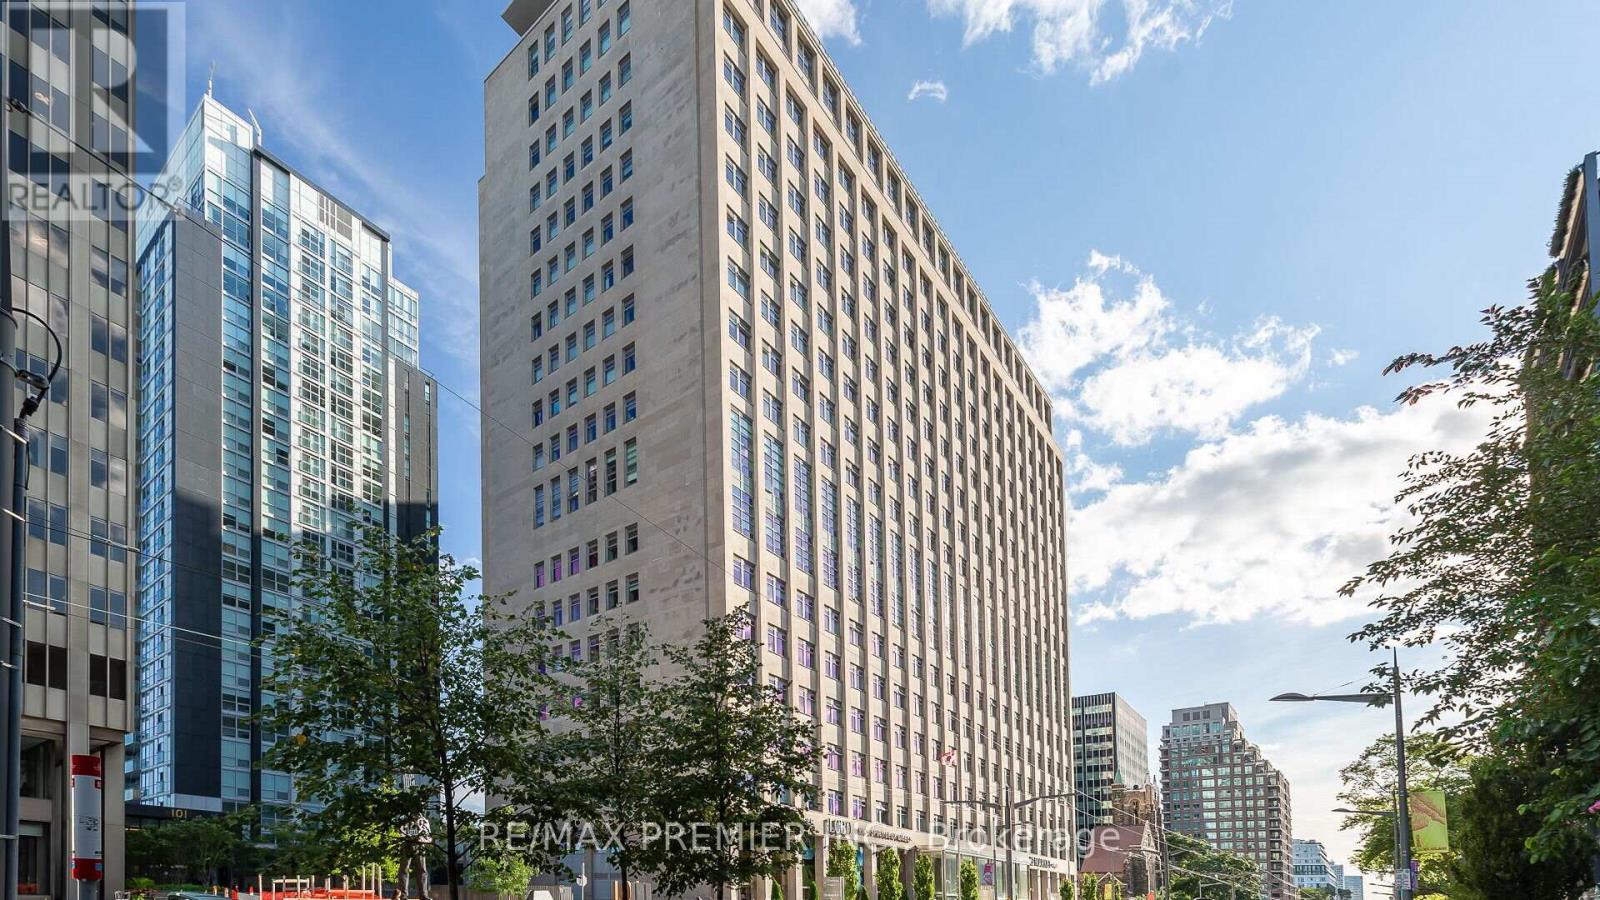
Experience Manhattan-style sophistication at Imperial Plaza, one of Midtown Toronto's most iconic addresses. Suite 607 is a beautifully upgraded 2-bedroom, 2-bathroom residence including 1 parking space and 1 locker, offering refined finishes and thoughtful customization throughout. The suite features bespoke kitchen enhancements (induction cooktop, wine fridge, custom kitchen island) and custom closet organizers (California Closets), maximizing both style and storage. A bright, well-proportioned layout includes two generous bedrooms and two full bathrooms, including a private primary ensuite. Set in the prestigious Forest Hill neighbourhood, just steps from top private schools, parks, and the Yonge-St. Clair TTC. Residents enjoy 24-hour concierge service and access to the Imperial Club, offering over 20,000 sq. ft. of premium amenities including an indoor pool, fitness centre, squash courts, steam room, and screening room. Convenience is unmatched with Longo's, LCBO, and Starbucks right in the lobby. (id:61852)
RE/MAX Premier Inc.
Kitchener, Ontario
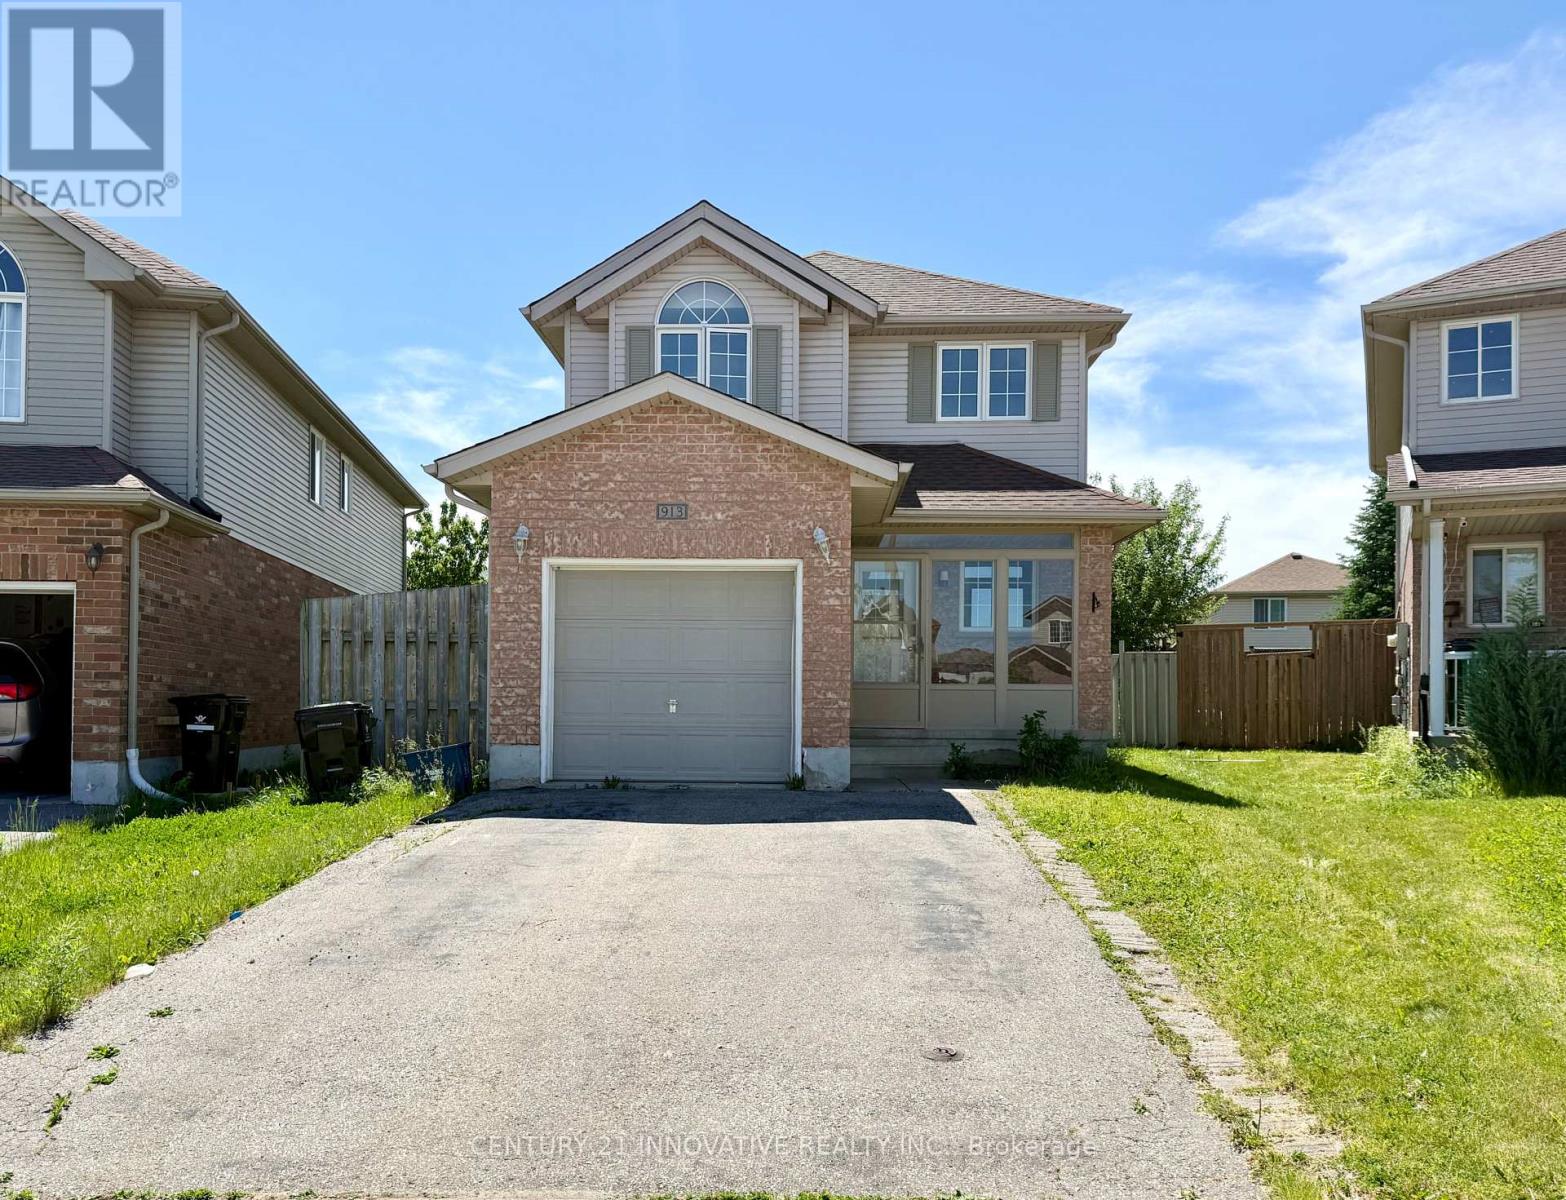
This beautiful 3-bedroom, 2.5-bathroom family home is perfectly situated on a child-safe neighbourhood close to excellent schools and shopping. The main floor boasts a welcoming covered entryway, rich hardwood flooring, and an inviting family room with a gas fire place that opens up to a large backyard deck. The heart of the home is the expansive eat-in kitchen, fully equipped with stainless steel appliances, a tiled backsplash, and ample pantry storage. The upper level features a spacious master suite complete with a dedicated ensuite and a walk-in closet. This rental requires tenants to cover utilities and maintain the water softener system. Additionally, the current kitchen island will be swapped out for the landlord's island from the basement before occupancy. (id:61852)
Century 21 Innovative Realty Inc.
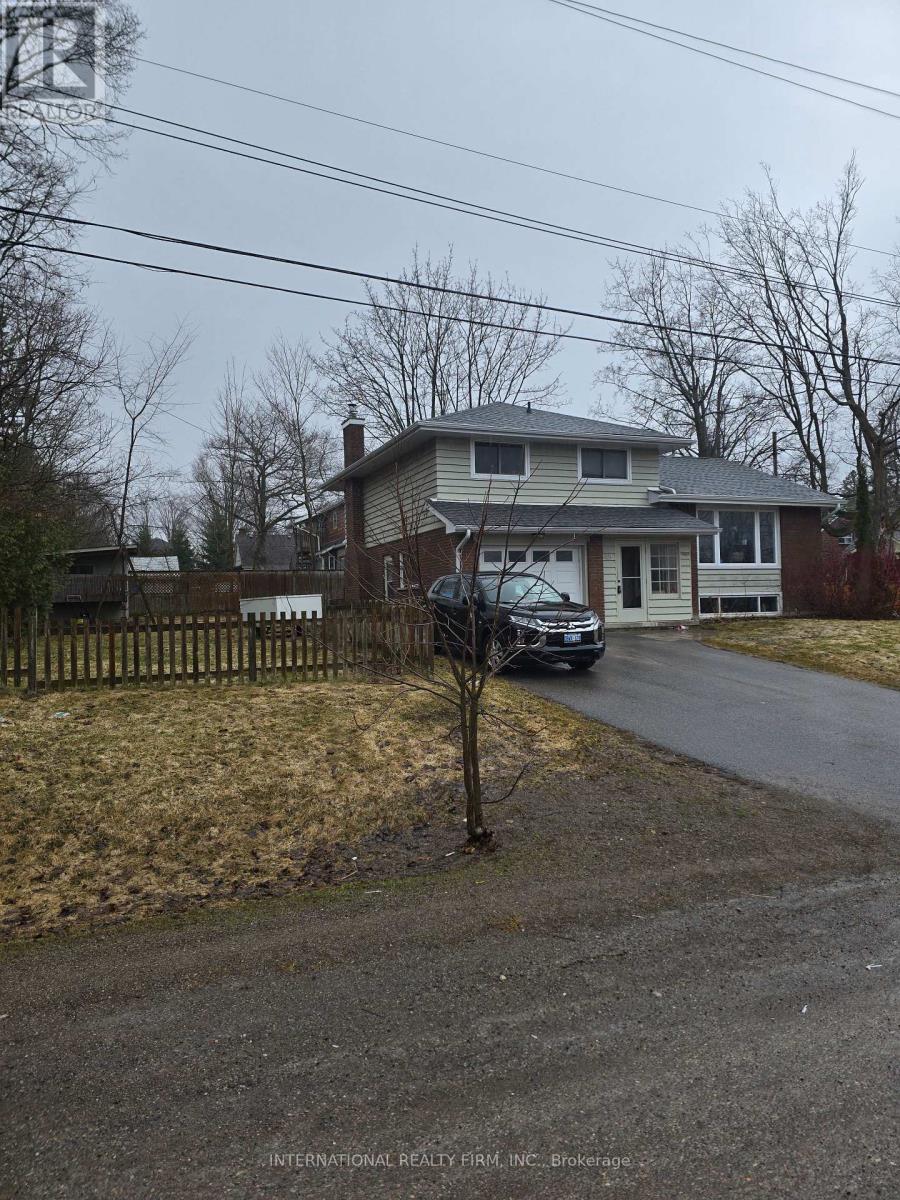
Selwyn, Ontario
OPPORTUNITY KNOCKS! Welcome to 49 Smith Street, a spacious 5-level sidesplit situated on a generous corner property in the heart of Lakefield. This 3-bedroom, 3-bathroom residence offers a functional, multi-level layout designed for a life of comfort. Whether you are looking for a safe, walkable neighborhood to raise a family or a peaceful village setting to enjoy your retirement, this home is the perfect place to plant your roots and start your next chapter.The main level features original hardwood flooring and a bright family room centered by a classic brick wood-burning fireplace-the ideal spot for cozy family evenings. The kitchen is equipped with practical modern touches, including quartz countertops, built-in cabinetry, and a full suite of stainless steel appliances.The upper levels house three comfortable bedrooms and a 5-piece main bathroom with double sinks, while the lower levels provide a massive recreation room for hobbies or play, a dedicated laundry area, and a fully renovated 3-piece bathroom with a modern glass shower. With five distinct levels, the floor plan adapts to your life, offering plenty of space for guests, a home office, or a quiet retreat.The exterior is a true private haven. The large corner lot is fully fenced all-around and shaded by mature trees, creating a secure space for pets or grandchildren to play. Relax in the enclosed screened-in back porch or enjoy the expansive yard and convenient utility shed. Parking is easy with an attached one-car garage and a private double driveway.The lifestyle here is second to none: enjoy a scenic 10-minute walk along the riverside path to Lakefield Beach, or stroll into the village for local coffee shops, boutiques, and community events. Located just minutes from Lakefield District Public School.The home is move-in ready with a roughed-in central vacuum and alarm system. MOTIVATED SELLER. BRING ALL OFFERS. (id:61852)
International Realty Firm
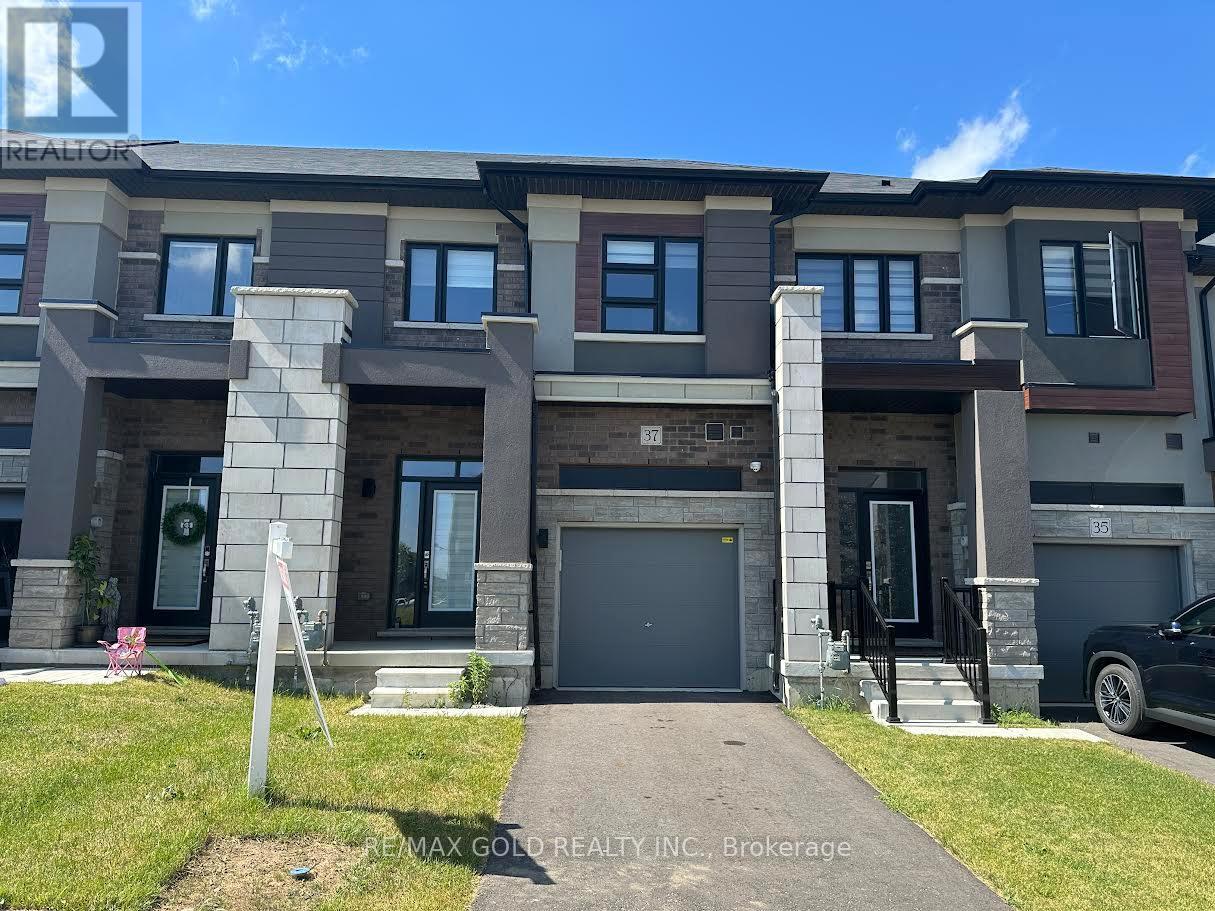
Brant, Ontario
Welcome to 37 George Brier Dr. A beautifully designed 3-bedroom, 3-washroom townhome located in the charming and fast-growing community of Paris, Ontario. Perfect for families, professionals, and first-time buyers, this home offers a modern layout with 9' ceilings, quality finishes, and a warm, inviting atmosphere throughout. The contemporary kitchen with S/S appliances is thoughtfully laid out with ample cabinetry, generous counter space. The kitchen flows seamlessly into the dining and living areas, creating an ideal setting for entertaining guests or enjoying everyday family life. Access to the garage adds extra practicality to the main level. Upstairs, you'll find three well-sized bedrooms, including a comfortable primary suite complete with a private ensuite washroom and a walk-in closet. The additional bedrooms are perfect for children, guests, or a home office, and share a full bathroom with modern fixtures. The home also includes a full basement with excellent potential for additional living space, a recreation room, or extra storage. Enjoy outdoor time in the private backyard area. (id:61852)
RE/MAX Gold Realty Inc.
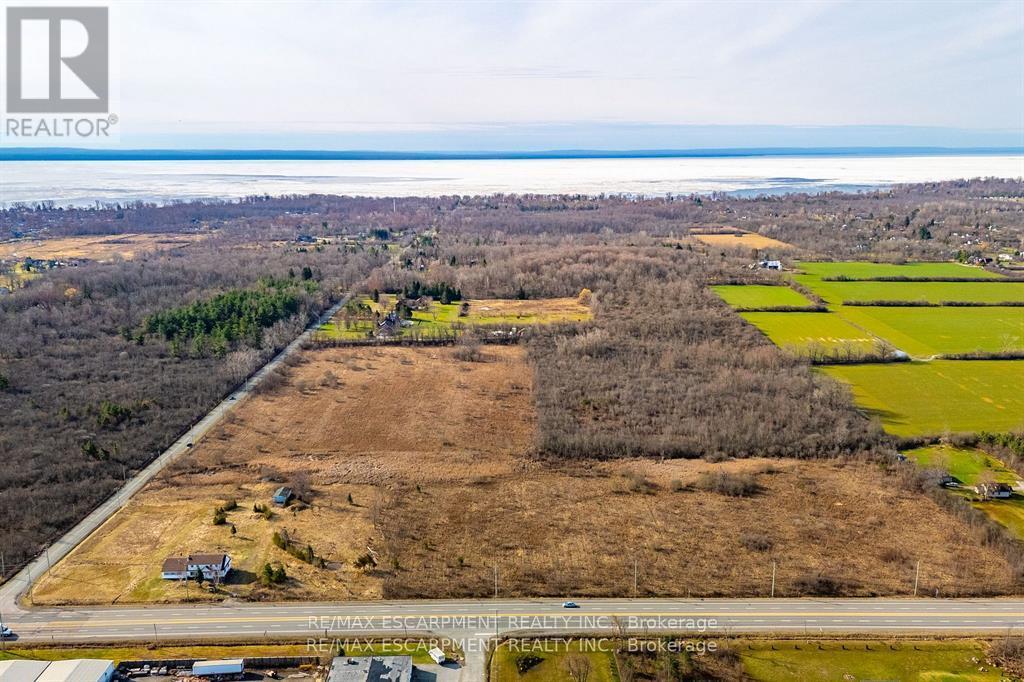
Fort Erie, Ontario
Rarely offered 49 Acre parcel of land directly across from proposed urban boundary expansion. Close proximity to urban centre and existing residential as well as easy access to QEW and Peace Bridge connecting Fort Erie to the US/Buffalo Border. 860 feet of frontage along highly trafficked Garrison Road. RU Zoning (id:61852)
RE/MAX Escarpment Realty Inc.
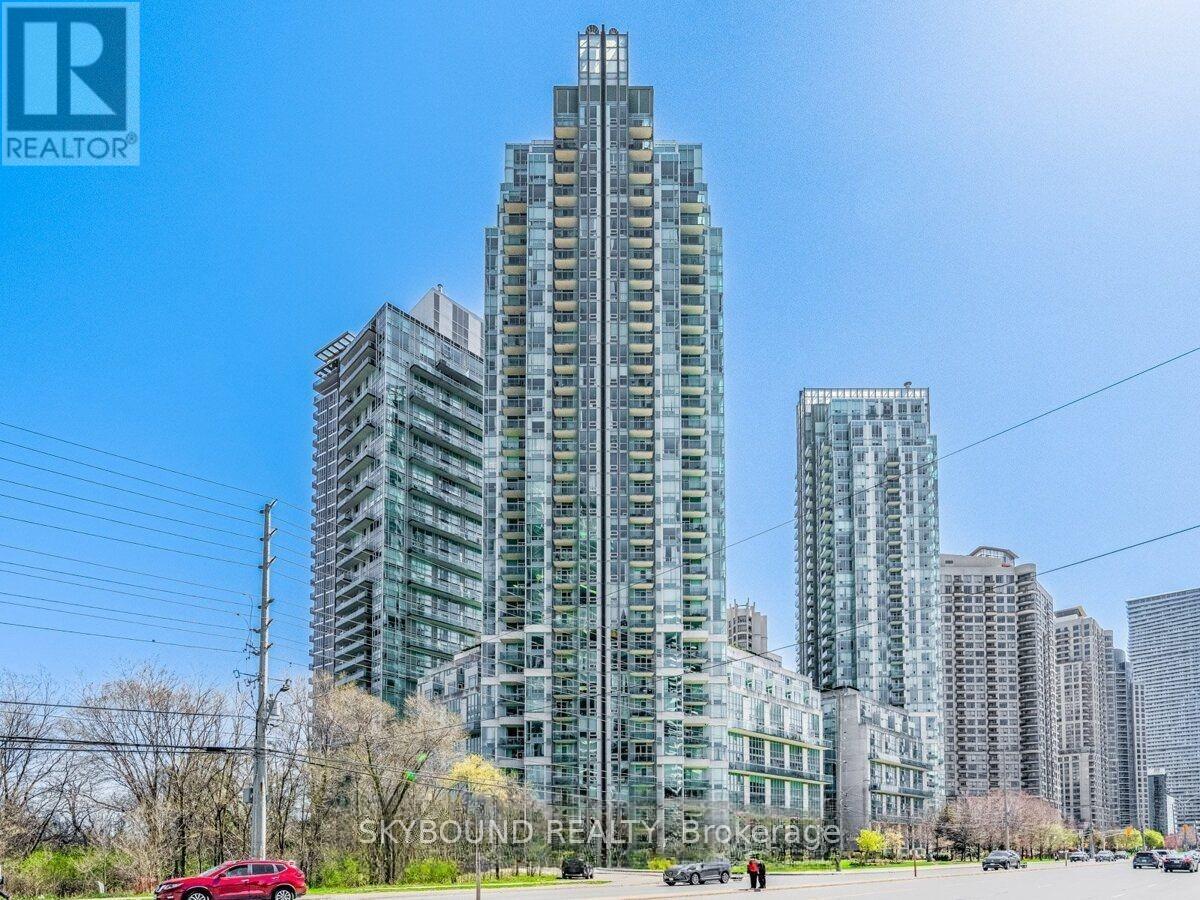
Mississauga, Ontario
Rare and stunning all inclusive condominium for rent - lower penthouse floor in the heart of Mississauga's city center! Boasting 1115 sqft of elegance, experience luxury living in this spacious two bedroom, three bathroom condo. This stunning unit features an open concept living and dining area that extends into an unobstructed view of the Mississauga and Toronto skylines. Modern kitchen, breakfast bar, 10 foot ceilings, huge living and dining areas, three bathrooms and two balconies. The highly sought after building offers an array of amenities, including an indoor pool, sauna, exercise room, rooftop garden, and barbeque area. Steps away from Square One, Celebration Square and public transit. (id:61852)
Skybound Realty
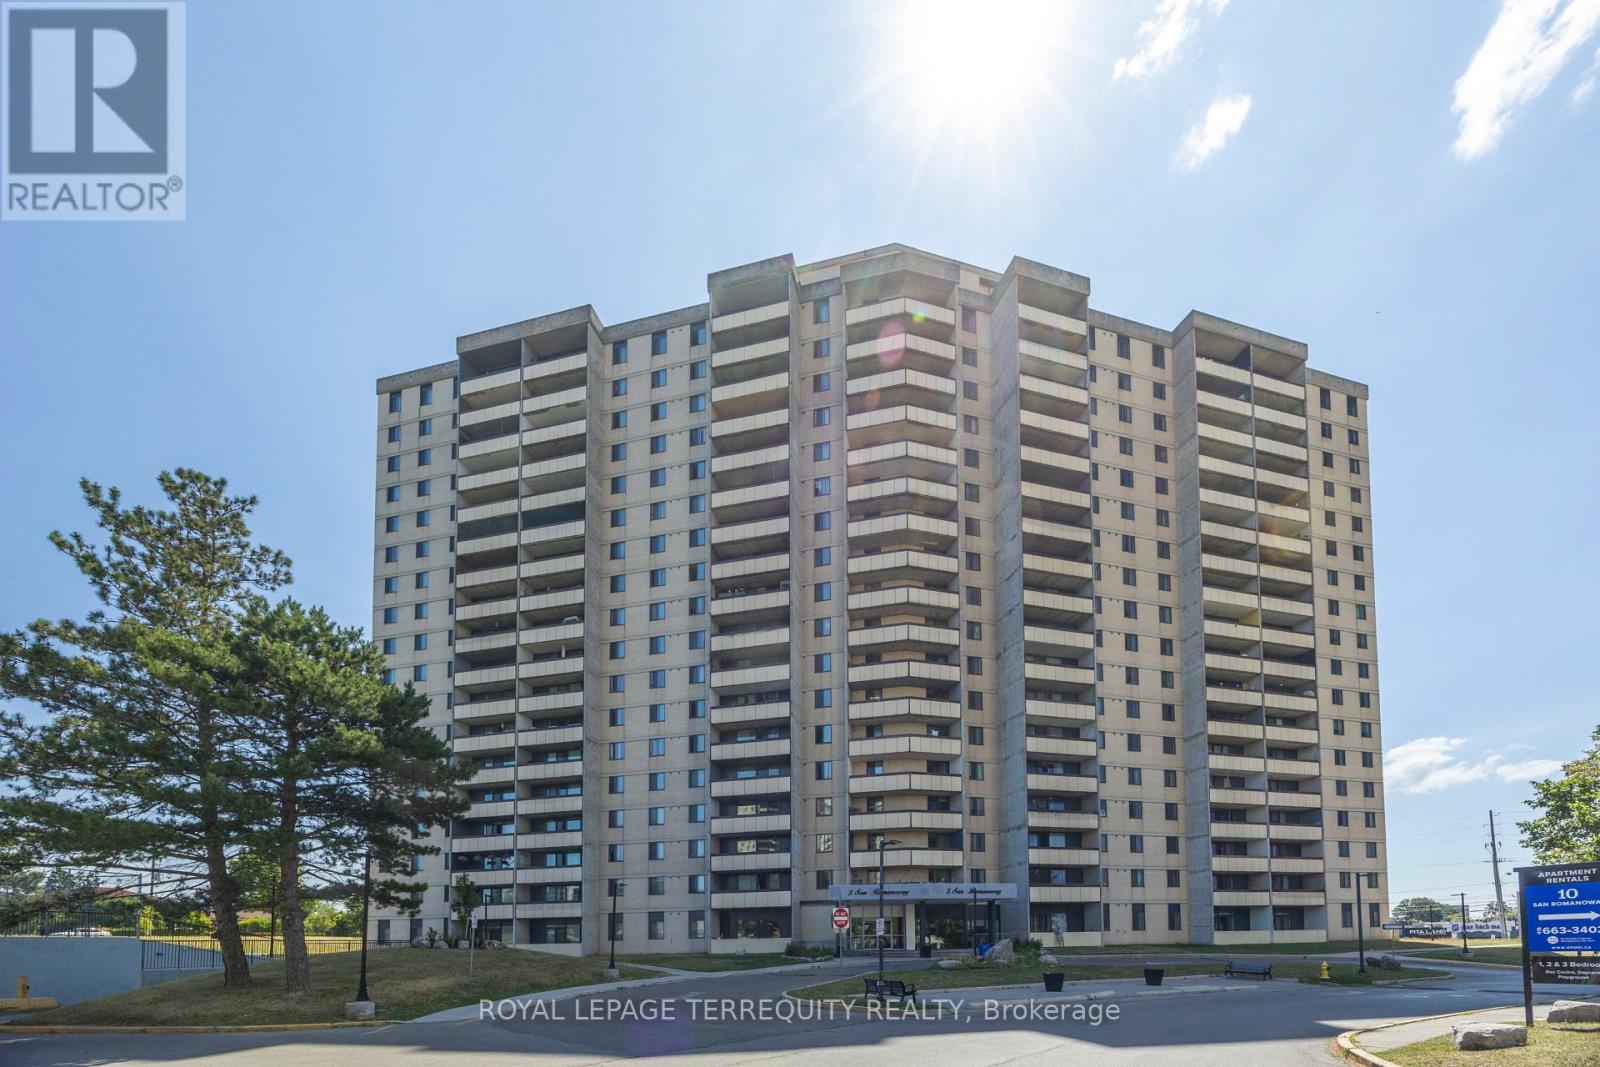
Toronto, Ontario
Very Spacious 1 bedroom, 1 bathroom unit with a large living room great for entertaining. Walk out from dining to large balcony with south west views. Kitchen with lots of cabinet space and full size appliances. Ensuite laundry in unit. Water and cable included in maintenance fee! Two shopping centers across the street: FreshCo, Shoppers Drug Mart, No-frills, Planet Fitness. Perfectly located near upcoming TTC subway station at Keele and Finch. Easy access to TTC routes that run 24hrs. Minutes from York University, Hwy 400, Hwy 407, public and catholic schools and much more. Great opportunity to own and add your special touch! (id:61852)
Royal LePage Terrequity Realty
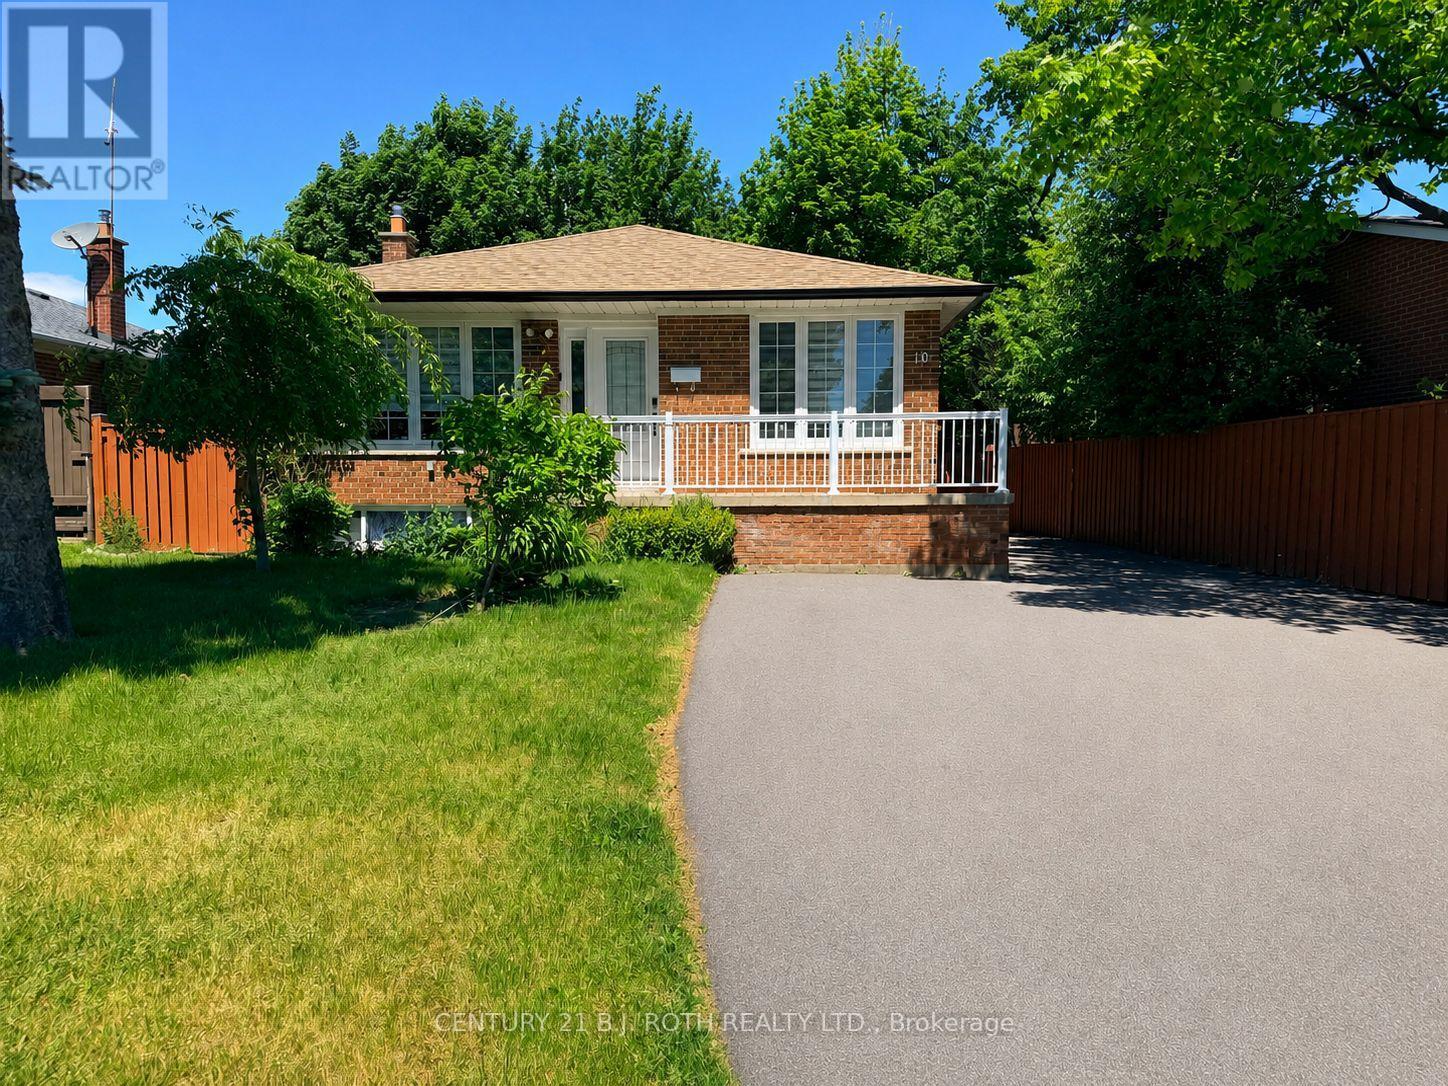
Brampton, Ontario
Welcome to this beautifully updated lower-level apartment located in Brampton's established Northwood Park neighborhood. This fully furnished unit features a carpet free layout with 2 bedrooms, a fully updated bathroom, and a bright modern kitchen complete with stainless steel appliances and quartz countertops. Enjoy the convenience of laundry access, unlimited high-speed Wi-Fi, Netflix access and 1 parking space available. The home is equipped with a newer furnace and air conditioning systems, providing year-round comfort. Backyard access is available upon request and lawn care and snow removal are included! Located close to public transit, shopping, gas stations, schools, parks, and major commuter routes, with easy access to the GO Station. A great opportunity for professionals or commuters seeking a clean, move-in-ready space in an established neighborhood. Tenant responsible for 30% of monthly utilities or an all-inclusive option available. (id:61852)
Century 21 B.j. Roth Realty Ltd.
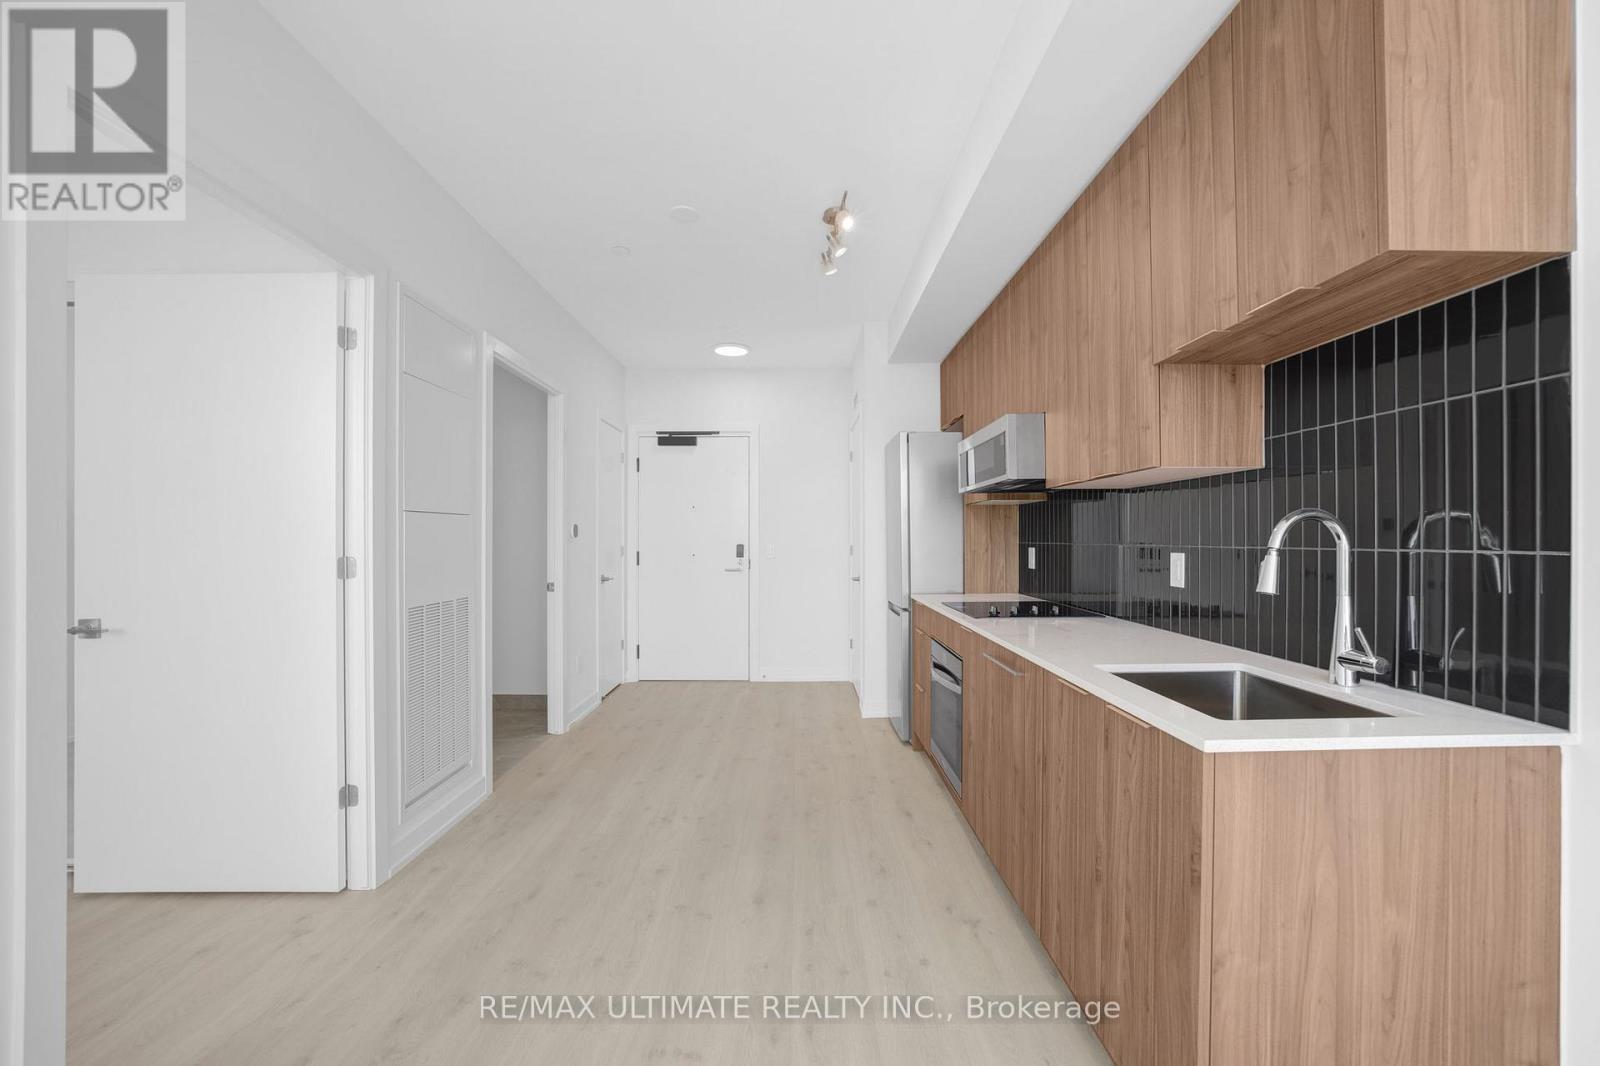
Oakville, Ontario
Attention Penthouse Suite Lovers! Stunning 1-bedroom, 1-bathroom penthouse suite. Thoughtfully designed with soaring 9-foot ceilings, a bright open-concept layout, and stylish modern finishes throughout, this suite offers the perfect blend of comfort and sophistication.Enjoy sleek laminate flooring, stainless steel appliances, ensuite stacked laundry, and an oversized bathroom. Floor-to-ceiling windows in both the living area and primary bedroom flood the space with natural light, creating an airy and inviting atmosphere. Step out onto your private balcony and take in beautiful south-facing views.One underground parking space is included for added convenience. Residents enjoy exceptional amenities, including a fully equipped fitness centre, yoga studio, party room, co-working lounge, rooftop terrace with BBQ areas, 24-hour concierge, and security.Internet is included, with tenant responsible for hydro and water. Ideally located just minutes from Bronte GO Station, the QEW, Highway 403, and downtown Oakville. Surrounded by parks, scenic trails, golf courses, and top-rated schools, this boutique condominium community offers an exceptional lifestyle in one of Oakville's most desirable locations.A rare opportunity to enjoy penthouse living in a charming, modern boutique building featuring wide doorways and enhanced accessibility throughout. (id:61852)
RE/MAX Ultimate Realty Inc.
Mississauga, Ontario
4 bedroom 2.5 bath semi detached home in sought after churchill meadows. Basement not included. Available immediately. Close to many amenities including schools, library, shopping, public transit, recreation, parks and more. Garage is not included. One driveway parking is included. (id:61852)
Cityscape Real Estate Ltd.
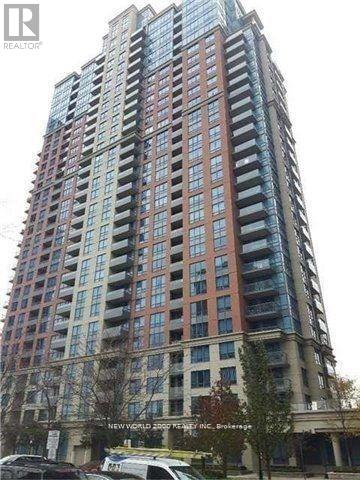
Toronto, Ontario
Luxurious Open Concept Living . July 1st possession. This 1+1 Bedroom Is Steps To Kipling Subway Station. Close To All Amenities. Spacious Kitchen With A Granite Counter Island. Double Sink, B/I Dishwasher, Microwave. Great Space For Entertaining. Large Size Master Bedroom With A Great Picture Window View Of The City. Walk In Closet In The Master. Open Balcony Overlooking The City. Close To Shopping, Parks. All Your Needs Just Steps From Your Front Door. A Must See.Salt Water Pool, Hot Tub, Sauna, Bbq Area, Steam Room, Virtual Golf, Guest Suites, Visitors Parking, Lounge, Gym, 24 Hour Concierge.All Amenities Steps Away. (id:61852)
New World 2000 Realty Inc.
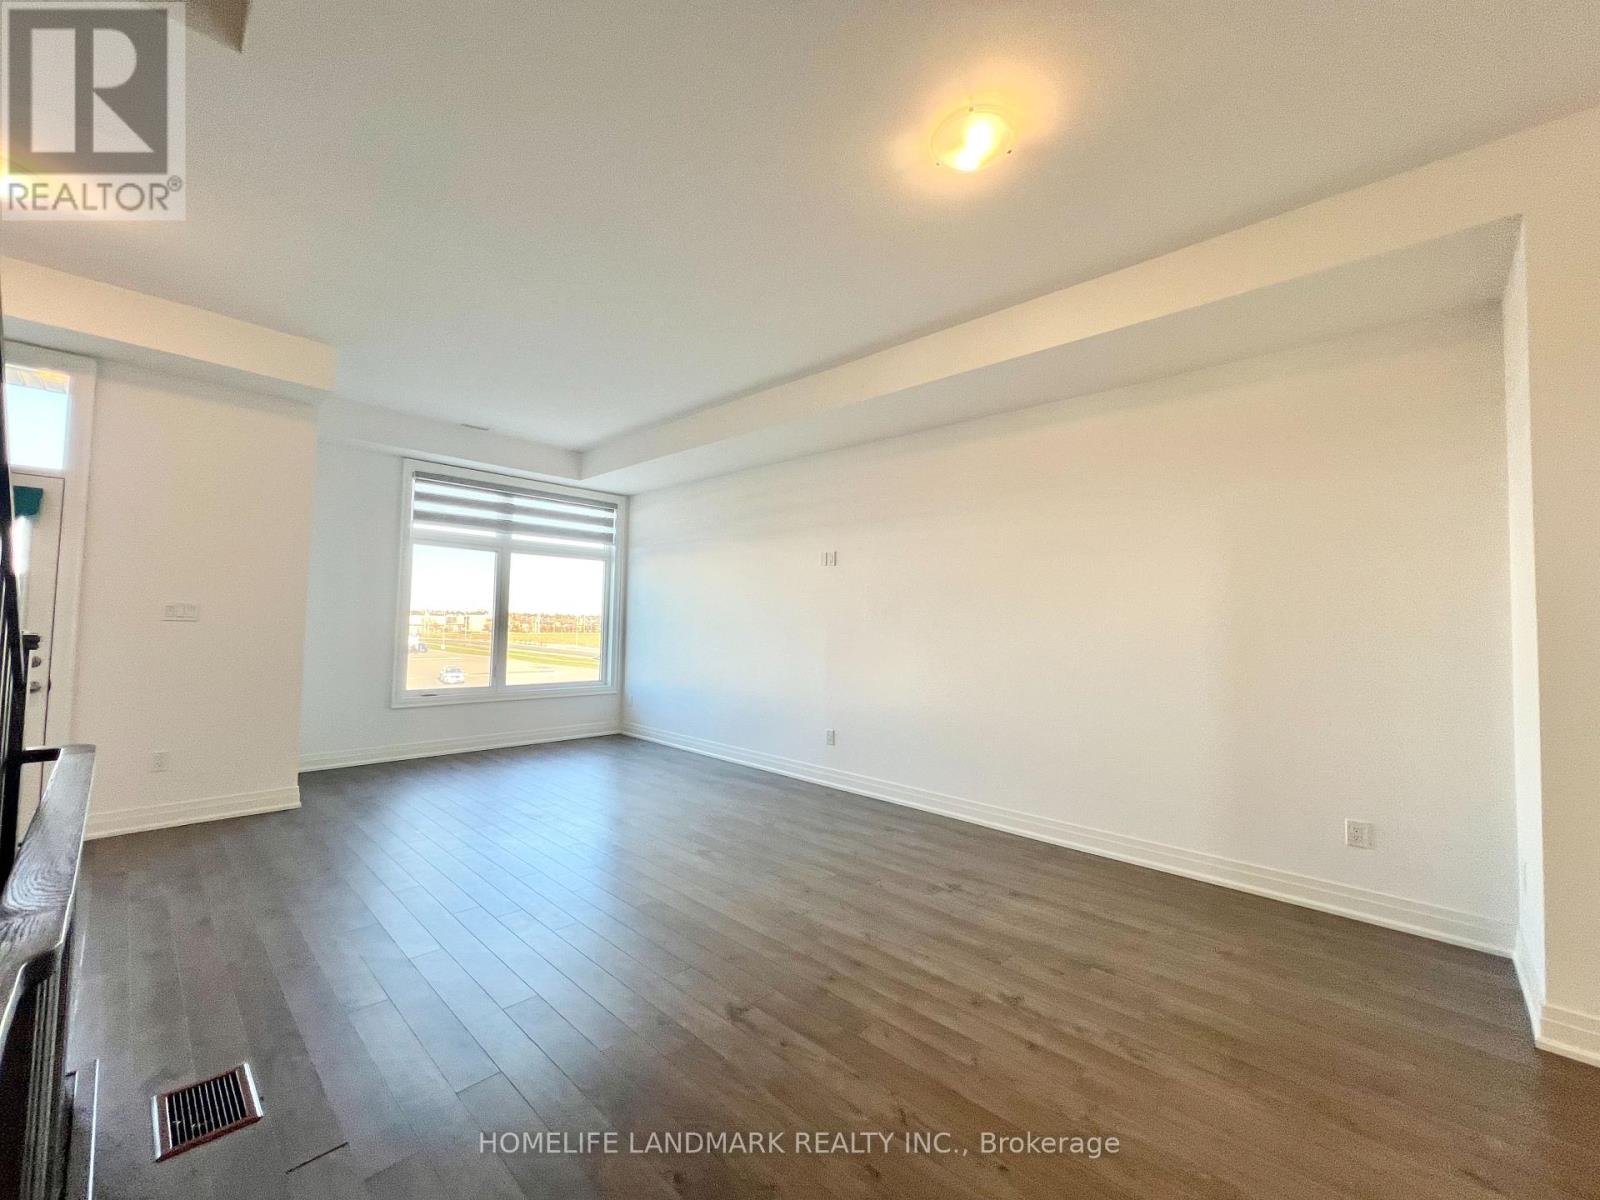
Markham, Ontario
Luxury Modern Freehold 4 Bedroom 4 Bath Townhome with Double Car Garage In High Demand "Cachet". Over 2600 S.F Bright & Spacious Open Concept Layout W/Lots Of Large Windows. Huge Rooftop Terrace w/Clear Views. Main Floor Soaring 11' Ceiling And 2nd Floor 10' ceiling. Oak Staircase. Quartz Counter Top And S/S Appl In Kitchen, Large Centre Island w/breakfast bar. Direct Access To Double Car Garage. Steps to Supermarket & Kings Square Mall. Close to Schools, Costco, Shopping, Hwy 404 /// SS Fridge, Stove, Dishwasher, Washer & Dryer. All Elfs & Window Coverings. Double Car Garage. (id:61852)
Homelife Landmark Realty Inc.
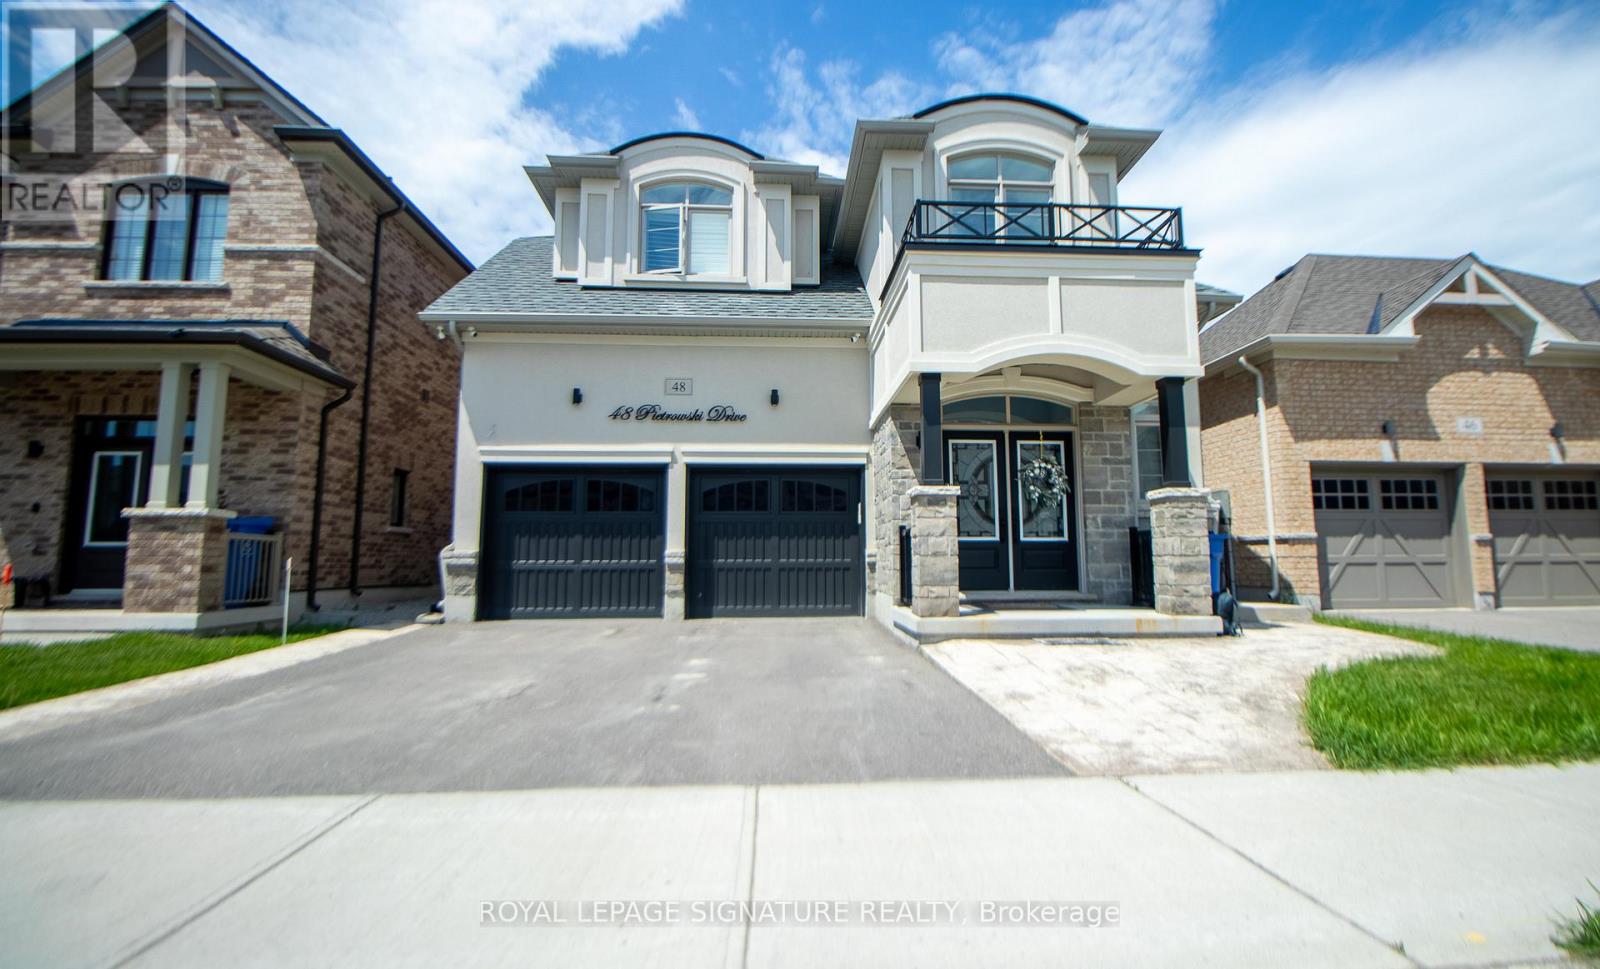
Georgina, Ontario
Be amongst the first to occupy this gorgeous never-been-lived-in, sought after luxury basement apartment. This is located in one of Keswick's most sought after communities. Live like royalty with fully private access, top notch kitchen equipped with soft close cabinets, equipped with a lazy susan cabinet for convenience, custom backsplash, S/S appliances, & quartz counters! Spacious open concept living & dining, pot lights, and laminate flooring through out! Two large bedrooms fit for queen and king-size bedroom sets & fully accessible 3pc bathroom with walk-in glass shower. Plenty of storage, en-suite laundry & driveway parking for one car! *Tenant pays cable/internet* Walking distance to shops, grocery stores, schools, Lake Simcoe & everything this A+ community has to offer! Available Immediately. (id:61852)
Royal LePage Signature Realty
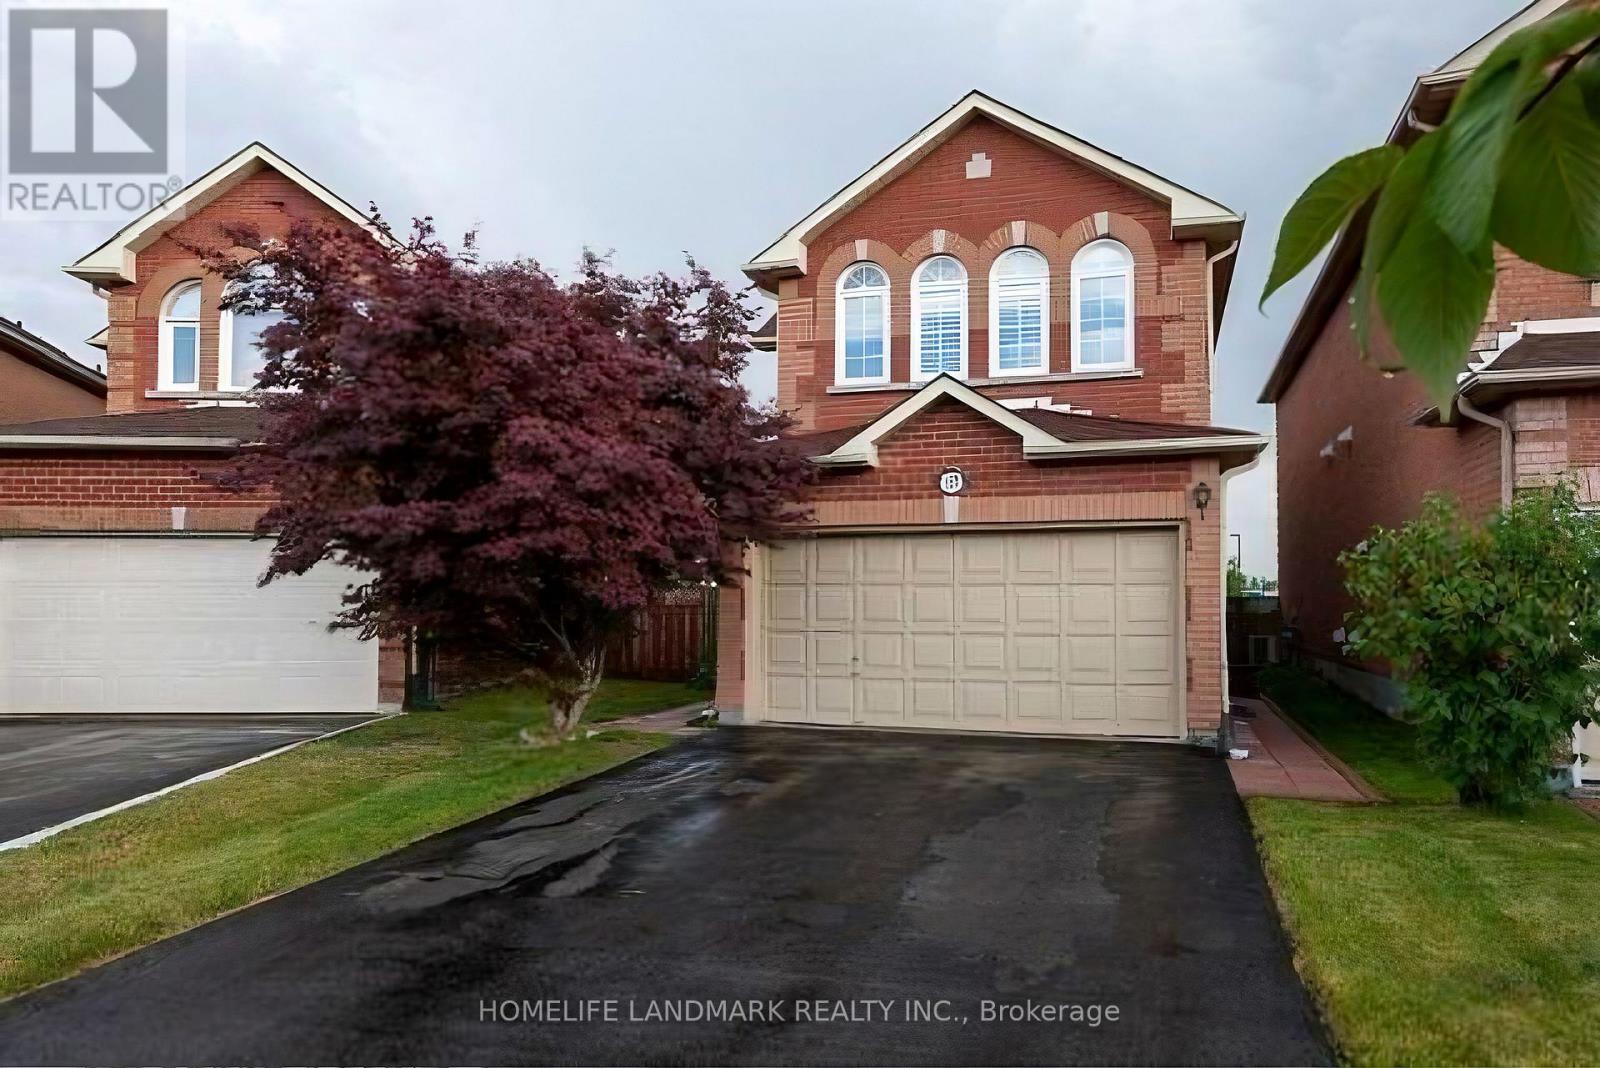
Markham, Ontario
High Demand Location! Quiet Cul-De-Sac. Well Kept Home With 9 Foot Ceilings On Main Floor. Skylight Over Stairs. . Gas Fireplace. Garage Access. Fully Fenced Yard. Walking Distance To Go Train, Ttc, Pacific Mall, Market Village, School, Park, Community Center, Restaurants, Supermarkets, Etc. 70% Of All Utility Bill ** This is a linked property.** (id:61852)
Homelife Landmark Realty Inc.