
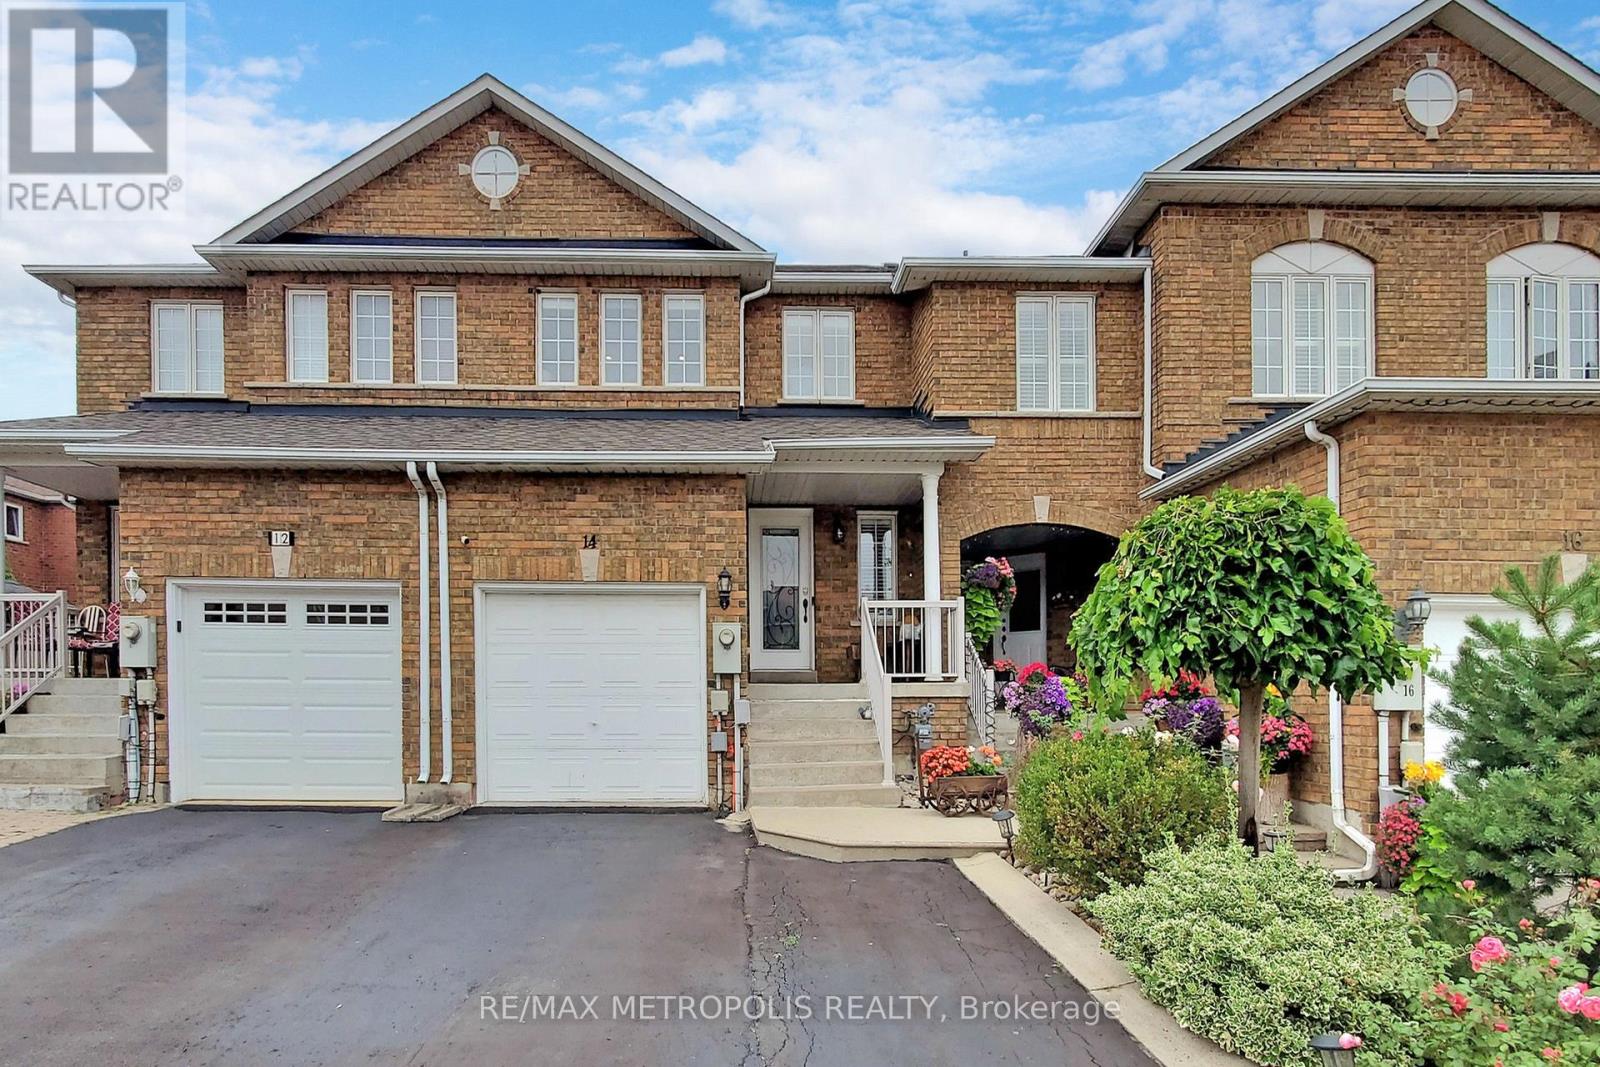
Vaughan, Ontario
WELCOME To This BEAUTIFULLY Renovated (2021) 1,925sqft (1,297 + 628Bsmt) 3B 4B Townhome Located On A Quiet Crescent. Close To Great Schools, Amazing Shopping & Restaurants. FULLY Loaded From Top To Bottom, High Quality Finishes With 2 Kitchens, 2 Laundries, Pot Lights Throughout, Hardwood Flooring, Custom Vanities, California Shutters, Luxurious Kitchen-Granite Island Countertop w/Wine Rack, Custom Backsplash w/Pot Filler, S/S Appliances, Extended Kitchen Cabinets, Valance Lighting, Primary Bedroom His/Her Closet w/Custom Makeup Vanity. Come Fall In LOVE! (id:61852)
RE/MAX Metropolis Realty
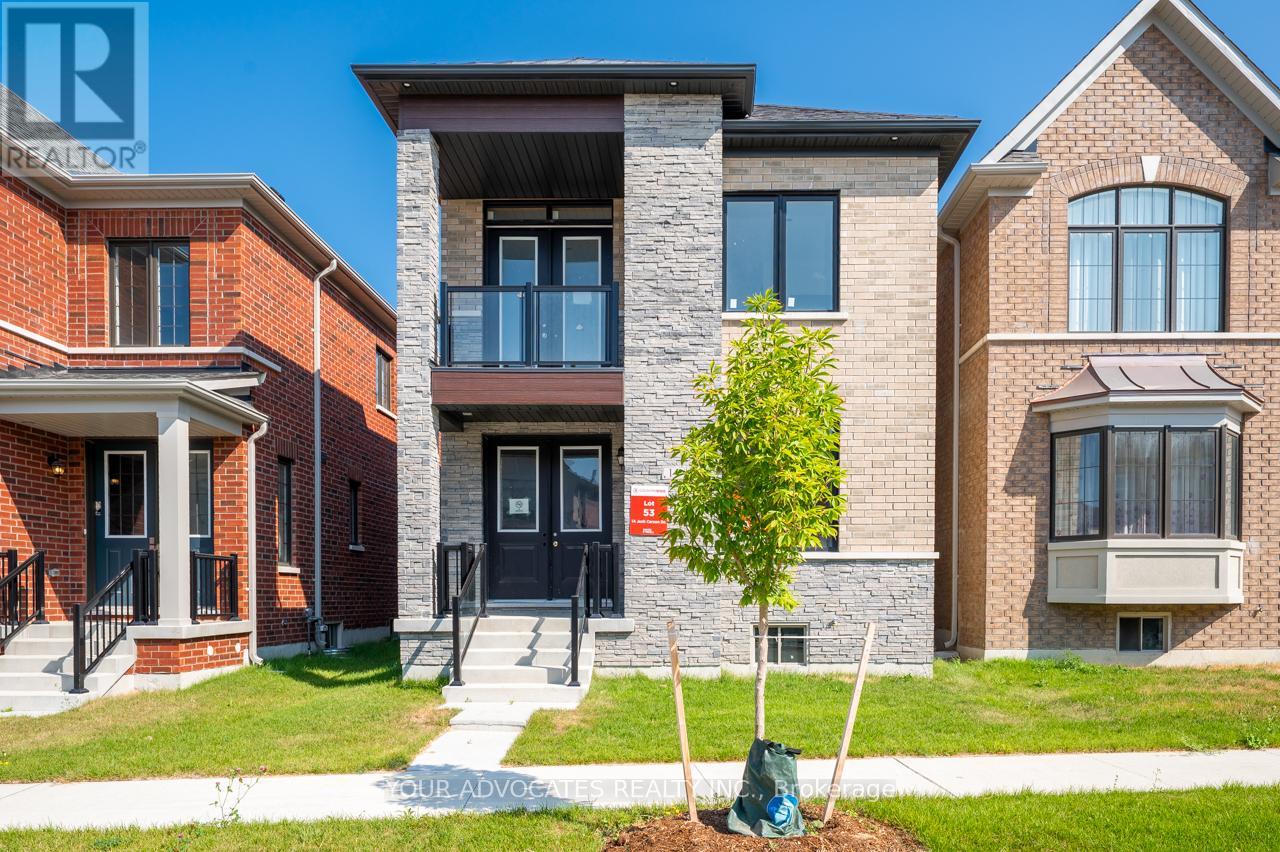
Markham, Ontario
This brand new pre-construction detached home features an open concept kitchen with breakfast area and family room that opens onto a covered porch and outdoor amenity space. A dedicated main floor dining room is complemented by a versatile main floor bedroom, perfect for guests or multi-generational living. Upstairs, the primary retreat offers a walk-in closet and an ensuite complete with a free-standing tub and glass-enclosed shower. With direct garage access through the laundry room, hardwood flooring throughout, 9 smooth ceilings on every level, and quartz counters in both the kitchen and upstairs bathrooms, this home combines elegance, comfort, and functionality in one of Markham's most desirable new communities. (id:61852)
Your Advocates Realty Inc.
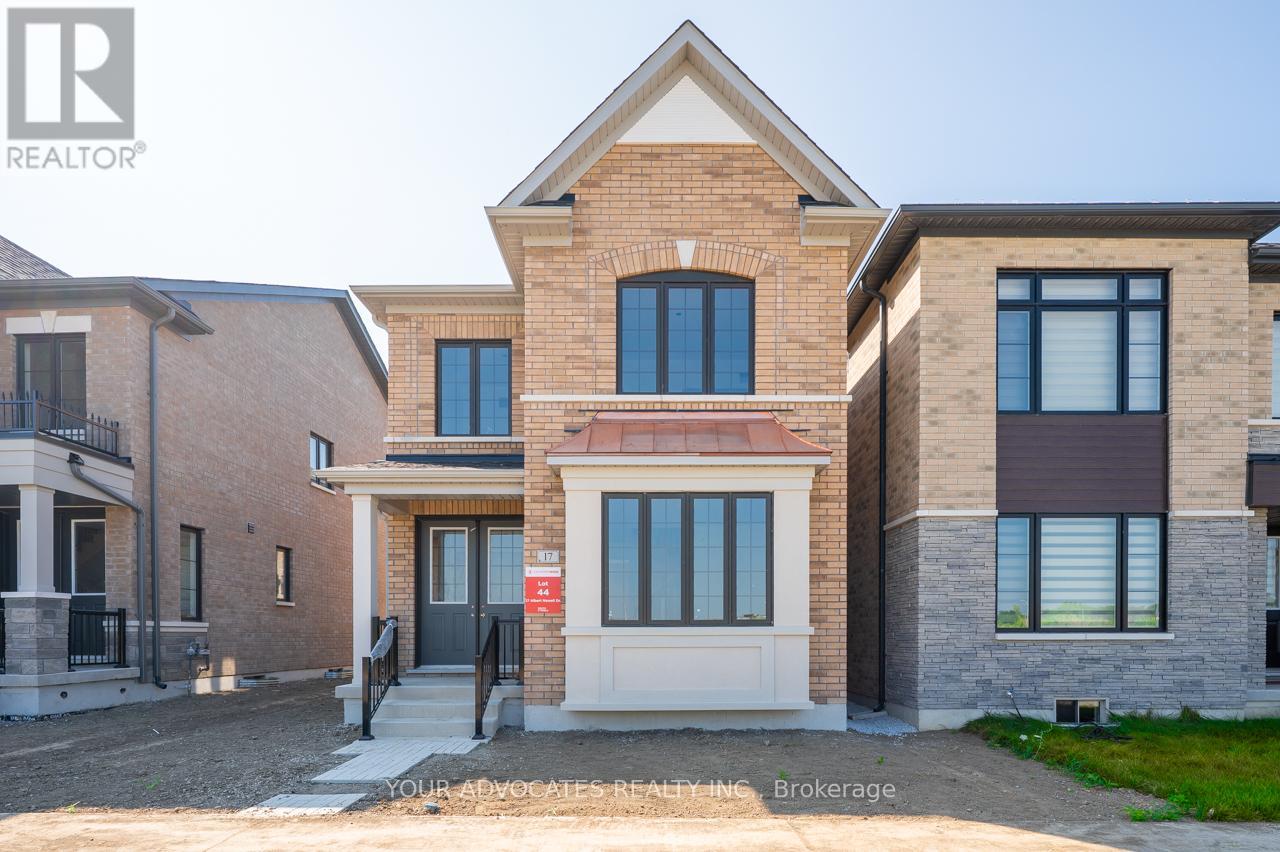
Markham, Ontario
This brand new pre-construction 4-bedroom detached home offers a bright and spacious design with an open concept kitchen, breakfast area, and family room that flows to a covered porch and outdoor amenity space. A dedicated main floor dining room provides the perfect setting for entertaining, while the primary retreat upstairs features a walk-in closet and a spa-like ensuite with a free-standing tub and glass-enclosed shower. Additional highlights include direct garage access through the laundry room, hardwood flooring throughout, 9 smooth ceilings, and quartz counters in the kitchen and upstairs bathrooms. Perfectly situated near the Cornell Community Centre & Library, Markham Stouffville Hospital, top-rated schools, parks, and Highway 407, this home combines style, comfort, and convenience in an ideal location. (id:61852)
Your Advocates Realty Inc.
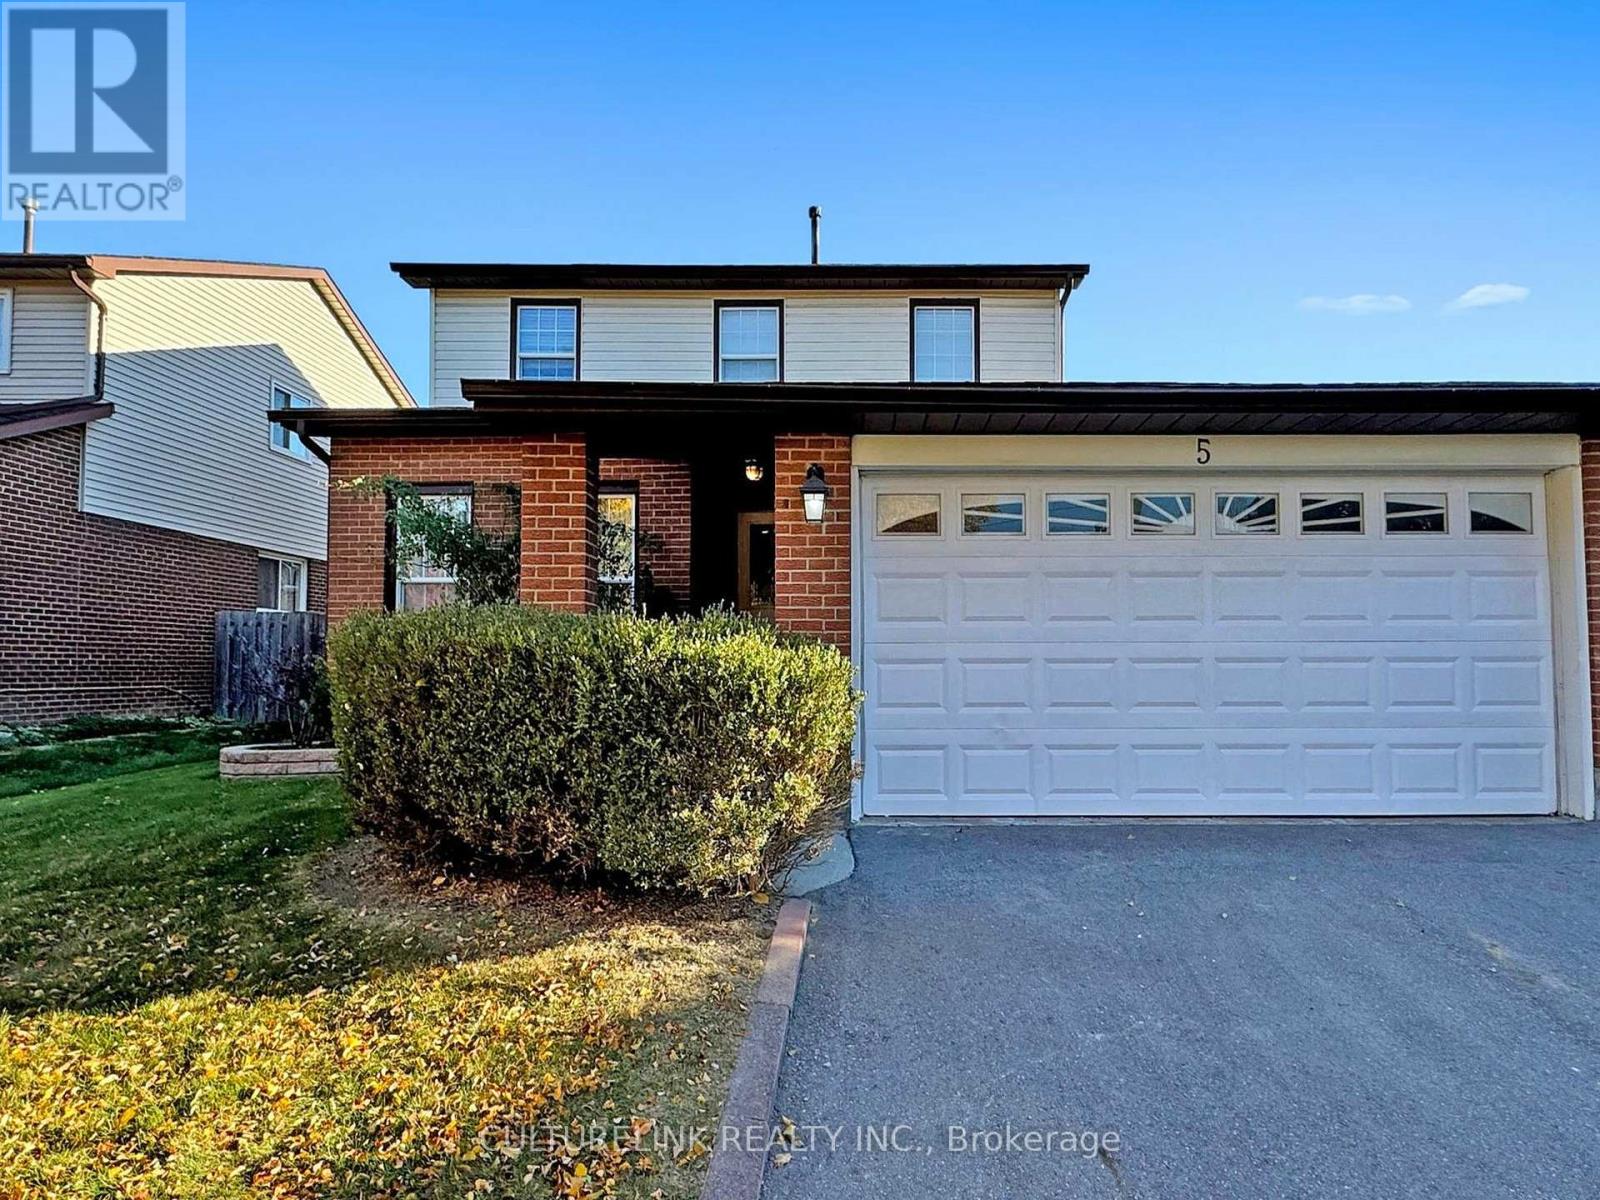
Toronto, Ontario
Move-in ready! Wide 50 foot lot! A charming 2-storey home with attached 2-car garage, located in a family-friendly neighborhood. The bright main floor and second floor feature, new roof (2025), new flooring (2024) and painting (2024) throughout. Real wood cabinets in a spacious kitchen, with new quartz countertops (2024) and sink/faucet (2024), and stainless steel fridge (2024), stove (2023) and dishwasher. Main floor laundry with separate entrance. Upstairs, 4 bedrooms with new flooring, and 2 updated modern bathrooms. Open-concept finished basement with stove, counter, fridge, full bathroom, lots of storage space, and wired for potential washer/dryer. Additional features included a large fenced-in yard with well maintained lawn, and front garden. All existing appliances, light fixtures and window coverings included. Steps away from TTC, restaurants, shopping, school and parks. The buyer is advised to verify all information posted in this listing if deemed necessary. The seller and broker make no representations or warranties regarding the accuracy or completeness of the information provided. The buyer is encouraged to conduct their own due diligence independently. (id:61852)
Culturelink Realty Inc.
Clarington, Ontario
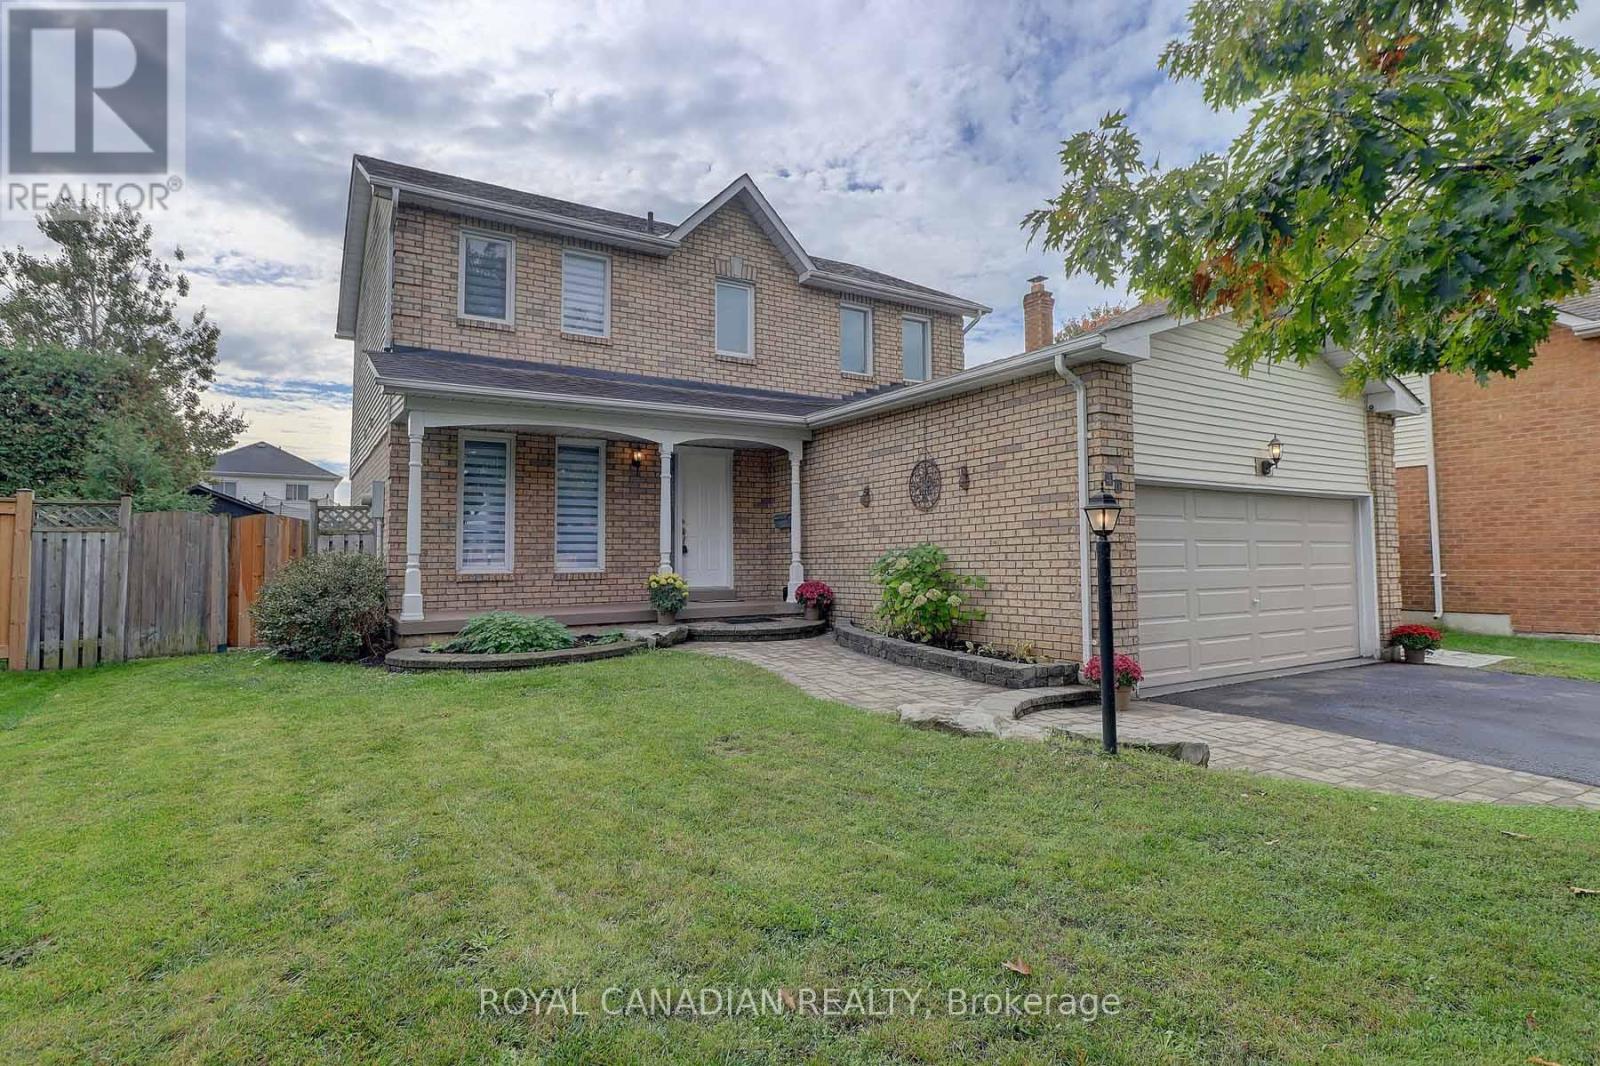
Discover a beautifully updated, MOVE-IN READY Newcastle home that offers the perfect balance of comfort, style, and flexibility. With over $60,000 IN RECENT UPGRADES, this property has been thoughtfully renovated to suit today's modern lifestyle. Freshly painted throughout, the home features NEW STAINLESS STEEL APPLIANCES, LUXURY VINYL FLOORING, spacious principal rooms, and a functional layout designed for everyday living and entertaining. The upper level offers 3 GENEROUS BEDROOMS, including a PRIMARY BEDROOM WITH ENSUITE, along with 2 FULL BATHROOMS UPSTAIRS and a convenient POWDER ROOM ON THE MAIN FLOOR. A SEPARATE ENTRANCE TO THE IN-LAW SUITE provides excellent flexibility for MULTI-GENERATIONAL LIVING, extended family, or future rental potential. Step outside to enjoy a LARGE BACKYARD WITH PATIO AND BBQ AREA, perfect for relaxing or entertaining guests. Complete with a DOUBLE CAR GARAGE and ideally located close to amenities, schools, and everyday conveniences, this home presents a rare opportunity for those seeking value, comfort, and long-term potential. Don't miss your chance to own this exceptional property in a desirable Newcastle neighborhood. (id:61852)
Royal Canadian Realty
Toronto, Ontario
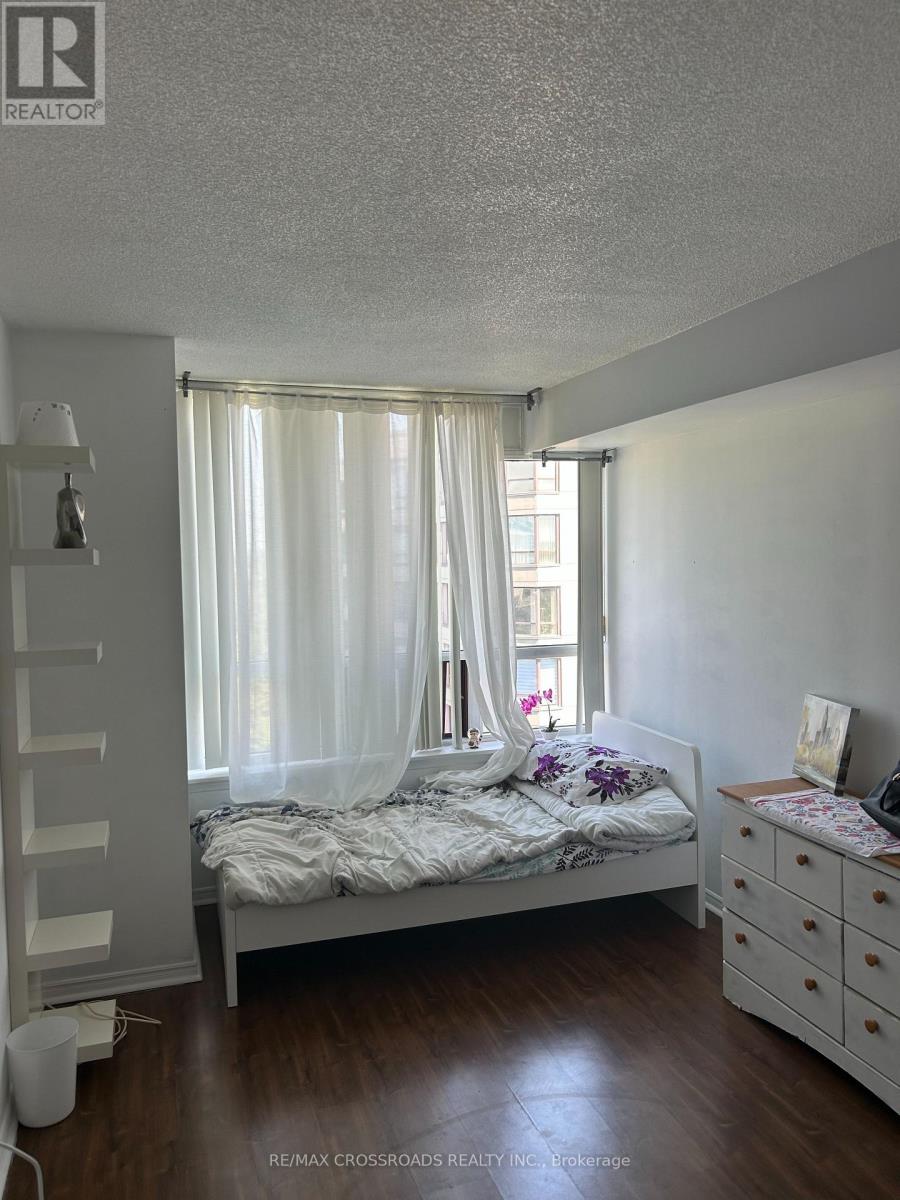
1 bedroom Bright spacious) to rent only. In good location in the heart of Thornhill with 1 parking spots, granite counter tops in kitchen, SS appliances, move in ready, very quiet, north facing with 2 walkouts to balcony, washer/dryer (new) (id:61852)
RE/MAX Crossroads Realty Inc.
Toronto, Ontario
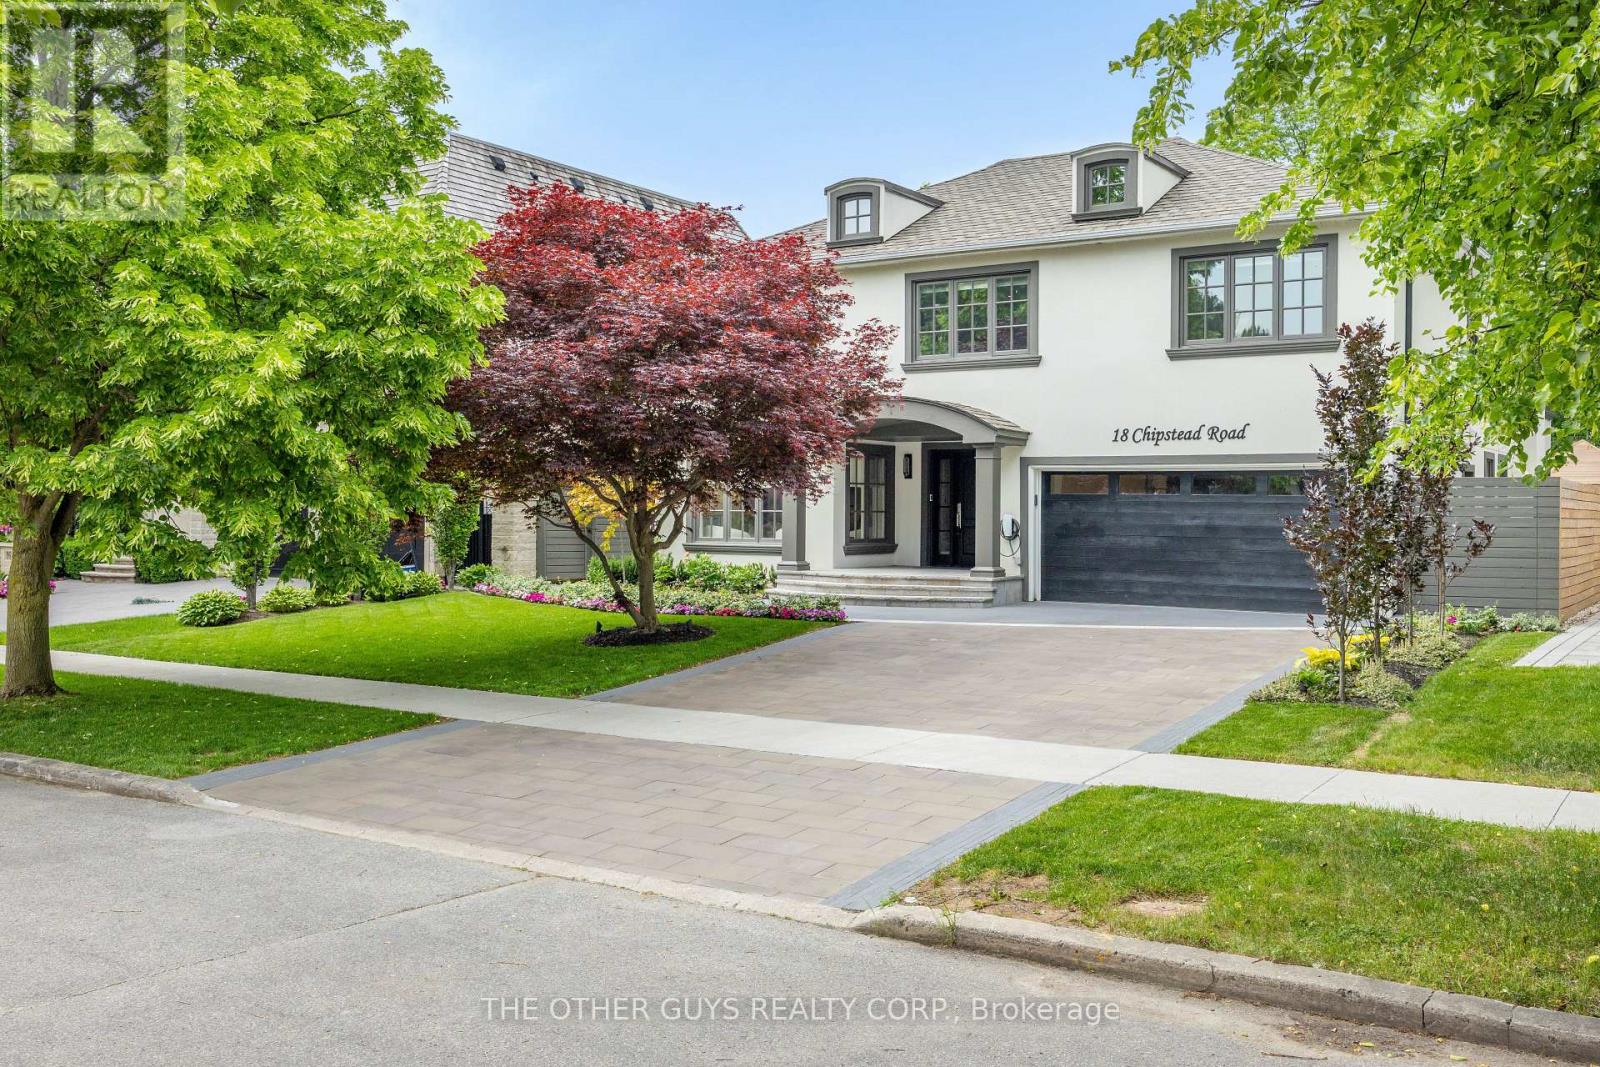
Welcome to 18 Chipstead Road, an entertainer's dream home, conveniently located in the heart of Denlow near Bayview and 401 with great schools and lots of local shopping nearby. This fully renovated 4200 + square foot home is one of the nicest homes in the area. Interior designers Jeffrey Douglas and Chantal Philippe contributed to the designs and furnishing choices. Landscape architect Wendy Berger and her team contributed to the landscape architecture. From the moment you walk in the front door, you know this home is calming and special. Super spacious, yet oh so warm and cozy. New custom stairs and railings. Massive 2-story upper hallway with 4 oversized skylights. The brand new open concept custom kitchen/family room has tons of natural light and a new linear Regency gas fireplace. The almost 45-foot-long lounge/living/dining room combination is great for entertaining. The powder room is stunning. The pantry/mud room is off the main hall and has plenty of cupboards and counter space. It also has a separate full-size fridge, wine fridge and dishwasher. The pantry connects to the garage which has polyaspartic floors. The primary suite is an open concept retreat with a coffered ceiling and plenty of natural light. The Regency 3-sided gas fireplace enhances the bedroom and the primary lounge area. The primary bath has a 2-person shower and a separate soaking tub, overlooking the primary upper deck that overlooks the pool. The primary custom backlit closet is expansive with 2 skylights. All other bedrooms are king-size rooms with 2 additional en-suites and custom finishes. The basement has an open concept media area with a gas fireplace and room for a card table, pool table, and multiple workout areas. The backyard oasis has dining under the primary upper deck as well as a lounge area off the pool. (id:61852)
The Other Guys Realty Corp.
Toronto, Ontario
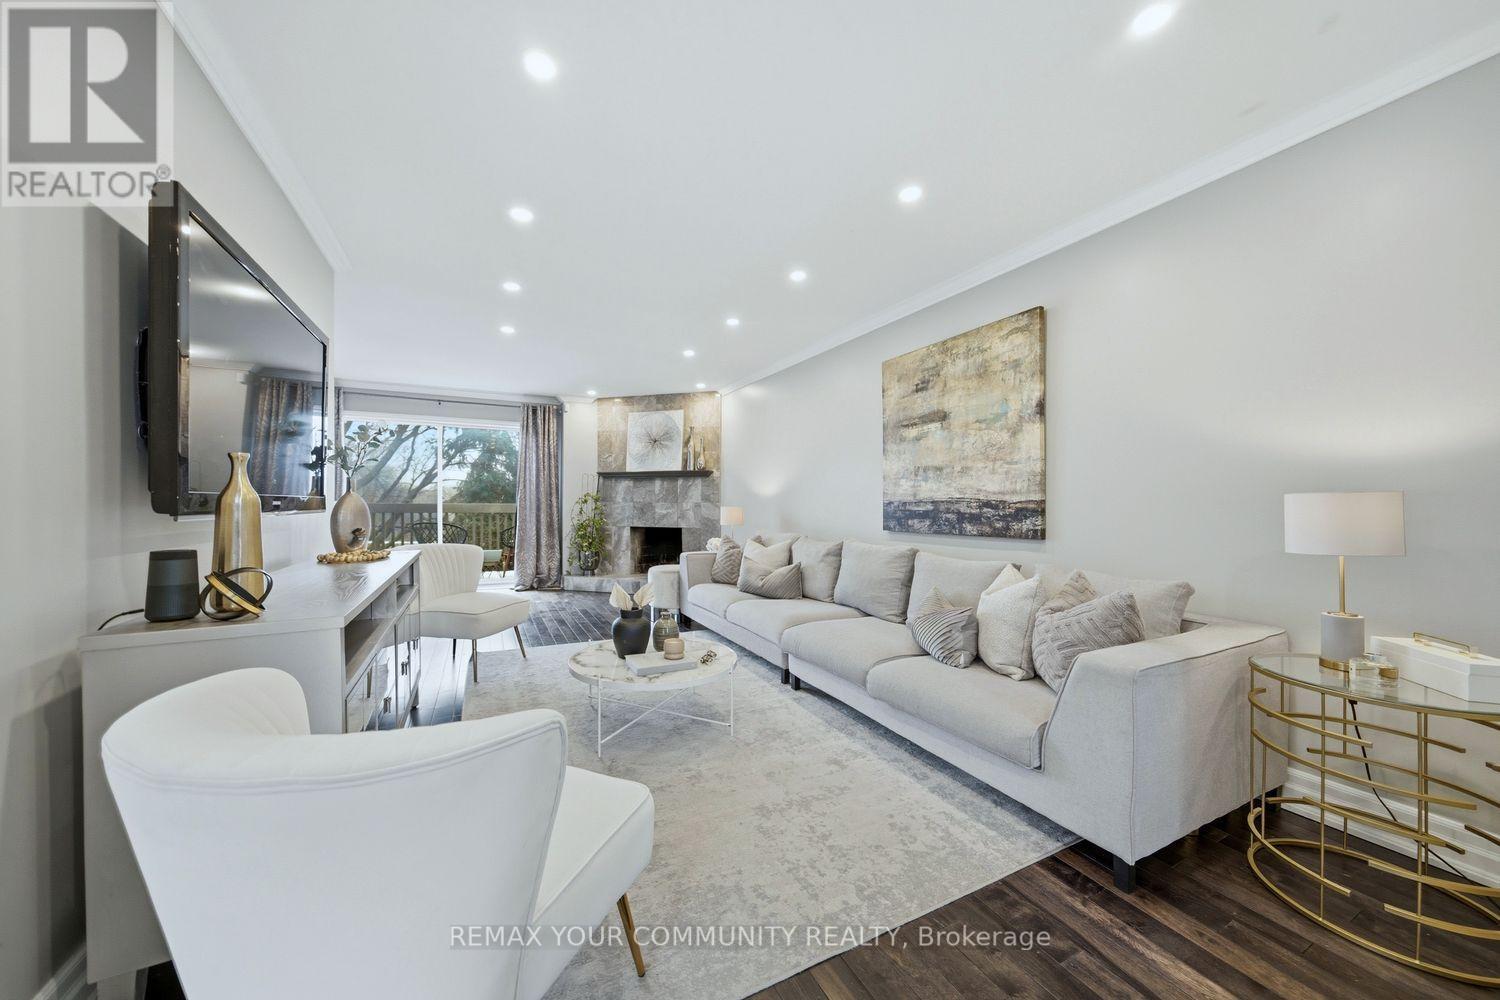
Contemporary 2-storey condo townhome in North York offering the perfect blend of modern comfort, functional space, and unbeatable convenience. Ideal for growing families or professionals, this beautifully updated home delivers a lifestyle of accessibility and community living in one of Toronto's most connected neighbourhoods. This executive residence features 3+1 bedrooms, 2 bathrooms, a private garage, dedicated driveway, separate entrance, and three outdoor living spaces, a rare find in such a central location. Inside, the home showcases a renovated kitchen, new hardwood flooring throughout the main and upper levels, and pot lights throughout, creating a bright and modern atmosphere. The main living space is designed for both relaxation and entertaining, highlighted by a cozy wood-burning fireplace and a walkout balcony perfect for barbecuing or hosting guests. The modern eat-in kitchen offers generous counter space, ample cabinetry, and a practical layout for everyday living. From the kitchen, step out to another balcony, ideal for morning coffee or fresh air in the evening. Upstairs, the primary bedroom features impressive vaulted ceilings and a walk-in closet. Two additional bedrooms are well-sized with natural light and closet space, ideal for children, guests, or a home office. The lower level offers exceptional flexibility with an additional living area, a second wood-burning fireplace, and a separate entrance, ideal for an in-law suite or extended family, with walk-out access to the backyard. Outdoor living is equally impressive with a low maintenance fenced yard featuring a brand-new interlock patio, creating a private space perfect for entertaining, dining, and relaxing. Residents also enjoy access to a heated outdoor swimming pool staffed throughout the summer. Families will appreciate proximity to top-rated schools, TTC access, Highway 401, the Don Valley Parkway, Fairview Mall, North York General Hospital, and the Don River Trail. Shows 10+ (id:61852)
RE/MAX Your Community Realty
Toronto, Ontario
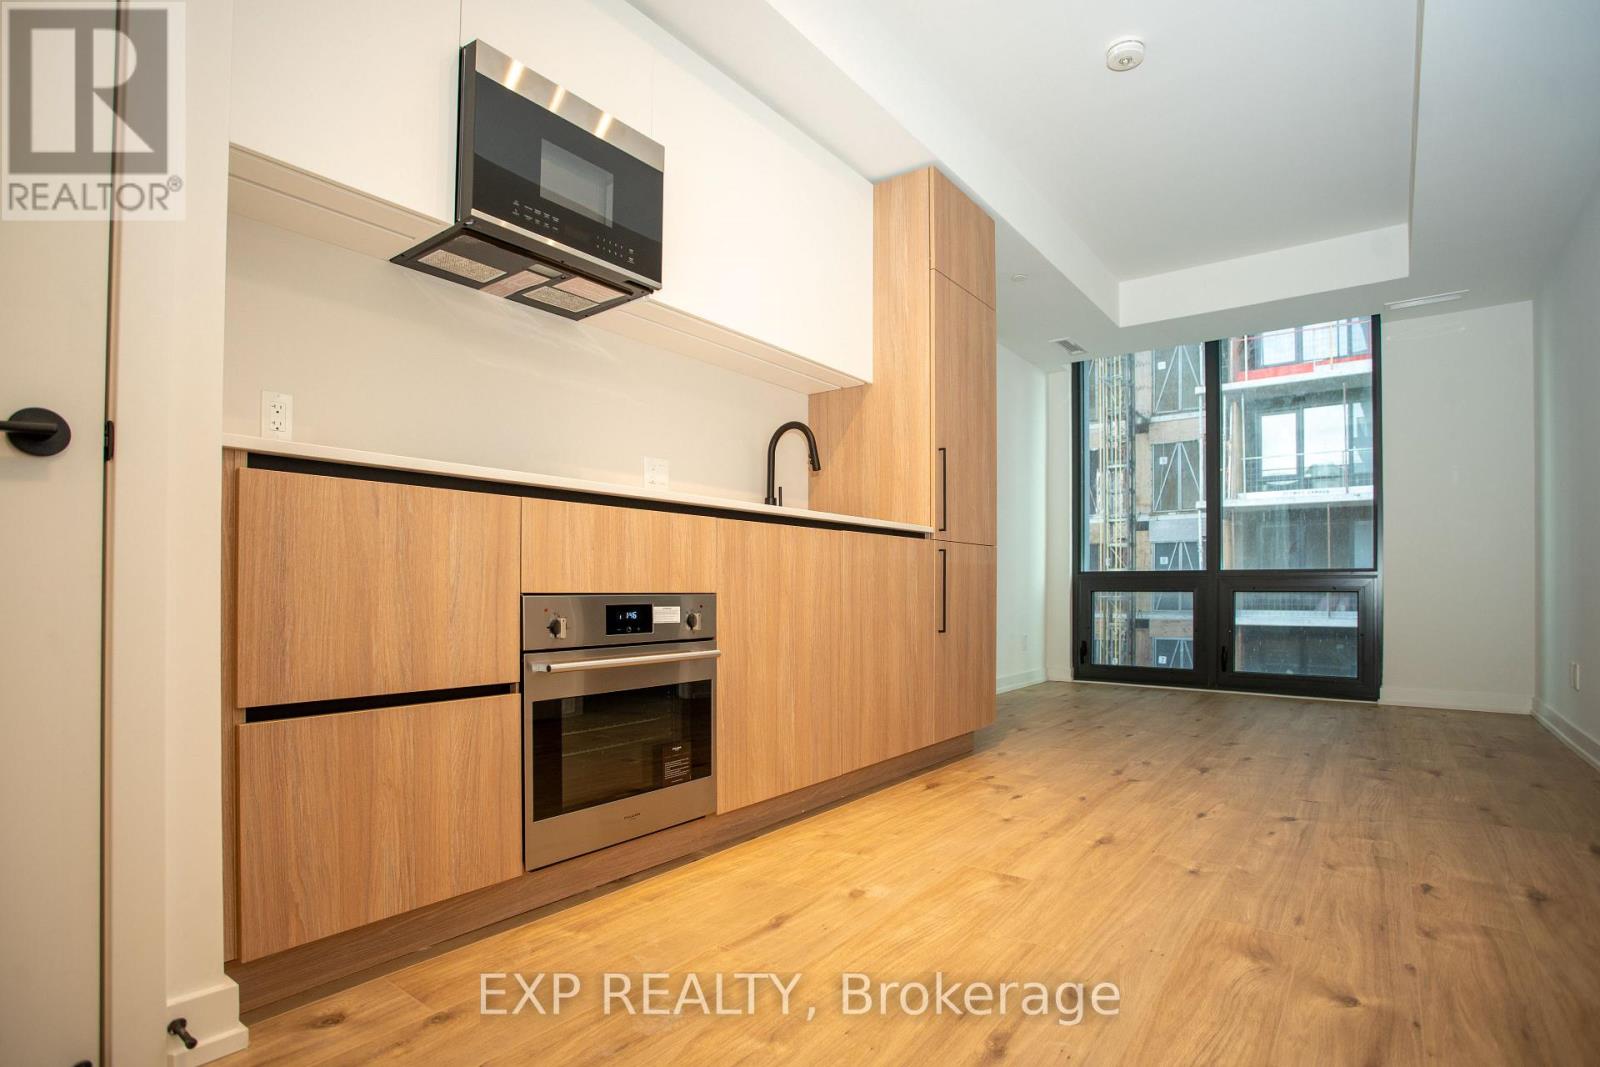
Live at The Goode Condos by Graywood Developments in the heart of Toronto's iconic Distillery District. This brand new, features a highly functional layout with full bathroom, modern finishes, and a sleek kitchen with integrated high-end appliances. Residents enjoy an exceptional collection of fully open amenities, including an expansive 10th-floor terrace with outdoor pool, BBQs, fitness centre, co-working lounges, party room, yoga studio, and landscaped outdoor spaces. Additional conveniences include 24-hour concierge, pet spa, bike repair station, and automated parcel system. Steps to cafes, restaurants, boutiques, Sugar Beach, St. Lawrence Market, and transit, with easy access to the Gardiner, DVP, and future Ontario Line. Immediate occupancy available in one of Toronto's most vibrant neighborhoods. Parking(s) are available through the building management. (id:61852)
Exp Realty
Cambridge, Ontario
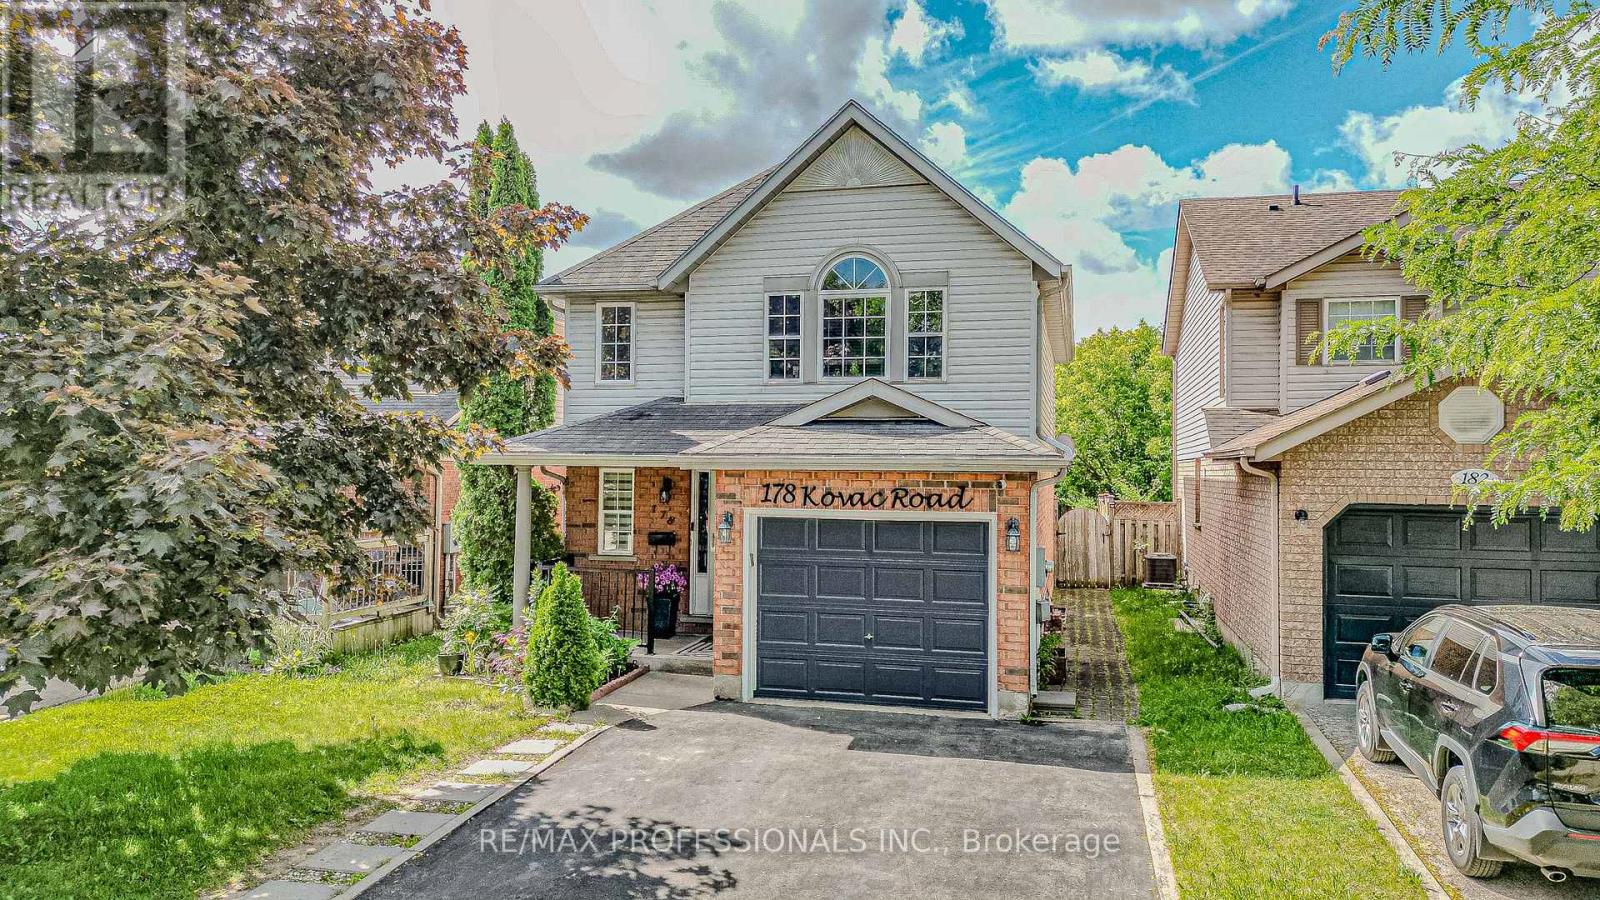
Welcome to this beautifully maintained detached home in the highly sought-after Hespeler community of Cambridge. Featuring 3+1 bedrooms, 2.5 bathrooms, and a single-car garage, this home offers a functional open-concept layout perfect for modern family living. The spacious main floor showcases a stunning kitchen complete with elegant countertops, stylish backsplash, and a large center island overlooking the living and dining areas.Upstairs, you'll find generously sized bedrooms, while the finished basement provides additional living space with an extra bedroom, ideal for guests, a home office, or growing families. Step outside to a beautifully landscaped backyard featuring a spacious deck and charming gazebo, creating the perfect setting for relaxing, entertaining, and enjoying outdoor gatherings with family and friends.Conveniently located near schools, parks, shopping, public transit, and major highways, this move-in-ready home offers comfort, style, and exceptional value in one of Cambridge's most desirable neighbourhoods. (id:61852)
RE/MAX Professionals Inc.
Hamilton, Ontario
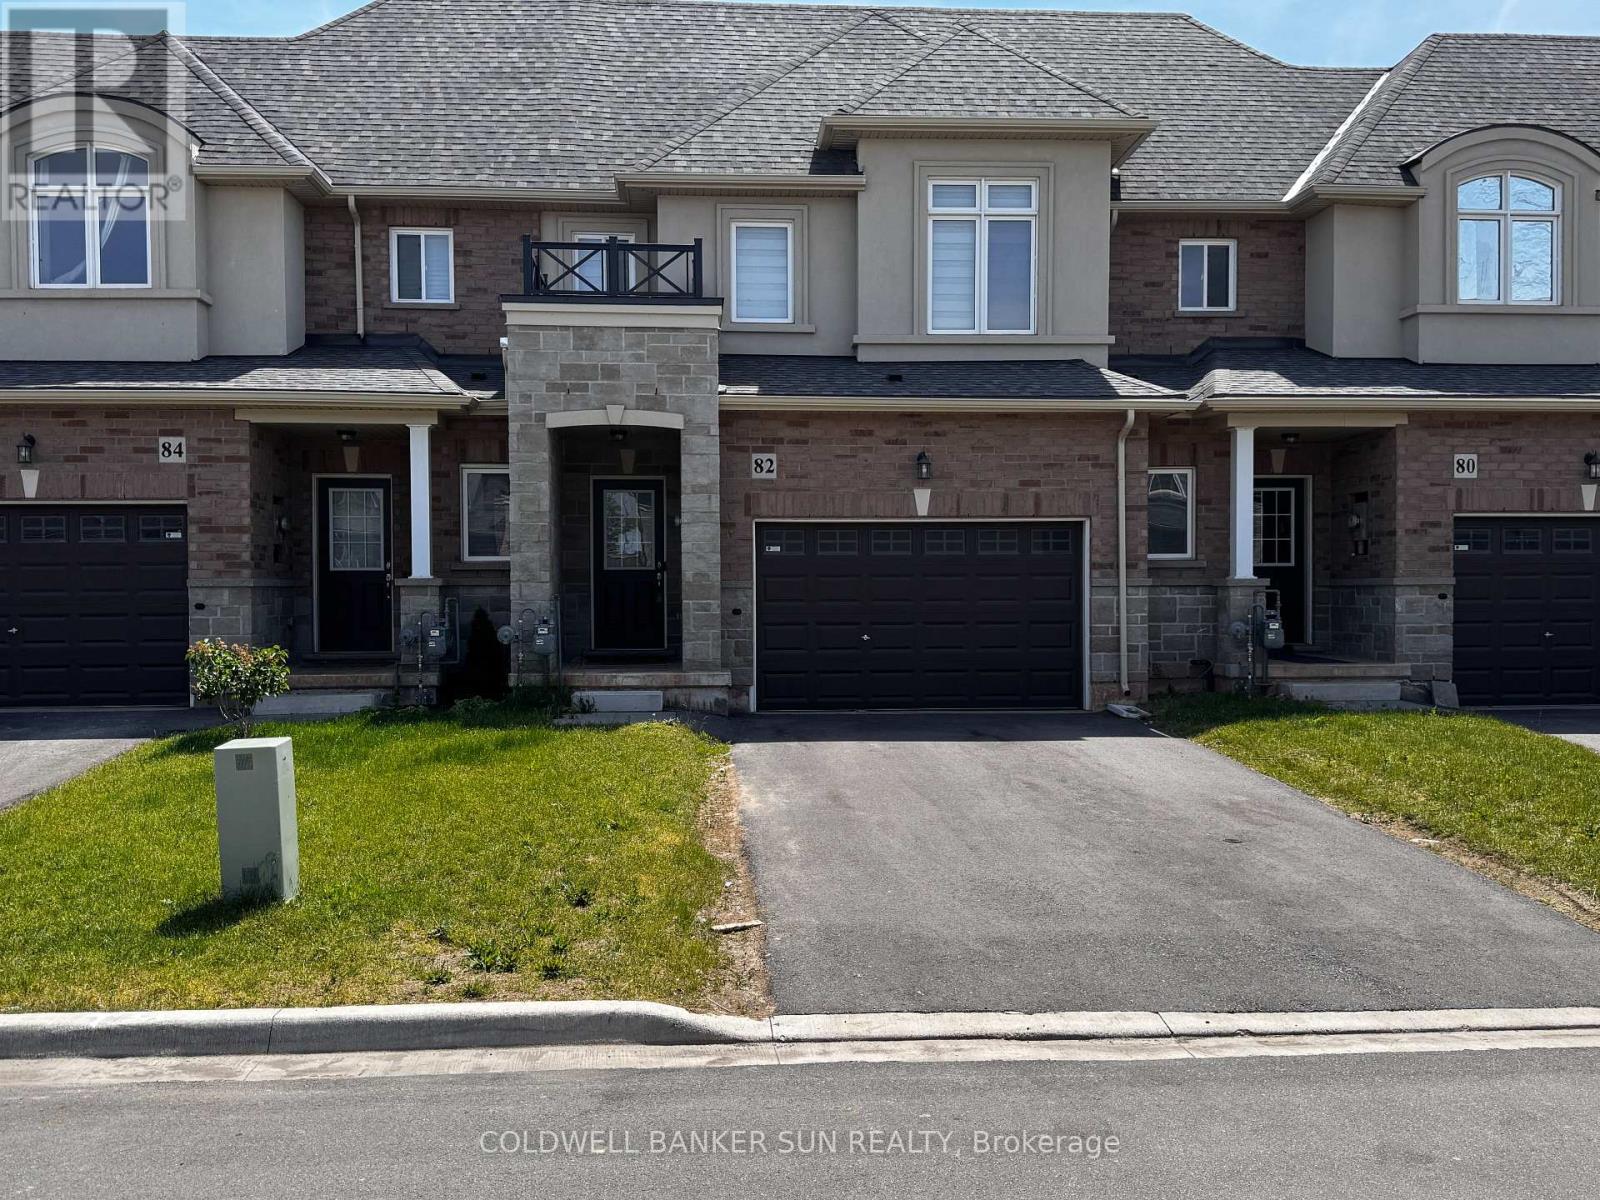
Aaa Tenant Needed For A Very Beautiful 3 Bedroom & 2.5 Bathroom Brand New Townhouse In Stoney Creek. Features A Bright Open Concept Layout With Modern Finishes Throughout . S/s Appliances, Hardwood Floor On Main Floor, Second Floor Laundry & Zebra Blinds. Great Area Of Fifty Road Close To Highways, Costco Plaza, Banks. Tenants To Pay All Utilities, Hwt & Erv. No Pets & No Smoking. Tenant Responsible For Snow Removal & Landscaping. Please note that the included photographs were taken prior to the current tenant's occupancy. (id:61852)
Coldwell Banker Sun Realty
Niagara Falls, Ontario
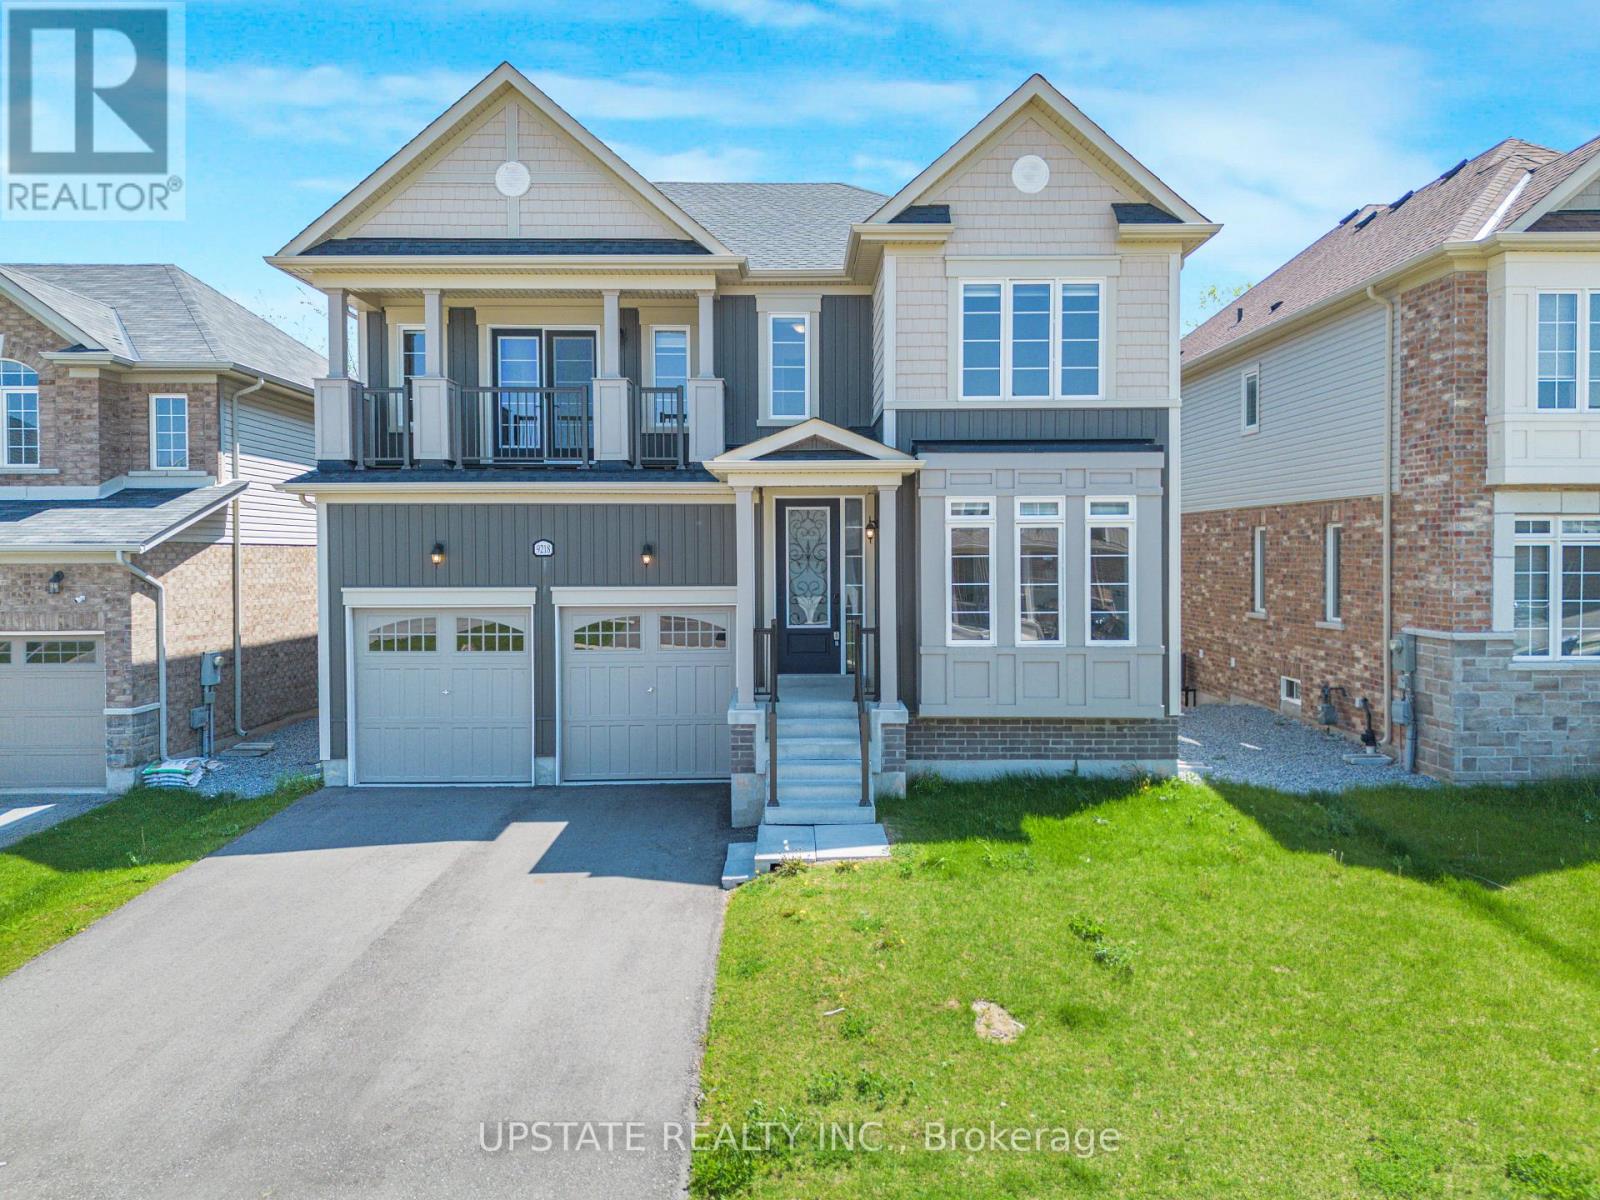
Stunning 4 Bed, 4 Bath Detached House with 3,135 sq. ft. above grade, located in the prestigious Lyon's Creek community of Niagara Falls, backing onto a beautiful ravine with a walk-out basement. Built in 2022, this modern home features hardwood floors, separate living and dining rooms, a cozy gas fireplace, an upgraded gourmet kitchen with stainless steel appliances, quartz counters, a centre island, backsplash, and a spacious breakfast area with a walk-out to deck. Elegant stained oak staircase with iron pickets. The spacious primary bedroom features a luxurious 6-pc ensuite with a frameless glass shower and walk-in closet. The second bedroom features an attached bathroom, making it perfect for use as a second master bedroom., while two additional generously sized bedrooms share a 5-pc Jack & Jill semi-ensuite. There are two balcony in the house.Unfinished walk-out basement offers endless possibilities for future customization. Enjoy a premium ravine lot with a private backyard, perfect for entertaining and family enjoyment. Conveniently located close to schools, parks, shopping, and easy QEW access in one of Niagara Falls' most desirable family-friendly communities. (id:61852)
Upstate Realty Inc.