
Ajax, Ontario
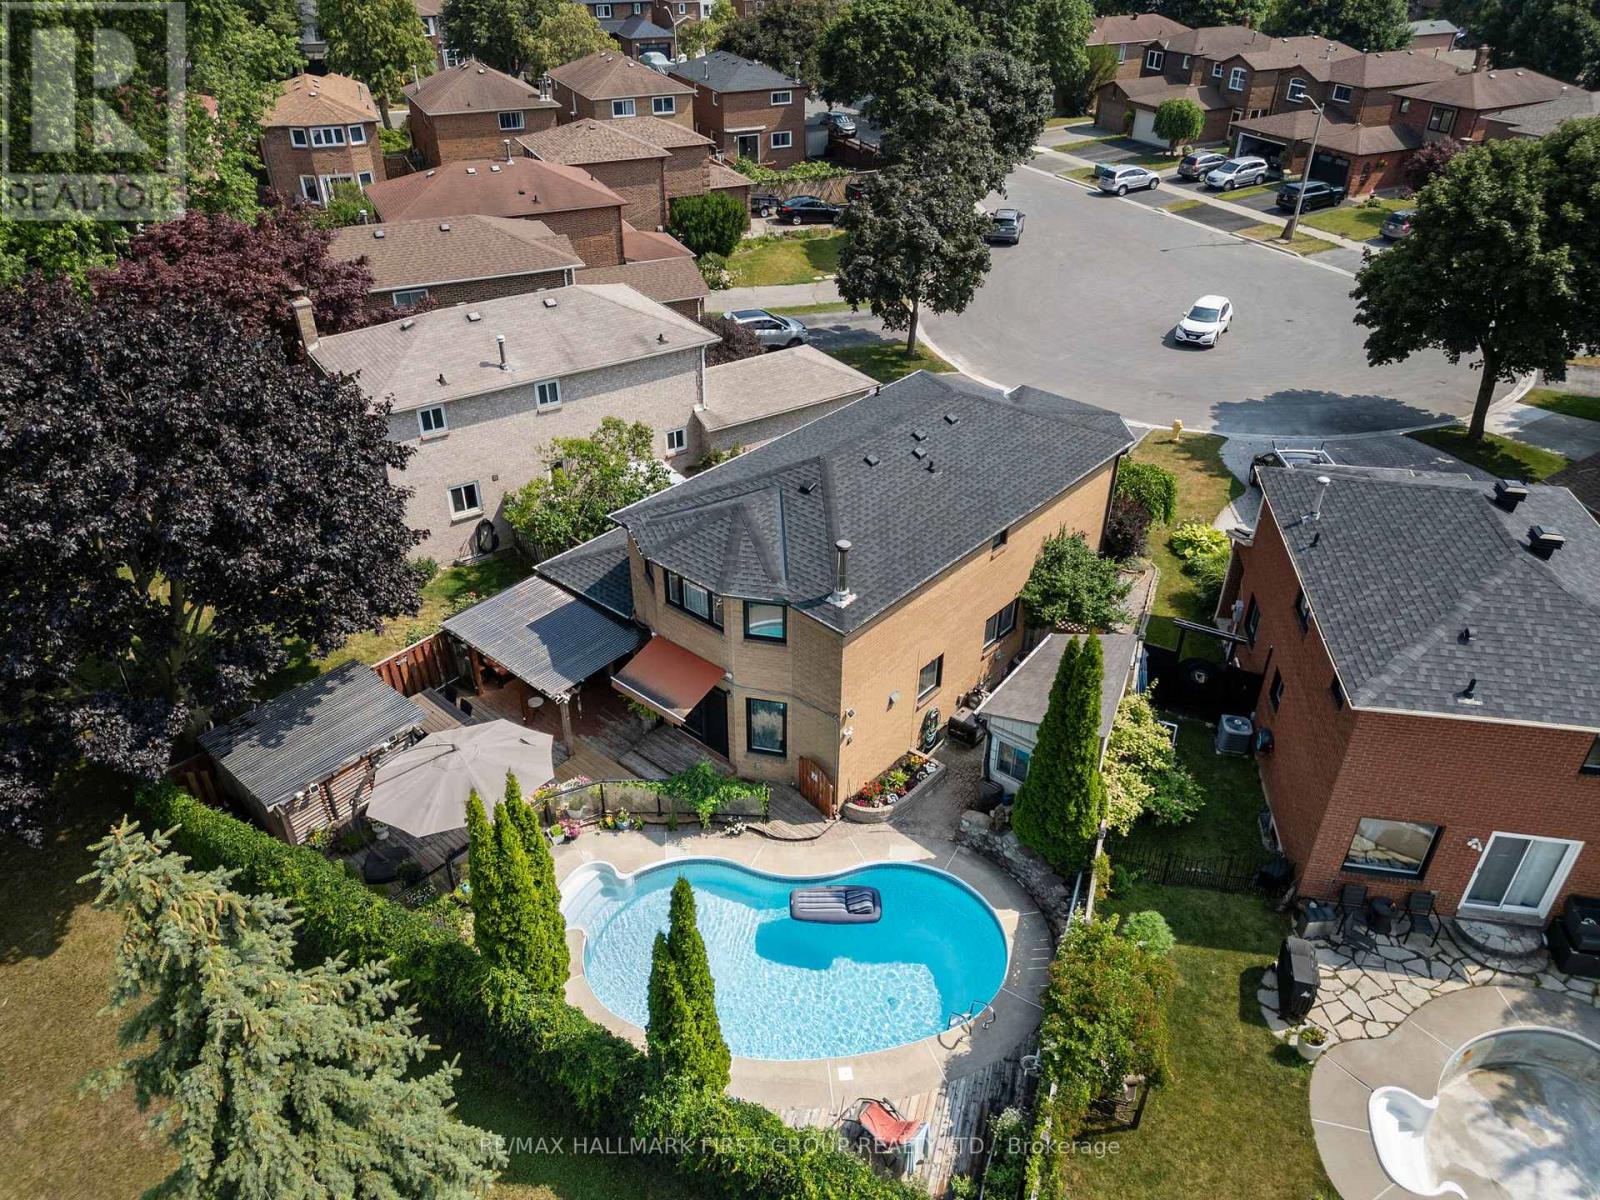
*This Home Has Been Completely Updated & Renovated From Top To Bottom, Inside & Out! *Quiet Court Location! *Backs Onto Park! *Resort-Style Backyard Oasis Featuring Kidney-Shaped Pool, Hot Tub, Covered Entertainment Area With Motorized Outdoor Roller Shades, Retractable Awning Over The Walkout From House And Gorgeous Landscaping! *This is An R-2000 Home! *Concrete Floors On Main Level - No Squeaks! *Renovated, Open Concept Kitchen/Family Room Complete With Granite Breakfast Bar, High-End Stainless Steel Appliances! *MBR Retreat Features Updated Ensuite Bath & Custom Wall-To-Wall Closet! *Finished Basement Contains Large Rec. Room With Fireplace & Wall-To-Wall Bookcase, 4-Piece Bath With Heated Floors & A 4th Bedroom (Access Thru Hidden Door In Bookcase)! *More Outstanding Features: Hi Velocity Gas Heating System, Tankless Water Heater, Rain-Forest Water Filter System, Hardwood Staircase With Wrought Iron Pickets, 200 Amp Service, New Roof, Enclosed Front Porch, Interlock Walkway, New Windows & CAC! *Note - This is a 2-Car Tandem Garage With EV Home Charging System! *This Immaculate Home Shows A 10+! *A Must See! (id:61852)
RE/MAX Hallmark First Group Realty Ltd.
Toronto, Ontario
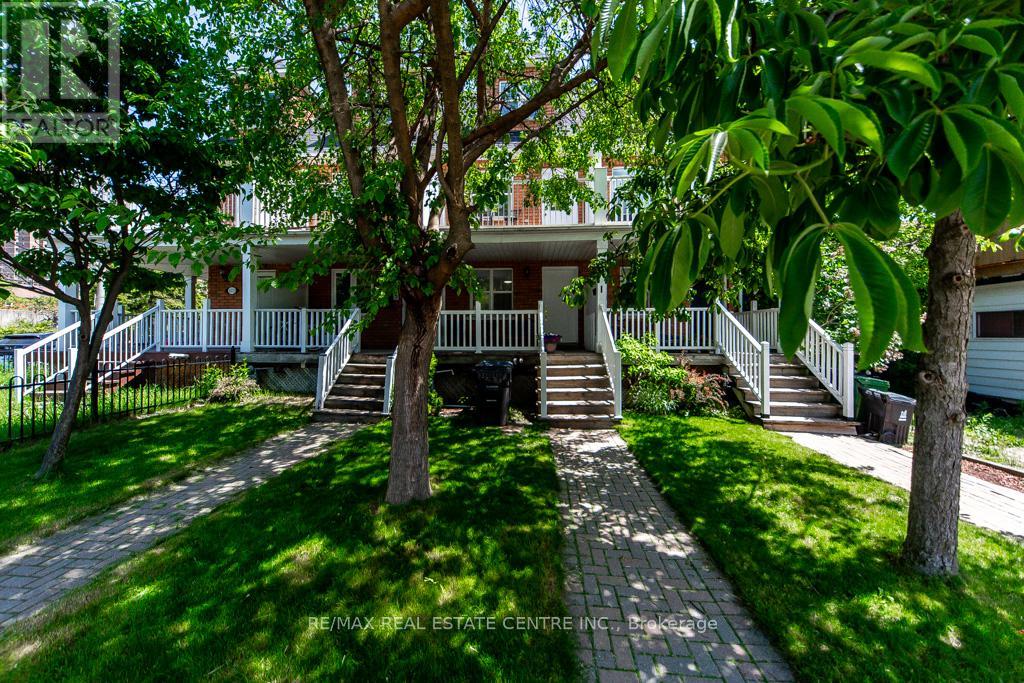
Welcome to this beautifully renovated freehold townhome in the highly sought-after Upper Beaches community. Thoughtfully updated from top to bottom, this bright and inviting home features a brand-new white kitchen with granite countertops, updated flooring throughout, renovated stairs, modern lighting, and a new A/C, offering a truly move-in-ready opportunity. The open-concept main floor provides a functional layout that's perfect for both everyday living and entertaining.The upper levels offer three spacious bedrooms, including a private third-floor primary retreat complete with a walk-in closet and ensuite bathroom. One of the second-floor bedrooms features its own balcony, creating the perfect spot to enjoy a morning coffee or unwind at the end of the day. The finished basement, highlighted by impressive 9-foot ceilings and a convenient powder room, provides flexible additional living space ideal for a recreation room, home office, gym, or den. Perfectly situated within walking distance to excellent schools, including Montessori, elementary, and high schools, and just minutes from TTC, Danforth GO, and a quick 15-minute commute to Union Station. Enjoy the best of Upper Beaches living with nearby parks and easy access to the vibrant Danforth, known for its popular restaurants, cozy cafés, boutique shopping, and lively neighbourhood atmosphere. *The buyer and their agent are responsible for verifying the measurements listed for this property. (id:61852)
RE/MAX Real Estate Centre Inc.
Toronto, Ontario
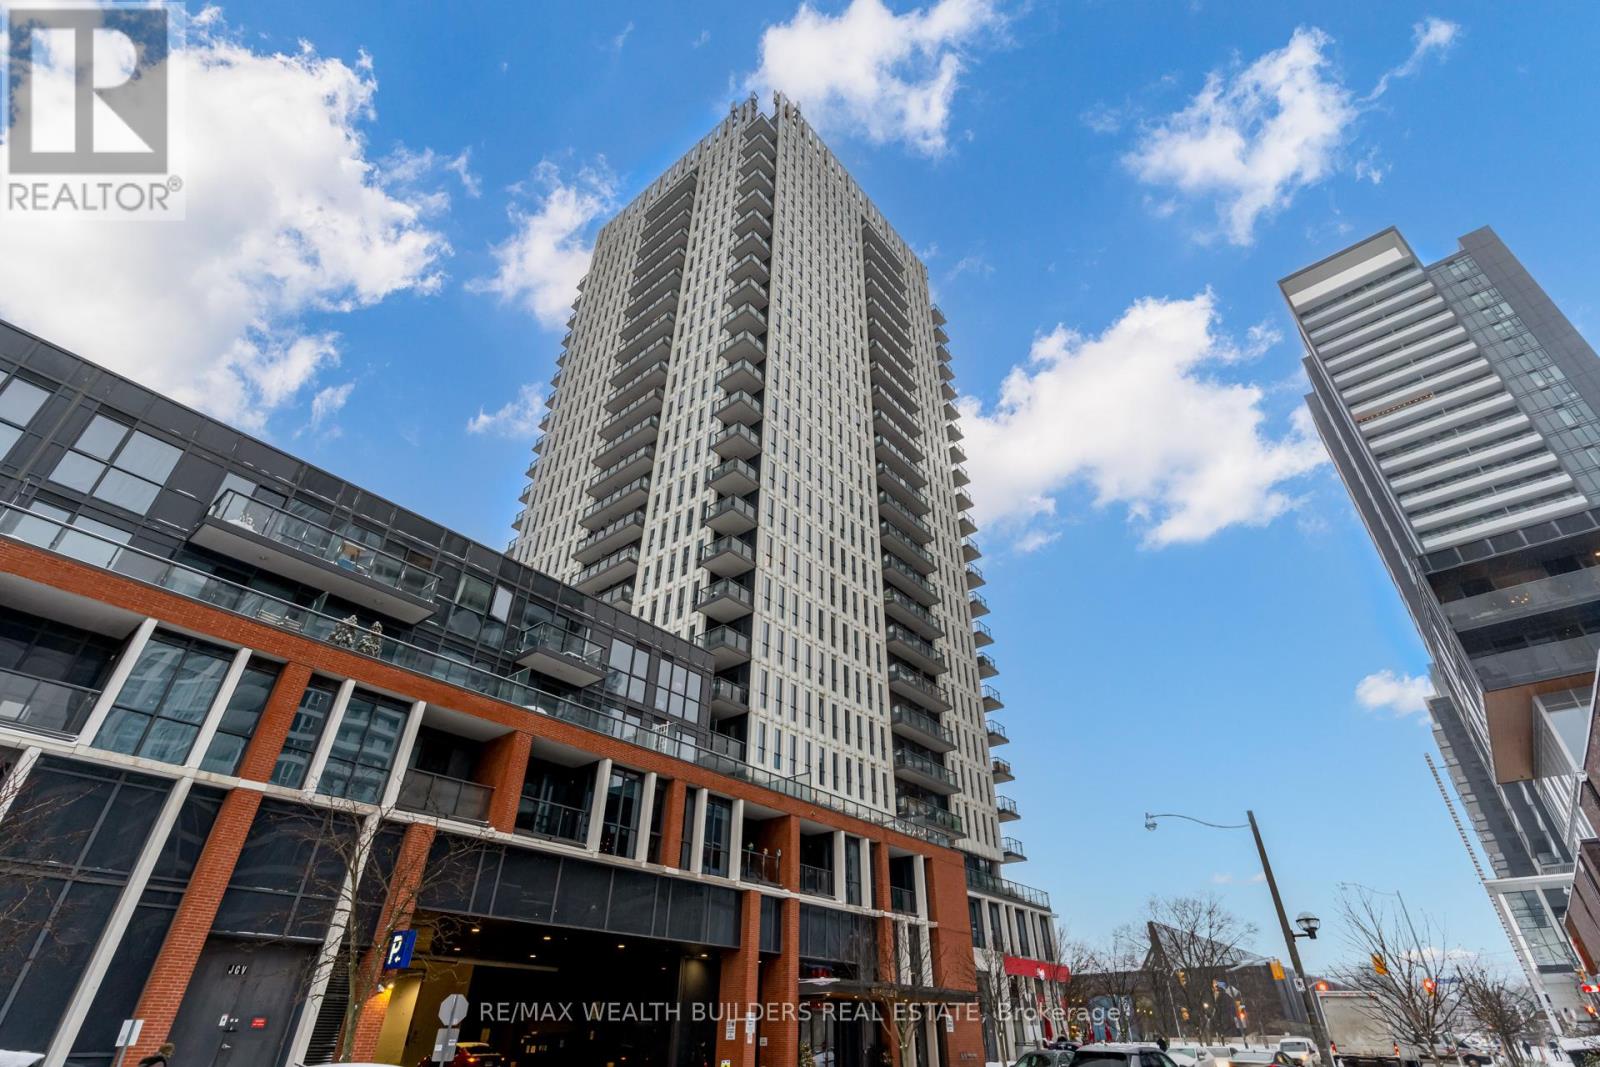
Beautiful And Bright Bachelor Suite In Daniel's One Park Place. Perfect Layout With Laminate Wood Flooring Through-Out, Large Windows, Stainless Steel Appliances Including B/I Dishwasher And Microwave With Exhaust, Stacked Ensuite Laundry, Open Balcony And Locker. Building Amenities Include: Concierge, Fitness Facilities, Party Room, Lounge, Theatre Room, Roof Terrace With Bbqs, Gardening Centre, Guests Parking. Ttc At Doorstep. (id:61852)
RE/MAX Wealth Builders Real Estate
Toronto, Ontario
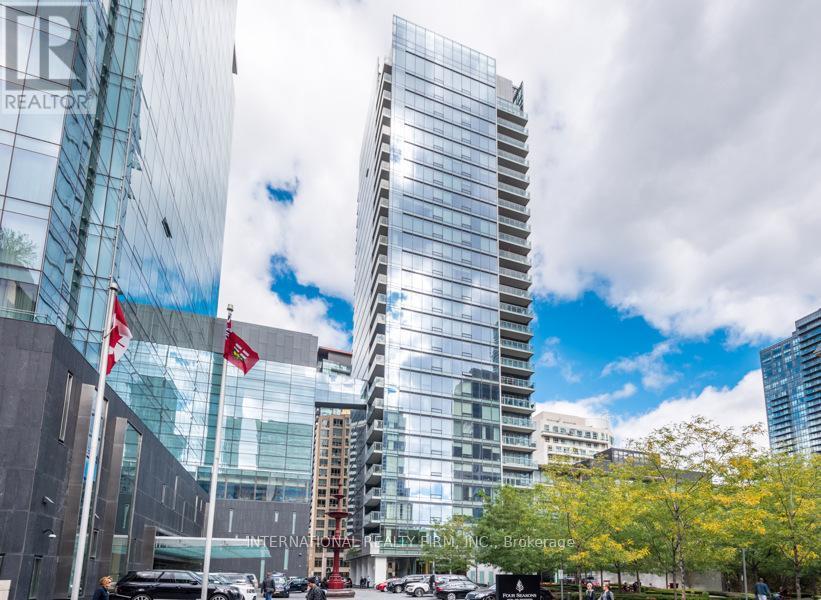
Fabulous Fully Furnished & All Inclusive With Parking. One Bedroom Suite At The Four Seasons Private Residence In The Heart Of Yorkville. Steps To World Class Shopping And Fine Dining. Perfect Suite For Executive Transfers/Professional/Weekend Retreat Couple. Use Of Hotel Amenities. Inclusive Of All Utilities. Parking Included. (id:61852)
International Realty Firm
Toronto, Ontario
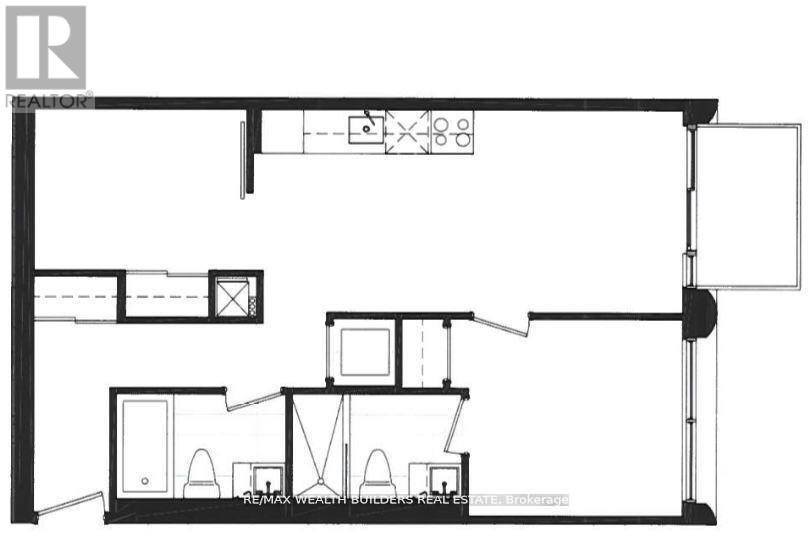
Step into this impeccably designed 2-bedroom, 2 full-bath suite offering 662 sqft of functional elegance in one of downtown Torontos most sought-after addresses. With one of the best layouts in the building, this unit features spacious principal rooms, floor-to-ceiling windows, and upscale finishes throughout. Enjoy world-class amenities including a stunning rooftop outdoor pool and lounge, full fitness centre, co-working spaces, and 24-hour concierge service. Nestled at the intersection of Peter & Adelaide, you're in the heart of the vibrant Entertainment and Harbourfront Districtsjust steps to the Financial Core, CN Tower, Rogers Centre, TIFF Lightbox, subway and TTC, fine dining, nightlife, and luxury retail.With a perfect Walk Score of 100, this location defines downtown convenience and sophistication. Experience elevated urban living at its finest. (id:61852)
RE/MAX Wealth Builders Real Estate
Toronto, Ontario
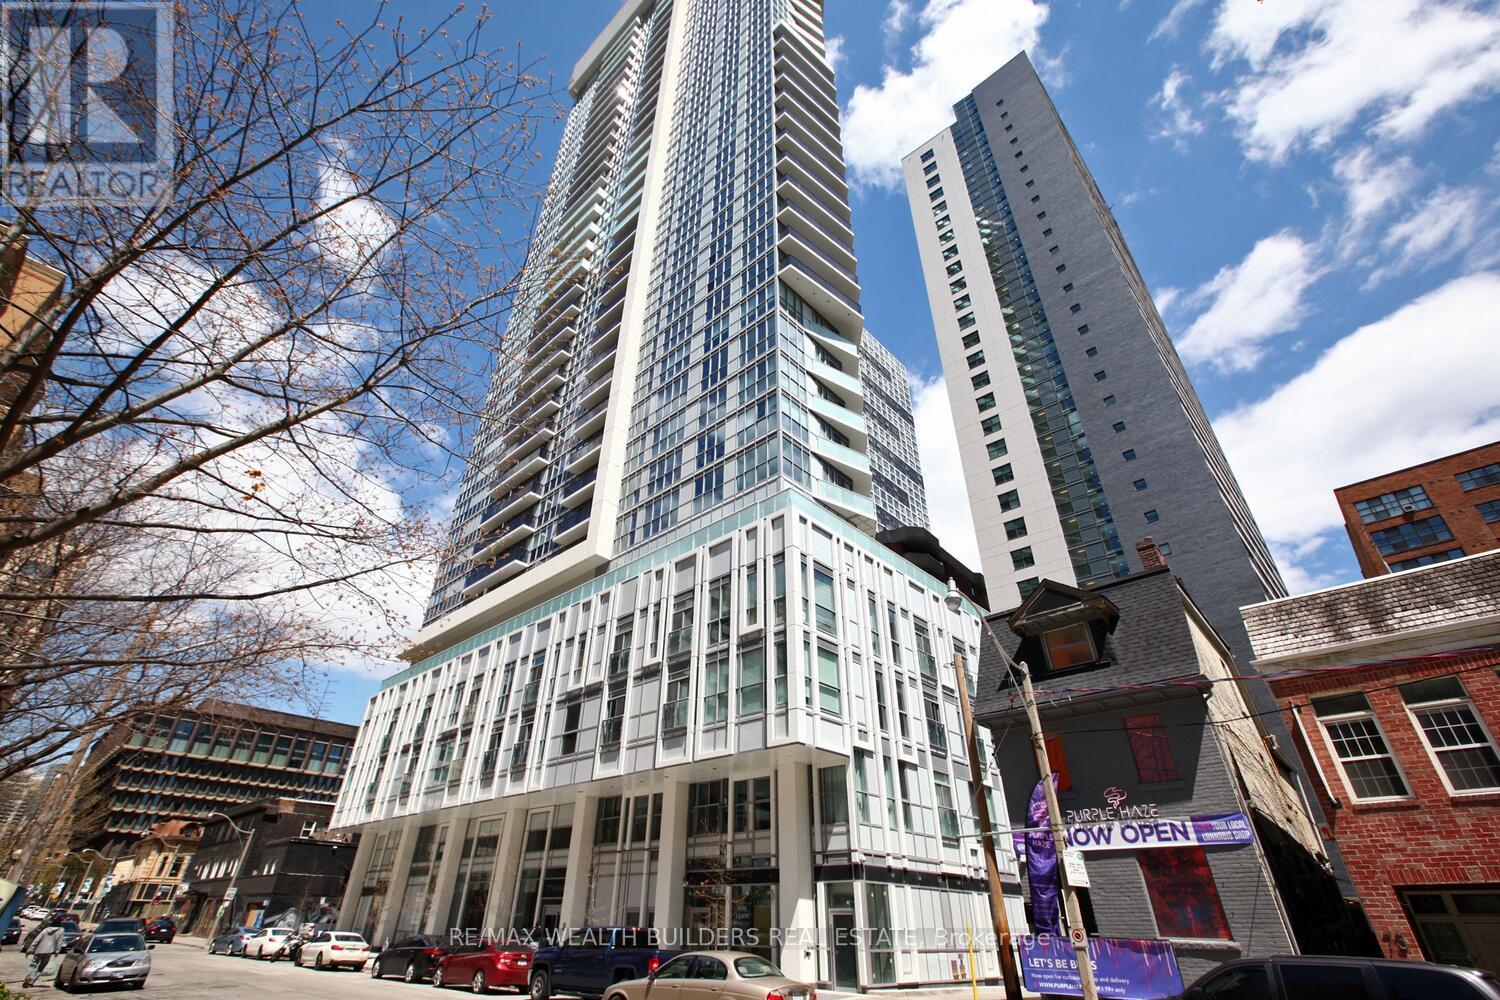
Stunning Two Bedroom, Two Bath With Open Concept Available At Max Condos.This Bright & Spacious Layout With A Beautiful Unobstructed View In The Heart Of Downtown Toronto. Steps To Subway, TMU, George Brown, Eaton Centre, Private Balcony, High Ceilings Any Many Upgrades! (id:61852)
RE/MAX Wealth Builders Real Estate
Toronto, Ontario
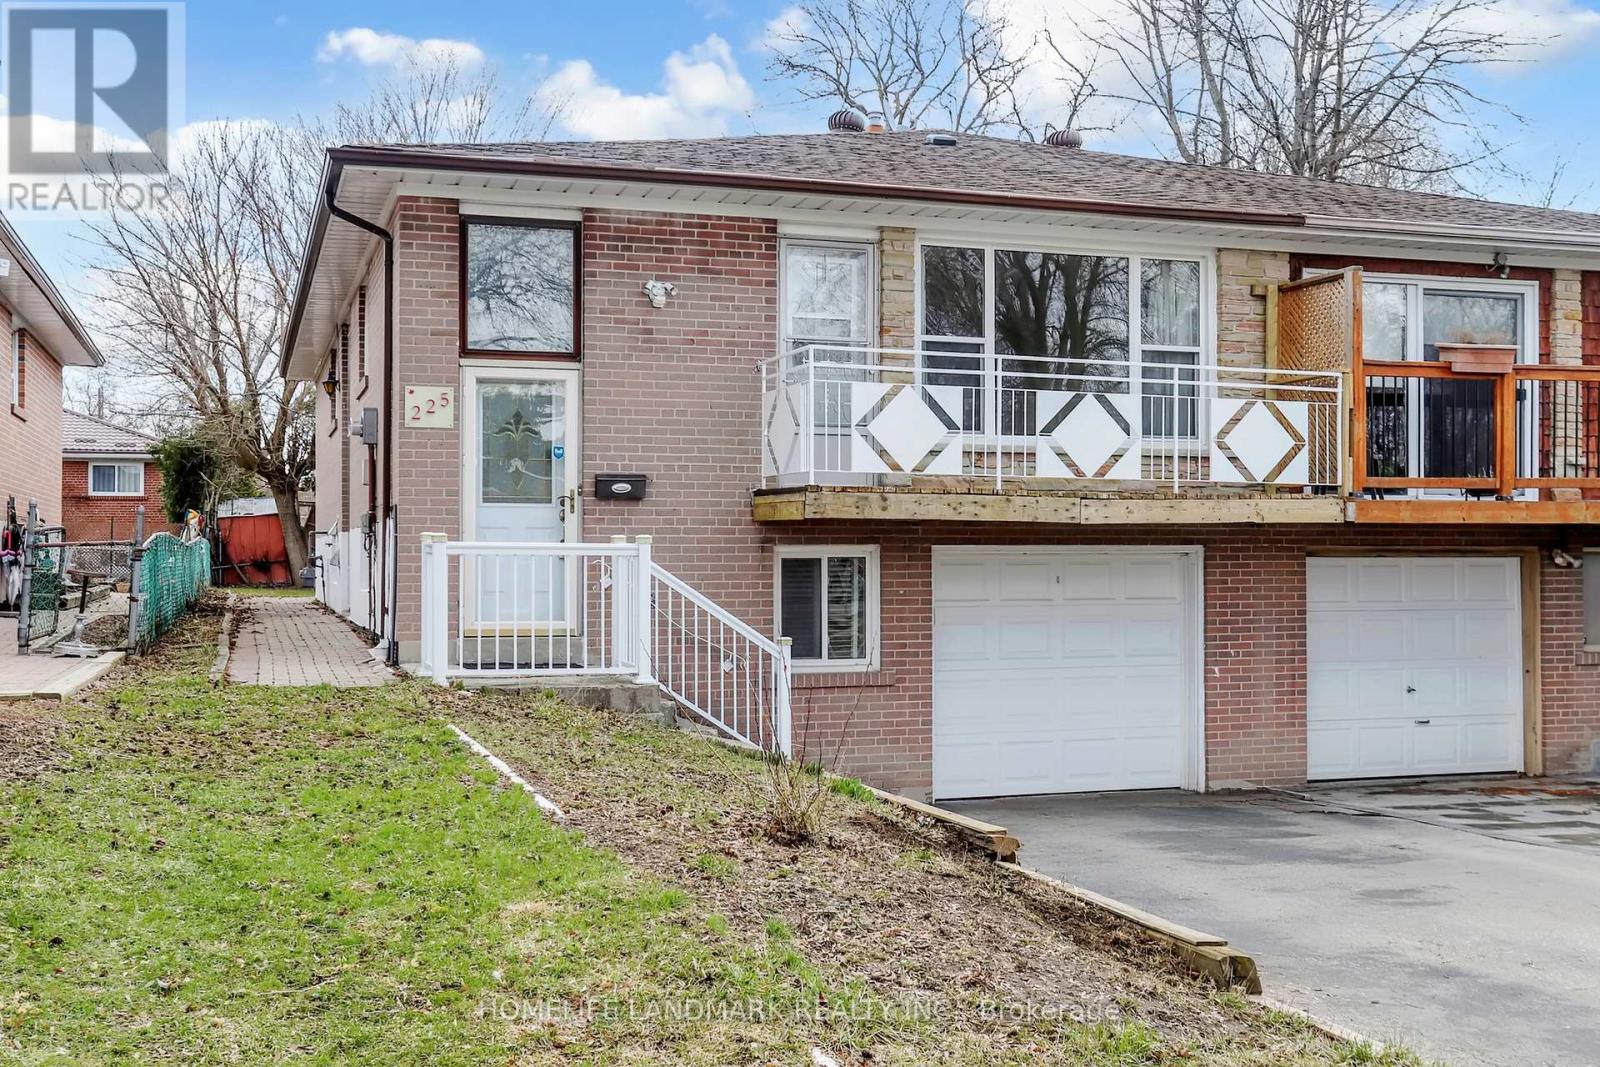
Bright and spacious 3-bedroom home located in a highly sought-after neighbourhood. Upper-level unit only for lease. Features bamboo flooring on the main level, a bright and inviting living room with walk-out to a private balcony, and a functional eat-in kitchen. Conveniently located steps to Bestview Hiking Trail and close to public transit, Leslie GO Station, supermarkets, shopping plazas, restaurants, schools, and Seneca College. Situated within the highly desirable A.Y. Jackson Secondary School district. An excellent opportunity to live in a vibrant, family-friendly community. (id:61852)
Homelife Landmark Realty Inc.
Toronto, Ontario
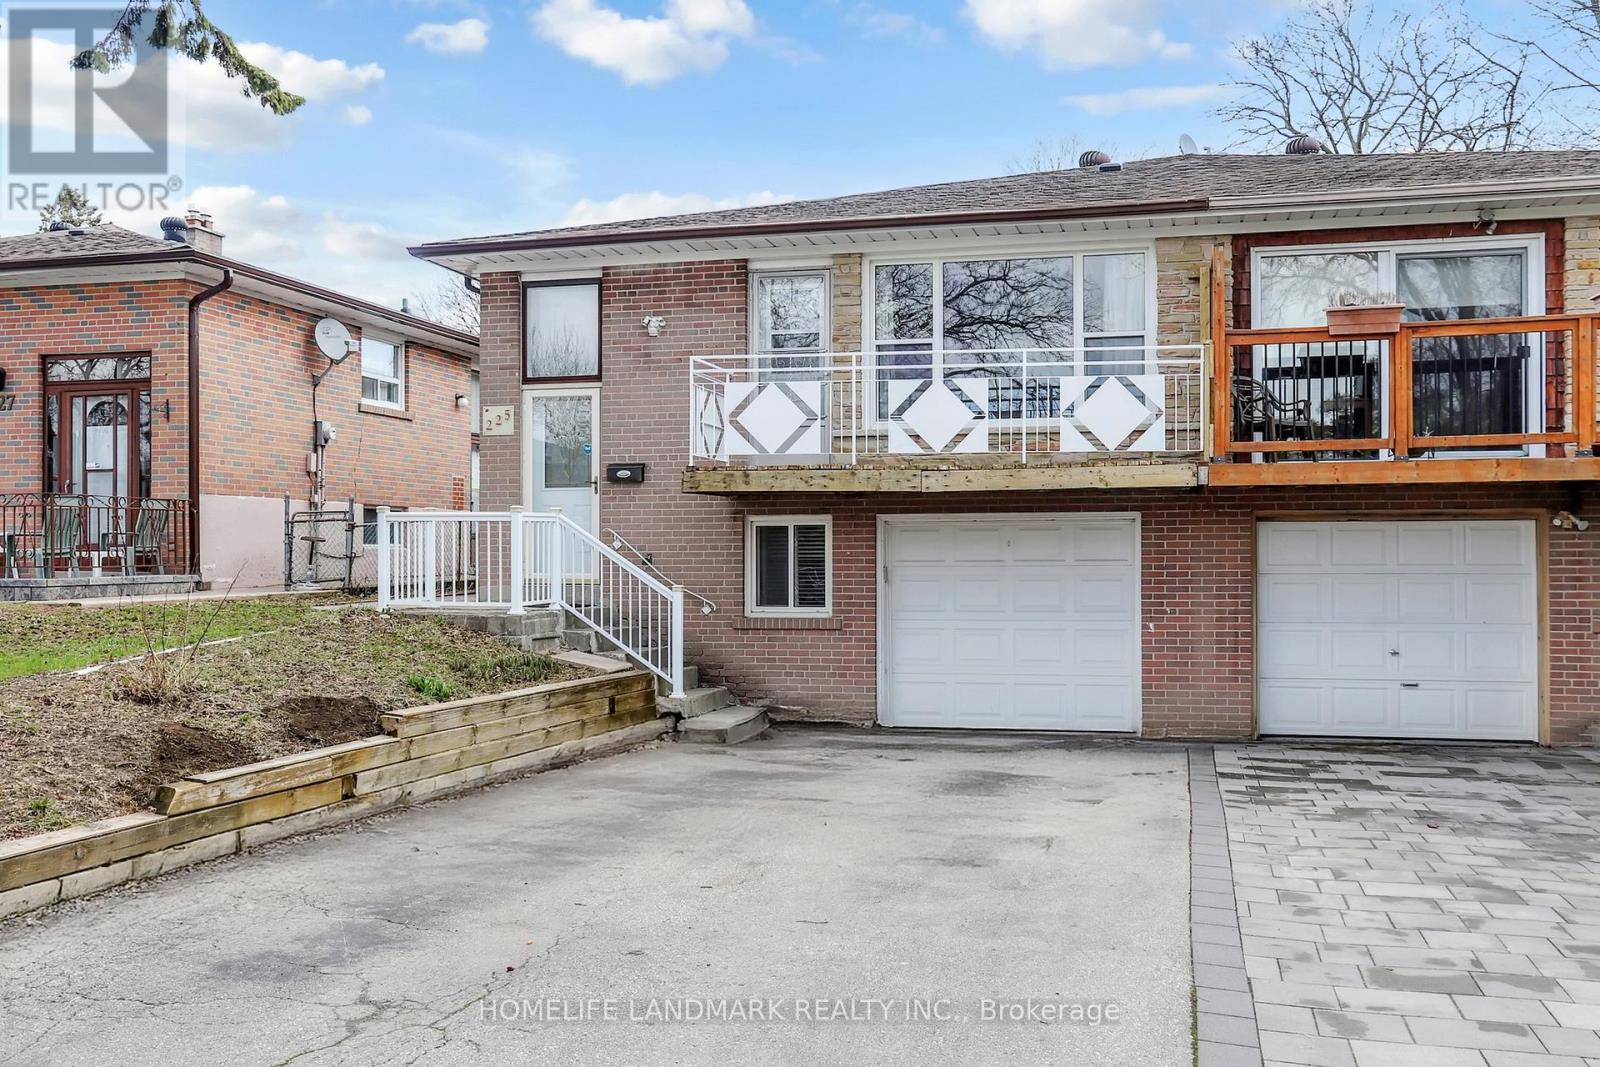
Bright and well-maintained 3-bedroom basement apartment with a separate entrance. Basement unit only for lease. Features laminate flooring throughout, a functional eat-in kitchen, and a practical layout. Conveniently located just steps to Bestview Hiking Trail and close to public transit, Leslie GO Station, supermarkets, shopping plazas, restaurants, schools, and Seneca College. Situated within the highly sought-after A.Y. Jackson Secondary School district. A great opportunity in a desirable, family-friendly neighbourhood. (id:61852)
Homelife Landmark Realty Inc.
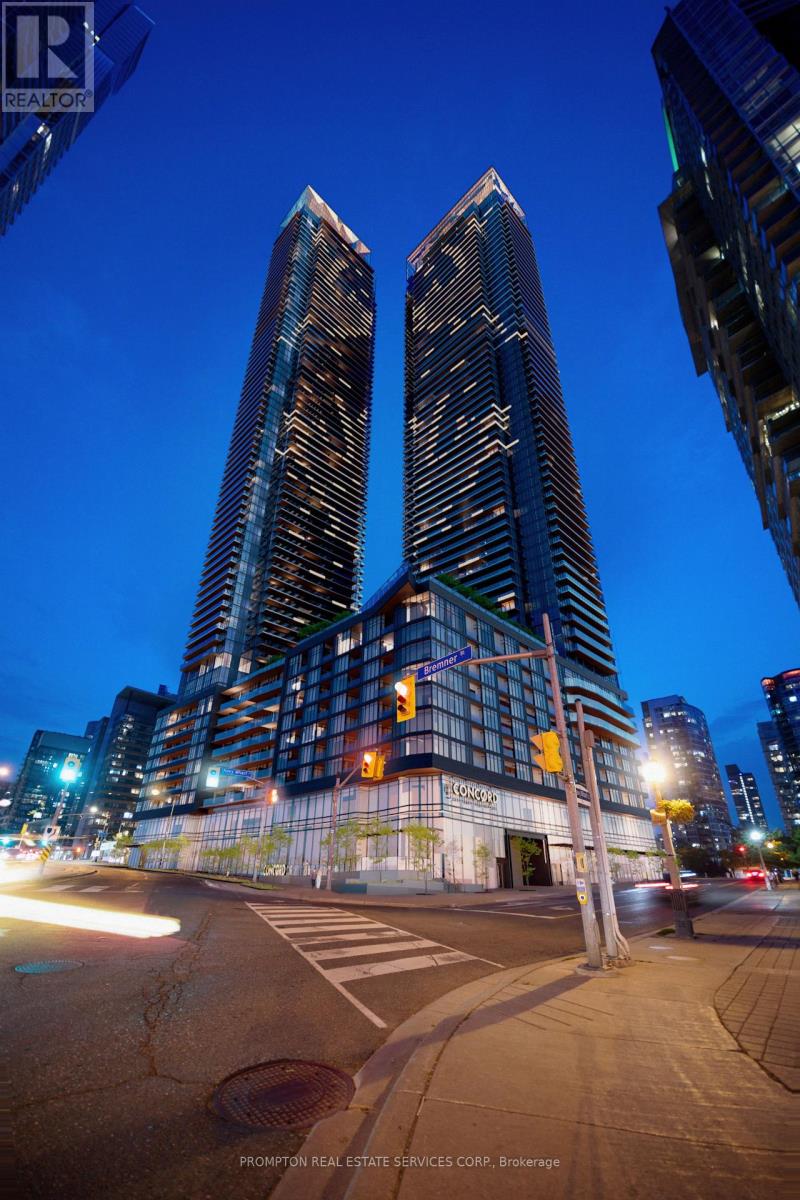
Toronto, Ontario
Welcome to this beautifully designed 2-bedroom, 2-bathroom residence offering approximately 740 sq.ft. of interior living space plus an impressive 150 sq.ft. oversized balcony, for a total of 890 sq.ft. of functional living and entertaining space. Featuring a highly efficient open-concept layout, this bright suite showcases a modern kitchen with full-sized appliances, spacious living and dining areas, and floor-to-ceiling windows that maximize natural light throughout.The desirable split-bedroom floor plan provides excellent privacy, with the primary bedroom featuring its own ensuite bath, while the second bedroom is conveniently located near the second full bathroom-ideal for families, professionals, roommates, or guests. The expansive balcony extends the living space outdoors, creating the perfect setting for outdoor dining, entertaining, or relaxing.Additional features include in-suite laundry, contemporary finishes throughout, ample storage, and one included parking space for added convenience. Situated in a sought-after community with easy access to transit, shopping, dining, parks, and major highways, this is an exceptional opportunity to enjoy comfortable urban living in a thoughtfully designed home. (id:61852)
Prompton Real Estate Services Corp.
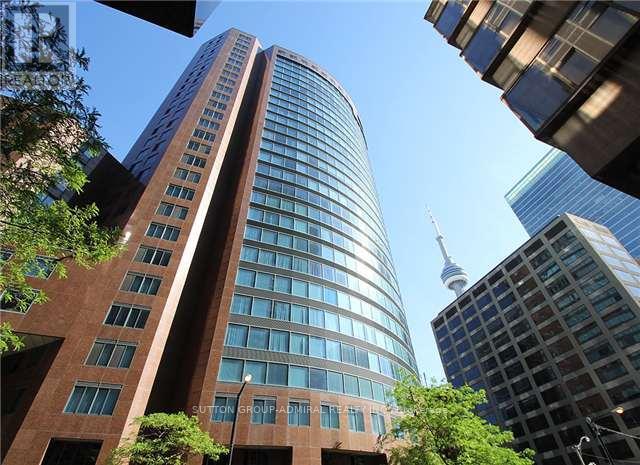
Toronto, Ontario
Luxurious & Elegant Executive Suite Conveniently Located In The Financial District. This Spacious 2 Bedroom Suite Offers A Desirable Split-Bedroom Layout, Breathtaking Views Of The CN Tower & All High-End Finishes Including: Jenn-Air & Miele Appliances, Granite Counters, Oversized Tile & Hardwood Floors. Spa-Like Primary Bdrm Ensuite W/Jacuzzi. Walk To Theatres, Dining, Shops, Airport Shuttle, The Path, TTC & Harbourfront. Enjoy All The Comforts Of Home While Away From Home. (id:61852)
Sutton Group-Admiral Realty Inc.
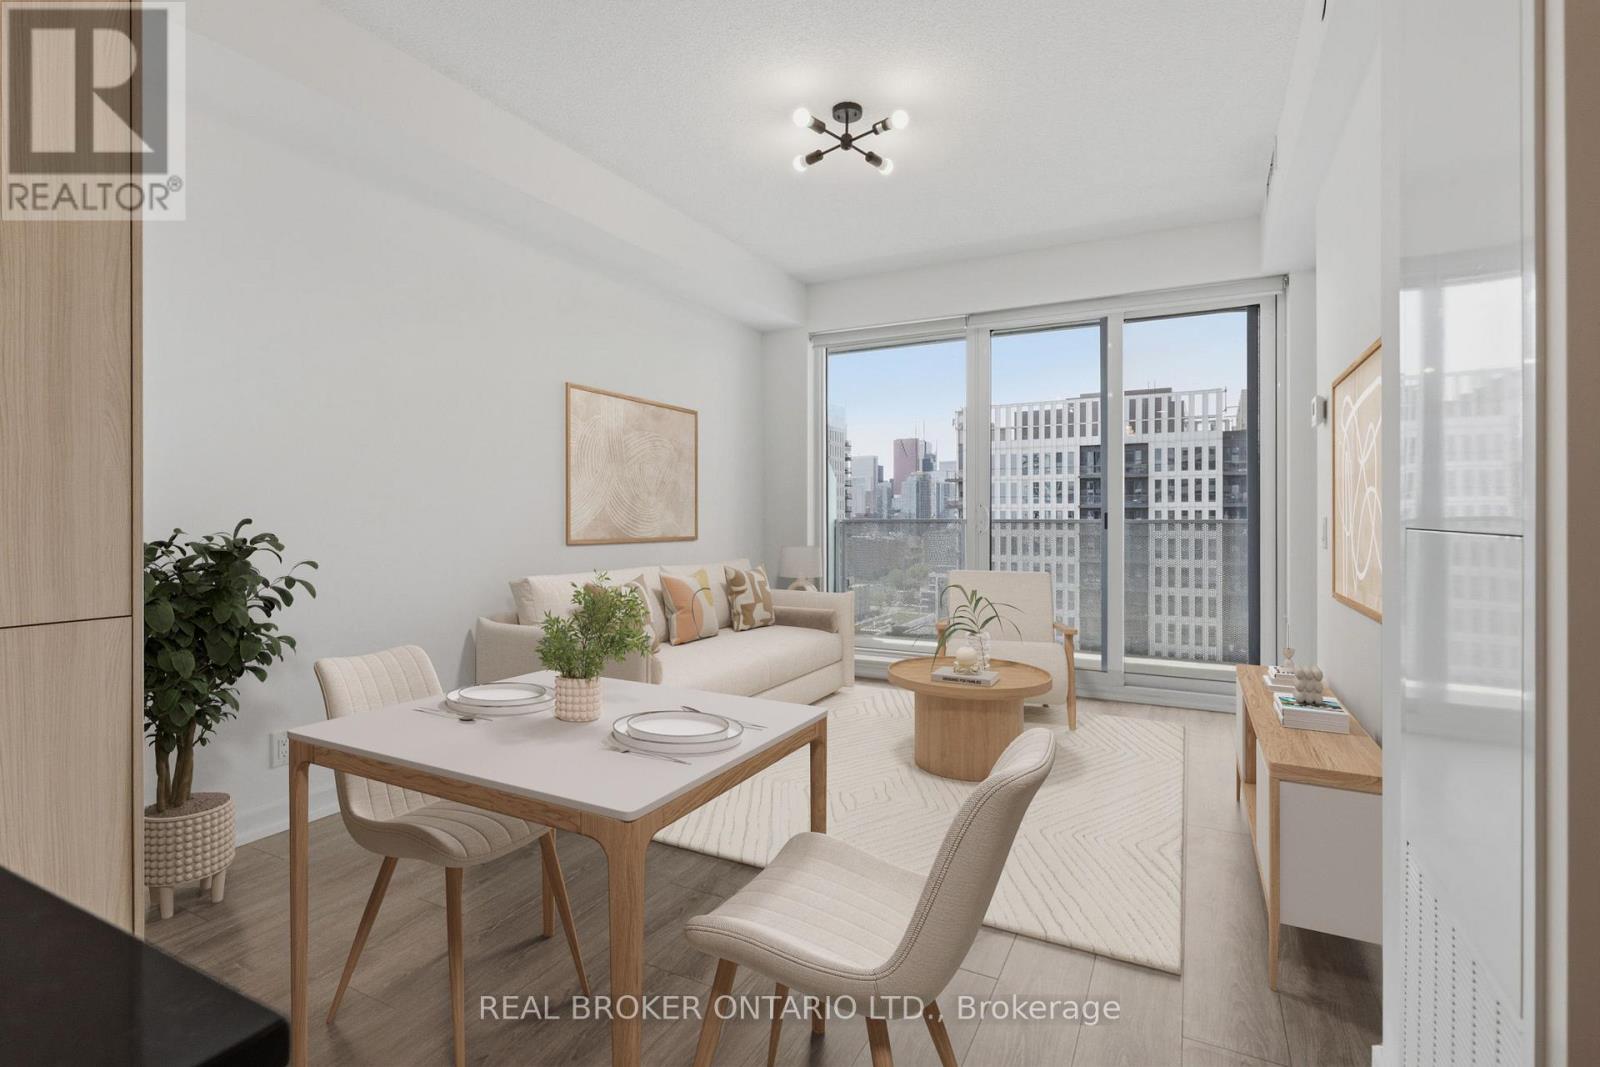
Toronto, Ontario
Exceptional High-floor Residence Showcasing Modern Design and Premium Finishes. This bright and thoughtfully laid-out suite features an open-concept living space flooded with natural light from floor-to-ceiling windows. The sleek, contemporary kitchen is fully equipped with stainless steel and built-in appliances, a centre island, and ample cabinetry storage. It has a functional den that is just perfect for a home office. Step out onto your private balcony to enjoy sweeping city views including the CN Tower. Complete with parking and a convenient storage locker, this unit blends daily convenience with style. The condo offers an upscale, secure living experience managed by a 24-hour concierge. The building boasts premium, family-friendly recreation facilities spanning its lower podium levels. Residents enjoy exclusive access to a state-of-the-art fitness and weight studio, a unique indoor bouldering/climbing cave, a yoga studio, and a media room. For entertainment, take advantage of the expansive party room, children's play area, and a massive outdoor rooftop terrace complete with lounge seating, open BBQs, and panoramic views. Unbeatable neighborhood conveniences sit right outside your doorstep, including the Pam McConnell Aquatic Centre and the massive MLSE Athletic Grounds turf fields and courts. Daily essentials are effortless with FreshCo, Shoppers Drug Mart, and trendy cafes just steps away. Commuters will love having TTC transit right at their doorstep, alongside fast access to the DVP, Toronto Metropolitan University, Yonge-Dundas Square, and the historic Distillery District. (id:61852)
Real Broker Ontario Ltd.
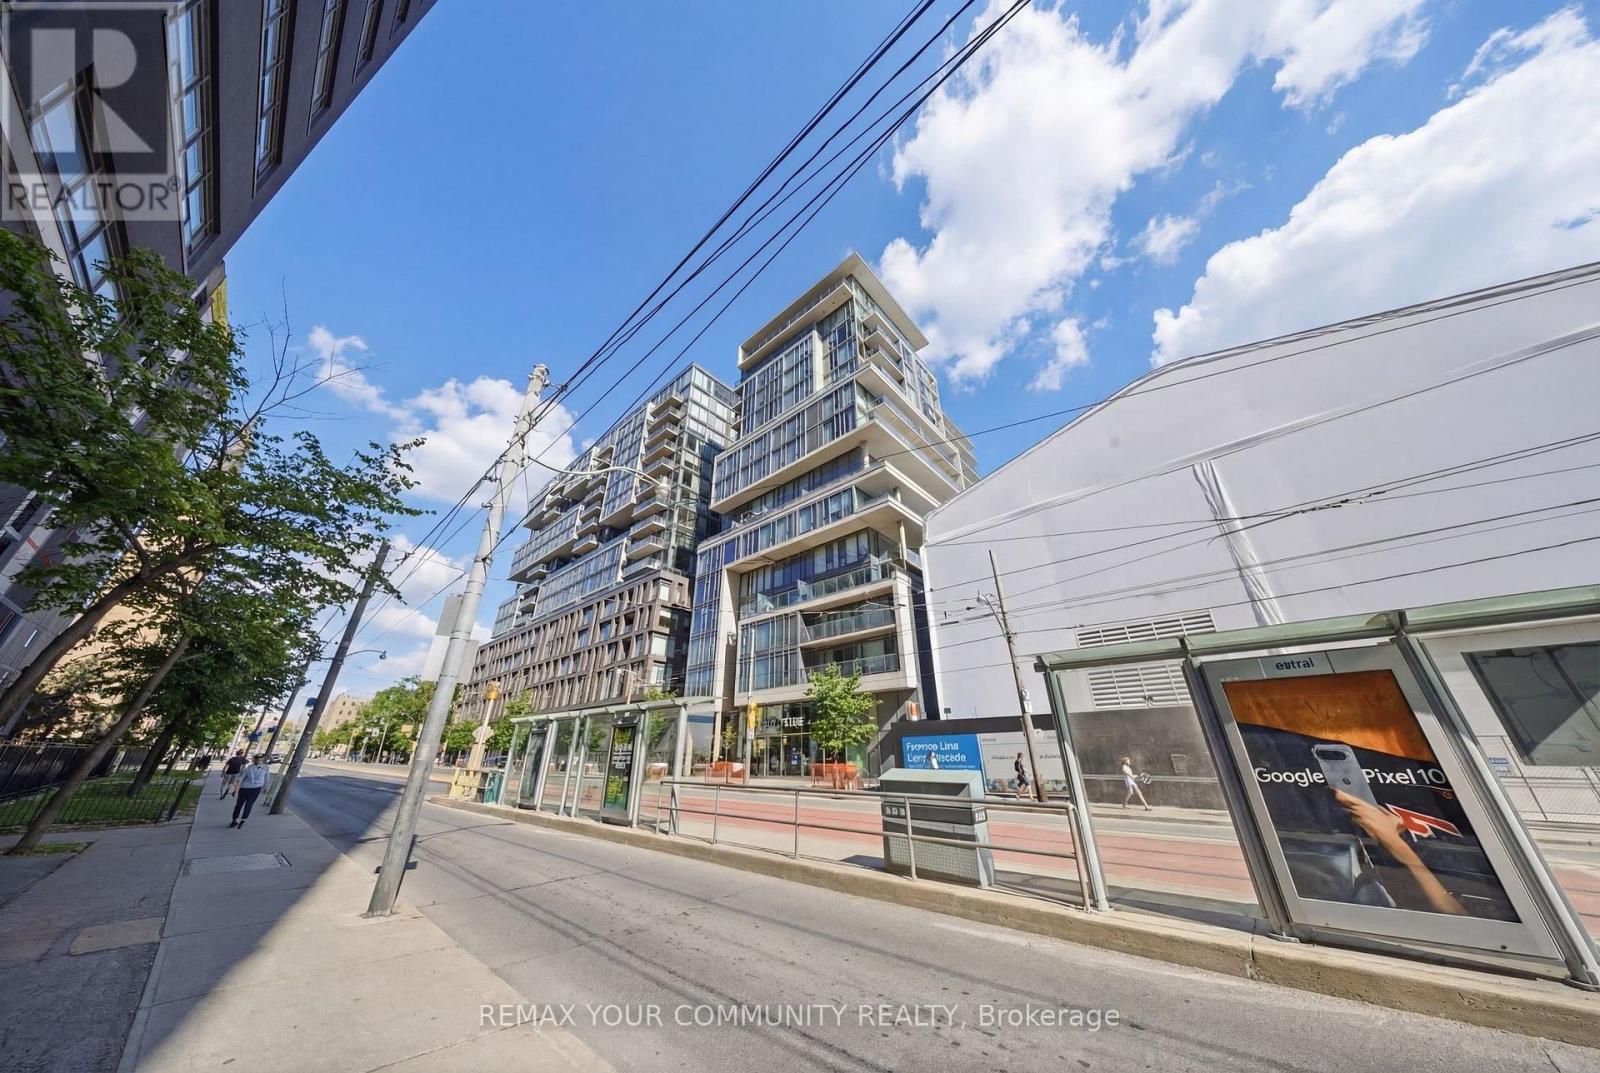
Toronto, Ontario
Welcome to this stylish 1 bedroom, 1 bathroom suite in one of downtown Toronto's most sought-after locations at King and Bathurst. Featuring floor-to-ceiling windows and exposed concrete ceilings, this condo unit offers a "loft-style" feel with modern character throughout. The functional layout is complemented by not one, but two private balconies. The main balcony showcases unobstructed northwest views, offering incredible natural light and stunning sunsets. Located in a fantastic building in the heart of King West, you're steps to top restaurants, cafés, transit, and everything downtown living has to offer. A rare opportunity to own a bright, character-filled condo in an unbeatable location. (id:61852)
RE/MAX Your Community Realty
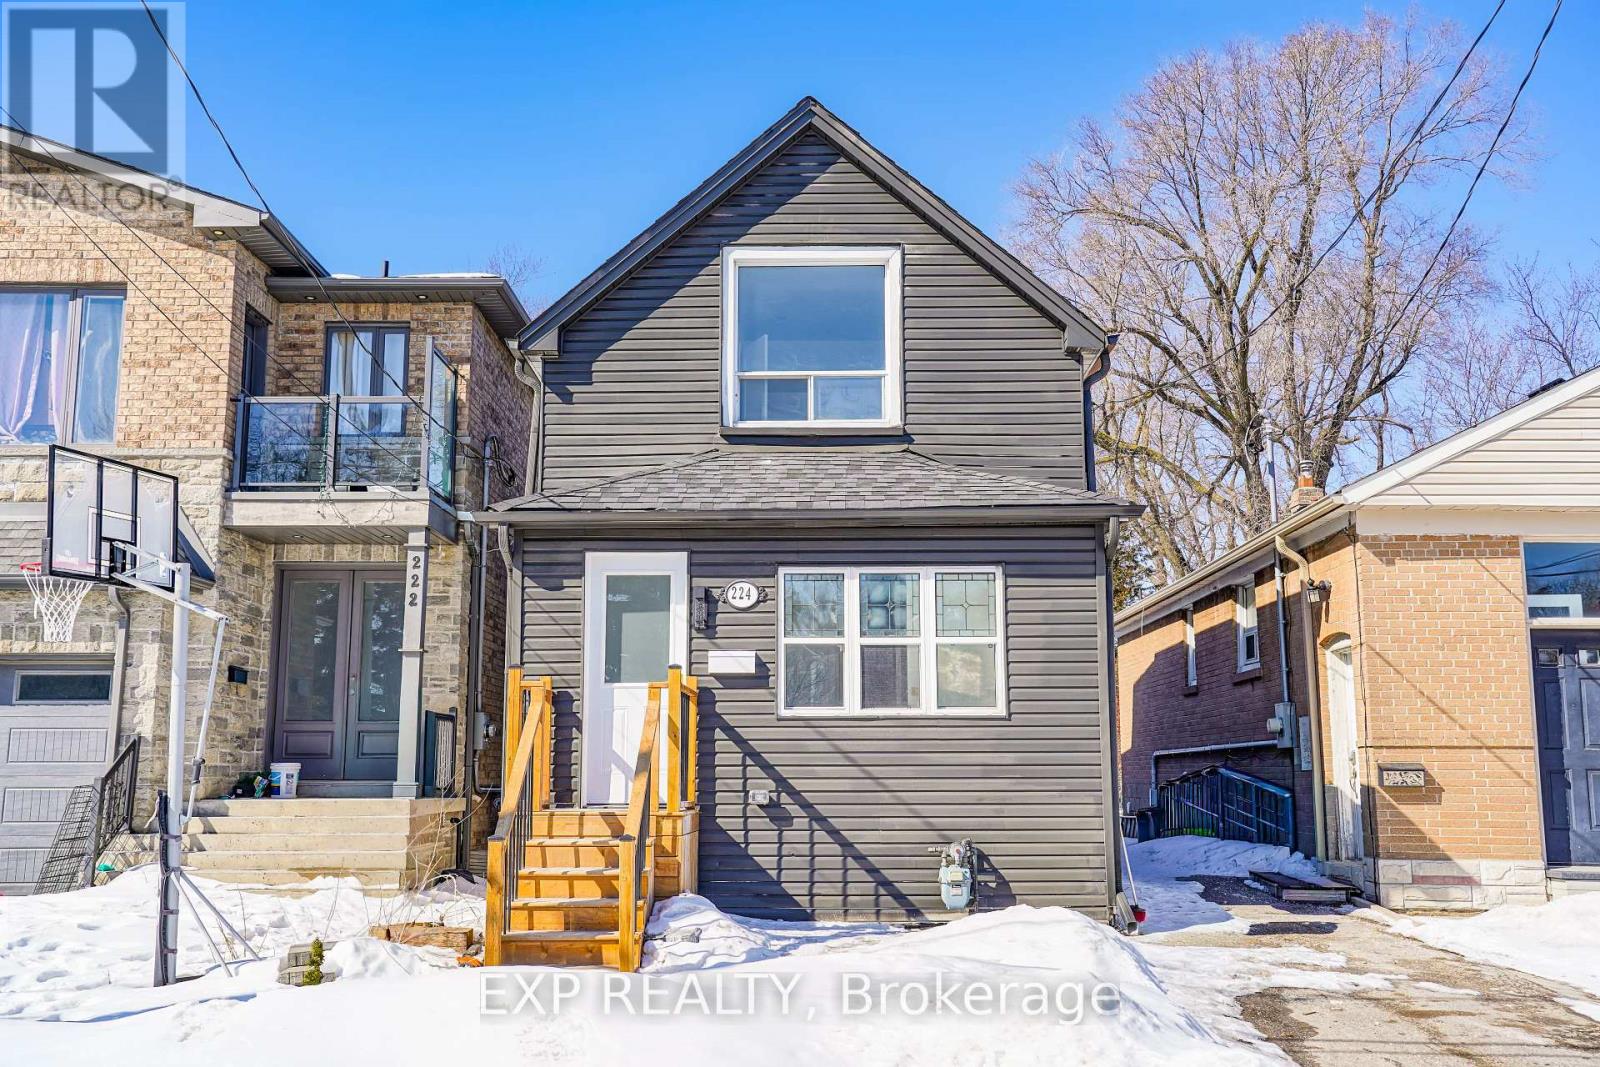
Toronto, Ontario
This beautifully renovated, move-in-ready home offers the ideal combination of modern comfort, functional space, and long-term value for first-time buyers looking to put down roots in a family-friendly Toronto neighbourhood.Thoughtfully updated from top to bottom, this home features 3+1 bedrooms and 3 full bathrooms, providing plenty of room to grow. The flexible layout includes a main-floor bedroom that can serve as a home office, guest room, or nursery, while the fully finished basement offers additional living space for a recreation room or work-from-home setup.The stylish modern kitchen is equipped with stainless steel appliances, sleek cabinetry, and contemporary finishes, flowing seamlessly into the bright open-concept living area. A modern electric fireplace creates a warm and inviting space to relax, while elegant designer finishes throughout the home add a touch of sophistication without the renovation headaches.For first-time buyers, peace of mind comes built in. With extensive renovations already completed and a pre-listing home inspection available, you can move in with confidence and focus on enjoying your new home.Outside, the deep 22 x 139 ft lot provides a rare backyard retreat with endless possibilities. Whether you envision summer entertaining, a play area for children, gardening, or exploring the future potential for a garden suite or accessory dwelling unit (buyer to verify), this property offers room to grow and build equity over time.Parking for up to four vehicles is an added bonus, while the location places you steps from parks, schools, transit, and everyday conveniences. Families will appreciate being within the sought-after Birch Cliff Heights and Birchmount High School catchment areas, making this a smart investment for both today and the future.If you've been searching for a turnkey home that offers space, flexibility, and long-term value in a welcoming community, 224 Aylesworth Ave is an opportunity you won't want to miss. (id:61852)
Exp Realty
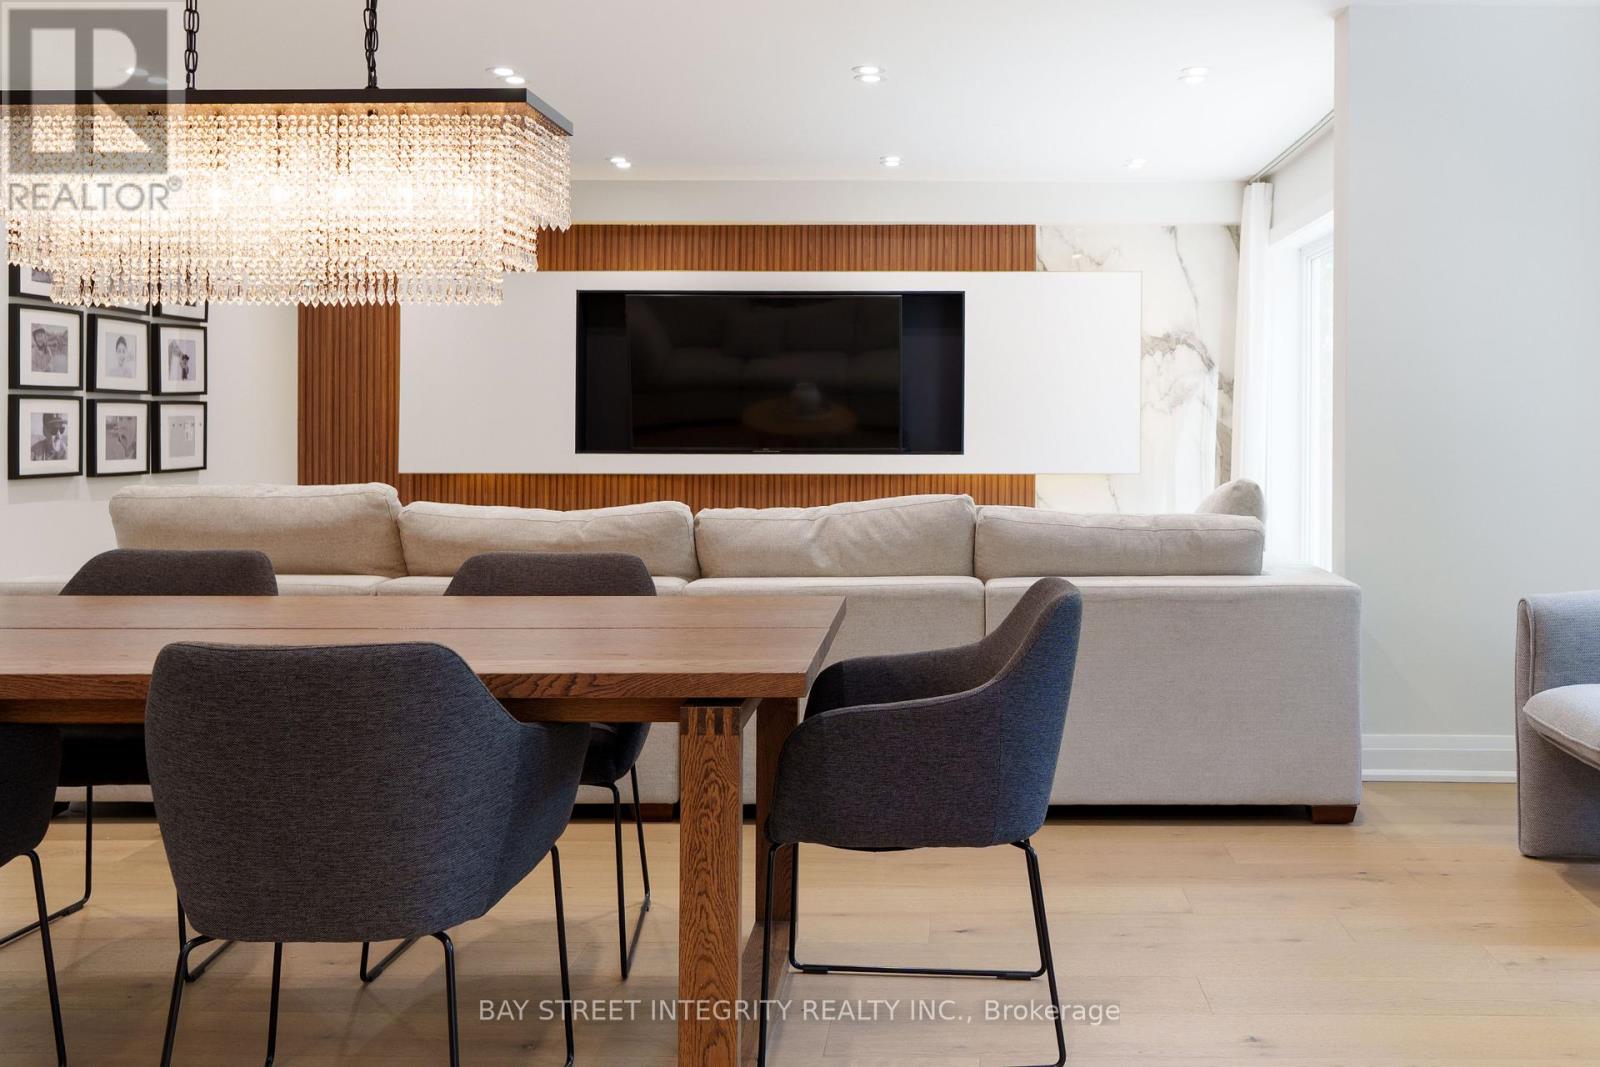
Markham, Ontario
Welcome to Cachet community Offers over 5,000 sq. ft. of refined living space, featuring 3 car-garage. Nestled on a premium extra-70 ft wide lot. Renovated top-to-bottom with over $$$ hundreds of thousands upgrades, Every corner reflects refined taste, delivering a truly luxurious lifestyle.South Facing residence.3 Custom garage system built for the discerning homeowner total 11 parking spot, Features TOP appliances, Luxury 48' custom hood, 48' stove, 60'Refridgrator.oversized island. Private Theatre Professional-Grade Luxury Entertainment with high-end built-in Surround Sound.Heated floor in all bathrooms on 2nd floor. Walk-out legal basement with legal separate entrance, Fully self-contained with bathroom, living rm and 2 bright bedrooms,Smart layout allows the basement to function as two separate zones.Front and backyards professionally landscaped interlocking stone 2024. Window 2024, Door 2024, 3 garage 2024, New Luxury 48' custom hood, 48' stove, 60'Refridgrator. Top School Zone(Pierre Elliott Trudeau/Unionville High/St Augustine).Walk 3 mins to TNT. Close To Hwy 404, Go Station, Markville Mall, Grocery Stores, "Seller is the listing agent. Motivated seller (id:61852)
Bay Street Integrity Realty Inc.
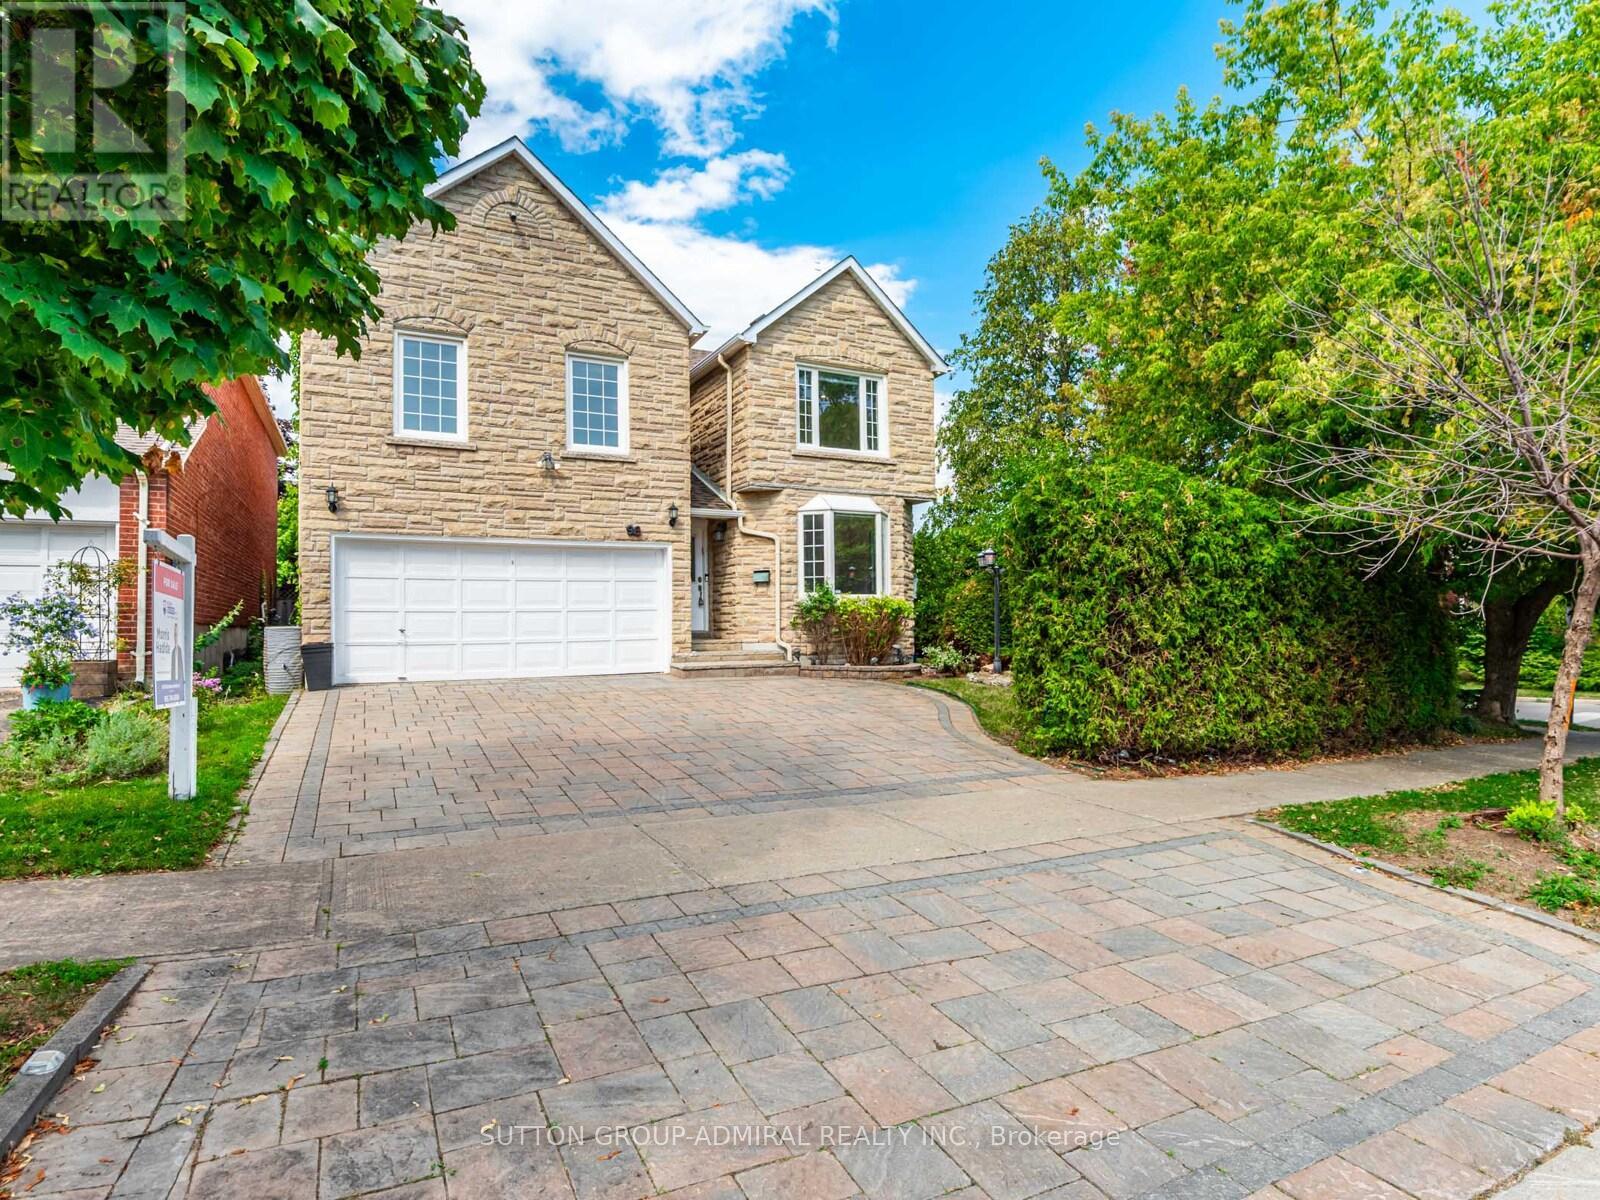
Vaughan, Ontario
Welcome to 98 Rosedale Heights Dr! Set on a premium, private corner lot, this well-maintained home offers over 3,000 square feet of living space plus a fully finished basement in one of Thornhill's most sought-after neighbourhoods.The property stands out with its expansive, pool-sized lot and beautiful interlocking throughout the driveway and backyard, creating both privacy and impressive outdoor space. Inside, the home features freshly painted interiors, hardwood flooring, and key updates including a newer roof and windows. A practical second-floor laundry room adds everyday convenience, while the generous principal rooms and smart layout provide a comfortable flow for both relaxing and entertaining.Ideally located near top-rated schools, parks, places of worship, and transit, this is a rare opportunity to own a solid, well-cared-for home with endless potential. Unbeatable value for this neighbourhood. See Virtual Tour! (id:61852)
Sutton Group-Admiral Realty Inc.
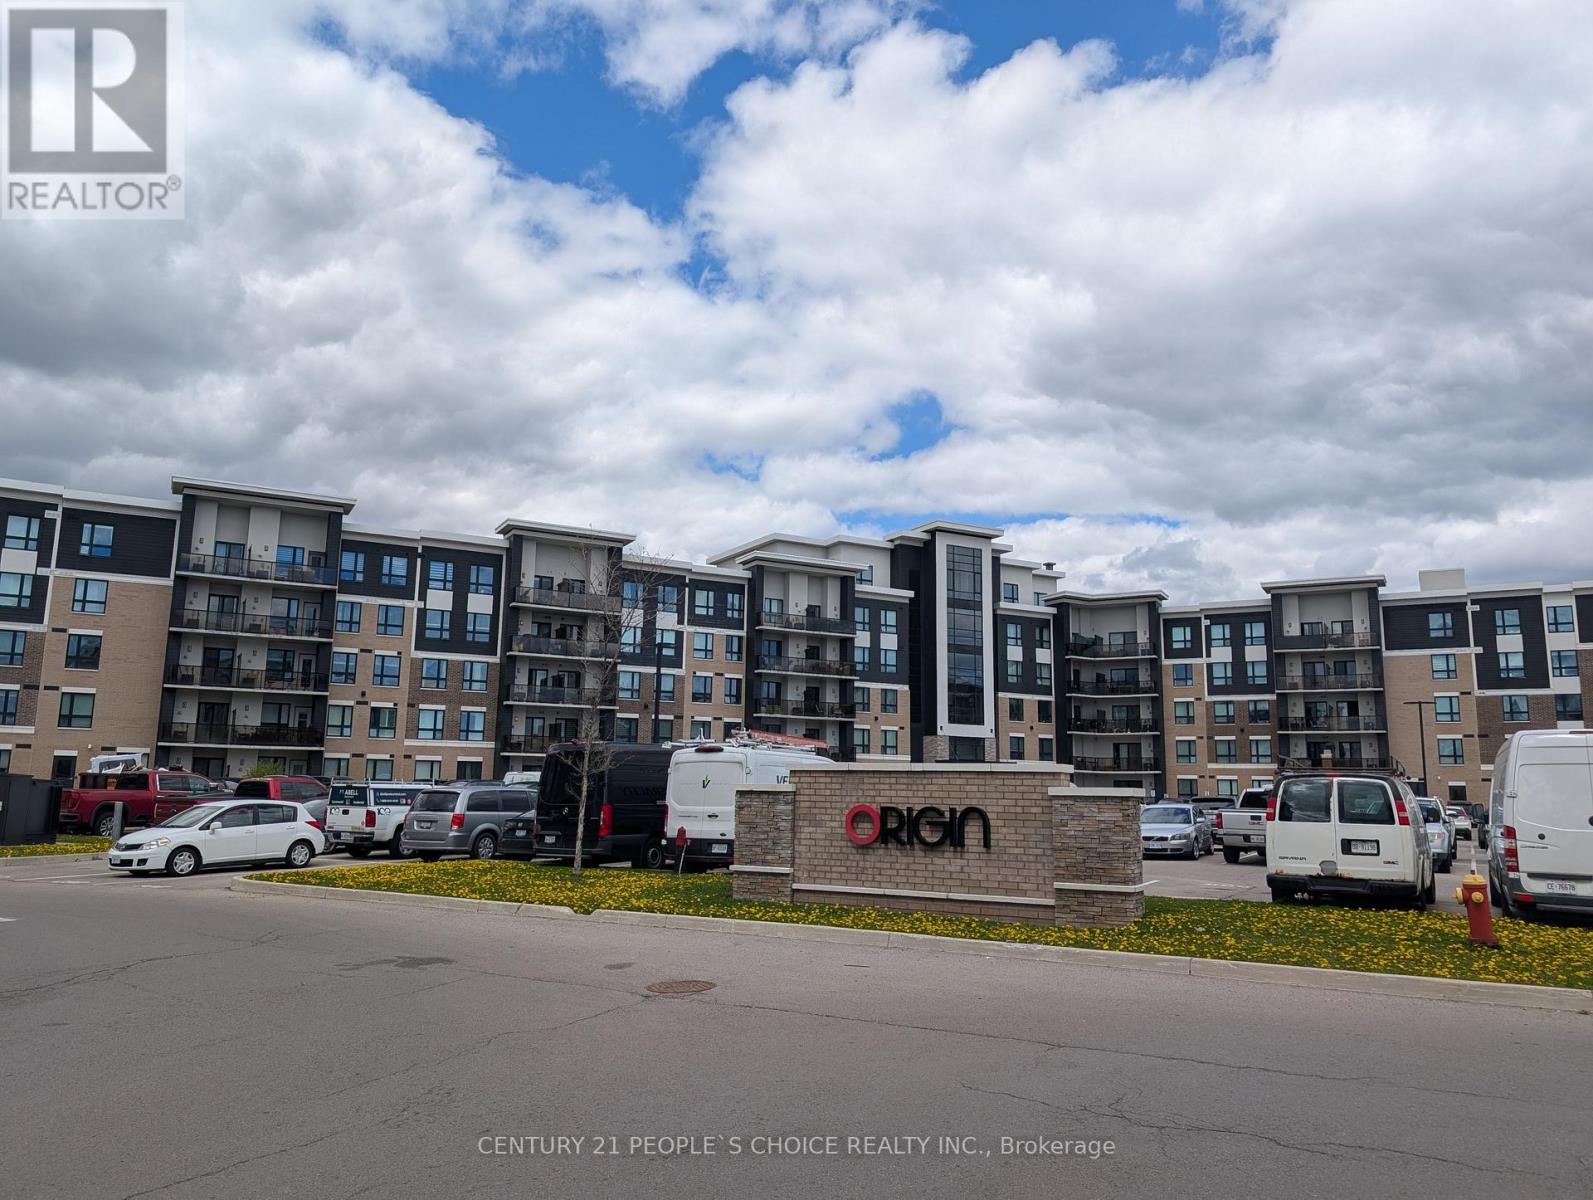
Milton, Ontario
Welcome to this stunning executive-style corner unit featuring 3 spacious bedrooms and 2 modern bathrooms in the heart of Milton. This bright and open-concept layout offers a spacious living room with walk-out access to a private balcony. The gourmet kitchen boasts quartz countertops, a stylish backsplash, stainless steel appliances, and a large island perfect for entertaining. Offering 1,208 sq. ft., this is one of the largest units in the building. The unit also includes ensuite laundry, underground parking, and storage space for added convenience. (id:61852)
Century 21 People's Choice Realty Inc.
Hamilton, Ontario
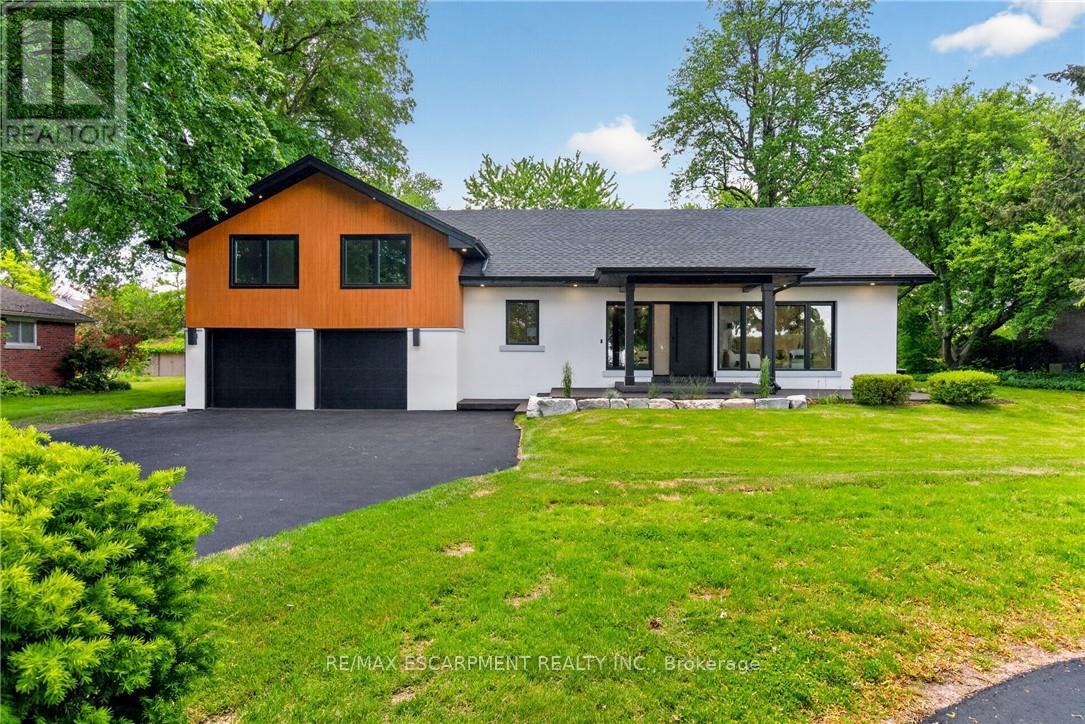
Look at me now! Every element of this midcentury gem has been carefully crafted and rebuilt by renown luxury builder Exquisite Living Homes. All of this is perfectly positioned on one of Hamilton's most sought after streets, nestled at the top of Hamilton's Escarpment on an impressive 100 x 250 ft lot that spans over half an acre. Enjoy morning coffees or relaxing evenings with vista views of the Hamilton skyline and Lake Ontario from your front porch. As you approach this deceivingly large custom sidesplit, it is easy to appreciate the double wide driveway with an additional circular drive that allows you to host gatherings of virtually any size. As you step inside via the custom front door, it is easy to envision living in luxury as you appreciate sightlines to the back of the home and the stunning bookmatched marble fireplace that now features a gas log system.Imagine cooking in the state of the art eat-in kitchen surrounded by an abundance of cabinets and quartz countertops, a large working island, 2 toned cabinetry, built-in appliances and so much more.With 2 large living spaces, open concept dining, a stunning powder room and hardwood throughout, the main level is truly an entertainer's dream.This level is capped off by a large primary bedroom retreat with 2 walk-in closets and a spa inspired ensuite bathroom.The previously mentioned great room boasts architectural details that include vaulted ceilings, transom windows, the marble fireplace, and oversized windows.The lower level boasts an oversized mudroom with inside entry to the double garage and exterior access. The upper level boasts 2 bedrooms and an additional bathroom.Not to be outdone is the beautifully tranquil rear yard with a covered porch that features wood ceilings and a gas fireplace, perennial gardens, mature trees, and an irrigation system.All of this is just steps from trails and schools while being close to highway access and shopping.Don't miss out on this rare opportunity! Luxury Certified. (id:61852)
RE/MAX Escarpment Realty Inc.
Highlands East, Ontario
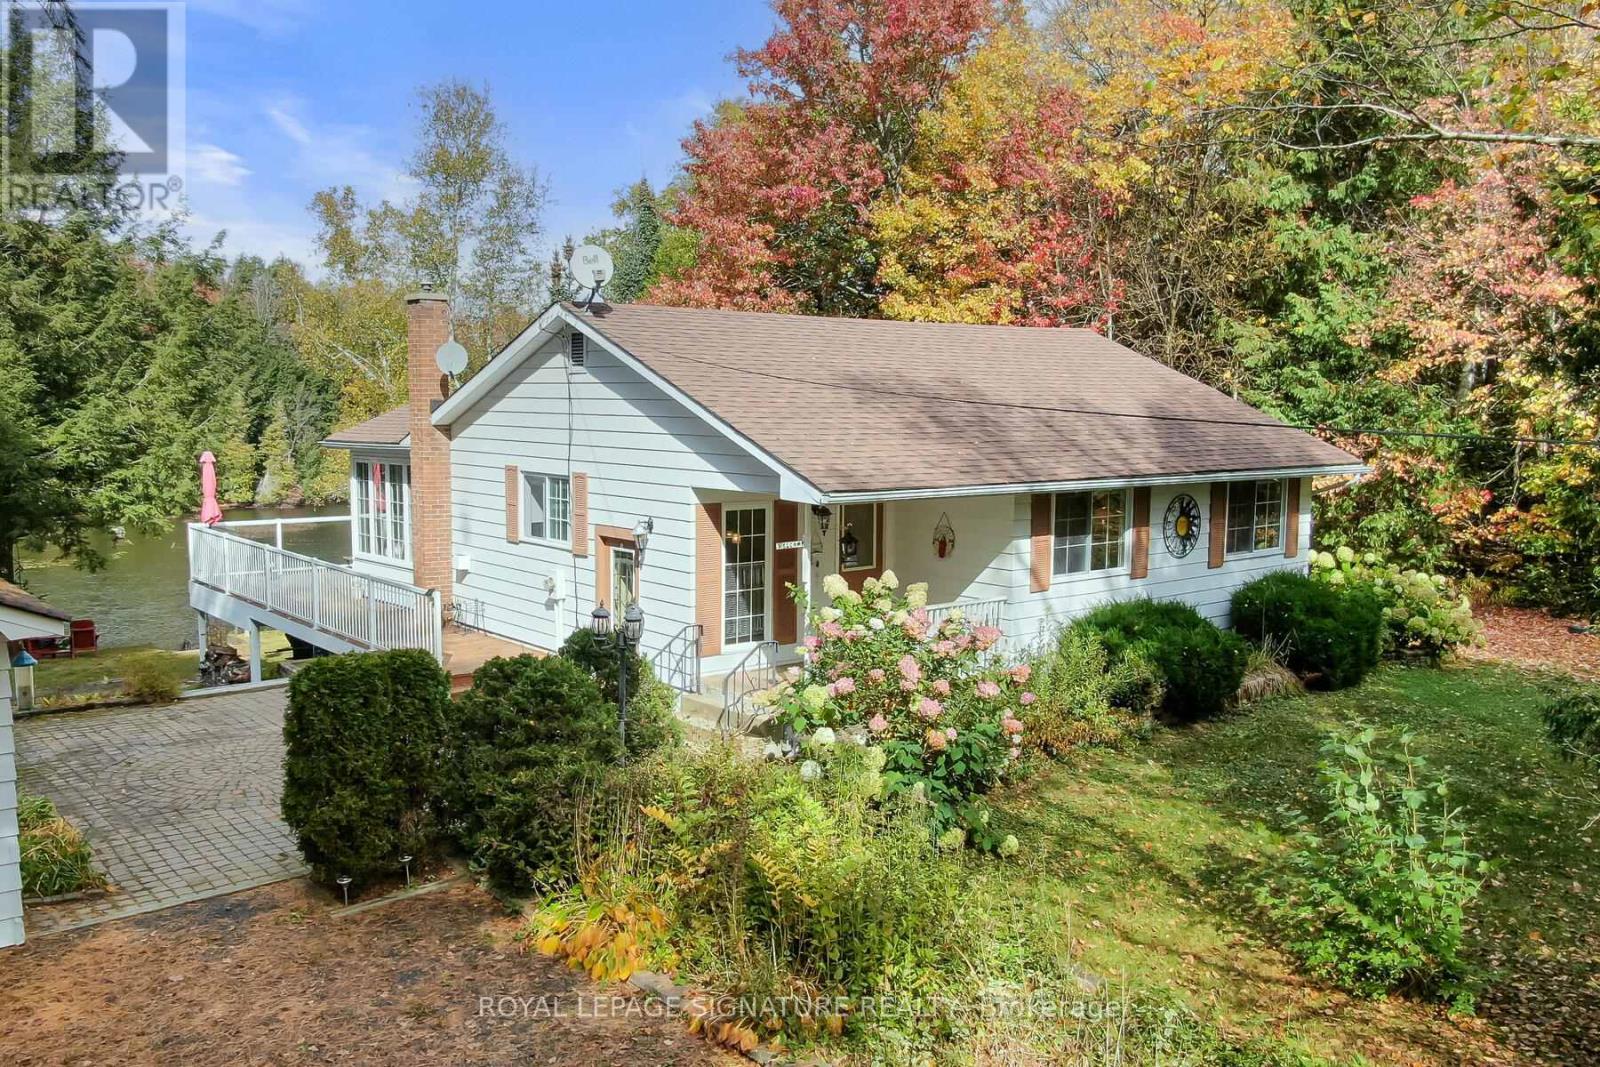
Peace, Privacy & Paudash Lake Perfection! This Year-Round Waterfront Home Offers Over 100 Feet Of Privately Owned Shoreline, Two Docks, And An Incredible Setup For Making Memories At The Lake. The Open-Concept Layout Is Built For Entertaining With Hardwood Floors, A Cozy Fireplace, And A Walkout To A Huge Wraparound Deck With Glass Railings. The Dining Room Is Surrounded By Windows Showcasing Stunning Lake Views, While The Kitchen Keeps You Connected To Family And Friends While You Cook. Three Spacious Bedrooms Feature Hardwood Floors And Ample Closet Space, Including A Primary Retreat With Its Own Private Walkout To The Deck For Peaceful Morning Coffees. Downstairs, The Bright Finished Rec Room Offers Another Fireplace, A Wall Of Windows, And Plenty Of Space For Game Nights, Movie Marathons, Or Family Ping-Pong Tournaments. Outside, The Secluded Backyard Is Perfect For Star-Lit Soaks In The Hot Tub, While The Garage And Abundant Storage Make Room For All Your Lake-Life Gear And Toys. With Its Own Well And Septic System, You'll Enjoy Reliable Fresh Water And Easy, Carefree Cottage Living. As An Added Bonus, The Seller Is Including The Boat Rack, Kayaks, Canoe, And Even The Bayliner Boat Shown In The Photos! (id:61852)
Royal LePage Signature Realty
Kingsville, Ontario
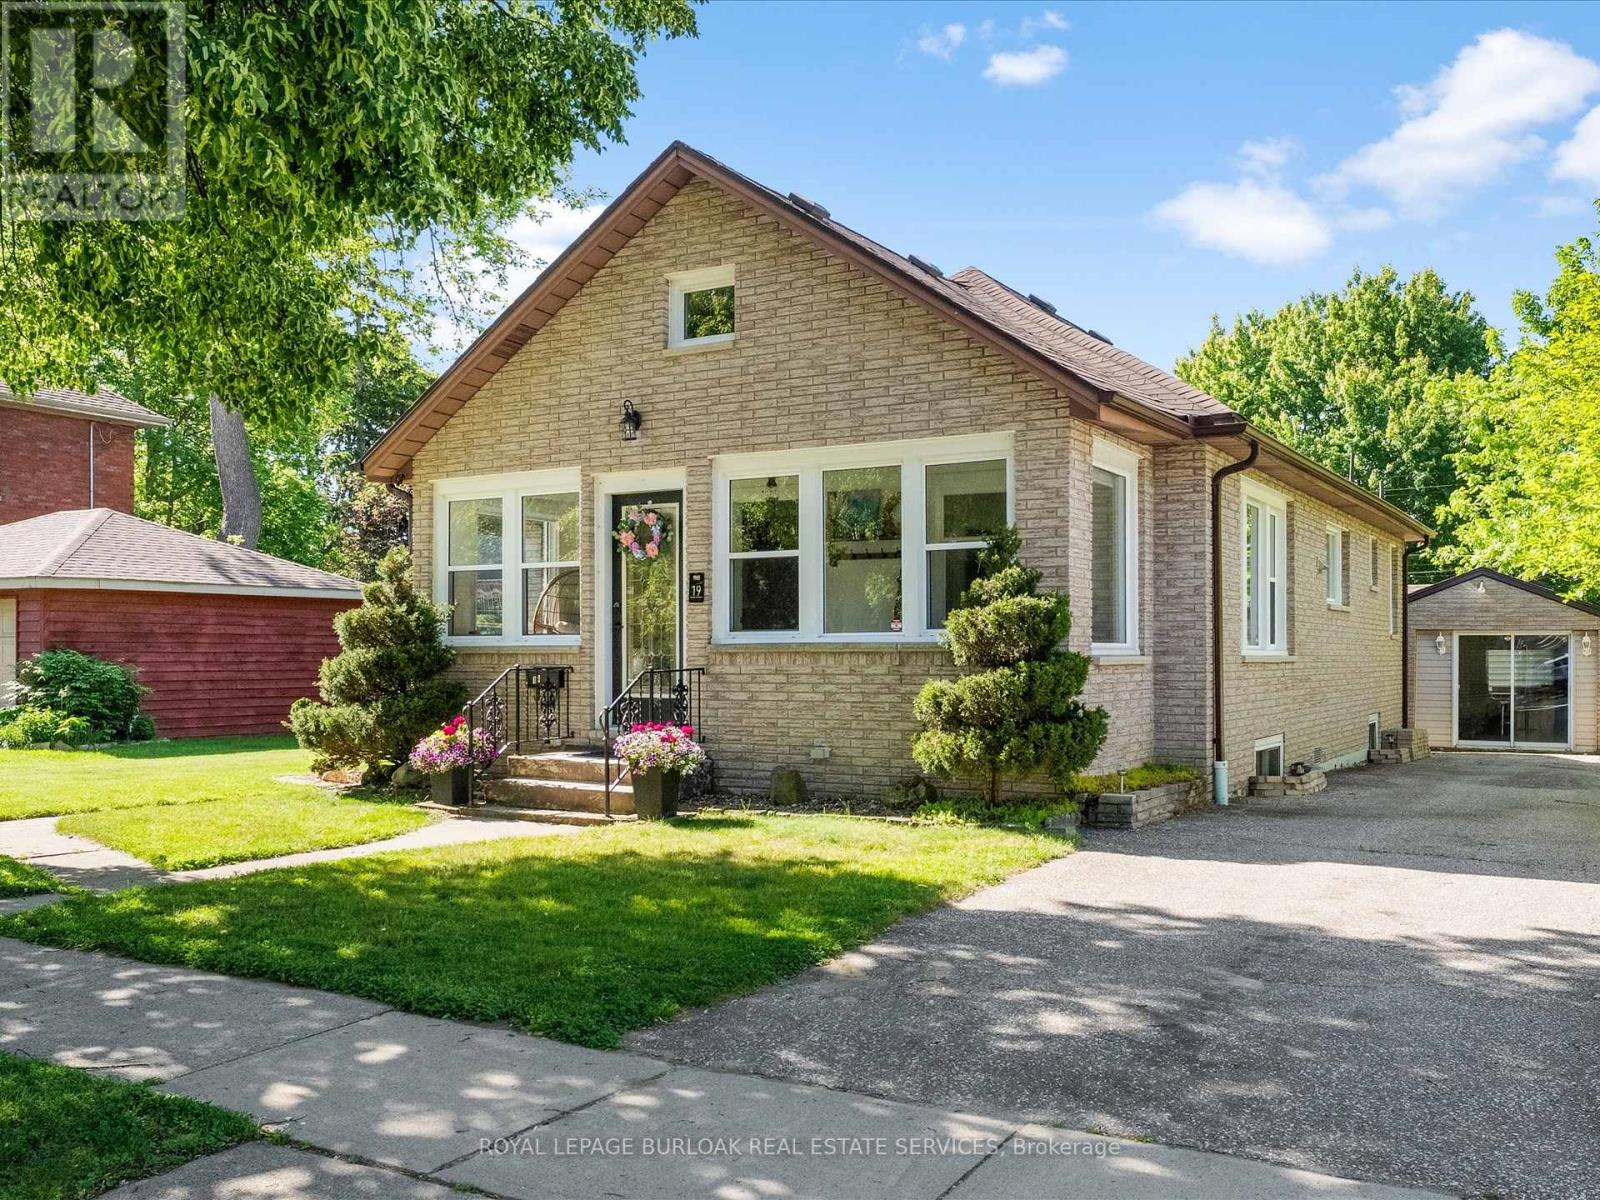
Welcome to 19 Elm, one of Kingsville's most unique and exciting opportunities currently on the market. This beautifully renovated and thoughtfully curated 5-bedroom, 2-bathroom home offers exceptional versatility, style, and potential in the heart of one of Essex County's most sought-after destinations. Currently used as a short-term rental, this rare offering presents an exciting opportunity for investors, multi-generational families, or buyers seeking a property with flexible living arrangements. The home was extensively renovated in 2023 and showcases modern finishes, designer-inspired touches, and attention to detail throughout. The versatile layout features two separate living spaces with 2 kitchens, 2 living rooms, and 2 laundry rooms, providing exceptional convenience and functionality on both levels. The upper level features 3 spacious bedrooms, a full bathroom, and an inviting open-concept atmosphere, while the lower level offers 2 additional bedrooms, another full bathroom, a full kitchen, and walk-out access. Step outside into your own private backyard retreat designed for entertaining and relaxation. The detached garage has been transformed into an incredible games room complete with an included pool table, creating a fun and memorable gathering space for family and guests. A storage shed, beautifully designed outdoor spaces, and endless entertaining potential complete this exceptional property. Located in a safe and desirable neighbourhood just walking distance to the heart of Kingsville, you'll enjoy easy access to award-winning restaurants, charming cafés, wineries, boutiques, parks, and the vibrant waterfront lifestyle that makes Kingsville such a sought-after destination. Rarely does a property come to market that blends style, functionality, versatility, and location so effortlessly. 19 Elm is truly a one-of-a-kind opportunity. Too many features and upgrades to list. This is a must-see property that has to be experienced to be fully appreciated. (id:61852)
Royal LePage Burloak Real Estate Services
Kawartha Lakes, Ontario
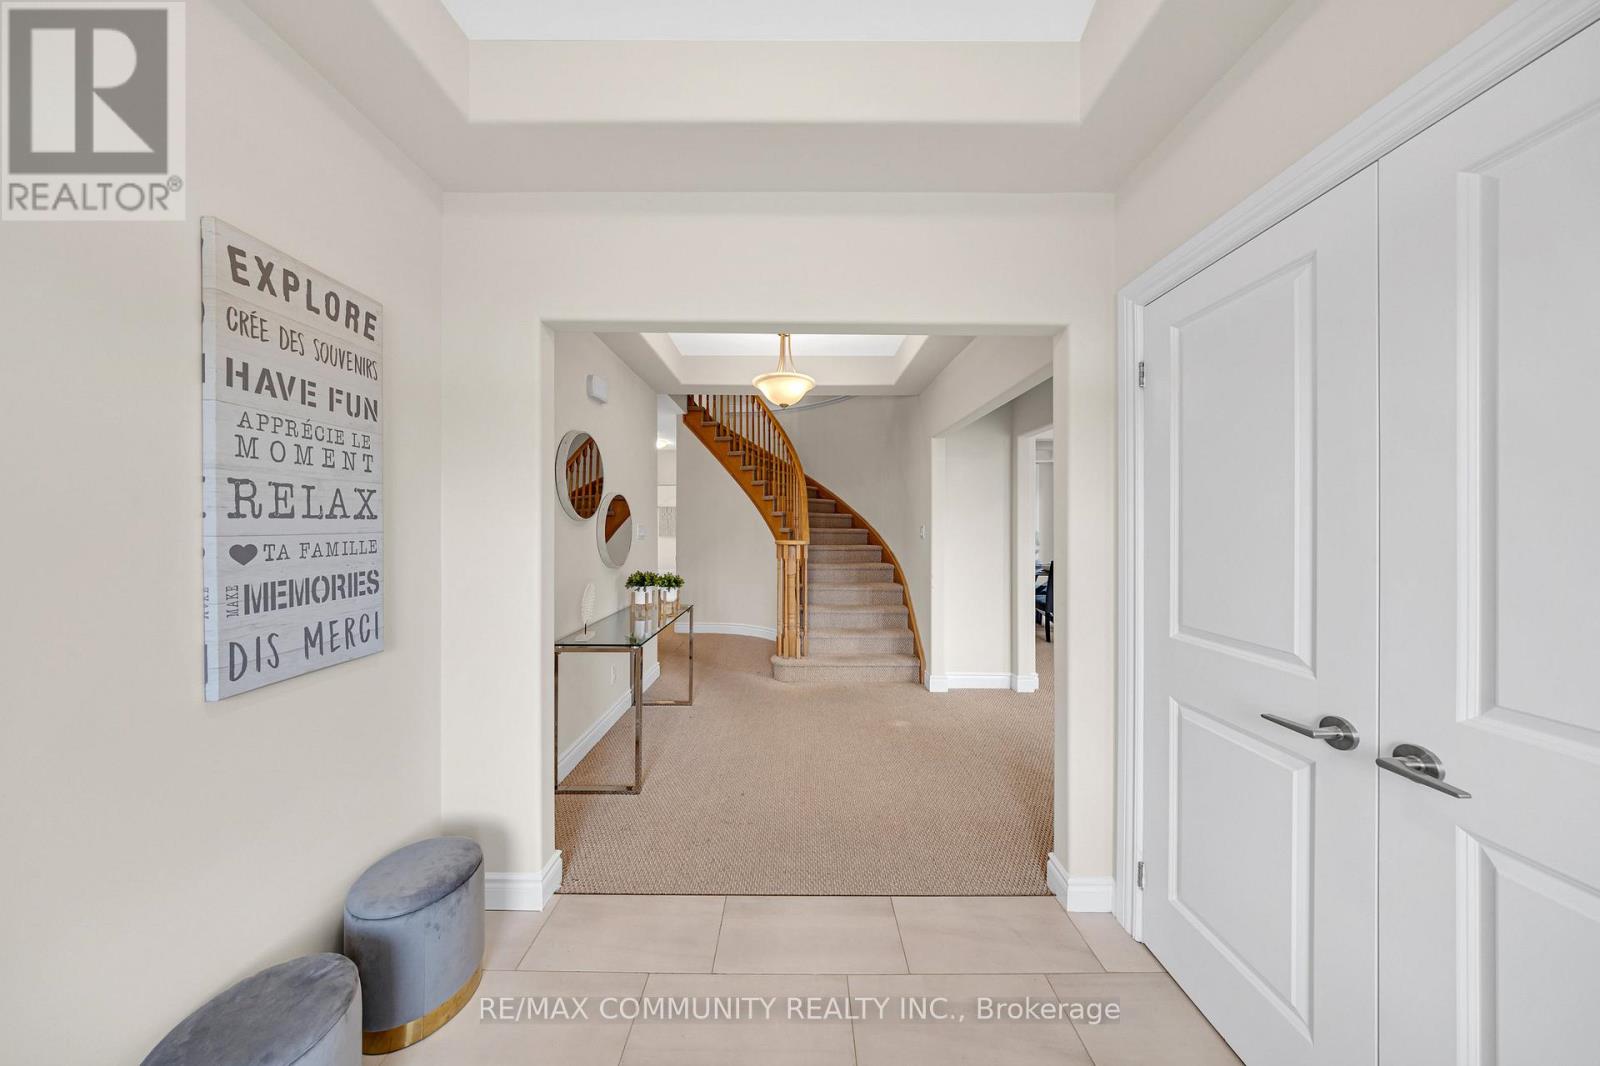
Imagine coming home to a PEACEFUL, LUXURY 4-BEDROOM, 4-BATH EXECUTIVE HOME ON A PREMIUM LOTBACKING ONTO GREENSPACE AND RAVINE. With over 2,700 sq. ft. of finished living space (plus a high-ceiling walk-out basement adding 1,200+ sq. ft.), this stunning Parkview Homes build offers over 4,000 sq. ft. of POTENTIAL LIVING SPACE in one of Lindsay's most desirable, family-friendly communities. Step inside and be greeted by 10' CEILING on the main floor, where a BRIGHT EAT-IN kitchen flows seamlessly into the cozy family room, complete with a GAS FIREPLACE and breathtaking views of nature. Upstairs, the PRIMARY SUITE IS A TRUE RETREAT WITH A LARGE WALK-IN CLOSET AND A SPA-LIKE5-PIECE ENSUITE featuring a soaker tub, glass shower, and double vanity. The second bedroom also enjoys its OWN PRIVATE 3-PIECE ENSUITE, while the third and fourth bedrooms are connected by a stylish Jack & Jill bathroom. A convenient TOP FLOOR LAUNDRY room makes everyday living effortless. The WALK-OUT BASEMENT is ready for your personal touch with finished framing, a roughed-in bathroom, and soaring ceilings that create endless possibilities-whether you envision additional bedrooms, a rec room, gym, or home office. Spacious double-car garage for large vehicles. Over $45K IN UPGRADES including smooth ceilings on main & upper floors + central vac rough-in. Minutes from schools, hospital, parks & amenities. This home combines elegance, comfort, and convenience-perfect for growing families or anyone seeking refined living in a serene setting. DON'T MISS THE OPPORTUNITY TO CALL 78 ALCORN DRIVE YOUR NEW HOME (id:61852)
RE/MAX Community Realty Inc.
Wilmot, Ontario
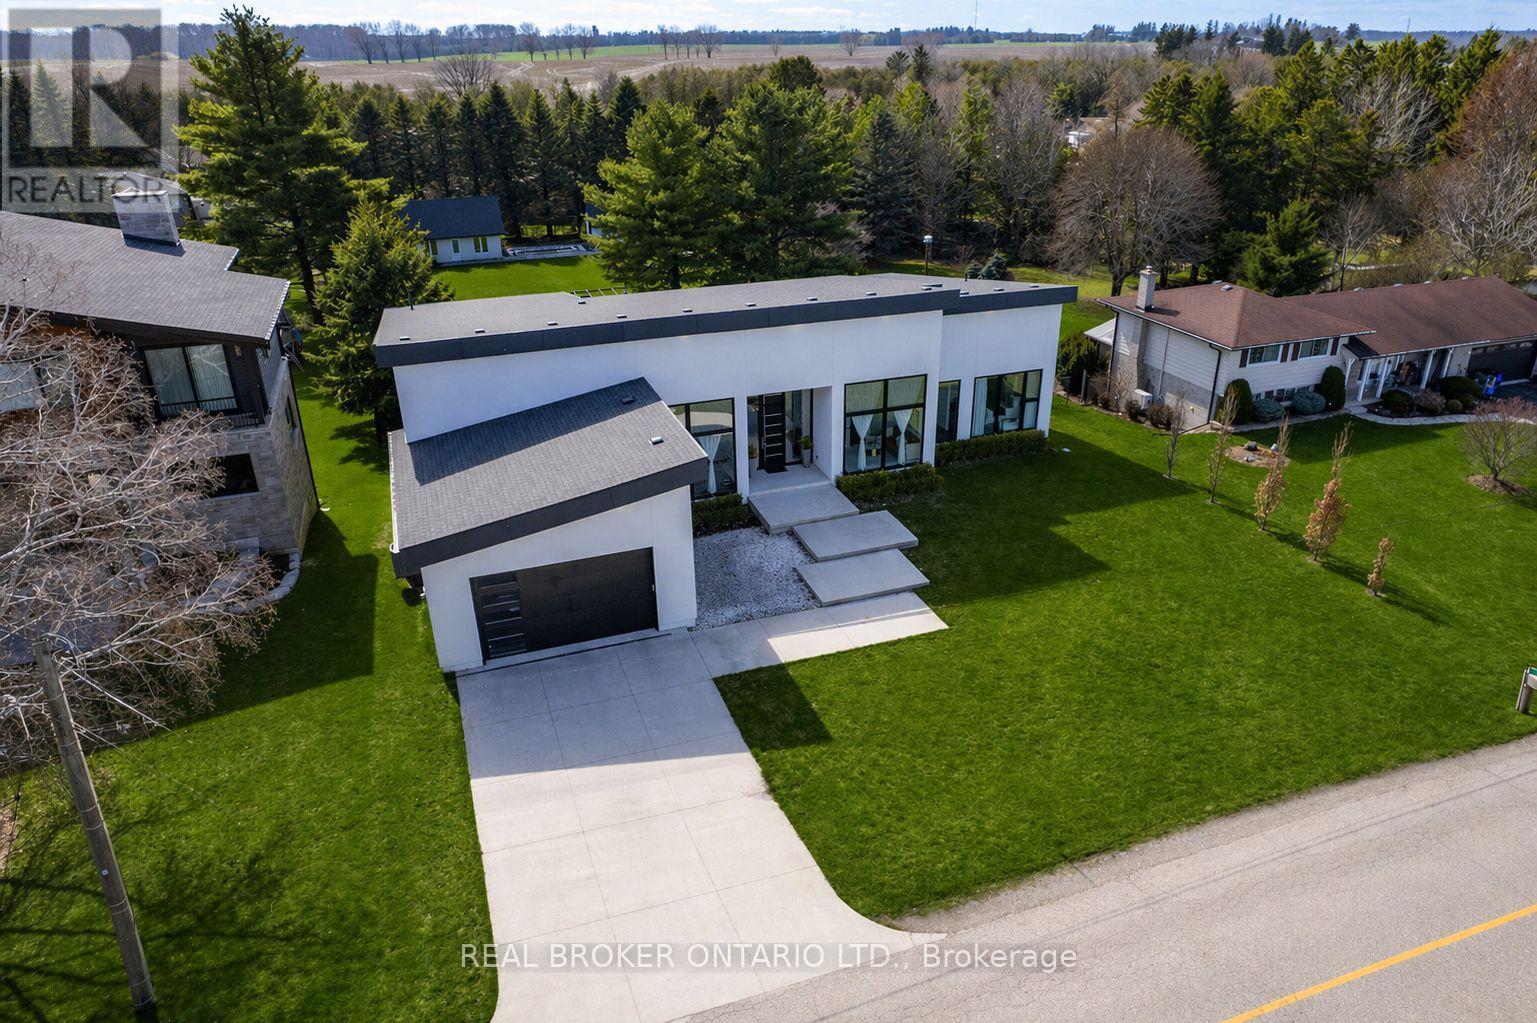
Modern architecture, set within a private acre setting. This custom-built bungalow in Mannheim brings together scale, light, and a seamless connection to the outdoors. Offering nearly 4,000 square feet above grade, the home is defined by clean lines, a full stucco exterior, and an understated yet intentional presence. Inside, 13 ft ceilings carry through the main living area, creating volume without excess. The family room anchors the home, where a statement fireplace set against a marble feature wall defines the space, while a full wall of glass frames uninterrupted views of the backyard. The outdoors becomes part of the everyday experience. The kitchen sits at the centre, refined and functional, with a waterfall-edge island and integrated finishes that support the space without overpowering it. With 5 bedrooms, 3 full bathrooms, and a dedicated office, the layout offers both separation and flexibility. The primary suite is set apart as a private retreat, positioned to take full advantage of the property. Elevated views extend over the backyard, with a private balcony that continues that connection outdoors, while the ensuite carries it further with a freestanding tub and glass shower. It's a space that feels quiet, intentional, and removed from the rest of the home. Additional space below offers 2,700 square feet ready to be shaped into wellness, recreation, or extended living. The backyard is where everything comes together. Set on a wide, tree-lined and fully fenced acre lot, the outdoor space is arranged around a saltwater pool with an automatic Coverstar safety cover, with multiple areas for dining, lounging, and gathering. A detached workshop, currently used as a golf simulator, and a separate storage shed add flexibility beyond the home. A two-car garage, equipped for electric vehicle charging, adds everyday convenience. Located just minutes from Kitchener-Waterloo, the setting offers privacy without compromise. (id:61852)
Real Broker Ontario Ltd.
Cambridge, Ontario
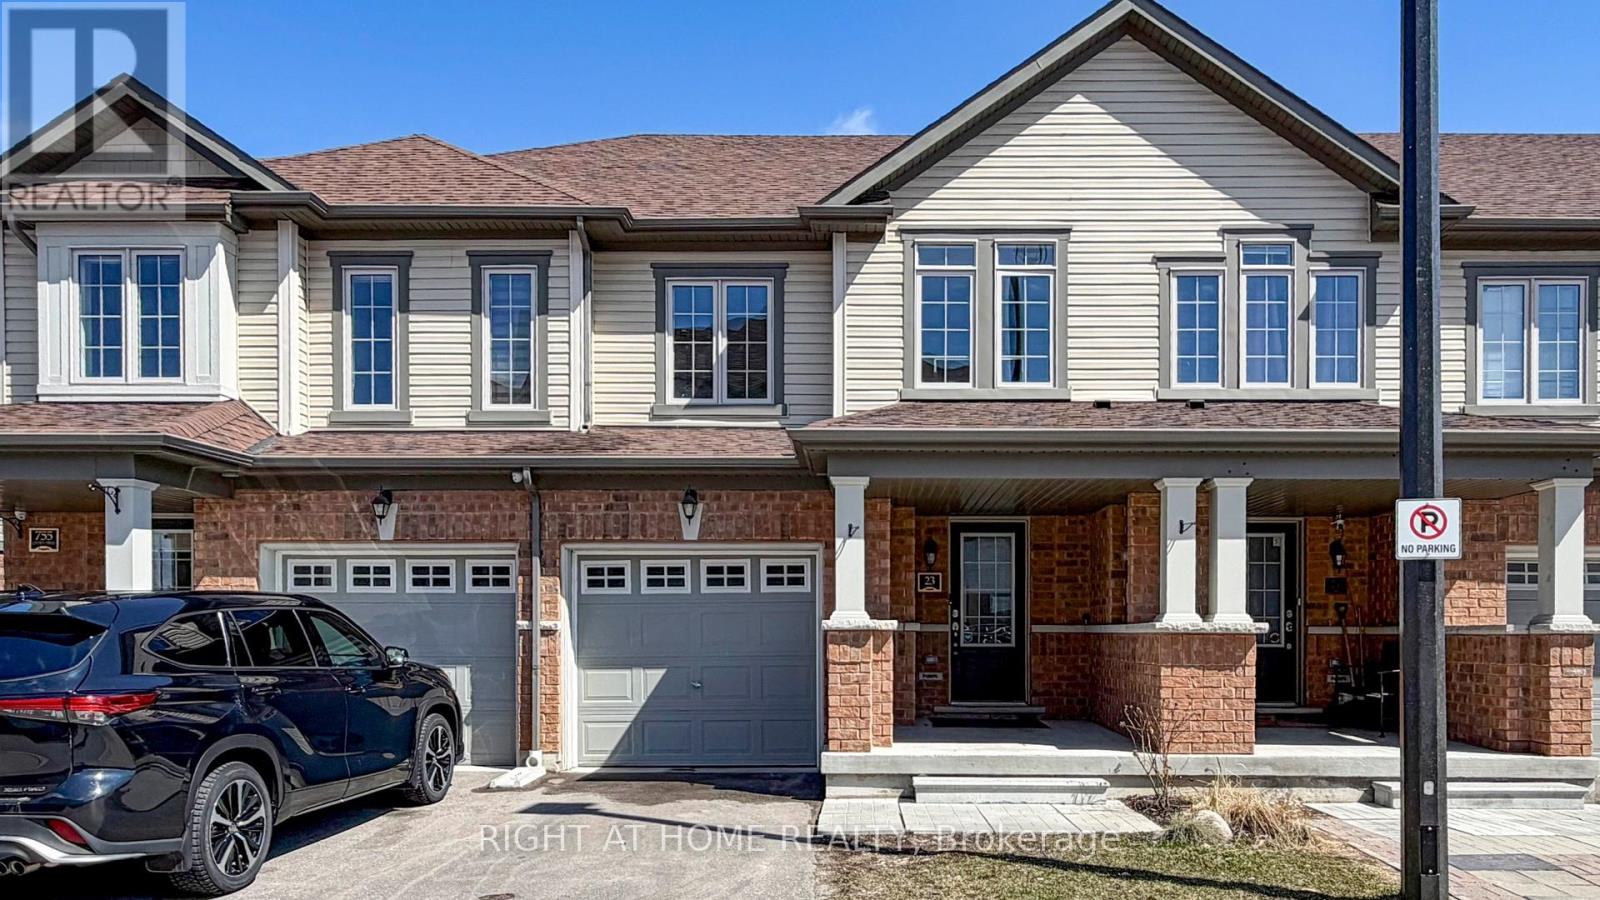
Welcome to 23-755 Linden Drive, Cambridge - a beautifully maintained, under-5-year-old freehold townhouse With WALKOUT BASEMENT located in one of Cambridge's most sought-after communities.Seamlessly connects the living, dining, and kitchen areas-ideal for both family life and entertaining guests. Large windows flood the space with natural light, creating a warm and inviting atmosphere.The kitchen is thoughtfully laid out with smart functionality, while the dining area walks out to a private deck-perfect for morning coffee or relaxing evenings.Upstairs, you'll find three generously sized bedrooms, including a comfortable primary retreat. The walkout basement provides endless possibilities-whether you envision a cozy recreation room, home office, or additional living space.Additional highlights *include:Single attached garage with driveway parking *Direct garage access *Quiet, family-friendly neighbourhood *Ideally located just minutes from *Highway 401 and * Conestoga College, this home offers exceptional convenience for commuters and students alike. *Enjoy nearby river access, *scenic trails, parks, and a *vibrant sports complex-perfect for an active lifestyle.This is a rare opportunity to own a stylish, move-in-ready home in a prime location-where comfort, convenience, and community come together. (id:61852)
Right At Home Realty
Toronto, Ontario
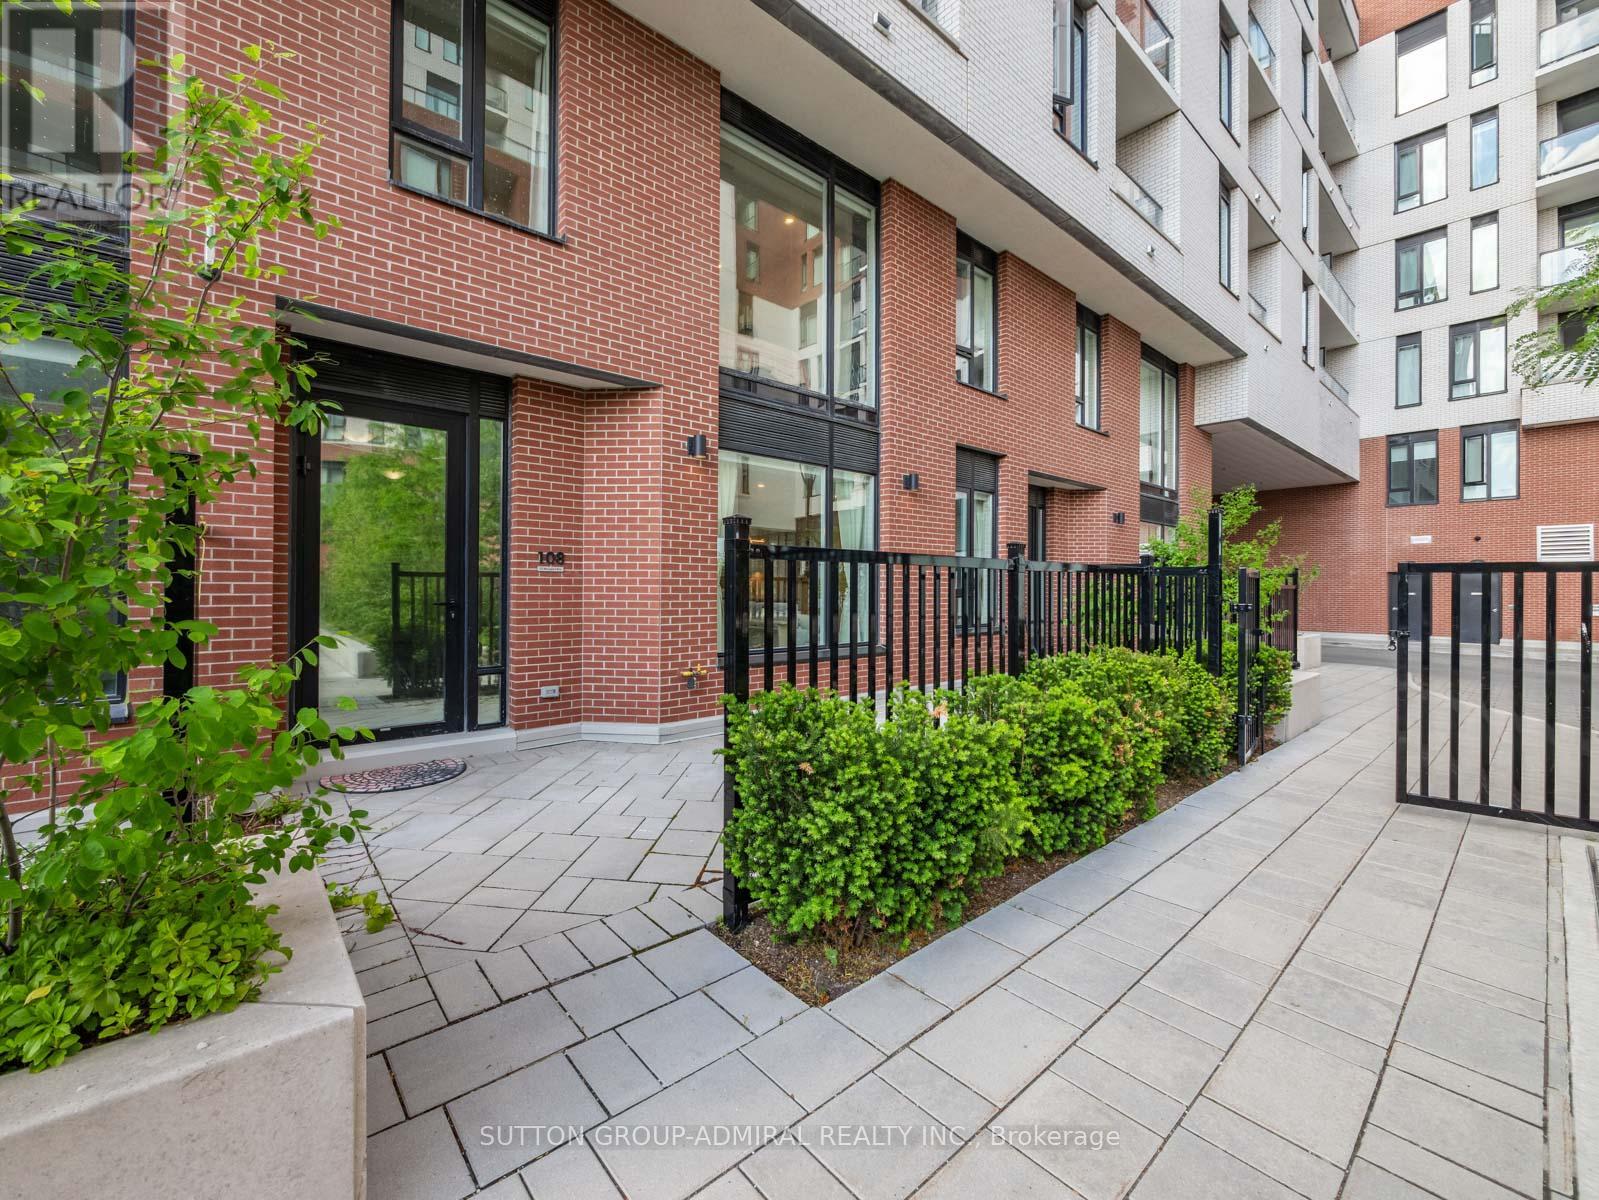
The opportunity is yours to own a rare modern 2-storey condo at The Keeley! Offering stylish design, premium upgrades, and an unbeatable location in Toronto's vibrant Downsview community. This spacious 2-bedroom plus den residence features approximately 1,357 sq. ft. of beautifully finished living space along with an impressive 243 sq. ft. private terrace, creating the perfect outdoor extension of your home. The main level showcases an open-concept living and dining area enhanced by dimmable pot lights throughout, elegant finishes, and large windows that fill the space with natural light. The upgraded kitchen is designed for both everyday living and entertaining, featuring brand-new stainless steel appliances, a centre island, custom backsplash, and abundant storage. A convenient powder room and separate laundry room complete the main floor. Upstairs, the hallway and oversized den are elevated by stunning wainscoting details, adding warmth and sophistication. The unique L-shaped primary bedroom offers a spacious walk-in closet and a luxurious 5-piece ensuite complete with double sinks and a glass-enclosed shower. The second bedroom is equally impressive with floor-to-ceiling windows that flood the room with natural sunlight. Residents enjoy exceptional amenities including a rooftop terrace with community BBQs, exercise room, games area, party room, concierge service, visitor parking, and more. Ideally situated directly across from Downsview Park, Downsview Dells park and steps to Downsview Park Station, Downsview GO, TTC transit, the Finch LRT, Highway 401, and Allen Road, commuting throughout the GTA is effortless. Surrounded by parks, trails, recreation centres, York University, Rogers Stadium, Northwood Community Centre, Roding Community Centre, and top-rated schools including James Cardinal McGuigan Catholic High School and C.W. Jefferys Collegiate Institute, this exceptional home offers the perfect blend of modern comfort, convenience, and urban lifestyle. (id:61852)
Sutton Group-Admiral Realty Inc.
Mississauga, Ontario
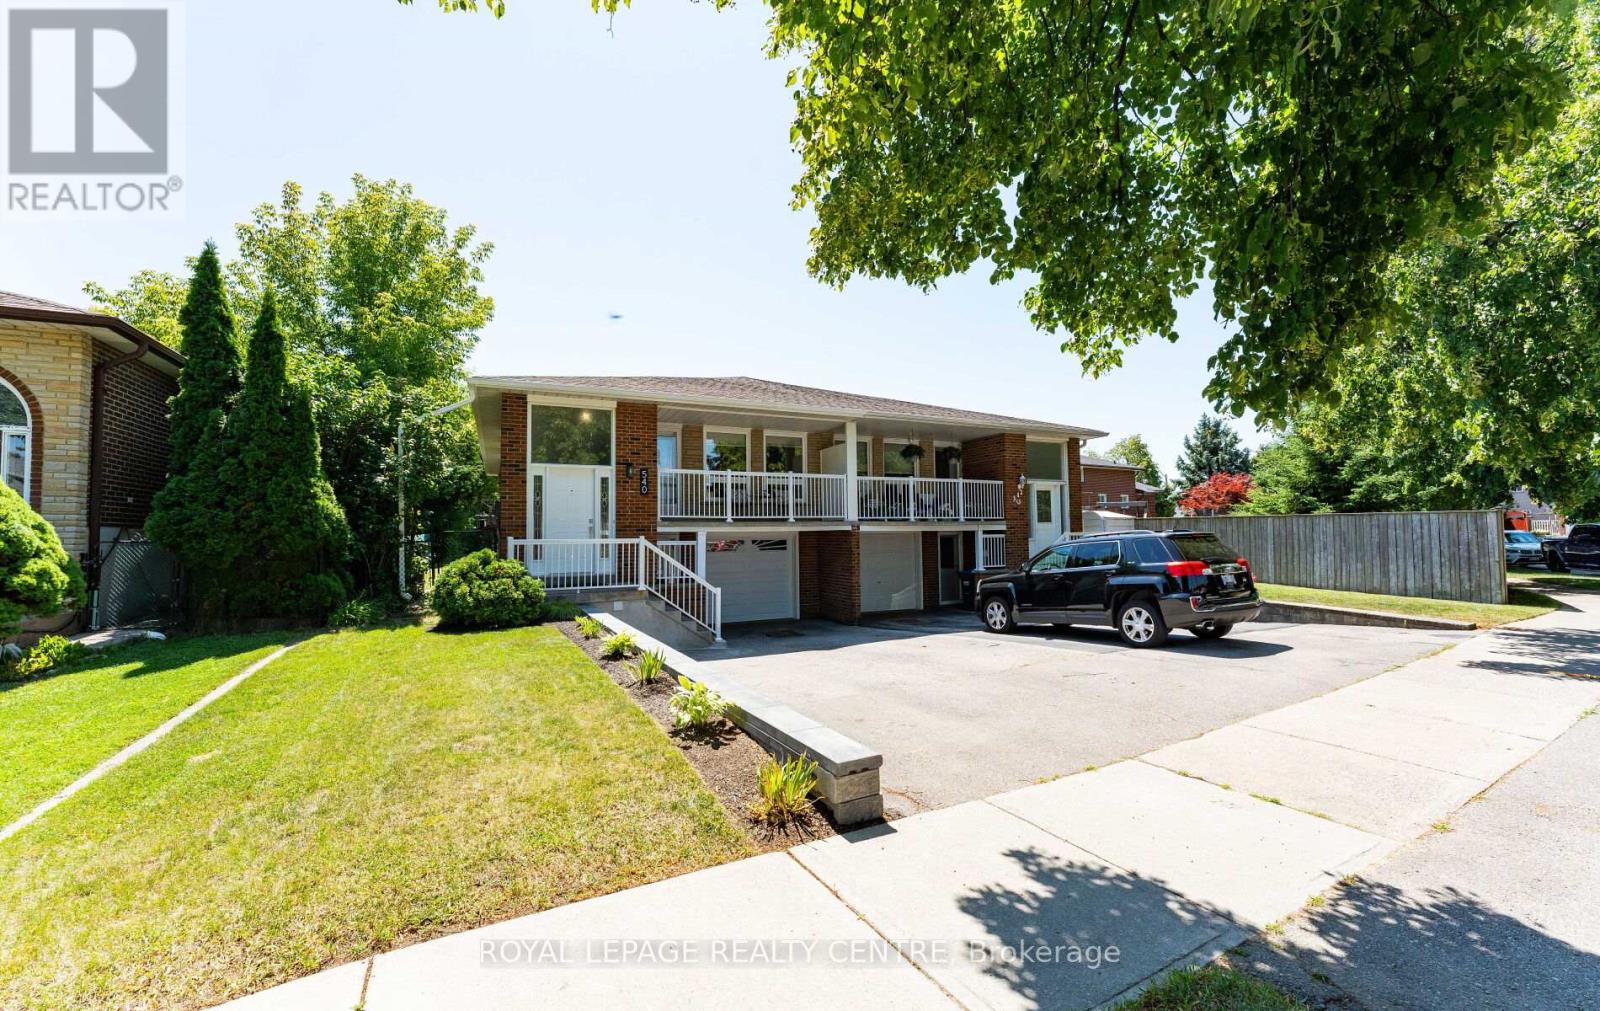
Welcome To This Charming Semi-Detached Bungalow With Approximately 2000 Sqft Of Finished Living Space Nestled In The Highly Sought-After Cooksville Community! This Beautifully Maintained Home Features A Newly Updated Kitchen Complete With Modern Cabinetry, Stylish Finishes, And Ample Counter Space-Perfect For Both Everyday Living And Entertaining. The Main Level Offers A Bright And Functional Layout With Spacious Principal Rooms And Plenty Of Natural Light Throughout With A Walk Out From The Living Room To A Covered Balcony Downstairs, You'll Find A Fully Self-Contained Basement In-Law Suite Apartment With A Separate Entrance, Ideal For Extended Family, Guests, Or Excellent Rental Income (Currently Rented For $2400/Mth), The Driveway Provides Ample Parking. Situated In A Convenient Location Close To Top Schools, Parks, Community Center, Trillium Hospital Square One Shopping, Transit, Bus Terminal And Major Highways, This Property Is A Fantastic Opportunity For First-Time Buyers, Investors, Or Those Looking To Downsize Without Compromise. Don't Miss Your Chance To Own In One Of Mississauga's Most Desirable Neighbourhoods! (id:61852)
Royal LePage Realty Centre