
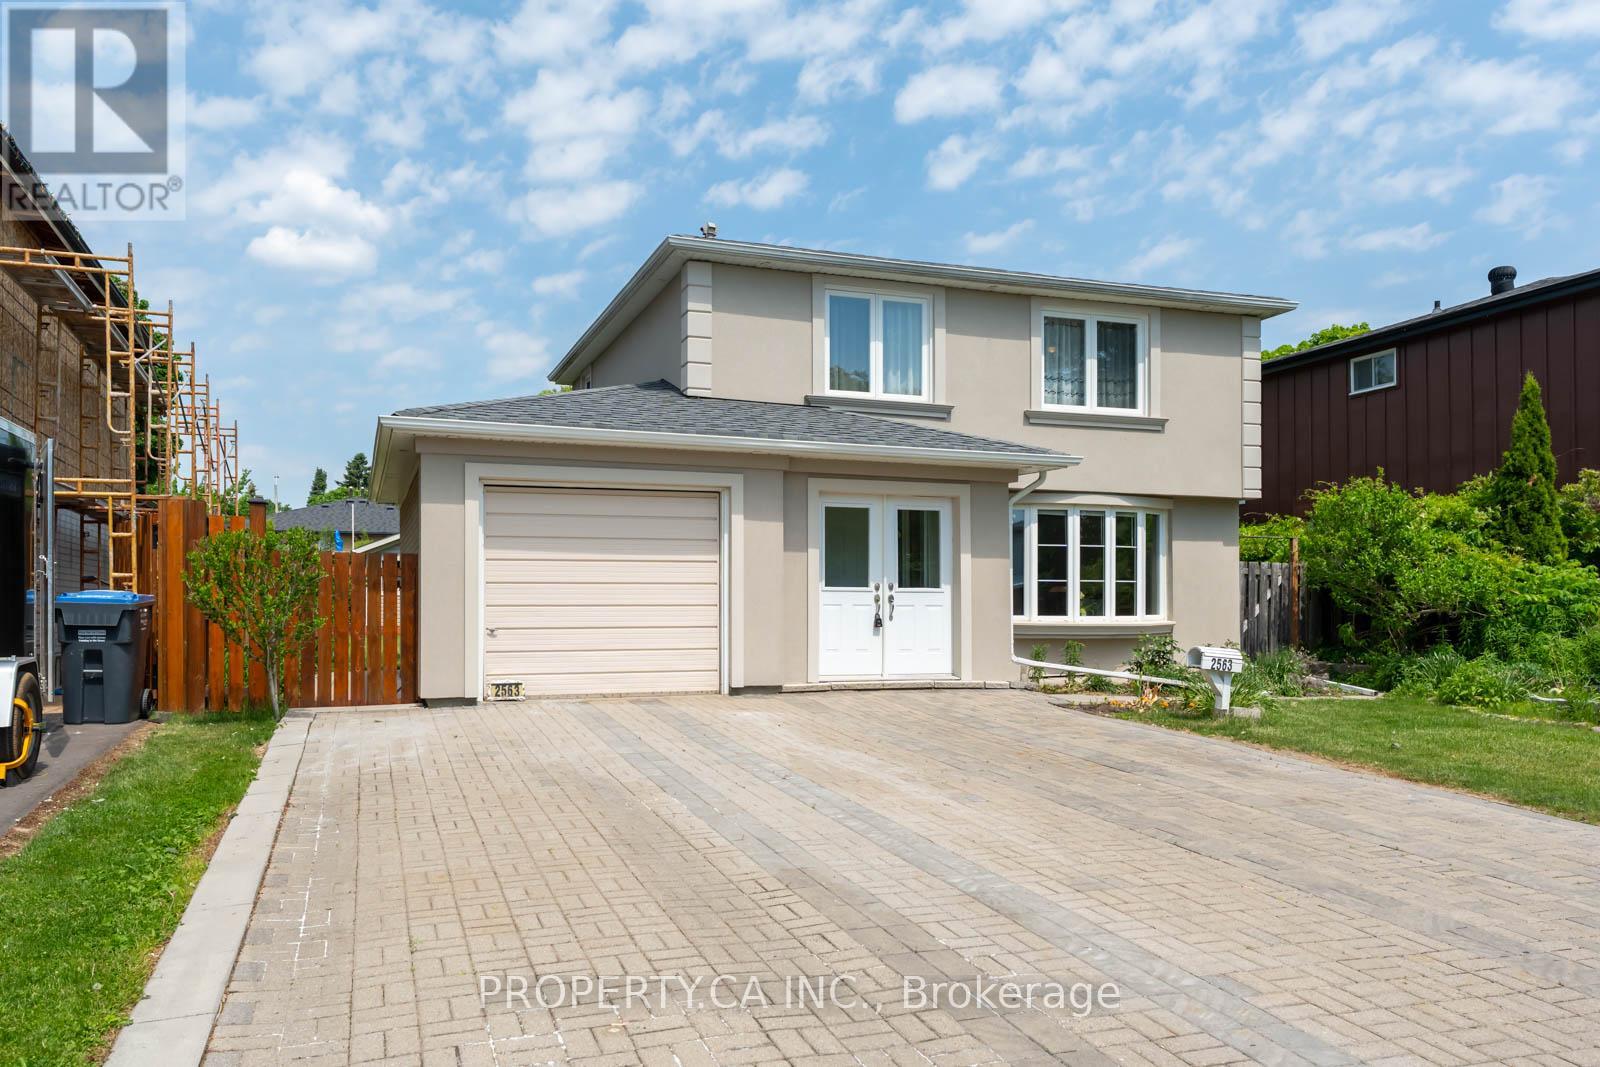
Mississauga, Ontario
Welcome to 2563 Bromsgrove Rd, a well-maintained 4-bedroom detached home in Mississauga's desirable Clarkson community. Featuring a functional layout and exceptional outdoor space, this property is ideal for families, investors, or multi-generational living. The main floor offers spacious living and dining areas, a separate kitchen, and access to a backyard deck. The large, fully fenced yard is beautifully landscaped with mature trees and greenery, creating a private retreat for relaxation, gardening, and entertaining. A storage shed provides added convenience.Additional features include a built-in garage, a private 4-car driveway, and a newly updated stucco exterior that enhances curb appeal. The home also includes a self-contained basement suite with a separate entrance, currently rented to a tenant who is willing to stay for investors or vacate for owner-occupiers. Ideally located near Clarkson GO Station, MiWay transit, the QEW, schools, parks, community centres, libraries, shopping, dining, and everyday amenities. Residents can also enjoy nearby Lake Ontario parks, trails, and waterfront attractions.Set on a mature, tree-lined street in one of Mississauga's most established neighbourhoods, this property offers a rare combination of comfortable family living, excellent connectivity, and income potential. A fantastic opportunity to own a detached home in a highly sought-after location. (id:61852)
Property.ca Inc.
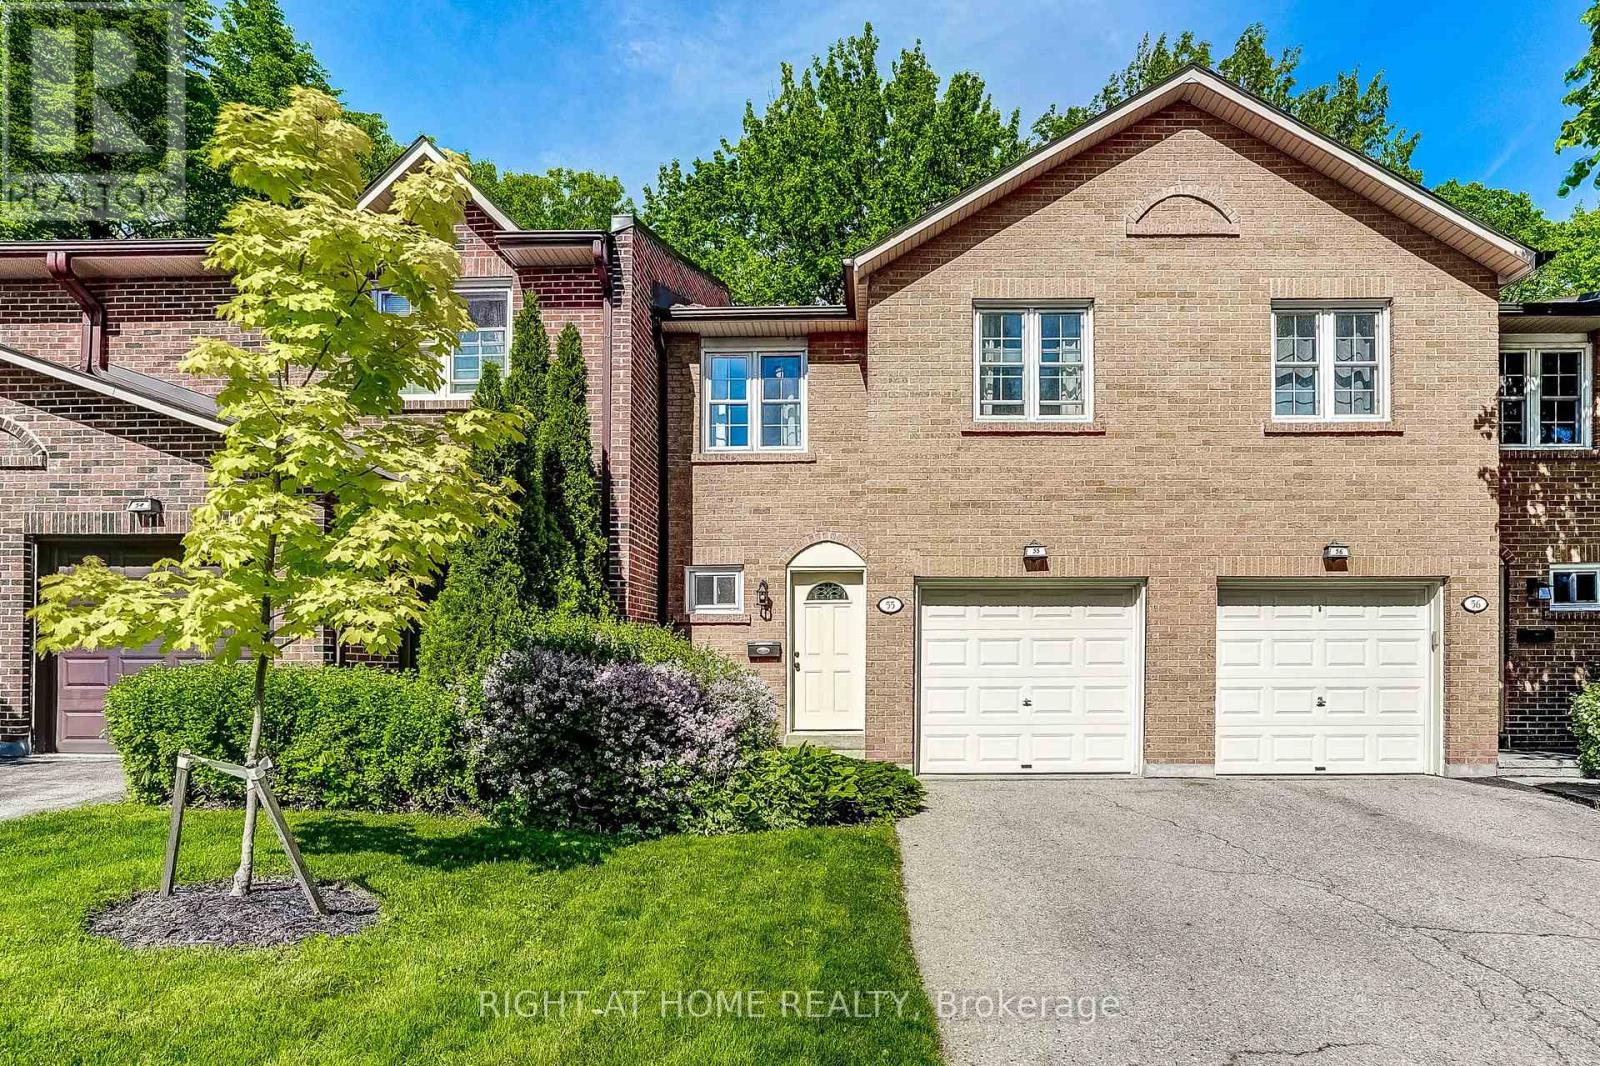
Mississauga, Ontario
Beautifully renovated 4-bedroom, 4-bathroom home backing onto a serene ravine in one of East Mississauga's most established and sought-after communities. Renovated from top to bottom, this residence delivers modern comfort, thoughtful design, and a natural setting.The open-concept main floor features hardwood flooring, abundant natural light, and a seamless flow between living, dining, and kitchen spaces. The renovated kitchen impresses with quartz countertops and stainless steel appliances (dishwasher 2026, stove 2025). Walk out to a private patio where tranquil ravine views greet you in the morning and evening.Upstairs, the spacious primary bedroom offers a private ensuite and built-in closets. Three additional bedrooms and a tastefully renovated main bathroom complete the upper level. Every bathroom showcases a clean, modern design.The finished basement offers a wood-burning fireplace, laundry room with storage cabinets, and a bathroom. Upgrades include an owned furnace with humidifier (2020) and high-efficiency A/C (2021). Maintenance fee covers water, cable TV, internet, exterior upkeep (roof, driveway, garage door, front and rear doors, exterior brick, all windows), snow removal, grass cutting, and hedge trimming. Complex offers visitor parking, playgrounds, and a tennis court.Located within the Peel District Glenforest catchment, offering access to Glenforest Secondary School (with program for gifted students) and Catholic schools.Steps from the Etobicoke Creek Trail connecting Lake Ontario to Caledon. Garnetwood Park minutes away - baseball diamonds, soccer field, and off-leash dog parks. Transit, Dixie GO, and Hwys 401, 403, 427 & QEW all minutes away. Across the creek lies Centennial Park - home to its famous Conservatory, Golf Club, and Olympium Recreation Centre. (id:61852)
Right At Home Realty
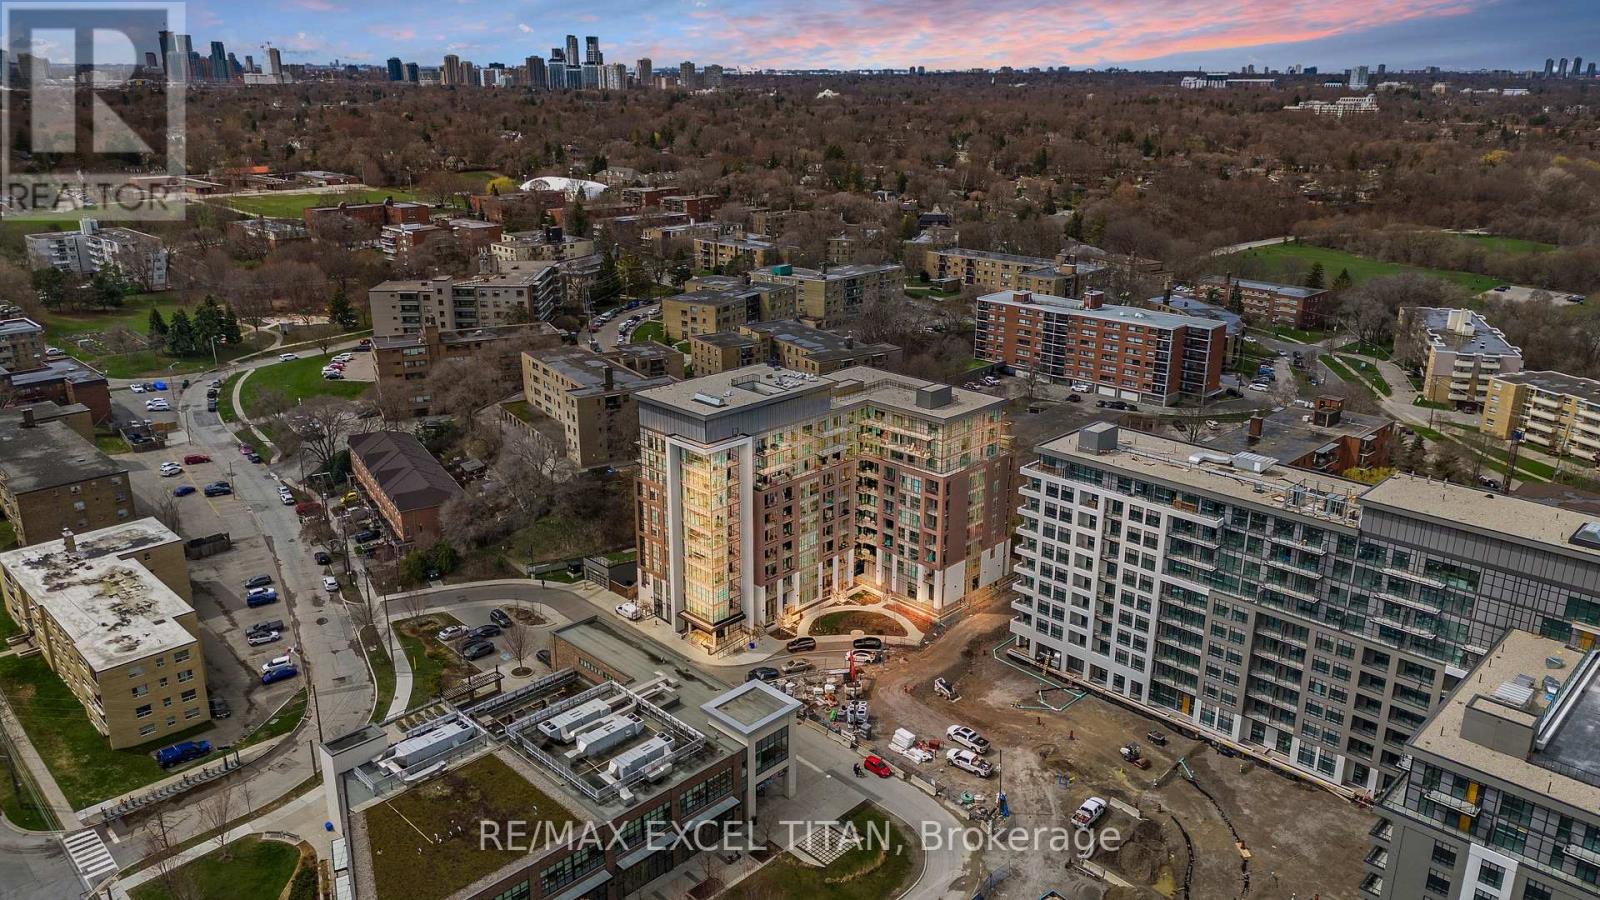
Toronto, Ontario
PRICE INCLUDES 2 PARKING SPACES AND 2 LOCKER UNITS. Welcome to the desirable "Queensview - Backyard Condos. Enjoy the sleek look of laminate floors and the durability of Caesar stone countertops in the chef's kitchen, equipped with stainless steel appliances, valance lighting, and a beautiful backsplash, both functional and aesthetically pleasing. The generous den offers flexibility for a home office, studio, or additional lounge space. Residents enjoy access to an array of premium amenities, including a cutting-edge fitness centre, kids play room, full-time concierge,pet spa and 24-hour security. A true blend of contemporary comfort and urban convenience in one of the city's most desirable communities. Total Living Space Is 650 Sq.Ft (589 Sq.Ft. Indoor + 61 Sq.Ft. Balcony). Vendor to consider providing a first mortgage for up to 3 years, fully open, at 3.95% interest on an interest only basis, or 25 year amortization period, at the purchasers choosing. Unit is under renovation (id:61852)
RE/MAX Excel Titan
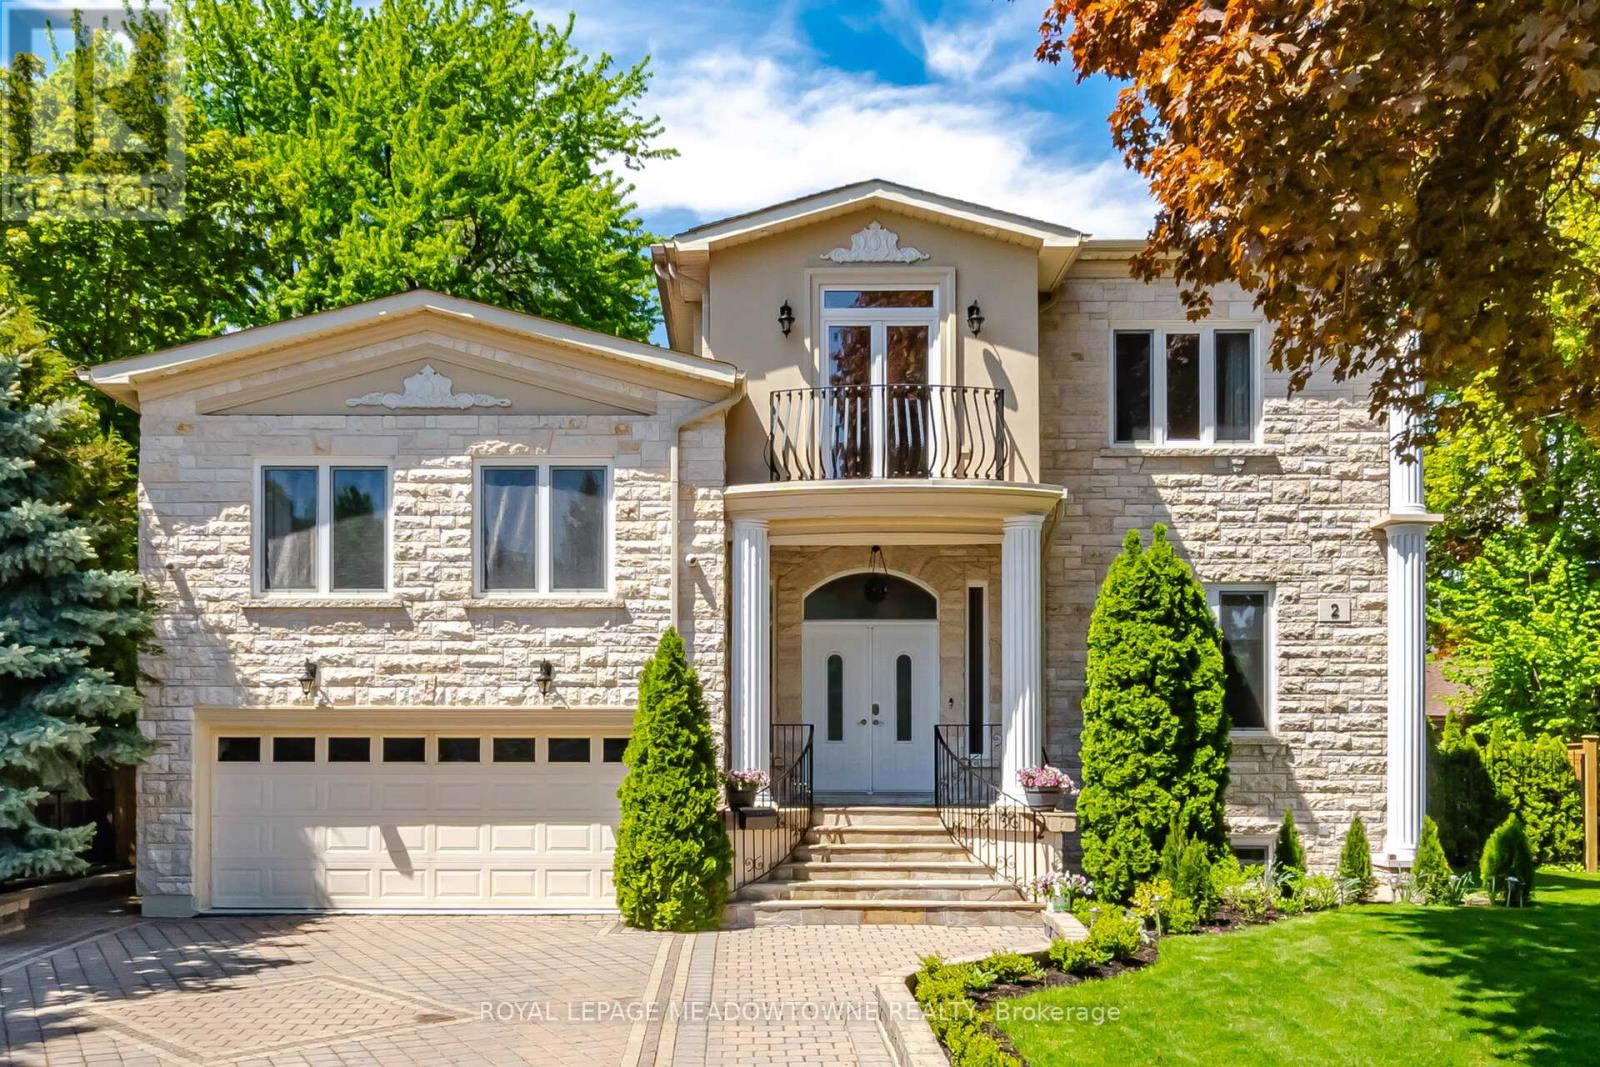
Toronto, Ontario
Exceptional Renovated 5-bedroom, 7-bathroom residence Move-in Ready, situated in a highly sought-after Toronto location.5 generously sized bedrooms come with an ensuite bath, and French double doors. 3 of the bedrooms feature balconies, providing the perfect space to relax and enjoy the surroundings. Showcasing elegant hardwood floors, this house is enhanced by refined crown moulding, stylish pot lighting, a bright skylight, and 2 fireplaces. The main floor showcases a bright, open-concept stainless steel kitchen layout, featuring spacious living, dining, and family rooms anchored by a fireplace. Enjoy a fully fenced, professionally landscaped backyard designed for outdoor enjoyment and entertaining. This house offers exceptional storage throughout, featuring generous walk-in closets. Located steps to Glen Park, situated in a highly sought-after neighbourhood, close to transit, schools and shopping. (id:61852)
Royal LePage Meadowtowne Realty
Milton, Ontario
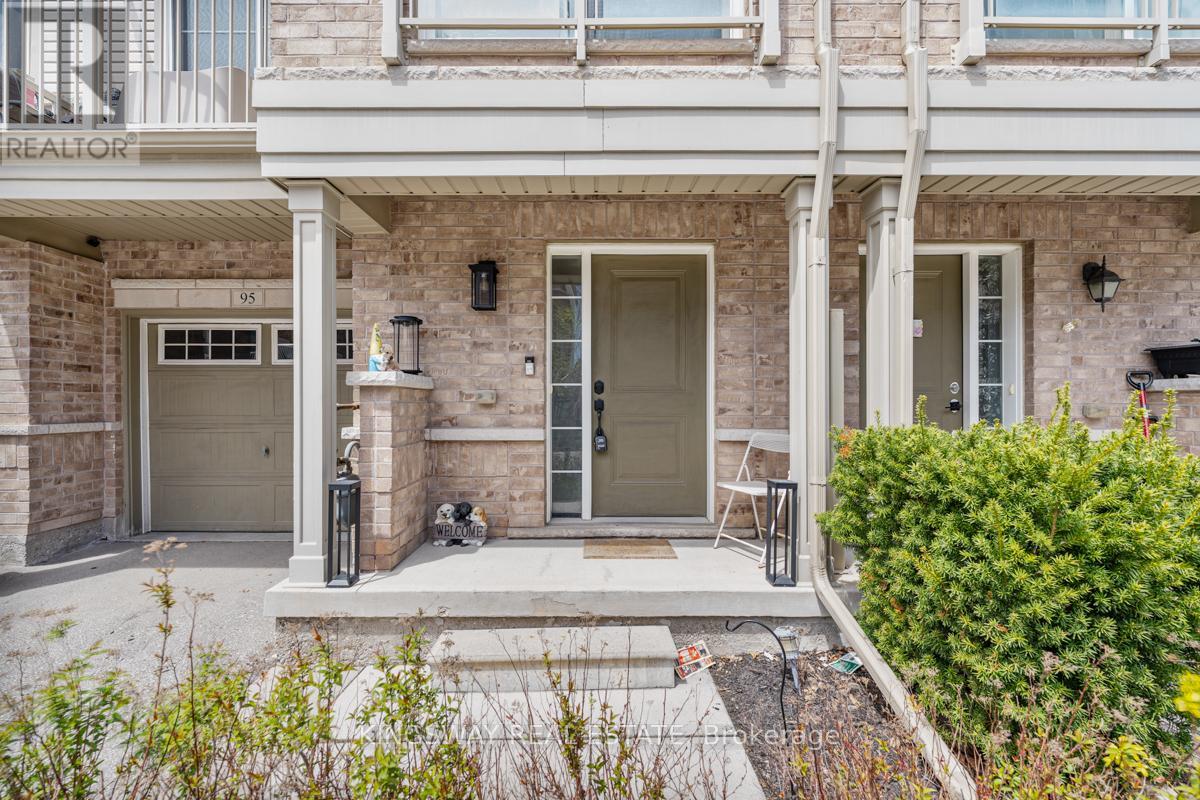
Beautifully designed three-storey townhouse located in one of Milton's most sought-after communities. This charming home features 2 bedrooms and 1.5 bathrooms with a bright and functional open-concept layout ideal for modern living. The stylish kitchen offers stainless steel appliances, granite countertops, and a contemporary backsplash, complemented by hardwood flooring and soaring 9-foot ceilings, Humidifier added to the furnace 2018. Conveniently situated minutes from Highway 401, Milton GO Station, Toronto Premium Outlets, shopping, restaurants, parks, and more. A fantastic opportunity to own in a high-demand neighbourhood. (id:61852)
Kingsway Real Estate
Toronto, Ontario
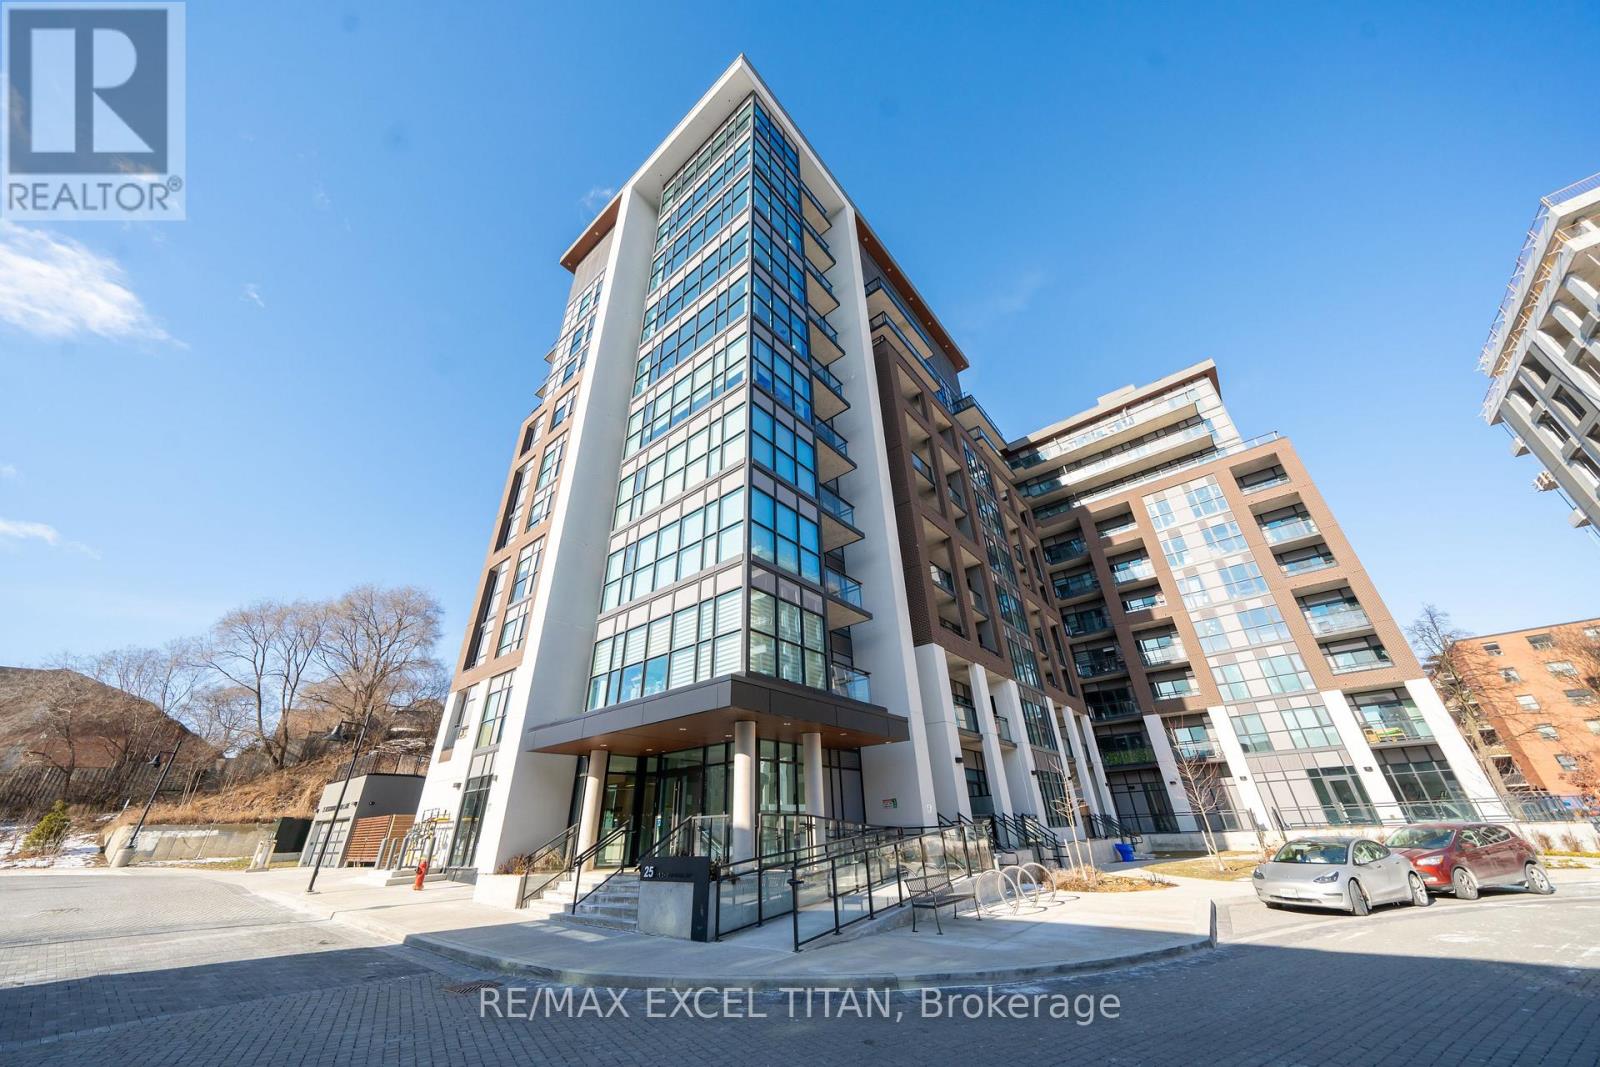
PRICE INCLUDES 1 LOCKER UNIT. Welcome to the desirable "Queensview - Backyard Condos. Enjoy the sleek look of laminate floors and the durability of Caesar stone countertops in the chef's kitchen, equipped with stainless steel appliances, valance lighting, and a beautiful backsplash, both functional and aesthetically pleasing. The generous den offers flexibility for a home office, studio, or additional lounge space. Residents enjoy access to an array of premium amenities, including a cutting-edge fitness centre, kids play room, full-time concierge, pet spa and 24-hour security. A true blend of contemporary comfort and urban convenience in one of the city's most desirable communities. Total Living Space Is 650 Sq.Ft (589 Sq.Ft. Indoor + 61 Sq.Ft. Balcony). Vendor to consider providing a first mortgage for up to 3 years, fully open, at 3.95% interest on an interest only basis, or 25 year amortization period, at the purchasers choosing. Discounted promotional rates with Rogers available for Home Phone, Internet and Cable services. Unit is under renovation (id:61852)
RE/MAX Excel Titan
Markham, Ontario
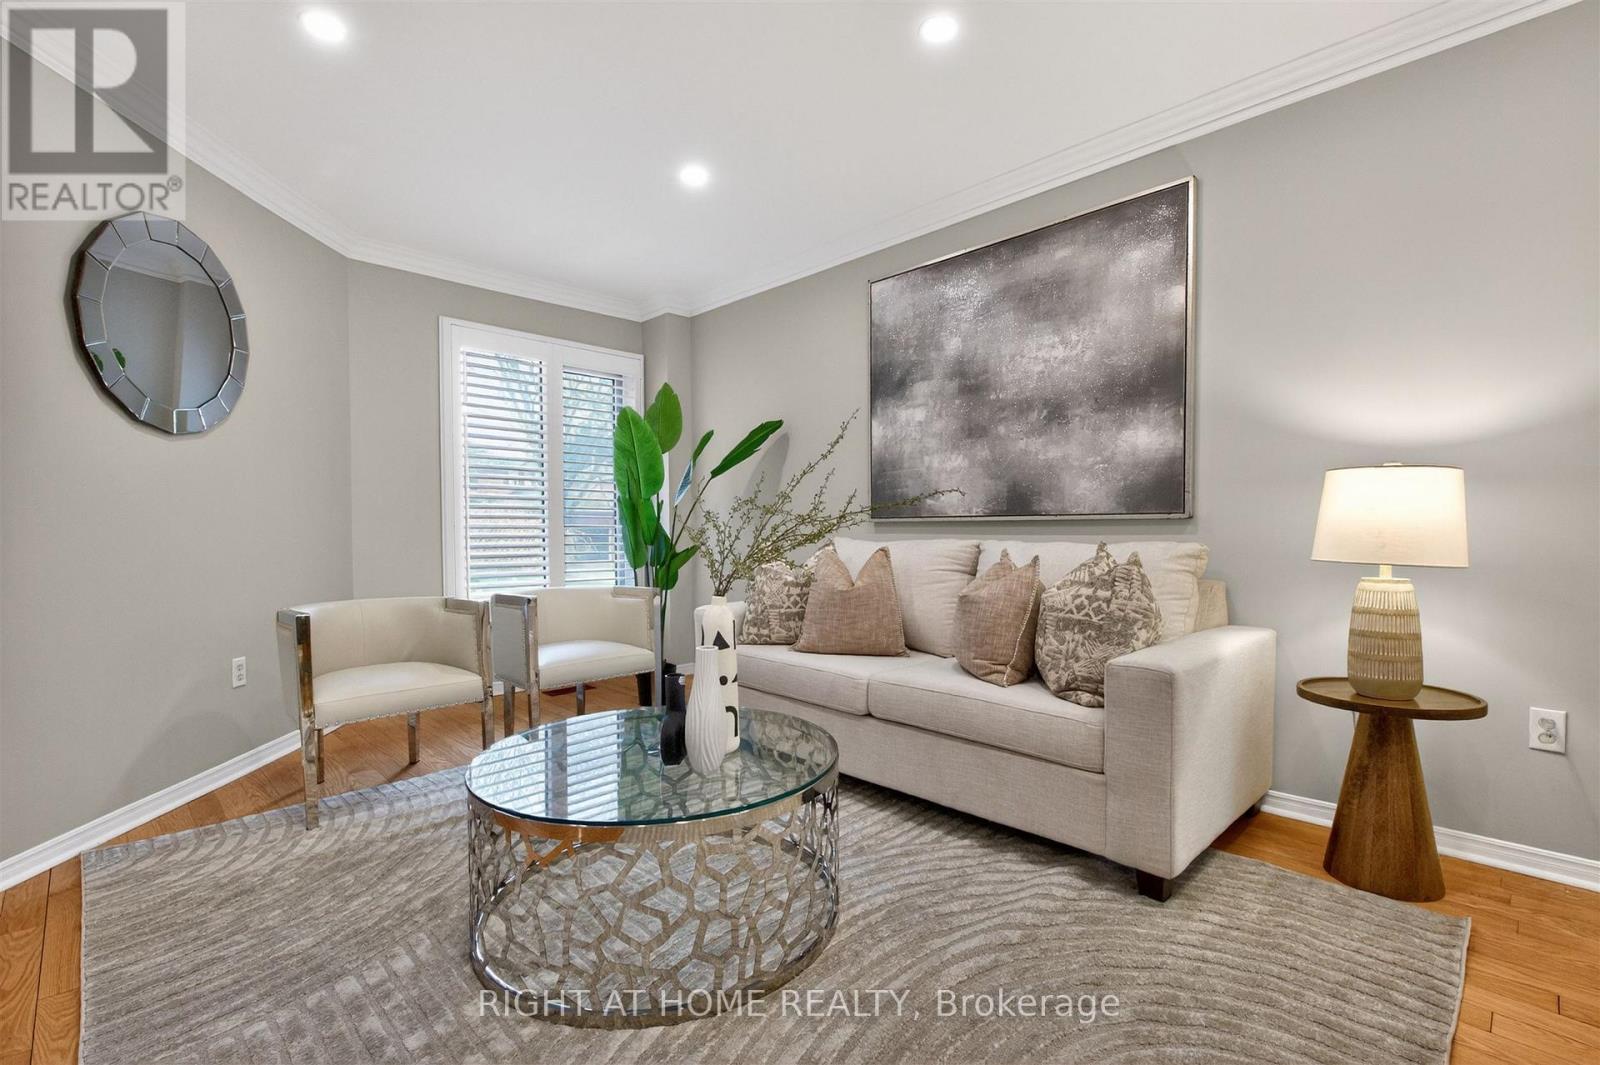
*FINISHED BASEMENT WITH SEPARATE ENTRANCE* Charming detached home nestled on a quiet tree-lined street in the heart of the highly sought after Unionville neighbourhood. The exterior features an aesthetically pleasing and durable interlock driveway as well as a two car garage. Bright, spacious and freshly painted with elegant light fixtures throughout. The functional layout features a large formal living and dining area, as well as a private and cozy family room. The newly renovated kitchen is a chef's dream with quartz countertops, custom backsplash, and plenty of cabinetry. Step into a spacious and sun filled breakfast area that overlooks the private backyard space, perfect for BBQ's, gardening, or entertaining. Upstairs you'll find four large bedrooms including the Primary retreat which boasts a separate sitting area, his and her walk-in closets, and a luxurious ensuite. Head down to a professionally finished and versatile lower floor with a separate entrance that includes a large living and dining space, full kitchen, spacious bedroom with walk-in closet, large bathroom, and plenty of storage space. This home is perfectly situated as it is within one of Ontario's top school zones that includes Coledale public school and Unionville Highschool. You can also find nearby amenities including the scenic Toogood Pond Park, Angus Glen Community Centre and Golf Course, Shopping Plazas, Restaurants, and much more. In addition, this location offers plenty of options for commuters with easy access to Highway 7, 404, and the 407. You are also a short distance away from Markham and Centennial Go stations. This home features the perfect blend of prestige, functionality, and convenience. (id:61852)
Right At Home Realty
Markham, Ontario
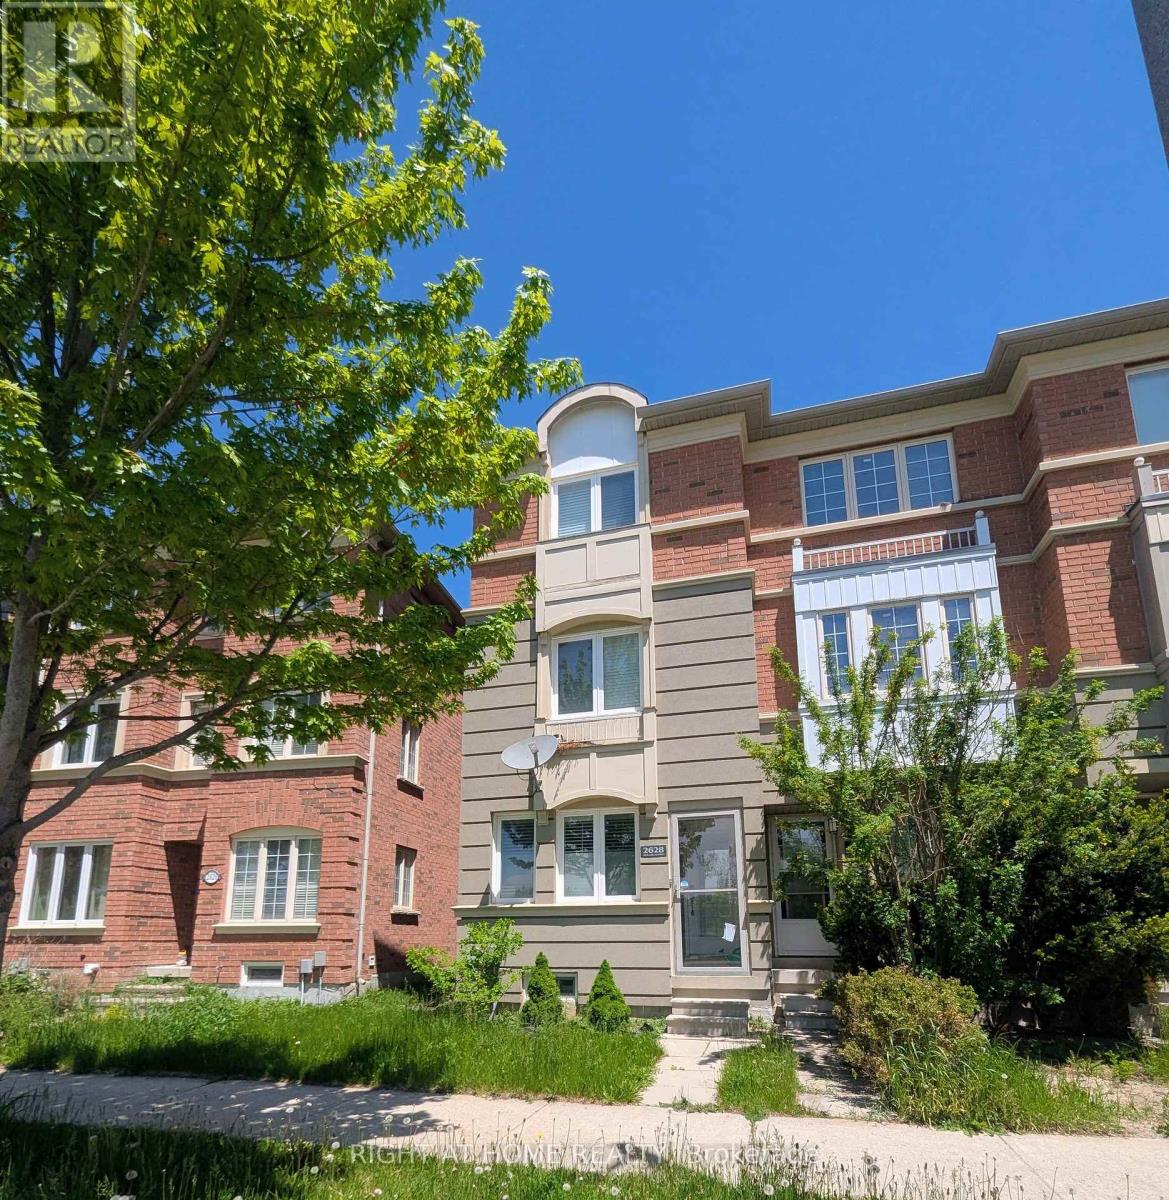
Stunning Freehold Townhouse In Cornell. End Unit, Feels Like Semi. 2 Master Bedrooms With Ensuites. California Shutters Throughout. Overlooking Park. Large Eat-In Kitchen, W/O To Deck From Breakfast Area. Direct Access From Garage To House. Main Floor Family Rm Can Be Converted To 3rd Bedroom. Finished basement with bathroom. Close To Go Train, Transit, Parks, Schools, Shops, Community Center, Liabary. (id:61852)
Right At Home Realty
Markham, Ontario
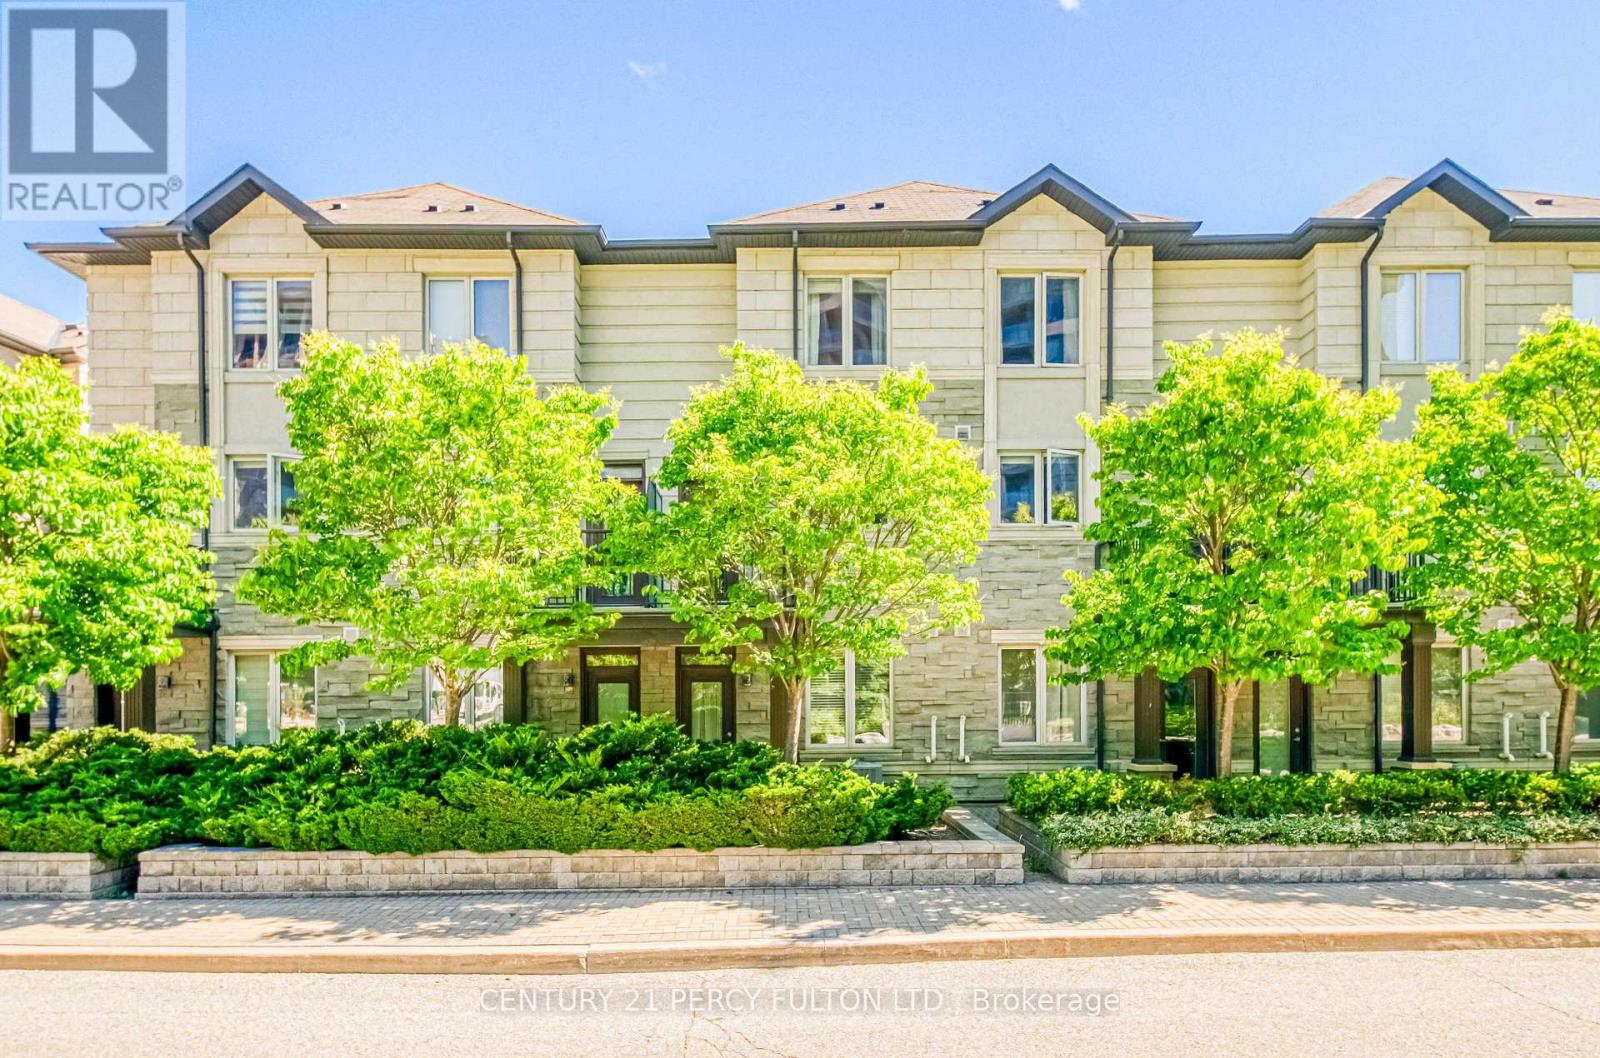
Welcome to 259 South Park Road, a bright and beautifully maintained townhome in the heart of Markham's highly sought-after Hwy 7 & Leslie community. Offering approximately 1,500 sq ft of functional living space, this 3-bedroom, 3-bathroom home includes 2 parking spaces and a versatile layout ideal for families and professionals alike. The ground floor features a bedroom with a full bathroom and separate access, perfect for guests, extended family, or a private home office. The sun-filled main level offers 9-ft ceilings, hardwood flooring, large windows, and an open-concept living and dining area. The kitchen features granite countertops, stainless steel appliances, ample cabinetry, and a walkout to a private balcony. Enjoy exceptional amenities including a 24-hour concierge, indoor pool, sauna, gym, theatre, billiards room, and party room. Steps to a large park with tennis courts, basketball courts, soccer fields, splash pad, playgrounds, and dog park. Minutes to VIVA, GO, Hwy 404/407, shopping, dining, and everyday conveniences. (id:61852)
Century 21 Percy Fulton Ltd.
Richmond Hill, Ontario
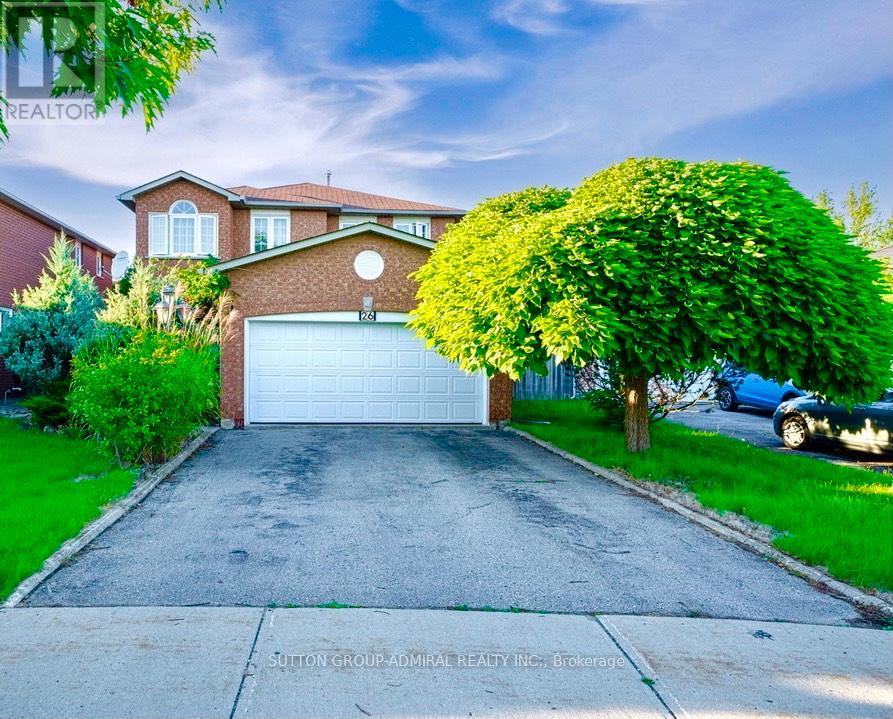
Nice 2 Bedroom Bsmt Apartment With Separate Entrance. Ensuite Laundry. One Parking Space On Driveway. Close To Shopping, Banks, Transit, Schools, Parks And Cinema. (id:61852)
Sutton Group-Admiral Realty Inc.
Vaughan, Ontario
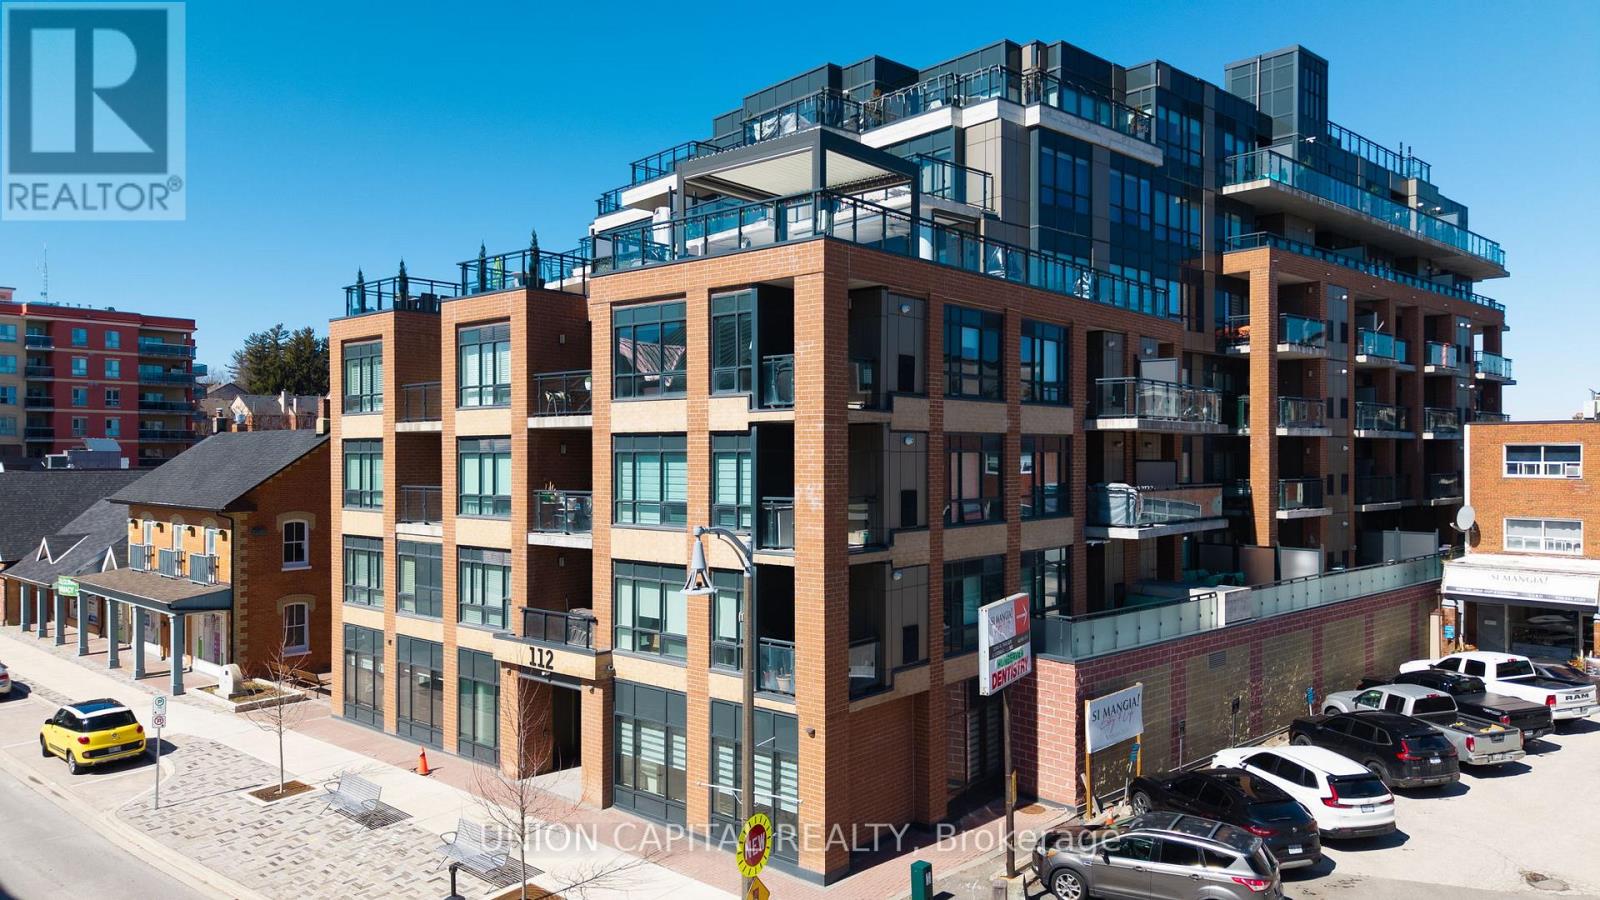
Welcome to Suite 412 at Grand Manor Condos, located in the heart of Market Lane-one of Woodbridge's most charming and sought-after communities! This beautifully designed 2-bedroom,2-bathroom corner suite offers approximately 900 sq ft of bright and spacious living space, elevated by expansive windows and multiple exposures that flood the home with natural light. Designed for both comfort and entertaining, the open-concept living and dining areas flow seamlessly into a well-appointed kitchen, perfect for everyday living and effortless entertaining. Step outside to not one, but two private balconies, where you can unwind or host while taking in the views of the lively village below. Nestled within a boutique building, residents enjoy the convenience of underground parking, visitor parking and BBQ allowances. Step outside and you're immersed into the vibrant culinary and shopping scene that Market Lane has to offer, with convenient access to transit and all essential amenities right at your doorstep. A rare offering in an unbeatable location. Experience the best of urban living in one of Woodbridge's most desirable communities. Don't miss out on the opportunity to make this exquisite condominium your new home! (id:61852)
Union Capital Realty
Markham, Ontario
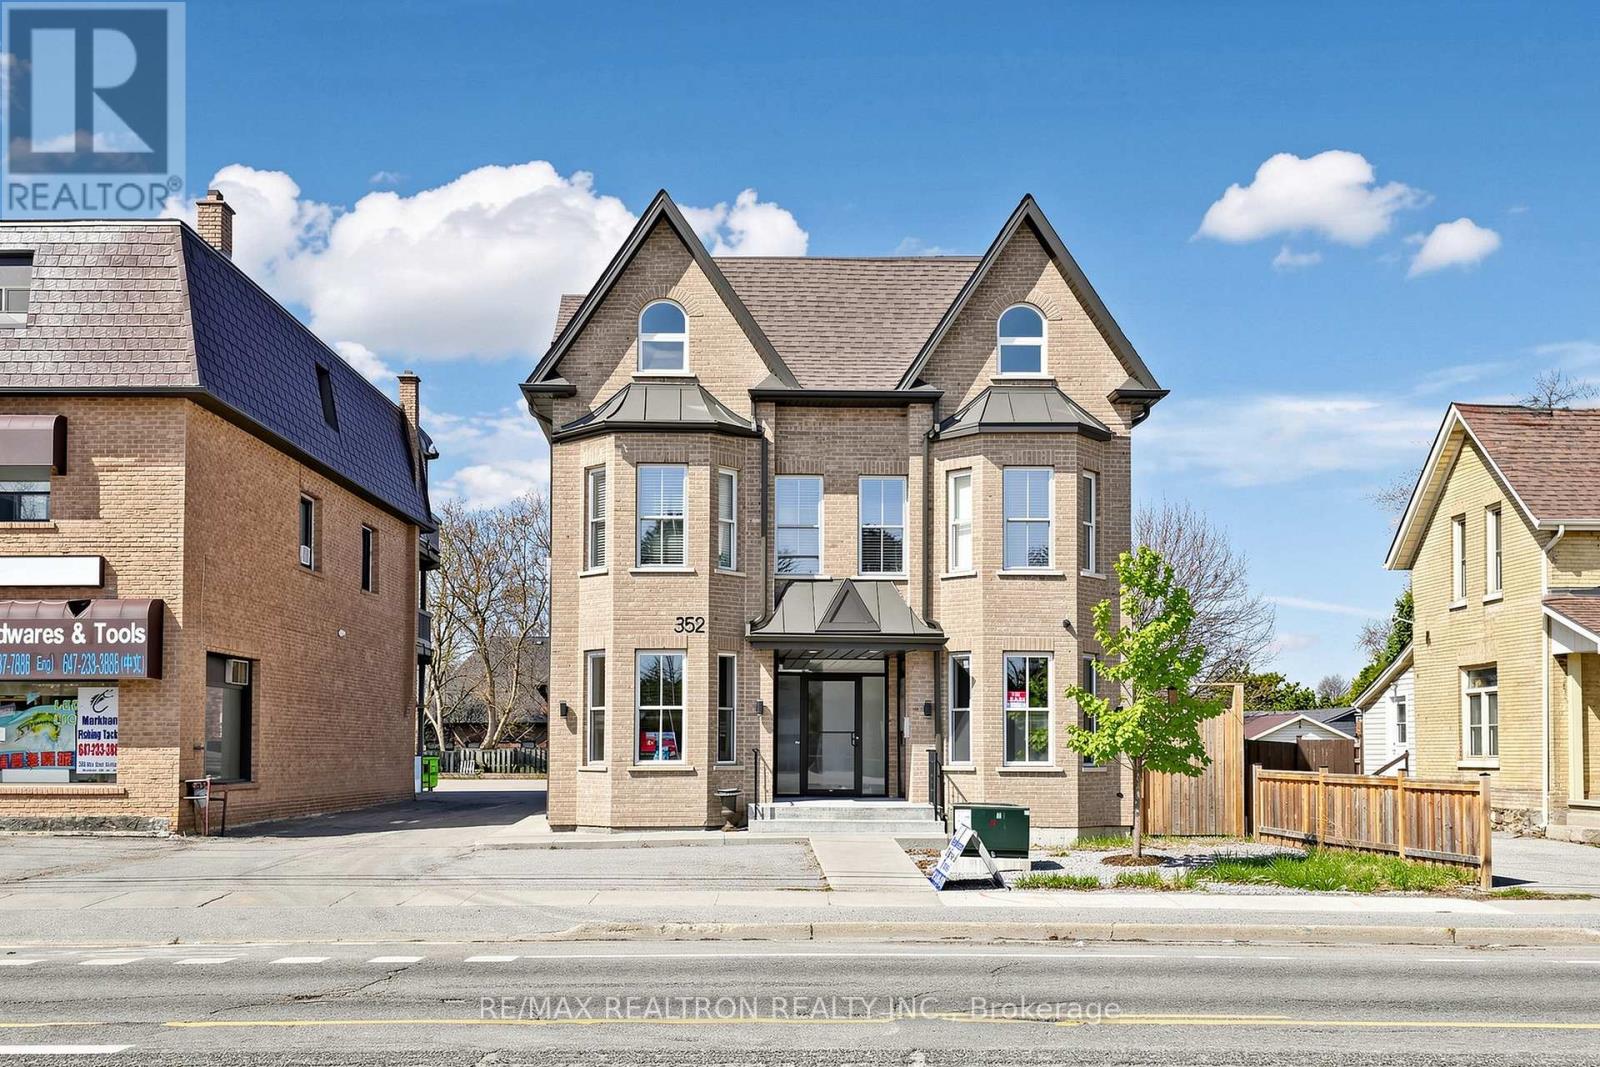
Position your business in this highly visible main floor office space in the sought-after Old Markham Village. This well-appointed unit features a bright, open layout with 9-foot ceilings, elegant ceramic flooring, and extensive pot lighting throughout. Large windows on three sides fill the space with natural light, creating a welcoming and professional environment. Includes a private 2-piece washroom for convenience. Zoned RD4/O, offering flexible use potential (to be confirmed by tenant). One dedicated parking space. (id:61852)
RE/MAX Realtron Realty Inc.
RE/MAX Excel Realty Ltd.