
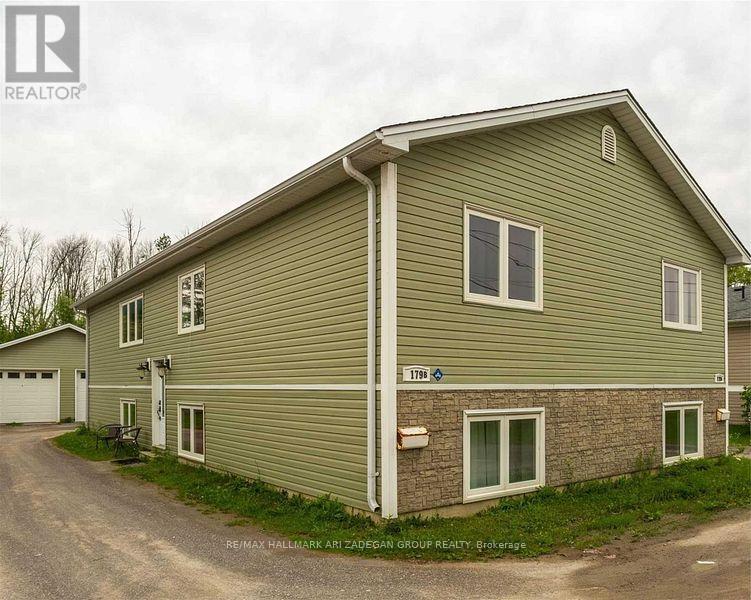
Georgina, Ontario
Welcome to the lower-level suite at 179 The Queensway, Keswick! This beautifully maintained and bright lower-level unit offers comfortable living in a detached home situated on a large lot, just minutes from the shores of Lake Simcoe.Featuring 3 spacious bedrooms and 2 full bathrooms, this well-appointed home is in mint condition and showcases modern finishes throughout. Large windows throughout the unit allow for plenty of natural light, creating a warm and inviting atmosphere. Enjoy a functional layout, ample storage, and all the comforts you need for everyday living.Located in a desirable family-friendly neighborhood close to parks, schools, shopping, restaurants, transit, and waterfront amenities, this is an excellent opportunity to enjoy peaceful living with convenient access to everything Keswick has to offer.Tenant is responsible for 40% of utilities. (id:61852)
RE/MAX Hallmark Ari Zadegan Group Realty
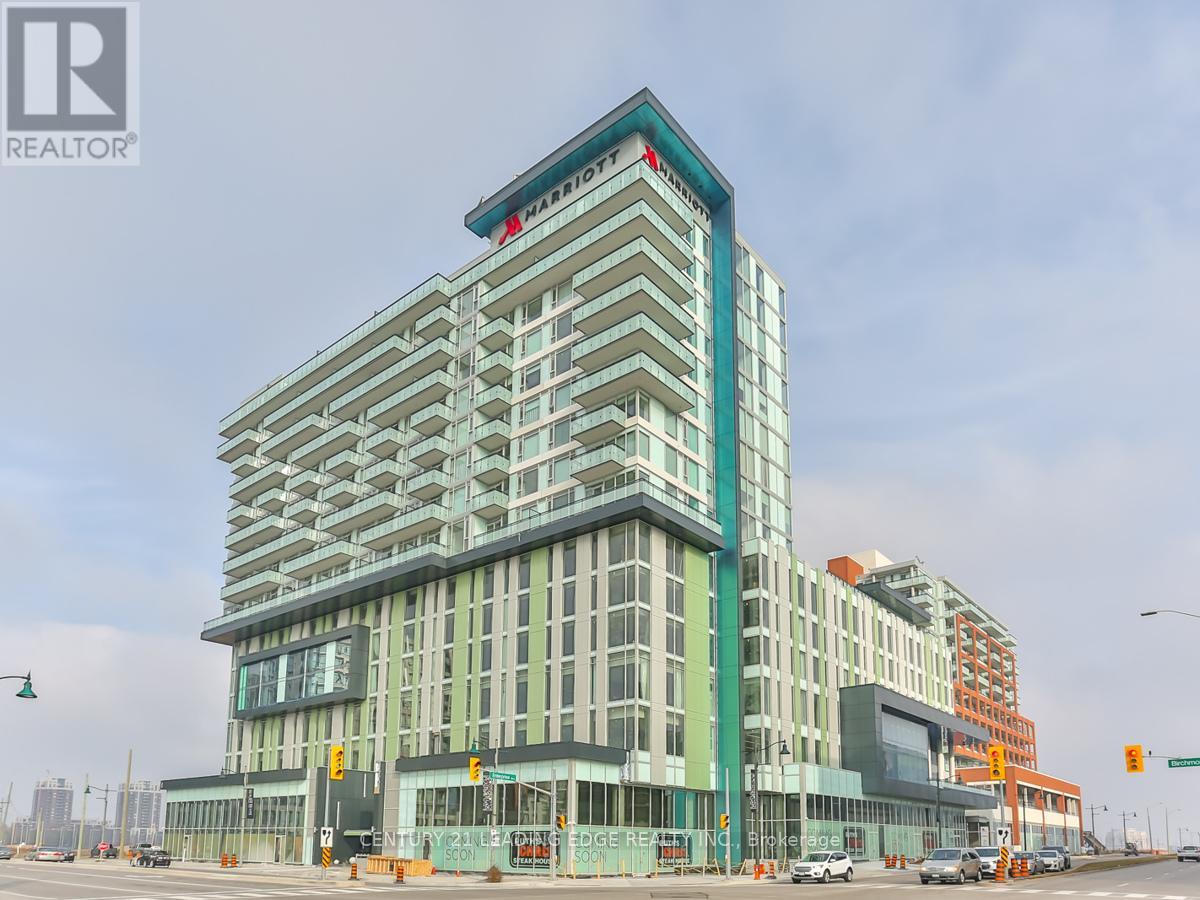
Markham, Ontario
LUXURY ONE BEDROOM CONDO IS THE HEART OF DOWNTOWN MARKHAM. THE SIGNATURE CONDO COLLECTION IS CONNECTED TO THE MODERN LUXURY MARRIOTT HOTEL AND BOASTS ALL THE AMENITIES YOU OULD WISH FOR: INDOOR POOL/HOT TUB, STATE OF THE ART GYM/WORKOUT FACILITY, SECURITY & CONCIERGE, TOP QUALITY RESTAURANTS CONNECTED THIS CONDO LIKE RUTH'S CHRIS STEAKHOUSE AND MORE CUISINES JUST STEPS AWAY. CINEPLEX VIP MOVIE THEATRE AND COUNTLESS RETAIL SHOPS WITHIN SHORT WALKING DISTANCE. ACCESS TO HWY 407, 404 MINUTES AWAY (id:61852)
Century 21 Leading Edge Realty Inc.
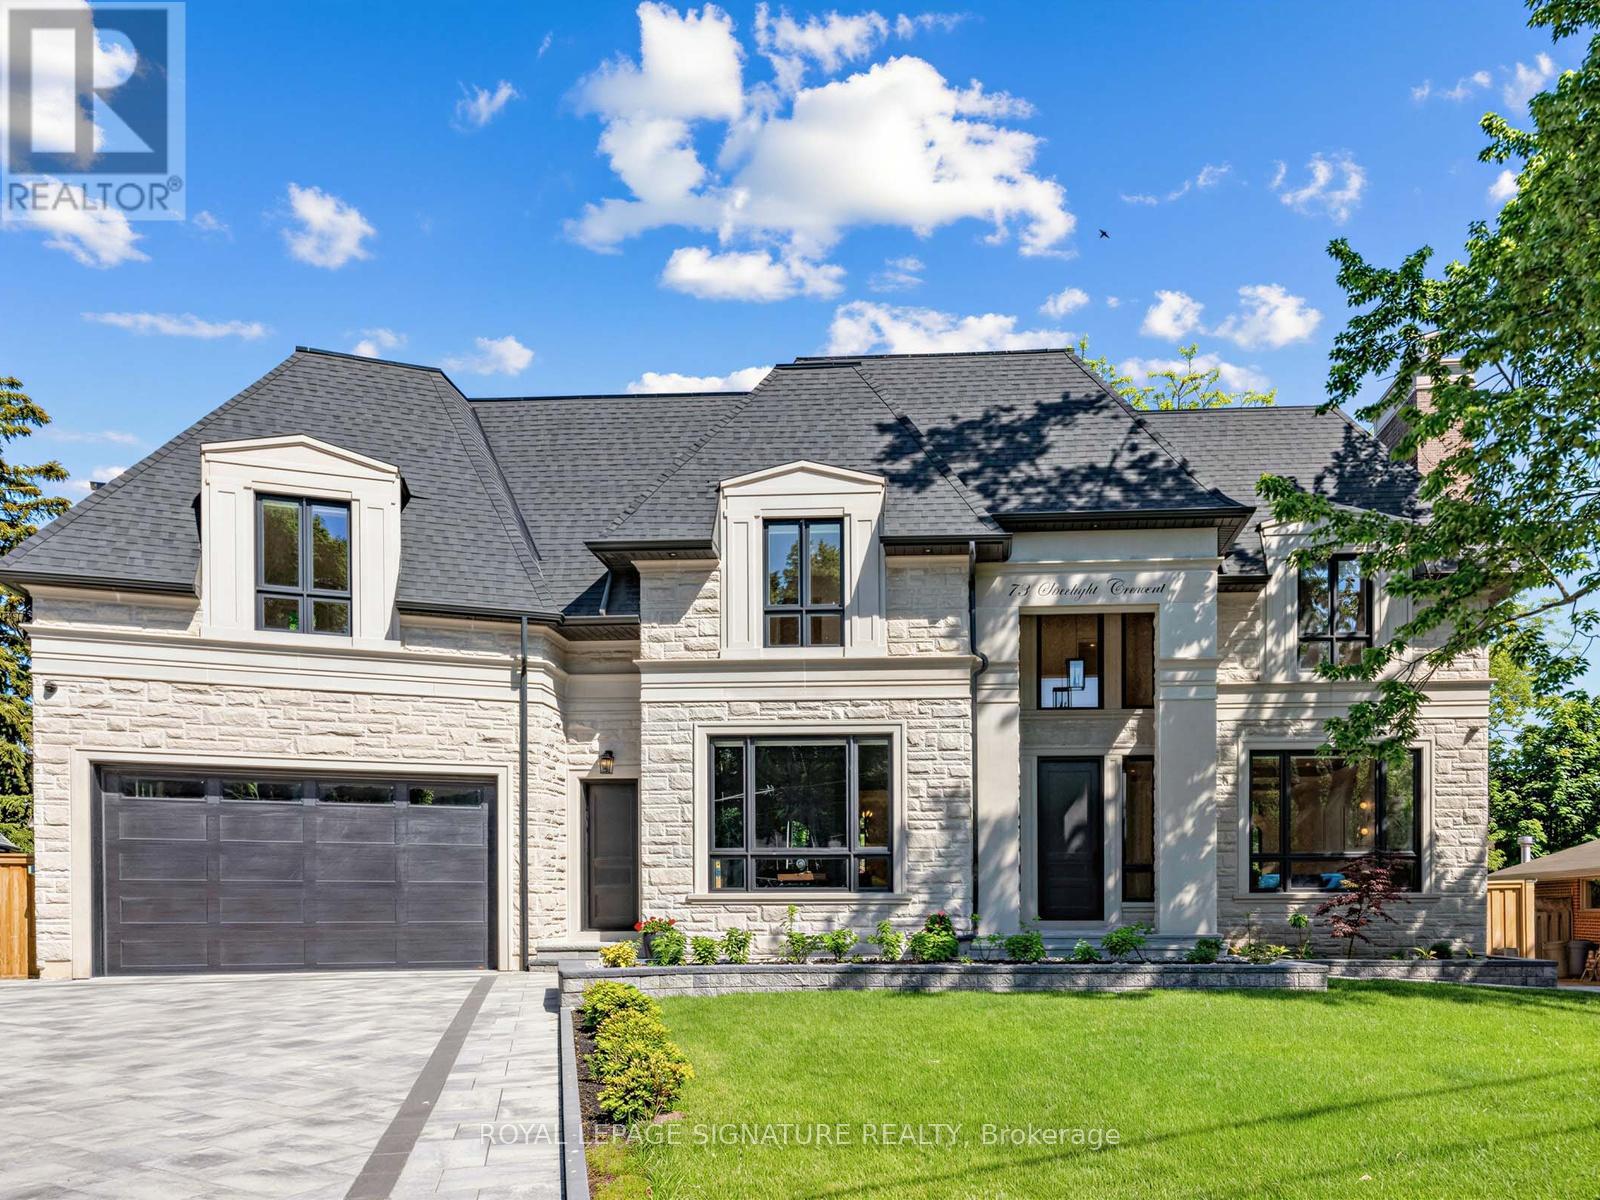
Richmond Hill, Ontario
Welcome to this exceptional custom-built residence on a quiet crescent in the prestigious Mill Pond community of Richmond Hill. Situated on a premium pie-shaped lot with a 70 ft frontage widening to 107 ft at the rear, this stunning home offers approximately 4,600 sq. ft. above grade plus a professionally finished 2,000 sq. ft. walkout basement. The timeless exterior features natural Indiana limestone and custom solid mahogany entry doors. Designed for luxury and convenience, the home includes a private elevator servicing all 3 levels. A grand 2-storey foyer and soaring family room create a bright, open atmosphere filled with natural light. The gourmet chef's kitchen is equipped with premium Wolf and Sub-Zero appliances, custom cabinetry, and an oversized centre island ideal for entertaining. Thoughtfully designed, the home features 4 spacious bedrooms, 7 bathrooms, a main floor office, dual laundry rooms, and a mudroom with direct garage access. The upper level offers 2 luxurious primary-style suites, each with a walk-in closet and oversized spa-inspired ensuite. Extensive custom millwork and 4 gas fireplaces enhance the home's refined character. The walkout lower level is ideal for multi-generational living, complete with a full kitchen, expansive recreation area, theatre room, guest and nanny suites, and 2 full bathrooms. Additional highlights include a heated driveway and walkway with smart controls, dual-zone HVAC, automated irrigation system, professionally landscaped grounds, large entertaining deck, and oversized 3-car tandem garage. A rare opportunity to own a distinguished residence just steps to Mill Pond, top-rated schools, parks, trails, and amenities. (id:61852)
Royal LePage Signature Realty
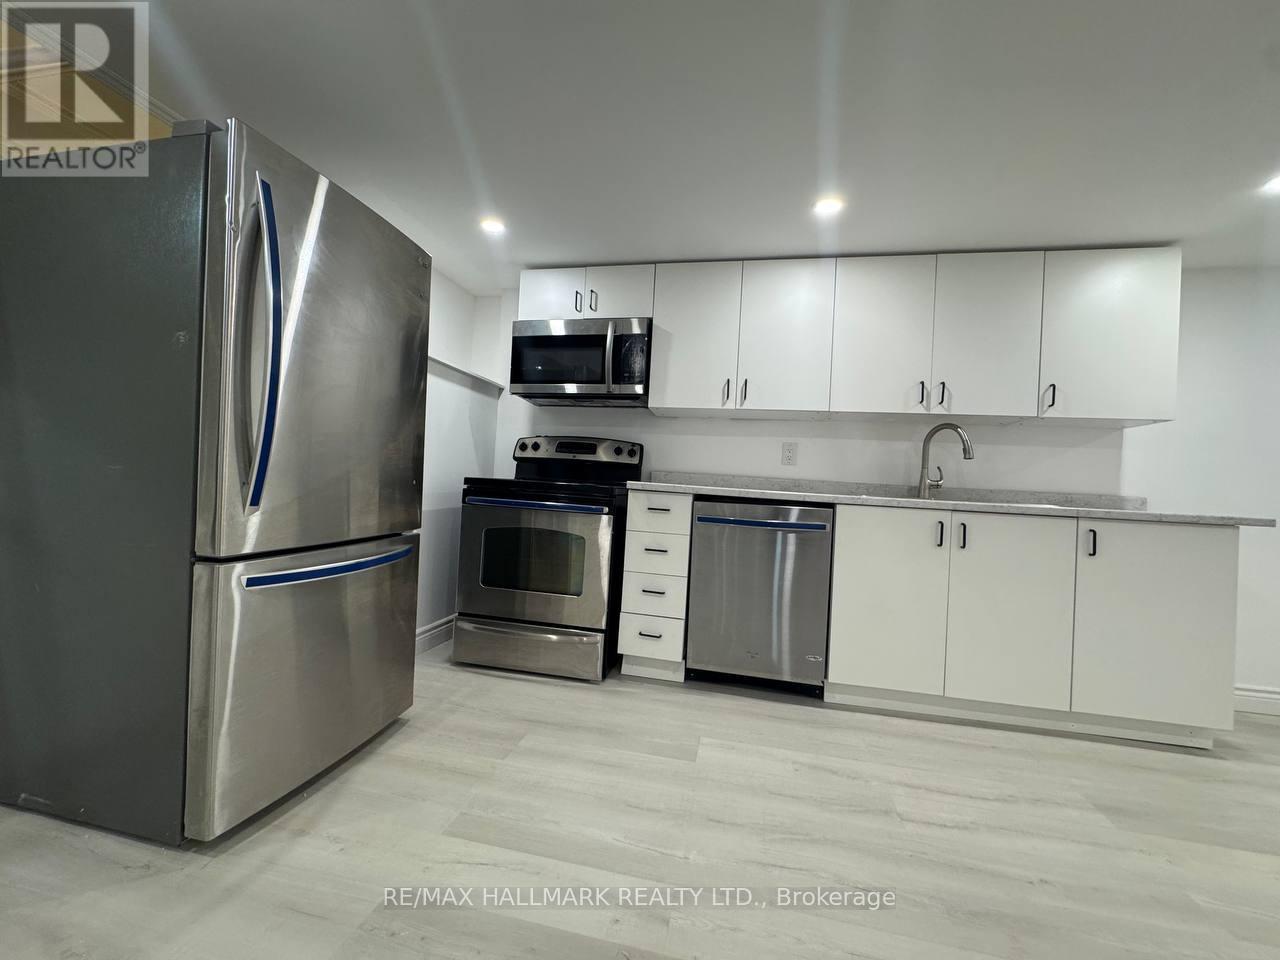
Aurora, Ontario
Welcome to a newly renovated 2-bed basement apartment in a solid-brick bungalow on a quiet, family-friendly crescent in the heart of Aurora Highlands. This charming home sits on a rare premium 50' x 140' south-facing lot, offering exceptional outdoor space, privacy, and natural light throughout the day.Major upgrades, including a furnace (2019), ensure comfort and peace of mind.Furnished option available for an additional $100 per month.Prime Aurora Highlands location-steps to parks, top-rated schools, trails, transit, and minutes to Yonge Street, shopping, dining, and GO Transit. Tenant to pay 35% of all utilities. (id:61852)
RE/MAX Hallmark Realty Ltd.
Whitchurch-Stouffville, Ontario
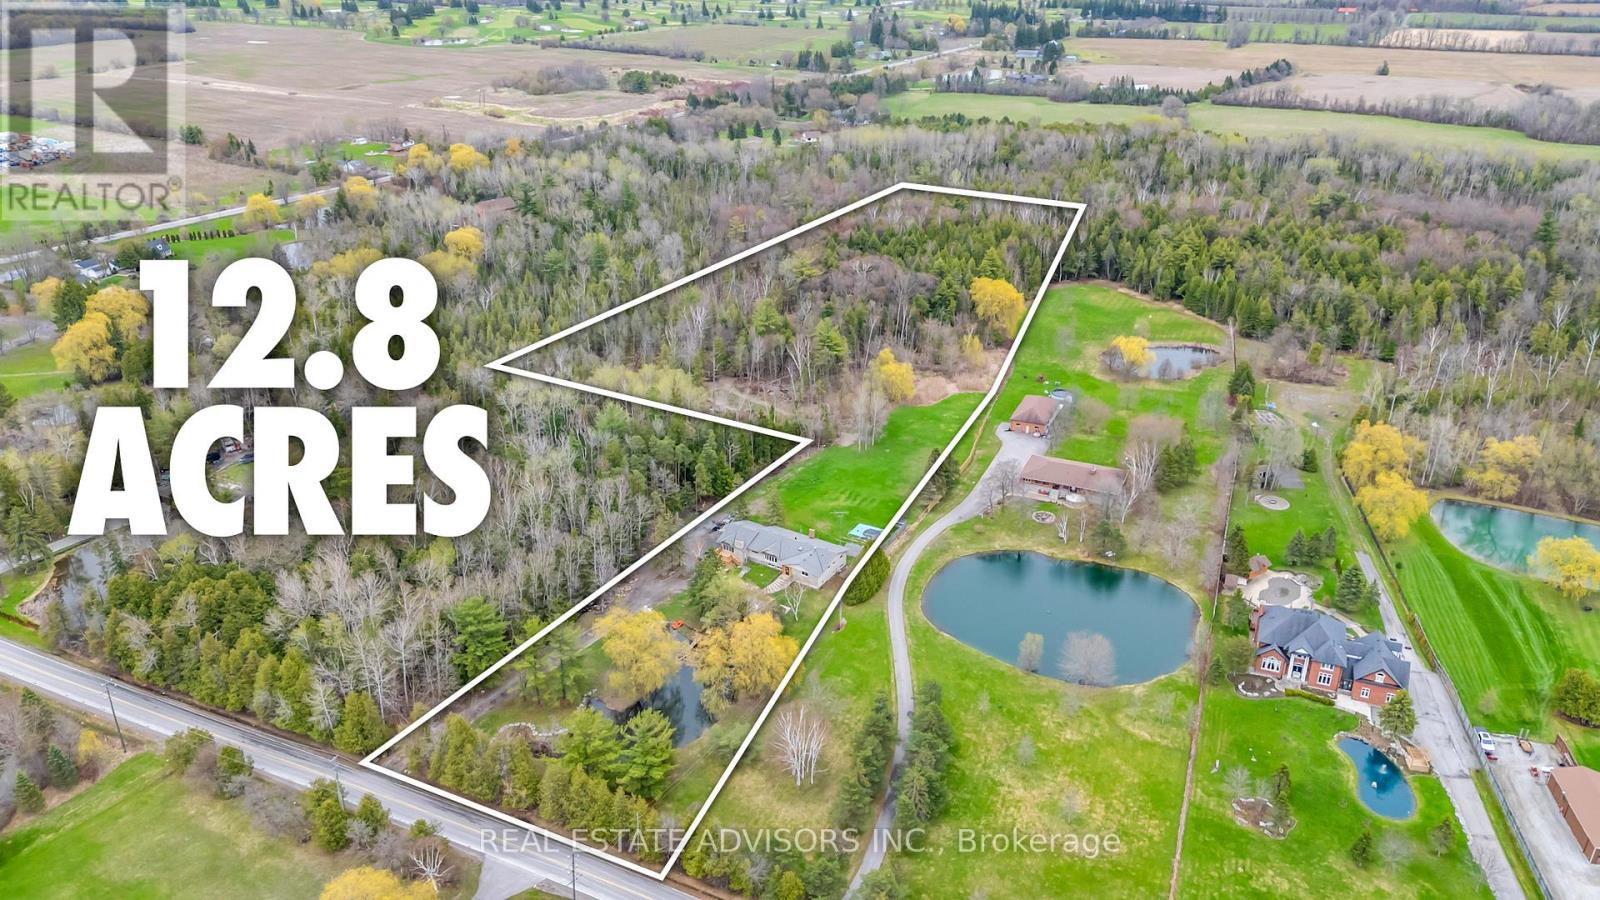
A rare 12.86-acre country estate surrounded by mature forest, natural pond, and total privacy - yet minutes to Markham, Richmond Hill, Hwy 404, Bloomington & Hwy 48. This expansive raised-bungalow offers a full walk-out lower level, ideal for multi-generational living or future customization. Approx. 4-year old Roof, well pump, water system, and a custom stone BBQ oven. Bright and spacious 4+2 bedroom layout with 4 baths, hardwood on main, pot lights throughout, and large windows overlooking the wooded grounds. Lower level (first floor) features a full walk-out with separate entrance, multiple living areas, and flexible use spaces. Enjoy the tranquility of nature with towering trees, private pond, and the potential to restore the existing in-ground pool. Located within the prestigious Bethesda multi-million-dollar estate enclave. Tremendous long-term potential with nearly 13 acres of picturesque land. A beautifully updated rural retreat offering privacy, scale, and convenience - a must-see opportunity. Sold in "As is" Basis Some pictures are virtually staged. (id:61852)
Real Estate Advisors Inc.
Georgina, Ontario
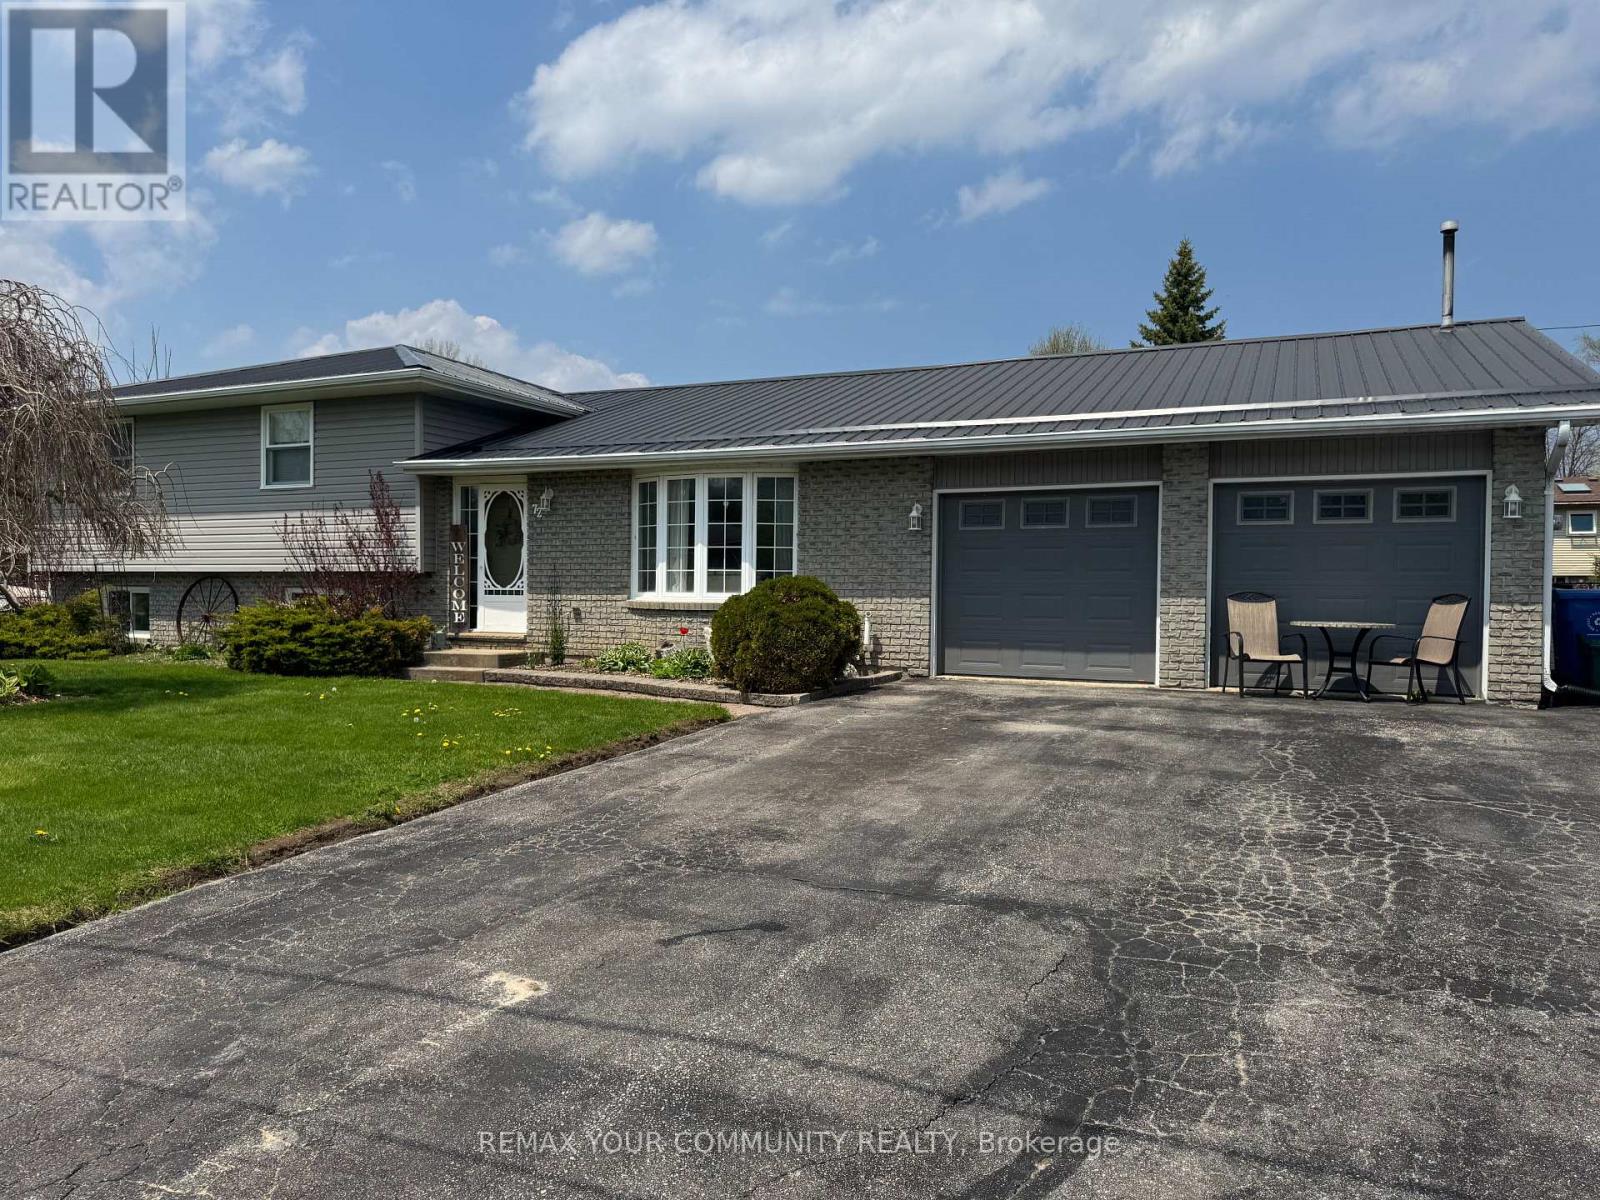
Rare Opportunity To Settle In This Quiet Family Neighbourhood In Walking Distance To The Lake And Park. Premium Lot Completely Fenced With Large Storage Sheds. Well Appointed Split Level With Extra Wide Entry, Large Eat-In Kitchen, Separate Dining Area With Walkout To Park-Like Rear Yard. Upgraded Bright Kitchen Connecting To Large Laundry Room With Ample Closets. Three Generous Sized Bedrooms And Huge Main Bath. The Family Room Is Outstanding With Multiple Custom Built-In Cabinets And Closets, Excellent For Kids Or Entertaining. New Furnace, Air Conditioner, Drilled Well, Pump And L Ines. Perennial Gardens And Rear Patio. Easy Commute Location With Quick Access To Hwy 48. (id:61852)
RE/MAX Your Community Realty
Whitchurch-Stouffville, Ontario
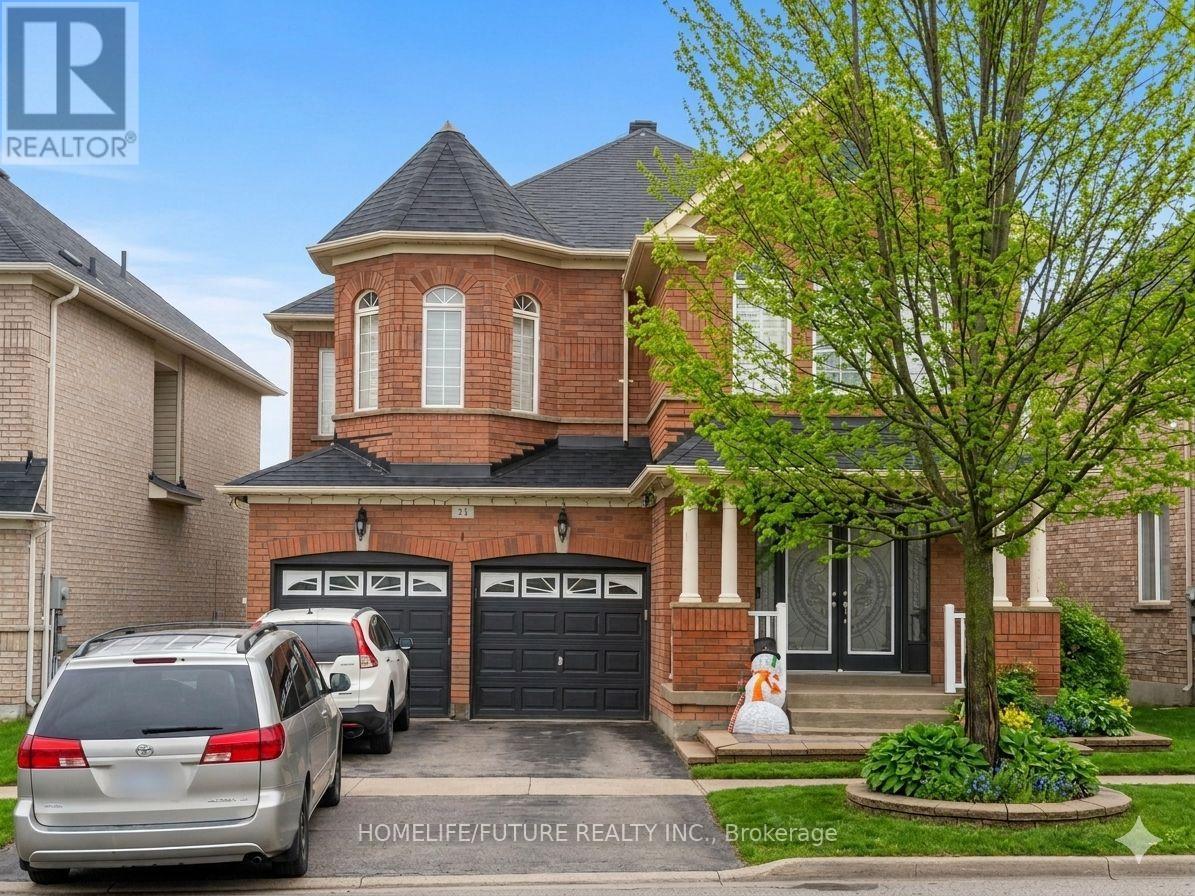
Spacious W/O Basement Unit With 2 Good Size Bedrooms Both With Closets, Kitchen With Appliances. Separate Laundry For Basement Tenant. 1 Driveway Parking For Basement Tenant. Basement Tenant Pay 30% Of All Utilities (Gas, Hydro, and Water)**some are virtually transformed Pictures** (id:61852)
Homelife/future Realty Inc.
Toronto, Ontario
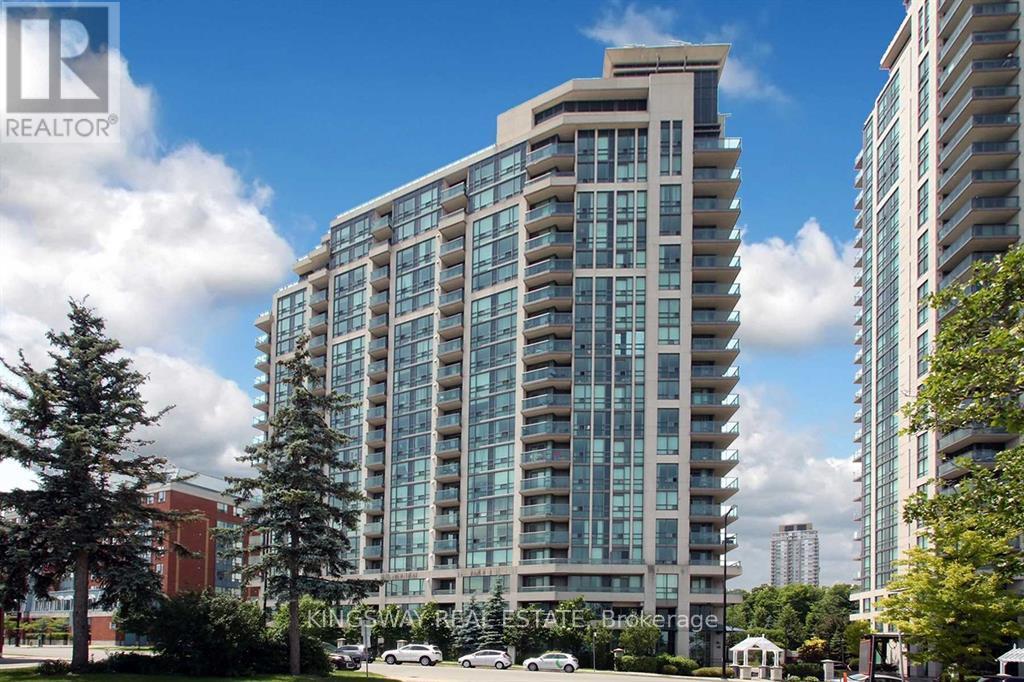
MOTIVATED SELLER ! Bright & Spacious 2 Bedroom Condo! Rarely Offered Corner Suite Unit-Almost 1000 Sq Ft Of Living Space+Balcony+160Sq Ft. Terrace. Upgraded Kitchen With Breakfast Bar, Quartz Counters & Added Storage. Large Living & Dining Room! Huge Master Bed WithWalk-In Closet & 4Pc Ensuite. Split Bedrooms For Added Privacy. Upgraded Mirrored Closets W/ Built-In Shelves In Large Foyer & Bedrooms.Shows Like A Model Home! Unit is currently tenanted at 2850CAD and flexible to vacate or continue to rent if the new buyer wants. Photos arebefore the unit was tenanted (id:61852)
Kingsway Real Estate
Ajax, Ontario
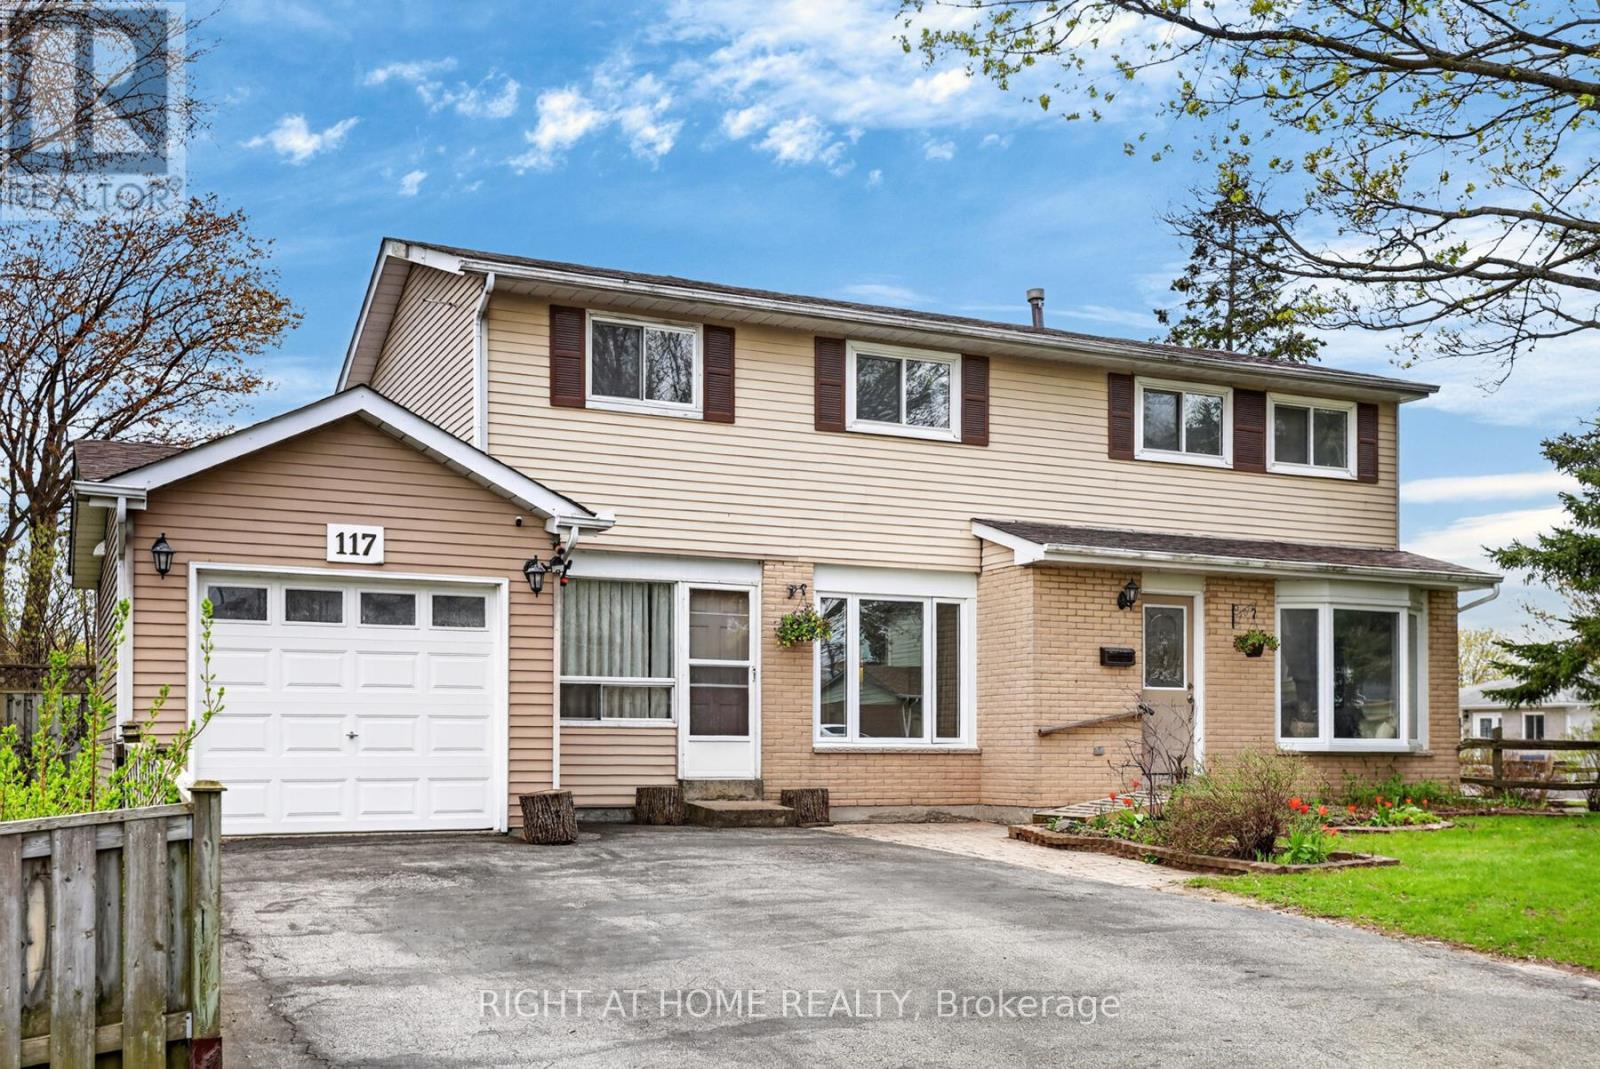
TWO-UNIT Home Situated On A Premium Corner Lot, This Spacious 4+1 Bedroom Home Offers Incredible Flexibility For Families, Multi-Generational Living, Or Investors. Potential Rental Income Of Approx. $4,800/Month! Featuring A Rare 2-Storey Above-Grade Addition Ideal As An In-Law Suite Or Rental Opportunity With Separate Entrance, Kitchen, Living Area, Bedroom & 4-Piece Bath.The Main Home Features An Updated Kitchen With Walk-Out To A Fully Fenced Backyard, Perfect For Entertaining, Plus A Formal Dining Room Open To A Bright Living Space Filled With Natural Light. Recent Upgrades Include Updated Washrooms, New Stove, Washer & Dryer, Heat Pump, Bedroom Flooring, Renovated Basement Bath & Insulated Garage. Finished Basement Includes Additional Living Space, Storage & Home Office Potential.Conveniently Located Close To Hwy 401, Ajax Waterfront Trails, Schools, Parks, Shopping & Restaurants. A Rare Opportunity With Endless Possibilities - A Home You Truly Need To See In Person! (id:61852)
Right At Home Realty
Clarington, Ontario
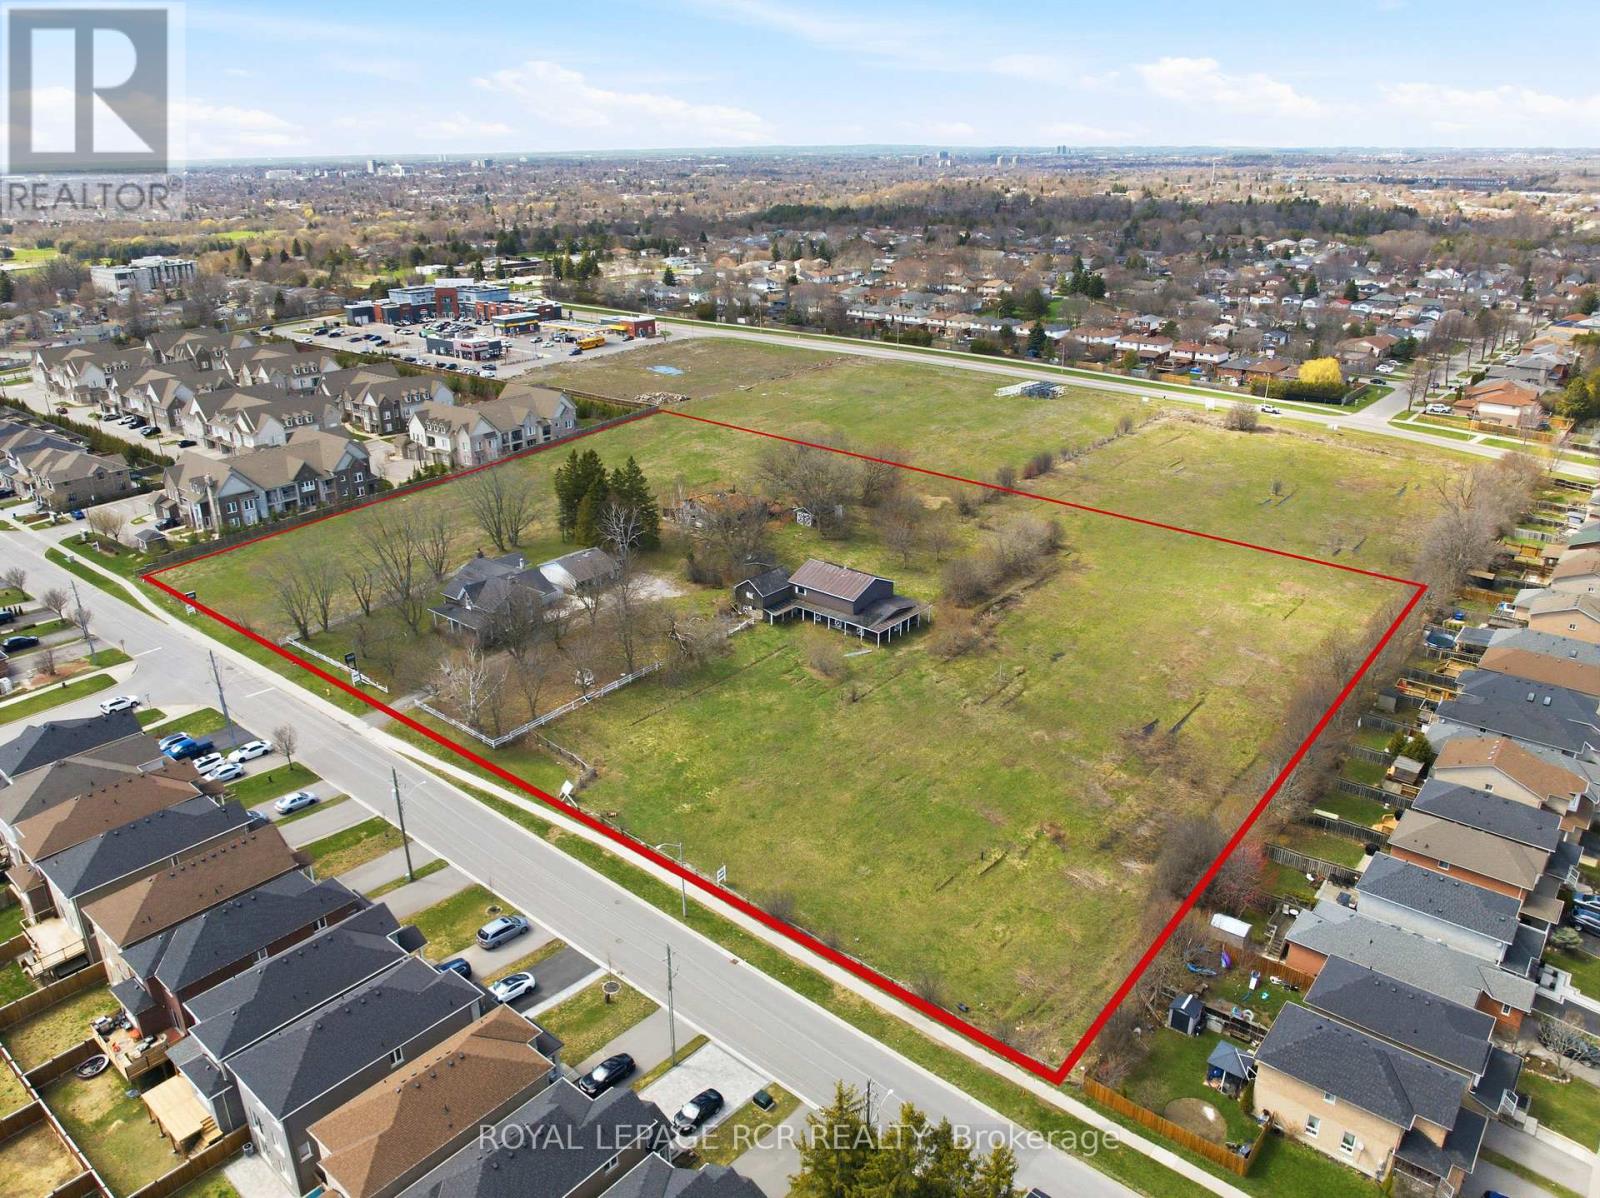
Positioned on approximately 5.94 acres in Courtice, this approved draft plan residential development site presents a rare opportunity for builders and investors looking to secure land in a growing Durham Region market. Located along the border of Oshawa, the property benefits from established surrounding infrastructure, strong demand for new housing, and convenient access to major transportation routes. The approved subdivision plan includes a total of 59 residential lots, comprising 44 townhomes and 14 detached homes. This balanced mix supports a range of end users, from first time buyers to families seeking more space, aligning with current housing demand trends across the region. With approvals already in place, the site offers a streamlined path toward development, reducing timelines and providing greater certainty for project planning. Connectivity is a key advantage of this location. The property is situated just minutes from Highway 401, Highway 418, and Highway 407, supporting efficient commuting throughout the Greater Toronto Area and beyond. Access to public transit further enhances the site's appeal for future residents. Surrounded by a well established residential neighbourhood, the property is within close proximity to local schools, parks, shopping, and everyday amenities. This existing community framework adds immediate value to the development, offering future homeowners a convenient and connected lifestyle from day one. With its approved density, prime location, and strong market fundamentals, this Courtice development site represents a compelling opportunity to deliver thoughtfully planned housing in one of Durham Region's steadily expanding communities. (id:61852)
Royal LePage Rcr Realty
Toronto, Ontario
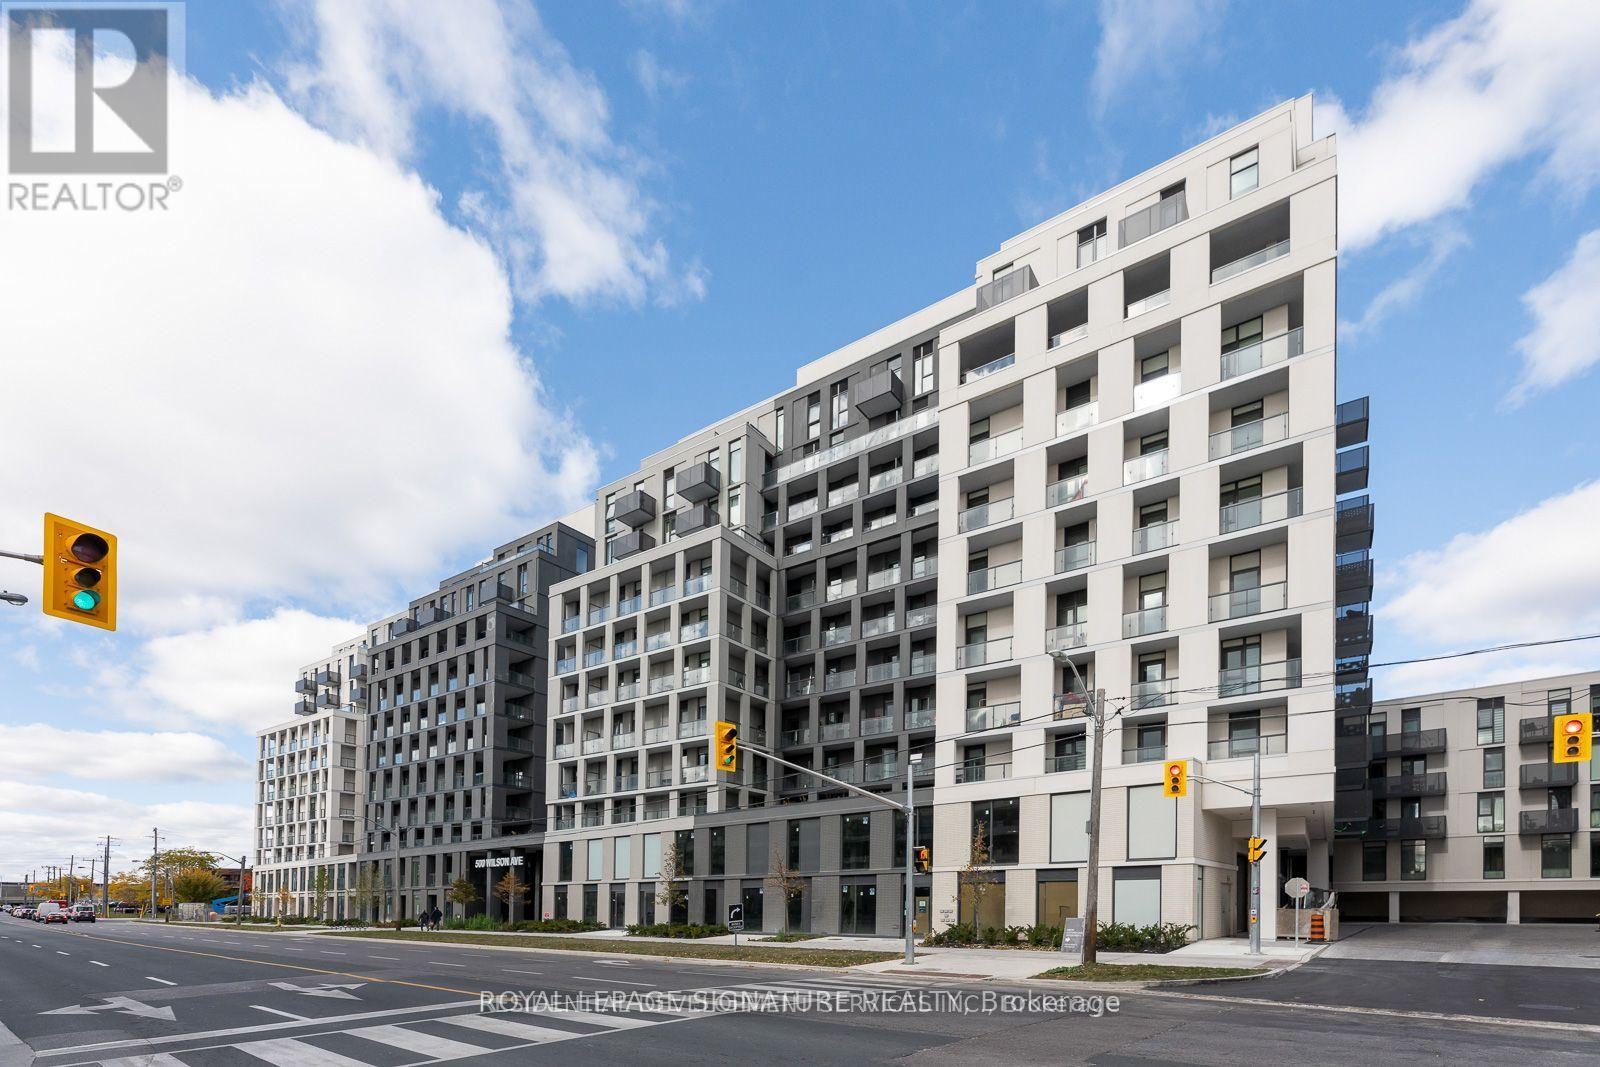
Welcome to Unit 548 at Nordic Condos!Bright and stylish 1-bedroom, 1-bathroom suite in the sought-after Nordic Condos, perfectly positioned in Clanton Park. This thoughtfully designed unit features smooth ceilings, wide-plank laminate flooring, and an open-concept layout that makes every square foot count. The modern kitchen is equipped with full-sized stainless steel appliances, quartz countertops, and custom cabinetry with soft-close hinges. Enjoy in-suite stacked washer/dryer and a private balcony - ideal for morning coffee or unwinding after a long day.The building delivers premium amenities: 24-hour concierge, commercial-grade fitness studio with yoga room, outdoor lounge with BBQs, pet wash station, children's play area, co-working space, and an elegant party room. Just steps to Wilson TTC Subway Station - downtown Toronto in under 40 minutes. Minutes to Yorkdale Mall, Humber River Hospital, Costco, Highway 401, and Allen Road.A fantastic opportunity to lease a well-appointed unit in one of North York's most connected and liveable communities. (id:61852)
Royal LePage Signature Realty
Toronto, Ontario
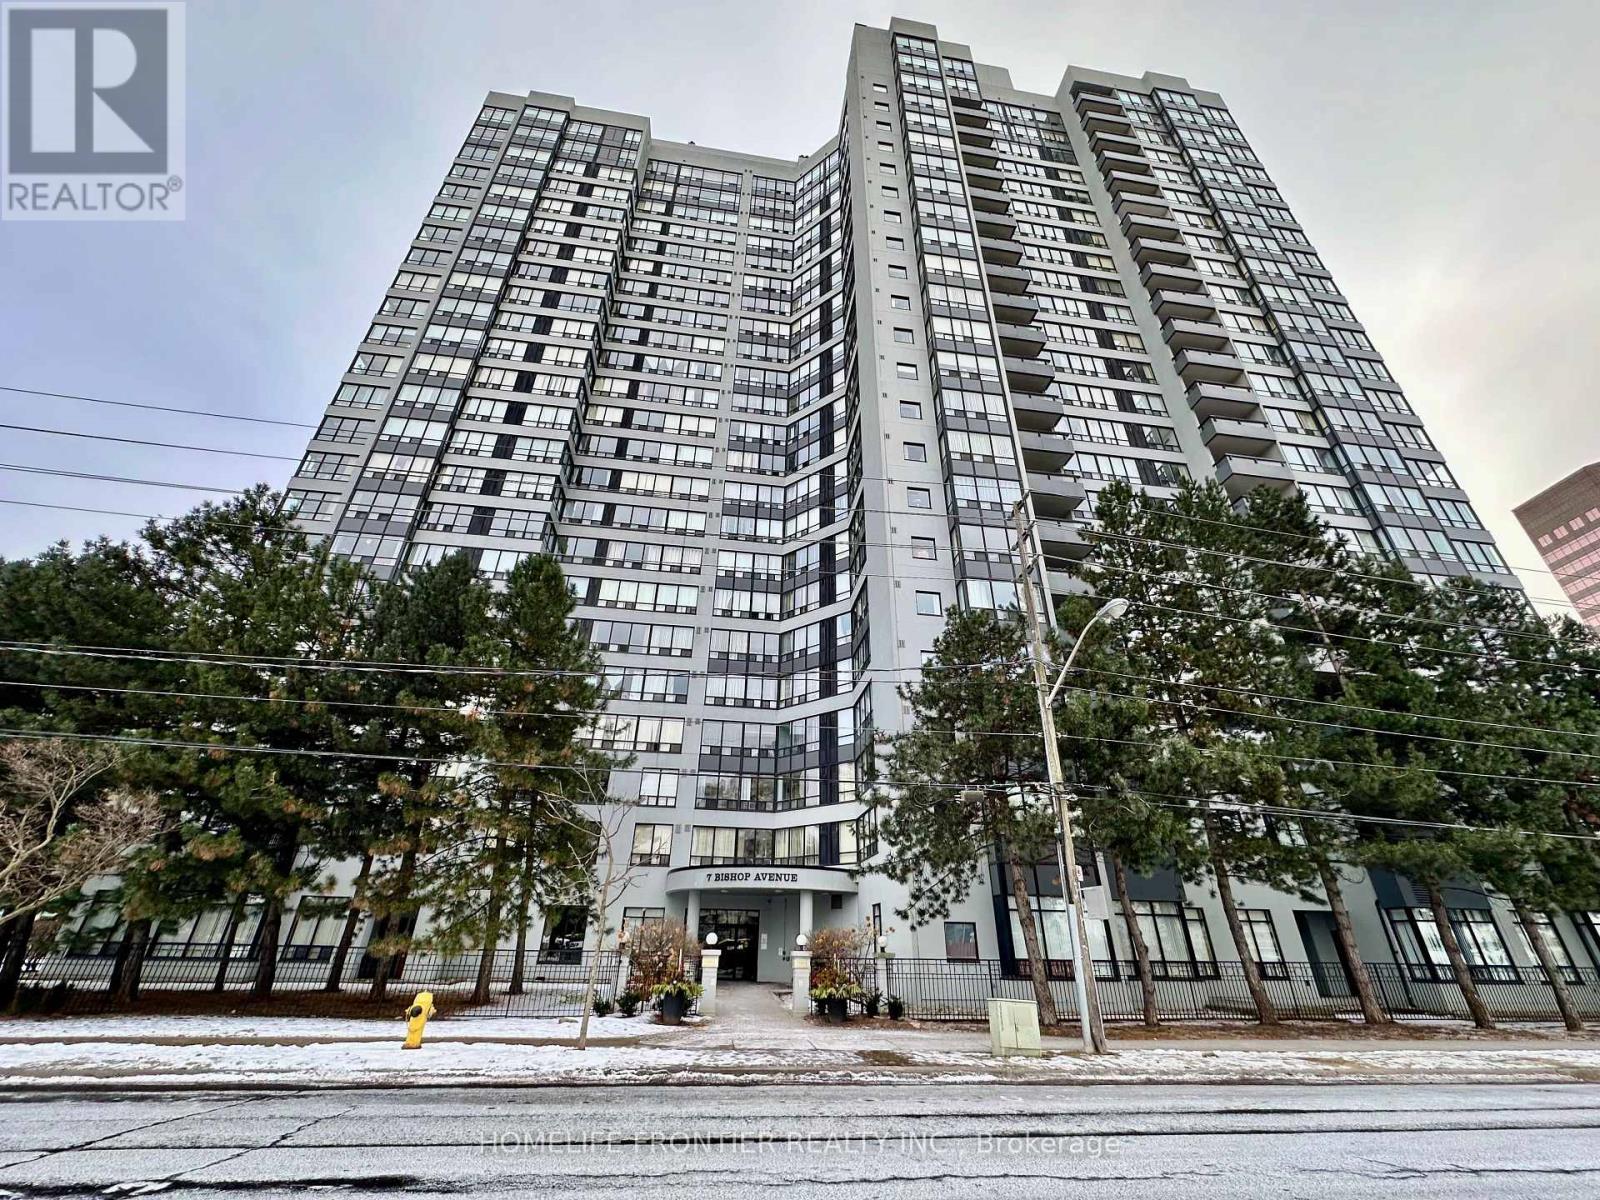
Experience exceptional convenience at Yonge & Finch with direct underground access to TTC and direct access to YRT/VIVA and GO Transit. This beautifully updated 1-bedroom, 1-bathroom condo features an open-concept layout, quartz countertops, pot lights, and large windows that fill the space with natural light while offering clear views. Enjoy a well-maintained building with 24-hour security and outstanding amenities including an indoor pool, gym, sauna, rooftop terrace, squash courts, and more. An ideal opportunity for professionals seeking a bright, modern home with unmatched transit access and everyday convenience. (id:61852)
Homelife Frontier Realty Inc.
Toronto, Ontario
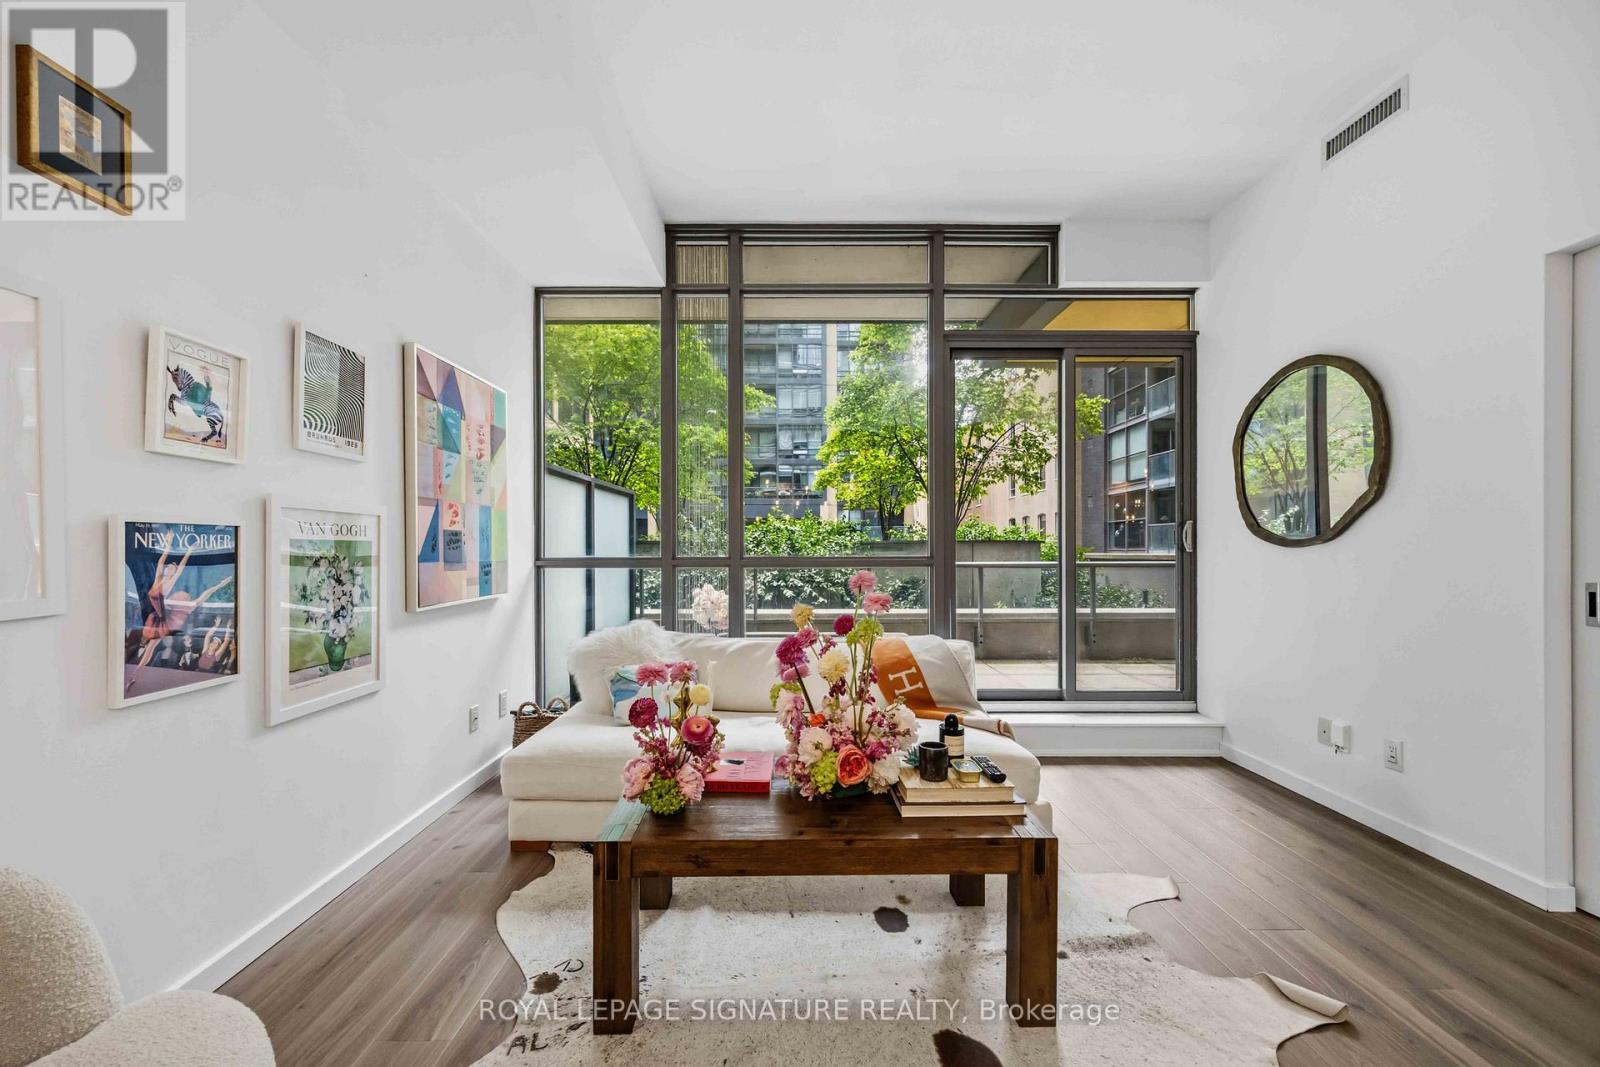
Welcome to The Charlie - where modern style meets the vibrant energy of King West living. This stunning 1+Den suite offers 679 sq ft of functional living space plus an incredible 250 sq ft private terrace, perfect for entertaining, relaxing, or soaking in the downtown vibe. The unit features soaring 9 & 10 ft ceilings, newer luxury waterproof vinyl flooring, floor-to-ceiling windows, granite countertops, built-in stainless steel appliances, and a spacious eat-at kitchen island ideal for hosting. The oversized den offers incredible flexibility and can easily function as a home office, guest room, or 2nd bedroom. Complete with a sleek 4-piece bathroom and convenient in-suite laundry, this suite checks every box for stylish downtown living. For added convenience, the locker is located on the same level as the unit making storage access quick & easy. Located in the heart of Toronto's Entertainment District with an unbeatable Walk Score of 98, you're just steps to King West's best restaurants, cafés, nightlife, shopping, the Rogers Centre, CN Tower, Financial District, and TTC. Residents of The Charlie enjoy exceptional hotel inspired amenities including concierge service, visitor parking, a fully equipped fitness centre, outdoor pool with sundeck, BBQ area, party room, games room, lounge spaces, steam room, and more. A rare opportunity to live in one of King West's most sought-after buildings with an outdoor terrace you'll never want to leave. (id:61852)
Royal LePage Signature Realty
Toronto, Ontario
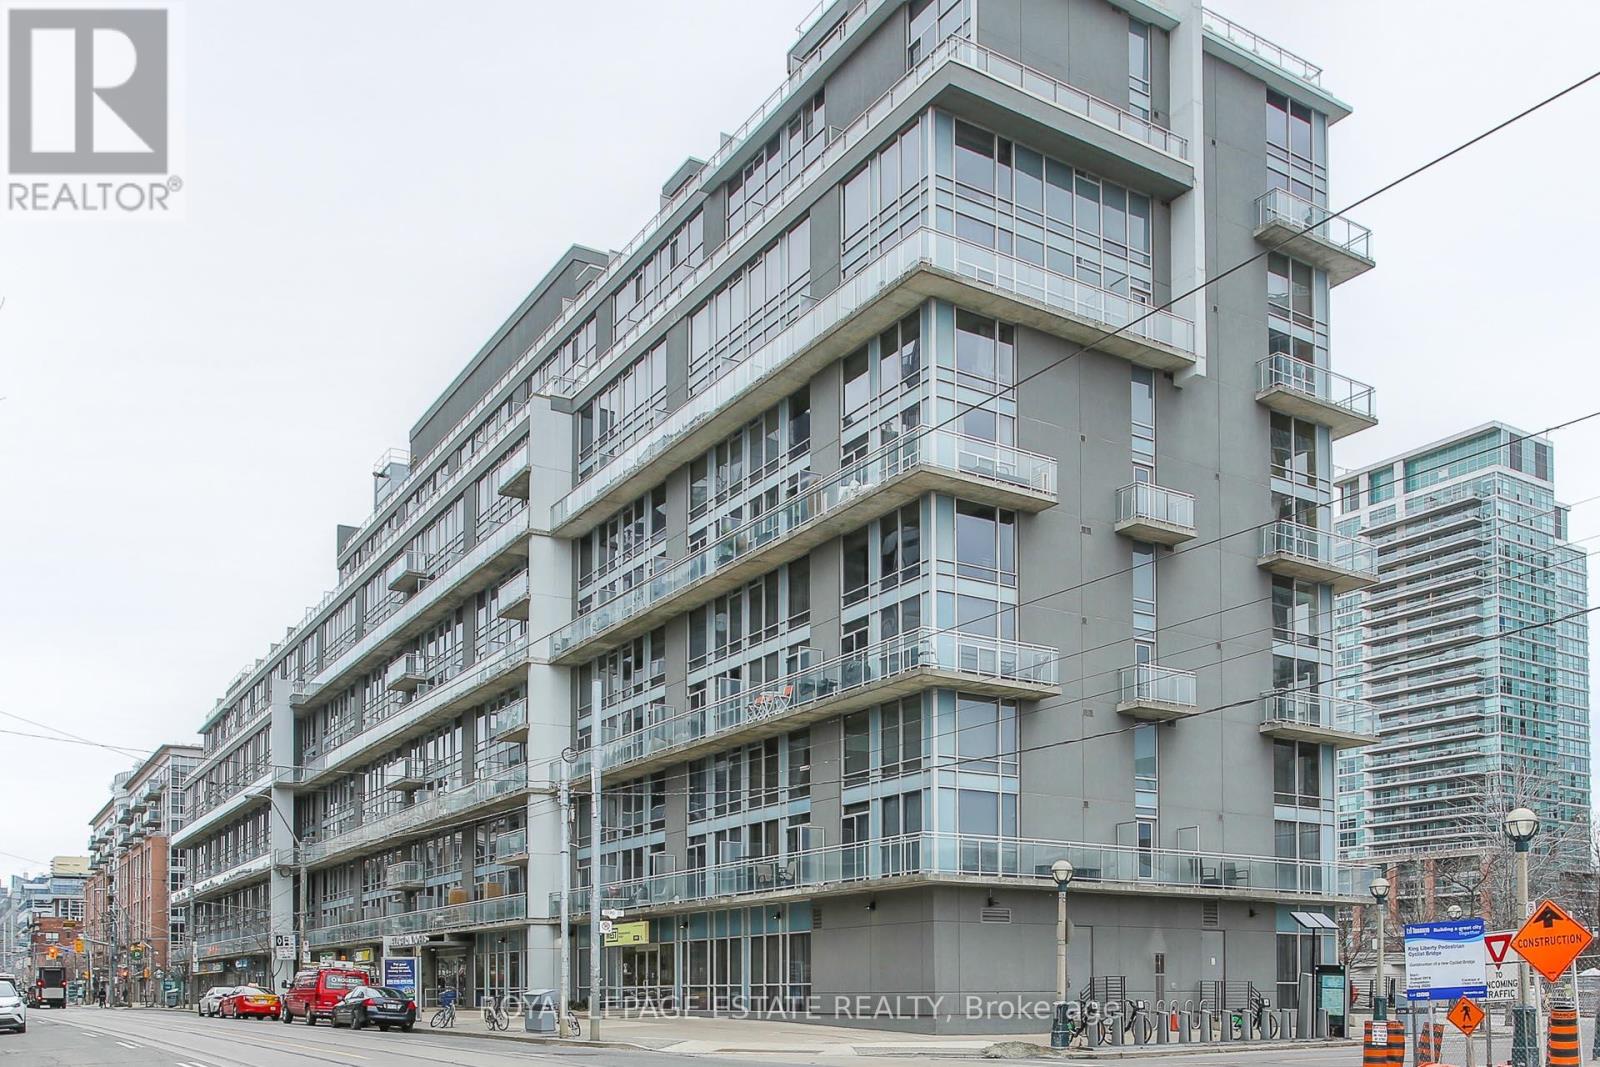
Gorgeous King West south-facing 1 bedroom, 2 storey suite with balcony and amazing rooftop terrace! Fabulous, light-filled, open-concept main floor features a soaring 17-foot ceiling and walkout to the sun-drenched balcony. Updated kitchen with quartz counters, stainless steel appliances, and a breakfast bar. Loft Bedroom W/ a walk-in closet, four-piece bath and ensuite laundry. Updated flooring throughout. Steps away from Liberty Village, Queen West, shops, restaurants, Trinity Bellwoods, CNE and TTC. Gym, media room, and party room all recently upgraded. Electra Lofts is an intimate, well-managed and well-maintained boutique building with an amazing community feel. All utilities included. Roof top terrace alone is worth the price of admission. This highly functional, 745 sq. ft. unit should not be missed! (id:61852)
Royal LePage Estate Realty
Toronto, Ontario
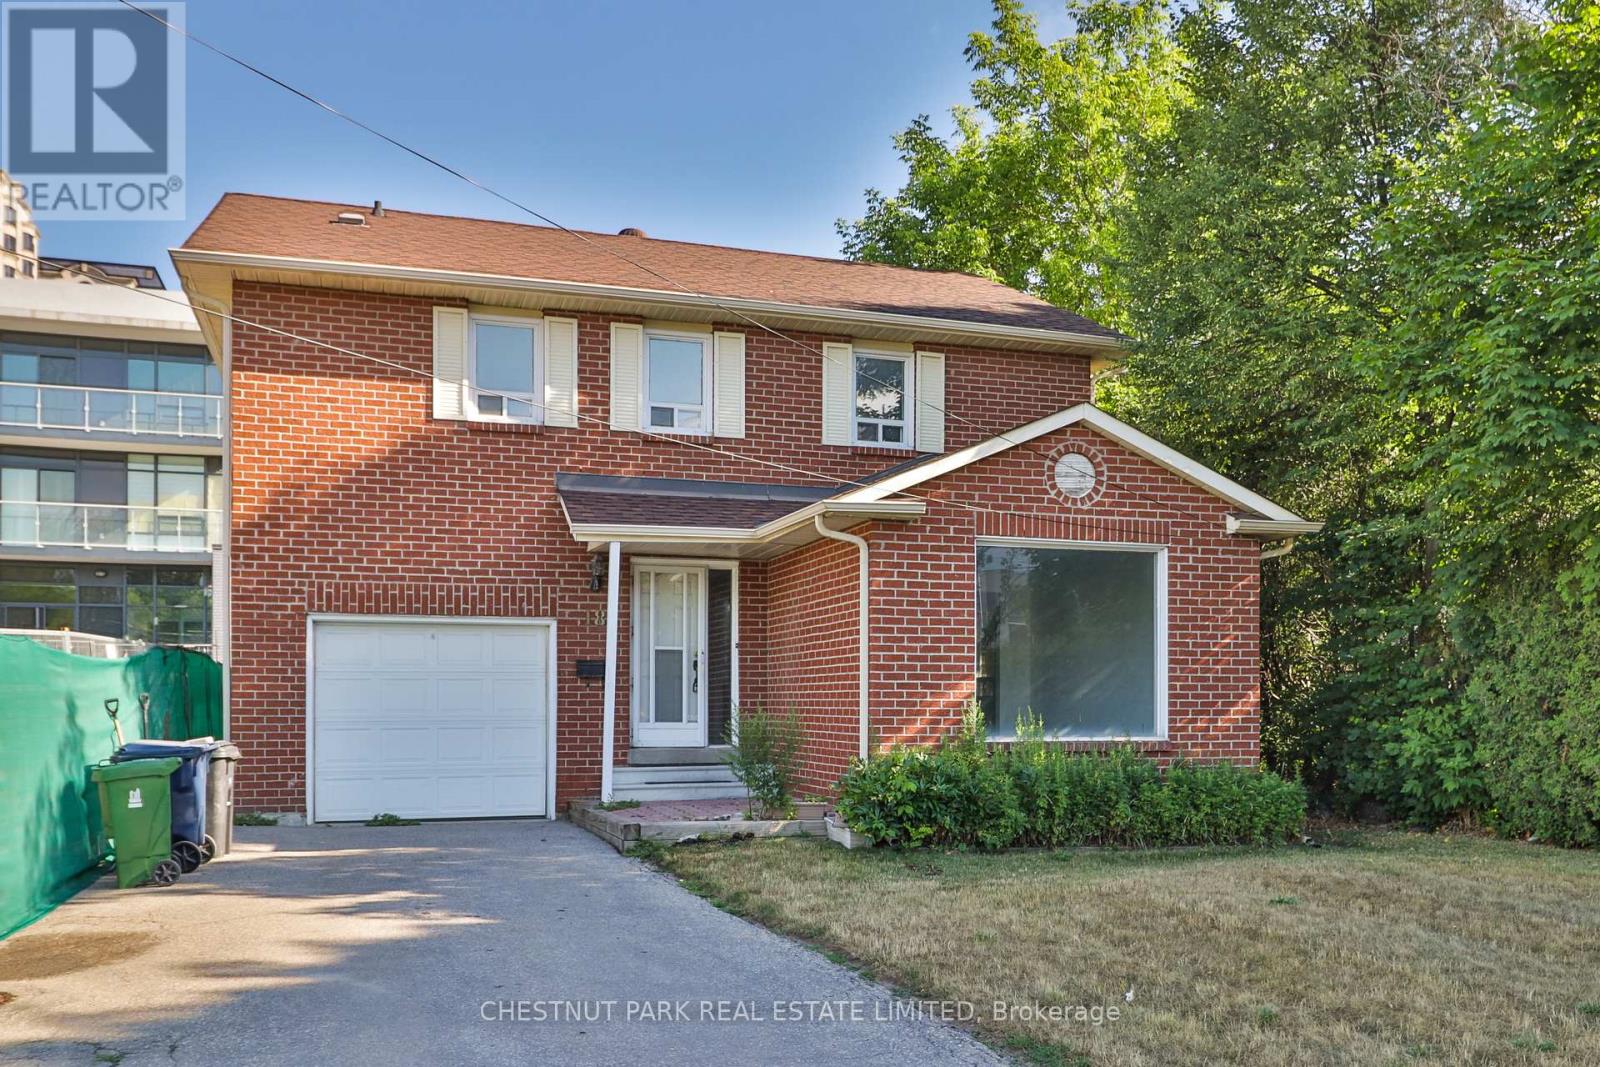
Incredible opportunity in prestigious Bayview Village! This well-maintained 3-bedroom, 4-bathroom detached home offers exceptional flexibility for homeowners, investors, and those exploring future redevelopment potential. Surrounded by newer townhouse developments and situated in one of North York's most sought-after locations, the property presents a rare opportunity to enjoy as is, lease, renovate, or investigate longer-term possibilities. The home features a functional family-friendly layout with an attached garage and private drive. The main floor offers a spacious family room and an eat-in kitchen with a walkout to a stone patio and fenced backyard, ideal for entertaining and outdoor enjoyment. Upstairs, the generous primary suite includes a 5-piece ensuite, while the finished lower level provides additional living space for a recreation room, home office, gym, or guest accommodation. The property boasts a large lot of approximately 75' x 120' in an unbeatable location, just steps to the subway and approximately a 10-minute walk to Bayview Village Shopping Centre, with nearby parks including Rean Park and Talara Park. Enjoy convenient access to Highway 401, Fairview Mall, the Shops at Don Mills, top-rated schools, and countless amenities. A unique opportunity in a neighbourhood experiencing significant growth and transformation. (id:61852)
Chestnut Park Real Estate Limited
Toronto, Ontario
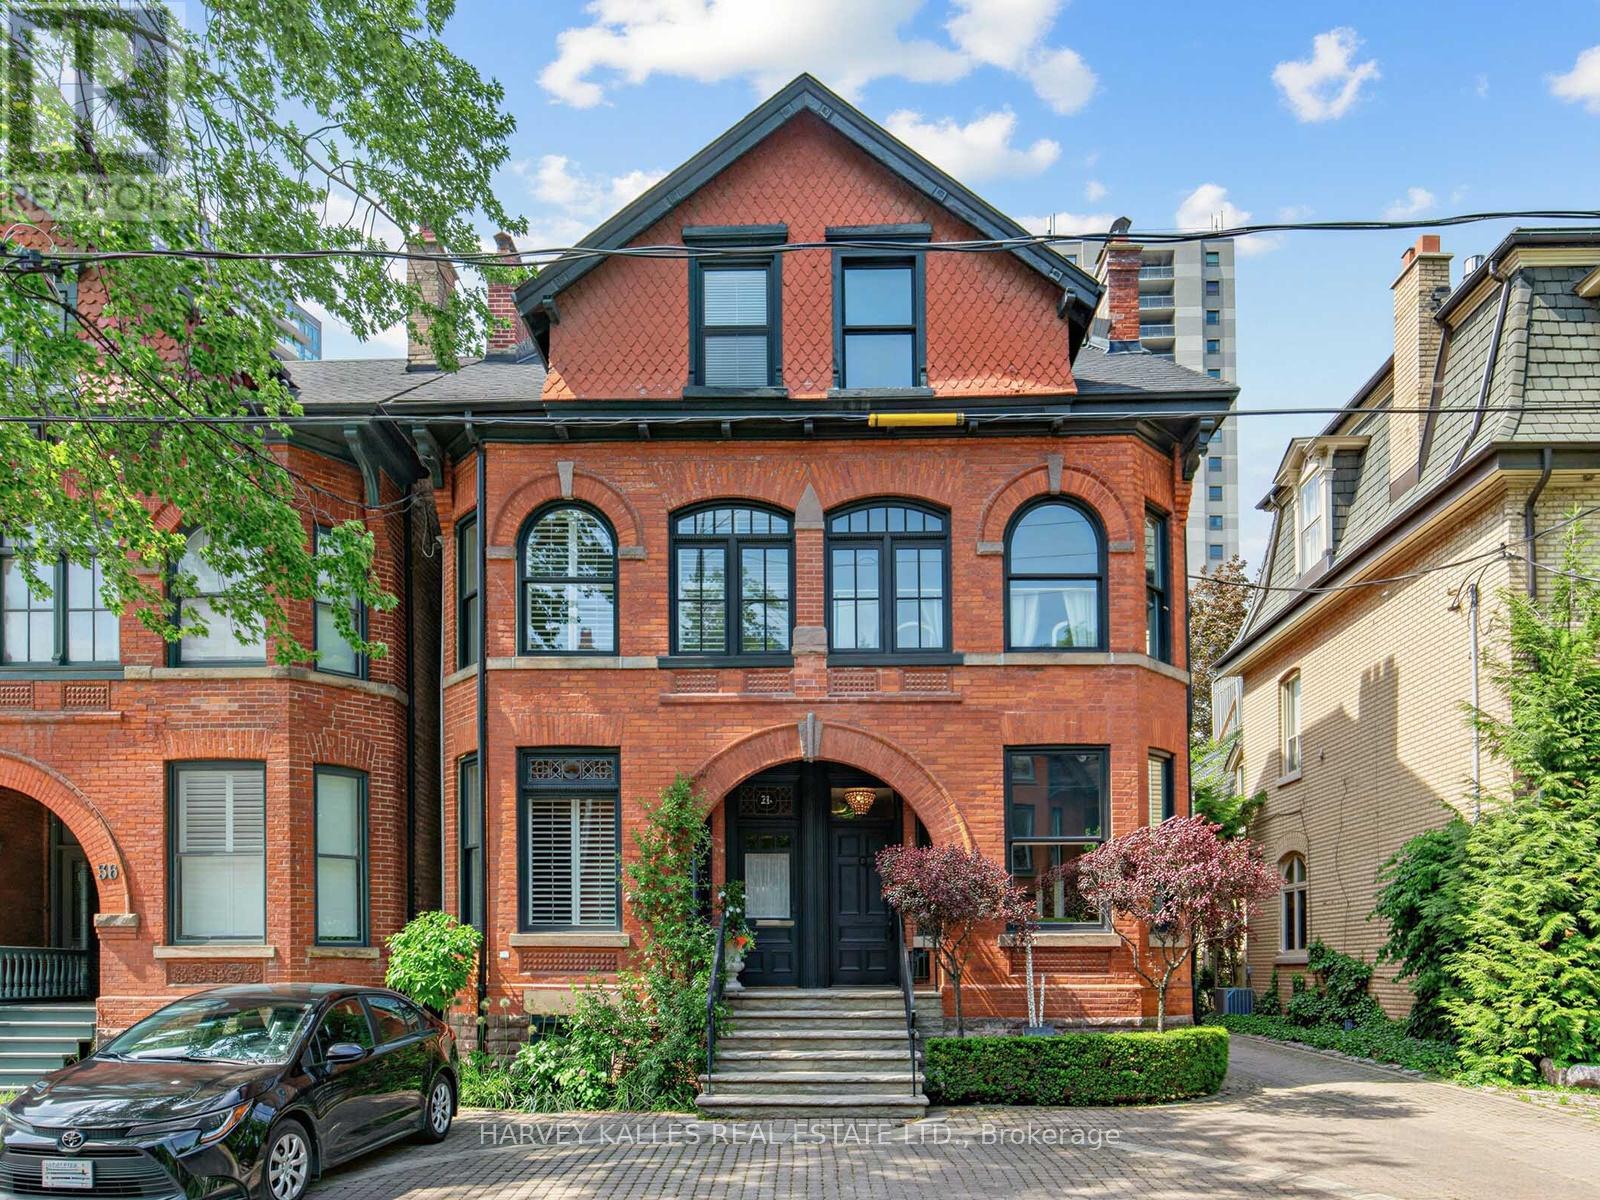
Nestled in the heart of the coveted Annex/Yorkville Neighbourhood, 32 Bernard is a charming Victorian residence that seamlessly blends historic character with refined contemporary living. Offering approx. 2500 Sq.Ft above grade of thoughtfully designed living space, this beautifully updated home features 2 generous bedrooms with ample closets, a versatile den and 4 bathrooms tailored for modern comfort. The renovated eat-in kitchen offers sun-filled space, the expansive principle rooms are perfect for entertaining where elegant proportions and seamless flow create an exceptional setting for everyday living. Choose from a private garden retreat or a 3rd floor rooftop terrace to enjoy morning coffee, summer evenings or outdoor gatherings complete with the convenience of one-car parking in a carport, this exceptional property is just steps from vibrant shops, acclaimed restaurants in Yorkville and Avenue Rd/Davenport, parks and the best urban amenities the Annex has to offer. This is a rare opportunity to own a character-filled Victorian home in one of Toronto's most sought-after neighbourhoods. (id:61852)
Harvey Kalles Real Estate Ltd.
Toronto, Ontario
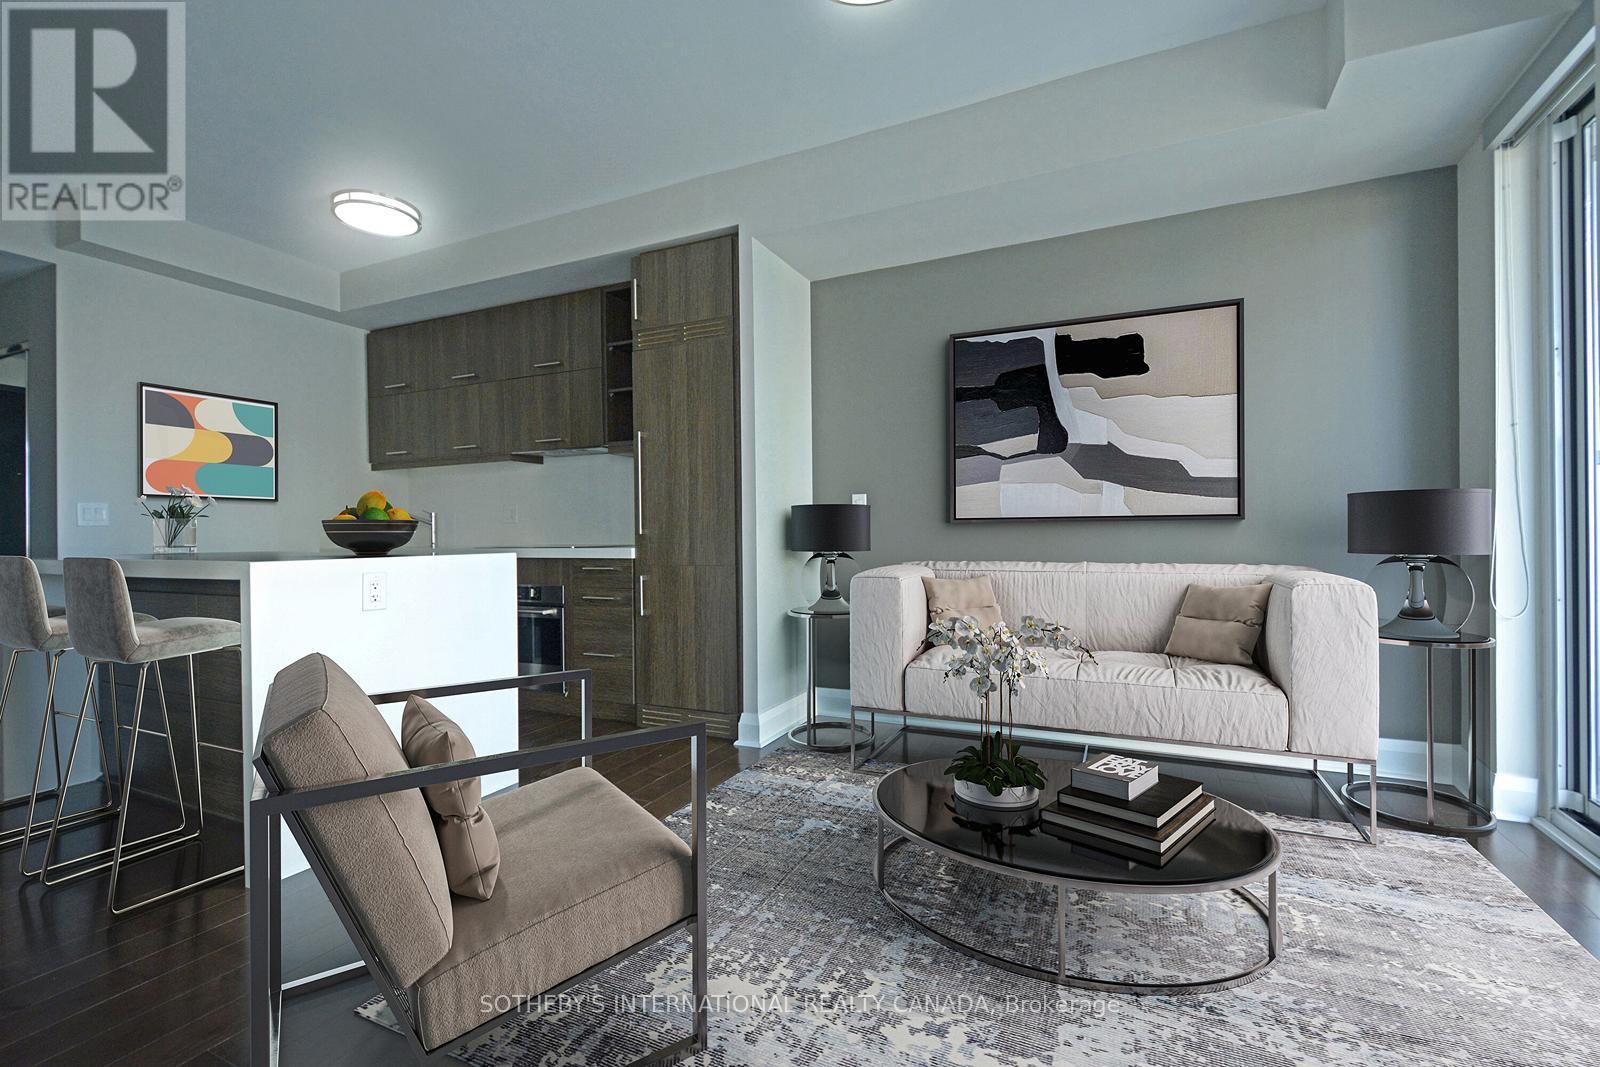
Fully painted unit with new modern light fixtures (Sept 2024) | Includes 1 parking & 1 locker | New larger-capacity washer & dryer (Nov 2023). Upscale living at Bay & Bloor, with fantastic building amenities including 24/7 concierge and 4,500 sq. ft. of common areas on the 56th floor featuring a gym, yoga studio, library, party room, billiards, and a rooftop terrace. Outstanding facilities at your doorstep, including the U of T campus with its lush gardens and historic buildings, as well as luxury shopping, dining, entertainment, and subway access. Fabulous one-bedroom plus den, freshly painted in neutral tones ready to move in. Open-concept kitchen featuring a beautiful Caesarstone waterfall island that doubles as a dining table. The separate den includes sliding doors for added privacy. Enjoy an oversized balcony, perfect for outdoor living, with stunning Yorkville views. (id:61852)
Sotheby's International Realty Canada
Toronto, Ontario
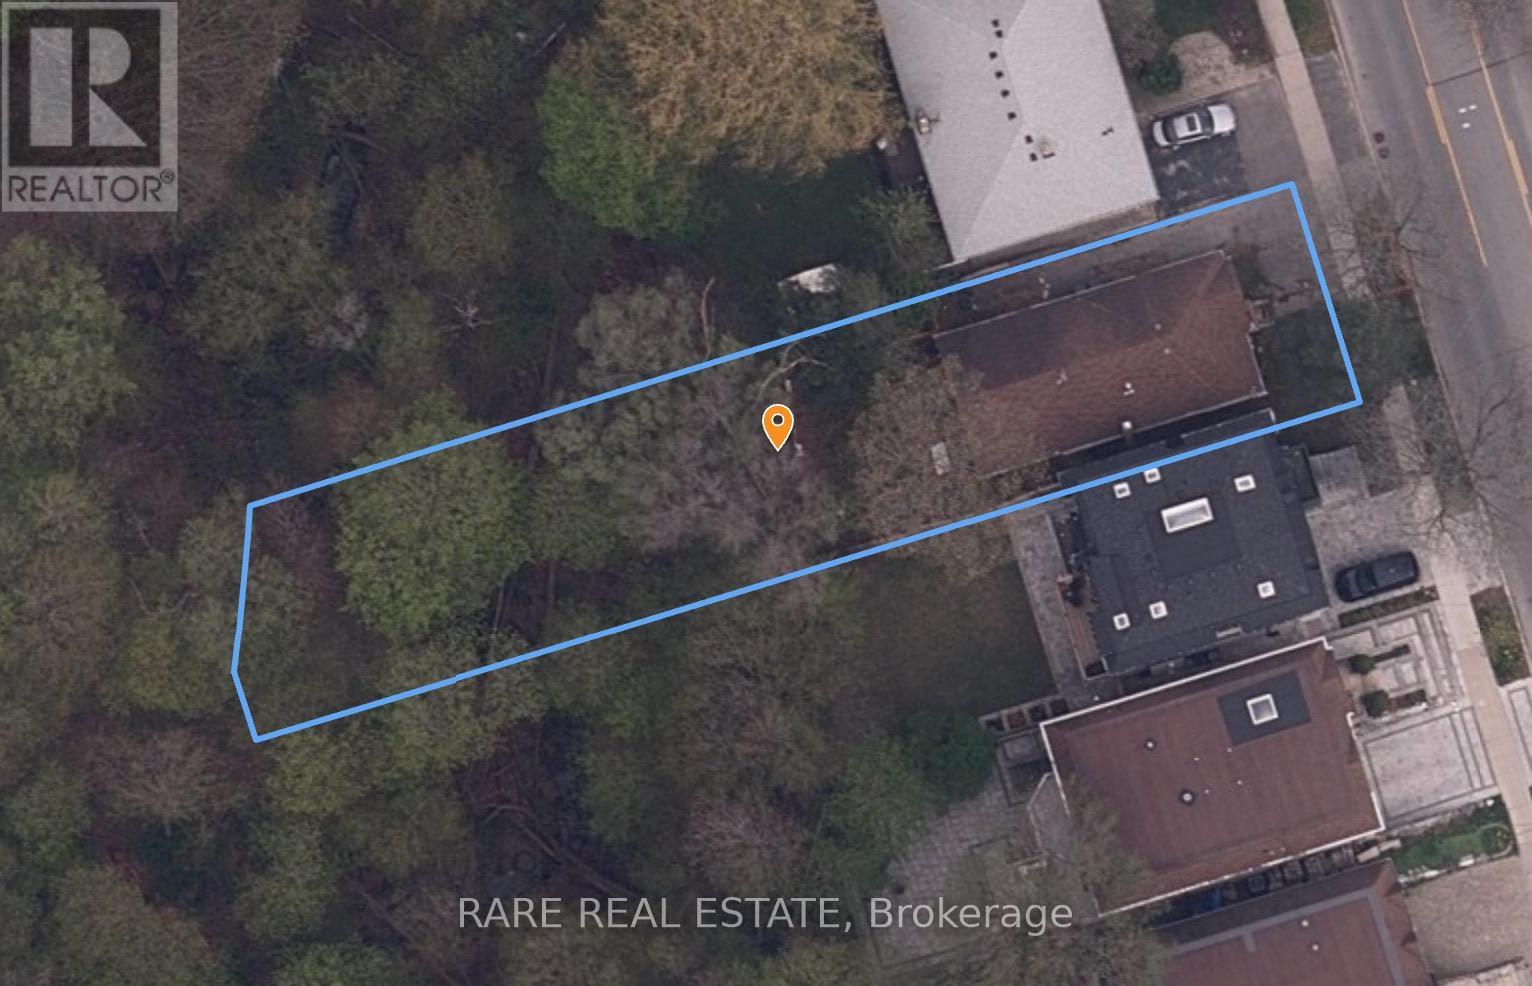
Attention Builders & Investors. Rare opportunity to secure a prime 40 x 193 ft lot backing onto a ravine in a highly sought-after North York pocket. Offering exceptional potential to build your dream home or next project. Ideally located just a short walk to Yonge & Sheppard, with convenient access to transit, schools, shopping, restaurants, and Highway 401. A unique chance to create something special in a vibrant, well-connected neighbourhood. (id:61852)
Rare Real Estate
Guelph, Ontario
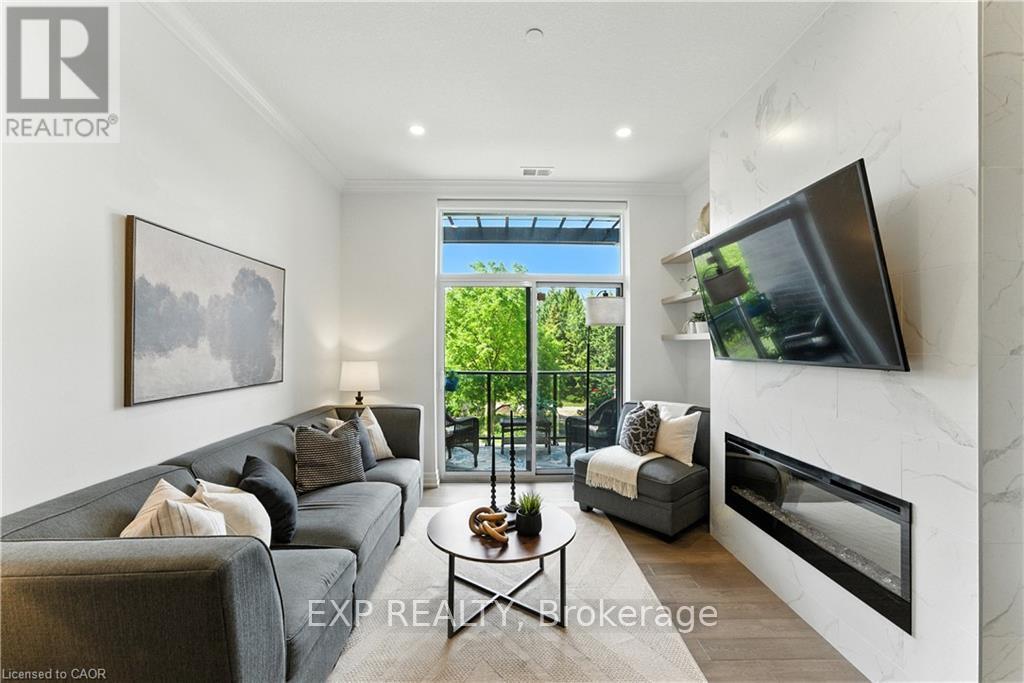
Luxury Living in South Guelph! Welcome to Suite 207 at Gordon Square Condominiums by Tricar, an exceptional 2-bedroom, 2-bathroom condo offering upscale finishes, spacious living, and outstanding building amenities. This bright and beautifully appointed suite features soaring 10-foot ceilings, hardwood flooring, quartz countertops, a walk-in pantry, heated bathroom floors, and a stunning upgraded fireplace surround. The thoughtfully designed open-concept layout is ideal for both everyday living and entertaining, while the private terrace-style balcony with BBQ hookup provides the perfect space to relax outdoors. The spacious primary bedroom offers a walk-in closet and a well-appointed ensuite bathroom, while the second bedroom and full bathroom provide flexibility for guests, family, or a home office. Residents enjoy access to premium amenities including a fitness centre, golf simulator, guest suites, resident lounge, party room, visitor parking, and secure controlled entry. Complete with 1 underground parking space and 1 storage locker, this sought-after location offers easy access to shopping, restaurants, parks, schools, public transit, and Highway 401. Experience luxury, convenience, and maintenance-free living in one of South Guelph's most desirable condominium communities. (id:61852)
Exp Realty
Kawartha Lakes, Ontario
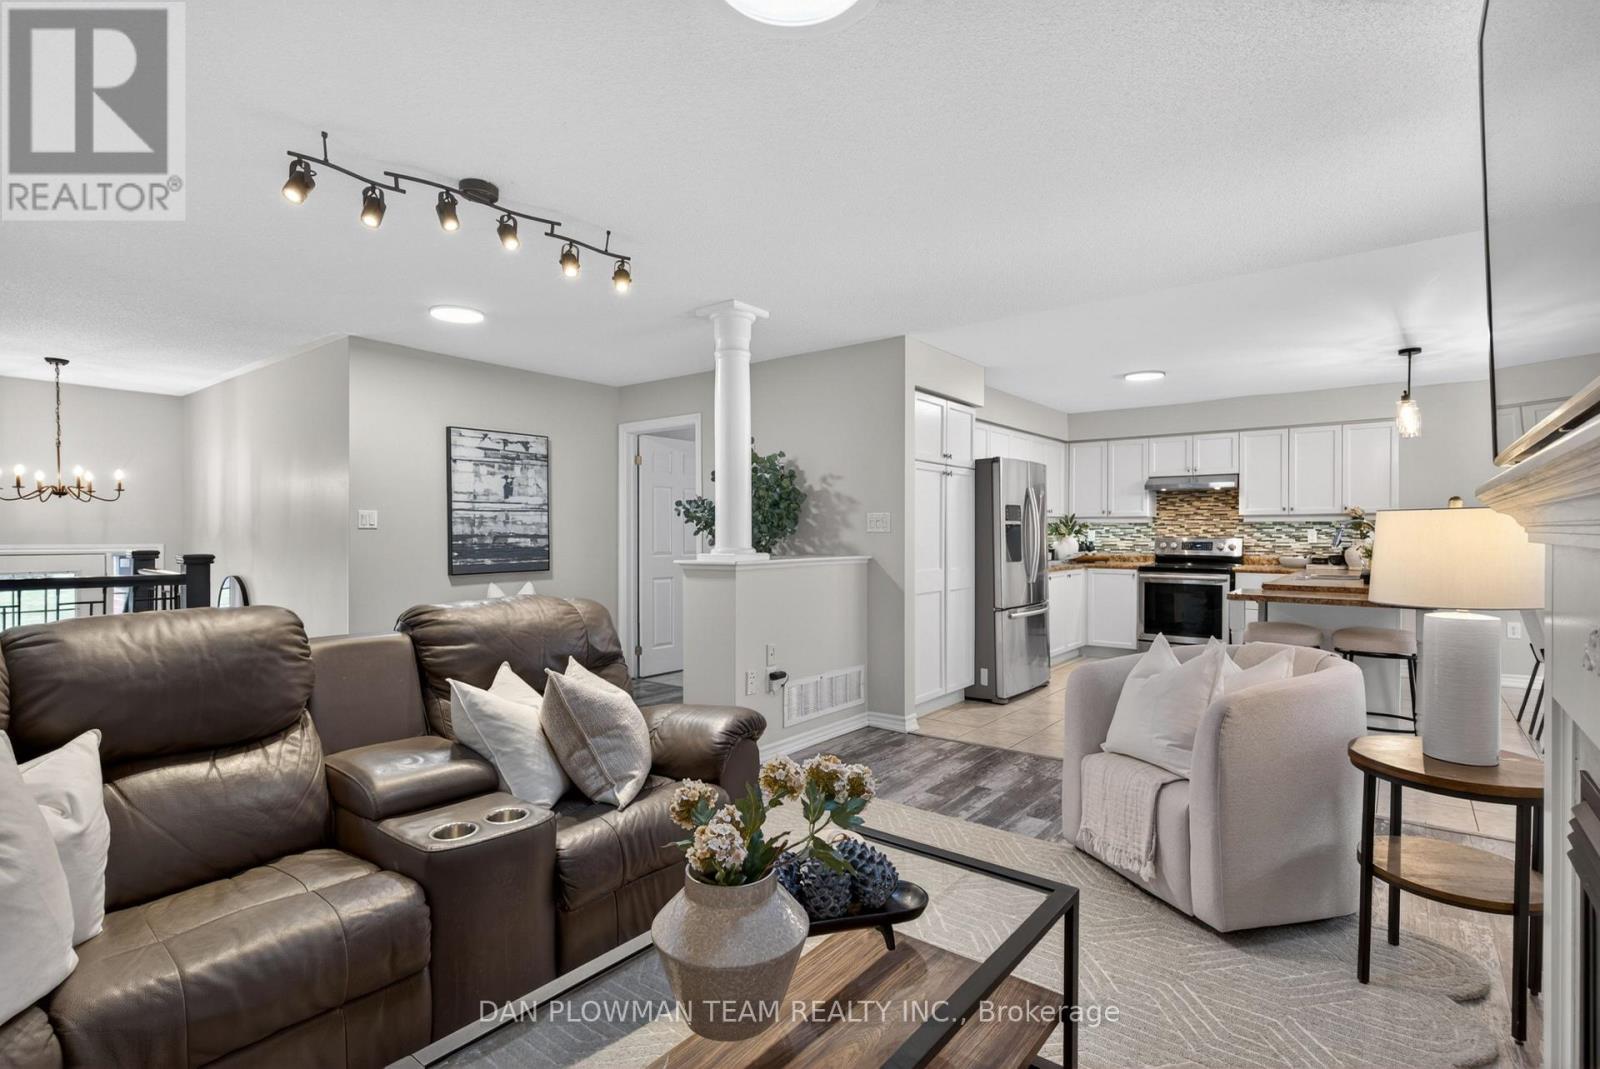
Looking For Some Peace And Country Living Away From The City? Your Search Stops Here. Welcome Home To This Meticulously Maintained Raised Bungalow In The Quaint Community Of Omemee In Kawartha Lakes. The Location Is Fantastic By Being Steps Away From The Trans Canada Trail And Local Amenities, While Being Surrounded By Manicured Lawns And Charming Bungalows. This Home Features A Large Driveway With Parking For 4 Vehicles And A 2-Car Garage Complete With Gas Heater And Additional 240-Amp Outlet. Inside, An Inviting Foyer Welcomes You Home With A Rare Main Floor Bedroom On The Ground Floor-Perfect For Guests, A Home Office, Or Flex Space. Just A Few Steps Up, Enjoy A Bright Living Room With A Cozy Gas Fireplace, Ideal For Family Gatherings. Off The Living Room, A Convenient Mudroom With Washer/Dryer Provides Direct Garage Access. The Open-Concept Kitchen Offers Stainless Steel Appliances, Ample Cabinetry, And Overlooks The Sun-Filled Dining Area. Walk Out From The Dining Room To Your Deck-Perfect For Bbqs, Morning Coffee, Or Relaxing In Your Hot Tub While Enjoying The Spacious Backyard. Bonus Outdoor Features Include A Fire Pit, And Natural Gas Bbq. The Main Level Also Includes A 4-Piece Bath, A Large Secondary Bedroom, And A Spacious Primary Suite With Walk-In Closet And 4-Piece Ensuite With Corner Tub. The Partially Finished Basement Offers Above-Grade Windows, Sauna, A Bedroom, And Plenty Of Storage Space-Ideal For Growing Families. Updates Are As Follows: Shingles (Approx. 2024), Water Treatment & Pump (Approx. 2025), Flooring (Approx. 2022) And So Much More! (id:61852)
Dan Plowman Team Realty Inc.
Peterborough, Ontario
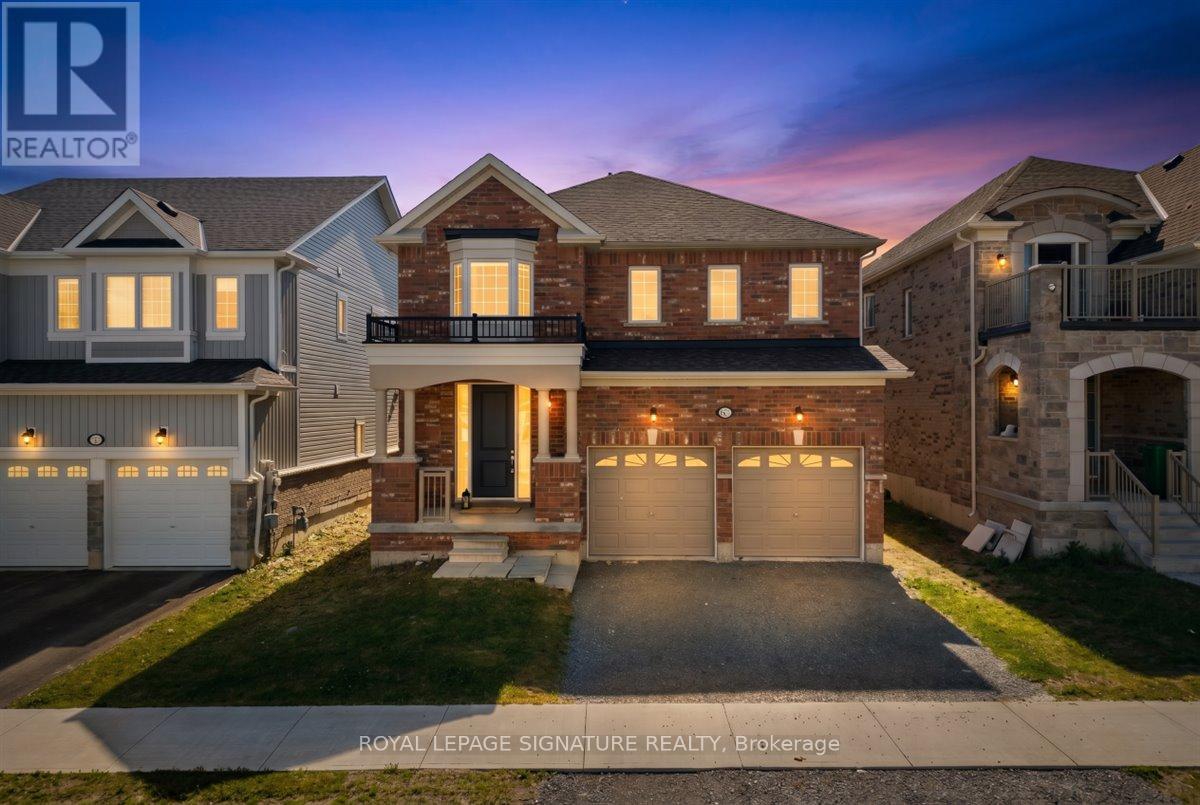
Welcome Home. 635 Lemay Grove sits on a premium 40' lot in the masterplanned community of Trails of Lily Lake. This home offers a lot to families out searching for a place to call home. The main floor offers a welcoming floor plan with generous principal rooms, carpet free flooring and 9' ceilings. The kitchen is equipped with stainless steel appliances, granite countertops, beautifully installed backsplash, an island with breakfast bar seating and an eat-in kitchen for daily dining and a space to connect with your loved ones. The flow of the floor plan allows for seamless entertainment with sightlines from the heart, the kitchen, to the living room and through the patio doors into the backyard- perfect for raising little ones and for those who love to host and entertain. Up the stained oak staircase, the second floor has four generously sized bedrooms and a loft which can be utilized as a study/office, play area or reading nook. Each bedroom has its own ensuite bathroom privileges. The primary suite is expansive with fantastic natural sunlight, a large walk in closet and a beautiful ensuite bath completed with a frameless glass shower, tub and an extended vanity to give you more space to get ready for your day. There is further flexibility with this unique floor plan where the laundry/mudroom has both an entrance to the garage as well as the entrance to the basement. The basement is a blank slate with a bathroom rough-in installed, ready for the next owner's visions. These features enhance the viability to using the property for multi-generational living or exploring the potential for an income generating suite. Step outside an you will find both nature and convenience. There are many trails and conservation areas to wander and explore with direct access to the Trans-Canada Trail, Jackson Creek park and surrounding conservation land. Conveniently situated just minutes from Highway 7, Highway 115, and the 407 Extension, this location offers an easy commute. (id:61852)
Royal LePage Signature Realty
Ashfield-Colborne-Wawanosh, Ontario
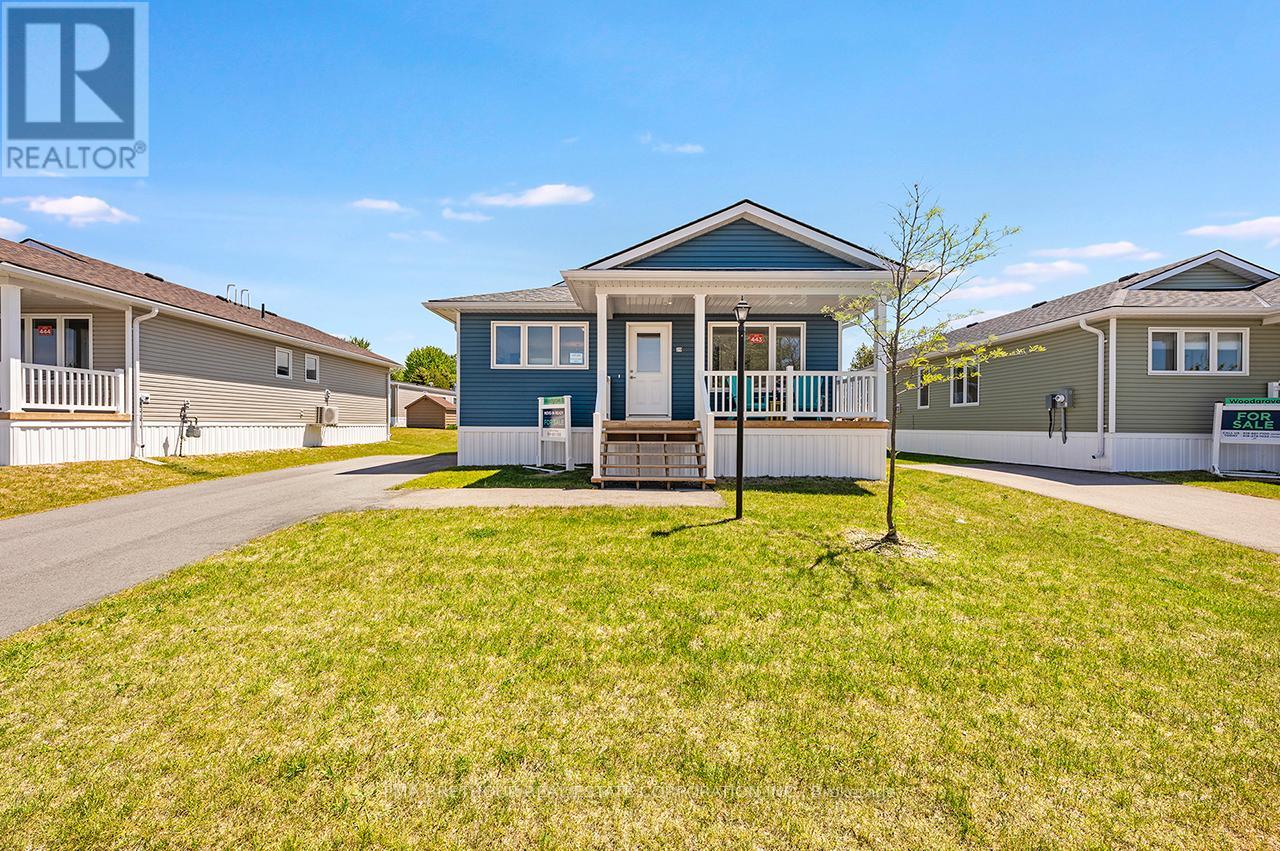
Welcome to the Huron Haven Village, Land Lease Community by Parkbridge located on the shores of Lake Huron. Year round homes with quick access to Goderich amenities, shopping and beach. Woodgrove B Elevation Floorplan NEW move-in ready bungalow with approx. 1113 square feet of finished living space. Light and bright with modern finishes and thoughful layout make this home easy to enjoy. 2 generous bedrooms and 2 full bathrooms. Forced air gas furnace, gas fireplace and central air conditioning to keep you comfortable year round. Kitchen features 4 modern stainless steel appliances, center island and ample cupboard space. West facing kitchen window and front covered porch for enjoying the sunsets. Open concept living, dining room with vaulted ceiling and fireplace. Large windows and patio doors allow plenty of natural light and easy access to deck and backyard. Master bedroom boasts an ensuite with walk in shower. Main bath with tub surround. 2 car private drive. Huron Haven Village Residents enjoy the new Community Recreation Clubhouse for socializing and entertainment and outdoor inground seasonal pool. On-site mangagement team. Access to Lake Huron by incline beach path. $30,000.00 options and upgrades included! $44,000 discount + HST rebate included in reduced purchase price Limited Time Offer! (id:61852)
Pma Brethour Real Estate Corporation Inc.
Bracebridge, Ontario
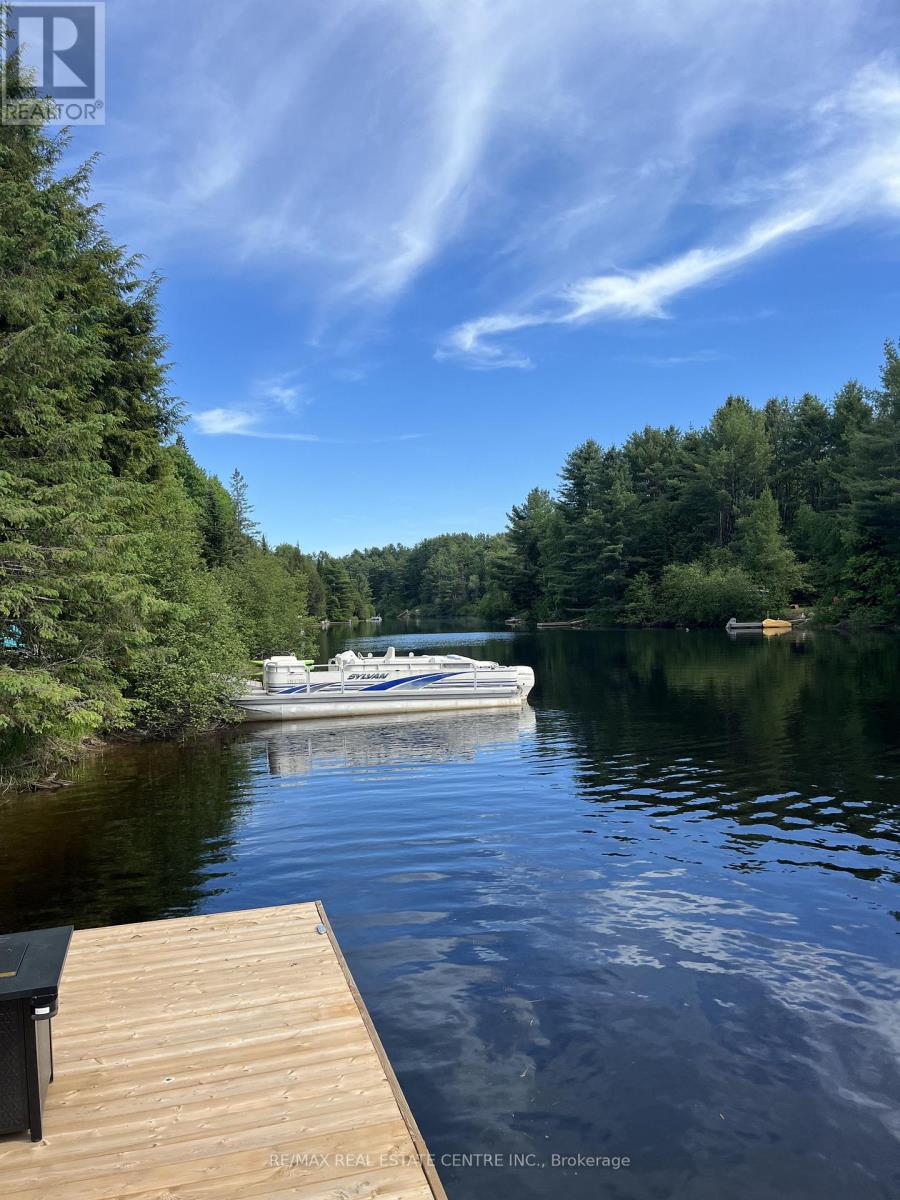
Beautiful Muskoka River Waterfront on the edge of the Town of Bracebridge. Offering approximately 100 ft of Western Exposures and a Brand New Dock - the Perfect Spot to Launch the Boat and Enjoy the Gorgeous Sunsets. Partially Cleared Lot with Hydro and Driveway already in. Just awaiting your dream home/cottage plans. (id:61852)
RE/MAX Real Estate Centre Inc.

Hamilton, Ontario
Welcome to 565 Stone Church Road West, a beautifully maintained 3+1 bedroom, 3 bathroom home offering exceptional space, versatility, and in-law suite potential in one of Hamilton Mountain's most convenient family-friendly communities.This move-in-ready home features a private separate entrance, making it ideal for multi-generational living, or extended family The main level offers bright and spacious living and dining rooms accented by hardwood flooring (2019), while the updated kitchen showcases refaced cabinetry and countertops (2023), providing a fresh, modern feel. The inviting family room features a walkout to the rear yard, creating the perfect space for entertaining or relaxing outdoors.Numerous updates provide peace of mind, including most windows replaced, shingles (2025), and spray foam insulation in the crawl space (2026) for improved energy efficiency.Located in the heart of Hamilton Mountain, you'll enjoy easy access to excellent schools, parks, recreation centres, shopping, restaurants, and everyday amenities. Just minutes from Limeridge Mall, the Lincoln M. Alexander Parkway, Highway 403 access, public transit, and scenic walking trails, this location offers the perfect balance of convenience and community.Whether you're a growing family, downsizer seeking flexibility, or investor looking for future potential, this well-cared-for home offers outstanding value in a sought-after neighbourhood. Don't miss your opportunity to make this Hamilton Mountain gem your next home. (id:61852)
Royal LePage Macro Realty