
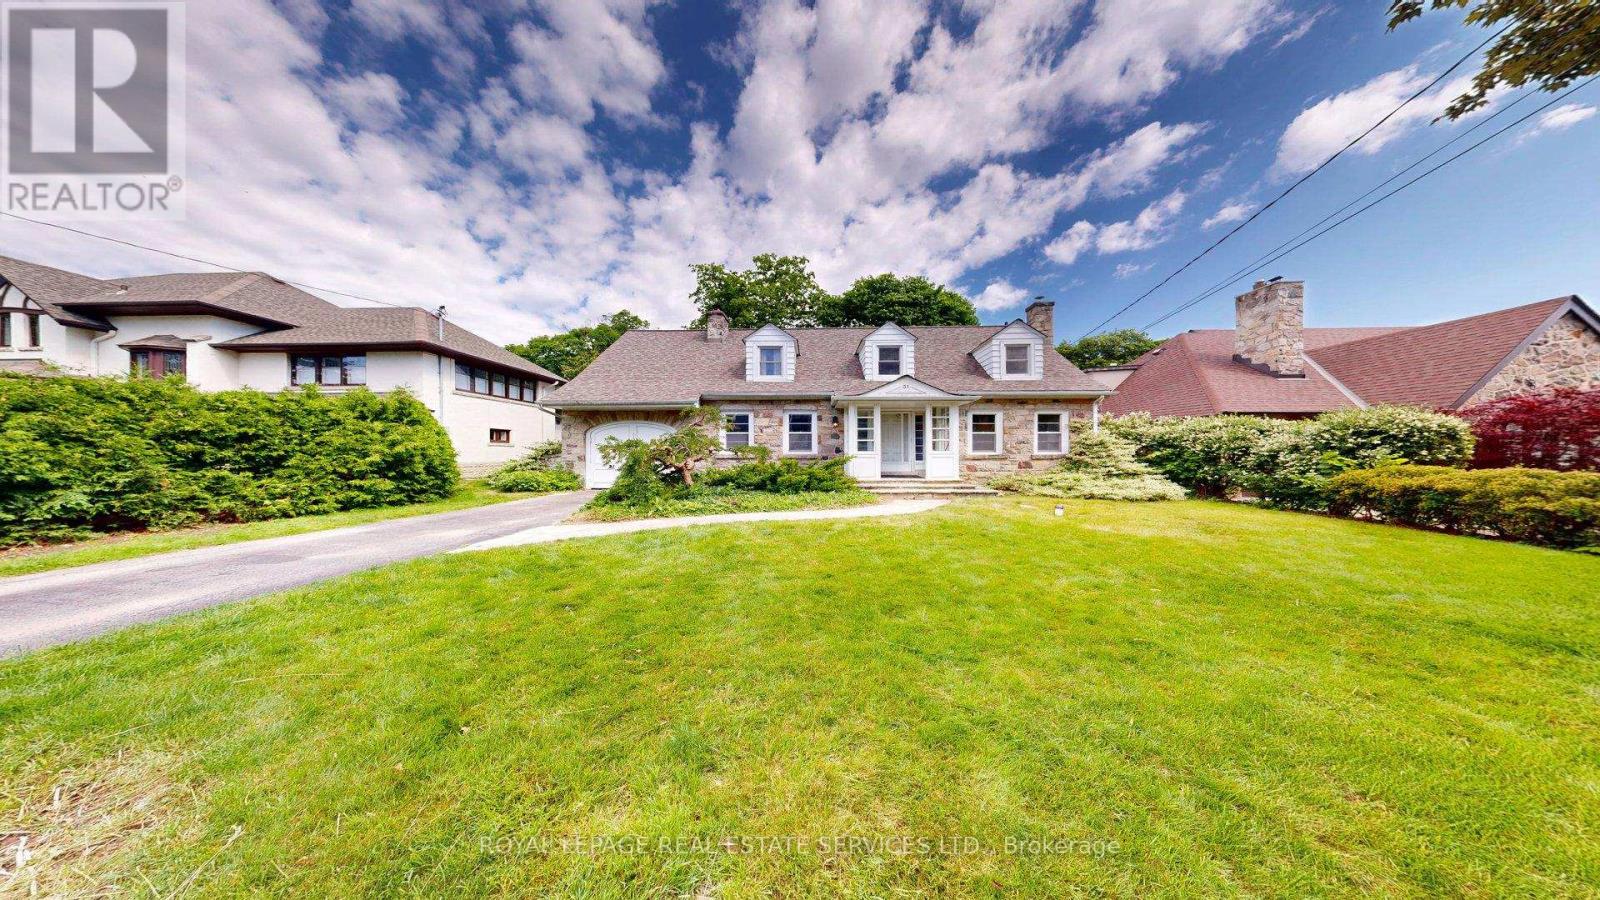
Toronto, Ontario
Executive Rental. Set on one of the most desirable and prestigious, tree-lined streets in Islington Village. Large rear yard overlooks the Lush Greens of the Islington Golf and Country Club. Home features large principal rooms, 3 bedrooms plus den or office, and 2 Full Bathrooms Basement offers a Recreation room, laundry and utility area and a walk-up to the back yard. Driveway and Garage. No smokers. (id:61852)
Royal LePage Real Estate Services Ltd.
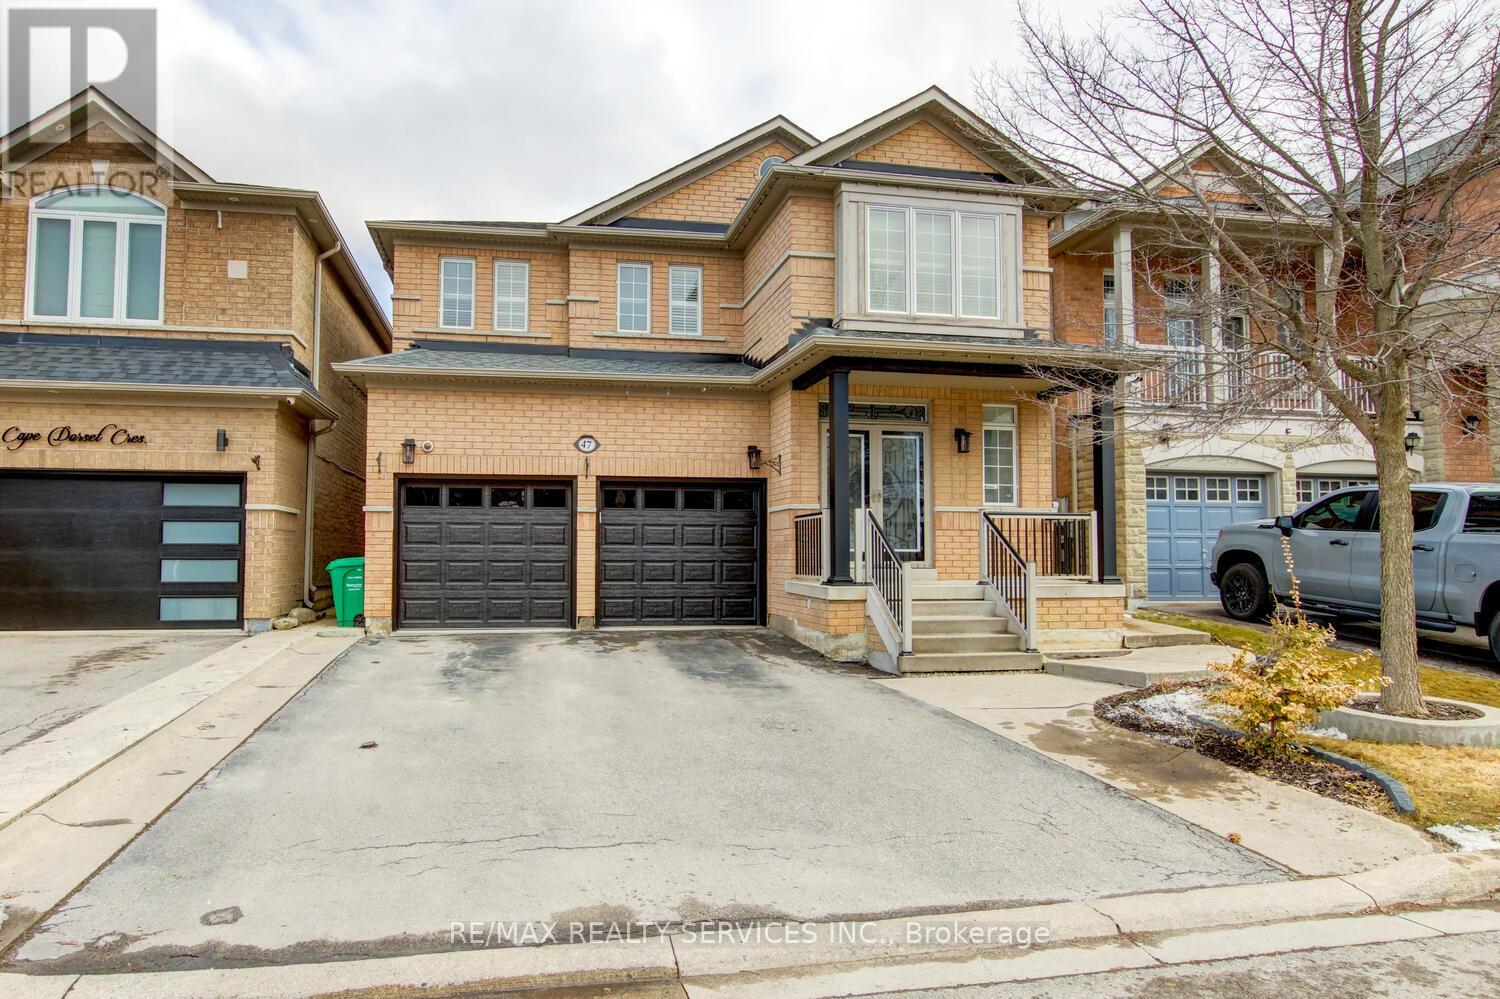
Brampton, Ontario
Gorgeous 4 + 1 bedroom, 4 bath, all brick detached home ( 2264 sqft + finished basement ) on a premium 38' lot in desirable Springdale ! Upgraded eat - in kitchen featuring oak cupboards and stainless steel appliances, large master bedroom with his / her walk - in closets, luxury ensuite bath with glass shower and soaker tub, mainfloor family room with gas fireplace and soaring 9' ceilings. Professionally finished open concept basement featuring a 5th bedroom, 3 - pc bath, wet bar / kitchenette ( in - law suite potential ). Gleaming hardwood floors, pot lights, crown mouldings, mainfloor laundry with garage entrance, classy double door front entry with glass inserts, high efficiency furnace, central air and water purification system ( all owned ). Amazing yard with stamped concrete patio, wrap around concrete walkways, garden shed, gazebo, 4 car driveway with french curbs and upgraded garage doors with openers. Walking distance to schools, parks and shopping. Excellent curb appeal, shows well and is priced to sell ! (id:61852)
RE/MAX Realty Services Inc.
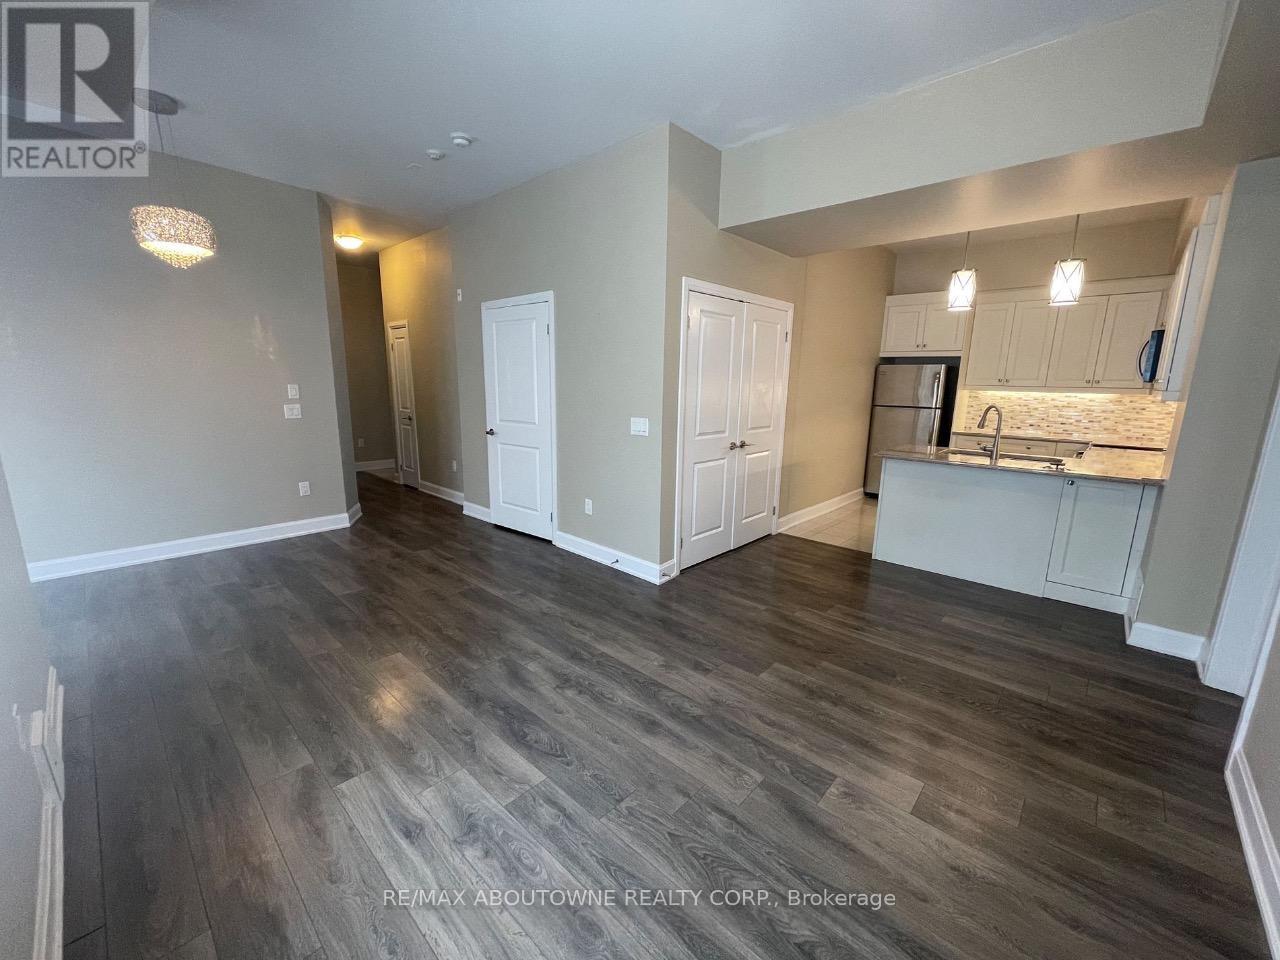
Oakville, Ontario
Spacious corner over 1000sqft, 2+den bedroom 2-bathroom, 2 parking spots urban townhome at 101-276 Gatwick Dr in highly desirable Oak Park. This bright, open-concept home features a generous living/dining area, a functional den ideal for remote work, laundry, and a large private balcony. The primary suite boasts a walk-in closet and a private ensuite bath. Enjoy the added privacy and abundant natural light of a corner unit, plus the convenience of direct garage access and extra storage. Steps to parks, scenic trails, shopping, top schools, and transit-with quick access to highways QEW, 403 & 407. (id:61852)
RE/MAX Aboutowne Realty Corp.
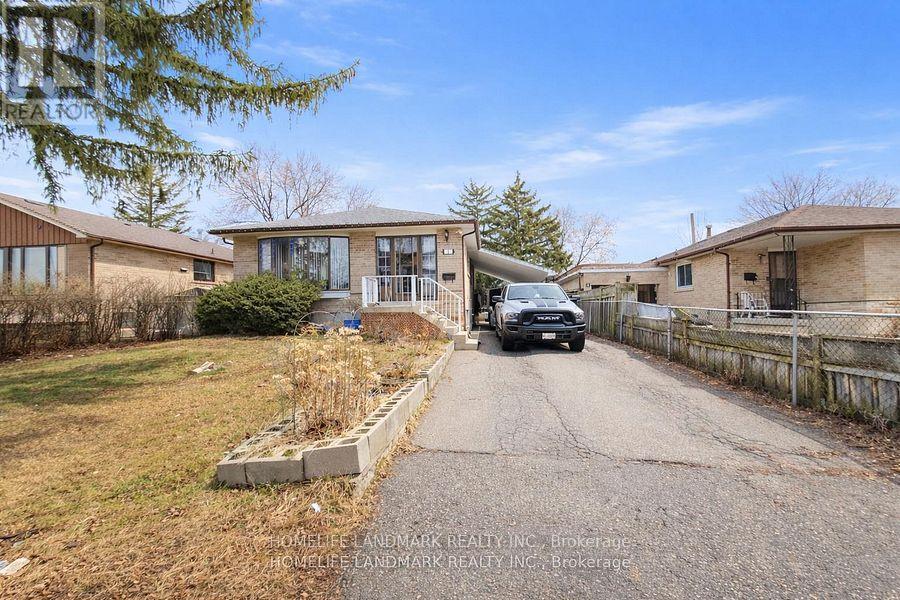
Toronto, Ontario
Beautifully maintained detached home! Features a spacious living room with combined dining area and hardwood floors. Bright eat-in kitchen with breakfast area. Four generously sized bedrooms. Upgraded electrical panel and renovated bathrooms. Enjoy a huge backyard and a private driveway that comfortably parks up to 4 cars. Shows very well! Conveniently located within walking distance to schools, TTC, and parks. Priced to sell! (id:61852)
Homelife Landmark Realty Inc.
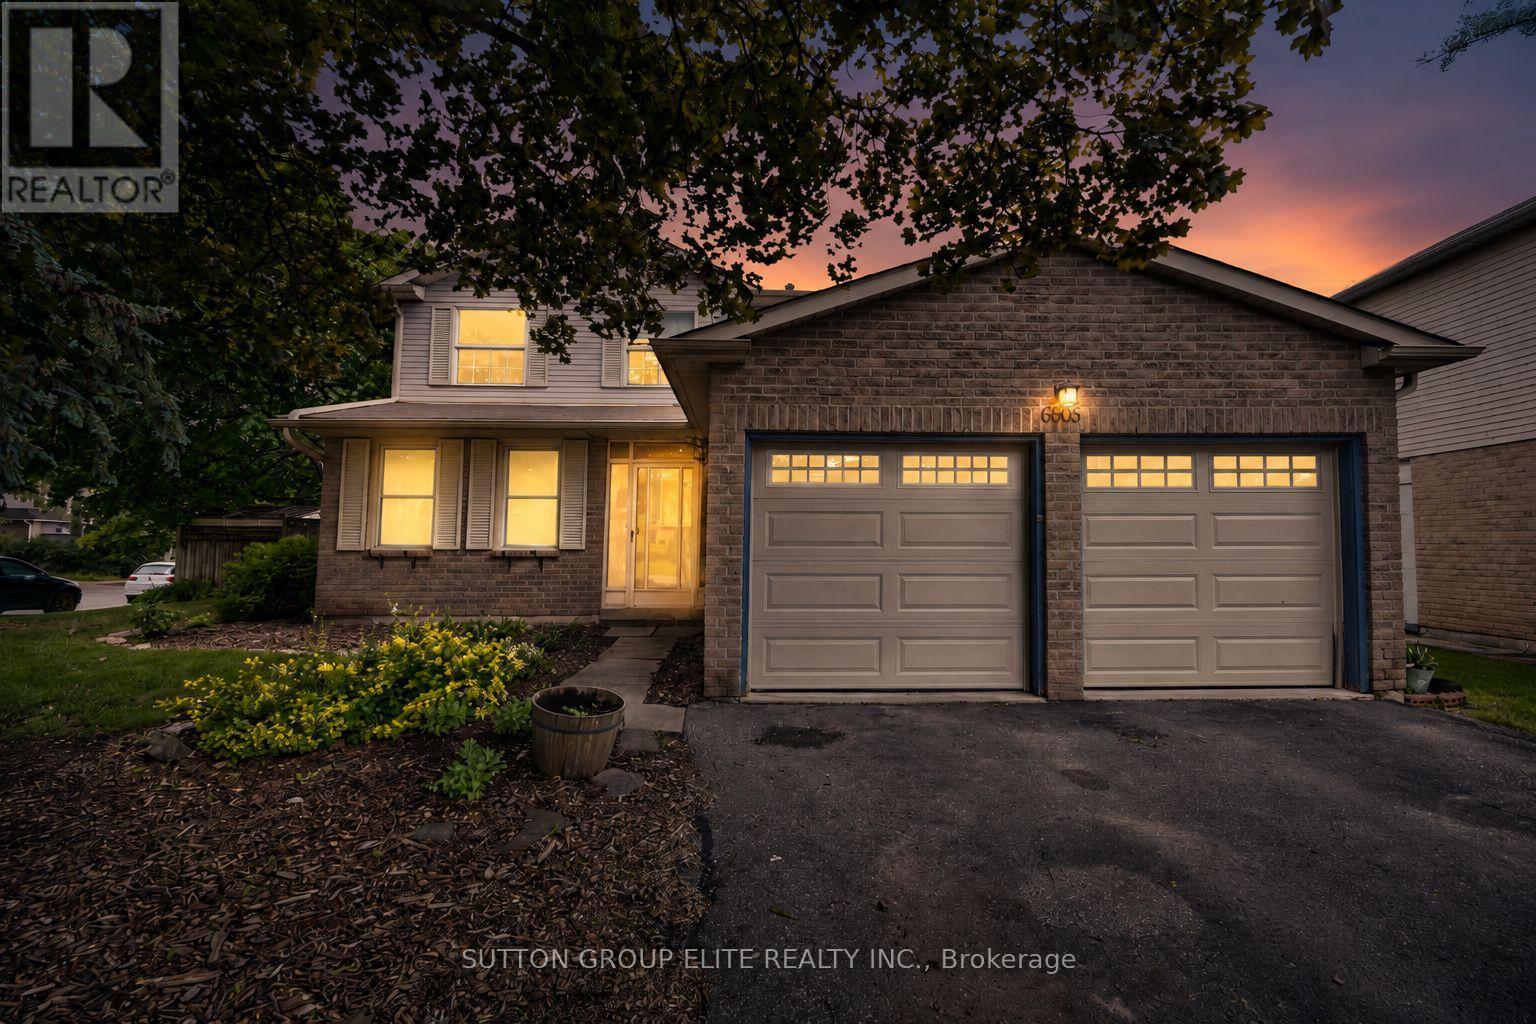
Mississauga, Ontario
Welcome to an exceptional opportunity to create the home of your dreams. Perfectly positioned on a premium oversized corner lot, this beautiful detached residence offers an impressive blend of space, potential, and location. The expansive backyard serves as a private outdoor retreat, complete with a generous deck ideal for entertaining guests, hosting summer gatherings, or simply enjoying peaceful afternoons in the sun. Inside, spacious principal rooms are enhanced by large windows that flood the home with natural light, creating a bright and inviting atmosphere throughout. Offering an outstanding canvas for customization, this residence invites you to bring your vision to life and transform each space to reflect your personal style and taste. The thoughtfully designed layout features a spacious primary bedroom with a walk-in closet and a four-piece ensuite, while the large basement presents endless possibilities for additional living space, recreation areas, a home office, fitness studio, or guest accommodations. Whether you're planning a sophisticated renovation or a complete design transformation, the possibilities are truly limitless. Set on a desirable family-friendly street, this remarkable property offers the rare chance to craft a bespoke living experience in a welcoming neighbourhood while enjoying the comfort, space, and potential this exceptional home has to offer. (id:61852)
Sutton Group Elite Realty Inc.
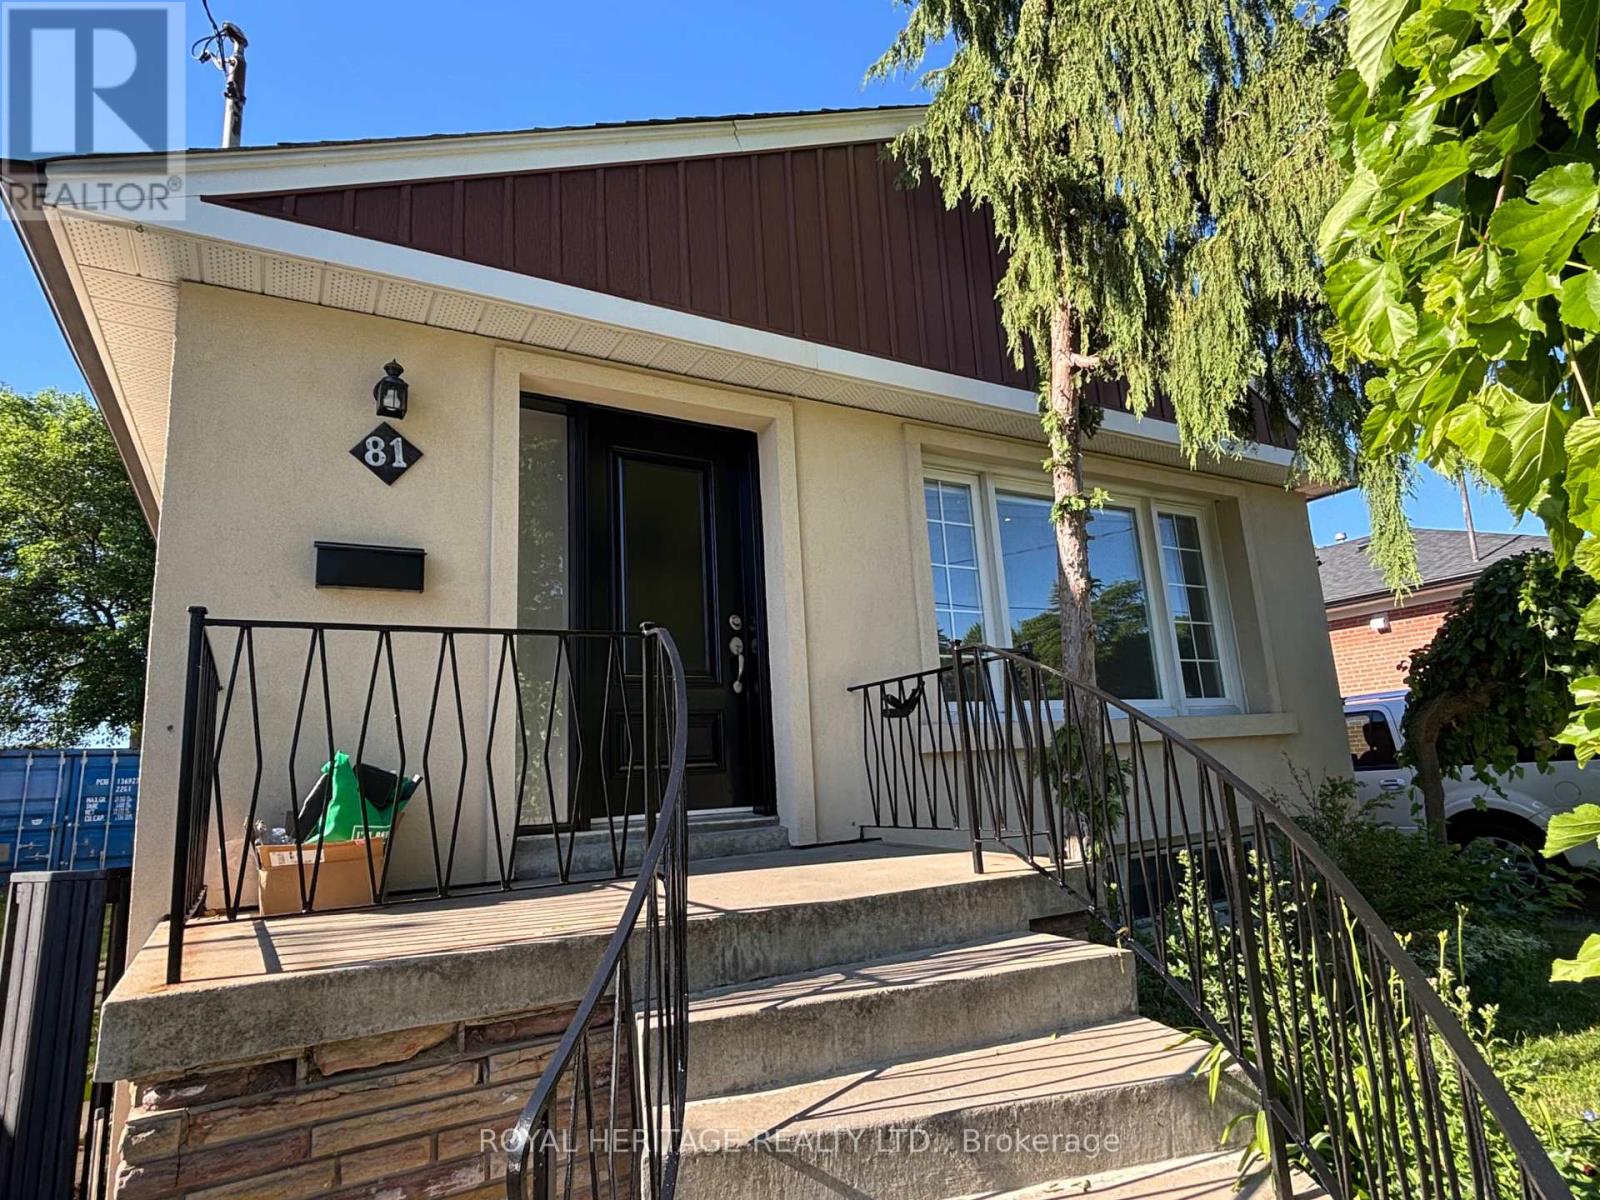
Toronto, Ontario
Welcome to 81 Eringate Drive! This spacious and well-maintained home offers a fantastic opportunity in a family-friendly neighbourhood. MAIN FLOOR, 3 generous size bedrooms, 2 Parking, CARPET FREE. Conveniently located close to parks, schools, shopping, public transit, major highways and Pearson Airport. Ideal for families, professionals, or anyone seeking a central location with easy assess to amenities. Don't miss your change to make this wonderful property your next home. (id:61852)
Royal Heritage Realty Ltd.
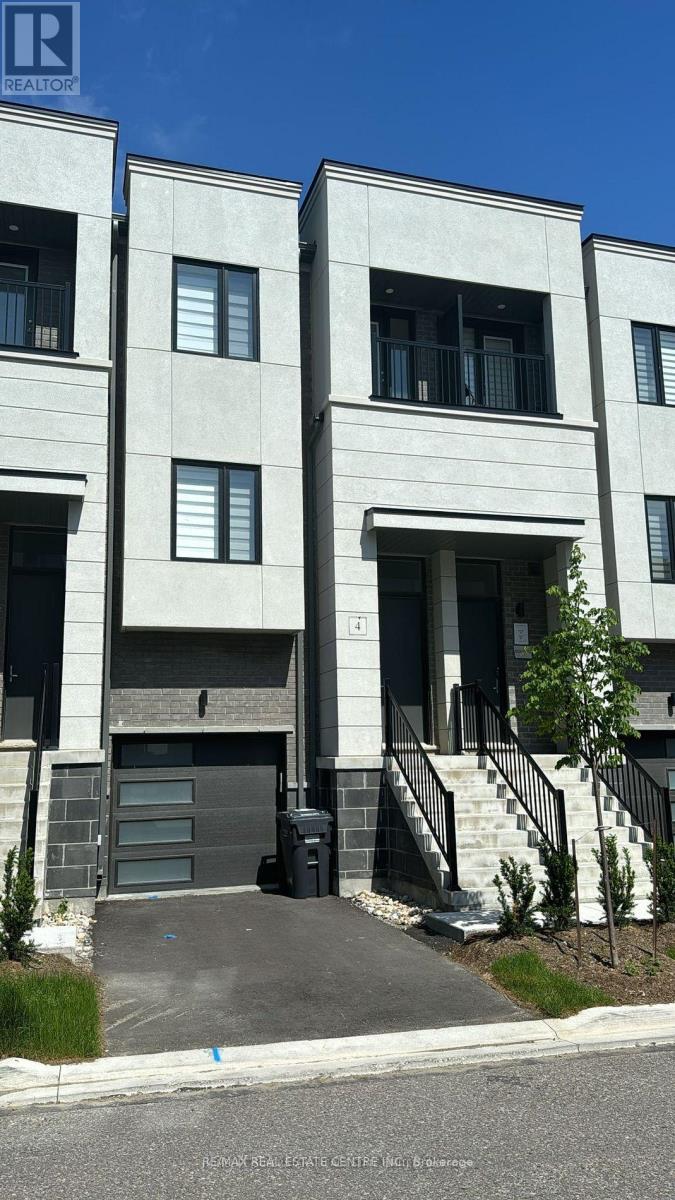
Caledon, Ontario
Welcome to this stunning brand-new townhouse in one of Bolton's most sought-after communities. Never before occupied, this bright and modern home offers 3 spacious bedrooms plus a dedicated office, making it ideal for families or professionals working from home. The main level features a thoughtfully designed open-concept layout with 9-foot ceilings, a stylish kitchen complete with contemporary cabinetry, quartz countertops, and brand-new stainless steel appliances. The inviting living area is highlighted by an elegant electric fireplace, creating a warm and comfortable atmosphere.Enjoy carpet-free living throughout the entire home for a clean, modern look and easy maintenance. The functional floor plan also includes convenient interior access to the attached garage.Parking is available for two vehicles, with one space in the garage and one on the driveway. This exceptional rental is available from 15th July. Utilities are not included and will be the responsibility of the tenant. (id:61852)
RE/MAX Real Estate Centre Inc.
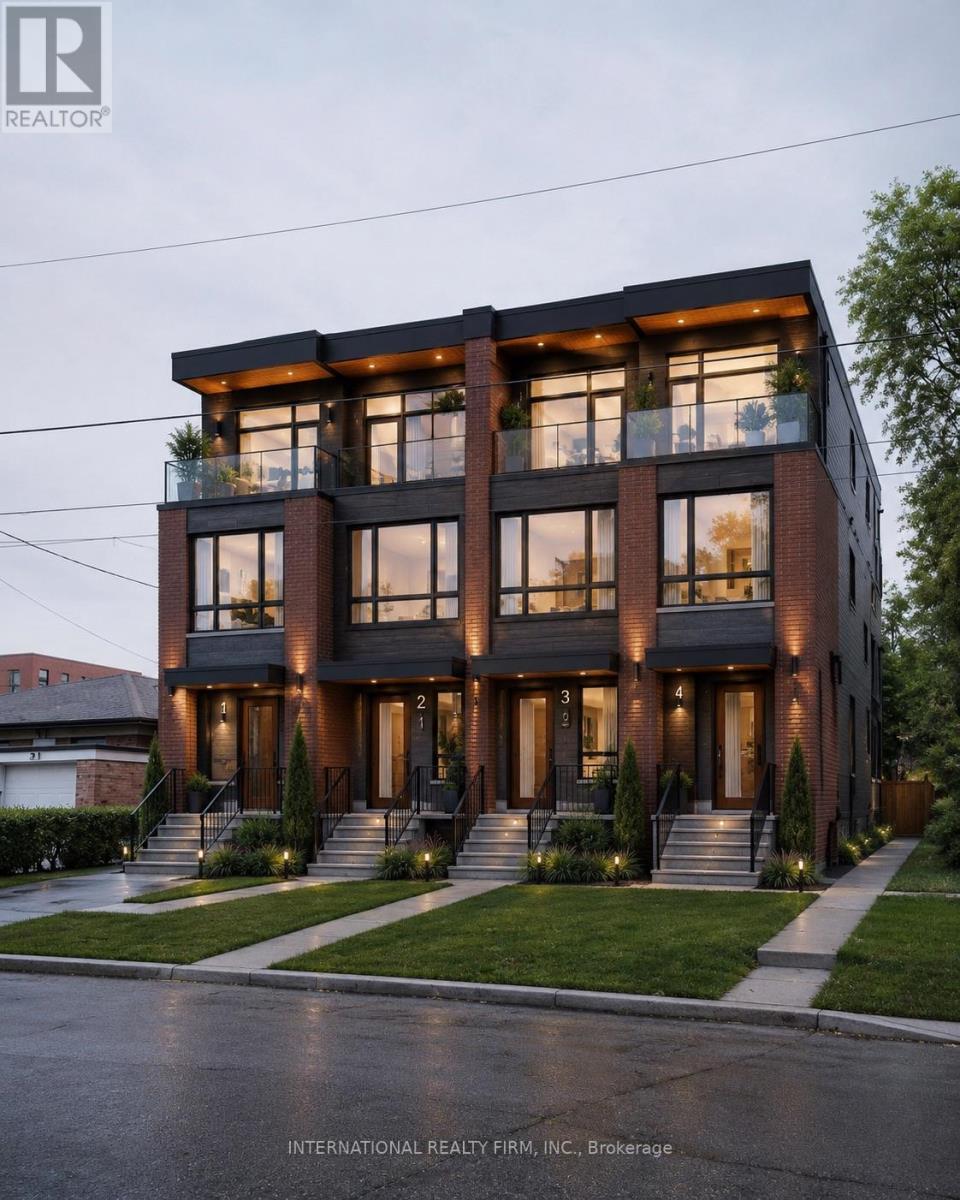
Toronto, Ontario
An exceptional opportunity for builders, contractors, and investors seeking a premium redevelopment or income property in a highly desirable neighbourhood. Situated on a generous 60 x 125 ft lot and zoned RD (f15; a550*5), the property offers excellent potential for redevelopment, including the construction of a duplex, triplex, or fourplex, or the conversion of the existing home into two, three, or four residential units, subject to applicable approvals. Ideally located just steps from Lawrence West Subway Station, parks, and schools, with convenient access to Highway 401, this property combines outstanding development potential with an unbeatable location. Property is being sold in "as-is, where-is" condition with no representations or warranties. Buyers are advised to conduct their own due diligence regarding zoning, permitted uses, and future development potential. (id:61852)
International Realty Firm
Toronto, Ontario
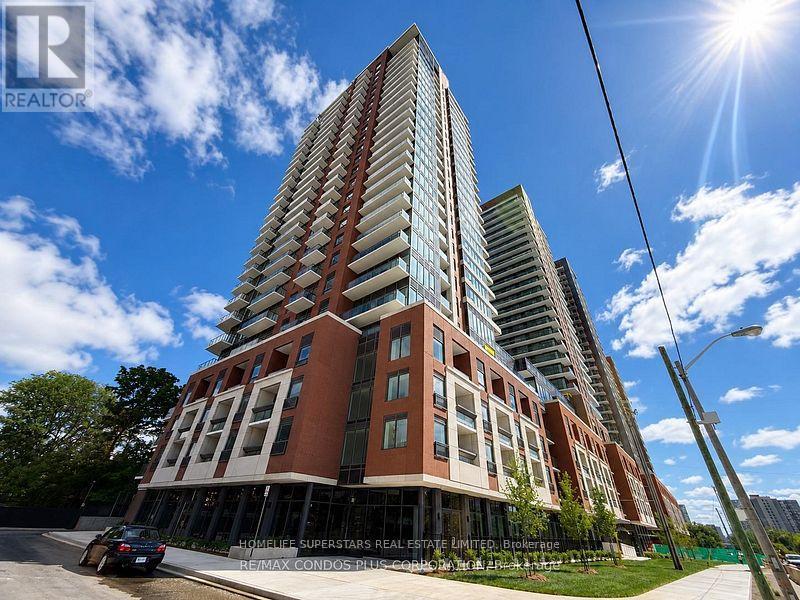
Brand new 1,121 sq. ft. 3-bedroom, 2-bathroom suite at Notting Hill Condos offering a modern and functional layout designed for comfortable urban living, complete with one parking spot. This bright and spacious residence features floor-to-ceiling windows that allow natural light to fill the home, creating an open and welcoming atmosphere throughout. The thoughtfully designed open-concept living and dining area provides a versatile space that is well suited for both everyday living and entertaining. The kitchen showcases a contemporary finish with quartz countertops, stainless steel appliances, and ample cabinetry, delivering a clean and practical cooking environment with a modern aesthetic. The primary bedroom includes its own private ensuite bathroom, offering a quiet and comfortable retreat. Two additional bedrooms provide excellent flexibility for family use, guests, or a home office setup. Throughout the suite, modern finishes and a cohesive design approach enhance the overall sense of style and quality. Ideally located, residents benefit from convenient access to TTC transit, the future Eglinton Crosstown West LRT, Highways 401 and 427, and Pearson International Airport. The surrounding area also offers nearby parks, shopping centres, restaurants, and essential daily amenities. This suite presents an excellent opportunity to enjoy brand new construction, thoughtful design, and exceptional connectivity in a growing and well-connected community. (id:61852)
Homelife Superstars Real Estate Limited
Mississauga, Ontario
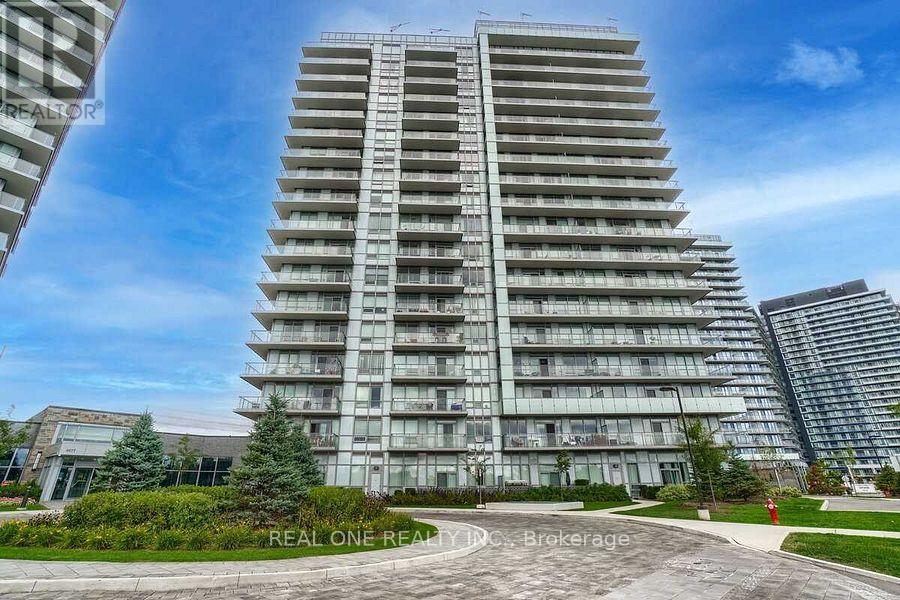
Functional And Efficient 885 Sqft 2 Split Bedrooms + Den Residence with Sunfilled Southern Exposure And An Expansive Balcony Offering Unobstructed Park Views. Mills Square Embodies A Walker's Paradise, Just Moments Away from Erin Mills Town Centre's Abundance of Shops And Dining Options, Within The Prestigious John Fraser School District, Hospital, And More! Nestled On 8 Acres of Meticulously Landscaped Grounds And Gardens, Residents Can Indulge In 17,000 Sq. Ft. Amenity Building: Indoor Pool, Steam Room, Sauna, Fitness Club, Library/Study Retreat, Party Room And Rooftop Terrace with BBQs. Top Ranked School District! This is the Epitome of Ideal Living! **EXTRAS** All Electric Light Fixtures, Fridge, Stove, Built-In Microwave & Dishwasher, Washer & Dryer. Walk distance to Wal-Mart, Erin Mills Town Centre, Credit Valley Hospital, Banks, Grocery Shopping, Lcbo & Beer Store. (id:61852)
Real One Realty Inc.
Mississauga, Ontario
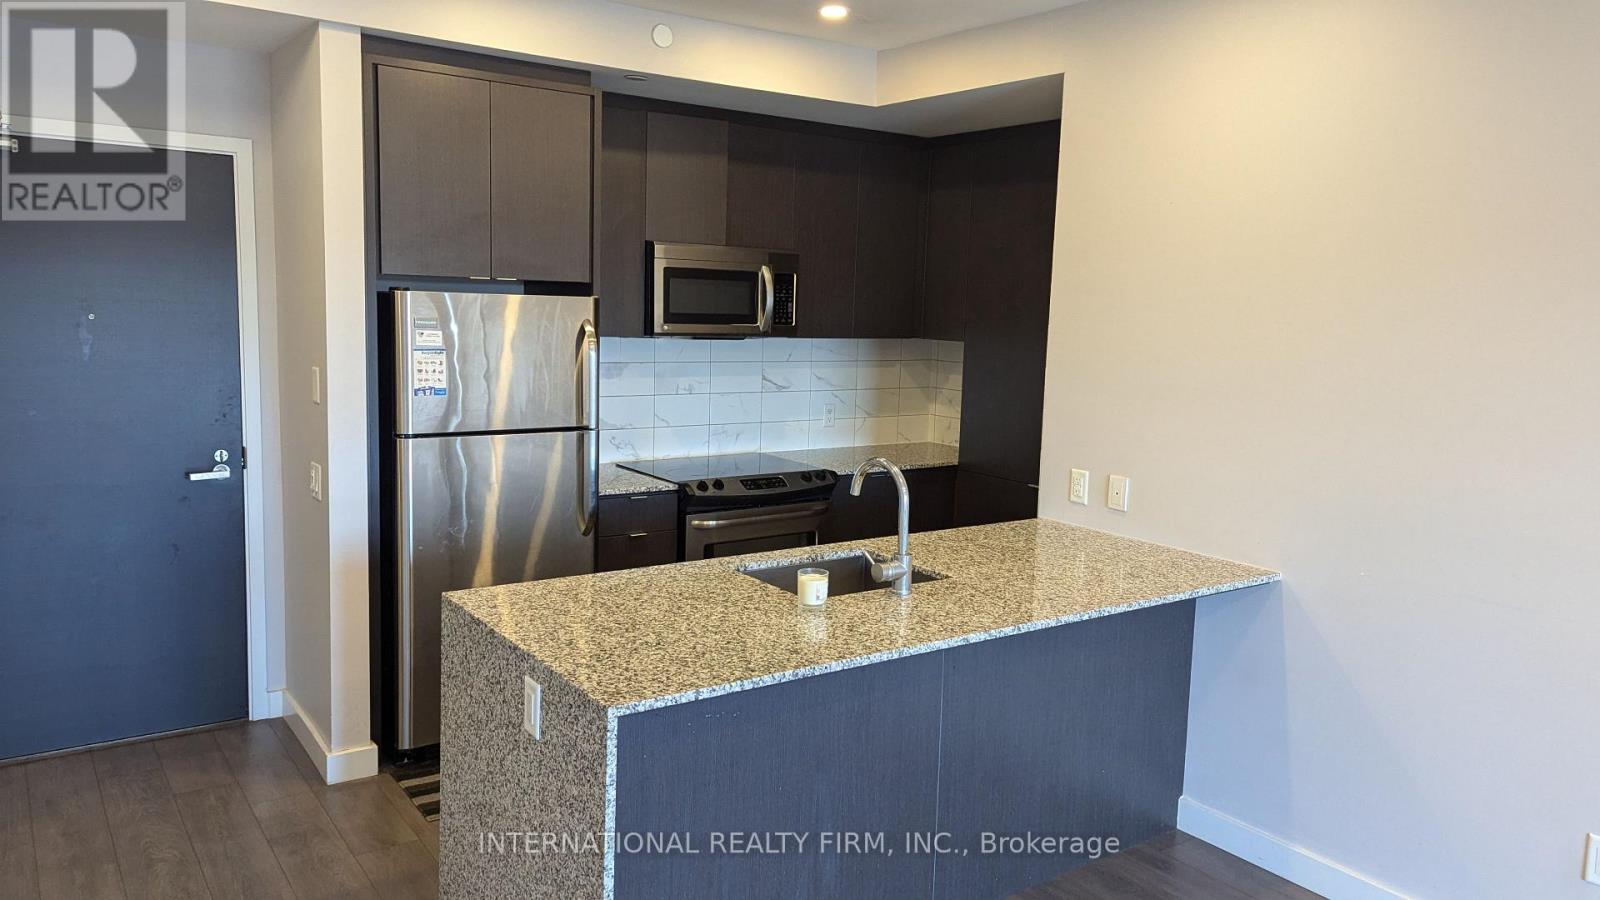
Bright and Spacious 2 Bed and 2 Baths in the Prime Churchill Meadows Location! Open Concept Waterfall Granite Countertop Kitchen with Expansive Cabinet Storage Space. Top Floor Unit with soaring 9ft Ceilings. Primary Bedroom includes His & Hers Closets with a Luxurious ensuite bath. High End Stainless Steel Appliances and in-suite Washer & Dryer. Includes One (1) Underground Parking Space. Minutes to 403/407/QEW. Close to Credit Valley Hospital Erin Mills Town Center, Lifetime Fitness and Public Transit. Move in and Enjoy! (id:61852)
International Realty Firm
Toronto, Ontario
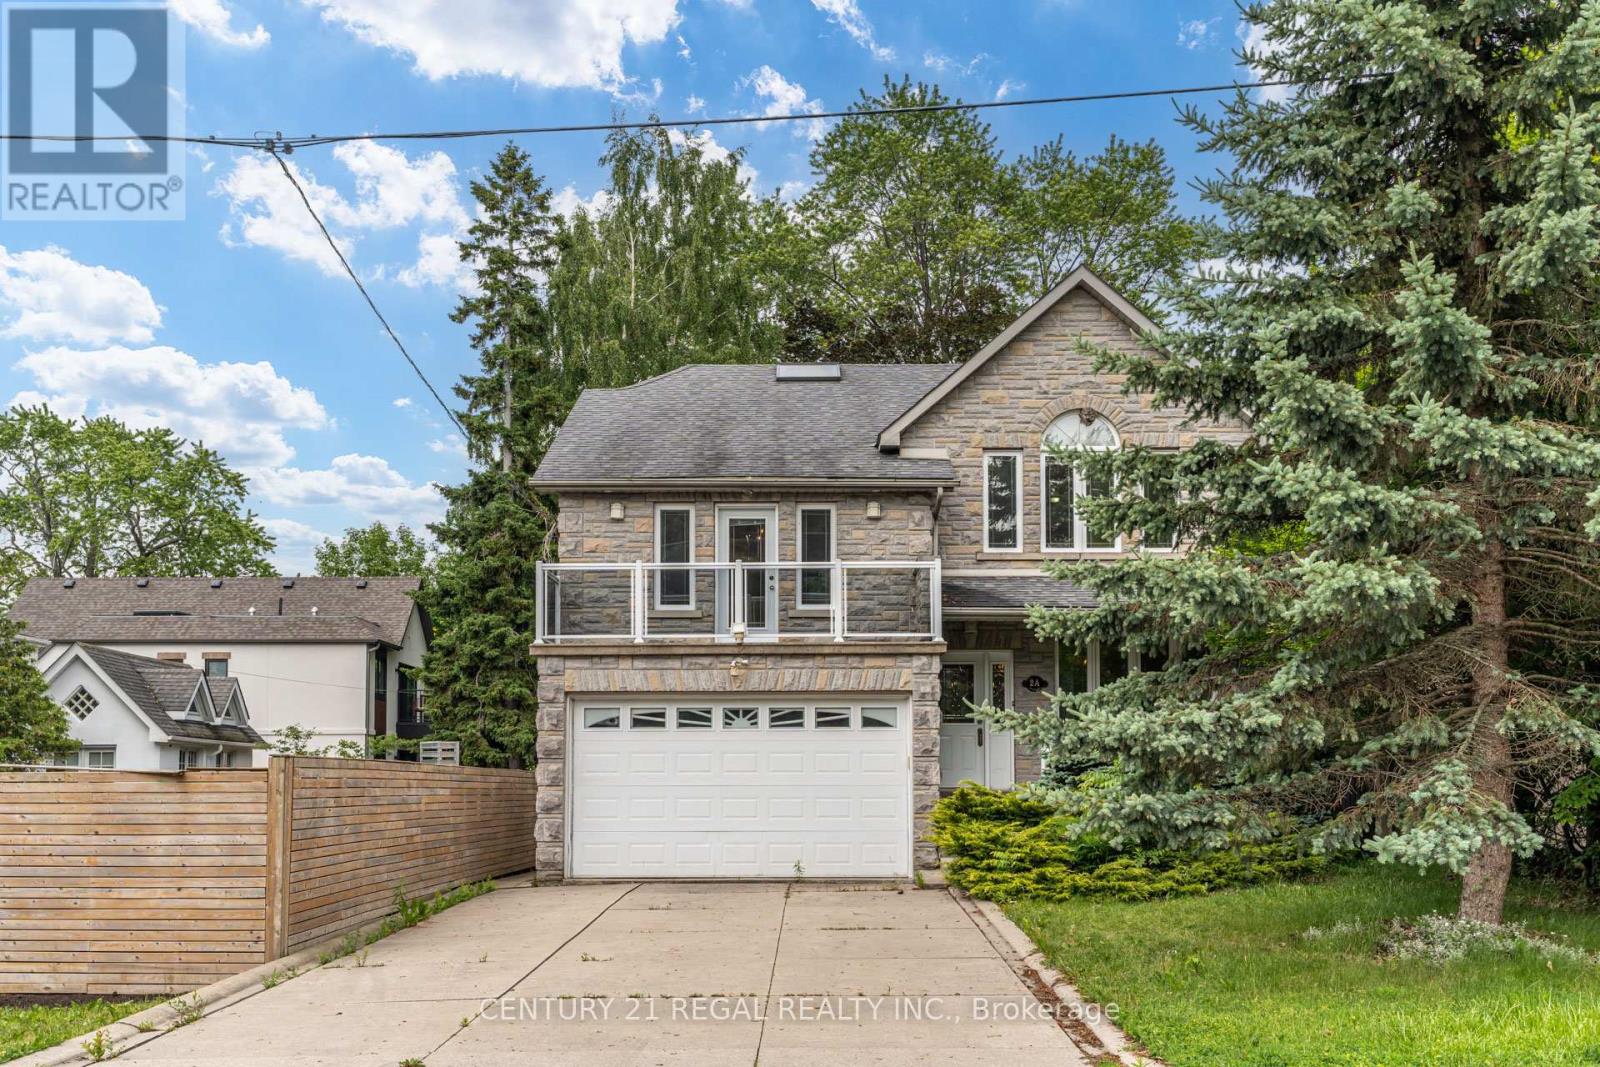
Bright and spacious 1-bedroom basement apartment located in a desirable neighbourhood. This well-maintained unit features a functional layout with a full kitchen, private bathroom, and ample storage space. Separate entrance provides added privacy and convenience. Close to transit, parks, schools, shopping, and all essential amenities. Ideal for a single professional or couple seeking a comfortable place to call home. (id:61852)
Century 21 Regal Realty Inc.