
Kawartha Lakes, Ontario
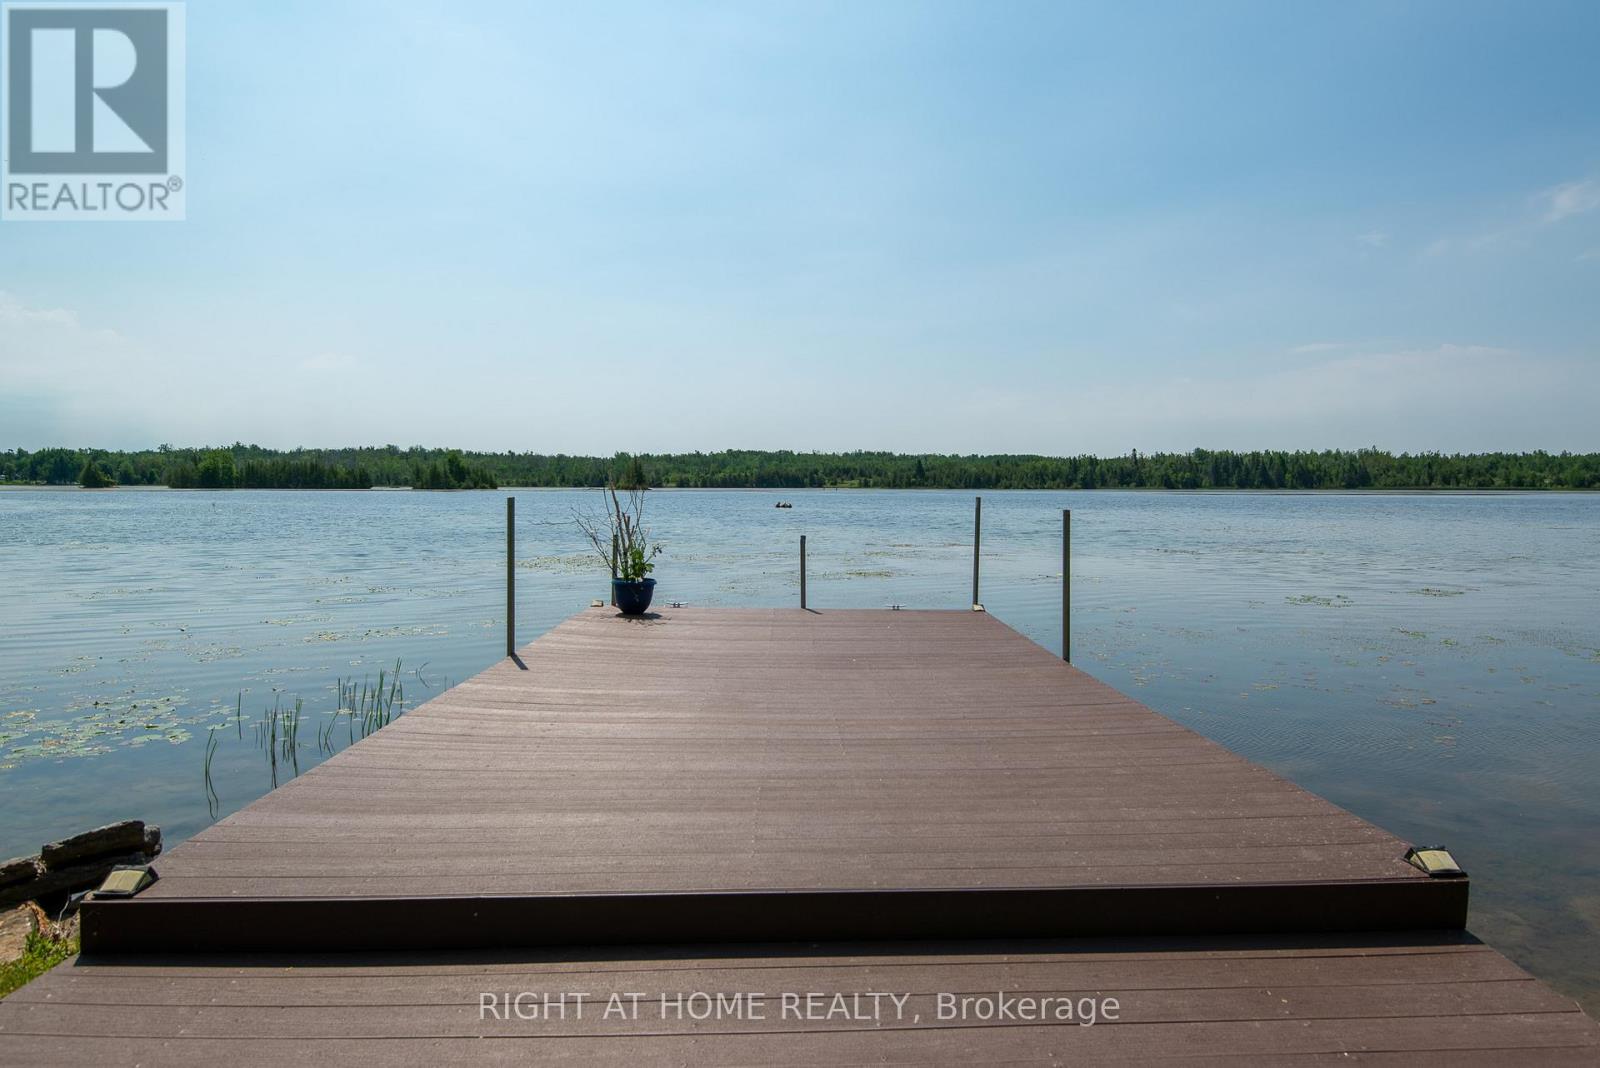
Turn-Key 4-Season Waterfront Retreat! Fully renovated and move-in ready, this charming waterfront cottage offers the perfect blend of modern comfort and cottage living. Enjoy a beautiful waterfront lot with a newly renovated composite dock, upgraded with metal support poles (2026) and space for up to 3 boats. Inside, you'll find an open-concept kitchen, updated flooring, modern trim, a stunning stone-faced fireplace, 3 bedrooms, and 2 baths. The bright solarium and large deck create ideal spaces for relaxing and entertaining. Recent upgrades include a new septic system with heat line (2023), new garage door, updated sunroom flooring, replacement window, water filtration system with new pump, upgraded plumbing, crawl space improvements, and freshly painted deck (2026). The oversized 23' x 15.5' garage, huge driveway, and spacious backyard provide plenty of room for vehicles, toys, and family gatherings. two large storage rooms. $125 Annual Road fee. A true waterfront gem ready to enjoy year-round! (id:61852)
Right At Home Realty
Hamilton, Ontario
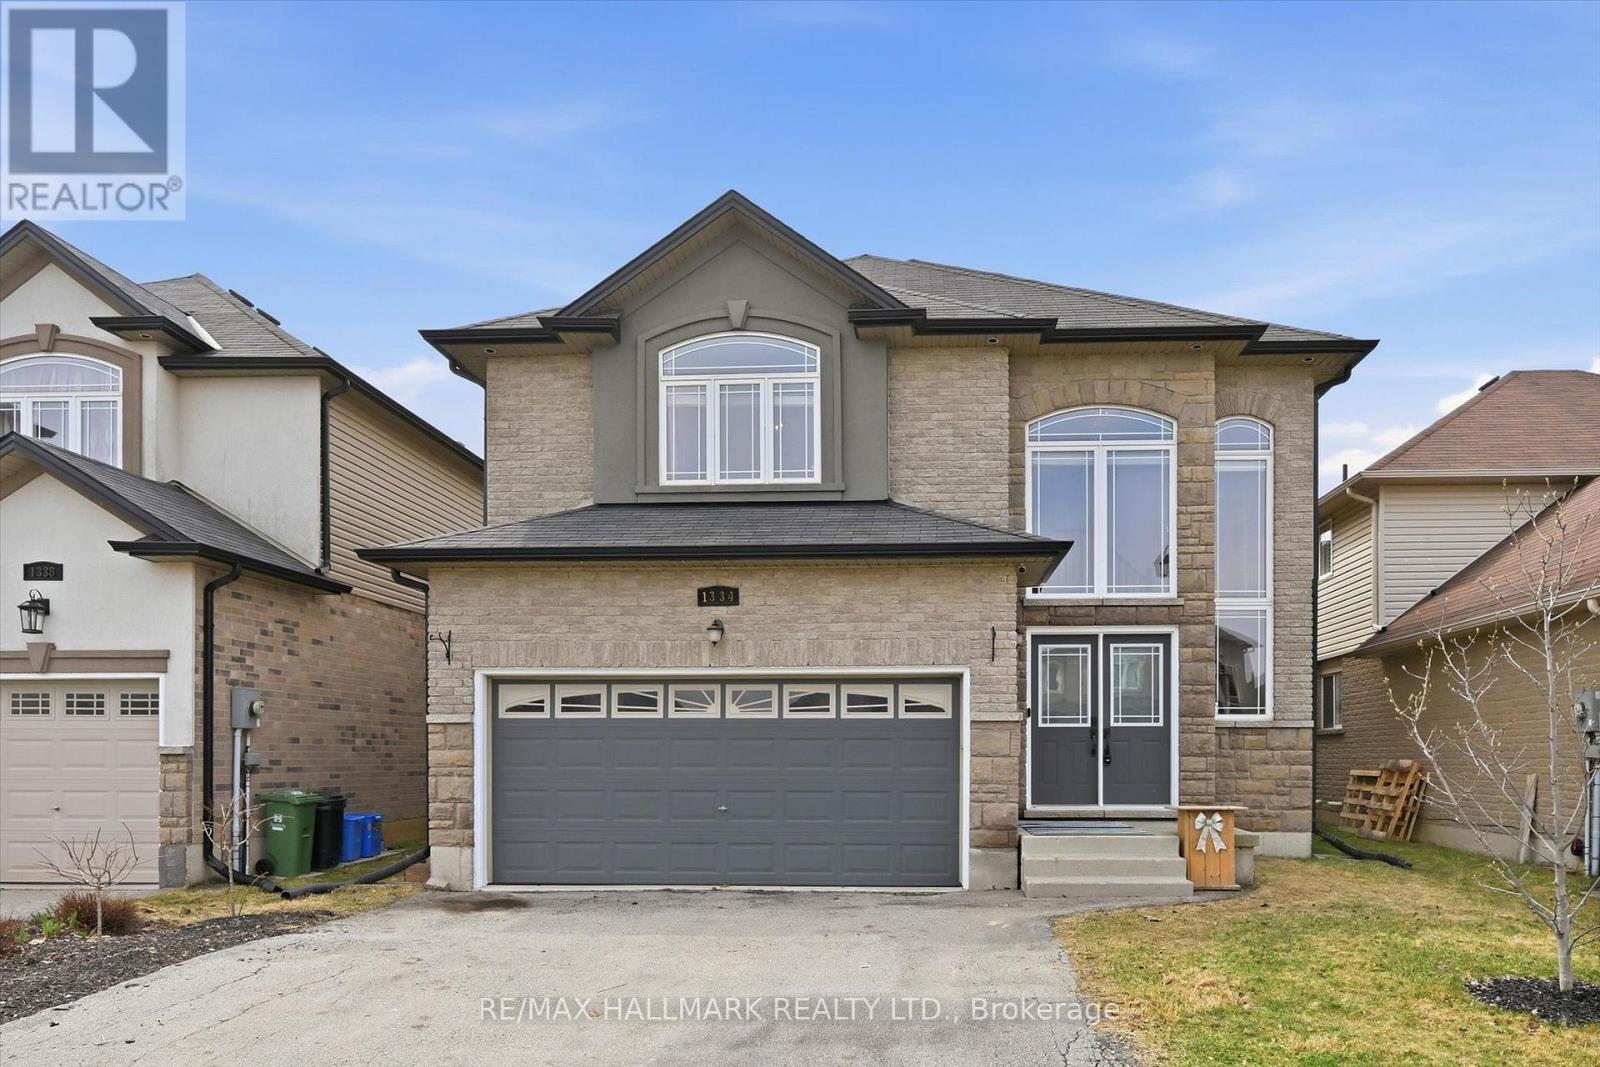
Welcome Home! Located in the desirable West Mountain, this beautiful family home offers 4 bedrooms, 2.5 bathrooms, and a double car garage with convenient inside entry. Step inside to a spacious open-concept living and dining area featuring hardwood floors, 9-ft ceilings, and an elegant oak staircase. The kitchen is both stylish and functional with oak cabinetry, granite countertops, and newer KitchenAid appliances - fridge and dishwasher (2026), microwave (2025), and stove (2024). The adjoining family room features a beautiful gas fireplace and offers open sight lines to the kitchen - ideal for keeping an eye on young children while preparing meals or staying connected with guests while entertaining. The main floor also features a convenient laundry room, perfect for busy family living. Upstairs, you'll find a spacious primary bedroom complete with a large walk-in closet and a private ensuite bath, along with generously sized additional bedrooms. Step outside to an entertainer's backyard featuring a beautiful large deck with privacy screens - the perfect space to host family and friends all summer long. Additional highlights include granite countertops in all bathrooms, new blinds (February 2026), and Google Home lighting throughout for modern convenience. Ideally located close to parks, trails, schools, and highway access, this home offers comfort, convenience, and space for the whole family - making it an ideal place to call home. Book your private showing today! (id:61852)
RE/MAX Hallmark Realty Ltd.
Hamilton, Ontario
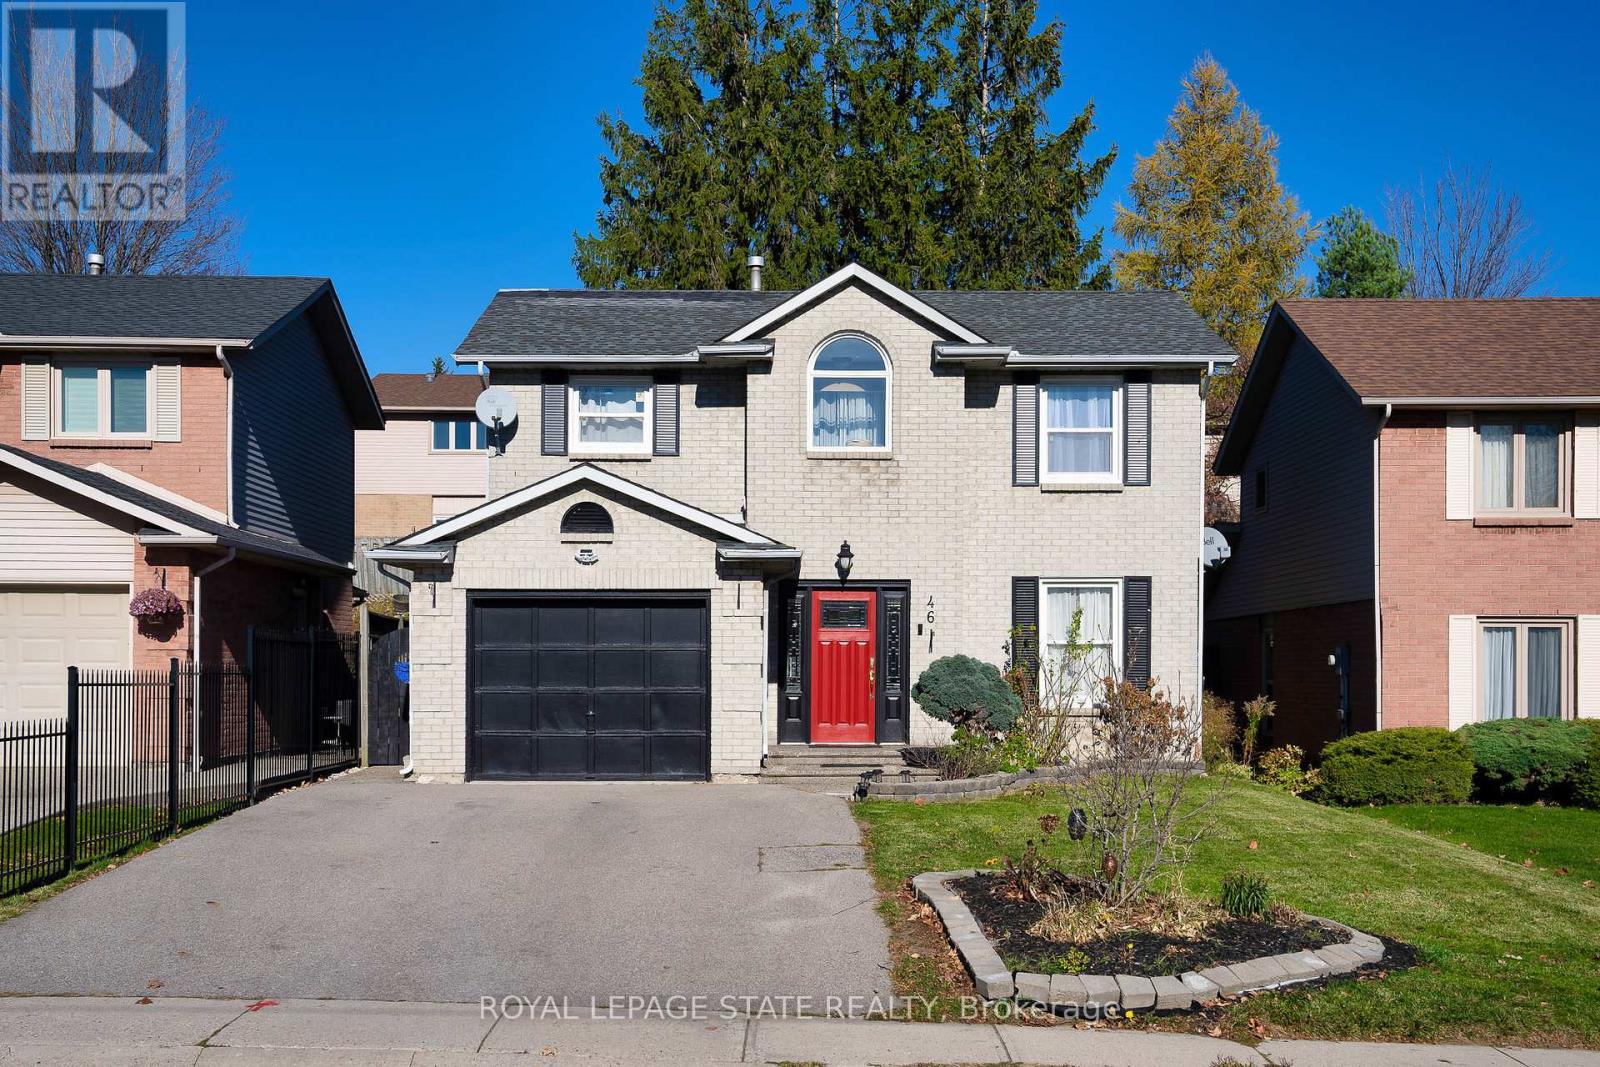
Meet your next move! 46 Novoco is a nice detached family home on Hamilton Mountain. Offers over 2200 sq ft of living space (1,614 sq ft above-grade + 626 sq ft finished basement.) Currently owner-occupied and maintained as a pet-free, smoke-free and carpet-free home. The main floor features a bright, airy open-concept layout with pot lights throughout. If you love to cook; you will enjoy the kitchen which was updated around (2022) with stainless steel appliances, ample storage, soft close cabinets and island-type breakfast bar. The kitchen overlooks the family room that has a fireplace and is welcoming space to relax or entertain. A ground-level powder room was added in 2022 for easy handwashing and convenience; a feature not typically found in this specific home style. The upper level includes three bedrooms and two full bathrooms, including a primary suite with a walk-in closet and private ensuite. The second-floor laundry room makes doing the laundry more manageable so you don't have to haul it to basement. The finished basement provides two (2) additional bedrooms, a full bathroom, and a separate entrance through the garage and side of the house; offering potential for an in-law suite or multi-generational living. Exterior features include an attached garage, driveway, and a fully fenced backyard with space and privacy for summer BBQs and your pet. The location makes commuting easier with highway access to the 403 and the Linc and steps to local transit and bus routes. And what makes this location even more convenient is its proximity to schools (convenient for couples with young children or those wanting to grow their family), Mohawk College, Costco, Marshalls, Home Depot, shopping. Walk to your local grocery store, pharmacy, favorite take out or coffee from Tim Hortons. Steps to school and park All sizes are approximate. Measurements are approximate. Easy Showings through Broker Bay. (id:61852)
Royal LePage State Realty
Niagara Falls, Ontario
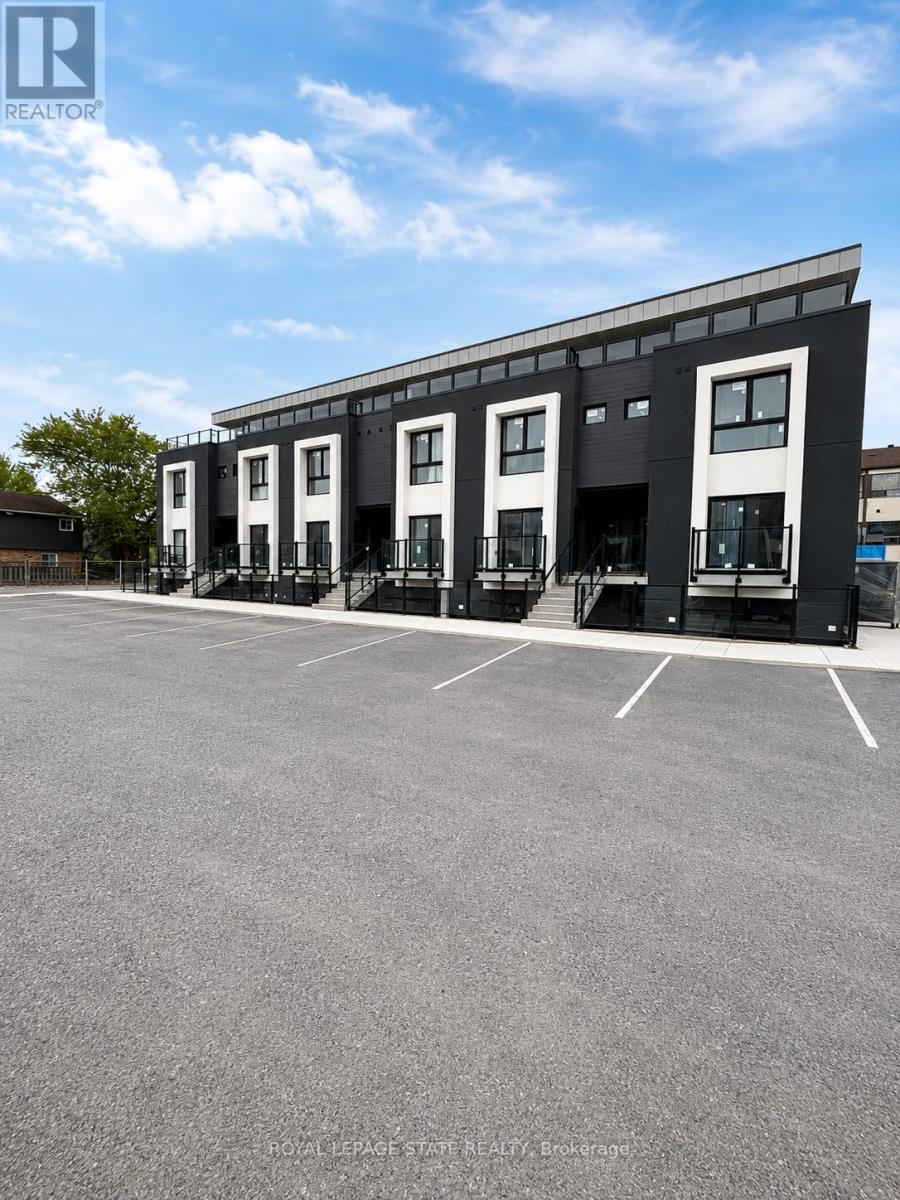
Welcome to this brand new, never-lived-in 2-bedroom lower-level corner condo featuring approx.659 sq ft of bright modern living space. Large windows bring in plenty of natural light throughout this beautifully finished unit featuring new flooring, kitchen cabinetry, bathroom, lighting, and brand new appliances including fridge, stove, washer & dryer(2026). Functional open-concept layout designed for comfortable everyday living. Conveniently located near shopping, restaurants, schools, transit, parks, golf, Niagara Falls attractions, casinos, and easy highway access. Minutes to Costco, Walmart, Canada One Outlets, Lundy's Lane, and the Niagara Falls entertainment district. A clean, modern and low-maintenance place to call home in a convenient Niagara location. (id:61852)
Royal LePage State Realty
Toronto, Ontario
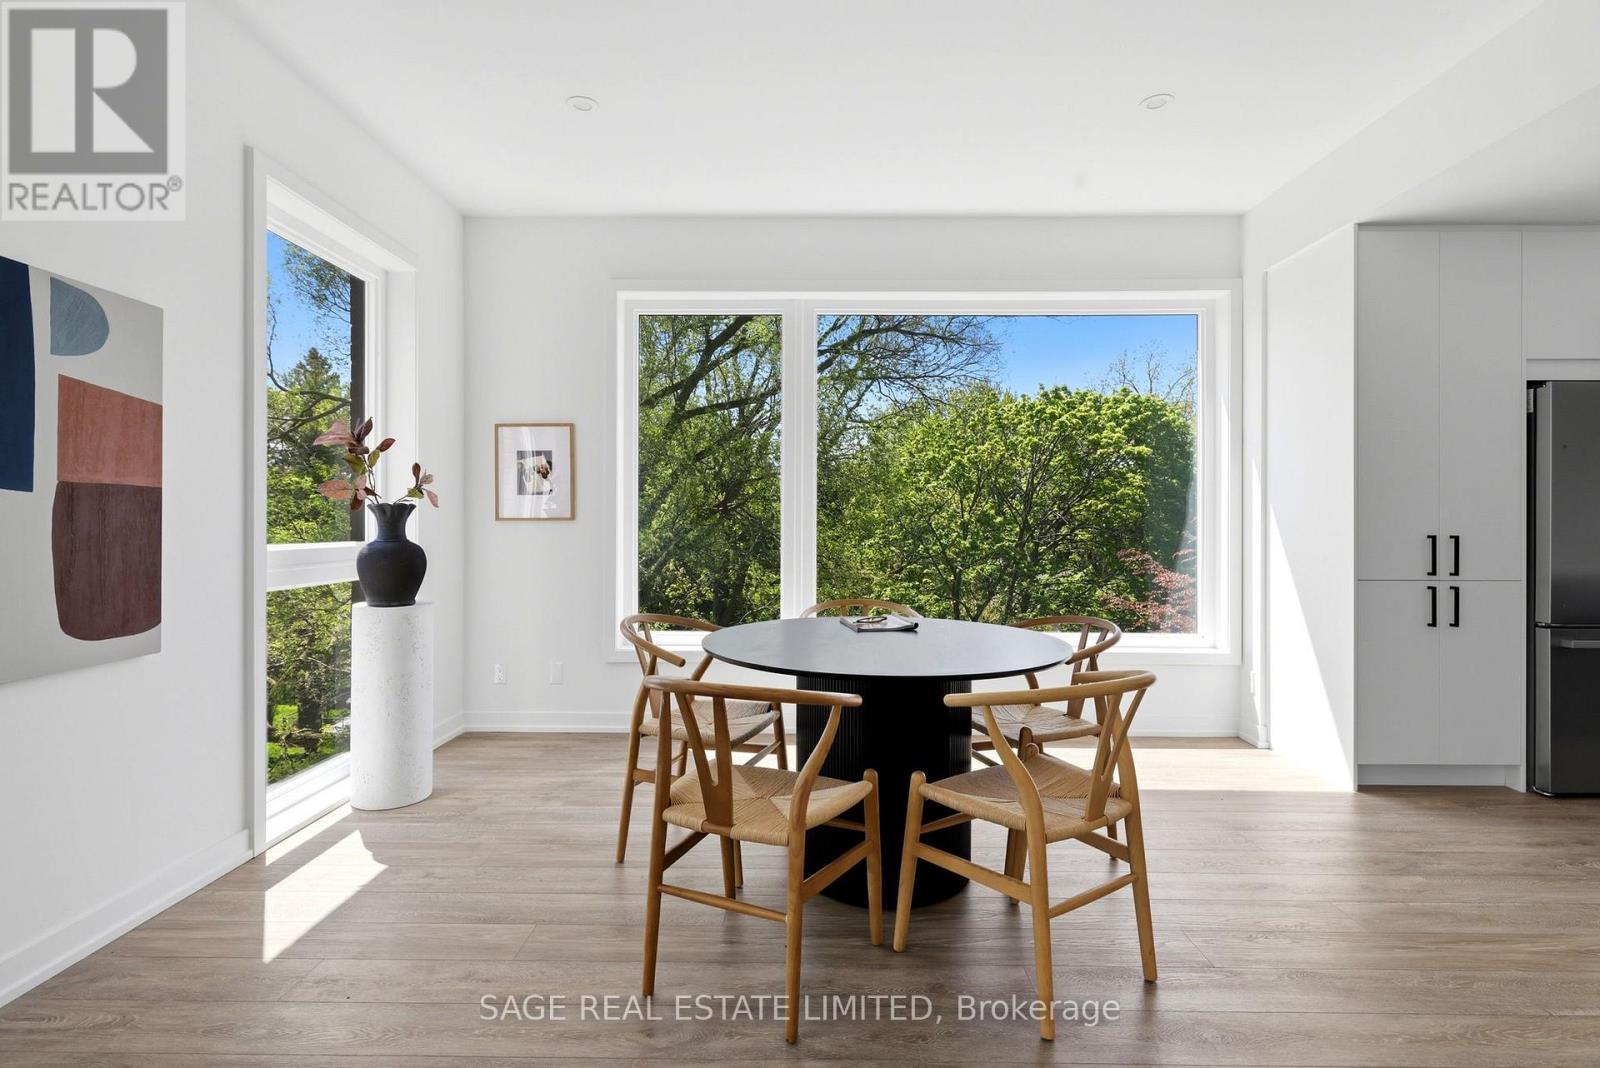
Downsize Without The Compromise. Tucked into the quiet edge of Birchcliff Towns, this residence feels quietly set apart. Designed from the start as a single home, combining two units into one seamless layout, it lives as one, just under 2,500 square feet of space that never asks you to give anything up. South-facing and wrapped in trees, light moves easily from room to room, giving the home that calm, elevated, almost treehouse feel. Three levels unfold with intention, offering real separation between living spaces while still feeling connected. A private elevator links it all, making movement between floors easy, whether it's groceries, guests, or simply choosing not to take the stairs. At the top, the rooftop terrace becomes a natural extension of the home, where BBQs carry into the kitchen and evenings flow without interruption, with views over Lake Ontario, the Birch Cliff treetops, and the city beyond as it shifts with the seasons. Two-car parking and two lockers handle the practical side with ease, while the home itself stays simple to manage. The rhythm of the neighbourhood is the draw: mornings at City Cottage Market, walks through Rosetta McClain Gardens, afternoons by the Bluffs or the beach. It's the same space you're use to, just without the upkeep. Effortlessly connected. Exactly the kind of change that feels right. (id:61852)
Sage Real Estate Limited
Toronto, Ontario
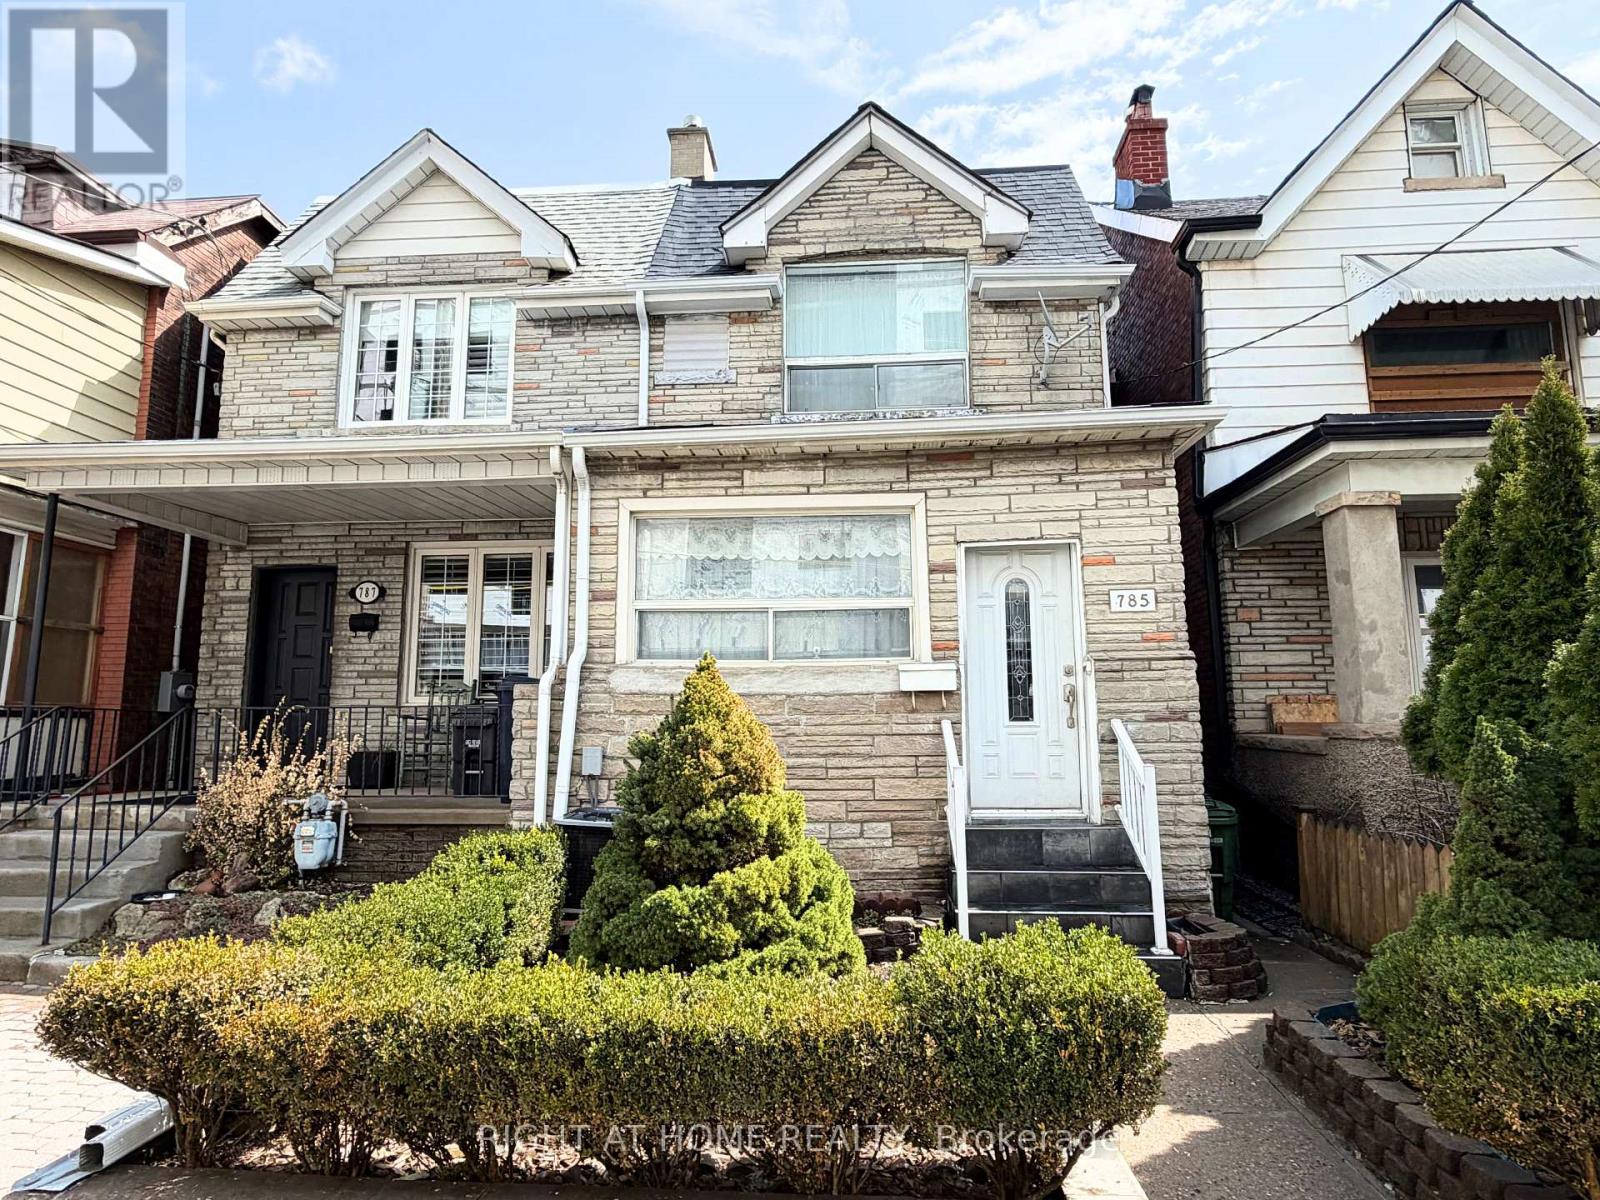
Exceptional investment or multi-generational living opportunity in Toronto's vibrant west-end! This well-maintained 2-storey semi-detached home features 3 self-contained units, each with its own kitchen and washroom, offering excellent flexibility for homeowners and investors alike. Spacious and functional layout with strong rental income potential. Rare 2-car rear parking adds convenience and value.Ideally located in a highly sought-after neighbourhood, just minutes to Lansdowne Station on TTC Line 2, providing quick access to Downtown Toronto. Close to Dufferin Mall, grocery stores, restaurants, cafés, parks, schools, and everyday amenities. Enjoy easy access to the vibrant communities of Bloordale Village and the Junction Triangle, offering a dynamic urban lifestyle with excellent transit connectivity. A fantastic opportunity to live in one unit and rent the others, or add a turnkey income-producing property to your portfolio. (id:61852)
Right At Home Realty
Oakville, Ontario
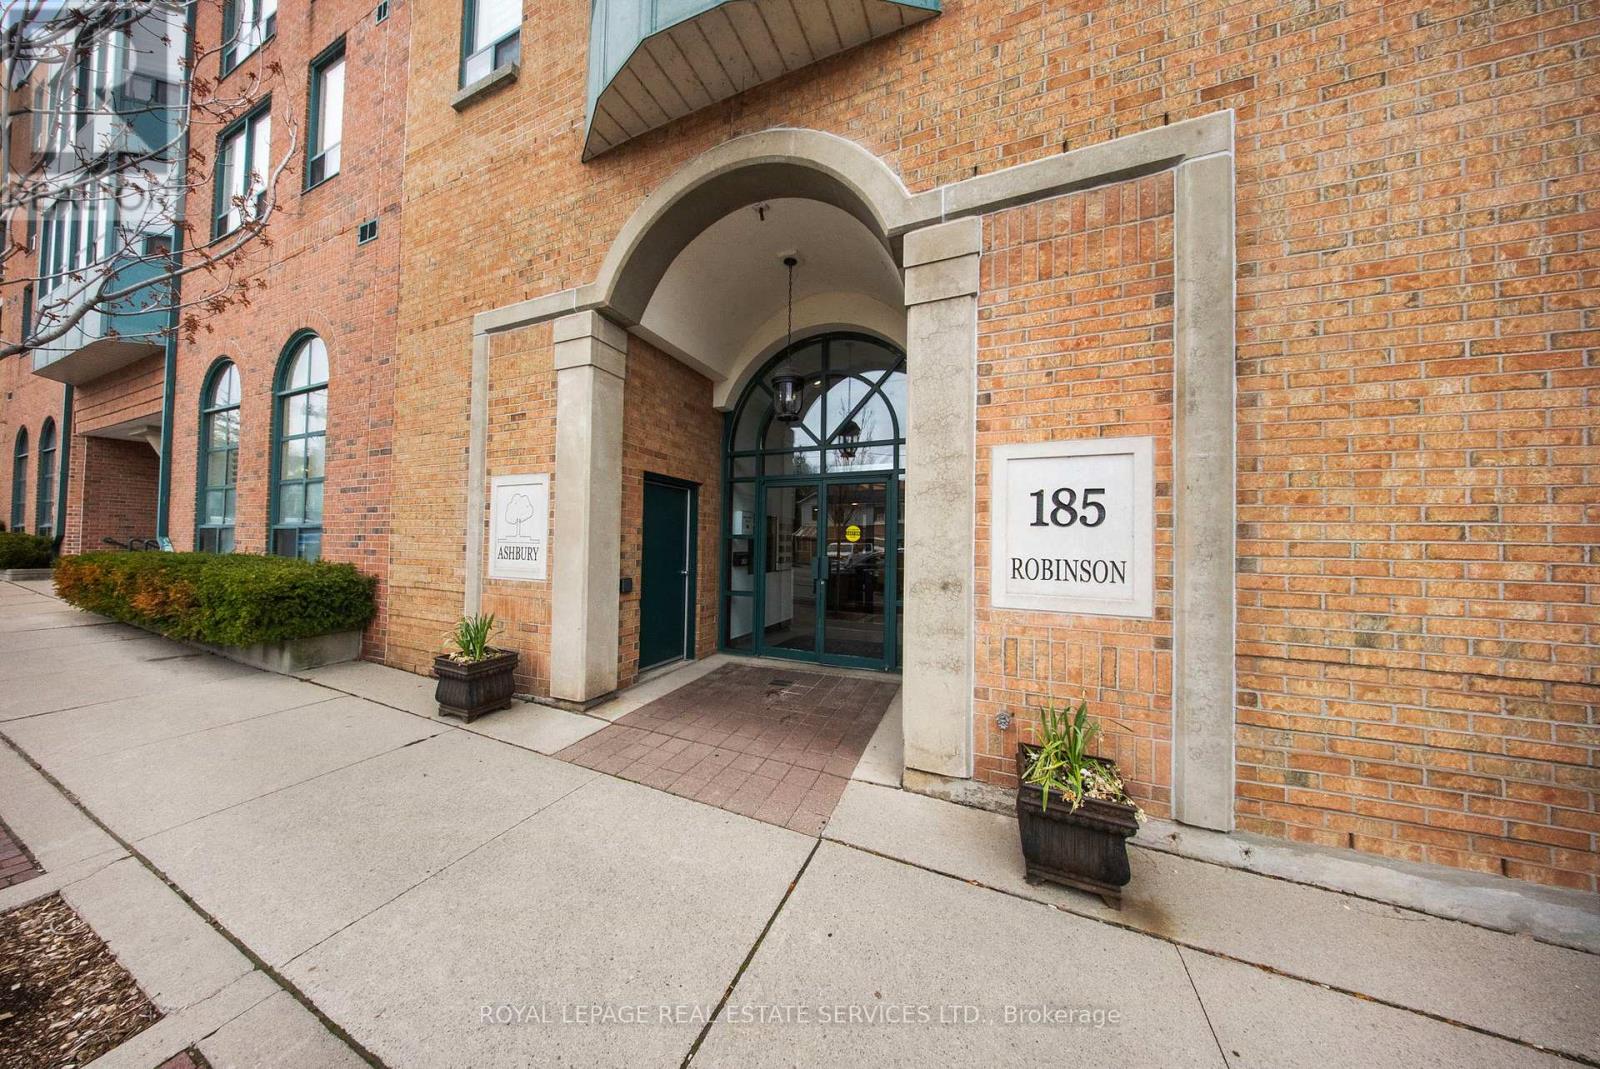
Downtown Oakville at your doorstep! Impeccably maintained 2-bedroom, 2-bathroom condo combines comfort and convenience with a rare private balcony, all just moments from Oakville's renowned dining scene, boutique shopping, and picturesque waterfront trails. Offering 975 sq. ft. of thoughtfully designed living space, this unit features a functional split bedroom layout, two walk-in closets, upgraded light fixtures and a bright, carpet-free open-concept design. The kitchen is both stylish and functional, featuring matte black tile flooring, white cabinetry & countertops, and three full size appliances including a new dishwasher. The open-concept layout makes everyday living and entertaining effortless. Kitchen is ideally connected to the great room, plus large sunny sliding glass windows to the private balcony!The spacious primary bedroom includes a walk-in closet, a 4-piece ensuite with a glass-enclosed shower and direct access to your private balcony-perfect for morning coffee or evening relaxation. The second bedroom is equally generous, also featuring a walk-in closet. The main 4-piece bathroom offers tile flooring and a glass-enclosed shower. Insuite laundry room with additional storage & cabinets adds to the convenience. BRAND NEW furnace (to be installed this fall 2026)!Complete with 1 underground parking space and 1 locker, this home checks all the boxes. This well managed building is a boutique style low rise condominium that has been beautifully updated and features a party room, visitor parking and landscaped courtyard. Located in the heart of quaint Downtown Oakville, just steps to boutiques, bakeries, cafés, Oakville Centre for performing arts centre, renowned restaurants. Your Downtown Oakville lifestyle starts here! (id:61852)
Royal LePage Real Estate Services Ltd.
Severn, Ontario
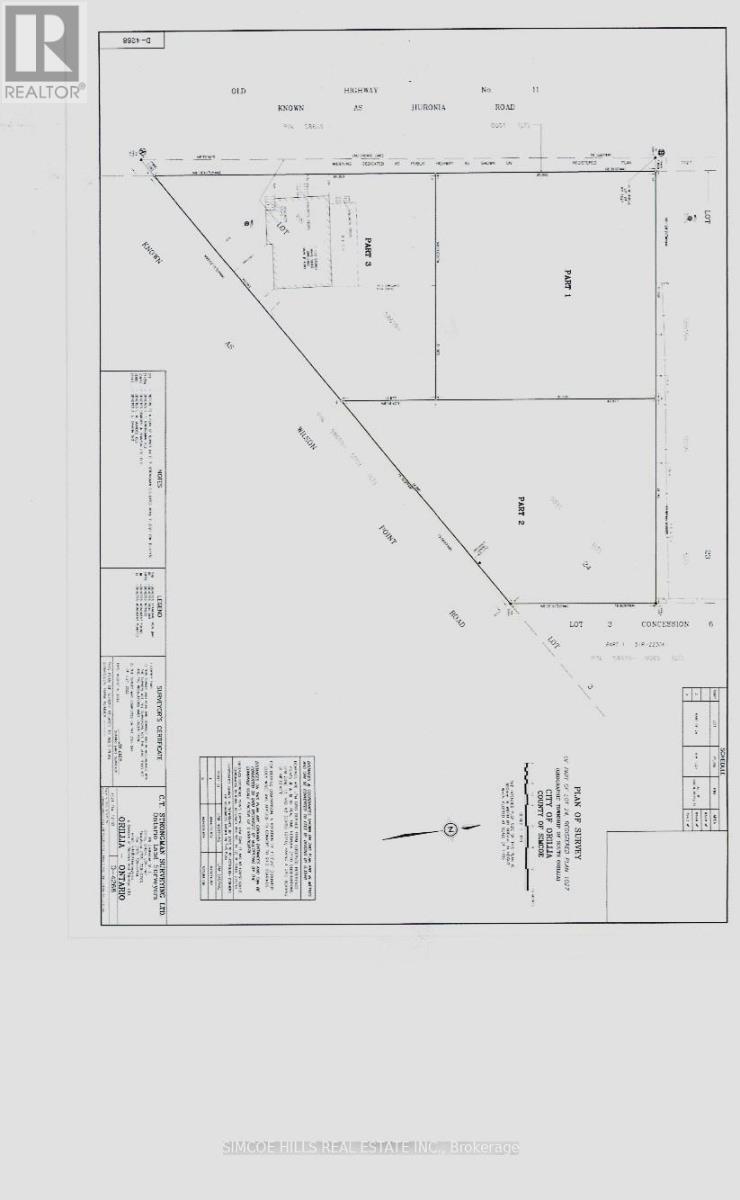
Attention looking for a chance to build a triplex or more ? the neighbor just buiolt two 4 4plexes and one approved for a four plex.. Beautiful, shovel ready, building lot in the City of Orillia. New city water and sewer services completed in 2024. driveway permits pulled. Great location,in north ward Orillia . Close to lake. the Millennium tail and Trans Canada trail system are literally only steps away, In area of new homes and waterfront homes. The trail takes you to Orillia's downtown & waterfront. Easy hwy access. Hst and all development fees are in addition to purchase price. Don't wait, serviced lots in Orillia are hard to find. This is a prefect place to build your dream home! Plan of subdivision and survey available from listing agent. Zoning permits up to three units. (id:61852)
Simcoe Hills Real Estate Inc.
Vaughan, Ontario
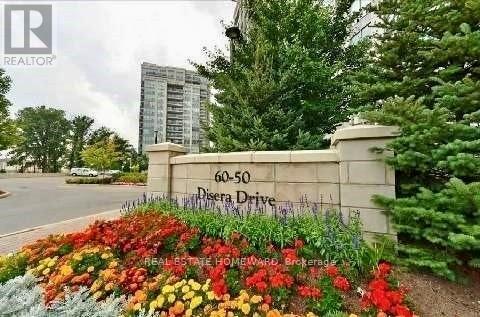
2 DEEDED PARKING SPACES, private terrace with w/o from unit and a storage locker. Welcome to 50 Disera Condominiums in the heart of Thornhill City Centre. An exceptional entry-level opportunity for first-time buyers, investors, downsizers, or seasoned purchasers. This spacious 1-bedroom + den garden suite offers 9-ft ceilings and approximately 720 sq. ft. of lifestyle living space, which is over 120 sq. ft. larger than average 1+1 in newer units available at a similar price. Features upgraded laminate flooring, throughout, two updated baths with floor-to-ceiling tile and a walk-in master shower. Rare offering of 2 deeded parking spaces, storage locker, generous in-suite storage, and pet owners will love the private garden walk out to terrace . Amenities surpass newer builds: guest suites, ample visitor parking, full gym (cardio & free weights), indoor pool, whirlpool, sauna, expansive rooftop lounge, party room, billiards, and table tennis room (ping pong), plus 24-hour concierge. Prime location minutes to transit, highways, parks, shops, and dining. Maintenance fees include heat, water, central air, building insurance, and parking-simplifying ownership or rental management. A well-maintained building with modern appeal. It is hard to appreciate the upgrades given the current owner has outgrown the space and it is bit over crowded. It is best to experience in to appreciate the upgrades in person. Book your private viewing today. (id:61852)
Real Estate Homeward
Oshawa, Ontario
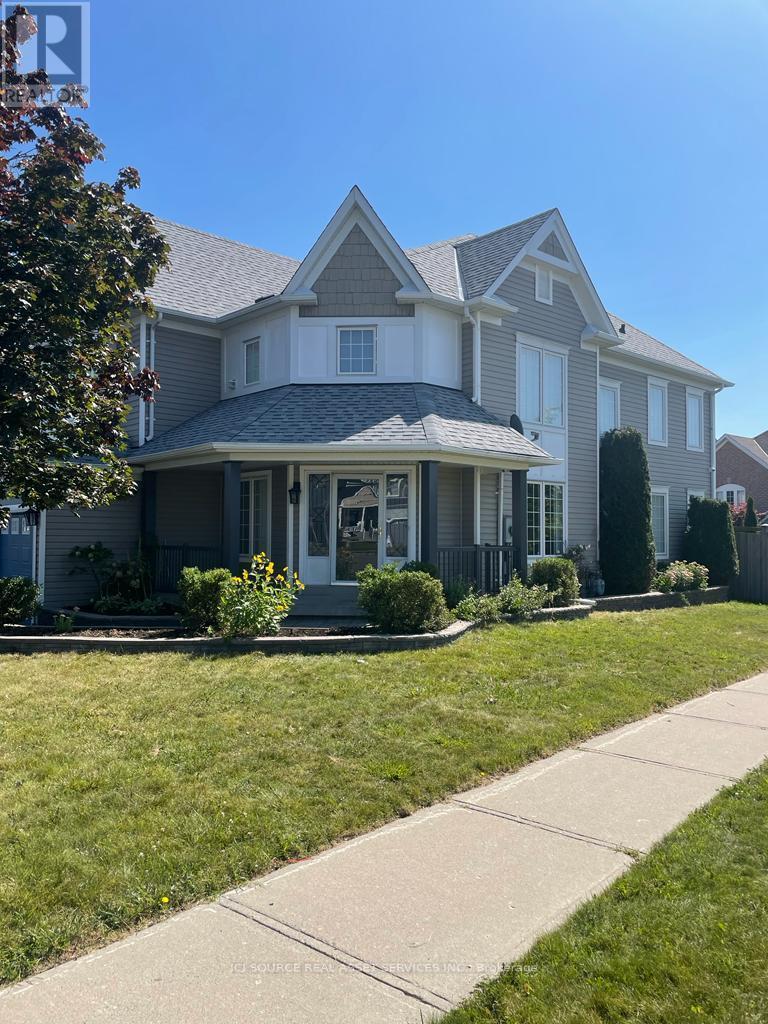
Welcome to this stunning corner detached home nestled in one of Oshawa's most sought-after neighbourhoods. Boasting a premium corner lot with extra windows and natural light on all sides, this property offers exceptional space and privacy for your family. The main and upper levels feature four generously sized bedrooms, a bright open-concept kitchen, spacious living and dining areas, and well-appointed bathrooms - ideal for families looking for a comfortable and stylish home. The private driveway accommodates two vehicles. *For Additional Property Details Click The Brochure Icon Below* (id:61852)
Ici Source Real Asset Services Inc.
Toronto, Ontario
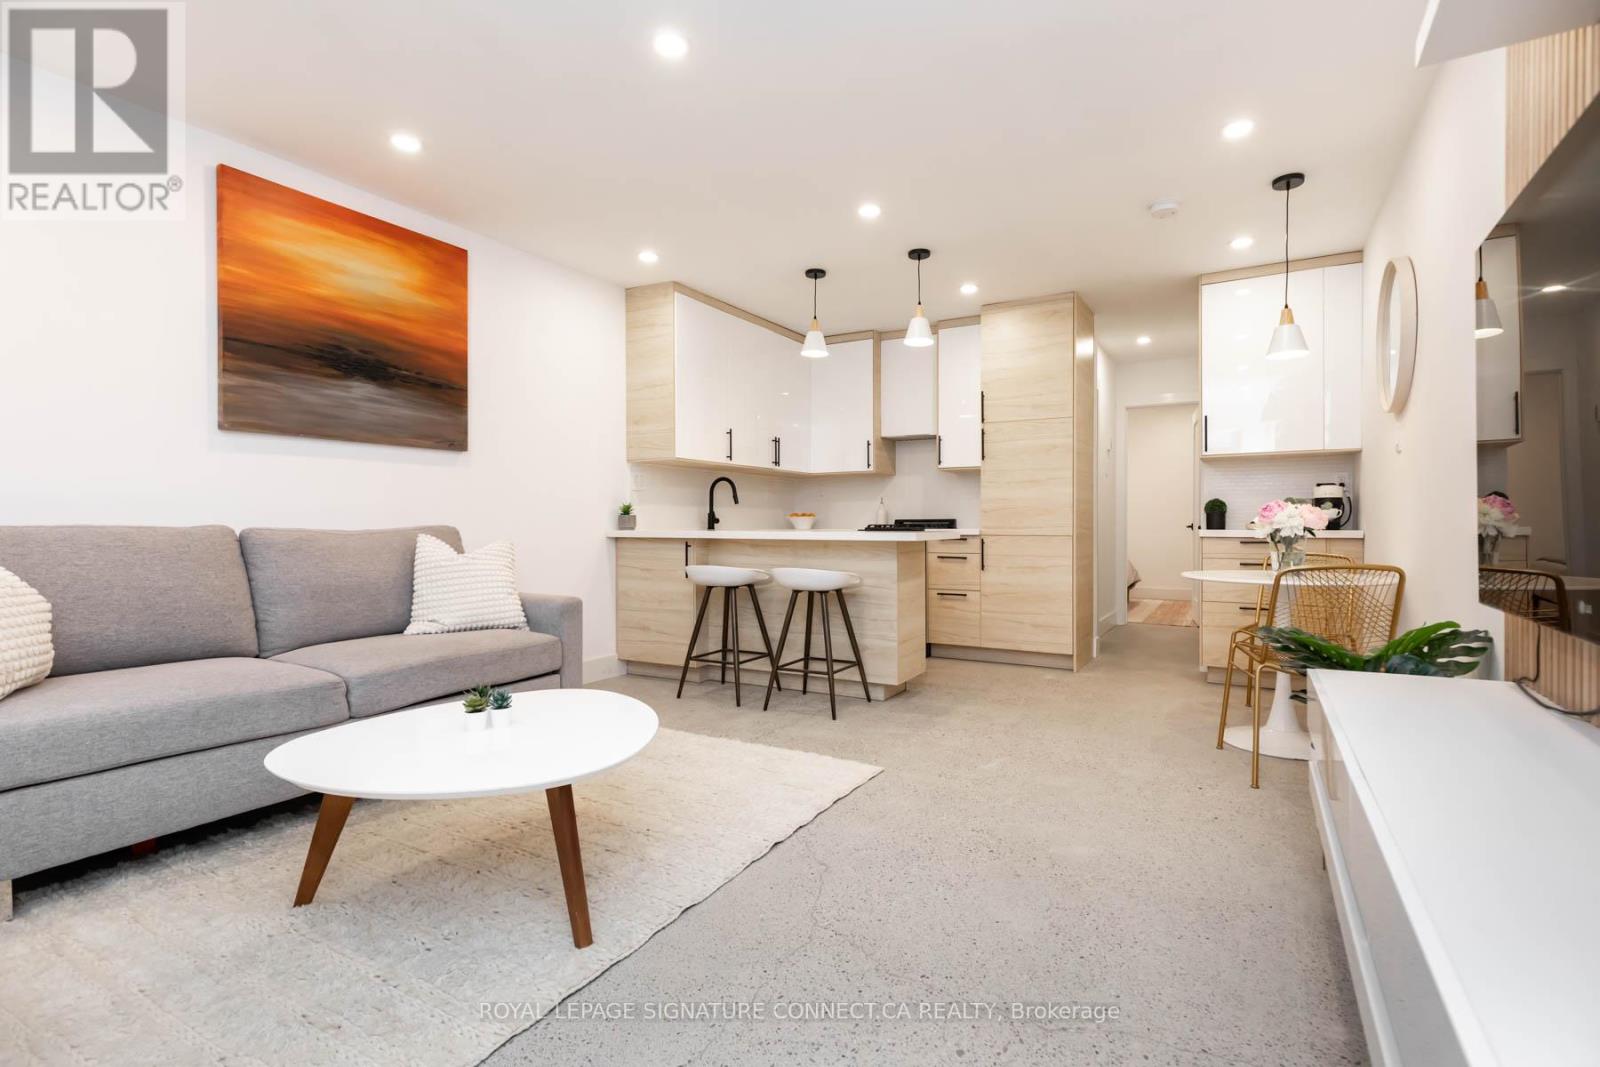
Client RemarksBeautifully Renovated Furnished Basement Apartment in Prime North Riverdale! Welcome to 55 Dearbourne Avenue, a charming and fully renovated basement apartment nestled in the heart of sought-after North Riverdale. This thoughtfully designed unit features tall ceilings, a stylish modern kitchen, and high-end finishes throughout offering both comfort and contemporary appeal.Fully furnished and move-in ready, this suite includes everything you need to feel right at home from day one. Enjoy the convenience of in-suite laundry with a private washer and dryer, and relax knowing all utilities are included in the rent. A street parking permit is also available for added convenience.Located on a quiet, tree-lined street just steps from Withrow Park, the Danforth, TTC, and all the amenities of vibrant Riverdale, this is an ideal short term accomodation for anyone looking to live in one of Torontos most beloved neighbourhoods.Move in, unpack, and enjoy all that Riverdale has to offer! (id:61852)
Royal LePage Signature Connect.ca Realty
Pickering, Ontario
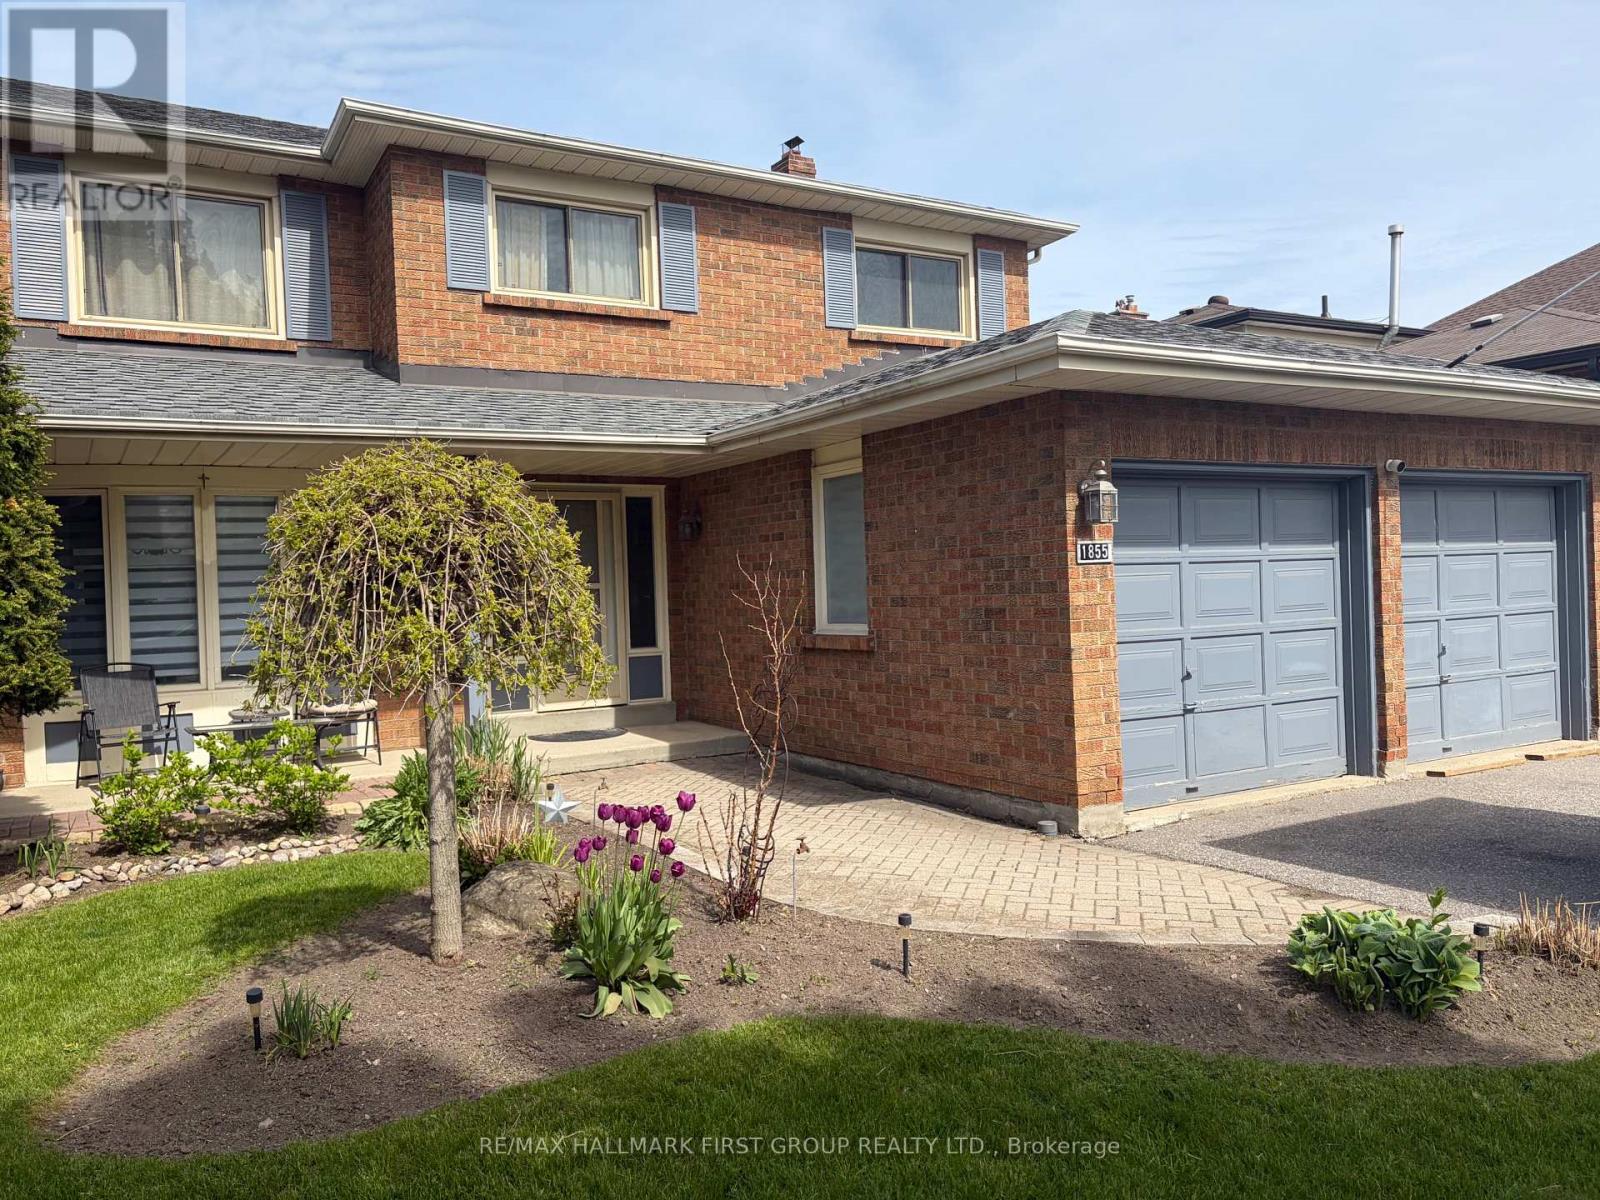
Well-Maintained Family Home Situated On A Deep Premium Lot In Pickering's Highly Sought-After Amberlea Neighbourhood! Freshly Painted And Thoughtfully Updated, With Major Home Components Already Taken Care Of. Move In, Add Your Personal Cosmetic Touches, And Make It Your Own., This Spacious Home Offers The Perfect Blend Of Comfort, Functionality, And Location. Featuring Three Generously Sized Bedrooms, The Spacious Primary Boasts A Walk-In Closet And A Private 4-Piece Ensuite Complete With A Soaker Tub And Separate Stand-Up Shower. The Updated Kitchen Showcases Quartz Countertops, Stainless Steel Appliances, And Ample Cabinetry, While The Bright Breakfast Area Walks Out To A Large Deck Overlooking The Private Backyard, Perfect For Outdoor Dining And Entertaining. Designed For Everyday Convenience, The Home Features A Main Floor Laundry Room And A Bright, Functional Layout Ideal For Growing Families. The Finished Walkout Basement Apartment Provides Excellent Flexibility For Extended Family, Guests, Or Potential Rental Income. Step Outside To Your Own Backyard Oasis Featuring An Inground Pool And Plenty Of Outdoor Space On This Premium Deep Lot. Recent Updates Include Roof (2022), Furnace (2023), Air Conditioner (2023), Kitchen Countertops (2018), And 200-Amp Electrical Service, Offering Peace Of Mind For Years To Come. Ideally Located Close To Everyday Amenities, Shopping, Restaurants, Parks, GO Transit, And Quick Access To Highways 401 And 407. Families Will Appreciate Being Surrounded By Some Of Durham Region's Top-Rated Schools, Including Gandatsetiagon Public School, Highbush Public School, Dunbarton High School, And St. Mary Catholic Secondary School. Best Of All, Highway 401 Is Just Minutes Away, Making Commuting Throughout The GTA A Breeze. A Rare Opportunity To Own A Move-In Ready Home In One Of Pickering's Most Established And Family-Friendly Communities - Welcome To Amberlea! (id:61852)
RE/MAX Hallmark First Group Realty Ltd.
Ajax, Ontario
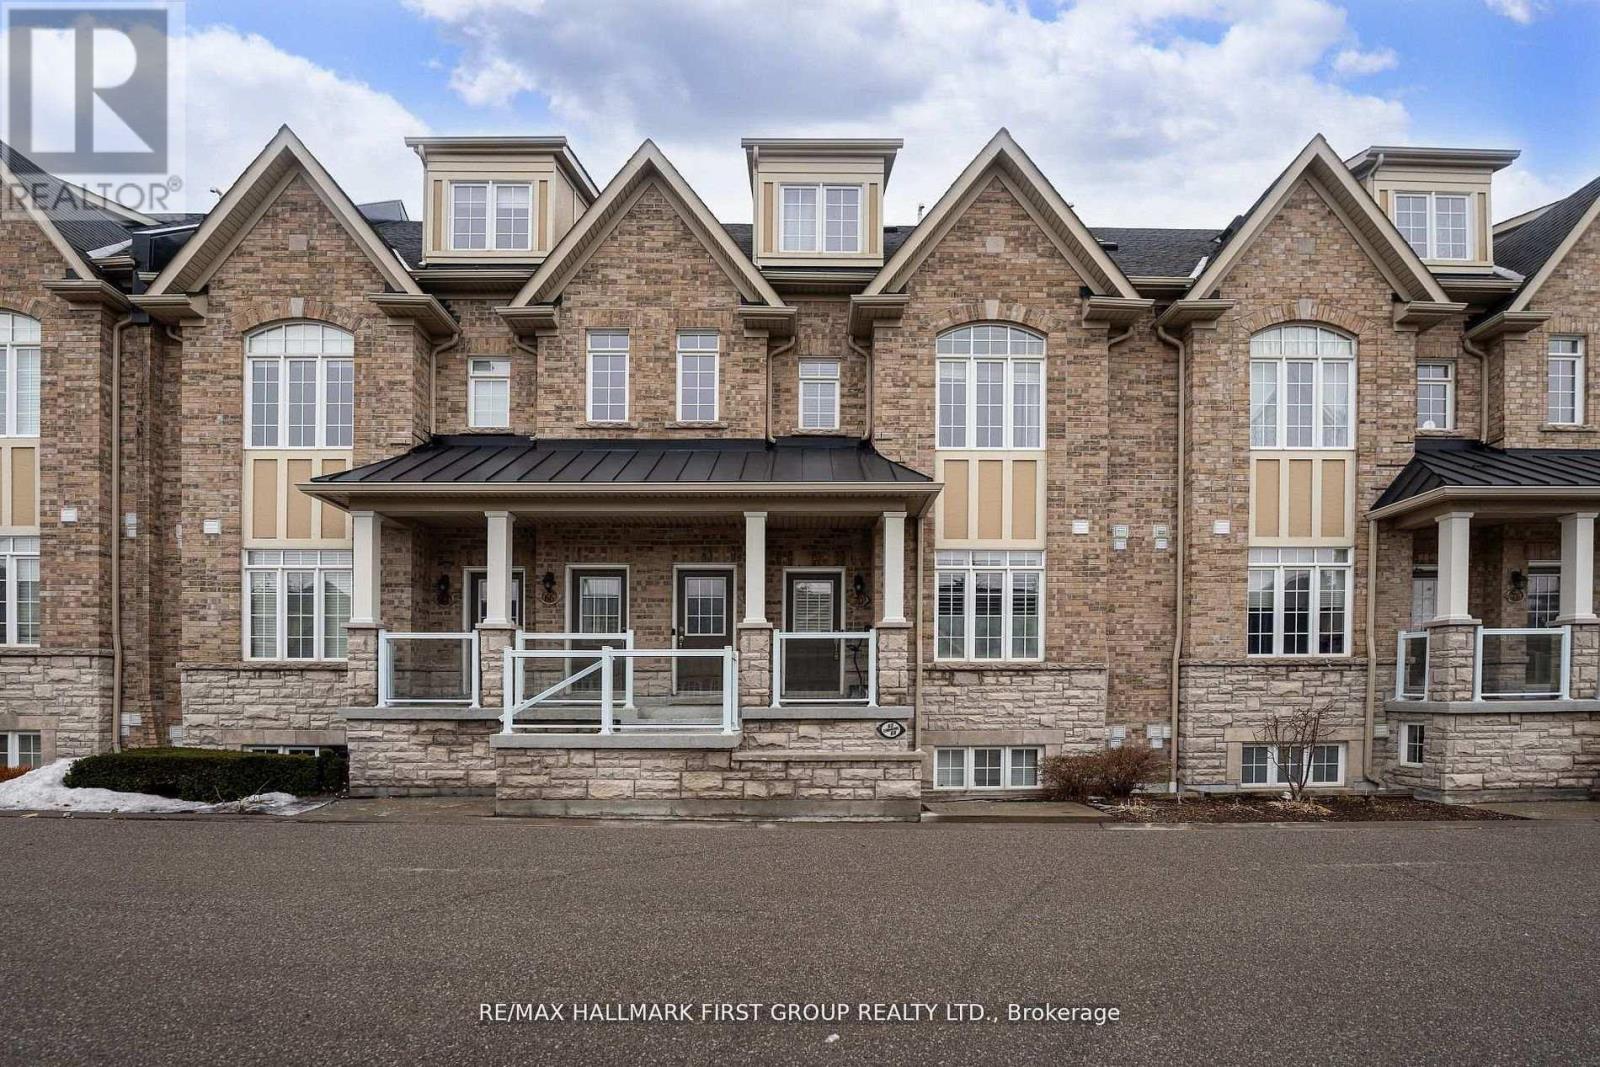
Location! Location! Location! Perfect For First-Time Buyers, Commuters, Or Downsizers, This Exceptional One-Level Flat Offers Unmatched Convenience With Everything Right At Your Doorstep. Located Just A Few Minutes From The Durham Centre, Residents Enjoy Easy Access To A Neighbourhood Coffee Shop/Bakery, Lifetime Fitness, Costco, Walmart, The Keg, Cineplex, Casino, And More. Quick Access To The Hwy 401 On-Ramp Makes Commuting To Toronto Fast And Effortless.This Beautifully Designed Unit Features A Spacious Open-Concept Layout, Ideal For Entertaining. The Kitchen Offers An Extended Breakfast Bar, Stylish Backsplash, And Stainless-Steel Appliances, All Overlooking A Generous Dining Area. Rich Dark Laminate Flooring Flows Throughout The Home.The Bright Great Room Provides A Welcoming Gathering Space And Walks Out To A Private Terrace, Perfect For Outdoor Enjoyment. The Foyer Offers Convenient Closet Space Upon Entry, Adding Everyday Functionality.The Unit Includes Two Generously Sized Bedrooms. The Primary Bedroom Features A Spacious Walk-In Closet And A Private Ensuite Bathroom With A Full Glass Shower. The Second Bedroom Is Conveniently Located Near A Separate Full Bathroom.Additional Highlights Include Ensuite Laundry With Extra Closet Space, Private Garage Parking With Room For Seasonal Items Or Winter Tires, 9-Ft Smooth Ceilings, A Hot Water Tank Approximately Three Years Old, And Ample Visitor Parking. (id:61852)
RE/MAX Hallmark First Group Realty Ltd.
Toronto, Ontario
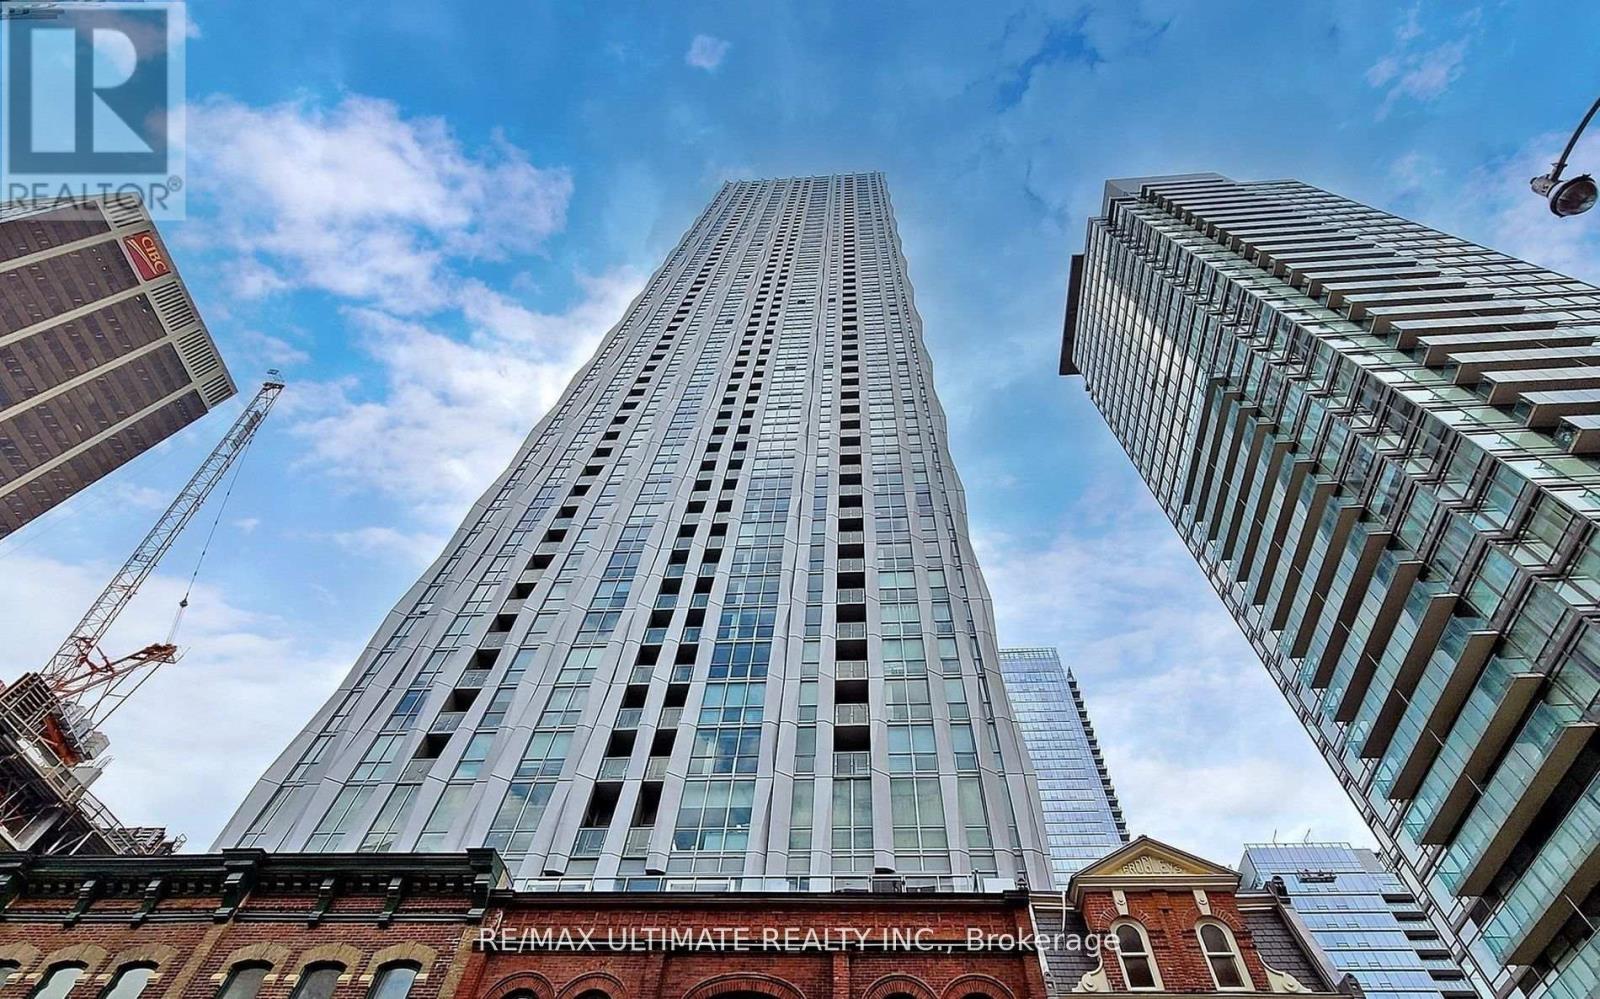
Welcome to the most prestigious address in Toronto, 1 Bedroom + Den In Yorkville That Feels Like A 2 Bed. Live In The Most Sought After Neighbourhood In The City. Spacious Den With A Door And A Closet. great Balcony from living room . There Is No Address Like This. Upon Setting Foot At The Corner Of Yorkville Avenue And Yonge Street, You Immediately Notice Just How Outstanding This Location Is. Building Amenities : BBQ's, Catering Kitchen, Concierge, Green Walkway, Pilates studio, Cross Fit Studio, Fitness Gallery, Games Room, Zen Garden, Juice Bar, Lounge/WI-FI area, Multi-Media Lounge, Outdoor Theatre, Yoga/Dance Studio, Party Room, Outdoor Pool & Cabanas, Sauna, Steam Room, Hot Plunge Pool, Cold Plunge Pool, Hot Tub, Open Air Terrace, Sun Deck. (id:61852)
RE/MAX Ultimate Realty Inc.
Toronto, Ontario
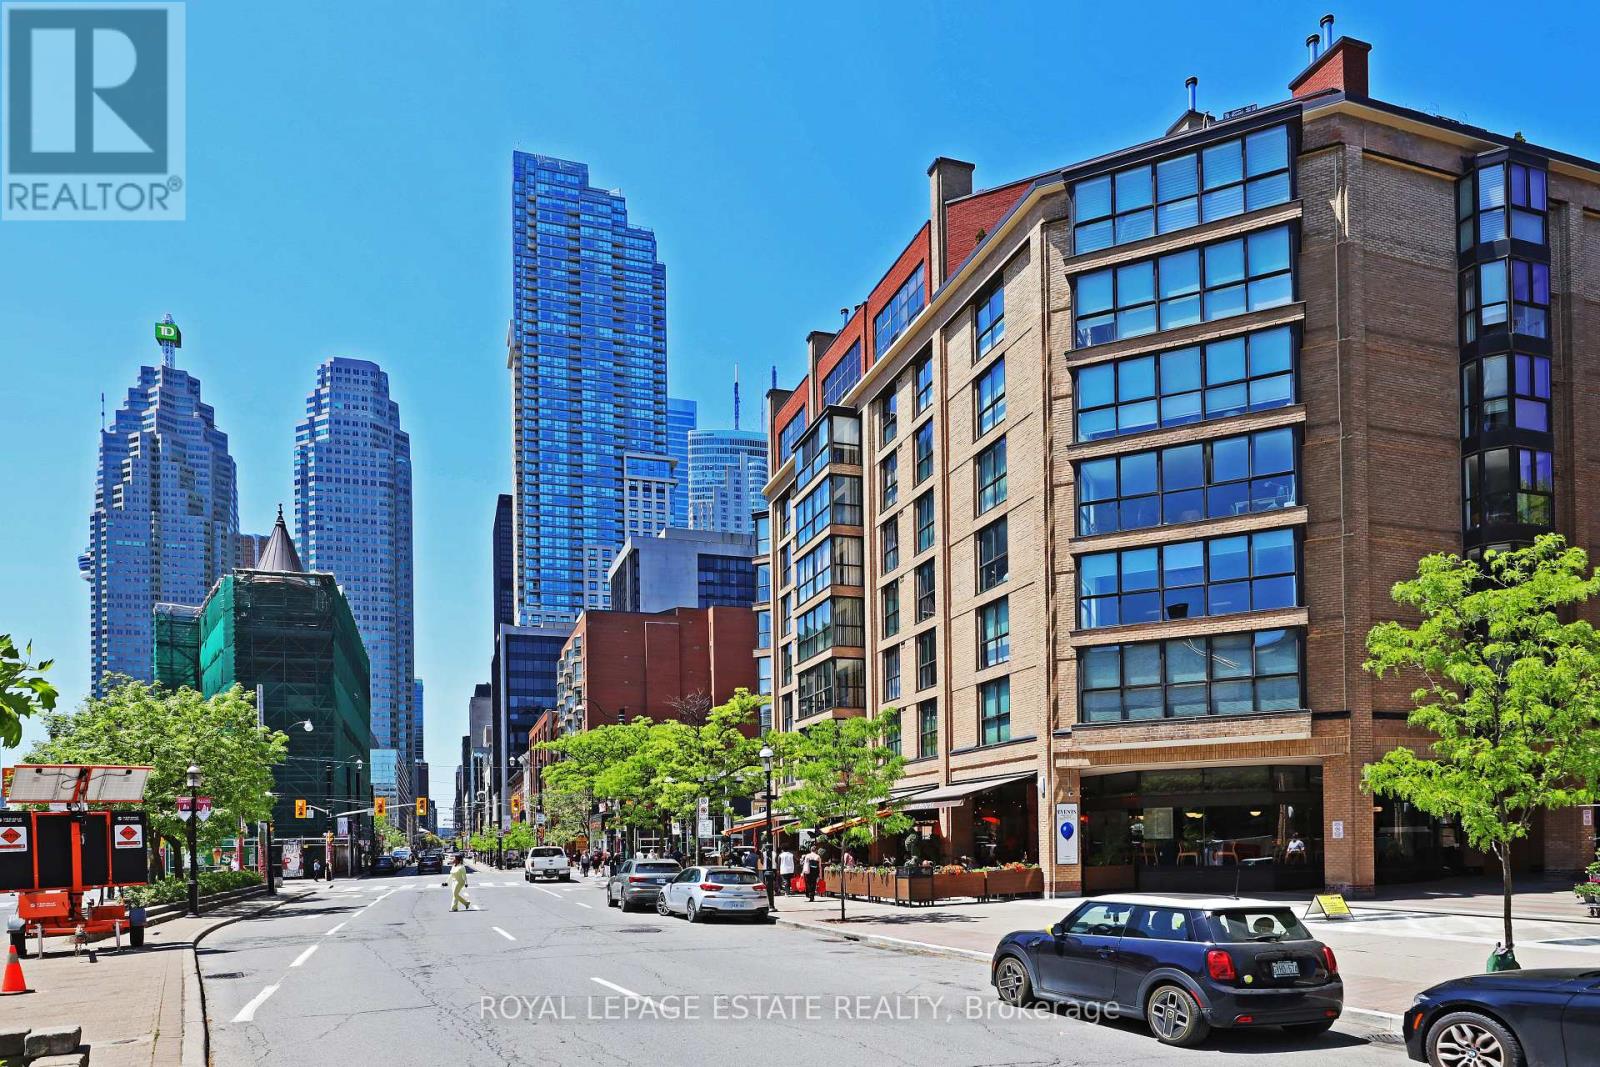
Market Square - Spacious one-bedroom plus den suite with a west-facing exposure showcasing views of the iconic Flatiron Building and artistic touches throughout. Residents enjoy an impressive selection of amenities, including an indoor pool, rooftop BBQ areas, library, party room, fitness facilities, squash court, and hobby room. This well run building offers an active residents many social opportunities. The Financial District, sporting and concert venues, the Eaton Centre, the St. Lawrence Market, theatres, ,a wide variety of dining options, TTC, VIA rail and GO transit are all within walking distance. (id:61852)
Royal LePage Estate Realty
Toronto, Ontario
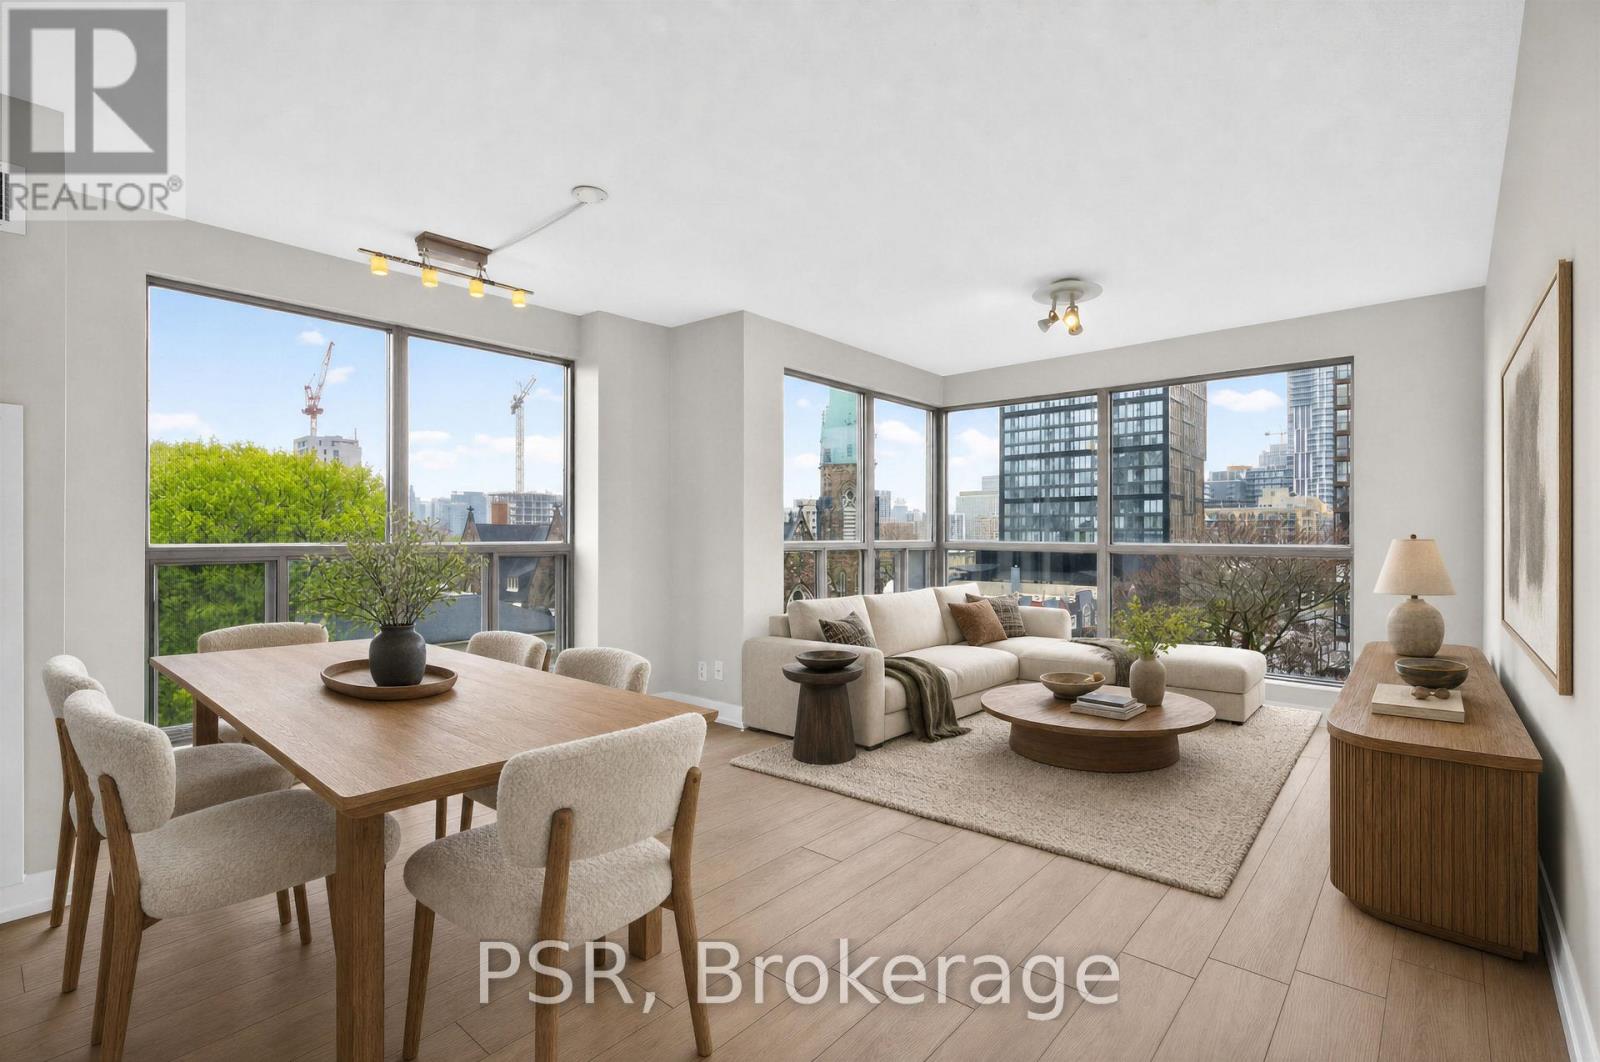
Welcome To Suite 506! Sun-Drenched Corner Suite Spanning Just Shy Of 1,200 SF Of Thoughtfully Designed Living Space With 3 Spacious Bedrooms & 2 Full Bathrooms. Showcasing An Exceptional Open-Concept Layout. The Suite Features Generously Sized Principal Rooms Including An Expansive Living Area, Separate Dining Space And An Updated Kitchen Designed For Comfortable Everyday Living Or Effortless Entertaining. Enjoy Sweeping South-Facing City Views And Serene East-Facing Park Views. The Entire Suite Has Just Recently Underwent An Extensive Renovation Throughout - Offering A Fresh, Contemporary Feel. The Spacious Primary Retreat Features Double Closets & A Luxurious 5-Piece Ensuite Bathroom. Two Additional Well-Proportioned Bedrooms Offer Excellent Flexibility For Families, Guests, Or A Dedicated Home Office. Residents Enjoy Outstanding Building Amenities Including A 24-Hour Concierge, Indoor Pool, Sauna, Fully Equipped Exercise Room, Squash/Racquet Court, Rooftop Deck/Garden, & Visitor Parking. Ideally Located In A Highly Sought-After Building Just Steps To U of T, TMU, TTC, Shops, Parks, Restaurants, Cafés, & Everyday Conveniences. *1 Parking AND All Utilities Included! (id:61852)
Psr
Oakville, Ontario
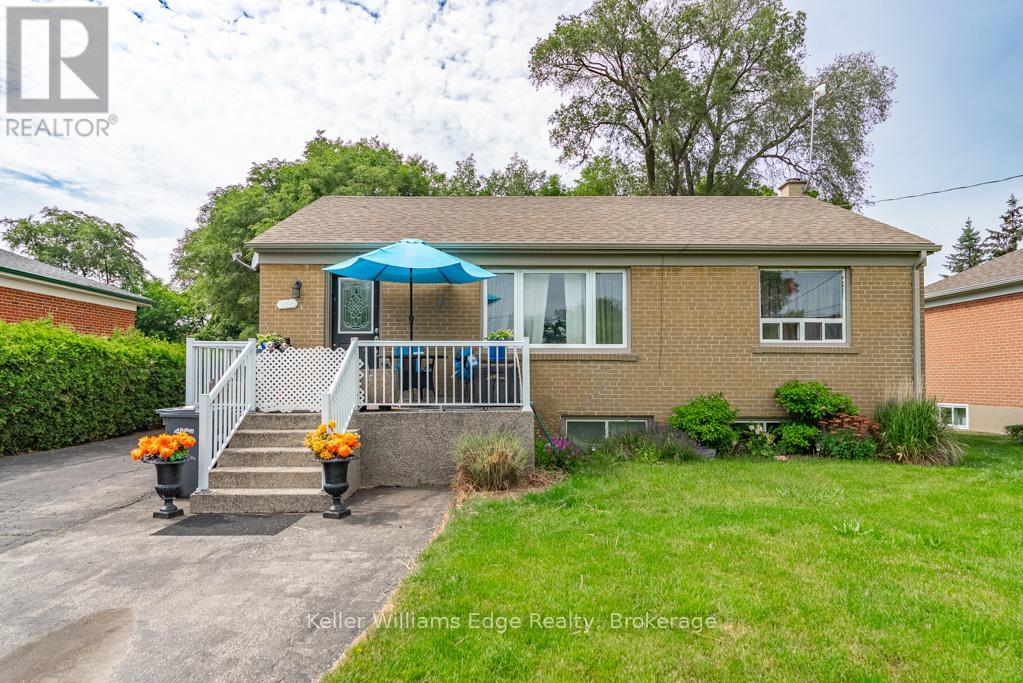
A rare opportunity in one of West Oakville's most established and highly sought-after neighbourhoods. Set on a generous 60 x 125 ft lot, 1025 Pine Grove Road offers exceptional potential to renovate, hold, or build your dream custom home. With zoning that may support up to approximately 3,059 sq. ft. of above-grade living space, this property presents an exciting canvas for builders, investors, or end users looking to create something truly special.Imagine a thoughtfully designed custom residence with striking curb appeal, expansive windows, open-concept living, a chef-inspired kitchen, spacious principal rooms, and seamless indoor-outdoor flow to a private backyard retreat. The lot offers room to design a beautiful family home with generous bedrooms, spa-inspired baths, a finished lower level, and outdoor entertaining space tailored to your lifestyle.For those wishing to hold before building, the existing bungalow offers immediate flexibility with a functional layout, 3 bedrooms, a 4-piece bath, and a spacious lower level. Whether used as a rental, renovation project, or future build site, this property offers strong long-term value in a neighbourhood surrounded by continued growth and redevelopment.Ideally located minutes from Bronte Harbour, Lake Ontario, parks, trails, reputable schools, shopping, restaurants, transit, and major highway access. A fantastic opportunity to secure a premium lot in a thriving West Oakville community. (id:61852)
Keller Williams Edge Realty
Ottawa, Ontario
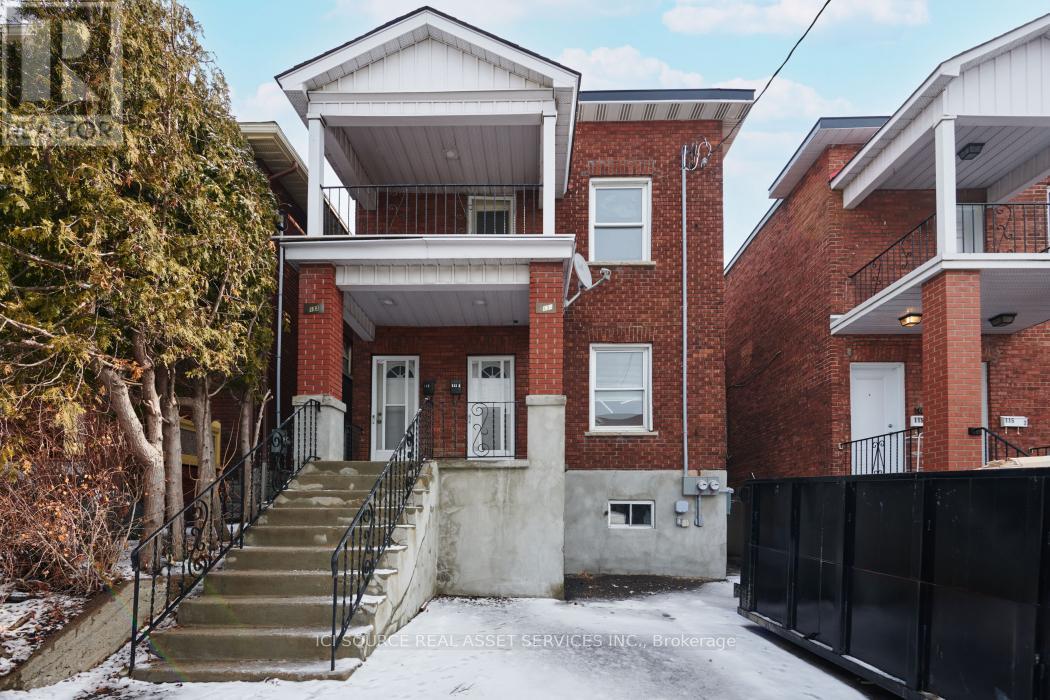
Discover this charming 3-bedroom, 1-bathroom home at 113 Fairmount Ave in Ottawa's vibrant Hintonburg neighborhood. Bright and spacious, each bedroom offers great natural light and ample room for comfortable living, while the well-maintained bathroom supports easy daily routines. The modern kitchen flows into a very large family room and dining area-perfect for entertaining, relaxing, or hosting gatherings. Enjoy added features including a private balcony, shared backyard for outdoor enjoyment, and one dedicated parking space. The basement is not finished, offering additional storage potential. Ample amenities add to the home's overall convenience and appeal. Ideally located, this home is just steps from shops, restaurants, transit, and parks, and only minutes away from hospitals, schools, and Highway 417-making commuting and daily errands effortless. Perfect for tenants seeking comfort and practicality in a well-designed space. Pet-free and available for immediate occupancy at $2,899/month-an excellent opportunity in one of Ottawa's most sought-after neighborhoods. Don't miss out. First-month free promotion. *For Additional Property Details Click The Brochure Icon Below* (id:61852)
Ici Source Real Asset Services Inc.
Orillia, Ontario
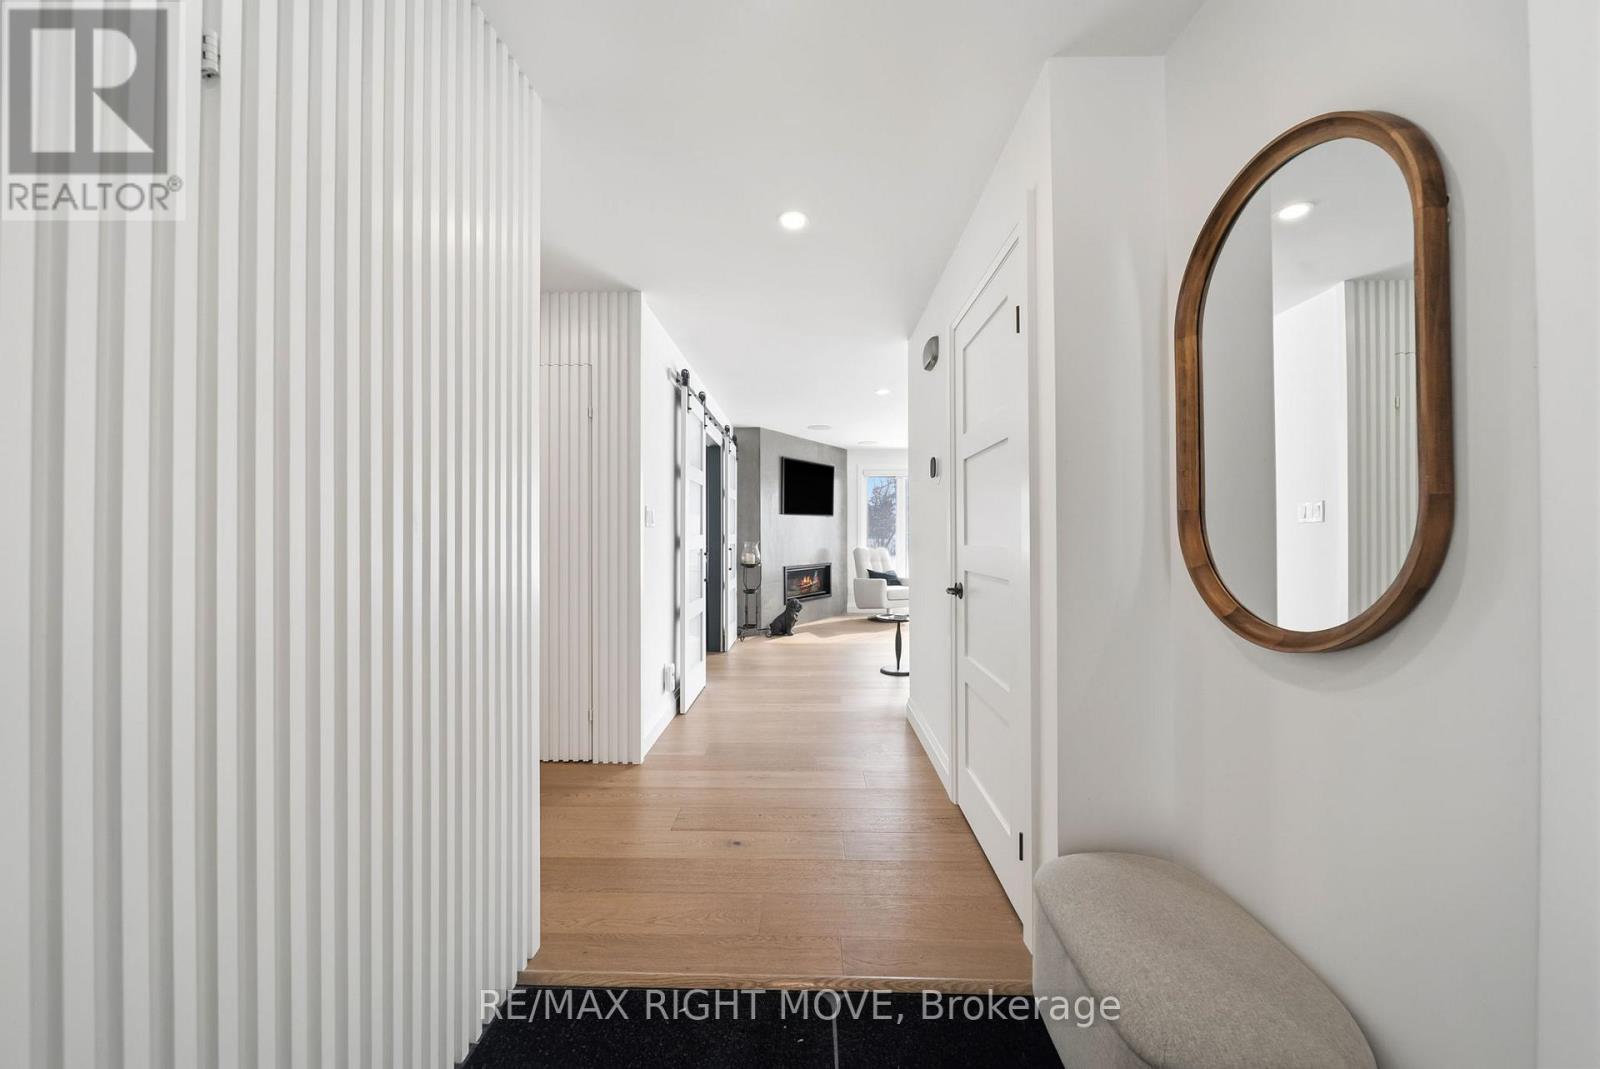
Spectacularly renovated and finished to an exceptional standard. This waterfront condominium offers approximately 1,460 square feet of refined living space with breathtaking views over Lake Simcoe from the principal rooms. Extensively remodelled in 2023 with meticulous attention to detail, this is truly one of Orillia's finest condominium offerings.The thoughtfully designed floor plan positions the kitchen, living, and dining areas toward the water, ensuring the stunning lake views remain the focal point of the Condo. A private balcony provides the perfect setting to relax, entertain, or simply enjoy the ever-changing waterfront scenery.The custom kitchen blends style and functionality, featuring quality finishes, premium appliances, and an ideal layout for hosting family and friends. The inviting living room is anchored by a gas fireplace and enhanced with in-ceiling speakers, creating a warm and sophisticated atmosphere. One of the bedrooms has been transformed into a dedicated media room, purpose-built for movie nights while still offering flexibility for alternative uses.The spacious primary suite enjoys peaceful lake views and custom window coverings. Residents enjoy outstanding amenities including a lakeside outdoor pool, docking area and gym. The unit also includes two parking spaces-one garage and one outdoor-as well as its own private boat slip, a highly sought-after feature rarely available with condominium living. Combining luxury finishes, spectacular waterfront views, private boating access, and an unbeatable lifestyle, this is a rare opportunity to own a truly turnkey waterfront residence on Lake Simcoe. (id:61852)
RE/MAX Right Move
Georgina, Ontario
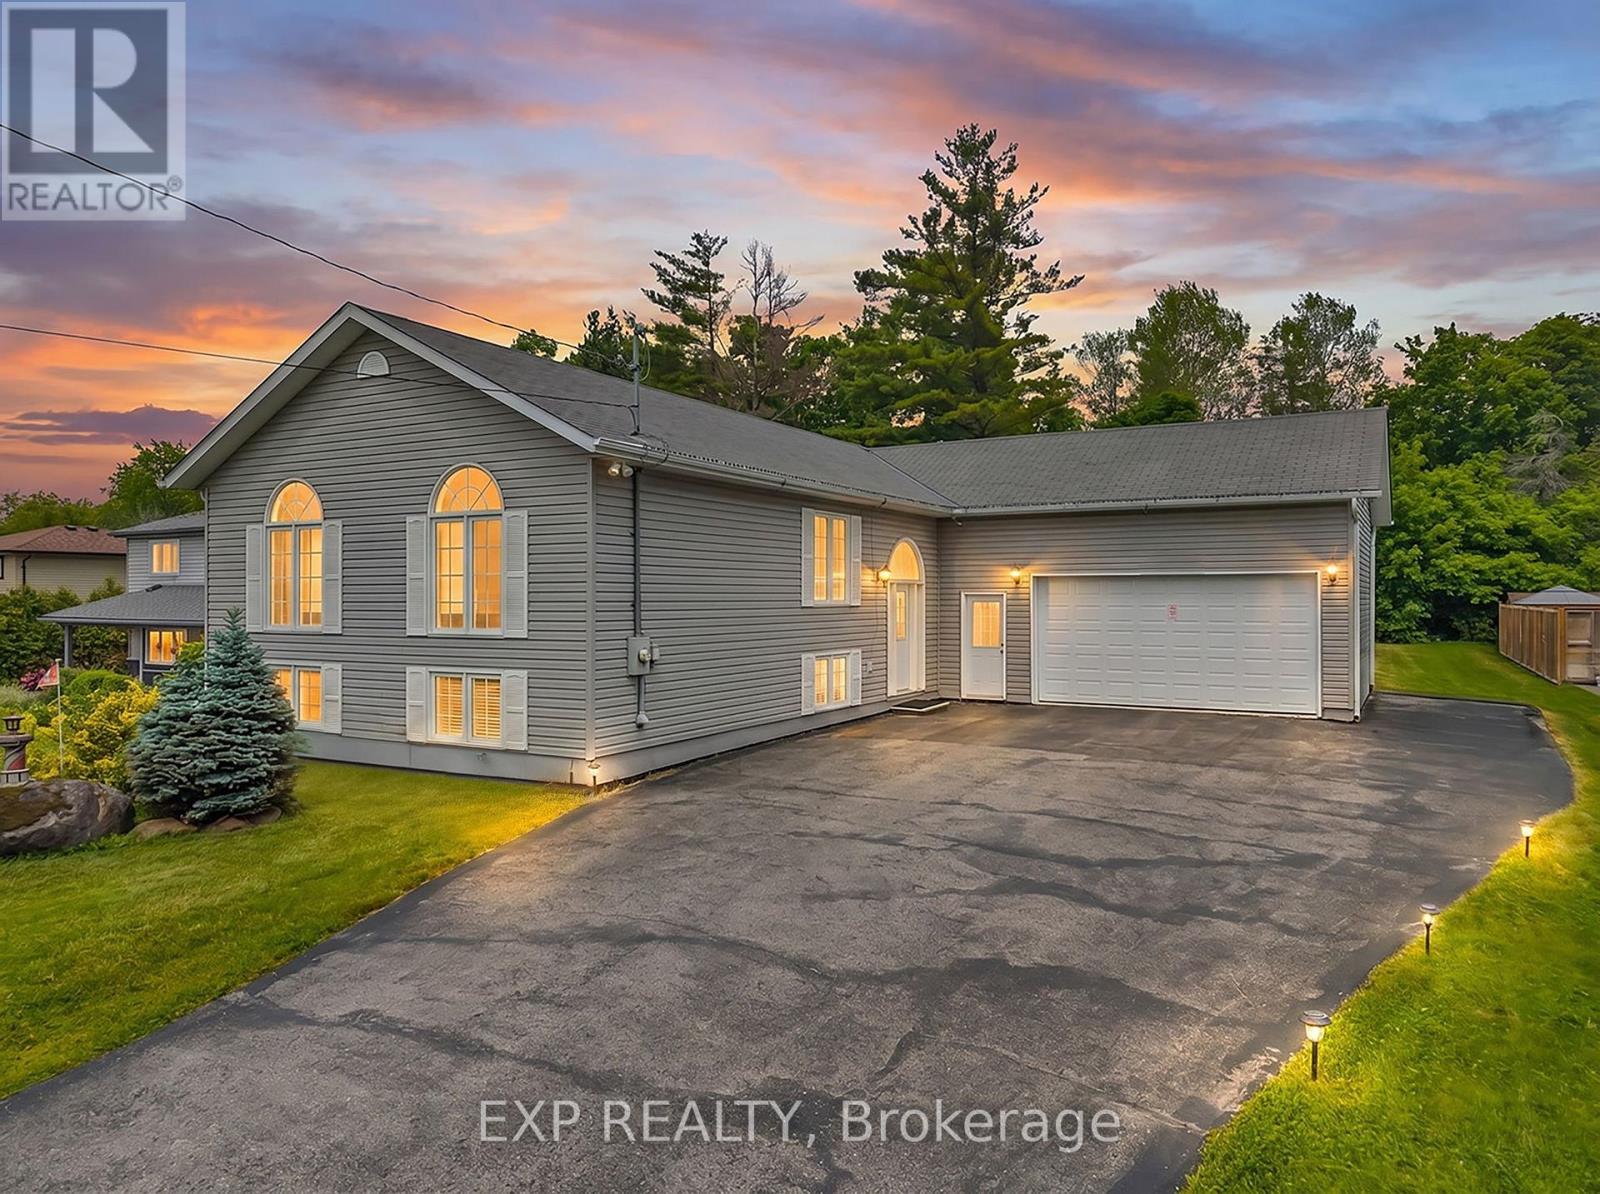
Tucked away in one of Jackson's Point's most desirable neighborhoods, this beautifully maintained raised bungalow offers the perfect blend of comfort, privacy, and nature. Set on an impressive 70 x 177 ft lot backing directly onto the serene Briars Forest, the property provides a picturesque backdrop and exceptional privacy year-round. Built in 2011 and lovingly maintained by its original owners, this home offers 3 bedrooms, 2 bathrooms, and thoughtfully designed living space across two finished levels. The bright, open-concept main floor is highlighted by soaring cathedral ceilings, bamboo flooring, and an inviting living, dining, and kitchen area designed for both everyday living and effortless entertaining. The kitchen features granite countertops, stainless steel appliances, and ample workspace for the home chef. Large windows showcase the natural surroundings, while a walkout from the dining area leads to a covered porch overlooking the Briars woods-an ideal setting for morning coffee, quiet evenings, or simply enjoying the changing seasons. The fully finished lower level extends the living space with a spacious recreation room, finished laundry room, and plenty of flexibility for family gatherings, hobbies, or a home office. A rare 2.5-car attached garage provides abundant space for vehicles, storage, and recreational equipment. Combining modern convenience with a peaceful natural setting, this move-in-ready home is just minutes from Lake Simcoe, marinas, restaurants, shopping, and local amenities. Walk to the Briars Golf Club and Jackson's Point village while enjoying the privacy and tranquility of this exceptional forest-backed property. (id:61852)
Exp Realty
Georgina, Ontario
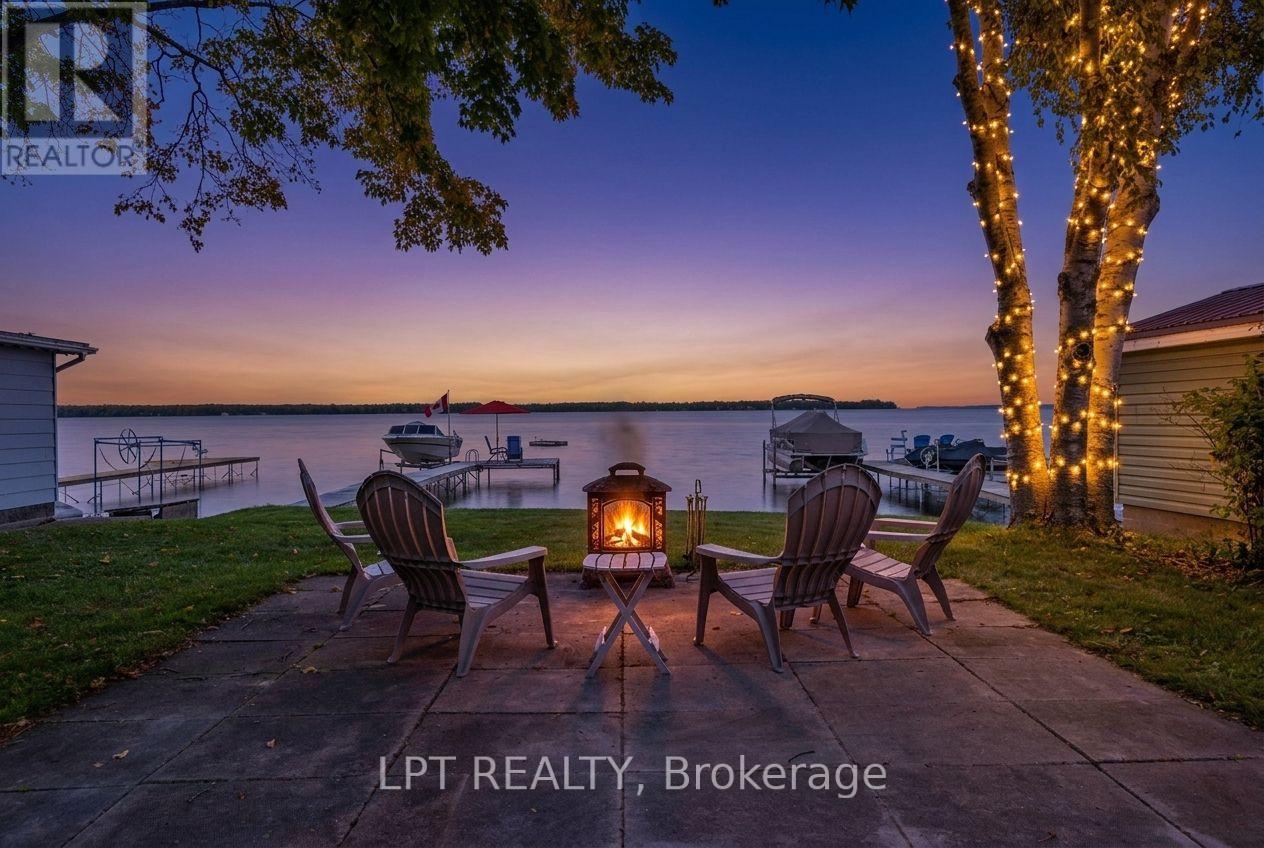
SELLER MOTIVATED! Found At The End Of A Quiet Cul-De-Sac, This Well-Loved 4-Season Waterfront Home Has It All! Featuring A Seasonal Dock, Dry Boathouse, 3,500 Lb Boat Lift, Boat Storage Rack, 20x40 Detached Heated Workshop/Garage, And So Much More. The Workshop Includes A Line To The Septic System, Perfect For Anyone Interested In Future Expansion of A Bunkie. Enjoy A Clean Shoreline With A Sandy + Pebbled Lake Bottom That Is Perfect For Swimming. Take In Stunning Western Sunsets From The Dock Or Savour Dinner On The Cedar Deck With Retractable Gazebo And Multiple Seating Areas. Numerous Updates Include A High-Efficiency Gas Furnace/Heat Pump ('23), Fiberglass Windows With 20-Yr Warranty ('17), North Workshop Windows ('24), Shingles/Roof Replacements ('22/'25), New Laminate Flooring In Primary Bedroom ('25), + An Updated Septic System ('15). Inside, You'll Find Approximately 2,185 Sq. Ft. Of Inviting Living Space. Two Distinct Areas Offer Great Versatility-One Designed As A Fun Recreation Room With Vaulted Ceilings And A Custom Bar, And The Other Featuring A Cozy Gas Fireplace For Relaxing Evenings. The Main Floor Hosts A Charming, Airy Bedroom With Vaulted Ceilings, While Upstairs You'll Discover Two Additional Bedrooms, Including A Bright Primary Suite Overlooking The Lake With A Spacious Walk-In Closet. A Sunlit Open Office Area Beneath A Skylight Provides The Perfect Spot To Work. Set On An Extra-Deep 300 Ft Lot With A Lake-Fed In-Ground Sprinkler System, This Property Is Designed For Easy Living. With Water That Is Filtered From The Lake, A Heat Line And UV Filtration System Included (Not Hooked Up). A True Retreat On The Beautiful Shores Of Lake Simcoe! (id:61852)
Lpt Realty
Toronto, Ontario
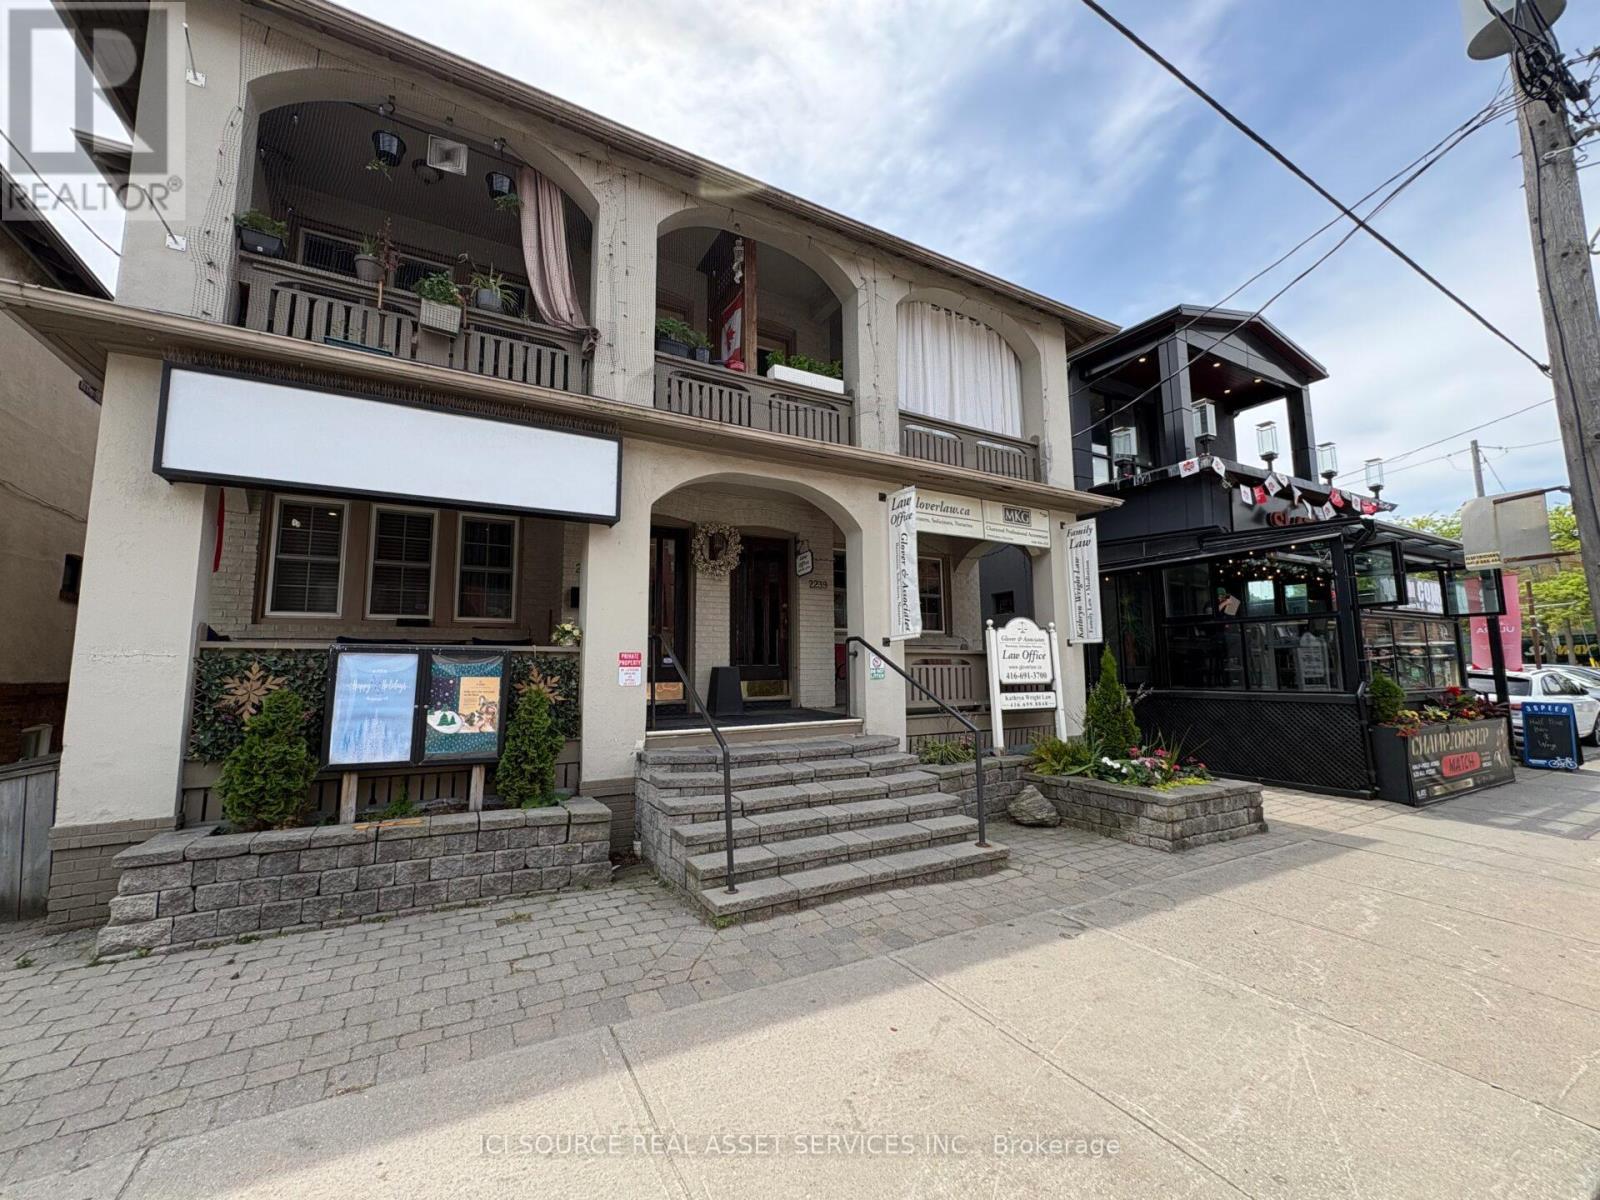
1200 Sq. Ft. Plus 400 Sq. Ft. Office In Basement. Main Floor Divided Into 4 Rooms. Good For Many Retail Businesses, Medical Or Other Offices. Front Reception Area with Boardroom, High Ceilings, Gas Fireplace, Full Kitchen & Laundry, 3 Piece Bathroom (W/Shower), Front Veranda Overlooking Queen Street East, Large Outdoor Private Patio, Covered Parking, Good Visible Signage. *For Additional Property Details Click The Brochure Icon Below* (id:61852)
Ici Source Real Asset Services Inc.
Barrie, Ontario
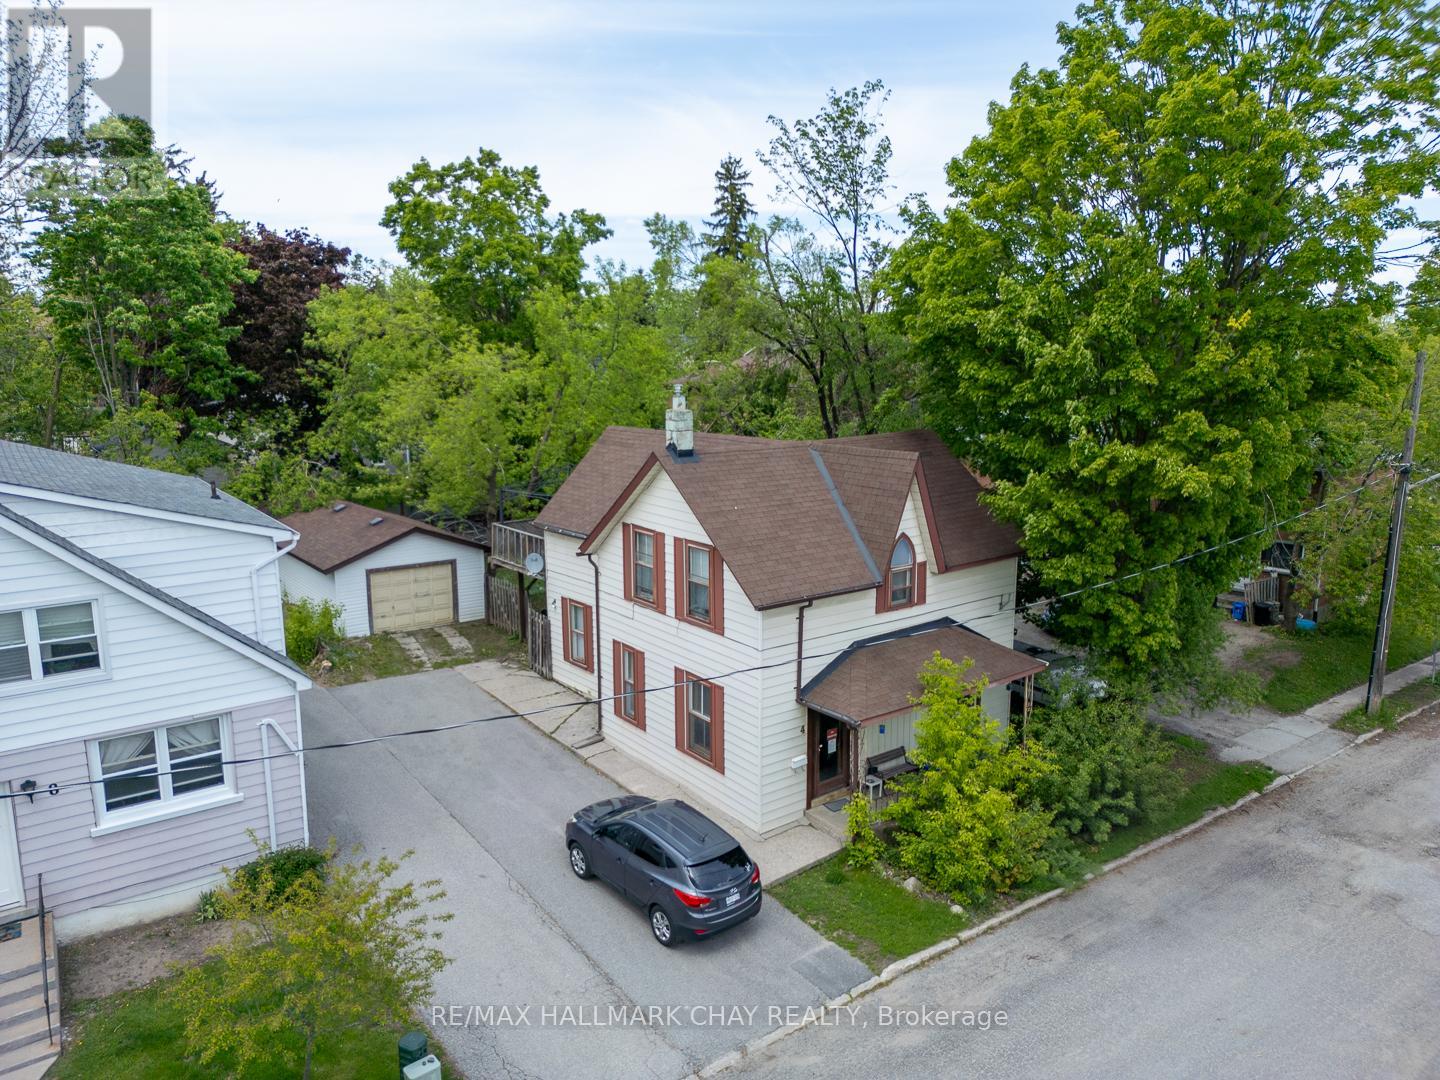
Property is being sold "As is, Where is". Unique century home on 55 X 115 Lot close to downtown Barrie. The front portion of the home is the original home with a stone basement. The back half is an addition with crawl space. A spacious Kitchen at the back of the house walks out to a deck and back yard. The front features a 2nd compact kitchenette and 2nd living area. The 2nd story features 4 bedrooms with the primary bedroom at the back of the house with a walk-out to a balcony. 1 of the other bedrooms is currently used as office (no closet). The basement is a stone basement and houses the laundry area and mechanical equipment. A large garage (41' 6" x 15' 6") with 2 tandem spots and ample parking are also features of the property. (The back of the garage is currently used as a work shop). Currently the zoning for the property is RM2. Proposed rezoning is NL1. The city of Barrie's official plan is in work with a finalization of the plan estimated to be completed this summer. Barrie is a growing vibrant city with population estimated to double by 2051. This property offers potential for the right individual with a vision. (id:61852)
RE/MAX Hallmark Chay Realty
Whitby, Ontario
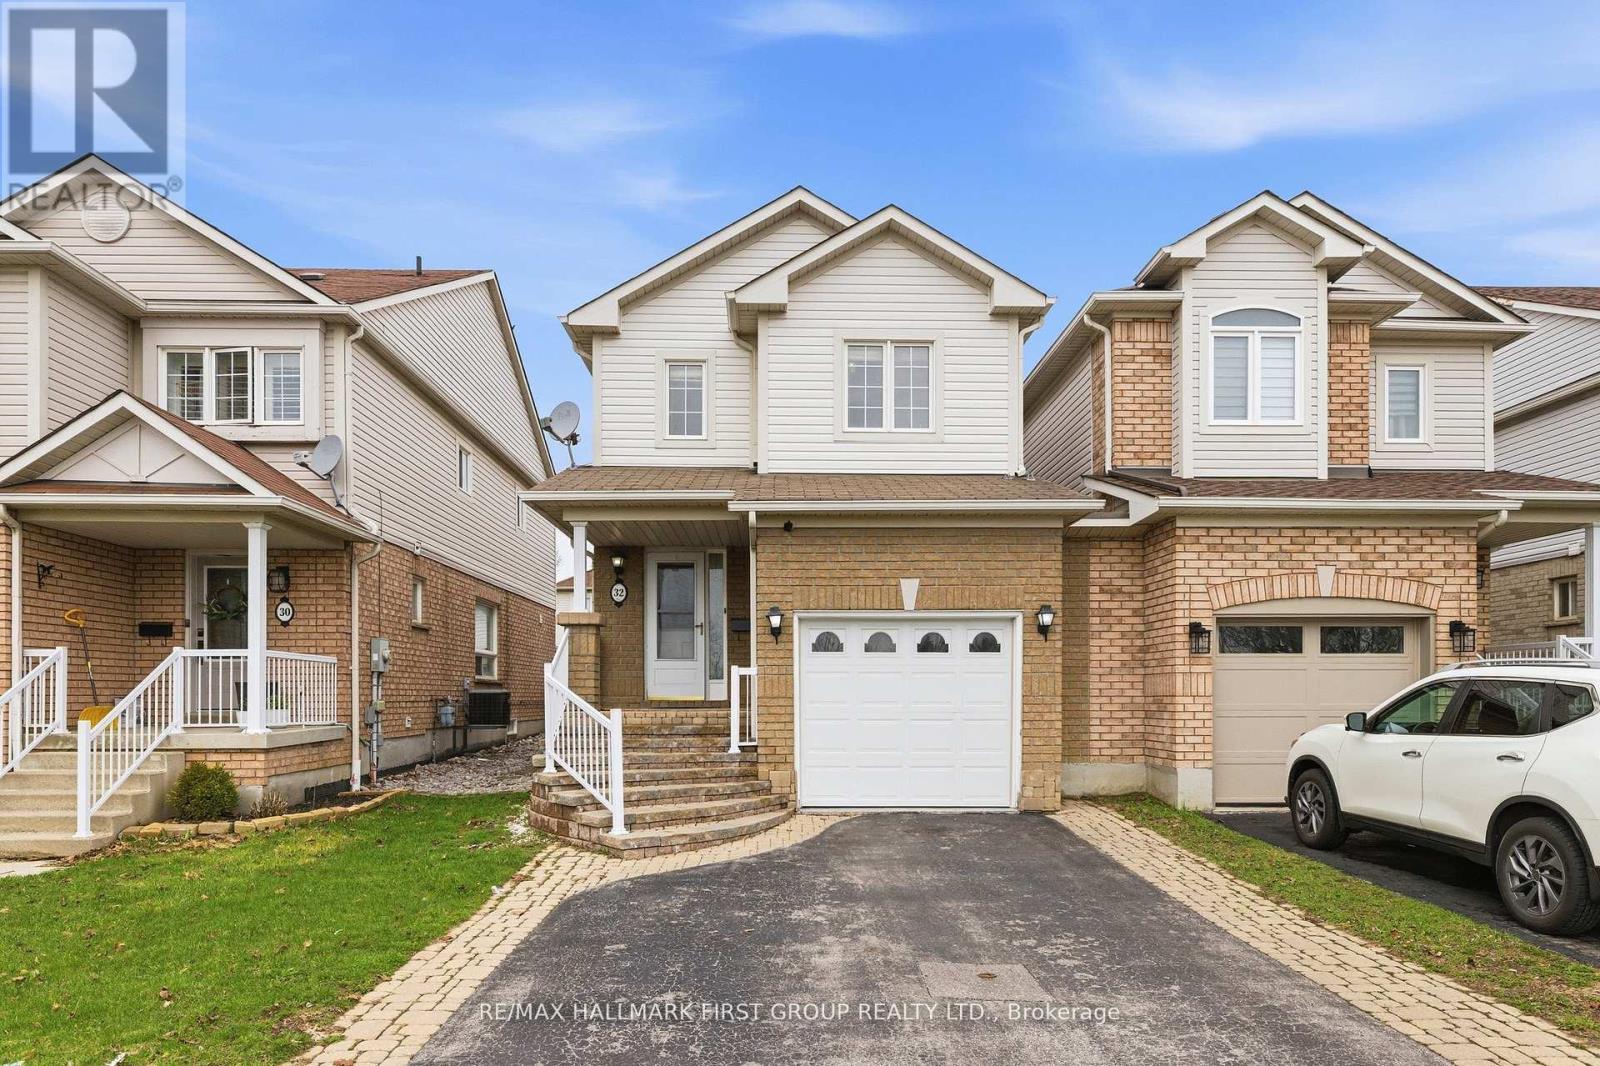
Step Into This Beautifully Maintained 3+1 Bedroom, 4 Bathroom Home Nestled In One Of North Whitby's Most Desirable, Family-Friendly Communities. This Well-Laid-Out Home Features A Functional Layout With Three Generously Sized Bedrooms, Including A Primary Retreat With A 4-Piece Ensuite And Walk-In Closet. Enjoy A Bright And Inviting Living Room With Walkout To A Sunroom, Offering Additional Space For Relaxing And Entertaining, And Leading To A Fully Fenced, Private Backyard - Perfect For Hosting Or Unwinding. The Kitchen Features Stainless Steel Appliances And Plenty Of Space For Everyday Living.The Home Is Linked At The Garage, Offering The Feel Of A Detached Property. The Separate Entrance Basement Provides Excellent Potential For An In-Law Suite Or Future Income Opportunity.Conveniently Located Directly Across From Willow Walk Public School And Just Minutes To Shopping, Parks, Public Transit, And Everyday Amenities. Easy Access To Highways 401 & 407 Makes Commuting A Breeze. Situated In One Of Whitby's Most Desirable And Family-Oriented Communities. (id:61852)
RE/MAX Hallmark First Group Realty Ltd.