
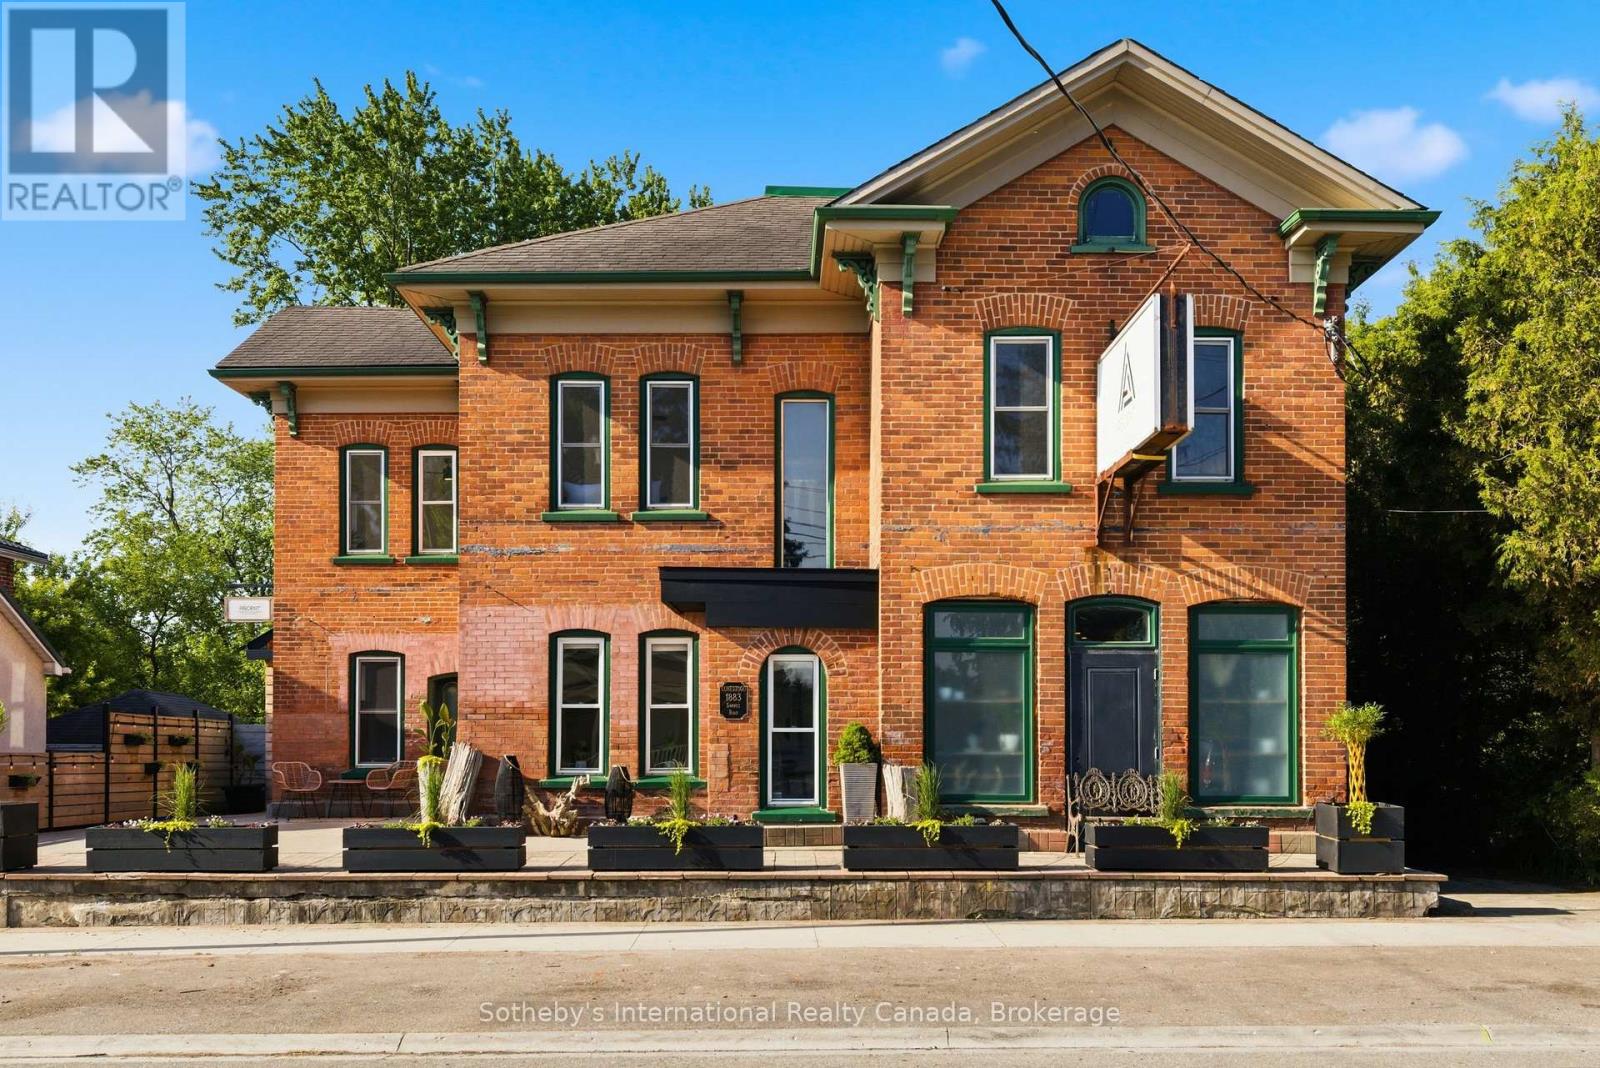
Woolwich, Ontario
A landmark property. A beautifully reimagined home. An extraordinary space to gather, create, and thrive. Located in the heart of Conestogo, 1883 Sawmill Road has served the community for generations, evolving from the historic Landmark Inn to the beloved Adam's Steak House and, most recently, a thriving wellness and professional studio destination. Today, it offers a unique combination of heritage character, modern living, and exceptional flexibility. The residence features four bedrooms, two-and-a-half bathrooms, a chef-inspired kitchen, and thoughtfully-updated living spaces that blend original architectural details with contemporary comfort. Large windows, exposed brick, and views of the surrounding trees and river valley create a warm and inviting atmosphere throughout. Even more impressive is the dedicated studio space. With soaring vaulted ceilings, exposed heritage trusses, and a dramatic wall of windows overlooking the valley, it provides an inspiring setting for wellness, fitness, creative, educational, professional, or event-based uses. Separate entrances and established mixed-use functionality create opportunities for entrepreneurs, practitioners, and those seeking a truly integrated live-work lifestyle. Outside, over 1,700 square feet of outdoor living space includes multiple decks, a Scandinavian sauna, hot tub, cold plunge, and fire pit, all surrounded by mature trees and exceptional privacy. The property's strategic location offers a rare combination of village charm, natural beauty, and convenient access to Kitchener-Waterloo, St. Jacobs, Elora, and the many amenities of the surrounding region. With grandfathered commercial use, dual street frontage, and potential for a future accessory dwelling, garage, or carriage house, this property offers a rare opportunity to own a piece of local history while creating something uniquely your own. (id:61852)
Sotheby's International Realty Canada
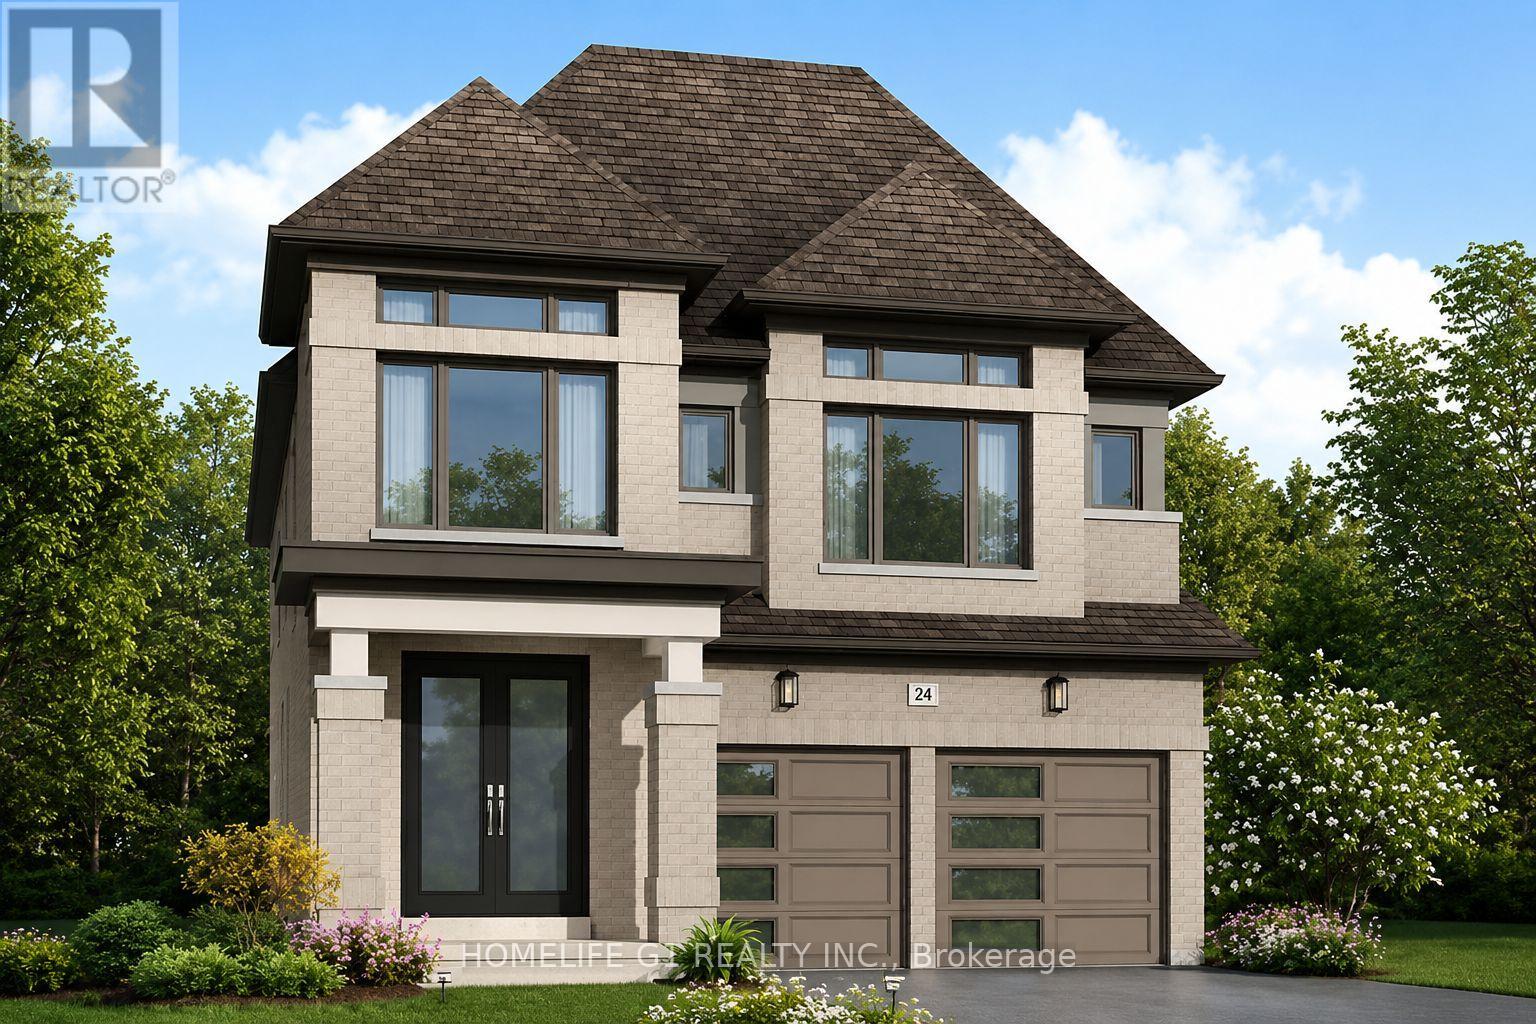
Hamilton, Ontario
Welcome to this beautiful 4-bedroom, 4-bathroom detached home in the highly desirable Binbrook community by Cachet Homes. Featuring a bright open-concept layout, modern kitchen with centre island and breakfast bar, stainless steel appliances, spacious primary bedroom with walk-in closet and ensuite, upper-level laundry, and parking for up to 4 vehicles. Conveniently located close to schools, parks, trails, shopping, restaurants, and everyday amenities. An excellent opportunity to lease one-year-old newer family home in one of Hamilton's fastest-growing and family-friendly neighbourhoods. (id:61852)
Homelife G1 Realty Inc.
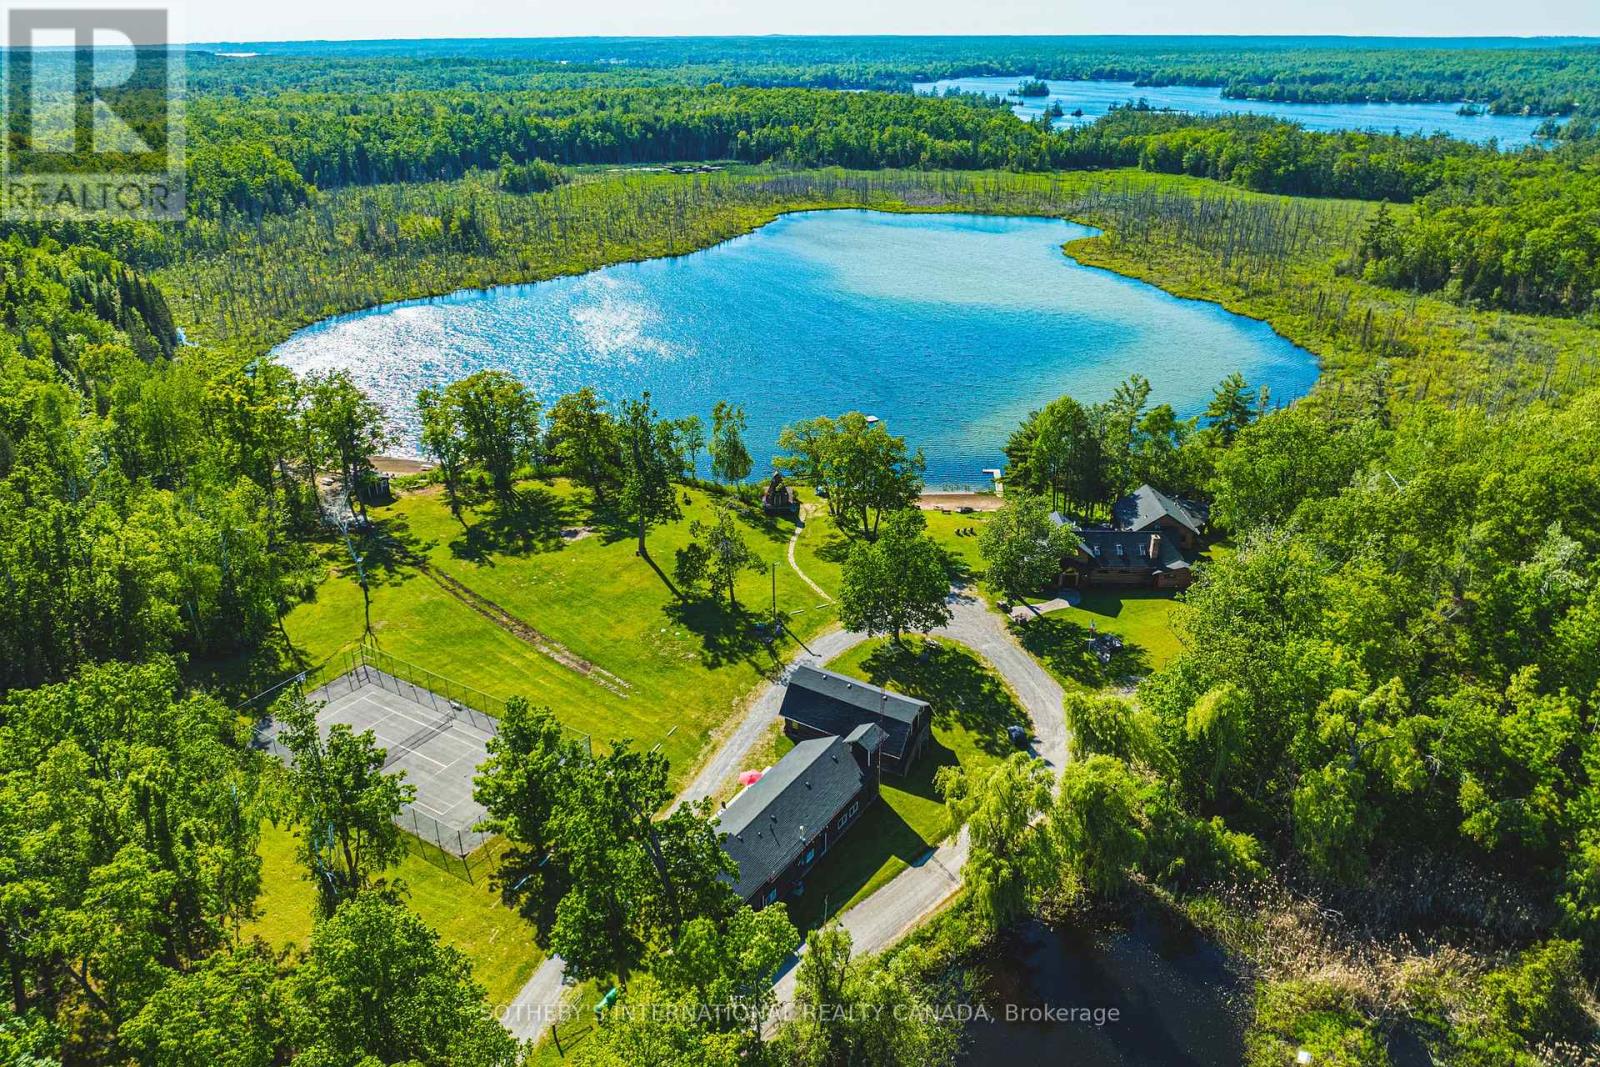
Trent Lakes, Ontario
Lost Lake Estate is one of the most extraordinary private waterfront estates to come to market in the Kawarthas, offering over 100 acres of pristine land in the heart of Buckhorn, Ontario, with its own private lake, two sandy beach areas, and an unparalleled level of privacy that is virtually impossible to replicate today. Encompassing two municipal roll numbers, this legacy property is anchored by a magnificent 5,250 sq. ft. log residence and a beautifully appointed 3,200 sq. ft. two-storey guest house, creating an exceptional multi-generational family compound, luxury retreat, or income-producing investment. Surrounded by breathtaking Canadian Shield landscapes, mature forests, rolling meadows, and kilometres of private trails, the estate offers a setting of remarkable natural beauty and tranquility. The main residence showcases soaring cathedral ceilings, a dramatic great room centred around a grand stone fireplace, and expansive spaces designed for gathering, entertaining, and creating lifelong memories, while the guest house provides outstanding accommodations for family, friends, or guests. Each residence enjoys its own private waterfront setting and sandy beach area, allowing the property to function seamlessly as both a personal retreat and a highly successful vacation rental operation. A tennis and sports court, unique cave bunkie originally used as a wine cellar, and countless opportunities for recreation further elevate the experience. Whether enjoying a quiet morning on the lake, exploring the property's vast acreage, or hosting generations of family in complete privacy, Lost Lake Estate delivers a lifestyle that few properties can match. Combining private waterfront, extensive acreage, two substantial residences, proven income potential, and a level of exclusivity rarely available in Ontario cottage country, this is far more than a property-it is a once-in-a-generation opportunity to acquire a landmark estate that will be cherished for decades to come. (id:61852)
Sotheby's International Realty Canada
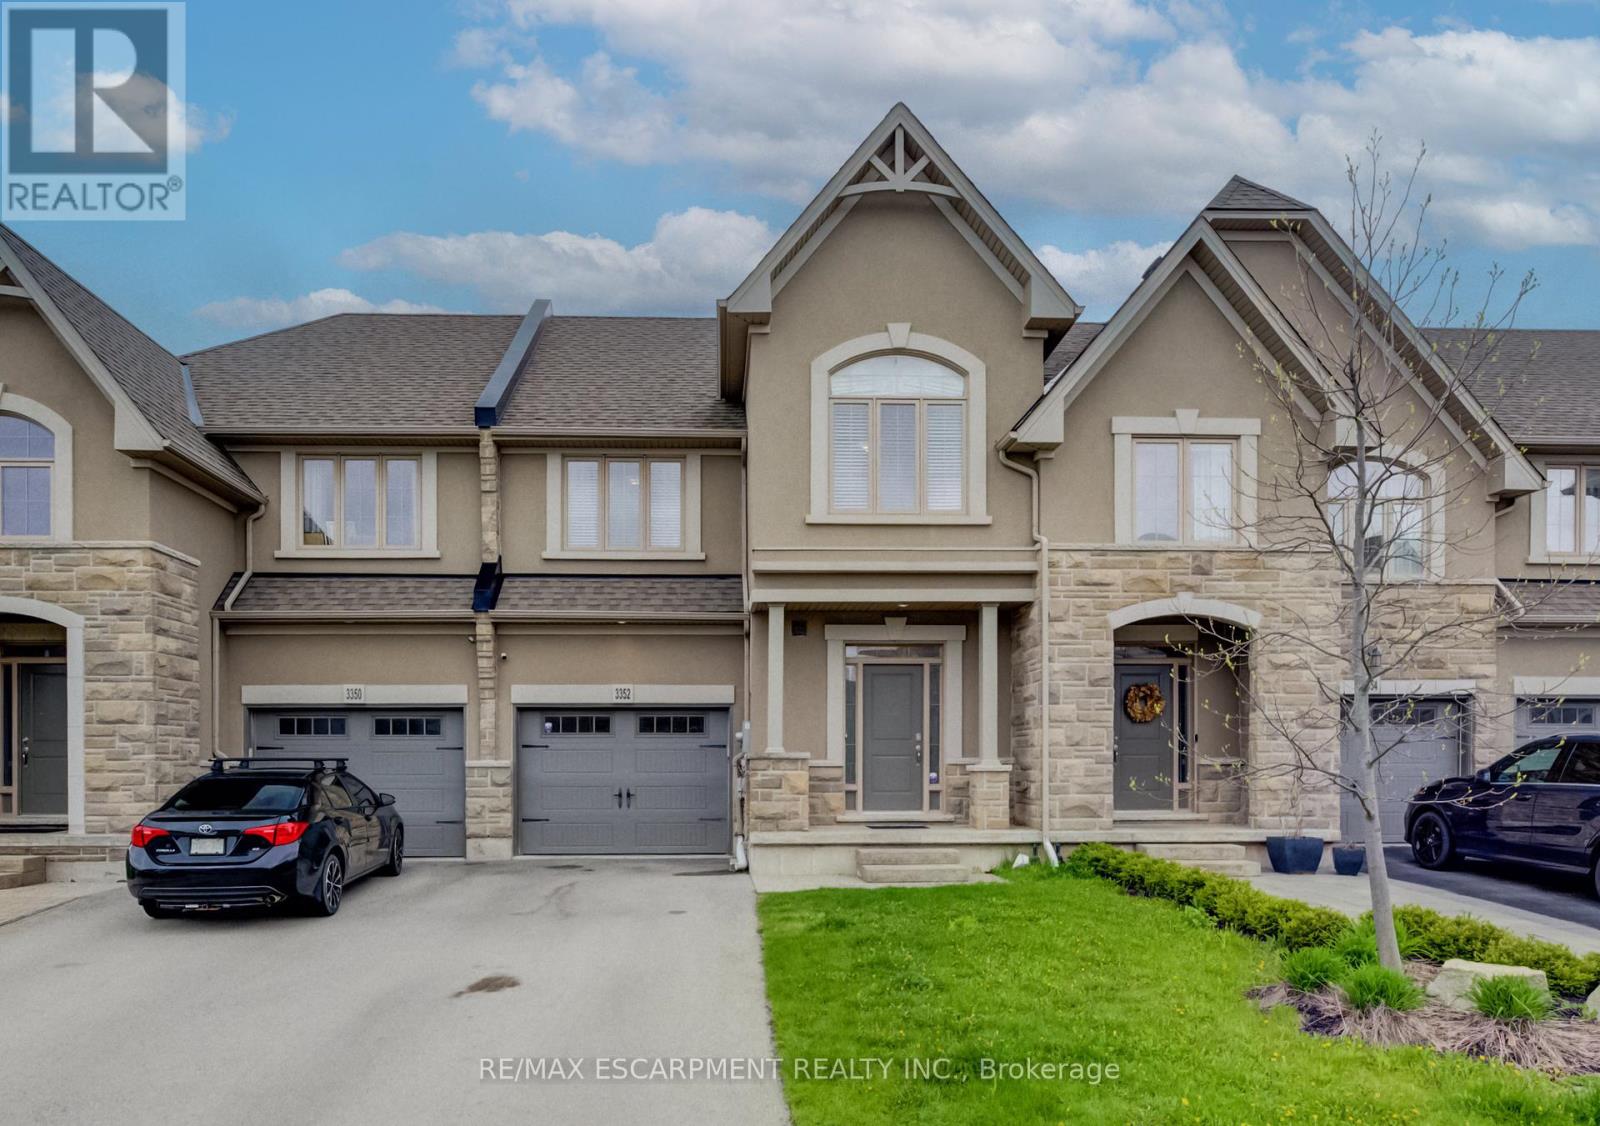
Oakville, Ontario
Over 1800 square foot, 3 bedroom townhome backing onto the prestigious Bronte Provincial Park. Showcasing premium finishes throughout, this exceptional residence offers the perfect blend of elegance and comfort. The bright open-concept main level features rich hardwood flooring, soaring 9-foot ceilings, and expansive windows that frame the serene park views. The chef-inspired kitchen is designed to impress with granite countertops, stainless steel appliances, and ample space for entertaining. The fully finished basement adds valuable living space and includes an upgraded bathroom, making it ideal for a family room, guest suite, or home office. A rare opportunity to own a sophisticated home in an exclusive and scenic setting. (id:61852)
RE/MAX Escarpment Realty Inc.
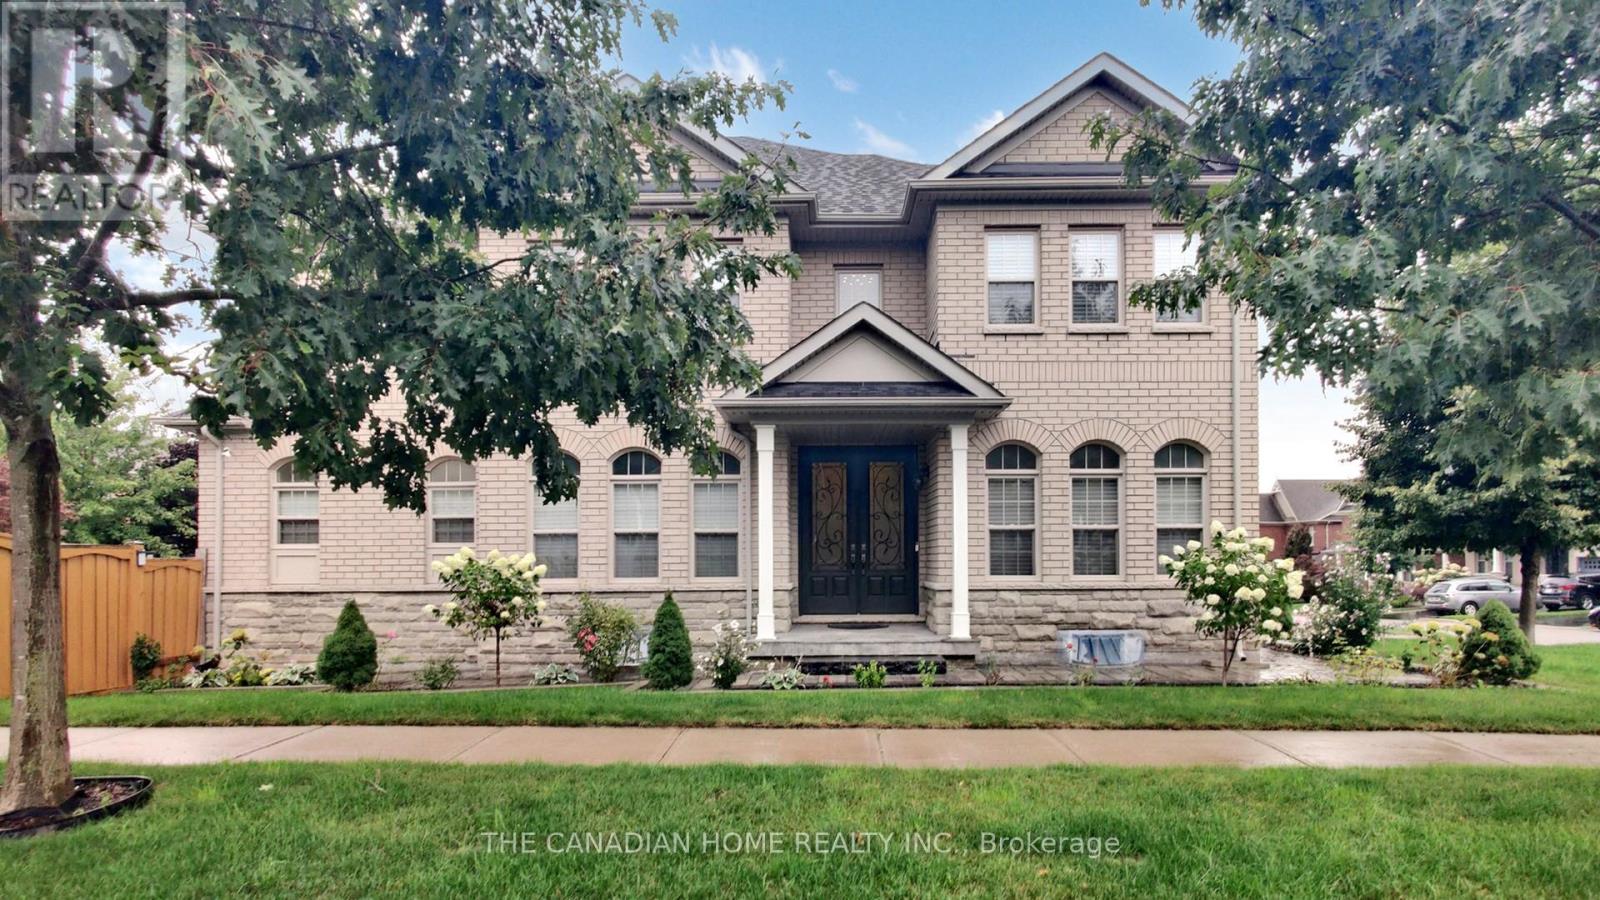
Caledon, Ontario
Nestled in the heart of Caledon, this breathtaking corner Pearl Model From Brookfield Home boasts over 3300 sq ft of living space with 4 spacious bedrooms with ample closet space and 3.5bathrooms. Living, Dining, Office, Family, Breakfast Area And Huge Kitchen W/ Ss Kitchen Appliances, Quartz Counter Tops With 150k worth of upgrades including 10ft smooth ceilings onthe main floor with 9ft in the basement and upper level, hardwood floors , tiles and iron picket railings. . With double Door Entry and large windows, this home offers an abundance of natural light. Smooth Coffered Ceilings, Crown Moulding, Wainscotting, Custom Cabinets, Bakyard shed with life time warranty, Stone works in backyard , A must see home. Excellent layout (id:61852)
The Canadian Home Realty Inc.
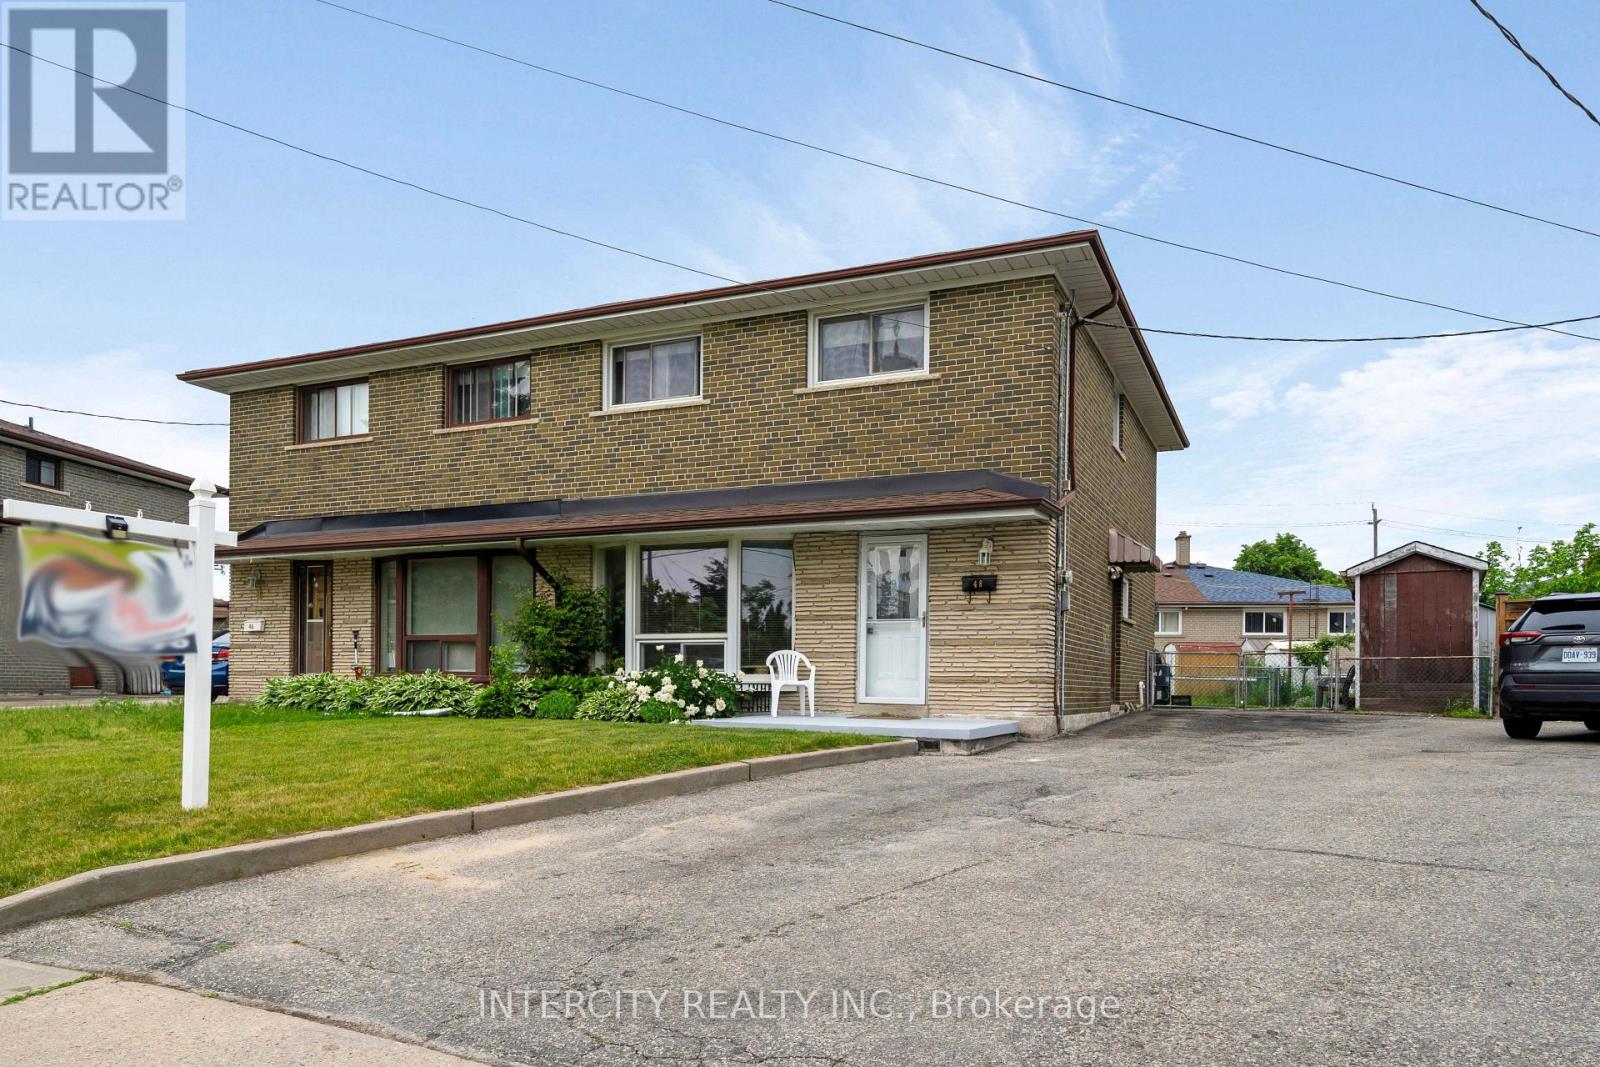
Toronto, Ontario
Welcome to 48 Goldsboro Rd and a rare opportunity to own one of the largest pie-shaped lots on this quiet, family-friendly crescent in the Humber Summit neighbourhood. Lovingly maintained by the current owner for 50 years, this solid four bedroom 2 storey home sits on an expansive, pool-sized property offering exceptional outdoor living space, mature trees and endless possibilities for families, gardeners or entertainers. Perfect for those looking to grow their family! Features Oak Hardwood flooring bedrooms, carpet-free main floor, ceramic flooring in the basement recreation room. Kitchen overlooks huge backyard easily accessible through sliding doors in the large breakfast area. Enclosed patio with skylight makes for all weather family gatherings. Basement features a finished Rec Room, with a 3 piece bathroom suitable for overnight guests or teens retreat. Minutes away from Rowntree Mills Park, Islington Avenue, public transit and amenities. Driveway big enough to accommodate 3 cars! Book your private viewing today and plan your family gatherings tomorrow! (id:61852)
Intercity Realty Inc.
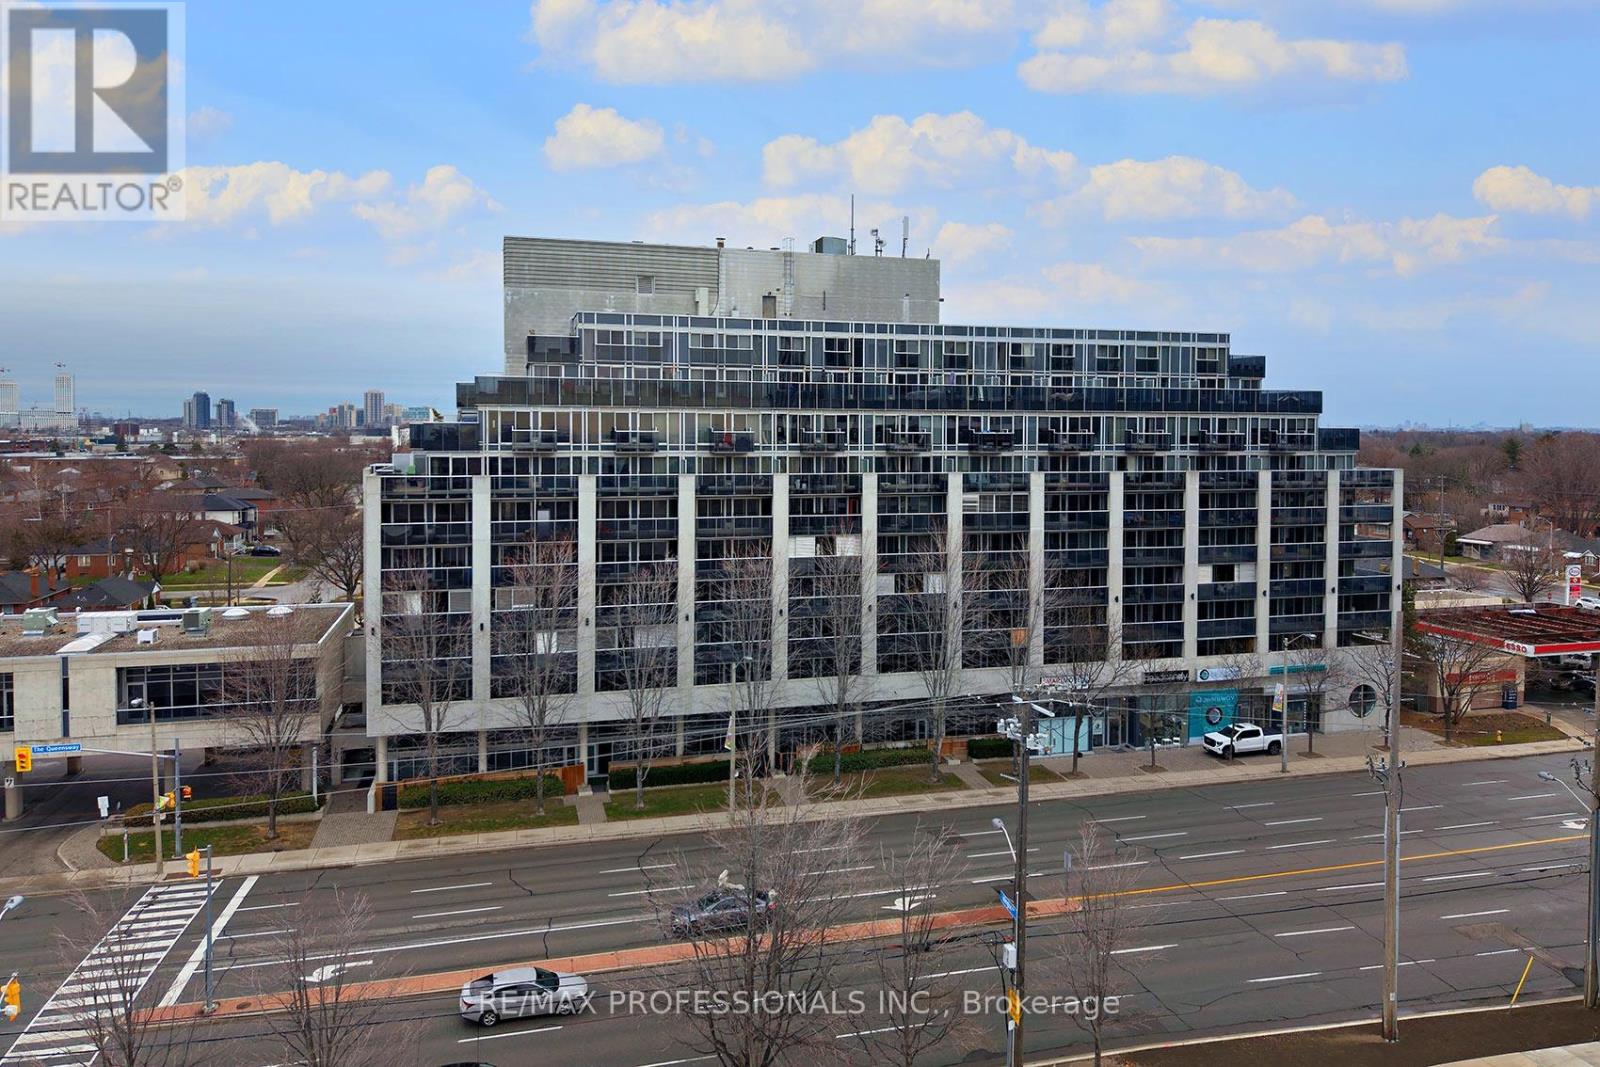
Toronto, Ontario
Fabulous Loggia Condominiums In An Excellent Location!! Oversized One Bedroom, High Demand Open Concept Layout Facing Residential Area. Quiet Side Of The Building with Never-Ending Views! Close To Qew, Walk To Public Transit! Easy Commute Downtown + Pearson Airport. Close to Sherway Gardens, Restaurants, Cineplex Movie Theatre, Schools and More. This Updated One Bedroom One Bath Suite Includes One Parking and One Locker! Extra Wide Private Balcony Includes Two Walkouts. Great Value. Building Amenities Include Gym, Lap Pool, Sauna, Party Room, 24 Hr Security, and Visitor Parking. Click on the Virtual Tour Link for more photos. video and floor plan. (id:61852)
RE/MAX Professionals Inc.
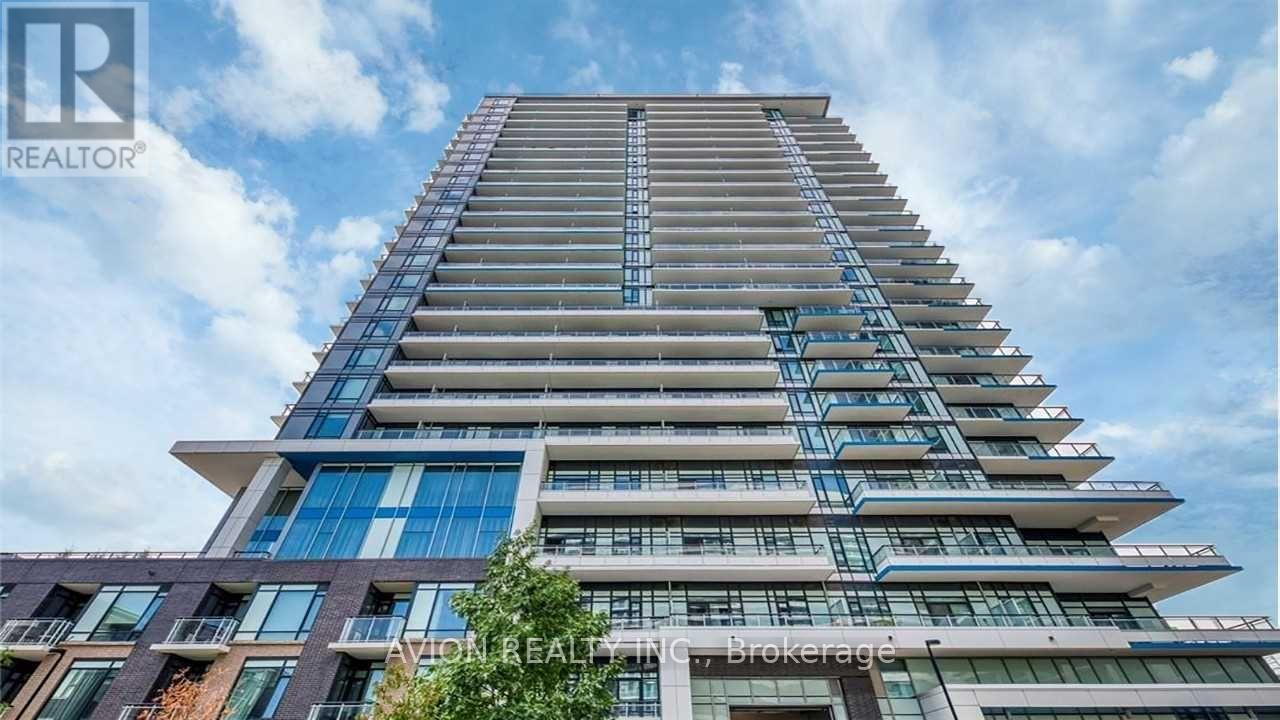
Mississauga, Ontario
Luxury Daniel's Built Condo Apartment. 2Br, 2Bath, And Large Balcony. In Top Ranking John Fraser Ss And St Aloysius Gonzanga Ss District. 10 Min Drive To UTM. Fantastic View With Cn Tower, Square One, And The Lake. Next To Erin Mills Town Centre, Walmart, Restaurants, Park, Credit Valley Hospital. Easy Access To Hwy 403 & 401. Student Welcome. (id:61852)
Avion Realty Inc.
Brampton, Ontario
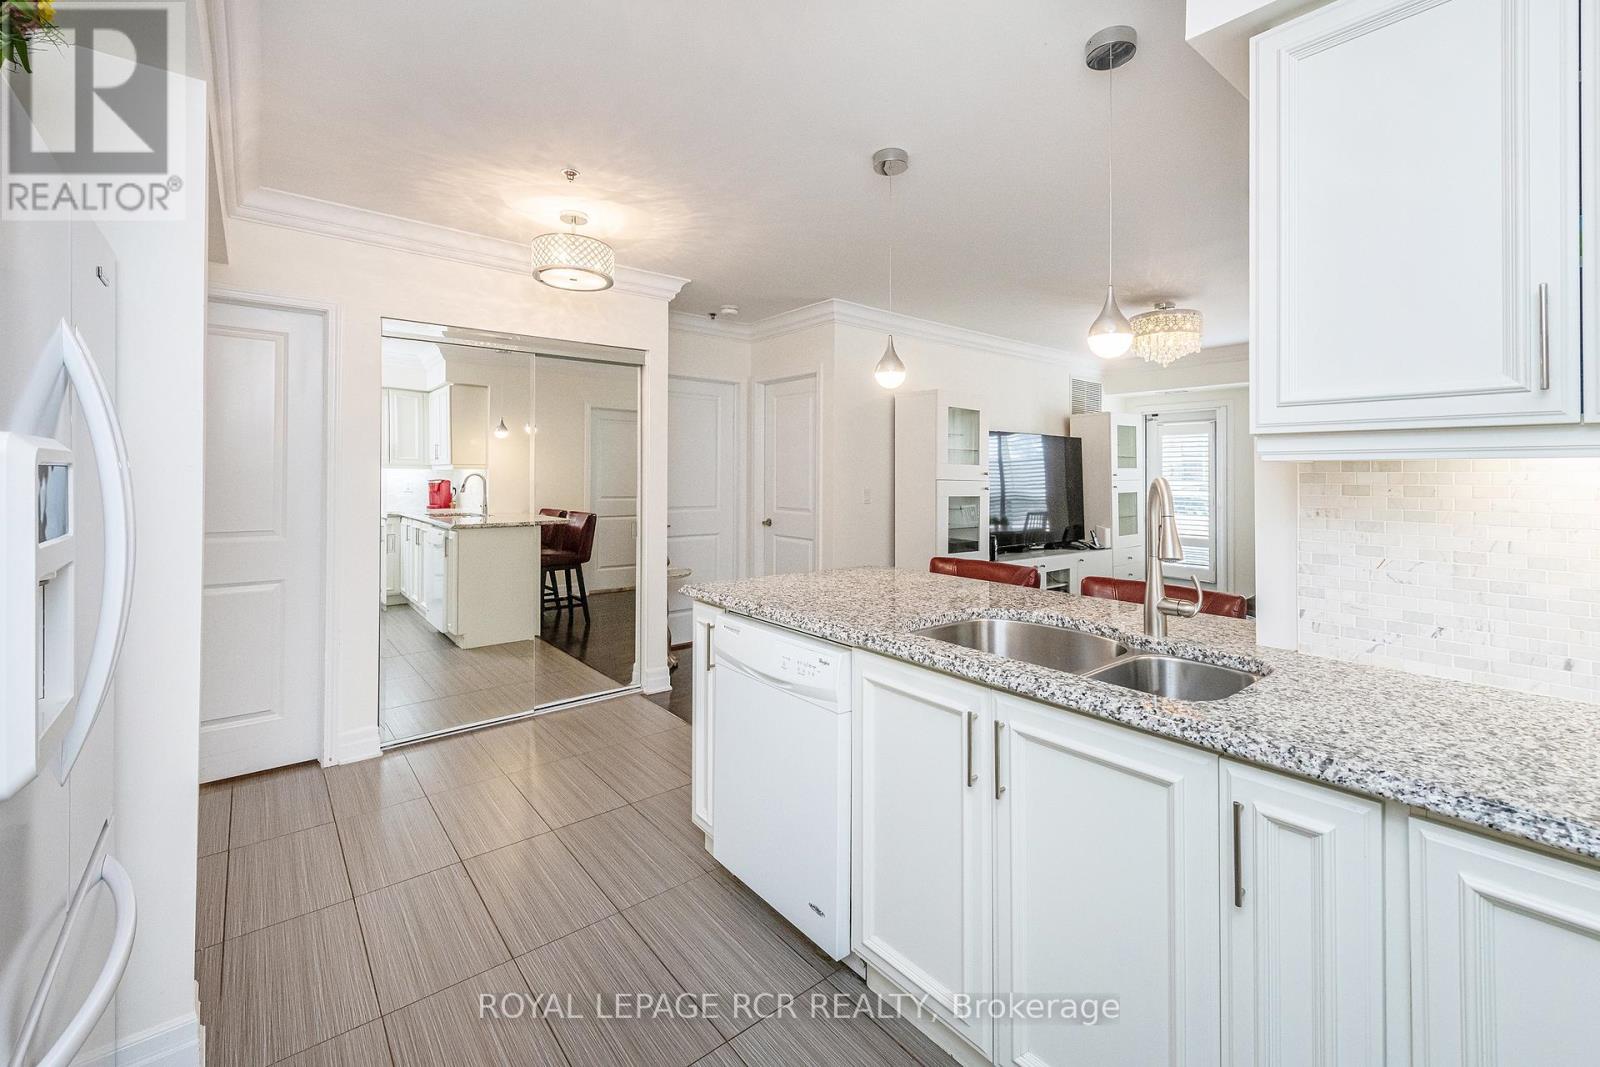
Located on the main floor, two entrances, and only steps to the Mount Pleasant Go Station, this beautifully upgraded two-bedroom, two-bathroom ground-floor condo showcases true pride of ownership throughout. Featuring its own private entrance, two owned parking spots, and a private storage locker, this unit offers exceptional convenience and value. The main floor location is ideal for seniors or those with mobility challenges, eliminating the need for stairs or elevators a major benefit for day-to-day ease and added peace of mind in the event of a power outage. It also allows for quick access in and out of the unit, with no long hallways or common areas to navigate. Inside, you'll find a highly upgraded kitchen with granite countertops, under mount sink, modern cabinetry, upgraded appliances (all appliances included), and a breakfast bar overlooking the bright and spacious living room. Elegant details include crown molding, upgraded tile, high-end laminate flooring, fresh paint, and stylish lighting throughout. Both bedrooms are generously sized, and the two full bathrooms each feature granite counters and upgraded faucets. Additional highlights include ensuite laundry with a premium stacking washer and dryer (included), California shutters on all windows, and pet-friendly rules perfect for animal lovers. This rare ground-floor gem offers accessible, low maintenance living with thoughtful upgrades throughout. Located just a 30-second walk to Mount Pleasant GO Station and public transit, you're connected to Brampton, Mississauga, and Toronto with ease. Enjoy walking distance to shops, cafes, schools, a library, park, and even a winter skating rink just steps away. This is a true community setting in the city perfect for commuters, families, downsizers, or anyone looking for comfort and convenience. (id:61852)
Royal LePage Rcr Realty
Barrie, Ontario
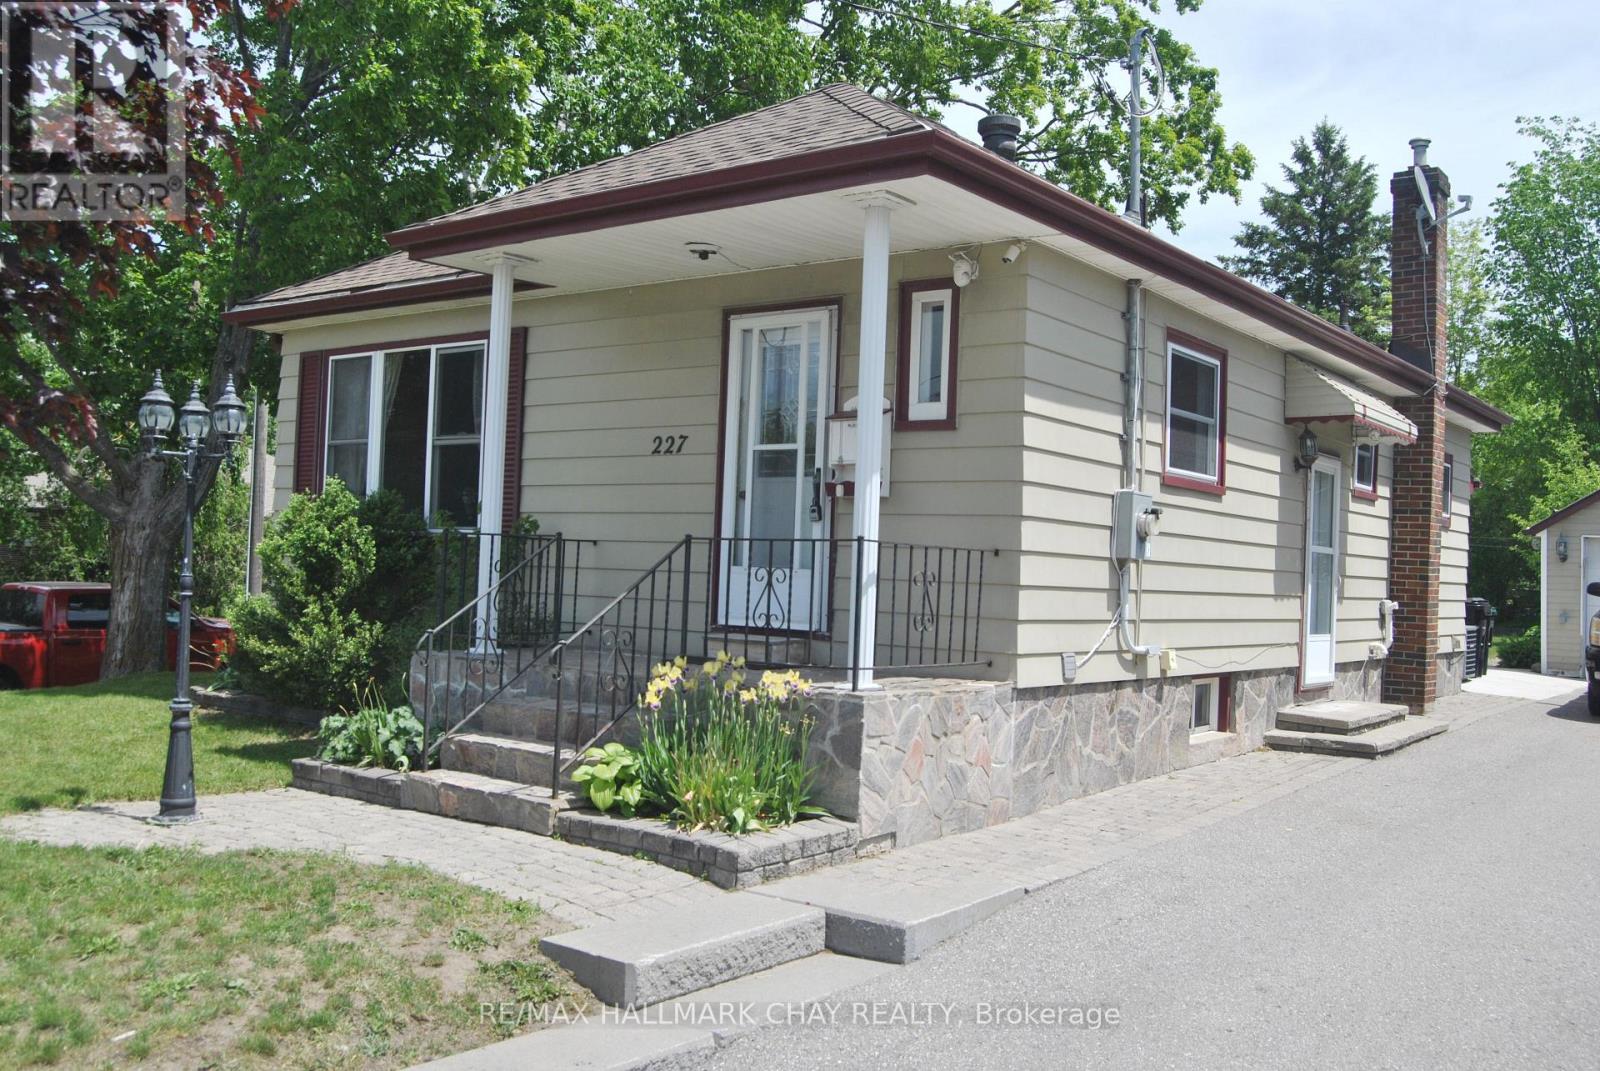
Convenient living in this charming upgraded east end bungalow. Well maintained home with mainly upgraded features including vinyl windows, hardwood flooring, doors, kitchen and fixtures and pot lighting. 2 bedrooms up with large closets and second bedroom leads to sunroom and exit to back yard. The corner lot makes for a bright living room / dining room combination. Large eat-in kitchen with lots of cupboards. Mostly finished lower level with third bedroom, 3-piece washroom, laundry room and large recreation room with wet bar, and gas fireplace. Stair lift is to be removed. Oversized single garage is 12.46' x 32.42' with workshop at back. Beautiful 45' x 136' mainly fenced lot sides on Strabane St. with access gate and stairs and auxiliary driveway, excellent for boat or trailer storage (curb is not cut at this access). (id:61852)
RE/MAX Hallmark Chay Realty
Vaughan, Ontario
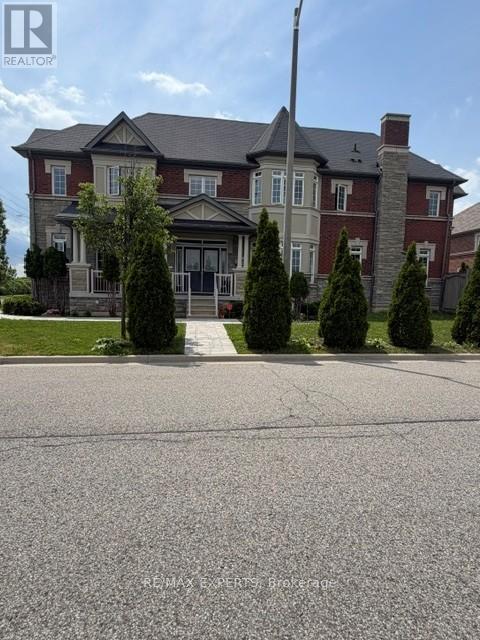
Welcome to this bright and spacious 2-bedroom, 1-bathroom basement apartment in the highly sought-after Patterson Community! This well-maintained, move-in-ready unit features a functional and comfortable layout, making it ideal for small families, working professionals,or students. Enjoy the privacy of a separate entrance and the convenience of 1 parking space on the driveway. Located in the desirable Patterson Community, this home offers an exceptional lifestyle with walking distance to grocery stores, including No Frills, parks, schools, restaurants, cafes,and everyday amenities. Commuters will appreciate the excellent accessibility to public transit, nearby bus stops, the GO Station, subway connections, and major highways, providing easy travel throughout the GTA.This bright and spacious apartment perfectly combines comfort, convenience, and an unbeatable location in one of Vaughan's most desirable neighbourhoods. Included for tenant use: Fridge, stove, washer, and dryer. Utilities: Tenant pays 35% of utilities. (id:61852)
RE/MAX Experts
Essa, Ontario
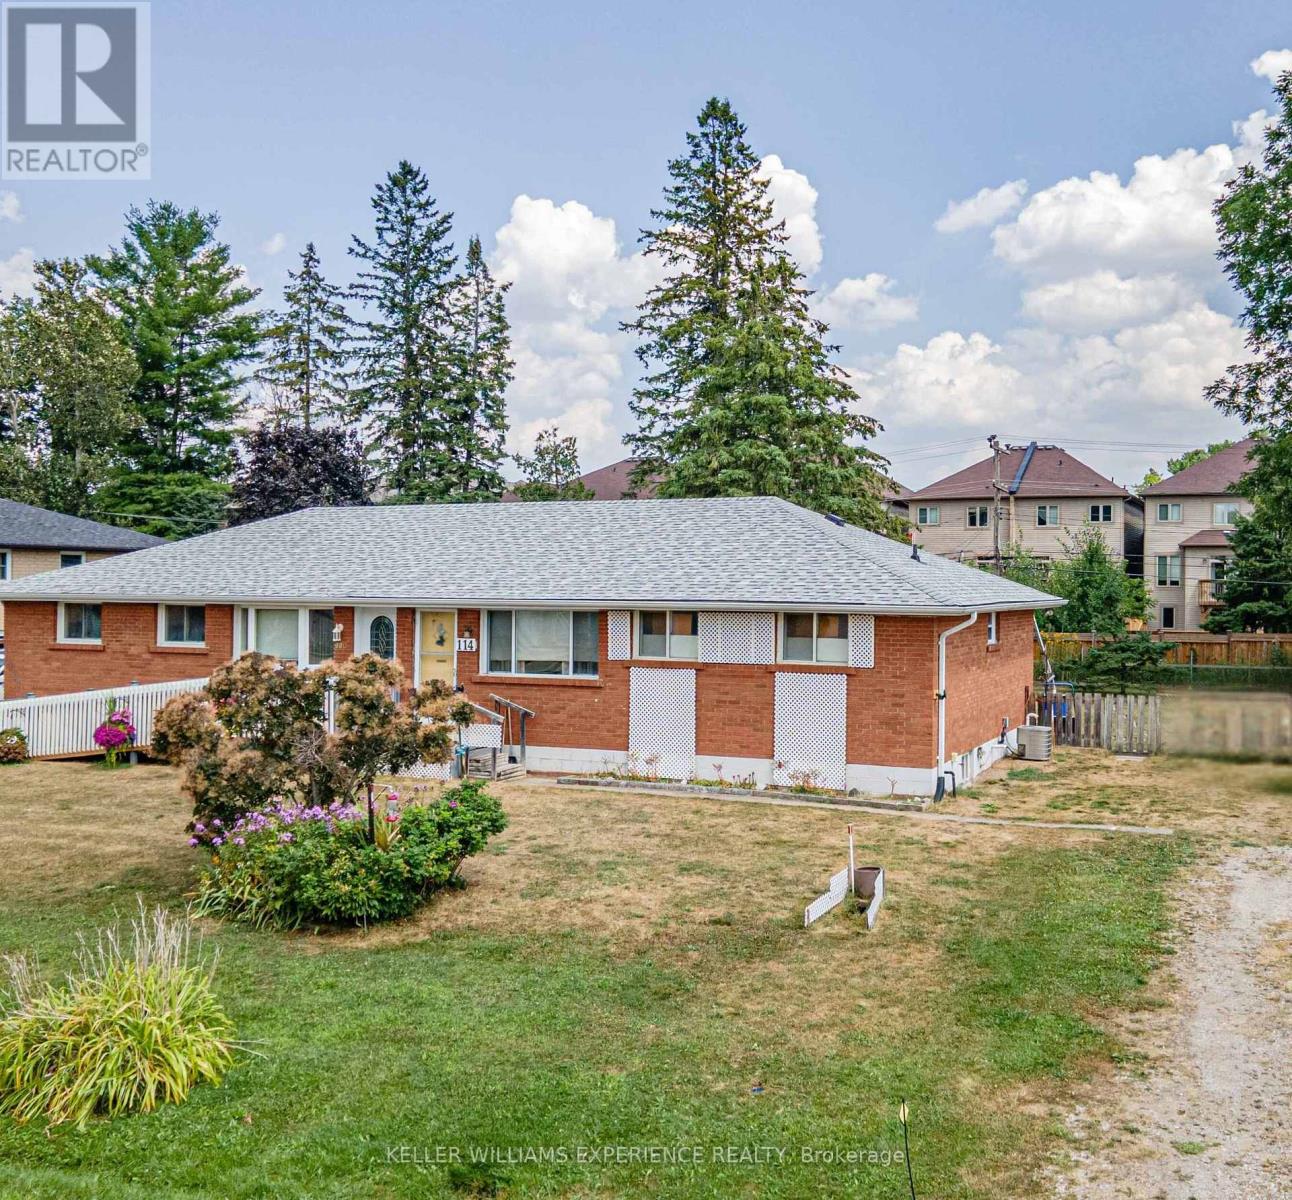
Welcome to this charming semi-detached home, perfectly suited for first-time homeowners, young families, or those looking to downsize. Nestled on a large, private lot in a quiet and family-friendly subdivision in Angus, this home offers comfort, space, and convenience in a desirable location. Inside, you'll find a bright and inviting living room filled with natural light, perfect for relaxing or entertaining. The eat-in kitchen offers a functional layout and features a walkout to the fully fenced backyard - an ideal setting for children, pets, or outdoor gatherings. The home boasts three generously sized bedrooms and a full 4-piece bathroom, with the bathroom window replaced in 2013 for added efficiency. Original hardwood floors lie beneath the current flooring in the living room and bedrooms, offering the opportunity to refinish and restore them to make them great again. Notable updates include a gas furnace (2024) with baseboard heating as an alternative, a Generac generator (2024) with warranty, a newer 100-amp electrical panel (2021), and roof shingles replaced in 2021. The living room and kitchen windows were updated in 2018, enhancing both comfort and energy efficiency. The untouched basement provides plenty of extra storage. Located close to schools, shopping, parks, and scenic walking trails, this home offers excellent access to everyday amenities. It's also just a short commute to Base Borden, Alliston, and Barrie, making it ideal for commuters or military families. (id:61852)
Keller Williams Experience Realty