
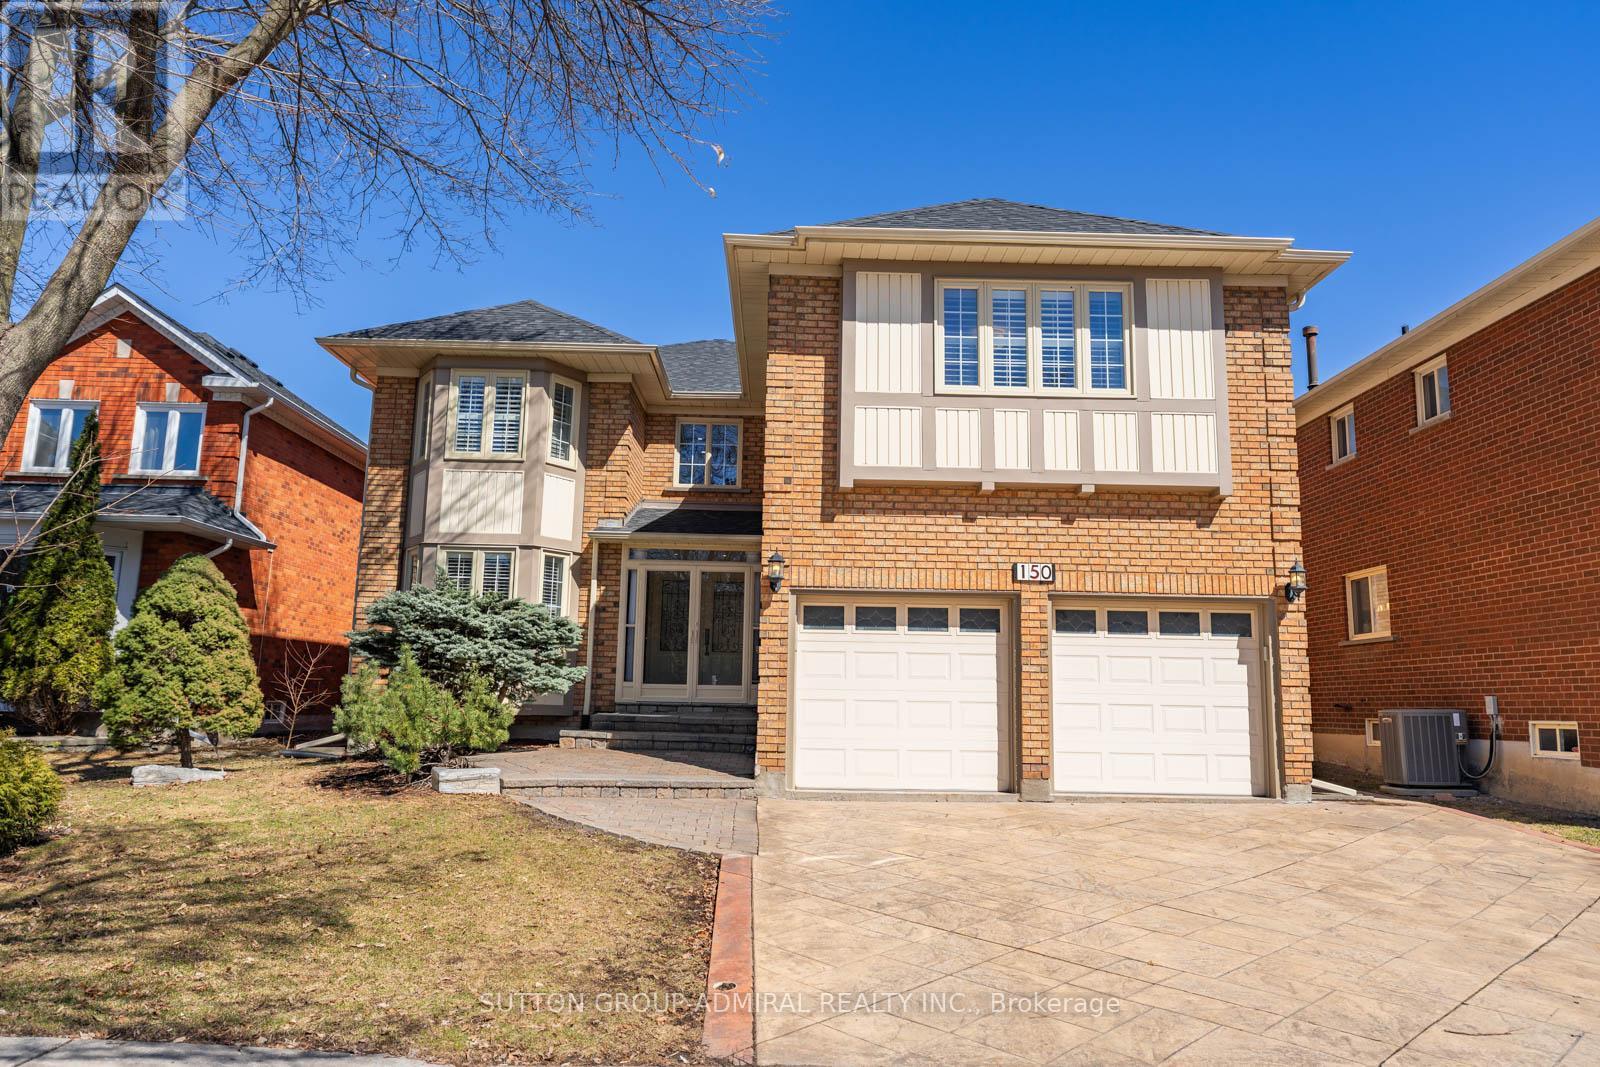
Vaughan, Ontario
Beautifully renovated family home in one of Thornhill's most sought-after neighbourhoods. This spacious residence features 5 generously sized bedrooms and 3 full washrooms on the upper level, offering an ideal layout for growing families. The primary bedroom boasts a spa-inspired 5-piece ensuite, creating a private retreat. The fully renovated kitchen with stainless steel appliances flows seamlessly into the large family room, creating a perfect space for everyday living. The living and dining rooms connect to create an expansive space complete with a built-in buffet/bar area. Hardwood flooring and a grand staircase add warmth and elegance throughout. The finished basement includes a full second kitchen, providing excellent flexibility for extended family or additional living space. Enjoy a quiet and private backyard setting. Roof recently re-done ('23). Upgraded attic insulation ('21). Conveniently located near top-rated schools including Ventura Park French Immersion, Wilshire Elementary and Westmount high school, as well as public transit, parks, walking trails, soccer fields, Promenade Mall, Walmart and places of worship. A truly turnkey opportunity ready to be enjoyed from day one. See virtual tour! (id:61852)
Sutton Group-Admiral Realty Inc.
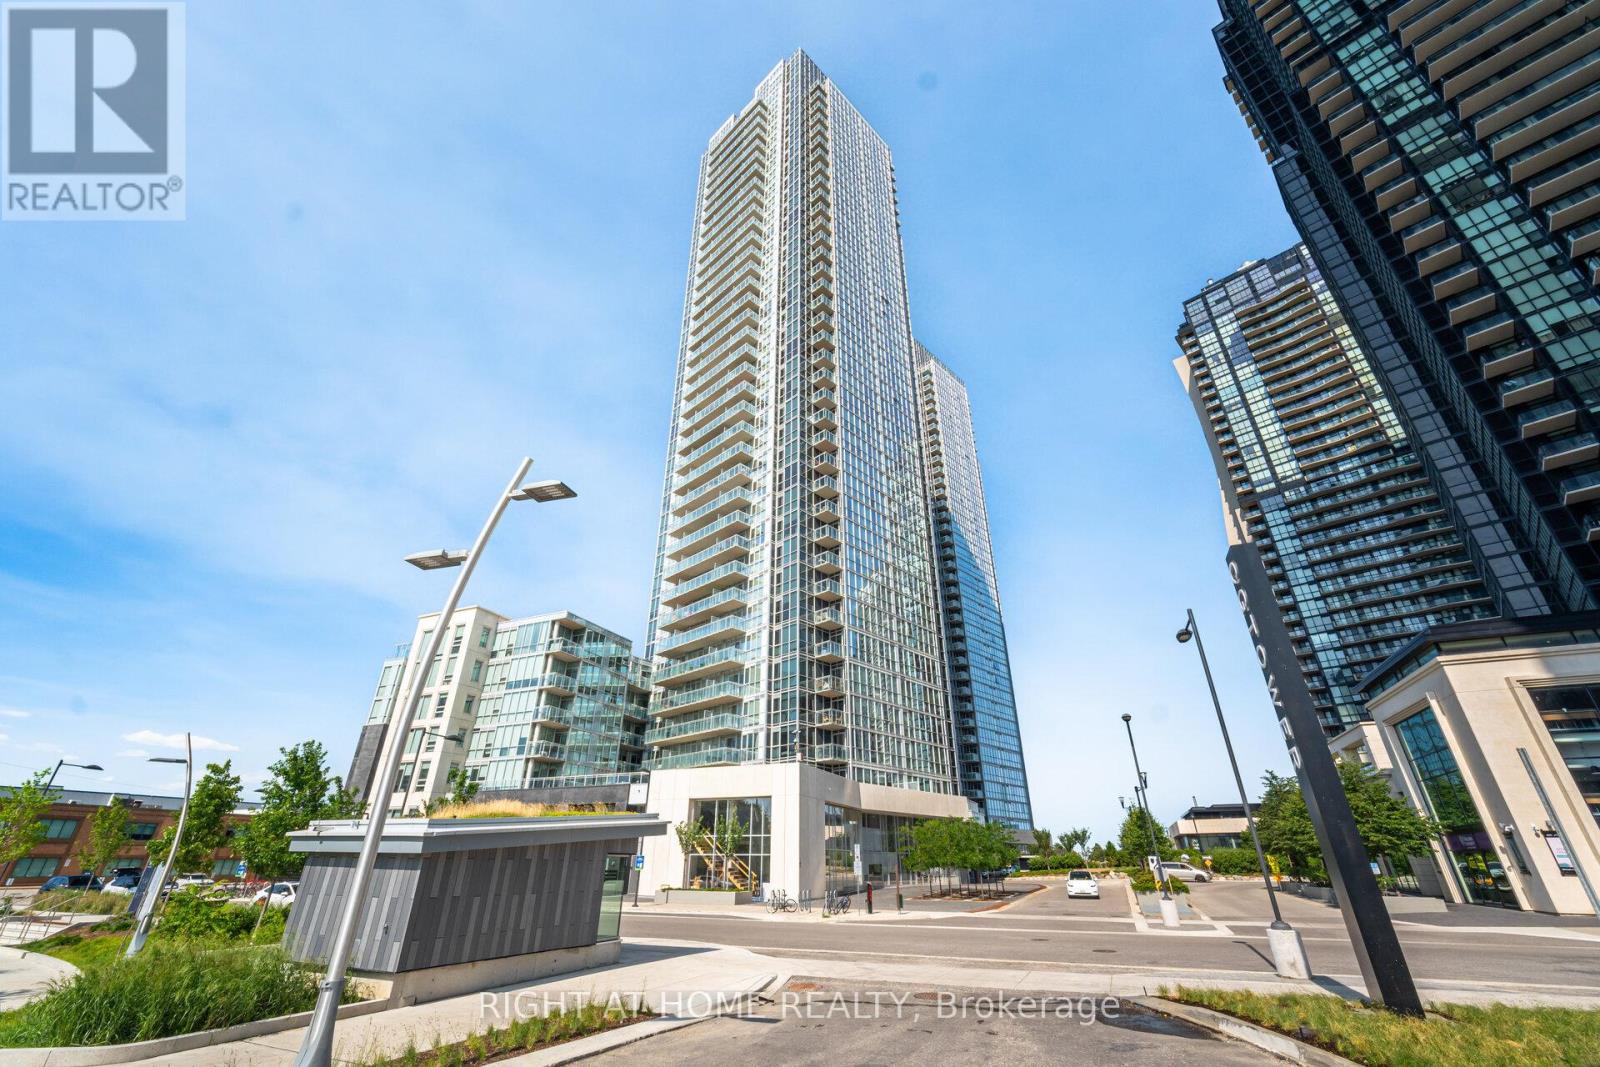
Vaughan, Ontario
Bright west-facing suite featuring 1 bedroom plus a separate den and 2 bathrooms. Soaring 9 ft ceilings and panoramic floor-to-ceiling windows fill the space with natural light and showcase spectacular city views.Extensively upgraded throughout with new engineered oak hardwood flooring and a custom-designed interior rarely found in a condominium. A stunning entertainment wall with integrated floating shelves designer wood-look accent panels modern slat detailing and built-in cabinetry creates a striking focal point in the living area. The dining space has been thoughtfully incorporated into the design with a custom feature wall that adds style character and functionality.The modern kitchen features quartz countertops built-in appliances sleek cabinetry and ample workspace for everyday living and entertaining.The separate den offers flexibility as a home office guest area or additional living space and includes a convenient floating wall cabinet. The spacious primary bedroom features floor-to-ceiling windows and beautiful west views. Two full bathrooms provide added comfort and convenience.A thoughtfully designed move-in ready suite combining high-end quality craftsmanship custom built-ins premium finishes and contemporary design in one of Vaughan's most desirable locations. (id:61852)
Right At Home Realty
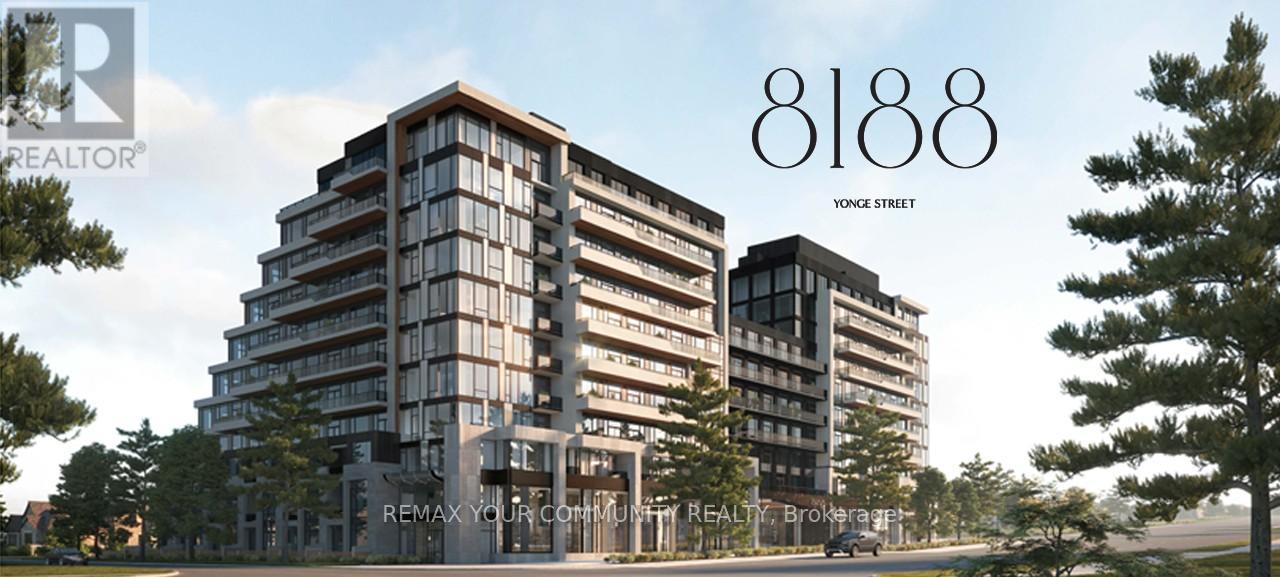
Vaughan, Ontario
Exceptional suite at 8188 Yonge Street, perfectly positioned at the prestigious Yonge & Uplands intersection in one of Thornhill's most desirable neighbourhoods. Offering an impressive total of 1170 sq ft of living space, including 1,024 sq ft of refined interior living plus a remarkable 146 sq ft of terrace.This rare suite features floor-to-ceiling windows, abundant natural light, and expansive west views.Thoughtfully designed with 2 bedrooms plus a den. Finished with a modern kitchen featuring premium Miele appliances and in-suite laundry. A truly one-of-a-kind offering combining luxury, privacy, and an elite location.Unmatched convenience with the future Yonge subway extension at your doorstep, providing seamless access throughout the GTA. Steps to parks, trails, and the renowned Uplands Ski Centre, offering year-round recreation in a rare, nature-rich urban setting. (id:61852)
RE/MAX Your Community Realty
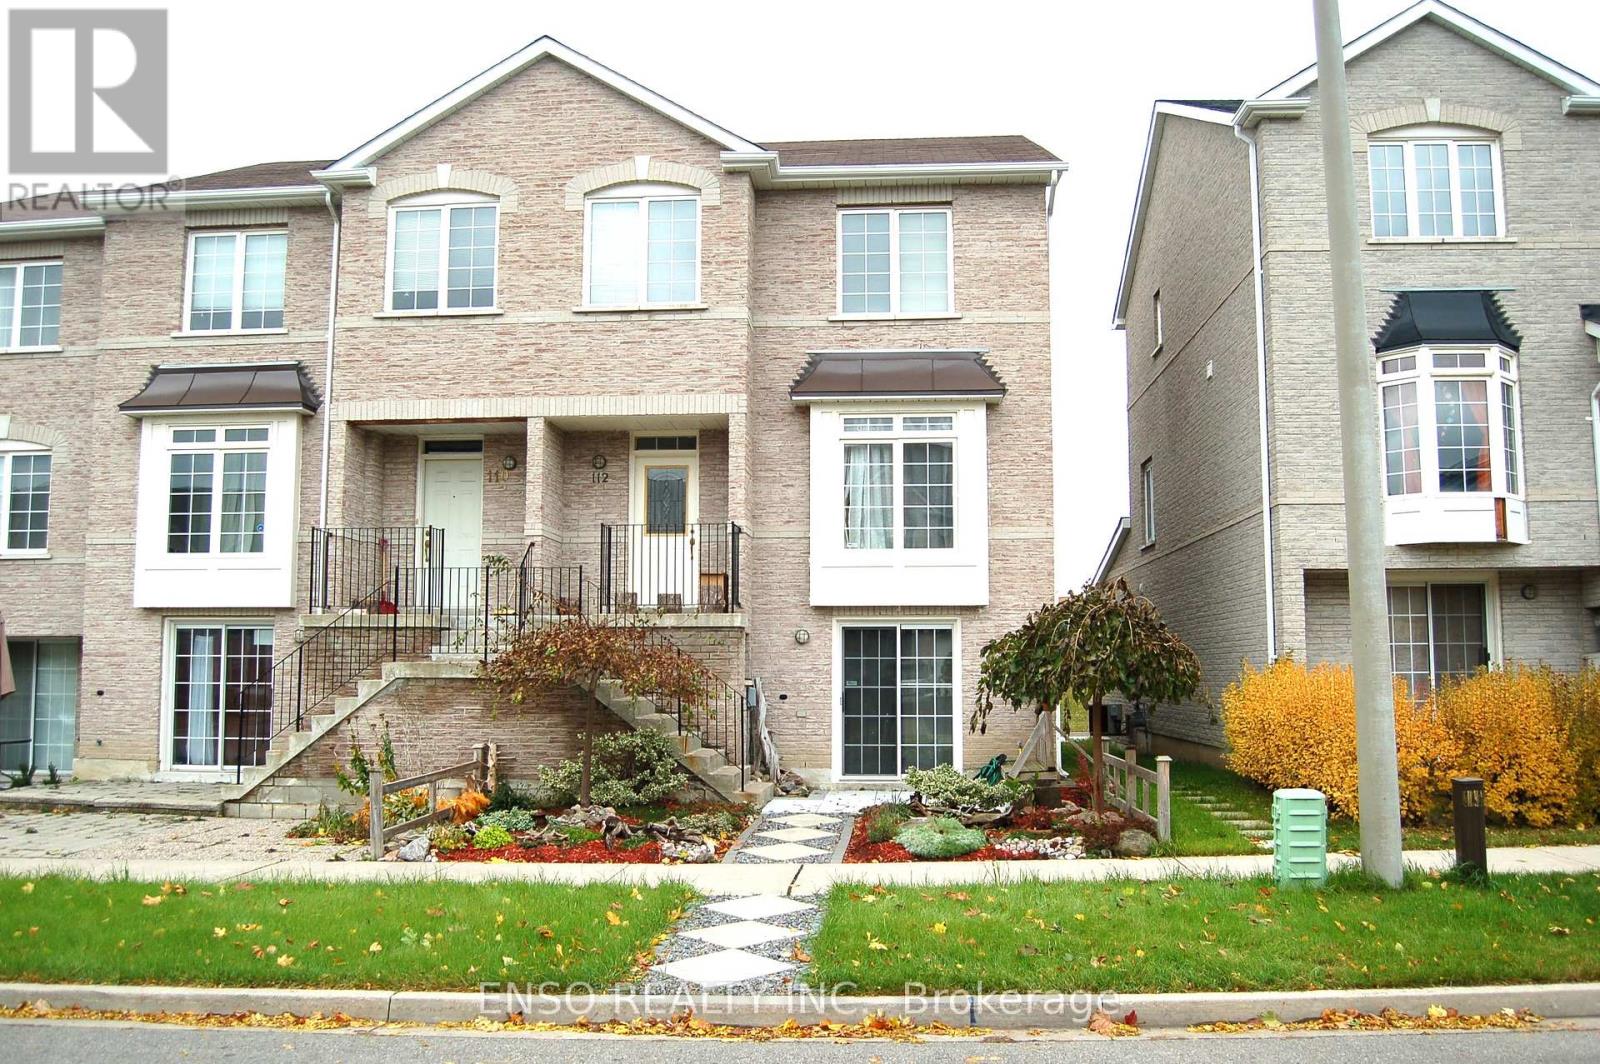
Markham, Ontario
This exceptionally convenient and spacious freehold end-unit townhouse features four bedrooms and two and a half bathrooms, offering a perfect alternative for those seeking more space than a condo or apartment in areas like North York, Yonge and Finch, or Fairview Mall. The well-maintained and bright home features an array of modern upgrades, including a contemporary quartz countertop and fireplace, along with quartz countertops and glass showers in both full bathrooms. A standout feature is the above-ground, finished walk-out basement equipped with an ensuite, which serves as an ideal space for in-laws or as a potential rental unit. Outside, the property includes a rare double garage, providing a total of three parking spots between the garage and the driveway. Families will also benefit from access to the top-rated Markville Secondary School, which is highly ranked at eighteenth out of 747 schools with an impressive 9.0 out of 10 rating. The location offers an completely care-free lifestyle for daily commuting and errands, positioned just a three-minute walk from the GO Train station, which connects to the TTC Bloor subway line in 25 minutes and reaches Union Station in downtown Toronto in 45 minutes. A three-minute walk also connects you to YRT and TTC bus stations, as well as a Loblaws, Marshalls, a community center, and a local park. Markville Mall and a wide variety of restaurants are only a five-minute walk away. For further options, a quick five-minute drive leads to T&T, Foodymart, Walmart, No Frills, Winners, Dollarama, historic Unionville Main Street, and Too Good Pond. Additionally, the home is located just a 10 to 15-minute drive from downtown Markham and the major Markham business area, providing effortless access to major employers such as IBM, Aviva, CGI, Allstate, AMD, GE, AC Nielsen, Ceridian, Honeywell, and CAA. (id:61852)
Enso Realty Inc.
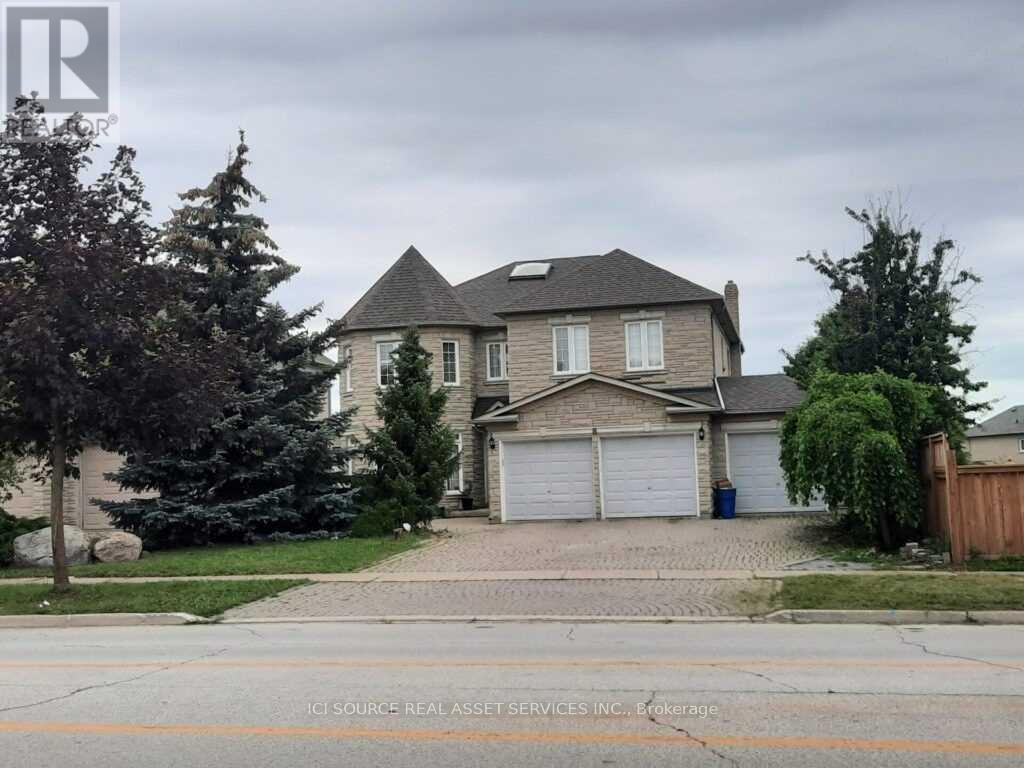
Richmond Hill, Ontario
Separate Entrance. W/O Basement Apartment, bright and dry, unlike typical basements. Spacious unit at this price in this area is hard to find! Enjoy full privacy - no shared space with other tenants. 2 Bedrooms, 1 Living Room, 1 Wash Room And 1 Kitchen. Total About 900 Sq Feet! Simple Furniture, could adjust more or less if tenant need. 2 Agreeable Parking Spots. Tenant To Pay A Portion Of The Utilities (Tbd). In Prestige Bayview Hill Neighbourhood; One Of The Best School Districts : Bayview Hill Elementary School And Bayview Secondary School (With I.B. Program). Min To All Amenities, Restaurants, Highway 404, Go Train, And Bus. Close To Park, Plaza, Shoppers, Wal-Mart. *For Additional Property Details Click The Brochure Icon Below* (id:61852)
Ici Source Real Asset Services Inc.
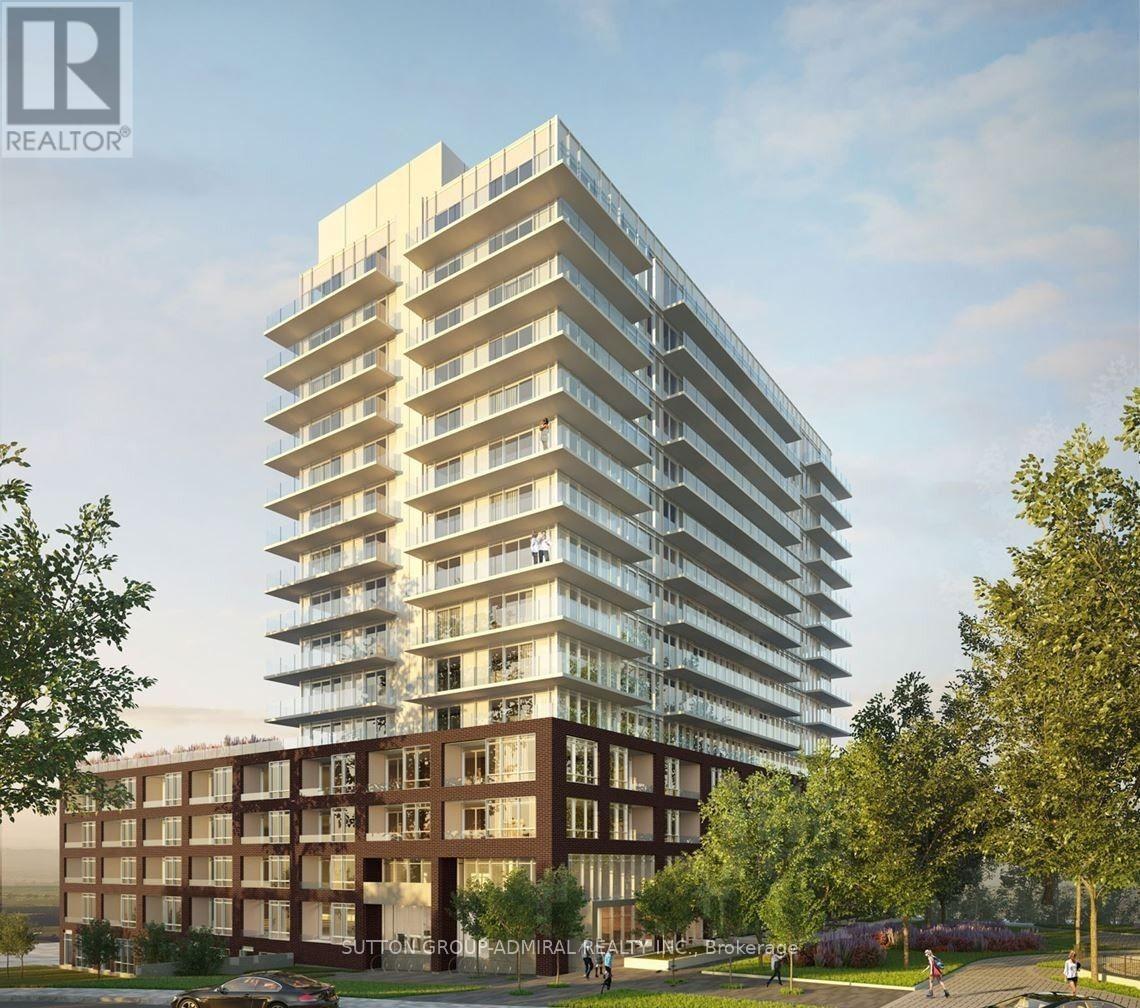
Newmarket, Ontario
Welcome to The Davis Condos by Rose Corp, where style meets convenience. This upgraded suite is perfectly located in Central Newmarket, within walking distance to transit, shopping, dining, schools, and green spaces. Enjoy top-tier amenities including a rooftop terrace, elegant party room, guest accommodations, children's playroom, pet spa, and ample visitor parking. This beautifully designed 2+Den, 2-bath unit offers a southeast-facing balcony, along with included parking and locker. (id:61852)
Sutton Group-Admiral Realty Inc.
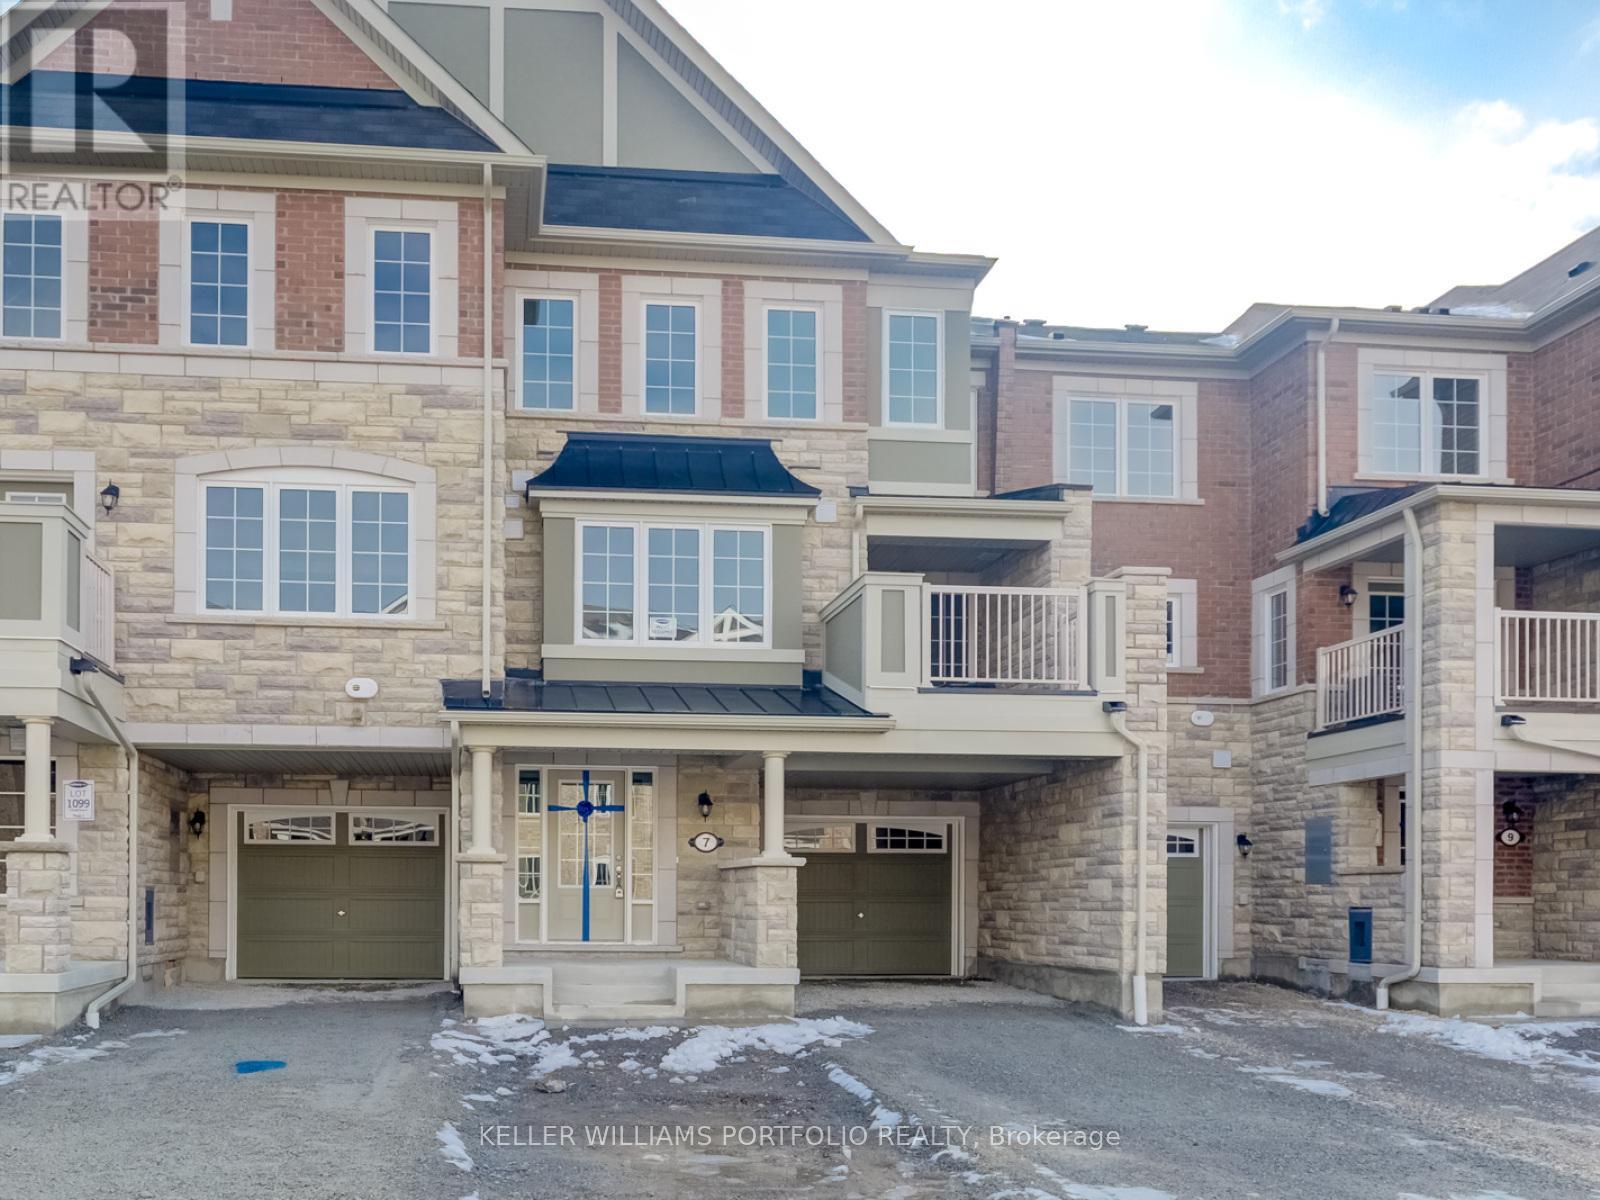
Whitby, Ontario
Beautiful 3 Bedrooms Townhouse In Whitby, With 3 Washrooms, Open Concept Kitchen & Dining And Living Area. Walkout To The Balcony From Dining/Living Area. 1 Car Garage. Close To Parks, Schools, Library & Downtown Whitby. Minutes To Hwy 412 & 401. (id:61852)
Keller Williams Portfolio Realty
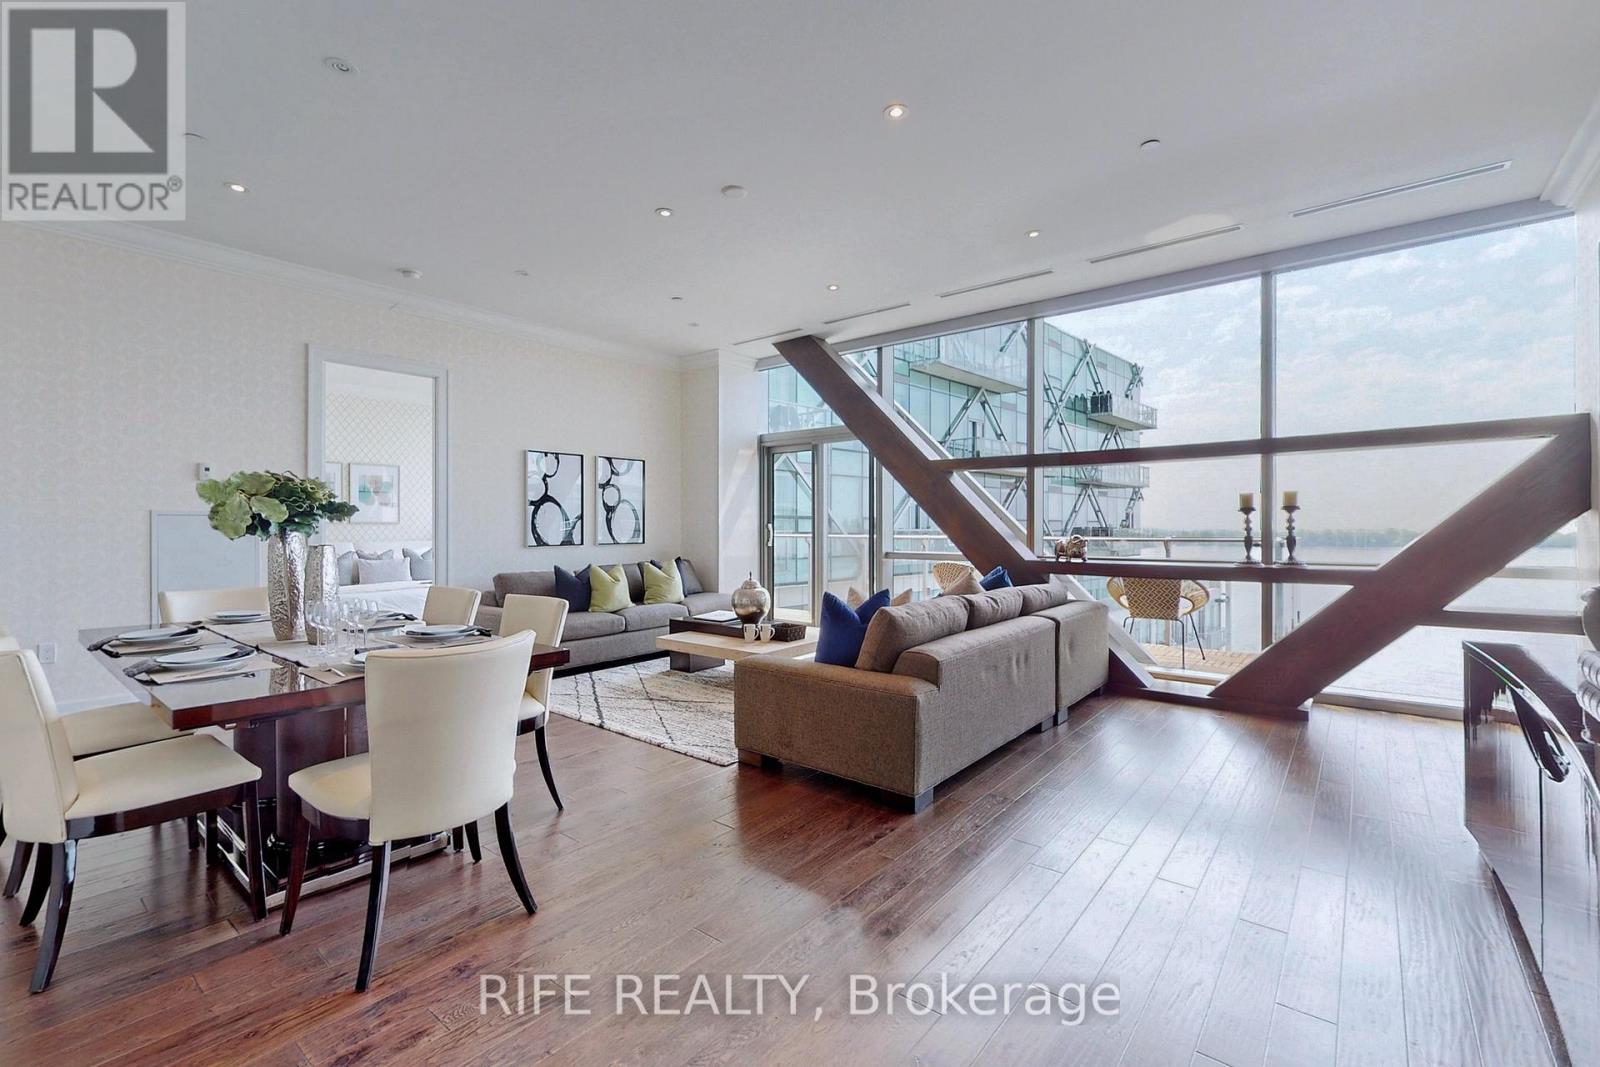
Toronto, Ontario
Living In Style Where The Pulse Of The City Meets The Waterfront Rare Opportunity To Own On The Bridge At Pier 27. Soak Up The Sun & The Incredible Lake Views, Spacious Home With 2240 Sq.Ft Of Living Space + 135 Sq.Ft Balcon. $300K Upgrades, Custom Downsview Cabinetry W/ Miele & Sub-Zero Appliances, Wine Fridge & Miele Coffee Maker For The Perfect Chef's Kitchen. Breathtaking Views From Every Room Make This A Place You Want To Go Home To Every Day And Wake Up Every Morning Perfect Floor Plan To Entertain Your Family And Friends. 2 Bedroom Plus Den & Family Room ( Or 3rd Bed) Unobstructed South Lakeview, 2.5 Baths, Gourmet Open Concept Kitchen, 10' Ceilings Throughout, Split Floor Plan, Gas Fireplace, Large Laundry Room With 2 Locker Storage & 2 Parking Spots, Engineered Hardwood Floors Throughout. (id:61852)
Rife Realty
Toronto, Ontario
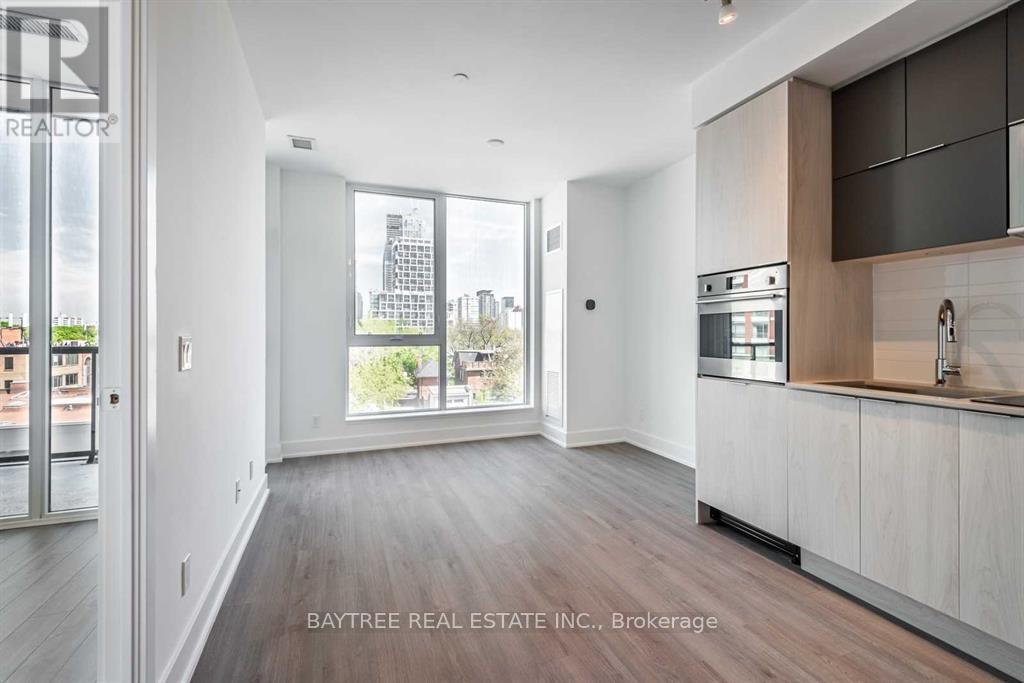
Welcome to J. Davis House - Mattamy's boutique 9-storey residence tucked into the heart of Davisville Village. This thoughtfully designed 1-bedroom + den suite features an efficient layout with floor-to-ceiling windows and a sunny west-facing exposure, offering serene views of tree-lined residential streets. At 9-foot ceilings and just under 600 sq ft, the den works beautifully as a home office or can be converted to a second bedroom - flexible living built for modern life. Built-in closet organiser included. Building amenities include a fully-equipped fitness centre, yoga studio, saunas, party room, billiards room, and guest suite, plus a fifth-floor terrace with firepit, water features, BBQ lounge, and dining area - all with 24/7 concierge service. Walk score of 97, transit score of 93 - steps to Davisville TTC, Sobeys Urban Fresh, and the best of Yonge Street dining. Ask for the video tour today. (id:61852)
Baytree Real Estate Inc.
Toronto, Ontario
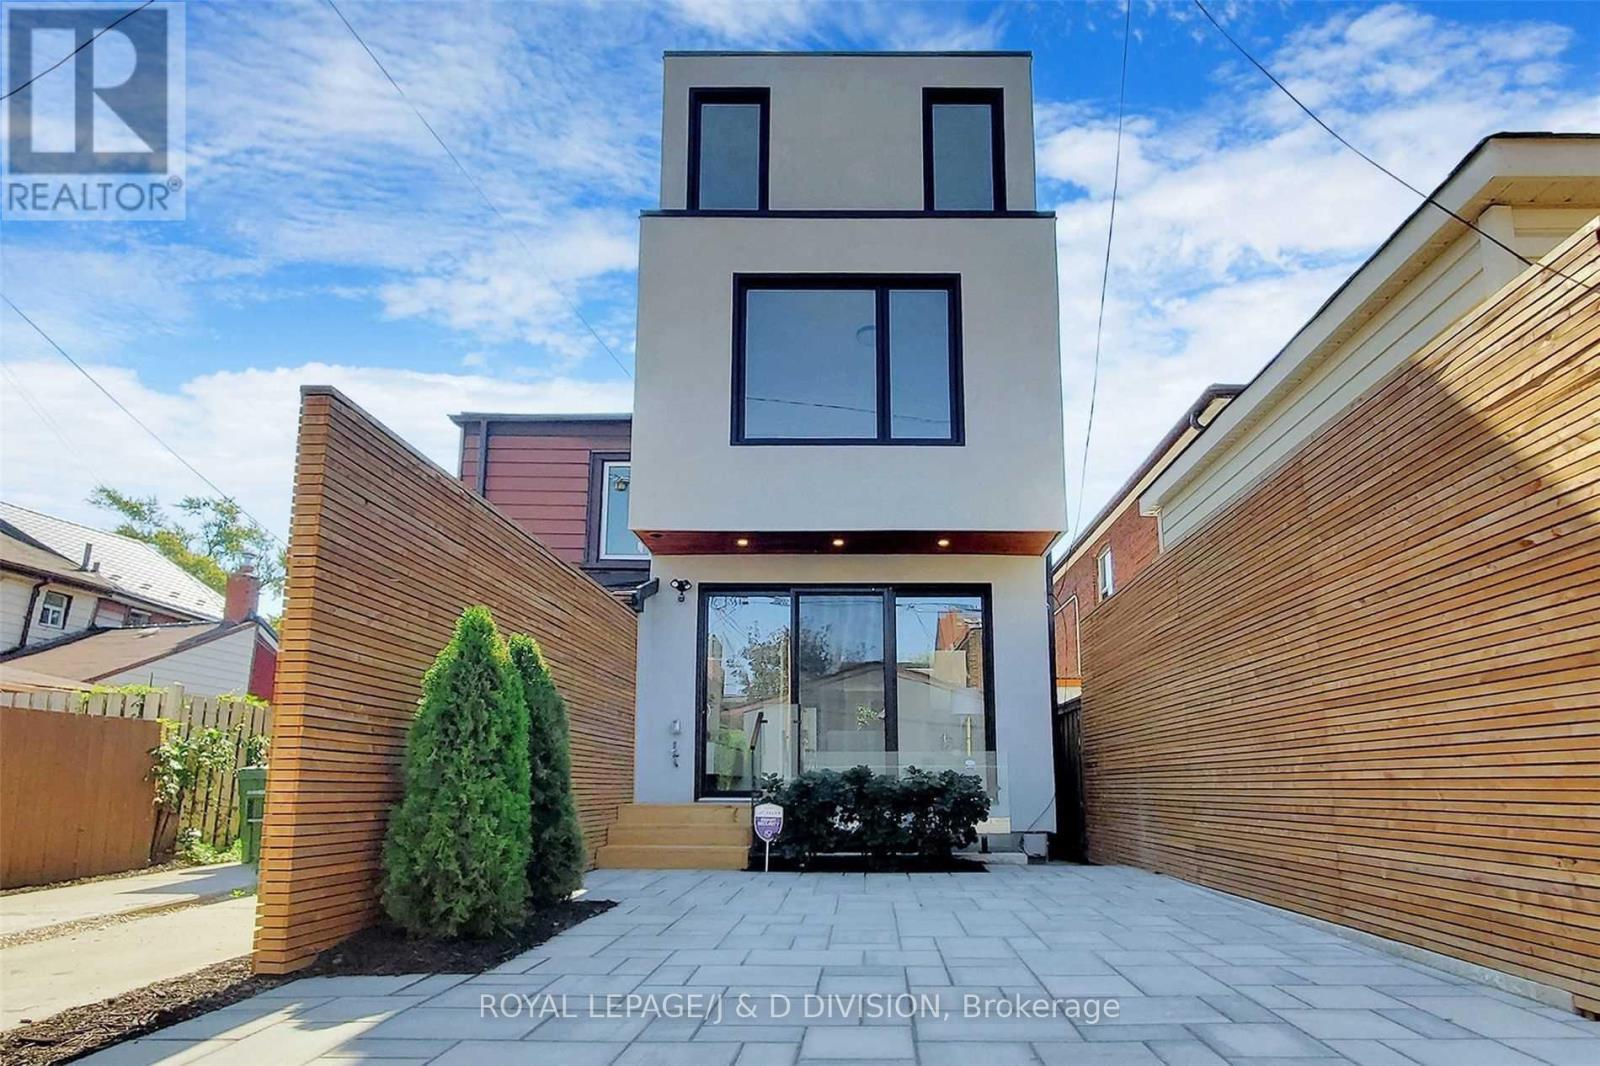
Contemporary 1-Bedroom apartment in a gorgeous fully renovated home! Open concept living room and kitchen with wide plank oak flooring throughout. Modern kitchen features ample cabinetry, Stainless Steel appliances and sleek finishes. Large above-grade windows flood this unit with natural light, including in the spacious bedroom. Convenient ensuite laundry and separate entrance. Shared use of the private backyard and BBQ. Located in the heart of Little Italy, steps to College Street with some of the city's finest shops, restaurants, galleries and markets. (id:61852)
Royal LePage/j & D Division
Toronto, Ontario
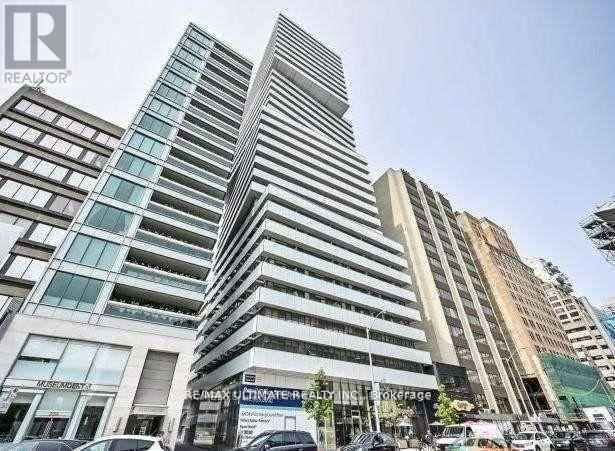
Luxury Exhibit Residences In The Heart Of Toronto, At Yorkville Right Across From The Royal Ontario Museum Unobstructed Breathtaking South East Unit Offers 2 Bedrooms 2 Bath With Parking, Locker Balcony, Smooth 9Ft Ceiling, Walk To Yorkville Shops. Steps To U Of Toronto & Financial District Condo Amenities Include Fitness, Party Room, Outdoor Garden, Lounge, Guest Suites And More! * (id:61852)
RE/MAX Ultimate Realty Inc.
Toronto, Ontario
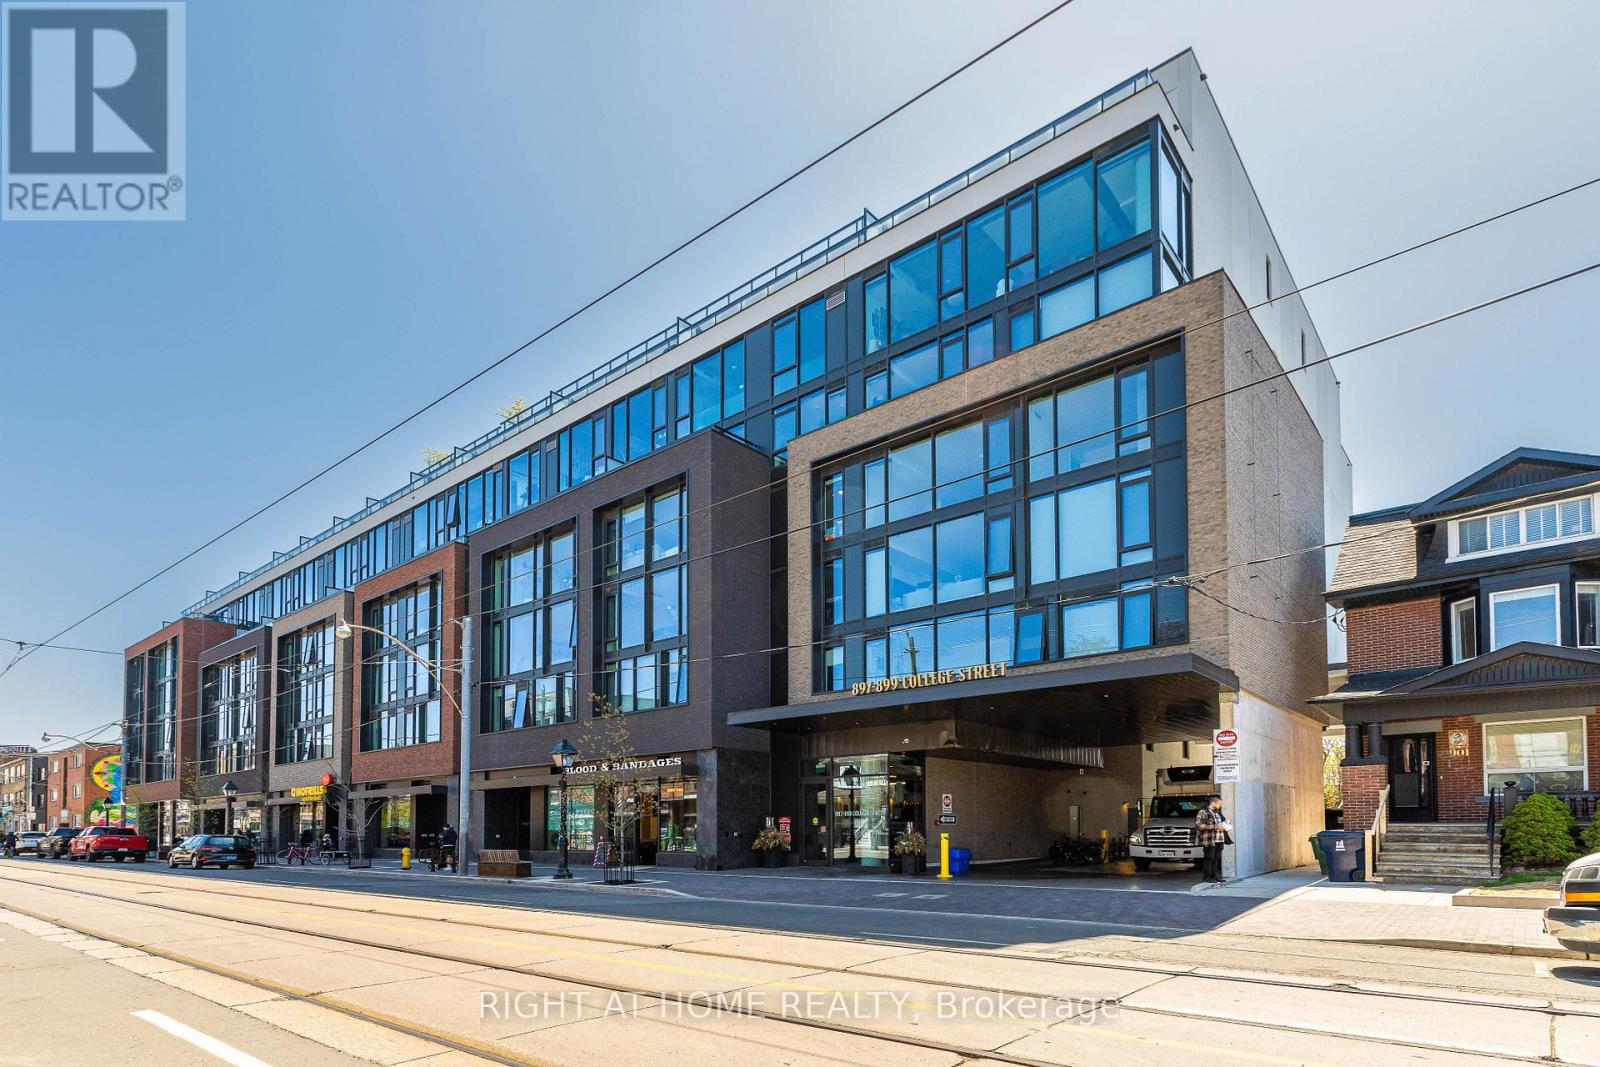
Welcome to College West Residence. This brand new contemporary mid-rise community nestled around the corner from College & Ossington in Toronto's charming Little Italy neighbourhood, offering a modern living experience designed for true urban dwellers. Step into one of the most desirable 1 bedroom + den suites with over 700 square feet of living space including the balcony. Plenty of space is enough space for everyone in the 5-piece bathroom with double sinks. Featuring an open concept layout with floor-to-ceiling windows overlooking a vibrant cityscape and CN Tower, South facing balcony for those warm summer evenings, oversized breakfast bar, full set of appliances, light fixtures, window coverings, and much more. Living in one of Toronto's most vibrant neighbourhoods, you'll find yourself surrounded by award-winning restaurants, gourmet grocery shops, bakeries, cafes, and famous cocktail bars. This locale combines the excitement of city life with a warm, welcoming community, all within a family-friendly environment. For your convenience, extra storage is always available for an additional fee, ensuring you have all the amenities you need. The building is professionally managed, providing a hassle-free living experience. Modern amenities feature a rooftop terrace with BBQs and panoramic views of the downtown skyline, gym, yoga room, playroom and meeting room. Enjoy the short, pleasant commute to the Financial District with TTC at your doorstep, making College West Residences an ideal choice for those seeking both luxury and functionality in their daily life. Utilities are metered and billed separately. *** For a limited time do not pay last month deposit *** (id:61852)
Right At Home Realty
Hamilton, Ontario
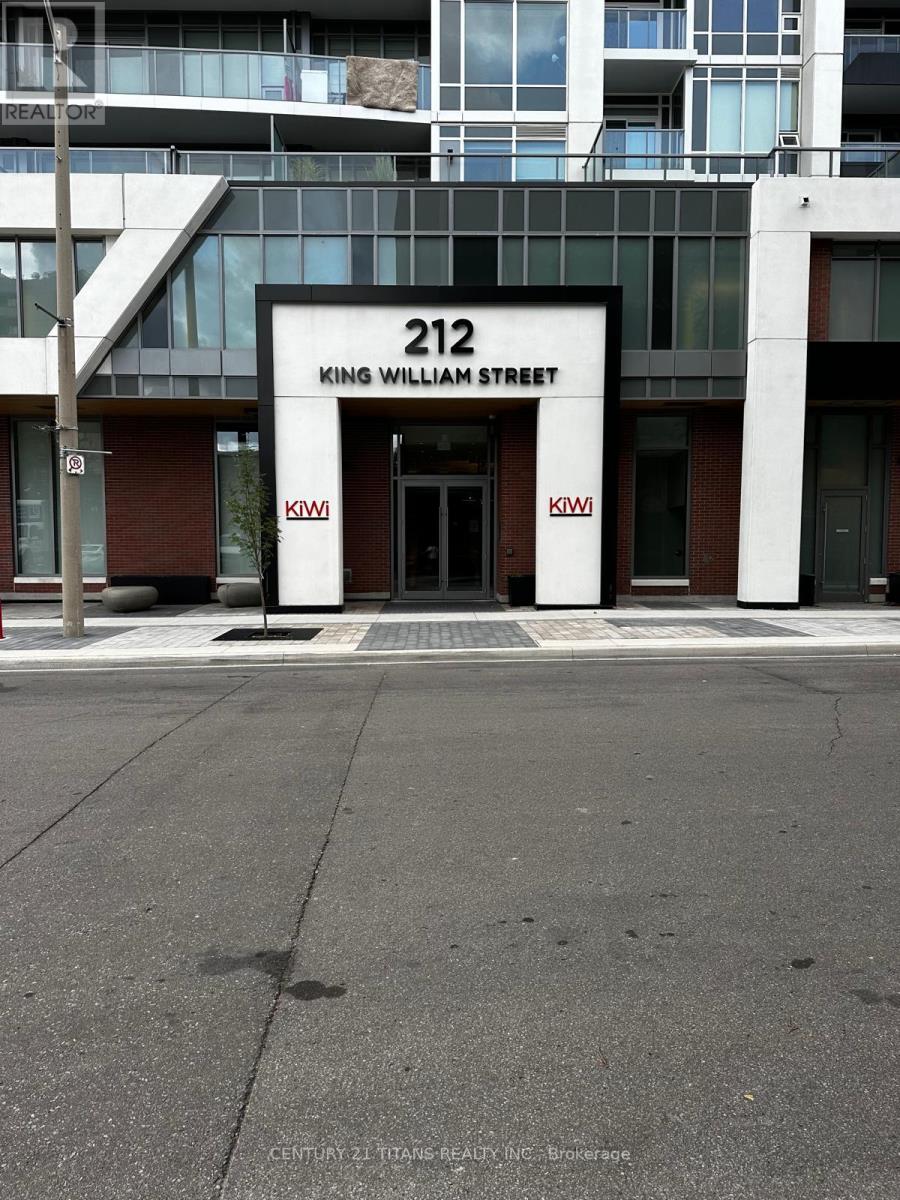
Experience modern urban living in this beautifully designed 1-bedroom plus den condo by Rosehaven Homes, ideally situated in vibrant downtown Hamilton. Offering 594 sq. ft. of thoughtfully designed interior space plus an impressive 100 sq. ft. south-facing balcony, this unit is filled with natural light and city views.The contemporary open-concept layout features a stylish kitchen equipped with stainless steel appliances, quartz countertops, and a designer backsplash. Soaring 9-foot ceilings enhance the spacious feel, while the versatile den provides the perfect space for a home office, study area, or guest workspace. The unit also includes the convenience of in-suite laundry.Residents enjoy access to exceptional building amenities, including a fully equipped fitness centre, yoga studio, pet spa, rooftop terrace, and elegant party room. Located just minutes from GO Transit, West Harbour GO Station, major hospitals, dining, entertainment, and McMaster University, this home offers unmatched convenience. An excellent choice for healthcare professionals, academics, students, or anyone seeking a connected downtown lifestyle. (id:61852)
Century 21 Titans Realty Inc.
Amaranth, Ontario
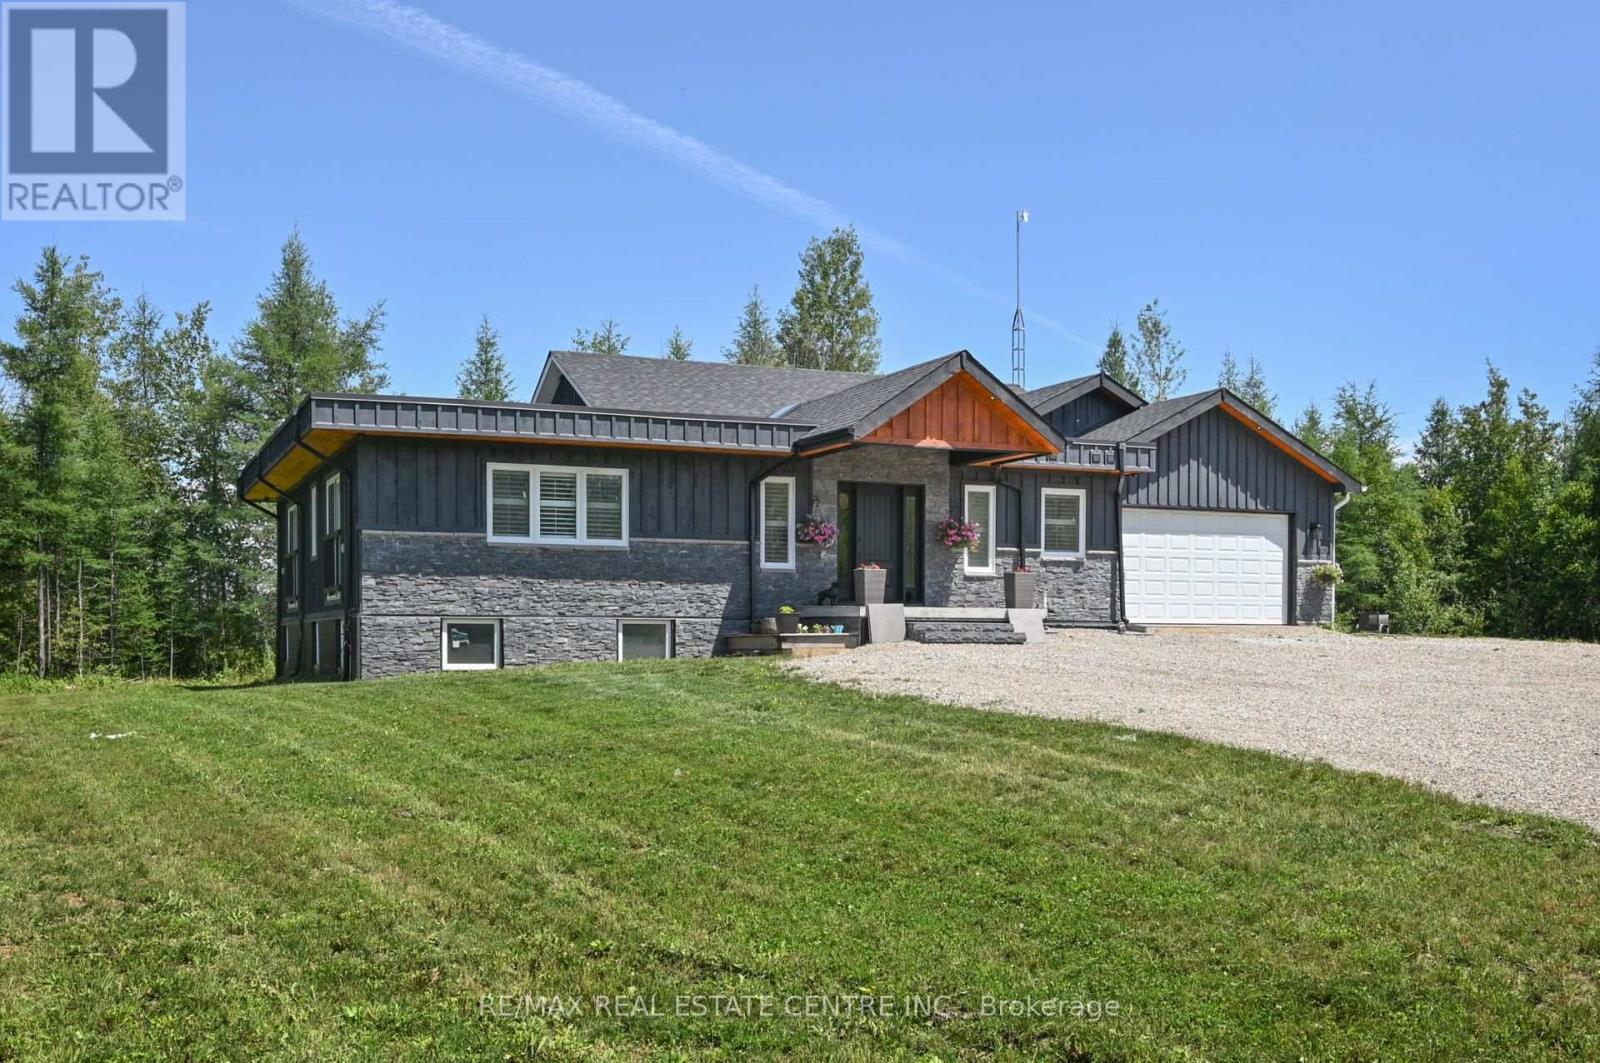
Calling all investors, truck owners, and multi-generational families! Gorgeous fully renovated bungalow on 5 acres with incredible income potential. The lower level is currently rented for $2,600/month plus 20% of utilities, while still offering separate storage/office space used by the upper-level owners.This spacious home features a total of 9 bedrooms and 6 bathrooms, with large principal rooms, generous bathrooms, and plenty of room for extended family or rental income. The flat, open acreage is ideal for a future shop, toy storage, equipment, or even transport truck parking.Enjoy easy highway access while still keeping that peaceful country charm. This one is large, versatile, and full of opportunity. You won't be disappointed. (id:61852)
RE/MAX Real Estate Centre Inc.
Kitchener, Ontario
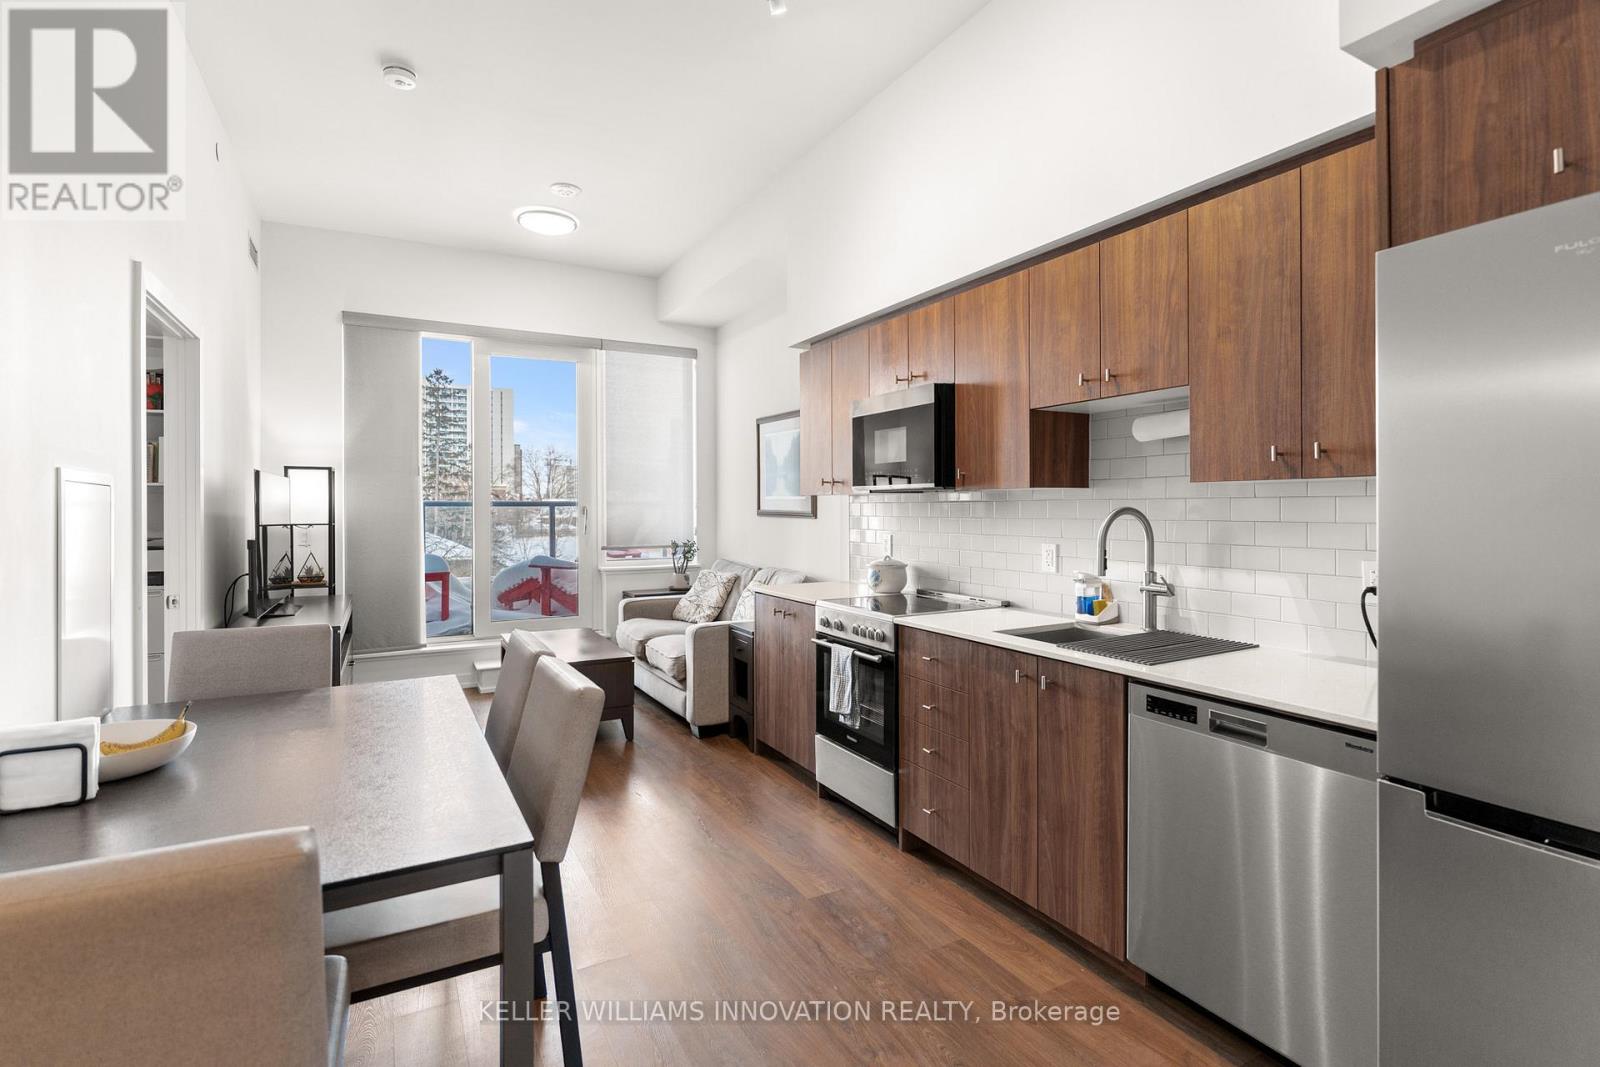
Welcome to Unit 317 at Union Towers in Station Park, this two bedroom condo offers bright, open concept living with floor-to-ceiling windows and a private balcony. This unit includes underground parking and a storage locker. Enjoy unbeatable convenience just steps to LRT, bus routes, GO Transit, and VIA Rail. Residents have access to EXCEPTIONAL amenities including a bowling alley, lounge with games tables, swim spa, hot tub, fitness centre, Peloton room, pet wash station, landscaped terrace with BBQs, concierge service, private dining room, and smart parcel lockers. Shops, restaurants, and a grocery store are right at your doorstep. (id:61852)
Keller Williams Innovation Realty
Cambridge, Ontario
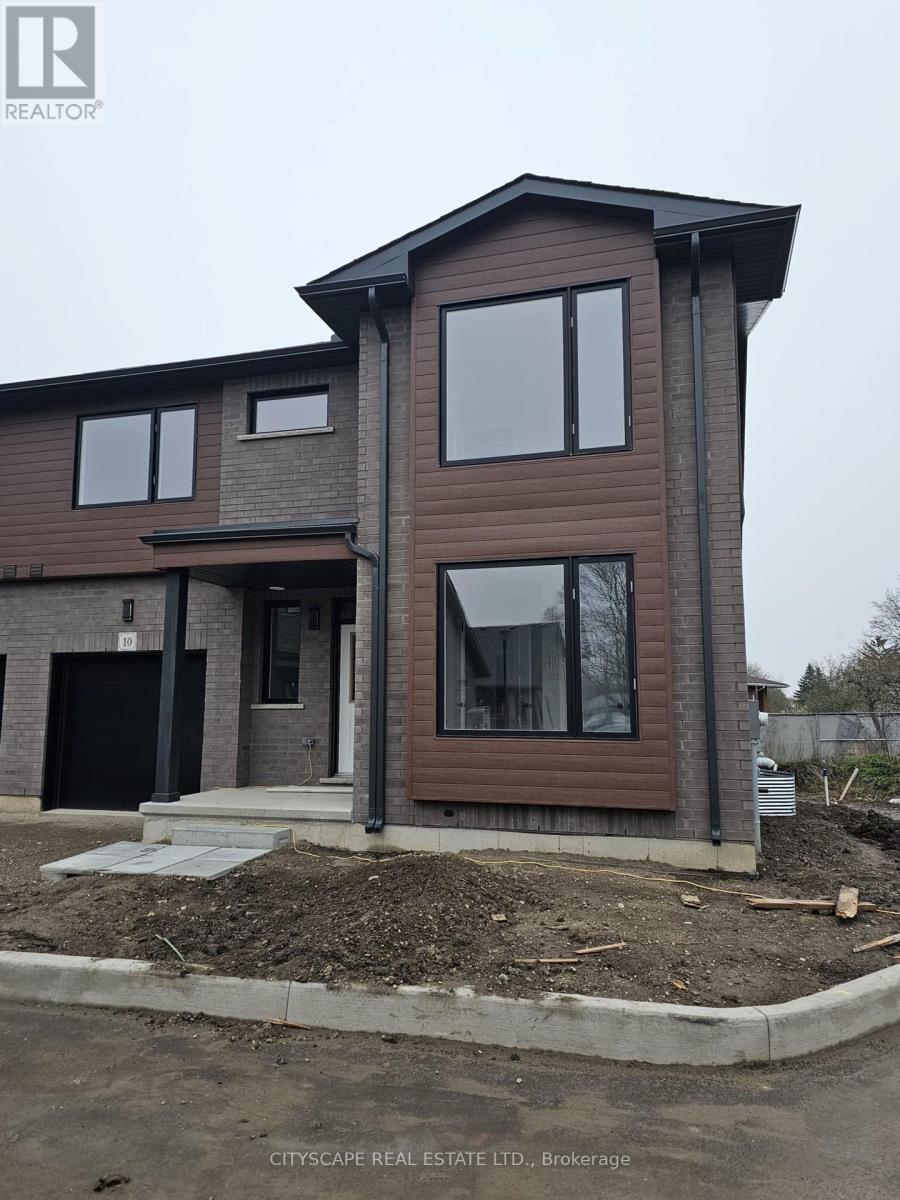
Welcome to this almost brand-new home offering over 2,000 sq. ft. of thoughtfully designed living space. Featuring 9-foot ceilings on the main floor, this home showcases modern architecture, luxurious finishes, and a unique yet highly functional layout. The main level offers two bedrooms, including a bedroom with a full ensuite bathroom, as well as a convenient powder room. The second main-floor bedroom can also serve as an ideal home office, providing flexibility to suit your lifestyle. This desirable bungalow-plus-loft design is perfect for growing families, multigenerational living, or those seeking the convenience of main-floor bedrooms. The upper level features three additional spacious bedrooms, offering ample room for family and guests. Ideally located near charming local shops, cafés, and the renowned Historic Langdon Hall, all within walking distance. Nature lovers will appreciate the nearby Blair Woods. (id:61852)
Cityscape Real Estate Ltd.
Hamilton, Ontario
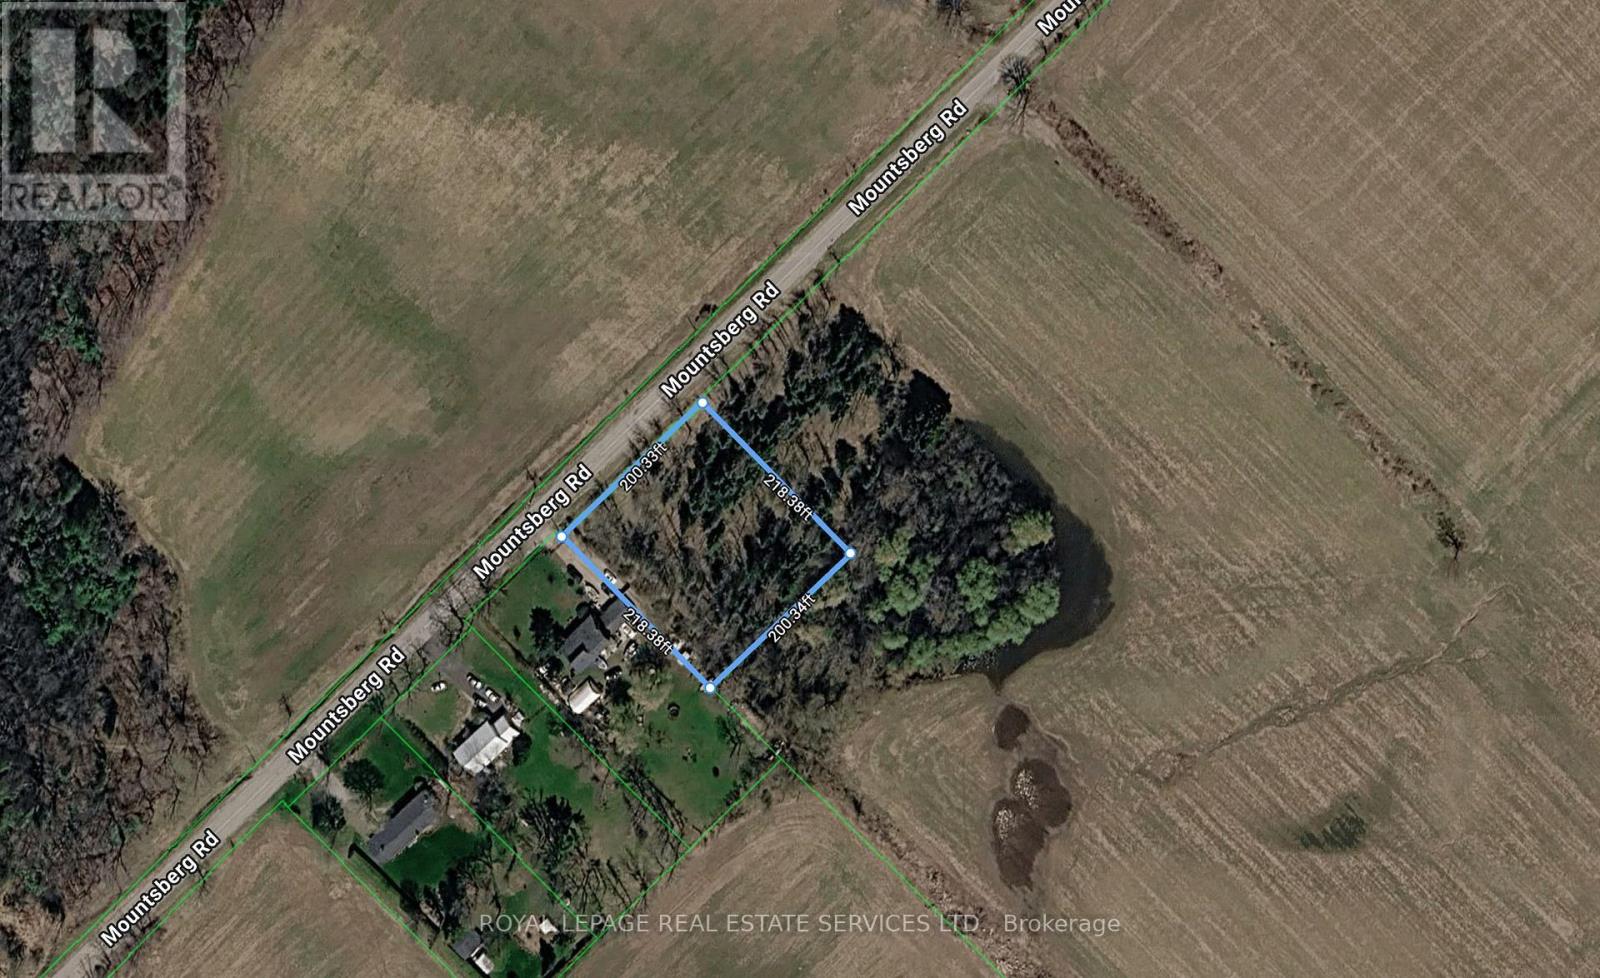
1 Acre building lot located North, East Hamilton. Great access to highway 401 and Milton. Lot backs onto Agricultural land and a portion to the rear is within the hundred year flood plain. Lot is wooded and fronts onto paved road. Approximately 2 thirds of the lot is buildable. Ideal for a family looking for a rural setting to build an affordable country home. Buyer will have development fees, building permits, cost of servicing, well cost, septic cost, etc. at their expense. Buyer to rely on their own due diligence and verification of their plans with appropriate authorities. HST Subject to purchase price if applicable. (id:61852)
Royal LePage Real Estate Services Ltd.
Hamilton, Ontario
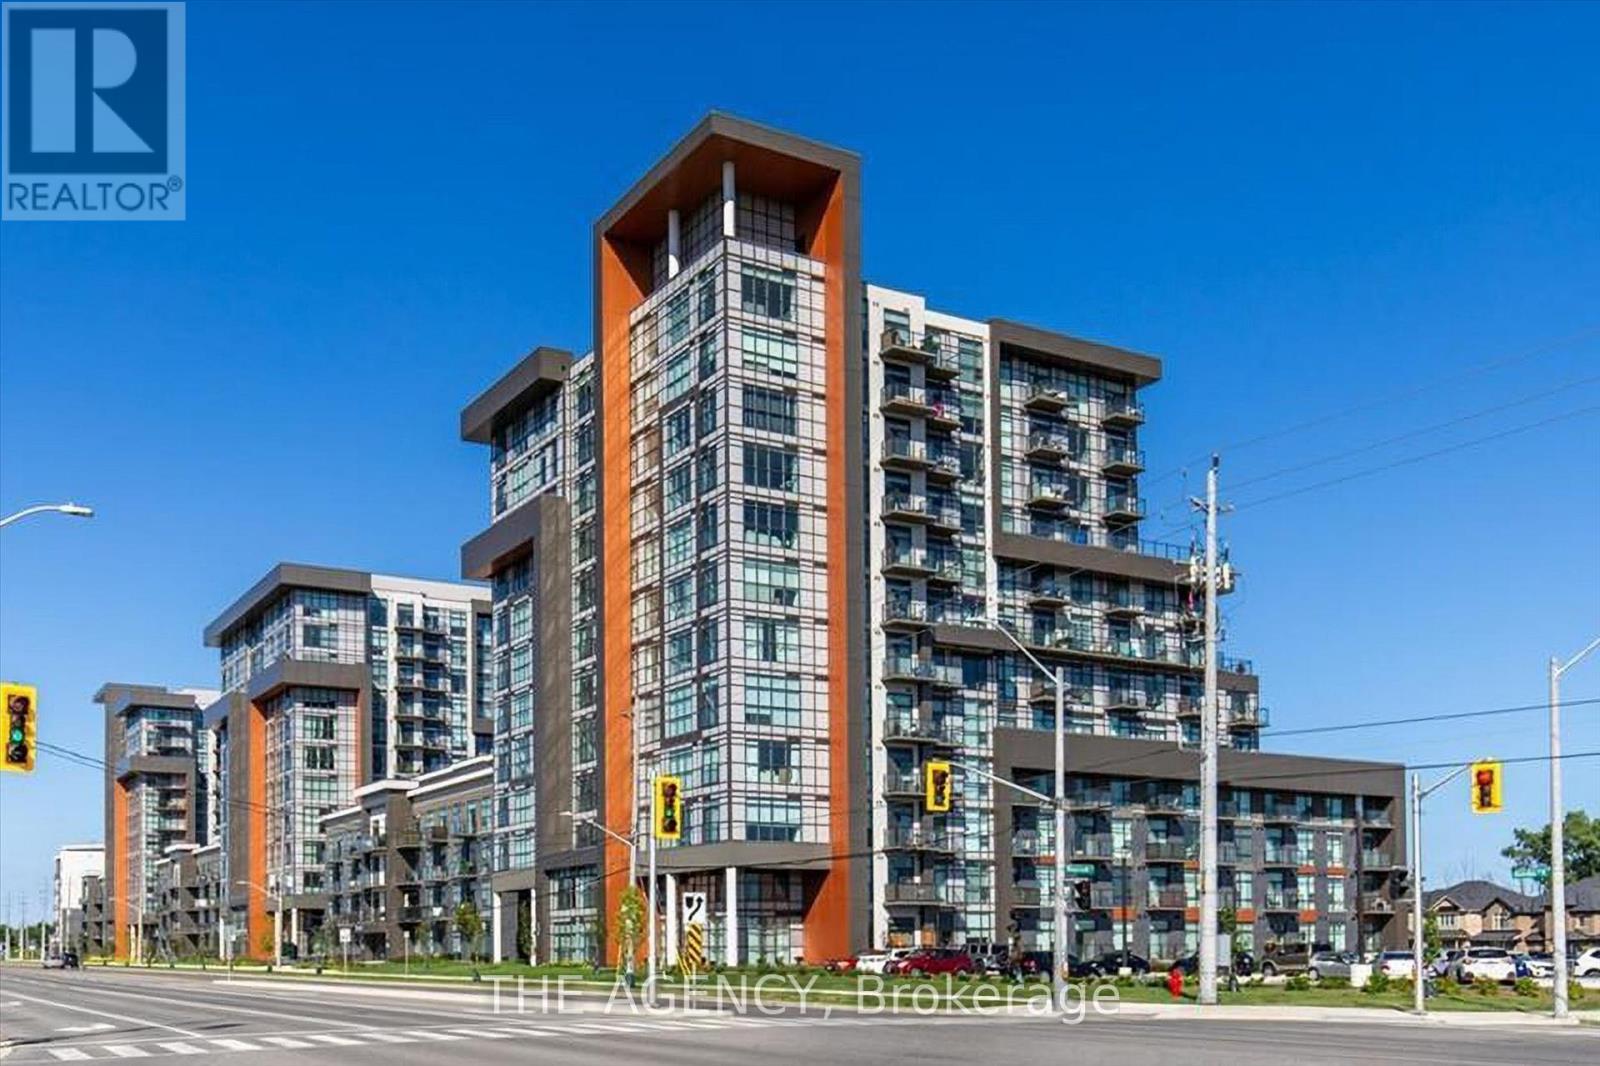
Welcome to Trend Living in the heart of Waterdown! This bright and stylish 1-bedroom, 1-bathroom suite offers a rare combination of convenience and value, featuring 2 underground parking spaces and a locker. Designed with an open-concept layout, the unit showcases 10 ft. ceilings, floor-to-ceiling windows, and abundant natural light. The modern kitchen includes stainless steel appliances, a breakfast bar, and overlooks the spacious living area with walkout access to a private balcony. The generous primary bedroom features a double closet and large windows, while in-suite laundry adds everyday convenience. Residents enjoy exceptional amenities including a fitness centre, party room, rooftop terrace with BBQs, bike storage, and a games area. Ideally situated close to shopping, restaurants, parks, schools, major highways, and Aldershot GO Station, this is an excellent opportunity to enjoy comfortable, low-maintenance living in one of Waterdown's most desirable communities. (id:61852)
The Agency
Shelburne, Ontario
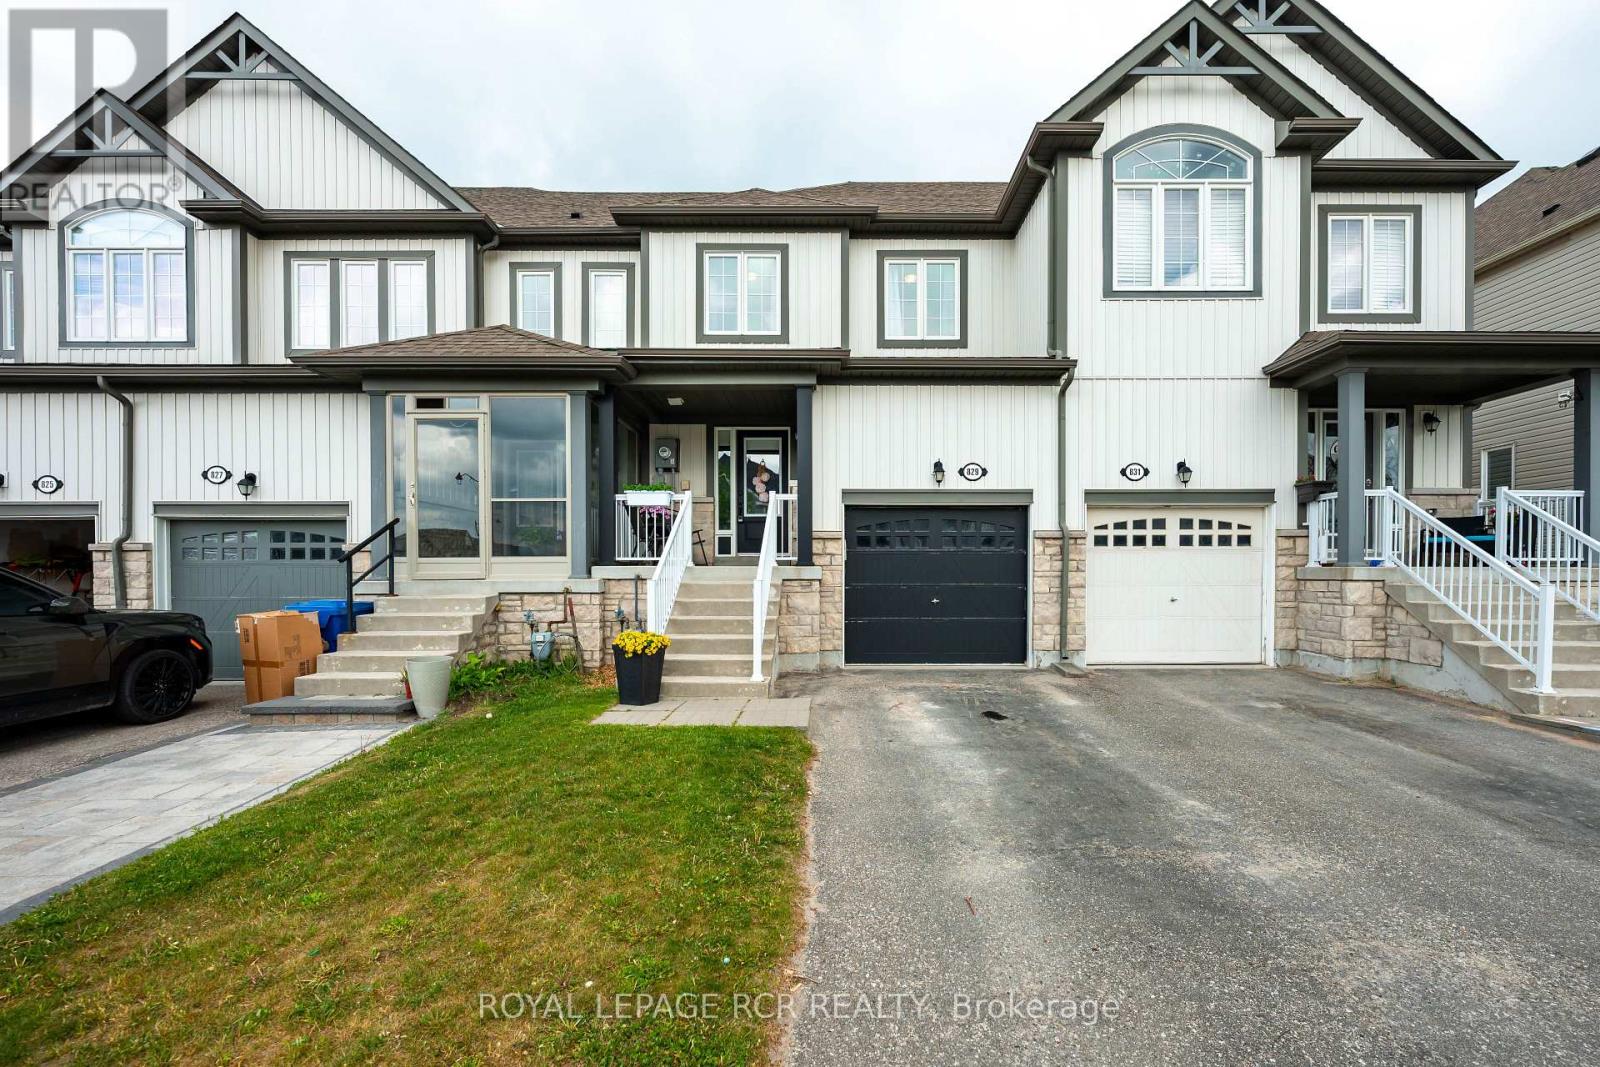
Welcome to 829 Cook Crescent, a beautifully maintained freehold townhouse nestled in one of Shelburne's most family-friendly neighbourhoods. This inviting 2-storey home offers 3 spacious bedrooms, 2 bathrooms, and a bright, open-concept layout designed for comfortable everyday living. The main floor features updated flooring, a powder room, and a functional kitchen equipped with stainless steel appliances, seamlessly connecting to the dining and living areas. Large windows fill the home with natural light, while the walkout to the backyard creates the perfect setting for entertaining or relaxing outdoors. Upstairs, you'll find three well-sized bedrooms, each complete with its own closet and window, creating bright and comfortable spaces for family members or guests. The generous primary bedroom overlooks the backyard and features a large window and spacious closet. A convenient 4-piece main bathroom serves the upper level. The unfinished basement offers excellent future potential with a rough-in for an additional bathroom, providing an opportunity to customize the space to suit your needs. Situated on an extra-deep lot currently backing onto open farmland, this property offers privacy, peaceful views, and a spacious backyard for enjoying evenings under the stars. Additional highlights include a built-in garage with ample storage, central air conditioning, HRV system, and rough-in central vacuum. Conveniently located close to parks, schools, shopping, and all of Shelburne's amenities, this move-in-ready home is an exceptional opportunity for first-time buyers, families, or investors alike. (id:61852)
Royal LePage Rcr Realty
Lincoln, Ontario
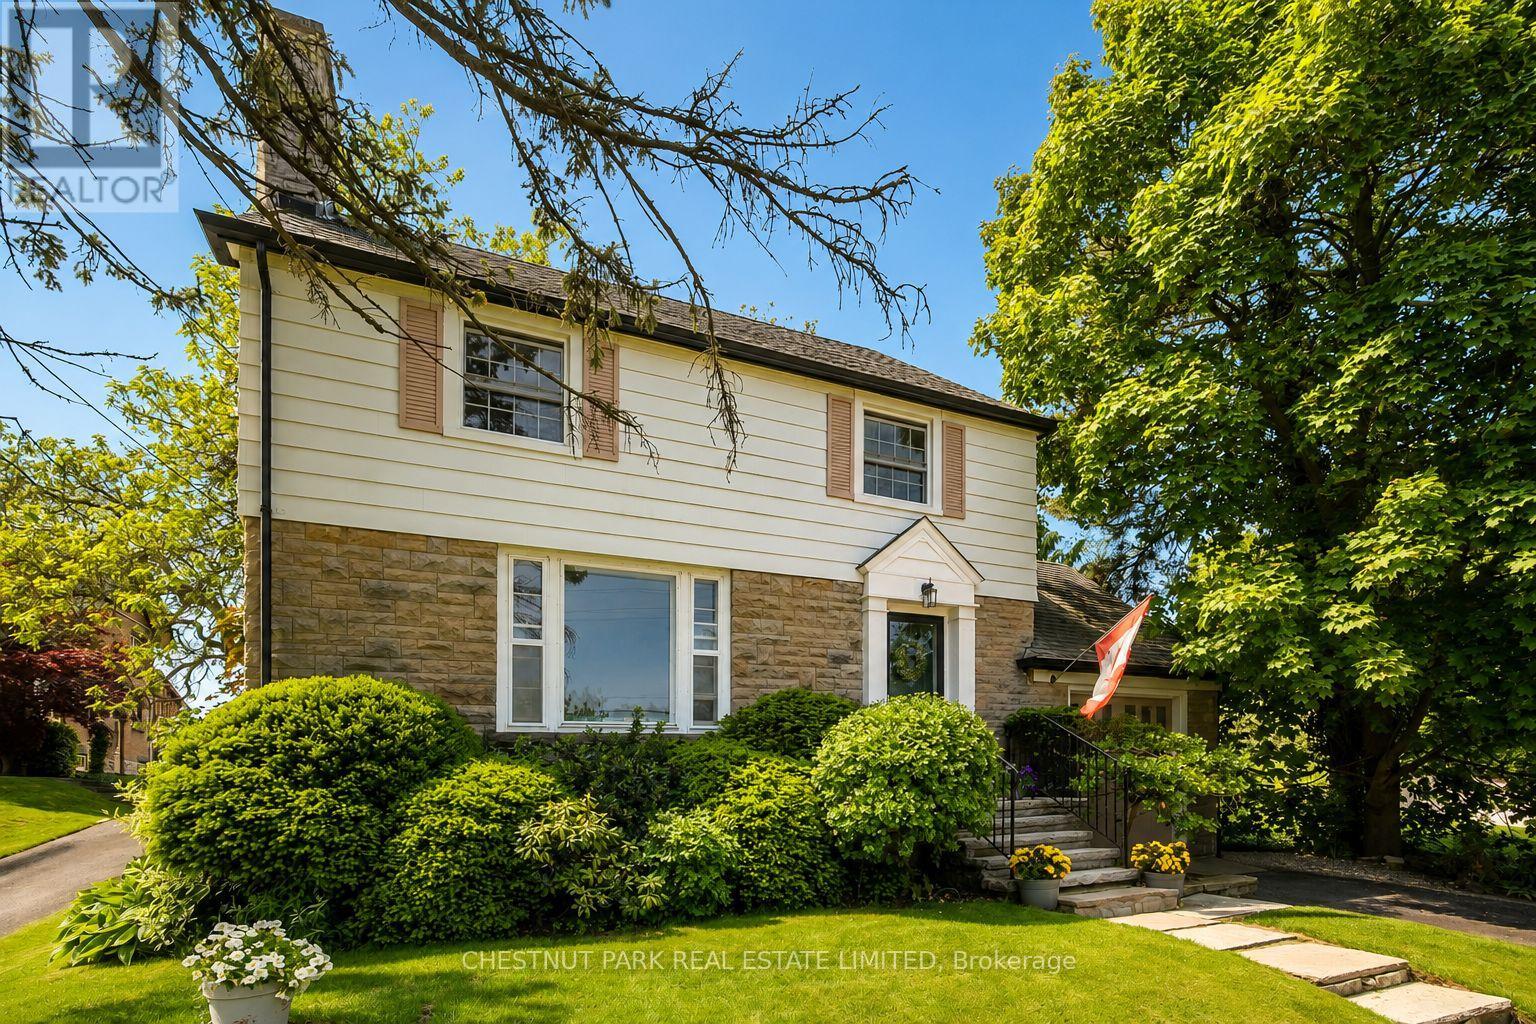
A rare opportunity in the heart of Beamsville! This one-of-a-kind 1930s, four bedroom gem is overflowing with character and charm, perfectly nestled on an extraordinary 309-foot-deep, park-like lot featuring mature gardens, fruit trees and ample space to let your green thumb take over. Inside, the timeless design blends seamlessly with thoughtful updates, including a stunning family room addition with vaulted ceilings, a cozy gas fireplace, and oversized windows that bathe the space in natural light in every season. The generous eat-in kitchen overlooks this bright and airy room and offers easy access to the backyard, complete with a fieldstone patio, fire pit, rock garden. Enjoy a warm and welcoming front living room with a wood-burning fireplace and a formal dining room, ideal for entertaining. Located just steps from downtown Beamsville, you're within walking distance to coffee shops, the gym, library, parks, ice rink, and both public and catholic schools. Convenient access to the Niagara wine route and an easy 7 minute drive to the nearby GO Transit and the QEW there is no need to sacrifice space for convenience. (id:61852)
Chestnut Park Real Estate Limited

Muskoka Lakes, Ontario
Rare Lake Muskoka Retreat with Sandy Shoreline & Spectacular Southeast Views. Nestled in a quiet, protected bay on prestigious Lake Muskoka, this charming open-concept 4-bedroom cottage offers the perfect blend of privacy, natural beauty, and family-friendly waterfront living. Ideally located just minutes from Port Carling and only two hours north of Toronto, this highly sought-after property is an exceptional Muskoka getaway.Set on an exceptionally flat lot, the property provides effortless access and ample space for outdoor recreation, making it ideal for families of all ages. Enjoy a rare hard-packed sandy shoreline with a gradual entry into the lake, perfect for young children and swimming enthusiasts alike.Approximately 101 ft shoreline length providing significantly more usable waterfront and lake views.The open-concept kitchen, dining, and living areas are designed to maximize breathtaking southeast-facing lake views, creating a bright and inviting atmosphere throughout. Step outside to the expansive waterside deck spanning the entire front of the cottage, where you can relax, entertain, and take in the stunning scenery.Spend your evenings gathered around the lakeside fire pit, listening to the iconic call of the loons from the dock, or enjoying the tranquility of the bay under the stars. Completing this remarkable waterfront package is a newly permitted dock measuring approximately 70 feet by 8 feet, offering abundant space for boating, sunbathing, and lakeside entertaining.A rare opportunity to own a quintessential Lake Muskoka cottage featuring flat land, a sandy shoreline, expansive southeast lake views, and an unbeatable location. (id:61852)
Homelife Landmark Realty Inc.
Hamilton, Ontario
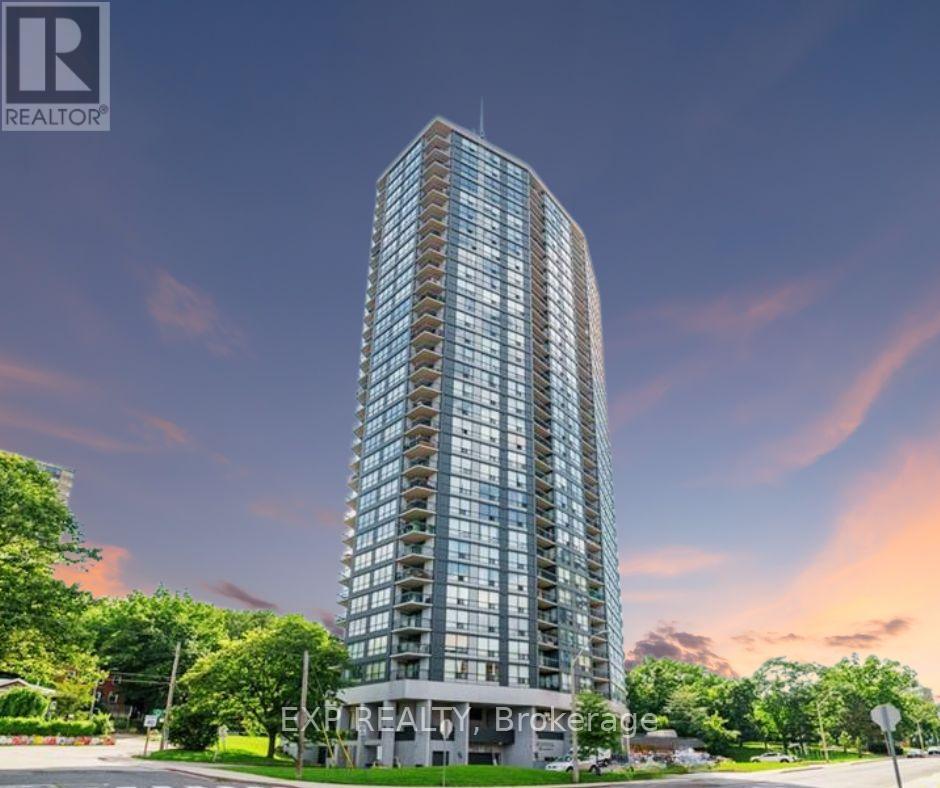
Welcome To This Immaculate Open Concept Condo Where Modern Comfort Meets City Living In The Heart Of Corktown. This Beautifully Upgraded Residence Offers The Perfect Blend Of Style Functionality And Convenience With Two Spacious Bedrooms And Two Luxurious Washrooms Designed For Everyday Living.Step Inside And Experience A Bright And Inviting Layout Filled With Natural Light. The Fully Upgraded Kitchen Is A True Showpiece Featuring Stainless Steel Appliances Real Oak Wood Countertops And A Stunning Backsplash Creating The Perfect Space For Cooking Entertaining And Making Memories.The Separate Dining Area Provides The Ideal Setting For Family Dinners And Gatherings While The Welcoming Family Room Offers A Comfortable Space To Relax Unwind And Enjoy The Spectacular Views From Your Large Walkout Balcony Overlooking The City. Both Bedrooms Offer Generous Space And Privacy Providing The Perfect Retreat After A Long Day. This Unit Also Includes An Owned Locker And Plenty Of Storage Throughout Making Organization Easy And Effortless. Beyond The Suite Enjoy An Incredible Collection Of Building Amenities Including A Massive Gym Exercise Room Party And Meeting Room Game Room Squash Court Upgraded Indoor Pool Sauna His And Her Change Rooms Beautiful Terrace Space And Secure Building Access. Located In The Desirable Corktown Community You Are Just Steps Away From St Joseph's Hospital, Daycares, Schools, Parks And Everyday Essentials. This Is More Than A Condo It Is A Lifestyle Upgrade Offering Comfort Convenience And Exceptional Value! (id:61852)
Exp Realty
Waterloo, Ontario
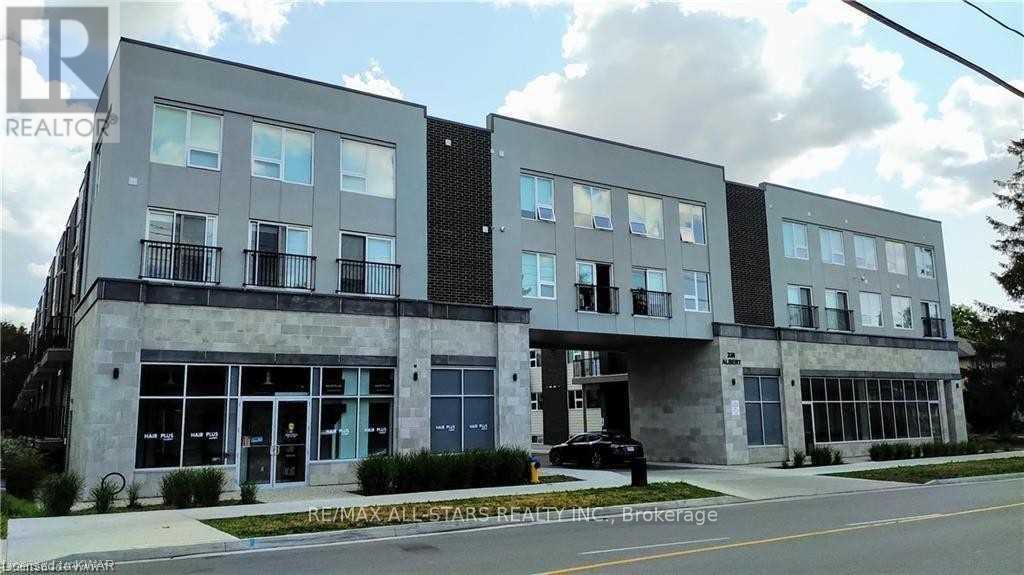
Experience the perfect blend of modern comfort and exceptional investment value in this spacious upper-level stacked condo at Ivy Towns 3 by IN8 Developments. Offering 1,777 sq. ft. across two thoughtfully designed levels, this 3-bedroom, 3-bathroom home features durable porcelain and laminate flooring, a bright open-concept living and dining area, and a stylish kitchen with stainless steel appliances and granite countertops. A versatile den-easily used as a fourth bedroom-adds valuable flexibility, while two main-floor balconies provide inviting outdoor spaces to relax and unwind. The upper level includes three generously sized bedrooms and two full four-piece bathrooms, creating an ideal layout for students, professionals, or investors seeking strong rental appeal. Additional conveniences include in-suite laundry, 9 ft ceilings, and an exclusive surface parking spot just steps from the entrance. Built in 2018 and exceptionally well maintained, this fully furnished unit offers a true turnkey opportunity for buyers or investors. Perfectly located within a 10-minute walk to Wilfrid Laurier University, the University of Waterloo, and close to Conestoga College's Waterloo campus, Uptown Waterloo, Waterloo Park, Conestoga Mall, and the LRT at UW Station, this property delivers unmatched accessibility and long-term value. Priced to Sell. ** Tenancy Ends Aug 31st, New Possession Starts September 1st** (id:61852)
RE/MAX All-Stars Realty Inc.
Lincoln, Ontario
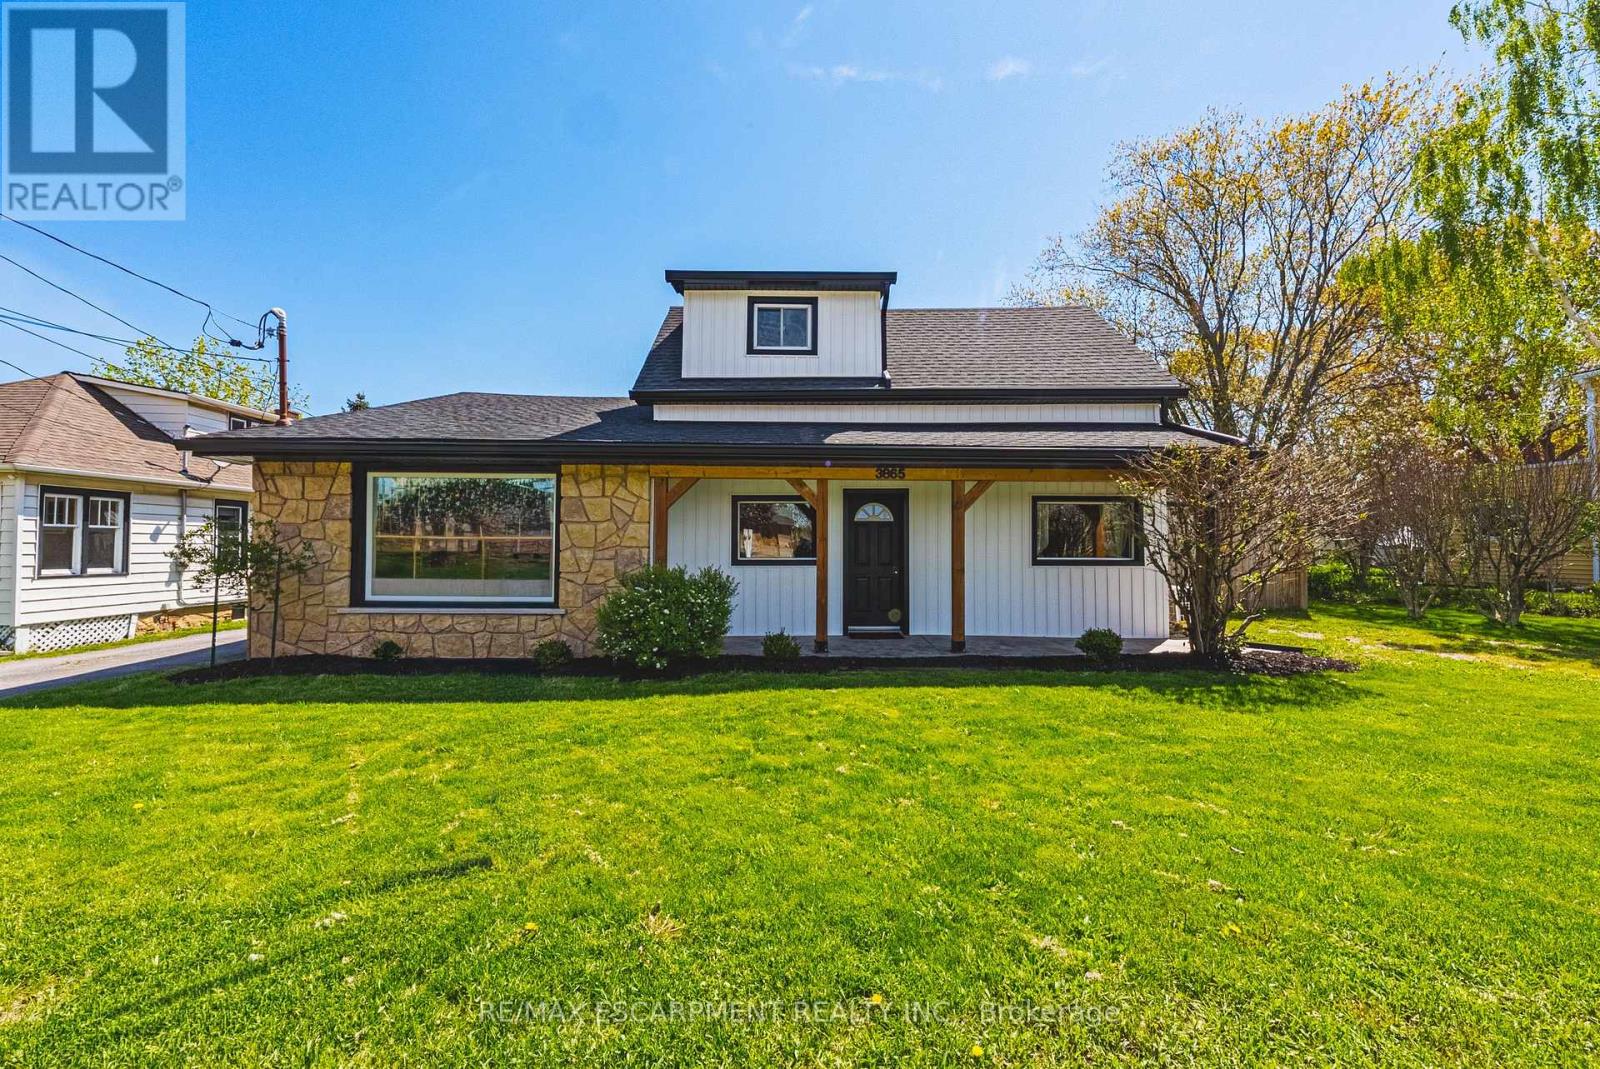
Fully legal backyard Accessory Dwelling Unit with income-generating potential! Incredible opportunity to own a one of a kind estate in the heart of Ontario's wine country. This unique property offers two separate homes with a combined total of 3 living spaces. Live in one and use the other to help pay the mortgage. The main home, located at the front of the estate, is a beautiful bungaloft, with 2 main floor bedrooms, 2 full bathrooms, a main floor laundry and upstairs bedroom/loft that provides the ultimate flex space. The basement of the main home was lovingly renovated in 2025 with full in-law suite functionality. The basement suite comes with its own full washroom, laundry hook-up and separate entrance out into the backyard of this expansive property. Where this property truly shines is through the large fully detached auxiliary dwelling at the rear of the property. This self-contained rear residence not only comes with a naturistic private patio, but it also runs on its own gas and hydro feeding into its own furnace and A/C. The rear living space comes complete with 2 bedrooms, a full washroom, an ensuite, and it's own laundry. The double car garage is heated, insulated and has AC, making it the ultimate garage to tinker in, or create the ultimate hobby space. Need a place to store your boat or trailer? You're in luck because this estate has 2 driveways, allowing for recreational storage on one side, and parking for all on the other. Extensive updates include: fresh paint, modern fixtures, new windows and doors (2022/23), decks (2022), siding, and a heated/AC-fitted garage with room for two cars. Recent upgrades also include an EV charger (2022), newer appliances, and mechanical systems such as furnace, hot water tanks, and roof replacements for peace of mind. (id:61852)
RE/MAX Escarpment Realty Inc.