
Kitchener, Ontario
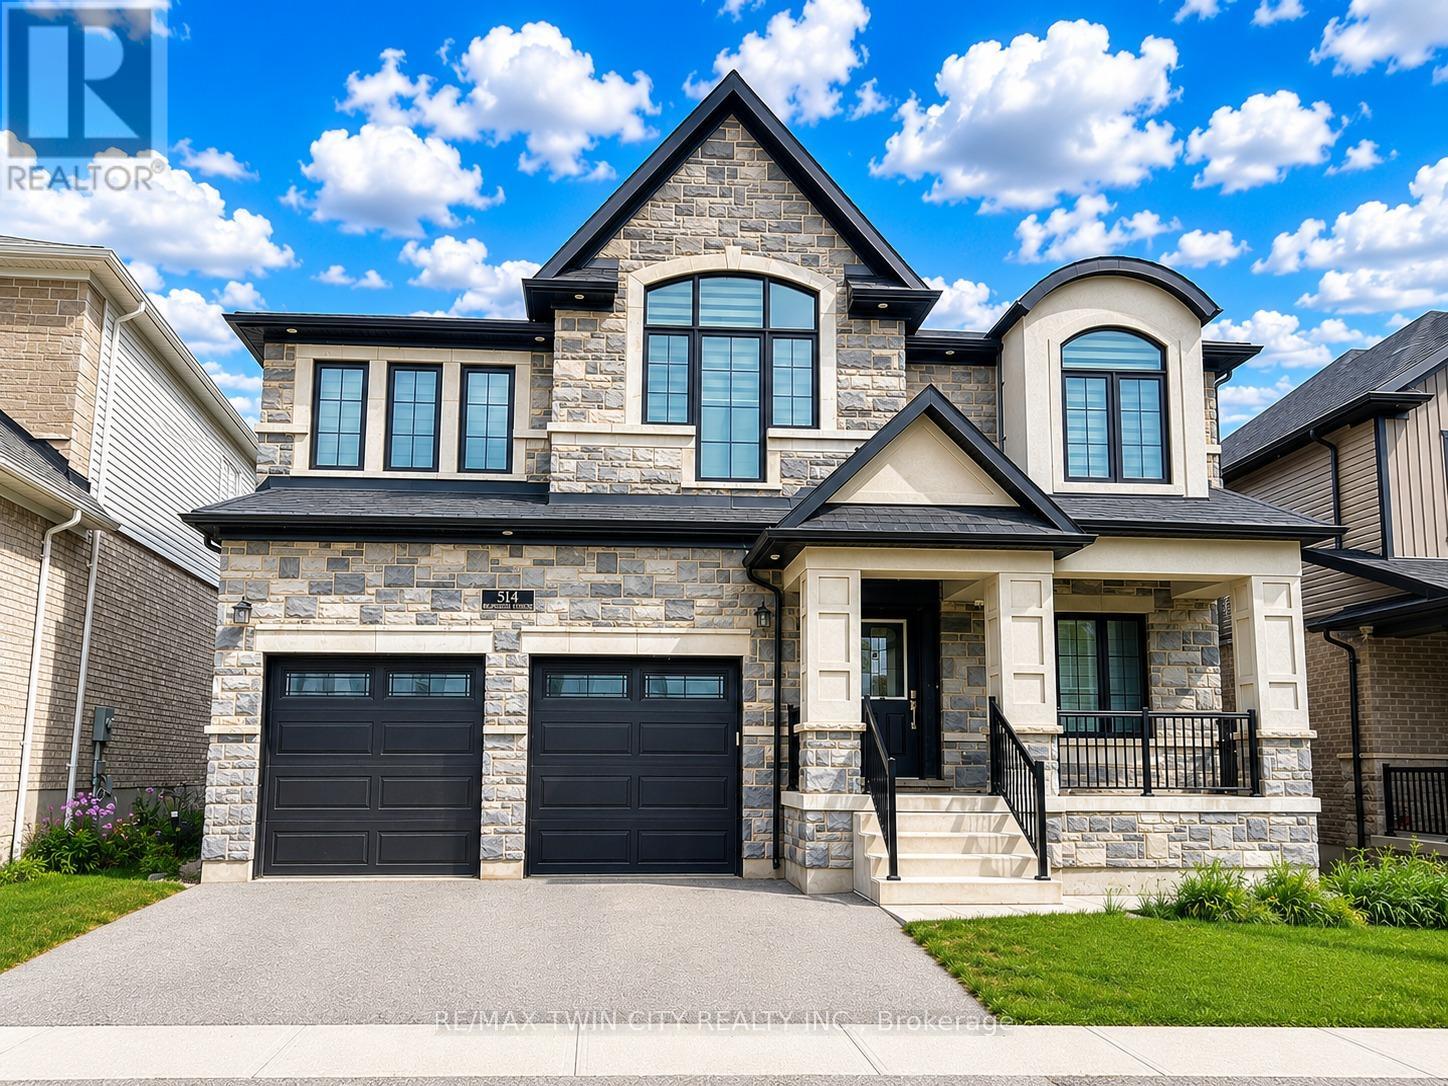
RemarksPublic Remarks: Welcome to 514 Bridgemill Crescent, Kitchener, unit- UPPER LEVEL: an exceptional opportunity to lease a luxurious detached home in one of the region's most desirable family-friendly neighbourhoods. Offering 5 spacious bedrooms, 5 bathrooms with parking for 3 cars. Step inside and be impressed by the soaring ceilings, abundance of natural light and carpet-free main floor designed with both style and practicality in mind. The thoughtfully designed layout features separate living and family rooms, creating the perfect spaces for entertaining guests or enjoying quality family time. Pot lights throughout the home add warmth and sophistication to every room. The stunning chef-inspired kitchen is fully equipped with stainless steel appliances, premium finishes and a massive centre island with built-in features. The open-concept design flows seamlessly into the living areas, creating a welcoming atmosphere throughout. A convenient main-floor laundry room and 2pc powder roomadds to the home's everyday functionality. Upstairs, you'll find 5 generously sized bedrooms, each offering direct access to a bathroom, providing privacy and convenience for the entire family with 4 full bathrooms upstairs. An additional bonus room offers endless possibilities as a home office, study area, playroom, or second family room. Step outside onto the expansive deck and enjoy your morning coffee OR unwind after a long day or host summer gatherings. Ideally located near top-rated schools, parks, scenic walking trails, Chicopee Ski & Summer Resort, the Grand River and all major amenities. Commuters will appreciate quick access to Highway 7/8, 401 and public transit. A rare opportunity to lease a luxurious home with premium upgrades in a prime Kitchener location. Additional Information: Basement is not included. Tenants are responsible for 55% of utilities. Furnished option may be available for interested tenants. Book your private showing today. (id:61852)
RE/MAX Twin City Realty Inc.
Kitchener, Ontario
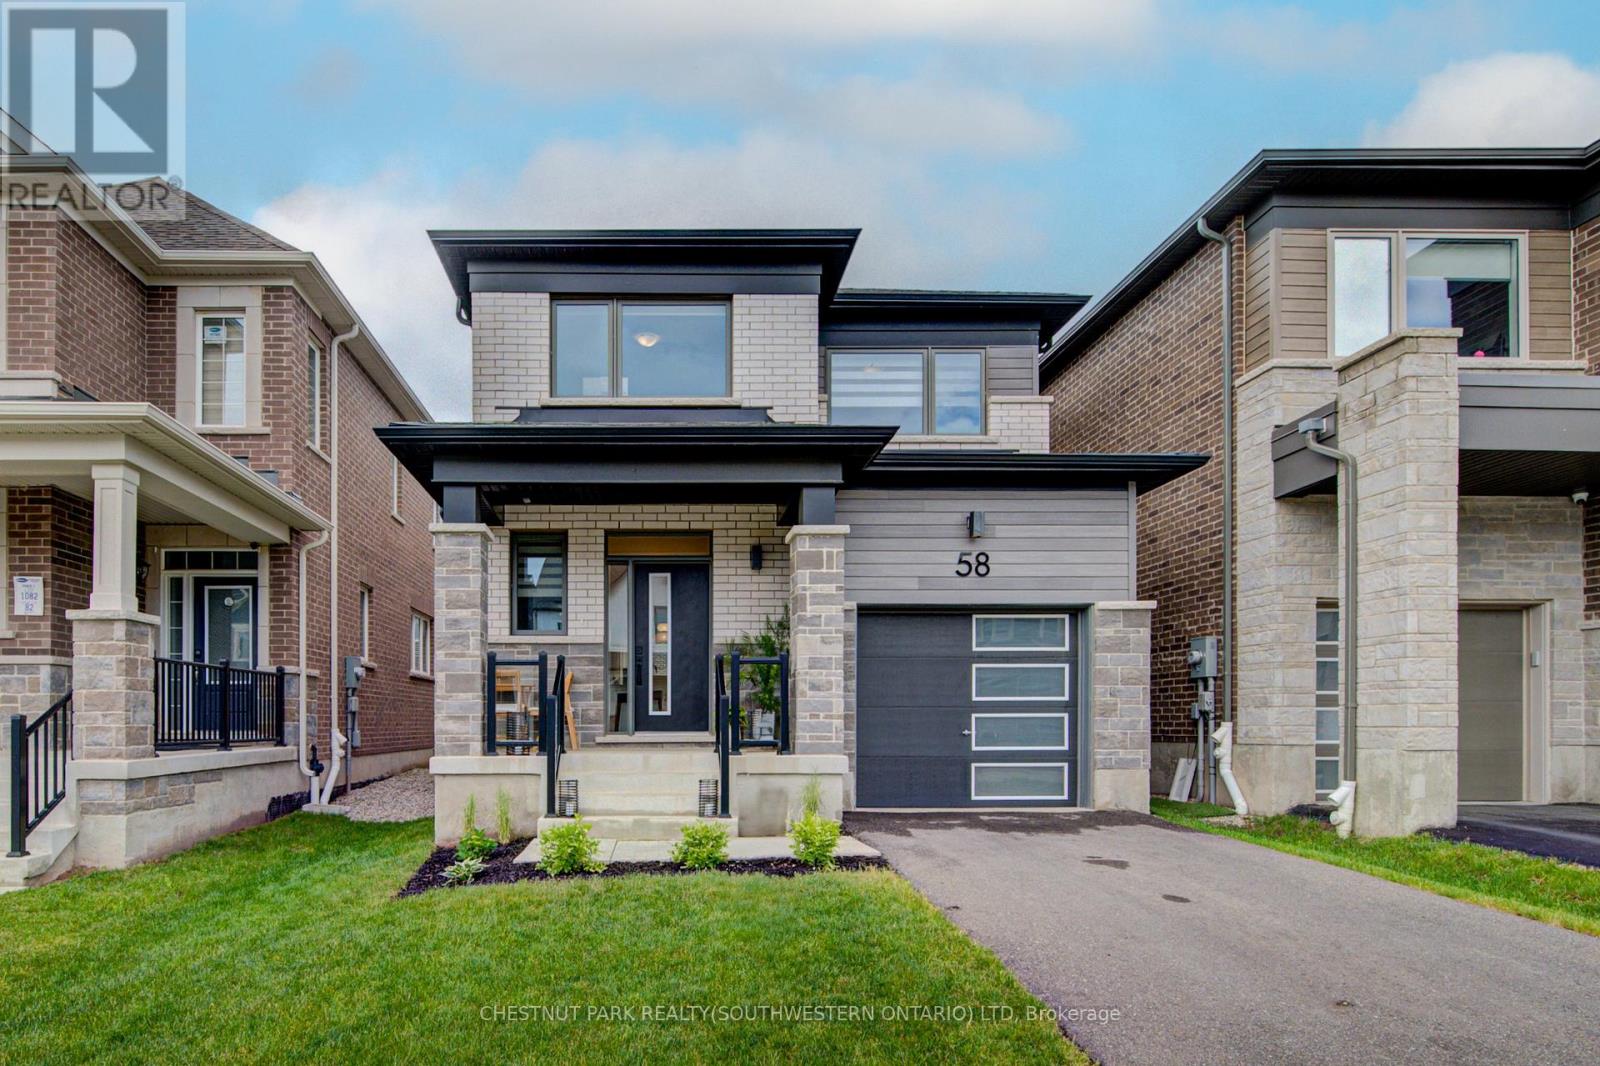
Welcome to where contemporary design meets everyday comfort. Built in 2022 by Mattamy Homes and impeccably maintained, this exceptional home offers the perfect balance of style, functionality, and move-in-ready convenience. From the moment you step inside, you'll appreciate the bright and airy atmosphere created by the impressive 9-foot ceilings and thoughtfully selected high-end finishes throughout the main floor. Designed with both entertaining and daily living in mind, the open-concept layout seamlessly connects the principal living spaces, with the beautifully appointed kitchen features updated stainless steel appliances and timeless finishes that will impress family and guests alike. Upstairs, you'll find three generously sized bedrooms and two full bathrooms, including a tranquil primary retreat complete with a private ensuite bath, creating the perfect space to unwind at the end of the day. Every detail has been carefully considered to provide both comfort and practicality for today's modern family. The partially finished basement extends your living space and offers endless possibilities, whether you envision a home gym, recreation room, office, or additional family area. Complete with a three-piece bathroom rough-in, the lower level provides flexibility and future potential to suit your evolving needs. Outside, enjoy the peace of mind that comes with owning a newer home, allowing you to spend less time on projects and more time enjoying the lifestyle this incredible location has to offer. Conveniently situated close to parks, trails, shopping, restaurants, and everyday amenities, this home is also surrounded by excellent schools, including W.T. Townshend Public School or Holy Trinity Catholic School making it an outstanding choice for growing families and discerning buyers alike. Modern, sophisticated, and thoughtfully designed, 58 Routley Street is more than just a house-it's a place to call home. (id:61852)
Chestnut Park Realty(Southwestern Ontario) Ltd
Hamilton, Ontario
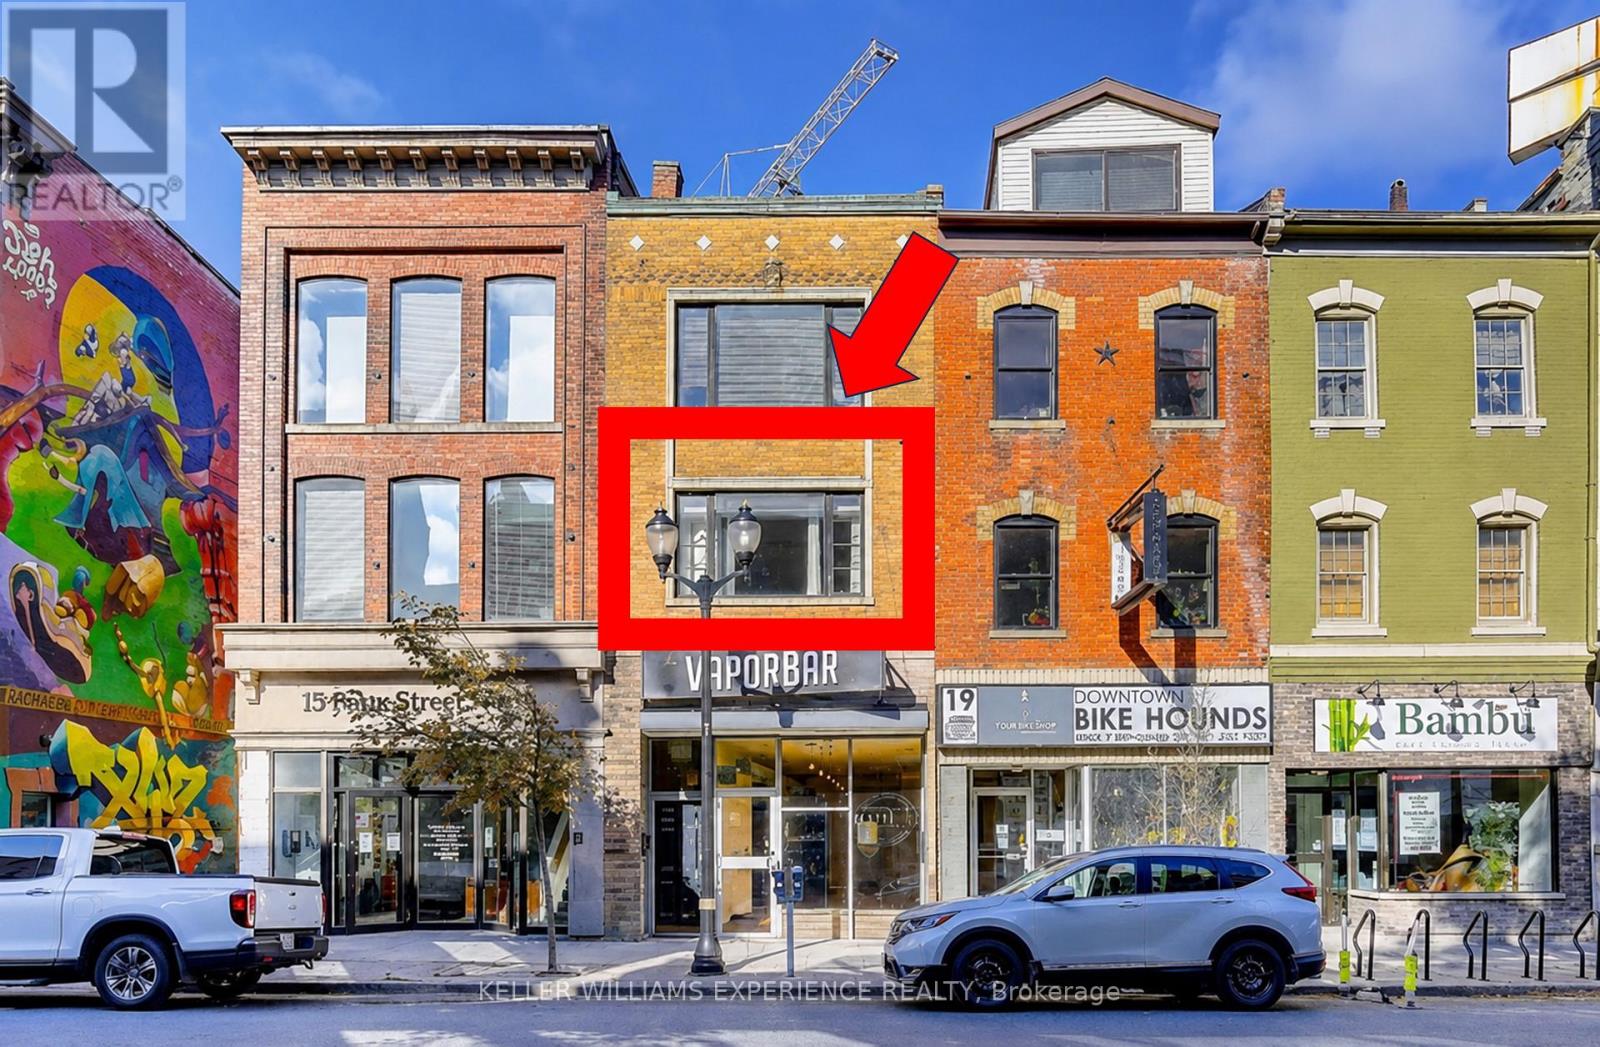
Welcome to downtown living at its finest in this spacious, carpet-free studio apartment available for lease. Boasting 600 square feet of beautifully designed, open-concept living space, this bright and airy unit seamlessly blends the kitchen and living areas, making it perfect for both daily relaxation and effortless entertaining. Natural light floods the home, highlighting the modern, low-maintenance flooring throughout. Enjoy the ultimate everyday convenience of dedicated ensuite laundry alongside a sleek three-piece bathroom. Situated in the heart of Hamilton, you are just steps away from transit, vibrant dining, shopping, and all major downtown amenities. This exceptional space offers the perfect combination of style, comfort, and walkability. A complete tenant application package is required for consideration, including a standard lease agreement, credit check, employment verification letter, references, and a security deposit. Please note that this property adheres to a strict non-smoking policy and a no-pets preference. (id:61852)
Keller Williams Experience Realty
Asphodel-Norwood, Ontario
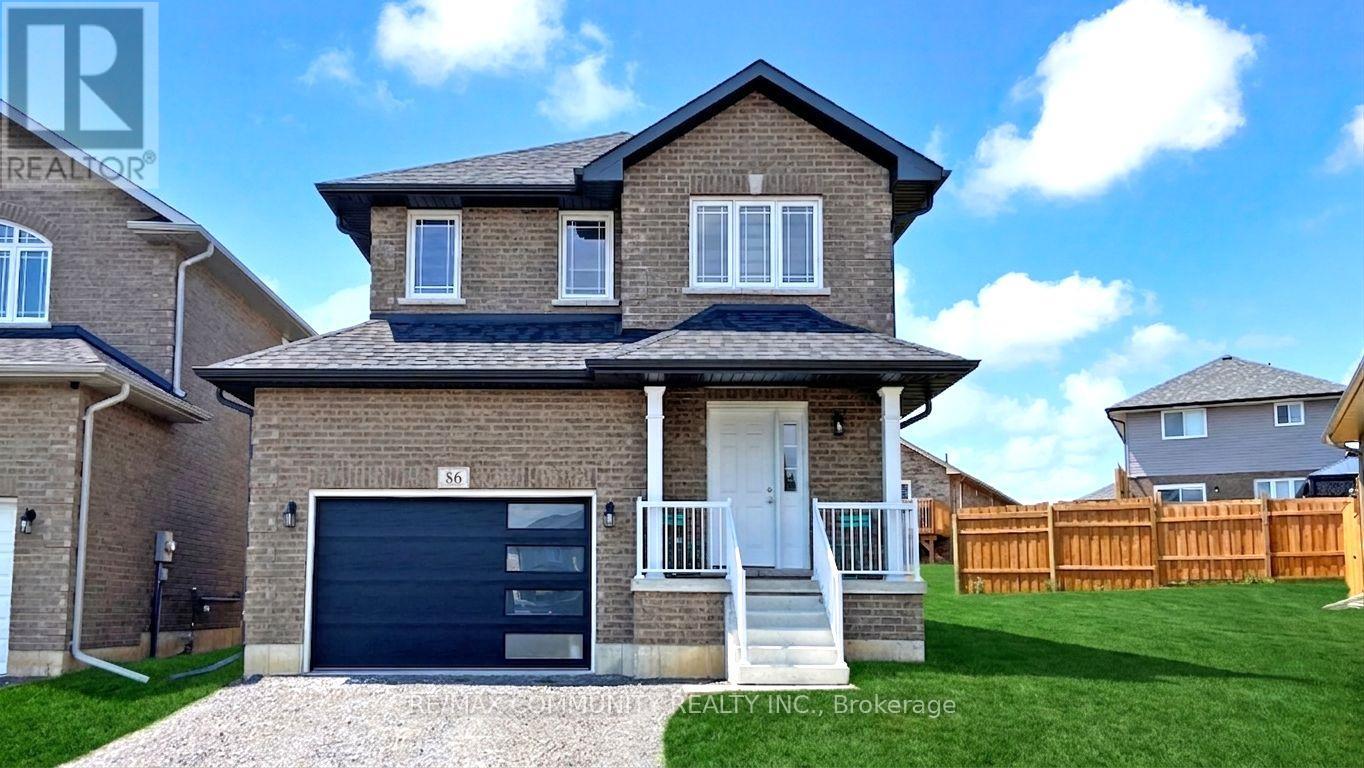
This 2-Story Norwood Park Estates's Home situated 20 minutes East of Peterborough, comes with 4 Bedrooms and 2.5 Washrooms and over 2000 sqft of living space. This property offers main 2nd Floor Laundry, 1.5-Car garage parking and Zebra blinds. This property residents have access to French Immersion School,close to Wakefield Conservation area, Hwy 7/Hwy 115 and Art Community Centre. A Great Community For Any Type of People. Some of these Pictures were virtually staged to visualize the space. Don't Miss the Opportunity. Move in & Enjoy!. (id:61852)
RE/MAX Community Realty Inc.
Mississauga, Ontario
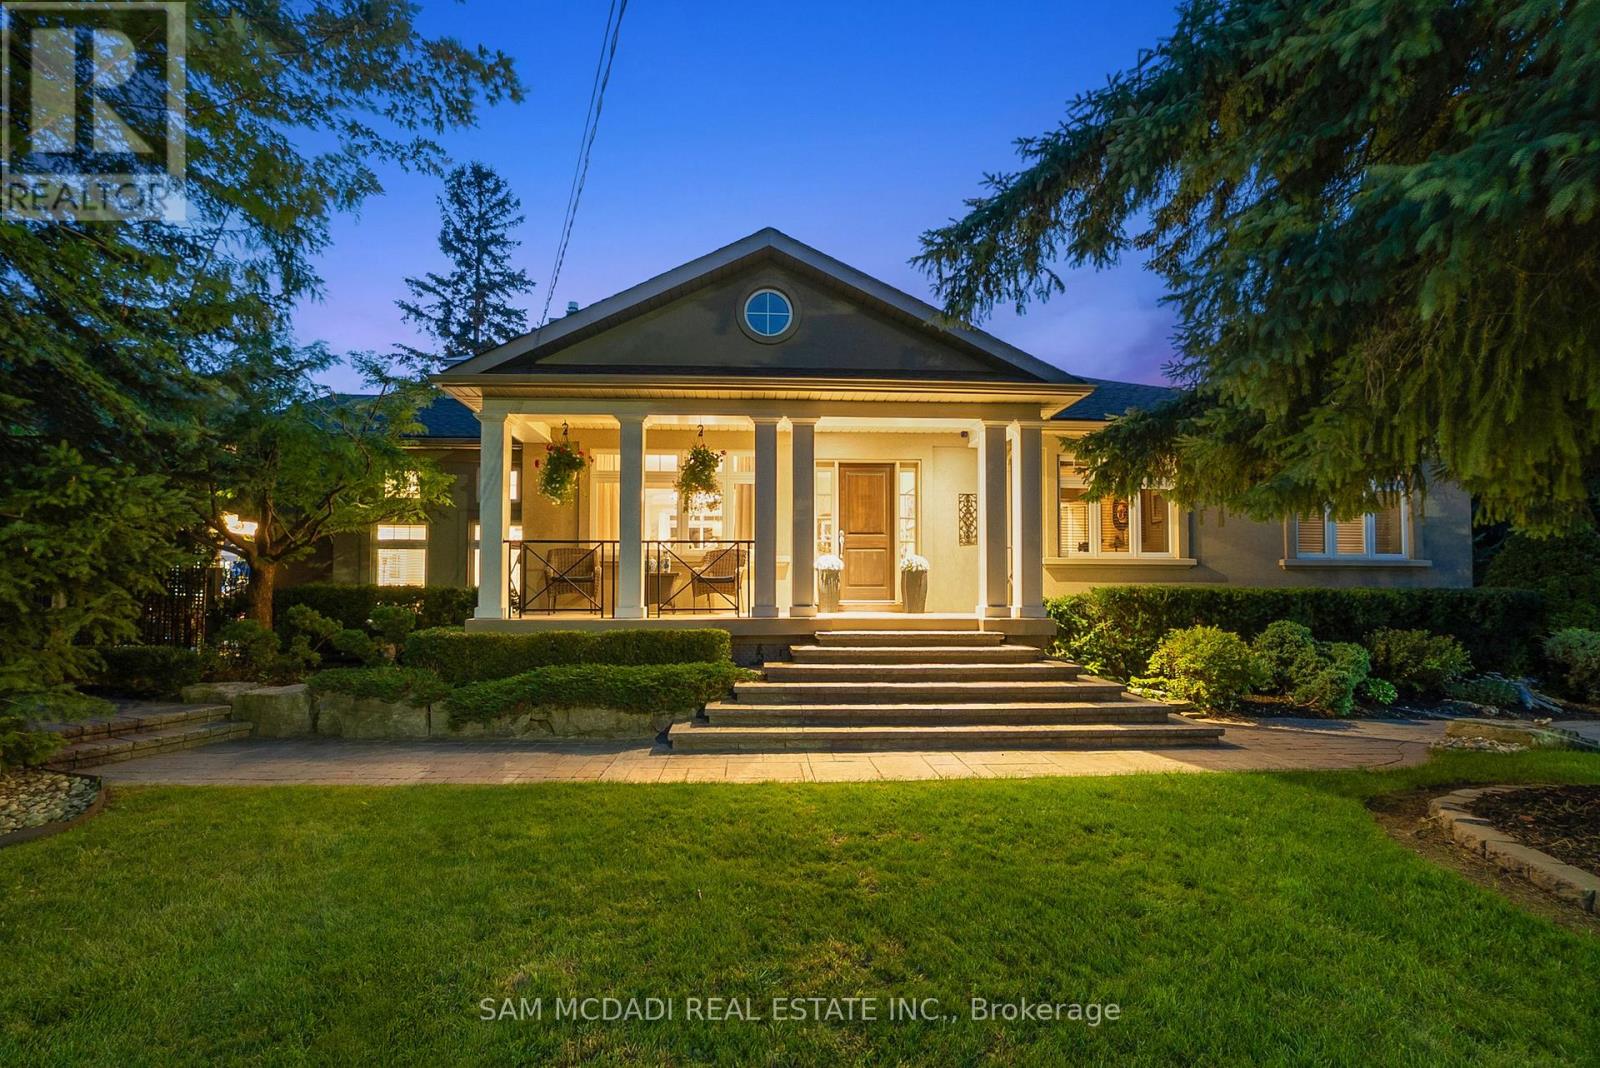
Discover this beautiful raised bungalow at1522 Glenhill Crescent located in a quiet neighbourhood in prestigious Lorne Park. This move-in ready home is situated on an expansive 80 x 155 ft beautifully landscaped lot. Featuring over 2,400 sq ft of bright, inviting living space across two levels, this home is enhanced by continuous upgrades and an exceptional backyard oasis. Inside, the home showcases travertine stone flooring, maple cabinetry, and pot lights throughout. The great room with walk-out to the back yard and pool, impresses with 12-ft ceilings, floor-to-ceiling windows, and a gas fireplace. The spacious kitchen features stainless steel appliances, granite countertops, a breakfast bar, backsplash, and walkout to the deck. A formal dining room includes the ambience of a gas fireplace. The primary suite features a walk-in closet and a 4-piece ensuite with a whirlpool tub and walk-in shower. The finished lower level extends the living space with two additional bedrooms, a full bath, a family room with gas fireplace, a custom wine cellar, a home office, and a dedicated laundry room. An oversized heated two-car garage with epoxy floors, built-in shelving and a workstation enhances the home's functionality. Outside a resort-style backyard awaits with a 16' x 32' heated saltwater pool, naturalized gardens featuring a waterfall, and mature evergreens that provide both beauty and privacy. Outdoor amenities are endless - relax and dine poolside on the expansive stone patio, unwind in the roof-covered hot tub, enjoy the Muskoka-inspired cabana with a finished change room, or enjoy sitting under the pergola on the raised deck. You will enjoy this one-of-a-kind entertaining and relaxation oasis perfect for families or empty nesters. Located just minutes from Lake Ontario, Jack Darling Park, top-rated schools, and the vibrant Port Credit and Clarkson Village communities, this property offers immediate comforts in one of Mississauga's most sought-after neighbourhoods. (id:61852)
Sam Mcdadi Real Estate Inc.
Toronto, Ontario
This spectacular corner unit not only offers breathtaking, unobstructed views of Lake Ontario, but also features a clear sightline to Toronto's iconic CN Tower, bringing the city skyline right into the living room. Nestled between the expansive green spaces of High Park and the calming lakeshore, residents enjoy immediate access to nature trails, cherry blossoms, and vibrant park amenities just a short stroll away. The building is strategically located for effortless commuting, with the QEW and Gardiner Expressway just moments away, offering seamless drives downtown or quick connections to the rest of the GTA.Enjoy a lifestyle that blends tranquil waterfront living with urban convenience: from early morning jogs in High Park, to easy city escapes, to relaxing evenings watching the twinkling city lights and CN Tower from your private corner suite. The neighborhood provides an ideal mix of lush parkland, lakeside serenity, and quick highway access perfect for commuters, nature lovers, and anyone seeking a truly unique Toronto address. (id:61852)
Forest Hill Real Estate Inc.
Oakville, Ontario
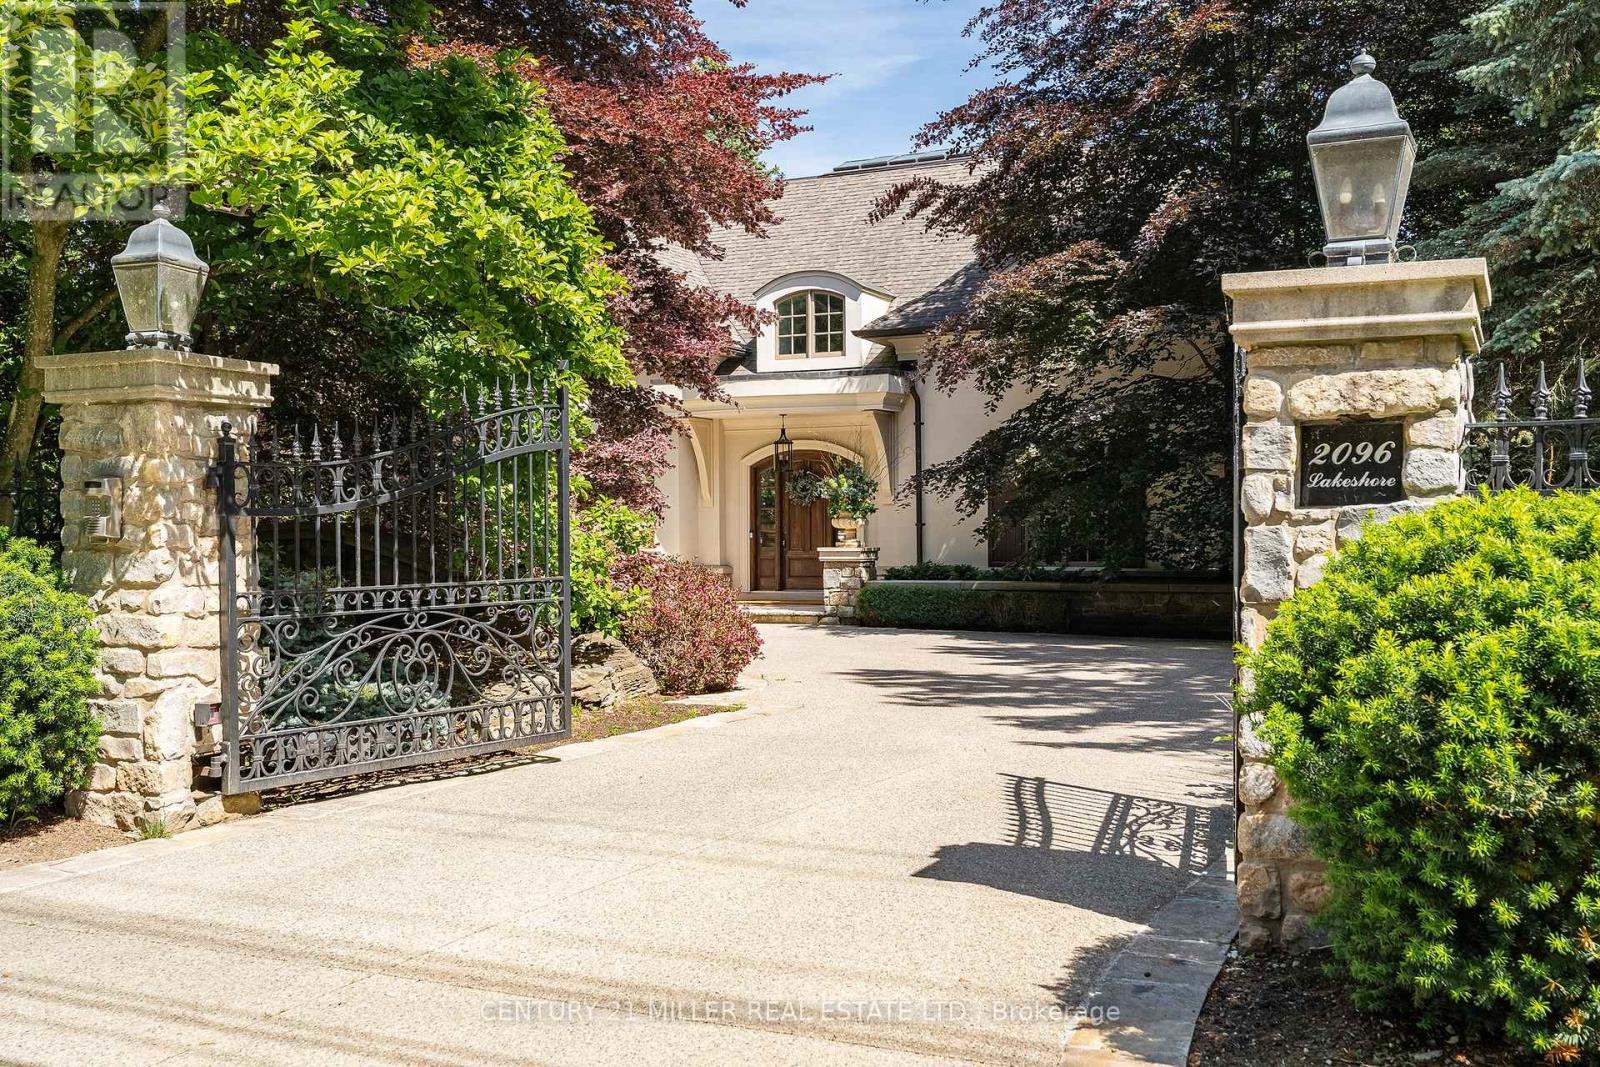
Tucked behind stately gates and mature trees for exceptional privacy and security, this custom residence sits on just under half an acre and offers a timeless blend of elegant architecture and resort-inspired outdoor living in prime Southeast Oakville. Designed for both entertaining and everyday living with soaring ceilings, oversized windows and refined finishes which create a bright, sophisticated interior. At the heart of the home is a beautifully appointed chef's kitchen with a large centre island, premium appliances, servery and a sun-filled breakfast area overlooking the backyard. Just beyond, the dramatic family room with ceiling height and a wood-burning fireplace creates a warm yet impressive gathering space. A true highlight of the home is the main floor primary suite - a rare and highly sought-after feature. Privately positioned and beautifully scaled, this serene retreat offers a spacious walk-in closet and spa-inspired ensuite, creating an ideal layout for long-term living. Thoughtfully designed mudroom/laundry with separate exterior access, garage entry and private access to the second-floor nanny suite complete the main level. The second level provides exceptional family accommodation with generously sized bedrooms, beautifully appointed bathrooms and a flexible in-law/nanny suite. The expansive lower level features a media room, recreation/games areas, wet bar, wine cellar, gym, additional bedroom and ample storage. Outdoors, the property transforms into a private backyard retreat, complete with mature landscaping, a spectacular in-ground pool, multiple seating and entertaining areas, and a charming, covered cabana/lounge designed for unforgettable summer entertaining. Located moments to the lake, top public and private schools, parks, shopping and commuter routes, this is a rare opportunity to own a gated estate in one of Oakville's most prestigious neighbourhoods. (id:61852)
Century 21 Miller Real Estate Ltd.
Milton, Ontario
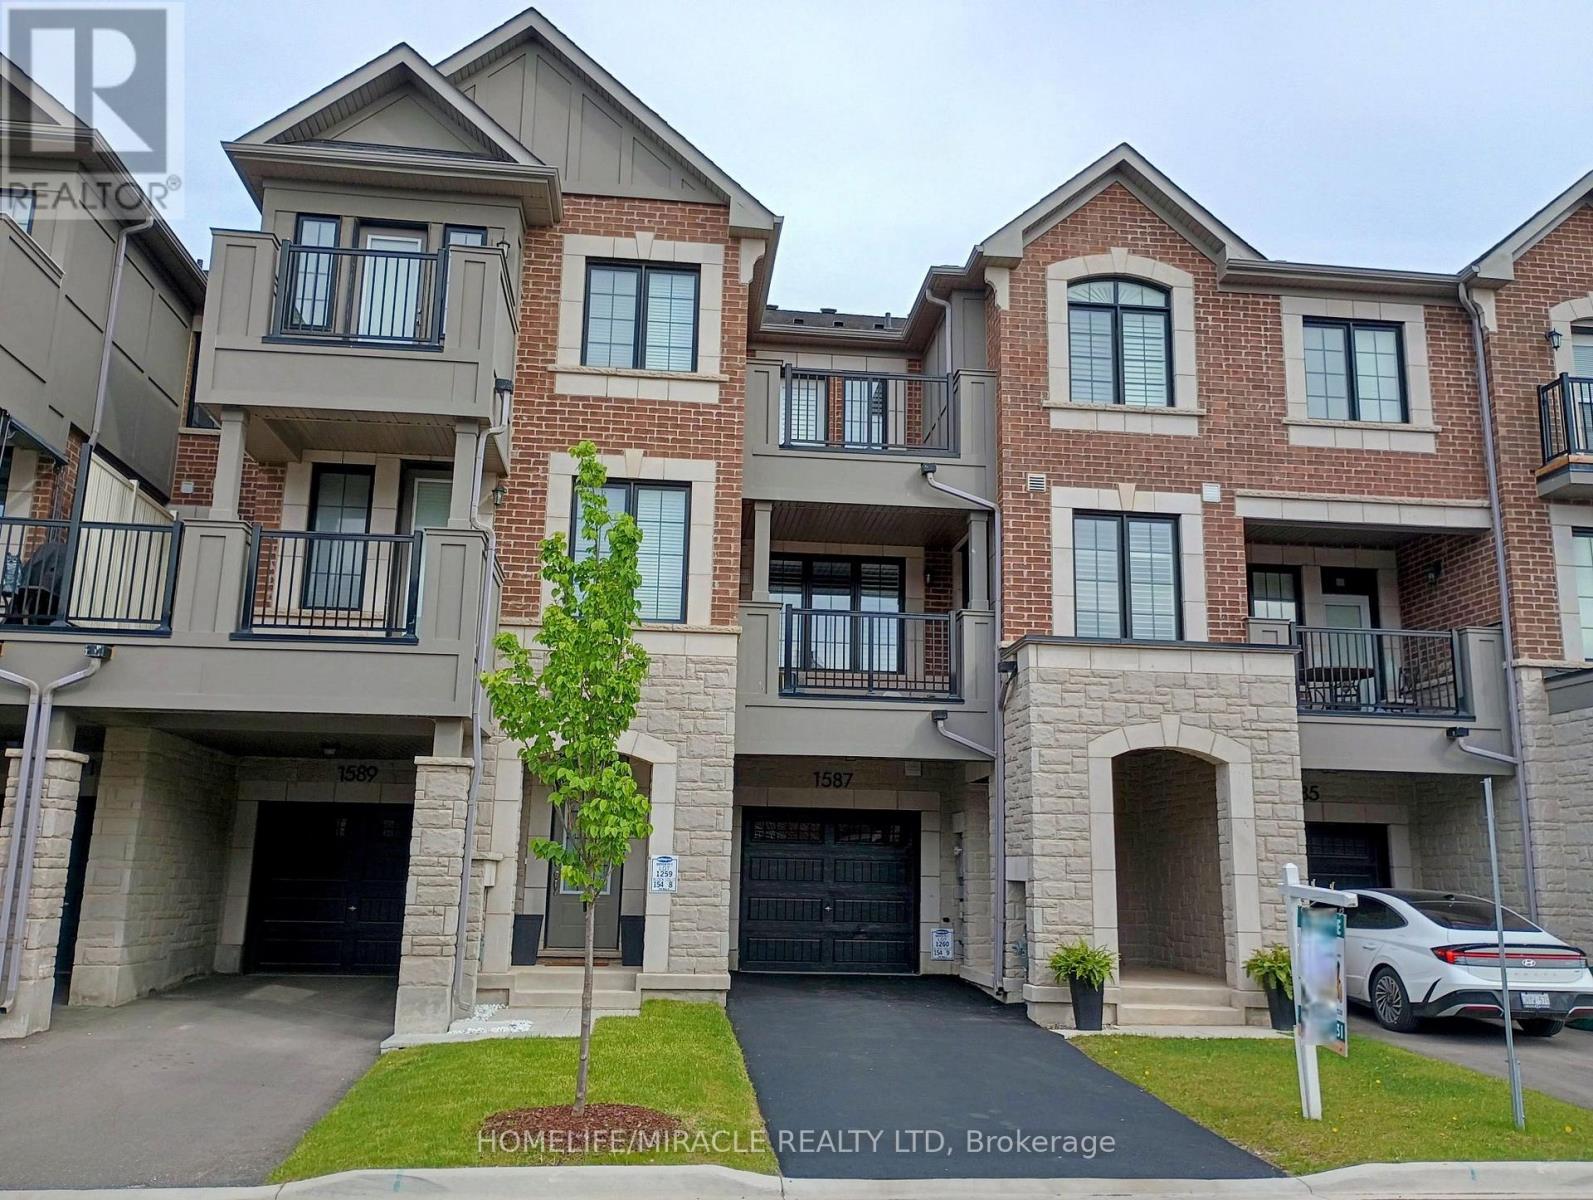
Experience unparalleled luxury in this executive townhouse. This fully freehold townhouse with an all-brick and stone elevation, has great curb appeal. Offering 2 bedrooms, 2.5 baths, and an oversized 1-car garage, deep driveway with no sidewalk & parking for two cars in the driveway, this property exudes sophistication and style. From the welcoming foyer with upgraded ceramic tiles, a coat closet to the open-concept second level, every detail has been carefully crafted. The modern kitchen features upgraded cabinets, granite countertops, backsplash, breakfast bar, pendant lights, gas line and stainless steel appliances, ideal for culinary enthusiasts. Entertain effortlessly in the spacious open concept family room. Separate dining room which opens onto a covered balcony with a gas line for BBQ hookup, perfect for outdoor dining or morning coffee. Upstairs, the lavish primary suite features a large walk-in closet, 4PC full ensuite bathroom and walk-out to a balcony. The second suite has a large walk-in closet and 3PC ensuite bathroom. Laundry conveniently located on the 3rd floor with upgraded full size machines. This home is upgraded throughout with custom California shutters, raised bathroom vanities, stone counters, ceramic tiles, modern laminate floors, modern light fixtures, built-in storage cabinets and freshly painted throughout. Access door from house to garage and smart auto garage door opener installed. Ideally located near amenities, schools, library, shopping, parks and easy access to Hwy 401. Don't miss the chance to make this exceptional home your own. (id:61852)
Homelife/miracle Realty Ltd
Oakville, Ontario
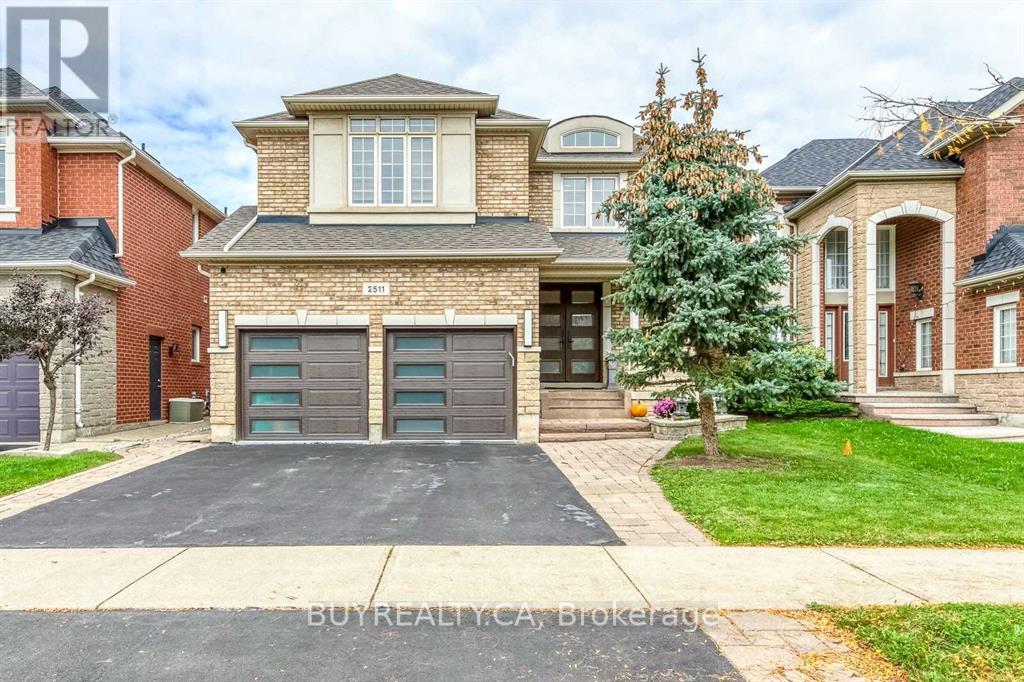
Exquisite Renovated Basement In Desirable Joshua Creek Neighbourhood! Spacious Kitchen-Living-Dining Combination With Laminate Floors, 2 bedrooms, 1 full bathroom, Sep Entrance. Moments From Top-Rated Joshua Creek Elementary And Iroquois Ridge High School, Parks, Trails & Hwy Access. Maximum occupancy of 3 people. (id:61852)
Buyrealty.ca
Caledon, Ontario
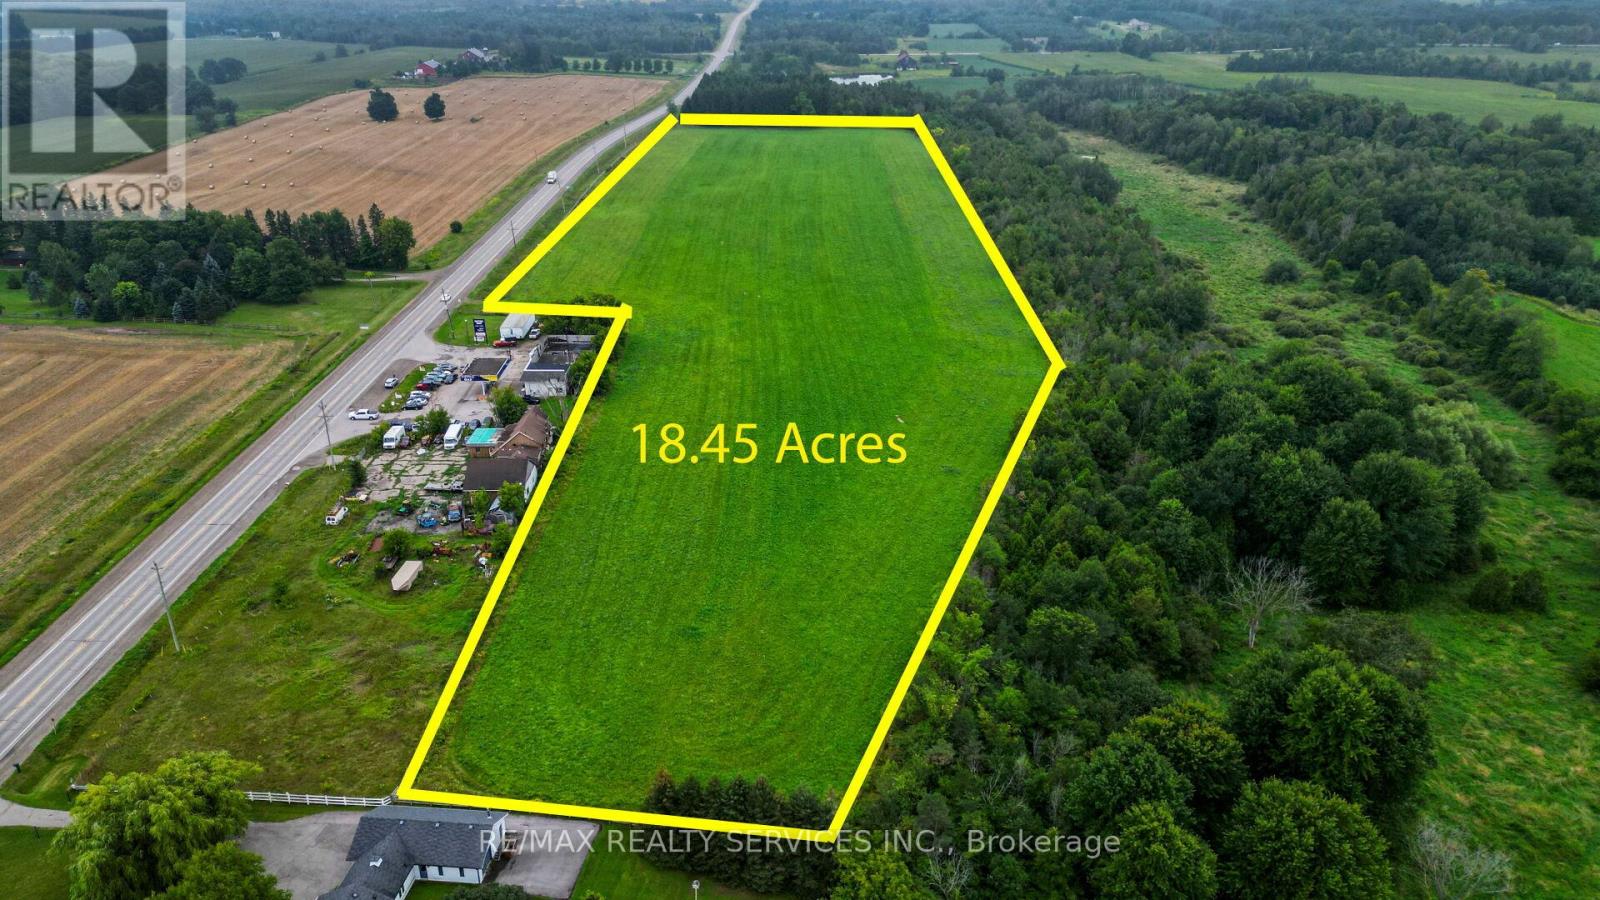
Land Banking Opportunity VTB AVAILABLE! FLEXIBALE AND MOTIVATED!- 18.45 Acres of Prime Land in the Hills of Caledon Invest in this exceptional 18.45-acre parcel with approximately 1,800 feet of frontage on Hwy 24 CHARLESTON SIDE RD., located in the highly desirable Hills of Caledon. This rare offering presents a remarkable opportunity for investors, developers, or those looking to build a custom estate in one of Caledon's most sought-after areas. Ideally situated near Caledon Village and Orangeville, the property offers convenient access to essential amenities while maintaining a peaceful rural setting. Its strategic location provides excellent visibility and accessibility, making it well-suited for land banking, agricultural use, or potential future residential/commercial ventures (subject to approvals) With substantial frontage and strong long-term growth potential, this is a rare chance to secure a significant piece of Caledon's thriving landscape. This significant piece of property has the feel of big, BUT REALLY BIG future prosperity! Truly so! Don't miss this outstanding opportunity-secure your stake in Caledon's future today. (id:61852)
RE/MAX Realty Services Inc.
Caledon, Ontario

Land Banking Opportunity - VTB AVAILABLE! FLEXIBALE AND MOTIVATED! 18.45 Acres of Prime Land in the Hills of Caledon Invest in this exceptional 18.45-acre parcel with approximately 1,800 feet of frontage on Hwy 24 CHARLESTON SIDE RD., located in the highly desirable Hills of Caledon. This rare offering presents a remarkable opportunity for investors, developers, or those looking to build a custom estate in one of Caledon's most sought-after areas. Ideally situated near Caledon Village and Orangeville, the property offers convenient access to essential amenities while maintaining a peaceful rural setting. Its strategic location provides excellent visibility and accessibility, making it well-suited for land banking, agricultural use, or potential future residential/commercial ventures (subject to approvals) With substantial frontage and strong long-term growth potential, this is a rare chance to secure a significant piece of Caledon's thriving landscape. This significant piece of property has the feel of big, BUT REALLY BIG future prosperity! Truly so! Don't miss this outstanding opportunity-secure your stake in Caledon's future today!! (id:61852)
RE/MAX Realty Services Inc.
Barrie, Ontario
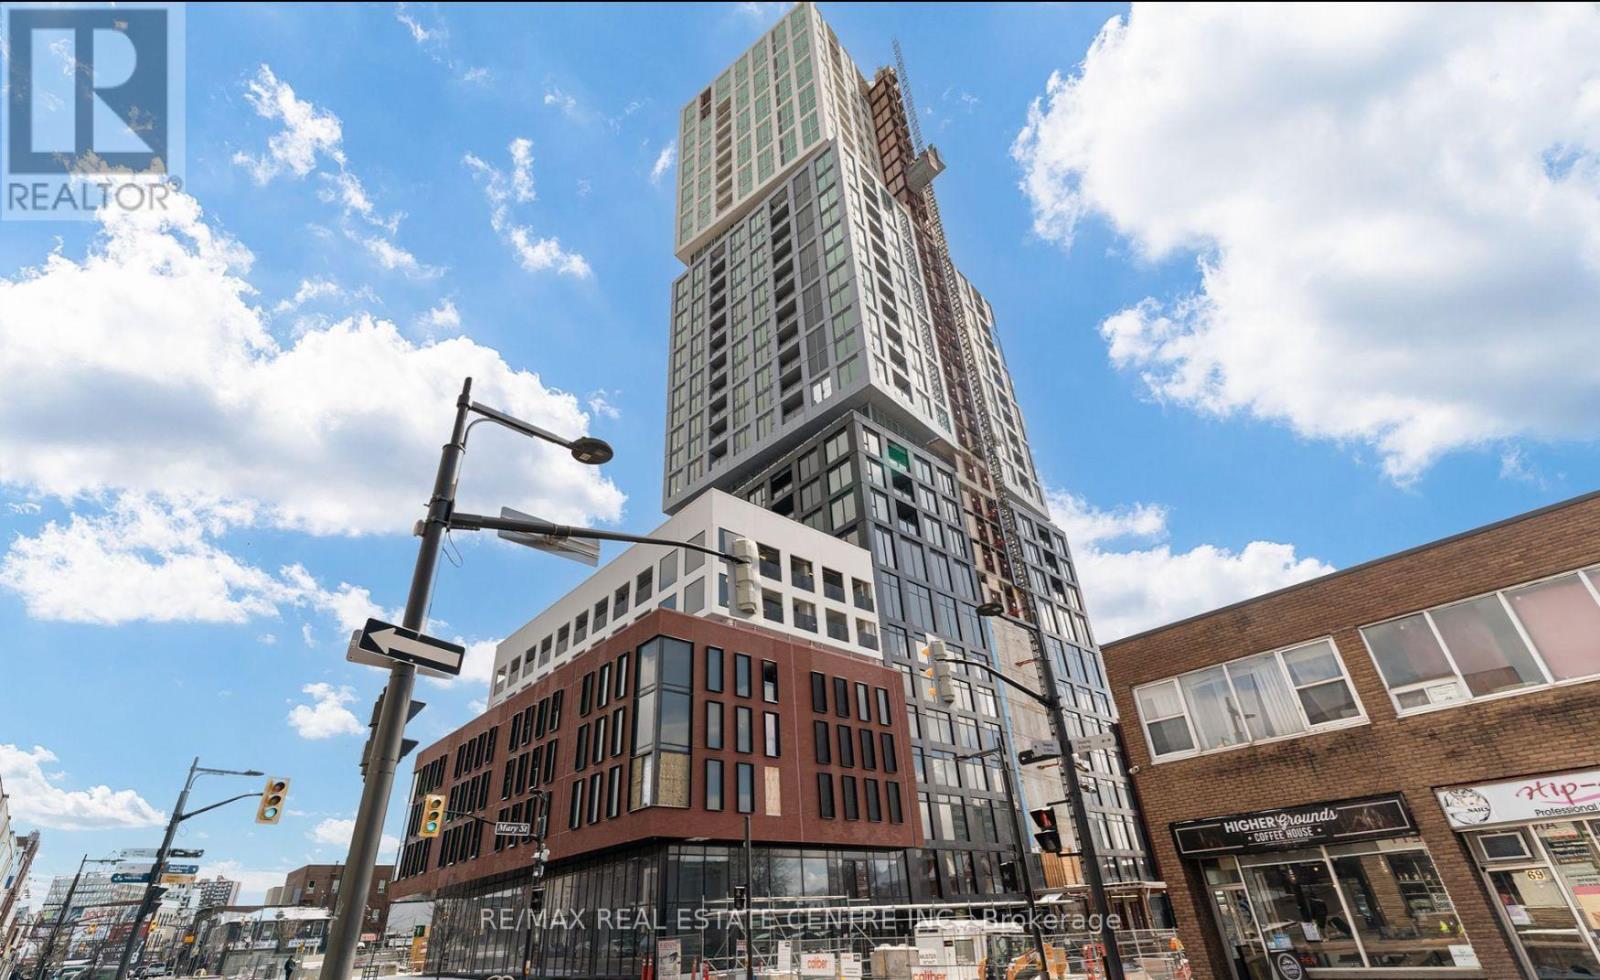
Debut Waterfront Residences A New Era of Luxury Living in Downtown BarrieIntroducing a rare and prestigious opportunity to live in Debut Waterfront Residences Barries first-ever high-rise landmark, where modern elegance meets lakeside tranquility.This brand-new, never-lived-in corner suite is a showstopper: featuring 2 spacious bedrooms, 1 Den & 2 spa-inspired full bathrooms (including a private ensuite), and an expansive open-concept layout bathed in natural light through floor-to-ceiling windows. With soaring 9-ft ceilings and panoramic, unobstructed views of Lake Simcoe and Kempenfelt Bay, every moment here feels like a retreat.The designer Scavolini kitchen is a statement in style and function outfitted with premium Italian appliances, sleek cabinetry, and a chic island that seamlessly transforms into an elegant dining space. Whether entertaining or relaxing, the large den with balcony access offers the perfect flexible space for a home office, creative studio, or additional guest suite.Indulge in a curated collection of resort-inspired amenities: Infinity-edge plunge pool State-of-the-art fitness centre and yoga studio Outdoor BBQ lounge Executive business centreLocated just steps from the vibrant lifestyle of Dunlop Street, Barries waterfront promenade, and boutique shopping and dining all while offering effortless access to the GO Station, Highway 400, and Georgian College.Includes one exclusive indoor covered parking space. Utilities extra.This is more than a residence its a lifestyle. Luxury. Location. Legacy.Your waterfront sanctuary awaits. Dont miss your debut. (id:61852)
RE/MAX Real Estate Centre Inc.
Barrie, Ontario
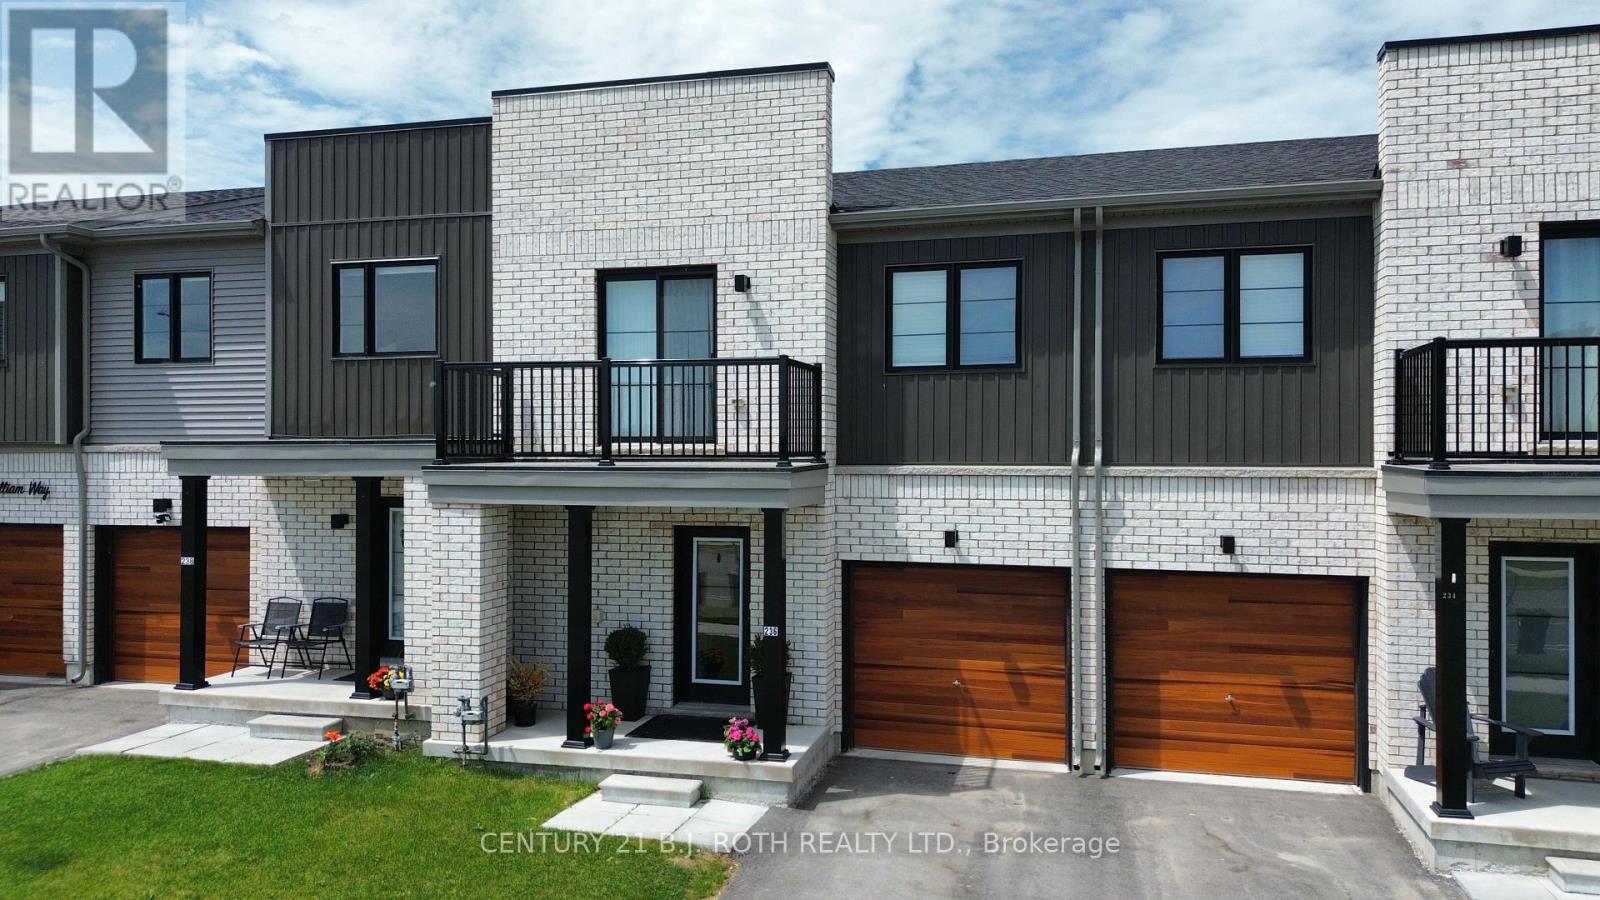
Presenting 236 Prince William Way, a modern townhome with all the finishes todays buyers are seeking. Offering 1,431 sq. ft. of thoughtfully designed living space, this stunning 3-bedroom, 2.5-bath residence showcases stylish, modern finishes throughout. Step inside to discover luxury vinyl flooring, upgraded carpeting, smooth ceilings, pot lighting, upgraded tile selections, and a beautiful oak staircase that sets the tone for the home's contemporary design. The modern kitchen is finished with timeless white shaker cabinetry, quartz countertops, and a spacious pantry, creating the perfect blend of functionality and style. Upstairs, the spacious primary retreat features a beautifully upgraded ensuite complete with a glass shower and premium plumbing fixtures. Designed for both comfort and convenience, this home is ideally located close to Maple Ridge Secondary School, the Barrie South GO Station, Highway 400, parks, shopping, and everyday amenities. Experience the perfect balance of modern luxury and exceptional convenience at 236 Prince William Way. (id:61852)
Century 21 B.j. Roth Realty Ltd.
Springwater, Ontario
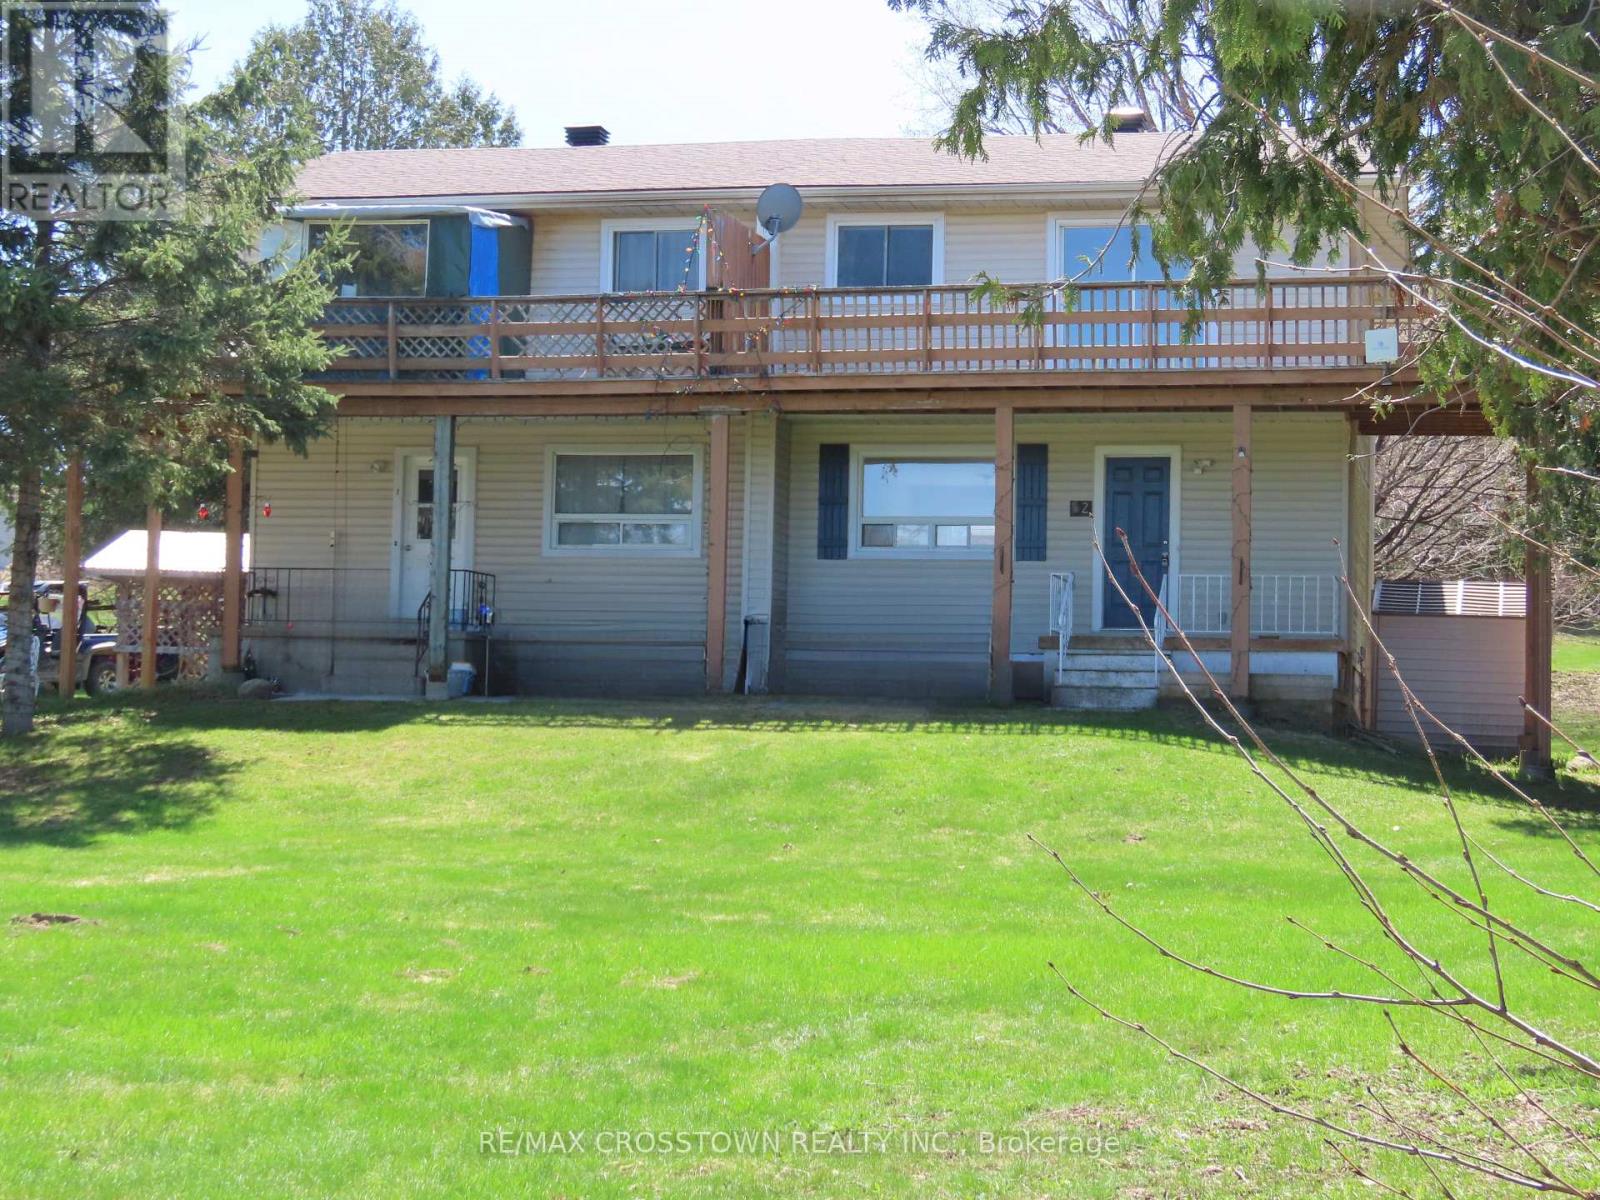
Fantastic Investment Opportunity In Hillsdale Only Minutes From Barrie. Own 2 Fully Self Contained 3 Bedroom Semi Detached Units (Under One Ownership). Excellent Way To Grow Your Equity. Live On One Side And Rent The Other OR Rent Them Both. Close To Schools In A Family Friendly Neighbourhood. Live Free, Generate Income To Off Set Your Mortgage. Have A Beautiful Home With A 2nd Storey Wrap around Deck. Two 3 Bedroom Semi Detached Units, One Nicely Renovated And In Tidy Move In Condition. Separately Metered Heat Hydro and Municiple Water. 2 Large Kitchens With Sliding Glass Doors To Separate Backyard Decks, New Roof 2024, New Deck 2025, New Bath 2024, New Pantry 2026. HWT - Owned 2024. Upgraded Walkways And Beautiful Huge Lot With Breathtaking Views (id:61852)
RE/MAX Crosstown Realty Inc.
Vaughan, Ontario
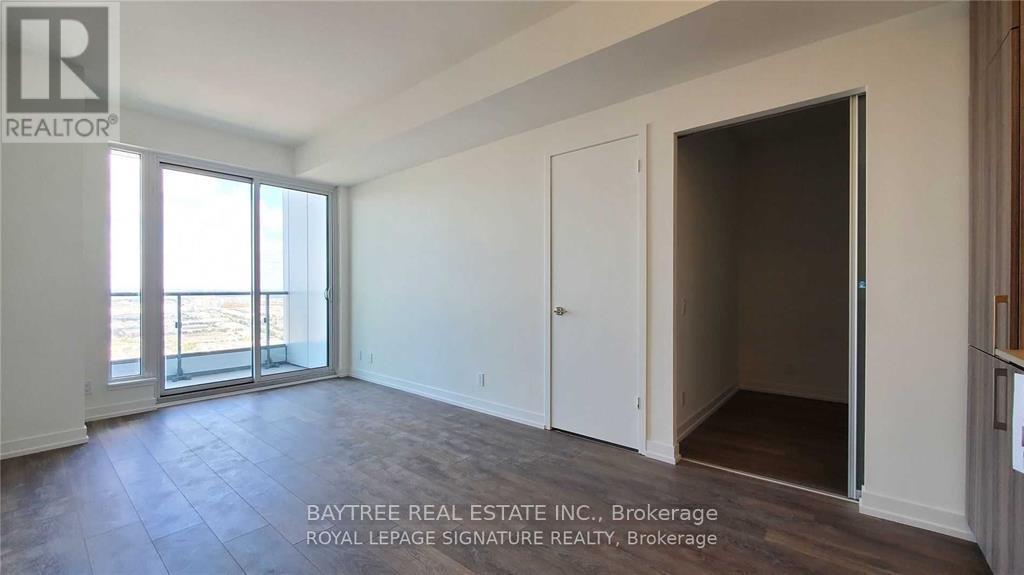
Welcome to Transit City - Vaughan's landmark master-planned community by Concord, less than a 2-minute walk from Vaughan Metropolitan Centre subway station with direct TTC access across the entire line. Maintenance fees include Rogers high-speed internet and a complimentary YMCA membership steps from your door. Building amenities span a full fitness centre, rooftop pool and deck, indoor track, saunas, yoga studio, basketball and squash courts, party room, and business centre, plus a golf and sports simulator and wifi-equipped business lounge. Outside, Walmart, Costco, Vaughan Mills, IMAX, Dave & Busters, and dozens of dining and entertainment options are minutes away. Book your showing today. (id:61852)
Baytree Real Estate Inc.
Adjala-Tosorontio, Ontario
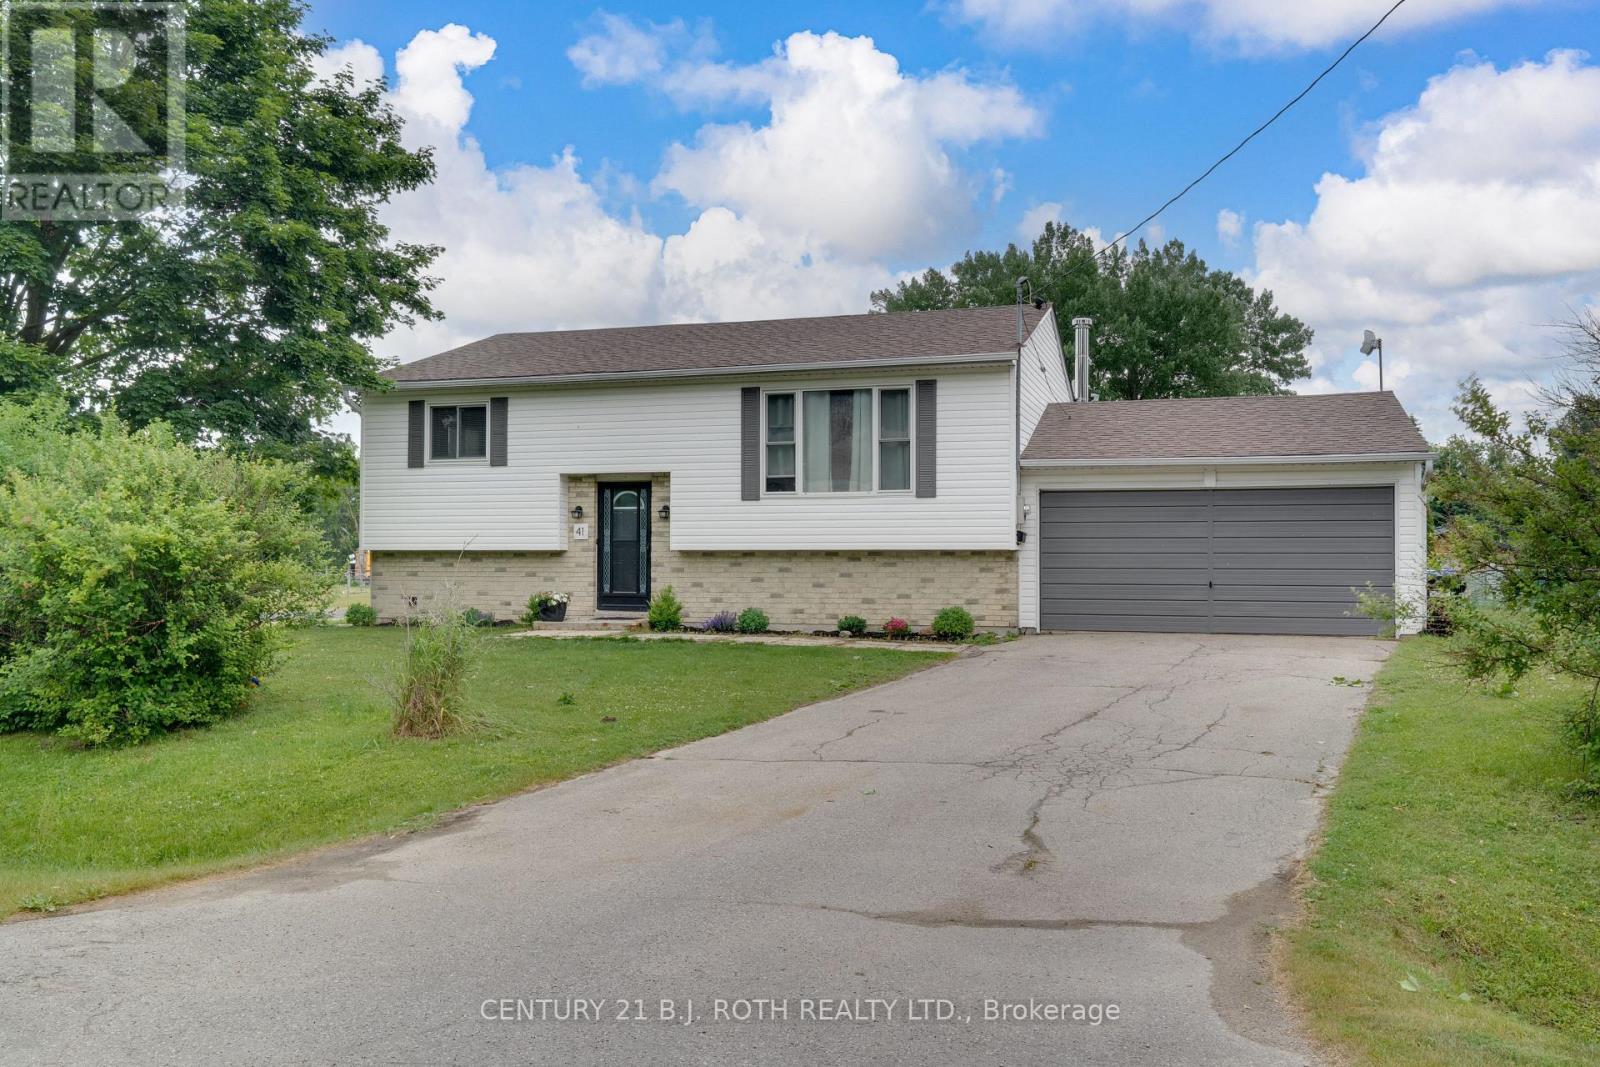
AVAILABLE IMMEDIATELY all-inclusive rent, this newly renovated one-bedroom apartment is ready for occupancy and comes fully furnished. Featuring an open-concept layout, the space is complemented by the warmth and charm of a cozy wood-burning stove. The unit offers a separate entrance, a modern bathroom, and a convenient kitchenette, along with shared laundry facilities. One parking space is included, with additional parking available if needed. Located in the welcoming community of Lisle, this home is ideal for those posted to Borden, offering a nearby park and a local rotary club known for its popular wing nights. Enjoy small-town living while being just a short drive to all the amenities Angus has to offer. (id:61852)
Century 21 B.j. Roth Realty Ltd.
Aurora, Ontario
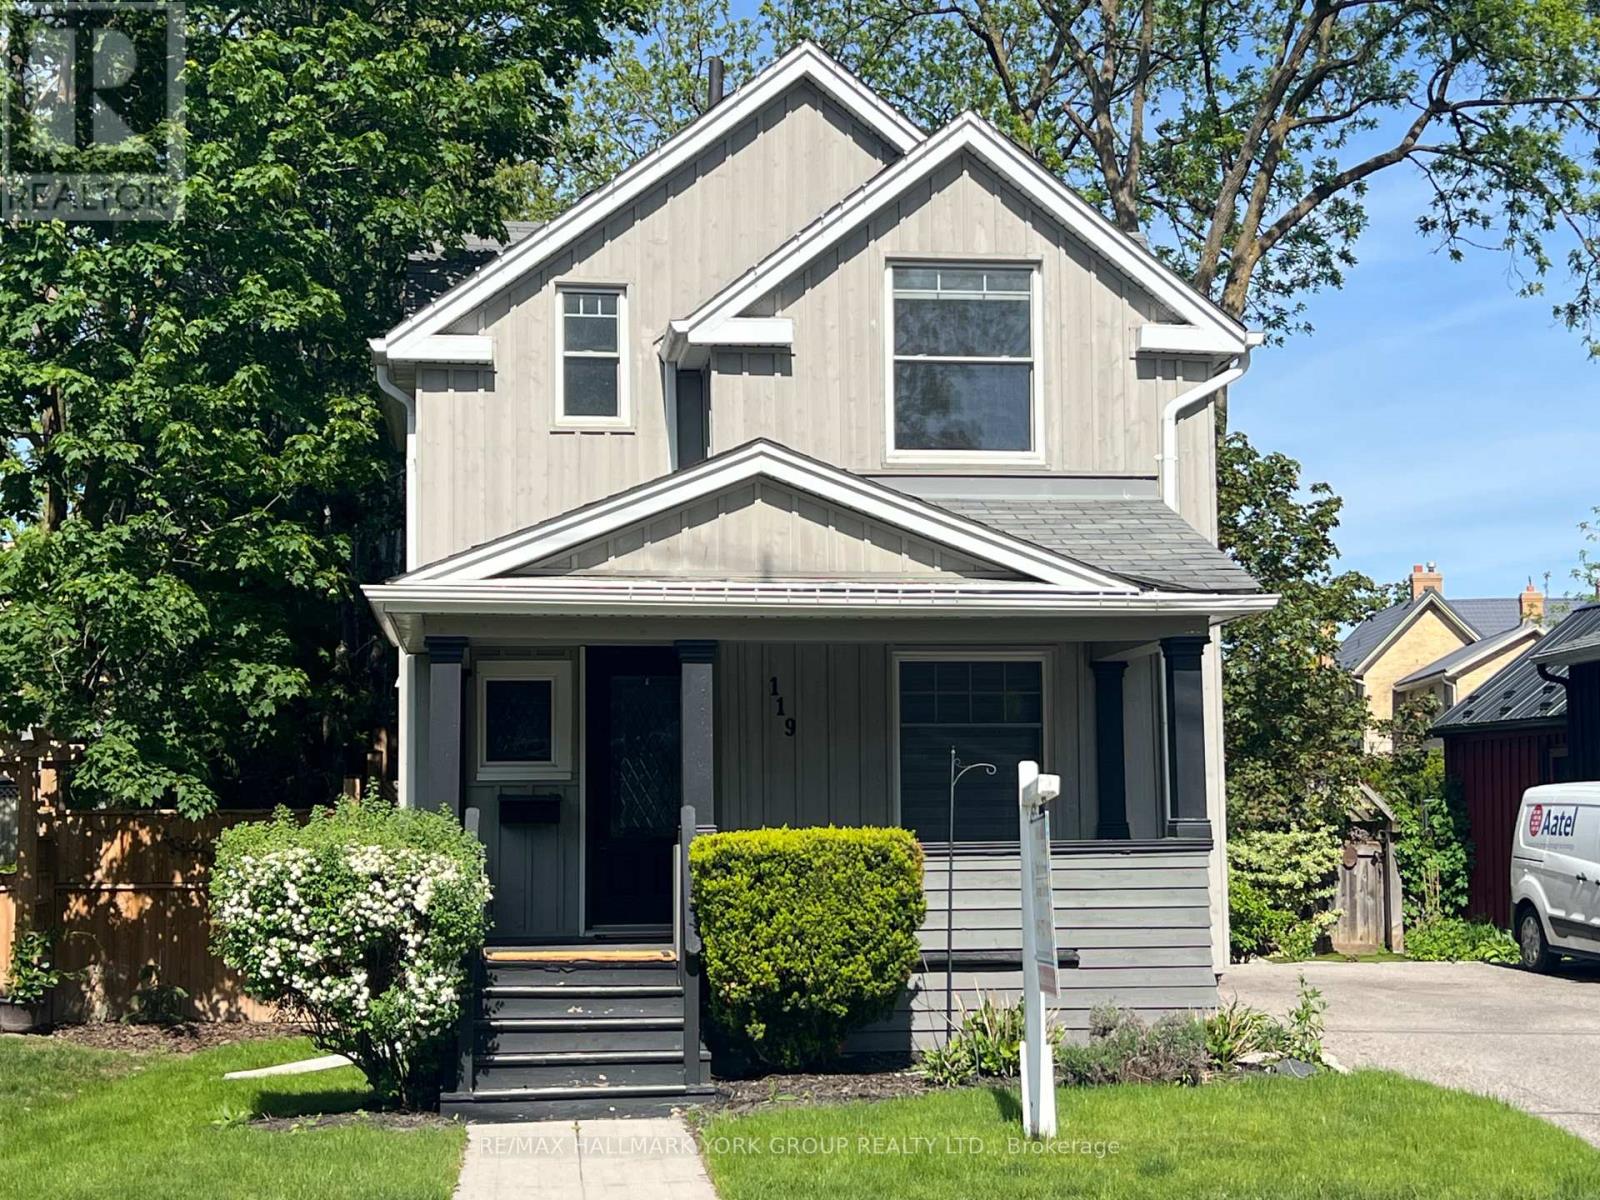
Welcome to an exceptional opportunity in one of Aurora's most sought-after neighbourhoods. This beautifully renovated home showcases a stunning gourmet kitchen with soaring vaulted ceilings, elegant quartz countertops, a spacious breakfast island, and premium stainless steel appliances, including a gas stove-perfect for both everyday living and entertaining.The kitchen seamlessly overlooks a spectacular, professionally landscaped 164-ft deep premium lot, complete with a custom two-tier deck offering ultimate privacy and an ideal outdoor retreat.Thoughtfully upgraded throughout, this home features rich hardwood flooring, pot lights, smooth ceilings, and a striking hardwood staircase. A convenient main floor laundry room adds to the home's functionality and ease of living.Meticulously maintained and move-in ready, this home combines style, comfort, and an unbeatable location. Walking distance to GO train, Steps to boutique shopping, restaurants, pubs and the new town square with library, Farmer's market and Wells St Park. (id:61852)
RE/MAX Hallmark York Group Realty Ltd.
Oshawa, Ontario
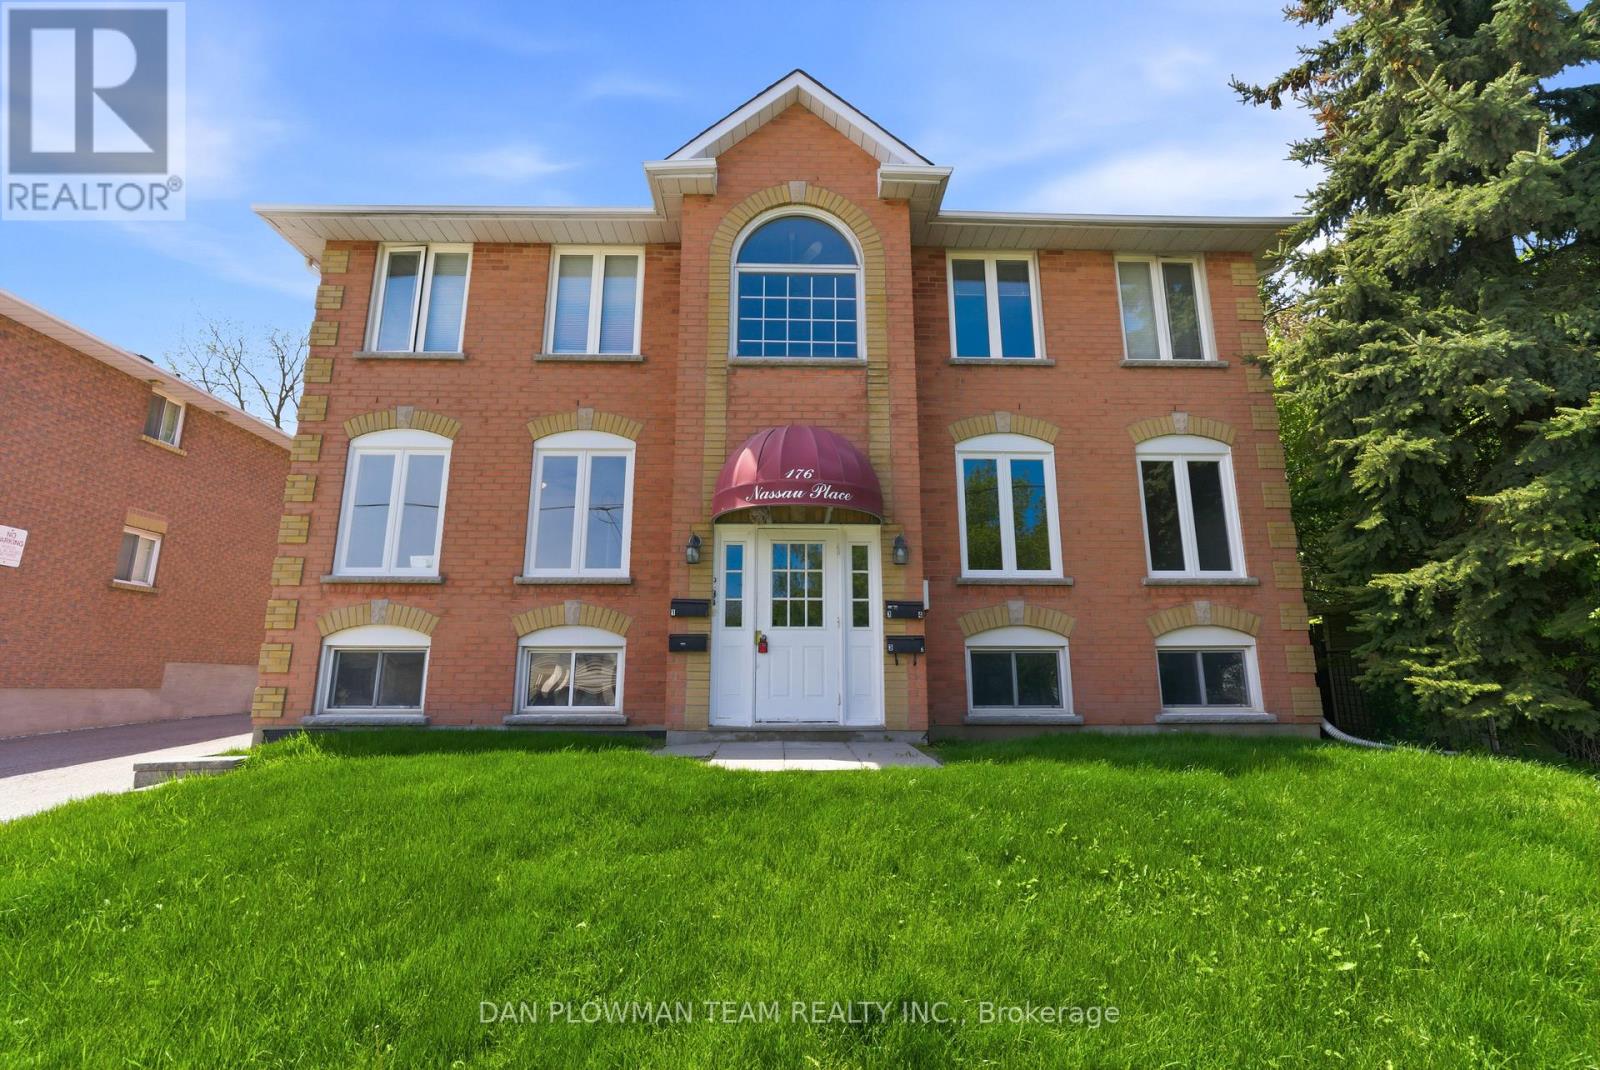
Welcome To Your Next Investment Opportunity. This Building Has 2 Large 3 Bedroom 2 Bath Units On The Main And Second Floor And An Additional 2, 1 Bedroom 1 Bath Units In The Basement. Two Units Have been Completely Renovated In The Last Few Months. Mixed With Great Long Term Tenants, Newer Tenants. 2 Units are Rented Out and 2 Are Vacant, Making This A Great Opportunity, Whether You Are An Investor Looking For Cash Flow, Or Someone Looking To Live In The Building And Have The Other Tenants Pay Your Mortgage! Neighbouring Property Is Also For Sale, See MLS # E13432394. Property Is In A Great Area, Close To 401, Public Transit, Parks, Shopping And More! (id:61852)
Dan Plowman Team Realty Inc.
Whitby, Ontario
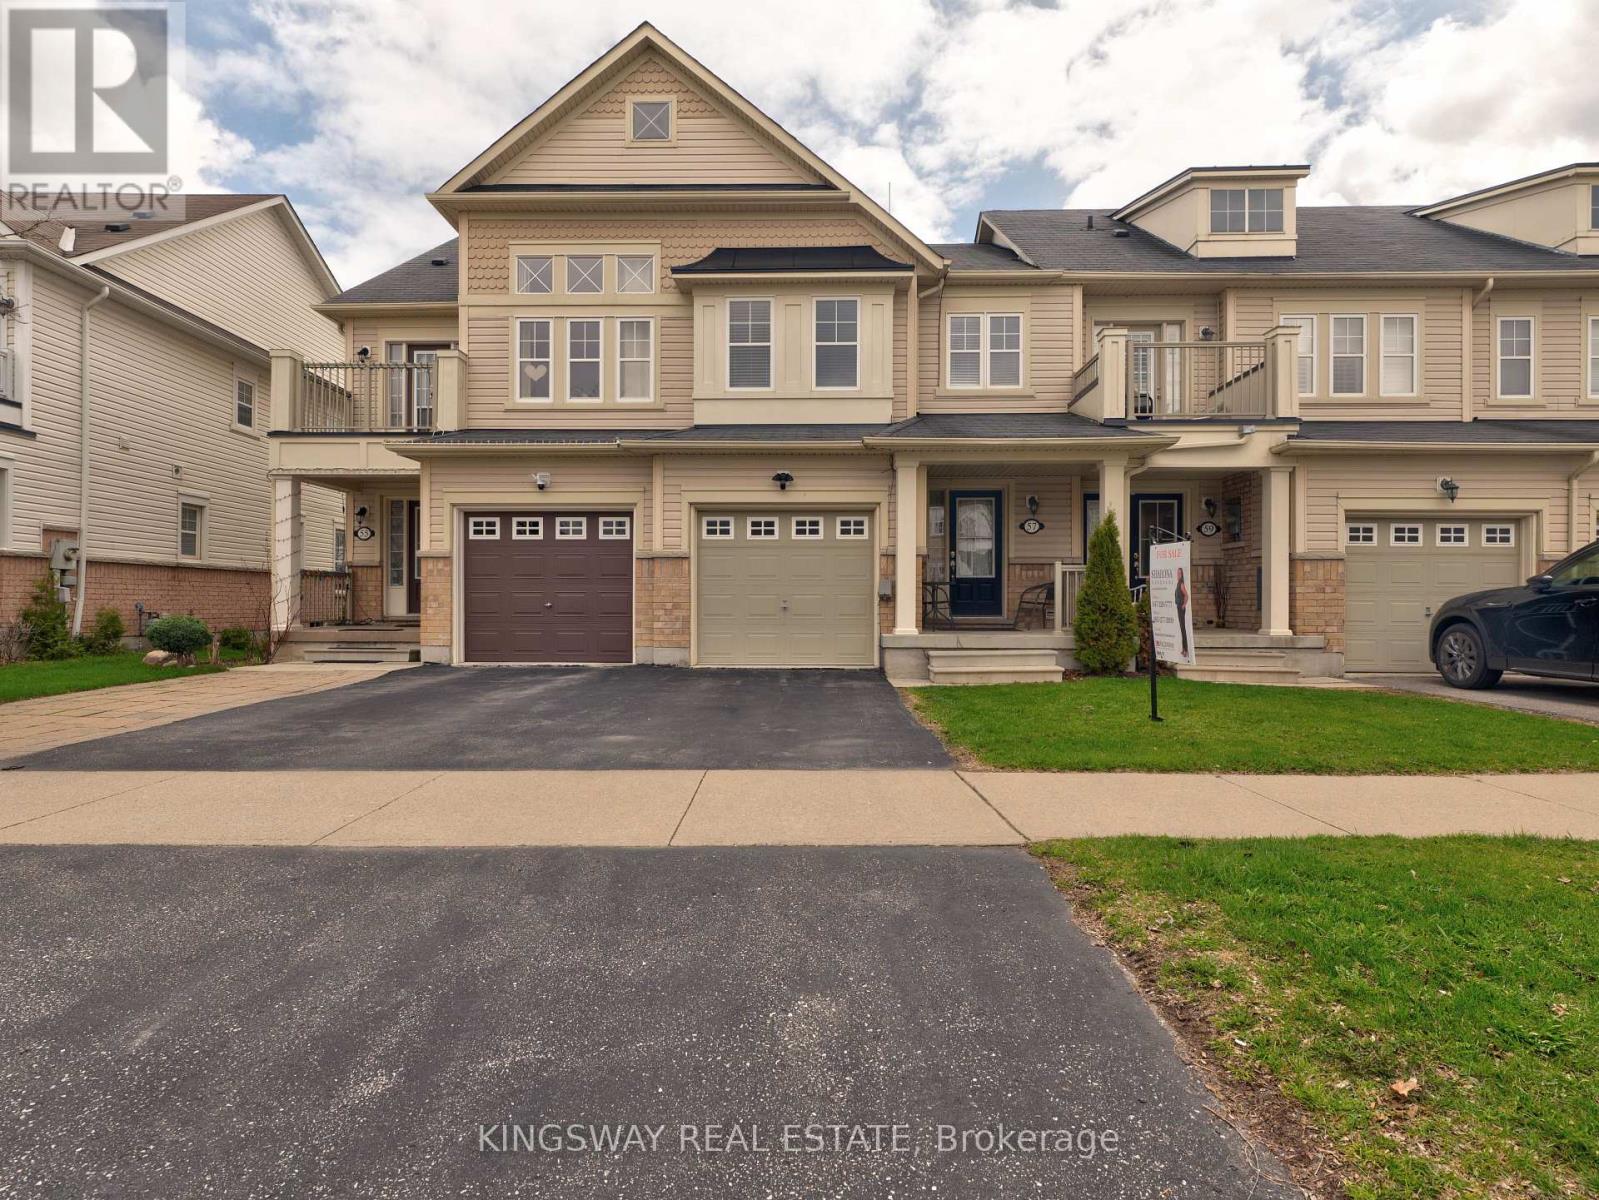
Set on a premium lot in the highly desirable Port Whitby community, this home offers the perfect blend of lifestyle and convenience-just steps to the lake and scenic walking trails. Commuters will appreciate quick access to the GO Station, Highway 401, and local transit, while everyday amenities are all within walking distance. A spacious entryway welcomes you into a bright, open-concept living space. The updated kitchen is equipped with stainless steel appliances, granite countertops and view of the lake from breakfast area. Enjoy outdoor living in the fully fenced backyard complete with an upgraded wooden deck, ideal for relaxing or hosting guests. One Owner, Pride of Ownership, Smoke-free and easy to show, this home is move-in ready and not to be missed. (id:61852)
Kingsway Real Estate
Oshawa, Ontario
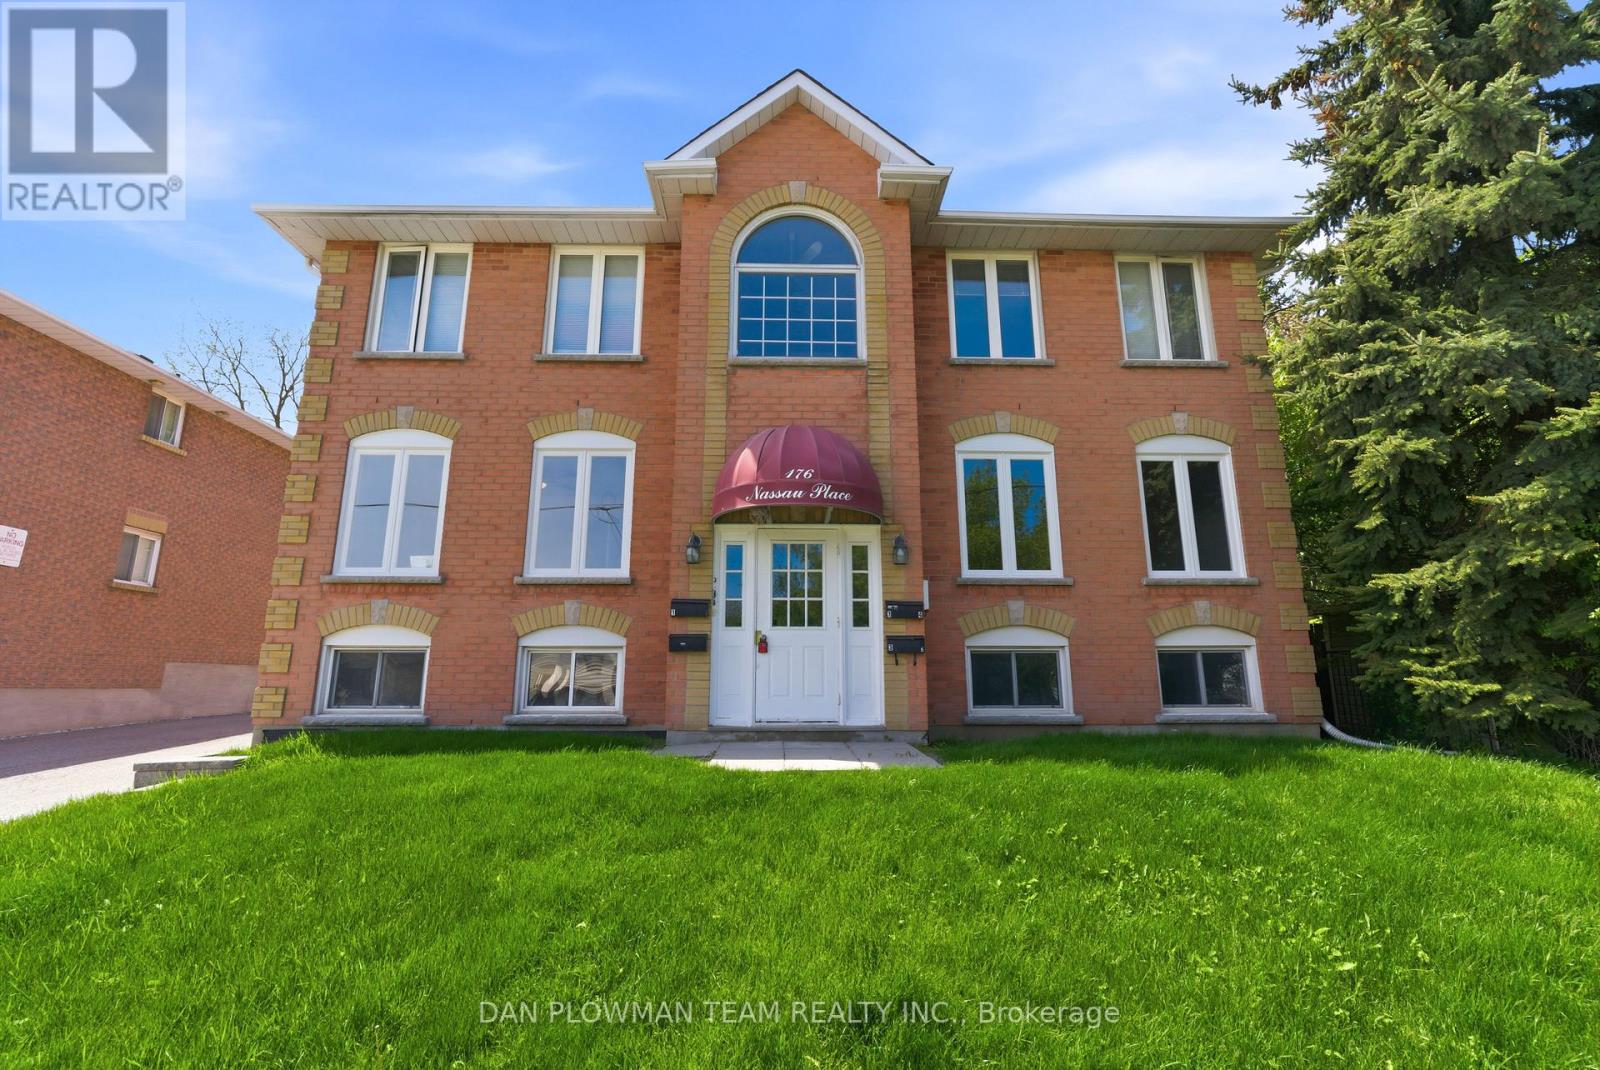
Welcome To Your Next Investment Opportunity. This Building Has 2 Large 3 Bedroom 2 Bath Units On The Main And Second Floor And An Additional 2, 1 Bedroom 1 Bath Units In The Basement. Two Units Have been Completely Renovated In The Last Few Months. Mixed With Great Long Term Tenants, Newer Tenants. 2 Units are Rented Out and 2 Are Vacant, Making This A Great Opportunity, Whether You Are An Investor Looking For Cash Flow, Or Someone Looking To Live In The Building And Have The Other Tenants Pay Your Mortgage! Neighbouring Property Is Also For Sale See MLS # E13432074. Property Is In A Great Area, Close To 401, Public Transit, Parks, Shopping And More! (id:61852)
Dan Plowman Team Realty Inc.
Toronto, Ontario
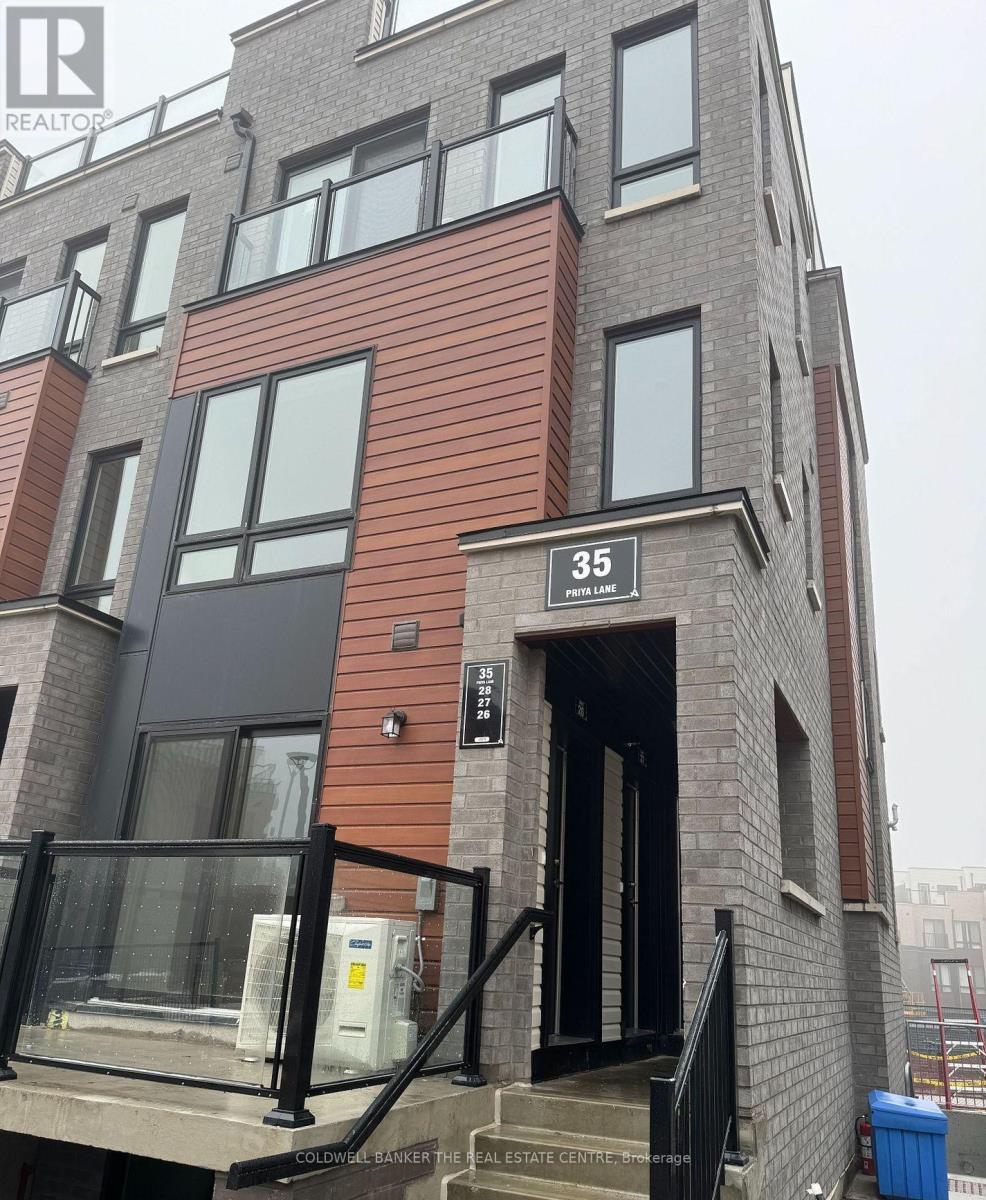
Modern 2-bedroom, 1.5-bath stacked townhouse in a gated community. This bright and well-maintained home features an open-concept layout, large windows, and laminate flooring throughout the main living area. The kitchen is equipped with stainless steel appliances, including a fridge, smooth-top stove, dishwasher, microwave, and ensuite washer and dryer. Enjoy a private 200 sq. ft. terrace with a deck, ideal for outdoor seating and entertaining. One underground parking space and one locker are included. Bicycle parking is available within the community. Conveniently located across from Lester B. Pearson Collegiate Institute and within walking distance to TTC transit, shopping, restaurants, banks, parks, and medical facilities. Easy access to Highway 401, Scarborough Town Centre, University of Toronto Scarborough Campus, Centennial College, and Highways 404 and 407. Downtown Toronto is within commuting distance. A great opportunity for professionals, families, and students seeking a modern home in a convenient location. (id:61852)
Coldwell Banker The Real Estate Centre
Toronto, Ontario
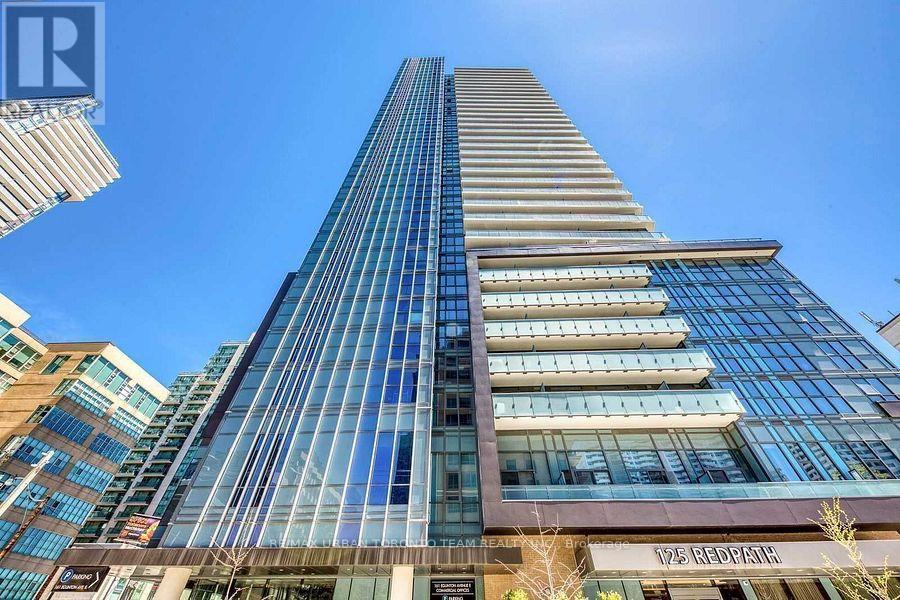
Available July 1 -The Eglinton-Eglinton Floor Plan- 652 Sqft 1+Den, 2 Bath - Easily Can Be Used As 2Bed. Balcony With West Views. Open Concept Kitchen Living Room Ensuite Laundry, Stainless Steel Kitchen Appliances Included. Engineered Hardwood Floors, Stone Counter Tops. Water And Heat Included .Walk In Closet (id:61852)
RE/MAX Urban Toronto Team Realty Inc.
Toronto, Ontario
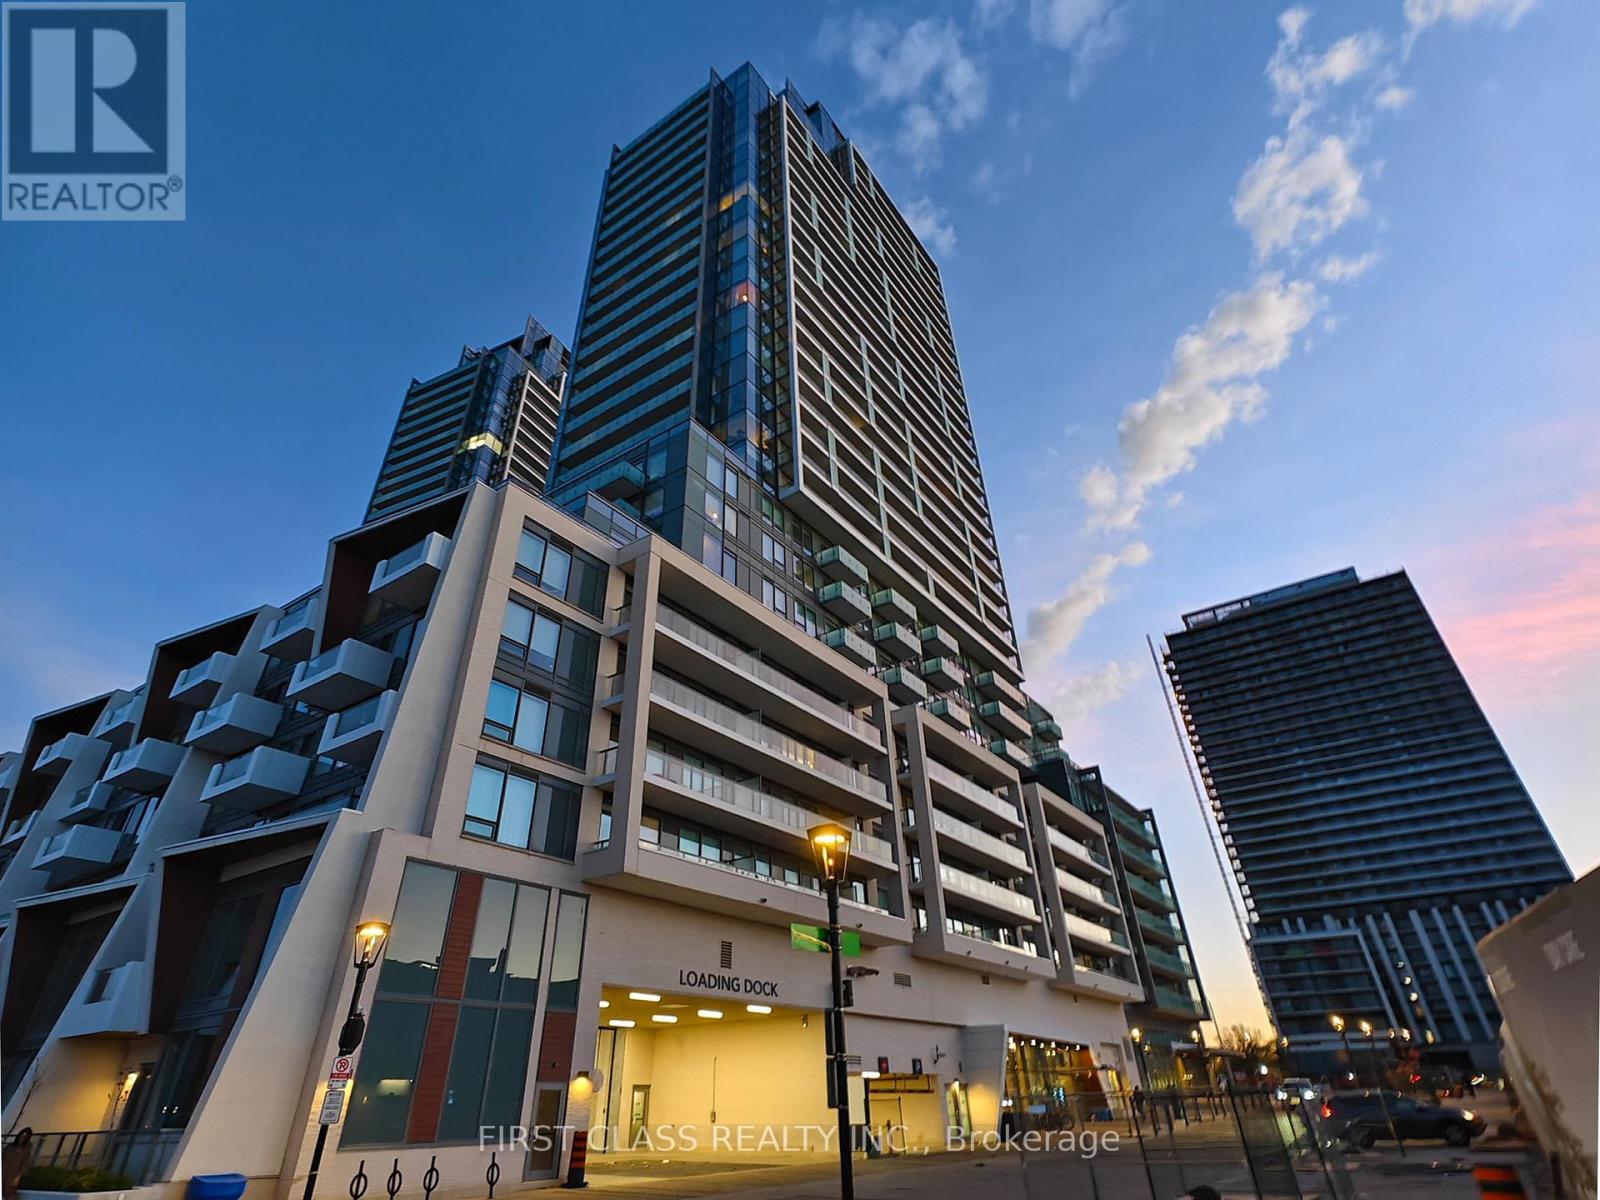
Qualify for New HST Rebate! Indoor 867SqFt, Huge terrace 933SqFt! Prime North York Location at Yonge/Cummer. Brand new 2Bed & 2Bath Suite With Parking &Storage Locker. Amazing Layout, Bright & Spacious + Full Balcony. Open Concept Living &Dining Room With Luxury Kitchen, B/I Apps, Quartz Countertop, Cabinetry, Laminate Floors Throughout. Gym, Party Room And Visitor Parking, 24/7 Concierge, BusinessCentre, Comprehensive Wellness Area, Fitness Centre, Landscaped Courtyard Garden, Yoga Studio,Outdoor Yoga Deck, Weight Training, Cardio Equipment, Saunas, Movie Theatre & Games Room,Infinity-Edge Pool, Outdoor Lounge & BBQ Areas, Indoor Party Rooms, Guest Suites. 3 Mins To TTCFinch Subway Station, GO Bus. Steps To School, Parks, Restaurants and Shopping Centers. (id:61852)
First Class Realty Inc.
Toronto, Ontario
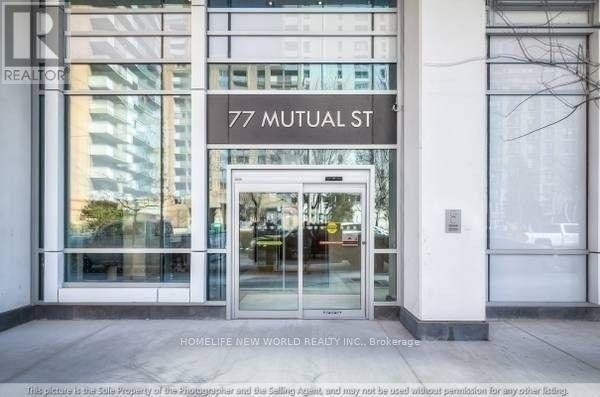
Luxury Max Condo By Tribute Communities Located In Yonge +Dundas. 4 Yr New 2 bed, 610 Sqf +Balcony.2 Full Bath Good For 2 Tenants.West Exposure With Unobstructive Garden View & Plenty of Natural Light. Close To TMU, Eaton Centre, Subway, Dundas Square. Amenities including BBq Area,Yoga Room,Gym,24 Hrs Concierge.Visitor Parking. (id:61852)
Homelife New World Realty Inc.