
Toronto, Ontario
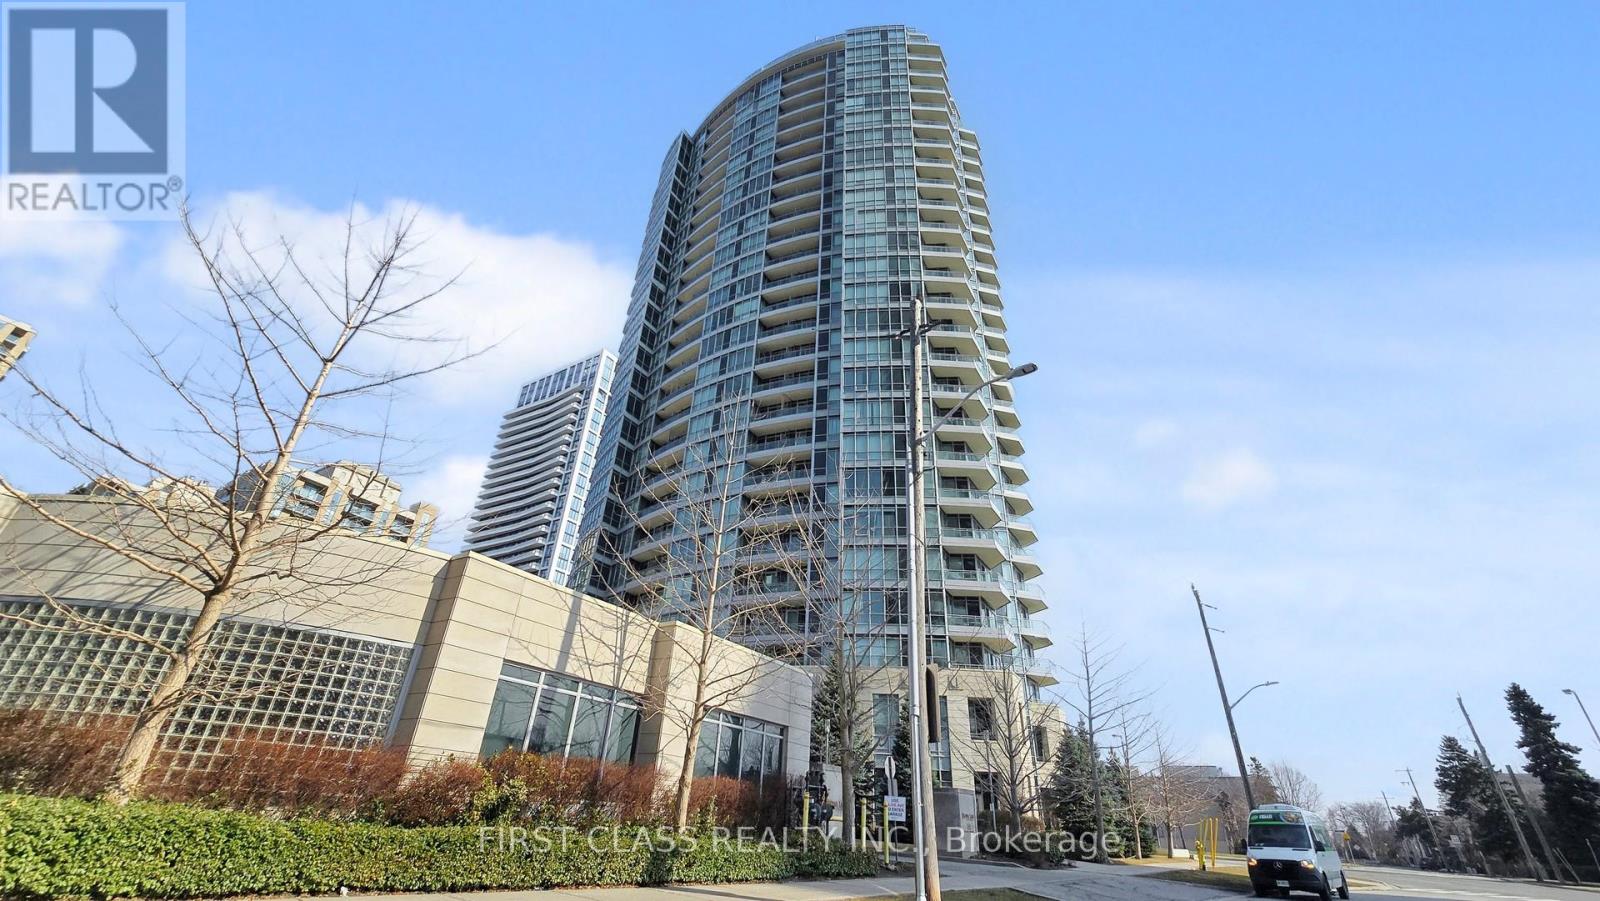
Priced to Sell, No Bidding required Bright And Spacious 1-Bedroom Unit In The Heart Of North York, Right At Yonge & Finch! Featuring Full-Sized Appliances, Hardwood Floors, Quartz Countertop, And Floor-To-Ceiling Windows. Steps To Finch Subway Station, TTC, Restaurants, Cafes, Grocery Stores, Public Library, Shops, Banks, Parks, And More. Excellent Amenities Include 24-Hour Concierge, Indoor Pool, Hot Tub, Sauna, Gym, Party/Meeting Room, Rooftop Terrace, And Visitor Parking. Comes With One Parking And One Locker. Perfect For First-Time Buyers Or Investors! (id:61852)
First Class Realty Inc.
Toronto, Ontario
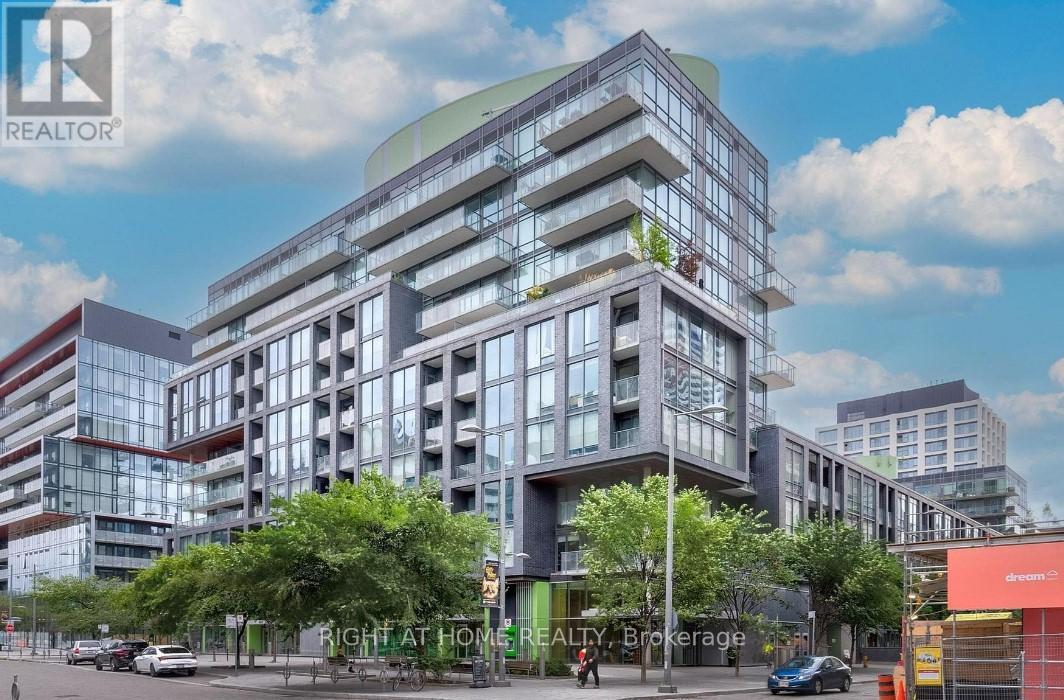
Must See! Welcome to the Canary District Condos located in a High Demand Convenient Location, One of the Most Coveted Master-Planned Communities. Luxury 1 Bedroom Unit. Open Concept And Functional Layout. Modern Kitchen With Quartz Counters and Stainless Steel Appliances. Floor to Ceiling Windows w/ Amazing View. Plenty of Great Amenities in the Building. Steps to YMCA, Distillery District, St Lawrence Market, Cherry Beach, Shops, Entertainment, Restaurants, TTC, Public Transit and More. Includes One Locker and Optional Furnishings. High Speed Internet is Included! (id:61852)
Right At Home Realty
Toronto, Ontario
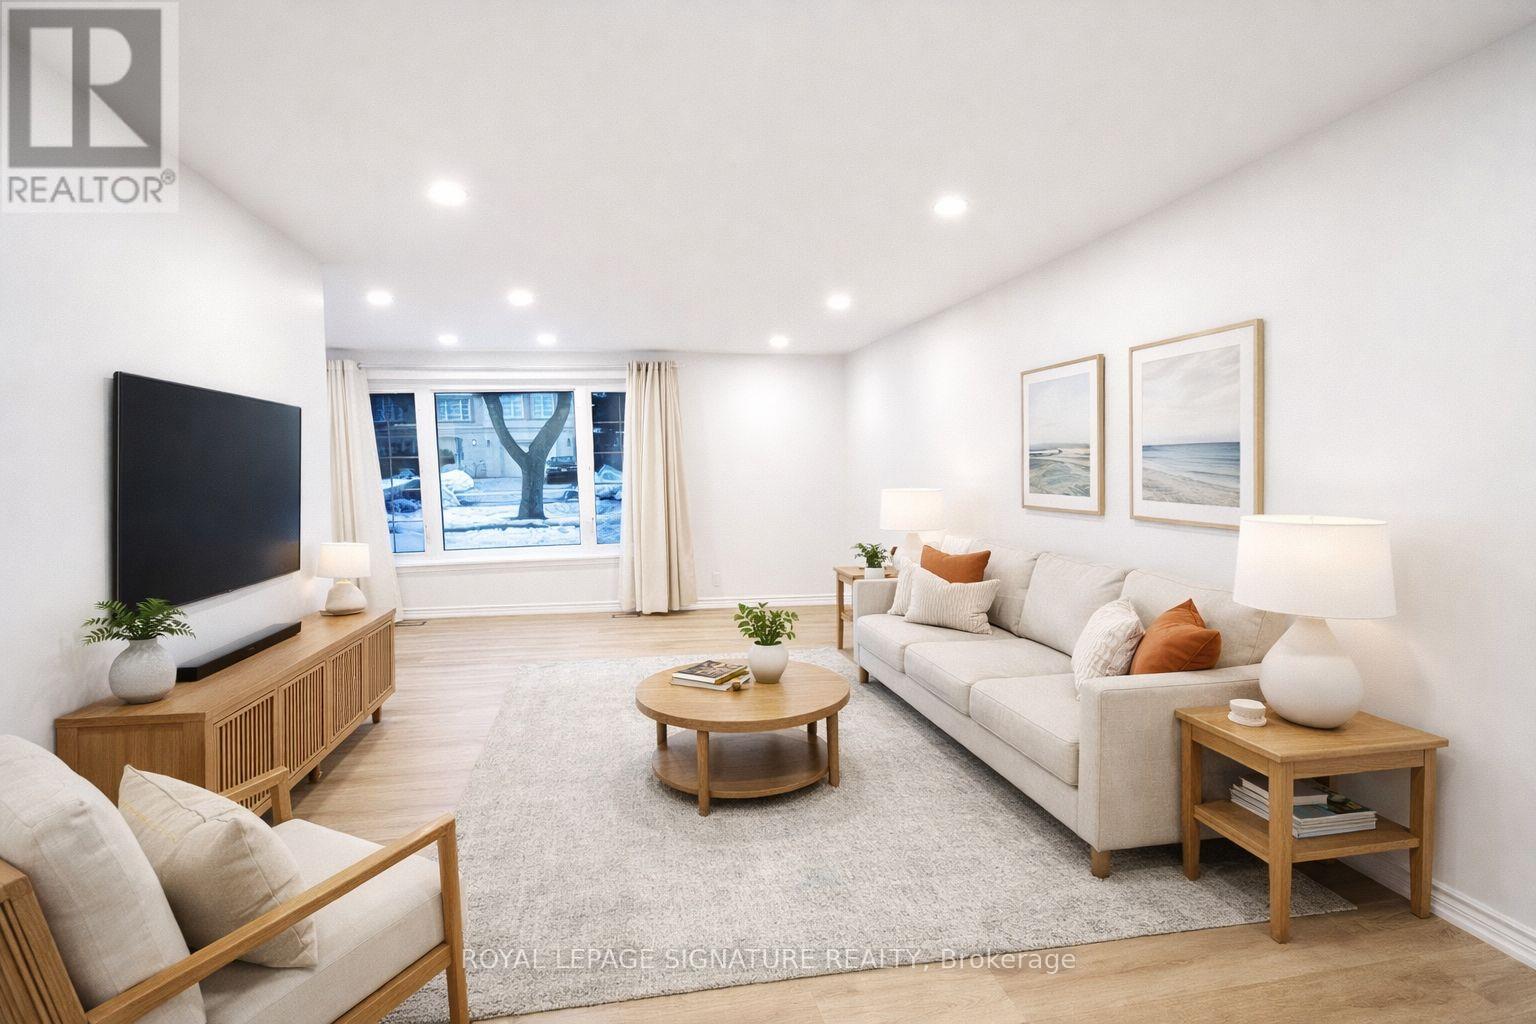
Beautifully Renovated Home! Recently renovated within the past two years and showsvery well. The home features modern updates throughout, offering a fresh andcomfortable living space. Enjoy a large private backyard, perfect for relaxing orentertaining during the summer months. Conveniently located close to parks, schools,and shopping. Some Immages are staged virtually. (id:61852)
Royal LePage Signature Realty
Toronto, Ontario
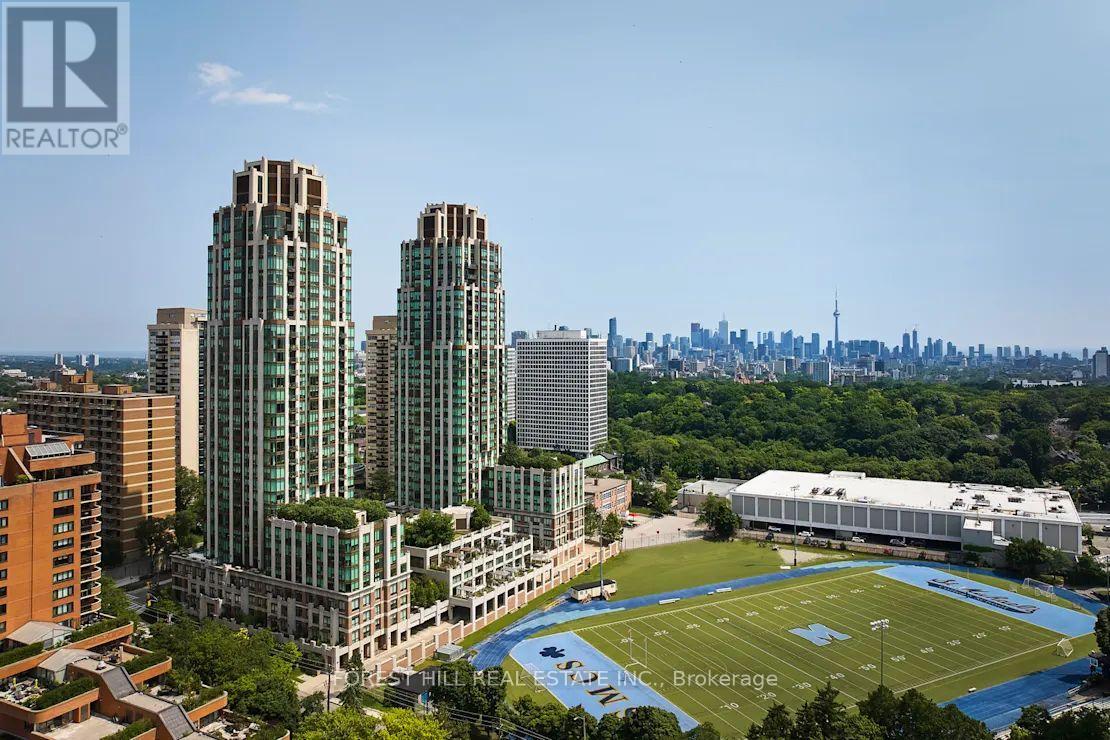
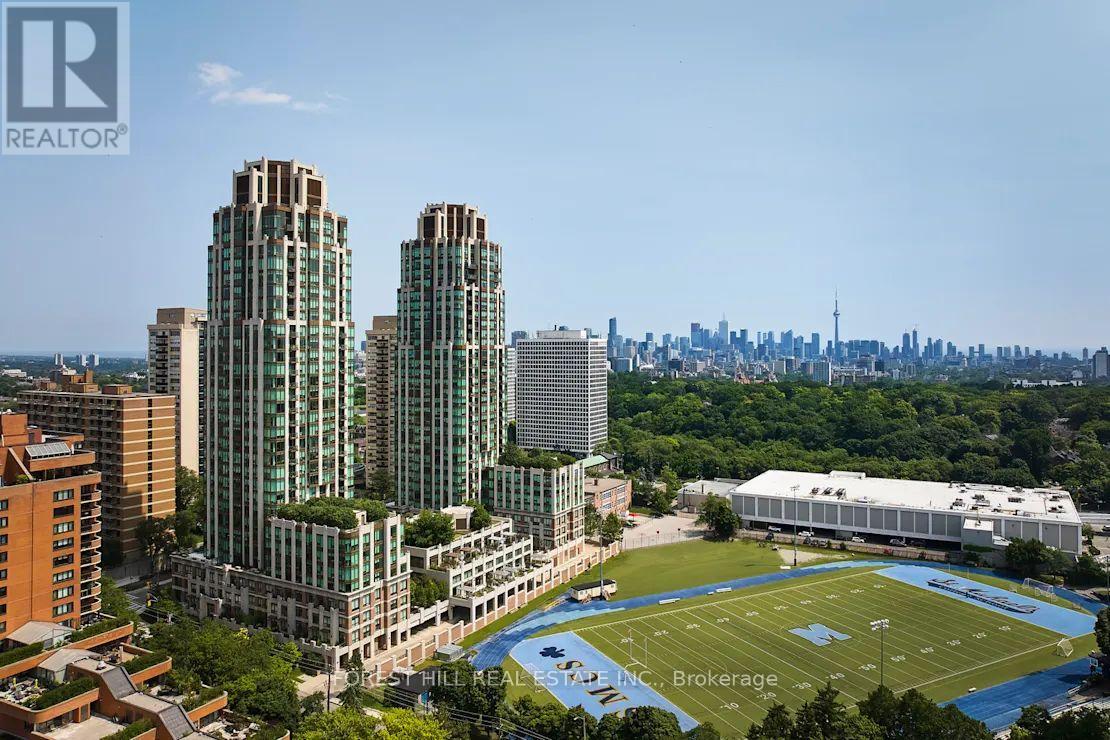
**FREE SECOND MONTH'S RENT!** "The Heathview" Is Morguard's Award Winning Community Where Daily Life Unfolds W/Remarkable Style In One Of Toronto's Most Esteemed Neighbourhoods Forest Hill Village! *Spectacular 1+1Br 1Bth East Facing Suite W/High Ceilings! *Abundance Of Floor To Ceiling Windows+Light W/Panoramic Lake+Cityscape Views! *Unique+Beautiful Spaces+Amenities For Indoor+Outdoor Entertaining+Recreation! *Approx 691'! **EXTRAS** Stainless Steel Fridge+Stove+B/I Dw+Micro,Stacked Washer+Dryer,Elf,Roller Shades,Laminate,Quartz,Bike Storage,Optional Parking $195/Mo,Optional Locker $65/Mo,24Hrs Concierge++ (id:61852)
Forest Hill Real Estate Inc.
Toronto, Ontario
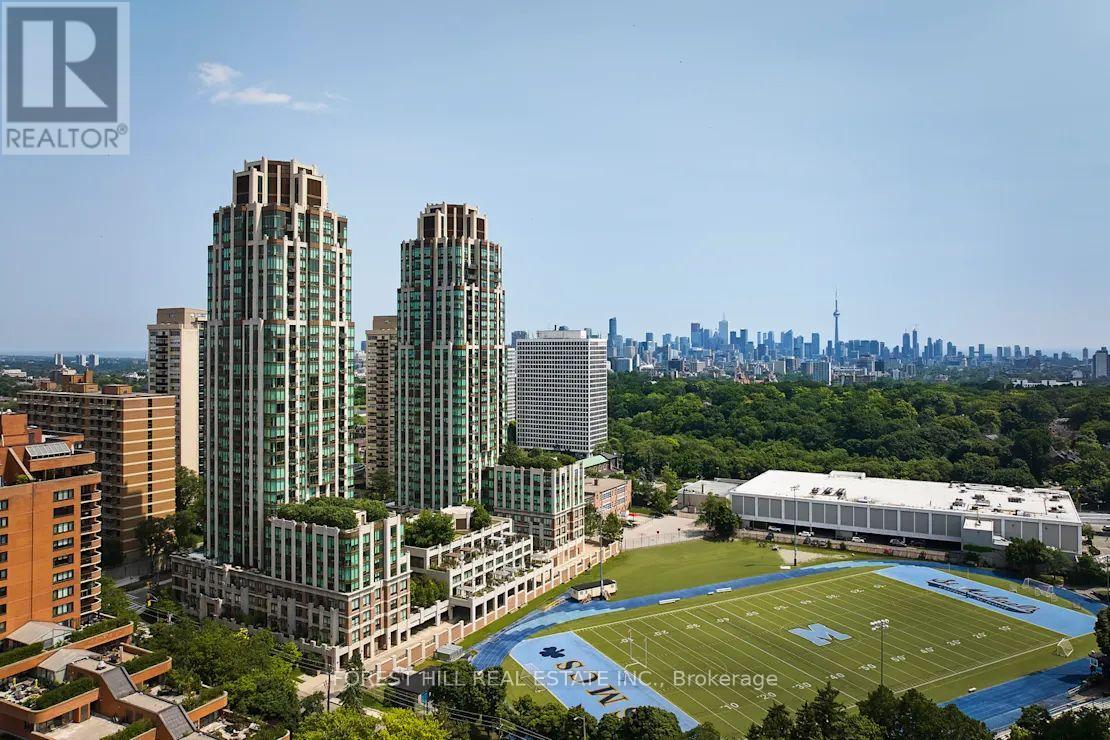
**FREE SECOND MONTH'S RENT!** "The Heathview" Is Morguard's Award Winning Community Where Daily Life Unfolds W/Remarkable Style In One Of Toronto's Most Esteemed Neighbourhoods Forest Hill Village! *Spectacular 1+1Br 1Bth East Facing Suite W/High Ceilings! *Abundance Of Floor To Ceiling Windows+Light W/Panoramic Lake+Cityscape Views! *Unique+Beautiful Spaces+Amenities For Indoor+Outdoor Entertaining+Recreation! *Approx 781'! **EXTRAS** B/I Fridge+Oven+Cooktop+Dw,Micro,Stacked Washer+Dryer,Elf,Roller Shades,Custom Blackout Blinds In BR,Laminate,Quartz,Bike Storage,Optional Parking $195/Mo,Optional Locker $65/Mo,24Hrs Concierge++ (id:61852)
Forest Hill Real Estate Inc.
Toronto, Ontario
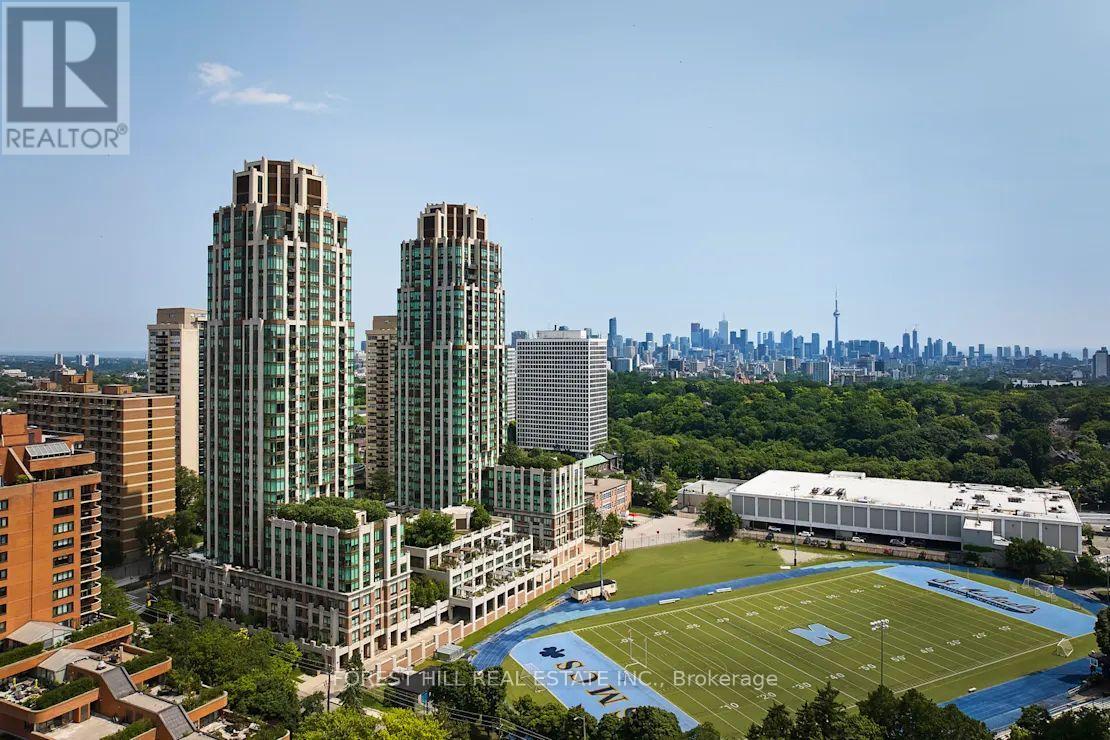
**FREE SECOND MONTH'S RENT!** "The Heathview" Is Morguard's Award Winning Community Where Daily Life Unfolds W/Remarkable Style In One Of Toronto's Most Esteemed Neighbourhoods Forest Hill Village! *Spectacular 2+1Br 1Bth N/E Corner Suite W/High Ceilings! *Abundance Of Floor To Ceiling Windows+Light W/Panoramic Cityscape Views! *Unique+Beautiful Spaces+Amenities For Indoor+Outdoor Entertaining+Recreation! *Approx 849'! **EXTRAS** Stainless Steel Fridge+Stove+B/I Dw+Micro,Stacked Washer+Dryer,Elf,Roller Shades,Laminate,Quartz,Bike Storage,Optional Parking $195/Mo,Optional Locker $65/Mo,24Hrs Concierge++ (id:61852)
Forest Hill Real Estate Inc.
Toronto, Ontario
**FREE SECOND MONTH'S RENT!** "The Heathview" Is Morguard's Award Winning Community Where Daily Life Unfolds W/Remarkable Style In One Of Toronto's Most Esteemed Neighbourhoods Forest Hill Village! *Spectacular 1+1Br 1Bth East Facing Suite W/High Ceilings! *Abundance Of Floor To Ceiling Windows+Light W/Panoramic Lake+Cityscape Views! *Unique+Beautiful Spaces+Amenities For Indoor+Outdoor Entertaining+Recreation! *Approx 639'! **EXTRAS** Stainless Steel Fridge+Stove+B/I Dw+Micro,Stacked Washer+Dryer,Elf,Roller Shades,Laminate,Quartz,Bike Storage,Optional Parking $195/Mo,Optional Locker $65/Mo,24Hrs Concierge++ (id:61852)
Forest Hill Real Estate Inc.
Toronto, Ontario
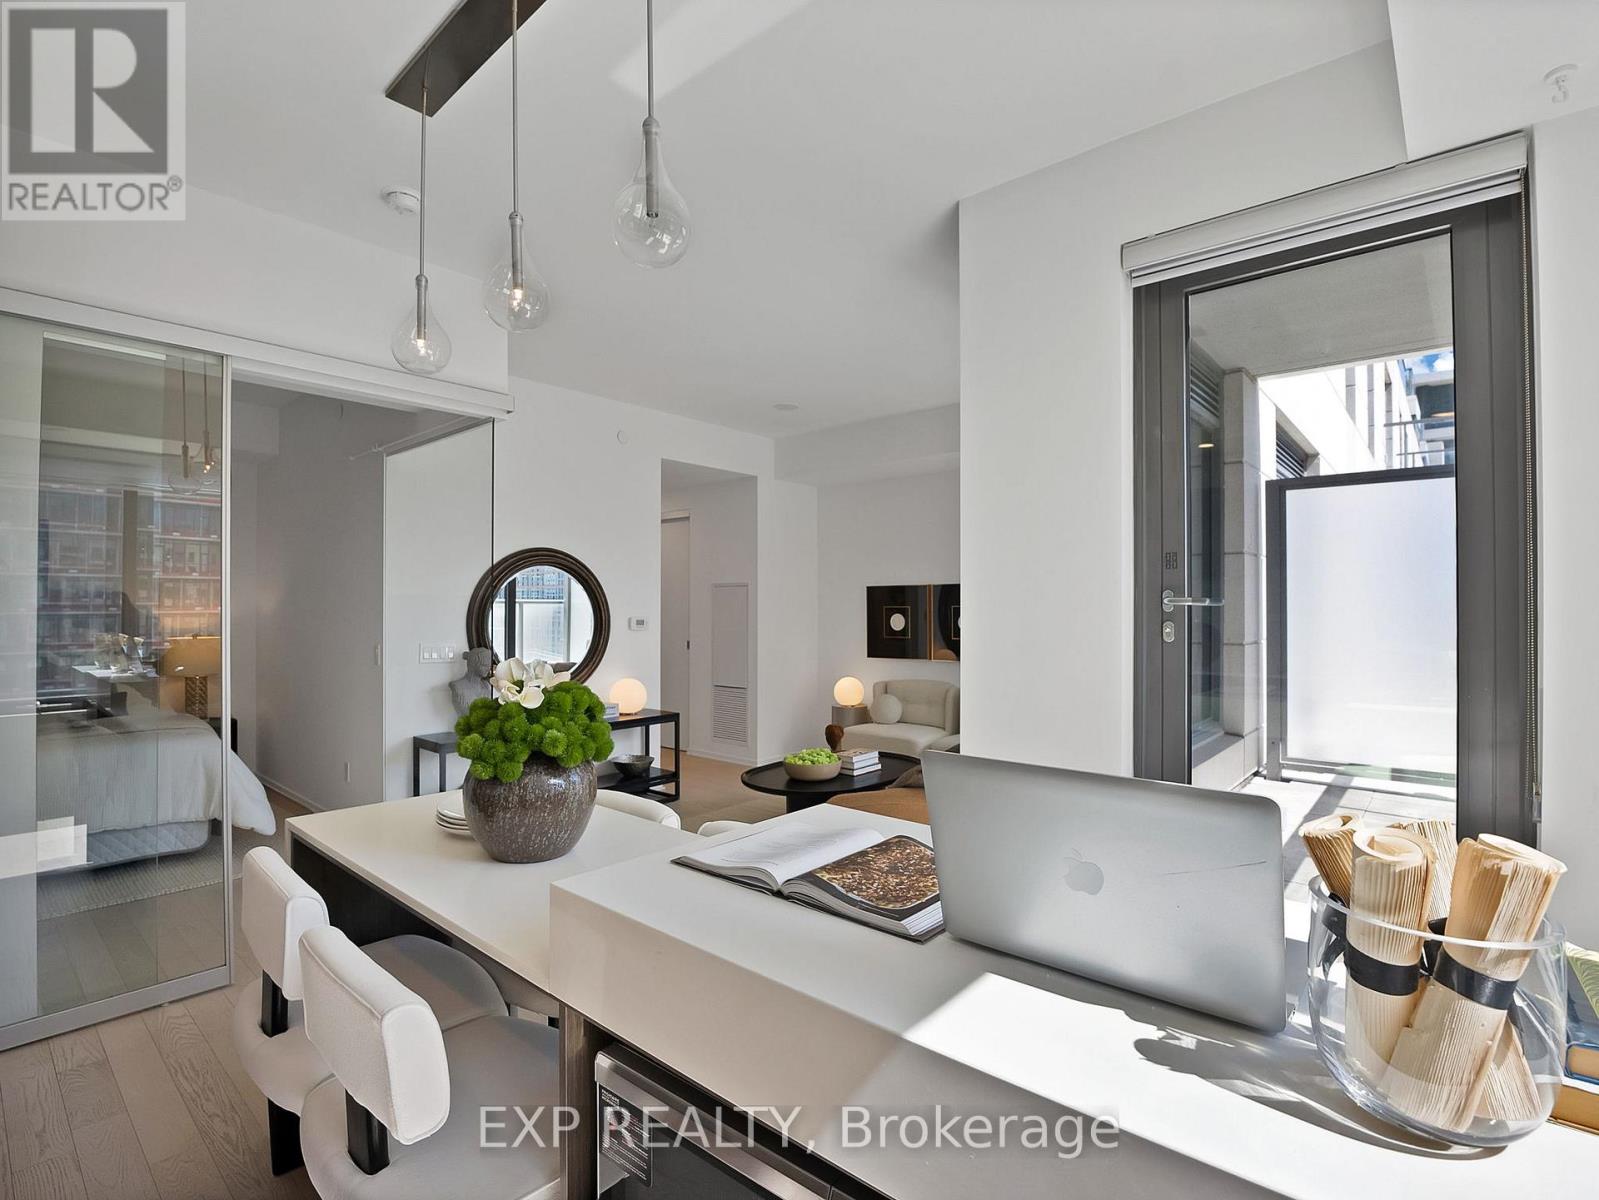
Welcome to Monde Condos by Great Gulf, where waterfront living meets downtown convenience and your weekend plans practically make themselves. This stylish 1-bedroom suite offers approximately 600-699 sq. ft. of thoughtfully designed living space, featuring soaring 9' ceilings, wide-plank hardwood floors, floor-to-ceiling windows, and a bright open-concept layout that feels larger than the numbers suggest. The modern kitchen is equipped with sleek cabinetry, stone counters, integrated appliances, and south-facing lake views that add a little extra inspiration to your morning coffee. Unlike many traditional layouts, the bedroom is intelligently positioned toward the centre of the suite and features a sliding glass door, generous closet space, and access to natural light. By relocating the bedroom from the exterior wall, the design maximizes what today's buyers value most: larger, brighter, and more functional living and entertaining spaces filled with natural sunlight. The spacious living and dining area opens to a private balcony, creating the perfect spot to unwind after a long day, enjoy summer evenings, or simply watch the waterfront neighbourhood continue to evolve. Included is an owned locker because extra storage is never out of style.Located in Toronto's rapidly transforming East Waterfront community, you're steps to Sugar Beach, waterfront trails, George Brown College, St. Lawrence Market, the Distillery District, transit, dining, and everyday essentials. Residents enjoy world-class amenities including a rooftop pool, concierge, fitness centre, party room, business centre, and outdoor terrace. With lake views from the kitchen, luxury finishes throughout, and a location that puts the best of Toronto at your doorstep, this suite offers the perfect blend of lifestyle, convenience, and value. (id:61852)
Exp Realty
Toronto, Ontario
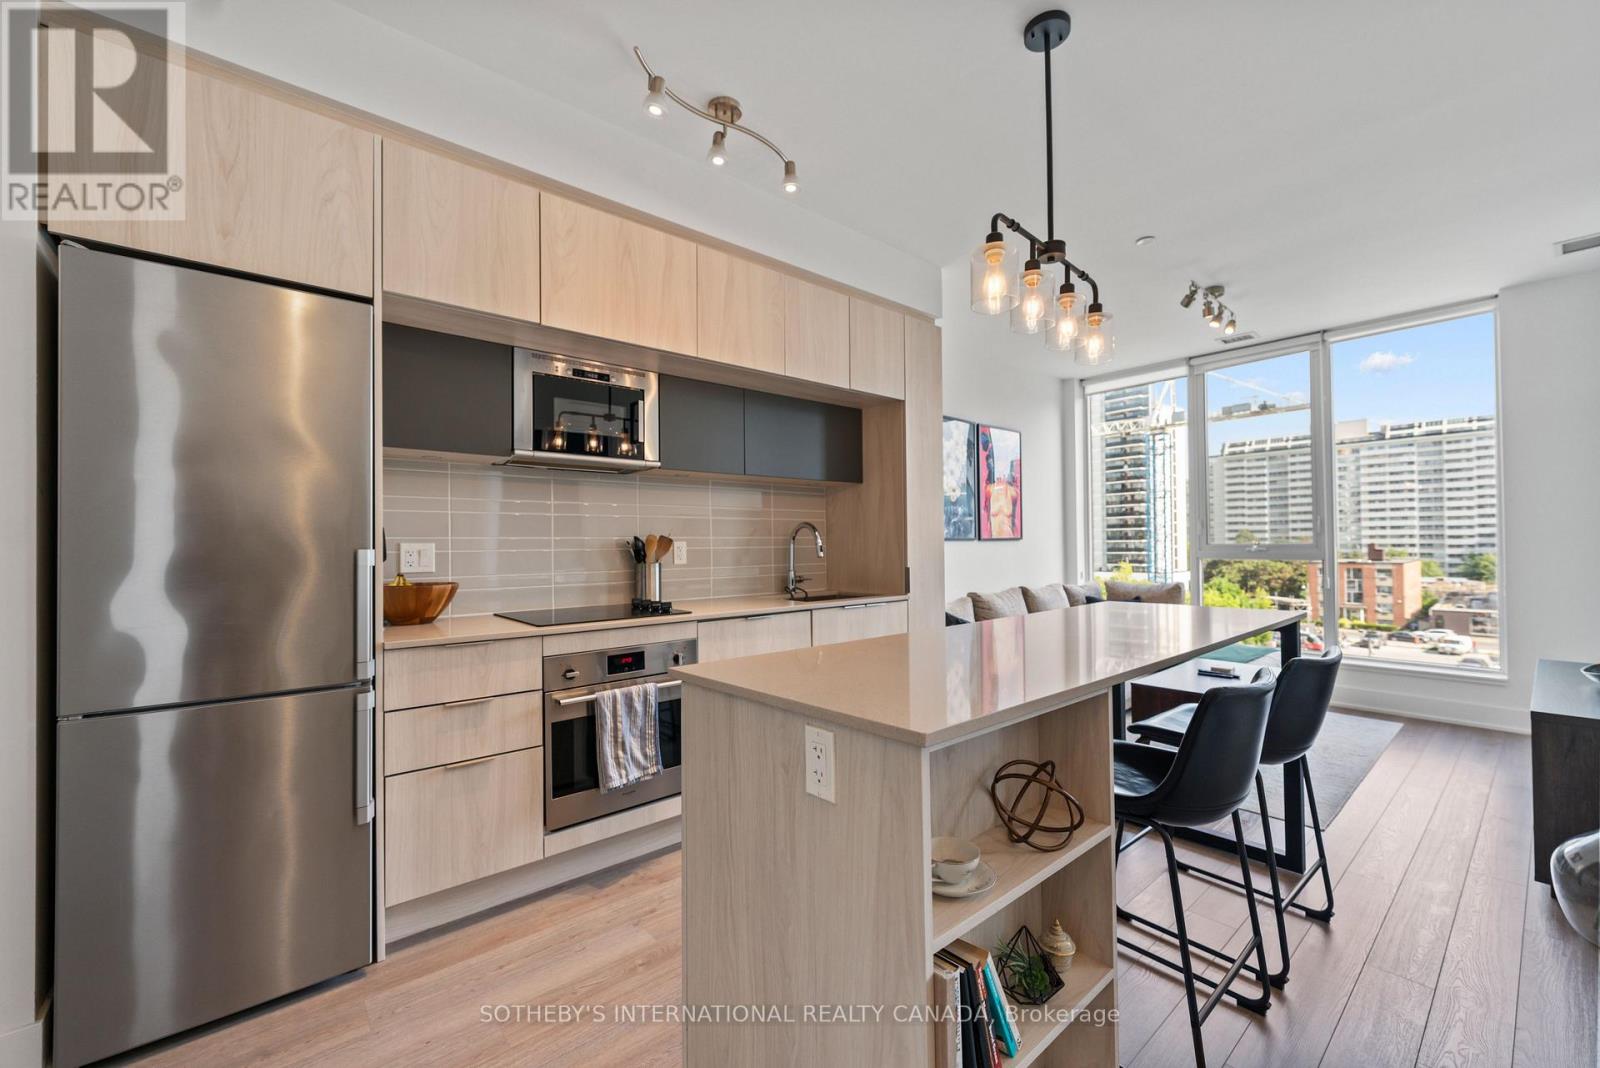
Welcome to urban living at its finest in this rarely offered boutique condo by Mattamy Homes in the heart of Davisville Village. This bright and beautifully designed suite features 1 bedroom plus a large den with 2 full bathrooms and approximately 620 sq ft of thoughtfully laid-out living space. Enjoy spectacular south-facing views through expansive windows that fill the unit with natural light. The modern kitchen is finished with upgraded quartz countertops, sleek cabinetry, and stainless steel appliances, seamlessly connecting to the open-concept living and dining area, perfect for relaxing or entertaining guests. The generously sized den offers flexible use as a home office, guest room, or additional lounge space, while both bathrooms feature contemporary spa-inspired fixtures for added comfort. Located in a low-rise, rarely offered Mattamy-built building, this condo includes an owned/private locker with potential to rent a parking space if desired. Just steps to Davisville TTC Subway, shops, restaurants, parks, schools, and with easy access to the DVP, this is midtown living at its most convenient. Don't miss your opportunity to call this stylish and functional Davisville gem your new home. (id:61852)
Sotheby's International Realty Canada
Toronto, Ontario
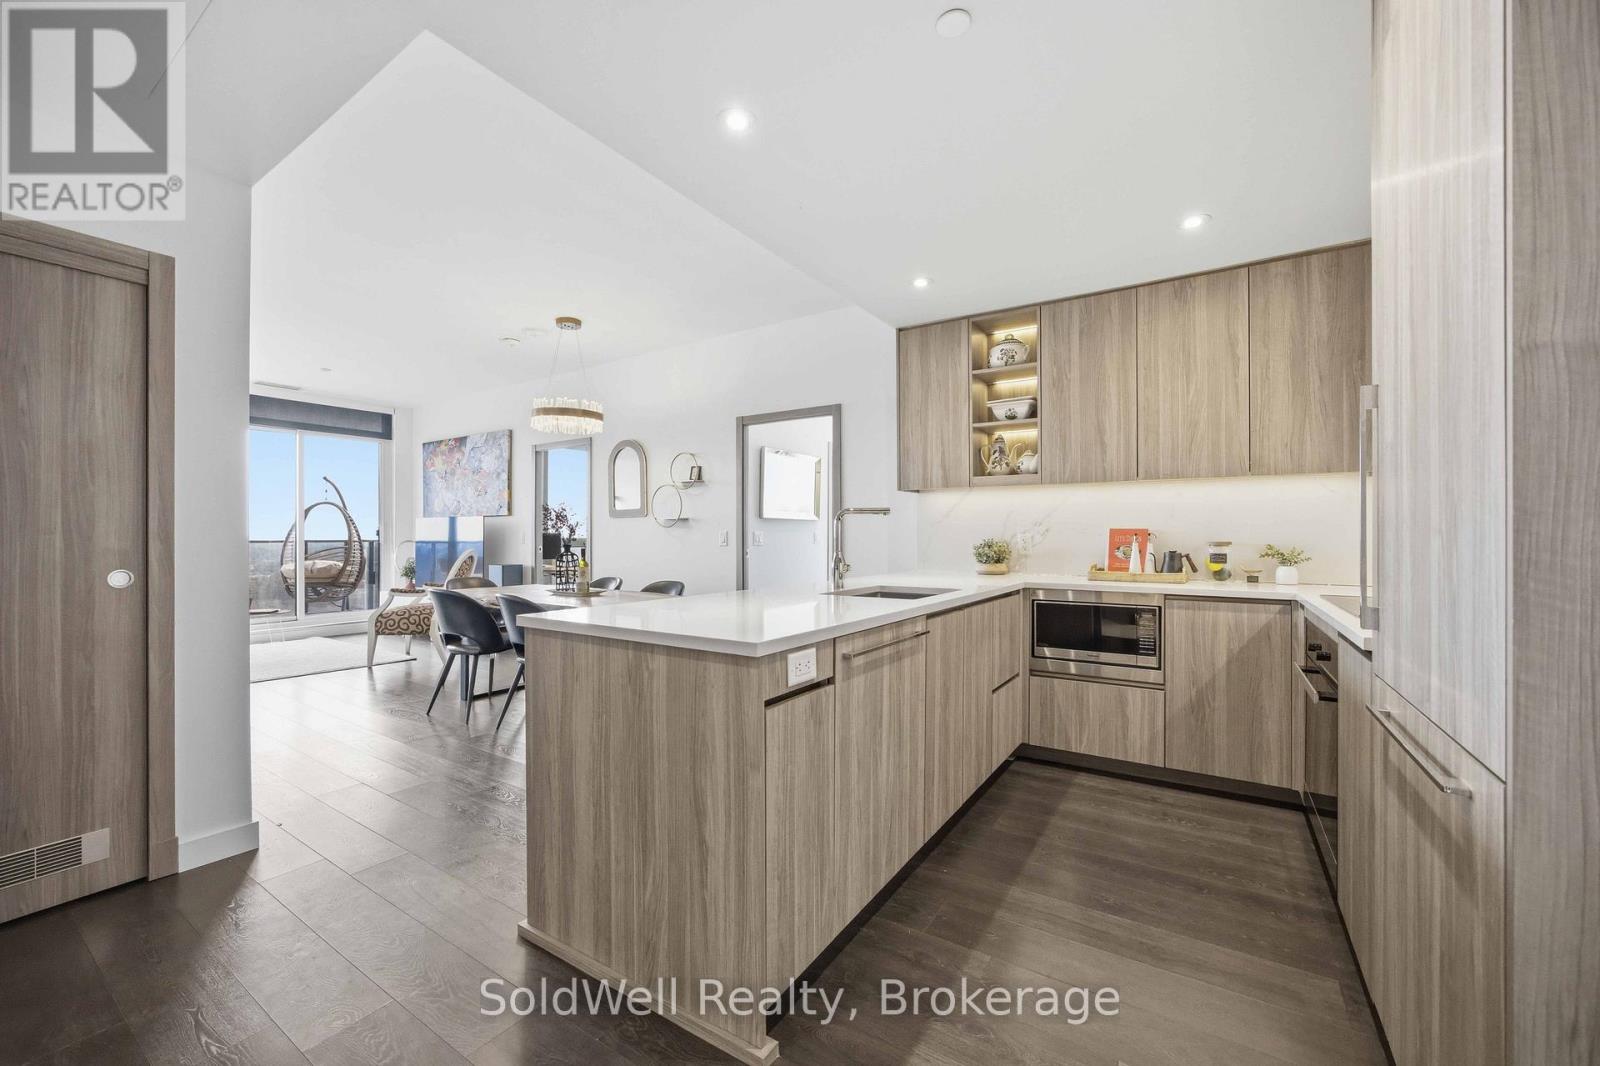
Client RemarksNew 3-Bedroom Penthouse Corner Suite at Saisons by Concord!Nearly 1,100 sq.ft. of interior space + 200 sq.ft. balcony with breathtaking south-west views of the CN Tower and city skyline Featuring 9-ft ceilings, engineered hardwood floors, and a modern chef's kitchen with premium Miele appliances and quartz island. Spacious primary bedroom with a spa-inspired 5-piece ensuite and walk-in closet.Includes parking with a $75,000 EV (electric vehicle) upgrade + locker - a rare and valuable bonus.Steps to subway, parks, shops, and everything North York has to offer.Penthouse. EV parking. Unmatched value. A true opportunity!! (id:61852)
Soldwell Realty
Toronto, Ontario
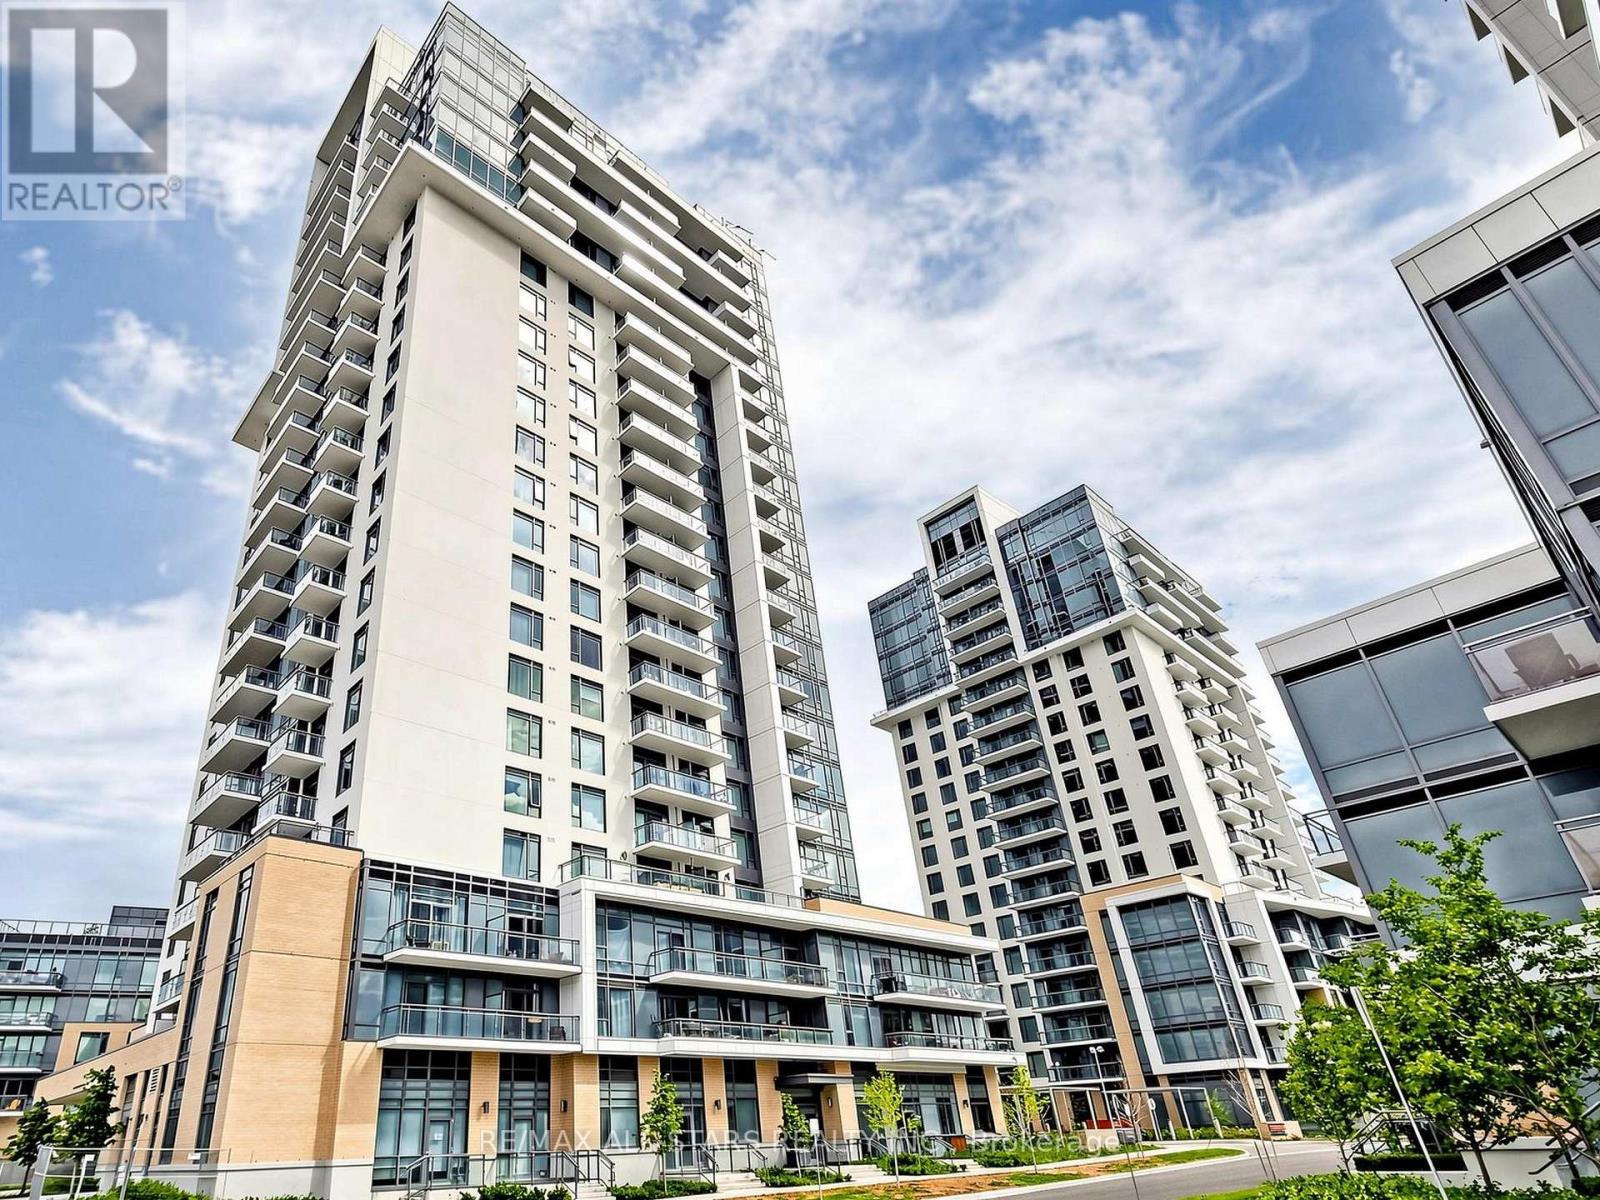
Step into this stunning, modern, and highly practical 1-Bedroom + Den condominium apartment located in the highly desirable Henry Farm neighborhood. Boasting an open-concept layout with numerous premium upgrades and soaring 9-foot ceilings, this turnkey home truly shows like a model suite and is completely ready for you to move right in! Bright & Modern Living Space: Enjoy seamless laminate flooring throughout and a spacious living room featuring a walkout to your private balcony-perfect for morning coffee or evening relaxation. Upgraded Gourmet Kitchen: An eat-in kitchen equipped with gorgeous granite countertops, a ceramic backsplash, upgraded cabinetry, and premium stainless steel appliances (Fridge, Built-in Stove, Built-in Dishwasher, and Range Hood).Comfortable Primary Bedroom & Den: The primary bedroom includes a double closet with mirrored doors, while the versatile separate den is perfect for a home office or cozy reading nook. Unmatched Convenience & Amenities: Includes a rare 2-car tandem parking space and a private storage locker. The building offers top-tier security and convenience with a 24-hour concierge. Commuting and shopping are an absolute breeze. You are just steps and walking distance away from Fairview Mall and the Don Mills Subway Station, with immediate, easy access to both the DVP and Highway 401 (id:61852)
RE/MAX All-Stars Realty Inc.
Toronto, Ontario
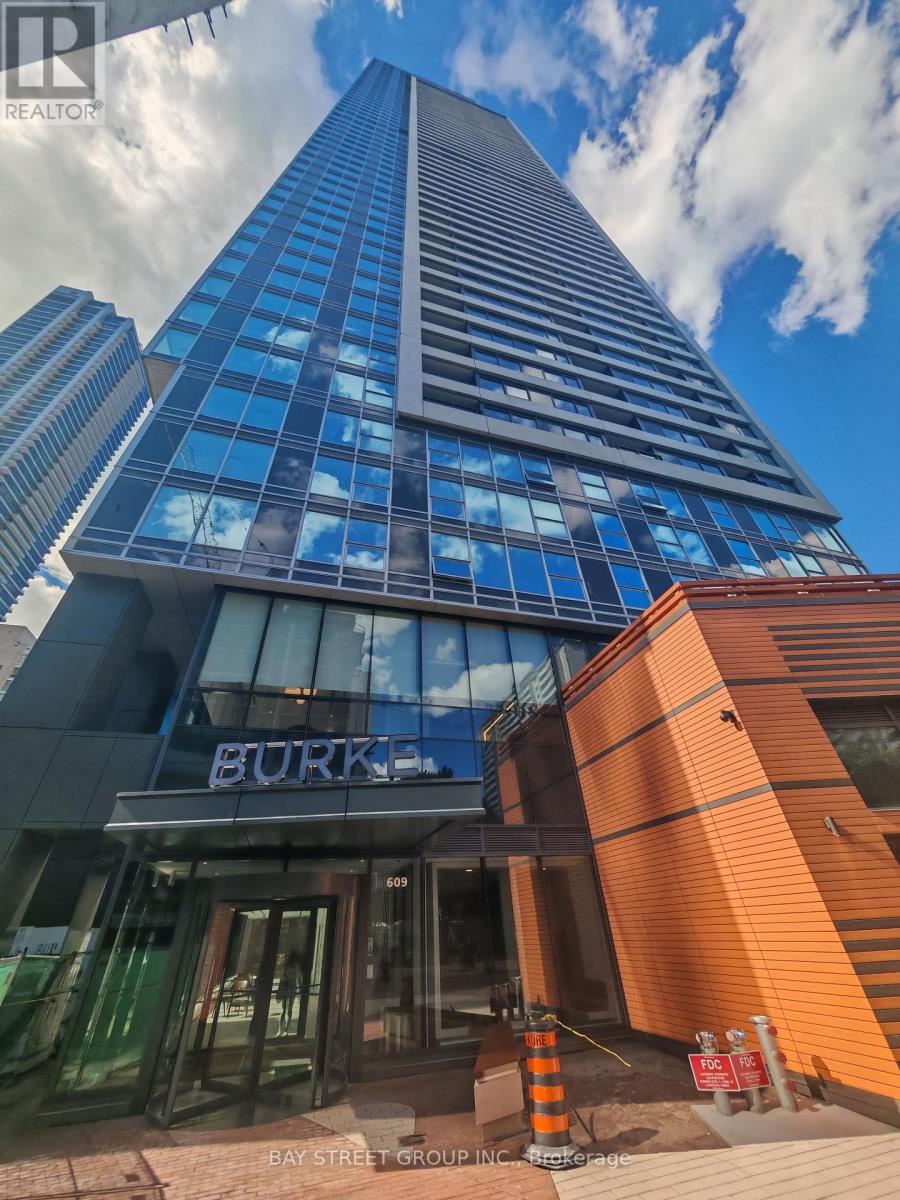
Welcome to Burke Condos the heart of Downtown Toronto's Sherbourne & Bloor community. Functional layout, 656 sq ft of well-utilized living space featuring a spacious open-concept living and dining area, modern kitchen with integrated appliances, a generously sized bedroom. Enjoy a bright northeast exposure with a private balcony bringing in beautiful natural morning light.Located steps to Bloor/Yonge, Yorkville, TTC subway stations, restaurants, shopping, parks. Premium amenities including concierge, fitness centre, rooftop terrace, party room, and more. (id:61852)
Bay Street Group Inc.
Homelife Landmark Realty Inc.