
Brampton, Ontario
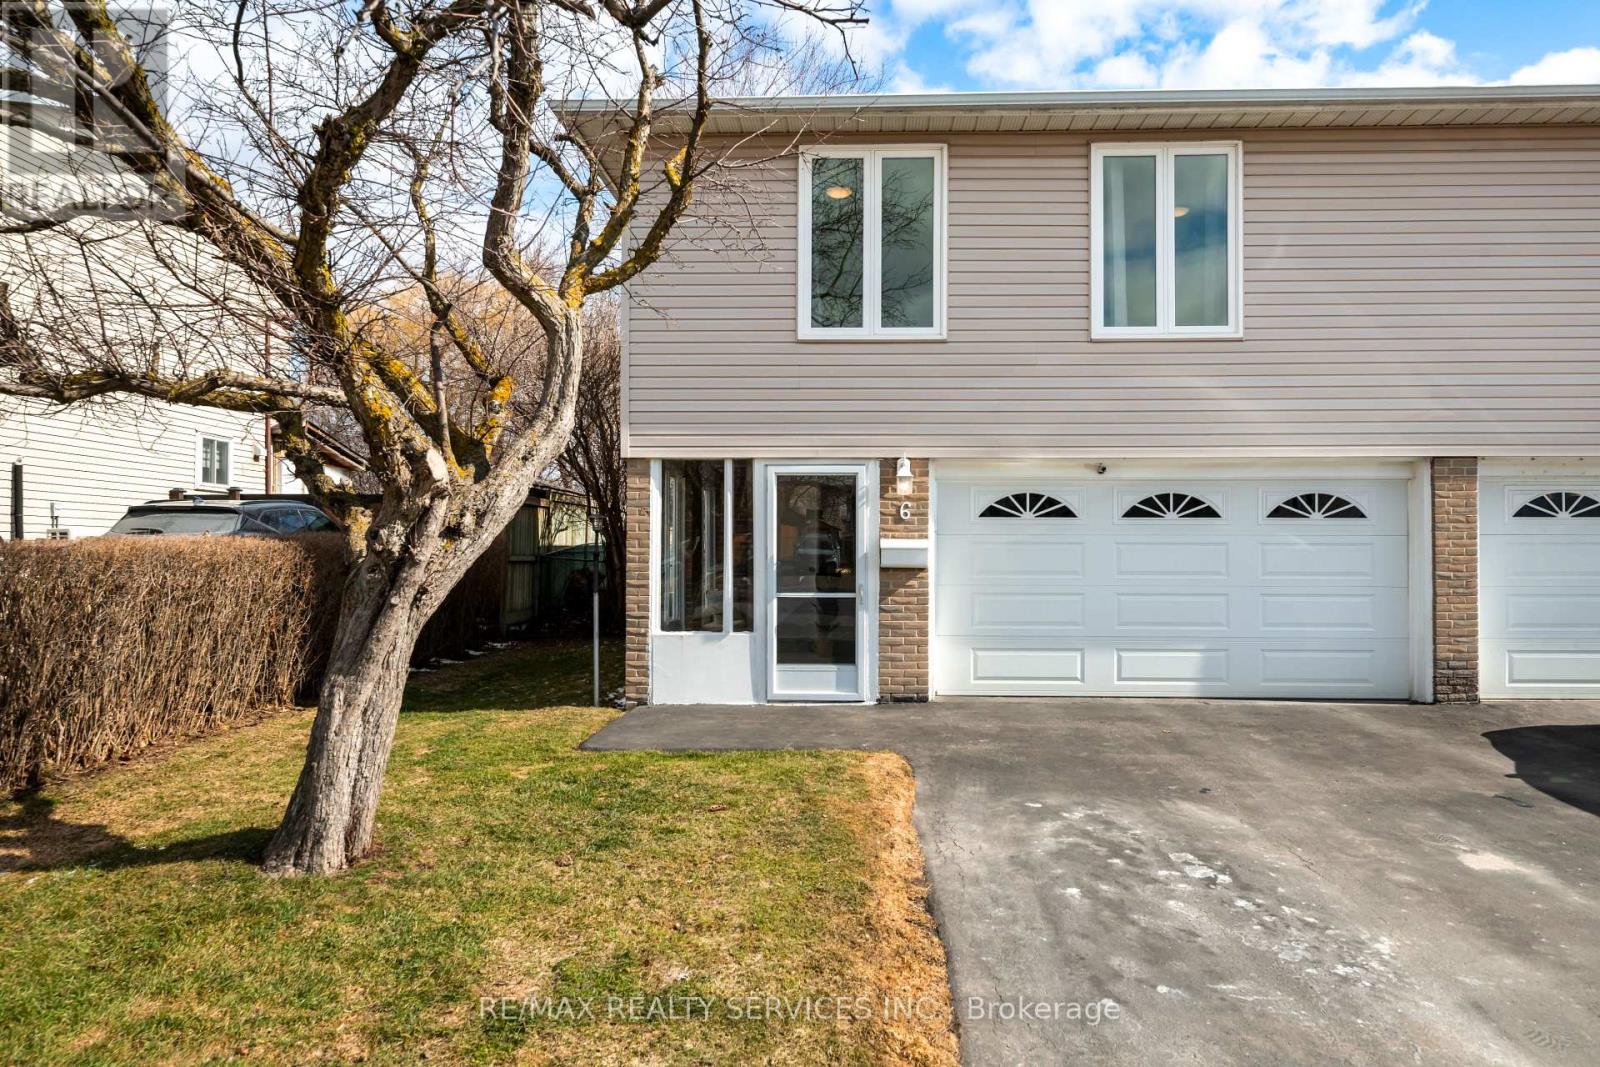
Welcome to this well maintained 3 bedroom, 2 bathroom semi-detached home offering a thoughtfully designed 3 level backsplit layout in a convenient family neighbourhood within walking distance to schools. An enclosed vestibule creates a practical entry space ideal for coats, shoes and everyday organization. The foyer offers a spacious entry area with room for a bench, creating a comfortable place to remove shoes. The oak staircase leads to the updated kitchen featuring a window, large ceramic tile flooring and an eat-in area overlooking the dining space. Natural light fills the room through the large window creating a warm and inviting atmosphere for everyday living. The living room offers a comfortable gathering space with warm honey-toned plank laminate flooring, a panel feature wall and a walkout to the backyard. Outside, the nearly 120 foot deep lot provides exceptional outdoor space. The fully fenced yard is surrounded by mature trees creating a private setting where you can relax and enjoy the peaceful sounds of birds. The upper level features a good sized primary bedroom and two additional bedrooms. The third bedroom includes built-in linen shelving along with its own closet offering additional storage options. The main 4 piece bathroom has been completely updated with modern finishes. The lower level adds valuable living space with a mostly finished basement featuring a large recreation room, 2-piece bathroom, laundry area and a bright foyer area with an above grade window ideal for hobbies, seasonal storage or a small workspace. Important updates include exterior vinyl siding, most windows replaced in 2014, roof replaced in 2019, updated attic insulation and convenient garage access from the vestibule. A well cared for home offering comfortable living, thoughtful updates and a deep private backyard in a highly convenient location. (id:61852)
RE/MAX Realty Services Inc.
Mississauga, Ontario
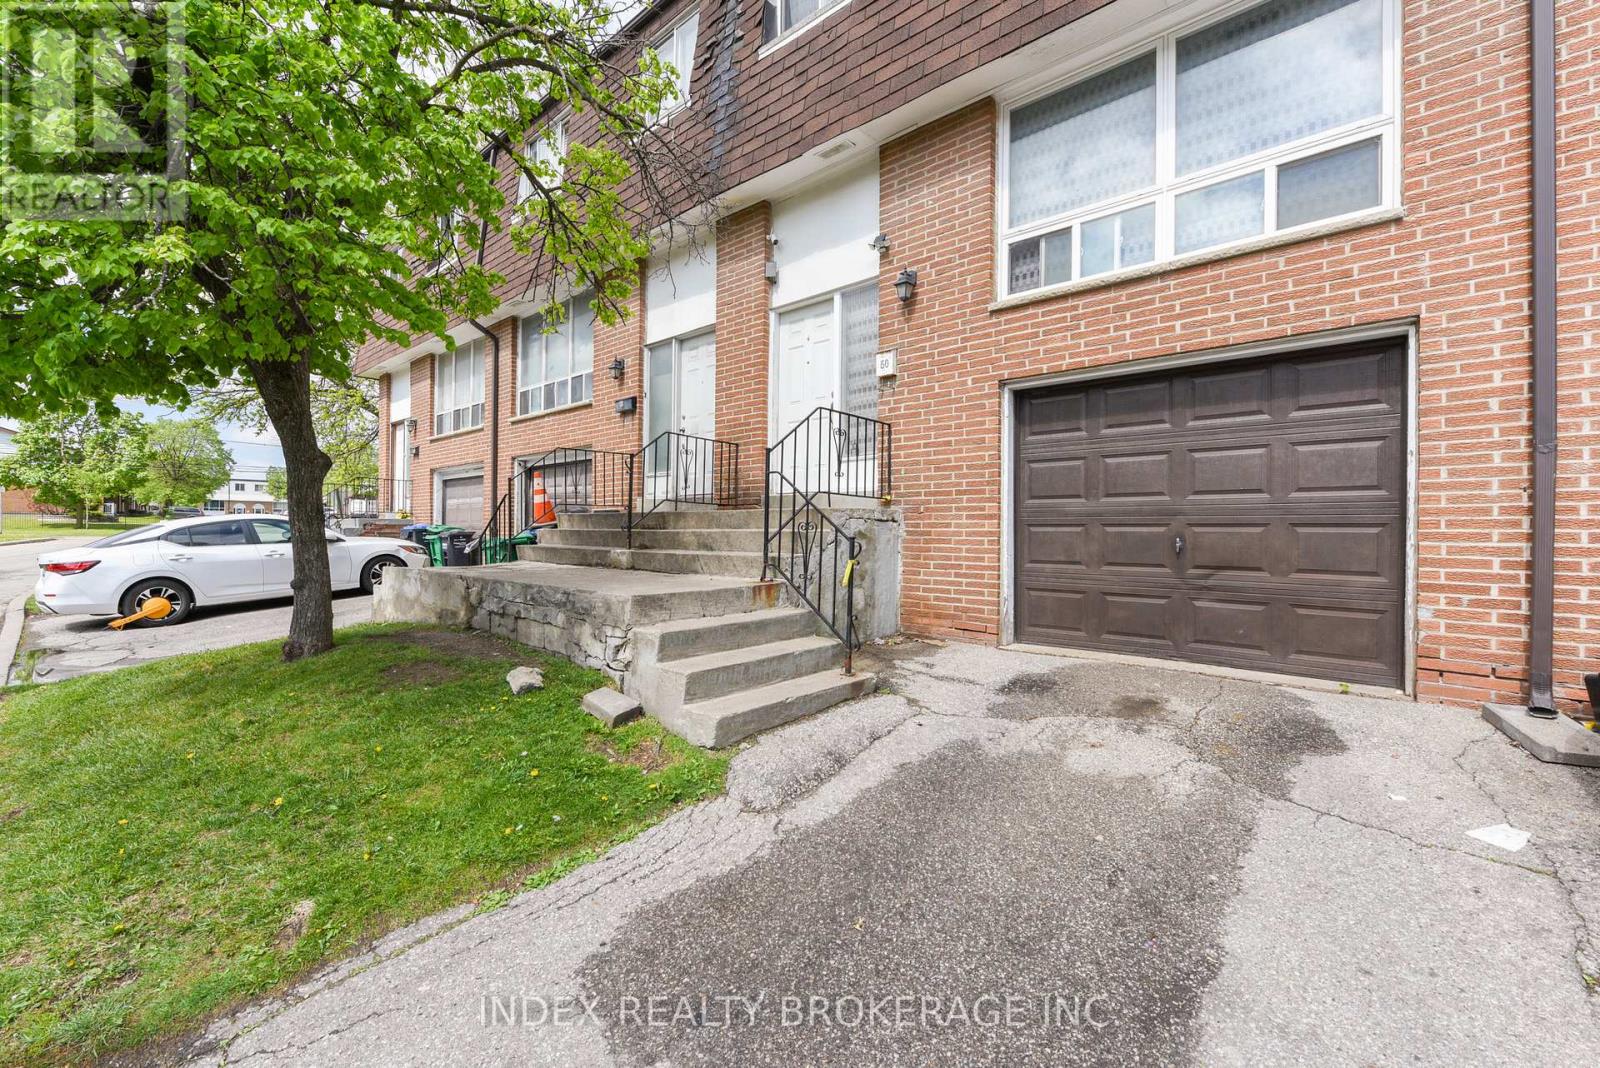
Very Well Maintained 3 Bedroom Townhouse, Walking Distance to Shopping Mall, Bus Stops and Public Library. Located at close distance to Humber College and William Osler Hospital. Go Station at Waking Distance. New installed pot Lights in the house and window coverings. Easy access to HWY 427 and 407. 30 Mins to downtown Toronto, Carpet free and Laminate Floor Throughout the house. Low maintenance fee. Ideal for First time home buyers and investor. Move in ready. (id:61852)
Index Realty Brokerage Inc.
Mississauga, Ontario
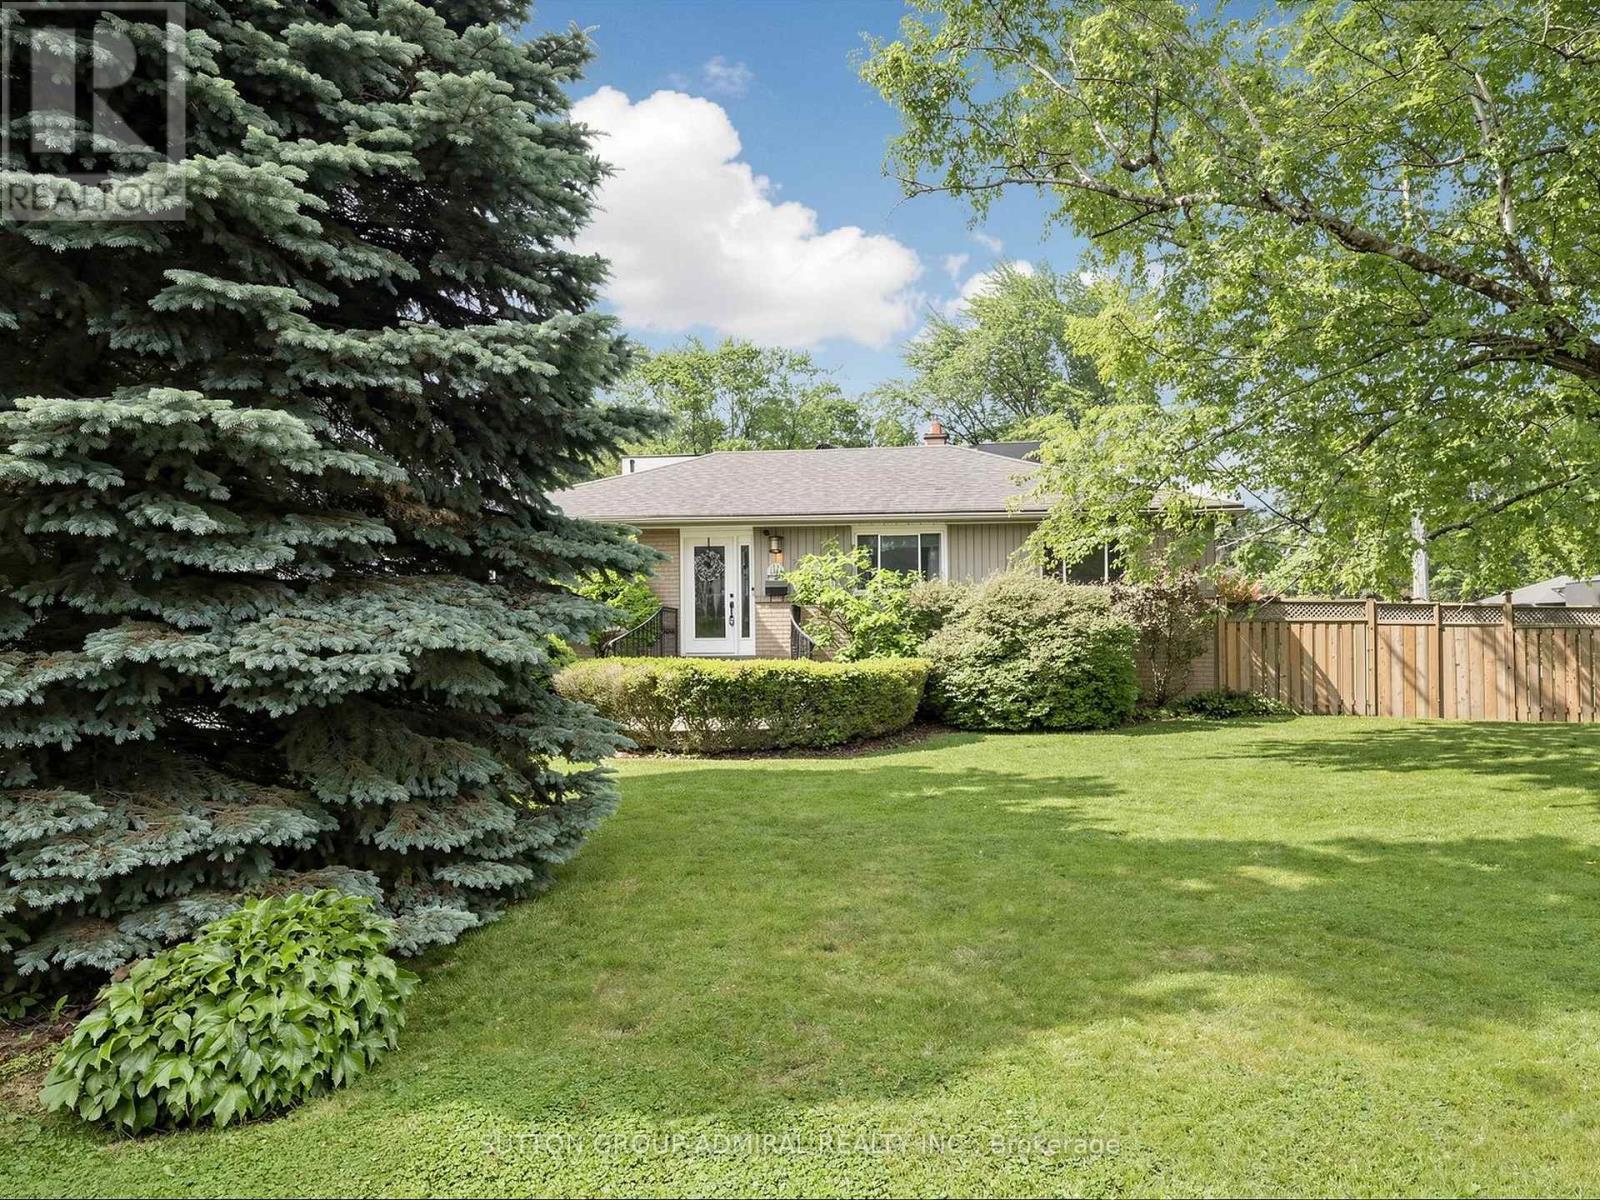
Beautiful Bungalow w/ Backyard Oasis on Premium 106ft x 99ft lot in Sought after Clarkson/Lorne Park Area! Bright Open-Concept Living Rm/Dining Rm. Rich Hardwood Floors open Kitchen w/ Sit-Up Bar. Separate Rear Entrance to Huge Lower Level Rec Rm with Pot Lights & Laminate Floors. Gorgeous Landscaped Backyard with Salt Water Pool, Golf Putting Green, Patio, Deck & Garden Shed. Rare Single Garage/Carport Combo with Parking for 10 cars total! Located Near Top Rated Schools, Parks and Walking Distance to GO station! A Must See! (id:61852)
Sutton Group-Admiral Realty Inc.
Milton, Ontario
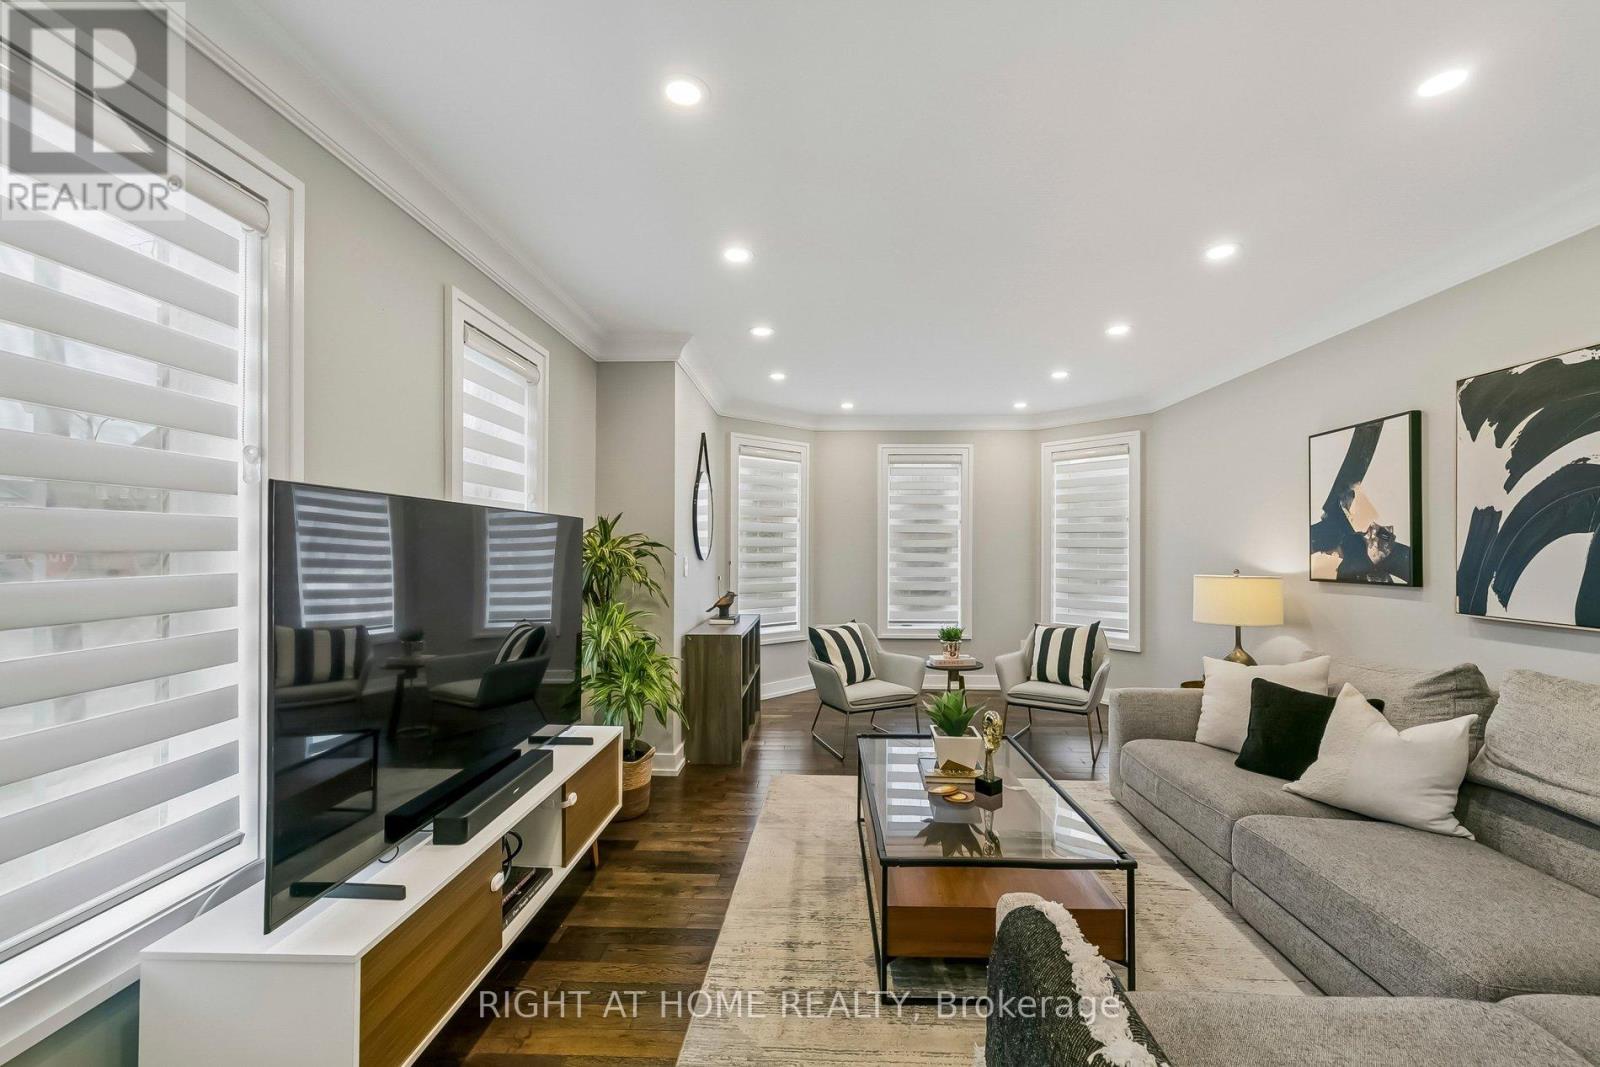
A MUST see rare opportunity in one of Milton's most sought-after neighbourhoods, this extensively upgraded 3-bedroom, 4-bathroom home sits on a desirable corner lot with a spacious backyard and showcases hundreds of thousands in meticulous renovations and modern finishes. The open-concept layout is designed for both everyday living and entertaining, featuring a chef-inspired kitchen, crown moulding throughout, and diagonally laid tile flooring that extends cleanly up to the baseboards, along with smart home integration throughout. The staircase serves as a striking design feature, leading to spacious upstairs bedrooms. The fully finished basement extends the living space with a wet bar, making it an ideal setup for entertaining or relaxing with family and friends.Step outside to a private backyard with a gazebo-perfect for hosting or unwinding. Located just minutes from Highway 401, top-rated schools, parks, shops, and Milton's Main Street, this home is move-in ready and hard to forget! (id:61852)
Right At Home Realty
Toronto, Ontario
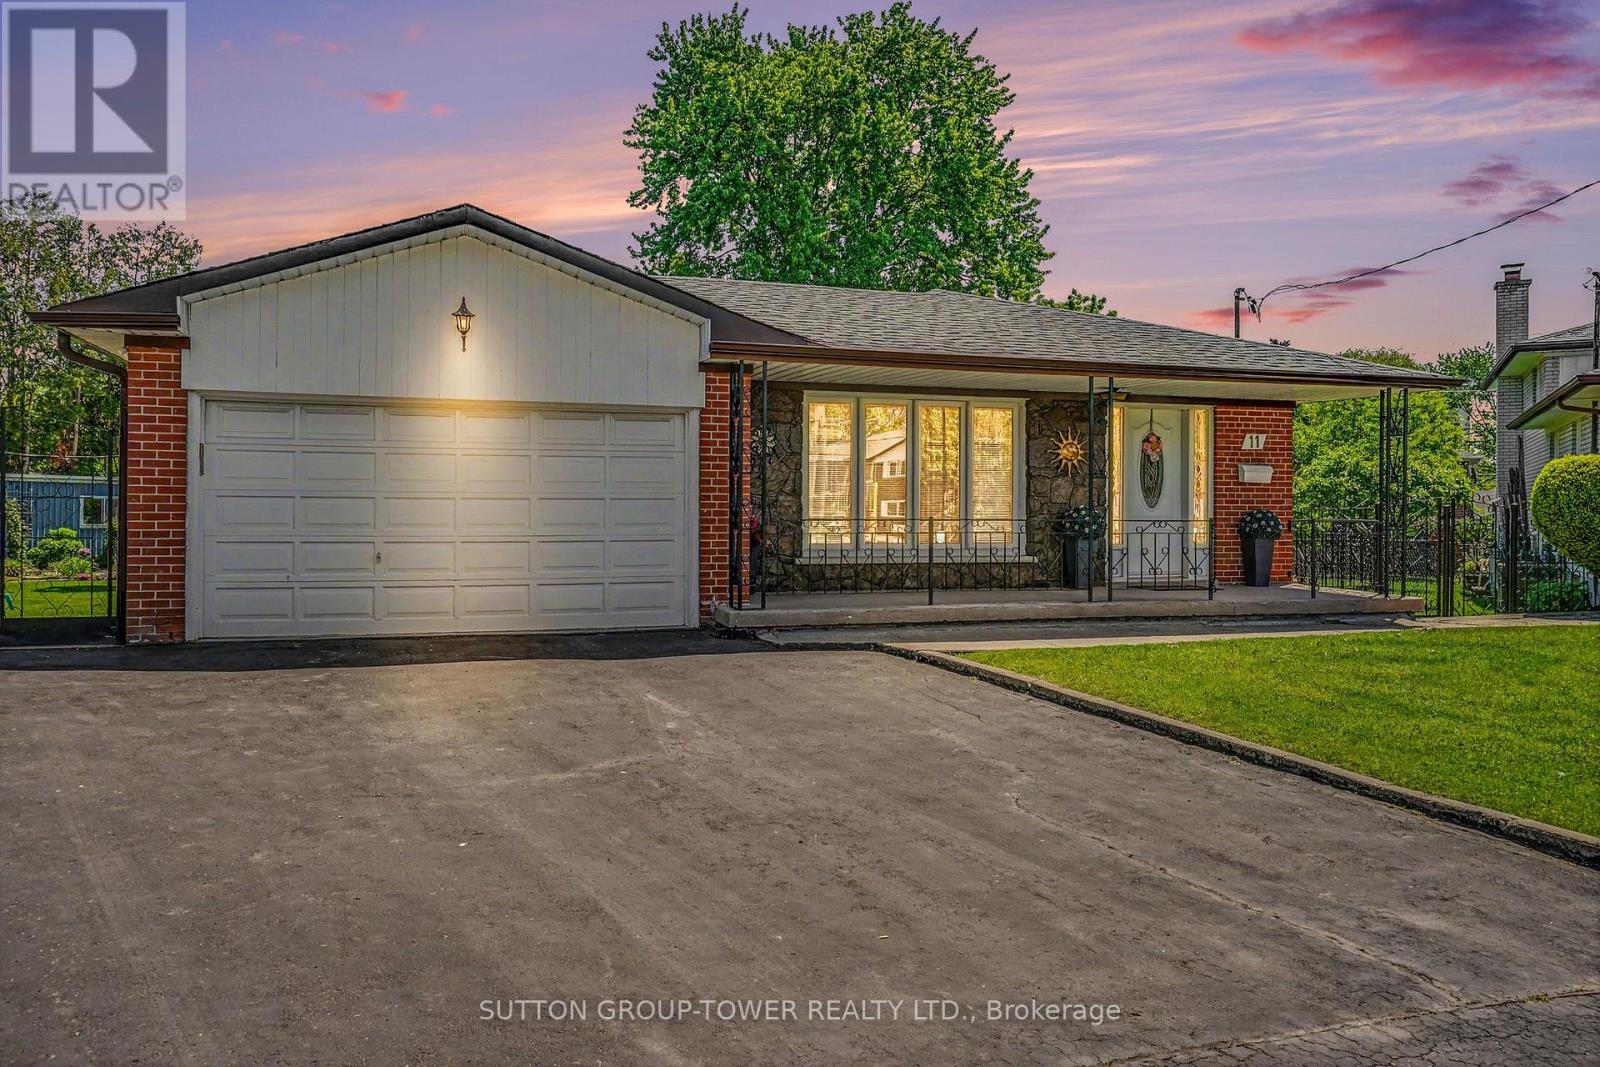
Immaculate 3 bedroom all brick home with massive background. Feels like a vineyard in Europe. Fruit, trees and garden with 14 x 15 steel shed (concrete floor). Perfect to host summer BBQs with your sausage smoker 4x5. Outdoor bell room to host in case it rains. Second owner raised family on this quiet cul-de-sac. Minutes to transit. Complete apartment lower level. Perfect for 2 families or second income. York University down the street and Hwy 400 minutes away. This home is the definition of pride of ownership. This lot is one of a kind. Lots of potential. Ex. Pool, garden, home par 3. (id:61852)
Sutton Group-Tower Realty Ltd.
Burlington, Ontario
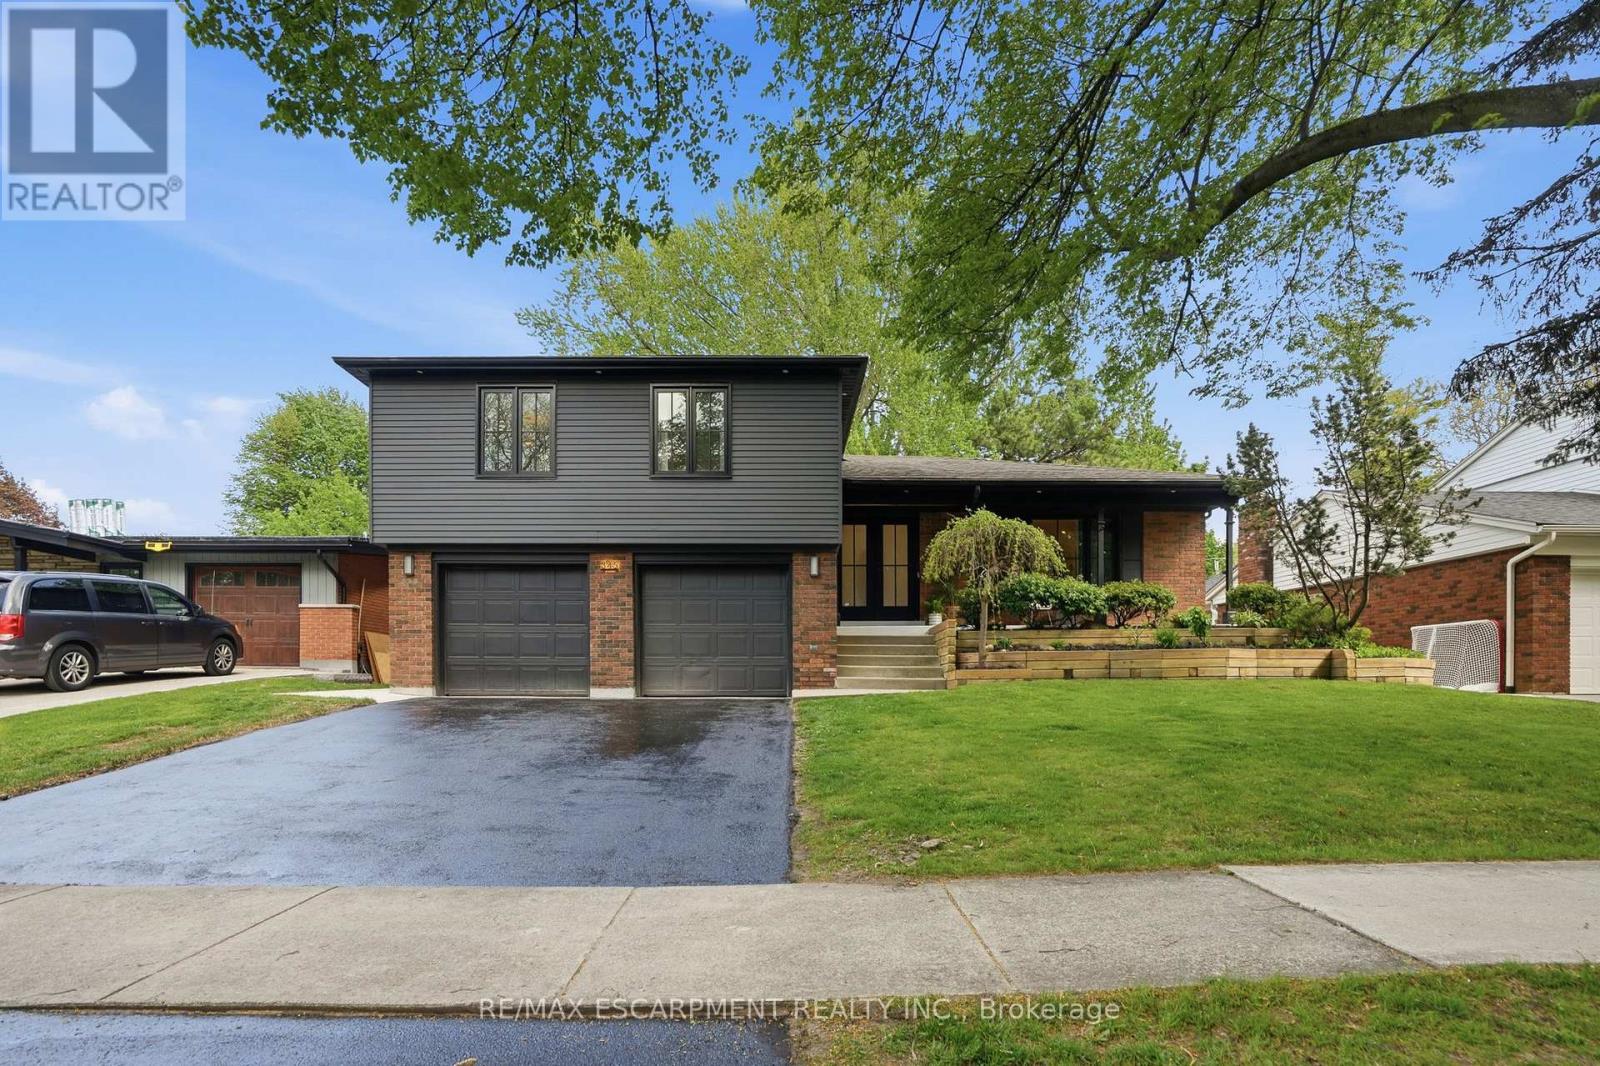
Welcome to 345 Rankin Drive, a truly exceptional custom residence located in the heart of prestigious Roseland. Thoughtfully designed and built as the personal home of an interior designer/builder team, this one-of-a-kind property offers a level of craftsmanship, detail, and finish rarely found in this price range. Inspired by the principles of quiet luxury and wellness-focused living, the home seamlessly blends warm organic textures with modern sophistication. The open-concept layout is designed for both elevated entertaining and comfortable everyday living, featuring a stunning chef's kitchen, bespoke millwork, designer lighting, and carefully curated finishes throughout. This fully integrated smart home includes heated tile surfaces throughout, creating a level of comfort typically reserved for high-end custom estates. Every detail has been intentionally considered, from the seamless flow of the living spaces to the hidden design elements and custom craftsmanship woven throughout the home. Offering 3+1 bedrooms and 4 bathrooms, the home also features a beautifully finished lower level with flexible living space ideal for a home office, gym, media room, or guest suite. Situated on a mature, tree-lined street in one of Burlington's most sought-after neighbourhoods, just moments from top-rated schools, parks, lakefront trails, and downtown Burlington. A rare opportunity to own a fully realized designer residence where luxury, functionality, and timeless design come together effortlessly. (id:61852)
RE/MAX Escarpment Realty Inc.
Toronto, Ontario

Welcome to this Super Clean and well Maintained Self contained Newly Built One Bedroom Basement Apartment with Separate entrance, Separate Laundry Room, Ceramic Floor Throughout. One Parking Spot on the Driveway. Walking distance to Finch LRT, Shops, Schools and Place of Worship. Minutes to Highway 400. ***New Kitchen Appliances.*** (id:61852)
RE/MAX Experts
Tiny, Ontario
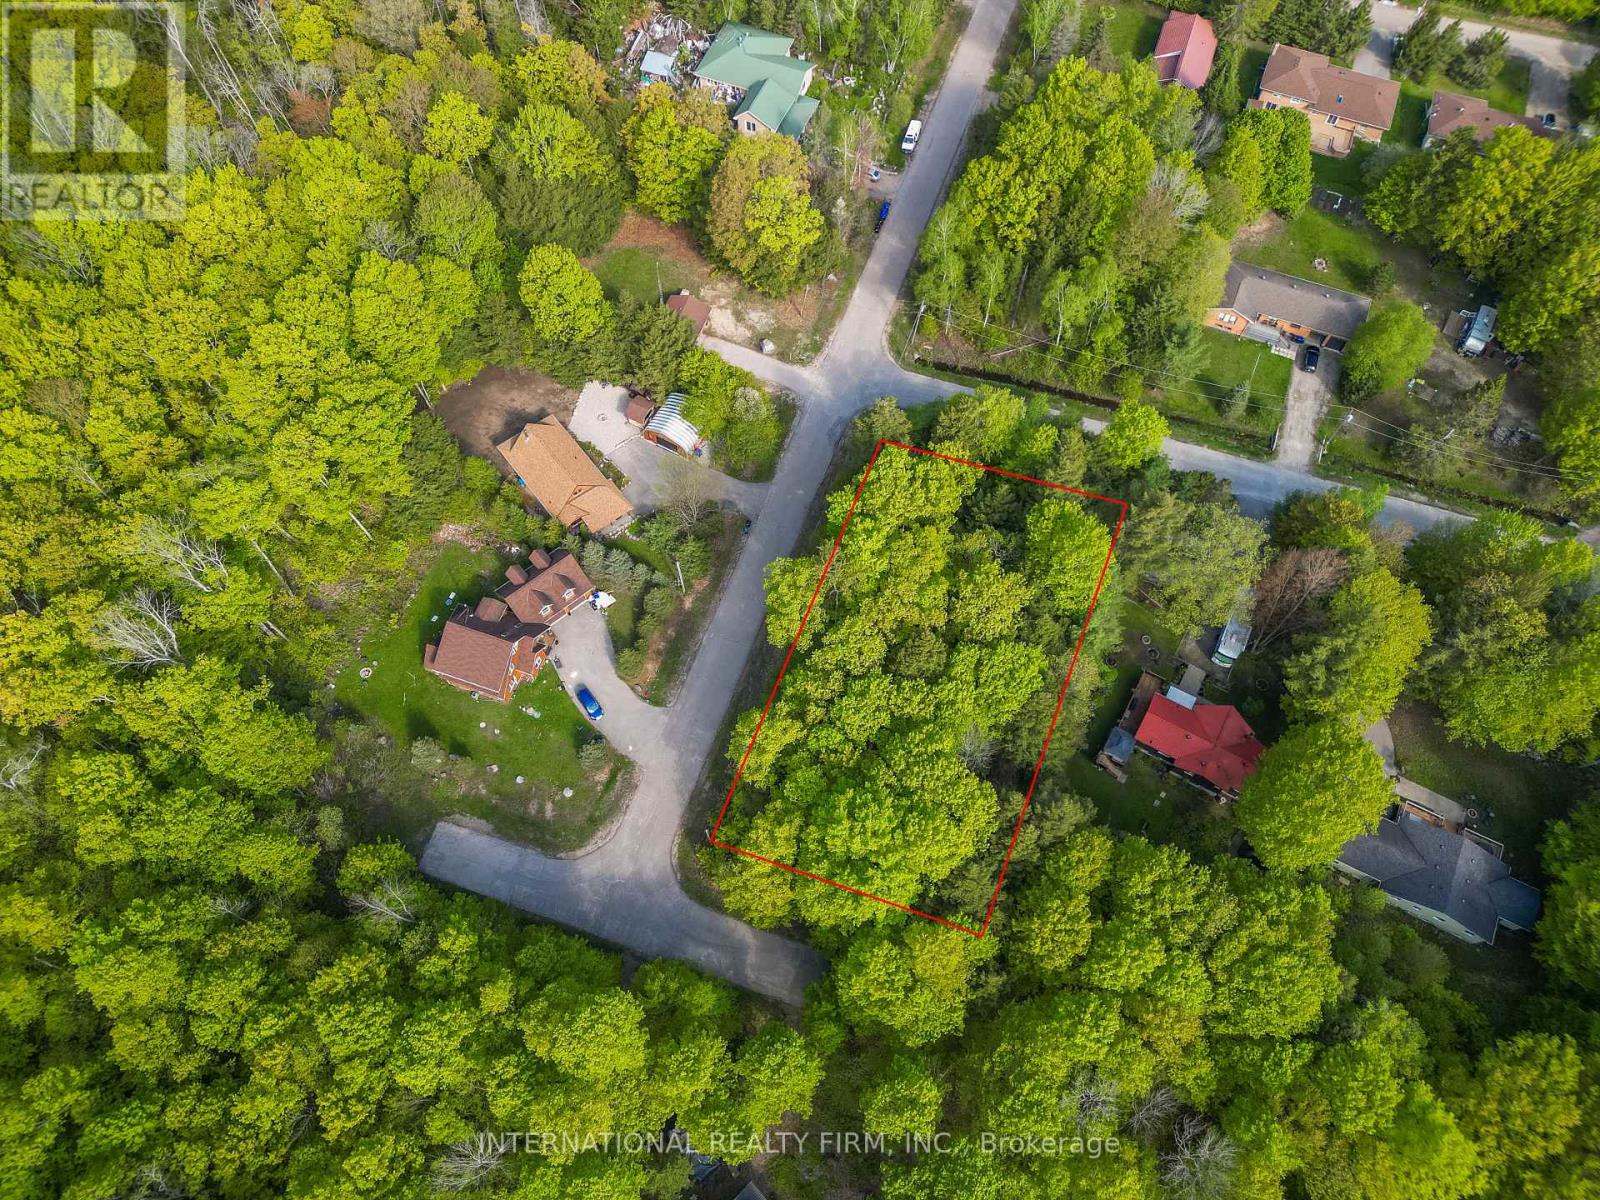
Build your dream home in the sought-after Thunder Beach community on Georgian Bay. This treed corner lot sits within an established subdivision on a quiet street, offering an ideal setting for a custom build surrounded by nature and a welcoming neighbourhood feel. Enjoy easy access to multiple beach entry points just a short walk away, perfect for taking in Georgian Bay sunsets and spending your days by the water. Often described as a hidden gem, the area features shallow, family-friendly waters and is popular for boating, swimming and fishing, with nearby hiking trails and biking routes in the warmer months and convenient access to snowmobiling and skiing in the winter. A strong sense of community is complemented by a well-loved local restaurant known as a place where great food and good times come together, along with the option to join the Thunder Beach Association, which provides access to community amenities and local events. Conveniently located just a short drive to Midland and Penetanguishene for shopping, dining and everyday essentials, this is a great opportunity to invest in a growing area while prices remain accessible and create your ideal retreat or year-round home. (id:61852)
International Realty Firm
Innisfil, Ontario
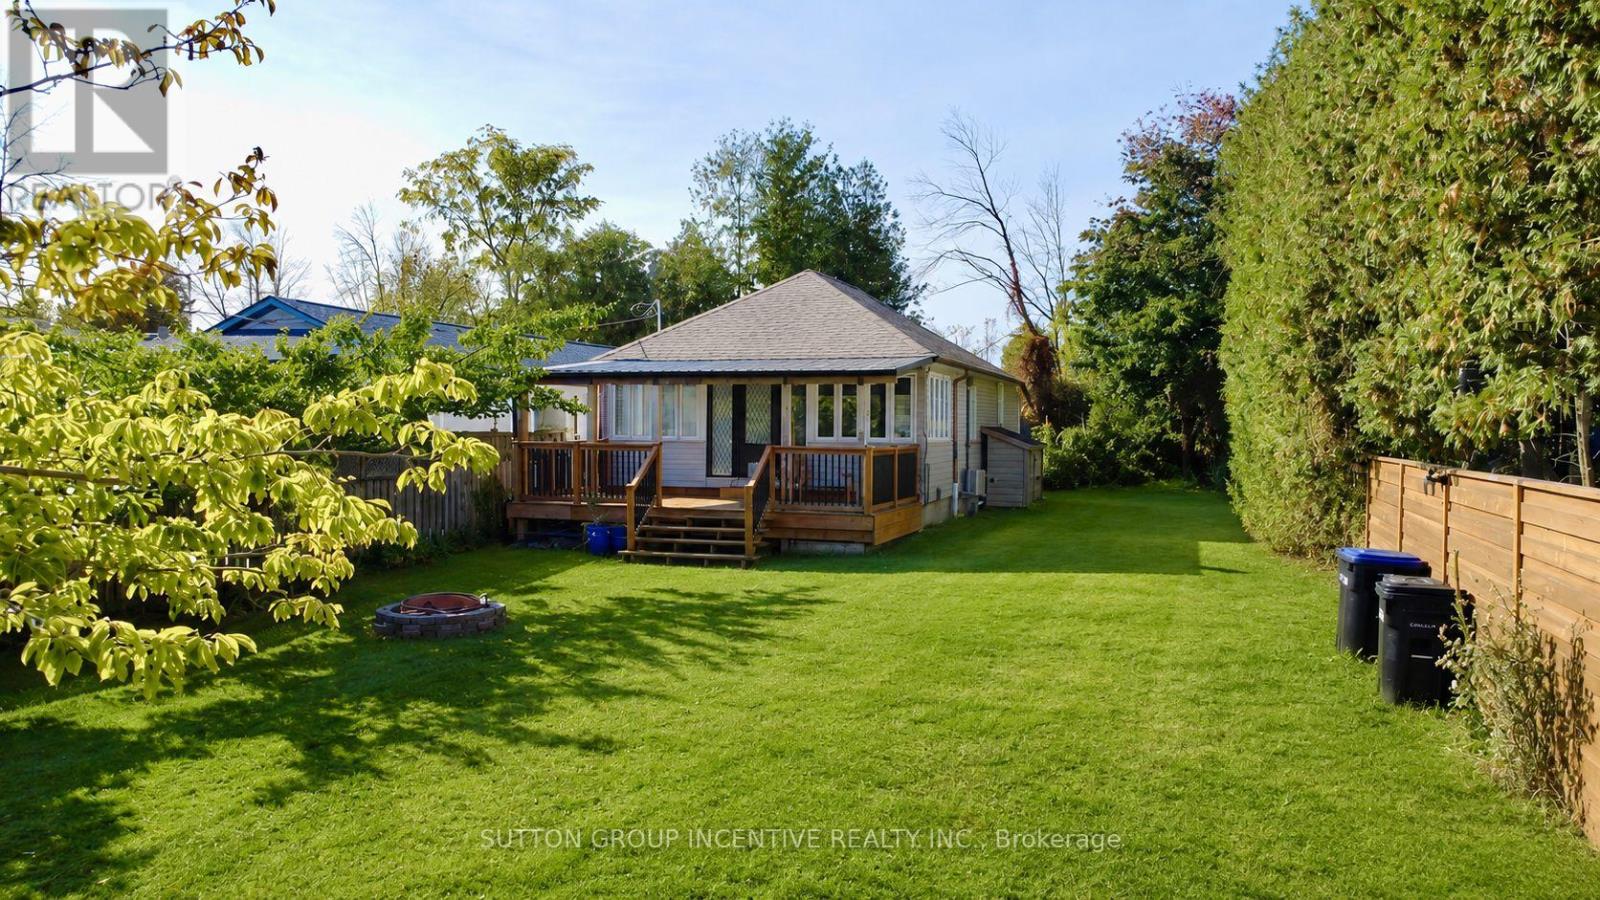
Welcome to 1556 Houston Avenue, where lakeside living meets modern comfort. Situated directly across from Lake Simcoe on one of Innisfil's most desirable waterfront streets, this beautifully updated 2-bedroom, 1-bathroom home offers the perfect blend of charm and convenience.Fully renovated and move-in ready, the home features a bright, open-concept layout, a stylish kitchen, updated flooring, and an abundance of natural light throughout. Enjoy picturesque water views from your front yard and take advantage of the nearby beaches, parks, walking trails, and marinas that make this location so highly sought after.Set on a generous lot with ample parking and outdoor space to relax or entertain, this property offers a unique opportunity to enjoy the waterfront lifestyle without the waterfront price tag. Conveniently located close to shopping, schools, restaurants, golf courses, and commuter routes, this home is ideal for those looking to embrace the best of Lake Simcoe living.A rare lease opportunity in a prime waterfront neighbourhood-simply unpack and enjoy. (id:61852)
Sutton Group Incentive Realty Inc.
Markham, Ontario
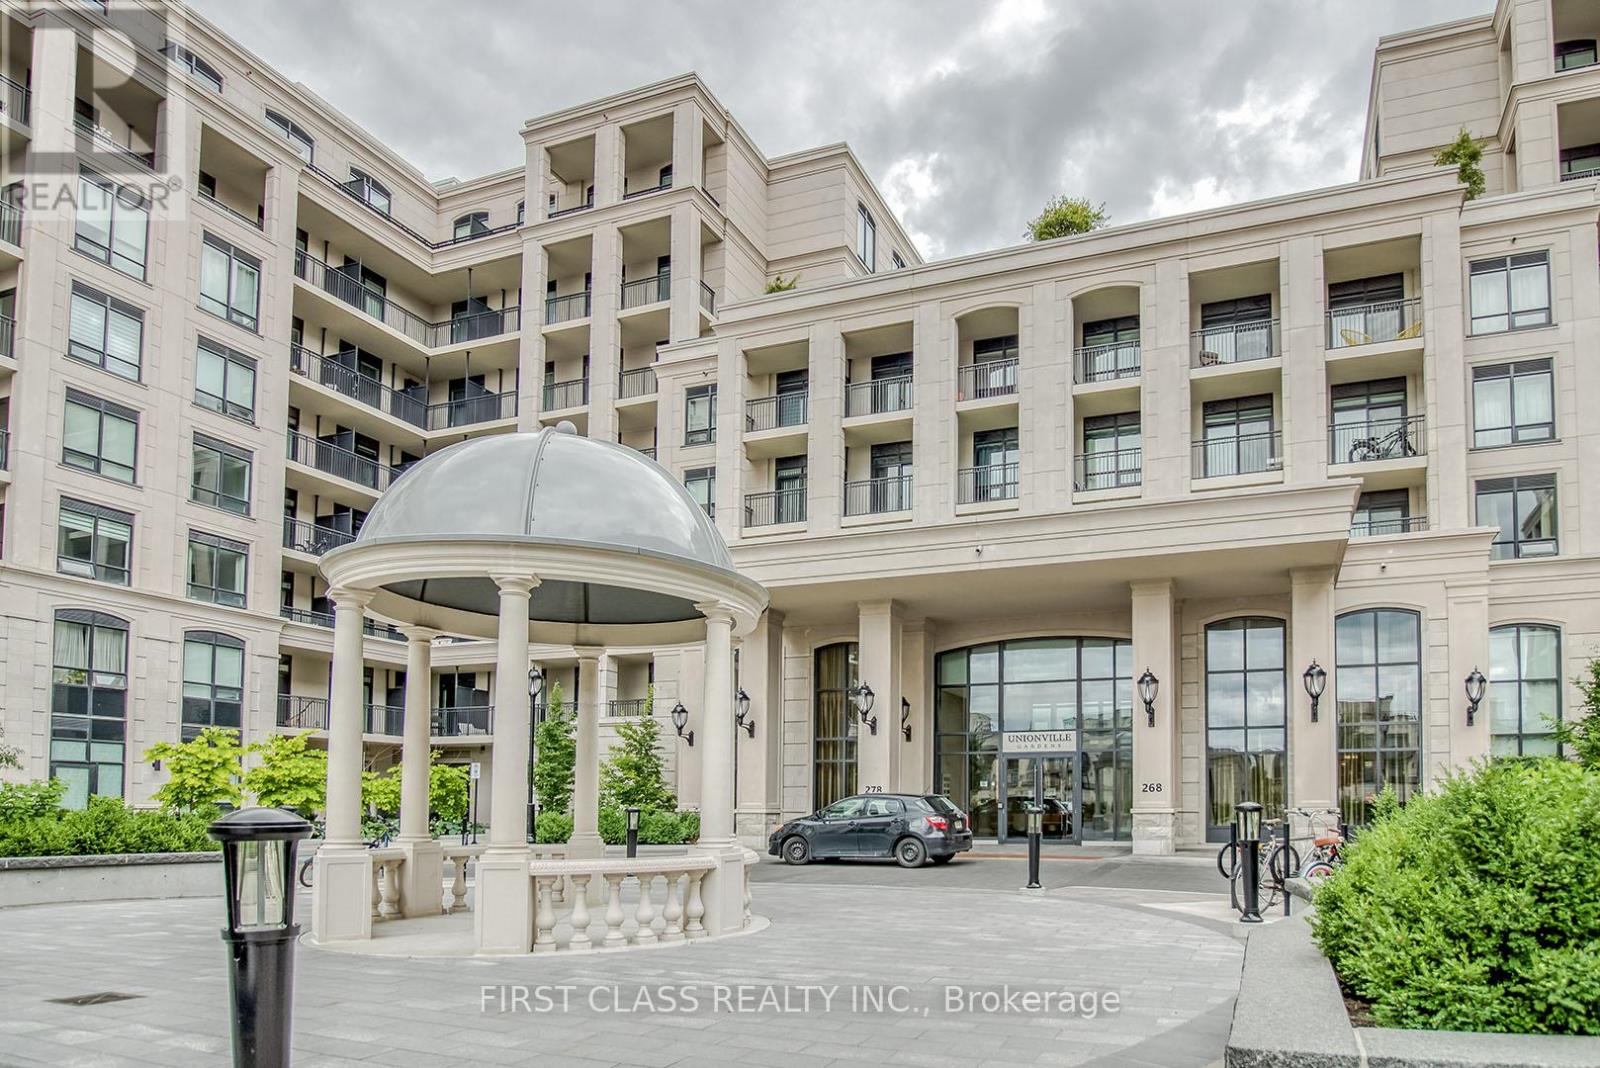
Beautiful 3Bed, 2 Bath Suite W/Modern Upgrades/Finishes, At The Heart Of Markham. Unionville . Beautifully Composed Amenity Includes Indoor Pool, Fitness, Party Room, Sauna, Yoga Studio, Library, Outdoor Tai-Chi Garden., Minutes Drive To Hwy 404/407/Go Station, Steps To Transit, Unionville High School, Markham Town Square, Uptown Markham Plaza, Markham City Center. (id:61852)
First Class Realty Inc.
Innisfil, Ontario
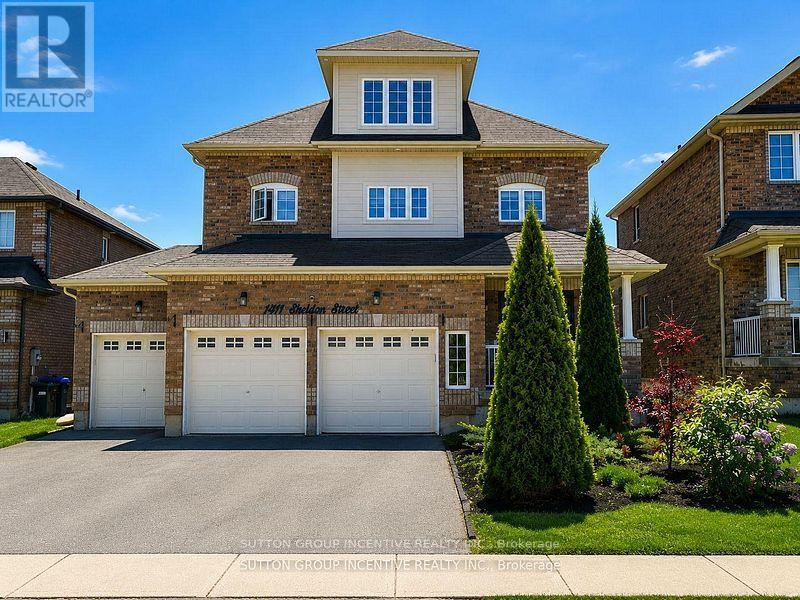
Welcome to Sheldon Street in one of Innisfil's most desirable family-friendly neighbourhoods! This beautifully maintained 4-bedroom, 3-bathroom home offers over 3,400 sq. ft. of spacious living with a bright open-concept layout, upgraded kitchen featuring granite countertops, stainless steel appliances, a large centre island, and an impressive walk-in pantry. Generously sized bedrooms, convenient second-floor laundry, and elegant finishes throughout provide comfort and functionality for the whole family. The spectacular third-floor loft offers endless possibilities as a home office, media room, playroom, gym, or additional living space. Enjoy a rare 3-car garage, ample parking, and a large backyard perfect for outdoor enjoyment. Ideally located close to schools, parks, shopping, restaurants, and everyday amenities, with easy access to Highway 400 and just minutes from Lake Simcoe beaches, A fantastic lease opportunity in a prime Innisfil location. (id:61852)
Sutton Group Incentive Realty Inc.
Whitchurch-Stouffville, Ontario
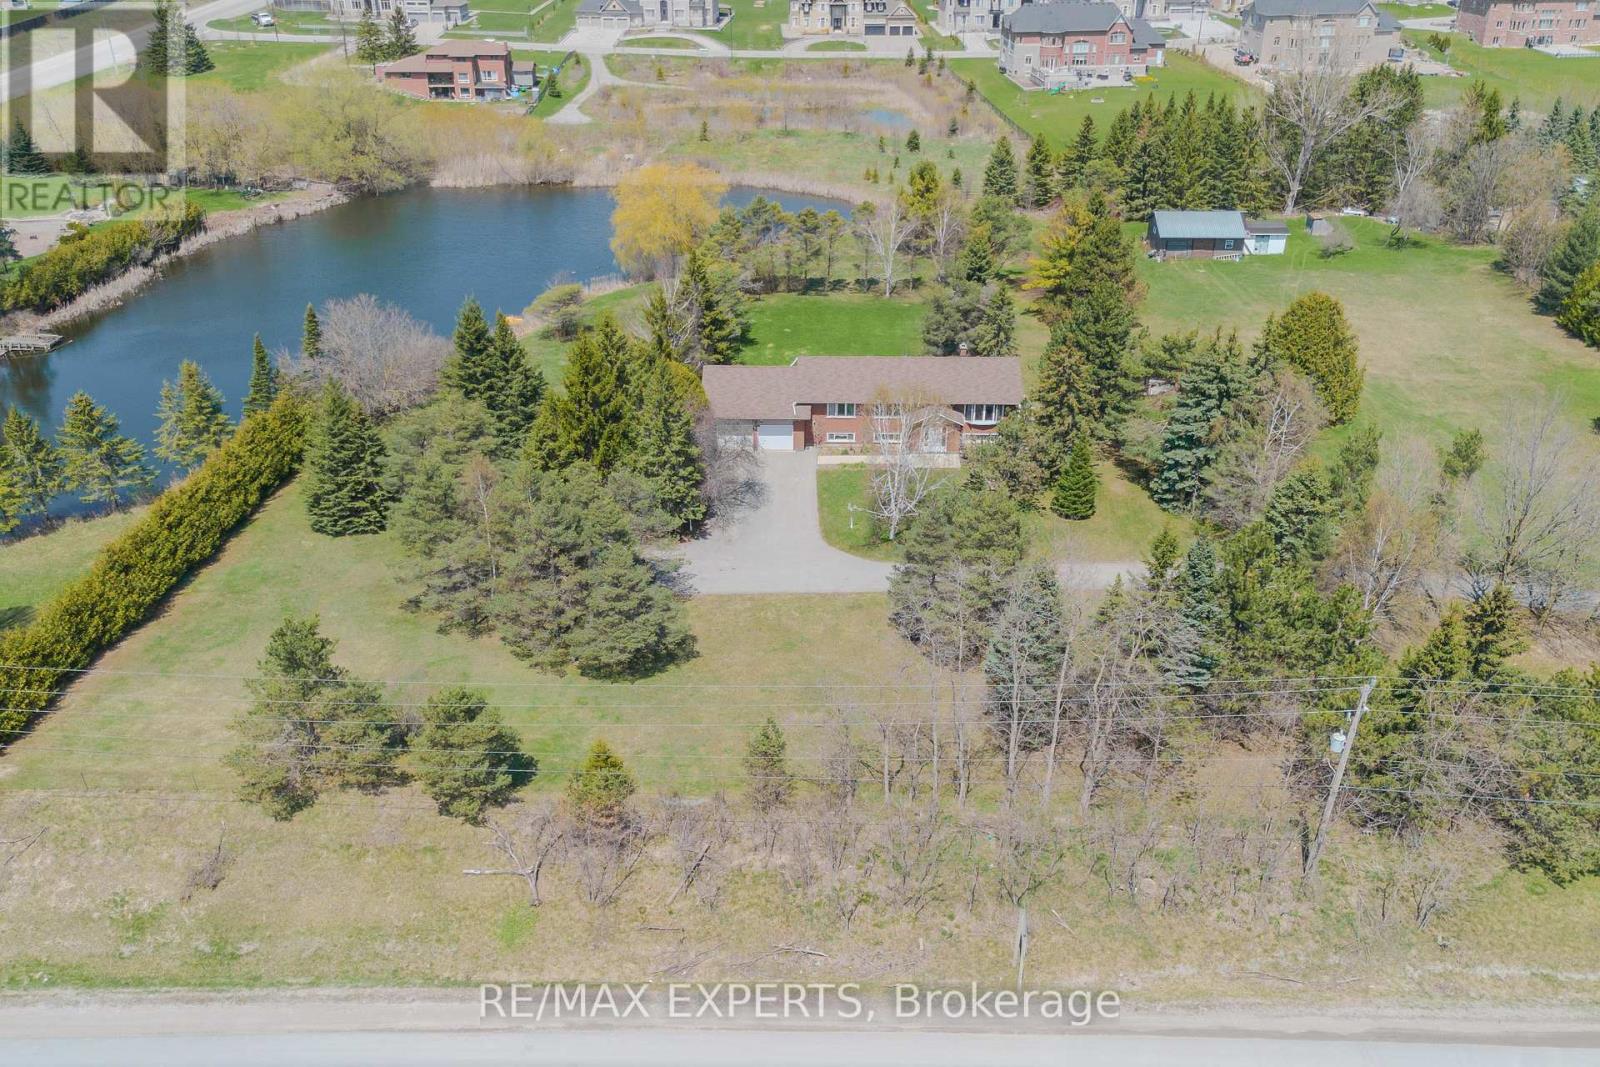
All 4 acres sold as one parcel only. Buyer responsible for any future severance or subdivision. Asking: Approximately $798,000 per acre. Total Price: $3,200,000 for all 4 acres. A unique opportunity to acquire prime land in one of Whitchurch-Stouffville's most sought-after estate communities. For builders, investors, and developers, the area continues to benefit from strong demand for luxury estate homes, with neighbouring one-acre estate properties selling for more than $3 million. This property offers immediate enjoyment along with strong long-term potential. The existing custom-built walkout bungalow is positioned well back from Bloomington Road, accessed by a long, tree-lined driveway that provides a level of privacy rarely found today. Overlooking a private pond and mature landscaping, the property offers a tranquil country setting while remaining just minutes from Highway 404, Bloomington GO Station, Aurora, and Stouffville. For end users, this is a chance to enjoy estate living now while maintaining flexibility for the future. The property's generous size, significant setback from Bloomington Road, and established setting create an exceptional opportunity to renovate, expand, subdivide into multiple lots, build a custom luxury residence, or hold as a long-term investment. Further enhancing its appeal is the detached shop, ideally suited for contractors, trades people, hobbyists, automotive enthusiasts, or business owners in need of additional workspace or storage. The combination of a private residence, expansive grounds, and a functional outbuilding offers a level of versatility that is increasingly rare within the GTA. Whether you are seeking a private family estate, a site for a custom luxury home, a property that supports a live-work lifestyle, or a strategic long-term investment in one of York Region's most desirable estate corridors, 6068 Bloomington Road presents an exceptional blend of location, lifestyle, land, and future opportunity. (id:61852)
RE/MAX Experts
Toronto, Ontario
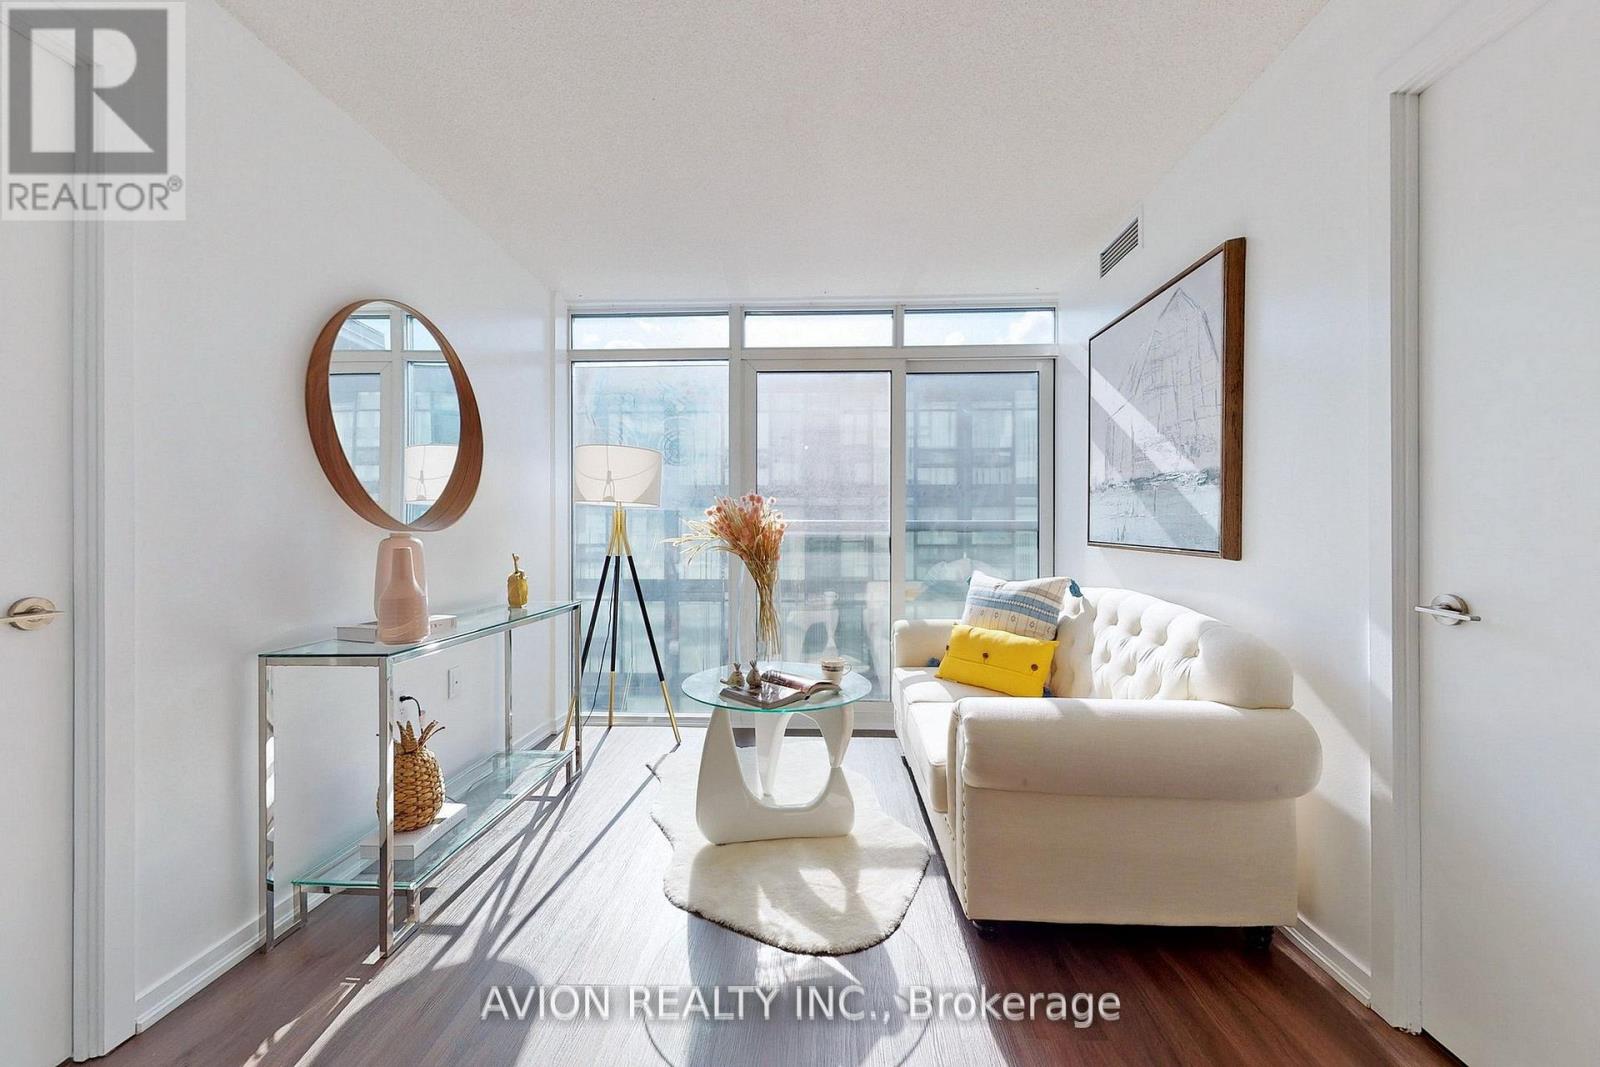
Beautiful Condo In The Heart Of Prime Queen West! This Ultimate 2-Bedroom, 2-Bathroom Split Layout Features Laminate Flooring Throughout, An Open Concept Kitchen, And Sun-Filled Floor-To-Ceiling Windows. Clean And Bright, The Building Offers A 24-Hour Concierge, Visitor Parking, Gym, And More. Comes With 1 Parking And 1 Locker For Convenience. Fantastic Downtown Location With Quick Access To TTC Transit, Restaurants, Trinity Bellwoods, Groceries, Entertainment, And Everything The City Has To Offer! (id:61852)
Avion Realty Inc.
Toronto, Ontario
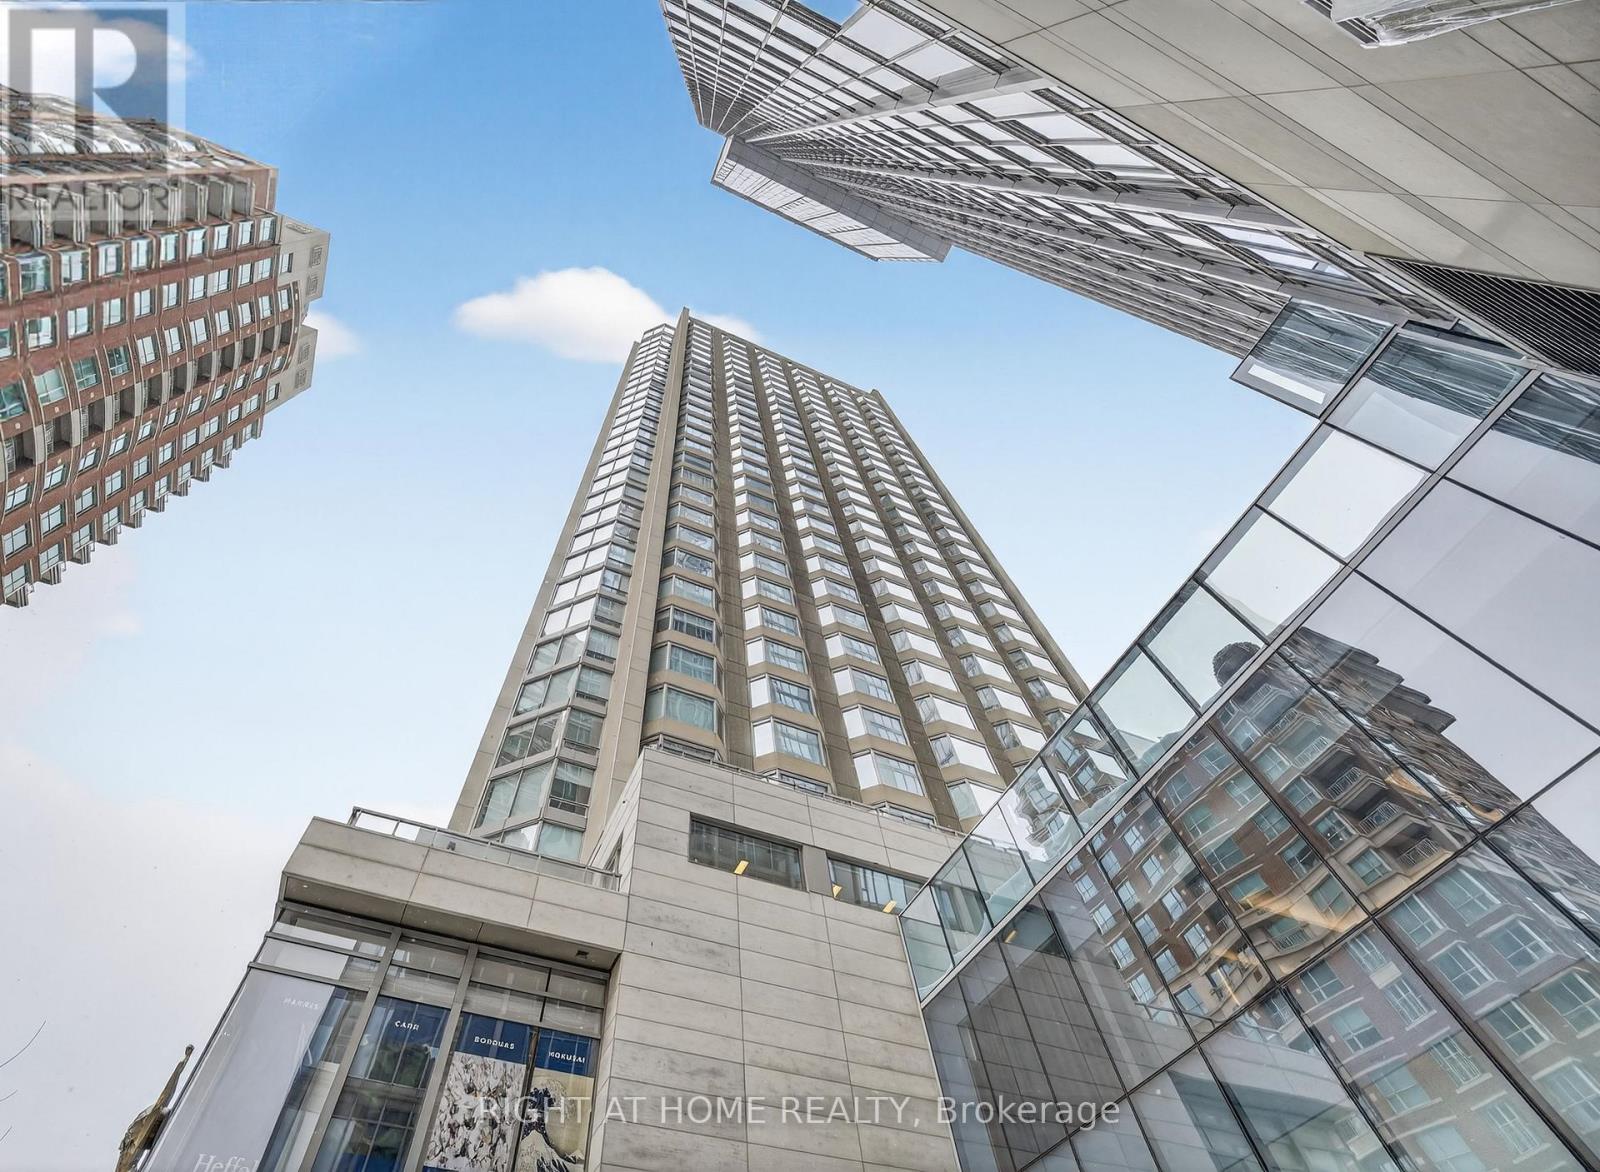
Welcome to 155 Yorkville Avenue, located in the heart of Toronto's most iconic and sought-after neighborhood. Live surrounded by world-class style, culture, art, and wellness, just steps to the city's best restaurants, cafes, designer boutiques, hotels, and cultural landmarks. Enjoy effortless access to TTC subway lines, parks, museums, top schools, and the University of Toronto. This refined high-floor, south-facing studio offers exceptional value as a stylish urban residence or a strong long-term investment opportunity. Set within a luxury, well-managed building featuring 24-hour concierge, fitness center, and elegant party room, the residence delivers comfort, convenience, and an elevated city lifestyle from the moment you arrive. A rare opportunity to own in a premier Yorkville address where location, lifestyle, and long-term value align. (id:61852)
Right At Home Realty
Toronto, Ontario
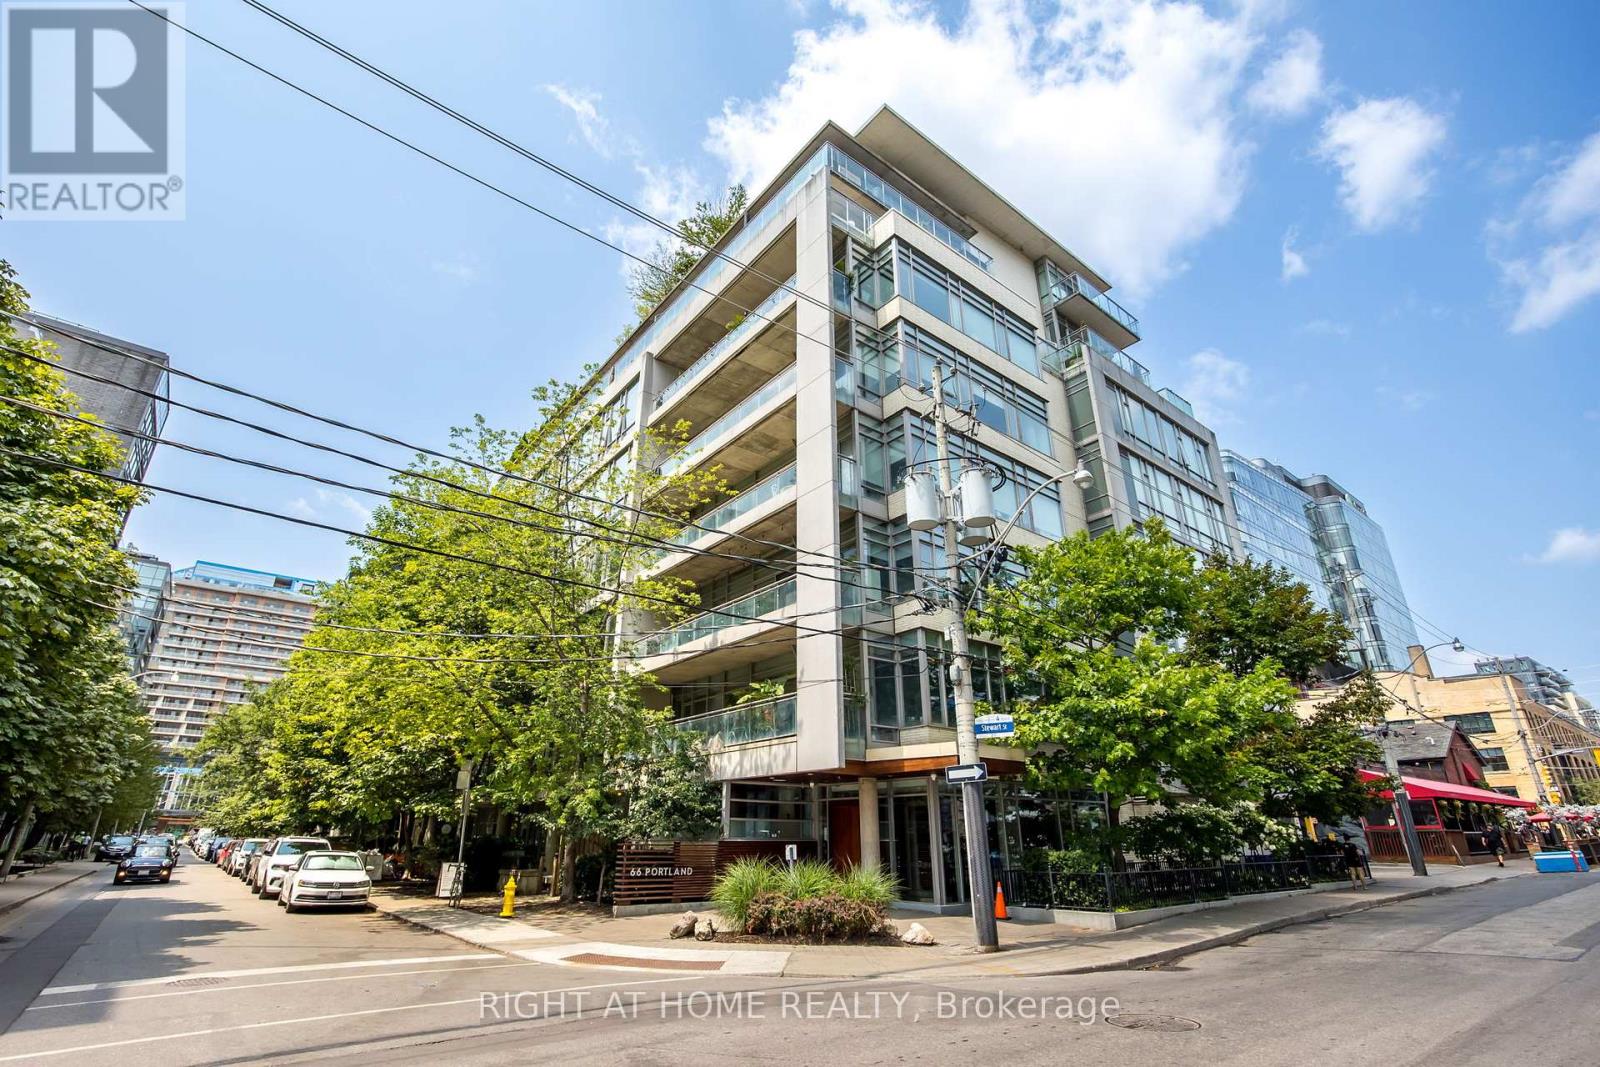
A Sleek And Modern Two Bed Two Bath Loft, Thoughtfully Designed Open Layout Bathed In Natural Light. Enjoy Stunning City Views From The Privacy Of Your 160 SqFt Open Balcony. Situated In The Most Trendy & Walkable Communities of Toronto. You'll Be Surrounded By Endless Amenities, Trendy Cafes, Endless Restaurants Options And Local Shops. Explore The Nearby Garrison Park, The Well, Stacked Market, Art Galleries, FarmBoy, Billyshop Airport. Verity Of Vibrant Community Events That Make This Area A Unique And Desirable Place To Call Home. 1 Secured Parking Included! (id:61852)
Right At Home Realty
Toronto, Ontario
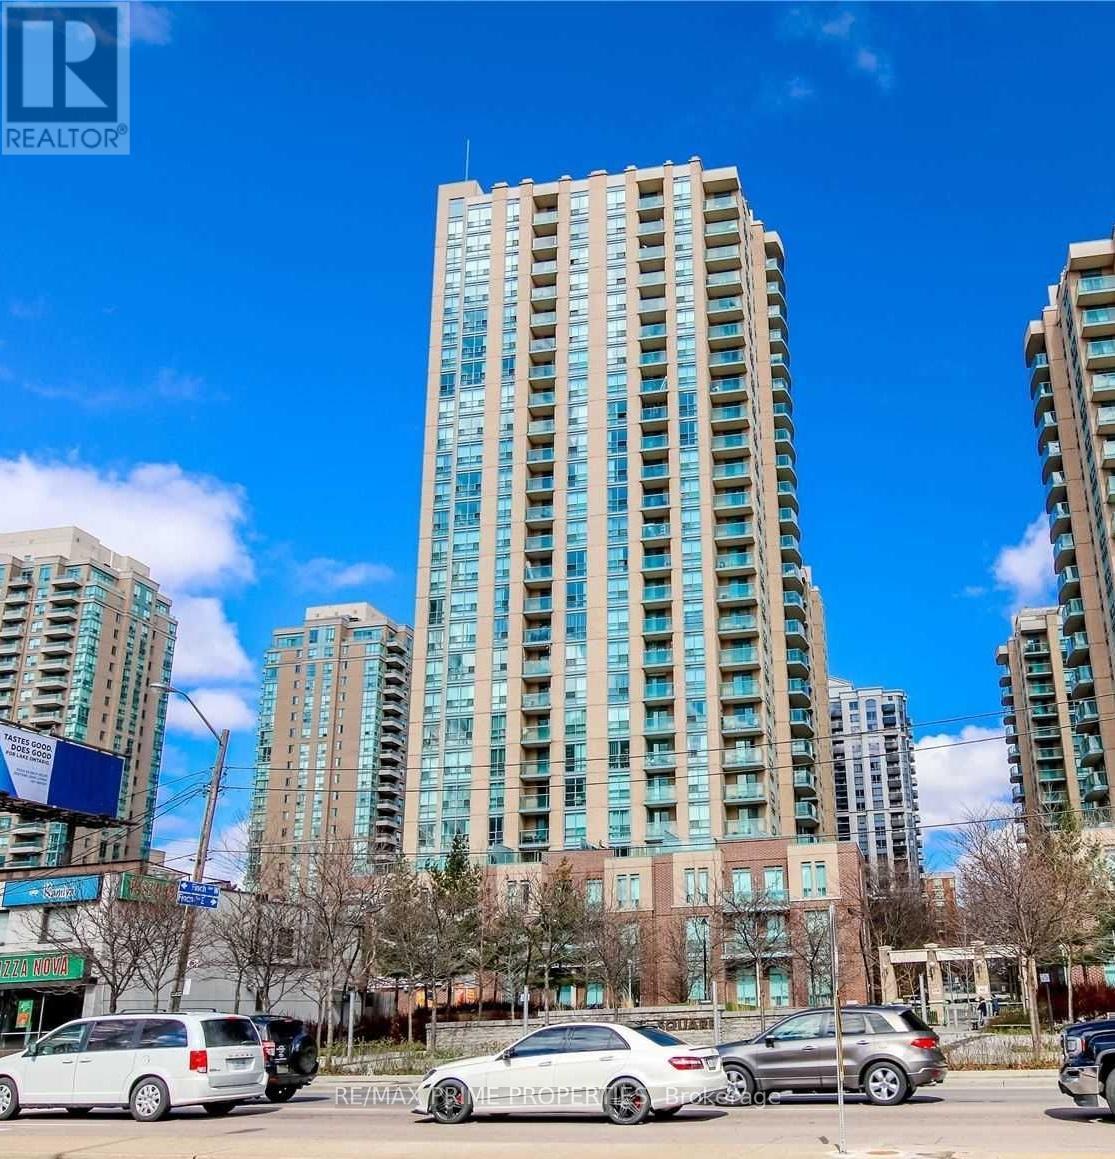
Steps to Finch Subway! All-Inclusive Rent, no utility bills! Discover this cozy updated suite featuring newer laminate flooring (carpets free) at an affordable price. Enjoy the convenience of one locker and one parking spot. Open concept kitchen with a breakfast bar, large bedroom closet, functional layout with no wasted space. (id:61852)
RE/MAX Prime Properties
Toronto, Ontario
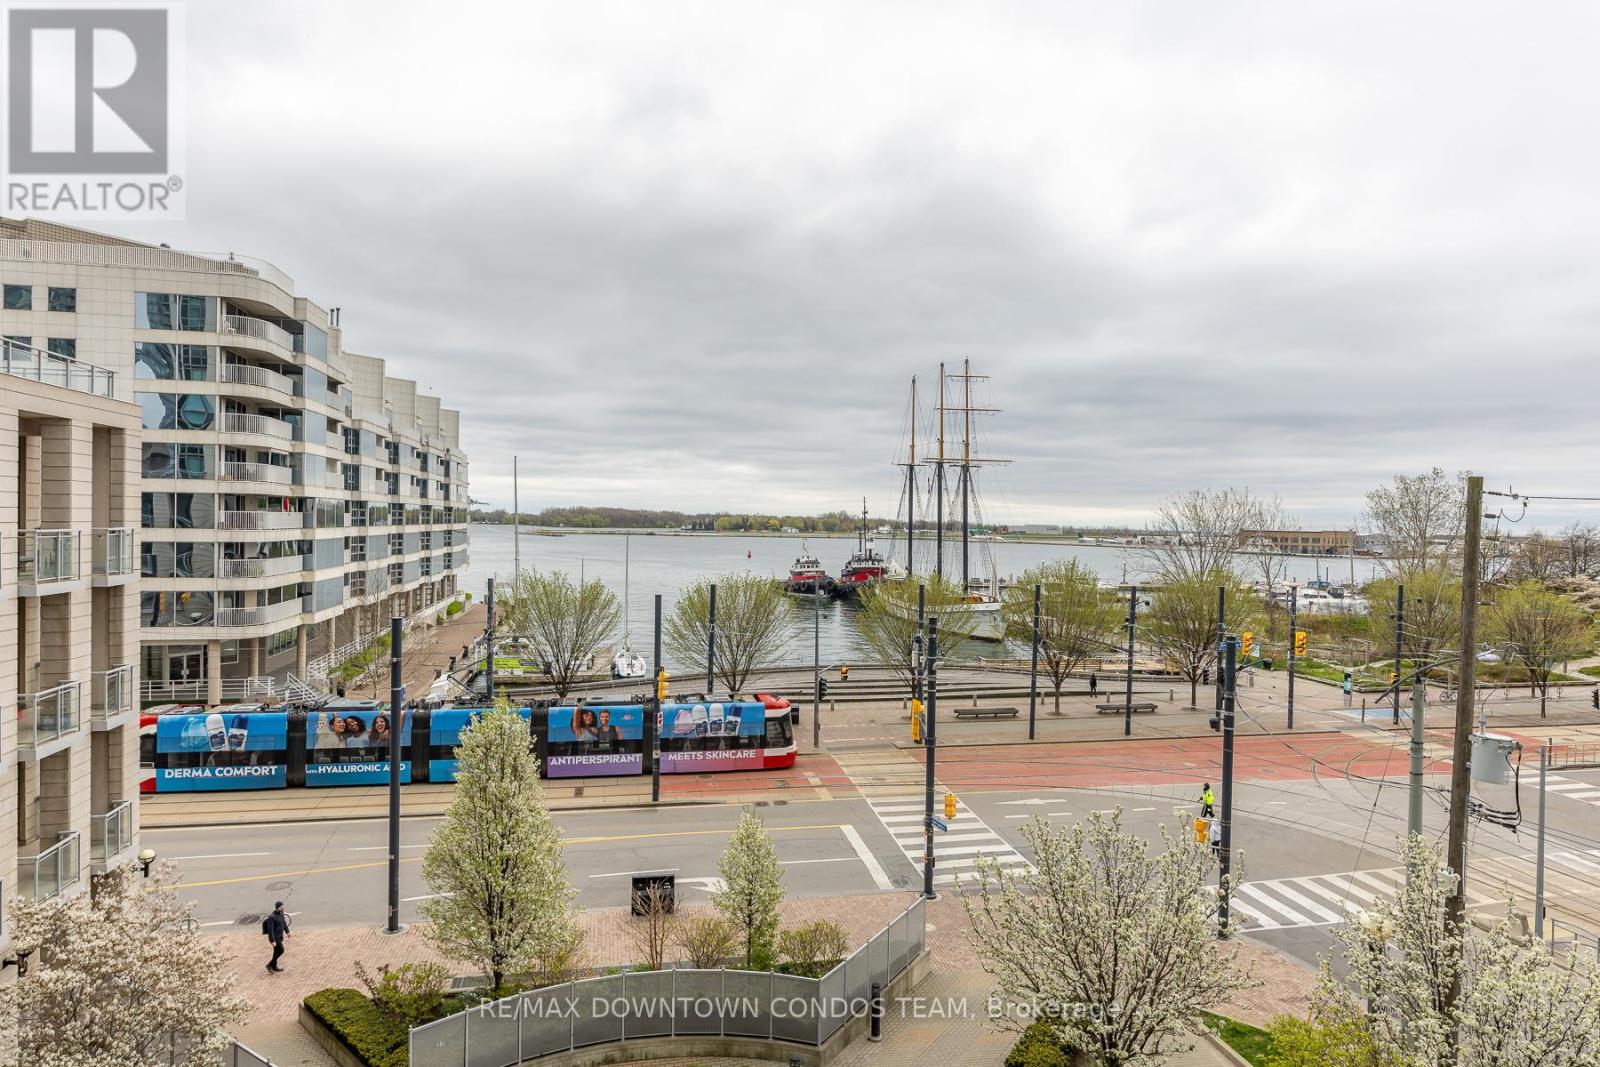
A Million Dollar for the View ONLY -- Totally Unobstructed Water View ! Bring your Blood Pressure and Stress Level Down 10 Points ! Location! Location! Location! Stunning 2 Bedroom 2 Bathroom Condo Is Nearly 1000Sf. Exclusive Parking and Locker Next to Each Other ! How Cool is this ! It Has A Living/Dining Area Which Walks Out To A Balcony With An Absolutely Breathtaking View Of The Harbour Front! If That Wasn't Enough, You Can Enjoy The 360 Degree Rooftop Terrace Which Has Spectacular Views Of The Cn Tower, Rogers Center And Lake Ontario. Amenities Also Include 24Hr Concierge, Gym, Hot Tub, Sauna, Steam Room, Party Room, Billiards & More!!! (id:61852)
RE/MAX Downtown Condos Team
Toronto, Ontario
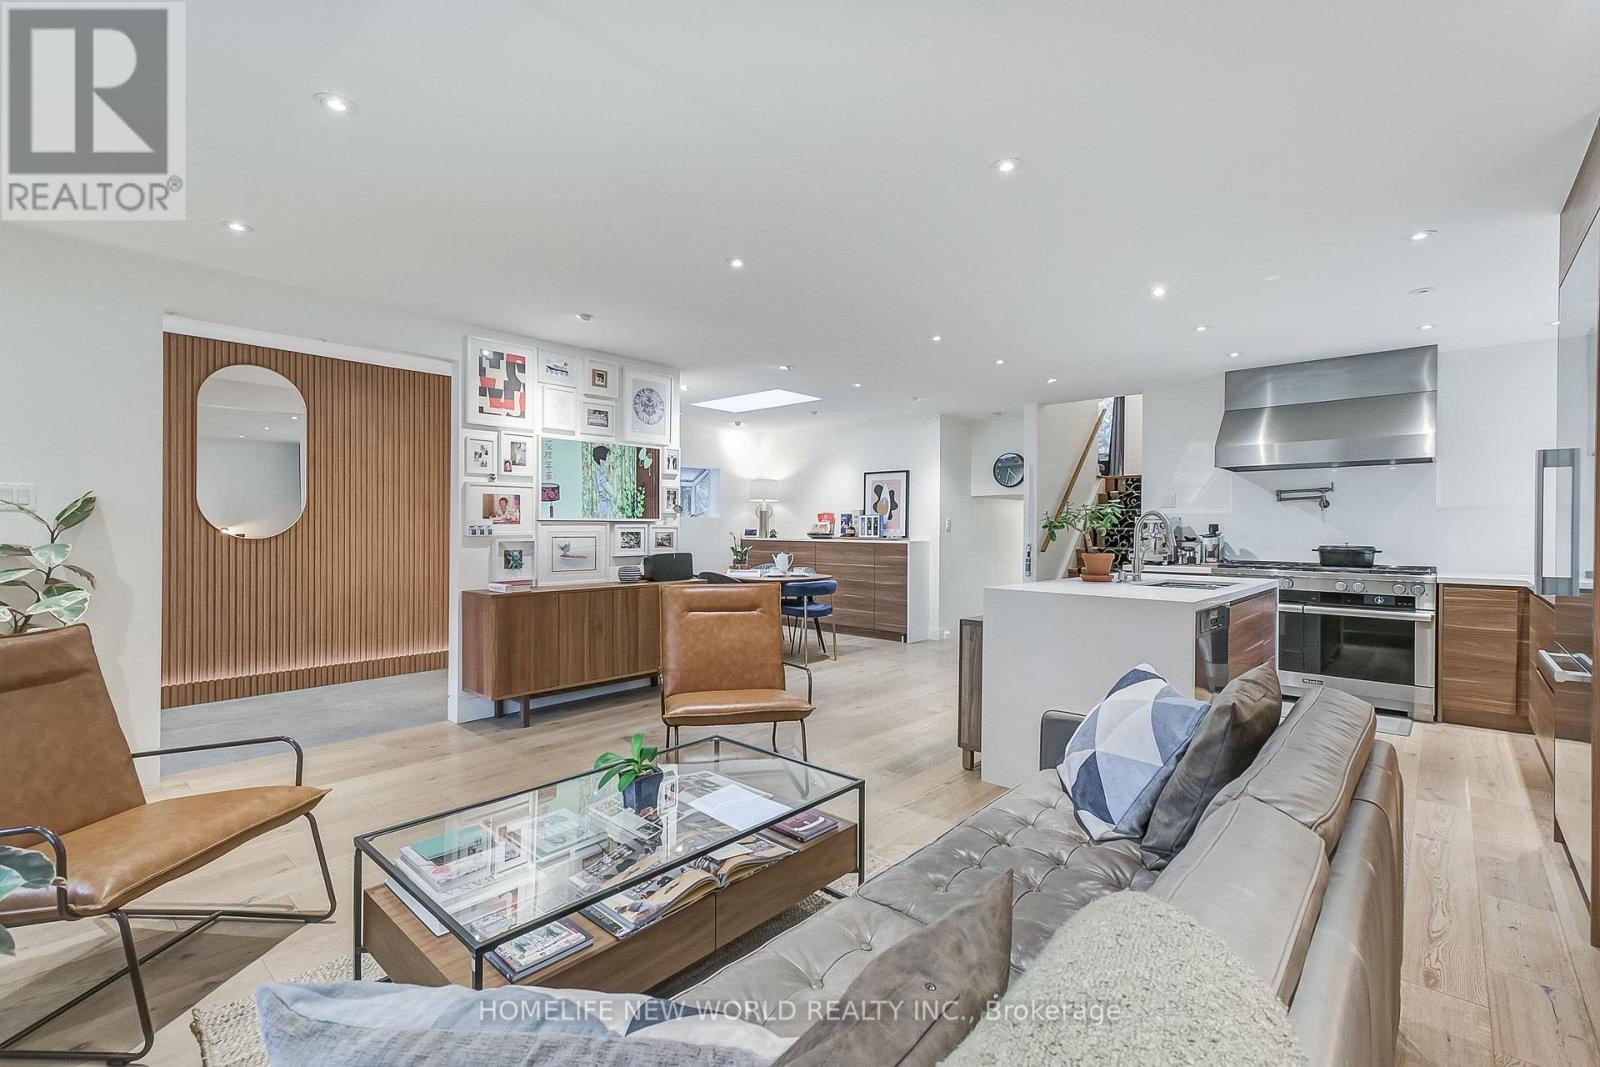
Stunning Detached Home- A Perfect Blend of Luxury and Comfort! Welcome to 59 Bobmar, a beautifully upgraded detached home nestled on a premium 50 ft x 180 ft cottage-style lot. This exceptional property is designed for both entertaining and everyday living, featuring a modern open-concept layout that is sure to impress. Step into a gourmet kitchen that any professional chef would envy, equipped with top-of-the-line appliances including a 48" Ventahood, a 48"Miele Range with an oven/microwave combo, a built-in Miele dishwasher, and a built-in Miele fridge. The kitchen boasts a stylish pot filler and an elegant quartz counter-top and backsplash, making it both functional and visually appealing. The spacious dining area, enhanced by a skylight, invites ample natural light, creating the perfect atmosphere for gatherings. The living room seamlessly connects to a large outdoor deck, ideal for hosting parties or enjoying a serene afternoon in the expansive backyard-perfect for entertaining guests or simply relaxing in privacy. The property features three modern, renovated bathrooms and four beautifully upgraded bedrooms, ensuring comfort and style throughout. This home is not only ideal for end-users ready to move in, but also presents an incredible opportunity for investors and builders. The generous lot size opens the door for potential redevelopment into a magnificent mansion or semi-detached units. Additionally, buyers may explore the possibility of constructing a laneway house for extra income. The home comes with some smart home features such as an Ecobee thermostat, smart door lock, and voice-controlled power blinds enhance convenience and modern living. Recent mechanical updates, including a new roof (2020), A/C (2023), and a water heater (2021). Walkable distance to the University of Toronto Scarborough, TTC, Highland Creek Village, Colonel Danforth Park, and with quick access to highways 401 and 407 Don't miss the chance to make this exquisite home yours! (id:61852)
Homelife New World Realty Inc.
Grey Highlands, Ontario
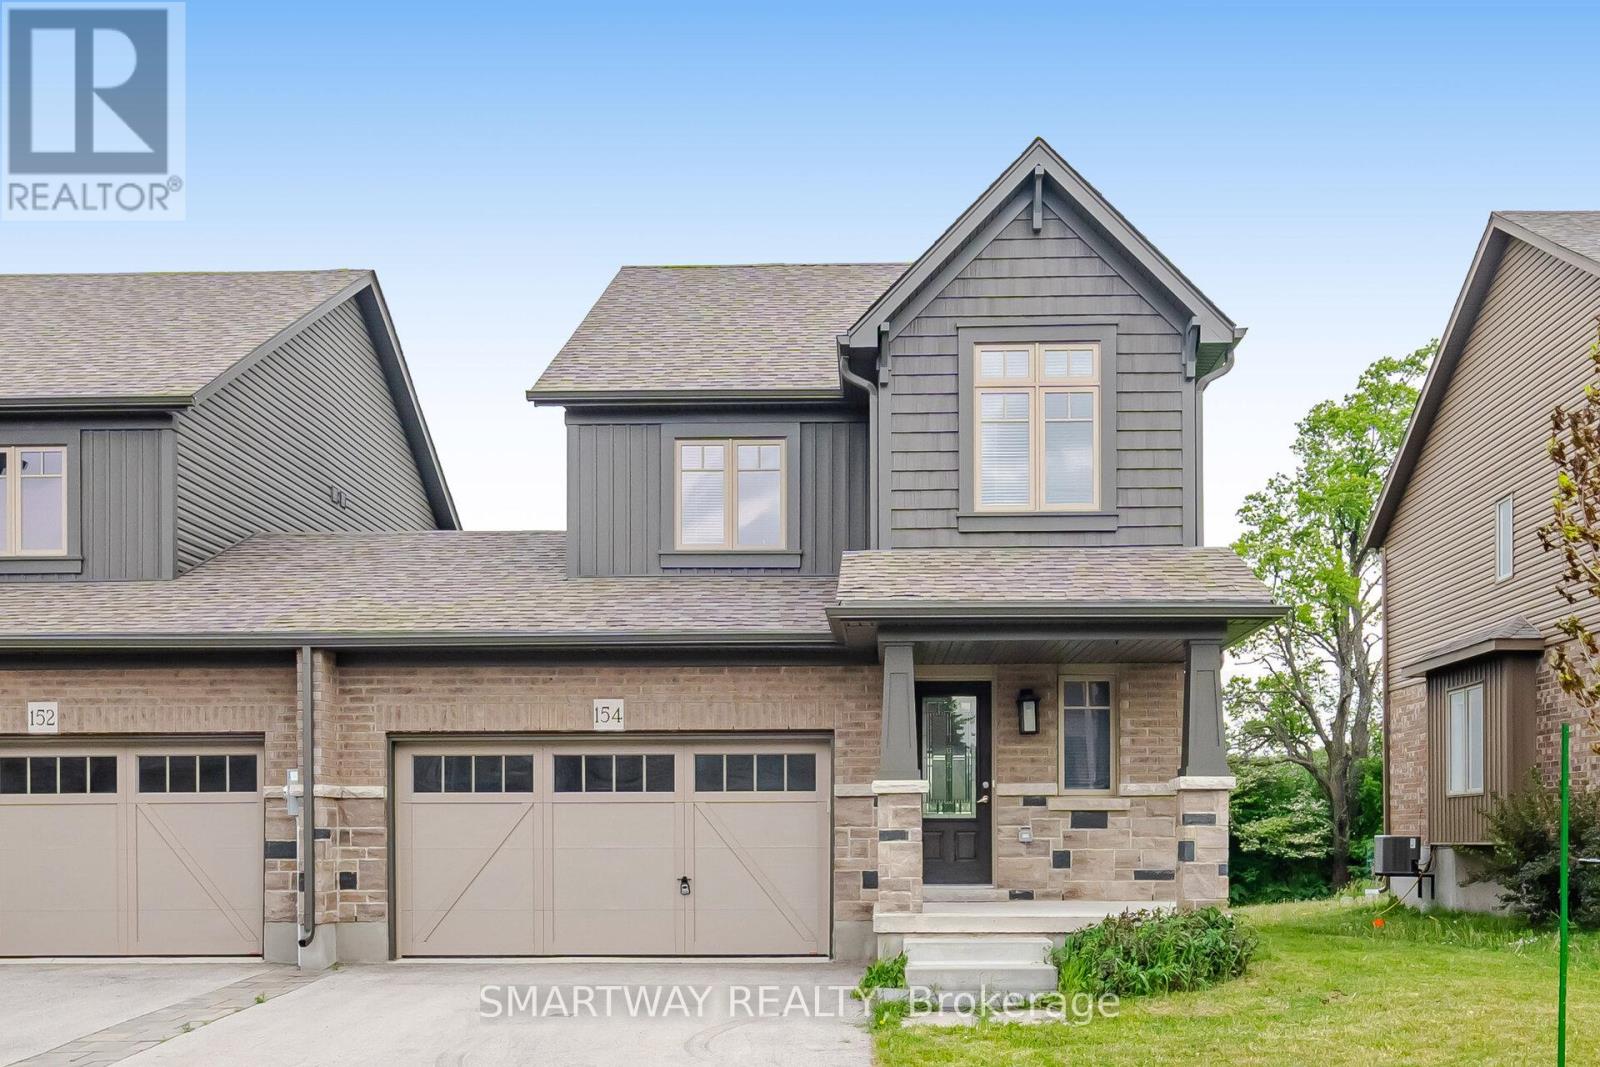
!!! Absolute Show-Stopper !!! Rare Premium Freehold Corner-Unit Townhouse Built By Devonleigh Homes In The Rapidly Growing Community Of Markdale. This Stunning 2-Storey Luxury End-Unit Boasts A Bright, Sun-Drenched Open-Concept Layout With Extra Wrap-Around Windows, Offering The Spacious Feel Of A Detached Property. Upgraded Modern Kitchen Features Elegant Quartz Countertops, Extended Center Island Breakfast Bar, Premium Stainless Steel Appliances, And Sleek Extended Cabinetry. Walk Out From The Living Room To A Deep, Extra-Wide Corner Lot-Perfect For Outdoor Entertaining. Luxurious Primary Retreat Highlights A Massive Walk-In Closet And Private 3-Piece Ensuite. Includes Ultra-Convenient Upper-Floor Laundry Room And An Oversized 1.5-Car Attached Garage With Direct Backyard Access. Unbeatable Location In A Quiet, Family-Centered Neighborhood Just Steps From The New Markdale Hospital, Grocery Stores, LCBO, And The Markdale Golf & Curling Club. A Short 15-Minute Drive To Beaver Valley Ski Club And Only 45 Minutes To Blue Mountain. This High-Upgrade Turn-Key Property Will Not Last Long!!! (id:61852)
Smartway Realty
London South, Ontario
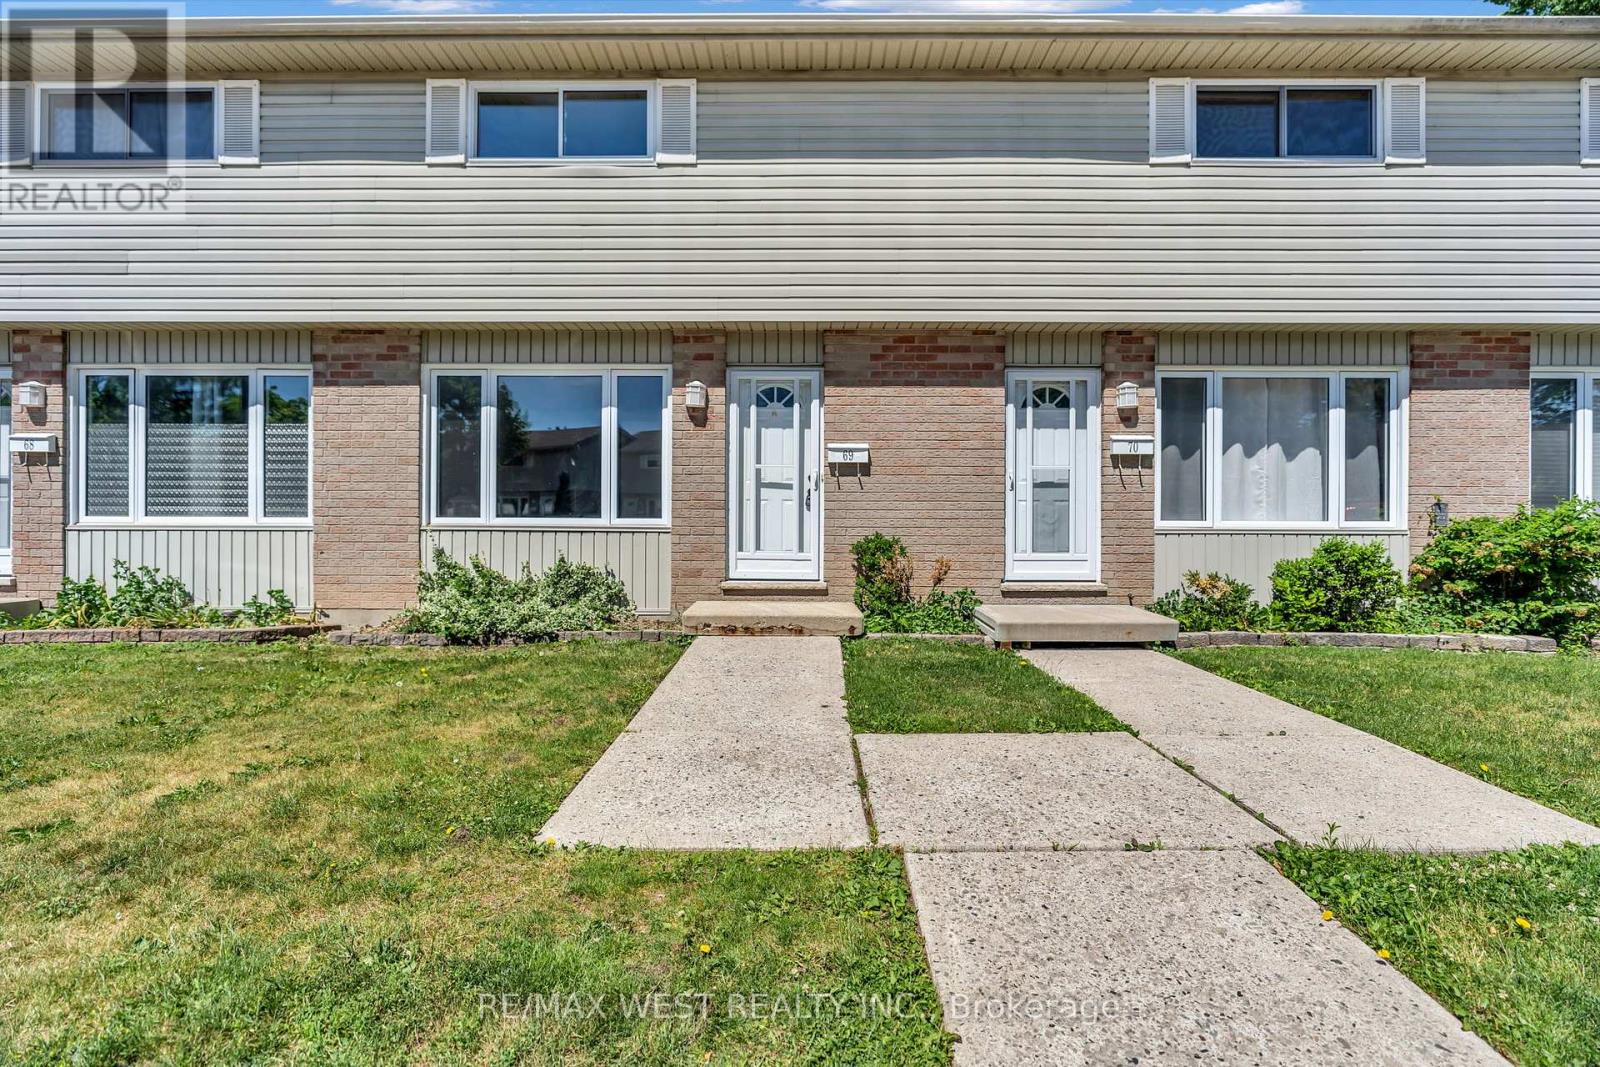
Welcome to 1095 Jalna Blvd #69, a beautifully NEWLY renovated 3 bdrm,2 bath townhouse. This home is absolutely move in ready and has been thoughtfully updated from top to bottom, offering a fresh, brand new feel throughout. The main and second floors feature durable and stylish NEW luxury vinyl plank flooring, complemented by NEW baseboards and a fresh NEW coat of paint. A brand NEW staircase adds a striking focal point and enhances the home's already updated design. Both washrooms have been newly renovated with fantastic upgrades that would satisfy even the most choosy individual. All 3 bdrms have been newly painted and upgraded with NEW light fixtures. The kitchen has been fully upgraded with brand-NEW appliances, providing both functionality and a clean, modern aesthetic. Additional improvements include a brand NEW electrical panel in the basement, offering peace of mind and long-term reliability. Conveniently located close to schools, parks, shopping, and transit, this turnkey property is an excellent opportunity for homeowners and investors alike. (id:61852)
RE/MAX West Realty Inc.
Quinte West, Ontario
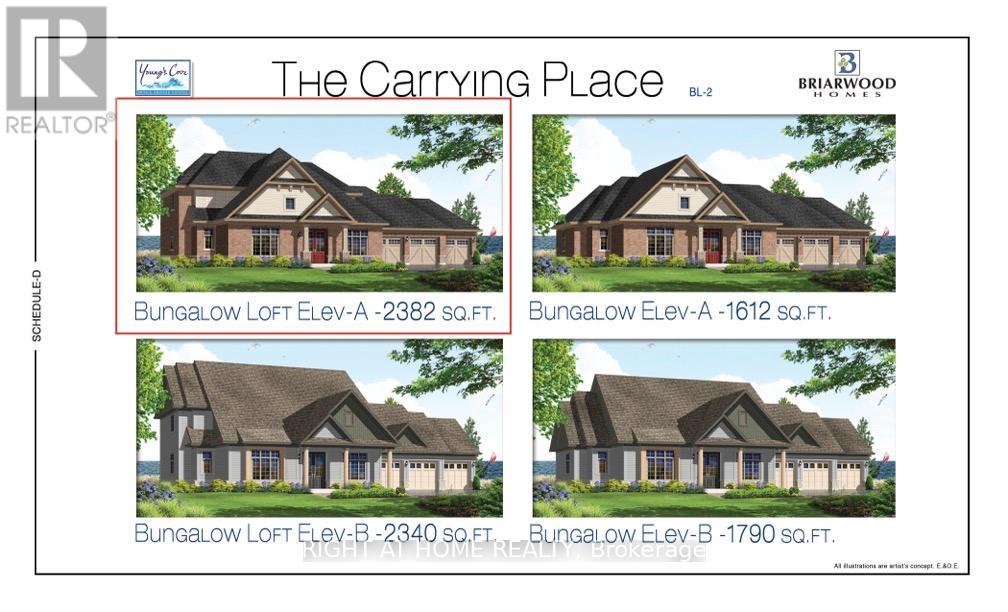
"Price listed above is based on the Purchaser being eligible for and assigning any applicable GST/HST rebate to the Vendor"" Brand-New Bungalow with Loft Near Prestigious Prince Edward County - "Briarwood Homes Vineyard Collection" Located just minutes from the heart of Prince Edward County. Featuring 4 bedrooms and 3 bathrooms, this executive home offers an exceptional layout designed for both comfort and elegance. Situated on a premium 144 ft x 165 ft lot, the property boasts an expansive, private backyard - perfect for outdoor entertaining, a future pool, or a serene private oasis. The loft level provides added living space including 2 bedrooms, full bathroom, living area and storage space. Customize Your Finishes ! A rare offering in a highly desirable community close to Prince Edward County-surrounded by wineries, nature, beaches, trails, and the charm of PEC living. Property taxes have not been assessed yet. (id:61852)
Right At Home Realty
Kitchener, Ontario
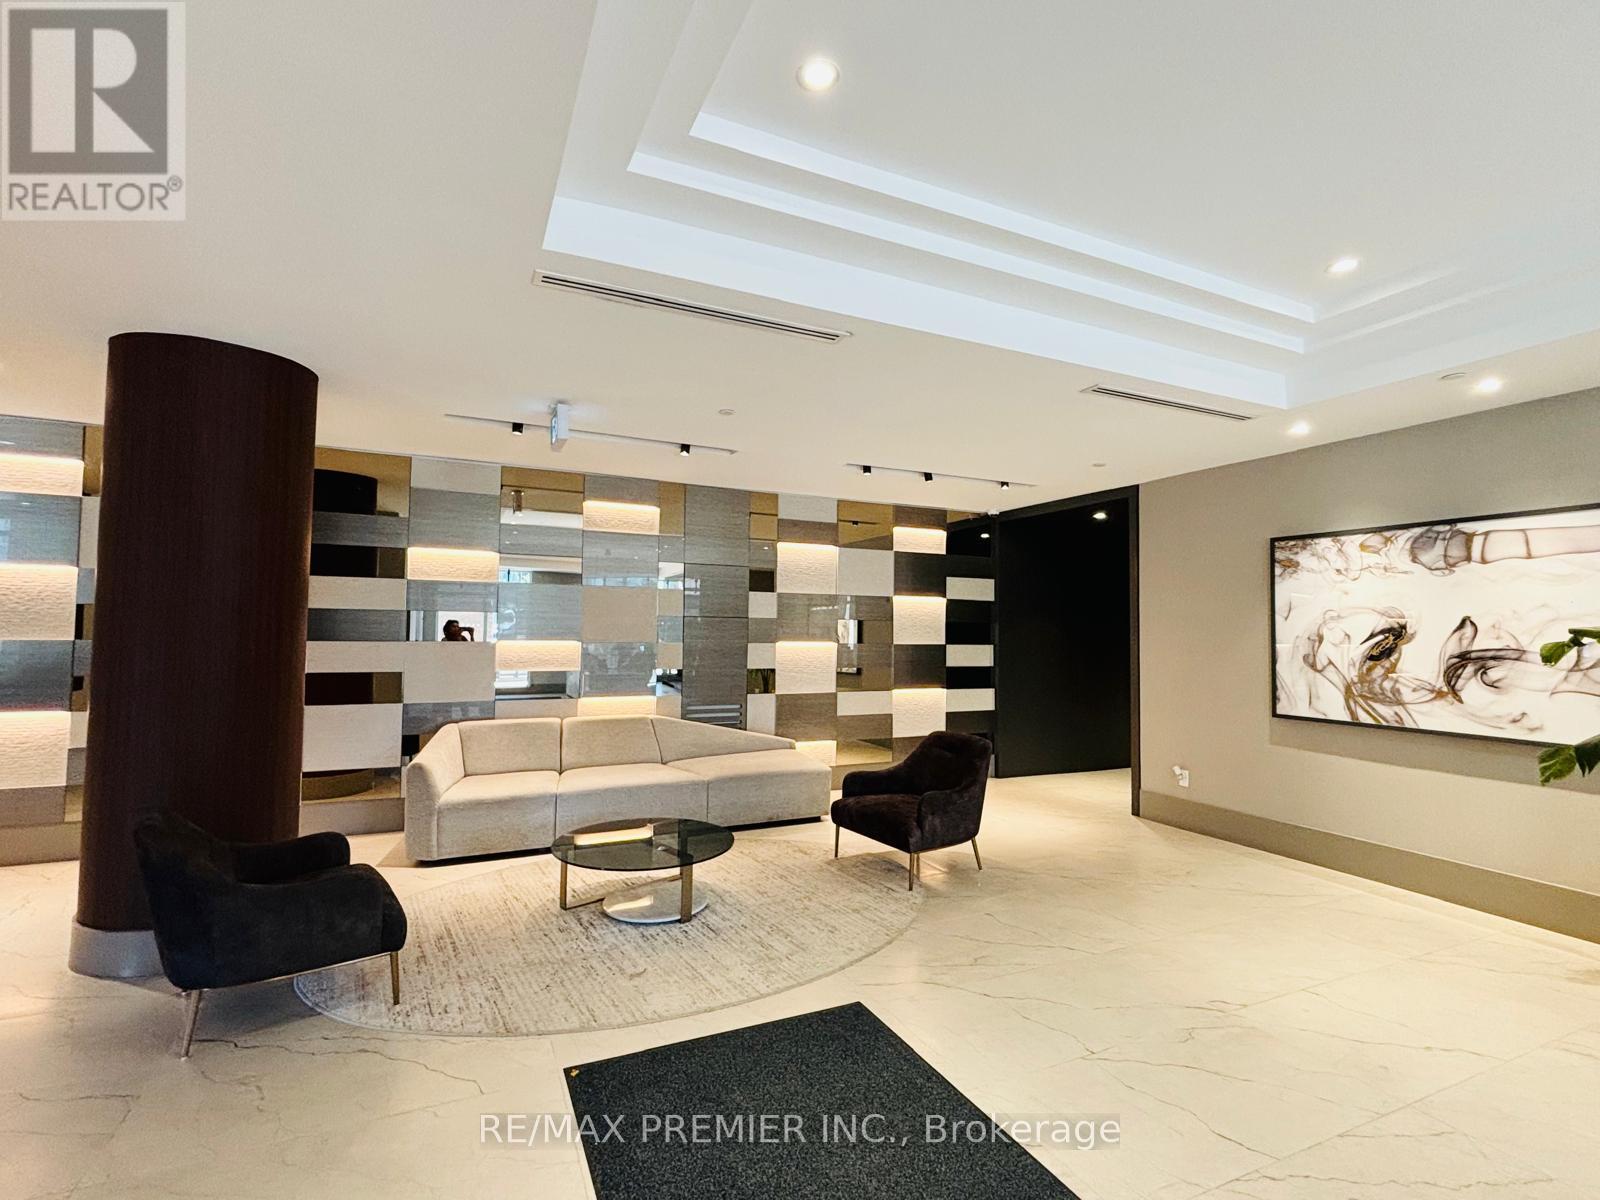
Experience Urban Living In The Heart Of Downtown Kitchener At Young Condos! Steps To The LRT, Google Canada, City Hall, Victoria Park, Restaurants, Shopping, Kitchener Market & GO Station. This Modern Unit Features 1 Bed, 1 Bath, 10-Ft Ceilings, Carpet-Free Flooring, Granite Counters, Ceramic Backsplash, Stainless Steel Appliances, And Ensuite Stackable Laundry. Enjoy Premium Amenities Including Concierge, Fitness Centre, Yoga Studio, Rooftop Running Track, Party Room, BBQ Terrace, Dog Wash Station & More. Quick Access To Universities, Tech Hubs, Grand River Hospital & Hwy 401. Monthly Parking Available Nearby At City Hall Parking Lot. RENT PRICE: $1750 Including Utilities If Move In July 1, 2026 (1 Year Cover Utilities Cap At $145/Month) (id:61852)
RE/MAX Premier Inc.
Gravenhurst, Ontario
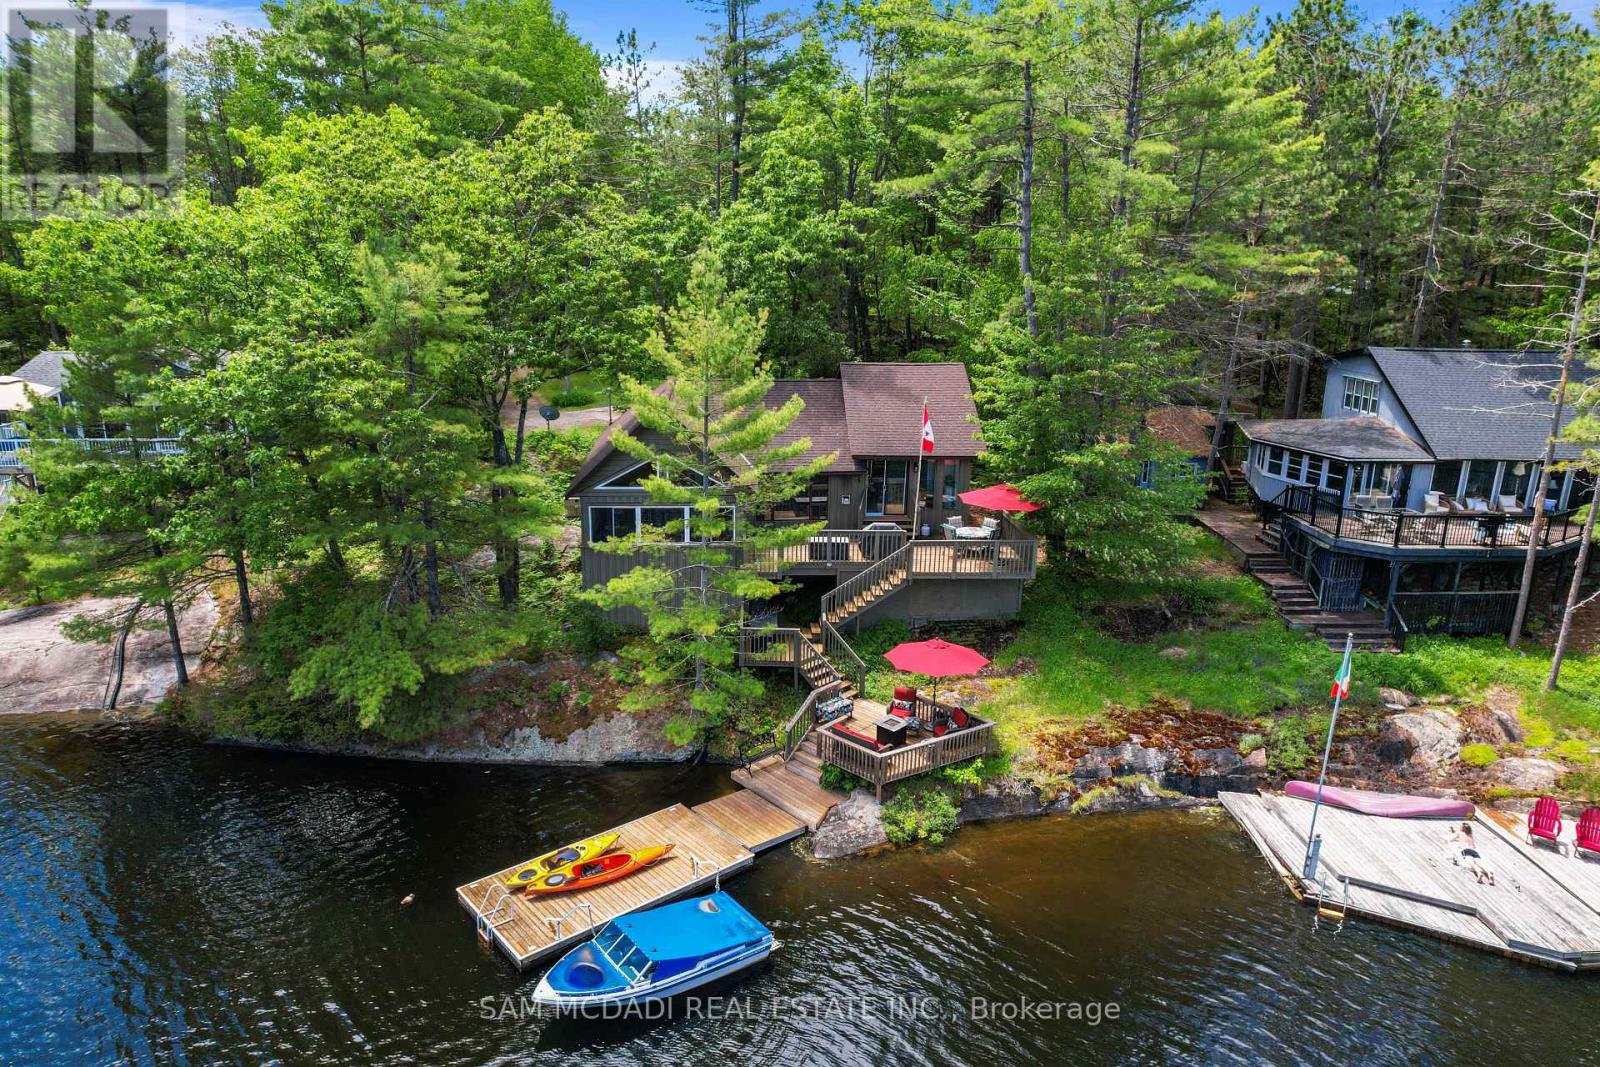
Welcome to this charming turnkey waterfront retreat on beautiful Loon Lake. Offering approximately 1,100 sq. ft. of living space, this 3-bedroom, 1-bath cottage is the perfect four-season getaway for families, outdoor enthusiasts, and those seeking the Muskoka lifestyle. Enjoy breathtaking lake views and easy access to the water while relaxing in the bright Muskoka Room or entertaining on the spacious deck complete with a fire table. The property is being offered fully furnished and equipped, allowing you to move in and start enjoying cottage life immediately. Included are furnishings, linens, dishes, cookware, television, patio furniture, tools, kayaks, canoe, water toys, skis, life jackets, tow rope, water tubes, and more. Thoughtful updates include a high-efficiency propane furnace (2018), Carrier central air conditioning (2021), roof (2017), and a Generac backup generator with dedicated electrical panel (2017). Additional features include lake-drawn water, septic system, 100-amp electrical service, a 10' x 10' storage shed, and a 1989 16-foot Thundercraft bow rider. Ideally located just minutes from the Town of Gravenhurst, close to Muskoka Bay Resort and Golf Course, and adjacent to snowmobile trails, this property offers year-round recreation and convenience. Whether you're looking for a family cottage, weekend escape, or investment opportunity, this fully equipped Loon Lake waterfront property is ready to enjoy from day one. (id:61852)
Sam Mcdadi Real Estate Inc.
Guelph, Ontario
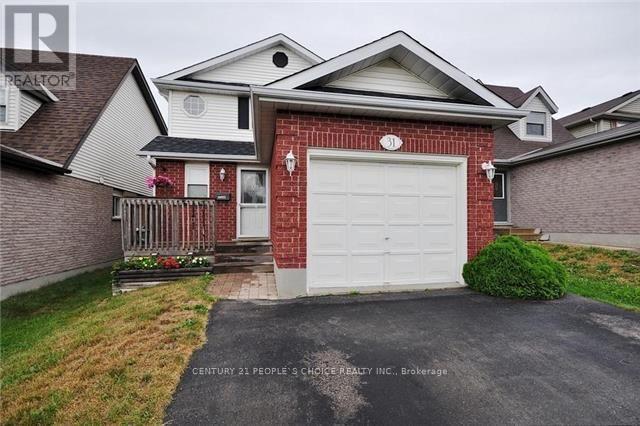
Great Opportunity to invest or to call it your family home, located in a mature neighbourhood. This is one of the largest models in the subdivision. Oversized Kitchen with quartz countertops and a breakfast bar. The backyard is fully private and fenced and includes a large shed perfect for storage. The basement is fully finished with rec room, 2 bedrooms with egress windows, laundry and 3 piece bath, and potential for development into a separate unit. Close to university and shopping, Zhers, NoFrills and transit. Fridge, stove, dishwasher, washer and dryer, water heater owned (id:61852)
Century 21 People's Choice Realty Inc.