
Toronto, Ontario
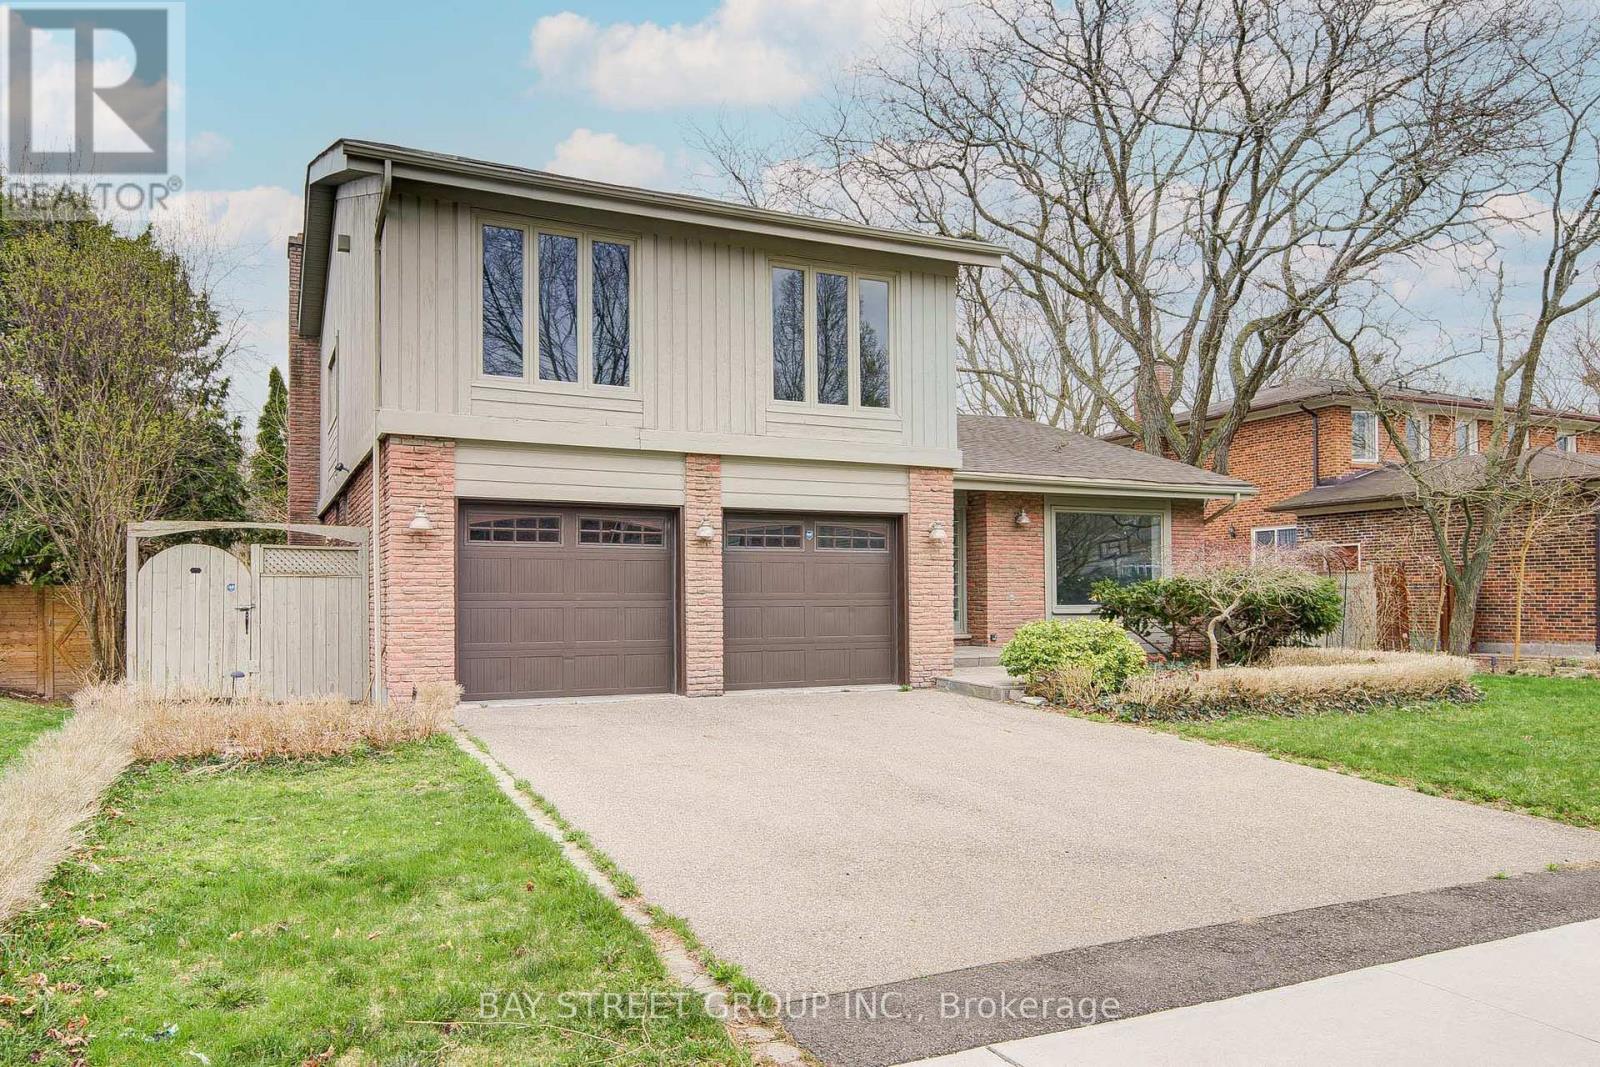
Welcome to 17 Bramble Drive - a rare gem in the prestigious Denlow neighbourhood!Discover this unique, sun-filled residence offering 3+1 spacious bedrooms and 4 modern bathrooms, set on an impressive 70 ft x 110 ft premium ravine lot. The backyard opens to breathtaking, unobstructed views of the park, creating a private retreat right at home.Step into the expansive, family-sized living and dining area highlighted by soaring 13-ft cathedral ceilings, delivering an airy and elegant space perfect for both entertaining and everyday living. The home has been thoughtfully refreshed with new paint and updated flooring throughout the basement and upper levels, enhancing its bright and inviting atmosphere.Nestled on a quiet, highly sought-after crescent in one of Toronto's most desirable communities, this property also offers exceptional redevelopment potential - ideal for those looking to design and build their dream home in a prime location.Enjoy close proximity to top-rated public, private, and Catholic schools, as well as convenient access to Shops at Don Mills, York Mills Gardens, Banbury Community Centre, Windfields Park, Edwards Gardens, and nearby parkettes. With easy access to TTC, major highways, and downtown Toronto, this location perfectly blends lifestyle and convenience.A truly rare opportunity to live in, renovate, or build new in an exceptional setting. (id:61852)
Bay Street Group Inc.
Toronto, Ontario
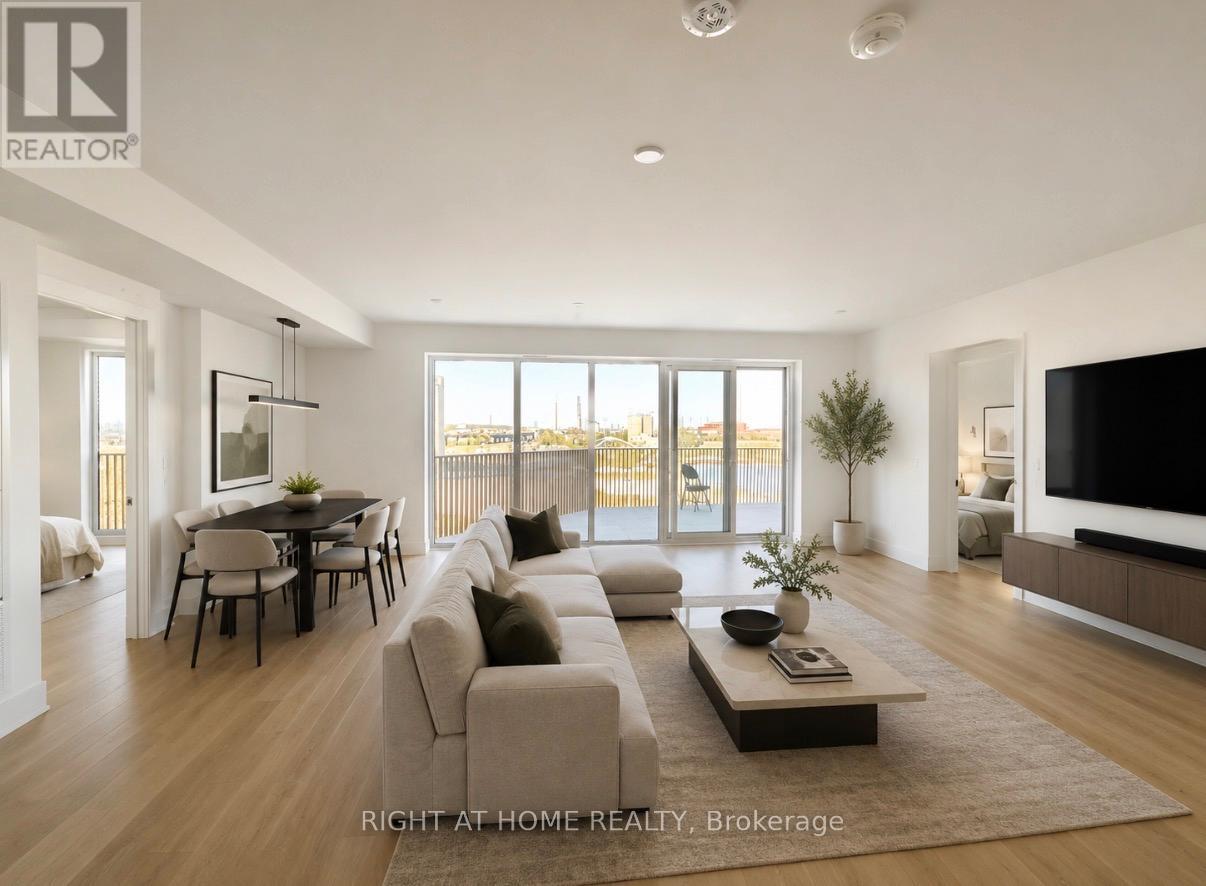
This New Luxury Suite, Boasts over 1800 Sq.Ft. of Living Enjoyment, with Soaring 10 Foot Smooth Ceilings, Water Views, Rich-Wide Plank Wood Floors, Luxury Miele Appliances, a Split-Bedroom Plan for Privacy, with 2 Bedrooms and Ensuites, and an additional Powder-Room for Guests. Built by Tridel's Luxury Division, Suite 606, resides in Aqualuna Condominiums on the Waterfront. This Boutique Living Residence, Right on Lake Ontario, Provides Full Amenities, including: An Outdoor Pool, A Rooftop Terrace with BBQ's/Dining, An Expansive Gym with Yoga, Weights, Cardio and Stretching Rooms, Including Steamrooms & Showers, a Large Party Room, An Entertainment Room, 24 Hr. Executive Concierge. Suite 606 also Boasts a 4 Person Kitchen Island for Entertaining, a Large Open Concept Living/Dining Room with multiple layout options (22'x25'), an Entertainer's Terrace with 300 Sq.Ft. and a Private Gas BBQ Hookup. * Photos are virtually staged. (id:61852)
Right At Home Realty
Waterloo, Ontario
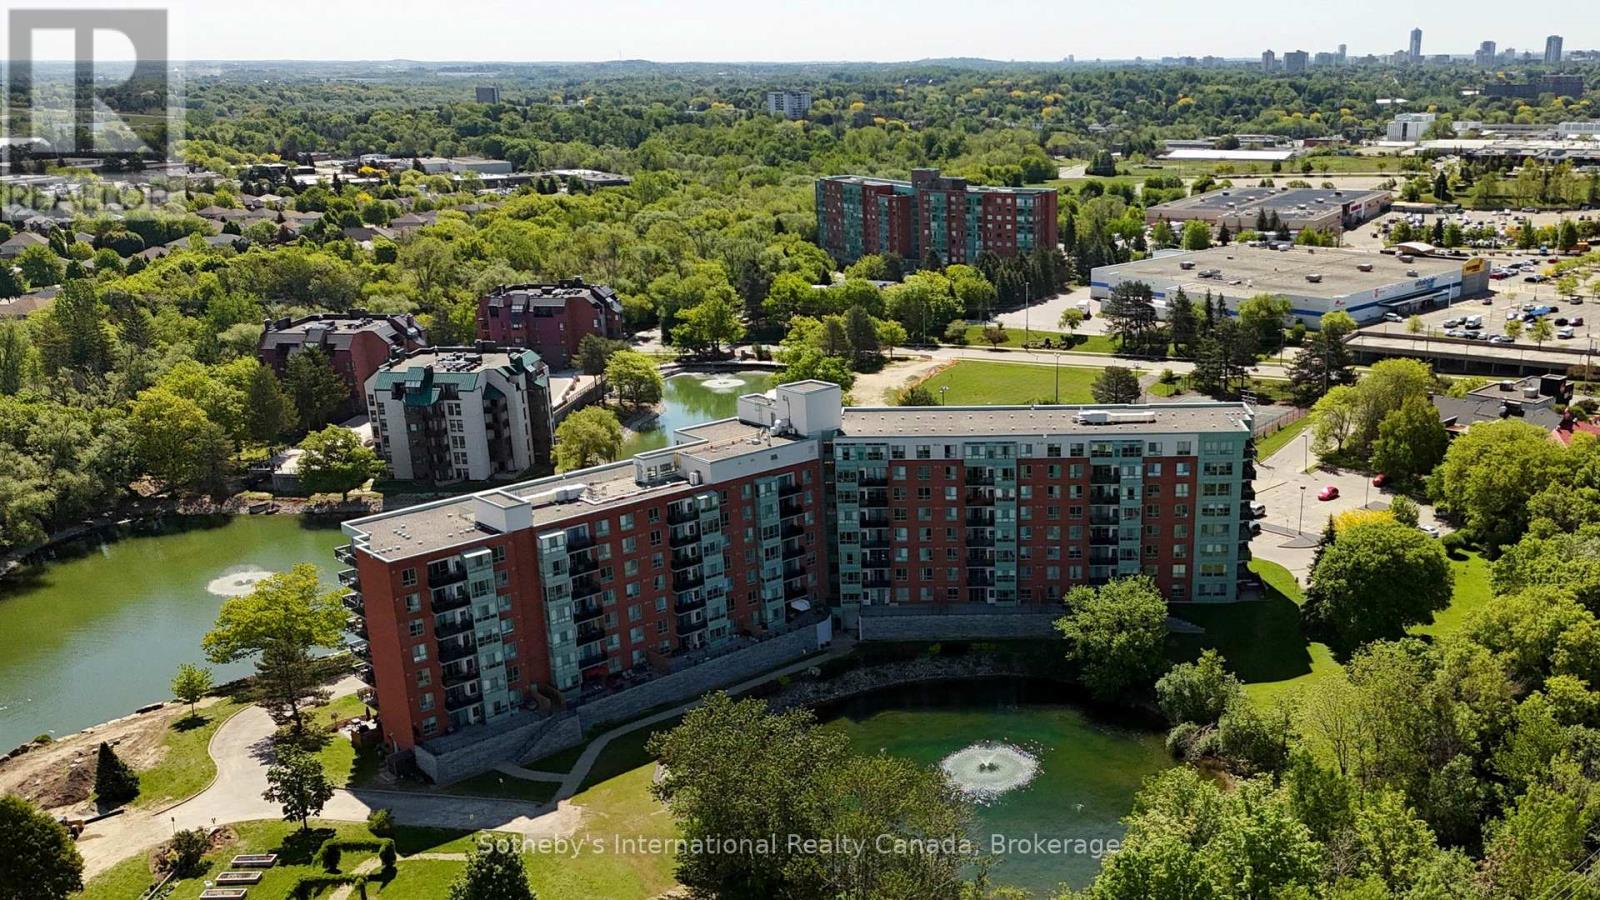
Welcome to 30 Blue Springs Drive unit #102. Rare opportunity to own a main-floor condominium overlooking the water in Waterloo's highly sought-after Blue Springs community. Surrounded by mature trees, scenic walking trails, and tranquil ponds, this well-managed building offers a peaceful, nature-inspired setting while remaining just minutes from shopping, restaurants, transit, universities, and expressway access. Inside, the thoughtfully-designed floor plan offers approximately 1,000 square feet of comfortable living space, featuring two bedrooms and two full bathrooms. Large windows fill the unit with natural light and showcase beautiful views of the water and surrounding greenery, while the spacious living and dining area provides plenty of room for everyday living and entertaining. One of the home's most appealing features is its expansive private patio overlooking the pond, offering exceptional outdoor living space rarely found in condominium living. The split-bedroom layout places the bedrooms on opposite sides of the unit, providing privacy and flexibility for guests, family members, or multi-generational living. The primary suite features its own ensuite bathroom, while the second bedroom and full bath offer comfortable accommodation for visitors or a home office. Lovingly maintained and ready for its next chapter, this unit presents an excellent opportunity for buyers to move in and enjoy immediately or personalize the space over time. Additional features include in-suite laundry, an assigned underground parking space, a storage locker, and access to additional building amenities such as a rooftop terrace with BBQs, a guest suite, library, party room, controlled entry, and ample visitor parking. (id:61852)
Sotheby's International Realty Canada
Hamilton, Ontario
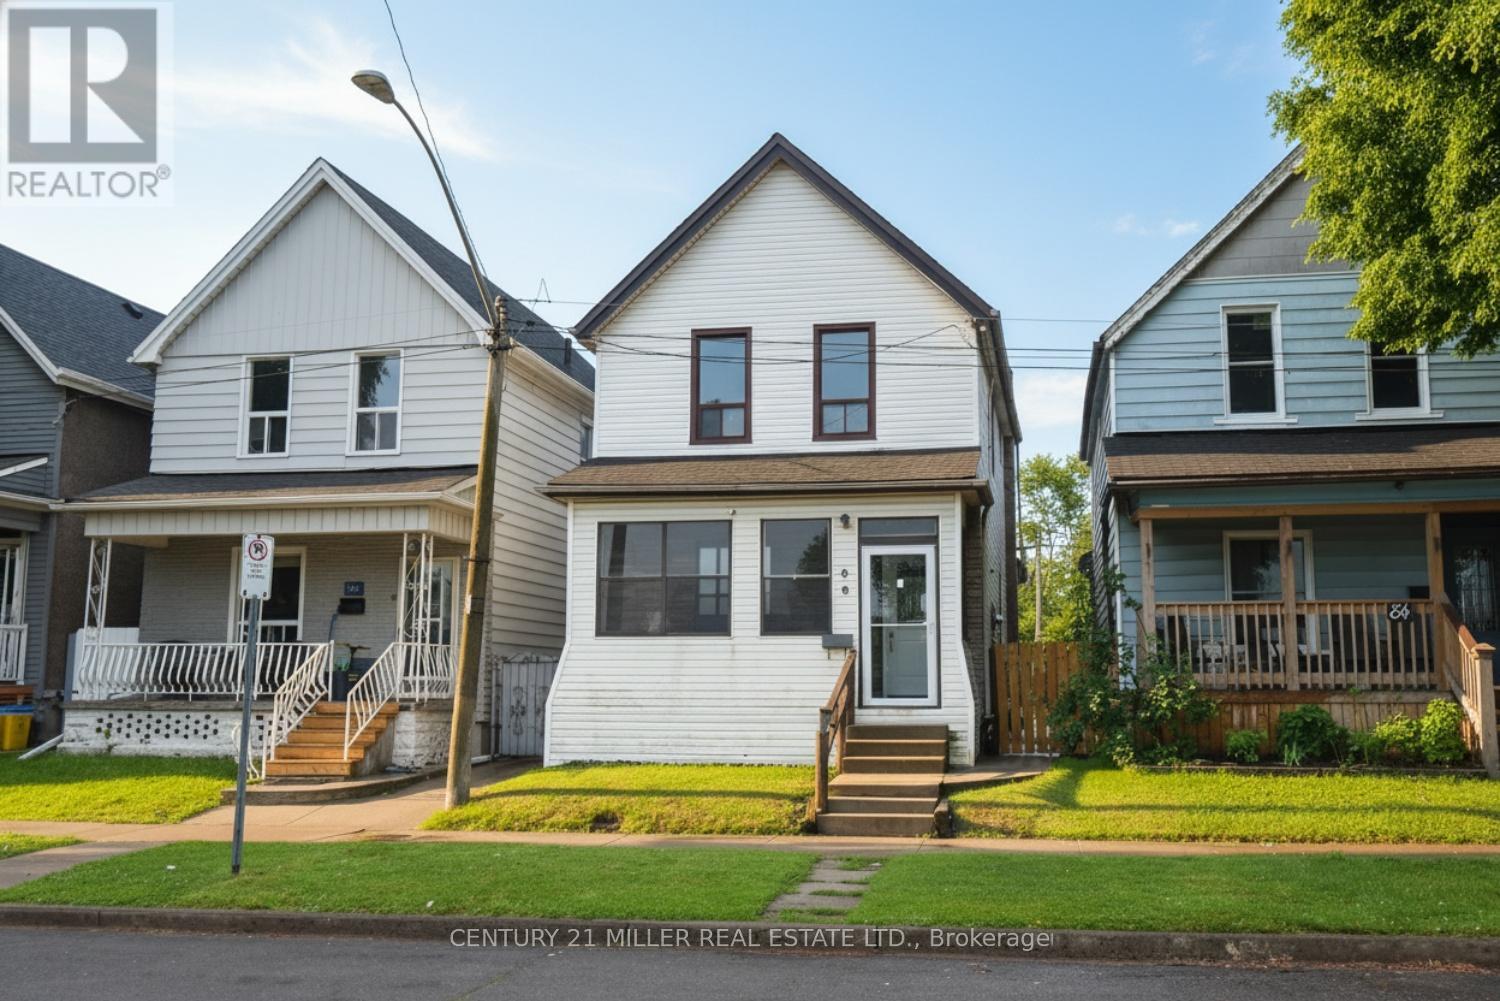
Welcome to 86 Mars Avenue, Hamilton. Situated in Hamilton's Keith/Industrial Sector (North End), this home is conveniently located just north of Barton Street and minutes from downtown. Recent updates include fresh paint, new flooring throughout, a renovated kitchen, and a new 4-piece bathroom on the main level. The main floor offers a separate living room and dining room with high ceilings, plus a den/home office off the kitchen. Upstairs, you'll find three spacious bedrooms and a 4-piece bathroom. A rear door off the kitchen leads to a fully fenced backyard. The backyard can be access by car via the alley. (id:61852)
Century 21 Miller Real Estate Ltd.
Brantford, Ontario
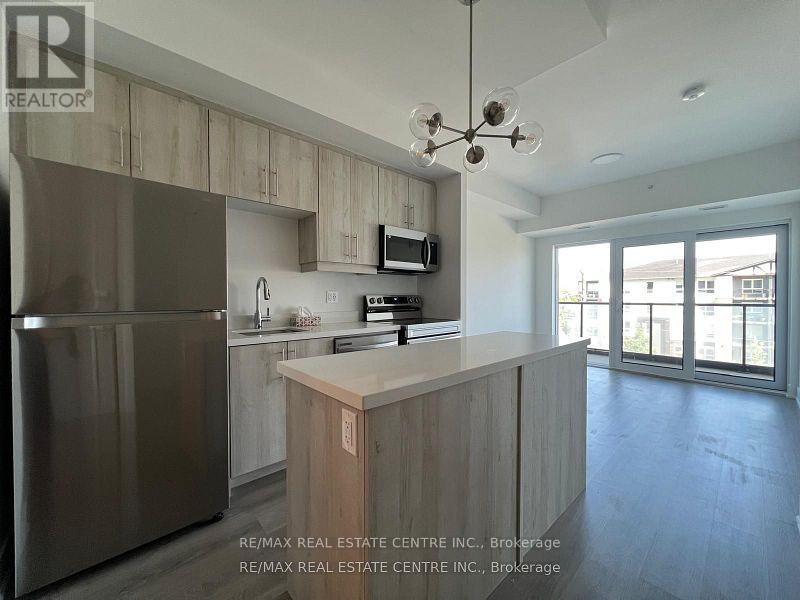
Welcome to this stunning 1 bedroom + den, 2 full bathroom condo at The Ambrose, offering the perfect blend of comfort, convenience and modern living. Spanning 700 sq. ft. of interior space plus a 110 sq. ft. balcony, this stylish suite features in-unit laundry, brant-new stainless steel appliances, quartz countertops and smart building technology. Enjoy the luxury of two full bathrooms, a spacious den that can easily function as a second bedroom or home office and added value with parking and high-speed internet included. This suite also includes a locker located on the same level as the parking spot-adding even more convenience. Located on the 4th floor in the highly sought-after Shellard and Conklin area, you're just minutes from restaurants, grocery stores, shopping and every essentials. Residents of The Ambrose enjoy resort-style amenities including a fully equipped gym, yoga studio, party room, outdoor athletic area and connectivity lounge. Additional features include concierge service, a dog wash station, bicycle storage/repair room, mailroom and a secure parcel room. Ideally situated near Laurier University, VIA Rail Station, Elements Casino and the Wayne Gretzky Sports Centre, this location offer unbeatable access to schools, parks, trails, dining and all major commuter routes. (id:61852)
RE/MAX Real Estate Centre Inc.
Hamilton, Ontario
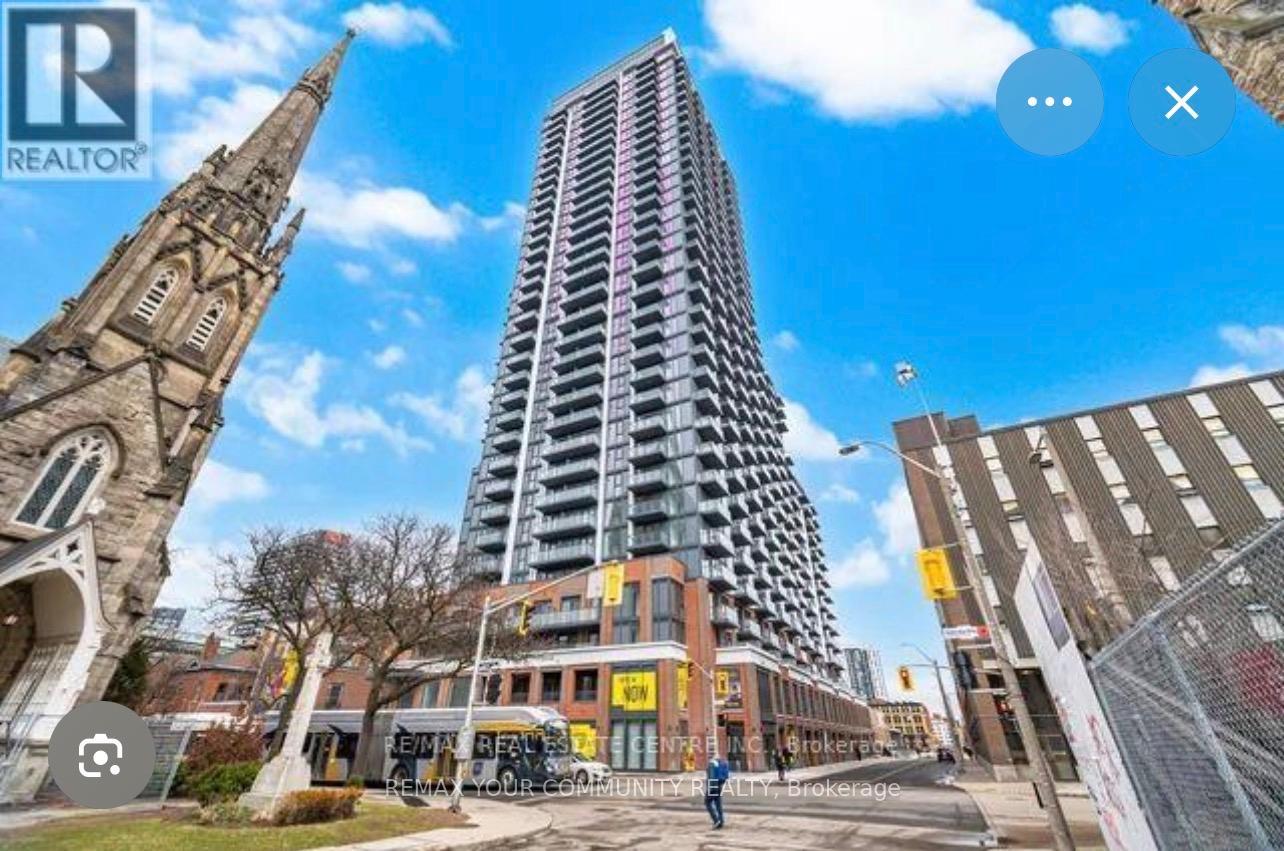
***Bright and stunning brand new 2 Bedroom, 2 Bathroom condo in the heart of Downtown Hamilton! This modern unit features an open-concept layout, floor-to-ceiling windows, stainless steel appliances, quartz countertops, laminate flooring, and in-suite laundry with CLEAR view. Located steps to Hamilton GO Station, public transit, restaurants, parks, hospitals, McMaster University, Mohawk College, and the future LRT. Enjoy premium building amenities including concierge, gym, yoga studio, co-working spaces, party room, theatre room, rooftop BBQ terrace, and more... Includes 1 parking space and 1 locker. Perfect for professionals, students, and commuters! (id:61852)
RE/MAX Your Community Realty
Oakville, Ontario
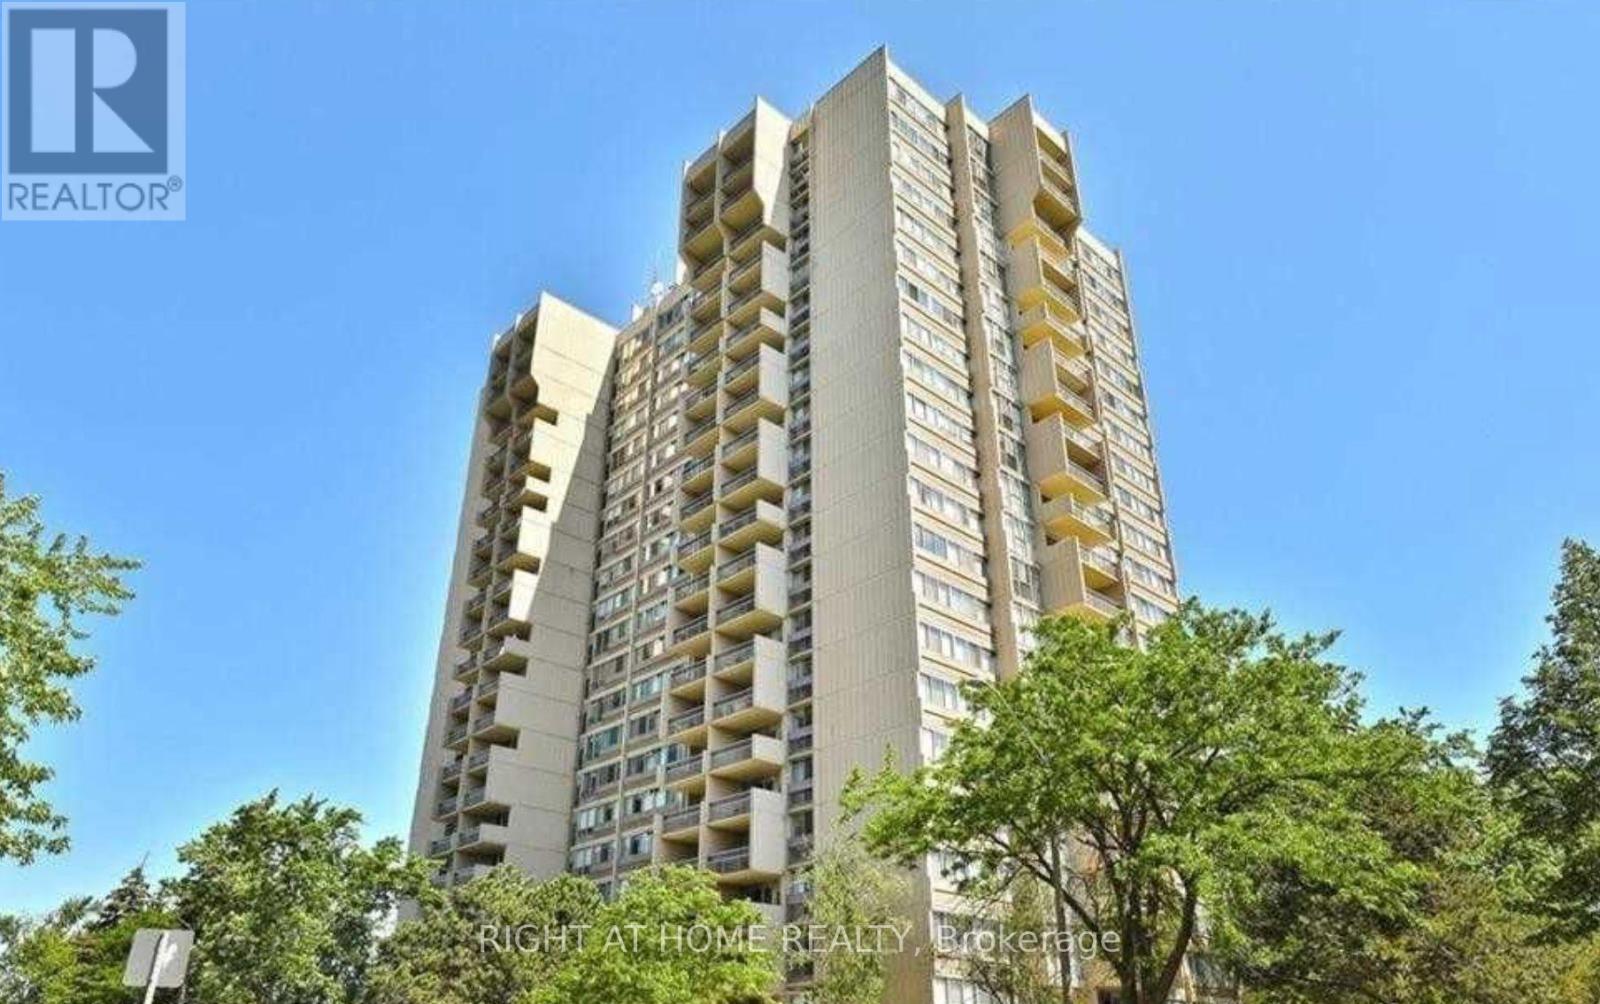
Welcome to The Oaks! You will be impressed at the size of this condo, the unbeatable location of the building, the serene surrounding greenspace, and the incredible amenities! Fully renovated with high quality finishes, you'll love the birchwood cabinets, plentiful storage, sleek backsplash and gorgeous stone counters. A great space with 3 bedrooms including a primary with 2-piece ensuite, additional modern shared bathroom, huge mirrored closets throughout, and a proper laundry room with additional storage. The dining area leads to a large sunken living room, and walkout to your balcony with view to the lake! All LED fixtures with dimmers for energy saving, new appliances. This unit is carpet free with quality flooring throughout. One underground parking space and 1 locker for your use. Impressive amenities include: indoor pool, sauna, gym, party room, library, woodworking shop, billiards, table tennis, golf, carpet bowling. Great location for shopping and public transportation, just minutes to Oakville Place, Oakville GO Station, Whole Foods, medical building & much more. Note: Building bylaws prohibit smoking & dogs. (id:61852)
Right At Home Realty

Milton, Ontario
Welcome to this beautifully maintained family home nestled in one of Milton's desirable communities. Offering over 3,000 sq. ft. of thoughtfully designed living space, this exceptional residence features a functional open-concept layout, generously sized bedrooms, a dedicated home office, and a custom-designed kitchen ideal for both everyday living and entertaining. The inviting main floor seamlessly connects the kitchen, dining, and family areas, creating the perfect setting for gathering with family and friends. Large windows throughout the home flood the space with natural light, enhancing its warm and welcoming atmosphere. Step outside to the spacious deck, perfect for outdoor dining, relaxing, and entertaining, complete with a convenient gas line for effortless BBQing. Adding to the home's appeal is the absence of a sidewalk, providing extra driveway parking and enhanced convenience. For added peace of mind, a new roof was installed in 2023. Conveniently located near schools, parks, public transit, and highway, this move-in-ready home offers the perfect blend of comfort, style, and convenience. A rare opportunity to own an exceptional property in a sought-after neighbourhood. This is a home you won't want to miss! (id:61852)
Bay Street Group Inc.
Mono, Ontario
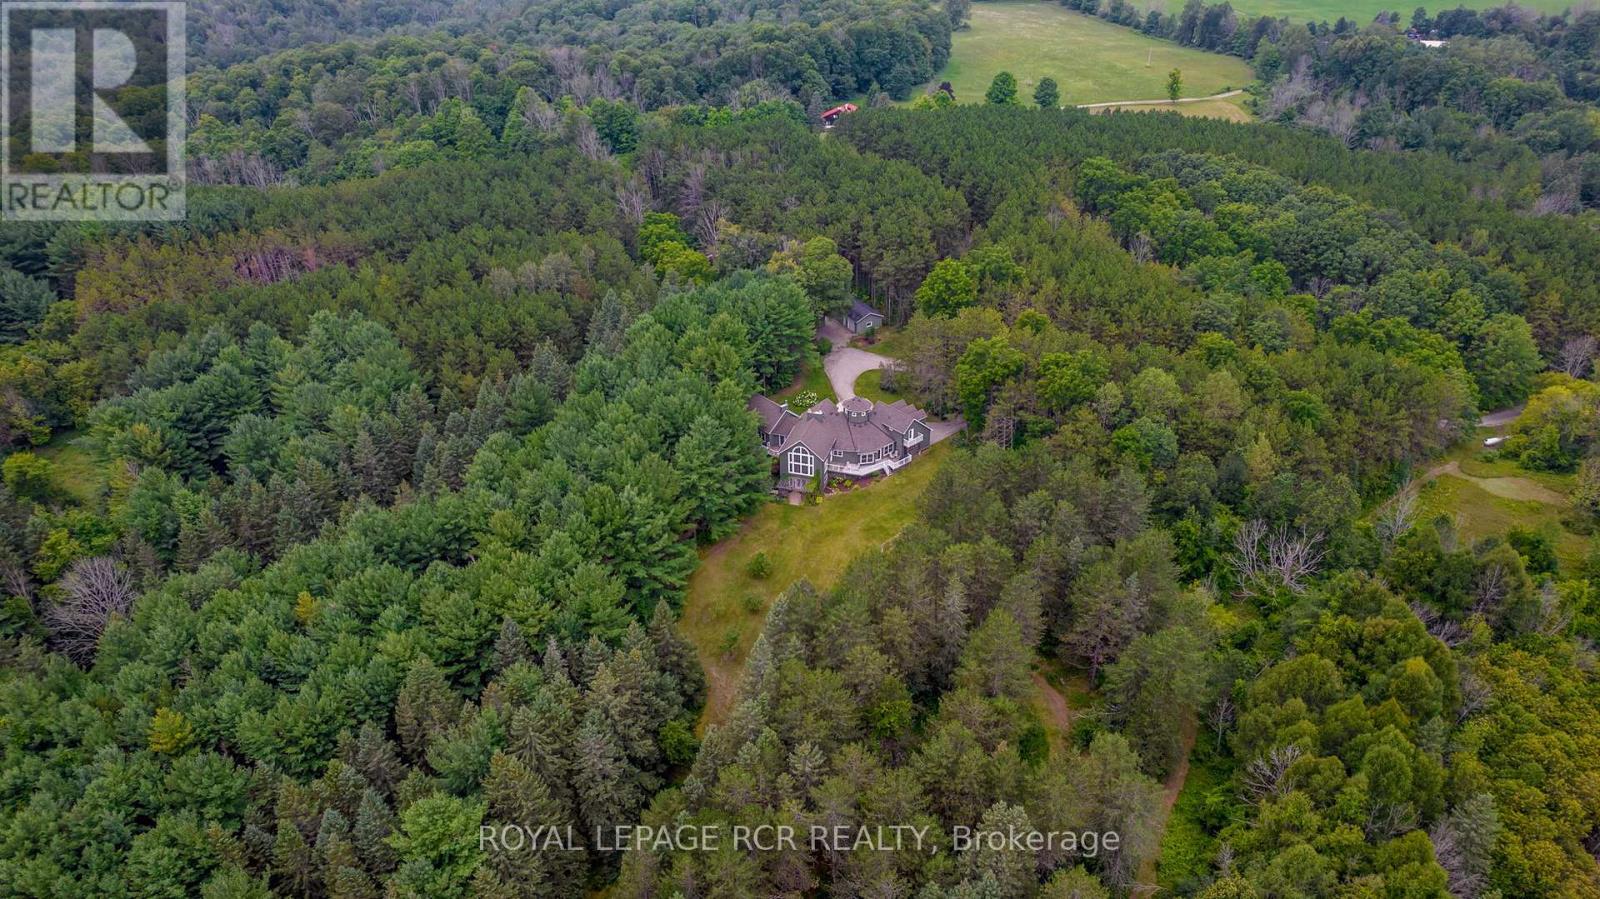
Welcome to "Ash Croft" set on 47 acres with stunning views, manicured grounds, 2.5 km of groomed hiking trails, bubbling spring stream and the most amazing lookout overlooking Sheldon. Enter through the shady tree-lined driveway that brings you to the circular entrance which introduces you this architectural home nestled perfectly in it's private surroundings. Enter and instantly be greeted with a grand foyer leading into the Great Room with a 2 sided efficient wood burning fireplace, 18ft beam ceilings and full south facing window walls bringing in the beauty of outside. The gourmet kitchen boasts granite countertops, center island, pantry, large dining area with walk-out to deck and yard. The main floor private primary retreat is a dream w/views of the backyard, separate living, separate sitting area w/ walk out to deck, 5 pc ensuite, laundry area and a galley of closets & storage space, In floor heating and a private Muskoka sun porch. You could not want for more! The second floor features 2 bedrooms (one with a deck), loft area overlooking the great room perfect for an office space. The third level Turett is an ideal yoga space, 2nd office or play area. Hardwood flooring main, second and third level 2025, all new light fixtures and ceiling fans 2025, updated 2nd floor and main floor washrooms 2025, new hardware throughout home 2025, ceilings, walls and trim painted 2025, kitchen cabinetry professional sprayed 2025, Driveway 2023, Roof, 2016, Furnace/AC 2016, *Taxes Reflect Manage Forest Incentive Program* Mono Ontario known for its spectacular landscape of the Niagara Escarpment, rolling hills, and vibrant villages. Mono offers breathtaking views and abundant recreational opportunities. The Bruce Trail, Mono Cliffs Provincial Park, Sheldon Creek. Local Dining such as Mrs.Mitchell's, The Good Hawk, The Globe Restaurant, Black Birch and local stores such as Rosemont General Store, Hockley Village General Store, Sheldon Creek Dairy and Breedon's Maple Syrup. (id:61852)
Royal LePage Rcr Realty
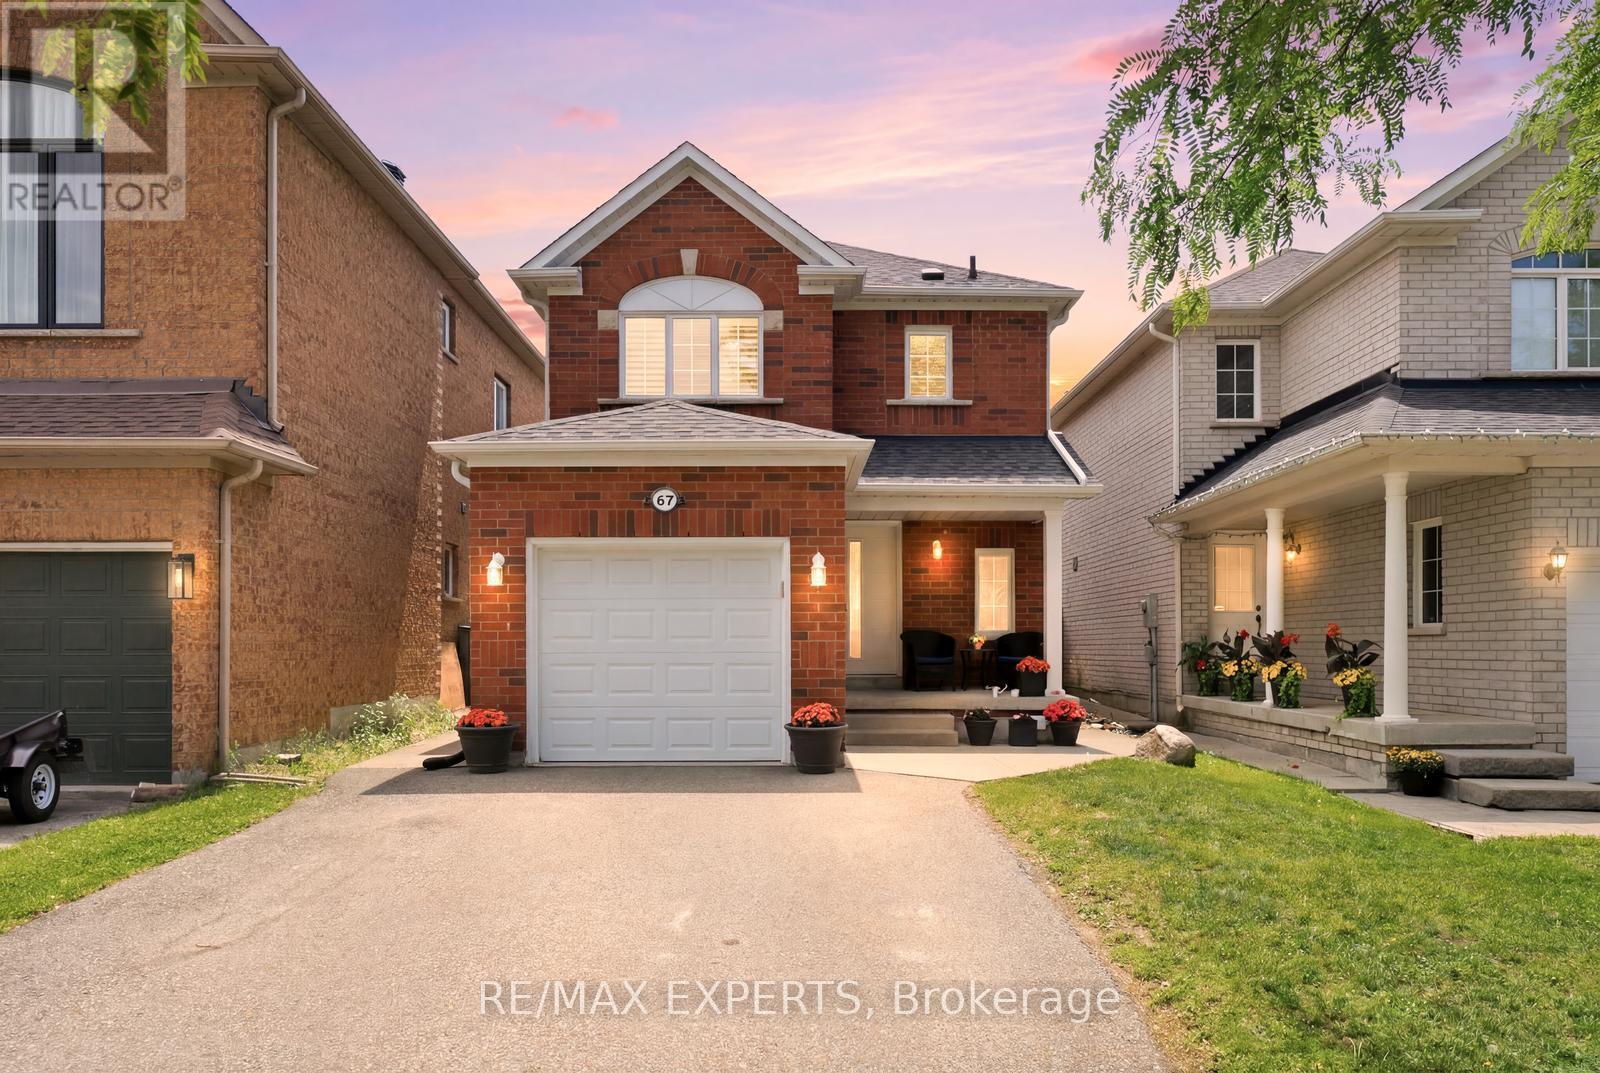
Vaughan, Ontario
Excellent opportunity awaits in Maple! Attention to all first time buyers or anyone looking to upgrade to a detached home! 67 Seafield Rd offers an open concept layout featuring 3 beds, 3 baths, tastefully renovated main floor with oversized kitchen, fully finished basement, nicely proportioned bedrooms and a single car garage with access to the home. Situated in a mature family friendly neighbourhood on approx. 30' x 120' deep lot which makes for a great sized backyard! AAA location just steps to Canada's Wonderland, Vaughan Mills Mall, Cortellucci Vaughan Hospital, Public Transit, Maple Go Station, Retail Amenities, Schools, Parks, Rec. Centres, Highways 400/407 and Much More! (id:61852)
RE/MAX Experts
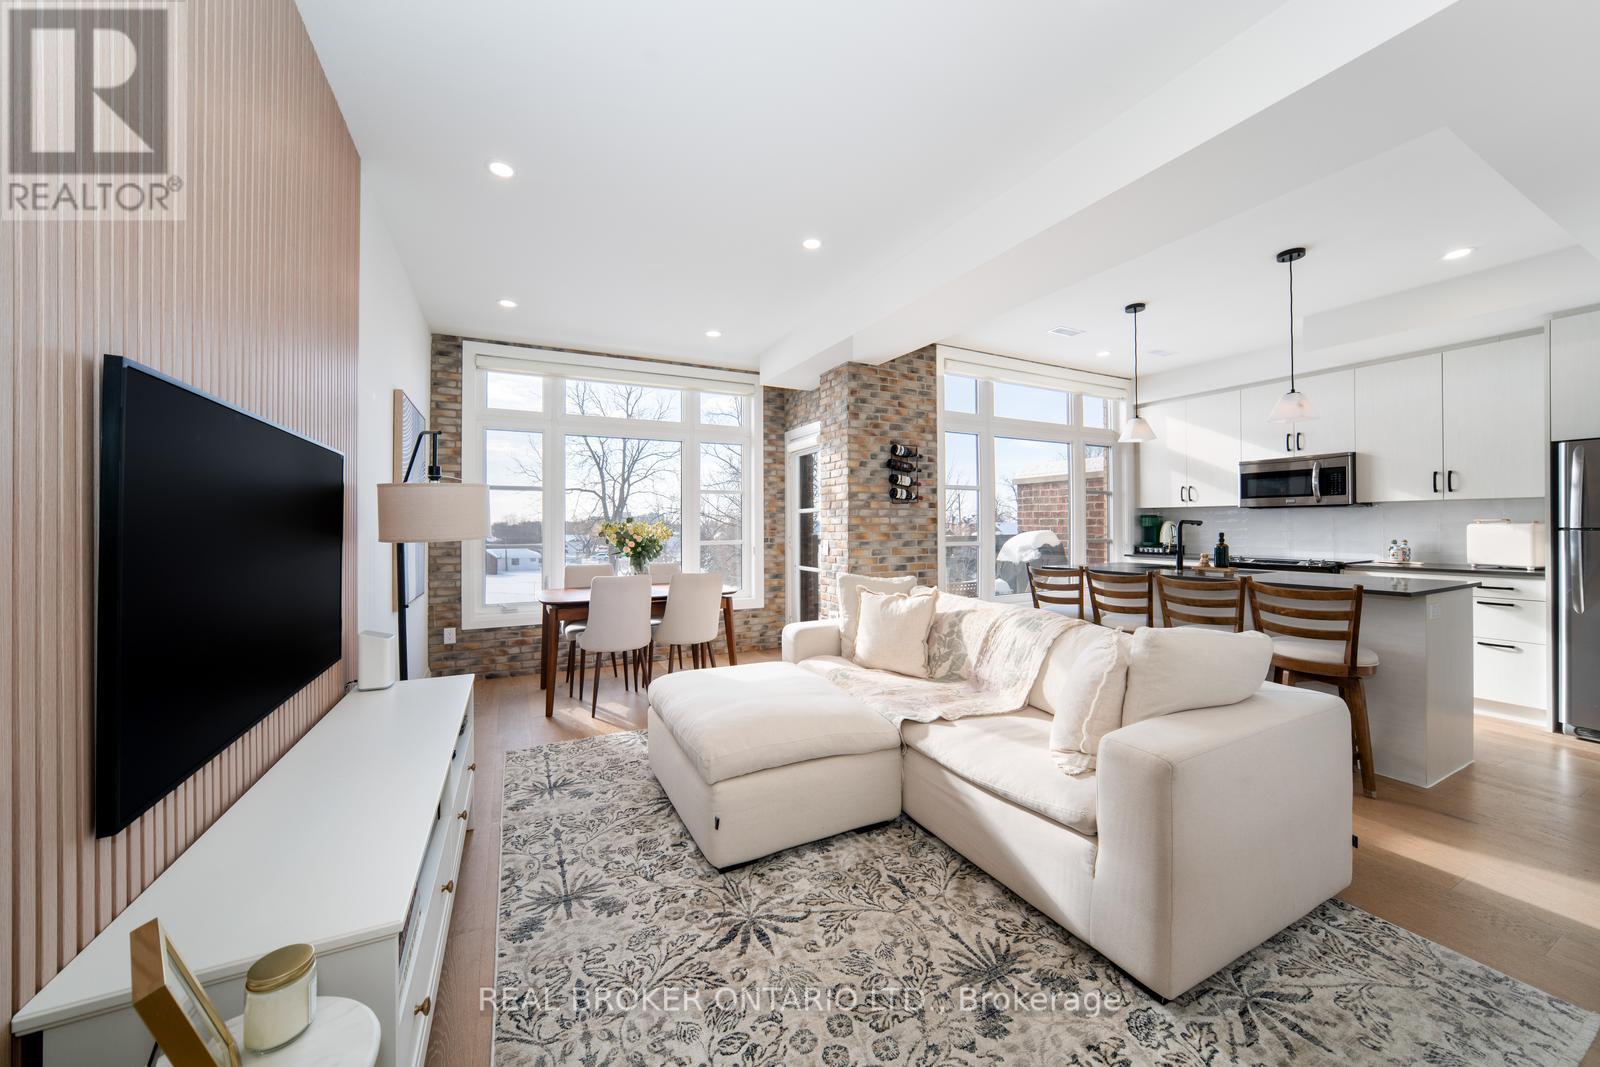
Vaughan, Ontario
Welcome to this absolute dream of a townhome in Vaughan's desirable Fairground Lofts community, perfectly located steps from Woodbridge Ave. Offering 2 bedrooms & 2 bathrooms, this beautifully upgraded unit boasts sun filled south facing exposure, with engineered hardwood flooring throughout! Open concept layout. Freshly painted. Kitchen centre island is perfect for entertaining, with newly installed backsplash. Accent wall featuring white oak slatted wall panels in cozy living room! Renovated powder room on main floor with automatic lighting! Spacious primary bedroom with huge walk-in closet and huge windows! Walk out onto balcony facing the Woodbridge Fairground - an unobstructed view. Gas line for BBQ hook-up on balcony. This move-in ready property is a fantastic opportunity in a highly desirable community. Combining style and functionality, this home truly boasts pride of ownership! Close to shops, highways, public transit and more! Don't miss out on this incredible opportunity to call #48 yours! See virtual tour link! (id:61852)
Real Broker Ontario Ltd.
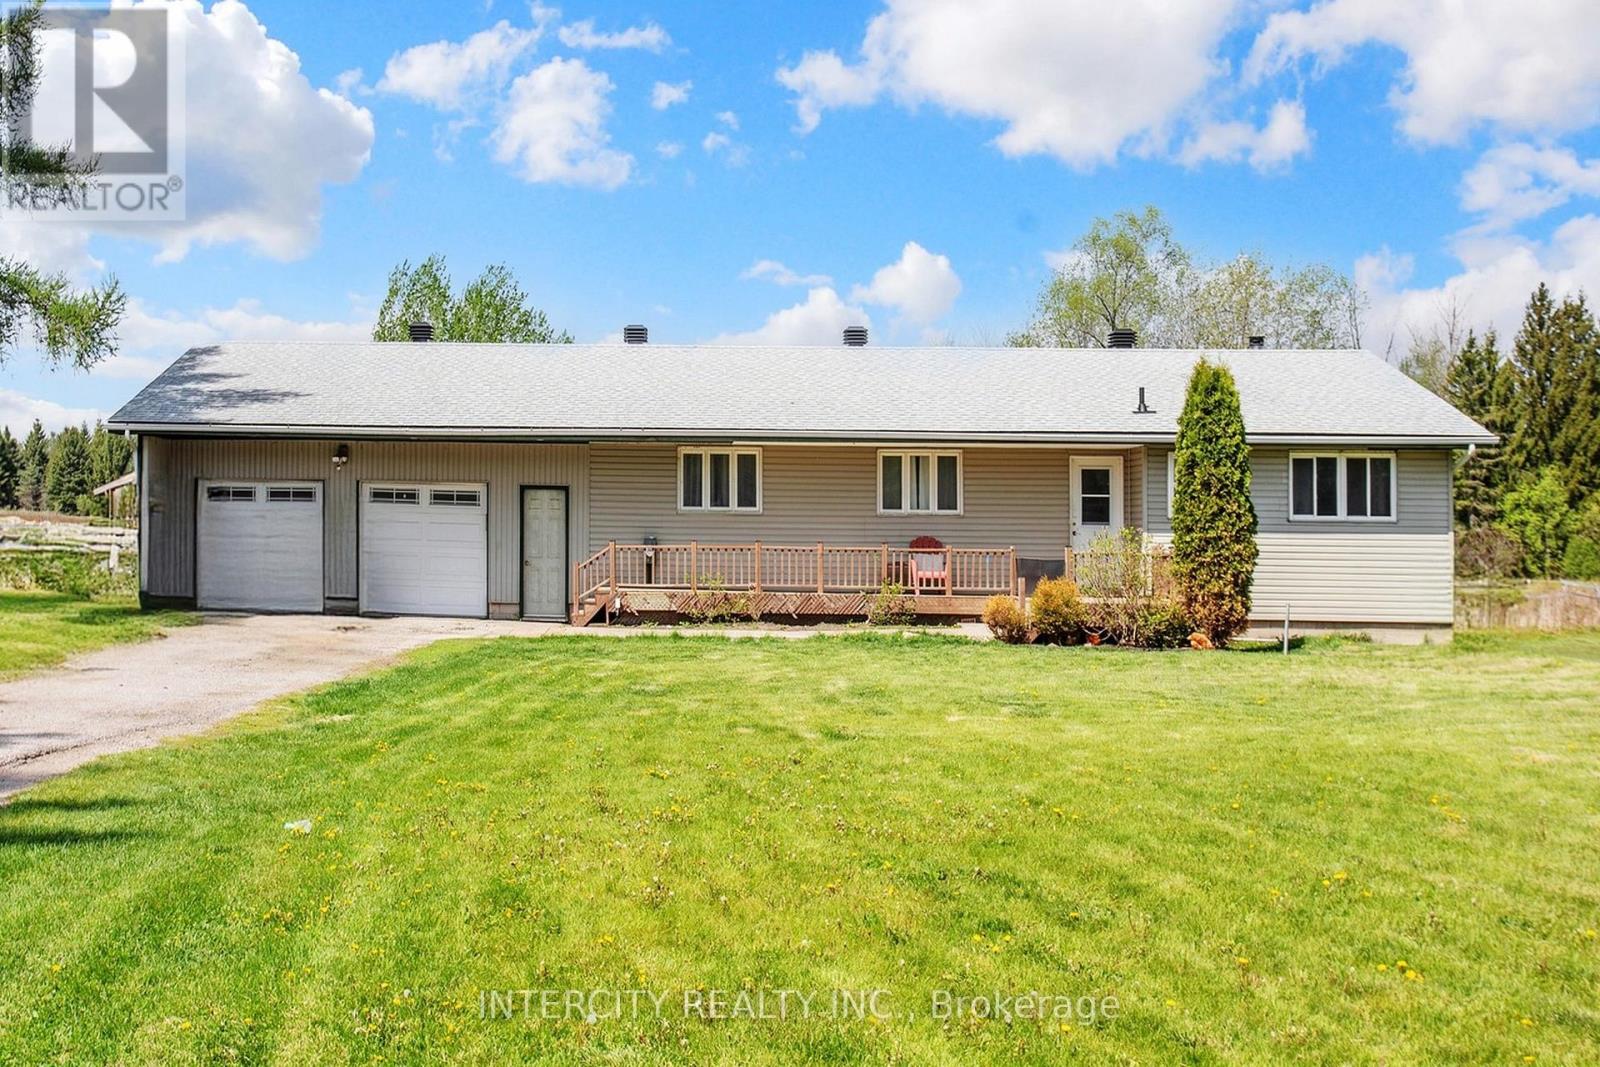
New Tecumseth, Ontario
Enjoy the elegance of country living in this gorgeous, fully-renovated bungalow offering you privacy and space. Upgraded with a new central A/C unit ($2500), new furnace ($3500), new hot water tank ($1000) and new well water pump ($8000). All stainless steel appliances are recent (4 years old) fridge, stove (gas), dishwasher, washer and dryer. Explore country cooking in the designer kitchen with maple soft close cabinets, quartz countertop sand farmer sink. Quality vinyl flooring all throughout. The back offers a breathtaking view with more space in the horizon and a spring-fed pond that can be purposed for swimming during the summer and as an outdoor ice hockey rink in the winter. A short walk away are beautiful custom estate homes. (id:61852)
Intercity Realty Inc.
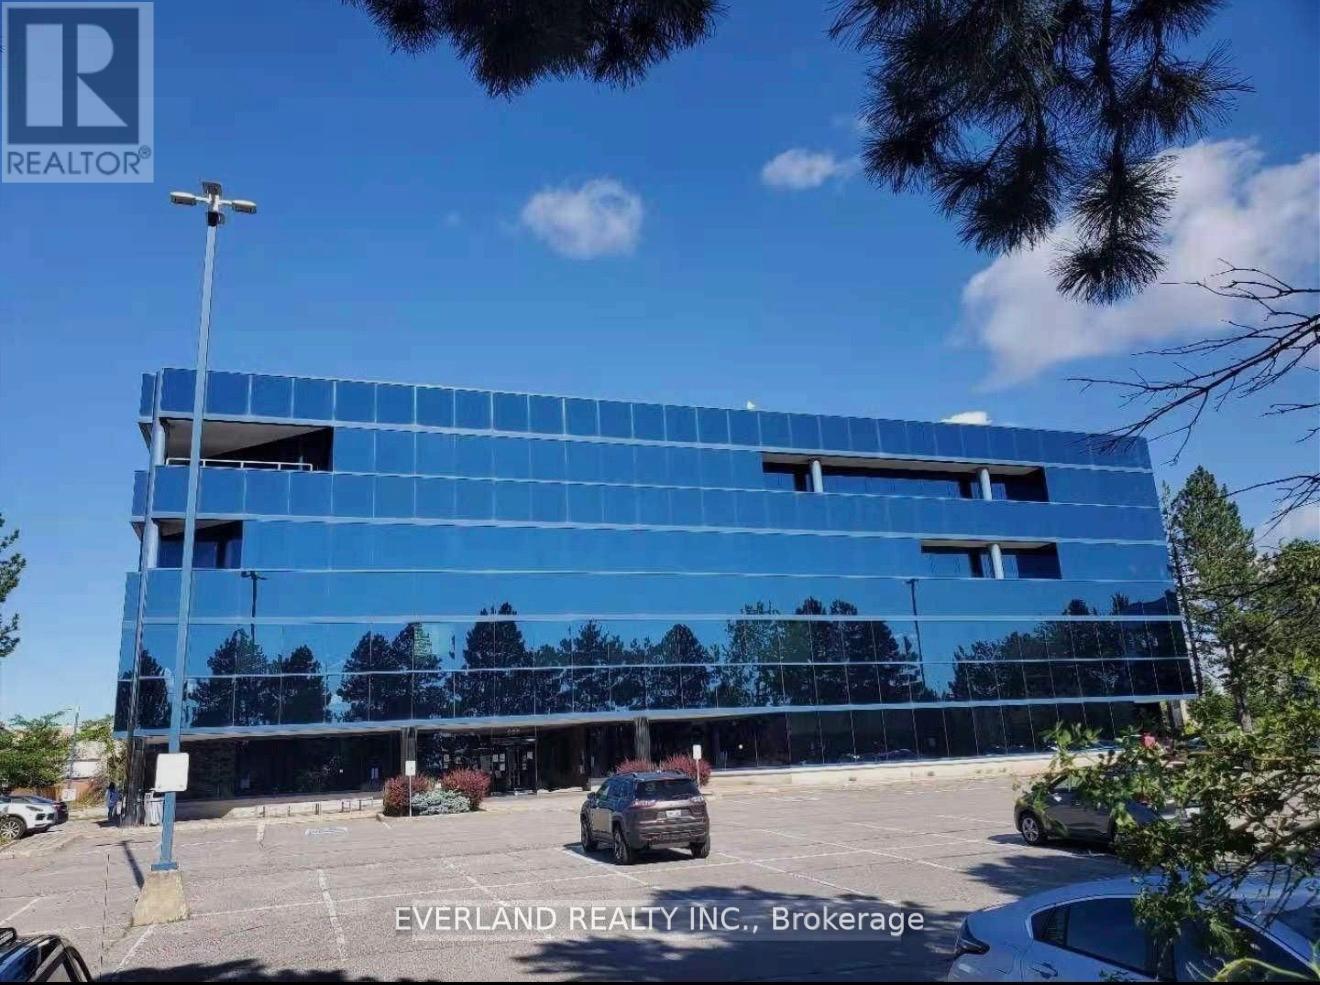
Markham, Ontario
Business office zoning suit for : medical , car rental , education class , professional office bright offices with kitchen Located At Central Business District Of Markham. Accessible And Flexible Office Setting, Renovated Common Area, Free Surface Parking, 2 Elevators And Handicap Access. Close To Restaurants, Banking, Hotel & Conference Centres. Quick Access To 407 & 404. Directly Across From Markham Civic Centre And Adjacent To Downtown Markham. (id:61852)
Everland Realty Inc.
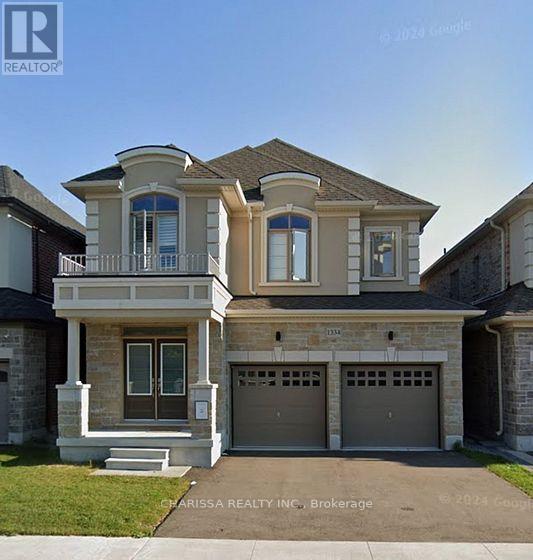
Oshawa, Ontario
Beautifully maintained 2-bedroom basement apartment offering a perfect blend of comfort and convenience. Thoughtfully designed with an open-concept layout, this inviting space features a bright living and dining area, creating an ideal setting for both everyday living and entertaining.The modern kitchen is complete with granite countertops, stainless steel appliances, ample storage, and the added convenience of in-suite laundry. Large windows and pot lights throughout the unit enhance the space with plenty of natural light, creating a warm and welcoming atmosphere.Situated in a desirable family-oriented neighbourhood, you'll enjoy easy access to schools, parks, playgrounds, shopping, restaurants, public transit, and a nearby school bus stop. Commuters will appreciate being just minutes from Highway 401. One parking space is included. Tenant pays 30% Utility. (id:61852)
Charissa Realty Inc.
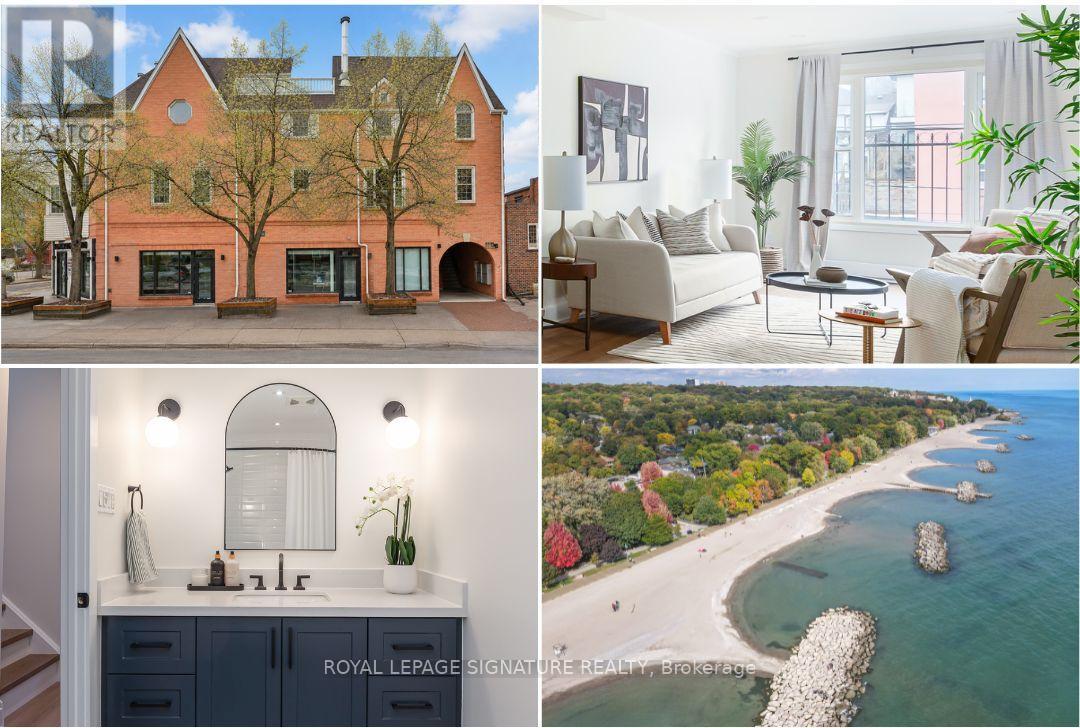
Toronto, Ontario
Welcome to Suite 6 at 101 Glen Manor Drive, where stylish living meets one of Toronto's most sought-after neighbourhoods. Just steps from the lake, boardwalk, cafés, restaurants, and boutique shopping, this beautifully renovated home offers the best of Beach living. Completely Updated from top to bottom, this bright 2+1 bedroom home offers approx. 1,300 sq ft of indoor & outdoor living space, including a private rooftop terrace w/southern views toward the lake. The spectacular 3rd floor retreat is ideal as a 3rd bedroom, home office, family rm, or guest space, with direct access to the terrace, your own private escape in the heart of the Beach.Every level of the home has been thoughtfully updated, featuring a stunning brand-new kitchen w/sleek cabinetry & new appliances, along with two beautifully renovated bathrooms. The bright open-concept design includes a large living room window, generous bedrooms, new upgraded wood staircase, new air conditioning & flooring, designer lighting, Kohler fixtures & contemporary finishes throughout. Enjoy a maintenance free lifestyle where you don't worry about shovelling snow or cutting grass, just lock up & head out for a bike on the boardwalk or a bite to eat!Everything that makes the Beach so special is just moments away. (id:61852)
Royal LePage Signature Realty
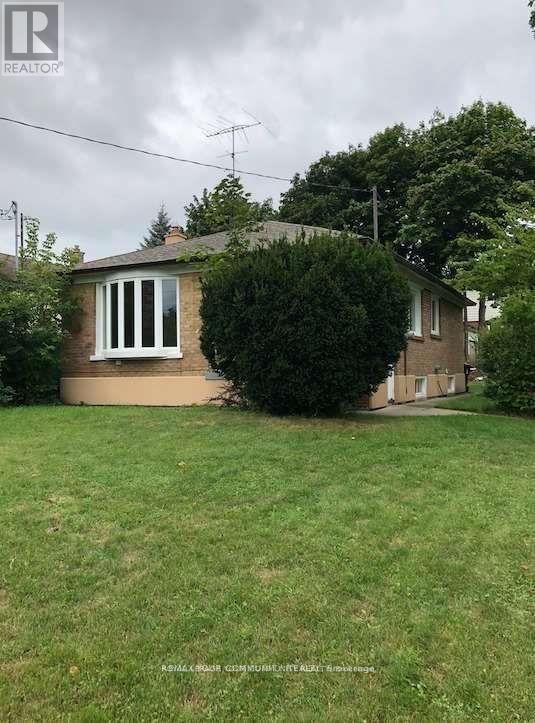
Toronto, Ontario
FURNISHED! Location! Location! Beautiful 3 Br Detached Bungalow On Large 50 X 119 Corner Lot, Living Area, Kitchen, 4 Pc Washroom, Quiet Family Neighbourhood. Minutes To Eglinton Go. Ttc, Shopping, Park, Library, Hospital, Schools. This Spacious 3 Bedroom Bungalow Has Laminate Thru-Out Main Floor. A Rare Find Beautiful Home. Don't Miss It! (id:61852)
RE/MAX Your Community Realty
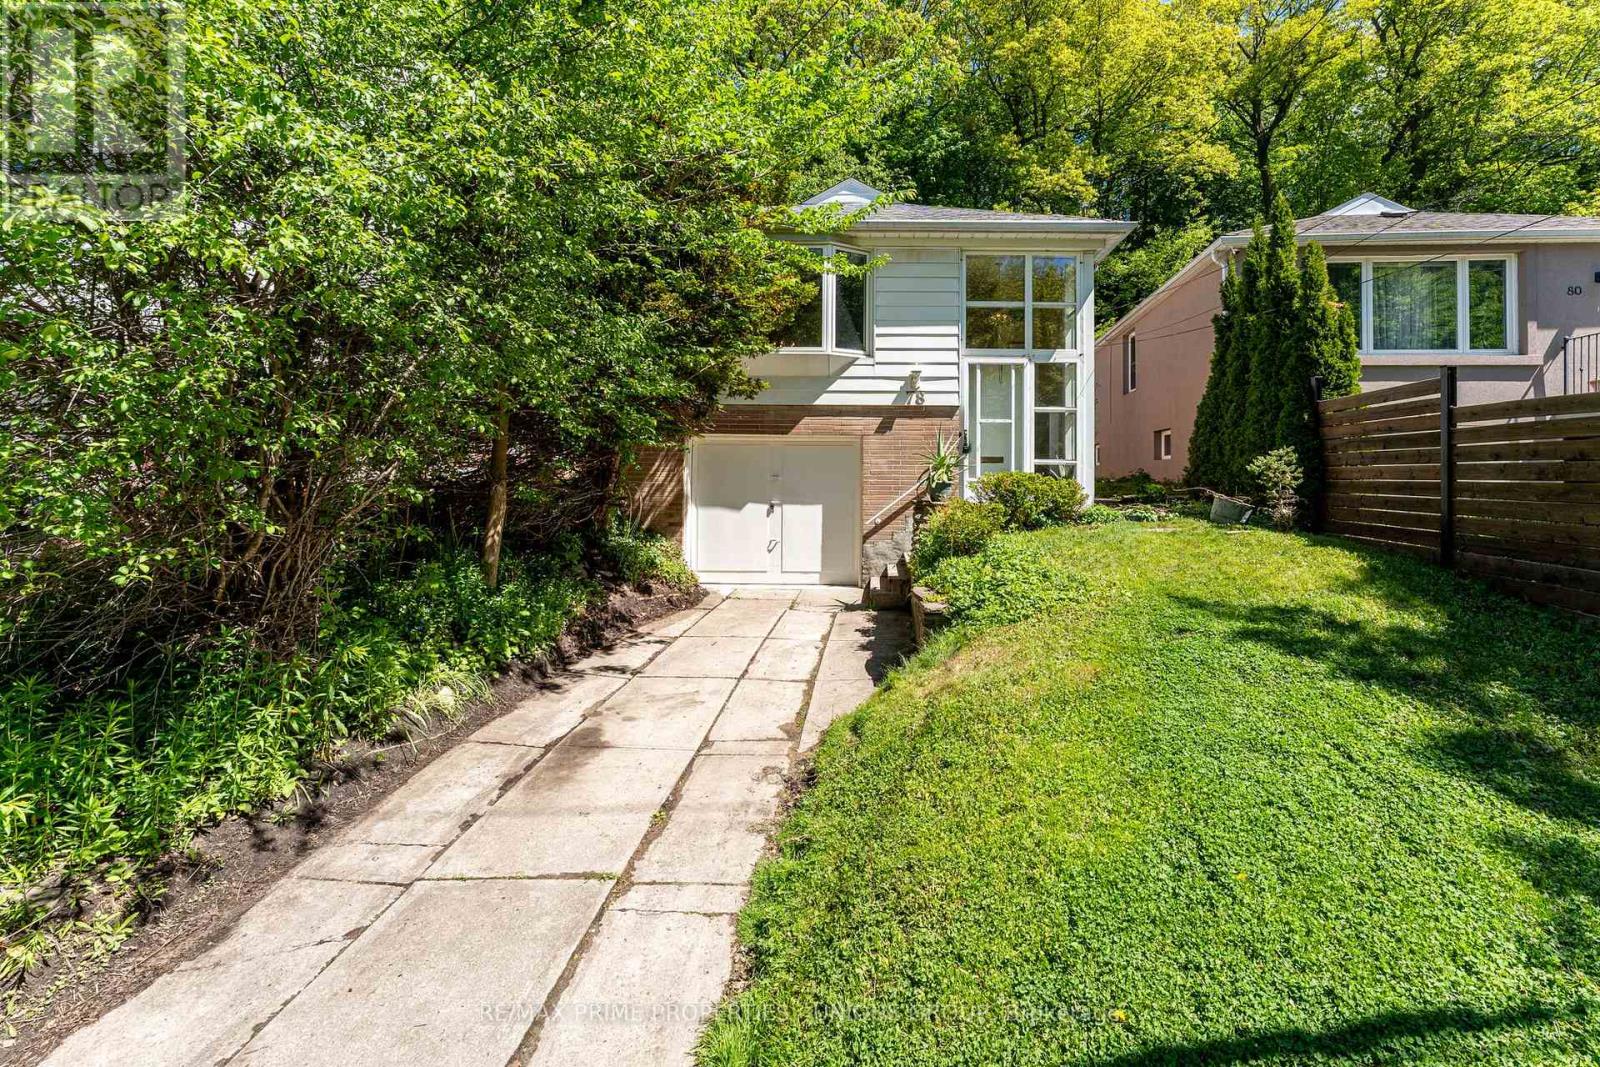
Toronto, Ontario
Welcome to 78 Glen Davis Cres in sought-after Upper beach community. This detached 3 bedroom plus 2 bathroom raised bungalow is situated on a pie shape lot and private cul-de-sac enclave. Fully finished basement with a spacious recreation room, office and 4th bedroom all with heated polished concrete flooring. *Combi boiler supplies upstairs rads and hydronic floor heating in basement (both on separate zones). *Premium roof done in 2020. *Parking for 3 cars including built-in garage! Enjoy the convenience of being just steps to Danforth/Queen St East shops, cafes, restaurants, parks, The Boardwalk, GO Transit, TTC, and top rated schools! Great opportunity to live on a mature family friendly street that offers a balance of tranquility and urban convenience. (id:61852)
RE/MAX Prime Properties - Unique Group
Toronto, Ontario
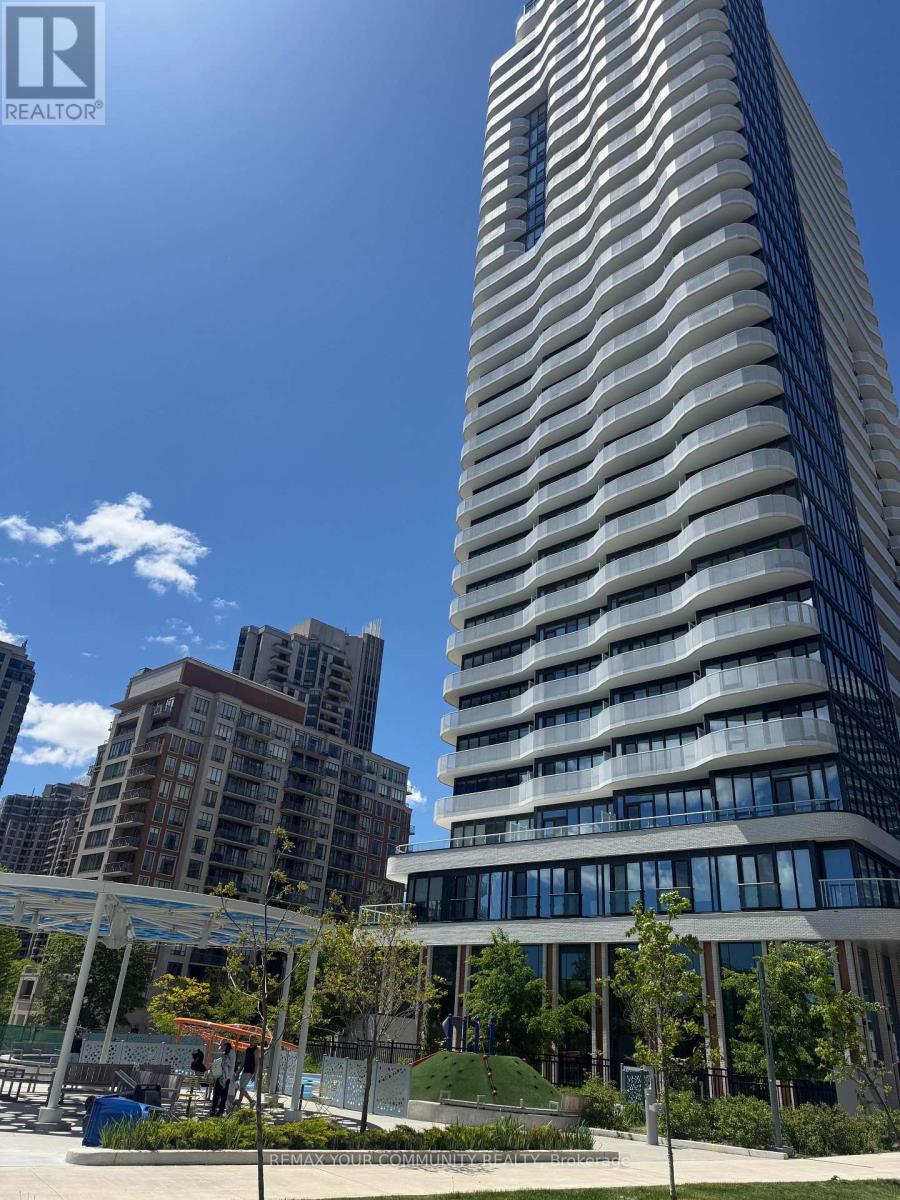
Experience elevated urban living in this beautifully appointed 1 Bedroom + Den, 2 Full Bathroom residence in the highly sought-after Azure Condos. Bathed in natural sunlight through expansive floor-to-ceiling windows, this bright south-facing suite offers an inviting and airy atmosphere throughout the day.The versatile oversized den, complete with sliding doors, easily functions as a second bedroom, private office, or guest suite, providing exceptional flexibility for modern living.Step outside to the extra-wide balcony-an ideal extension of your living space, perfect for morning coffee, outdoor dining, entertaining guests, or simply relaxing while enjoying the vibrant city skyline.Located in the heart of North York, you're just minutes from Finch Subway Station and surrounded by an outstanding selection of restaurants, cafes, supermarkets, banks, parks, libraries, and everyday conveniences.Residents enjoy an exceptional collection of luxury amenities, including a 24-hour concierge, state-of-the-art fitness centre, yoga studio, chef's kitchen, party room, children's play area, BBQ facilities, and ample visitor parking (id:61852)
RE/MAX Your Community Realty
Toronto, Ontario
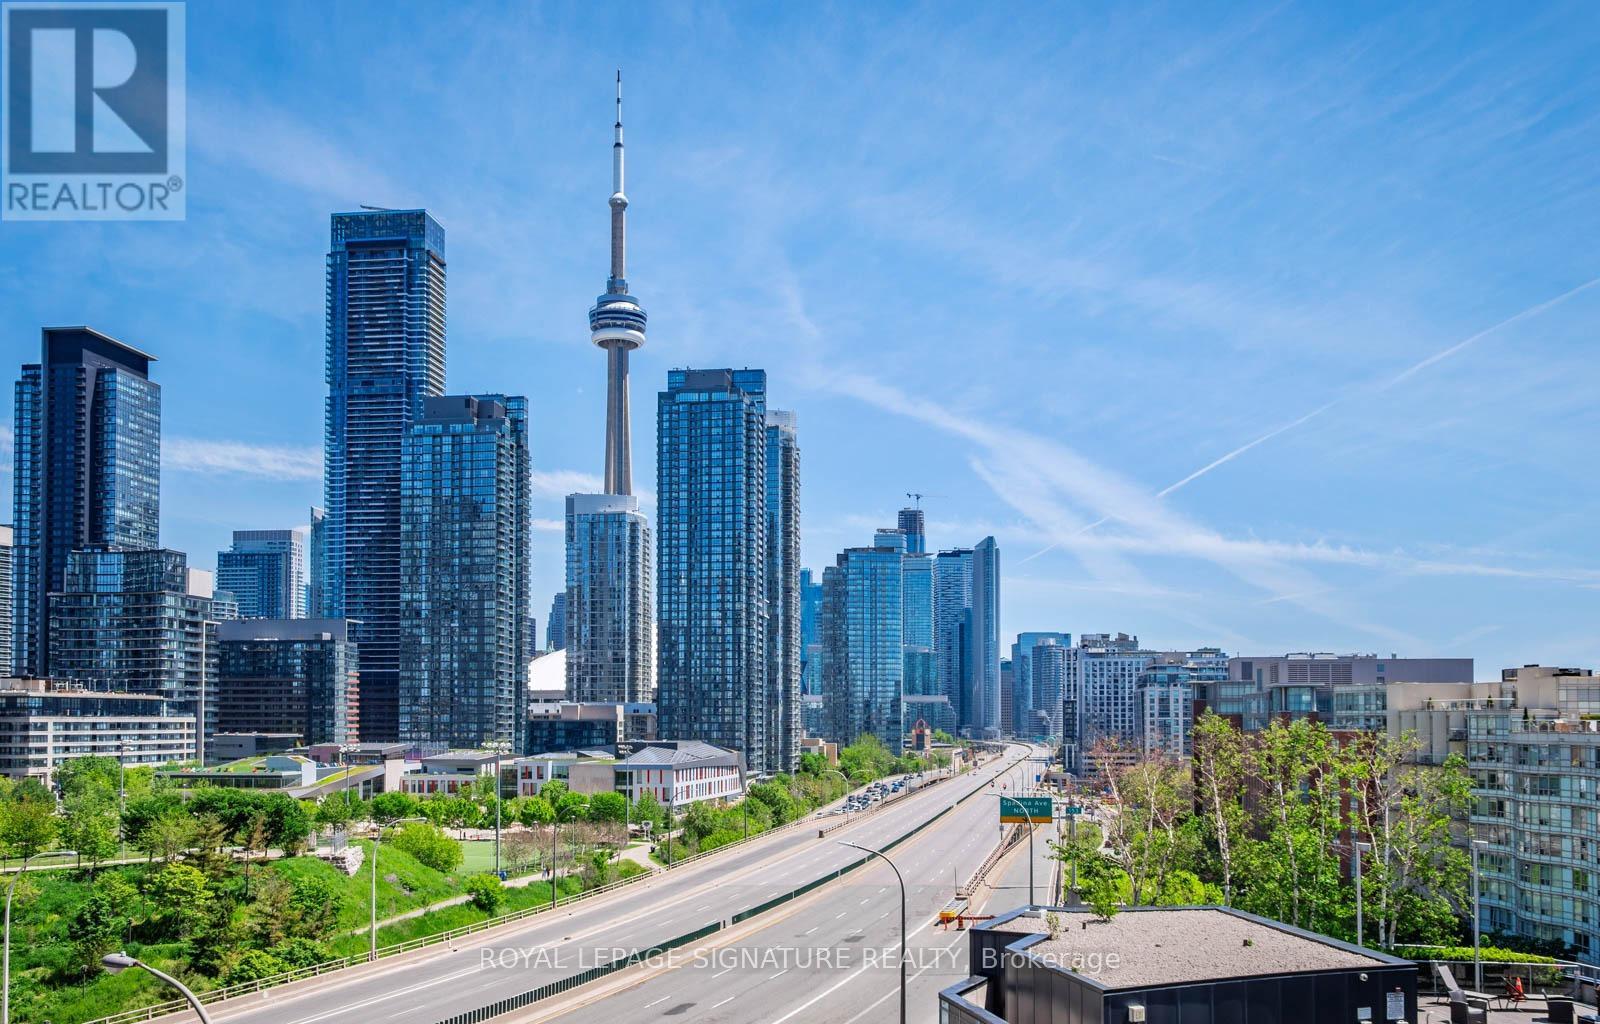
Spectacular, renovated 1+1 with CN tower and skyline views, parking and a locker in the heart of downtown! Awesome split bed/den layout. Newer full size custom Chef's kitchen with a large island, new cabinets and appliances, new hood vent, quartz counters, sleek fixtures, and custom built ins. Newer flooring. Spacious living room with space for real furniture. Other upgrades include newer full size washer and dryer, custom sliding glass doors that make the den an ideal 2nd bedroom or home office. Inviting foyer and good closets. Step outside to your large 100 sq ft balcony with mesmerizing views of the skyline and a perfectly framed perspective of the CN tower. Awesome building with friendly and attentive management. Exceptional amenities including BBQ friendly outdoor space, outdoor hot tub, bike storage, guest suites, gym, sauna, party room, visitor parking and a 24 hr concierge for home deliveries. The super low maintenance fees are amongst the most competitive in the downtown core, which include heat, water and AC! Super convenient location that is steps to transit, the Gardiner, Loblaws, the financial district, Shoppers and everything that downtown has to offer! Nearly impossible to find view at this price point and a recent high caliber renovation distinguishes this unit from others. 655 sq ft of perfection! This is a rare opportunity! (id:61852)
Royal LePage Signature Realty
Toronto, Ontario
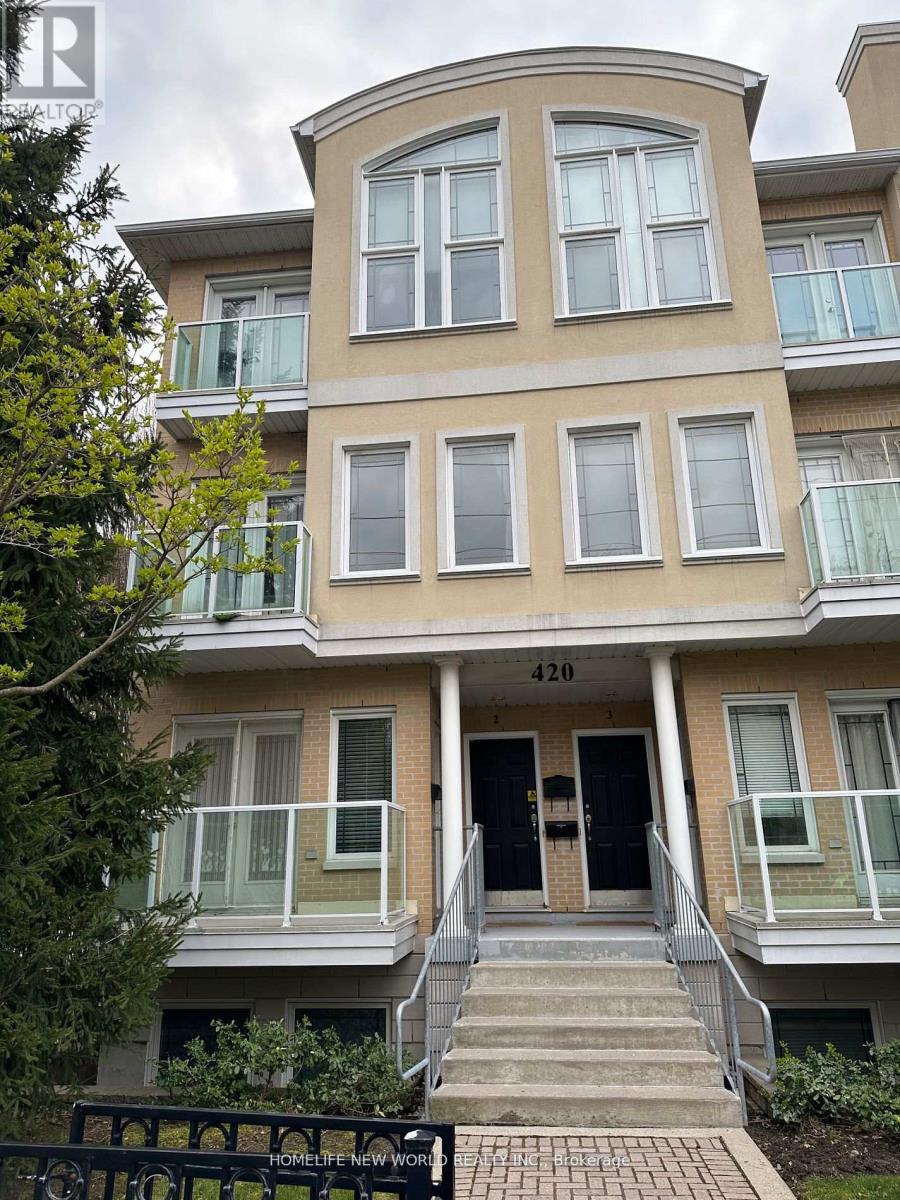
Beautiful 2-Level North York Townhouse in sought-after Willowdale East Neighborhood. Low maintenance fees! One Of the Rare Lower Corner-Units (Sun Filled South East Corner) With 1 Extra Balcony And 2 Large Extra Windows. 9'Ceiling. Open Concept Modern Granite Kitchen With Stainless Steels Appliances. Laminate Floor through out. Perfectly Located Across A Park. Short walking distance to Finch subway station and Go Bus terminal as well as shops, restaurants, great schools, parks and much more! (id:61852)
Homelife New World Realty Inc.
Toronto, Ontario
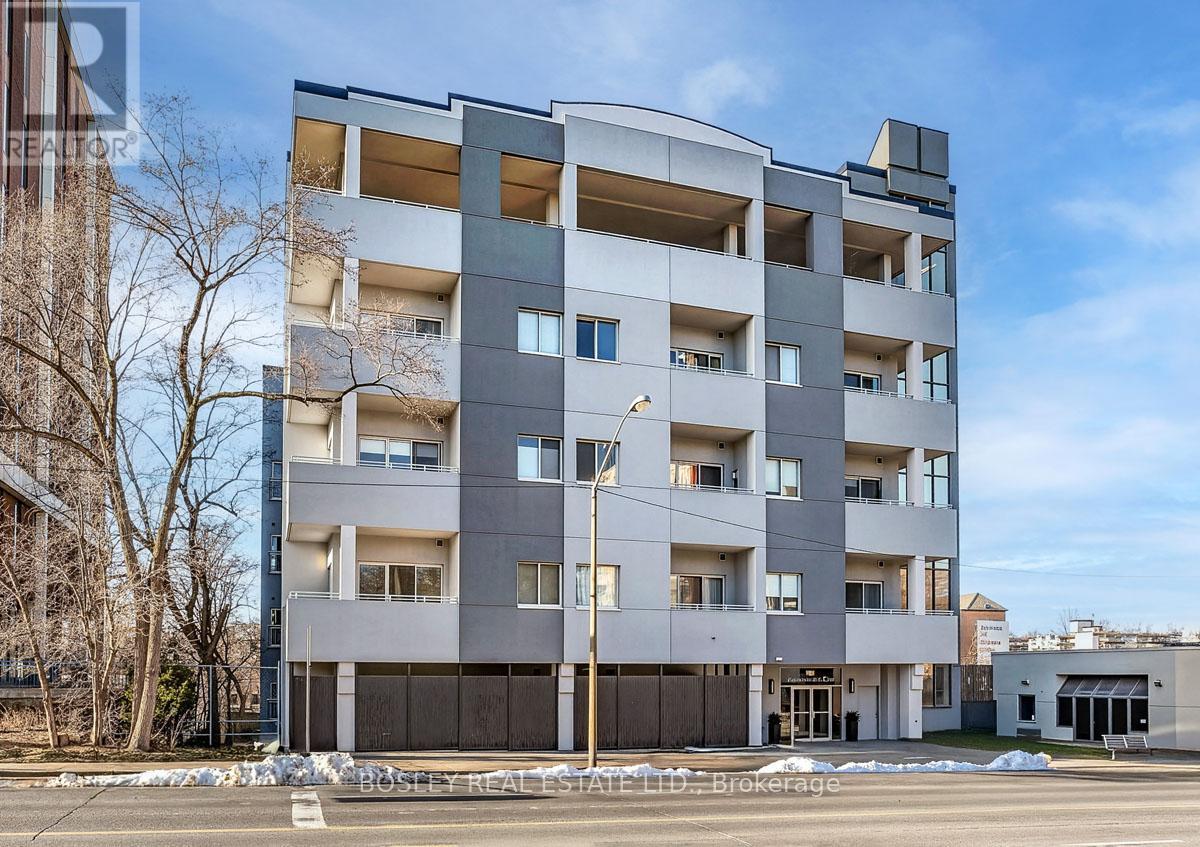
Welcome to this beautifully appointed ground-level suite offering the perfect blend of comfort, style, and rare outdoor living. This thoughtfully designed unit features a functional split-bedroom layout, ideal for privacy, guests, or a dedicated home office. The open-concept living and dining area is bright and inviting, complete with contemporary finishes and seamless flow for everyday living and entertaining. The spacious primary bedroom offers a serene retreat, while the second bedroom provides versatility for growing families, professionals, or downsizers. Step outside to your oversized private terrace - a true extension of your living space. Perfect for morning coffee, summer entertaining, or simply unwinding in your own secluded outdoor oasis. Located in a highly desirable midtown pocket, just steps to shops, dining, transit, and everyday conveniences, this home offers the ultimate in urban accessibility with the rare bonus of private outdoor space. A fantastic opportunity for first-time buyers, investors, or those looking to right-size without compromise. (id:61852)
Bosley Real Estate Ltd.
Brampton, Ontario
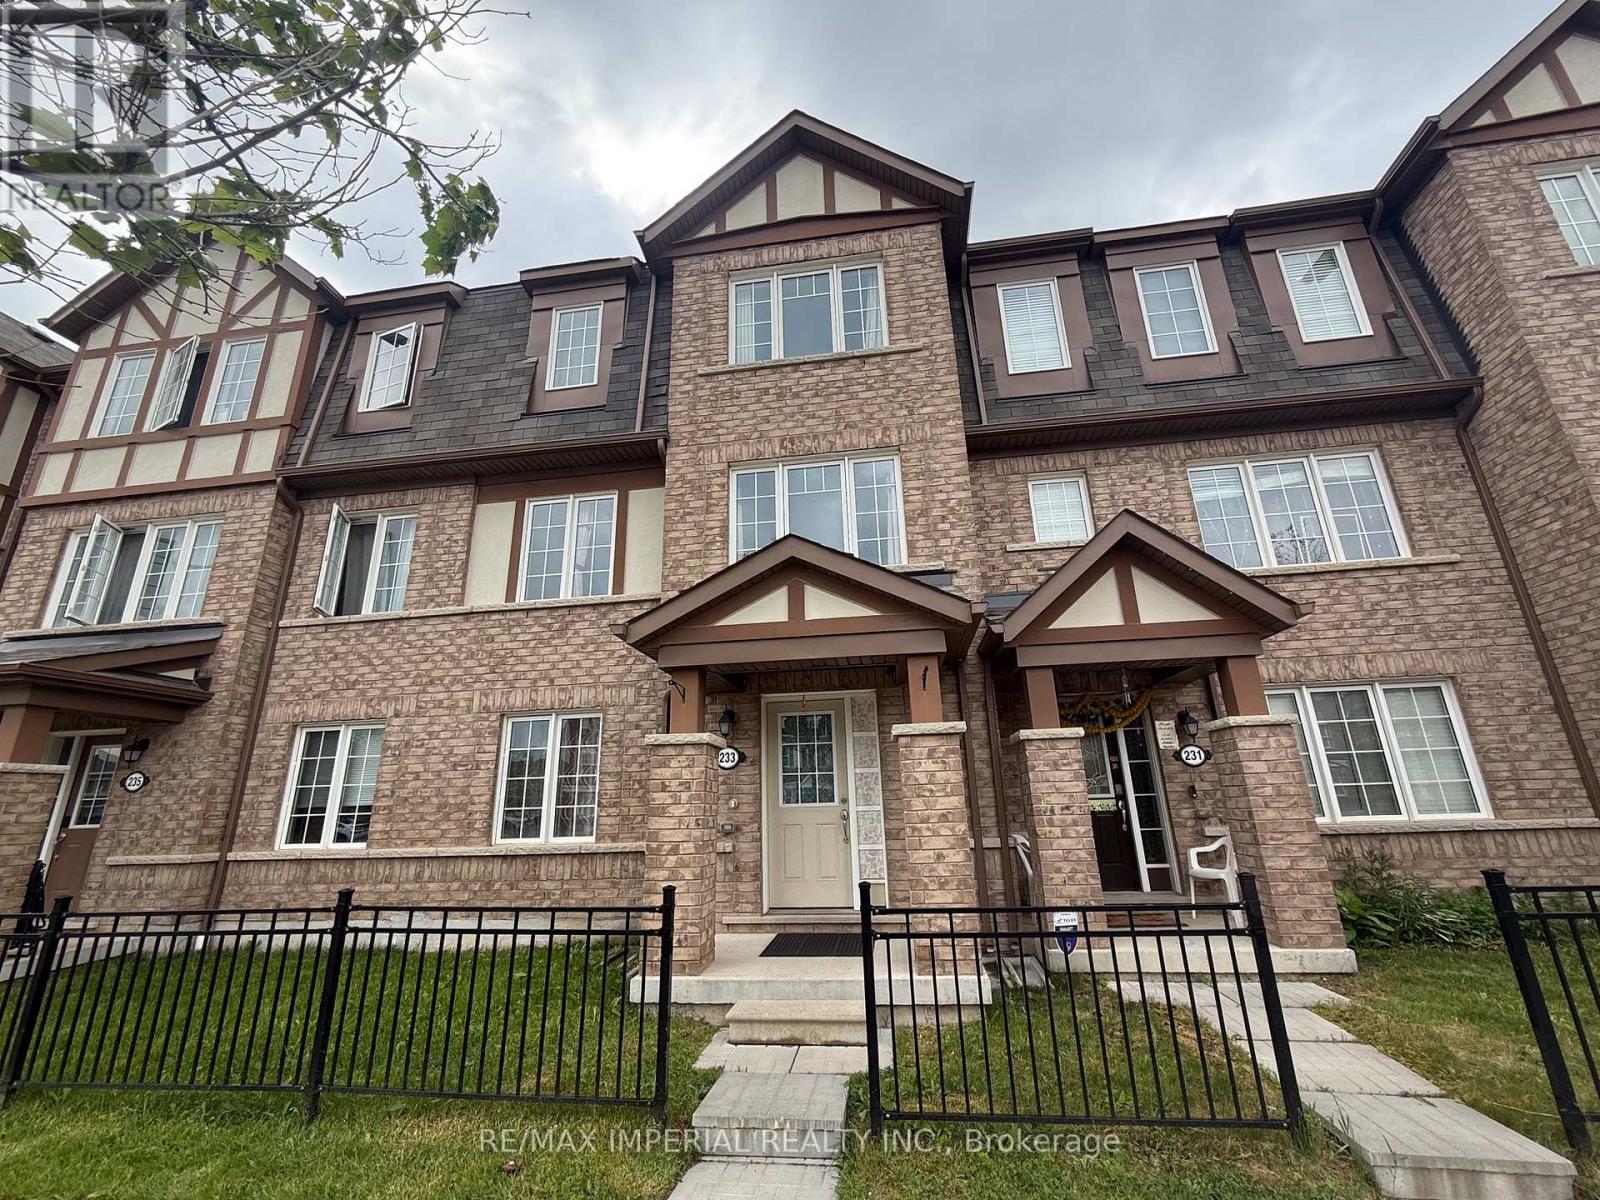
Rear Contemporary Style FREEHOLD Double Garage Townhouse With 4 Bedrooms & 4 Bathrooms (2 En-suites). Over 2000 Sq Ft. Bright & Spacious Open Concept Layout. Premium Model With Builder Upgrades. Laminate All-Thru and Carpet Free. En-larged Windows Bring In A Lot Of NatureLights. Kitchen With Quartz Counter Top And Huge Pantry. Breakfast W/O To Fabulous Deck. 9" Ceiling On Ground & 2nd Floor. 1st FloorBedroom W/ En-suite. Can Be Used As In-law Suite Or Office. Great Schools District, Parks, Trails, Shopping And More. Great Schools District, Parks, Trails, Shopping And More. Interior Photos Are Virtually Staged. (id:61852)
RE/MAX Imperial Realty Inc.
Tay, Ontario
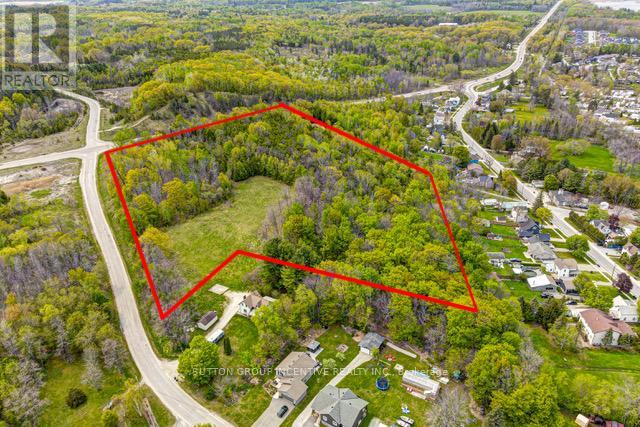
The Seller has Applied to amend the Official Plan and the General Zoning By-Law from Institutional (2) to Multiple Residential "R3. The Permitted Uses for the Multiple Residential "R3" include Singe Detached Dwellings, Duplex Dwellings, Street Townhouses, Low Rise Apartment Buildings, Bed and Breakfast Establishments, and Apartment Buildings. Negotiations with the Municipality are proceeding. Even though Draft site plan has been agreed to by the municipality for the construction of 86 units in 11 buildings as well as a common room/office building. Draft site plan approval is pending in the Victoria Harbour Settlement Area The building envelope is surrounded by mature forest including oak, maple and beech trees. The Tay Trail, scenic Victoria Harbour, public beaches, and Georgian Bay are within easy walking distance if the property. 7 minutes to Waubaushene and 12 minutes to beautiful Port Severn. Easy access to major arteries and amenities! (id:61852)
Sutton Group Incentive Realty Inc.
King, Ontario
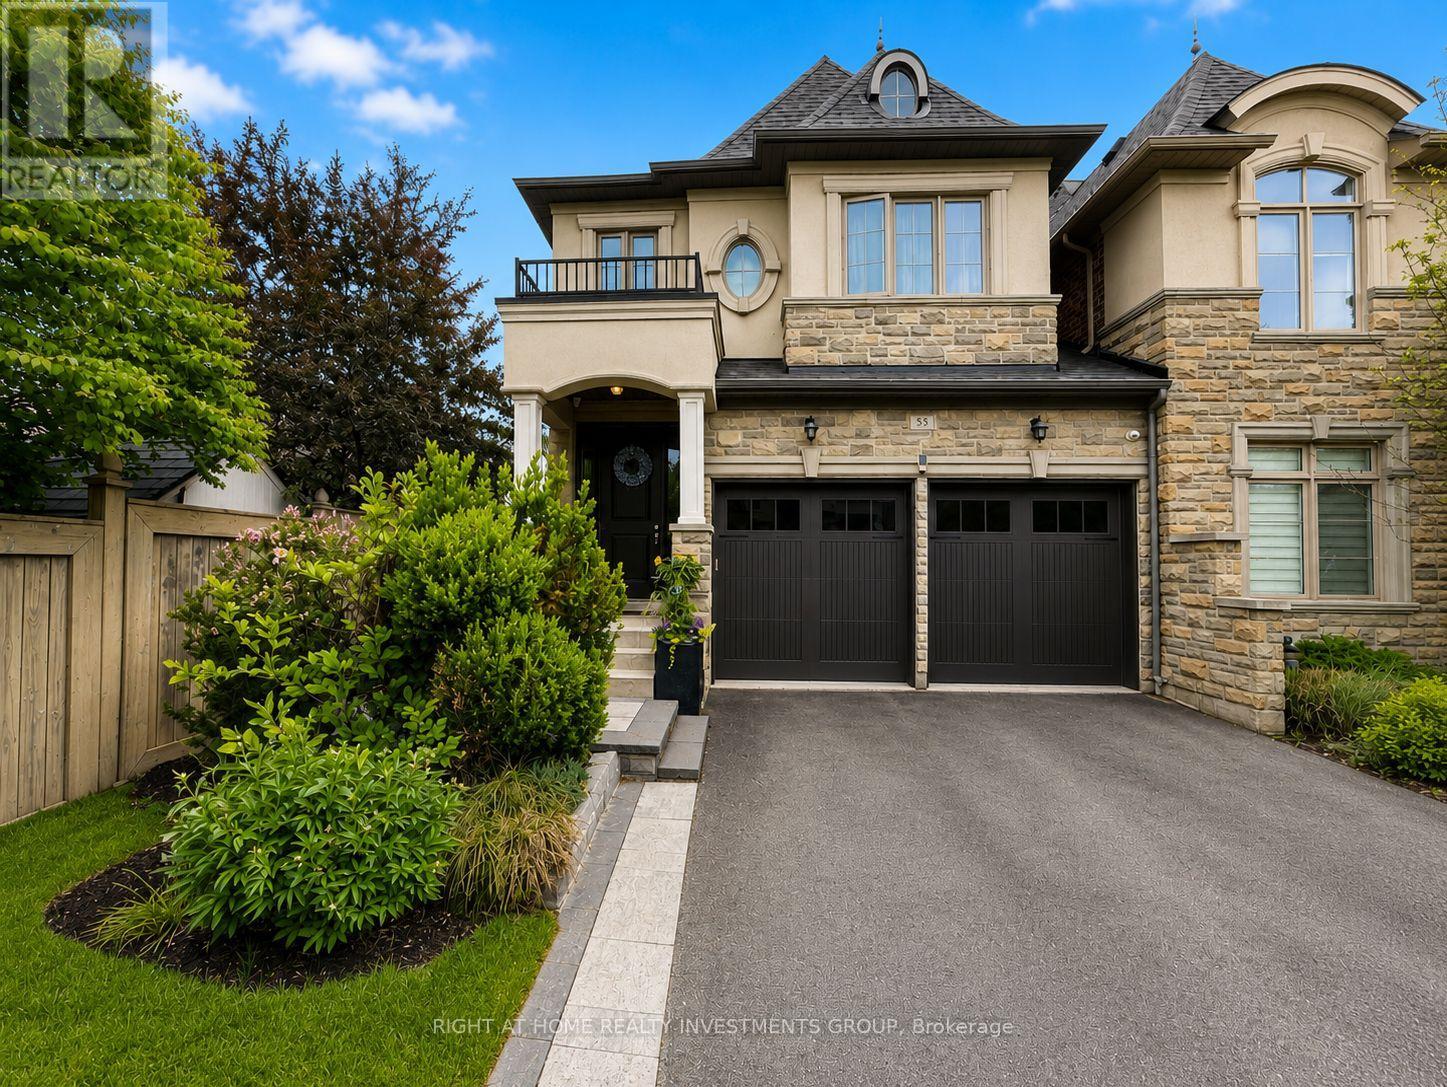
Welcome to an exceptional corner executive link home in King City's prestigious Royal Collection, offering rare space, privacy, and natural light in one of the community's most desirable pockets. Linked only by a double-car garage and set at the end of the row on a quiet, sought-after crescent, this impressive home features one of the largest layouts in the area, with oversized principal rooms and a bright, flexible design.The main floor features 9 ft ceilings, stylish 3 side fireplace, generous living and family spaces, and a functional kitchen layout with room for a dining table or breakfast nook - ideal for both everyday comfort and entertaining. Well spaced kitchen features brand new appliances, granite countertops and natural marble backsplash. Upstairs, the stunning primary retreat features soaring 12 ft ceilings, his and hers walk-in closets, and a luxurious ensuite. All bedrooms are spacious and offer excellent storage. Thoughtful upgrades include 6 security cameras, new custom window coverings, fully interlocked front and rear exterior spaces, and a new deck perfect for relaxing or entertaining outdoors. Step outside to your private outdoor sanctuary, where professionally landscaped grounds and elegant interlock stone create the perfect backdrop for summer gatherings, quiet morning coffee, or evenings under the stars.The walk-out basement with 9 ft ceilings offers incredible potential and is ready for your finishing vision. Surrounded by excellent schools, scenic parks and trails, fine dining, and convenient access to Go station, highways and transit, this is more than a home - it's a lifestyle of comfort, prestige, and connection in the heart of King City. (id:61852)
Right At Home Realty Investments Group