
Oakville, Ontario
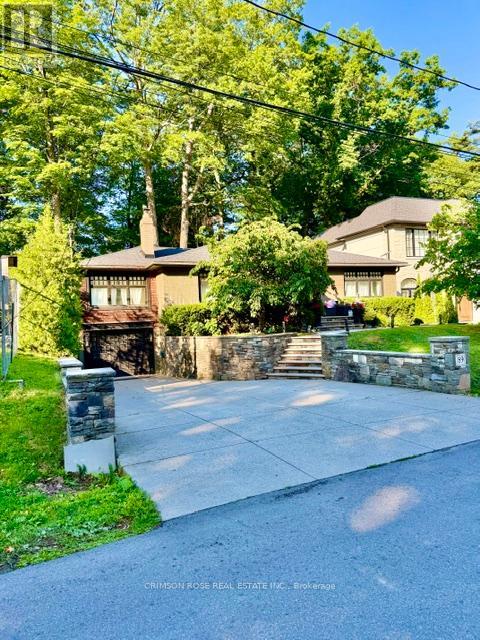
This is your opportunity to acquire an exceptionally rare location on a prestigious private cul de-sac street in Oakville. This charming house has views of the lake only seconds away. To live south of Lakeshore near waters edge is a dream come true. This exquisite raised bungalow home has a premium sized fenced lot with frontage of 60ft by 144ft boasting 8,837 ft sq. Open concept main level with hardwood flooring and gorgeous natural light. The kitchen has high end appliances with a Bosch dishwasher, Thor double oven stove, and Thor wine fridge. Your hot tub under the beautiful mature trees feels like your vacation away up north in Muskoka. This is truly a once in a lifetime opportunity to get in on this private beautiful street. You don't want to miss out! (id:61852)
Crimson Rose Real Estate Inc.
Caledon, Ontario
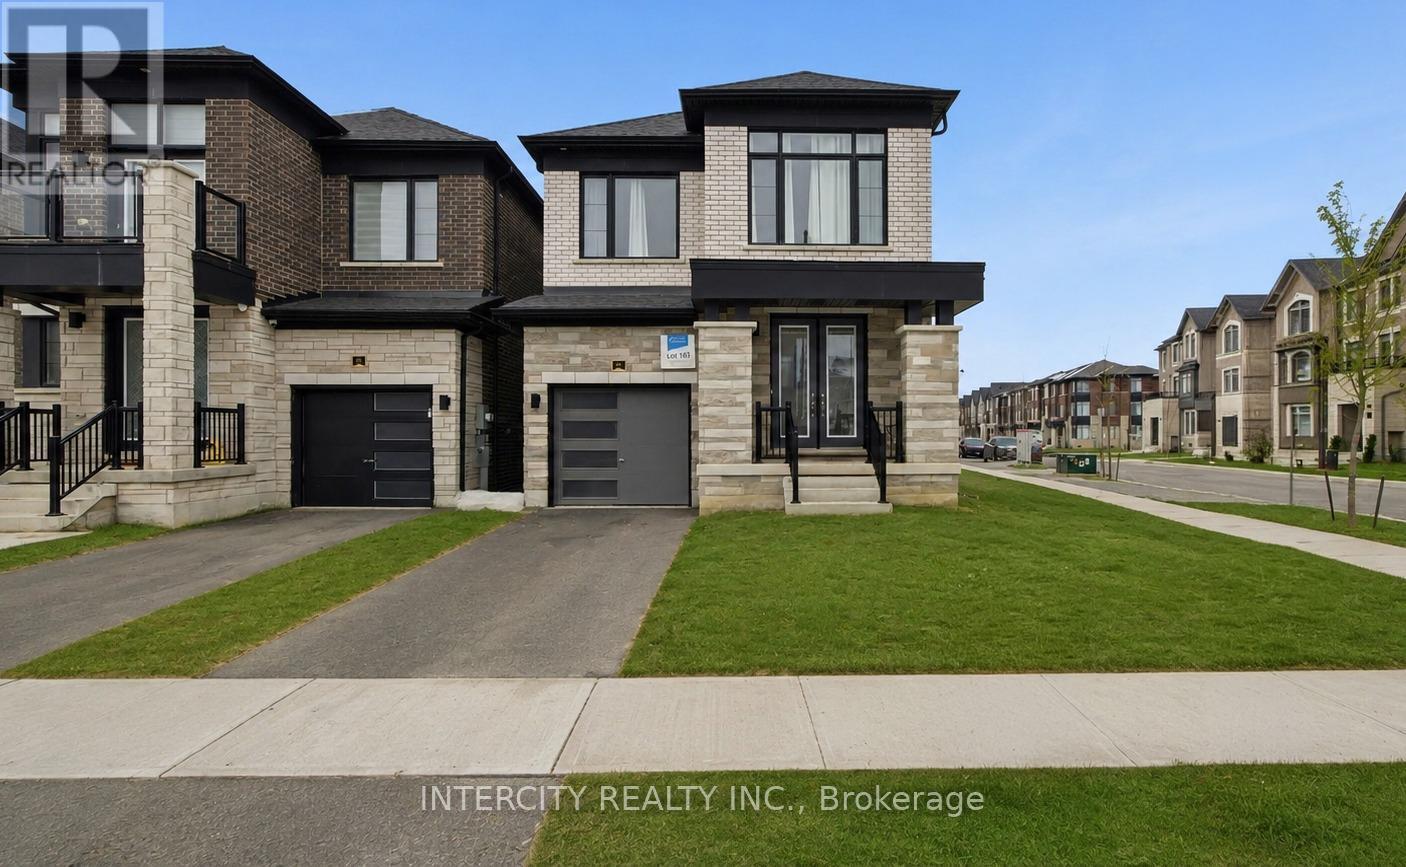
Welcome to 66 Camino Real Dr, a stunning corner detached home in one of Caledon's most sought-after communities. This beautifully upgraded 4-bedroom home features stained hardwood floors throughout the main and second levels, 9-ft ceilings on both floors, upgraded 8-ft interior doors, and a modern open-concept layout. The stylish kitchen with stainless steel appliances overlooks the spacious great room with a built-in electric fireplace perfect for family living and entertaining. Enjoy the convenience of second-floor laundry, a single-car garage, and an unspoiled basement with large windows offering endless future potential. Ideally located close to highways, transit, schools, shopping, and parks. (id:61852)
Intercity Realty Inc.
Brampton, Ontario
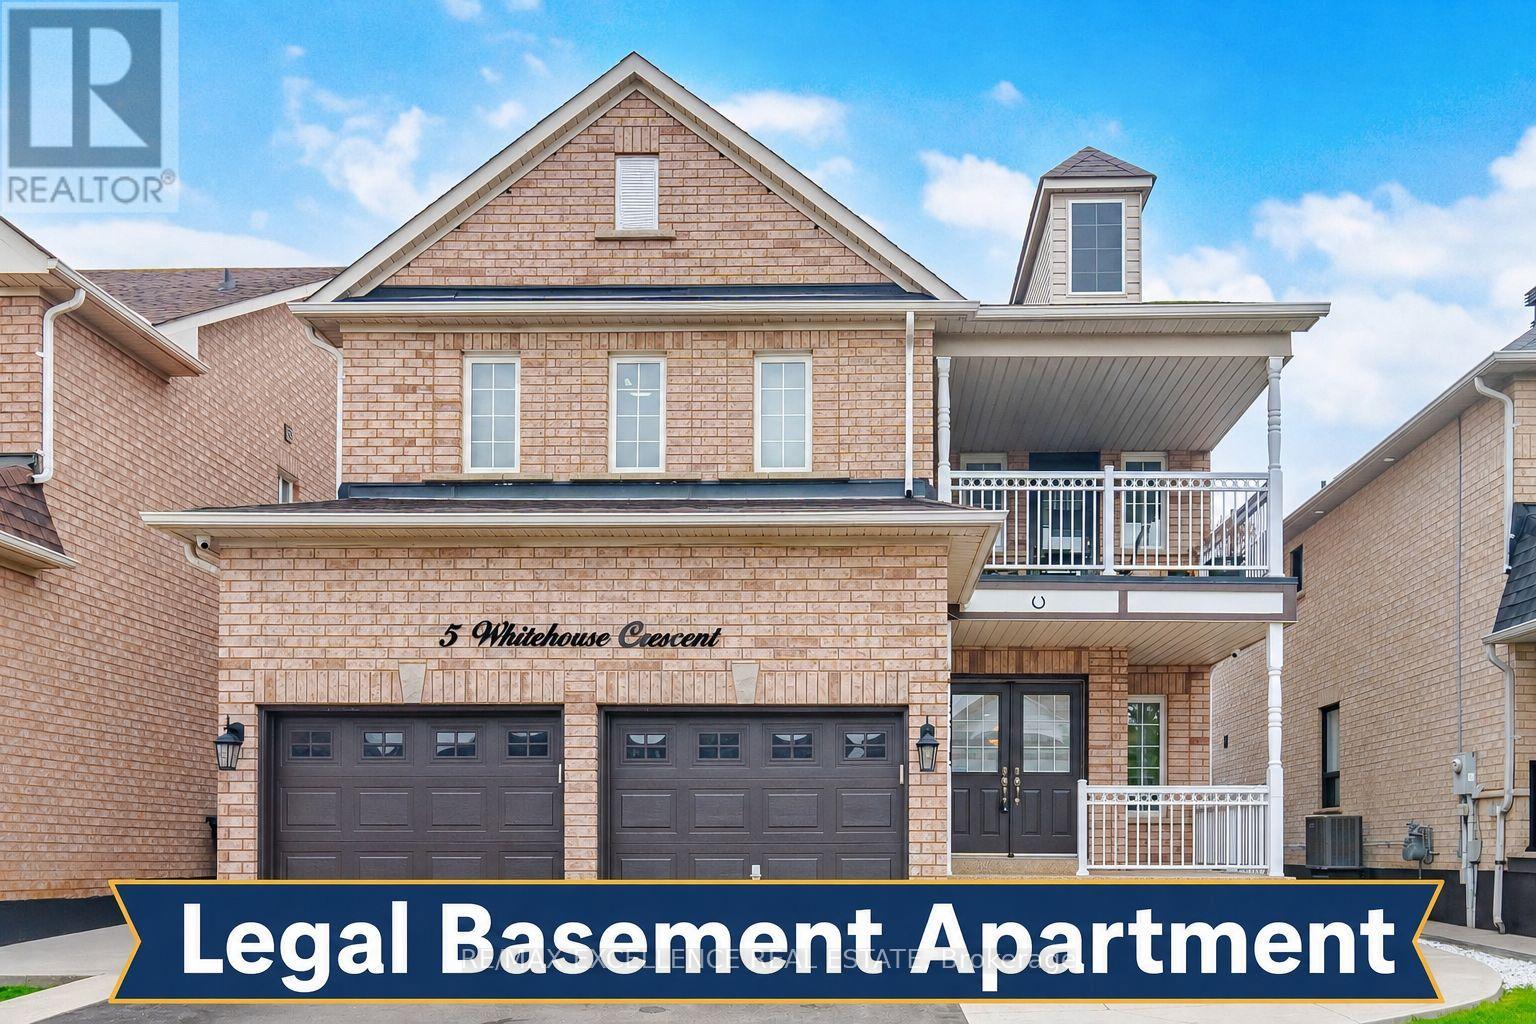
Experience Luxury Living In The Highly Sought-After Bram East Community ! This Stunning Executive Residence Has Been Fully Upgraded From Top To Bottom & Offers Exceptional Value With 4+2 Bedrooms, 5 Washrooms, A Main Floor Den & A Professionally Finished Legal 2-Bedroom Basement Apartment Featuring A Separate Entrance & Separate Laundry. Show casing A Custom Designer Kitchen With S/S Appliances, Porcelain Tiles, Smooth Ceilings, Pot Lights Throughout, Elegant Designer Colours & High-End Finishes. Enjoy Bright Open-Concept Living Spaces With Soaring Ceilings, Oversized Windows & A Functional Layout Perfect For Entertaining. Exterior Features Include An Aggregate Driveway, Concrete Front/Side/Back & A Huge Balcony. Situated In A Premium Family-Friendly Community Close To Top-Rated Schools, Parks, Shopping, Transit & All Major Amenities. This Home Shows Like A Model Home & Truly Has It All ! (id:61852)
RE/MAX Excellence Real Estate
Toronto, Ontario
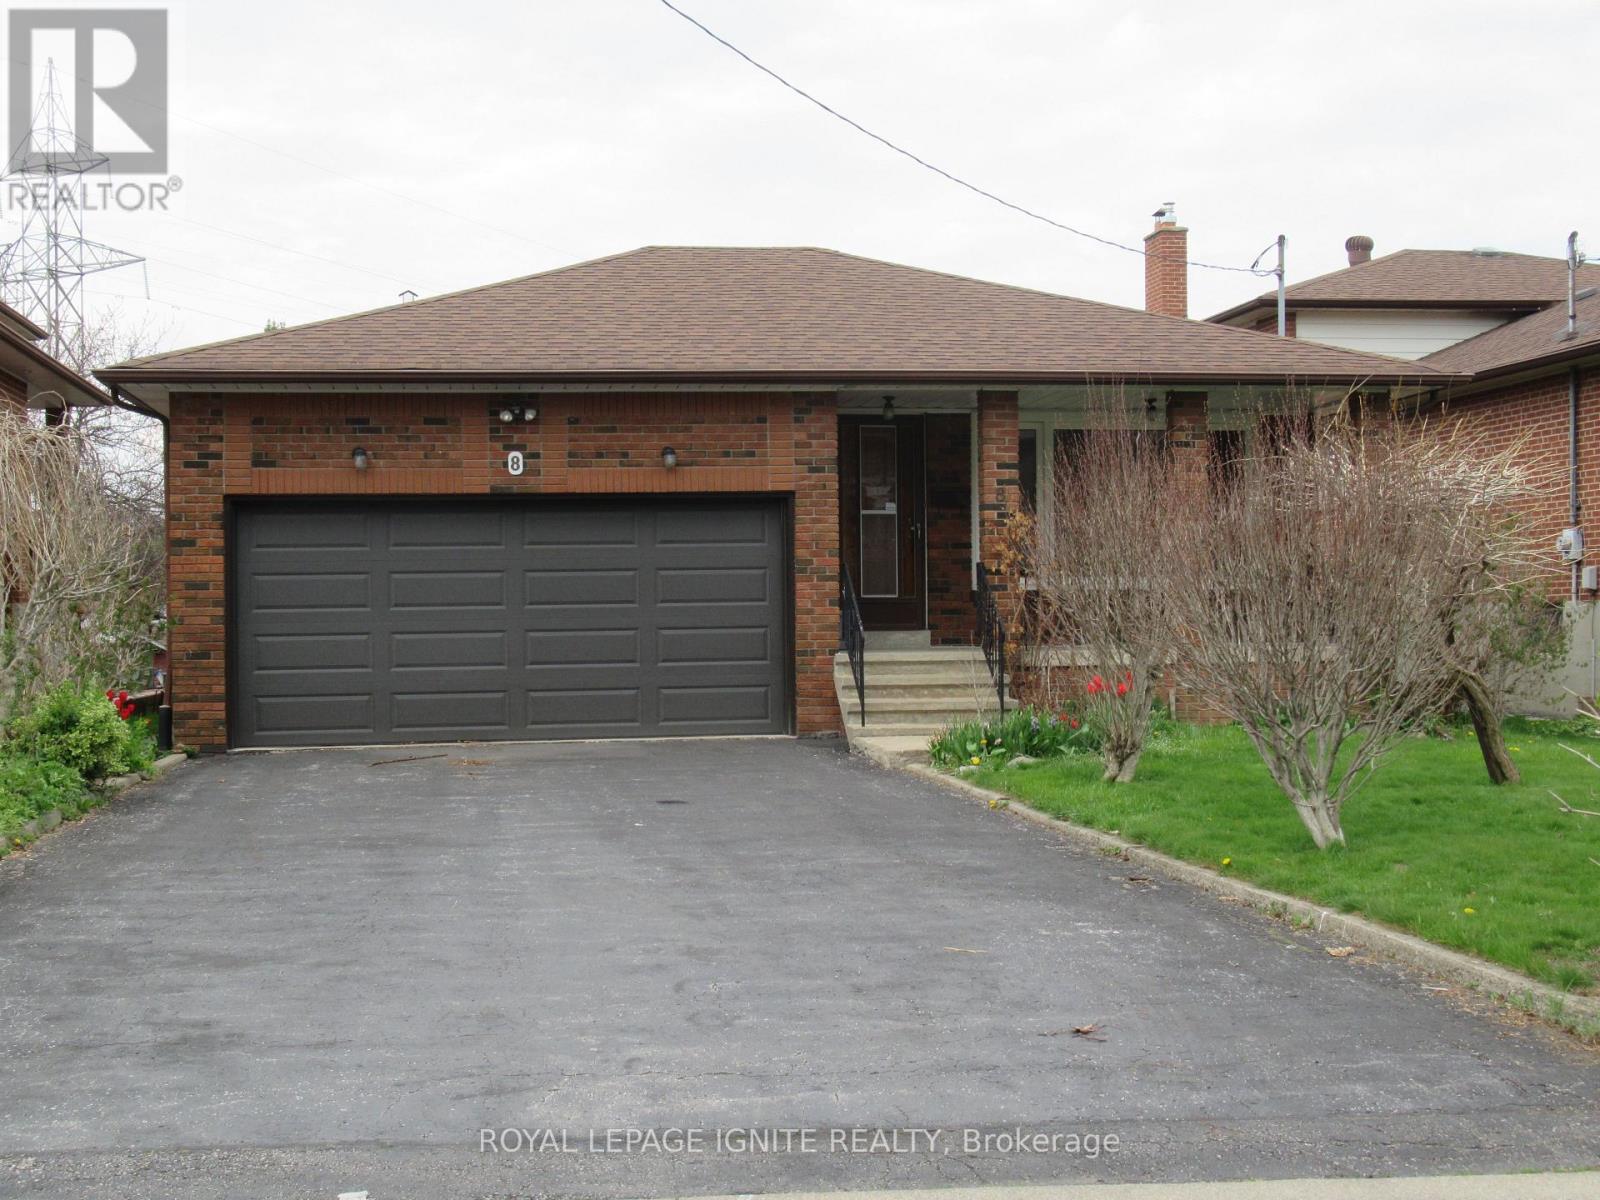
*UNIQUE DETACHED 3 BEDROOM RAISED BUNGALOW with A DOUBLE CAR GARAGE *WELL KEPT HOME* ORIGINAL OWNERS* PREMIUM COURT LOCATION *SPACIOUS FLOOR PLAN With LARGE CENTRE HALL *BIG PRIMARY BEDROOM with 2-PCE WASHROOM *STRIP HARDWOOD AND CERAMIC THROUGHOUT * ENJOY THE FRONT PORCH OR THE SIDE PORCH THAT FEATURES Two (2)COLD ROOMS * WOW AMAZING WALK-OUT BASEMENT *PROFESSIONALLY FINISHED BASEMENT with 2ND KITCHEN, SEPARATE SIDE ENTRANCE AND BACK WALK-Out ENTRANCE, AND 2 HUGE BEDROOMS *INCOME POTENTIAL* DON'T MISS THIS 1 OF A KIND BUNGALOW* NEAR ALL AMENITIES, SCHOOLS, SHOPPING, HWYS, BUS, ETC. (id:61852)
Royal LePage Ignite Realty
Toronto, Ontario
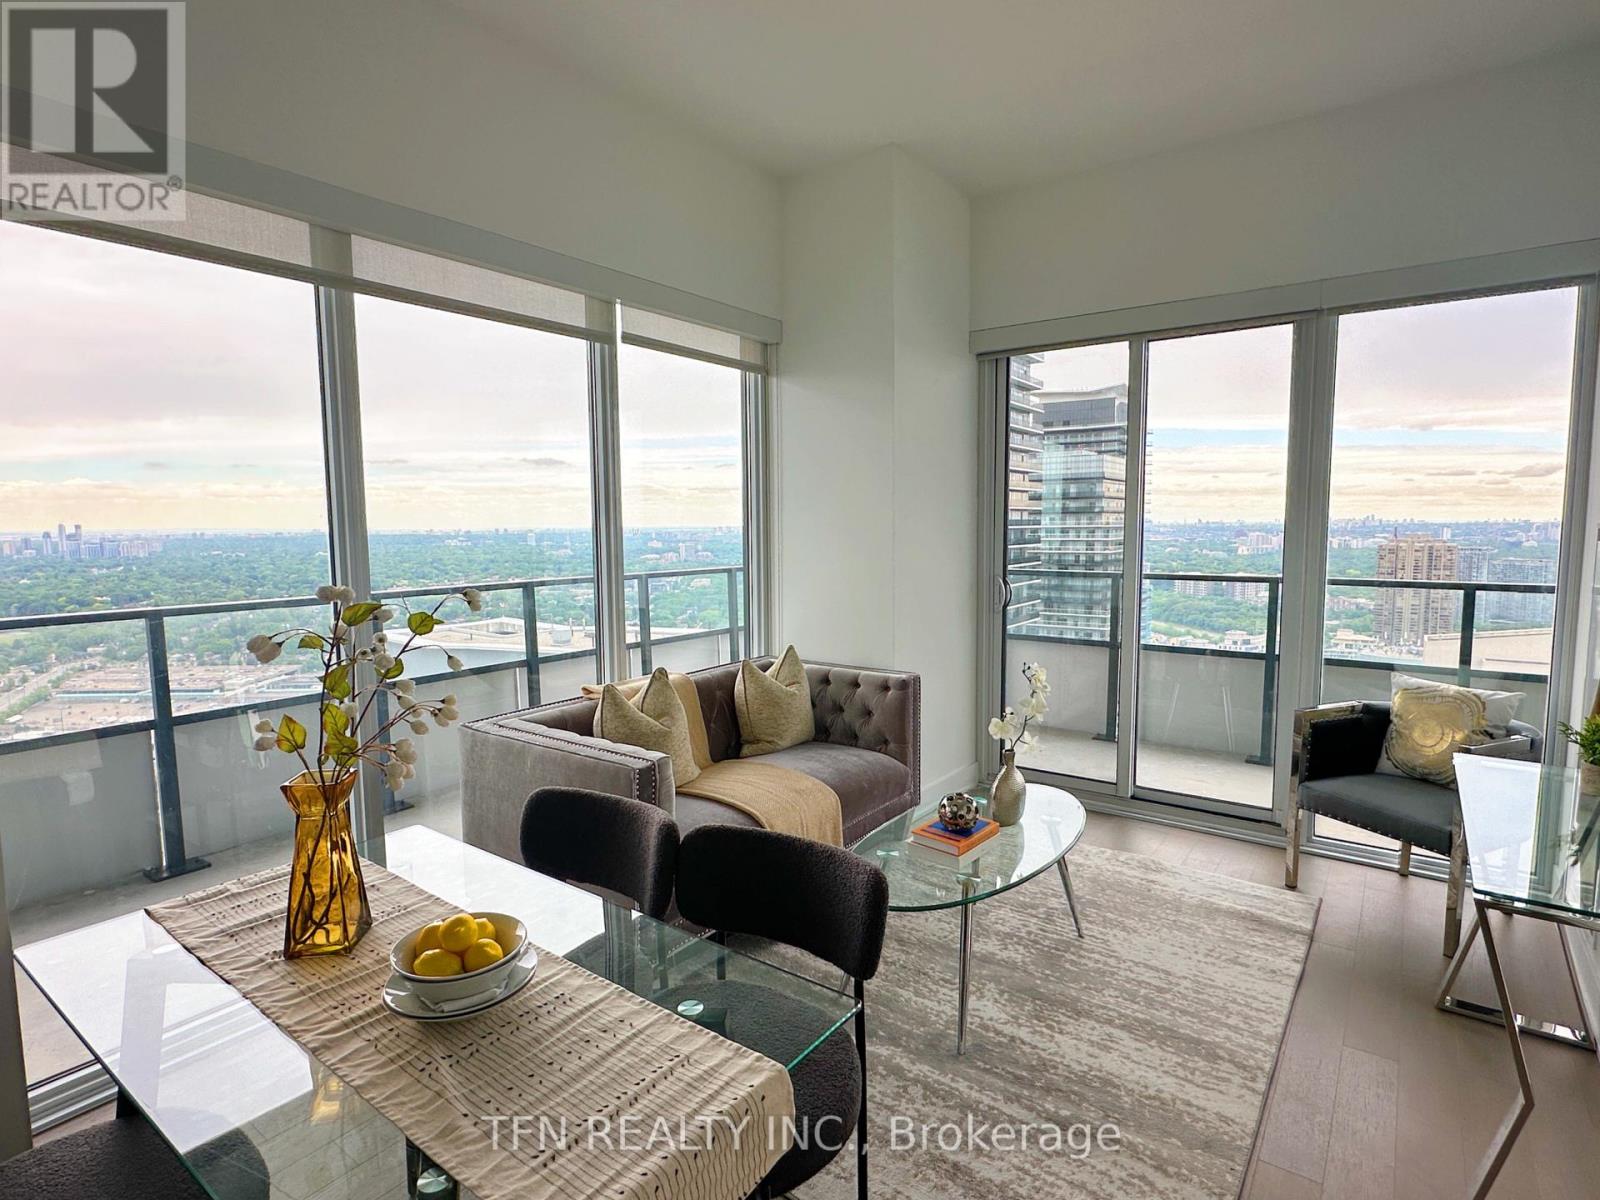
Fabulous Corner Suite with Unobstructed Views of Lake Ontario, CN Tower& Downtown Toronto Skyline! Split 2-bed + Den/Media, 2-bath Layout with 10-ft Ceilings & Engineered Hardwood Throughout. Large Wrap-Around Balcony Spans Entire Unit. Upgraded Kitchen with Miele Stainless Steel Appliances, High-Gloss Cabinetry, Extended Uppers, Calacatta Quartz Counters, Penny-Round Backsplash & Blanco Quatrus sink. Both baths Feature Polished Tiles, Raised Vanities & Added Pot Lights. Primary Ensuite with Frameless Glass Shower. Custom Sunscreen Window Shades Throughout with Blackout in Bedrooms. Includes Parking, Locker, Humidor & Wine Storage Unit, Plus Exclusive Access to The Penthouse Water Lounge. Close to Gardiner, TTC, GO, Parks, Shops, Metro Grocery Store, Shoppers & more. Over $16.7K in upgrades! (id:61852)
Tfn Realty Inc.
Toronto, Ontario
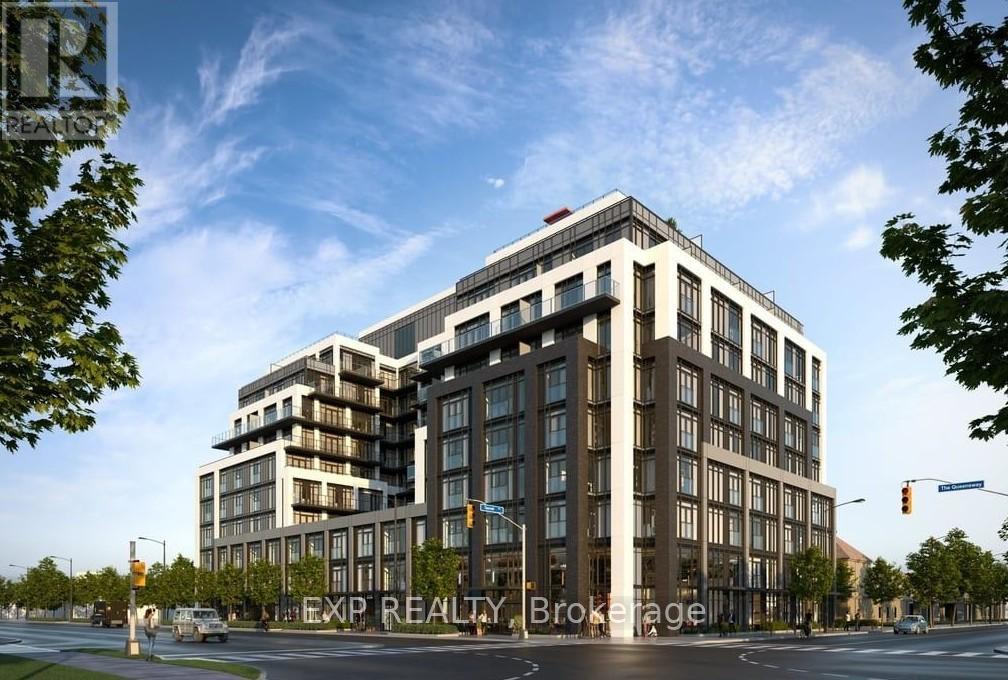
Welcome to Suite 521-799 The Queensway! Be the first to live in this brand new, 717 sq. ft. 2-bedroom South Etobicoke condo. This never-occupied suite features a bright open-concept layout, laminate floors, modern kitchen with stainless steel appliances and quartz countertops, 2 three-piece bathrooms with separate shower, premium finishes, and a separate laundry room. Showcasing floor-to-ceiling windows that fill the space with natural light, a charming Juliette balcony, and expansive West city views. The bedrooms offer large closet space, while the primary bedroom is enhanced by a private ensuite bathroom. *No parking is available! Premium building amenities include a fully-equipped fitness centre, entertainer's party room, rooftop terrace with BBQ access, 24-hour concierge, and many more! Enjoy effortless commuting with quick access to TTC, Royal York Subway & Mimico GO, Gardiner Expressway, HWY 427, and only minutes to downtown Toronto. Neighbourhood amenities are located steps away and include Sherway Gardens, Costco, Bloor West Village, cafes, restaurants, banking, and grocery stores. Come and view today! (id:61852)
Exp Realty
Oakville, Ontario
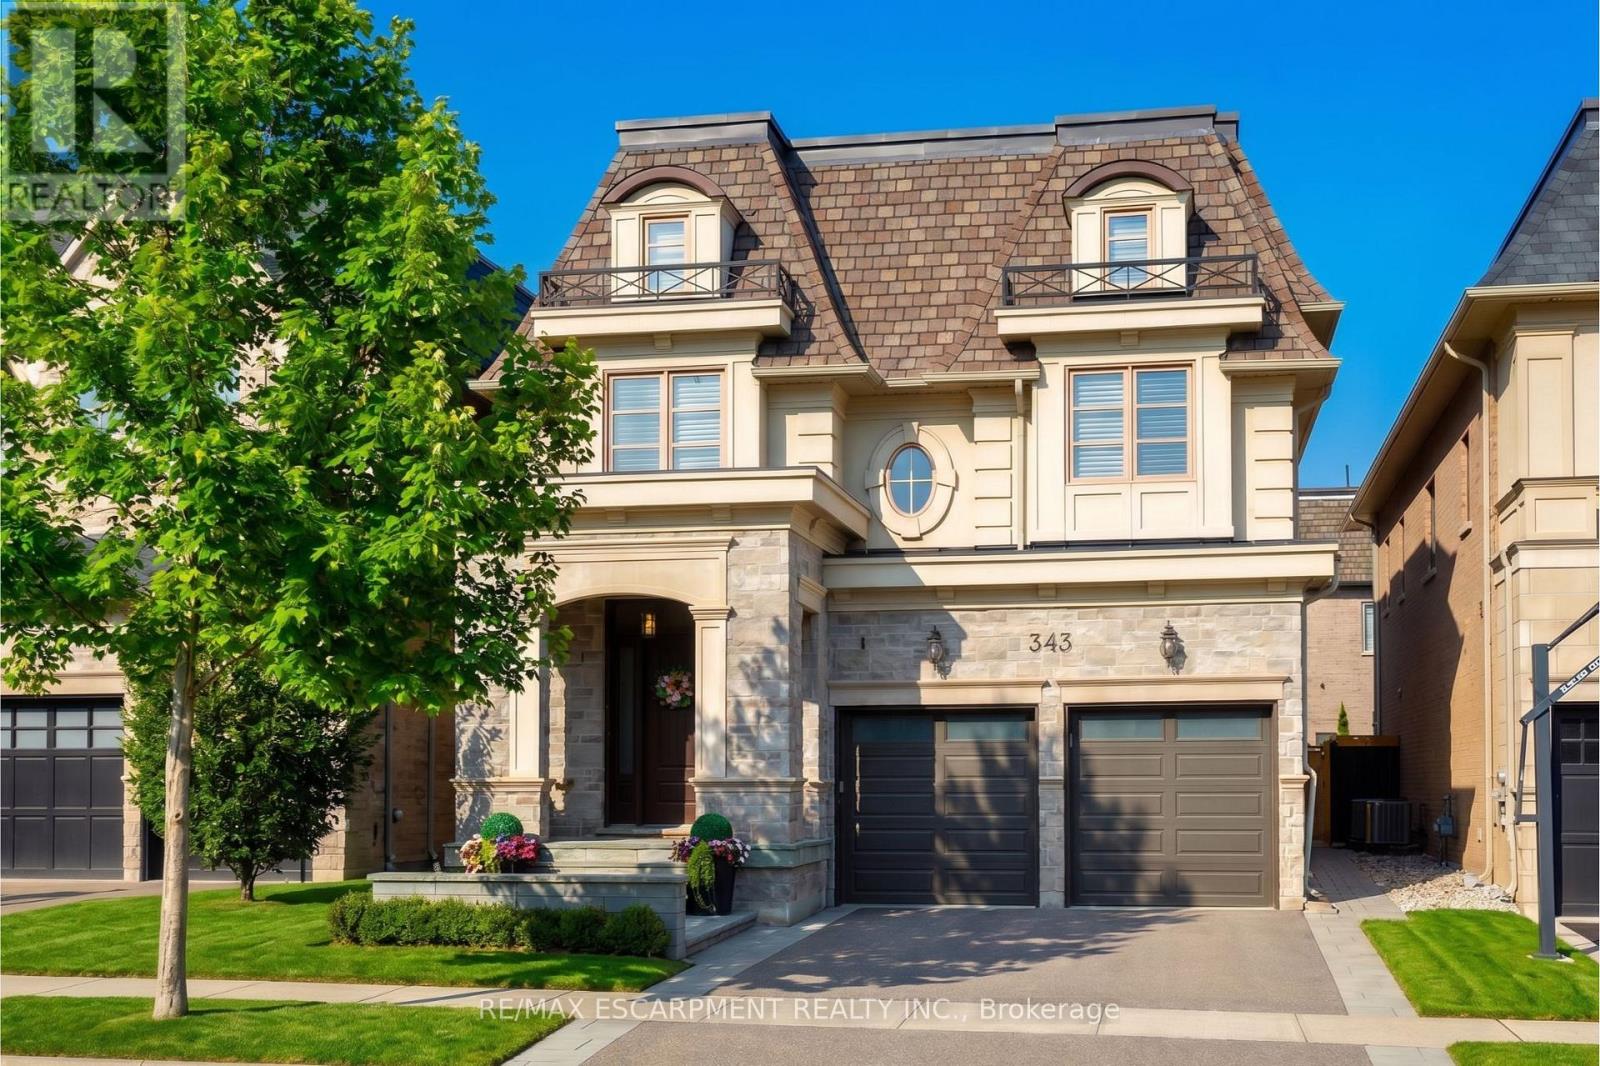
Discover a lifestyle of refined comfort in the highly coveted Royal Oakville Club. This exquisite Fernbrook-built residence in South Oakville seamlessly blends grand architectural scale with the warmth of a true family home. Over 5000 finished square feet -every inch of this 4+1 bedroom home has been curated with an eye for detail.The heart of the home is a chef's dream: a gourmet upgraded Downsview kitchen featuring a sprawling centre island for five and a professional-grade Wolf and Sub-Zero appliance suite. Whether you are hosting formal gatherings under the coffered ceilings of the dining room or enjoying a quiet evening by the fire in the family room, the 10-foot ceilings and bespoke millwork create an atmosphere of airy sophistication.Retreat upstairs to find two magnificent primary suites, each serving as a private sanctuary with spa-inspired ensuites and custom wardrobe styling. Recently upgraded and landscaped rear yard with Unilock stone landscaping and a meticulous and thoughtfully designed garden. From the white-to-pink transition of the hydrangeas to the year-round privacy of the Norwegian Spruce, the backyard is an enchanting private oasis. Situated moments from Appleby College and the charming boutiques of downtown Oakville, this is more than a home-it is your retreat by the lake in a spectacularly convenient location. (id:61852)
RE/MAX Escarpment Realty Inc.
Orangeville, Ontario
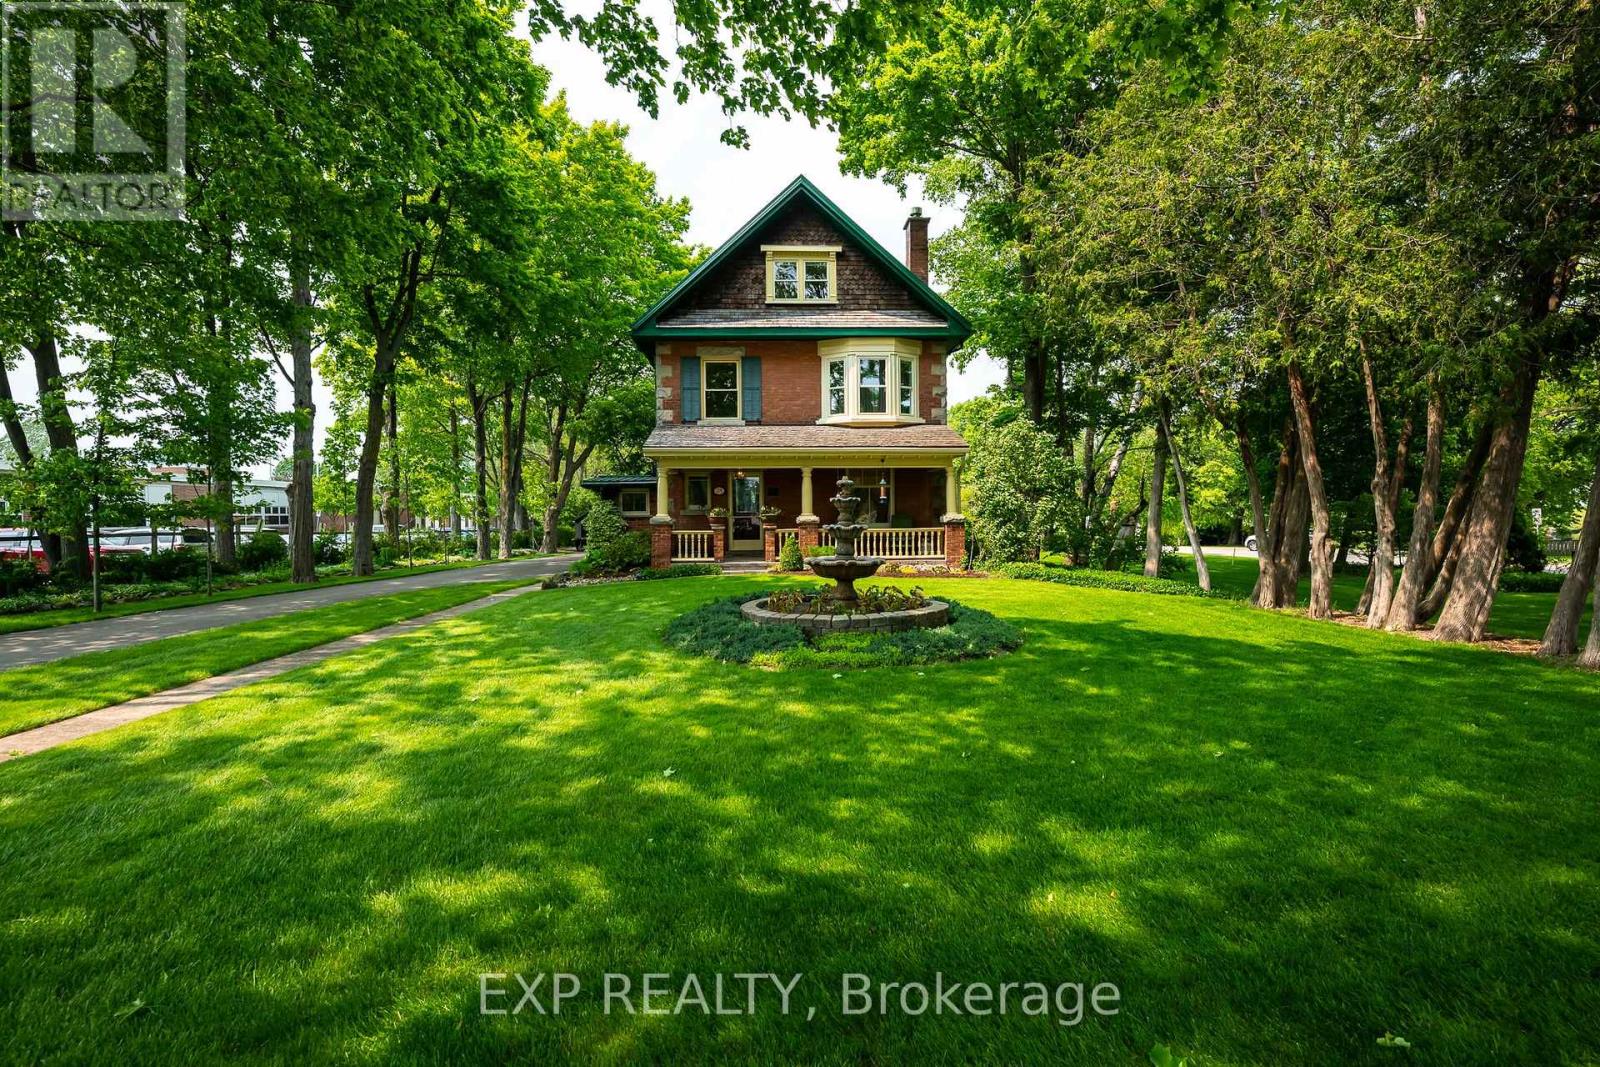
Welcome to the esteemed 24 Faulkner, where history lives on in pristine perfection. Built in 1908 by John C. Reid, Dufferin County's first clerk, this Edwardian gem is a rare testament to Orangeville's past, gracefully preserved & lovingly updated for modern life. The stately facade of local red brick, stone accents, symmetrical lines, broad roofline & cedar shingled gables reflect timeless architecture. Imagine the conversations held over the last century on the covered front porch, w original features including stained glass window. Inside, floor-to-ceiling elegance sets this home apart. Soaring 9ft coved ceilings feature unique patterns in each room. 12" baseboards ground the space in historical craftsmanship while adding a sense of grandeur. The family & dining rooms are divided by an original pocket door, allowing for both flow and intimacy depending on the occasion. In the dining rm, a striking, original bay window offers views of the beautifully landscaped side yard. The heart of the home, a modern kitchen with center island, intentionally designed cupboard storage & beautiful quartz counters, leads out to a covered back porch, perfect for enjoying summer suppers alfresco. Hardwood floors grace much of the home, with softwood cleverly tucked under tables & rugs, an original builder's trick to balance beauty with budget. The 2nd floor hosts four generous bedrooms, with soaring ceilings, large closets & big, beautiful windows. A classic claw-foot tub & walk-in shower complete the luxurious main bath. Ascend to the third-floor primary suite, a tranquil retreat with spa-like ensuite, soaker tub, double vanity, walk-in shower, and your dream walk in closet. The rare finished basement adds yet another living space to this 2395 sq ft home. This property neighbours only the quiet grounds of ODSS, coming alive for just a few moments at bell time. With historical records from the original $1,700 build cost still intact, this home is not only a treasure, it's a legacy. (id:61852)
Exp Realty
Brampton, Ontario
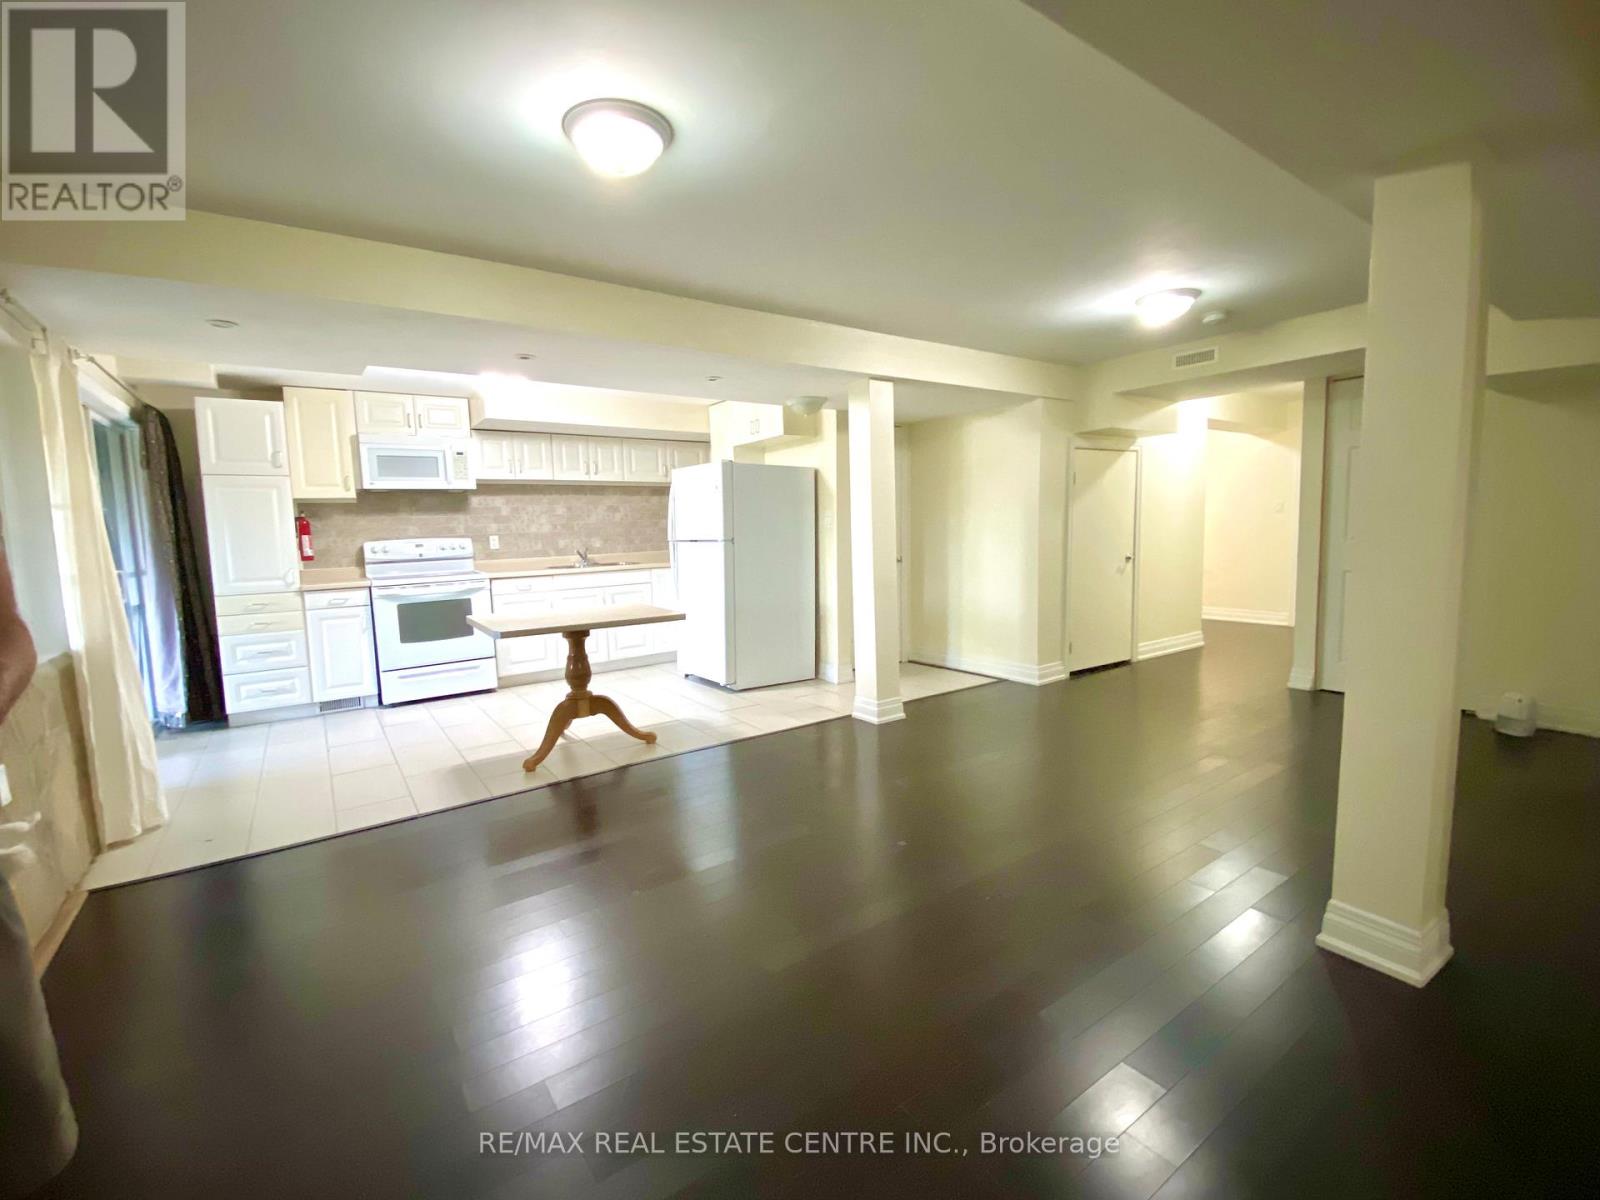
Welcome to this bright, legal walkout basement apartment that feels just like living above ground. Enjoy a covered patio with garden view, just steps from the lake, park, and walking trails. Conveniently located near Highways 410 and 407, Trinity Commons Mall, Rona, golf course, and more. This clean, well-maintained unit offers an open-concept living area, a kitchen with walkout to the patio, a spacious bedroom with oversized windows, and ensuite laundry. All appliances, 1 parking and heat included. Ideal for a single professional or couple looking for comfort and convenience.Move in and enjoy! $100/mth for hydro & water (id:61852)
RE/MAX Real Estate Centre Inc.
Oro-Medonte, Ontario
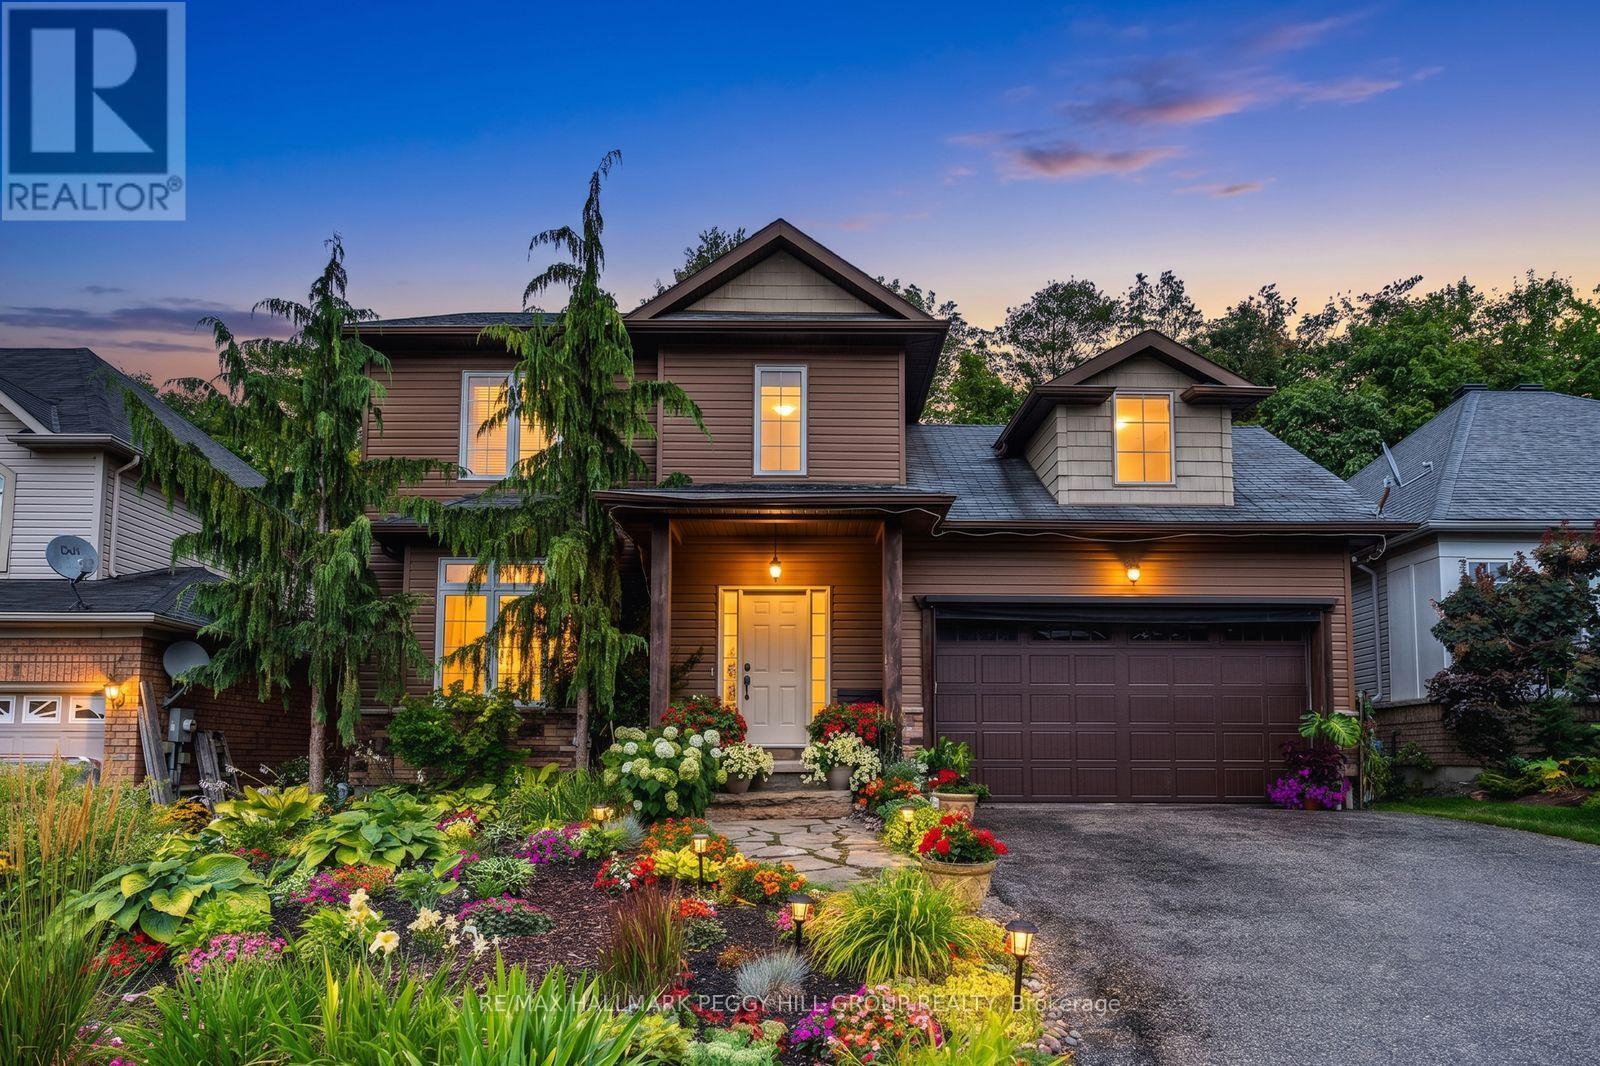
MULTI-GENERATIONAL LIVING MEETS FOUR-SEASON HORSESHOE VALLEY ADVENTURE! Nearly 2,500 finished sq. ft. is only the beginning, with a finished lower level designed for different stages of life, offering in-law potential with its own kitchen, living space, two bedrooms and a full bath. Add a beautifully finished interior, a garage with a custom bar and a lush treed backyard that feels more like a cottage-country escape than a typical in-town lot. Rich hardwood floors flow through the main living areas, where a gas fireplace anchors the space and sliding doors open to a deck overlooking layers of mature greenery. The kitchen pairs timeless shaker-style cabinetry with stainless steel appliances including a gas stove, a tiled backsplash, generous prep space, and a large island that naturally draws people together. The primary suite includes a walk-in closet and 4-piece ensuite featuring a soaker tub, separate shower, and oversized vanity, while two additional bedrooms complete the upper level. Beautifully landscaped front and back, the property is framed by colourful perennial gardens, natural stone walkways, mature trees, and a backyard that feels tucked into the forest. The garage adds an unexpected bonus with a custom bar, wood ceiling, lounge area, and bug-screened doors, creating a casual hangout spot for evenings with friends. Set in a quiet, friendly Horseshoe Valley neighbourhood near parks, trails, skiing, golf, Horseshoe Resort, Vettä Nordic Spa, Horseshoe Heights P.S. and Simcoe Woods Community Centre, with Barrie, Orillia and Lake Simcoe within easy reach. (id:61852)
RE/MAX Hallmark Peggy Hill Group Realty
Barrie, Ontario
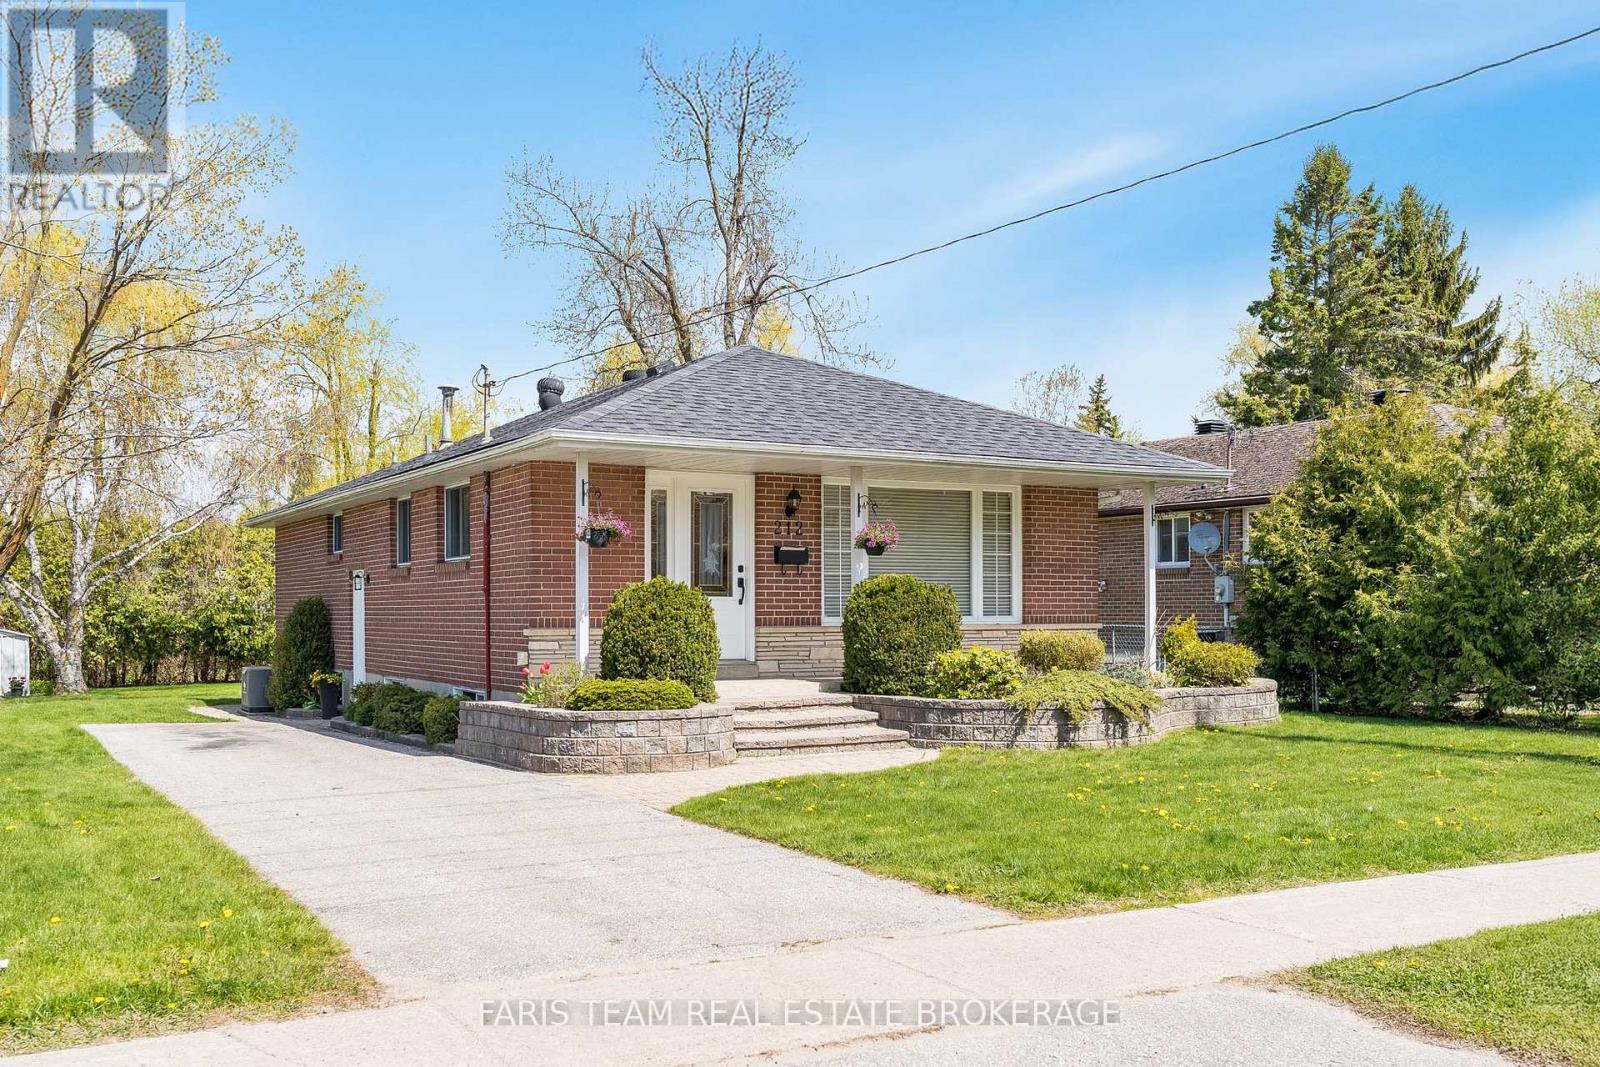
Top 5 Reasons You Will Love This Home: 1) Income potential is a standout feature, with a separate side entrance offering an excellent opportunity to create a basement apartment, ideal for first-time buyers looking to offset their mortgage or investors seeking additional rental income 2) Set on a generous lot in an area that permits garden suites, the property provides ample space for future development, whether adding a secondary dwelling, detached garage, or workshop, offering long-term value and flexibility 3) Lovingly maintained by the original owners, this home reflects true pride of ownership, giving buyers added confidence in its overall condition, care, and history 4) Conveniently situated in a desirable Barrie neighbourhood, the home is close to schools, parks, shopping, and major commuter routes, making it a practical choice for both families and those who travel regularly 5) Interior features hardwood flooring throughout the main level in very good condition, adding warmth and character, while key updates, including the furnace, air conditioning, and roof, were completed within the last 10 years, providing peace of mind with room to personalize over time. 1,114 above grade sq.ft. Plus a partially finished basement. (id:61852)
Faris Team Real Estate Brokerage
Oro-Medonte, Ontario
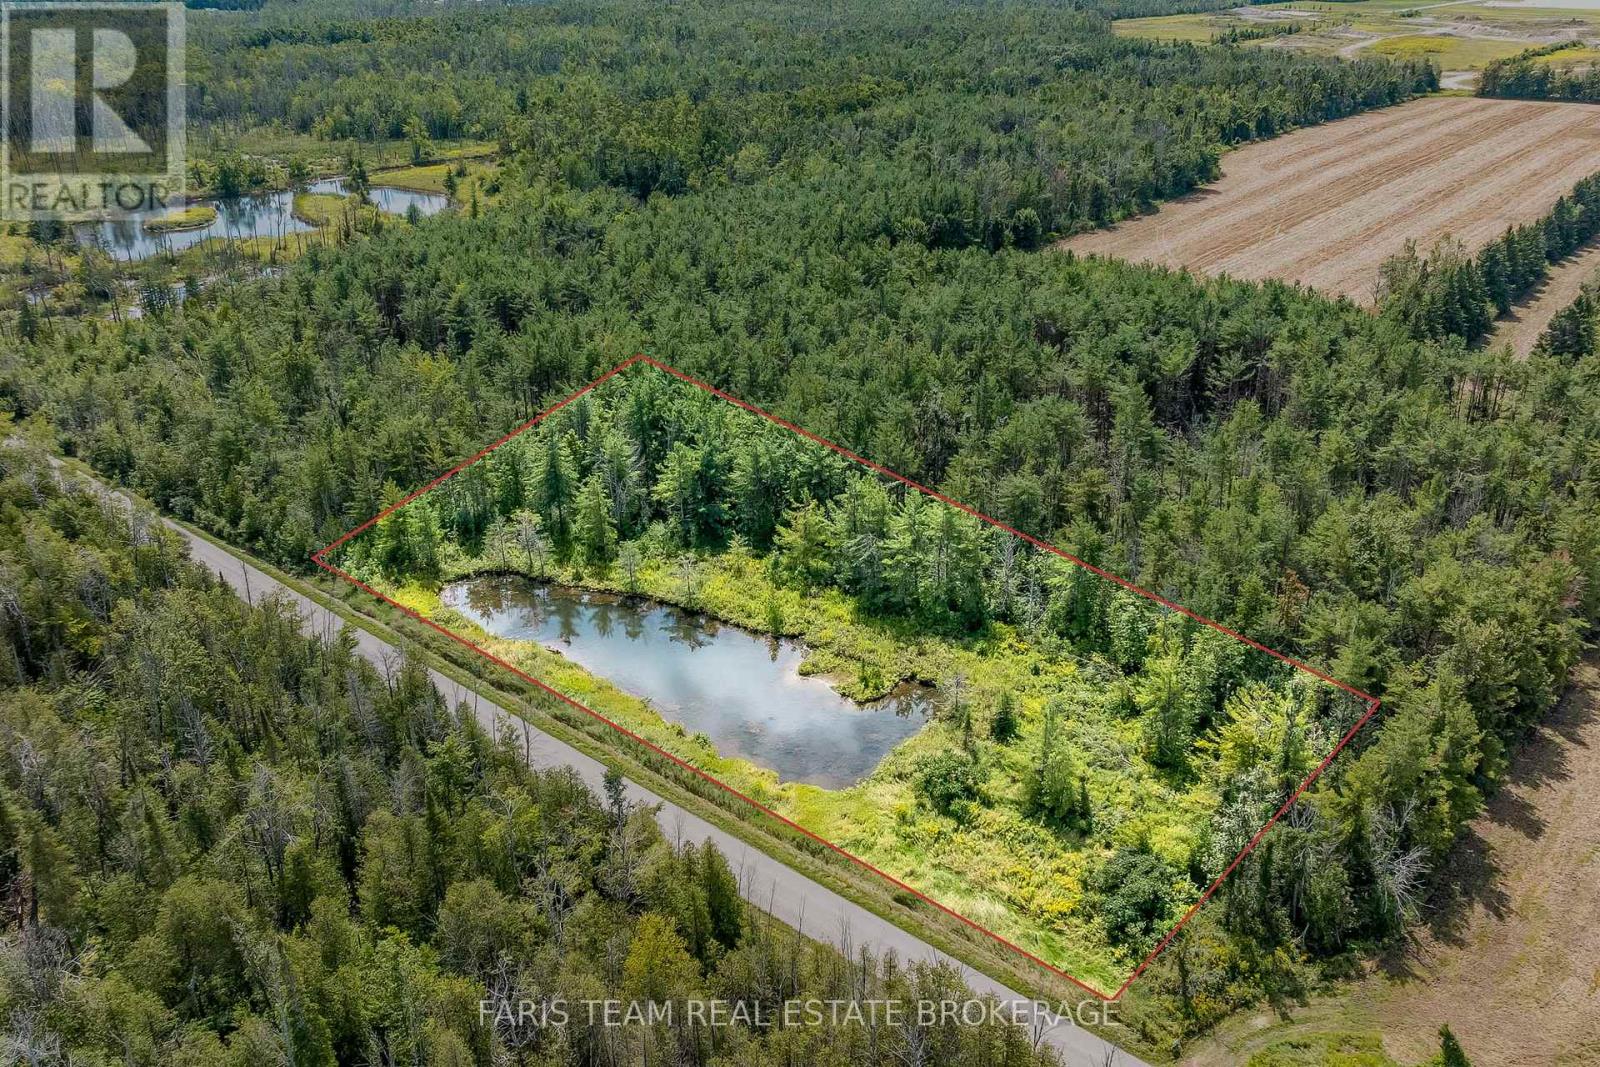
Top 5 Reasons You Will Love This Property: 1) Fantastic opportunity to own 2.3 acres in beautiful, Oro-Medonte 2) Build a dream home on a wooded property with a private pond 3) Added benefit of a driveway already in place 4) Prime opportunity to buy and build now, or hold as an investment in a fast-growing community near Highway 400 5) Take advantage of being minutes to Lake Simcoe Regional Airport and close proximity to Barrie with all it's amenities while enjoying peaceful country surroundings. (id:61852)
Faris Team Real Estate Brokerage