
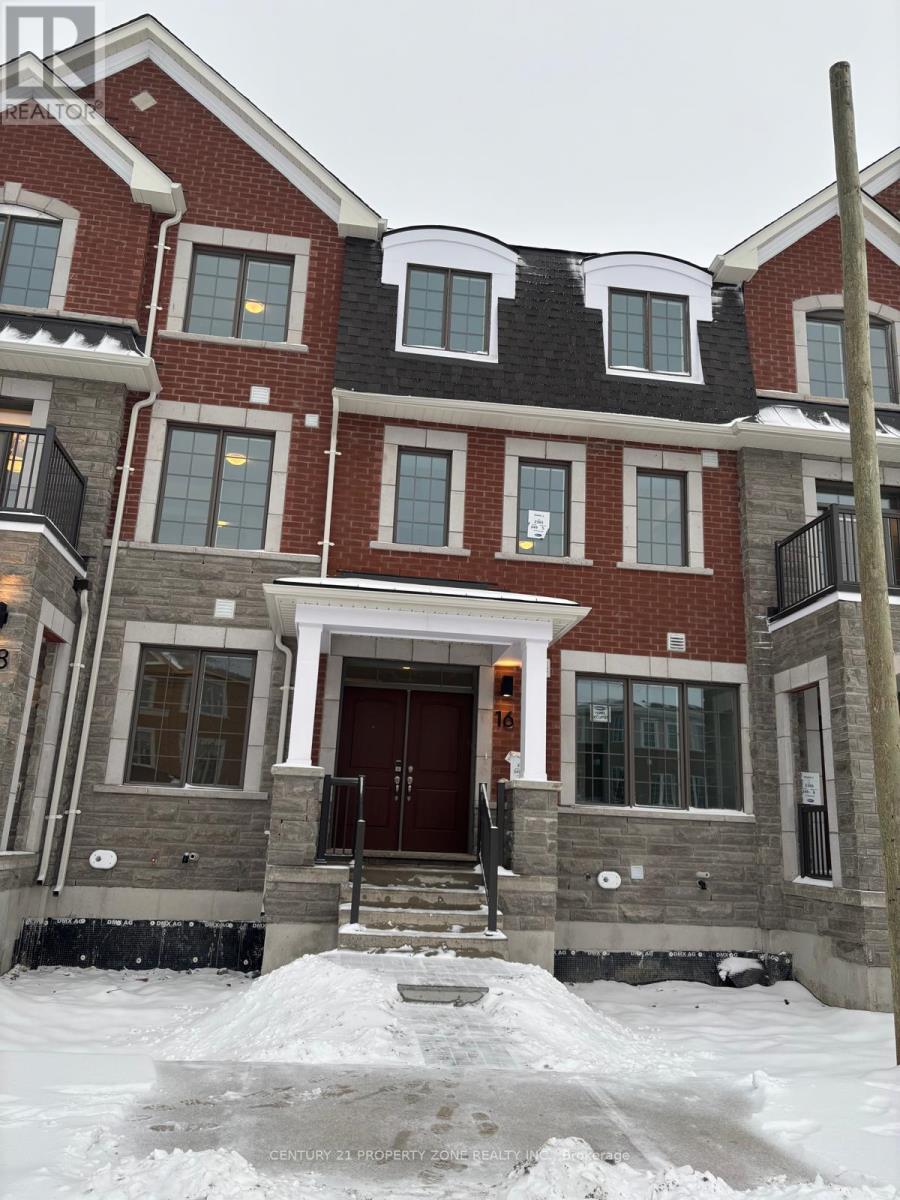
Caledon, Ontario
Welcome to this beautifully maintained one-year-old 3-storey freehold townhouse offering 4 bedrooms and 3.5 bathrooms in a highly desirable Caledon community. A well-designed livingspace, this home features a functional and versatile layout. Main level includes a bedroom with a full bathroom-ideal for guests, in-laws, or home officeuse. The second level offers an open-concept living and dining area with hardwood flooring andoak staircase, perfect for everyday living and entertaining. Modern eat-in kitchen features stainless steel appliances, quartz countertops, and walk-out to a private balcony.Upper level includes 3 spacious bedrooms, including a primary suite with closet and ensuite bath. Additional features include double car garage with direct interior access, main floorlaundry, and tankless water heater (owned, no rental).Conveniently located close to Hwy 410, Mount Pleasant GO Station, schools, parks, and shopping.A great opportunity to own in a growing family-friendly neighbourhood. Photographs are from landlord. (id:61852)
Century 21 Property Zone Realty Inc.
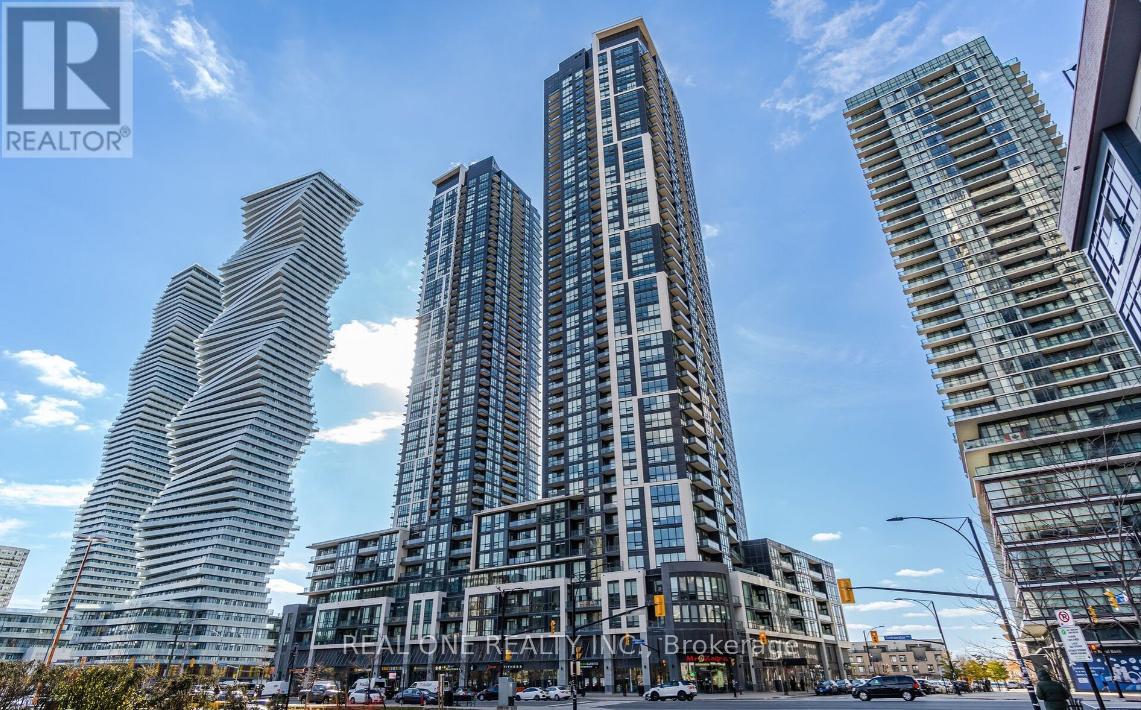
Mississauga, Ontario
Client RemarksWelcome to this modern And Bright Open Concept 1+1 Bedroom Unit In The Heart Of Mississauga. Southeast view to see Lake Ontario. The most practical 1+1 layout in the Building. A Private Den With Sliding Door That Can Be Used As A Study Or Second Bedroom. Kitchen W/Granite Counter Top. Wood Floor Throughout. Great Amenities; Well Managed and Maintained Building in the area. 24/7 concierge, Party Room, Pool, Rooftop Deck, And Much More. Walking Distance To Living Arts, Restaurants, Transit, Square One, Sheridan College. (id:61852)
Real One Realty Inc.
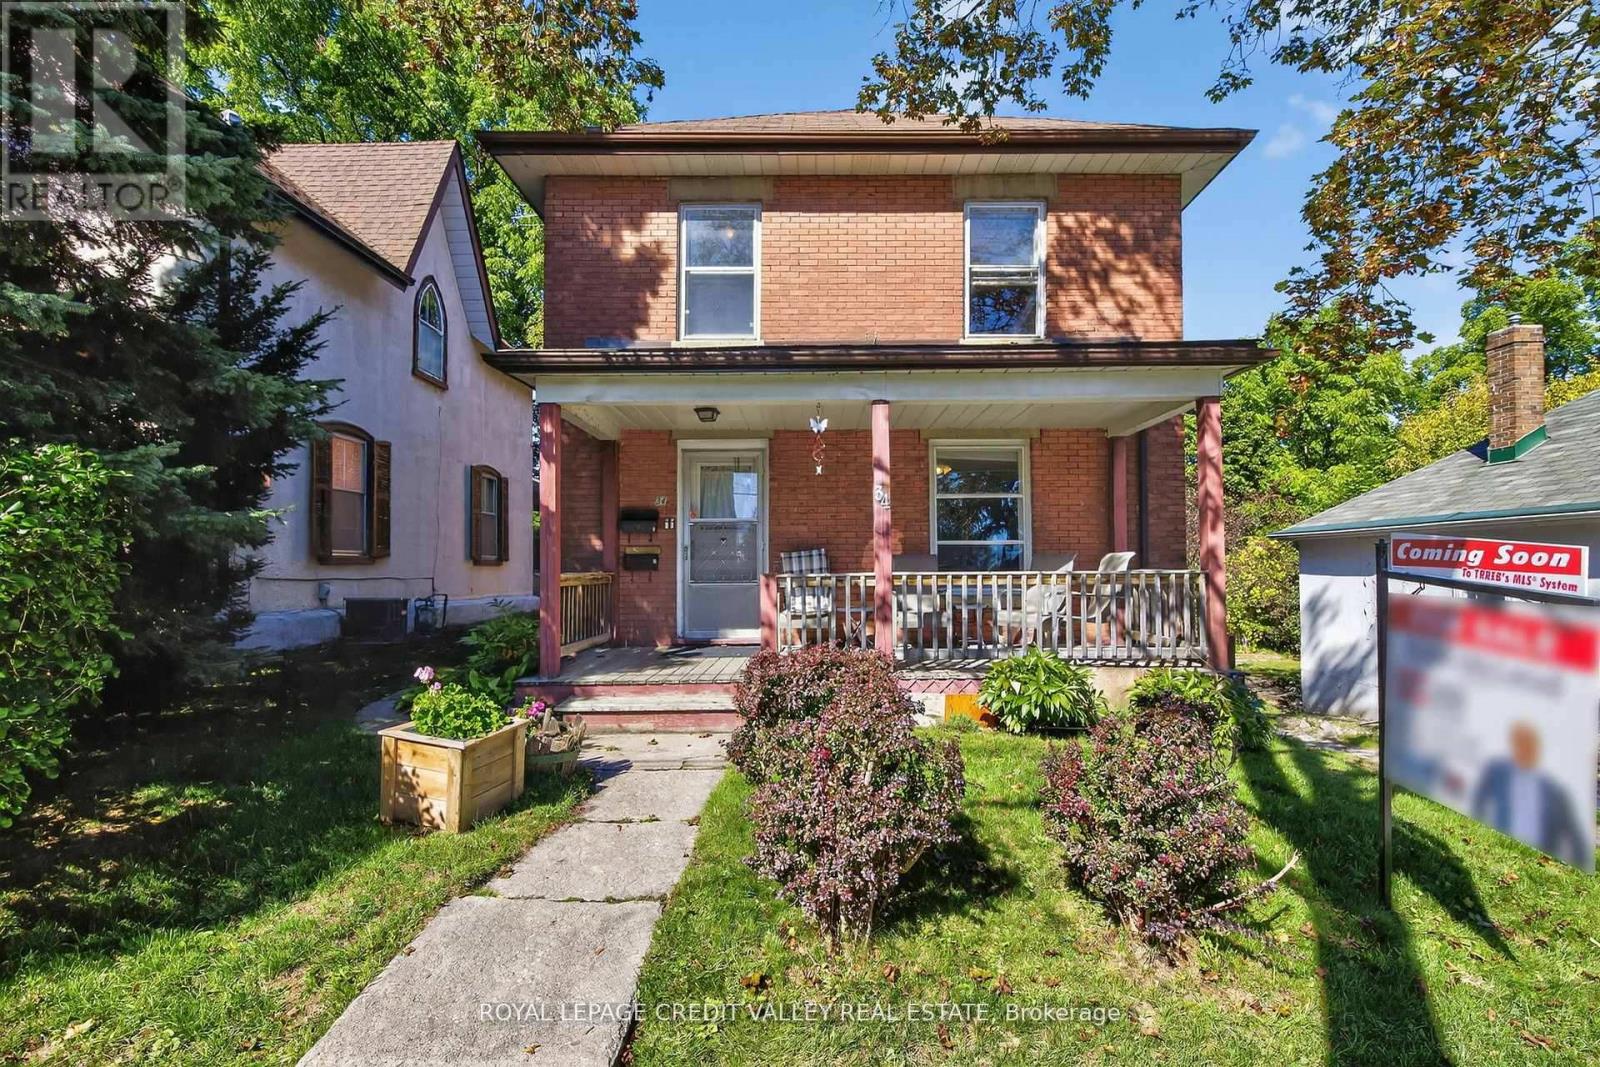
Brampton, Ontario
Welcome to 34 Joseph Street nestled in the heart of Brampton's historic downtown, this spacious 2-storey brick home blends character, potential, and investment opportunity. Featuring a welcoming front porch, this property is currently configured as two self-contained units on the main and upper levels, with the potential to add a third unit in the basement via a separate entrance. Offering 4+1 bedrooms and 3 bathrooms, the home provides flexible living arrangements for investors or multi-generational families. The upstairs unit has been recently rented and is now vacant, and the property will be sold without tenants, giving buyers a fresh start. The lot includes covered parking for three vehicles plus a shared mutual driveway that accommodates two additional cars. Located in an area undergoing major revitalization with several new developments nearby, this property also presents exciting future development possibilities. Whether you're seeking neighborhood, strong rental income or a prime investment in a fast-changing neighborhood, this is a rare opportunity you won't want to miss. Book your showing today, this one won't last! (id:61852)
Royal LePage Credit Valley Real Estate
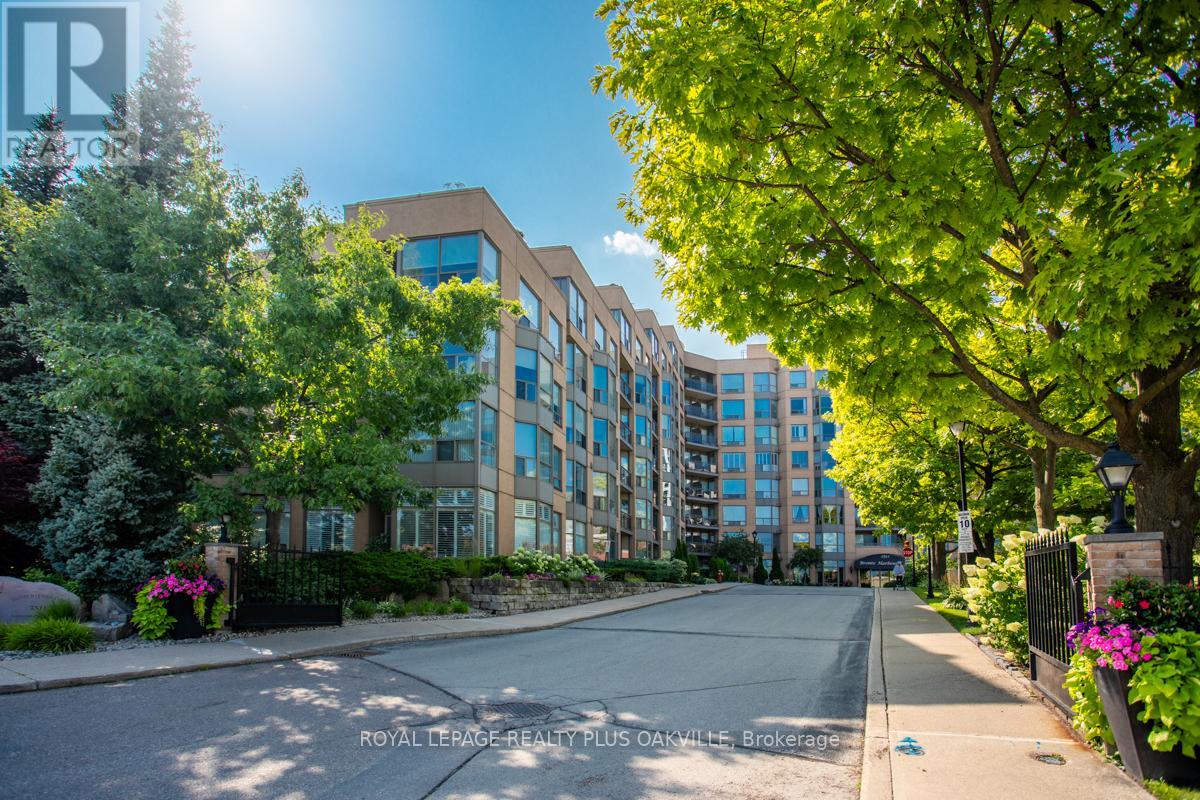
Oakville, Ontario
Well worth the wait for this stunning condo in one of Brontes most sought-after locations, Bronte Harbour Club on the shores of Bronte Creek! Reflecting style, modern finishings, a welcoming, updated condo, nestled perfectly as the 2nd last condo towards the back of the building, with tranquil tree views, beautiful in all seasons from your own private balcony (not a shared balcony). Offering 2 Beds and 2 Full Baths, 1 Owned Underground Parking (P1 - # 113) and 2 Owned Lockers (P1 #120 & # 180) - can be used, rented to other residents or sold! Features include 9 Ft Ceilings, Living & dining room floor to ceilings windows, 2 balcony walk-outs: from Living / Dining & Primary Bedroom. Carpet free, elegant white Kitchen with quartz counters, marble backsplash, stainless appliances and breakfast bar. Primary Bed with walk-out to very private balcony, walk-in closet and 4 Pc Ensuite Bathroom with vanity. Spacious 2nd bedroom with closet. Main 3 Pc Bath with walk-in shower, floating vanity. Spacious foyer with large entry closet and convenient spacious walk-in Laundry / Storage room. Enjoy a wonderful community, with the conveniences of all amenities 24/7 concierge/security, smoke-free building, indoor pool/hot tub, sauna, exercise room, games room, woodworking rm, party rm, guest suite, huge outdoor terrace to relax or entertain in stunning setting. Enjoy a carefree lifestyle steps from the shores of Lake Ontario, watch boats at Bronte Marina, enjoy shops, cafes, restaurants from casual pubs, tapas & wine bars to fine dining. Close to transit, GO & QEW (id:61852)
Royal LePage Realty Plus Oakville
Orangeville, Ontario
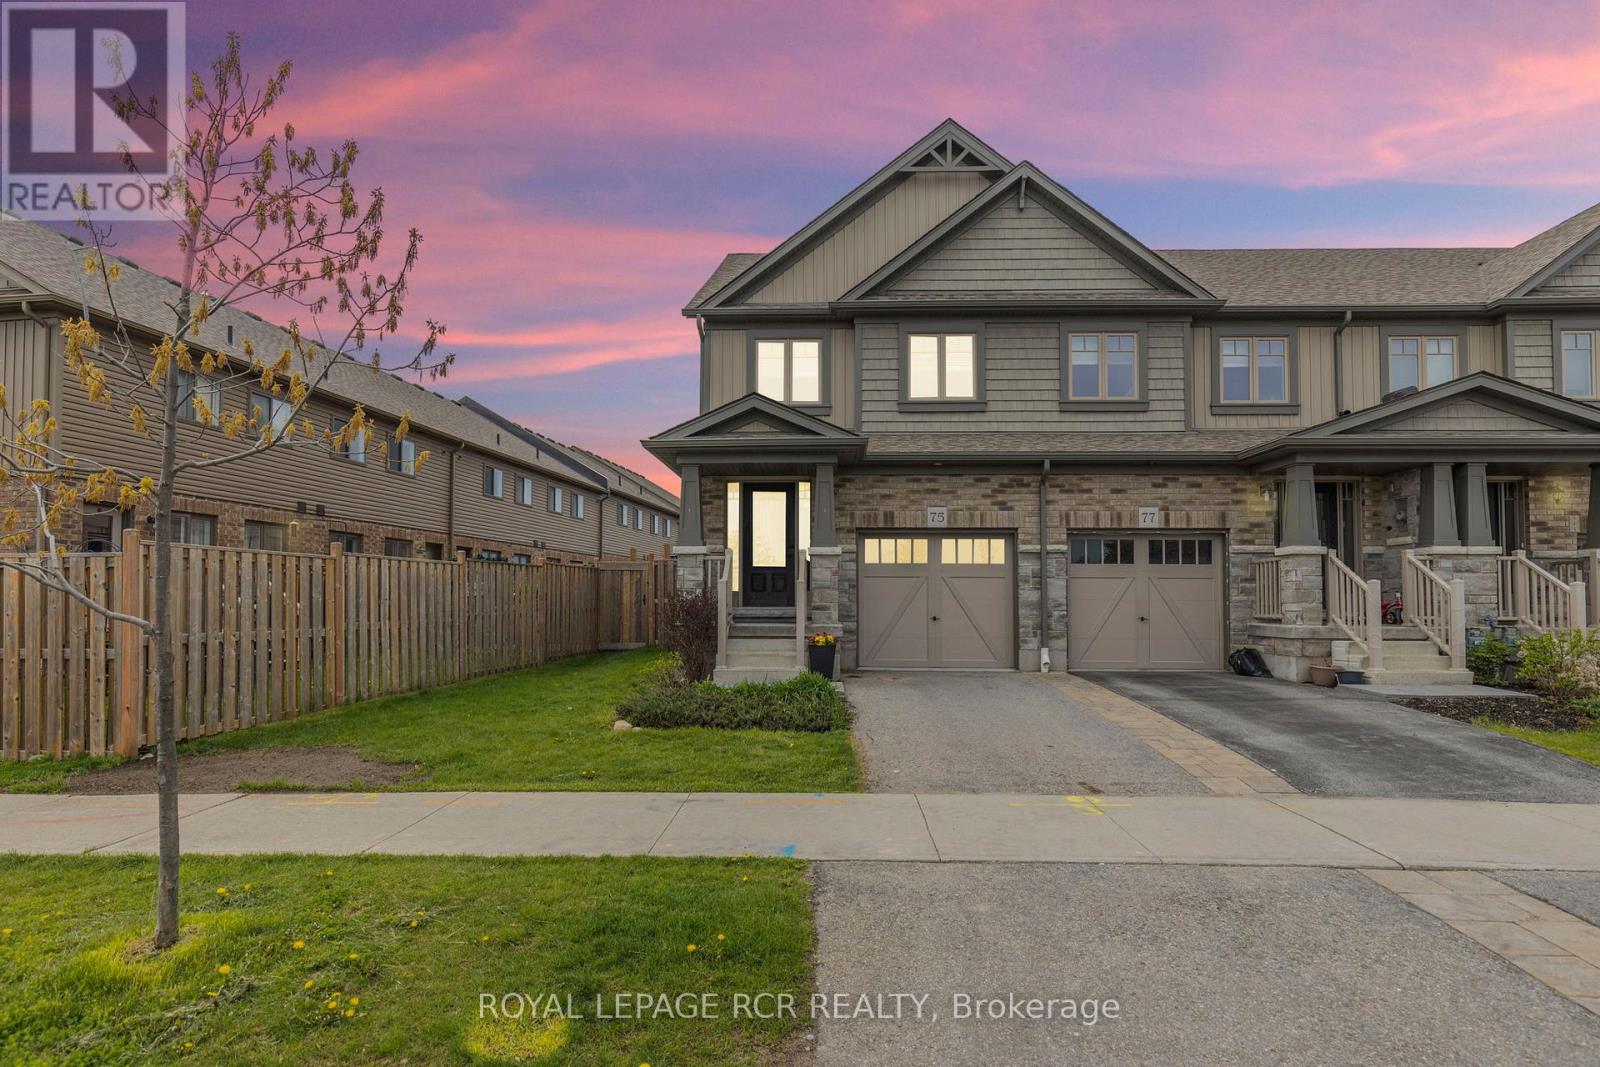
Offered for the first time! Perfectly located end unit freehold townhome with front ravine views with no neighbours directly behind and a fully fenced backyard that features direct access from the front yard and home. Step inside through the front door or through garage access to be greeted with a bright beautifully maintained home. The open concept main floor with lot of windows, large family sized kitchen with breakfast bar and separate dining and living area which also features a walk out directly to your backyard space. Upstairs you will find three large bedrooms, the primary with a walk-in closet and ensuite. The 2nd and 3rd bedrooms share a 4pc bathroom. This floor also has an extra-large linen closet for all your storage needs. The lower level is unfinished just waiting your creativity. All this nestled in one of the most sought-after communities in Orangeville boasting an excellent school district, walking distance to all your shopping needs, banks, restaurants, parks and Alder Recreation Centre. The By-Pass to Hwy 10 is seconds away making for an easy commute. Stove 2026, Washing Machine 2026 (id:61852)
Royal LePage Rcr Realty
Brampton, Ontario
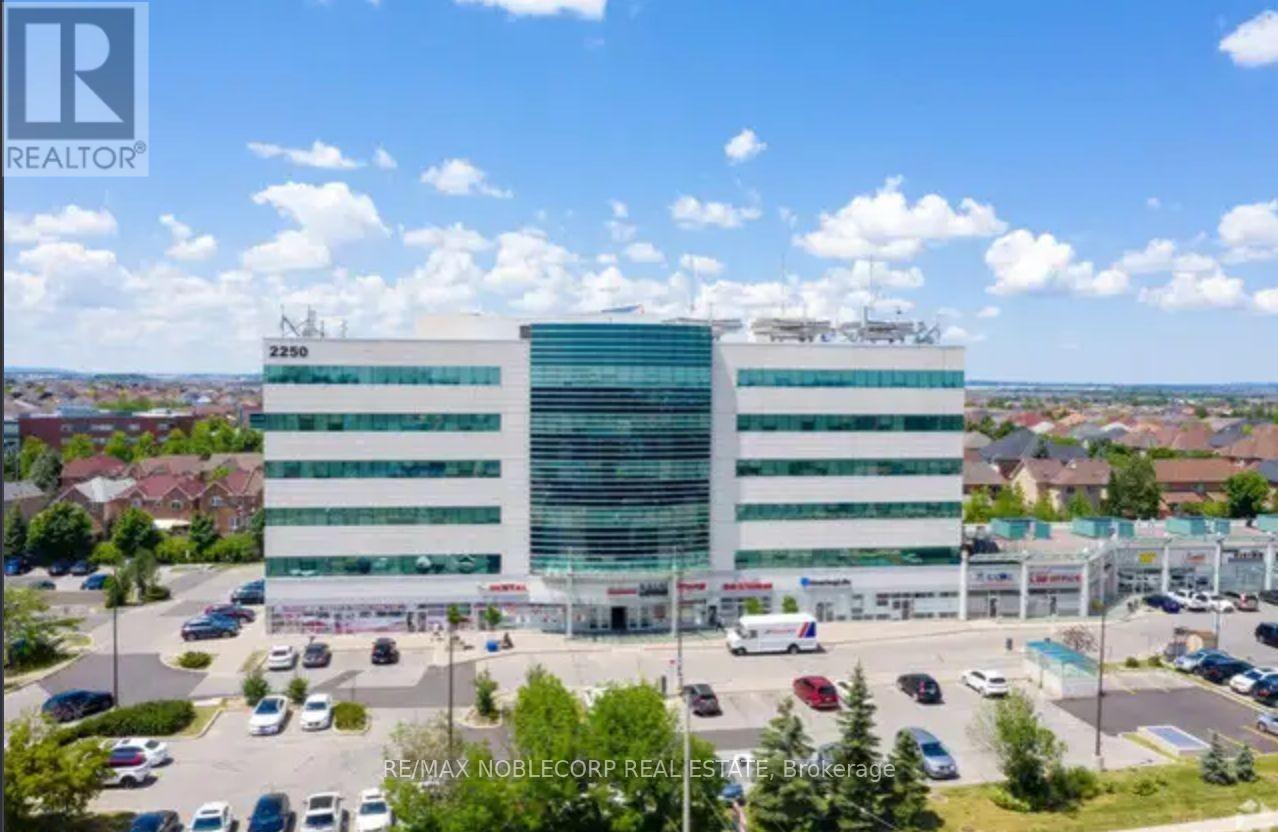
MEDICAL PROFESSIONAL OFFICE BUILDING *GREEN - CONCEPT* COMMERCIAL OFFICE BUILDING. GEO-THERMAL HEATCONTROL. APPROXIMATELY 100 SF OF OFFICE SPACE-PLUS COMMON AREAS-KITCHENETTE, WASHROOM... LOCATION, LOCATION, NEAR WILLIAM OSLER HOSPITAL, ADJACEMNT TO BUSY PLAZA. GREAT FOR PROFESSIONAL LEGAL SERVICES, AND *OTHER SMALLER OFFICE USE. *can be combined with other available offices; (NO PHYSIO) ALLOWED AS THERE IS A CONVENANT WITHIN THE BUILDING Extras: GROUND FLOOR CONSISTS OF A VARIETY OF SERVICES -- SEMINAR LECTURE HALL, PHARMACY, DRUG STORE, ORTHOPEDICAND PHYSIO CLINIC, JUST TO NAME A FEW! CONVENIENT ELEVATORS AND ACCESS TO UNDERGROUND PARKING, ROOM HAS LAV WATER SERVICE, WINDOWS. (id:61852)
RE/MAX Noblecorp Real Estate
Brampton, Ontario
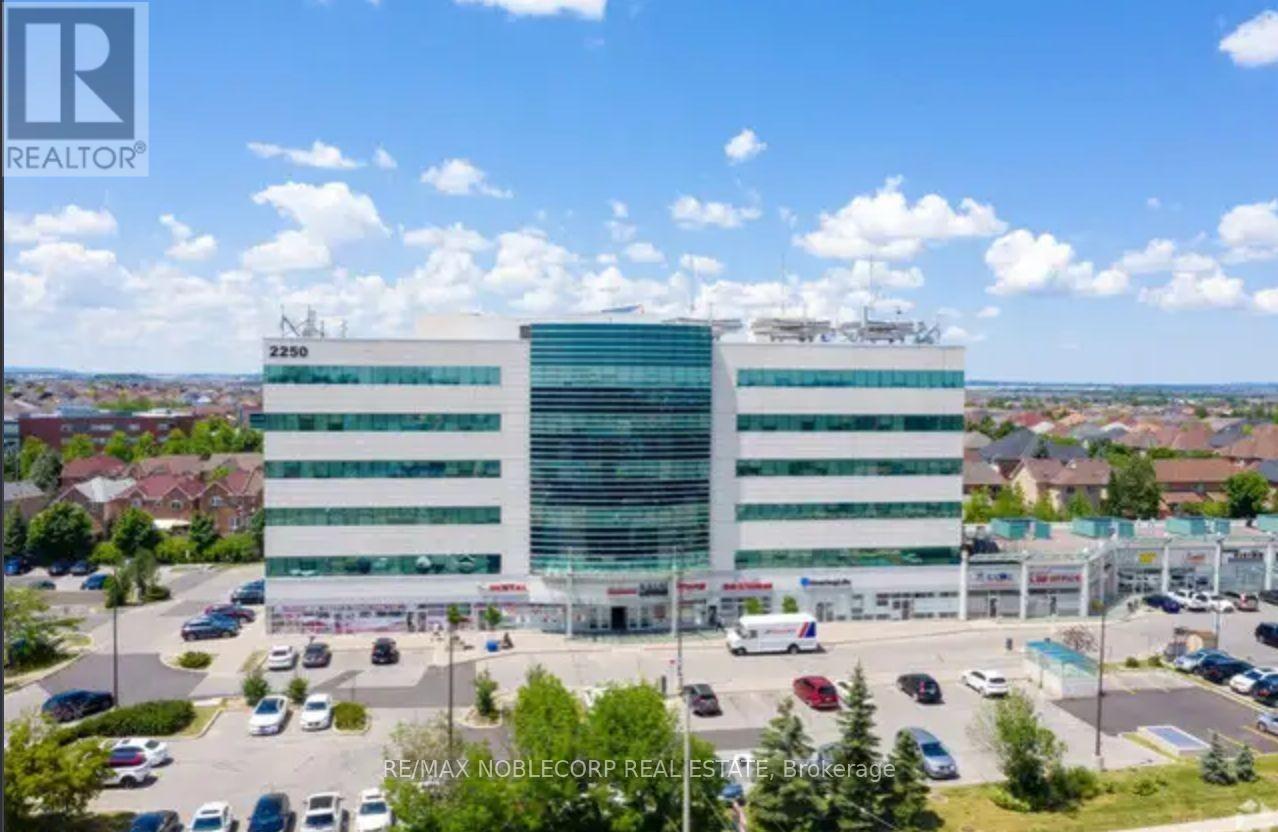
MEDICAL PROFESSIONAL OFFICE BUILDING *GREEN - CONCEPT* COMMERCIAL OFFICE BUILDING. GEO-THERMAL HEATCONTROL. APPROXIMATELY 100 SF OF OFFICE SPACE-PLUS COMMON AREAS-KITCHENETTE, WASHROOM... LOCATION, LOCATION, NEAR WILLIAM OSLER HOSPITAL, ADJACEMNT TO BUSY PLAZA. GREAT FOR PROFESSIONAL LEGAL SERVICES, AND *OTHER SMALLER OFFICE USE. *can be combined with other available offices; (NO PHYSIO) ALLOWED AS THERE IS A CONVENANT WITHIN THE BUILDING Extras: GROUND FLOOR CONSISTS OF A VARIETY OF SERVICES -- SEMINAR LECTURE HALL, PHARMACY, DRUG STORE, ORTHOPEDICAND PHYSIO CLINIC, JUST TO NAME A FEW! CONVENIENT ELEVATORS AND ACCESS TO UNDERGROUND PARKING, ROOM HAS LAV WATER SERVICE, WINDOWS. (id:61852)
RE/MAX Noblecorp Real Estate
Brampton, Ontario
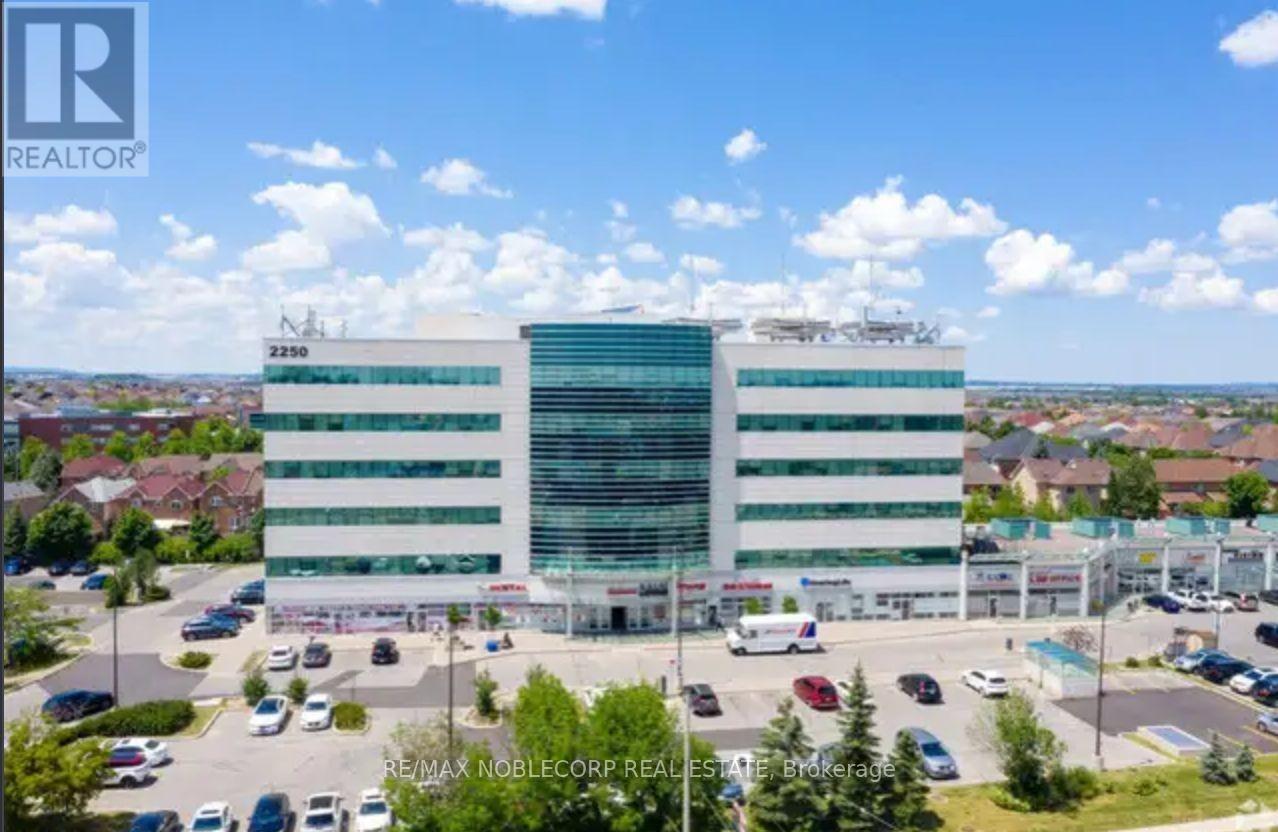
MEDICAL PROFESSIONAL OFFICE BUILDING *GREEN - CONCEPT* COMMERCIAL OFFICE BUILDING. GEO-THERMAL HEATCONTROL. APPROXIMATELY 100 SF OF OFFICE SPACE-PLUS COMMON AREAS-KITCHENETTE, WASHROOM... LOCATION, LOCATION, NEAR WILLIAM OSLER HOSPITAL, ADJACEMNT TO BUSY PLAZA. GREAT FOR PROFESSIONAL LEGAL SERVICES, AND *OTHER SMALLER OFFICE USE. *can be combined with other available offices; (NO PHYSIO) ALLOWED AS THERE IS A CONVENANT WITHIN THE BUILDING Extras: GROUND FLOOR CONSISTS OF A VARIETY OF SERVICES -- SEMINAR LECTURE HALL, PHARMACY, DRUG STORE, ORTHOPEDICAND PHYSIO CLINIC, JUST TO NAME A FEW! CONVENIENT ELEVATORS AND ACCESS TO UNDERGROUND PARKING, ROOM HAS LAV WATER SERVICE, WINDOWS. (id:61852)
RE/MAX Noblecorp Real Estate
Oakville, Ontario
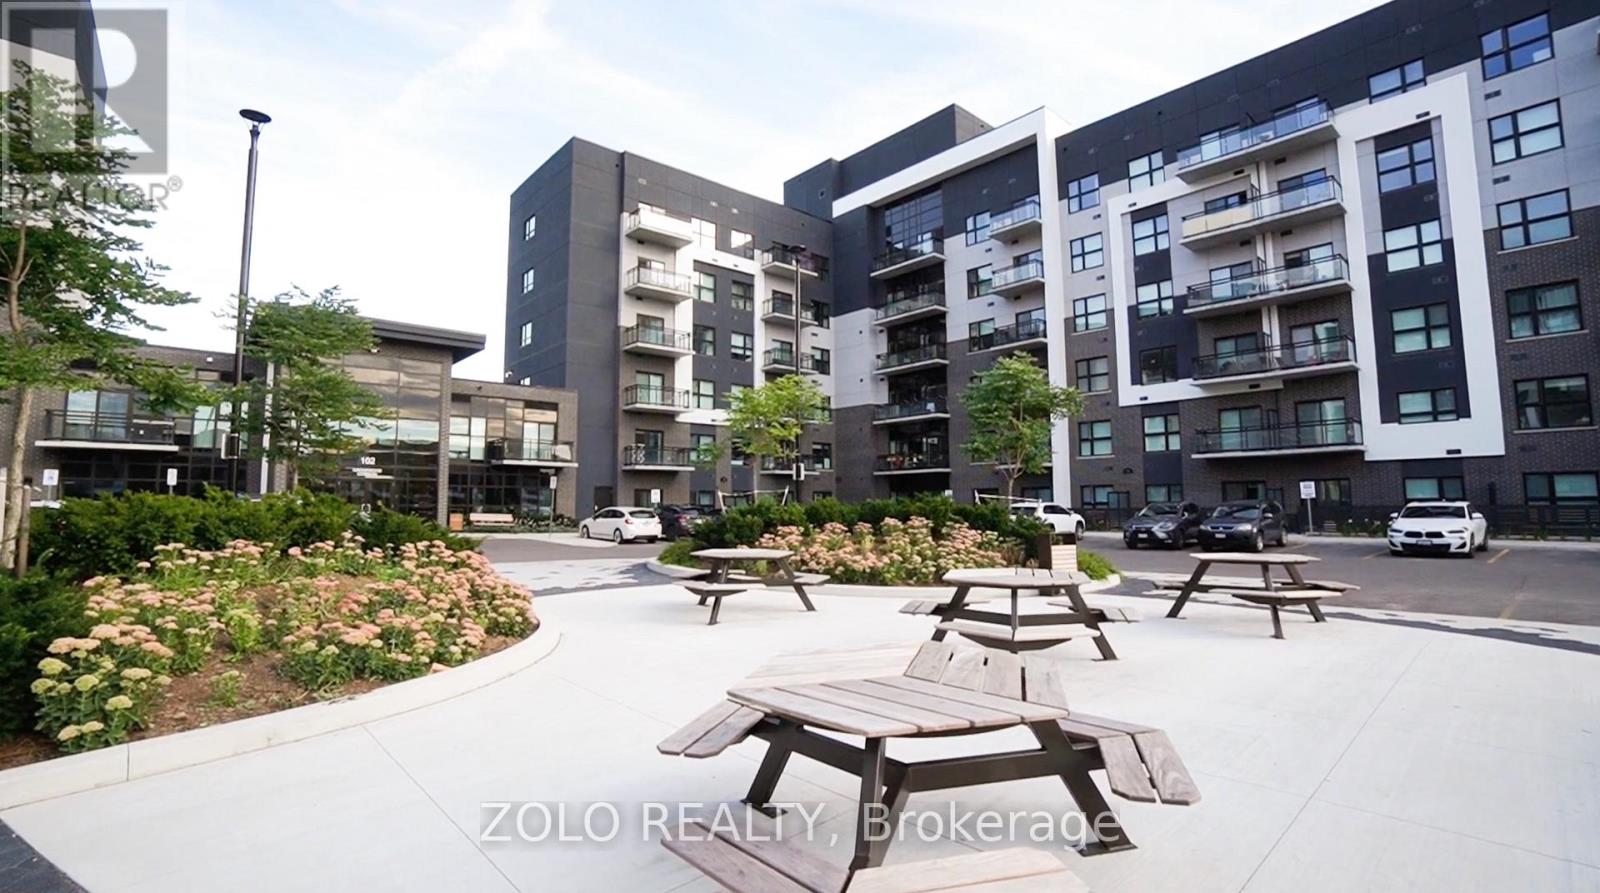
Experience upscale living in this stunning 2-bedroom, 2-bath penthouse boutique condo in the heart of Oakville. The sought-after Kensington Model is an absolute showstopper, featuring soaring 10-ft ceilings and the privacy of top-floor living with no neighbours above.The bright open-concept layout offers a modern kitchen with stainless steel appliances, upgraded high cabinetry for ample storage, stylish backsplash, and elegant finishes throughout. The spacious primary bedroom features a walk-in closet and upgraded ensuite with a sleek glass walk-in shower. The second bedroom offers an extra-wide closet and oversized window, making it perfect for guests, family, or a home office.Additional features include a separate laundry room with built-in washer & dryer, upgraded electrical fixtures, window coverings, 1 underground parking space, and a conveniently located locker right next to the unit.Residents enjoy premium building amenities including a luxurious social lounge and fully equipped fitness studio. Ideally located within walking distance to shopping, schools, parks, and transit, with quick access to major highways and the GO Transit station for effortless commuting. (id:61852)
Zolo Realty
Burlington, Ontario
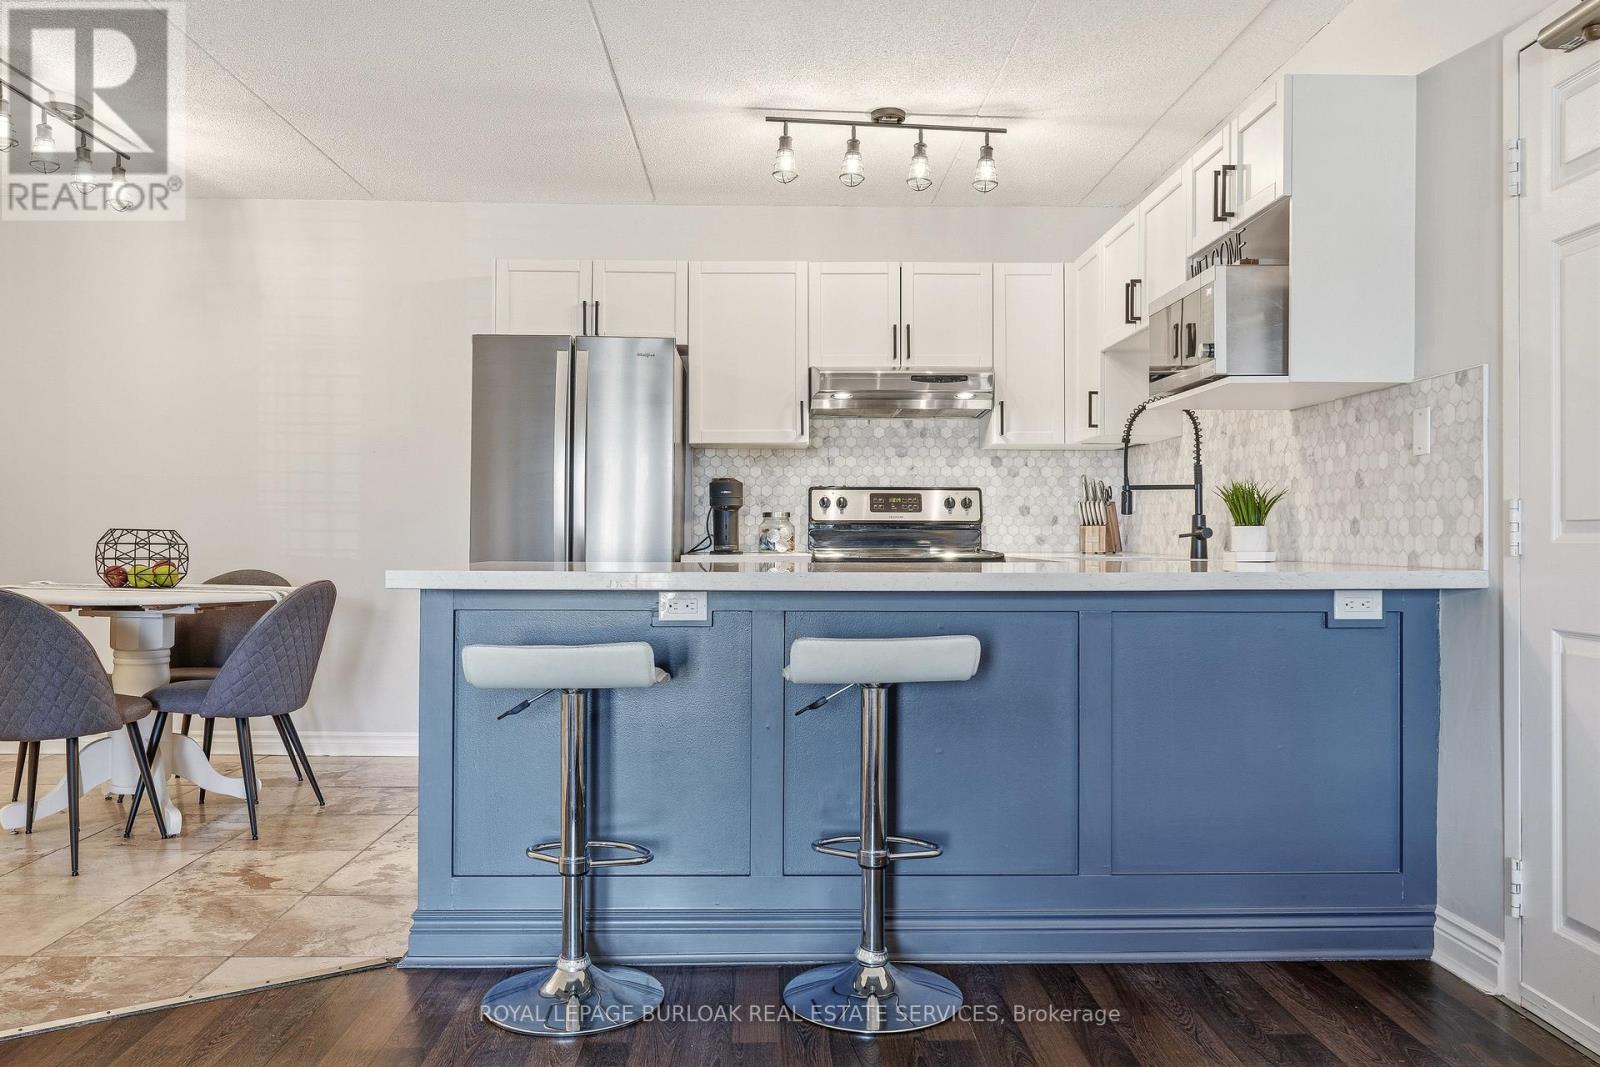
Welcome to a space that just feels good the moment you walk in. This impeccably maintained 1-bedroom, 1 full bathroom condo (approx. 640 sq ft) offers a calm, quiet, and serene retreat in a well-managed North Burlington building-where pride of ownership is evident in every detail. Enjoy your east-facing balcony, perfect for morning light and a peaceful start to the day. The thoughtfully updated kitchen features quartz countertops and stainless steel appliances, opening into a bright, comfortable living area that's perfect for both unwinding and hosting. The bedroom is a standout, complete with an authentic barnboard feature wall and built-in closet organization that blends warmth with function. Enjoy the ease of in-suite laundry, along with the convenience of one underground parking space and a private locker. Residents also have access to a fitness centre, making it easy to maintain your routine without leaving home. Ideally located close to the GO Train, shopping, pickleball courts, and scenic walking trails-everything you need is within easy reach. BBQs permitted. Non-smoking unit. No Cats (allergies). Dog permitted with restrictions. (id:61852)
Royal LePage Burloak Real Estate Services
Tay, Ontario
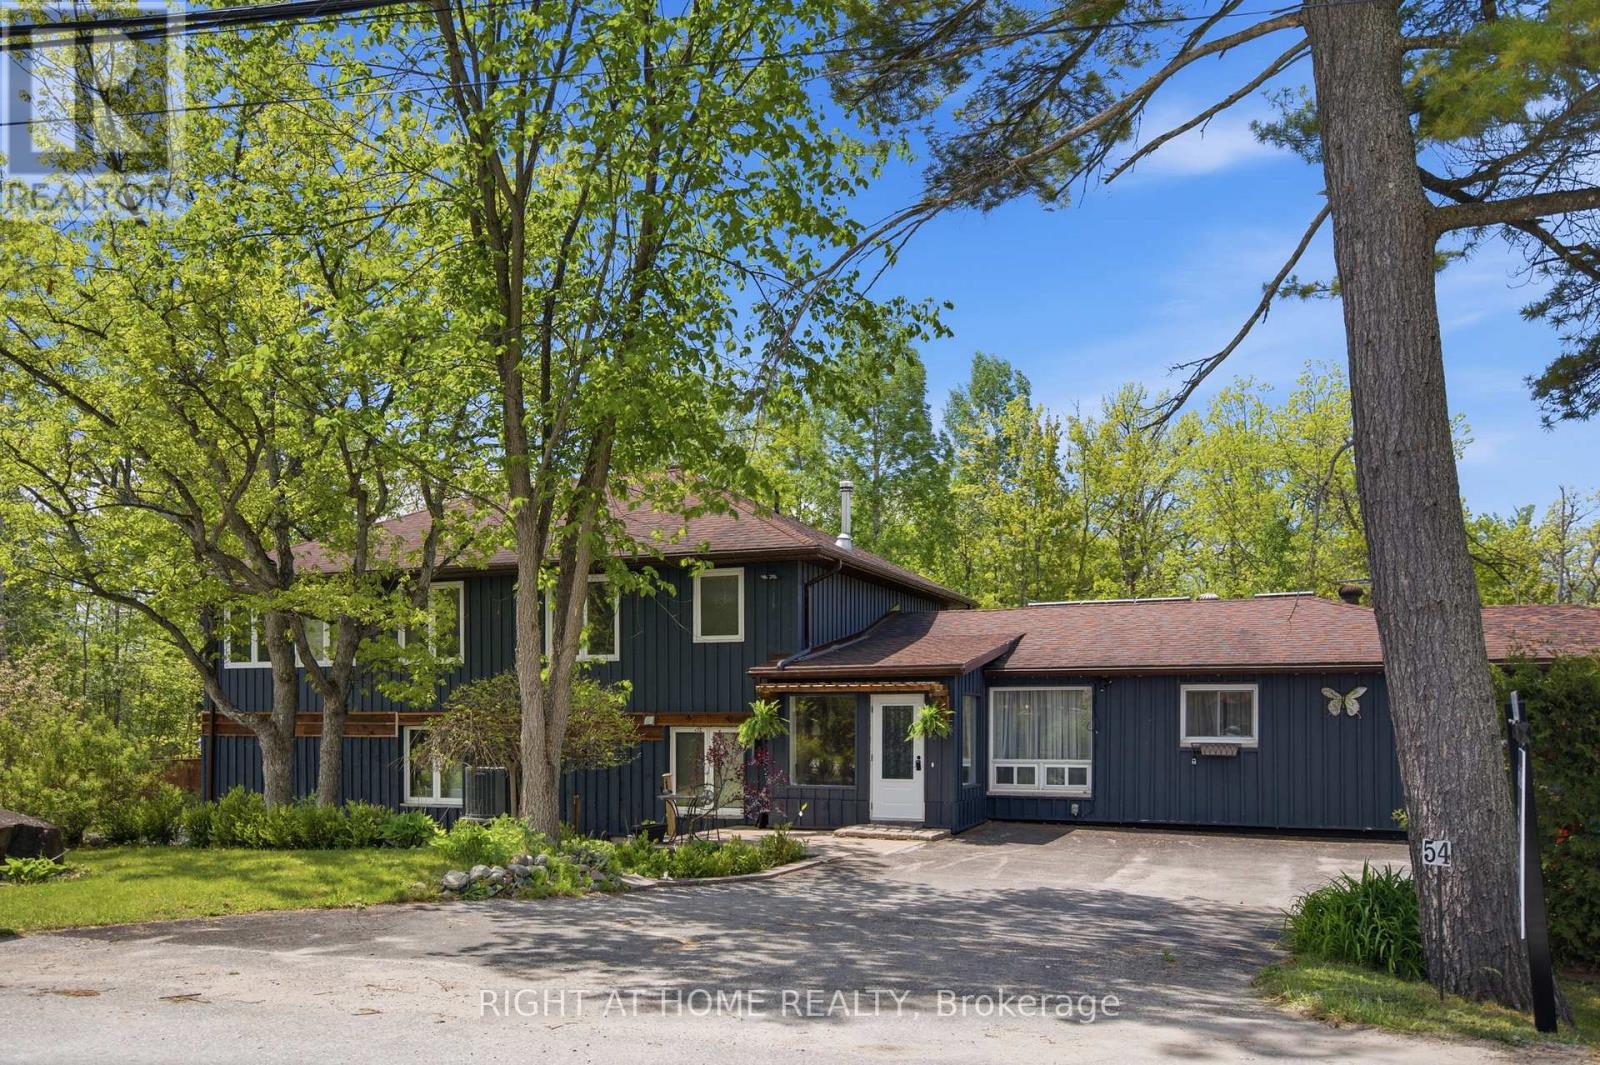
Set in a quiet, low-traffic community just a short walk from a public park with water access, this versatile 4 bedroom, 4 bathroom home is ideal for growing families or multigenerational living. With separation between two levels and a convenient kitchenette on the upper level, the layout provides privacy and functionality while still feeling connected.Outside, the property continues to impress. With a lovely outdoor space, multiple storage sheds, and an extra large 3 car garage ideal for a handyman, hobbyist, or outdoor enthusiast needing room for tools, toys, or equipment. Owned solar panels provide supplemental energy usage, helping offset electricity costs. (id:61852)
Right At Home Realty
Newmarket, Ontario
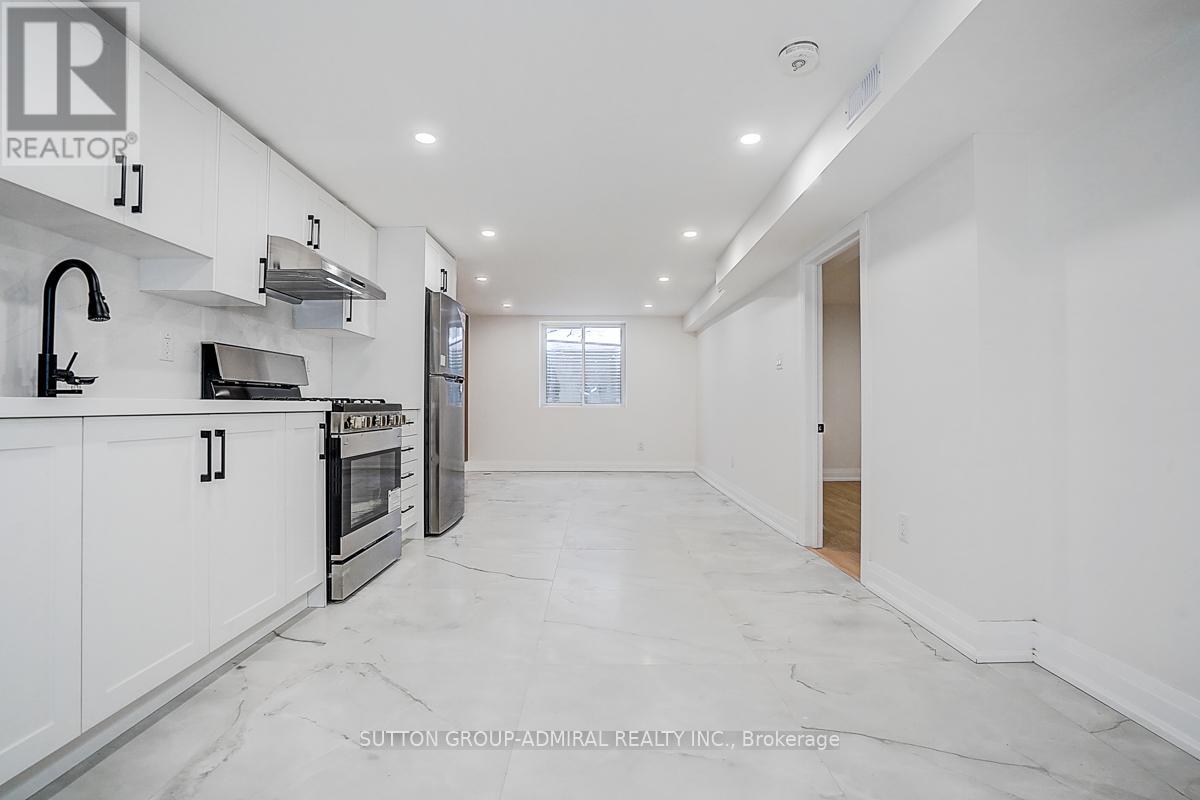
Welcome to this beautifully renovated 3+3 bedroom, 4 bathroom semi-detached home, updated with building permits from the City of Newmarket and designed for modern living. Situated on a spacious 34 x 95 ft lot, this exceptional property features a separate entrance to a fully finished basement with ADU registration-perfect for extended family living or potential rental income. could be rented around 4800-5000$ per month. Enjoy high-quality finishes throughout, including: Tile Flooring 2026; Engineering hardwood floors (2026)Large new windows (2026)New sliding door (2026)New wood stairs (front & back, 2026)Soffits (2026)Partial foundation waterproofing (2026)Brand-new appliances . Upgraded mechanics provide peace of mind: AC 2026, Gas furnace & thermostat (2024) Roof shingles (2023) 100 Amp electrical panel. Hot water tank rental (2026) - only $38/month + tax .Additional highlights 20K EXTENTED CONCRETE driveway DONE WITH CITY PERMIT and a thoughtfully designed layout ideal for families or investors. Unbeatable Central Location: Steps to parks, schools, Tim Hortons, transit, and everyday amenities. Just minutes to GO Transit, Upper Canada Mall, library, Southlake Regional Health Centre, Main Street shops & restaurants, and the scenic Fairy Lake. This turnkey home offers style, income potential, and convenience-all in one of Newmark's most desirable locations. (id:61852)
Sutton Group-Admiral Realty Inc.
Richmond Hill, Ontario
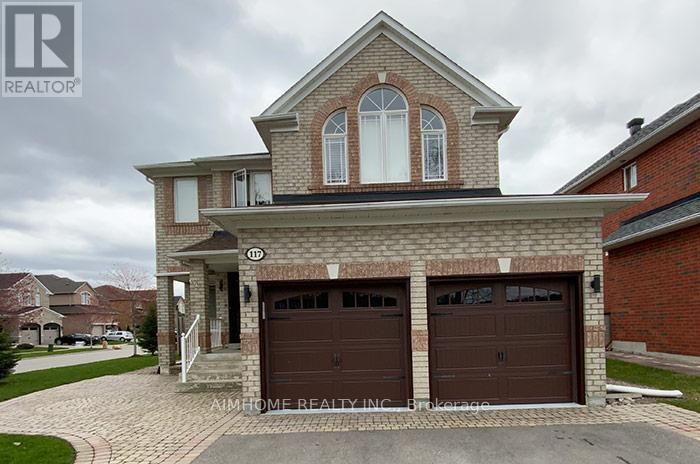
Must See! Great Location, Corner Lot, Bright & Spacious Home In Prestigious Oak Ridges Lake Wilcox Area; Around 3000Sf With Perfect, Functional Layout; First And Second Floor Modern, Open Concept Kitchen With Central Island, Walk Out To Deck, Hardwood Throughout With Matching Oak Stairs. Nice Quiet Community. Mins To Hwy 404, Go Transit, Parks, Community Centre And Lake Wilcox, Fenced Backyard. (id:61852)
Aimhome Realty Inc.
Georgina, Ontario
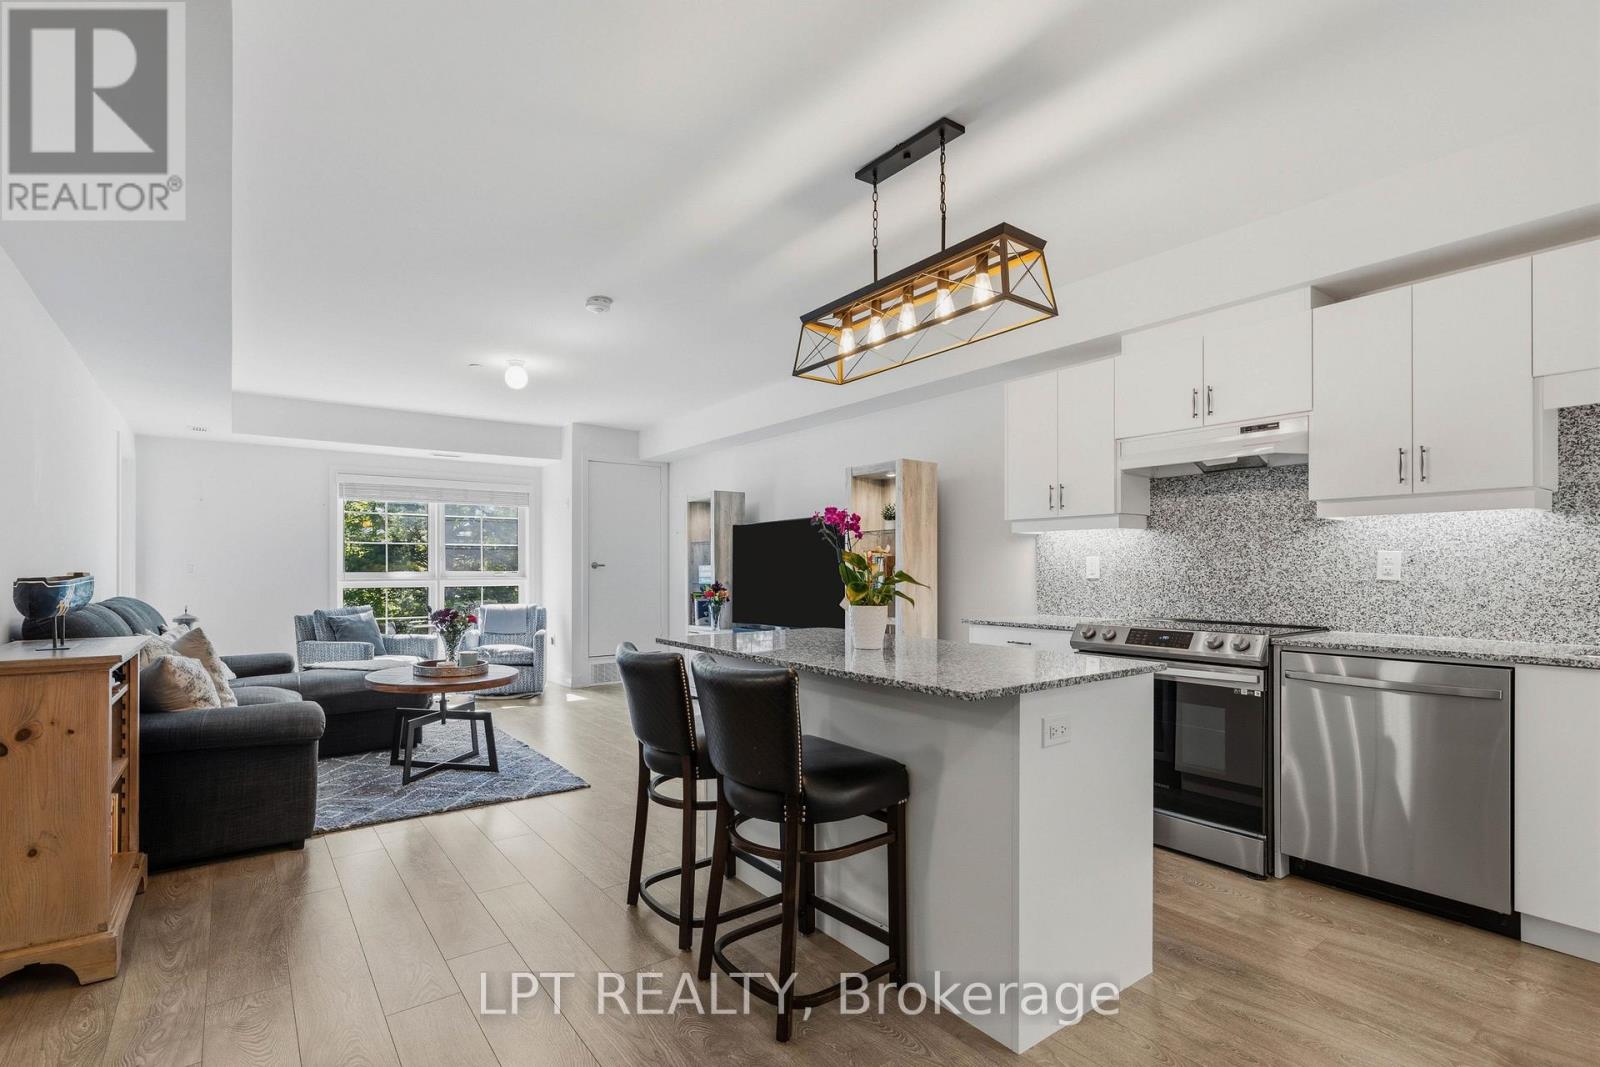
Sunsets, Summer Nights & Parkside Living Await In The Heart Of Jackson's Point! This Beautiful "Simcoe" Model Offers 1,017 Sq Ft Of Stylish, Maintenance-Free Living With West-Facing Views Over Jackson's Point Parkette, The Perfect Setting To Enjoy Gorgeous Evening Sunsets, Events, Movies In The Park And Relaxed Lakeside Living. The Open Concept Layout Features A Modern Kitchen Complete With Granite Counters, Backsplash, Centre Island, Stainless Steel Appliances Including A Beverage Fridge And Undermount Cabinet Lighting. The Sun-Filled Living And Dining Space Flows Seamlessly To The 95 Sq Ft Private Balcony, Creating The Perfect Space To Relax Or Entertain. The Spacious Primary Suite Features A Beautifully Finished Ensuite With Quartz Counters And Glass Shower, While Both Bedrooms Offer Large Windows That Fill The Space With Natural Light. The Second Bathroom Also Features Upgraded Quartz Counters. Additional Features Include A Ceiling Fan In The Primary Bedroom, Wall-Mounted TV Outlet In The Primary Bedroom And Upgraded Smart Thermostat. Enjoy The Convenience Of Being Just Steps To Restaurants, Coffee Shops, Ice Cream Parlour, Parks And Lake Simcoe, While All Other Amenities Are Just A Short Drive Away. Rogers Internet, Snow Removal, One Indoor Parking Spot And Storage Locker Are All Included In The Monthly Maintenance Fee For Easy, Low-Maintenance Living. Whether You're Looking For A Full-Time Residence Or The Perfect Weekend Escape, This Is Your Opportunity To Enjoy The Best Of Living In Jackson's Point. (id:61852)
Lpt Realty
Vaughan, Ontario
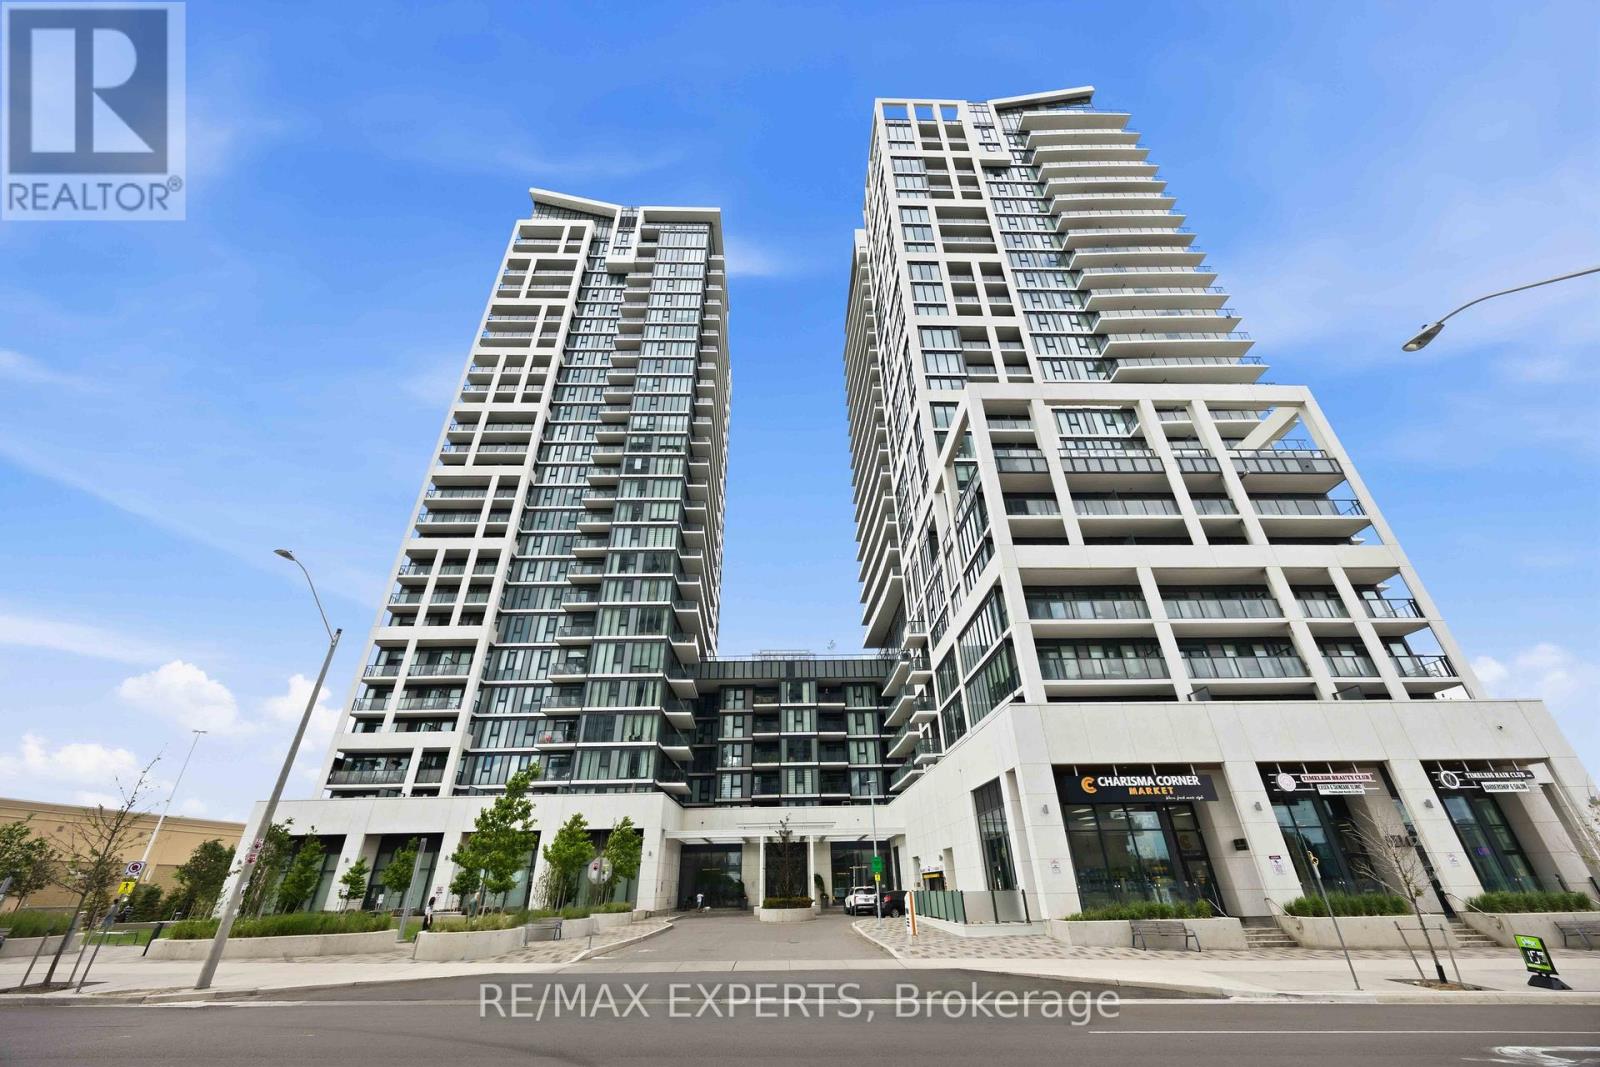
Welcome To This Beautifully Upgraded 1-Bedroom + Den, 2-Bathroom Suite Built By Greenpark In A Prime Vaughan Location! Offering 655 Sq. Ft. Of Functional Living Space, This Bright Open-Concept Unit Features Floor-To-Ceiling Windows, 9-Foot Ceilings, Laminate Flooring Throughout, And A Private Balcony. The Modern Kitchen Showcases Built-In Stainless Steel Appliances, Designer Backsplash, Removable Island, And Ample Storage. The Spacious Primary Bedroom Features A Double Closet And 3-Piece Ensuite, While The Versatile Den Is Perfect For A Home Office Or Guest Space. Premium Upgrades Include Custom Wood Paneling, Built-In Entertainment Unit, Water Purification System, Pot Lights, And Upgraded Light Fixtures. Includes 1 Parking Space, Bike Locker, And Internet In Maintenance Fees. Steps To Vaughan Mills, Restaurants, Transit, Entertainment, And Minutes To Hwy 400. Exceptional Opportunity For End Users And Investors Alike. (id:61852)
RE/MAX Experts
Vaughan, Ontario
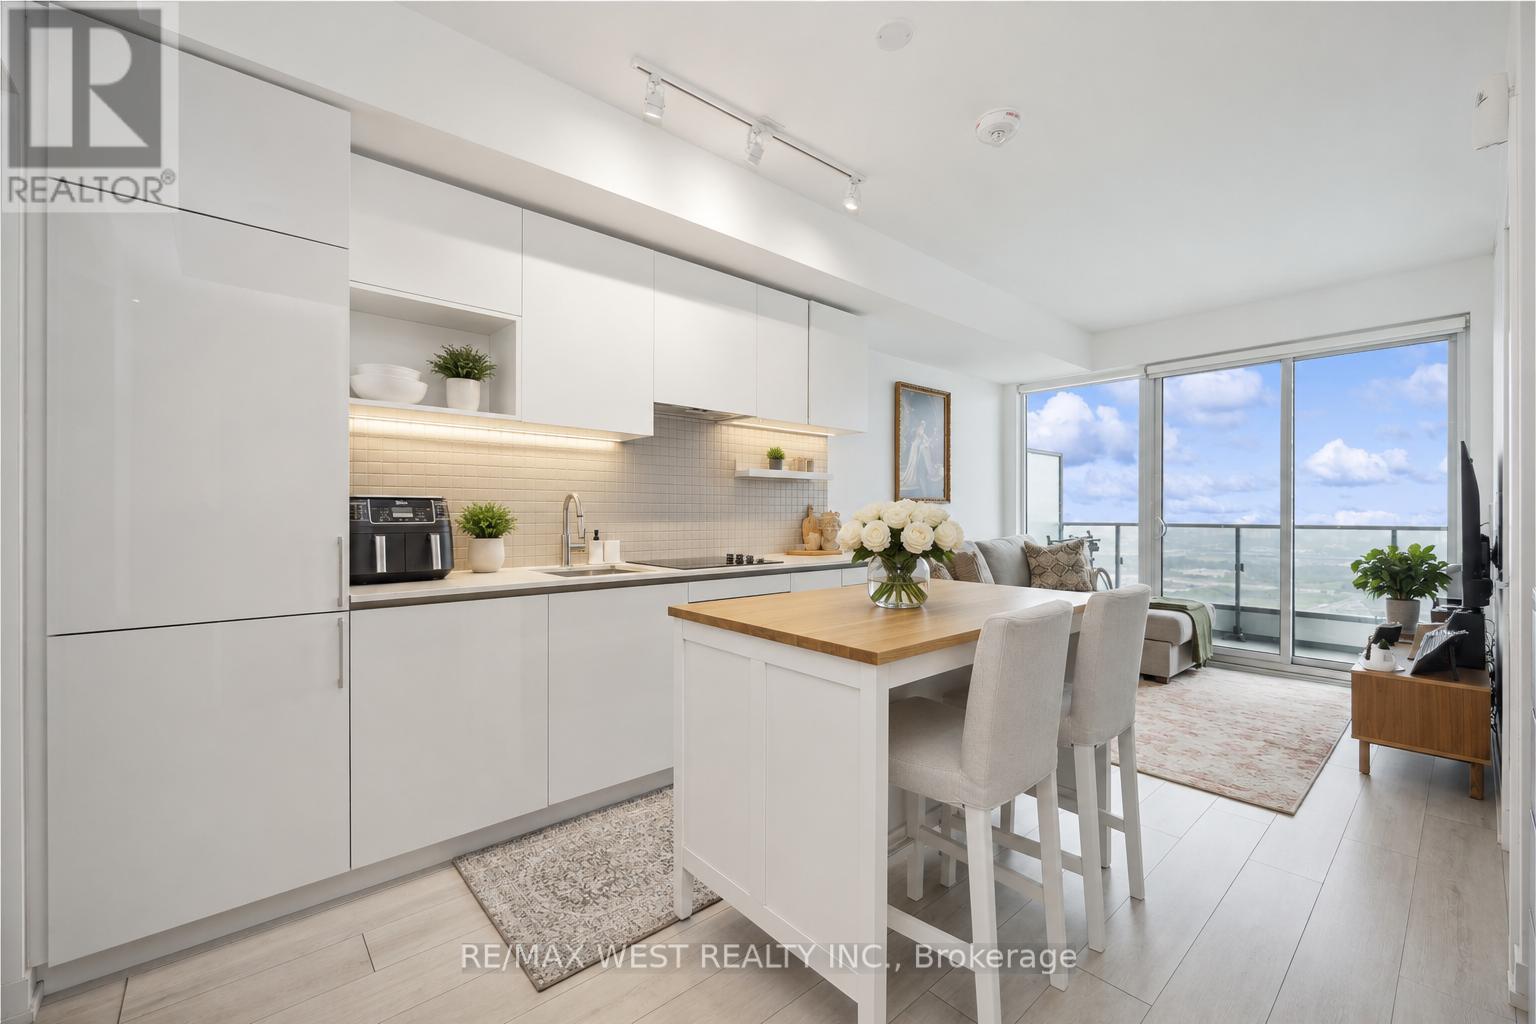
Transit City North Tower! This open-concept modern 638 Sq Ft 2-bed, 2-bath features an upgraded kitchen w/ stainless steel appliances, laminate flooring, in unit laundry & stunning city views from the large balcony. Enjoy easy access to TTC Vaughan Station, regional transit, highways, and nearby amenities such as Vaughan Mills, YMCA & More! (id:61852)
RE/MAX West Realty Inc.
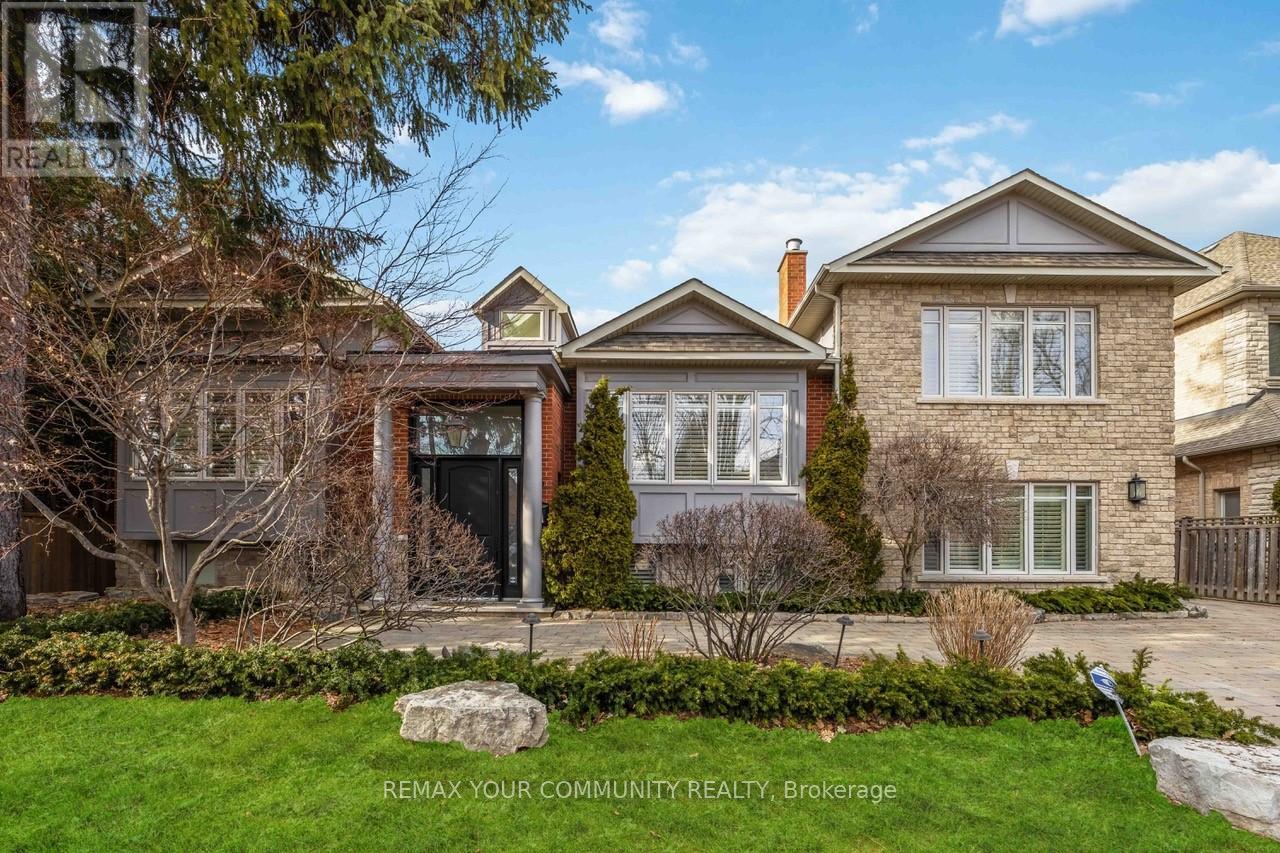
Richmond Hill, Ontario
Discover unparalleled elegance and craftsmanship in this bespoke boutique residence, set on a rare 80 x 152 ft lot offering over 4,500 sq ft of beautifully appointed living space in coveted North Richvale. Step through a grand custom wood door into a breath taking entryway with efevated ceilings and exquisite wood panelling, setting the tone for the home's timelesss ophistication. Designer light fixtures, skylights, and soaring cathedral ceilings fill the space with natural light, creating a warm and inviting amblance. Meticulously crafted throughout, this custom home showcases exceptional attention to detail-from custom-sized doors and crown mouldings to rich hardwood floors and smart lighting controls. A stunning double-sided fireplaceadds a touch of refined luxury, seamlessly enhancing multiple living spaces.The gourmet chef's kitchen is both functional and striking, featuring top-tier integrated appliances, a grand custom island, bespoke cabinetry, skylights, and an elegant designer chandelier. Overlooking the award-winning landscaped backyard, it flows effortlessly Into a spacious breakfast area, format dining room, and a bright family room with large windows and charming cushioned window seats.The primary suite is a private sanctuary, highlighted by soaring cathedral ceilings, rich wood paneling, and a designer light fixture. A Juliette balcony invites natural sunlight, while the luxurious 6-piece, spa-inspired ensuite offers ultimate comfort and tranquility. The expansive lower level Is designed for both relaxation and entertainment, featuring a large recreation area with high lookout windows and a projector screen-perfect for movie nights and gatherings. Outdoors, enjoy your own private retreat complete with a custom cabana, sparkling pool, hot tub with automated cover, motorised patio awning, basketball hoop, and multiple zones for dining,lunging, and entertaining-an exceptional setting for both everyday living and hosting. (id:61852)
RE/MAX Your Community Realty
Toronto, Ontario
Welcome to Corinthian Tower-one of the area's most established and well-managed condominium communities. This bright, move-in ready suite offers approximately 1,150 sq. ft. of functional living space, featuring 3 bedrooms, 1.5 bathrooms, and breathtaking panoramic southwest views with stunning sunsets right from your windows. Freshly Updated & Move-In Ready Enjoy brand-new flooring and fresh paint throughout, giving this suite a clean, updated feel from day one. Large windows flood every room with natural light, and the generous layout delivers comfortable principal rooms with ample closet and storage space - rare finds in condo living. Exceptional Value: All-Inclusive Maintenance Fees-One of the standout features of this home is the all-inclusive maintenance fee, covering heat, hydro, water, basic cable, and internet. No surprise utility bills-just predictable, manageable carrying costs ideal for first-time buyers and budget-conscious families. What's Included 1 Exclusive-Use Parking Space 1 Exclusive-Use Locker Access to Outdoor Pool, Gym/Fitness Centre, Party Room & Sauna. Location, Location, Location-Situated directly on the TTC line, commuting is effortless. Grocery stores, major shopping malls, schools, parks, and everyday essentials are all minutes away-making this an ideal home for families, professionals, and first-time buyers alike. This Home is Perfect For: First-time buyers | Growing families | Downsizers | Investors seeking stable, low-maintenance assets | Anyone prioritizing space, value, and urban convenience. Some photos include virtual staging. (id:61852)
Real Estate Homeward
Toronto, Ontario
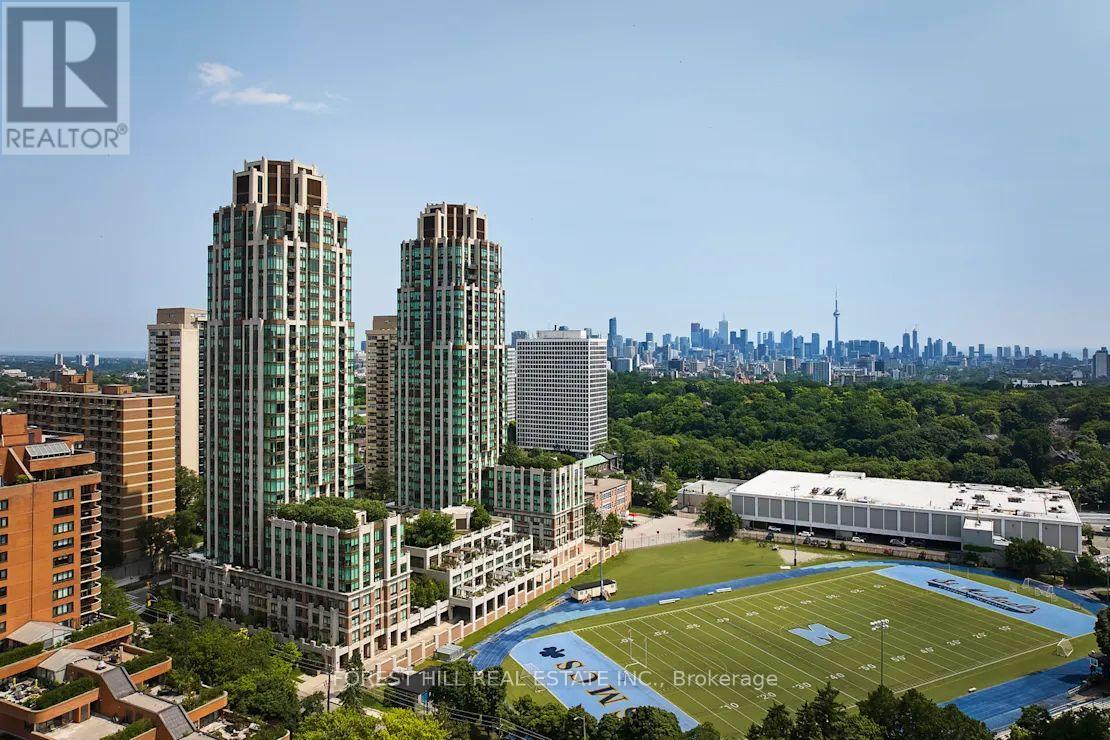
**FREE SECOND MONTH'S RENT!** "The Heathview" Is Morguard's Award Winning Community Where Daily Life Unfolds W/Remarkable Style In One Of Toronto's Most Esteemed Neighbourhoods Forest Hill Village! *Spectacular Sundrenched Low Floor 1Br 1Bth S/W Corner Suite W/High Ceilings Overlooking The Courtyard+Football Field! *Abundance Of Wrap Around Windows+Light W/Panoramic Cityscape Views! *Unique+Beautiful Spaces+Amenities For Indoor+Outdoor Entertaining+Recreation! *Approx 558'! **EXTRAS** Stainless Steel Fridge+Stove+B/I Dw+Micro,Stacked Washer+Dryer,Elf,Roller Shades,Laminate,Quartz,Bike Storage,Optional Parking $195/Mo,Optional Locker $65/Mo,24Hrs Concierge++ (id:61852)
Forest Hill Real Estate Inc.
Toronto, Ontario
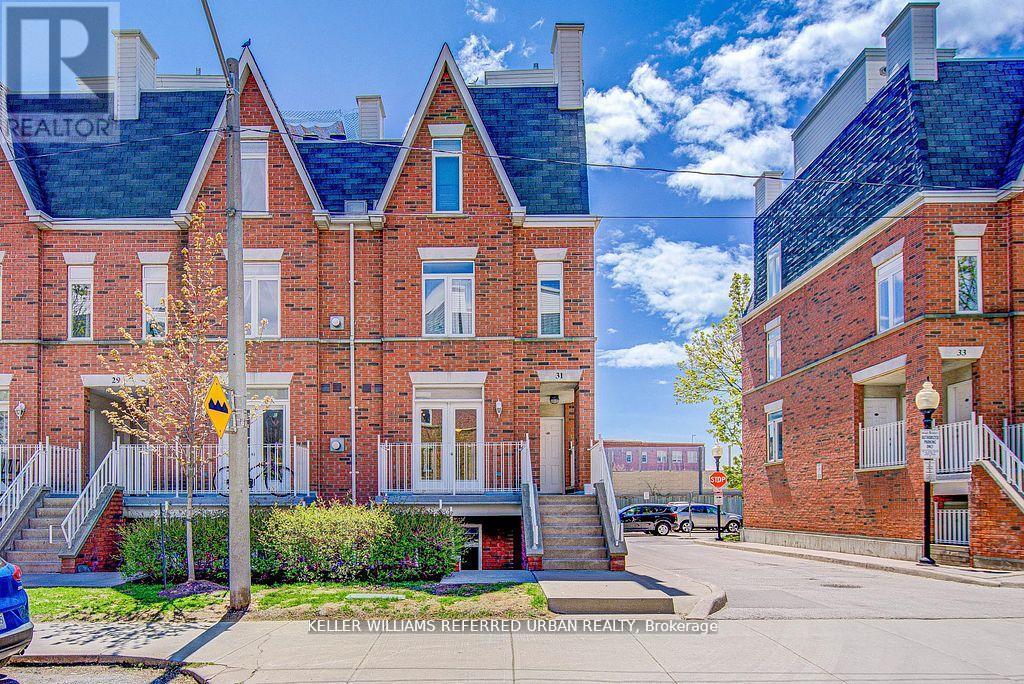
Welcome to your new 2-bedroom end unit-also known as the place where sunlight goes to hang out.Thanks to a ridiculous number of windows, this home is basically a VIP lounge for natural light. The open-concept layout flows effortlessly into a balcony that's ideal for sipping coffee, judging squirrels, or overthinking every text you've ever sent..Each bedroom has its own closet because, let's face it, your clothes deserve better than "the chair." And here's the kicker-no elevators. Zero. Just walk up, walk in, and start living like the urban legend you are.All of this is steps away from King & Queen Streets, with enough cafes, shops, and TTC options to make your out-of-town friends question their life choices. It's modern city living, with aside of main-character energy. (id:61852)
Keller Williams Referred Urban Realty
Toronto, Ontario
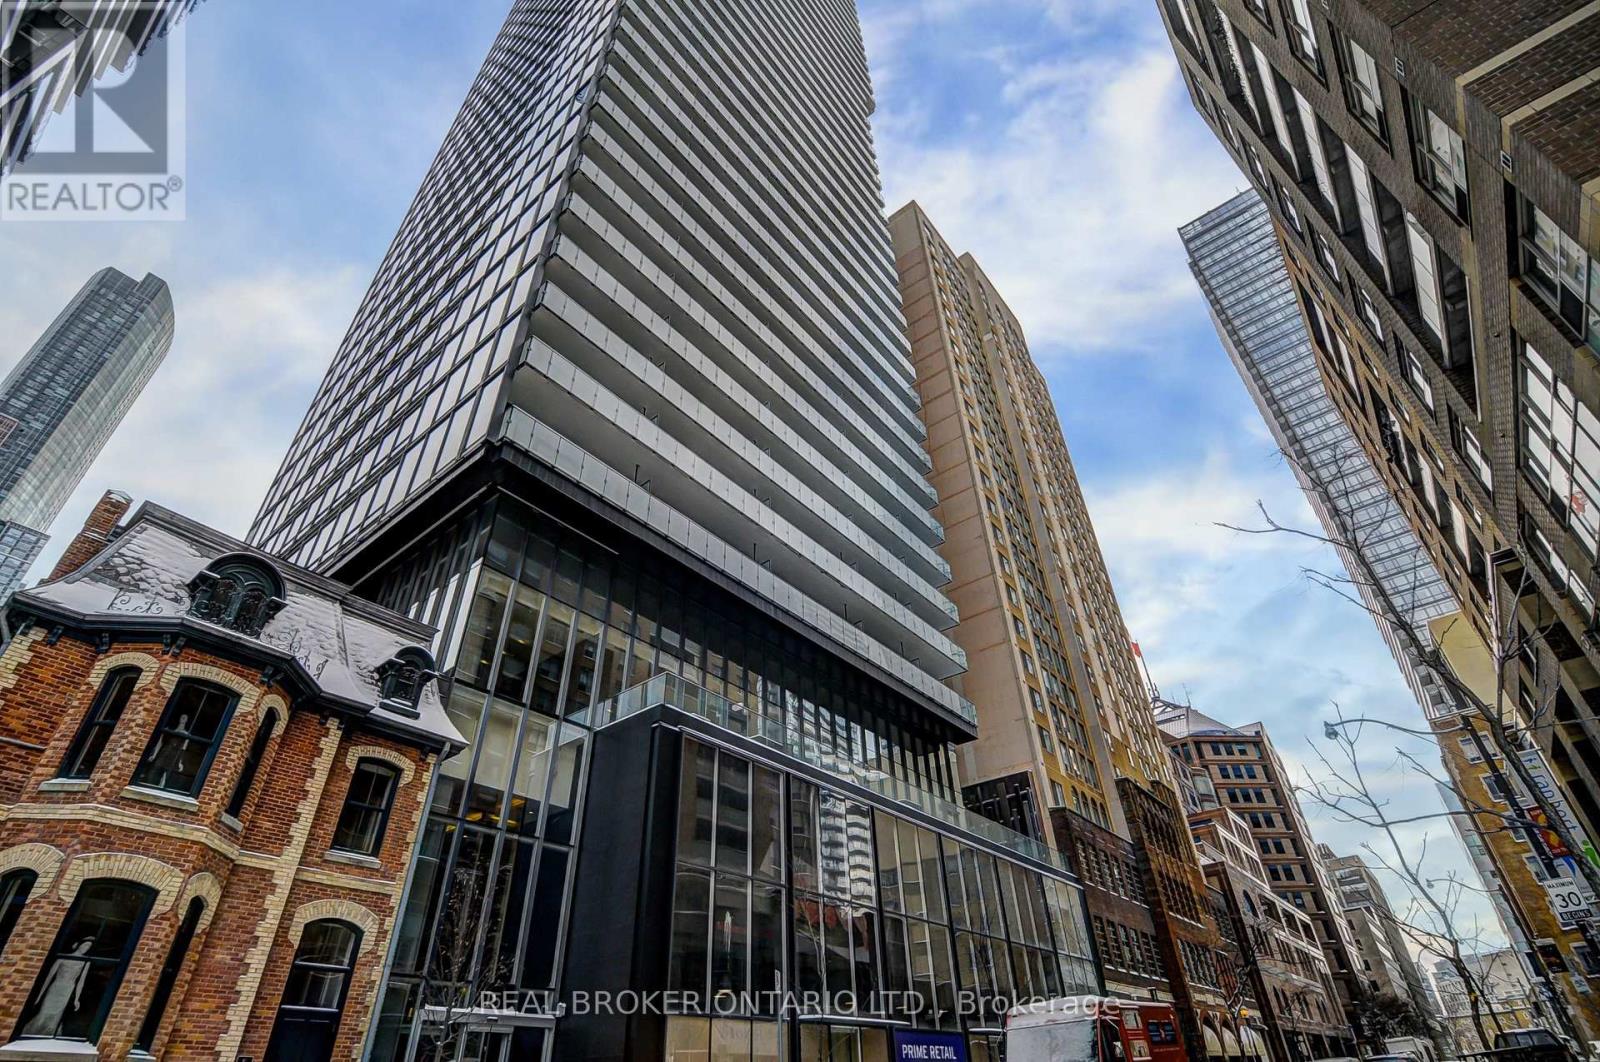
Welcome To This Stunning 1+1 Bedroom Unit In The Heart Of Downtown Toronto At Yonge & College! This Sun-Filled Condo Features a Spacious & Functional Layout With a Large Den That Can Easily Be Used As A Second Bedroom, 9 Ft Ceilings, Floor-To-Ceiling Windows, and a Huge South-Facing Balcony Providing an Abundance of Sunlight. Enjoy A Modern Open-Concept Kitchen With Quartz Countertops, Built-In Stainless Steel Appliances, and Undermount Sinks. Bright & Stylish, This Unit Also Boasts Laminate Flooring Throughout. Unbeatable Location! Just Steps To College Subway Station, University Of Toronto, Toronto Metropolitan University, Eaton Centre, Financial District, Hospitals, Shops, Groceries, Restaurants, and Entertainment! Residents Enjoy World-Class Amenities Including a 24-Hr Concierge, Fully Equipped Gym, Sauna, Party Room, Rooftop Terrace With BBQ Lounge, Movie Theatre, Billiards, Ping Pong, And Study Rooms. Don't Miss This Fantastic Opportunity To Live In One Of Downtown Toronto's Most Vibrant & Convenient Locations! (id:61852)
Real Broker Ontario Ltd.
Toronto, Ontario
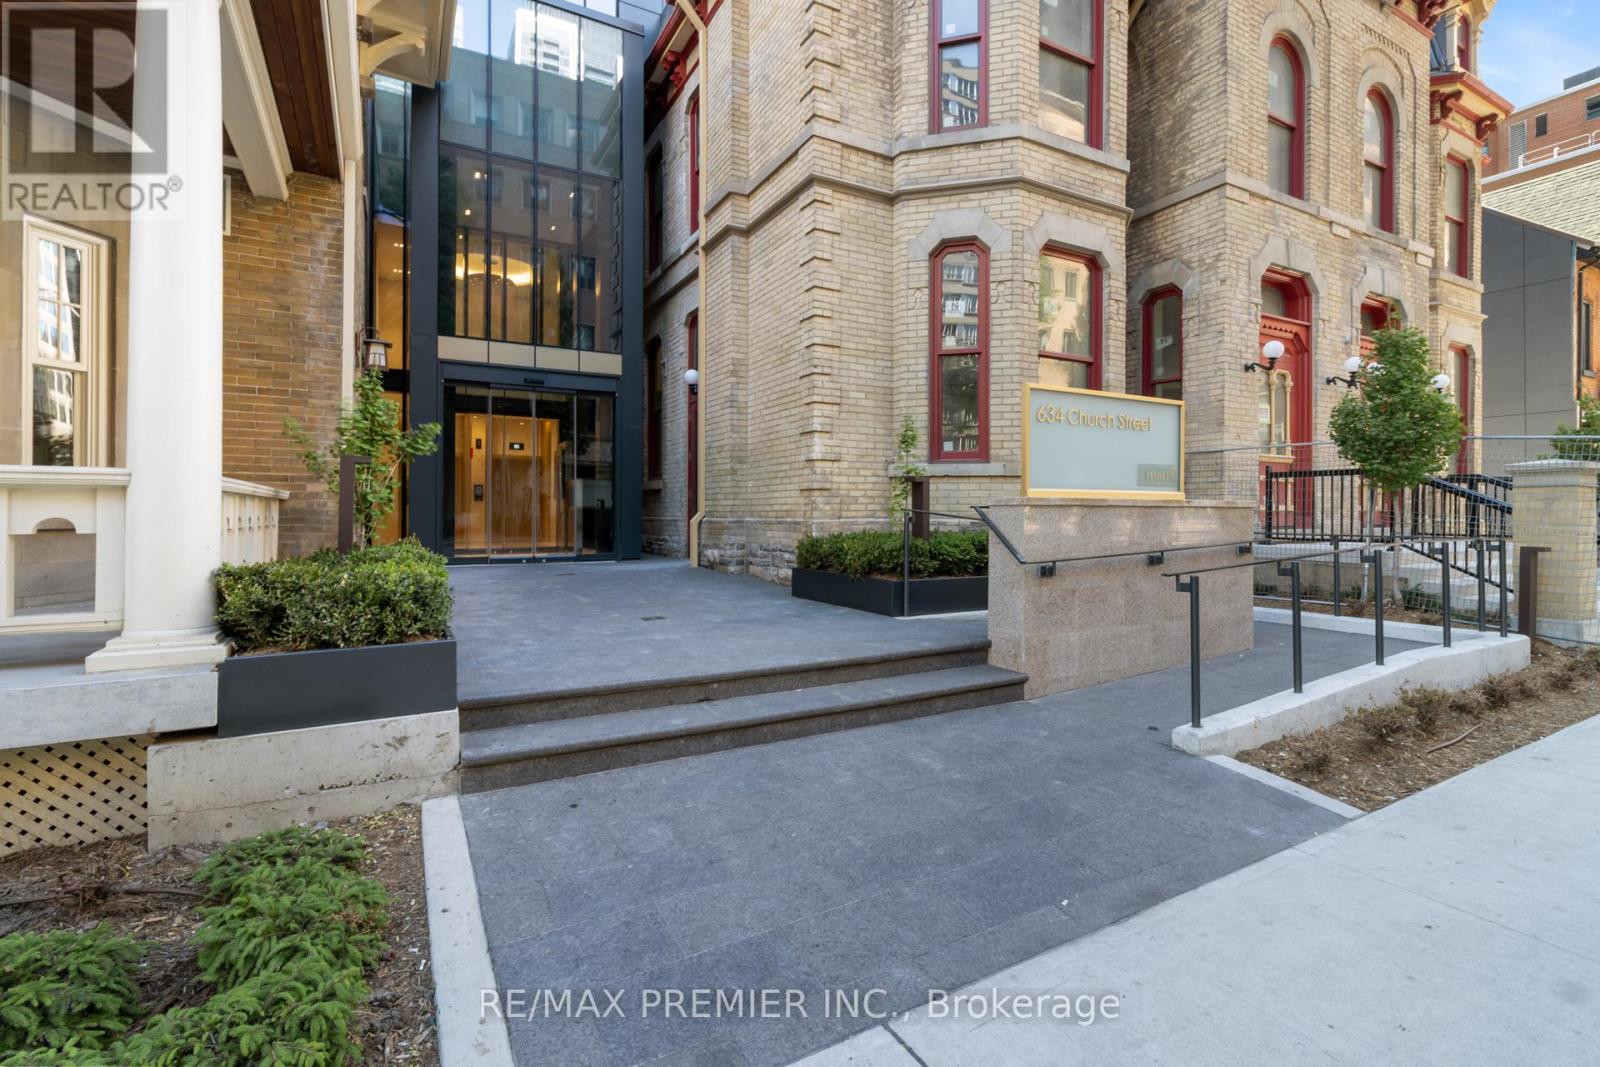
Rarely available for sale - Welcome to The Charles at Church - a striking new architectural landmark building in the heart of downtown Toronto. This brand-new, never-lived-in suite offers 609 sq. ft. of thoughtfully designed living space featuring 1 bedroom plus a versatile den, an open-concept layout, and premium contemporary finishes throughout . Set on the 38th floor, enjoy breathtaking unobstructed east-facing views stretching to the Lake from your oversized private (116 sq foot) balcony. Floor-to-ceiling windows flood the suite with natural light, creating a bright and airy atmosphere while showcasing the spectacular skyline and lake vistas. The Charles' distinctive glass façade is beautifully nestled amongst charming historic homes, blending modern sophistication with timeless neighbourhood character. Residents enjoy exceptional amenities including full time concierge, a state-of-the-art fitness centre, stylish party room, and outdoor terrace designed for relaxation, sunbathing and entertaining. Experience an unparalleled urban lifestyle in one of Toronto's most vibrant, bikeable and walkable communities. Just minutes to Yonge, Bloor & Wellesley subway stations, public transit, Yorkville, downtown's financial and entertainment districts, major hospitals, U of T, TMU, libraries, grocery stores, specialty shops, trendy boutiques, cafés, restaurants, and nightlife. An exceptional opportunity to own or invest in one of the city's most exciting new addresses. Walk Score: 100, Bike Score: 98 (id:61852)
RE/MAX Premier Inc.
Quinte West, Ontario
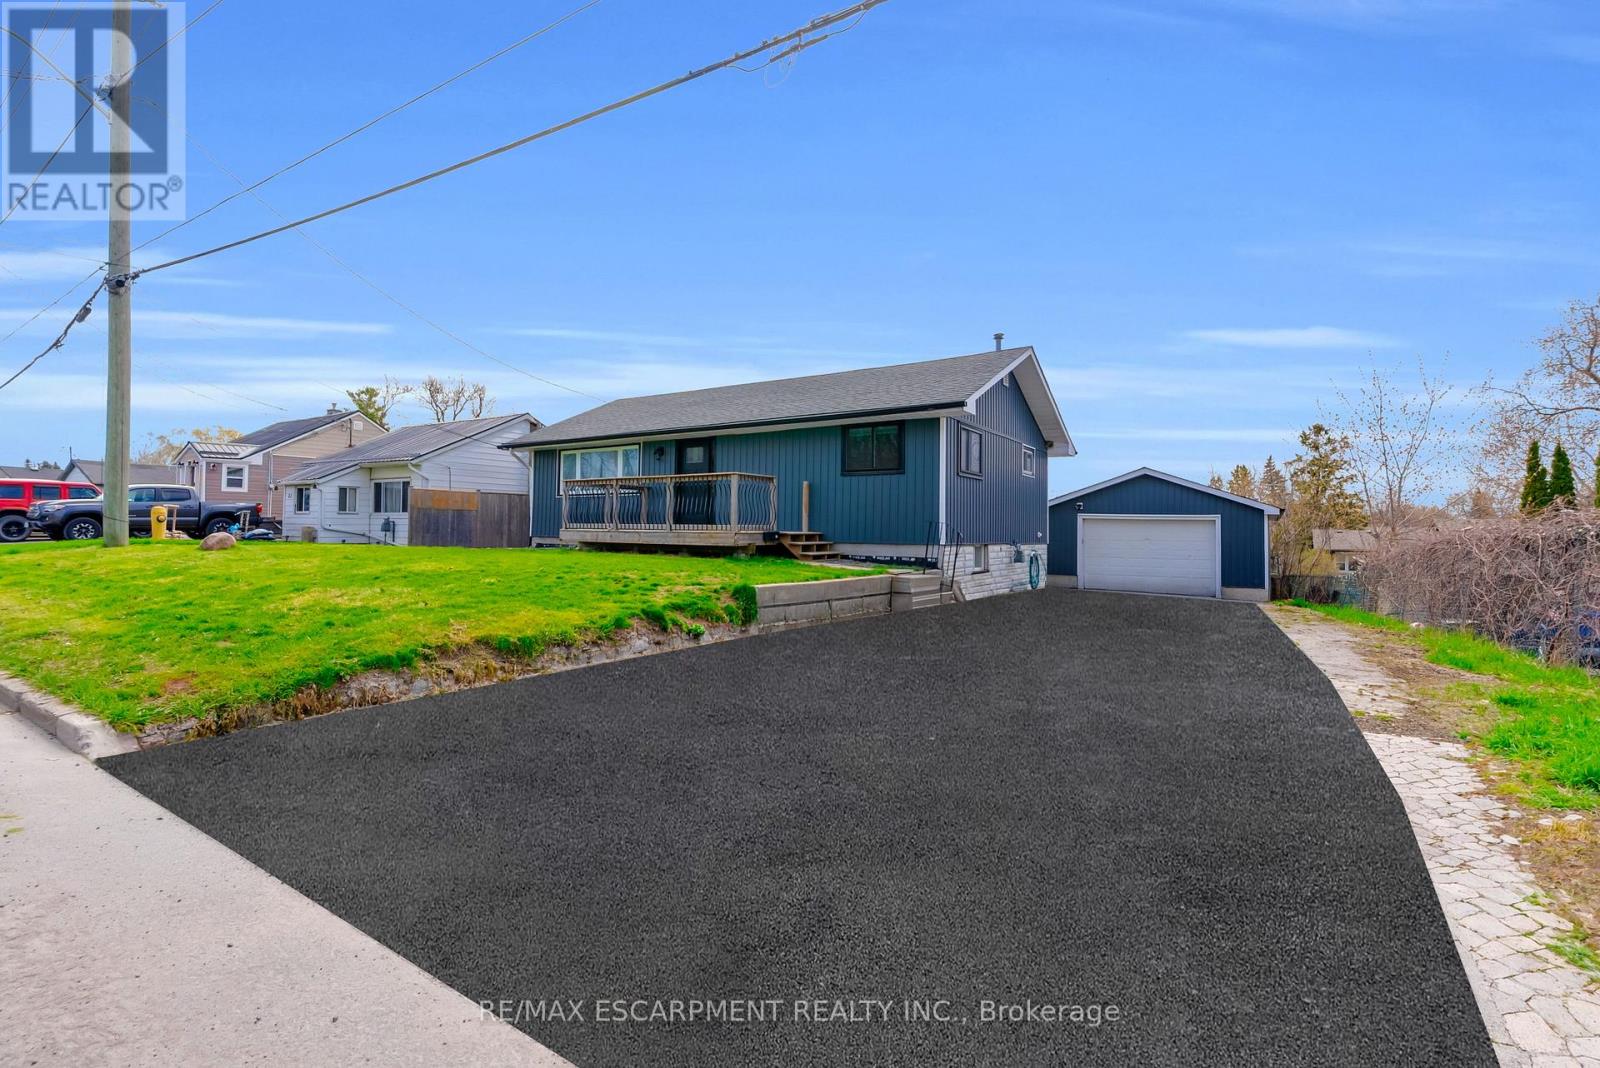
Spacious bungalow offering approximately 1,778 sq ft of finished living space, set on an extra-deep, fully fenced lot designed for outdoor enjoyment. The backyard is ideal for entertaining with multiple decks, an above-ground pool, and a children's play structure-plenty of room for family and friends.The main level features an open-concept layout with a large kitchen equipped with stainless steel appliances, a gas double-oven range, space for a centre island, and pot lights throughout. A garden door leads to a side deck, perfect for morning coffee. The welcoming foyer includes a custom built-in bench with storage and an upgraded front door. The primary bedroom offers a spacious walk-in closet, while the 4-piece main bath features a granite vanity, oversized soaker tub, separate shower, and custom storage.The walk-out basement adds valuable living space with three generously sized bedrooms, a 2-piece bathroom with potential to add a shower or tub, and additional storage.The detached garage is a standout feature, complete with epoxy flooring, pot lights, and its own 100-amp panel-ideal for a workshop or "man cave." The extra-deep double, newly paved driveway accommodates up to six vehicles. Recent updates include flooring, stairs, front and patio doors, appliances, main floor bedroom windows, pool sand filter, furnace, service lines, and more. The entire foundation was waterproofed in 2023. Ideally located just minutes to the base, Hwy 401, the Trent River, and the Bay of Quinte, with Prince Edward County, Sandbanks, and Wellington all within a short drive. A fantastic opportunity in a sought-after area known for excellent fishing and outdoor living. (id:61852)
RE/MAX Escarpment Realty Inc.
Toronto, Ontario
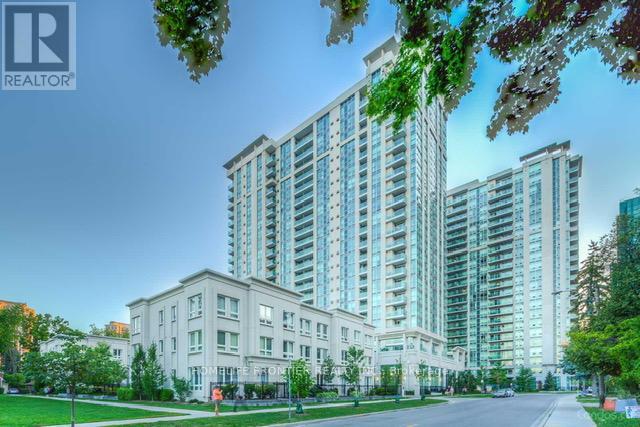
Bright & Sunny 2 Split Bedroom Penthouse Unit In Savvy Residences Built By Menkes In The Heart Of North York, Steps Away From Yonge & Sheppard, Sheppard Subway, Mall, Restaurants, Parks, 401 And Other Area Amenities. 2 Spacious Bedrooms Both With Walk-in Closets, Large Balcony With Great West View, Open Concept Kitchen With Stainless Steel Appliances, 9' Ceiling, Hotel Style Amenities Includes Indoor Swimming Pool, Whirlpool, Sauna, Well Equipped Gym, Party Room, And Much More .... (id:61852)
Homelife Frontier Realty Inc.