
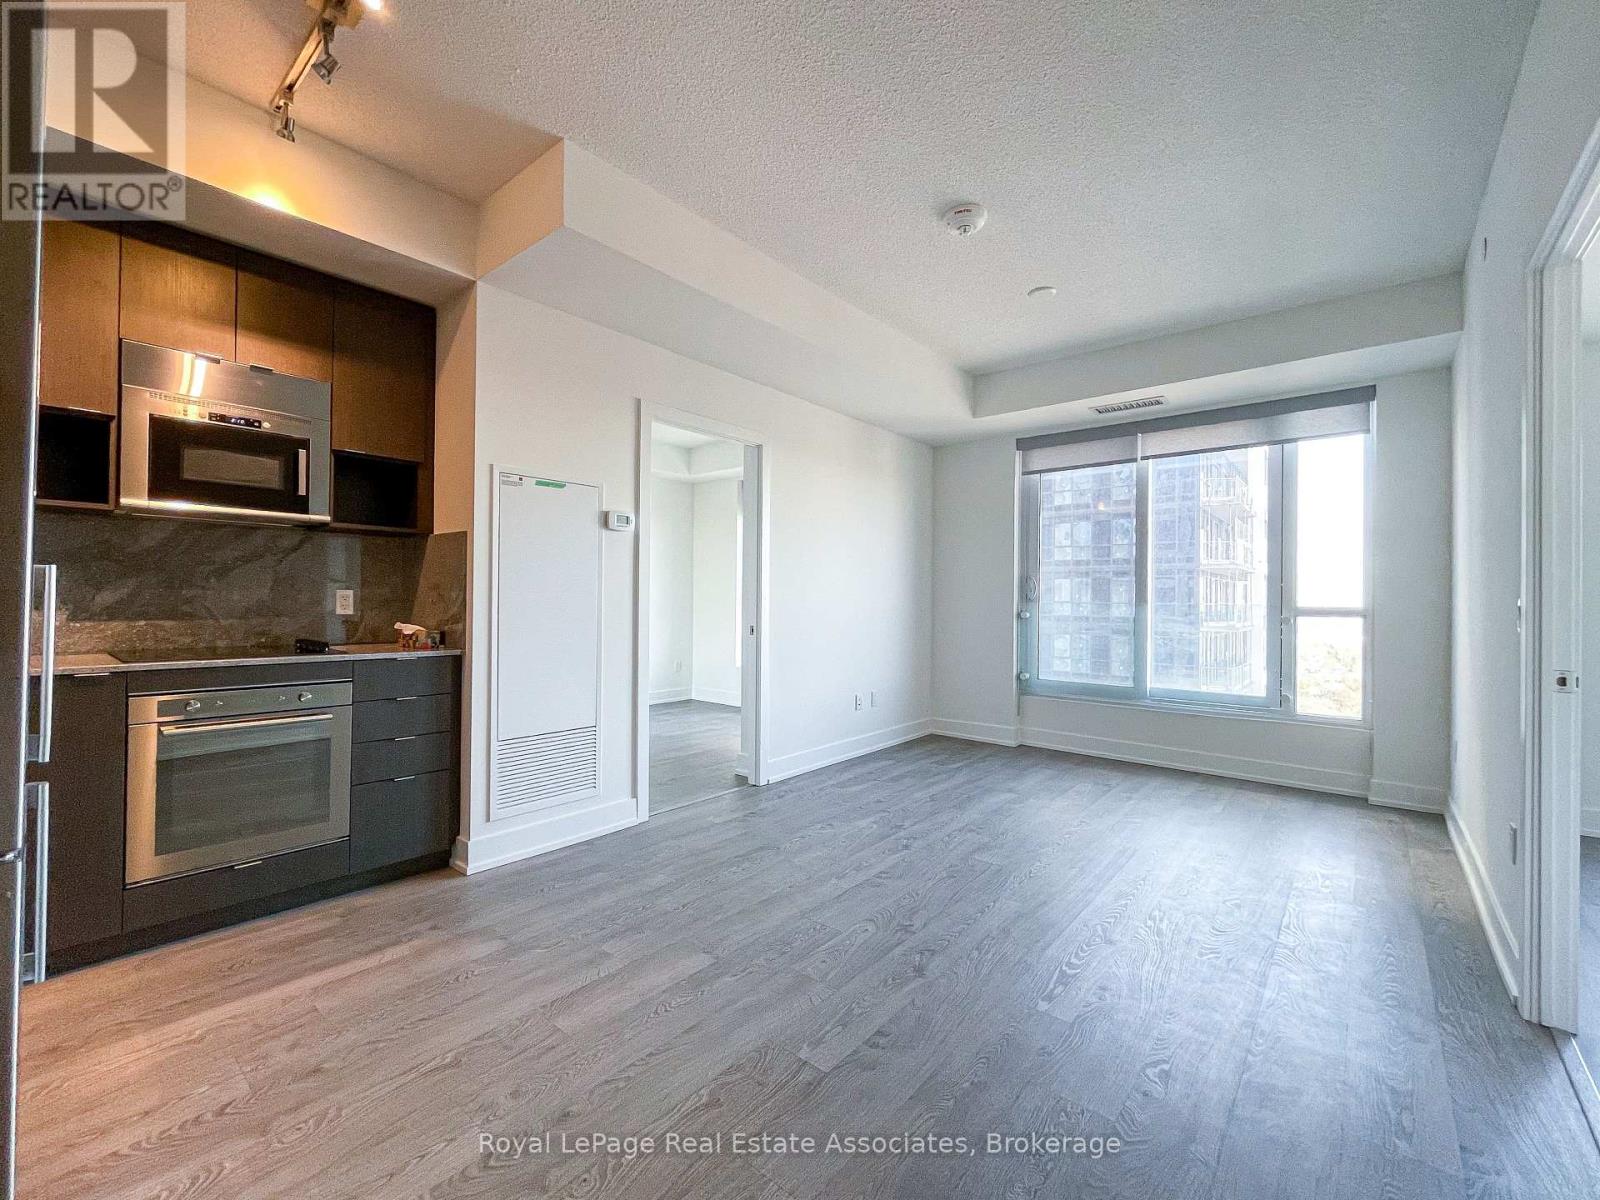
Toronto, Ontario
***WITH PARKING & LOCKER*** Welcome to Islington Terrace, where modern design meets exceptional convenience in the heart of Islington-City Centre West. This bright and thoughtfully designed 2-bedroom plus den suite features a carpet-free layout with contemporary finishes throughout, complete with an exclusive parking space and locker for added convenience. Positioned on a high floor with desirable north exposure, this residence offers an abundance of natural light and elevated city views. The modern kitchen features sleek cabinetry, built-in appliances, and an efficient open-concept design that flows seamlessly into the dining and living areas. The spacious layout creates an inviting setting for both everyday living and entertaining, while large windows enhance the bright and airy atmosphere throughout the home. The primary bedroom serves as a comfortable retreat, while the second bedroom offers flexibility for family members, guests, or additional workspace. The separate den provides an ideal area for a home office, study, or reading nook. Two full bathrooms add convenience and functionality, and in-suite laundry is discreetly integrated into the layout for added ease. Residents enjoy access to premium amenities including concierge service, fitness centre, guest suites, game room, and more. Ideally located steps from Islington Subway Station, parks, shopping, restaurants, and everyday conveniences, this residence offers connected urban living in one of Etobicoke's most desirable communities. (id:61852)
Royal LePage Real Estate Associates
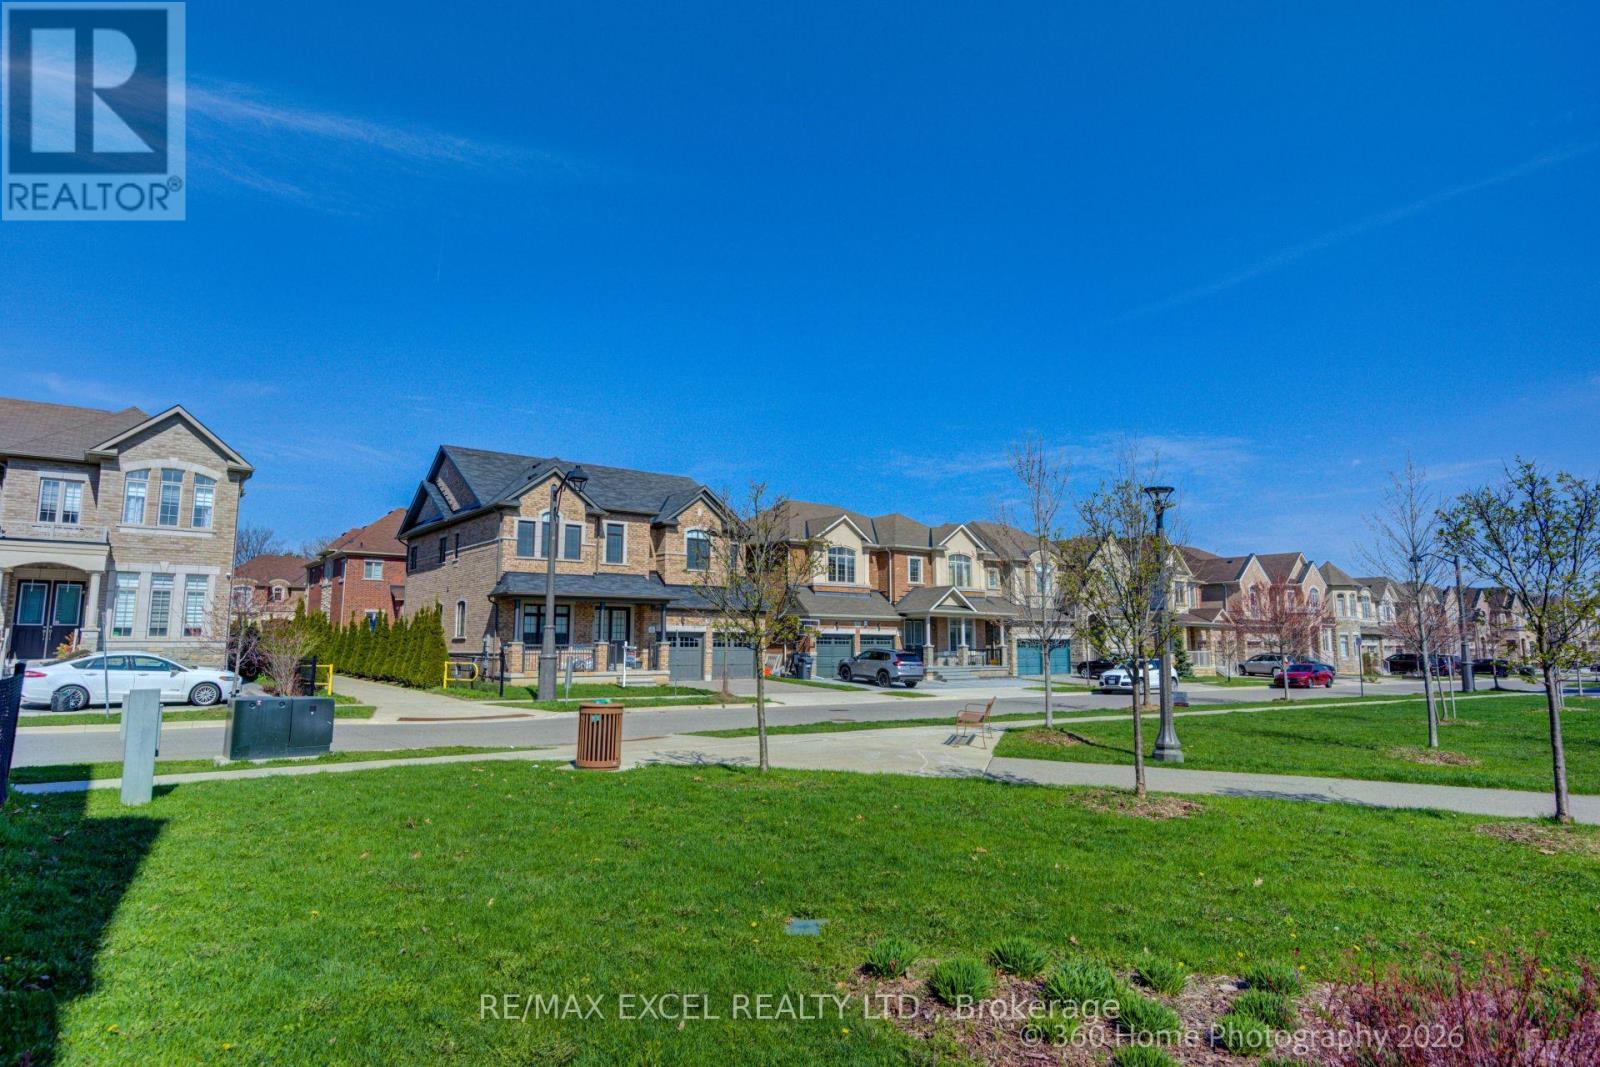
Oakville, Ontario
Impeccable 2 storey detached luxury home in the highly desired Preserve community of Oakville, facing the park. This stunning home is loaded with beautiful upgrades and features elegant hardwood flooring, abundant natural light, generous windows, 10 ft ceilings on the main floor, and 9 ft ceilings on the second floor. The open concept gourmet kitchen offers quartz countertops, top of the line stainless steel appliances, and flows into an oversized family room with fireplace. Spacious bedrooms throughout, including a breathtaking primary retreat with two walk in closets and a spa inspired ensuite. A beautiful family home in a prime location close to parks, schools, trails, shopping, and all amenities. (id:61852)
RE/MAX Excel Realty Ltd.
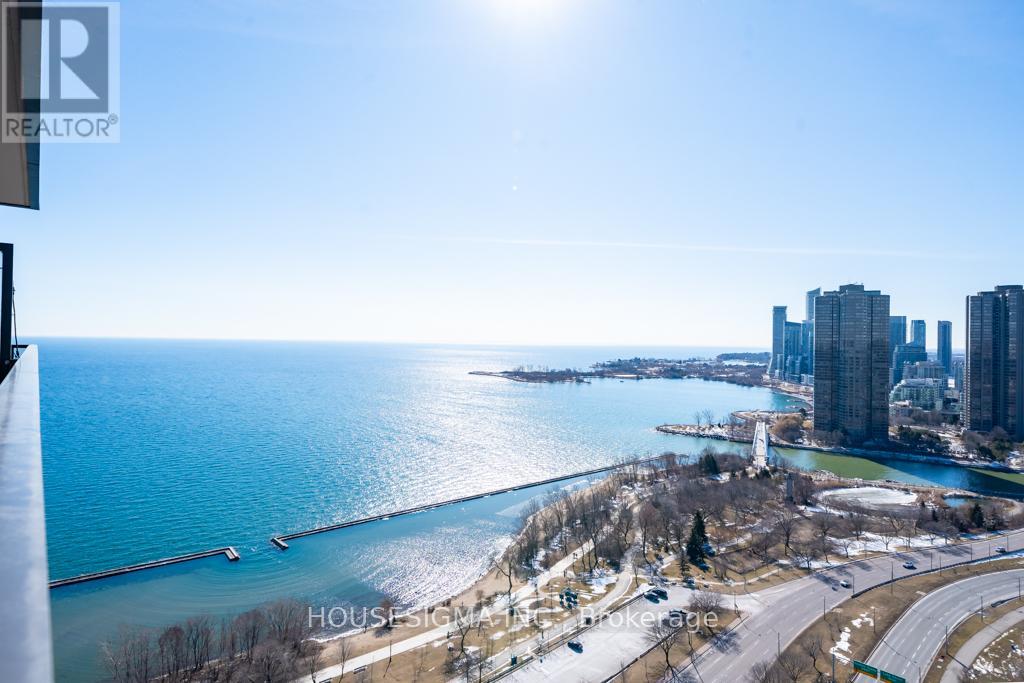
Toronto, Ontario
Welcome To The Mirabella Luxury Condos. 2 Bed + Den & 2 Bath Condo With South West Facing Views & Plenty Of Natural Light. Lots Of Upgrades With Modern Kitchen and Potlights Throughout The Unit. Close Proximity To Local Amenities, The Gardiner, Ttc, And Sunnyside Beach. Building Amenities Include: Sauna, Gym, Indoor Pool, Yoga Room, Guest Suites, 24 Hour Concierge. 18,000 Sq Ft Landscaped Outdoor Garden, Children's Play Area, Pet Grooming Area & Much More! (id:61852)
Housesigma Inc.
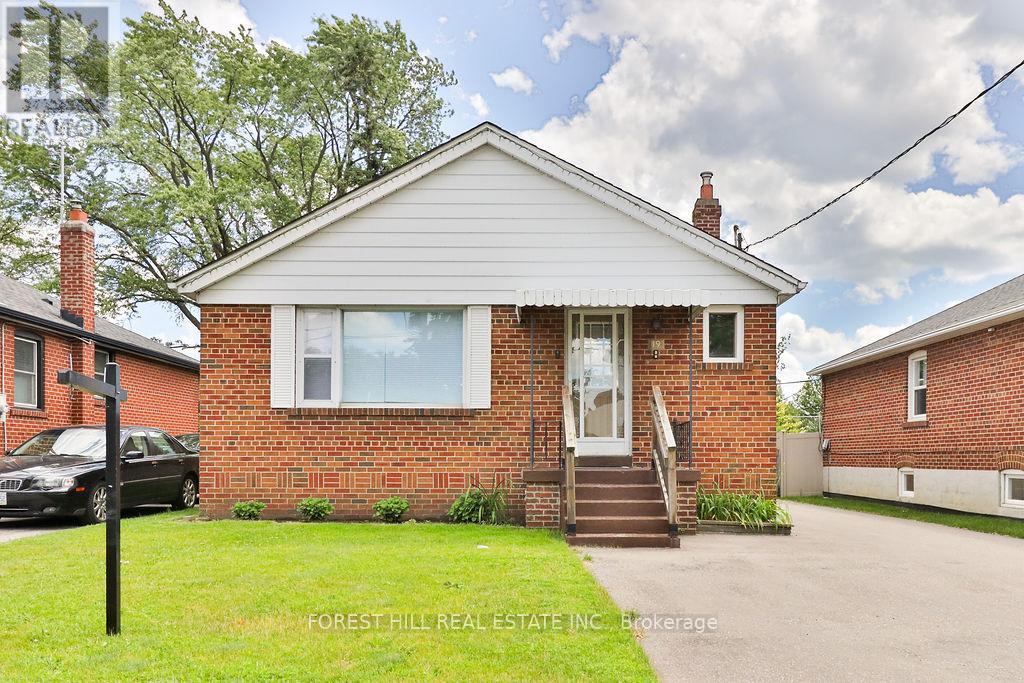
Toronto, Ontario
Beautifully Renovated Bungalow On A Premium 40 Ft Lot In Coveted Alderwood! Backing Onto A Park And Nestled On A Quiet Family-Friendly Street, This Move-In Ready Home Features A Brand-New Kitchen, New Appliances, New Flooring Throughout, Renovated Basement Kitchenette And New Driveway. Bright, Functional Living Spaces Offer Comfort And Flexibility For Families, While The Separate Entrance To The Finished Basement Creates Excellent In-Law Suite Or Income Potential. Detached Garage And Additional Rear Storage Area Provide Added Convenience. Perfect For End Users, Investors Or Builders With Future Development Potential. Conveniently Located Minutes To Sherway Gardens, Farm Boy, TTC, GO Transit, Major Highways, Parks, Trails And Lake Ontario. A Rare Opportunity In One Of Etobicoke's Most Desirable And Rapidly Growing Communities. (id:61852)
Forest Hill Real Estate Inc.
Mississauga, Ontario
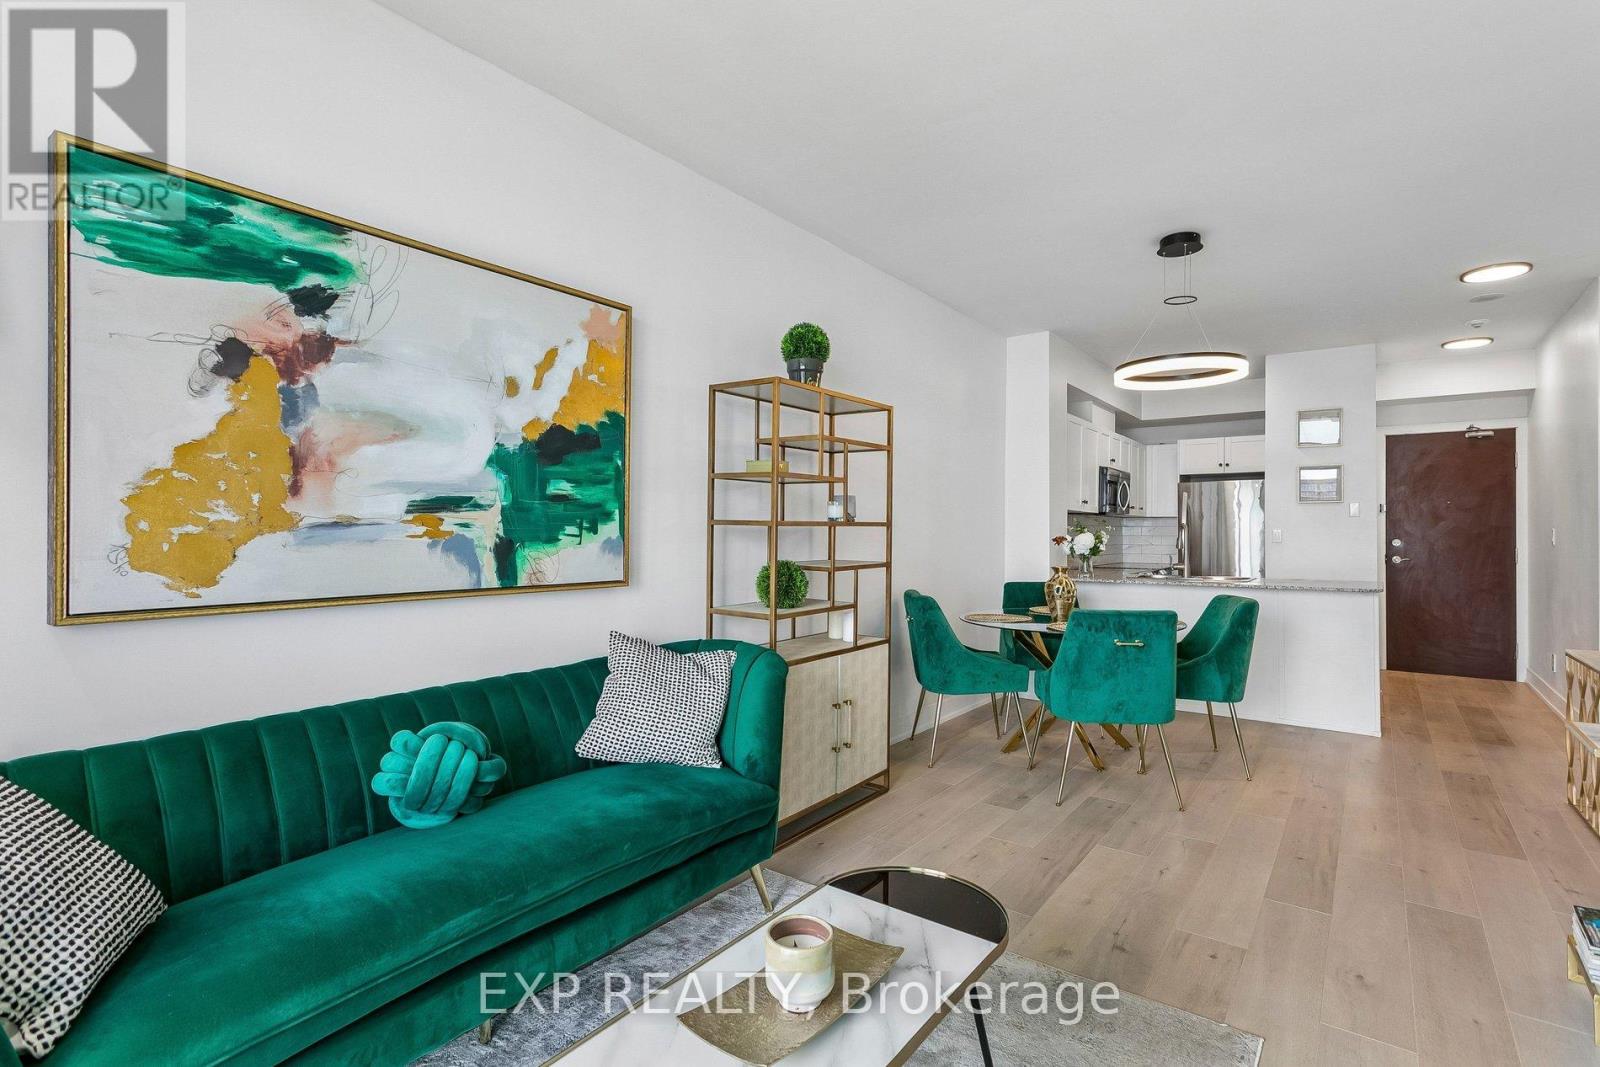
2 PARKING SPOTS + ALL UTILITIES INCLUDED . FURNITURE CAN BE INCLUDED in the SALE PRICE (ask agent for details). Bright, open-concept layout with floor-to-ceiling natural light, spacious living area of 625 sq.ft, 9ft smooth ceiling (no popcorn ceiling) , large bedroom with walk-in closet, and beautiful south-facing lake and Toronto views. Featuring a newer kitchen, all new kitchen appliances, new flooring, new backsplash, and a new bathroom vanity. Move-in ready. Enjoy the pool, gym, jacuzzi, sauna, party room, games room. (id:61852)
Exp Realty
Brampton, Ontario
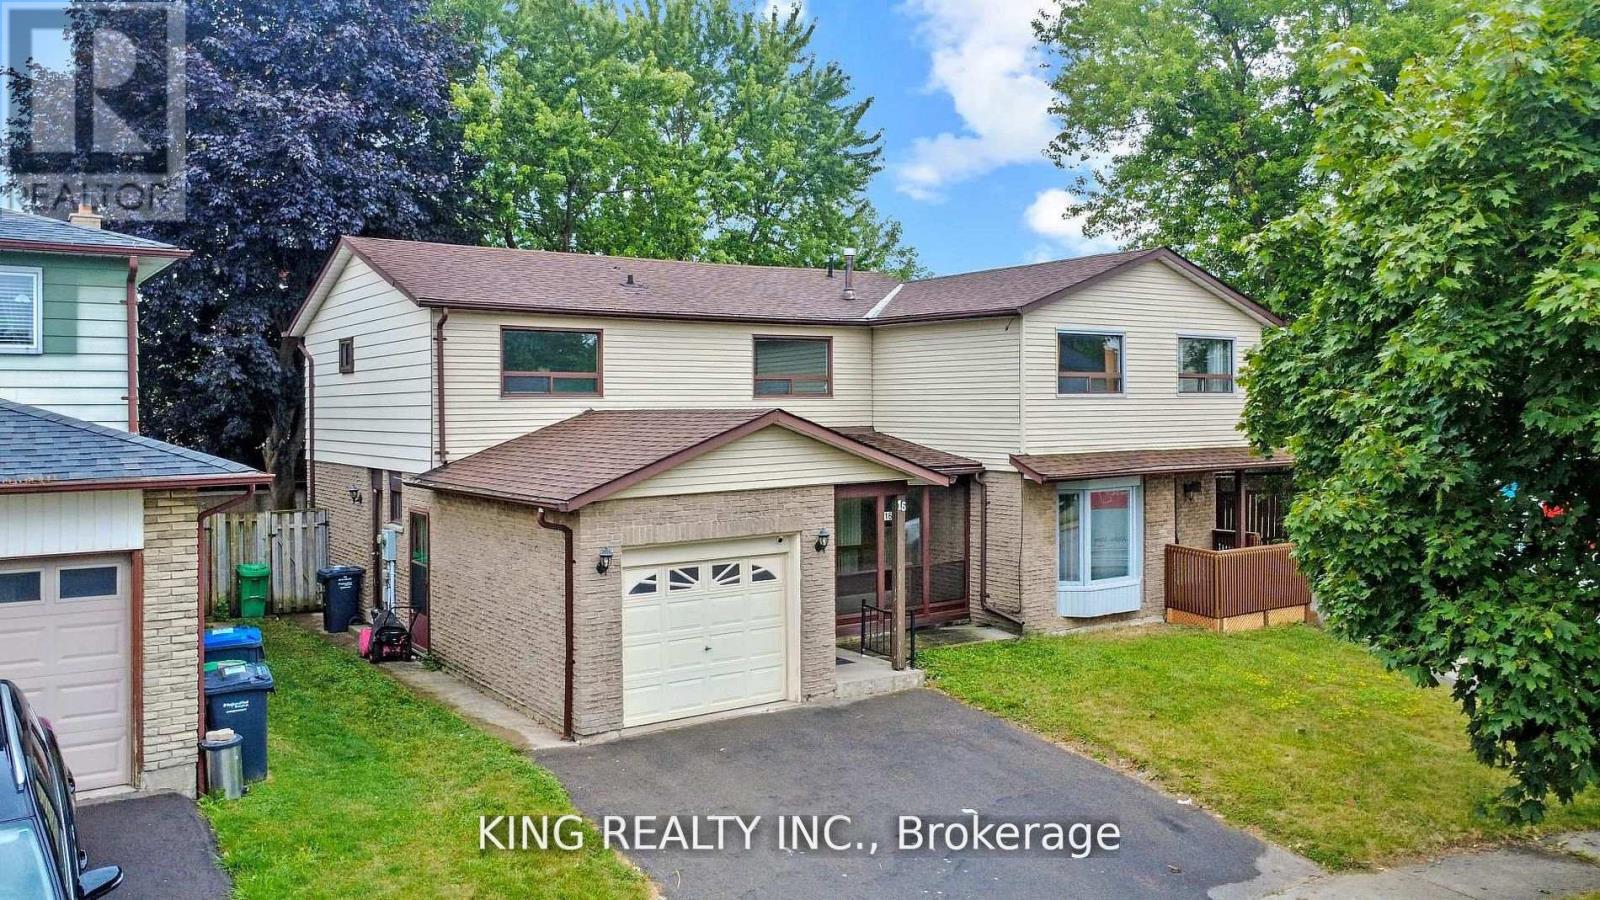
Beautifully updated 3-bedroom home tucked away on a quiet, large court! Features a bright kitchen with new cabinetry, stove, dishwasher & chimney, walkout to large deck overlooking private backyard with 2 powered sheds. Freshly painted, new oak hardwood stairs & flooring, updated baseboards & patio woodwork. Move-in ready and close to schools, parks, shopping & all amenities! Main & 2nd floor only. (id:61852)
King Realty Inc.
Mississauga, Ontario
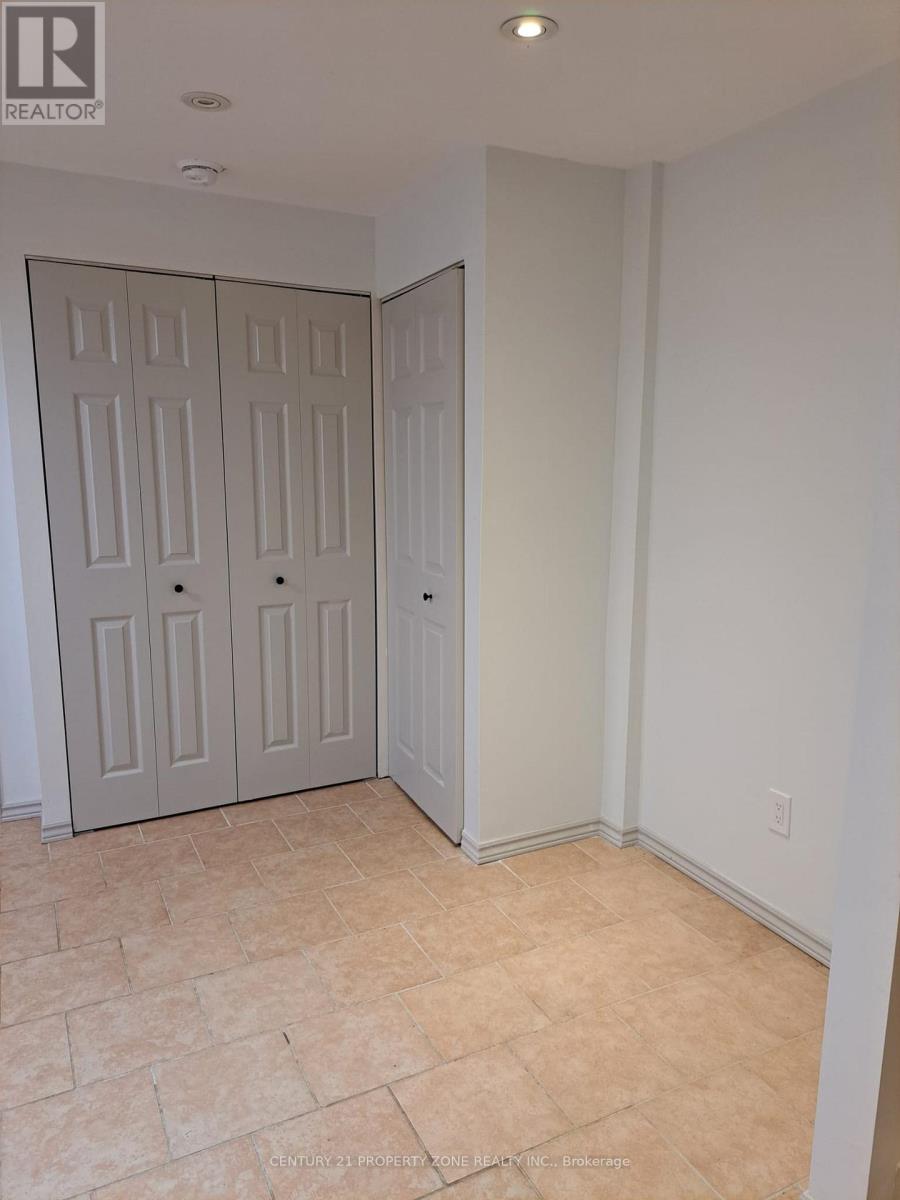
Separate Laundry, Lots of Storage & an Open concept layout. West Mississauga family friendly Churchill Meadows close to schools, trails, community parks, Ridgeway Plaza, Credit Valley Hospital, Erin Mills Town Centre, Mattamy Sports Park, pub. transit, HWYs 403/407. new highly rated Catholic French Immersion Elementary School. This gem of find in the heart of the well sought after Churchill Meadows area won't last at this price!! Book your private showing today! Landlord does not warrant retrofit status of basement (id:61852)
Century 21 Property Zone Realty Inc.
Brampton, Ontario
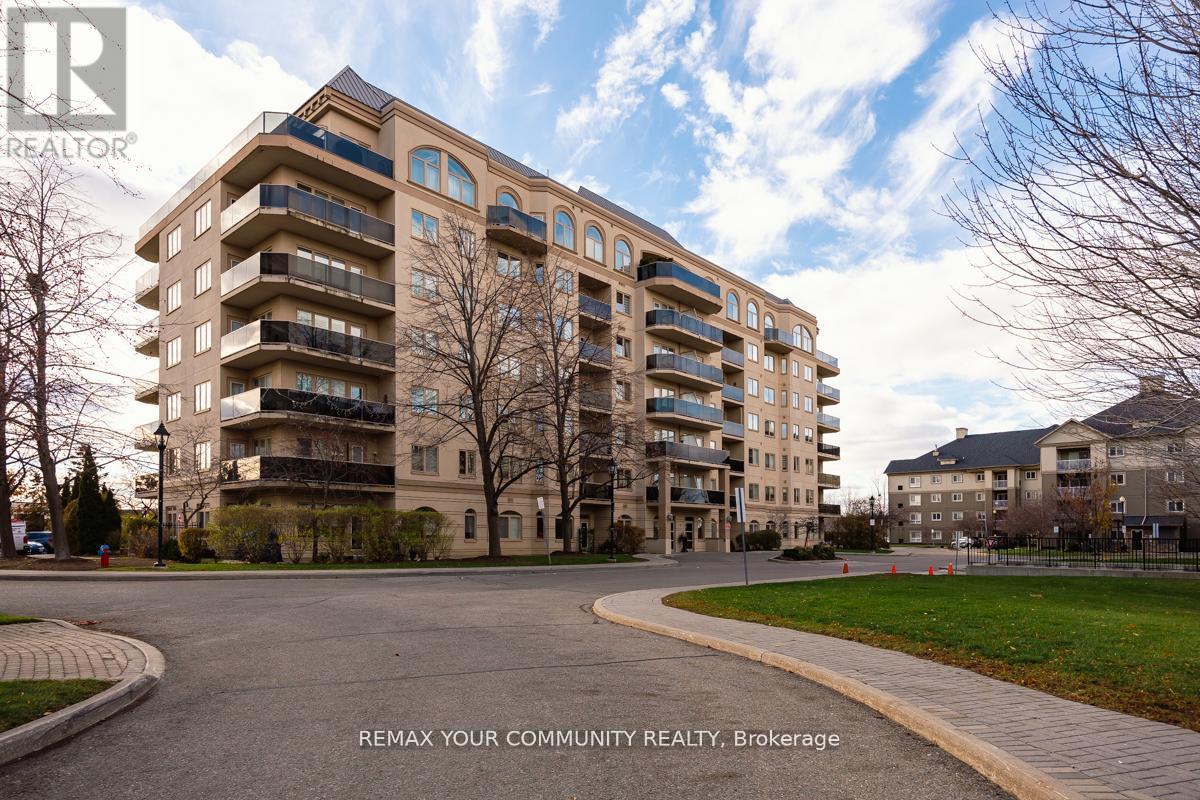
Welcome To This spacious, over 1200 sf. unit perfect for a young growing family or downsizers, features 2+1 Bdrm, 2 Bath Corner Suite With Breathtaking South East Exposure. Features Laminate & Ceramic Throughout, Bright Eat-In Kitchen, spacious Open Concept Full Size Living Room and Dining Room, California Shutters Throughout And Wrap Around Balcony. Large Primary Bedroom complete with W/I Closet and 4Pc Ensuite & Walk-Out To Balcony. Spacious 2nd Bdrm & Separate Den W/French Doors that can be used as a bedroom and Ensuite Laundry. Shaw Cable Included in the maintenance fee. This wonderful complex is just 15 minutes from Pearson Airport. Building includes: party and meeting rooms, billiards room, gym, outdoor space and more. EVAC and Water Tank Owned by Corporation. Kitec Plumbing in the unit was replaced (id:61852)
RE/MAX Your Community Realty
Brampton, Ontario
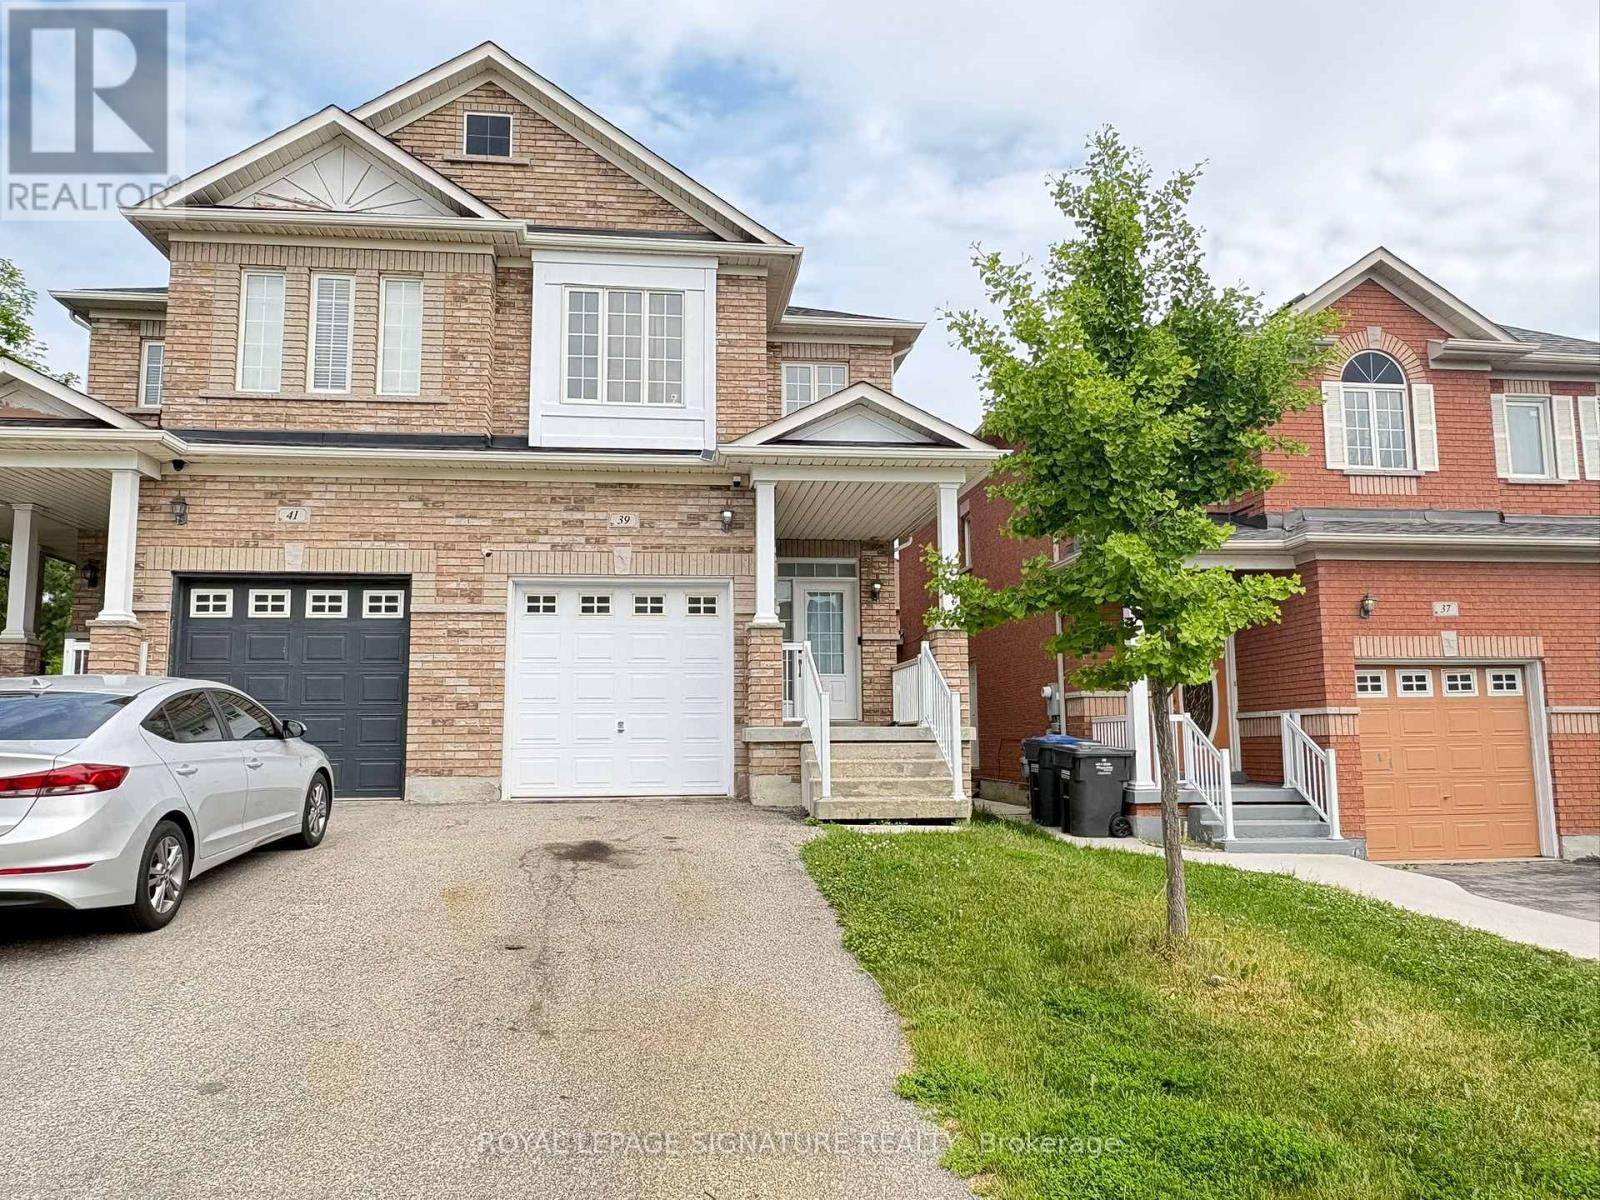
Welcome to this beautifully renovated 4-bedroom, 2.5-bathroom home, offering a bright and spacious layout perfect for family living. The main floor features a dedicated living room and formal dining area, complemented by a functional kitchen and convenient powder room. Upstairs, you'll find four generously sized bedrooms alongside two full bathrooms, providing comfort and privacy for the whole family. Tucked into a quiet, family-friendly pocket of Brampton, this home offers unmatched accessibility and lifestyle convenience: just 1 minute to Hwy 410 via Bovaird or Williams Parkway, a 10-minute drive to both Brampton GO and Mount Pleasant GO Stations, and a 2-minute walk to the nearest bus stop. You're also just steps from the lake, playground, and scenic walking trails, with top-rated schools and shopping nearby. This move-in-ready home combines modern updates with an unbeatable location - ideal for families seeking comfort, convenience, and community. Requirements: Proof of income, references, government-issued photo ID, and credit check consent. No pets, please. (id:61852)
Royal LePage Signature Realty
Mississauga, Ontario
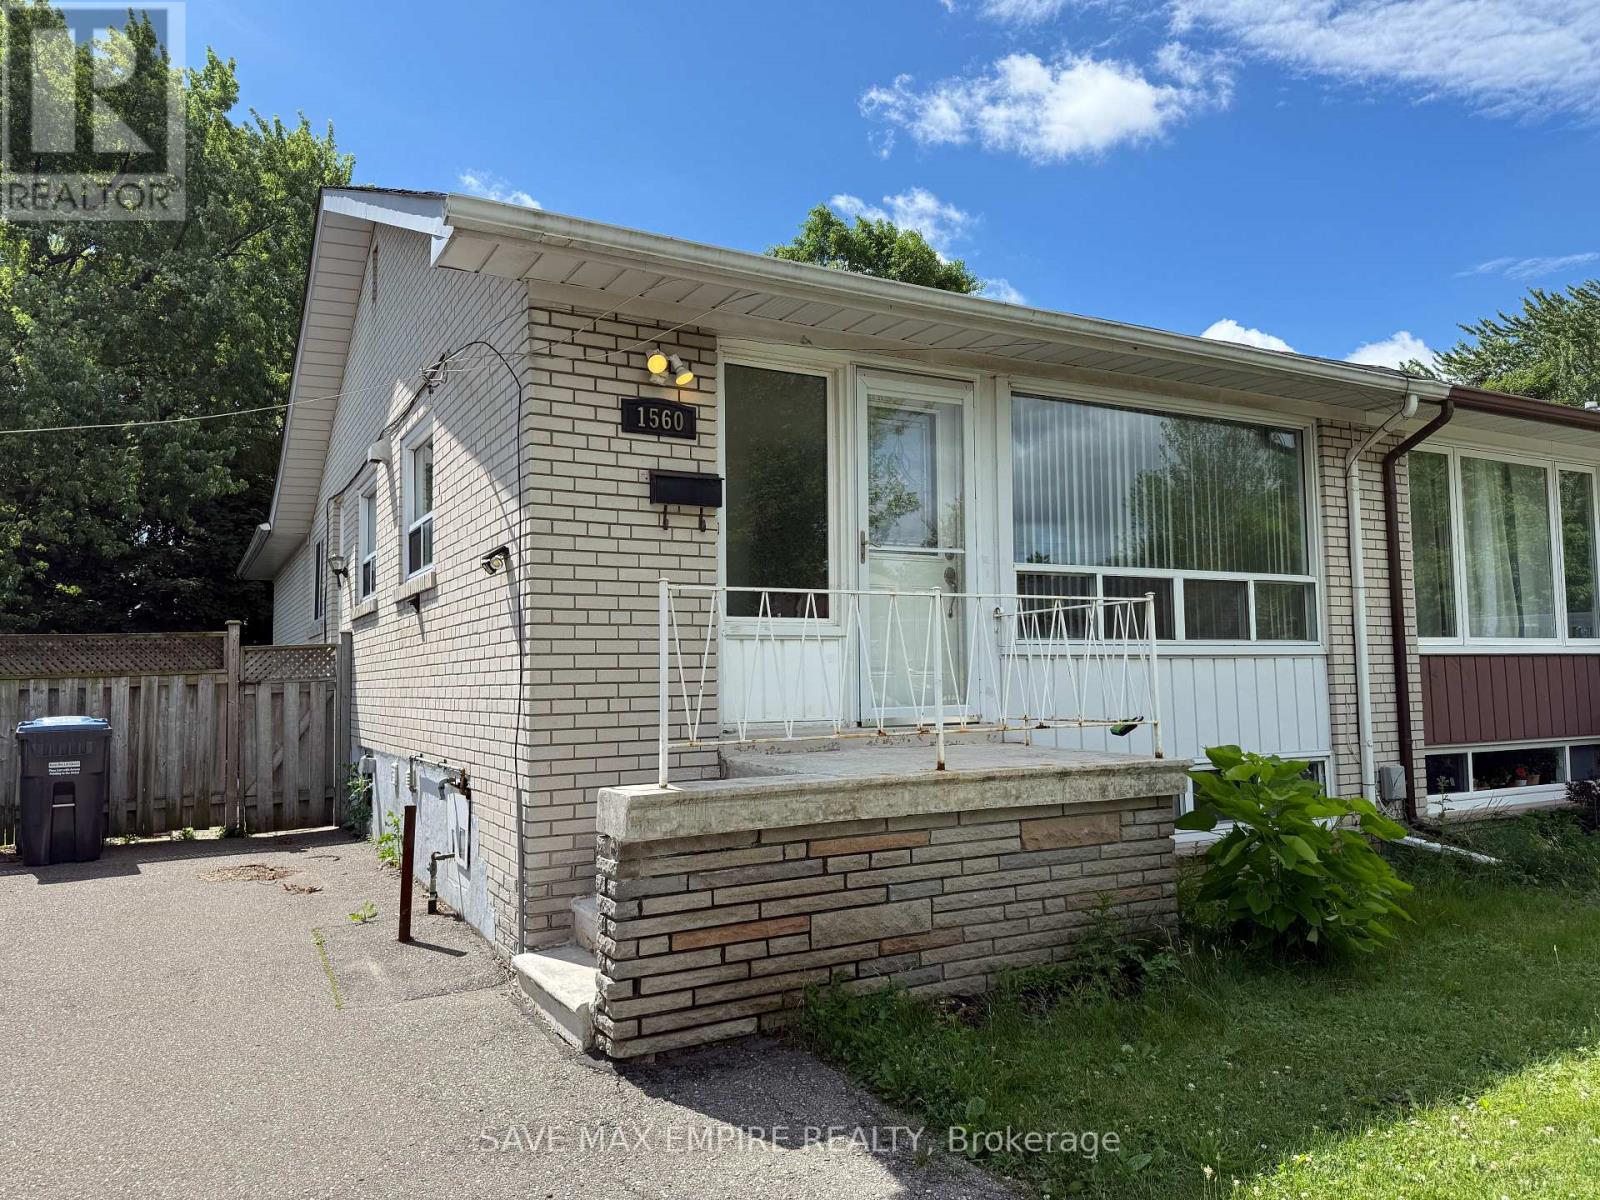
Welcome to 1560 Sandgate Crescent, upper level available for lease in the heart ofMississauga's desirable Clarkson community. This bright and spacious 3-bedroom, 2-bath bungalowoffers a functional layout with a large open-concept living and dining area, perfect forrelaxing or entertaining. The modern kitchen features plenty of storage and natural light. Allthree bedrooms are generously sized, including a primary suite with its own ensuite bathroom.Enjoy access to a private front entrance, separate laundry, and two parking spaces. Located ona quiet street just minutes from schools, parks, shopping, and Clarkson GO Station. Ideal forfamilies or professionals looking for a comfortable and well-connected place to call home. (id:61852)
Save Max Empire Realty
Toronto, Ontario
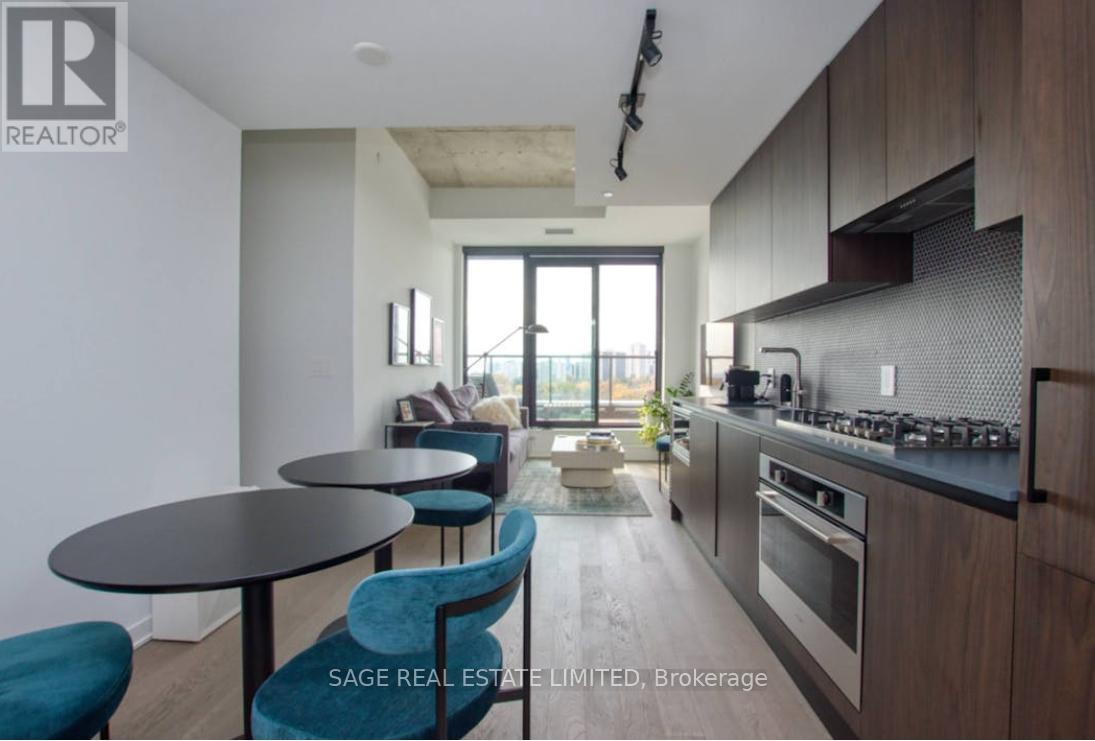
Welcome home to this beautiful modern 2 bedroom, 2 bathroom suite at Junction House, complete with parking and locker. Thoughtfully designed with premium finishes throughout, this suite offers the perfect balance of style and everyday comfort, with sweeping treetop and skyline views and an industrial-chic exposed concrete ceiling accent that adds character to the open-concept living space. The Scavolini kitchen anchors the space, featuring integrated appliances, a gas cooktop, and sleek cabinetry. Hardwood flooring flows throughout the open-concept living and dining area, illuminated by large windows and a walk-out to a private south-facing balcony. The primary bedroom offers a generous closet and its own stunning view, while the second bedroom is a versatile space well-suited as a guest room, home office, or both. The primary ensuite features oversized porcelain tile, a double vanity, and a glass-enclosed shower for a spa-like finish, while the second bathroom offers a deep soaker tub. Junction House offers an exceptional amenity package: 24-hour concierge, fully equipped gym, co-working lounge, and a rooftop terrace with social lounge areas and a dedicated pet area. Set in the heart of the Junction, you're just steps from the neighbourhood's beloved restaurants, cafés, bakeries, and boutique shops, with parks, transit, and everything else this vibrant west-end community has to offer right at your doorstep (id:61852)
Sage Real Estate Limited
Toronto, Ontario
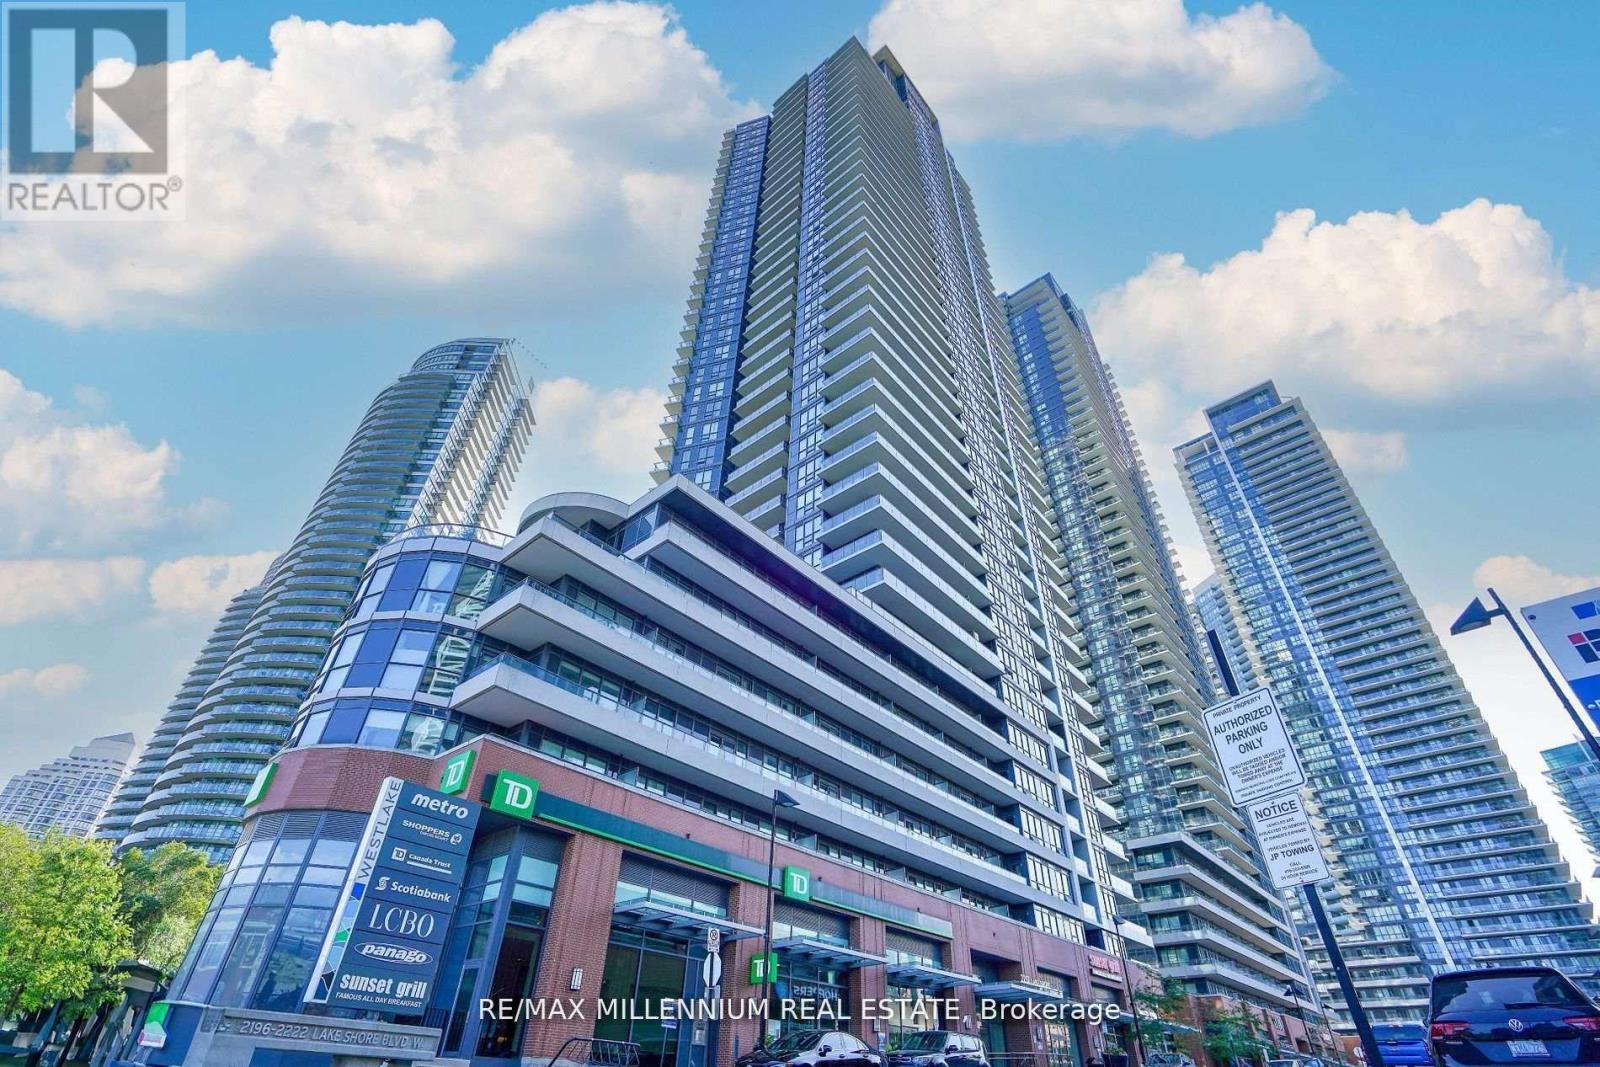
Welcome to waterfront luxury at Westlake Phase III in vibrant Mimico. This stunning 2-bedroom, 2-bathroom suite offers modern, open-concept living with breathtaking lake and city skyline views. Located on the 31st floor, the suite features floor-to-ceiling windows that flood the space with natural light and a spacious private balcony, perfect for relaxing or entertaining. The upgraded kitchen boasts quartz countertops, full-sized stainless steel appliances, a tiled backsplash, and extended cabinetry with ample storage. The bright living and dining area flows seamlessly from the kitchen, creating an inviting space for gatherings. The primary bedroom includes a large closet and a 4-piece ensuite, while the second bedroom is ideal for a home office or guest room. Both bathrooms are elegantly finished, and the unit includes in-suite laundry, parking, and a storage locker. Residents of Westlake enjoy exclusive access to Club W, featuring over 30,000 sq. ft. of amenities including an indoor pool, hot tub, gym, yoga studio, party room, rooftop BBQ terrace, theatre, and 24-hour concierge service. The building is directly connected to conveniences such as Metro, Shoppers Drug Mart, LCBO, TD Bank, and Starbucks. Just steps from the waterfront, Humber Bay Parks, trails, and marinas, and only minutes from downtown via the Gardiner Expressway, Mimico GO Station, or TTC express bus, this home is perfect for professionals, couples, or investors seeking turnkey waterfront living in one of Toronto's fastest-growing communities. Don't miss this opportunity to enjoy lakeside living with every convenience at your doorstep. (id:61852)
RE/MAX Millennium Real Estate