
Toronto, Ontario
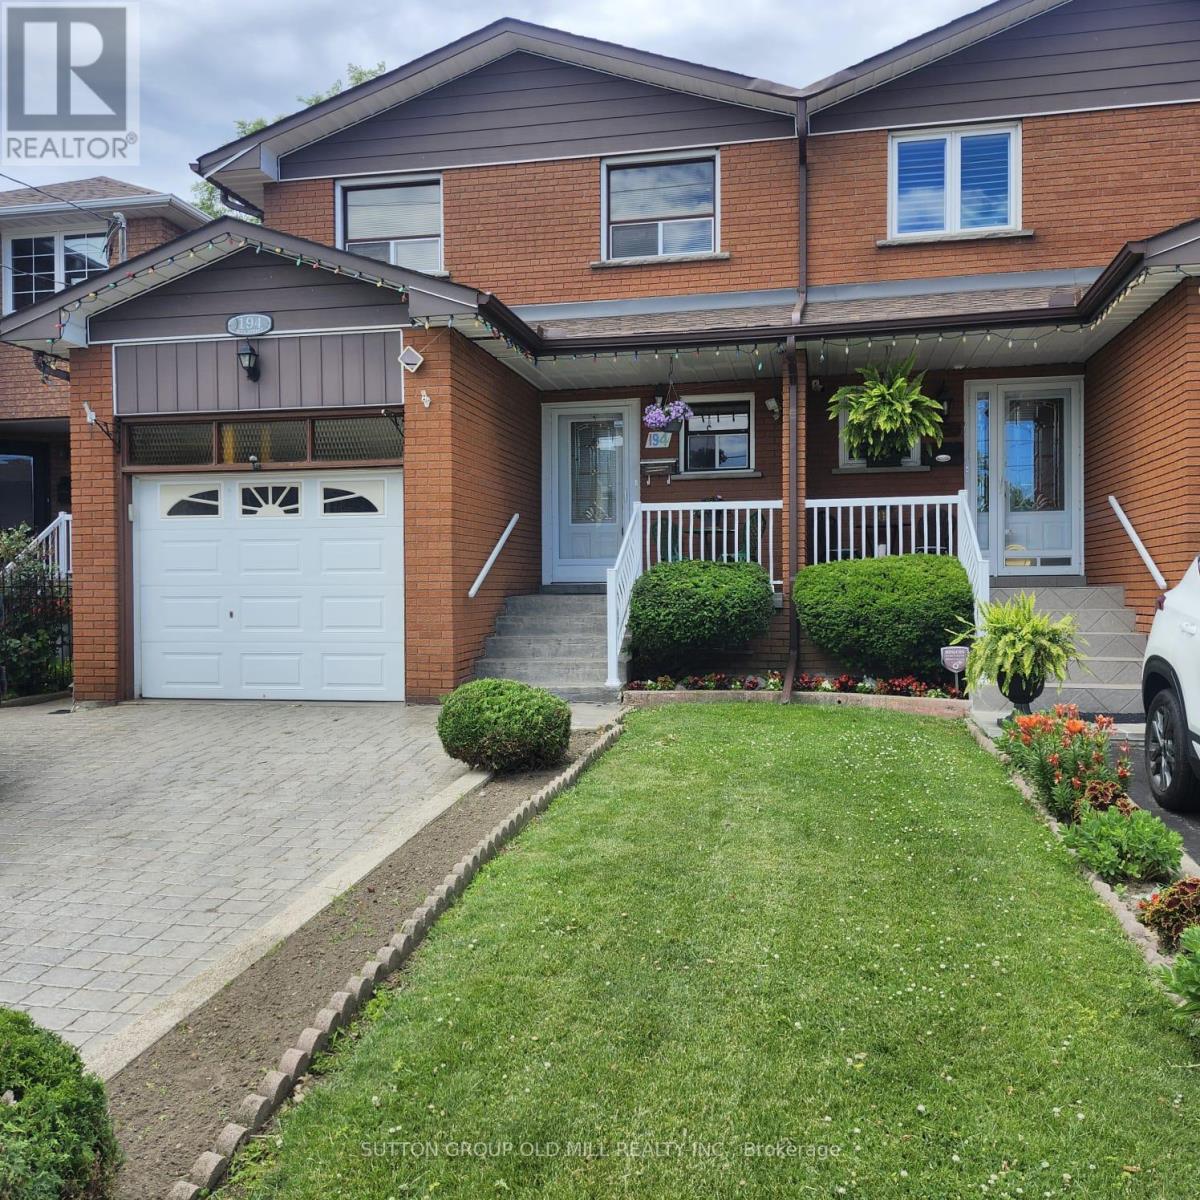
Welcome to this beautifully maintained 4-bedroom, 3-bathroom semi-detached home in the highly sought-after Alderwood community. Offering exceptional versatility and space for growing families, multi-generational living, or potential rental income, this home features two kitchens and a separate lower-level living area with walk-out access to the backyard, creating excellent in-law suite potential.The bright and functional layout showcases hardwood and ceramic flooring throughout, providing both elegance and durability. The updated kitchen is complete with granite countertops, ample cabinetry, and generous workspace for everyday living and entertaining. Spacious principal rooms offer comfort and flexibility, while four well-sized bedrooms accommodate family, guests, or home office needs.The finished lower level expands the living space and offers endless possibilities, including a recreation area, extended family accommodation, or private guest quarters. Direct walk-out access to the backyard creates a seamless indoor-outdoor connection, perfect for relaxing, gardening, or entertaining.Ideally situated in the desirable Alderwood neighbourhood, this home is close to excellent schools, parks, shopping, public transit, major highways, and everyday amenities. Enjoy convenient access to downtown Toronto, Sherway Gardens, Lake Ontario waterfront trails, and major commuter routes including the Gardiner Expressway, Highway 427, and QEW.A fantastic opportunity to own a spacious, move-in-ready home in one of Etobicoke's most family-friendly communities. (id:61852)
Sutton Group Old Mill Realty Inc.
Caledon, Ontario
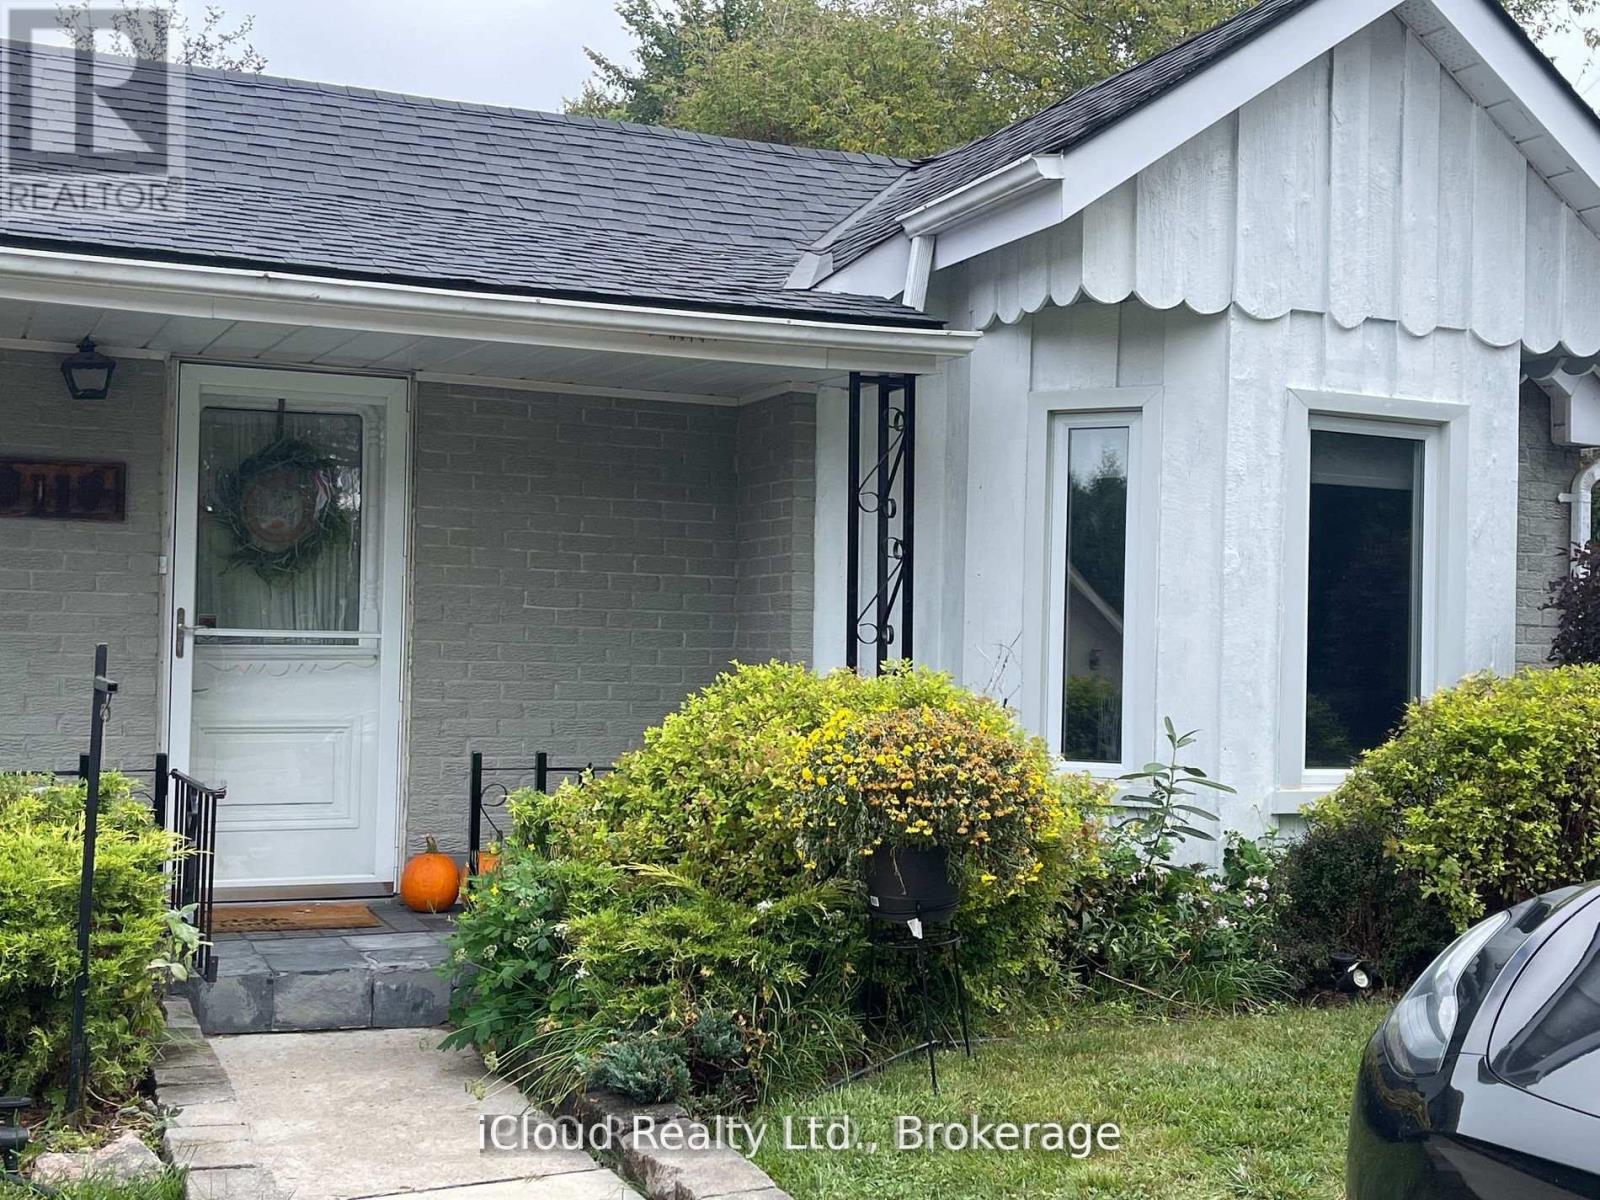
Welcome to the perfect blend of cozy charm and contemporary design. The sun-drenched, open concept main floor is tailor-made for seamless modern living. At its heart is a chef-inspired kitchen and dining area, anchored by the warmth of a feature gas fireplace. The main level boasts two serene bedrooms and two beautifully appointed bathrooms (including a full 4-piece), offering an ideal layout for young families or effortless guest hosting. Step outside onto the expansive deck-a private oasis for nature enthusiasts-perfect for soaking up daytime sun or hosting unforgettable evenings under the stars. The Ultimate Flex-Space: The fully finished lower level features a rare separate entrance, unlocking incredible versatility. Complete with a massive recreation room, a sleek kitchenette, and an additional bathroom, this space is a turnkey solution for an in-law suite, multi-generational living, or an income-generating rental. A truly unique property with endless potential. (id:61852)
Icloud Realty Ltd.
Toronto, Ontario
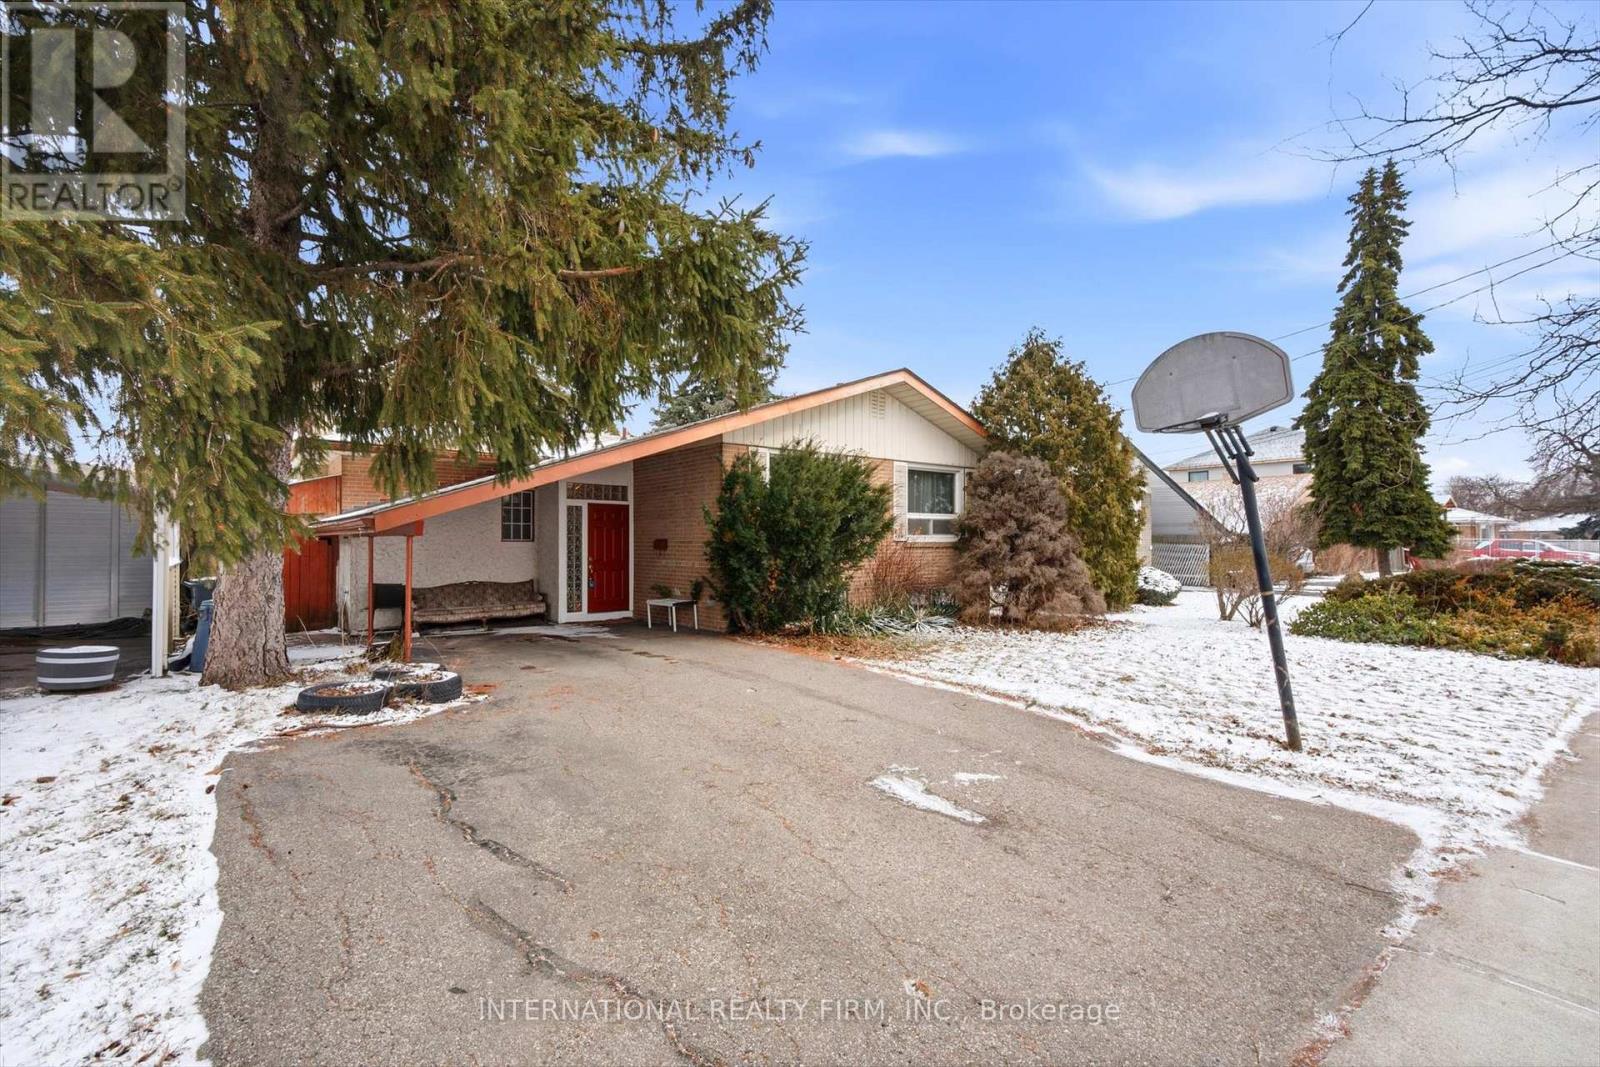
This charming bungalow set on a rare ravine lot, surrounded by mature trees and rolling hills that provide outstanding privacy and tranquil natural views. Ideally located on a quiet street close to schools, parks, major highways, shopping plaza and the new Costco, this home offers both convenience and serenity.The main level features a bright open-concept layout connecting the kitchen, dining, and living areas-perfect for everyday living and gatherings. Large windows fill the space with natural light while framing beautiful ravine views. The living room is anchored by a cozy wood-burning fireplace, and the kitchen.The finished lower level with full-height ceilings provides abundant storage and flexible space, while the generous basement layout presents exciting possibilities for customization or expansion. It has a separate entrance.Backing directly onto greenspace, this expansive lot offers a rare opportunity in the neighbourhood. Whether you're an investor, renovator, builder, or end user, the property holds tremendous potential to create something truly special.Don't miss the chance to own a premium ravine property and unlock the full potential of this home. (id:61852)
International Realty Firm
Toronto, Ontario
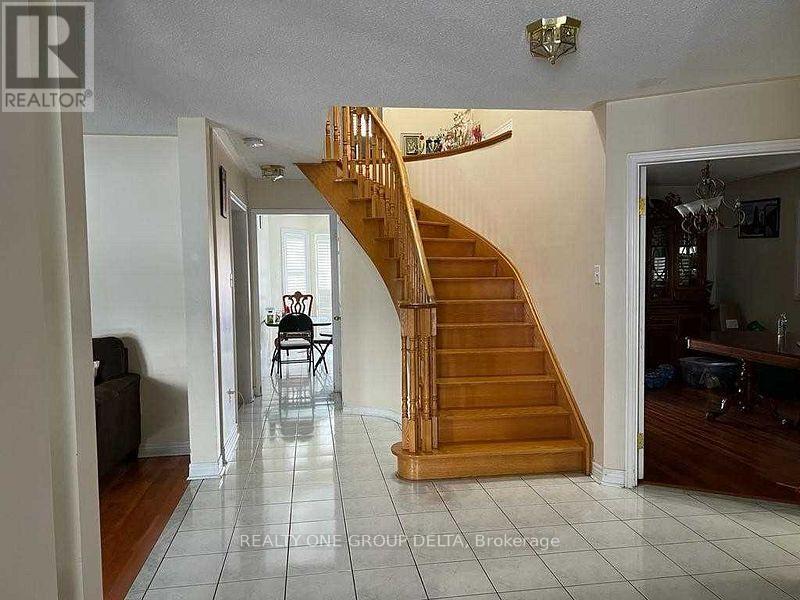
Ceramic Foyer, Oak Stair, Direct Access To Garage Thru Laundry. Private Laundry, 2 Parking, One on Driveway One Side Included.Tenant To Provide Key Deposit $275 & Valid Tenant 1Yr Tenant Insurance Throughout The Occupancy.Desirable Location Close To All Amenities, Move & Enjoy! Tenant to pay 70% of Utilities & arrange Tenant Insurance. (id:61852)
Realty One Group Delta

Milton, Ontario
Beautifully maintained detached home offering approximately 2,048 sq ft of thoughtfully designed living space with 4 spacious bedrooms and 3 bathrooms. Located on a premium oversized lot in Milton's sought-after Harrison neighbourhood, this impressive property features 9-foot ceilings on the main level, elegant quartz kitchen counters, and a bright open-concept layout ideal for families and entertaining. Enjoy multiple living areas including separate living/dining spaces, a welcoming family room with gas fireplace, hardwood staircase, and stylish California shutters throughout the main floor. The expansive primary suite offers a relaxing retreat complete with his-and-her closets and a private ensuite bath. Convenient second-floor laundry adds everyday functionality. Excellent potential for a future separate basement entrance. Situated close to parks, shopping, top-ranked schools, Milton District Hospital, public transit, and only minutes to Milton GO Station and major highways. Perfect opportunity for families seeking comfort, space, and long-term value. Motivated seller. (id:61852)
Lpt Realty
Exp Realty

Brampton, Ontario
Life moves a little slower here - and honestly? That's the whole point. Nestled in one of Brampton's most peaceful neighbourhoods, this Heart Lake North gem backs directly onto the lake, offering the kind of stillness you didn't know you were missing. We're talking 5 bedrooms. A 4-car garage. Over 4,000 sq ft. The lake and green spaces right at your doorstep. Loads of potential This isn't just a home - it's a lifestyle upgrade for the family that's done settling. (id:61852)
Real Broker Ontario Ltd.
Toronto, Ontario
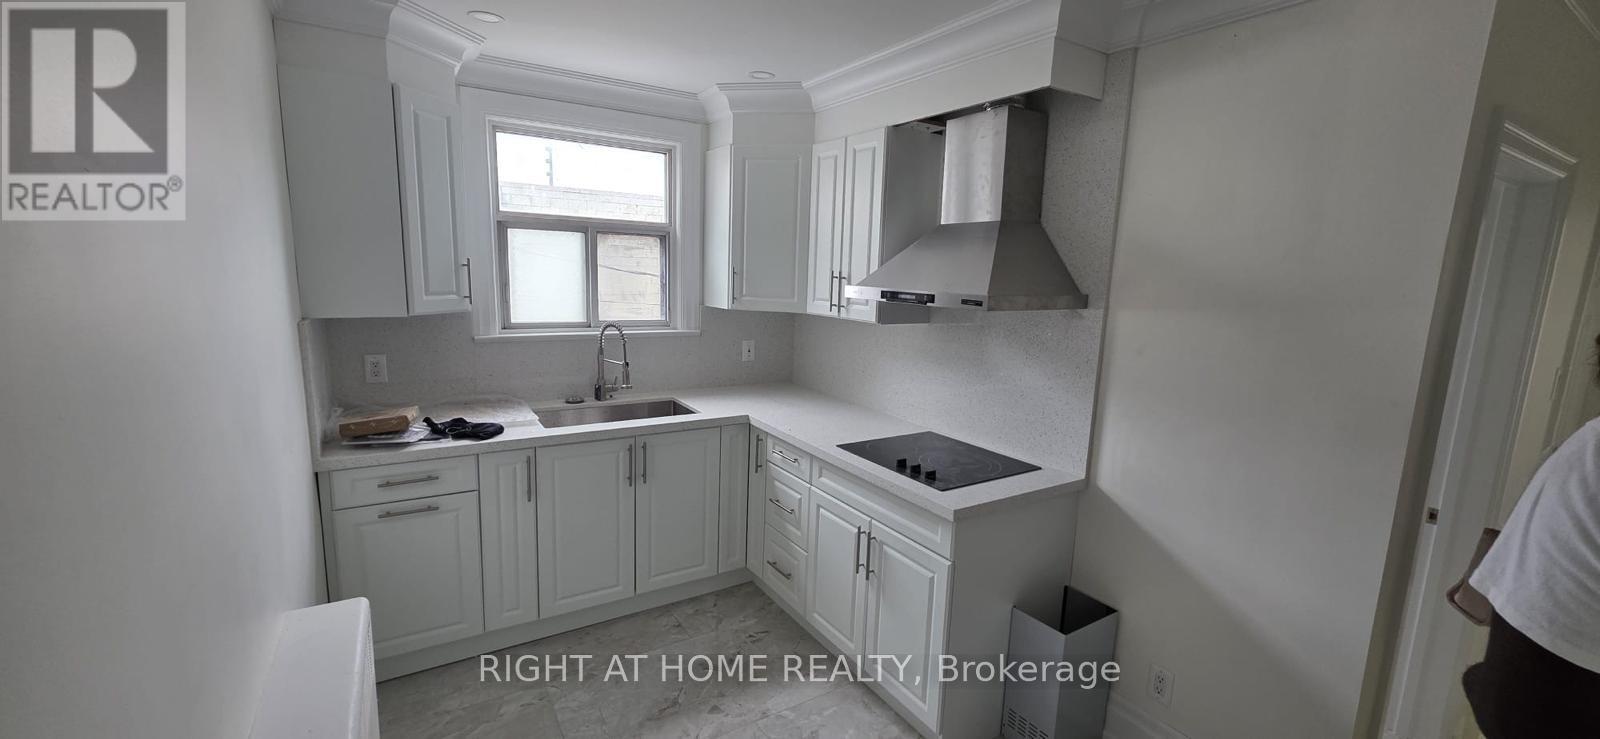
A beautiful, fully renovated apartment unit located above a retail store. Features include marble countertops, brand-new kitchen cabinets, a fridge and stove, and a modern 4-piece washroom. Every detail has been professionally finished by an experienced renovator.Conveniently located close to all amenities, including public transit, plazas, and grocery stores, with easy access to Highways 401 and 400.A must-see-don't judge it by the exterior of the building. (id:61852)
Right At Home Realty
Oakville, Ontario
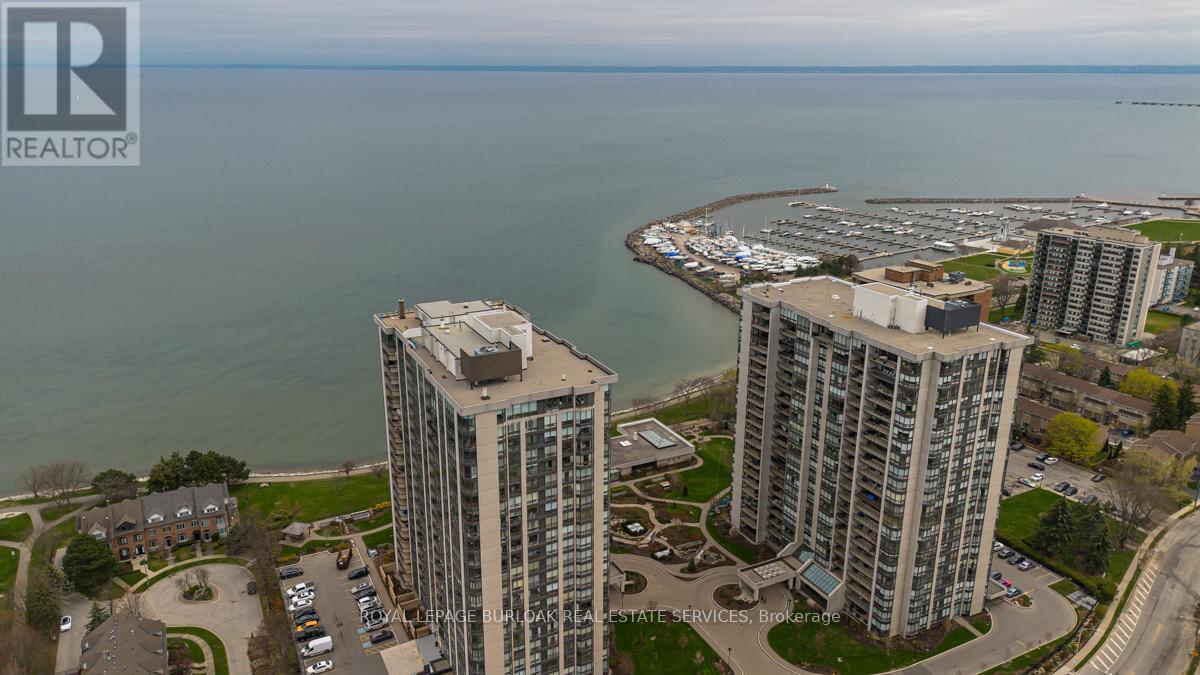
Wake up to breathtaking, unobstructed views of Lake Ontario from this sun-drenched corner residence, ideally positioned in one of Bronte's most sought-after waterfront communities. Perfectly tailored for discerning downsizers, this home offers the rare opportunity to simplify without sacrificing space, comfort, or lifestyle-delivering a true resort-inspired experience steps from the harbour, marina, charming shops, restaurants and picturesque walking trails. A gracious entryway with tray ceiling sets the tone, leading into an elegant interior finished with wainscoting, high ceilings and hardwood flooring throughout. The spacious kitchen is both functional and refined, featuring granite countertops, tile backsplash, valence lighting and stainless steel appliances, flowing seamlessly into the open-concept eating area and main living space. Walls of floor-to-ceiling windows frame breathtaking, unobstructed views of Lake Ontario, filling the home with natural light throughout the day. Step onto the private balcony-large enough for lounging and dining-and take in panoramic lake and marina vistas that feel like a permanent getaway. A second living area, also wrapped in floor-to-ceiling windows, and a formal dining room provide flexibility for entertaining or quiet relaxation. The primary suite is a serene retreat with stunning lake views and a spa-inspired five-piece ensuite featuring dual vanities, a glass walk-in shower and a deep soaker tub. A generous second bedroom, a stylish three-piece bath with walk-in shower, and a dedicated in-suite laundry room complete the layout. Residents enjoy an exceptional array of resort-like amenities including an indoor pool, hot tub, sauna, fitness centre, tennis and squash courts, golf practice area, games and media rooms, library, art and woodworking studios, organized social activities, a lakefront clubhouse, car wash and 24-hour security. An unparalleled opportunity to embrace refined, low-maintenance waterfront living. (id:61852)
Royal LePage Burloak Real Estate Services
Barrie, Ontario
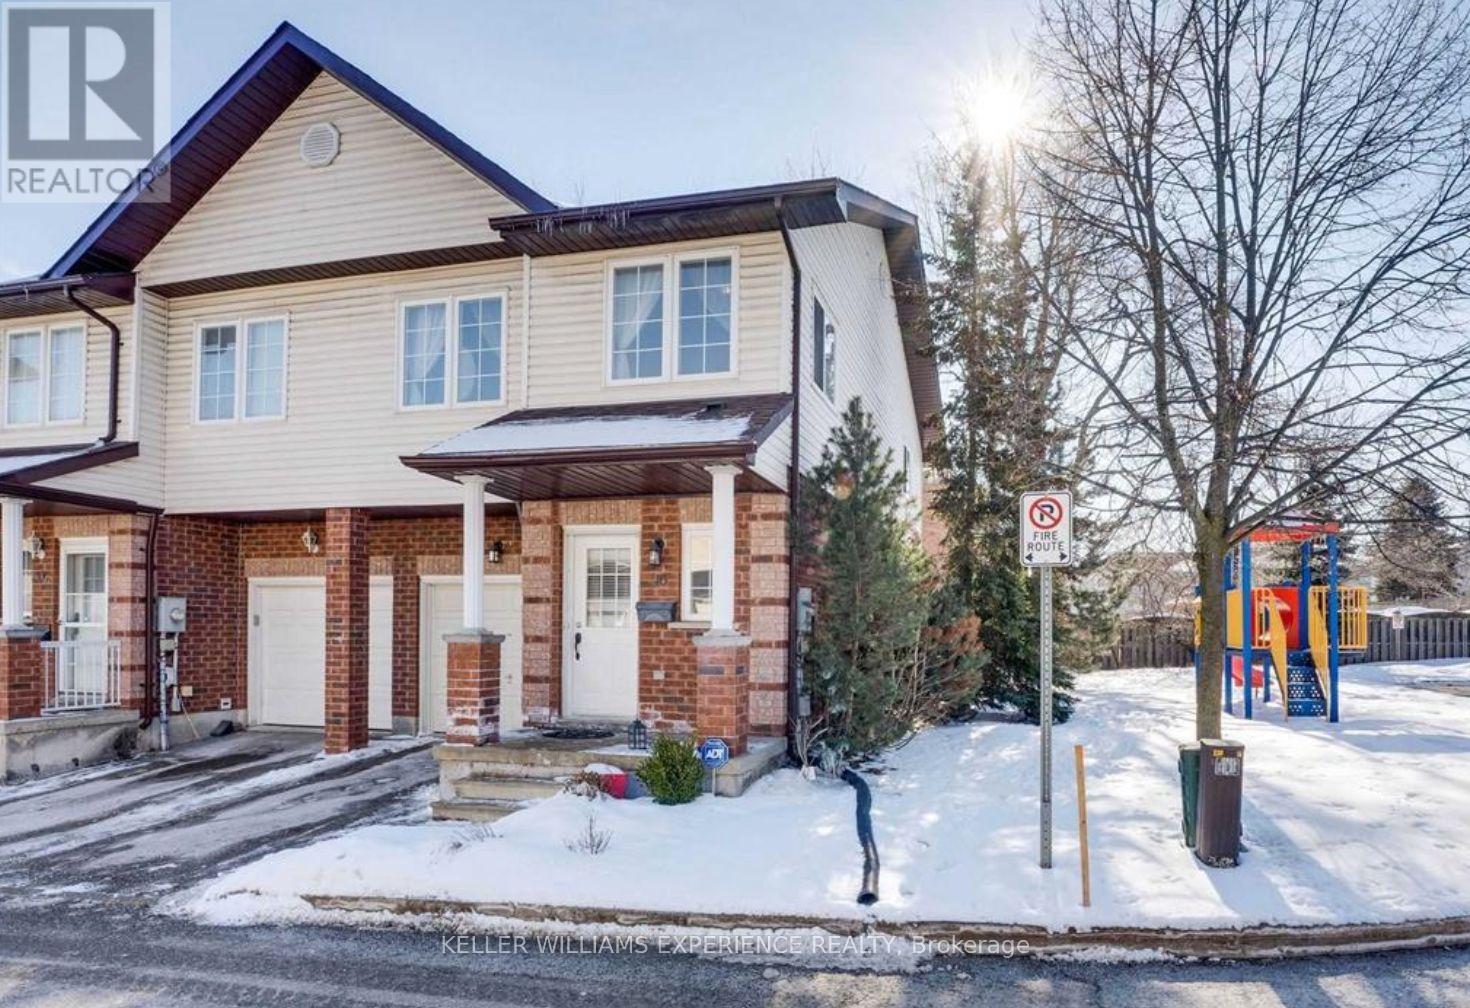
Welcome to your family next home! This bright and spacious 3-bedroom, 3-bath end-unit townhouse in South Barrie offers over a combined 1,400 sq ft across three finished levels, with an open-concept main floor, a fully fenced backyard, and a cozy rec room perfect for family time. Each bedroom features its own walk-in closet, and theres a playground right on site for the kids. Additionally, this end unit townhouse only shares one common walk allowing the other wall to have lots of windows to allow natural light throughout the home. Located on a quiet cul-de-sac close to parks, top schools, GO stations, and Barries waterfront, this lovingly maintained home is ready for your family to move in and make wonderful memories! (id:61852)
Keller Williams Experience Realty
Ramara, Ontario
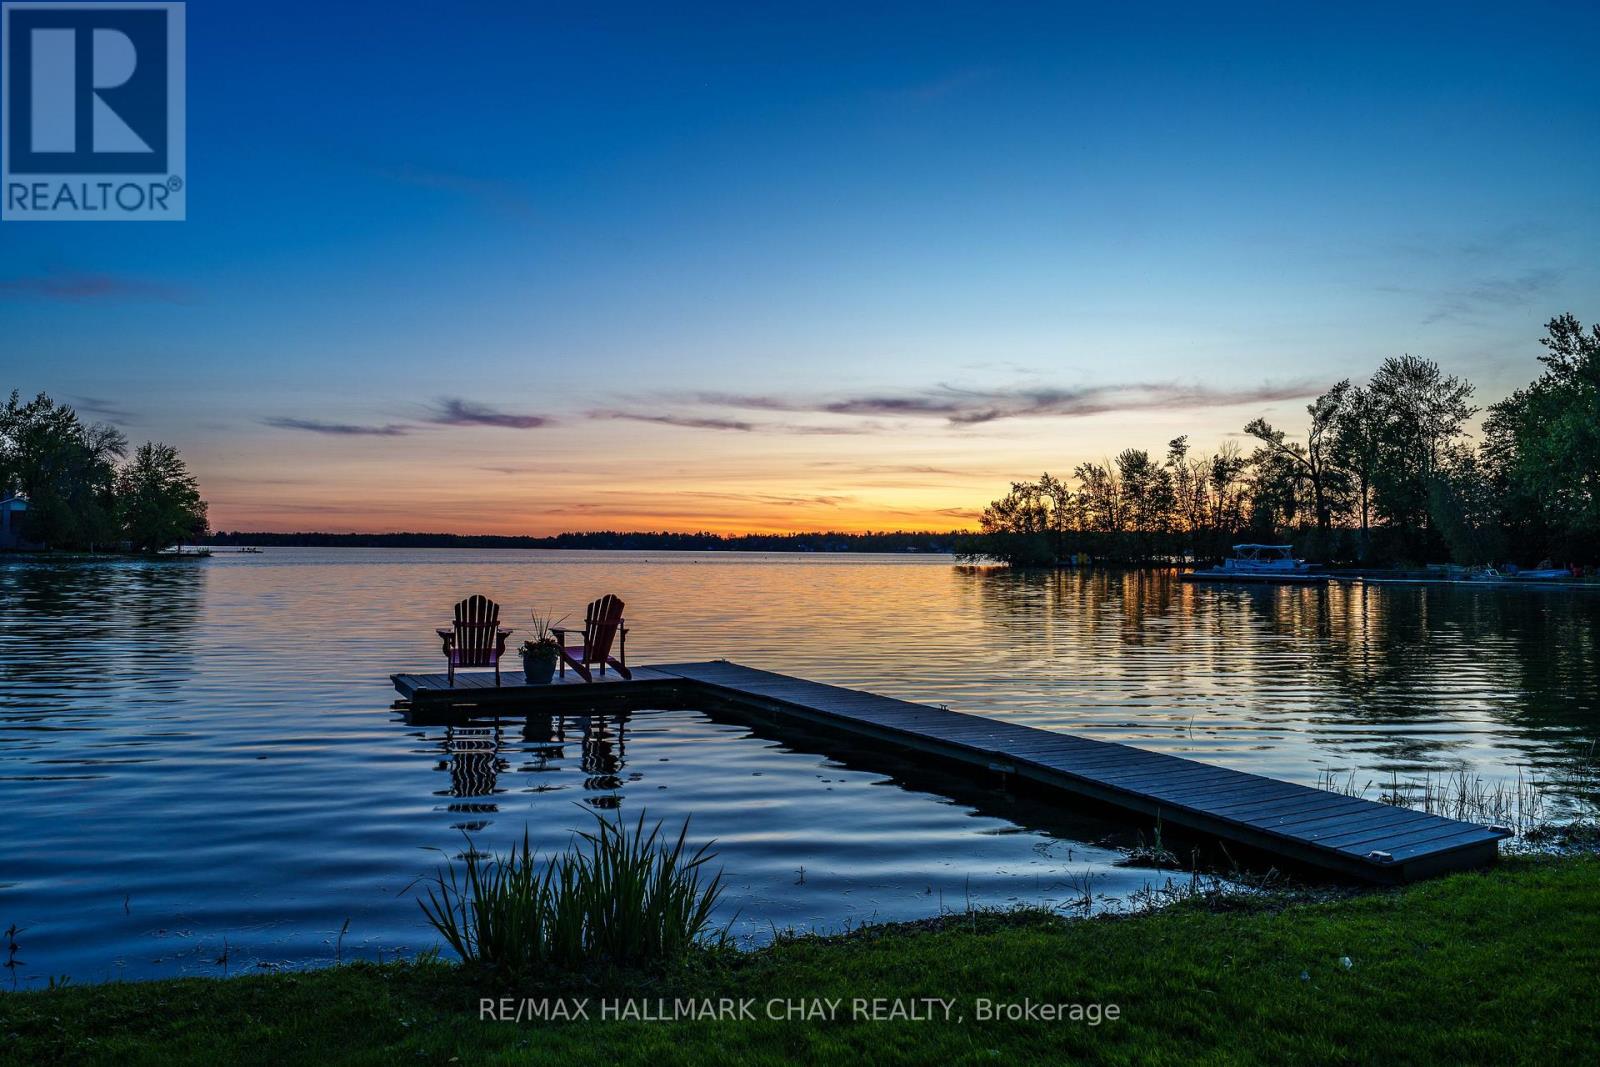
WATERFRONT LIVING AT YOUR DOORSTEP! Wake Up To 62 Feet Of Unobstructed, Panoramic Shoreline On Lake Simcoe In This Beautifully Upgraded, Year-Round Waterfront Retreat. Rich Maple Hardwood Floors, An Updated Kitchen, And Soaring Vaulted Ceilings Create A Warm Yet Refined Atmosphere, While The Open-Concept Layout Is Perfectly Positioned To Capture Breathtaking Lake Views Throughout. Step Outside And Embrace True Waterfront Living. Cruise Effortlessly Across Lake Simcoe With Direct Access To Couchiching And The Trent-Severn Lock System. Summers Are Made For Kayaking, Canoeing, Paddle boarding, And Endless Days On The Water. In Winter, Snowmobiling And Ice Fishing Become Part Of Your Everyday Lifestyle. A Genuine Four-Season Playground. The Spacious Primary Retreat Features Large Sliding Patio Doors Leading To A Private Balcony Overlooking Mature Trees, Along With A Walk-In Closet And Updated Ensuite. Upstairs Offers New Vinyl Flooring And Two Additional Generously Sized Bedrooms With Ample Closet Space. A Versatile Den Provides The Perfect Home Office Or Optional Fourth Bedroom. Designed For Relaxed Lakeside Living And Seamless Entertaining, This Home Offers Effortless Indoor-Outdoor Flow, Abundant Storage Including A Dry Crawl Space, And The Year-Round Lifestyle Most Only Dream About. This Is Waterfront Living Done Right! Absolute Pride Of Ownership Top To Bottom! (id:61852)
RE/MAX Hallmark Chay Realty
Oro-Medonte, Ontario
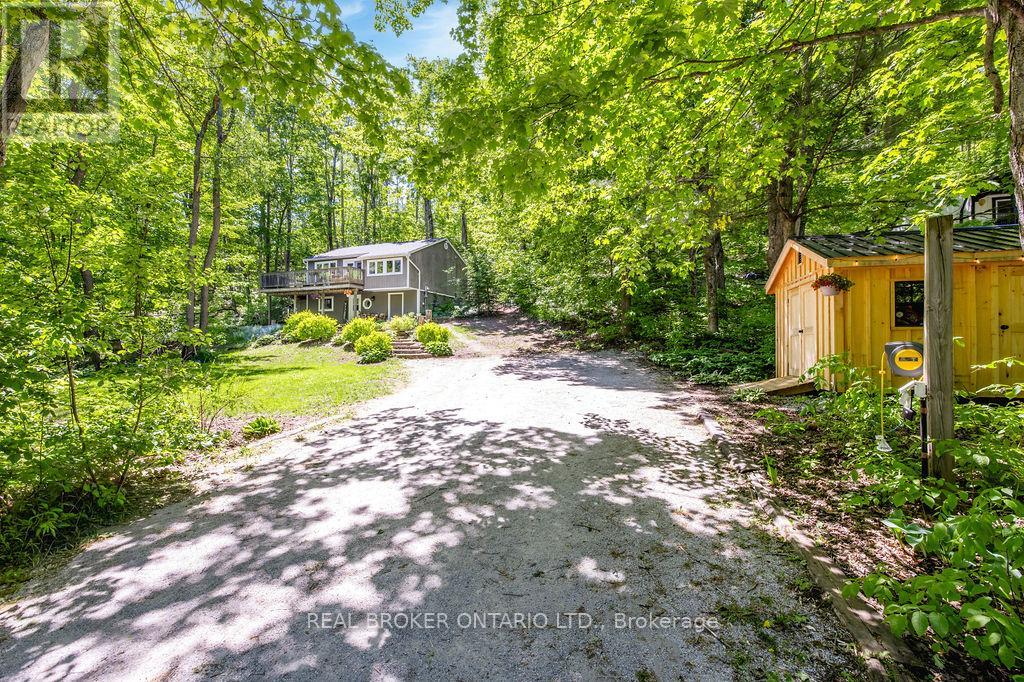
Settle into the trees on .67 of an acre in Sugarbush, where privacy, quiet, and nature are a part of your everyday life. Showcasing a mature lot with privacy at every angle, this 3 bedroom, 2 bathroom home offers over 1500 sq ft of finished living space and a layout that feels practical, warm, and connected to the outdoors. The main living area features an open concept kitchen, dining, and living space with a spacious island, and large windows that bring in views of the surrounding trees. Step outside to the wraparound deck and enjoy multiple outdoor spaces, including a front deck overlooking the private treed yard, a back deck enveloped in nature, and a cleared front yard area ideal for evening bonfires.The property is surrounded by trees, creating a peaceful backdrop for everyday living. Recent updates add meaningful peace of mind, including the roof in 2025, air conditioner in 2024, lower floor flooring in 2025, primary bedroom flooring in 2026, powder room in 2025, owned gas hot water tank in 2025, freshly painted in 2026, and shed in 2025. The home offers many modern amenities including air conditioning, gas heat, a generous laundry/workshop area, plus low property taxes! Sugarbush is known for its quiet streets, mature trees, community feel, and proximity to year-round recreation including skiing, hiking, biking, golf, and spa amenities in nearby Horseshoe Valley. If you want more space, more privacy, and a lifestyle rooted in the outdoors, this is a beautiful place to land. Take a look today! (id:61852)
Real Broker Ontario Ltd.
Tay, Ontario
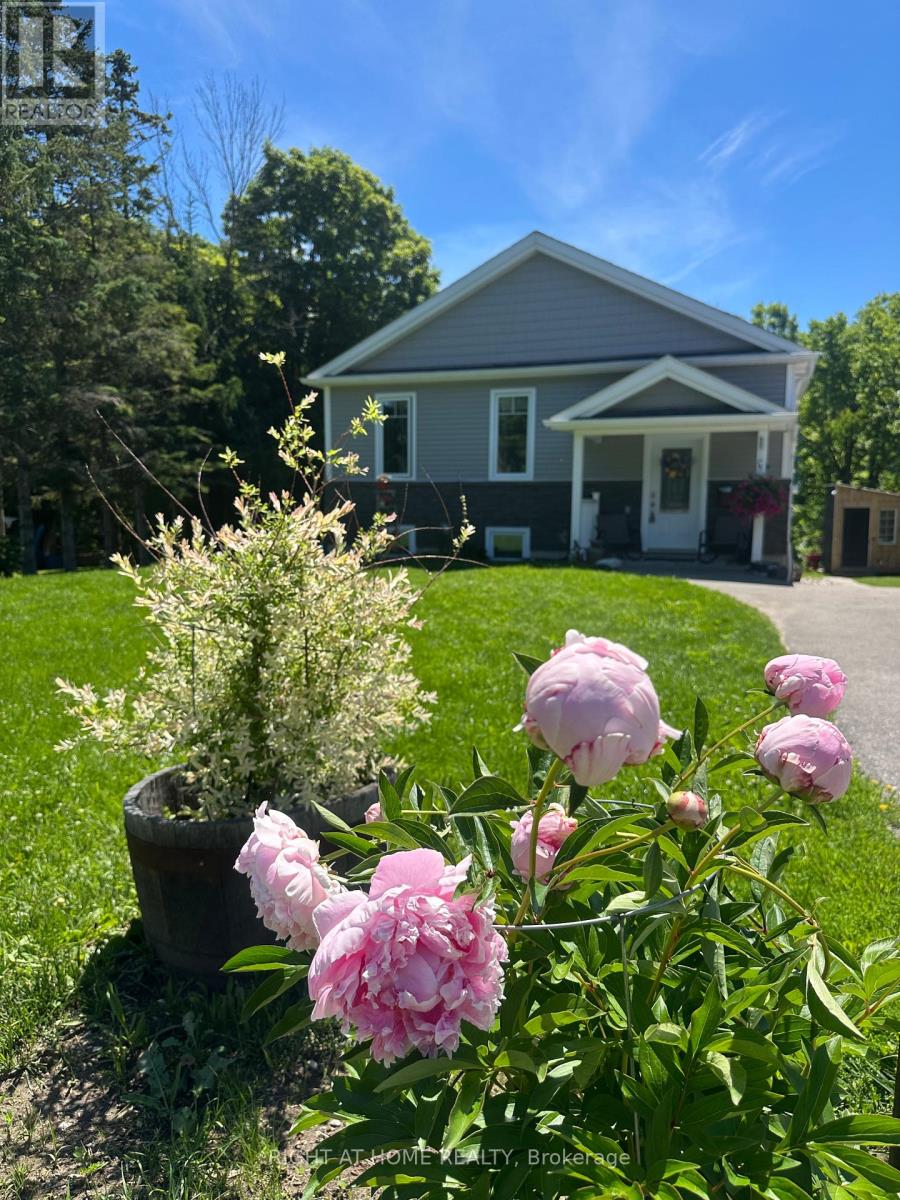
Nestled along the shores of Hogg Creek, this lovely raised bungalow offers a rare waterfront lifestyle with waterfront on both sides of the creek. Enjoy your morning coffee, stroll across your private bridge to your own peaceful parcel of nature while Rainbow & Brown Trout, Chinook, & Coho Salmon swim by in season. This home blends comfort, recreation, & country charm. Relax on the back deck overlooking the creek rapids, enjoy the fenced yard, or consider raising chickens, & picking your own apples! Two powered sheds with workbenches provide excellent space for storage, hobbies, or workshop use. Inside, the bright foyer features a spacious double closet with decorative niche above. The main level offers an inviting open-concept layout with a sun-filled living room & walkout to the back deck with gated stairs leading toward the creek.. The dining area is enhanced by large windows & an elegant chandelier, while the kitchen features quartz countertops, pot lights, a large island with seating for three, pendant lighting, & abundant natural light. The primary bedroom overlooks the creek rapids and includes a walk-through closet leading to a stylish 3-piece ensuite with glass shower. A second bedroom, 4-piece bathroom, linen storage, & convenient main floor laundry complete the upper level. The lower level offers in-law capability with a bright open-concept layout, walkout basement, spacious living room with sliding glass doors to a covered patio, dining area, and efficient galley kitchen. A second primary bedroom offers serene creek views, while another bedroom & spacious 4-piece bathroom provide comfortable accommodations. Separate laundry hookups are located in the utility room. Ideally located for year-round recreation with easy access to the beaches & marina in Victoria Harbour, cycling & walking on the Tay Trail, golf courses, Highway 400, & skiing at MSLM. A rare opportunity to enjoy waterfront living, natural beauty, and flexible multi-generational space. (id:61852)
Right At Home Realty