
Adjala-Tosorontio, Ontario
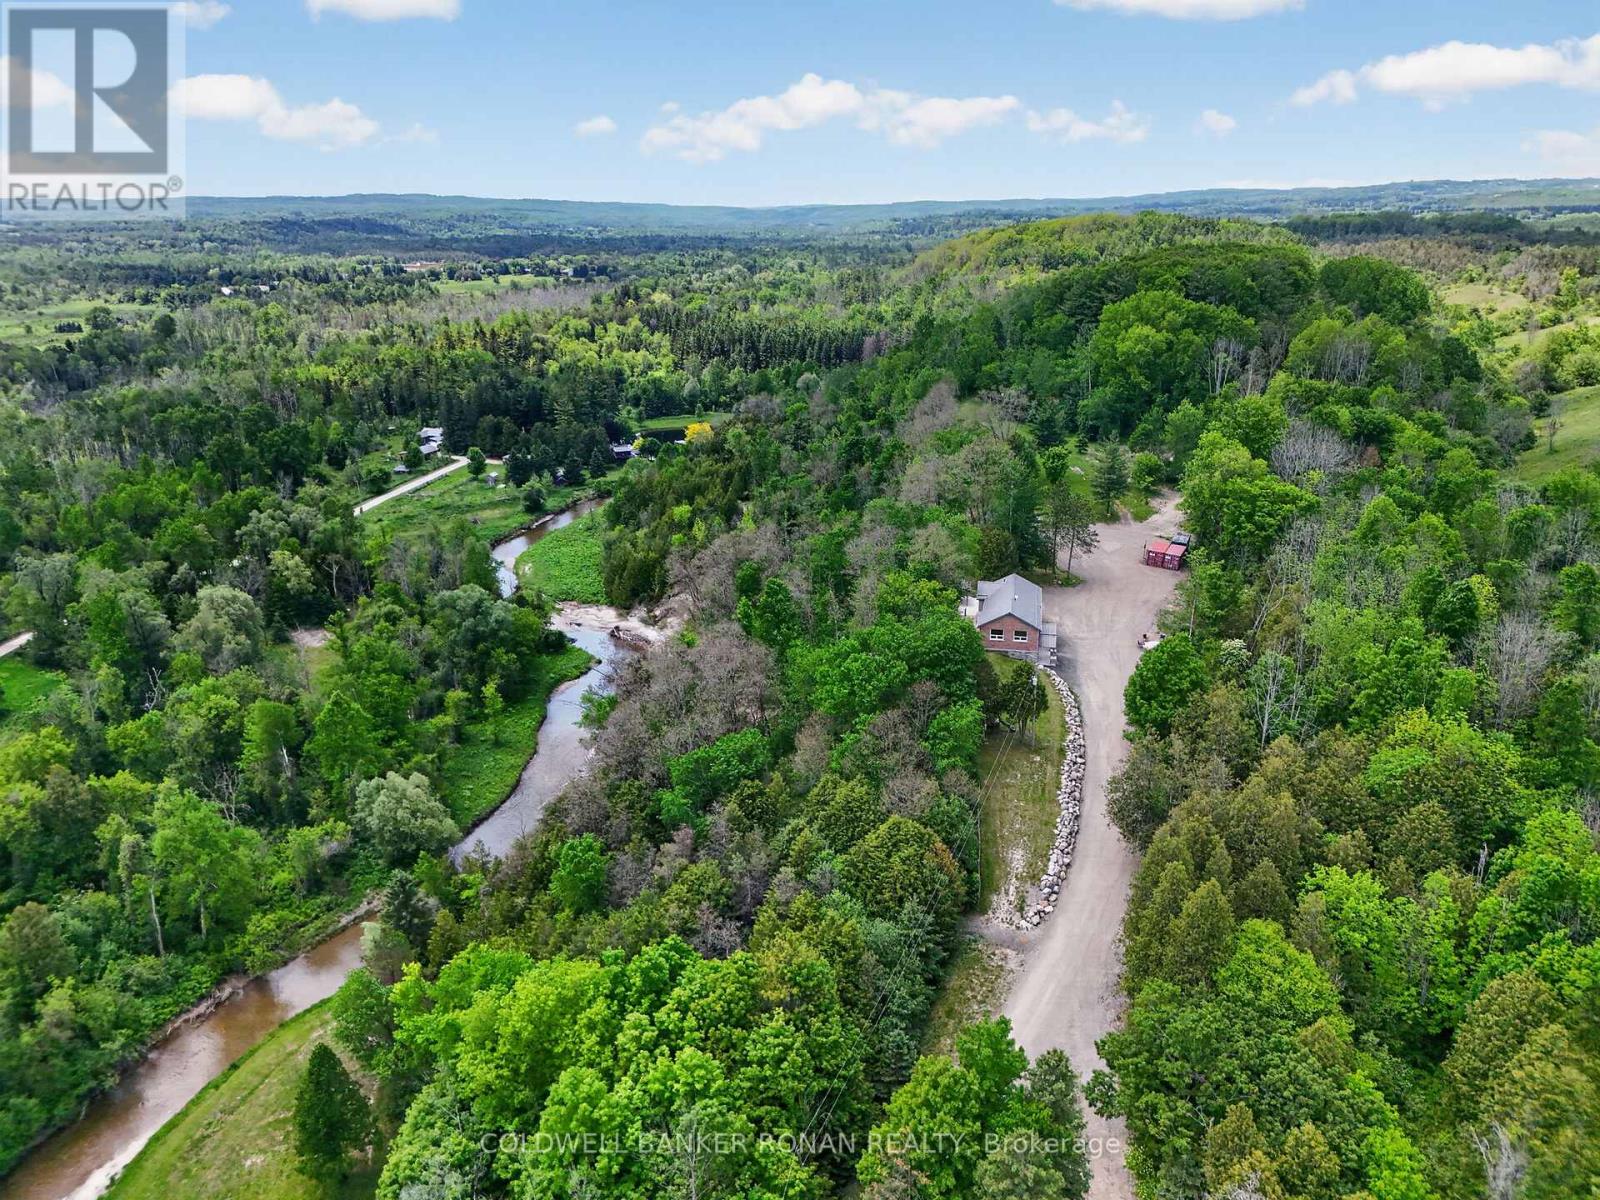
Welcome to a rare opportunity in the hills of Hockley Valley, where breathtaking south-facing views, riverfront privacy, and a fully renovated home come together to create an exceptional country lifestyle. Set behind electric gates and approached by a natural stone driveway, this move-in-ready property offers the perfect balance of comfort, function, and outdoor living.Thoughtfully updated throughout, the 3 bedroom, 2 bath home features an open-concept layout designed for modern living and entertaining. Fresh hardwood floors, custom built-ins, and expansive windows create a warm yet sophisticated atmosphere while framing the surrounding landscape. The bright, spacious primary retreat provides a peaceful place to unwind, while the home's functional layout offers comfortable living for families, professionals, and downsizers alike.Step outside and experience everything buyers dream of when searching for country property. Covered porches invite morning coffee and evening sunsets, while the gazebo and wood-fired pizza oven create the ultimate outdoor entertaining space. Enjoy direct access to nature with trails winding through the property and the calming presence of the river beyond.A 30' x 40' detached shop with 100-amp service and 10-foot doors, offering endless possibilities for hobbyists, car enthusiasts, contractors, entrepreneurs, storage, or recreational equipment. Whether you're working, creating, or simply need additional space, this building delivers flexibility.Additional highlights include a steel roof, walk-in cantina, mature landscaping, exceptional privacy, and stunning panoramic views stretching across the valley. Ideally located within easy reach of Hockley Valley's golf, skiing, hiking, cycling, dining, and amenities, this is a property that offers more than a home-it offers a lifestyle. Easy access to Palgrave, Bolton, Orangeville & the rest of the GTA.Nothing to renovate. Nothing to update. Simply move in, relax, and enjoy the summer. (id:61852)
Coldwell Banker Ronan Realty
Vaughan, Ontario
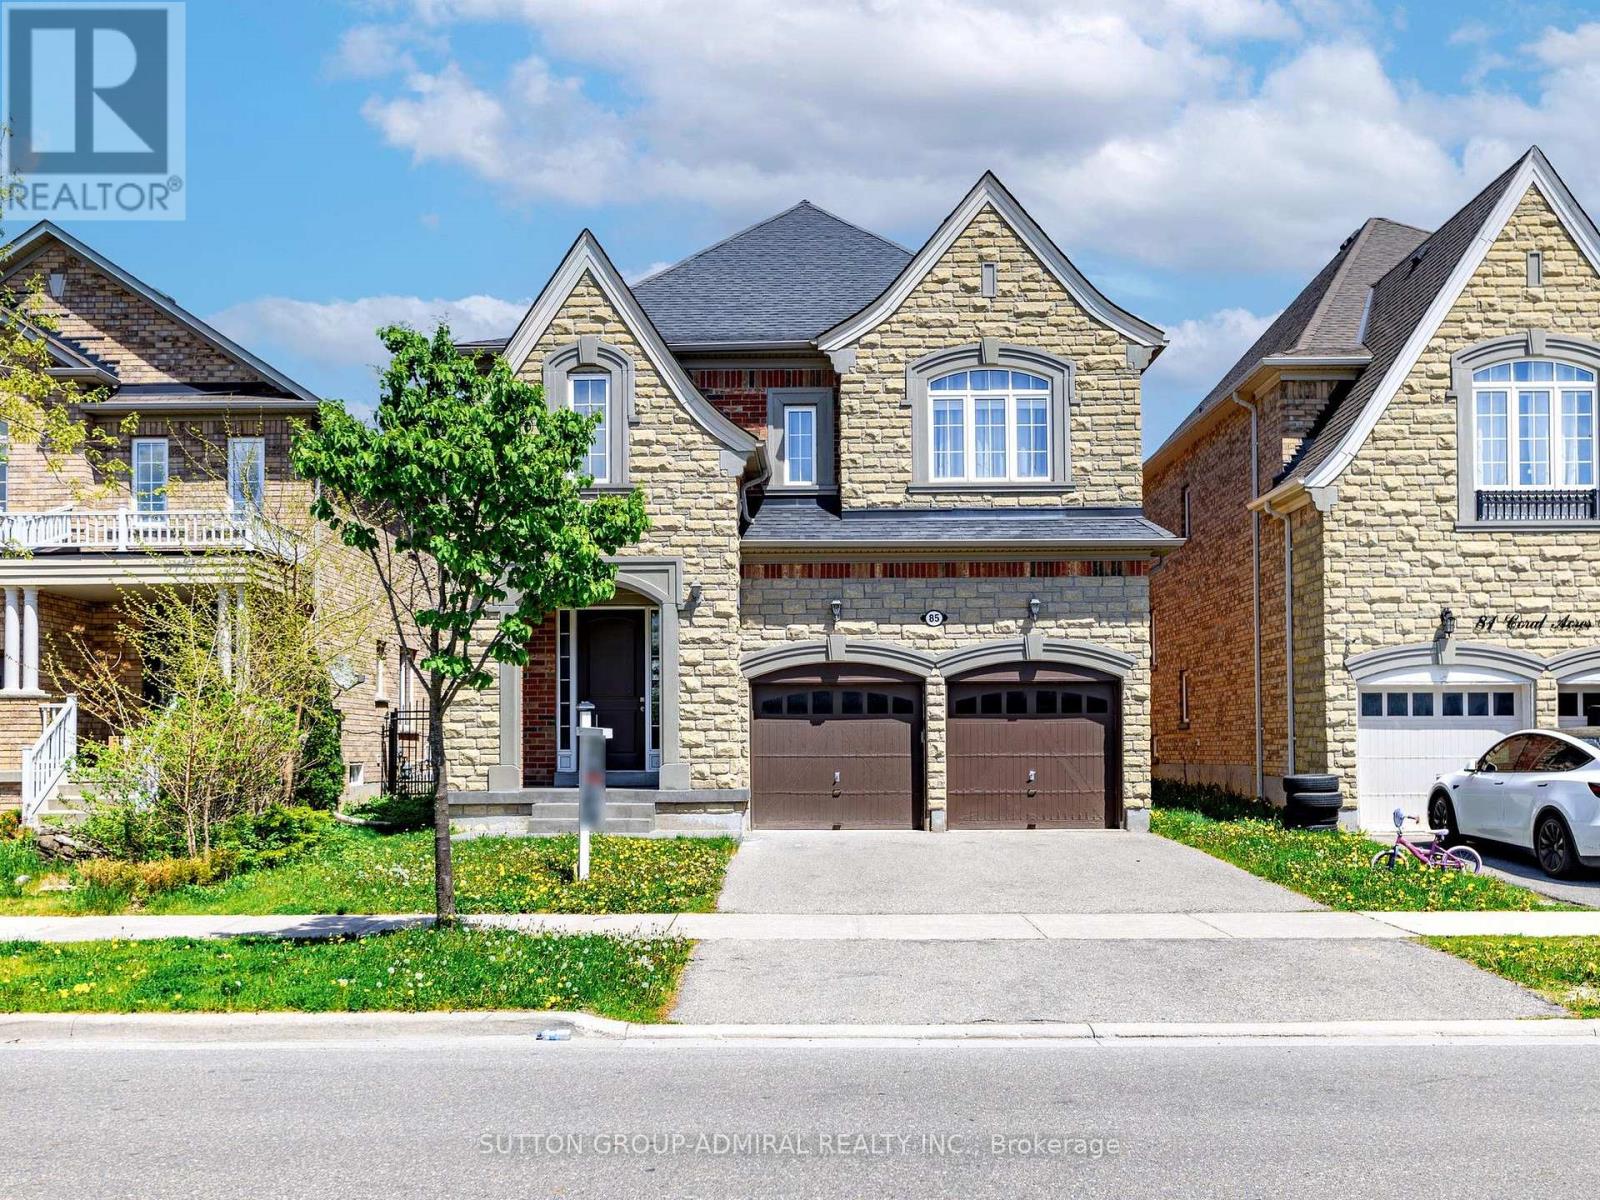
Rare to find the Mont Blank Model 5 bedrooms, 5 washrooms, 2 car garage home. Build by Sequoia Grove Homes as a Custom Build Home. Tastefully Upgraded and Decorated in RH style. Modern hardwood floors throughout the house. Flat 9f ceilings on 2 levels. Freshly painted, new counters, faucets, backsplash. Modern maple kitchen with breakfast bar and large eat-in area. Cozy family room with gas fireplace. Private media room with 16F ceiling. Large foyer and walk-in closet by the entrance. Impressive primary bedroom with large en-suite with oversized glass shower , freestanding tub, double sink. Large second primary bedroom with 4 pc en-suite and walk-in closet. Very private office. All interior doors upgraded to 8F doors. Large unspoiled basement. (id:61852)
Sutton Group-Admiral Realty Inc.
Vaughan, Ontario
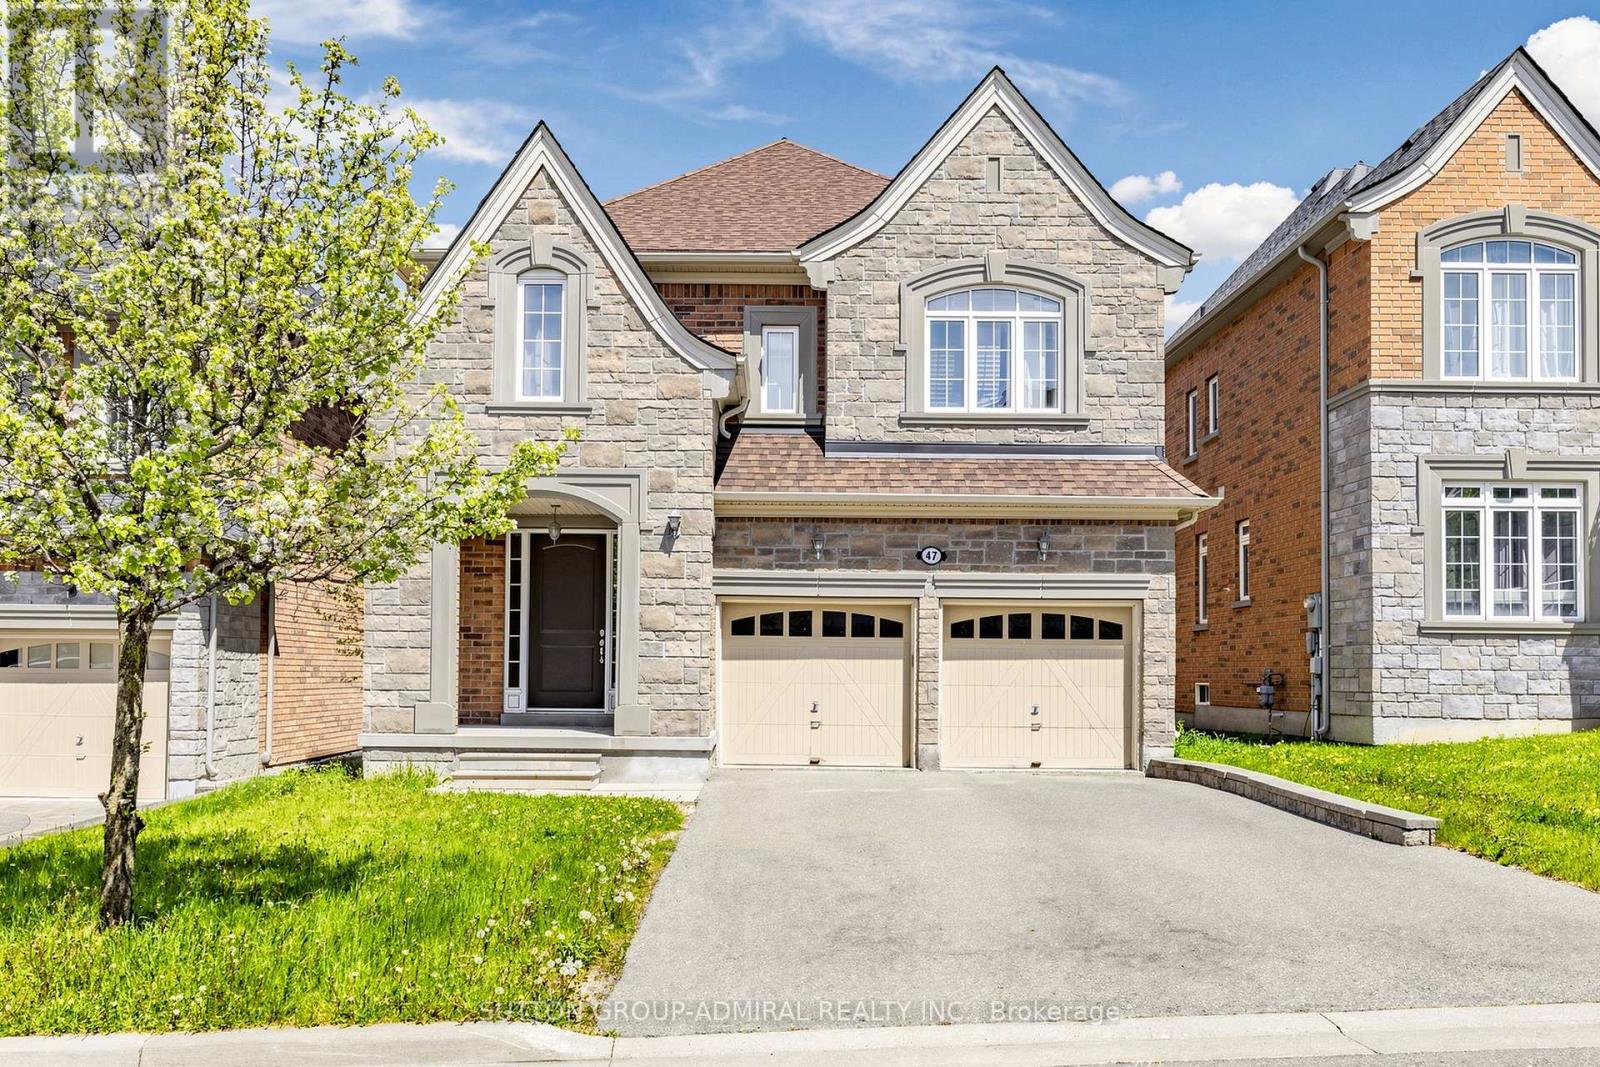
Stunning Spacious Home Build By Quality Builder As a Custom Build Home. Only Few Homes in The Area build By This Standards. High Demand Location within proximity to transportation, go station, Catholic Elementary School and French School. 9F ceilings on Both Levels and in unfinished Walk-Out Basement. Upgraded 8F front doors and 8F all interior doors. Marble entrance, hardwood floors on main level. Upgraded Spacious Kitchen with Tall Cabinets. Granite Counters, pantry, island. 18F ceiling in Family Room and 16F ceiling in Media room. Luxury Primary bedroom retreat with oversize Shower and freestanding tub.1400 Sq.f unfinished walk-out basement can be additional leaving space. (id:61852)
Sutton Group-Admiral Realty Inc.
Toronto, Ontario
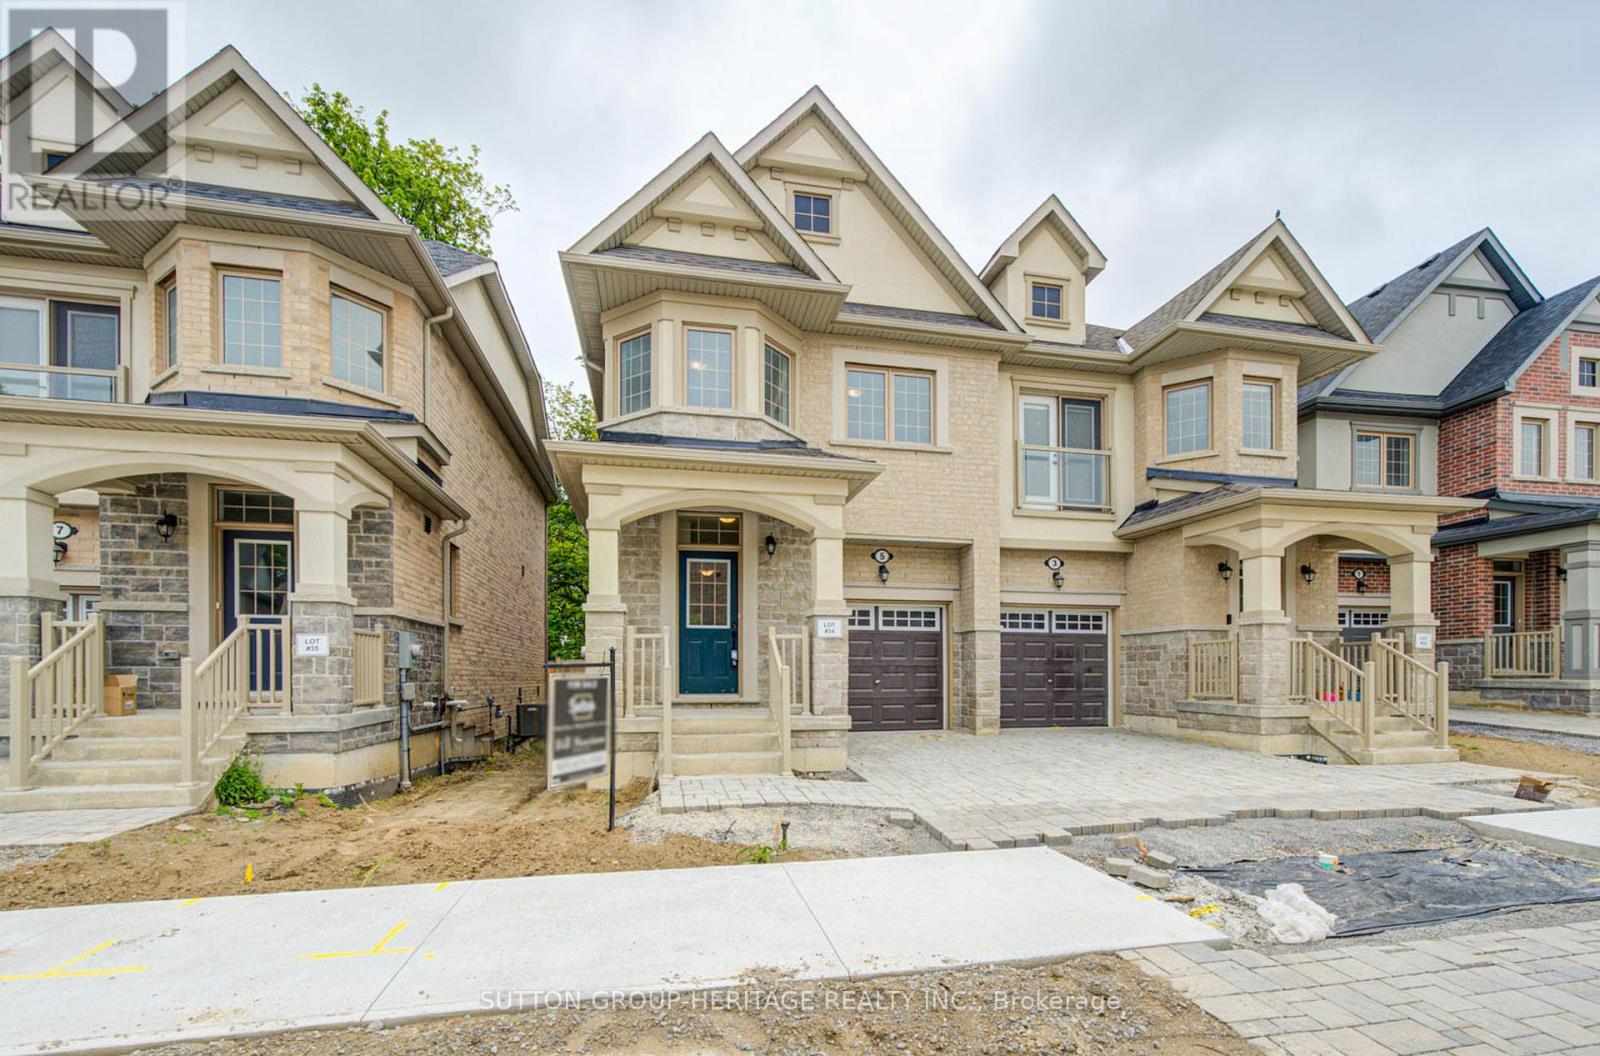
The Village At Highland Creek. A New Home Development. Welcome To This New Executive 3+1 Bedroom Semi-Detached Home With Full Tario Warranty. 9' Ceilings On Main Floor, Oak Staircases And Oak Flooring. Deluxe Designer Kitchen With Granite Centre Island. 4 Washrooms. Too Many Features To List! Lot Of Upgrades! Large Above Ground Windows In Finished Basement. Ready For Quick Closing! Close To Highway 401, University Of Toronto And Transit. Located In Highland Creek Willage With Shops And Restaurants. See Attached List Of Features. **NOTE - MINUS THE HST REBATE OF $130,000.00** (id:61852)
Sutton Group-Heritage Realty Inc.
Toronto, Ontario
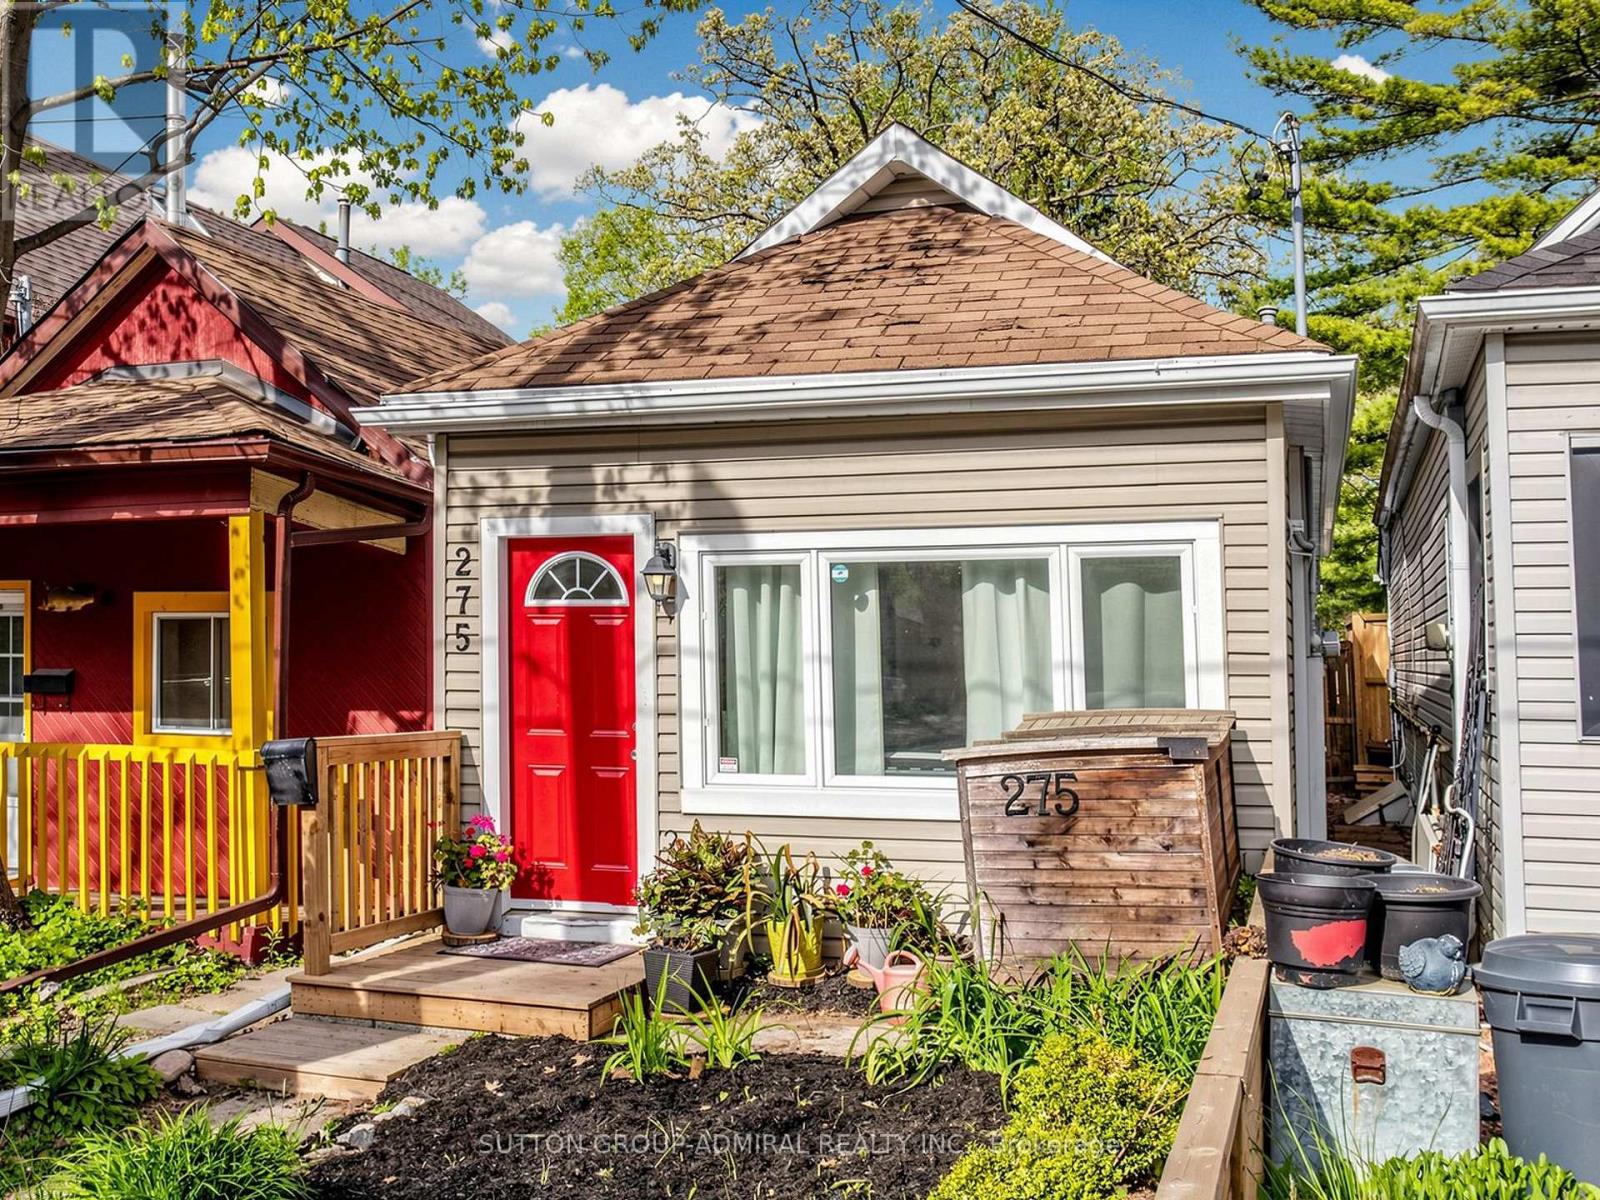
This charming 2-bedroom, 1-bath detached home offers excellent potential to renovate, expand, or design and build your own custom residence - this is your opportunity to secure a property in one of Toronto's most desirable east-end neighborhood. Surrounded by ongoing development and custom homes in the area, this property is ideal for those looking to create a modern city home in a location that continues to grow in popularity. Just steps from the lake, waterfront trails, parks, and the vibrant Beaches community, the lifestyle appeal here is undeniable. Perfect for buyers seeking a condo alternative with the added benefit of a private backyard, outdoor entertaining space, gardening potential, and the freedom of detached living - without sacrificing access to the city and local amenities. Enjoy close proximity to Woodbine Beach, Queen Street East cafes and restaurants, Ashbridges Bay, TTC access, schools, parks, and everyday conveniences - all while living in a community known for its charm, walkability, and strong long-term value. Whether you're envisioning a stylish custom build, a thoughtful renovation, or simply looking for more privacy and outdoor space than condo living can offer, this property presents endless possibilities in an exceptional location. (id:61852)
Sutton Group-Admiral Realty Inc.
Markham, Ontario
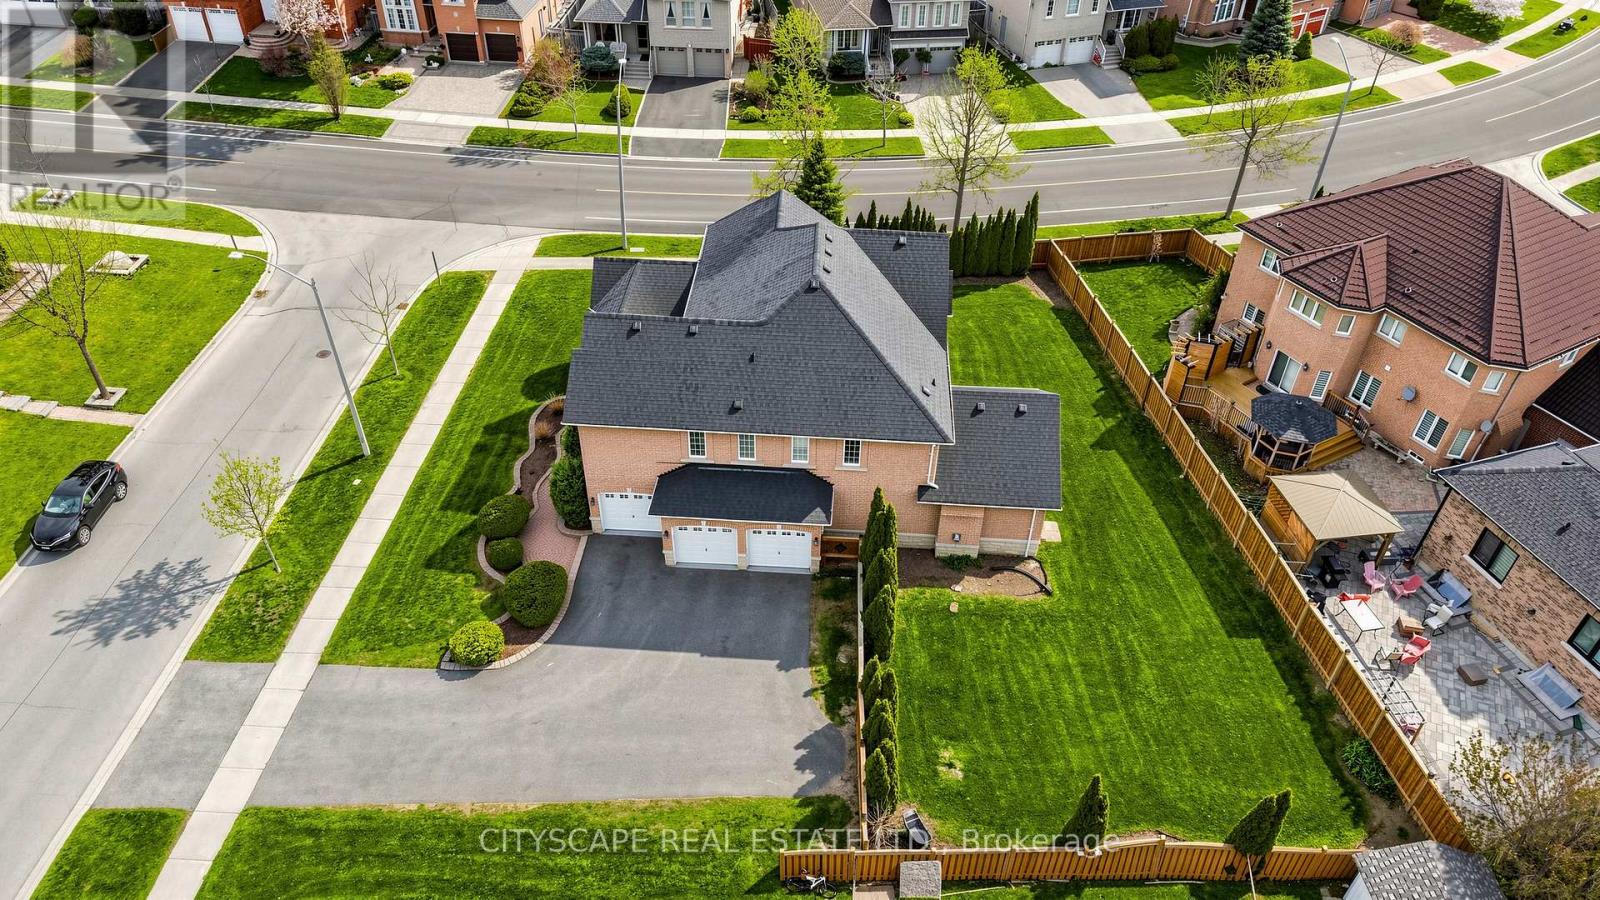
Welcome To 5 Lemsford Dr! Fully Renovated house, 4+1 Bed And 4 bathroom*** Located In Great Neighborhood***Home Boasts A Chef Inspired Kitchen With top of the Line Stainless Steel Appliances(JennAir), Island And Breakfast Area, Spa Inspired Baths, Spacious Rooms And Main Floor Office Den. ***9ft in Main with 8ft door and all Solid wood Doors thru out the house***Hardwood thru out the house***Iron picket staircase***Smart Toilet in Powder room and Master BR***Build in Closet in all rooms***Premium Lot***Dividable as two lot***Spacious Backyard, Great For Entertaining! Extra Large L Shaped Driveway That Can Fit Up To 6 Cars Plus 3 Garage Spaces. This Home Has Been Exceptionally Maintained. Close To All Amenities, 407, Transit, Grocery, Shops, Schools, Walking Trails, Parks And So Much More!Bright And Airy Home With A Functional And Practical Layout.*** (id:61852)
Cityscape Real Estate Ltd.
Toronto, Ontario
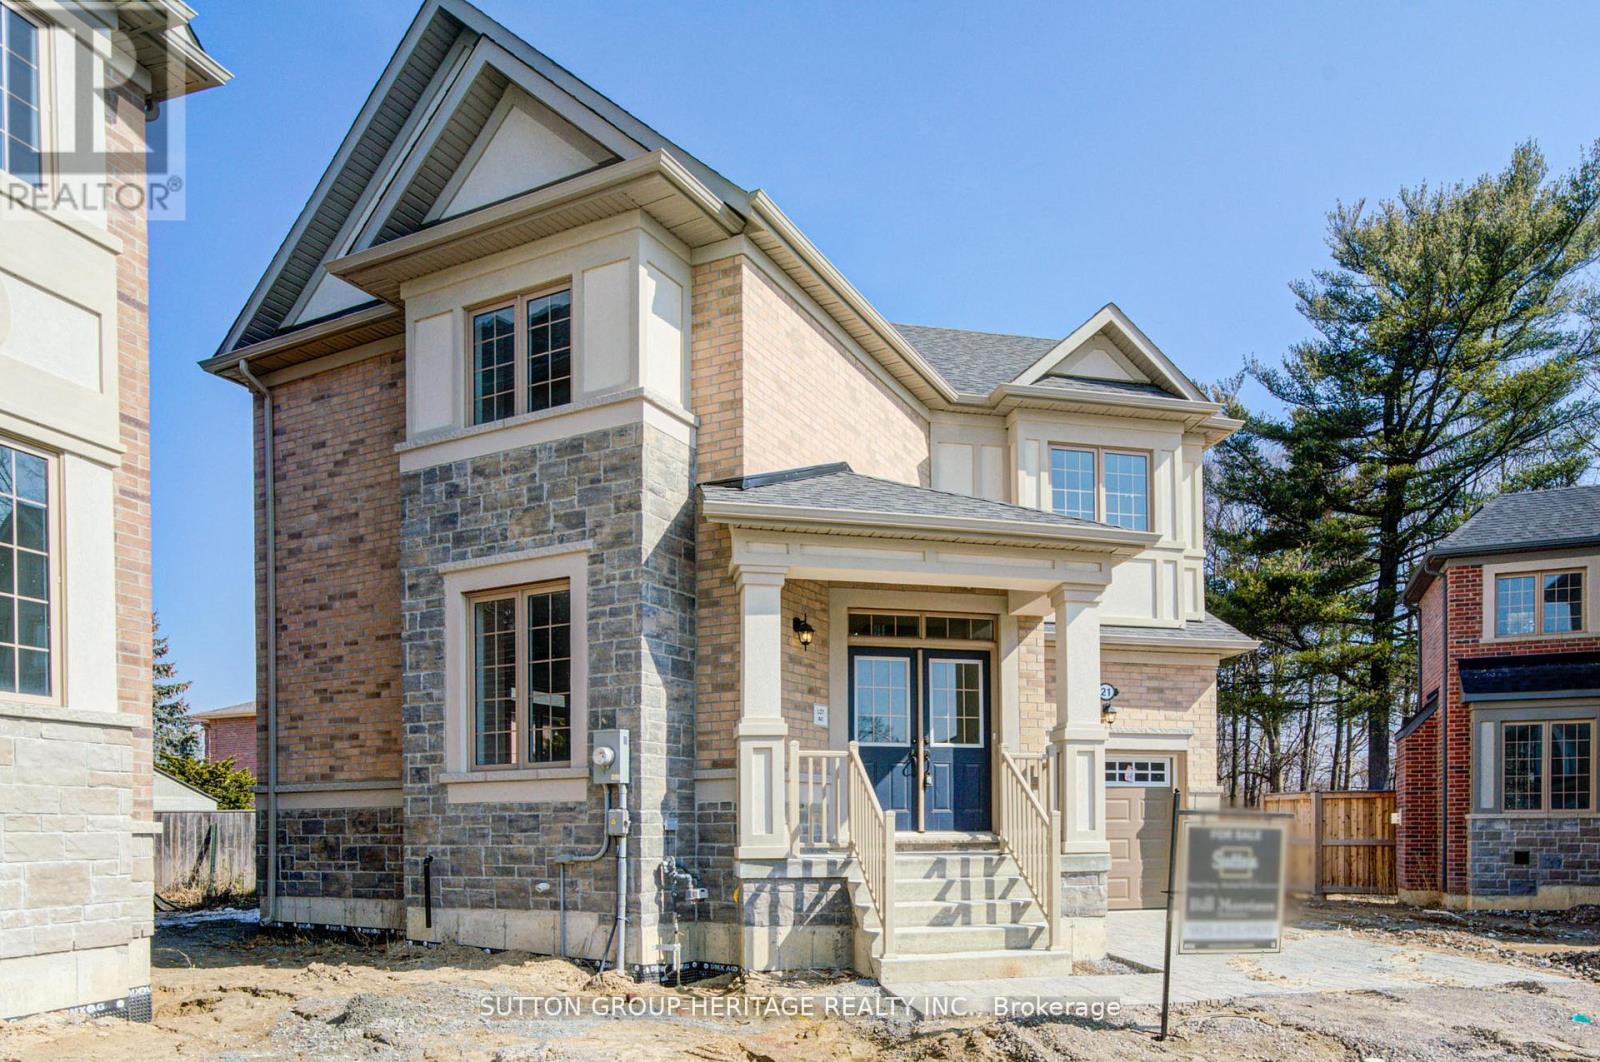
The Village At Highland Creek New Homes. Welcome To This New Executive 4 Bedroom Home With Full Tarion Warranty. 9' Ceilings On Main Floor, Oak Staircases And Oak Flooring. Deluxe Designer Kitchen With Granite Centre Island, 4 Washrooms. Too Many Features To List! Large Above Ground Windows In Insulated Basement. Ready For Quick Closing! Close To Highway 401, University Of Toronto And Transit. Located In The Village With Restaurants And Shops. See Attached Features. **NOTE - MINUS THE HST REBATE OF $130,000.00** (id:61852)
Sutton Group-Heritage Realty Inc.
Toronto, Ontario
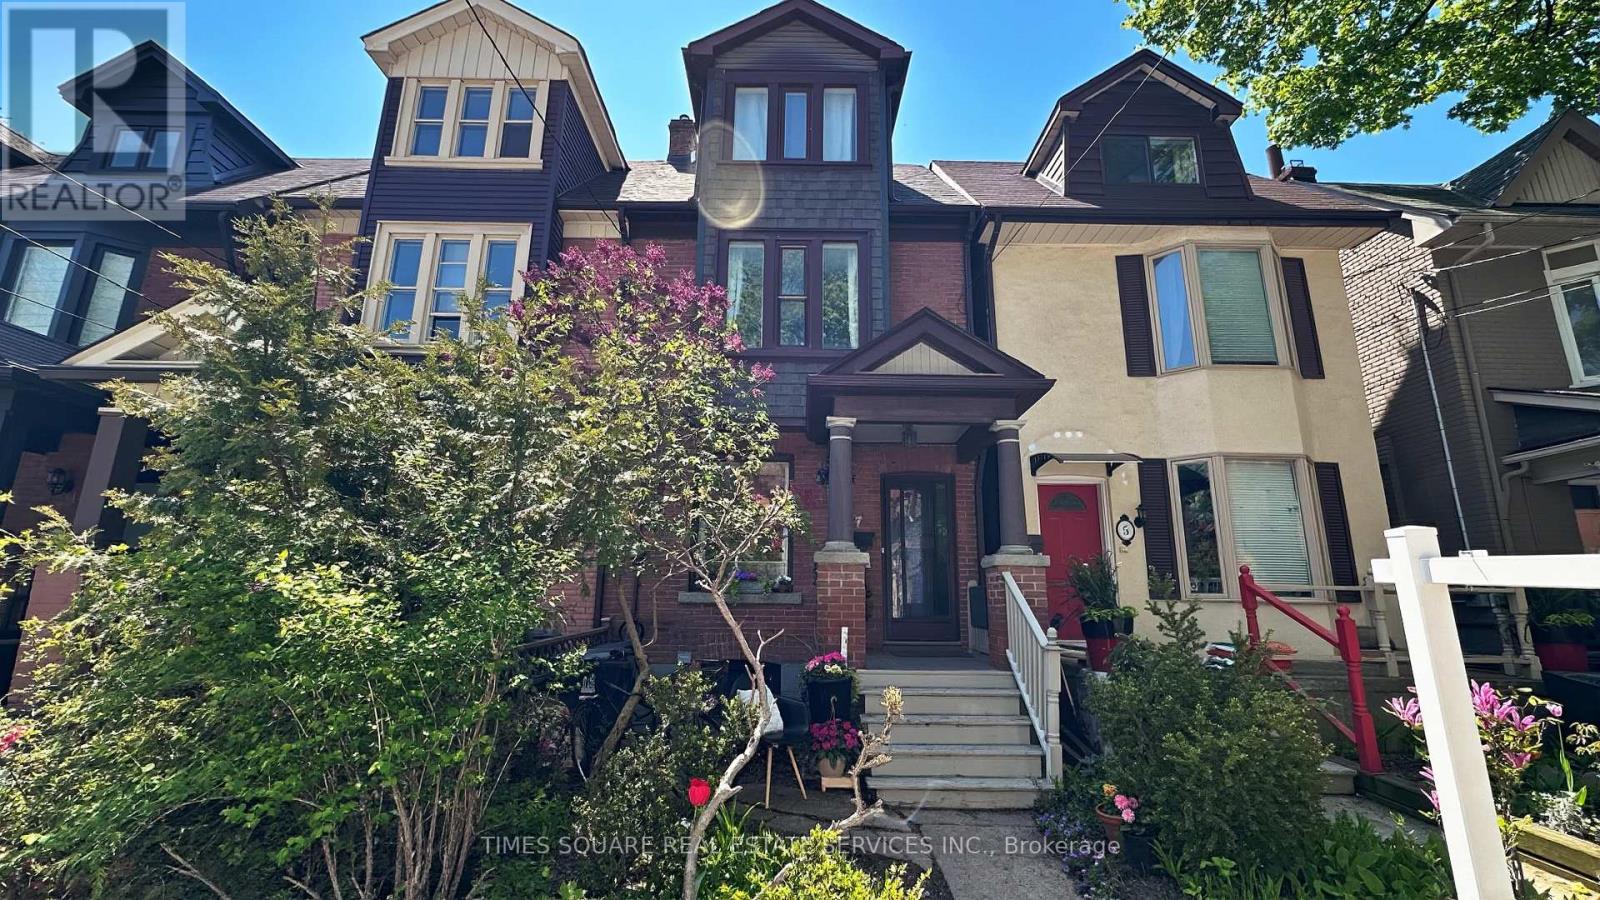
Step back in time and discover the charm and elegance of this meticulously maintained semi-detached home, nestled on a quiet, family-friendly street in the vibrant and highly sought-after South Riverdale neighbourhood. A true gem, this home offers a rare opportunity for those looking to embrace a unique, timeless space that can be transformed into your dream home! Walk-out roof top has great potential to be turned into a roof top patio! Enjoy a private, tree-lined backyard, with the option to apply for legal front yard parking. Ideally located near all amenities, including the best of Gerrard and Dundas Streets with their theatres, restaurants, and vibrant Queen Street-packed with shops, bars, breweries, and bakeries-all within walking distance. Situated in an excellent school district (Pape Avenue, Riverdale), close to TTC, and just a short bike ride to Leslie Street Spit or the Beaches. This home is in fantastic condition and is truly one you won't want to miss! (id:61852)
Times Square Real Estate Services Inc.
Hc Youhome Realty Inc.
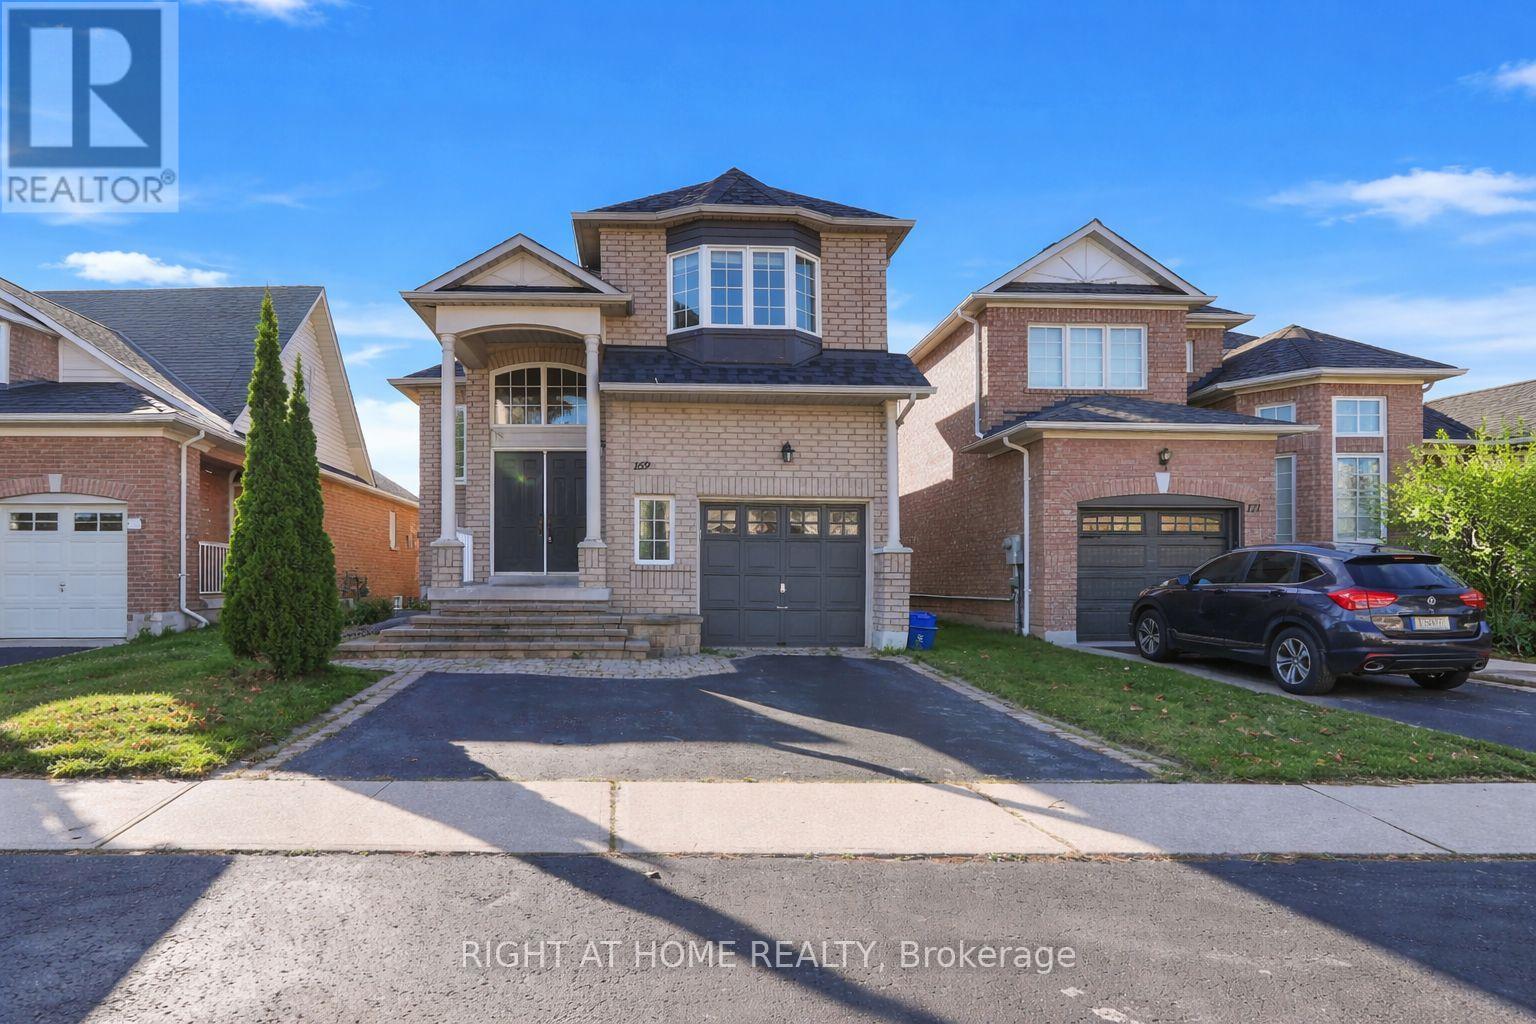
Ajax, Ontario
Welcome to this bright and spacious home featuring a fully finished walkout basement, ideally situated in a sought-after northwest Ajax community. Offering hardwood flooring throughout the main and second levels, this home showcases an open-concept family room complete with pot lights and a cozy fireplace-perfect for everyday living and entertaining.The thoughtfully designed kitchen includes a breakfast bar and a sun-filled breakfast area with a walkout to the deck, creating a seamless indoor-outdoor experience. The primary bedroom retreat features a 4-piece ensuite and a walk-in closet.The finished basement provides excellent additional living space, including a bedroom, bathroom, and living area-ideal for extended family or guests.Recent upgrades include a new roof (2020) and updated furnace and A/C (2019). Located in a family-friendly neighbourhood within walking distance to Catholic and Public schools, elementary schools, and shopping. Enjoy convenient access to public transit, Highways 401 & 407, parks, and scenic trails-making this home perfect for both families and commuters. (id:61852)
Right At Home Realty
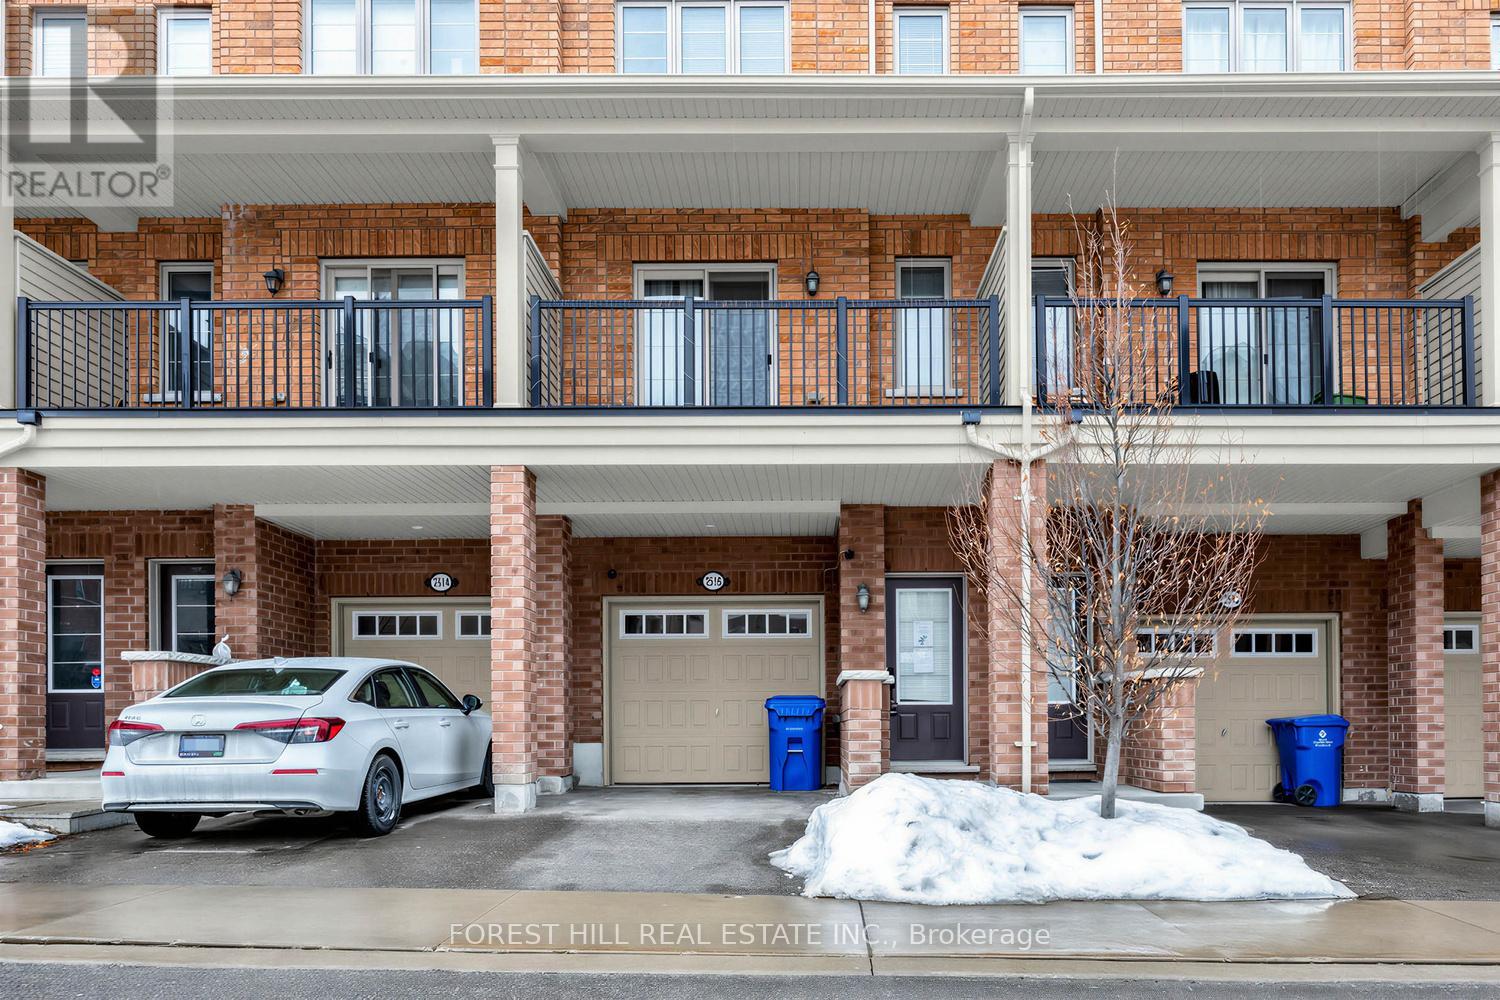
Oshawa, Ontario
Set in North Oshawa's Windfields community, this home offers a well-designed layout and the kind of space that stands out. Bright, modern, and thoughtfully laid out, it offers the comfort and functionality that come with a newer build.The main level features a bright open-concept living and dining area with large windows that fill the space with natural light. The kitchen is finished with stone countertops, a matching backsplash, and generous cabinetry, giving the space a clean, modern feel with plenty of room for everyday living.With 4 bedrooms and 3 bathrooms, the layout offers excellent flexibility for family living, guests, or working from home. The fourth bedroom features its own walk-out balcony, while a second balcony off the main living area offers a great spot to step outside for fresh air or enjoy your morning coffee.The home also includes two parking spaces with a garage and driveway, plus visitor parking directly in front of the home, adding everyday convenience that's not always easy to find with townhouse living.Set in a family-oriented community close to parks, schools, shopping, transit, and just minutes from Ontario Tech University and Durham College, with convenient access to Highways 407, 412, and 401, this location offers both comfort and connectivity. (id:61852)
Forest Hill Real Estate Inc.
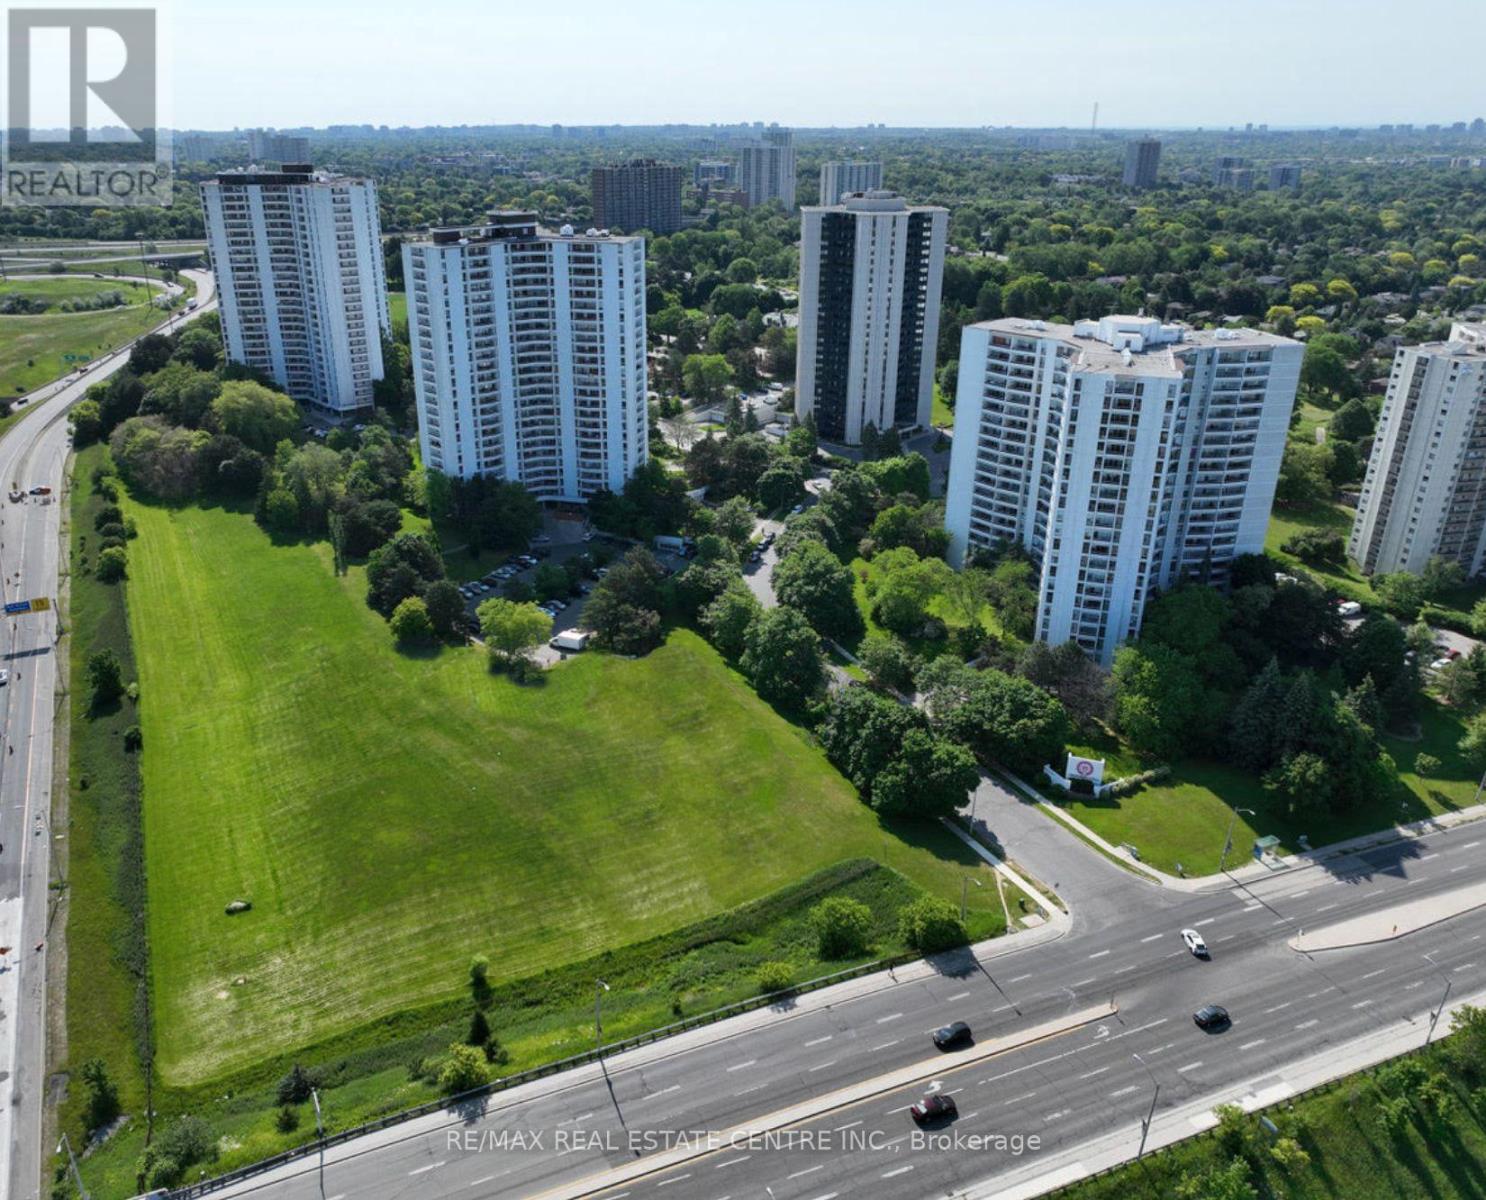
Toronto, Ontario
Rare Opportunity To Locate Your Residence Within Nature Lover's Paradise In The Heart Of The Gta. Located Just North Of York Mills & Don Mills Rd, This Beautiful Apartment Features Unencumbered Views So No Buildings Blocking Your Morning Wake Up Or Idle Time Lounging On Your Balcony. Great For Commuting - 401, 404 And Dvp At The Junction. Ttc Outside The Building! 19 Acres To Walk On, Picnic, As Well As Great Biking And Hiking Trails. ***Rent Is Inclusive Of Hydro, Water, Heat*** Underground Parking Additional $130.00/Month & Outside Parking $95.00/Month.***Locker Additional $35/Month***. Graydon Hall Apartments is a professionally managed rental community, offering comfortable, worry-free living in a well-maintained high-rise apartment building (not a condominium).***We also have 100 Graydon Hall Dr, Unit 509 for Aug 1 at a price of $2300*** (id:61852)
RE/MAX Real Estate Centre Inc.
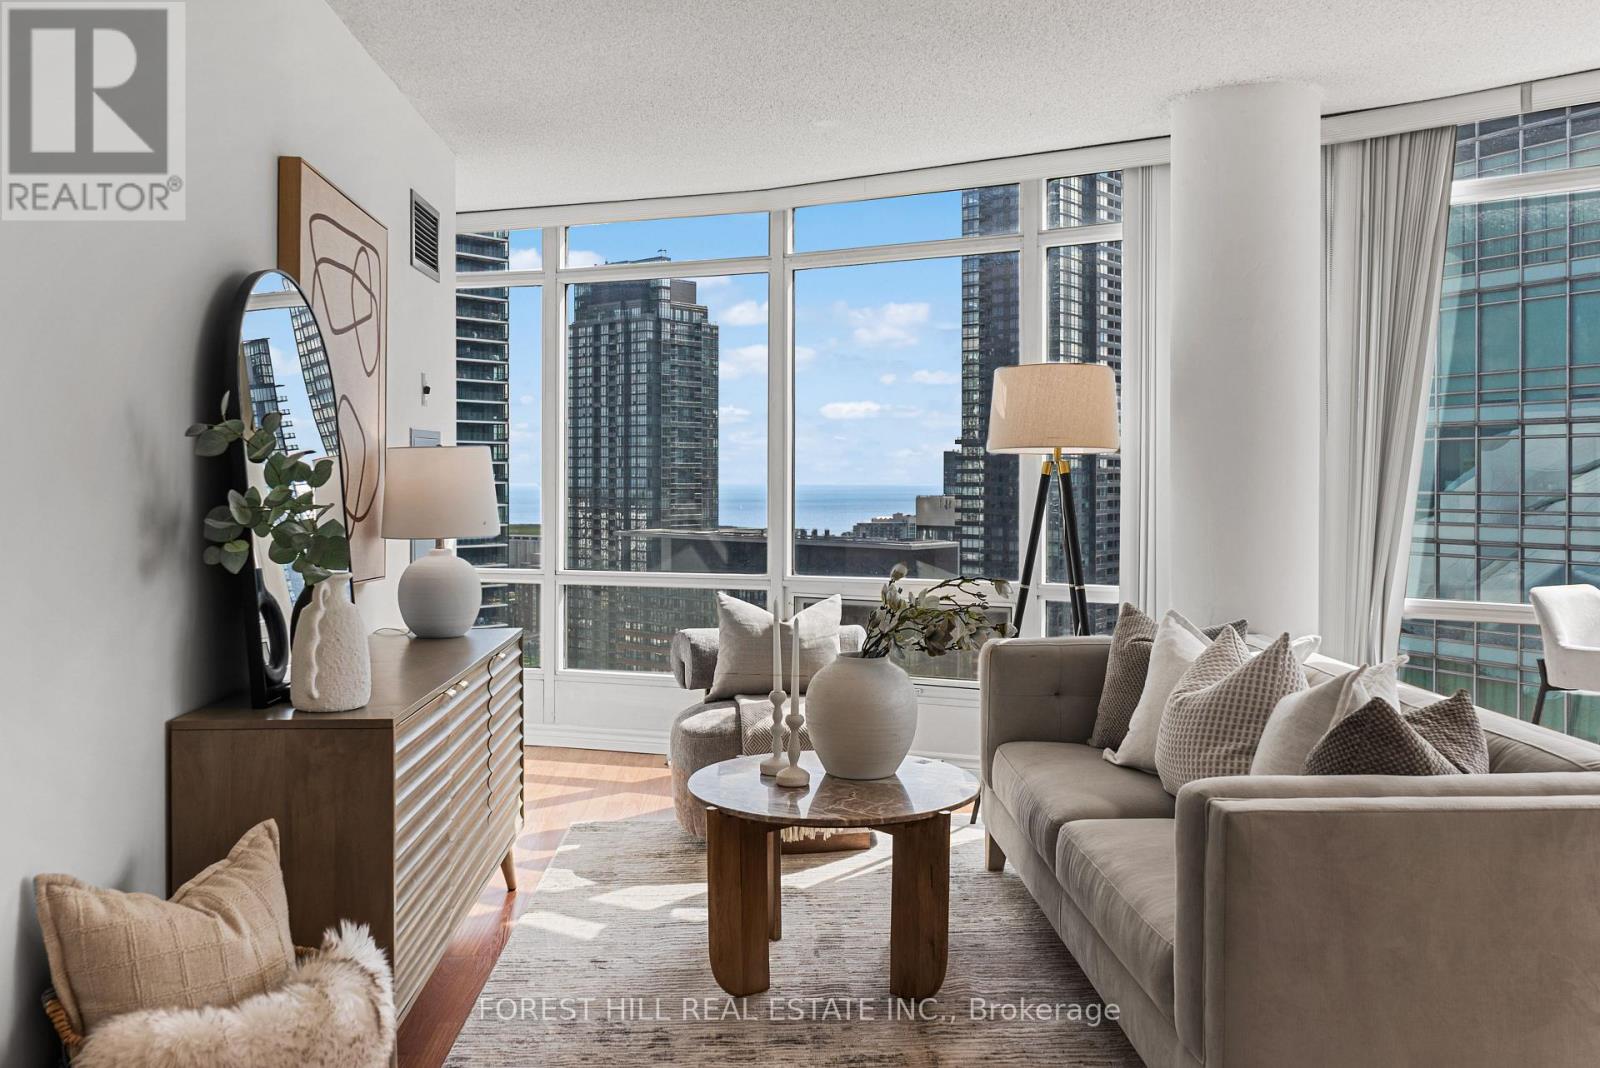
Toronto, Ontario
A stunning suite with sweeping panoramic city views! Experience elevated downtown living at The Matrix. Situated on the 30th floor with prime southwest exposure, this beautifully updated 1-bedroom + den suite wows with bright, functional space with stunning floor-to-ceiling windows framing sweeping lake and city views. Enjoy spectacular sunsets and glittering skyline views stretching across Lake Ontario. Freshly painted throughout, this move-in-ready suite features refreshed kitchen and bathroom cabinetry, new lighting fixtures, and a spacious open-concept layout designed for comfortable everyday living and entertaining. The versatile den is ideal for a home office or dining room space. Located in the heart of downtown Toronto, just steps to the Financial District, Entertainment District, waterfront, Rogers Centre, The PATH, transit, restaurants, shopping, and easy access to the Gardiner & QEW. Includes parking and locker. Residents enjoy resort-style amenities including an indoor pool, full gym, sauna, hot tub, basketball court, theatre, party room, BBQ area, 24/7 concierge and visitor parking. This is downtown living at its very best. (id:61852)
Forest Hill Real Estate Inc.
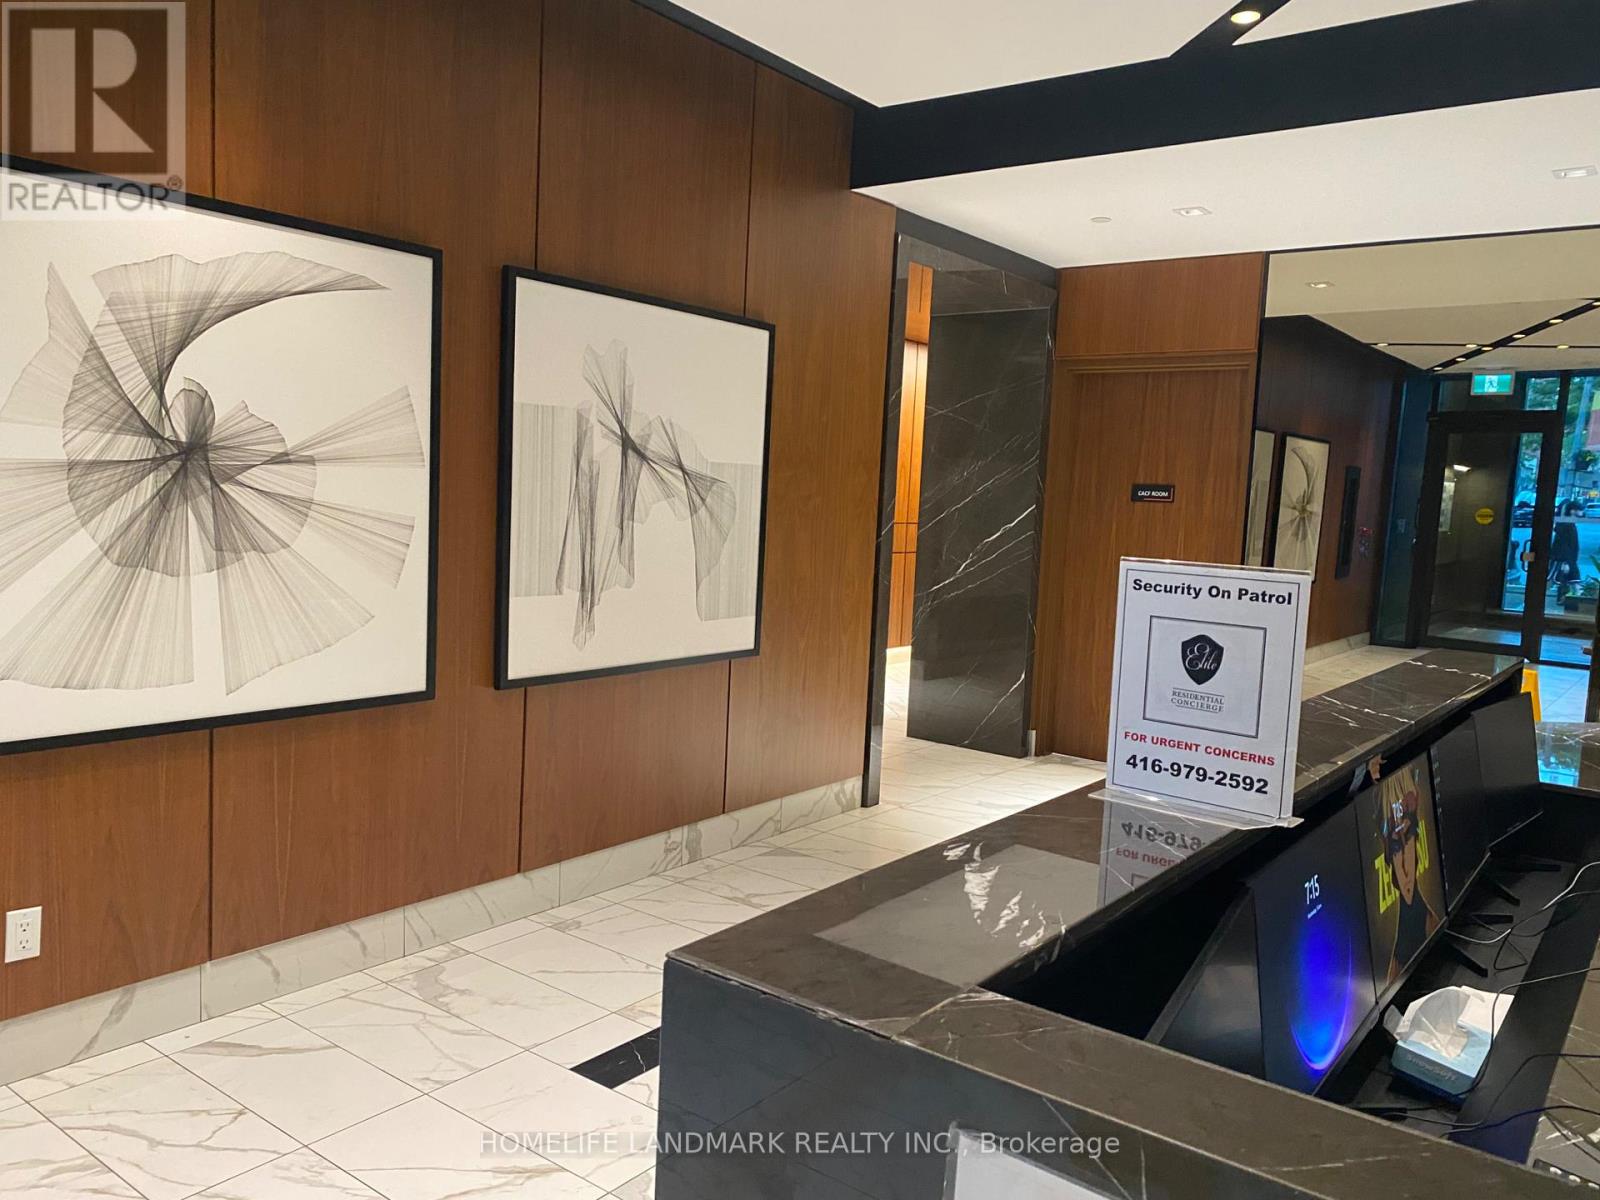
Toronto, Ontario
Welcome To Luxury Living At The Fabulous Maverick Condos! Enjoy This Pristine One-Bedroom Corner Unit, Designed With An Open-Concept Modern Kitchen Featuring Sleek Countertops And Built-In Appliances. Situated In A Prime Toronto Downtown Location, You'll Be Right Across From The TIFF Building With Transit At Your Doorstep. Everything You Need Is Within Reach From Union Station And Billy Bishop Airport To The Vibrant Entertainment District And Bustling Financial District. Education And Entertainment Options Abound, With Close Proximity To St. Andrew Station, University Of Toronto, Metropolitan University, George Brown College, Scotia Center, And Eaton Centre, CN Tower, Scotiabank Arena, theatres, restaurants, shopping, cafes, and more. Experience the ultimate downtown lifestyle. (id:61852)
Homelife Landmark Realty Inc.
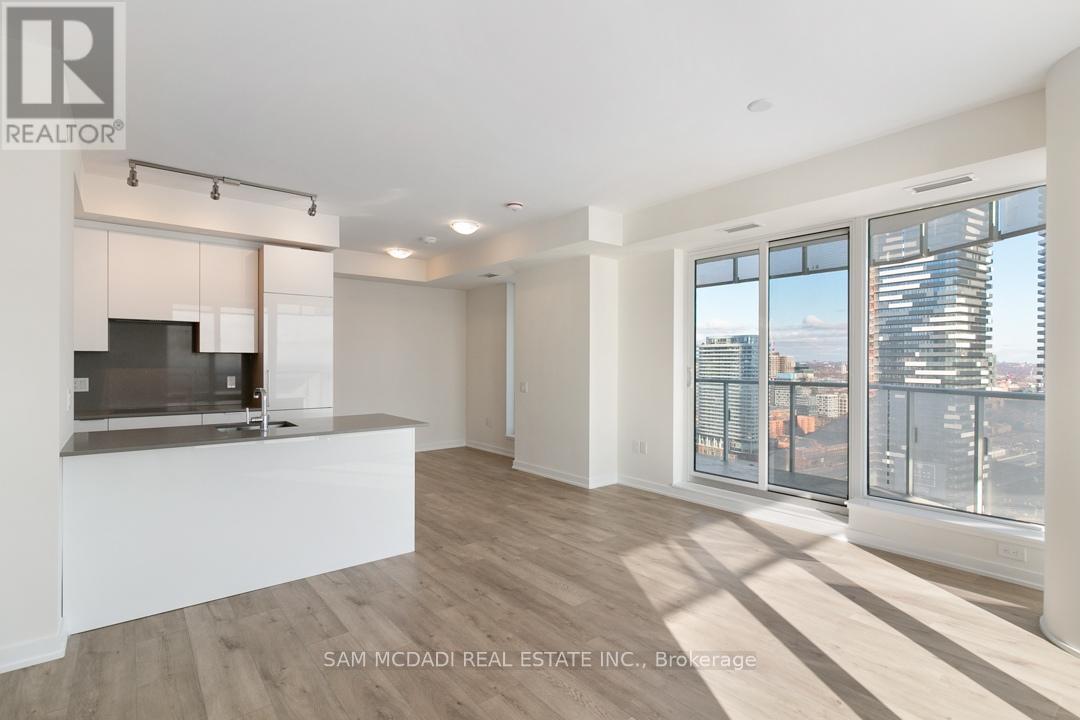
Toronto, Ontario
Welcome to Suite 2809 at 28 Freeland Street - a stunning 2-bedroom plus den residence offering approximately 985 sq. ft. of modern living space with breathtaking Lake Ontario and city views. This bright and spacious corner suite features a functional open-concept layout, floor-to-ceiling windows, and a large wrap-around balcony perfect for relaxing or entertaining. The versatile den is ideal for a home office, guest space, or additional living area. Enjoy a sleek modern kitchen, generous principal rooms, quality finishes, and the convenience of one parking space. Located in the heart of Toronto's vibrant waterfront community, steps to the Financial District, Union Station, Scotiabank Arena, Harbourfront, restaurants, shops, transit, and all downtown amenities. An exceptional opportunity for end-users or investors seeking luxury, location, and lifestyle. The property is tenanted. The images are shown of the vacant property and virtually staged. (id:61852)
Sam Mcdadi Real Estate Inc.
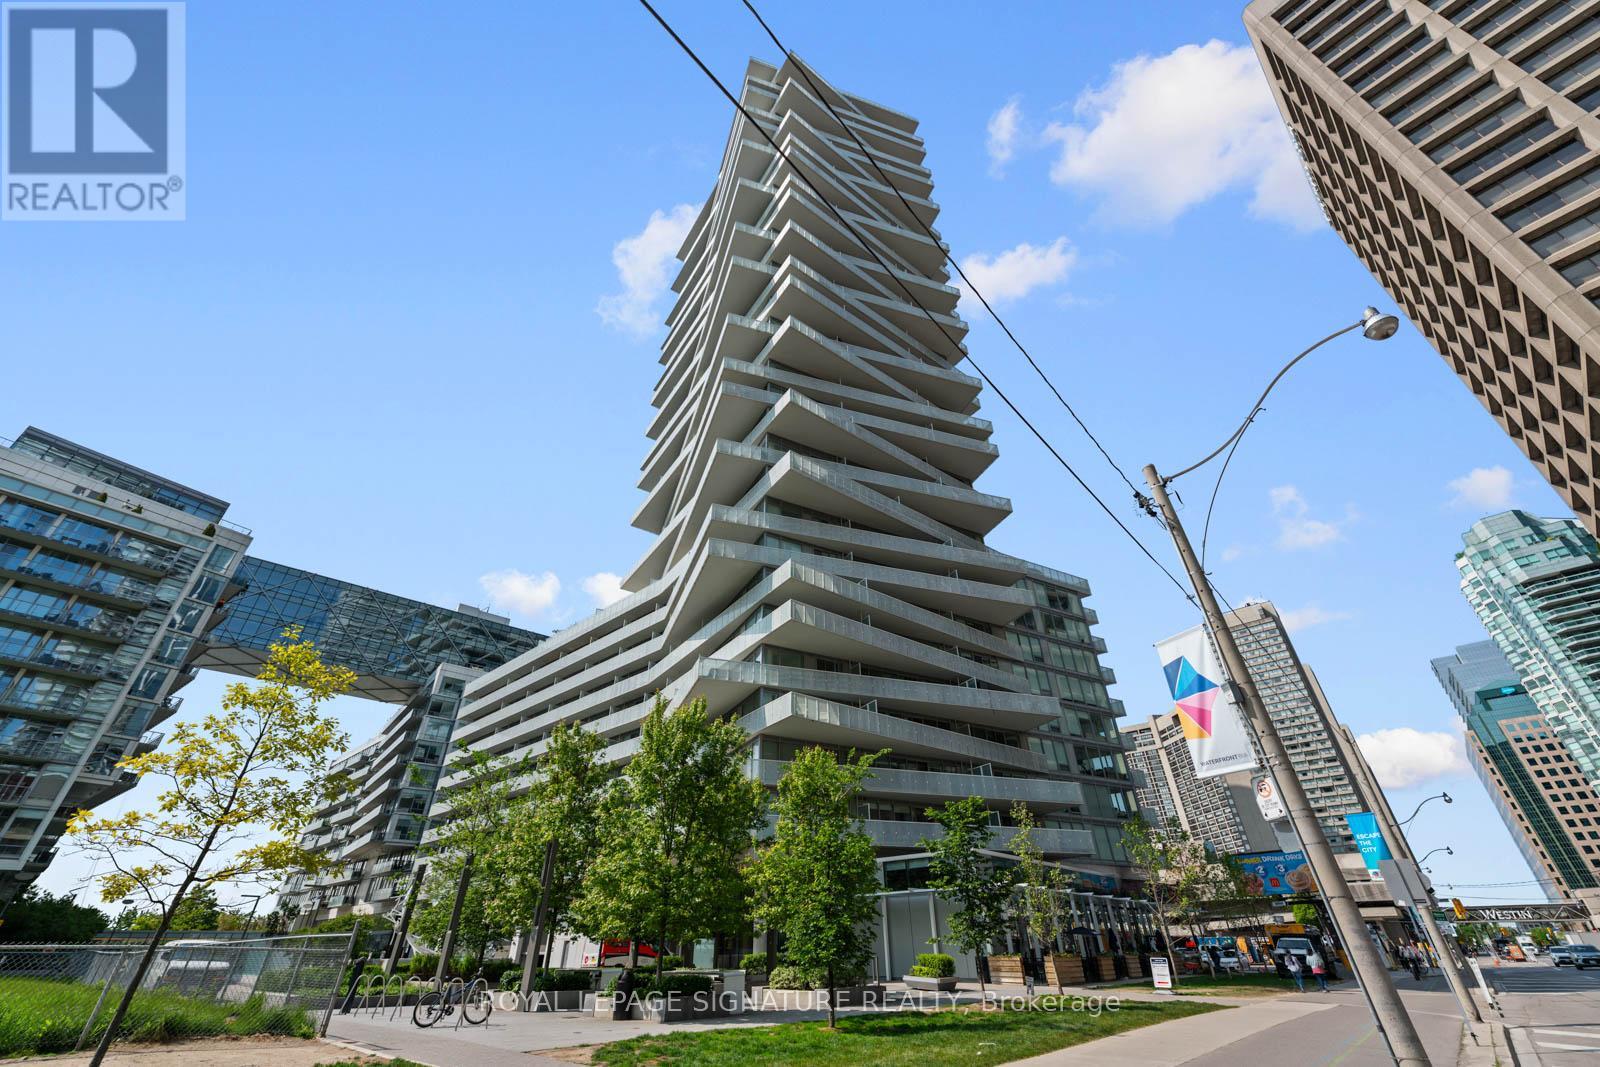
Toronto, Ontario
Best view of lake and city, Central Island and hardwood floor through out, luxury 3 bedroom 2bathroom right by the water front! Great location! Close to DVP, Supermarket, Restaurants,Union Station, TTC, Financial district, The Ferry Terminal and all other amenities. Easy walkto underground PATH network. All the rooms are overlooking the stunning view of lake or citywith a huge terrace where you can sit and enjoy the beautiful sunset. Modern open conceptkitchen walk out to terrace , granite counter, master room walk out to terrace and more... (id:61852)
Royal LePage Signature Realty
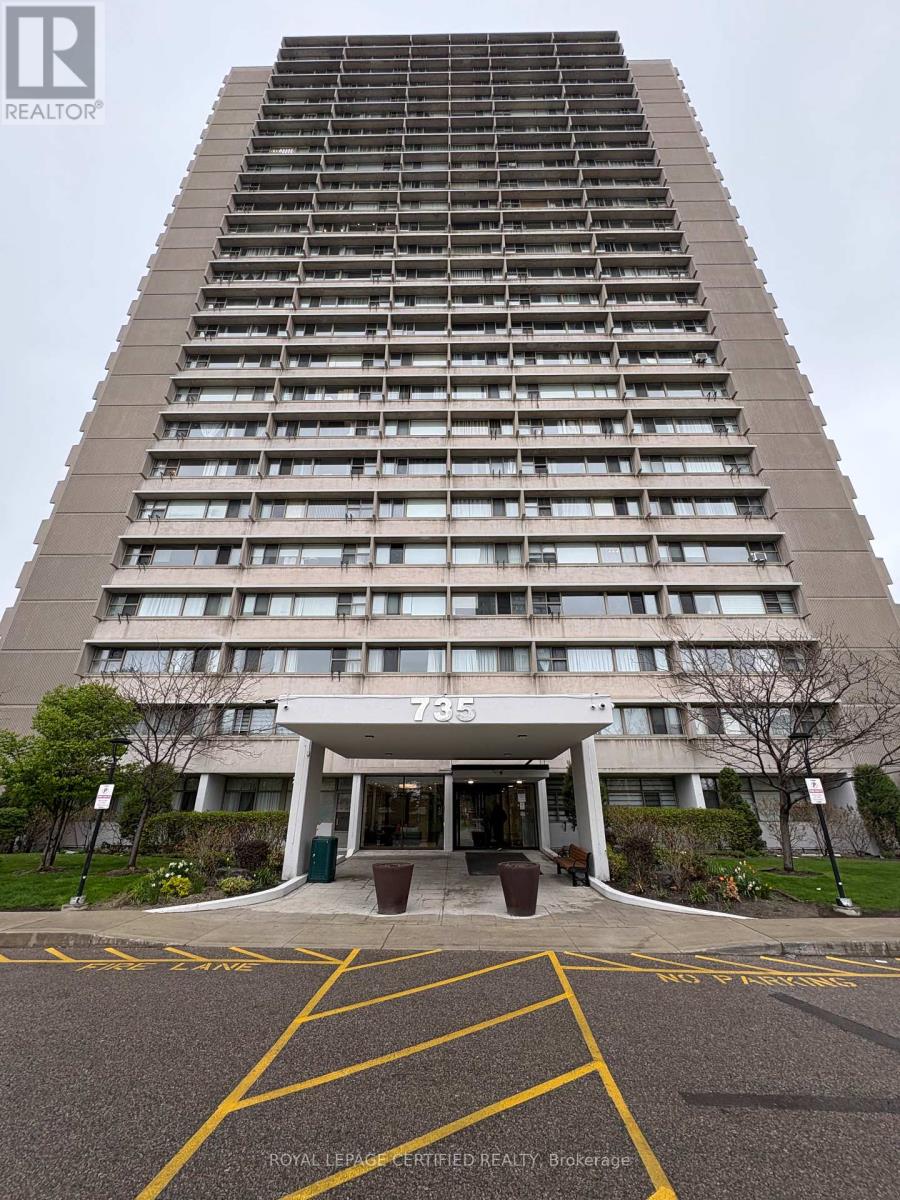
Toronto, Ontario
Large and bright 2-bedroom, 1-bathroom unit available for lease at 735 Don Mills Road. This spacious, move-in-ready suite offers a functional layout with generous living space, well- sized bedrooms, and excellent natural light. The unit includes 1 parking spot and 1 locker, with all utilities included, making it a convenient and affordable option for tenants. Ideally located near the DVP, TTC transit, upcoming LRT, Aga Khan Museum, schools, parks, shopping mall, grocery stores, restaurants, and daily amenities. A great opportunity for tenants looking for comfort, convenience, and easy access to major routes and public transportation. (id:61852)
Royal LePage Certified Realty
Toronto, Ontario
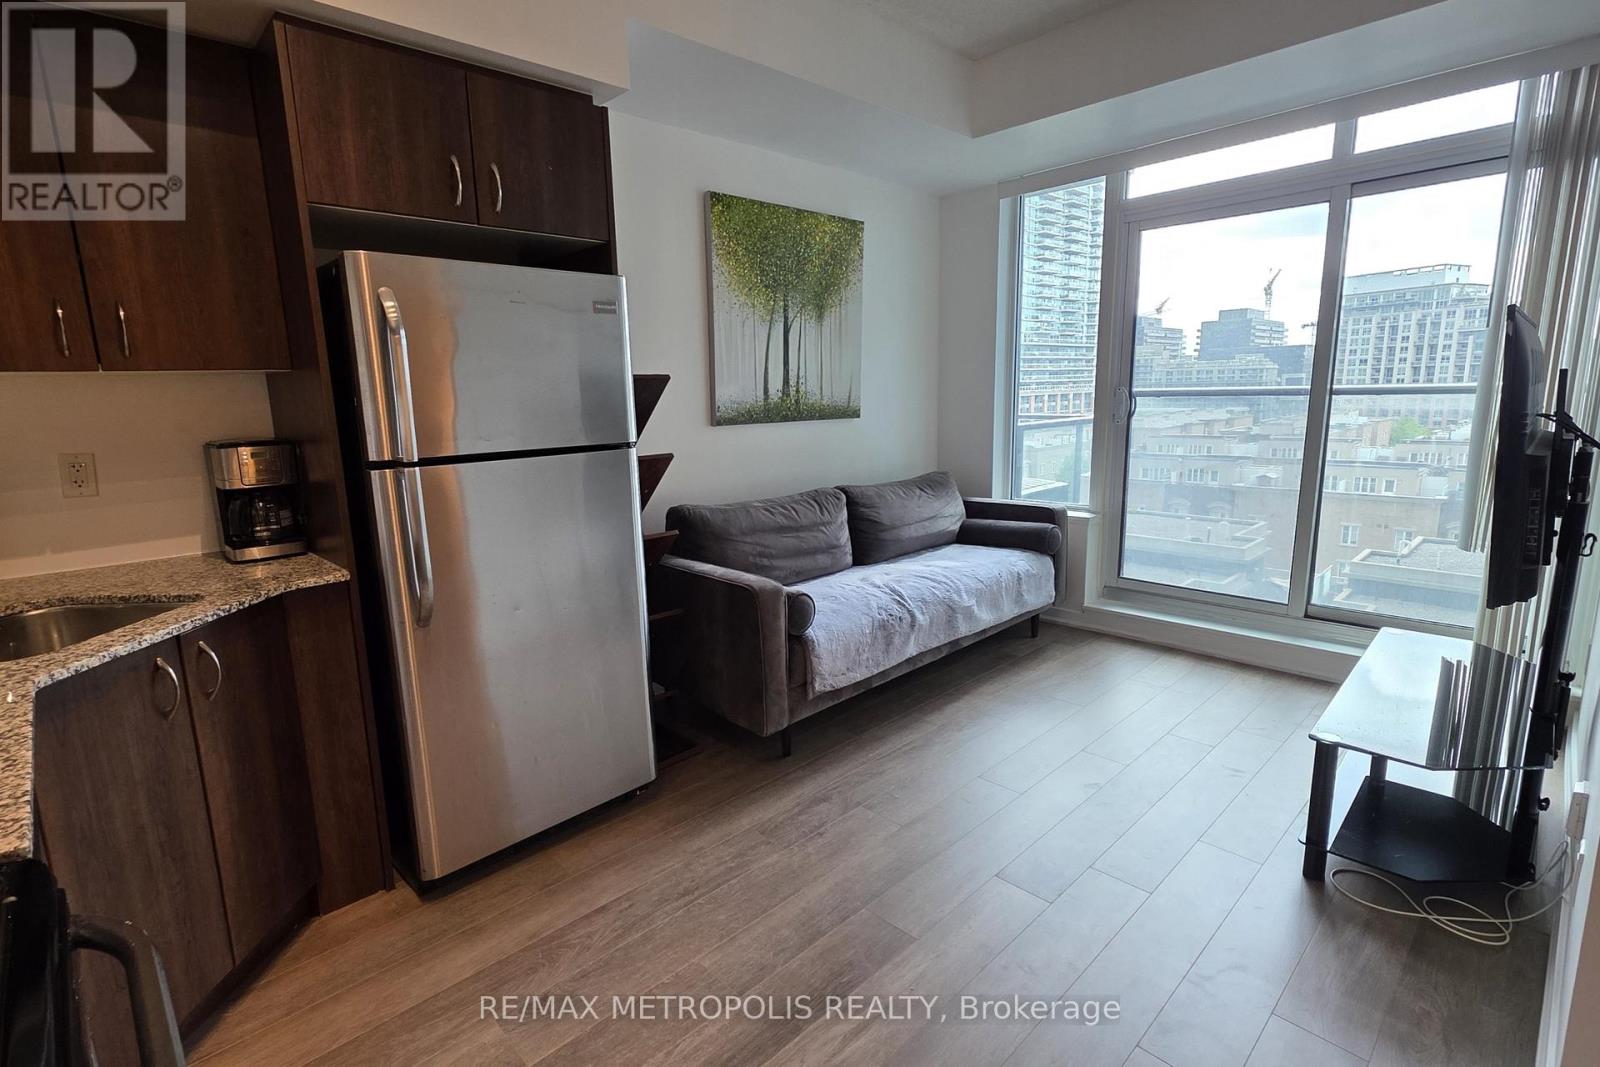
(Open House every Sat/Sun 24pm by appointment). Welcome to your new home in the heart of Liberty Village! This charming 1 bedroom condo at 55 East Liberty St offers 451 square feet of beautifully designed living space, perfect for the modern urban dweller. As you step inside, you'll immediately notice the brand new laminate flooring that extends throughout the unit, giving it a fresh and contemporary feel. The space has been freshly painted and lightly renovated, creating a bright and inviting atmosphere. The kitchen is a true highlight, featuring sleek stainless steel appliances, elegant quartz countertops, and a stylish backsplash. Open concept living and dining area are perfect areas to hangout and relax after a long day. Enjoy the outside from the Juliette balcony overseeing Liberty Village. The bedroom offers ample space and a large closet. Unit features an ensuite laundry closet space. Vacant possession guaranteed. Building amenities including indoor pool, exercise gym, party room, rooftop terrace & concierge. Steps to local amenities grocery stores (metro), restaurants, shops, bars, banks & cafes. 1 parking spot and 1 locker available for purchase, not included in the price. (id:61852)
RE/MAX Metropolis Realty
Haldimand, Ontario
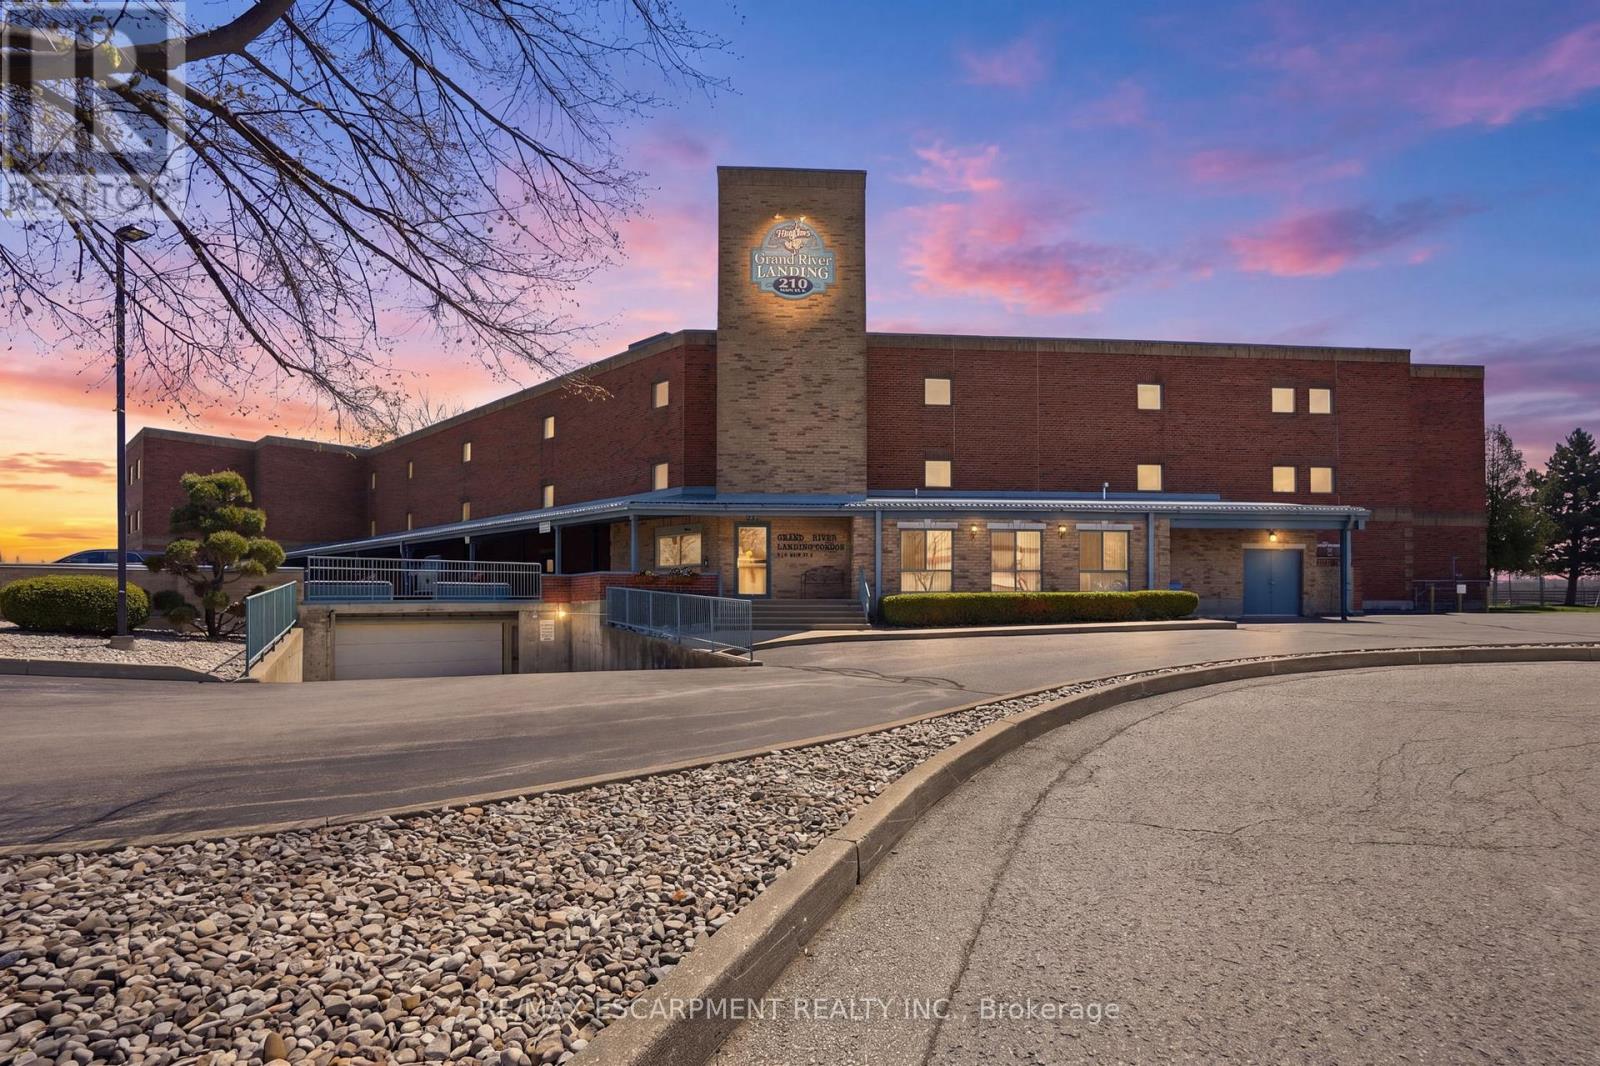
Introducing waterfront living in this beautifully appointed 712 square foot condo, perfectly positioned right beside the Grand River. Step out onto your private balcony and take in incredible, unobstructed river views - the kind of backdrop that turns morning coffee and evening wind-downs into something special. Inside, a smart, functional floor plan makes the most of every square foot, offering a bright and comfortable space that lives larger than its footprint. The kitchen is outfitted with sleek stainless steel appliances, blending style and everyday practicality. The spacious bedroom and full bath round out a layout designed for easy, low-maintenance living. Whether you're a downsizer, or looking to get out of the busy city, this riverfront retreat offers a rare combination of location, lifestyle, and value. Opportunities on the Grand River don't come along often - come see it for yourself. RSA. (id:61852)
RE/MAX Escarpment Realty Inc.
Hamilton, Ontario
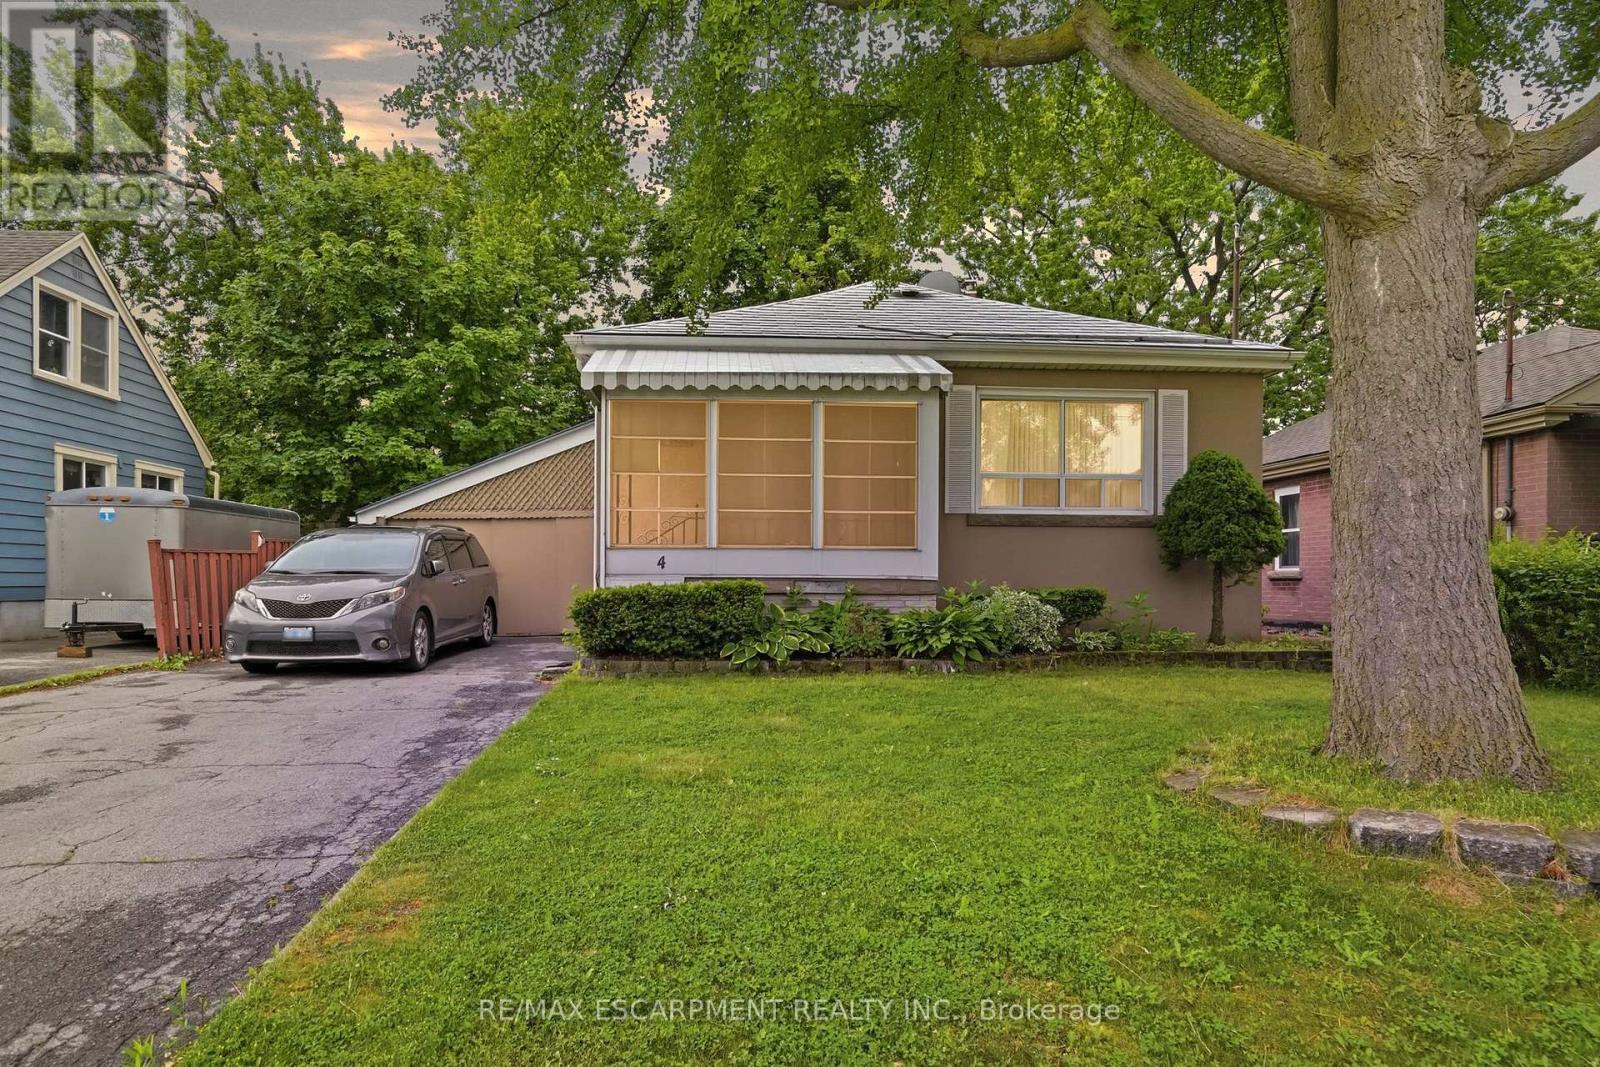
Welcome to 4 Duncombe Drive, a charming 3-bedroom bungalow nestled on a nature-rich lot in the Hill Park neighbourhood of Hamilton Mountain! Abundant greenery in the garden beds and a beautiful mature tree welcome you, along with a driveway with parking for 4 cars, including a single carport. As you enter the home, you'll find a spacious and bright living room with large windows overlooking the front yard. The sun-filled kitchen offers cabinetry, stainless steel appliances, and a dining nook. Three bedrooms are located on the main floor, each with closet space, along with a 4-piece bathroom. In the basement, there is a large recreation room finished with a bar area, the perfect spot to entertain or relax. You'll also find a bonus den ideal for an office, hobby room, or kids' playroom, a 2-piece bathroom, abundant storage space, and a large laundry room. The backyard offers a covered patio with lattice, great for outdoor dining. The open green space is perfect for kids or dogs to play, and the garden beds are fabulous for those with a green thumb! Enjoy additional outdoor storage off the enclosed carport. Situated in a quiet and family-friendly neighbourhood with great proximity to schools and parks, a variety of amenities and restaurants, the Hill Park Recreation Centre with a swimming pool, pickleball and tennis courts, and Mohawk College. Great for commuting, enjoy easy access to public transportation and major routes, including the Lincoln M. Alexander Parkway. You're also just a short drive from downtown Hamilton! Now is your chance to make this lovely home yours. (id:61852)
RE/MAX Escarpment Realty Inc.
Lincoln, Ontario
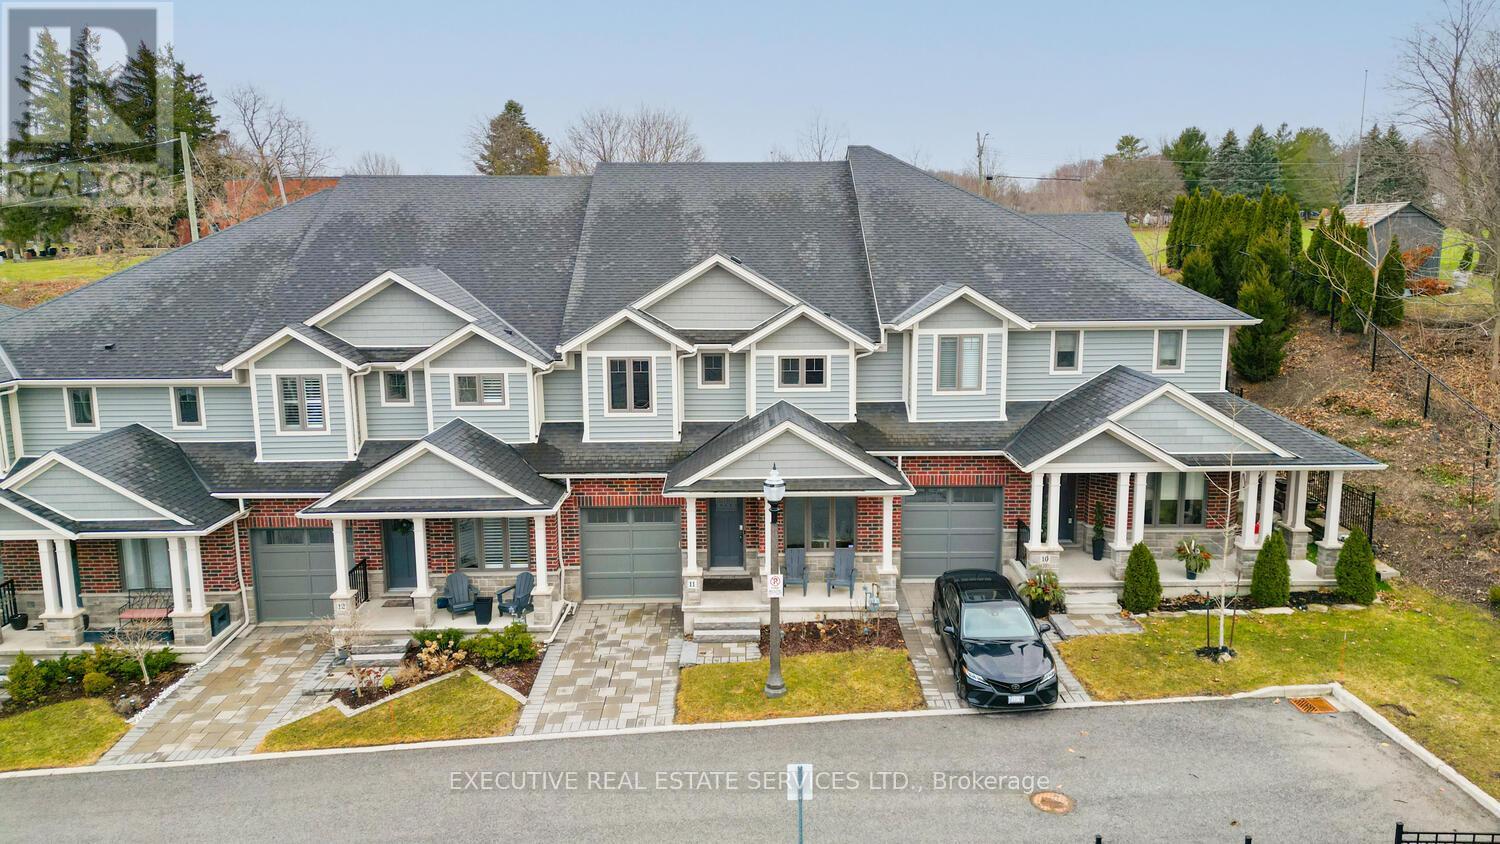
Luxurious 2020-Built Townhome with Over $100,000 in Upgrades & 2,600+ Sq. Ft. of Finished Living Space!Step into refined living with this stunning 3-bedroom, 3-bathroom raised bungalow, offering over 2,600 sq. ft. of beautifully finished space across two levels. Located in the heart of Niagara's sought-after wine country, this home is packed with high-end features and thoughtful design throughout.Enjoy a gourmet kitchen complete with custom cabinetry, granite and quartz countertops, designer backsplash, oversized island, and an upgraded faucet. The great room impresses with soaring 12-foot ceilings, exposed wood beams, a dramaticfloor-to-ceiling stone fireplace wall (Napoleon fireplace), and a custom feature wall. Main floor, entertain in style with a custom bar area featuring a built-in wine racking system. The home also includes upgraded bathrooms, a main floor office, convenient laundry room, a spacious family room, a main floor bedroom with a 4-piece ensuite and shared access, and a large storage space.This 2020-built home offers modern construction, top-tier finishes, and an unbeatable lifestyle in one of Ontarios most scenic regions.Let me know if you'd like to emphasize investment potential, retirement appeal, or executive living.The upper level showcases approximately 9-feet ceilings and features a spacious bedroom, a modern 3-piece bathroom, and a stylish wine bar with an adjoining pantry. The gourmet kitchen is designed for both function and elegance, seamlessly connected to a bright dining area with 9-foot ceilings. The expansive great room impresses with soaring 12-feet t ceilings and a walkout to a private patio perfect for relaxing or entertaining. The luxurious primary bedroom is a true retreat, complete with a stunning 5-piece ensuite. (id:61852)
Executive Real Estate Services Ltd.
Norwich, Ontario
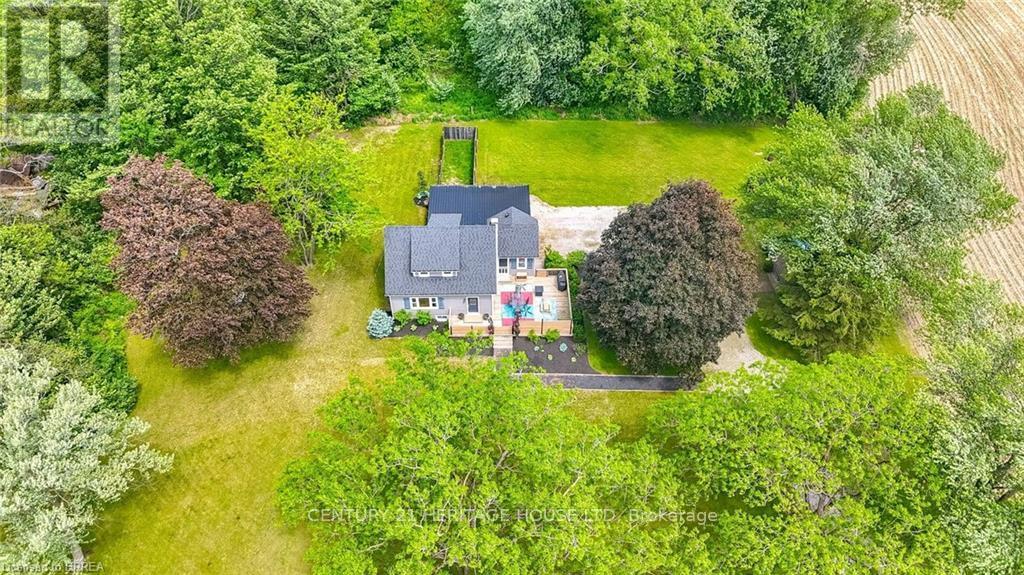
Welcome to Country Living! This one-of-a-kind property offers space, character, and the perfect country setting to call home. Nicely landscaped and thoughtfully laid out, this home features a spacious yard with plenty of room to play, parking for multiple vehicles, and an attached single-car garage. Step inside to an inviting living room filled with natural sunlight and highlighted by rustic beams that add warmth and charm. The updated eat-in kitchen offers ample cupboard and counter space, making it both functional and welcoming for everyday living. Just off the kitchen, you'll find a bright sunroom currently being used as a separate dining room. This flexible space can easily be adapted to suit your family's needs, whether as a dining area, sitting room, playroom, or home office. From here, walk out to the massive deck complete with a privacy fence, perfect for entertaining, relaxing, and enjoying views of the property. The main floor also includes a bedroom that was originally part of the living space and could easily be opened back up for use as a family room if desired. A convenient two-piece bathroom completes this level. Upstairs, the second level offers two bedrooms and a four-piece bathroom. Down from the main floor, the lower level features a recreation room full of natural light, with access to the yard and garage. The basement level provides even more versatile space with two additional rooms currently used as bedrooms. These rooms would also be ideal for office space, a playroom, craft room, hobby area, or guest accommodations. A large three-piece bathroom with laundry completes this level. With generous indoor and outdoor living space, flexible room options, and a peaceful country atmosphere, this property is truly a special place to call home. Recent updates include: furnace in 2023, central air in 2021, and electrical in 2021. (id:61852)
Century 21 Heritage House Ltd
Hamilton, Ontario
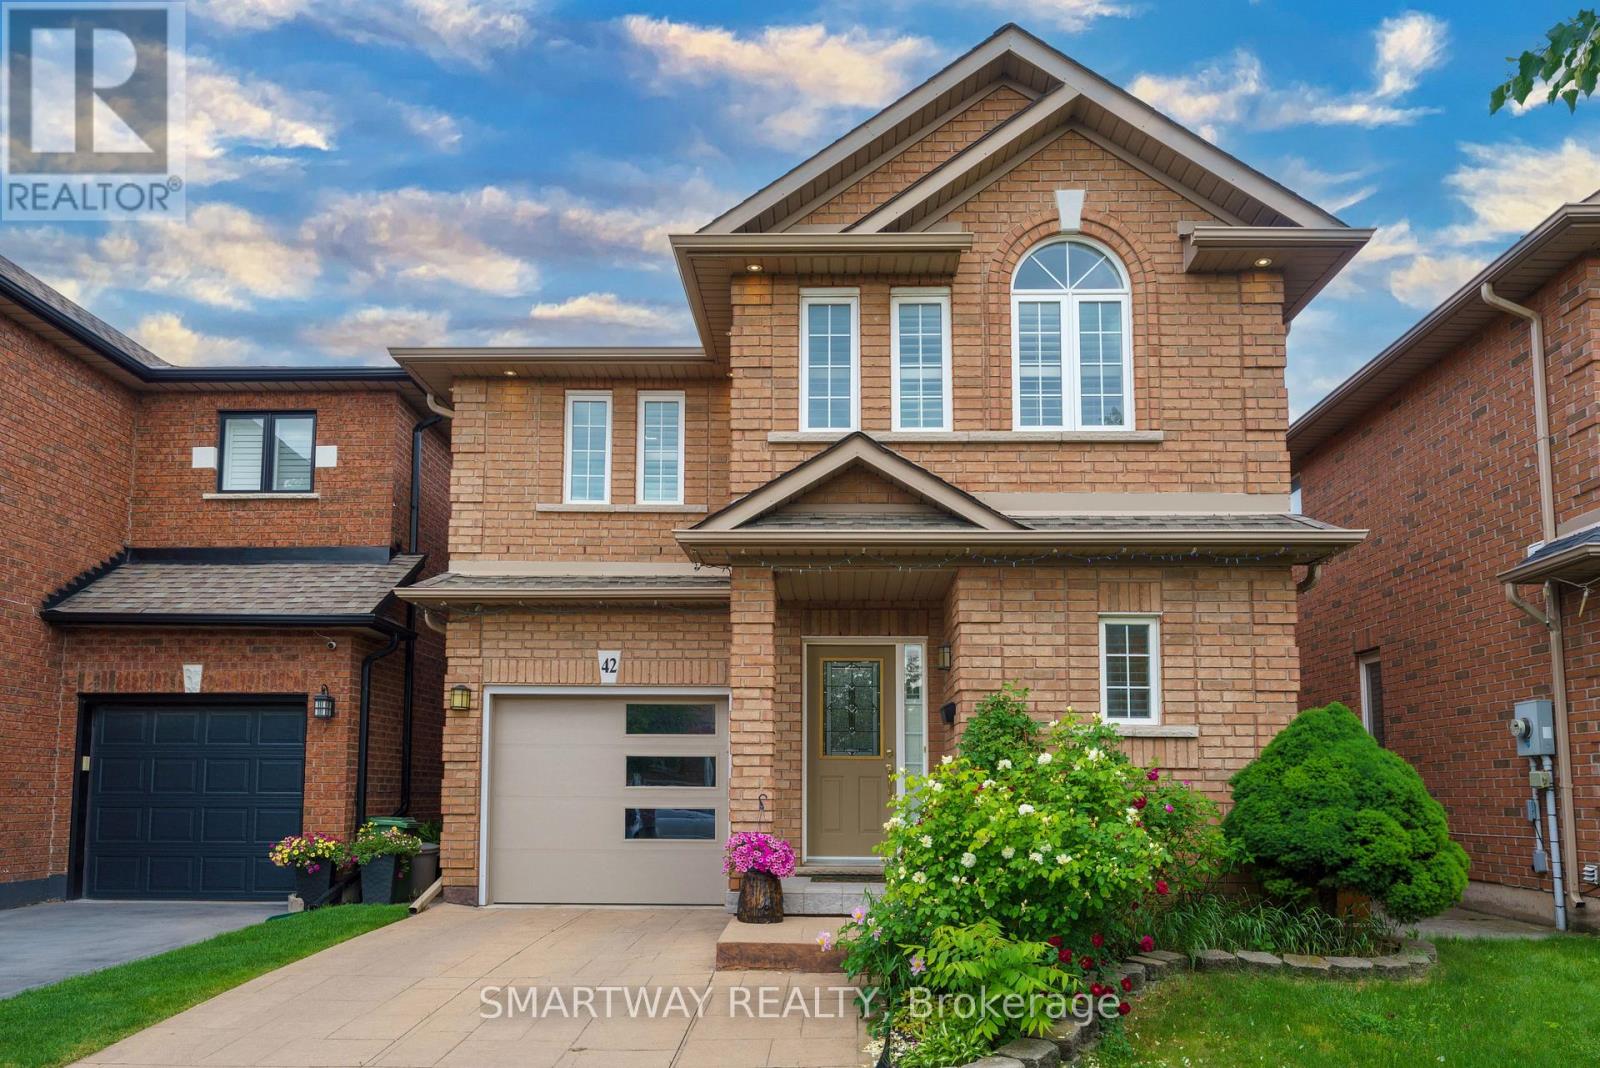
Amazing opportunity to own an all-brick, 4-bedroom detached home in the highly sought-after area of Stoney Creek, Hamilton. This gorgeous, bright, and spacious home boasts a welcoming foyer, living, dining & family rooms to Create Memories with Family & Friends - a rare, open-concept main floor layout. The spacious dining area sits adjacent to a gourmet kitchen complete with wooden cabinetry, natural stone countertops, a matching backsplash, and white appliances. Relax in the separate family room, which features extra seating and sliding patio doors opening onto a large wooden deck-perfect for entertaining guests year-round. Upgraded exterior and interior pot lights illuminate the main level. An upgraded hardwood staircase leads to the second floor, featuring a massive primary suite with a walk-in closet and a 5-piece ensuite with a soaker tub and standing shower. Three additional large bedrooms-including one with beautiful vaulted ceilings-and a main bath complete this level. The finished basement offers incredible potential as an in-law suite (no separate entrance), featuring a large recreation room, a second kitchen, a laundry area, and a full 3-piece washroom. Unbeatable commuter location! Close to the QEW, parks, schools, shopping, and public transit. Plus, you are just a short drive to the Stoney Creek Costco and the stunning beaches at Fifty Point Conservation Area. This is a absolute must-see with nothing left to do but move in. Shows 10++. Bonus for buyers: The sellers are willing to include all existing furniture at the property, or it can be fully removed prior to closing if preferred. (id:61852)
Smartway Realty
Tecumseh, Ontario
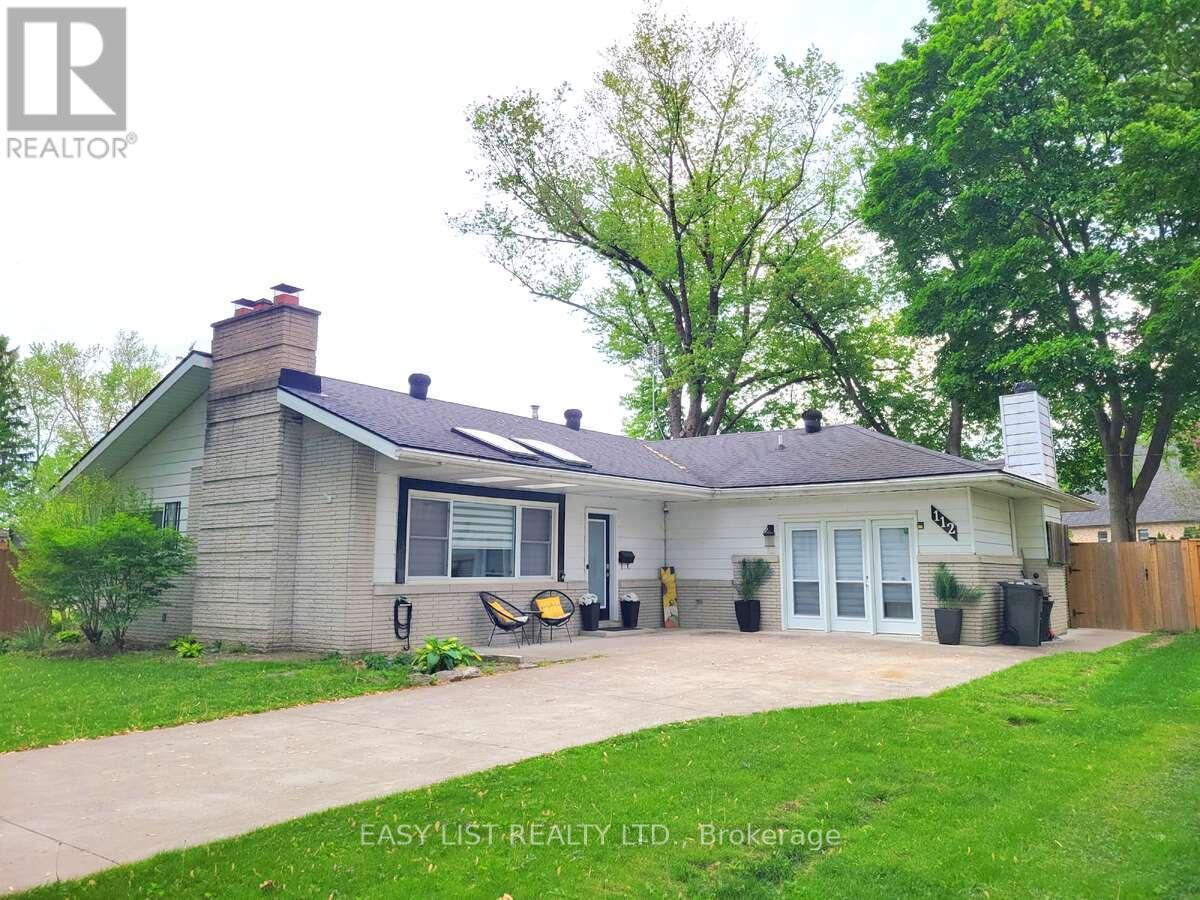
*** Visit the REALTOR website for further information about this Listing *** Welcome to beautiful St. Clair Beach, surrounded by beautiful homes and just steps from the waterfront. This renovated ranch offers 4, bedrooms, 2 updated baths including a main bath with heated floors, and a bright open-concept layout with two cozy wood-burning fireplaces. The stunning updated kitchen features granite countertops and a large island, perfect for entertaining. Garden doors lead to a huge, fully fenced backyard with newer concrete driveway, patio, and walkways. Situated on a spacious lot with potential for a backyard oasis, this move-in-ready home is close to Beach Grove Golf & Country Club, trails, cafes, shops, parks, and top-rated schools. A rare opportunity in one of the area's most sought-after neighbourhoods. (id:61852)
Easy List Realty Ltd.
Oakville, Ontario
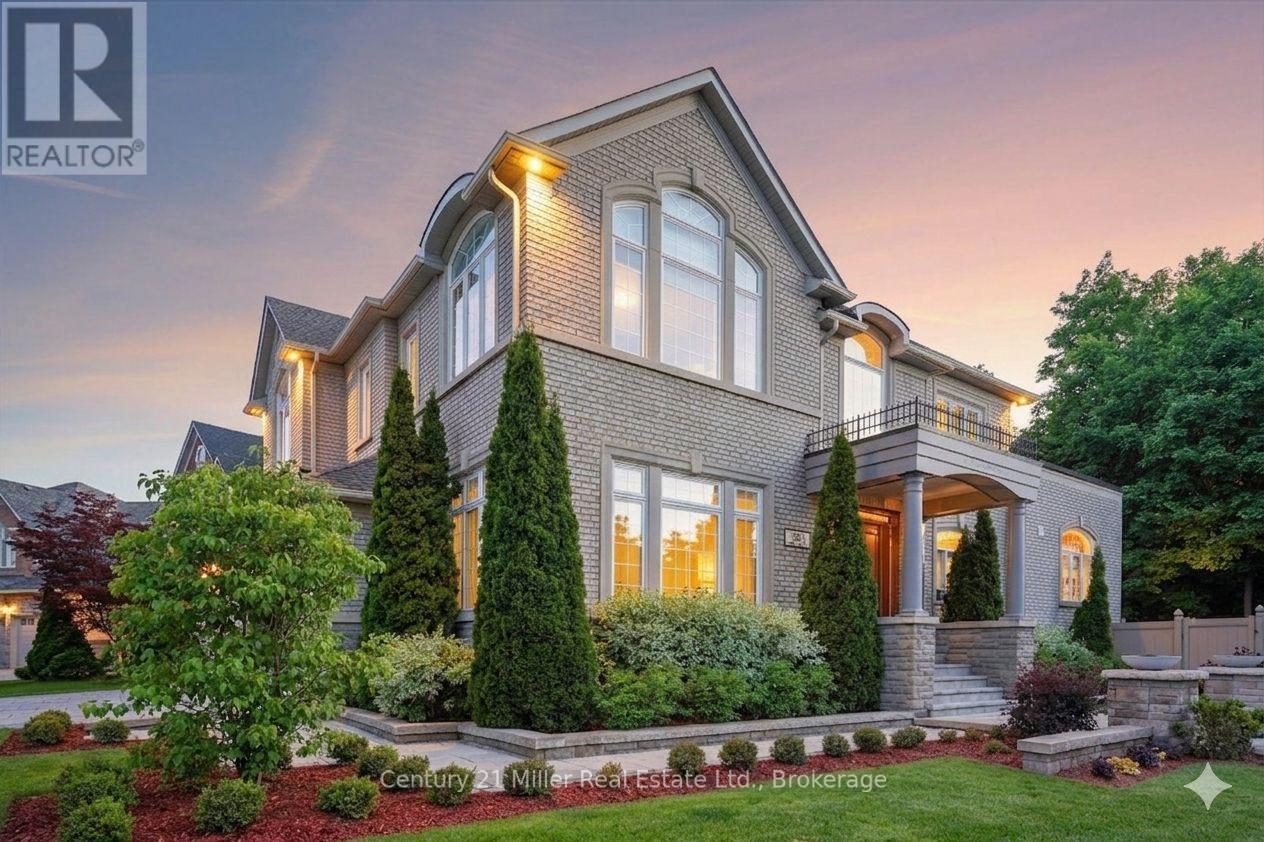
Gorgeously renovated basement apartment in highly sought after River Oaks location!! This apartment is brand new and stunning! The main area offers high ceilings, large windows and a large open concept kitchen and living space! The apartment contains and large bedroom and a large office, as well as a beautiful 3 piece bathroom with laundry! Gorgeous street with walking trails and close to all amenities! AAA tenants only! (id:61852)
Century 21 Miller Real Estate Ltd.