
Toronto, Ontario
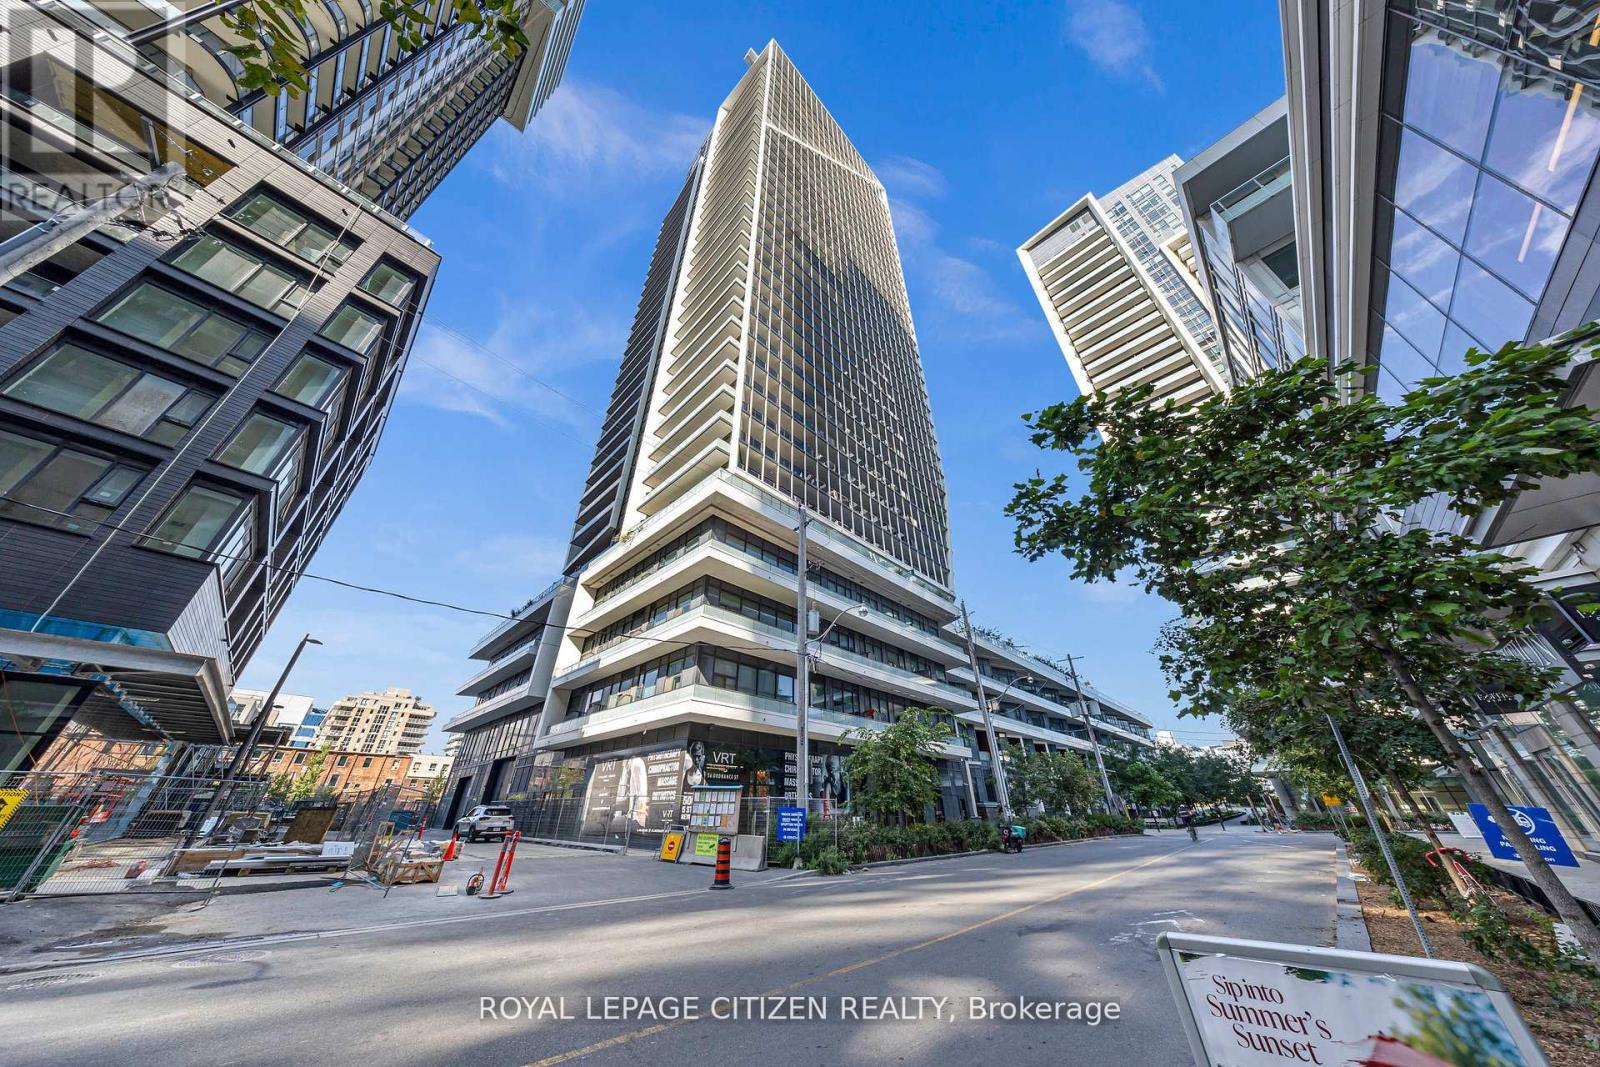
Stunningly designed condo just moments from Liberty Village and King West! This exceptional unit features 680 sqft. of thoughtfully laid-out living space, including a spacious den, two bathrooms, and a private balcony. This unit boasts approximately $5,000 in premium upgrades which include laminate flooring throughout, quartz counter top, under mount lighting in kitchen and backsplash. Second washroom includes massive glass shower. This unit comes with one parking spot. Enjoy breathtaking panoramic views of the Toronto skyline, including unobstructed views of the CN Tower and Lake! (id:61852)
Royal LePage Citizen Realty
Hamilton, Ontario
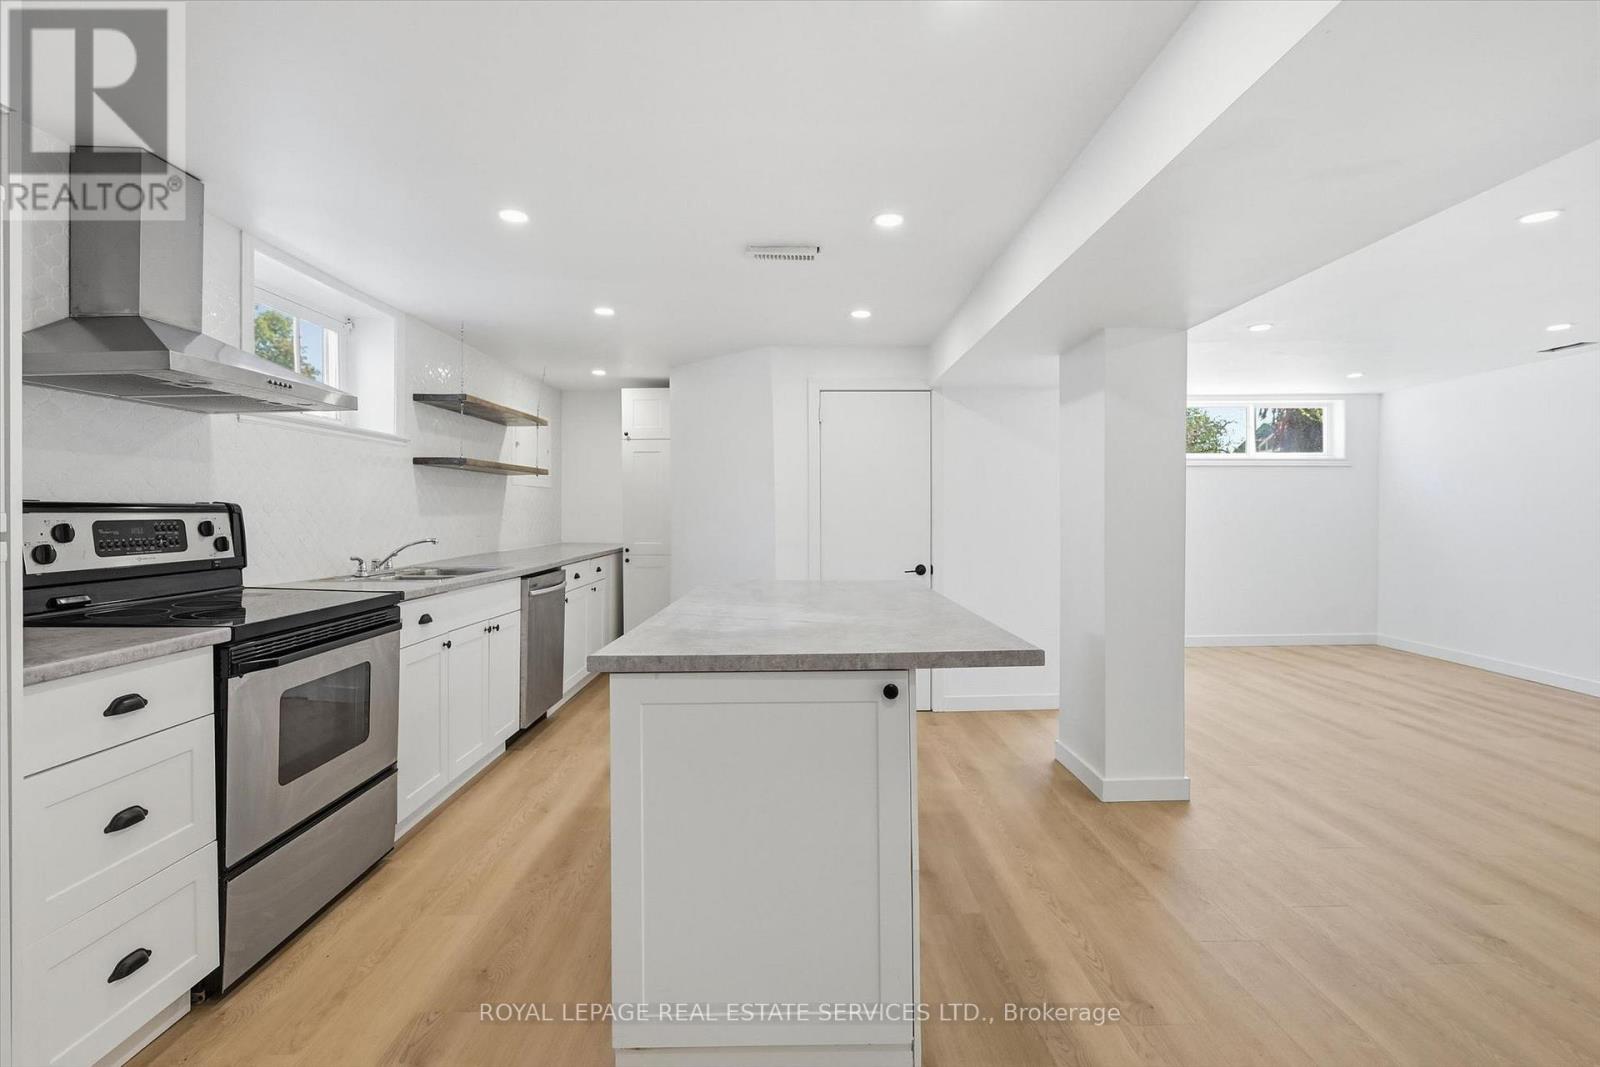
Newly Renovated, Spacious And Bright 2 Bedroom + Den Basement Apartment Is Move-In Ready. This Bungalow Is Located In Dundas On A Quite Court Close to A Bus Route In Hamilton's Sought After West End. Short Distance To Westdale Village, MCMaster University And Hospital. Private Ensuite Laundry, Heat, Hydro And Water Included In Rent. Outdoor Patio Area For Tenants Use. Parking Available On The Street. Front Yard Parking May Be Possible For A Small Car. No Smoking Or Pets Due To Landlord's Allergies. (id:61852)
Royal LePage Real Estate Services Ltd.
Centre Wellington, Ontario
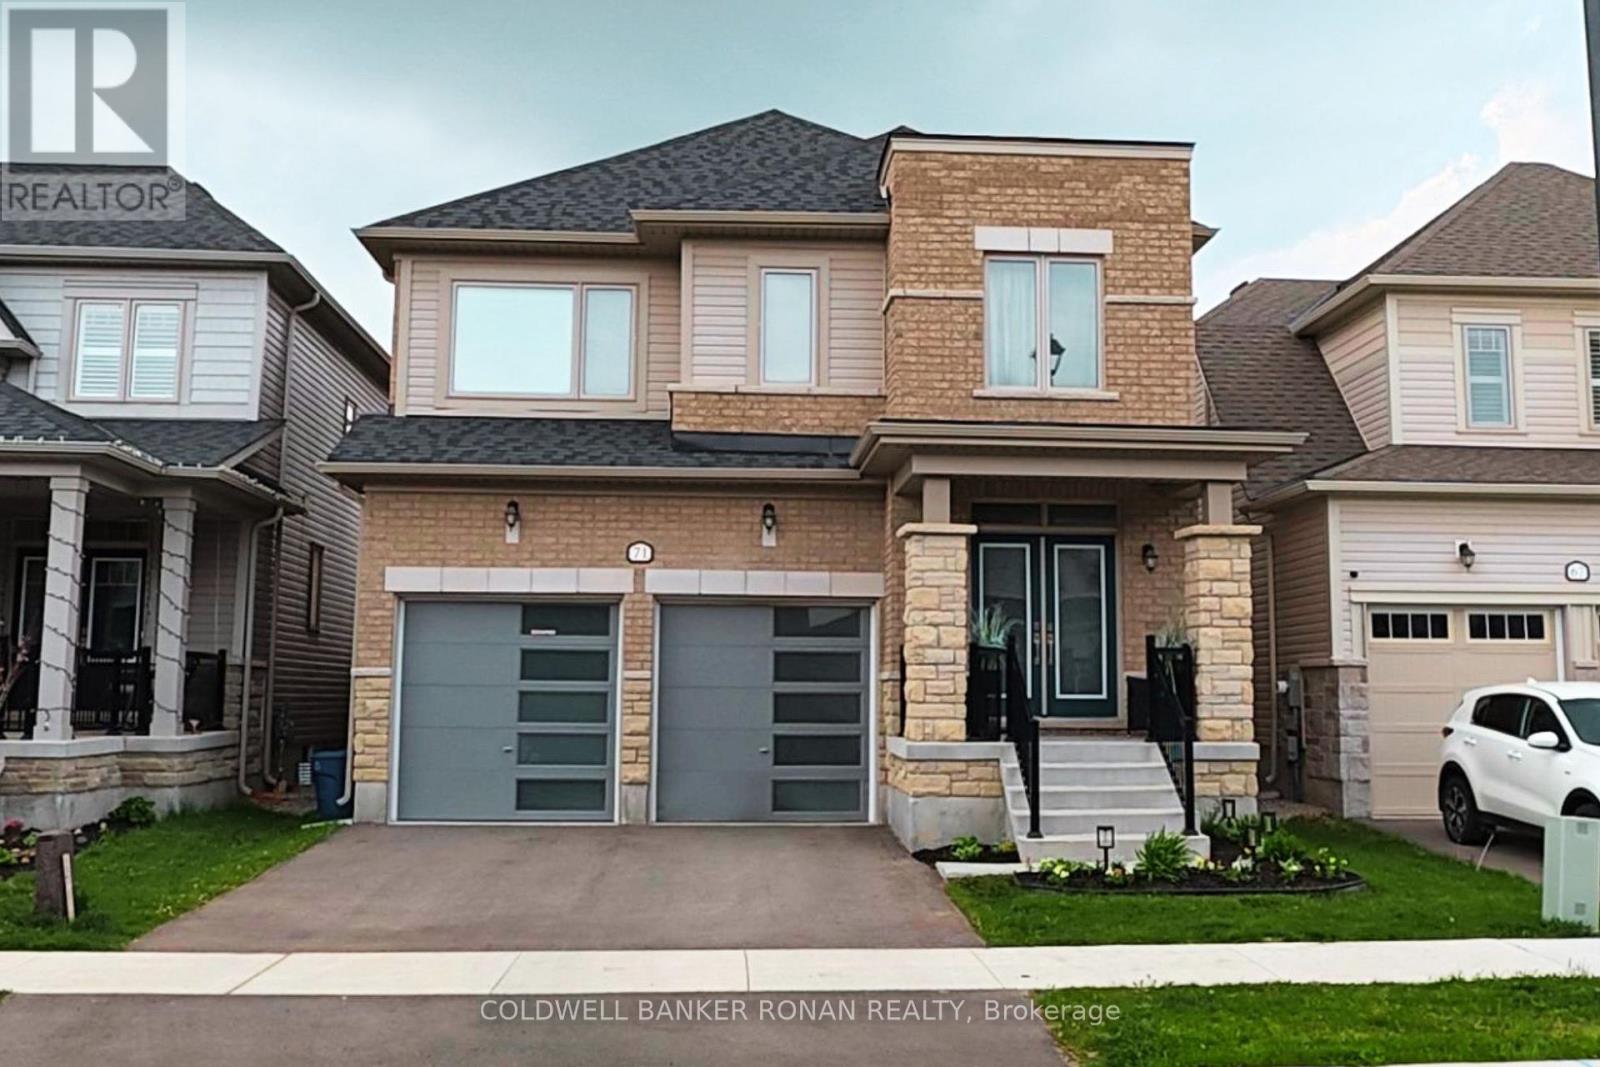
Welcome to 71 Harpin Way West, a beautifully upgraded 2022-built home offering approximately 2,450 sq. ft., 4 bedrooms, 4 bathrooms, and over $70,000 in upgrades in Fergus' sought-after Storybrook community. Move-in ready and meticulously maintained, this stunning detached home shows like new and offers the perfect blend of style, comfort, and functionality for today's family. Featuring a double-car garage, this home delivers exceptional space inside and out. From the moment you arrive, you'll appreciate the upgraded all-brick exterior, impressive curb appeal, and quality craftsmanship. Every detail has been thoughtfully selected, including upgraded tile flooring, dimmable pot lights, elegant French doors leading to the backyard, and upgraded 200-amp electrical service. The bright, open-concept main floor is designed for entertaining and everyday family life. At the heart of the home is the upgraded kitchen, featuring a large centre island, abundant cabinetry, and seamless flow into the spacious dining and living areas, perfect for family gatherings. Upstairs, you'll find four generously sized bedrooms, three with walk-in closets and the convenience of second-floor laundry. The luxurious primary suite serves as a private retreat, complete with a spa-inspired 5-piece ensuite featuring a glass shower, built-in bench, and premium finishes. The unfinished basement offers incredible future potential, a 3-piece bathroom rough-in, a large cellar, and room to create the recreation room, home gym, or additional living space you've envisioned. Step outside to enjoy the fully fenced backyard, ideal for children, pets, entertaining, and summer BBQs. Perfectly situated close to parks, trails, schools, shopping, restaurants, and the charm of historic downtown Fergus and the Grand River, this home delivers the ideal balance of modern convenience and small-town appeal. Why wait months for a new build when you can move into a nearly new home with upgrades and ready to enjoy today? (id:61852)
Coldwell Banker Ronan Realty
North Perth, Ontario
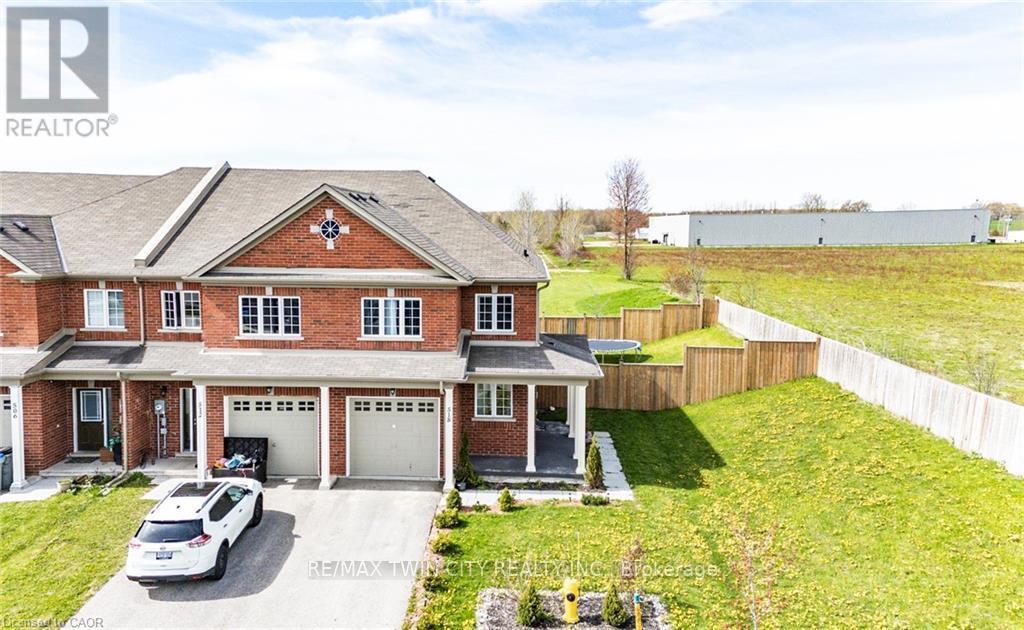
Welcome to this beautifully maintained freehold townhome in the growing community of Listowel! Offering 3 spacious bedrooms, 2 full bathrooms, and a fully finished basement, this home provides plenty of space for families, first-time buyers, or anyone looking for room to grow. The bright and functional main floor features an open-concept layout with modern finishes, generous living space, and large windows that fill the home with natural light. Upstairs, you'll find oversized bedrooms including a spacious primary retreat, while the finished basement adds the perfect space for a rec room, home office, gym, or kids' play area. Situated as an end unit, this property offers extra privacy and a large fully fenced yard- ideal for entertaining, kids, pets, or enjoying summer evenings outdoors. Backing onto open space with no rear neighbours, you'll love the peaceful setting and added privacy. Located in a family-friendly neighbourhood close to parks, schools, trails, and local amenities, this move-in ready home checks all the boxes for comfortable small-town living with modern convenience. (id:61852)
RE/MAX Twin City Realty Inc.
Southgate, Ontario
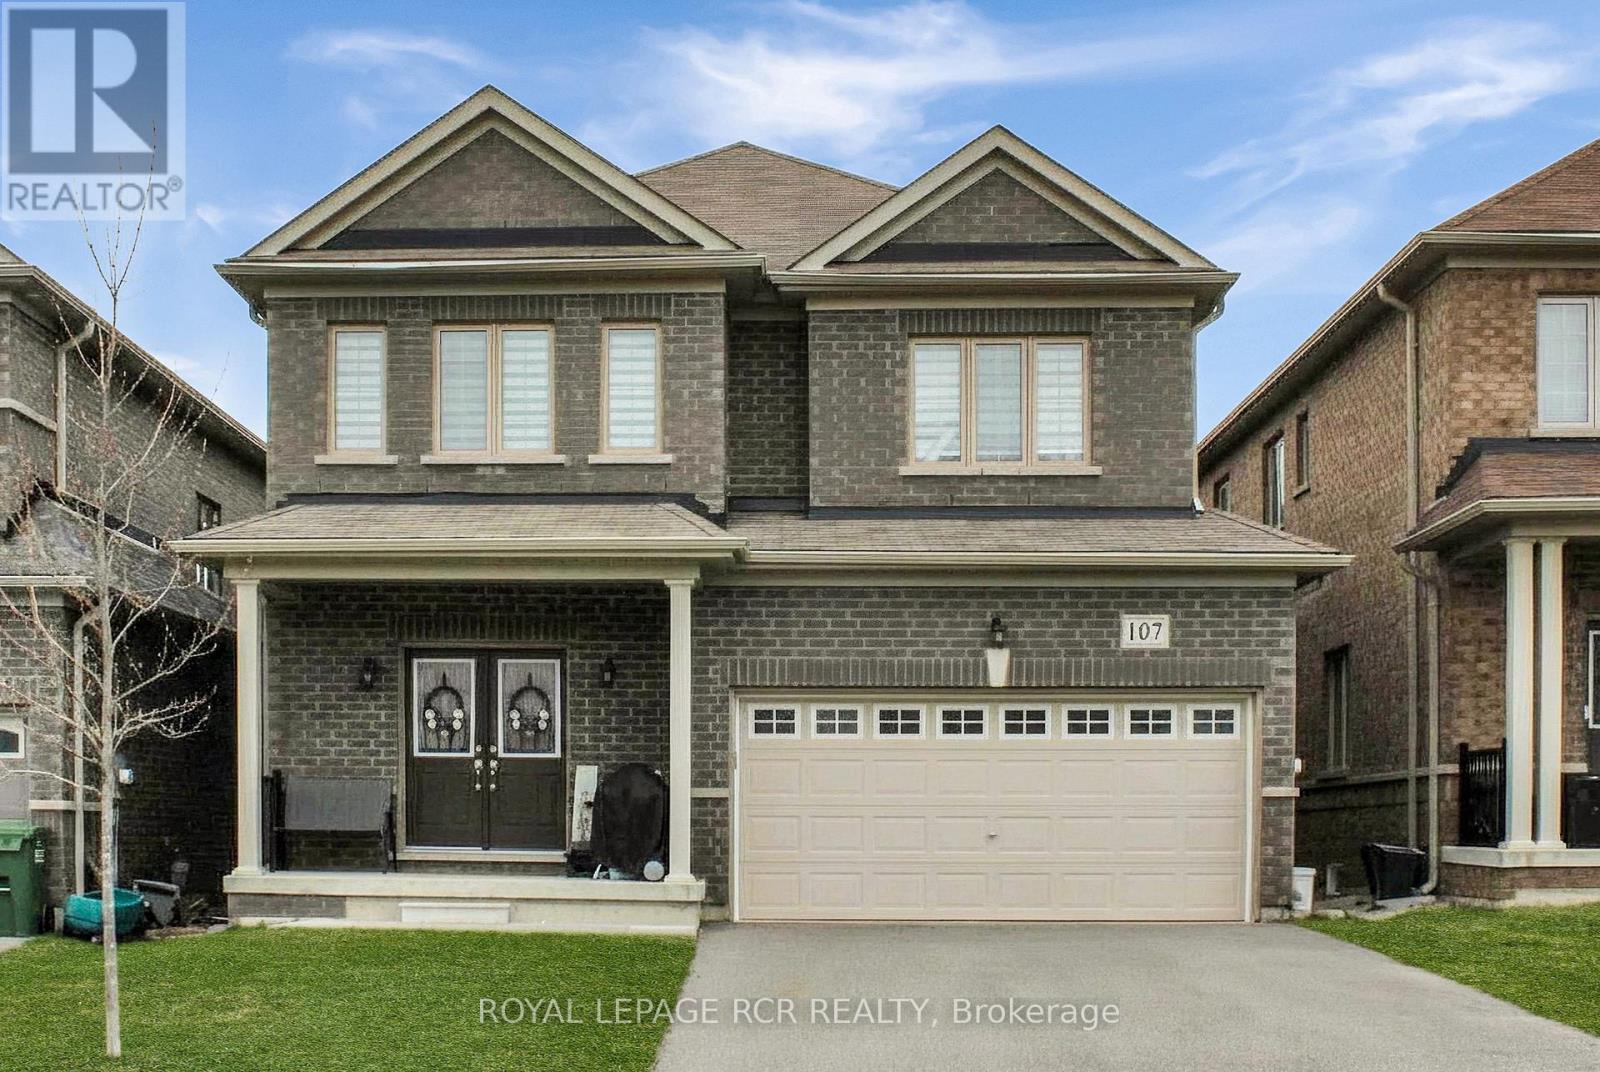
Approx. 2,650 sq ft all-brick executive 2-storey on a generous 38' x 132' lot. Offering 4 bedrooms and 3 bathrooms, this home features an open-concept main floor with 9' ceilings, hardwood and ceramic floors, an upgraded kitchen with granite counters and centre island, and a bright family room. The second floor offers a spacious primary bedroom with walk-in closet and 5-piece ensuite featuring a soaker tub and separate custom shower, plus three additional bedrooms, each with double closets. An upgraded oak staircase leads from the main to the second floor. Inside access to a double garage with separate entrance provides excellent in-law suite potential. All measurements and taxes are all approximate. (id:61852)
Royal LePage Rcr Realty
Brantford, Ontario
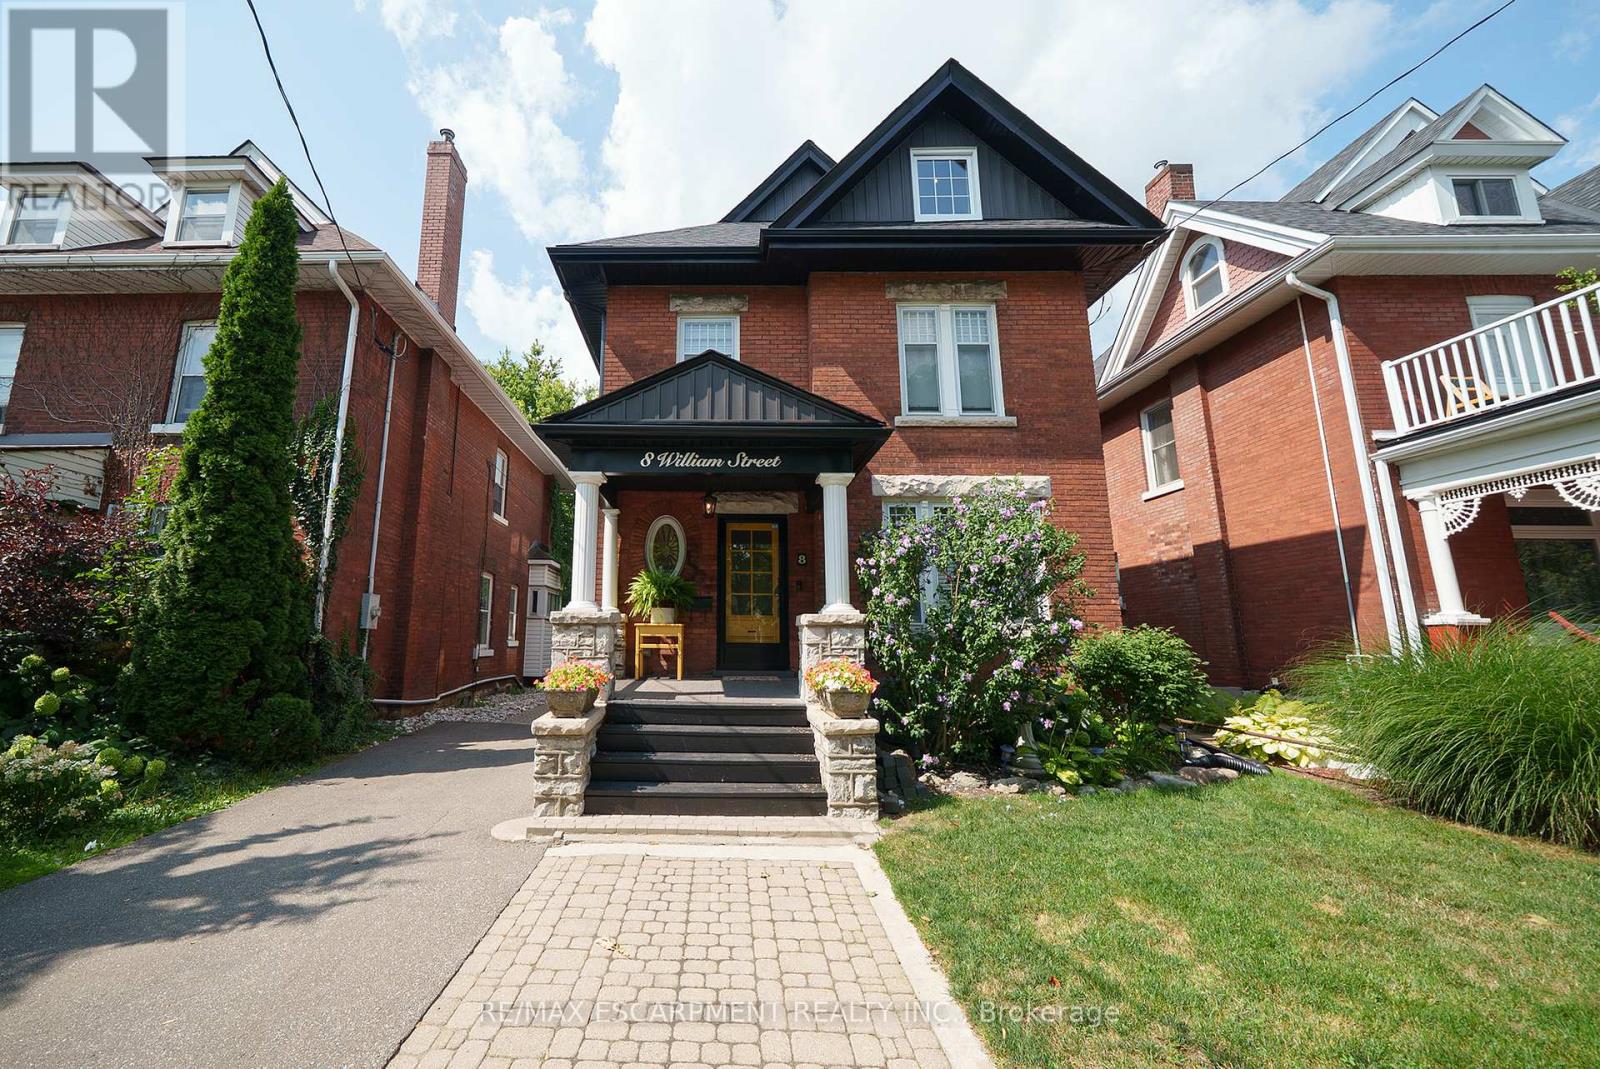
Welcome home to 8 William Street, set in Brantford's Victorian Historic District. This solid brick 2-storey home with 2,451 sqft, 4 bedrooms, 2.5 baths and a remarkable attic loft, was meticulously restored to its original grandeur in 2017-2018 and offers spectacular curb appeal. Step inside to a foyer defined by ornate ceramic tile, a broad hardwood Victorian staircase and original wood trim that reflects the workmanship of its era. The main floor highlights refinished pine hardwoods, Palladian windows, intricate coving & moldings, with period hardware & door fixtures throughout. The living & dining rooms feature bay windows, custom California shutters and a refinished oak fireplace in the living room. The kitchen showcases a crisp white palette of cabinetry set against a mosaic tile backsplash, apron-front sink and stainless steel appliances. A door opens to the side porch, and "backstairs" link the kitchen to bedrooms, perfect for quick trips upstairs or late-night snacks. Completing the main floor is a newly constructed 2pc bathroom combined with the laundry room. The second floor offers 4 bedrooms with refinished hardwoods and a 5pc bath. The stunning loft retreat boasts vaulted ceilings with beams, skylight, dormer, wet bar and a 3pc bathroom. The basement walks-up to a fenced professionally landscaped backyard with interlock patio, gardens & green space that backs onto a picturesque city park & steps to the Grand River trail. William Street, recognized within the Dufferin Ave - William St Heritage Conservation District, is notable for its potential in Brantford's continued growth & development. With timeless curb appeal & thoughtful restoration, this home offers both charm & function in one of the city's most desirable settings, close to schools, shops & parks. Additional Features Include: Select new windows installed (main bathroom, kitchen, basement). New roof, eavestroughs, soffit & facias (2017), Full electrical rewiring. (id:61852)
RE/MAX Escarpment Realty Inc.
Hamilton, Ontario
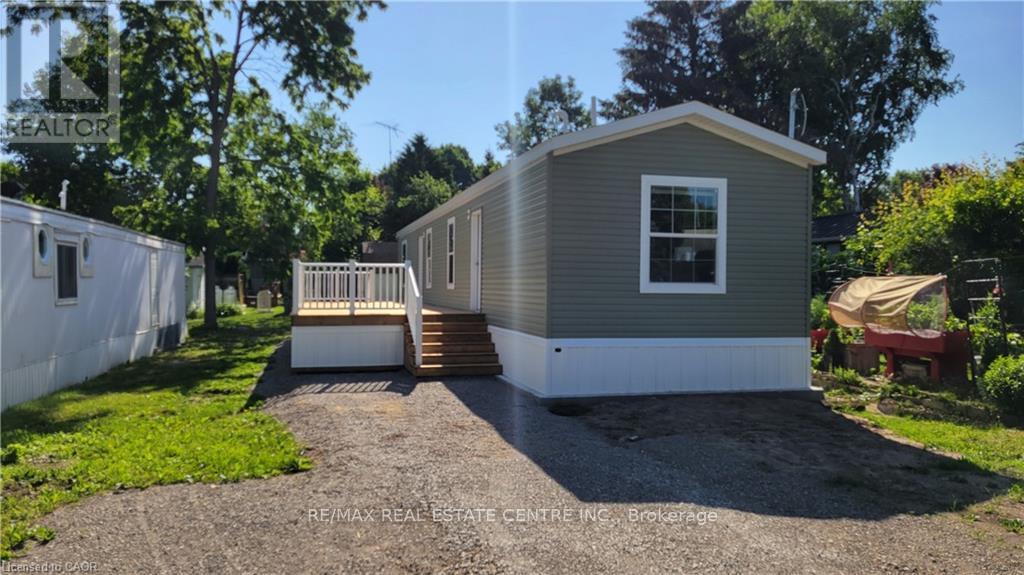
Brand new home in the Beverly Hills Estates. Beautiful, year-round, all-ages land lease community surrounded by forest and tranquility. Centrally located between Cambridge, Guelph, Waterdown, and Hamilton. 77 Park Lane is a 2 bedroom, 2 bathroom bungalow on a 40' by 122' lot, providing plenty of space to enjoy inside and out. All new finishes throughout; all new kitchen appliances, new furnace and a new 12' x 30' deck! Community activities include darts, library, children's playground, horseshoe pits, walking paths, and more. Residents of Beverly Hills Estates enjoy access to the community's vibrant Recreation Centre, where a wide variety of social events and activities are regularly organized, fostering connections and friendships among neighbours. From dinners and card games to dances and seasonal parties, there's always something going on. Amenities include billiards, a great room, a warming kitchen, a library exchange, and darts. Outdoors there are horseshoe pits, walking trails, and a children's playground. The community is also conveniently located near several golf courses, such as Pineland Greens, Dragon's Fire, Carlisle Golf and Country Club, and Century Pines. Additionally, residents have easy access to numerous parks, trail systems, and conservation areas, providing plenty of opportunities for outdoor recreation. (id:61852)
RE/MAX Real Estate Centre Inc.
Hamilton, Ontario
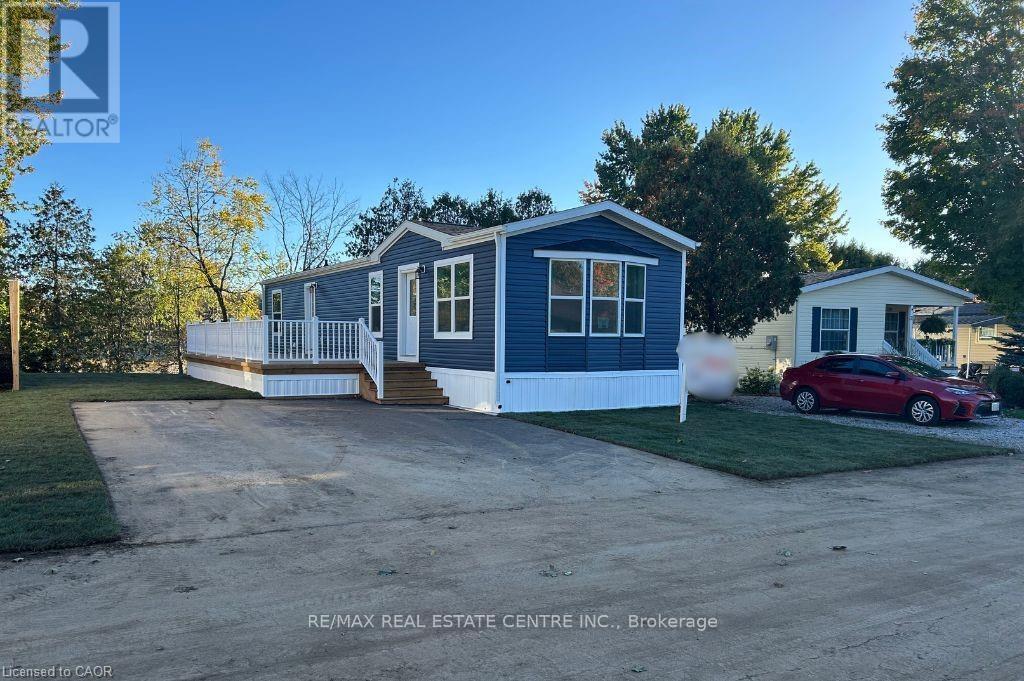
Brand new home in the Beverly Hills Estates. Beautiful, year-round, all-ages land lease community surrounded by forest and tranquility. Centrally located between Cambridge, Guelph, Waterdown, and Hamilton. 24 MacPherson Cres. is a 2-bedroom, 1-bathroom bungalow on a 38' by 113' lot, providing plenty of space to enjoy inside and out. All new finishes throughout; all new kitchen appliances, new furnace and a new 12' x 30' deck! Community activities include darts, library, children's playground, horseshoe pits, walking paths, and more. Residents of Beverly Hills Estates enjoy access to the community's vibrant Recreation Centre, where a wide variety of social events and activities are regularly organized, fostering connections and friendships among neighbours. From dinners and card games to dances and seasonal parties, there's always something going on. Amenities include billiards, a great room, a warming kitchen, a library exchange, and darts. Outdoors there are horseshoe pits, walking trails, and a children's playground. The community is also conveniently located near several golf courses, such as Pineland Greens, Dragon's Fire, Carlisle Golf and Country Club, and Century Pines. Additionally, residents have easy access to numerous parks, trail systems, and conservation areas, providing plenty of opportunities for outdoor recreation. (id:61852)
RE/MAX Real Estate Centre Inc.
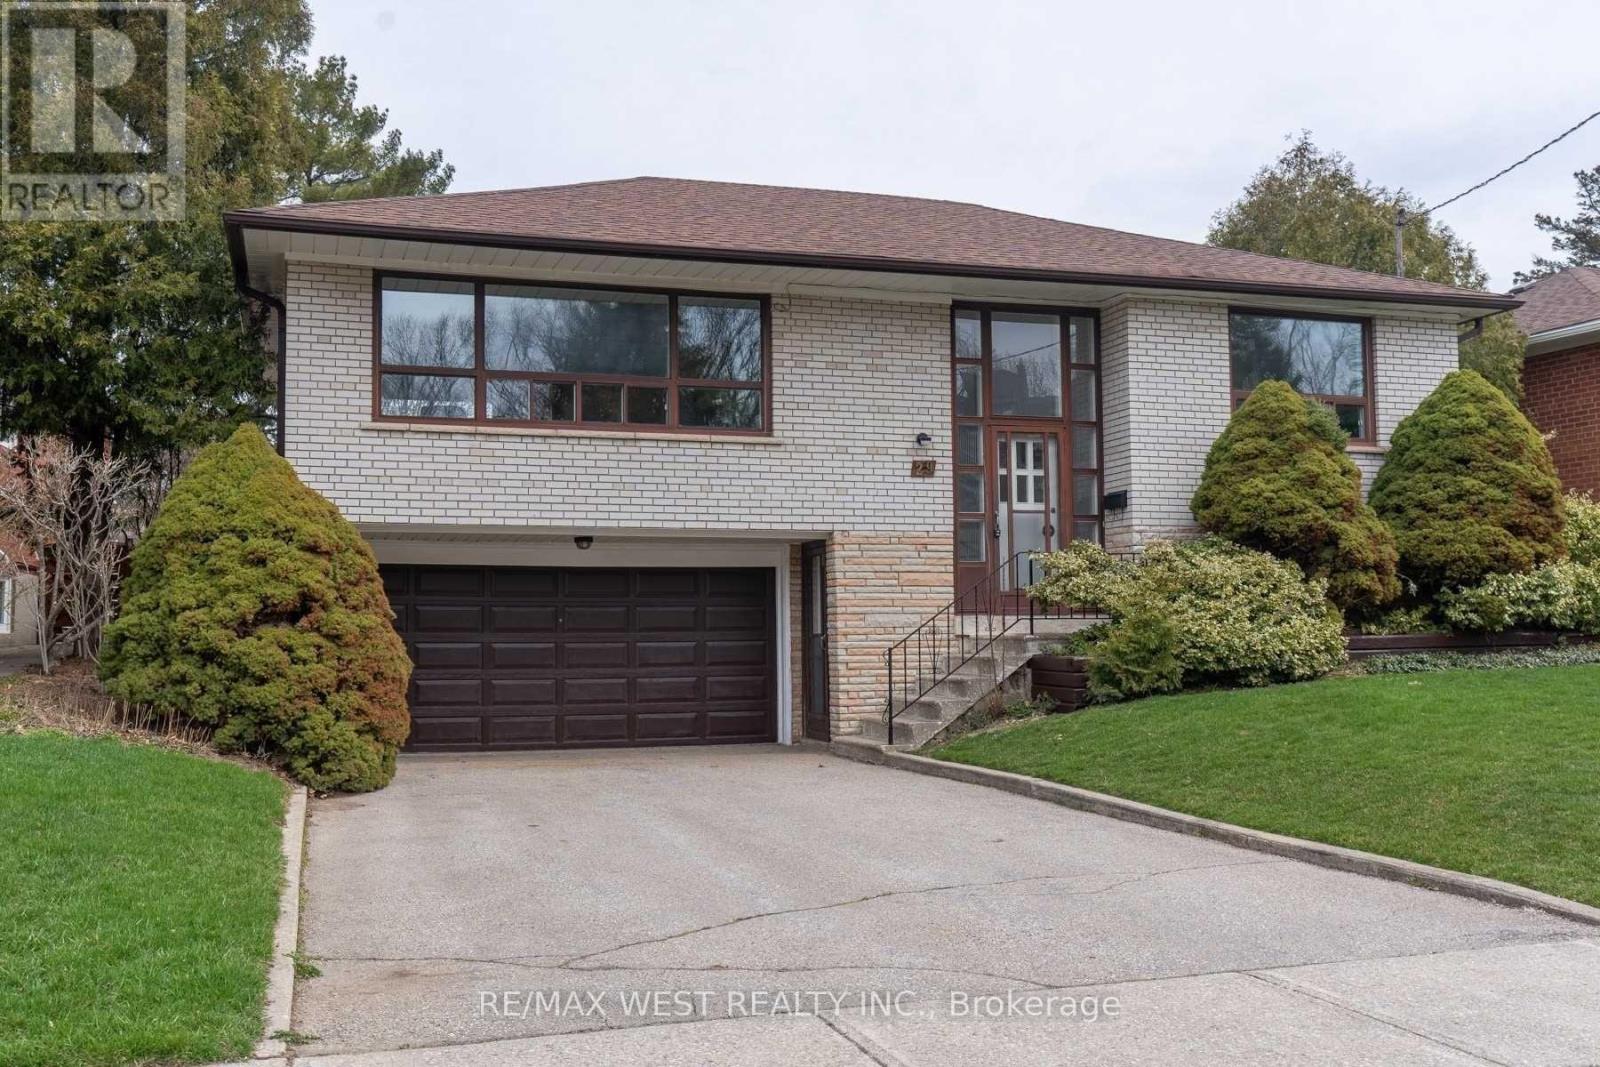
Toronto, Ontario
Solid Brick Detached Home On A Premium Double, Pool-Sized Lot! Well Maintained And Move-In Ready, Offering 3+2 Bedrooms And 3 Bathrooms-Ideal For Growing Families Or Multi-Generational Living. Functional Layout With Spacious Principal Rooms And Hardwood Floors Throughout. Quality Built Home With Pride Of Ownership. Separate Entrance To Basement, Offering Excellent Potential For Additional Income Or In-Law Suite. Double Car Garage With Ample Driveway Parking. Large Front And Backyard Provide Excellent Space For Gardening, Entertaining, Or Future Pool Potential. Located On A Quiet, Family-Friendly Street, Just Steps To A Scenic Ravine-Perfect For Nature Walks And Pet Owners. Close To Parks, Schools, And Amenities. Great Opportunity To Own A Solid Home On A Generous Lot With Potential To Customize To Your Taste. (id:61852)
RE/MAX West Realty Inc.
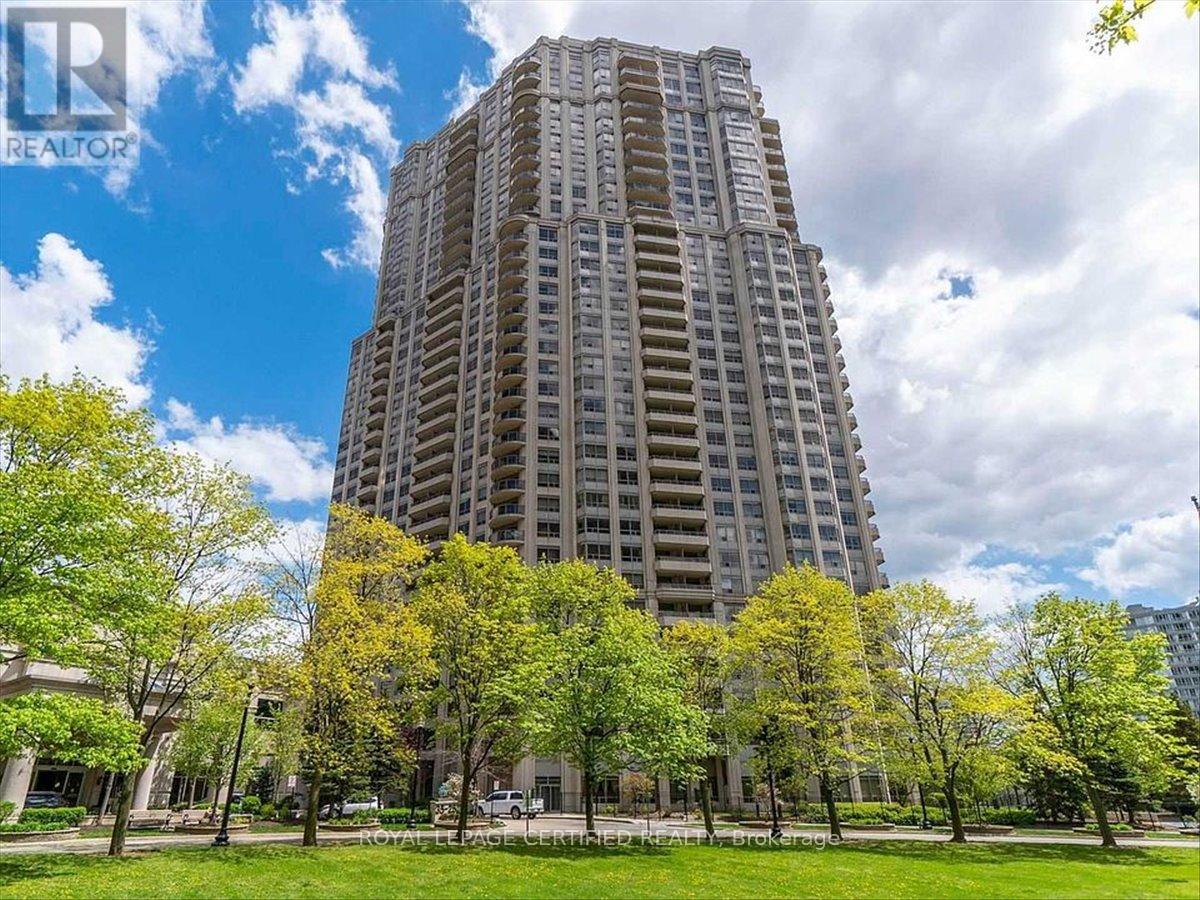
Mississauga, Ontario
Rarely offered and exceptionally spacious, this 1,695 sq. ft. "Bungalow in the Sky" delivers the comfort of a home with the convenience of condominium living in the heart of Mississauga! This thoughtfully designed living space, boasts a spacious suite featuring 2 generous bedrooms, each complete with its own private ensuite, plus a versatile den perfect for a home office, reading room, or guest space.The functional layout includes a convenient powder room and an oversized kitchen, ideal for entertaining and everyday living. The bright living and dining area provide plenty of room to gather, while the dining room offers direct access to an open balcony-perfect for enjoying your morning coffee or evening sunsets. Residents enjoy an exceptional lifestyle with resort-style amenities, including 24-hour concierge service, indoor pool, fitness centre, bowling alley, squash and badminton courts, tennis and pickle ball courts, library, theatre room, party room, and beautifully landscaped grounds.Ideally located in the heart of Mississauga, you're just steps to the new Hurontario LRT, with easy access to shopping, dining, parks, major highways, and all the conveniences of city living. A rare opportunity to own a spacious, amenity-rich condo in one of Mississauga's most desirable communities. (id:61852)
Royal LePage Certified Realty
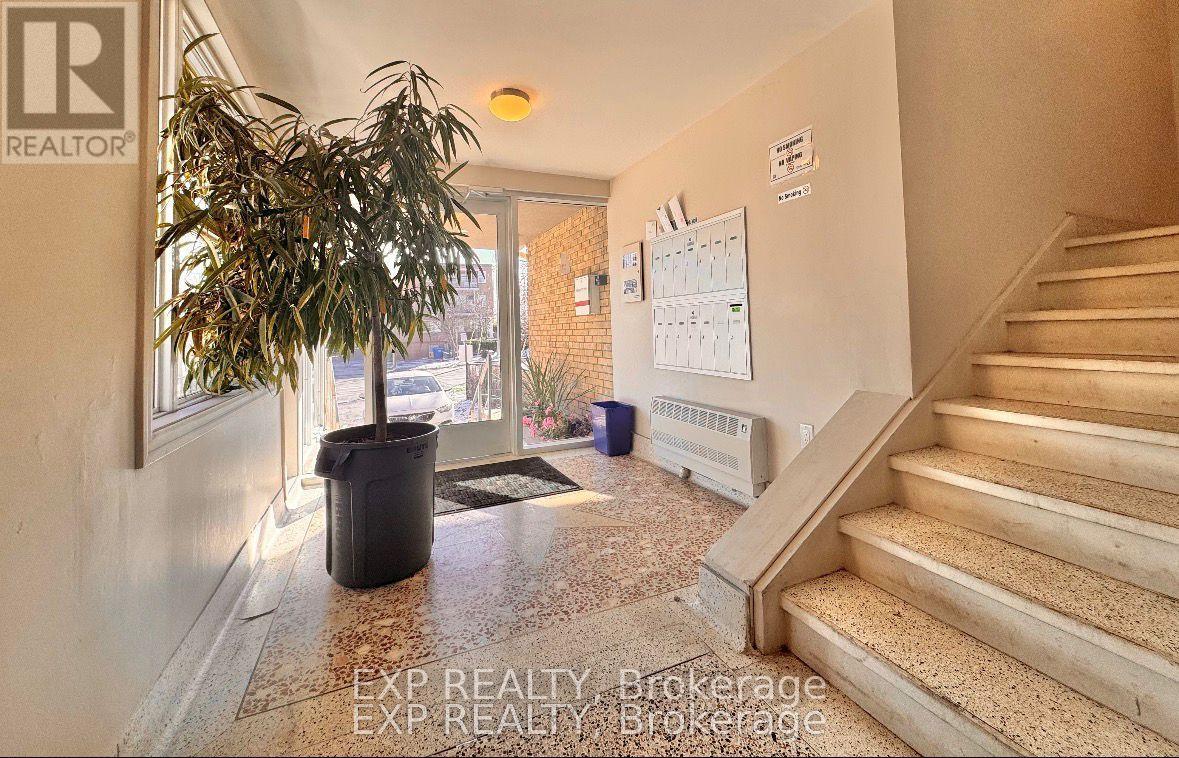
Mississauga, Ontario
Discover one of the largest 1-bedroom units available in central Mississauga-an upgraded, generously sized home that delivers both comfort and value in a prime location. Step into a bright, open-concept layout designed for easy living, with ample room to relax and recharge. The modern kitchen boasts stainless steel appliances and a convenient breakfast bar, perfect for your morning coffee or casual dining.Situated in a quiet, low-rise building with just a handful of units, you'll enjoy a peaceful atmosphere free from crowded elevators and noisy neighbors-ideal for those who appreciate privacy and tranquility. A true hidden treasure compared to the hustle of high-rise living.Professionally managed by a responsive landlord who genuinely prioritizes your comfort and satisfaction. Located mere steps from Cooksville GO Station, major bus routes, the upcoming LRT, banks, restaurants, and more. Plus, you're just minutes from Square One, Port Credit, and the scenic shores of Lake Ontario.If you're seeking a clean, quiet, and spacious home with unbeatable convenience-this is the one! (id:61852)
Exp Realty
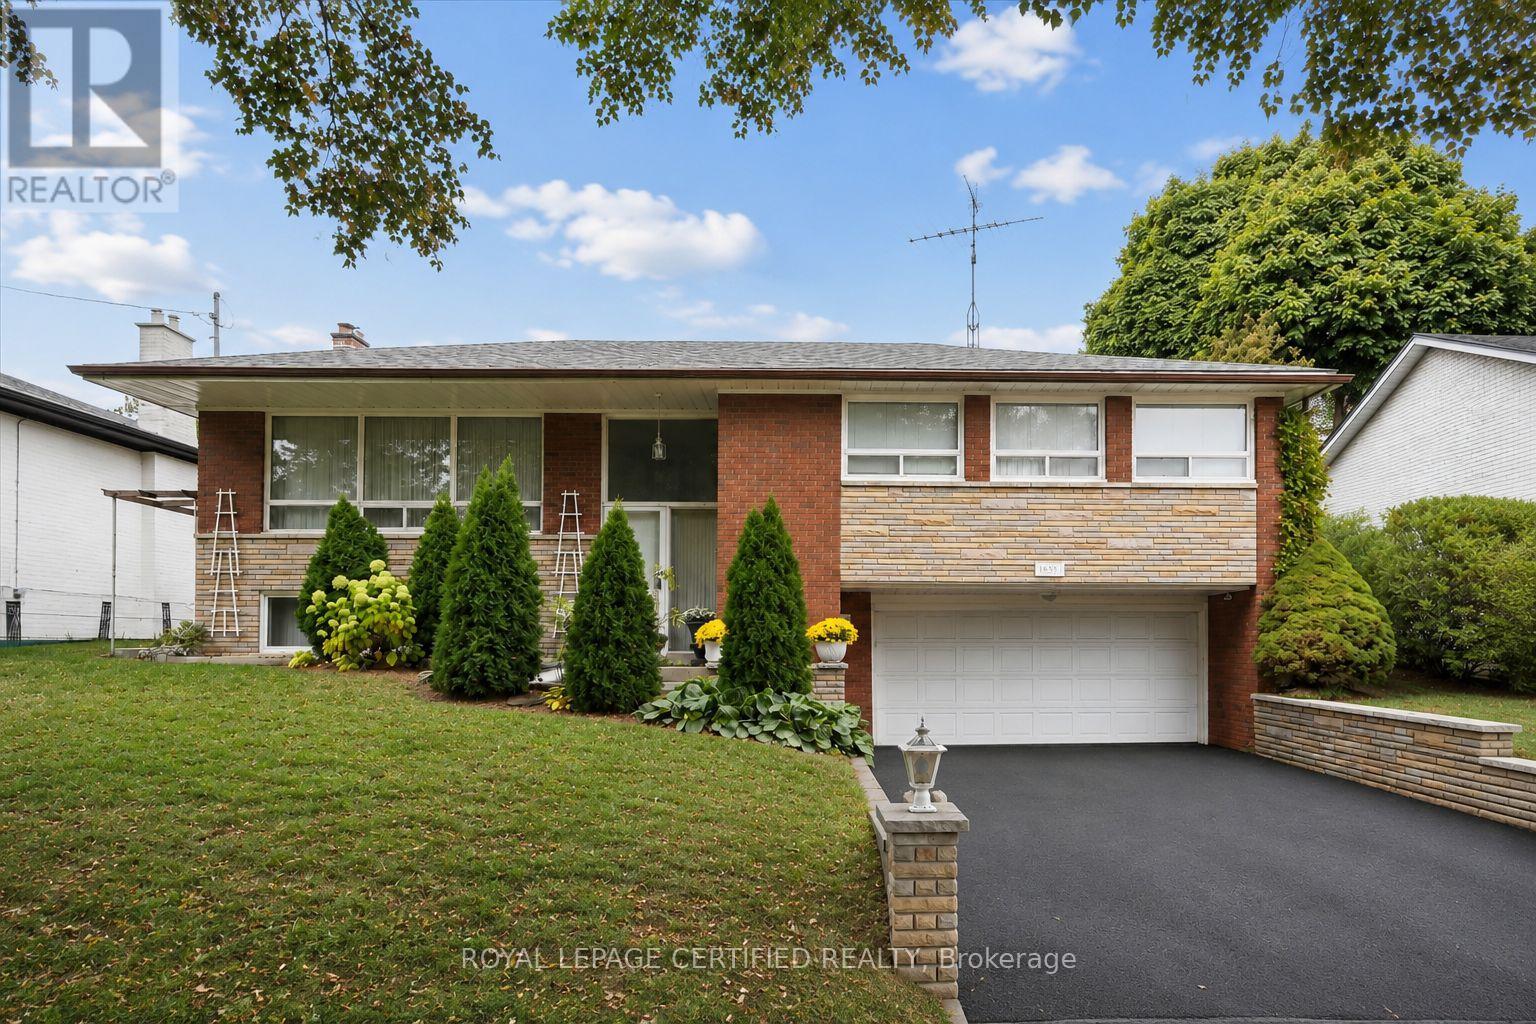
Mississauga, Ontario
Positioned on an elevated 63' frontage lot, this beautifully maintained 3+1 bedroom raised bungalow offers over 2,000 sq. ft. of bright, versatile living space in a highly sought-after, South Mississauga neighbourhood. The spacious open-concept living and dining area is filled with natural light from oversized windows and features hardwood floors and crown moulding. A generous kitchen walks out to a covered veranda overlooking the private backyard. The fully finished lower level offers exceptional flexibility with a separate entrance, full kitchen, 3-piece bath, bedroom, and an oversized family room with above-grade windows and a cozy wood-burning fireplace. Ideal for multi-generational living, an in-law suite, or income generating potential. Beyond the home, the lifestyle is just as appealing. Located within the highly regarded Cawthra Park Secondary School catchment and just minutes from the exciting Lakeview Village waterfront transformation, Dixie GO, Etobicoke Creek Trail, CF Sherway Gardens, and convenient access to Toronto. Situated on one of the area's most desirable, family-friendly streets in a mature, low-density Sherway neighbourhood, 1639 Sunnycove Dr. this is the exceptional opportunity buyers have been waiting for. (id:61852)
Royal LePage Certified Realty
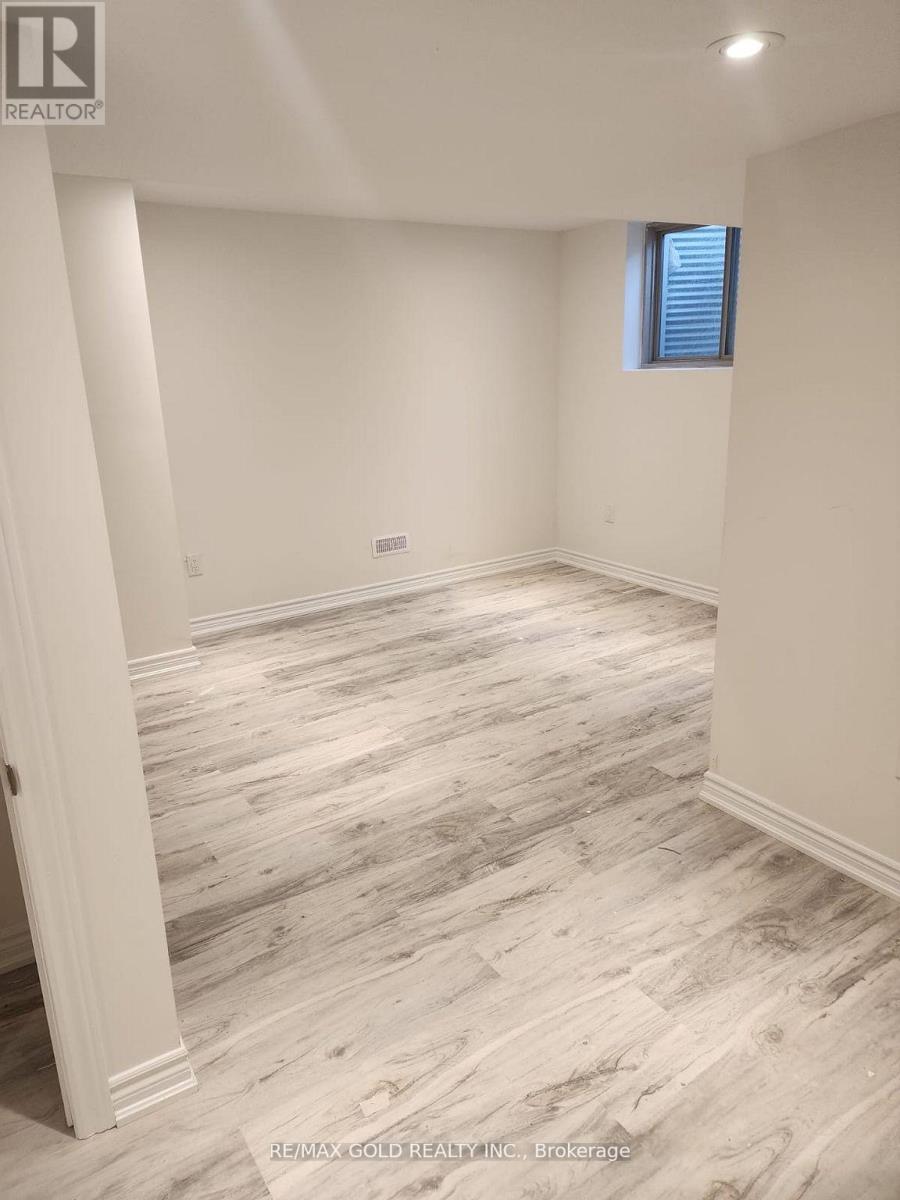
Brampton, Ontario
Bright and Specious 1 Bedroom Basement Apartment in Brampton. Great location, close to school, Public Transportation, shopping and Park. All Inclusive. (id:61852)
RE/MAX Gold Realty Inc.
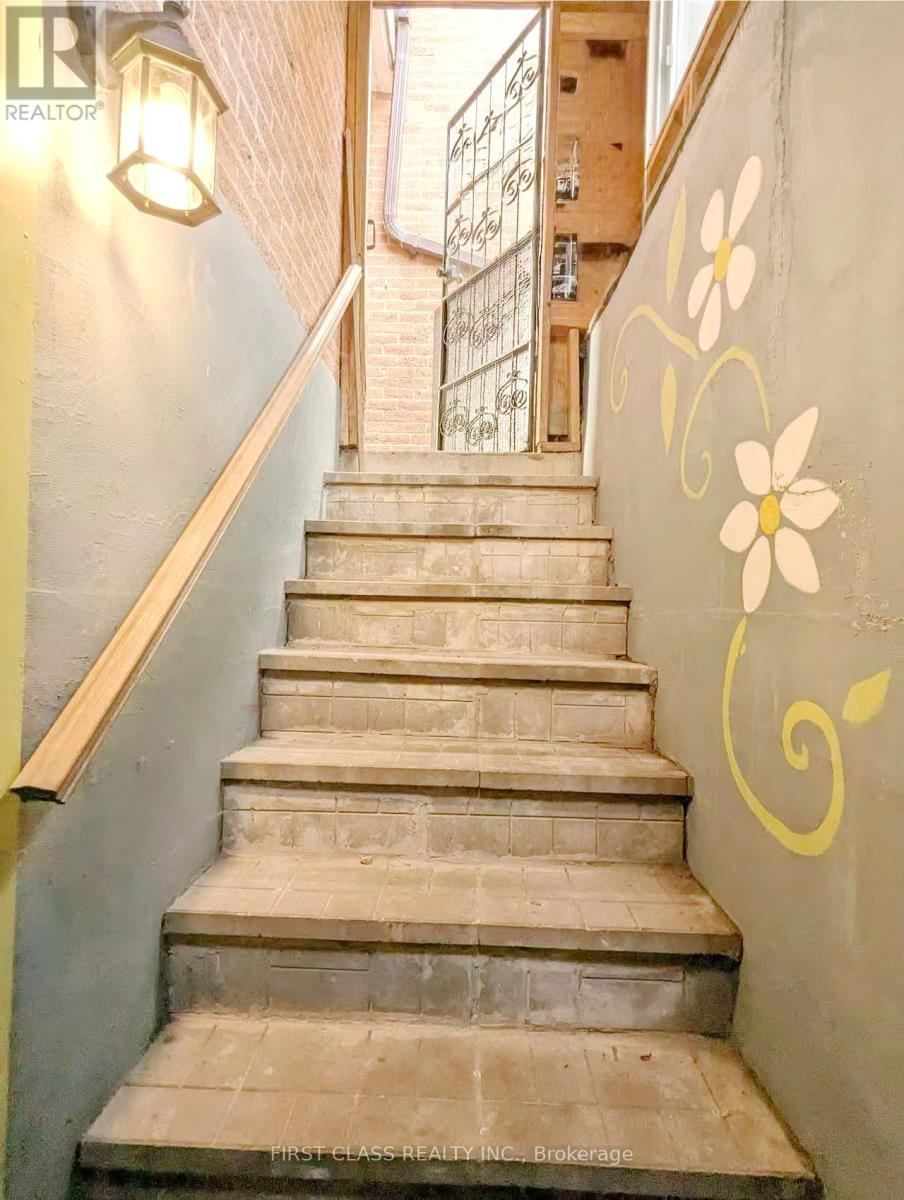
Mississauga, Ontario
Welcome Home to this 2 bedrooms basement Apartment in Lorne Park School District. This Semi-Detached House is Located On A Quiet Street In Family -Friendly Neighborhood. Features Separate Entrance, Spacious Living Room with Gas Fireplace. 2 Large Bdrms and a 3-PC Bathroom. Lots of Storage Space. Close To Public Transit, Clarkson Go, The Lake, Jack Darling Park, Lorne Park S.S (id:61852)
First Class Realty Inc.
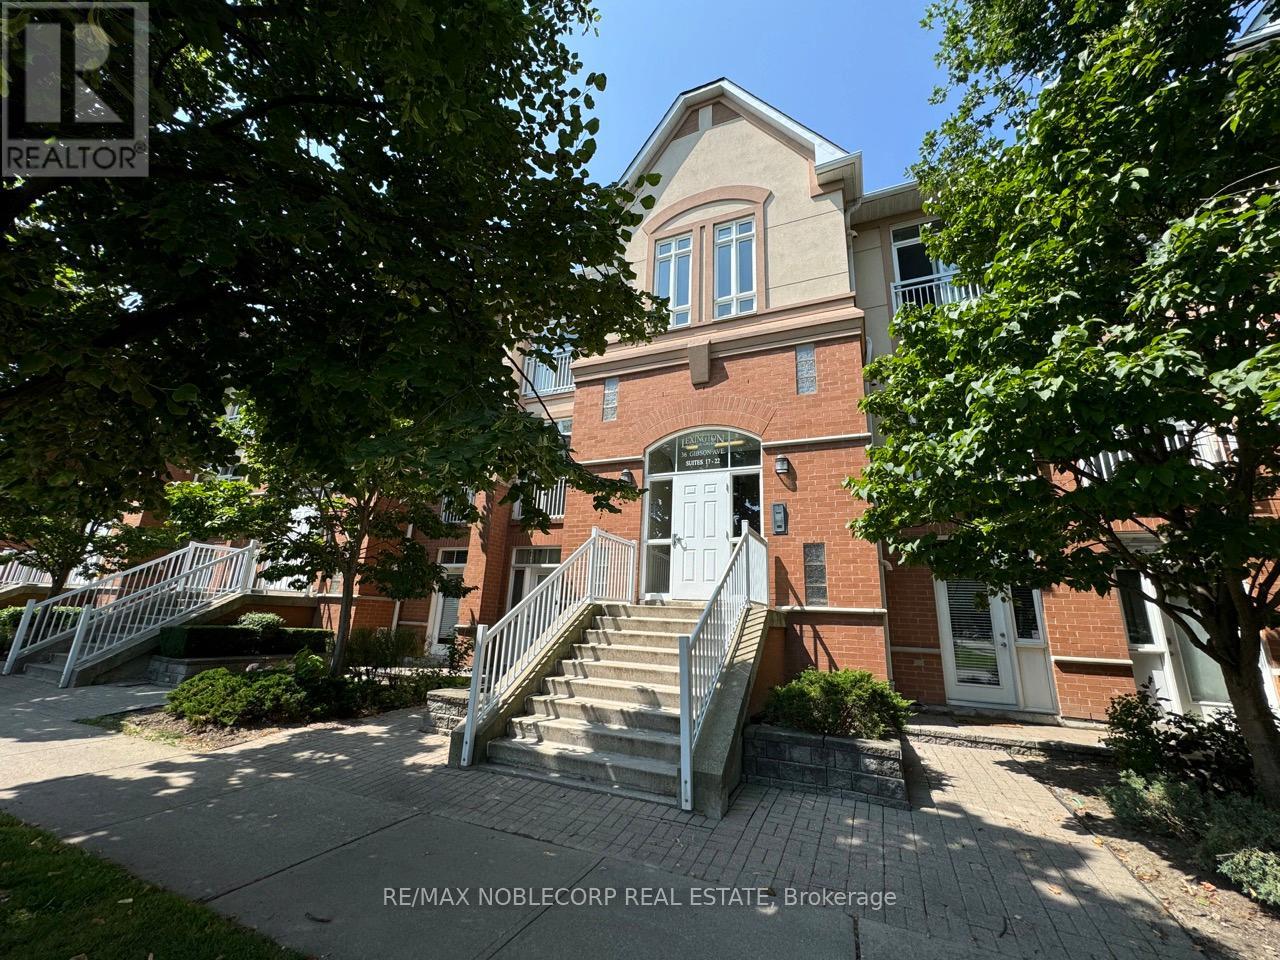
Toronto, Ontario
Welcome to this beautiful 2 Bedroom 2 Washroom Townhome with East and West exposure centrally located in a well-maintained complex. This Functional Floor Plan is almost 1,000 Sq Ft and has 3 Ways to Enter the unit making it perfect for a Small Family or Roommates. The unit features a Front Patio and a large Private Back Terrace that allows for personal BBQs. Access to Gym, Party Room, Gated Park Area featuring Gazebo and Playground. Two Lockers and One Underground Parking Spot is included. Minutes to TTC, 400/401 Hwy, UP Transit, Go Station, Grocery, Retail, and Hospitals. (id:61852)
RE/MAX Noblecorp Real Estate
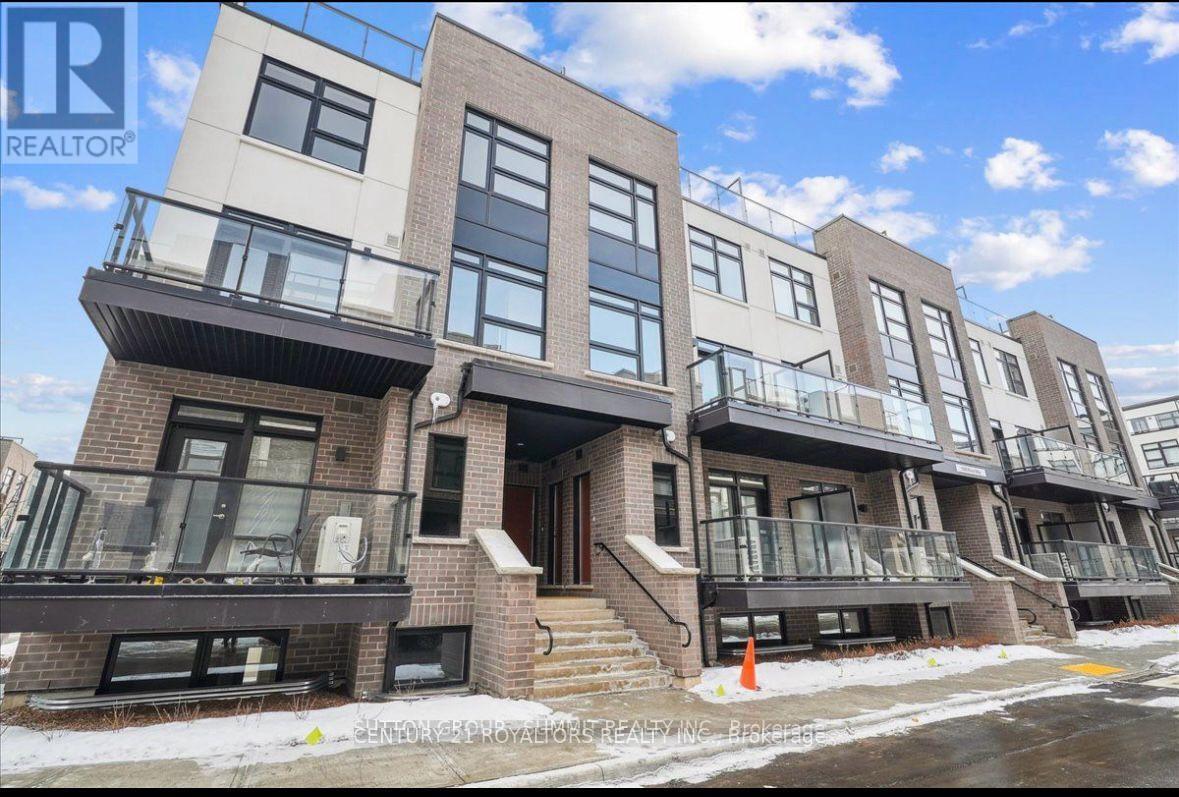
Milton, Ontario
This Modern 2 Bedroom 2 Bathroom Newly Constructed Townhouse Features Large Principal Rooms With A Walkout To A Front Terrace. This Townhouse Comes With 1 Underground Parking Spot And Storage Locker Surrounded By Green Space And Ample Neighbourhood Amenities Including Hospitals, Shopping And Milton GO Station. **Tenants To Pay 100% Utilities** (id:61852)
Century 21 Royaltors Realty Inc.
,
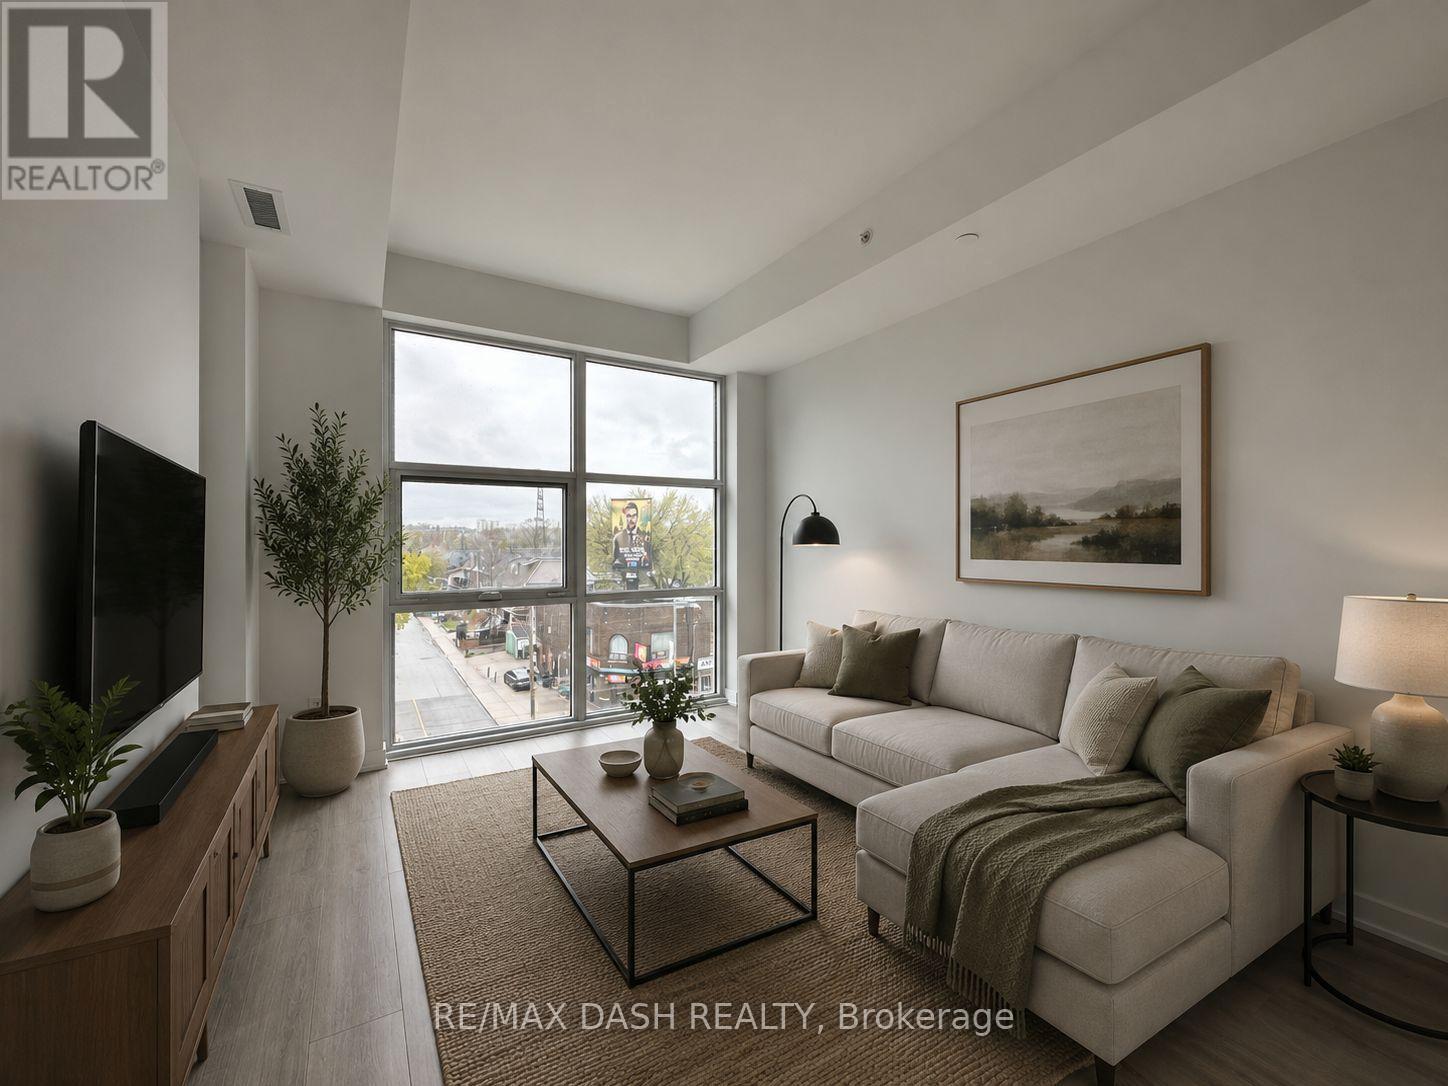
This Roomy 2-Bedroom, 2-Bathroom Apartment And Boasts A Fresh, Modern Design With Stunning Finishing Touches. Featuring An Open-Concept Layout, This Bright And Airy Space Is Perfectly Suited For Comfortable Living. Additionally, It's Conveniently Situated Just Steps Away From Public Transportation, Restaurants, And Parks. (id:61852)
RE/MAX Dash Realty
Mississauga, Ontario
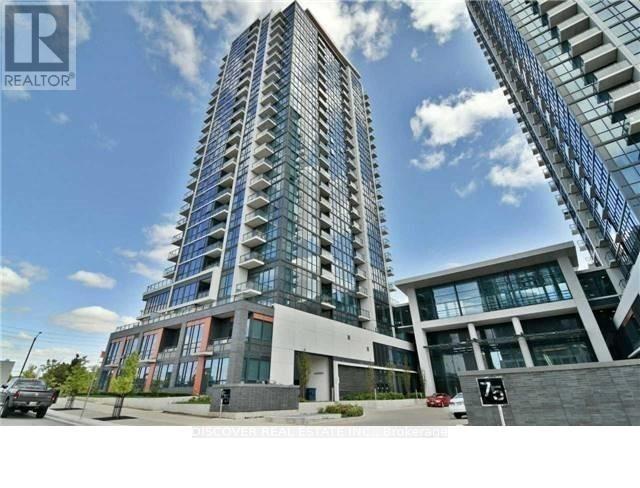
Pinnacle at Uptown, Stunning Penthouse over 1,800 SF of space, Breathtaking Unobstructed panoramic view of east, west and North from two balconies, Open concept. 9 Feet high Ceiling. 3 Bedrooms and a DEN with French Door (potential for 4th bedroom) in addition to a breakfast room with walk out to the Balcony. SPA like Bathroom, Floor to Ceiling windows. 2 walk in closet with added shelfing / closet. Full size laundry machines and Dryer. Luxury Amenities with 2 Parking and 2 Lockers. Walk To Shops, Restaurants, Parks, Public Transit & Easy Access To Sq 1 Shopping Mall And Easy Access To Major Highway 403, 401 and future LRT at the doorstep. State of art amenities includes Indoor Pool, Fitness Center, 24/7 Security for comfort and safety. Exercise and Party room, Outdoor Terrace with BBQ Area. A designer Chef's Kitchen with large breakfast Room attached to the Kitchen. Modern Kitchen with Breakfast counter, Quartz countertop, Back splash and Full size appliances. Building Amenities Include 24/7 Concierge & Security, Swimming Pool, Gym & Sauna, Party Room, Large Terrace, Ample Visitor Parking & So Much More! Conveniently Located Near Good Schools, Shopping Centre, Grocery Stores, Hwy's & Hospitals! (id:61852)
Discover Real Estate Inc.
Brampton, Ontario
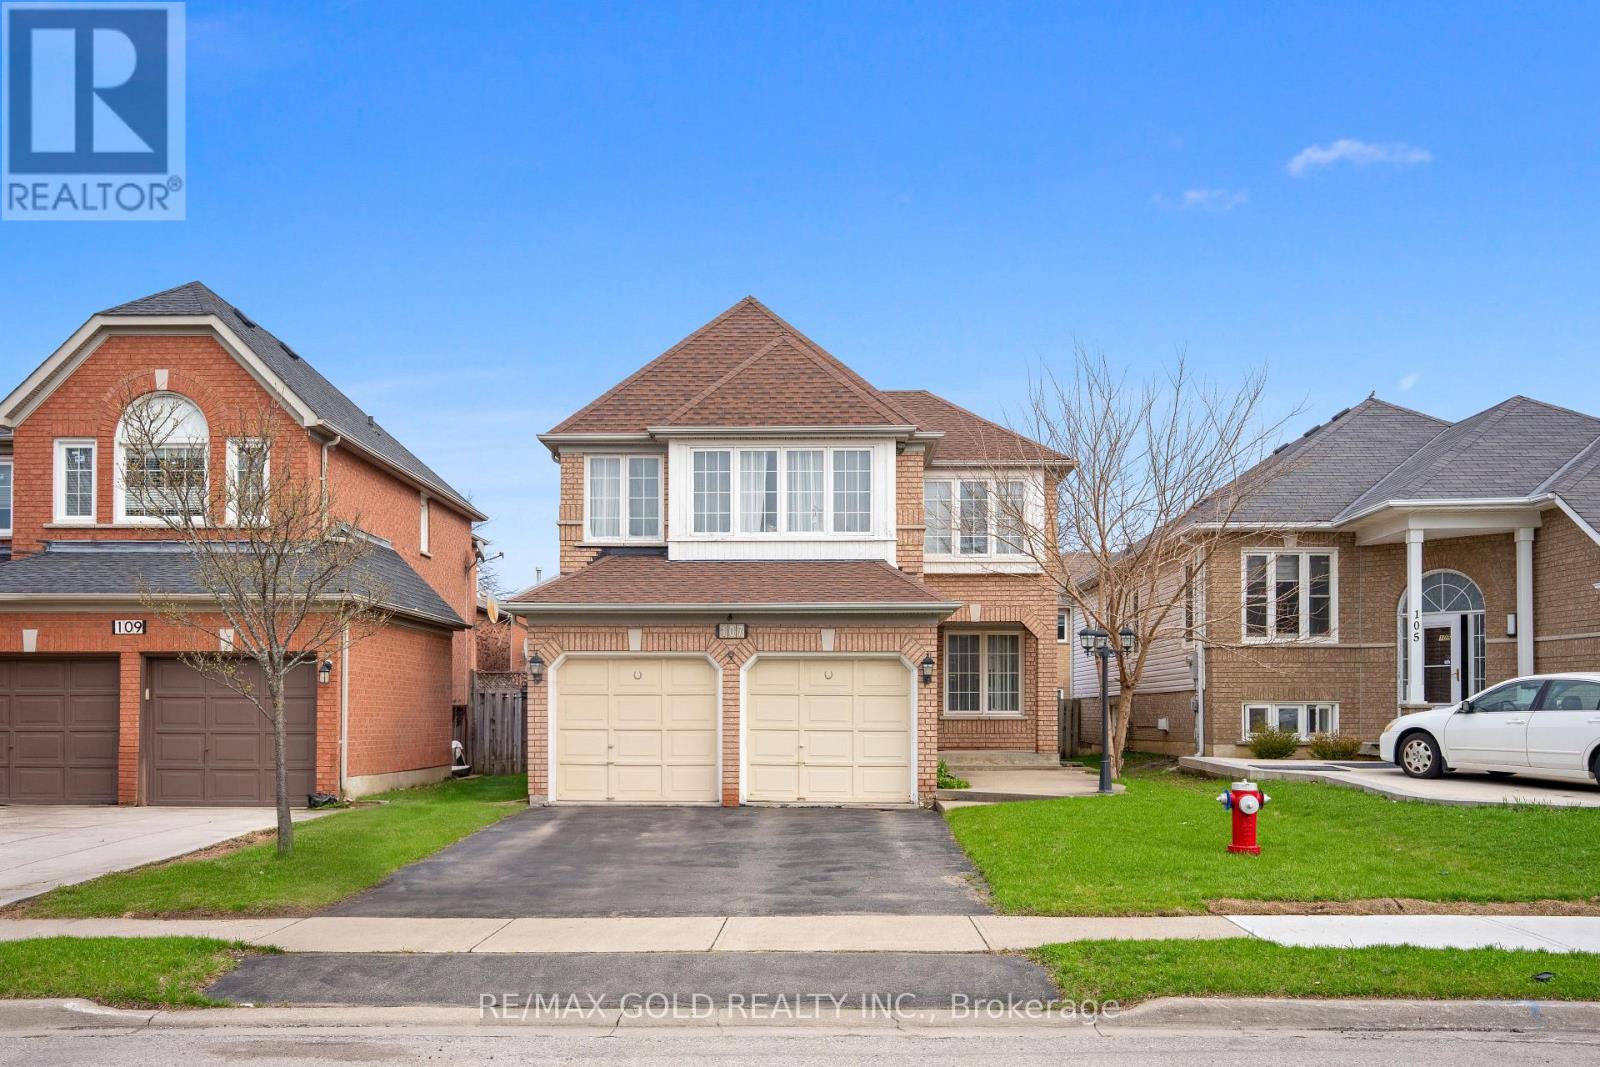
Aprx 2000 Sq Ft!! Come & Check Out This Fully Detached Double Car Garage Home Offering A Perfect Blend Of Comfort, Style & Functionality. Bright Elegant Layout On The Main Floor Features Separate Family Room, Combined Living & Dining Room. Large Windows Throughout The Home Allow Plenty Of Natural Light. Kitchen Is Equipped With S/S Appliances & Breakfast Area With W/O To Yard. Second Floor Offers 3 Spacious Bedrooms. Master Bedroom With Ensuite Bath & Walk-in Closet. Conveniently Located In A Prime Neighborhood Close To All Amenities Including Shopping Malls, Schools, Highway, Parks & Much More. (id:61852)
RE/MAX Gold Realty Inc.
Oakville, Ontario
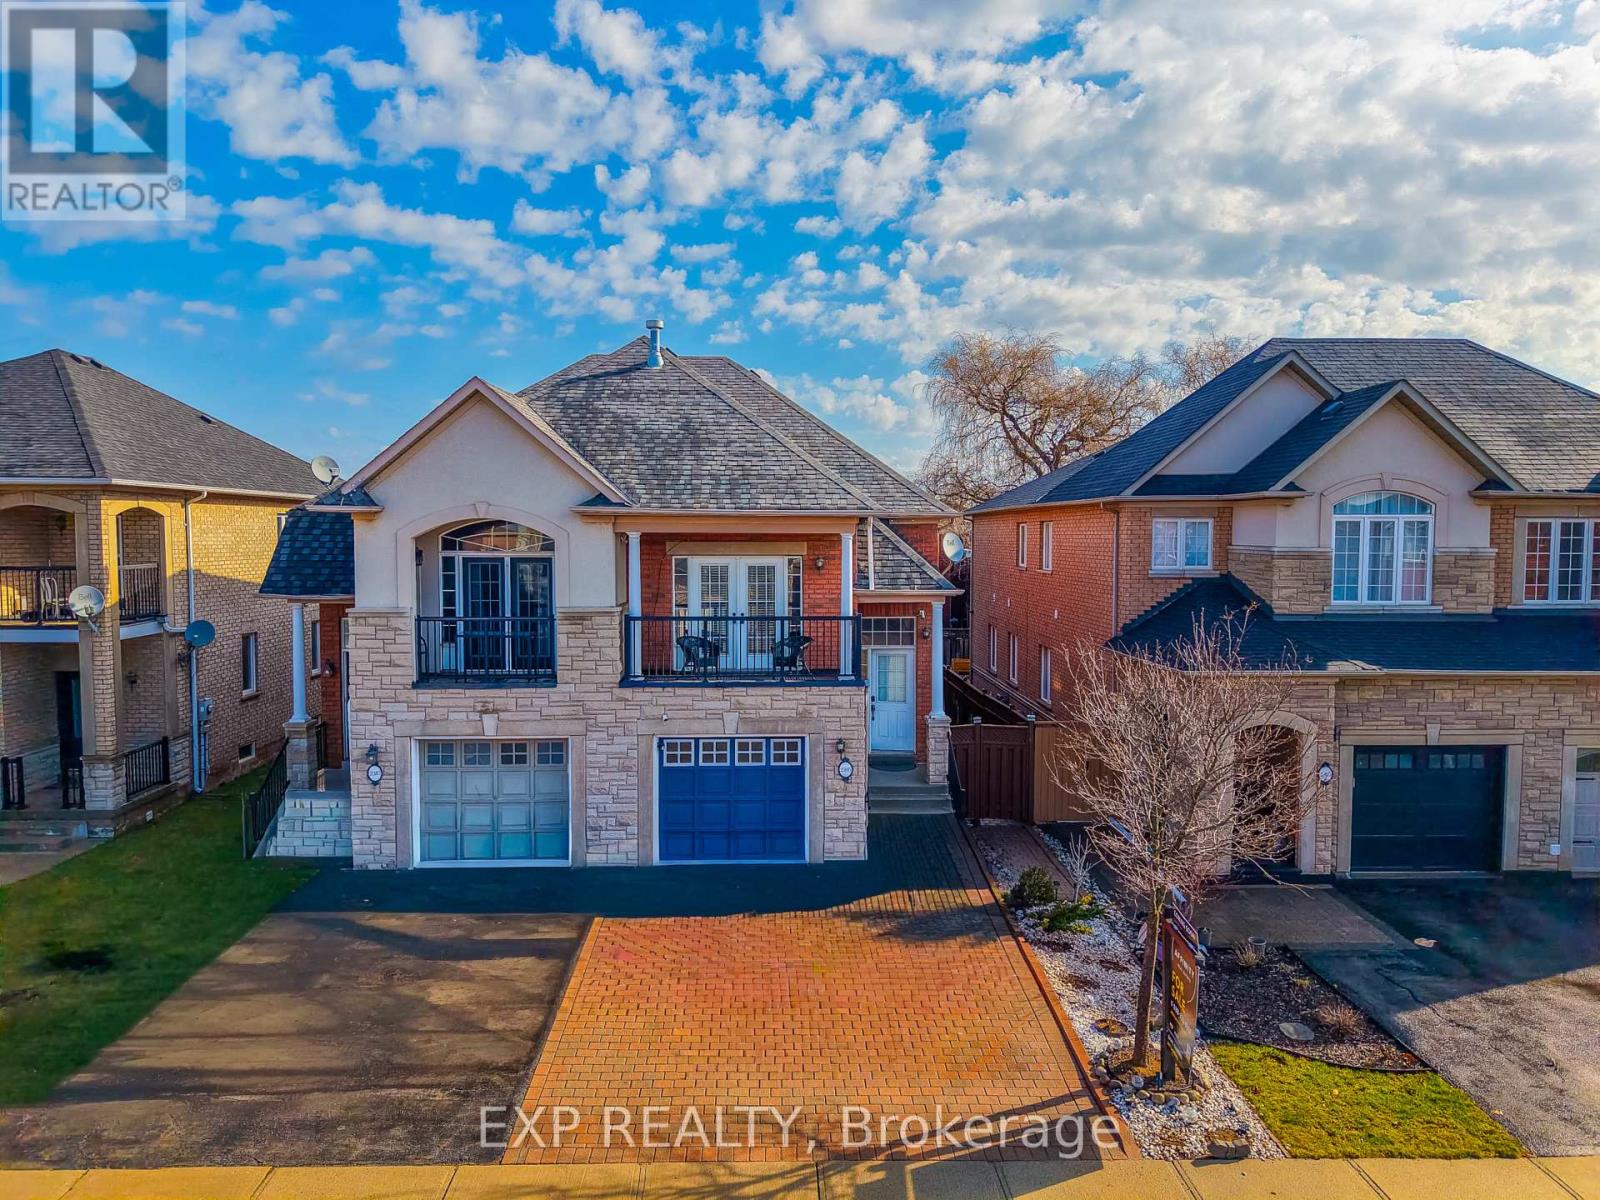
Nestled in the highly sought-after West Oak Trails community, this beautifully designed raised bungalow offers an exceptional blend of comfort, style, and convenience, just moments from Oakville Trafalgar Memorial Hospital and top-rated schools. Built by Rosehaven Homes, this residence offers approximately 1,800+ sq. ft. of finished living space, thoughtfully designed for modern family living. Recent upgrades include Furnace (2022), Heat Pump (2023), and Attic Insulation (2023). The main level features soaring vaulted ceilings, elegant crown moulding, and a warm gas fireplace anchoring the living area, while natural light enhances the atmosphere.What truly sets this property apart and makes it an incredible investment is the uniquely designed lower level. Functioning flawlessly as its own stacked townhouse with it's own separate entrance, 3pc bath, laundry room, and full kitchen, it offers versatility for extended family living or income opportunities. This self-contained space features 2 generous bedrooms and exceptional privacy. It is the absolute perfect setup for Multi-Generational Living. Give in-laws or extended family their own distinct, comfortable home while staying close. Older Children & Young Adults will find the ultimate "first apartment" vibe for university students or young professionals living at home. Experience ultimate Privacy due to a sophisticated layout that completely separates the sleeping and living quarters of the upper and lower levels, maximizing the footprint of the home. Outdoors, enjoy a private fenced backyard with interlock patio and walkway, ideal for entertaining or relaxing. The extra-wide interlock driveway provides ample parking and curb appeal. Located within walking distance to schools, parks, shopping, community amenities, and the Oakville Soccer Club, this home also offers easy access to transit and major highways. A fantastic opportunity to own a refined family home in one of Oakville's most desirable neighbourhoods. (id:61852)
Exp Realty
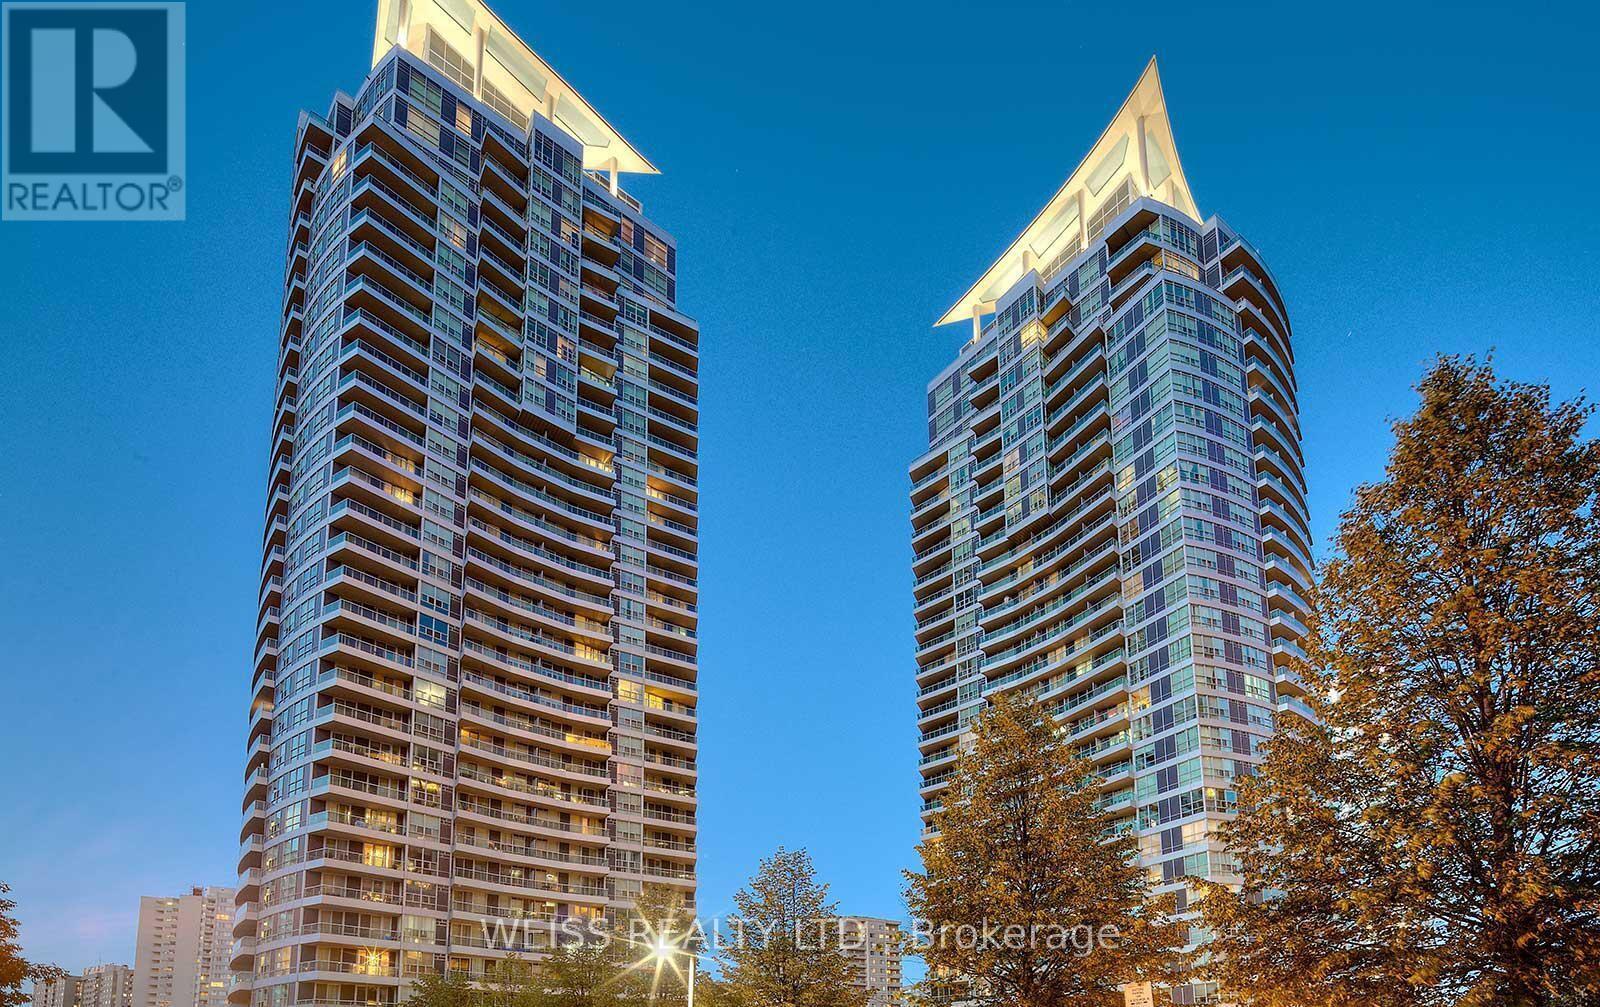
Mississauga, Ontario
Location, Location! In the heart of Mississauga! Filled with Natural LIght, Open Concept, Two Bathrooms with a Den that can easily be converted to a Second Bedroom or perfect for Office Space to Work from Home making this Ideal for Couples or a Small Family! Walk to Square One Mall, Parks, Restaurants and the Entertainment district. Easy access to major highways and public transit. Must be Seen!!! Easy Showings!!! (id:61852)
Weiss Realty Ltd.
Barrie, Ontario
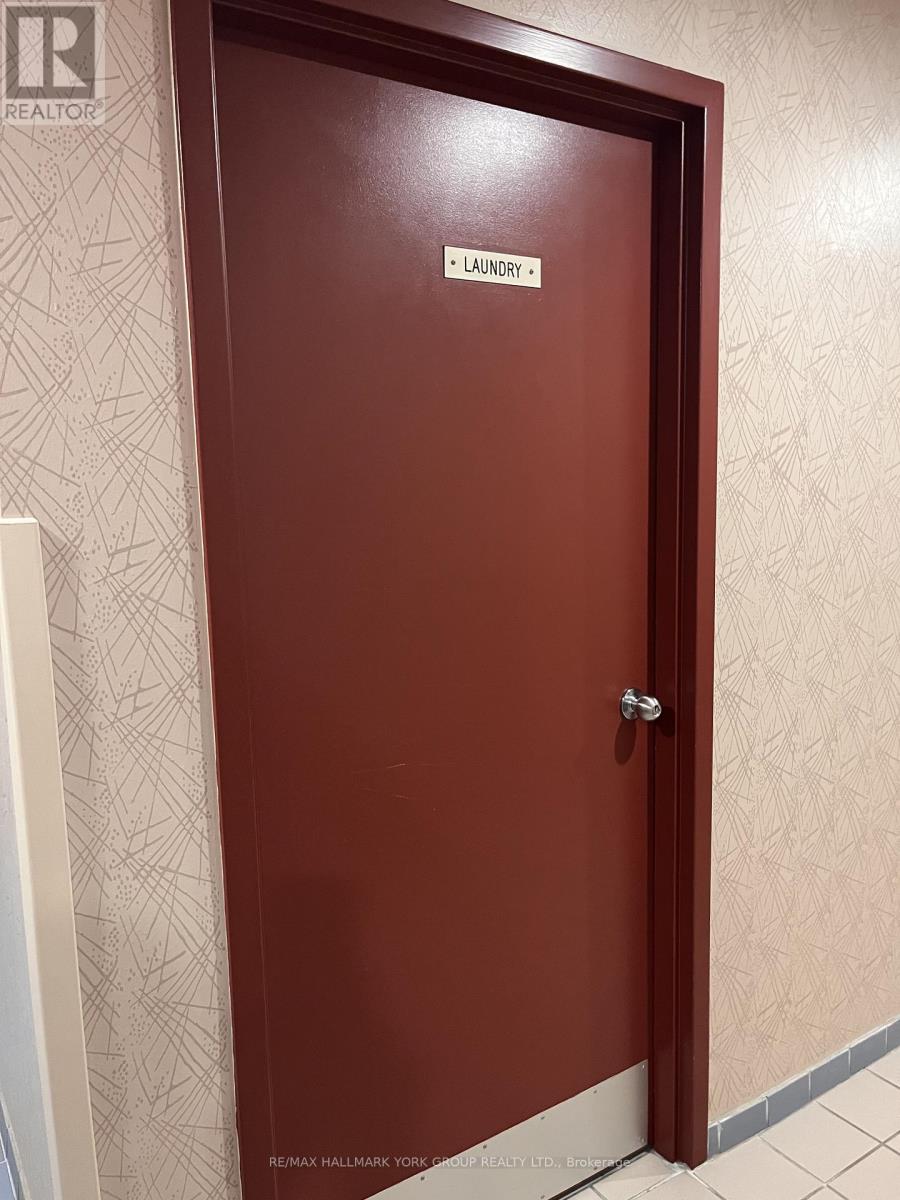
Each suite includes generous living space with a den. The buildings features: quiet, mature style living, elevators, separate coin operated laundry facility in the building, secure entry systems, surface parking one parking spot per unit. Visitor parking for the day. Superintendent on-site, property management office. Quiet residential setting with convenient access to Highway 400, amenities, city transit, and nearby Lampman Park. (id:61852)
RE/MAX Hallmark York Group Realty Ltd.
Bradford West Gwillimbury, Ontario
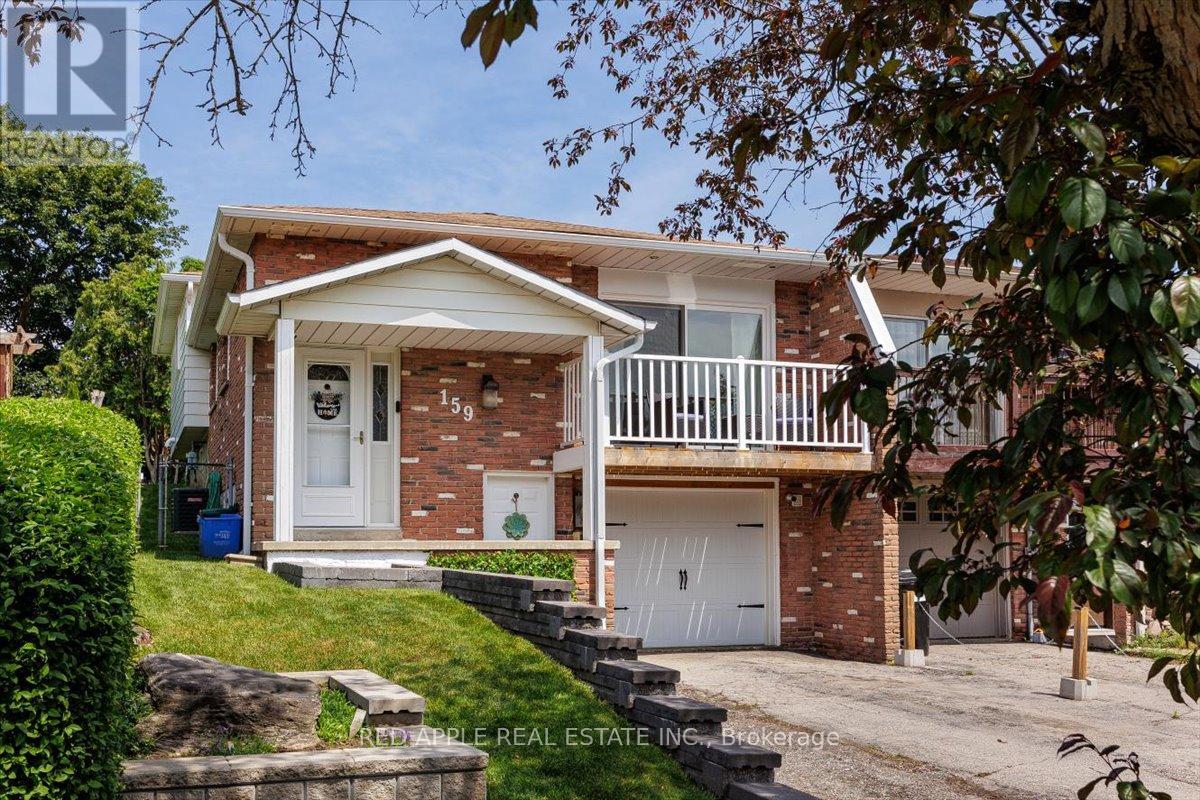
A Rare Find Offering Location & Value! Proudly Owned & Meticulously Maintained By The Same Owners For Over 34 Years! Bursting With Character & Possibility. This Charming Brick Semi-Detached Bungalow Offers Spacious Living, Endless Versatility & Incredible Potential. Over Sized Combined Living & Dining Room Provides A Fantastic Space For Everyday Living & Entertaining. Walk Out From Your Floor To Ceiling Sliding Glass Doors(2023) & Enjoy Your Morning Coffee On Your Balcony Overlooking Front Yard. Beautiful Updated Kitchen Complete With Quartz Countertops, S.S Appliances, & Abundant Cabinetry With Built In Pantry & Stylish Under Mount Lighting. A Thoughtfully Designed Partial Kitchen Wall Gives An Open Concept Feel While Allowing Natural Light To Flow Throughout The Home & Into The Lower Level. The Basement Offers A versatile Rec Room, A Second 3 Piece Bath, Dedicated Laundry Area, Additional Storage & Convenient Walk Out To Garage. The Spacious Primary Bedroom With A Beautiful Set Of French Doors That Lead To A Deck & Gazebo Creating A Seamless Indoor-Outdoor Living Experience. Enjoy Your Fully Fenced Yard With Garden Beds & Green Space! Perfect For Weekend BBQ's With Family, Friends & Pets. Under Soffit Lighting Adds Warmth & Ambiance As The Sun Sets. Separate Basement Entrance Presents An Excellent Opportunity For An In-law Suite. Updates Include: Roof and Retaining Wall (2023) Furnace (2020) A/C (2021) and Eavestroughs (2024).Commuters Will Love Being Just 2 Minutes To Bradford GO Station & Only 45 Mins By Car To The GTA. Close To Schools, Transit, Shopping, Restaurants & Trails. (id:61852)
Red Apple Real Estate Inc.
Richmond Hill, Ontario
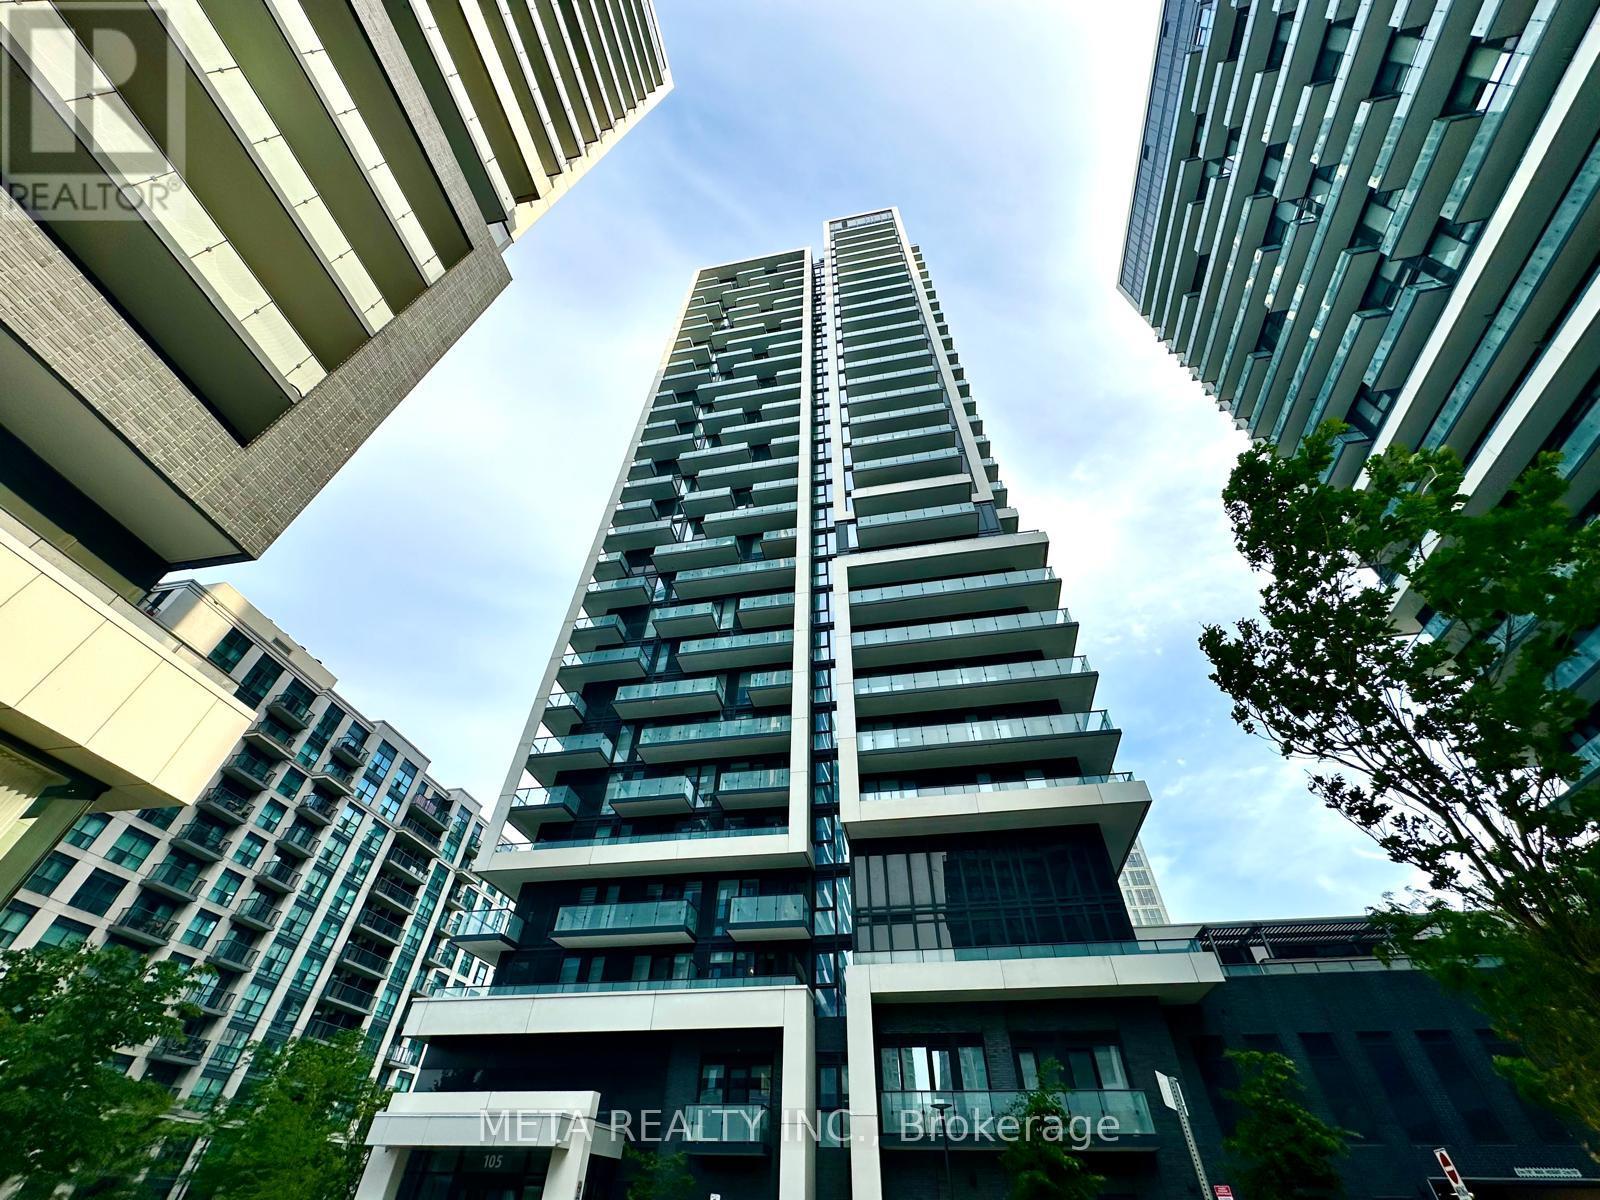
Welcome to ERA Condominiums in the heart of Richmond Hill, part of Pemberton's master-planned community at Yonge Street and Highway 7. Parking & Locker included. This bright and spacious 935 sq. ft. southwest corner suite features a practical 2-bedroom plus den, 2-bathroom layout. Enjoy 9 ft smooth ceilings, floor-to-ceiling windows, laminate flooring throughout, and an open-concept living space filled with natural light. The modern kitchen features stainless steel appliances, quartz countertops, tile backsplash, a large sink, and a centre island, making it ideal for everyday living and entertaining. The split-bedroom layout offers added privacy, while the open den provides flexible space for a home office, dining area, or additional living space. Two private balconies offer extra outdoor space and beautiful southwest exposure. Residents enjoy excellent building amenities, including an indoor pool, gym, yoga room, party room, and outdoor BBQ area. Conveniently located just minutes from Richmond Hill GO Station, public transit, Hwy 7, Hwy 407, community centre, schools, shops, restaurants, grocery stores, Home Depot, Walmart, and more. A bright, functional, and well-located suite in one of Richmond Hill's most convenient communities. (id:61852)
Meta Realty Inc.