
Wasaga Beach, Ontario
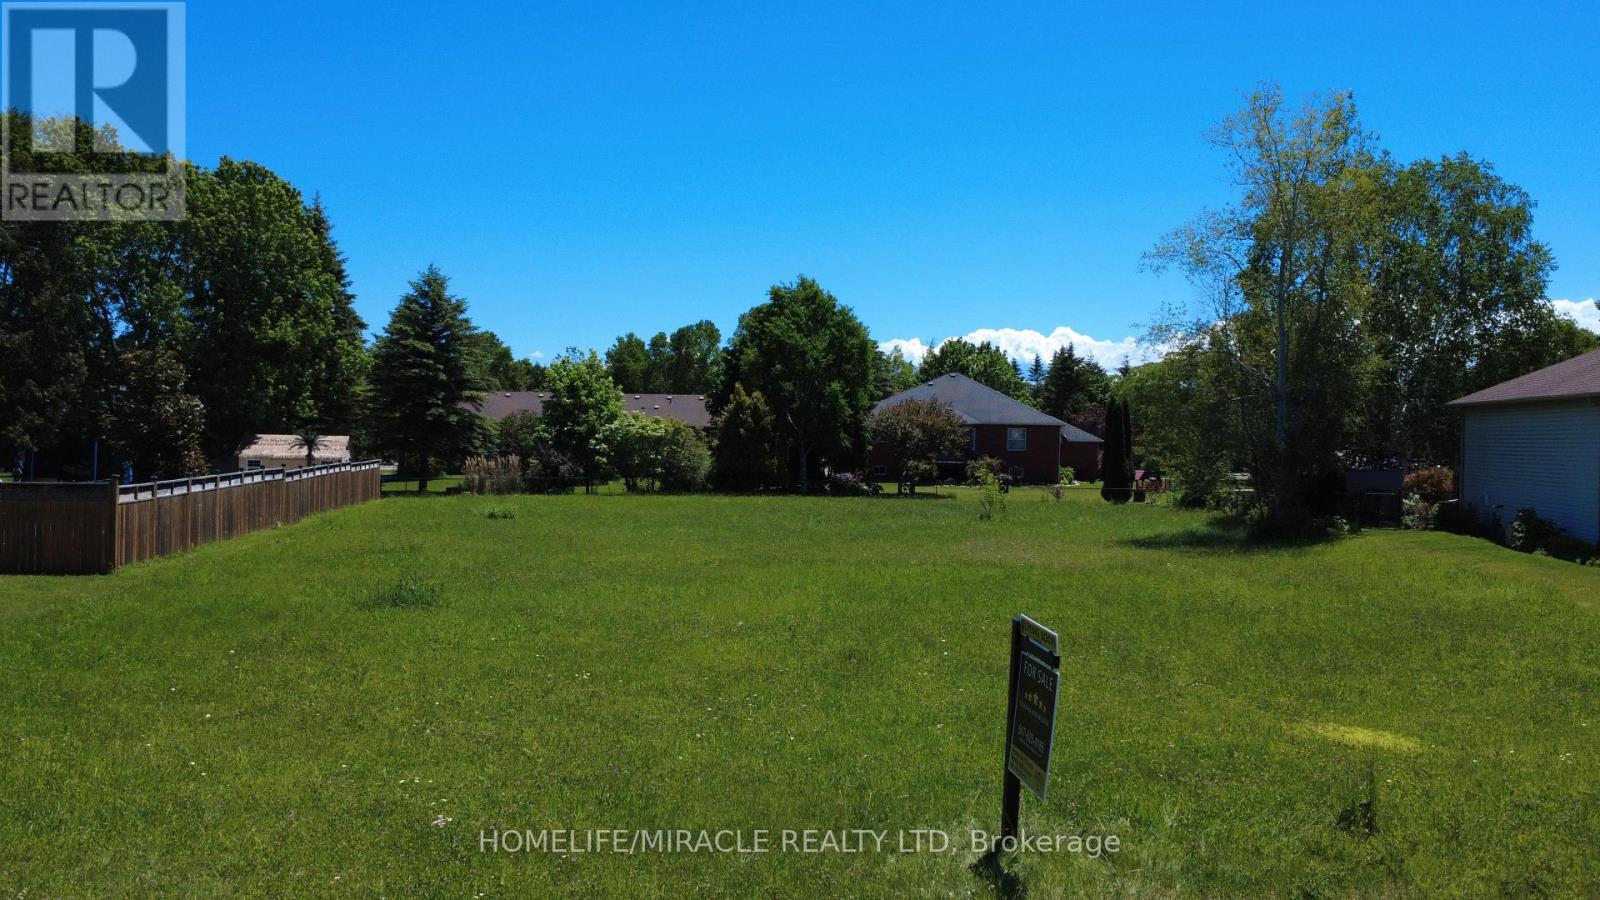
Build your dream home in the prestigious Marlwood Estates Golf Course community, one of Wasaga Beach's most desirable neighbourhoods. This premium vacant lot offers an exceptional opportunity to create a custom residence surrounded by upscale homes, mature landscapes, and the natural beauty of an established golf course setting. Municipal water and sewer services are available at the lot line, providing added convenience for future development.Located within the renowned Marlwood community, residents enjoy access to an acclaimed 18-hole golf course, clubhouse, dining facilities, and a peaceful lifestyle just minutes from the world's longest freshwater beach. Nestled on a quiet crescent surrounded by quality homes, this is a rare opportunity to secure a prime building lot in a neighbourhood known for its prestige, tranquility, and strong sense of community. An ideal setting to bring your vision to life and enjoy the best of four-season living in Wasaga Beach. (id:61852)
Homelife/miracle Realty Ltd
Barrie, Ontario
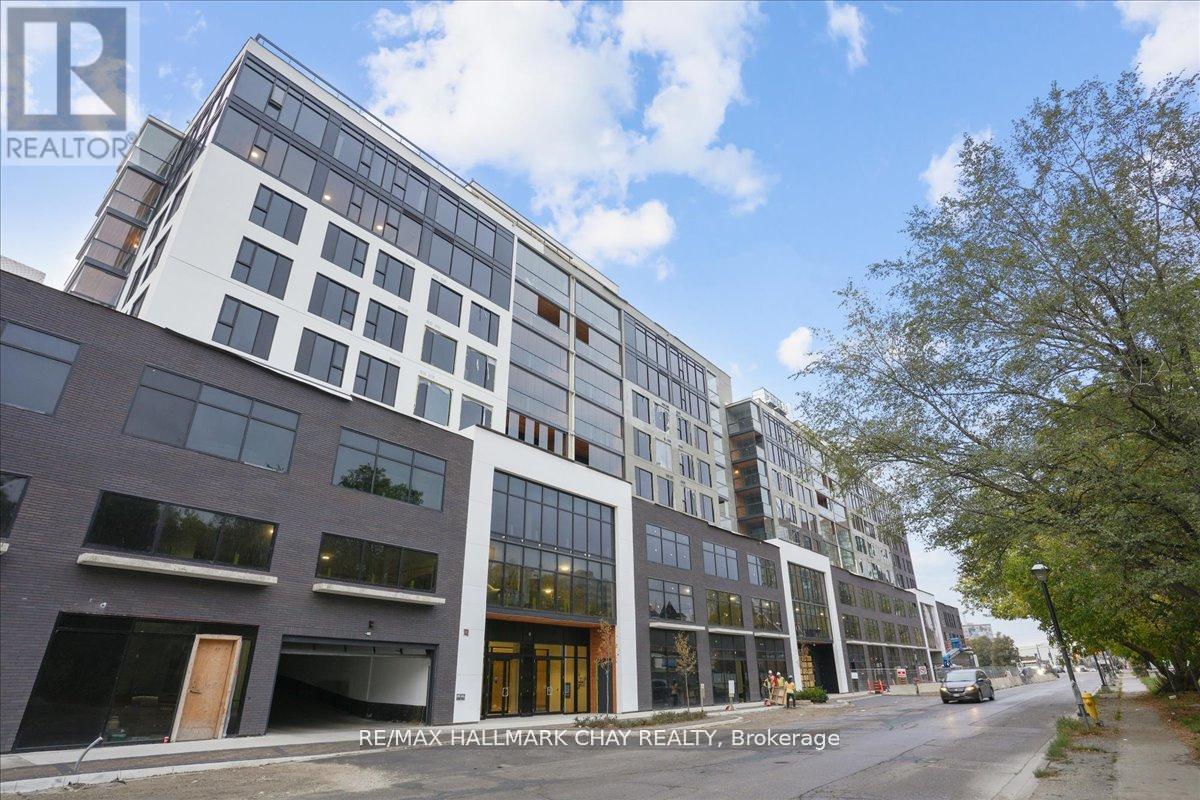
Welcome to the Lakhouse in Barrie. Enjoy breathtaking unobstructed water views overlooking Kempenfelt Bay in this spacious 883 sq ft, 1 bedroom plus full-size den that would work as a functional 2nd bedroom including a closet, could make a great space for a large office/guest space, 2 bathrooms including a private ensuite combined with laundry. This suite features top grade vinyl flooring, quartz counters, centre island, ample cabinets, pot lights, high end stainless appliances, 9 ft ceilings, stylish backsplash, a glass-tiled master ensuite shower. Primary bedroom has a private spacious South facing balcony with Lumon glass enclosure system which allows you to enjoy the outdoor space 3 seasons of the year. Enjoy Barrie's waterfront right at your front door, take leisurely strolls along the boardwalk, experience wonderful local dining, and engage in the summer festivals. Fantastic exclusive amenities, include a private fitness room, stunning party room, hot tub, sauna, steam room, and scenic lakeside views from the roof top patio providing access to a community barbecue and a private dock on the bay. Underground parking, concierge, secure building, elevators, pet friendly, social environment. The Lakhouse is a waterfront haven directly on the shores of Kempenfelt bay, come and enjoy your true condominium (id:61852)
RE/MAX Hallmark Chay Realty
Vaughan, Ontario
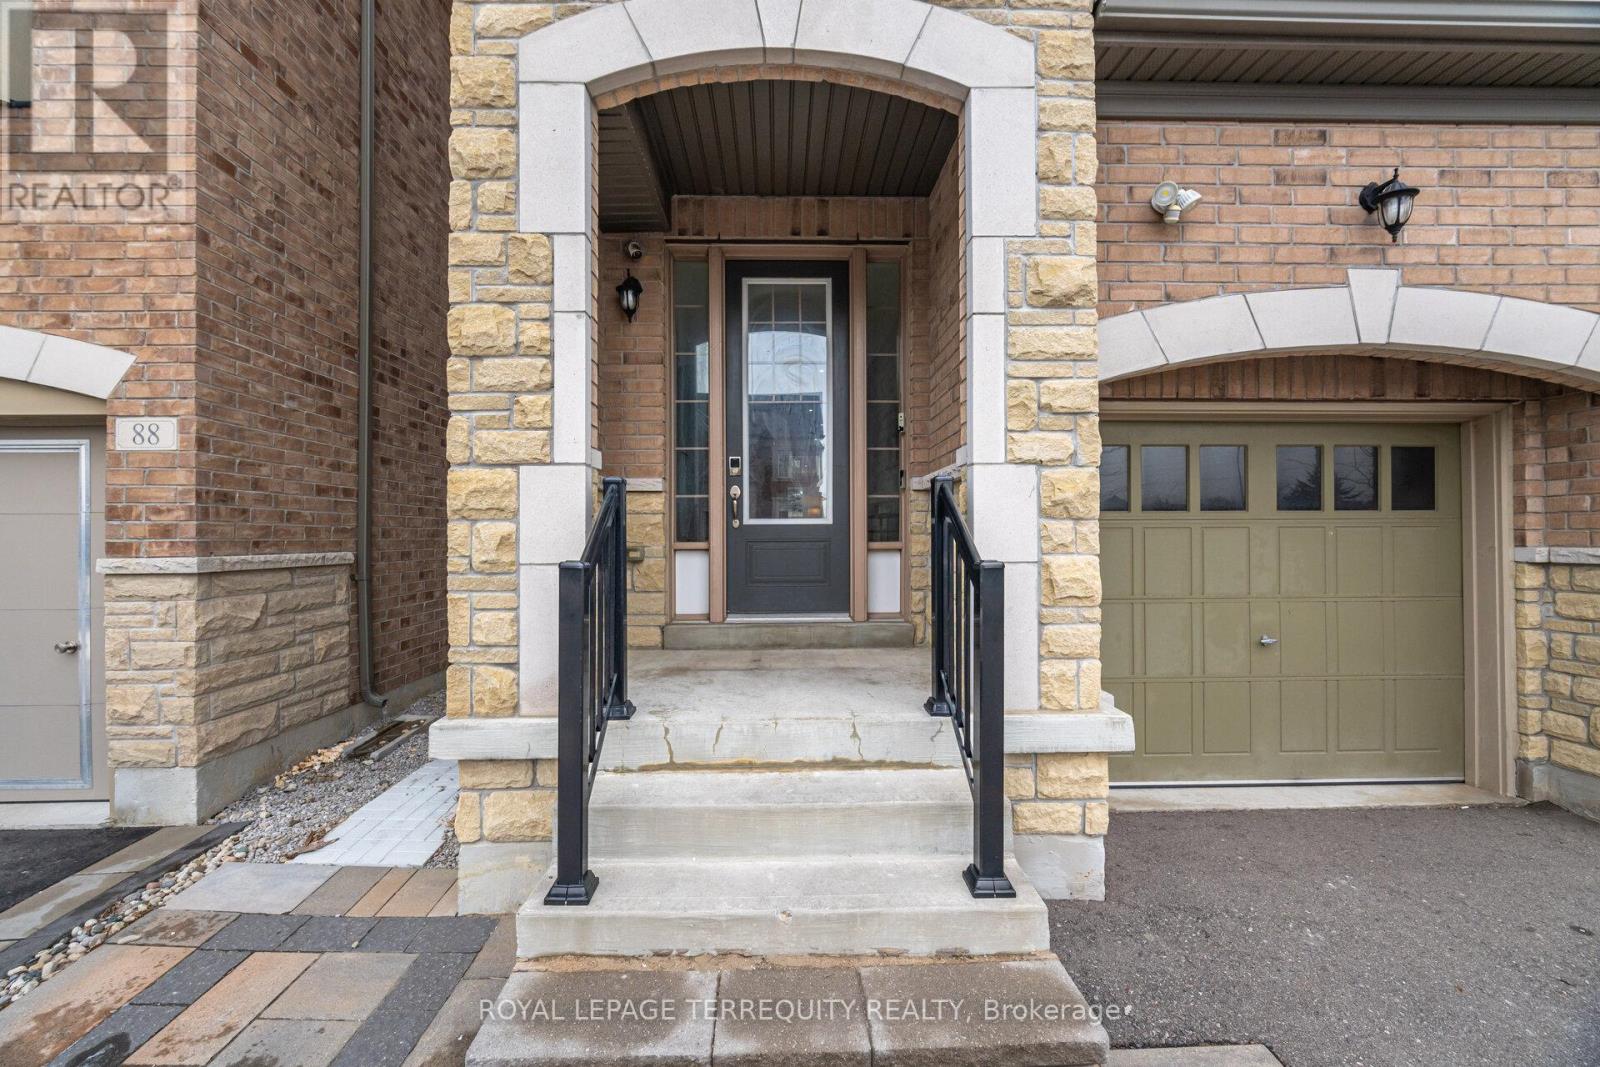
Welcome to this move-in-ready Vaughan detached home, that lives larger than you expect:bright, modern, and designed for real life. Step into a wide foyer and an inviting main floorwith hardwood flooring, pot lights, and a warm fireplace that anchors the open-concept livingspace.At the heart of the home is a standout kitchen: quartz counters, an oversized island,stainless steel appliances, and a gas range: ideal for hosting, meal prep, and busy mornings.The living/family room overlooks the backyard and walks out to a private fenced space forsummer BBQs and easy outdoor time.Upstairs, you'll find well-proportioned bedrooms and a serene primary retreat complete withTWO walk-in closets and an ensuite featuring a double vanity, soaker tub, and glass shower.Everyday convenience is elevated with second-floor laundry (with sink and storage).Downstairs, the finished basement offers a large, versatile recreation area; use it as a gym,kids' zone, movie lounge, or work-from-home hub.All of this, plus an attached garage with EV charger ready and a clean, contemporary feelthroughout. An excellent opportunity in a family-oriented Vaughan community close to everydayamenities. (id:61852)
Royal LePage Terrequity Realty
Vaughan, Ontario
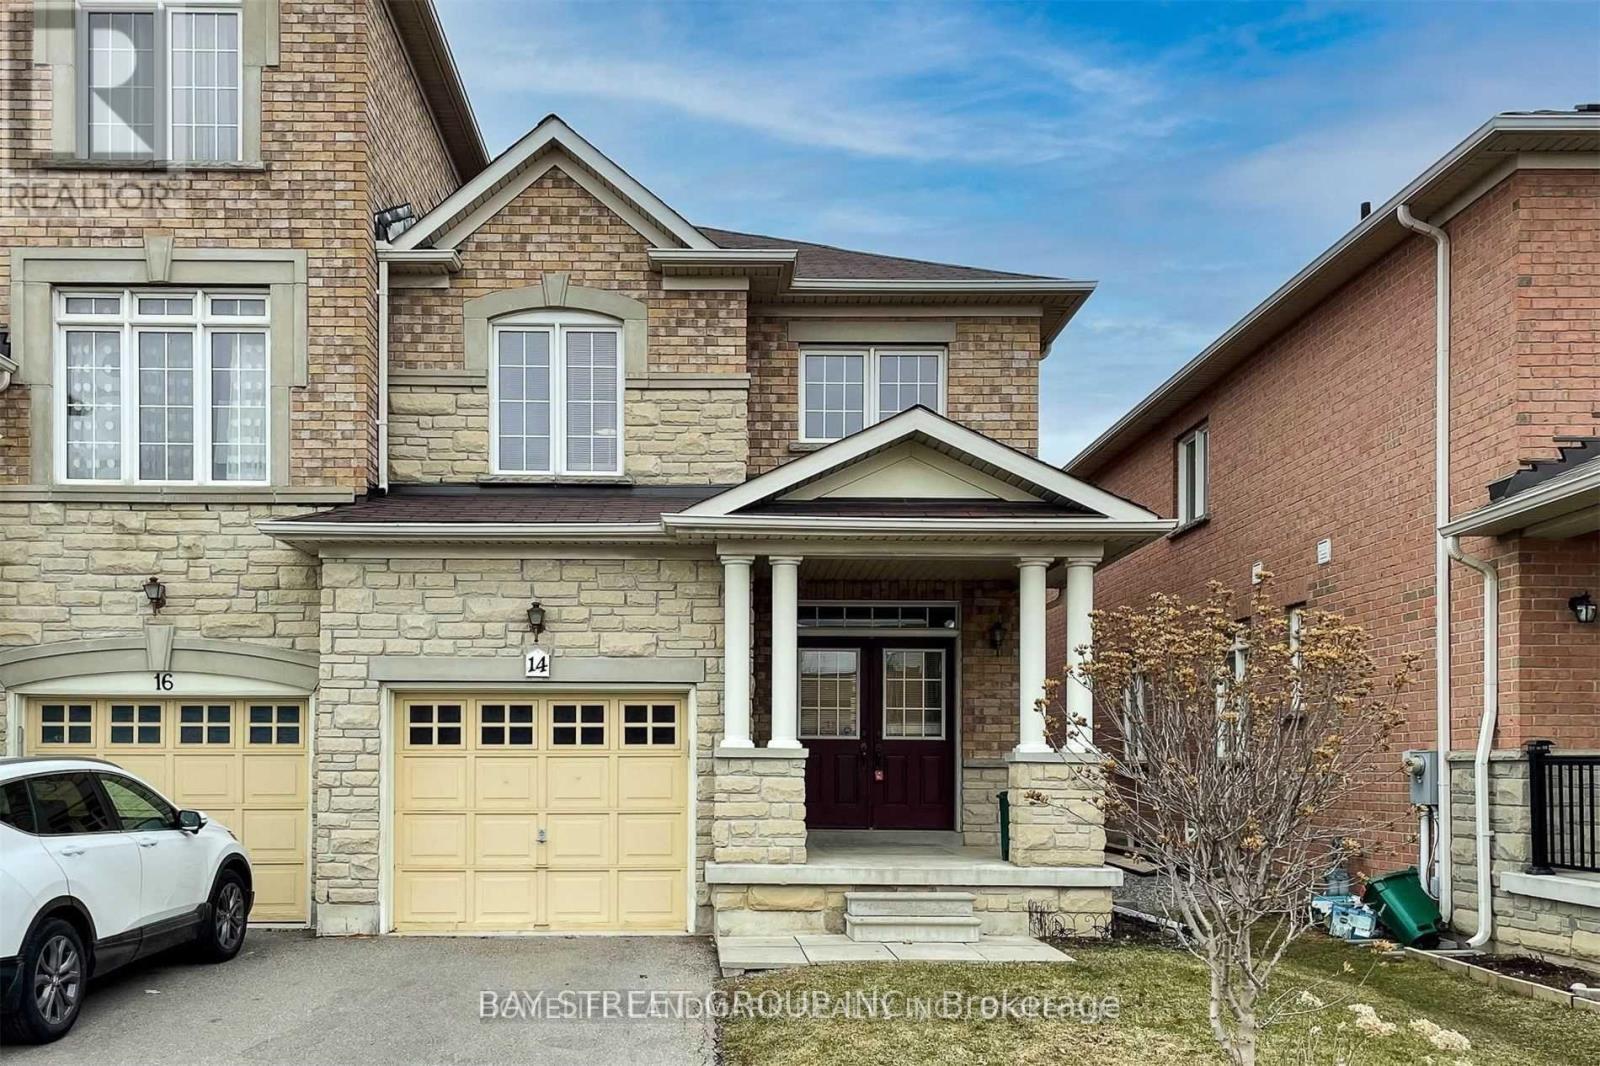
Bright&Spacious End Unit 4+1 Bed Freehold Townhome In Very HIgh Demand Area! Top School District. Short Walk to Longos, La Fitness, Restaurants, Lebovic Cntr, Schools, and Parks. Close to Hospital, Golf Course, Hwys 7&407. Hot Water Tank Rented. (id:61852)
Bay Street Group Inc.
Richmond Hill, Ontario
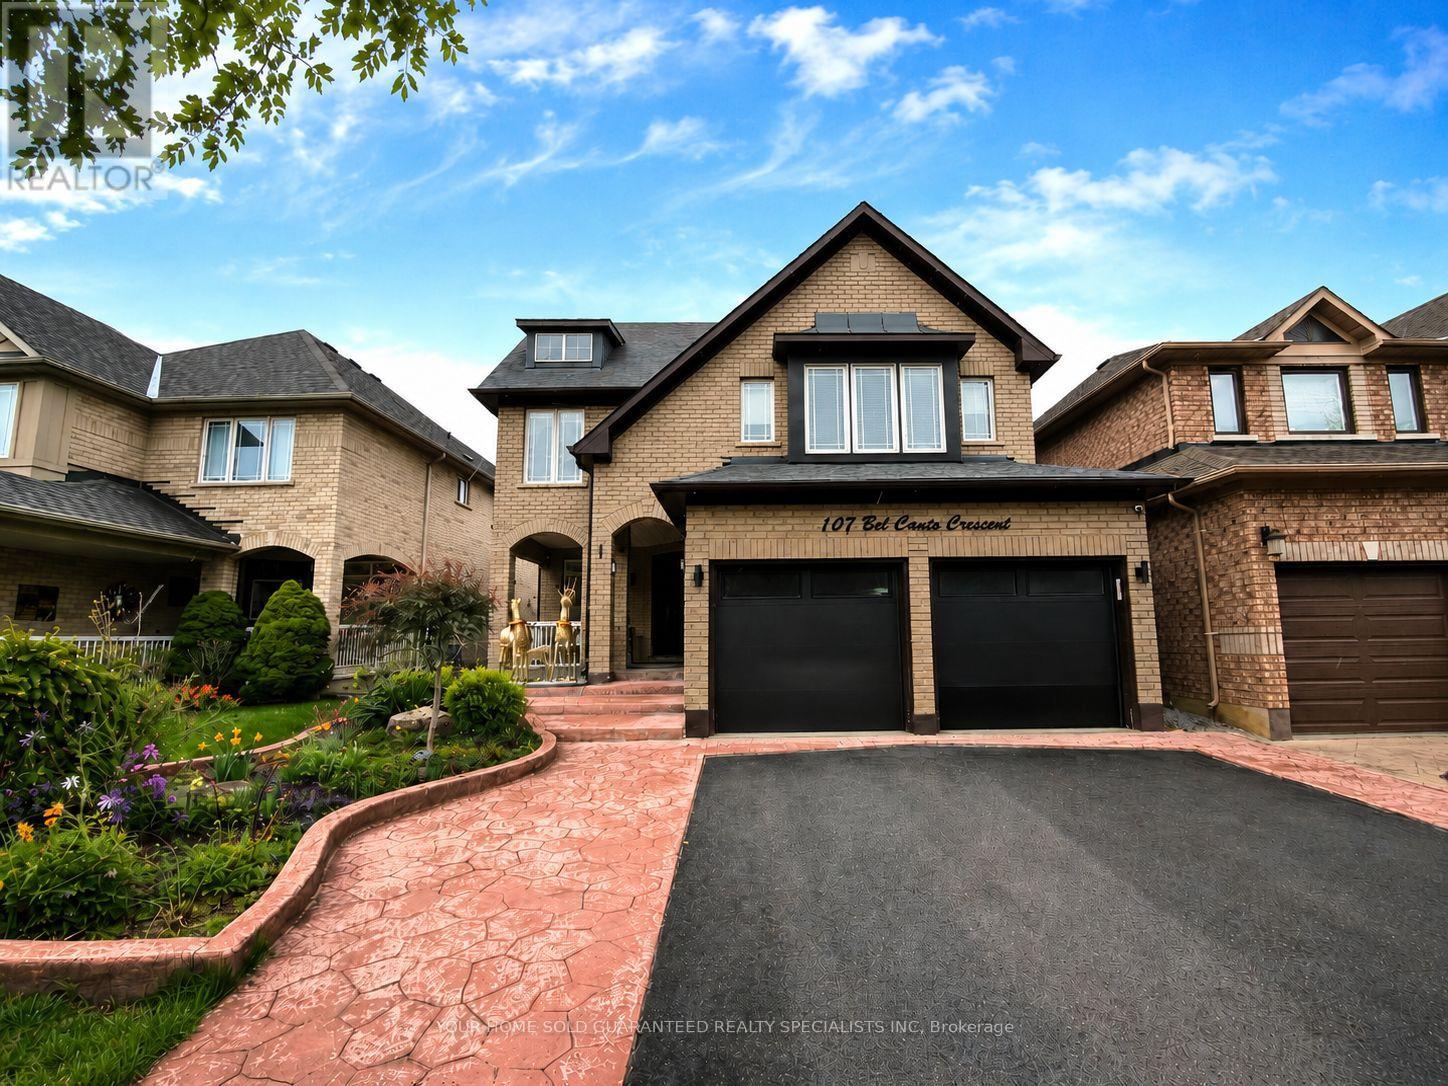
Stunning 2,823 sq. ft. 4-bedroom family home, plus approximately 1,000 sq. ft. of beautifully finished basement space featuring a separate entrance, walkout, and full kitchen. Thoughtfully designed for both comfort and functionality, this sun-filled residence is nestled in the highly sought-after Oak Ridges Lake Wilcox community.Facing mature trees and lush greenery, the property offers a tranquil setting while being just a short walk to Bond Lake and Lake Wilcox. Meticulously maintained and showcasing thousands spent on upgrades, this exceptional home exudes pride of ownership throughout. Features include elegant pot lights, striking stone feature walls with fireplaces on both the main level and basement, and smooth 9-foot ceilings on the main floor.The spacious primary retreat boasts two walk-in closets and a luxurious ensuite bath. The second floor is enhanced with engineered hardwood flooring and updated bathrooms, providing modern comfort and style for the whole family.The professionally finished basement offers outstanding flexibility for extended family living, entertaining, or potential income opportunities. Outside, the beautifully landscaped front yard and inviting patio create impressive curb appeal and a welcoming first impression.An exceptional opportunity to own a turnkey family home in one of Richmond Hill's most desirable neighbourhoods. A must see! Make it yours! (id:61852)
Your Home Sold Guaranteed Realty Specialists Inc
Newmarket, Ontario
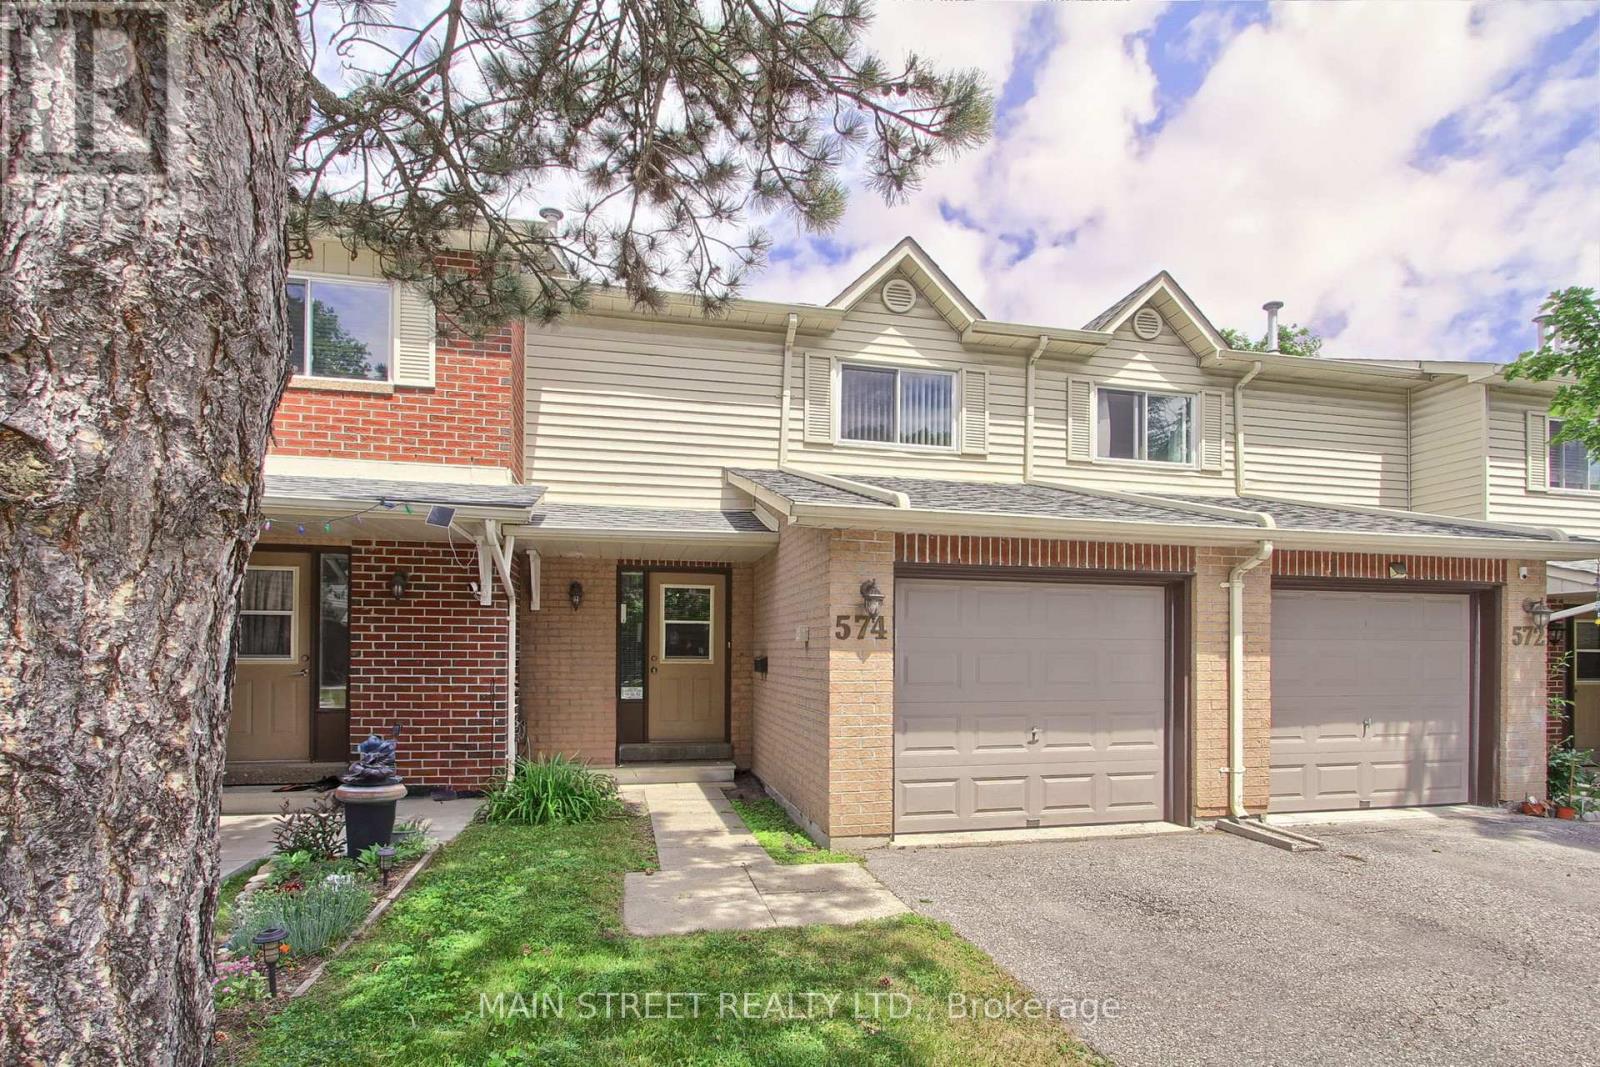
Welcome Home! This is your chance for a beautiful, move in ready immaculate and well-maintained spacious condo townhome with many upgrades including windows (2024) and furnace and central air conditioning (2019)! The foyer welcomes you with a double closet and access into the attached garage with plenty of shelving. The updated open-concept kitchen is the hub of the home with a stainless-steel range, hood fan and fridge, stylish tile backsplash and under cabinet lighting. Vinyl and laminate flooring gleam throughout -the only carpet in the home is on the stairs (2024). Walk out to the patio from the Dining Room and enjoy family time in the bright and airy living room with large picture window overlooking the patio. The spacious Primary bedroom has a walk-in closet and laminate flooring. The spacious and bright second bedroom has vinyl flooring and a double closet. The roomy and airy third bedroom has vinyl flooring and a double closet. A renovated spa-like four-piece bathroom rounds out the second floor along with a linen closet. The finished basement sets the scene for entertaining and movie nights and a convenient three-piece bathroom. The laundry room has a laundry tub for easy clean-ups. This sought-after vibrant neighbourhood has great access to schools, shopping, transit, and highways 400 and 404 - Situated with a variety of access into the city or cottage country and just 6 kms to the Newmarket Go Train (Barrie Line)! Upper Canada Shopping Mall is nearby with so many amenities. Nearby walking and hiking trails bring you closer to nature while you enjoy the convenience of condo living! (id:61852)
Main Street Realty Ltd.
Georgina, Ontario
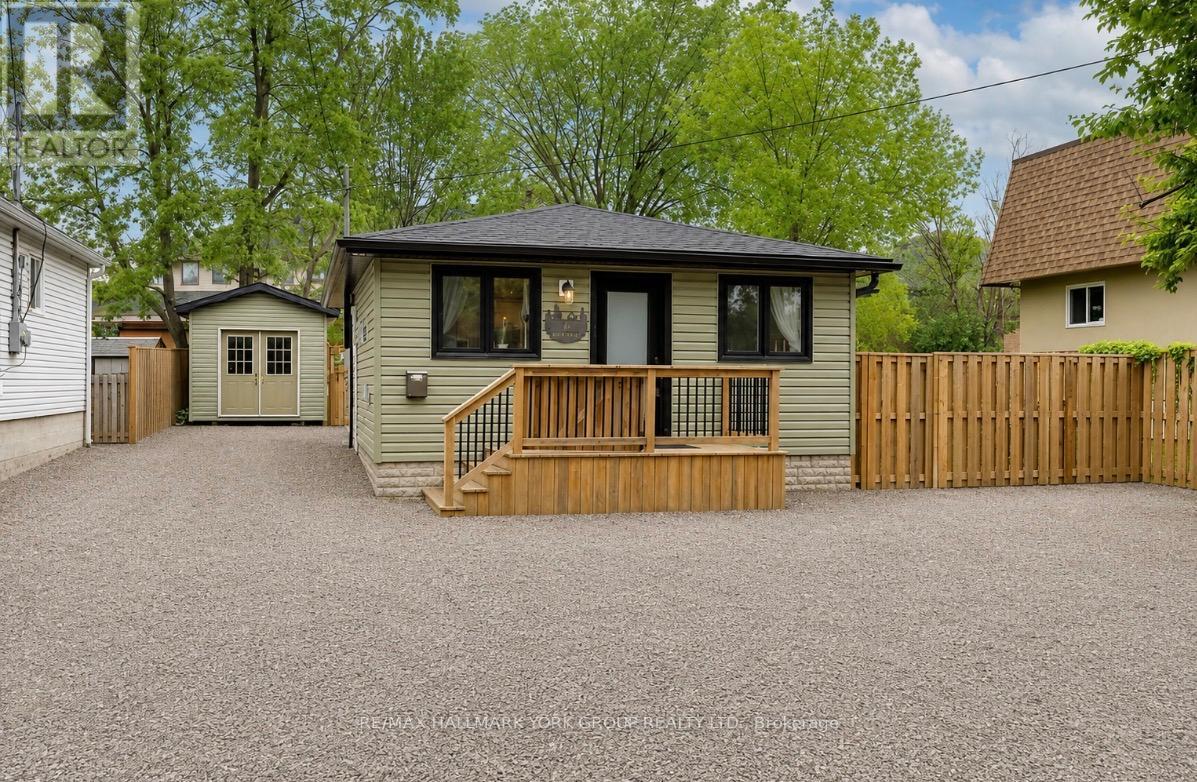
Welcome to 19 Metro Rd. South, a beautifully renovated bungalow that has been completely rebuilt right down to the studs. This charming home offers almost 1,000 sq.ft. of living space with a generously sized bedroom, a stylish 4 piece bathroom, and quality finishes throughout. Renovated in 2021, virtually everything is new, including the roof, windows, framing and heat pump providing efficient heating and air conditioning. The bright open concept interior showcases stunning shiplap ceilings, granite countertops, a gas stove and a cozy gas fireplace, all complemented by tasteful decor and modern finishes, Outside, enjoy a fully fenced private yard featuring a welcoming front porch, a side deck perfect for barbeques and a convenient storage shed. Additional highlights include an owned hot water tank, ample parking and a 220 volt plug for electric vehicle charging. Ideally located close to shopping, restaurants, parks and all amenities in the heart of Keswick, this move in ready home is perfect for first time buyers, downsizers, or anyone seeking low maintenance living with style and comfort (id:61852)
RE/MAX Hallmark York Group Realty Ltd.
Innisfil, Ontario
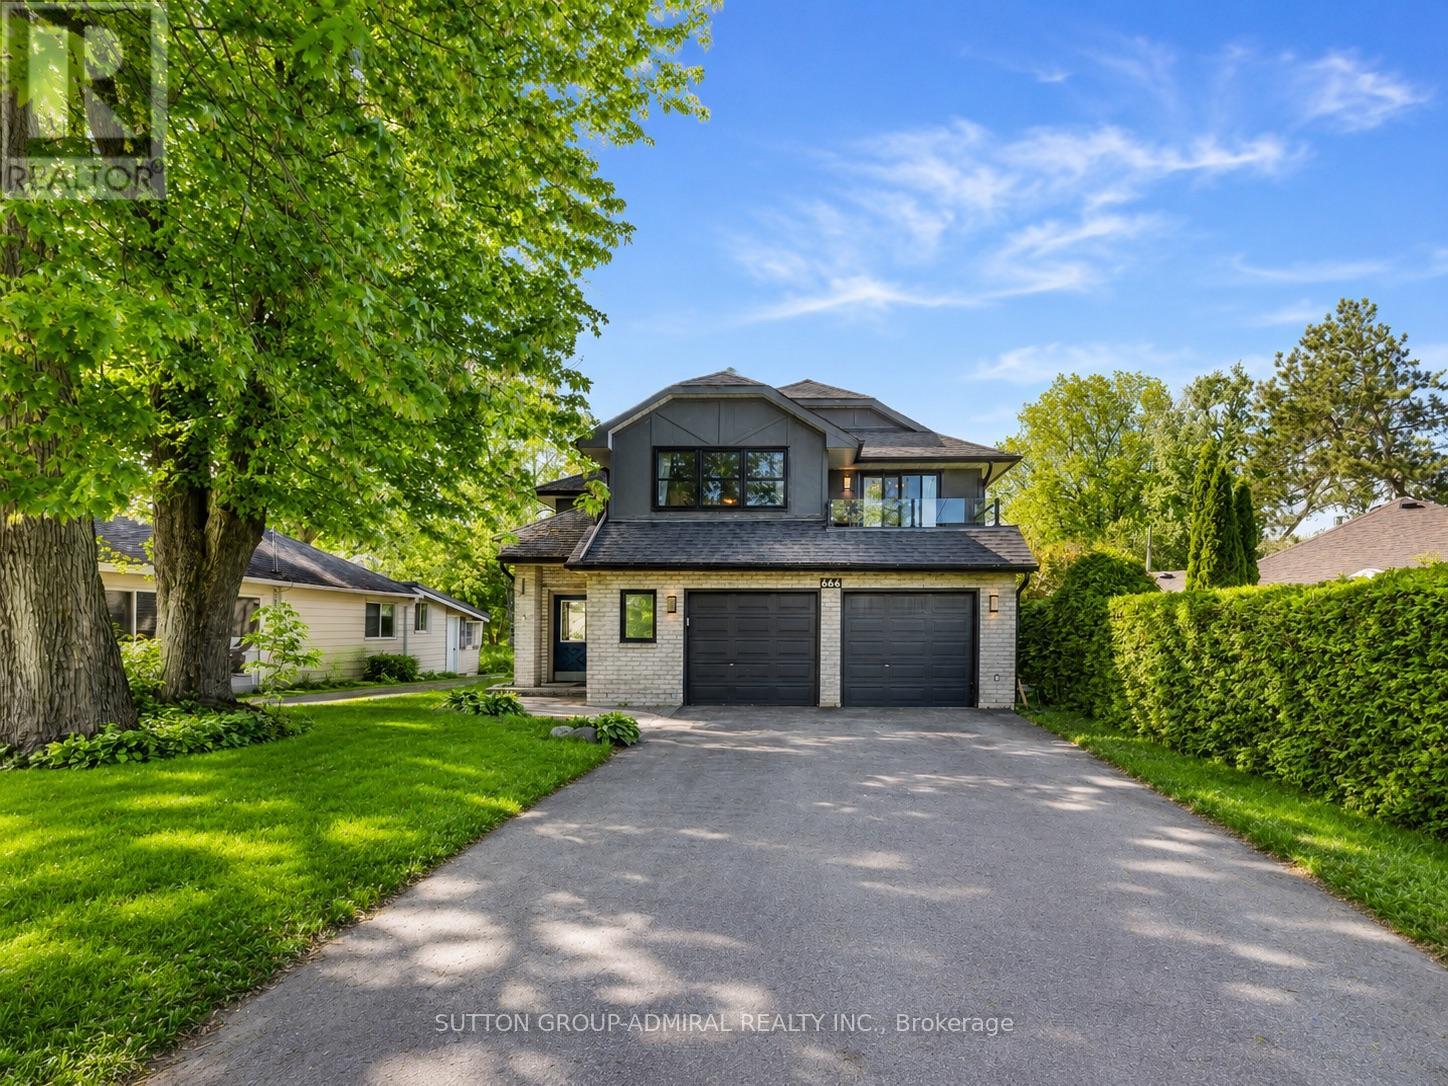
Welcome to this spacious and versatile home offering approximately 2,740 sq. ft. of living space on an impressive 6,781 sq. ft. lot with beautiful easterly views of Lake Simcoe. Featuring two full kitchens, this unique property offers exceptional flexibility for extended families, multi-generational living, or future income potential. Enjoy the private backyard retreat featuring a relaxing hot tub , perfect for entertaining or unwinding after a day at the beach.The main floor includes a full kitchen, living/family room, dining room, one bedroom, one full bathroom, laundry room, and direct access to the backyard. The second floor features another full kitchen, three spacious bedrooms, two bathrooms, a living room, dining room, family room, and two private balconies, with stunning lake views from the living room. Whether you're looking for your dream home, a year-round cottage, or an investment opportunity, this property offers endless possibilities. The layout may lend itself to two separate living spaces, subject to the buyer obtaining all necessary permits and approvals. Enjoy the private backyard complete with a hot tub. Located just a 3-minute walk to the waterfront and steps from Innisfil Beach Park, this home is close to all amenities, Highway 11, Highway 400, and less than one hour from Toronto. A rare opportunity to own a spacious property with lake views in one of Innisfil's most desirable waterfront communities. (id:61852)
Sutton Group-Admiral Realty Inc.
Vaughan, Ontario
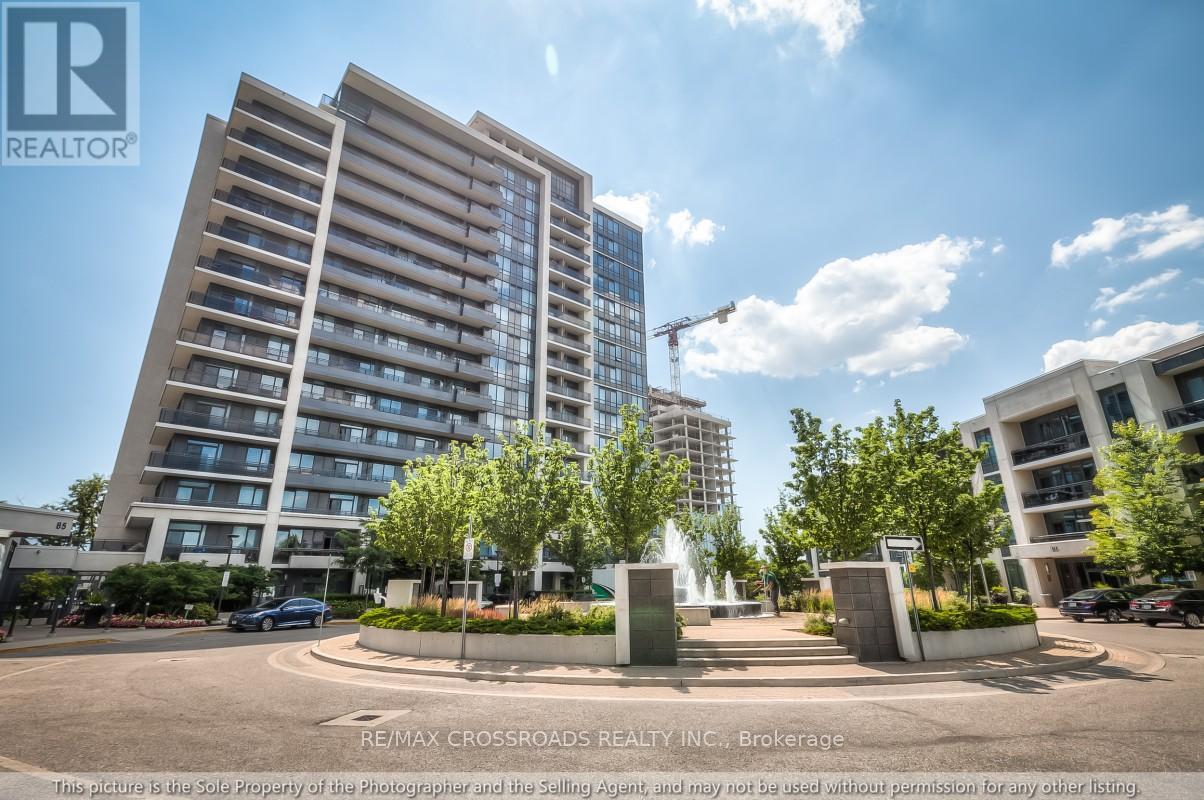
**Location! Location! **Rarely Offered Luxury Lower Penthouse Corner Suite Featuring 2 Bedrooms, 2 Full Bathrooms, 2 Parking Spaces, Private Walk-in Locker in one of the area's most sought-after communities. Ideally located just steps from Promenade Mall, Parks, Restaurants, Shopping, Places of worship, and Public Transit. This Bright & Spacious Residence Offers the Perfect Blend of Convenience, Comfort and Style. The Thoughtfully Designed Open-Concept Layout Boasts 9-foot Ceilings, Laminate Flooring Throughout and Spectacular Unobstructed Views. The Upgraded Kitchen is Appointed with Granite Countertops, Stainless Steel Appliances, and a Convection Stove, Making it Ideal For Both Everyday Living and Entertaining.The Generous Primary Bedroom Features a Walk-in Closet, while Both Bathrooms Have Been Tastefully Renovated with Premium Finishes, Including a Frameless Glass Shower. Enjoy Exceptional Outdoor Living With An Oversized Balcony ,Perfect For Entertaining Guests, Dining Al Fresco, or Simply Relaxing While Taking in The Breathtaking Panoramic Views. Residents Enjoy An Impressive Selection of Resort-Style Amenities, Including An Indoor Swimming Pool, Sauna, Fitness Centre with Yoga Studio, Media Room, Party Room, and more. An Outstanding Opportunity to Own a Stunning Penthouse Suite in a Prestigious Building and Highly Desirable Location. (id:61852)
RE/MAX Crossroads Realty Inc.
Markham, Ontario
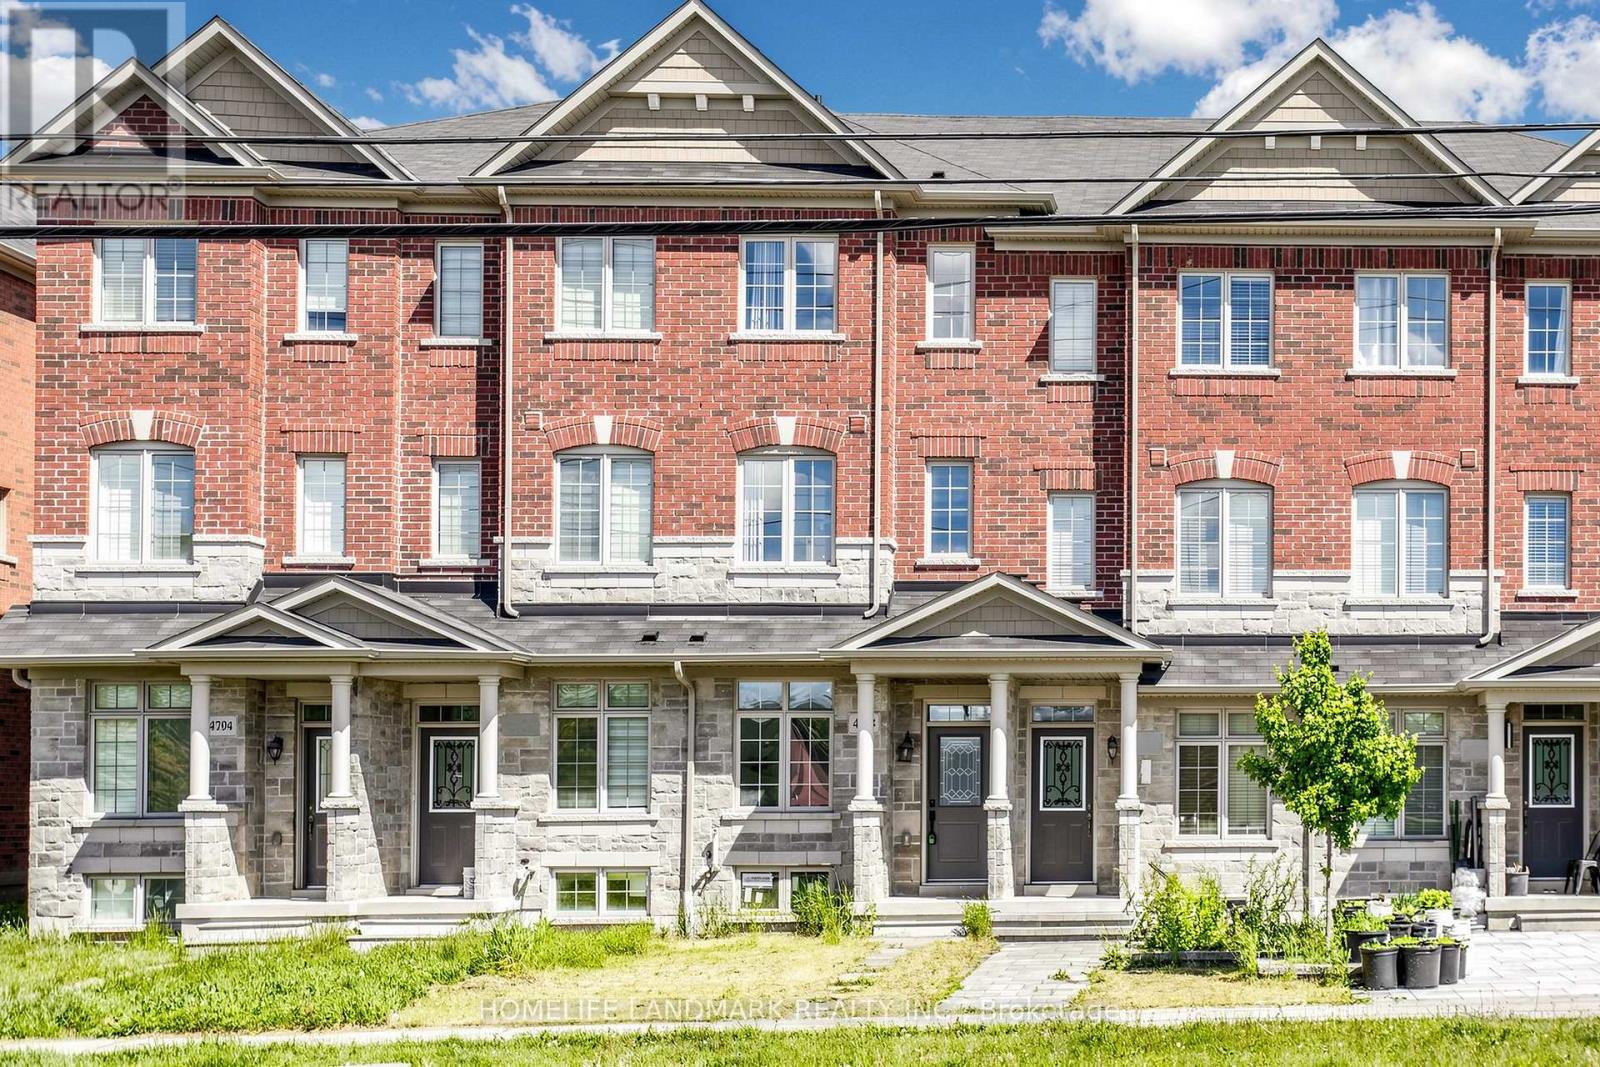
Gorgeous Freehold Townhome Located In The Highly Desirable Community Of Berczy. This Beautiful Home Has It All Including Spacious Kitchen W/ Granite Countertops & S/S Appliances Open To Breakfast Area, A Large Balcony Extends The Comforts Of Inside To The Out,Mstr Bdrm W/4 Pc Ensuite & W/I Closet, The 2nd Floor Great Room Can Be Converted To The 3rd Bedroom. Close To All Amenities: School, Library, Supermart, Markville Mall, Highway... (id:61852)
Homelife Landmark Realty Inc.
Georgina, Ontario
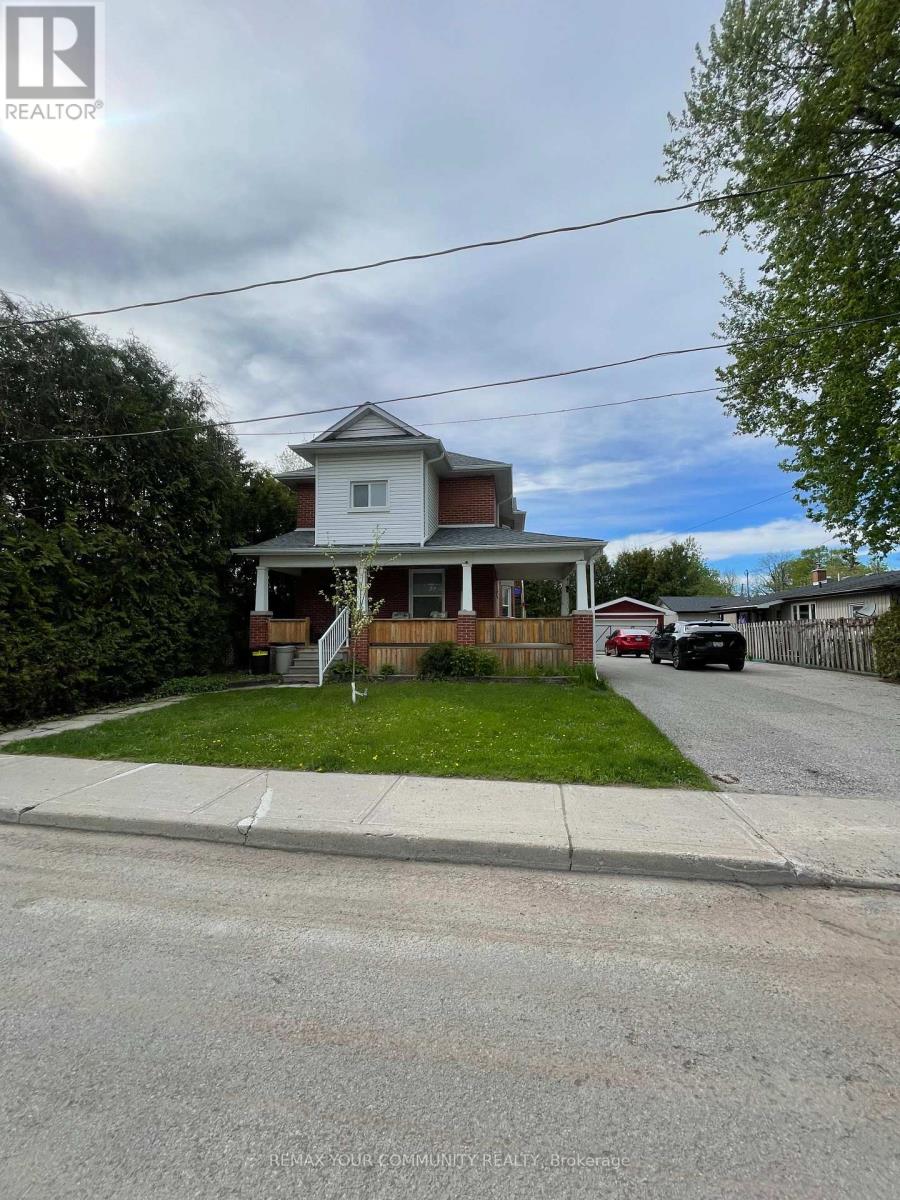
AFFORDABLE! Bright and spacious 3-bedroom second-floor unit for lease in the desirable Sutton & Jackson Point area! Features a comfortable living and dining area, functional kitchen, plenty of natural light, and 3 nice large-sized bedrooms. Private deck included. Located in a quiet, family-friendly neighborhood just a short walk to downtown Sutton, restaurants, shops, banks, and amenities. Only minutes to Jackson Point and beautiful Lake Simcoe. Perfect for families, couples, or retired couples looking for comfort and convenience! Landlord will be replacing the entire deck in the summer for the new tenant. (id:61852)
RE/MAX Your Community Realty
Whitchurch-Stouffville, Ontario
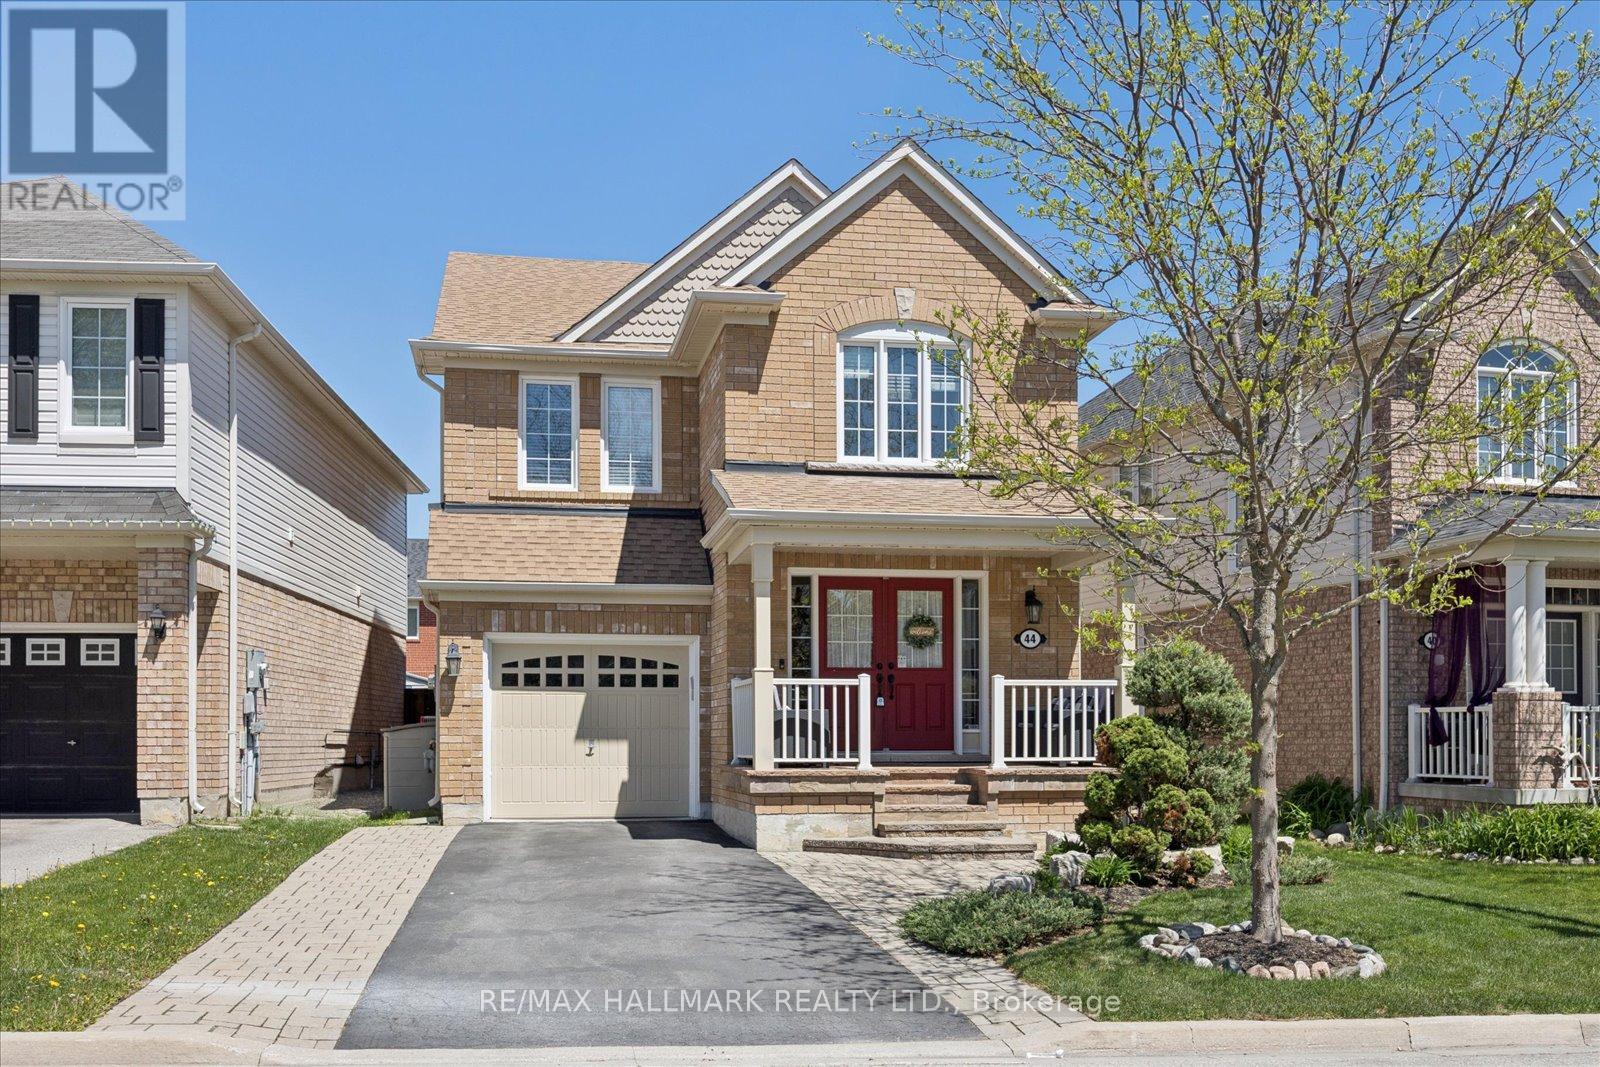
Welcome to 44 Fred Silvester Road-this is the home you've been waiting for. Sleek, stylish, and move-in ready, it's perfectly located in one of Stouffville's most coveted family neighbourhoods. Boasting approximately 1,900 square feet above grade and sitting on a 36.68 x 105.09 premium lot, plus a professionally finished basement, this home is all about elevated living. Picture gleaming hardwood floors on both the main and second levels, a bright, open-concept layout, and a chef's kitchen with stainless steel appliances, stone countertops, and a walk-out to your backyard oasis. Upstairs, a grand primary retreat awaits-with a spa-like 5-piece ensuite and a walk-in closet. And don't miss the professionally finished basement-perfect for a home office, a game room, or cozy movie nights in. Outside, enjoy a flagstone porch, an extended driveway, and a lush backyard with an in-ground sprinkler system and a large, professional shed. All of this, just steps from top-rated schools, memorial park, public library, GO Station, community centre with indoor swimming pool, and the charm of Main Street Stouffville. This isn't just a home; it's the lifestyle you've been dreaming of. (id:61852)
RE/MAX Hallmark Realty Ltd.