
Toronto, Ontario
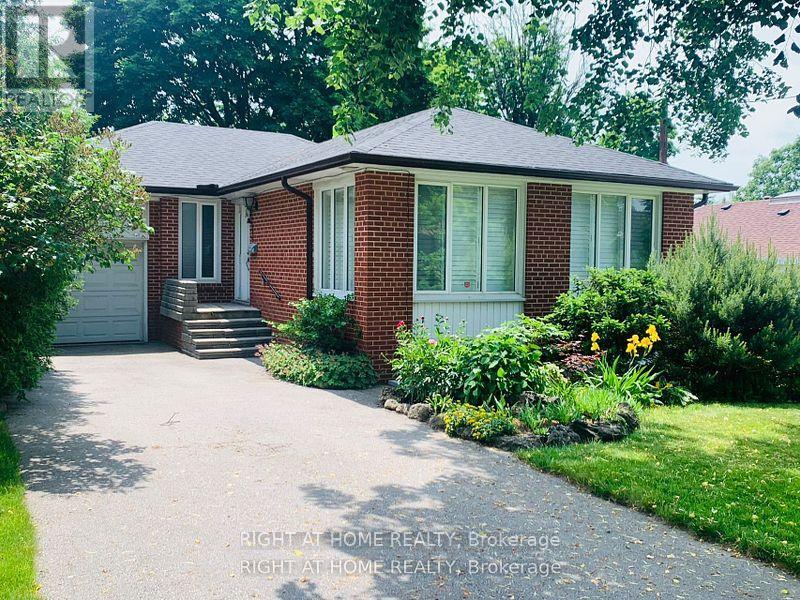
Great House In Sought After Neighbourhood. Beautiful Bungalow In York Heights, Professional Landscaping Front/Rear Yard. 3 Bedrms,Large Family Rm & Bed Rm In Bsmt. Windows With Blinds & Shutters. Kitchen With B/I Cabinet & Pantry. Extra Long Driveway Can Park 2 Cars. Sep Entrance To Basement. (id:61852)
Right At Home Realty
Toronto, Ontario
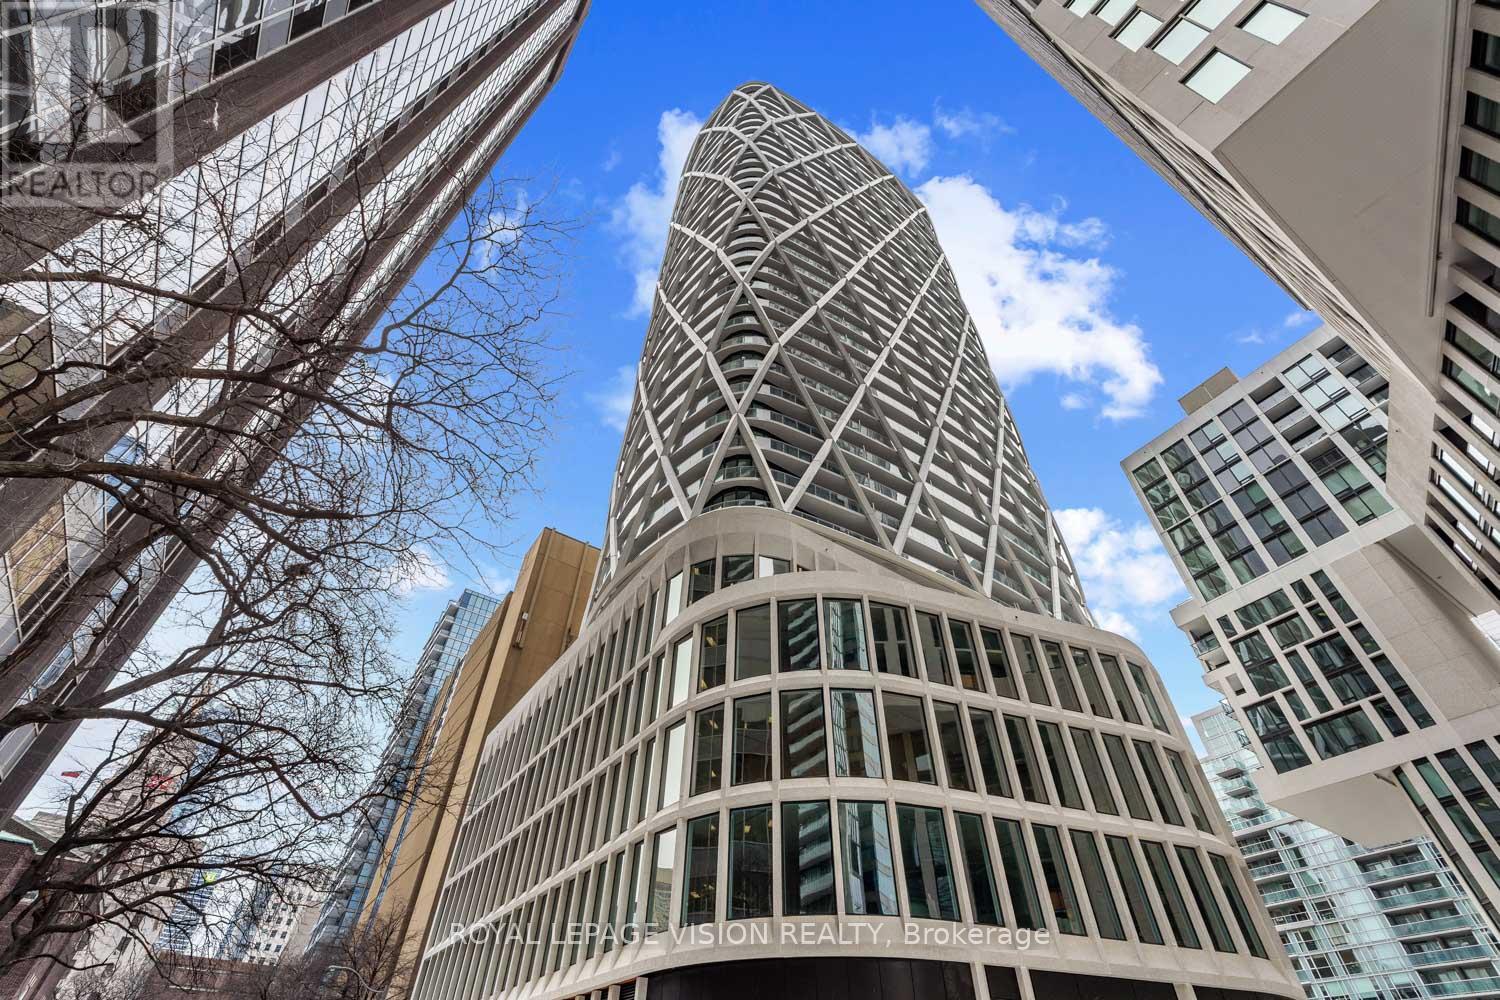
Welcome to this stylish Junior One Bedroom Unit. Thoughtfully designed living space in one of Toronto's most exciting communities. The open-concept layout features a combined living/dining area flowing into a sleek modern kitchen equipped with premium appliances - perfect for cooking and entertaining. Elegant laminate flooring runs throughout, creating a seamless contemporary aesthetic. Enjoy exceptional building amenities including a fully equipped fitness centre and beautifully designed common areas. Ideally located steps to TTC, world-class dining, entertainment, universities, shopping, museums, Ontario College of Art & Design University across the street, cultural attractions and All World Renowned Hospitals - everything downtown living has to offer is right at your doorstep. Experience upscale urban living at Artist Alley - where convenience, comfort, and sophisticated style come together. Thoughtfully designed for comfort. *Virtual Staging Used. May not be to scale. (id:61852)
Royal LePage Vision Realty
Brock, Ontario
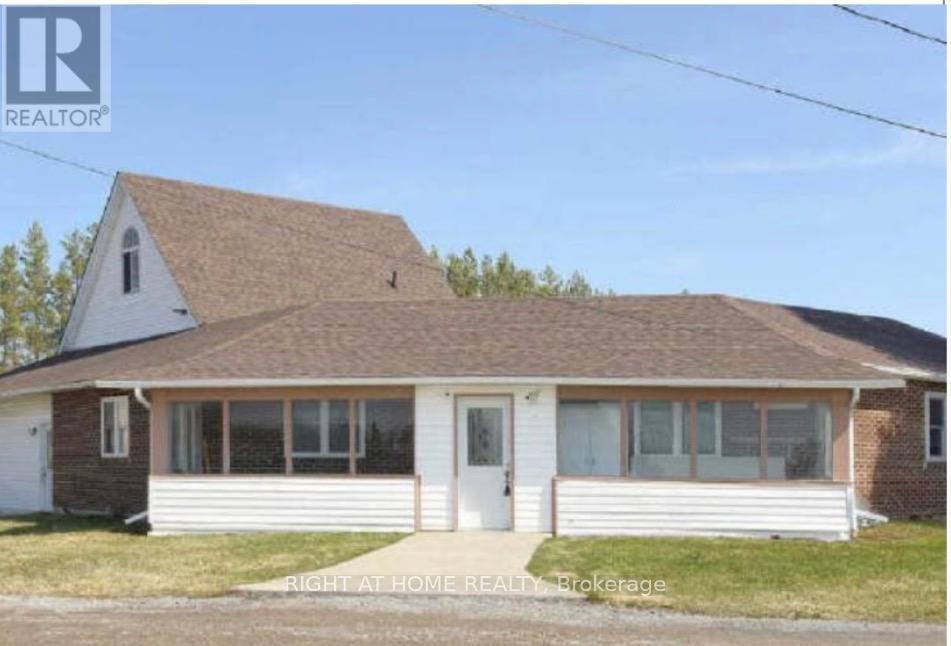
Well maintained detached home with 2 self contained units. First unit has a living room,kitchen, 4 pc bathroom and two bedrooms on the main floor. The 2nd unit has a living room, dining room, kitchen and powder room on the main floor. On the second floor the home has a 3 bedrooms and a 4 piece bathroom, along with a third floor loft family room. (id:61852)
Right At Home Realty
Oshawa, Ontario
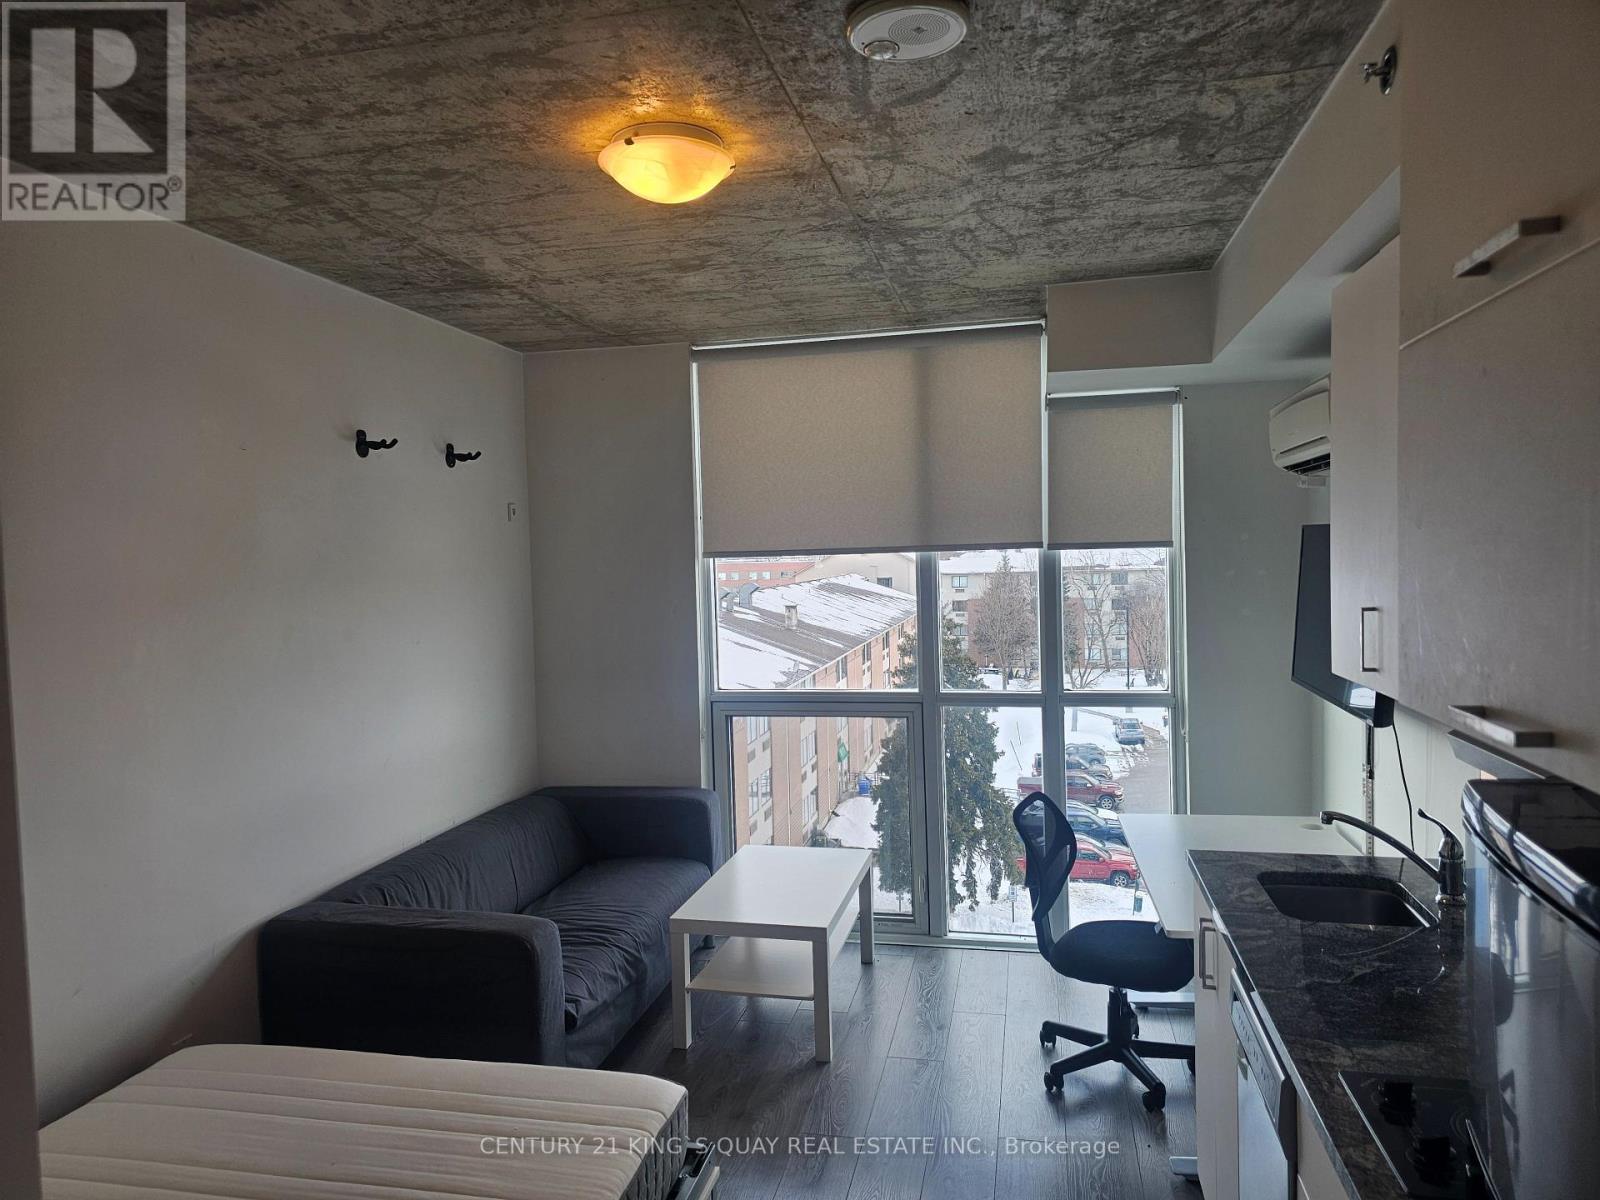
Built with high-quality materials. Walking Distance To UOIT (University) And Durham College. Suite Is Fully Furnished, Turn-Key Operation With Built-In Bed/Dining Murphy Bed, Electronic Adjustable Desk, Dining Chairs, Couch, Coffee Table, TV. Perfect For The Investor Or end user. Easy Access To Go Station, 407, Future Riocan Shopping Centre! Quick and vacant possession available. Free Wifi internet! Costco& many more shopping centers within walking distance (id:61852)
Century 21 King's Quay Real Estate Inc.
Hamilton, Ontario
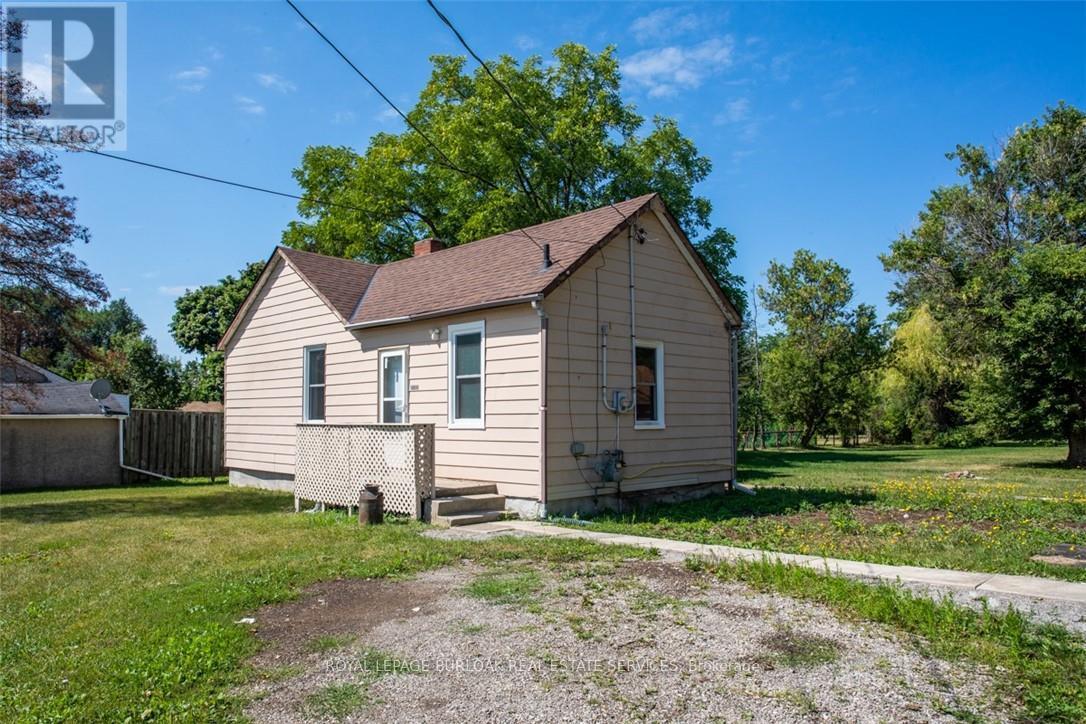
Welcome to 2712 Upper James Street. A lovely 2 bedroom, 2 bathroom bungalow on a large 100 x 429 ft (.98 acre) lot. Country Living Close to the City Conveniences! Renovated in 2022 - Bathrooms, Updated Kitchen, Laminate Throughout, New Windows/Doors, New Furnace & Water Heater. Single Detached Garage. Parking for 6 cars and An Expansive Backyard for Gardeners! Located Close to 403, The New Amazon Warehouse, Hamilton Airport, Public Transit, Golf Course, Schools, Recreation, Parks, Grocery, Big Box stores and so much more ... Book your viewing today! M11 Zoning. (id:61852)
Royal LePage Burloak Real Estate Services
Parry Sound Remote Area, Ontario
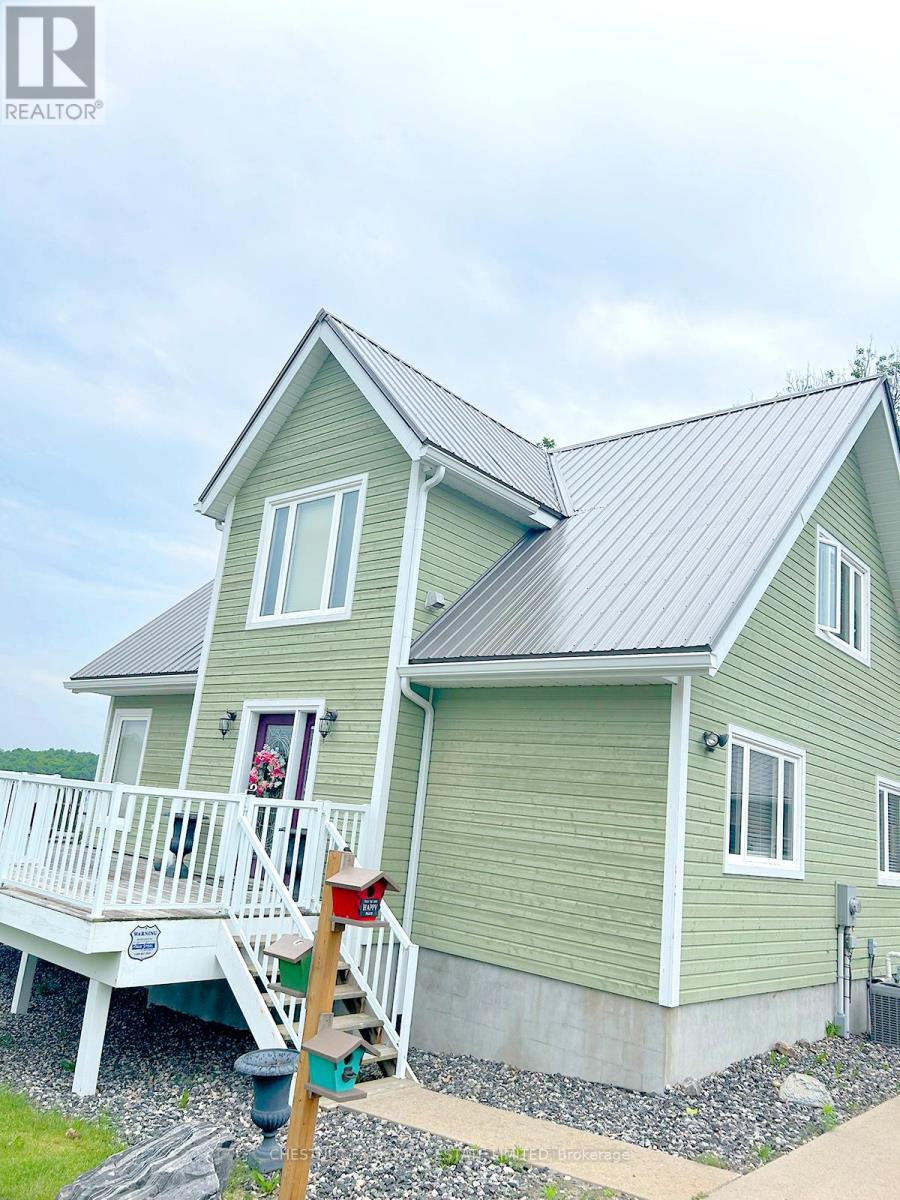
Superb quality, well-designed custom home, with majestic, long views down Wilson Lake, and a dreamy 30 x 42 garage/workshop/art studio. High-end finishes throughout including hardwood and cork flooring, quartz countertops (2023), ceramic, marble and earthstone tile, oak railings and trim, and rounded drywall corners. Truly abundant natural light: great room with cathedral ceiling, two double glass door walkouts, and a wall-of-windows soaring to the apex. Over-built floor systems for no-squeak solidity. ~900sf wrap-around deck affords ultimate lake views. Lower level has 9 ceilings and above-grade windows. R30 insulation, including the garage. Garage features 6 walls, baseboard heating, 3-pc washroom, laundry hook-ups, steel roof. Wilson lake is a large lake with numerous islands and access to Pickerel River, Lost Channel and Dollars Lake for ~80km of boating and exceptional pickerel and bass fishing! 2 blocks to a public boat launch. Docking rental immediately adjacent the property. (id:61852)
Chestnut Park Real Estate Limited
Oakville, Ontario
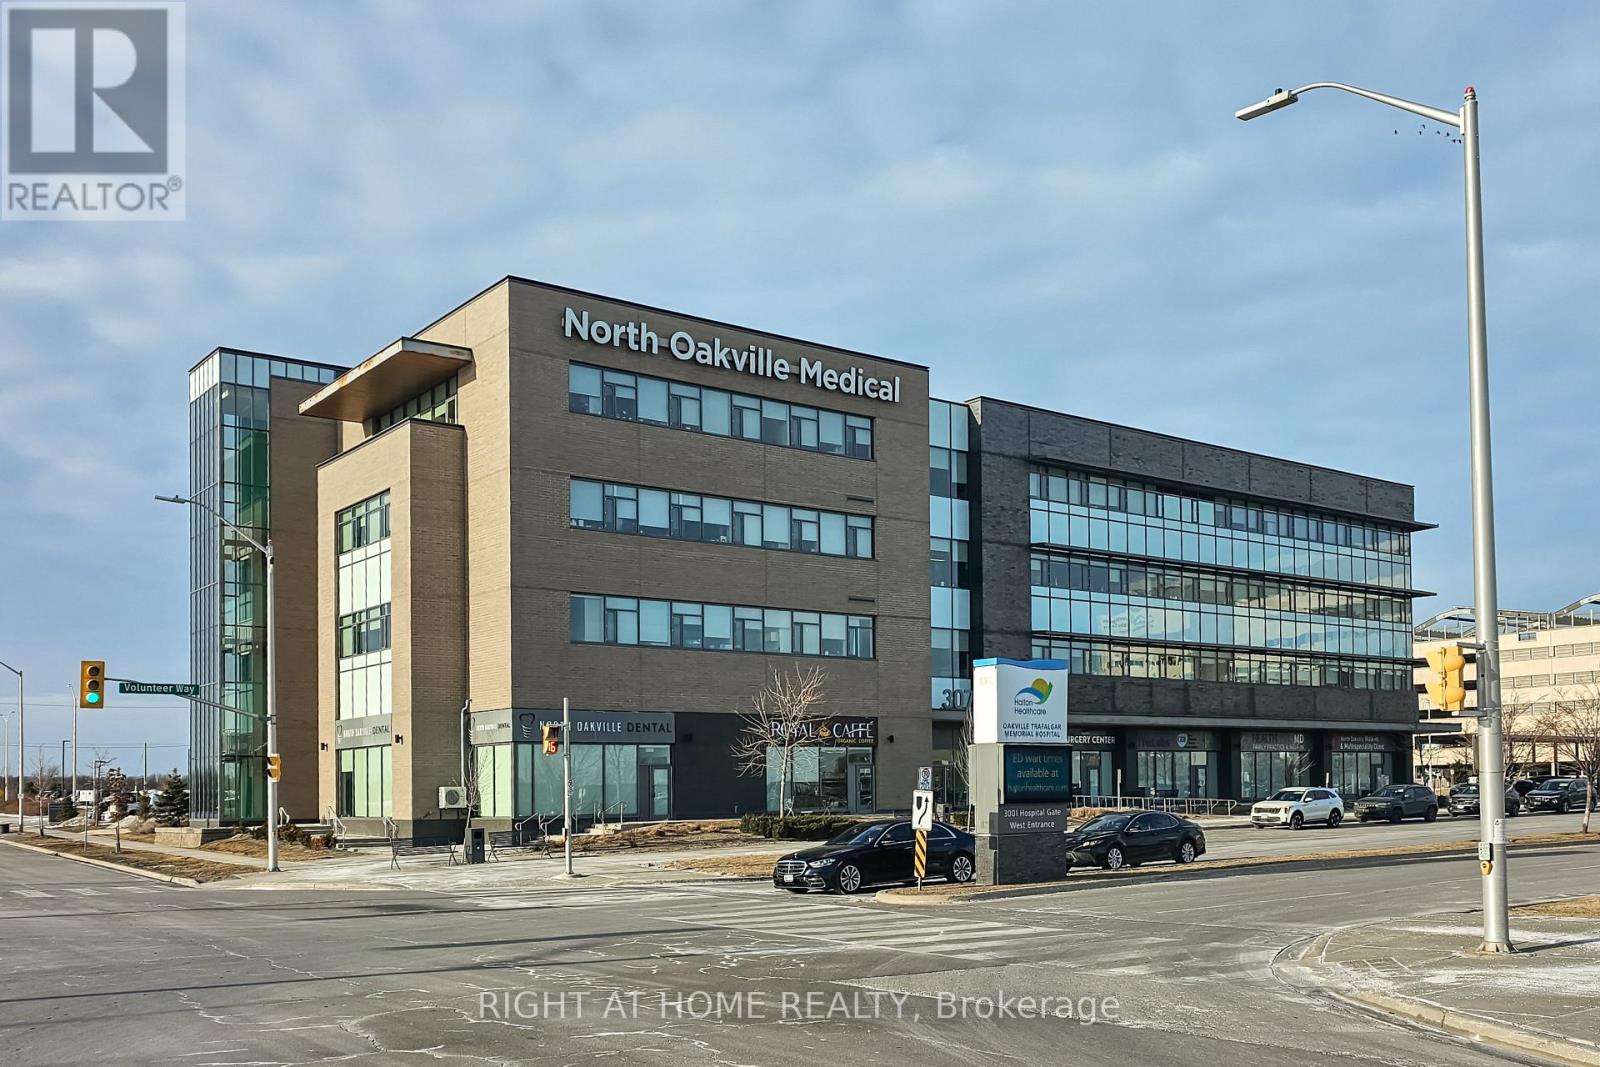
Strategically located steps from Oakville Trafalgar Memorial Hospital, this modern professional office space presents an exceptional opportunity for medical, health, wellness, or professional service users seeking a prestigious and highly accessible location. Currently configured and operating as a clinic, the unit offers a functional layout designed for efficiency, client comfort, and professional workflow. Situated within a well-maintained professional complex, occupants benefit from a strong healthcare-focused environment, ample on-site parking, elevator access, and proximity to major transit routes, retail amenities, and established residential neighborhoods that support steady client traffic. Professionals and investors alike will appreciate this turnkey office space featuring contemporary finishes, a welcoming reception area, multiple treatment/office rooms, and an environment ideally suited for medical or professional practice use. An excellent opportunity to own a strategically positioned office in one of Oakville's most sought-after healthcare corridors. (id:61852)
Right At Home Realty
Brampton, Ontario
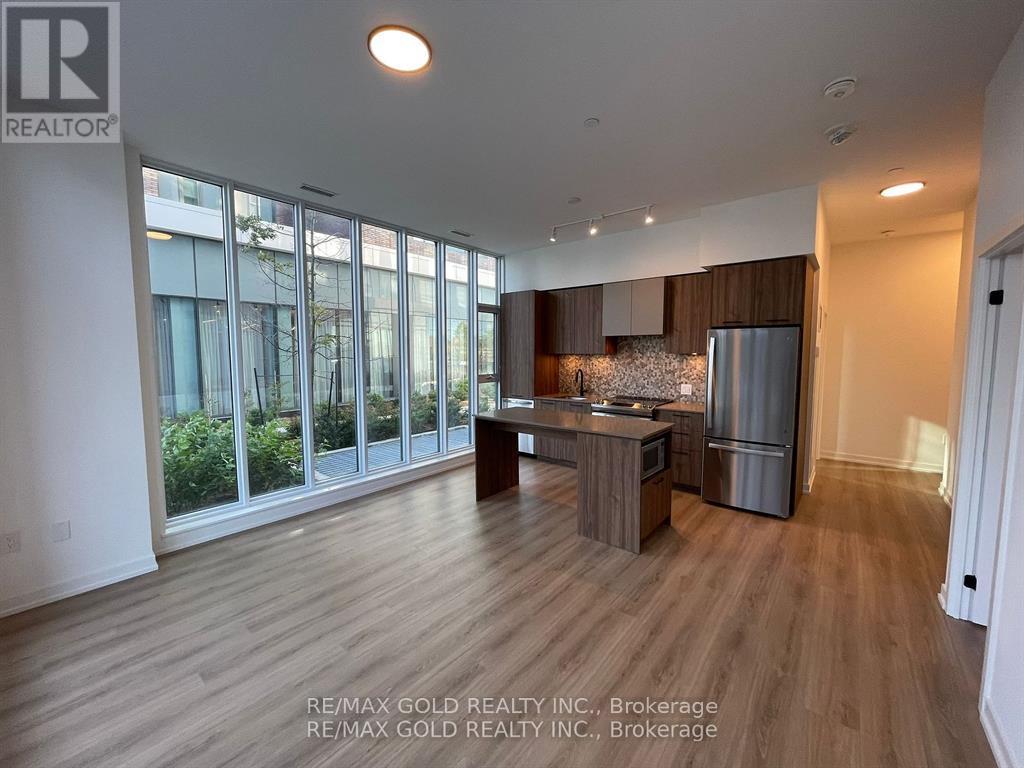
Why Rent When You Can Own and Build Equity?Welcome to this stunning ground-floor corner condo offering the perfect blend of luxury, convenience, and smart homeownership. Stop paying rent and start investing in your future with this beautifully designed home. This bright and spacious unit features 2 bedrooms and 2 bathrooms across 833 sq. ft. of living space, plus an additional 103 sq. ft. private patio-ideal for relaxing or entertaining. Enjoy the rare benefit of two separate entrances: one from inside the building and another directly from the patio. Ideally located at the intersection of Bovaird Drive, Lagerfeld Drive, and Mount Pleasant GO Station, this condo offers an easy commute-just 40 minutes to Downtown Toronto by GO Train. Walk to the GO Station and avoid parking hassles while saving valuable commute time. Highlights Include: Prime Mount Pleasant Village location; easy access to public transit, Hwy 407 & Hwy 410; close to shopping, religious centers, and community hubs; and a beautiful children's park right outside the home. Interior Features: Abundant natural light, hardwood flooring, a modern kitchen with quartz countertops, a stylish backsplash, a central island, and ample storage. Two elegant bathrooms feature standing showers and a luxurious bathtub. High-end finishes throughout enhance the modern living experience. Additional Conveniences: One underground parking spot with EV capability, an underground locker, and a private patio with pleasant views.Perfect for first-time buyers, professionals, or downsizers seeking a modern lifestyle in one of Brampton West's most sought-after communities, steps from everything you need. (id:61852)
RE/MAX Gold Realty Inc.
Burlington, Ontario
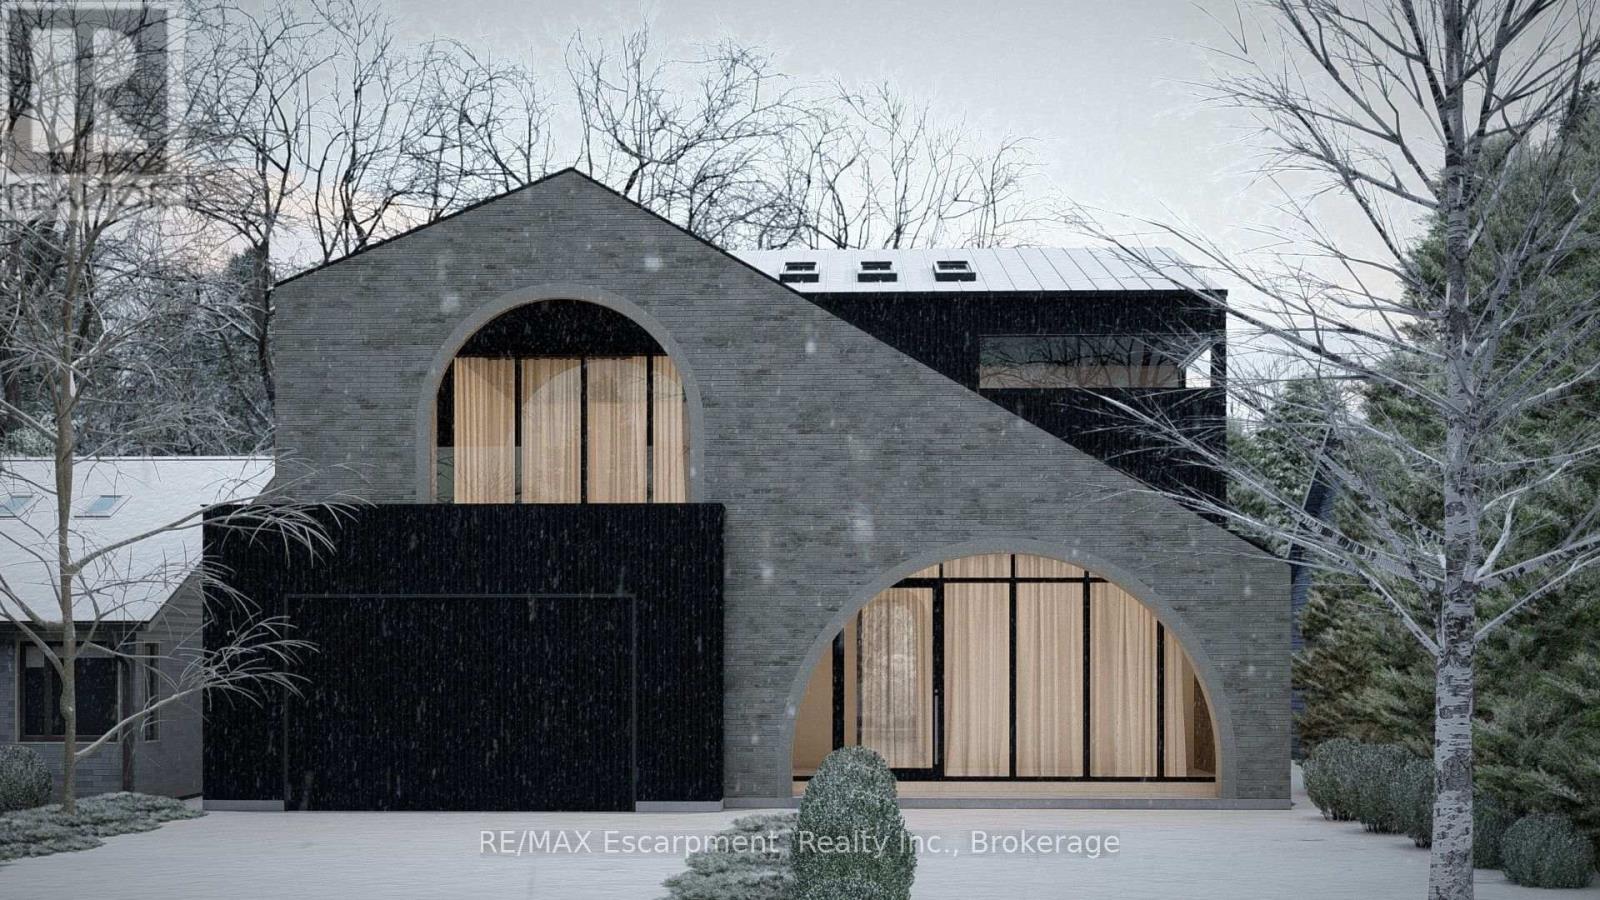
Proposed Luxury Residence in the Heart of Roseland. Exceptional opportunity to purchase a fully approved land and build package on a prime oversized lot in one of Burlington's most prestigious neighbourhoods. Designed by SMPL, this striking custom home blends modern architecture with timeless materials and offers approx 6,700+ sq ft of finished living space. The thoughtfully designed main floor features expansive open concept living with a dramatic chef's kitchen, oversized island, walk-in pantry, wine display, and seamless flow to the dining and living areas. A private office, generous foyer, mudroom with garage access, and double car garage complete the level. The second level offers 4 spacious bedrooms, each with ensuites, including a luxurious primary retreat with spa-inspired ensuite, large walk-in closet, and private sitting area. The finished lower level is designed for entertaining and lifestyle, featuring a large recreation area with wet bar, dedicated theatre room, gym, guest bedroom with ensuite and walk-in closet, plus additional storage and mechanical space. Architectural highlights include dramatic arched window openings, expansive glass, and a covered outdoor living area overlooking the backyard with proposed pool and waterfall feature. The design offers a rare combination of bold architecture and functional family living. This offering includes both the building lot and construction by a Tarion registered builder, allowing buyers the opportunity to customize finishes to their taste. Located on a quiet tree-lined street surrounded by luxury custom homes and within walking distance to top-rated schools, parks and the lake. Rare opportunity to build a distinctive custom residence in South Burlington's most sought-after community. Buyer to enter into a construction agreement with the builder. Pricing subject to final specifications. Renderings and plans are for illustrative purposes only. (id:61852)
RE/MAX Escarpment Realty Inc.
RE/MAX Escarpment Realty Inc.
North Bay, Ontario
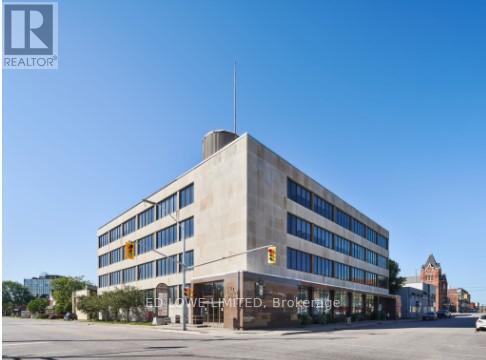
1500 s.f. approx in a Downtown High-Class Office Complex. A Prestigious And Easily Accessible Location In The Downtown Core. On A Large Corner Lot, This Marble And Stone 4 Storey Building Has Great Exposure To Both Ferguson And Worthington St. Lots Of Windows Allow For Great Natural Lighting Throughout. A Short Walk To All Downtown Amenities With A Large Municipal Parking Lot Across The Street. **EXTRAS** Tastefully Designed Modern Suites Offer Custom Leasehold Improvements To Make The Space Fit Your Business. Hydro Included. Note: Price is for a 5 yr lease term. Different rates apply for different terms. (id:61852)
Ed Lowe Limited
Toronto, Ontario
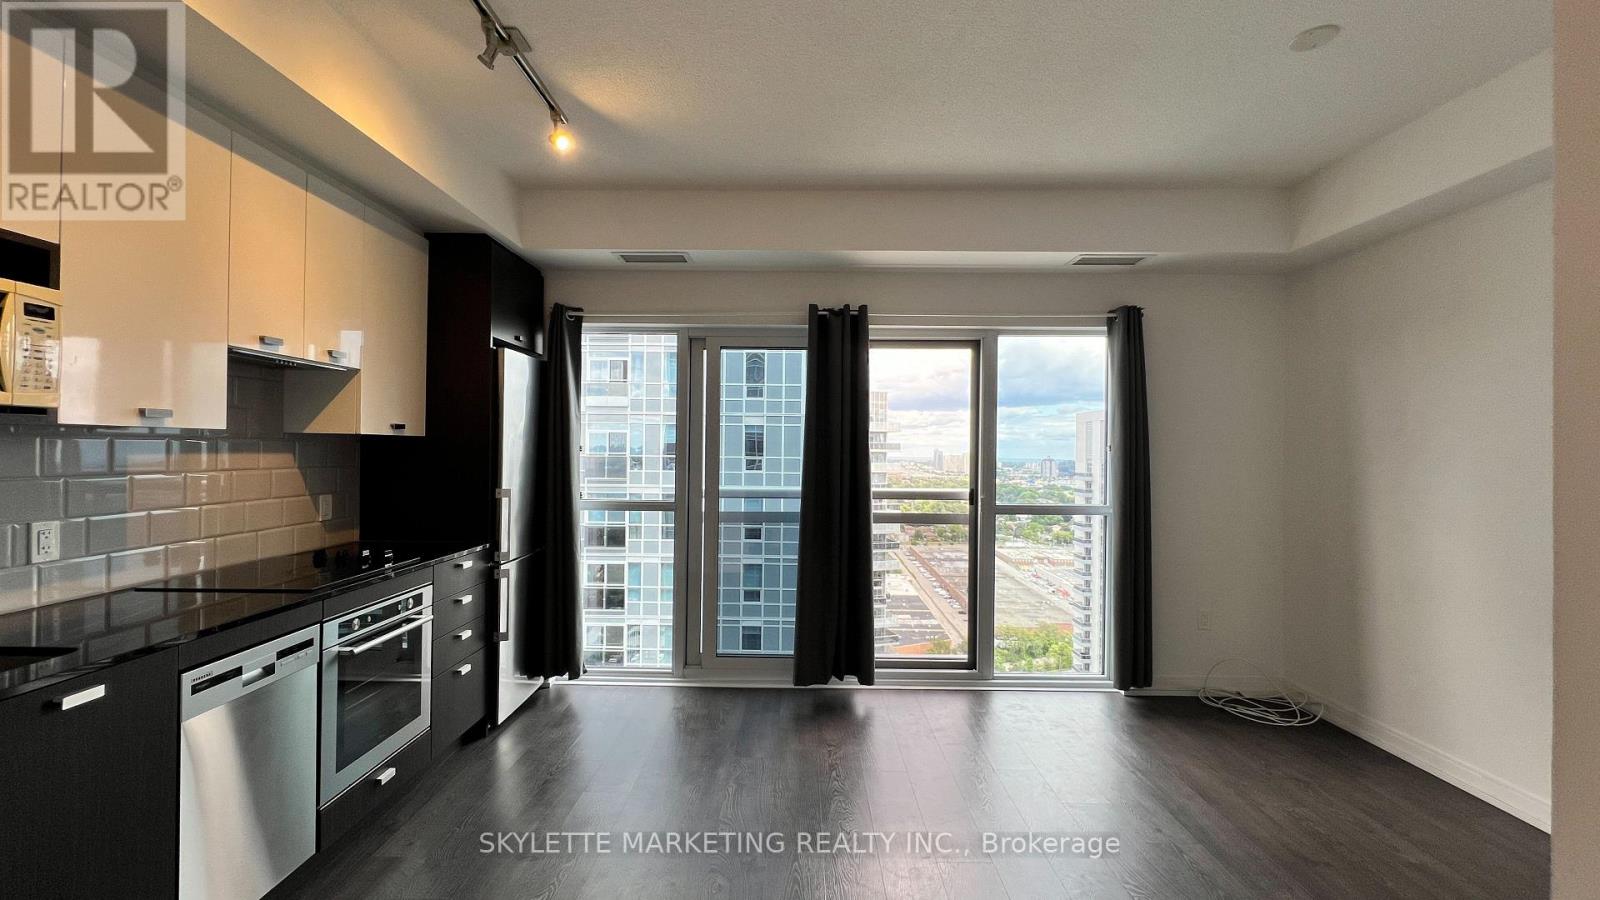
Welcome to 275 Village Green Square - an exceptionally rare opportunity to own a refined 1-bedroom, 1-bath luxury residence offering 469 sq. ft. of impeccably designed living space in the prestigious Tridel Metrogate community.This elegant suite includes 1 parking space and window coverings, and showcases a sophisticated open-concept layout designed for both comfort and style. The expansive living and dining area flows seamlessly to a charming Juliette balcony, while floor-to-ceiling windows bathe the space in natural light. Soaring 9-foot ceilings and sleek laminate flooring throughout create a bright, airy ambiance with a contemporary finish.Perfectly positioned in a highly desirable pocket of Scarborough, residents enjoy effortless access to TTC transit, Hwy 401, Kennedy Commons, and Scarborough Town Centre, along with nearby parks and everyday conveniences.An exceptional opportunity for end-users and investors seeking luxury, convenience, and long-term value in one of Toronto's well-established condominium communities. (id:61852)
Skylette Marketing Realty Inc.
Toronto, Ontario
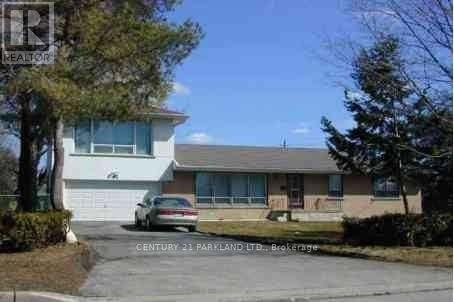
Gorgeous three bedroom home in GREAT location with public transportation at your doorstep. Immediate occupancy available. (id:61852)
Century 21 Parkland Ltd.
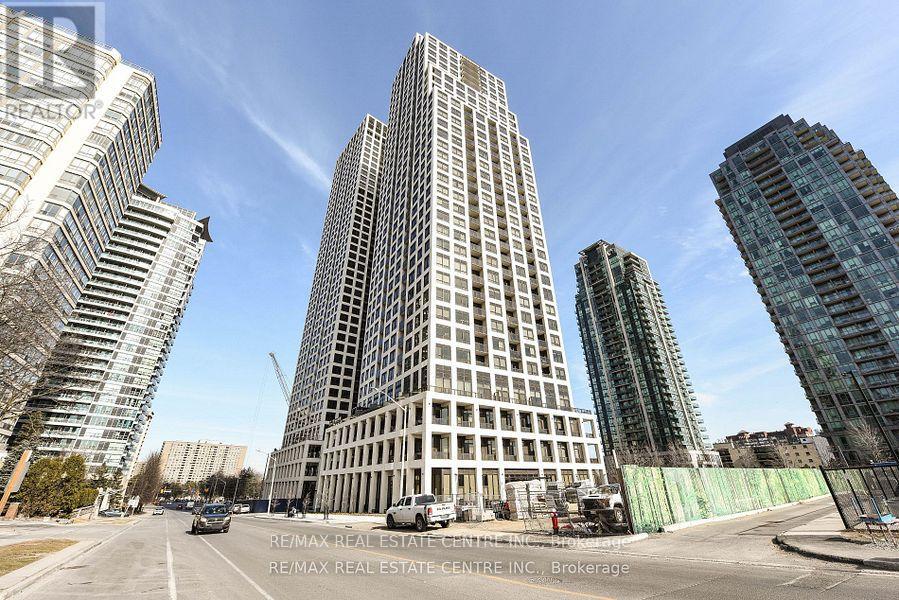
Mississauga, Ontario
Rarely offered, Stunning, 2 Bedrooms + 2 Full Washrooms, Luxury Living In Executive Condo NW Corner Unit 9.5ft Ceilings, Inspiring Panoramic Views of Mississauga's Core! Sun-Filled West Open Unit, With Open Concept Layout. Floor To Ceiling Windows Is The High-end suite you have been waiting for!, 771 Sf Stylish Open Concept, Amazing Location! Modern Luxurious with Open Concept, Functional Layout, Modern Blizzard Quartz Kitchen With Island, Top of The Line Stainless Steel Appliances, Breakfast Bar, Spacious Family Room with Floor to Ceiling Windows, So Much Natural Light With Inspiring Panoramic Views of Mississauga, The Perfect Layout! 9 Ft Ceilings, Flooring Throughout. , Top of The Line Blinds. Spacious Master Bedroom With 5PcEnsuite, W/I Closet &Private Balcony. Walk To LRT, Square One, and All Amenities. (id:61852)
RE/MAX Real Estate Centre Inc.

Kawartha Lakes, Ontario
Excellent investment opportunity to own 73.29 acres (per MPAC) located at the corner of Portage Rd/ Blanchards Rd. High visibility location and an easy commute to surrounding towns, lakes and to the GTA. The land is zoned C3-2 allowing many different uses. Property was previously used as a Go karting Track, Dirt Bike Track, Mini Putt Track and More (id:61852)
RE/MAX All-Stars Realty Inc.
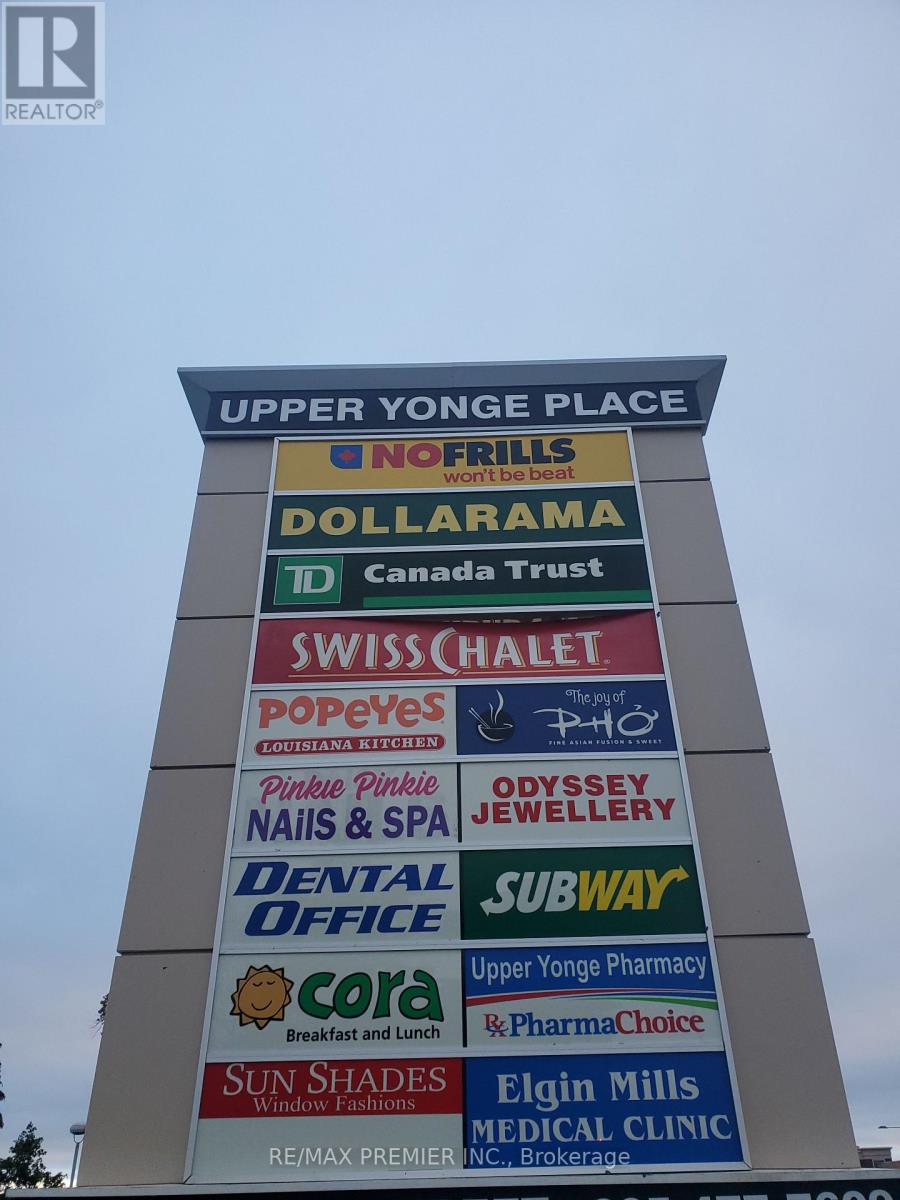
Richmond Hill, Ontario
Move in ready 2nd floor suite with elevator access*Completely Built out with spacious office, inviting reception, large multi-purpose room suitable for boardroom/training/conference/classroom, office and other professional uses*Functional layout*Bright window exposure*Abundance of natural light*Located in busy plaza anchored with no frills, Dollarama, TD Bank, Imagine cinema, Swiss Chalet, A & W, Subway, Cora's, Chatime, Popeye's, Service Ontario, Dental Medical, Pharmacy, Optical, Barburrito, Jewellery and more. Strategically located between 2 signalized intersections in close proximity to the YRT loop in a well established trade area*Multiple ingress and egress from surrounding streets*High pedestrian and vehicular traffic. (id:61852)
RE/MAX Premier Inc.

Toronto, Ontario
Welcome to this Luxurious Tridel Condo With 24hr gatehouse security. Bright & spacious 1+1 bedroom 1 bath with great layout. Generous size bedroom has large closet and 4 pc ensuite bath. Central location can't be beat just steps to ttc, supermarket, parks, restaurants, & subway. Best Rank School McKee Public School & Earl Haig Ss. (id:61852)
RE/MAX Aboutowne Realty Corp.

Toronto, Ontario
Welcome to this Luxurious Tridel Condo With 24hr gatehouse security. Bright & spacious 2 bedroom 2 bath with great layout. Generous size primary bedroom has large closet and 4 pc ensuite bath. This unit has two full baths so no need for your guests to use your private primary washroom. This unit is very spacious and one of the larger two bedrooms in the building. Incredible value and price per sq foot in a sought after building. Unit does need renovation, by doing some upgrades you can create even more value through sweat equity. Central location can't be beat just steps to ttc, supermarket, parks, restaurants, & subway. Best Rank School McKee Public School & Earl Haig Ss. (id:61852)
RE/MAX Aboutowne Realty Corp.
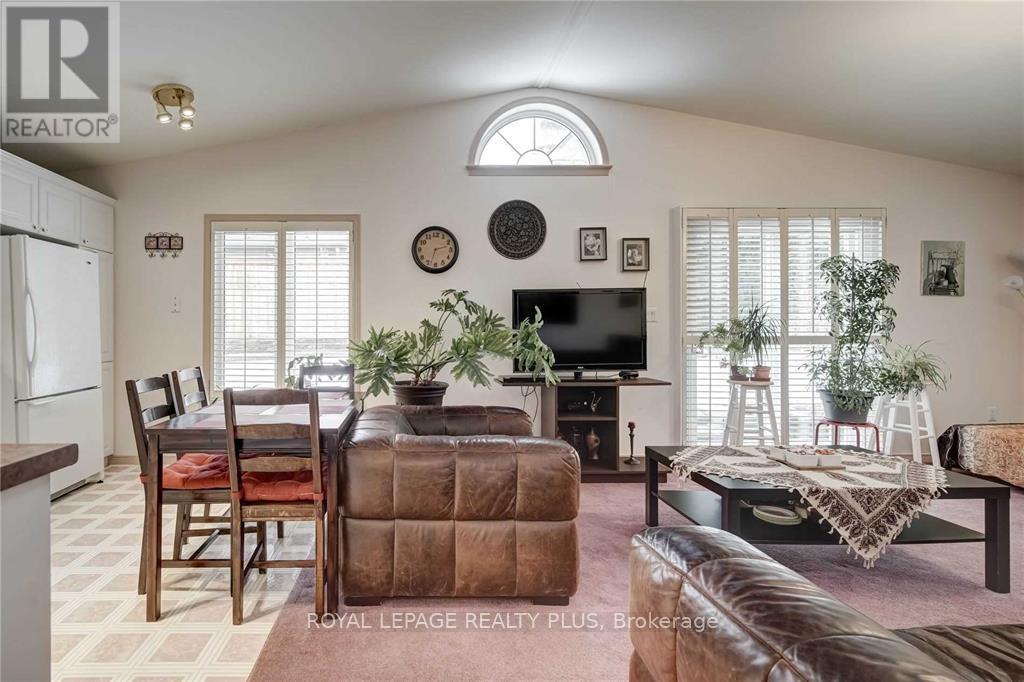
Brampton, Ontario
Why live in a basement when you can enjoy this lovely purpose-built ground floor flat fully furnished and equipped. Completely self-contained with large bedroom, 4 piece bath, terrific open concept layout with vaulted ceilings and plenty of windows overlooking meticulously maintained backyard. Quiet tree-lined street in upscale executive neighbourhood close to parks, downtown Brampton, Shopper's world. Absolutely spotless! Suits single professional or couple. Flat is an addition to the main house with separate entrance, private laundry, shared use of the yard. Quiet single owner resides in the main part of the house. Landlord may consider shorter term. (id:61852)
Royal LePage Realty Plus
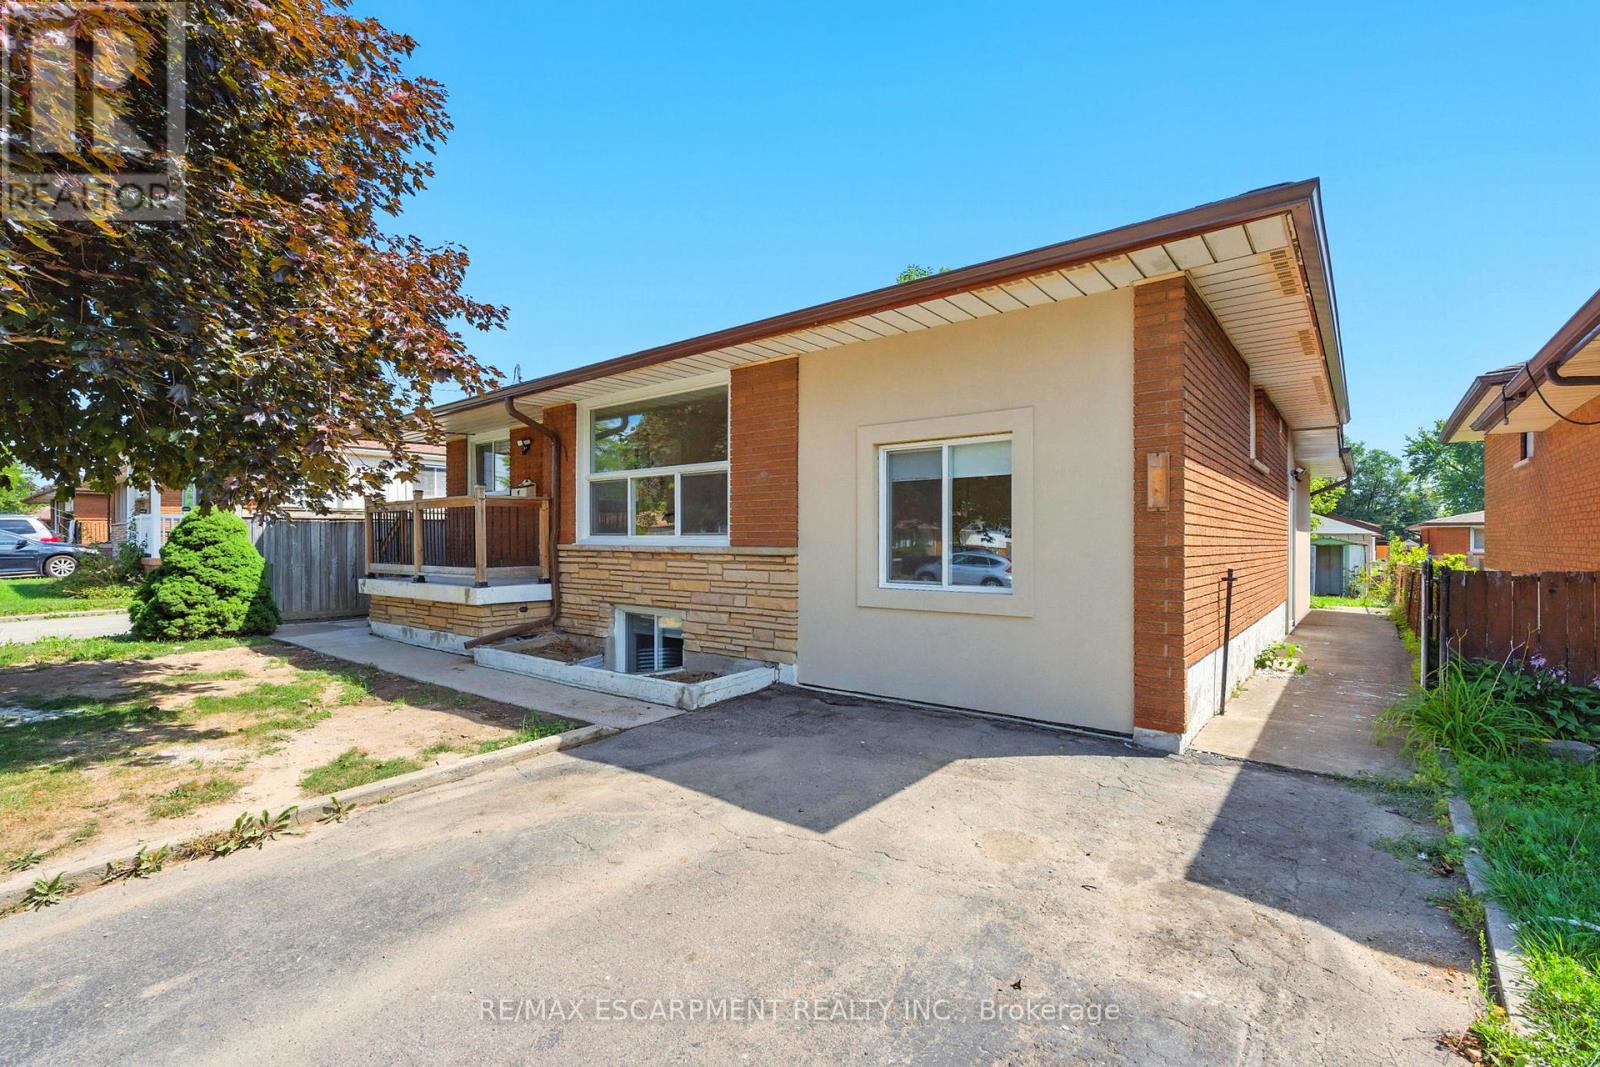
Hamilton, Ontario
INVESTMENT OPPORTUNITY - 929 Upper Ottawa Street, Hamilton. Welcome to 929 Upper Ottawa Street in desirable Hamilton - a fully renovated, income-generating legal triplex in a prime Hamilton Mountain location. This turnkey property offers three self-contained legal units, each with private entrances, delivering privacy, comfort, and strong rental appeal. Every unit has been thoughtfully updated with modern finishes, featuring stylish kitchens equipped with stainless steel appliances, sleek cabinetry, and contemporary countertops. Each apartment also includes in-suite laundry with its own washer and dryer - a premium amenity that enhances tenant satisfaction and rental value. Ideal for seasoned investors expanding their portfolio or first-time buyers seeking mortgage support through rental income, this property offers excellent cash flow potential and low-maintenance ownership. Conveniently located close to public transit, schools, shopping, parks, and all essential amenities, this is a prime opportunity in a high-demand rental area. All units are currently tenanted, providing immediate, stable income. (id:61852)
RE/MAX Escarpment Realty Inc.
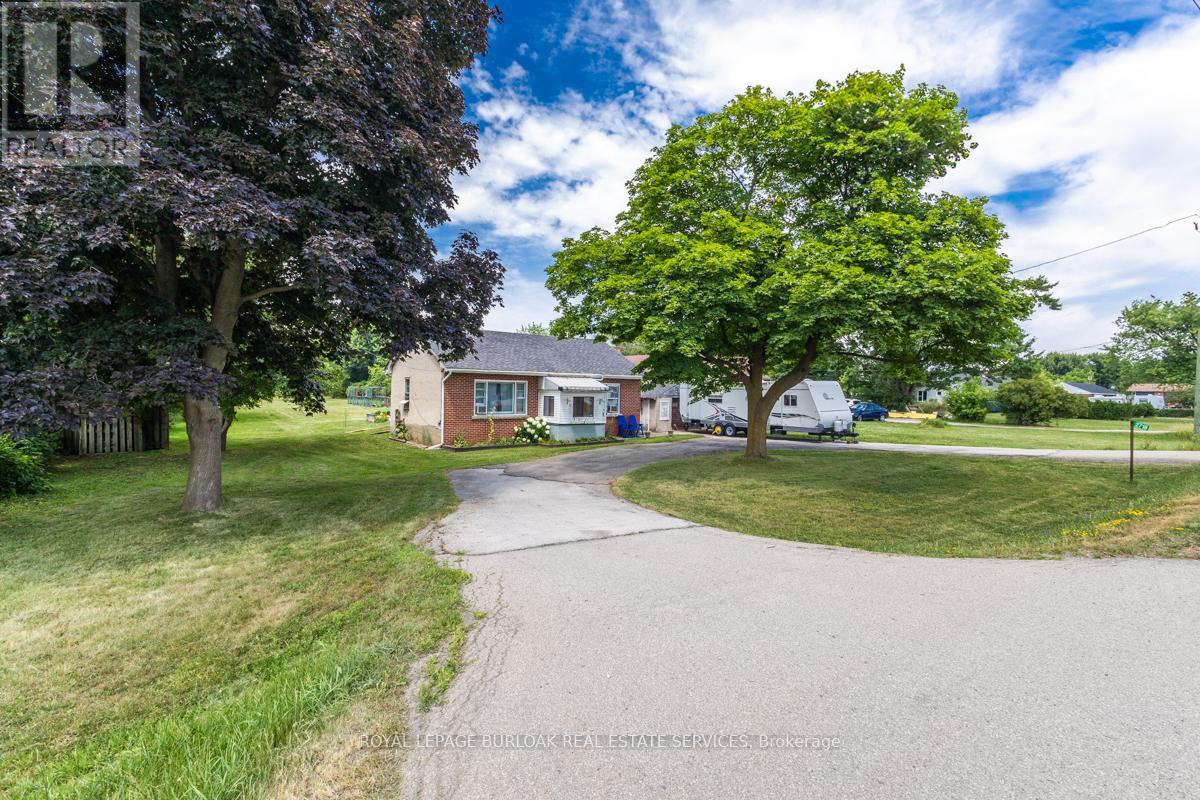
Hamilton, Ontario
Welcome to 2718 Upper James St. A Lovely 2 Bed, 1 Bath Bungalow On A Large 100 X 429 Ft (1 Acre) Lot - Country Living Close To The City Conveniences! Parking For 6 Cars & An Expansive Backyard For Gardeners. Complete With A Detached Garage, Shed And Dog Kennels! Located Close To 403, The New Amazon Warehouse, Hamilton Airport, Public Transit, Golf Course, Schools, Recreation, Parks, Grocery, Big Box stores and so much more. Zoning is M11. (id:61852)
Royal LePage Burloak Real Estate Services
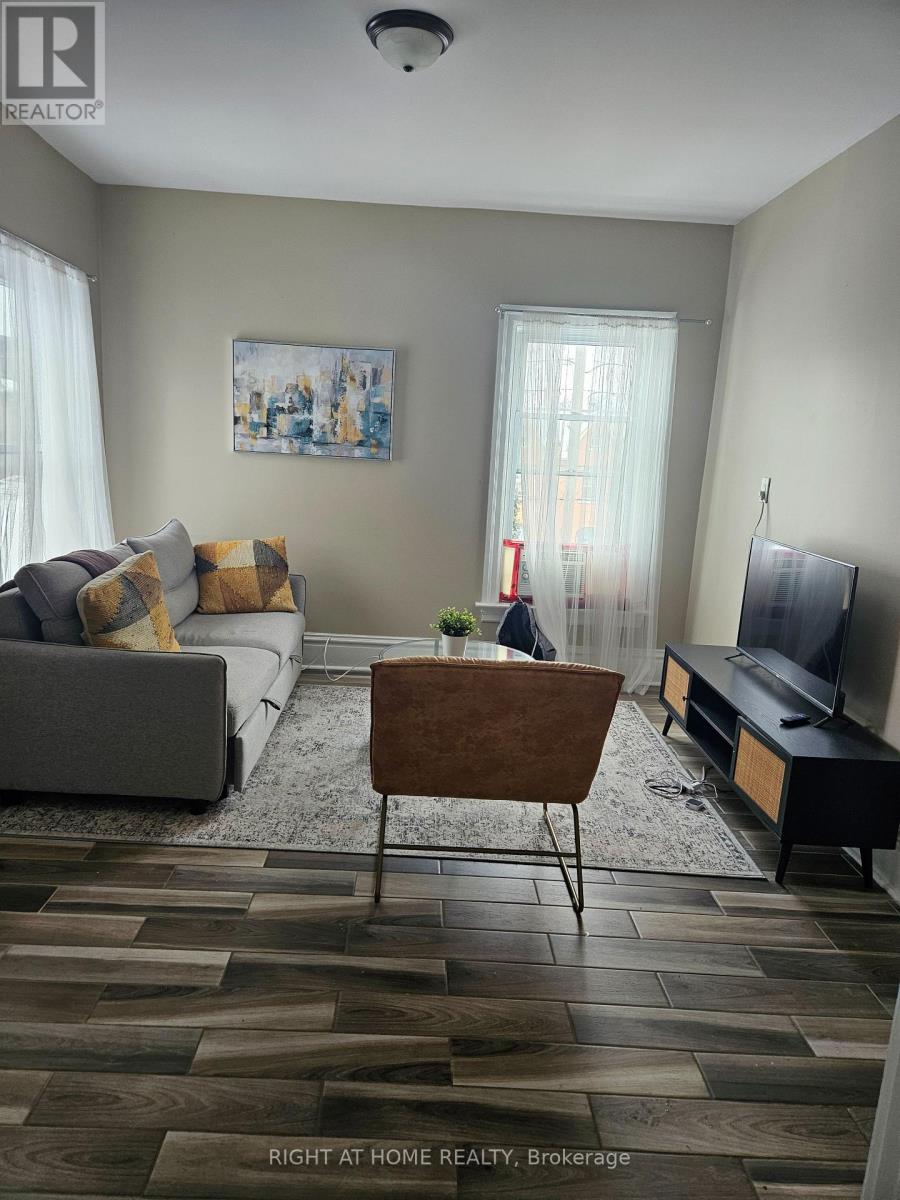
Hamilton, Ontario
Move in and live in this furnished 1 bedroom and 1 bathroom apartment on the 2nd floor of a fourplex in Central Hamilton. The unit has an ensuite washer/dryer unit, an upgraded kitchen with stainless steel appliances. Water is included in the rent. The tenant pays for electricity, tenant insurance and internet services to the unit. Each unit has a separate electricity meter. Heat and air condition are powered electricity. (1) Outdoor parking spot in front of the house is included in the rent. The property is very conveniently located. Walking distance to Hamilton GO, McMaster Mohawk College, Transit, Grocery stores. (id:61852)
Right At Home Realty
Search Realty
Richmond Hill, Ontario
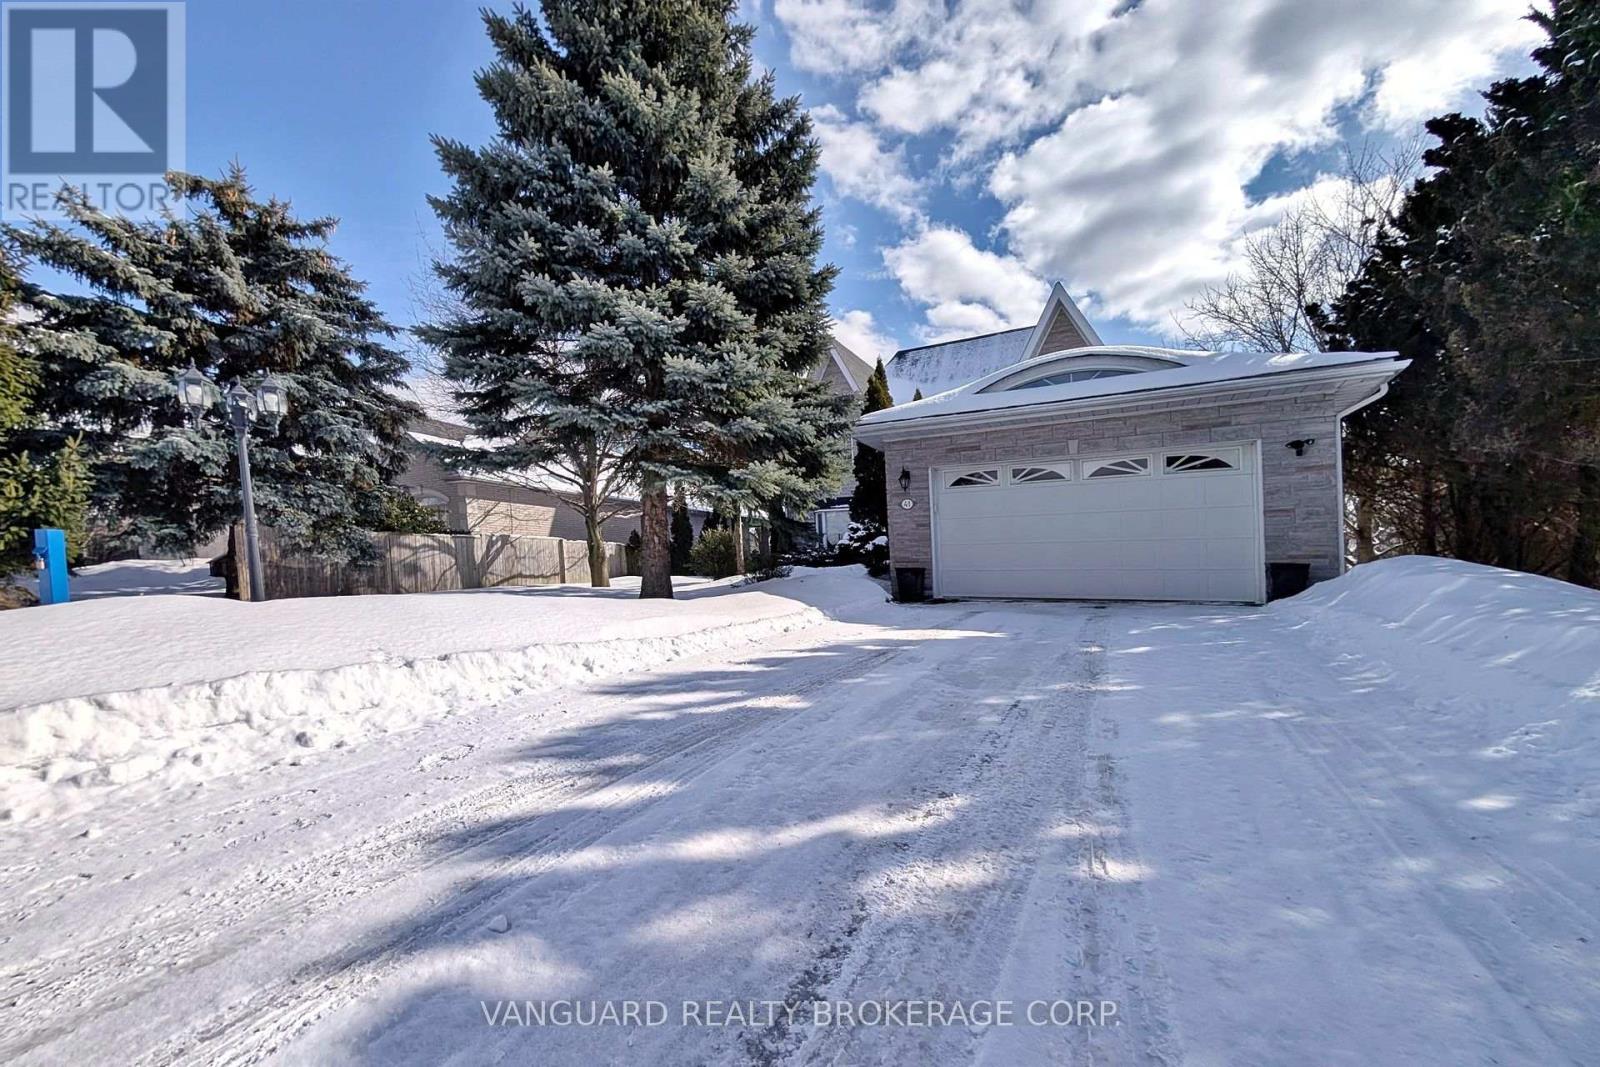
Sunny 3-Bedroom, 2-Storey Family Home With Finished Walk-Out Basement Backing Onto a Beautiful Park-Like Setting.Nestled on a quiet, family-friendly street, this well-maintained home offers the perfect blend of comfort and convenience. Bright principal rooms are filled with natural light, creating a warm and inviting atmosphere throughout.The spacious layout is ideal for family living, while the finished walk-out basement provides additional living space - perfect for a recreation room, home office, or in-law potential - with direct access to a private, park-like backyard setting.Located just steps to Elgin Mills Road, parks, public transit, and other area amenities, this home offers exceptional convenience in a desirable neighbourhood.A wonderful opportunity for families seeking space, functionality, and location. (id:61852)
Vanguard Realty Brokerage Corp.
Hamilton, Ontario
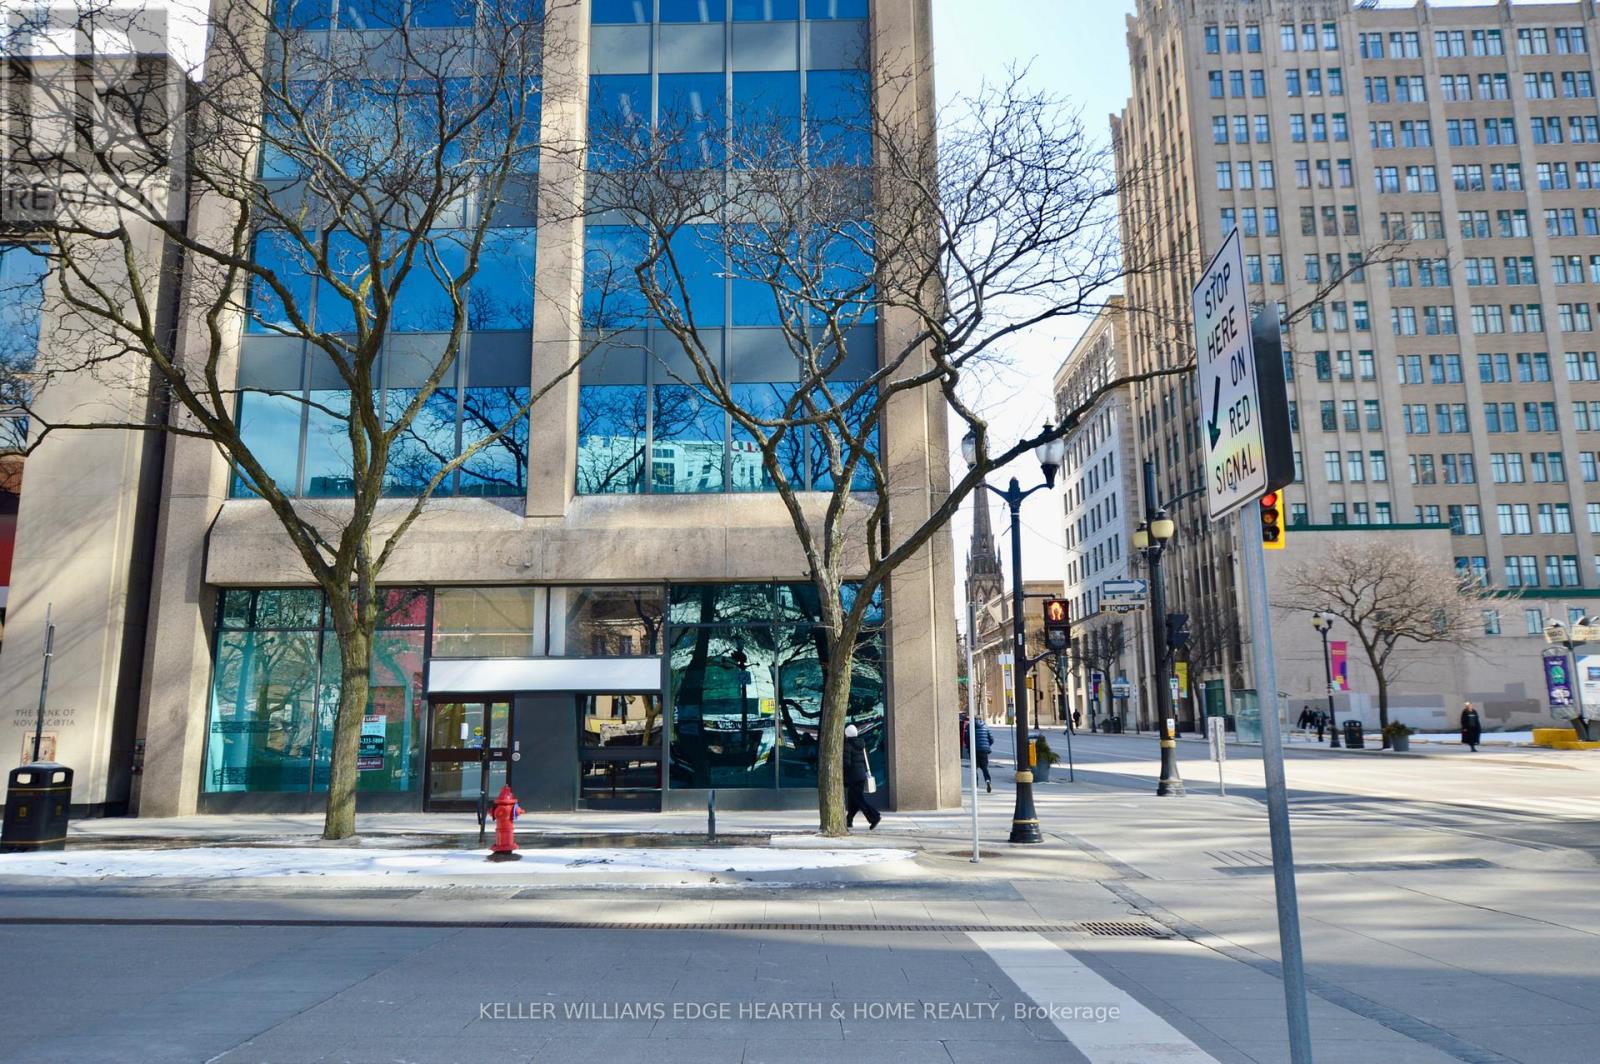
Prime commercial space at the main high traffic intersection in downtown Hamilton, across from "Gore Park". Up to 5,400 square feet of professional offices with great exposure and a high volume of potential walk-in traffic. May be Divisible to a minimum of 2,500 sq. ft. Feet. TMI, which includes utilities, is approximately $12.50/ S.F. based on 2025 expenses. Rent escalation of 50 Cents per square foot/ annum. (id:61852)
Keller Williams Edge Hearth & Home Realty
Hamilton, Ontario
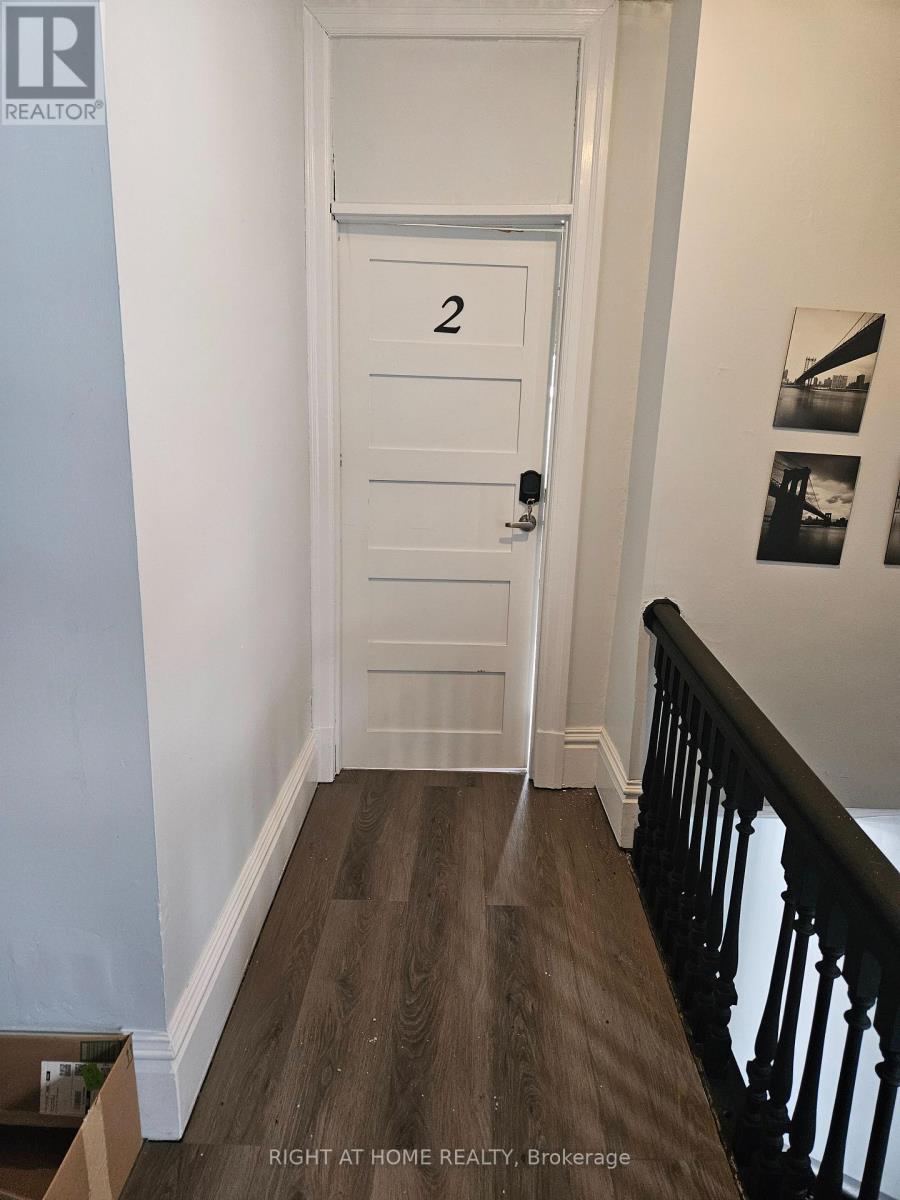
Move in and live in this furnished 1 bedroom and 1 washroom apartment on the 2nd floor of a fourplex in Central Hamilton. The unit has an ensuite washer/dryer unit, an upgraded large kitchen with stainless steel appliances. Water is included in the rent. The tenant pays for electricity, tenant insurance and internet services to the unit. Each unit has a separate electricity meter. Heat and Air condition are powered by electricity. (1) Outdoor parking spot in front of the house is included in the rent. The property is very conveniently located. Walking distance to Hamilton GO, McMaster Mohawk College, Transit, Grocery stores and much more. (id:61852)
Right At Home Realty
Search Realty
Kitchener, Ontario
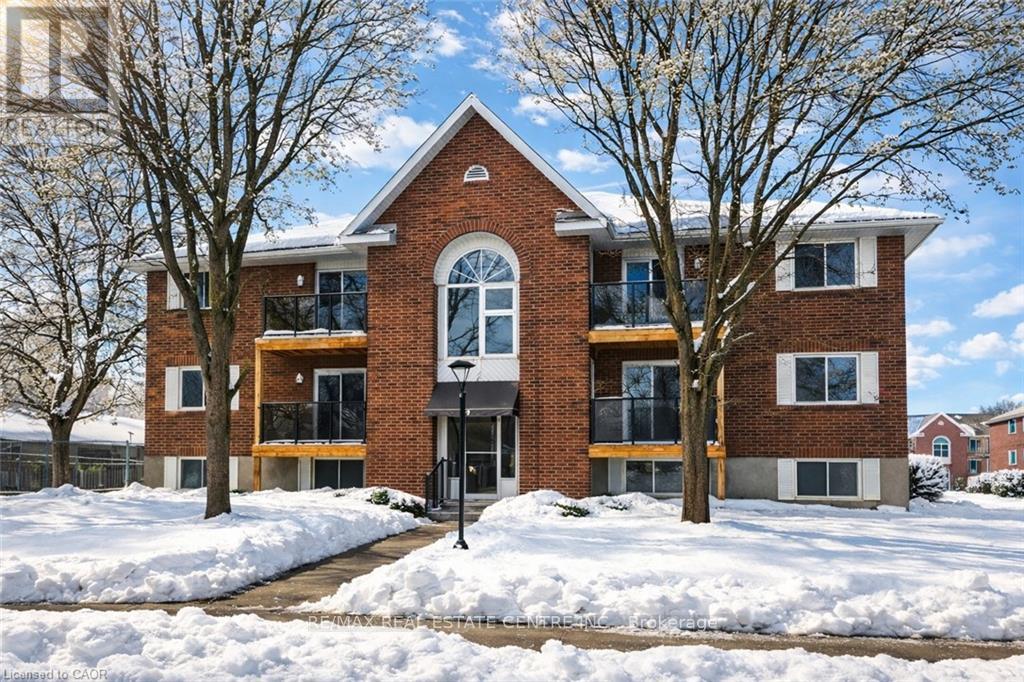
AAA+ Wow - welcome to this stunning, fully renovated second-floor condo offering stylish, turnkey living with unbeatable convenience! This gorgeous 2-bedroom apartment has been completely transformed from top to bottom and is truly move-in ready. Bright and beautifully finished, the 650 sq ft layout features a spacious living room with a charming peek-a-boo kitchen that keeps the space open and inviting. The brand-new kitchen shines with stainless steel appliances, a new built-in microwave, new double sink, new under-mount lighting, and a new kitchen light with fan - all complemented by updated electrical and plumbing. The 4-piece bathroom has been tastefully updated, and the home also boasts all new lighting throughout, new flooring, fresh paint, all new closet doors, new baseboard heaters, a new hot water heater, new windows, and a new patio door. Step outside to your private second-floor balcony featuring sleek glass railings and a convenient storage closet - the perfect spot to relax. Parking space #77 is included, and condo fees are just $307 per month. Public transit is right out front, and you're only steps to Fairview Park Mall offering major shopping, dining, and a full transit hub with Grand River Transit bus routes and LRT access. Backing onto Greenfield Park and just minutes to Highway 401, this location offers easy access to everything you need. A beautifully redone condo apartment with modern finishes, low fees, and exceptional access - this is the one you've been waiting for. Book your private showing today! (id:61852)
RE/MAX Real Estate Centre Inc.
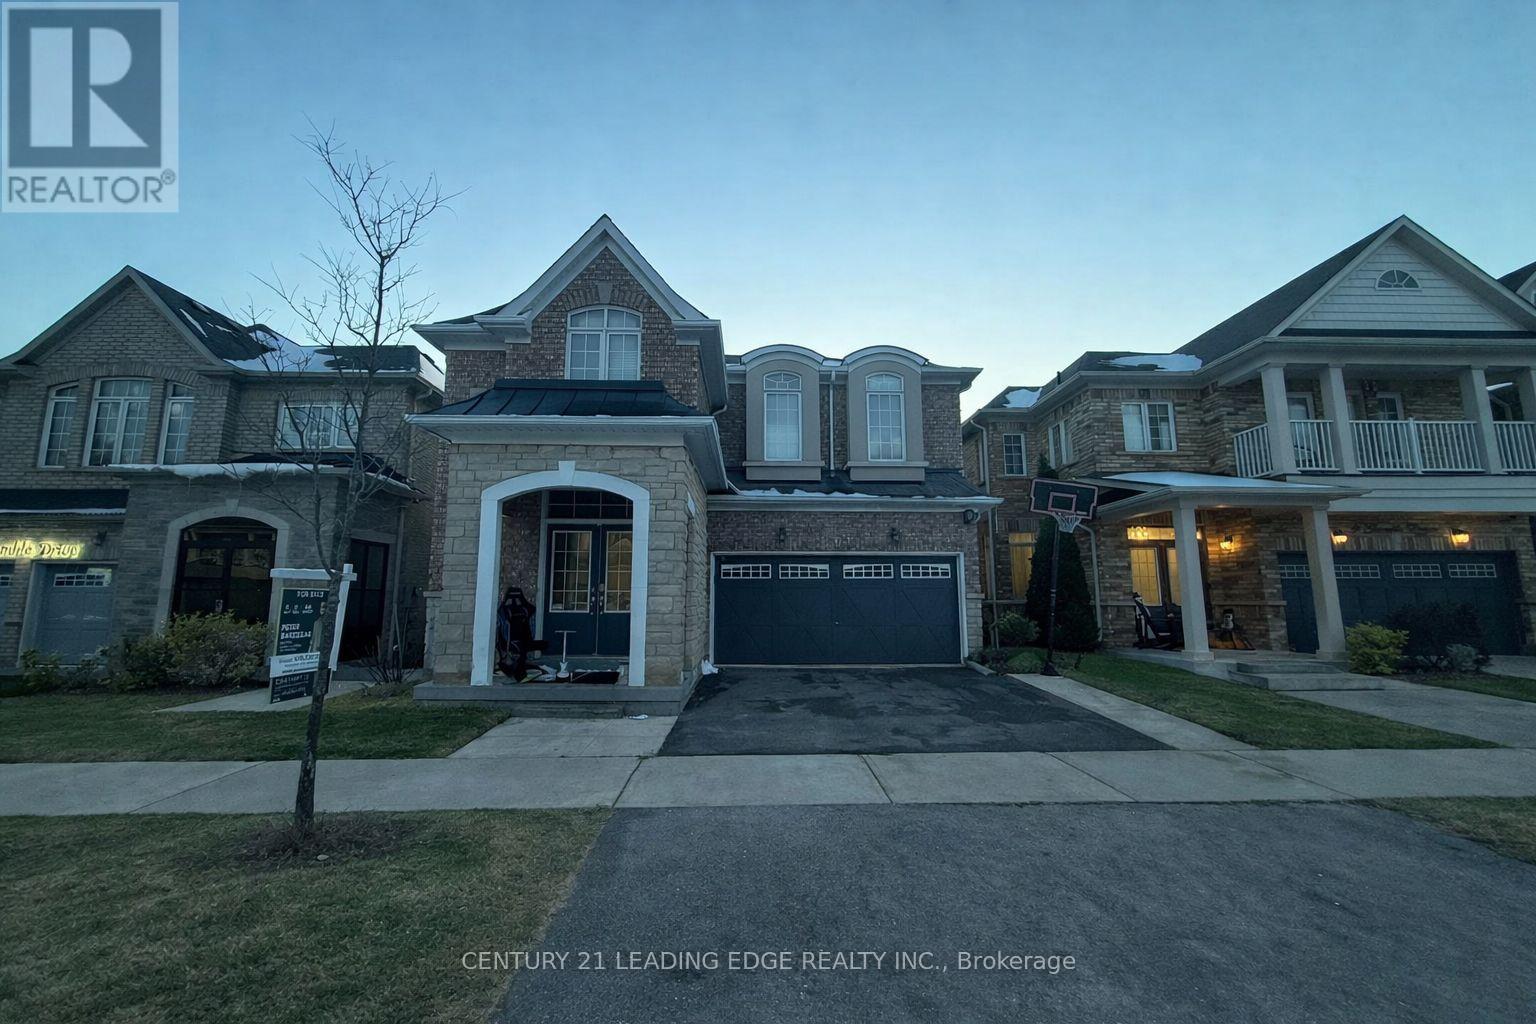
Ajax, Ontario
Welcome to 6 Gamble Dr, Ajax - a beautifully maintained 4-bedroom, 3-bath detached home offering space, comfort, and functionality for today's family lifestyle. Set on a quiet, child-safe street, this home features a bright open-concept layout with a spacious kitchen complete with granite countertops and stainless steel appliances (fridge, gas stove, hood fan & dishwasher - as is). The kitchen offers a walkout to the backyard, equipped with a BBQ gas line, perfect for Additional highlights include roughed-in central vacuum and a finished basement apartment, entertaining. ideal for extended family or potential rental income. Thoughtfully designed with generous living space throughout, this home delivers both comfort and versatility. Conveniently located close to schools, places of worship, shopping, and major highways. A fantastic opportunity to own a move-in-ready family home with exceptional features in a desirable Ajax neighbourhood. (id:61852)
Century 21 Leading Edge Realty Inc.
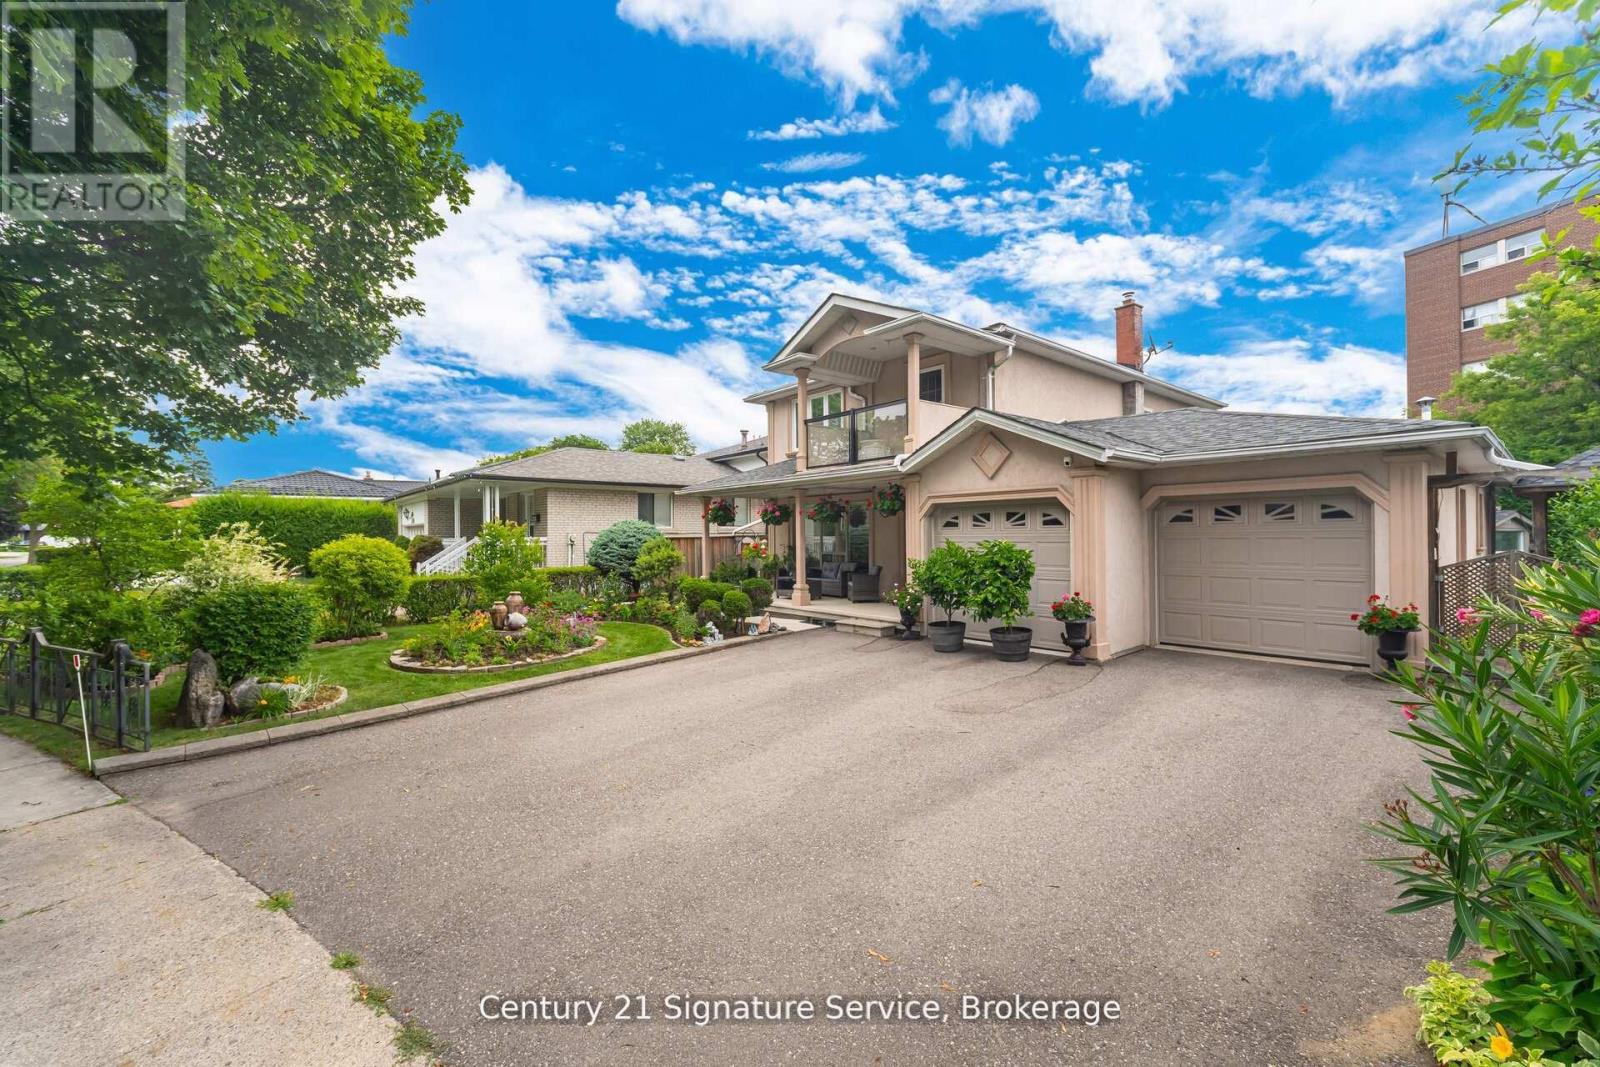
Mississauga, Ontario
Meticulously maintained 3-bedroom, 4-bathroom family home nestled on a quiet street in one of Mississauga's most desirable neighborhoods, offering a spacious and functional layout with a large living and dining area, a family sized kitchen with stainless steel appliances, and large eat-it, a cozy and bright family room with walk-out to fully fenced yard, generous-sized bedrooms including a primary suite with 3pc ensuite, second bedrooms with semi-ensuite, and third bedroom with private balcony. A beautifully landscaped front and backyard with fountains, perfect for entertaining, and a partially finished basement with endless potential. Double car garage allows direct entrance to a large mud and laundry room, and side door access to yard. All just minutes from top-rated schools, parks, shopping, public transit, and easy highway access. (id:61852)
Century 21 Signature Service
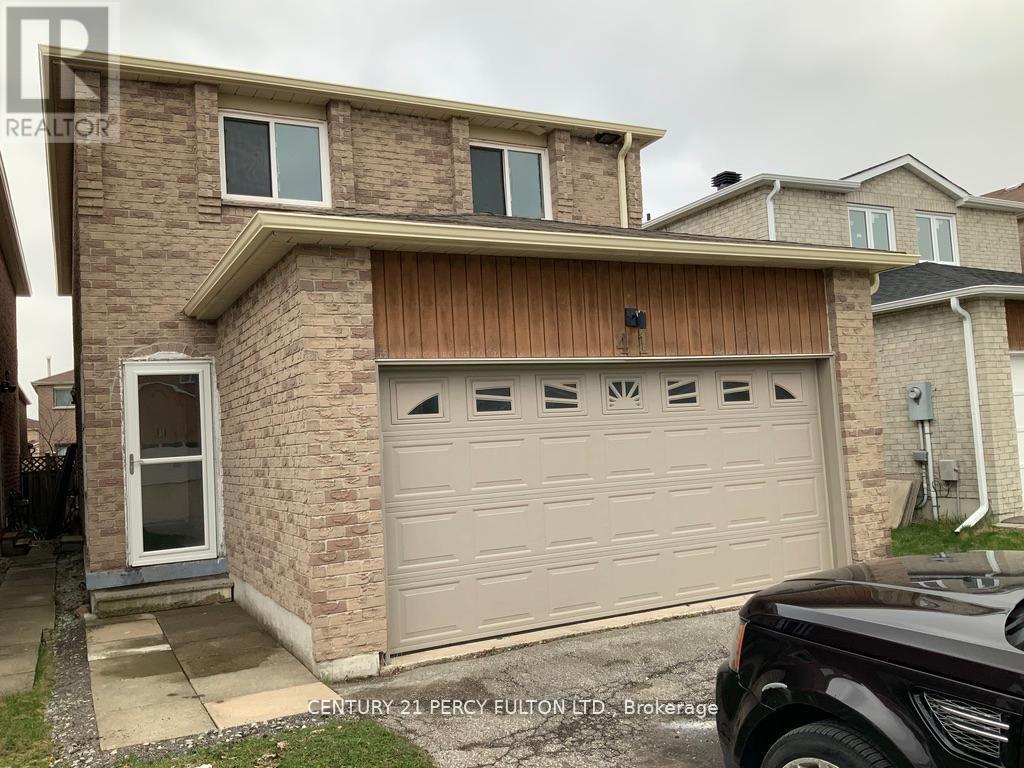
Markham, Ontario
Move-In Ready Main & 2nd Floor For Lease! Wood Floors. Tenant Pays For Heat, Hydro, Gas & Water. Garage Parking And Outside Left Side Parking. Tenant Will Maintain The Lawn & Snow At Tenant's Expense. No Pets, Non-Smokers Please. Shared Basement Laundry With Basement Tenants. Great Location! (id:61852)
Century 21 Percy Fulton Ltd.
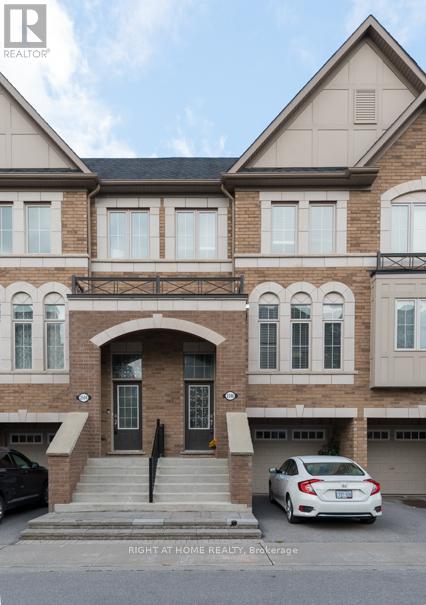
Oshawa, Ontario
Experience the charm of modern living in this stunning, spacious townhouse, perfectly situatedon a premium ravine lot in the sought-after "New" North Oshawa. Spanning 1,800 square feet,this home offers an open concept design that seamlessly blends comfort and style. With an abundance of well-placed windows, natural light floods the space, creating an inviting atmosphere. Imagine your mornings on one of the two decks, sipping coffee while overlooking a serene ravine, or hosting family gatherings with backyard access, that beckons relaxation and enjoyment. This home is an ideal sanctuary for busy families juggling varied work schedules, featuring a versatile basement/recreational room-perfect for a home office, children's play area, or a cozy entertainment zone.The kitchen boasts stainless steel appliances, including a built-in dishwasher, complemented by a sleek backsplash that enhances its appeal. Provisions for garage access from inside the condo only require a door installation, adding to the convenience. Located just minutes from Durham College, Costco, an array of restaurants, banks, and other retailers, this townhouse is surrounded by essential amenities. Outdoor enthusiasts will love the bike and walking trails just steps away, with easy access to public transport and a mere drive from Hwy 407 (free to 412 and Pickering!). Furthermore, the reasonable condo fees cover snow removal, grass cutting, lighting, other maintenance, and visitor parking, making life here even easier. Seize this opportunity to buy now and take advantage of a longer closing. Forget about price games - make your offer anytime and secure this breathtaking home today, complete with all essential appliances, window coverings, and light fixtures.Don't miss your chance to live in this beautiful haven. Book a viewing now! (id:61852)
Right At Home Realty
Markham, Ontario
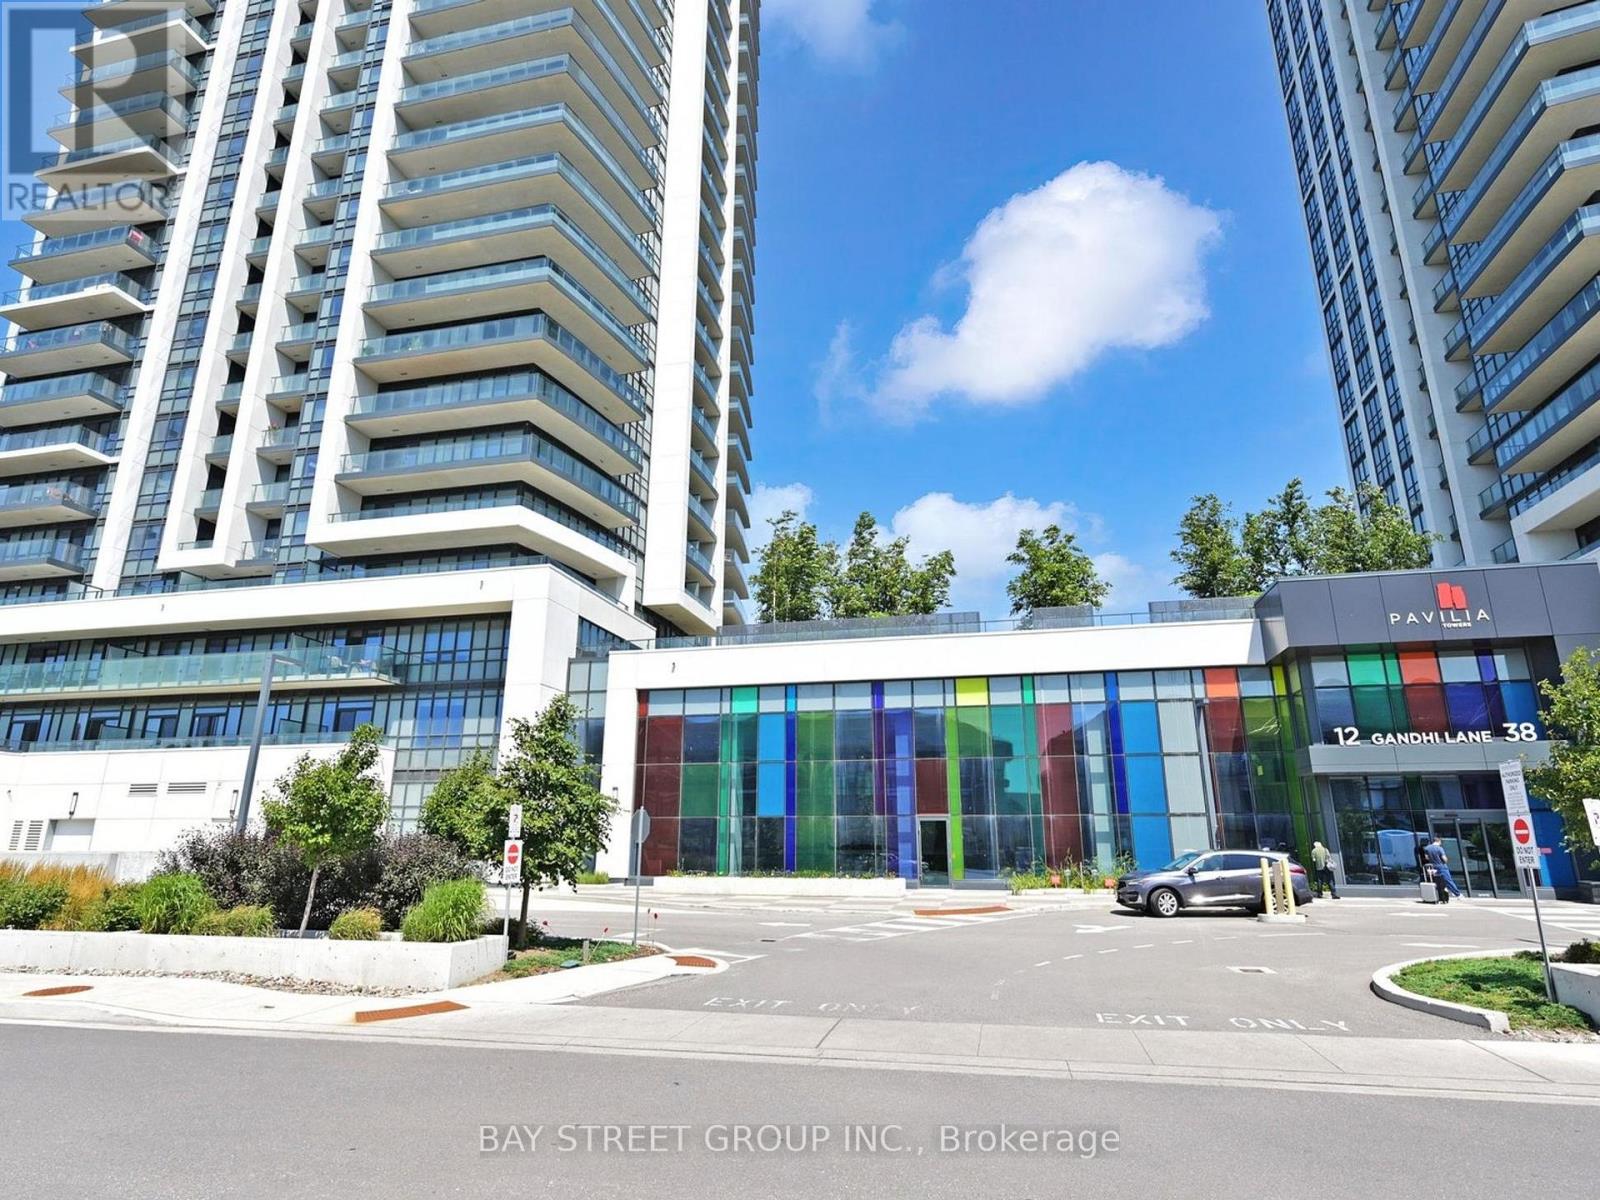
Experience Elevated Living in Markham's Landmark High-Rise. This sophisticated 22nd-floor 1+1 suite features soaring 9-ft ceilings and a bright, open-concept layout. The gourmet kitchen boasts granite countertops, under-cabinet lighting, and integrated appliances. Smart-home equipped with digital locks and thermostat. Large primary bedroom with floor-to-ceiling mirror closets and a spacious, Enjoy a private balcony with lush greenery viewsWorld-Class Amenities (Low Fees): 24hr Concierge, Indoor Pool, Gym, Yoga Studio, Rooftop Terrace, Library, & Billiards. Unbeatable Location: Minutes to Hwy 404/407, Langstaff GO, & Richmond Hill Bus Terminal. Steps to Commerce Valley office hub, Times Square, Cineplex, and future flagship supermarket. Turn-key luxury in a prime transit-oriented community (id:61852)
Bay Street Group Inc.
Bradford West Gwillimbury, Ontario
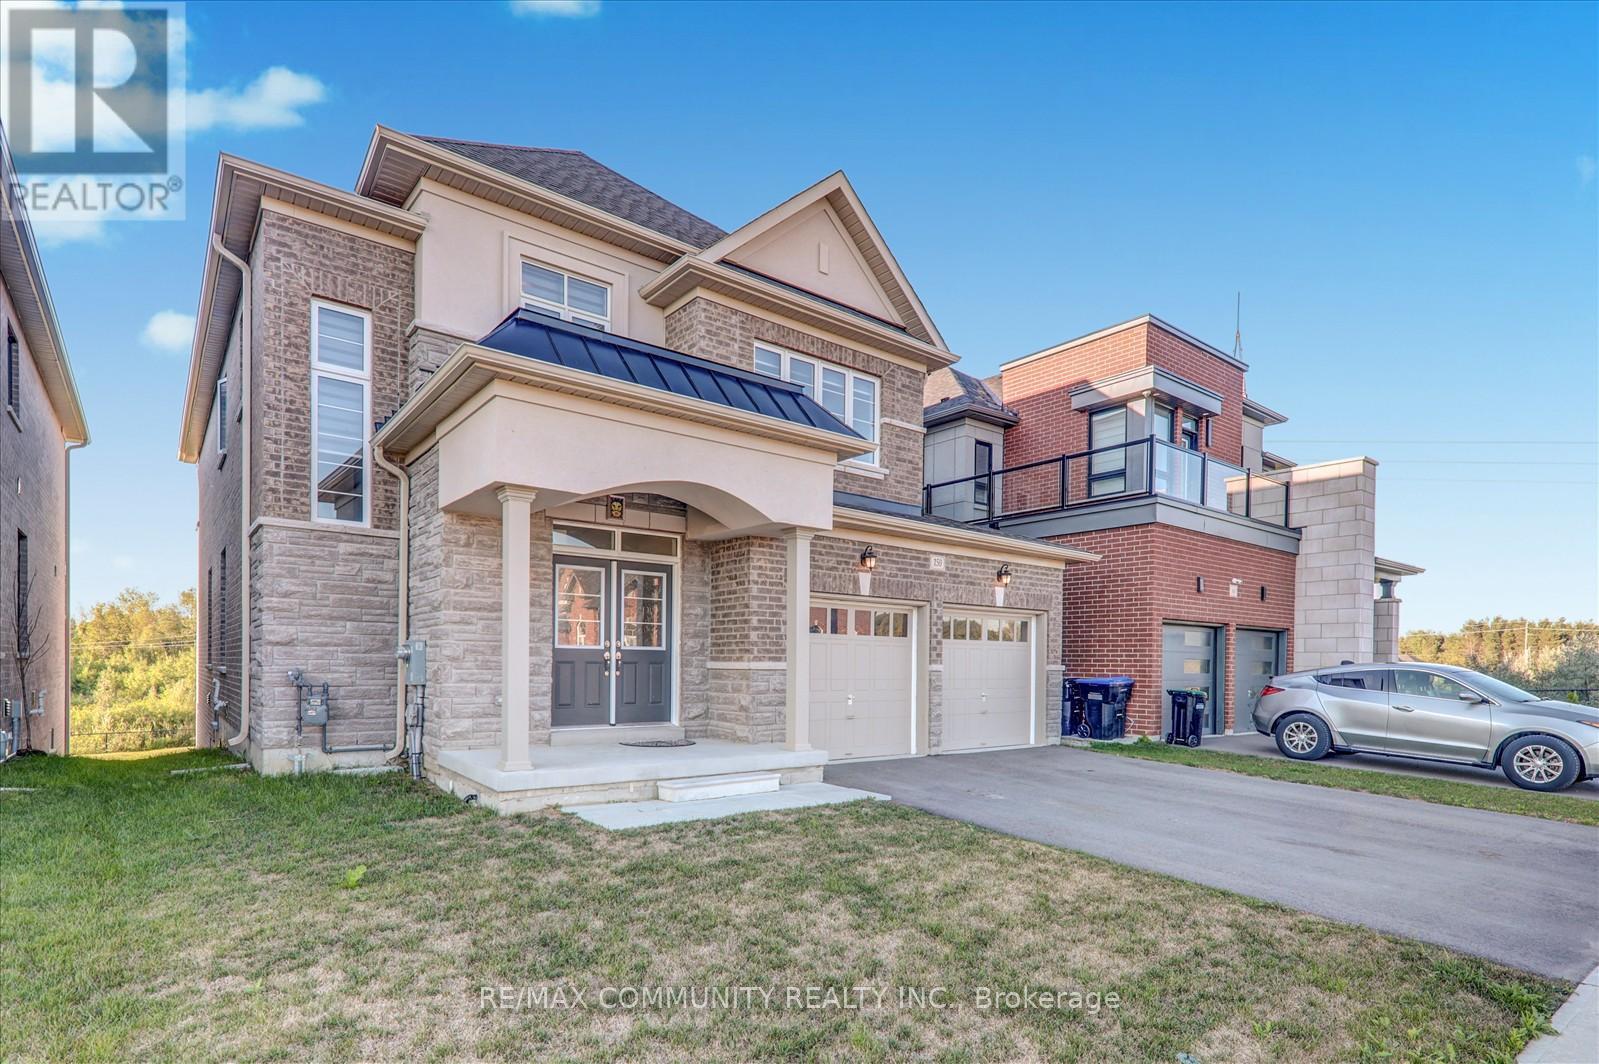
Welcome to this spacious and well-kept home, perfectly set on a large 42' x 200' lot backing onto a peaceful ravine. Offering 3,089 square feet of living space, this property includes 5 bedrooms and 4 bathrooms, making it ideal for a growing family. The main floor features 9-foot ceilings, hardwood floors, and a bright open layout. A two-story front entrance with a walk-in closet sets the tone as you step inside. The family room is warm and inviting, complete with a gas fireplace and large windows that overlook the ravine, filling the space with natural light. The dining room connects easily to the kitchen, designed for everyday cooking and entertaining. It includes stainless steel appliances, plenty of cabinet space, granite countertops, a center island, and a breakfast area with a walkout to the backyard. The yard offers privacy and room to relax, play, or host gatherings. Upstairs, you'll find five good-sized bedrooms, each with direct or shared access to a bathroom and ample closet space. The primary bedroom includes a walk-in closet and a 5-piece ensuite with a soaker tub, glass shower, and double sinks. Practical touches include a laundry room with a sink and direct access to the basement. The walkout basement with high ceilings and lots of potential-it can be finished as a recreation room, extra living space, or even a rental suite. Outside, the property provides a two-car garage plus four additional parking spots on the driveway. Located in a family-friendly neighbourhood, this home is close to Green Valley Park, trails, top-rated schools, shopping, and Highway 400. It offers the perfect mix of space, convenience, and comfort in a great community setting. (id:61852)
RE/MAX Community Realty Inc.
Oshawa, Ontario

Amazing Location! This Property Is Situated In The Desired Windfields Community Walking Distance To University, College And Other Educational Facilities. Minutes From Costco, Fresh Co, Dollarama, Subway, Lcbo, Wendys, Tim Hortons, Banks, Gas Stations And Highway 407. Beautifully Upgraded With Brand New Hardwood Flooring Through Out. Spacious Bedroom With Large Window With Lots Of Natural Sun Light. Unit 1 With Ensuite Washroom, 2-4 Units with Shared Washroom. Price starts from $1,000 to $1,400. Utilities Included, Parking Available (for additional fee). Shared Common Elements. Includes Stainless Steele Appliances. STUDENTS WELCOME (id:61852)
Property Max Realty Inc.
Oakville, Ontario

Impeccably renovated from top to bottom, the home combines contemporary elegance with superior attention to detail.!Nestled on a private, pie-shaped lot in the highly desirable Falgarwood community in this home every detail has been thoughtfully designed to combine comfort and style , creating a sophisticated living environment. As you enter, the welcoming foyer greets you with a custom wood slat accent wall and a spacious double closet, the space opens into an impressive open concept living, dining and kitchen area the true heart of this home, all highlighted by stunning, heated herringbone hardwood floors, the smooth ceilings and plenty of pot lights, that add warmth and elegance to the space. A new custom kitchen is a true chefs dream, featuring quartz countertops, waterfall island, and stainless steel appliances. Perfect for entertaining, the kitchen opens directly to the large deck, ideal for dining or relaxing outdoors in privacy. Upstairs,you'll ascend beautiful wood steps complemented by sleek new glass railings, creating a bright and open feel. Three spacious bedrooms , each filled with ample natural light, a luxurious 5pc bathroom with separate glass enclosed shower, bathtub, showcasing tasteful tile work.The lower level is designed for comfort and entertainment, offering a cozy family room with a wood-burning fireplace as the main focus, a wet bar adds to the space's functionality,making it the perfect area for movie nights or hosting guests. A renovated 3-piece bathroom include a sleek glass enclosed shower, tasteful tile work and high quality fixtures. While the 4th bedroom or home office offers flexibility to suit your family's needs.This home is renovated for modern living and has energy-efficient LED pot lights, and smart Wi-Fi light switches, allowing you to control your lighting with ease.Perfectly located,walking distance to parks, trails, schools, and public transit, Oakville GO Station just minutes away (id:61852)
Sutton Group Realty Systems Inc.
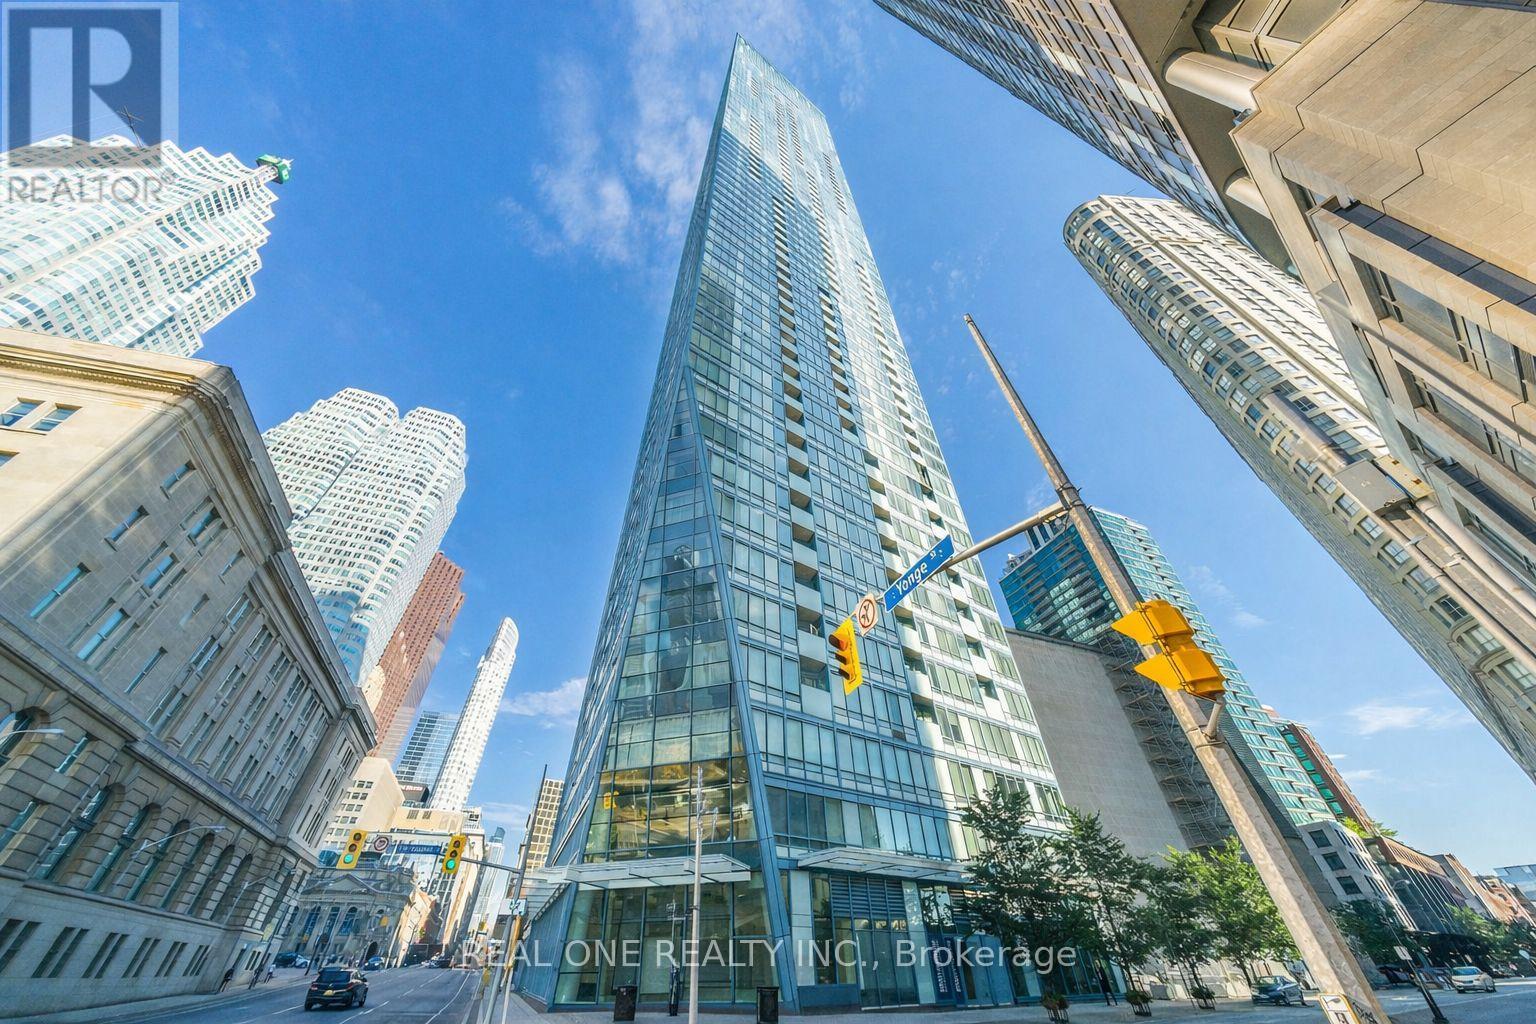
Toronto, Ontario
Welcome to L Tower, A Prestigious Landmark Luxury Condo In The Heart of Downtown Toronto. This Bright and Spacious 2-Bedroom Corner Unit Offers a Functional Open-Concept Layout With High Clings, A Modern Kitchen With Premium Appliances, and Floor-to-Ceiling Windows Showcasing Abundant Natural Light and Vibrant City Views. The Thoughtfully Designed Split-Bedroom Layout Ensures Privacy. Ideally Located between The Financial District, St. Lawrence Market, and Toronto's Waterfront, With Ubeatable Walkability to Union Station (TTC, GO & VIA), Groceries, Dining, Parks, and Culture. World-Class Amenities Include An Indoor Pool, Fitness Centre, Sauna, Theatre Room, Party/Meeting Rooms, Guest Suites, and 24-Hour Concierge. Perfect for Professionals or Investors Seeking Style, Convenience, and Downtown Living. (id:61852)
Real One Realty Inc.

Oakville, Ontario
What a lifestyle awaits you! Welcome to The Shores, one of the most desirable buildings in Brontë Harbour nestled in the beautiful and highly sought after lakeside community of Oakville. This stunning 1-bedroom, 1.5 bathroom plus den suite offers 862 sq. ft. of thoughtfully designed living space, plus a generous terrace perfect for relaxing or entertaining. Featuring 9-foot ceilings, upgraded lighting, engineered hardwood flooring and a primary bedroom with ample closet space. This unit blends comfort with style. The modern kitchen is beautifully appointed with granite countertops and high end appliances. Enjoy lakeside living at its finest, just steps to the waterfront, marina, shops, and restaurants. This exceptional building offers a 24-hour concierge and an impressive array of amenities, including a fully equipped gym, yoga studio, library, meeting and party rooms, theatre room, and game room. There's even a convenient dogwashing station and car wash. Relax outdoors by the pool with loungers, unwind in the sauna and change rooms, or gather around the BBQs and outdoor fireplace. The exclusive Wine Snug invites you to enjoy a glass of your favourite vintage, with the option to rent your own climate controlled wine storage. All of this just steps to the Lake, quaint restaurants, boutique shops, and the marina. A terrific lifestyle! (id:61852)
RE/MAX Escarpment Realty Inc.
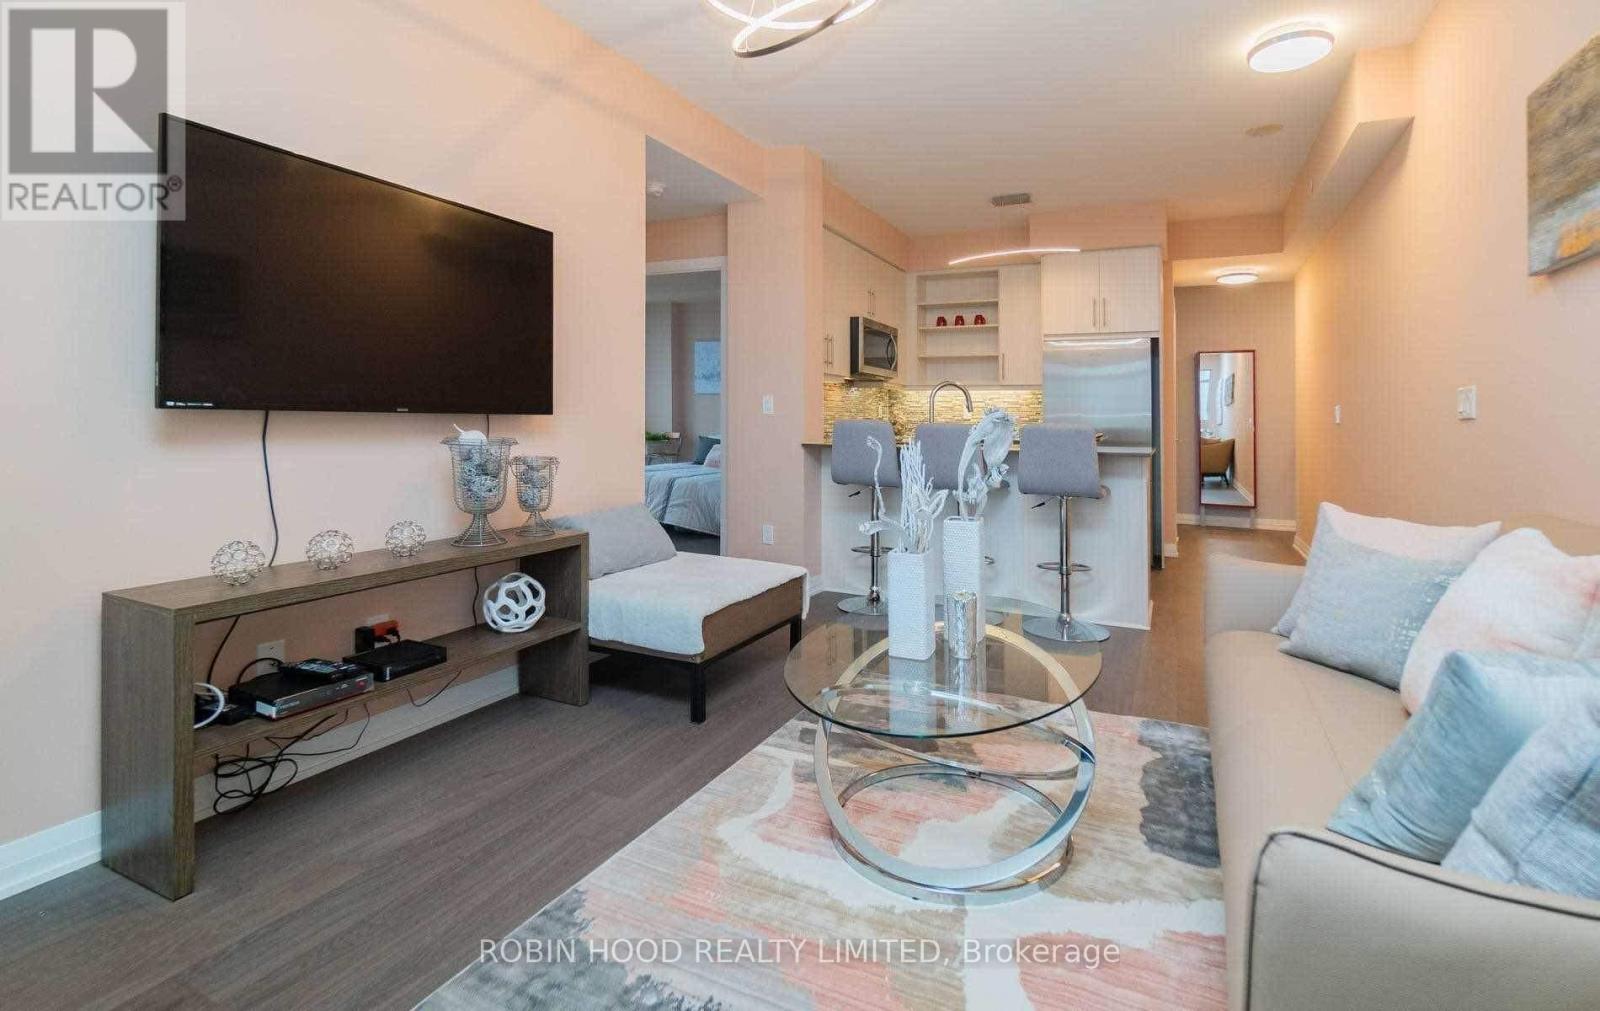
Richmond Hill, Ontario
*** Additional Listing Details - Click Brochure Link *** Corner unit in the heart of Richmond Hill with unobstructed views. Bright and spacious 2+1 bedroom layout with 9 ft ceilings & >1,000 sqft space, wood flooring throughout, modern kitchen and ensuite laundry. Includes 1 parking space and 1 locker. Exceptional building amenities: indoor pool, gym, yoga studio, theatre, party/games room, guest suites, library, rooftop terrace, BBQ area and visitor parking. Steps to Red Maple Public School, community centre, parks, transit (Viva/YRT/GO), Hillcrest Mall, restaurants, and minutes to Hwy 7/407/401. (id:61852)
Robin Hood Realty Limited
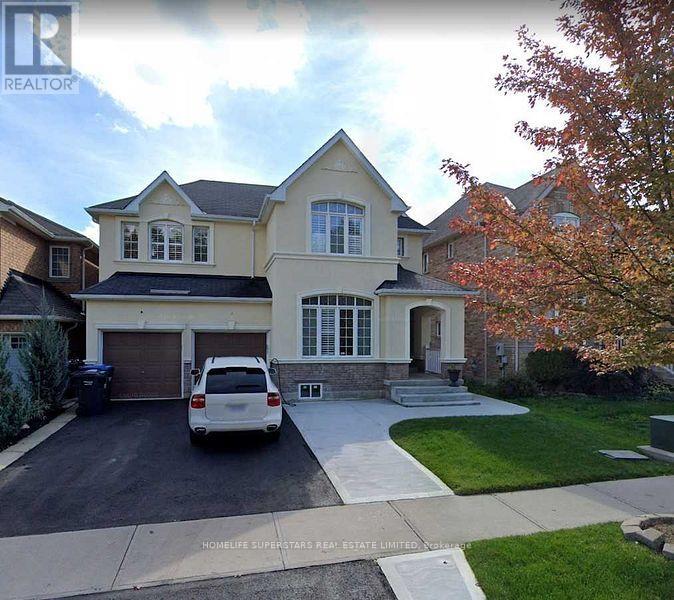
Brampton, Ontario
Stunning 4 Bedroom House With Two Family Rooms, Three Bedrooms Finished Basement With Separate Entrance For Sale In One Of Most Desirable Areas Of Where To Find A Deal Like This. (id:61852)
Homelife Superstars Real Estate Limited
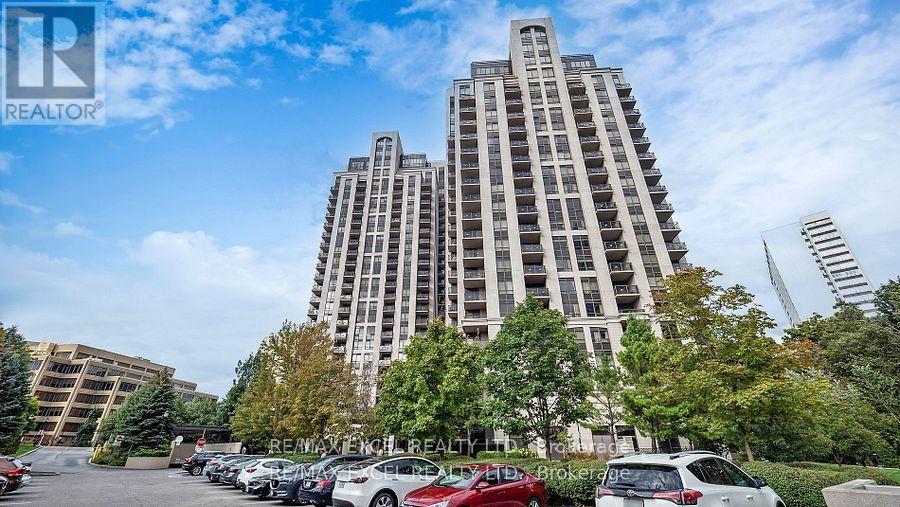
Toronto, Ontario
Welcome to Suite 1204 at The Rosewood-a chic 1-bedroom + den retreat nestled in one of Toronto's most sought-after communities. This beautifully designed unit features a spacious, open-concept design, imbued with natural light from its south exposure and unobstructed views, creating an elevated everyday living experience. The sleek kitchen is outfitted with stainless steel appliances, granite countertops, and generous cabinetry-ideal for everything from quick bites to gourmet meals. The combined living and dining area offers a welcoming space to entertain or unwind, while the private balcony provides a serene escape with picturesque vistas. The primary bedroom includes a roomy closet and direct access to the balcony, and the flexible den is perfect for a home office, creative studio, or guest room. Just moments from the Shops at Don Mills and with seamless access to the Don Valley Parkway and TTC, this condo delivers the perfect balance of peaceful living and urban convenience. (id:61852)
RE/MAX Excel Realty Ltd.
Oro-Medonte, Ontario
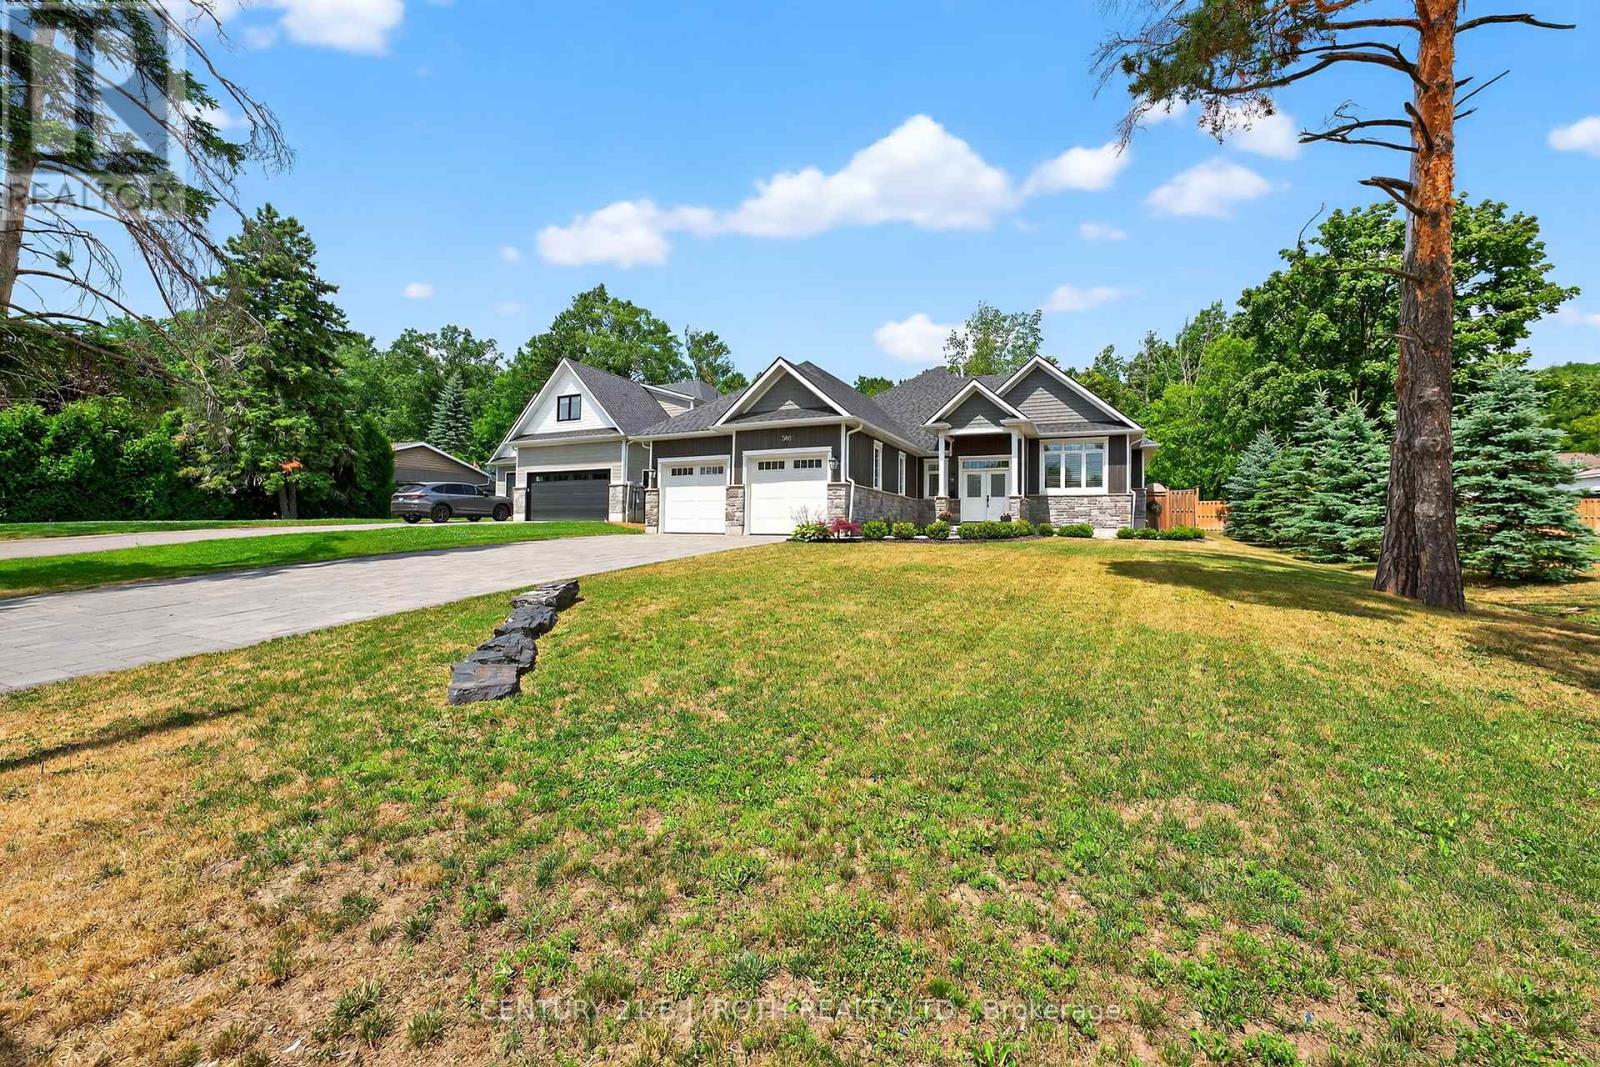
Imagine yourself living in the lap of luxury, surrounded by the finest finishes and most desirable amenities, in this exceptional custom-built open concept house, situated in Barrie's most sought-after east-end neighbourhood. This magnificent 2019-built bungalow offers an incredible 3940 finished square feet of living space, carefully crafted to provide the ultimate living experience on a large 73.73 X 203.43 Lot. The property's expansive deep lot is a true oasis, complete with a double car garage, six-car interlock driveway, and a professionally finished backyard haven, featuring a forest canopy, bonfire area, vegetable garden, and tray ceiling porch. Inside, discover a world of elegance, with 9-foot ceilings, big windows, California shutters, and pot lights throughout. The gourmet kitchen is a culinary dream, boasting a sprawling 10-foot central island with quartz countertops, while the family room features a coved ceiling and remote-controlled gas fireplace. The peaceful primary bedroom sanctuary offers a luxurious 5-piece ensuite, heated floors, and a walk-in closet, plus a serene step-out to the porch. Additional highlights include a professionally designed and finished basement, complete with a large recreation room, theater room, two bedrooms, and a 4-piece washroom. (id:61852)
Century 21 B.j. Roth Realty Ltd.
Georgina, Ontario
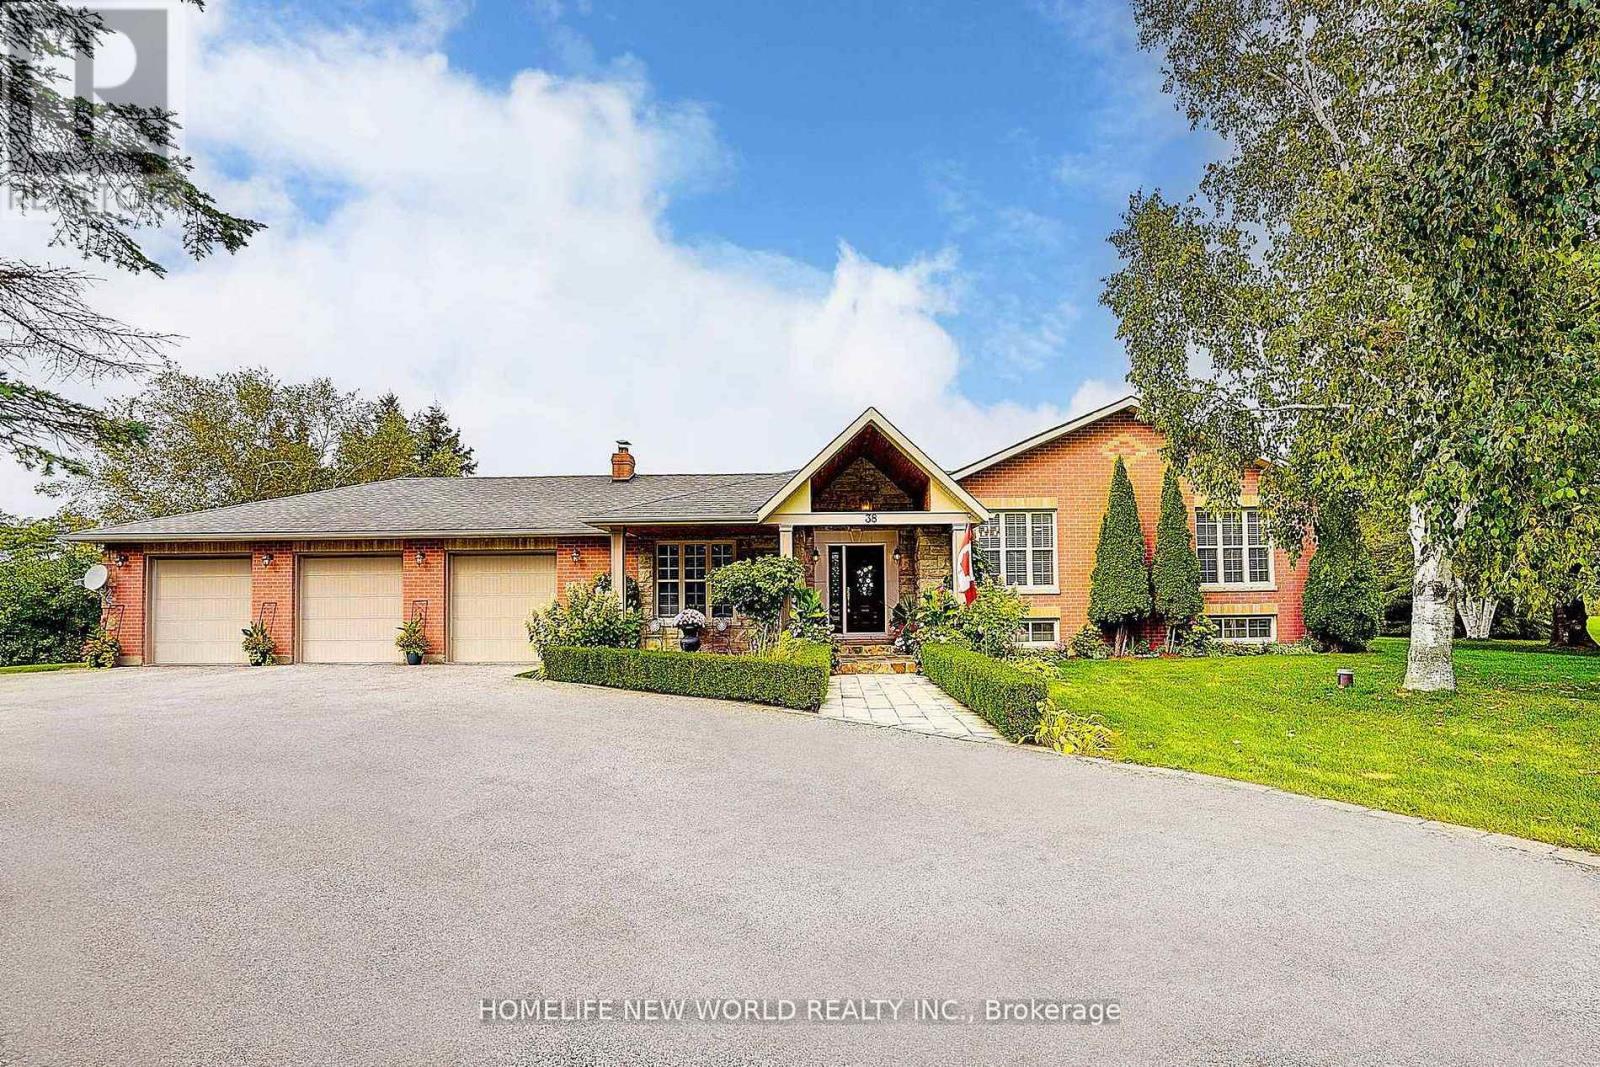
*** MUST SEE *** Welcome to This Rarely Offered Exquisite Custom-Built Home in Prestigious Audubon Estates of Georgina *** Nestled on A Spectacular 1.931Acre Lucky Pie-shaped Lot - One of the Largest and Most Coveted Parcels In the Neighborhood *** This Stunning Raised Bungalow Features South Exposure, Timeless Elegance w/Modern Sophistication: Approx. 4400+ Sqft Gorgeous Space w/ 3+2 Bedrm, 3-Baths; Freshly Painted Throughout; Expansive Living Rm W/Fireplace and Direct W/O to Patio, Where Two Oversized Gazebos Create a Warm & Inviting Atmosphere, Ideal For Daily Living and Hosting Guests; the Bright Open Concept Family & Dining Area Boasts Coffered Ceiling, Large Picture Windows and Hardwood Floors; while the Newly Designed Chef-Inspired E/I Kitchen is a Truly Showpiece w/Custom Cabinetry, Quartz Countertops, Marble Backsplash, High-End S/S Appliances, Pot-Lights and Cozy Brkfast Seating; Two Newly Renovated 4-Pieces Bathrooms Showcase Marble/Quartz Countertops, Marble Flooring, Glass Shower, Stylish Fixtures and Many Upgrades *** Three Spacious Bedrooms in Main Floor Provide Convenience, Comfort and Elegance *** Finished Basement Offers Large Above-Grade Windows, Open-Concept Rec. Area, Gym, Office, Fourth Bedroom w/Gorgeous W/I Closet, Fifth Bedroom and A Massive Storage Room *** Outside, the Property is Masterfully Landscaped with Lined Mature Trees, Golf-Course-Like Lawns and Vibrant Gardens, Creating a Private and Breathtaking Outdoor Paradise. An Elegant Front Fountain, Adds to the Home's Charm *** Perfectly Located Close to Schools, Parks, Beaches, Lakes, Golf Clubs, Shops, Banks, ROC Community Center and More..... *** Mins Drive to Hwy48 and Hwy404, the Home Combines Luxury and Convenience *** The Coveted 1.931Acres Residential Lot Offers Endless Possibilities -- Whether As Your Dream Home, A Country-Style Retreat, or A Valuable Long-Term Investment *** DON'T MISS OUT THIS RARE OPPORTUNITY*** For Full Details, Pls See Feature Sheet & Virtual Tour *** (id:61852)
Homelife New World Realty Inc.
Brampton, Ontario
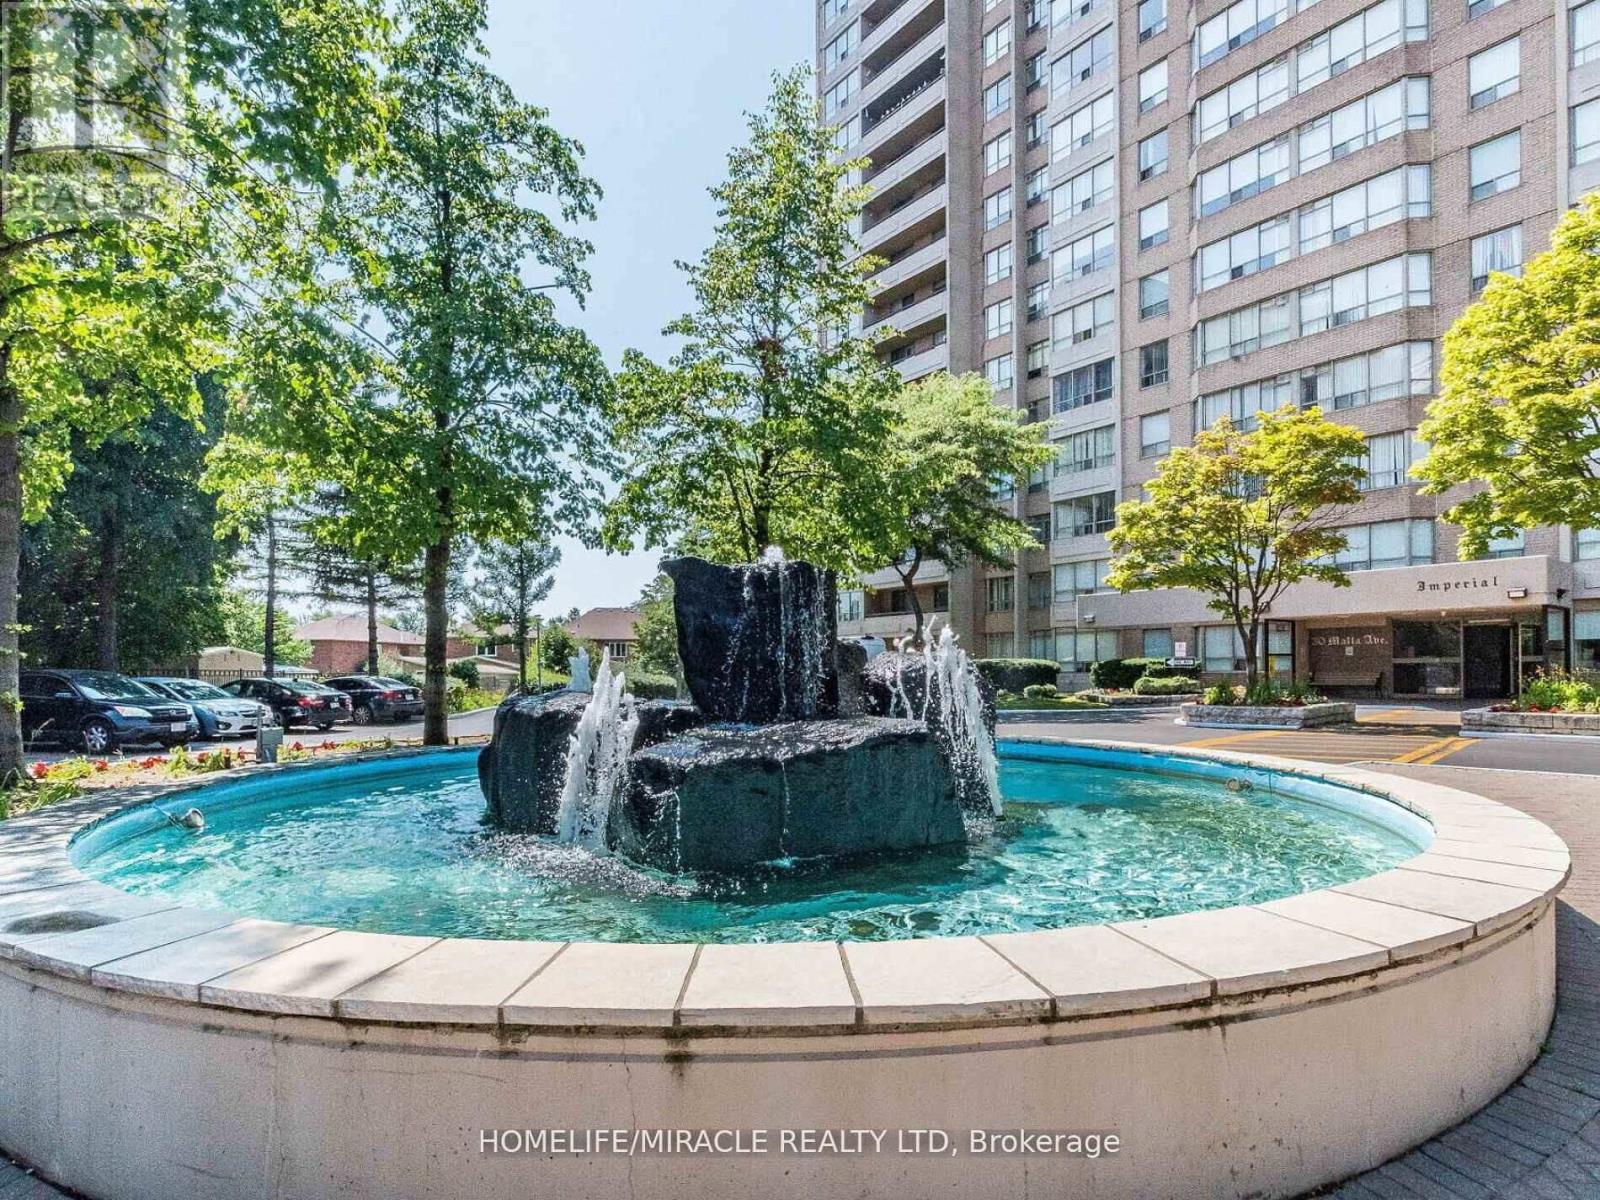
Beautifully Laid Out, Spacious 2 Bedrooms Plus Huge Sunroom, 2 Full Washrooms, Ensuite Laundry with Ample Storage.....Condominium in The Heart of Brampton. Family Size Kitchen With Eat-In Area and Large Window. Beautiful City View. Huge Space... Don't Miss it...!!! Close To Malls, Park, Transit, Schools Etc. Close To Hwy 410, 401, 407, Minutes To Future LRT Line. Excellent Location. 24 Hrs Security with Concierge Service. Show Well + Very Well Maintained Building. This beautiful East Facing Unit on the 18th Floor Spans over 1200sqft. Large living space with Tons of Sunlight and a Very Functional Layout. This well kept unit with Brand New Flooring in Bedrooms and Recently Painted Comes with All-inclusive Condo fee Covering all Utilities. Show with Confidence.....! Motivated Seller.......! Possession (Closing) Available immediately. New Kitchen Cabinet Doors Shall Be Installed Prior to Closing. (id:61852)
Homelife/miracle Realty Ltd
Caledon, Ontario
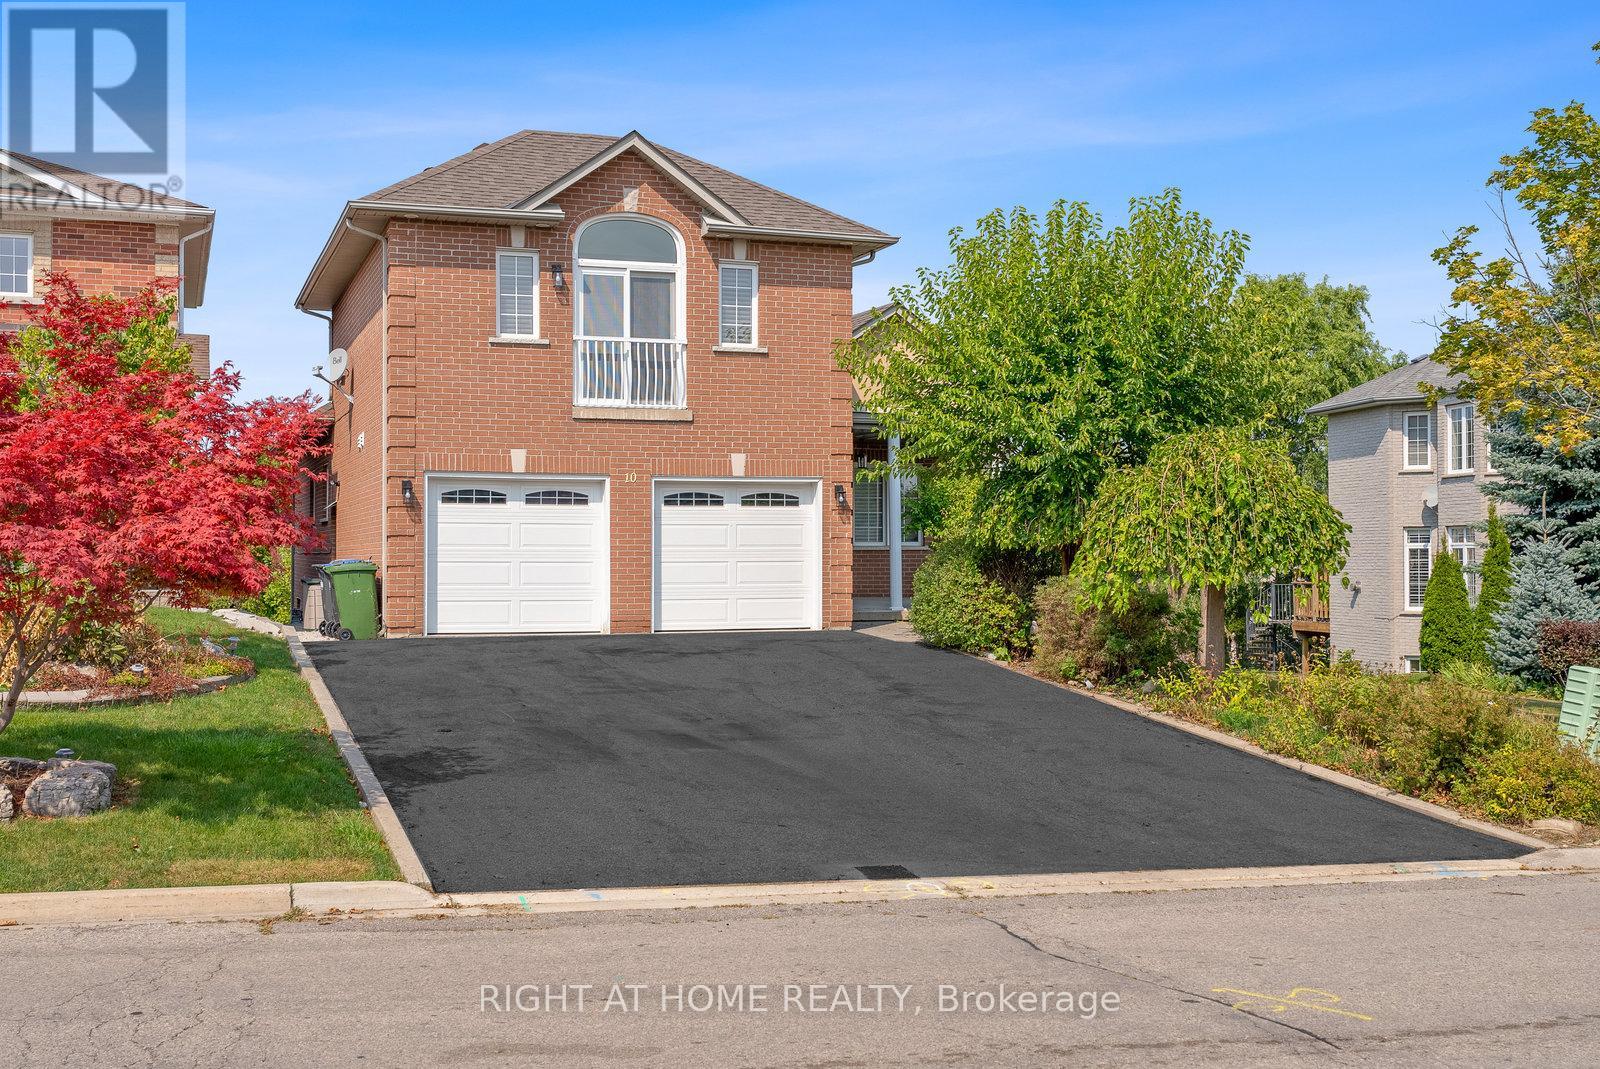
PLEASE TAKE NOTE!!!...THIS ONE OF A KIND CUSTOM INTERIOR BUNGALOW-LOFT IS NOT OF BUILDER GRADE QUALITY!!! EXTREMELY RARE WITH WALK-OUT BASEMENT ON A PIE SHAPED LOT/2 CAR GARAGE/ EXTRA STORAGE ROOMS IN BSMT BELOW GARAGE PAD...CAN BE USED AS WINE ROOM/SAUNA-STEAM RM/WORK SHOP ETC.!!!TOTALLY GUTTED OUT AND REDONE INTERIOR WITH HIGH END CUSTOM QUALITY FINISHINGS!!! THIS HOME WILL NOT DISSAPPOINT!!! APPROX. $400,000 SPENT IN UPGRADES AND IT DEFINATELY SHOWS...EVERYTHING IS NEW!!! FINISHED FROM TOP TO BOTTOM!!!NEW!!! NEW!!!NEW!!!PATIO DECK OF MAIN FLOOR KITCHEN!! UPGRADED APPLIANCES THRU-OUT!!IDEAL FOR GENERATIONAL FAMILY OR DOWNSIZING FOR EMPTY NESTERS!!! CUSTOM UPGRADES GALORE!!! (id:61852)
Right At Home Realty
Niagara Falls, Ontario
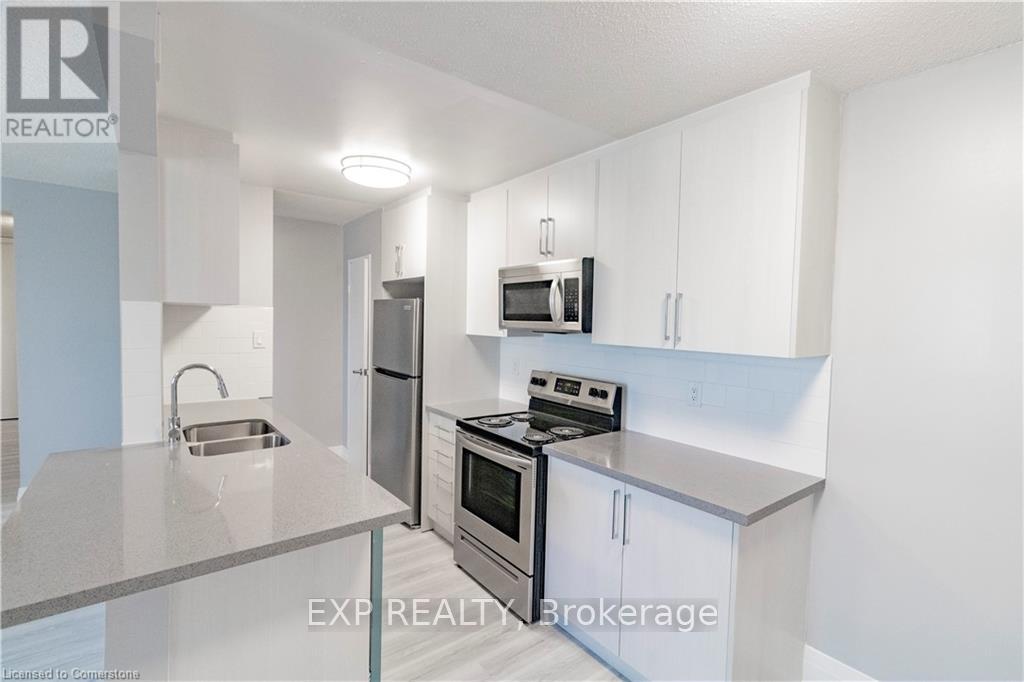
Receive the 13th month rent FREE!!! RENOVATED 1-BEDROOM APARTMENT ON THE 2nd FLOOR with an elevator. 1 bedroom with large Closet and Ensuite Storage. Corian Countertops. Large Balcony. The building has 24hr security cameras, Onsite Smart card Laundry, Elevator. Gas radiant heating included. Electricity is extra. Parking available for additional $50 per month. The pictures may not show the exact finishes or layout but they are similar. (id:61852)
Exp Realty
Niagara Falls, Ontario
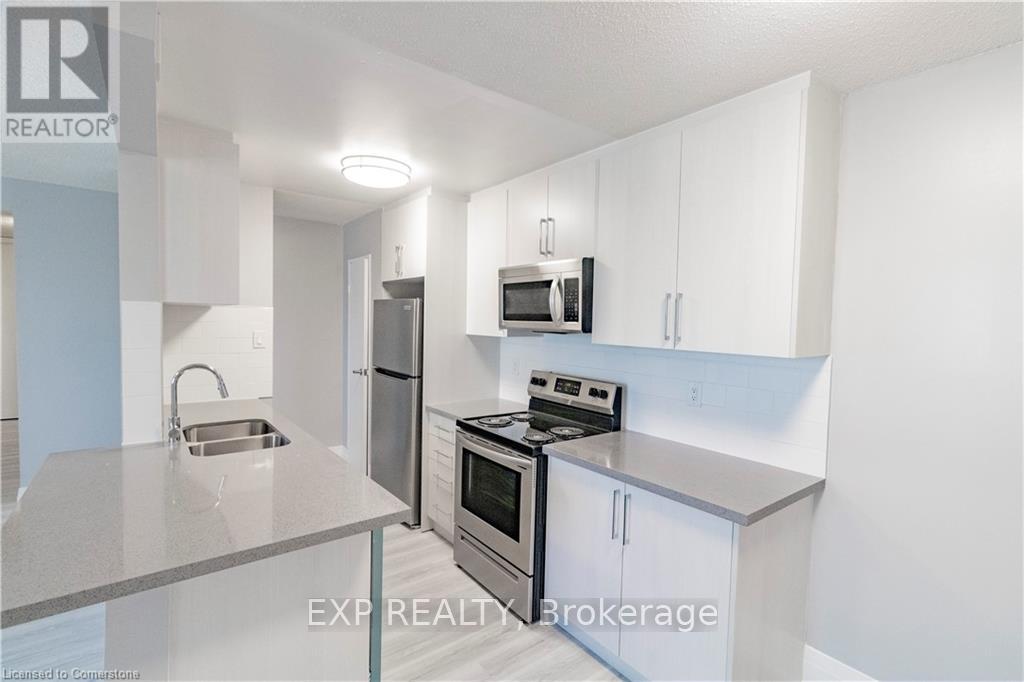
Receive the 13th month rent FREE!!! RENOVATED 1-BEDROOM APARTMENT ON THE 2nd FLOOR with an elevator. 1 bedroom with large Closet and Ensuite Storage. Corian Countertops. Large Balcony. The building has 24hr security cameras, Onsite Smart card Laundry, Elevator. Gas radiant heating included. Electricity is extra. Parking available for additional $50 per month. The pictures may not show the exact finishes or layout but they are similar. (id:61852)
Exp Realty
Woodstock, Ontario
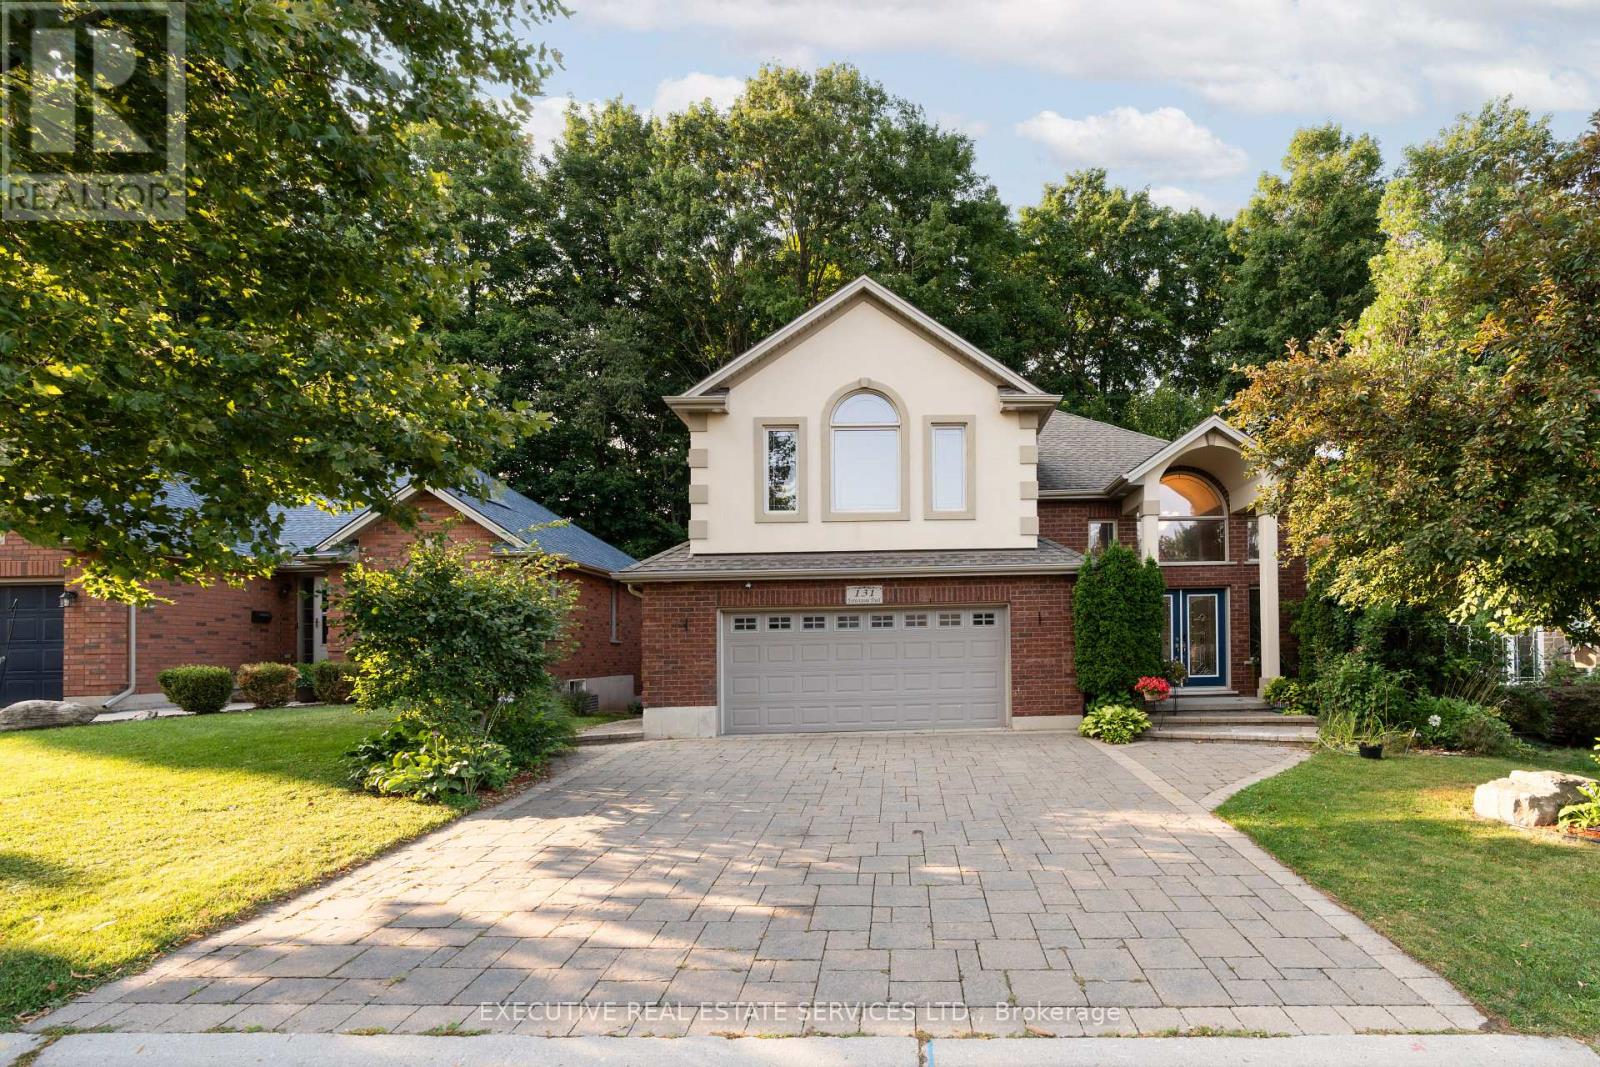
Welcome to 131 Forestway Trail, Woodstock, a premium detached home offering 3,348 sq.ft. of finished living space on a 52.49 x 95.83 ft ravine-like lot surrounded by mature trees. This elegant home features a grand double-door entry with soaring open foyer, a spacious open-concept kitchen, dining and family area, and three generous bedrooms with two full bathrooms upstairs, including an oversized primary suite with a luxurious 5-piece ensuite and private deck access. Enjoy two large decks, a fully finished walk-out basement with recreation area, bedroom and full bath-ideal for in-laws or guests-plus parking for up to five vehicles and beautifully landscaped front gardens. Conveniently located minutes to Hwy 401, parks, top schools, shopping centres and Woodstock General Hospital, this home perfectly blends luxury, space and everyday convenience. (id:61852)
Executive Real Estate Services Ltd.
Norfolk, Ontario
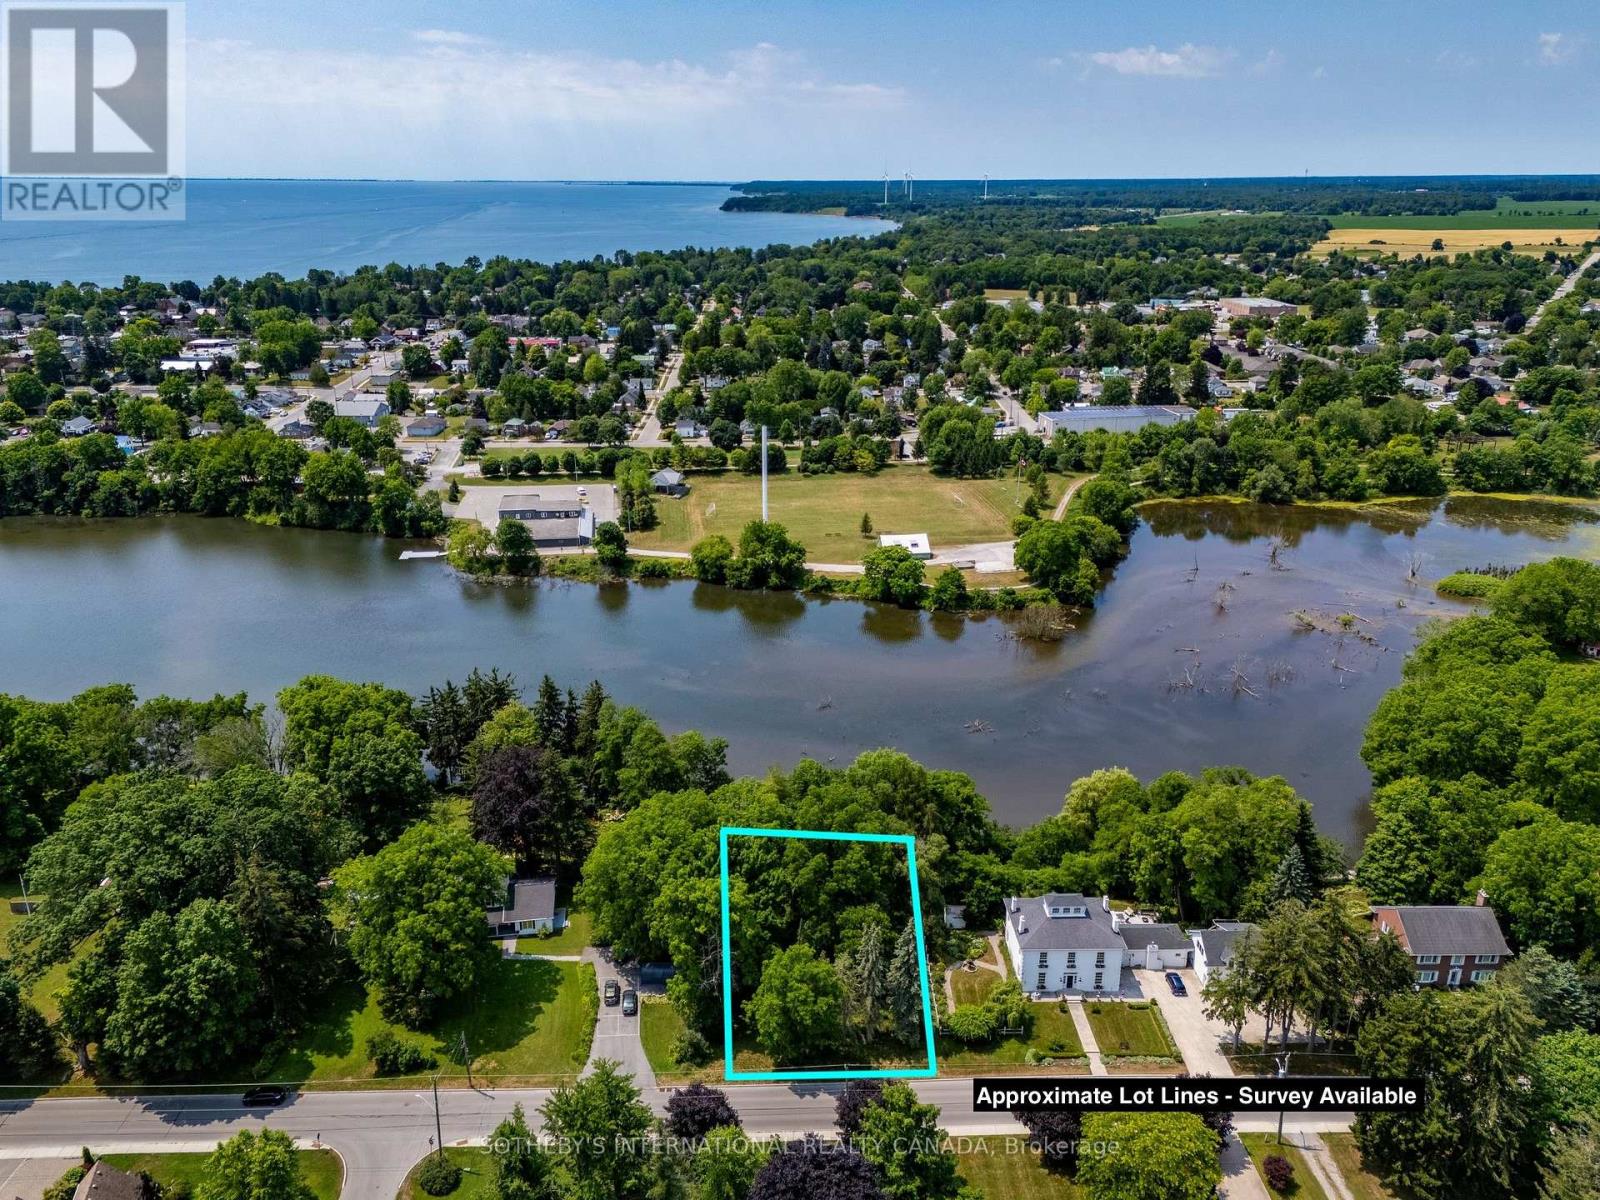
Waterfront building lot in Port Dover! Build your dream home on the Lynn River with views of Silver Lake. Services at lot line. Renderings pictured - plans negotiable with sale. Property has a large building envelope. Previously had LPRCA approval. Local amenities included beach, schools, golf courses, trails, theatre, marinas, and cycling. Welcome home! (id:61852)
Sotheby's International Realty Canada
Stratford, Ontario
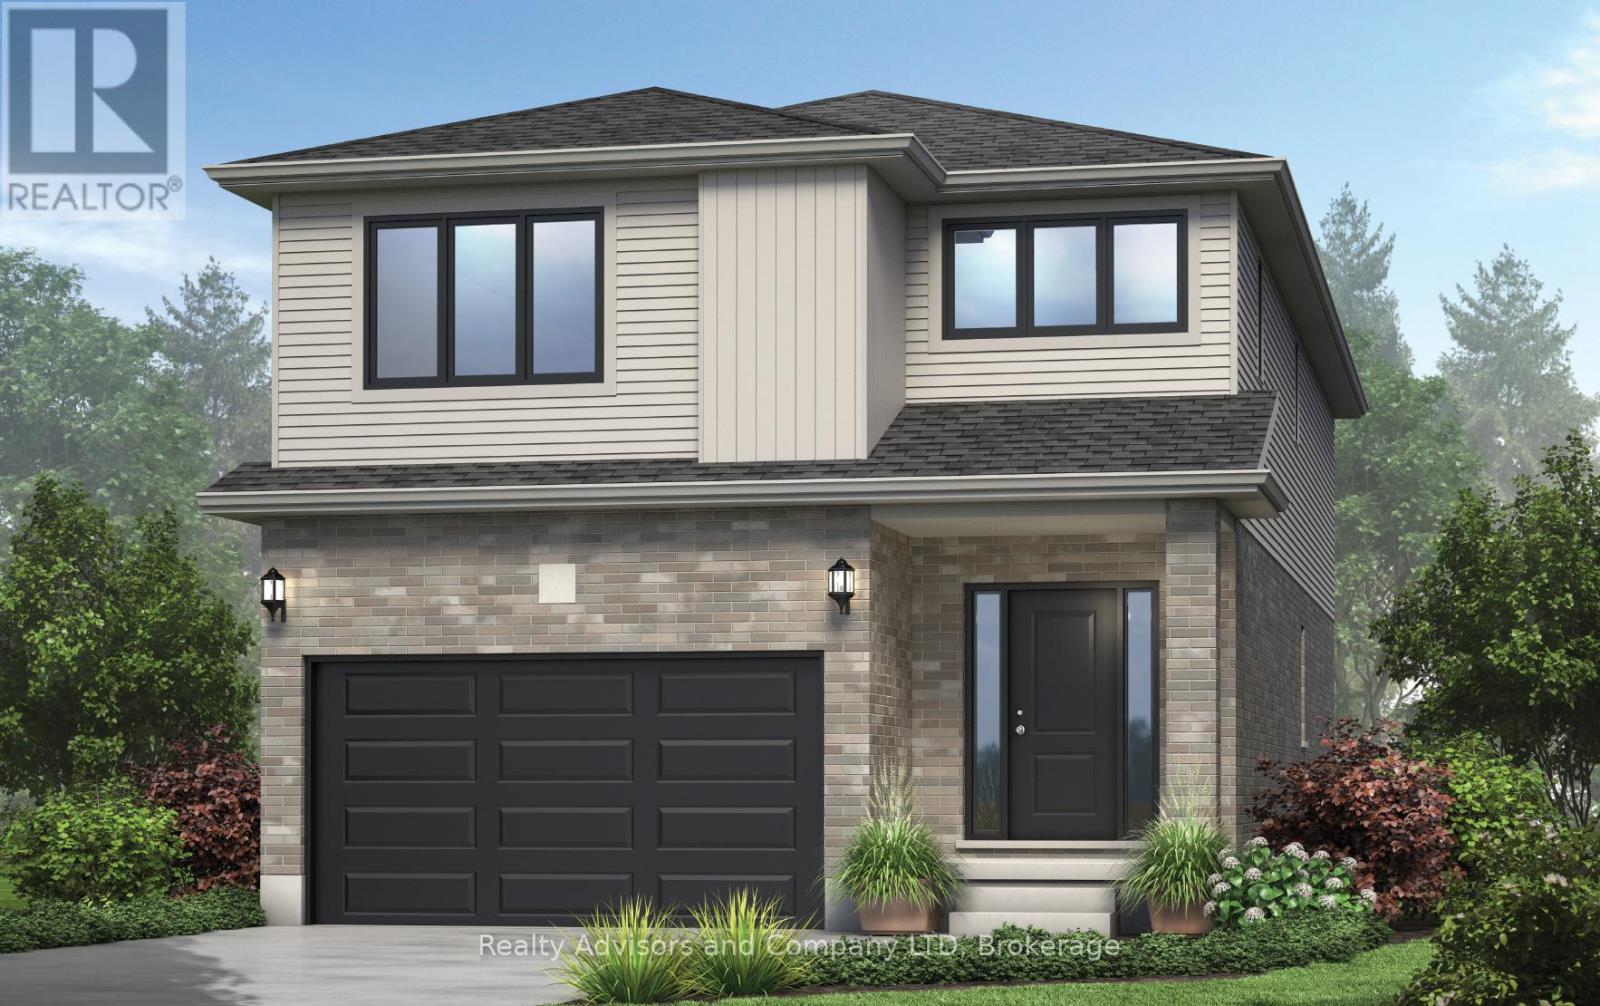
There is something really special about being the very first person to turn the key. A brand-new beginning, designed entirely around you. Welcome to The Shakespeare. With 2,213 square feet, 4 bedrooms, and 2.5 bathrooms, this thoughtfully designed home sits on a generous 38' x 106.6' lot and offers the rare opportunity to build not just a house, but a vision. From exterior finishes to interior colours, flooring, cabinetry, and every small detail in between, your home becomes a reflection of your taste and your lifestyle. The main floor is open, airy, and effortlessly functional; a space made for real life. Morning coffee at the kitchen island. Homework at the dining table. Evenings gathered in the living room. A convenient inside entry from the attached garage leads into the mudroom, where you'll also find main-floor laundry (because life is busy enough). Upstairs, the home truly becomes a retreat. The primary suite features a spacious walk-in closet and private ensuite, while three additional large bedrooms are filled with natural light - perfect for growing families, guests, home offices, or creative space. Outside, your home comes complete with garage, asphalt driveway, and sod. And if you need flexibility? An optional separate side entrance is available, and there are multiple other floor plans that can be built on this lot - plus a limited selection of additional lots still available in the community. Speaking of the community... This is the kind of neighbourhood people stay in. Quiet streets. Families walking their dogs. Kids riding bikes. Friendly faces. And yet, you're still just minutes from shopping, schools, restaurants, and everyday conveniences. Buying pre-construction isn't just about a new home; it's about smart investing, peace of mind, and building equity in something untouched, efficient, and tailored to you from day one. It's about choosing your future... before it's built. Model Home hours Sat & Sun 1-4 pm @ 4 Ford Dr. (id:61852)
Real Broker Ontario Ltd.
Stratford, Ontario
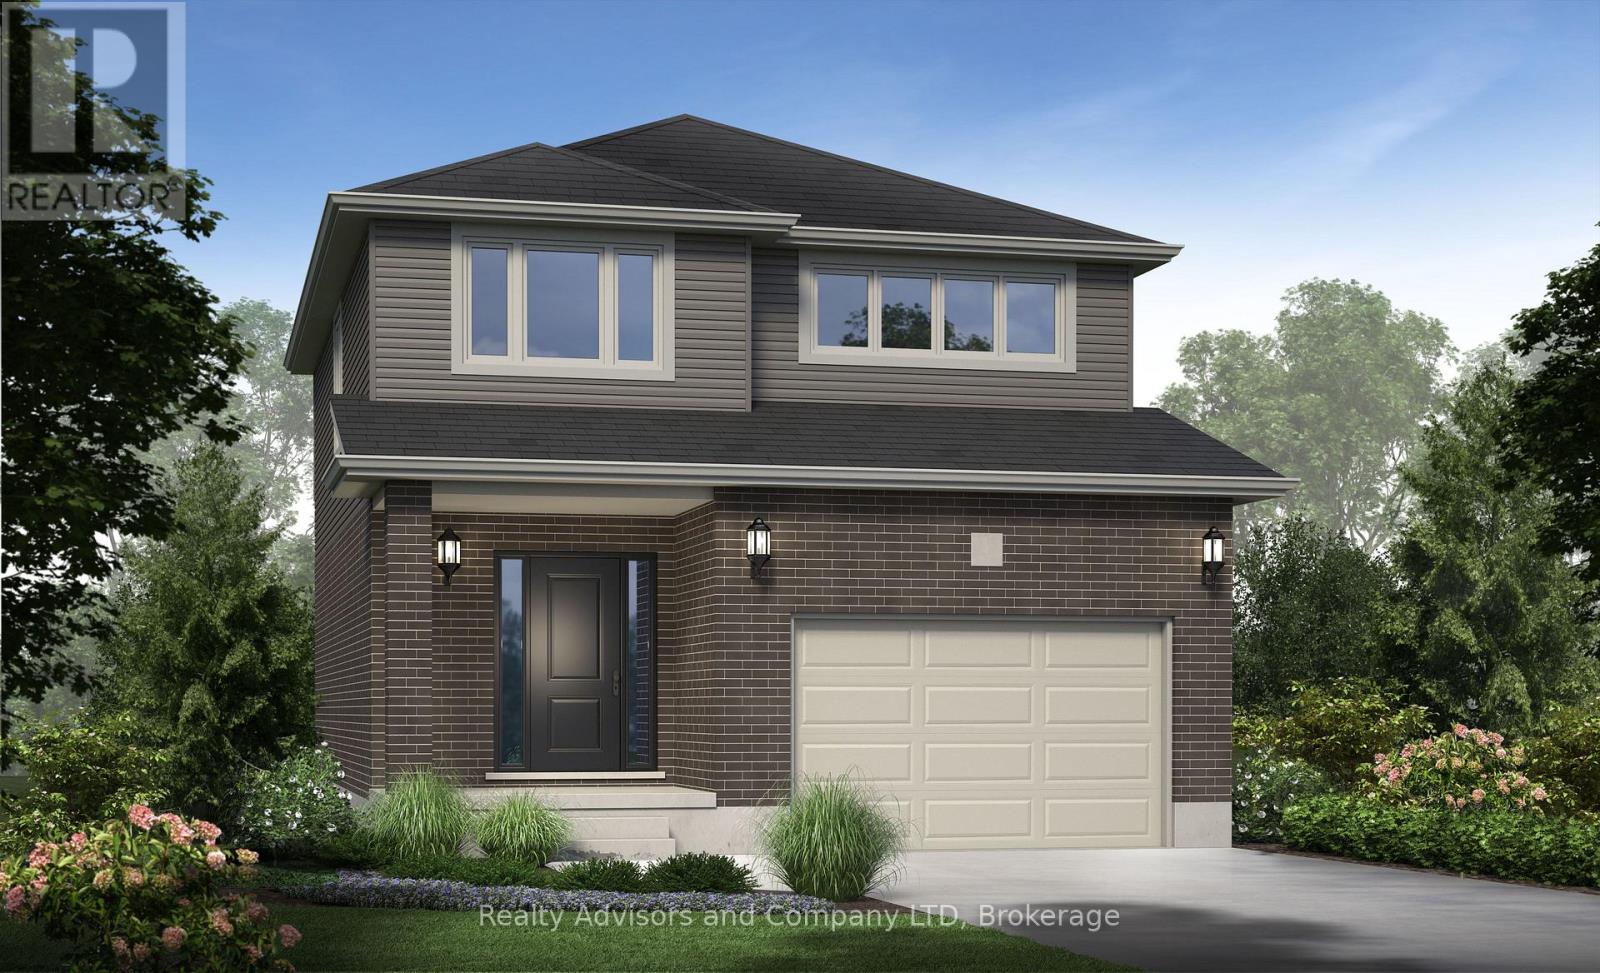
There's something powerful about choosing a home before it exists. It's not just buying real estate, it's deciding what your everyday life will feel like. Welcome to The York. This beautifully designed home offers 1,585 square feet, 4 bedrooms, and 2.5 bathrooms, set on a 36' x 104.9' lot in a peaceful, family-filled neighbourhood where evenings are quiet and weekends feel unhurried. The main floor is open and welcoming; a space where conversations flow easily from kitchen to living room, where dinner turns into late nights at the table, and where ordinary moments quietly become the ones you remember most. Upstairs, the home unfolds into a private retreat. The primary bedroom offers its own ensuite, while three additional bedrooms are bright, generous in size, and ready to become whatever your life needs next: children's rooms, a home office, a guest space, or a creative escape. Outside, attached garage, asphalt driveway, and fresh sod are included. And because this is pre-construction, the story is still yours to write. From finishes and flooring to cabinetry, colours, and upgrades, you're invited to shape every detail - inside and out - into something that feels unmistakably like home. An optional separate side entrance is available, and there are additional floor plans and select lots still offered within the community for those seeking different possibilities. This is the kind of neighbourhood where kids ride bikes until the streetlights come on, where neighbours become friends, and where shopping, schools, and restaurants are only minutes away; close enough for convenience, far enough to keep the calm. A brand-new home is more than move-in ready. It's peace of mind. It's smart investing. It's the rare chance to begin without compromise. And for the right buyer, it's the start of something quietly extraordinary. Model Home hours Sat & Sun 1-4 pm @ 4 Ford Dr. (id:61852)
Real Broker Ontario Ltd.