
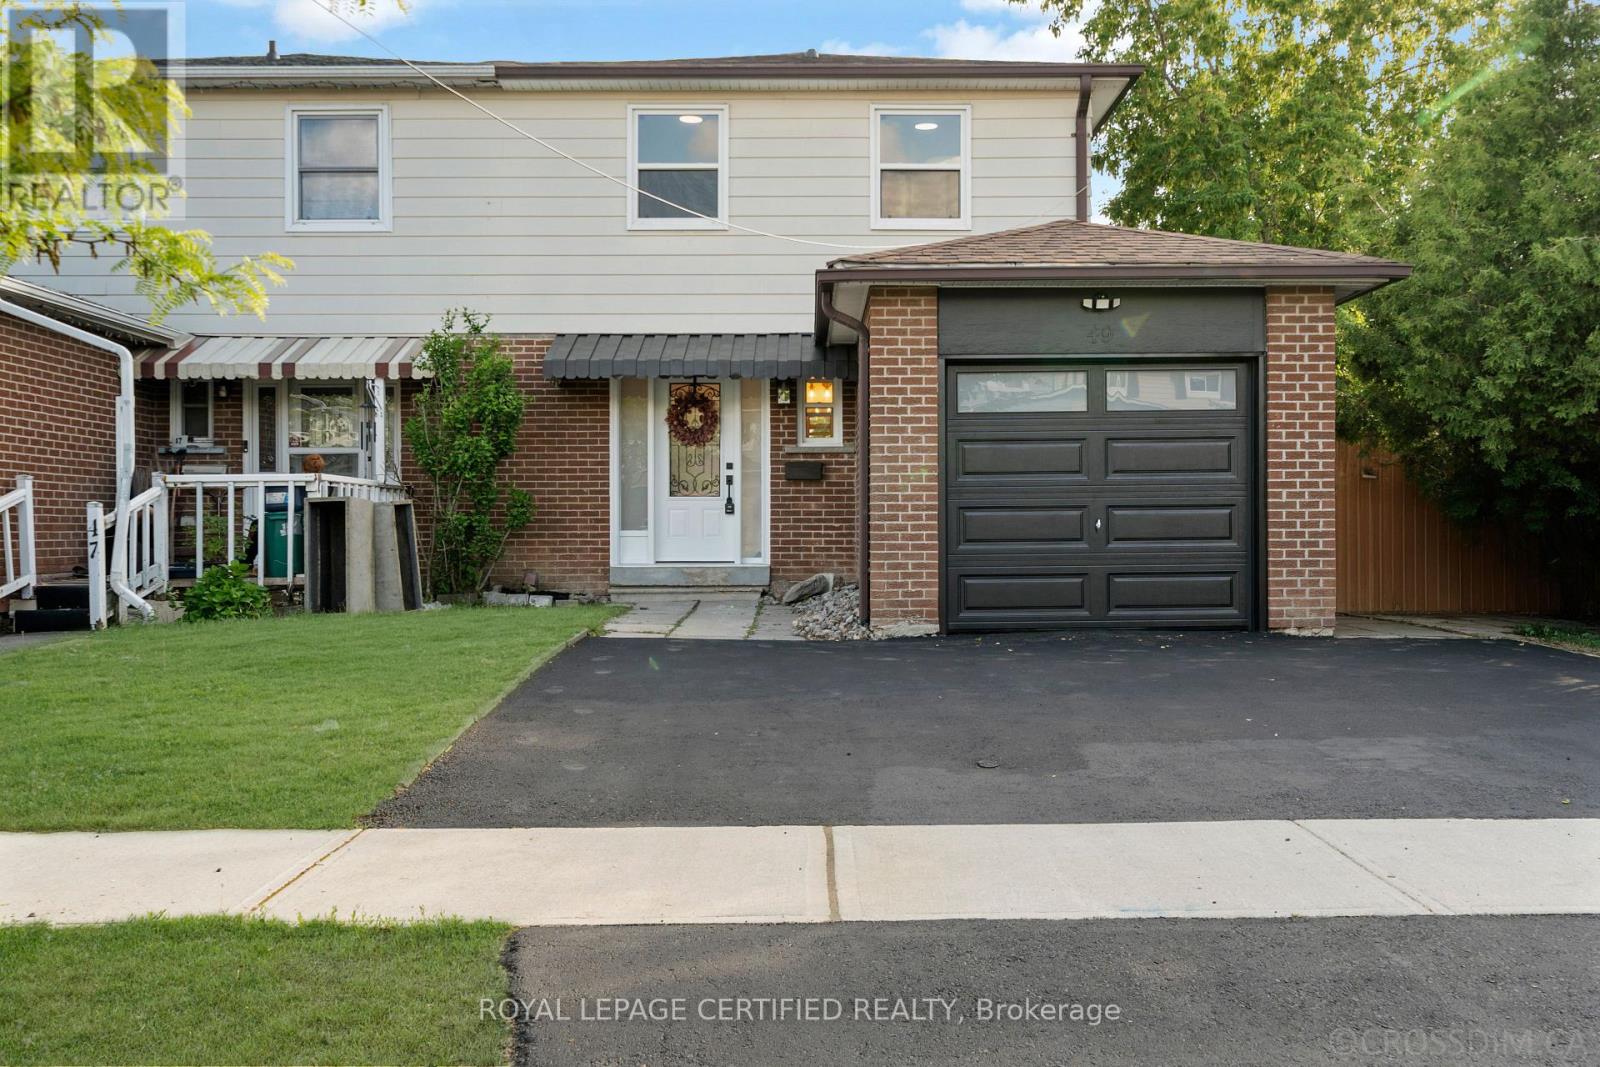
Brampton, Ontario
Welcome To This Beautifully Updated 4+1 Bedroom, 3 Washroom Semi-Detached Home In A Highly Desirable, Family-Friendly Area. Thoughtfully Renovated With Modern Cosmetic Upgrades Throughout, This Home Offers A Bright, Clean, And Move-In Ready Feel From Top To Bottom. The Main Level Features A Stylish Modern Kitchen With Sleek White Cabinetry, Quartz-Style Counters, Stainless Steel Appliances, Gold Accents, Contemporary Backsplash, And Elegant Large-Format Flooring. The Open Living And Dining Areas Are Filled With Natural Light And Finished With Warm Flooring, Pot Lights, Decorative Custom Wall Trim, And A Modern Electric Fireplace Feature, Creating A Comfortable Space For Everyday Living And Entertaining. The Upper Level Offers 4 Spacious Bedrooms With Updated Flooring, Fresh Neutral Finishes, And Beautifully Renovated Washrooms Featuring Modern Vanities, Gold Fixtures, Large Mirrors, And Contemporary Tile Work. The Finished Basement Provides Excellent Bonus Living Space, Complete With A Recreation Area That Can Be Used As A Man Cave, Exercise Room, Media Space, Or In-Law Retreat, Along With An Existing Bedroom For Added Flexibility. Step Outside To A Private, Fully Fenced Backyard With Fresh Grass And Endless Potential. The Open Canvas Private Outdoor Space Is Perfect For Family Enjoyment, Summer BBQs, Outdoor Dining, Children's Play, Or Future Entertaining Ideas. Conveniently Located Close To Schools, Shopping, Parks, Public Transit, And Everyday Amenities, This Home Offers Style, Function, And Location In One Impressive Package. (id:61852)
Royal LePage Certified Realty
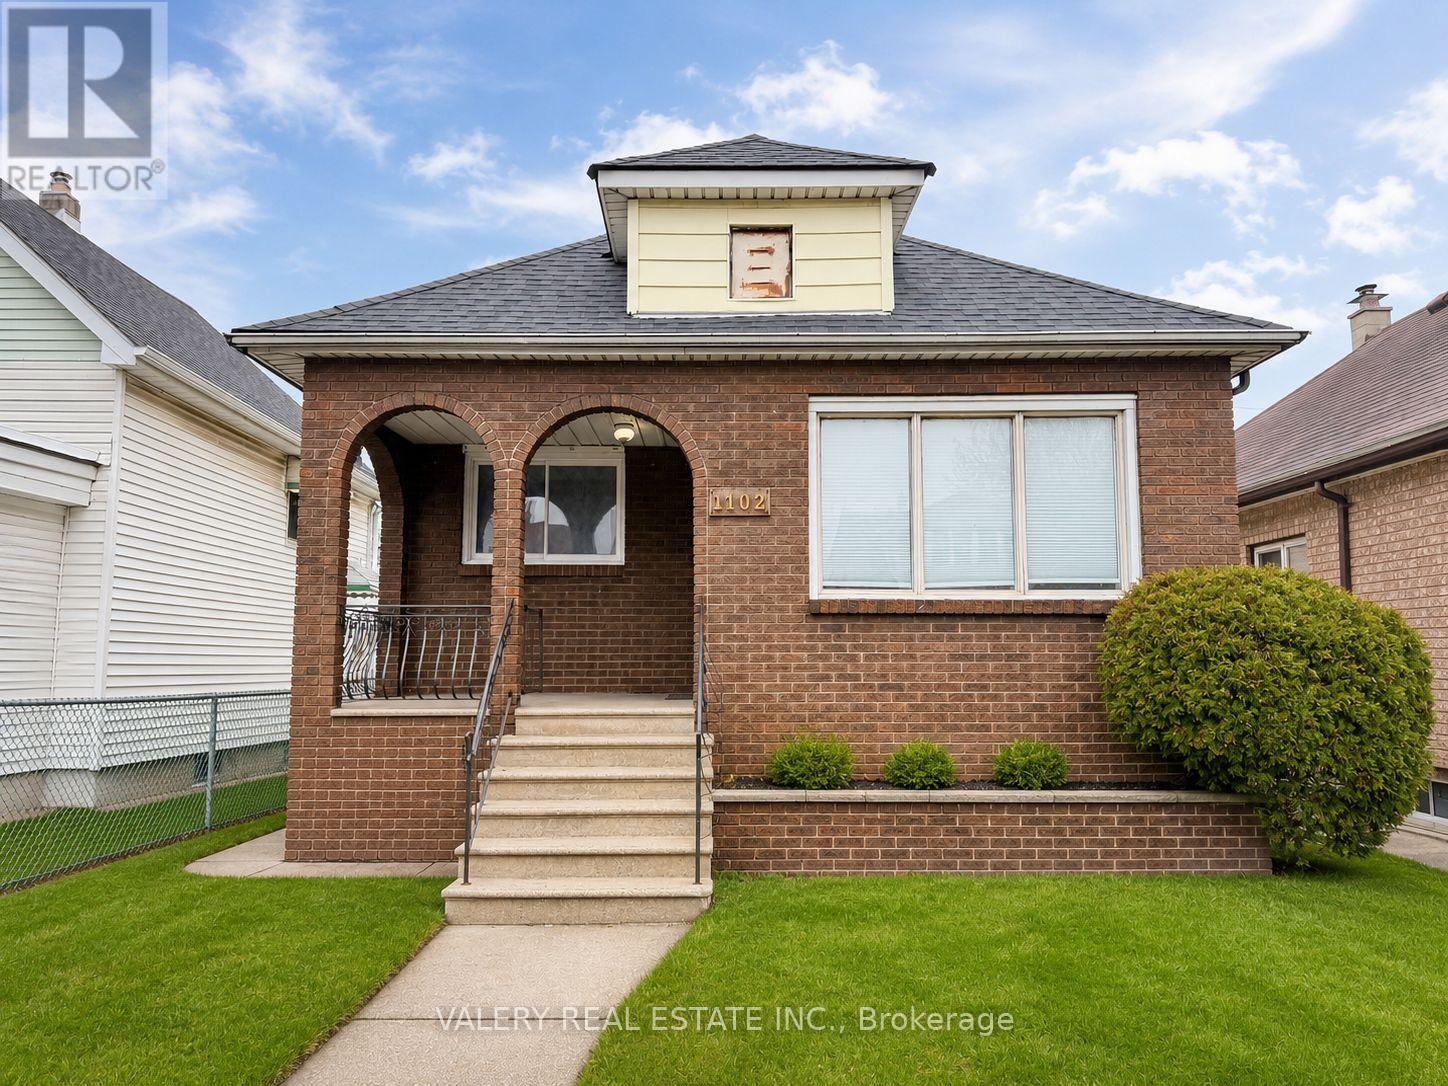
Windsor, Ontario
Welcome to a rare lease opportunity in Windsor's desirable Walkerville / East Windsor neighbourhood. This detached 3-bedroom, 1.5-bathroom home located at 1102 Langlois Avenue offers full house-style living in a well-established residential setting.The home features spacious principal rooms, three bedrooms on the upper level, and a convenient main-floor powder room, providing comfort and functionality for families, roommates, or professionals. Enjoy the added benefits of a private yard and off-street parking, ideal for everyday living.Centrally located with easy access to public transit, parks, schools, and local amenities, this property combines neighbourhood charm with urban convenience. An excellent opportunity to lease a classic Windsor home in a sought-after area. ** This is a linked property.** (id:61852)
Valery Real Estate Inc.
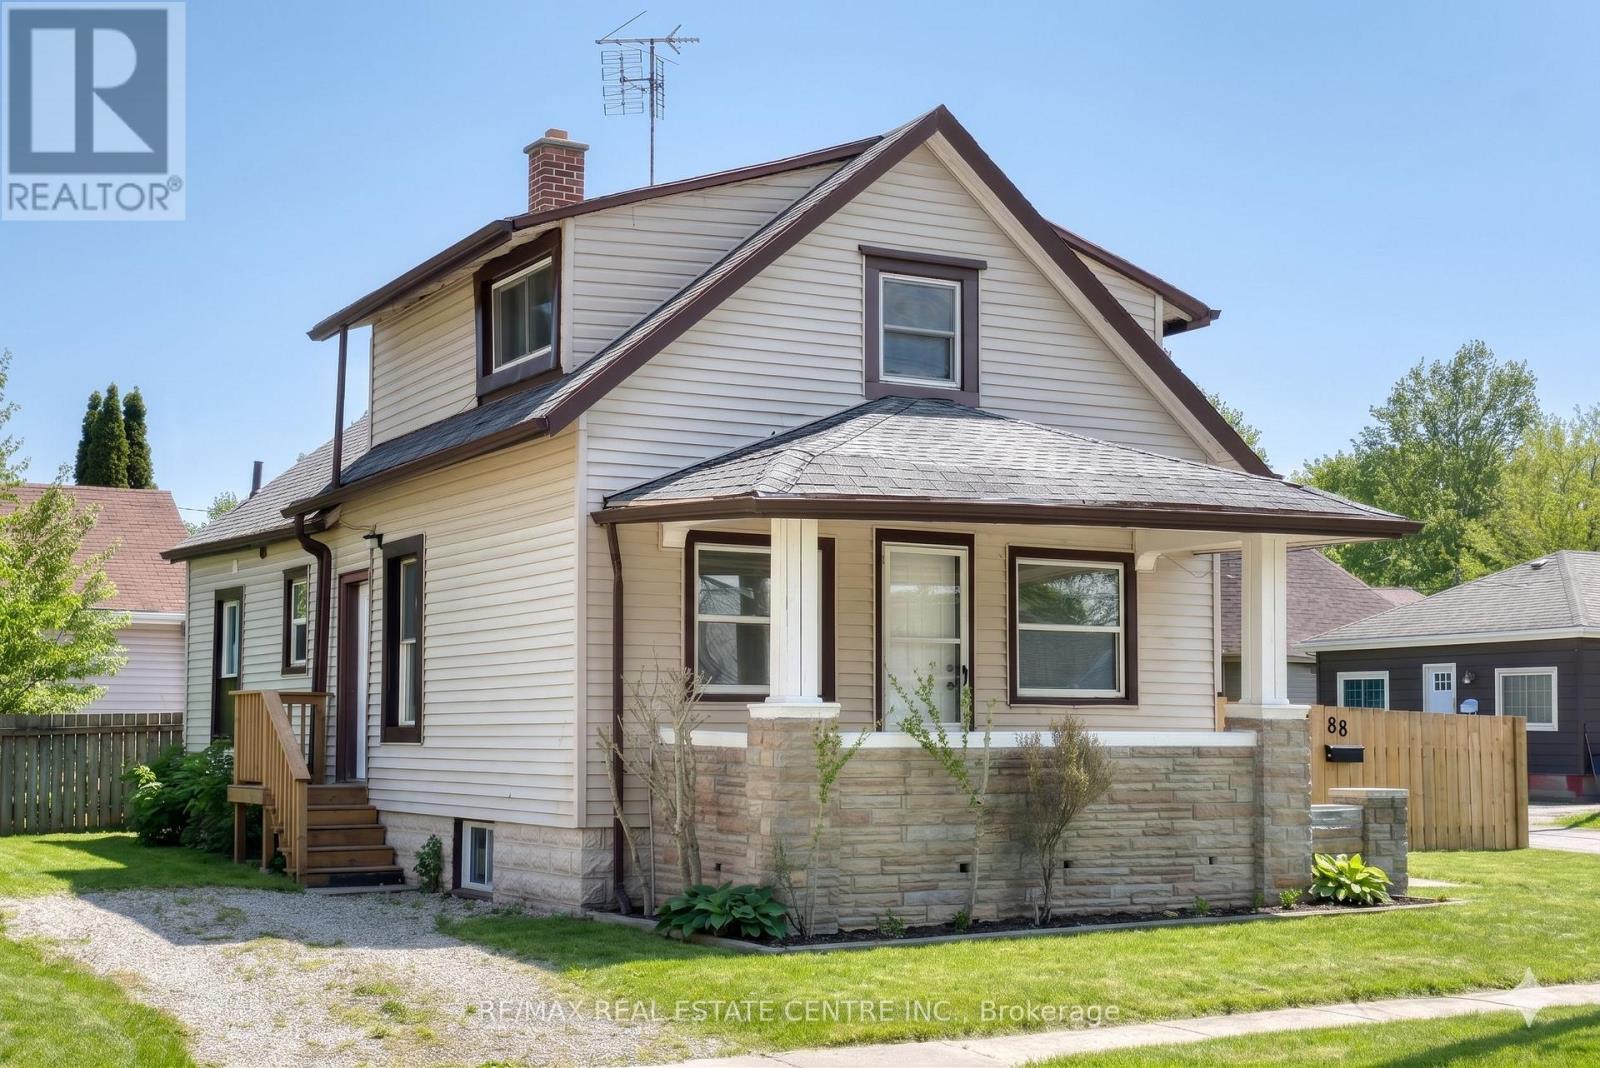
Chatham-Kent, Ontario
Welcome to this beautifully and fully renovated home , your future home awaits! This charming3-bedroom, 1-bathroom property is perfect for first-time home buyers, downsizers, or investorsseeking a fantastic opportunity. Nestled on a quiet street, it offers a peaceful andfamily-friendly setting.Step inside to discover a bright and spacious living and dining area, ideal for everyday livingand entertaining. The home has been extensively updated and features brand-new flooringthroughout, a completely renovated bathroom, All brand new applicace frodge , stove , diswasher, dryer washer Brand new furnace, Brand new central air conditioner, a new side deck, and newfront stairs with a welcoming front entrance deck.Enjoy outdoor gatherings in the backyard and take advantage of the many recent upgrades thatmake this home move-in ready. The hot water tank is rented.Don't miss this incredible opportunity,schedule your viewing today (id:61852)
RE/MAX Real Estate Centre Inc.
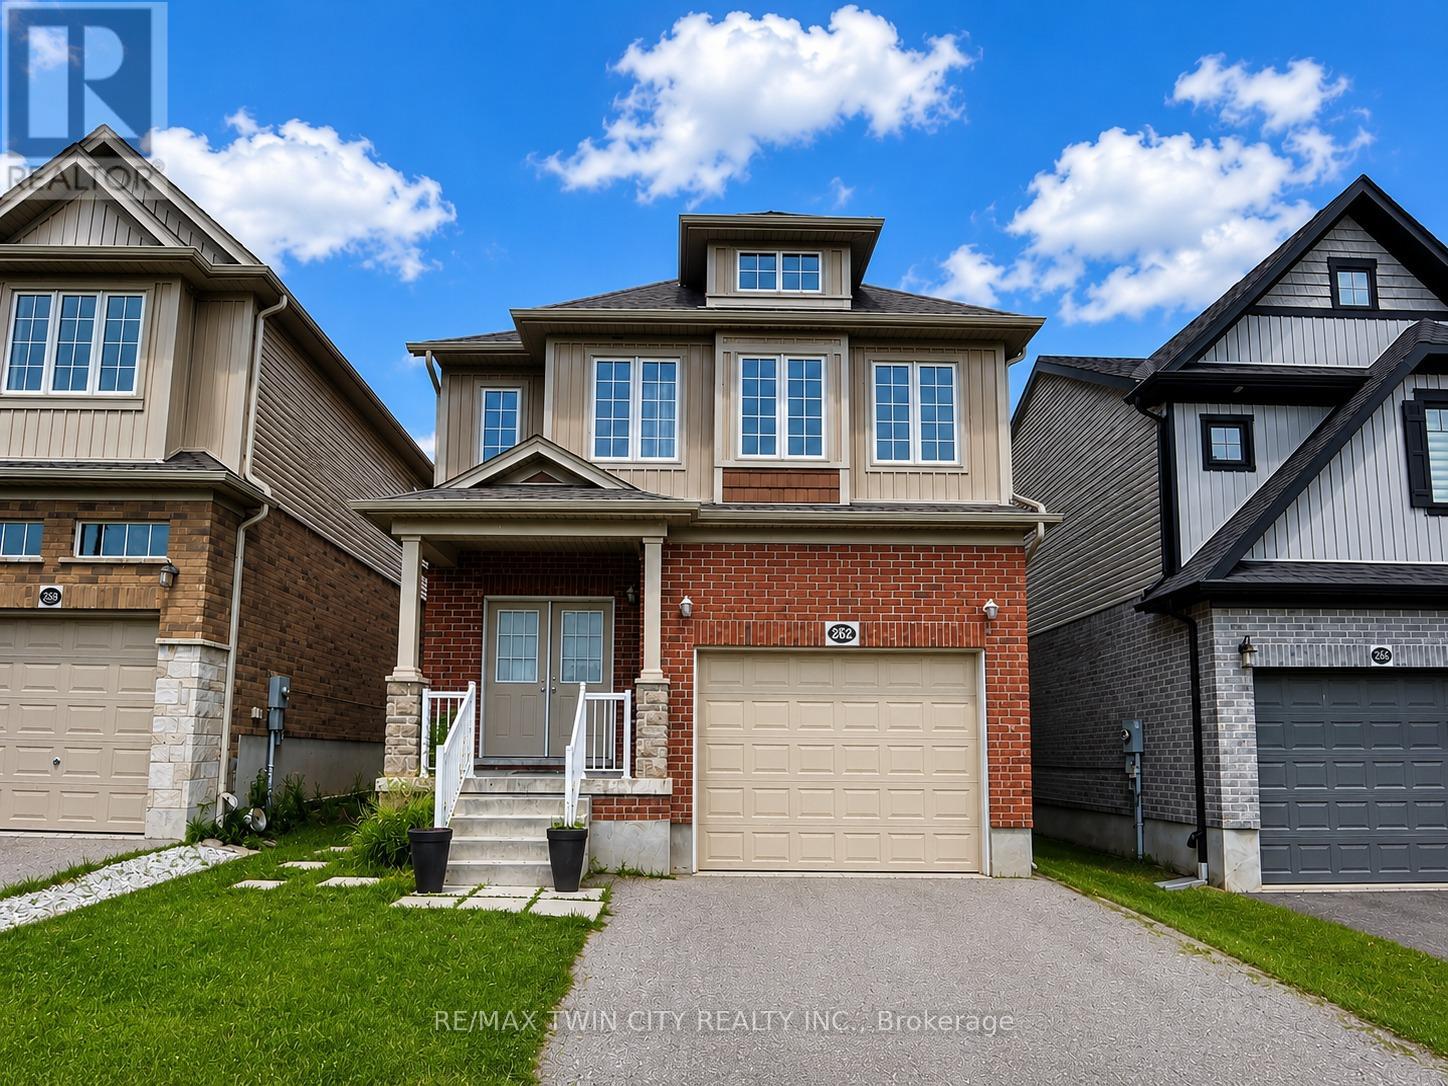
Waterloo, Ontario
Welcome to the beautifully maintained basement unit at 262 Sweet Gale street, Waterloo! This exceptional 1-bedroom, 1-bathroom residence feels just like new, having been very lightly lived in and meticulously cared for. Offering a private entrance and separate access, this unit provides the perfect blend of comfort, privacy, and convenience. Step inside to discover a thoughtfully designed open-concept layout featuring a modern kitchen complete with full-size appliances, ample cabinetry, and a stylish island that doubles as the perfect dining and gathering space. The inviting living room is highlighted by a stunning accent wall with an elegant fireplace, creating a warm and welcoming atmosphere for relaxing or entertaining. The spacious bedroom offers plenty of room for a comfortable retreat, while the well-appointed 3-piece bathroom adds both functionality and style. You'll also appreciate the abundance of storage space throughout the unit, making everyday living easy and organized. Separate laundry facilities provide added convenience and independence. One parking space is included, and tenants are responsible for only 30% of utilities. Located in one of Waterloo's most sought-after neighborhoods, this home is just minutes from Costco, The Boardwalk Shopping Centre, restaurants, grocery stores, transit, top-rated schools, parks, walking trails, and countless other amenities. Whether you're a young professional, couple, small family, or someone seeking a comfortable and affordable place to call home, this property offers incredible value in an outstanding location. Opportunities like this don't come around often. Book your private showing today and experience everything this fantastic home has to offer! (id:61852)
RE/MAX Twin City Realty Inc.
Kitchener, Ontario
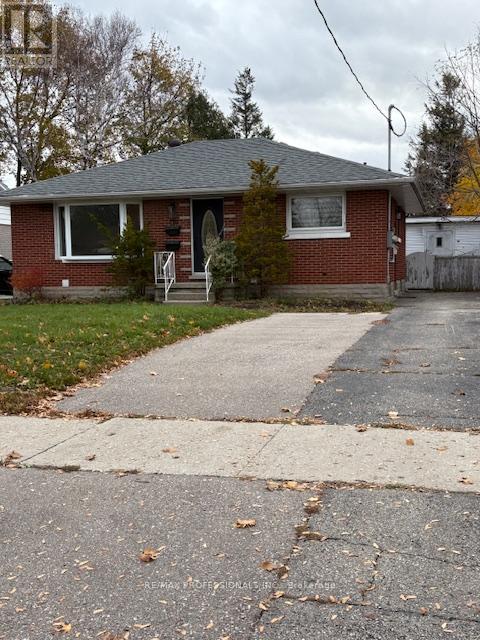
Bright and spacious, newly renovated 3-bedroom, 1-bath lower unit available for rent in Kitchener offering complete privacy and comfort! Thisspacious unit features exclusive side door entrance and large, bright windows. Enjoy the convenience of in-unit laundry, a dedicated parkingspot and a beautiful shared outdoor space - perfect for soaking up the summer sun or BBQing. The thoughtfully updated interior is filled withnatural light and offers generous living space, ideal for professionals or families. Conveniently located just minutes from shopping, transit,schools and everyday amenities. This is a rare opportunity to enjoy a private, turnkey rental in a well-established neighbourhood. (id:61852)
RE/MAX Professionals Inc.
Hamilton, Ontario
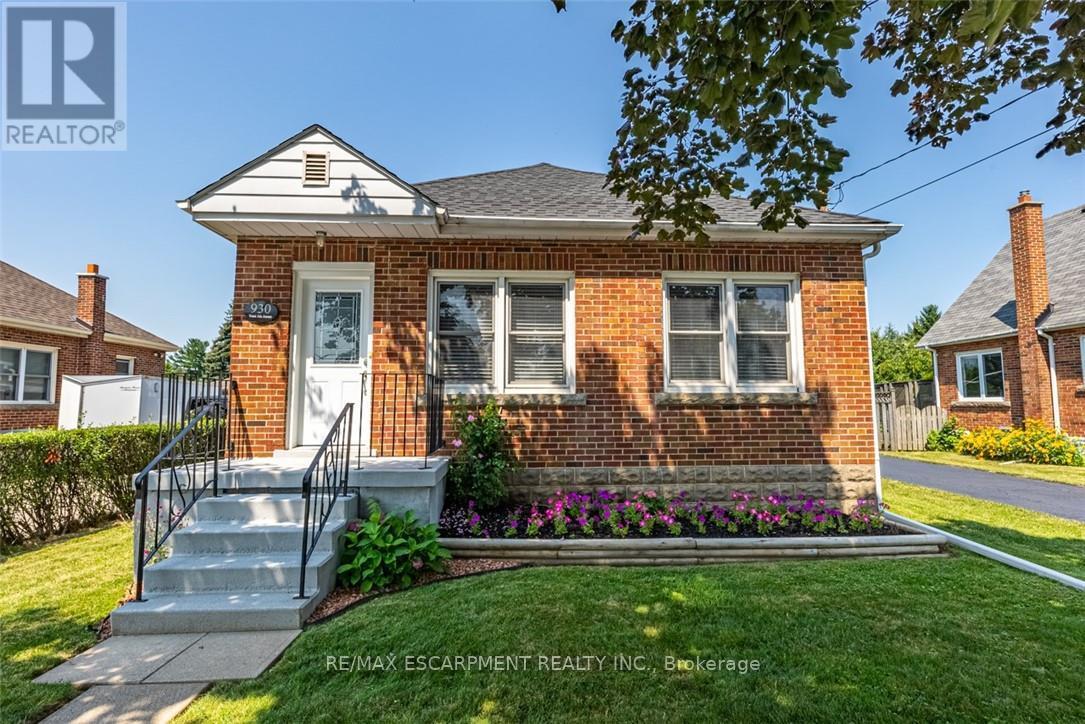
Totally Renovated Bungalow with in-law setup with separate entrance. Featuring 3+2 Bdrms, 2 fully updated baths on a 55 x 150 ft lot, endless potential opportunities for expansion. Newer Kitchen with quartz and backsplash. Dinette with access to covered deck. Living room with gas fireplace plenty of windows bringing loads of natural light. Four season sunroom with picturesque view of park like setting backyard. Fully Finished basement with newer kitchen. Enclosed private yard with detached 1.5 garage and shed. Parking for 5 cars. Updates include: Roof/2021, Furnace/2016, a/c/2017, HWT/2019, Electrical/2016, plumbing and sewage backflow/2018, Close to shopping, parks, schools, public transit and easy access to LINC & 403. RSA (id:61852)
RE/MAX Escarpment Realty Inc.
Shelburne, Ontario
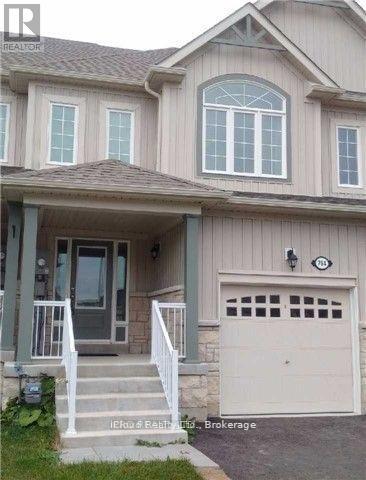
Charming 3 Bedroom and 2.5 Bathroom Springfield Model Townhouse With Modern Open Concept Layout. Great For Entertaining. The Kitchen And Dining Area Overlook The Backyard. Elegant Oak Stair Which Lead To A Spacious Master Bedroom With A W/I Closet & A 3Pc Ensuite. Two Additional Bedrooms Share a Generously Sized Bathroom. The Unfinised Basement is a Great Space for Storage and Ready for Your Creative Touch. The Backyard is fully fenced. The Neighbourhood has great parks and trails, served by Elementary, and Secondary Schools. Minutes away from Grocery Stores, Recreation Centre, Restaurants and more. (id:61852)
Icloud Realty Ltd.
Mississauga, Ontario
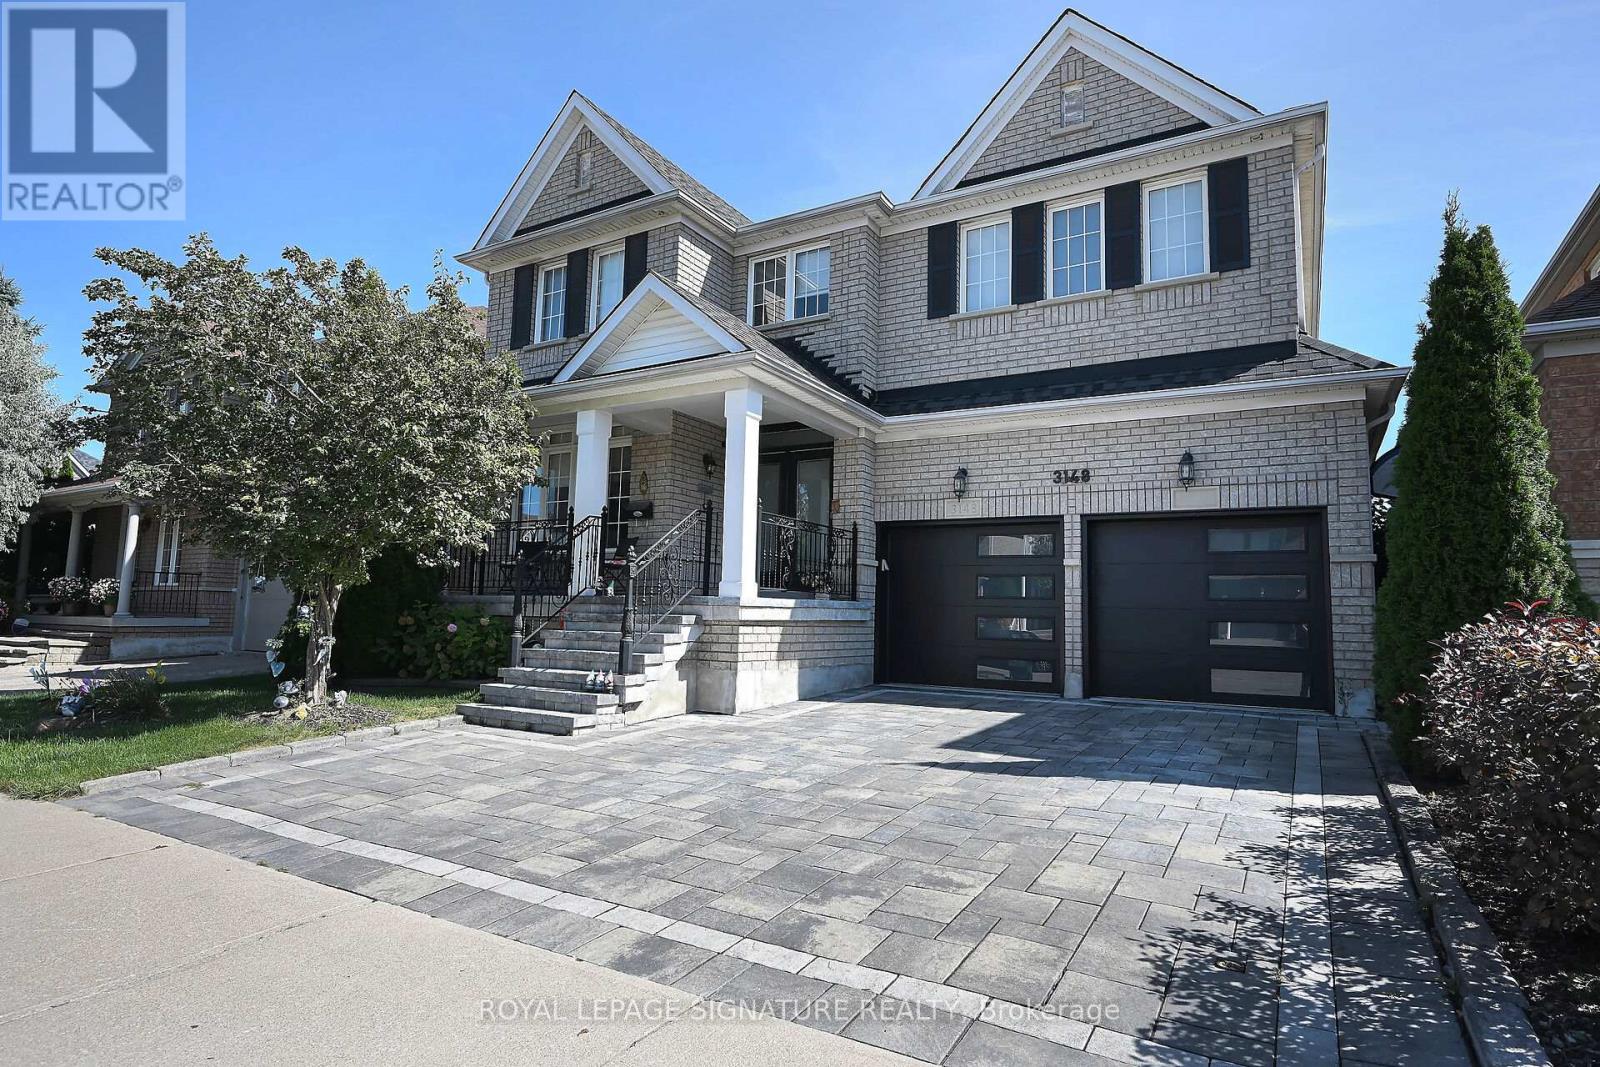
Rarely Offered for lease, only the second time. Amazing location, Very well maintained legal basement apartment. Separate entrance from the side on the street level, no ugly concrete steps. Professionally finished 2 rooms, a new full kitchen and 3 pc washroom. Upgraded laminate flooring throughout. Tenant pays 35% of utilities. Minutes away from Erin Mills town Center. Walking distance to major plaza with Shoppers, Tim Hortons and a new Fresh co. Close to transit and GO station. Minutes away to all major highways 403, 401, 407, QEW. Tenant has their own separate appliances in the basement: Full size fridge, Full size stove, Cloth washer and Dryer. Tenants responsible for their own Internet and pays 35% of utilities (id:61852)
Royal LePage Signature Realty
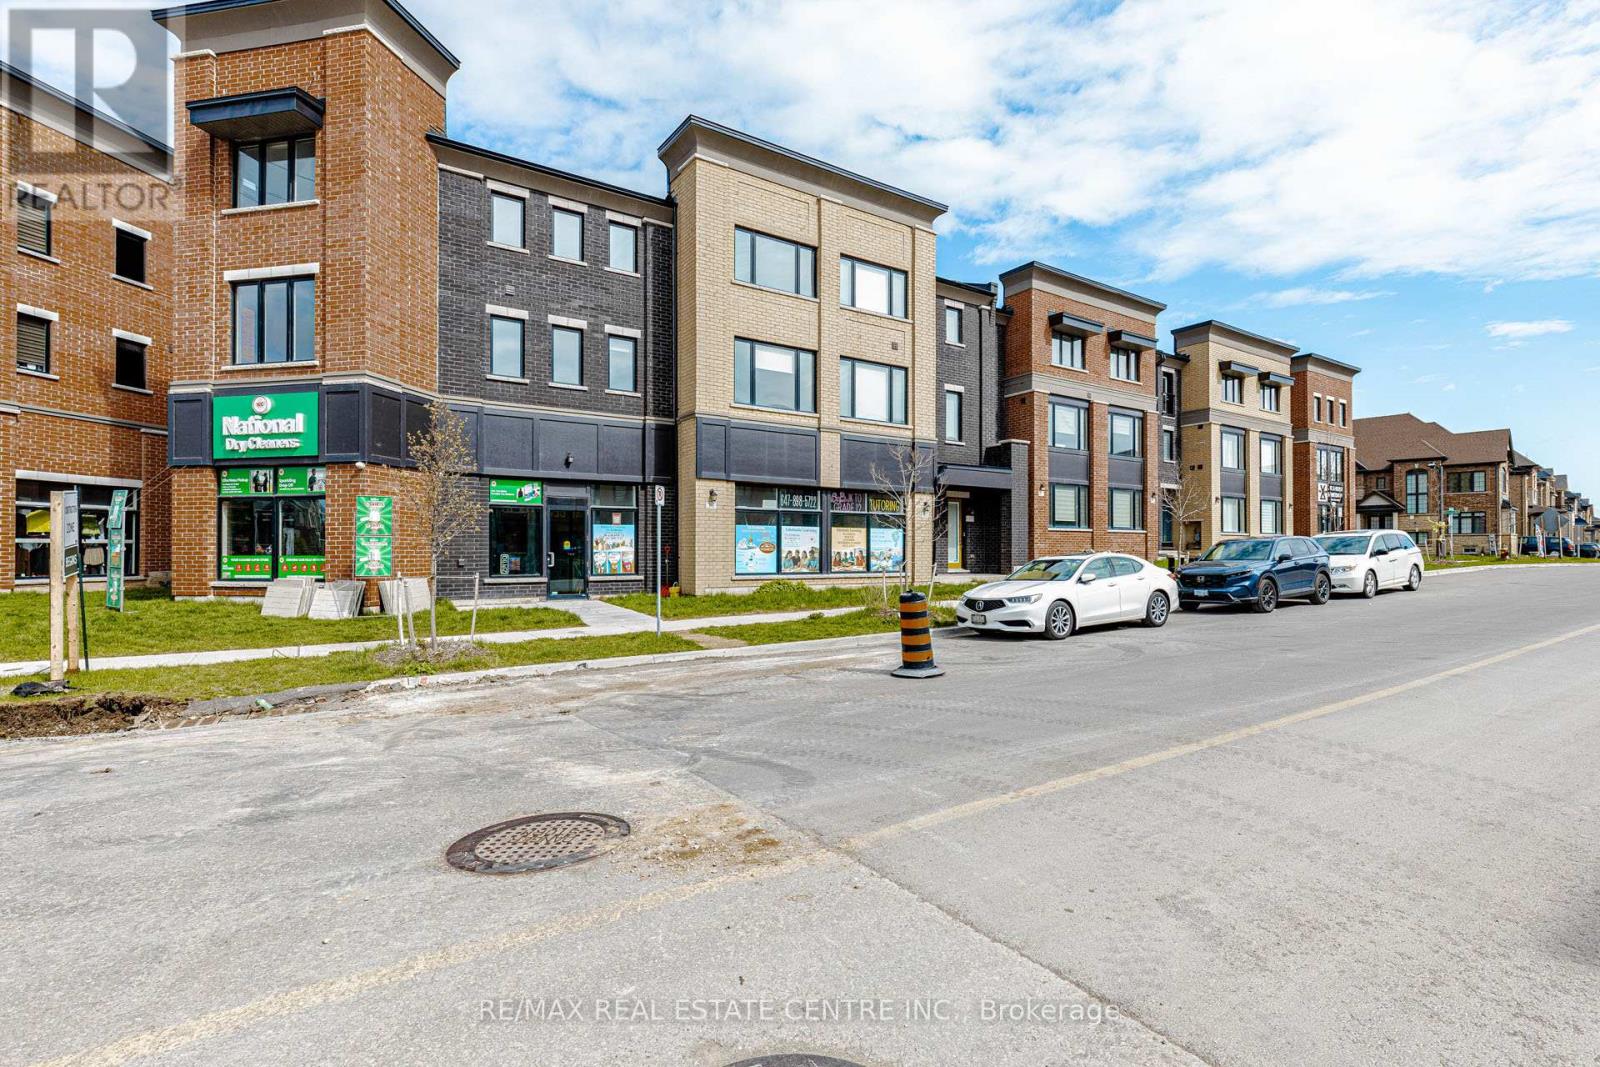
Oakville, Ontario
Welcome To 3 Marvin Ave Oakville - 2025 Built - Rare Find Property, 5400 sqft FreeHold Live & Work Unit, Own a Commercial Space as well as Residential under one roof, Prime Corner Location, High Demand Area, Run Any Kind Of Business or Lease Out For Extra Income, Don't Miss This Opportunity, Main Floor Commercial Space has been rented to 2 different tenants , one is dry clean business and other is tutoring business, commercial space is fully professionally finished with glass walls & doors, Corner unit Extra Large Size windows for lots of natural light, Commercial Space On Main floor with Having 2 Separate Apartments Above, Both Residential Apartments are 4 - 4 Bedroom Each, All Upgraded With Granite counter tops , stainless steel appliances , 2 Kitchens, 3 car Garages Plus All Units Has their own private Driveways, Both residential units has 2 - 2 balconies each, Plenty of car parking, Access to residential Apartments from commercial space, Oak Stairs, Hardwood Floors, Open Concept, Access to garage from commercial space and residential, property offering a versatile opportunity for both investors and end-users, The main level features a well-positioned commercial space with strong visibility and a functional layout suitable for a variety of business uses, The property supports multiple income streams, making it a strong investment with potential for stable cash flow, Property Located In High Density Residential Area Plus Much More Development upcoming in the area, Its flexible configuration allows for owner-occupancy, rental income, or a combination of both. Situated in a high-demand area with great exposure, accessibility, close to all amenities parks, schools, hwys & much more. (id:61852)
RE/MAX Real Estate Centre Inc.
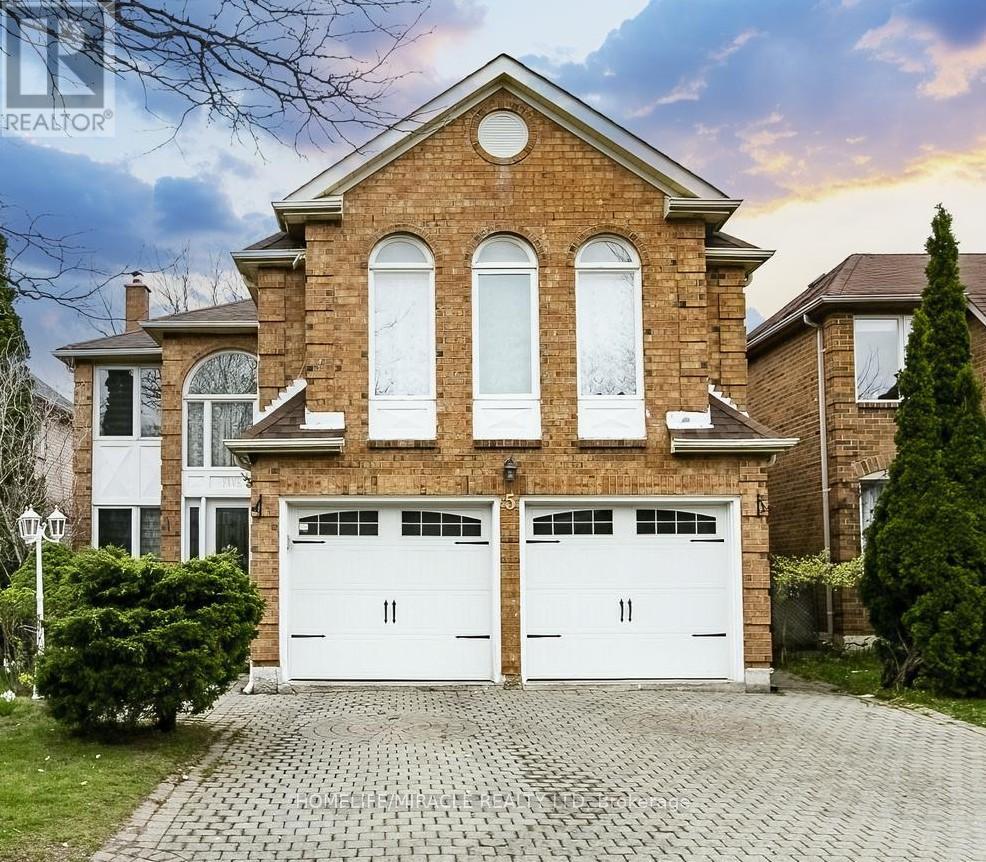
Brampton, Ontario
This exceptional, fully renovated residence ***showcase*** true pride of ownership and offers **2926 sq. ft.** of elegant living space in one of Brampton's most desirable neighbourhoods. Conveniently located close to top-rated schools, shopping, parks, and with easy access to Highways 401, 410 and 407. Featuring 4 spacious bdrs and 3 washroom, this home offers a functional and versatile layout, including two generously sized family rooms. The upper-level family room can be easily converted into a 5th bedroom, currently used as a recreation space having pool table.A grand open-concept foyer welcomes you with refined finishes, leading to a beautifully designed hallway with crown moulding & wainscoting. The home is enhanced by two elegant circular staircases with oak railings, adding a touch of sophistication. The upgraded kitchen is both stylish and functional, complete with S/S appliances, quartz crtop, a modern backsplash, and ample cabinetry. The bright and spacious family area features a walk-out to a two-level deck, overlooking a large, private backyard-perfect for entertaining and summer enjoyment. A dedicated gas line for BBQ adds convenience. Carpet-free home (carpet only on stairs), Pot lights throughout, Two fireplaces (as-is, never used by current owner) Freshly painted in neutral tones, Generous natural light with large windows.Well-designed layout. The property boasts outstanding curb appeal with professionally maintained landscaping, making a lasting first impression. A perfect blend of comfort, style, and location-this home is truly move-in ready and ideal for growing families (id:61852)
Homelife/miracle Realty Ltd
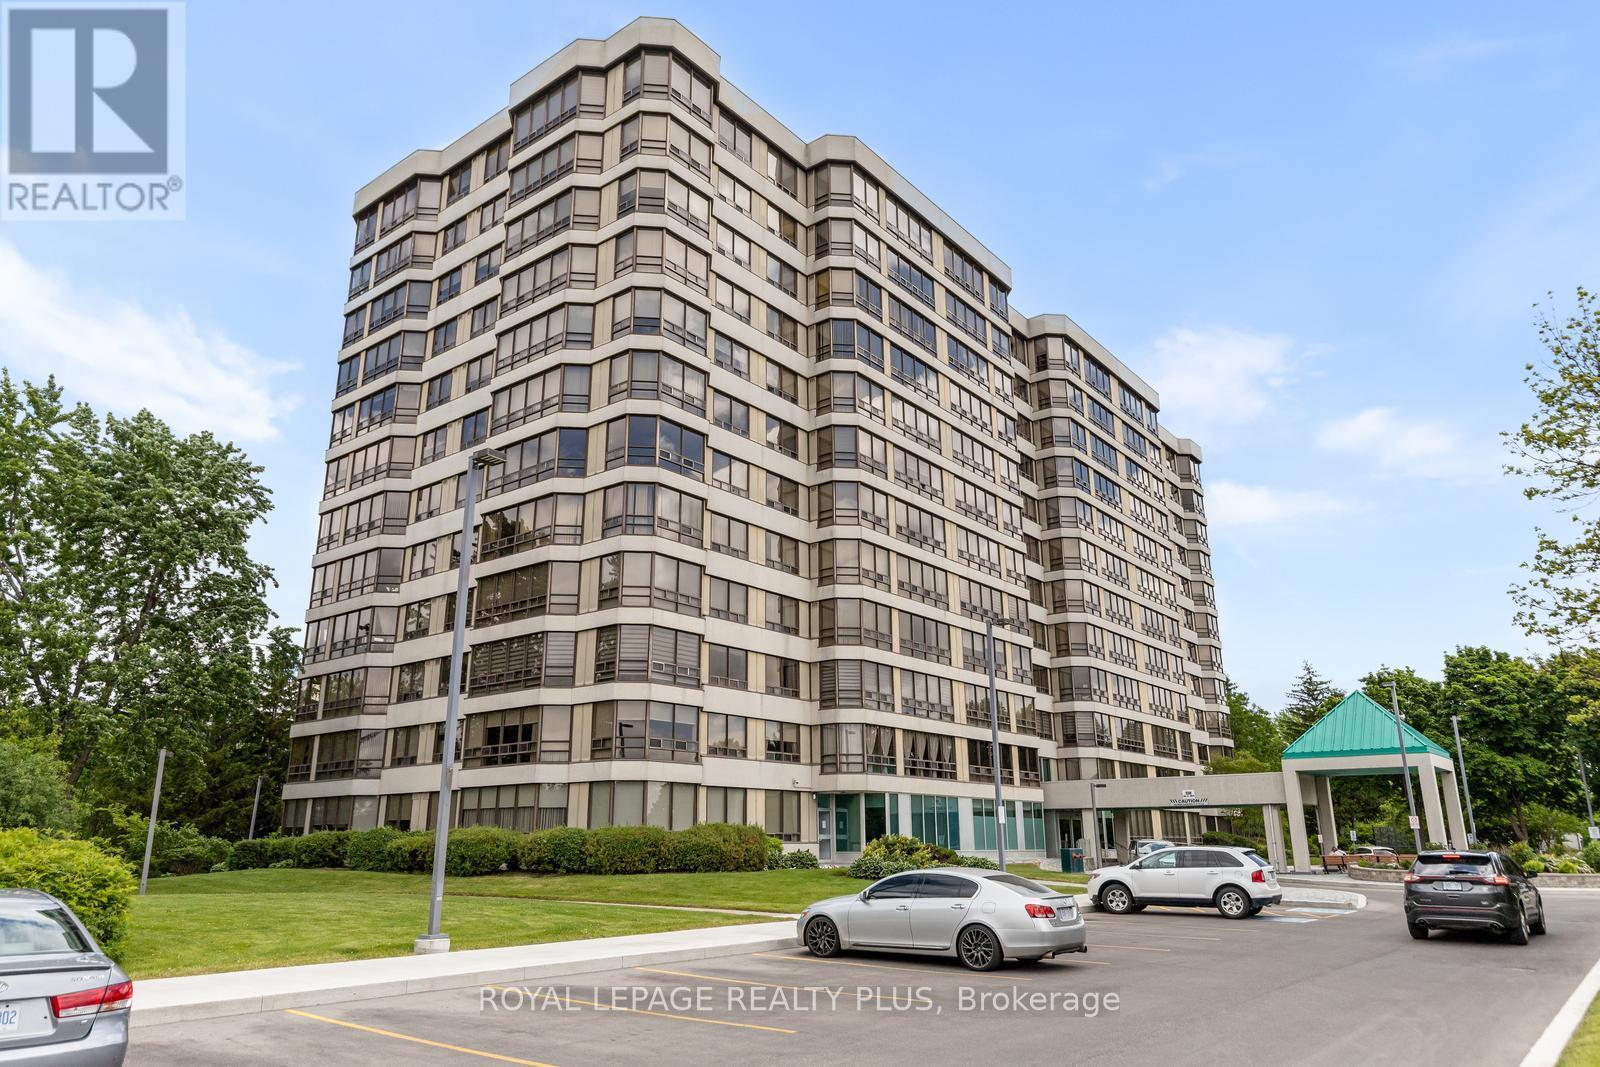
Brampton, Ontario
Experience elevated living in the award-winning Condo, the Pinnacle III. This premier building on site, is known for outstanding management, updated property and pride of ownership. Welcome to Unit 301- a Renovated one bedroom, plus den, 3rd-floor suite offering 1,055 sq.ft. of bright living space with expansive windows overlooking mature trees and Etobicoke Creek. Featuring engineered wood flooring, a generously sized open-concept living and dining room , two updated bathrooms (including a 4-piece ensuite), Primary bedroom with a walk-through closet, and the eat-in kitchen with abundant cabinetry, a coffee/tea station and TV. In-suite laundry, coat closet and foyer complete the unit. Pinnacle III is celebrated for its strong community, safety and resort-style amenities. Maintenance fees include all utilities. Residents enjoy 24-hour concierge, indoor pool, sauna, two fitness centres, tennis courts, and landscaped outdoor areas & gazebo. Transit is at your doorstep, with parks, ravines, trails, shopping, restaurants and daily conveniences nearby - ideal for those seeking comfort, convenience and care-free condo living. Condo of the year Award 2024 and continues to impress! (id:61852)
Royal LePage Realty Plus
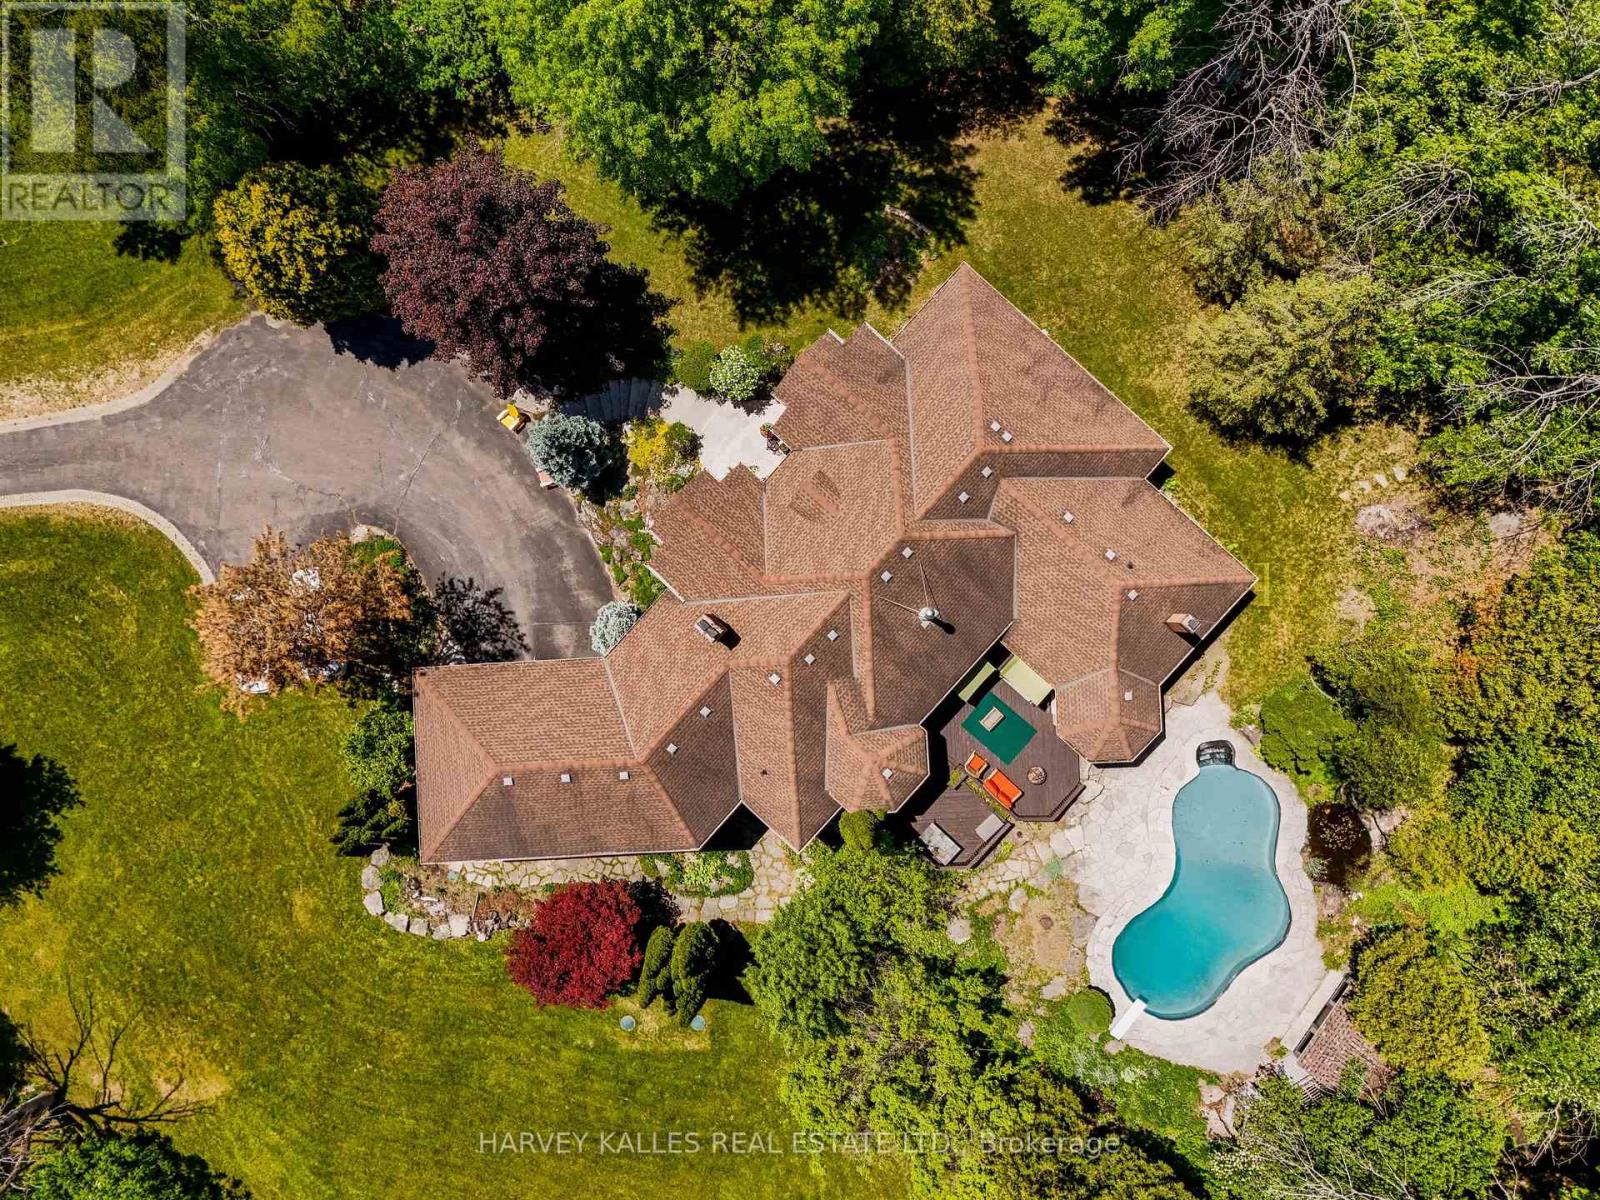
Caledon, Ontario
Beautifully crafted custom-built bungalow nestled on a spectacular 1.4-acre estate lot, thoughtfully designed with an open-concept layout and a setting that feels as though it was sculpted into the surrounding rolling hills. This exceptional property showcases meticulous landscaping, breathtaking views from every window, and an outdoor retreat featuring an in-ground pool, cabana, pond, fire pit, custom-built playhouse, expansive decks, and elegant flagstone pathways. A fully paved 15-car driveway leads to a heated and insulated detached workshop/garage, offering the perfect space for motor enthusiasts, hobbyists, crafting, or additional storage. Ideally located just 8 minutes to Hwy 400, 5 minutes to Orangeville, and approximately 25 minutes to Brampton, this stunning home offers approximately 3,500 sq. ft. of beautifully finished living space. The open-concept interior features a gourmet kitchen with granite countertops, hardwood flooring, and luxurious finishes throughout. The living room boasts a stunning marble ceiling detail and a two-sided stone fireplace shared with the formal dining room. A spacious great room with custom built-ins creates the perfect gathering space. The impressive primary retreat features a fireplace, spa-inspired ensuite, walk-in closet, baby room/office and walk-outs leading to the deck and pool area. The family room with fireplace overlooks the backyard paradise, creating a seamless connection between indoor and outdoor living. The newly finished basement offers a second kitchen, recreation/living space, full bathroom, and powder room - ideal for entertaining or extended family. Additional features include: New septic system (2023).New furnace & air conditioning (2024).New exterior stucco finish. Four wood-burning fireplaces with built-in air circulation. No carpet throughout. New porcelain tile in foyer A truly remarkable home and property located just north of historic Alton, offering privacy, luxury, and an unmatched lifestyle (id:61852)
Harvey Kalles Real Estate Ltd.
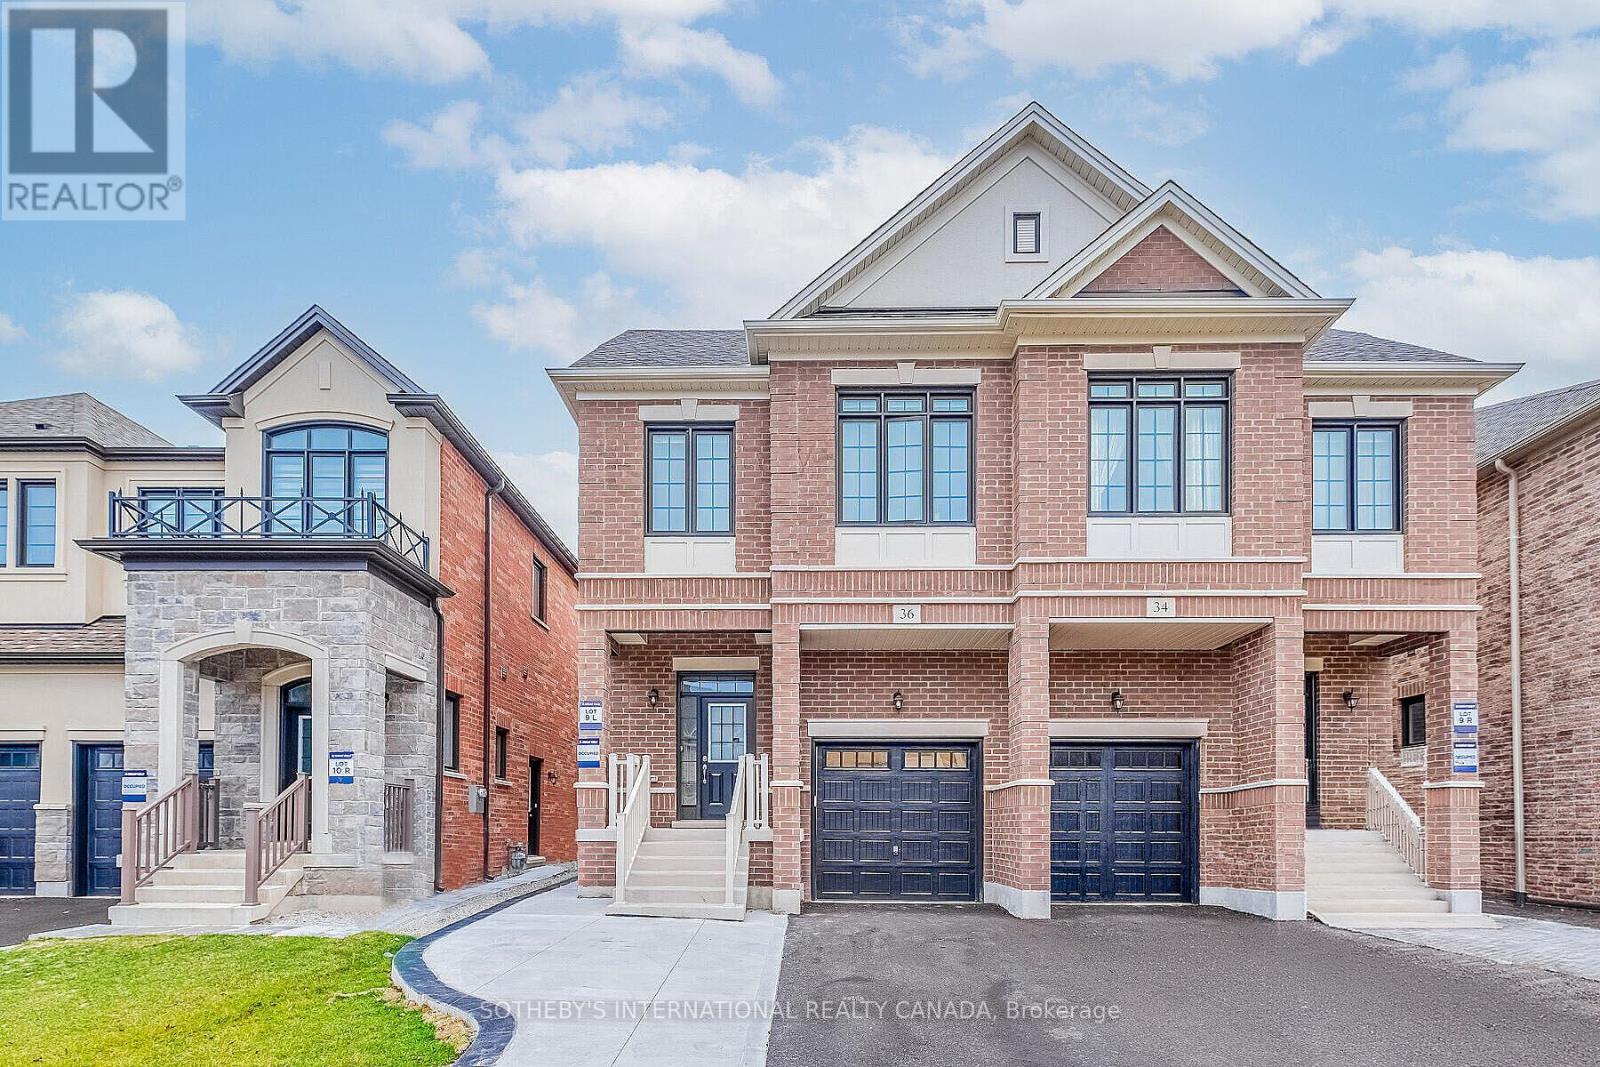
Brampton, Ontario
Border of Mississauga 4 bedroom semi 2,300 sqf, with 4 bath for lease. Open concept layout with gas fireplace, large size upgraded kitchen w quartz countertop & backsplash dark hardwood in whole house, master w 6-pc ensuite ,w/I closet, second bedroom with large closet&4-pc ens. Main floor separate laundry . Minutes to all amenities, school's, parks, shopping, go, public transit, easy access to 407 & 401. No smoking & no pets extras: new s/s appliances ,stove , fridge, built-in dishwasher, washer & dryer. Some photos are virtually staged. (id:61852)
Sotheby's International Realty Canada

Mississauga, Ontario
Welcome to UNIT 1603 at 3515 Kariya Dr! This bright and modern 1-bedroom + den, 1-bathroom suite offers beautiful city views and a perfect blend of comfort, convenience, and contemporary design.The open-concept layout is enhanced by floor-to-ceiling windows that fill the space with natural light. The modern kitchen features granite countertops, stainless steel appliances, and plenty of cabinet space-ideal for both everyday living and entertaining.This well-maintained unit includes one parking space and one locker. The carpet-free flooring throughout creates a clean, modern look while making maintenance easy.Residents of Eve Condos enjoy a wide range of premium amenities, including a fully equipped fitness centre, indoor pool, sauna, party room, guest suites, visitor parking, and 24-hour concierge service.Conveniently located just minutes from Square One, major highways, public transit, restaurants, parks, and schools, this home offers exceptional value in one of Mississauga's most desirable communities. Perfect for first-time buyers, down sizers, or investors, this is a fantastic opportunity to own in Eve Condos. **UPGRADES** New fridge (2025) New thermostat (2025)New fan coil unit (2025) New floors (2017)New trim and Reno (2017)Bathroom updated (2015) Custom Closets (2016) (id:61852)
Gilbert Realty Inc.
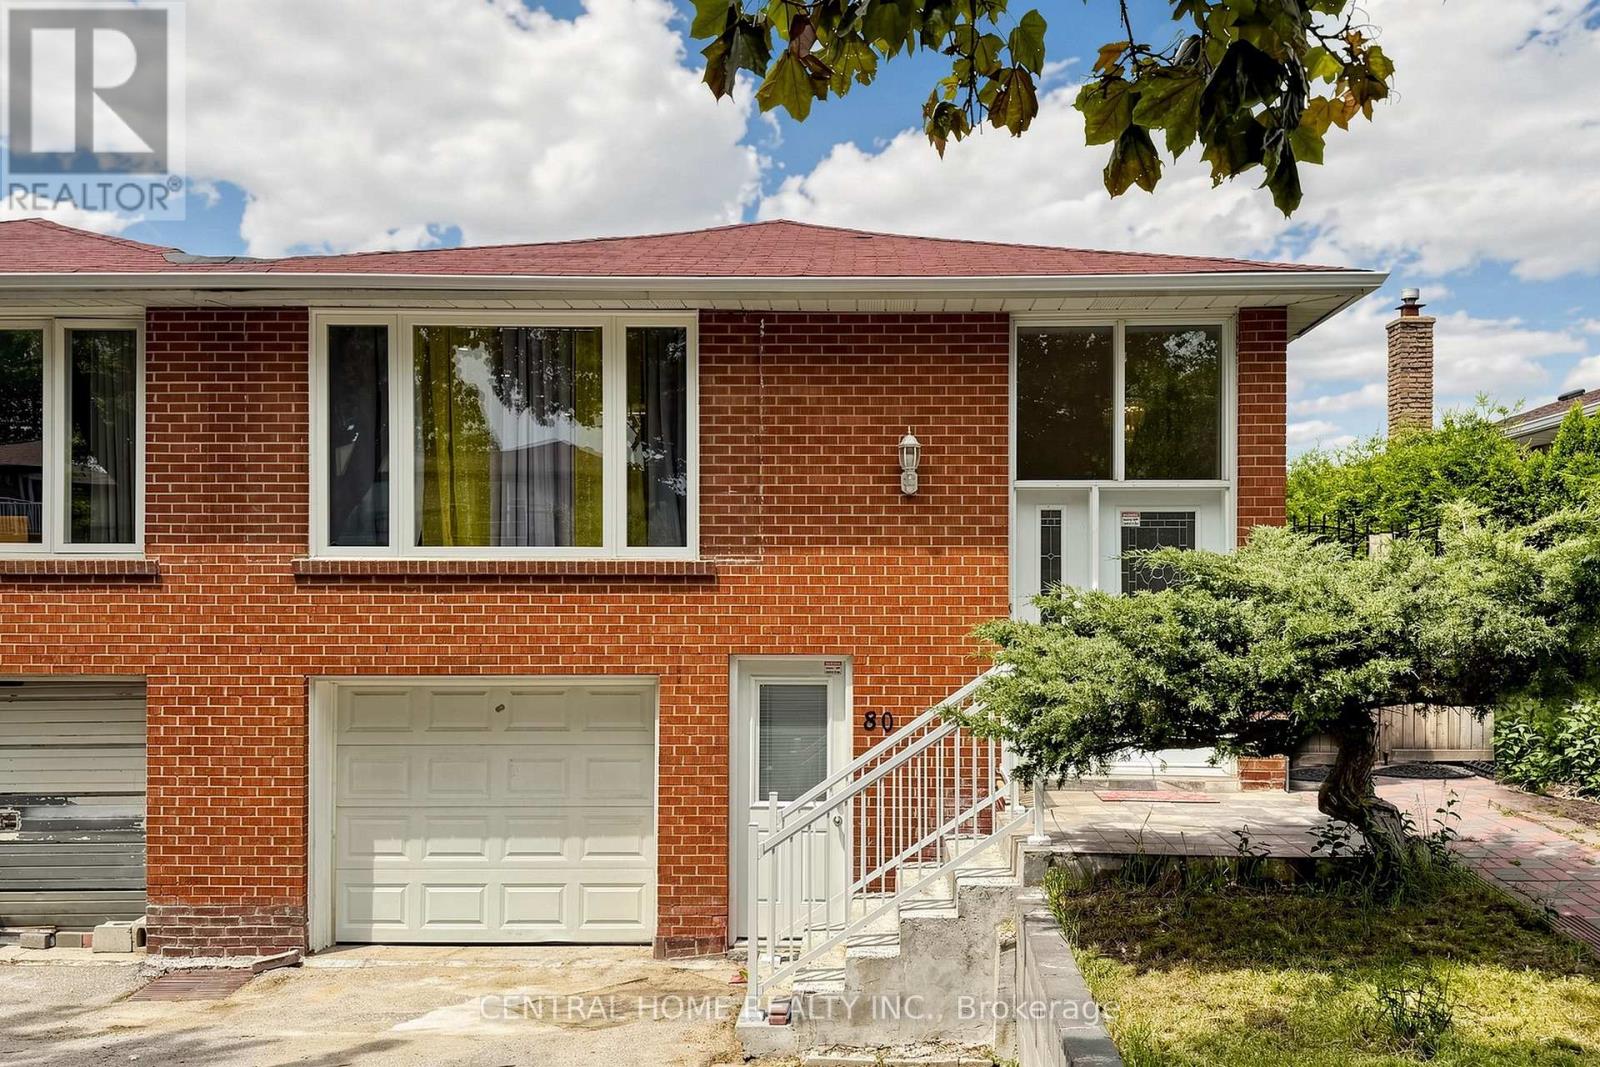
Toronto, Ontario
Welcome to this beautifully maintained raised bungalow home, offering a bright and airy open-concept layout that's ideal for everyday living and entertaining. Spacious living and dining area with sunlight pouring through oversized window that create a warm and welcoming atmosphere. At the front of the home, a modern and bright eat-in area features stylish finishes with thoughtfully updated , also kitchen area features natural lights and ample cabinetry, generous counter space, making it a true heart of the home. You will find three well sized bedrooms and freshly modern renovated 4-piece bathroom which completing the main level and ensuring comfort for the whole family. The lower level, accessible through a separate entrance, offers exceptional flexibility. Bright above-grade windows highlight the expansive layout, The lower level is offering in-law suite with a separate kitchen, a large multipurpose room, a second living area , well size bedrooms, 4 pcs recently renovated bathroom, and a walk-out to the backyard. Perfect for extended family, guests, or rental potential. Step outside to enjoy a private backyard retreat with patio space, perfect for summer lounging or weekend gatherings. Located minutes from schools, parks, shopping, transit, and highways, Whether you are considering multigenerational living or a potential income-generation rental suite, this space is ready to accommodate your needs. (id:61852)
Central Home Realty Inc.
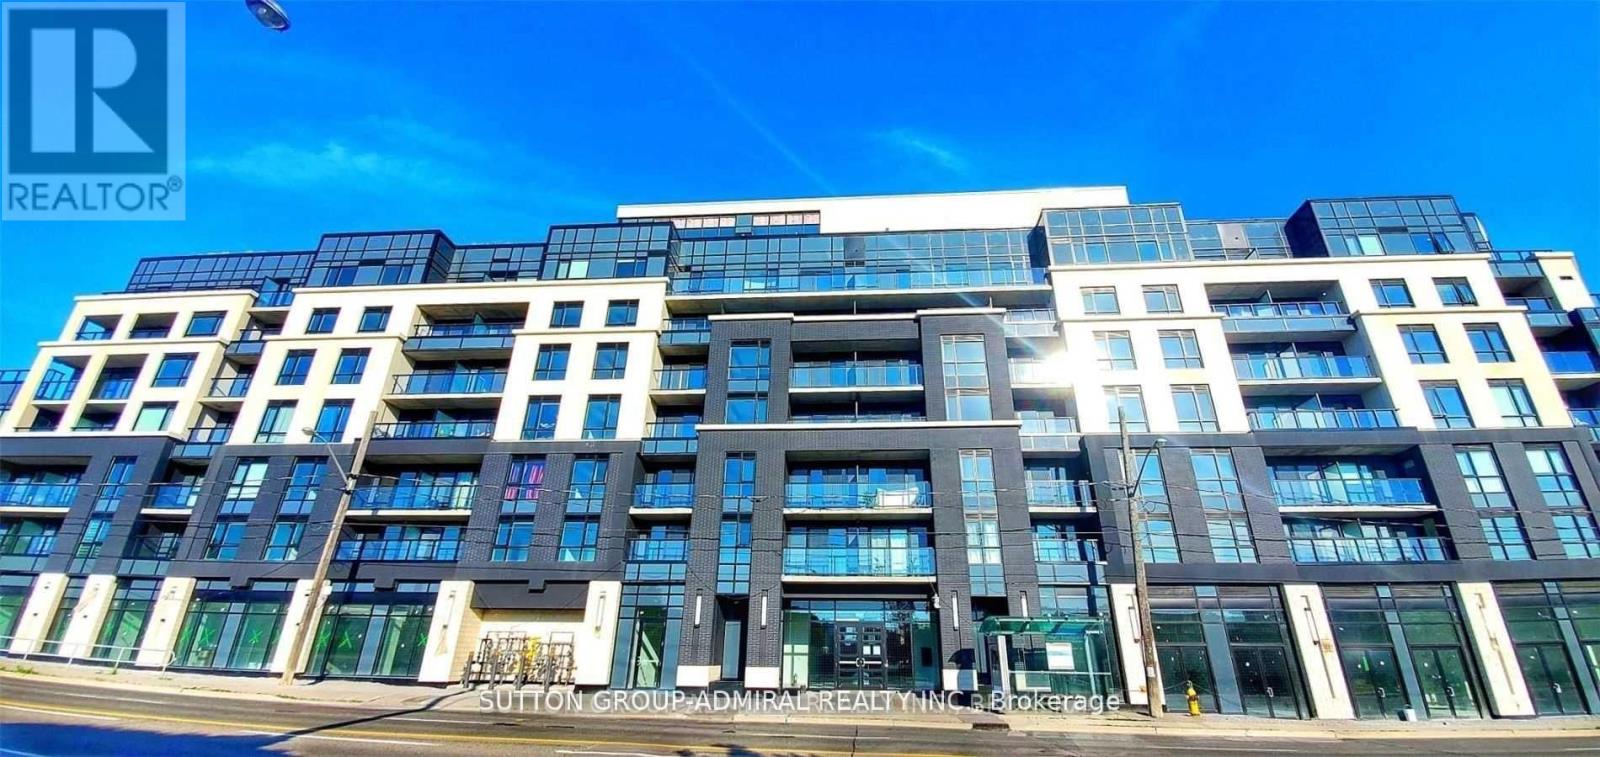
Toronto, Ontario
Stop searching! This isn't your average 1+1. This spacious den functions as a true 2nd bedroom with a private ensuite, making it perfect for roommates or a premium home office. Exposure ensures sun-drenched interiors and beautiful balcony sunsets. Smart-building features including facial recognition and app-controlled entry/garage. Luxury gym, rooftop garden with BBQs, and plenty of visitor parking. (id:61852)
Sutton Group-Admiral Realty Inc.
Toronto, Ontario
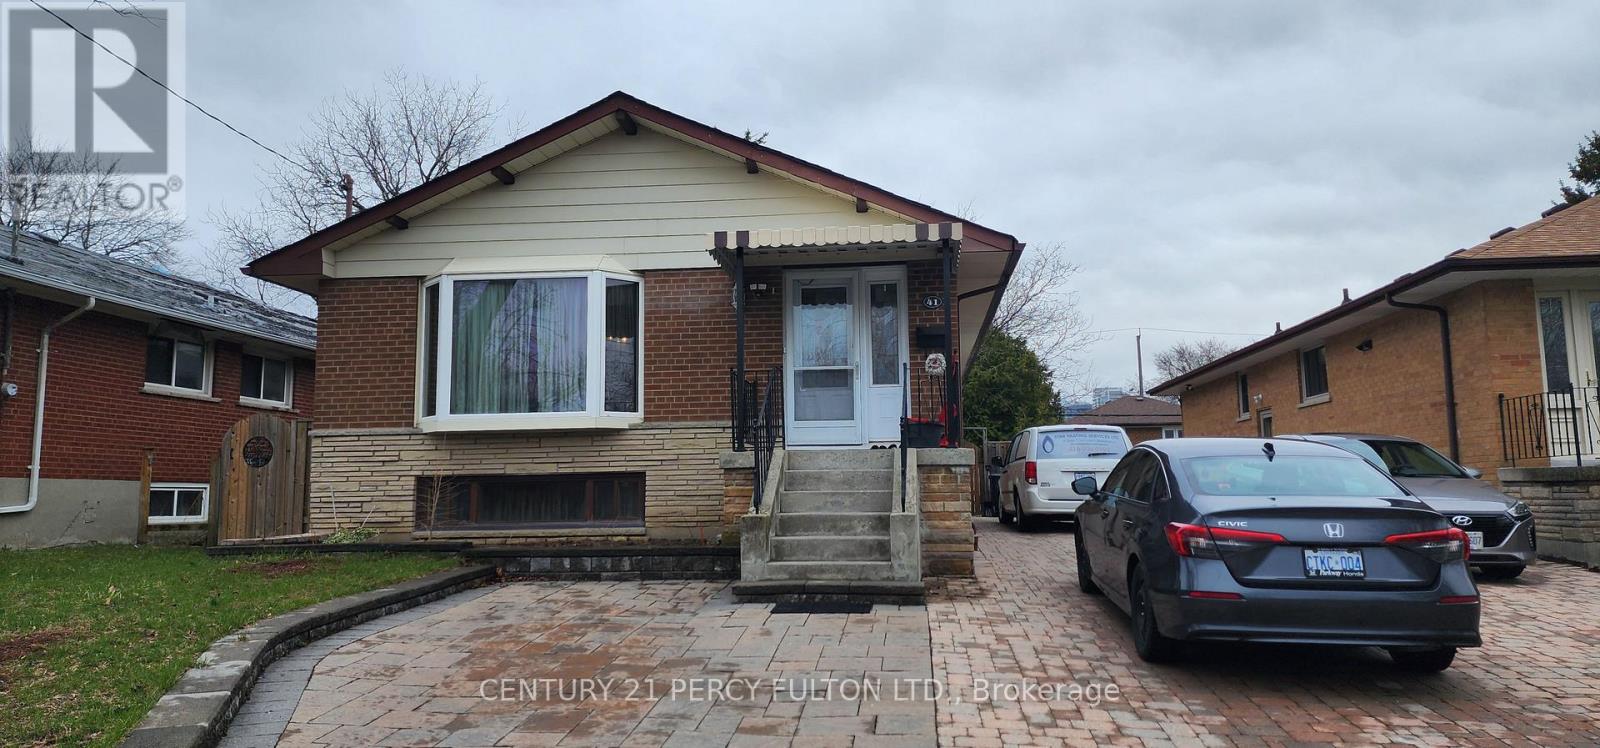
Bright, spacious, and well-maintained 2-bedroom unit featuring a large living room. Conveniently located with easy access to Hwy 401, Agincourt GO Station, TTC, Walmart, No Frills, restaurants, shopping, parks, and schools. Includes parking for two vehicles. (id:61852)
Century 21 Percy Fulton Ltd.
Toronto, Ontario
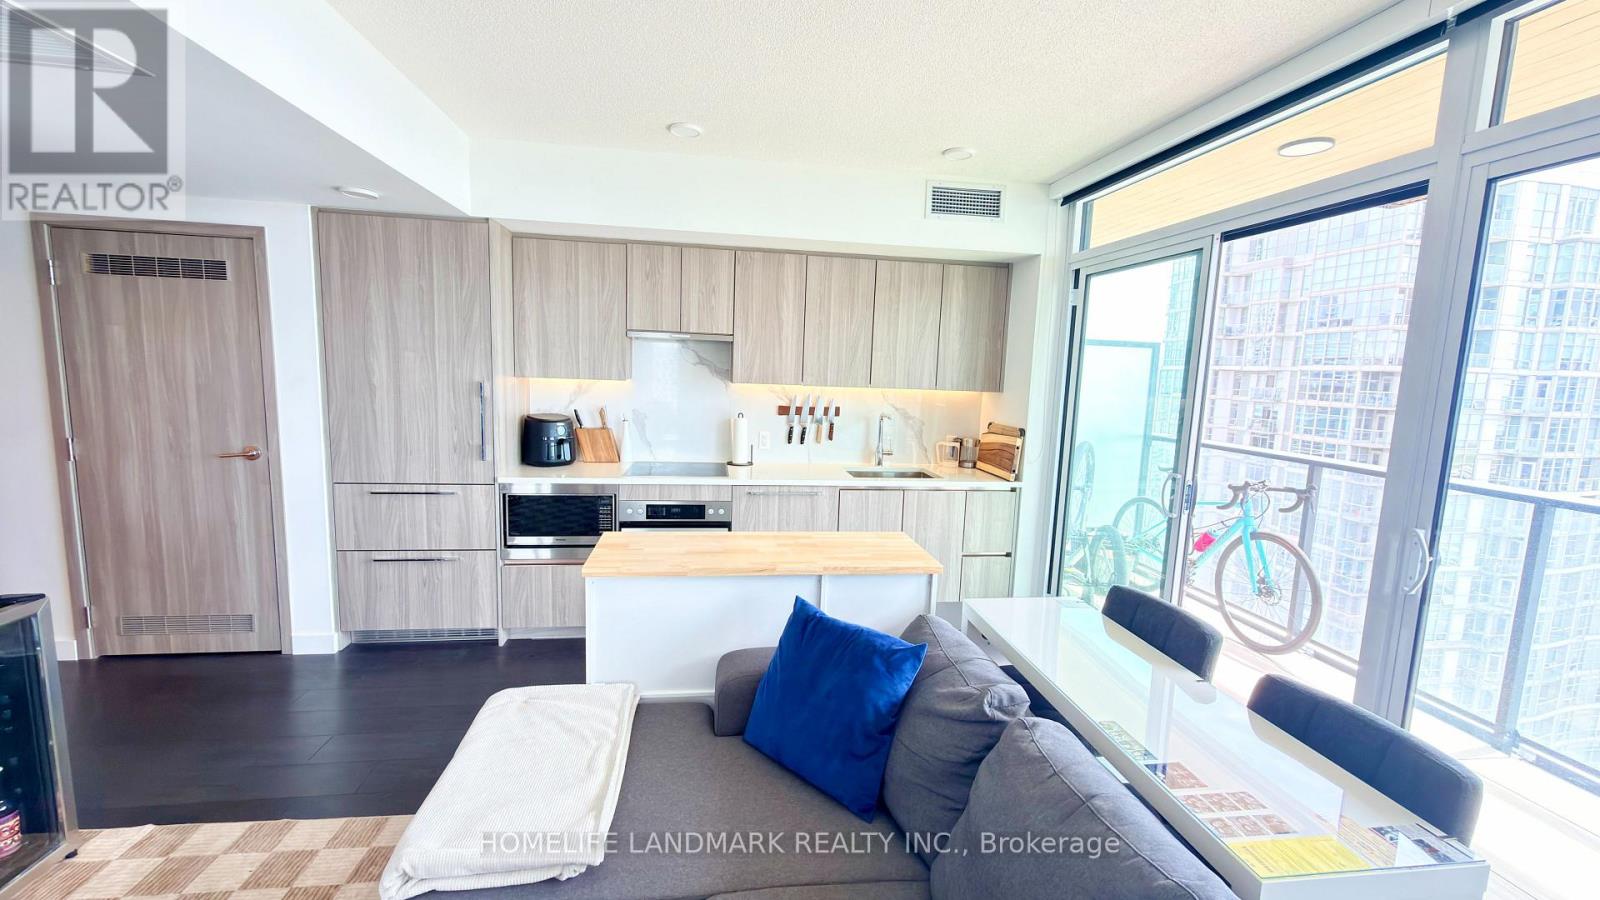
This bright southwest corner residence at Concord Canada House offers breathtaking panoramic views of Lake Ontario and the Toronto skyline through expansive floor-to-ceiling windows that flood the space with natural sunlight. The thoughtfully designed 2-bedroom, 2-bathroom suite features an open-concept layout, engineered hardwood flooring throughout the whole unit. The modern kitchen is appointed with integrated premium Miele appliances, including a built-inMiele fridge, top-of-the-line cooking appliances, and large custom cabinetry, blending luxury with everyday functionality. Step out to the spacious heated balcony (approximately 110 sq ft),perfect for year-round enjoyment and seamless indoor-outdoor living. Residents enjoy access to an extraordinary collection of world-class amenities, including Canada's highest residential Sky Gym on the 71st floor and the spectacular SkyLounge on the 82nd floor - Be the First One to Use! Along with a state-of-the-art fitness centre, indoor swimming pool, hot tub, cold plunge, sauna and steam rooms, wine cellar, event kitchen, elegant lounges, guest suites, children's play areas, boardroom, touchless car wash, and a convertible outdoor courtyard that transforms from a summer pool into a winter skating rink. Ideally positioned just steps from the CN Tower, RogersCentre, Scotiabank Arena, Union Station, the Financial District, and the waterfront, this prestigious address offers unmatched access to premier dining, entertainment, shopping, and transit-delivering a truly elevated urban lifestyle. > Incl. (id:61852)
Homelife Landmark Realty Inc.
Toronto, Ontario
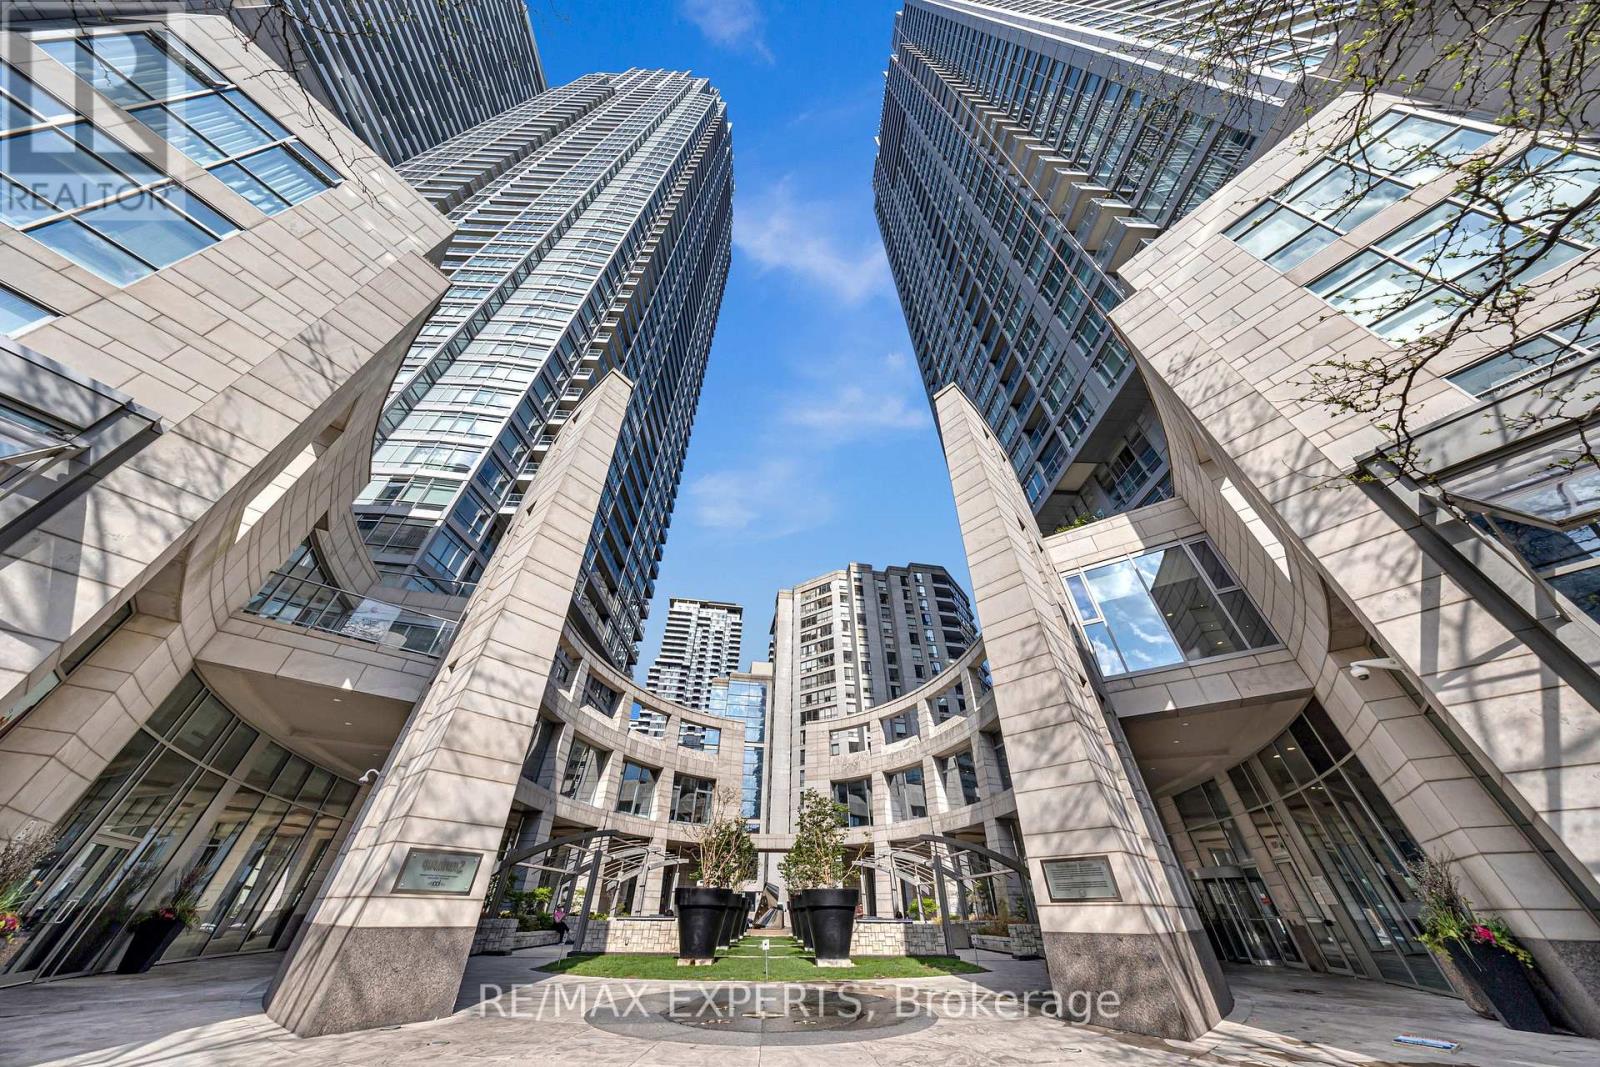
Experience vibrant midtown living in this bright and inviting suite in the heart of Yonge and Eglinton.Thoughtfully designed with a functional open-concept layout, modern finishes, floor-to-ceiling windows, and a private balcony showcasing sweeping Midtown vistas with the lake visible on the horizon - the perfect space to unwind above the city.Enjoy exceptional walkability in one of Toronto's most connected and desirable neighbourhoods, where daily errands, dining, entertainment, fitness studios, parks, cafes, and shopping are all just steps from your door. Located directly across from the subway and moments to the new LRT, this is true urban convenience and lifestyle living at its finest.Situated in the acclaimed Quantum Towers at Minto Midtown, an award-winning, LEED Gold certified community known for exceptional design, sustainability, and luxury amenities including a 24-hour concierge, indoor pool ideal for lap swimming, fitness centre, yoga/aerobics studio, sauna and steam room, theatre and games rooms, business centre, guest suites, and beautifully landscaped outdoor terraces with BBQs.Ideal for professionals, couples, downsizers, first-time buyers, or investors seeking stylish city living in one of Toronto's most walkable and vibrant communities. (id:61852)
RE/MAX Experts
Hamilton, Ontario
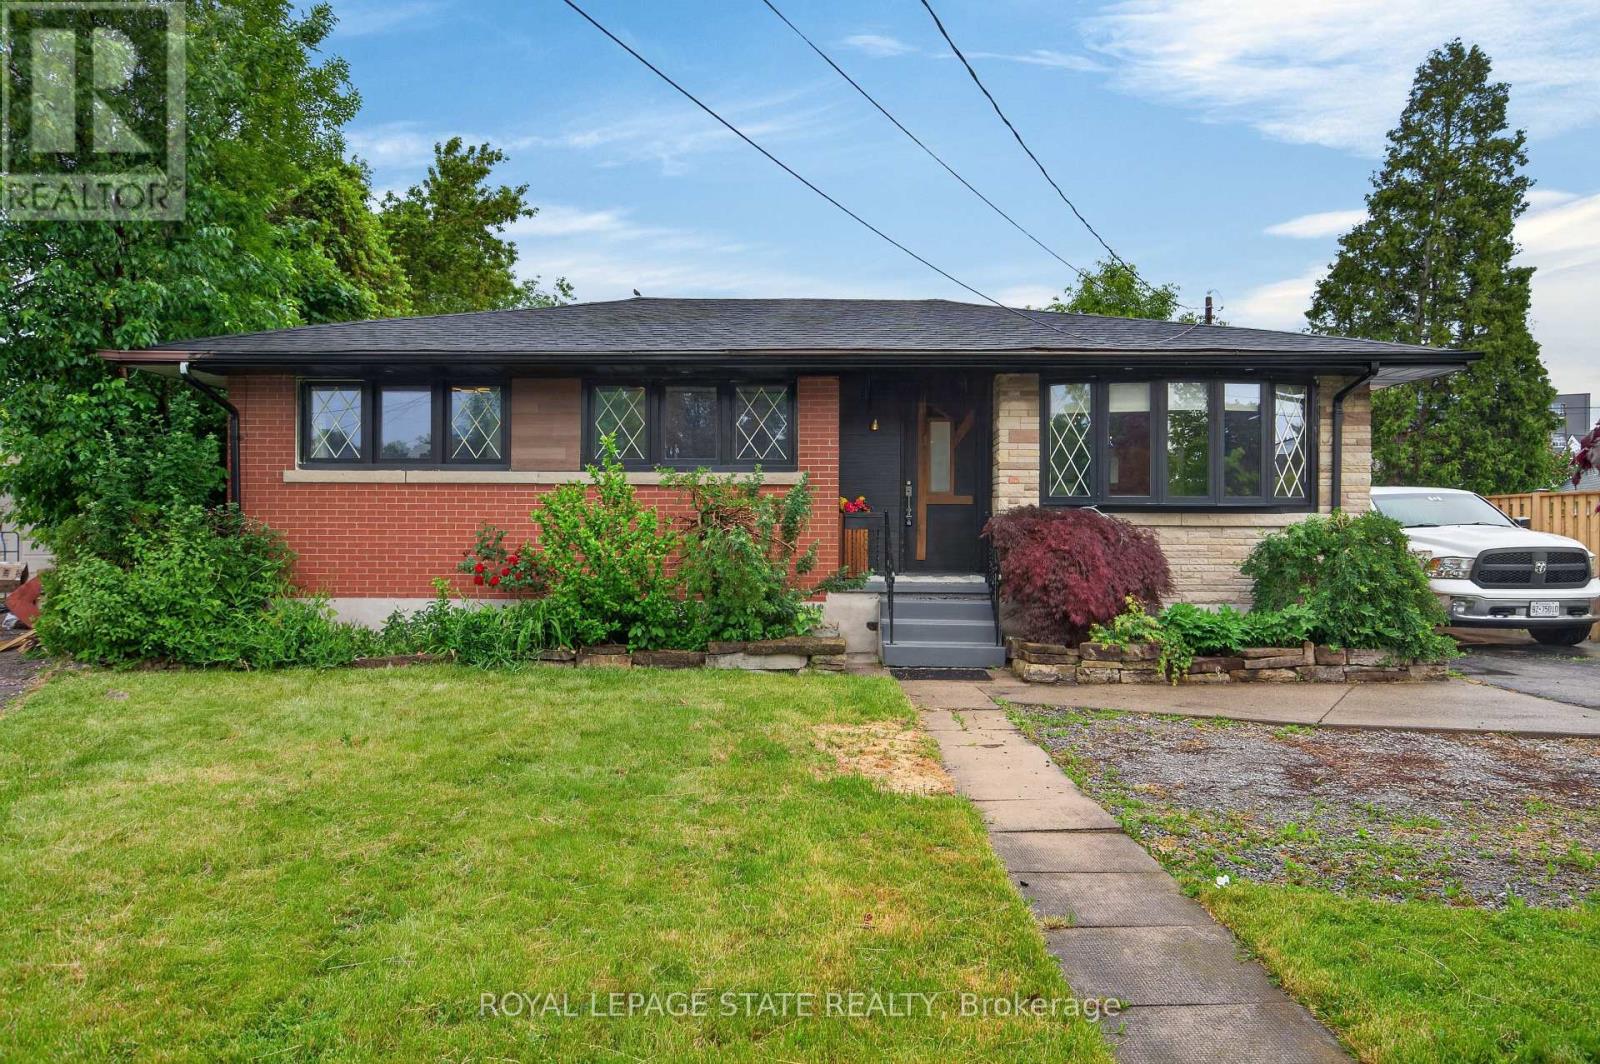
Welcome to 33 Kenwood Cres, a tastefully updated 3+2 bdrm, 2 bath bungalow w/ 2 kitchens (in-law suite) located on the Hamilton Mountain. Blending timeless architectural charm w/ contemporary design, this charming residence offers a versatile layout, quality finishes, & exceptional flex to suit a wide range of lifestyles. Step inside to discover a bright, open-concept main lvl where medium-toned flooring & recessed lighting create a warm, contemporary atmosphere. The sun-filled liv rm feat a large bay window that fills the space w/ natural light & flows effortlessly into the heart of the home - a beautifully reno'd kitch w/ white cab, premium countertops, S/S app, a gas range, & a generous island w/ breakfast seating for 2+. Adjacent to the kitch, the inviting din area is anchored by a striking white-brick FP w/ an attractive mantle & modern reeded wood-slat feat wall, creating the perfect backdrop for family gatherings/entertaining. 3 spacious bdrms & a beautifully reno'd 4-pc bath w/ stackable laund complete the main lvl. A sep entrance from the rear leads to the fin lower lvl, feat an in-law suite w/ a kitch, comfortable liv area, modern 3-pc bath, 2 bdrms (1 currently utilized as a home gym), & dedicated laund/utility space, providing flex for a variety of needs. A private 3-season sunroom overlooks the mature yard, offering a peaceful setting for morning coffee, summer evenings, and outdoor entertaining. The spacious yard provides plenty of room for children, pets, gardening, & recreation, while a storage shed adds practical convenience. Surfaced parking for 3+ vehicles. Ideally situated within walking distance of schools, parks, trails, shopping, dining, and transit, this location combines everyday convenience with a strong sense of community. With quick access to major transportation routes, this home offers an outstanding opportunity to enjoy comfortable, turnkey living in one of the Hamilton Mountain's most established family neighbourhoods. (id:61852)
Royal LePage State Realty
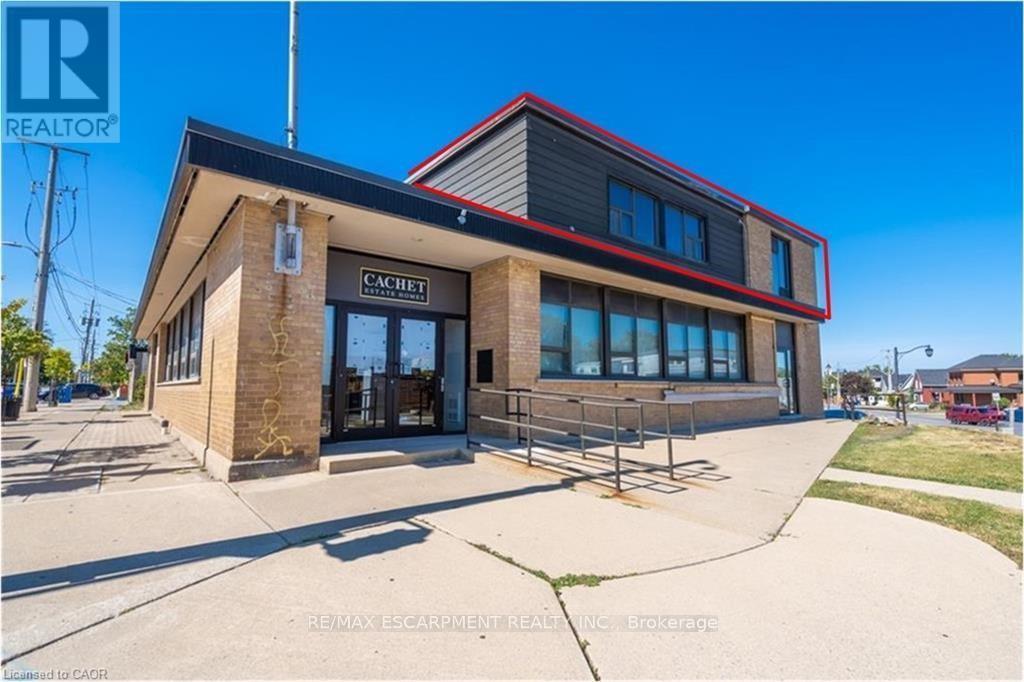
Lincoln, Ontario
Located at 5005 King Street in Beamsville, this prime second-floor office space spans aprx 1350sqft. Positioned at a signalized hard corner, it resides in the heart of the downtown core amidst new residential and commercial developments, key amenities in the vicinity include prominent anchors such as banking and shopping facilities. The space is currently configured for professional offices. Includes boardroom. (id:61852)
RE/MAX Escarpment Realty Inc.
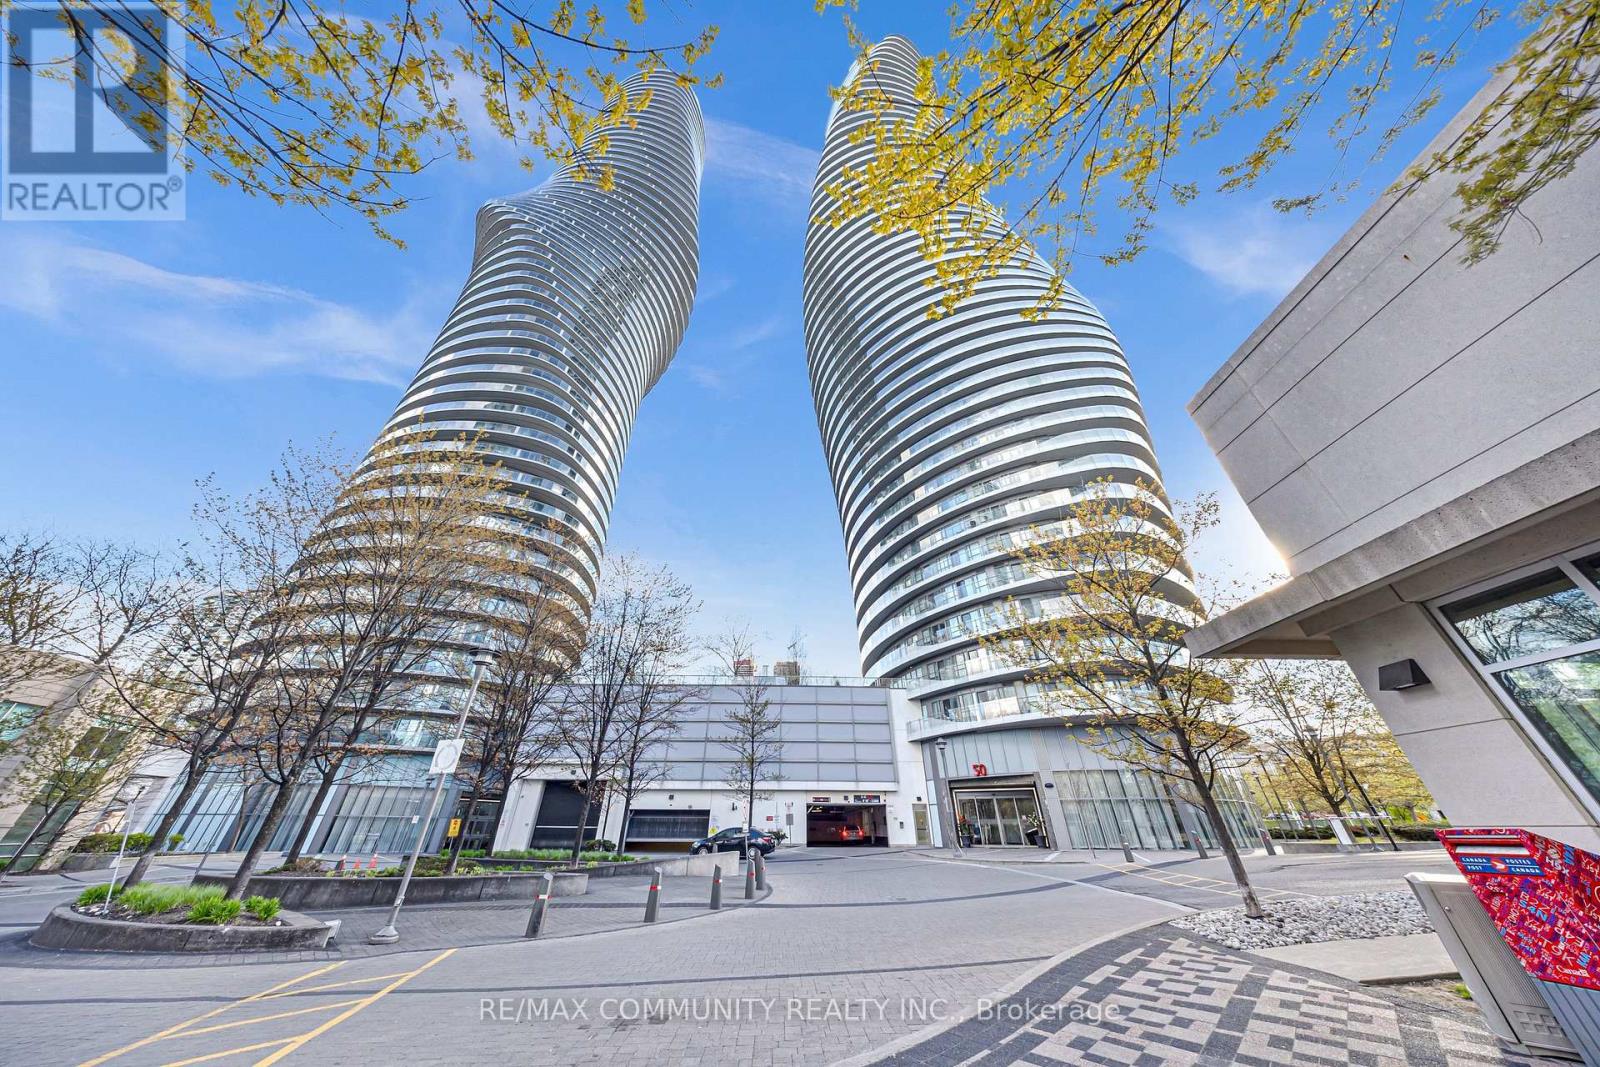
Mississauga, Ontario
Iconic Living at the Marilyn Monroe Towers Experience a blend of architectural brilliance and urban convenience in this stunning 2- bedroom, 2-bathroom suite located in the world-renowned Absolute World towers. Known for its distinct Marilyn Monroe silhouette. This home offers a lifestyle of luxury in the heart of Mississauga's City Centre. Suite Features Modern Layout: Bright and spacious open-concept living and dining area with 9ft ceilings and floor-to-ceiling windows that flood the space with natural light. Move-In Ready: The entire suite has been freshly painted and features newly installed flooring throughout, offering a pristine and contemporary feel. Contemporary Kitchen: Equipped with granite countertops, a functional breakfast bar, and stainless steel appliances. Primary Retreat: A generous primary bedroom featuring a private ensuite bath and large closet space. Panoramic Views: Step out onto the expansive wraparound balcony to enjoy breathtaking views of the Mississauga skyline and Lake Ontario. Location & Lifestyle Located just steps away from Square One Shopping Centre, you are in the middle of it all. Enjoy immediate access to: Premium retail and dining at Square One. The Celebration Square and Central Library. The MiWay Transit Hub and easy access to Hwy 403, 401, and QEW. (id:61852)
RE/MAX Community Realty Inc.
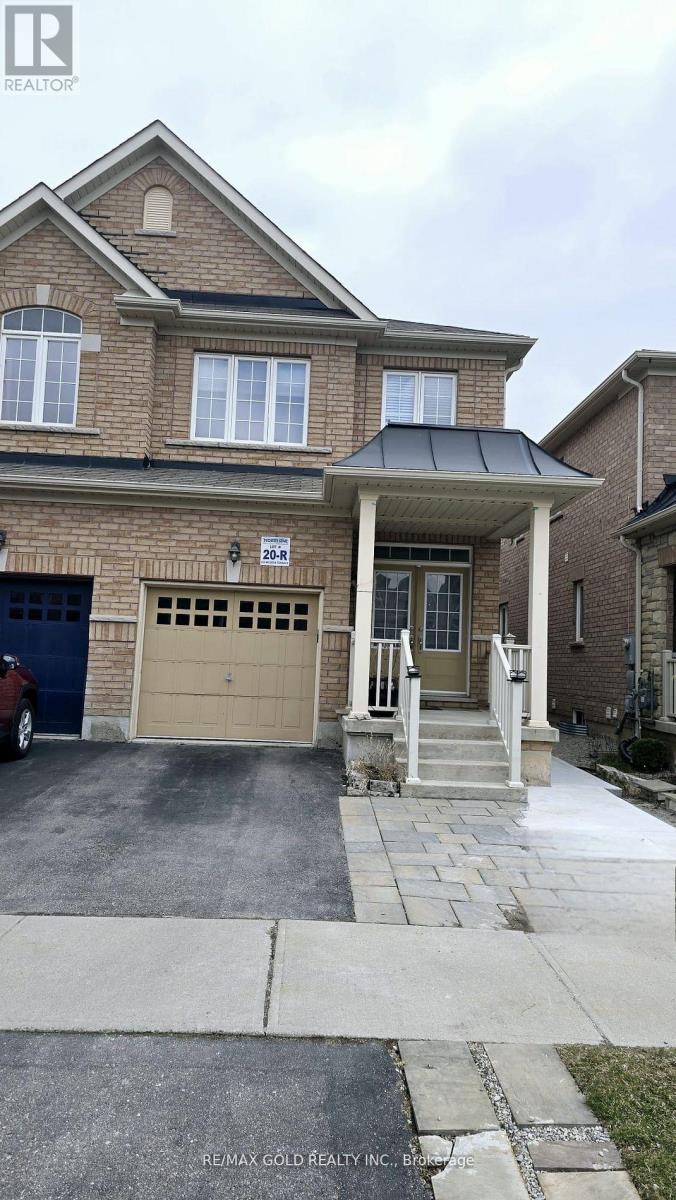
Milton, Ontario
Bright & Spacious Semi-Detached House In A Family Friendly Neighborhood. Hardwood Floor Throughout The Main Floor And Stair Case. Enjoy 9 Feet Ceiling On Main Floor. Open Concept Kitchen, Separate Family room, Specious Bedrooms, Fireplace In Family Rm. Fully Fenced Backyard. Upstairs Laundry Access From The Garage Into Home. (id:61852)
RE/MAX Gold Realty Inc.
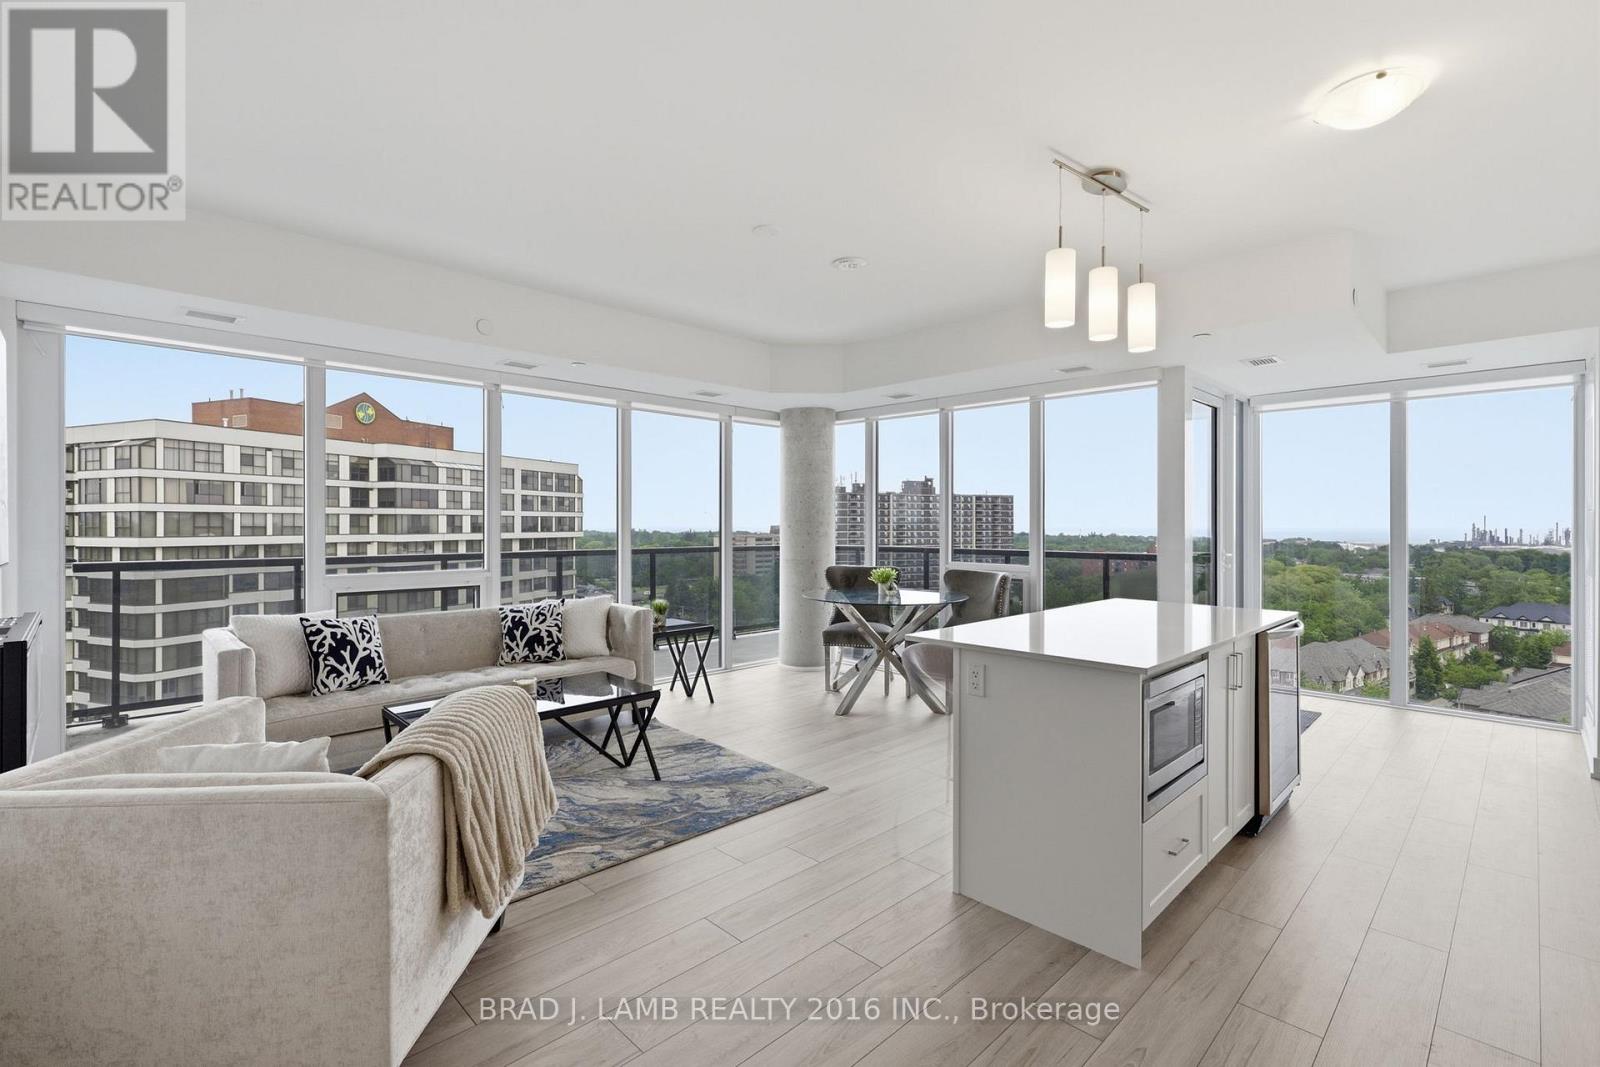
Mississauga, Ontario
Welcome to S2 Condos! This Spacious Corner Unit Features A Stunning South Eastern View. Flooded With Natural Light From Floor To Ceiling Windows. This Is A Split Layout With No Wasted Space. The Primary Bedroom Is Extremely Spacious With Ample Closet Space And Ensuite Bathroom Featuring A Double Vanity And Glass Enclosed Shower. The Second Bedroom Is Equally Spacious With A Large Closet And Walkout To The Balcony. The Unit Features $$$ Spent On Upgrades Including A Wine Fridge, Fireplace, Extended Cabnitry, Upgraded Appliances and Tiling In The Bathrooms. Custom Automatic Blinds Throughout. Enjoy The Water views From The Entire Unit. The Classic White Kitchen Features Ample Storage Space, A Centre Island and Full Size Appliances- Including An Induction Cooktop. Massive Wrap Around Balcony Seemlessly Integrates Indoor and Outdoor Living. This Is A Must See! (id:61852)
Brad J. Lamb Realty 2016 Inc.