
Toronto, Ontario
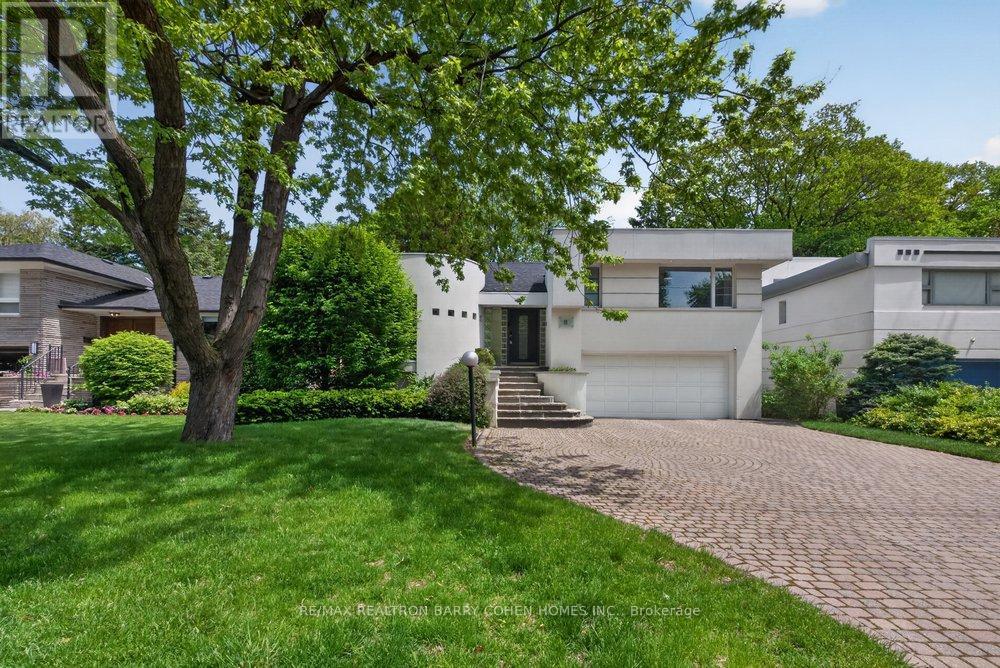
This extensively renovated 4+1 bedroom, 4 bathroom family home offers a rare ravine-like setting with stunning treelined views and exceptional natural light throughout. Featuring soaring 12+ ft ceilings in the living room, skylight, and a walkout to a private balcony overlooking the serene backyard, this home blends modern elegance with comfortable family living. The open-concept layout showcases a beautifully redesigned eat-in kitchen with a large centre island and premium built-in Miele appliances, dining area, and inviting family/living spaces perfect for entertaining. The primary suite overlooks the tranquil backyard and features a renovated ensuite and generous closet space. Convenient upper lever laundry adds everyday functionality.The walkout lower level includes a spacious recreation room with fireplace, second kitchen, additional bedroom, and direct access to the landscaped backyard and garden retreat - ideal for extended family or in-law suite potential. Extensive upgrades include engineered hardwood flooring, renovated bathrooms, updated plumbing & electrical, pot lights, modern lighting, upgraded staircase with glass railings, fresh paint throughout, new gas line, Tesla charger rough-in, upgraded laundry & second laundry rough-in, insulation upgraded throughout, updated 200-amp electrical panel and numerous custom improvements. Ideally situated near highly regarded schools including Holy Rosary Catholic School, and just minutes to renowned private schools such as Havergal College, offering exceptional educational opportunities for growing families. Conveniently located close to parks, shops, transit, and everyday amenities. (id:61852)
RE/MAX Realtron Barry Cohen Homes Inc.
Toronto, Ontario
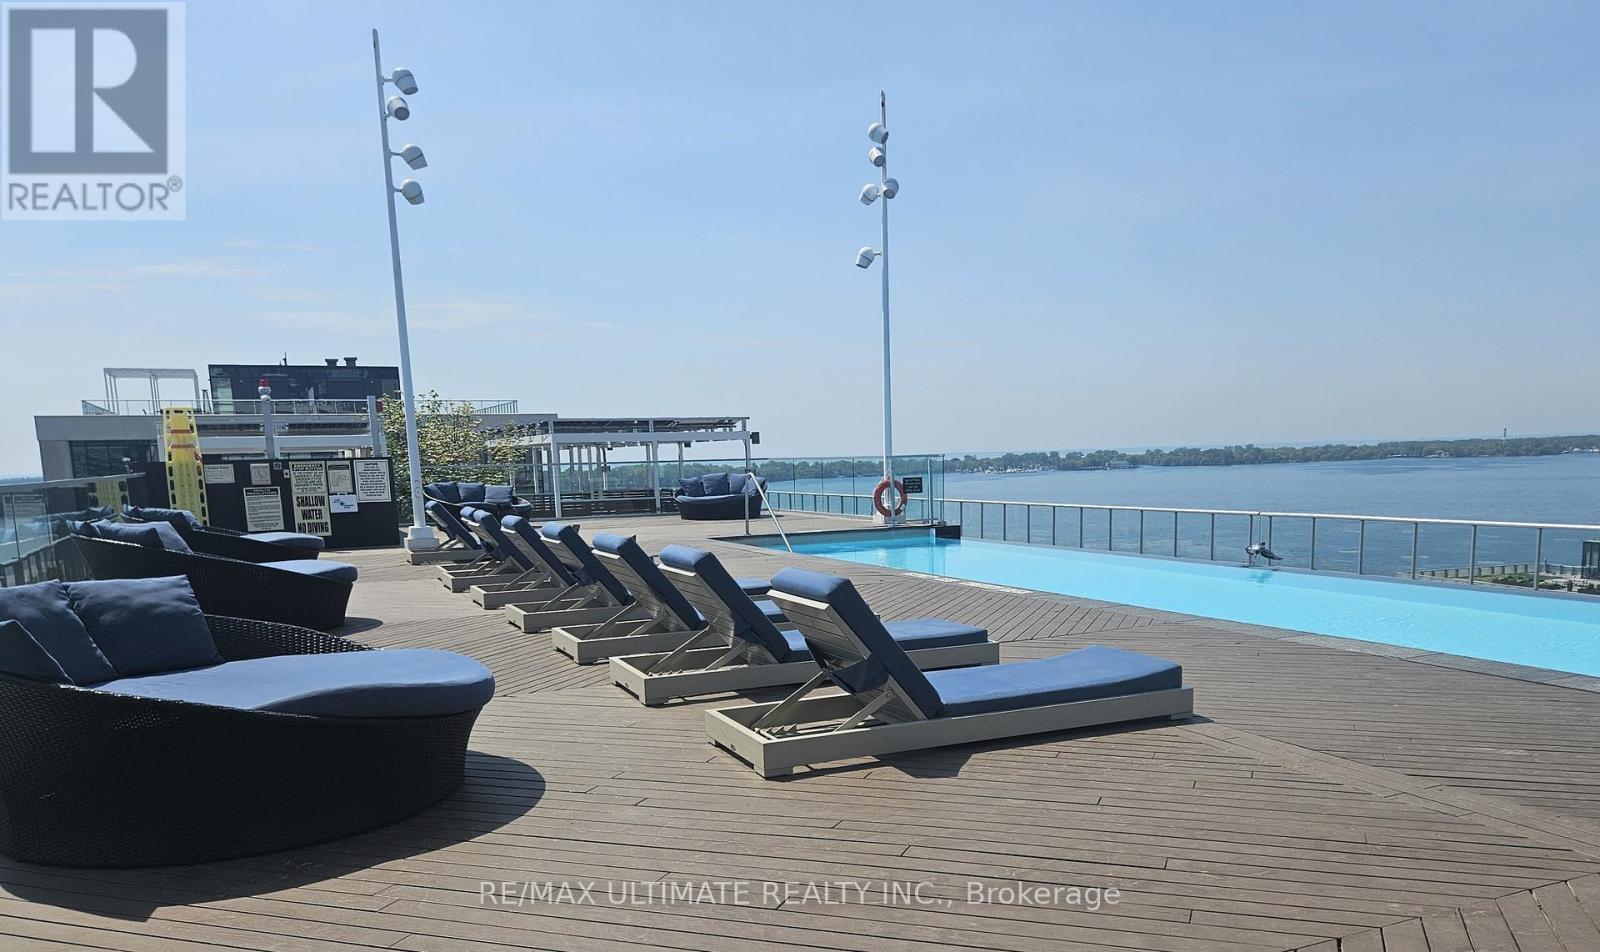
Experience the pinnacle of Toronto waterfront living in this meticulously designed 1-bedroom residence at Aqualina at Bayside, a premier Tridel-built community. Step into a bright, open-concept space featuring rich wide-plank hardwood flooring, 9-foot ceilings, and a sleek kitchen with integrated built-in appliances. The primary suite offers a private sanctuary with a generous walk-in closet, plus two additional double-door closets for maximum storage, complete with an ensuite bath and dedicated laundry. Step out onto your private terrace to enjoy the tranquil lakefront ambiance. Residents of this exclusive, LEED Platinum Certified building enjoy top-tier amenities, including a 13th-floor infinity pool, rooftop terrace with BBQ alcoves overlooking the water, and a state-of-the-art fitness center. (id:61852)
RE/MAX Ultimate Realty Inc.
Toronto, Ontario
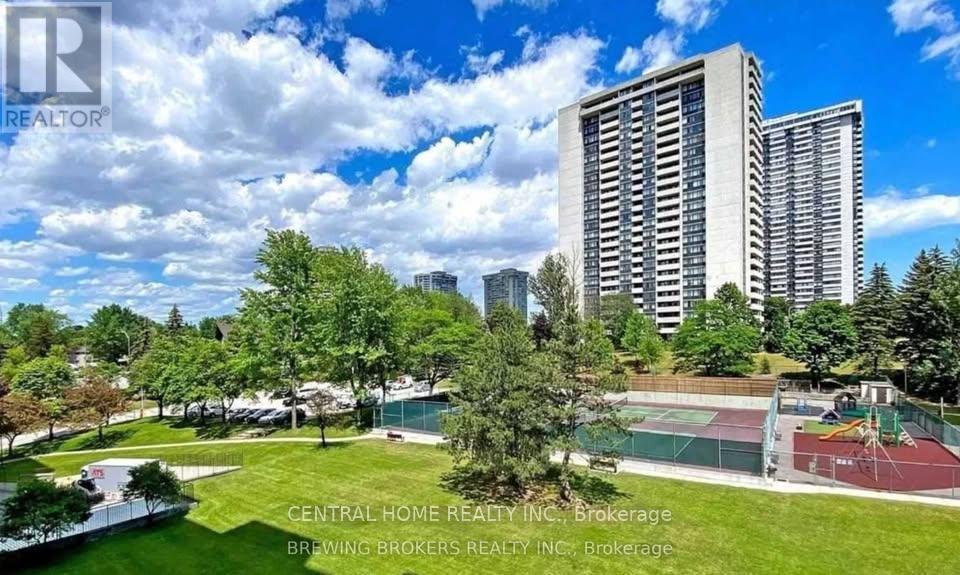
North York apartment for rent. | Finch Avenue E and Don Mills Road.It's an ideal choice for those who want to enjoy modern living. It's perfect for professionals or small families who value comfort, convenience, and style.Rent: CAD 2,799 per month (includes water, electricity, air conditioning). UTILITIES INCLUDED.Check-in date: June 1, 2026 Area: around 900 square feet, featuring a large balcony. Floor: 6th floorIncludes: 1 indoor parking space.Prime location in Toronto.Located just minutes away from the Don Mills subway station and TTC lines.Close to Fairview Shopping Centre, 2 Chinese supermarkets, grocery stores, and restaurants. Walking distance to elementary and secondary schools, Seneca College.The area is well-connected, offering quick access to highways 401, 404, and DVP, with the city center reachable within 30 minutes.Near North York General Hospital. (id:61852)
Central Home Realty Inc.
Oakville, Ontario
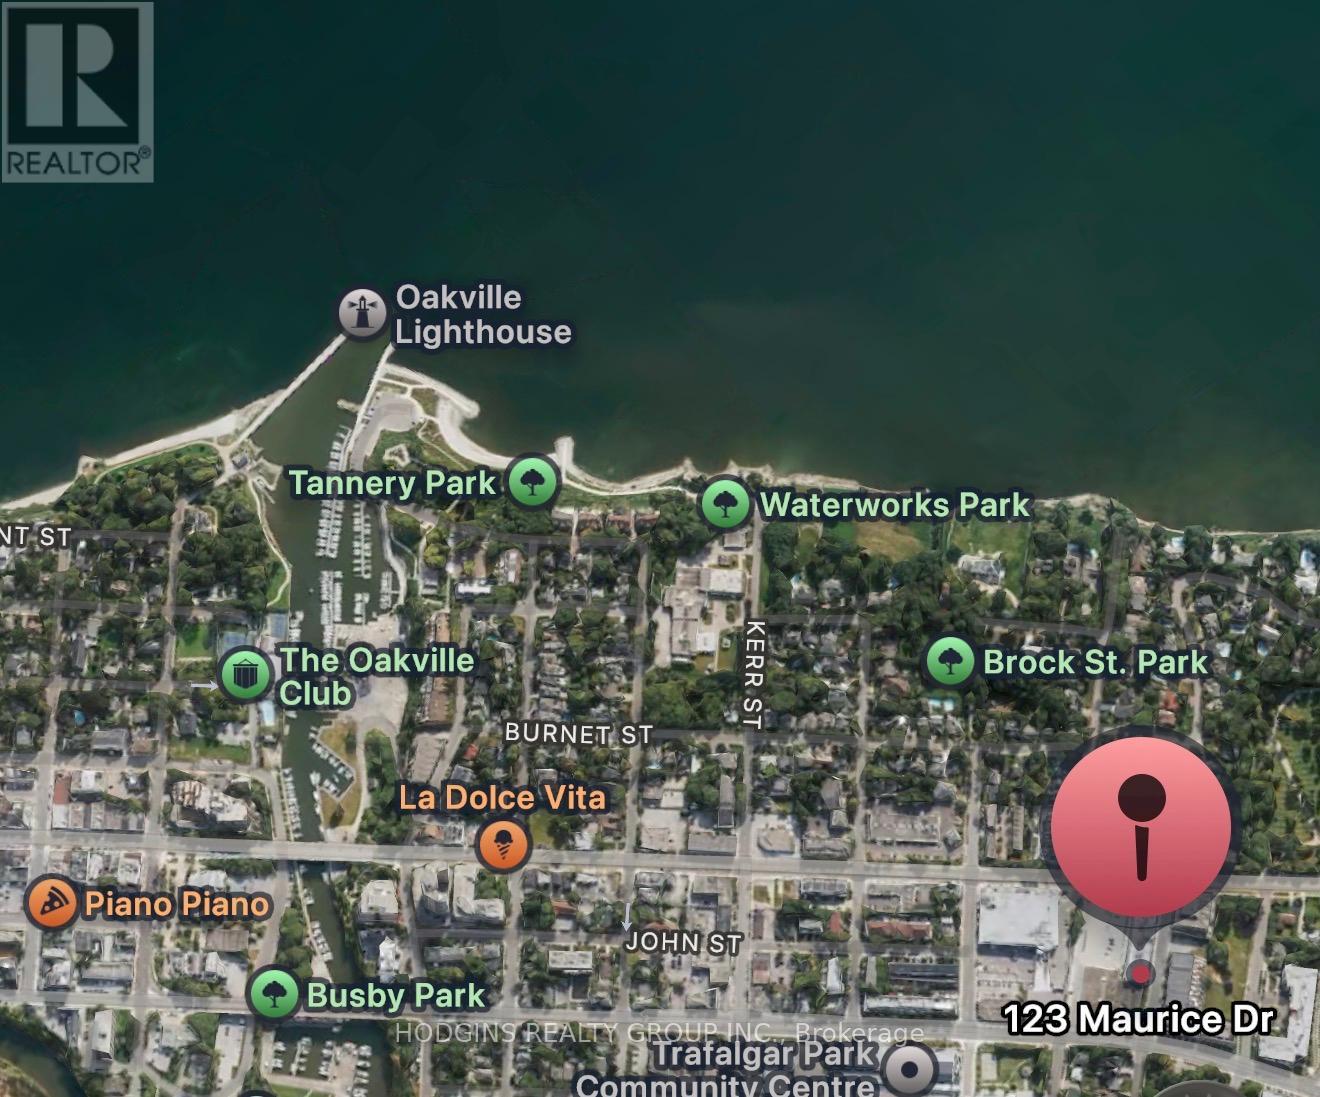
Downsize in Style. Penthouse-level living at The Berkshire Residences - one of South Oakville's most coveted boutique addresses. 2 bedrooms + den across 1,632 sq ft of beautifully appointed interior space, plus 183 sq ft of balcony and a show-stopping 777 sq ft private rooftop terrace . About 2600sqft sq ft of SUMMER LIVING! Soaring 10-ft ceilings , high-end finishes and an open-concept layout creating a sense of grandeur. The gourmet kitchen features extended-height cabinetry, a waterfall-edge island, porcelain slab countertops with matching backsplash, and a Fisher-Paykel appliance package. Heated bathroom floors, spa-inspired ensuite, and premium hardwood throughout ensure a luxury experience at every turn. The rooftop terrace is the crown jewel , complete with gas BBQ hookup and a 6-seater hot tub with Bluetooth speakers. Entertain under the stars or unwind above the rooftops of South Oakville. Rise Living's fully integrated smart home system puts complete control at your fingertips ,manage suite access, lighting, temperature, and security all from a sleek 10" digital wall pad or your smartphone. Keyless entry via PIN, FOB, or app. Remote visitor management with photo logging. Leviton ZigBee smart switches with dimmable lighting throughout. Integrated suite security with door and terrace motion sensors. Smart temperature control, Two-way concierge video connection and community camera access from anywhere in the world. For the lock-and-leave lifestyle, this is the infrastructure to match. Set within an intimate 55-unit building with 24-hour security, a fitness studio, shared rooftop deck, and social lounge. Two parking spaces with EV rough-ins included. The walk score here is exceptional. One block to groceries and Trafalgar Community Centre. A short stroll to Kerr Village cafés, boutique shops, and Oakville's top-rated restaurants. Walk to the Harbour, the lake, and downtown Oakville. (id:61852)
Hodgins Realty Group Inc.
Cobourg, Ontario
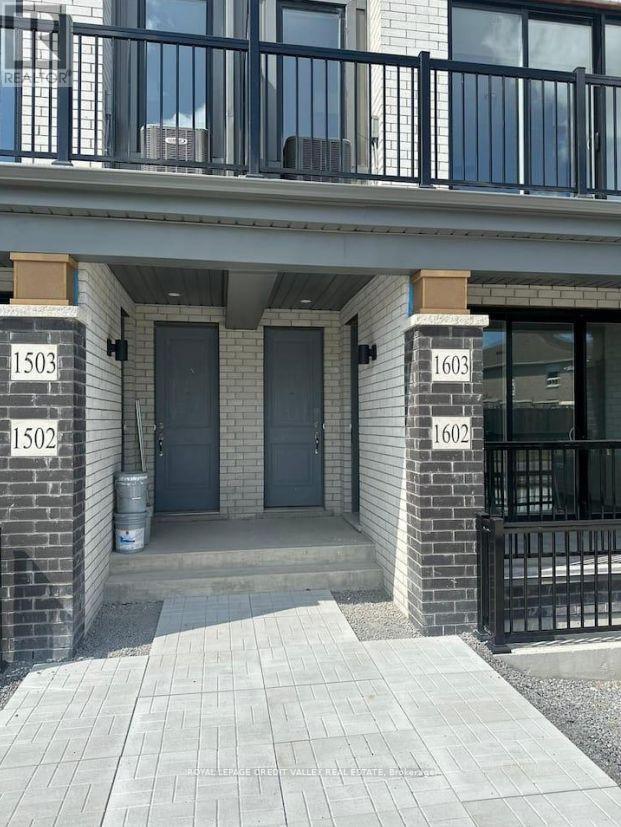
This beautifully maintained condo offers modern living in one of Cobourg's most desirable communities. Featuring a bright and open-concept layout, this spacious unit boasts a contemporary kitchen with ample cabinetry and counter space, a generous living and dining area perfect for entertaining, and large windows that fill the home with natural light. Enjoy a comfortable primary bedroom with plenty of closet space, a well-appointed bathroom, and the convenience of in-suite laundry. Step out onto your private balcony to relax and enjoy the surroundings. Ideally located close to shopping, restaurants, parks, walking trails, public transit, and just minutes from Cobourg's vibrant downtown and waterfront. An excellent opportunity for first-time buyers, downsizers, or investors seeking low-maintenance living in a thriving lakeside community. Don't miss your chance to call this exceptional property home! (id:61852)
Royal LePage Credit Valley Real Estate
Kitchener, Ontario
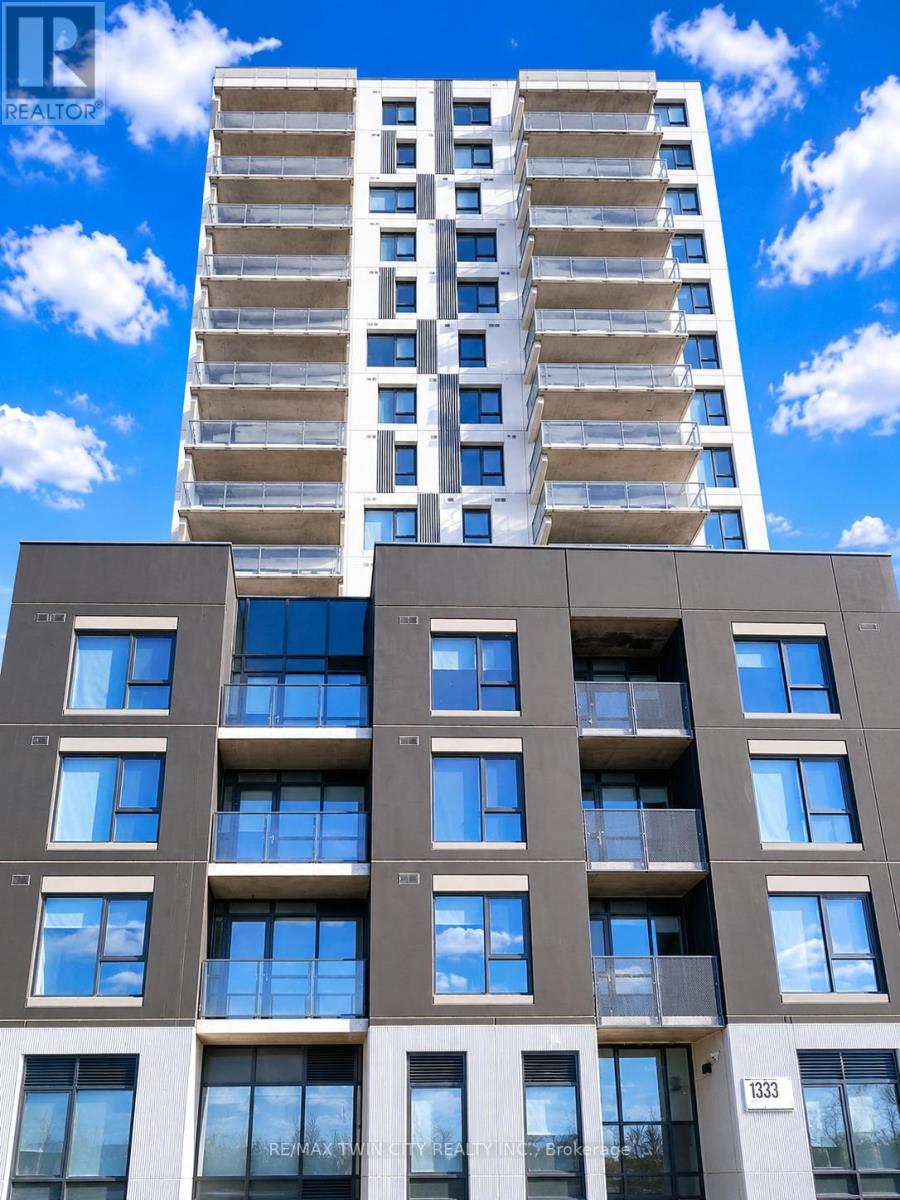
Welcome to Unit 209 at 1333 Weber Street E: a stunning brand-new, never-lived-in 1-bedroom +Den, 1-bathroom condominium located in a highly desirable neighborhood. Perfect for young professionals, singles, couples, or anyone seeking a low-maintenance lifestyle, this modern residence offers comfort, convenience, and exceptional living. Situated on the second floor, this bright and airy unit is filled with natural light throughout. The thoughtfully designed open-concept layout features a beautiful upgraded kitchen complete with stainless steel appliances, ample cabinetry, generous counter space, and a spacious dining area-perfect for everyday living and entertaining. The inviting living room showcases a wall of windows and provides direct access to the private balcony, where you can relax and unwind while enjoying the views after a long day. The spacious bedroom features a large walk-in closet for all your storage needs. Additional conveniences include in-suite laundry, multiple storage closets, and a well-appointed 4-piece bathroom. This unit comes with underground parking and is located within walking distance to shopping, restaurants, parks, public transit, and many other everyday amenities. Residents will appreciate the ease of condo living with no worries about snow removal or lawn maintenance. Don't miss this opportunity to lease a beautiful brand-new home in an exceptional location. Book your private showing today and make Unit 209 at 1333 Weber Street E your next address before it's gone! (id:61852)
RE/MAX Twin City Realty Inc.
Thorold, Ontario
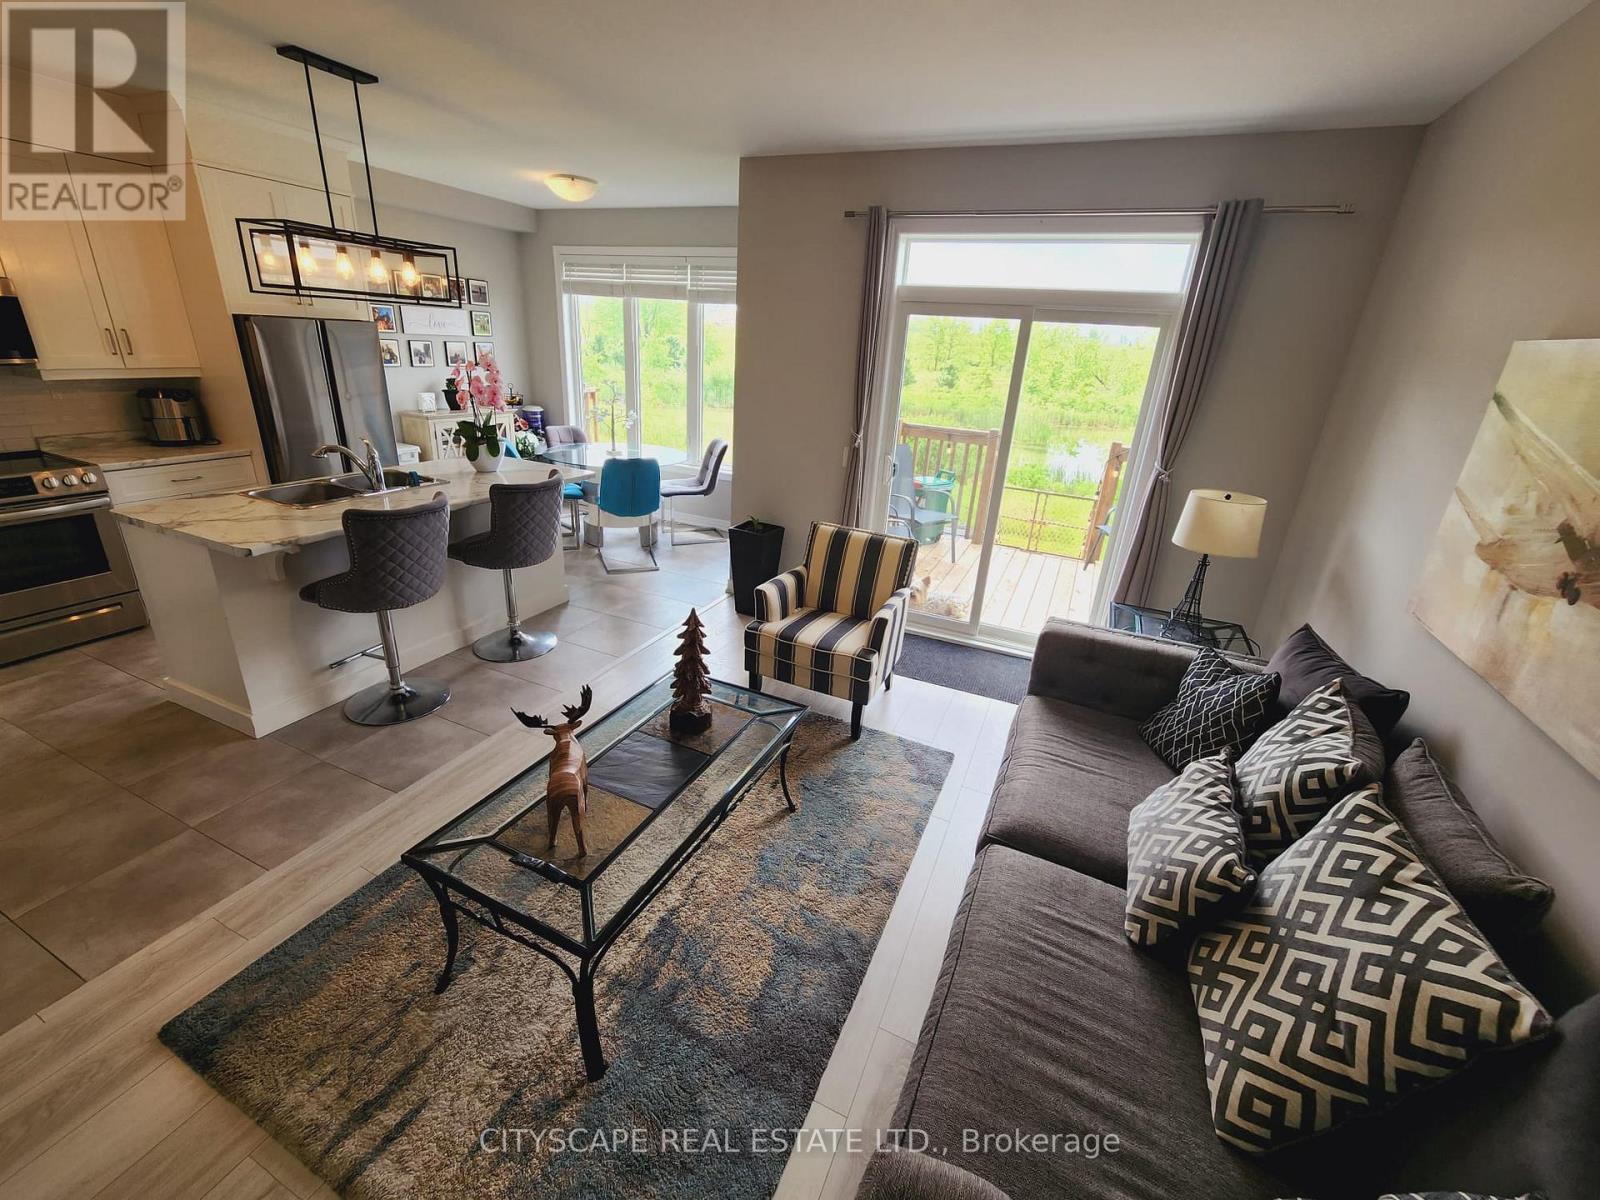
Welcome to 27 Lamb Crescent! This spectacular freehold townhouse backs onto a breathtaking,serene pond, offering stunning nature views right from your backyard. The bright main floor features a convenient powder room. Upstairs, relax in three spacious bedrooms and two full washrooms. The ultimate highlight? A premium finished walk-out basement boasting a fourth bedroom, a recreation room, and a three-piece washroom-perfect for guests or a private retreat. Your dream home awaits! (id:61852)
Cityscape Real Estate Ltd.
Brampton, Ontario
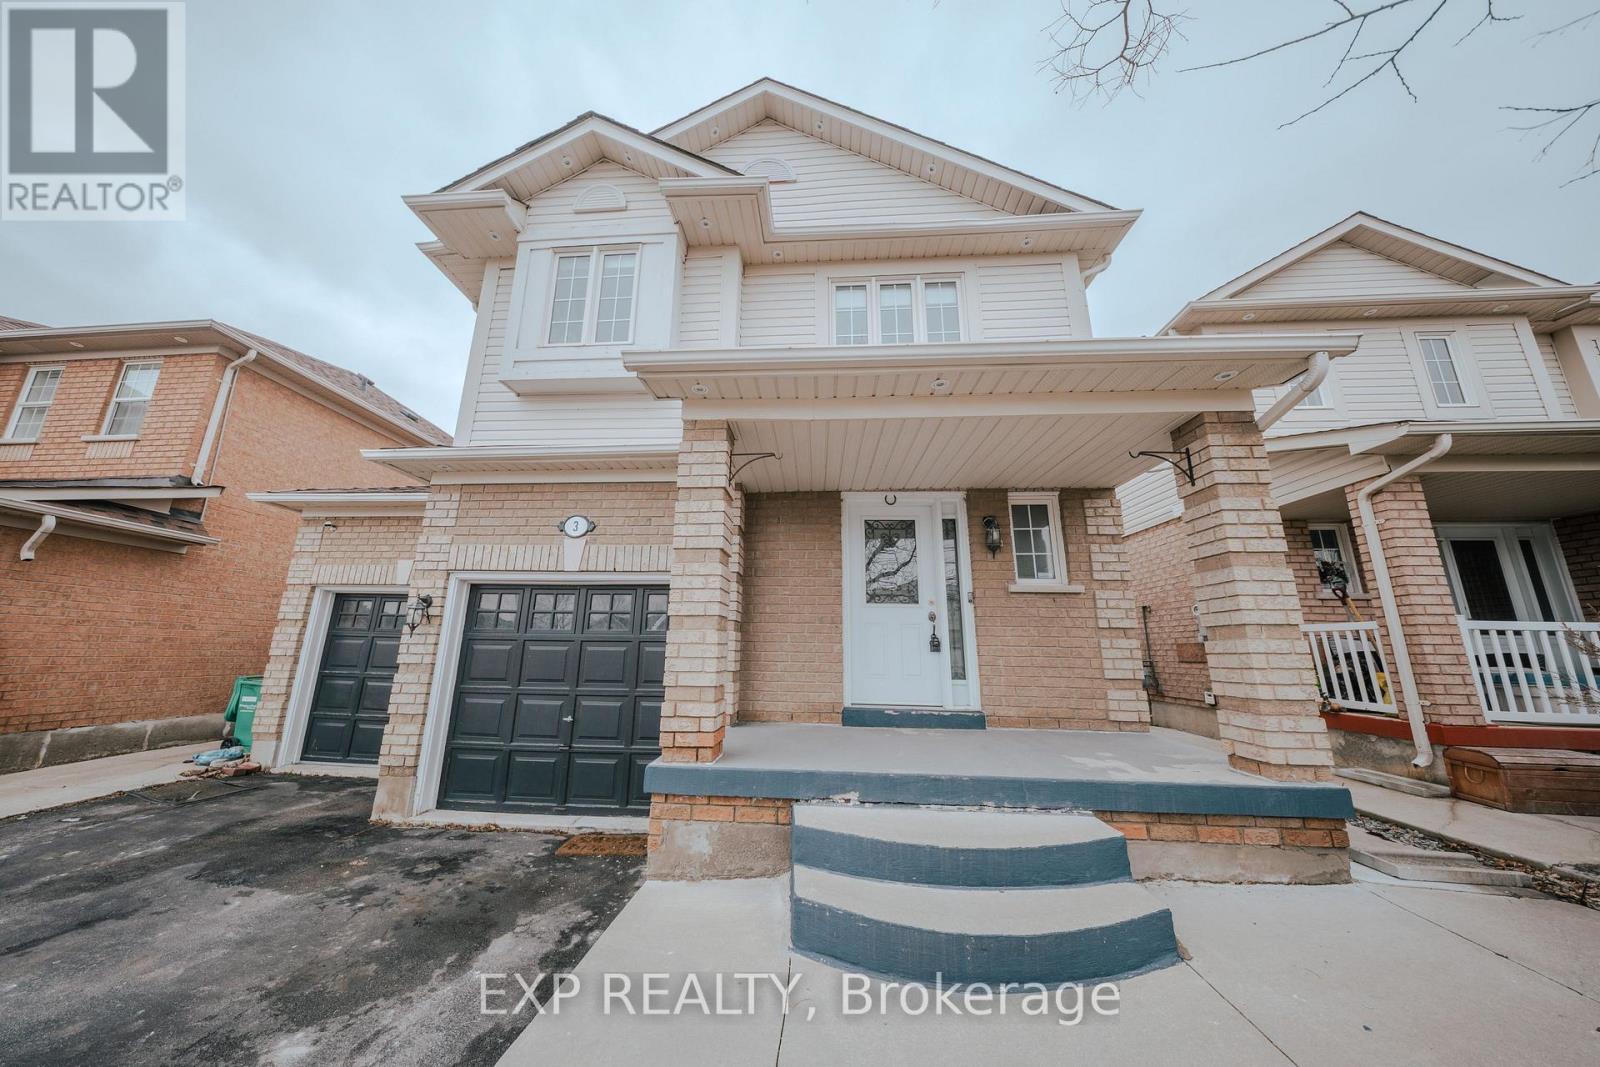
An exceptional opportunity to own a detached 3-bedroom, 4-washroom home in one of Brampton's most established neighbourhoods - priced to sell. Featuring a spacious main floor layout with separate living and dining areas, a functional kitchen with breakfast area, and main floor laundry, this home offers solid bones and great potential for the right buyer. Three generously sized bedrooms upstairs with two washrooms, plus a finished basement with separate entrance adding flexibility for multi-generational living arrangements. Double car garage and private driveway complete the package.Steps from Cassie Campbell Community Centre, top-rated schools, parks, shopping, and transit. Whether you're an investor, renovator, or end-user looking for value, this is a rare chance to get into a well-located detached home at an attractive price point. Property sold as-is, where-is. Some photos are virtually staged. (id:61852)
Exp Realty
Mississauga, Ontario
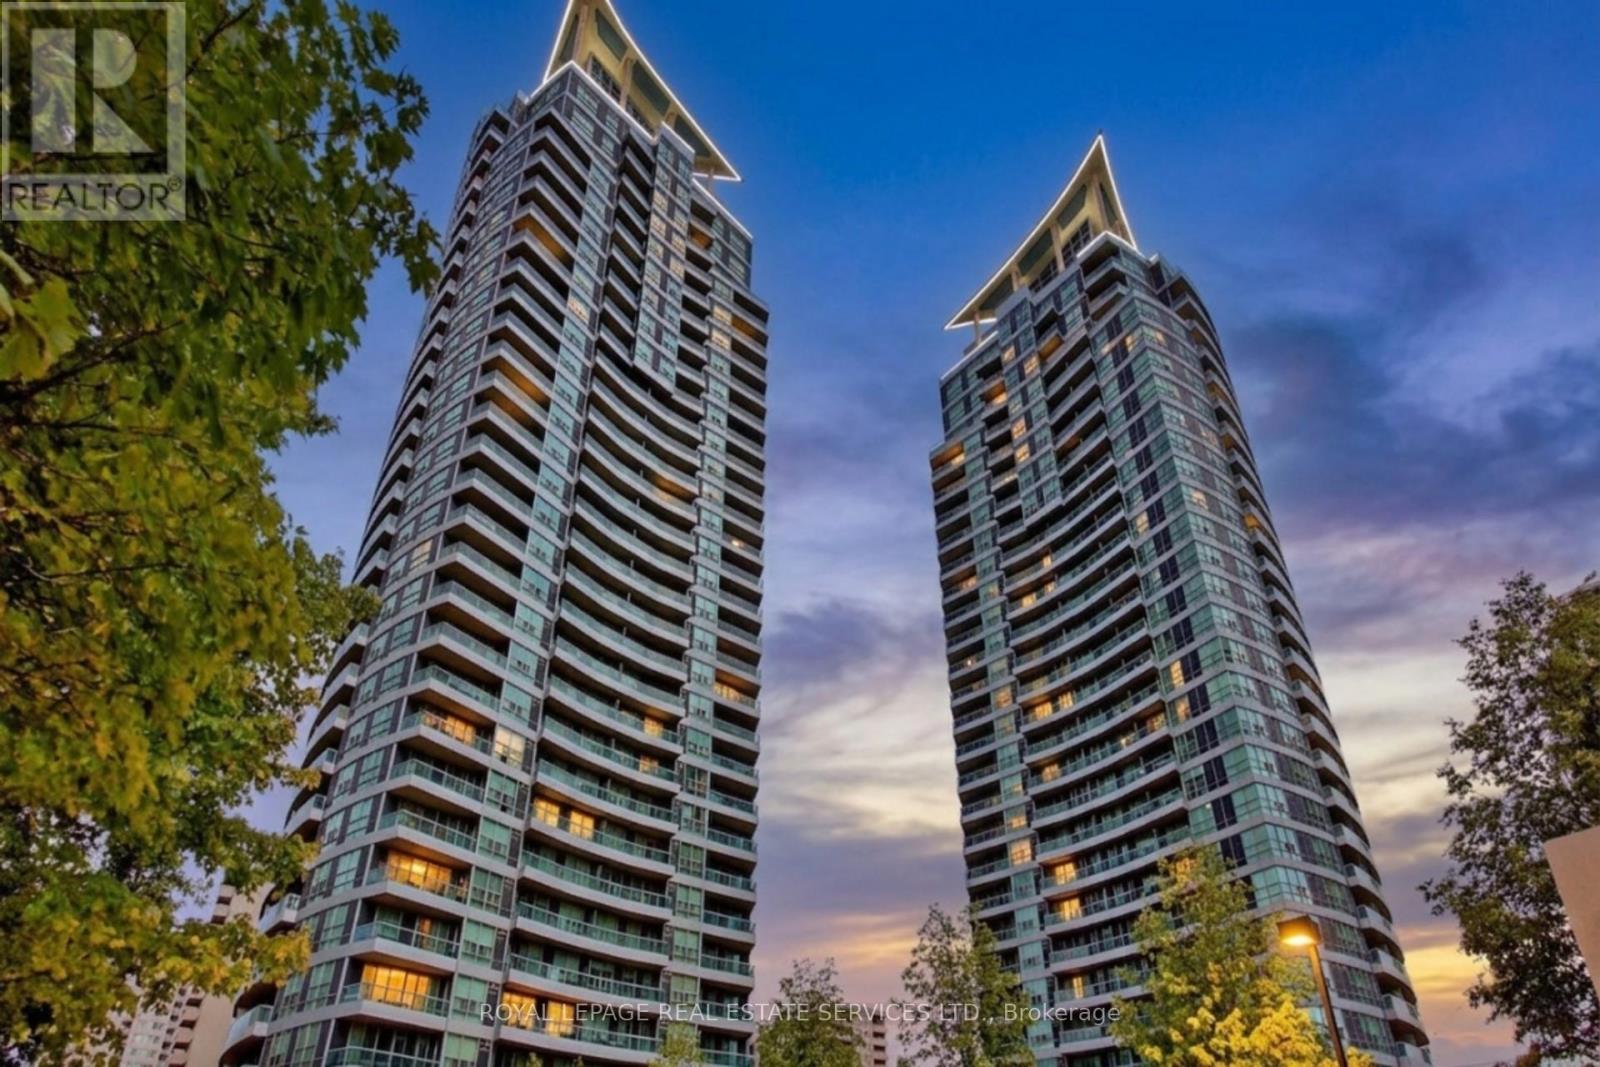
Welcome To This Bright And Spacious 2 Bedroom Rare Corner With 2 Full Bathroom Suite Featuring 9-Ft Ceilings And Breathtaking Panoramic Views Of The CN Tower And Lake Ontario. Well Maintained Unit With Hardwood Flooring In The Living And Dining Areas, And A Double Walk Out To A Private Balcony. Ideally Located In The Heart Of The City Just Steps To Public Transit And Within Walking Distance To Square One, Schools, Shopping, Dining, Theatres, The Library, And The Living Arts Centre. Quick Access To Highways 403, QEW, And 401. Residents Enjoy Exclusive Use Of An Impressive 18,000 Sq Ft Recreation Facility Featuring An Indoor Pool, Sauna, Fully Equipped Gym, Exercise Room, Party Room, And More. (id:61852)
Royal LePage Real Estate Services Ltd.
Mississauga, Ontario
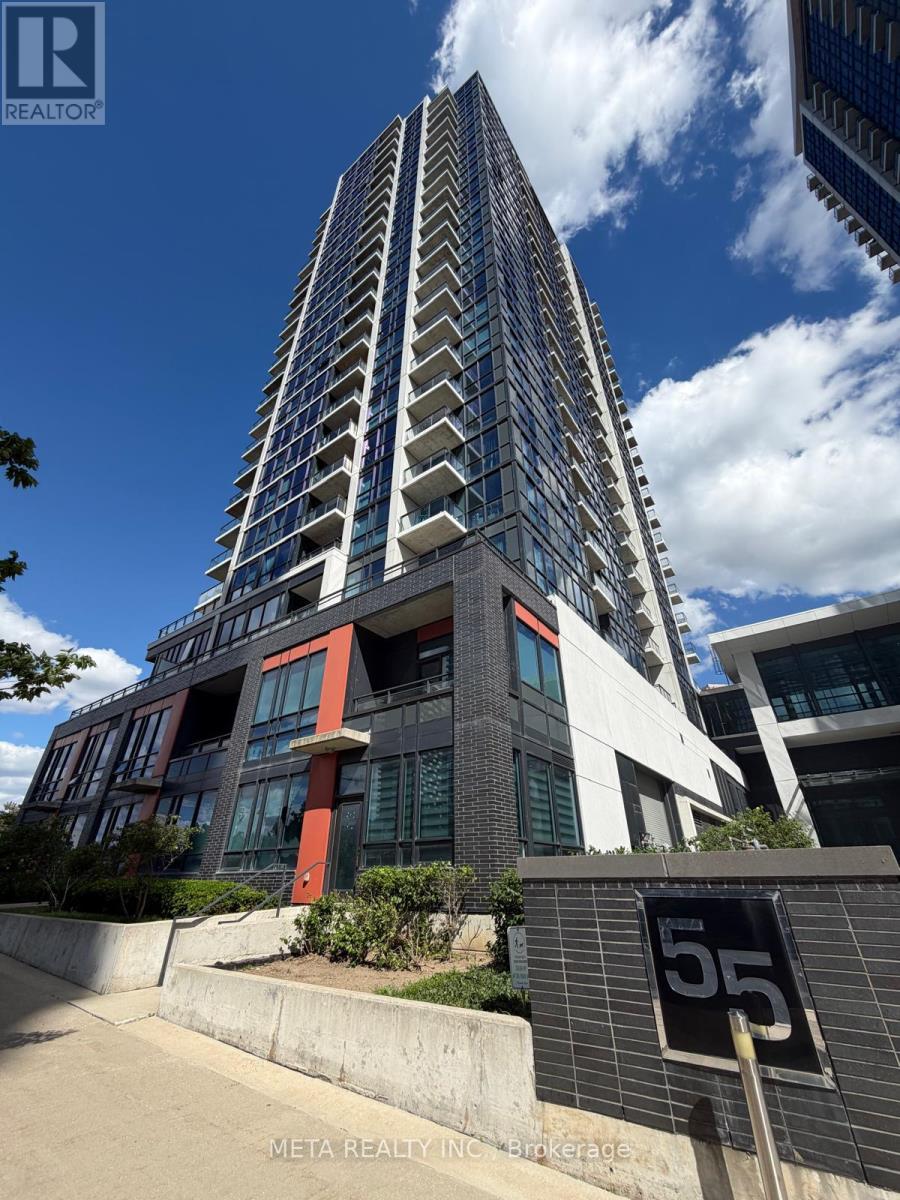
Welcome to Unit 706 at 55 Eglinton Avenue W, a fantastic 1+Den condo in the heart of Mississauga's vibrant Hurontario and Eglinton community. This bright and inviting suite offers unobstructed views and an abundance of natural light through floor-to-ceiling windows. The functional open-concept layout features a spacious den, perfect for a home office, guest space, or additional living area. The well-designed kitchen boasts a U-shaped layout, providing ample counter space and storage for everyday living and entertaining. Step out onto your private balcony and enjoy your morning coffee or unwind after a long day while taking in the open views. The generously sized bedroom offers excellent closet space and convenient semi-ensuite access, creating a comfortable and private retreat. Residents enjoy an impressive selection of resort-style amenities, including an indoor pool, hot tub, saunas, fully equipped fitness centre, yoga studio, BBQ terrace, library with workstations, theatre room, and party room. Ideally located at the corner of Hurontario Street and Eglinton Avenue, just minutes from shopping, restaurants, transit, major highways, parks, and the future Hurontario LRT. This is an exceptional opportunity to own in one of Mississauga's most desirable communities. Newer Stove, washer & dryer. (id:61852)
Meta Realty Inc.
Toronto, Ontario
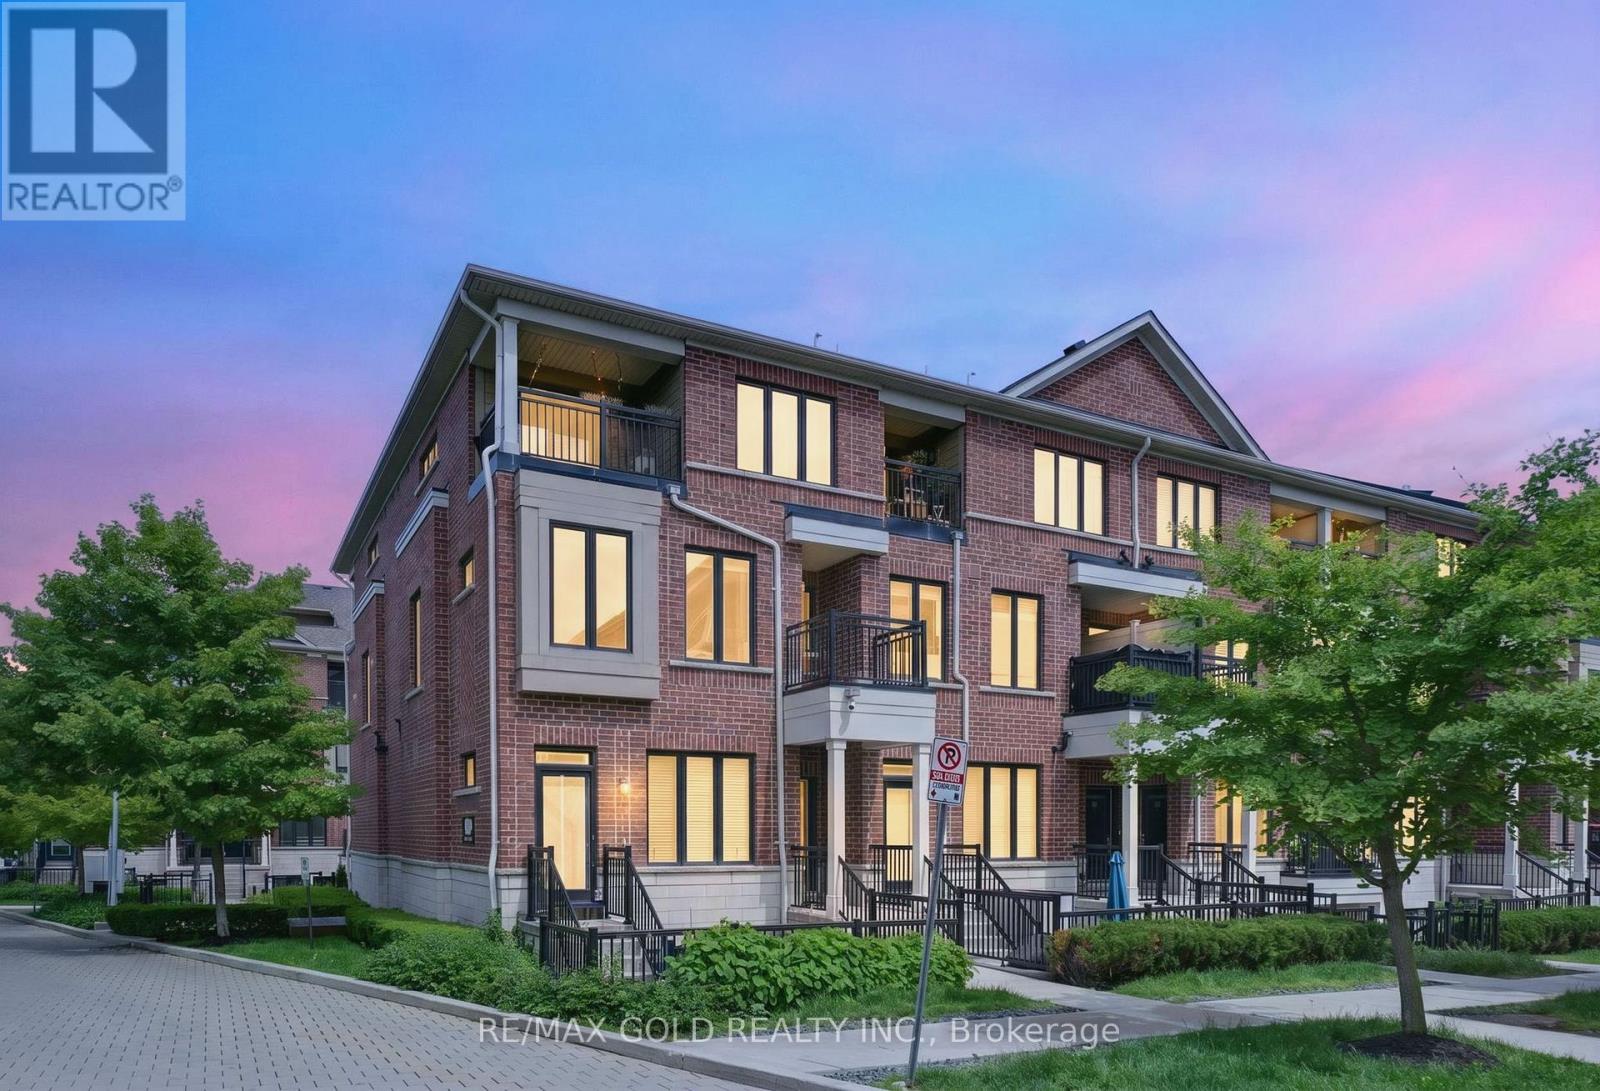
Experience practical urban living in this well-designed multi-level townhouse in the LongBranch community. The layout offers flexible space for work, rest, and everyday living, with abright main floor that features an open area and a practical flow connecting living, dining,and kitchen spaces. Direct sightlines and functional planning support comfortable day-to-dayuse.The upper levels include two well-separated bedrooms and two full bathrooms, providingprivacy, comfort, and versatility for a range of living arrangements. A private terrace extendsthe living space outdoors, offering room for relaxing, entertaining, or enjoying fresh airwithin the community.Additional features include underground parking, in-suite laundry, andefficient storage solutions, contributing to a low-maintenance lifestyle. The location is amajor draw: close to Lake Ontario's waterfront trails, neighbourhood cafes, Humber College,Long Branch GO, TTC routes, and major commuter corridors connecting to downtown Toronto and thewest end. A strong opportunity to secure a thoughtfully arranged townhouse that blends spaceefficiency, convenience, and long-term value in a well-connected pocket of south Etobicoke. (id:61852)
RE/MAX Gold Realty Inc.
Toronto, Ontario
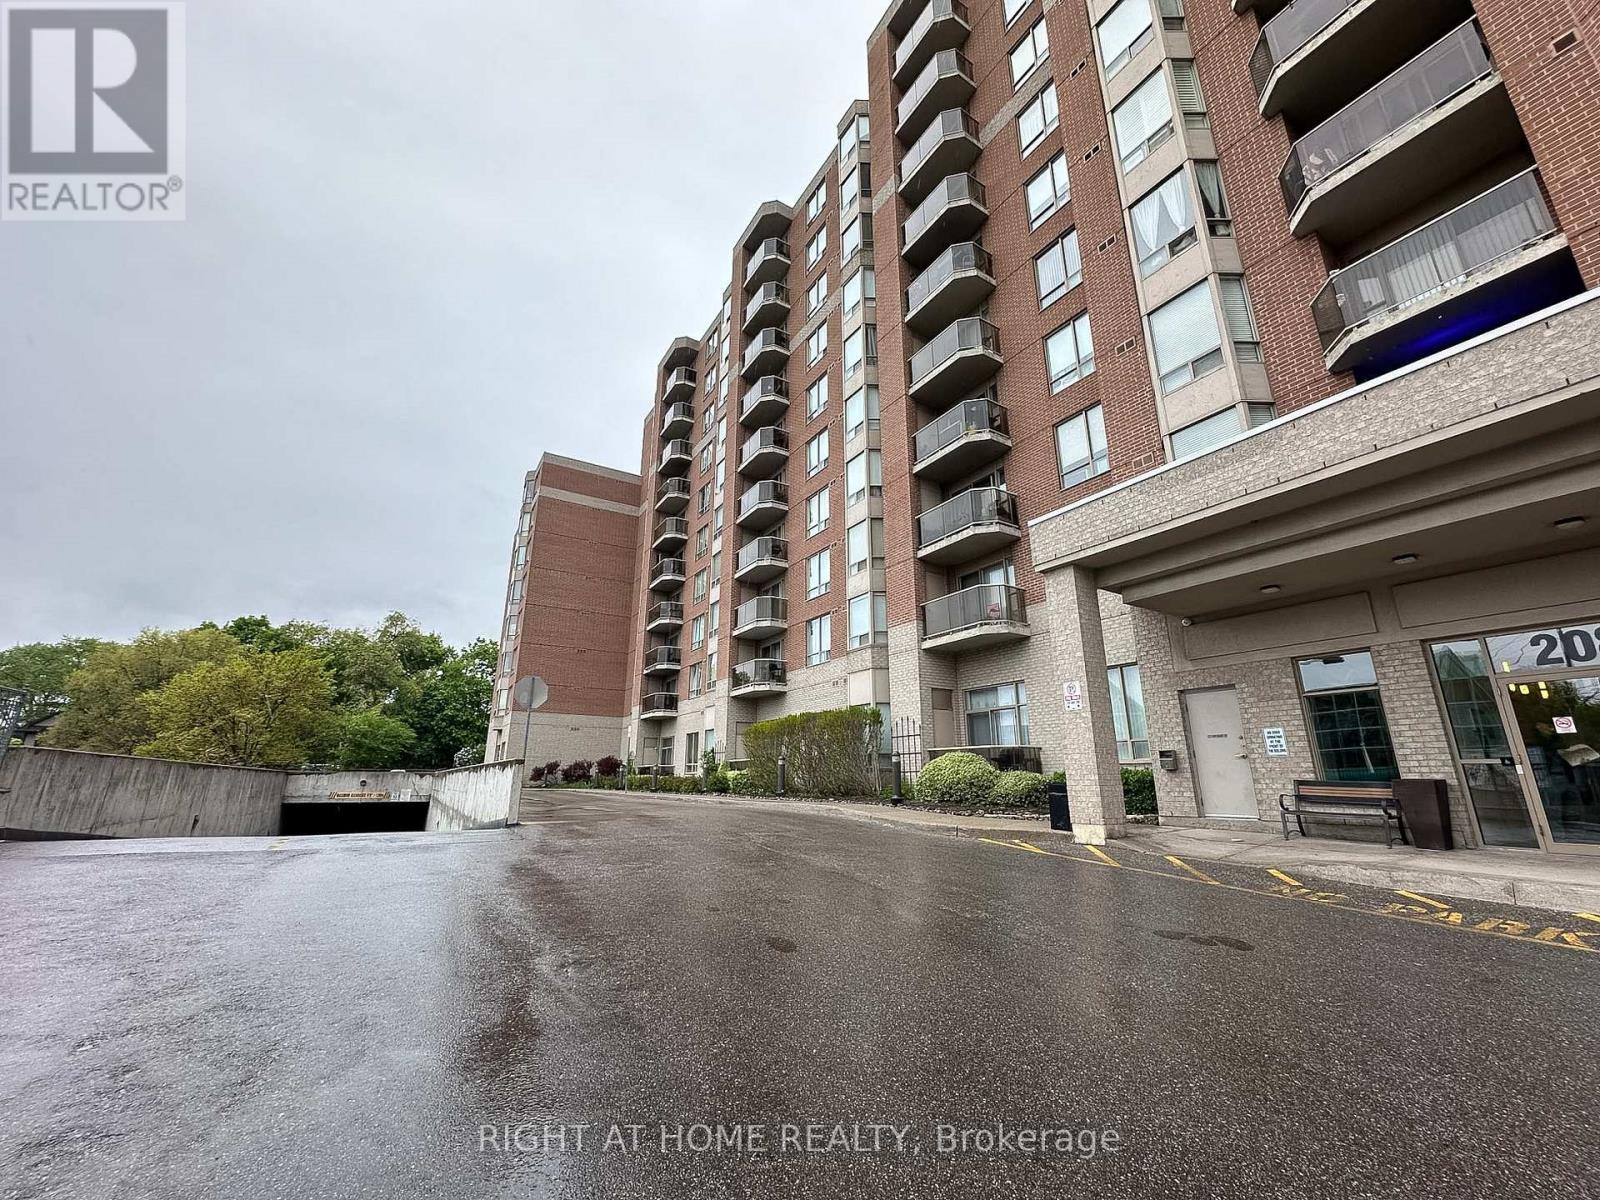
Well-priced 2+1 bedroom corner suite offering over 1,150 sq. ft. with all-inclusive maintenance fees. The open-concept living and dining area features laminate flooring and a walk-out to a private balcony. The primary bedroom includes a large closet and 4-piece ensuite, while the second bedroom and separate den provide flexible space for a guest room, home office, or additional living area. Convenient ensuite laundry and an efficient layout throughout. Maintenance fees include central air conditioning, heat, hydro, water, and parking. Includes one parking space and a locker. Located close to transit, parks, schools, shopping, and everyday amenities. (id:61852)
Right At Home Realty
Toronto, Ontario
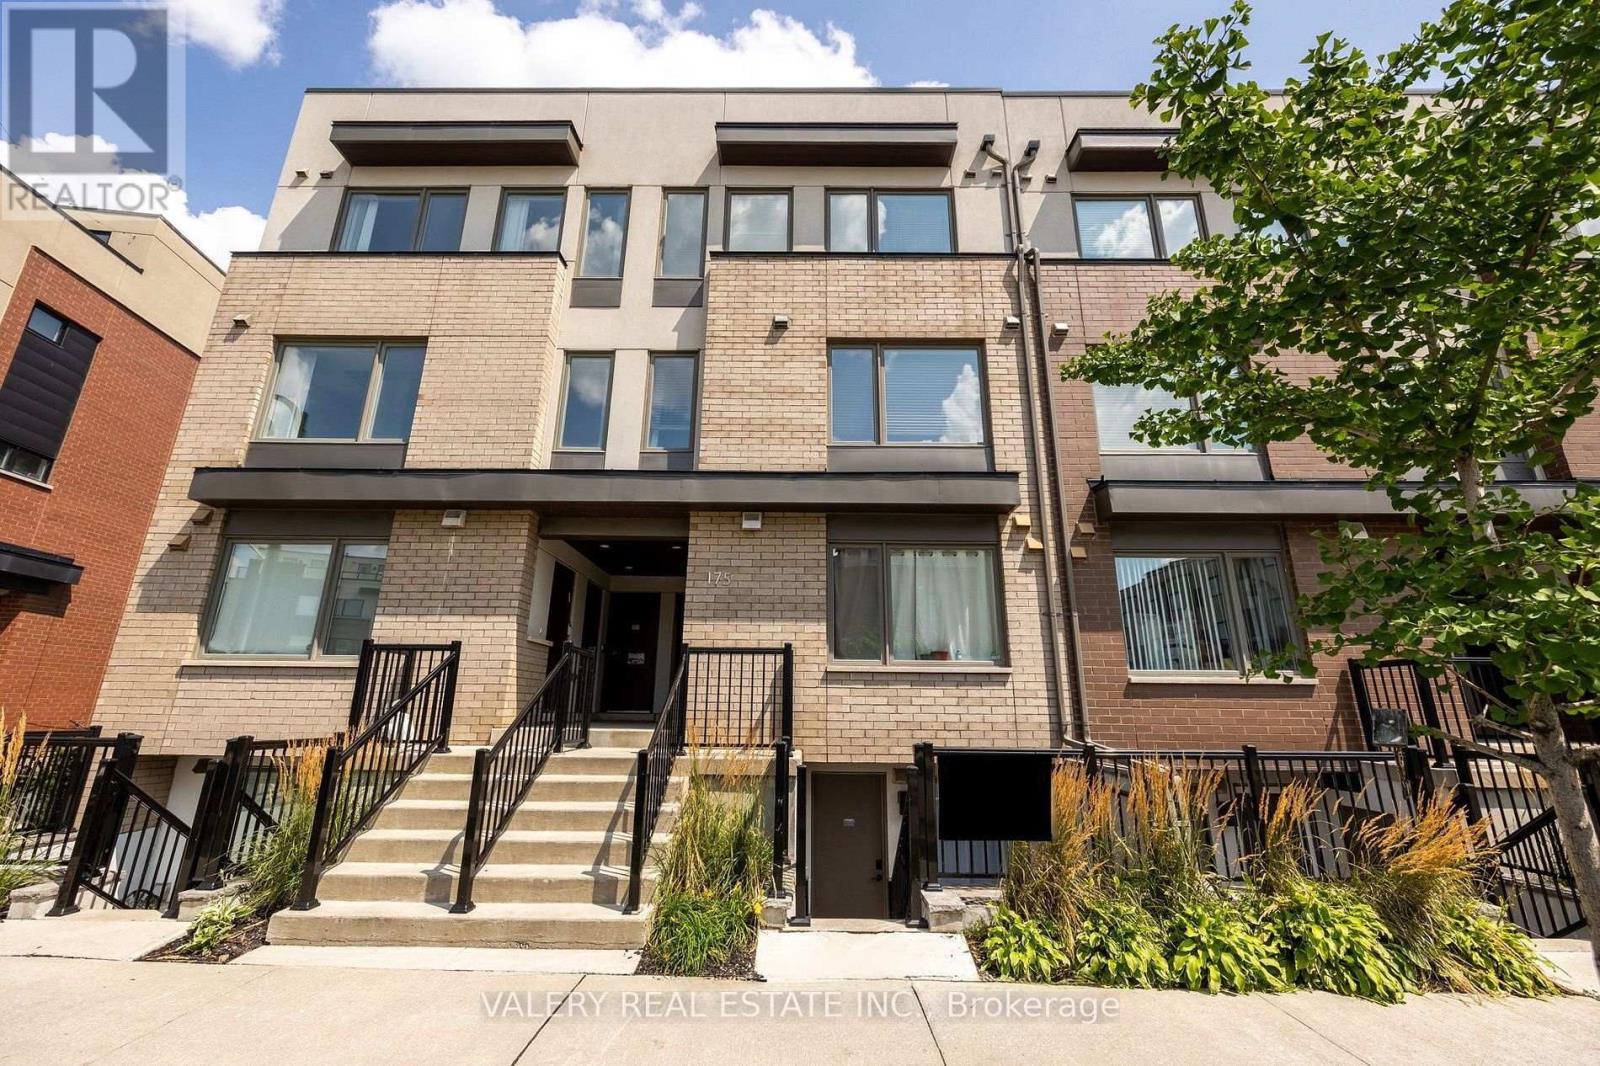
Welcome to this bright and beautifully renovated stacked townhouse-style condo, tucked into one of Torontos most vibrant neighbourhoods. This stylish home offers a perfect blend of comfort and convenience.Step inside to find two spacious bedrooms, a flexible den/home office, and a sleek open-concept layout that brings together the kitchen, living, and dining areas. There are also two private patios one at the front and one at the back ideal for morning coffee or summer evenings outside.Whether you're working from home, entertaining, or just relaxing, this space checks all the boxes. .And the location? Unbeatable. You're just steps from Downsview Park's trails, pond, playgrounds, subway station, and even a seasonal farmers market. Quick access to York University, Yorkdale Mall, great restaurants, and more.Perfect for young professionals, students, or anyone looking for a stylish, move-in-ready rental in a community-focused pocket of the city. Photos are virtually staged. (id:61852)
Valery Real Estate Inc.
Oakville, Ontario
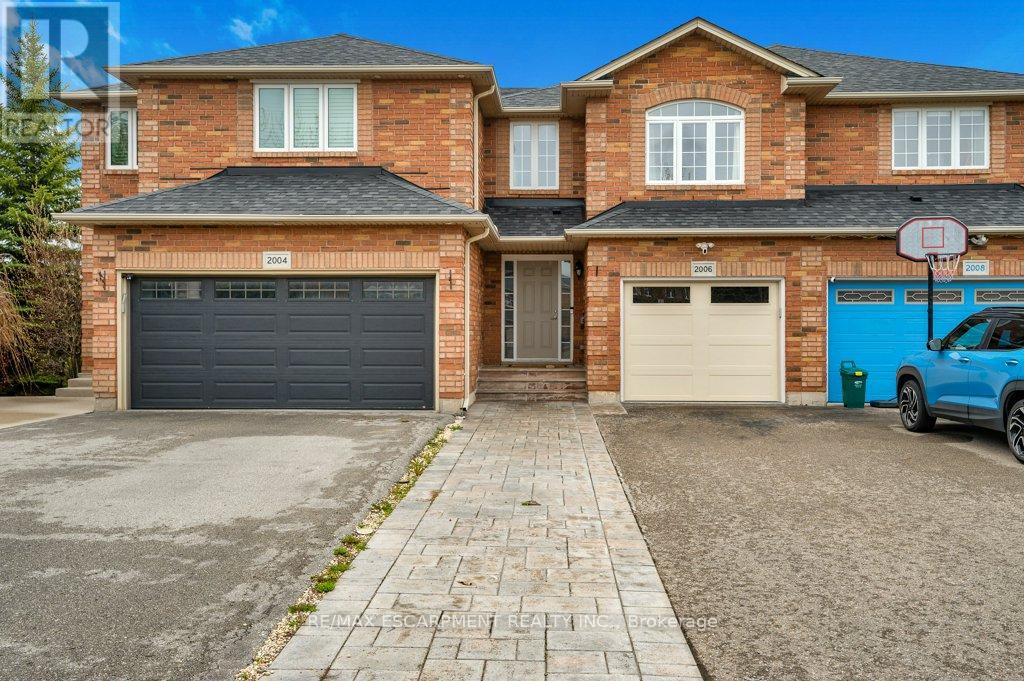
Welcome to this inviting 3-bedroom, 3-bathroom home offering approximately 1,550 sq ft of thoughtfully designed living space, ideally located on a quiet, family-friendly court in desirable Oakville. Nestled on a private cul-de-sac, this home offers the perfect blend of comfort, functionality, and privacy for growing families.The main level features a spacious living room with a cozy fireplace, a functional kitchen with upgraded countertops (2024), and a convenient 2-piece powder room. Upstairs, you'll find three comfortable bedrooms, including a spacious primary retreat complete with a large ensuite featuring an oversized shower with updated tile work (2024), and a relaxing soaker tub, along with an additional 4-piece bathroom. New windows were installed in two guest bedrooms in 2023, adding comfort and efficiency.The professionally finished basement (2024) adds valuable living space, perfect for a recreation room, home gym, playroom, or media area, plus a utility room with laundry and extra storage.Step outside to a private fully fenced backyard designed for entertaining and everyday enjoyment. Extensive front and backyard landscaping and paver stone upgrades were completed in 2022, while the driveway, front walkway, and backyard pavers were further enhanced in 2023, adding exceptional curb appeal and outdoor living space.Additional upgrades include all new appliances (2022), upgraded electrical points and lighting (2022), replaced stair carpeting (2022), Ring smart home devices including video doorbell and outdoor lighting (2023), garage epoxy flooring (2024), and a new garage door installed in 2025.Conveniently located close to top-rated schools, parks, trails, shopping, and major highways, this is a fantastic opportunity to enjoy family living in one of Oakville's most sought-after communities. (id:61852)
RE/MAX Escarpment Realty Inc.
Clearview, Ontario
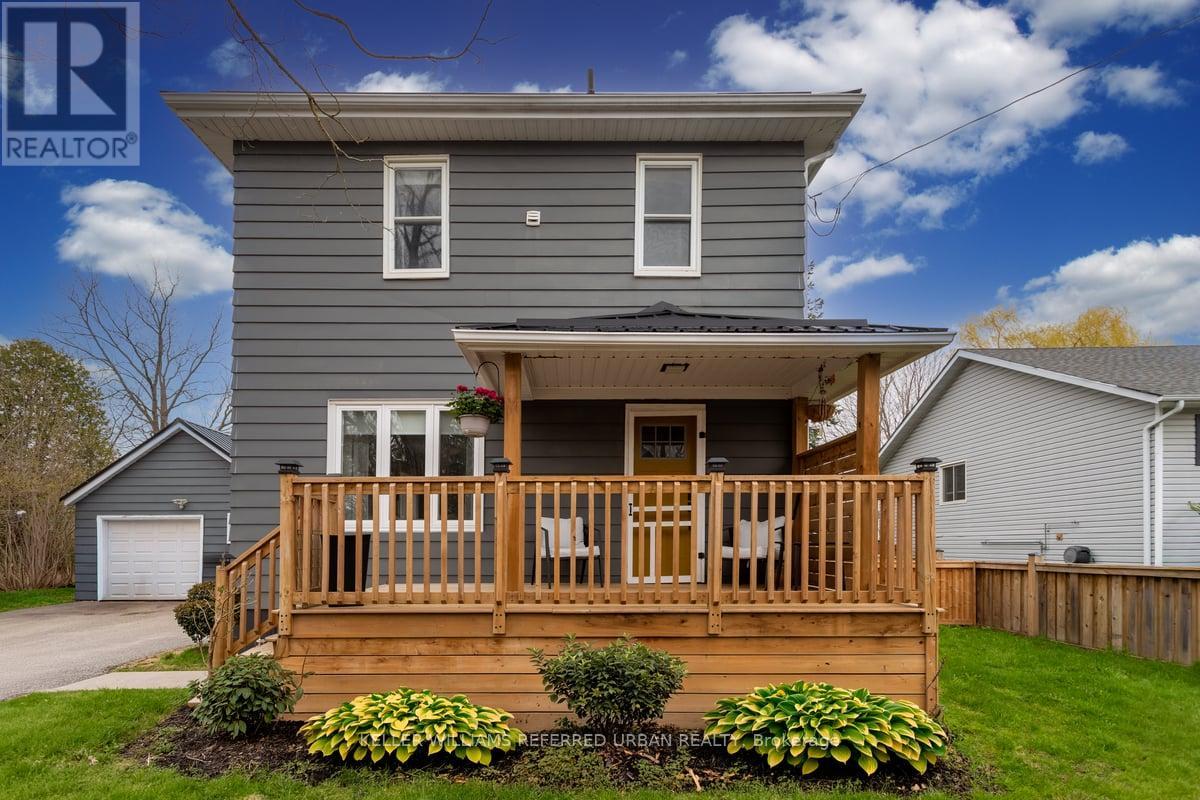
Small town charm meets modern comfort in this thoughtfully renovated 3 -bedroom detached home situated on a spacious fully fenced lot in a welcoming family friendly community where you'll find a sports field, library, school, cafe, pizza shop and a newly updated emergency response service station. This move -in ready property has been thoughtfully updated throughout, offering a bright and modern interior that combines comfort with everyday functionality. Crown molding throughout main level, quartz counters/ Island & quartz back splash with black stainless steel appliance. This home features a well designed layout with 3 comfortable bedroom's making it ideal for families, first-time buyers or those looking to downsize without sacrificing space. A convenient breezeway connecting to a detached garage where you will find additional storage space up top. The partially finished basement offers extra flexibility and can be used as an additional living area or home office. With the generous outdoor space, practical layout and modern updates this home is a wonderful opportunity for comfortable living in a great neighborhood! (id:61852)
Keller Williams Referred Urban Realty
Barrie, Ontario
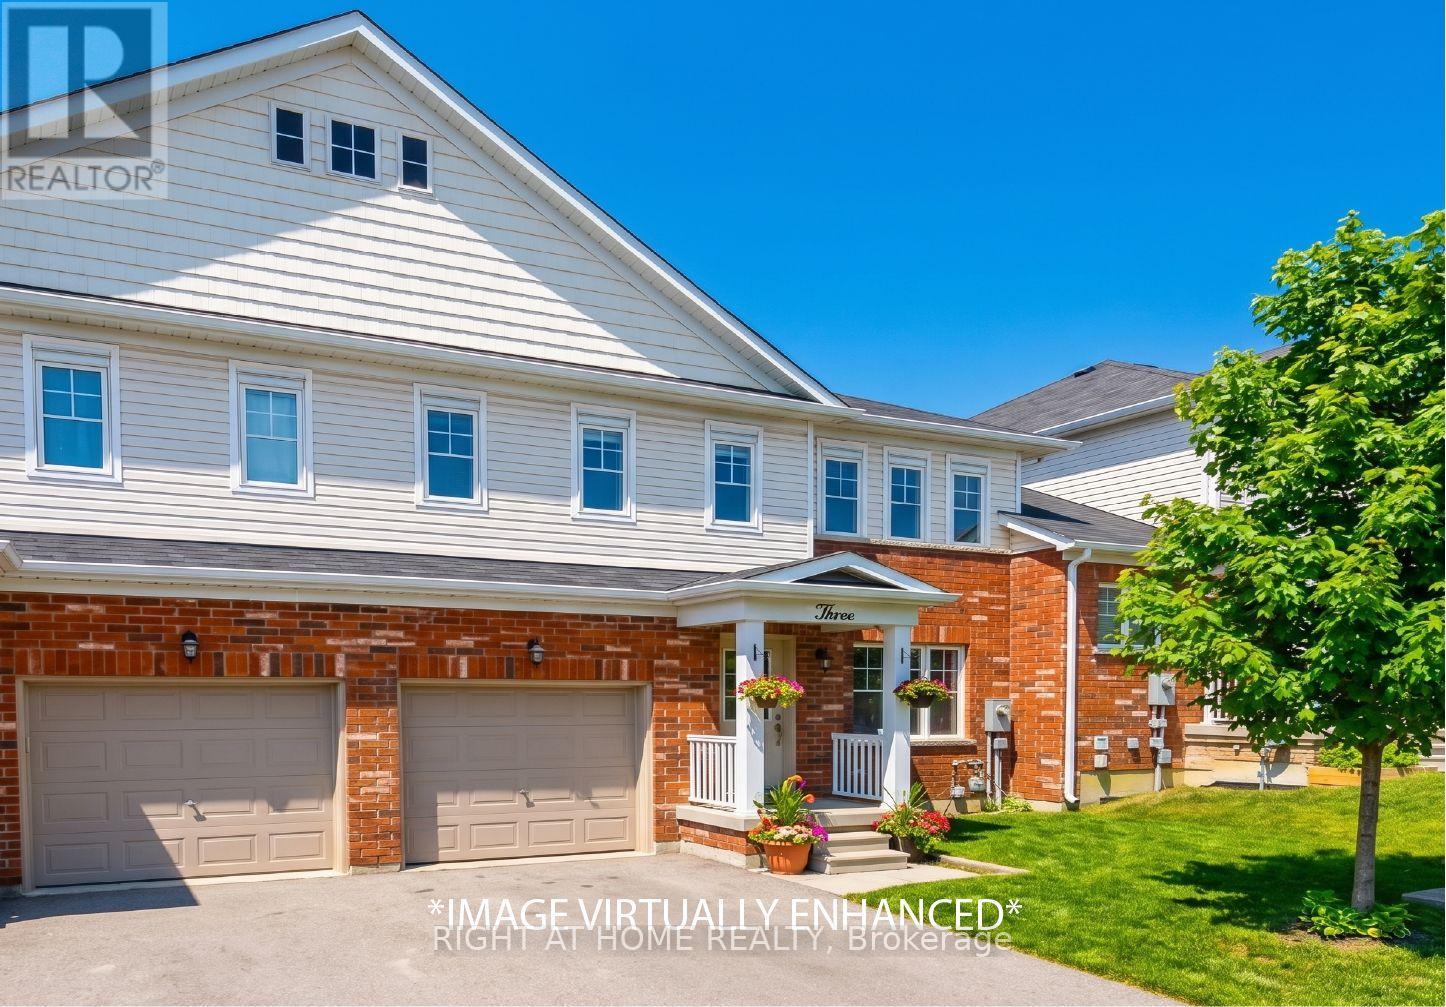
*LOCATION*LOCATION*LOCATION* Welcome to 3 Peartree Court! This charming 3 bedroom 2.5 bath townhome located on a quiet cul-de-sac just steps away from Barrie's Minet's Point Park and a quick 6 minute drive to Barrie's Centennial Beach Park. Great layout for the family who likes to gather and entertain with separate living area and a walkout to the fenced in backyard from the kitchen. The living/dining offers brand new luxury vinyl plank flooring and a large picture window overlooking the front yard. Get cozy in any of the 3 bedrooms newly fitted with brand new carpeting with lush underpadding for your comfort, especially on those cold Barrie days/nights! A 2pc powder on the main floor adds to the convenience when hosting family and friends. The primary boasts a 4pc ensuite, a large walk-in closet and windows across one wall which fills this bright room with natural sunlight. The additional two bedrooms on this level both offer large closets and windows that offer loads of natural light into the space. Come see for yourself and discover why this quaint abode is perfect for you and your family. (id:61852)
Right At Home Realty
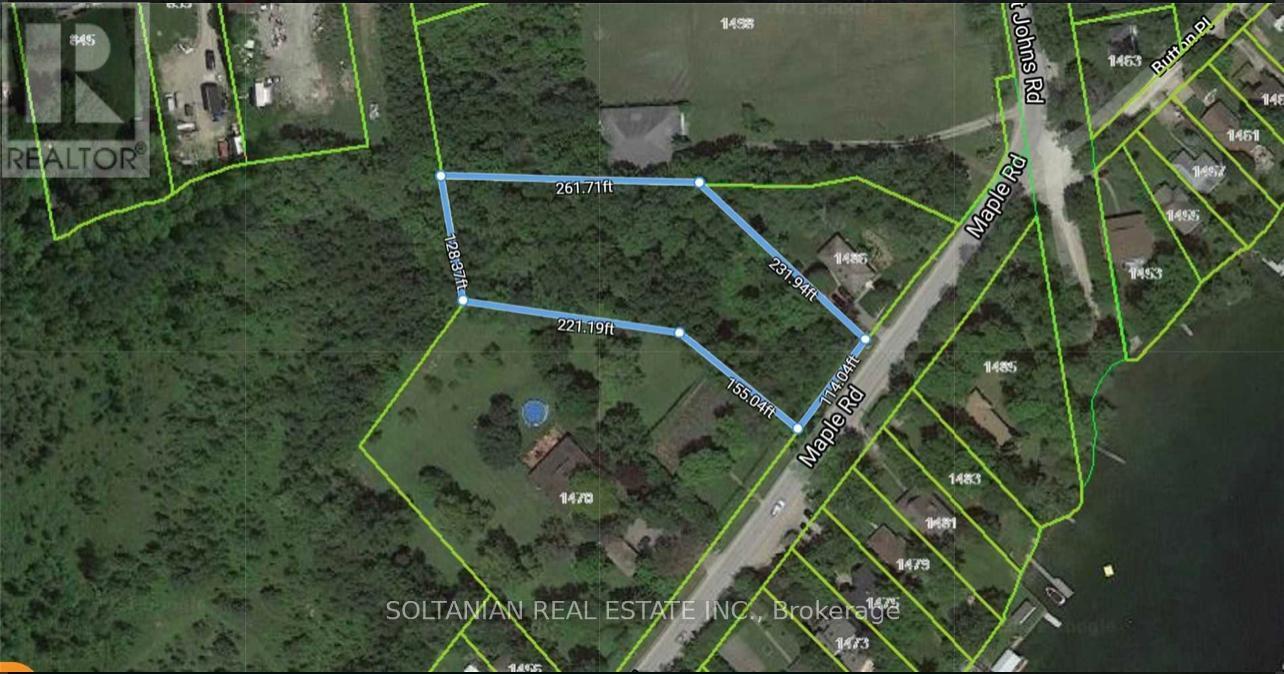
Innisfil, Ontario
DEVELOPMENT OPPORTUNITY! IDEAL POTENTIAL FOR SEVERANCE OR MULTI-RESIDENTIAL DEVELOPMENT (BUYER TO VERIFY). EXCEPTIONAL 1.3-ACRES LOT WITH 114 FT OF FRONTAGE ON A WATER VIEW LAND. FEATURING A FLAT. PRIVATE SETTING WITH MATURE TREES AND EXCLUSIVE RESIDENT-ONLY WATER PARK ACCESS. (id:61852)
Soltanian Real Estate Inc.
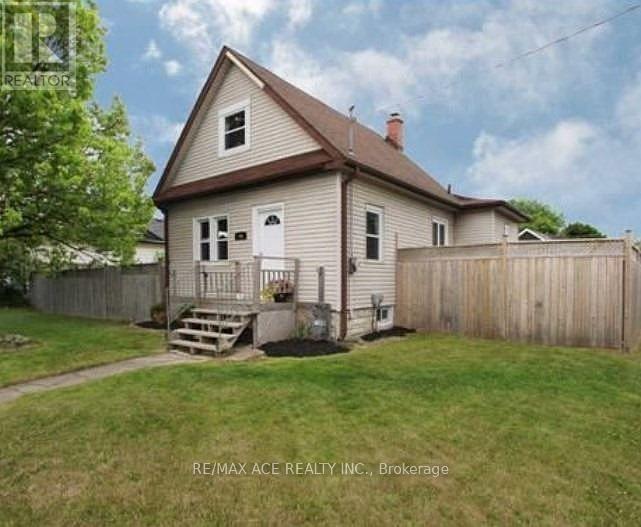
Oshawa, Ontario
Beautiful 1 1/2 Storey Home In The Growing Neighbourhood Of Lakeview. Kitchen Has S/S Appliances, In Backsplash & Separate Eating Area W/ Open Concept Family Room & W/O To Deck Overlooking The Huge Fenced Double Lot. Separate Dining Living Room Areas Have Tons Of Natural Light. 2 Bedrooms On Upper Floor With Beautiful High Trim, Crown Moulding, And Thermal Windows. Minutes Away From The Lake, W/ Tons Of Parks, Trails & Playgrounds. Near Transit Options Such As Oshawa GO Station & 401, Close To The Heart Of The City W/ Plenty Of Shopping/Dining Options! North & South Side Basement Waterproofed. The purpose and effect of the application is to sever a 382.32 sq m parcel of land for the purpose of creating a new residential lot, creating a 430 sq m parcel of residential land with an existing single detached dwelling. The last date for fulfilling conditions is November 13, 2026. (Copy attached) (id:61852)
RE/MAX Ace Realty Inc.
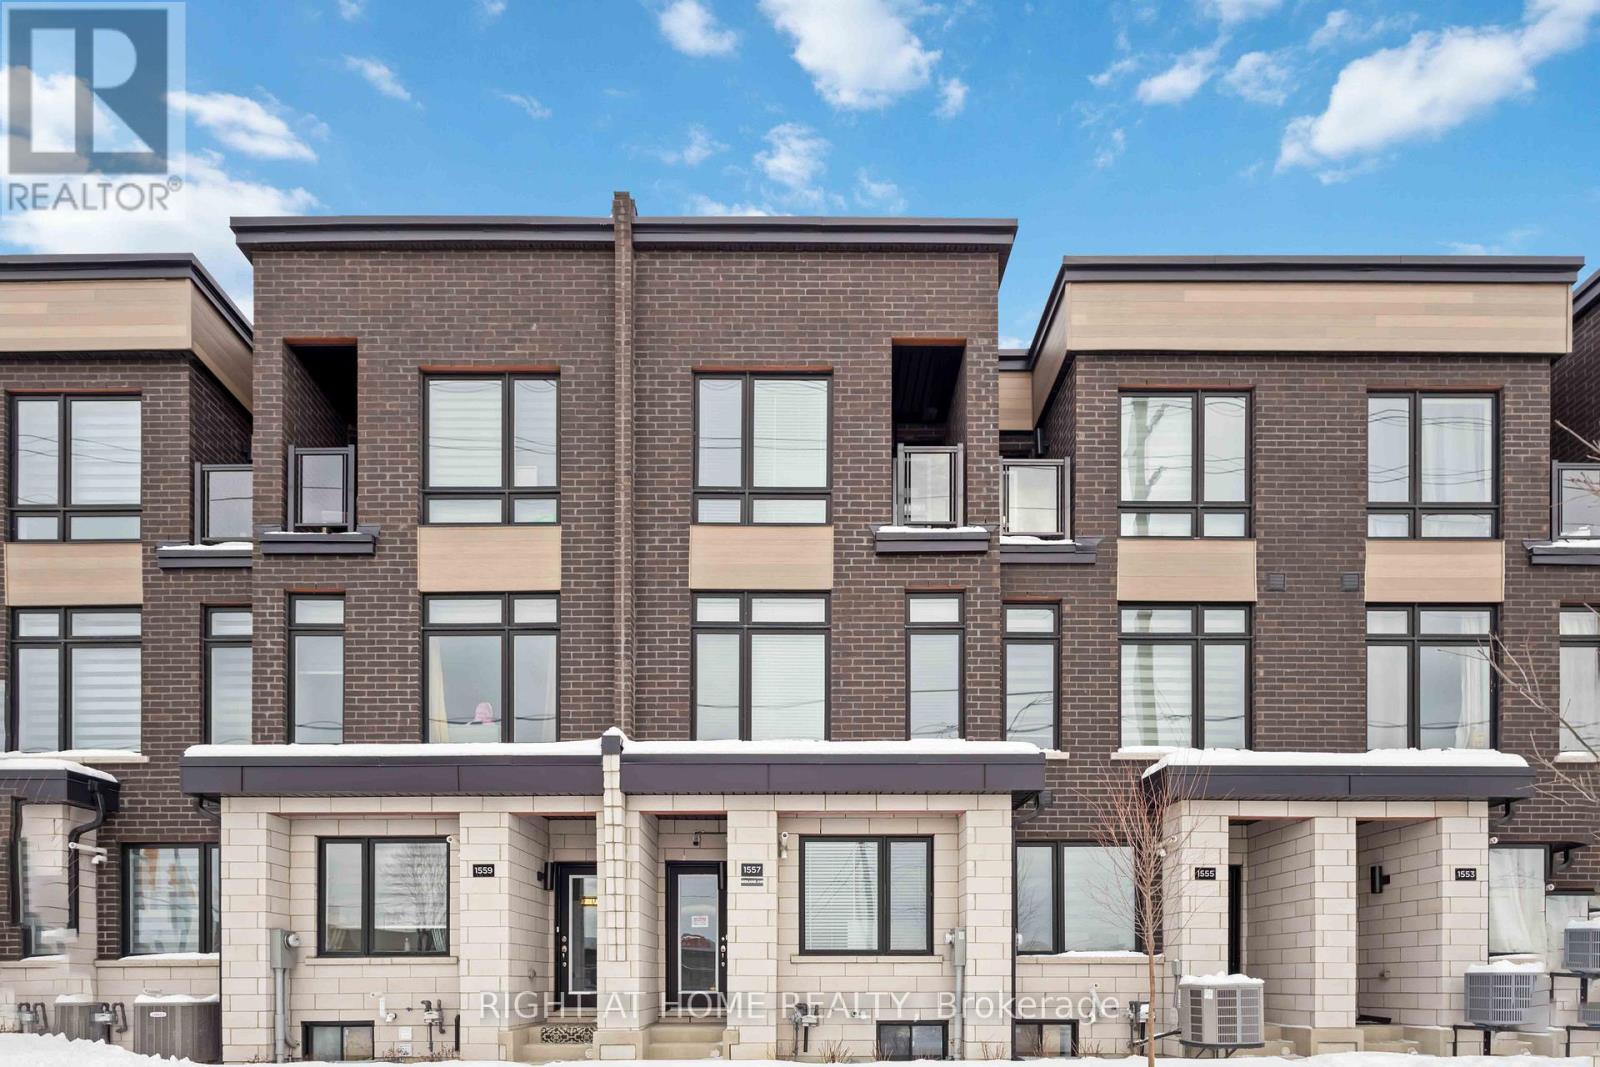
Toronto, Ontario
Stunning 2-Year-New Freehold Townhome with Income Potential!Welcome to this beautifully maintained 4-bedroom, 4-bathroom townhome offering modern comfort, functional design, and excellent investment potential. Only Two year old, this home feels like new and is perfect for families or savvy investors.Step inside to discover a spacious and thoughtfully designed layout featuring bright, open-concept living and dining areas. The chef-inspired kitchen is a standout, complete with sleek cabinetry, ample counter space, and newer stainless steel appliances, making it perfect for cooking and entertaining.Upstairs, you'll find generously sized bedrooms, including a comfortable primary suite with a private ensuite and also has main floor Bed Room with Full Washroom. And With four well-appointed washrooms, convenience and privacy are ensured for the entire household.The home also features a unfinished basement with a separate entrance, offering excellent potential for rental income or an in-law suite-an ideal opportunity for additional cash flow. Close to TTC, Grocery stores and Shopping,Major HWY, Worship Place. Whether you're a first-time home buyer looking for a move-in-ready property or an investor seeking strong rental potential, this home checks all the boxes.Don't miss your chance to own this modern, versatile home in a highly desirable location! (id:61852)
Right At Home Realty
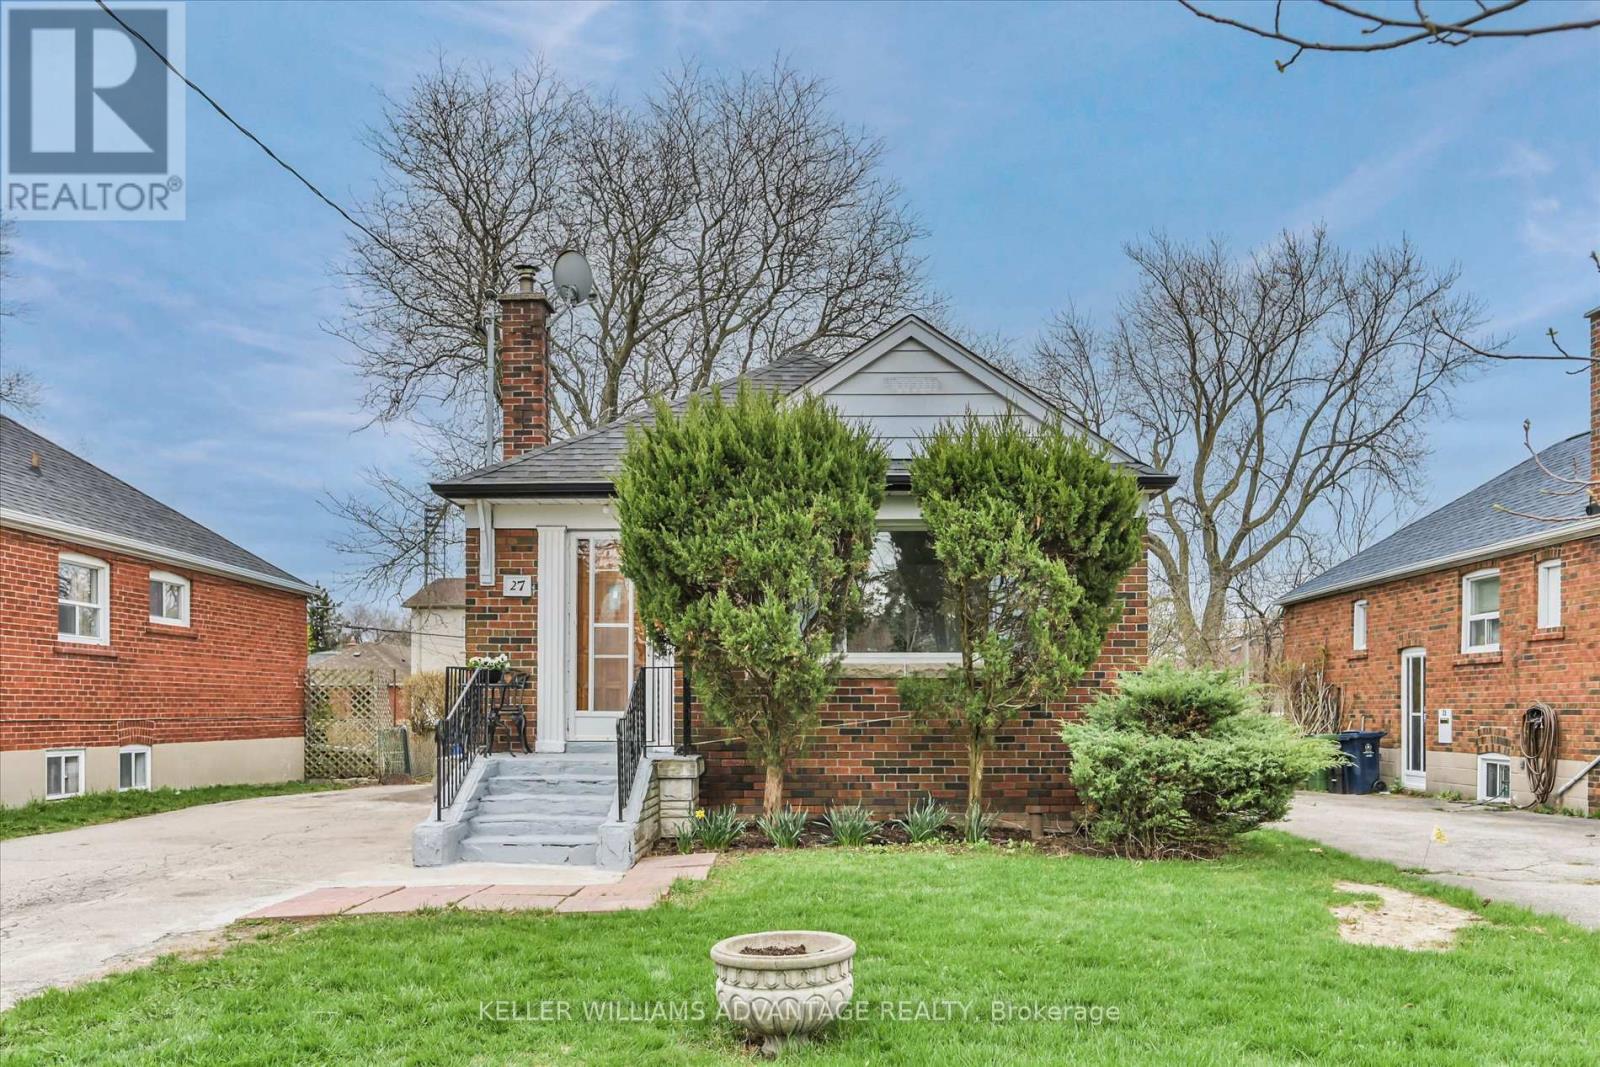
Toronto, Ontario
An exceptional opportunity in the highly sought-after Wexford-Maryvale community. Situated on a premium 40 x 125 ft lot on a quiet crescent, this property offers incredible value through location, lot size, and long-term potential.The main level features two bedrooms and a newer, updated kitchen, providing a functional layout with opportunity to personalize over time. A separate entrance leads to a finished lower level with its own kitchen, two bedrooms, and an updated 3-piece bathroom, offering flexibility for multi-generational living or potential future use, subject to buyer verification. Seller and listing brokerage make no representations or warranties regarding retrofit status or legality of basement for any use. Buyer to verify all uses, permits, and compliance with applicable authorities. A major highlight is the owned Navien high-efficiency combi boiler, recently installed, providing radiant heating and on-demand hot water, an efficient, high-value upgrade for long-term comfort. In addition, the updated roof enhances overall value and peace of mind. The large private driveway offers parking for multiple vehicles, while the spacious backyard provides room to enjoy or further enhance the property. Located in a family friendly neighbourhood close to schools, parks, shopping, transit, and major routes including Victoria Park Ave, Eglinton Ave E, and Highway 401. Whether you're looking to invest, accommodate extended family, or secure a property with strong fundamentals, this is a fantastic opportunity in a prime, well-connected Toronto location. (id:61852)
Keller Williams Advantage Realty

Whitby, Ontario
Beautiful 2+2 bedroom back-split bungalow featuring an open-concept layout with hardwood floors and a bright living room with gas fireplace. Spacious kitchen and dining area on the main level. Upper level offers a primary bedroom, second bedroom, and office with walkout to a sunroom. Enjoy a wrap-around deck and saltwater pool-perfect for summer. Lower level includes two additional versatile rooms, laundry, and generous storage. (id:61852)
New World 2000 Realty Inc.
Toronto, Ontario
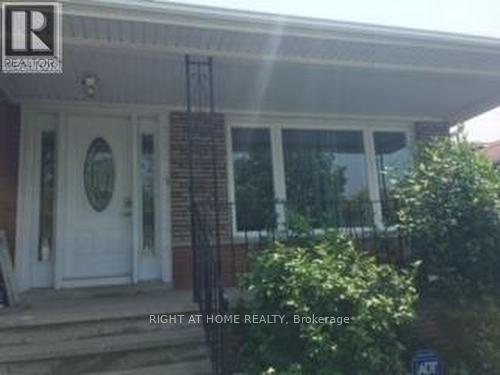
Bright, spacious, and beautifully updated main and upper-level unit in a highly desirable Toronto neighborhood. This spotless home features a modern kitchen, refreshed bathrooms, and a private primary bedroom with a dedicated ensuite. Enjoy a massive, sun-filled eat-in kitchen and the ultimate convenience of upper-level laundry. Perfectly located just steps from TTC transit, scenic parks, top-rated schools, grocery stores, and restaurants. Minutes to Seneca College with seamless access to Hwy 404 & 401. A true move-in ready gem! Basement is rented separately. (id:61852)
Right At Home Realty
Toronto, Ontario
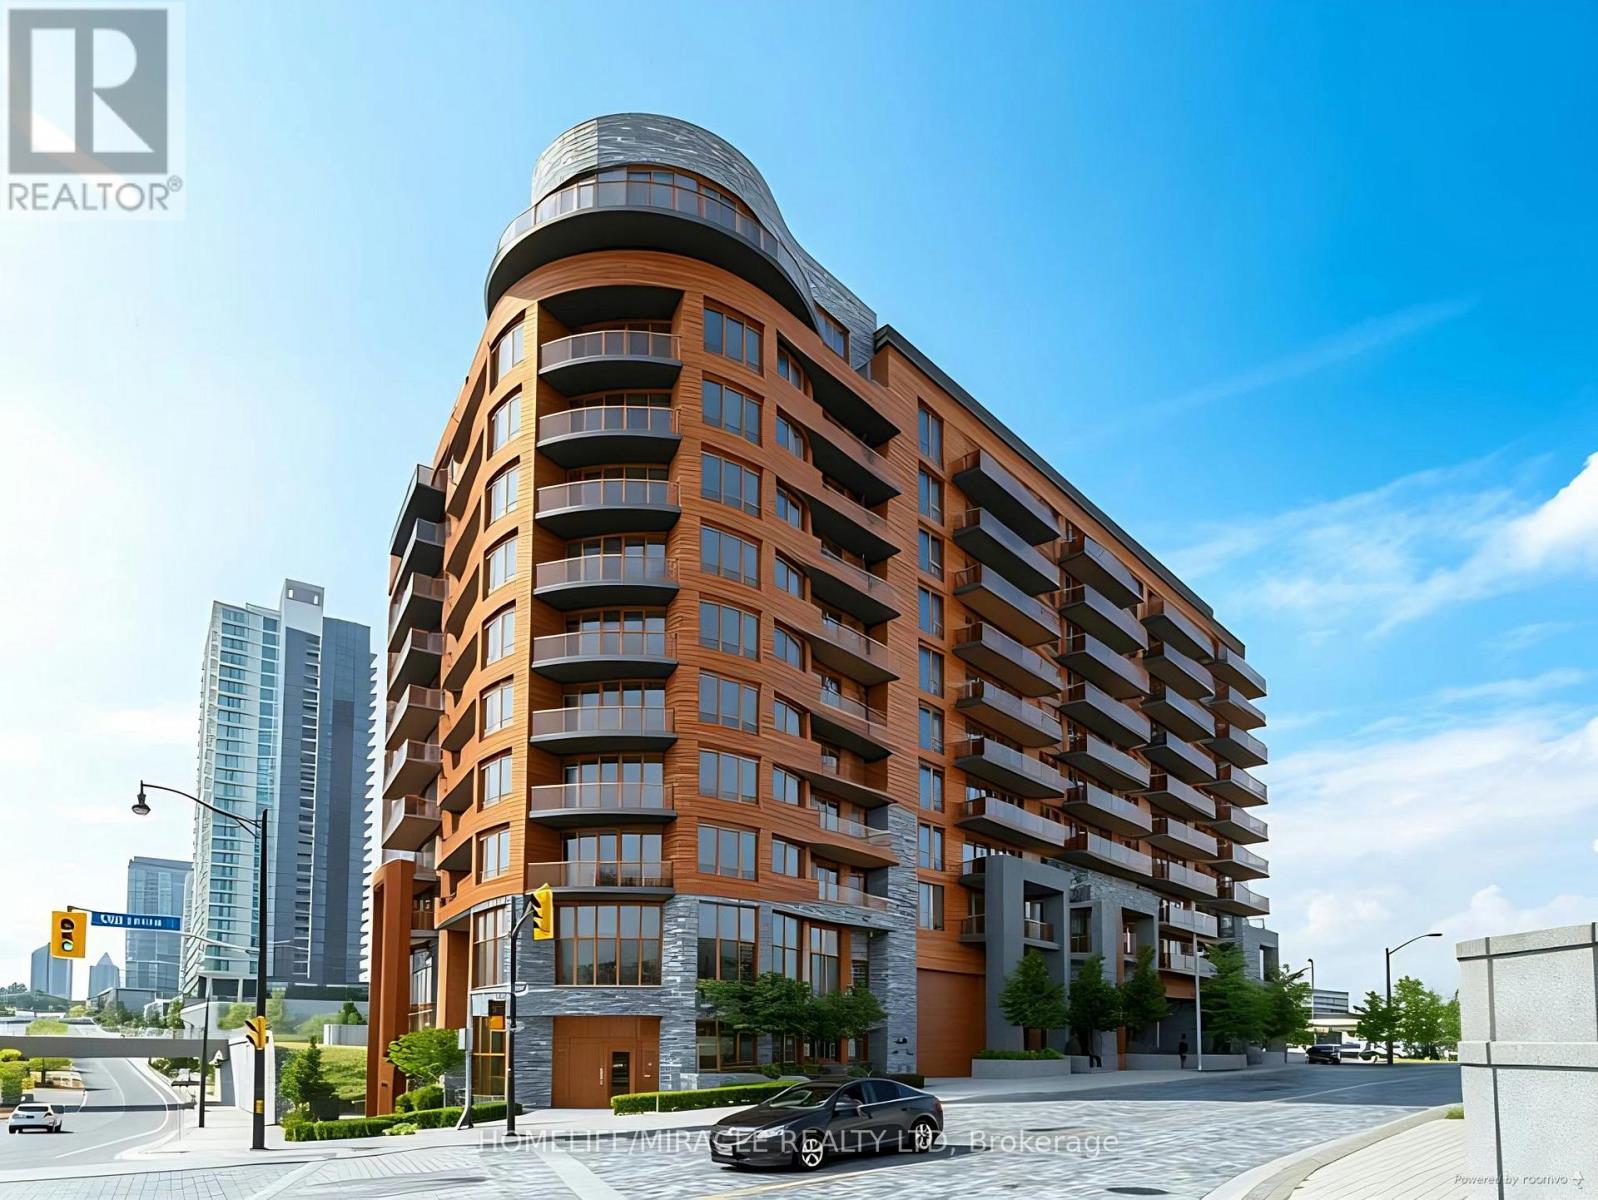
2 Bedroom (1+DEN) 1.5 Bathroom (600+ Sf.) Great Unit Located Next To The LESLIE SUBWAY STATION. Best South And West Views. Close To Highway401/404, Shopping Plazas, Medical Bldgs, Schools, Ikea, All Within Walking Distance. Large Balcony (100 Sf.), Modern Open Concept Kitchen With Stainless Steel Appliances & Granite Countertops, 9Ft Ceilings & En-Suite Laundry. Individual Parking Space. Hallway & 2nd Br. Extras: S/S Fridge, Stove, B/I Dw, Microwave/Hood Fan, Granite Countertop, Stacked Washer/ Dryer, All Window Coverings & Electric Light Fixtures. Amenities. Include Exercise Room, Aqua-Fit Pool, Roof Top Bbq, Party Rm., Visitor Pkg, 24 Hr Concierge (id:61852)
Homelife/miracle Realty Ltd
Toronto, Ontario
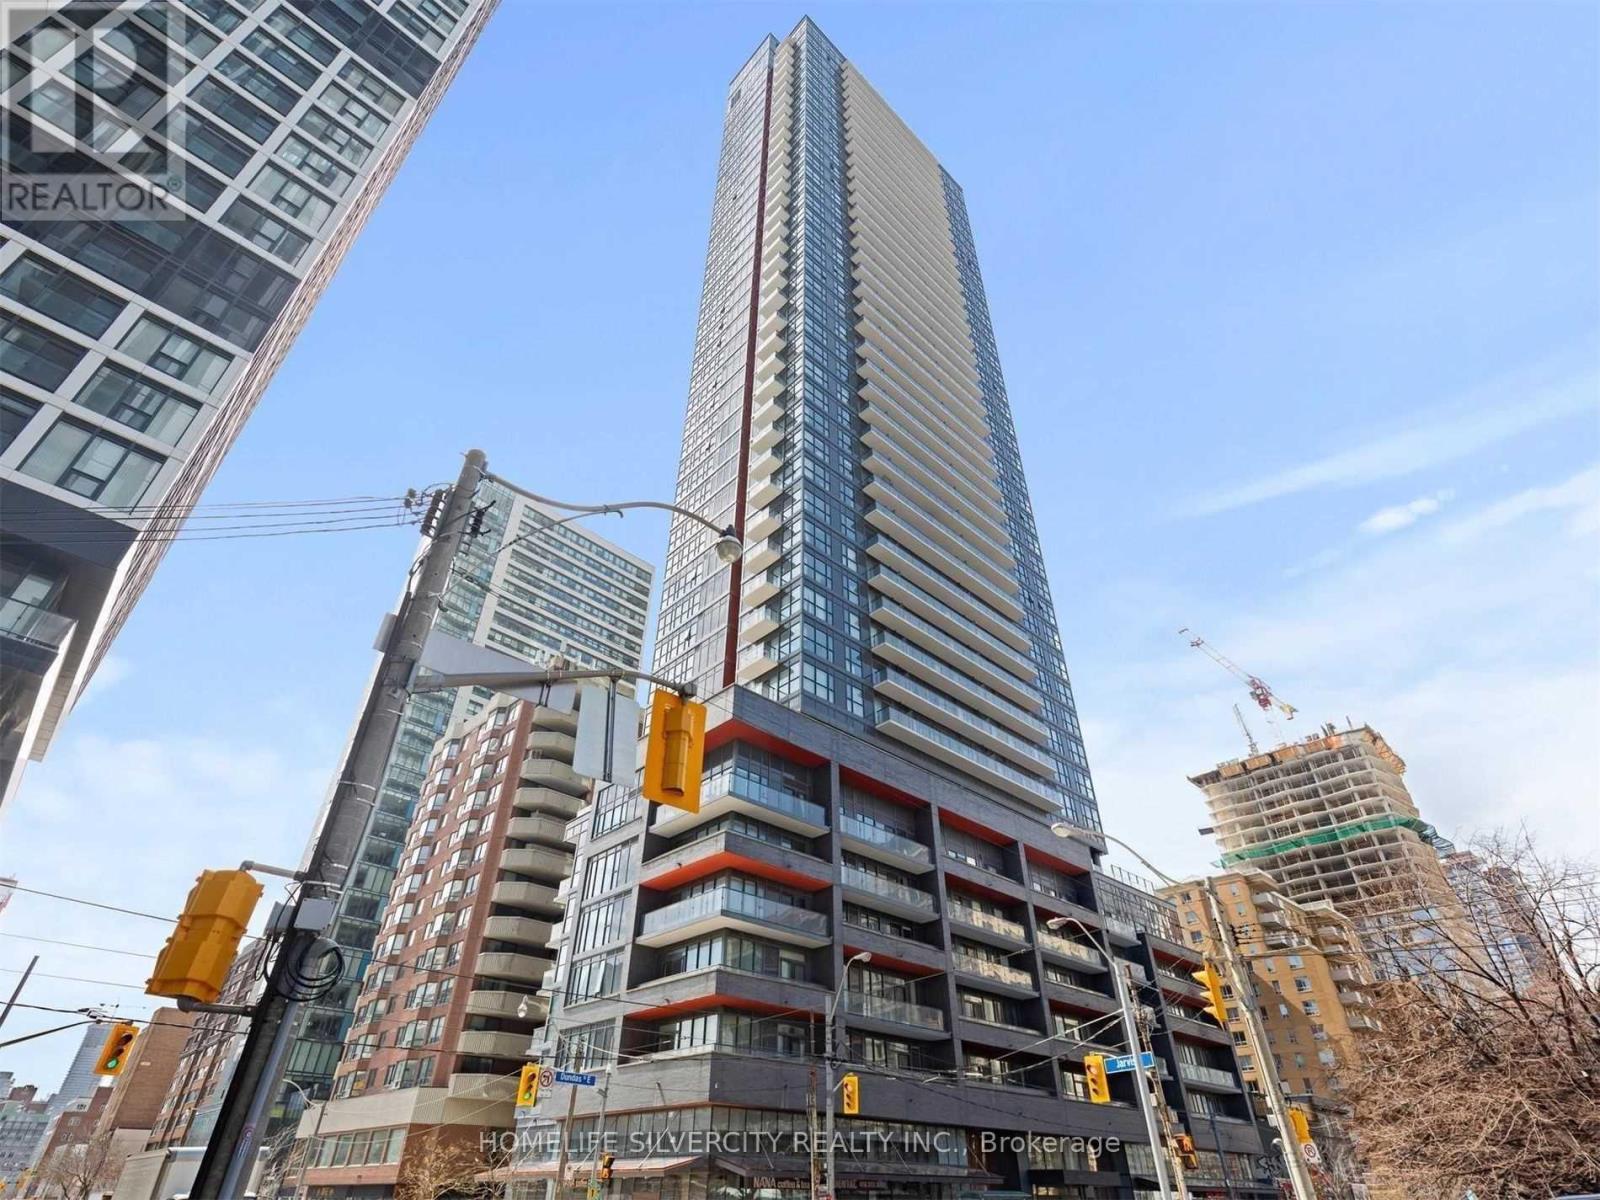
Bright, open-concept condo in the heart of downtown with a layout that actually makes sense and uses the space really well. The unit features floor-to-ceiling windows that bring in tons of natural light, laminate flooring throughout, ensuite laundry, and a modern kitchen with built-in appliances. Comes with one owned locker. The building offers excellent amenities, and the location is hard to beat ,just a short walk to Toronto Metropolitan University, the CF Toronto Eaton Centre, subway access, restaurants, and everyday essentials. TTC bus stop is right outside the building, making commuting around the city incredibly convenient. Perfect for anyone looking to enjoy comfortable downtown living with everything close by. (id:61852)
Homelife Silvercity Realty Inc.