
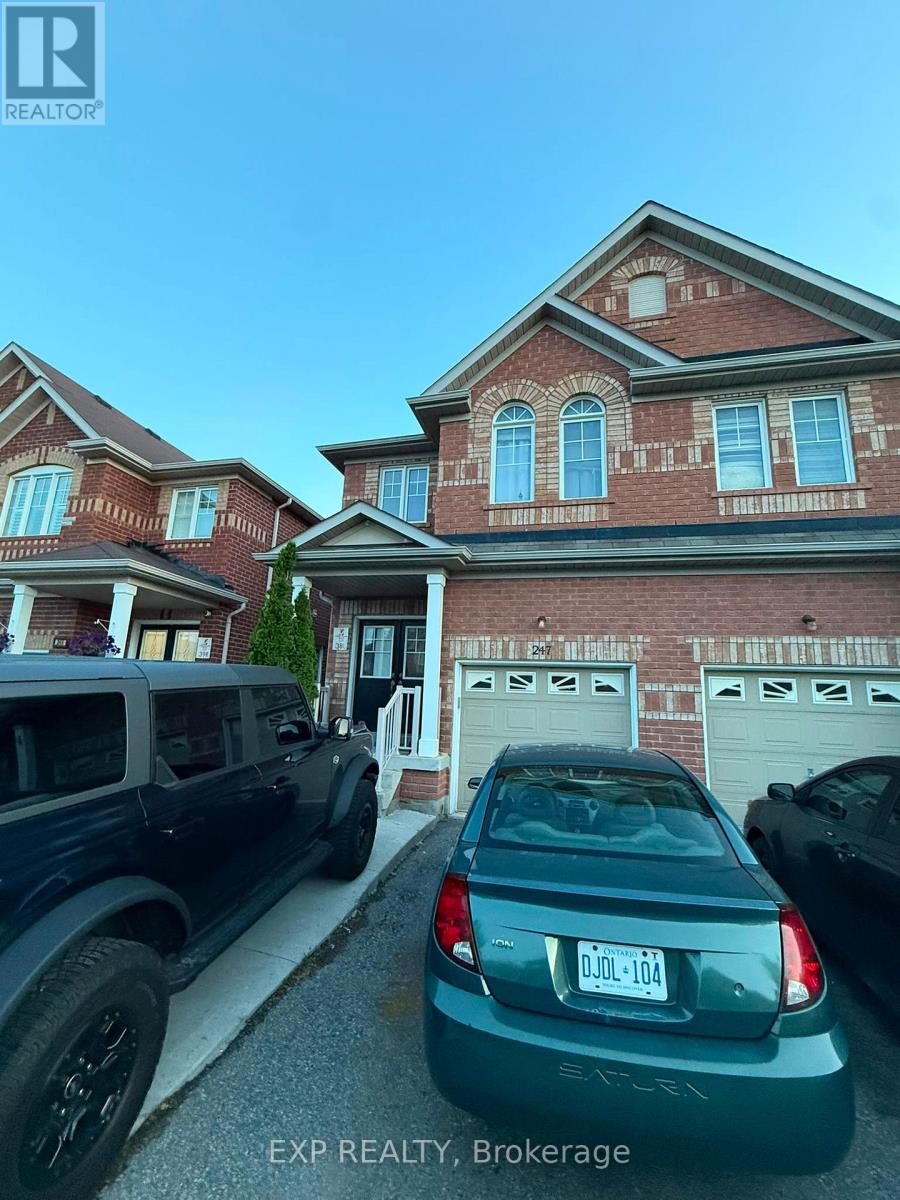
Brampton, Ontario
Beautifully maintained 4-bedroom semi-detached home featuring 2.5 bathrooms, a single-car garage, and parking for up to 3 vehicles (including driveway). The main floor boasts elegant hardwood flooring and ceramic tiles, complemented by a stunning solid oak staircase. Conveniently located close to all amenities, including Trinity Common Mall, schools, public transit, places of worship, and the Soccer Centre. Enjoy easy access to Highway 410, making commuting a breeze. An excellent opportunity for families seeking comfort, convenience, and a prime location. (id:61852)
Exp Realty
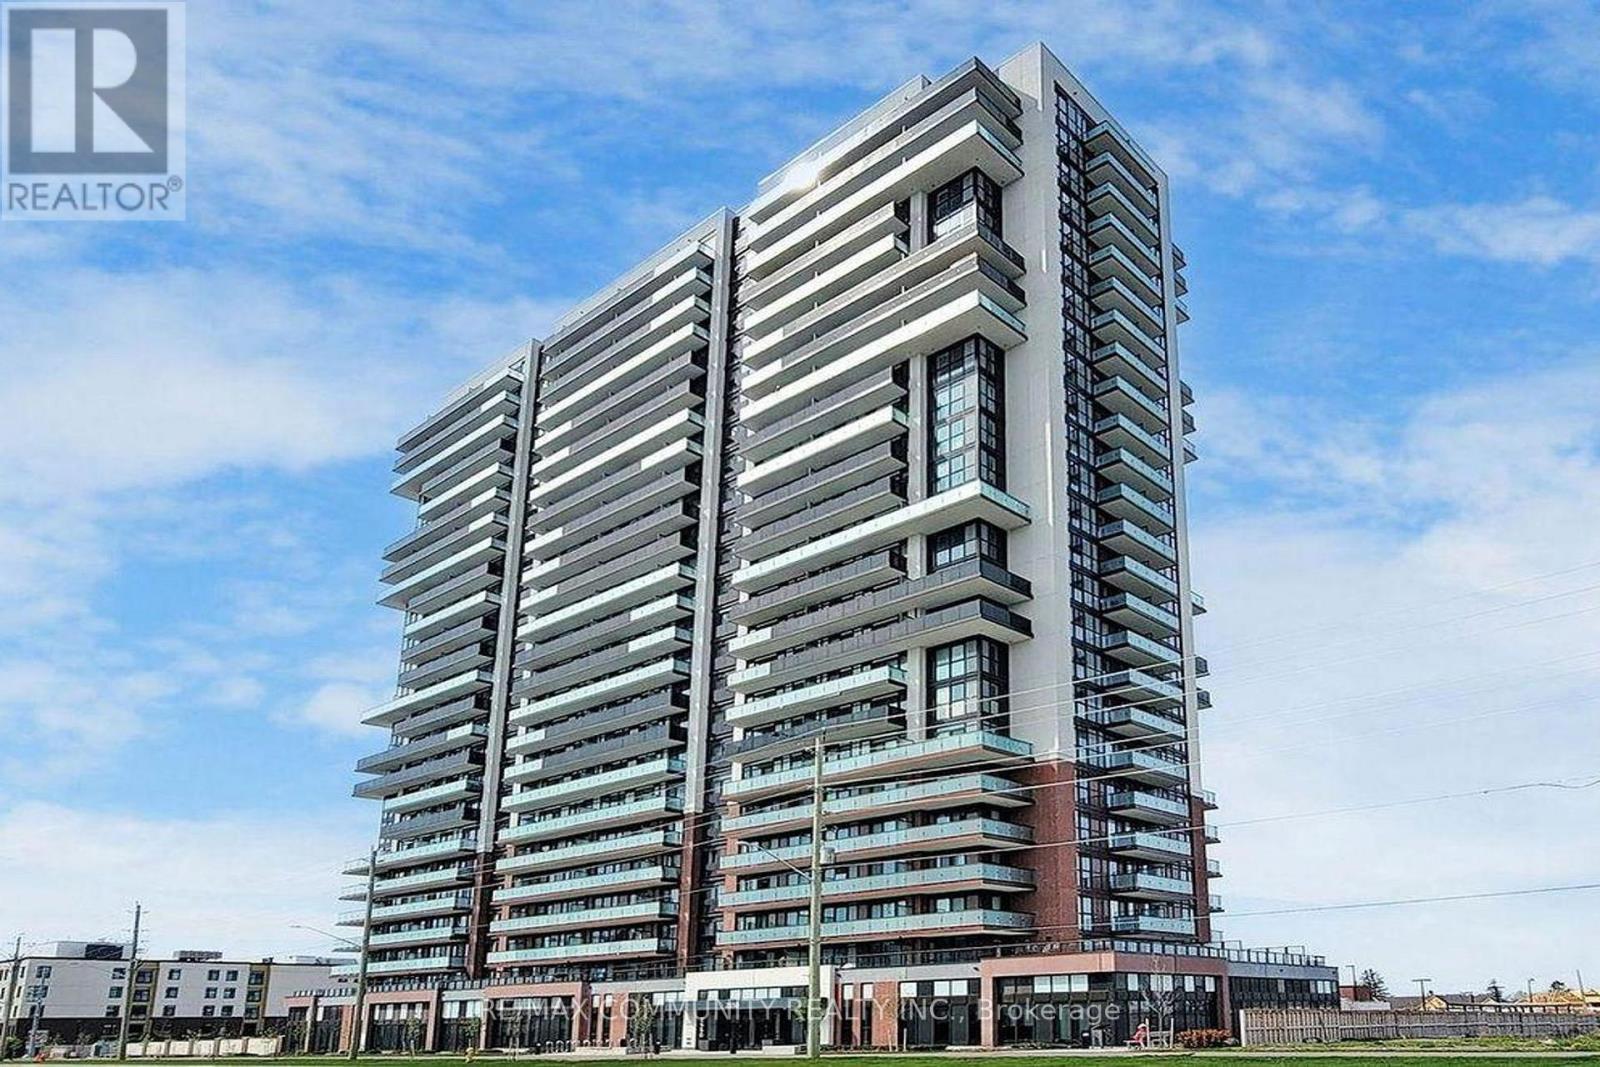
Oshawa, Ontario
Welcome To UC Tower At 2550 Simcoe St N! This Bright And Modern 1 Bedroom, 1 Bathroom Condo Offers A Functional 516 Sq Ft Plus Huge Balcony. Layout With An Open-Concept Living/Dining Area, Stainless Steel Appliances, Ensuite Laundry, And Large Windows Providing Plenty Of Natural Light From The 24th Floor. Perfect For Students, Young Professionals, Or Commuters. Conveniently Located Steps From Ontario Tech University, Durham College, Restaurants, Shopping, Transit, And Everyday Amenities. Building Amenities Include 24-Hour Concierge, Fitness Centre, Study/Business Lounge, Party Room, Outdoor BBQ Area, Pet Spa, Dog Park, Guest Suites, Visitor Parking And More. No Parking And No Locker Included. (id:61852)
RE/MAX Community Realty Inc.
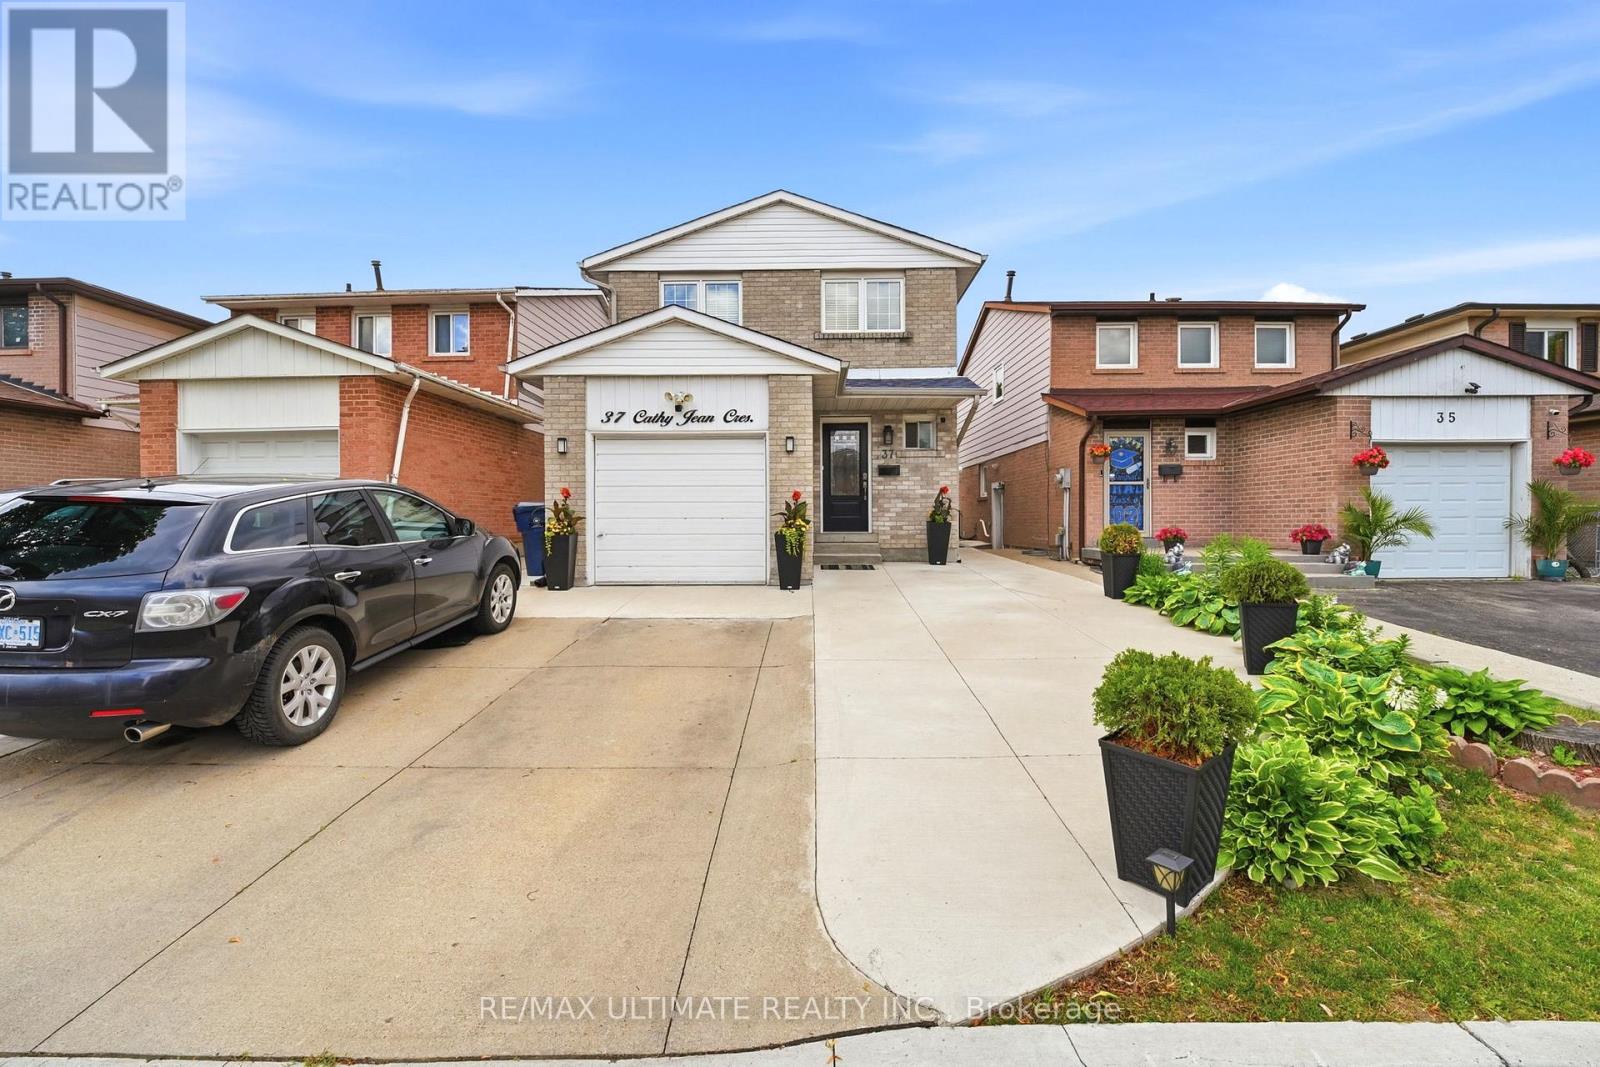
Toronto, Ontario
Welcome to this beautifully renovated 4-bedroom, 2 bathroom family home that perfectly combines style, comfort, and functionality. Truly move-in ready, this is the ideal home for first-time buyers and growing families alike.Step inside and be greeted by warm engineered hardwood flooring throughout the main level-completely carpet-free for a seamless and modern feel. The stunning white chef-inspired kitchen is the heart of the home, featuring quartz countertops, a large centre island with pendant lighting, gas stove, stainless steel appliances, pot lights and an abundance of cabinetry and storage space. Whether you're preparing everyday meals or entertaining guests, this thoughtfully designed eat-in kitchen is sure to impress. An abundance of natural sunlight fills the home, creating bright, inviting spaces throughout. The spacious dining area is perfect for hosting family dinners and celebrations, while a walkout to the patio allows for effortless indoor-outdoor entertaining during the warmer months. The bright and welcoming living room offers the perfect place to relax and unwind after a busy day. Upstairs, you'll find four generously sized bedrooms, including a spacious primary, along with well-appointed bathrooms designed to accommodate the needs of a growing family.The unfinished lower level presents an incredible opportunity to create additional living space tailored to your needs. Much of the groundwork has already been completed, including electrical rough-ins, framing materials & additional building supplies that are included with the home, making it easy to bring your vision to life.Additional peace of mind comes from the professionally waterproofed foundation. From the moment you arrive, you'll appreciate the exceptional pride of ownership showcased through the extended concrete driveway, beautiful landscaping, side entrance, impressive curb appeal.With numerous upgrades throughout, this feel-good family home checks all the boxes. Simply move in & enjoy! (id:61852)
RE/MAX Ultimate Realty Inc.
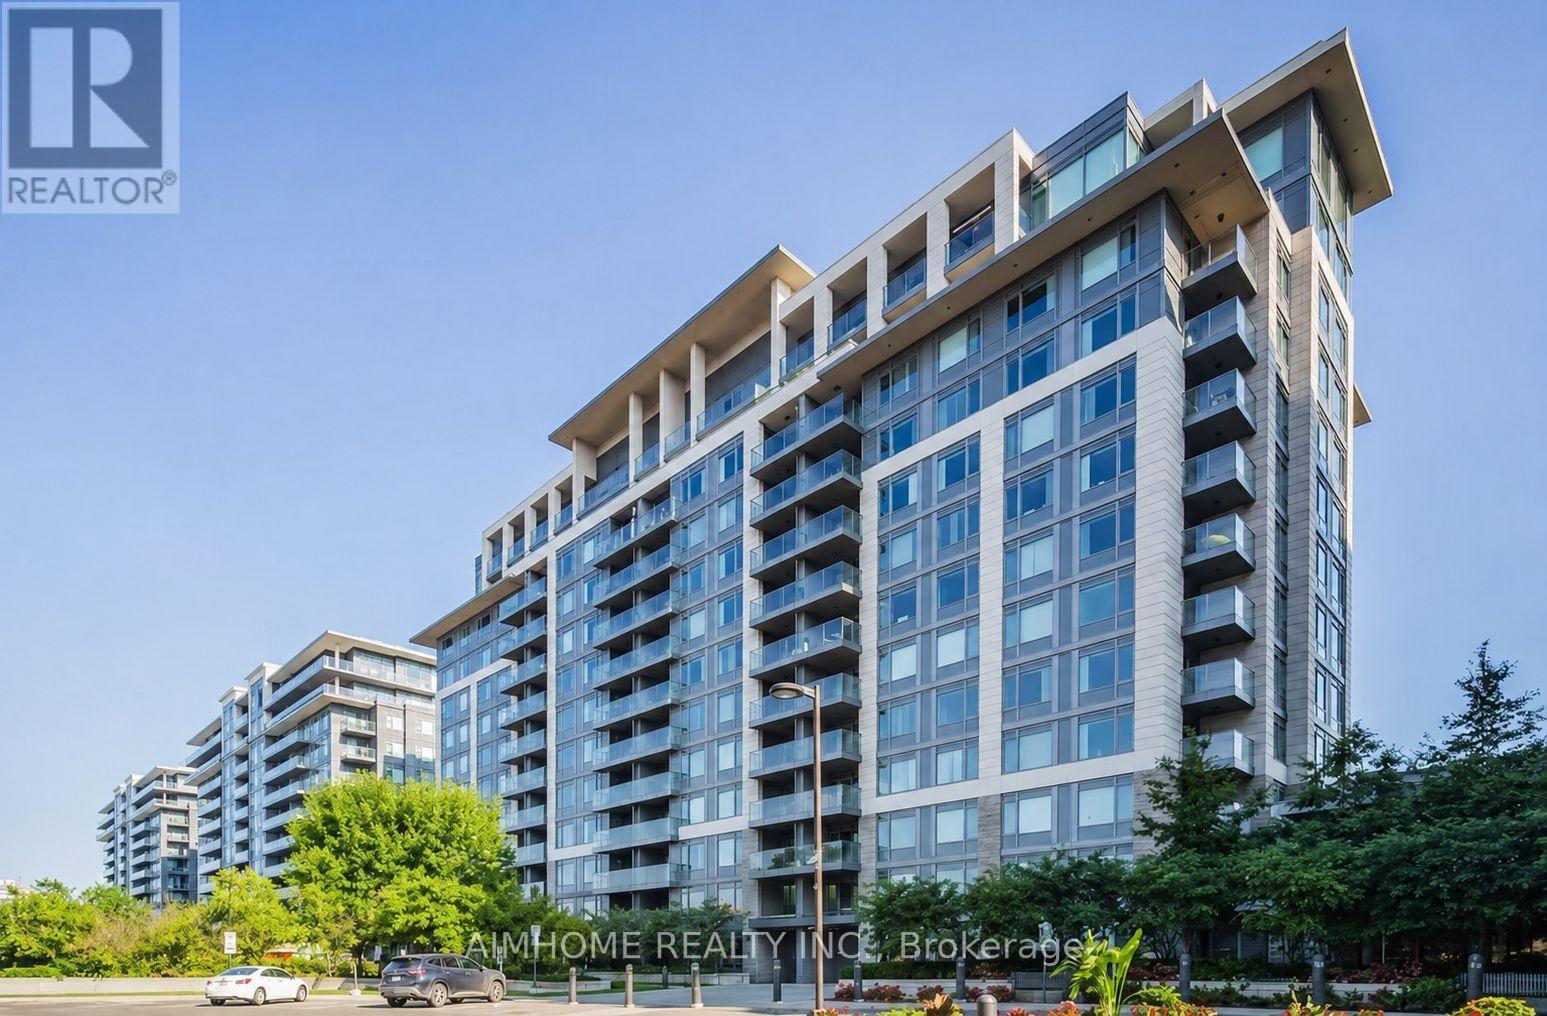
Markham, Ontario
Spacious 1 Bedroom+Den Condo With Parking, Locker and Large Balcony. High Floor, 9 Ft Ceiling, Laminate Flooring throughout, Granite Counter Top, Indoor Pool With Walk-Out Patio, Sauna, Theatre Room, Gym, Party Room, Library, Games Room Min To 407, 404 * Public Transit At Door Step * Walk To Plazas, Shops Restaurants. Tenant pays water and hydro. Furniture Included. Move In Anytime. (id:61852)
Aimhome Realty Inc.
Toronto, Ontario
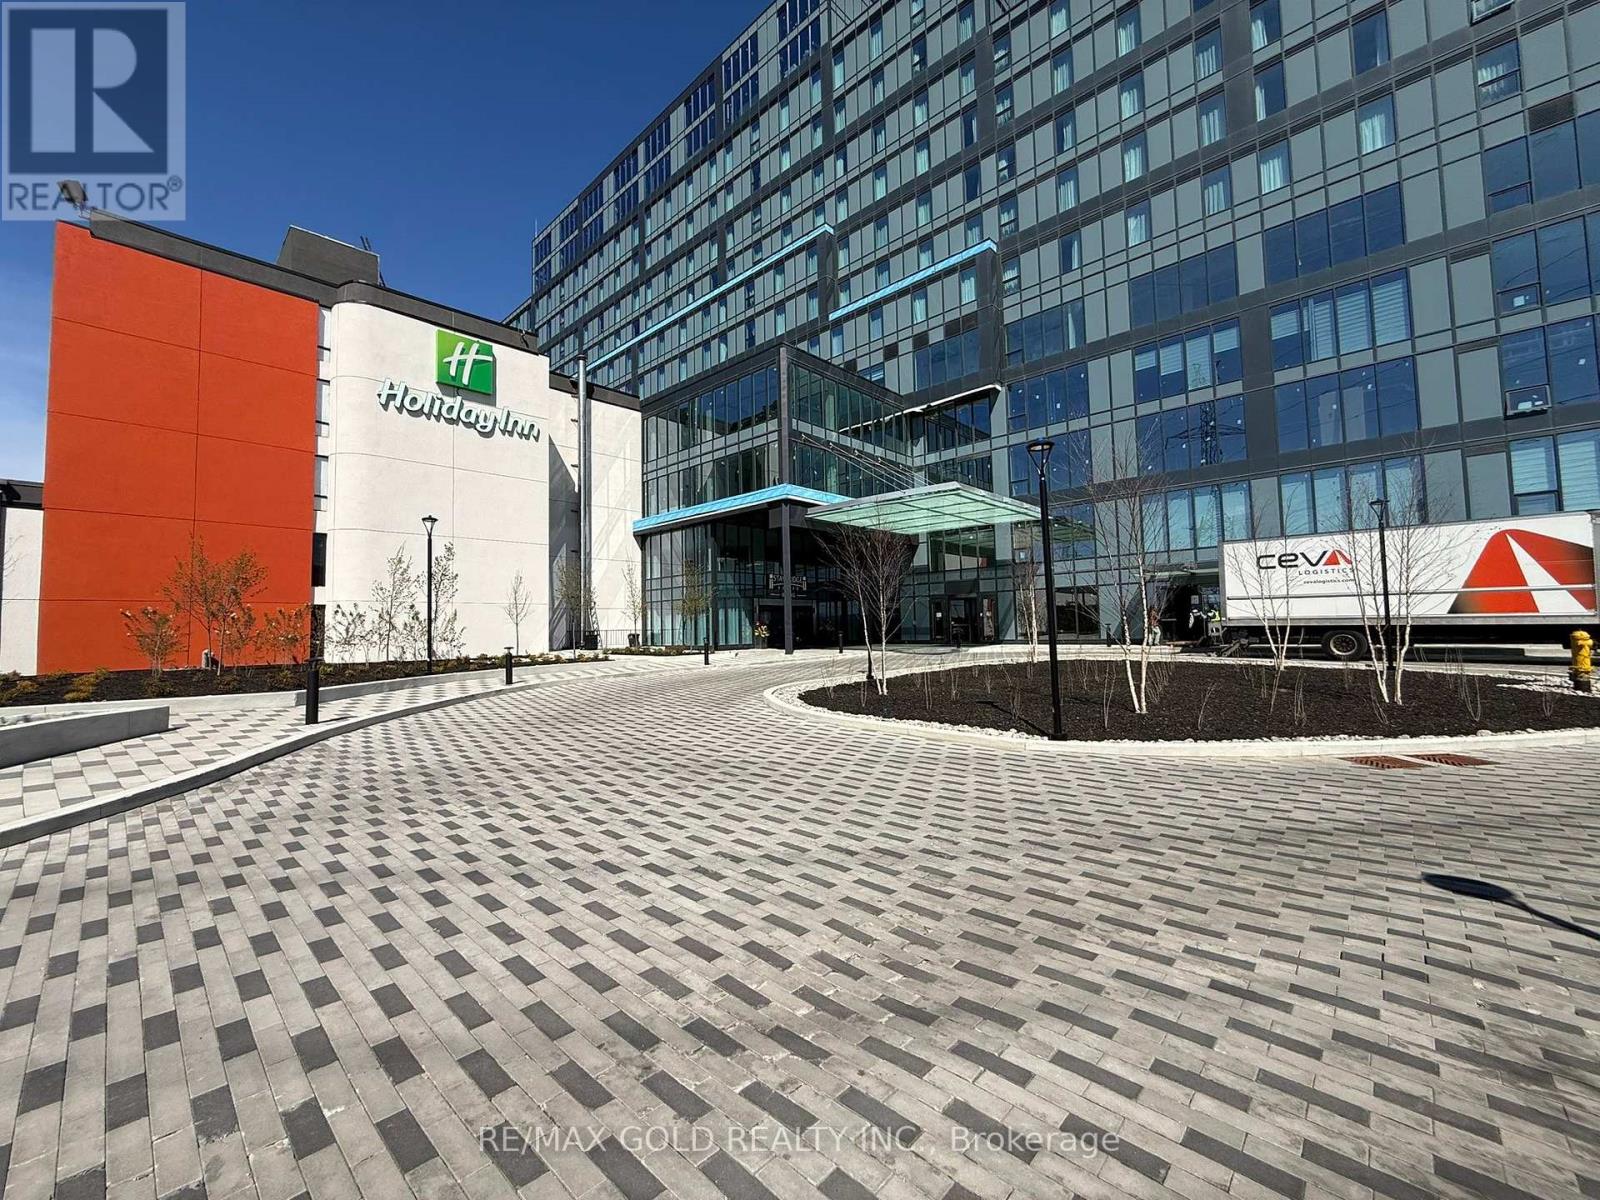
Prime Commercial Opportunity at Regal Plaza!Brand-new commercial shell unit in a sought-after West Toronto location. Situated on the 3rd floor, this bright unit features large windows, plenty of natural light, and open views. A perfect opportunity to design and build your space to meet your exact business needs. Located within Regal Plaza, a thriving business hub featuring professional offices, medical and dental clinics, a pharmacy, and a food court. Steps from the Toronto Congress Centre and minutes to Toronto Pearson International Airport, with easy access to Highway 401, Highway 427, Highways 409 and 27. An excellent opportunity for investors, medical professionals, and business owners looking to establish themselves in a high-demand commercial corridor. (id:61852)
RE/MAX Gold Realty Inc.
Toronto, Ontario
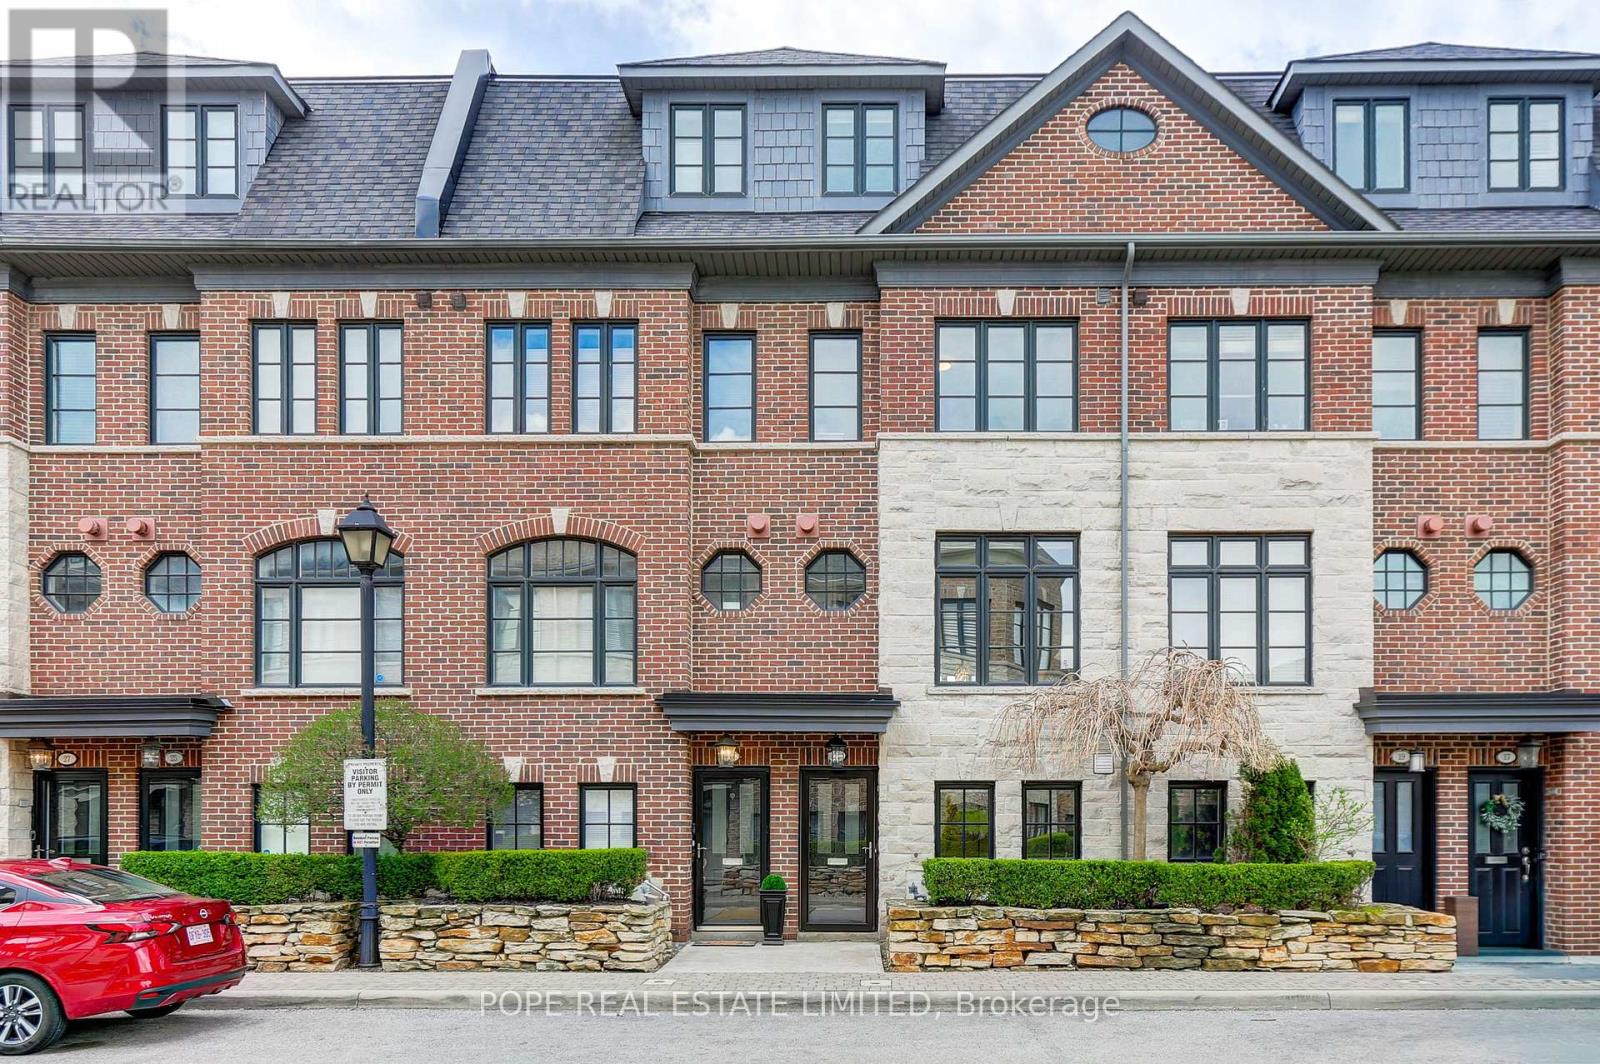
Welcome to 21 Ruby Lang Lane, an exceptional freehold POTL townhouse built by Dunpar in 2009, ideally located in the heart of prestigious Islington Village. Proudly offered by the original owners, this meticulously maintained home showcases outstanding pride of ownership. Perfectly positioned across from a beautifully landscaped park and backing onto charming bungalows, this sun-filled residence offers rare privacy and desirable southern exposure. Featuring approximately 1,970 SF plus a private 176 SF terrace, this extensively upgraded home blends luxury and functionality throughout. The lower level features heated tile floors, a 2-piece bath, and a premium office/den with custom California Closets built-ins. An oversized tandem garage offers parking for 2 vehicles plus exceptional storage. Hardwood staircases, 9-foot ceilings on the main and third floors, hardwood in the primary suite, and custom window coverings throughout enhance the elegant interior. The living room offers hardwood floors, gas fireplace, built-in ceiling speakers, crown moulding and scenic park views. The designer kitchen features granite counters, centre island, breakfast bar, pantry, valance lighting, new stainless steel fridge, gas range, built-in dishwasher and microwave, with walkout to a private terrace with retractable awning and gas BBQ line. The bedroom level includes a spacious second bedroom with southern exposure and custom built-ins, a third bedroom with park views, a full 4-piece bath, and convenient laundry. The luxurious third-floor primary retreat offers a sitting area, private balcony, custom built-in closet, walk-in closet complete with custom closet organizer & spa-inspired 5-piece ensuite with double vanity, whirlpool soaker tub, and frameless glass shower. POTL fees cover professional landscaping and snow removal. Minutes to Mimico GO, steps to The Queensway, Lakeshore, and easy QEW/427 access. A rare turnkey opportunity in one of Etobicoke's most sought-after communities. (id:61852)
Pope Real Estate Limited
Toronto, Ontario
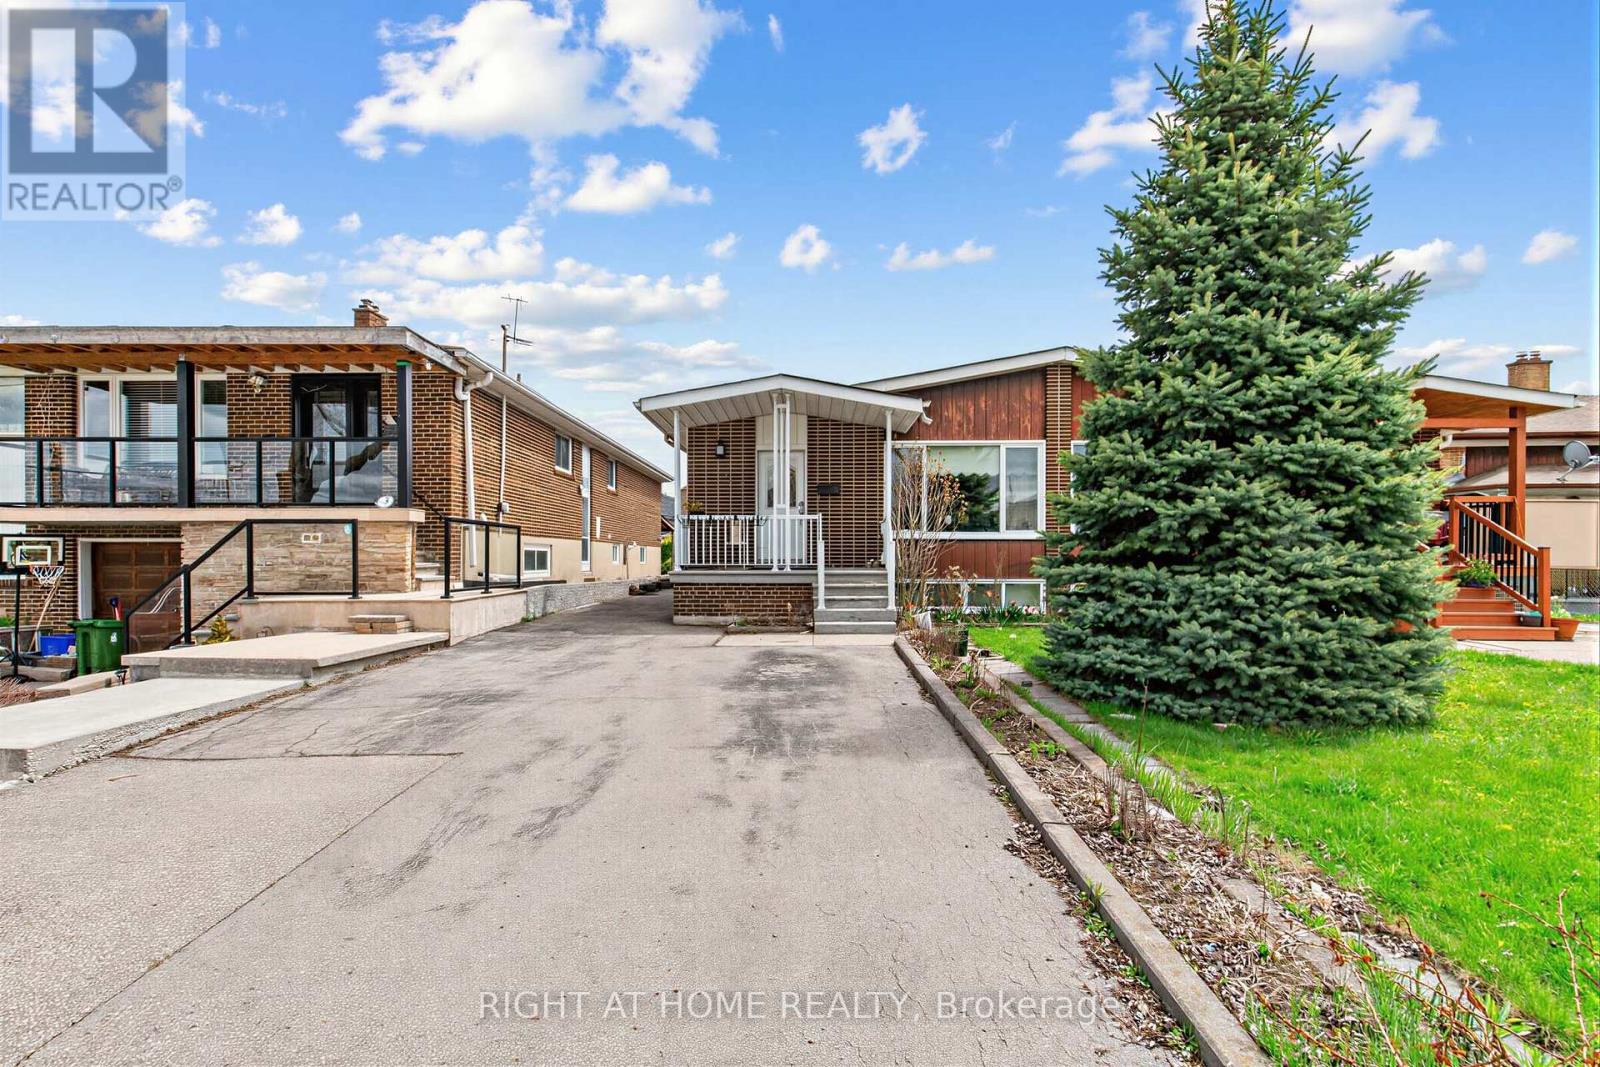
Stunning Renovated Home with Income Potential! Updated Kitchen, Gleaming Strip Hardwood & Ceramic Floors Throughout. Primary Bedroom with 2-Pc Ensuite. Separate Entrance to Finished Basement with Full Kitchen, 3-Pc Bath, 1 Bedroom & Rec Room - Ideal for Rental or In-Law Suite. Roof (2020), Recently Updated Furnace & A/C. Walking Distance to Parks & Sheppard/Downsview Transit. Plenty of Parking - Space for at Least 5 Cars. (id:61852)
Right At Home Realty
Tiny, Ontario
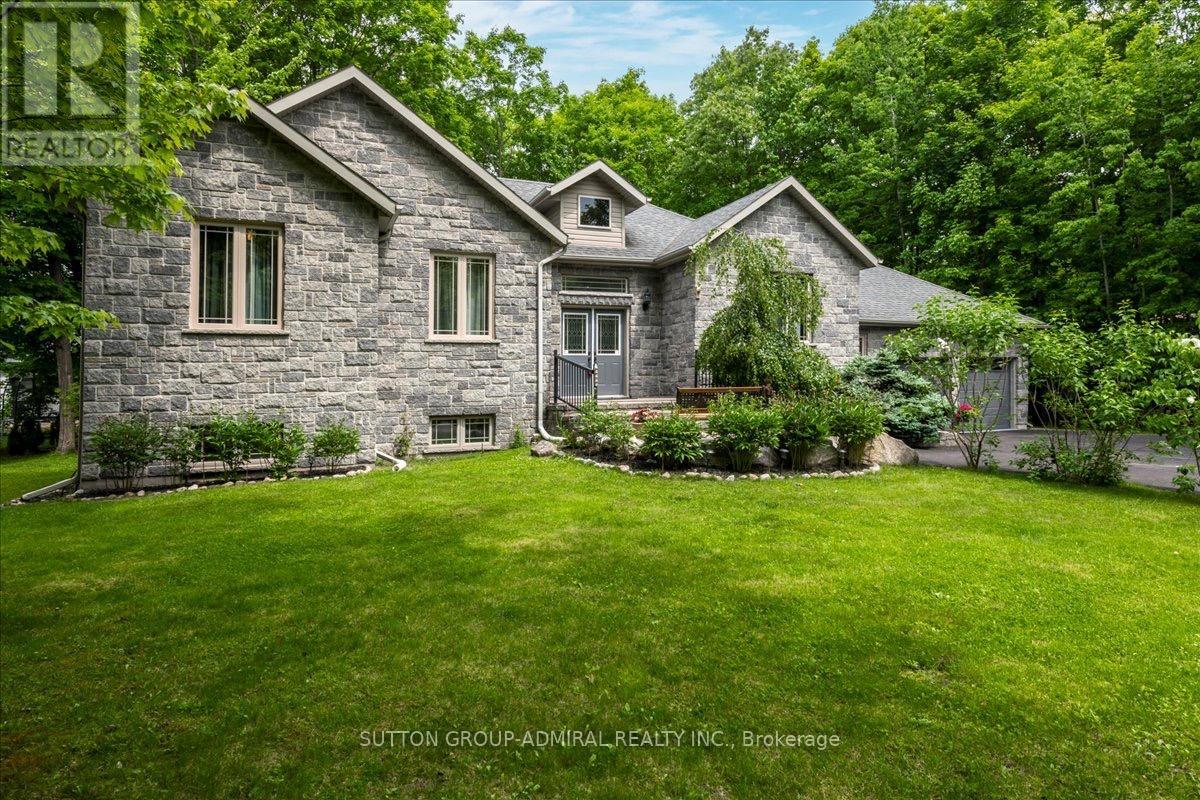
Set on an expansive 100 x 140 ft lot, this beautifully maintained 1,719 sq. ft. bungalow offersexceptional comfort, functionality, and lifestyle appeal. Featuring a striking full stone frontand professional landscaping, the home welcomes you with 9" smooth ceilings, an open conceptmain floor finished in hardwood and marble throughout.The thoughtfully designed layout includes 3 spacious bdrms and 2 full bath. The modern kitchenis equipped with a central island, SS appliances and separate breakfast area with w/out to astunning 500 sq. ft. deck, complete with a sunken built-in hot tub, perfect for entertaining.The dining area and inviting family room with gas fireplace provide ideal spaces for botheveryday living and hosting guests.The primary bedroom features a walk-in closet, a luxurious ensuite with corner jetted tub,separate shower and direct access to a private deck.Additional highlights include Plenty of rot lights, a laundry/mud room, direct access to adouble car garage, central vacuum, HRV system, 200-amp electrical service, and ahigh-efficiency gas furnace.The fully finished basement significantly expands the living space with 3 additional bedrooms(all with large above-grade windows), a full bathroom, a spacious recreation/entertainmentarea, and a versatile game room which ideal for a home gym, hobby space, or theatre.Outdoors, enjoy a professionally landscaped property with sodded lawns on all sides, maturefruit trees, berry bushes, and a fire pit area for relaxing evenings.Ideally located just a short 10-minute walk to the sandy shores of Georgian Bay, and onlyminutes to golf courses, ski hills, Awenda Provincial Park, Lafontaine village, Midland, and Penetanguishene.Do not lose a rare opportunity to own a turnkey property in a highly desirable recreationalarea. Come experience it for yourself!!! (id:61852)
Sutton Group-Admiral Realty Inc.
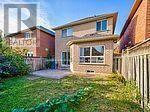
Markham, Ontario
Great location close To Park, Minute walk to Top Raking School & Public Transit, Costco, Home Depot, Walmart, Shopping, Restaurants & More, No Sidewalk Driveway. (id:61852)
Aimhome Realty Inc.
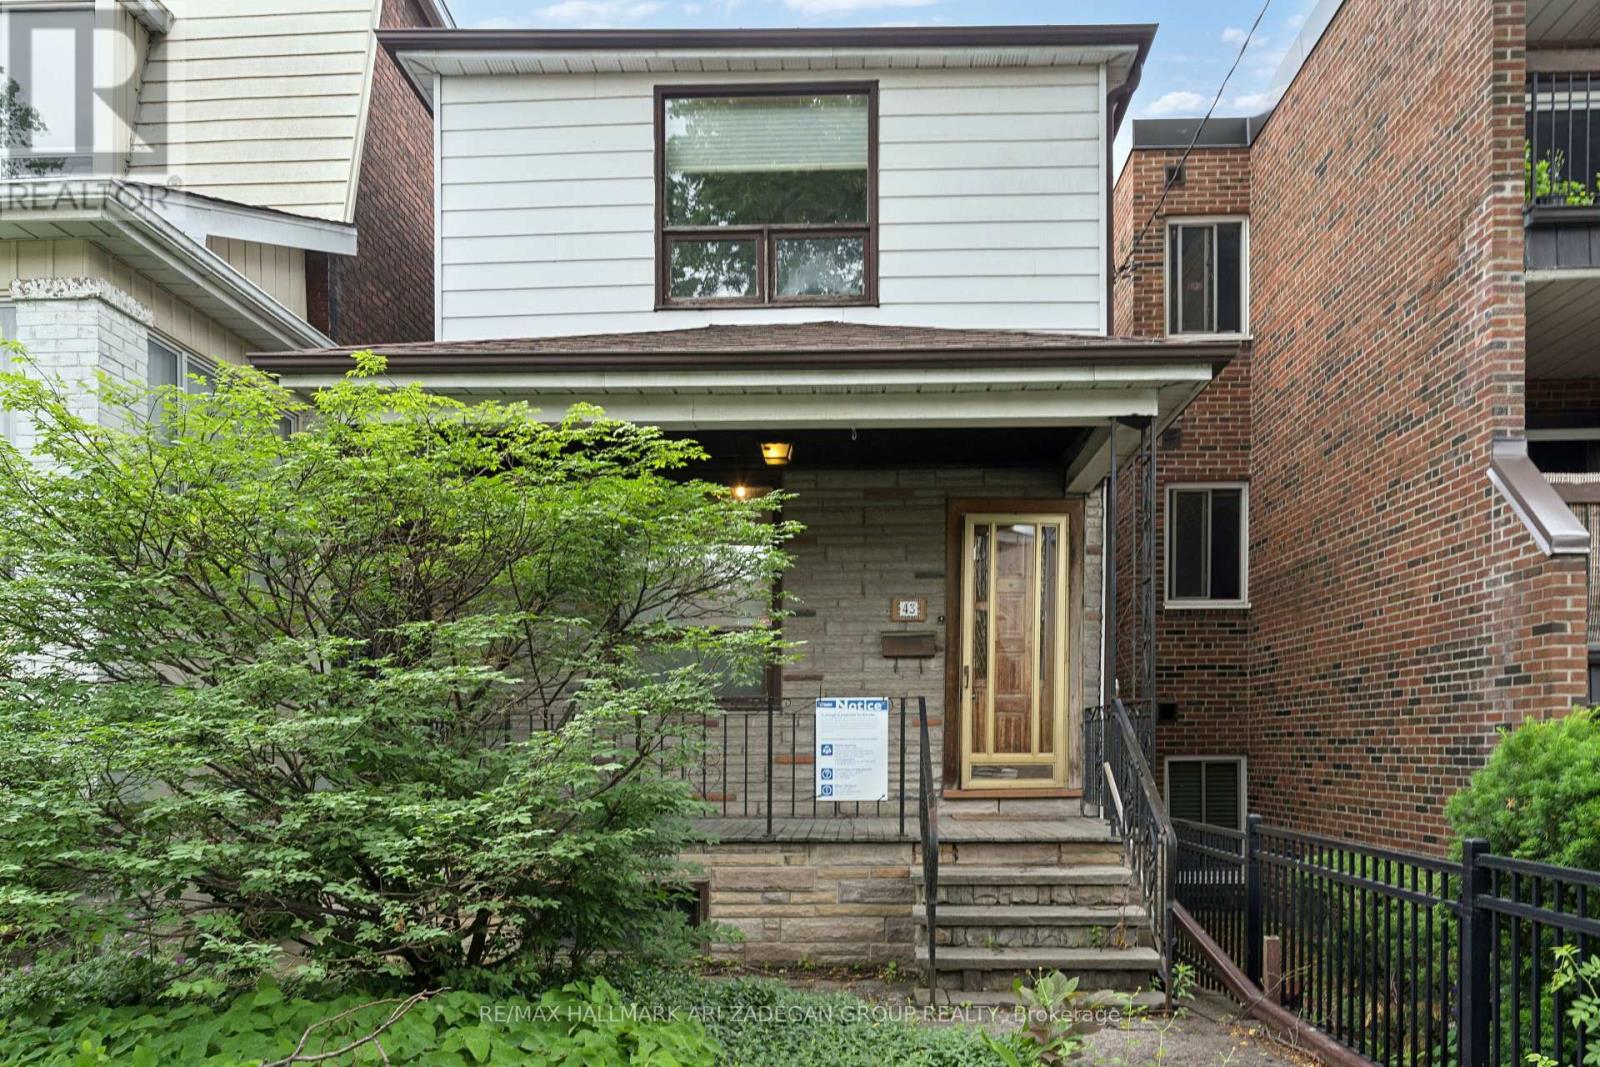
Toronto, Ontario
Unlock the full potential of this prime location in the heart of Danforth, featuring possible opportunity for a 6-plex plus a laneway suite - a rare multi-unit OR single family with a laneway development opportunity in one of Toronto's most connected and rapidly evolving neighbourhoods. Whether you're an investor, builder, or visionary homeowner, this property offers an outstanding pathway to strong rental income and long-term appreciation or spacious family home with laneway suite for in-laws or family member's or extra income opportunity.Perfectly positioned just minutes from the vibrant Danforth, residents will enjoy world-class dining, boutique shopping, cafés, parks, and the energy of one of Toronto's most beloved corridors. With the future Ontario Line subway extension on the horizon, this location is set to benefit from significant transit-driven growth, making it an ideal hold for forward-thinking investors. (id:61852)
RE/MAX Hallmark Ari Zadegan Group Realty
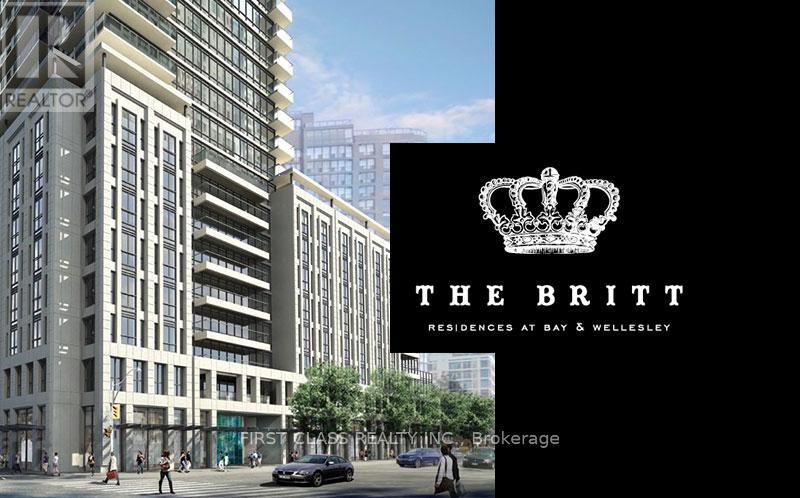
Toronto, Ontario
Welcome to this sunny, bright, and spacious 788 sq.ft. Suite in the heart of Downtown Toronto! Cozy and functional two Bed + one study + one parking Condo unit with a open concept East facing balcony at the Brit Luxury Residence. Located in the core of Downtown Toronto. Everything is walking distance from your doorstep, conveniently located at Bay & Wellesley close to Wellesley TTC Subway, Mins Walking distance to Hospitals, Supermarkets, U of T, Amenities, Eaton Center and Financial District. (id:61852)
First Class Realty Inc.

Toronto, Ontario
Welcome To Concord Park Place's Prestigious New Residence - King's Landing By Concord * Brand New, Never Lived-In * 2 + 1with 2 Bath * South Facing Unit * Functional Living Space With Premium Finishes Throughout * Bright Open-Concept * Floor-To-Ceiling Windows * Located In The Heart Of North York's Vibrant Concord Park Place Community, Steps To TTC Bessarion & Leslie Subway Stations, Parks, Community Centre, Library, IKEA, Canadian Tire, Cafes & Restaurants. Conveniently Located Minutes To North York General Hospital, GO Station, Bayview Village, Fairview Mall, T&T Supermarket, Loblaws & Pusateri's Fine Foods. (id:61852)
Prompton Real Estate Services Corp.
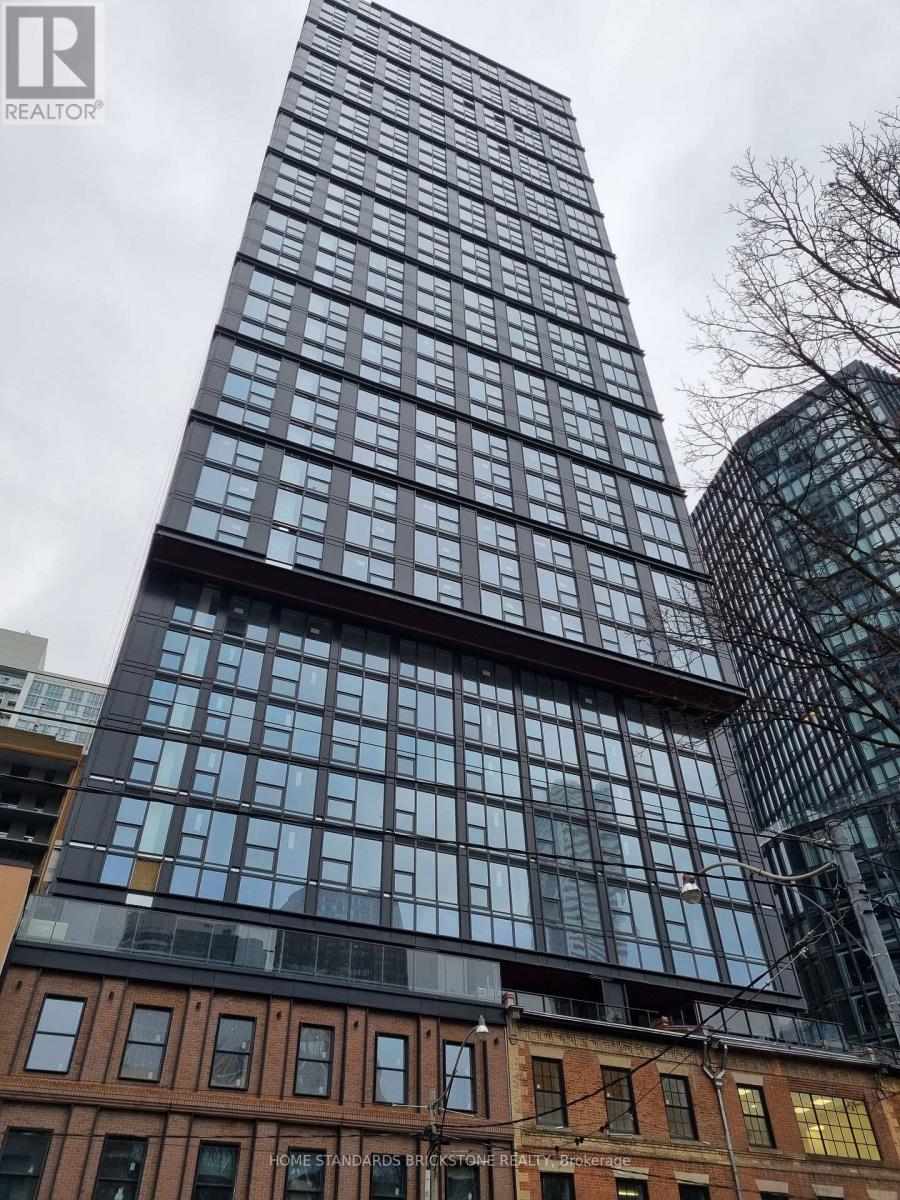
Toronto, Ontario
Bright and modern 1-bedroom condo featuring a desirable south-facing view that fills the space with natural light. Thoughtfully designed layout with sleek finishes and an open-concept living area. Includes a generously sized private locker, offering additional storage space. Ideal for urban living, conveniently located close to transit, dining, and everyday amenities. *Floor plan is a mirrored (left-right reversed) version of the actual layout. **Some photos were taken prior to the current tenant's occupancy. (id:61852)
Home Standards Brickstone Realty
Guelph, Ontario
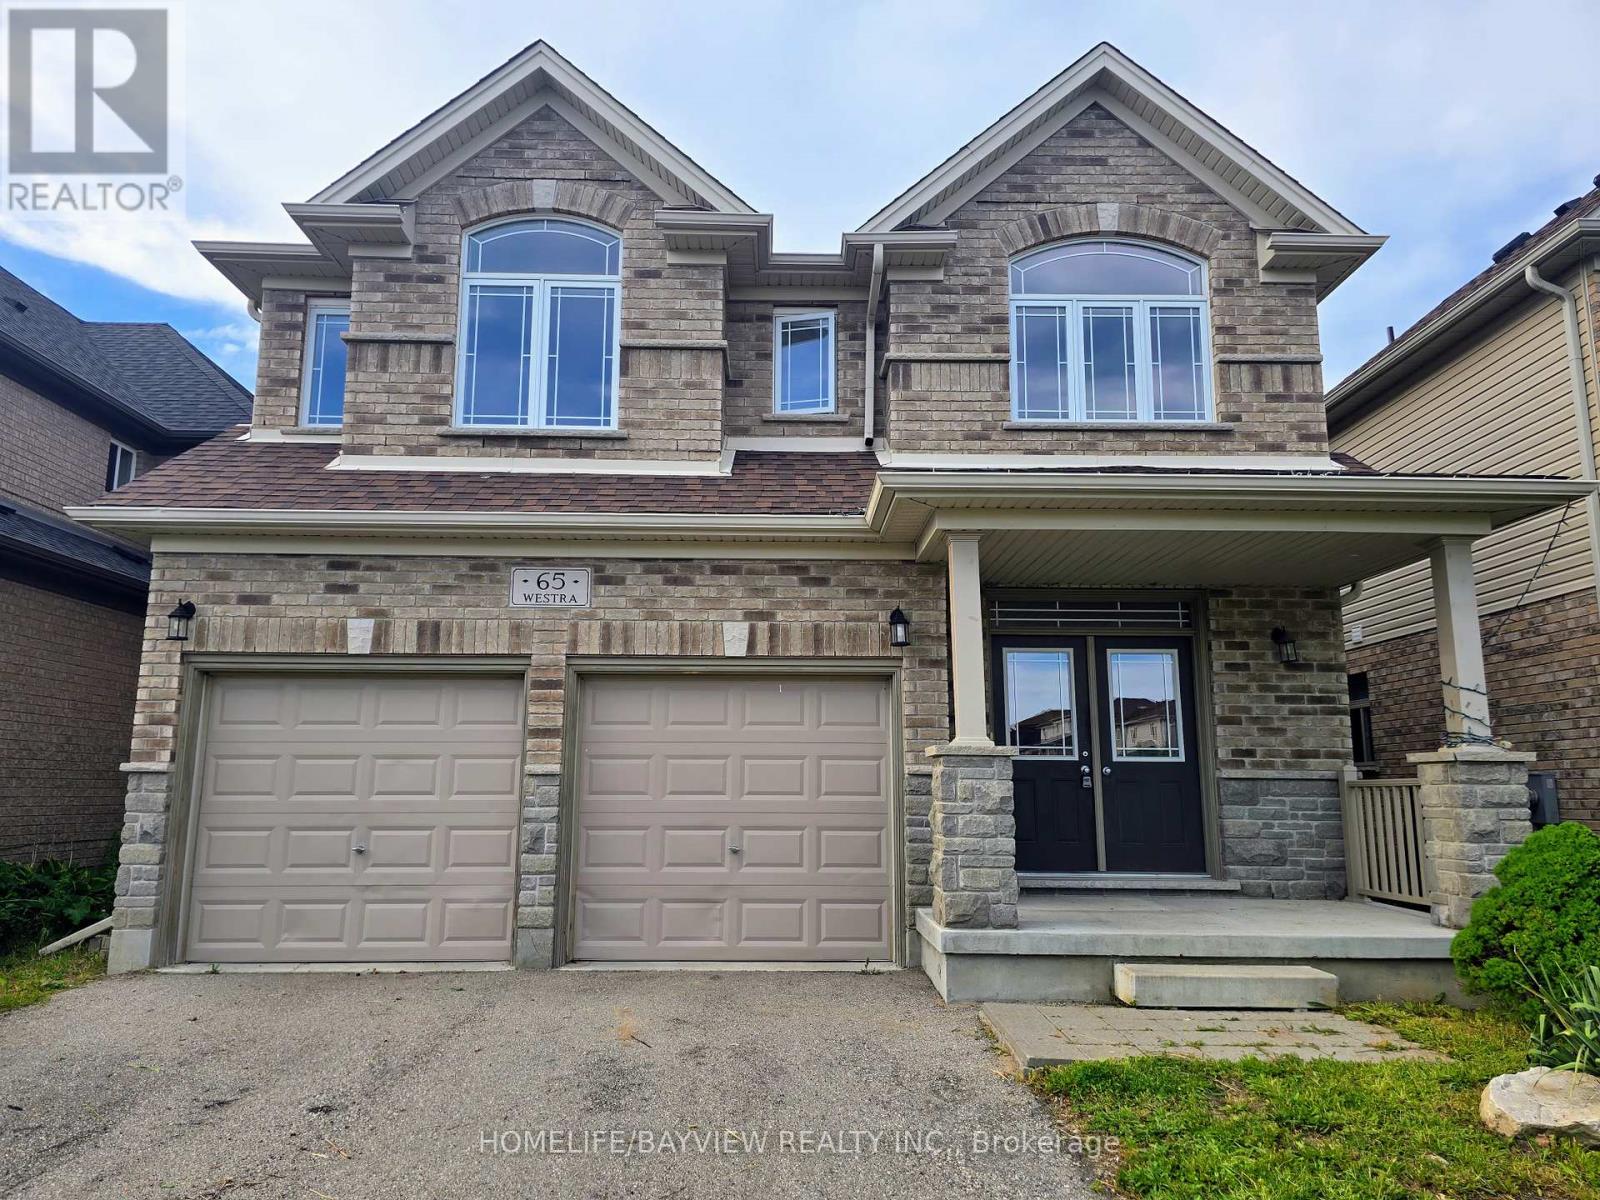
Welcome to 65 Westra Drive - space, privacy, and versatility in one of Guelph's sought-after west-end pockets. This detached home offers 4 bedrooms and 4 bathrooms with a layout built for growing or multi-generational families. The showpiece is a soaring two-storey great room with a full wall of windows framing the forest behind, flowing into an open-concept kitchen with an oversized granite island, extended cabinetry, stainless appliances, and a bright breakfast area that walks out to an elevated deck. New hardwood runs through the main level, complemented by 9 ft ceilings, California shutters, and custom window coverings. A main-floor office and a den overlooking the great room add flexible work-from-home space, while interior garage access to a convenient mudroom area keeps daily life practical. Upstairs, every bedroom has bathroom access, new carpet runs throughout, the primary suite includes a soaker tub and separate glass shower, and second-floor laundry adds everyday convenience. The unfinished walkout basement opens to the backyard and backs onto mature forest - rare privacy and room to add living space. Set on a premium lot beside a park and trails, minutes to schools, shopping, transit, and major routes. This home features size, setting, and flexibility all in one. (id:61852)
Homelife/bayview Realty Inc.
Cambridge, Ontario
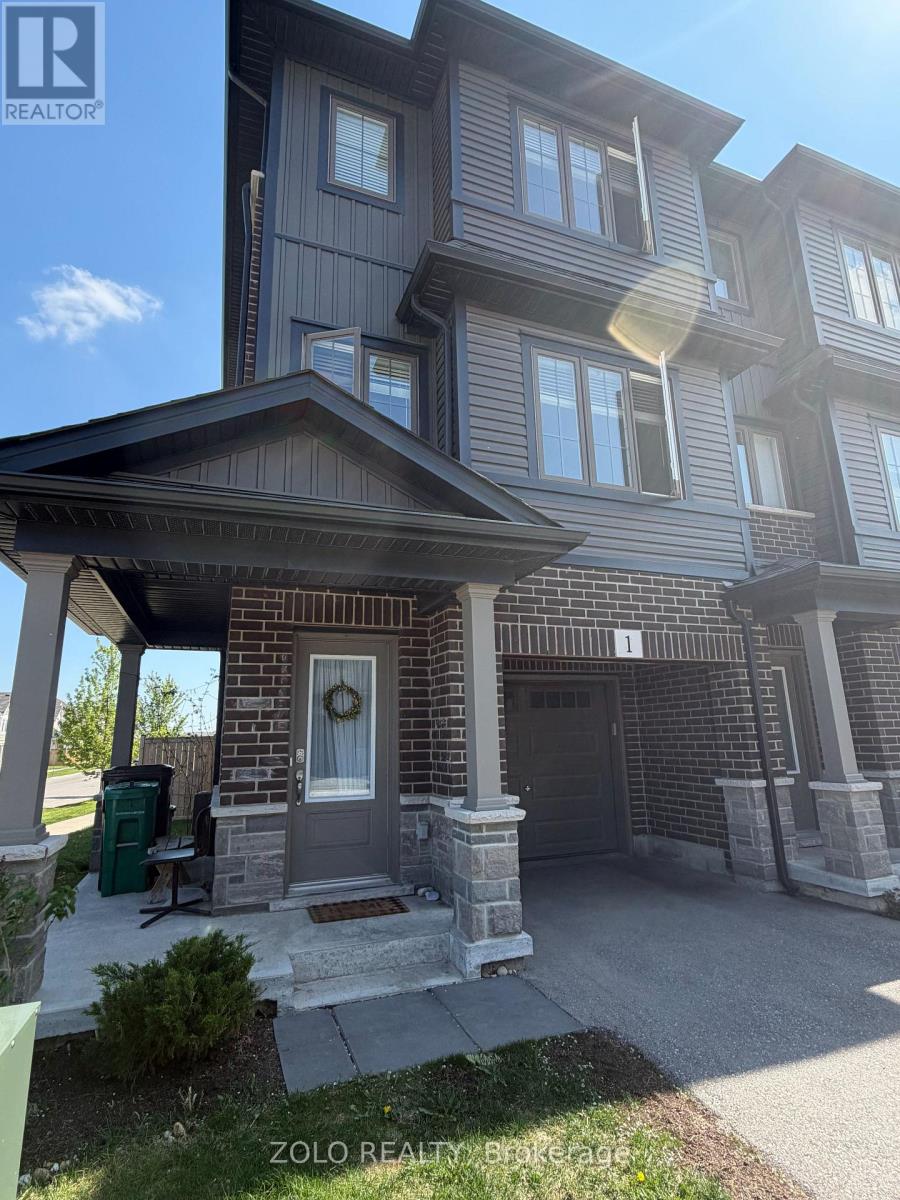
Large Corner 3 Bed + Den / Office Townhouse. Perfect for Couples & Small Families! Features an Open Concept Layout With Upgraded Kitchen With A Big Island, Dining & Great Room, Premium Vinyl Flooring, Smart USB Outlets & Much More! Large Windows For Tons of Natural Light. 5 Mins Drive To Hwy 401 & 7/8, Grocery Stores, Park Just Across Subdivision, Day Care, Schools, Cambridge Memorial Hospital And Everything You Need Is Easy Accessible Within Mins. (id:61852)
Zolo Realty
Milton, Ontario
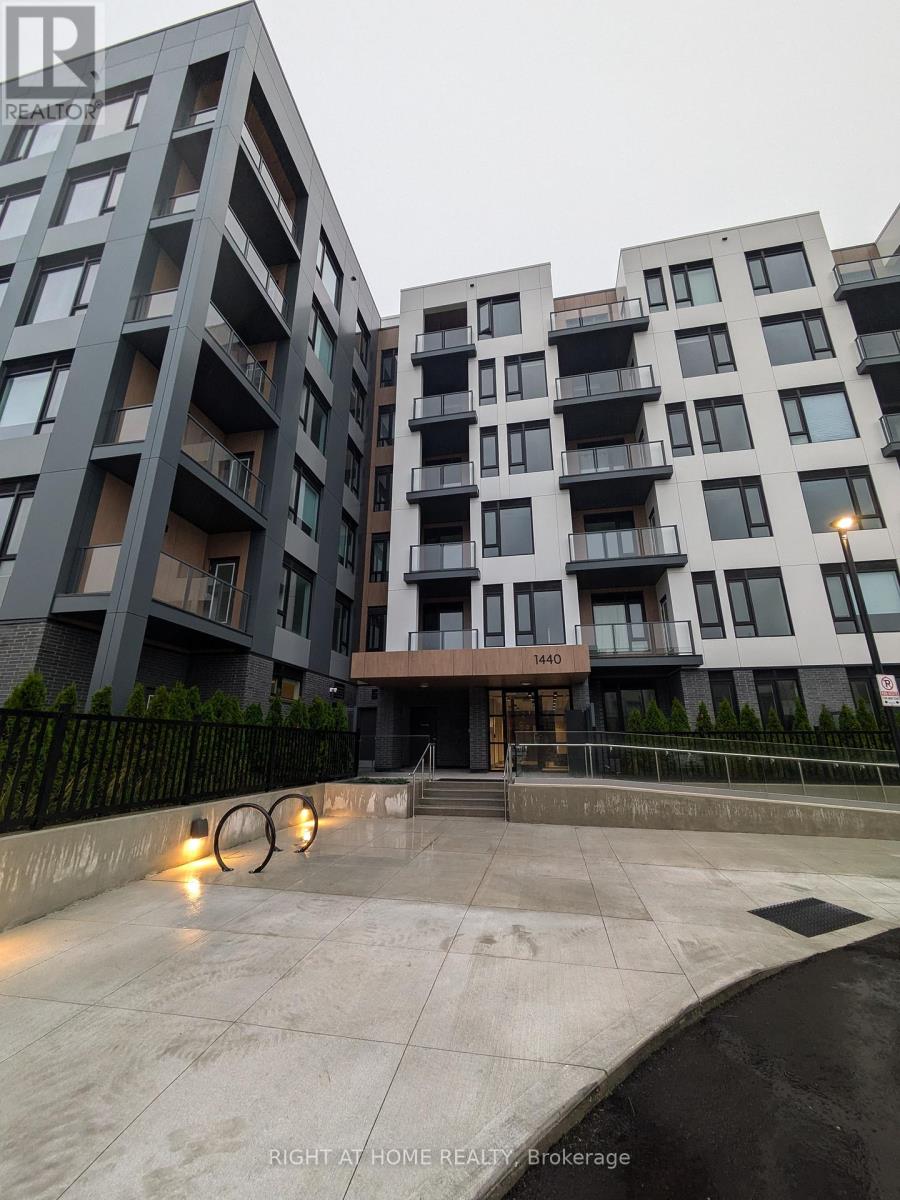
Large, family-sized unit in a brand new building by award-winning builder - Great Gulf Homes. Two bedrooms plus den with a lovely outdoor terrace. Enjoy the great outdoor space. Spacious principal rooms with large windows and high ceilings. Great amenities in the building. Newcomers welcome. Second parking space available for $125/month (id:61852)
Right At Home Realty
Mississauga, Ontario
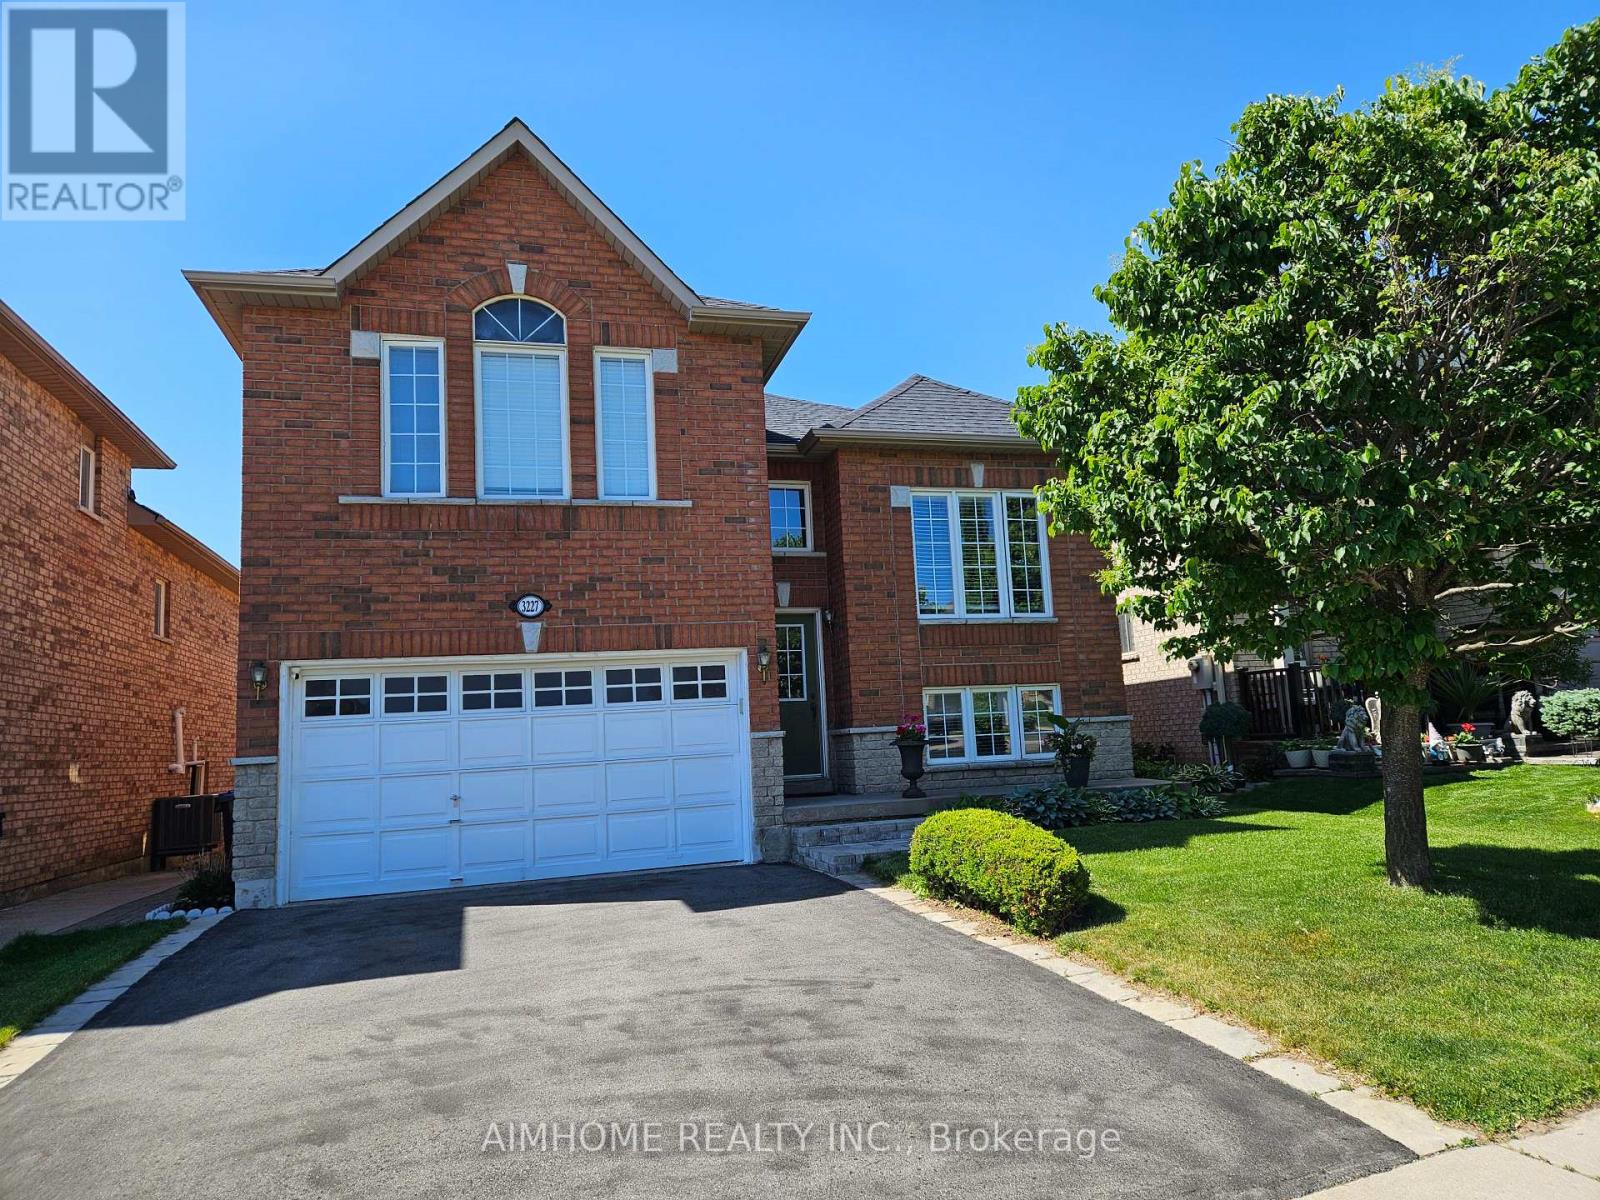
Beautiful Detached Home with An Amazing Layout, Ideal for One or Two Families, Perfect for First-time Buyers and Investors alike. 4 Bed Rooms, 2 Kitchens, Separate Entrances. Updated Roof, Driveway, Furnace/AC /Hot Water Tank(2022/Owned). Closed to Shopping Centre, Schools, Parks, Transit, Hwy, etc. (id:61852)
Aimhome Realty Inc.
Toronto, Ontario
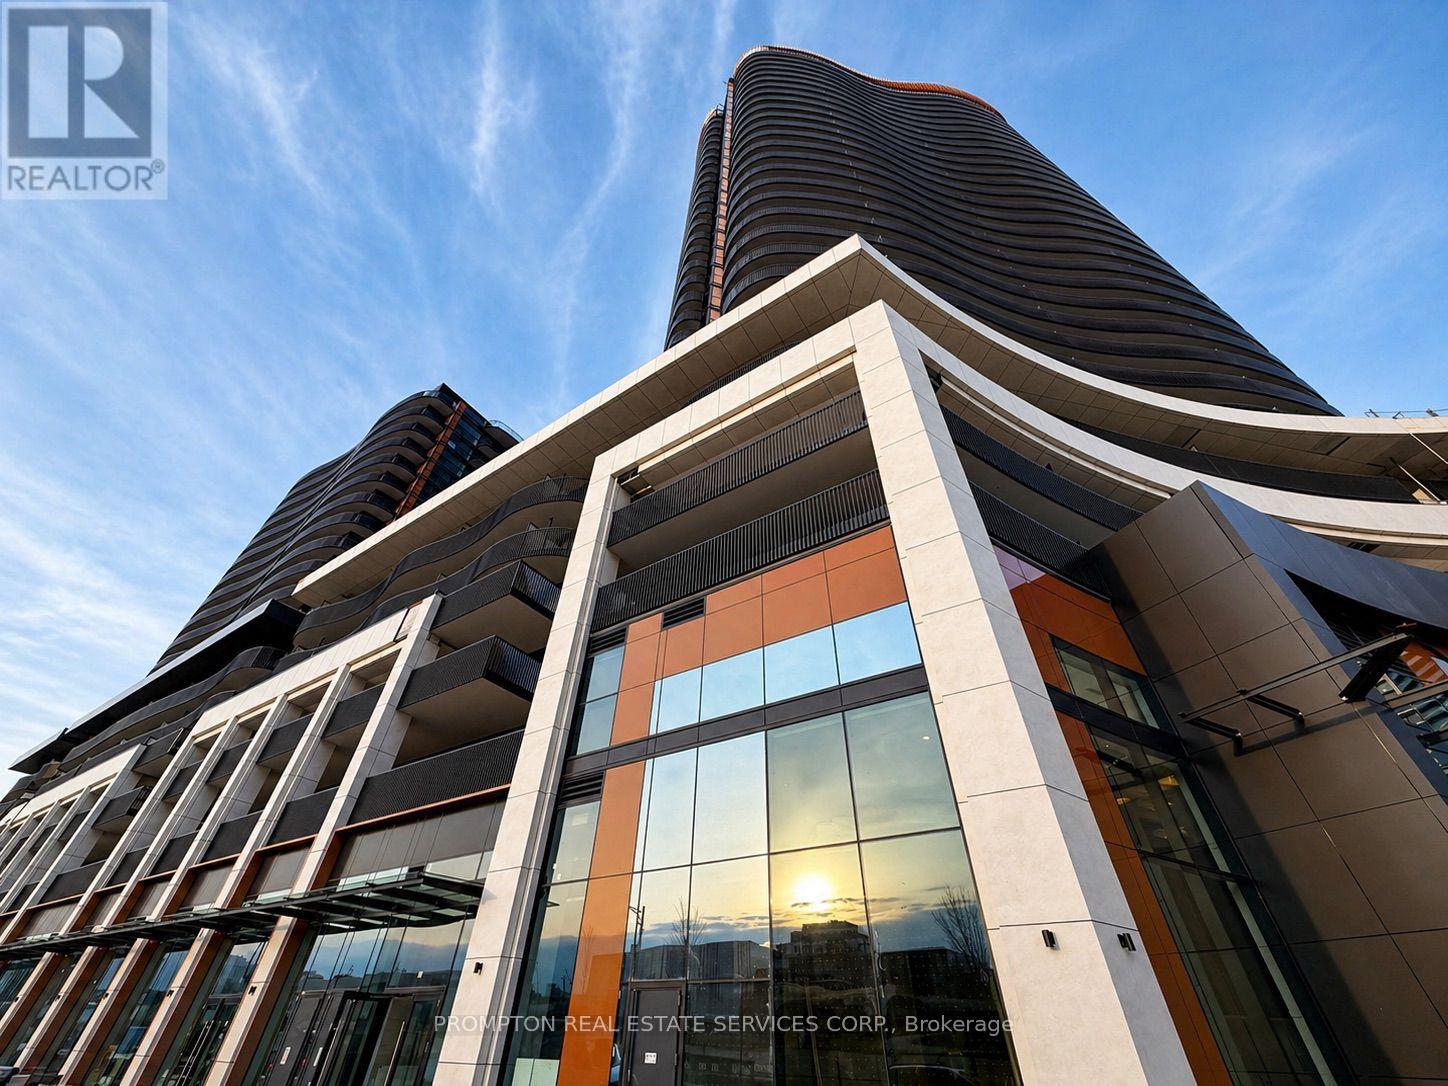
Welcome To Concord Park Place's Prestigious New Residence - King's Landing By Concord * Brand New, Never Lived-In * One Plus One Unit * Den Can Be Used as A Second Bedroom * Functional Living Space With Premium Finishes Throughout * Bright Open-Concept * Floor-To-Ceiling Windows * Located In The Heart Of North York's Vibrant Concord Park Place Community, Steps To TTC Bessarion & Leslie Subway Stations, Parks, Community Centre, Library, IKEA, Canadian Tire, Cafes & Restaurants. Conveniently Located Minutes To North York General Hospital, GO Station, Bayview Village, Fairview Mall, T&T Supermarket, Loblaws & Pusateri's Fine Foods. (id:61852)
Prompton Real Estate Services Corp.
Toronto, Ontario
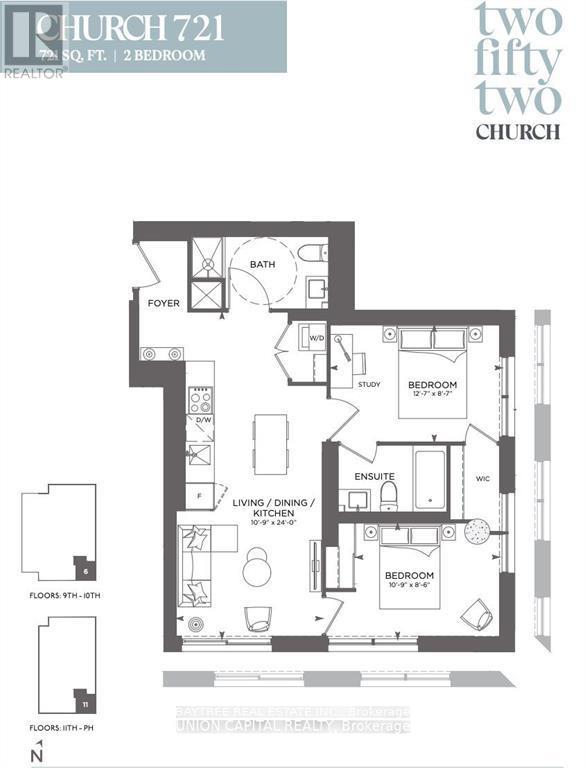
Walk Score of 100, Rider's and Biker's Paradise (Scored 100 & 97) High-speed internet included! Welcome to the One Year-new urban retreat in the sky at 252 Church Street! This 2 bedroom unit on the 33 floor offers stunning panoramic views of Toronto's skyline and an ultra-modern lifestyle in the heart of downtown. Bright and spacious with floor-to-ceiling windows, this open-concept layout features a sleek kitchen with quartz counters, integrated appliances, and stylish cabinetry. The generous den is perfect for a home office or guest space.Enjoy a spa-like bathroom, high ceilings, premium flooring, and high-speed internet included. Live in comfort with individually controlled heating/cooling and energy-efficient features throughout.Residents enjoy resort-style amenities: a fully equipped gym, co-working space, rooftop terrace, media/games rooms, 24-hr concierge, and more.Steps to TMU, U of T, Dundas Station, Eaton Centre, and countless shops, cafes, and restaurants. With a near-perfect Walk Score, Transit Score, and Bike Score, everything you need is truly at your doorstep. Rent includes internet. (id:61852)
Baytree Real Estate Inc.
Toronto, Ontario
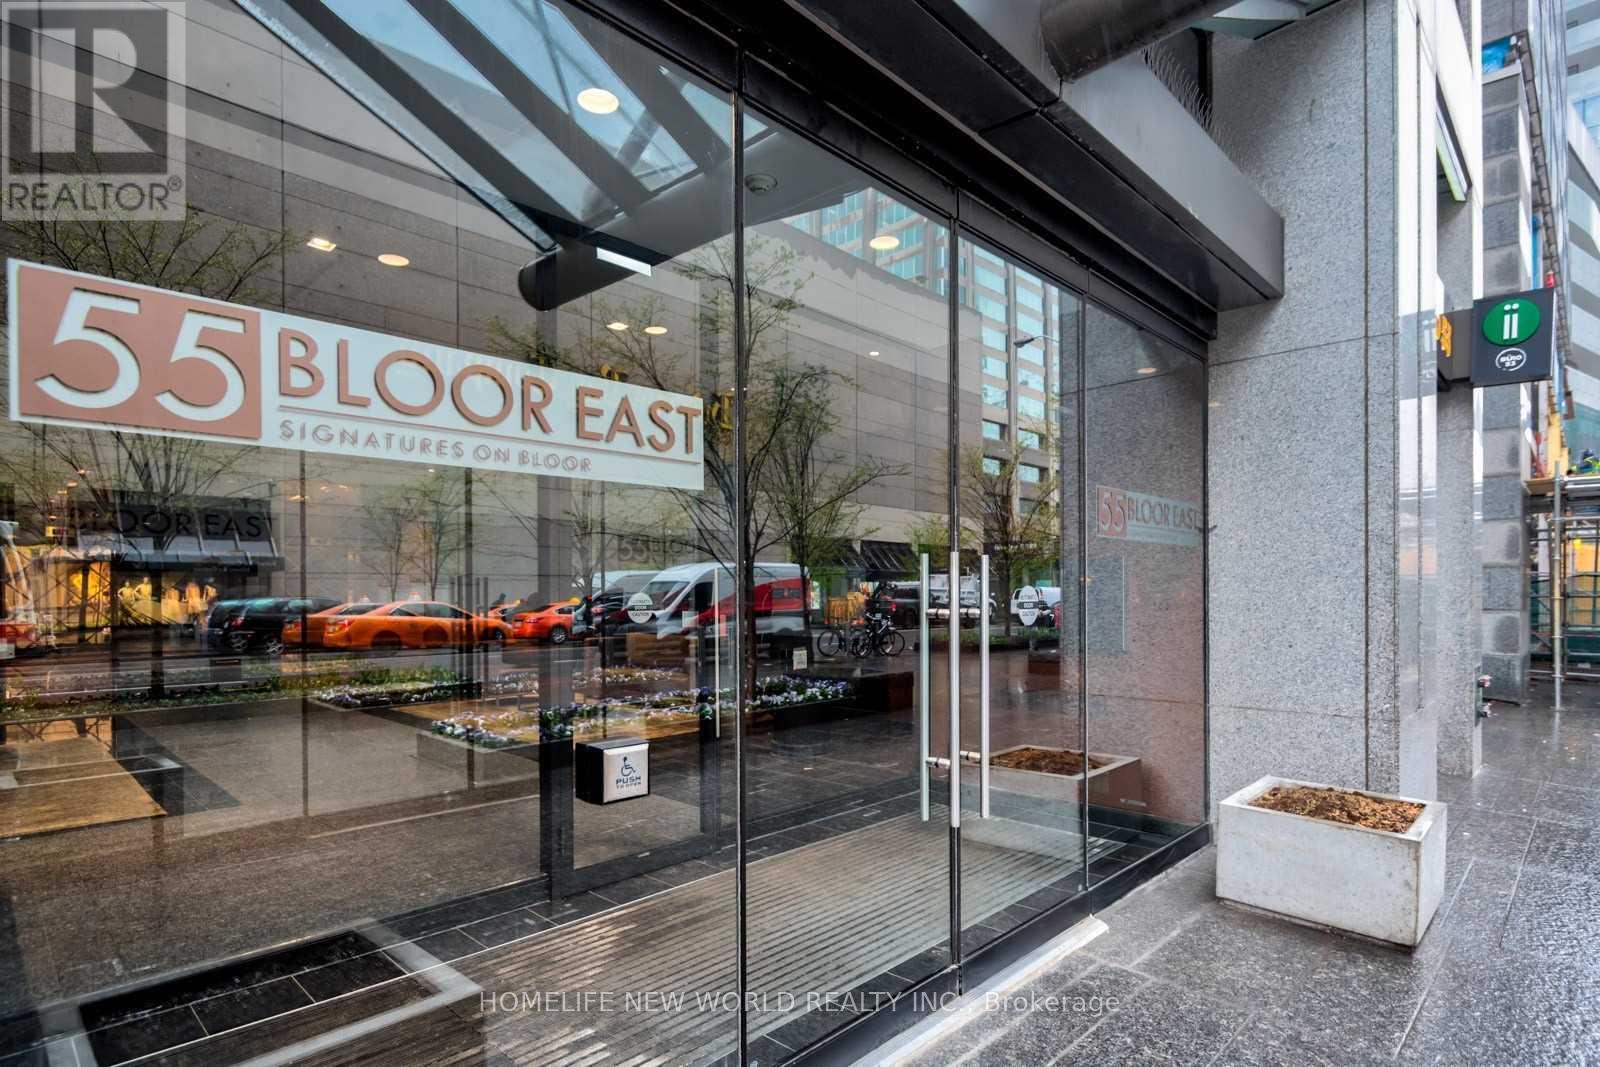
Bright & Spacious 2+1 Bedroom Suite (Large den with door and window can be used as a 3rd bedroom!) at Yonge/Bloor! South-facing unit in ahighly sought-after location just steps to two subway lines, Yorkville shopping, U of T, and all downtown amenities. This functional layoutoffers 2 full bathrooms, a versatile den ideal for a home office or guest space, and generous living/dining areas with floor-to-ceiling windows.Modern kitchen with ample cabinetry, primary bedroom with ensuite bath, and abundant closet space throughout. Includes 1 locker and 1parking. Water and heat included save on utility costs! Move-in ready! (id:61852)
Homelife New World Realty Inc.
Milton, Ontario
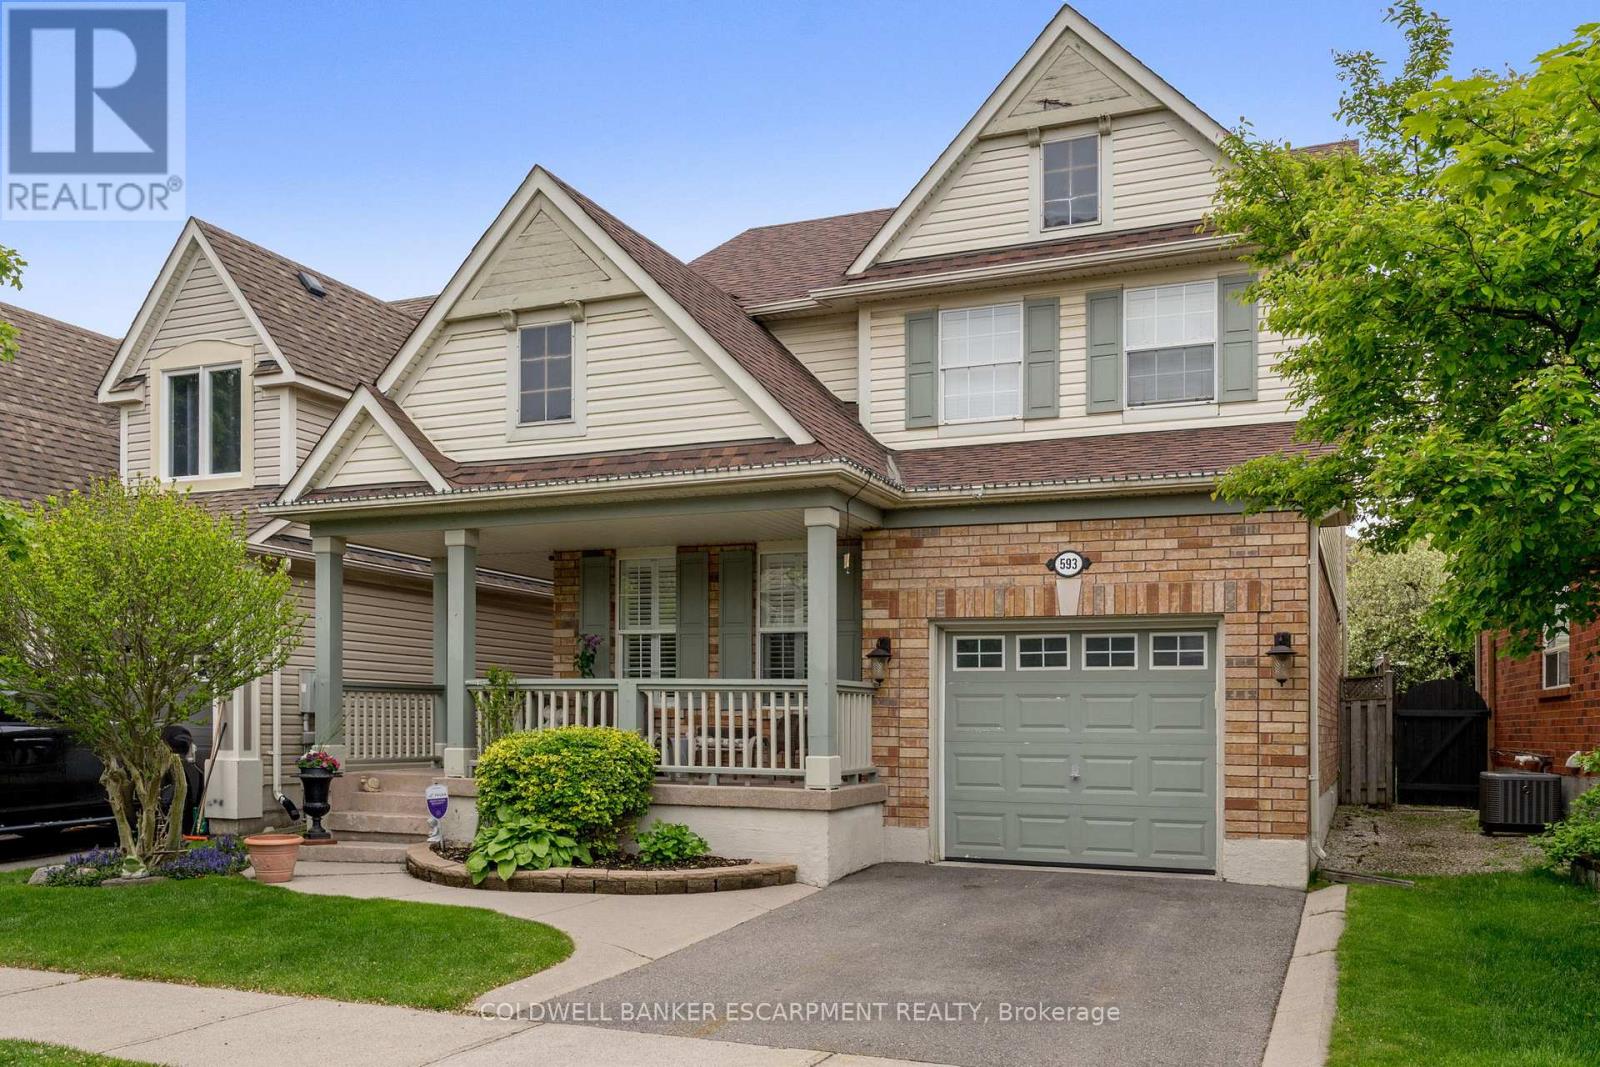
Welcome to your forever home in the heart of Milton's highly sought-after Clarke Community. Situated on a quiet, family-friendly street, 593 Caverhill Crescent is a meticulously maintained three-bedroom, four-bathroom residence that radiates warmth and sophistication from the moment you step inside. Step through the front door and be greeted by gleaming hardwood floors and a spacious, open-concept layout bathed in natural light. The heart of the home-the kitchen-is a chef's delight, overlooking a lush backyard. With a seamless walk-out to the yard, hosting summer BBQs and alfresco dinner parties has never been easier. Escape to the primary suite, a generous retreat featuring a spacious walk-in closet and a private four-piece ensuite. Two additional well-appointed bedrooms share a second four-piece bathroom, providing plenty of space for family or guests. Forget the stairs! The upstairs laundry room adds a layer of convenience you won't want to live without. The fully finished basement offers the additional square footage your lifestyle demands. Whether you need a cozy Rec Room for movie nights, a quiet Home Office for remote work, or a guest suite (complete with its own three-piece bathroom), this level delivers. Plus, there is plenty of additional storage to keep your life organized. Don't miss your chance to own in one of Milton's best neighbourhoods! This home isn't just a place to live-it's where your next chapter begins. (id:61852)
Coldwell Banker Escarpment Realty
Brampton, Ontario
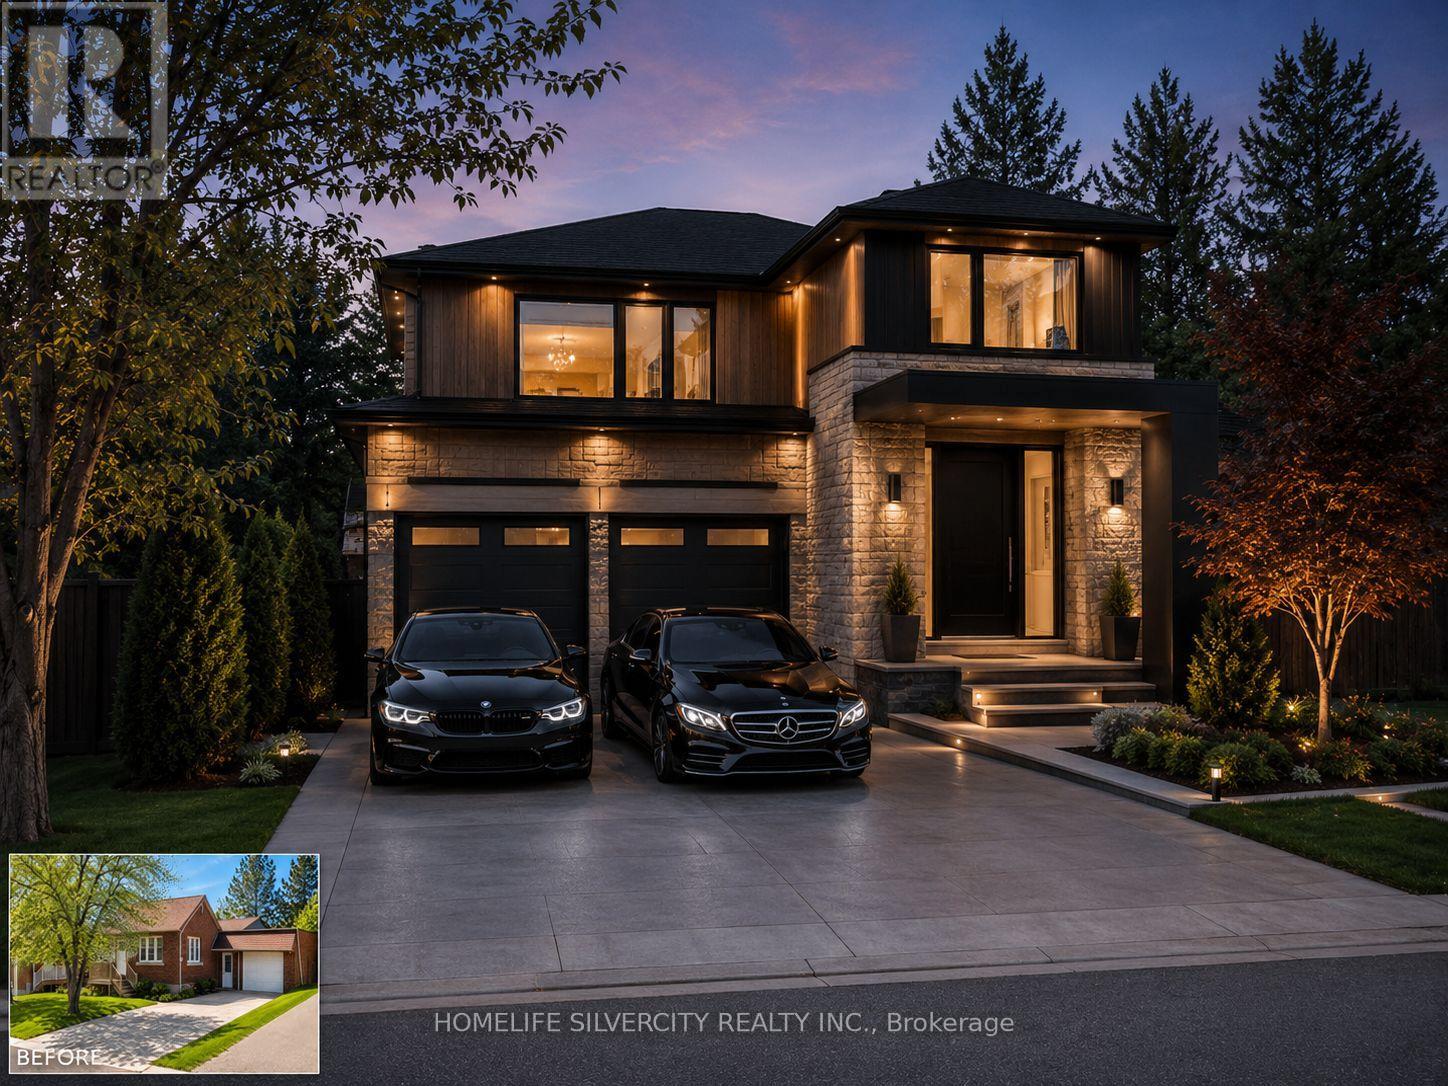
Exceptional opportunity for builders, investors, and buyers looking to create a custom dream home. Situated on a premium 50 x 129 ft lot in a highly desirable neighborhood near re-developing Downtown Brampton, this property is surrounded by newly built custom homes and offers outstanding redevelopment potential. The existing 3-bedroom bungalow with a 2-bedroom finished basement can providing rental income while planning your future build. Large driveway with parking for up to 5 -6 vehicles. Owned water tank replaced in 2022. Conveniently located on a quiet street close to schools, parks, shopping, transit, and all amenities. this property offers a rare opportunity to design and construct a custom residence tailored to your family's lifestyle and needs. Whether you envision a modern masterpiece or a timeless traditional home, the generous setting provides the perfect canvas to create a one-of-a-kind living experience while enjoying close proximity to schools, highway 410, 407, 401, parks, shopping, transit, and major amenities. (id:61852)
Homelife Silvercity Realty Inc.
Markham, Ontario
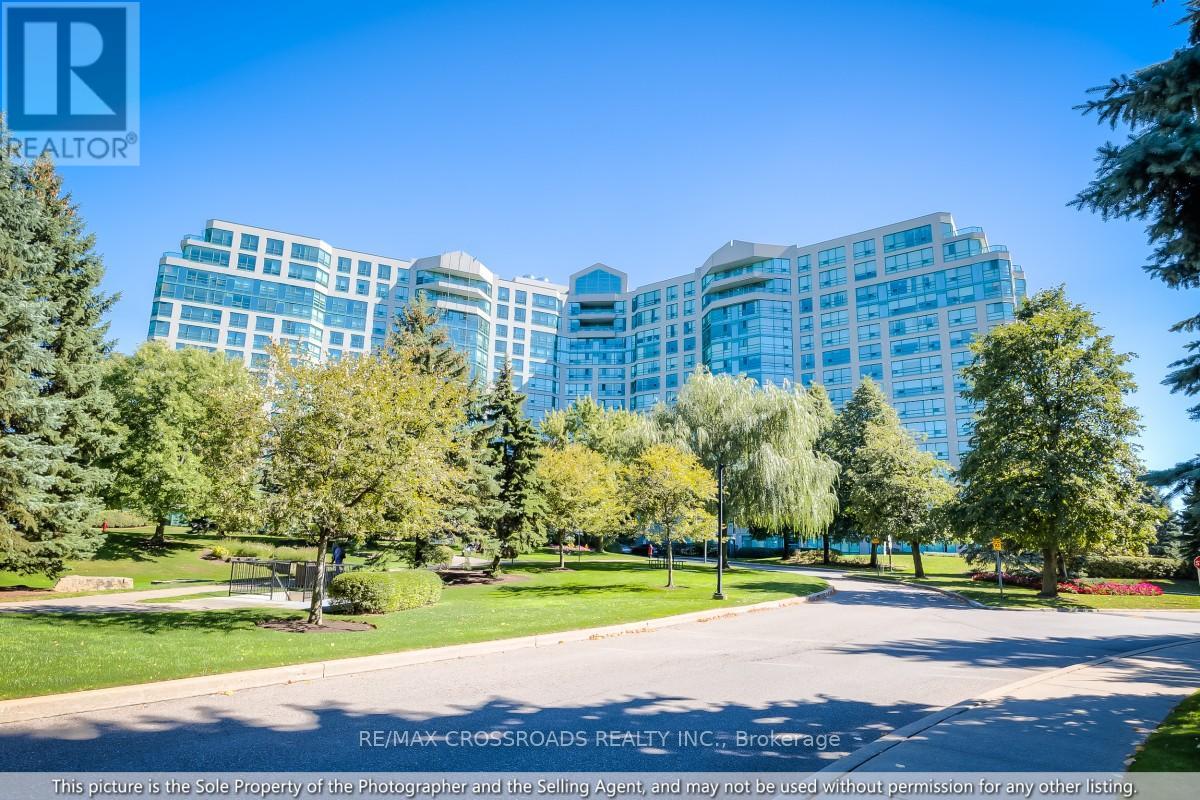
" Gorgeous, Bright & Spacious 1404 SF Corner Unit in Well Known Reputable Landmark " Boasts newer floorings, Nestled in a Prime Location Offering a Harmonious Blend of Comfort, Convenience & Natural beauty. Great 2 Split Bedrooms Consists of 2 En-Suites, A Den/Solarium Ideal For A Home Office, Library/Playroom, Providing Ample Space For Various Needs. Great Size Master Bedroom Connects To A Large Walk-in Closet In Addition To A Double Mirrored Closet, an Indoor Locker & 4-pc bath w/separate shower & Jacuzzi. Enjoy A Stroll Around A Well-Maintained, Lush Garden/Courtyard in Tranquility, While Being Conveniently Close To All Amenities, Schools, Places of Worship and Parks, As Well As A Community Centre, Supermarkets & Restaurants, All Within Walking Distance. Amazing Condo Facilities Including An Indoor Salt Water Pool, Whirlpool, Tennis/Pickleball, Ping Pong, Squash, Basketball, Gym, Library, Games & Party Room, BBQ Patio, Bicycle Storage, Guest Suites & Ample Visitor's Parking. Easy Access To Public Transport. One Bus To Finch Subway, Mins. To Hwy 407 & Hwy 7. (id:61852)
RE/MAX Crossroads Realty Inc.
Markham, Ontario
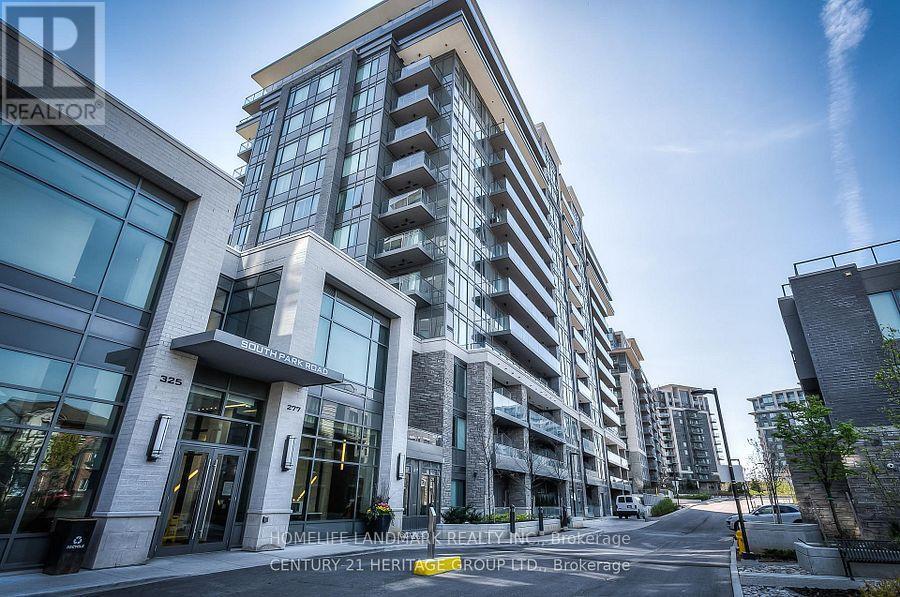
Eden Park Phase 2' Luxury Condo, 9 Feet High Ceiling, Laminate Floor, Quiet North Facing, Bright & Spacious Open Concept Style, 24 Hours Concierge, Excellent Facilities, Parking & Locker Included. (id:61852)
Homelife Landmark Realty Inc.