
Vaughan, Ontario
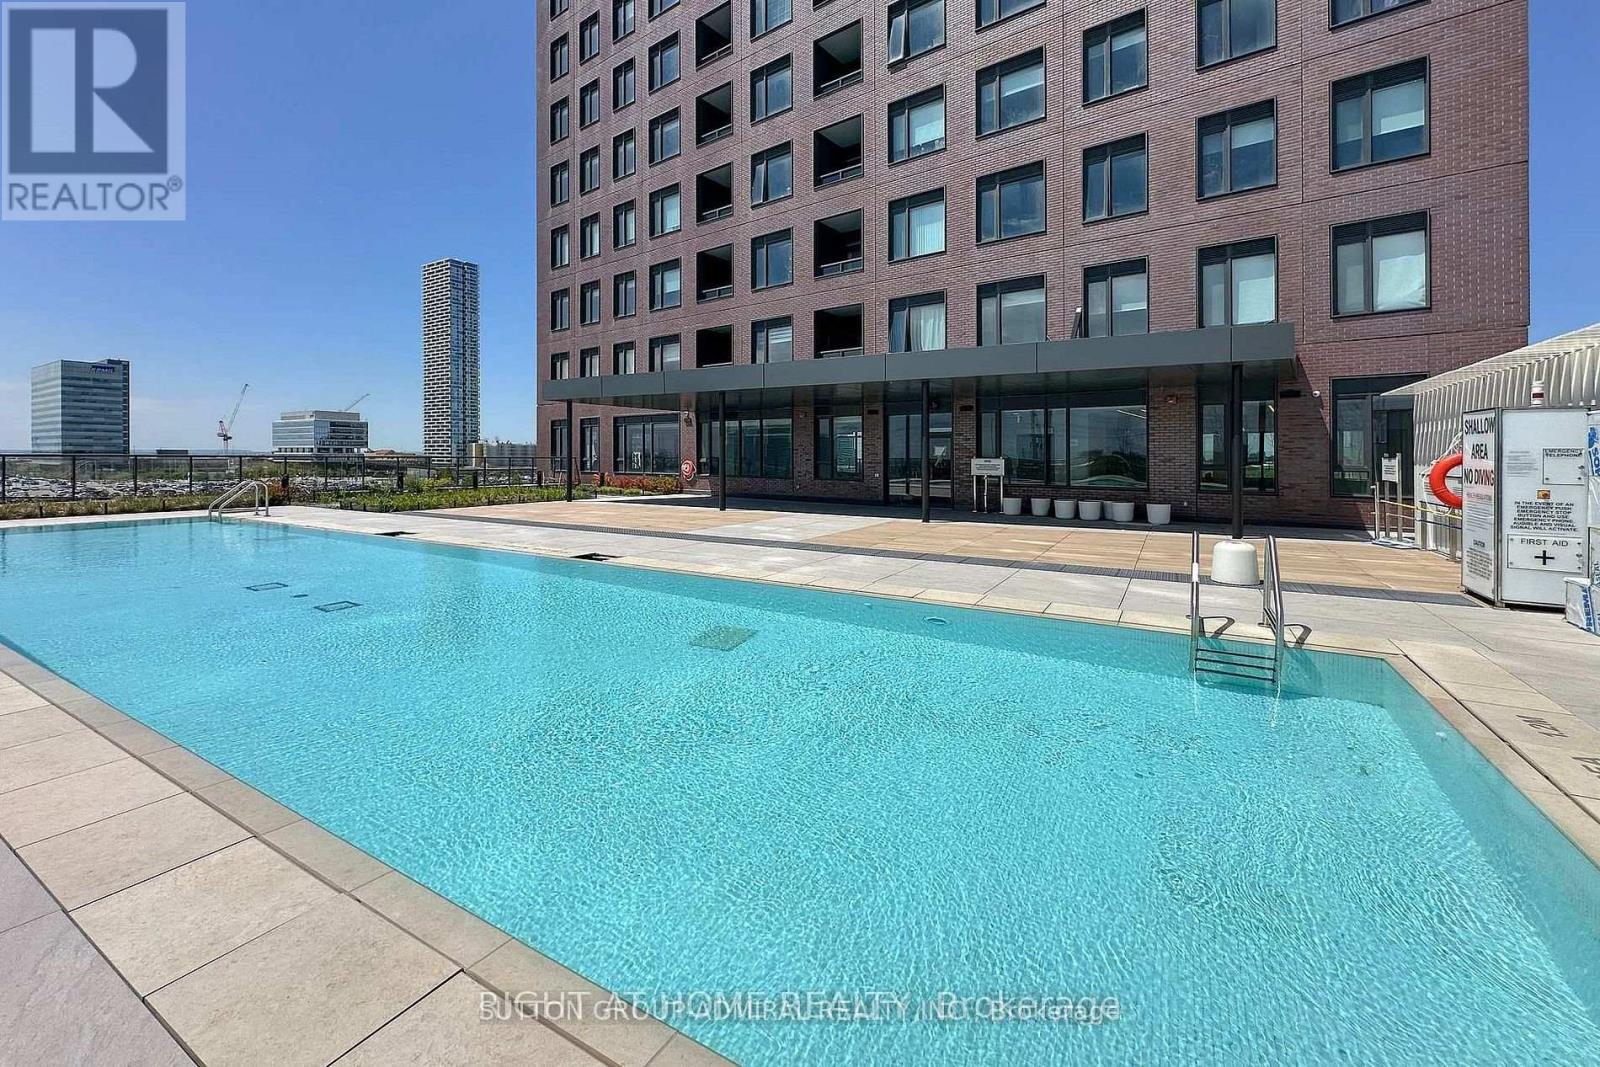
Functional Open Concept Bright Sun Filled Unit - Living/Kitchen Combination Walkout From Living Room To Balcony, View Of CN Tower. B/I Oven, B/I Fridge, B/I Microwave, Quartz Countertop - Primary Bedroom Has Double Shower , Laminate Floors And Picture Window Overlooks Canada's Wonderland. You can Enjoy The Cityscape And All Its Beauty!!! Some of the Facilities Includes: Gym, Outdoor Pool, Party/Lounge Room, Wall TV'S And Walkout To Wrap Around Balcony * Board Room/Coworking Room, Kids Play Room And BBQ Area. Parking Is Included - Available For Sept 2026. Close To Subway And All Amenities!!! Floor Plan Attached. Schedule "C". (id:61852)
Sutton Group-Admiral Realty Inc.
Toronto, Ontario
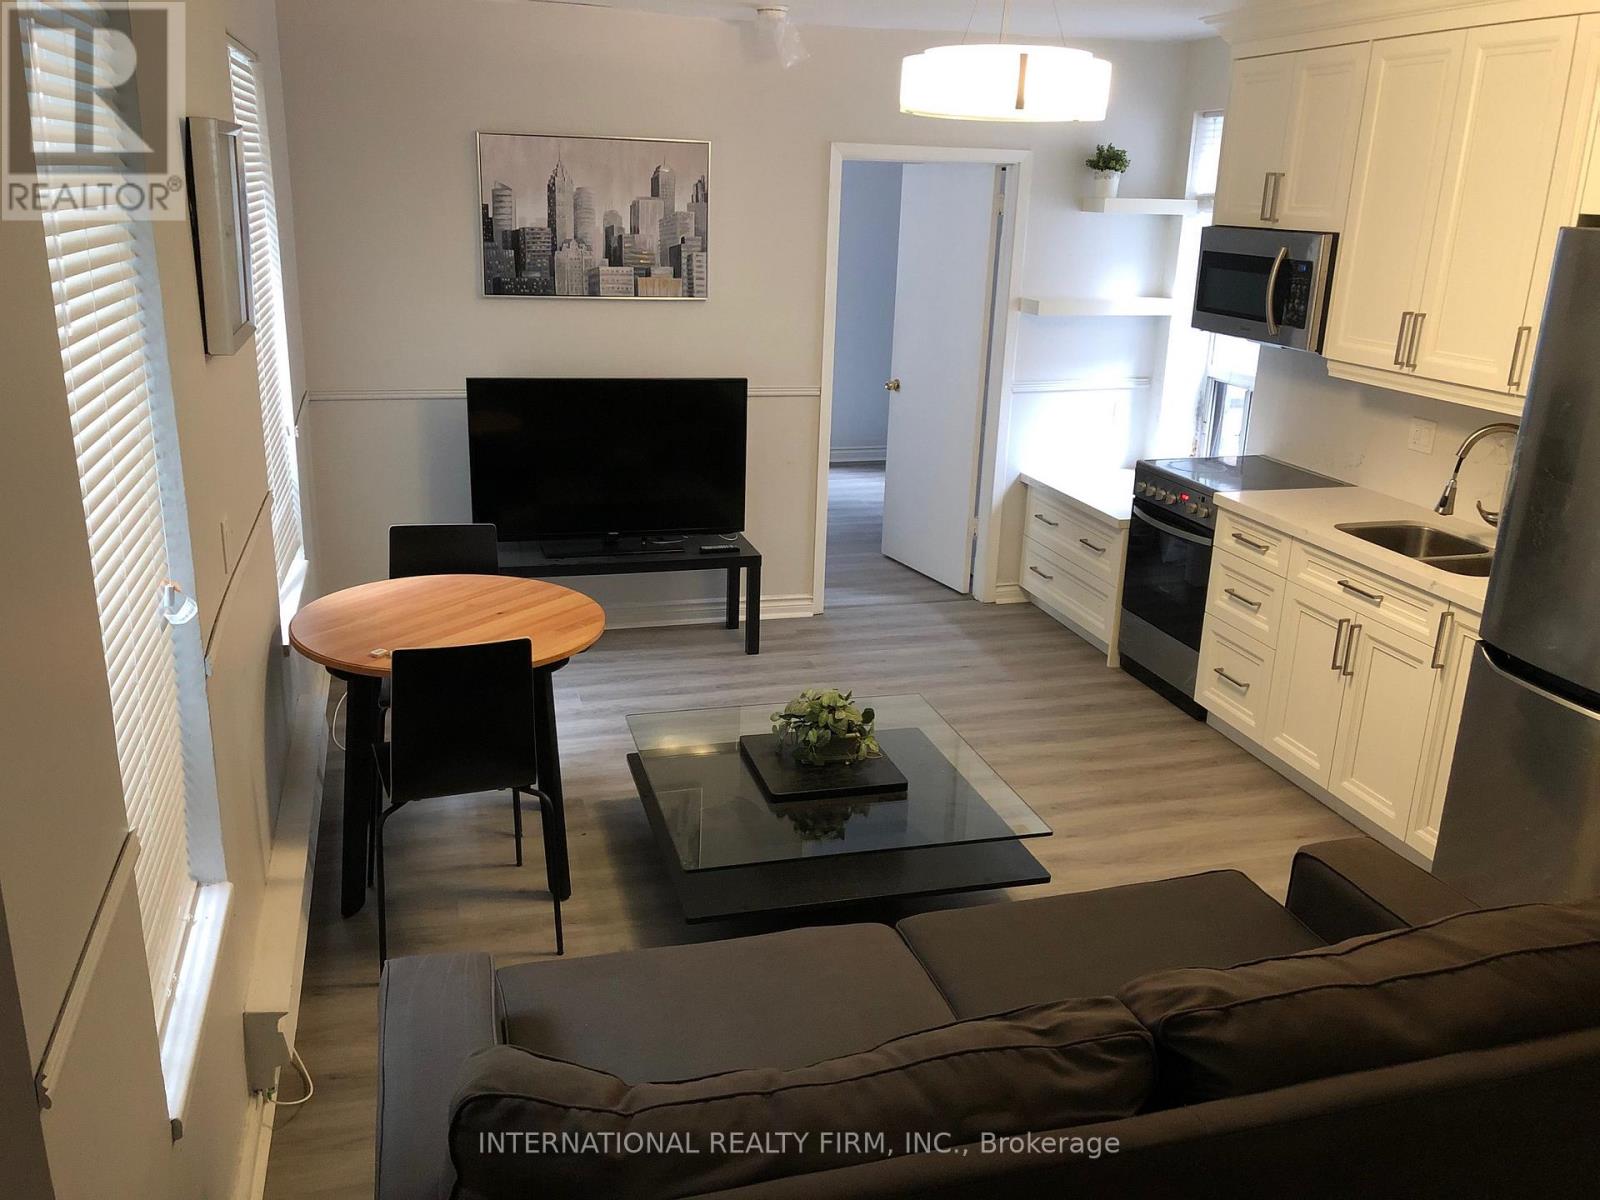
Furnished one bedroom apt available for Lease .Located on the second floor with few minutes walking distance to Yonge/Dundas Sq,Shopping centers and Transit. (id:61852)
International Realty Firm
Toronto, Ontario
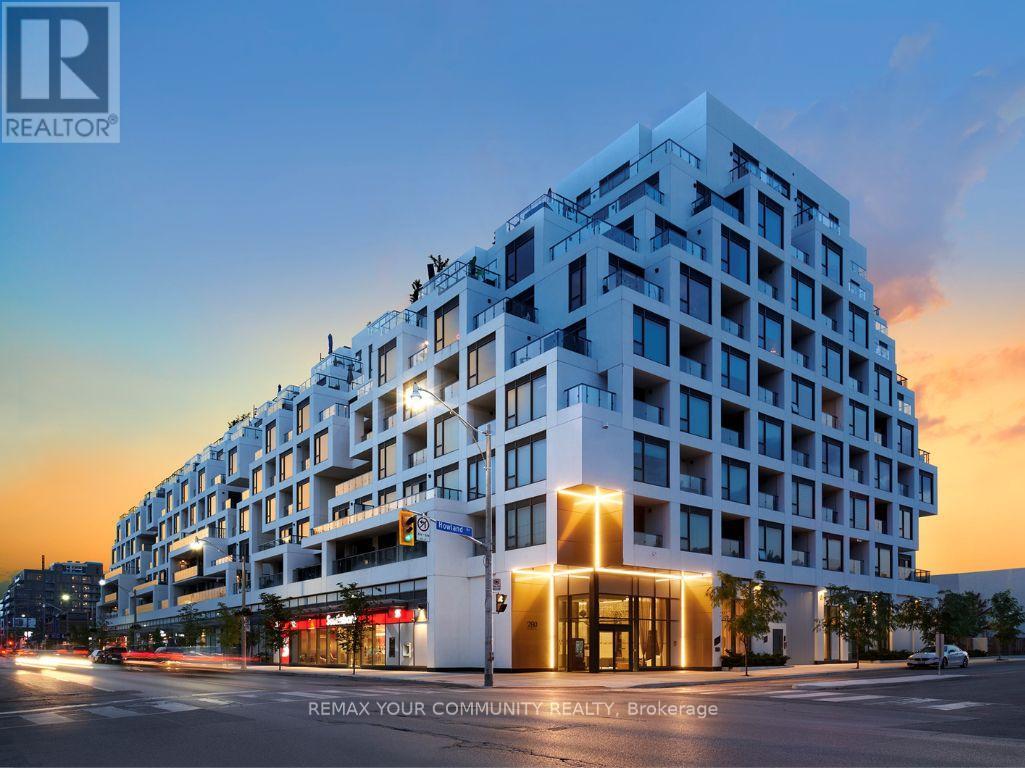
Experience elevated luxury living at Bianca, Tridel's award-winning boutique residence in the heart of the Annex. This exceptional 1,238 sq.ft.2-bedroom + den residence offers one of the building's most desirable layouts, featuring a spectacular south-facing terrace that seamlessly extends the living space for extraordinary outdoor setting.Thoughtfully designed for sophisticated living and entertaining , the open-concept interior showcases wide-plank engineered oak hardwood flooring, striking Laminam stone wall paneling, designer lighting with dimmers, integrated Sonos audio, Hunter Douglas Silhouette blinds, a dramatic 72-inch fireplace, custom walk-in closet cabinetry, and a marble-topped built-in office desk. The chef-inspired kitchen has been extensively customized with an expanded layout, waterfall Black CALACATTA marble island, full-height marble backsplash, farmhouse sink, premium Miele appliances, wine tower, and alkaline water filtration system.The spacious primary suite features a custom walk-in closet, Samsung Frame TV, and a spa-inspired ensuite finished in Black Café limestone with heated floors and premium fixtures. The second bathroom also features upgraded stone finishes and heated flooring. A separate den with a sliding glass enclosure provides the ideal home office or flexible living space.The expansive private terrace is a true showpiece, complete with a Robata 72" fireplace, professional landscaping, and ample space for dining, entertaining, and relaxation. Additional features include a Samsung Frame TV in the living room, two side-by-side parking spaces, and a rare private storage room.Residents enjoy exceptional amenities including a rooftop infinity pool, fitness centre, yoga studio, elegant lounges, guest suites, outdoor entertaining areas, 24-hour concierge service, and advanced 1valet smart-building technology. Ideally located steps to Yorkville, Summerhill, Dupont Station, fine dining, cafés, and luxury shopping. (id:61852)
RE/MAX Your Community Realty
Toronto, Ontario
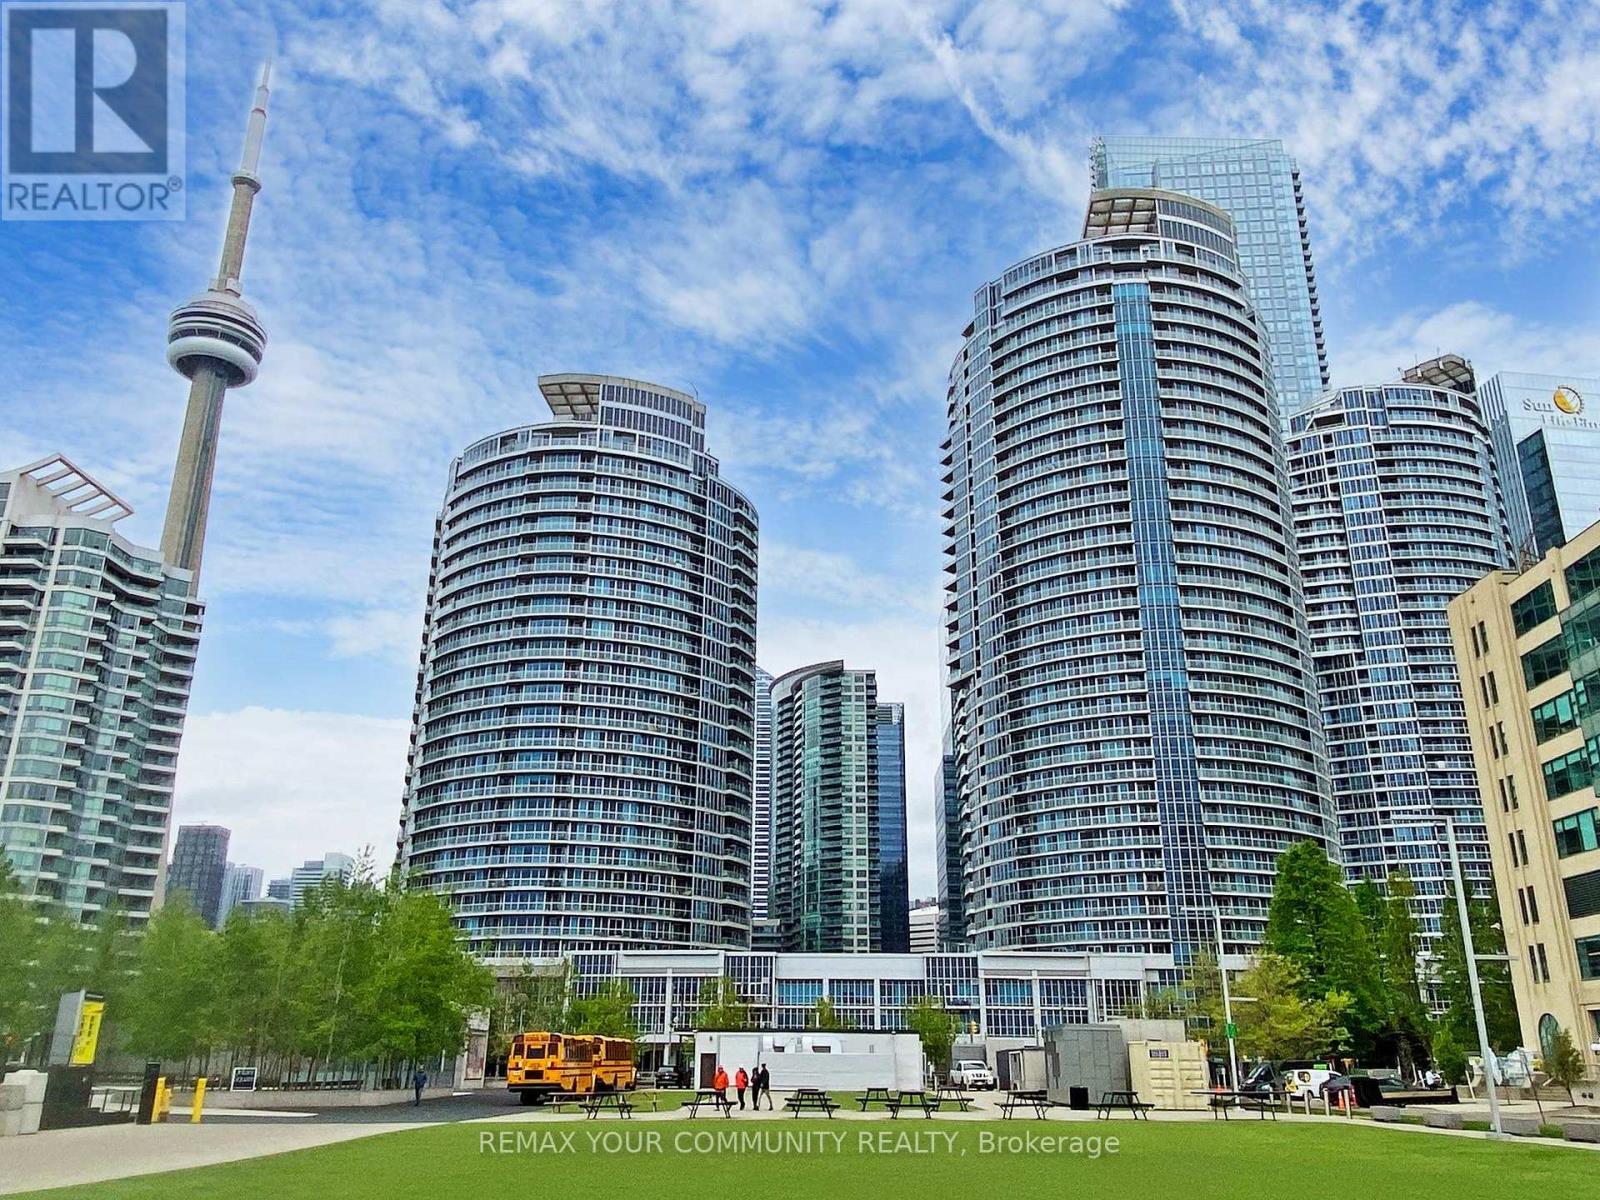
Experience luxury living with breathtaking panoramic views of the city skyline in this stunning renovated apartment. Enjoy an array of top-tier amenities including a billiards room, 24/7 concierge service, entertainment and lounge areas, saunas, spa, juice bar, fully equipped gym, guest suites, and beautifully landscaped terraces. Additional features include multi-purpose rooms, steam rooms, and both in-door and out-door swimming pools offering you the ultimate lifestyle and comfort. Don't miss this exceptional opportunity in the waterfront. (id:61852)
RE/MAX Your Community Realty
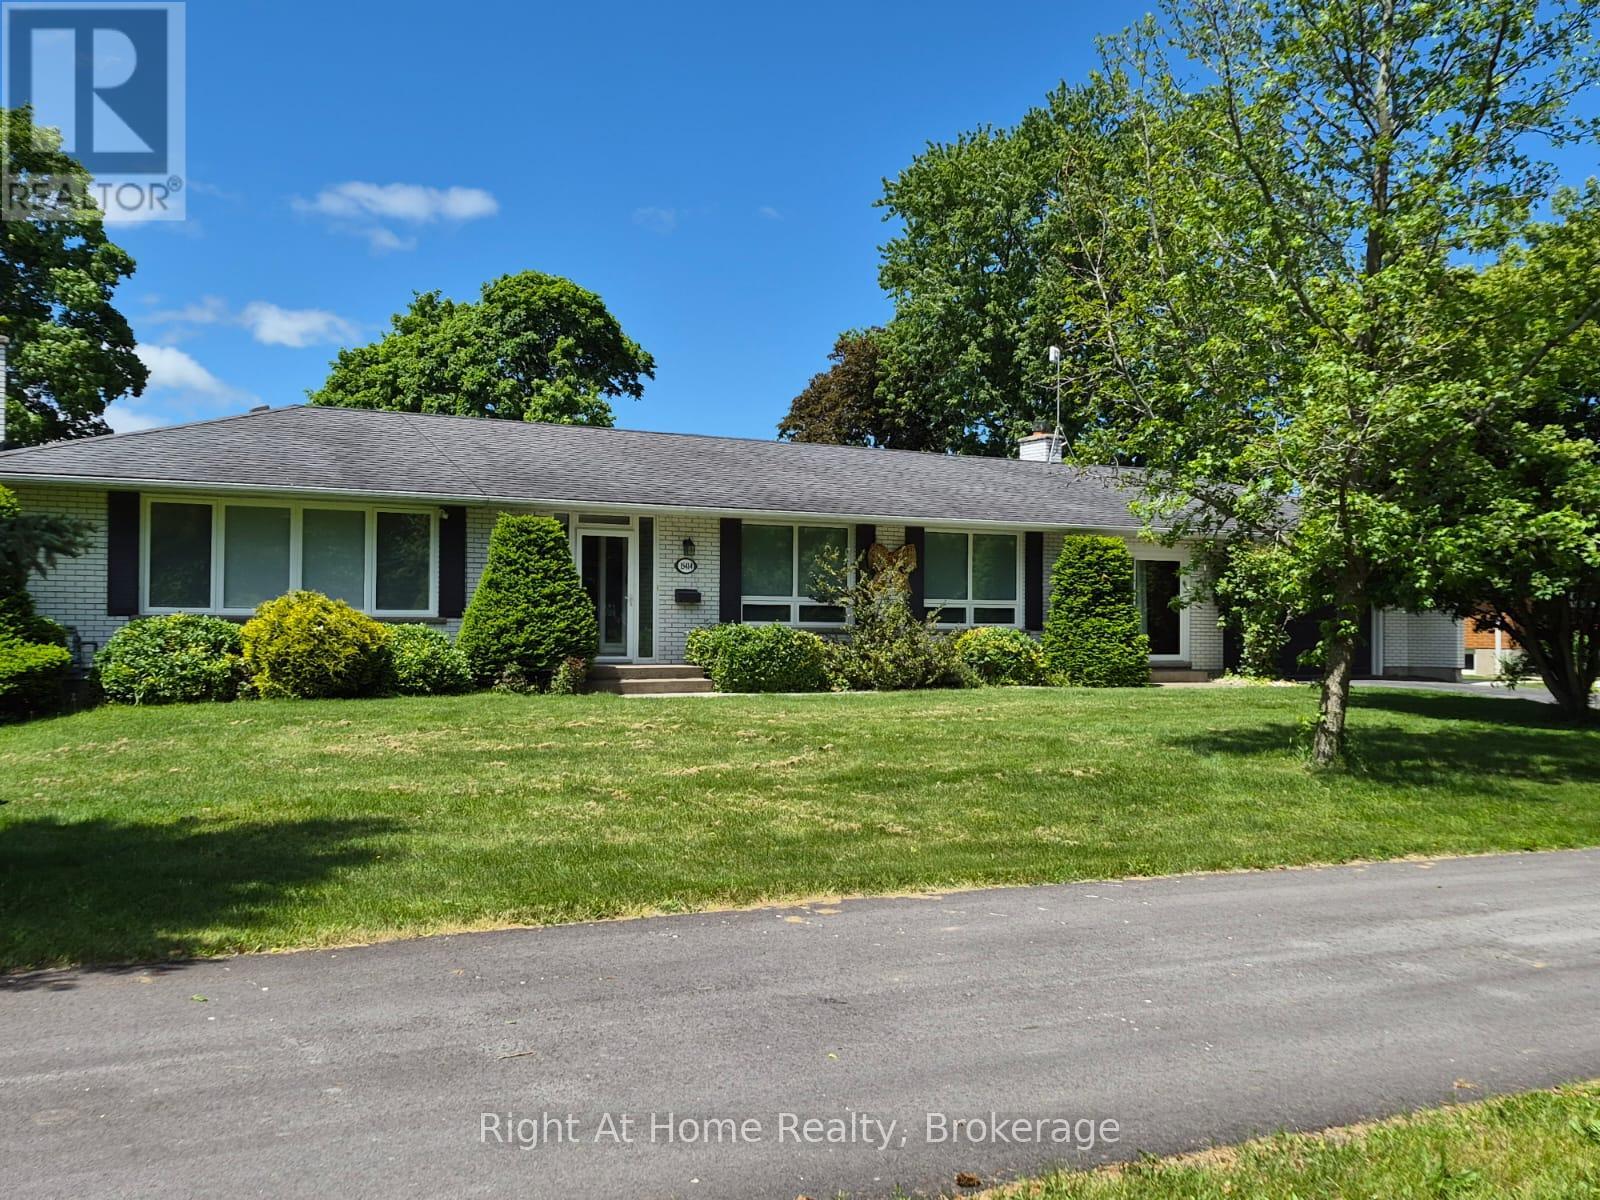
Niagara-On-The-Lake, Ontario
Welcome to the wine country! This property located on the parkway has river view from October untill April! Enjoy your coffee in front of the house with the sunrise and have a glass of wine at sunset in the backyard! The property has been extensively renovated over the past 5 years, too many to count! Hardwood floors, quartz countertops, SS appliances, windows, kitchen cabinets, remodeled bathrooms, remodeled wood burning fireplace, gas line to property, HVAC system, water heater, this 1920 sq ft bungalow has it all! The backyard is yours to enjoy! Flowers, trees, can be enjoyed as is or you can put your own finishing touch. You can build your own pool or the concrete pad is ready for a swim spa! The basement, also 1920sq ft, can be enjoyed by your extended family or rented for additional income. It is ready! (id:61852)
Right At Home Realty
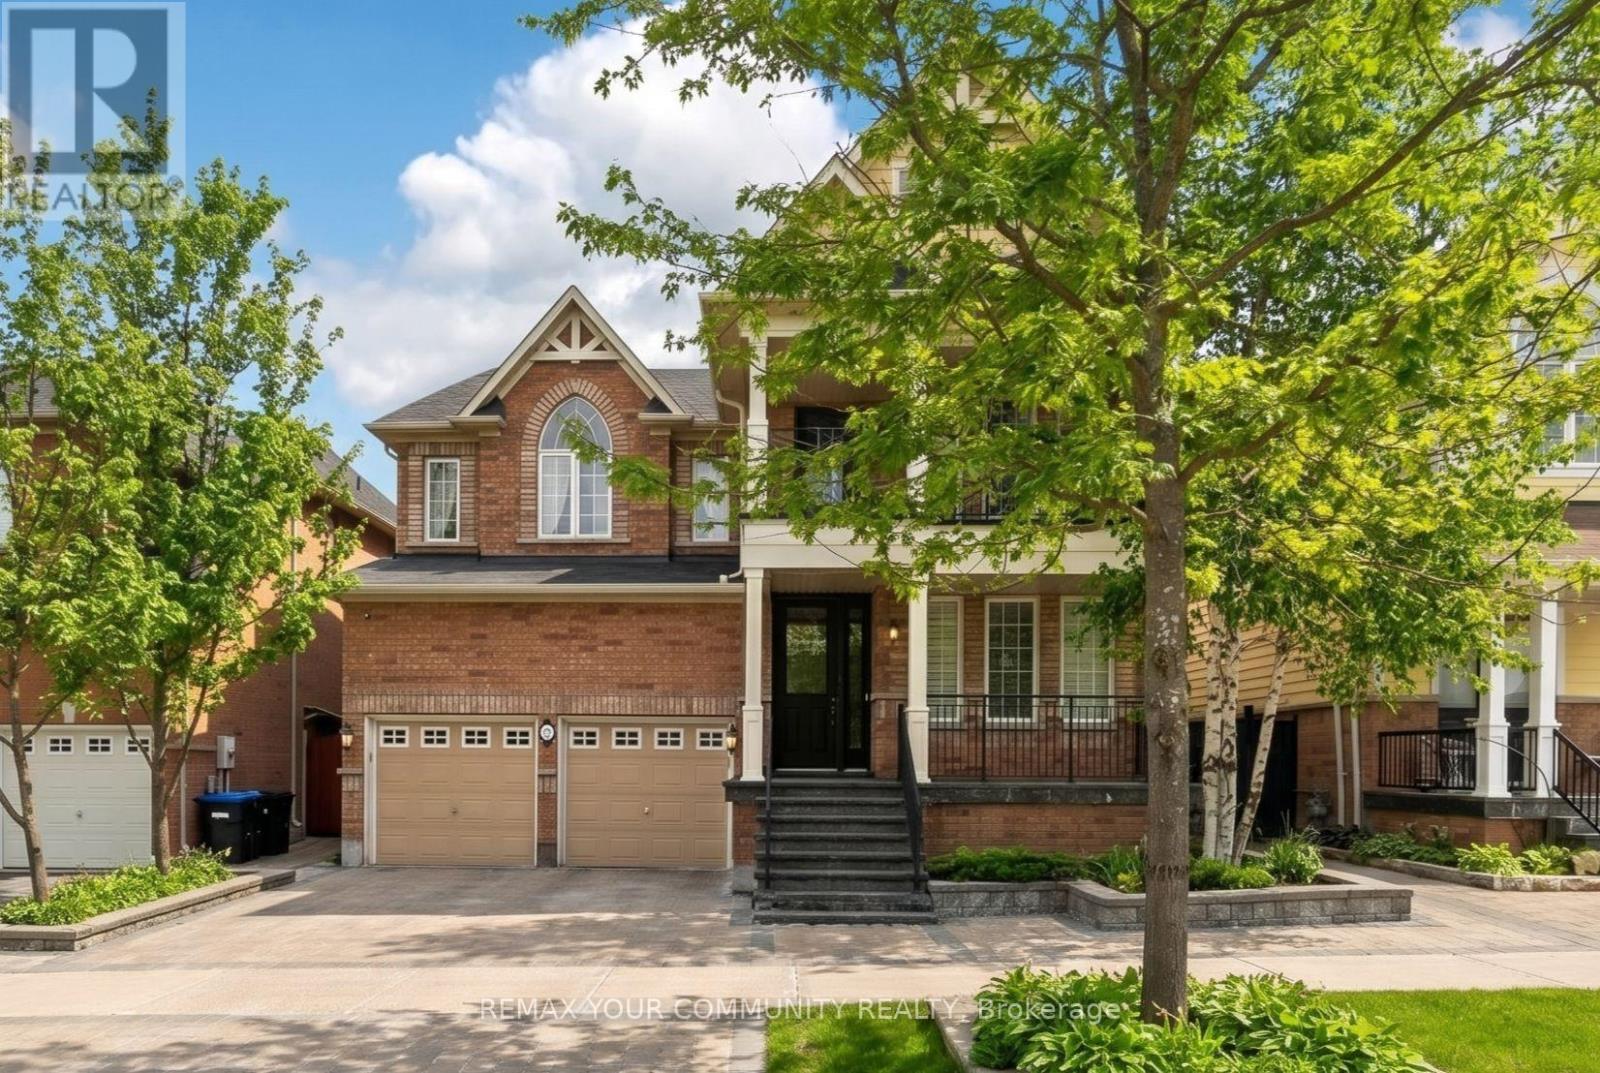
Bradford West Gwillimbury, Ontario
Welcome to 42 Rogers Trail, the Rosehaven Model Home. A beautifully upgraded executive two-storey offering 3,364 sq ft on a professionally landscaped lot. This impressive, immaculate home blends timeless elegance with sophisticated upgrades. From the moment you enter, you'll appreciate the craftsmanship & attention to detail, including plaster crown moulding, silk wallpaper, custom window coverings & extensive oak built-ins, designer lighting & elegant finishes. The spacious main floor offers a formal living & dining room, private office with French door, separate family room framed by architectural columns & anchored by a stunning gas fireplace. The chef-inspired kitchen with butler's pantry features granite countertops, a large centre island, high-end appliances, bright breakfast area & walk-out to the beautifully landscaped backyard. Upstairs, the luxurious primary retreat features a double-sided gas fireplace shared with the spa-inspired ensuite, separate water closet, custom dressing area with built-ins & two closets. Three additional oversized bedrooms feature large closets, semi-ensuite access & upgraded finishes. Convenient second floor laundry with cabinetry & laundry sink. The lower level offers additional finished living spaces completed by the builder, ideal for media, recreation, gym and family enjoyment. Additional highlights include a Lennox Infinite Speed furnace, heated backyard shed with electricity, premium Hunter Douglas & Maxxmar window coverings, upstairs balcony, custom security system. Located steps to parks, schools, trails, shopping & commuter routes, this is an exceptional opportunity to own an executive home in the Dreamfields subdivision in Bradford West Gwillimbury. Show with confidence. (id:61852)
RE/MAX Your Community Realty
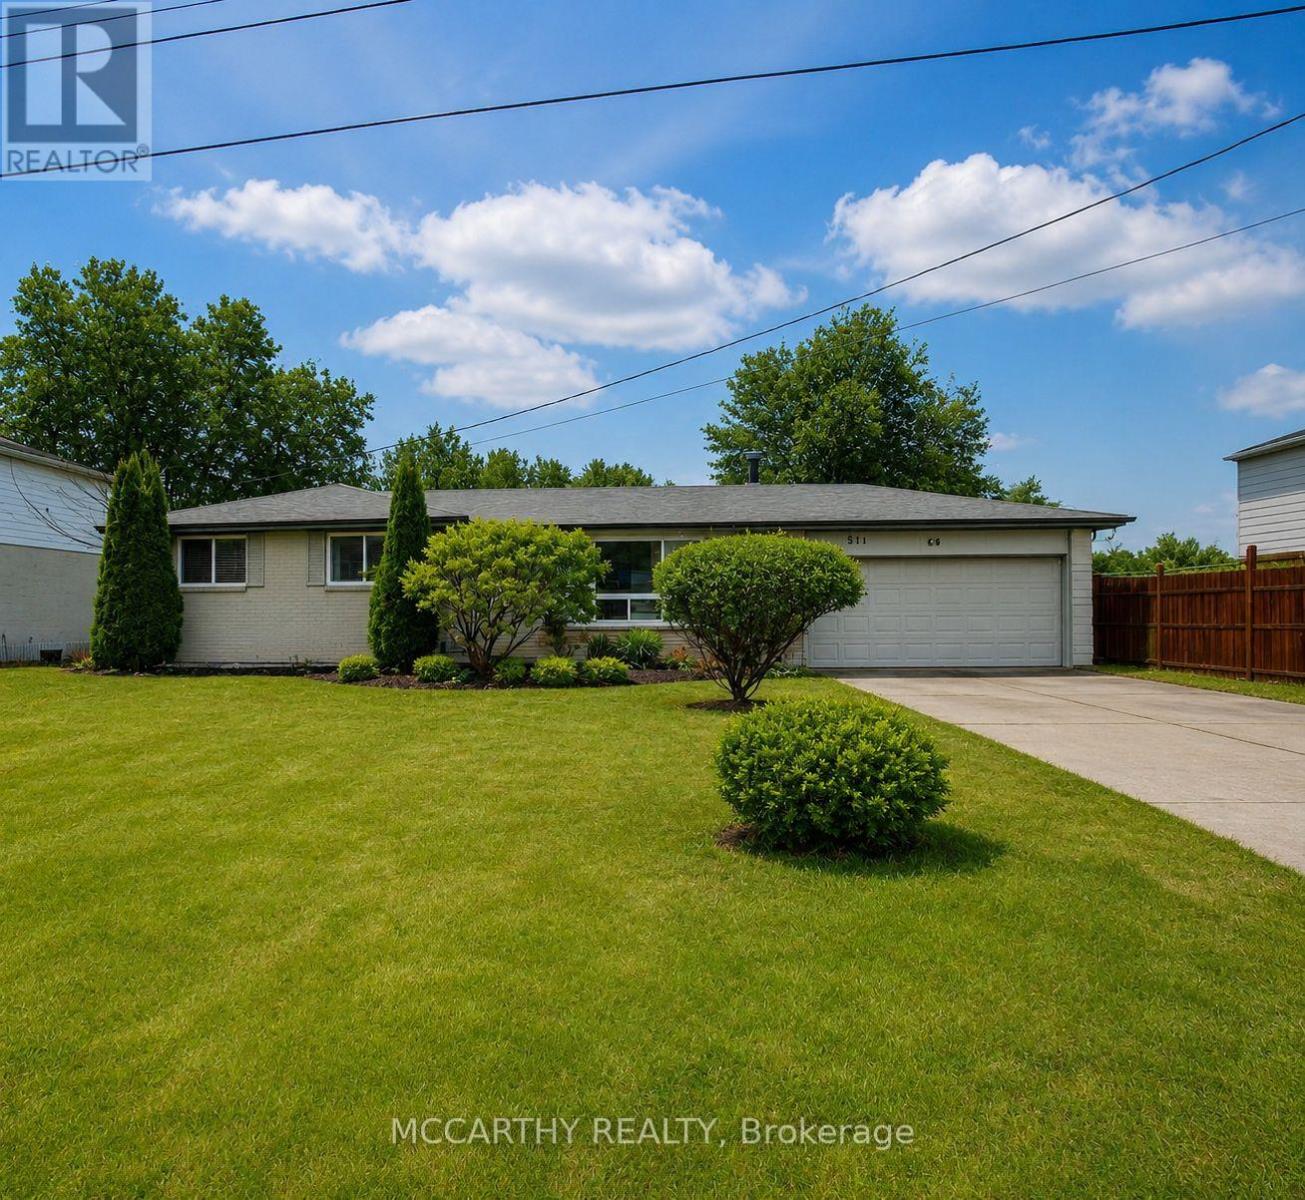
Shelburne, Ontario
Spacious and functional 4-bedroom, 3-bathroom bungalow located in a family-friendly neighbourhood close to parks, schools, and everyday amenities.The main level features a welcoming foyer, open-concept living and dining area, and a bright living room highlighted by a large picture window (2025) that fills the space with natural light. The kitchen offers ample counter space, modern cabinetry, and a window overlooking the fully fenced backyard. Three large bedrooms are conveniently located on the main floor.The fully finished lower level offers excellent versatility with a private primary bedroom including two spacious closets and a 3-piece ensuite. The lower level also features large recreation room, dedicated office space, and a 2-piece bathroom - ideal for extended family living or in-law potential. Enjoy outdoor living with a generous deck, patio, and fully fenced yard - perfect for children and pets.Additional highlights include a double-car garage and concrete driveway with parking for up to six vehicles.Move-in ready with exceptional space and flexibility for growing or multi-generational families. (id:61852)
Mccarthy Realty
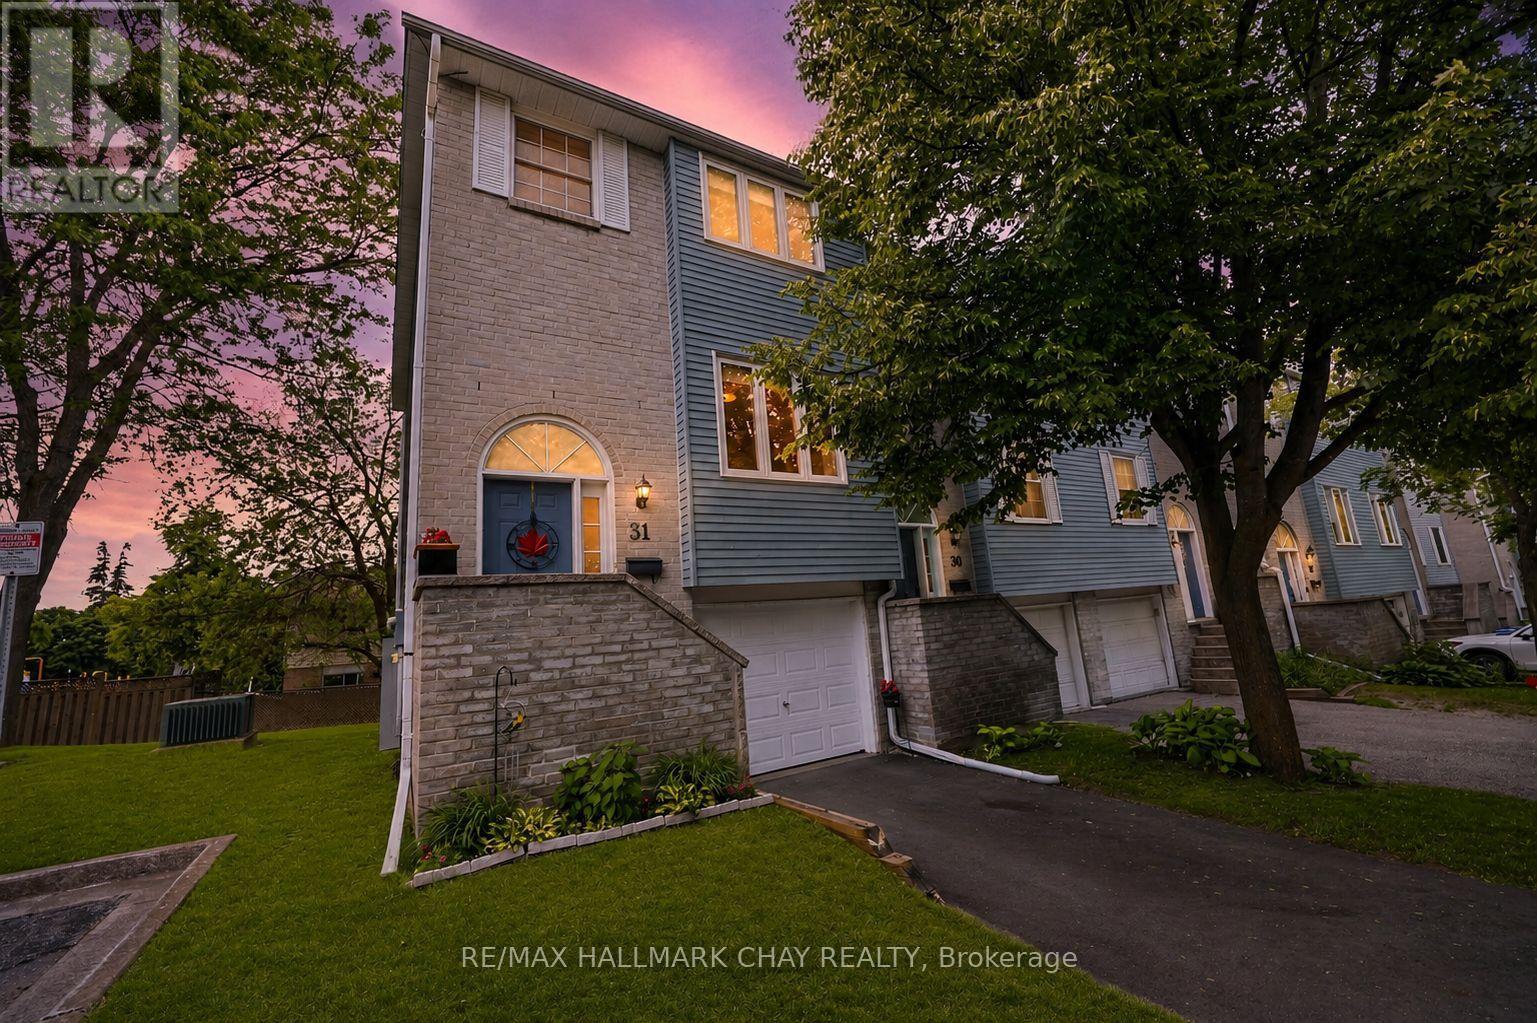
Bradford West Gwillimbury, Ontario
Beautifully Maintained Low-Maintenance End-Unit 3 Bedroom Condo Townhome Nestled In The Heart Of Bradford! With Over 1,800+ SqFt Of Total Living Space, Open Flowing Layout Features Newer Laminate Flooring Throughout & Large Windows For Natural Lighting To Pour In. Spacious Kitchen Boasts Newer Stainless Steel Appliances, Lots Of Cabinet Space, & Breakfast Area Overlooking The Front Yard, Perfect To Enjoy Your Morning Coffee! Living Room Includes Gas Fireplace With Blower Conveniently Combined With Formal Dining Area, Perfect For Hosting Family & Friends For Any Holiday Or Occasion! Upper Level Features Lovely Skylight Allowing Natural Light In. 3 Spacious Bedrooms With Closet Space, Primary Bedroom Overlooks Backyard With Grand Double Door Entry & Double Closets. A 5-Piece Bathroom With Double-Sinks, Pot Lights, & Linen Closet! Fully Finished Lower Level With Higher Ceilings Features Additional Spacious Rec Room With Vinyl Flooring Creating The Perfect Second Hangout Space, Plus Additional 2 Piece Bathroom, Easy Access To The Garage, Full-Sized Laundry, & Walk-Out To Fully Fenced Backyard & Concrete Slab Patio With Western Exposure For Lovely Sunsets! Additional Green Space At Side Yard Perfect For Kids To Play! Full Sized Private Driveway Plus 1 Car Garage Creates Ample Parking. Maintenance Fee Includes: Building Insurance, Common Elements, & Parking! Perfectly Situated In Family Friendly, Quiet Neighbourhood Just Minutes To Shopping, Grocery Stores, Bradford's Top Schools, Libraries, Community Centres, & Short Drive To Highway 400 & Newmarket With Quick Access To Highway 401! Perfect For First Time Home Buyer's Or Those Looking To Downsize With Enough Room & Plenty Of Activities For Everyone To Enjoy! (id:61852)
RE/MAX Hallmark Chay Realty
Clarington, Ontario
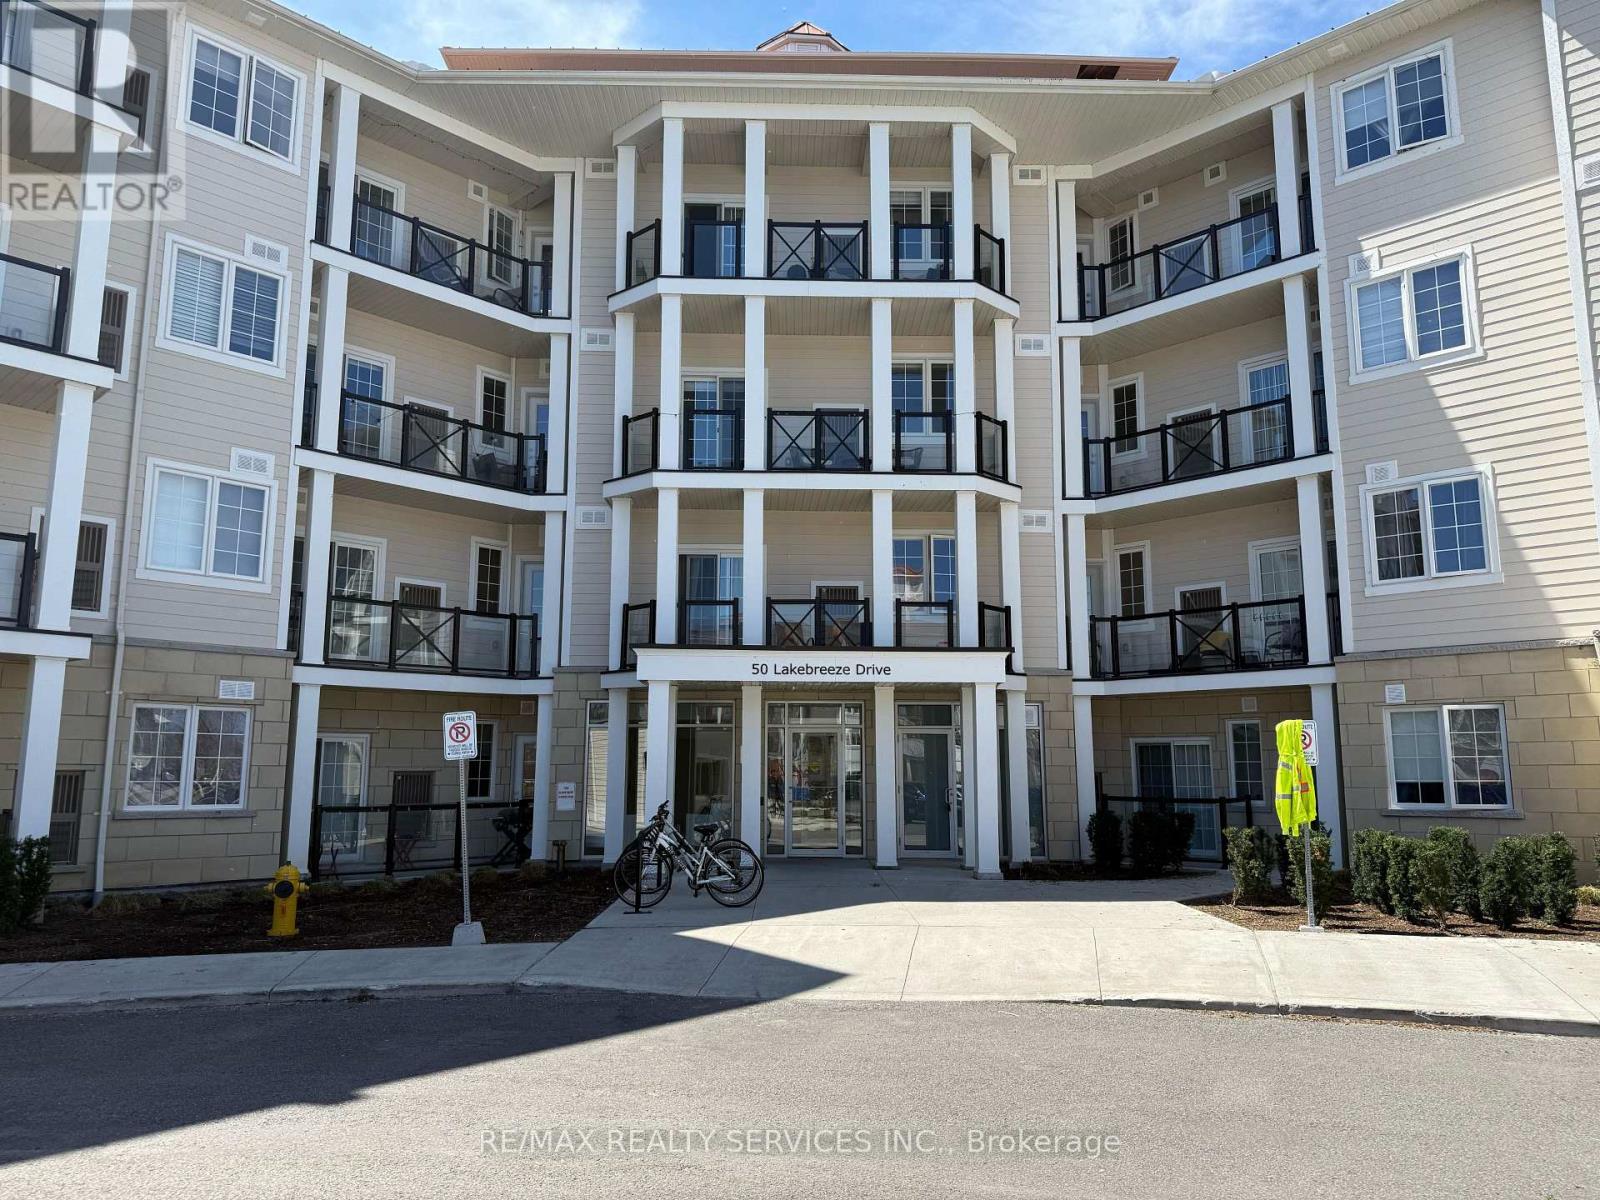
Experience upscale Lakeside living in the prestigious Waterfront Newcastle community. This beautifully appointed 746 sq. ft. condo is available for lease and offers a bright, open-concept layout with 9-ft ceilings, a modern kitchen with S/S appliances and a Breakfast bar, and a Spacious primary bedroom featuring a full ensuite bath. A separate den provides the perfect space for a home office or reading nook, while a second washroom adds everyday convenience. Step out onto your pvt. balcony and enjoy peaceful outdoor moments in this serene Lakeside setting. Residents enjoy underground parking and exclusive access to The Admirals Club a resort-style amenity centre featuring an Indoor pool, Hot tub, Gym, Sauna, Movie room, and more. Perfectly located just steps from the Newcastle Marina, scenic waterfront trails, and vibrant parks, this luxury lease offers not just a home but a Lifestyle. (id:61852)
RE/MAX Realty Services Inc.
Toronto, Ontario
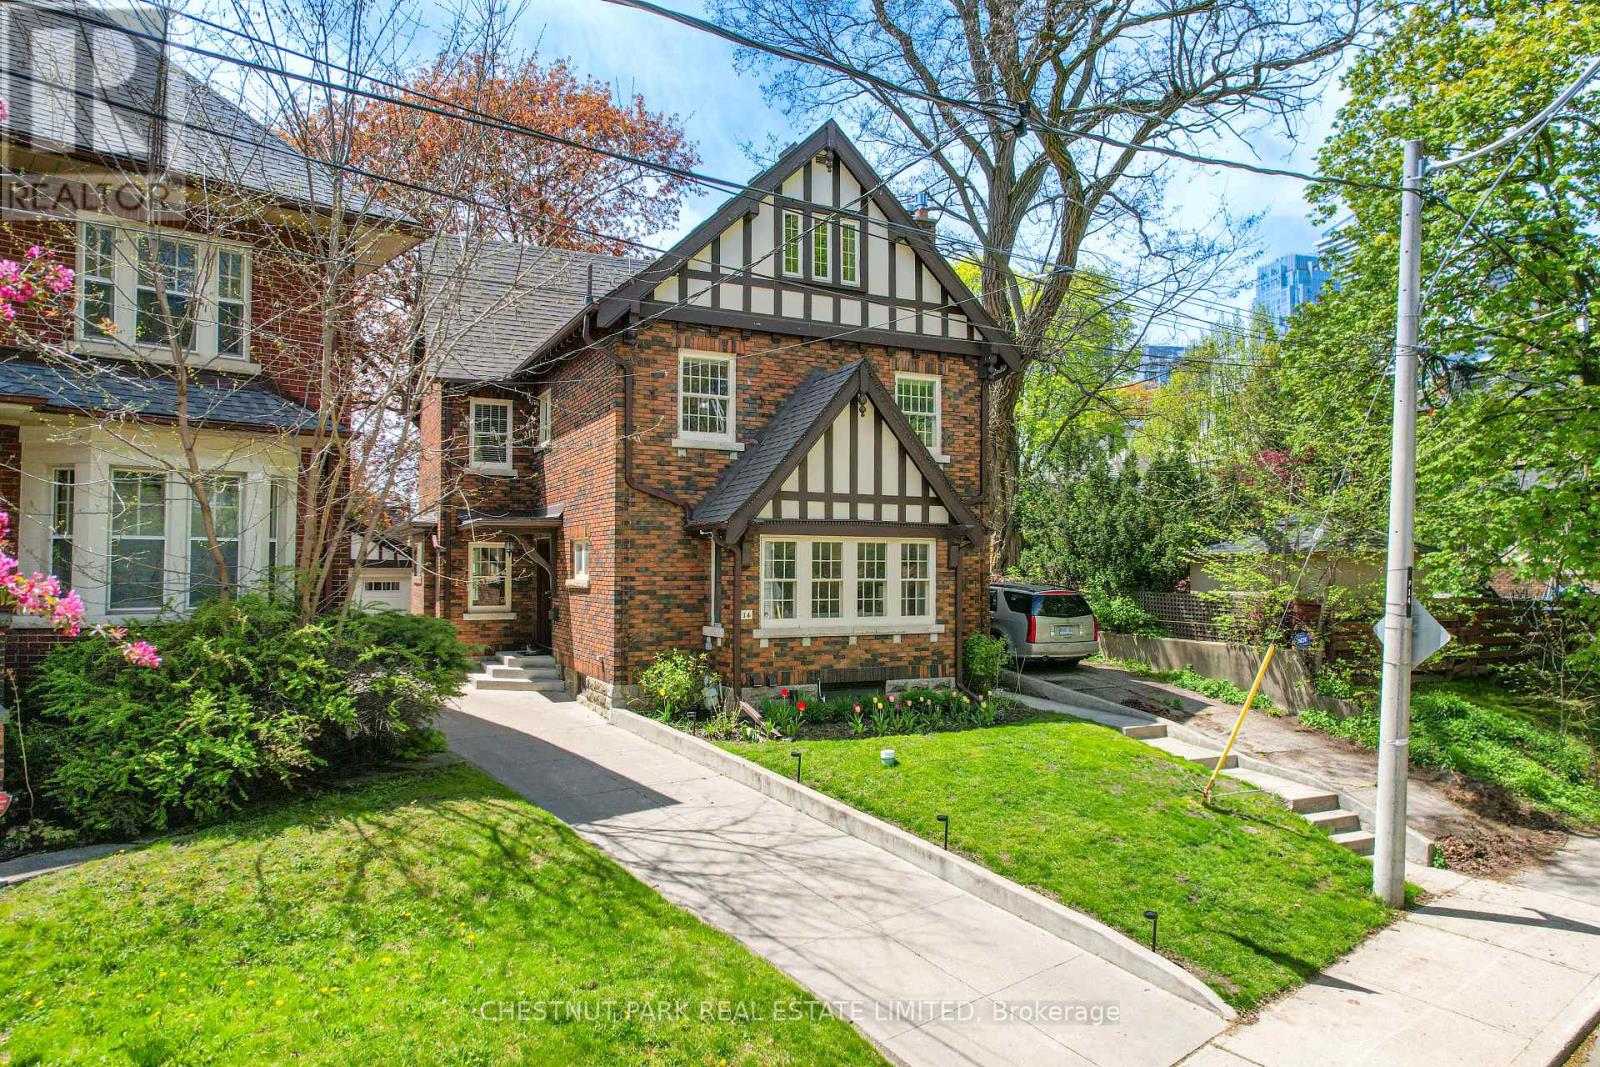
The Grand Dame of Davisville Village: timeless, elegant and endless possibilities. This stately, 2 1/2-storey, detached, centre hall home offers generous principal rooms and an ideal layout designed for both everyday living and entertaining. Perched high up on a hill, this exceptional property boasts a very large, premium pie-shaped lot that expands to 67' 9" ft at the rear. Enjoy a 2-car garage and a long private driveway for 4 additional vehicles. Rich in character and charm, this home beautifully maintains its traditional essence while benefitting from thoughtful updates throughout. With generous total living space and limitless potential, this is a once-in-a-lifetime opportunity to bring your personal vision to create your forever home. Dream away! A recently renovated basement, with a separate side entrance, increases the home's versatility, featuring a spa-inspired bathroom, pot lights throughout, a beautiful kitchen area (never used/no appliances), an entertainment area and ample storage. Excellent potential for a family-gathering area, in-law or income suite. Country calm in the city. A highlight of this home is its west-facing rear yard, bathed in natural light and perfect for enjoying warm afternoons and stunning sunset evenings. Beautifully landscaped perennial gardens to enjoy in the front and back of this home. Facing the treed landscape on "a hill", there is both nature and privacy found on this premium street. For extra outdoor storage, enjoy a large shed (2020) to store bikes and garden supplies and ease of front sprinkler system. This sought-after family community is walking distance to everything you will need! A few minutes to: Eglinton, Davisville and Mount Pleasant subways, several grocery stores, trendy shops, beloved neighbourhood cafés, fine dining restaurants, amenities and parks. Located in the highly desired Davisville Junior P.S., Hodgson M.S., and North Toronto Secondary School districts. Open house: Saturday, June 13: 2-4 pm (id:61852)
Chestnut Park Real Estate Limited
Toronto, Ontario
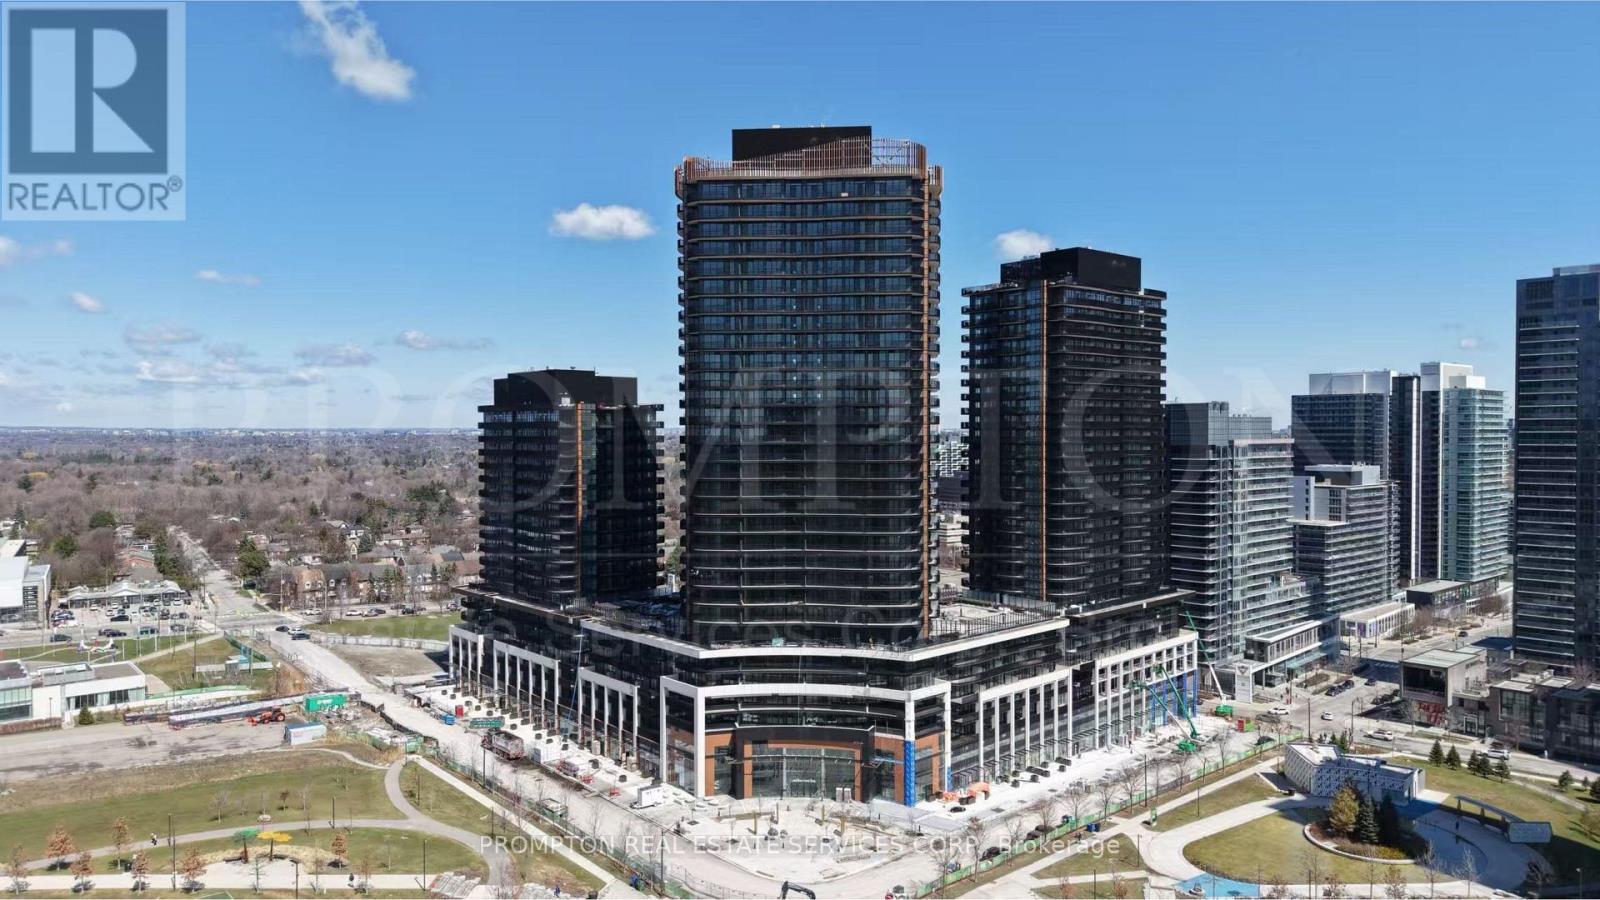
Welcome to King's Landing South Tower by Concord - a brand-new luxury residence in the heart of North York's prestigious master-planned community. This spacious 1-bedroom suite offers approximately 478 sq.ft. of thoughtfully designed interior living space plus a large 122 sq.ft. balcony, providing an ideal blend of comfort and modern urban living.Featuring a bright and functional open-concept layout, the suite showcases premium finishes throughout including floor-to-ceiling windows, sleek contemporary cabinetry, quartz countertops, and built-in Miele appliances. The spacious bedroom offers excellent natural light and generous closet space, while the spa-inspired bathroom is finished with premium Kohler/Grohe fixtures. Enjoy seamless indoor-outdoor living with a large private balcony perfect for relaxing or entertaining.Residents enjoy access to luxury amenities including a state-of-the-art fitness centre, yoga studio, indoor golf simulator, squash court, elegant party room, touchless automatic car wash, landscaped outdoor gardens, and beautifully designed outdoor recreational spaces. Conveniently located just minutes to Highway 401, TTC subway stations, Bayview Village, IKEA, parks, community centres, restaurants, libraries, and more. (id:61852)
Prompton Real Estate Services Corp.
Hamilton, Ontario
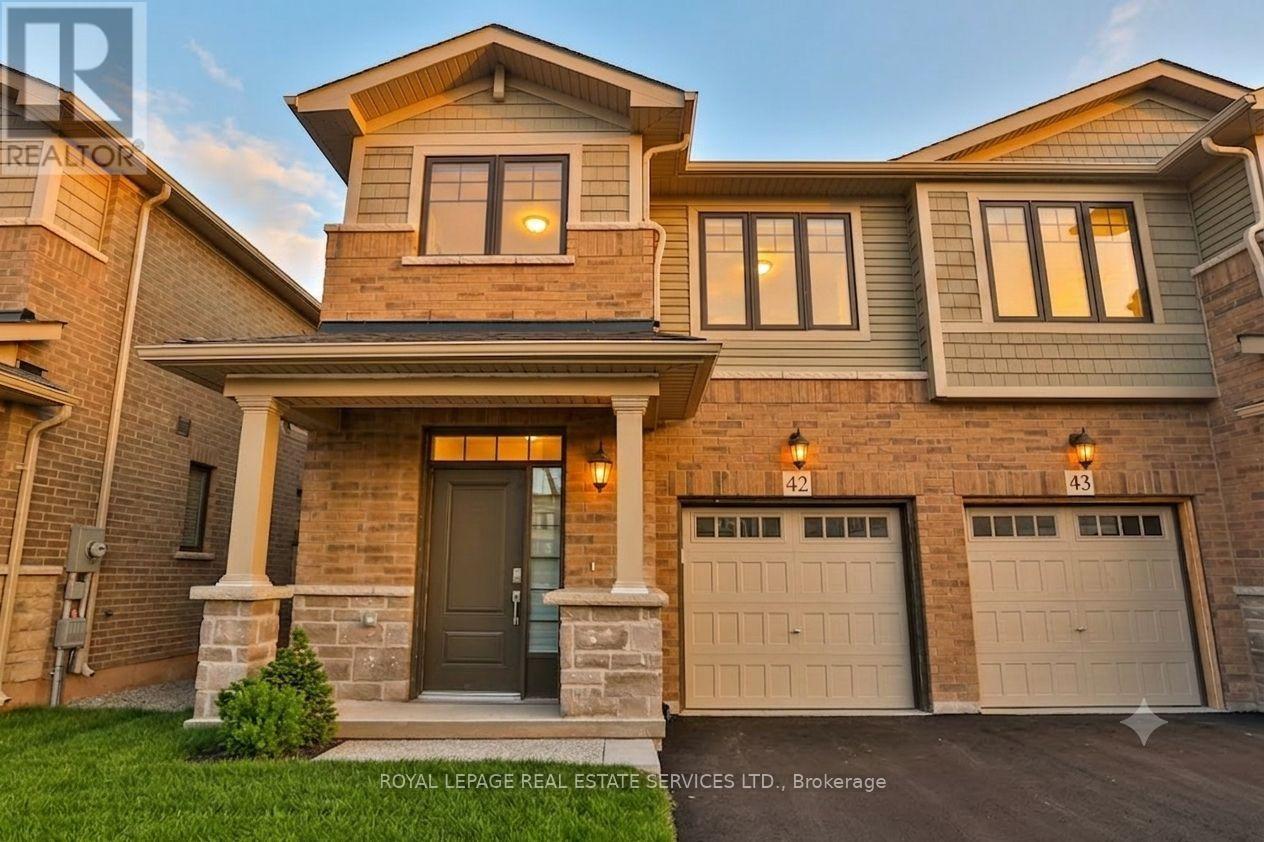
Step Into This Gorgeous, Totally Upgraded Branthaven Beauty! From the moment you arrive, the pride of ownership and premium craftsmanship are on full display. The main level boasts a bright, airy, open-concept design featuring sophisticated wide-plank luxury flooring and an abundance of pot lights that create a warm, inviting ambiance. Designed for effortless modern living, the seamless flow from the gourmet kitchen to the spacious great room serves as the ideal backdrop for family gatherings and upscale entertaining.Retreat upstairs to a thoughtfully designed upper level hosting three generous bedrooms. The massive, private primary suite acts as your personal oasis, complete with an oversized walk-in closet and a spa-like luxury ensuite-featuring a frameless step-in glass shower and a deep soaker tub perfect for unwinding. Every detail has been accounted for, including the ultimate convenience of an upper-level laundry room. Situated in a highly desirable neighborhood close to excellent amenities, schools, and parks, this turnkey home offers luxury living at its finest. Just move in and enjoy! (id:61852)
Royal LePage Real Estate Services Ltd.
Trent Lakes, Ontario
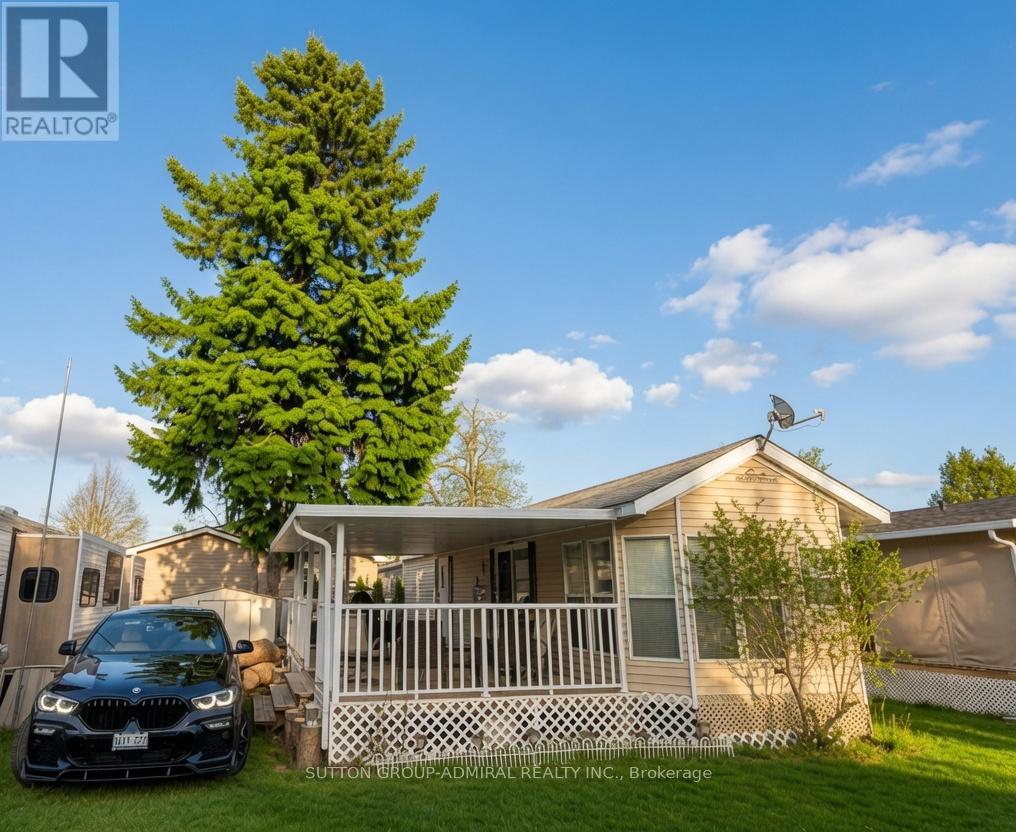
Beautiful two-bedroom fully furnished mobile home in a quiet trailer park. This 44-foot trailer looks like new and features an open-plan living room with an L-shaped couch that converts into a queen bed, a full kitchen with breakfast area, two separate bedrooms - one with bunk beds and the other a spacious master bedroom with en-suite bathroom and queen-size bed. It also includes a full-length covered deck running alongside the entire trailer. Maintenance-free property, located just seven minutes from Bobcaygeon and under two hours from Toronto. (id:61852)
Sutton Group-Admiral Realty Inc.
London East, Ontario
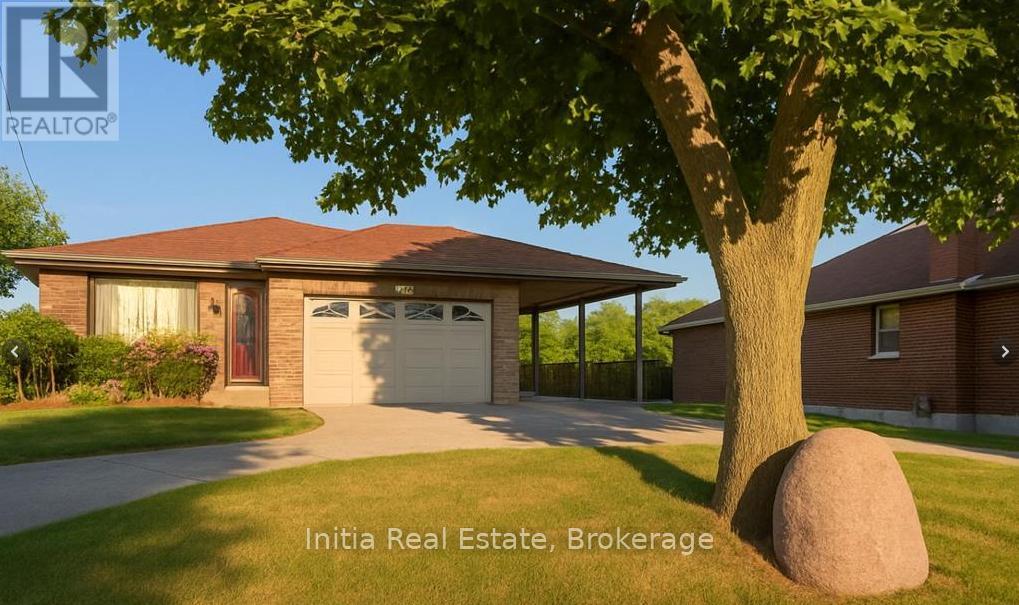
Welcome to 216 Highbury Ave North - a well-maintained and versatile property ideal for both families and investors. The main floor features 3 spacious bedrooms, 2 bathrooms, a formal dining room, a modern kitchen, a bright and inviting living area, and a huge sunroom filled with natural light-perfect for relaxing, entertaining, or enjoying year-round views. This level also includes its own private laundry for added convenience.The lower level offers a fully legal separate unit with a private entrance, complete with 2 bedrooms, 1 bathroom, an open-concept kitchen and dining area, a large living room, and in-unit laundry-making it perfect for rental income or extended family living.Currently, the property is rented for $3,900 per month. If a potential investor wishes to retain the existing tenant, they have the option to do so. The tenant is reliable, pays rent on time, and covers utility bills. Outside, the property boasts a 2-car garage (1 covered), an expansive 10-car driveway, and a beautifully landscaped backyard featuring a fish pond, patio, and storage shed.This property combines comfortable living with strong investment potential in a highly desirable location. ** This is a linked property.** (id:61852)
Initia Real Estate
Toronto, Ontario
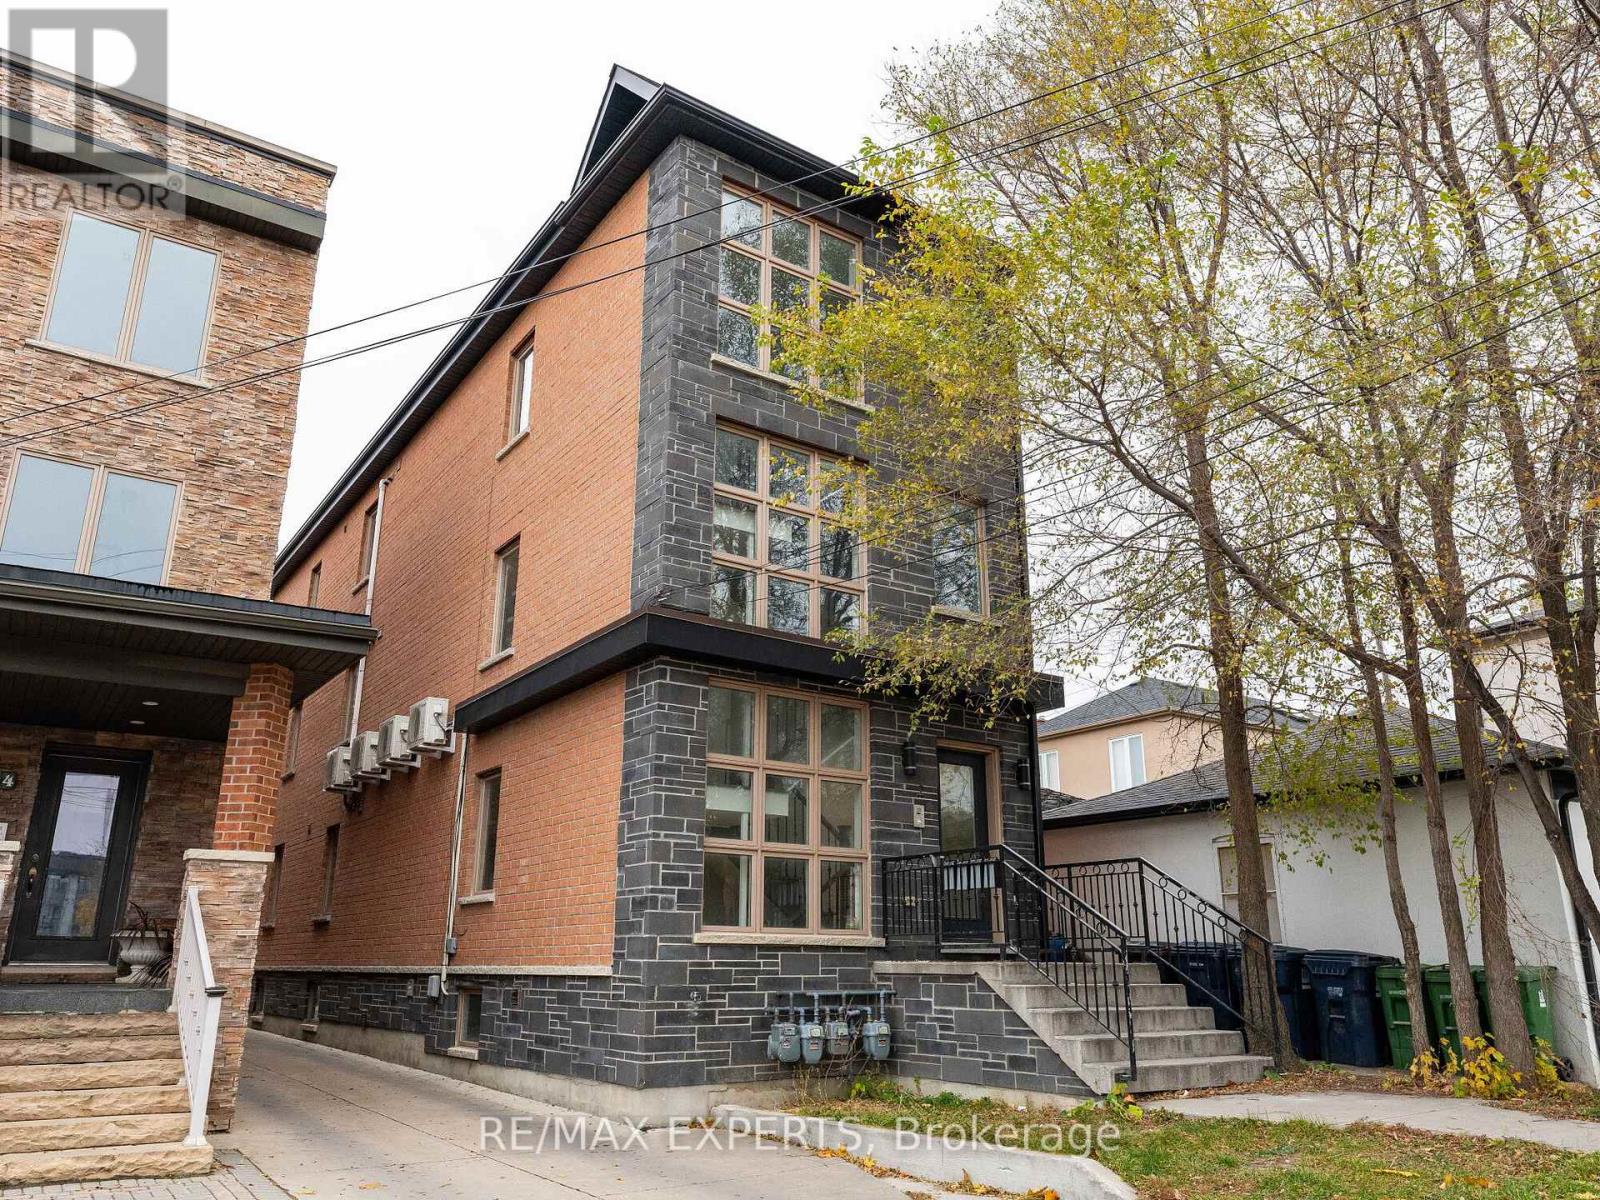
Phenomenal Investment and Profitable 4.75% Cap Rate in Toronto for this 4-Suite Fourplex - Investor Purchase Or Live in One Suite and Let the Other Three Pay Your Mortgage! Turn-key investment in Toronto's rapidly transforming Keelesdale neighbourhood. This fully occupied residential fourplex is ideal for house-hackers or investors seeking immediate cash flow. Property Highlights: Four upgraded units: Three 2-bedroom, 1-bath + one oversized 1-bedroom, 1-bathModern finishes throughout: stainless steel appliances, laminate flooring, upgraded quartz counters & backsplashes. Strong rental income potential: The Four suites generate $8,500+ monthly gross in today's rental market. Separate entrances and low-maintenance ownership. Prime Location:Steps to TTC transit, shops, restaurants. Perfect for quality tenants and future appreciation in this up-and-coming west-end pocket. Whether you want to live in one unit rent-free or add a solid cash-flowing asset to your portfolio, this multiplex delivers and is ready for immediate ownership. (id:61852)
RE/MAX Experts
Brampton, Ontario
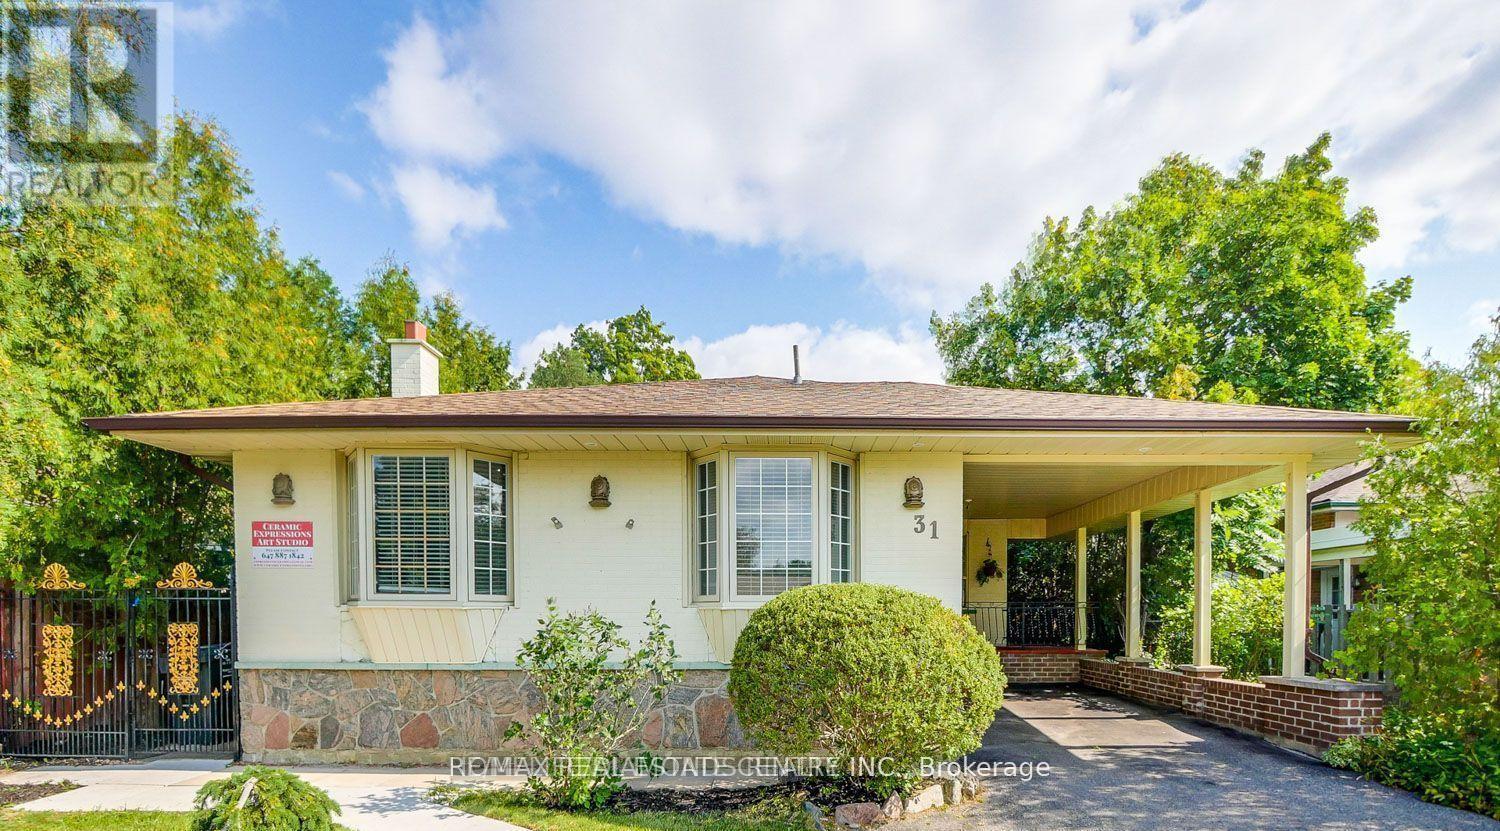
***Beautiful 2 Bedroom Legal Basement For Lease In Brampton***1 Full Washroom**1 Parking Space **Kitchen with Quartz countertop**Quiet Family Friendly Neighborhood, Close To Shops, Schools, Parks & Transit.****Move-In-Ready***Sought-After Location**Separate entrance**Separate Laundry** (id:61852)
RE/MAX Real Estate Centre Inc.
Barrie, Ontario
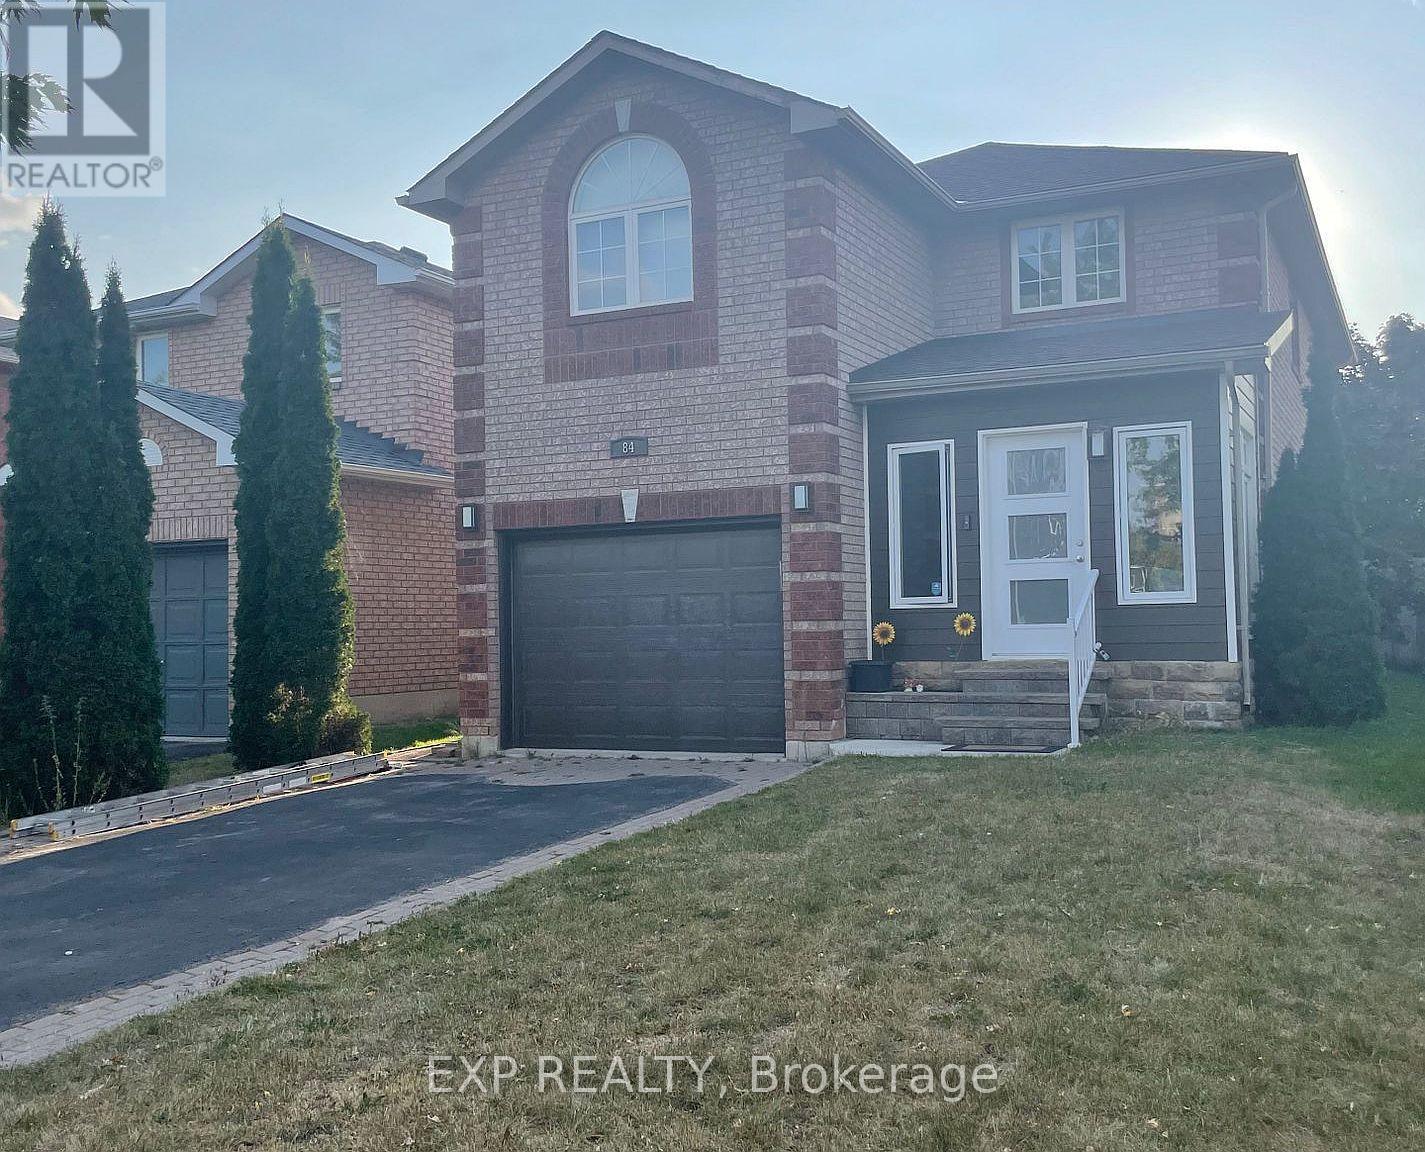
Charming upgraded family home in a sought-after neighborhood! Features include an insulated porch, hardwood flooring on the main level, a modern kitchen with a center island and dual walkouts to a large deck, laminate flooring throughout the upper level, and a flexible loft space ideal as a family room or potential bedroom. The primary retreat offers a private ensuite, while the convenient location provides easy access to schools, highways, parks, shopping, and more. (id:61852)
Exp Realty
Georgina, Ontario
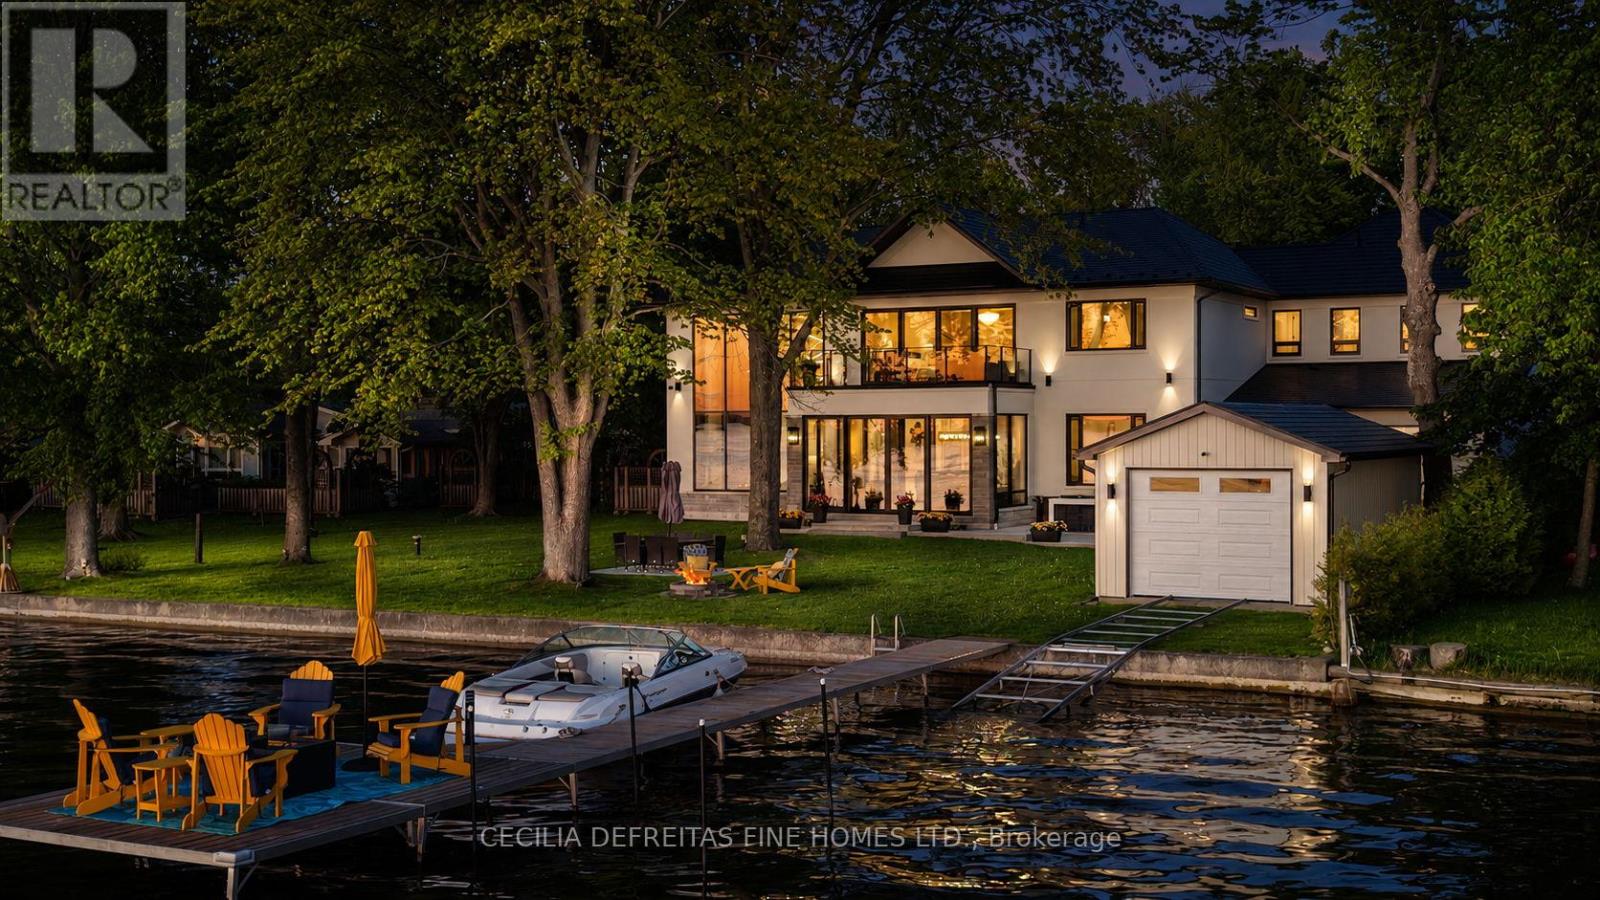
An extraordinary custom-built waterfront estate on Lake Simcoe offering over 5,500 sqft of uncompromising luxury on a private half-acre lot w 100ft of coveted west-facing shoreline & breathtaking sunsets. Designed for those who appreciate exceptional craftsmanship, this brand-new residence showcases only the finest materials and commercial-grade German-engineered windows and doors that frame spectacular lake views T/O.A grand foyer welcomes you into an impressive open-concept design featuring soaring 21ft clngs & seamless flow from the F.R to the designer kitchen & sunroom. The stunning floor-to-ceiling gas F.P. feature wall & dramatic 19-foot window create a breathtaking focal point while capturing endless waterfront views.The chef-inspired kitchen is designed for entertaining, highlighted by a 10ft waterfall granite island & premium finishes. A main-floor guest suite w spa-inspired heated-floor bath offers comfort & privacy w stunning lake vistas. The den & office are enhanced by a double-sided F.P., creating an elegant & functional workspace.The upper level features 4 spacious bedrooms, ea w a private ensuite & heated floors. The luxurious primary retreat offers a designer W.I.closet w center island, spa-inspired ensuite, & W/O to a composite deck ovrlking the lake. A second-floor laund rm w coffee station adds convenience.Additional features include 7" engineered oak hardwd flooring, LED pot lights, valance lighting, solid-core doors, automated wrought-iron gates, sprinkler system, whole-home alarm, surge protection, whole house backup genratr, & direct access to the insulated 5-car gar.Outdoor living is equally impressive with a state-of-the-art outdoor kit, 56' seasonal dock, marine rail, winch system, & a dry boathouse complete w kitchenette, Trusscore finishes, & sep electrical panels.A rare opportunity to own a spectacular year-round waterfront retreat where luxury, privacy, & unforgettable sunsets converge on one of Lake Simcoe's most coveted shorelines. (id:61852)
Cecilia Defreitas Fine Homes Ltd.
Toronto, Ontario
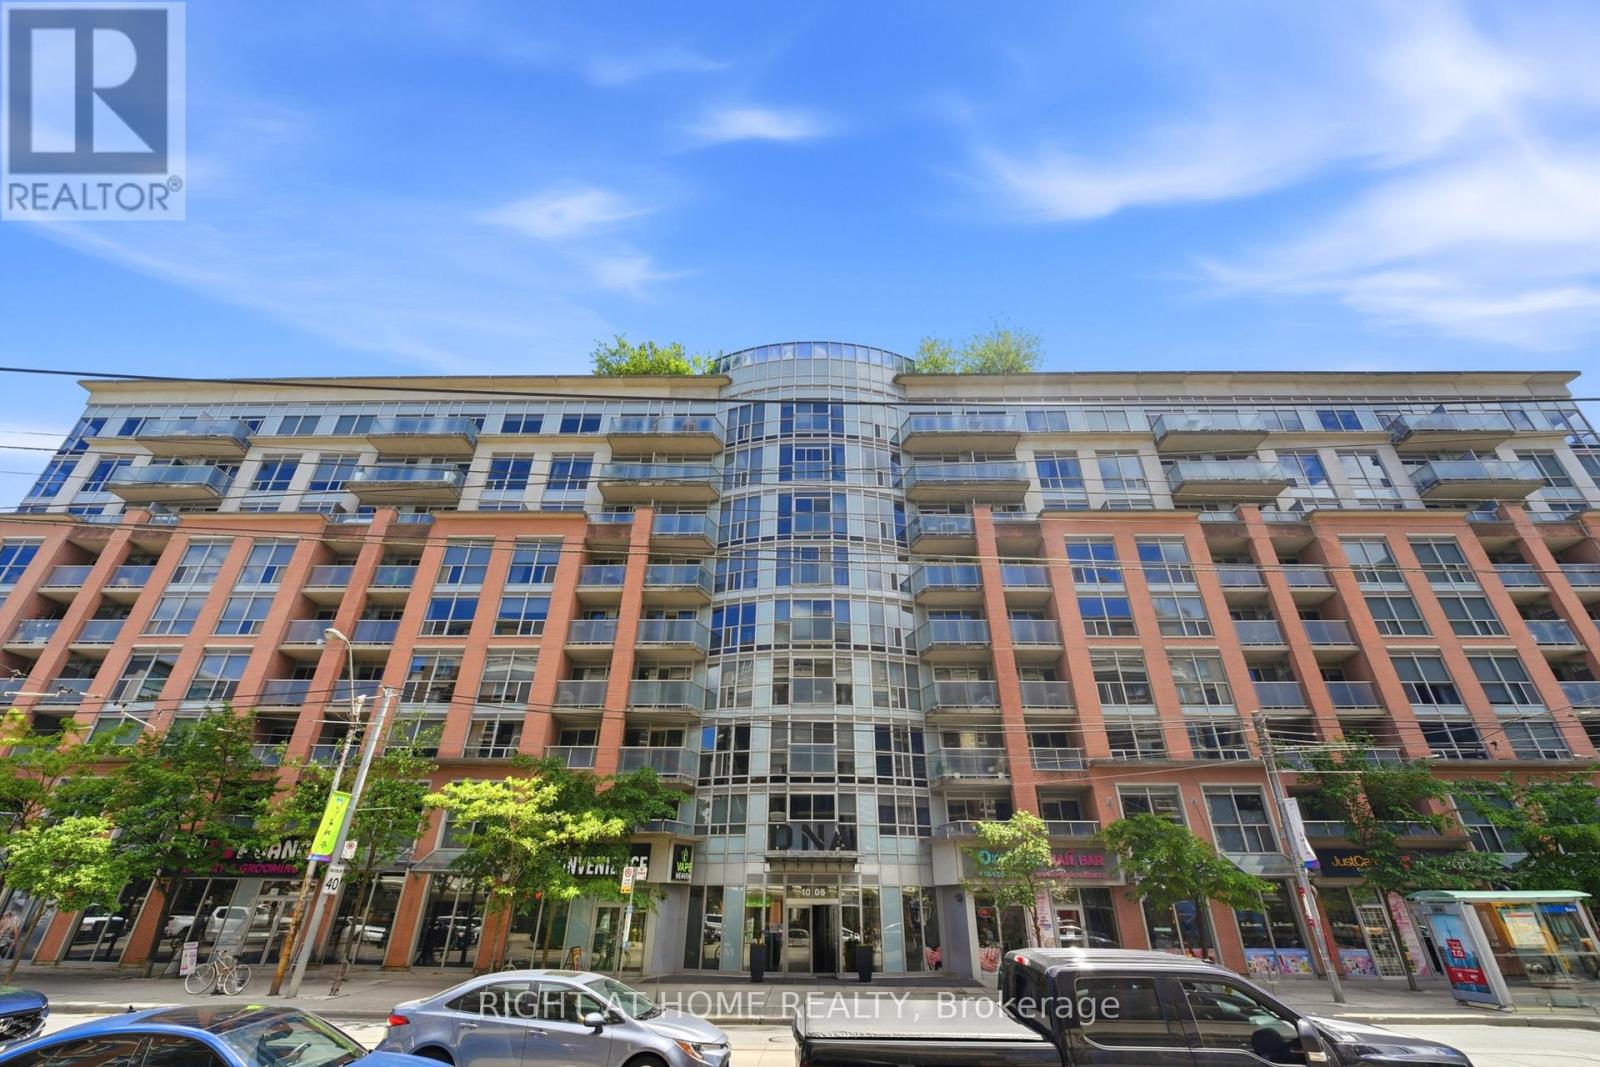
Stylish 1 bedroom + den corner suite in the heart of King West/Niagara with owned parking and locker. This functional layout offers a proper entry area, open-concept living space, exposed concrete ceiling, private balcony, and large bedroom with semi-ensuite bath. Thoughtfully updated with a $10K kitchen upgrade, under-cabinet lighting, automatic roller shades with privacy blinds in the living area, blackout shade in the bedroom, custom closet, smart ceiling lights, Nest thermostat, and fresh paint on closing. Easy 2nd-floor access, well-managed building, and an incredible downtown-west location steps to Liberty Village, Queen West, Trinity Bellwoods, TTC, parks, cafés, restaurants, and everyday conveniences.Updated 1 bedroom + den corner suite in the desirable King West/Niagara community. Featuring a functional open-concept layout with a defined entry area, exposed concrete ceiling, private balcony, ensuite laundry, owned underground parking, and owned locker. The suite includes a $10K kitchen upgrade with under-cabinet lighting, automatic roller shades, blackout bedroom shade, custom closet, smart lighting, Nest thermostat, and fresh paint on closing. Spacious bedroom with semi-ensuite bath and flexible den ideal for a home office or added living space. Steps to TTC, Liberty Village, Queen West, Trinity Bellwoods, parks, restaurants, cafés, and shopping. (id:61852)
Right At Home Realty
Richmond Hill, Ontario
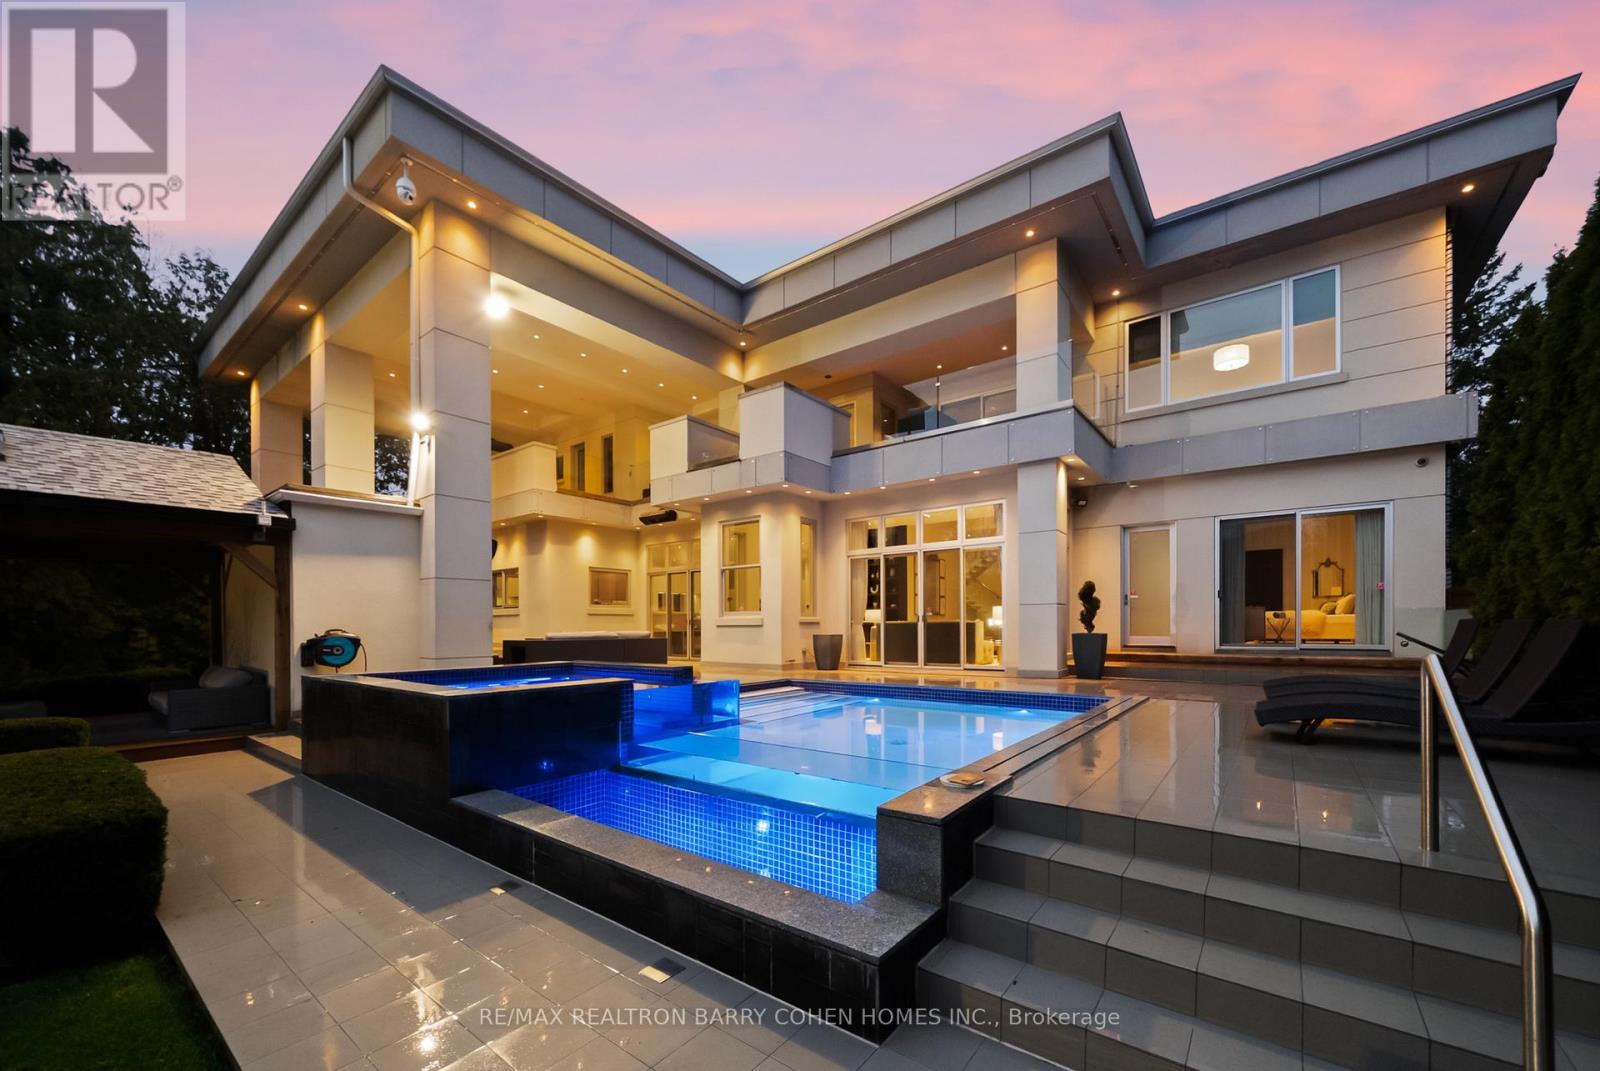
"Maison Lumière" - Bathed In Light. Defined By Design.Tucked Behind Mature Trees In Prestigious South Richvale, 19 Maryvale Crescent Is A Gated Estate Set On An Extraordinary 115 X 255 Ft Premium Lot, Offering Nearly 10,000 Sq Ft Of Refined Living Space. Designed With Intention, The Home Blends Architectural Presence With Everyday Functionality.A Dramatic Foyer Reveals A Full-Height Glass Water Wall, Setting A Tone Of Calm Sophistication. Floor-To-Ceiling Windows Fill The Interiors With Natural Light, Highlighting Chestnut Oak Floors, Rich Walnut Accents, And Sculptural Architectural Elements Throughout, Creating A Seamless Connection Between Interior And Landscape.The Main Level Features Expansive Principal Rooms, Including A Sunken Family Room With A Double-Sided Fireplace, An Elegant Dining Room With 12-Ft Ceilings, Bespoke Wall Detailing, A Custom-Built Bar, And A Chef-Inspired Kitchen Anchored By An 18-Ft Waterfall Island, Integrated Appliances, And Exceptional Flow For Both Everyday Living And Large-Scale Entertaining. A Dedicated Main Floor Office With Custom Millwork Offers A Refined And Private Workspace.The Upper Level Presents A Gallery-Style Landing, A Private Library With Terrace Access, And A Luxurious Primary Suite With A Boutique-Inspired Dressing Room And Spa-Like Ensuite Designed For Comfort And Retreat. All Secondary Bedrooms Feature Private Ensuites And Custom Built-Ins.The Lower Level Is Designed For Complete Lifestyle Living, Featuring Heated Floors, A Home Theatre, Custom Bar, Gym, Recreation Areas, And A Fully Equipped Secondary Kitchen.Outdoors, The Resort-Style Grounds Include An In-Ground Pool, Jacuzzi, Covered Terraces, And A Fireplace, All Surrounded By Mature Landscaping. A Gated Entrance With A 23-Camera System Ensures Ultimate Privacy And Security.A Rare Offering Of Scale, Design, Lifestyle, And Prestige In One Of Richmond Hill's Most Coveted Enclaves. This Is The One. (id:61852)
RE/MAX Realtron Barry Cohen Homes Inc.
Toronto, Ontario
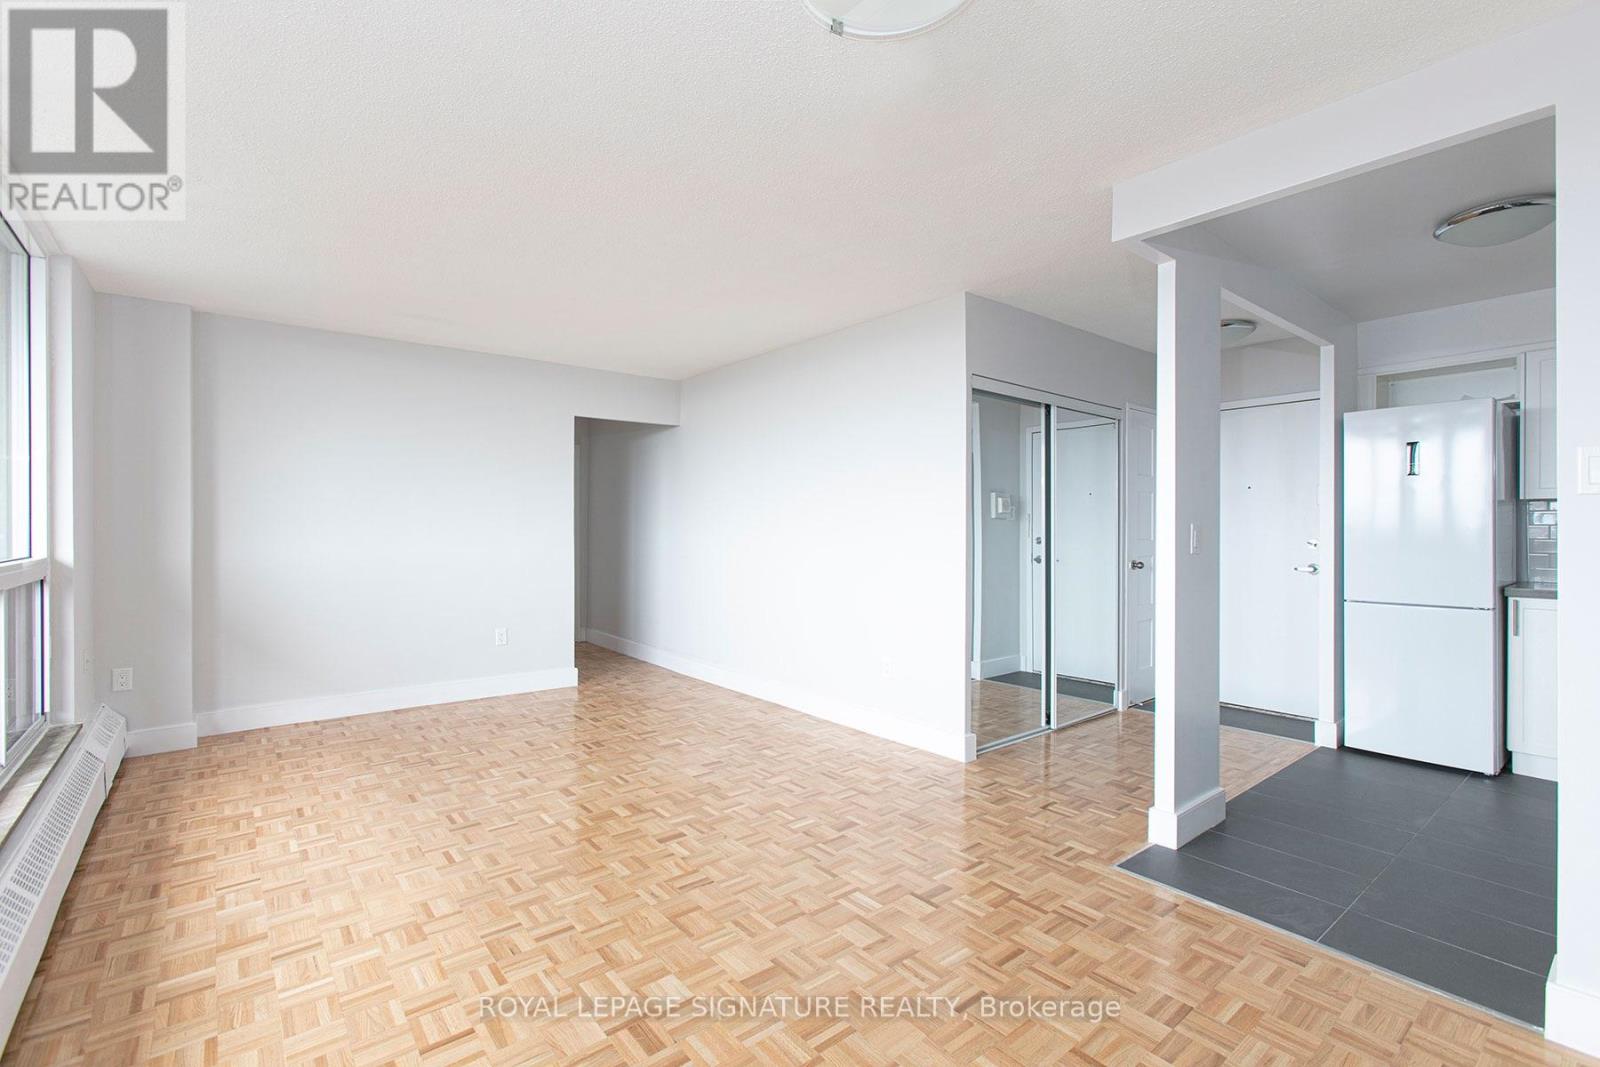
****2 MONTHS FREE FOR 2 YEAR LEASE ****OR***1 MONTH FREE ON 1 YEAR LEASE***PLUS $1000 CREDIT ON THE 3RD MONTH***U of T Students, Young Professionals & Newcomers Welcome! Check out this updated 1 Bedroom unit at 666 Spadina Ave, a modern high-rise just steps from the University of Toronto. Ideal for students from cities like Vancouver, Ottawa, the GTA, or anywhere across Canada, as well as recent grads and newcomers to Toronto. Available for immediate move-in claim your new home now! Utilities INCLUDED: Heat, hydro, and water all covered. Great Value: Fair pricing in the downtown core leasing up fast! Fully Updated: Stylish kitchens, new appliances, hardwood & ceramic floors, private balconies with skyline views. Prime Downtown Location Right by U of T in the Annex neighborhood. Walk to Bloor Street shops, cafés, bars, and Spadina subway station. Get to campus or the office in minutes no transit stress! Building Perks Lounge areas, study space, gym, pool table, and a kid-friendly play zone. indoor parking ($225/mo), AVAILABLE IMMEDIATE (id:61852)
Royal LePage Signature Realty
Kitchener, Ontario
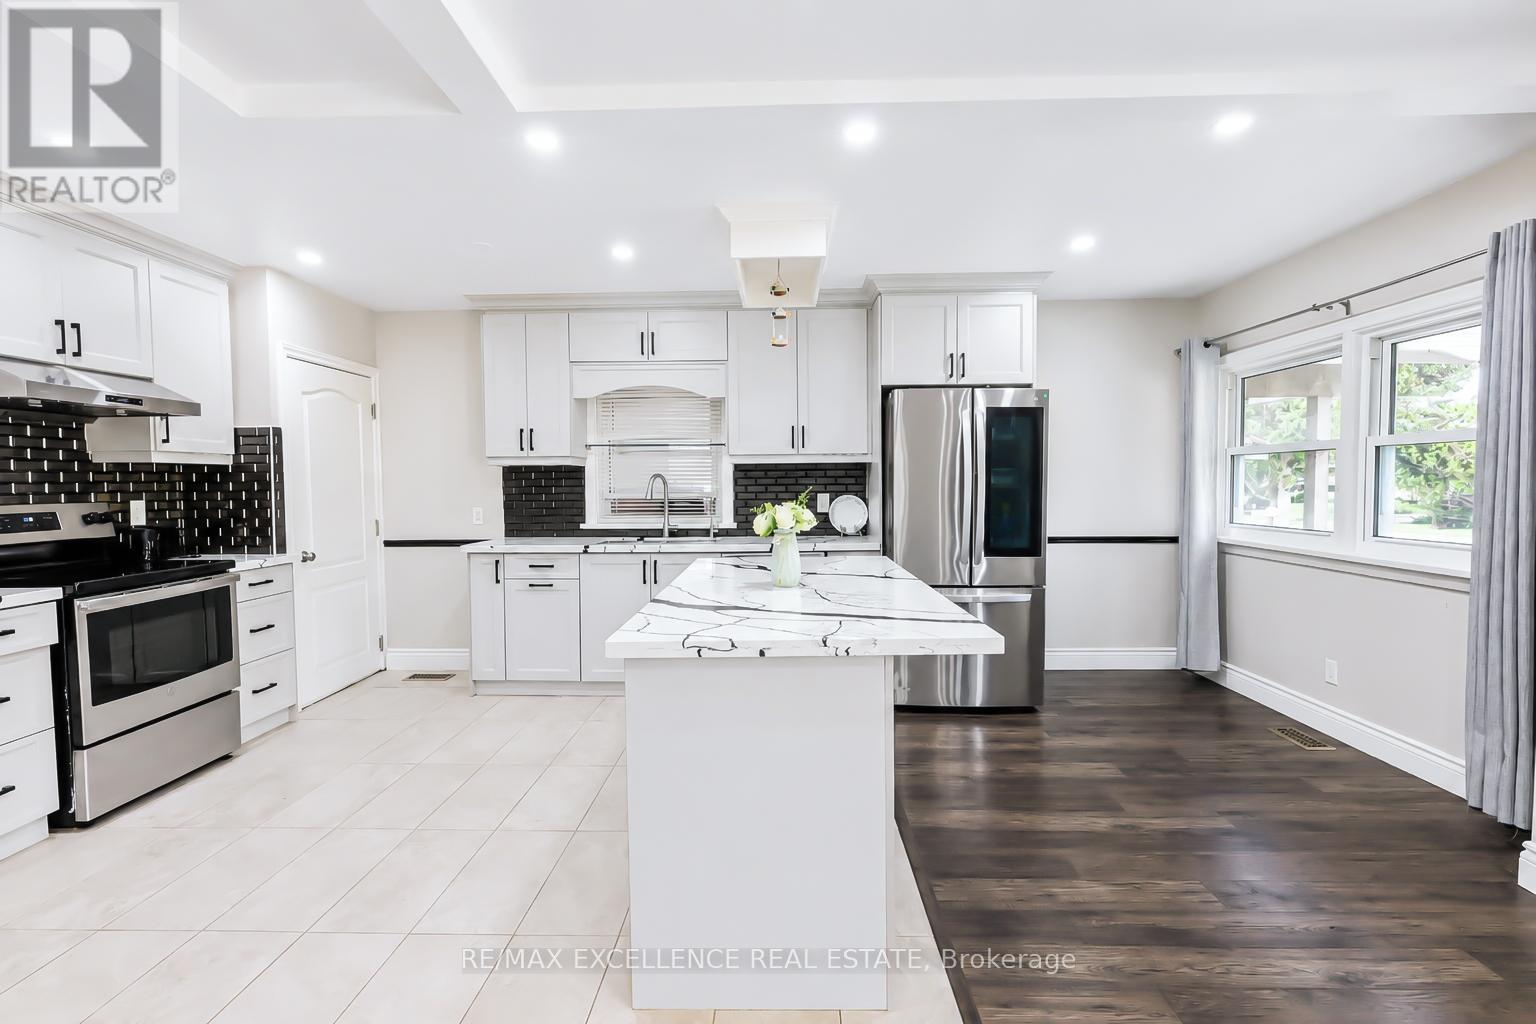
Welcome to this versatile and beautifully updated Bungalow with LEGAL BASEMENT Secondary Unit in a prime location! The main level features 3 spacious bedrooms, a full bath, and a fully upgraded kitchen with modern finishes and pot lights throughout.The legal secondary unit includes 2 bedrooms, 1 full bathroom, and a separate entrance, making it perfect for extended family or strong rental income. A bonus basement storage room can easily serve as a 4th bedroom for the upper unit.Enjoy parking for 7 vehicles (6 driveway + 1 garage) and a huge private backyard ideal for entertaining or relaxing. Located with easy access to Highway 8, the LRT, schools, parks, major amenities, and CF Fairview Park.An excellent opportunity for homeowners and investors in a high-demand rental area! (id:61852)
RE/MAX Excellence Real Estate
Lincoln, Ontario
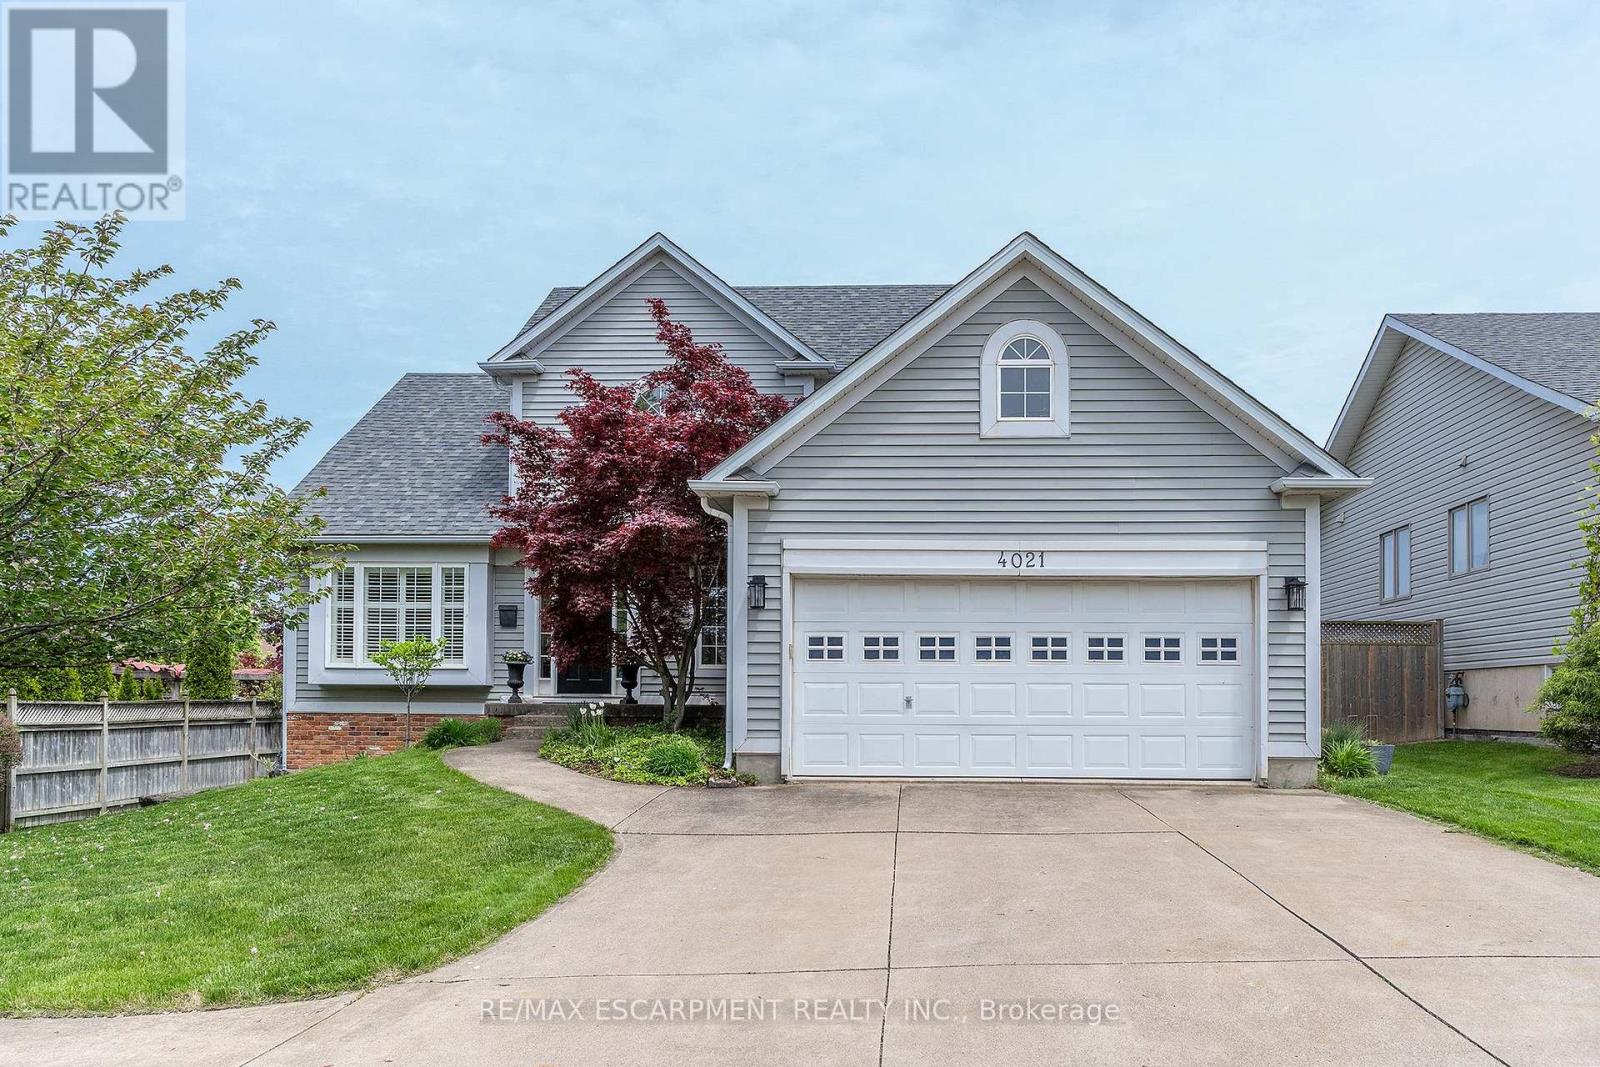
Welcome to the home that feels like an exhale. This beautifully curated bungaloft blends warmth, light, and architectural character into a space that instantly puts you at ease. From the moment you step inside, the home opens up around you, soaring ceilings, soft natural light, and a layout that feels both expansive and intimate. The main floor is designed for connection and calm, with an inviting living area that draws you in and a kitchen that feels like the heart of the home. Every room carries a sense of intention with warm finishes, thoughtful updates, and spaces that make you want to slow down and stay awhile. The loft is a retreat of its own, airy and private with a bedroom on either side that could be used as a studio, reading lounge or a quiet workspace. It's the kind of space that makes you dream a little bigger. Step outside and the feeling continues. The backyard is peaceful and private for morning coffee, summer dinners, quiet evenings under the sky. It's a yard that feels like a true extension of the home. Set in one of Beamsville's most loved pockets, this home offers the lifestyle so many people are searching for. Walkable neighbourhood charm, small-town warmth, and easy access to the best of Niagara. This isn't just a place to live. It's a place to feel at home!!! PEACE OF MIND BONUS: A/C & Pool Pump (2023) Roof (2019) & Pool Liner (2025) (id:61852)
RE/MAX Escarpment Realty Inc.
Wellington North, Ontario
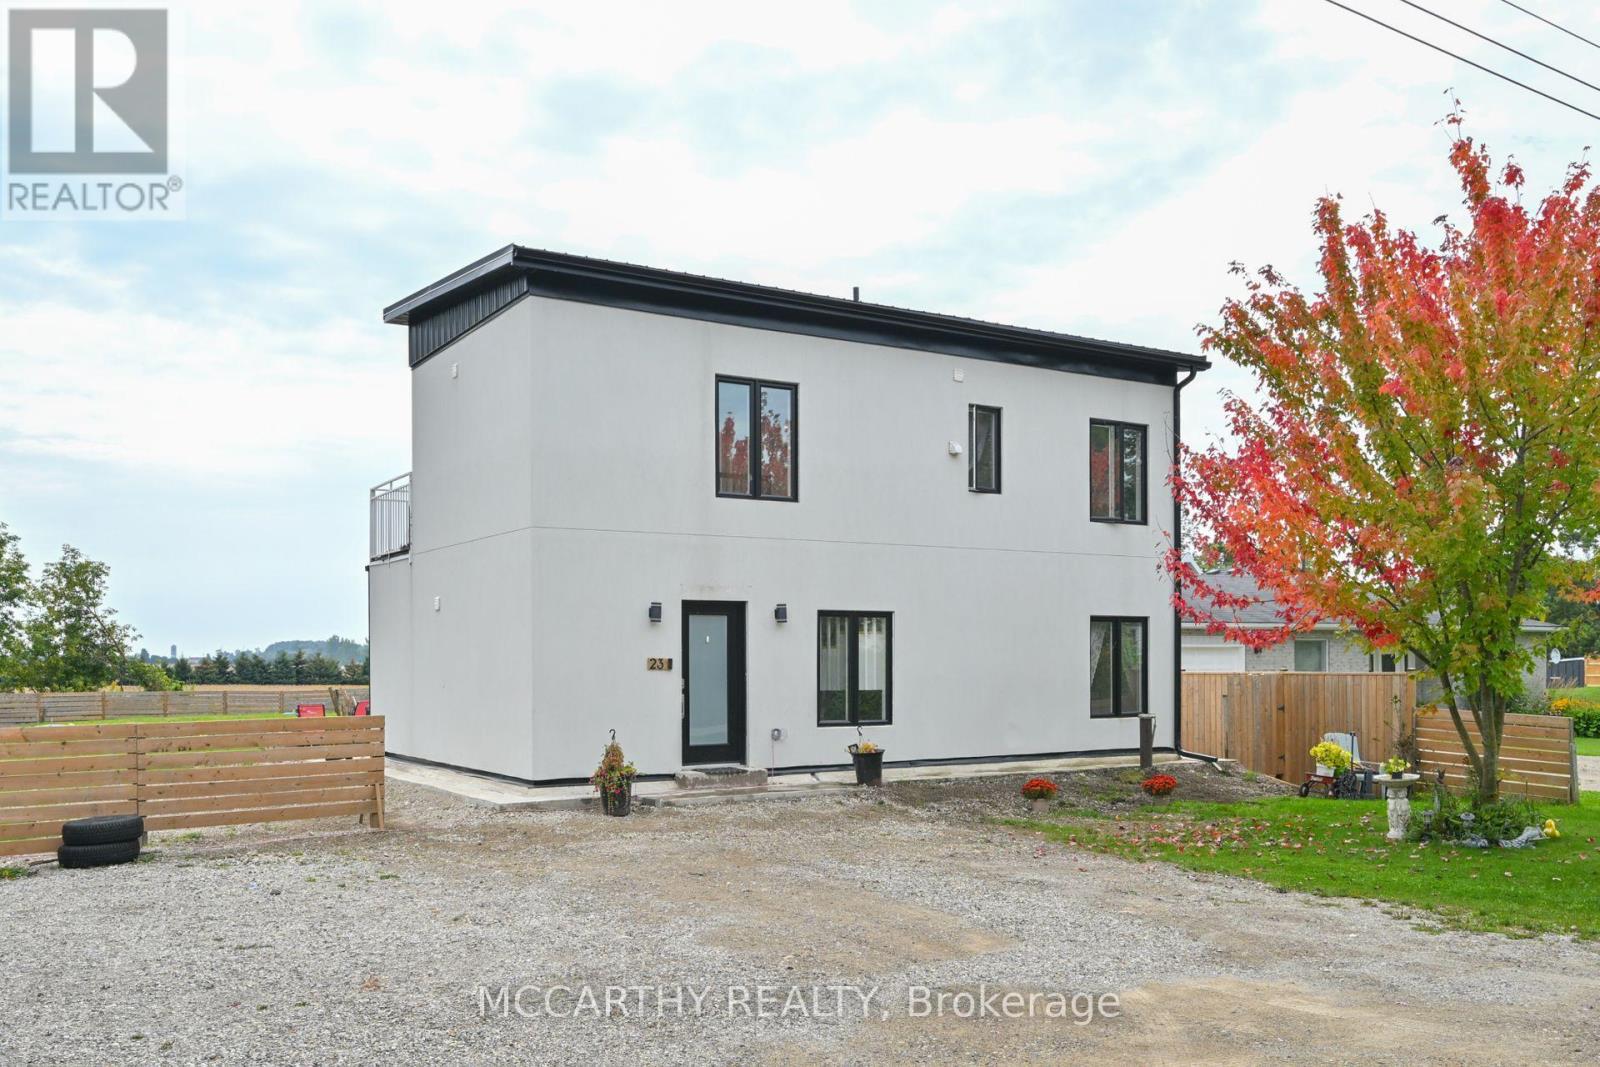
Looking for a Modern Style Large Family Home, come and see this Unique 2 storey house, fall in love with the white stucco exterior, Modern Flat Sloped Roof, this New build, 4 Bedroom 3 bath, Solid steel construction, large back yard, with garden shed. This is perfect for a large family, work from home, first time home buyer, down sizers, something for everyone. Front Yard Parking for 5 cars, Close to Misty Meadows store, community center and playground, On school bus route. Great layout with 4 Large bedrooms, two on Main Floor and two on second floor. Separate 2nd floor laundry, Main floor extra large Primary bedroom and a main floor large second Bedroom, Both with large windows, bright and airy. Main Floor bathroom and two on the second floor, great convenience for multi family members. Entry into a high ceiling with a Beautiful wooden staircase to second floor. Open Concept Main Floor Living Room / Dining -Kitchen has a Centre Island with sink, perfect for the family to include the Cook with Family time. Glass Sliding Door walk out in the living room leads out to a large backyard patio, overlooking the large open backyard. Complete with a Tankless on demand Hot water heater, Water softener and water filter system All are Owned. The drilled well and septic will cut out your costs from monthly sewer and water charges. Economical Living in a beautiful new home. Come and see this large home in quaint settling of Conn. Close to Mount Forest Arthur and Shelburne. Easy commute, Village life in the Country. (id:61852)
Mccarthy Realty