
Toronto, Ontario
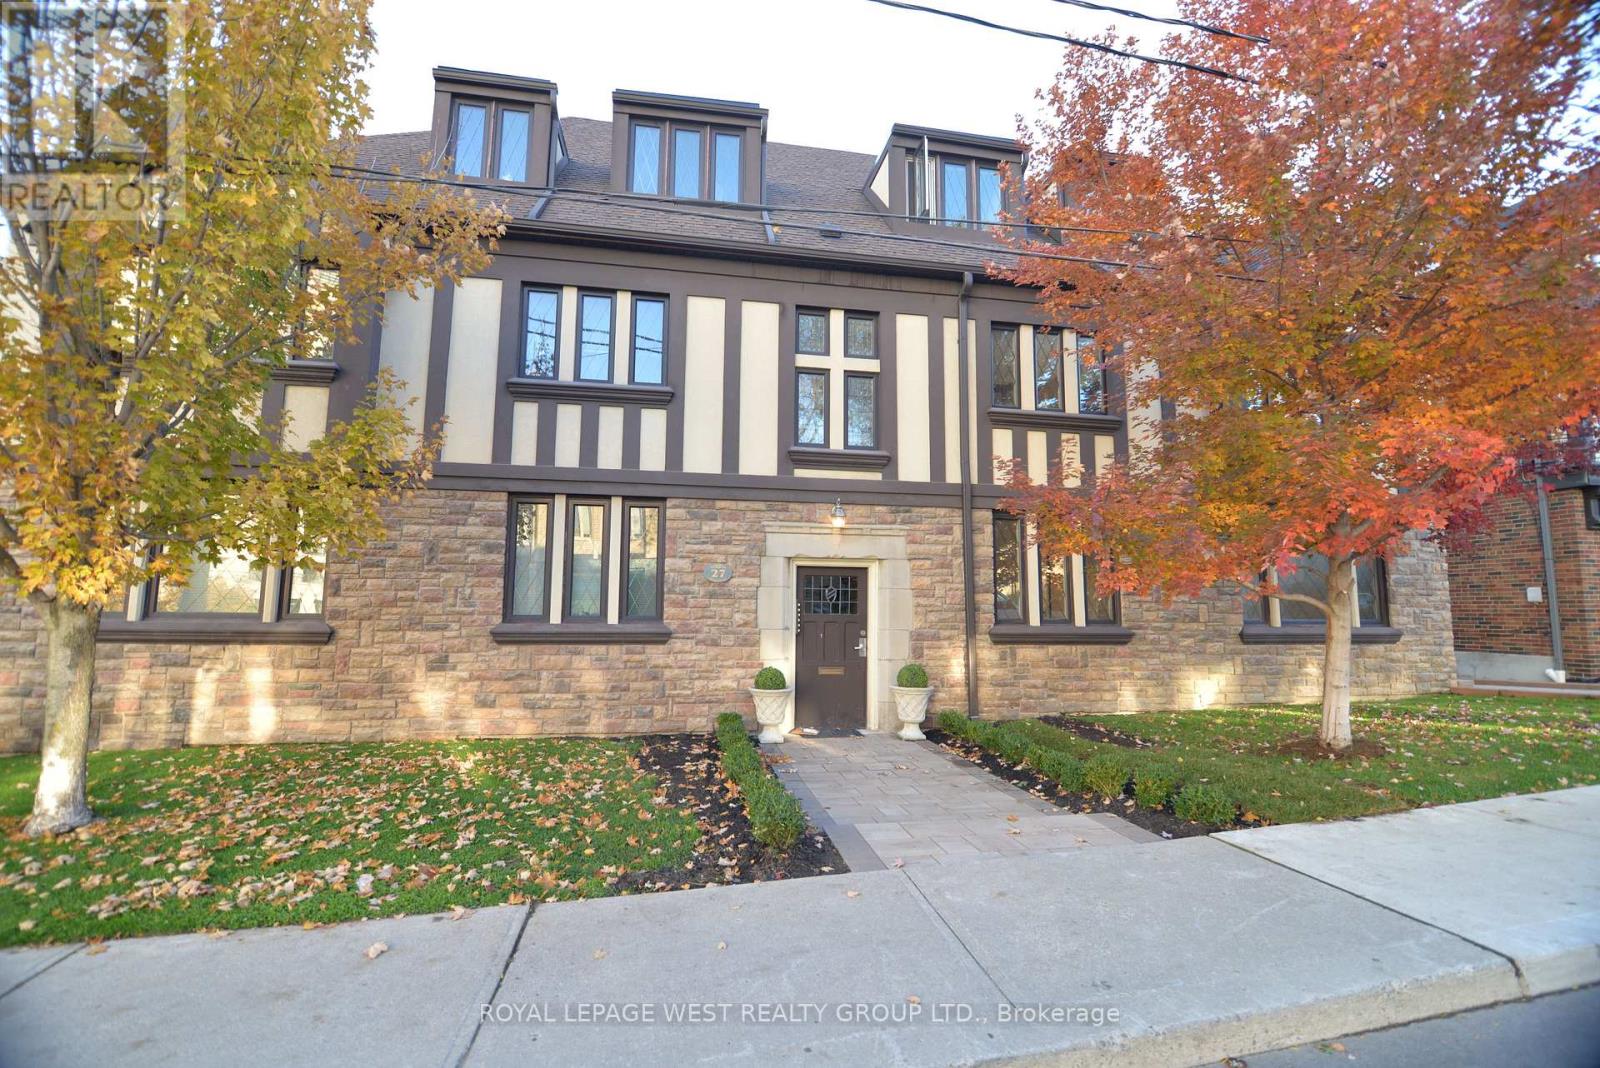
This Detached 6-plex, English Manor Architecture In the Sought After Bloor West Village, Was Built As One of 6 Buildings Clustered at the Corner of Bloor & South Kingsway. Spacious Layouts: Four 2-bedroom units (850 SqFt) + Balconies (25 SqFt) & Two 1-bedroom units (650 SqFt) Each Unit Has An Interior Fire Escape Staircase. This Centre Hall Layout Also Features Additional Exits From Each Side of the Building Off the Kitchen. The 2nd Staircase Takes You Down To the Storage Lockers & Laundry Space. 4 Garages At Rear, Accessible via Laneway from South Kingsway. Well Cared for (Inspection Report avail) Some Significant Mechanical Updates Completed in 2025. Offering Immediate Income and Long-term Holding Potential. Situated on a Pentagon Premium-shaped Lot (73ftW x 97D x 48DX 62D X 77FtD). 5400 SqFt Above Grade. $158K Gross Annually and NOI $130K offers an Investor a 3.5% Cap Rate in a High Demand Area. Tenant Profile Geared Toward Professionals And Considerable Potential to Elevate Rents to Market Levels with Minimal Capital Investment, This Legacy Building Offers Options. Nestled Between Old Mill Ravine/Park & the Countless Restaurants/Shops in BWV, this Walkable, Residential Community Located Just Steps to Jane Subway or Dive South on S. Kingsway to Enter Directly Into The Gardiner Expressway to the Downtown, Will Spoil any Tenant. This Asset Benefits From Both A Premium Location and Consistent Rental Demand. Investors Will Appreciate The Mix of Stability and Opportunity Ideal for Portfolio Growth. (id:61852)
Royal LePage West Realty Group Ltd.
Burlington, Ontario
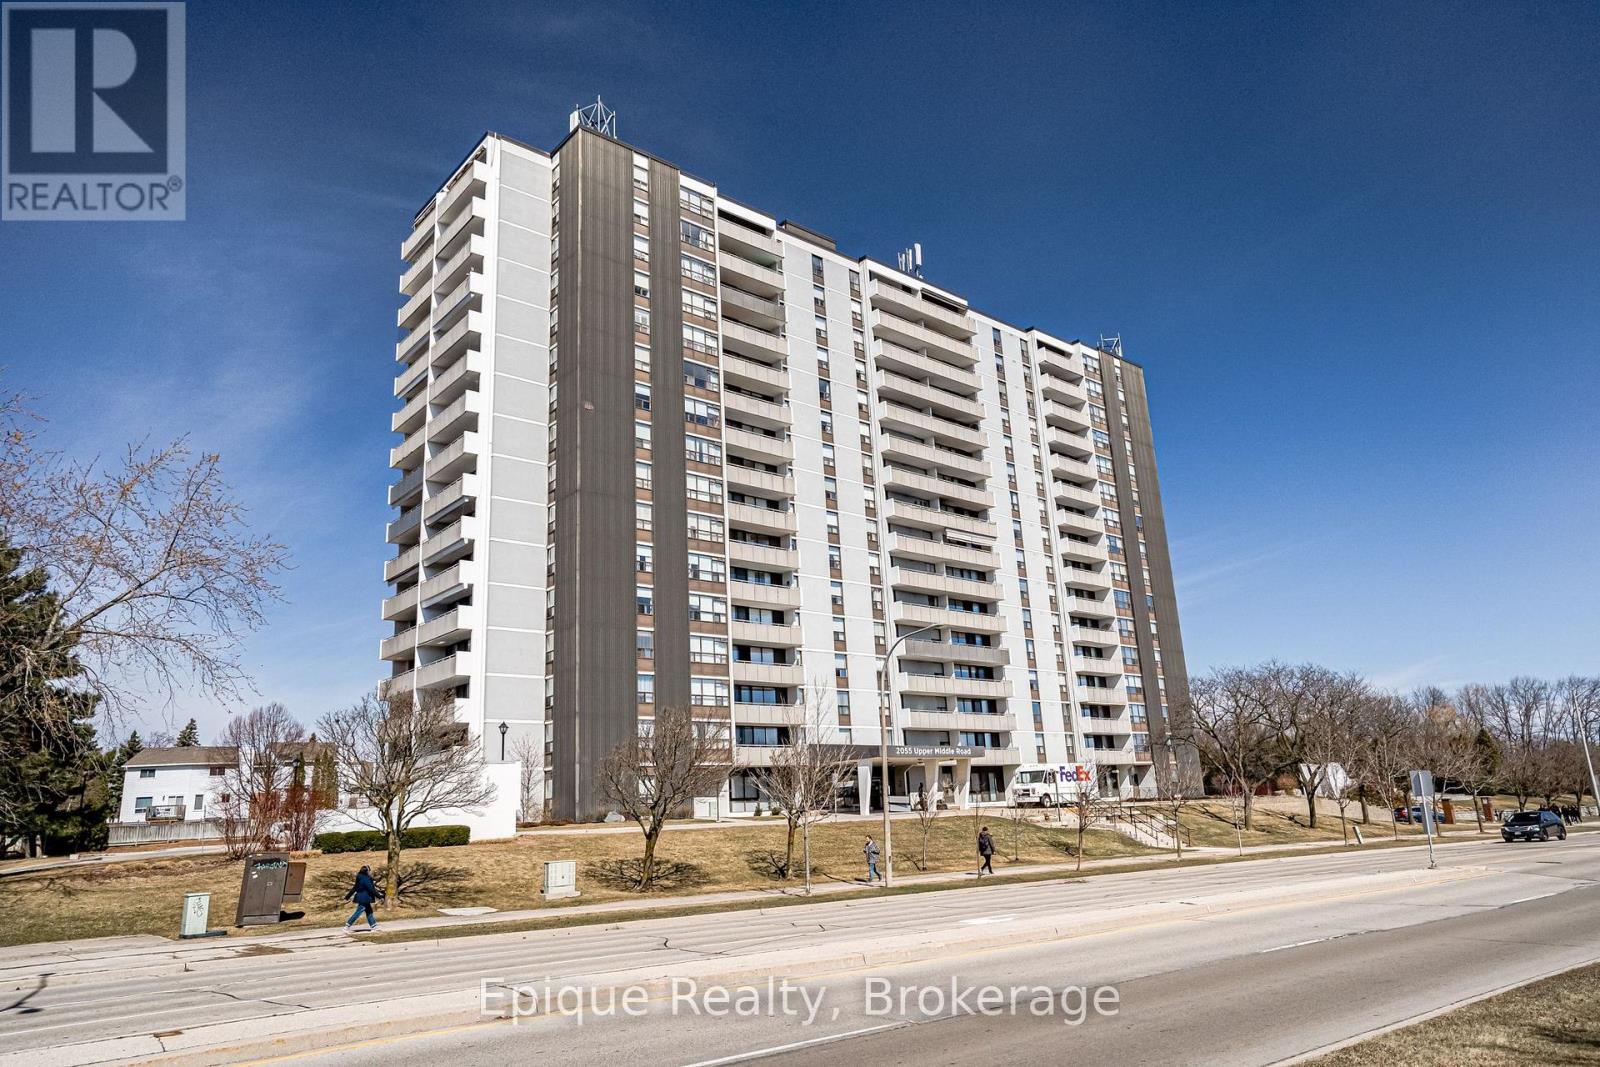
Enjoy an upscale, virtually all-inclusive and carefree lifestyle in this well-established North Burlington community, thoughtfully designed for active mature adults.This spacious 1 bedroom plus versatile den (ideal as a guest bedroom or home office) offers 1.5 baths, abundant natural light, and stunning escarpment views from a 20 ft. private balcony. Meticulously maintained, the home features engineered hardwood floors, a generous living room with walk-out to the balcony, a dedicated dining area with picturesque views, and a bright eat-in kitchen with excellent counter space. Additional conveniences include in-suite laundry and an in-suite storage room.Condo fees offer exceptional value and include all utilities-heat, hydro, water, central air conditioning, Bell Fibe TV, and a portion of internet service-as well as one underground parking space. Residents enjoy an impressive suite of amenities geared toward an active lifestyle: outdoor pool, tennis courts, exercise room, men's and ladies' change rooms with sauna, party room, workshop, reading room/library, guest suite, ample visitor parking, all supported by an on-site building manager. Set within a safe, friendly, and vibrant community, this location offers unbeatable walkability to shopping, transit, banks, Tim Hortons, Shoppers Drug Mart, parks, and scenic trails. (id:61852)
Epique Realty
Oro-Medonte, Ontario
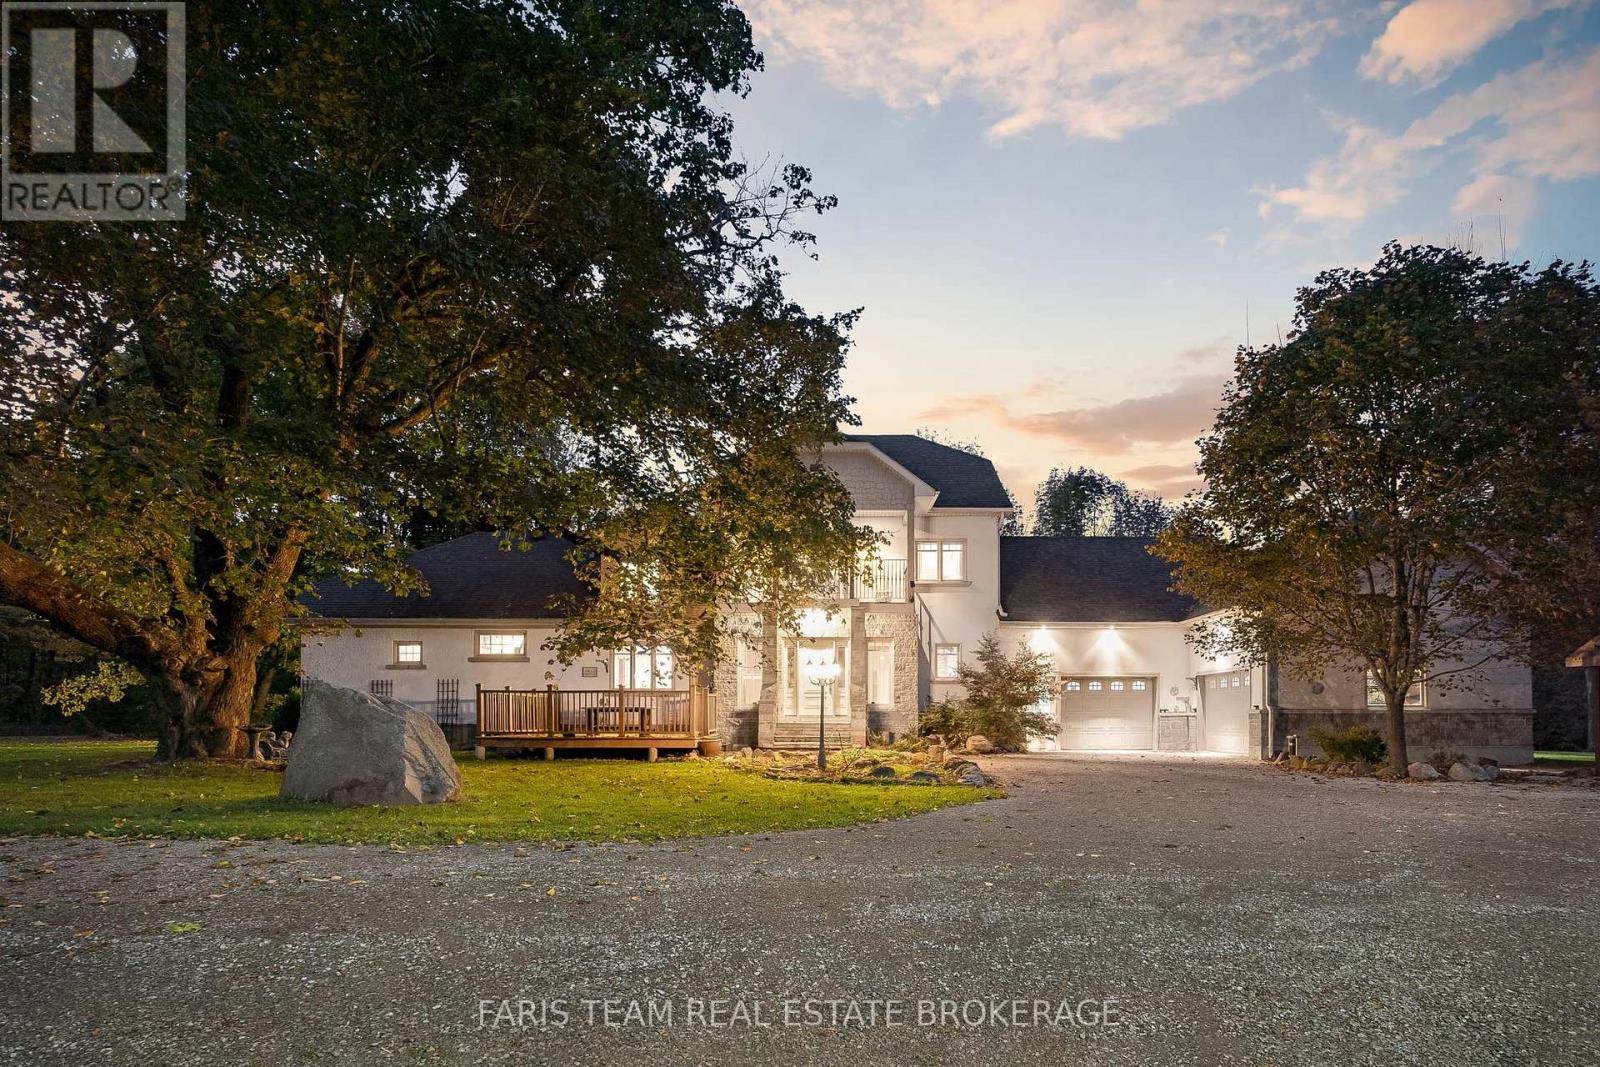
Top 5 Reasons You Will Love This Home: 1) Exquisite home set on over an acre, surrounded by hundreds of acres of tranquil forest and rolling farmland for unmatched privacy 2) Every detail thoughtfully designed with custom high-end finishes, including two wood-burning fireplaces and a built-in outdoor oven for culinary delights 3) Massive garage accommodating four cars, plus an additional heated workshop space with a large overhead door, perfect for projects or storage, as well as a home generator for added peace of mind 4) Primary suite providing a true retreat, featuring a large walk-in closet, a luxurious ensuite, and a versatile bonus space 5) Ideally located near Highway 400 and Mount St. Louis Ski Resort, offering convenience and access to year-round outdoor activities. 3,567 above grade sq.ft. plus a partially finished basement. (id:61852)
Faris Team Real Estate Brokerage

Vaughan, Ontario
Luxury Living in the Heart of Vaughan!Welcome to the vibrant Jane Street and Rutherford Road neighborhood! This stunning 1-bedroom, 1-den, 1-bath condo is bright and airy, featuring floor-to-ceiling windows that allow natural light to pour in. The open-concept kitchen, dining, and living areas create a spacious, welcoming environment, complemented by modern finishes and 9ft ceilings.Perfectly located just steps from Vaughan Mills Mall, Canada's Wonderland, and the upcoming Mackenzie Vaughan Hospital, this condo offers unbeatable convenience. The chic kitchen is equipped with soft-close cabinets, quartz countertops, and a stylish tile backsplash. The den provides flexible space-ideal for a home office, extra storage, or a cozy reading nook. Included with the unit is 1 underground parking spot, and you can enjoy the added peace of mind that comes with controlled access and 24-hour video surveillance. With direct access to Highway 400 and just minutes from Vaughan Metropolitan Centre and the TTC Subway, commuting has never been easier. You'll also be close to dining, grocery stores, parks, and more. This condo is the perfect combination of luxury, convenience, and safety. Don't miss your chance. (id:61852)
Homelife Silvercity Realty Inc.
Markham, Ontario
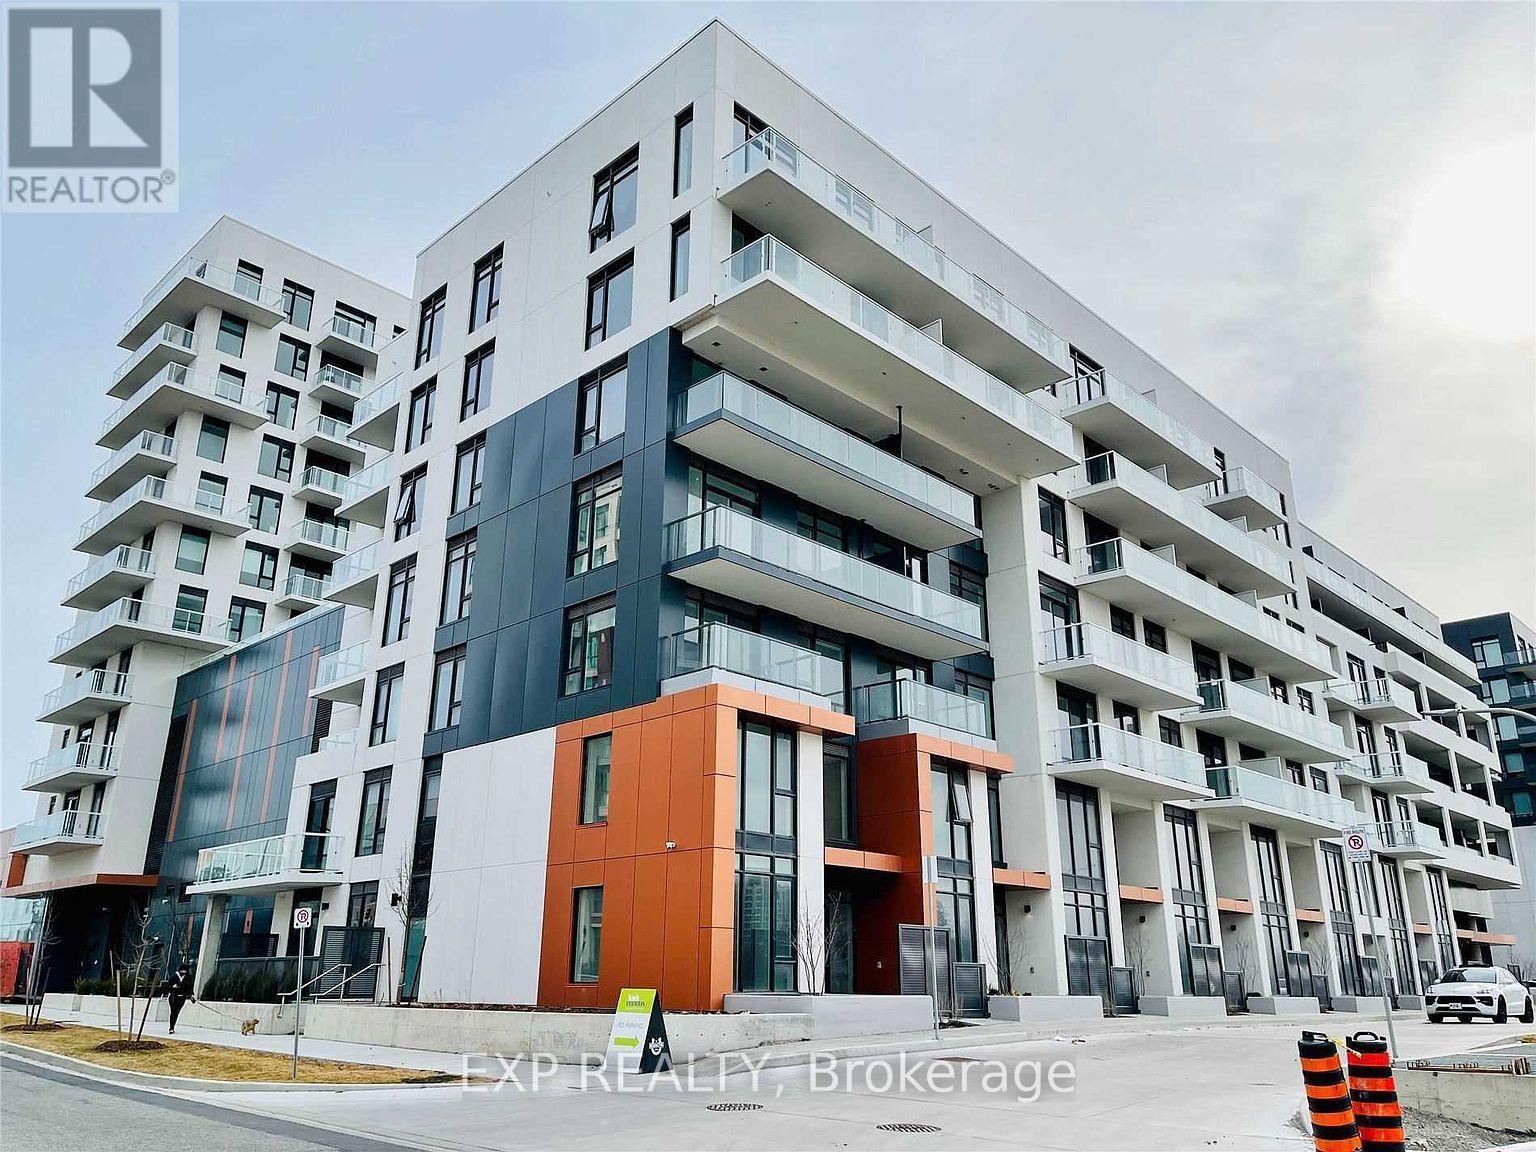
Welcome to this beautifully maintained 2-bedroom unit at York Condos in the heart of Downtown Markham. The bright layout features a large private terrace offering stunning, unobstructed views. A sleek, modern kitchen is equipped with premium cabinetry and integrated built-in appliances. Residents enjoy access to exceptional building amenities, including a state-of-the-art fitness center, elegant party room, and a rooftop pool and patio. Unbeatable convenience with a VIVA bus stop right at your doorstep, plus quick access to Highways 7 and 407, groceries, restaurants, parks, banking, and the York University Markham Campus. (id:61852)
Exp Realty
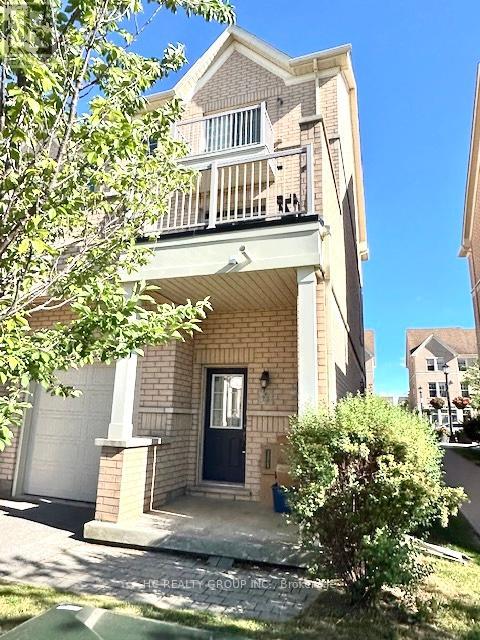
Markham, Ontario
Luxury 3 Bedroom Residential/Commercial Mixed Townhouse In High Demand Location, End Unit Like Semi-Detached, Only Residential Unit (2/F & 3/F) For Lease. 9 Ceiling On 2/F, Hardwood Floor, Modern Kitchen, Gas Fireplace, Pot Lights Granite Countertop, Large Terrace, Direct Access To Garage. Close To Plaza, Hwy 404, Costco. (id:61852)
Hc Realty Group Inc.
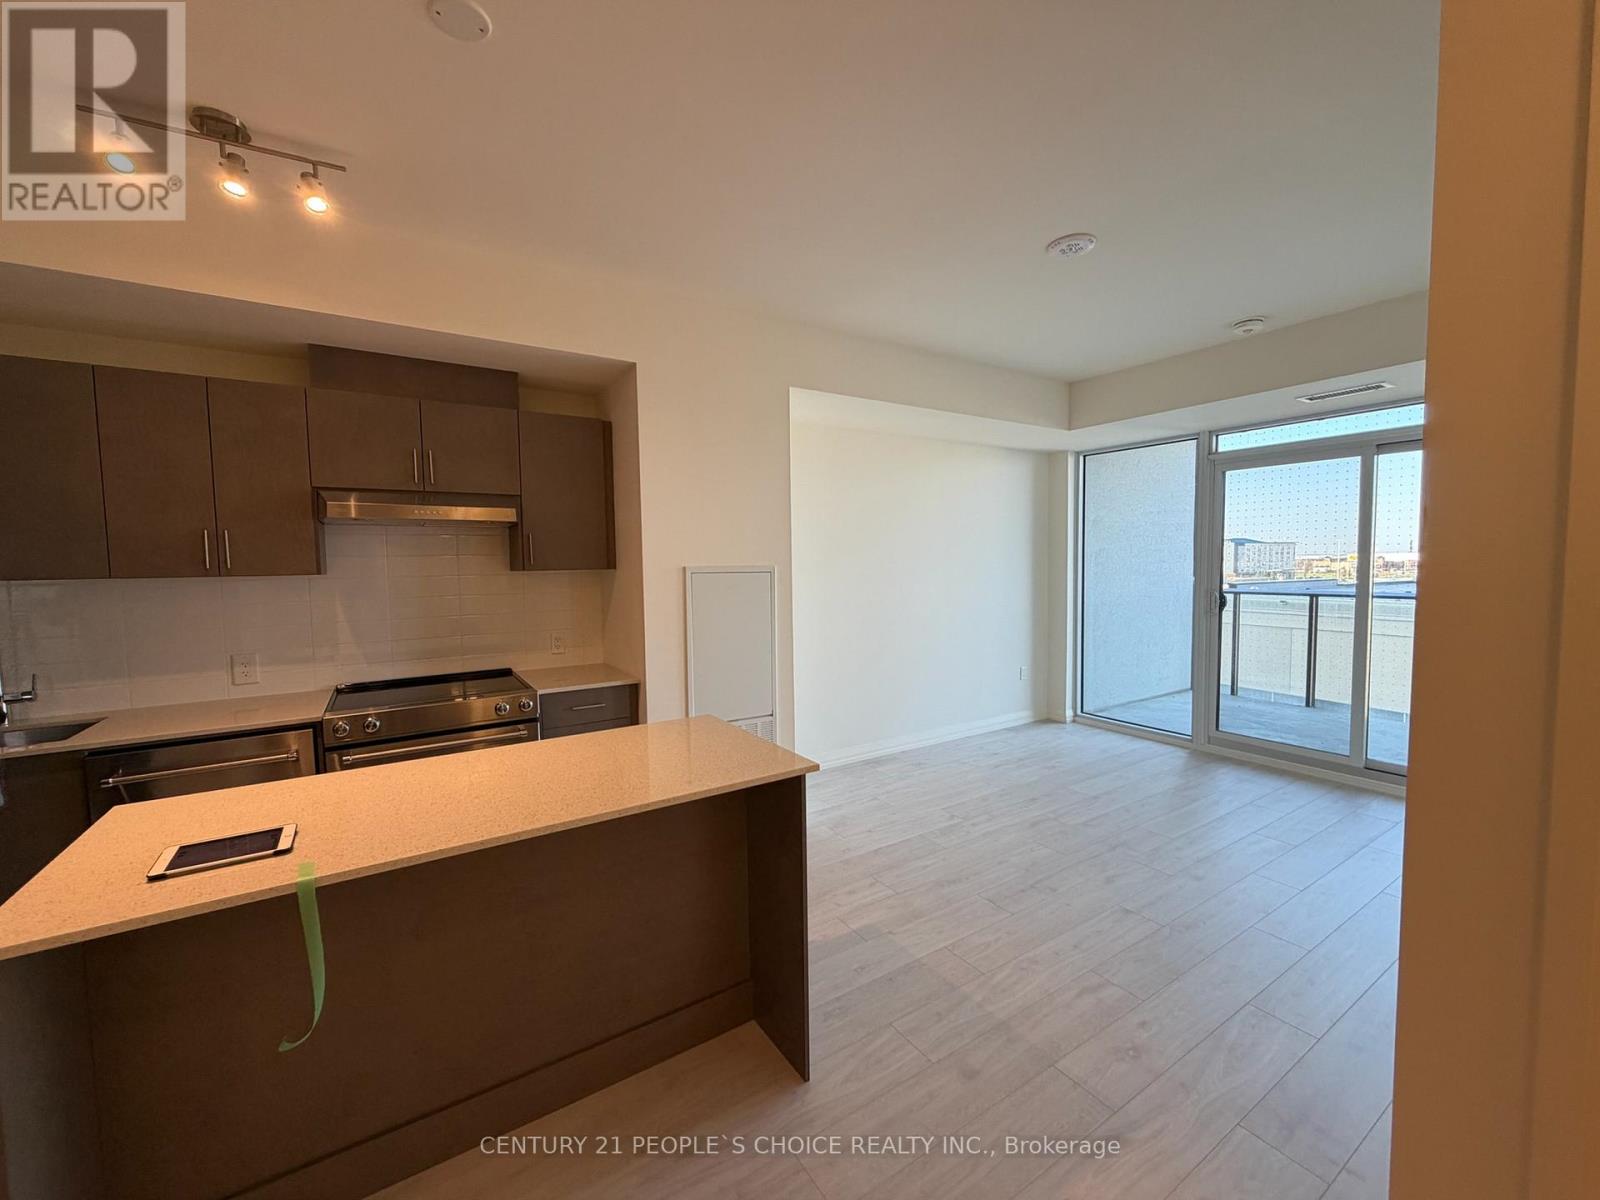
Vaughan, Ontario
CAN NOT SHOW APARTMENT CLOSING IS JUNE 25th LOOKING FOR TENANT JULY 1st BRABD NEW UNIT! Move in date ideally is July1st 2026. This Bright And Modern 1 Bedroom + Den, 2 Bathroom Condo Offers 664 Sq.Ft. Of Well-Designed Living Space Plus A Private Balcony. Featuring A Functional Open-Concept Layout, The Suite Includes A Contemporary Kitchen With Island Seating, Spacious Living And Dining Areas, A Generous Primary Bedroom Complete With Walk-In Closet And Private Ensuite, And A Versatile Den Perfect For A Home Office Or Guest Space. Enjoy The Convenience Of In-Suite Laundry, Two Bathrooms, And One Included Parking Space. Ideally Located Close To Transit, Shopping, Dining, Parks, And Major Highways, This Home Offers The Perfect Blend Of Comfort, Style, And Convenience. (id:61852)
Century 21 People's Choice Realty Inc.
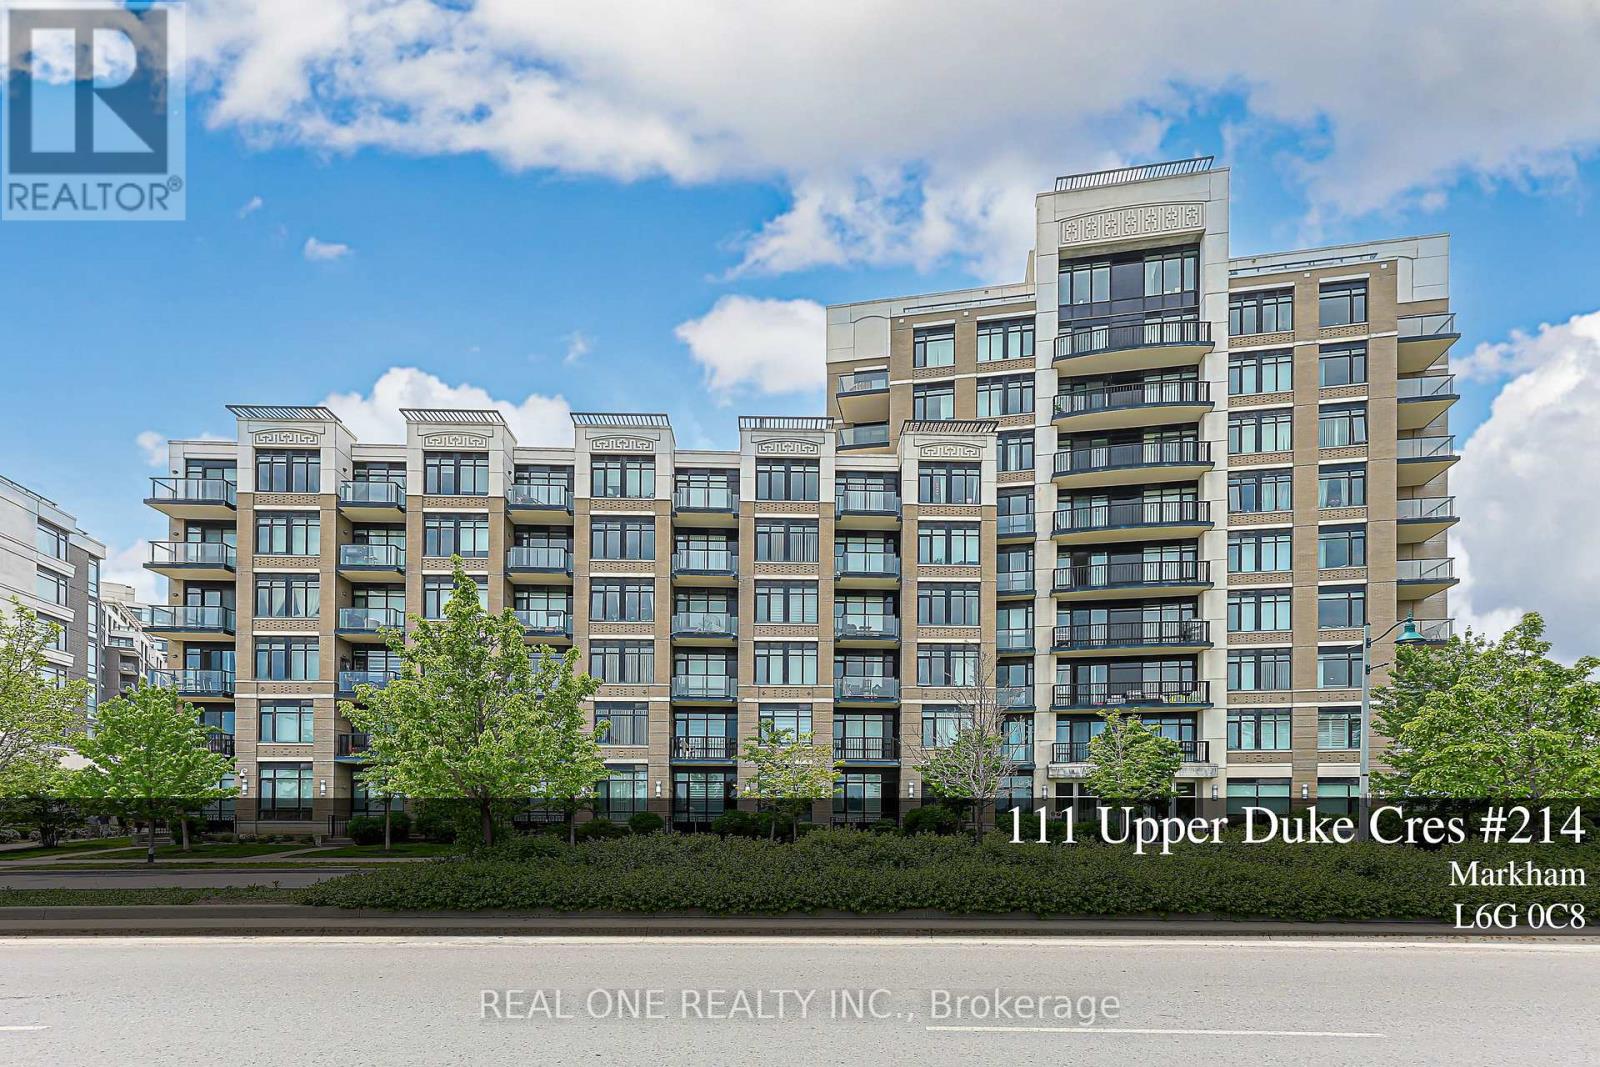
Markham, Ontario
Welcome to this beautiful and Upgraded one Bedroom plus Den, 675 square feet, Bright & Spacious unit Located at Verdale I in downtown Markham. The spacious living and dining area and the comfy bedroom with large windows are Flooded with natural light and quiet neighbourhood Views. Functional open concept layout featuring a modern kitchen with granite countertops, stainless steel appliances. The living and dining areas connect seamlessly, creating a comfortable space for everyday living and entertaining. Spacious bedroom, full bathroom, and a welcoming foyer with a large storage and coat closet add to the suite's practicality. Den is a separate room that Can Be Used As Second Bedroom. Engineered Hardwood Floor Throughout, 9 Ft Ceiling. The unit has been Well maintained and move in ready with in suite stacked washer and dryer, all existing curtains and light fixtures, one underground parking space and one locker are also included. At Verdale I, residents also enjoy exceptional amenities including a large fitness centre, indoor pool, party room, garden area with BBQ. The building also features ample underground visitor parking, a 24-hour concierge and security. Prime downtown Markham location Close To York University Markham Campus, YRT, Viva Station, Go Train, Highway 7, 407 + 404, Cineplex, YMCA, Shops, groceries And Restaurants. Ideal opportunity for families and investors, or anyone seeking a bright, efficient condo in a vibrant and connected neighbourhood. (id:61852)
Real One Realty Inc.
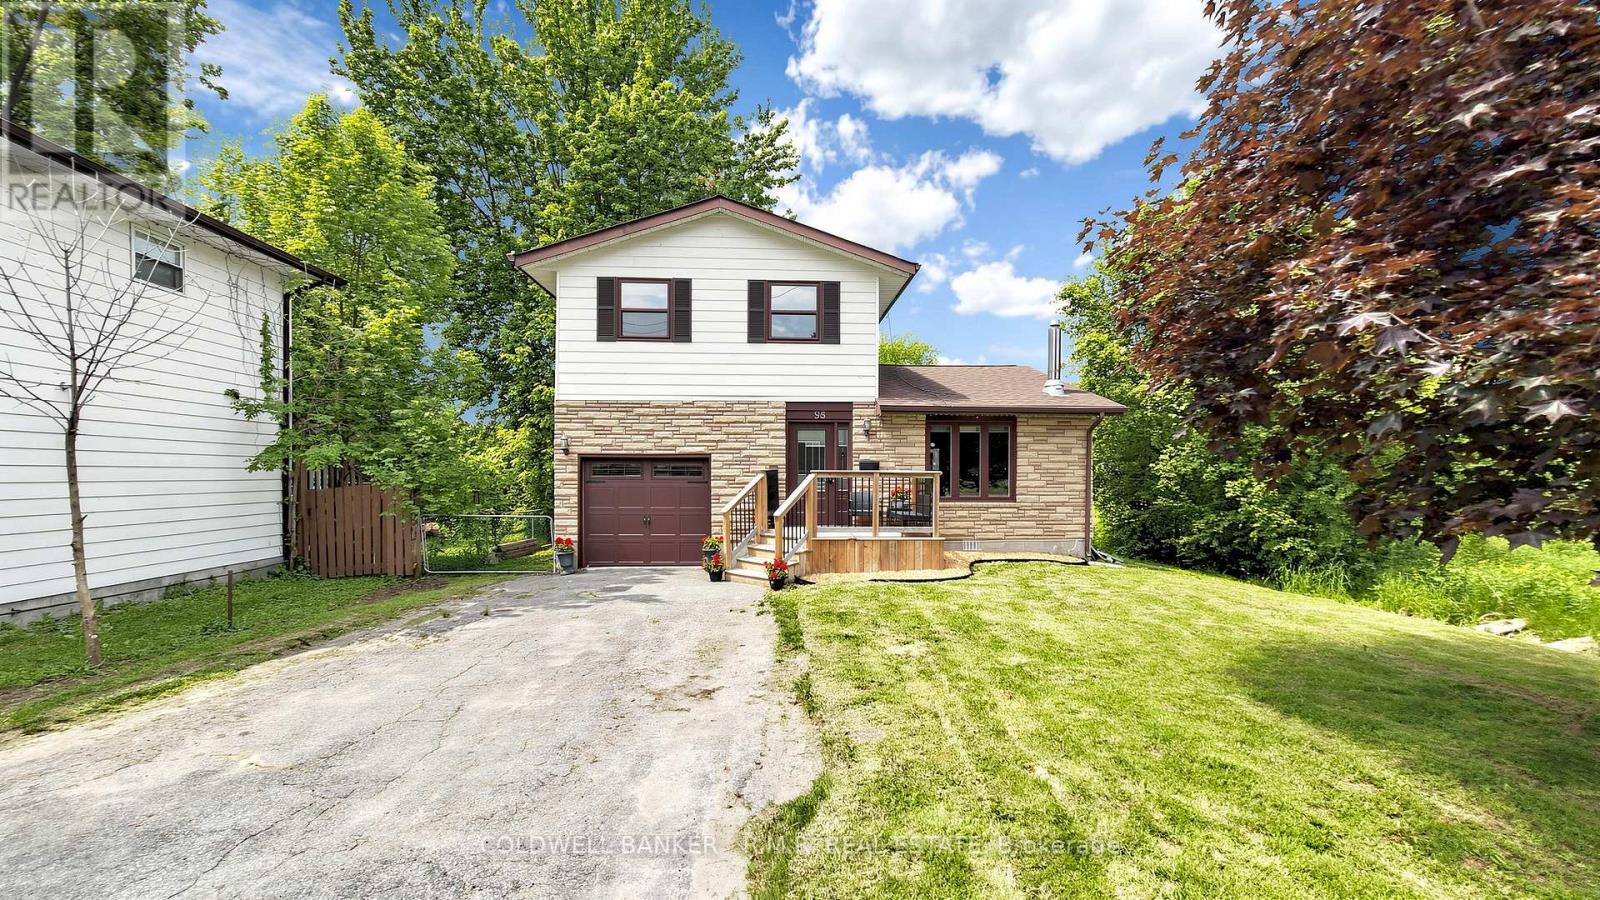
Georgina, Ontario
Welcome to this beautiful 3 bedroom, 2 bathroom home in the sought-after Keswick North community, Step into a bright, spacious foyer that leads into an open-concept living and dining area featuring a cozy gas fireplace that creates a warm, inviting atmosphere for both daily living and entertaining. Walk out to a fully fenced backyard with a mature white lilac tree. Perfect for hosting family and friends for a BBQ. Ideally located within walking distance to Lake Simcoe and just minutes to Highway 404, as well as schools, parks, shopping, and everyday amenities Engineered hardwood flooring in living room/ Dining room (2026), Paint in Kitchen, Bath rooms (2026) (id:61852)
Coldwell Banker - R.m.r. Real Estate
Markham, Ontario
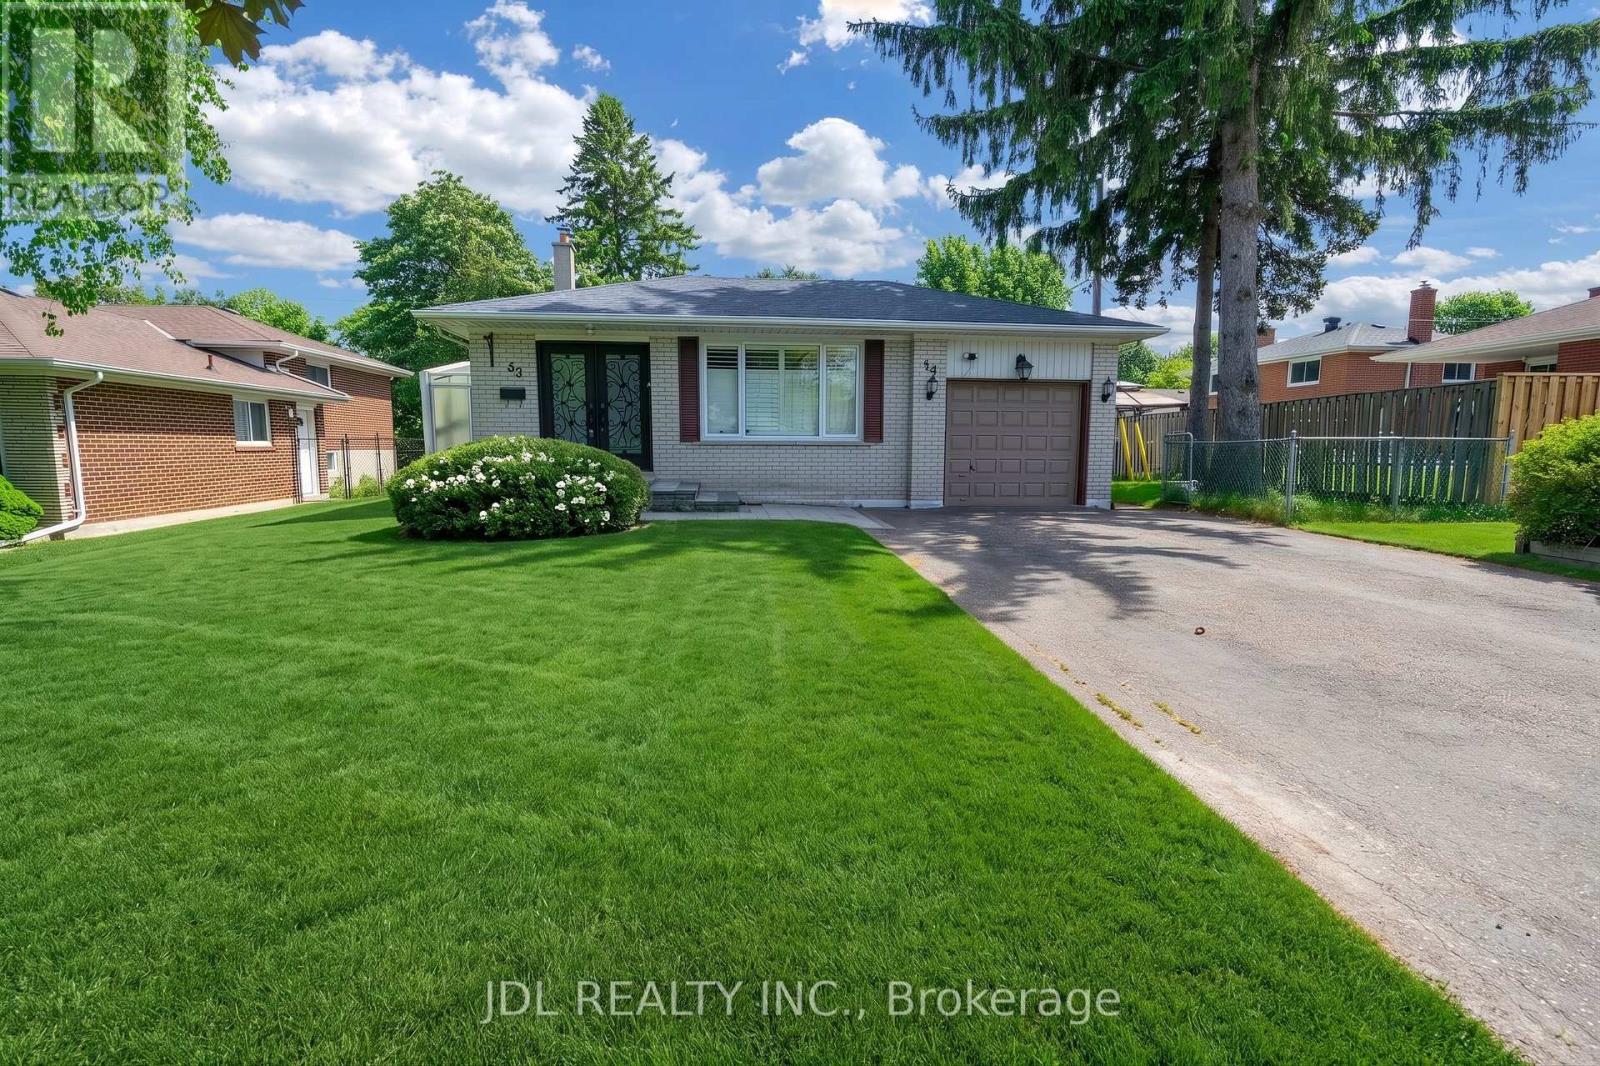
Spacious & Move-In Ready 4-Level Backsplit in a Family-Friendly Neighbourhood! This beautifully maintained home features 4 bedrooms, 4 bathrooms (2 ensuites), and a bright open-concept layout. Enjoy the legal all-season sunroom (built with permits) complete with heating & cooling - perfect year-round. The updated kitchen showcases KraftMaid cherry wood cabinetry, quartz countertops, and premium stainless steel appliances. All bathrooms have been renovated with granite/marble countertops and porcelain tiles. Finished basement apartment provides excellent rental income potential - ideal for multi-generational living or investors. Steps to top-rated schools, parks, shopping, transit, and all amenities. A rare opportunity that combines comfort, flexibility, and income! (id:61852)
Jdl Realty Inc.
Vaughan, Ontario
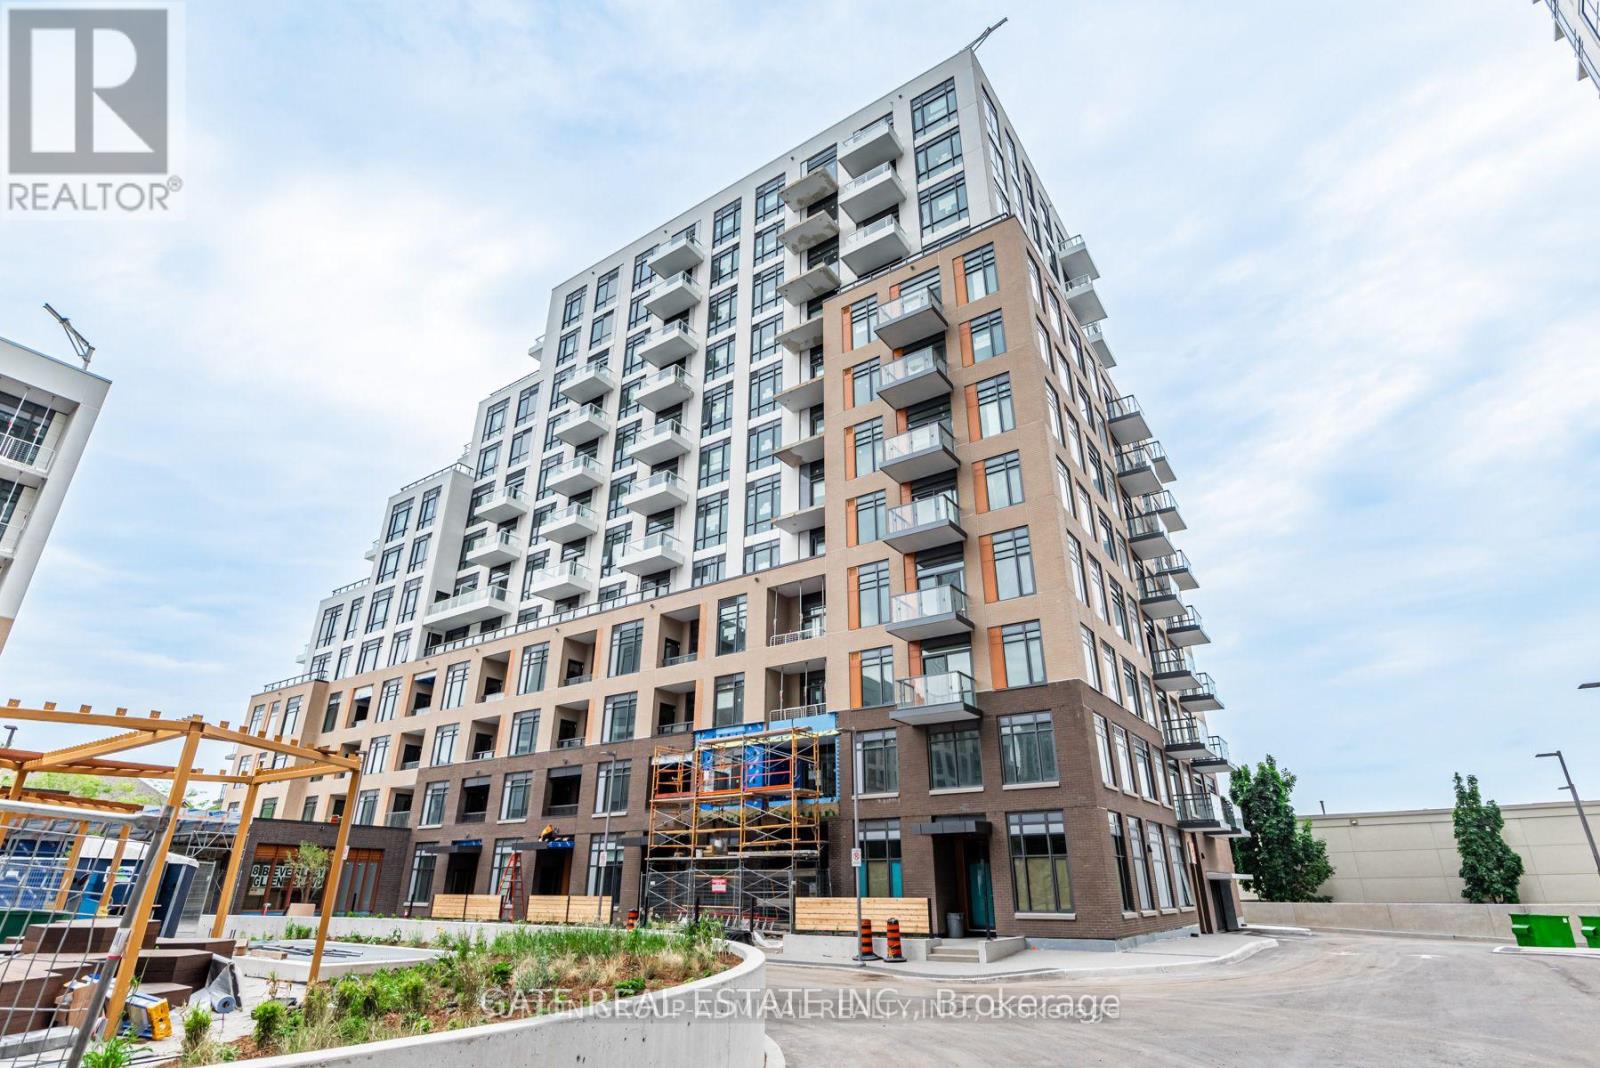
Welcome to Beverley! This newer building, designed by Daniel, offers a bright and functional 1+1 bedroom layout with a spacious den. Enjoy unobstructed views from the large private balcony, perfect for relaxing or entertaining. The modern kitchen features quartz countertops, built-in stainless steel appliances, and a stylish island with a breakfast bar for added convenience. The sun-filled primary bedroom boasts large windows and a walk-in closet, while the versatile den is ideal for a home office or study space. Located in a highly convenient neighbourhood, you're just steps to shops, malls, grocery stores, schools, restaurants, and transit. A wonderful opportunity to enjoy stylish and comfortable urban living! (id:61852)
Gate Real Estate Inc.
Richmond Hill, Ontario
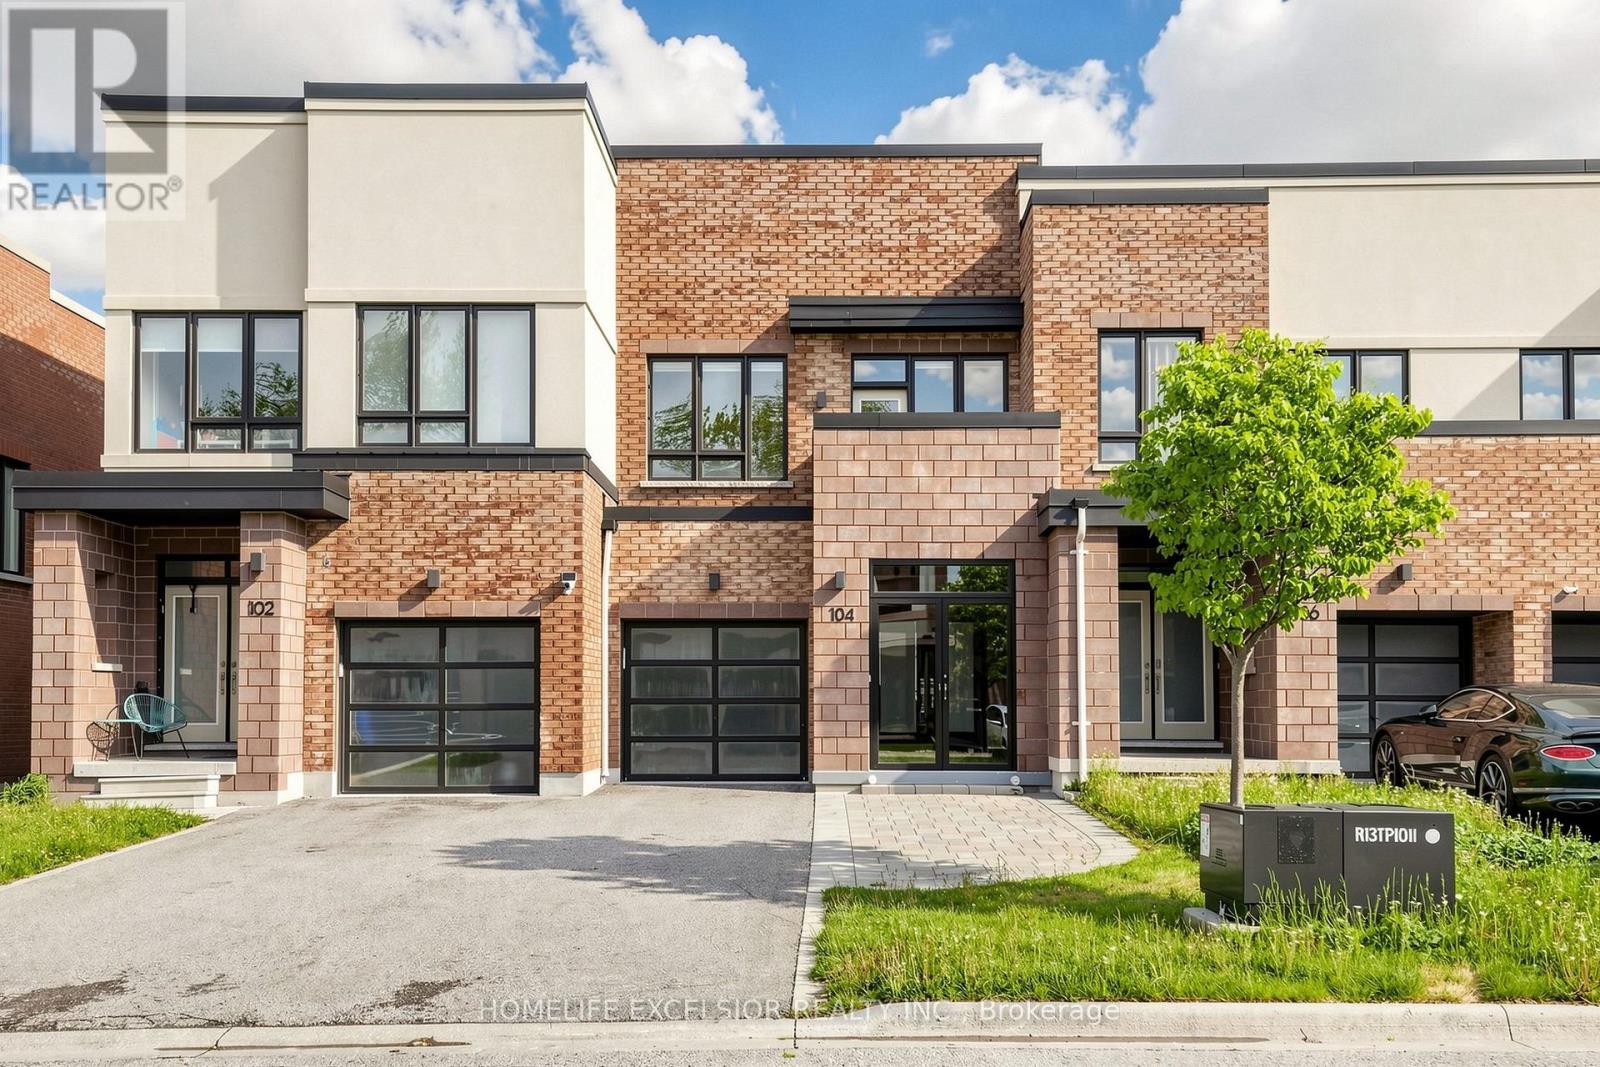
Deluxe Bright Open Concept Townhouse in Richmond Hill, Lake Wilcox Area "Kettle Lake Club". Double Entrance Door. Large Windows, 9 Ft. Pot Lights, Smooth Ceiling on Ground Floor. Upgraded Hardwood Floor on Main Floor & Staircase. Oversize Glazed Shower Stall in Master Ensuite. Indoor Access to Garage, Walkout to Deck. Located Within Walking Distance to the Scenic Lake Wilcox Waterfront, Oak Ridges Community Centre, Parks, Steps to Hiking Trails, Just Minutes' Drive to The Gormley GO Train Station. Proximity To Top-ranking School, Park Beaches, Recreation Centers, Golf Courses & Quick Access to Highway 404 Make This an Incredible Opportunity to Own This Beautiful Upgraded Townhome. No Sidewalk With 2 Cars Parking Driveway. (id:61852)
Homelife Excelsior Realty Inc.
Vaughan, Ontario
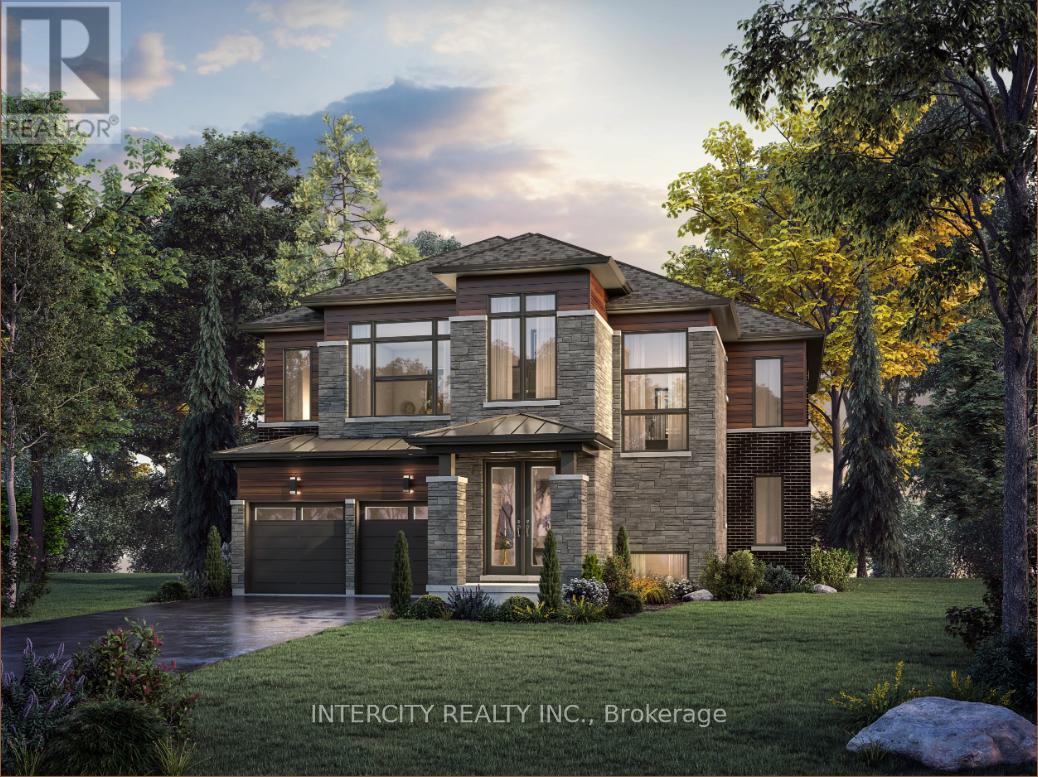
Presenting a brand new 4,245 sq. ft. home for assignment sale, situated on a pie-shaped ravine lot in Vaughan's sought-after Mapleside Meadows community. This modern five-bedroom residence features an elegant exterior with stone and brick accents, offering a blend of contemporary design and natural beauty. The main floor boasts expansive 10-foot ceilings and 8-foot interior doors throughout. The chef's kitchen is equipped with an oversized island, walk-in pantry, servery, and a secondary prep kitchen for added convenience. Elegant French doors from the kitchen open onto a deck overlooking the ravine. Premium upgrades include 6.5-inch hardwood flooring, 7.25-inch baseboards, and a 60-inch gas fireplace. The basement features impressive 9-foot ceilings with oversized 36x20-inch windows. Additional highlights include French doors in the den, a waffle ceiling in the family room. The primary bedroom offers a sitting area with fireplace, his and hers walk-in closets, tray ceiling, soaker tub and a glass shower. Enhanced railings, 24x24 tiles, and a second-floor laundry room further elevate the home. Walk-in closets are included in every bedroom. Conveniently situated near a wide array of amenities, this residence provides easy access to private and public golf courses, GO Train services, public transit, schools, local parks, shopping centers, and is located just minutes from Highway 407 and 400. (id:61852)
Intercity Realty Inc.
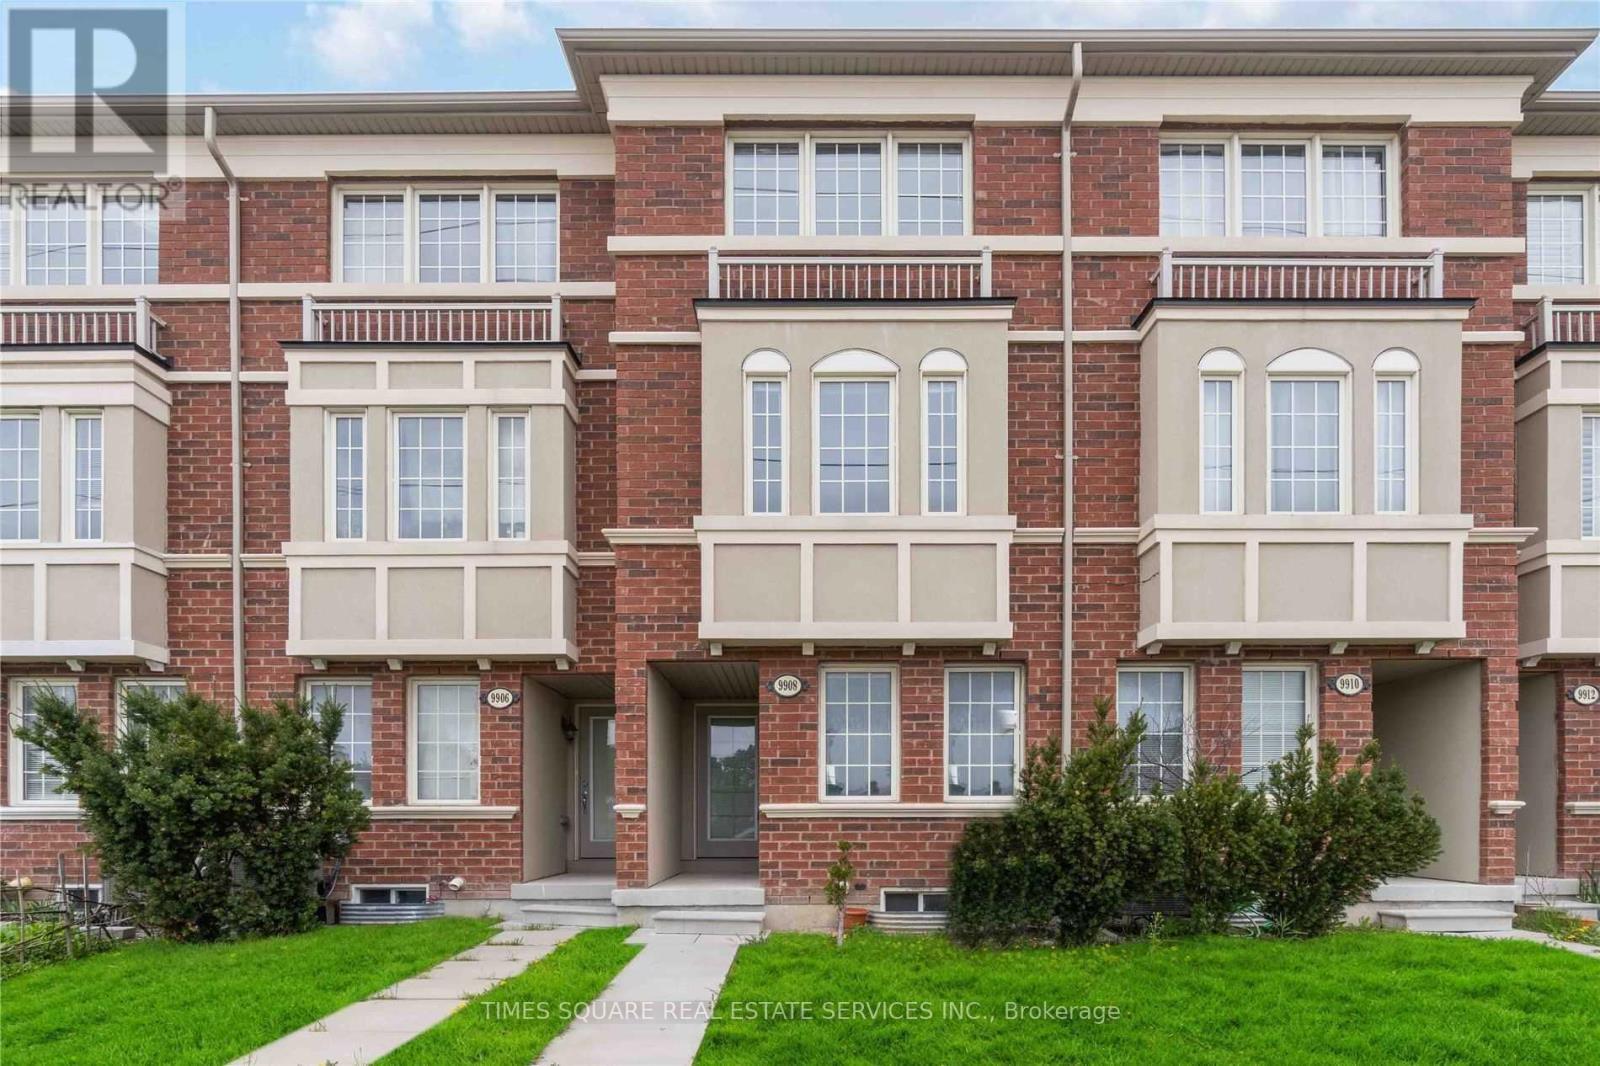
Markham, Ontario
Amazing location in the established Berczy community. Facing West, you can enjoy plenty of sunlight in this 3 bedroom, 2.5 bath and 2 parking spots! 15 minutes from from 404, bus stop within walking distance. Lots of schools i.e.Rated Stonebridge P.S., Pierre Elliott Trudeau H.S Zone, All Saints Elementary School. (id:61852)
Times Square Real Estate Services Inc.
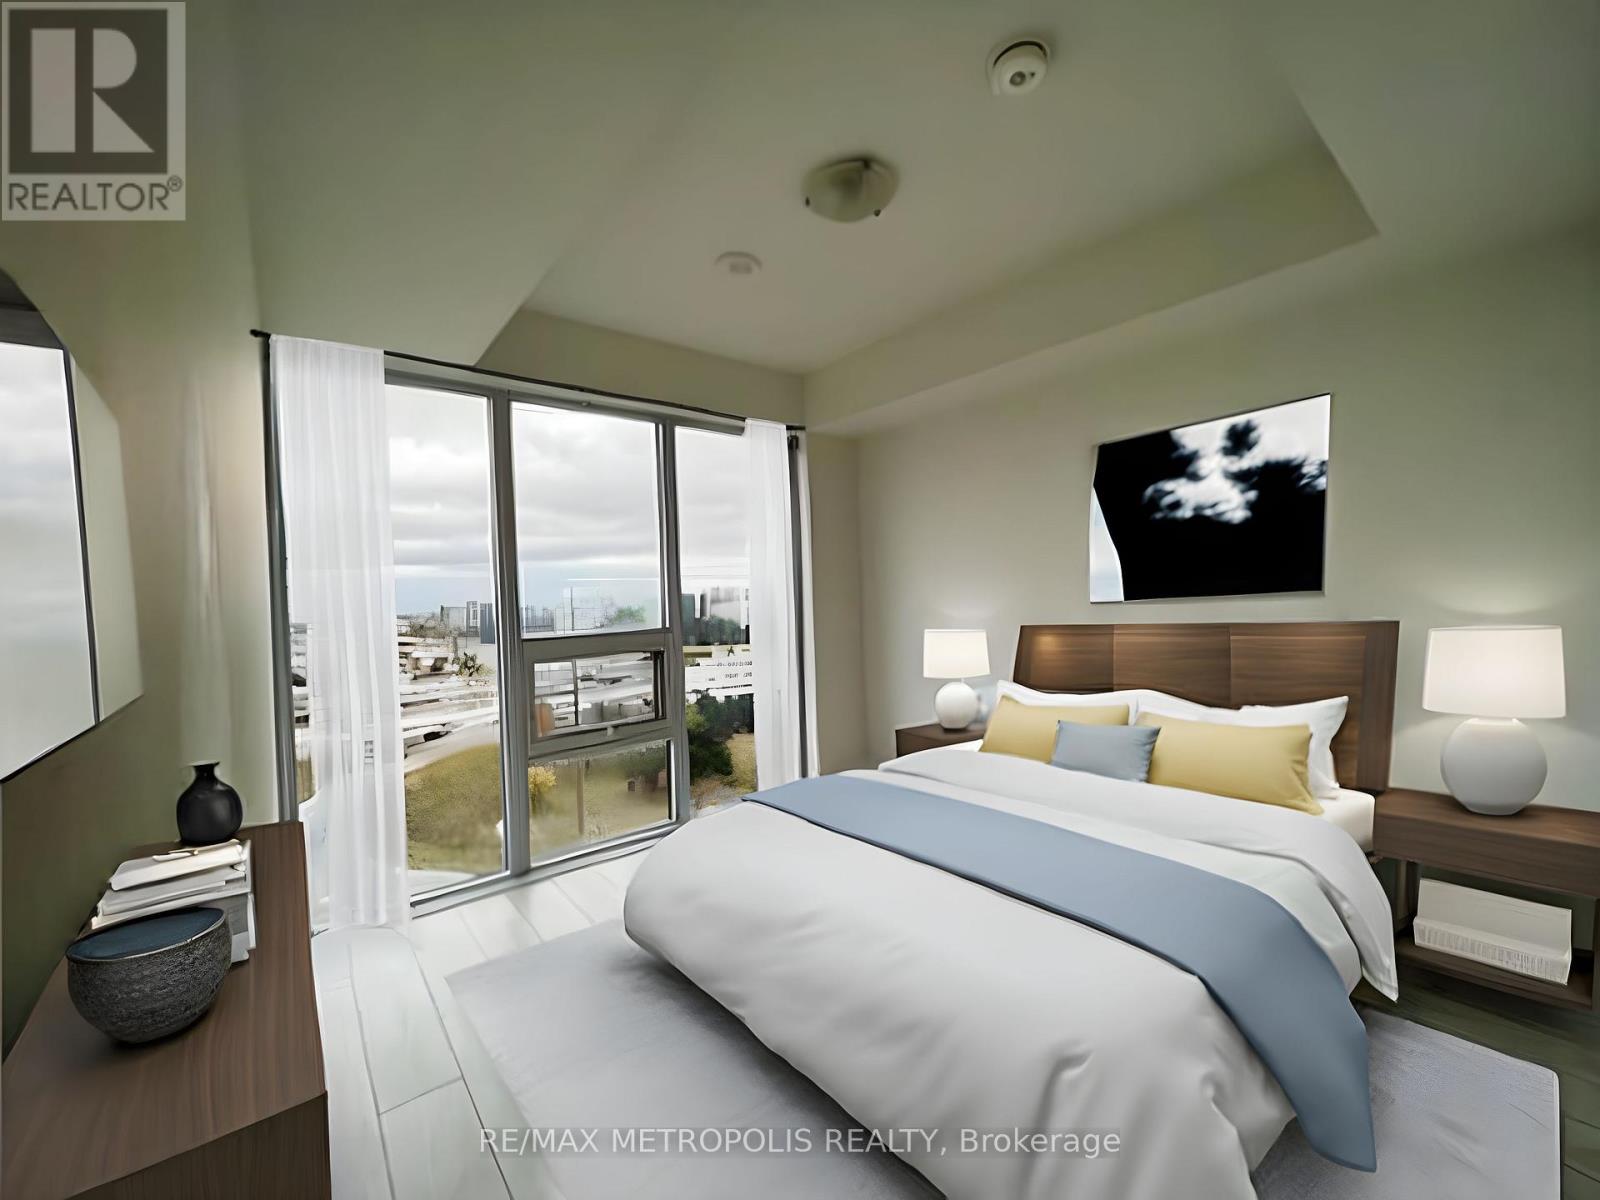
Toronto, Ontario
Client RemarksIntroducing Suite 1209 At 2033 Kennedy Rd: A Pristine Haven! This Immaculate 3-Bedroom, 2-Bathroom Unit Offers Unparalleled Quality With Its Elegant Finishes, Contemporary Flooring, And State-Of-The-Art Built-In Appliances. Perched Perfectly For You To Soak In The Captivating South-East View, Every Sunrise Promises To Be A Spectacle From The Comfort Of Your Home. Spanning 947 Sq Ft Of Refined Living Space, The Unit Has Been Thoughtfully Designed To Provide Both Luxury And Functionality. Location Is Paramount And Being At The Coveted Kennedy & 401 Junction Ensures That You're At The Heart Of Everything Toronto Has To Offer. Your Commuting Woes Are Set At Ease With A Dedicated Parking Space Just For You. Step Into A World Where Every Detail Exudes Excellence. Don't Miss Out On Living In This Brand-New Gem! Experience Unparalleled Urban Sophistication Today. (id:61852)
RE/MAX Metropolis Realty
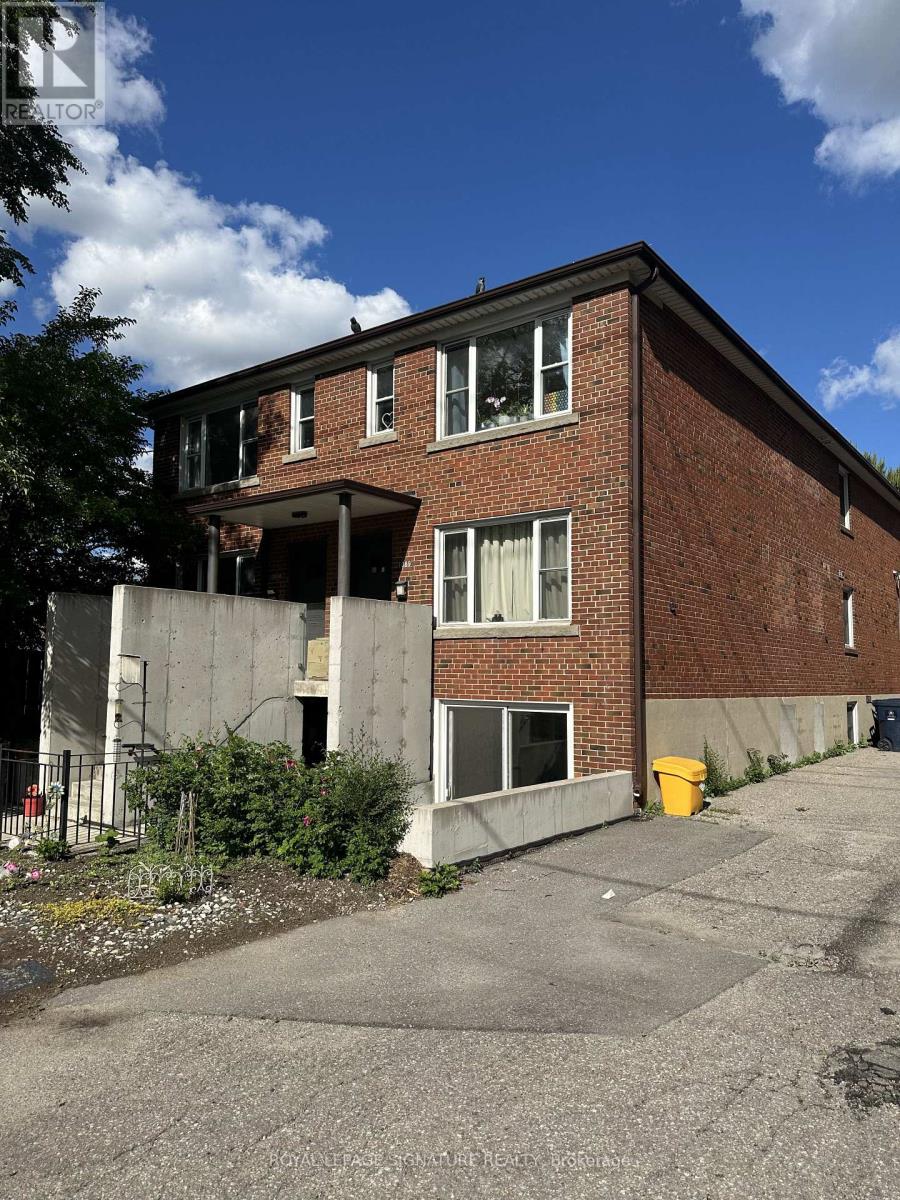
Toronto, Ontario
Welcome to this well-maintained and thoughtfully laid out 2-bedroom suite located in one of Toronto's most vibrant and sought-after neighbourhoods. Offering a bright, functional floor plan with generous storage and large windows throughout, this home provides a comfortable and inviting living environment ideal for professionals, couples, or roommates. The updated kitchen features granite countertops, stainless steel appliances, and ample cabinetry, making it both stylish and practical for everyday cooking and entertaining. The spacious living area is filled with natural light, while both bedrooms offer good proportions and flexibility for sleeping, working from home, or additional storage needs. A separate entrance provides added privacy and independence. One dedicated parking space is included-an increasingly rare and valuable feature in this prime urban location. Shared laundry facilities are conveniently located in the basement. Enjoy an unbeatable lifestyle just minutes from Broadview Station (TTC Line 2) with easy access to downtown in under 20 minutes. A bus stop nearby adds further transit convenience. Steps to Danforth Avenue (Greektown), known for its lively patios, diverse dining, boutique shops, cafés, and the annual Taste of the Danforth Festival. Walk to Carrot Common for organic groceries and everyday essentials Nature lovers will appreciate close proximity to Riverdale Park with sweeping skyline views, Withrow Park's community events and tennis courts, and direct access to the Don Valley trails for running and cycling through scenic ravines. Walk Score 95/100-daily errands easily accomplished on foot. Experience the perfect balance of city convenience and neighbourhood charm in this bright and well-located 2-bedroom home. The tenants are responsible for Hydro and the gas for the hot water tank (approximately $30/m) (id:61852)
Royal LePage Signature Realty
Toronto, Ontario
Polo Club 2', Renovated Spectacular 1 Bedroom Suite, Featuring Beautiful Northwest View Of Church & U Of T Grounds. Building Is Close To Yorkville Shopping, U Of T, Hospitals & Ttc Transportation. 24 Hr. Concierge, Outdoor Pool, Bbq Area, Outdoor Terrace & Great Facilities! (id:61852)
T.o. Condos Realty Inc.
Toronto, Ontario
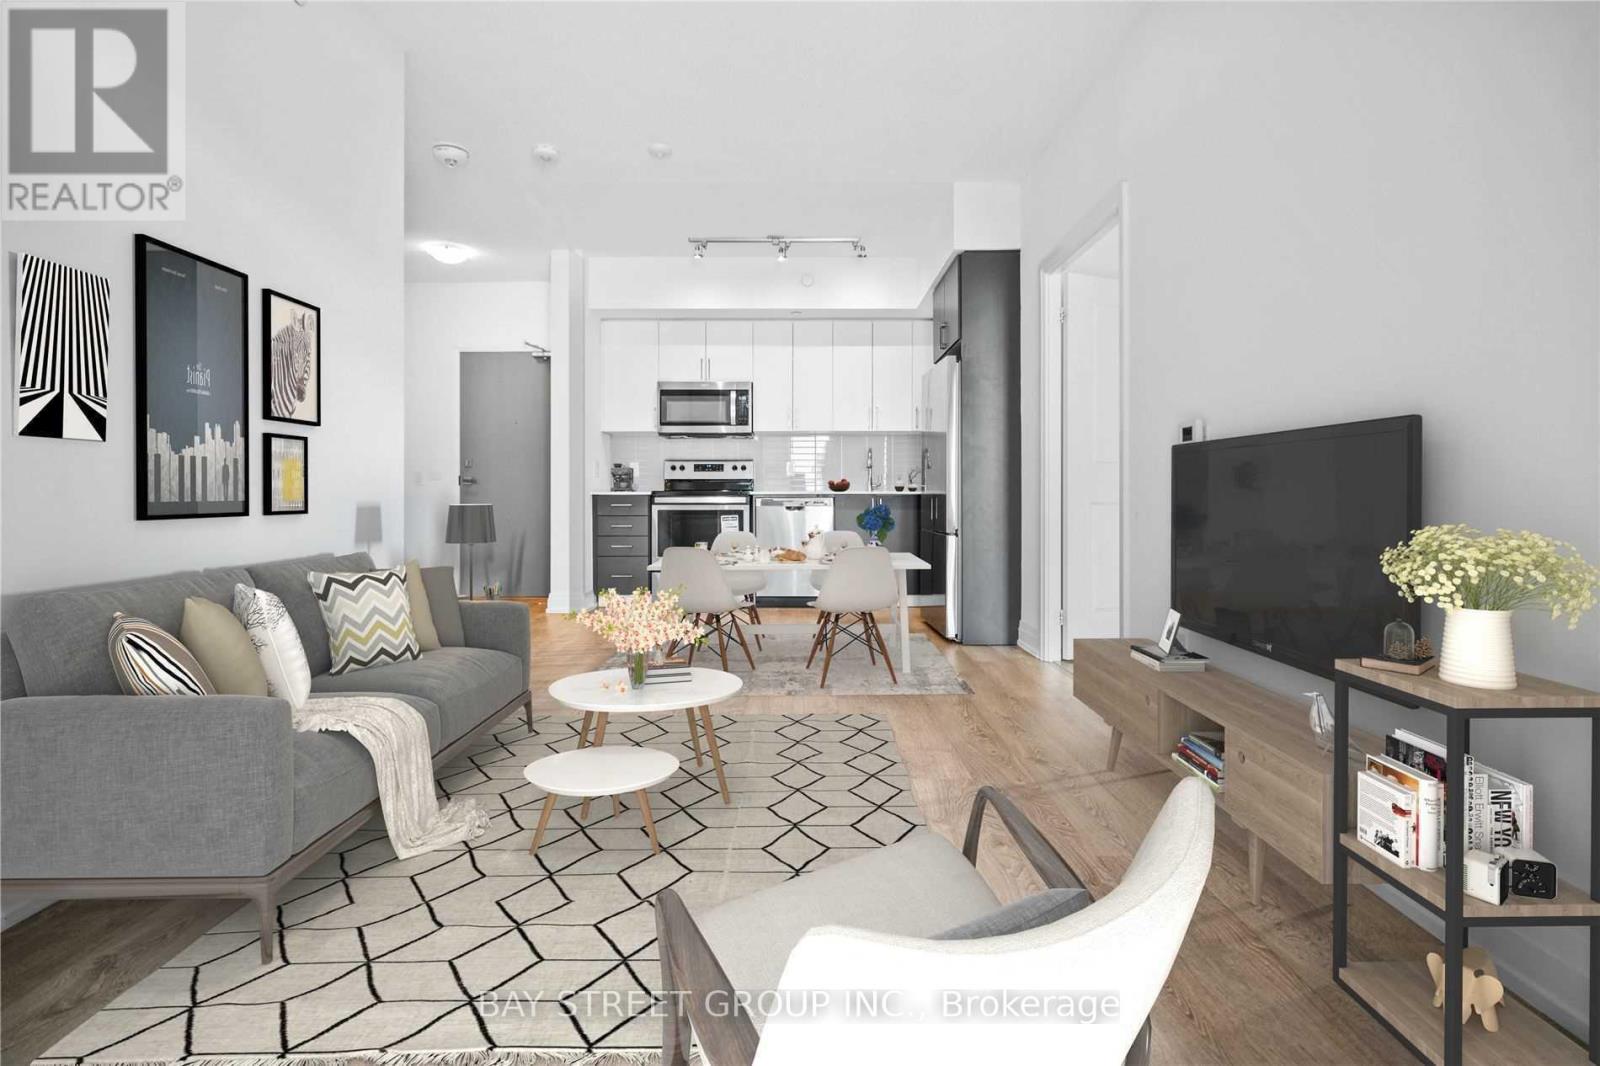
Welcome To This New, Modern And Luxuriously-Built Condo In The Heart Of Bayview Village! Spacious 965 Sqft Condo With 9 Ft Ceiling, 2 Bedrooms, 1 Den (Can Be Used As A Separate Room), 2 Full Bathrooms, And 1 Parking. Facing South Towards Quiet Street. Very Convenient And Safe Neighbourhood, Great Amenities. Steps To Bayview Village Shopping, Loblaws Groceries, TTC Subway & Buses. Close to Highway 401 & 404, Hospital, Parks, And Great Schools (Earl Haig Secondary School, Bayview Middle School), Elementary Schools and Daycares. Come See This Unit And Move In! (id:61852)
Bay Street Group Inc.
Toronto, Ontario
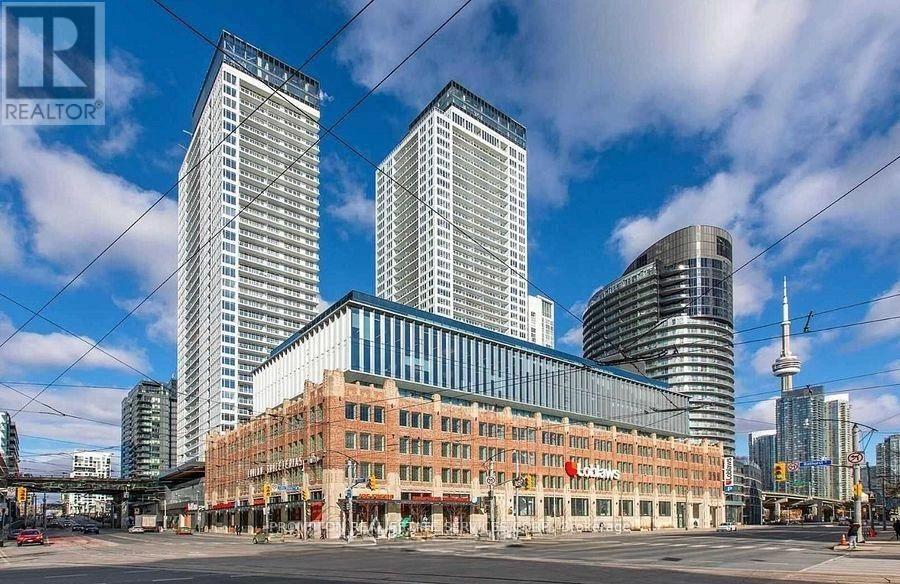
* An Open Concept and Functional, 545 Sq. Ft., 1 Bedroom + Den + 1 Bath condo unit with laminated floors with premium built-in appliances, cabinet organizers, quartz countertop; a spa-like bath with marble tiles and with a 32 Sq. Ft. Northeast facing balcony. * Prime Downtown Location in the heart of Bathurst St and Lake Shore Blvd W area. * Steps To Loblaws, Shoppers Drug Mart, TTC Transit streetcar (to Toronto Western Hospital, CAMH, Union Station & TTC Subway Stations); Less than 15 Minutes walk to Fort York Library, Canoe Landing Park, Billy Bishop Toronto City Airport (YTZ) and more. * Easy Travel To Toronto Western Hospital, CAMH, Union Station, King West, Queen West, Tech Hub, Financial/Entertainment Districts, QEW/Gardiner, Rogers Centre & more. * Be A Part Of This Vibrant Community! * Enjoy a Seamless Transition and Live with Ease in this Professionally Managed Unit * Heat, Cooling ("A/C"), Water & 1 Parking Spot are Included. * Furniture, Hydro ("Electricity"), Internet, Cable TV & Tenant Insurance are Not Included. (id:61852)
Prompton Real Estate Services Corp.
Toronto, Ontario
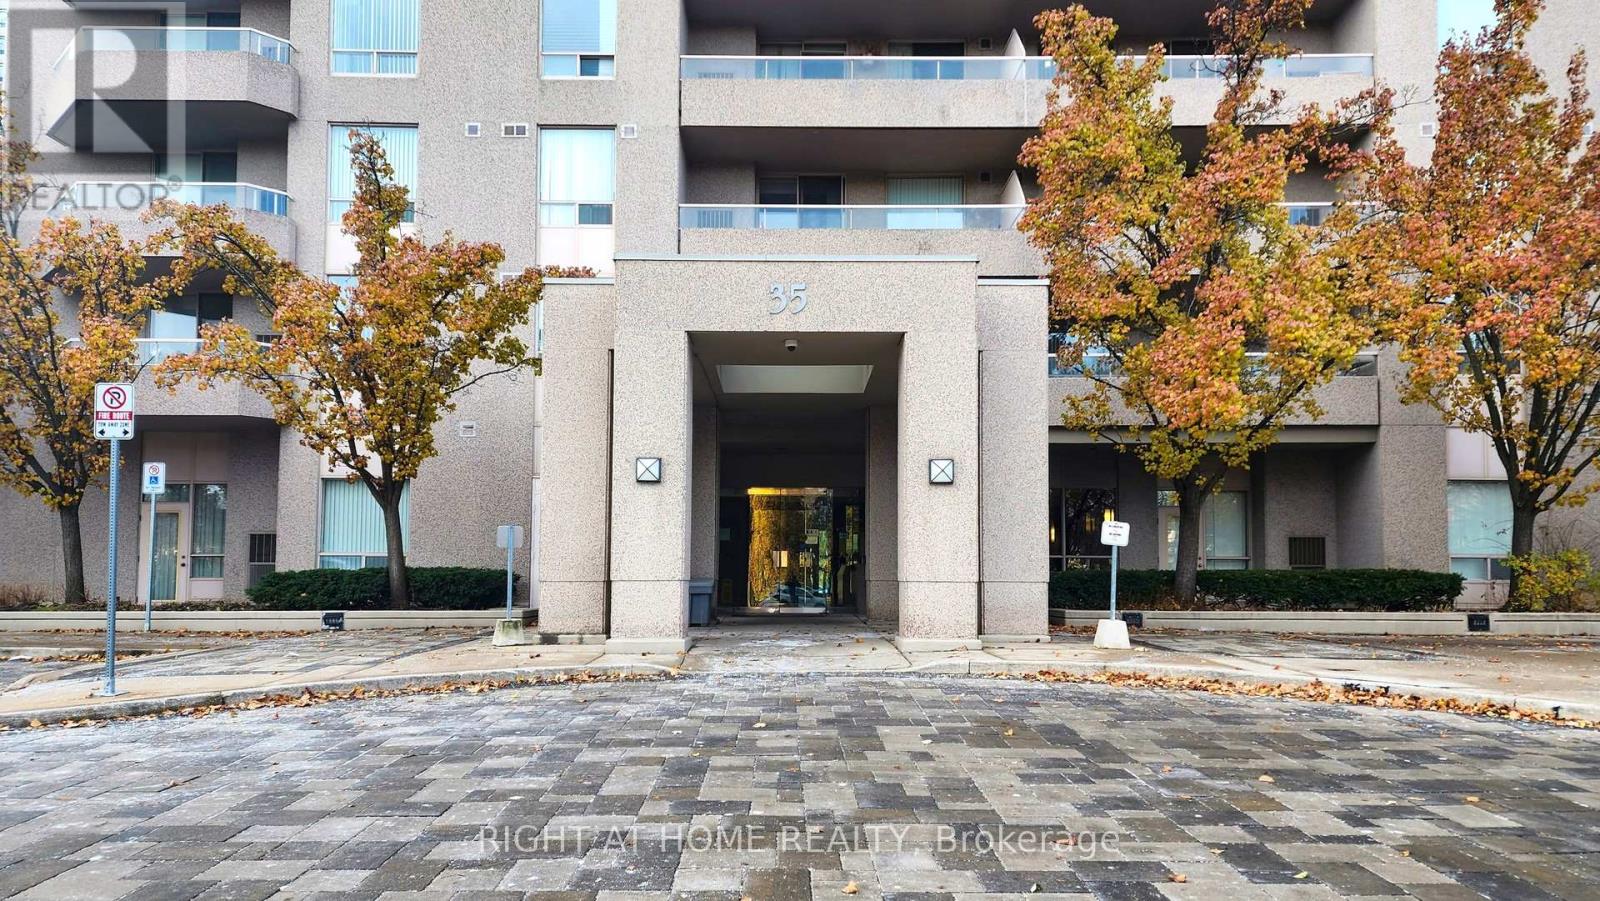
Brilliant location to move in and grow a family in this wonderful bright and inviting suite with 2 bedroom and 2 full baths, a tandem 2 parking spots, boasting 1,015 Sq/Ft of living space. This renovated corner unit has functional split-bedroom layout that offers both style and comfort in an unbeatable location with convenience of having access to all amenities at your doorstep. Sun filled rooms with South East view, eat in kitchen, recently renovated baths, refreshed kitchen and new light fixtures throughout. This suite is an ideal choice for families, with steps to prestigious Earl Haig Secondary High School, close to Mckee pre- school and steps to the Claude Watson School of Arts; plus it's perfectly situated with access to wide range of nearby amenities, including theatres, shops, park, the North York Performing Arts Centre, Library, Mel Lastman Square, endless dining options and much more. Condo has excellent range of amenities including an exercise room, squash court, table tennis, guest suites, Sauna, party room, visitor parking, 24-hour concierge. Condo has direct access to path to North York Centre Subway Station, public transportation, and minutes drive to HWY 401. Suite comes with 2 car tandem parking spots and a large locker. (id:61852)
Right At Home Realty
Hamilton, Ontario
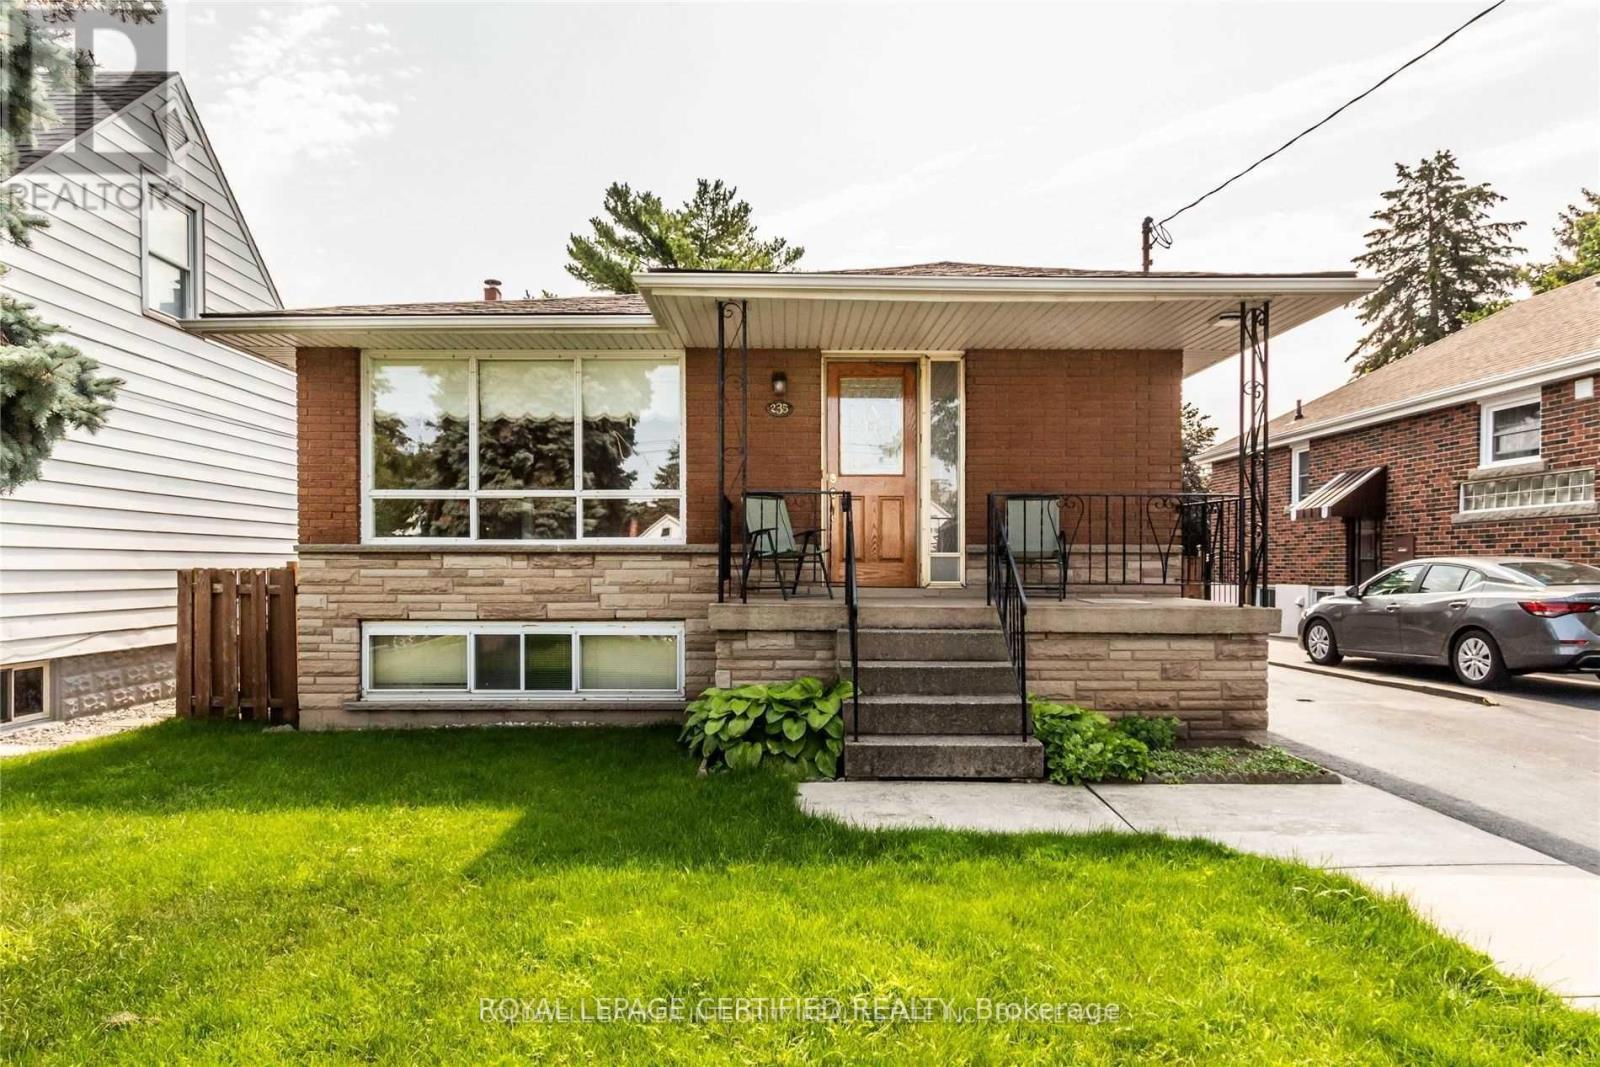
Move-in ready! Welcome to 235 Walter Ave S, Hamilton, Ontario - second-owner home that has been lovingly maintained. This solidly built property offers excellent curb appeal, ample parking, and a heated detached single-car garage. Featuring 3 bedrooms and 2 full 3-piece bathrooms, including a newly renovated main-floor bathroom (2021), this home is completely carpet-free. The spacious, bright living room showcases beautiful hardwood floors and a natural stone fireplace with mantel. The home offers excellent in-law suite potential with two kitchens, including an updated main floor kitchen and an additional lower-level kitchen. The lower-level recreation room features tiled flooring, an operating gas fireplace, and a chimney ready for a wood stove. Additional features include a cold room, laundry room, A/C (2021), updated roof (2018), wireless alarm system, storm windows throughout, brushed-nickel light fixtures (2021), and a fully fenced backyard. Hot water heater is a rental. Nothing to do but move in and enjoy! (id:61852)
Royal LePage Certified Realty
St. Catharines, Ontario
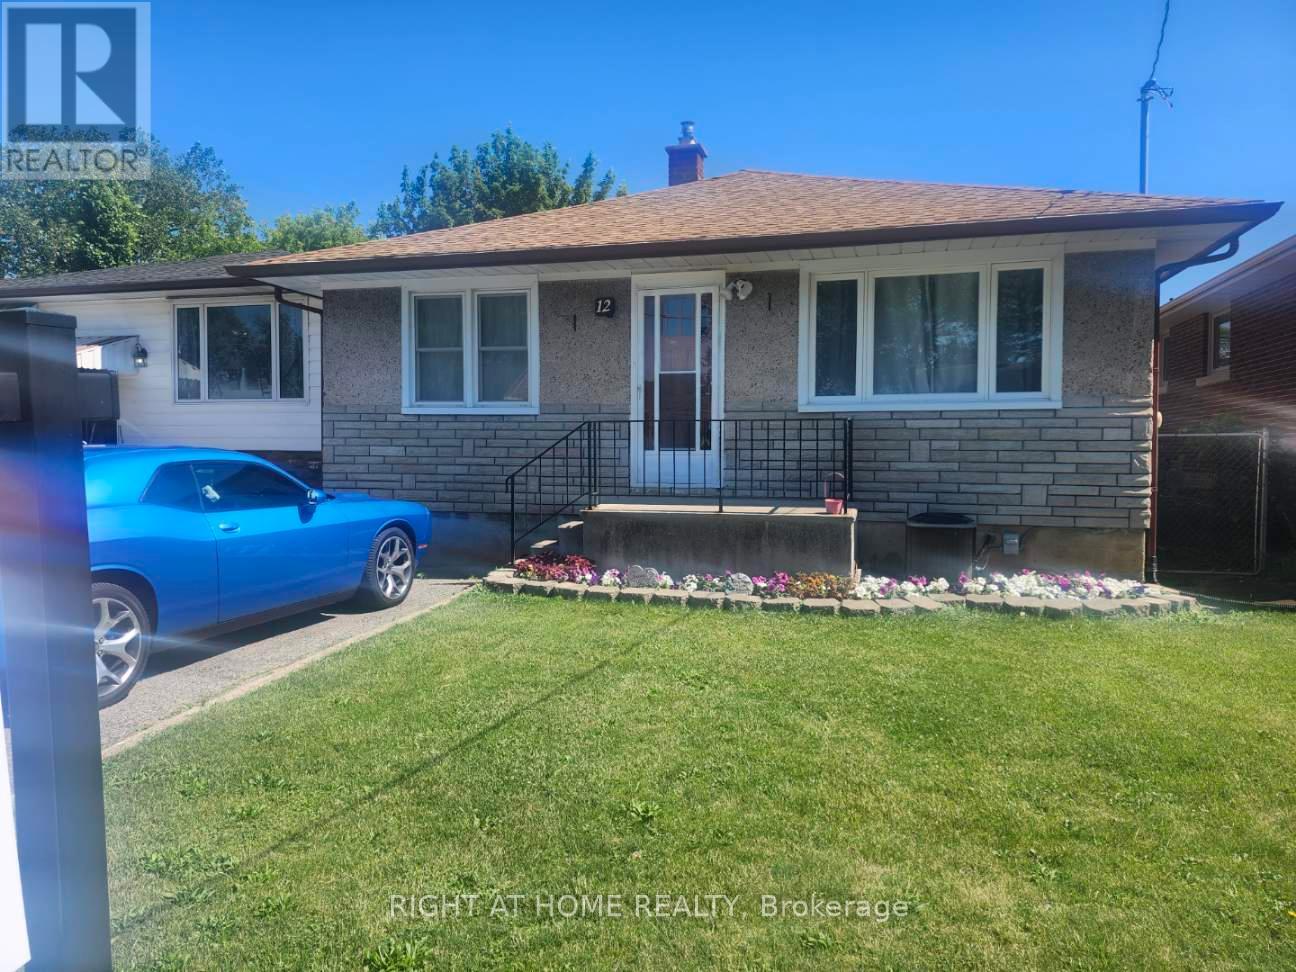
REDUCED - Charming, detached bungalow situated on a well-proportioned 35 ft x 105 ft fully fenced lot in a desirable, family-friendly neighbourhood. This inviting home offers 3+1 bedrooms, one full bathroom, a separate entrance to the lower level, and a rough-in for a lower-level bath, providing excellent in-law suite or income potential. Recently refreshed with many thoughtful upgrades, the home has been professionally painted throughout, including the kitchen cabinets, and features new hardware and updated flooring in the kitchen, creating a bright and welcoming space for everyday living. Enjoy effortless outdoor living in the private rear yard featuring a stone patio and powered garden shed, perfect for entertaining. The fully fenced yard is ideal for kids and pets, offering a safe and enjoyable outdoor space. Notable updates include a renovated bathroom (2024), windows and roof (2011), Gutter Guard system, newer furnace, and water softener. Additional features include hardwood flooring throughout, central air, and central vacuum, making this a move-in-ready home designed to provide years of enjoyment with no costly updates needed. Ideally located directly across from West Park, home to soccer fields, a brand-new splash pad, playground, and the Niagara Olympic Club, making it an excellent location for active families. Situated within a school district and minutes to highway access, shopping, trails, recreation facilities, and public transit. Commuters will appreciate being just a short drive from the upcoming GO Station offering future routes to Toronto. With Brock University approximately 3.6 km away, this property also offers strong appeal for investors. A well-maintained home with exceptional value - this one won't last! (id:61852)
Right At Home Realty
Hamilton, Ontario
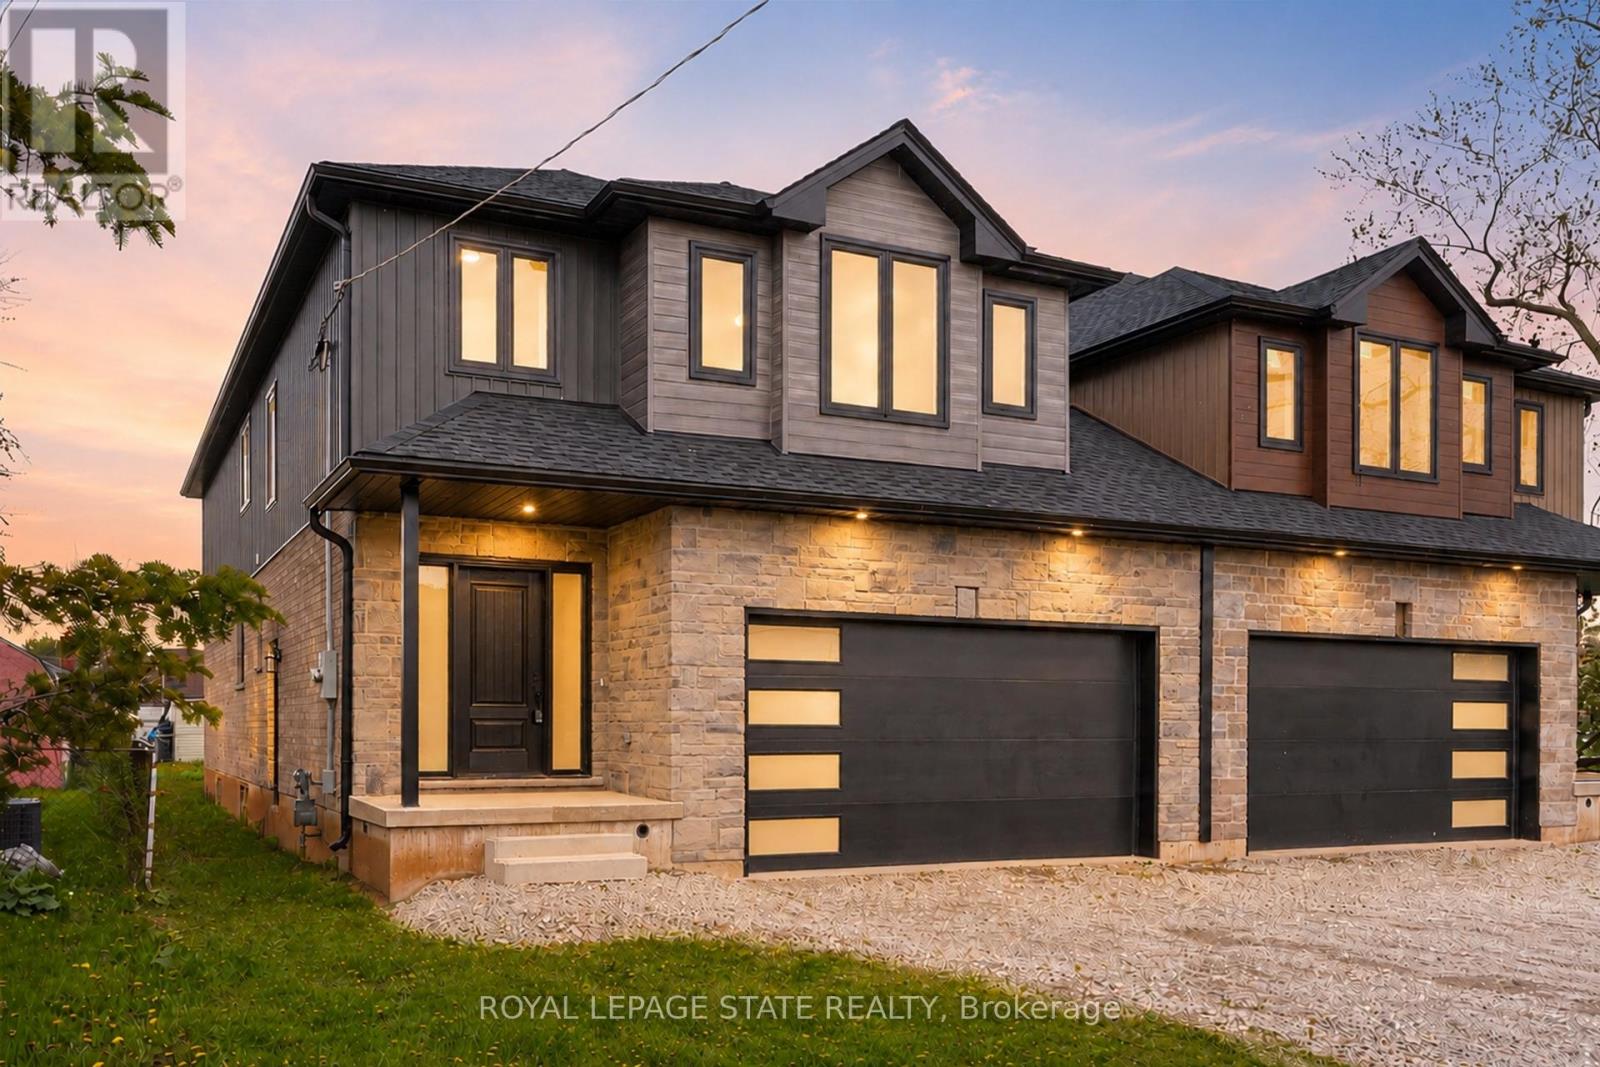
This brand-new luxury family home offers 2,475 sq ft of beautifully designed living space on a 33 x 121 ft lot, linked only at the double car garage. Situated in a highly desirable family-friendly neighbourhood, the home is just steps to parks, schools, shopping, restaurants, and all amenities along Highway 8, with convenient highway access for commuters. The bright open-concept main floor features soaring 9-foot ceilings and upscale finishes throughout, including engineered hardwood flooring, porcelain tile, and elegant crown mouldings. The stunning modern kitchen is complete with quartz countertops, stainless steel appliances, and soft-close cabinetry and hinges, offering both style and functionality for everyday living and entertaining. A den on the main level adds flexibility for a home office or additional living space, along with a convenient main floor laundry room. Sliding doors lead to the spacious backyard, providing plenty of room to relax, entertain, or create your ideal outdoor space. Upstairs, you'll find 4 spacious bedrooms and 2 full bathrooms, including a luxurious primary retreat with a walk-in closet and private ensuite bath. The lower level offers exceptional future potential with a separate side entrance, 9-foot ceilings, egress windows, basement rough-ins, 200-amp electrical panel, and a thoughtfully engineered no-post layout - ideal for creating a custom recreation space, in-law suite, or potential rental accommodations for multi-generational living. (id:61852)
Royal LePage State Realty
Brampton, Ontario
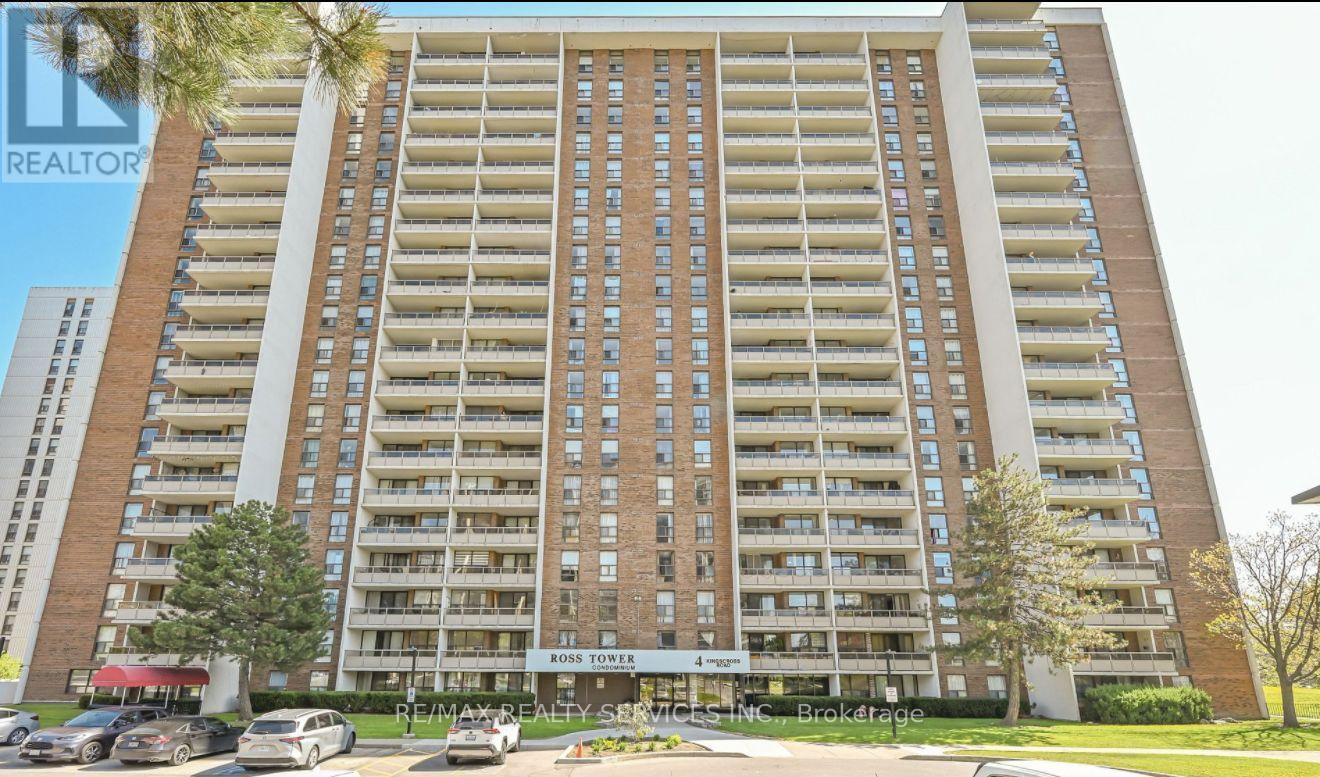
Attention first-time buyers and investors! Spacious 2-bedroom suite located on the 18th floor, offering approximately 1,100 sq. ft. of comfortable living space and endless potential. This bright and functional unit features a general formal living and dining area, perfect for entertaining, a spacious chef-inspired kitchen, convenient in-suite laundry, and a private balcony where you can relax and enjoy elevated views. The well-designed layout provides ample room for families, downsizers, or savvy investors looking to add value. All utilities are covered in the low maintenance fees, making ownership both convenient and affordable. Ideally situated close to all major amenities, including shopping, schools, parks, public transit, and Bramalea City Centre. Property is being sold as is, where is, with no representations or warranties by the seller. An excellent opportunity to personalize a spacious unit in a sought-after and convenient location. (id:61852)
RE/MAX Realty Services Inc.