
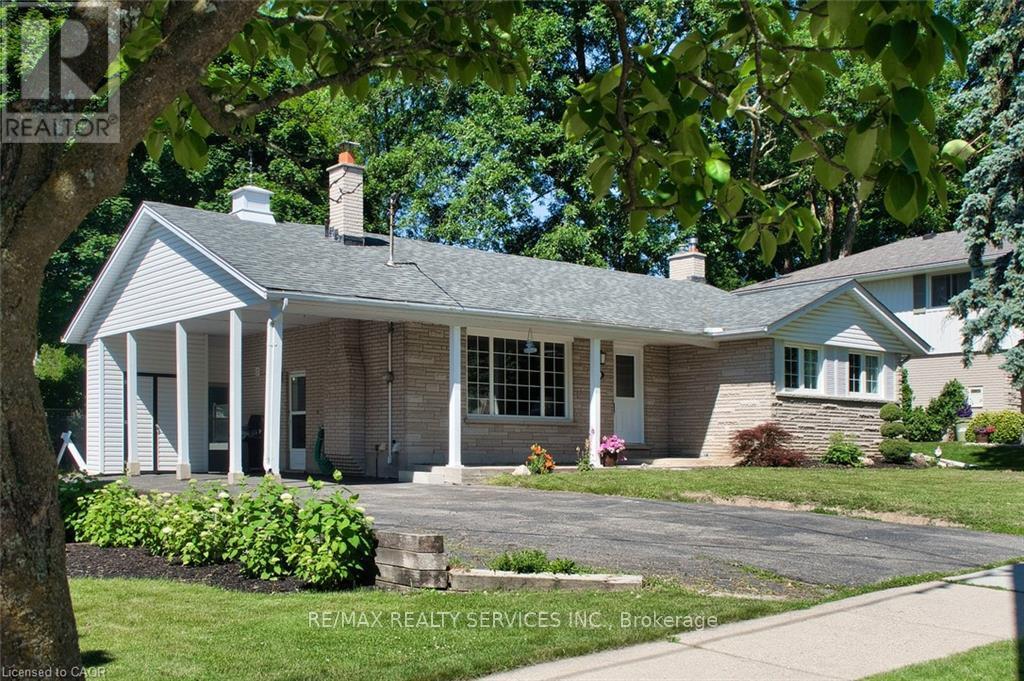
Kitchener, Ontario
Unbeatable investment opportunity! This beautiful duplex home features a fully equipped, legal 2-bedroom with 2 full washrooms and a separate laundry, basement suite built in 2023 with a separate private above-grade entrance. Total Living Space of 1,850 (approx). Currently rented out, this bright basement level adds immediate RETURN ON INVESTMENT. The main floor comes with a fully renovated kitchen with new tile flooring. Composite deck, glass railing, chain link fence and ample parking. Huge backyard with the possibility of a future Additional Rental Unit. Close to the highway, shopping centre and Waterloo University. (id:61852)
RE/MAX Realty Services Inc.
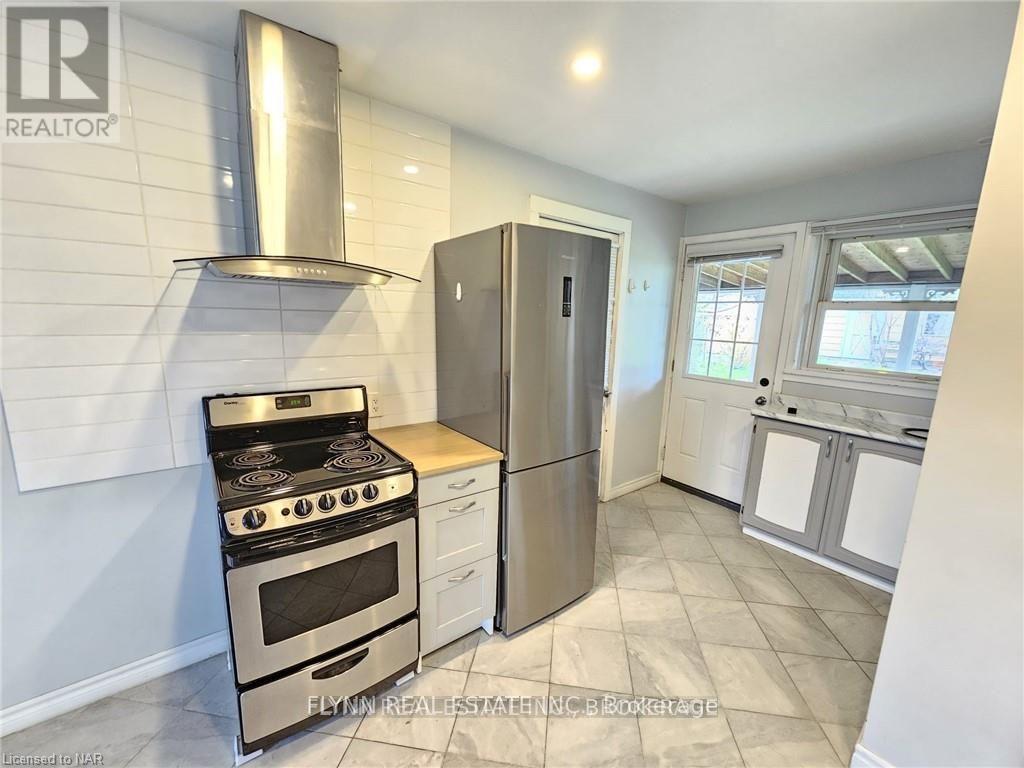
Welland, Ontario
Welcome to 99 Golden Boulevard West, Welland! This cozy and affordable two-level apartment offers a practical living space perfect for those seeking a budget-friendly home. The unit features an eat-in kitchen, main floor powder room and a massive lower level bedroom with large full bathroom . You'll have access to one side of the shared driveway and shared use of the mailbox, garage for storage, and a large backyard. Please note the basement unit does not have a separate thermostat. Located near the scenic Welland Canal, this apartment is close to local shops, dining, and public transportation, all in a peaceful neighbourhood. If you're looking for a modest and practical place to call home for an amazing price, this unit is a must see. Inclusive of all utilities. (id:61852)
Flynn Real Estate Inc.
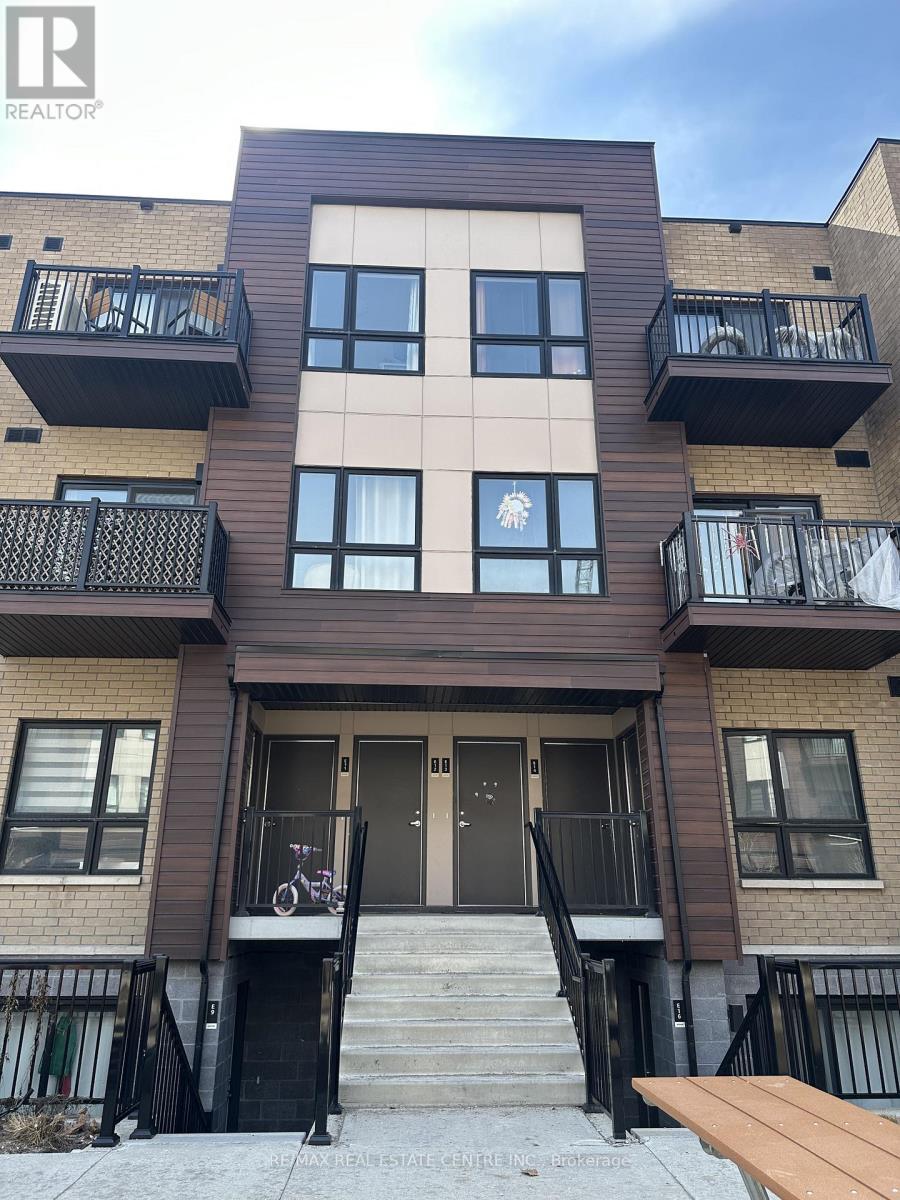
Kitchener, Ontario
****Unit has just been painted, cleaned and also carpets shampooed***Bright and spacious 2-bedroom, 2 full bathroom unit offering a functional open-concept layout ideal for modern living. The sun-filled family room seamlessly connects to the kitchen, creating a welcoming space for both everyday living and entertaining. Enjoy abundant natural light pouring in through the impressive floor-to-ceiling balcony walkout, enhancing the kitchen and living area. Both generously sized bedrooms feature windows, providing great light and ventilation, while the rare offering of two full bathrooms adds exceptional convenience and value. Ideally located close to fantastic amenities including McLennan Park, FreshCo, Sobeys, Schools, Canadian Tire, Home Depot, a variety of restaurants, and numerous retail plazas. Commuters will appreciate the bus stop just a short walk away. (id:61852)
RE/MAX Real Estate Centre Inc.
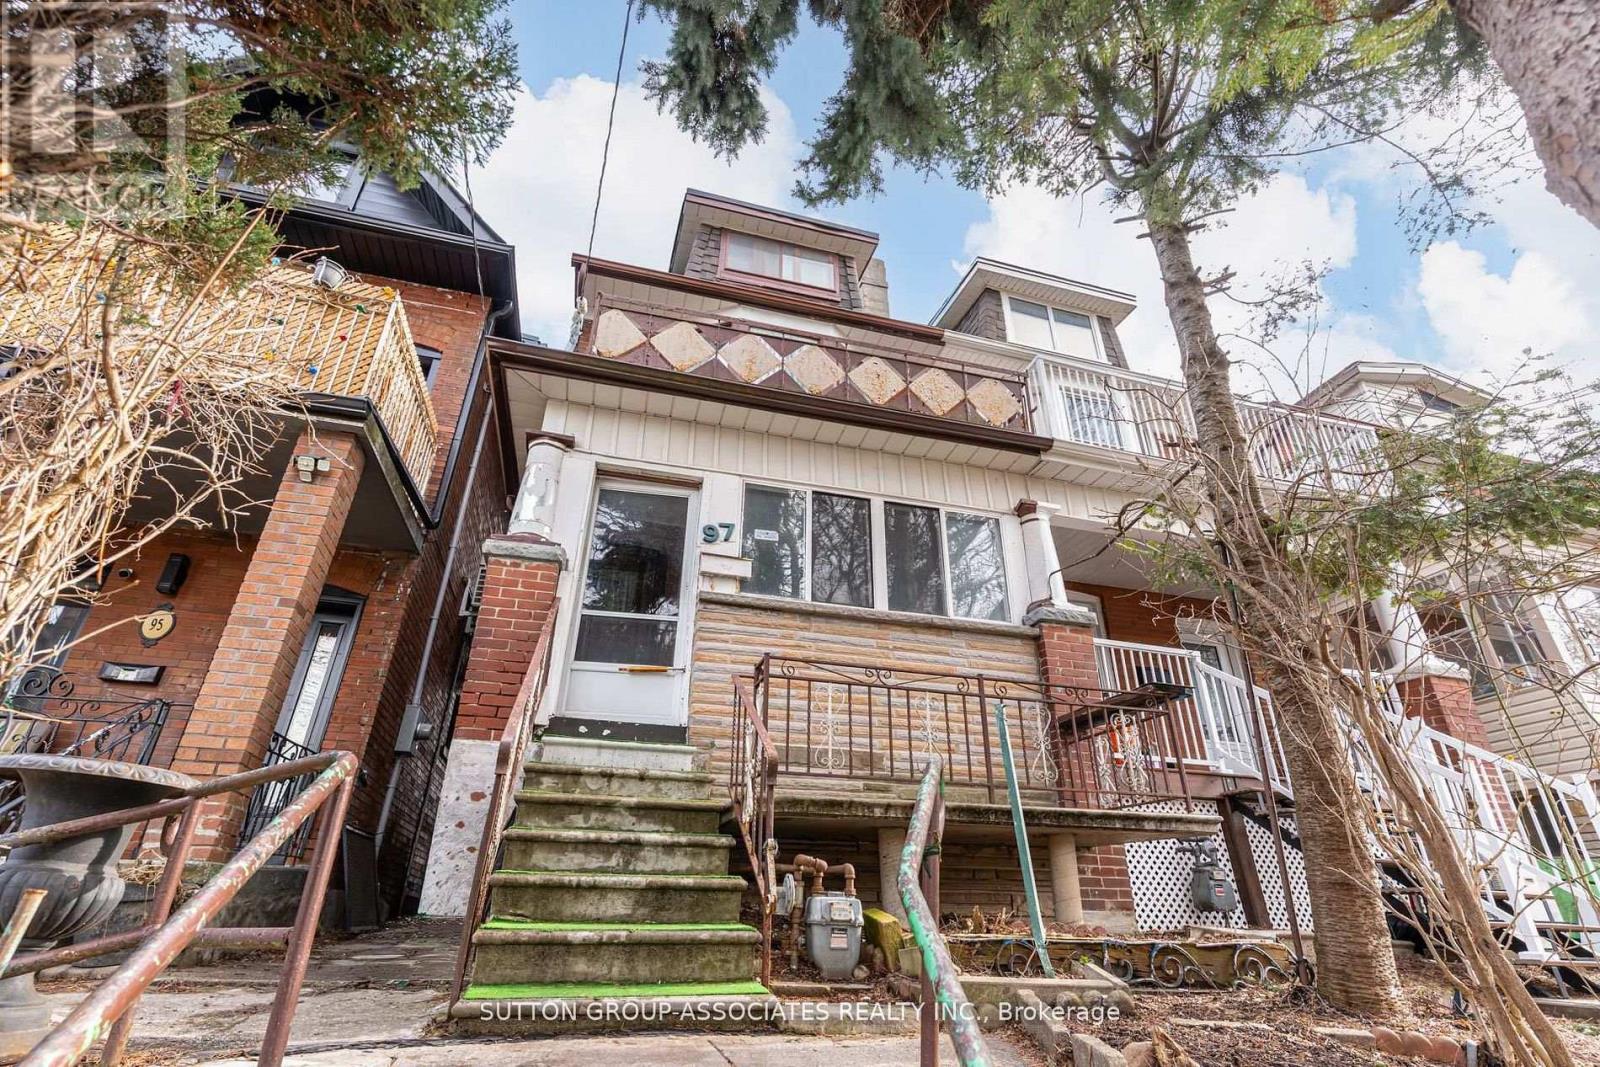
Toronto, Ontario
Presenting 97 Pendrith Street, a rare opportunity to create your dream home in one of Toronto's most desirable west-end neighbourhoods. Situated on a quiet, tree-lined street steps from Christie Pits Park, this property offers a lot of potential for those looking to renovate their forever home in a truly outstanding location.This 2.5-storey, semi-detached home spans 2,764 square feet across four levels and sits on a deep 16.33 x 150 ft lot with laneway access to a double-car garage. With five bedrooms, two bathrooms, and a generous footprint, the home provides a solid foundation for a full-scale transformation. A tall basement with walkout further enhances the possibilities for redesign and expansion. All new roofing within the last 12 months and upgraded electricals. Whether you choose to undertake a comprehensive renovation or reimagine the property entirely, the scale and lot depth offer incredible flexibility to bring your vision to life. The location is truly unmatched. Set in the heart of Christie Pits, you are steps from green spaces, recreation, and a vibrant, family-friendly community. Enjoy year-round access to the park's amenities, including outdoor pool, basketball courts, baseball diamonds & soccer pitch for summer fun and outdoor artificial hockey rink for shinny games. The neighbourhood is known for its excellent schools, daycares, and welcoming atmosphere, as well as its proximity to local favourites like Fiesta Farms Grocery & Garden. With easy access to public transit-Christie Subway Station, Bloor Street bike lanes, and a wide selection of shops, cafes, and restaurants, this location offers the perfect balance of urban convenience and community charm. A seldom-available opportunity to secure a prime lot in a coveted neighbourhood... ready to be transformed into your forever home. (id:61852)
Sutton Group-Associates Realty Inc.
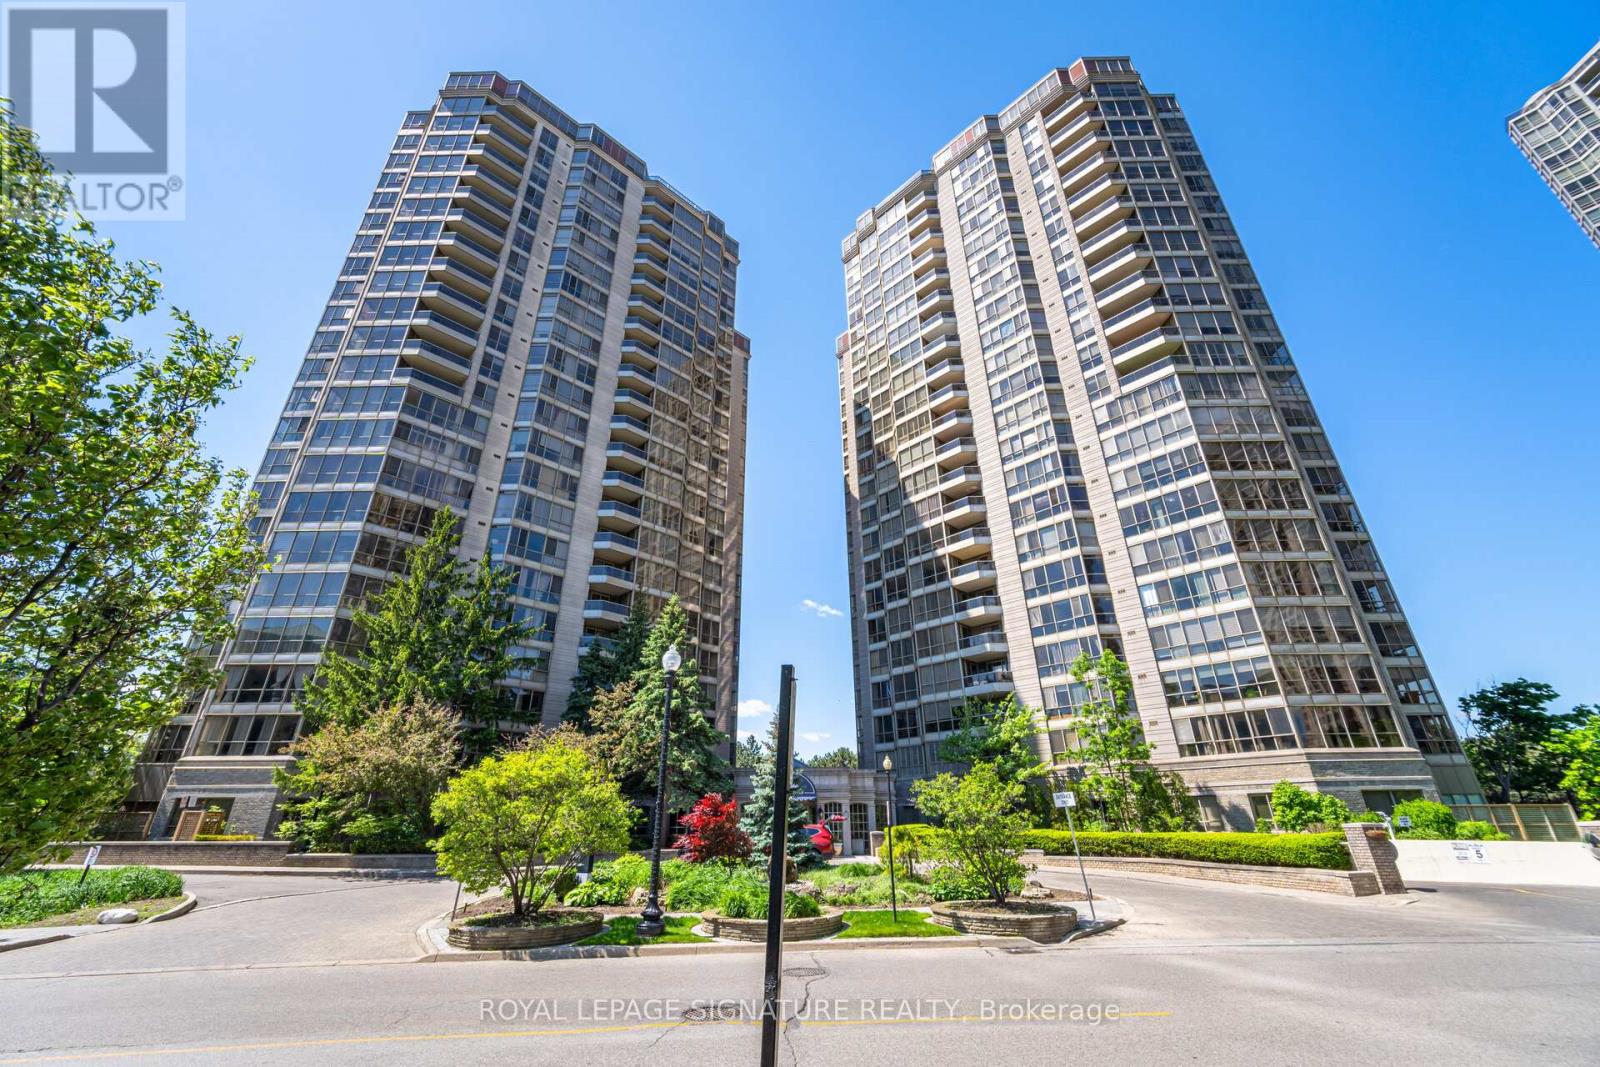
Mississauga, Ontario
Bright, spacious, and beautifully maintained, stunning sub-penthouse condo offers a warm and cheerful atmosphere with spectacular sunrise views. Featuring practical layout and beautiful laminate flooring throughout the entire unit, the spacious living room and formal dining area easily accommodate a table for 8+ guests, perfect for entertaining family and friends. The large kitchen offers a breakfast area, abundant cabinetry, and plenty of counter space for everyday living. The separate den is a full room and provides flexibility as a home office or guest bedroom. The spacious primary bedroom includes a walk-in closet and a private 4-pieceensuite with a separate shower, while the second bedroom is also generously sized. The unit comes with 2 side-by-side parking spaces and a spacious locker. Maintenance fees cover absolutely everything, including heat, air conditioning, hydro, water, cable TV, and internet, ensuring true worry free living. Residents enjoy exceptional resort-style amenities, including an indoor pool, a newly renovated fitness centre and gym, billiards room, tennis courts, beautifully manicured grounds, gardens, party/entertainment rooms, sauna, guest parking, and24-hour security. Ideally located close to shopping, restaurants, transit, parks, and all everyday amenities, with quick access to major highways for an easy commute. (id:61852)
Royal LePage Signature Realty
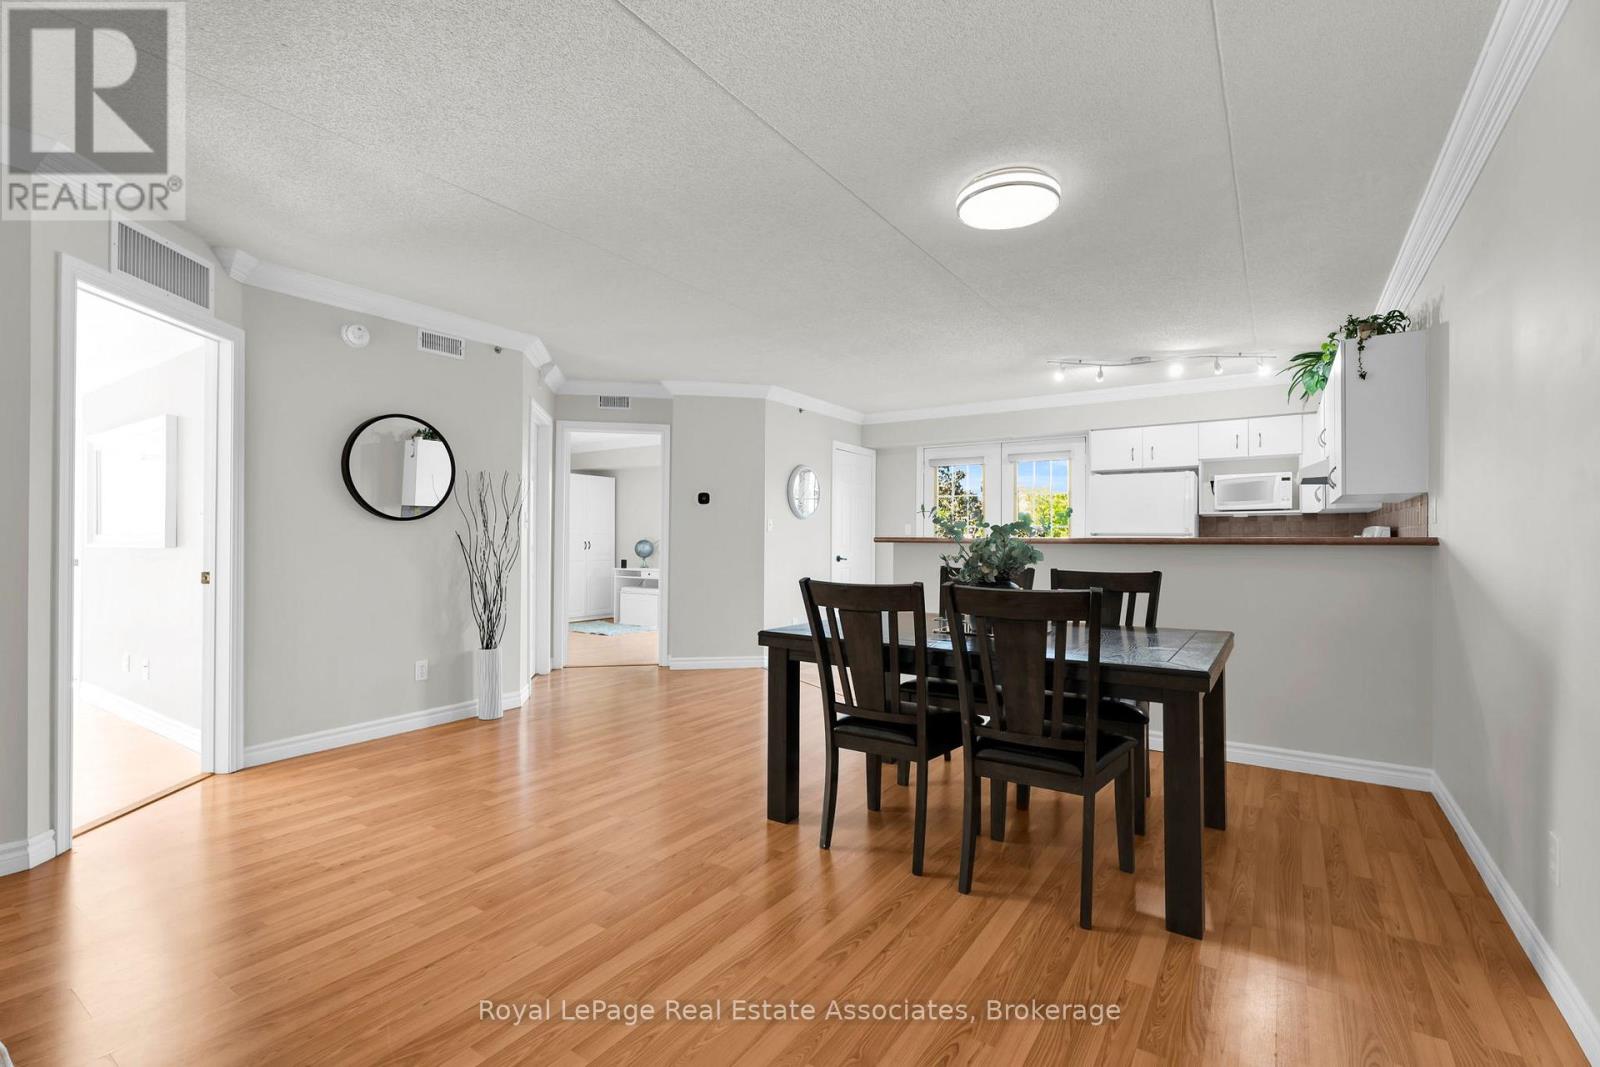
Burlington, Ontario
Welcome to Suite 311 at 4003 Kilmer Road, a sophisticated sanctuary offering an exquisite blend of modern elegance and effortless living within Burlington's prestigious Tansley Woods enclave. Perfectly tailored for discerning first time buyers and those seeking to downsize without compromise, this impeccably designed 2 bedroom, 2 full bathrooms residence immediately unfolds into an aura of spacious sophistication. The expansive, light filled open concept living and dining grand room serves as a versatile canvas for both lavish entertaining and intimate relaxation, flowing seamlessly into a chef inspired, full size kitchen. This magnificent heart of the home extends gracefully onto a private balcony, offering an exclusive open air retreat ideal for your morning espresso or twilight unwinding. Elevating the experience of everyday luxury is the rare advantage of complete climate autonomy and convenience, with an independent furnace, central AC, and hot water tank housed entirely within the suite, alongside a discreet in-suite laundry alcove, a secure underground parking space, and a private storage locker. Beyond the walls of this elegant residence lies a vibrant, highly connected community rich in upscale amenities and natural beauty. Residents can enjoy leisurely strolls through the manicured pathways of Tansley Woods Park or access the premium wellness facilities at the adjacent community center. Epicurean and retail delights are just minutes away, from casual upscale dining at local institutions like The Judge & Jury and Tin Cup Sports Grill, to fine grocery shopping at Metro Millcroft and Nature's Emporium, and premier retail at Appleby Common. For the urban professional, the location offers unmatched transit connectivity with swift access to the QEW, 403, and 407 highways, as well as close proximity to the Appleby GO Station for a seamless commute across the Greater Toronto Area. Experience the perfect marriage of luxury, independence, and unparalleled location. (id:61852)
Royal LePage Real Estate Associates
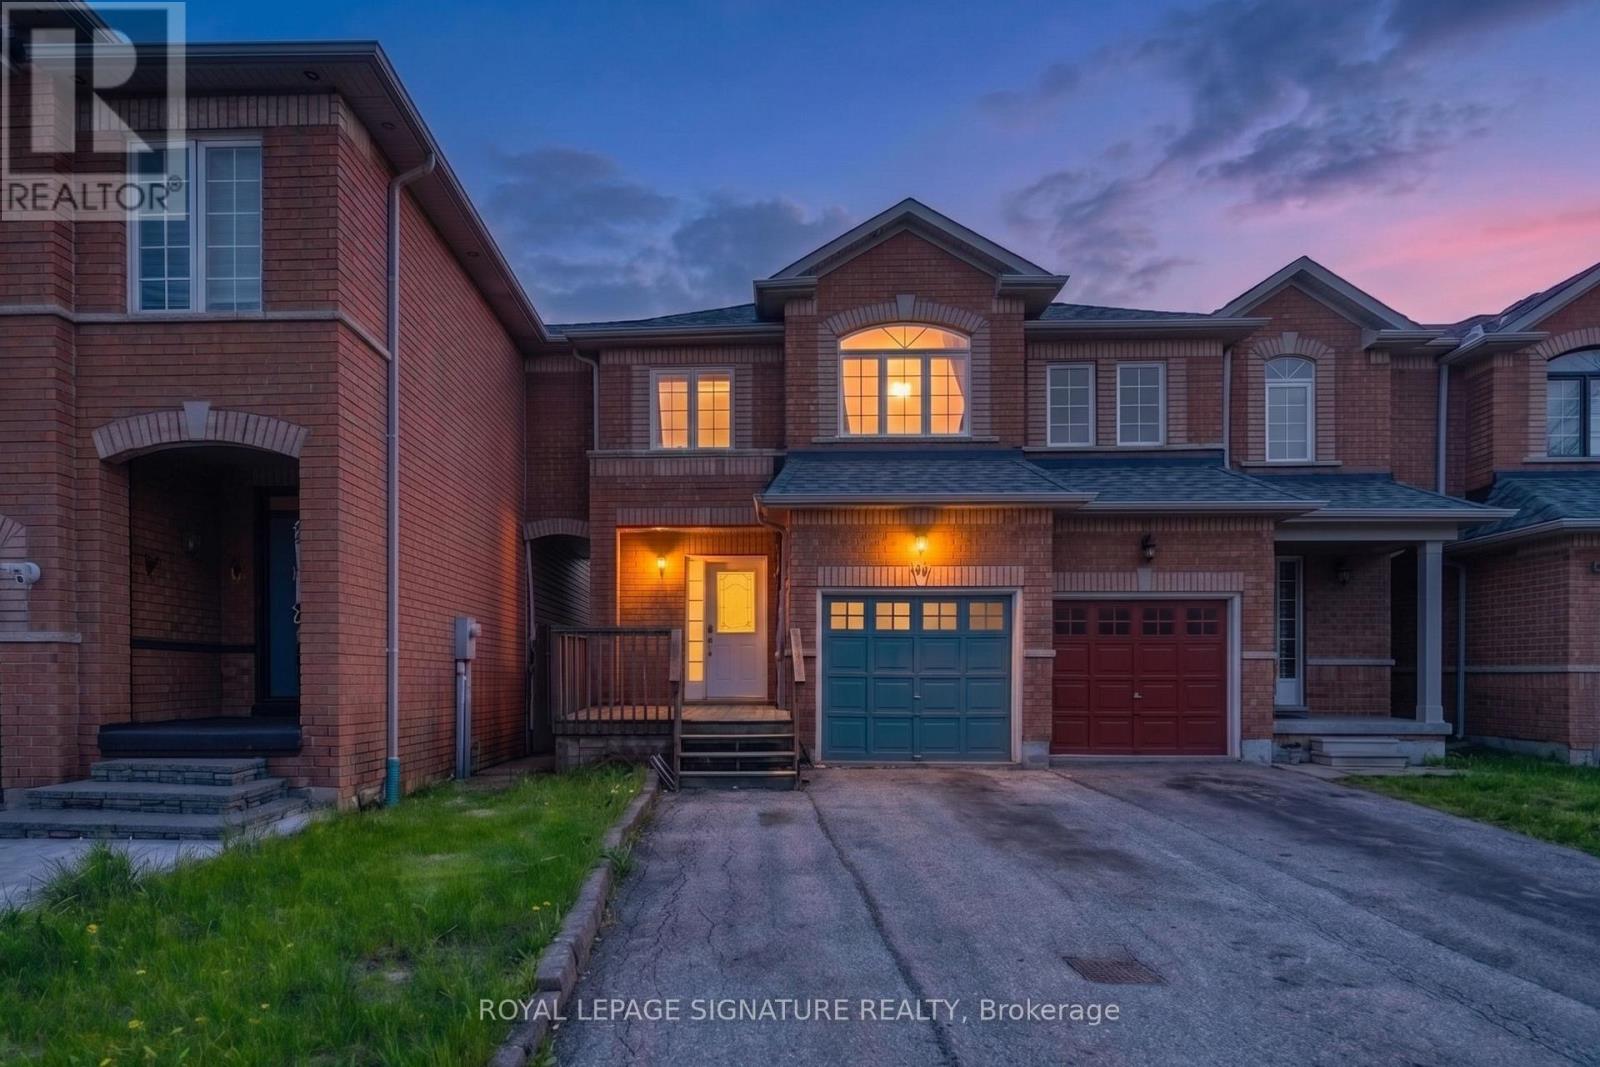
Brampton, Ontario
Welcome to 42 Corvette Court, a hidden gem nestled on a quiet, private cul-de-sac in the heart of Brampton. This spacious 3 storey row townhouse backs onto a peaceful river and ravine, offering a serene natural escape right from your private outdoor deck. Offering 3 bright bedrooms, 2 bathrooms, and an impressive 5 car parking capacity, this property is being sold in "as-is" condition, presenting an incredible opportunity for buyers looking to customize and add their own personal touch. The location is truly unbeatable for families and commuters alike, situated just steps away from scenic private trails, top-rated schools, a vibrant community centre, and convenient bus stops. Book your showing today! (id:61852)
Royal LePage Signature Realty
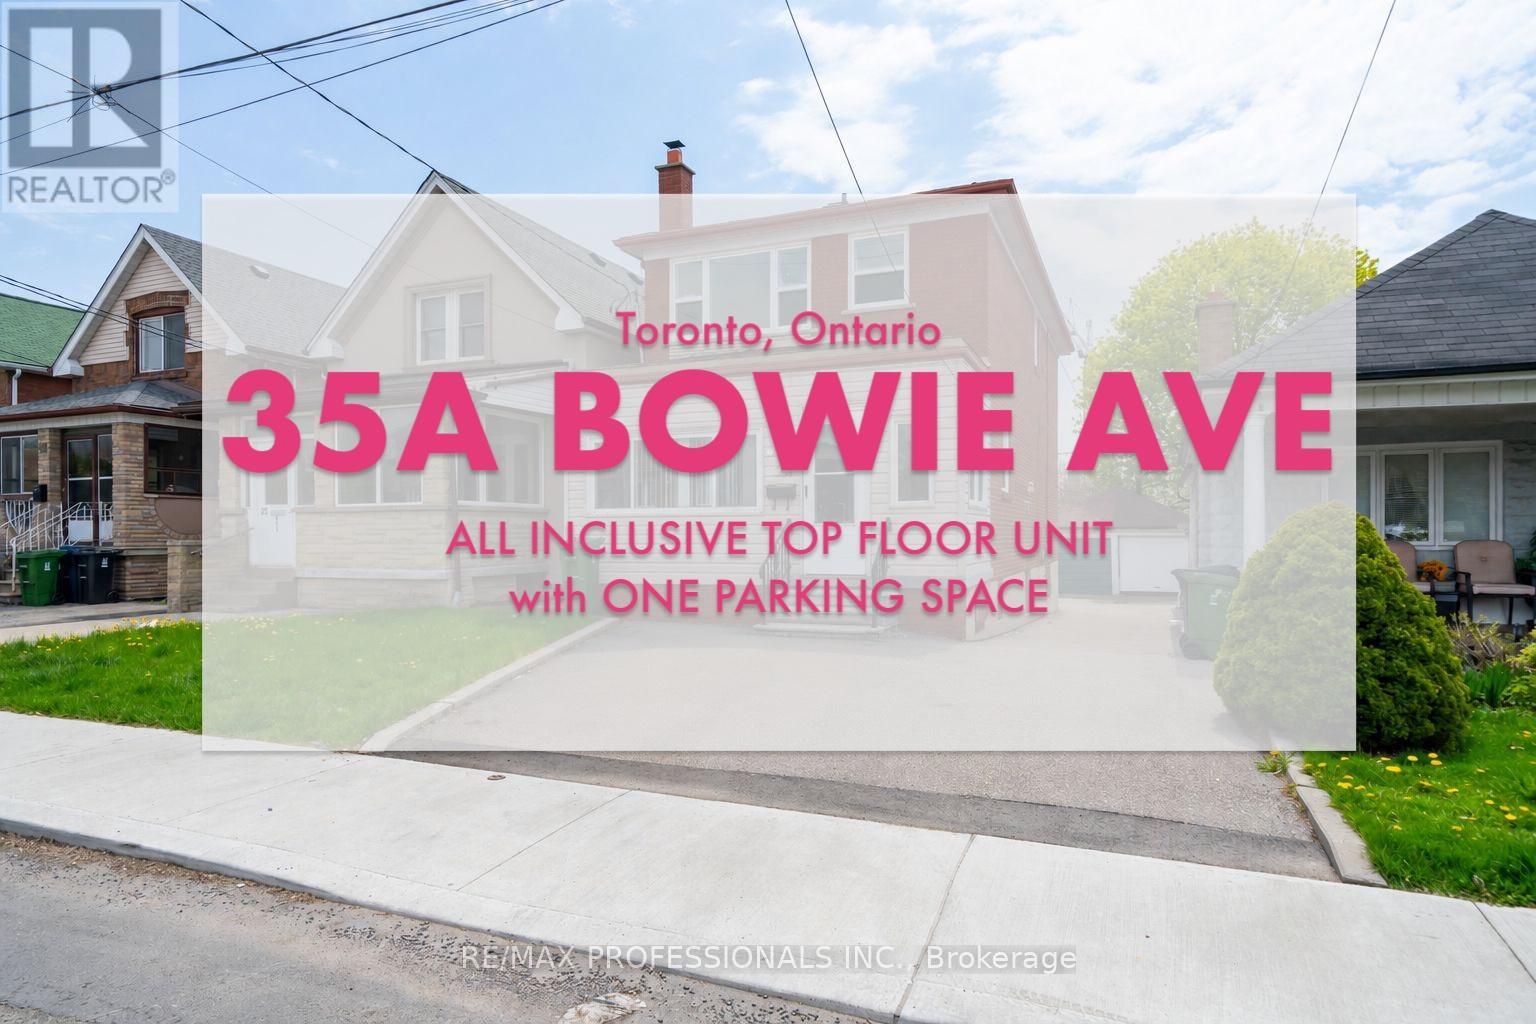
Toronto, Ontario
MOVE-IN READY & ALL INCLUSIVE. Yes, you read that right. Utilities included. Natural light pours throughout the spacious layout, highlighting the airy living spaces and creating a bright, uplifting feel in every room. The oversized eat-in kitchen offers incredible flexibility - perfect for cooking, entertaining, dining, or creating an additional lounge area to suit your lifestyle. Both bedrooms are generously sized, while the convenience of private in-unit laundry makes day-to-day living effortless and comfortable.This ALL-INCLUSIVE lease is a rare find, allowing you to enjoy worry-free living with utilities included for added simplicity and value. Residents can also take advantage of a shared backyard and enclosed porch area - ideal for enjoying your morning coffee or relaxing outdoors during the warmer months. An added bonus is the included parking space conveniently located at the front of the house.Perfectly positioned in a vibrant and connected community, you'll be just a short walk to Fairbank Station and TTC transit, with easy access to major highways for seamless commuting across the city. Yorkdale Mall, grocery stores, restaurants, cafes, boutique shops, Dollarama, and countless everyday essentials are all moments away, placing convenience right at your doorstep.According to WalkScore.ca, the property boasts an impressive 77/100 Walk Score ("Very Walkable"), a 75/100 Transit Score ("Excellent Transit"), and a 77/100 Bike Score - making it an excellent choice for commuters, professionals, and anyone looking to enjoy the best of city living with comfort and ease. This is a fantastic opportunity to lease a bright, private, and all-inclusive top-floor home in one of Toronto's most convenient locations. *INTERNET & GARAGE EXCLUDED*. Backyard Shared. Lawn/Snow Maintenance is Tenant's Responsibility (Split with Main Floor Tenant). Some Images Virtually Staged. (id:61852)
RE/MAX Professionals Inc.
Toronto, Ontario
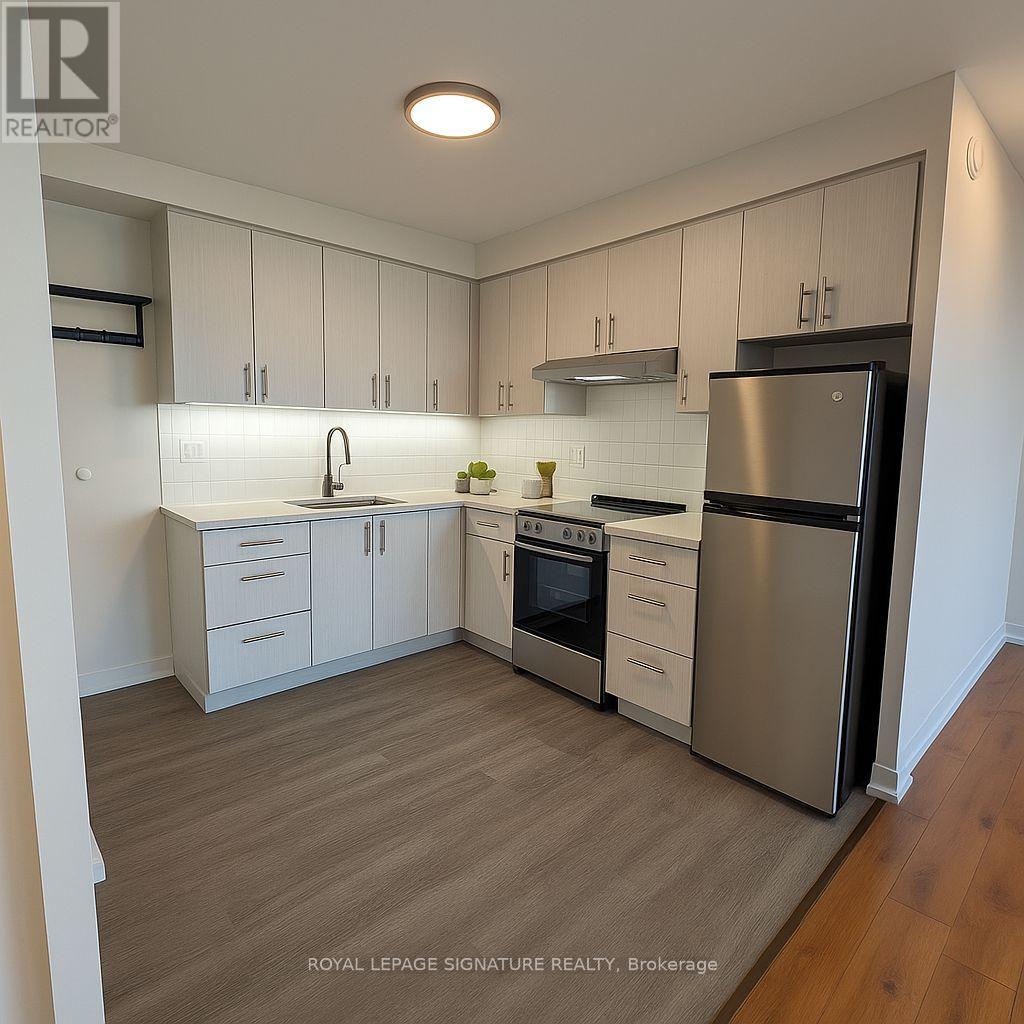
Perfectly Situated Studio Apartment. Completely Renovated With Modern Finishes, Stone Countertops, Slow Closing Kitchen Cabinets, New Flooring And Fixtures. Fantastic Location In New Toronto. Steps Away From Waterfront Trails, Parks, Schools, Library, Church, Public TransitTtc /Go Train, Quick Walk To Humber College Lakeshore Campus, Shops & Coffee Spots. Building Is Extremely Clean And Well Maintained. Staged photos have been edited and virtually staged with AI technology. (id:61852)
Royal LePage Signature Realty
Toronto, Ontario
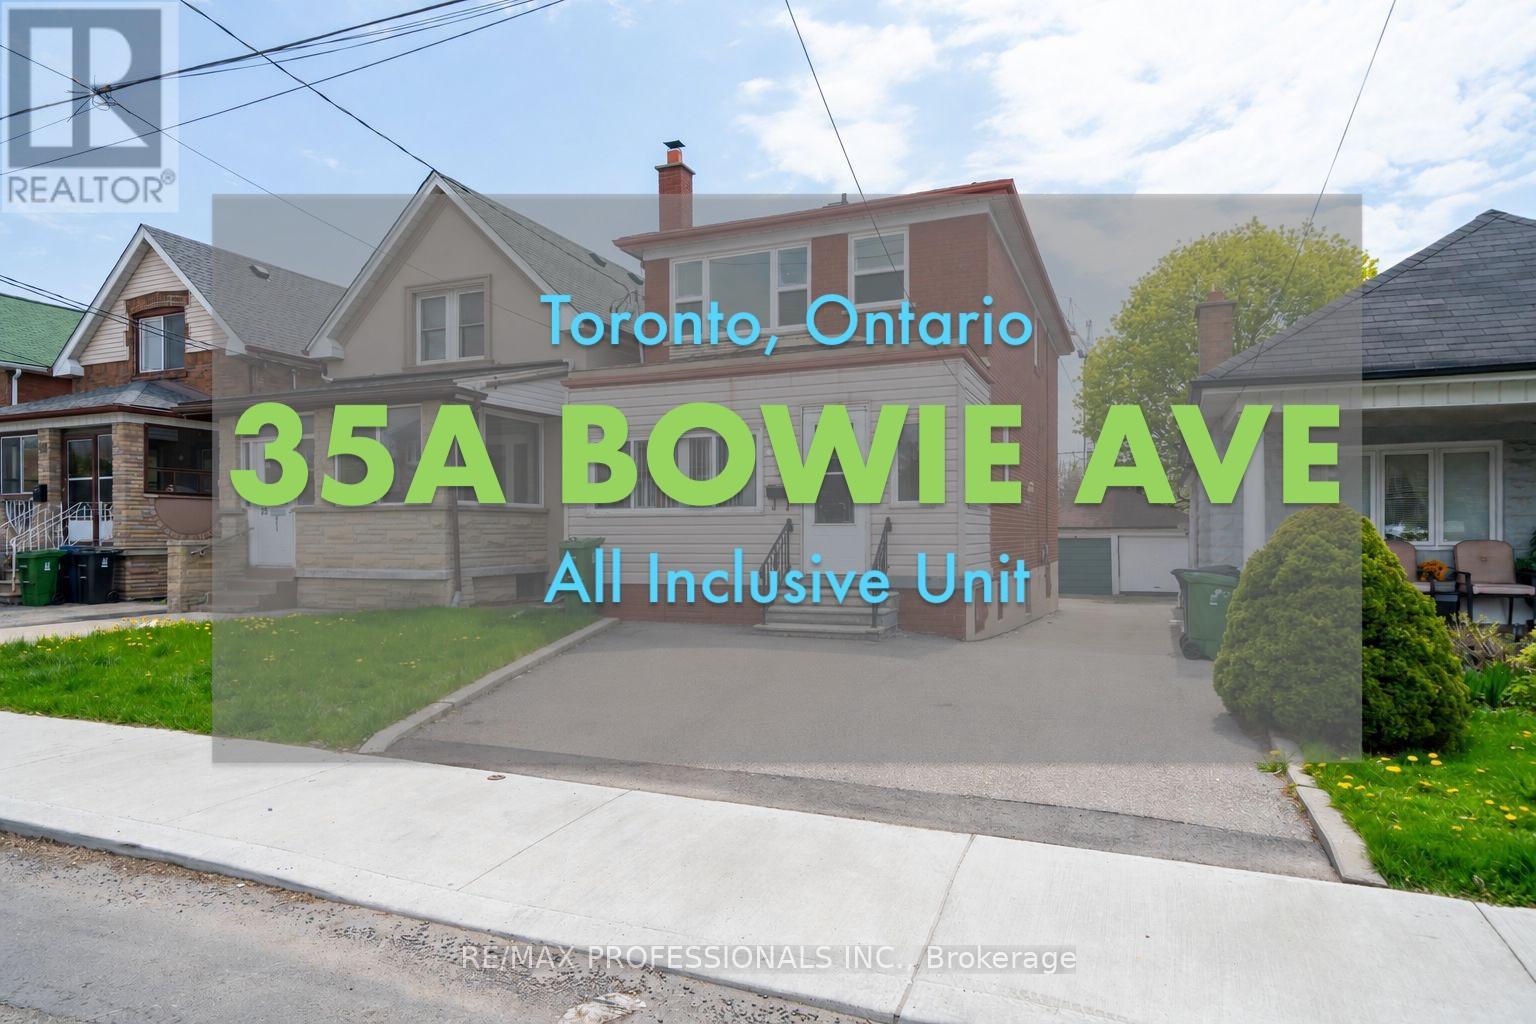
Discover comfortable and convenient all-inclusive living in this bright and spacious lower-level 2-bedroom apartment ideally situated in the heart of the vibrant Dufferin & Eglinton neighbourhood. Featuring a private entrance, oversized windows, and high ceilings, this beautifully maintained basement suite offers an airy and welcoming atmosphere rarely found in lower-level living. Natural light flows throughout the thoughtfully designed layout, creating a warm and inviting place to call home. The apartment features two functional bedrooms, a well-appointed bathroom, and the added convenience of private in-unit laundry for everyday ease. Best of all, this is an ALL-INCLUSIVE lease with utilities included, offering exceptional value and stress-free living. Located in one of Toronto's most connected communities, you'll be just moments from Yorkdale Mall, grocery stores, cafes, restaurants, boutique shopping, Dollarama, everyday essentials, and easy access to major highways. Commuters will appreciate the proximity to TTC transit and nearby subway access, making travel throughout the city seamless and convenient.According to WalkScore.ca, the property boasts a 77/100 Walk Score ("Very Walkable"), a 75/100 Transit Score ("Excellent Transit"), and a 77/100 Bike Score, making this an ideal opportunity for professionals, commuters, and anyone seeking a stylish and well-connected home in a prime Toronto location. *BACKYARD, INTERNET, PARKING EXCLUDED. STREET PARKING MAY BE AVAILABLE WITH CITY OF TORONTO via PARKING PERMIT* (id:61852)
RE/MAX Professionals Inc.
Milton, Ontario
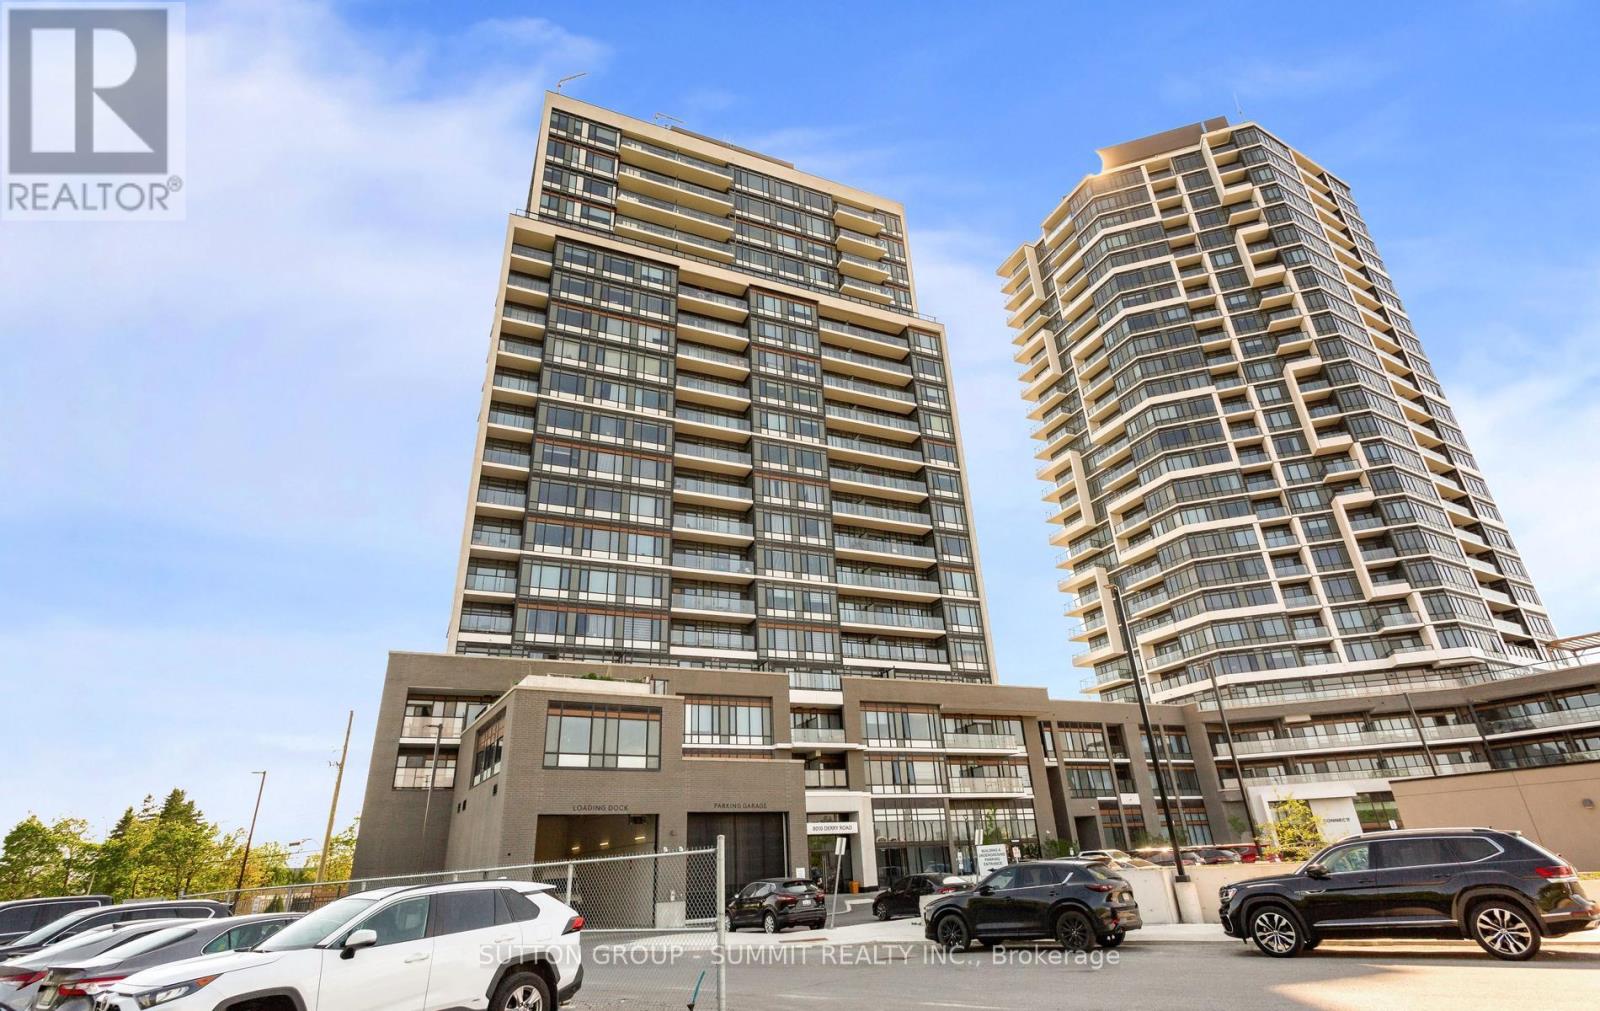
Modern Living Awaits In This Beautiful 1-Bedroom + Den, 2-Washroom Suite At Connectt Condos. Featuring Newly Engineered Hardwood Flooring, Freshly Painted Interiors, A Brand-New Fridge, And Upgraded Light Fixtures, This Bright And Inviting Home Offers A Stylish And Functional Layout. Offering 572 Sq. Ft. Of Interior Living Space Plus A 50 Sq. Ft. Balcony, For A Total Of 622 Sq. Ft., This Suite Provides Comfortable And Modern Living. Large Windows Bring In Plenty Of Natural Light, Creating A Warm And Welcoming Atmosphere. The Contemporary Kitchen Features Sleek Finishes, Ideal For Everyday Living And Entertaining. The Versatile Den Can Easily Be Used As A Home Office Or Guest Space. The Primary Bedroom Includes A Private Ensuite, While A Separate Powder Room Adds Extra Convenience. In-Suite Laundry Completes This Practical And Well-Designed Layout. Ideally Located Near Shopping, Dining, The Hospital, Parks, Trails, And Major Highways, Offering Excellent Convenience For Commuting And Everyday Living. (id:61852)
Sutton Group - Summit Realty Inc.
Toronto, Ontario
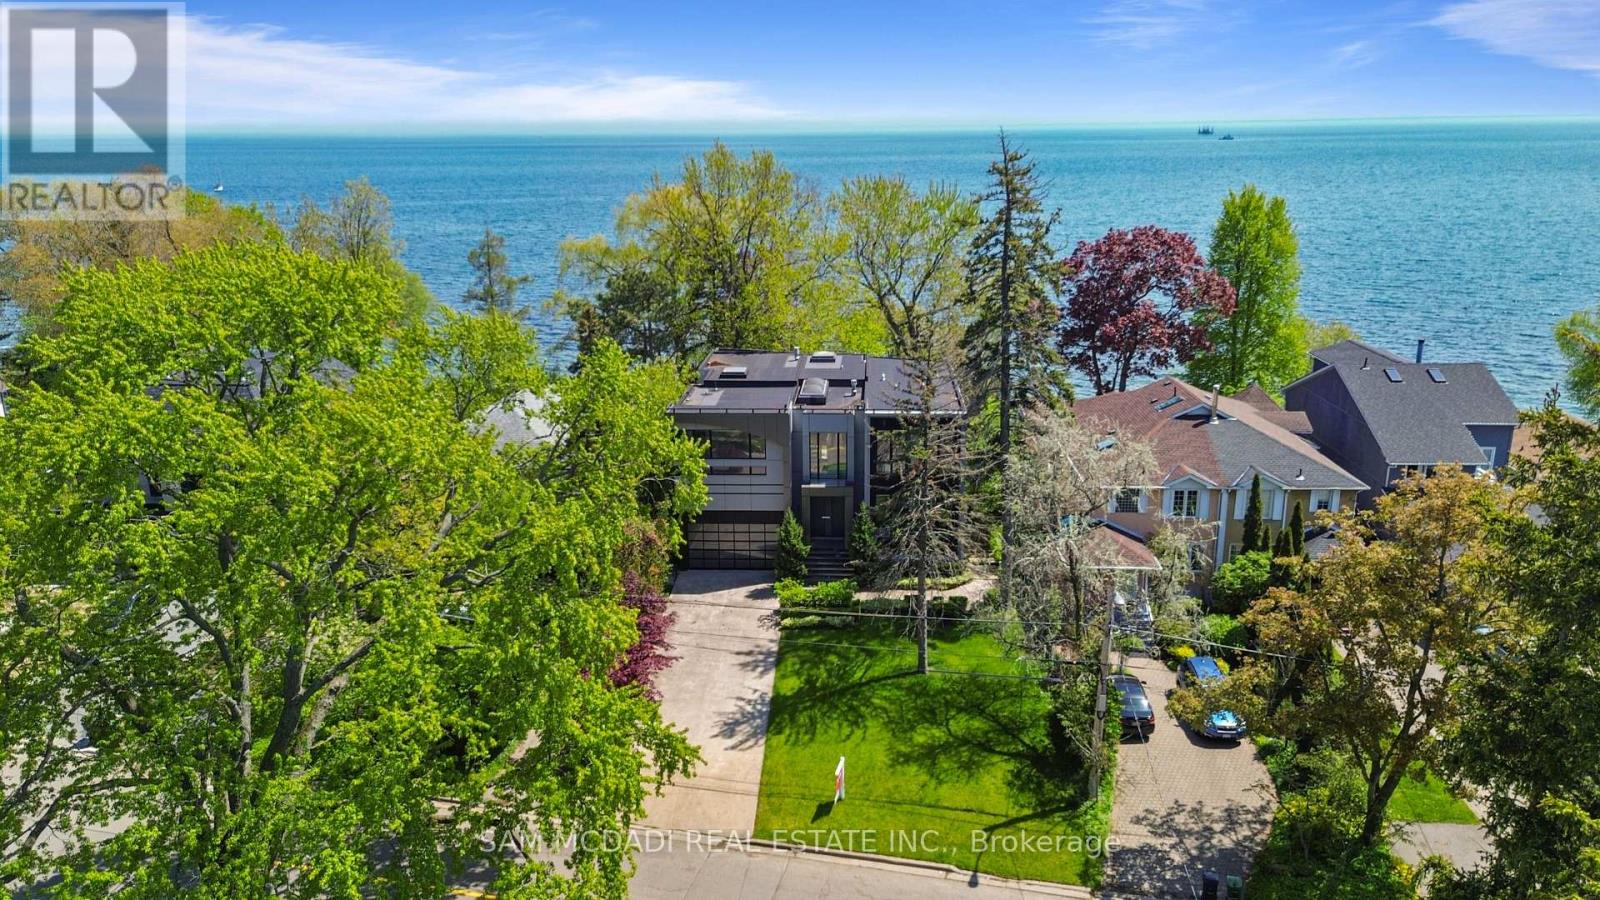
Set along South Etobicoke's prestigious lakefront corridor, this modern estate offers over 6,200 SF of refined interiors paired with resort-style amenities seldom available. Bold in presence and uncompromising in design, it sits behind mature trees with an architectural profile that frames uninterrupted Lake Ontario views. A dramatic open-to-above foyer introduces the home, featuring a floating glass staircase, overhead skylights, and a direct views of the water. The main level unfolds as a sequence of sophisticated living spaces defined by warm wood ceilings, gallery-like walls, and a sculptural double-sided linear fireplace. Near floor-to-ceiling windows wrap the home, inviting natural light and capturing the shoreline from every angle. The chef's kitchen delivers a magazine-worthy experience with Wolf and Sub-Zero appliances, bespoke cabinetry, a custom backsplash, and a striking central island. Adjacent living and dining zones create a fluid setting for elevated entertaining or intimate evenings. Above, 4 serene bedroom suites each offer a walk-in closet and ensuite. The lakefront primary retreat features a boutique dressing room, spa-calibre ensuite with heated floors and a freestanding tub overlooking the water, plus a private balcony for quiet reflections. The lower level extends the home's resort-like character with a recreation lounge, bar, gym, sauna, steam room, wine cellar, and an additional guest suite, opening seamlessly to the tiered backyard. Outdoors, multiple terraces, mature landscaping, a heated pool, a hot tub, and sweeping lake vistas create a breathtaking environment for year-round enjoyment. Additional comforts include a heated driveway, architectural millwork, integrated lighting, and a layout designed for both luxury living and effortless hosting. Moments from waterfront trails, marinas, golf, and downtown Toronto, this estate offers a rare opportunity to own an impeccably crafted lakefront home. (id:61852)
Sam Mcdadi Real Estate Inc.