
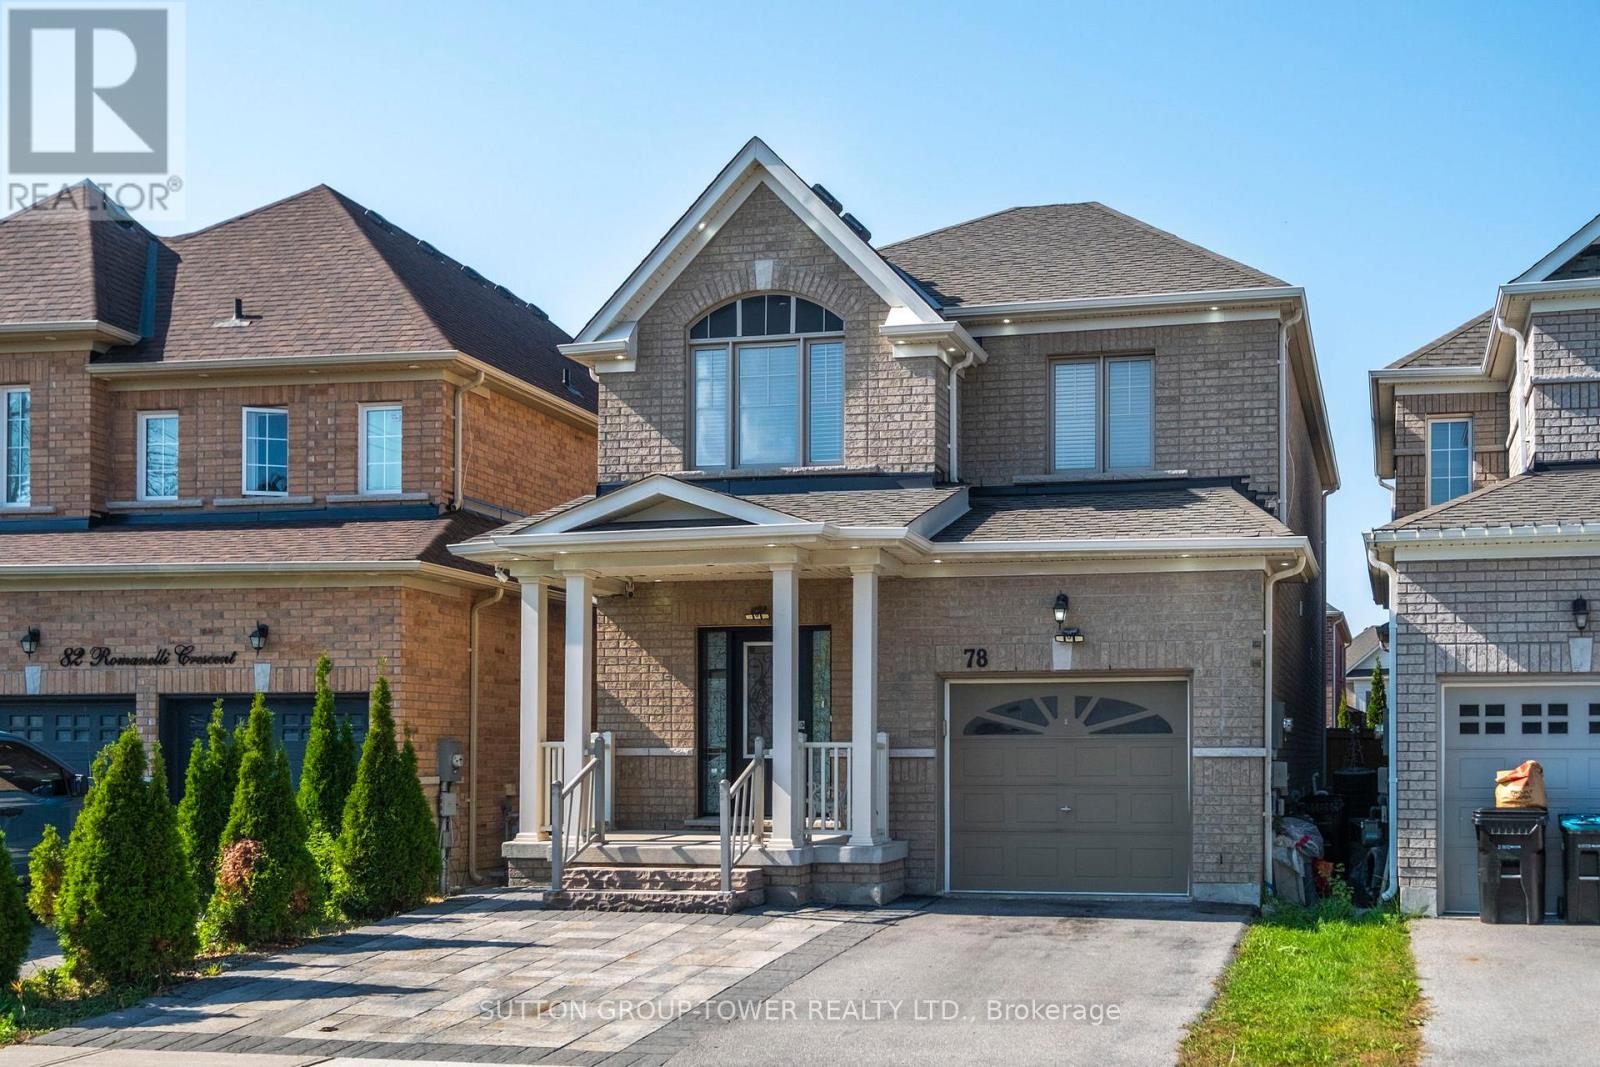
Bradford West Gwillimbury, Ontario
Introducing A Bright, Move-In-Ready Detached Home In A Central Bradford Pocket. This CharmingPie-Shaped Lot Residence Offers 4+2 Bedrooms And 4 Bathrooms, With An Open And Airy Floor PlanThat's Perfect For Family Life. Interlock Extension Driveway And A Spacious Garden WithBrand-New Sod. Freshly Painted, Bright And Spacious, With A Seamless Open-Concept LayoutConnecting The Living And Dining Rooms To A Family-Sized Kitchen. Updated Kitchen With A LargeIsland, Breakfast Area, And Stainless Steel Appliances. Vaulted-Ceiling Family Room With A GasFireplace, Creating A Warm, Welcoming Gathering Space. Private Deck Accessible From TheKitchen, Ideal For Outdoor Entertaining. Main Floor Laundry With An Extra Shower In The LaundryArea, Convenient For An Elderly Resident Or Those Needing On-Ground Access. Four GenerouslySized Second-Floor Bedrooms With Ample Storage; Primary Suite Includes Walk-In Closet And A5-Piece Ensuite. Fully Finished Basement With A Separate Entrance, Perfect For An In-Law SuiteOr Extra Income; Features 2 Additional Bedrooms, A Kitchen, And A Large Living Room; HookupsAvailable For An Additional Laundry Room If Needed. Excellent In-Law/Income Potential WithSeparate Basement Entrance And Functional Layout. Family-Friendly Neighborhood, Close ToSchools, Parks, Shops, Banks, Quick Access To Bradford GO Station And Highway 400. This HomeBlends Comfort, Modern Updates, And Flexible Space To Suit A Variety Of Lifestyles. Whether YouNeed Space For A Growing Family Or Extra Income Potential, This Property Is Ready To WelcomeYou!! (id:61852)
Sutton Group-Tower Realty Ltd.
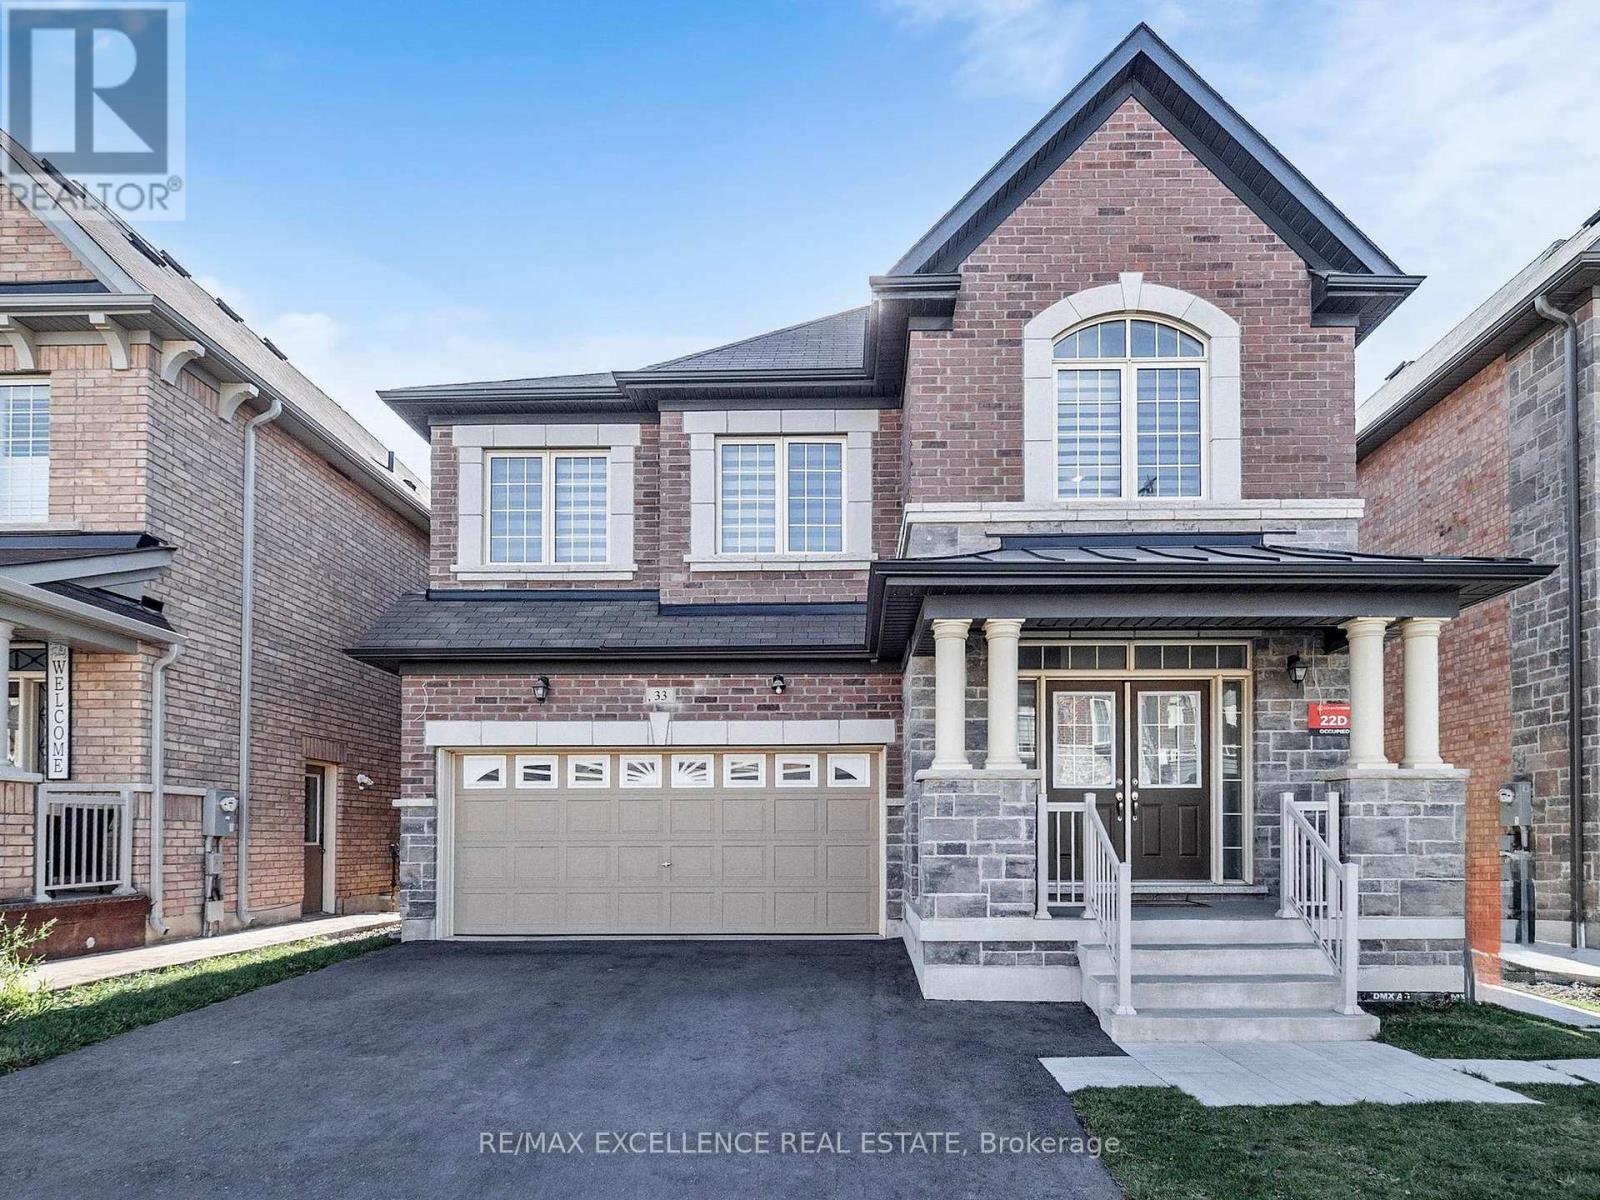
Brampton, Ontario
Welcome to the prestigious Mayfield Village at 33 Tiger Crescent, where elegance meets modern living. This stunning 4-bedroom, 4-bathroom fully detached home is set on a premium east-facing lot and show cases an impressive curb appeal with a wide lot, double garage, and grand double-door entry. Inside, you are greeted with 9 ft smooth ceilings, luxury hardwood floors, and an open-concept design that seamlessly blends the living, dining, and family areas.Oversized windows with zebra blinds bathe the home in natural light, while pot lights and an electric heated fireplace add warmth and sophistication. The chef-inspired kitchen is beautifully upgraded with quartz countertops, stylish cabinetry, and stainless steel appliances. Oakwood stairs with iron pickets lead to the second level, where a spacious loftconnects four generous bedrooms. The primary suite features a spa-like 5-piece ensuite with a floating tub and walk-in closet, two bedrooms are joined by a Jack & Jill washroom, and the fourth bedroom enjoys its own private ensuite. Additional highlights include hardwood flooring throughout the loft and hallway, berber carpet in bedrooms, a main-floor laundry room, and a separate side entrance leading to an unfinished basement thats perfect for future potential.Ideally located close to banks, shopping plazas, Walmart, the Auto Mall, gyms, Tim Hortons, and major highways, this home offers the perfect blend of luxury, convenience, and comfort. (id:61852)
RE/MAX Excellence Real Estate
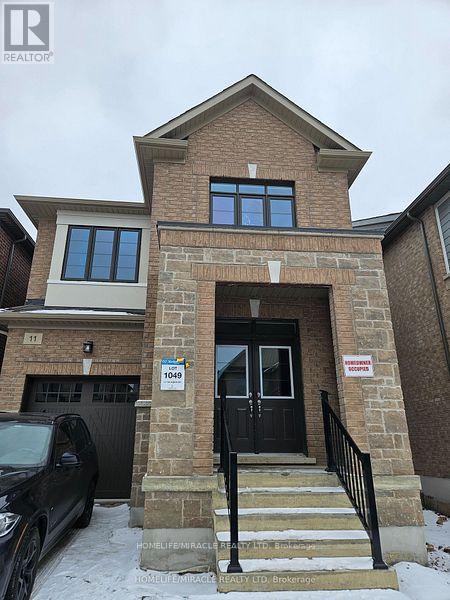
Caledon, Ontario
Welcome to 11 Calabria Dr., a beautiful 4-bedroom and 3.5 baths freehold detached with timeless Brick and Stone elevation located in the most desirable neighbourhood of Caledon, Walking distance to a future Elementary public school and a huge community park. Bright and spacious open concept U-shaped kitchen with Quartz countertops, overlooking cozy Great room with gas electric fireplace. 9'ceiling on main and second floor. Upgraded rich colour hardwood flooring throughout & matching stained oak stairs with iron pickets. Double-entry door. Primary bedroom has 5pc en-suites, standup shower, free-standing tub and double sink. Amazing family-friendly neighbourhood, close to school, park, conservation area/trails, quick access to HWY410, close to all amazing existing amenities south of Mayfield, including local art studios, shops and boutiques, exquisite local restaurants, as well as convenient access to transit. For nature-loving homebuyers, Caledon Trails offers virtually endless hiking trails and pristine conservation areas, even equestrian parks. Head out and enjoy exploring Cheltenham Badlands, Forks of the Credit Conservation Area, and the Belfountain Conservation Area, as well as more than 20 additional preserved natural areas within 30 minutes of the community. (id:61852)
Homelife/miracle Realty Ltd

Markham, Ontario
Welcome to the beautifully built Circa II building by the award winning builder Tridel. Built in 2010 and located in a prime Unionville location.Over 700 sq ft including the south facing balcony! This unit has a wonderful layout - spacious and full of light.Amenities here include a Gym / Exercise Room, Indoor Pool, golf simulator, theatre, ping pong, billiards, 24 hour Concierge and a Party Room. Additionally you will find a Car Wash, Guest Suites, Meeting /Function Room, Parking Garage with plenty of visitor parking and a Security Guard.Heat and water are included in your monthly maintenance fees.Public transit at your doorstep (Viva) - minutes to Unionville GO, 404/407, Unionville Village,and all of the restaurants, grocery stores and amenities that Unionville/Markham have to offer! (id:61852)
RE/MAX Your Community Realty
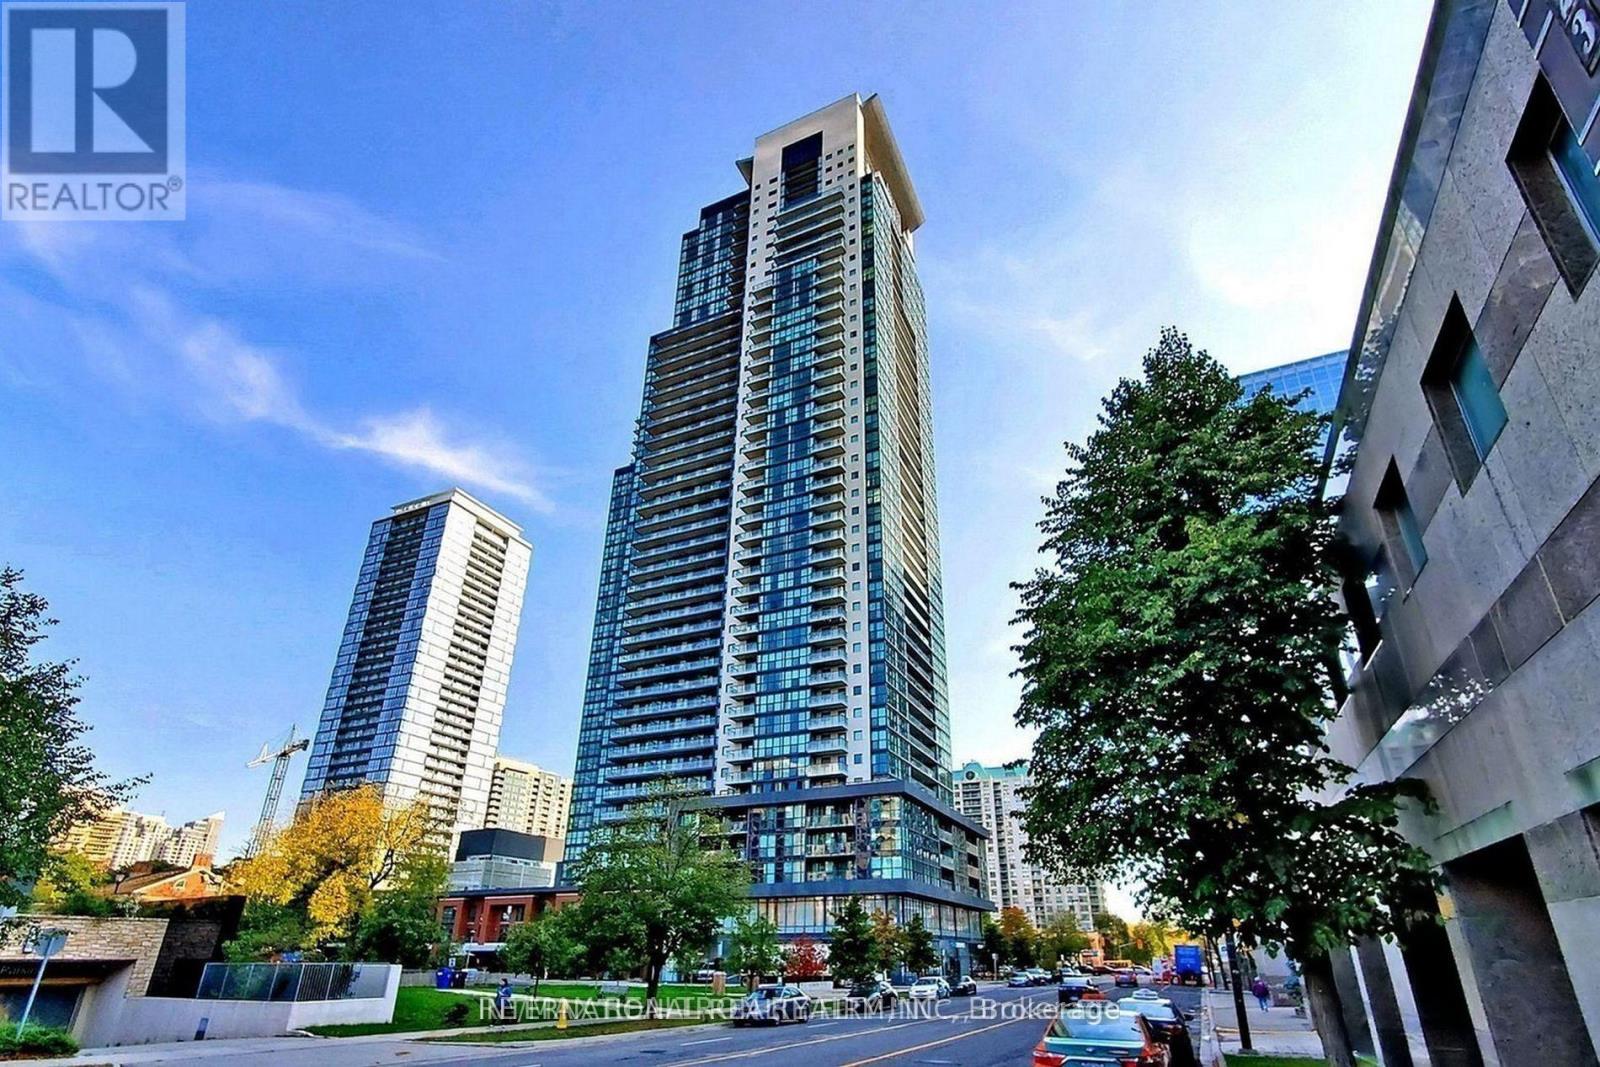
Toronto, Ontario
Fully Furnished, Move -In Ready condo in Prime North York! Bright high-floor with balcony. Direct subway access , pool, gym & concierge. Steps to shops, restaurants & cinema. Available immediately. (id:61852)
International Realty Firm
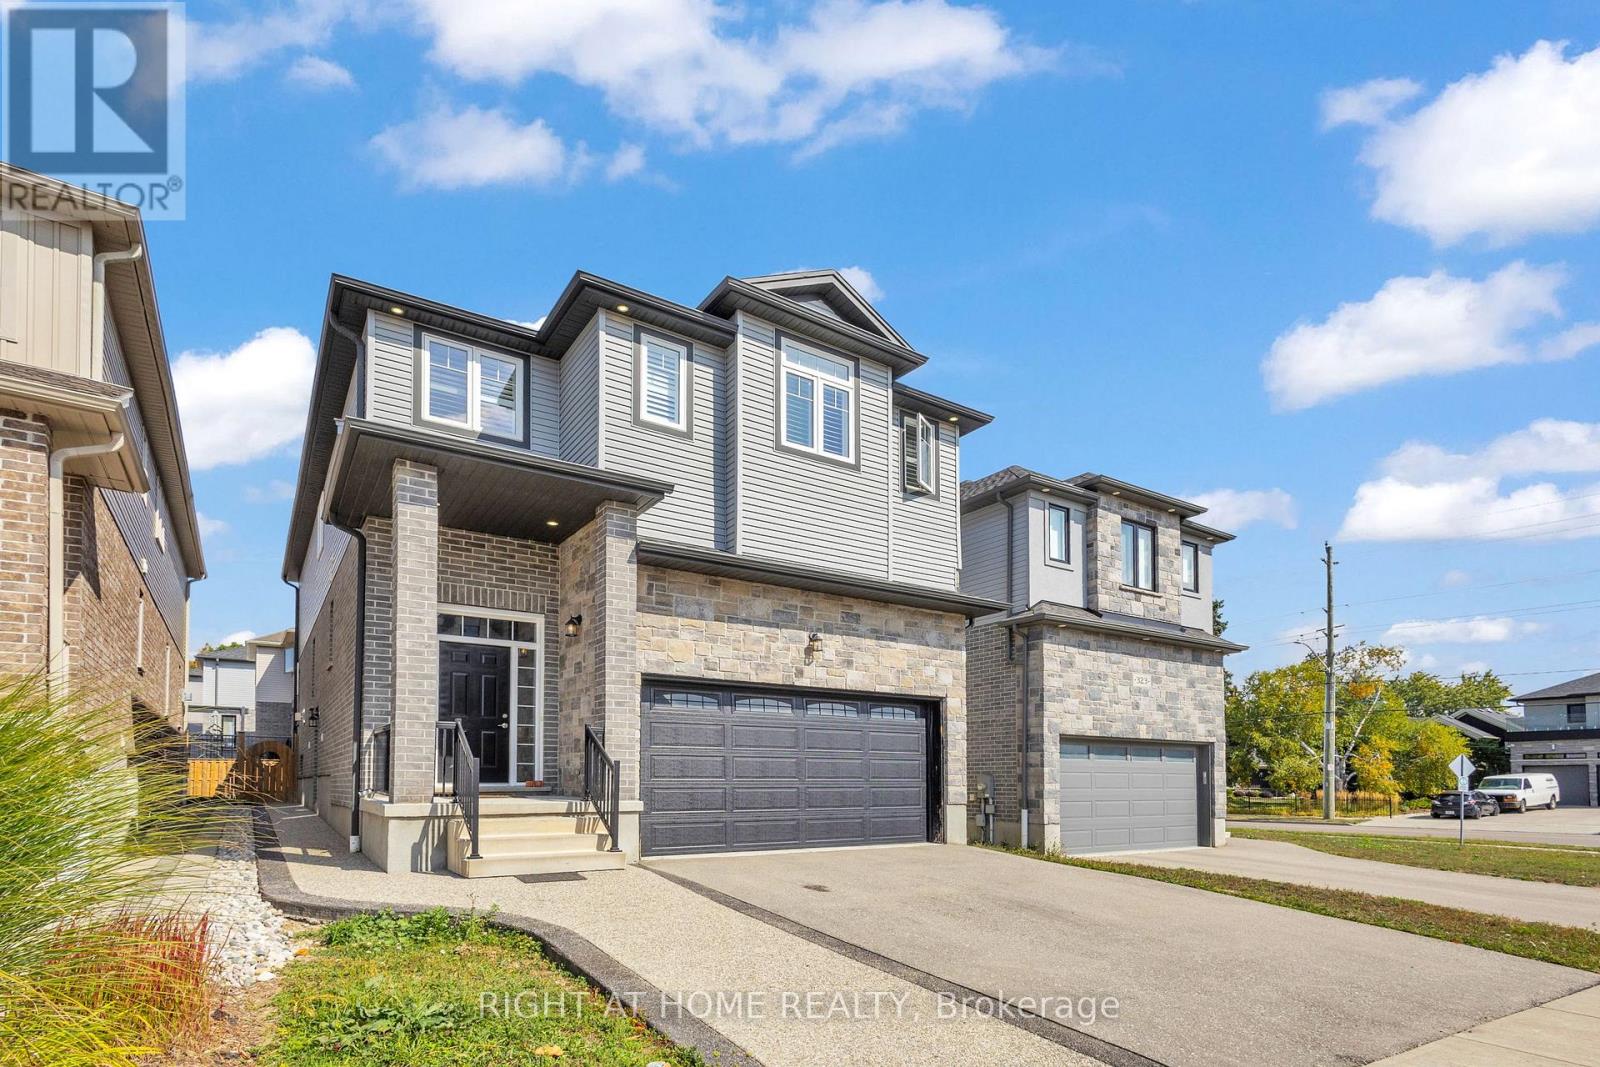
Waterloo, Ontario
Welcome to your dream home near prestigious Kiwanis Park! Built in 2018 and located in one of Waterloo's most desirable neighborhoods, this impeccably maintained residence by the original owner offers 4 bedrooms, 3 bathrooms, a double-car garage, and a LEGAL ONE-BEDROOM BASEMENT APARTMENT WITH PRIVATE ENTRANCE. The main floor features an inviting open-concept layout with a gourmet kitchen boasting quartz countertops, stainless steel appliances, and a walk-in pantry. The kitchen flows seamlessly into a bright and spacious dining and living room with a gas fireplace perfect for family living and entertaining. Upstairs, discover four bright bedrooms and a convenient laundry room. The spacious primary suite includes a walk-in closet and a private ensuite with a walk-in shower, freestanding tub, and private toilet room. The three additional bedrooms are generously sized, each with ample closet space, and they share a stylish family bath. All windows on the main and second floors are finished with elegant California shutters, blending function with timeless design. The fully legal basement apartment is a highlight, offering its own entrance, full kitchen, large bedroom, full bathroom with walk-in shower, and a versatile den/home office. With over-ground windows, the space enjoys excellent natural light and full privacy, ideal for in-laws, extended family, or rental income. Beyond the home, the location provides unmatched convenience close to Great schools, parks, shopping, and quick access to Highway 85. A rare opportunity for multi-generational living or smart investing in one of Waterloo's most desirable communities. (id:61852)
Right At Home Realty
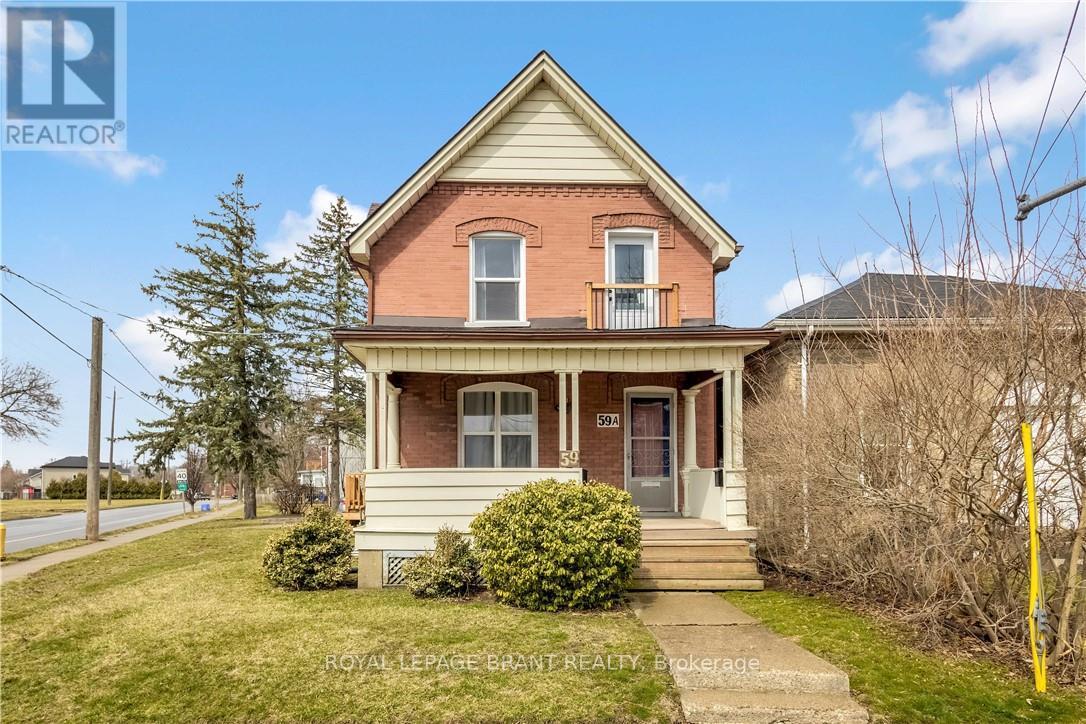
Brantford, Ontario
Investors or First Time Home Buyers, this versatile property is for you! Turnkey triplex in the Holmedale neighbourhood with potential to sever lot! Across from the beautiful Grand River and a short walk to scenic trails. The home features three separate units, each with its own in-suite laundry and entrance for added privacy. Two of the units are already rented, providing steady income, while the third unit will be vacant providing you the option to move in or set your own rent. Hydro and water are separately metered, with shared gas, making utilities easy to manage. Situated on a generous lot with parking for four vehicles. This is a great opportunity for investors or buyers looking to live in one unit and earn extra income. With a condo-style layout and income in place, it offers flexibility and long-term value. Close to the 403, hospital, schools, parks, transit, and shopping, this location is convenient for both tenants and owners. Don't miss your chance to own a move-in-ready, income-producing property in an established community! (id:61852)
Royal LePage Brant Realty
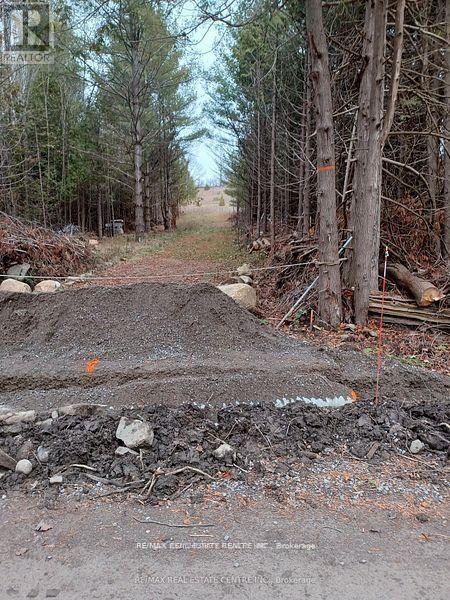
Alnwick/haldimand, Ontario
Growing area offering just under one acre approximately 0.9 acres of potential on the highly desirable south east side of Rice Lake, surrounded by established cottages, waterfront homes and resort style communities. This lot offers aprox 437 ft depth on one side and 411 ft on the other with an average width of 100 ft, providing a spacious footprint with privacy and flexibility for use. Convenient access from a main road with land owners exploring and developing four season homes and cottages, making this an ideal setting for future growth and investment. Road access is established and aprox 60% of trees cleared, providing a strong start point while maintaining natural surroundings with mature maple, some cherry trees and additional vegetation offering beauty and privacy. The land features a desirable mix of flat areas and gentle rolling hills, creating both usable space and natural character. Positioned just east of a local elementary school, this location offers convenience while maintaining a peaceful rural setting. Enjoy a true lifestyle property with access to Rice Lake's renowned boating, fishing and water activities including kayaking, canoeing and paddleboarding, with excellent fishing including walleye, bass, muskie and perch. Nearby trails offer hiking, cycling and year round outdoor recreation including snowmobiling and nature exploration. Located within the Trent Severn Waterway system and close to communities such as Bewdley, Hastings and Roseneath offering local dining, shops and cultural experiences, along with nearby Ganaraska Forest for outdoor adventure. Potential for well water access and septic installation buyer to verify. Property may offer timber value through existing tree coverage. If building a custom home, seasonal retreat or investment hold, this property offers strong long term potential in a growing recreational corridor. Buyer to conduct their own due diligence regarding zoning, permitted uses, building requirements and all approval (id:61852)
RE/MAX Community Realty Inc.
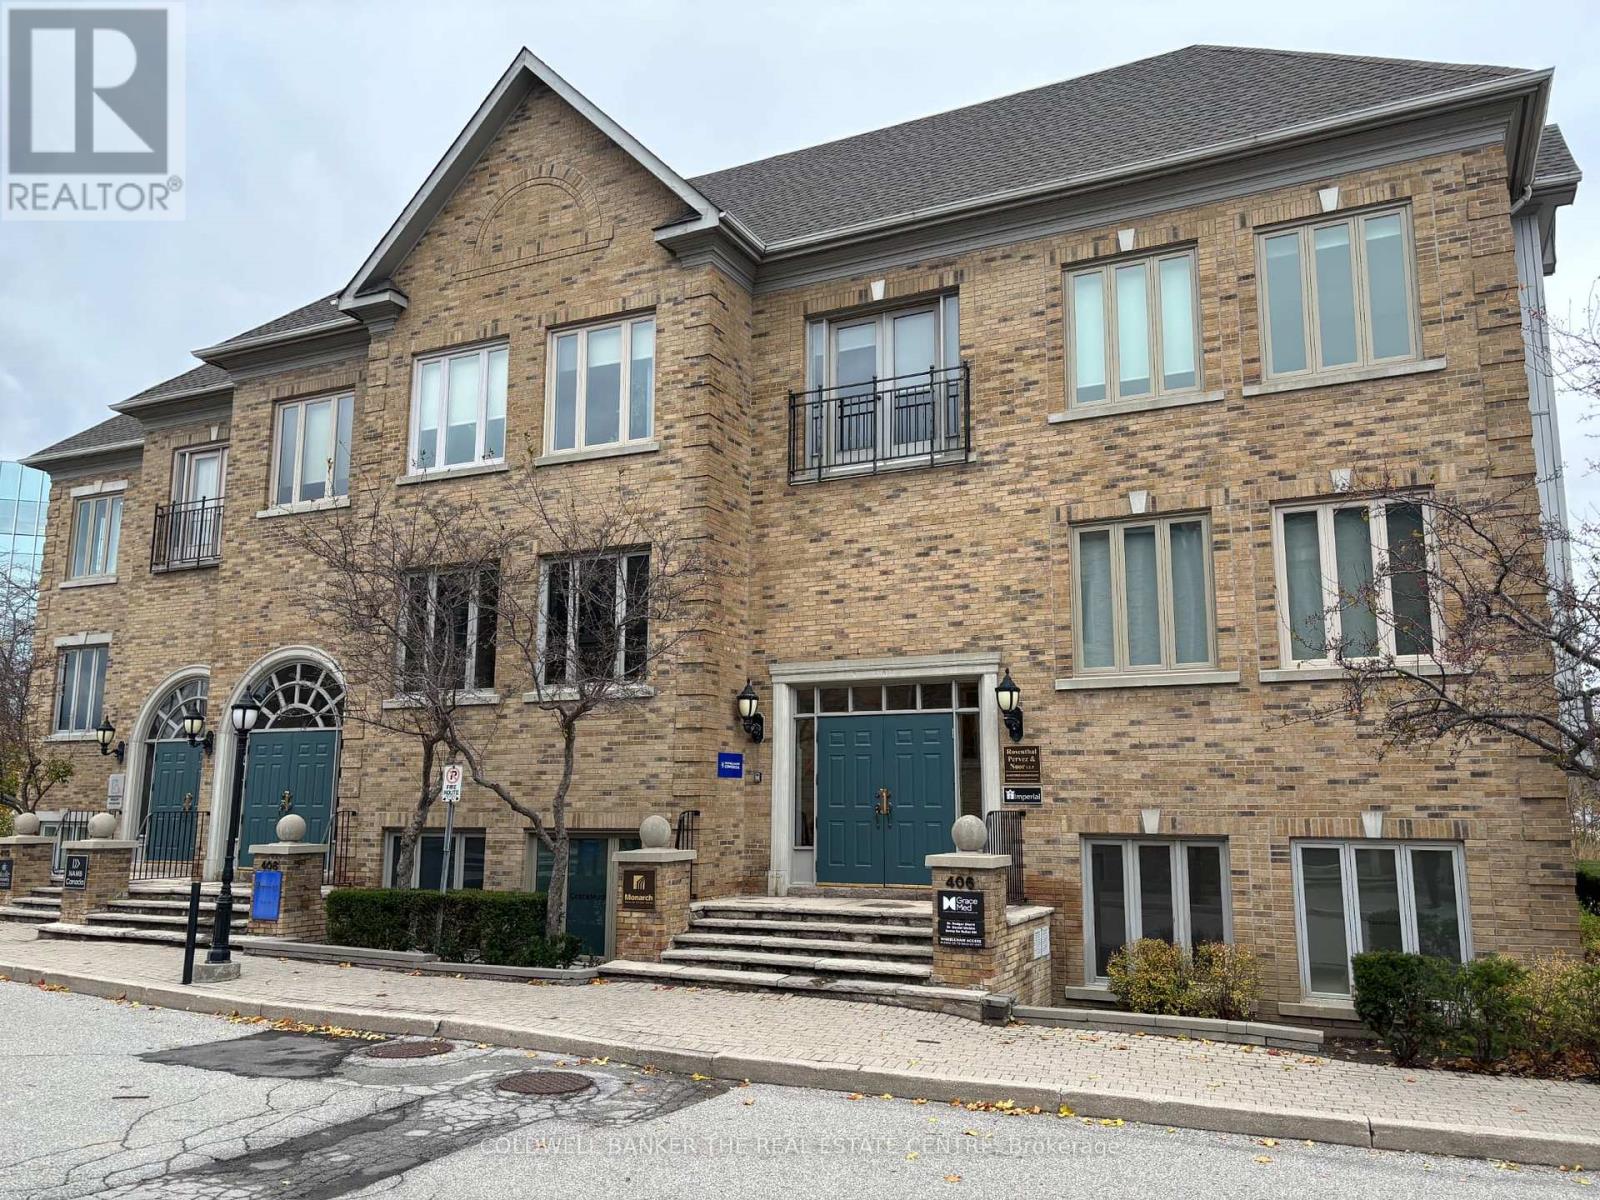
Oakville, Ontario
Beautifully renovated second-floor corner office condo for sale at 406 North Service Road East, offering a bright, professional, and highly functional layout in one of Oakville's most accessible commercial locations. This self-contained unit features 7 private glass offices, a spacious boardroom, open office area for additional desks or collaborative workspace, a modern kitchen, and two in-suite washrooms. The offices are thoughtfully built with glass partitions and soft-close sliding doors, creating a contemporary atmosphere while allowing abundant natural light to flow throughout the space. The unit presents exceptionally well and is ideal for a wide range of professional uses, with a clean, modern finish that supports both owner-occupiers and investors seeking a turnkey office opportunity. Furniture may also be available, further enhancing the ease of occupancy. Excellent parking availability on site, electronic entry door lock, and strong signage exposure at both the boulevard and building entrance add to the overall appeal. Strategically located just off Trafalgar Road with immediate access to the QEW and close proximity to the Oakville GO Station, restaurants, retail, and other key amenities, this is an outstanding opportunity to acquire a polished office condo in a sought-after Oakville business corridor. (id:61852)
Coldwell Banker The Real Estate Centre
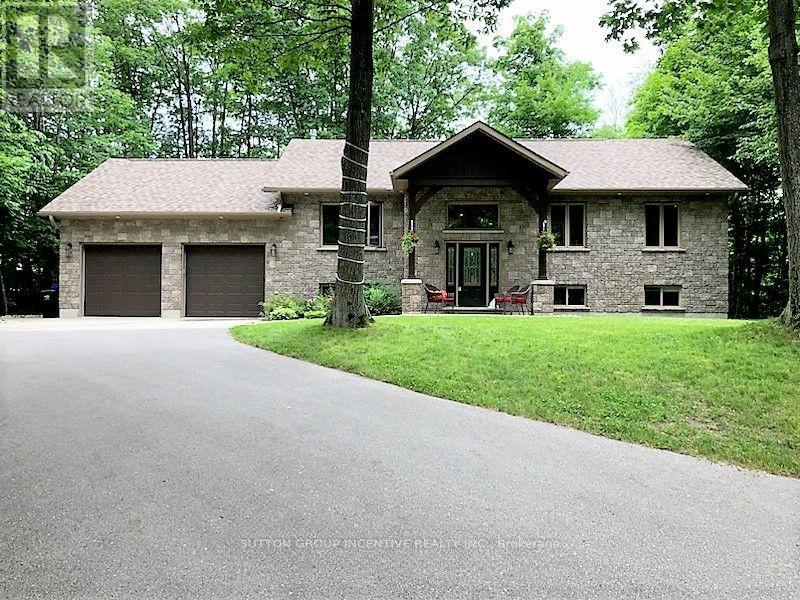
Tiny, Ontario
This stunning, custom-built raised bungalow boasts 4 spacious bedrooms & 2 bathrooms, offering over 2500 sq ft of thoughtfully designed living space. Set on a premium, beautifully landscaped estate lot in the scenic Tiny Township, this home is a true gem. From the moment you enter, the attention to detail is evident, with a seamless blend of modern decor & functionality throughout. The main level features an open-concept layout, where a striking floor-to-ceiling gas fireplace takes center stage in the expansive living area, complemented by sleek pot-lights & soaring vaulted ceilings. The cozy family room provides a perfect retreat, while the kitchen, complete with a large island, adds a touch of elegance. A bright & airy breakfast nook leads out to an enormous deck, perfect for outdoor dining or relaxing, with views of the private, treed backyard, offering peace & tranquility. The primary bedroom is a private sanctuary, featuring a walk-in closet & semi-ensuite privileges. Two additional well-sized bedrooms & a stylish 4-pc bathroom with a separate shower & luxurious soaker tub provide ample space for family and guests. Hardwood floors flow seamlessly throughout the main level, enhancing the homes elegant feel. On the lower level, you'll find a massive rec room ideal for entertaining, along with a 4th bedroom, a convenient laundry room, & a 3-pc bathroom. The mudroom, with its separate entrance leading to the garage, adds both functionality & convenience. The garage itself is fully equipped with a storage loft, two man doors, two garage door openers, & hot and cold water. Additional features include central vac, central air conditioning, a sprinkler system, & built-in Felton speakers on the main level. A natural gas line is ready for your BBQ, & soffit lighting adds a charming touch to the exterior. All of this is ideally located just moments from the beaches & breathtaking shores of Georgian Bay, offering the perfect blend of privacy, luxury, & nature. (id:61852)
Sutton Group Incentive Realty Inc.
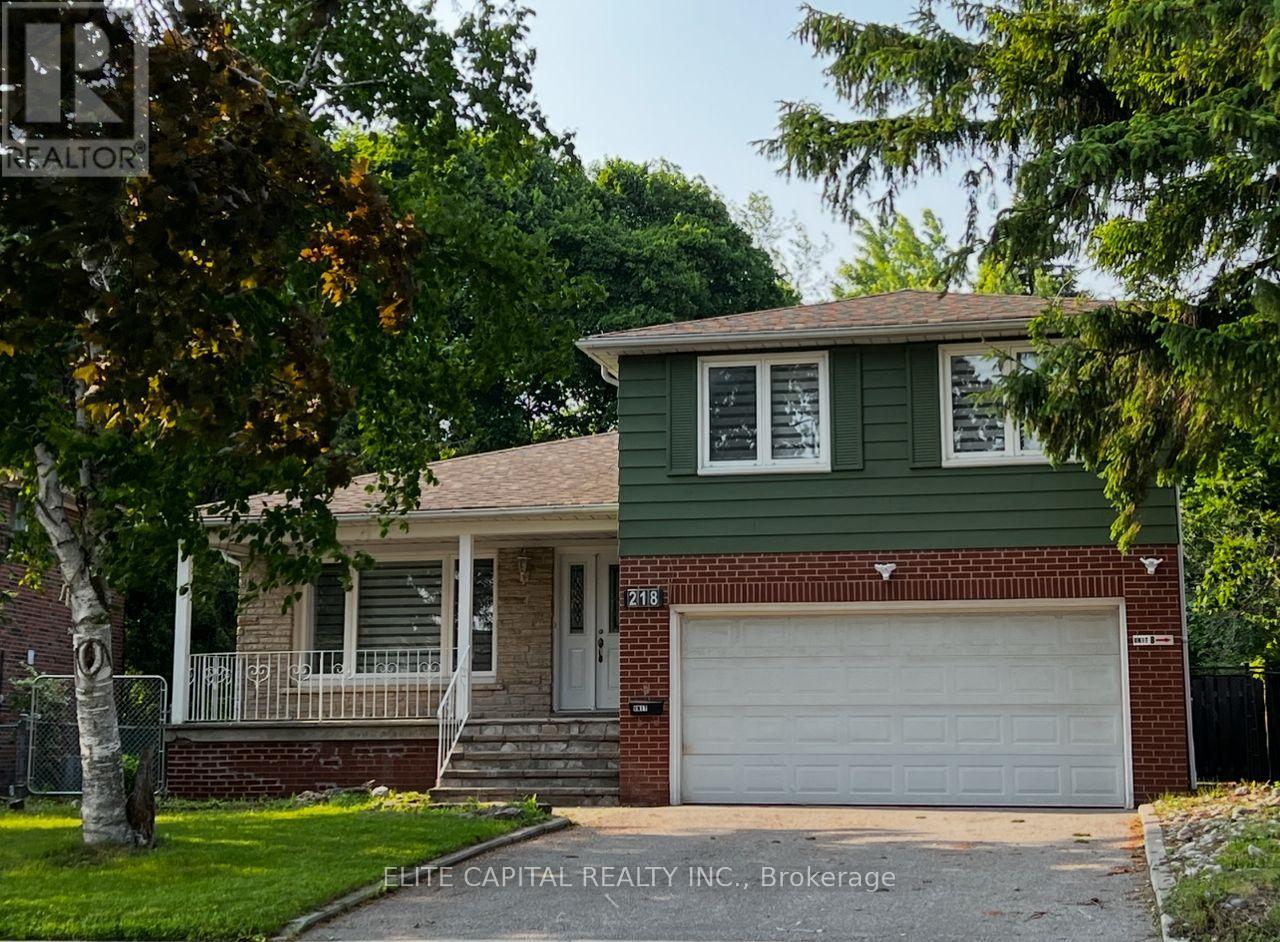
Toronto, Ontario
Sun filled home sits on a private, pie shaped lot with southern exposure. Extensively renovated with top quality material, modern design and practical layout. All new washrooms, 2 new kitchens, new floorings & pot lights throughout. This home features 4+2 bdrms & 4 baths, open concept G/F, combined living & dining rms. Spacious master bedroom with 3 pc ensuite and all bedrooms are an excellent size. Family Rm has a fireplace & walkout to a large, fenced backyard. Separate entrance to lower level with 2 bdrms, kitchen, washroom, laundry and above ground windows Perfect for extended family/in-law suite or use as legal accessory apartment. Close to all amenities, steps to TTC, schools, parks. Walking distance to Chartwell Shopping Centre, supermarket, banks and restaurants. Don't miss this incredible opportunity to live in an exceptional home in a sought-after community. Tenant responsible for own insurance and all utilities including Hot Water Tank/Heater rental. Fireplace is a decorative item and is not functional. (id:61852)
Elite Capital Realty Inc.
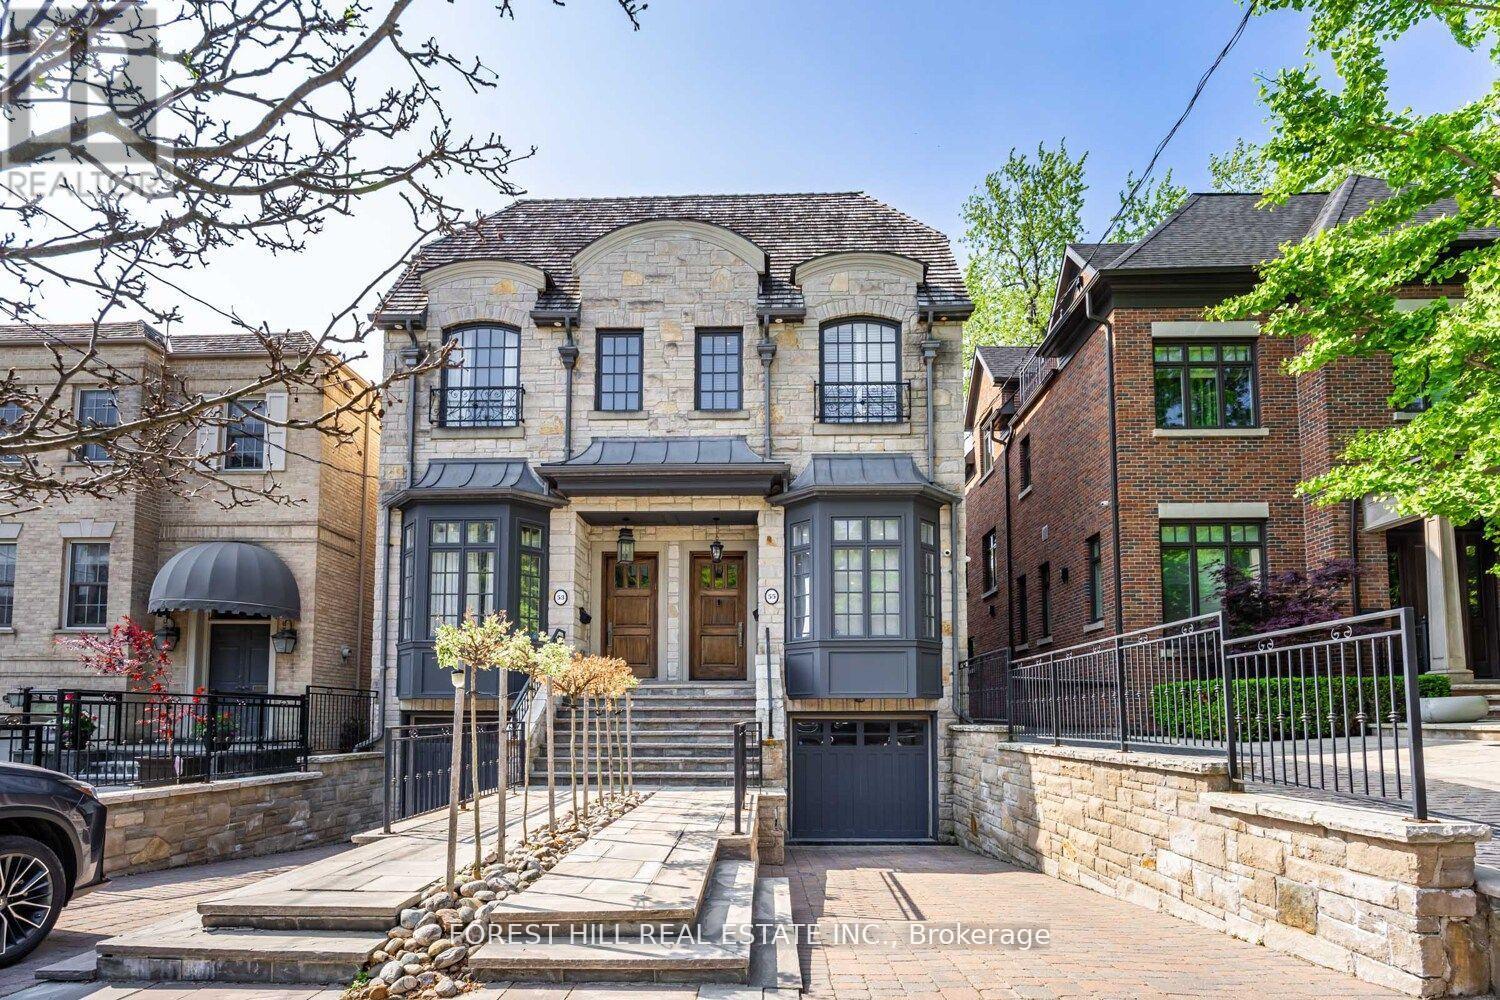
Toronto, Ontario
Impressive 3-Storey Custom Home with Striking Stone Facade. Built in 2007 and totally renovated by the current owner with the highest of quality and attention to detail. Exceptional eye for craftsmanship this home offers the next home owner the luxury and freedom to just move in, unpack and enjoy! Offering 2759 Sq. Ft. above grade with an additional 782 sq.ft. with walk-out to breathtaking south facing deep lot and low maintenance with Astroturf. The main floor features soaring 10'1" ceilings and recently sanded and stained hardwood floors. The bespoke Hinged kitchen and all bathrooms were fully redone in 2024, showcasing premium flooring, tiles, mirrors, and fixtures-including a Victoria & Albert porcelain tub and basins in the primary ensuite. The second floor offers 9' ceilings, an oversized primary retreat with wall-to-wall built-ins with an additional walk-in closet, and a large balcony overlooking the rear garden. A second bedroom with ensuite, walk-in closet, and additional laundry complete this level. The third floor includes two more bedrooms-one generous sized bedroom with a large walk-in closet, the other with walkout to a private balcony. The walk-out lower level has 9' ceilings, a large recreation room, bedroom, second laundry area, wine closet, storage, furnace room, and access to the garage. Additional highlights include an epoxy garage floor, new garage opener, and BBQ-ready outdoor gas line. Ideally located on a quiet, coveted street near Yonge & St. Clair in the Deer Park neighbourhood -steps to shops, dining, transit, Upper Canada College, Bishop Strachan, and Brown School. (id:61852)
Forest Hill Real Estate Inc.
Toronto, Ontario

Beautifully renovated, top-to-bottom 3-bedroom basement located in the heart of North York. This bright and spacious unit features a private separate entrance and a modern open-concept kitchen seamlessly combined with the living area-perfect for comfortable family living. All three generously sized bedrooms include windows with abundant natural light. Enjoy a large full bathroom, a dedicated ensuite laundry room, and the convenience of one parking space on the driveway included in the rent. Tenant to pay 50% of utilities. Prime central location close to public transit, schools, parks, grocery stores, shopping malls, and a wide range of dining and entertainment options. (id:61852)
Realty Wealth Group Inc.
Vaughan, Ontario
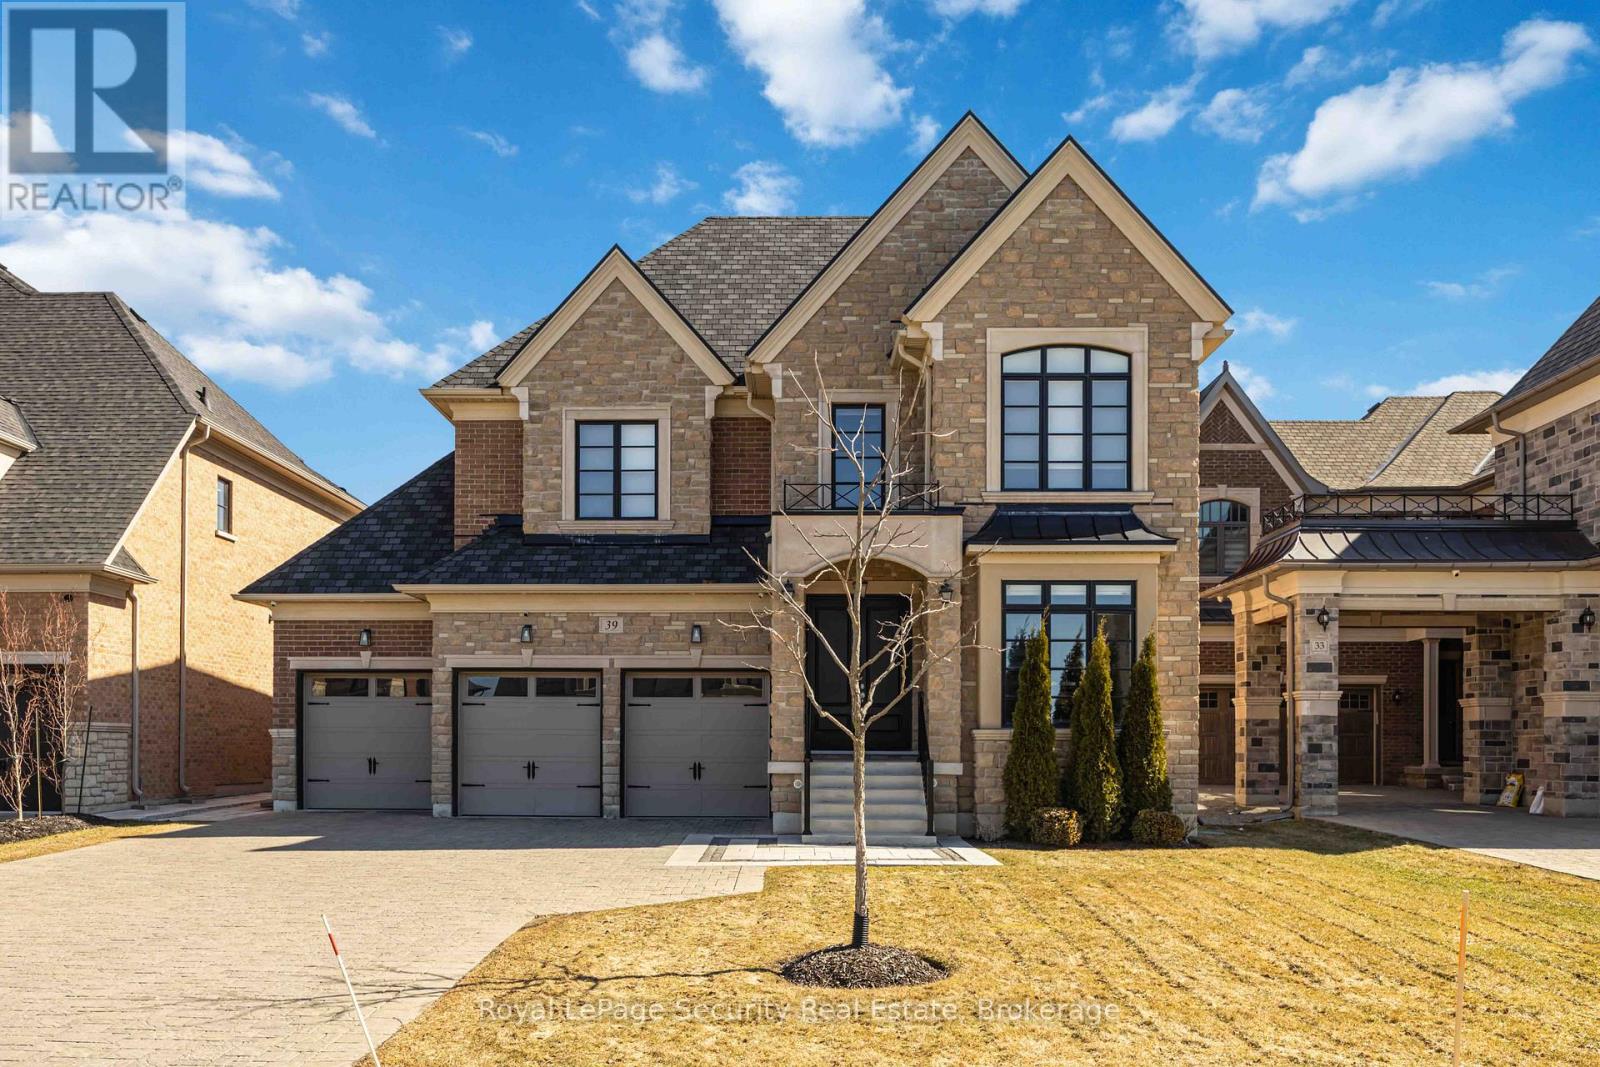
WELCOME TO THIS EXQUISITE 4+2 BEDROOM HOME WITH LEGAL BASEMENTAPARTMENT! A MASTERPIECE OF ELEGANCE AND MODERN COMFORT, OFFERINGSPACIOUS BEDROOMS, 6 BATHS, AND A FULLY FINISHED BASEMENT APARTMENT -IDEAL FOR PREMIUM RENTAL INCOME OR MULTI-GENERATIONAL LIVING.STEP INSIDE TO HIGH CEILINGS, EXPANSIVE WINDOWS, AND AN OPEN CONCEPTDESIGN THAT FLOODS THE HOME WITH NATURAL LIGHT.OUTSIDE, ENJOY A BEAUTIFULLY LANDSCAPED YARD WITH A POOL SIZE HOT TUB -IDEAL FOR RELAXING AND HOSTING GUESTS.LOCATED JUST MINUTES FROM TOP-RATED SCHOOLS, FINE DINING, AND UPSCALESHOPPING, THIS HOME OFFERS THE ULTIMATE LUXURY LIVING.DON'T MISS THIS RARE OPPORTUNITY - SCHEDULE YOUR PRIVATE TOUR TODAY! **EXTRAS: Hot Tub, Security Cameras, Sprinkler System, Tesla Charging Station** (id:61852)
Royal LePage Security Real Estate
Toronto, Ontario
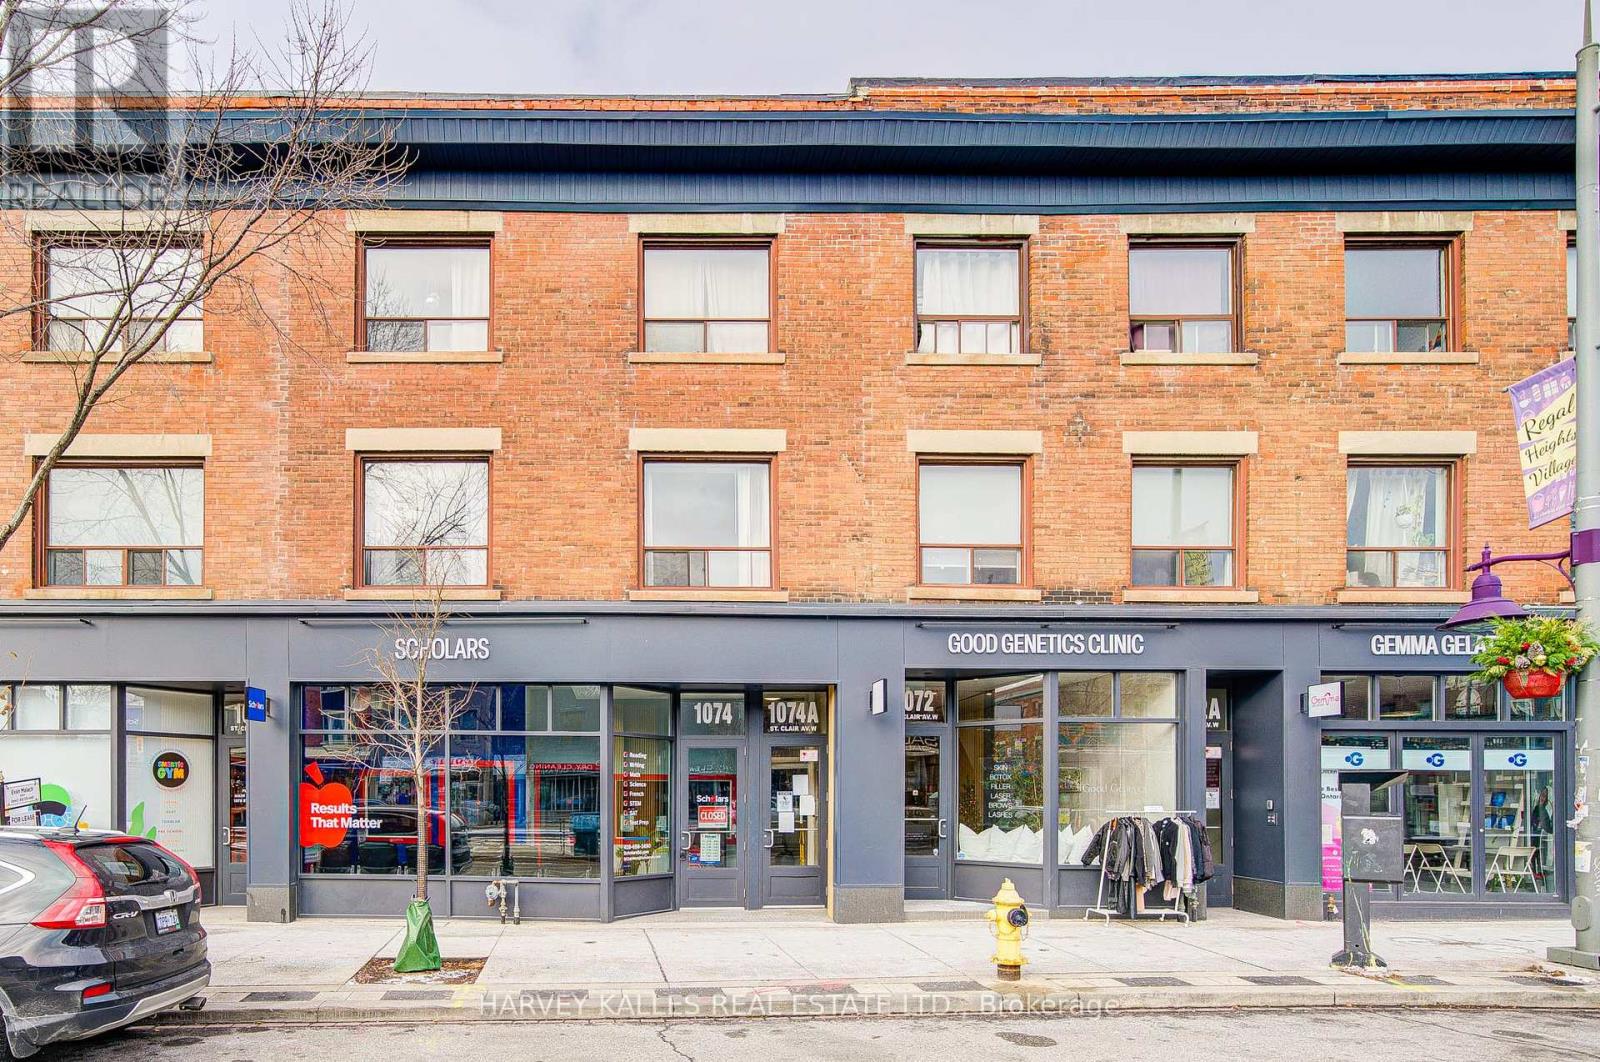
L-I-V-E ! R-E-N-T ! F-R-E-E ! - ONE (1) months free on a 13 month lease. Welcome to this exciting offering in dynamic Oakwood Village. This 2BR apartment features large bedroom and excellent layout is located in a building of such distinct and historical character that is based in a such a central, dynamic, and safe neighbourhood. Be the one to live in this freshly renovated 678 Square Foot gem and benefit from the brand-new appliances (fridge, freezer, stove, oven, and dishwasher) as well as the tastefully designed aesthetic touches. The art deco style of your new home will inspire inhabitants and guests alike and enjoy the spacious pad, updated kitchen, large living/dining room and durable hardwood flooring. The Regal Heights neighbourhood in trendy St. Clair West offers the best of Toronto's dining and retail scenes as well as wonderful schools, green spaces and places of worship. An opportunity not to be missed. (id:61852)
Harvey Kalles Real Estate Ltd.
West Elgin, Ontario
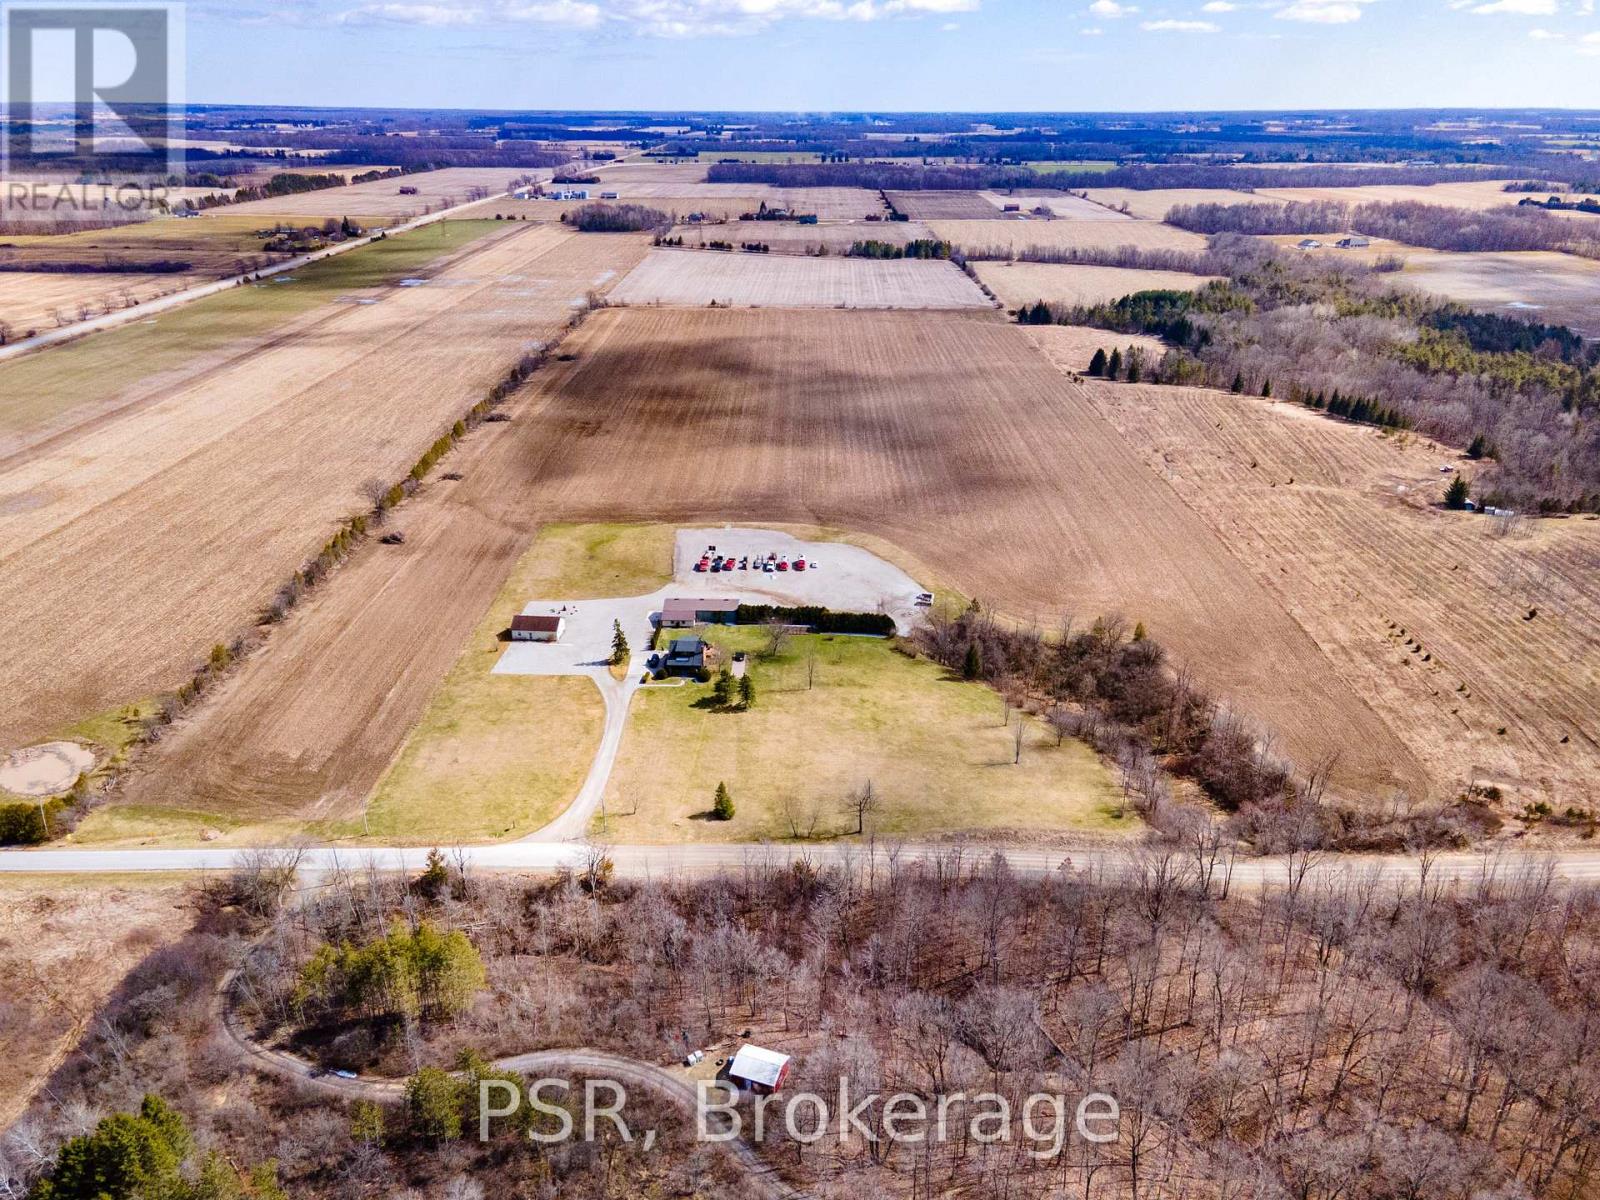
Rare opportunity to own a versatile 6-acre rural property offering the perfect blend of lifestyle, space, and potential. Live and work from one exceptional setting featuring extensive outbuildings, ample parking, and a beautifully updated home.Set on a serene, landscaped lot, the charming 3-bedroom residence offers a warm and inviting feel throughout. The bright open-concept kitchen is finished with quartz countertops, natural wood cabinetry, and a spacious dining area with a wet bar-perfect for hosting and entertaining. The home also features a comfortable main living area and a lower-level rec room, providing additional space for relaxation or family use. Step outside to enjoy a welcoming front porch, expansive rear deck, and a 10-seat hot tub overlooking the peaceful countryside.The property is exceptionally well-equipped with an impressive 1,850 sq. ft. insulated and heated workshop, a separate 1,200 sq. ft. office building, and a large, well-drained 2-acre gravel yard ideal for parking, storage, or hobby use.A2 zoning allows for a range of permitted rural uses-buyers to complete their own due diligence regarding specific permitted uses and future opportunities.Conveniently located just north of the 401, approximately halfway between London and Chatham, and only minutes to Wardsville, Rodney, and Bothwell. (id:61852)
Psr

Greater Napanee, Ontario
Welcome To The Heart of Industrial Prowess! This M2 - General Industry Zoned - 72 ACRES Land Offers a Prime Opportunity For Those Seeking To Thrive in The Industrial Sector. Strategically Designated For Various Industrial Uses, Including The Establishment of a Dynamic Truck Terminal ( Initially Approval Available), This Parcel of Land is a Gateway to Logistical Excellence. With Its Expansive Space And Strategic Location, It's Poised to Accommodate The Needs of Businesses Looking to Optimize Their Operations. Don't Miss Out on This Chance to Secure Your Foothold in The Industrial Landscape!". Located In The County Of Lennox-Addington Close Proximity To Major Economic Hubs-Toronto, Kingston, Ottawa, Montreal& US Border, Property Has Easy Access To 401 Highway. (id:61852)
RE/MAX Gold Realty Inc.
Mississauga, Ontario
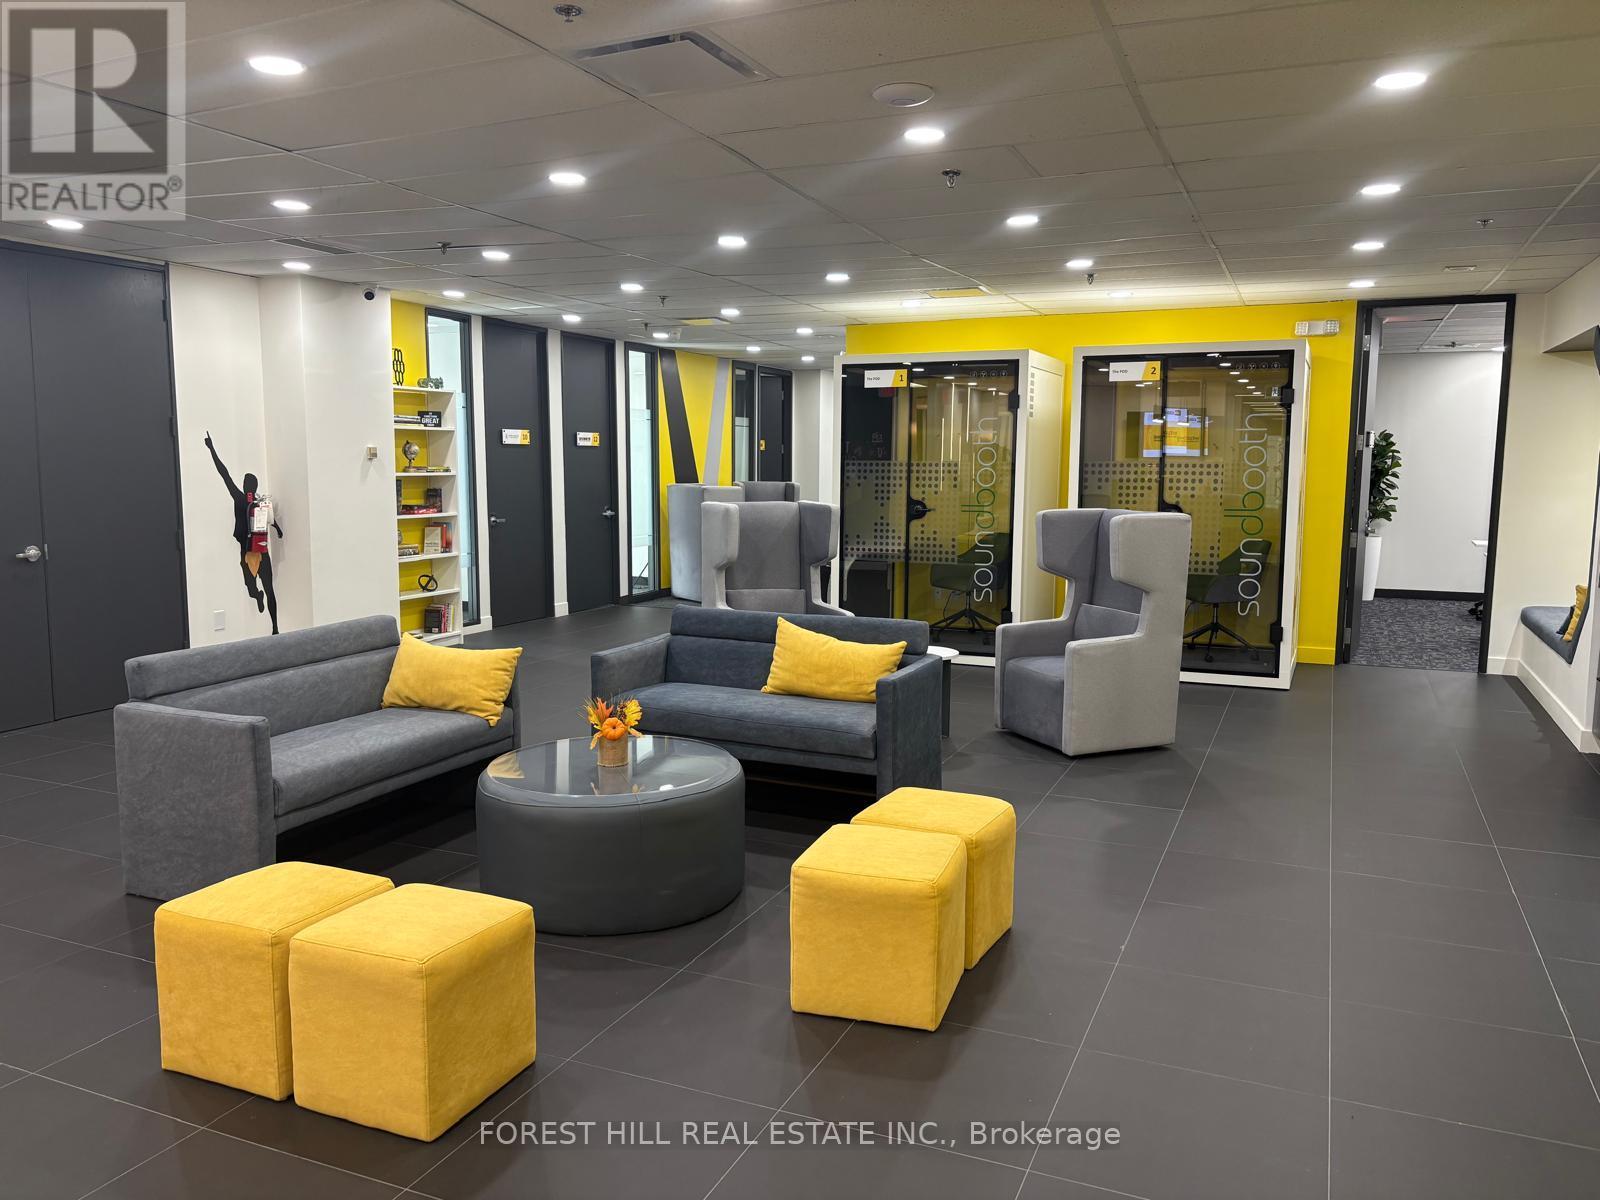
Welcome to COLLABHIVE! A new, modern, high-tech professional co-working space offering flexible solutions tailored to your unique needs. Enjoy the privacy of your own private office, while also taking advantage of access to perks that include meeting rooms with high tech smart screens, podcast studios, solo soundproof conference booths, premium coffee, ultra-fast internet, and printing solutions. This space is perfect for professionals looking for a turnkey hassle-free office space with easy access to amenities. Fully serviced with mail handling and door signage. Centrally located in the heart of Mississauga with easy access to to major highways and public transit (LRT, MiWay, and GO Transit). Just a short walk to Square One, Celebration Square, City Hall, and The Living Arts Centre. (id:61852)
Forest Hill Real Estate Inc.
Mississauga, Ontario

Welcome to COLLABHIVE! A new, modern, high-tech professional co-working space offering flexible solutions tailored to your unique needs. Enjoy the privacy of your own private office, while also taking advantage of access to perks that include meeting rooms with high tech smart screens, podcast studios, solo soundproof conference booths, premium coffee, ultra-fast internet, and printing solutions. This space is perfect for professionals looking for a turnkey hassle-free office space with easy access to amenities. Fully serviced with mail handling and door signage. Centrally located in the heart of Mississauga with easy access to to major highways and public transit (LRT, MiWay, and GO Transit). Just a short walk to Square One, Celebration Square, City Hall, and The Living Arts Centre. (id:61852)
Forest Hill Real Estate Inc.
Mississauga, Ontario
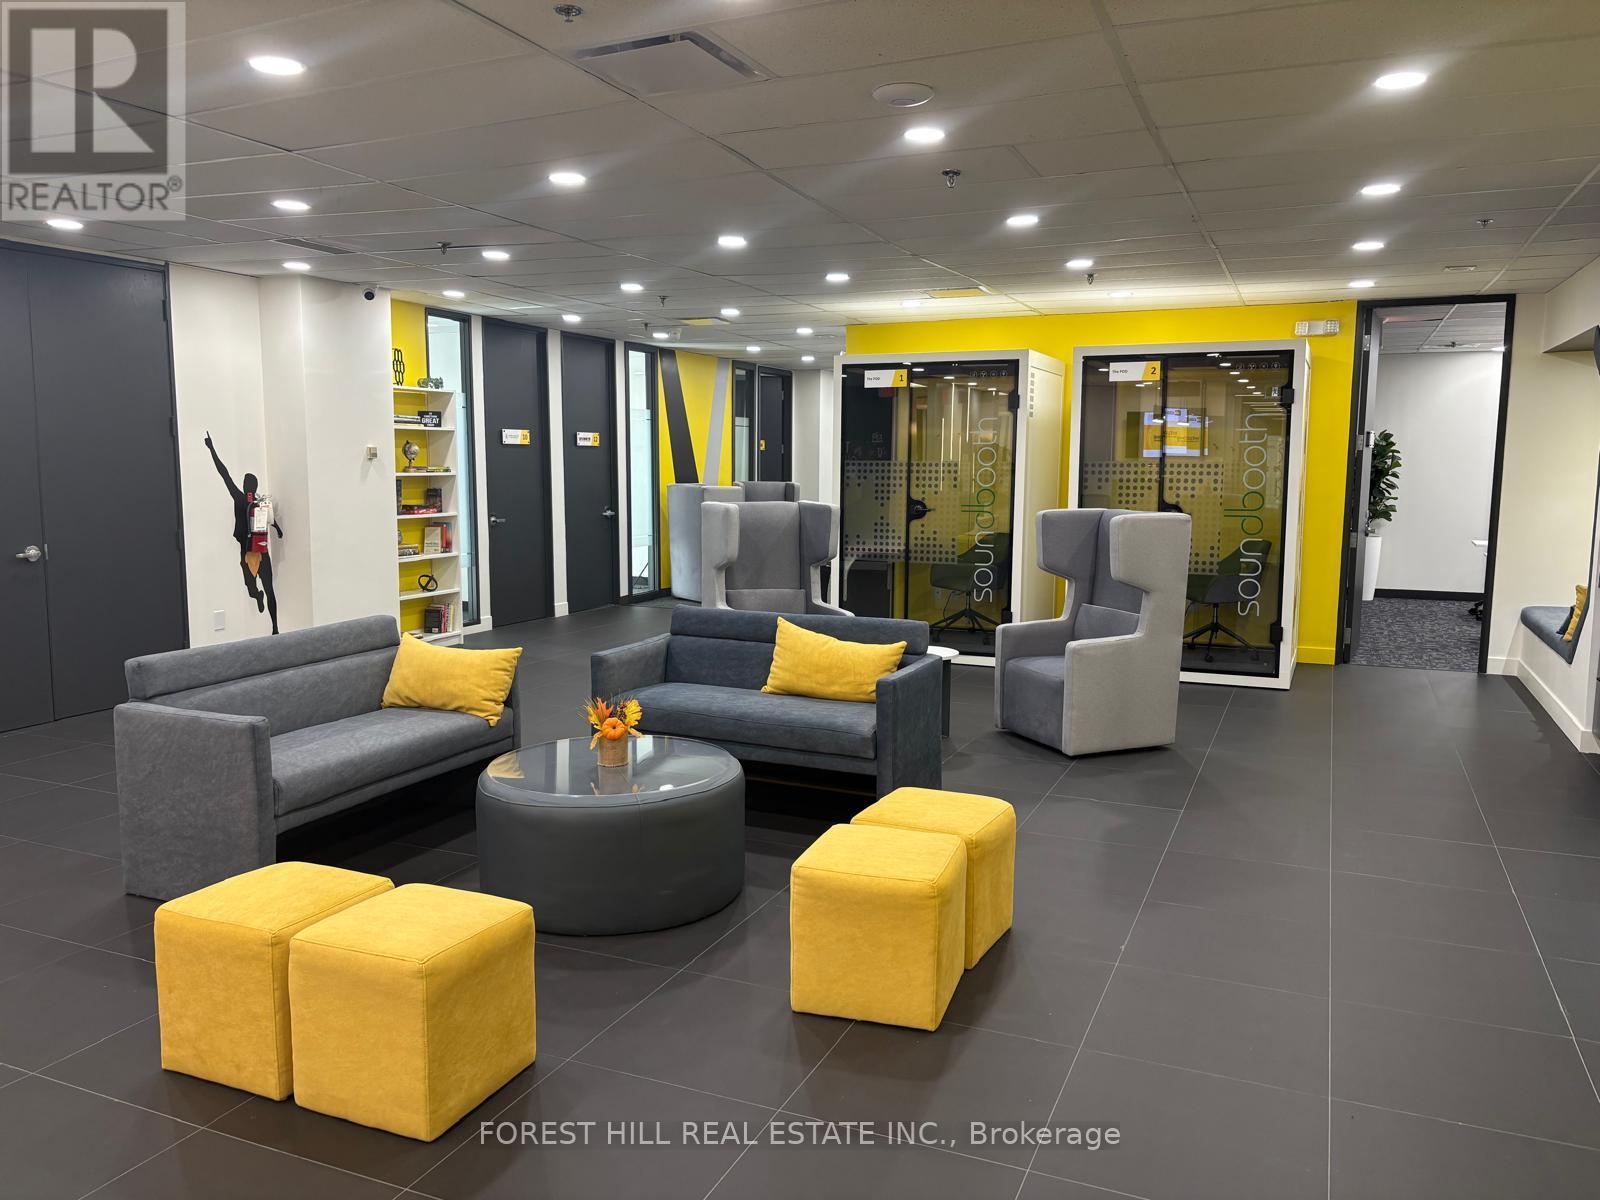
Welcome to COLLABHIVE! A new, modern, high-tech professional co-working space offering flexible solutions tailored to your unique needs. Enjoy the privacy of your own private office, while also taking advantage of access to perks that include meeting rooms with high tech smart screens, podcast studios, solo soundproof conference booths, premium coffee, ultra-fast internet, and printing solutions. This space is perfect for professionals looking for a turnkey hassle-free office space with easy access to amenities. Fully serviced with mail handling and door signage. Centrally located in the heart of Mississauga with easy access to to major highways and public transit (LRT, MiWay, and GO Transit). Just a short walk to Square One, Celebration Square, City Hall, and The Living Arts Centre. (id:61852)
Forest Hill Real Estate Inc.
Brampton, Ontario
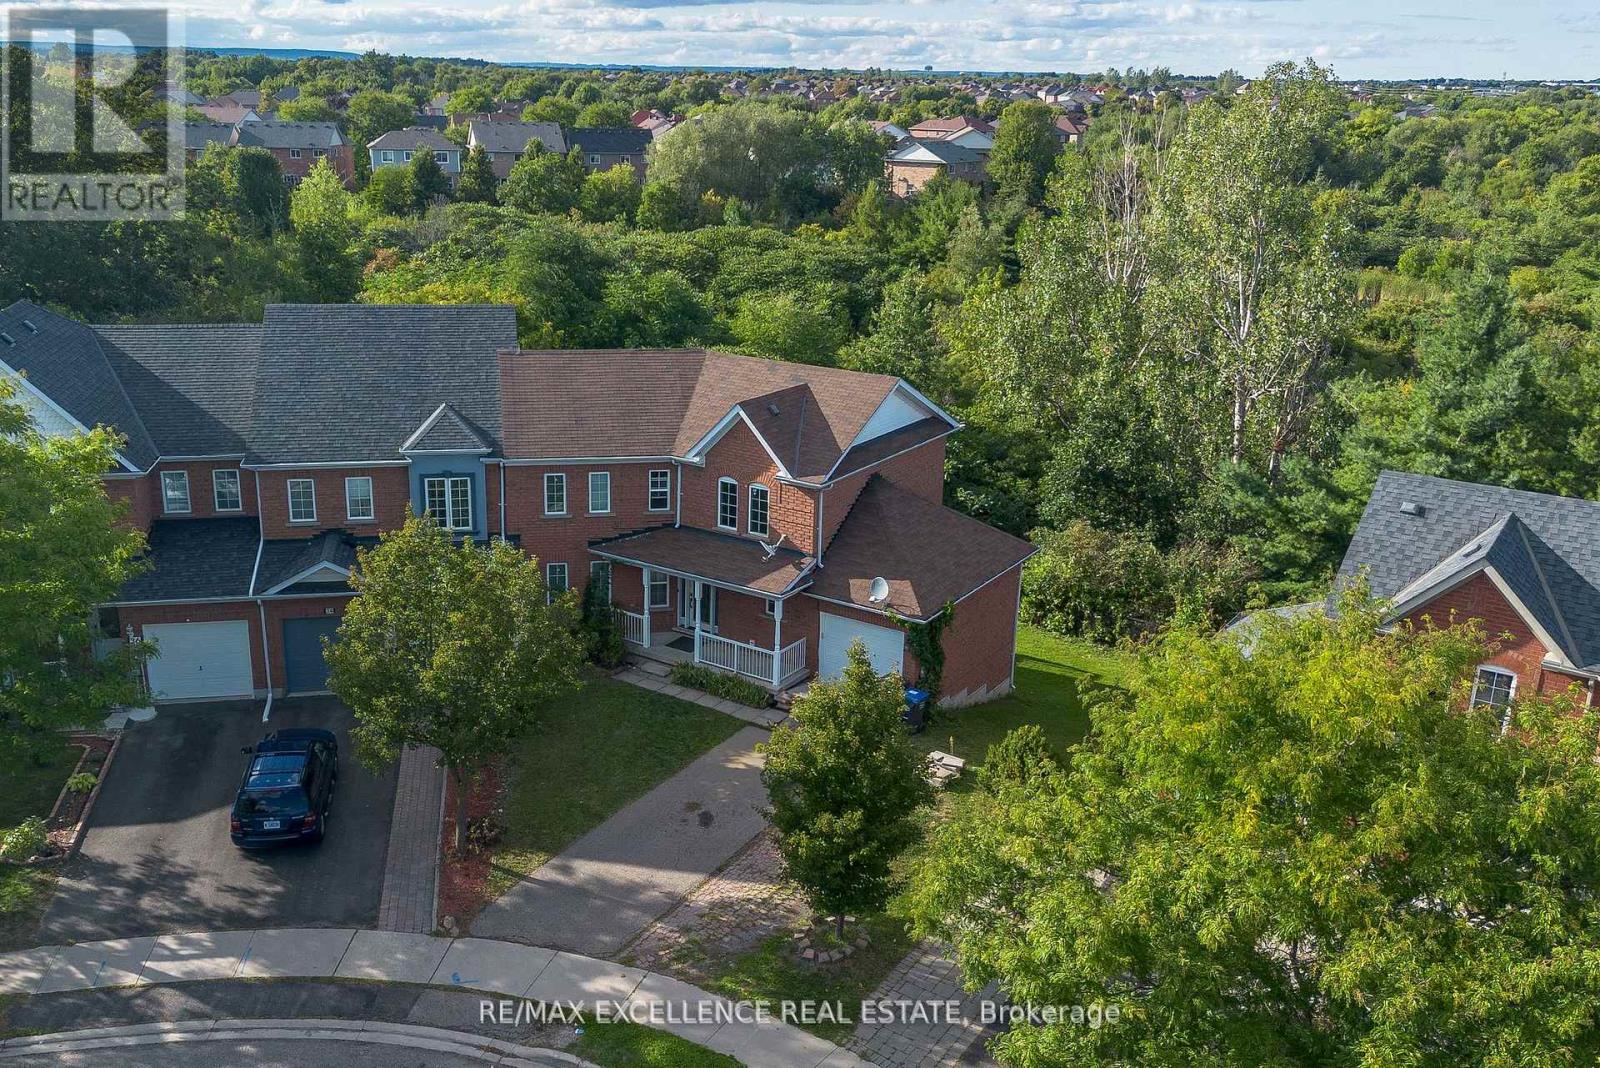
Recently renovated, beautiful **4-bedroom home with a separate 2-bedroom walk-out basement apartment backing onto a ravine.** Sitting on a generous pie-shaped lot, this home offers the best of both worlds - peace, quietness, your **own private oasis**, yet very **well connected through highways and just minutes from schools, plenty of shopping, parks, GO station**, to name a few amenities The main level has an open, yet a very functional layout with a **separate family room** ideal for cozy gatherings. The gourmet kitchen with *upgraded cabinetry* is the heart of the house. Spacious living and dining area with **large windows** are sure to drench your indoors with natural light and beautiful view of the lush ravine. Walk out to the deck and enjoy the beautiful backyard whether you sip on your morning coffee/tea or enjoy a glass of wine in the evening. 4 generous-sized bedrooms upstairs, primary with an ensuite and a walk-in closet. The basement is a **walk-out 2 bedroom apartment, with a living room, a full washroom which features a large upgraded vanity, kitchen, laundry and a separate entrance.** Perfect for a **modest rental income**! Or it could be an ideal **in-law or nanny suite**. PRIVATE OASIS + BEAUTIFULLY RENOVATED + PRIME LOCATION = a must-see! (id:61852)
RE/MAX Excellence Real Estate
Toronto, Ontario

1-Bedroom Condo with Spacious Living Room in a Prime North York Location. Suitable for young professionals, families, lots of enjoyable common amenities and being around great neighbourhood. This bright and modern condo features a spacious living room and an open-concept layout, beautiful balcony. The kitchen is equipped with stainless steel appliances and a quartz countertop. Laundry Ensuite, Perfectly located just steps from public transit, including the new Eglinton LRT and Caledonia GO Station, with shopping, dining, grocery stores, schools, and a medical building all within walking distance.Easy access to Highways 401 and 400 makes commuting effortless. Enjoy access to top-tier amenities, including a fitness centre, yoga studio, party room, co-working space, BBQ facilities, guest suites, visitor parking, bike storage. (id:61852)
Royal Canadian Realty
Oro-Medonte, Ontario
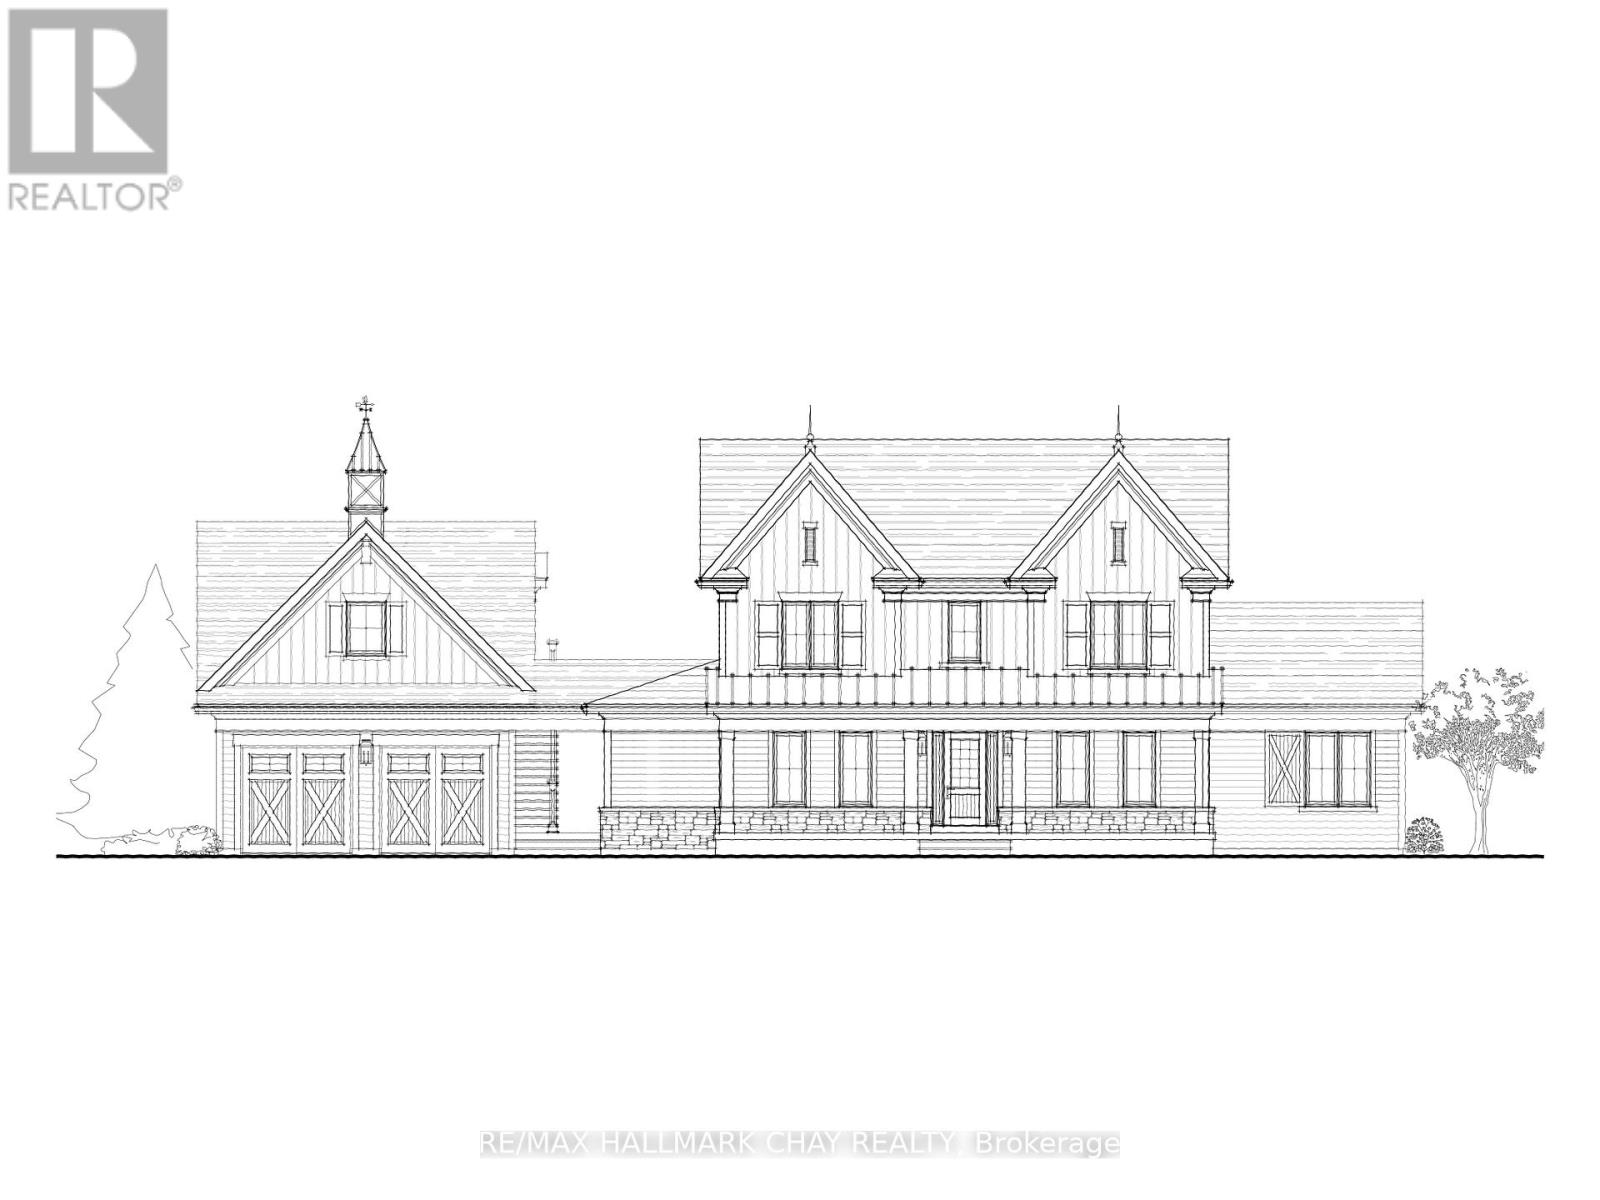
Price is based on Buyer qualifying for HST Rebate. DON'T MISS THE OPPORTUNITY to build your dream home in Oro-Medonte. Just eight premium estate lots remain in Braestone Estates, the award-winning community by local builder and developer Georgian Communities. Today, nearly the entire community has been completed, with homeowners already enjoying what many call "Braestone Life." These homesites are set within a private enclave on generous estate lots of 1/2 acre or more, offering a peaceful countryside setting with nature nearby and access to the neighbouring Braestone Farm through the community trail network. Braestone is presently offering a substantial decor credit and is open to reviewing customization requests to help tailor your home to your needs. The list price reflects std finishes and lot cost. Featured here is the Oldenburg model, a 3,235 sq. ft. 2 storey with a two-car garage. A sampling of standard finishes includes: James Hardie siding, fiberglass shingles, stone accents (model specific), front porch with composite decking, dramatic open-concept floorplans, 9' smooth ceilings on the main floor, 35" Napoleon gas fireplace in the great room, 5" engineered wood plank flooring in the main hall, great room, dining room, office, and kitchen, stone countertops in the kitchen, tile-enclosed showers with frameless glass, and a high-efficiency gas furnace with HRV and humidifier. Full list of standards available. Many optional features are available, including a third garage bay, finished basement, coach house, covered rear porch or deck, and more. The builder will also consider floorplan modifications. Residents enjoy kilometres of walking trails and access to amenities at Braestone Farm, including pond skating, baseball, seasonal fruits and vegetables, maple syrup tapping, and numerous community and farm events throughout the year. Located between Barrie & Orillia, and approx 1 hr from Toronto. Skiing, hiking, biking, golf, dining, Horseshoe Resort minutes (id:61852)
RE/MAX Hallmark Chay Realty
Oro-Medonte, Ontario
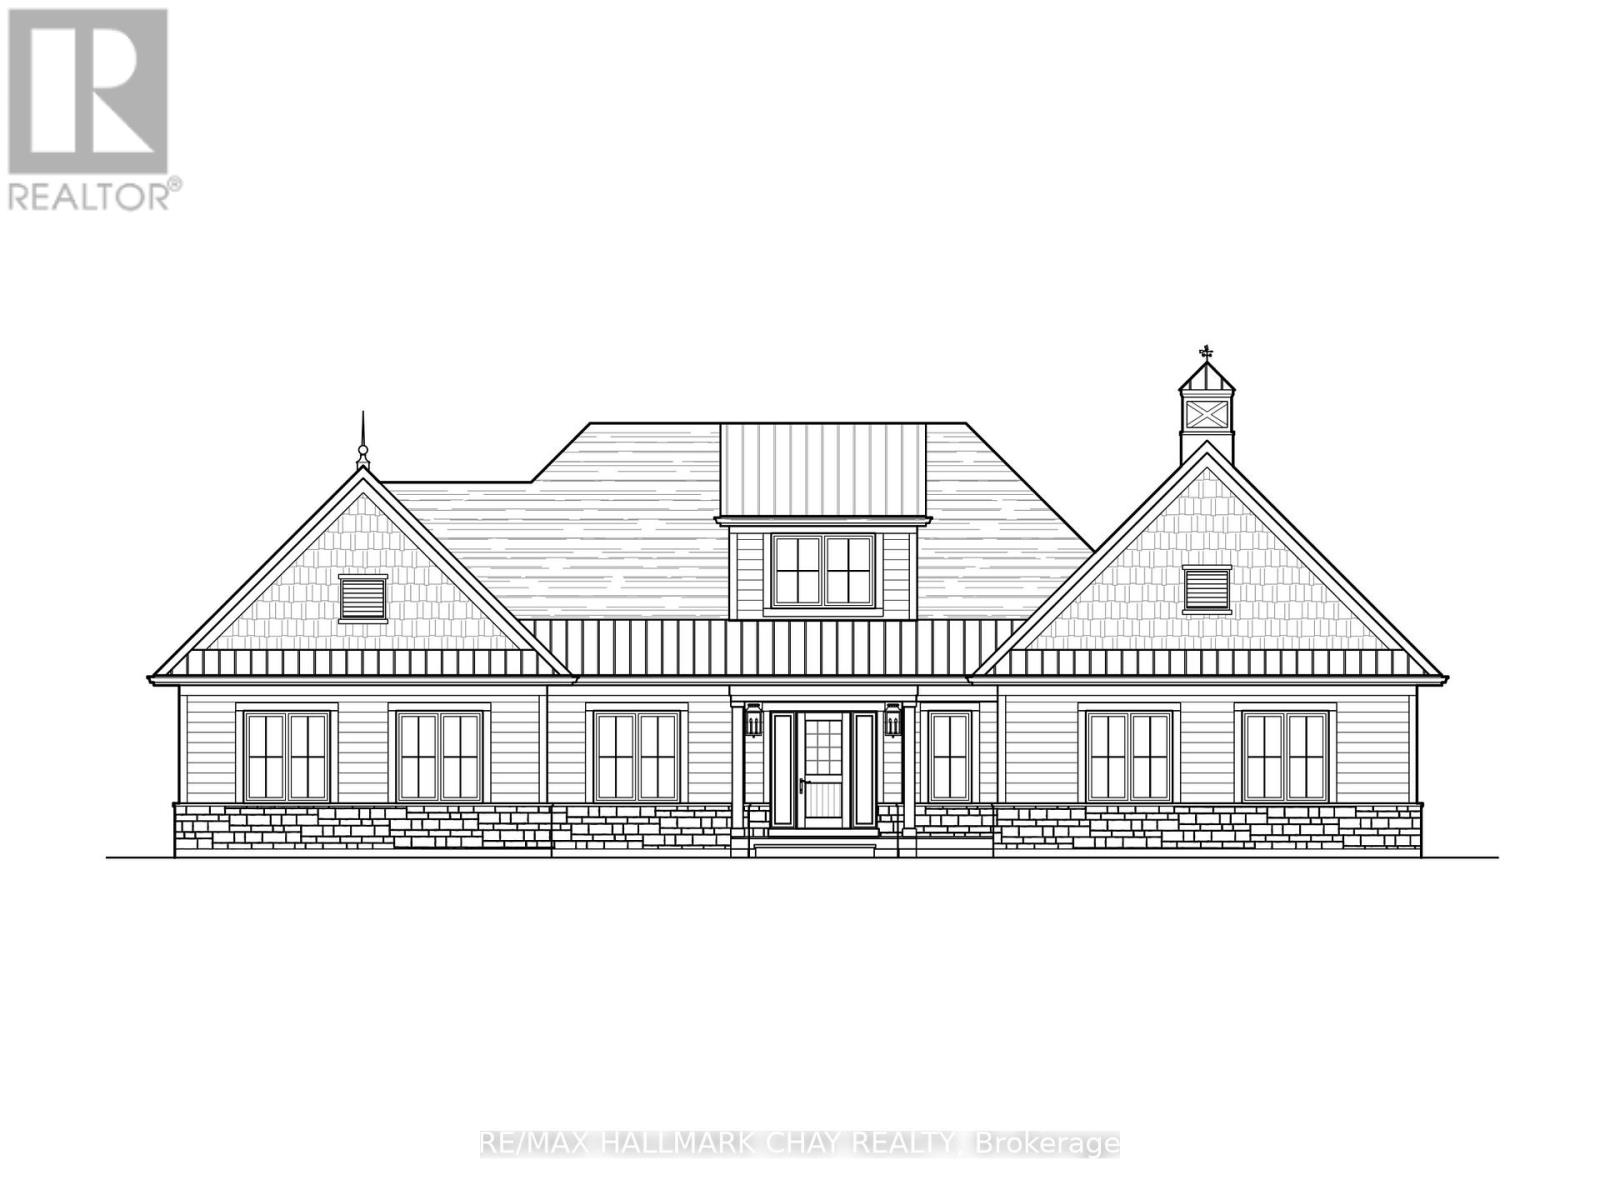
Price is based on Buyer qualifying for HST Rebate. DON'T MISS THE OPPORTUNITY to build your dream home in Oro-Medonte. Just eight premium estate lots remain in Braestone Estates, the award-winning community by local builder and developer Georgian Communities. Today, nearly the entire community has been completed, with homeowners already enjoying what many call "Braestone Life." These homesites are set within a private enclave on generous estate lots of 1/2 acre or more, offering a peaceful countryside setting with nature nearby and access to the neighbouring Braestone Farm through the community trail network. Braestone is presently offering a substantial decor credit and is open to reviewing customization requests to help tailor your home to your needs. The list price reflects standard finishes and lot cost. Featured here is the Carolina model, a 2,346 sq. ft. bungalow with a two-car garage. A sampling of std finishes includes:James Hardie siding, fiberglass shingles, stone accents (model specific), front porch with composite decking, dramatic open-concept floorplans, 9' ceilings on main floor, 5" engineered wood plank flooring in the main hall, great room, dining room, office, and kitchen, stone countertops in the kitchen, tile-enclosed showers with frameless glass, and a high-efficiency gas furnace with HRV and humidifier. Full list of standards available. Many optional features are available, including a third garage bay, finished basement, coach house, covered rear porch or deck, and more. The builder will also consider floorplan modifications. Residents enjoy kilometres of walking trails and access to amenities at Braestone Farm, including pond skating, baseball, seasonal fruits and vegetables, maple syrup tapping, and numerous community and farm events throughout the year. Located between Barrie & Orillia, and approx 1 hr from Toronto. Skiing, hiking, biking, golf, dining, Horseshoe Resort minutes away. (id:61852)
RE/MAX Hallmark Chay Realty
Oshawa, Ontario
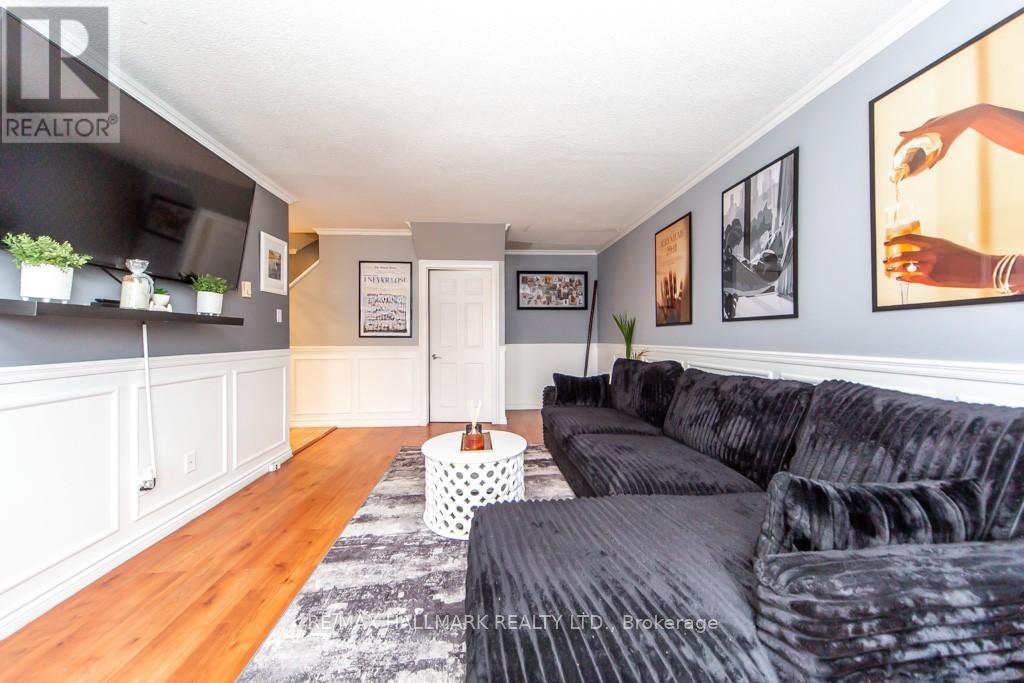
One of the most affordable townhomes in a highly sought-after community! This well-located home features an open rear view and offers exceptional value for first-time buyers, downsizers, or investors. Conveniently located just minutes to the GO Station-ideal for commuters, including downtown Toronto professionals. Easy access to Highway 401 and public transit. Close to Oshawa Centre, restaurants, shopping, parks, and everyday amenities. Includes dedicated parking and visitor parking. A great opportunity in a growing, well-connected neighborhood! (id:61852)
RE/MAX Hallmark Realty Ltd.
Hamilton, Ontario
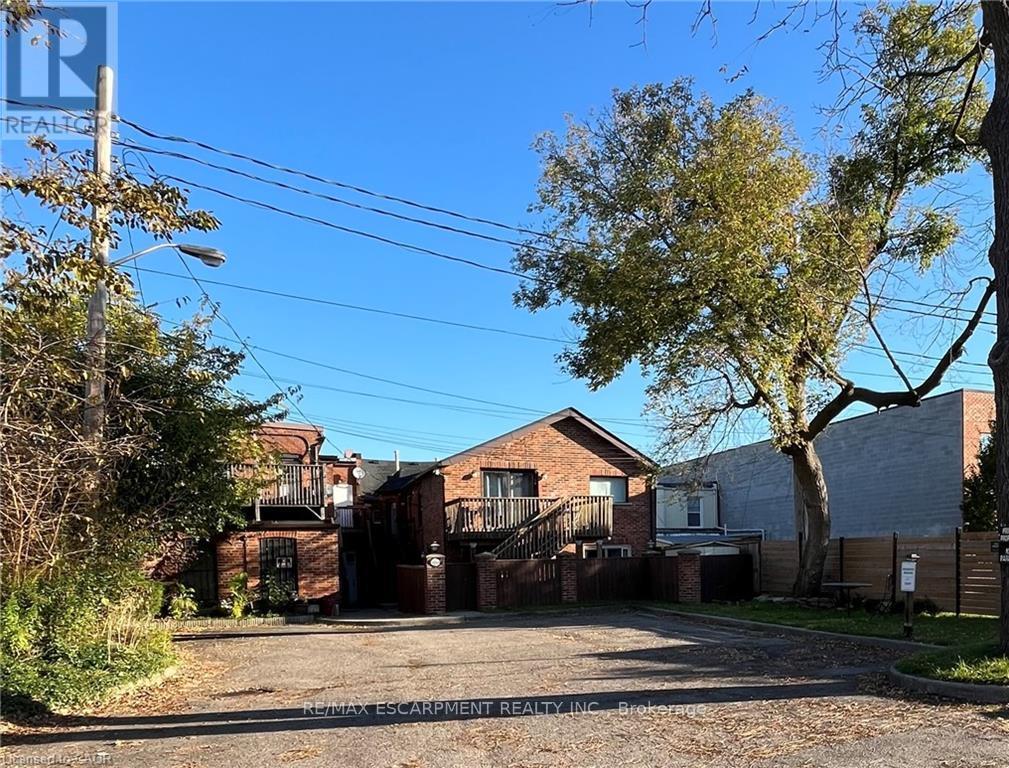
Gorgeous, immaculately and fully furnished apartment with 2+1 bedrooms and 2 full bathrooms featuring high-endfinishes throughout, ideally situated above a quiet commercial space in the heart of downtown Dundas. Soaringvaulted ceilings in the dining and family rooms create an airy, light-filled atmosphere, while the living room isanchored by a stunning brick gas fireplace. The well-appointed kitchen offers quality finishes and an additionalbreakfast area, perfect for casual dining. Bedrooms overlook the vibrant Dundas core, placing you steps fromcharming shops, restaurants, cafés, and everyday amenities. Enjoy walkable access to parks, schools, golf, andmore. The primary bedroom enjoys a spacious boudoir with wall-to-wall mirrored closet doors. The spa-inspired5-piece bathroom showcases elegant European fixtures, complemented by an additional 3-piece bath with shower. Aversatile extra room in the loft is ideal as a third bedroom or home office. Includes two parking spaces. Anexceptional lease opportunity in an unbeatable location-won't last long. (id:61852)
RE/MAX Escarpment Realty Inc.
Hamilton, Ontario
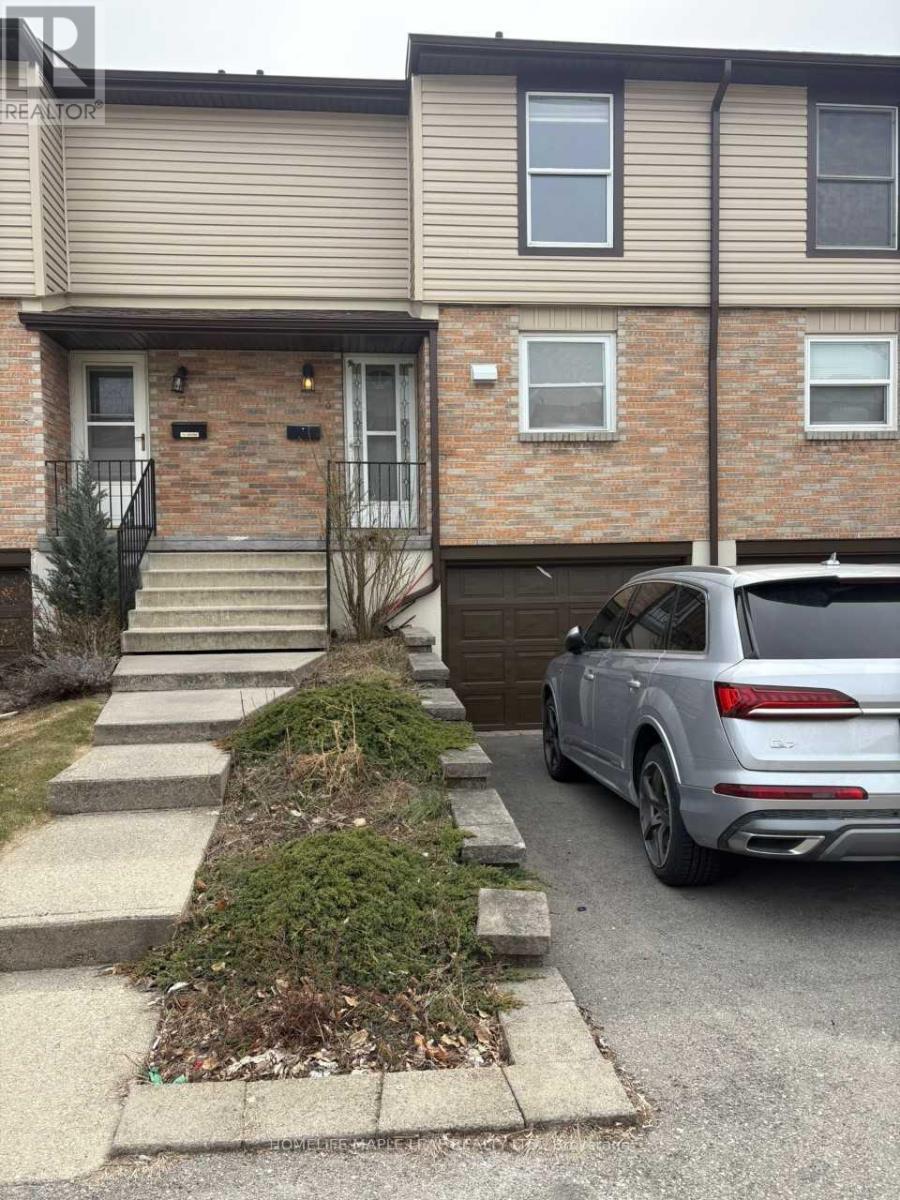
Beautiful 3 Bedroom Townhome in East Hamilton available for sale. Big Kitchen with Bright White Cabinetry, Open Concept Main Floor that Hardwood Flooring. Separate Dining room, Spacious bedrooms. Private Patio on Quiet Ravine for relaxation. 2 parking available (one in garage + one on driveway), finished basement w/2pc bathroom and access to garage. Close to schools and public transportation, minutes to red Hill Pkwy & QEW. Close to places of worship, best place to live for family and students also. (id:61852)
Homelife Maple Leaf Realty Ltd.
Hamilton, Ontario
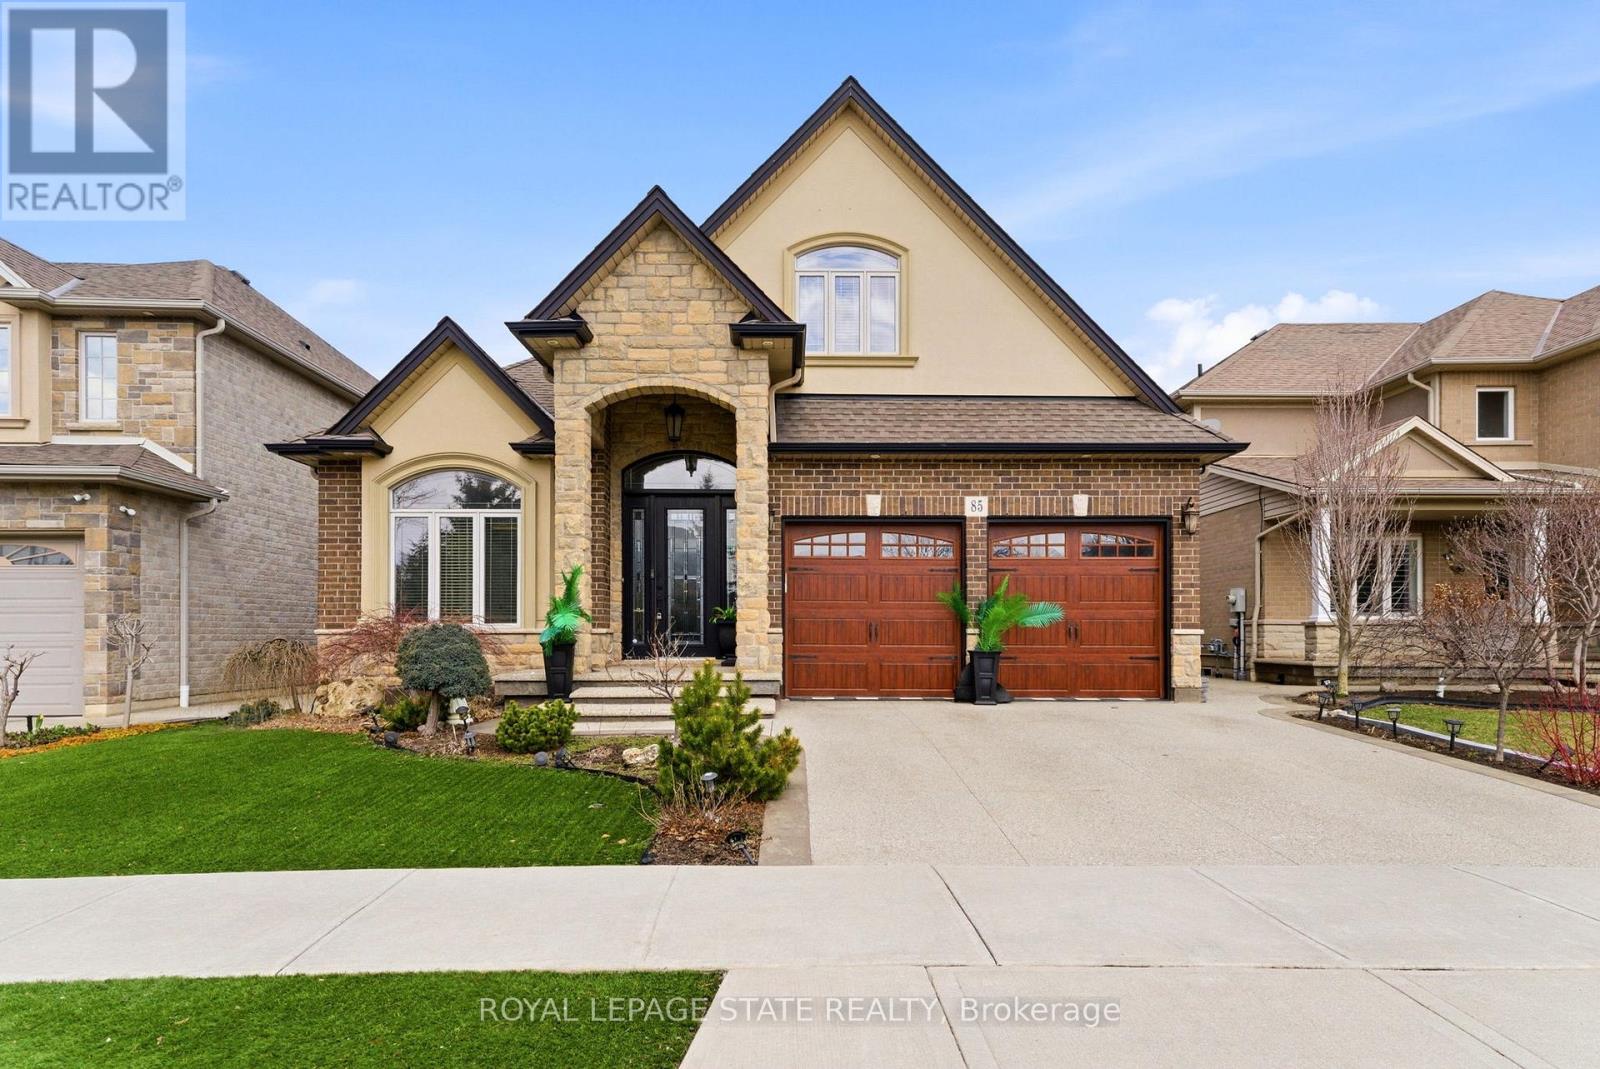
Welcome to 85 Hillcroft Drive, Stoney Creek Mountain. This stunning Bungaloft located in a sought after quiet neighbourhood, featuring approx 2,498 Sq Ft of exquisite craftsmanship and finishings with thoughtfully planned living space with exceptional flow. Spacious and bright open concept main level featuring welcoming vaulted entrance., gourmet chef style eat-in kitchen with stunning cabinetry, granite countertops with complementary backsplash, large island with additional seating, stainless steel appliances. Great room with 2 Stry Cathedral ceilings., gas fireplace flanked by gardens doors out to large covered rear deck surrounded by aggregate concrete and landscape strips with hot tub with electric mechanical cover w/ light providing year round use great for entertaining,. Main level primary suite with 5pc ensuite bath, double sinks, frameless glass shower, jetted soaker tub. Additional main level bedroom/den w/dble French doors. Second level with good size loft area, bedroom w/walk in closet and 4pc bath great for accommodating family or guests. Basement has kitchenette with fridge and gas stove with approx 1700 Sq Ft of unfinished basement area great potential for new homeowners to add there finishing touches. Double car garage with swisstrax flooring. Aggregate concrete double car driveway and low maintenance landscaping with artificial grass. The home is close to all amenities with easy highway access, schools, shopping and parks. Featuring a true sense of comfort, space and style. Also great for that in-law situation or large family. Shows 10++ (id:61852)
Royal LePage State Realty
Hamilton, Ontario
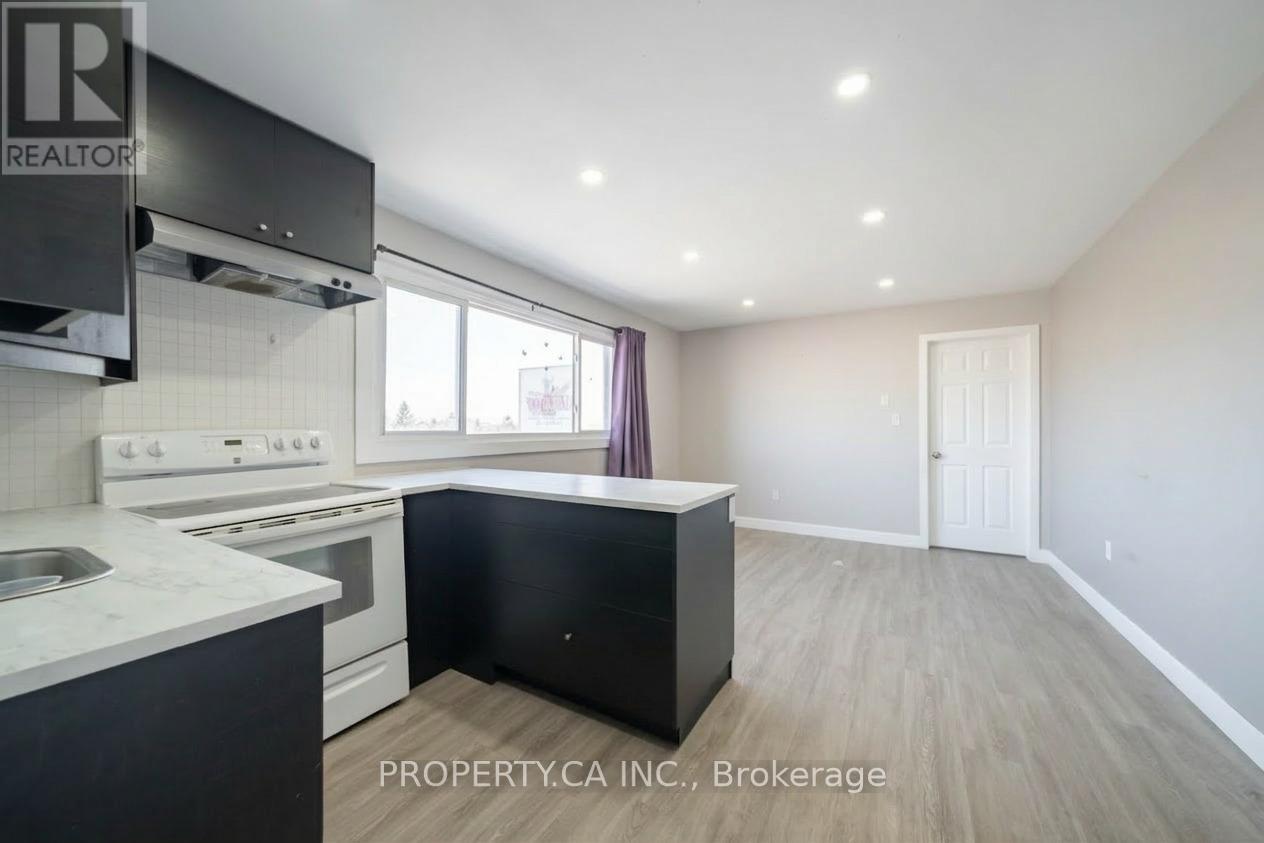
Bright and spacious 1-bedroom apartment above a storefront in the heart of Hamilton along vibrant Highway 8 in Stoney Creek. This updated unit features an open-concept kitchen and living area with modern finishes, sleek dark cabinetry, ample counter space, and a convenient breakfast bar for casual dining. Large windows bring in plenty of natural light, complemented by ample pot lighting and contemporary flooring throughout. Laundry hook-up in bathroom for a compact washer+dryer. Enjoy easy access to everyday conveniences with shopping, dining, and services just steps away. Located minutes from Eastgate Square, local parks, grocery stores, and public transit routes. Commuters will appreciate quick connections to the Queen Elizabeth Way and the Red Hill Valley Parkway, making travel throughout the GTA and Niagara region simple. Ideal for a Tenant seeking a bright, low-maintenance space in a convenient neighbourhood. (id:61852)
Property.ca Inc.
Oakville, Ontario
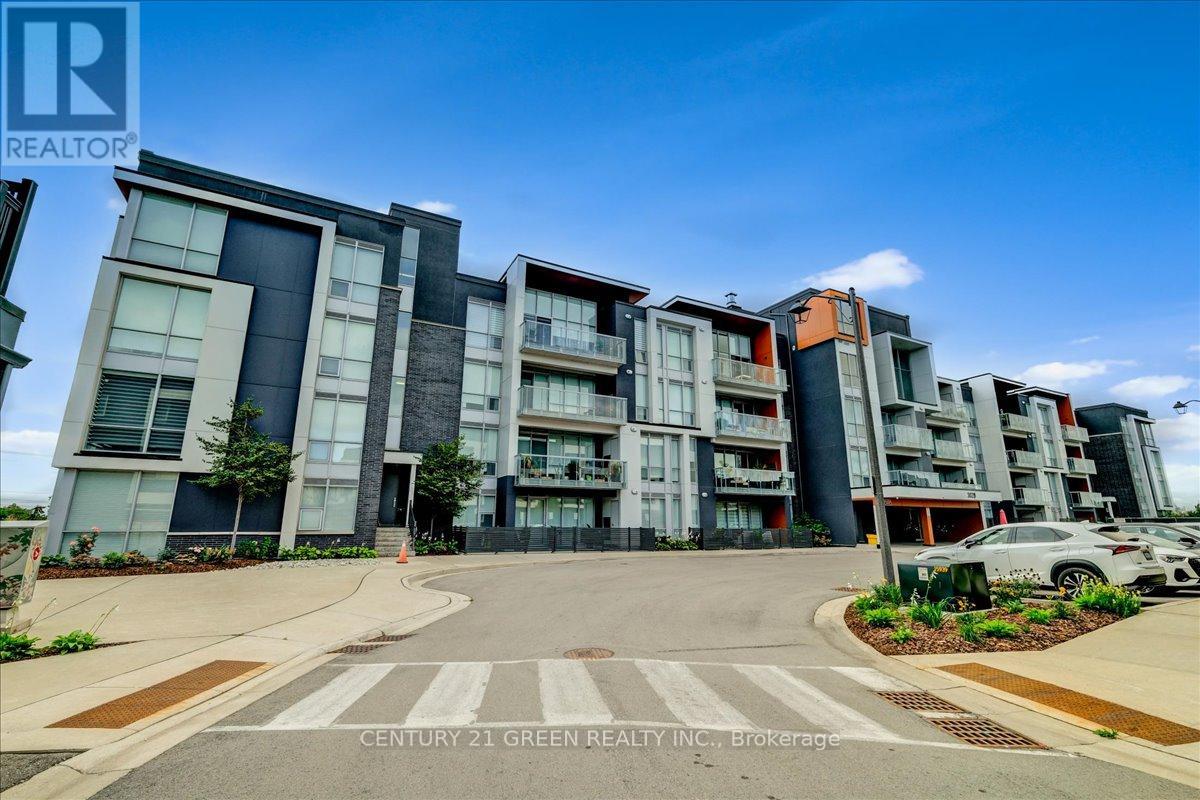
Gorgeous 2 bed 1 bath condo with a stunning pond view nested in Oakville. Featuring floor to ceiling windows with custom shades thru-out. Open concept living space with 9' ceiling, modern kitchen offers quartz kitchen counters with flush breakfast bar and stainless steel appliances. Bathroom with marble cultured countertop. Living room with walk out to private patio. Primary bedroom with walk-in closet. 2nd bedroom with direct access to large outdoor patio (397 sf). The building includes lots of amenities such as a beautifully decorated lobby, gym, rooftop BBQ patio, party room and pet spa. Close to all amenities. (id:61852)
Century 21 Green Realty Inc.
King, Ontario
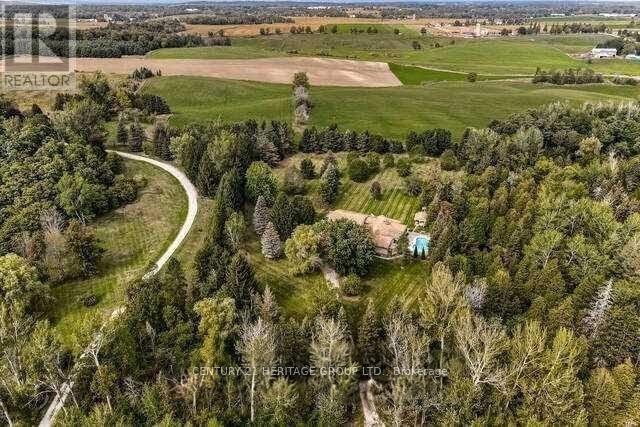
Escape the city without sacrificing convenience at this extraordinary private executive retreat set on 12 breathtaking acres in Schomberg. Less than an hour from Toronto, this rare estate offers the perfect blend of luxury, privacy, and lifestyle for discerning buyers seeking space to unwind, entertain, and recharge. A long private drive welcomes you into a resort-inspired setting surrounded by mature trees, open green space, and endless possibilities. Inside, the residence offers elegant living spaces filled with natural light, designed for both everyday comfort and elevated entertaining. Step outside to your own private oasis featuring expansive outdoor living areas, ideal for summer gatherings, peaceful morning coffee, or sunset evenings under the stars. Whether you envision a weekend country escape, a full-time family estate, a wellness-inspired lifestyle property, or a refined work-from-home sanctuary, this exceptional offering delivers. A truly rare opportunity to own a private lifestyle estate where luxury meets nature, just minutes to Schomberg, top amenities, and easy access to the GTA. (id:61852)
Century 21 Heritage Group Ltd.
Toronto, Ontario
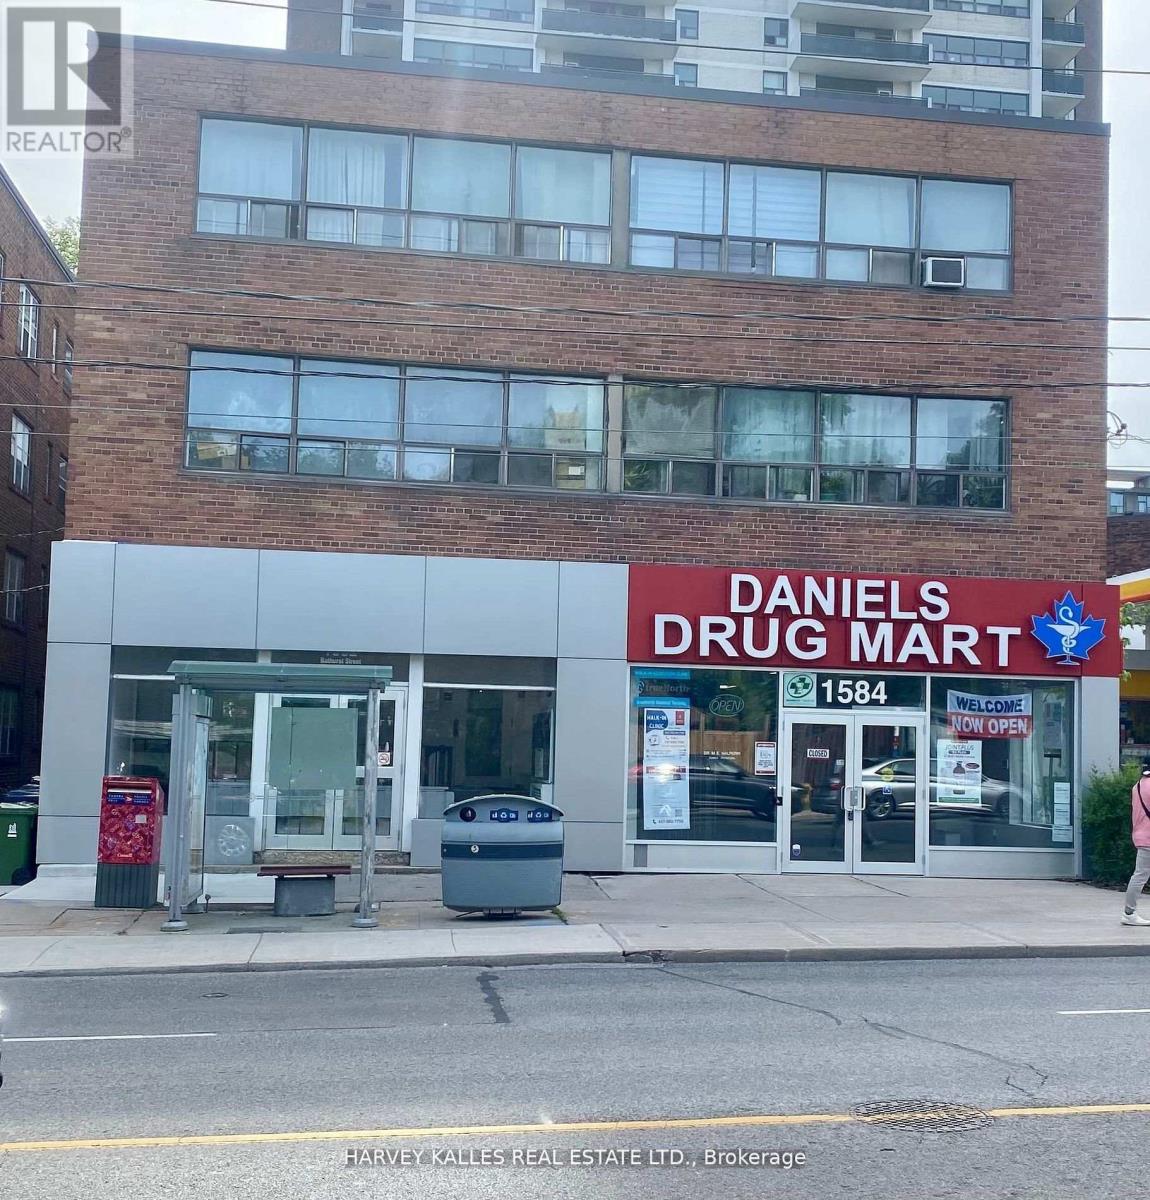
Experience the comfort of this spacious, newly renovated bachelor apartment located in a charming boutique building. Enjoy the convenience of the TTC right at your front door, making your daily commute a breeze. Nestled in the heart of a vibrant neighborhood, you're just steps away from amazing shops, restaurants, and Forest Hill Village! This apartment is truly a must-see, offering a perfect blend of modern living and urban convenience. Don't miss out on this exceptional opportunity! (id:61852)
Harvey Kalles Real Estate Ltd.
Hamilton, Ontario
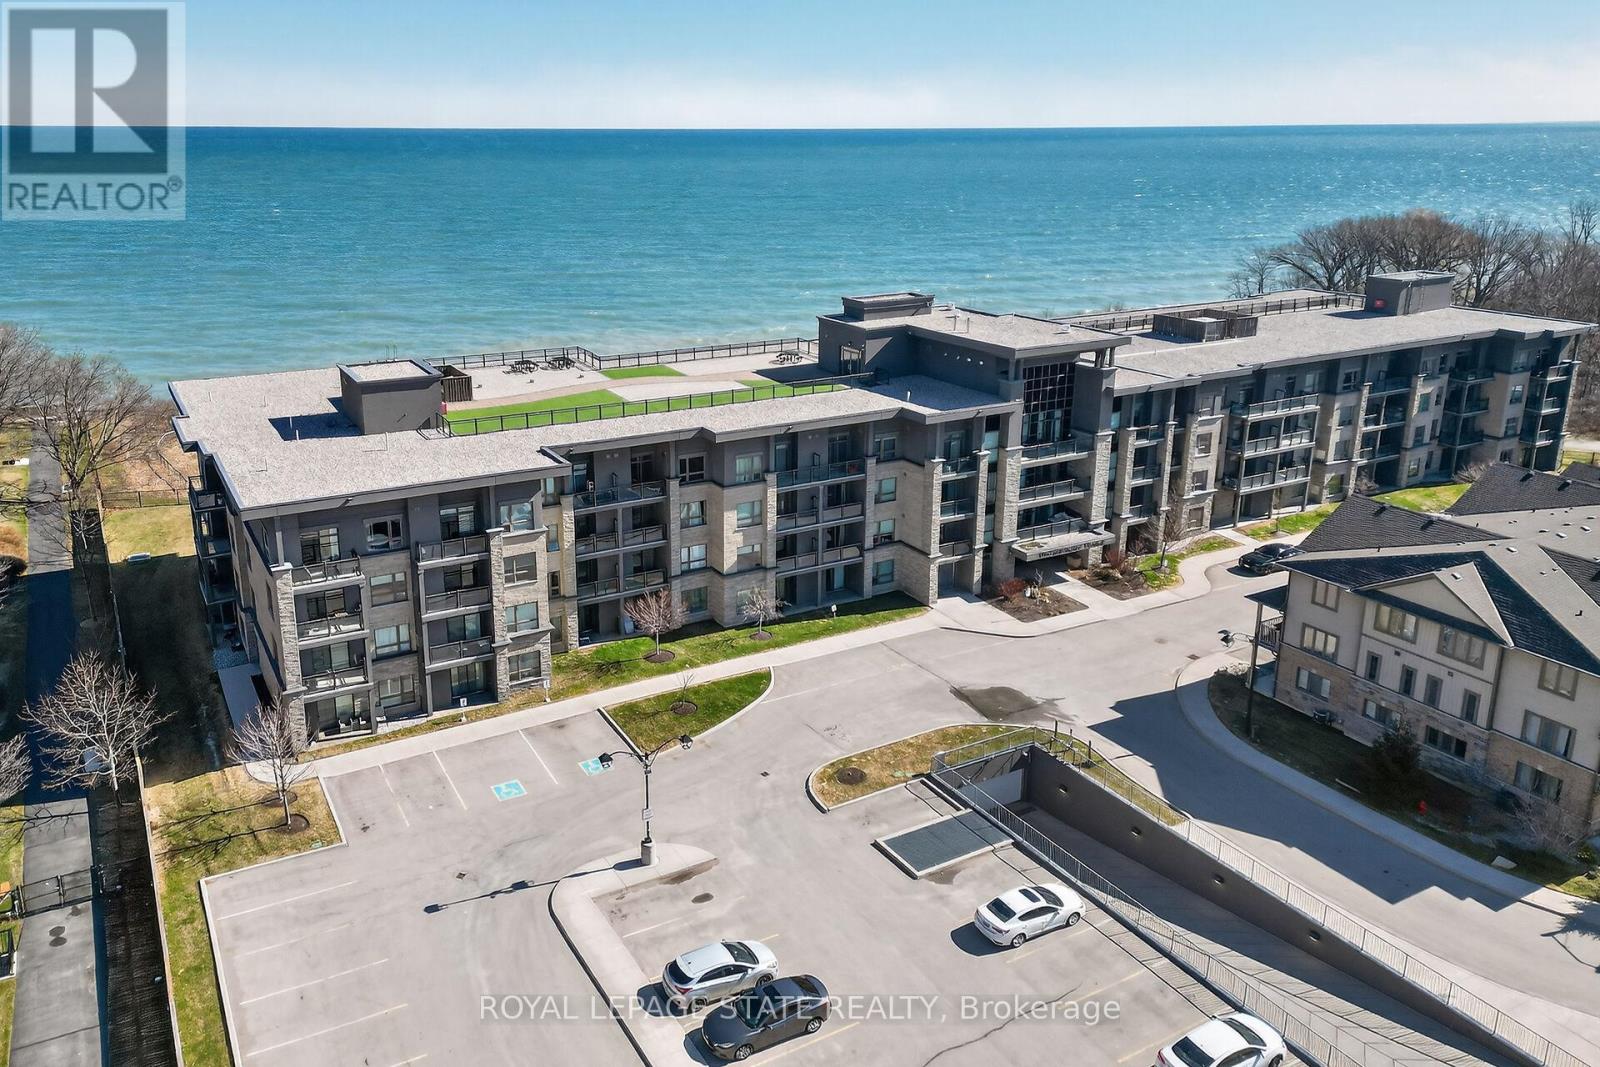
Stunning two-bedroom corner unit boasting unobstructed lake views and stylish, contemporary design and décor. Highlights of this impeccably presented home include private balcony, open concept layout, upgraded Quartz counters, upgraded kitchen backsplash, slatted wall panelling, kitchen island breakfast bar, stainless-steel appliances and two exclusive underground parking spaces. Enjoy spacious front entranceway, ample windows, abundant natural light, picturesque sunsets and panoramic year-round Lake Ontario views. Building amenities include elegant lobby, welcoming party room, convenient fitness area, large bicycle storage room and roof top patio with scenic Niagara Escarpment and waterfront views. Perfectly located close to the lake, highway, walking trails and shopping with easy access to Hamilton, Burlington and the Niagara area. (id:61852)
Royal LePage State Realty
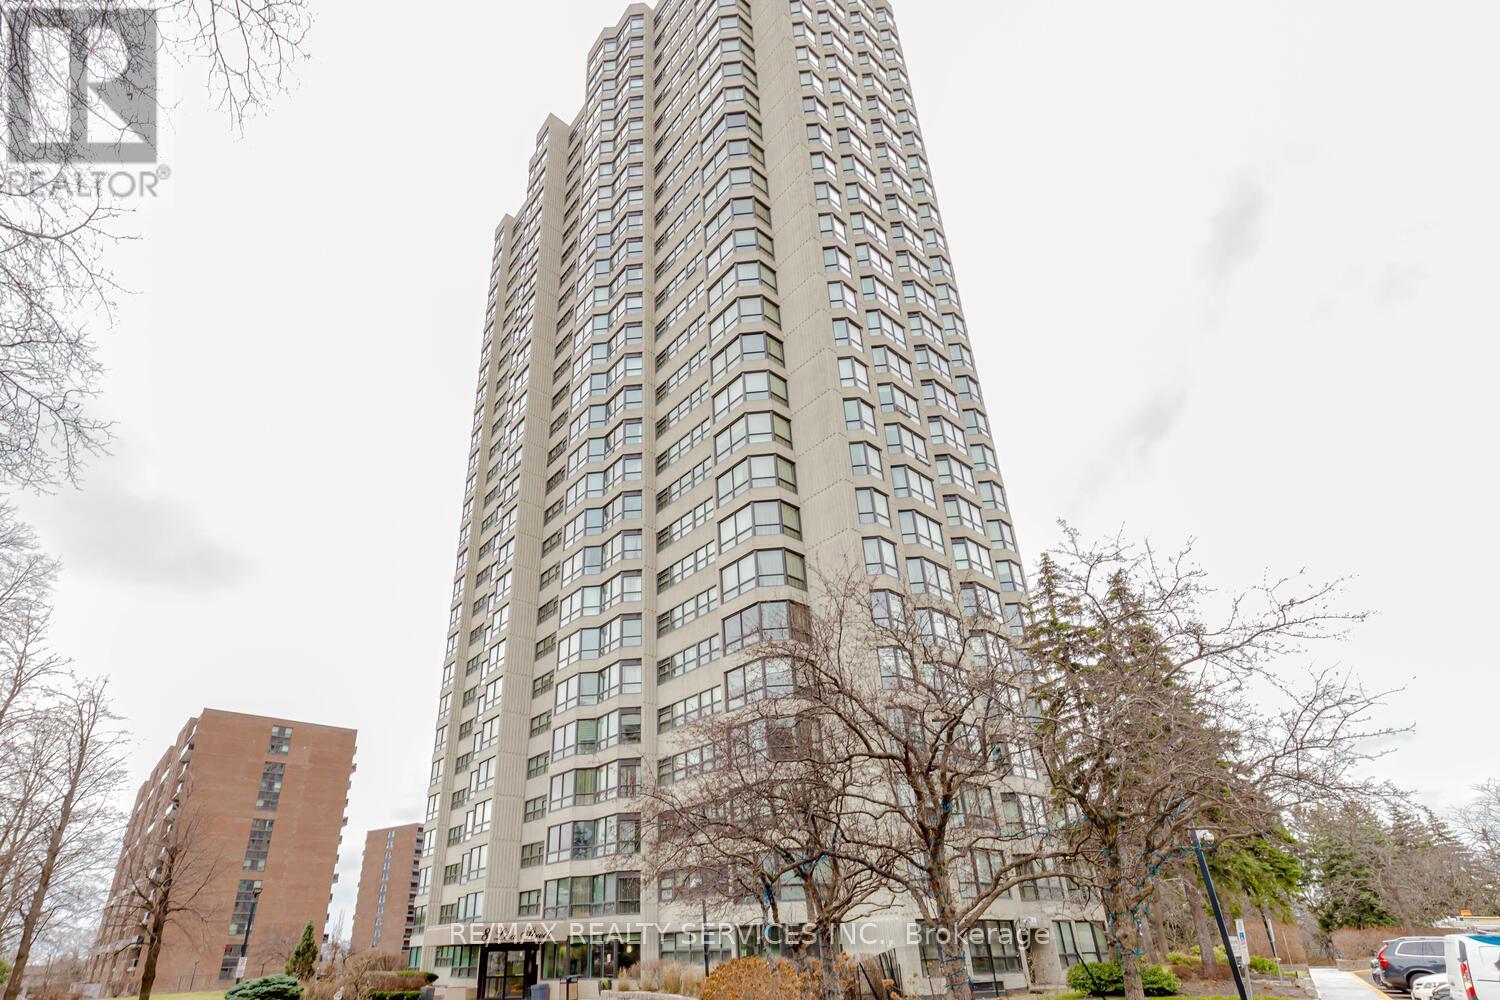
Brampton, Ontario
Fantastic about 1000 sq ft easy to connect to. 2 Bedrooms, new laminate flooring, one of a kind of building with 10 Acre park, indoor pool. (id:61852)
RE/MAX Realty Services Inc.
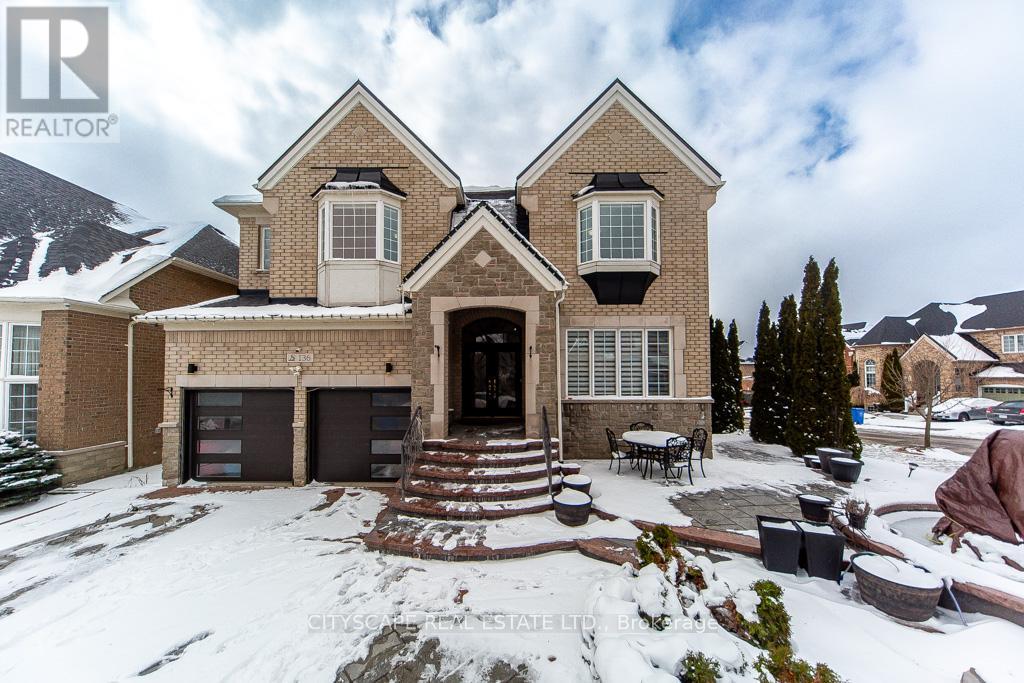
Whitchurch-Stouffville, Ontario
Welcome to this magnificent, fully upgraded Executive home offering approximately 3,800 sq. ft. of luxurious living space plus around 1,500 sq. ft. of fully finished walk-out basement. This stunning 5-bedroom residence showcases premium upgrades throughout, including brand new hardwood flooring across the entire home, granite countertops in the kitchen and all bathrooms, elegant cornice moldings, wainscoting, pot lights, and valence Chandeliers. A breathtaking spiral oak staircase with iron pickets creates a grand impression. The main floor features a thoughtfully designed layout with a separate formal living room, elegant dining room, and a spacious family room with a cozy gas fireplace-perfect for both entertaining and comfortable family living. The upgraded chef's kitchen features granite counters, high-end appliances, and a bright breakfast area that walks out to a huge oversized deck. A large main-floor office/den offers versatile space for working from home, studying, or additional living needs. Main-floor laundry with direct garage access and soaring 10-ft ceilings add convenience and elegance. The second floor offers 5 generously sized bedrooms with large windows and ample closet space, filling the home with natural light. Primary Bedroom features a spa-like 5-piece ensuite and two walk-in closets for his and hers. The remaining bedrooms are thoughtfully connected with convenient Jack & Jill bathrooms, offering privacy and practicality. The fully finished walk-out basement adds incredible value and versatility, featuring 2 additional bedrooms, a full washroom, a huge kitchen, and a spacious living area with direct walk-out access to the backyard garden-perfect for extended family living, Renting or potential in-law accommodation. Situated on a premium corner lot, the backyard is a true private oasis featuring two oversized decks, a Fountain & Gazebo. Homes of this caliber, size, and upgrades rarely come. A truly impressive property that must be experienced! (id:61852)
Cityscape Real Estate Ltd.
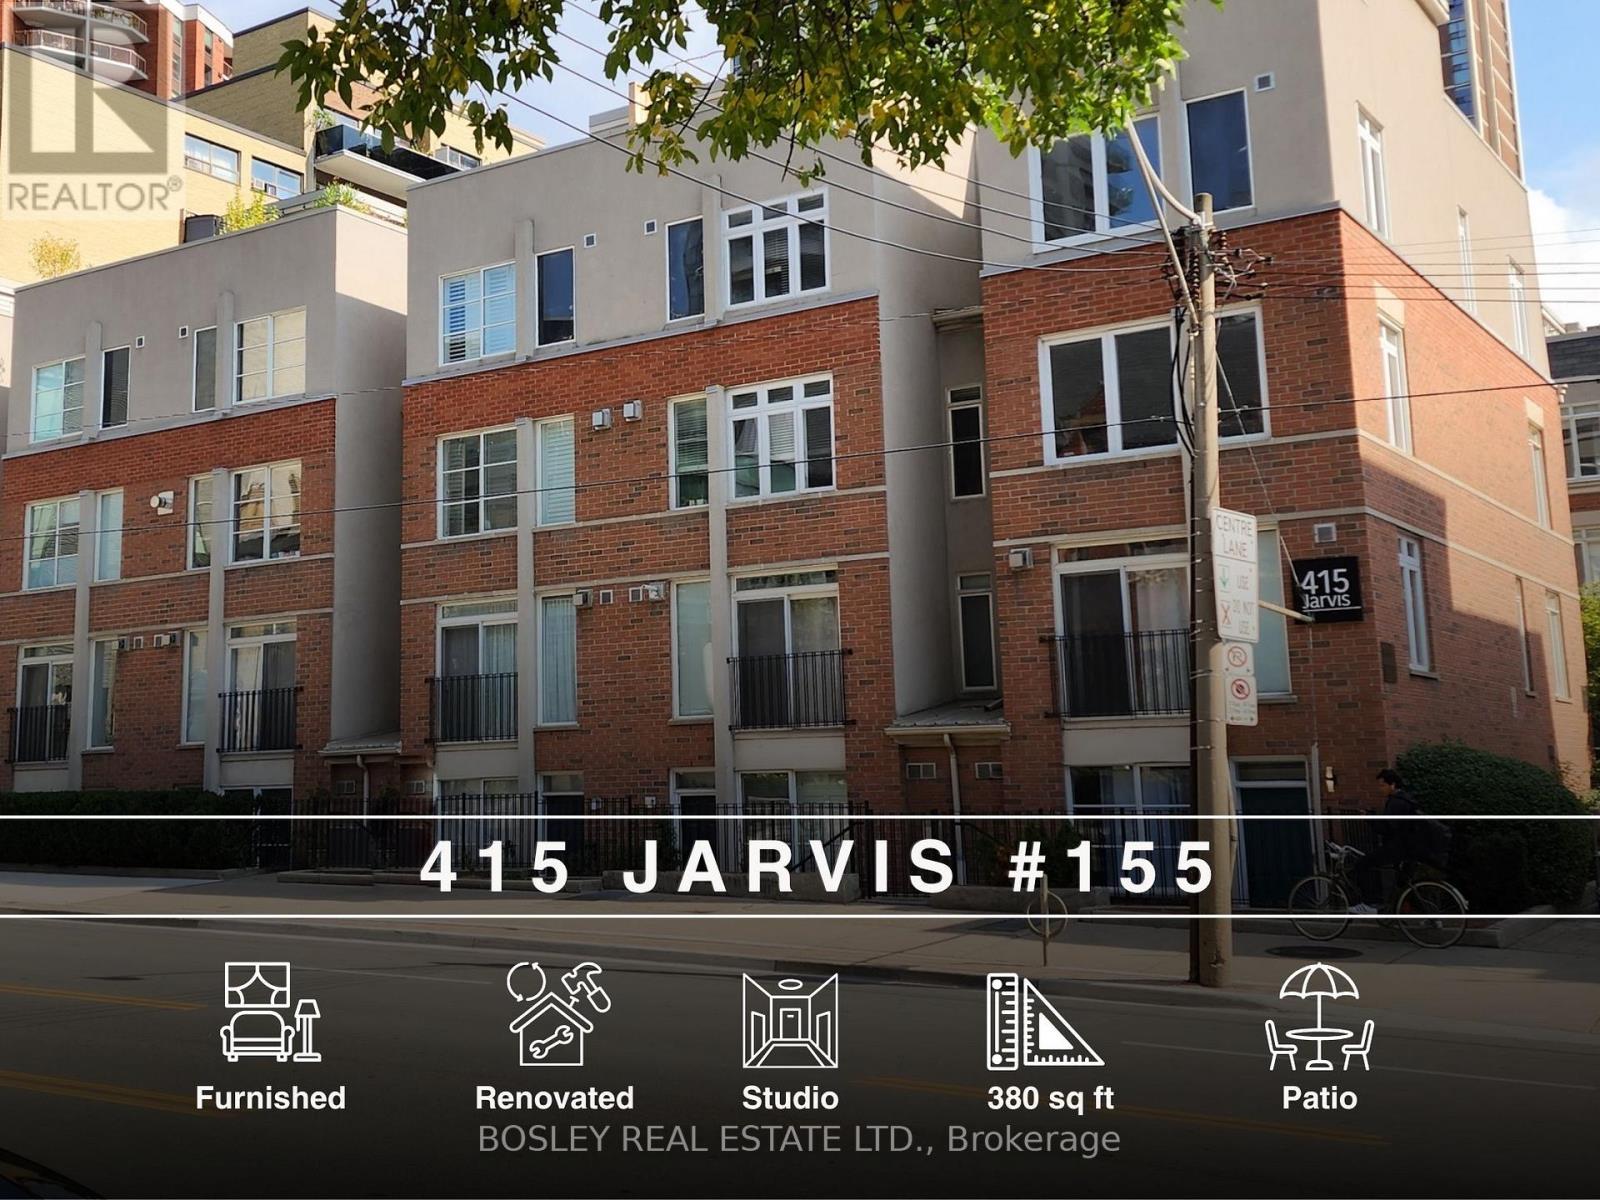
Toronto, Ontario
Enjoy this fully furnished, all-inclusive bright and beautifully renovated condo and discover the ease and convenience of urban living downtown. Open to 6 month+ leases. This open concept chic studio townhouse unit has all the comforts needed to move in with just your suitcase. A full sized kitchen featuring sleek quartz countertops and backsplashes and a living space with a sofa, large screen tv and an extra computer monitor for those who are working from home. With two spacious closets, including a luxurious walk-in, there is ample space for storage and the convenience of a stacked washer and dryer ensures effortless living. A private garden patio is perfect for unwinding after a busy day. Located just steps away from TTC, College Subway Station, the 24hr Carlton Streetcar, grocery stores, cafes and restaurants, universities and colleges and an array of beautiful parks, this condo offers unparalleled access to the best of the city. Don't miss your chance to experience the ultimate in downtown living- your new home awaits! (id:61852)
Bosley Real Estate Ltd.
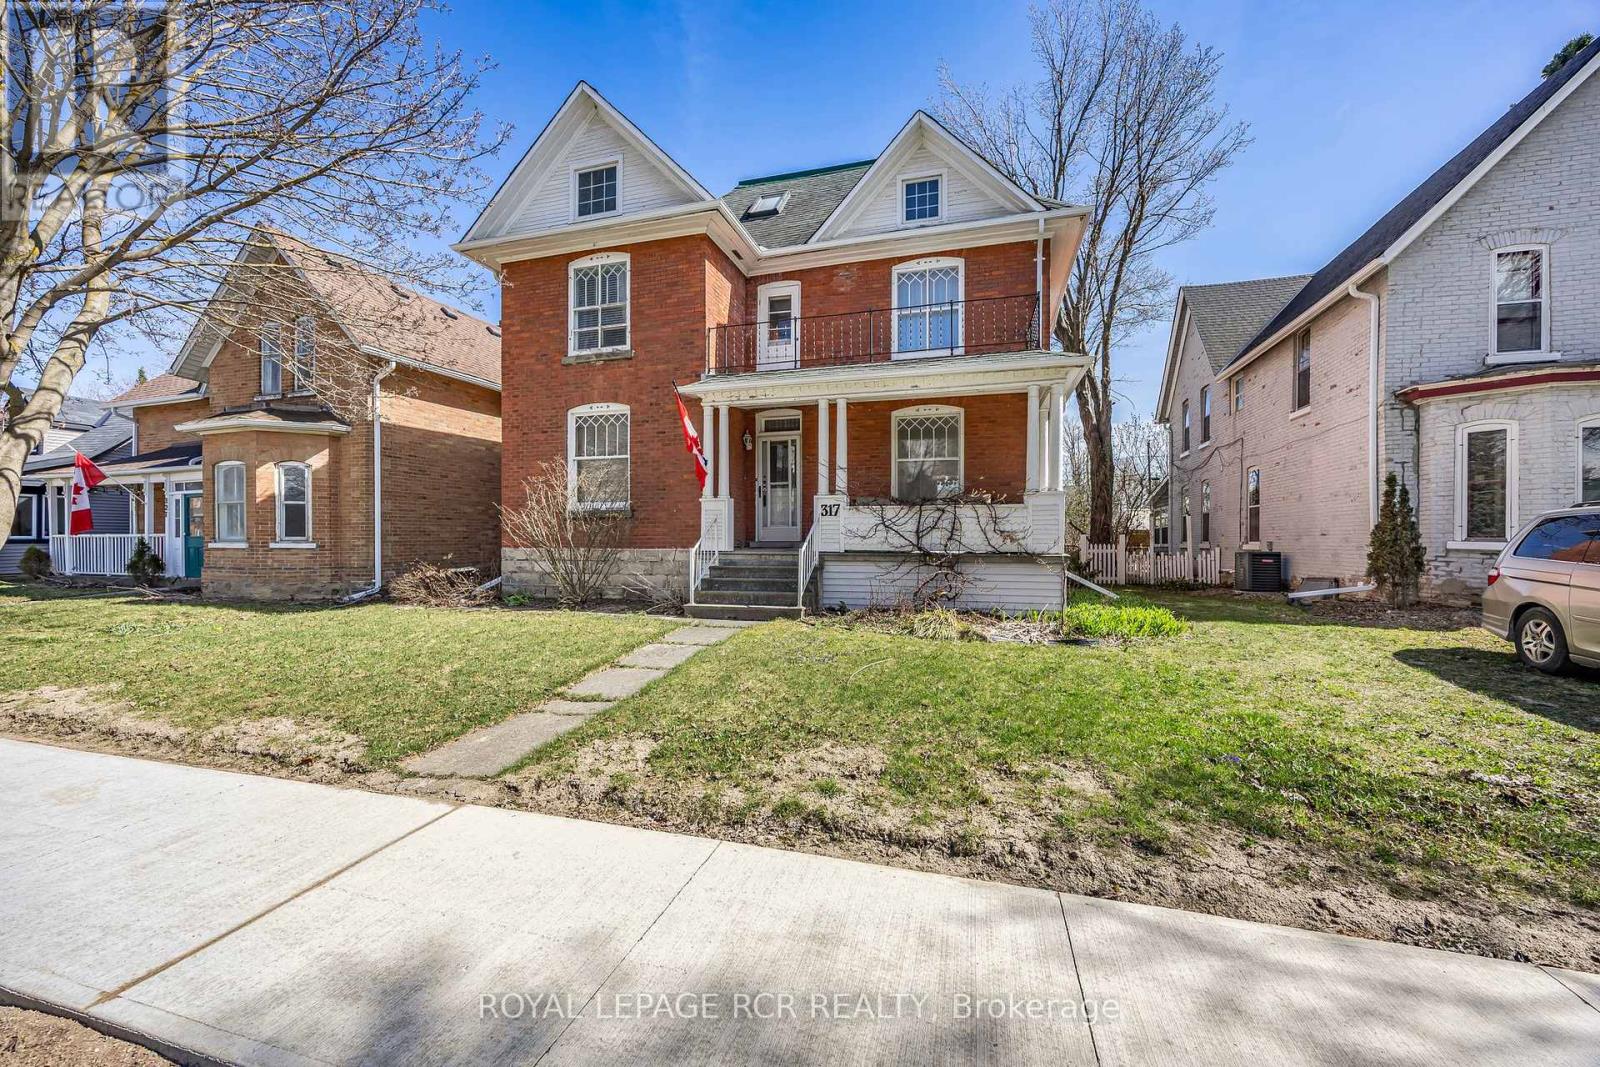
Shelburne, Ontario
Step into timeless elegance at 317 Main Street, Shelburne. This 2 1/2 storey Victorian-style home offers a rare blend of historic charm and modern functionality, ideally situated in the heart of town. With 4 bedrooms, 3 bathrooms, and approximately 2,570 square feet of living space, this home is full of character, comfort, and versatility. You're welcomed by a classic covered front porch with a balcony above, the perfect spot to enjoy your morning coffee and take in the quiet charm of Main Street. Inside, you'll find original hardwood flooring, interior doors, and detailed trim, all beautifully preserved to highlight the homes rich heritage. 9-foot ceilings and generously sized principal rooms create a warm, airy atmosphere ideal for both formal entertaining and everyday living. The kitchen offers convenient access to the back deck, making indoor-outdoor living effortless. Upstairs, you'll find three spacious bedrooms and a large 4-piece bathroom, offering comfort and privacy for the entire family. The third-level suite is an excellent option for in-law accommodations or extended family. This upper-level area includes a kitchen, living area with walk-out to a private balcony, bedroom, and a 3-piece bathroom, an ideal setup for multigenerational living or hosting guests with independence and ease. Outside, the fully fenced yard and deck provide a space to relax or entertain. A detached tandem 4-car garage adds extra convenience with plenty of room for parking, projects and storage. This is a true Shelburne gem, a home where old-world craftsmanship meets thoughtful design and everyday comfort. (id:61852)
Royal LePage Rcr Realty
Georgina, Ontario
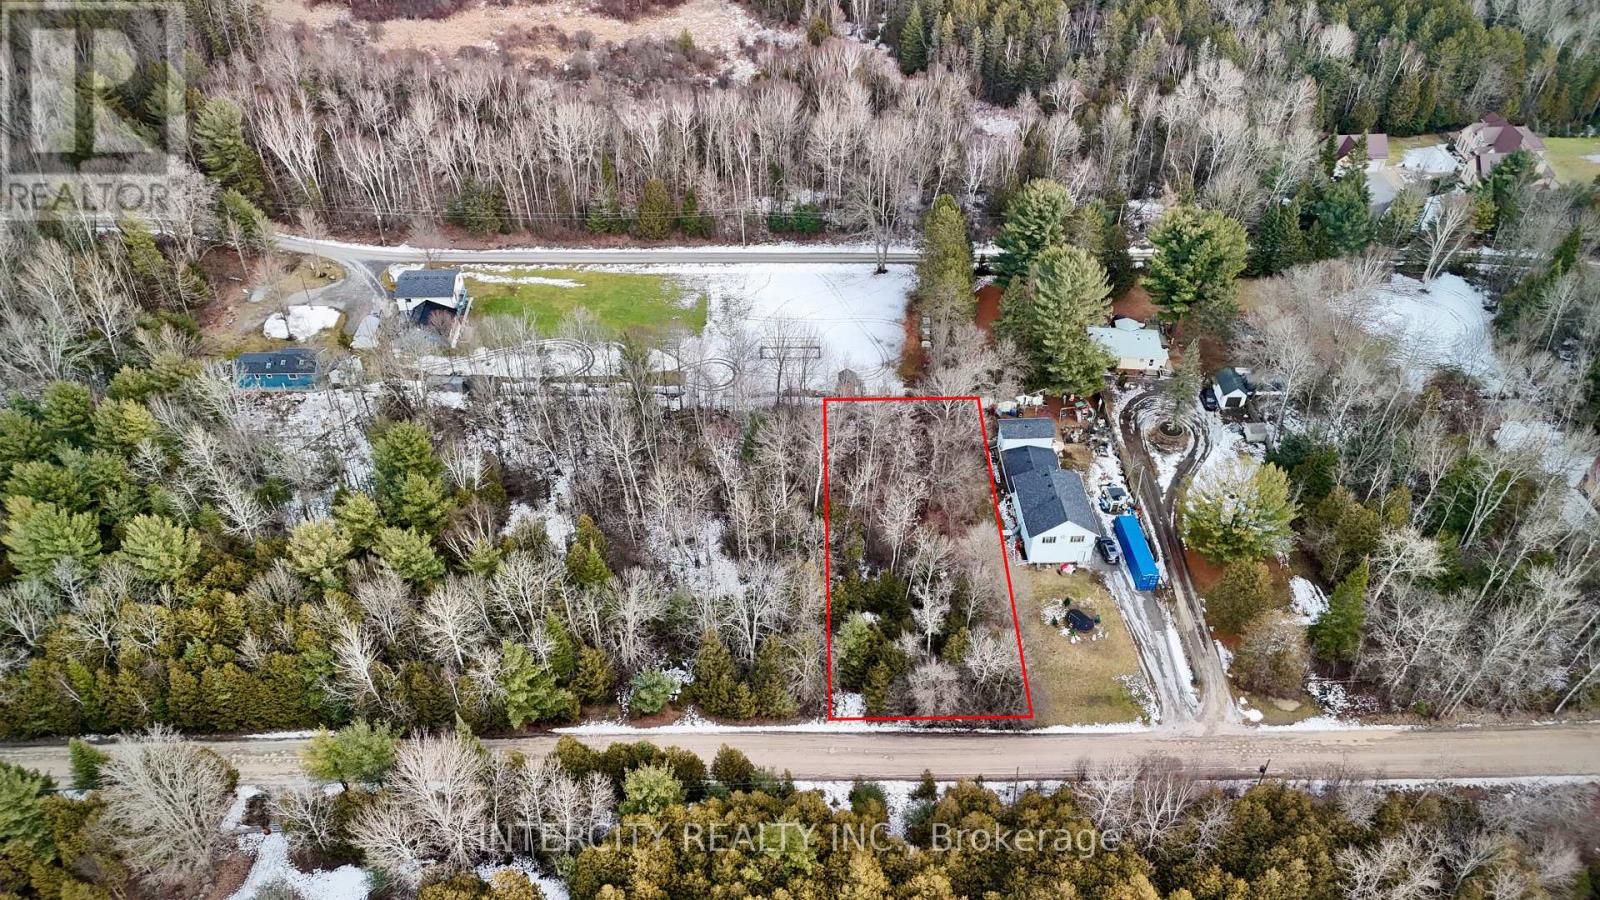
A fabulous opportunity to own this vacant wood/treed lot in Pefferlaw. It offers peacefulness and privacy while still being in close proximity to many conveniences, school, library, park. Easy access to Hwy 404. Property is zoned RU7 with a private road. McCrae Beach, Holmes Point and Duclos point are nearby. (id:61852)
Intercity Realty Inc.
Richmond Hill, Ontario

An exceptional opportunity in a prime Richmond Hill location, this solid brick detached home is ideal for single-family use. Situated on a large lot with a spacious backyard and ample driveway parking, the property is zoned residential with potential for future commercial use or redevelopment under MMS zoning (Main Street Mixed-Use). Meticulously maintained and in excellent condition, this versatile home offers both comfort and long-term value in a highly sought-after neighborhood. (id:61852)
Nave Real Estate
Richmond Hill, Ontario
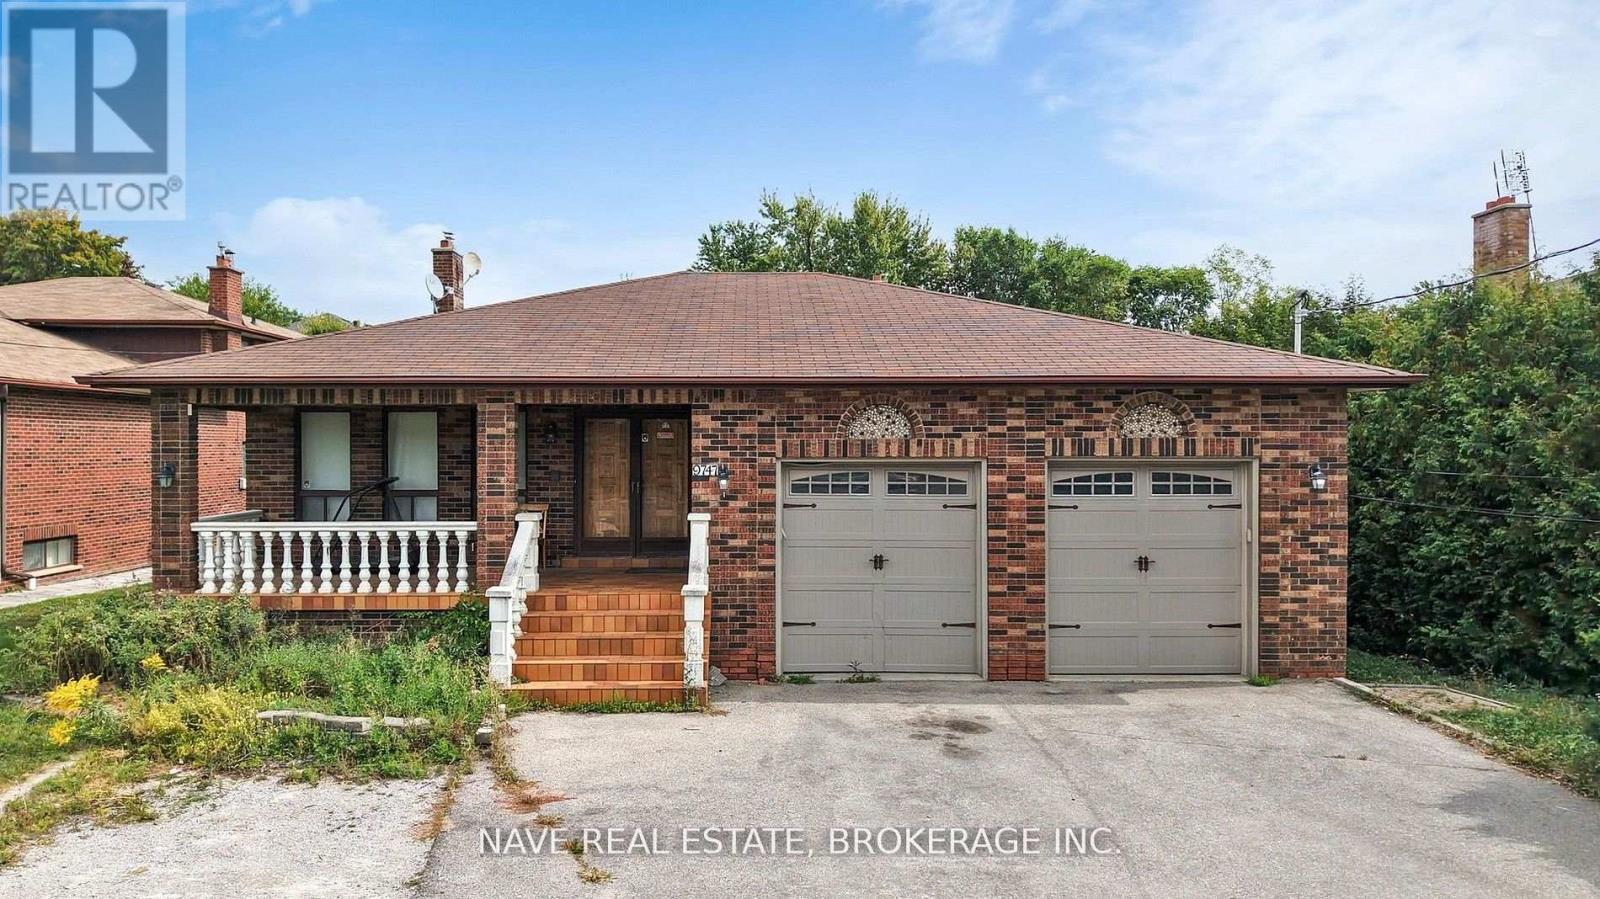
An exceptional investment opportunity in a prime Richmond Hill location, this solid brick home offers excellent rental income potential. It could also be developed into a commercial space-ranging from a daycare to a dental office or similar business-under potential MMS zoning (Main Street Mixed-Use). Situated on a large lot with a spacious backyard and ample driveway parking, the property is zoned residential with potential for future commercial use or redevelopment. Meticulously maintained and in excellent condition, this versatile property offers incredible long-term value. (id:61852)
Nave Real Estate
Whitby, Ontario
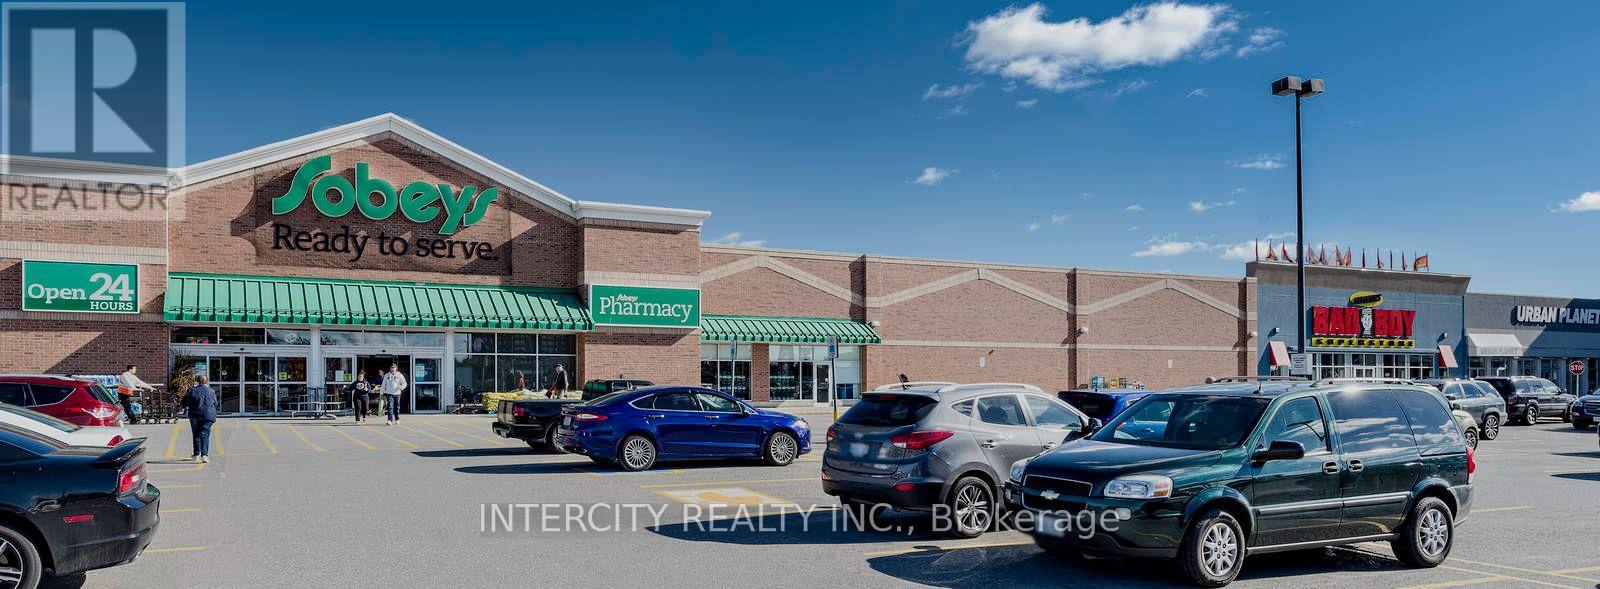
In the rapidly growing town of Whitby, just east of Toronto, is our vibrant enclosed shopping centre, Whitby Mall. Spanning over 394,000 sq. ft., this mixed-use centre features retail on the main level and offices above. This retail destination is grocery-anchored and is complimented by ample parking and a variety of amenities and services. Ideally situated adjacent to our Thickson Place centre, the synergy of these two centres provides convenient shopping for all neighbourhood residents. (id:61852)
Intercity Realty Inc.

Toronto, Ontario
Rare 631 sqft corner 1+Den suite at the prestigious NOBU Residences Toronto, offered at one of the lowest price-per-square-foot opportunities currently available in the building, with monthly maintenance fees conveniently less than $0.77 per sqft. The functional layout features 9 ft ceilings and a spacious den ideal for a home office or flexible guest space. Modern kitchen with built-in high-end appliances, ambient lighting, and generous storage. The bedroom includes blackout window coverings, and the unit comes with all existing window coverings. Residents enjoy access to the building's amenities, including state-of-the-art facilities, while world-class dining is available nearby with the NOBU restaurant. Direct access to Toronto's vibrant Entertainment District and nearby transit, including PATH connectivity, completes the package. An exceptional opportunity for both investors and homeowners seeking the energy and convenience of downtown Toronto. (id:61852)
Royal LePage Signature Realty
Brantford, Ontario
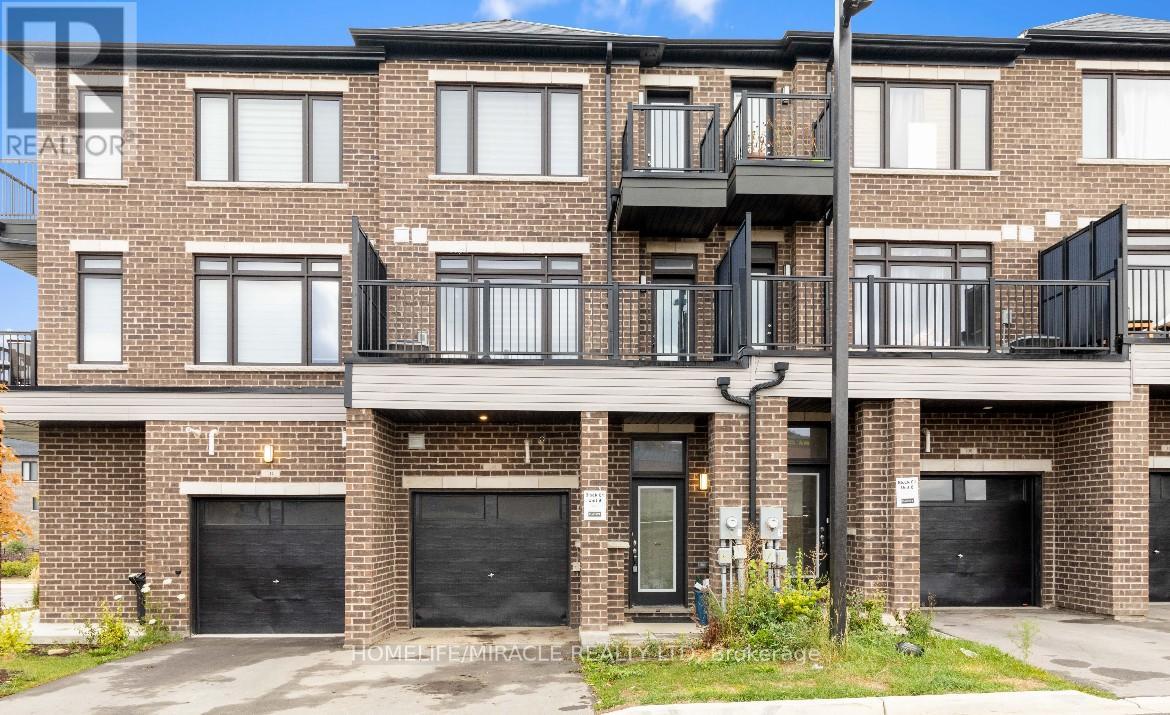
LOCATION! LOCATION! LOCATION! This exceptional mixed-use property perfectly blends professional versatility with upscale residential living, offering a unique opportunity for entrepreneurs, investors, or multi-generational families. Spanning approximately 2,100 square feet of thoughtfully designed space. This residence is a masterclass in functional luxury. The Professional Advantage is the main level features a premier commercial suite equipped with a private 2-piece bathroom. Whether you envision a high-end home office, a boutique retail space, or a consistent income stream.This beautiful property provides Sophisticated Residential Living. The upper levels transition into an expansive living sanctuary. The residence boasts three generous bedrooms plus a dedicated den, supported by 2.5 designer bathrooms and the effortless convenience of an upstairs laundry suite.The crown jewel of the home is the primary retreat, a lavish space featuring: A spa-inspired 5-piece en-suite bathroom. An oversized walk-in closet. A private balcony/deck perfect for morning coffee or evening relaxation. Beyond the front door, you are perfectly positioned in a vibrant, thriving community. Enjoy immediate access to top-tier schools, premier shopping, and diverse dining, all while remaining minutes from major highways for an easy commute. Complete with a private garage and additional driveway parking, this property is as practical as it is prestigious. (id:61852)
Homelife/miracle Realty Ltd
Vaughan, Ontario
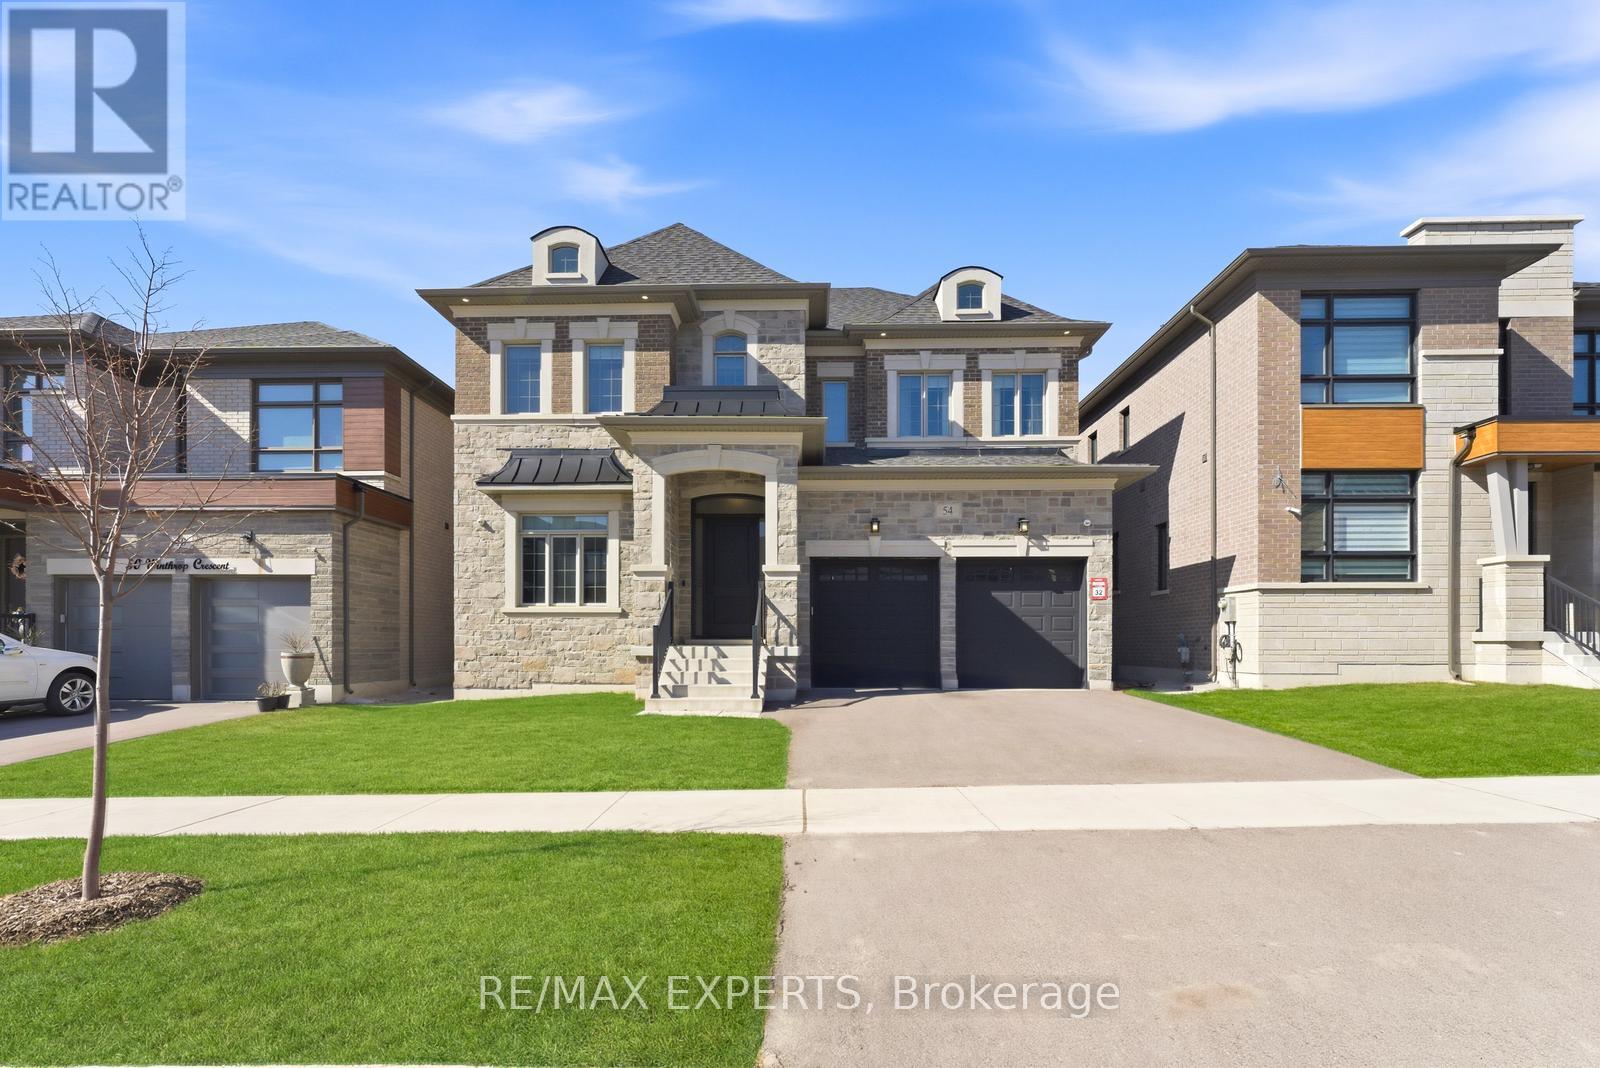
Welcome to 54 Winthrop Crescent - a move-in-ready gem in the heart of sought-after Vellore Village. This beautifully appointed detached home offers over 5000 square feet of refined living space with thoughtful upgrades throughout. Step inside through the striking new custom front door into an impressive foyer featuring custom-built cabinetry and storage. The main level boasts soaring 10-ft ceilings, rich hardwood flooring, pot lights, and elegant coffered ceilings. Highlights include a private office/den with custom built-ins, a spacious mudroom, and a generous living room anchored by a built-in fireplace - perfect for relaxed evenings or sophisticated entertaining. The modern eat-in kitchen is a true standout, complete with a butler's pantry, sunny breakfast nook, remote-controlled blinds, energy-efficient induction cooktop, stainless steel appliances, and direct walk-out to the backyard. Upstairs, 9-ft ceilings continue the sense of openness. You'll find a convenient laundry room, three additional spacious bedrooms (including a jack-and-jill 5-pc ensuite and a bedroom with its own 4-pc ensuite and walk-in closet), plus a luxurious primary suite. The primary features a massive walk-in closet with custom closet organizers, a separate walk-in shoe closet, and a spa-like 5-pc ensuite with a deep soaker tub, glass shower, and his-and-her vanities. outside, the large, sun-filled backyard is an entertainer's dream with a massive loggia and plenty of green space - ideal for summer BBQs, family gatherings, and outdoor living. This meticulously maintained home combines timeless elegance with modern functionality. Don't miss your opportunity to own in one of Vaughan's most family-friendly communities. (id:61852)
RE/MAX Experts
Markham, Ontario

Proud to Introduce an Exceptional Offering in Cathedraltown; Canada's Most Exquisite, Most Architecturally Distinctive Community. This Elegant - European Inspired Boutique Five-storey Residence Blends Timeless Design with Modern Comfort. Residence Enjoy Access to a Beautifully Landscaped Birch Tree Courtyard, Refined Salon, and Breathtaking Conservatory with Glassed Loggia Creating a Truly Unique Lifestyle Experience. This Suite Features 9-Foot Ceilings, Premium Italian Kitchen Cabinetry, Granite Countertops, and a Full Suite of Stainless Steel Appliances, Including Fridge, Stove, Built-In Dishwasher, Microwave Hood Fan, Washer and Dryer, Including Parking and Locker. Ideally Situated within Walking Distance to Cafes, Fine Dining, Shopping, HWY 404, and Everyday Amenities. Not to mention, 24 Hour Concierge. (id:61852)
Royal LePage Elite Realty
Toronto, Ontario
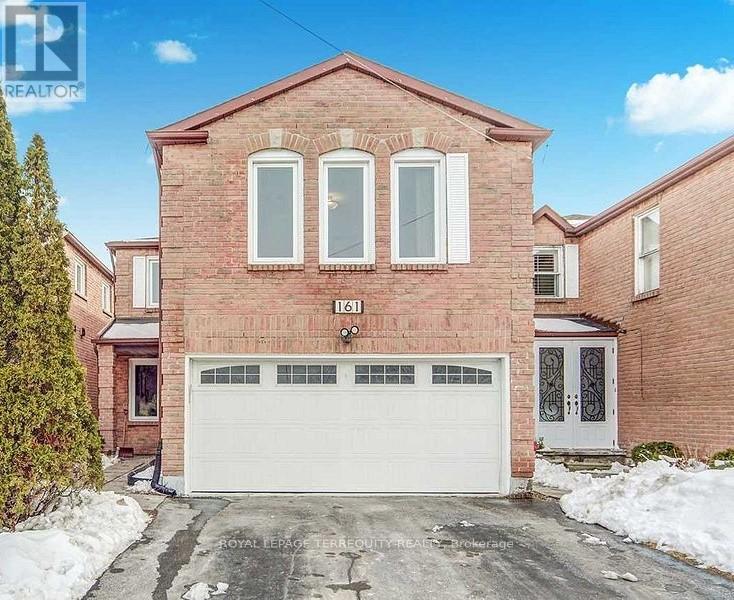
Superb Location This Gorgeous Family Home Is Located On A Quiet Cul De Sac. Very Meticulously And Mechanically Well Maintained With All Upgrades. Includes Paint (2024), Furnace(2022), A/C (2022), Window, New Kitchen(2024), New Lights, New floor (2024), Steps To All Amenities, U Of T New Campus, Centennial College, Pan Am Centre, Ttc, Hwy 401. Don't Miss This One!! 30% of all Utilities. Laundry Shared. 1 Parking in the Driveway will be allocated. (id:61852)
Royal LePage Terrequity Realty

Whitby, Ontario
In the rapidly growing town of Whitby, just east of Toronto, is our vibrant enclosed shopping centre, Whitby Mall. Spanning over 394,000 sf, this mixed-use centre features retail on the main level and offices above. This retail destination is grocery-anchored and is complimented by ample parking and a variety of amenities and services. Ideally situated adjacent to our Thickson Place centre, the synergy of these two centres provides convenient shopping for all neighbourhood residents. (id:61852)
Intercity Realty Inc.
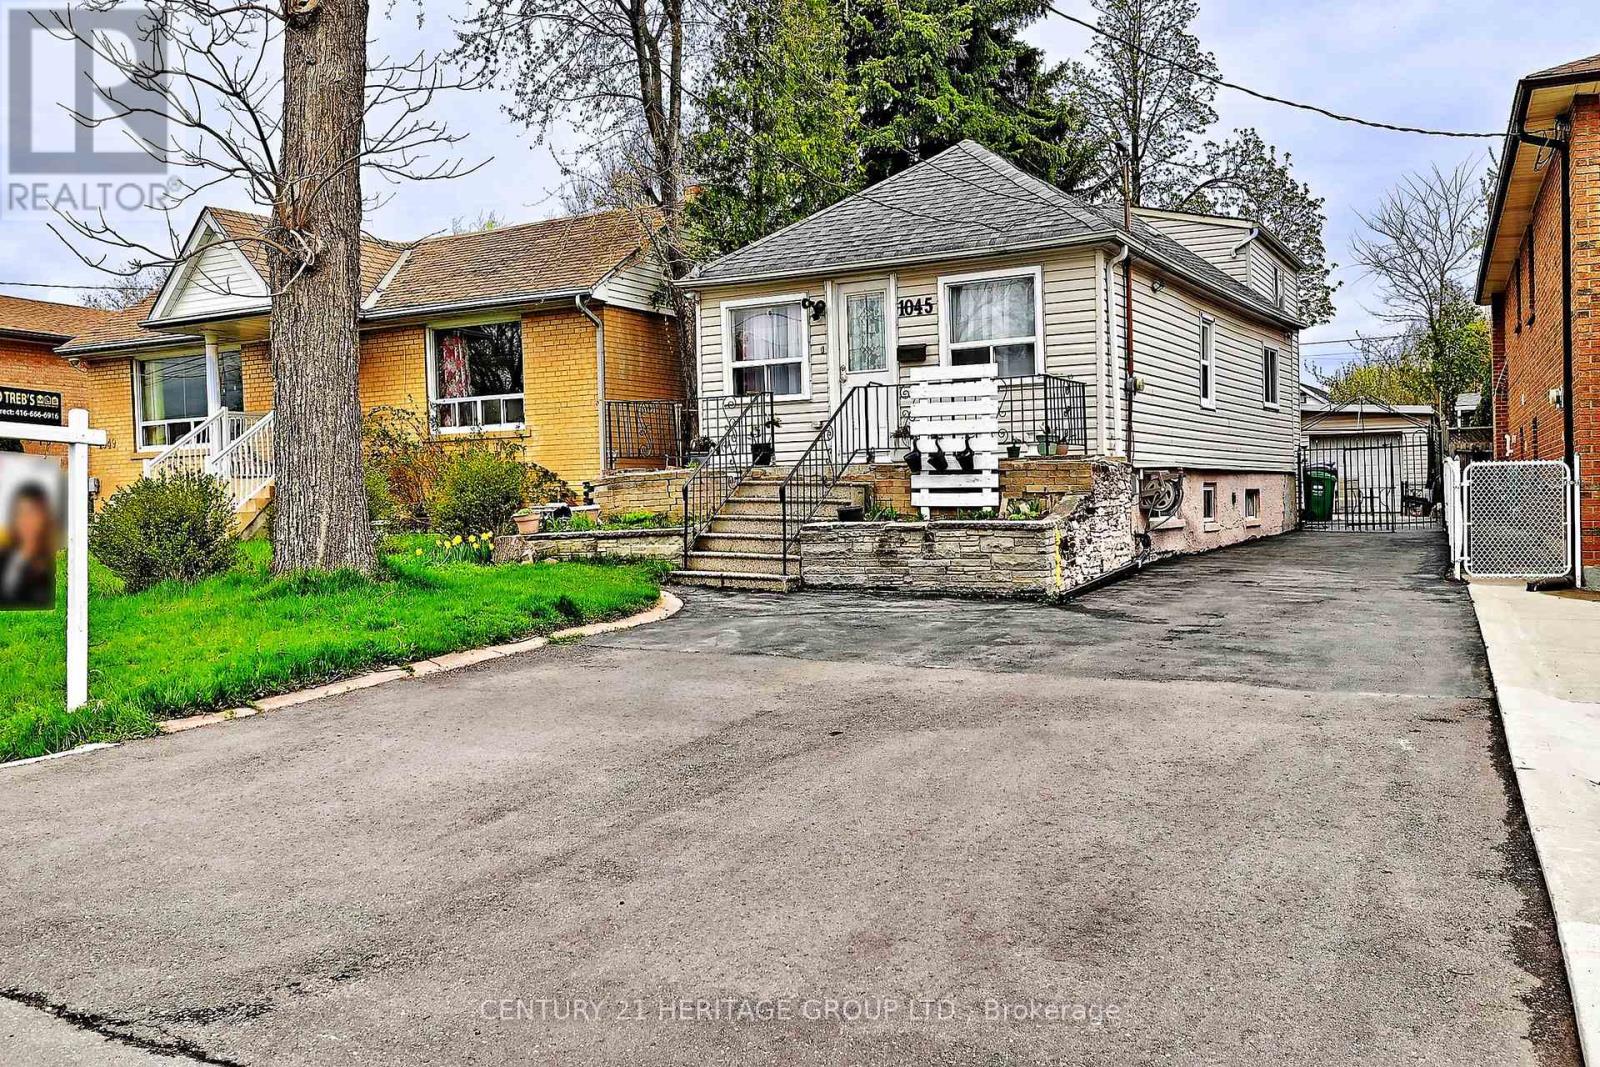
Mississauga, Ontario
Charming, well-maintained backsplit bungalow Located in a sought-after, quiet neighborhood of Lakeview. spacious, inviting living space with a large eat-in kitchen, Newer Appliance, This beautifully updated 1.5-storey home offers an inviting open concept main floor layout filled with character. Gas stove. 3+1 Beds, with 2 Full Baths, Separate Entrance with an additional Kitchen in the Basement, Garage and storage in the back. Minutes from Port Credit, you'll find amazing restaurants, boutiques, and top-rated schools. (id:61852)
Century 21 Heritage Group Ltd.