
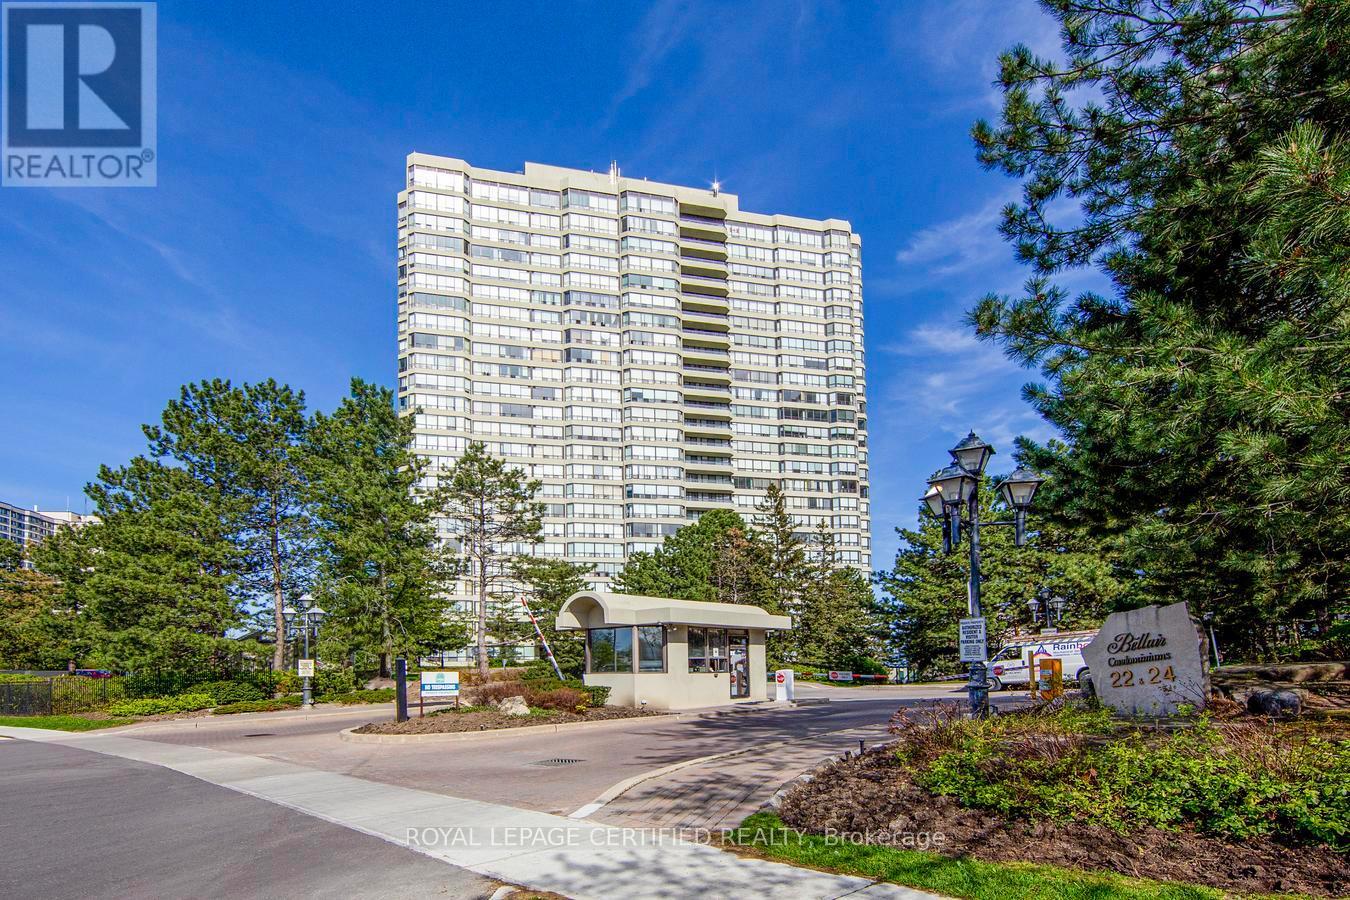
Brampton, Ontario
This Bright And Well-Maintained Condo Offers A Thoughtfully Designed Layout, Featuring An Expansive Living Area That Opens To A Rare, Oversized Balcony One Of The Few In The Building. The Unobstructed, Panoramic Views From The Balcony Are Perfect For Relaxation, Morning Coffee, Or Evening Sunsets. The Separate Dining Area Overlooks A Spacious Kitchen Equipped With A Cozy Breakfast Nook And A Walkout To The Balcony, Offering Stunning Views From Nearly Every Corner Of The Home. The Primary Bedroom Is Generously Sized, Boasting Large Windows, An Ensuite Bathroom, And Ample Storage. The Second Bedroom Is Also Spacious And Perfect For Family, Guests, Or A Home Office. A Second Full Bathroom And An Ensuite Laundry Room With Additional Storage Ensure Convenience. Upgraded Laminate Flooring And Modern Light Fixtures Throughout Enhance The Unit's Inviting And Comfortable Feel. All Utilities Are Included In The Maintenance Fees, Providing Excellent Value. Situated In An Unbeatable Location With Easy Access To Schools, Public Transit, Chinguacousy Park, Bramalea City Centre Shopping, Highways, And More. The Unit Comes With Two Owned Underground Parking Spots. 24-Hour Security In A Well-Managed Building. Residents Enjoy A Wide Range Of Amenities, Including A Gym, Indoor Pool, Hot Tub, Tennis & Squash Courts, A Billiard Room, And A Renovated Party Room. Building Offers Bell High-Speed Fiber Internet And TV Included At No Cost Until March 31, 2027. Afterward, Service Will Be Available For $42/Month. Rental Storage Available At $240/Year. Don't Miss This Gem! (id:61852)
Royal LePage Certified Realty
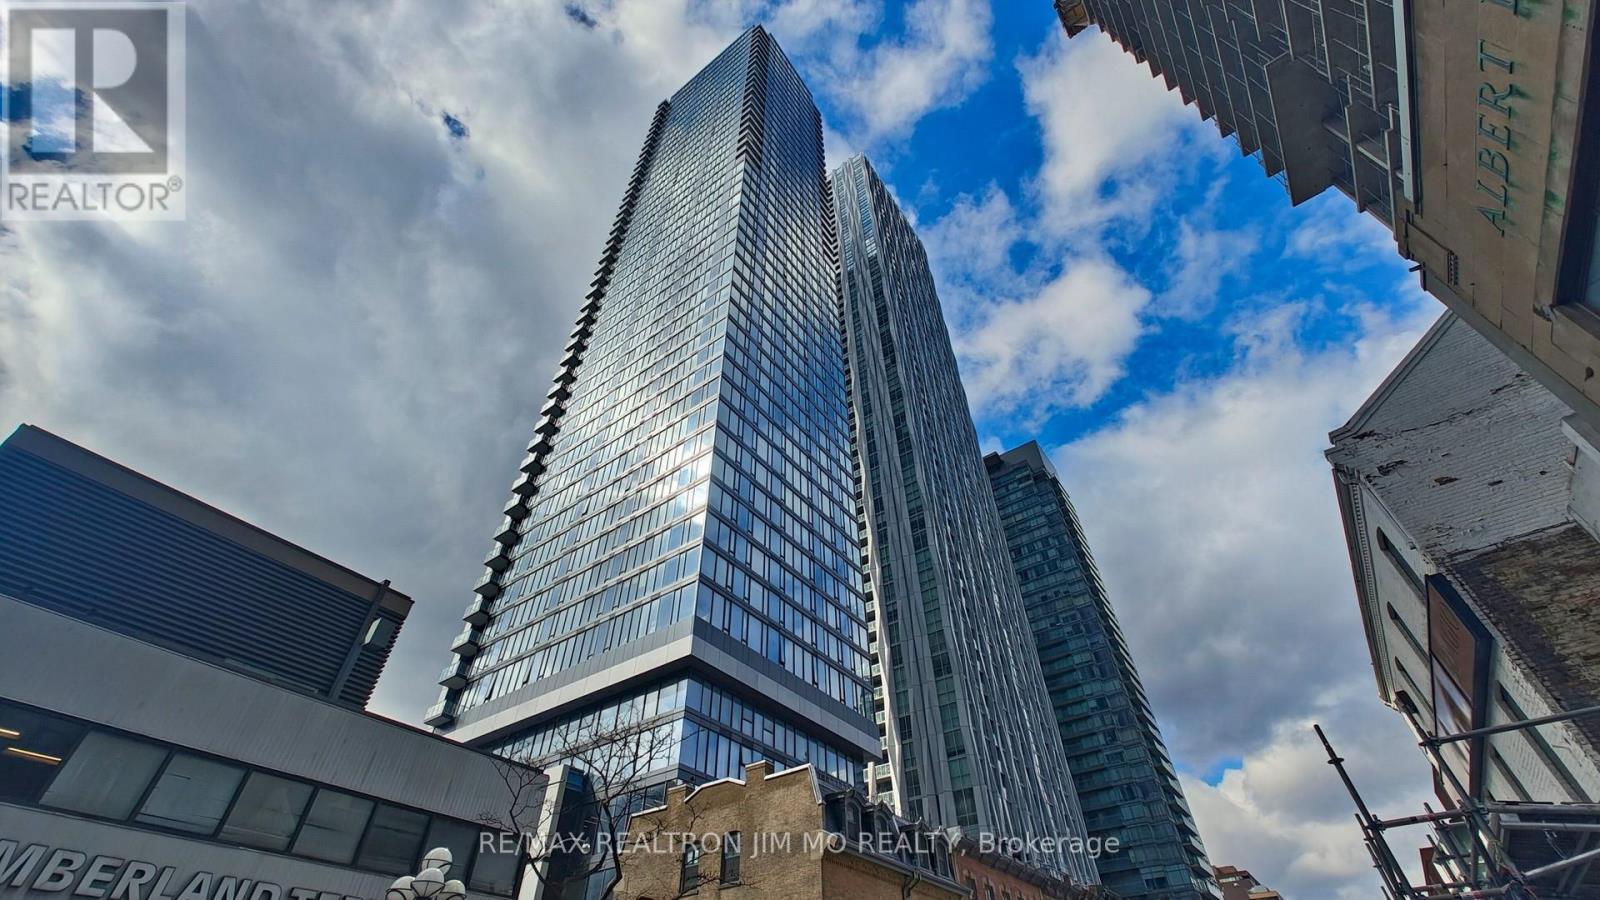
Toronto, Ontario
An Exceptional Opportunity To Experience Refined Living In The Heart Of Prestigious Yorkville. Perched On The 16th Floor, This Bright And Airy 2-Bedroom, 2-Bathroom Corner Suite Offers Approximately 717 Sq. Ft. Of Well-Planned Interior Space, Complemented By A Private Balcony And Sweeping City Views.Showcasing Expansive Floor-To-Ceiling Windows, The Unit Is Filled With Natural Light, Creating An Inviting And ElevatedLiving Environment. The Open-Concept Layout Seamlessly Blends Comfort And Functionality, Perfect For Both Daily Living And Entertaining.TheContemporary Kitchen Features Elegant White Cabinetry, Quartz Countertops, And Premium Built-In Appliances, Delivering A Stylish Yet PracticalSpace For Cooking And Gathering.Located Within A Striking 51-Storey Landmark At The Prominent Intersection Of Yonge St & Cumberland, ThisResidence Places You At The Centre Of One Of Toronto's Most Sought-After Neighbourhoods. Enjoy Unmatched Convenience With ImmediateAccess To Transit At Yonge & Bloor, Along With Yorkville's Renowned Luxury Shopping, Top-Tier Dining, Chic Cafés, And Vibrant EntertainmentOptions Just Steps Away.Residents Benefit From An Impressive Selection Of Amenities, Including A Fully Equipped Fitness Centre, Yoga Studio,Outdoor Terrace With BBQ Area, As Well As Party And Study Rooms-All Designed To Enhance A Sophisticated Urban Lifestyle.With EasyConnectivity To The DVP And Gardiner Expressway, This Property Offers The Ideal Combination Of Luxury, Accessibility, And Dynamic CityLiving. Discover The Very Best Of Yorkville At 8 Cumberland. (id:61852)
RE/MAX Realtron Jim Mo Realty
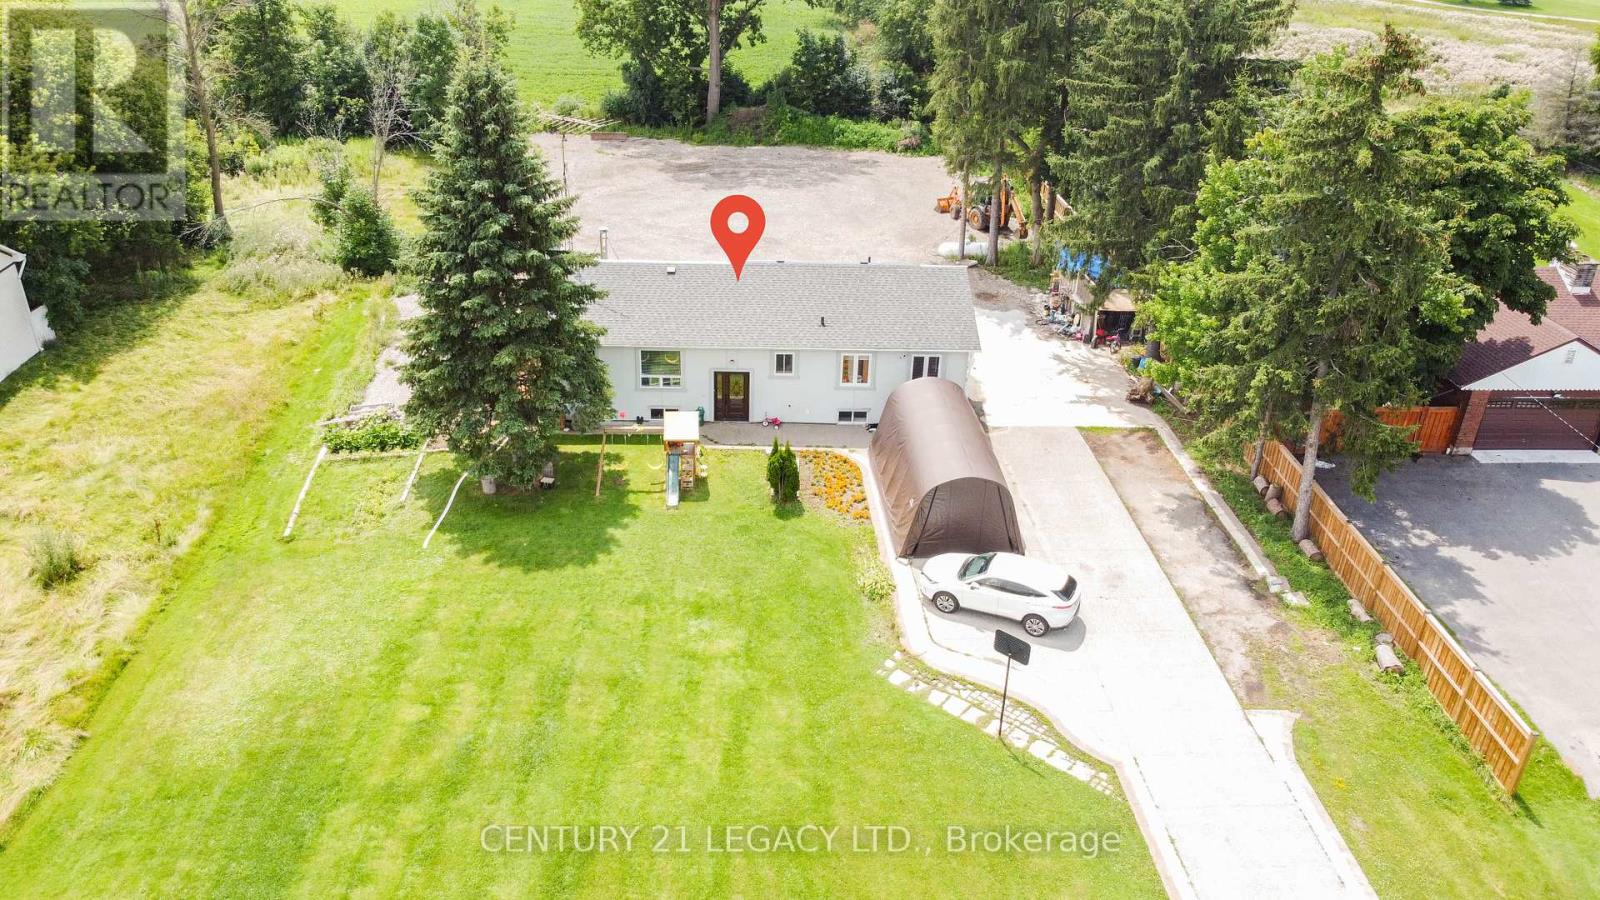
Halton Hills, Ontario
Enjoy rural living with convenient access to essential amenities in "Prestige Industrial Area" This home features 3+2 bedrooms and 3 bathrooms, and is situated on an acre Lot , just north of Steeles Avenue in Halton Hills. The location close to Toronto Premium Outlets, major highways, and a short drive to Milton or Georgetown . Positioned within a rural residential area and surrounded by commercial/ industrial developments, the property presents a unique blend of country setting and urban convenience. Potential for rezoning. Lot size As per Mpac. (id:61852)
Century 21 Legacy Ltd.
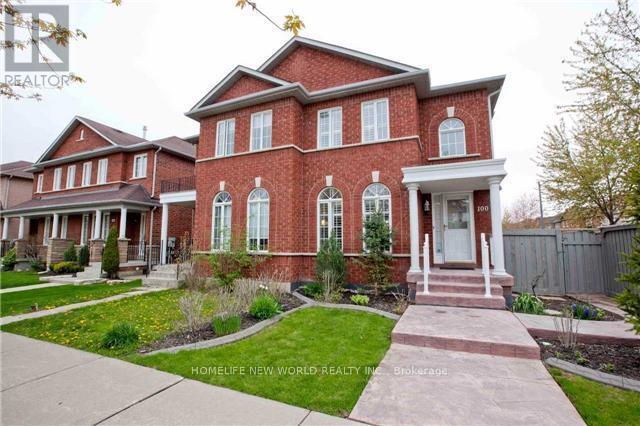
Vaughan, Ontario
Bright and spacious Upstair 1-bedroom in desirable Sonoma Heights! Features a large bedroom with closet, and a 4-piece Bath. Enjoy ample natural light and a functional layout. Shared Kitchen and Laundry.Ideal for Student or single professional. Conveniently located close to schools, parks, transit, shopping mall, and major highways. Move-in ready and in excellent condition! (id:61852)
Homelife New World Realty Inc.
Markham, Ontario
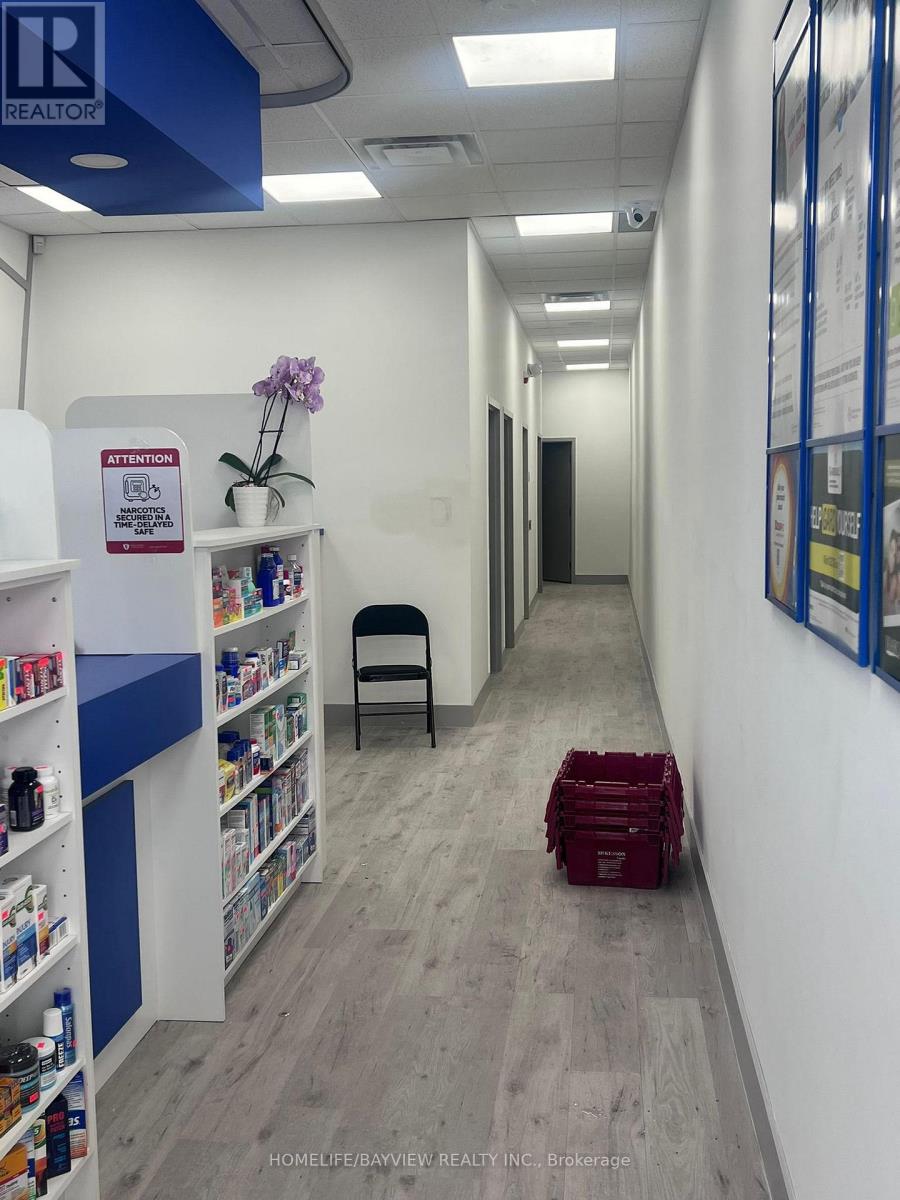
Medical Office Space Available for Sublease. It is Set Up As A Large Reception Area And Waiting Room With Four Fully Furnished And Equipped Examination Rooms. Great location, very well established Retail/Offices Plaza. Ideal For Medical Related Business, Medical Specialist/ Doctors/ Walk-In clinic. Wheelchair/Disabled Washroom. Staff Washroom. Lots Of Visitor Parking. Rent Is Gross, Including Utilities. HST Will Be Added. Huge Common Area. Great Signage And Exposure. Close To All Amenities. This Plaza Is Located In A High-Traffic Area With Excellent Access To Public Transit, And Strong Pedestrian And Vehicular Visibility. This Is A Practical, Well-Positioned Option For Users Seeking Professional Space In A highly Accessible Location. Surrounded By Dense Residential Neighborhoods, Providing Consistent Foot Traffic And Strong Local Demand. Excellent exposure, easy access. Very High Demand Location And High Need For Medical Services In The Area. Immediate Availability. (id:61852)
Homelife/bayview Realty Inc.
Toronto, Ontario
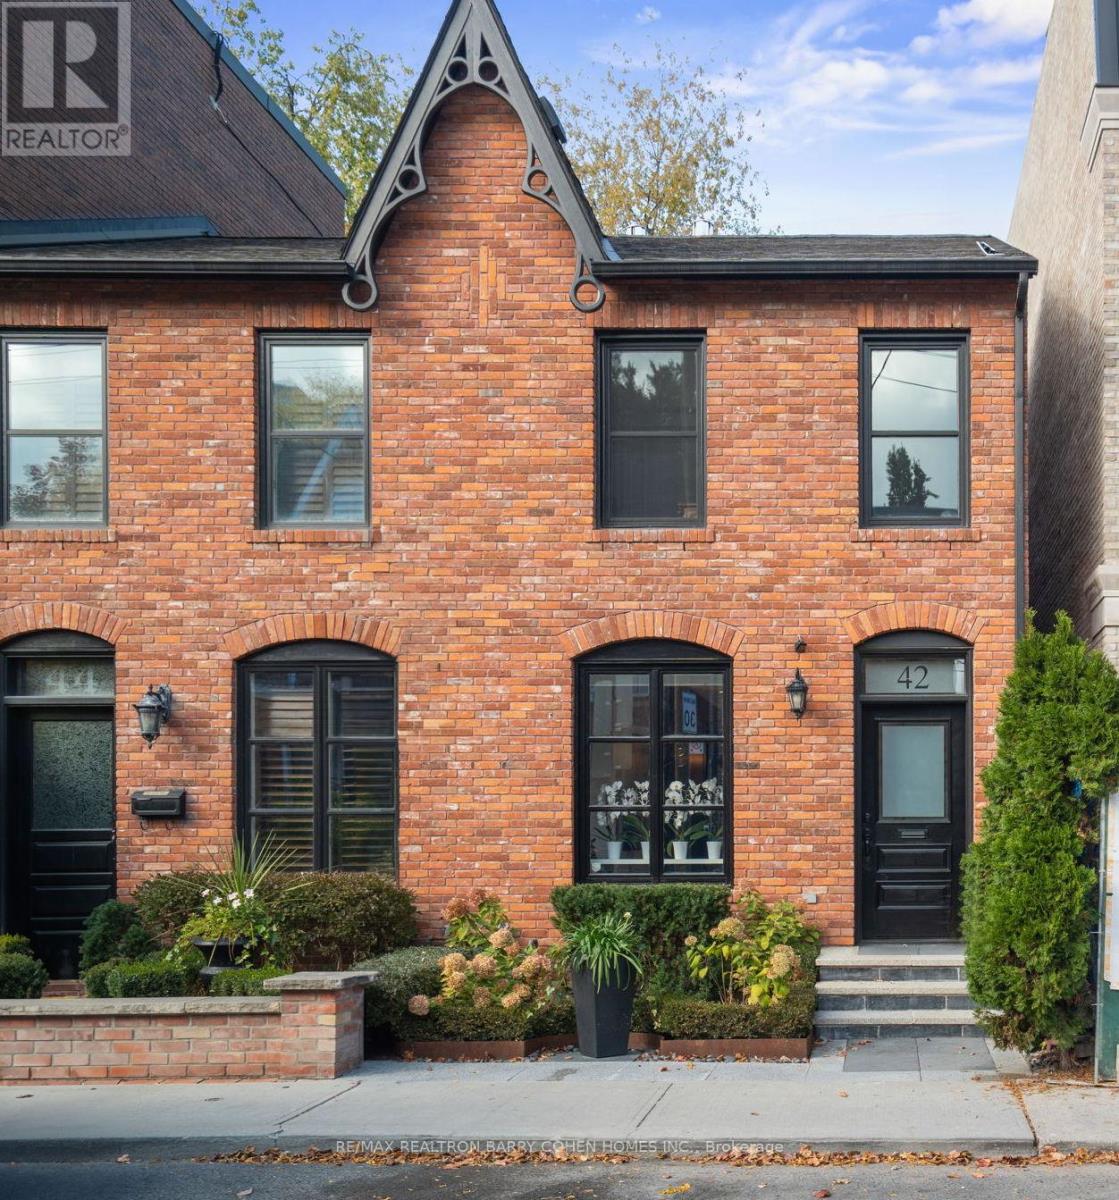
Welcome to 42 Berryman Street, a rare designer's residence built in 2003 and fully renovated in 2020, tucked away in the heart of Yorkville right off of Hazelton Ave. This fully customized home combines timeless Victorian architecture with contemporary European elegance, offering an unparalleled lifestyle for the most discerning buyer. The main floor is defined by a dramatic open-concept layout with soaring ceilings, a Bianco D'Italia porcelain feature wall with linear fireplace, and bespoke wrought-iron staircase detailing. Natural light pours through expansive windows and skylights, illuminating every refined finish. At the heart of the home, the chef's kitchen showcases full-height custom cabinetry, premium appliances, and a Sahara Noir quartzite waterfall island. Sleek pendant lighting and direct walkout access to a private courtyard make this space ideal for both everyday living and sophisticated entertaining. Upstairs, the vaulted primary suite offers a serene retreat with custom built-ins and a spa-inspired ensuite featuring a floating double vanity, dramatic marble shower. Additional bedrooms provide comfort and versatility, complemented by elegant baths finished with curated stone and designer fixtures. The fully finished lower level extends the living space with a flexible family room, private office, or gym complete with custom built-ins and a linear fireplace. Outdoors, a landscaped, maintenance-free courtyard offers a true urban sanctuary with granite tiling, privacy fencing, gas BBQ station-perfect for alfresco gatherings. Every detail at 42 Berryman has been thoughtfully designed to create a home that offers exceptional style, comfort, and refined sophistication. Seller is willing to arrange and cover the cost of one (1) rental parking space at Hazelton Lanes for 12 months, for the buyer's exclusive use. (id:61852)
RE/MAX Realtron Barry Cohen Homes Inc.
Toronto, Ontario
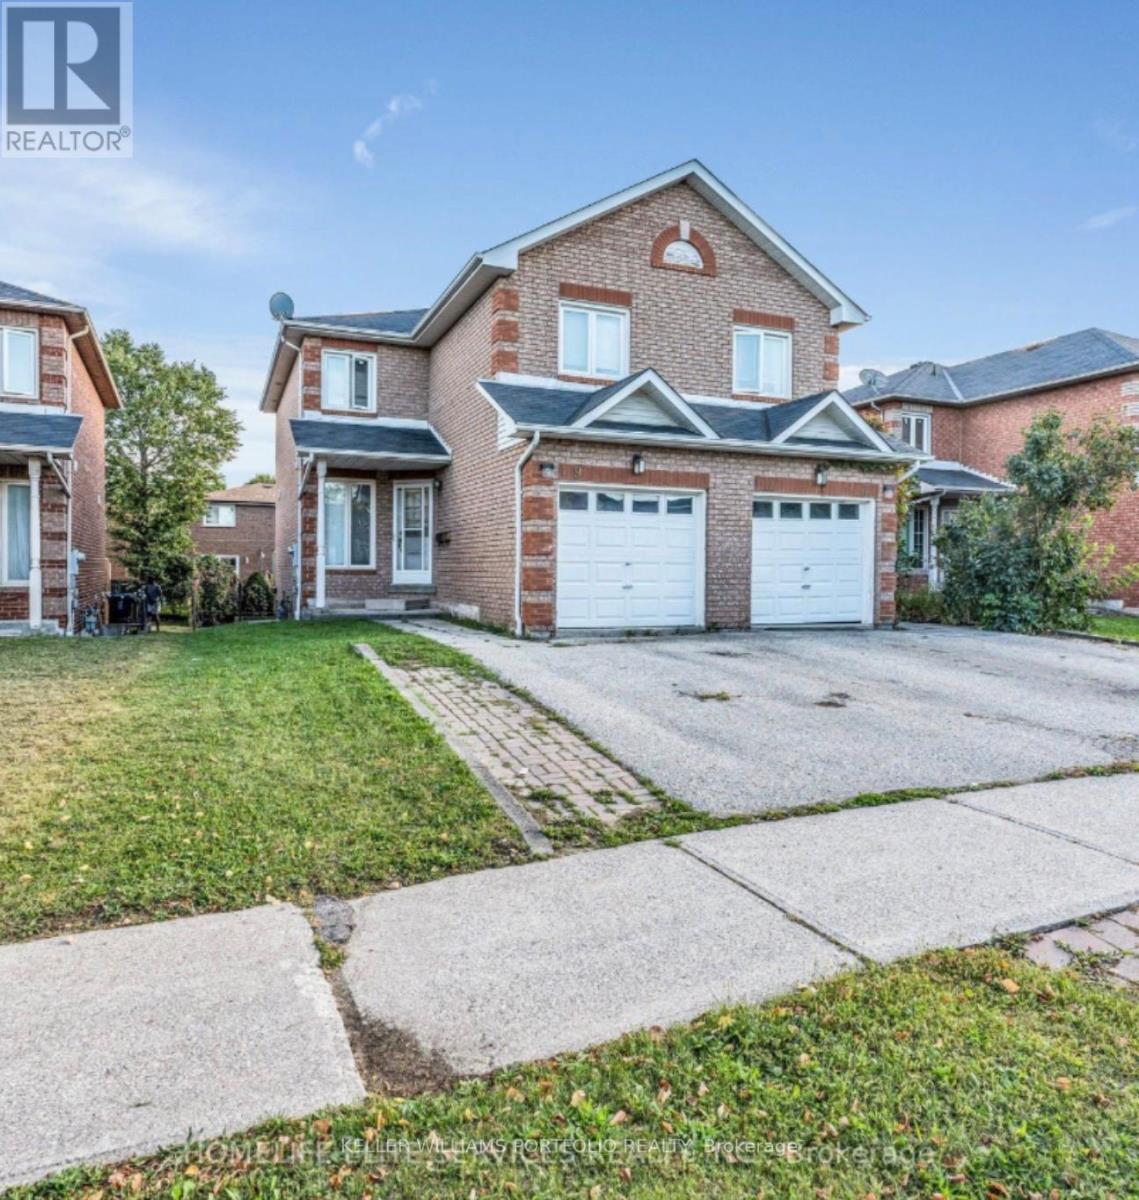
This amazing bright and large one bedroom basement apartment has and open-concept layout you don't want to miss out on. This beautiful basement apartment has the right amount of sunlight with a large master bedroom with lots of space to all your new home. A separate entrance providing full privacy. This is and affordable and comfortable apartment. Perfect for anyone looking for a convent and comfortable place to call home. **Property is 1100 Sqft!!** (id:61852)
Keller Williams Portfolio Realty
Mississauga, Ontario
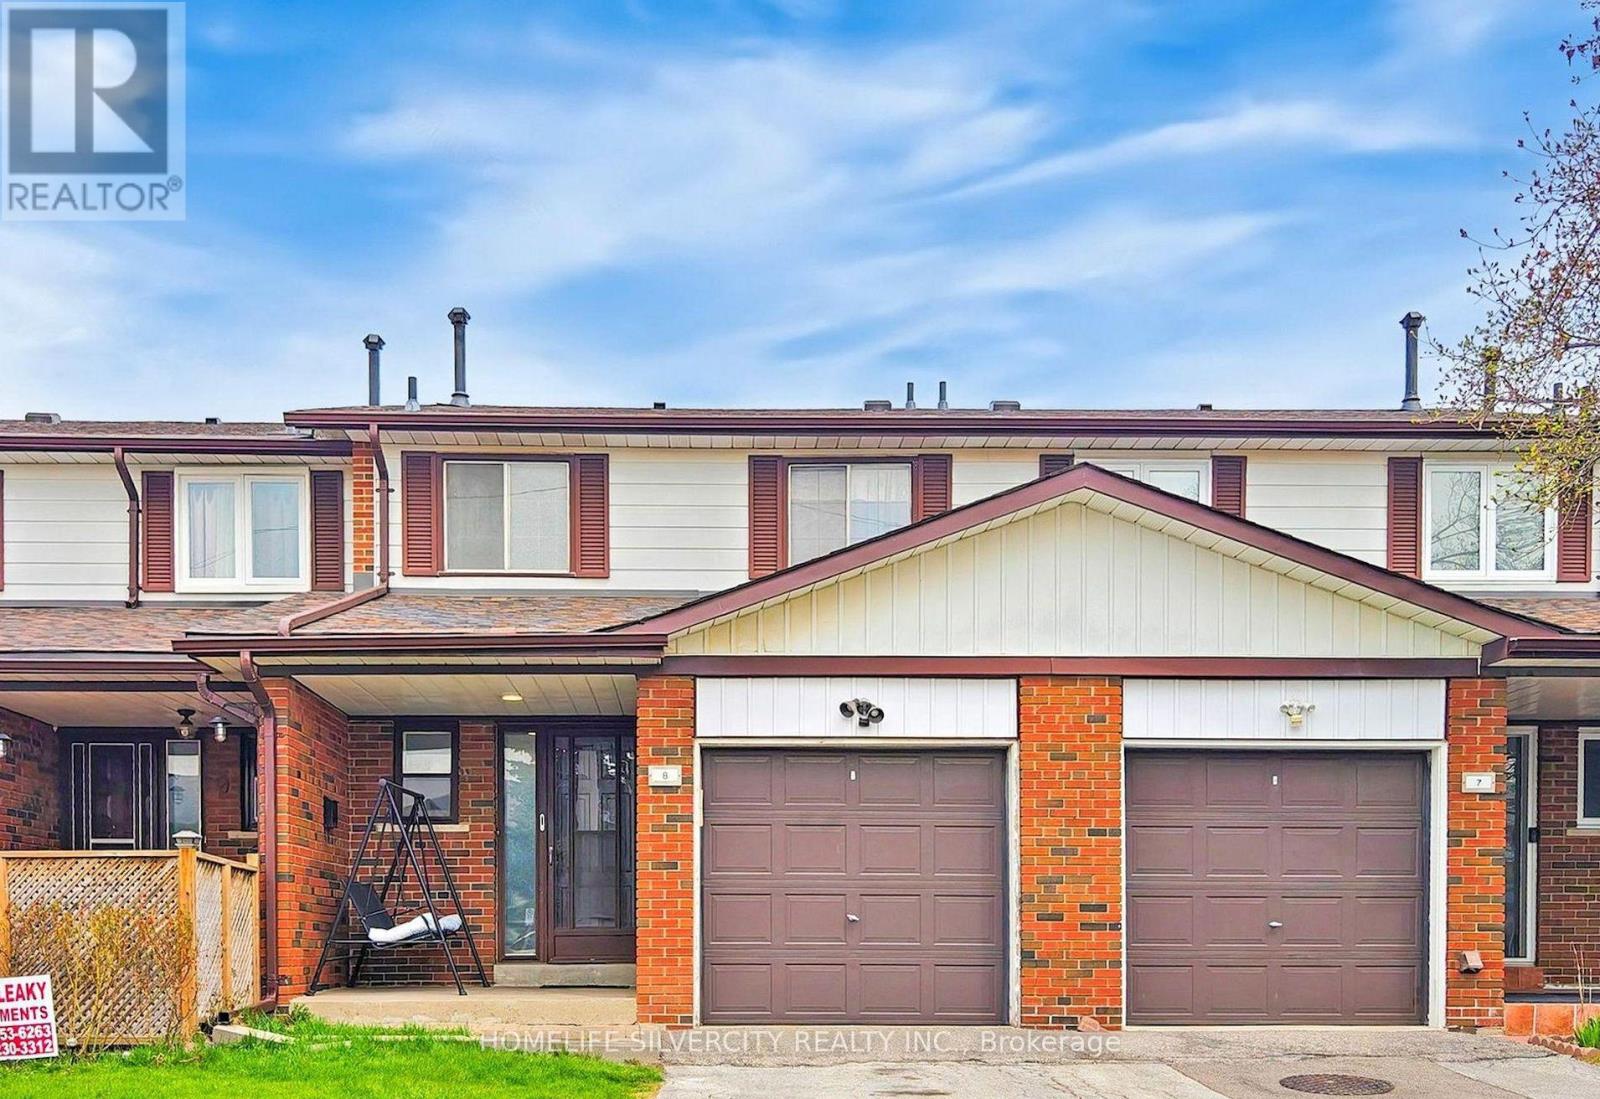
Welcome to your perfect start! This spacious townhouse offers incredible potential for first- time buyers, featuring three generous bedrooms, two bathrooms, and a finished basement ready to customize to your taste. Enjoy an open-concept layout designed for comfortable living and entertaining. Ideally located minutes from Highway 427, Pearson Airport, and close to shopping, schools, and transit-this home is perfect for families seeking convenience and connectivity in Mississauga. Act fast-this one won't last! (id:61852)
Homelife Silvercity Realty Inc.
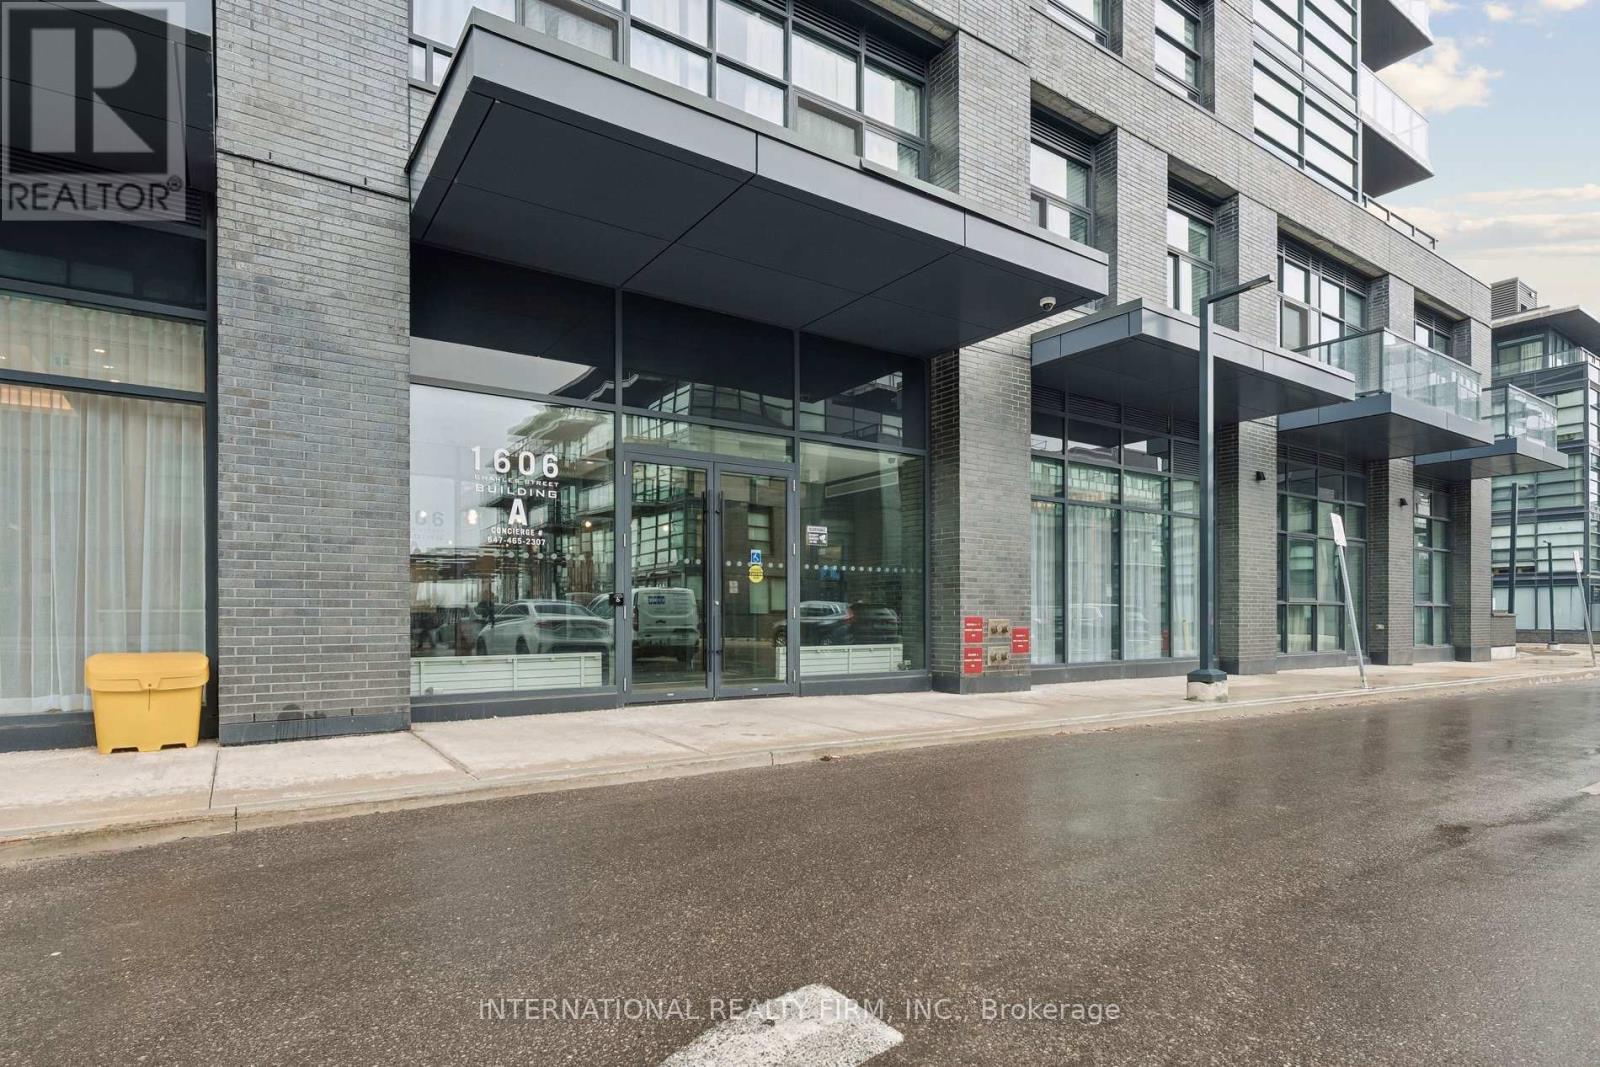
Whitby, Ontario
Welcome To The Landing Condos. Newly Built 1 Year Old Building Offering Modern Living In The Heart Of Whitby! This Stylish 2-bedroom, 2-bathroom Unit Features A Bright And Airy Open-concept Layout With A Large Private Balcony, Perfect For Enjoying Your Morning Coffee Or Relaxing After A Long Day. The Additional Den Creates The Perfect Work From Home Space Or Extra Dining Space Located Off The Kitchen. Two Generous Sized Bedrooms Features An Ensuite Bath In The Primary Bedroom And Large Windows And Closets In Both Bedrooms. Included Is A Parking Space For 2 Cars And A Locker For Extra Storage Space. Ideally Located Near Hwy 401/407, Whitby Go And Just Minutes From Shopping, Dining, Entertainment, Schools, Parks, And Scenic Waterfront Trails. Residents Have Access To Top-tier Amenities, Including A Fully Equipped Fitness Centre, Yoga Studio, Collaborative Workspaces, A Dog Wash Area, Bike Station, Social Lounge, And An Outdoor Terrace With Bbqs. A Perfect Blend Of Comfort, Convenience, And Community. Don't Miss Your Chance To Call This Beautiful Space, Home And Your Chance To Live At Ease By The Lake. (id:61852)
International Realty Firm
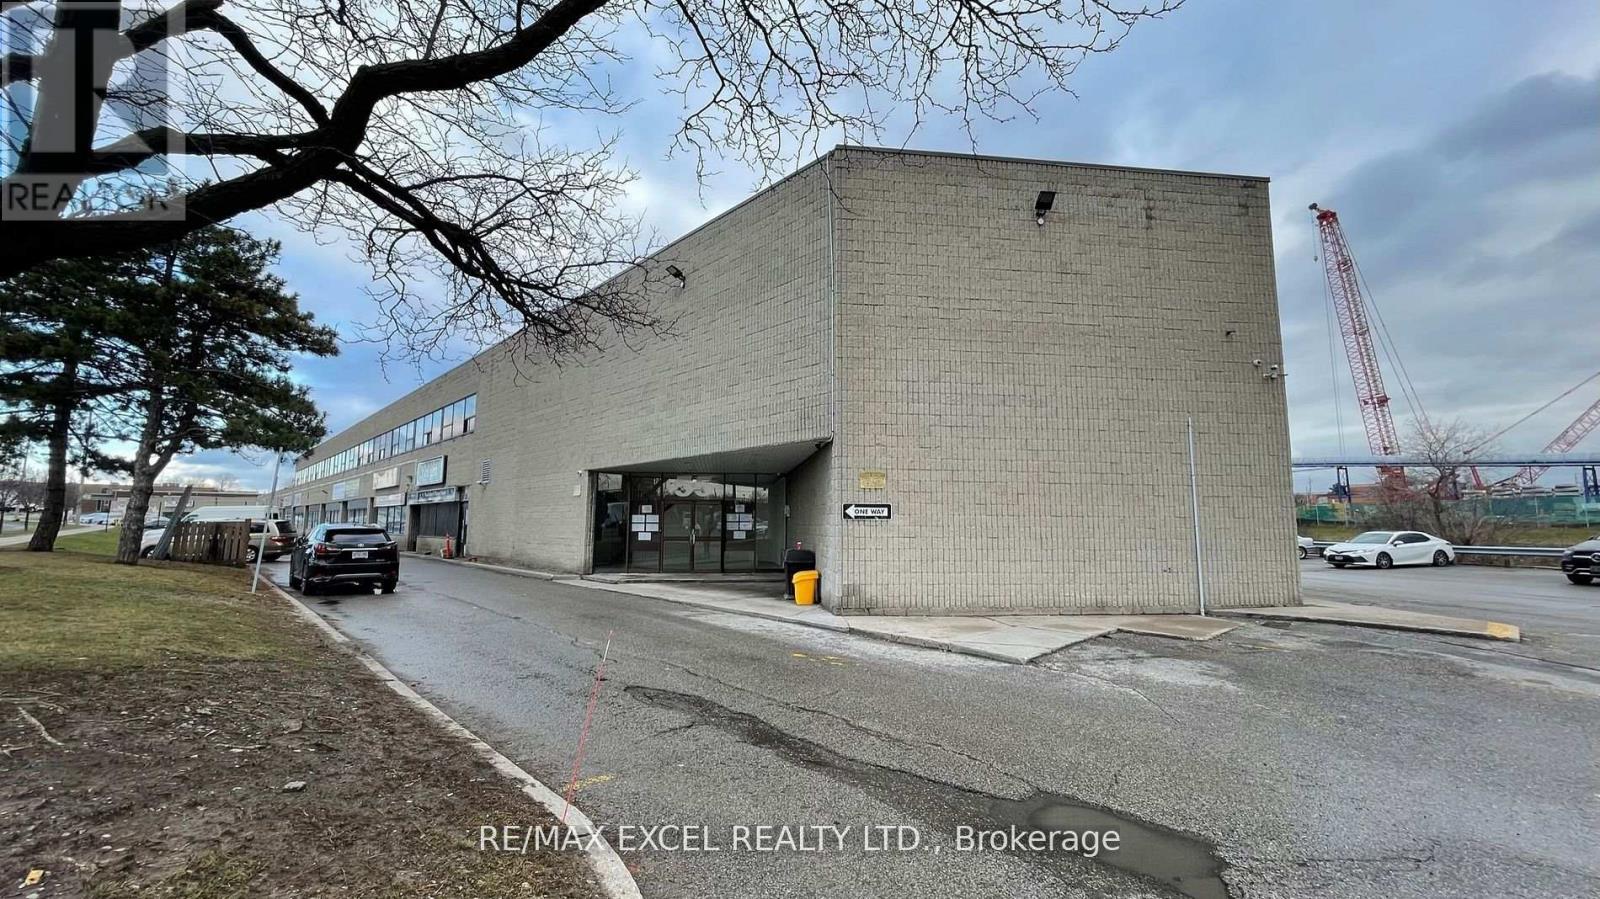
Toronto, Ontario
Small Office Space Located On Sheppard And McCowan, Minutes To Hwy 401. Rent includes utilities plus Hst. Suitable for many uses. (id:61852)
RE/MAX Excel Realty Ltd.

Central Elgin, Ontario
Finally, the lifestyle you have been waiting for! This 1 bedroom, 1.5 bath 2nd floor condo faces the Kettle Creek Golf and country Club. Watch the deer go by out your large living room windows, or sit on your adorable patio and enjoy the breeze. You can walk to the beach from this highly upgraded condo, which includes higher end appliances, upgraded backsplash, upgraded toilets, upgraded LVP flooring in bedroom, quartz countertop in ensuite, premium parking spot downstairs, extra deep and extra wide, patio screen door and custom laundry room closet and cupboard. Over $18,500 spent in upgrades. Cutest town in Ontario, Port Stanley is a beach town with a cool vibe. Amazing legion with Sunday afternoons of music all summer ,many beaches to enjoy, cute restaurants, craft breweries, come explore for yourself. Then enjoy the Kokomo Beach Club, with its beautiful pool and loungers, looking out over the forest. Classes and get togethers make this a place for people to have fun. The club has pickleball, pool, a gym (with yoga studio or classes), and a games room. A quiet rooftop patio overlooking the golf course, just adds to the reasons why, this is the place to be!! Let's get you into your new home! (id:61852)
Right At Home Realty
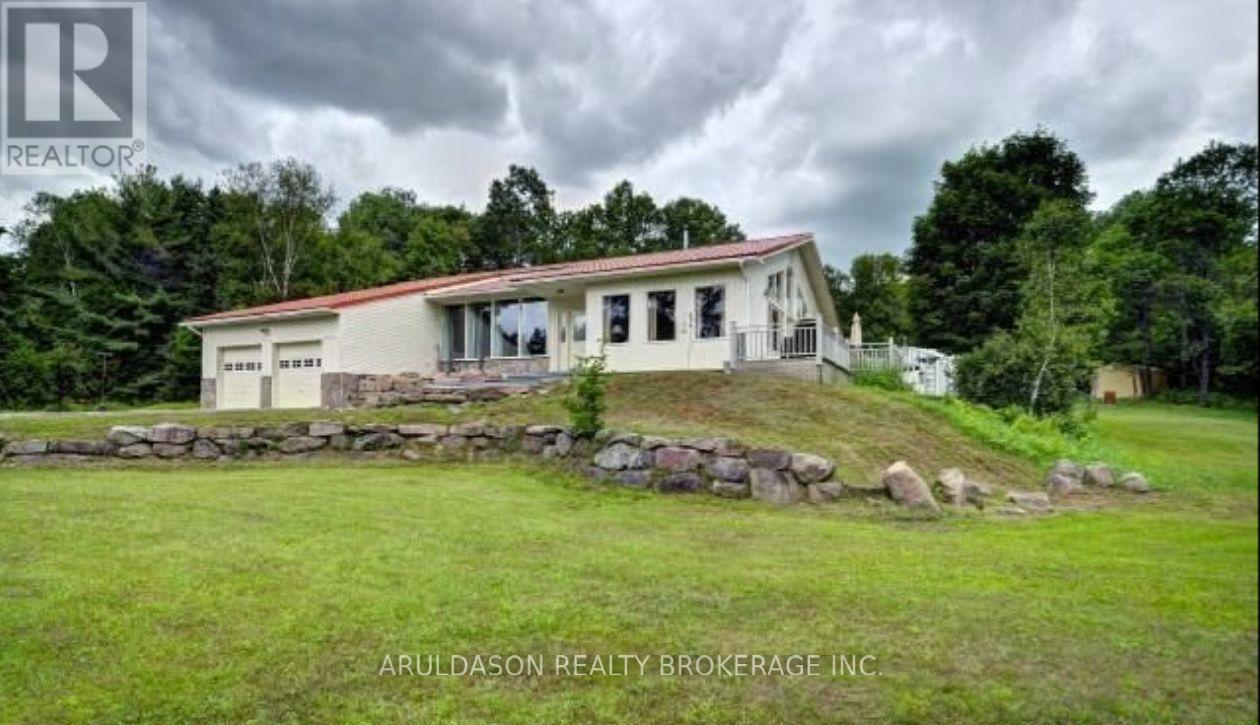
Mcmurrich/monteith, Ontario
Stunning country retreat set on approxiately 55 acres with a picturesque, park-like setting. Beautiful and cozy home set on 9.5 acres with an additional 45-acre parcel at the rear, accessed by right of way-perfect for outdoor enthusiasts and nature lovers. A stream winds through the property, attracting abundant wildlife and offering an ideal setting for a private hunting cabin or recreational escape.The home offers exceptional space and comfort, featuring cathedral ceilings in the living room, a gourmet kitchen with marble countertops, and a wall of windows that fills the space with natural light. The main floor includes three generously sized bedrooms and two full bathrooms.The lower level boasts a spacious rec room/family room, along with a den and dedicated office-ideal for work or extended living space.Outdoors, enjoy a fenced area perfect for pets. Conveniently located between Huntsville and Burks Falls with easy access to Highway 11, this property offers the perfect blend of privacy, nature, and accessibility. A rare opportunity for true country living-don't miss it! (id:61852)
Aruldason Realty Brokerage Inc.
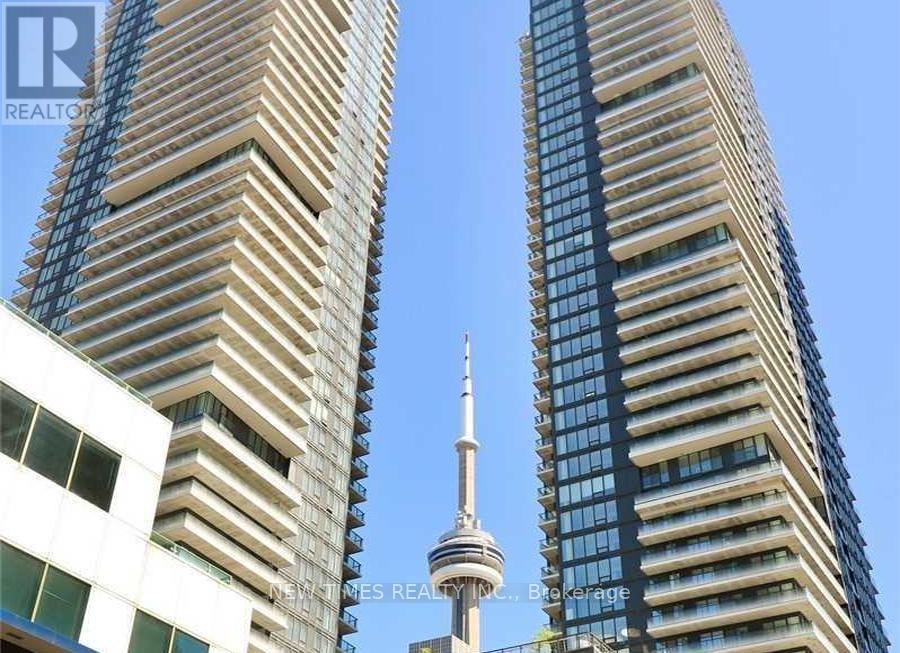
Toronto, Ontario
Furnished! Move in ready on July 1st. Beautiful One Plus Den in King Blue Condos at The Heart Of Entertainment District. 9' Ceiling. Functional Layout. Open Concept. Floor To Ceiling Windows. Steps To The Path, Financial and Entertainment District, Rogers Centre & CN Tower, St. Andrew Subway, King Streetcar At Doorstep. Concierge/Security, Amazing Amenities To Come: Rooftop Terrace, Pool, Gym, Yoga, Media Room. Condo Is Furnished. (id:61852)
New Times Realty Inc.
Waterloo, Ontario
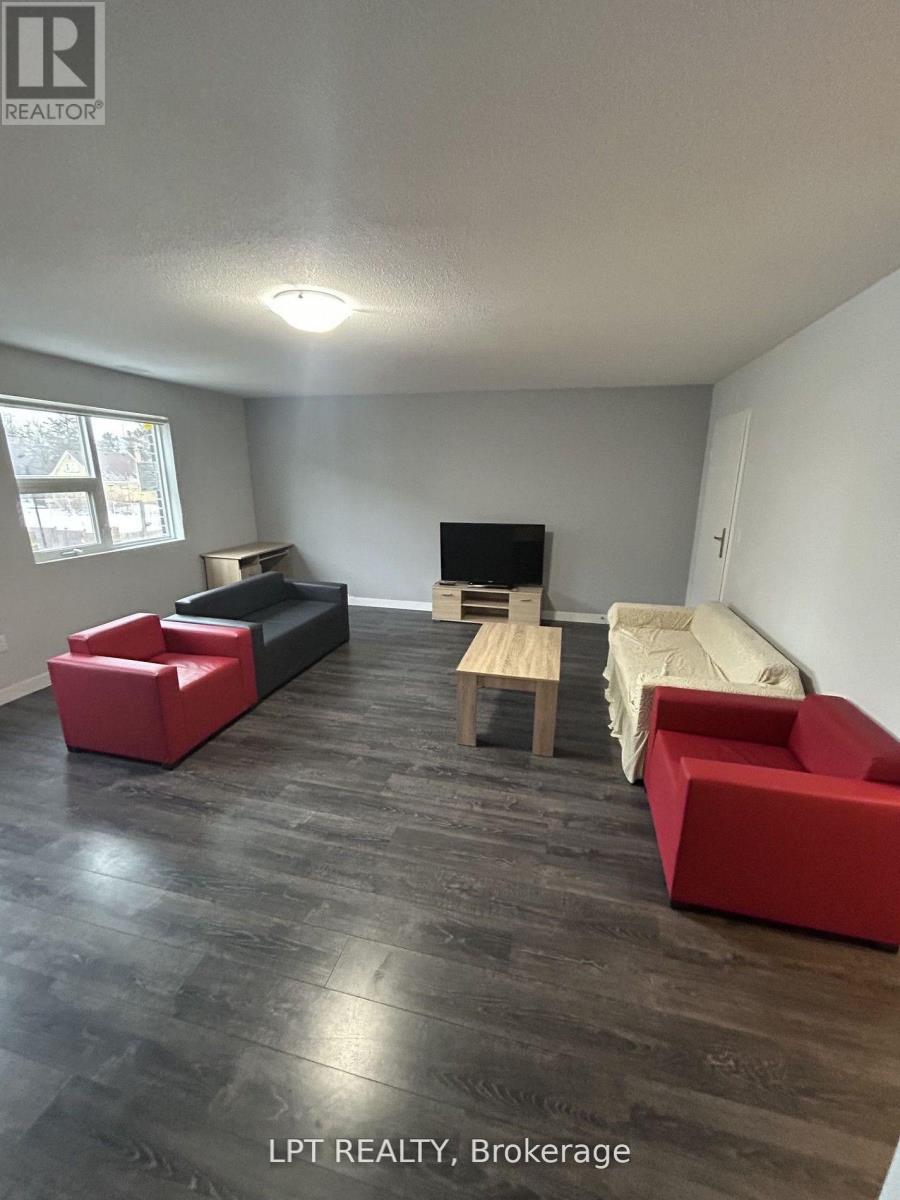
Huge 2000 squar feet newer fully renovated 3 bedroom Townhouse townhouse for lease. Perfect opportunity for students! Fully furnished! Excellent Location! 7 Minutes Walking Distance To Wilfrid Laurier University & also close University Of Waterloo,! Spacious 3 Bedrooms + Family/Living/Dining Rooms + 3 Full Baths + Balconies + Laundry ! High Ceilings, Many Oversized Windows and Modern wood Flooring, Kitchen W/Stainless Steel Appliances Quartz Countertop (id:61852)
Lpt Realty
Markham, Ontario
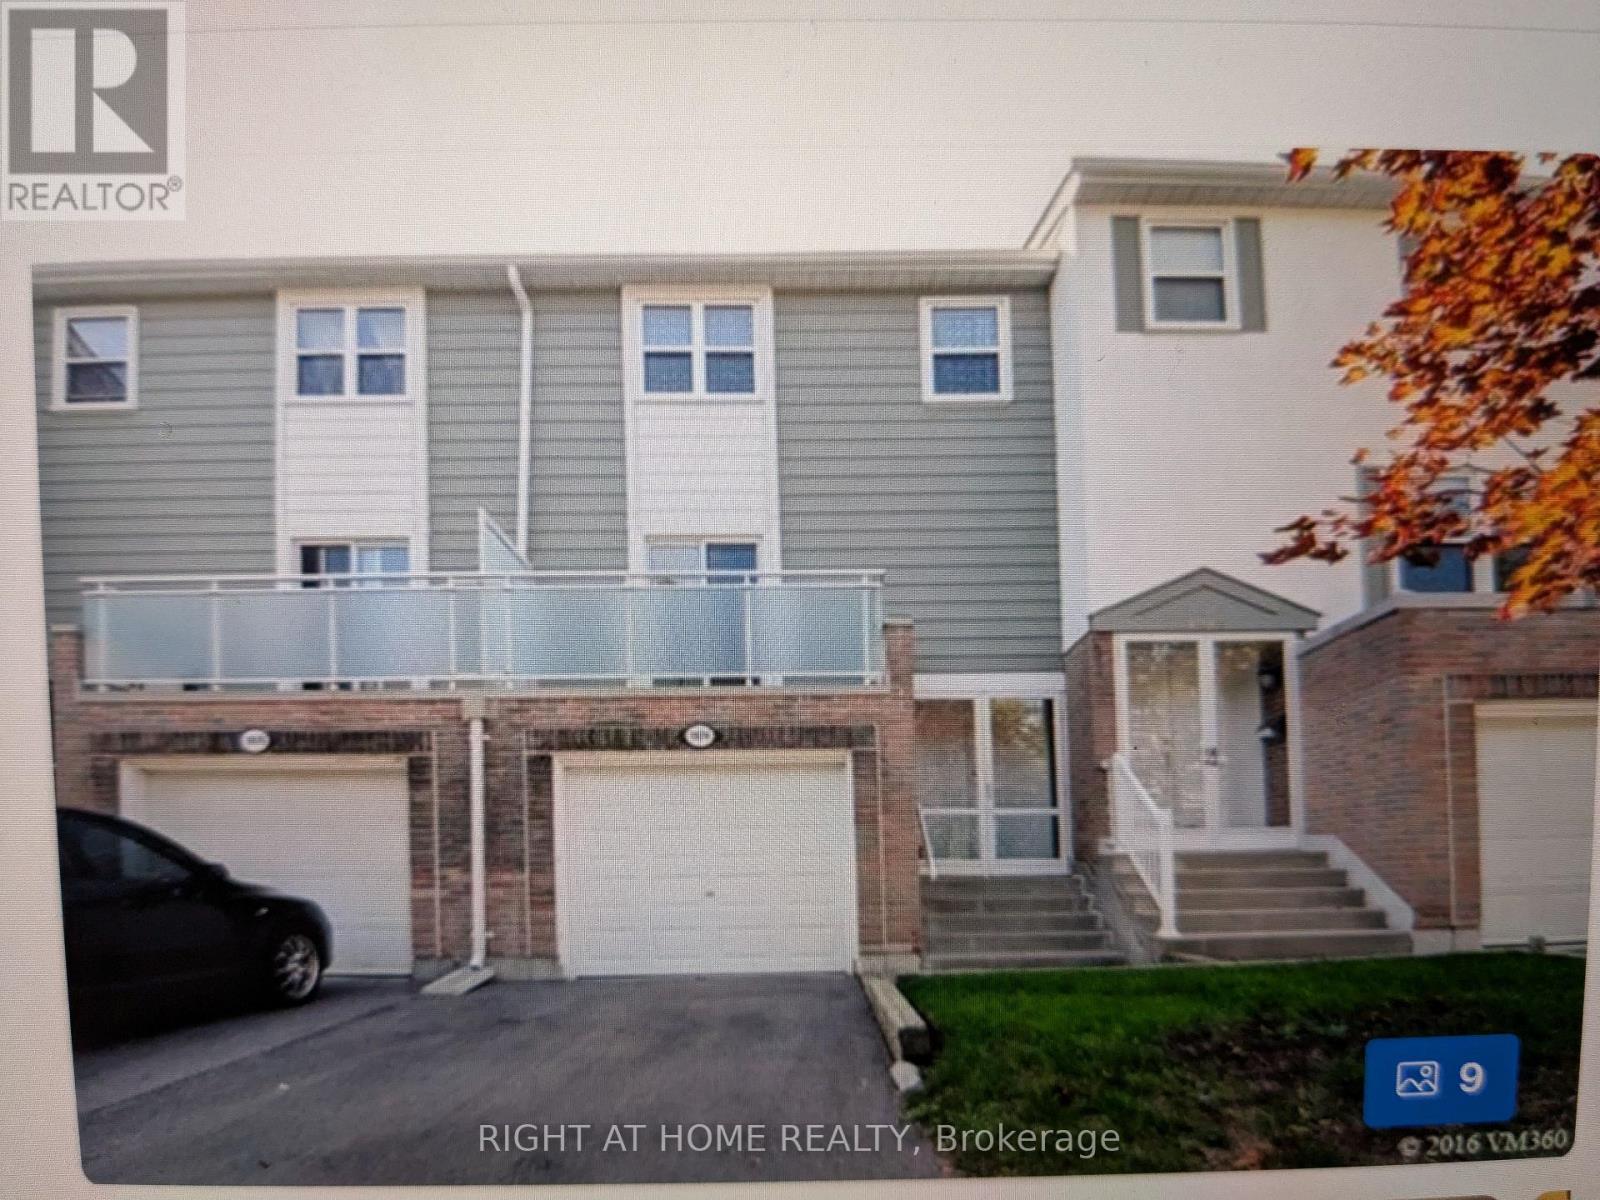
RENOVATED TOWNHOUSE UNIT, NEWER KITCHEN, NEWER CERAMIC TILES , LOCATION LOCATION AND IN GOOD RATED SCHOOL AREA, WALK TO BUS AND ALL THE AMENITIES, LAMINATE FLOOR, WALKOUT BASEMENT,. ##Maintenance fee includes snow shovel, lawn care, replace old windows and doors. water ## PRICE TO SELL ,EASY TO SHOW, PROPERTY IS VACANT (id:61852)
Right At Home Realty
Caledon, Ontario
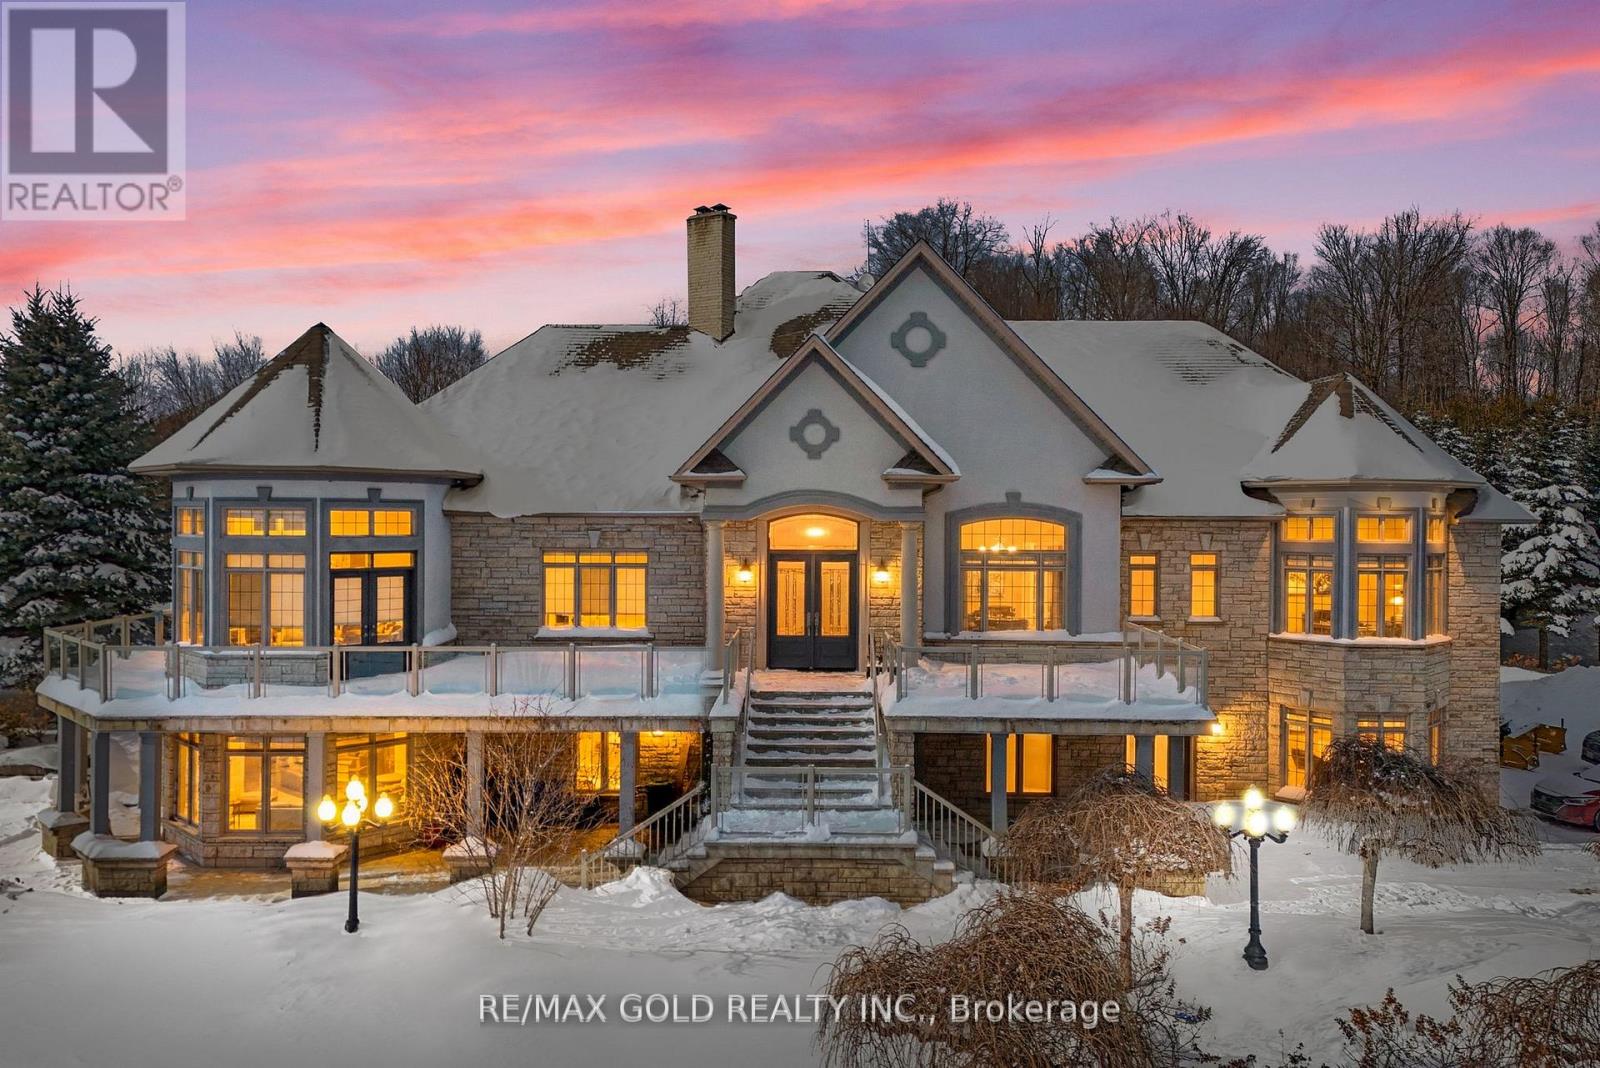
Welcome to 3722 The Grange Side Road, an exceptional 84-acre country estate offering a rare blend of privacy, natural beauty, and outstanding versatility. A long, tree-lined drivewaywinds through picturesque farmland, leading to an impressive natural stone bungalow perfectlypositioned to capture sweeping rural views.The property comprises approximately 84 acres, including about 55 workable acres of gentlyrolling land, complemented by a tranquil pond near the entrance. This setting is ideal foragriculture, a home-based business, or multigenerational living.The main residence showcases quality craftsmanship with spacious, well-appointed interiors anda flexible layout offering three potential living areas, making it well suited for extendedfamily arrangements or adaptable use.A standout feature is the detached stone-fronted, steel-clad workshop/garage, complete withthree oversized 12-foot bay doors, a full four-piece bathroom, and an expansive 2,200 sq ftupper-level loft featuring three additional bedrooms and two bathrooms. An additional steelgarage with four oversized doors and a secondary workshop/shed further enhance the property'sfunctionality.Whether you are an entrepreneur seeking space for a business, a hobbyist requiring amplestorage, or a family looking for room to grow, this estate offers unmatched flexibility. Theland presents endless opportunities for farming, recreation, or future expansion.Set in a peaceful rural location while remaining within a convenient drive to nearby towns andamenities, this is a truly signature property that seamlessly combines natural beauty withpractical, adaptable living. (id:61852)
RE/MAX Gold Realty Inc.
Milton, Ontario
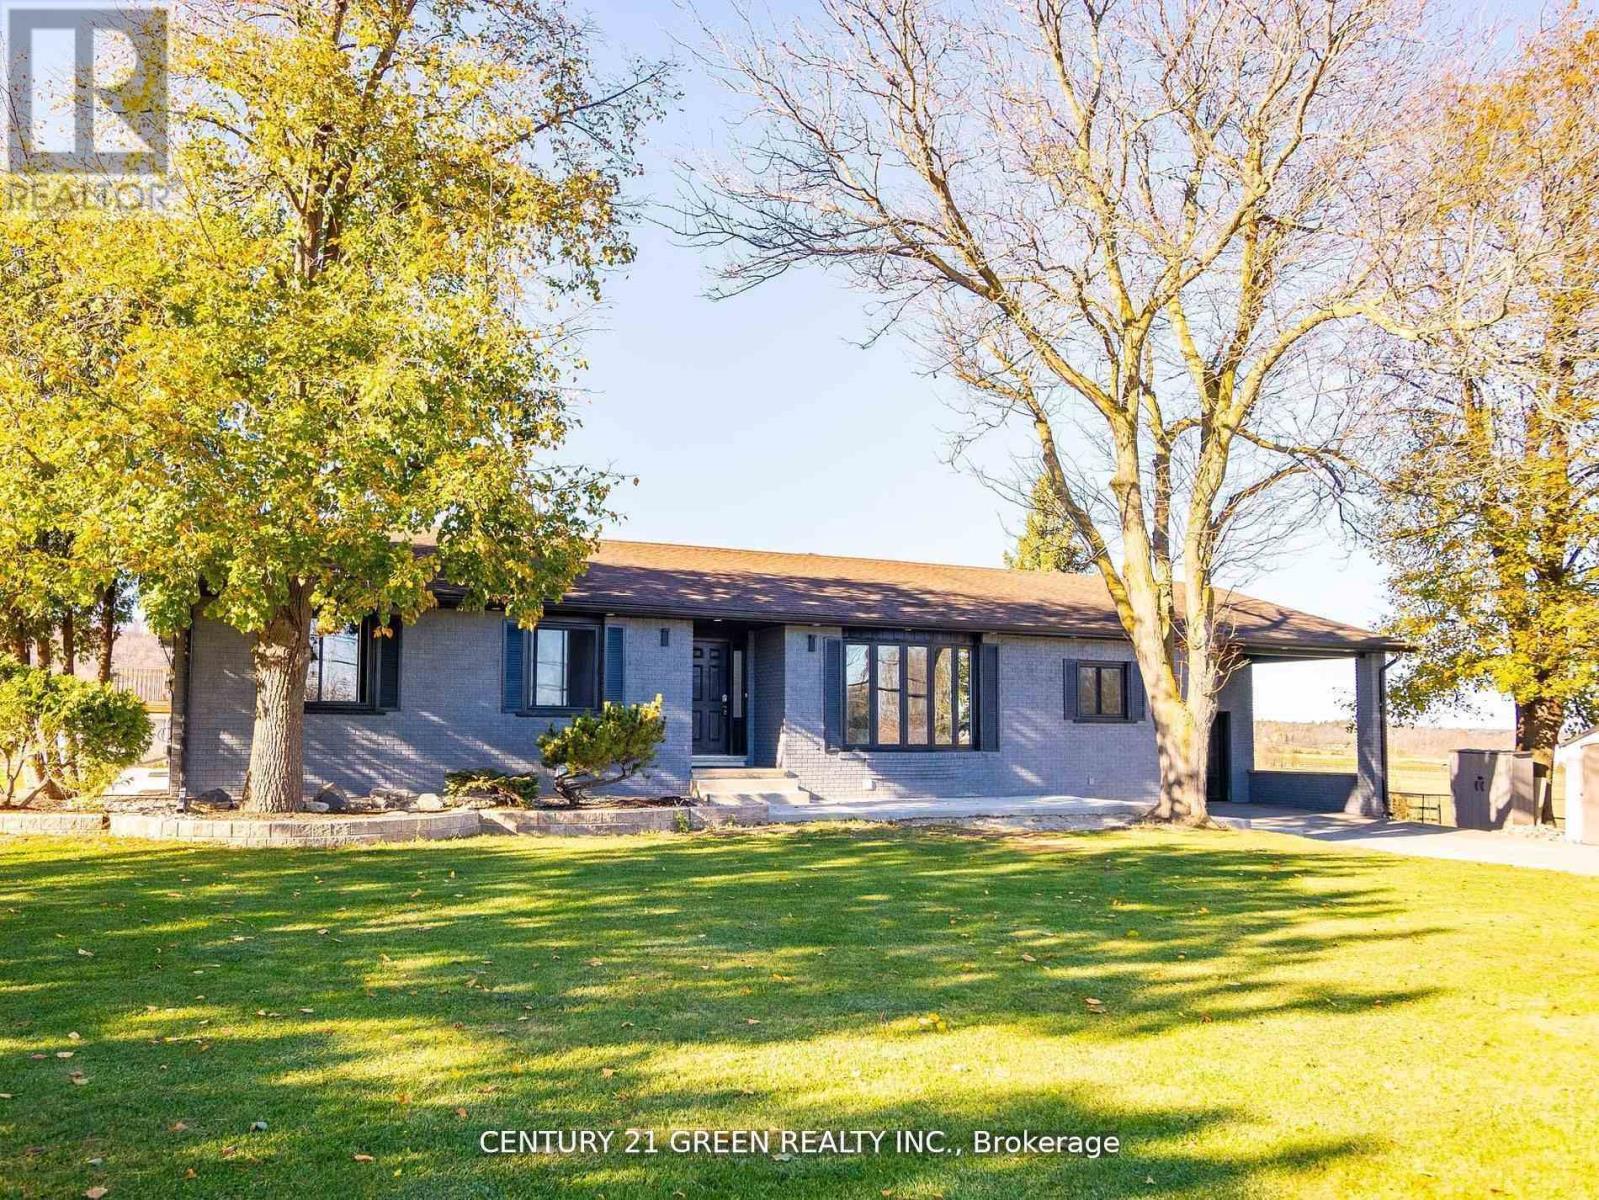
Fantastic opportunity to own a spacious bungalow in a prime country setting! Offering over4,500 sq. ft. of finished living space, this home features five generously sized bedrooms and three full washrooms on the main floor, plus five additional bedrooms and two full washrooms in the fully finished basement. Enjoy the warmth and character of large brick wood-burning fireplaces, ready to be restored to their original charm. Situated just minutes from the city and major highways, and close to Halton Conservation areas, with Glen Eden Falls and Kelso only a short walk away-this location truly offers the best of country living with urban convenience. Cozy up by large brick wood-burning fireplaces, ready to be restored to their former glory. Conveniently located close to the city, major highways. Finished basement with apartment-style layout (not retrofit status warranted). (id:61852)
Century 21 Green Realty Inc.
Toronto, Ontario
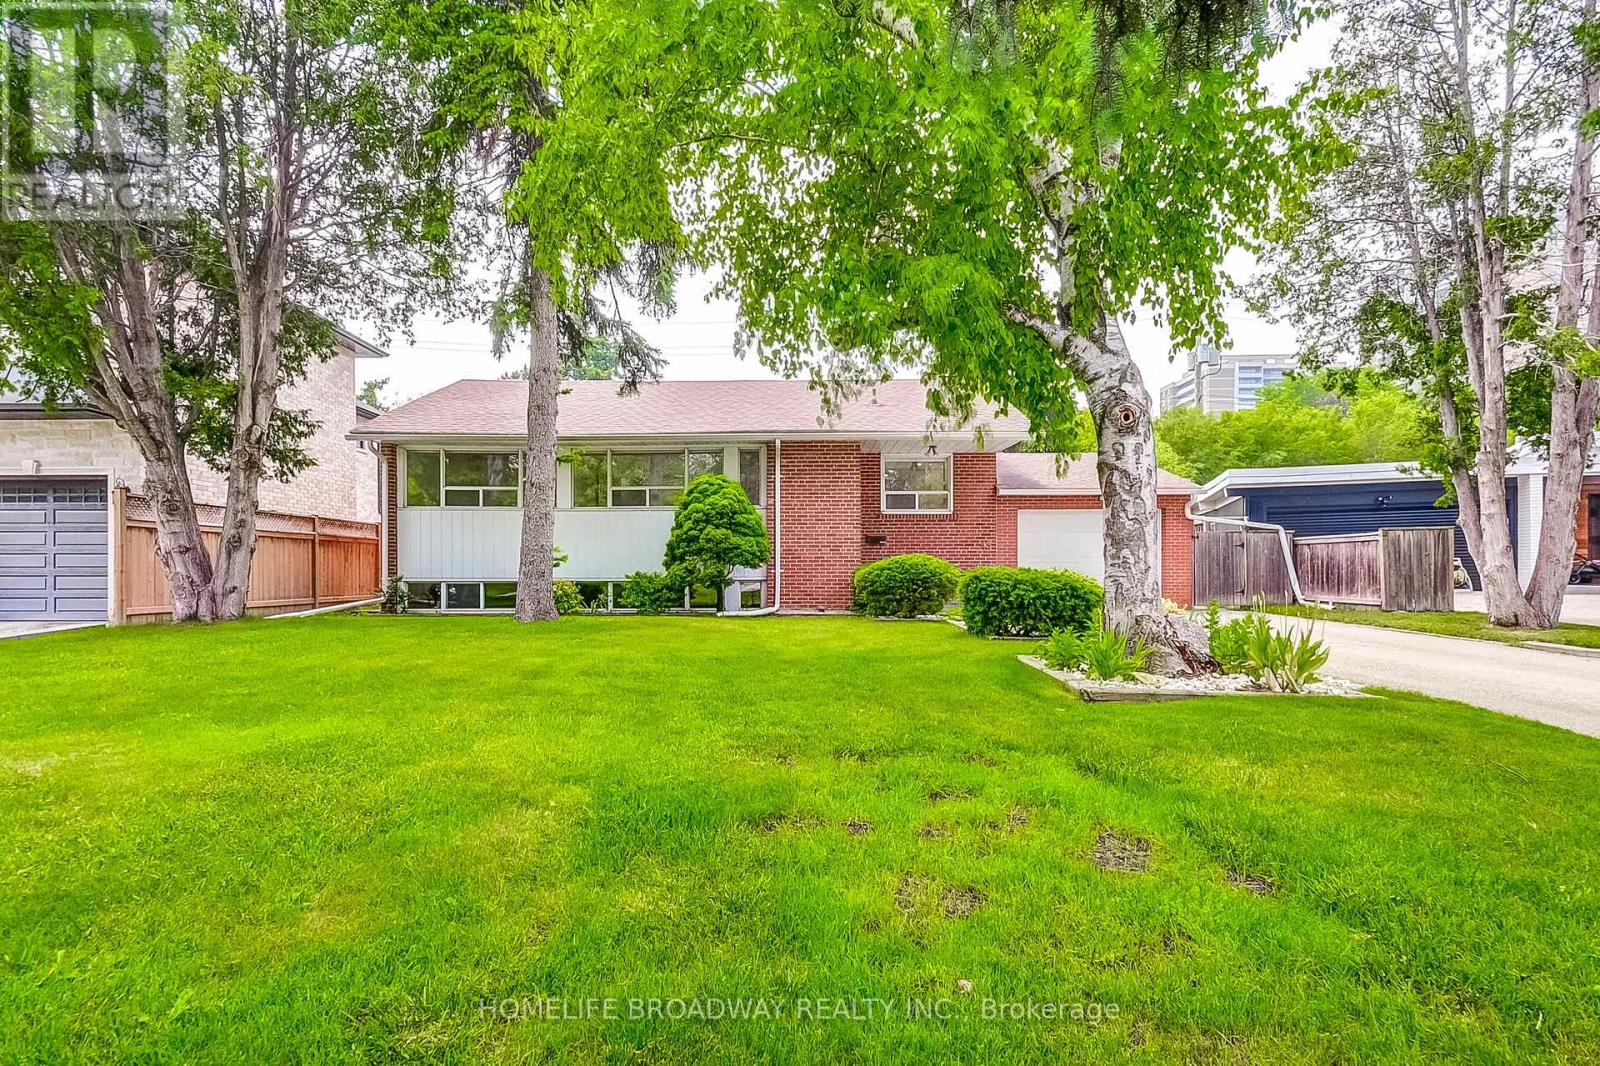
Welcome to 45 Hurlingham Crescent, a bright, beautifully and immaculately updated 3+1 bedrooms, 2 bathrooms, move-in-ready raised bungalow, and prime redevelopment lot nestled on a quiet, tree-lined street in one of Toronto's most coveted neighbourhoods. Featuring a sun-filled open-concept layout, modern kitchen with quartz counters, new flooring, new main bathroom, new window (main bathroom), new paint and a fully finished basement with a specious recreation room and additional bedroom.This home offers both comfort and versatility. Set on a generous 59.9 ft x 119.16 ft lot, this property also offers incredible potential for rental income as well as redevelopment - build your custom dream home in a prestigious, family dream home enclave surrounded by multimillion dollar estates. Enjoy a large, private backyard perfect for entertaining, and unbeatable access to top-rated schools (Denlow Public School, Winfields Middle School, York Mills Collegiate, St Bonaventure Catholic School), Parks (Mossgrave, Edward Gardens, Kirkwood and Ames Park), Shops at Don Mills, York Mills Garden Plaza, and major transit routes(Highways 401, 404 and Don Valley Parkway). A rare opportunity to own in this prestigious neighbourhood. (id:61852)
Homelife Broadway Realty Inc.
Toronto, Ontario
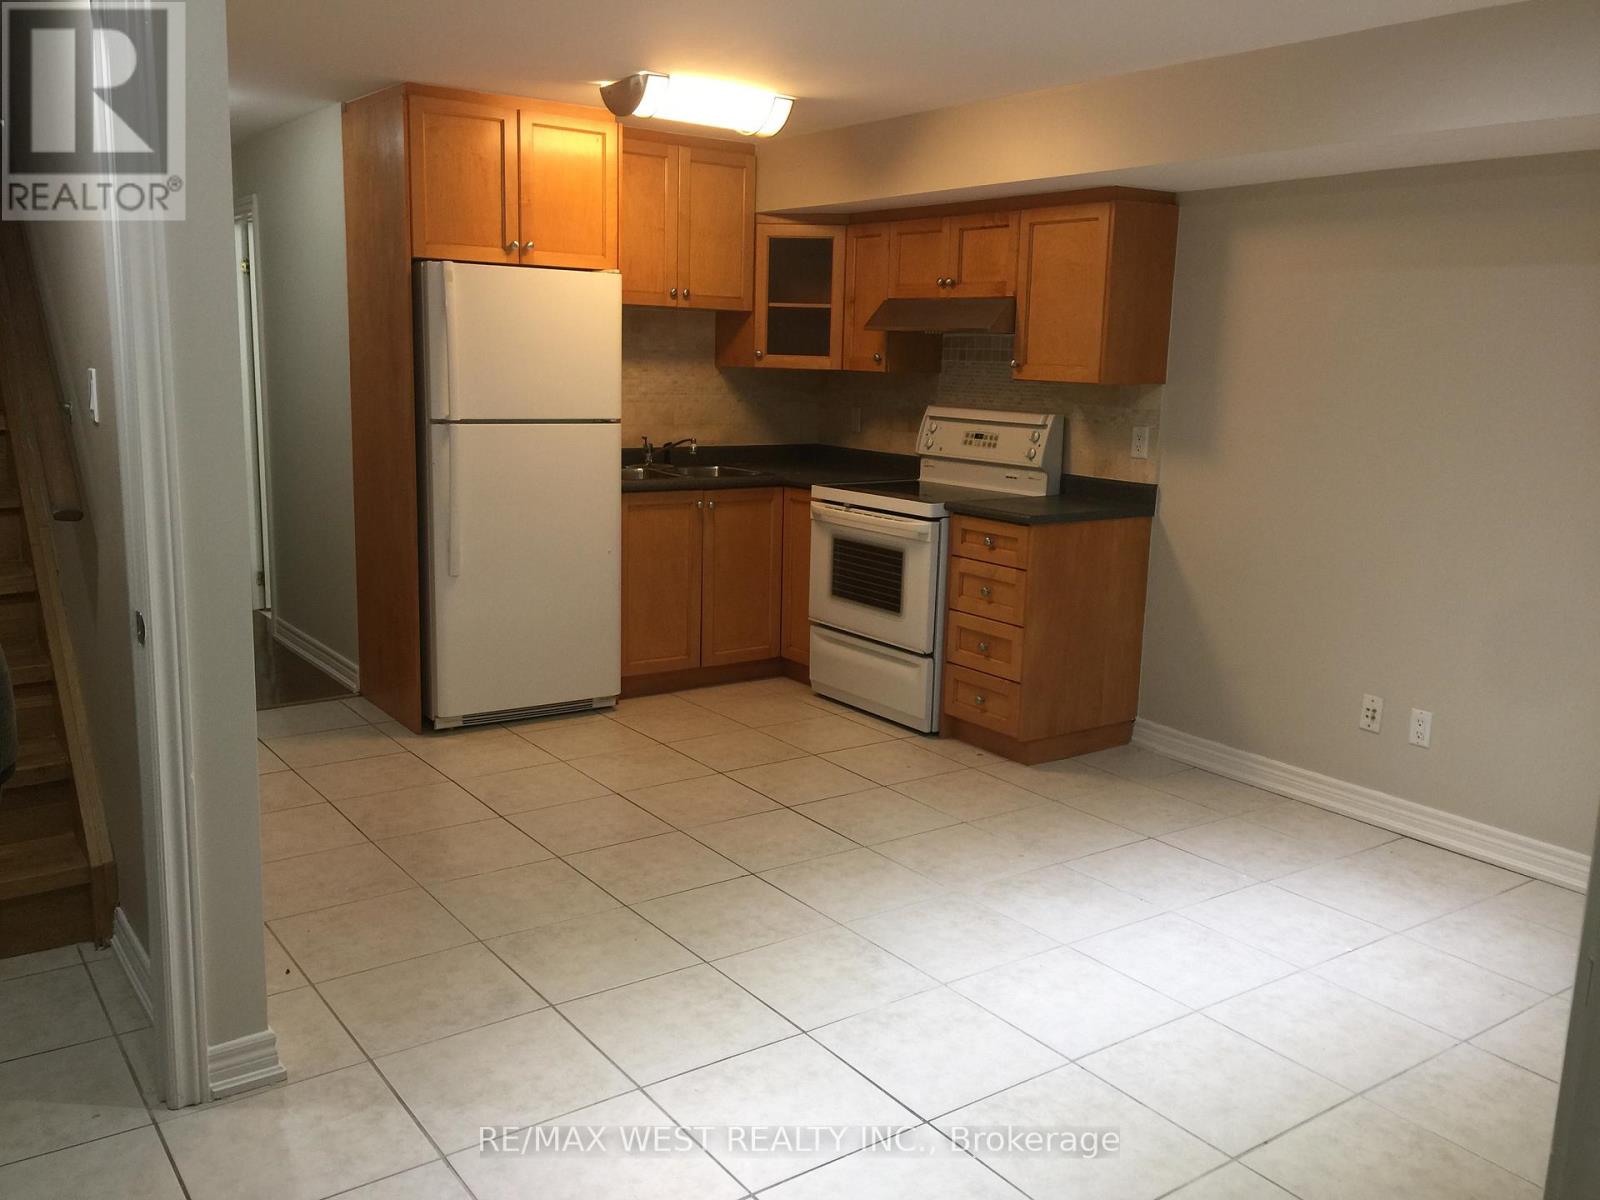
Bright and well-maintained one-bedroom basement apartment located in a quiet residential pocket just steps from the vibrant St. Clair West neighborhood. This comfortable unit features hardwood floors throughout, creating a warm and clean living space with a functional layout ideal for a single professional or couple. Enjoy excellent transit access, with streetcar and bus routes nearby providing quick connections to the subway and downtown Toronto. The surrounding area offers an abundance of local cafés, restaurants, bakeries, and boutique shops, making it easy to enjoy the lively character of St. Clair West. Nature lovers will appreciate the proximity to several parks and green spaces, perfect for walking, jogging, or relaxing outdoors. The neighborhood combines the convenience of city living with a welcoming community feel. A great opportunity to live in a well-connected, amenity-rich Toronto neighborhood while enjoying the comfort of a private, thoughtfully finished apartment. (id:61852)
RE/MAX West Realty Inc.
Niagara-On-The-Lake, Ontario
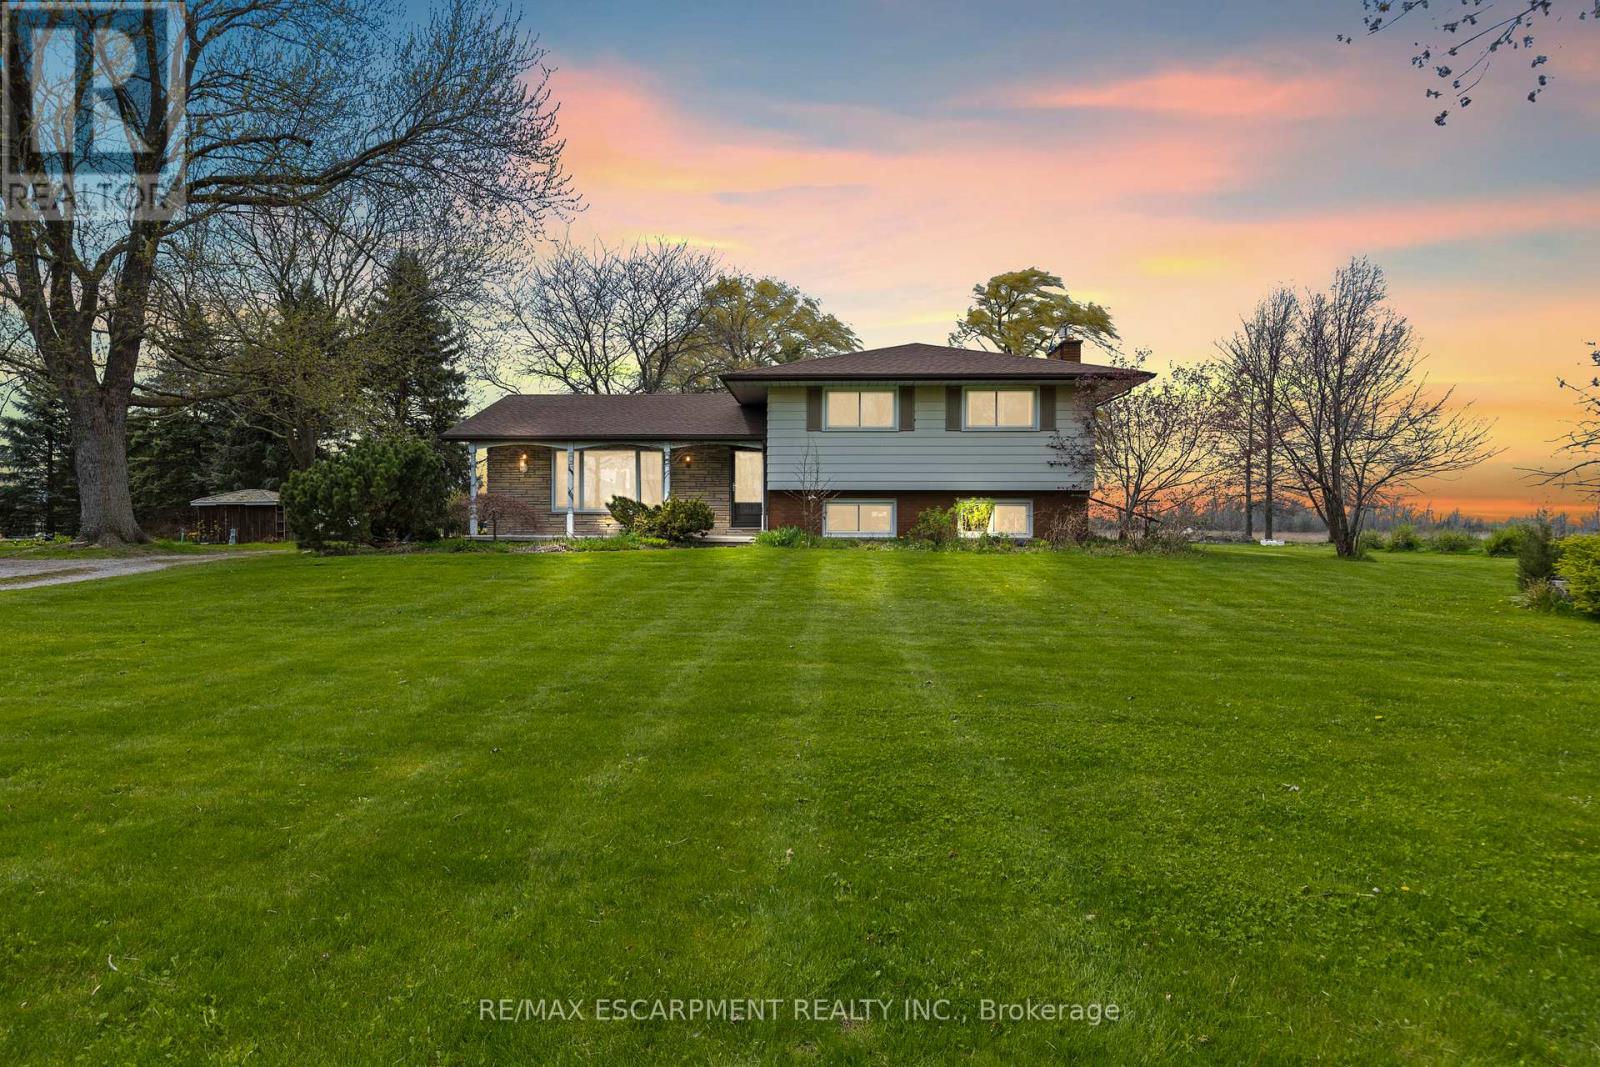
Welcome to your own private slice of paradise! Set on just over 30 acres of pristine, fertile land, this stunning farm offers the perfect blend of peaceful country living and endless opportunity. Whether you're dreaming of growing your own fresh produce or simply enjoying wide-open space, this property delivers. The rich soil is ideal for gardeners and farmers alike, creating the perfect setting for a thriving harvest of fruits, vegetables, and more. Picture starting your day surrounded by nature, with fresh, homegrown ingredients right at your fingertips. At the heart of the property sits a charming detached 4-level sidesplit, offering plenty of space for family, guests, or even multi-generational living. With a separate entrance, there's incredible flexibility-ideal for an in-law suite, rental income potential, or a private home office. Take in breathtaking views of rolling hills and lush greenery from every angle. Whether you're enjoying your morning coffee on the porch, exploring the expansive acreage, or unwinding in total serenity, this property is the escape you've been waiting for. This is more than a property-it's a lifestyle you won't want to miss. (id:61852)
RE/MAX Escarpment Realty Inc.
Mississauga, Ontario

Lovely Executive 4 Bdrm 2 Storey Located In Desirable Rockwood Village,200 AMPS power best for electric vehicles!! Situated On A Premium Walk-Out Pie Shaped Lot At The End Of A Quiet Court. Over 3000 Sqft Not Including The Finished Basement. This Home Features Updated Roof Shingles, Updated Furnace, Updated Central Air & Updated Windows. Enjoy The Grand Foyer With Open Staircase To Bsmt, Formal Living/Dining Rooms, Large Kitchen With W/O To Deck. Finished Bsmt With W/O To Yard, Large Bar, 4 Bths.Income generating (1900$) walk-out basement, amazing tenants willing to stay!! (id:61852)
Royal LePage Certified Realty
Barrie, Ontario
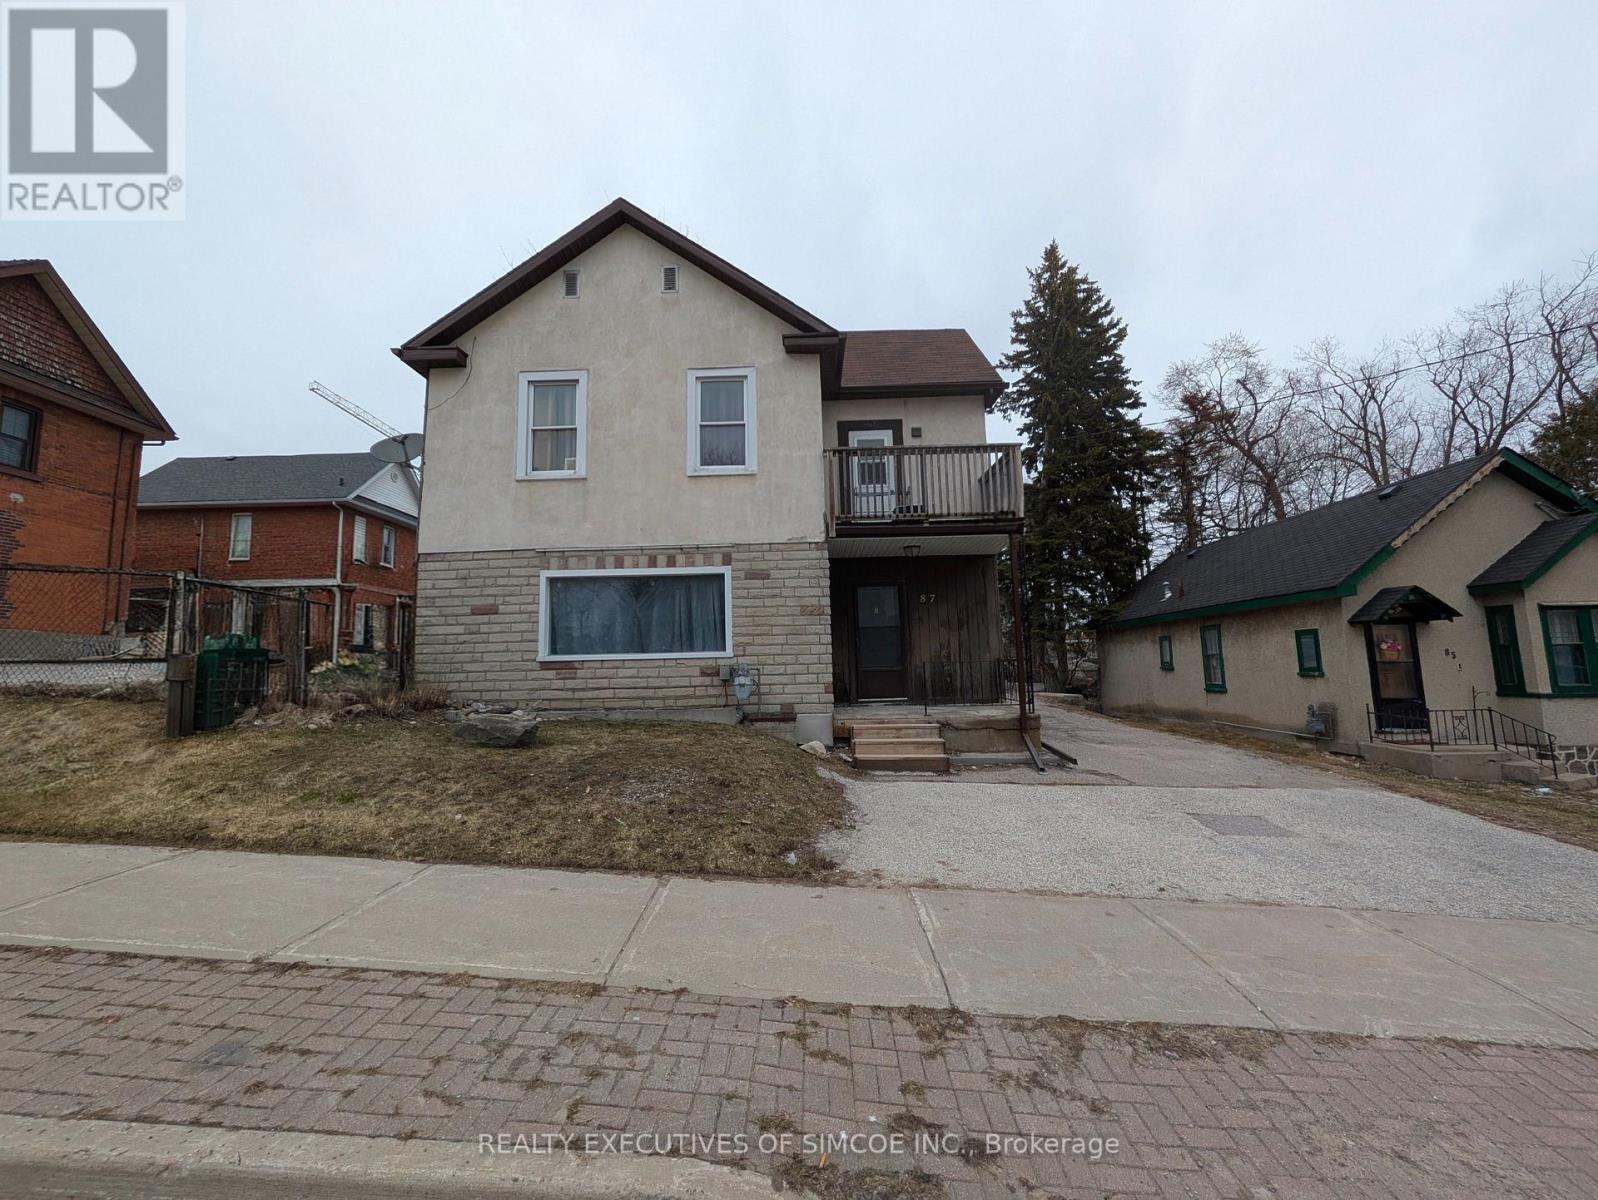
Large L shaped lot with a legal Duplex. Lots of parking. Currently rented. Two units. 1 bedroom on main floor and 2 bedroom upper floor. Features include walk-out to Balcony, lots of parking, great future investment as city Grows. Commercial zoning allows to build close to lot line. 400% building coverage. Lots of buildable area-details available. Building approx 1900 sq ft. Natural Gas Furnace, updated wiring. Lot is an L-shaped lot goes behind the next door property. Income and expenses as stated herein, actual. (Lot dimensions - 131.64 ft x 45.51 ft x 110.07 ft x 37.00 ft x 22.01 ft x 82.51 ft) VTB available OAC. (id:61852)
Realty Executives Of Simcoe Inc.
Whitchurch-Stouffville, Ontario
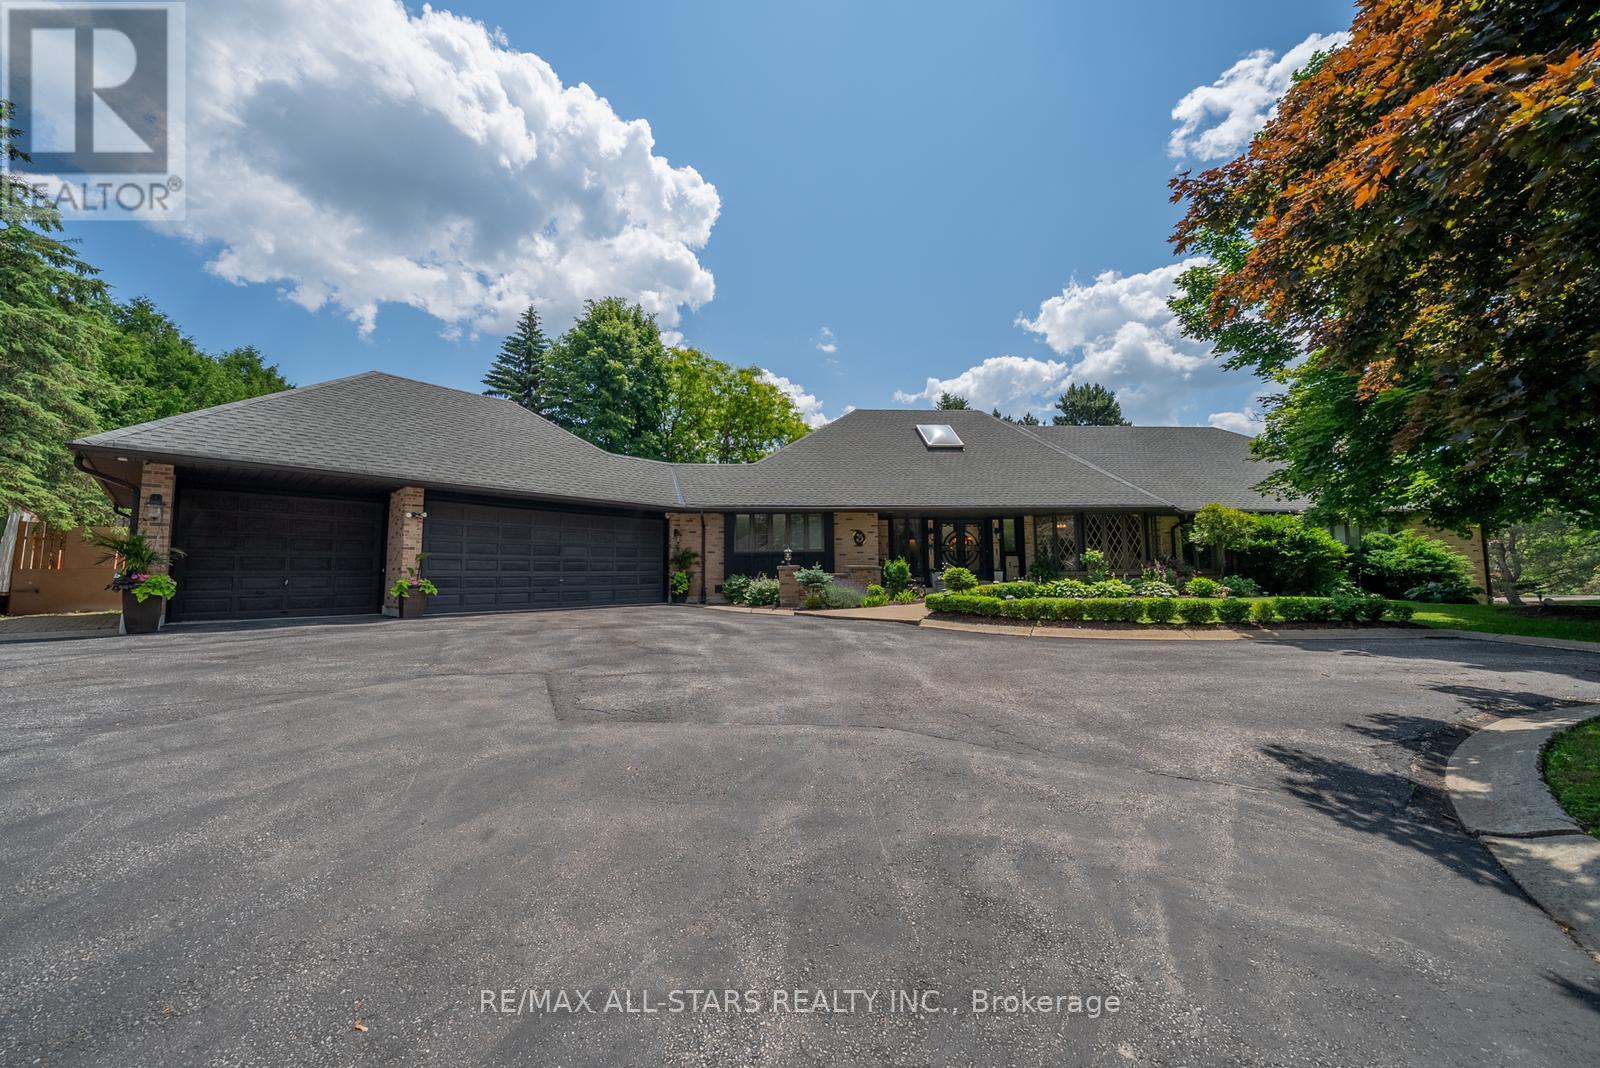
A Rare & Versatile Opportunity, Over 1-Acre Corner Lot in Rural Stouffville featuring a ranch bungalow offering two completely separate homes-ideal for multigenerational living or extended family. Set on a beautifully landscaped lot with mature trees, armour stone & lush gardens, this property combines privacy, functionality & lifestyle. With over 6,000 sqft of finished living space across two levels, the home features two private driveways, separate entrances & dedicated garage spaces for each home. The main level spans over 3,400 sqft & offers 4 spacious bedrooms, 3 bathrooms & a bright, open-concept layout. The great room is anchored by a wood-burning fireplace & custom built-ins, flowing seamlessly into the kitchen complete with a large island, coffee station, walk-in pantry & multiple walkouts to the backyard. A standout home office showcases wall-to-wall diamond-pattern windows, rich wainscoting & custom cabinetry. The primary suite offers a private retreat with a 5-piece ensuite, walk-in closet & direct walkout to the raised deck. Additional features include a spacious mudroom/laundry room with garage & backyard access, a 3-car garage & parking for 10+ vehicles. Step outside to your own private oasis-an entertainer's dream featuring an outdoor kitchen/bbq area, a covered dining area, hot tub under a gazebo & a greenhouse, all surrounded by mature trees & fully fenced for complete privacy. The lower level is more than just a walkout-it's a fully self-contained home. Offering approximately 2,000 sqft, the kitchen & dining area are completely above grade with a walkout to the private yard. This 2nd home has its own driveway, front entrance, full kitchen, large family room, home office, gym, bedroom with a 5-piece ensuite, den, laundry, 2nd bathroom & ample storage. Behind the scenes, the home is equipped with 2 furnaces, 2 A/C units, 400-amp service, and an in-ground irrigation system for added convenience. Located minutes from Hwy 404 & Vandorf Park-A must see! (id:61852)
RE/MAX All-Stars Realty Inc.
Toronto, Ontario
Brand New Luxury 1 Bedroom Condo at Concord Canada House Torontos Newest Landmark Beside CN Tower & Rogers CentreExperience unobstructed east-facing panoramic views of the CN Tower, Rogers Centre, and Lake Ontario from this elegant residence at Concord Canada House, the newest icon of luxury urban living in downtown Toronto.This thoughtfully designed 1 bedroom, 1bathroom suite offers a perfect blend of style, functionality, and comfort ideal for professionals or anyone seeking a modern downtown lifestyle. Situated in the heart of downtown Toronto, this prime location is just steps away from:CN Tower, Rogers Centre, and Scotiabank ArenaUnion Station and the Financial DistrictThe vibrant waterfront, top-rated restaurants, world-class shopping, and endless entertainment. Move-in ready, this stunning suite is the perfect place to experience luxury living in the heart of the city. ( locker included.) (id:61852)
RE/MAX City Accord Realty Inc.
Oakville, Ontario
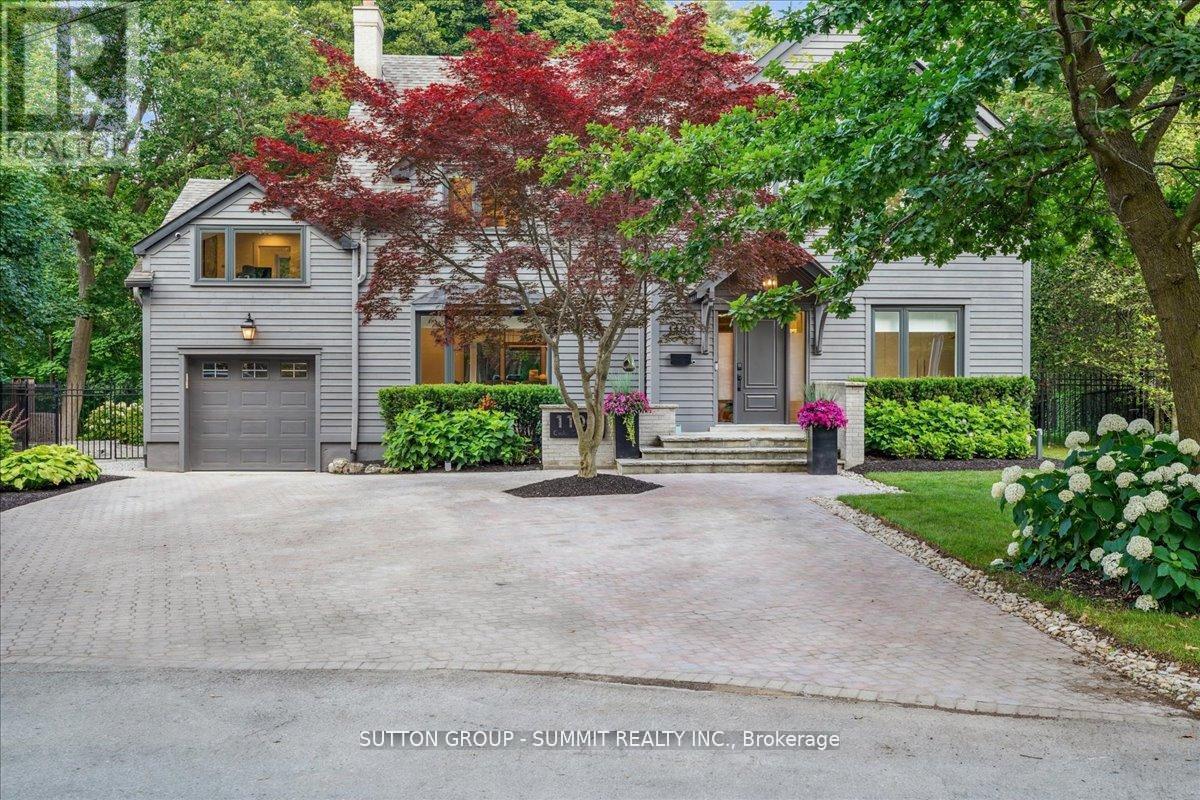
Welcome to 1100 Cedar Grove Boulevard, nestled on a quiet cul-de-sac in Chartwell, one of Oakville's most prestigious neighbourhoods. This exceptional residence offers timeless elegance, modern comfort, and ultimate privacy, backing onto a serene conservation area. Boasting over 5,700 sq. ft. of beautifully finished living space, this 4+1 bedroom, 4+2 bathroom home showcases refined craftsmanship and luxurious finishes throughout. The main level impresses with soaring 17-foot open-to-above ceilings, exquisite custom millwork, and an abundance of natural light. At the heart of the home is a stunning gourmet kitchen, featuring a large centre island, premium built in appliances, and seamless flow into the expansive great room with picturesque, cottage live views. A fully equipped butler's pantry provides exceptional convenience and ample storage. The second level features vaulted ceilings and a spacious primary retreat complete with a spa inspired ensuite and custom dressing room. Two additional bedrooms complete this level, while a versatile loft offers the perfect space for guests, in-laws, or a private home office.The fully finished lower level is ideal for both entertaining and relaxation, offering additional living space tailored for modern family living. Step outside to beautifully landscaped, ultra private gardens that create a true outdoor oasis perfect for entertaining or unwinding in nature. Ideally located within walking distance to top private schools and just minutes from downtown Oakville, the GO Station, major highways (QEW & 403), and all amenities. A rare offering in an unbeatable location, this is a must-see. (id:61852)
Sutton Group - Summit Realty Inc.
Toronto, Ontario
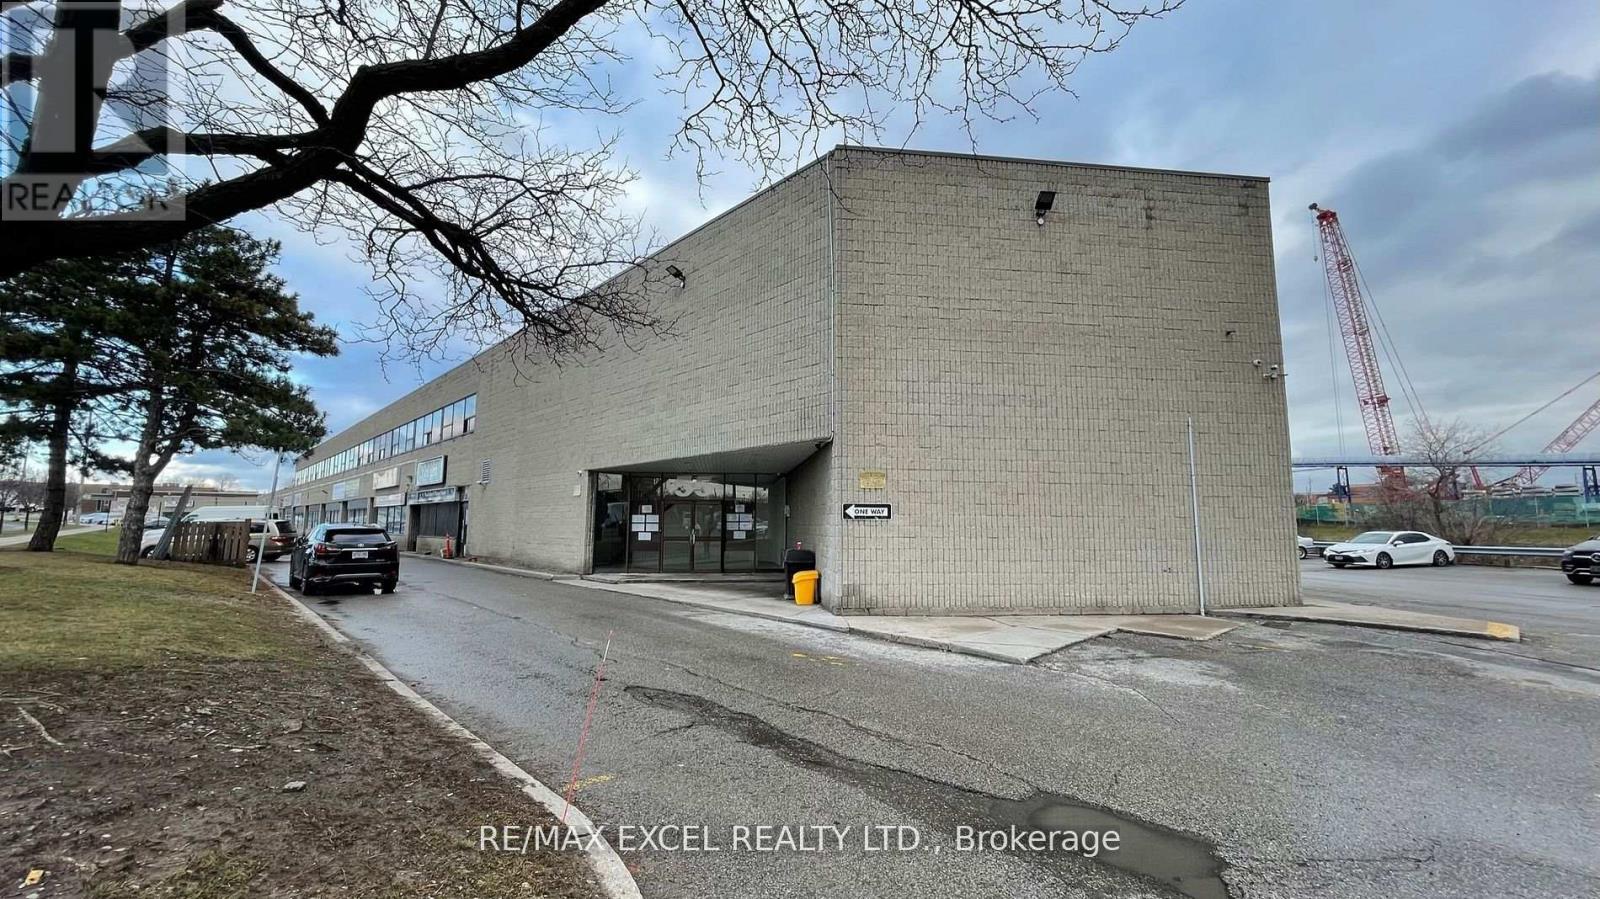
1100Sft Of Beautiful Office Space Located On Sheppard And Mccowan, Minutes To Hwy 401. Lots Of Windows Facing Nugget Ave. Two Entrances To The Unit. Ideal For Many Uses. (id:61852)
RE/MAX Excel Realty Ltd.
Toronto, Ontario
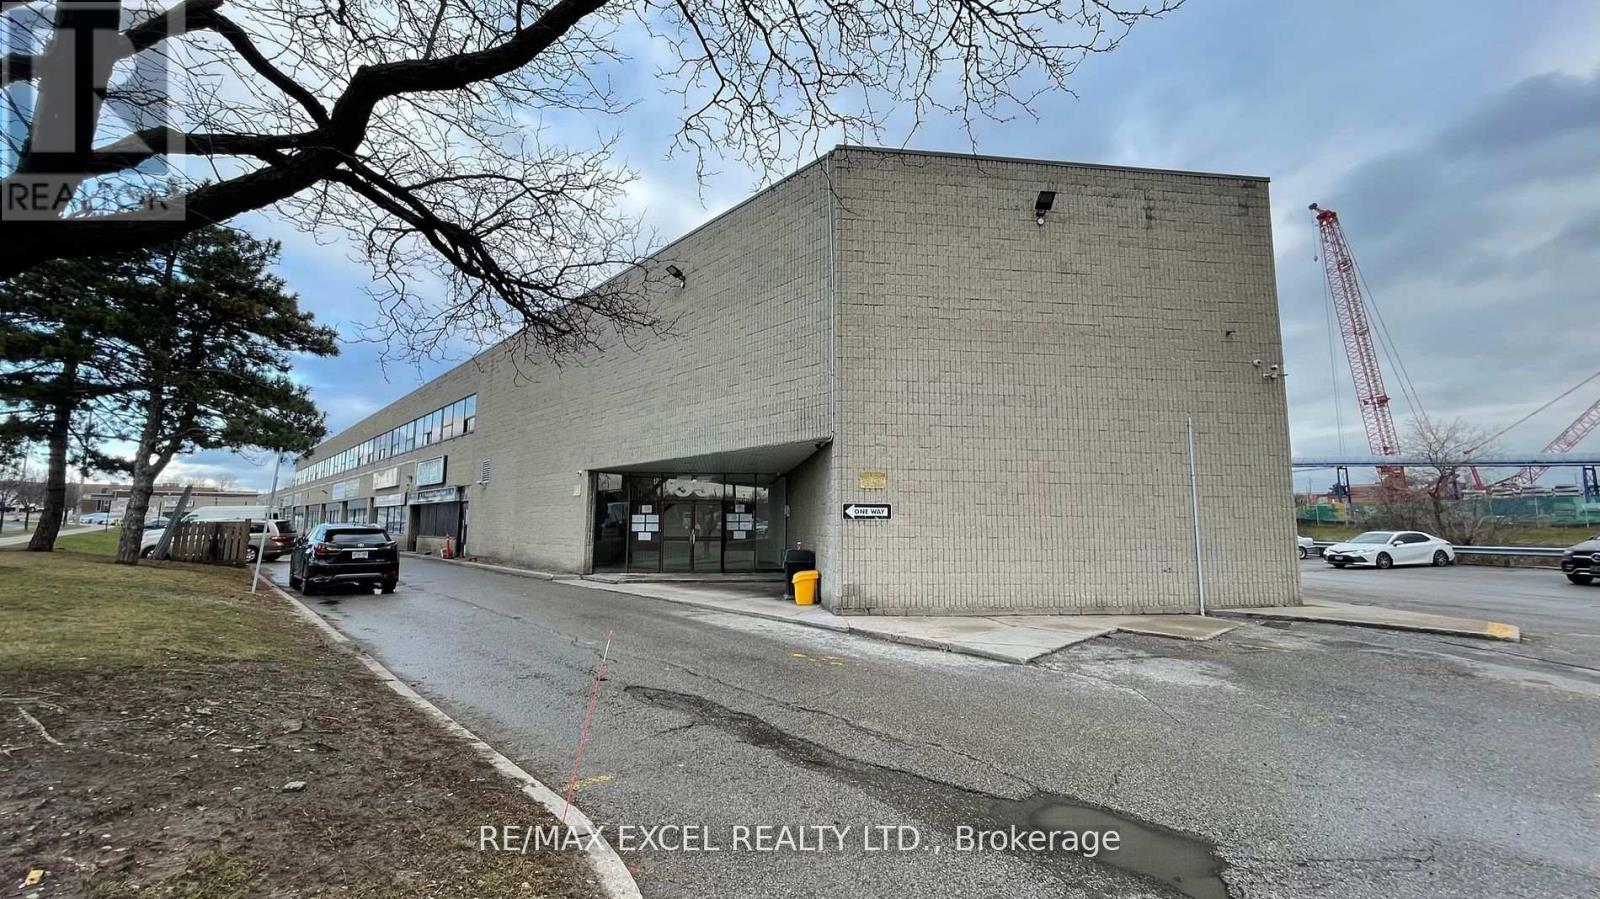
723 Sft Of Beautiful Office Space Located On Sheppard And McCowan, Minutes To Hwy 401. Lots Of lighting. Ideal For Many Uses. (id:61852)
RE/MAX Excel Realty Ltd.
Toronto, Ontario
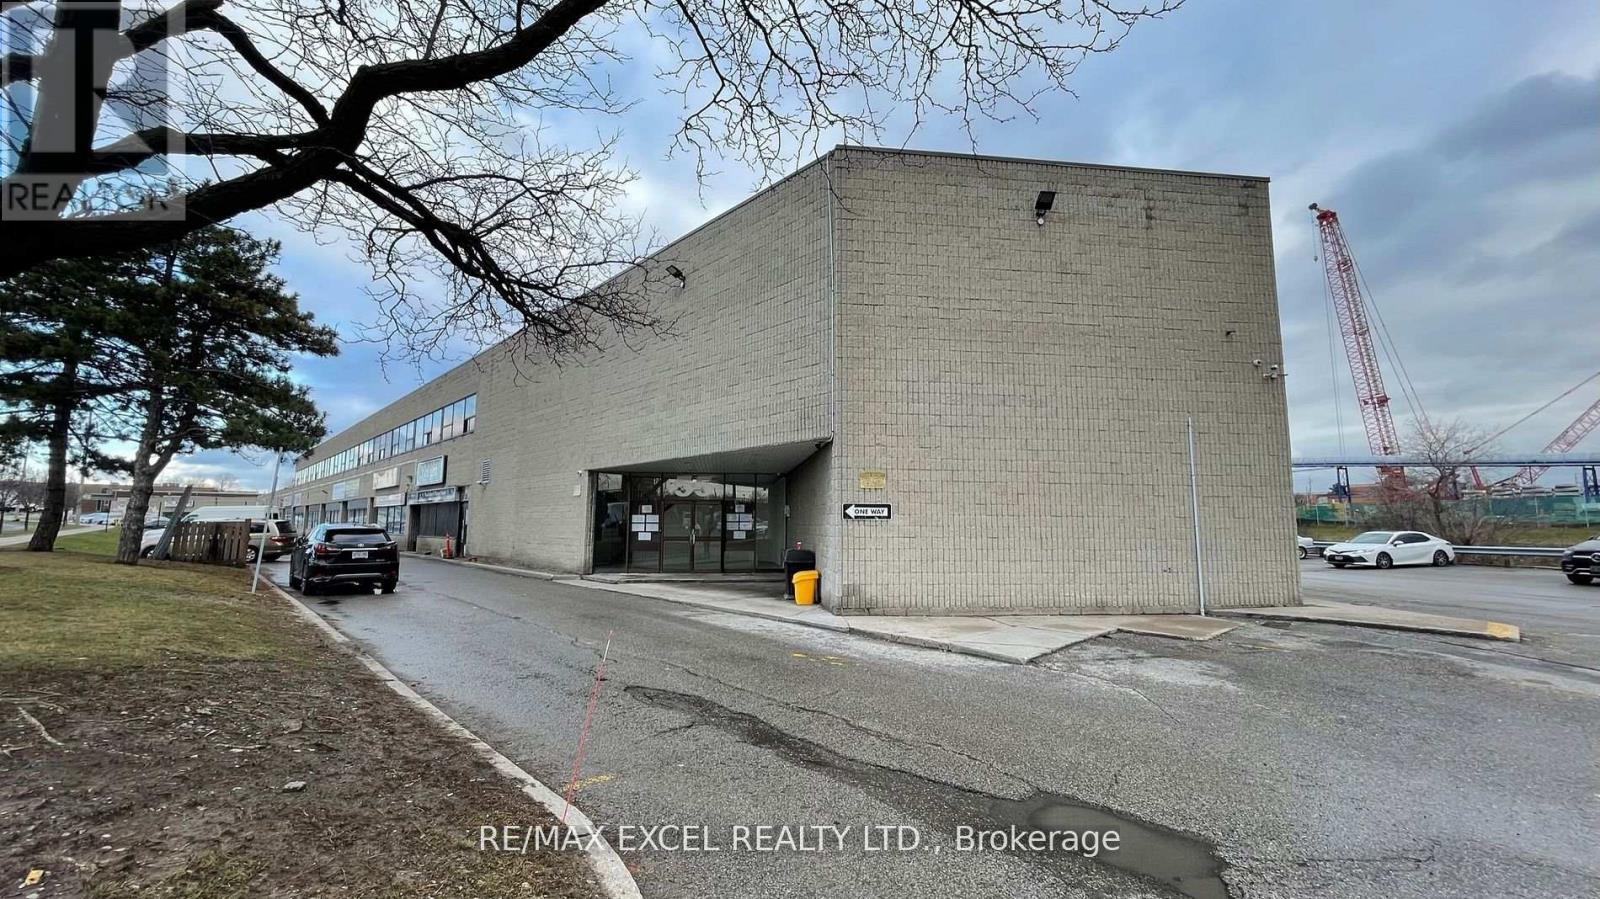
1,086Sft Of Beautiful Office Space Located On Sheppard And Mccowan, Minutes To Hwy 401. Lots Of lighting. Ideal For Many Uses. (id:61852)
RE/MAX Excel Realty Ltd.
Toronto, Ontario
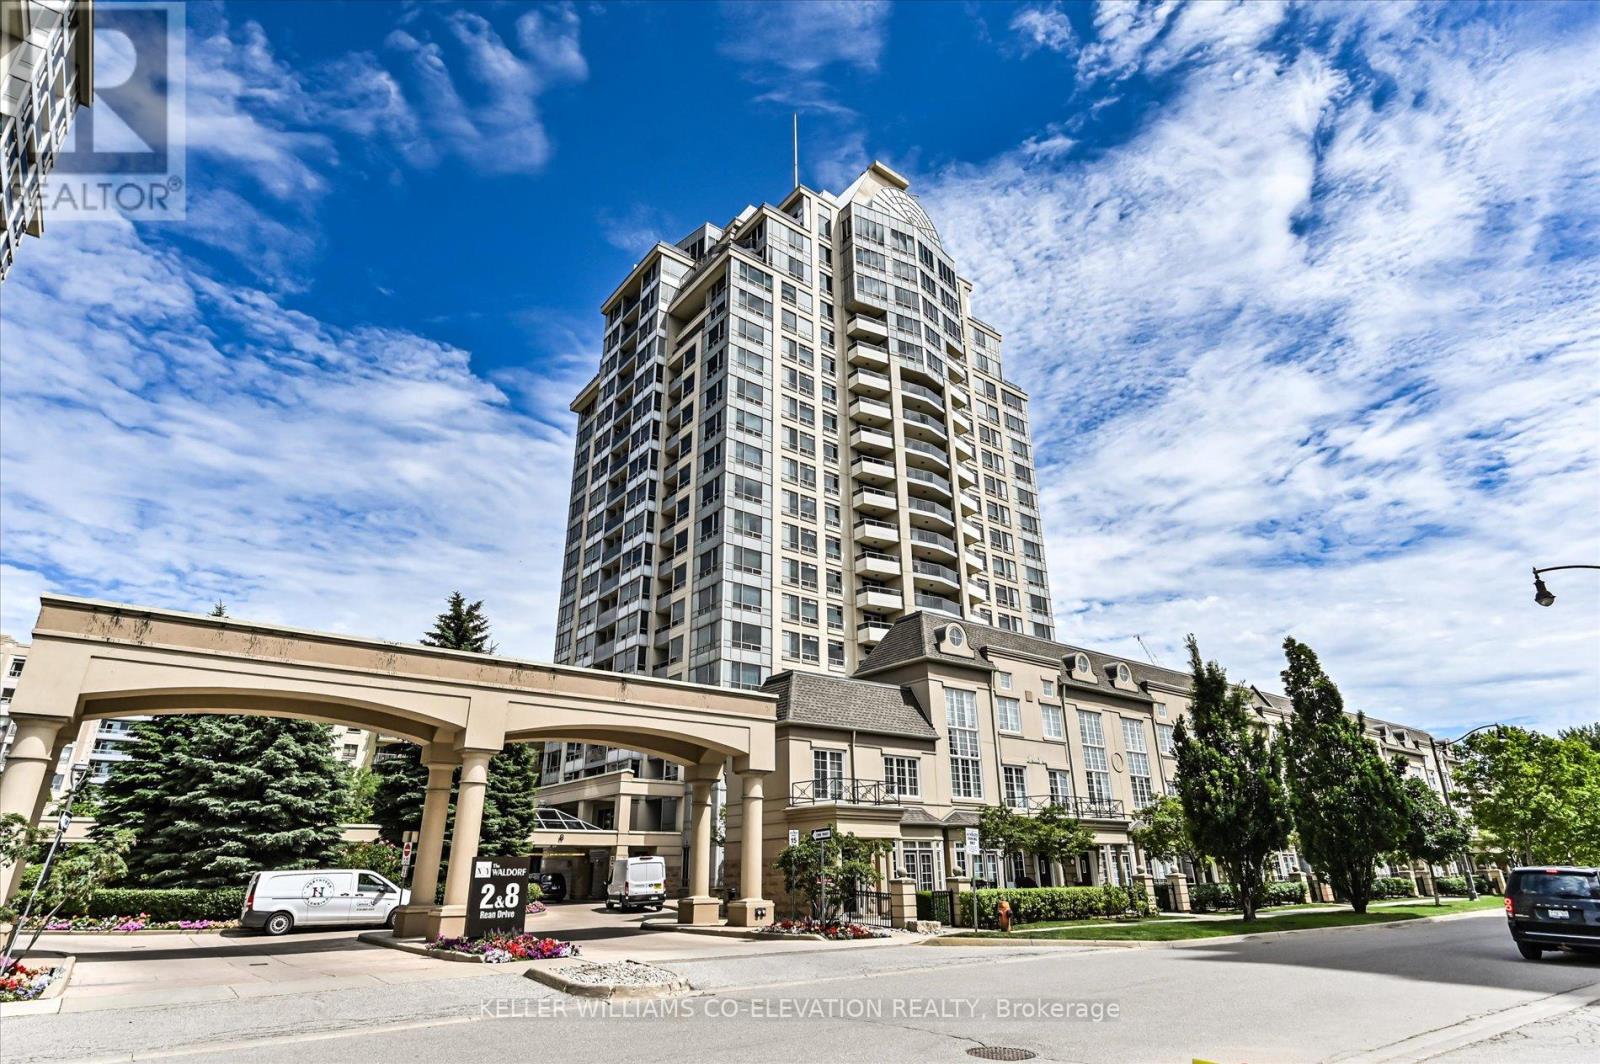
A rare chance to own in the coveted NY Towers - The Waldorf. This suite offers a bright, functional layout designed for everyday comfort, upgraded kitchen with granite countertops, SS appliances, supported by one of Bayview Village's most amenity-rich buildings featuring concierge/security, indoor pool, hot tub, sauna, gym, library, and additional recreation spaces including virtual golf and billiards. Step outside and enjoy the unbeatable convenience of Bayview Village shopping, steps to Sheppard subway, and quick highway access. (id:61852)
Keller Williams Co-Elevation Realty
Toronto, Ontario
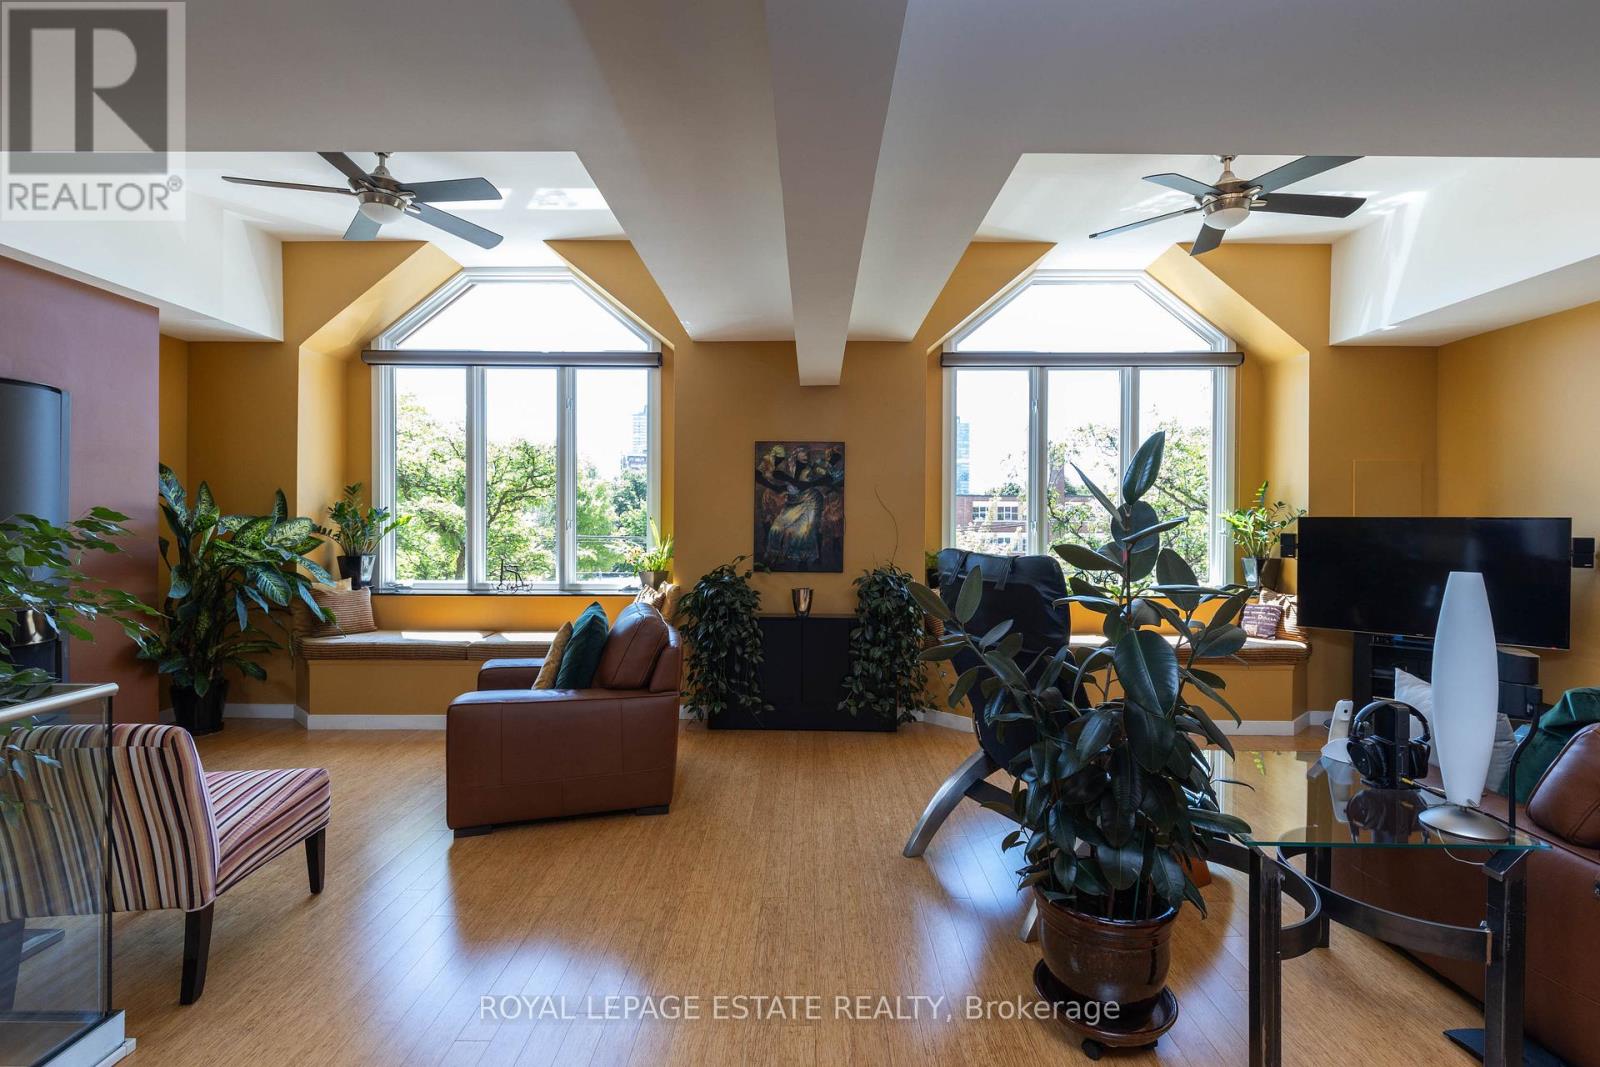
A bright, luxuriously renovated live/work opportunity. 7,581 SF of downtown space on 4 levels - customizable for residential, retail, or office use. Occupy what you need and rent the rest. HIGHLIGHTS: Private garage, expansive great room, bright multi-use studio, stylish wood-burning fireplace, 6 skylights, jetted tub, and glass-enclosed showers. Bamboo and granite floors throughout. LOCATION: Easy access to DVP/Gardiner, Queen streetcar and future Corktown subway. MAIN FLOOR: Open retail/office area, large windows, 4 private offices, tech room, private garage, and mudroom. 2ND FLOOR: High-ceiling studio with walk-out doors to a huge deck, perfect for yoga, photography, family room, or home theatre. Kitchenette, washroom, and 3 offices. PENTHOUSE: A stunning residence with south-facing windows, 6 skylights, and a 12 ft ceiling. The great room has a European wood-burning fireplace, and a designer kitchen boasting ample storage, a granite island, induction range, and stainless-steel appliances. The primary ensuite includes a jetted tub, oversized glass shower, and skylight. Two bedrooms feature skylights and access to a spacious deck. Beautiful second bathroom. OUTSIDE: Built-in gas BBQ line, heated gutters, and new roof shingles (2024). BASEMENT: Office, 3 storage rooms, utility room, and 3 washrooms. (42347736) (id:61852)
Royal LePage Estate Realty
Toronto, Ontario
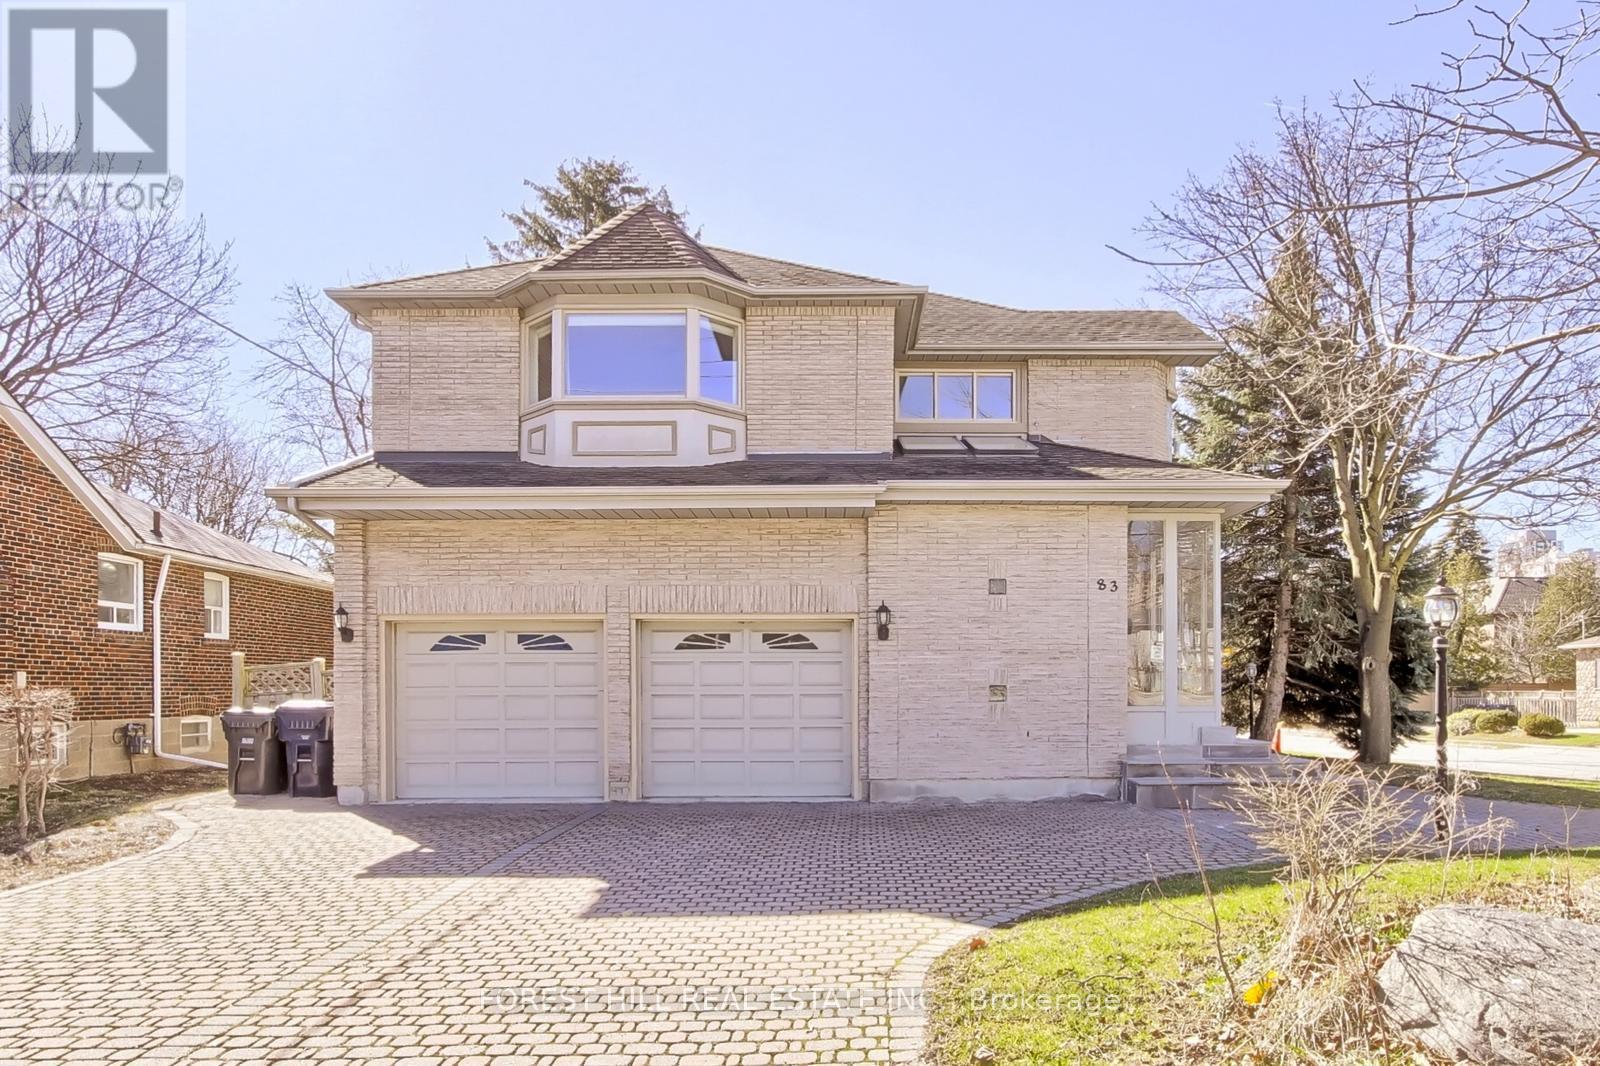
**Location--Location--Location**on a Prime Corner & Conveniently located to Yonge St Shopping,Subway and Close to top-ranked schools--Earl Haig SS & Mckee PS**UNIQUE---Spacious Family Home Like a Duplex on 50 x 120Ft South Exposure Land, in Highly Desirable Willowdale East, Perfect for Investors and Family-End Users Seeking to Move-In & Rent-Out Combined Together. This home offers a spacious third-floor loft, ideal for multi-generational living or duplex-style potential income. (id:61852)
Forest Hill Real Estate Inc.
Amherstburg, Ontario
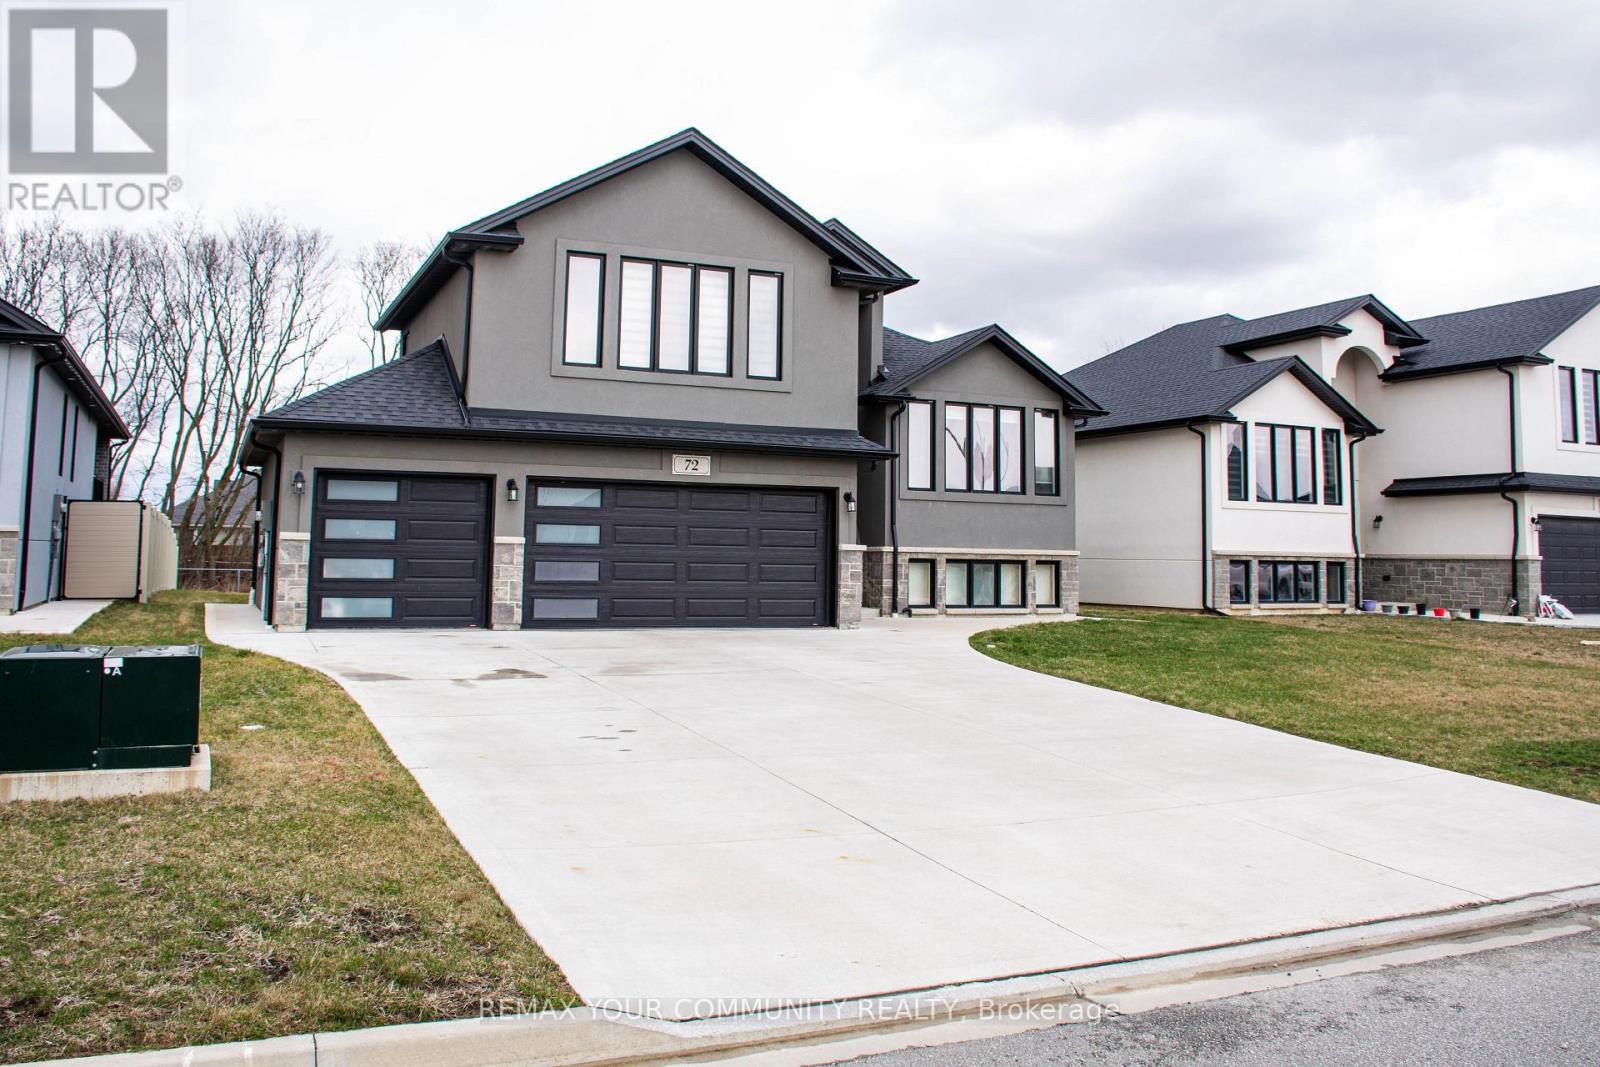
Welcome to this beautifully maintained 3-bedroom, 2-bathroom home tucked away on a quiet cul-de-sac in a highly desirable, family-friendly Amherstburg neighbourhood. The home itself is warm, inviting, and thoughtfully laid out, offering a functional space that's easy to envision as your own. The kitchen features modern finishes, sleek countertops, and a bright, open dining area-perfect for everyday living and entertaining. Large-format tile flooring and vaulted ceilings enhance the sense of space and light throughout the home, creating an airy and elevated feel. The spacious primary bedroom offers a comfortable retreat, complete with a 5-piece ensuite and ample storage. A standout feature is the generous parking, including a rare 3-car garage-ideal for growing families, hosting, or additional storage. Step outside to enjoy a private backyard space, perfect for relaxing or entertaining during warmer months. The basement includes a separate entrance and remains unfinished, offering incredible potential for customization, additional living space, or future income opportunities. Situated in one of Amherstburg's most sought-after areas, residents enjoy a welcoming community atmosphere, quiet tree-lined streets, and convenient access to schools, parks, shopping, and everyday essentials. Just minutes from the waterfront, this charming town offers a unique blend of small-town feel and modern convenience-making it an ideal place to call home. An excellent opportunity for families looking to settle into a great neighbourhood, while also appealing to investors seeking a solid addition to their portfolio. (id:61852)
RE/MAX Your Community Realty
Cambridge, Ontario
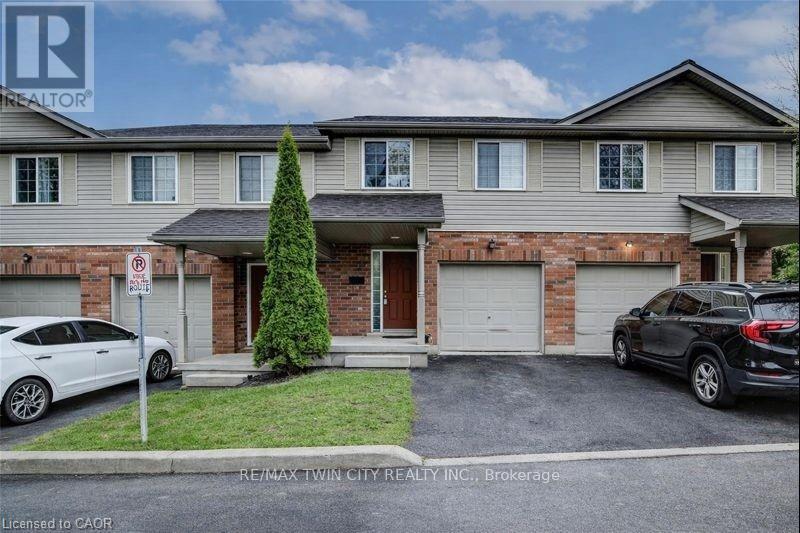
LOW FEES TOWNHOME WITH A GARAGE AND 3 BEDROOMS IN A DESIRABLE COMPLEX! This home features an attached 1-car garage plus a private driveway. The main floor offers a welcoming layout with a bright kitchen boasting ample cabinetry and stainless steel appliances, open to the connected dining and living area. Walkout from the dining space leads directly to the backyard. Upstairs, you'll find 3 spacious bedrooms, including a primary suite with dual closets and direct access to a 4-piece bathroom. The fully finished basement adds a cozy rec room and additional storage. Conveniently located near Churchill Park, Monsignor Doyle Catholic Secondary School, public transit, and more! (id:61852)
RE/MAX Twin City Realty Inc.
Toronto, Ontario
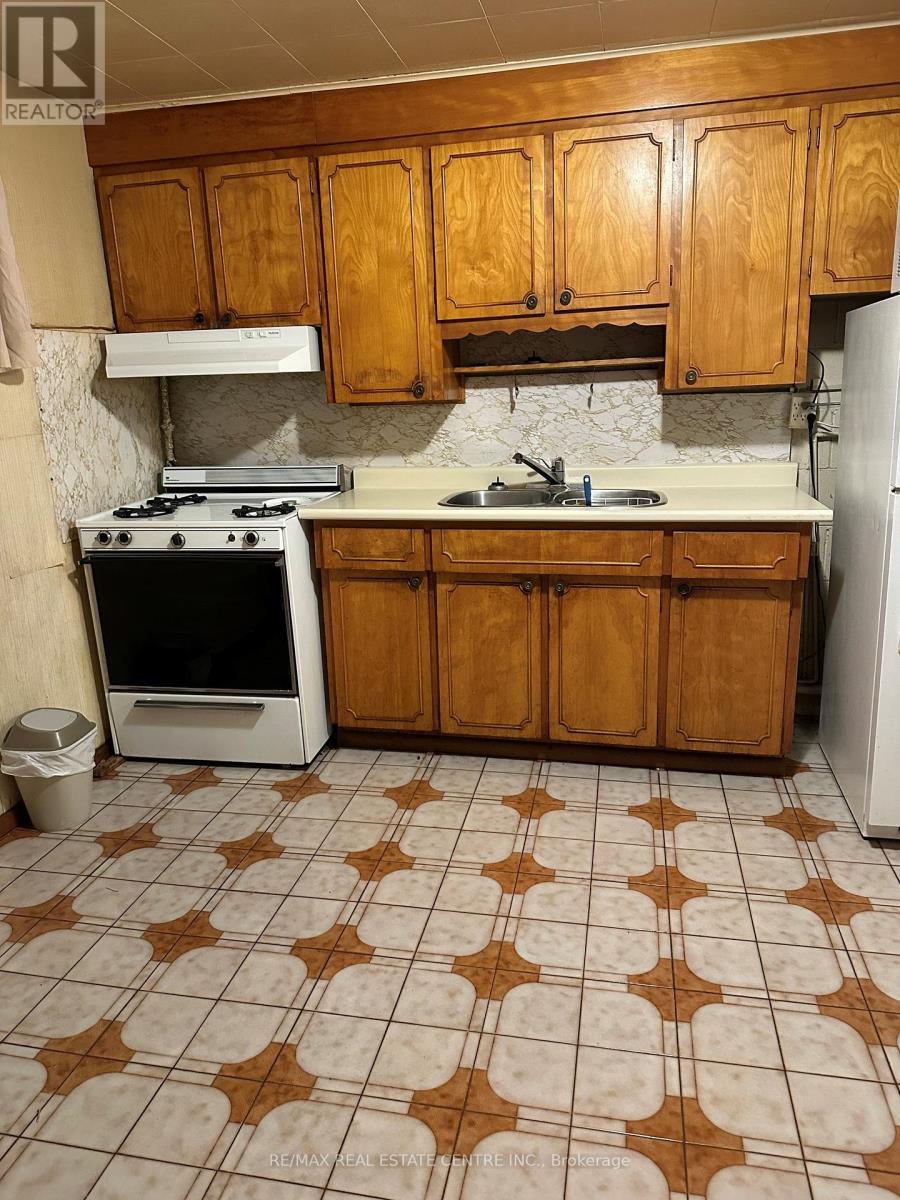
***LOCATION***LOCATION SHEPPARD AND KEELE, ONE BEDROOM TO SHARE WITH OTHER QUITE TENANT, ALL INCLUSIVES, WATER, HYDRO, GAS AND INTERNET.NO PETS AND NON SMOKERS ONLY!!! AVAILABLE INMEDIATE. (id:61852)
RE/MAX Real Estate Centre Inc.
Toronto, Ontario
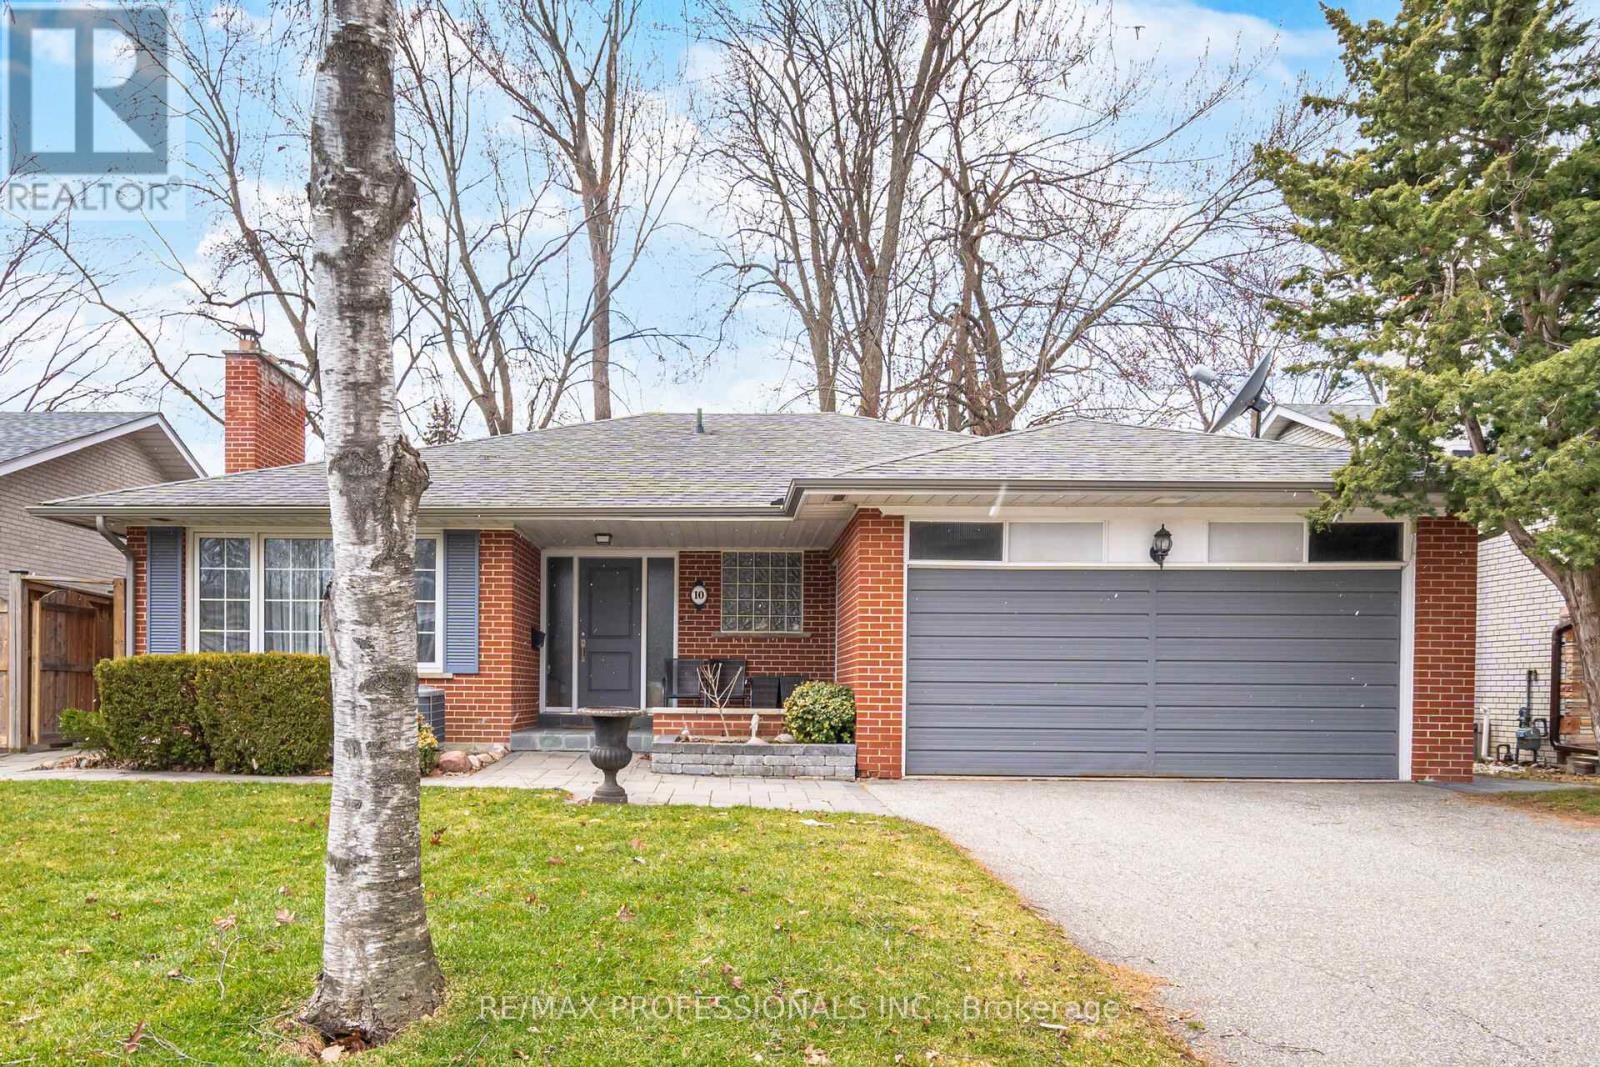
This Exquisitely Appointed Lower Level Does Not Feel Like A Basement!! Sun-Drenched And Brilliantly Renovated With Huge Attention To Detail. Tucked Away On A Quiet Side Street In Beautiful And Sought-After Markland Wood. (id:61852)
RE/MAX Professionals Inc.
Toronto, Ontario
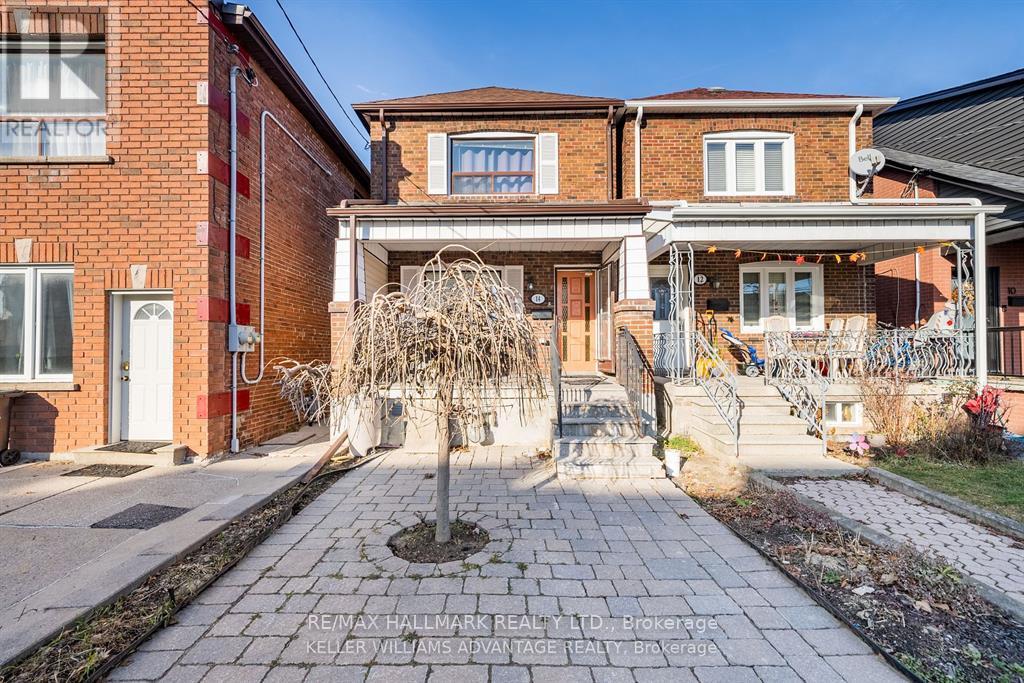
Steps from St Clair Ave West, this apartment includes all utilities. Just move in! High ceiling height and updated kitchen and bathroom make this unit stand out. Enjoy easy access to streetcars,GO Train and a walkable community that provides urban resources, while still having ample parks, greenspaces and access to nature. Coin laundry on-site. +$50/month to add for internet and cable. ** This is a linked property.** (id:61852)
RE/MAX Hallmark Realty Ltd.

Vaughan, Ontario
Busy Plaza In Vaughan. Space For Lease Is Shared With High Traffic Pharmacy. Space For Lease IsReserved For A Medical Clinic. Newly Renovated, New Floors, New Ceilings, New Hvac Unit, InReady To Move-In Condition. Prime Location On A Well-Traveled Road. 2 Examination Rooms & Office With Waiting Area And Shared Washroom Included. (id:61852)
Forest Hill Real Estate Inc.
St. Catharines, Ontario
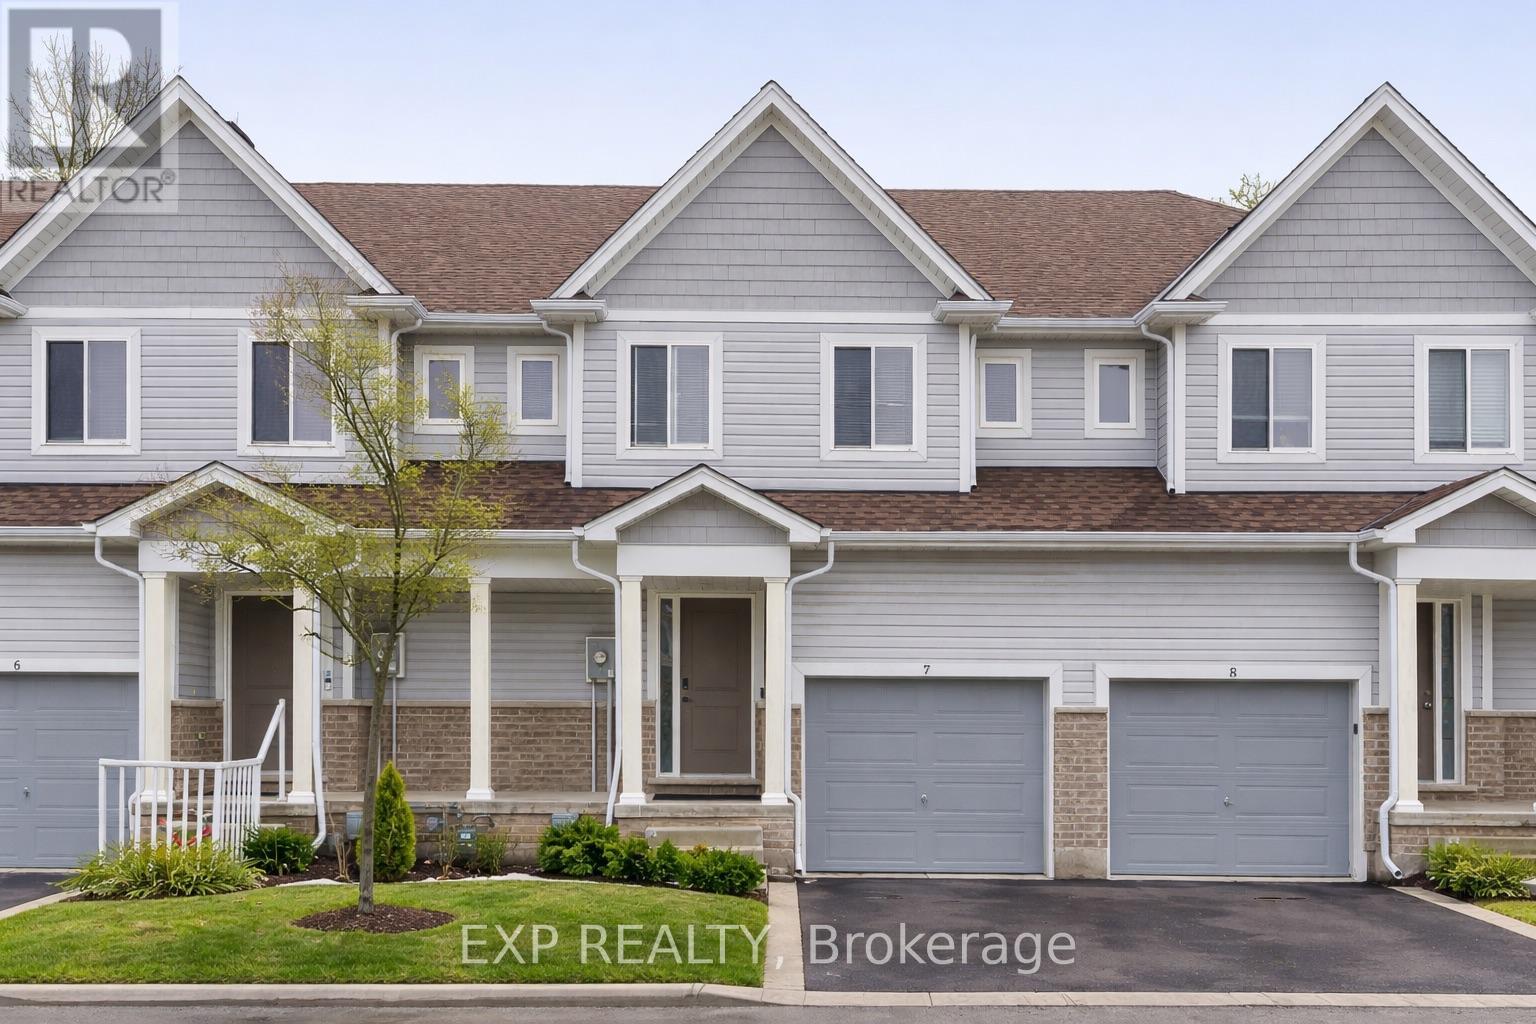
Beautiful 3-Bedroom, 3-Bathroom Well-Maintained Townhome In A Prime Location! Witness The Pride Of Ownership Here! Laminate Flooring Throughout And Large Windows That Fill The Home With Natural Light. Features Zebra Blinds Throughout And An Open-Concept Kitchen With Backsplash, Large Island, And Top-Line Appliances Including LG Smart Fridge. Upstairs Laundry And Spacious Bedrooms, Upgraded Bathrooms! Enjoy A Fully Fenced Backyard On A Quiet Dead-End Street, Just Steps To Shopping, Coffee Shops, Schools, And The Library. Only 10 Minutes To Niagara Outlets, Niagara College, And Brock University. (id:61852)
Exp Realty
Hamilton, Ontario
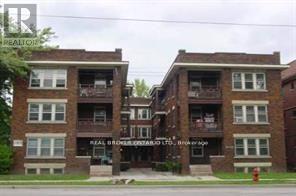
Modern 1 Bedroom Plus Den Apartment with Park ViewsWelcome to 983 Main Street East, Unit #5, a beautifully updated residence in the heart of Hamilton. Situated on the third floor, this spacious apartment combines contemporary finishes with a highly desirable location.With a great Walk Score of 82, daily errands and amenities are easily accessible by foot. Directly across the street , Gage Park offers stunning green space, walking trails, a splash pad, concerts and seasonal festivals. The Ottawa Street shopping and dining district is also just a short walk away , providing an array of restaurants, cafes and unique shops.Inside, the unit boasts a bright kitchen complete with stainless steel appliances, paired with a bright open concept living and den area filled with natural light from multiple east facing windows. The bedroom is generously sized and versatile. The bathroom features a full bathtub, adding both function and convenience.This apartment is ideally suited ,for a professional individual, a couple or anyone seeking a well appointed home in a vibrant, connected neighbourhood. Incentive: Sign a one year lease (with landlord approval) before May 1st and receive one month's rent free. (1/2 months rent for month 6 and 1/2 month's rent for month 12) (id:61852)
Real Broker Ontario Ltd.
Mississauga, Ontario
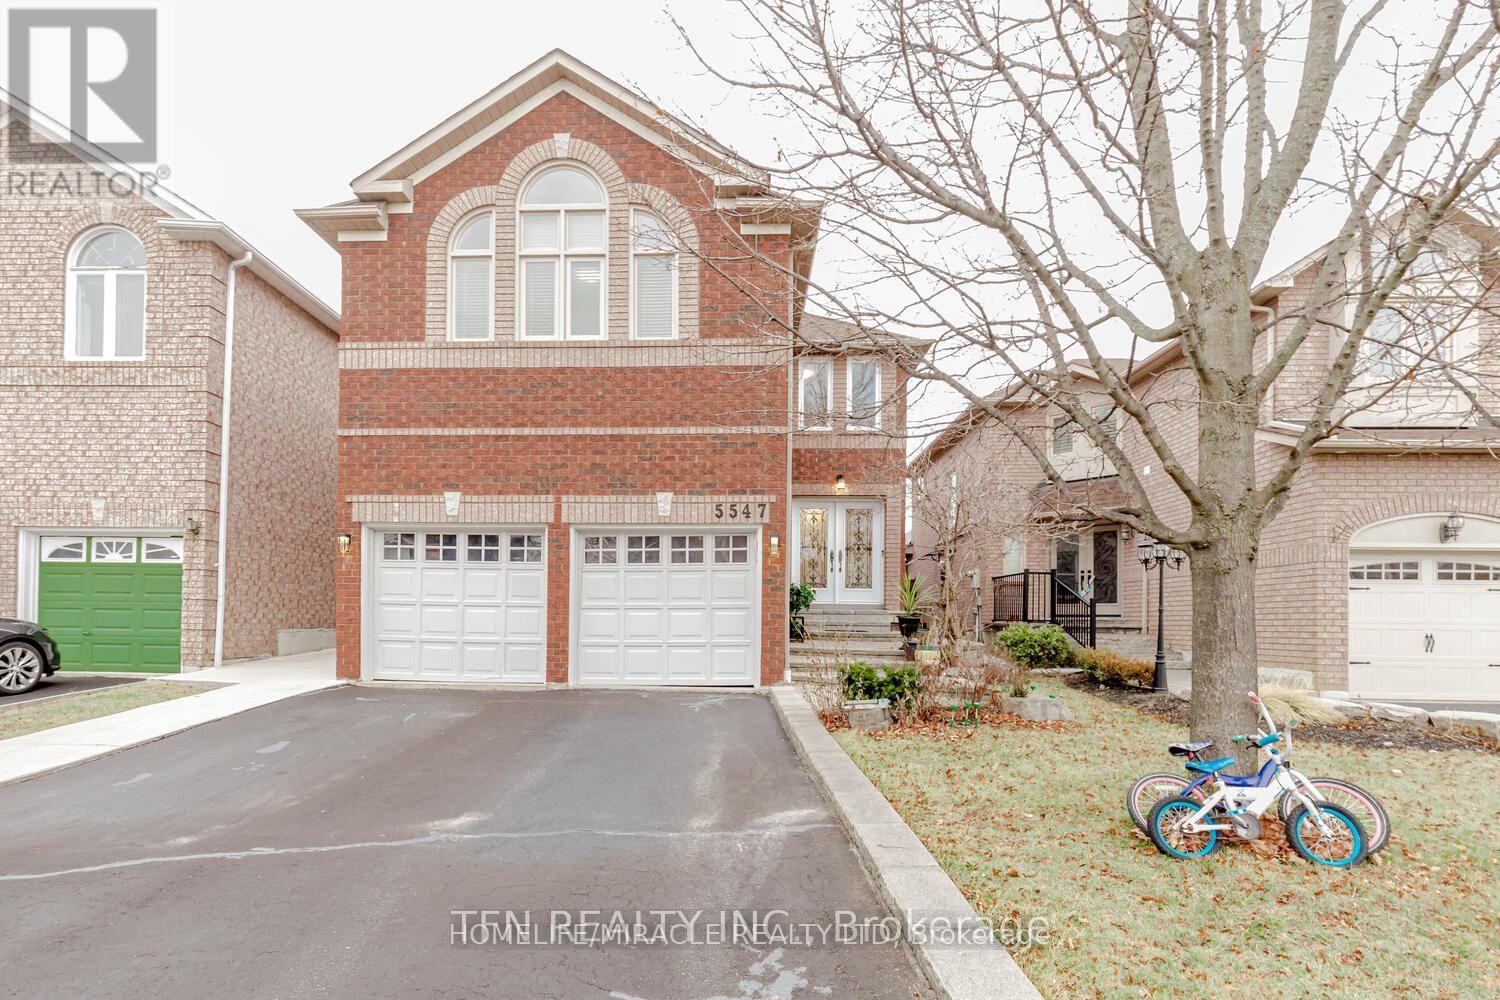
Basement for Rent in heart of Mississauga-East Credit! Stunning Newly Renovated Home from top to bottom, this awesome home with separate entrance. This well-designed lower-level unit offers a perfect blend of functionality and warmth. Featuring two spacious bedrooms and a bright dining area, the space is thoughtfully laid out for comfortable everyday living. 2 bedroom basement, 1 washroom, ensuite Washer/Dryer. Located in Highly Desirable Location at Bristol & Credit view! Close to Transit, Shopping, Supermarket, and Worship! Features vinyl floor throughout the basement level. New kitchen cabinet and kitchen appliances with granite countertop. Utilities and WIFI included. The private driveway ensures you'll always have a place to park. Don't miss this opportunity to live in a welcoming home on a quiet on a tree-lined street! Rare Opportunity! (id:61852)
Homelife/miracle Realty Ltd
Toronto, Ontario
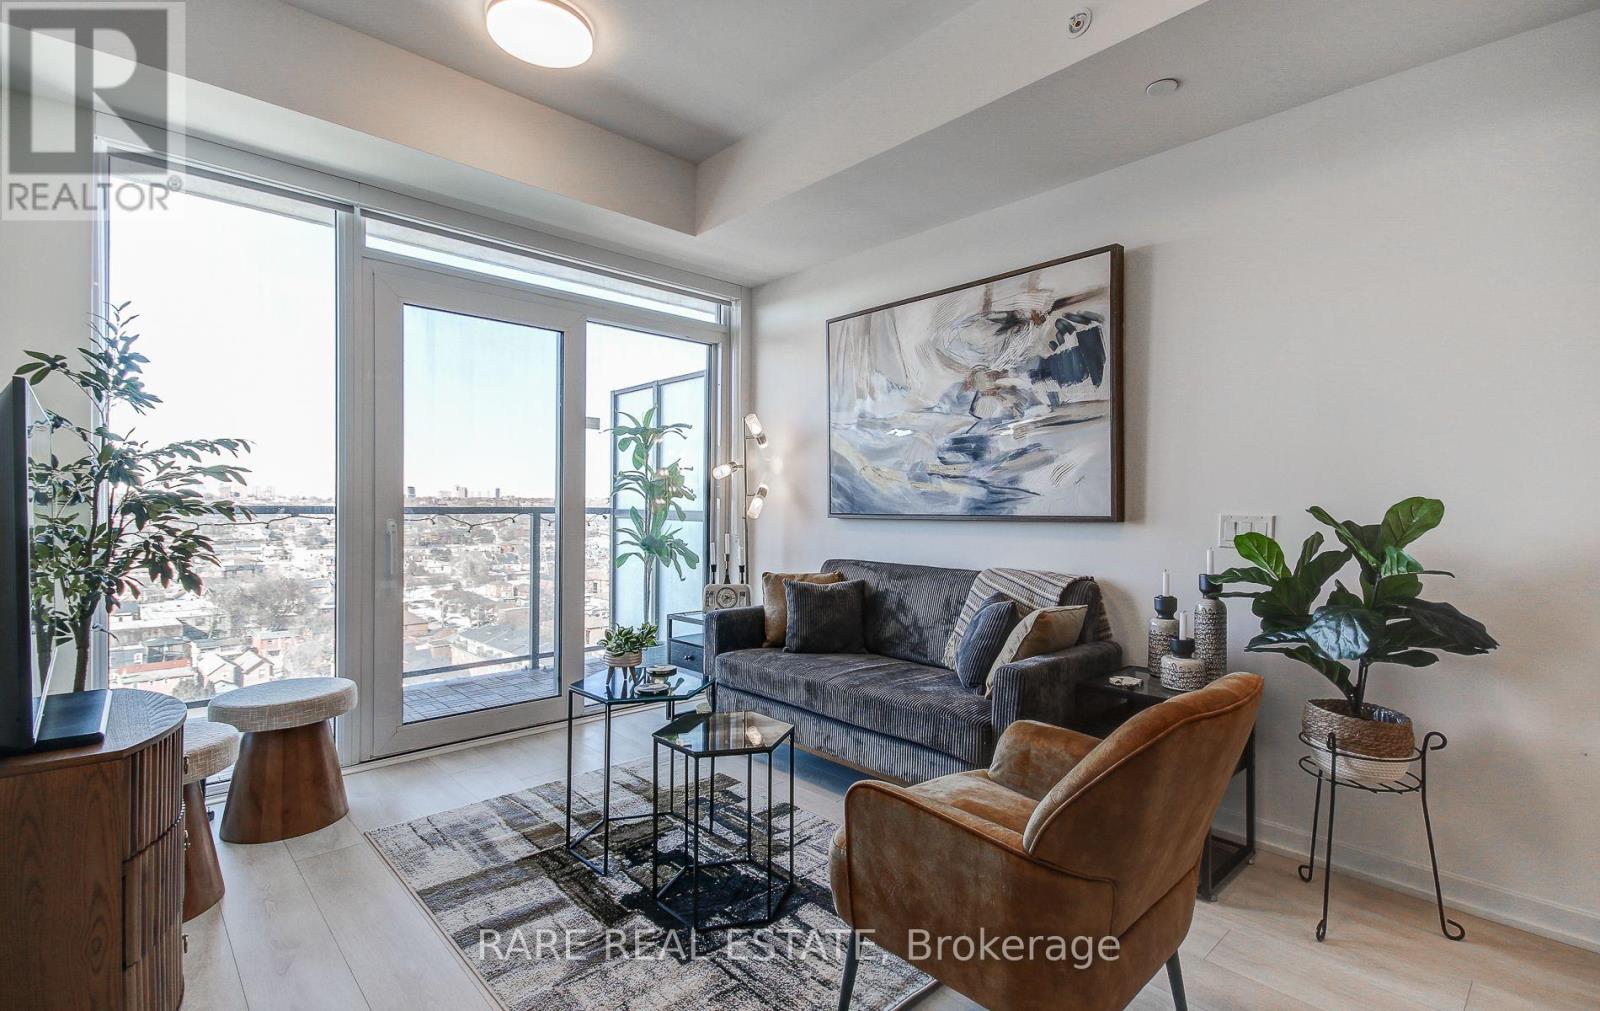
Welcome to this bright and modern 1-bedroom residence at 1285 Dupont Street, where refined urban living meets true community charm. This carpet-free, south-facing suite features an open-concept layout that maximizes every inch of space, seamlessly blending the kitchen and living area. The kitchen is equipped with sleek built-in appliances, while the living room offers a walk-out to your private, open-air balcony-the perfect spot to enjoy clear city views. The primary bedroom is a peaceful retreat, complete with a large window and generous closet space. For added convenience, the unit includes ensuite laundry and an owned storage locker. Residents of this concrete-constructed building enjoy premium amenities, including a state-of-the-art fitness centre, an outdoor pool, and a stunning rooftop deck garden. Location is everything here. You are steps away from the lush greenery of Wallace Emerson Park and a short walk to multiple grocery options, including FreshCo and Food Basics. With public transit at your doorstep and the vibrant shops and cafes of the Junction and Dupont corridor nearby, you are perfectly positioned in one of Toronto's most exciting, evolving neighbourhoods. A brand-new community centre is currently being developed right next door, further enhancing the long-term value of this exceptional property. Whether you are a first-time buyer or an investor, this move-in-ready home offers the perfect balance of style, comfort, and convenience. Immediate possession is available. Taxes not yet assessed. (id:61852)
Rare Real Estate
Toronto, Ontario
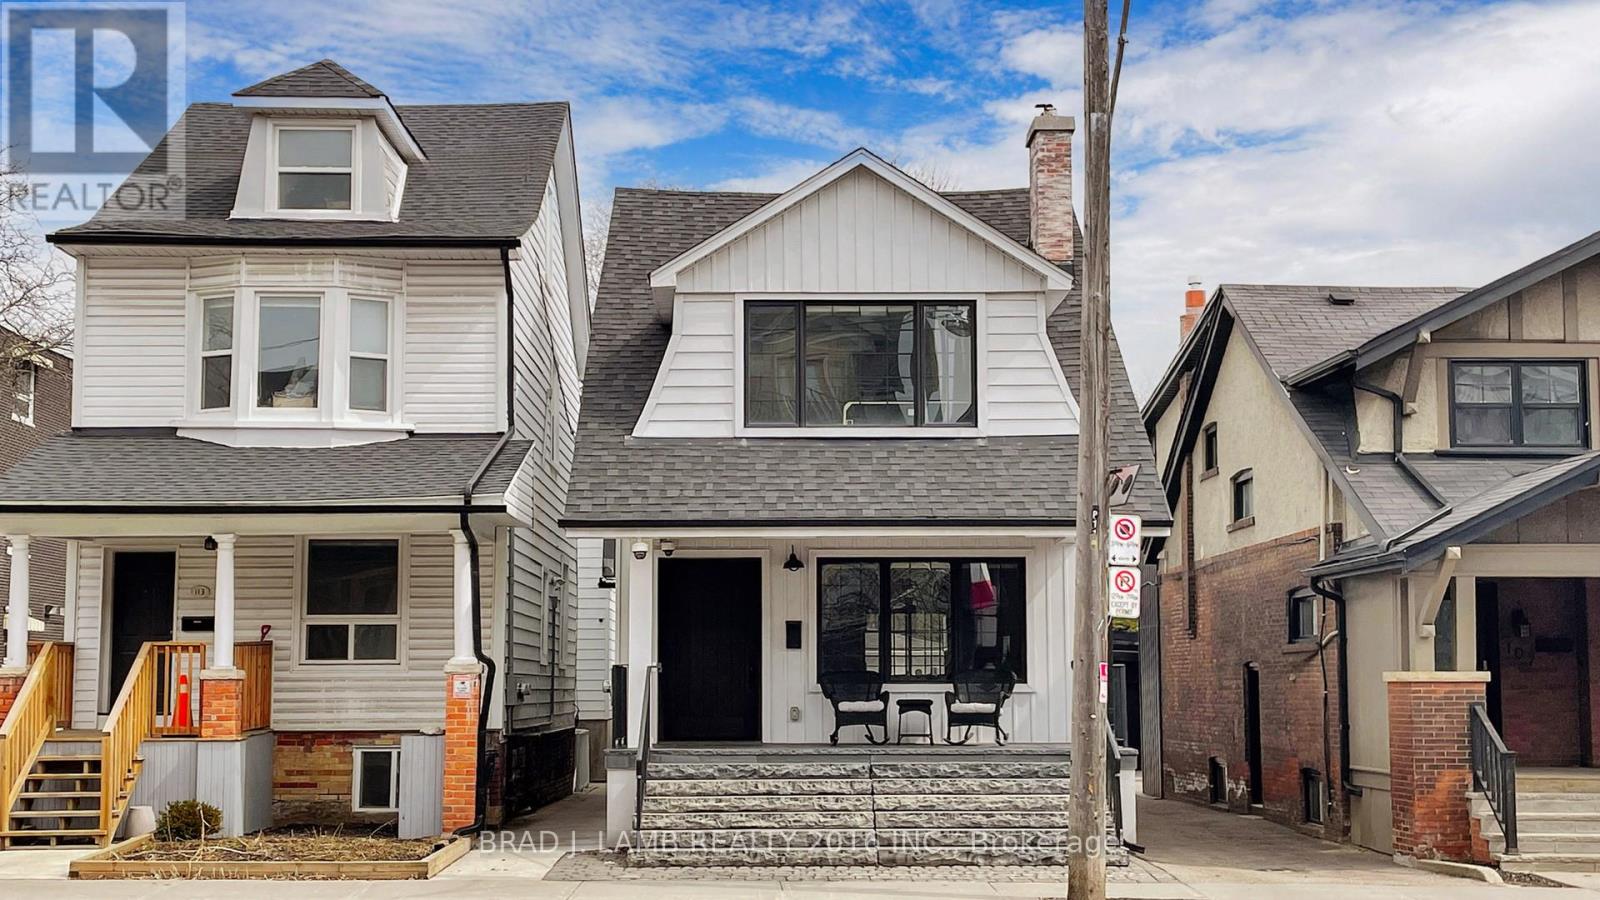
3 lots, each 25 feet wide potential for future development. Front property with house andgarage is 25 ft. x 115 ft. prox. and rear property is 50 ft. x 100 ft. prox. Main housecompletely renovated with Everlast all aluminum windows, commercial grade cast pipe, HRV,Spacepac and steamer unit. Roofs are 8 yrs old. Flat roof is R22 with sprayfoam. Douglas firexposed joists on main floor. In floor sound insulation prevents sound from travelling floorto floor, Automatic blinds throughout the house, Security system. Interlock pavers on 6 inchconcrete base with drains underneath, all lights LED. All fireplaces and woodstoves WETTinspected less than 5 years ago. Inground sprinkler, 22 KWH generator for back up power.Basement is completely renovated into one bedroom accessory apartment with separate entrance,sump pump and backflow preventer. Garage 1 is a double car garage with epoxy floors, radiantin floor heating, hot yoga panels in the ceilings, all Loewen garage doors and doors togarage, large plunge tub, shower and full bathroom, 450 liter water tank, 100 amp panel, splitunit A/C, dry sauna with pine walls and cedar benches, pocket doors, Rubinet faucets. Garage 2is a double car sized workshop with 100 amp service, 150,000 BTU boiler, glycol radiantheating system, full 3 pc. bathroom, Douglas fir posts, wood stove, built in workbenches andtool cabinets. Backyard features a covered outdoor kitchen and seating area with with winefridge, real natural stone fireplace, bbq pit with 2000 cfm exhaust fan, all inground autosprinklers. Access property off of Woodbine or through rear lane. Looking for a lot ofproperty just feet from Woodbine Beach with a lot of future development potential and a highquality existing home? Explore the potential of building two detached homes on 25'x100' lotsin the back to sell or for a family compound. Beach location is prime whatever the use. (id:61852)
Brad J. Lamb Realty 2016 Inc.
Toronto, Ontario
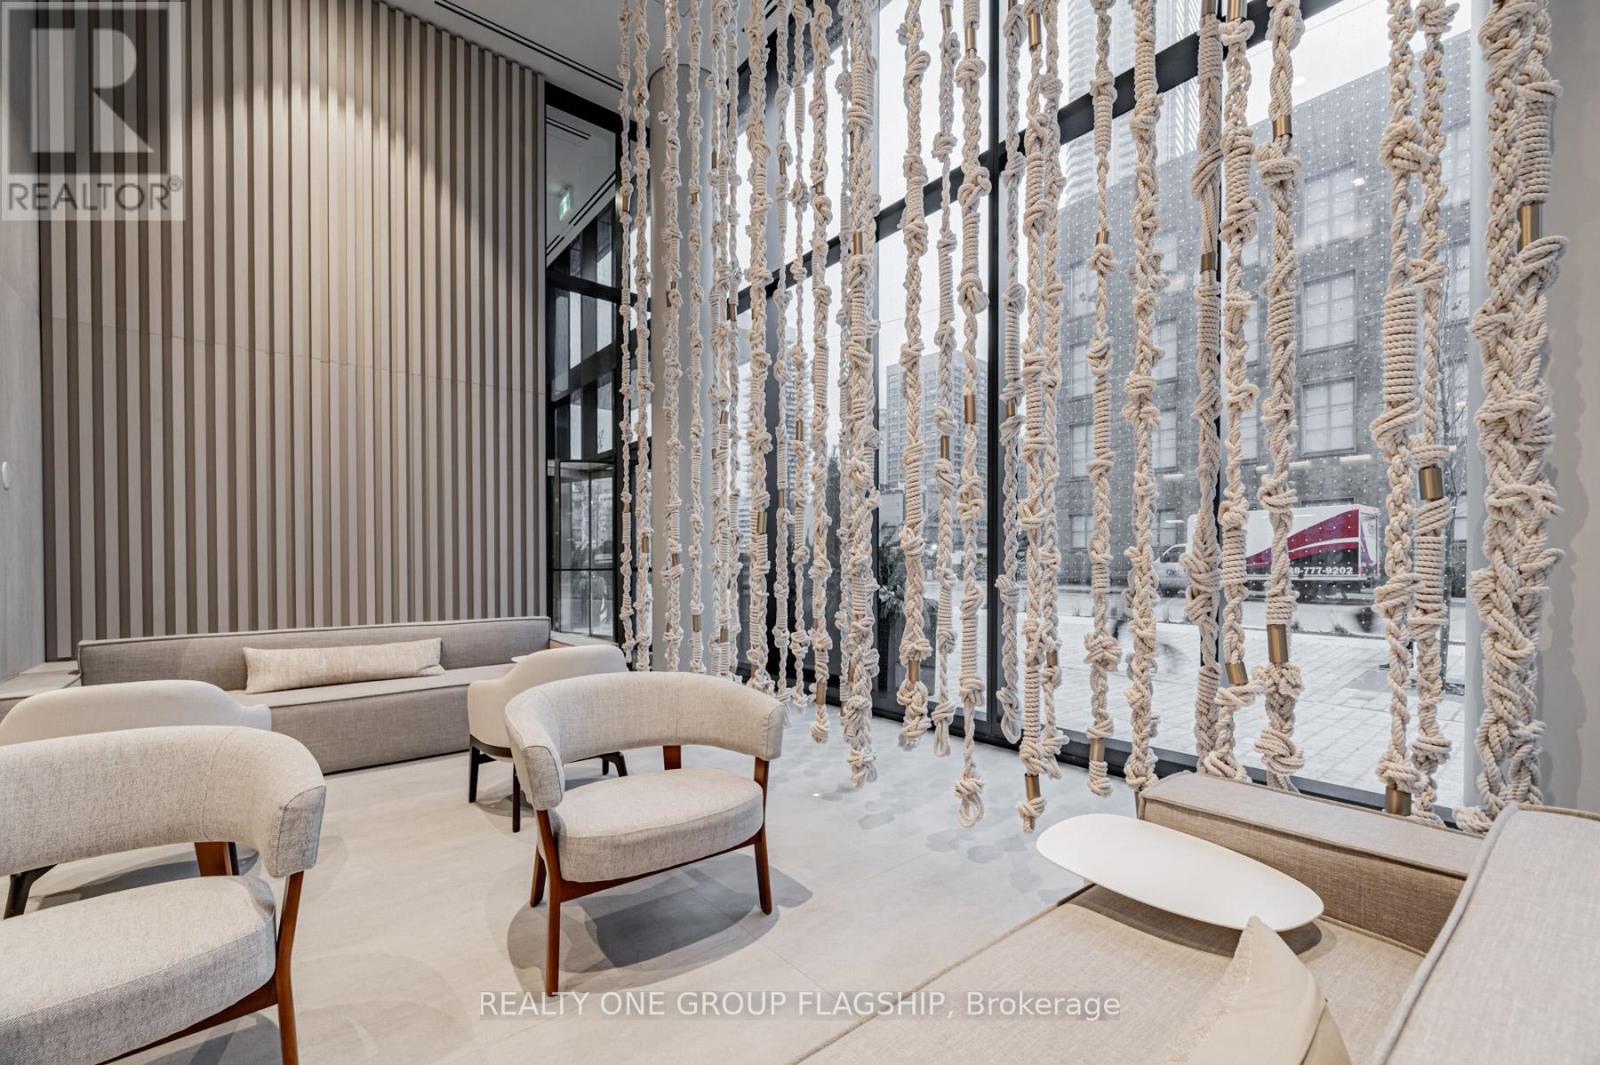
Discover elevated waterfront living in Suite 3608 at Sugar Wharf Condominiums by Menkes. This beautifully kept 1-bedroom residence offers a sun-filled open layout with floor-to-ceiling windows, refined laminate flooring, and a private balcony with sweeping urban and partial lake views. The contemporary kitchen boasts quartz counters and integrated appliances, perfectly complementing the suite's clean, modern aesthetic. Residents enjoy access to an impressive range of amenities: state-of-the-art fitness facilities, yoga studio, indoor lap pool, co-working areas, entertainment lounges, guest suites, and a rooftop terrace built for relaxation and dining. Bell Internet & Unity Fitness membership included. Located steps from Sugar Beach, world-class dining, groceries, transit, the Waterfront Innovation Centre, and the upcoming PATH extension-this is downtown convenience at its finest. The interior photos have been altered to remove tenant possessions. (id:61852)
Realty One Group Flagship
Amherstburg, Ontario
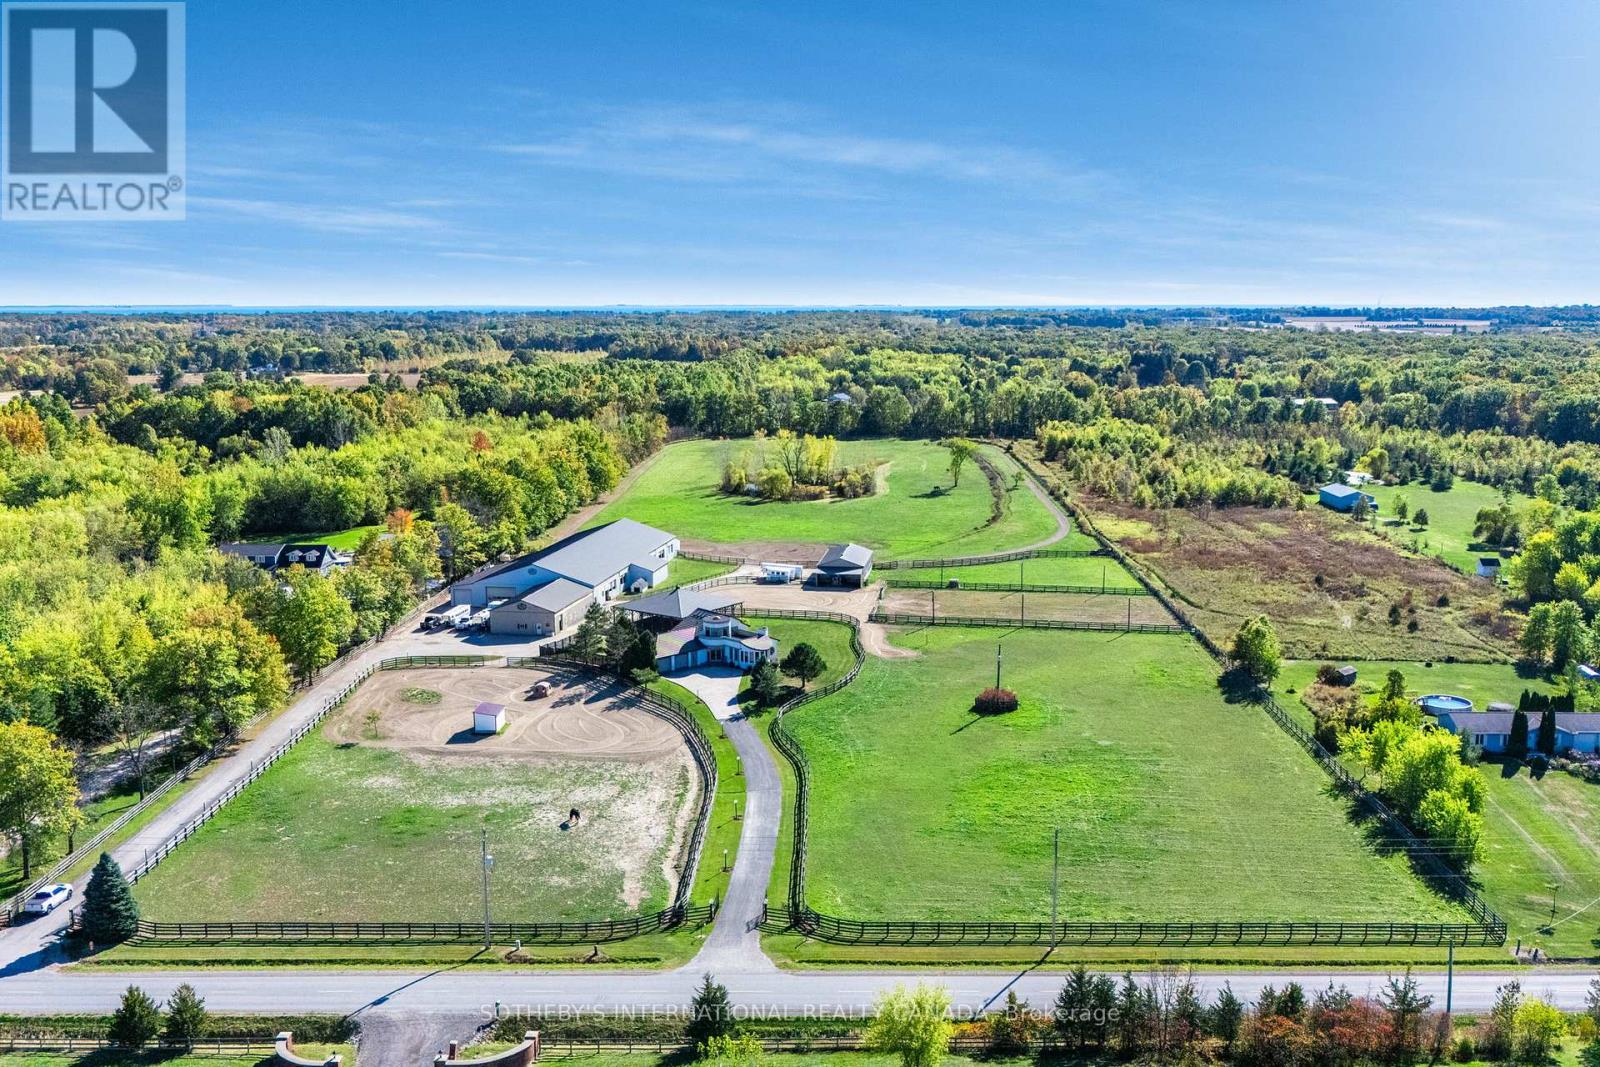
A unique modern ranch on nearly 20 acres with premier equestrian facilities. Royal Run Ranch features an 80 x 200 indoor arena with roll up doors for natural light and air flow, heated 12-stall barn with tack room and automatic waterers, hay barn, 6 fenced paddocks, 2 covered horse shelters, and insulated covered horse walker. Arena offers east-side parking for trailers and equipment. The home blends modern style with farmhouse charm, offering formal living/dining, open family room with fireplace, elevated kitchen overlooking back paddocks, and 4 fireplaces total. Primary suite on its own floor with walk-in closet, jacuzzi tub, and separate shower. Lower level includes gym, party room with wet bar, bonus rooms, and tanning room. Pond with finished track, mature trees, privacy, and scenic views complete this rare estate. (id:61852)
Sotheby's International Realty Canada
Waterloo, Ontario
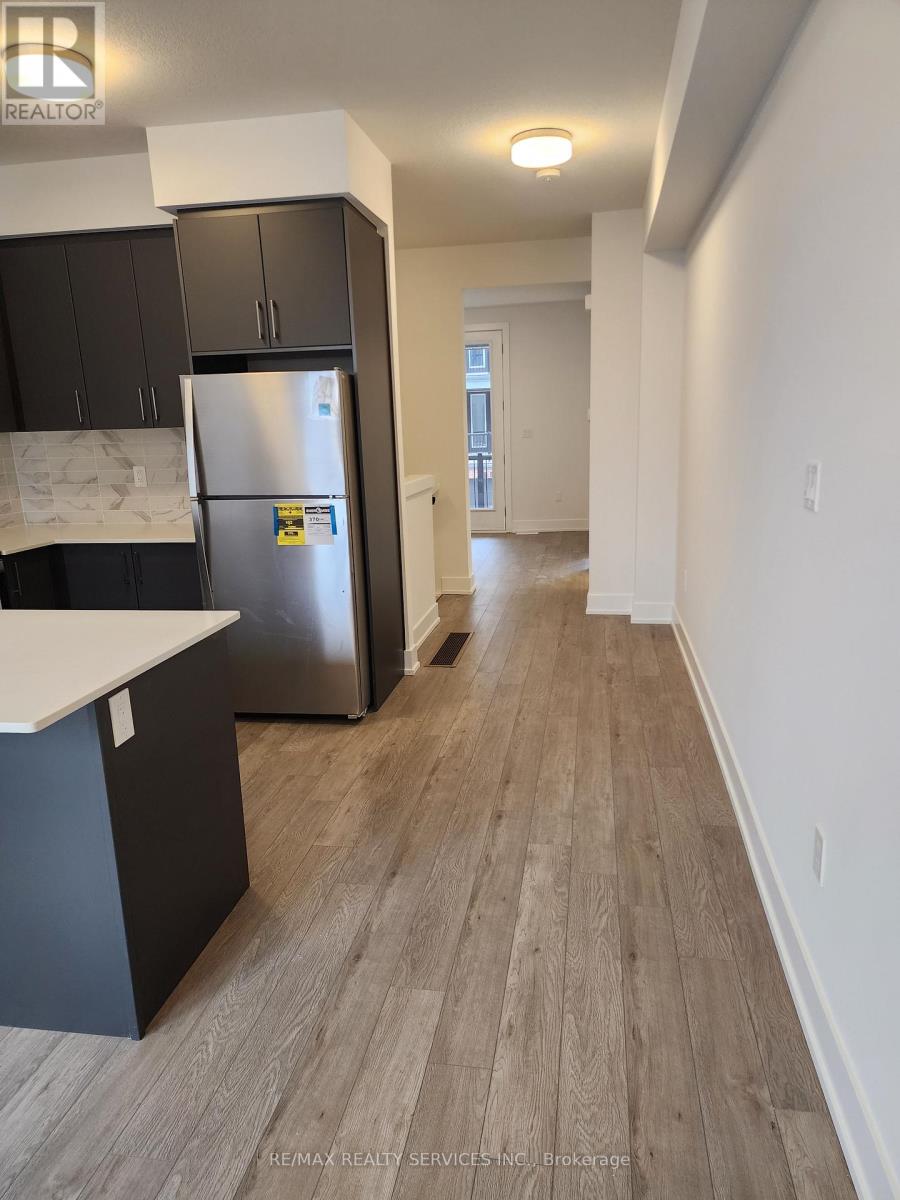
2 bedrooms 2 washrooms townhouse (End Unit) lots of Sunlight. Great investment as well as good opportunity for young couples. Low maintenance fee. Attached garage, 2 Car Parking. Very Bright spacious unit. Private Terrace. Quartz Countertop. Upgraded Kitchen cabinets. Minutes from University of Waterloo And Wilfred Laurier University, Google HQ, LRT Train, Grand River Hospital (id:61852)
RE/MAX Realty Services Inc.
Grey Highlands, Ontario
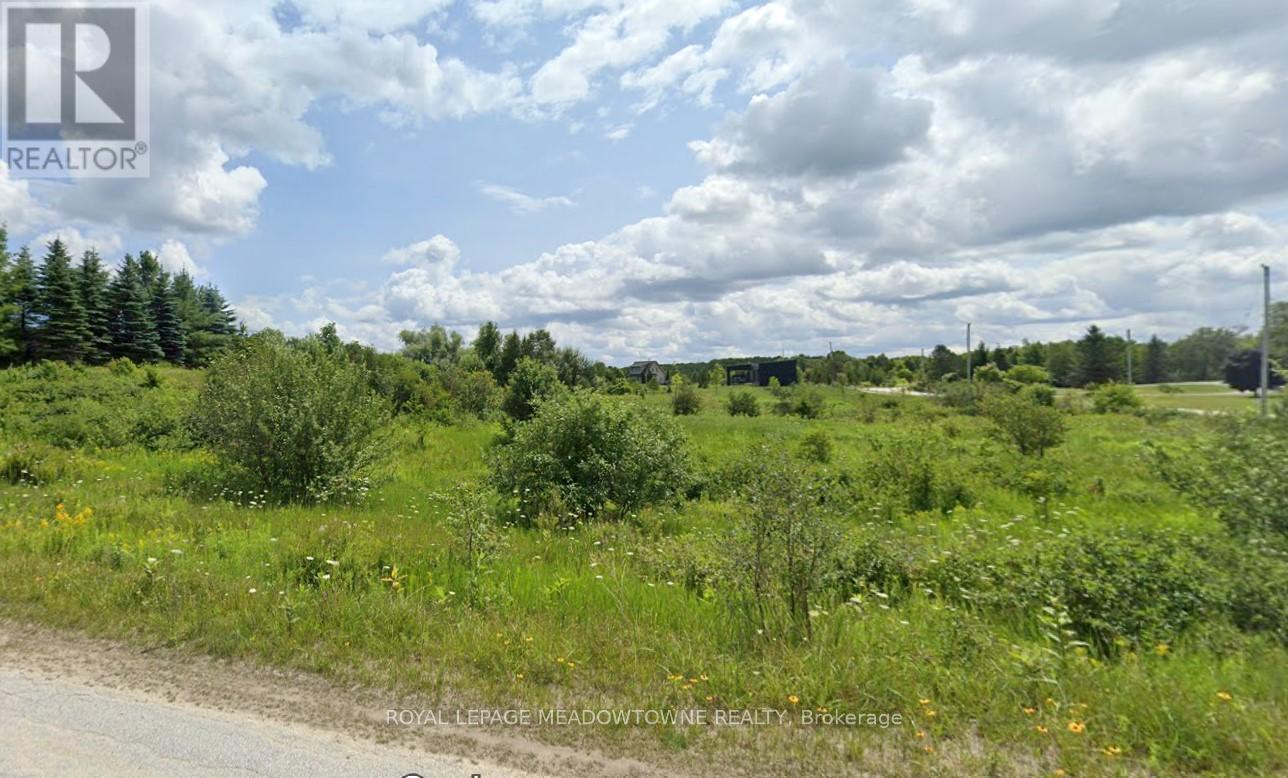
Brewster's Lake vacant land for sale. Perfect setting. 1.43 Acres of land with 135 feet of lake frontage. Homes in the area have sold up to 1.7 million. This idyllic property affords almost 290 ft fronting on 2 access roads, Young Dr. and Brewster Lake Road. This property is the north west point of the Brewster's Lake development of cottages and permanent homes. Minutes away from Feversham and Singhampton and just 20 minutes to Collingwood and the world winter sports. This property is an easy drive from Toronto. Brewster's Lake is a spring fed lake with no motorized boating allowed. It's quiet and peaceful.As well as direct ownership this property, there's an ownership in 118 Brewster Lake Court which is a lake front communal property accessible by owners of properties on the Lake. It provides land owners access to the lake who might not have direct shoreline access. (id:61852)
Royal LePage Meadowtowne Realty
Tiny, Ontario
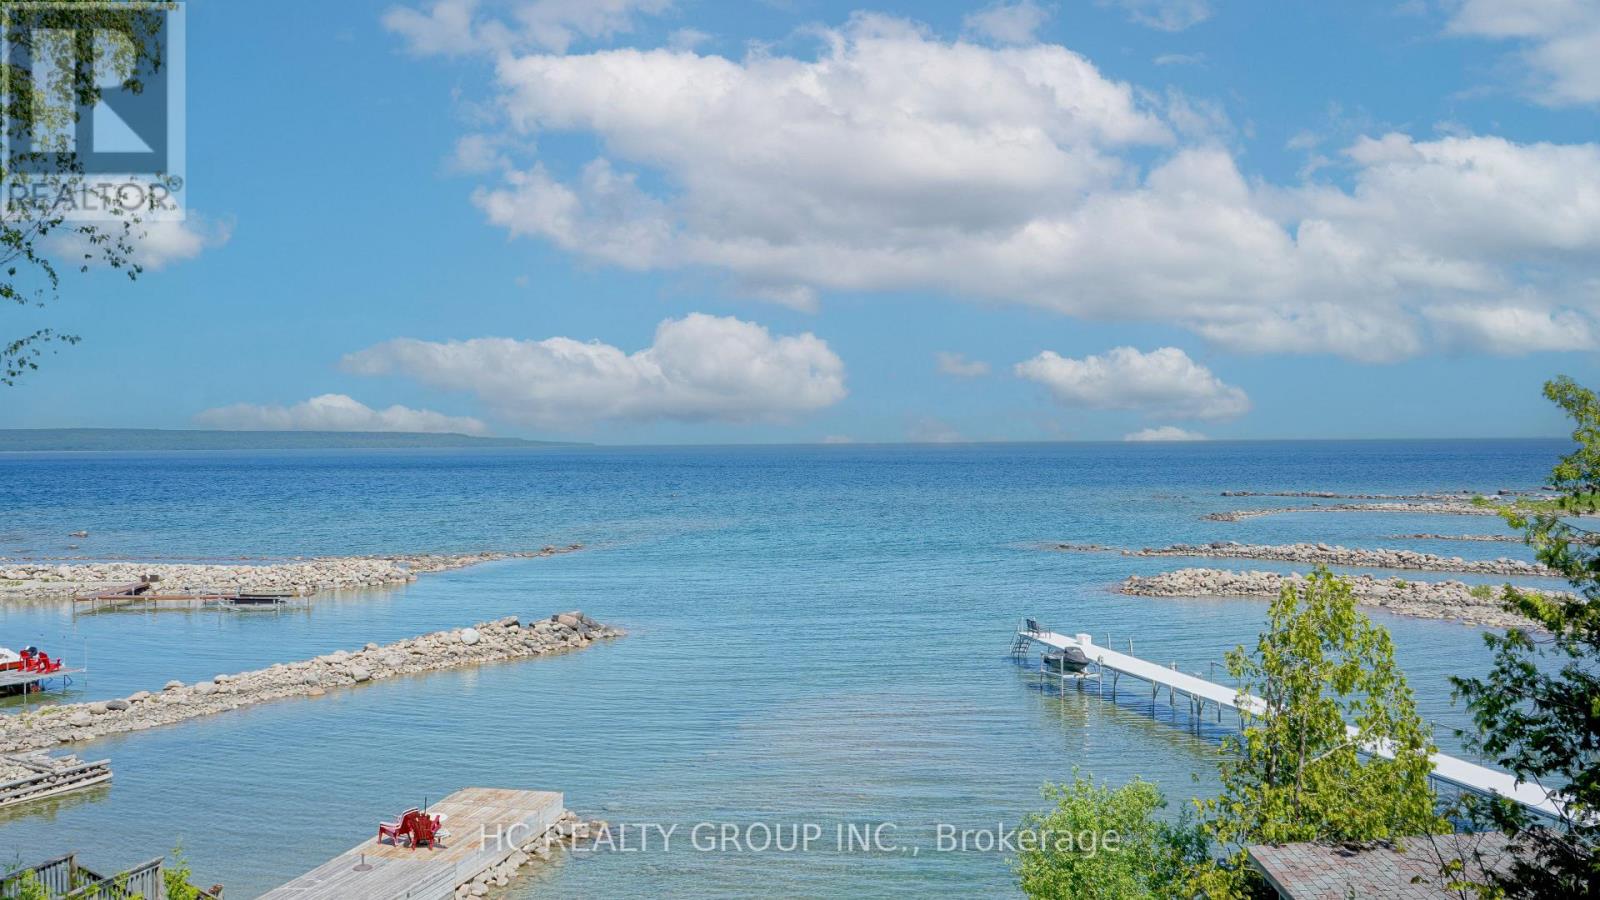
A rare opportunity to own a crystal-clear, year-round waterfront property, surrounded by multi-million-dollar homes. This brand-new cozy cottage was just completed last summer, with only the foundation and original fireplace featuring a handmade stone wall retained. It took four years to complete and is an excellent quality build. Spray foam insulation covers the entire roof, heated floors are installed throughout the house, and the modern kitchen features high-end quartz countertops and backsplash finishes. A handmade black walnut island overlooks the bay, and numerous built-in wall cabinets provide ample storage space.this home showcases a rare four-tier waterfront design - featuring a main deck at kitchen level, two interlock terraces supported by retaining walls for BBQ and fireside living, and a sandy shoreline that leads directly into the water,The waterfront features an artificial sandy area near the water, perfect for children to play. All indoor and outdoor furniture, as seen during the showing, are included. Use of the garage is to be arranged with the landlord. Book your appointment today. (id:61852)
Hc Realty Group Inc.
Toronto, Ontario
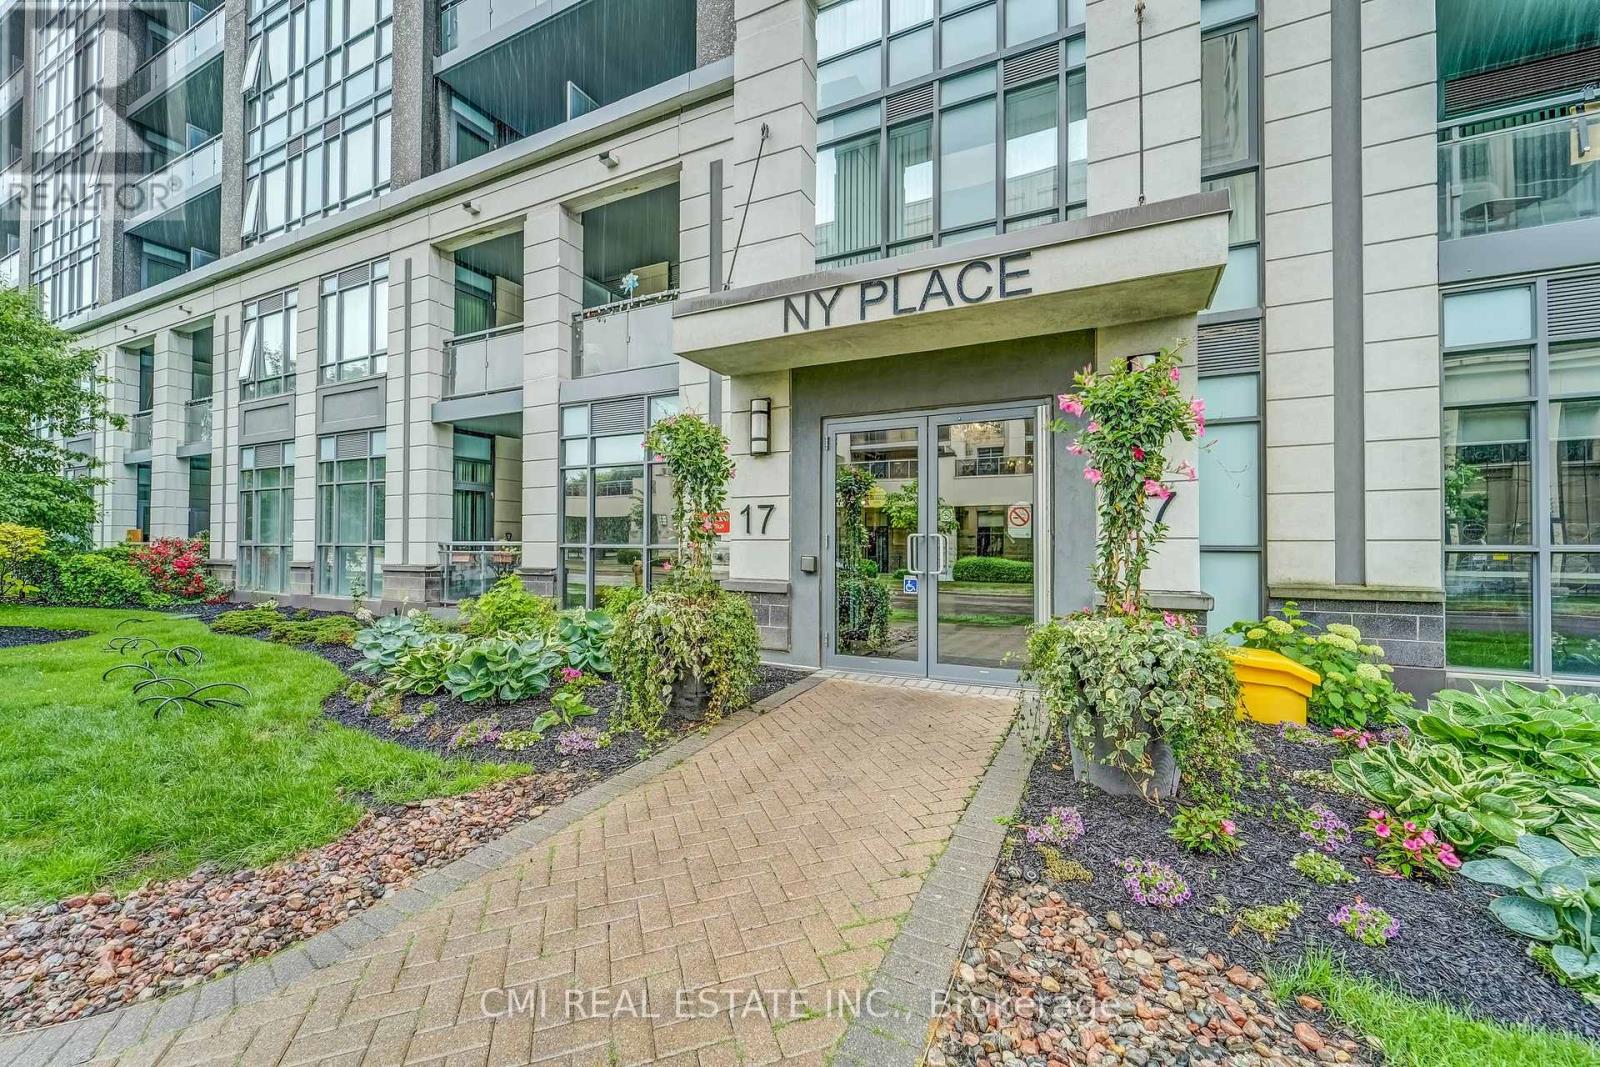
NY Place! Gorgeous Condo located in esteemed Bayview Village on the PRIME Corner of Bayview & Sheppard. With a walk score of 90, everything is within arm's reach. Steps to top rated schools, parks, Bayview Village Shopping centre, Bayview TTV Subway Station, YMCA, CF Fairview mall & much more! Quick access to HWY 401 & 404 making commute a breeze. Presenting this spacious 1+den, 1 bath layout approx 700sqft of modern living space. Entry through the luxurious lobby w/ concierge service. Bright foyer presents open-concept den ideal for home office, nursery, guest accommodations or family entertainment. Eat-in kitchen upgraded w/ tall cabinetry, quartz counters, tile backsplash, & SS appliances. * Hardwood flooring thru-out * Long Living comb w/ dining naturally lit w/ flr-to-ceiling windows W/O to private balcony offering open SW city views. Spacious primary bedroom w/ mirrored closet doors. Convenient ensuite laundry. * Maintenance fee includes most utilities & top of the line amenities * (id:61852)
Cmi Real Estate Inc.