
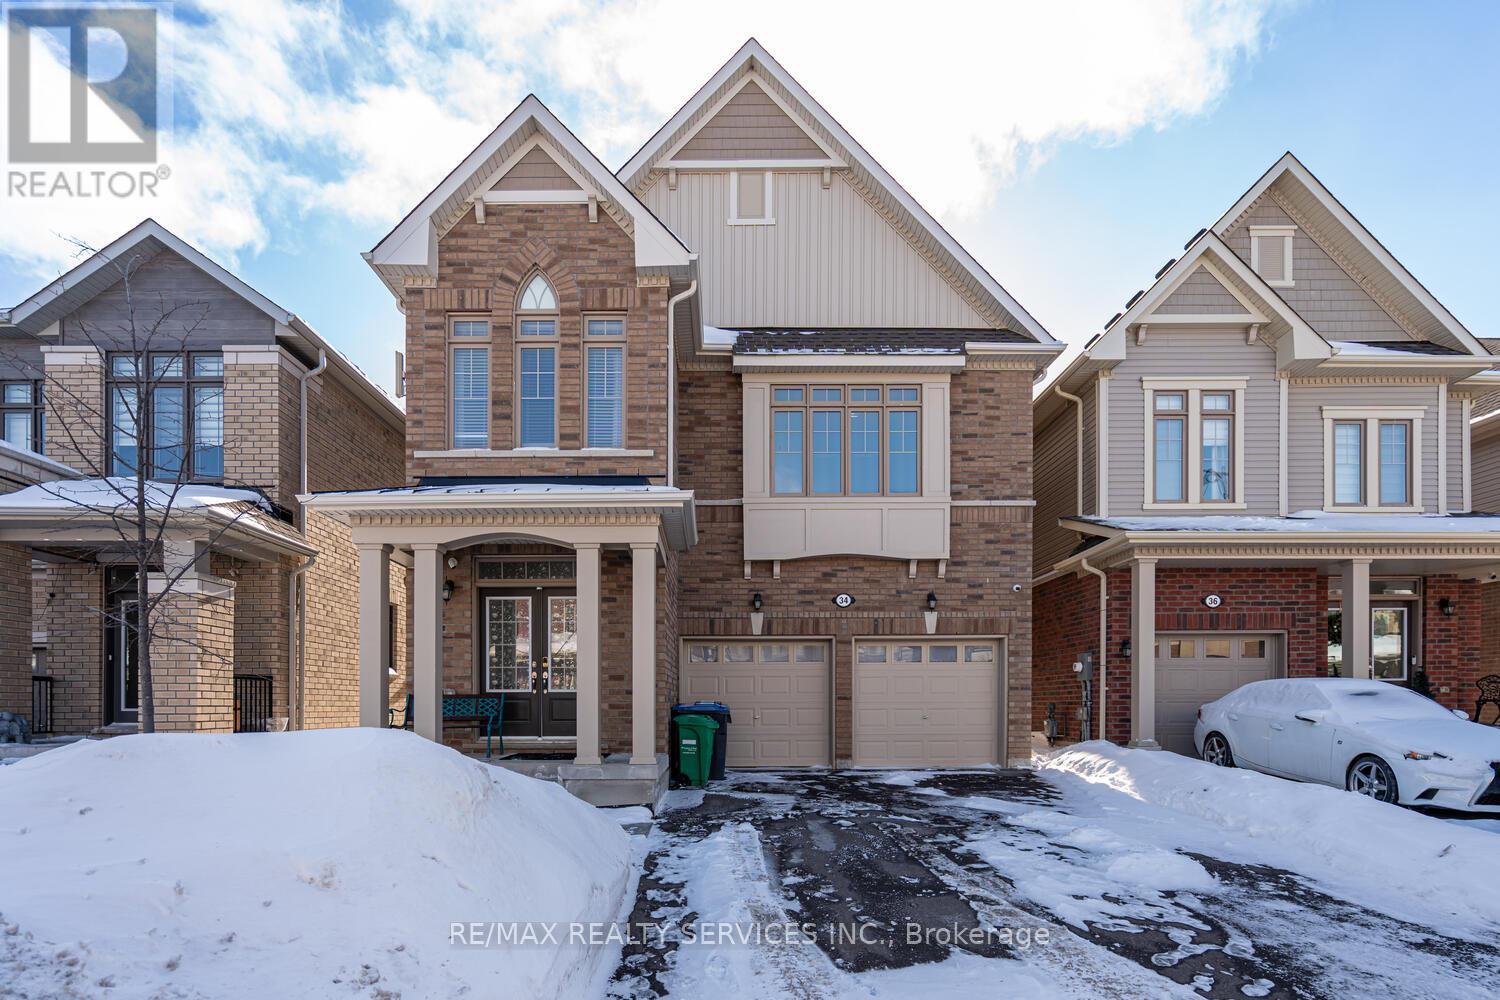
Caledon, Ontario
Stunning 2021-built detached home in Caledon featuring a double car garage and 9 ft ceilings on both the main and second floors. The main level offers a spacious living room, a separate family room, and a dedicated main-floor office, ideal for working from home, all complemented by hardwood flooring throughout. The chef's kitchen is a true showstopper, showcasing granite countertops, a custom backsplash, and high-end stainless steel appliances, perfect for both everyday living and entertaining. A beautiful oak staircase leads to the second floor, which features a highly desirable layout with two master bedrooms and a total of four full washrooms, all filled with abundant natural light. Adding exceptional value, this home includes a professionally finished legal 2-bedroom basement apartment, completed to city building code standards, offering stainless steel appliances and separate laundry, ideal for rental income or extended family use. A beautifully upgraded home offering modern design, functionality, and income potential in a sought-after Caledon - a must-see property (id:61852)
RE/MAX Realty Services Inc.
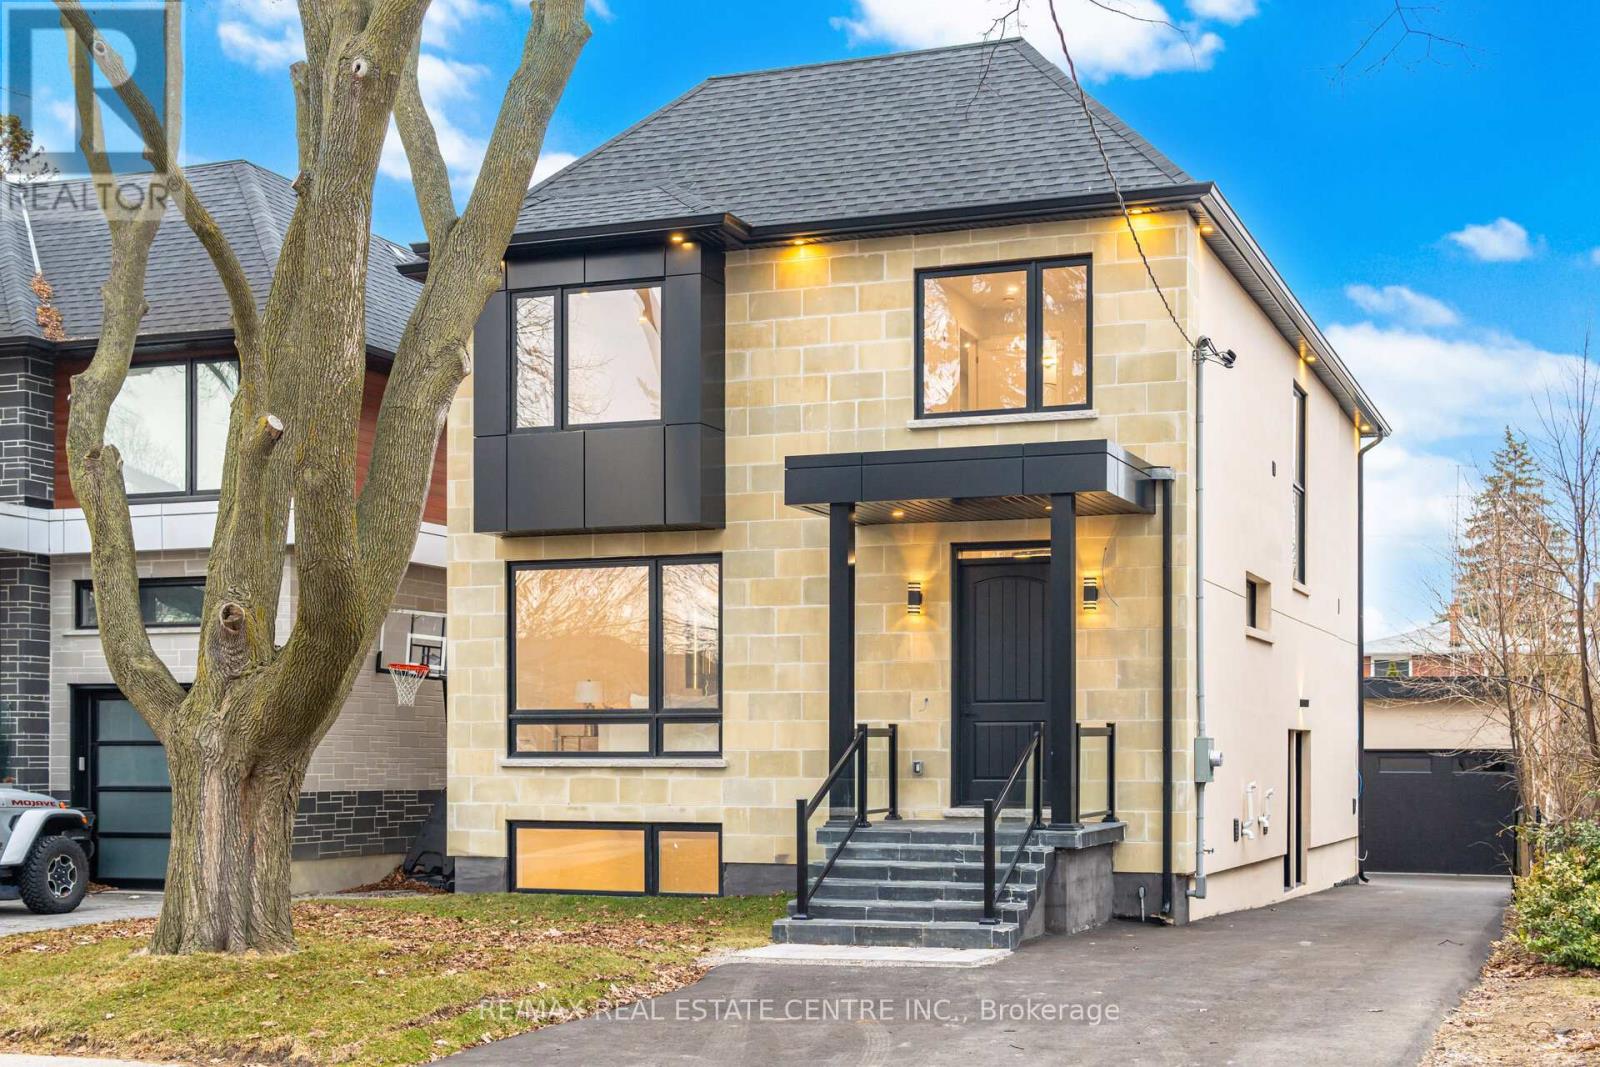
Toronto, Ontario
Rare Opportunity To Own A Newly Finished, Custom-Built Detached Masterpiece In Highly Coveted Stonegate-Queensway! This home defines luxury with superior finishes and a masterfully designed open-concept layout. The main floor features a private office with custom glass doors and a sprawling family room anchored by a sleek built-in multimedia cabinet. The chef's kitchen is a true showstopper, boasting premium built-in appliances, a massive center island, and a spacious dining area that flows seamlessly through oversized patio doors to a large wooden deck-perfect for entertaining.The second level is flooded with natural light from designer skylights in the hallway and primary closet. The primary retreat offers a spa-like sanctuary with heated floors, a deep soaker tub, a large glass shower, and two generous walk-in closets. Two additional bedrooms share a functional Jack-and-Jill bath, while the fourth bedroom enjoys its own private ensuite. Second-floor laundry adds ultimate convenience for modern living.The registered basement apartment provides incredible rental potential to supplement income or serves as an exclusive in-law suite, featuring 2 bedrooms, 2 bathrooms, a large great room, a full kitchen, and its own separate laundry room. Outside, you'll find a rare detached double garage and a large driveway providing parking for multiple vehicles.Exceptional location with top-rated schools nearby. You are just minutes from premium shopping, fine dining, and the Mimico GO Station. Commuting is effortless with quick QEW access and a short 15-minute drive to both Billy Bishop and Pearson International Airports. This home offers the perfect balance of great finishes, rental potential, and exclusive living in one of Etobicoke's most sought-after pockets. A true turnkey gem that is rarely offered! (id:61852)
RE/MAX Real Estate Centre Inc.
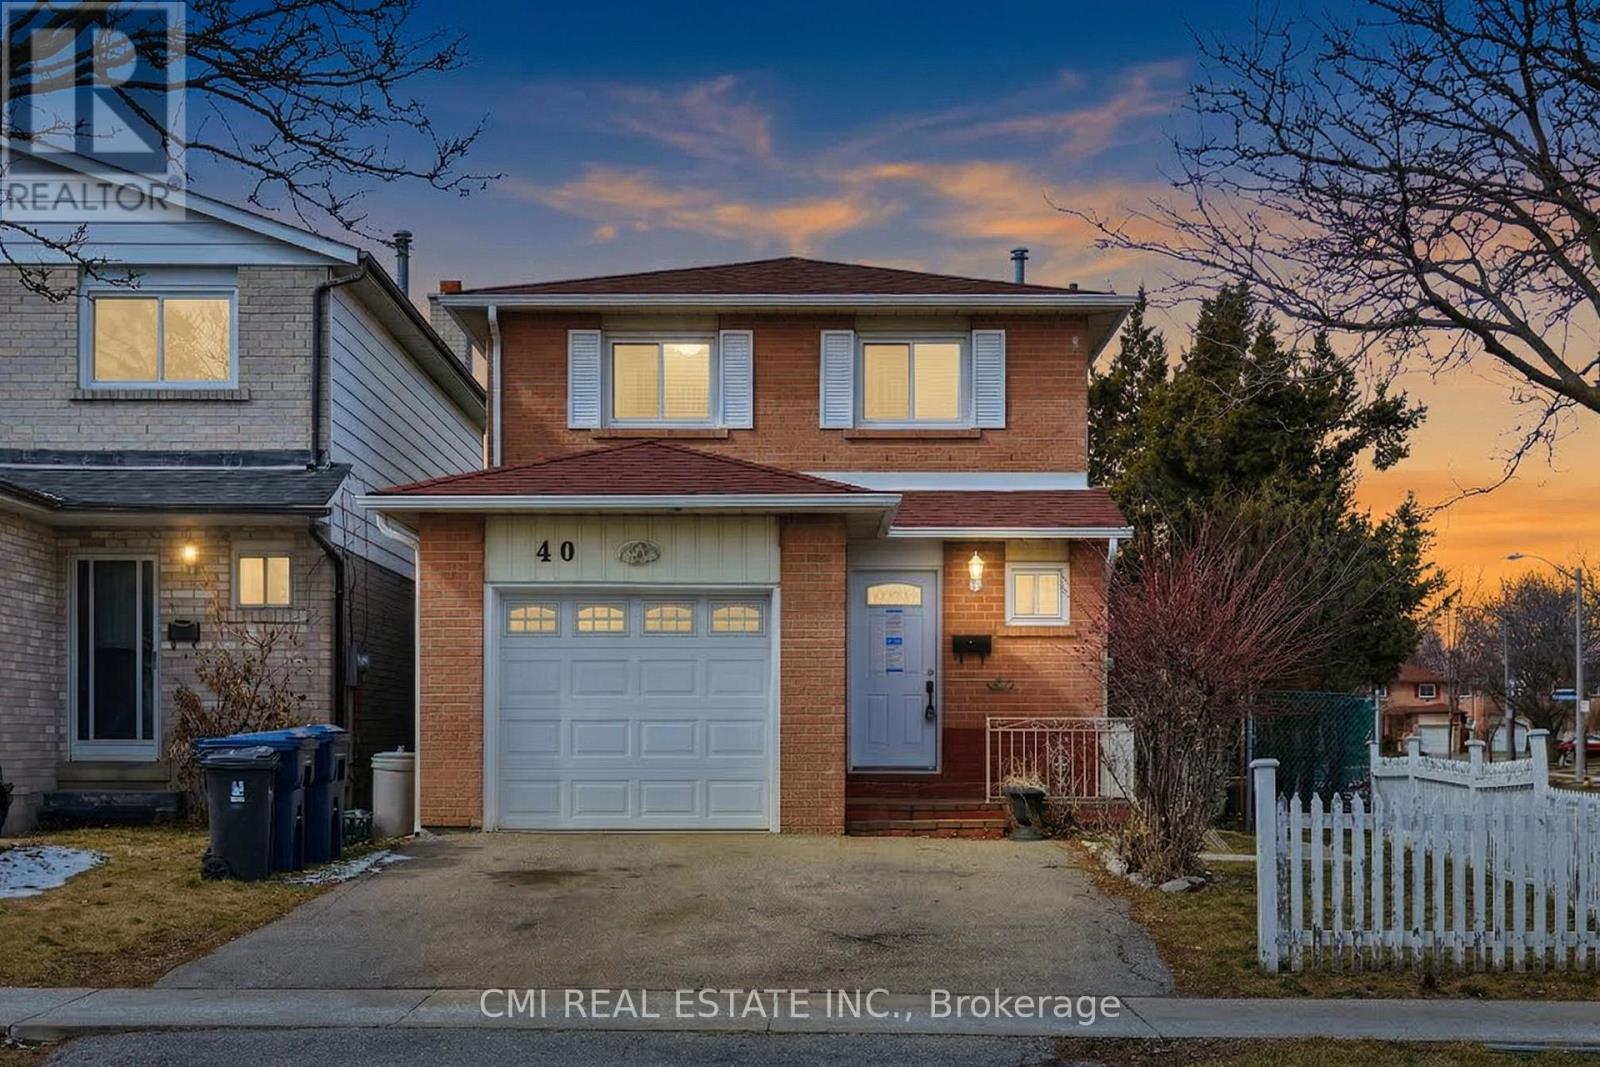
Toronto, Ontario
Prime Opportunity in West Humber - A True Family Home Welcome to this charming two-story detached residence in the heart of North Etobicoke's West Humber community. The main floor features a spacious living room and a bright eat-in kitchen with the added convenience of direct garage access. Upstairs, you'll find three generously sized bedrooms and a full family bathroom. The fully finished basement offers additional living space with two extra bedrooms and a second full washroom-ideal for guests or extended family. Step outside to a private backyard perfect for summer entertaining. Located just minutes from Humber College, the upcoming LRT, shopping, and essential amenities, this home is a must-see in a high-demand location! (id:61852)
Cmi Real Estate Inc.
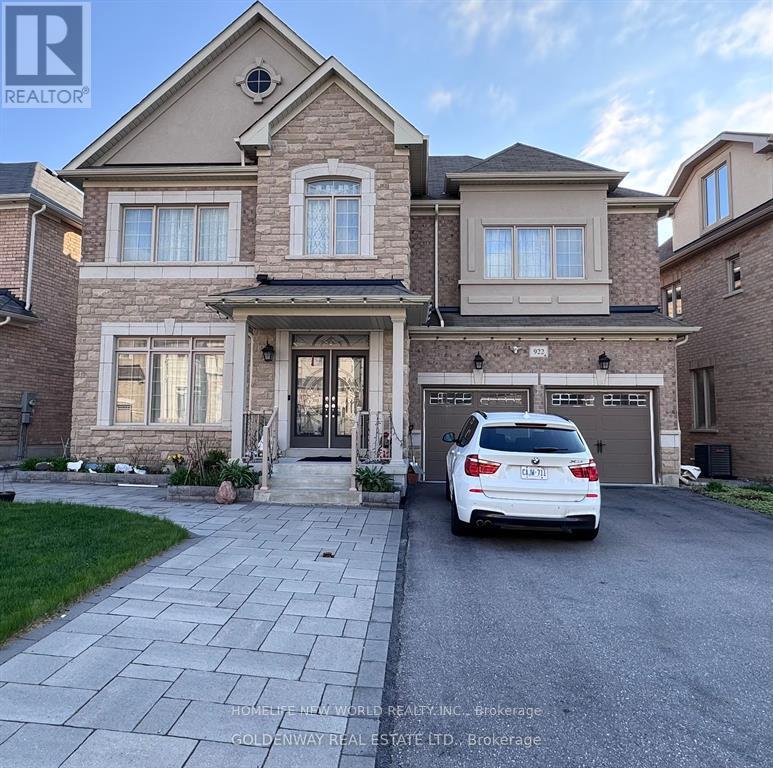
Newmarket, Ontario
(Walkout Basement with lot of sunlight & fresh air) Modern, bright, and spacious 2 bedrooms & 2 bathrooms at basement in high demand Stonehaven Community in Newmarket. Laminate floors throughout, pot lights. Open concept modern kitchen with quartz countertop. Separate laundry ensuite. Close to Frank Stronach Park, Community Centre, hospital, supermarket, highway 404, and schools. (id:61852)
Homelife New World Realty Inc.
Newmarket, Ontario
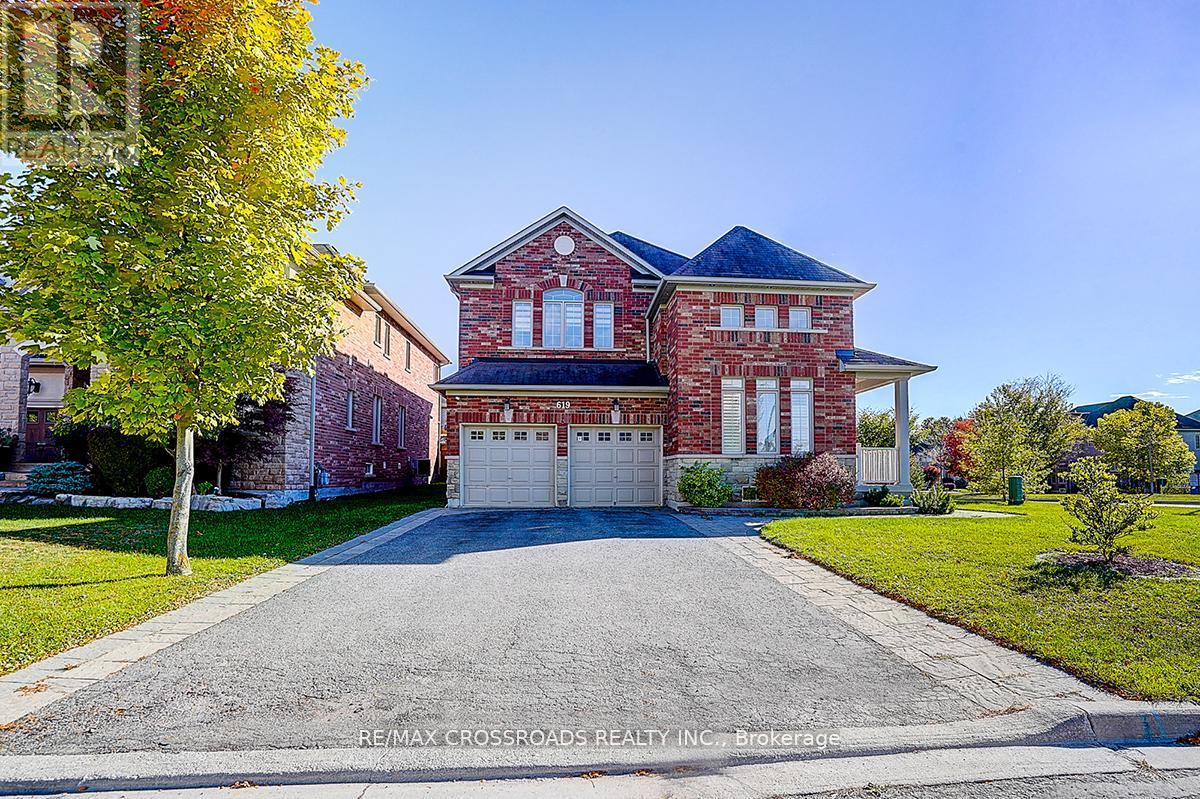
*Rarely Offered - Welcome to this One-of-a-kind Beautifully Renovated Home Nestled In Family-Friendly Neighborhood* Enjoy Unblocked Amazing View of Sunset* Newer Stone Front Walkway/Steps+Backyard Patio* Pot Lights T/O* Furnace (2024), Heat Pump (2024)* Newer Master Bathroom (2022)* Approx.3000sf + 900sf Finished Bsmt (2022)* This Beautiful Residence Showcases Hardwood Flooring T/O and Thoughtfully Re-designed for Functionality and Daily Comfort* Enjoy An Exceptional Family Room W/Fireplace and Large Window Framing Stunning Green Garden View* Modern Kitchen Features a Chef Collection of Appliances, 9Ft Ceiling * Spacious Breakfast Area W/O To Private Backyard* Four Bright and Generously Sized Bedrooms* Home Tastefully Upgraded W/Quality Materials* Pro Finished Bsmt W/Huge Rec Space + 2 Bedrooms + Lots of Storage Space* Fully Fenced Backyard W/Lots of Privacy* Direct Access to Garage* Extra Long Drive Way* Step to Public Transit/Community Ctr/Schools ..Shows A+++ (id:61852)
RE/MAX Crossroads Realty Inc.
Essa, Ontario
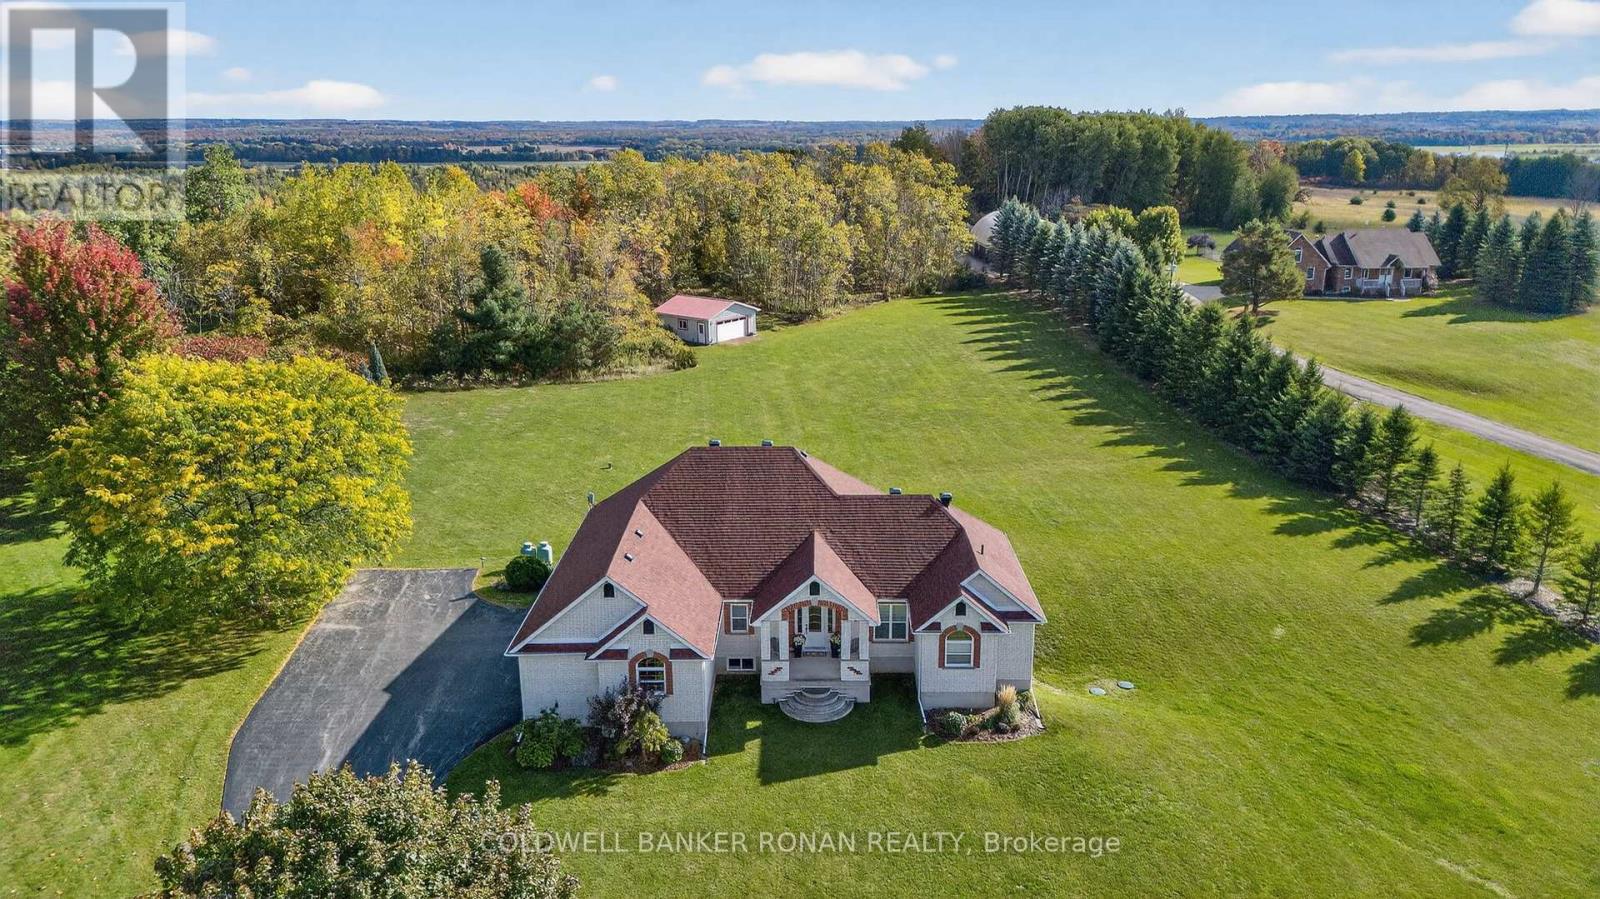
Set on a picturesque 10-acre country lot at the end of a quiet, paved dead-end road, this well-maintained bungalow offers versatility and privacy. A paved driveway leads to the 2.5-car garage with interior access, providing ample space for vehicles, storage, and hobbies. For those needing additional workspace, the separate workshop adds incredible flexibility. Inside, the home features a thoughtfully designed layout ideal for families of all sizes or multi-generational living. The main floor offers 3 spacious bedrooms and 3 bathrooms, including a primary suite with its own walkout and 5-piece ensuite. The bright eat-in kitchen is perfect for everyday living and entertaining, complete with a walkout to the outdoors where you can enjoy peaceful rural views. The fully finished basement expands the living space with 2 additional bedrooms, a bathroom, and a second kitchen and Laundry-creating a self-contained apartment with its own walkout. Additional highlights include a full backup generator for peace of mind, central vacuum and high-speed internet. The shingles were updated in 2021. 200 Amp electrical service. (id:61852)
Coldwell Banker Ronan Realty
Innisfil, Ontario
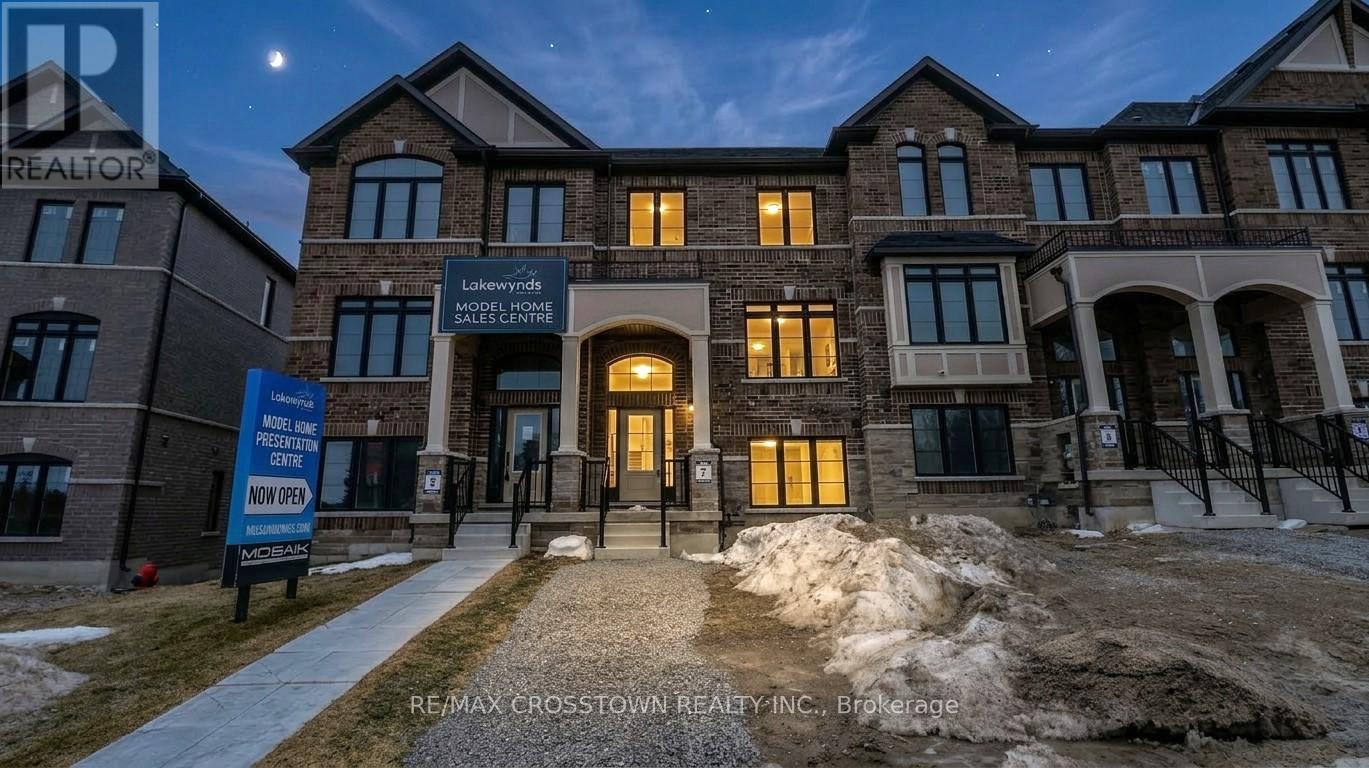
Welcome to 1225 Corm Street (Unit 7) in the sought-after Lakewynds community by Mosaik Homes in Innisfil. This stunning brand new Rosseau Model townhome offers modern design, functional living space, and quality finishes throughout. Boasting 3 bedrooms, 2.5 bathrooms, and three spacious levels, this carpet-free home is perfect for families, professionals, or anyone seeking low-maintenance living without compromising style. The bright and airy main level features a generous Great Room with walk-out to balcony, and open to the kitchen complete with a large island, brand new appliances, and a large window - ideal for entertaining. A large Dining Room at the front of the home offers an amazing flex space opportunity. Upstairs, you'll find three well-appointed bedrooms, including a beautiful primary retreat with a walk-in closet, sliding glass doors leading to your own private balcony and spa-inspired ensuite showcasing a glass-enclosed shower, stand-alone soaker tub, . Two additional bedrooms and a full bathroom complete the upper level. The lower level offers added versatility with a den/family room, convenient laundry room, and walk out into the two car garage. Located in a growing, family-friendly neighbourhood close to amenities, schools, and Lake Simcoe parks/beaches, this move-in-ready home delivers comfort, style, and exceptional value in one of Innisfil's most desirable communities. (id:61852)
RE/MAX Crosstown Realty Inc.
Toronto, Ontario
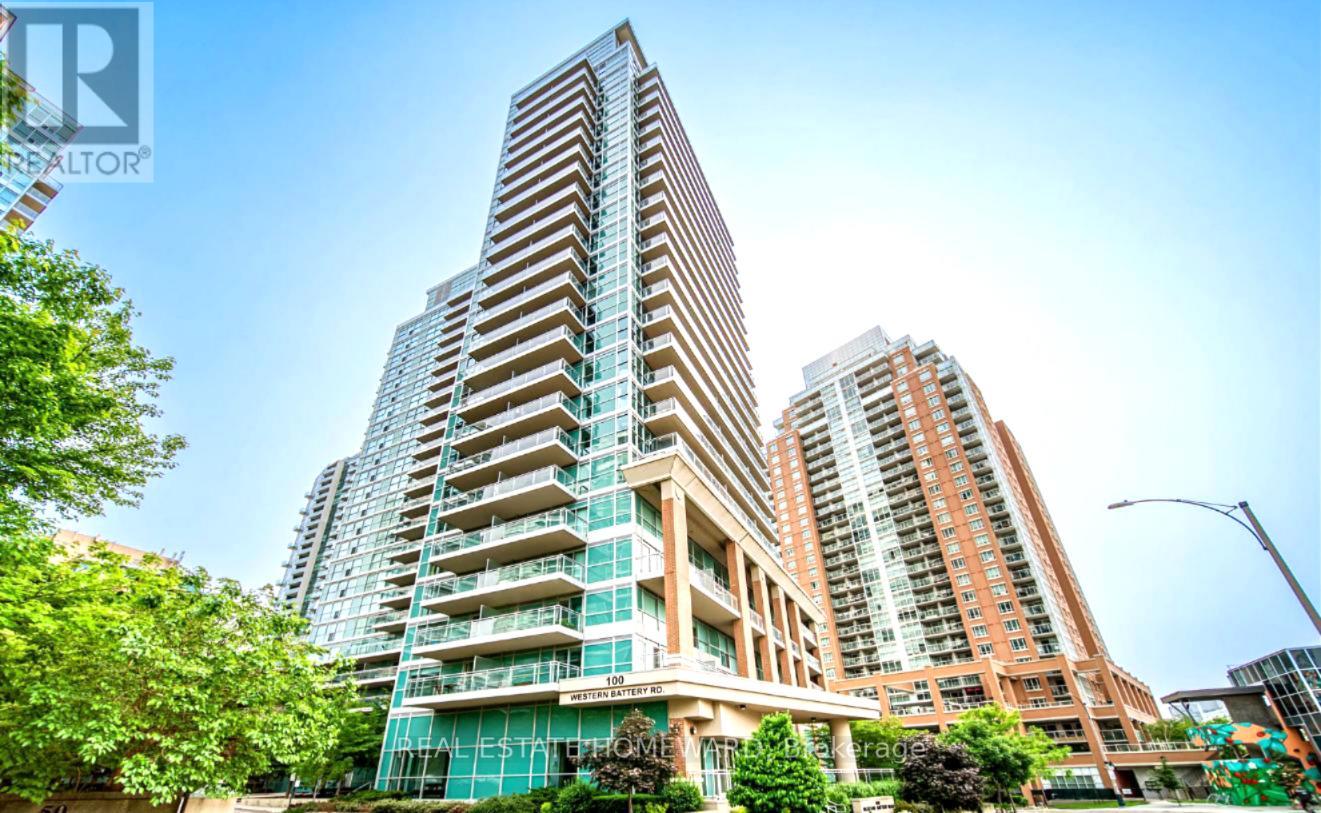
Enjoy Life At This Chic And Spacious Suite At Vibe With The Shops And Restaurants Of Liberty Village And King West At Your Doorstep! LAKE VIEWS Of Lake Ontario And Liberty Village From Your Massive Balcony Made For Entertaining As Well As Floor Ceiling Windows with a fantastic layout which boasts a large open concept layout and a master bedroom with ensuite bathroom. Quick Access To The Gardiner And Ttc - Or Park In Your Owned Spot Underground! (id:61852)
Real Estate Homeward
Toronto, Ontario
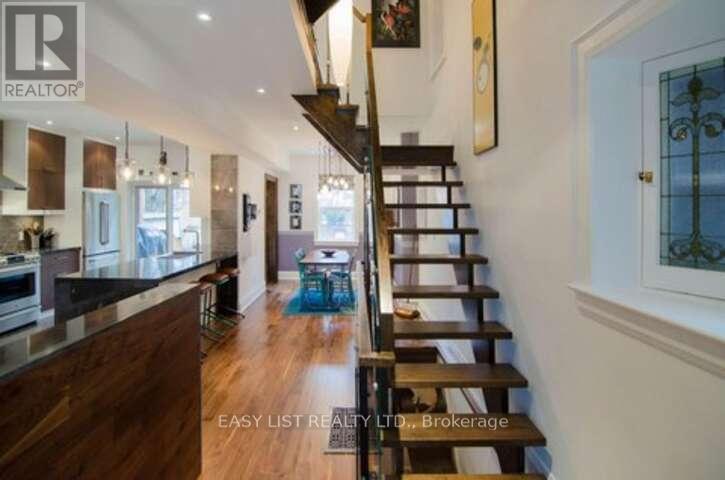
*** Visit the REALTOR website for further information about this Listing *** Gorgeous Edwardian brick 4 bdrm detached renovated top to bottom! Nestled in South Parkdale steps away from lake & walking/cycling paths; easy access to schools, TTC, King & Queen W, Roncy, Liberty Vill, BMO Field and highway! 76Dunn is fully insulated, with new electricity, plumbing including copper piping to the City water connection. Main, 2nd & loft brought back to bricks in 2012; basement soon after in 2016. In this beautiful home, living room flows perfectly into the kitchen where a large peninsula has built-in microwave, dishwasher and seating for 4. Kitchen boasts plenty of storage with patio door for easy access to the back deck with hook up for natural gas bbq. Formal dining room has easy access to kitchen for serving; and a large picture window facing the backyard. Living room with walnut veneer built-ins next to a cozy gas fireplace with floor to ceiling marble tile to bring it all together. Stunning walnut flooring throughout with eye-catching open oak staircase with wood, metal & glass railings taking you to the 2nd and 3rd floors. Staircase surrounds a pendant light fixture extending from loft ceiling to main floor. 2nd floor has 3 bdrms; one with balcony to backyard. A spa-like bathroom w/skylight, floating vanity & glass enclosed shower with rainwater head and a deep tub will provide a wonderful sense of relaxation. The loft is fully open w/large storage closet, skylight and 3 windows allowing for tons of natural light. Bsmt has a 4th bdrm and 2 baths. 3pc at front, next to laundry and a 2pc next to the walkout. The enclosed backyard includes access to a one car garage. Front and backyard professionally landscaped in 2021. Balcony, back deck replaced in 2012 and bsmt walkout replaced in 2019. Lots of storage space throughout including a built-in front hall closet & large basement storage area. (id:61852)
Easy List Realty Ltd.
Richmond Hill, Ontario
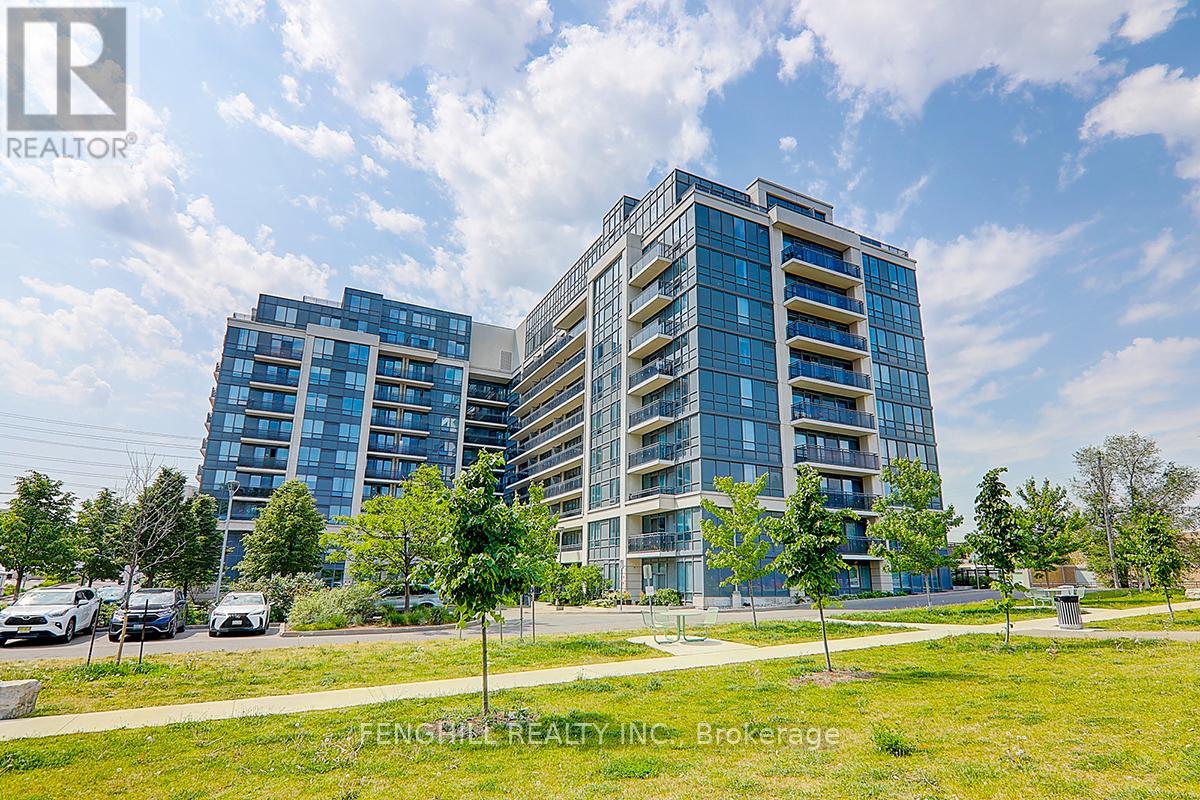
Welcome To Liberty Built 2 Story 3 Bedroom & 3 Bath Penthouse *Former Model Suite* This Sunfilled Suite Offers An Open Concept Layout,Laminate Floors, a Spacious Balcony With Breath Taking South View. State Of The Art Kitchen Features S/S Appliances,Quarts Counter Top,Custom Built Island,Back-Splash,Plenty Cupboard Space & Under Mount Sink. Spacious Bedrooms,Master Boasts 4-Pc En-Suite & A W/In Closet (id:61852)
Fenghill Realty Inc.
Brantford, Ontario
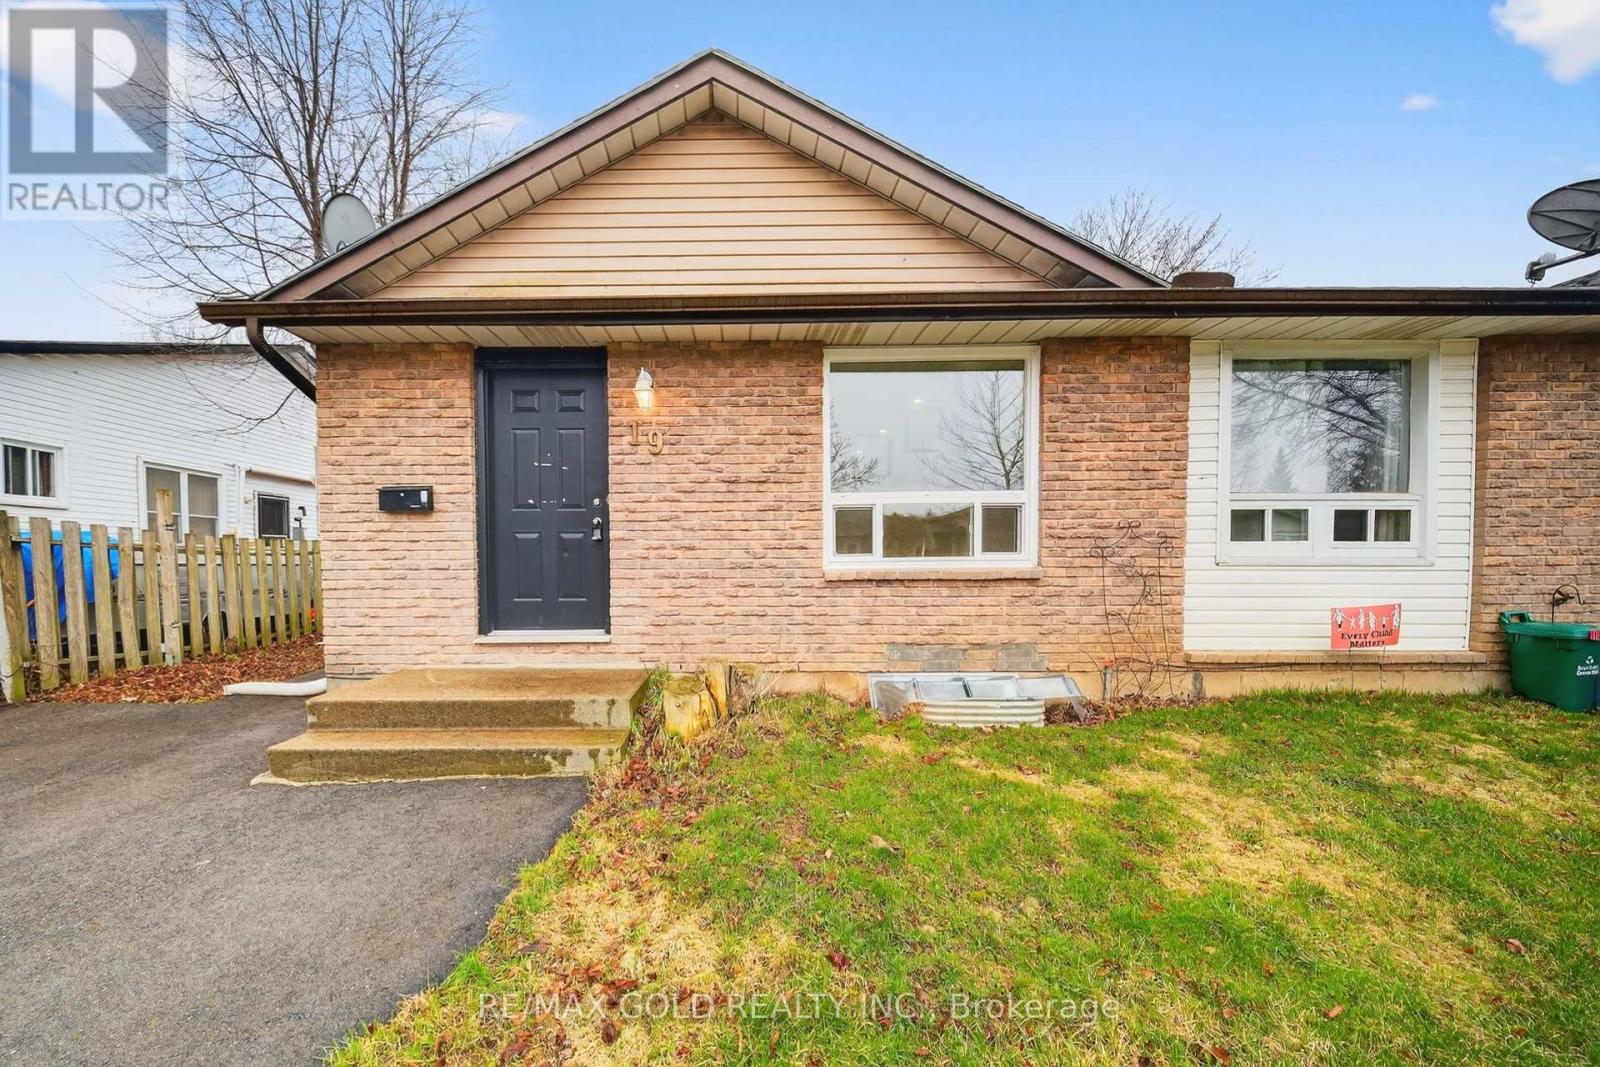
One-of-a-kind opportunity! Featuring new flooring on the main level, pot lights, new windows all around, a new 200-amp electrical panel, a new driveway, new A/C, new plumbing throughout, and fresh paint, this beautifully upgraded home is loaded with value and income potential. The main floor offers a bright open-concept living and dining area, 3 spacious bedrooms, 1 full bath, an updated large kitchen with brand new appliances, and its own brand new laundry. The basement adds even more upside with a separate entrance, egress windows, laundry hookups, kitchen hookups, 2 new bathrooms, and a layout with potential for 2 basement units for massive cash flow. One bathroom is brand new, another is nearly finished, and the framing, electrical, and HVAC venting are already done; just add drywall and flooring. Perfect for investors or first-time buyers looking to offset their mortgage. A rare cash-flow opportunity! (id:61852)
RE/MAX Gold Realty Inc.
Oshawa, Ontario

LEGAL BASEMENT APARTMENT! Welcome to this stunning, brand-new 2-bedroom basement apartment. With an open-concept layout, gleaming laminate floors, and modern pot lights, this space feels bright and welcoming. The kitchen features brand-new stainless steel appliances, perfect for cooking enthusiasts. Spacious bedrooms provide comfort and tranquility. Located in a family-friendly neighborhood, close to parks, schools, and amenities, this home is ideal for AAA tenants. Move-in ready and waiting for you to make it your own! **EXTRAS** Brand New Stainless/Steel Fridge, Stove, Brand New Washer & Dryer. (id:61852)
RE/MAX Metropolis Realty
Toronto, Ontario
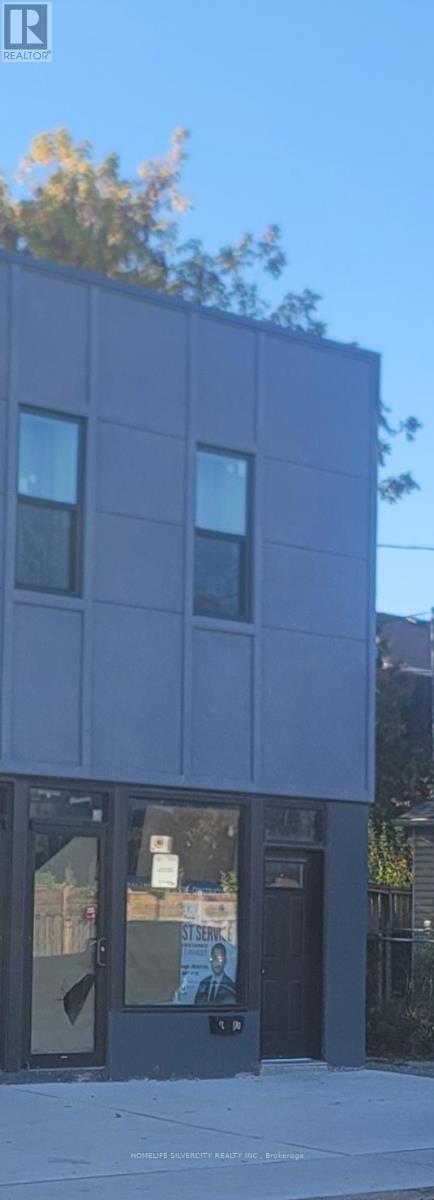
Fully Renovated 2 Bedroom 1 Washroom Unit On Eglinton. Spacious And Bright. Close To All Amenities, Restaurants And Shopping. *Photos Taken Prior To Tenant Occupancy* Renovated not a basement, Modern kitchen with lots of cabinets, Appliances: fridge, oven, microwave, STREET CITY PARKING ONLY. NO PRIVATE PARKING. Near Eglinton/Oakwood. Short walk to Eglinton West subway, easy commute to Yorkdale or downtown. (id:61852)
Royal Star Realty Inc.
Brampton, Ontario
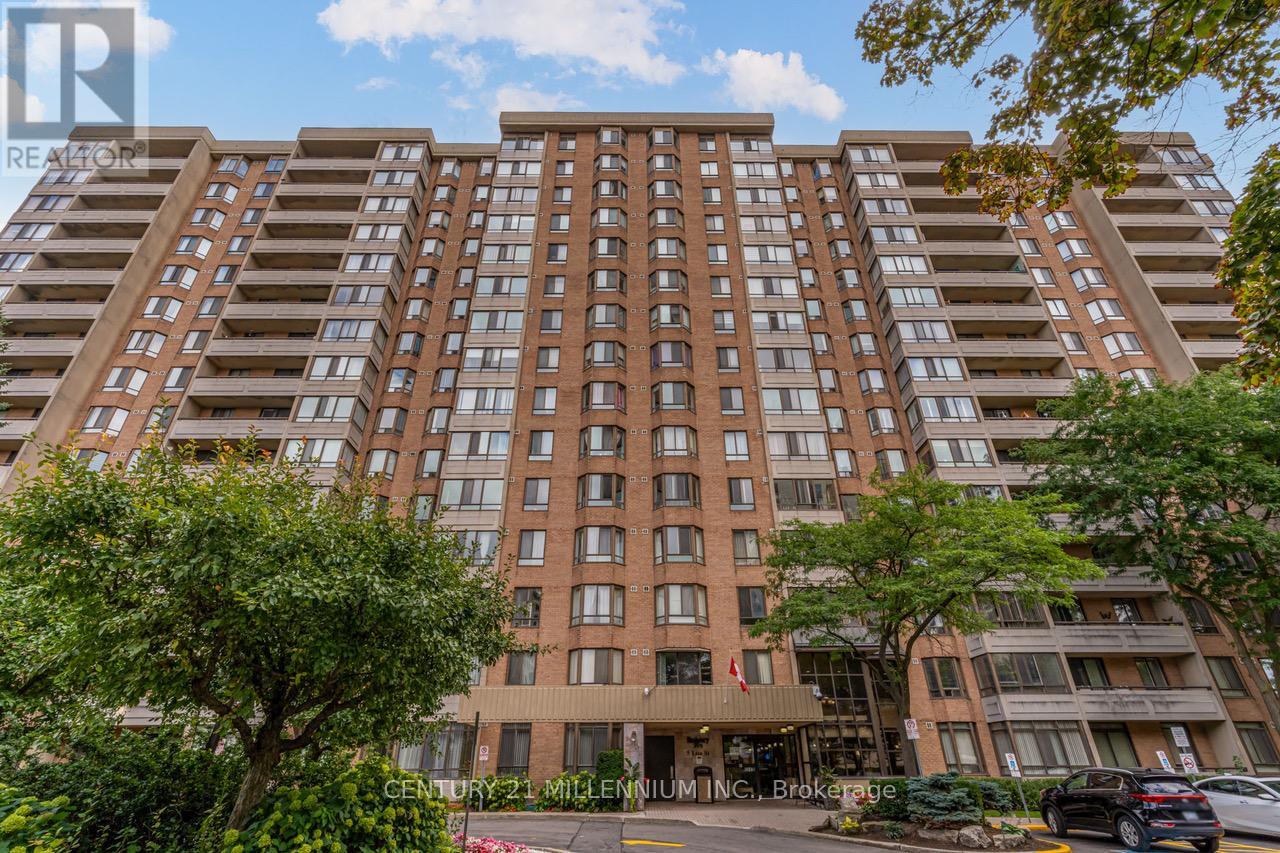
Welcome to this stunning and spacious 3-bedroom plus solarium apartment located in the heart of central Brampton, just steps from Bramalea City Centre (BCC) and offering easy access to Highway 410.This large, 1,458-square-foot corner unit is one of the biggest in the building, filled with natural light that brightens every room. The entire apartment features laminate and marble flooring, providing a clean and elegant look. The modern kitchen boasts white cabinetry, granite countertops, and a generous breakfast area with a convenient pantry, perfect for casual meals. For more formal gatherings, you'll find a separate dining room leading into an ample living room. French doors open from the living room into a private and very bright solarium, offering a serene space to relax. The apartment includes two full bathrooms, with a private ensuite bathroom in the large primary bedroom. You'll appreciate the generous room sizes, along with practical features like an ensuite laundry and storage room, a rare find that adds to the convenience. The building itself offers an exceptional range of amenities designed for an active and social lifestyle. Resident shave access to a variety of recreational facilities, including an outdoor pool for a refreshing swim on a warm day, a tennis court, and a basketball court for friendly games and staying active. Inside, you can unwind in the billiards room or get a workout in the well-equipped gym. The building also provides great social spaces, such as a party room for hosting events and a peaceful library for quiet reading or study. For added convenience, there is dedicated bicycle storage. (id:61852)
Century 21 Millennium Inc.
Richmond Hill, Ontario
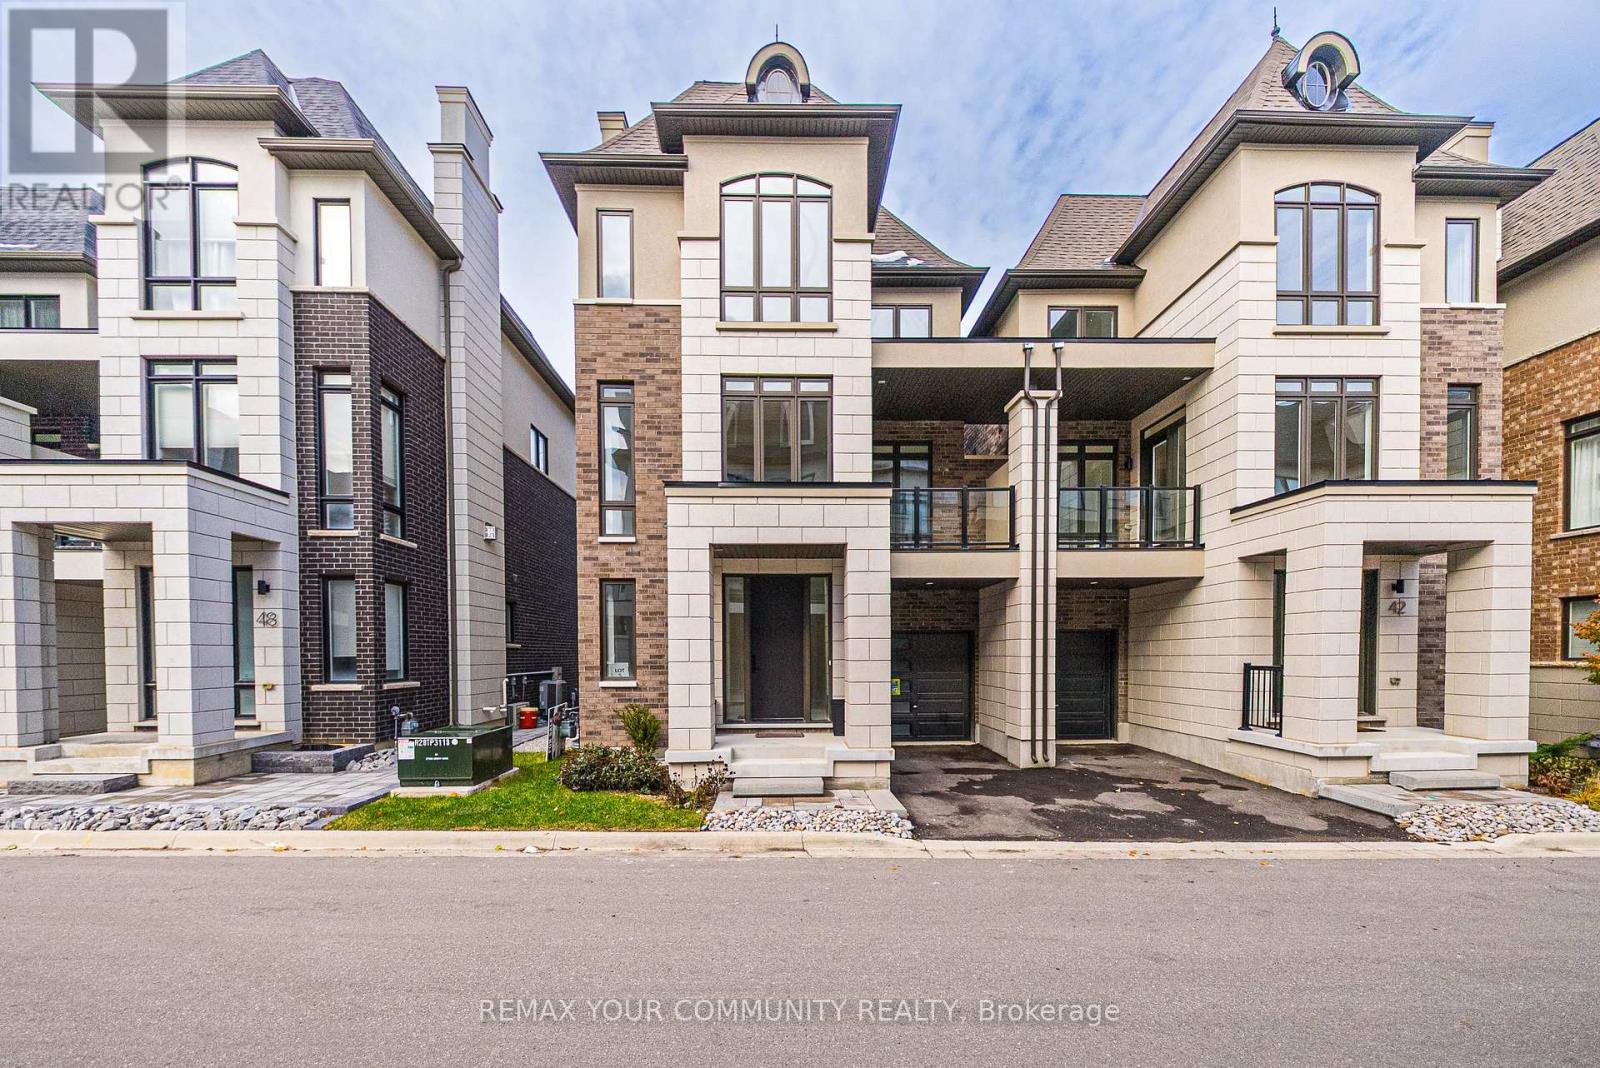
Contemporary Luxury 3-Storey Semi-Detached Built by Fifth Avenue Homes-Model LS1, 3214 Sqft Nestled in Prestigious Oak Ridges Richmond Hill. A Harmonious Blend of Classic and Modern Design. Whether you are a Young Family, Professionals or Looking to Downsize, this home & Community are highly desirable. This beautiful home features 3 Spacious Bedrooms + an Option to Add a Bedroom in the Lower Level, 5 Bathrooms beautifully designed with premium finishes & fixtures. Open Concept Layout with High Ceilings, 10 Ft Ceiling Height on 2nd Floor & 9 Ft Ceiling Height on all Other Floors, Coffered Ceiling, Large Windows, Floor to Ceiling Windows, Open Areas Seamlessly Integrate the Outdoors into Your Home with Interior Designs That Are Thoughtfully Crafted to Elevate Your Lifestyle, Meeting All Your Functional Needs. . Walkout to Terrace from Rec Room on Main Floor, Walkout to Balcony from Kitchen, Walkout to Covered Balcony from Family Room. Chefs Kitchen Is Spectacular, Sizeable Quartz Top Waterfall Island Matching Quartz Counters & Quartz Backsplash, Upgraded Hardwood Flooring & in the Bedrooms, Wainscotting Throughout, Custom Built-ins and Wall Units. Upgraded Brushed Gold Plumbing Fixtures throughout, Upgraded Premium Hardware, Upgraded Lighting & Mirrors, Upgraded Interior Glass Railings, 8 ft Door Heights Throughout. Spacious Principle Rooms, Coffered & Cove Ceilings, Premium Luxury Appliance Package including Sub-Zero Wine Fridge. Expansive Rec Room is Multi-Purpose, Can Be Used as Office/Den/Library. The Primary Bedroom has an electric fireplace, floor to ceiling windows, walk-in closet with custom organizers & Ensuite Oversized Glass Enclosed Shower + Bathtub. 2nd Bedroom has Walkout to Balcony & all Bedrooms Have Floor to Ceiling Windows. Close Proximity to an Array of Amenities Including Shopping, Dining Establishments, Parks, and Convenient Highway Access. **EXTRAS** $300,000+ Upgrades: Sub-Zero & Wolf Appliance Package & Sub-Zero Wine Fridge. (id:61852)
RE/MAX Your Community Realty
Burlington, Ontario
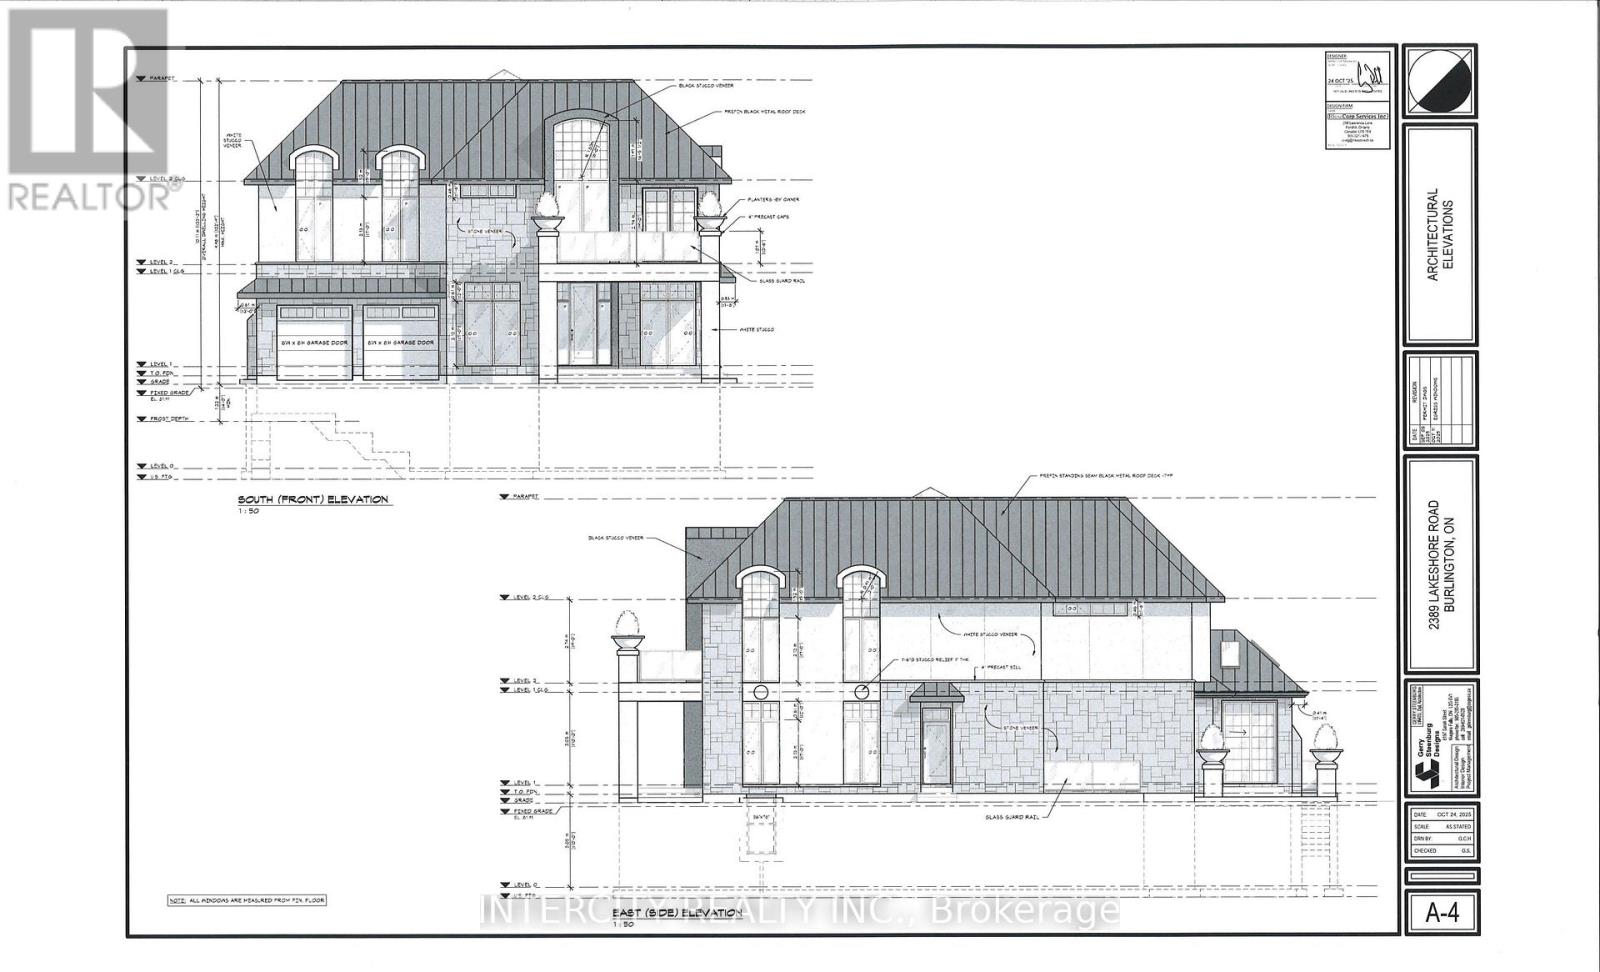
Welcome to 2389 Lakeshore Road property in Burlington, An exceptional opportunity to secure premium corner lot in one of the towns most established and prestigious neighborhood, surrounded by impressive multi million dollar custom homes. Set on a generous 66-foot-wide corner lot, this property offers outstanding potential for homeowners, builders and investors. Property will be sold with a ready permit with architectural drawings available for a stunning custom home offering over 4,000 Sq. Ft. above grade and about over 5,800 8q.ft of total living space including basement. This provides a valuable advantage for buyers who want to move forward with redevelopment without waiting the lengthy planning process. Currently on the lot is older duplex home with 2 kitchens, featuring 3 bedrooms, 2 washrooms and over 1,500 Sq. Ft. This home can be renovated and rented as an investment or held while planning a new build. Another key advantage is the ability to build quickly. Ideally located near top rated private and public schools, lakeshore road, parks, offering access to Burlington's waterfront lifestyle. Architectural drawings and floor plans are available for serious inquiries. This is a great opportunity to build a Luxury custom home in a prime Burlington Neighborhood. Everyone to more welcome to see this site from outside. This is an old house and will be demolished to construct a new house. (id:61852)
Intercity Realty Inc.
Toronto, Ontario
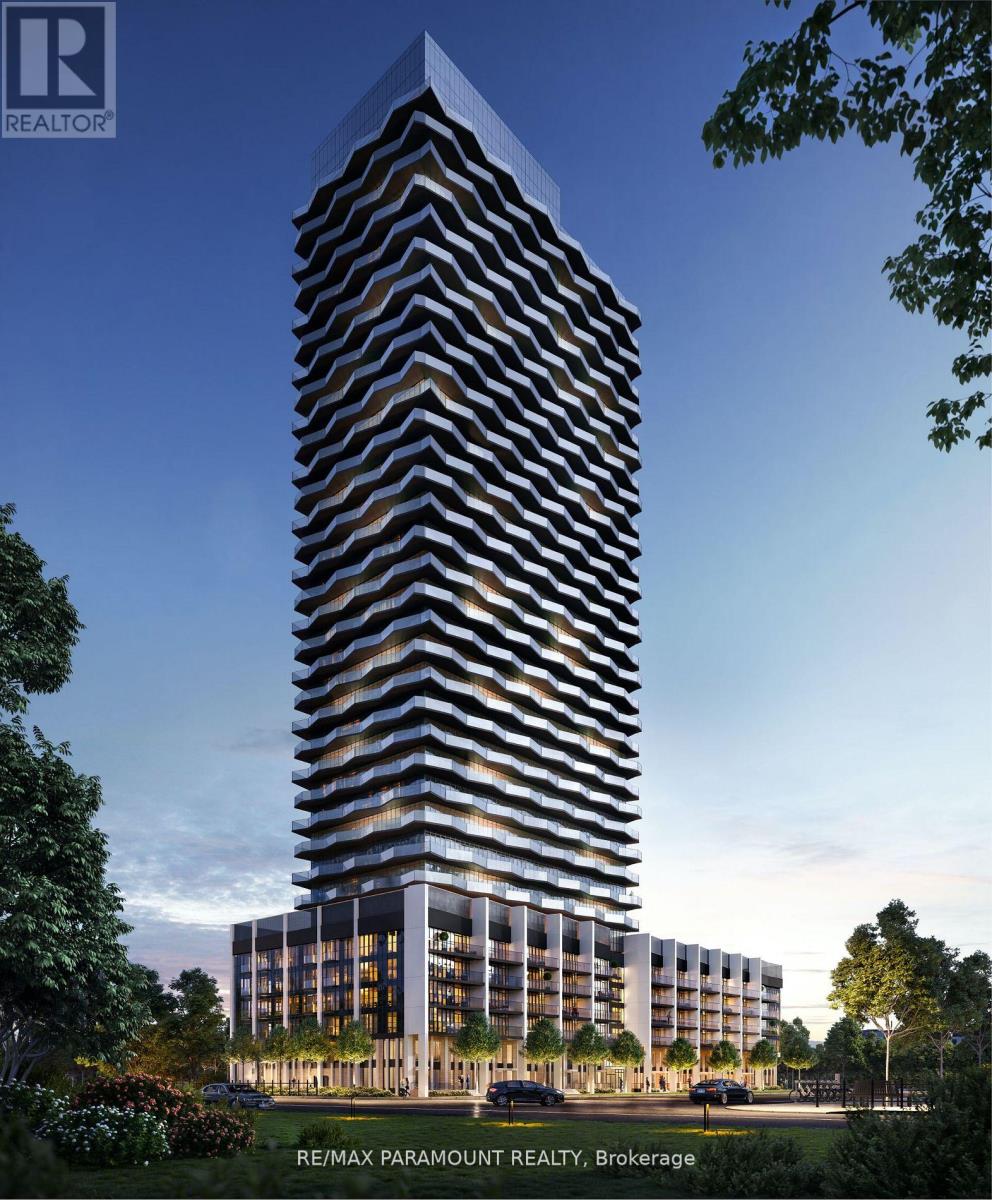
Welcome to Thirty Six Zorra Condos At The Queensway . This unit offers a blend of modern design, craftsmanship, and unrivaled convenience. Includes one parking spot. $$$ in Upgrades with Fantastic Finishes, Perfect Floor Plan And Amazing over sized balcony over looking the city. Transit, Highways, Shopping, Dining And Entertainment Are All Right At Your Doorstep. Beautifully Designed 36-Storey Building With Over 9,500 Sqft Of Amenity Space Including A Gym, Party Room, Concierge, Outdoor Pool, Guest Suites, Direct Shuttle Bus To Subway Station, Kids Room, Pet Wash, Rec Room, Co-Working Space & Much More. EV Parking. (id:61852)
RE/MAX Paramount Realty
Milton, Ontario
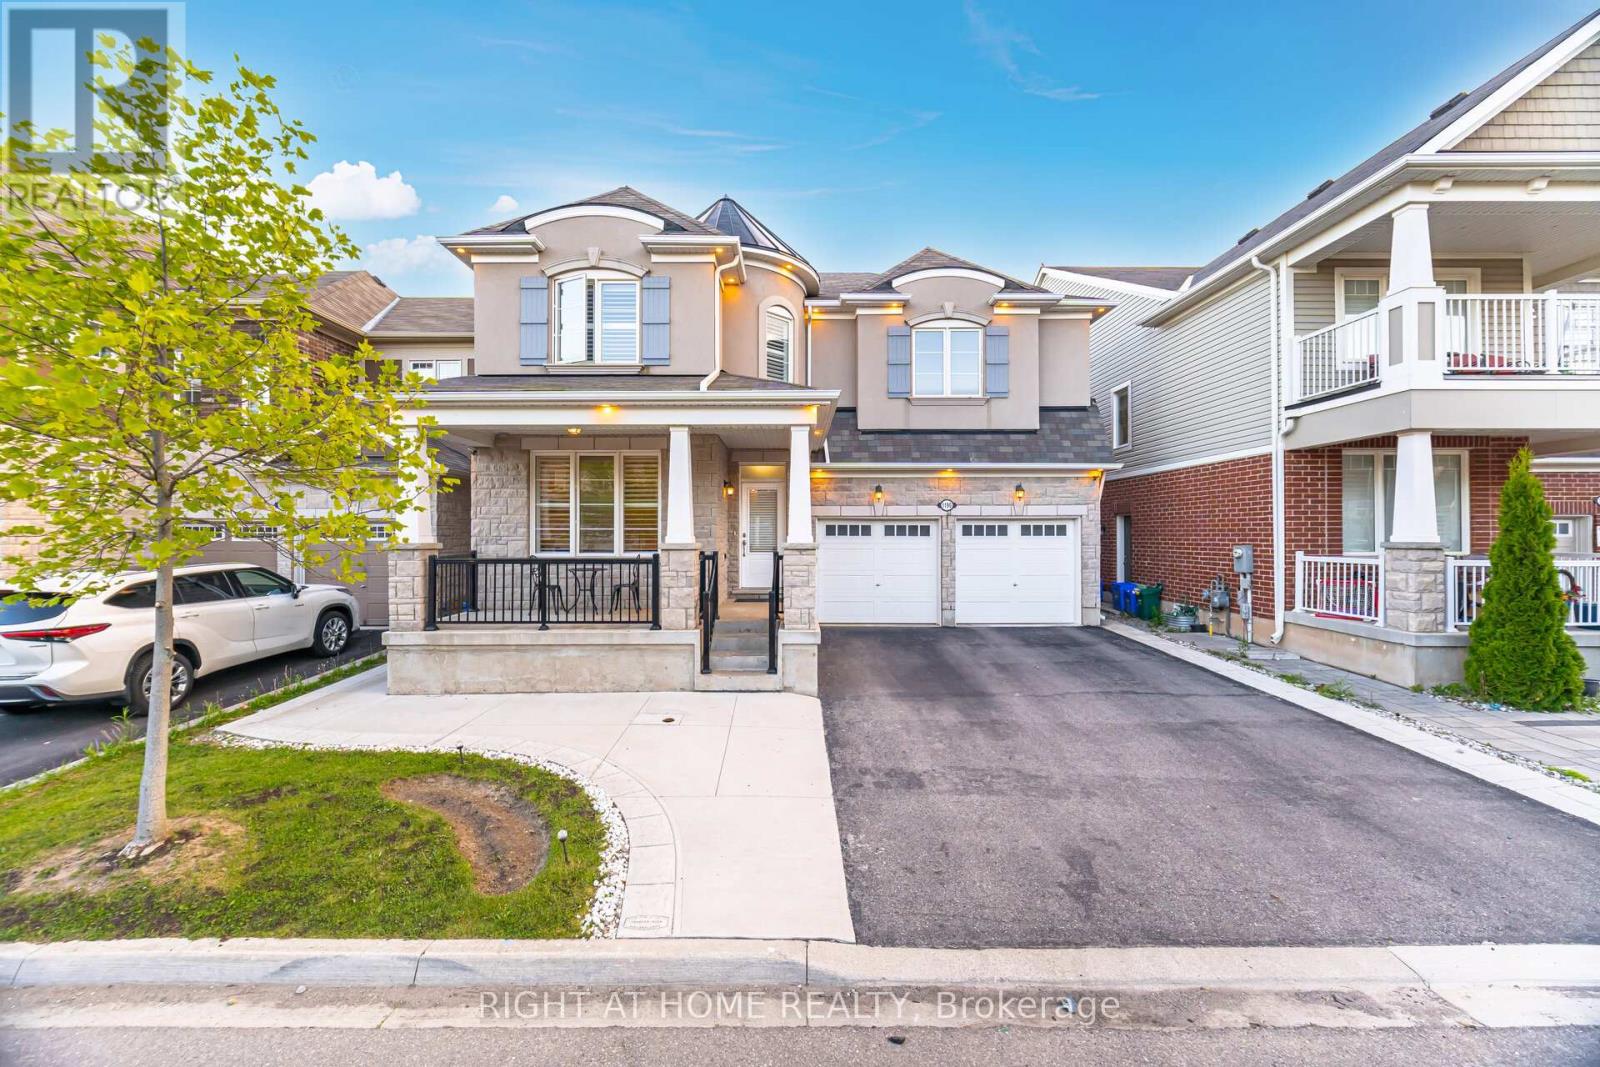
Gorgeous Mattamy build (French chateau stone and stucco elevation) detached 43' wide lot, just 7 years young, 5 bedroom, 5 bathroom, Total 7 cars parking spots including 2 cars garage parking with no side walk. With separate living, family, dinning, breakfast area and a office/bedroom on the main floor. Mattamy's upgraded kitchen with granite counter tops, all stainless steel appliances including cooktop stove, wall mount oven and microwave with a Built-in pantry and California shutters on Main Floor. Upstairs 5 spacious bedroom with 3 full bathrooms, and Laundry room. Lots of natural light. Pot lights inside and all around outside of the property. The expansive primary suite includes two walk-in closets, a spacious Ensuite with soaker tub and standing shower. The finished basement with separate side entrance offers a large rec room ideal for movie nights or a home gym or party area or perfect for extended family, adult children. Outdoors, the low-maintenance backyard is well conditioned for organic cultivation. (id:61852)
Right At Home Realty
Kawartha Lakes, Ontario
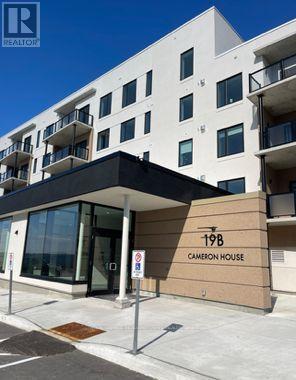
Experience modern living in this brand-new 2 Bedroom and 2 Bathroom condo for lease, offering over 1,120 square feet of beautifully designed space. Located in the heart of Fenelon Falls, this stunning unit features an open-concept layout that seamlessly connects the living, dining, and kitchen areas, creating a spacious and inviting atmosphere. The kitchen is a chefs dream with sleek countertops, contemporary cabinetry, and top-of-the-line appliances. Perfect for entertaining or simply enjoying a quiet evening at home, the open design allows for effortless interaction and flow. Large windows flood the living space with natural light, offering breathtaking views of Cameron Lake. Imagine starting your day with a cup of coffee soaking in the serene waterscape right from your living room over sized terrace. The primary bedroom is a true retreat, boasting two separate closets, providing ample storage space for your wardrobe and personal belongings. Designed with comfort and convenience in mind, this bedroom is the perfect place to unwind after a long day. Located just a short stroll from downtown Fenelon Falls, this condo puts you within walking distance of all the amenities you need. Enjoy the convenience of nearby shops, restaurants, and parks, all while living in a peaceful, lakeside setting. This condo offers the perfect blend of modern luxury, scenic beauty, and urban convenience don't miss your chance to make it your new home! (id:61852)
Royal LePage Meadowtowne Realty
Ingersoll, Ontario
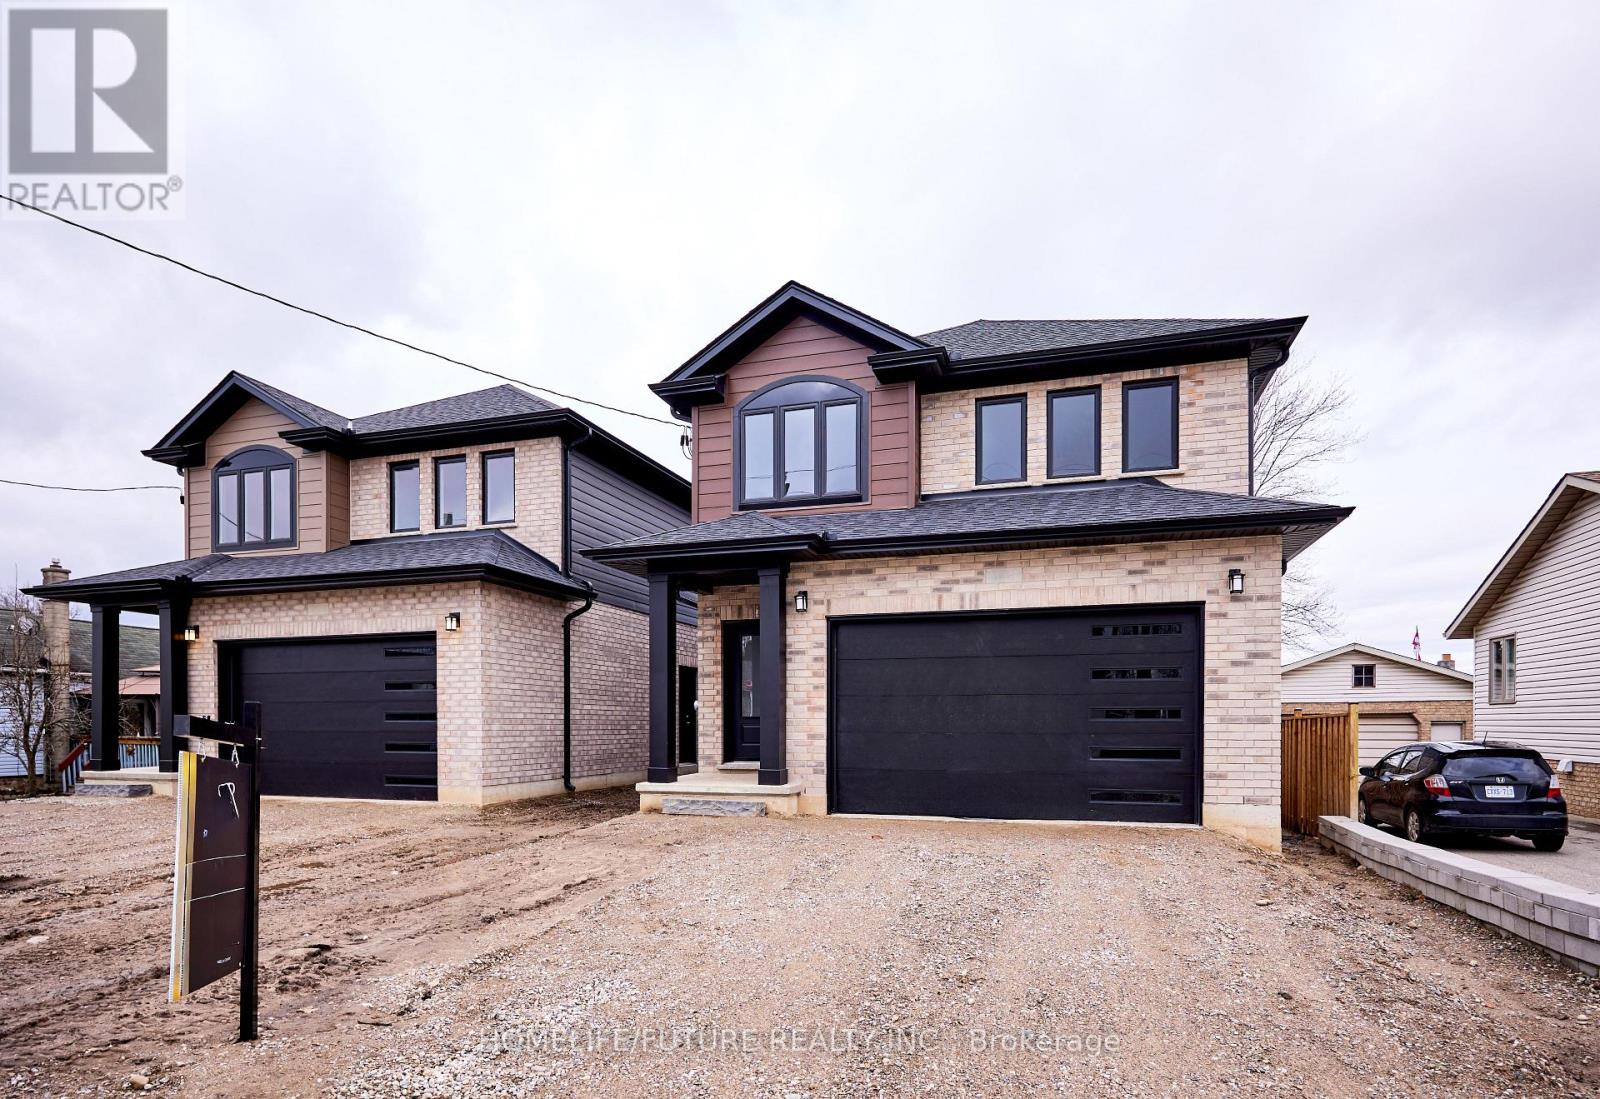
This newly built home offers approximately 2,780 sq. ft. of beautifully finished living space, thoughtfully designed for both comfort and style. The open-concept kitchen features a large center island with seating and seamlessly flows into the spacious living area-perfect for entertaining. Patio doors lead to a dedicated outdoor BBQ area, ideal for hosting family and friends. The main level also includes a versatile office space, a convenient 2-piece bathroom, and a spacious mudroom. Upstairs, you'll find four generously sized bedrooms, including a luxurious primary suite with a private ensuite, along with a second 4-piece bathroom and a convenient upper-level laundry. The fully finished basement with a separate entrance offers excellent income potential or space for extended family. It features two bedrooms, a kitchenette, a rec room, a 4-piece bathroom, and its own laundry area-providing both comfort and privacy. Additional highlights include a carpet-free interior, 9-foot ceilings, and easy access to local amenities and Highway 401.This home perfectly blends modern living with flexibility and income potential. Don't miss this opportunity-schedule your private viewing today! (id:61852)
Homelife/future Realty Inc.
Brampton, Ontario
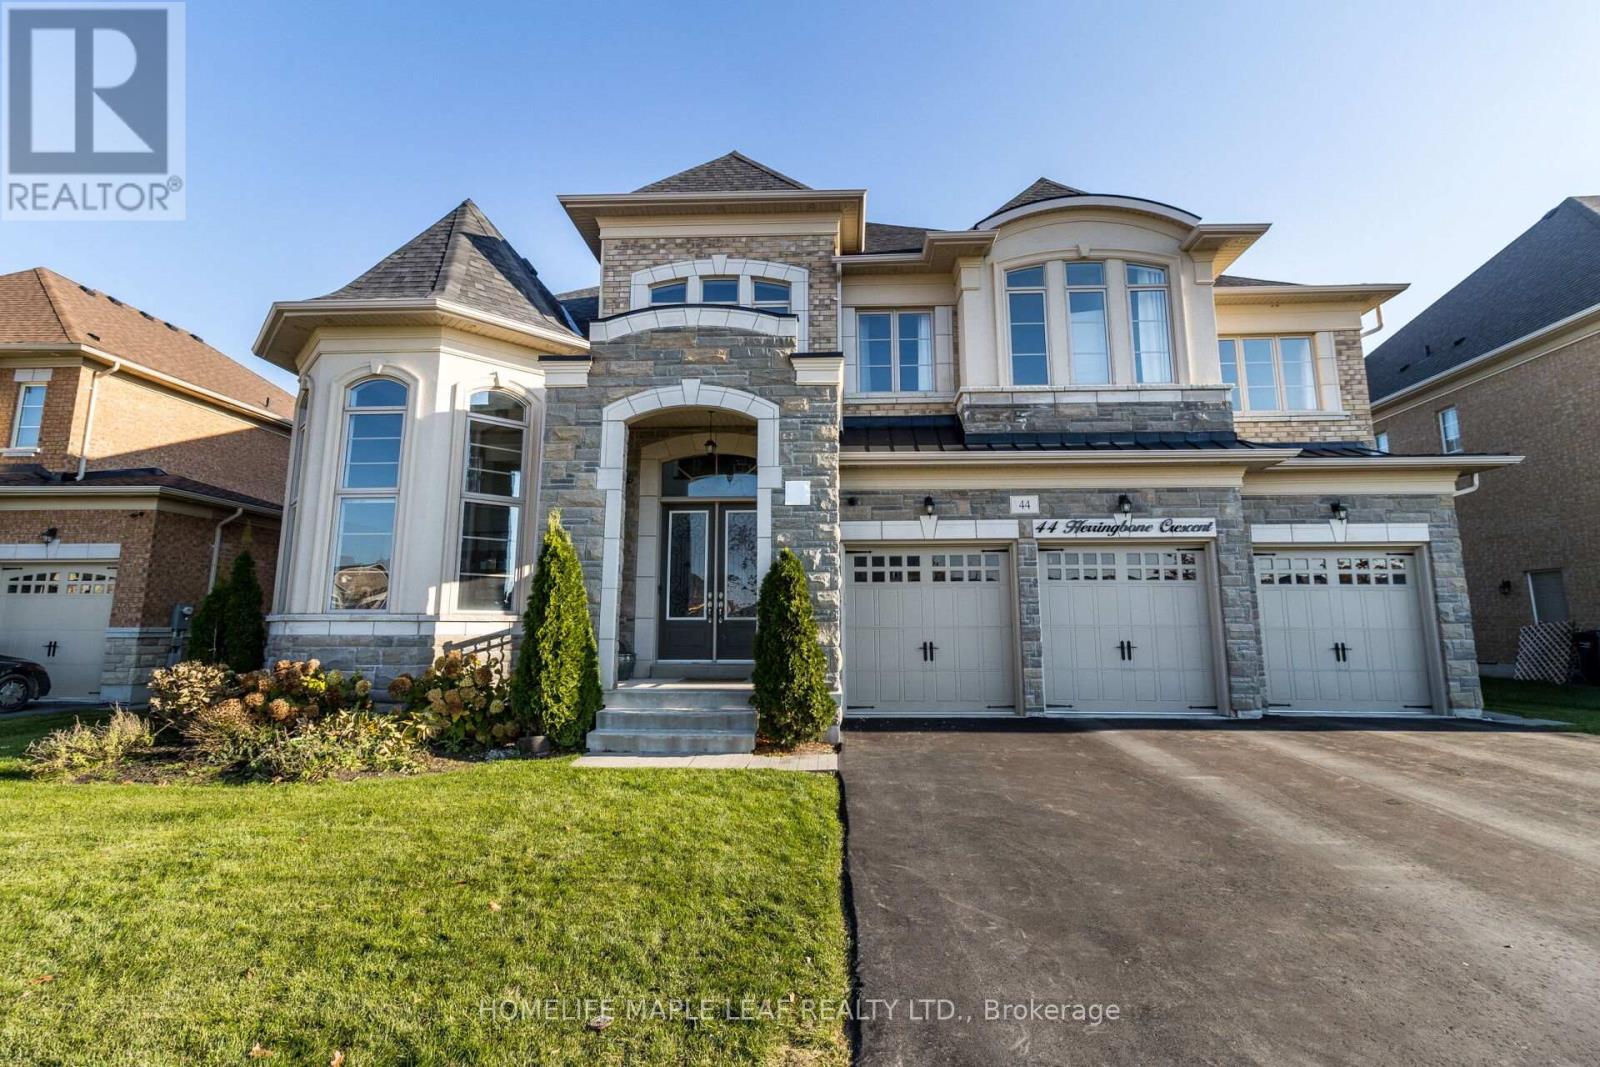
One Of The Best Lots In One Of Brampton's Most Prestigious Neighbourhoods.Over 6000 sq ft above ground with Unparalleled Luxurious Finishes.Backing To Ravine,Fronting To Park,Pond Views.10Ft. Ceilings On Main Flr,Crown Mouldings Throughout.Porcelain Tiles,Hrwd 2nd Flr.Custom Kitchen:Wolf Stove&Double Ovens,Industrial Sized Fridge/Freezer.Large Brs,Each W/Own Ensuite & Wi Closet.Look-Out Bsmt W/33Ft Home Theatre,Gym,Bar,Sauna,Multiple Games Areas,Large Windows.Concrete Patio In Backyard.Elevator possible (id:61852)
Homelife Maple Leaf Realty Ltd.
Toronto, Ontario
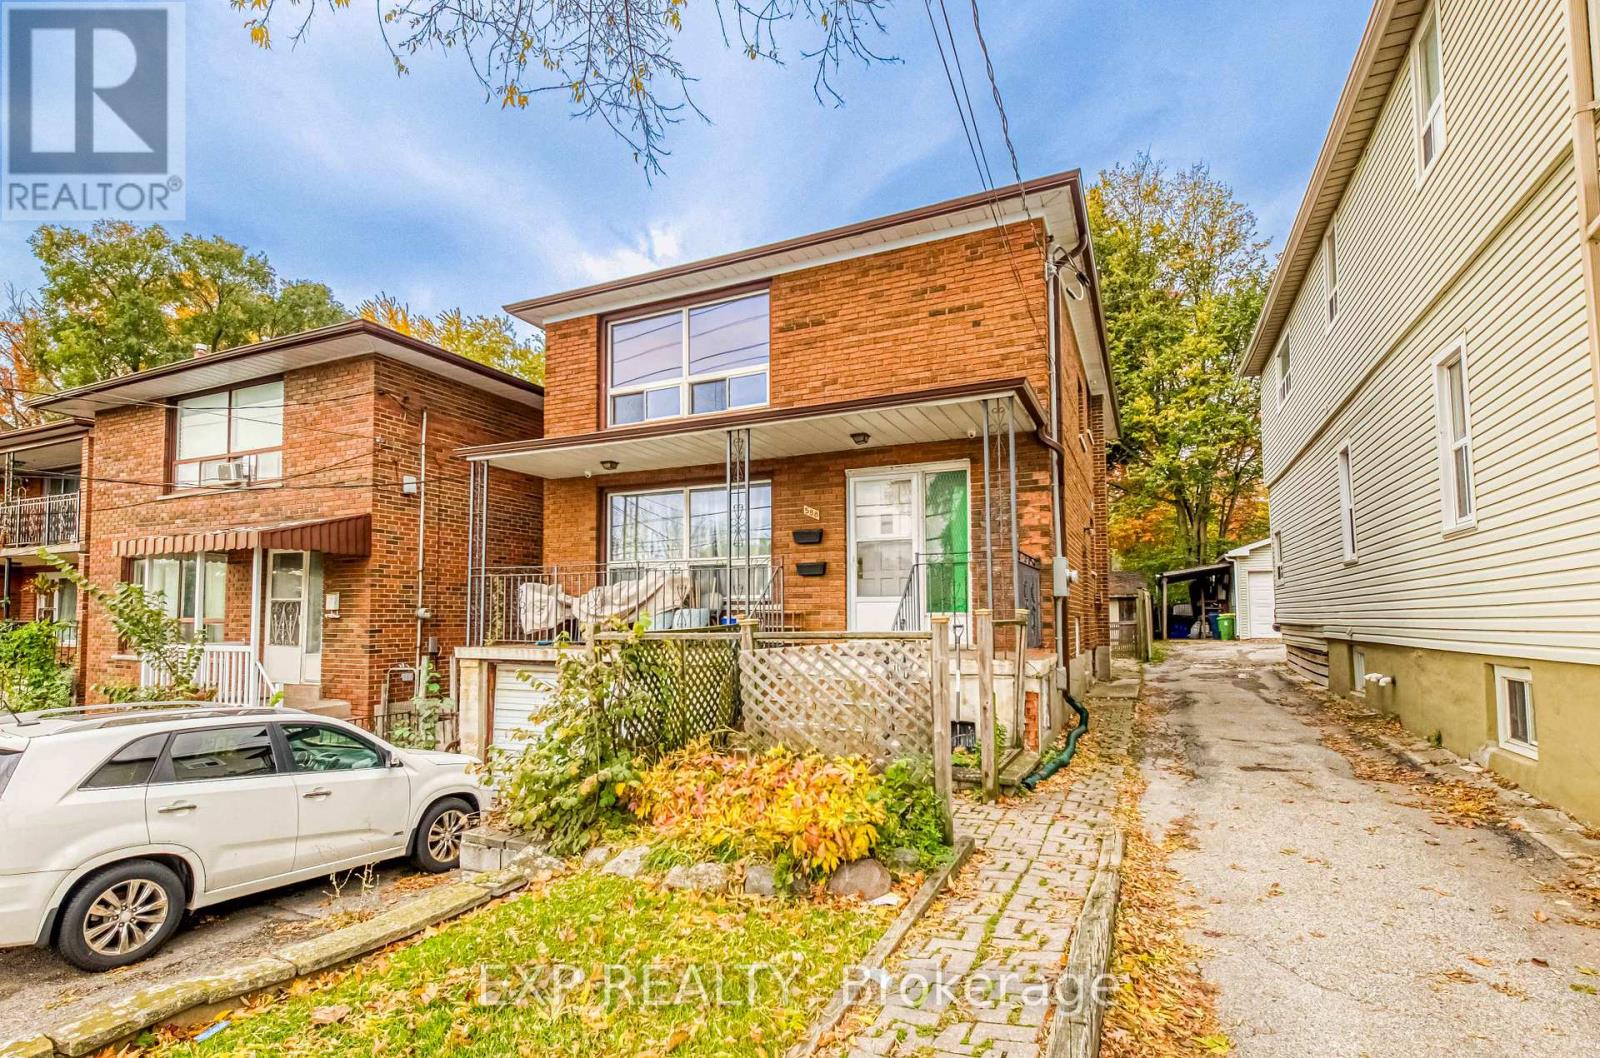
Welcome to this bright and updated 2-bedroom upper-level unit located in the desirable Oakridge community of Scarborough. This spacious home offers a functional open layout, modern finishes, and excellent natural light throughout, ideal for professional couples, small families, or commuters. Enjoy a sun-filled living room with warm laminate flooring, pot lights, and a wide picture window overlooking the quiet residential street. The updated eat-in kitchen features full-sized appliances, ample cabinetry, and clean tile flooring, perfect for everyday living. Both bedrooms are generously sized with large windows and good closet space. The renovated 4-piece bathroom includes a modern vanity and tiled shower. Private in-unit laundry adds everyday convenience. All utilities are included: Heat, Hydro, Gas, and Water. Tenant only pays rent and internet. An exceptional value and worry-free monthly budgeting. One driveway parking space. Located just minutes to Warden Subway Station, TTC, grocery stores, schools, parks, and major routes. Easy access to Danforth Village, Beaches, Scarborough Bluffs, DVP, and Downtown Toronto. Quiet, family-friendly street in a highly connected neighborhood. Move-in ready and offering outstanding value with all utilities included. (id:61852)
Exp Realty
Toronto, Ontario
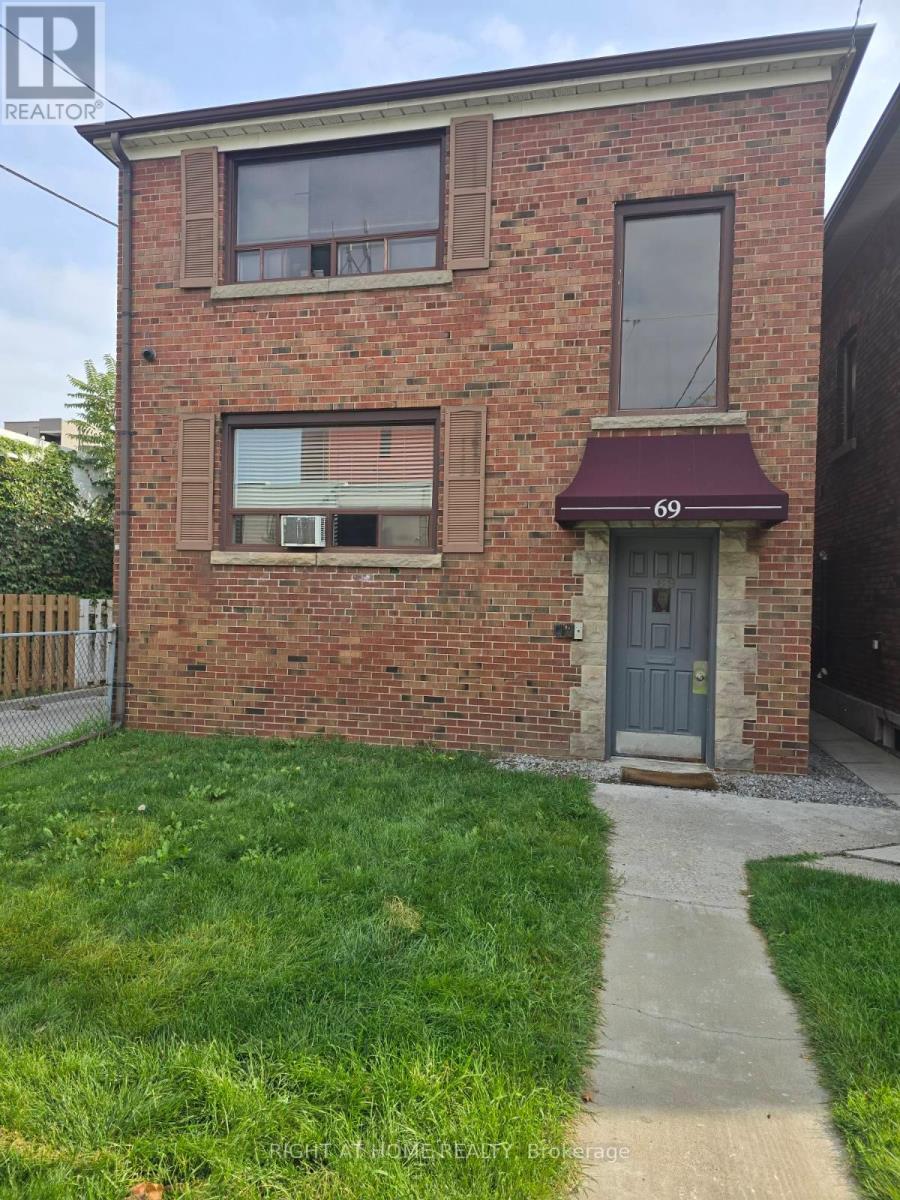
Elevate your lifestyle in this stunning top-floor 1 bedroom apartment where peace and quiet meet ultimate convenience. Situated in a well maintained, tranquil building, this unit offers the privacy of having no neighbours above you. HIGHLIGHTS Prime Location, steps away from the lake perfect for your morning jogs or sunset strolls. Commuters dream. Easy access to transit. Everything nearby. Minutes away from shopping. Freshly painted and renovated. Laminate Flooring in living,bedroom and hallway. Ceramic floor in kitchen and washroom. Washroom has a window. Kitchen has a window. Walk to TTC bus stop, tennis courts/skating. Shops on Lakeshore. Tenant pays own hydro, separately metered,cable and phone. Triple A tenants with sound references from Current and previous landlords. Full credit report from Equifax with Score. Suitable for professional quiet person. Reduction in rent to cover City Permit for parking in front of building. (id:61852)
Right At Home Realty
Richmond Hill, Ontario
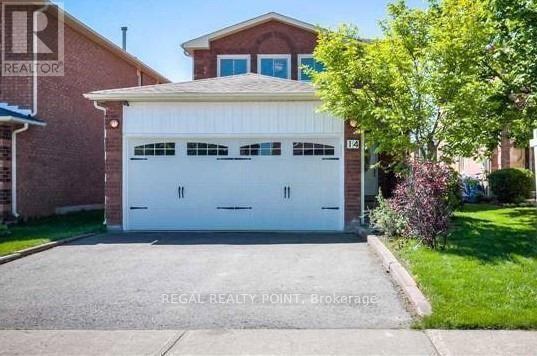
Bright and spacious 2-bedroom unit with a separate private entrance and in-suite washer and dryer. Enjoy large windows, modern laminate flooring, pot lights, and fresh paint throughout. Ideally located with easy access to Yonge Street and nearby amenities. (id:61852)
Regal Realty Point
St. Catharines, Ontario
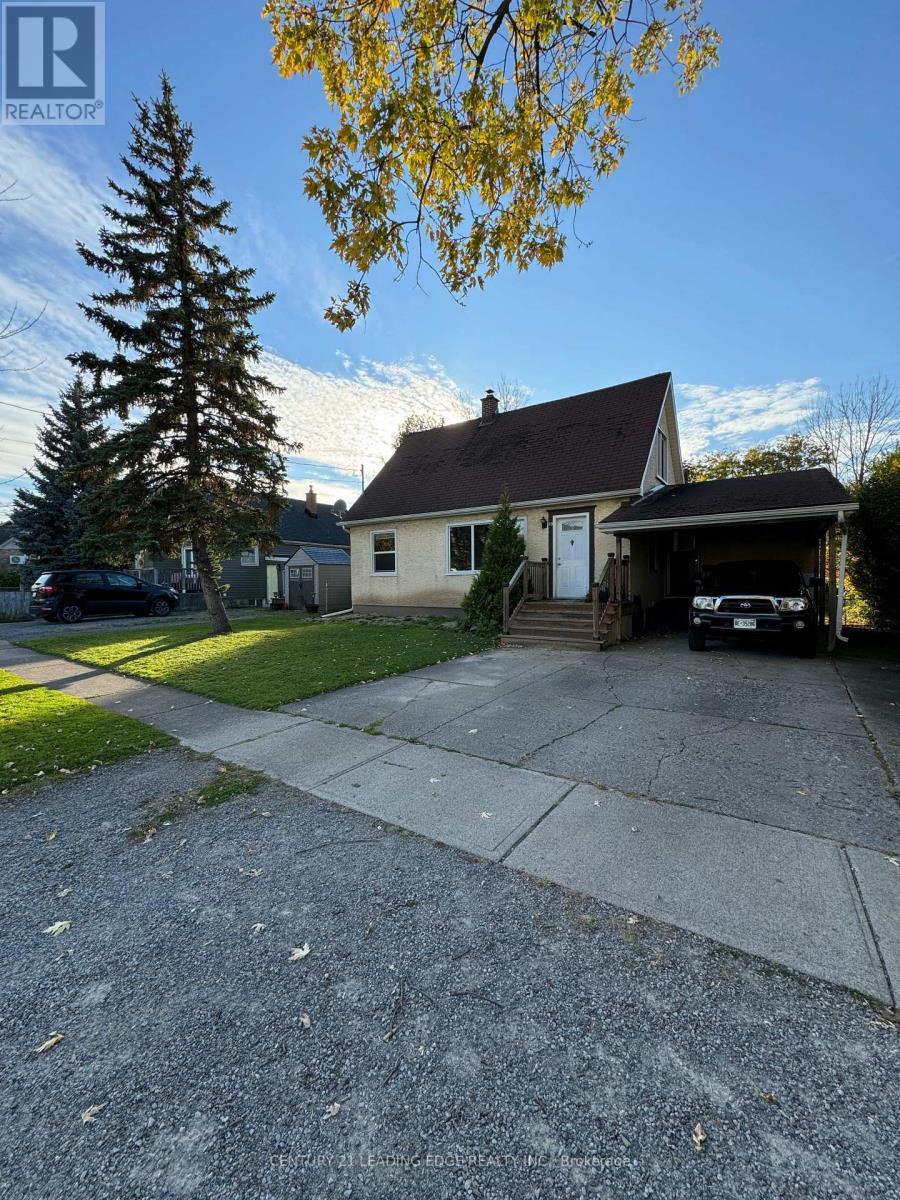
Bright and clean 4 bedroom main unit for rent in St. Catherines. This unit features four bright bedrooms with built-in closets, modern updates. Enjoy a spacious kitchen with new appliances, and open-concept living room, and the convenience of private laundry. The unit also includes a private entrance, a serene backyard with a shed, and central air conditioning. Parking is hassle-free with 2 spots available. Located on a quiet street, close to schools, parks, the Pen Centre, local shops, and restaurants. Requirements include credit reports, references, proof of income, a rental application, and tenant insurance. (id:61852)
Century 21 Leading Edge Realty Inc.
Hamilton, Ontario
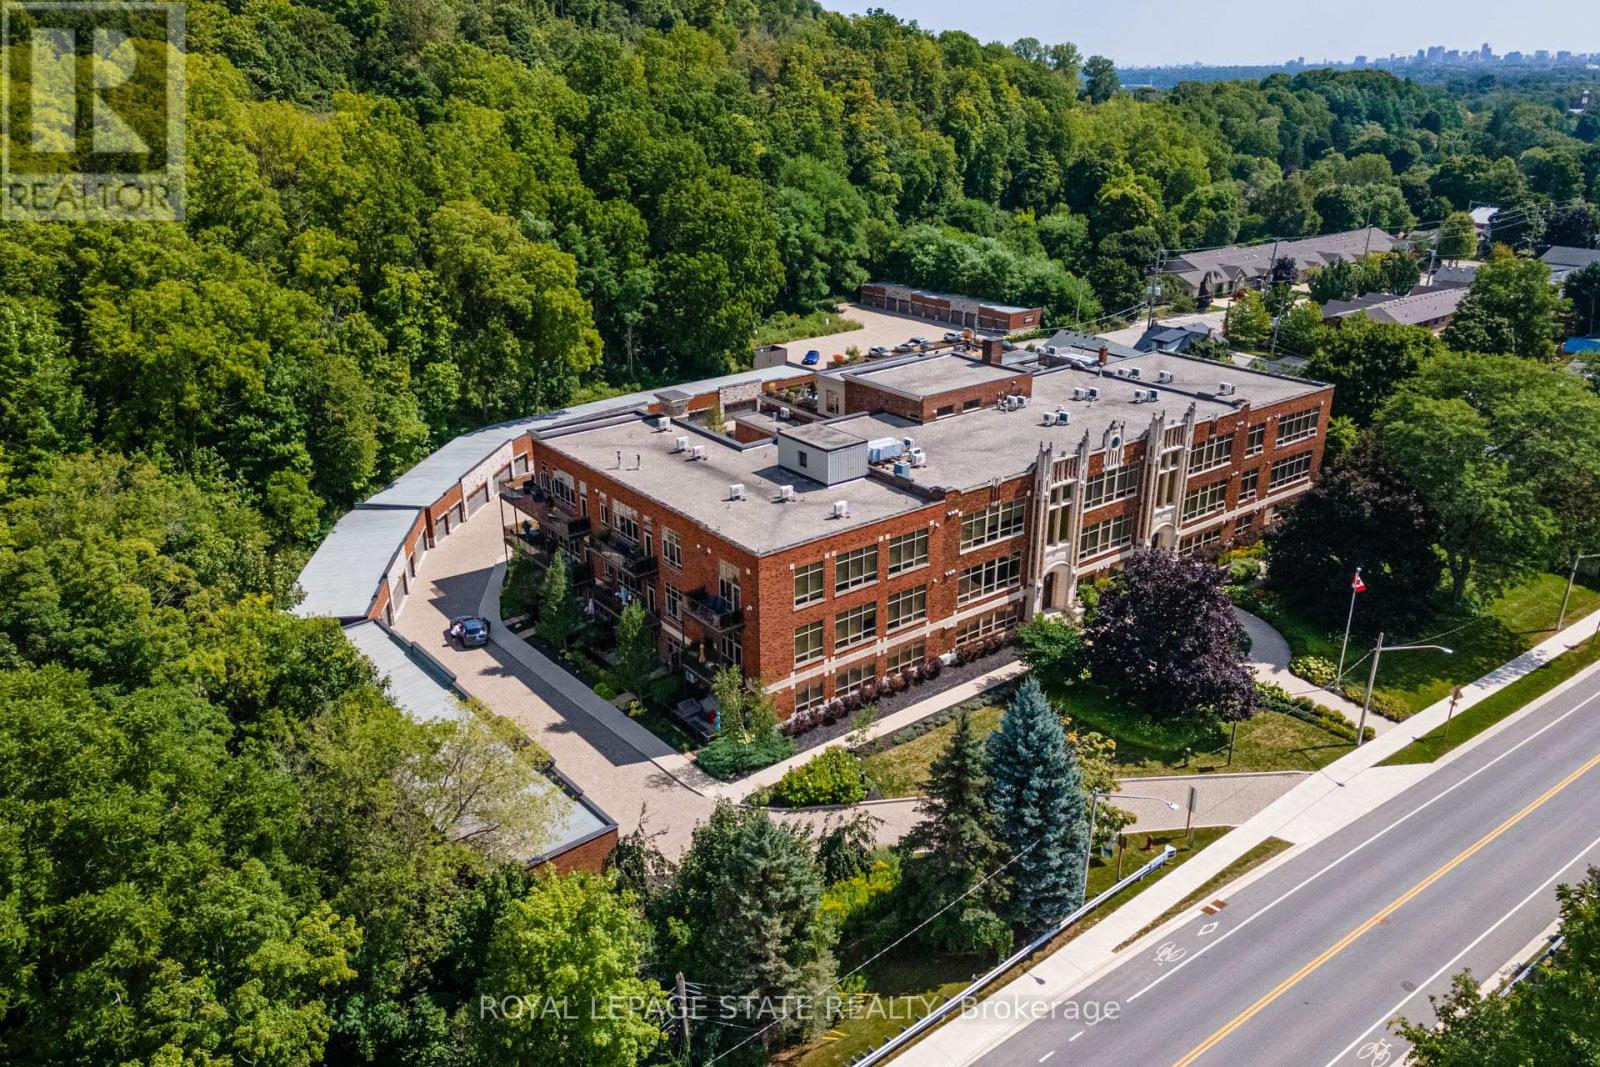
Stunning penthouse-inspired luxury at the District Lofts! Circa 1929, this boutique building was completely rebuilt in 2013 and offers just 44 unique residences. Unit 215 is one of the largest in the building, presenting a rare opportunity for the discerning buyer. An oversized double-car garage and private entrance create a true home-like feel without the exterior maintenance. Experience the grandeur of this loft-style, two-storey condo featuring a spectacular open-concept living space filled with natural light, soaring 17-ft ceilings, and a dramatic Restoration Hardware chandelier, all complemented by breathtaking views of Dundas Peak. The gourmet kitchen is both elegant and functional, showcasing extended-height cabinetry, high-end appliances, quartz countertops, and a large island with seating for six-perfect for entertaining. This residence offers two spacious bedrooms and two spa-like bathrooms with upgraded fixtures. Additional features include two private balconies, full-sized laundry, and extensive custom closet storage. Premium upgrades throughout include custom trim and millwork, Swarovski crystal hardware, and motorized blinds. The building features state-of-the-art in-floor radiant heating, and this unit includes a brand-new A/C system. Amenities at the Lofts include a fitness studio, a large exclusive locker, and a rooftop patio-ideal for entertaining or relaxing while enjoying the views and tranquil sounds of the nearby waterfall. Ideally located at the foot of Dundas Peak, just steps to the Bruce Trail, Webster's Falls, Dundas Valley Golf & Curling Club, and the historic downtown core, offering a vibrant mix of shops and restaurants. (id:61852)
Royal LePage State Realty
Toronto, Ontario
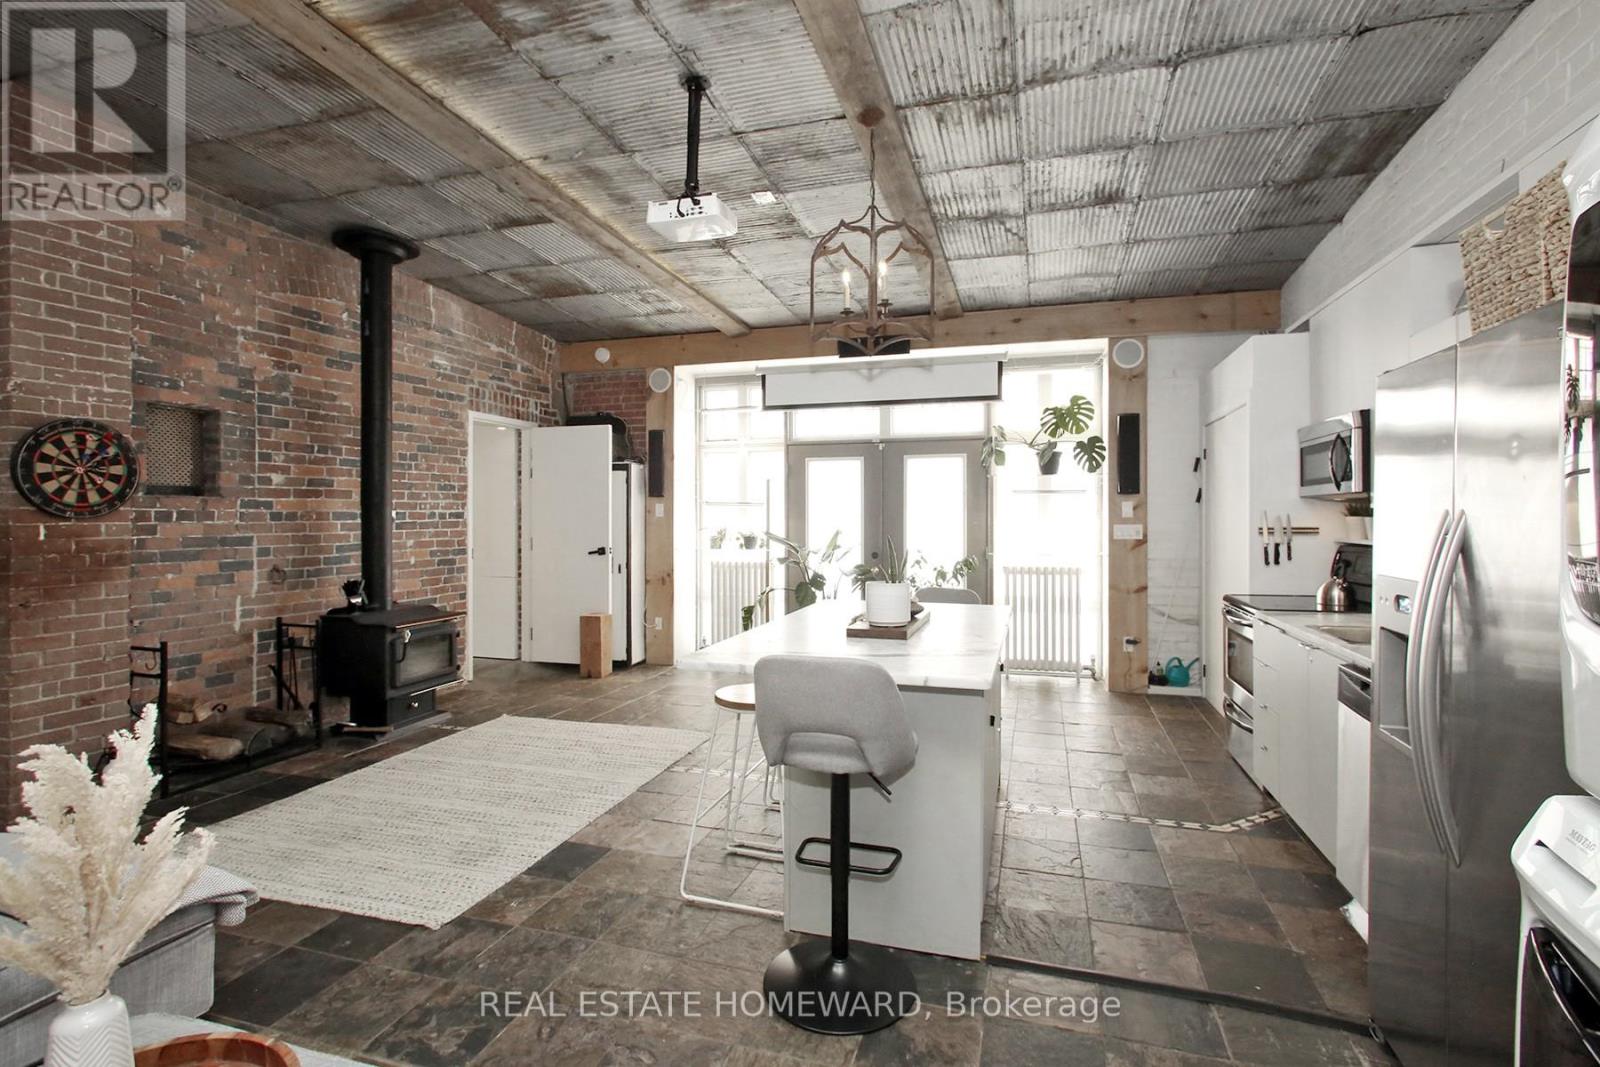
The Bicycle Loft | Leslieville's Most Unique Fully Furnished Rental. Availalbe for short and long term leases! Step into one of Leslieville's most distinctive living spaces-The Bicycle Loft at 147 Boston Avenue-where industrial character meets curated, turnkey comfort. This fully furnished loft-style bungalow offers a rare blend of design, functionality, and lifestyle in one of Toronto's most sought-after east-end neighbourhoods. Defined by its soaring ceilings, exposed brick, and repurposed architectural details, this home delivers authentic loft living with a warm, residential feel. Vintage tin ceilings, exposed beams, and a skylight create a light-filled, airy atmosphere, while thoughtfully designed interiors maximize both space and usability. The open-concept layout seamlessly connects living, dining, and workspace areas-ideal for professionals, creatives, or anyone seeking an inspiring home environment. A dedicated office space, custom finishes, and a cozy fireplace elevate everyday living, while modern conveniences ensure total comfort. Step outside to your private rooftop retreat, offering a rare extension of living space perfect for entertaining or unwinding. Located in the heart of Leslieville, just steps to Dundas & Carlaw, you're surrounded by boutique shops, cafés, restaurants, and transit-offering the perfect balance of neighbourhood charm and urban convenience. Features Include: Fully furnished, turnkey living, In-suite laundry, 1 parking space. Included: All Utilities (Heat, A/C, Hydro, Water & High-Speed Internet). A rare opportunity to live in a true hard-loft-inspired space with bungalow ease-this is Leslieville living at its most unique. (id:61852)
Real Estate Homeward
Toronto, Ontario
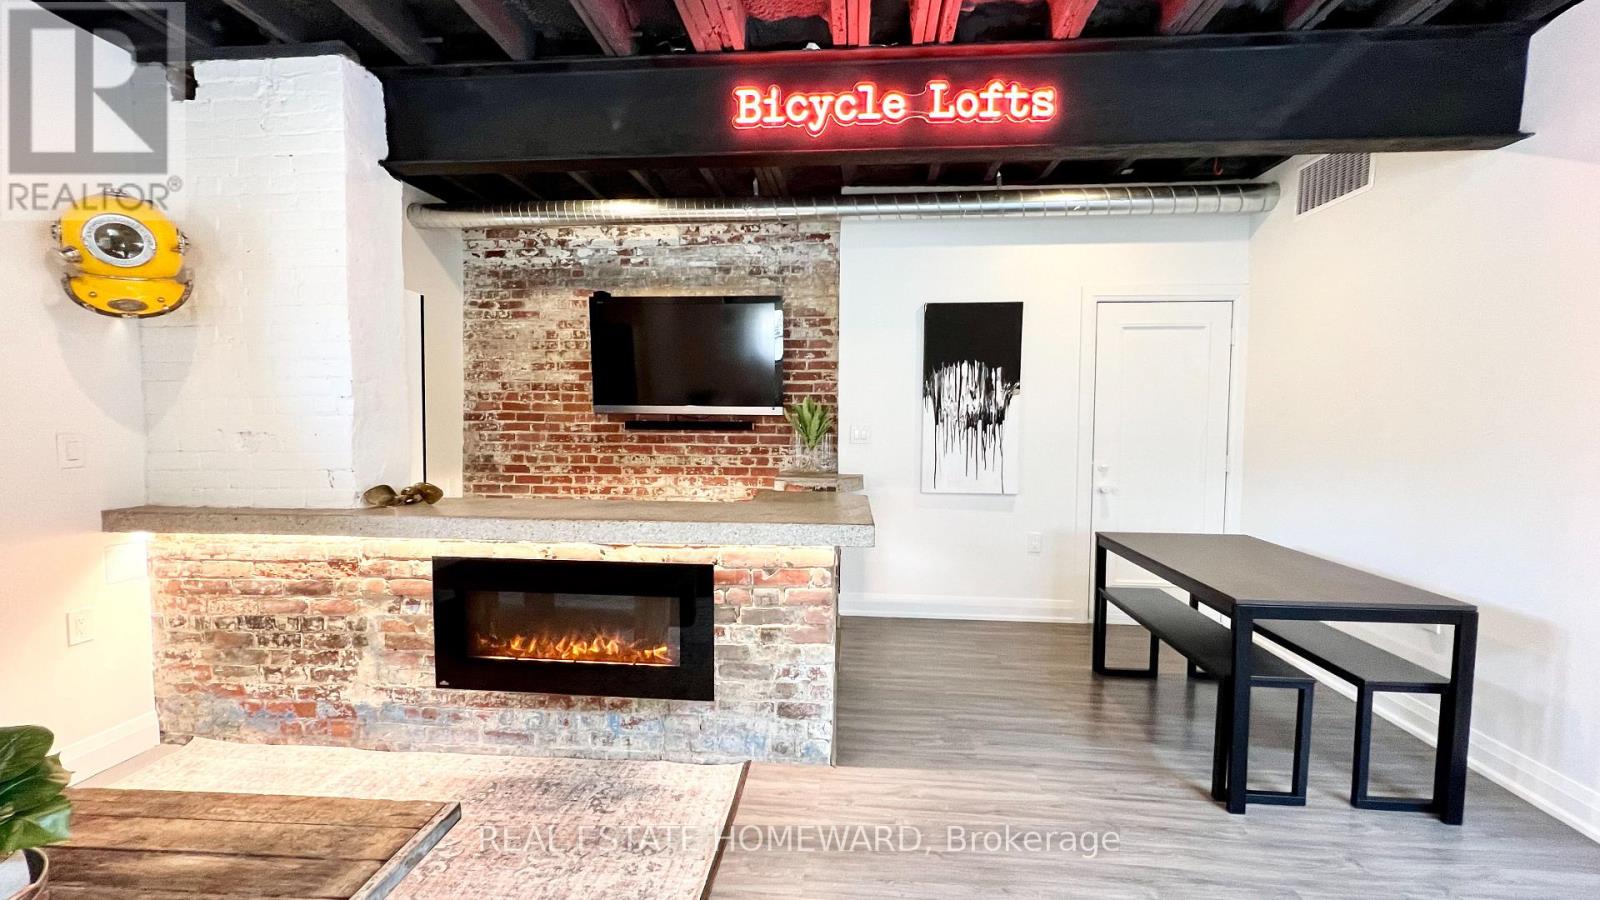
Rare Leslieville Loft-Style Bungalow | Ground Level | Parking | Rooftop Deck. FULLY FURNISHED (availalbe for short or long term. 1 month to 1 year+). A truly one-of-a-kind offering in the heart of Leslieville-this loft-inspired, ground-level bungalow blends industrial character with effortless living. No stairs. No neighbours above or below. Just your own private, light-filled urban retreat. Showcasing striking exposed brick, soaring beam ceilings, visible ductwork, and architectural I-beam details, this home delivers authentic loft vibes with the comfort of a bungalow layout. Skylights flood the space with natural light, enhancing the open-concept design and highlighting every curated detail.The versatile exposed brick feature bar offers the perfect flex space-ideal as a home office, entertaining hub, or creative studio. Both bedrooms are thoughtfully designed with queen beds and generous storage, while the seamless layout maximizes both function and flow. Step outside and enjoy your private rooftop deck-a rare extension of living space perfect for lounging, entertaining, or unwinding above the city. Located just steps to Dundas & Carlaw, you're surrounded by Leslieville's best cafés, boutiques, and restaurants-urban living at its finest. Features Include: Ground-level living - no stairs No neighbours above or below Private rooftop deck Exposed brick, beams, and industrial details Skylights with abundant natural light Open-concept layout with flexible living spaces In-suite laundry 1 assigned parking space. Fully Furnished & Turnkey: Includes all furnishings, linens, kitchenware, and more. All Utilities Included: Heat, A/C, Hydro, Water & High-Speed Internet. A rare opportunity to live in a true Leslieville loft with bungalow ease-this is not your typical rental. (id:61852)
Real Estate Homeward
Mississauga, Ontario
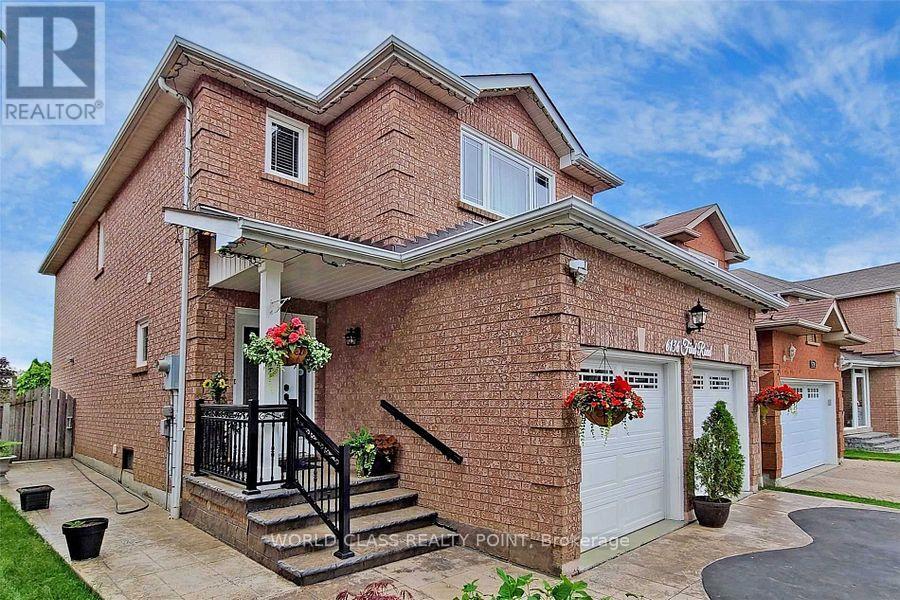
Beautifully managed and kept 4 bed property. Do not wait and loose this opportunity of owning a rare and unique prestigious property on a quite sought-after street with 4 beds and 3 baths, built on a pie shaped lot. The lovely Kitchen is beautifully designed to give complete privacy, but accessible to both dinning and family room. Driveway built with heart shaped concrete and asphalt. Lovely Patio built with concrete that gives wonderful relaxing comfort in summer evenings. Many many upgrades including windows, appliances, floors, washrooms, garage doors, roof shingles and kitchen. Basement with comfortable carpet floor gives a feeling of walking on the clouds. The house is fully furnished with all high end furniture and other equipment, and can be sold with everything included. The primary king and queen's bedroom gives a view of the clean and well maintained curvy street and has a walk-in closet. Pot lights are all around. 5th bedroom provide extra living in the basement. (id:61852)
World Class Realty Point
Vaughan, Ontario
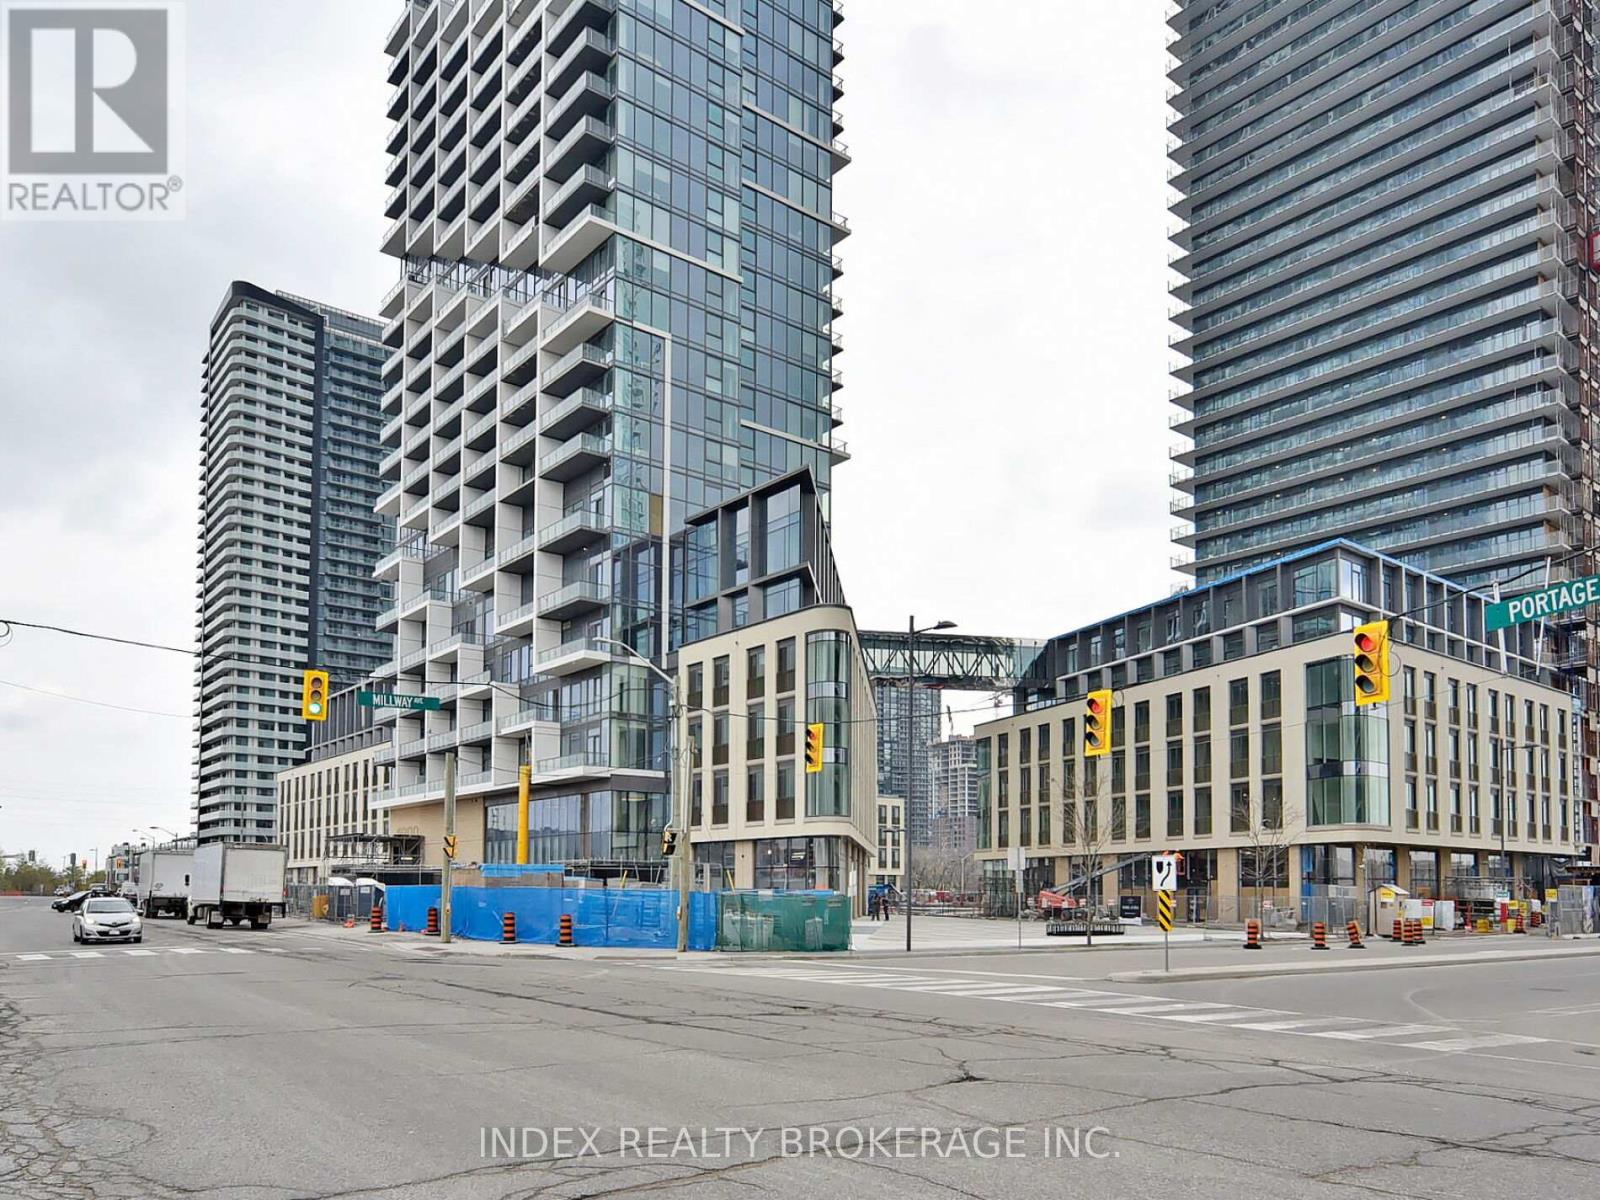
Welcome to TC4 t is a spacious 2 condo in Vaughan Metropolitan Centre offering a modern, open- concept layout that blends living, dining, and kitchen spaces with two large bedrooms and a versatile den that can serve as an office or guest room. Modern finishes, bright outdoor views, and abundant natural light complement the inviting interior, while building amenities such as a gym, party room, and a welcoming outdoor park enhance everyday living. Located in the vibrant VMC area, residents have easy access to transit including the subway, as well as shopping, dining, and entertainment, plus proximity to York University, highway 400, Highway 407, Wonderland, and more for a convenient urban lifestyle. (id:61852)
Index Realty Brokerage Inc.
Markham, Ontario
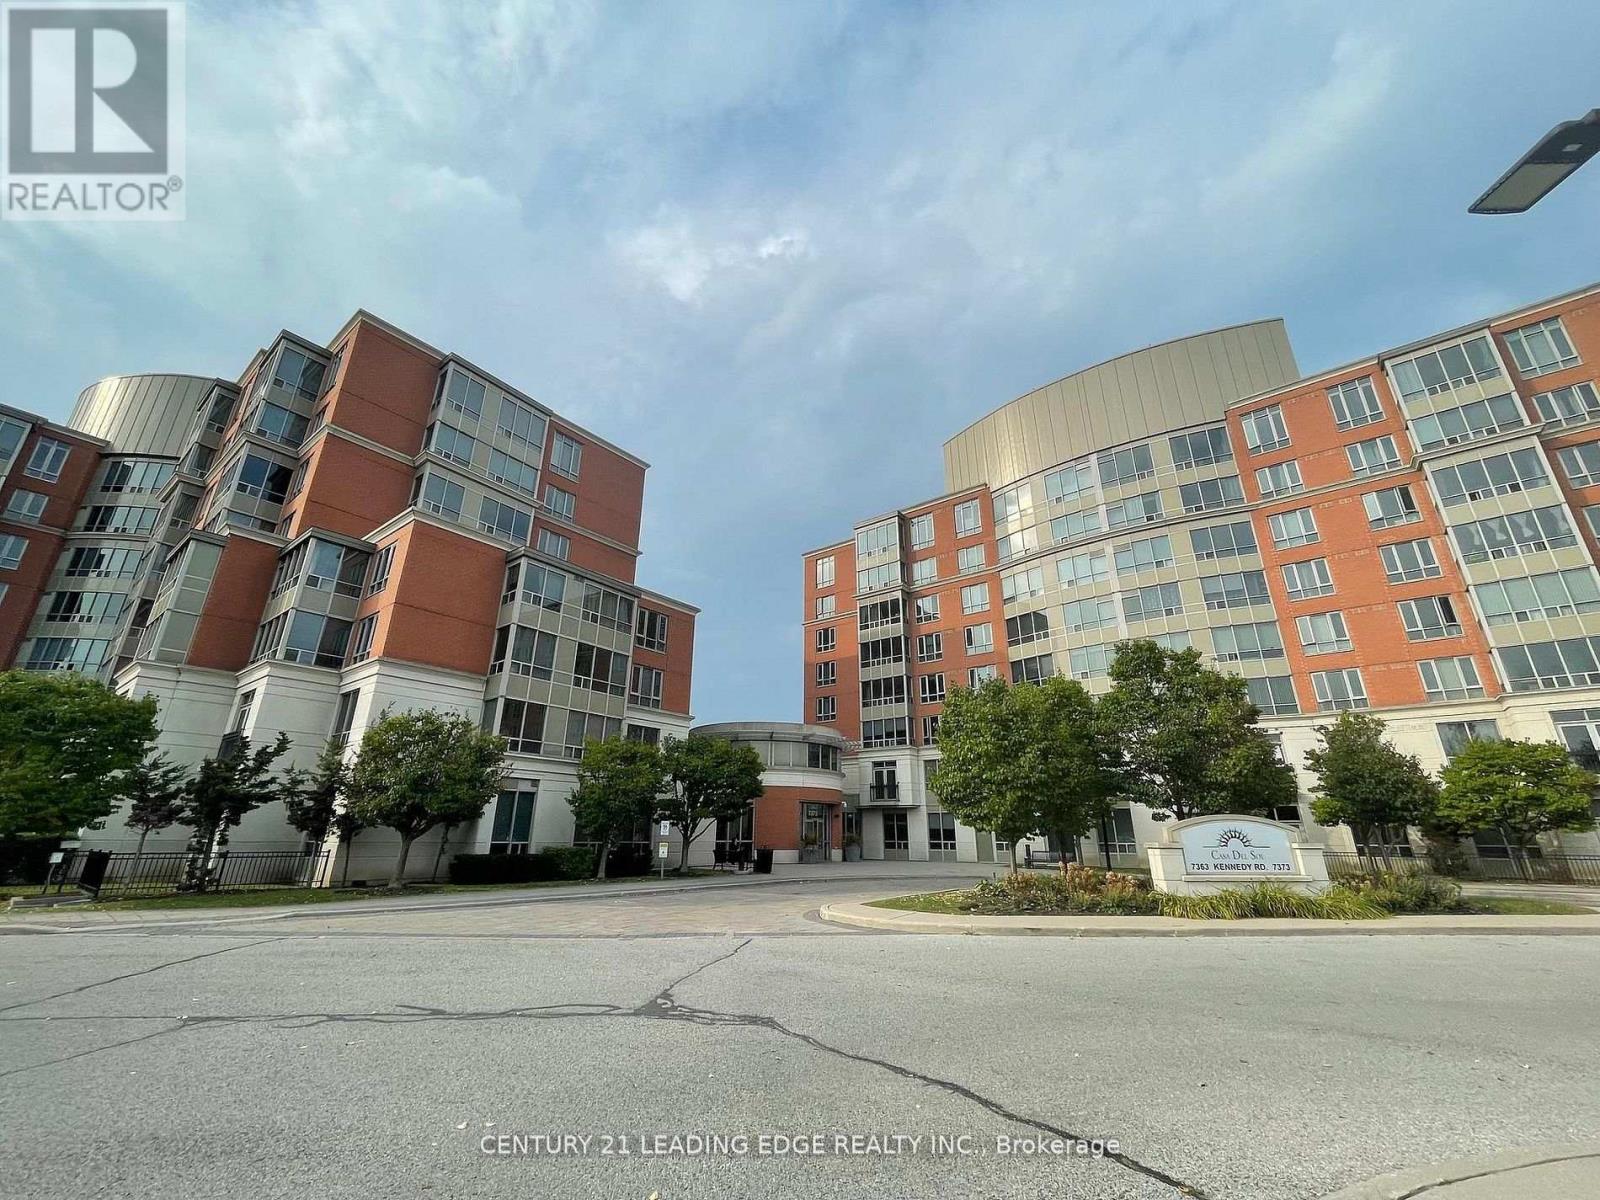
Conveniently located at Kennedy and Denison is this Remington built Casa Del Sol, low rise condominium apartment with 4 elevators. This freshly painted and professionally cleaned good size one bedroom plus solarium, one bathroom, one parking and one locker unit features 687sq ft (as per Mpac), laminate flooring throughout Living, Dining, Solarium and bedroom areas. Right across Denison Centre, Mins to 407 and Pacific mall, steps to public transit, shops, supermarket, banks. Great building amenities include 24 hours security, ample visitors parking, guest suites, party room, exercise room, indoor pool, and outdoor parkette. (id:61852)
Century 21 Leading Edge Realty Inc.
Toronto, Ontario
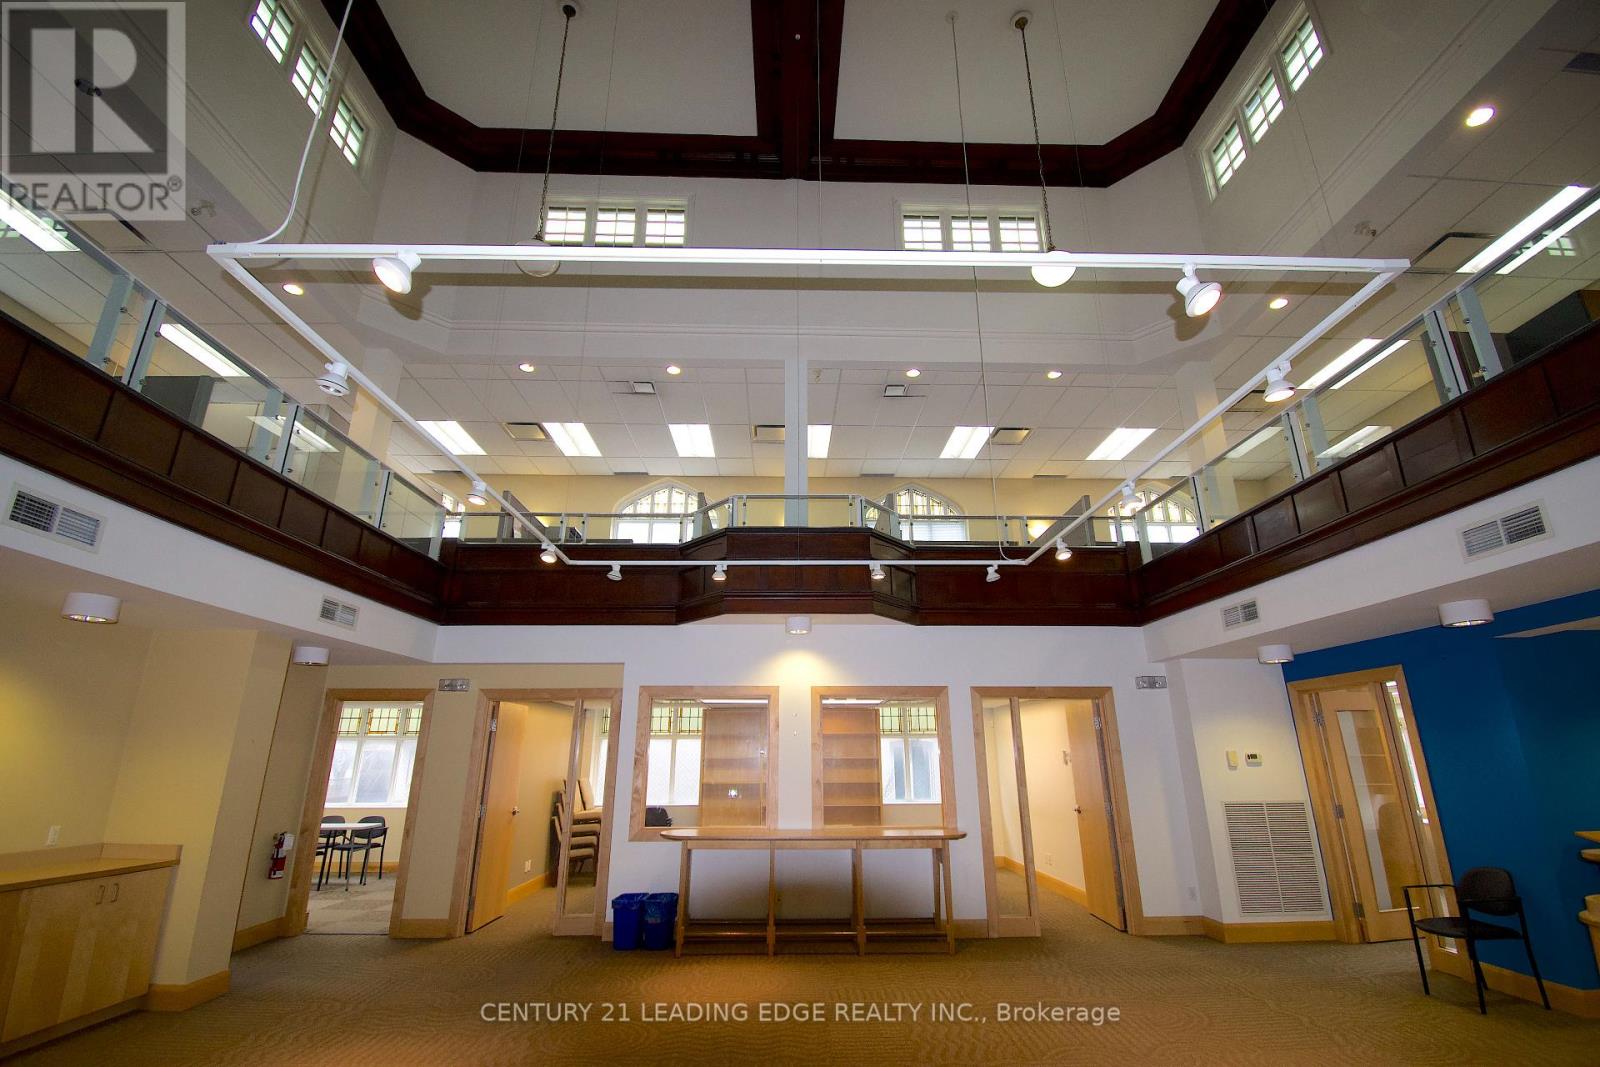
Discover a truly distinctive and affordable office opportunity, offering approximately 3,457 square feet across two thoughtfully designed levels and fully furnished. This one-of-a-kind space is highlighted by stunning stained glass windows that fill the interior with vibrant natural light, creating an inspiring and creative atmosphere rarely found in traditional office environments. Ideal for teams seeking a workspace that fosters innovation, the character-rich setting blends functionality with architectural charm. The main floor features a series of bright private offices, a fully equipped kitchen, and a generous open-concept area perfectly suited for collaborative work, events, or creative programming. Above, the mezzanine level overlooks the main floor, providing a unique vantage point that enhances the open feel of the space. This upper level includes eight cubicles, a kitchenette, a private office or meeting room, and washrooms, including one with a shower-offering convenience for a variety of professional uses. Positioned in a highly accessible and well-connected area along the Danforth, the property is located just steps from Main Subway Station and Main GO Station, ensuring seamless access to the TTC and the broader Greater Toronto Area. Surrounded by a vibrant and densely populated community, this location offers both convenience and visibility, making it an exceptional choice for businesses looking to establish themselves in a dynamic urban setting. Both floors are available to be leased together or separately, providing flexibility to suit a range of tenant needs. (id:61852)
Century 21 Leading Edge Realty Inc.
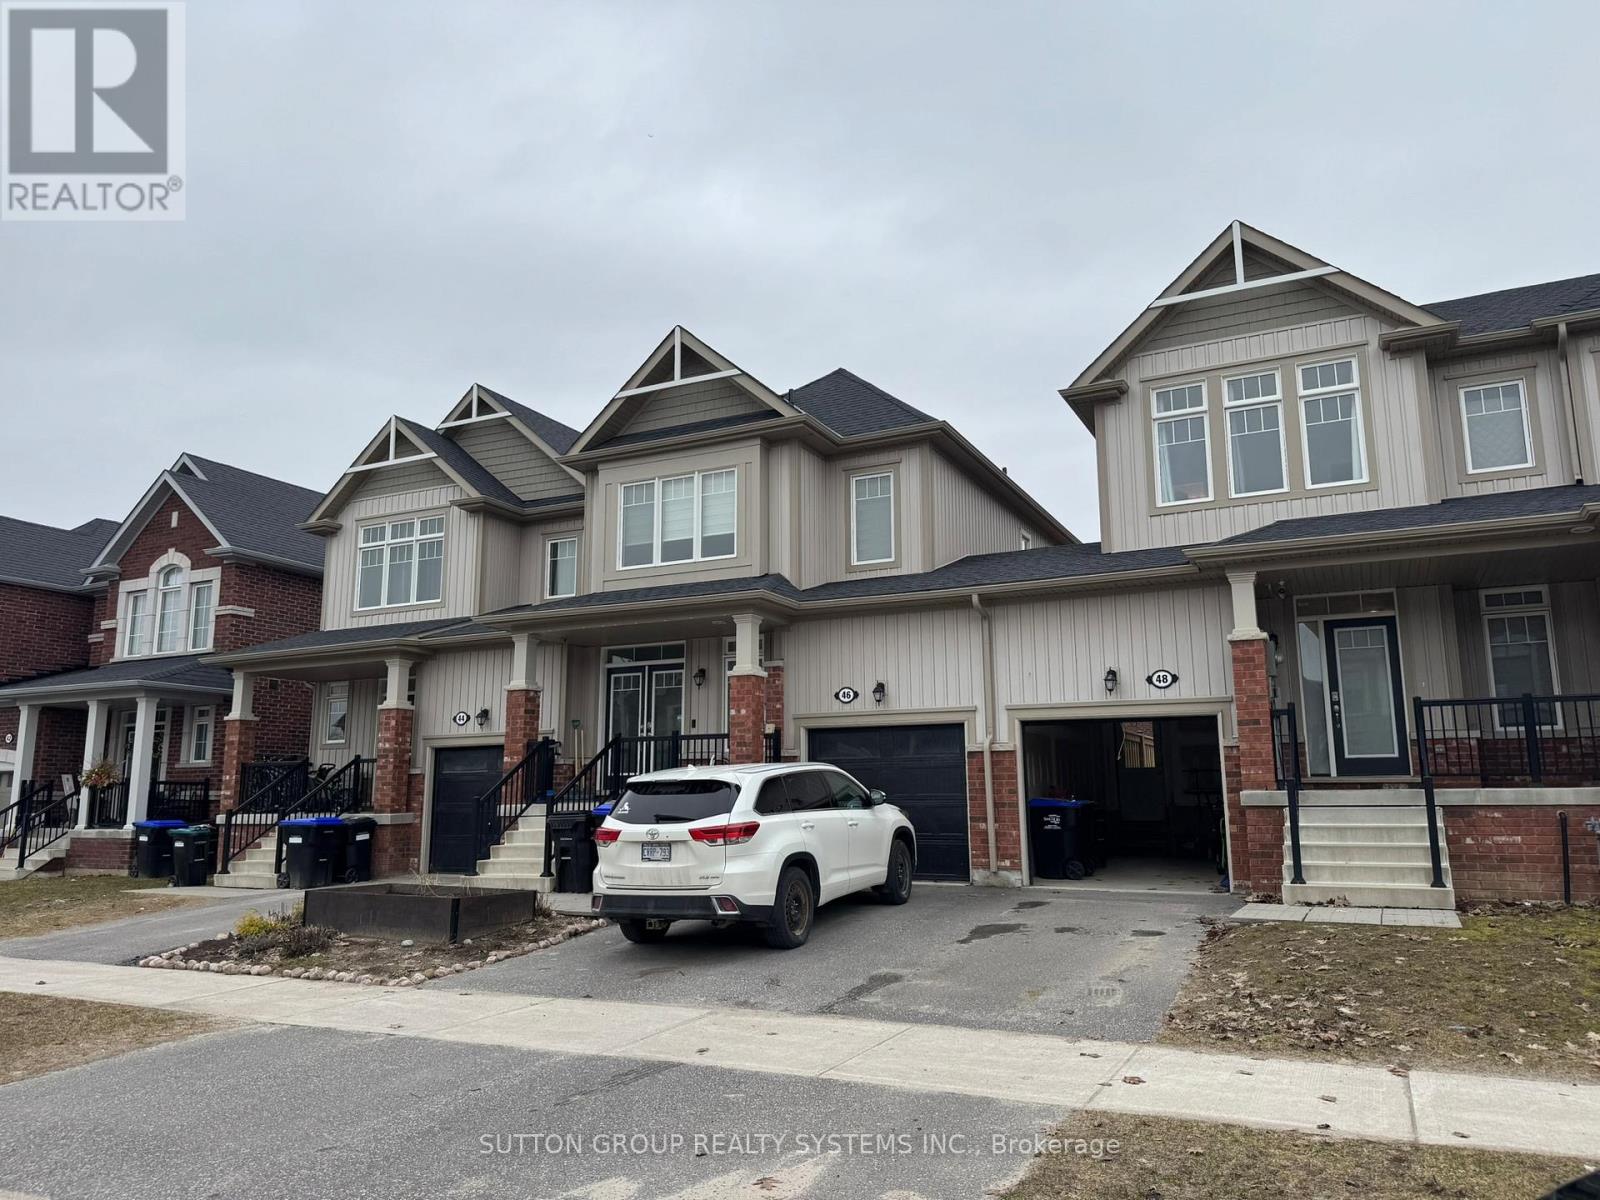
Collingwood, Ontario
Welcome Home To 48 Portland. This Modern And Spacious 3 Bedroom, 4 Bathroom Townhome Is Nestled In A Family Friendly Community And Offers A Bright, Warm, And Inviting Atmosphere With Abundant Natural Light Throughout. Upon Entering, You Are Welcomed By A Spacious Foyer, Soaring 9 Ft Ceilings, And A Convenient 2 Piece Bath. The Sizable Living Room Flows Seamlessly Into A Stylish Eat In Kitchen Featuring A Breakfast Bar, Stainless Steel Appliances, Tile Backsplash, And Walk Out Access To A 16 x 16 Ft Concrete Patio Connected To A Large Deck, Perfect For Entertaining Or Relaxing During The Warmer Months. The Spacious Primary Bedroom Features Its Own Private Ensuite Bathroom. The Finished Lower Level Adds Valuable Living Space With A Comfortable Rec Room, A 3 Piece Bath, And A Laundry Room, Ideal For Enjoying With Family And Friends. Conveniently Located Close To Amenities, Trails, Parks, Schools, And Restaurants, With Blue Mountain Village Just A Short Drive Away. (id:61852)
Sutton Group Realty Systems Inc.
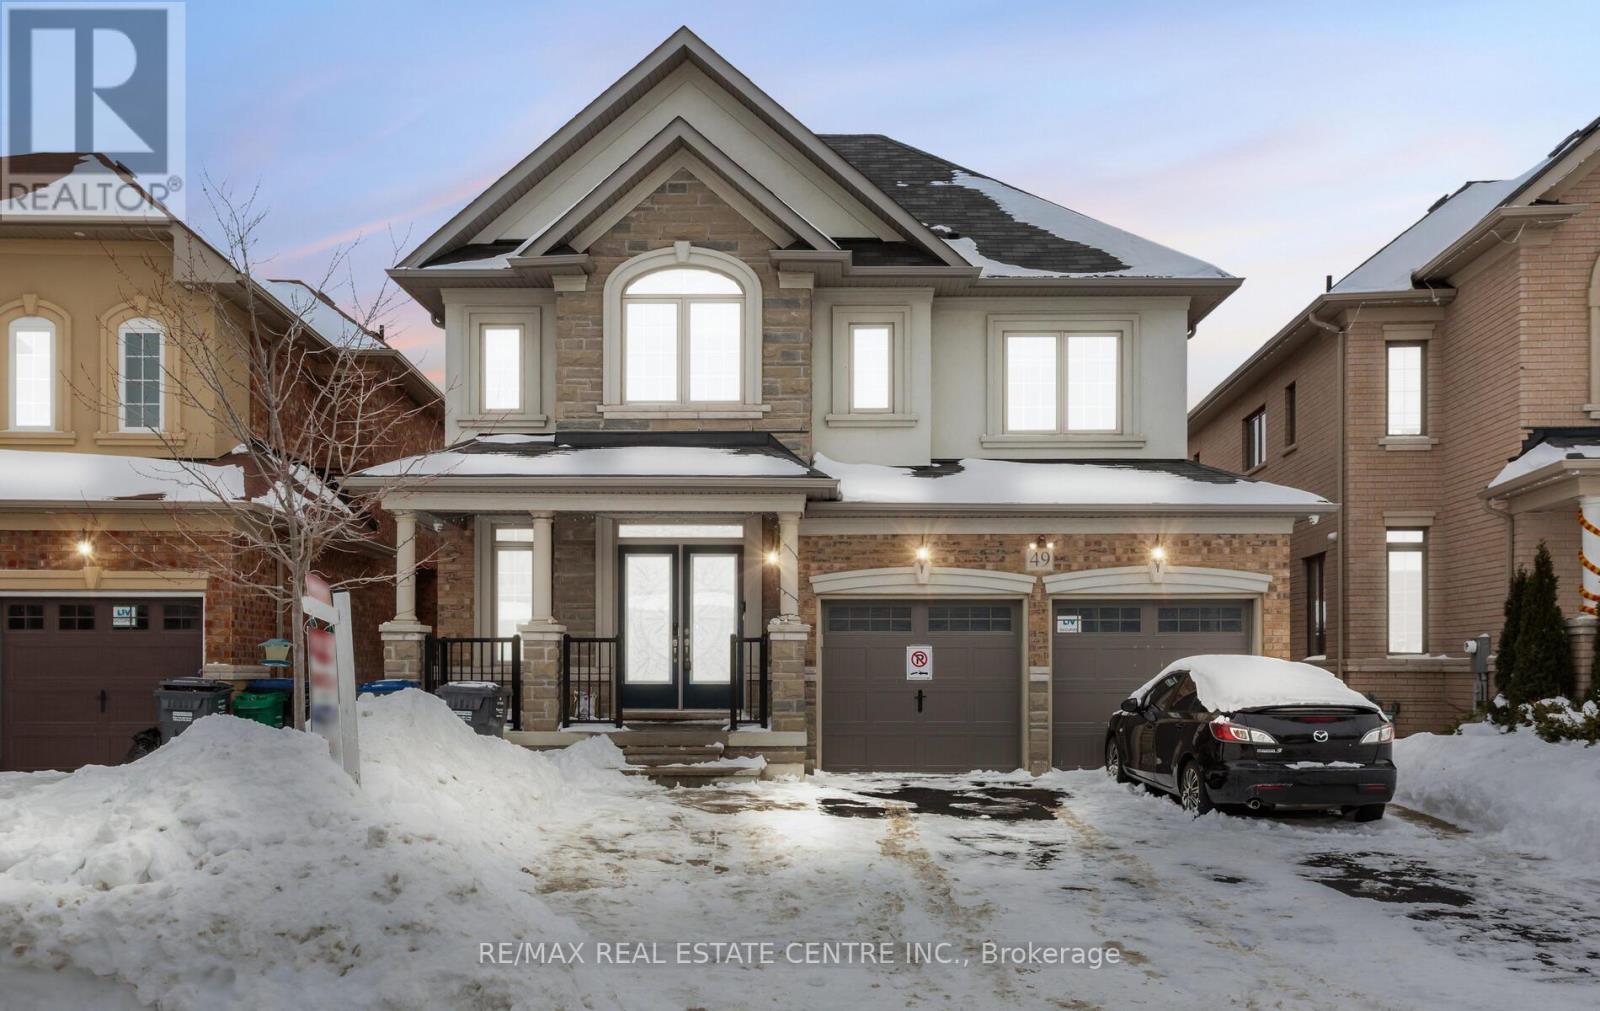
Brampton, Ontario
Welcome to this exceptionally maintained Liv Communities home, perfectly situated in one of Northwest Brampton's most desirable neighborhood's. The main level features elegant 9-ft ceilings, hardwood flooring throughout the main floor, and a bright, open-concept family room ideal for everyday living and entertaining. The second floor offers 4 spacious bedrooms and 3 full bathrooms, providing ample comfort for a growing family. The fully finished legal basement includes 2 additional bedrooms, a separate entrance, and excellent potential for rental income or multi-generational living. Located just steps from a public school, parks, shopping centres, and the Mount Pleasant GO Station, this home delivers unmatched convenience and accessibility to all essential amenities. A fantastic opportunity to own a stunning home in a thriving community-don't miss it. (id:61852)
RE/MAX Real Estate Centre Inc.
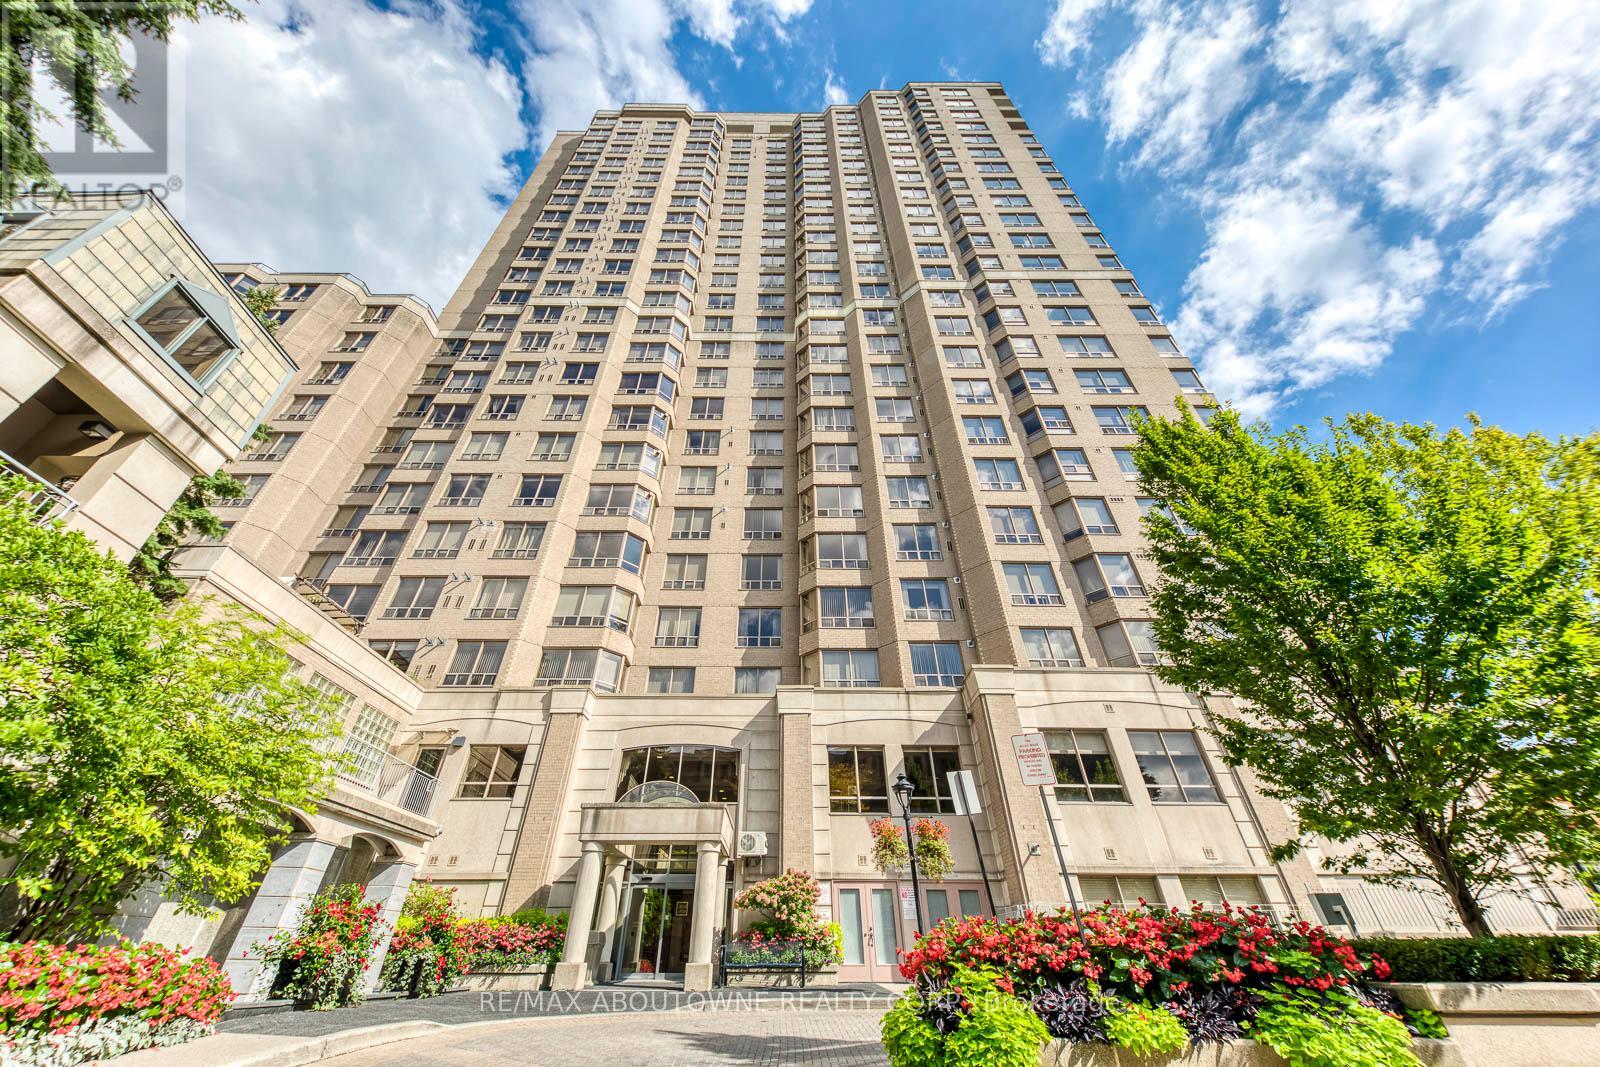
Toronto, Ontario
Experience bright, modern living in this updated corner suite at the renowned Royal Arms by Tridel. Offering 1,366 sq. ft. of well-planned space, this 3+1 bedroom home is perfect for families, remote professionals, or downsizers seeking an upscale urban lifestyle. Recently refreshed with new flooring and contemporary paint throughout, the open and versatile layout maximizes comfort and functionality. Enjoy sweeping west-facing views and stunning sunsets, complemented by south-facing city skyline vistas. Steps to Finch Subway, top dining, major grocers, and North York Centre, this prime location delivers unmatched convenience. Royal Arms residents enjoy 24-hour concierge, an indoor pool, hot tub, fitness centre, billiards, study lounge, guest parking, and a 12th-floor garden terrace with BBQs. The suite includes one underground parking space and a private locker for added storage. Brand New Fridge, Range, and Range Hood. Don't miss this rare opportunity to own a spacious, move-in-ready home in one of North York's most desirable communities. (id:61852)
RE/MAX Aboutowne Realty Corp.
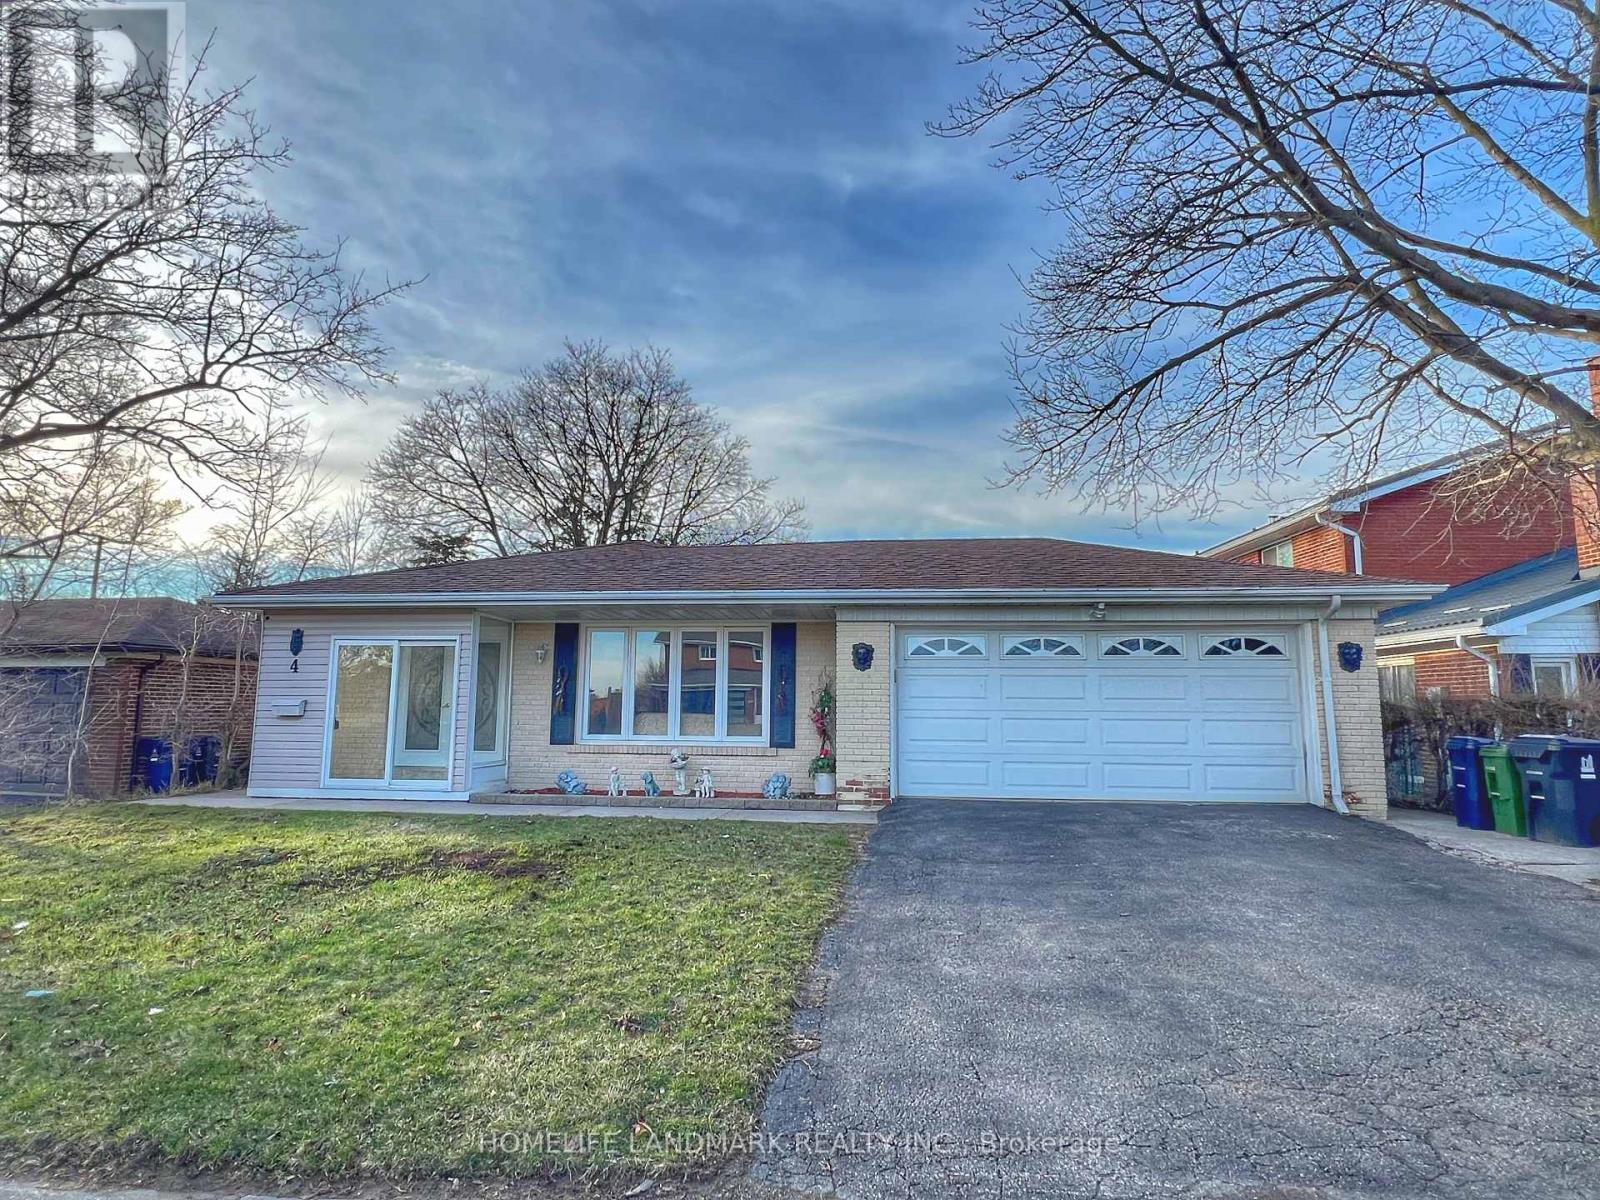
Toronto, Ontario
This Freshly renovated South facing solid house has 60' Wide Lot. The Main Floor Living Space Boasts A Large Eat-In Kitchen W. Side Yard Access As Well As A Large Living And Dining Room. The Solarium Features Garage Access As Well As Sliding Doors To patio and Back Yard. As You Head To The Upper Level, 3 Bedrooms & 2 Bathrooms Await You. The Primary Bedroom Has A Nice Walk-In Closet & It's Own Private Ensuite. The lower Level have 2 bedrooms & 1 bathroom, both have windows. also features a huge crawl space can be used for storage. very convenient location, close to TTC, shopping mall, Seneca college, community centre, public library. This cozy house could be your dream home! (id:61852)
Homelife Landmark Realty Inc.
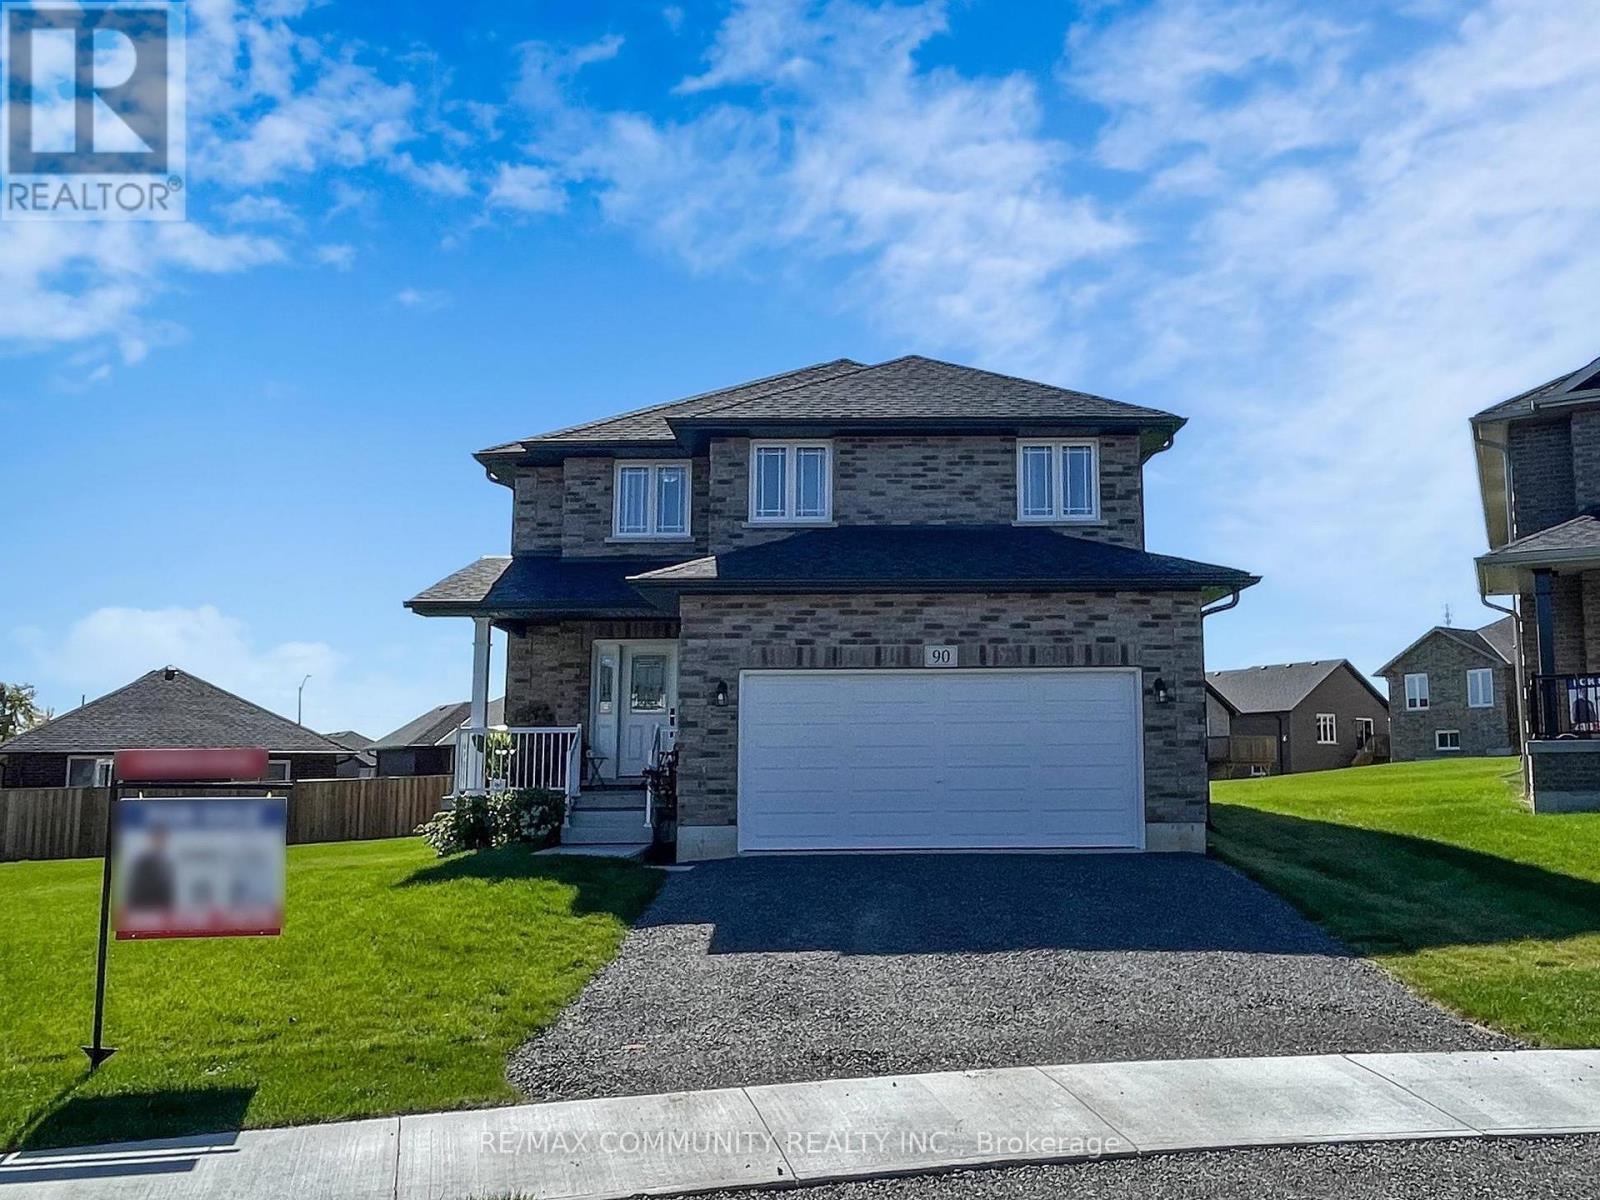
Asphodel-Norwood, Ontario
This 2-Story Norwood Park Home situated 20 minutes East of Peterborough, comes with 4 Bedrooms and 2.5 Washrooms and over 2700 sqft of living space. This property offers 2nd floor Laundry and walk-out to Large Deck. This property residents have access to French Immersion School,close to Wakefield Conservation area, Hwy 7/Hwy 115 and Art Community Centre. A Great Community For Any Type of People. Don't Miss the Opportunity. Move in & Enjoy!. (id:61852)
RE/MAX Community Realty Inc.
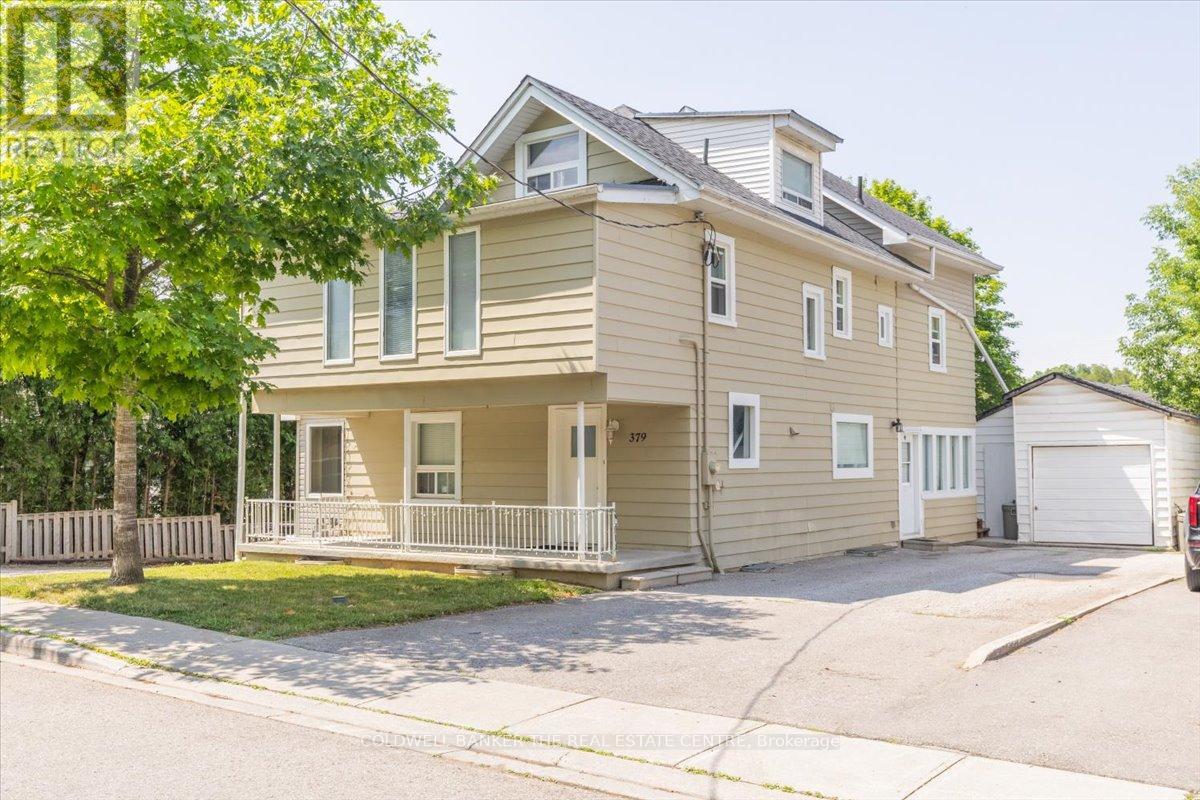
Newmarket, Ontario
Attention Investors/Landlords!!!.. Welcome to 379 Simcoe St in the heart of Old Newmarket. Turnkey 5 Unit Multiplex that consists of 1 x 3 Bedroom unit Main floor, 1 x 2 Bedroom Unit plus loft second floor, 1 x 2 Bedroom Unit plus loft upper floor , 1 x 1 Bedroom basement Unit and an additional 1 x 1 Bed Basement unit. All units have separate entrances! Shared Coin Laundry in basement. Close to all amenities and transit. Large lot with ample parking for all units in back. Fully tenanted. (id:61852)
Coldwell Banker The Real Estate Centre
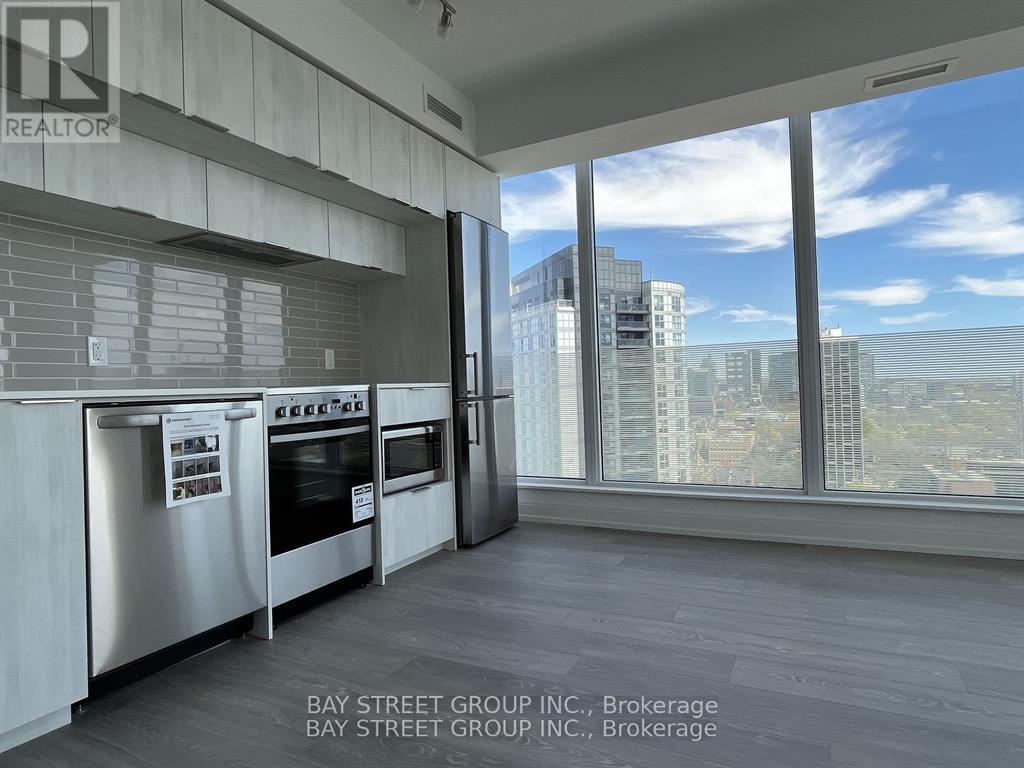
Toronto, Ontario
This Beautiful 2 Bedroom Corner Unit Is Located In The Grid Condos In The Heart Of The City, Offering A Juliette Balcony And A Functional Floor Plan With Floor-To-Ceiling Windows And Light Floors. The Unit Comes With State-Of-The-Art Built-In Appliances And Is Easily Accessible By Ttc Via Dundas Station On Line 1 & Dundas Street Car Line. The Condo Offers Amenities Including Large Learning Centre, Outdoor Terrace, Fitness Facility, And Guest Suites. Located Steps Away From Dundas Square, Eaton Centre, Toronto Metropolitan University, Ryerson, Uoft, George Brown, The Financial District, Hospitals, Shops, And Restaurants, The Property Is Easily Accessible By Streetcars At Doorstep & 5 Min Walk To Subway. (id:61852)
Bay Street Group Inc.
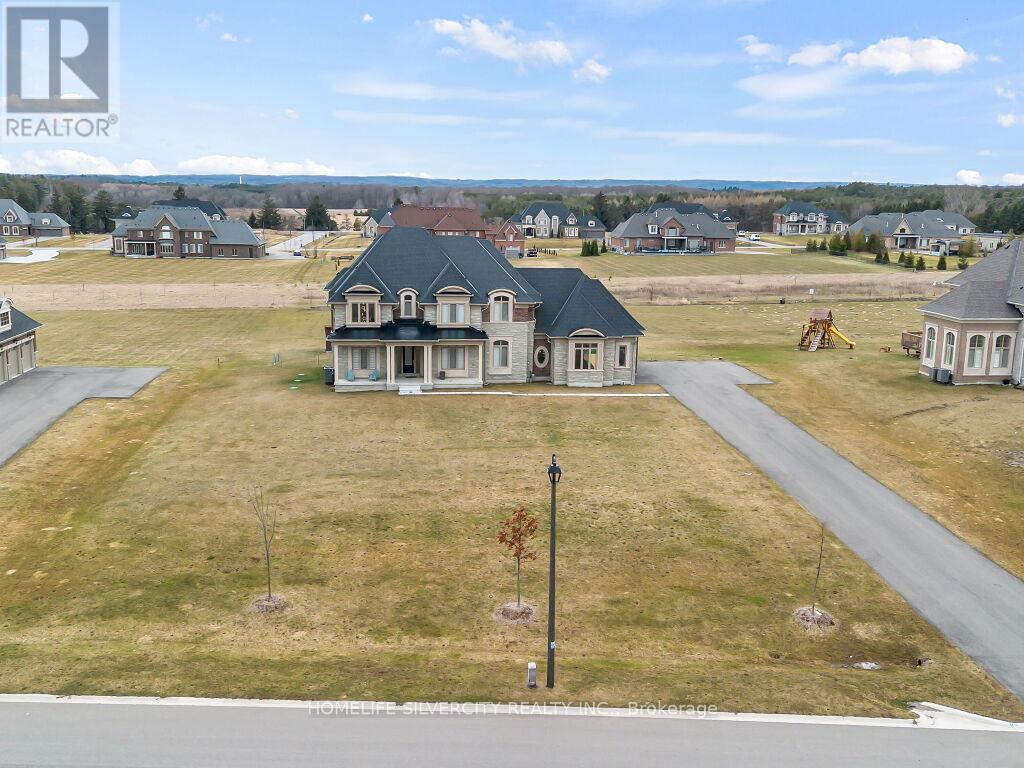
Caledon, Ontario
Set in the prestigious neighborhood of Palgrave, this exceptional 4,000 sq ft residence is a masterclass in luxury living and refined design. Surrounded by lush landscapes and tranquil natural beauty, the home offers an unparalleled blend of elegance and comfort. From the moment you step inside, you're greeted by soaring 10' ceilings, expansive windows, and an abundance of natural light that highlights every carefully curated detail. The gourmet kitchen is a chef's dream, complete with premium Subzero Wolf Built-in appliances, custom cabinetry, and a spacious island perfect for entertaining. Rich finishes, designer fixtures, and thoughtfully designed living spaces create a seamless flow throughout the home. The primary suite is a private retreat, featuring a spa-inspired ensuite and generous his & her walkin closets with custom organizers, while additional bedrooms offer comfort and style for family and guests alike with private Ensuites and Custom Closets. Outside, the property continues to impress with beautifully landscaped grounds, ideal for both quiet relaxation and hosting unforgettable gatherings. Located in one of Caledon's most sought-after communities, this home delivers the perfect balance of serene country living and upscale sophistication-an extraordinary opportunity to experience luxury at its finest. (id:61852)
Homelife Silvercity Realty Inc.
Toronto, Ontario
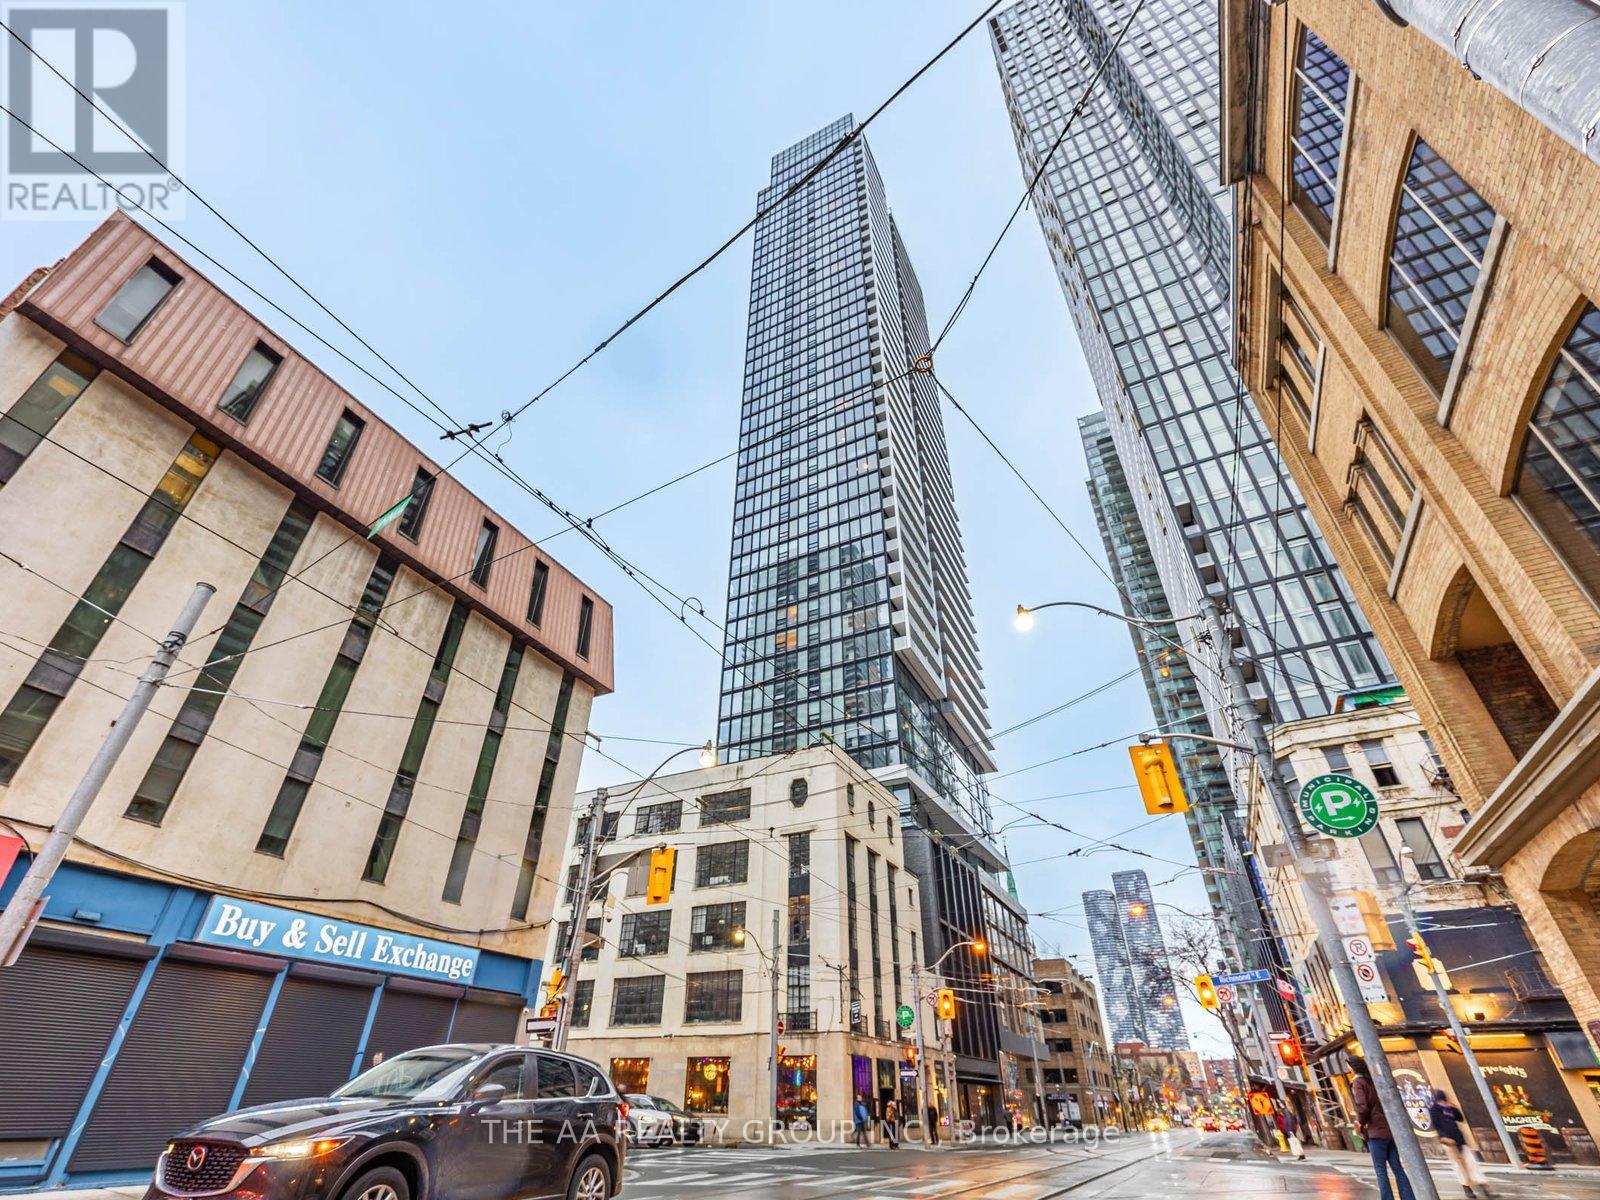
Welcome to The Saint Condos at 89 Church Street in the heart of downtown Toronto. This bright 1 bedroom, 1 bathroom home offers a smart layout with modern style. The open living space is filled with natural light from large windows and features sleek finishes throughout. The kitchen includes built-in appliances, modern cabinets, and a clean design that makes cooking easy and fun. The bedroom is cozy and well sized with great storage, and the bathroom is fresh and stylish.Enjoy city living just steps from transit, shops, dining, parks, and the Financial District. Walk to St. Lawrence Market, Eaton Centre, and many top restaurants. Perfect for first-time buyers, professionals, or investors looking for a great downtown home. (id:61852)
The Aa Realty Group Inc.
Marmora And Lake, Ontario
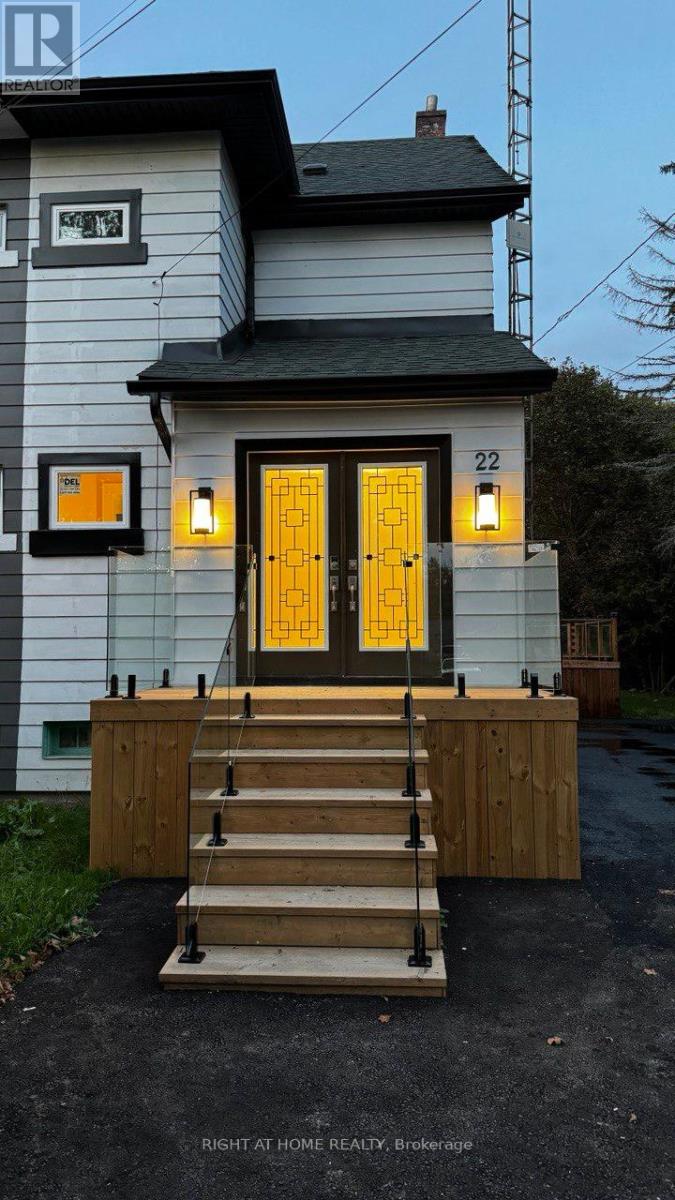
Welcome to a family friendly neighborhood . Fully upgraded semi detached home with lots of natural light ,Great home for the growing family with amazing kitchen including all SS LG appliances and new high glass cabinet and new lighting fixture , 3 good sized bedrooms with a full glass shower bathroom and all new window and carpet. This property is a must to see from its luxury foyer to an amazing deck outside in the backyard with stunning view pure nature. Using all glass railing porch and backyard deck with all new asphalt drive way and new fresh grass . (id:61852)
Right At Home Realty
Huntsville, Ontario
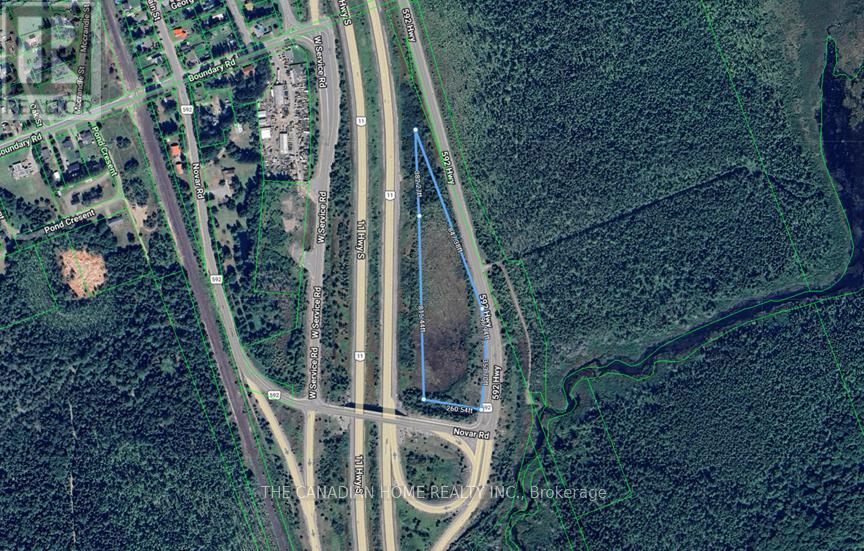
Rare opportunity to secure a highly visible parcel with dual frontage on Highway 11 North and Highway 592, located along one of Muskoka's busiest corridors. With thousands of vehicles passing daily, this property delivers exceptional exposure and long-term strategic value. Positioned along a key gateway into Huntsville and the Muskoka region, this site is ideal for buyers looking to land bank in a high-traffic location or explore future potential in a growing corridor. Dual frontage provides enhanced visibility and access, setting this property apart. Currently zoned Conservation, offering potential for recreational use or long-term vision planning. Properties with this level of exposure along Highway 11 are increasingly rare. Conveniently located just minutes from Huntsville with easy access to amenities and year-round traffic flow. (id:61852)
The Canadian Home Realty Inc.
Brampton, Ontario
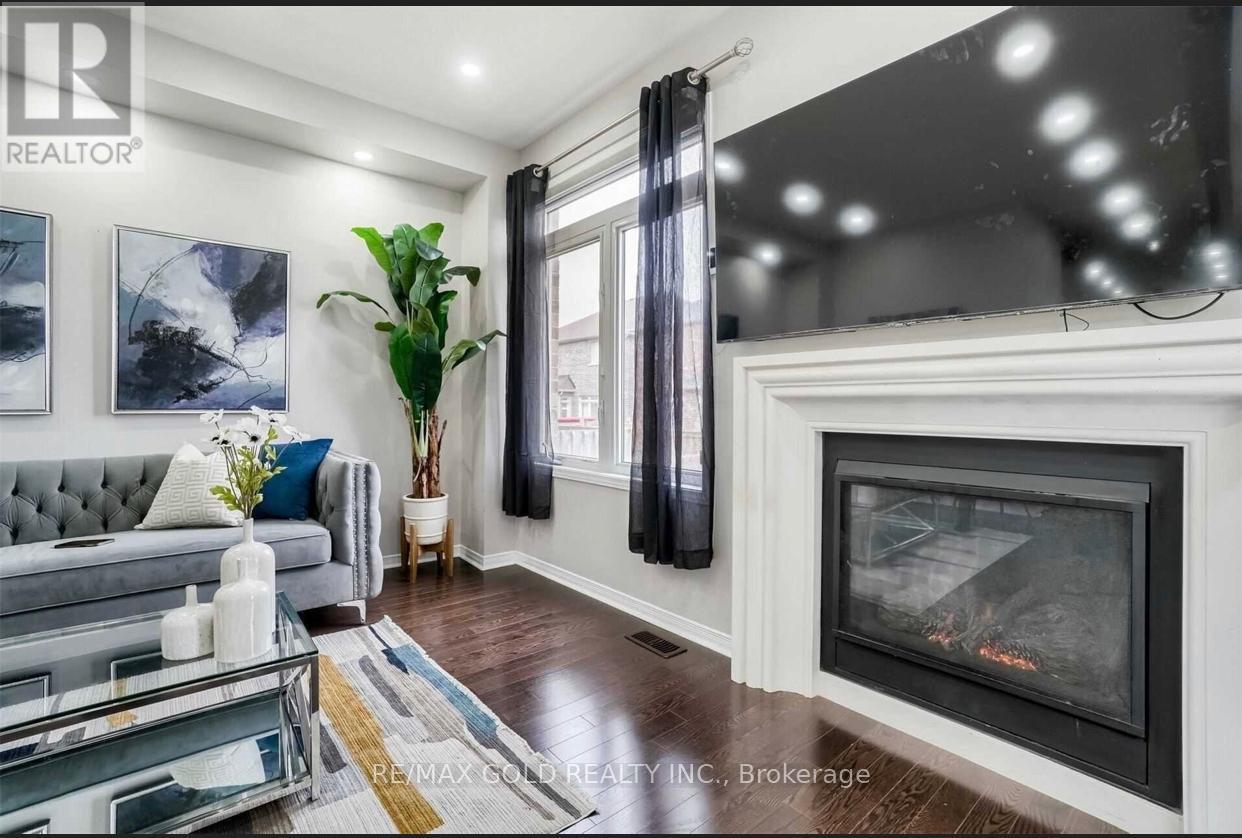
Welcome to 66 Zelda Rd, a beautifully upgraded home in a sought-after neighbourhood featuring 4+2 bedrooms, an extended driveway, and a grand foyer with 9 ft ceilings. The open-concept main floor offers granite countertops and an elegant oak staircase, while the finished 2-bedroom basement is ideal for extended family. Recently updated with fresh paint. (id:61852)
RE/MAX Gold Realty Inc.
Hamilton, Ontario
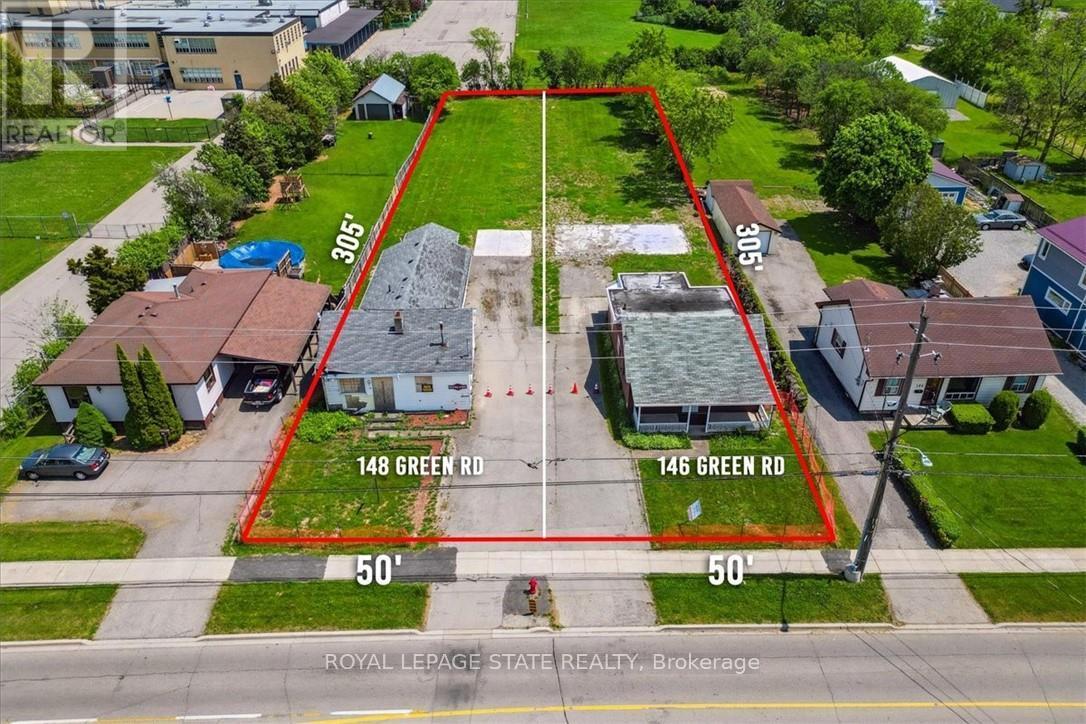
UPDATED!! ATTENTION DEVELOPERS, BUILDERS, INVESTORS! UPDATED R1 ZONING! Properties to be either sold together or merged. Together with 146 Green is 100' x 305' ft lot. City staff are generally supportive of a multiple dwelling development containing 24 units on a collector road in principle, subject to the submission of a Secondary Plan Amendment and Zoning By-Law Amendment application and the required supporting studies and reports identified in the Formal Consultation. Amazing opportunity to develop in the heart of Stoney Creek (50' frontage x 305' depth each lot). New updated R1 zoning allows for many new construction opportunities, such as Fourplex, Duplex, Single-family, and Lodging home. House on property has been demolished. Located close to all amenities, schools, highways, transit, shopping - perfect location! Favourable Vendor Take Back Mortgage available to help you get started! Don't miss this prime location! (id:61852)
Royal LePage State Realty
Killarney, Ontario
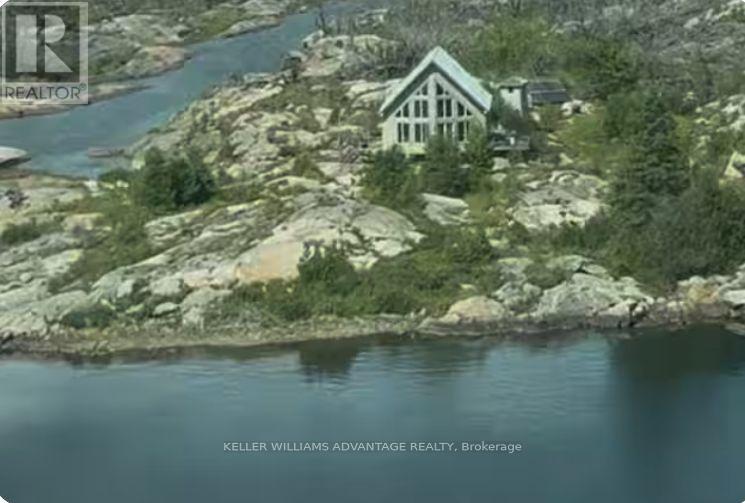
Come enjoy your own private island cottage retreat amidst the natural beauty of Georgian Bay. Surrounded by the iconic rocky shoreline, pine forests, and clear waters, Whistler Island is the perfect getaway for a family vacation, couples' retreat, fishing trip, paddling holiday, or quiet work-from-nature stay. Set on the edge of French River Provincial Park in a UNESCO-designated biosphere region, the cottage feels wonderfully remote while still giving you access to nearby boating destinations. (id:61852)
Keller Williams Advantage Realty
Mississauga, Ontario
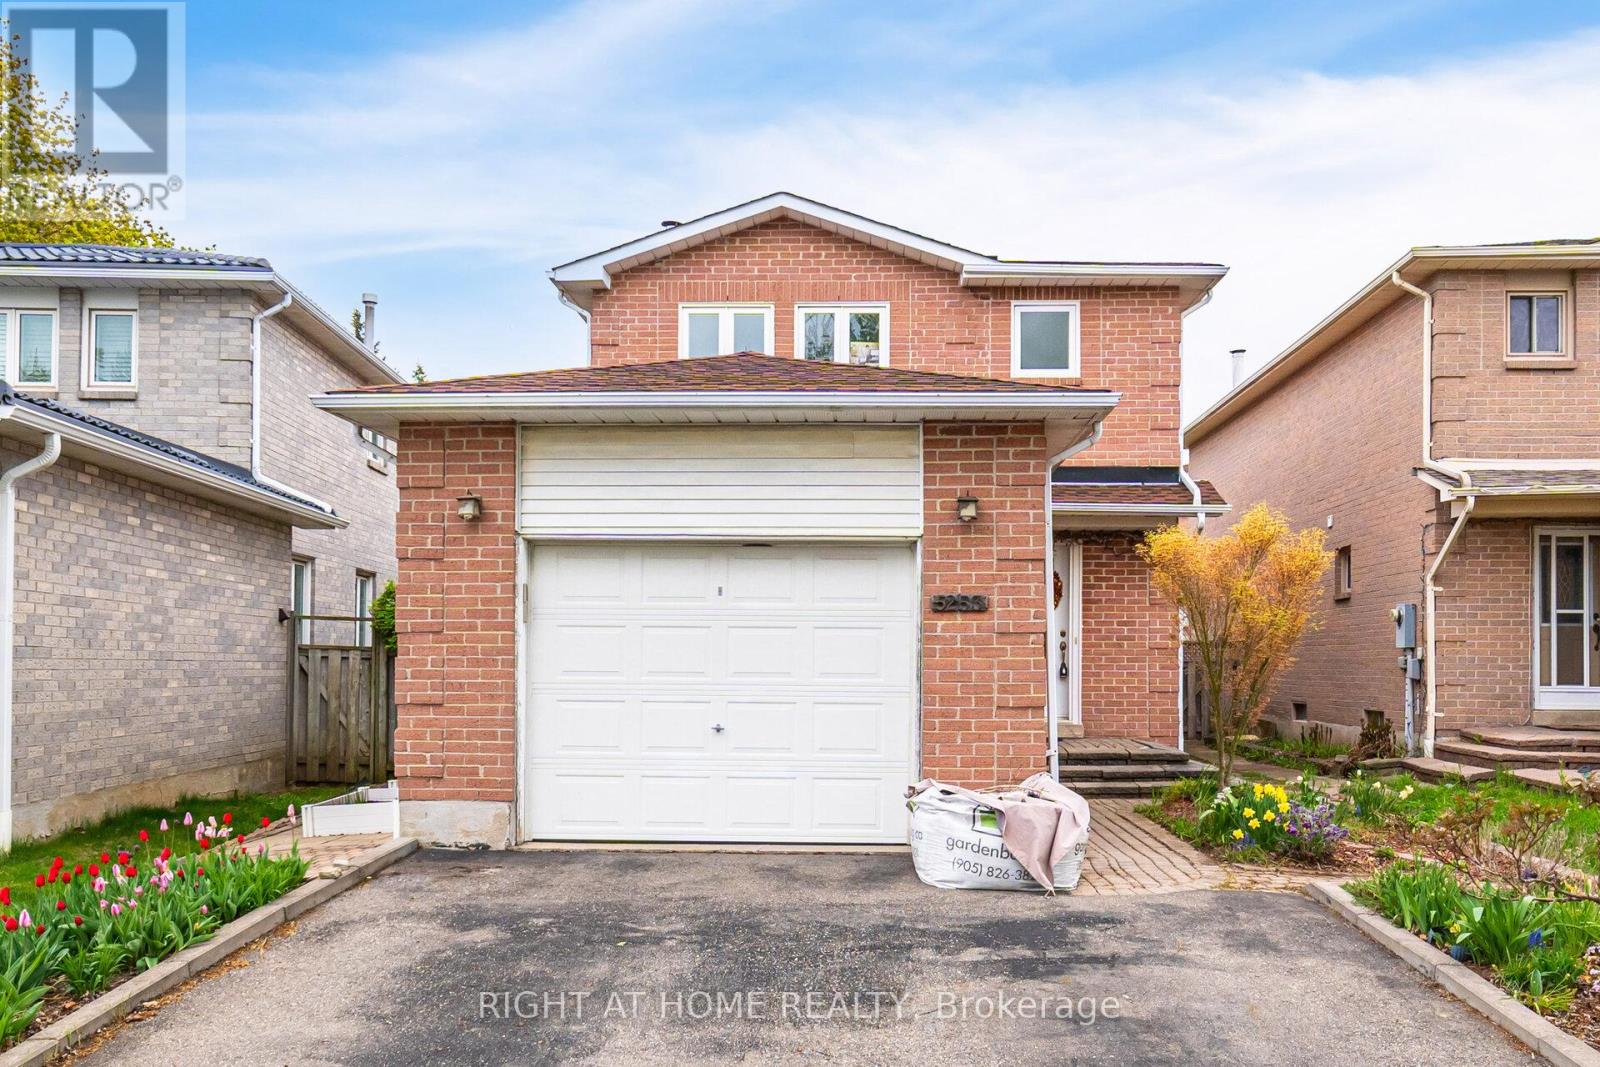
Convenient Location in Central Mississauga Close to Plazas Schools Parks Hwy 403 Minutes to Square One Beautiful Detached House with 3 Bedroom and Finished Basement Hardwood Floor in Living Dining and Family Room Fireplace Renovated Kitchen Walk Out to Deck with Metal Roof Primary Bedroom has 4pc Ensuite & Walk-In Closet Good Size for 2nd & 3rd Bedroom Windows in All Bathrooms Lots of Natural Lights to the House Good for Family (id:61852)
Right At Home Realty
Innisfil, Ontario
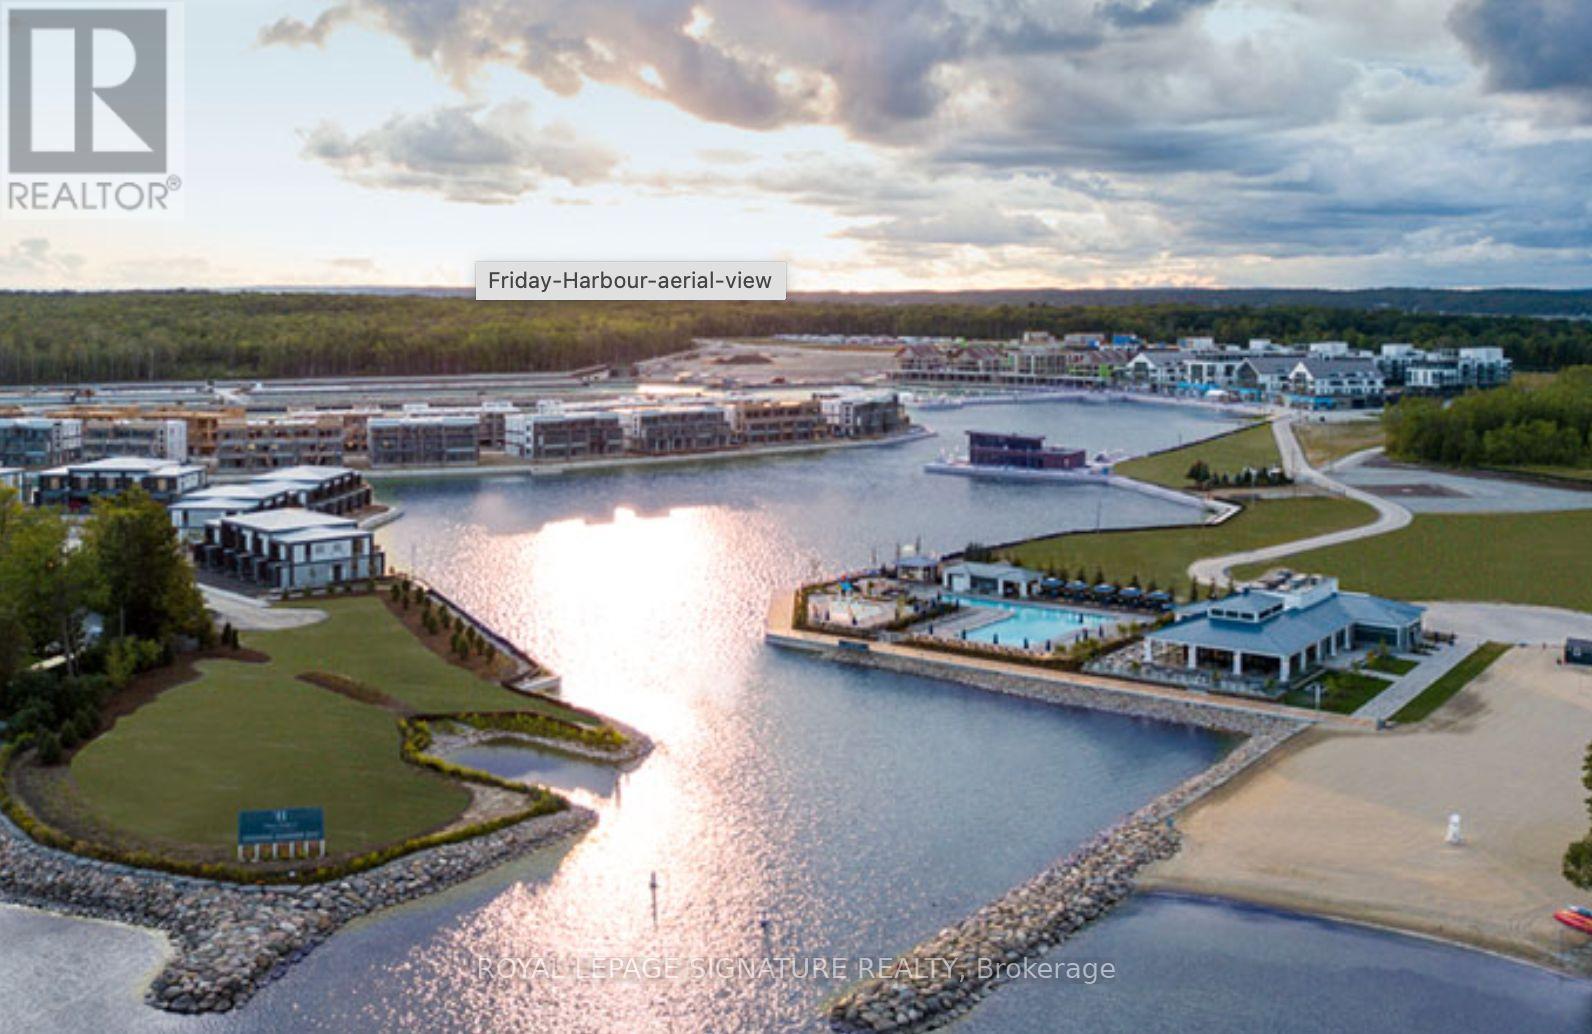
Amazing opportunity to get into High Point at Friday Harbour. This exquisitely upgraded 785 sqfoot,2 bed/2bath split bedroom layout features upgraded laminate flooring, upgraded kitchen with waterfall kitchen island and full size appliances. Upgraded bathrooms and floor to ceiling windows. Minutes walk to the marina/beach, 18 hole golf course, fitness centre, resort pools, shops/retail and restaurants. Friday Harbour offers shuttle services for those who prefer to arrive in style. Building features an outdoor pool, courtyard, hot tub and beautiful party room.ResortFees:1)Annual fee $1701.69, 2)Lake Club Fee $230.60/mo, 3)Entry Fee of 2% of PP+HST (payable onetime). EXTRAS: Walking distance to Starbucks, LCBO, 4+ Restaurants, beach and marina. 3 outdoor swimming poolstochoose from with a state of art fitness centre. Over 5km of hiking trails. (id:61852)
Royal LePage Signature Realty