
Barrie, Ontario
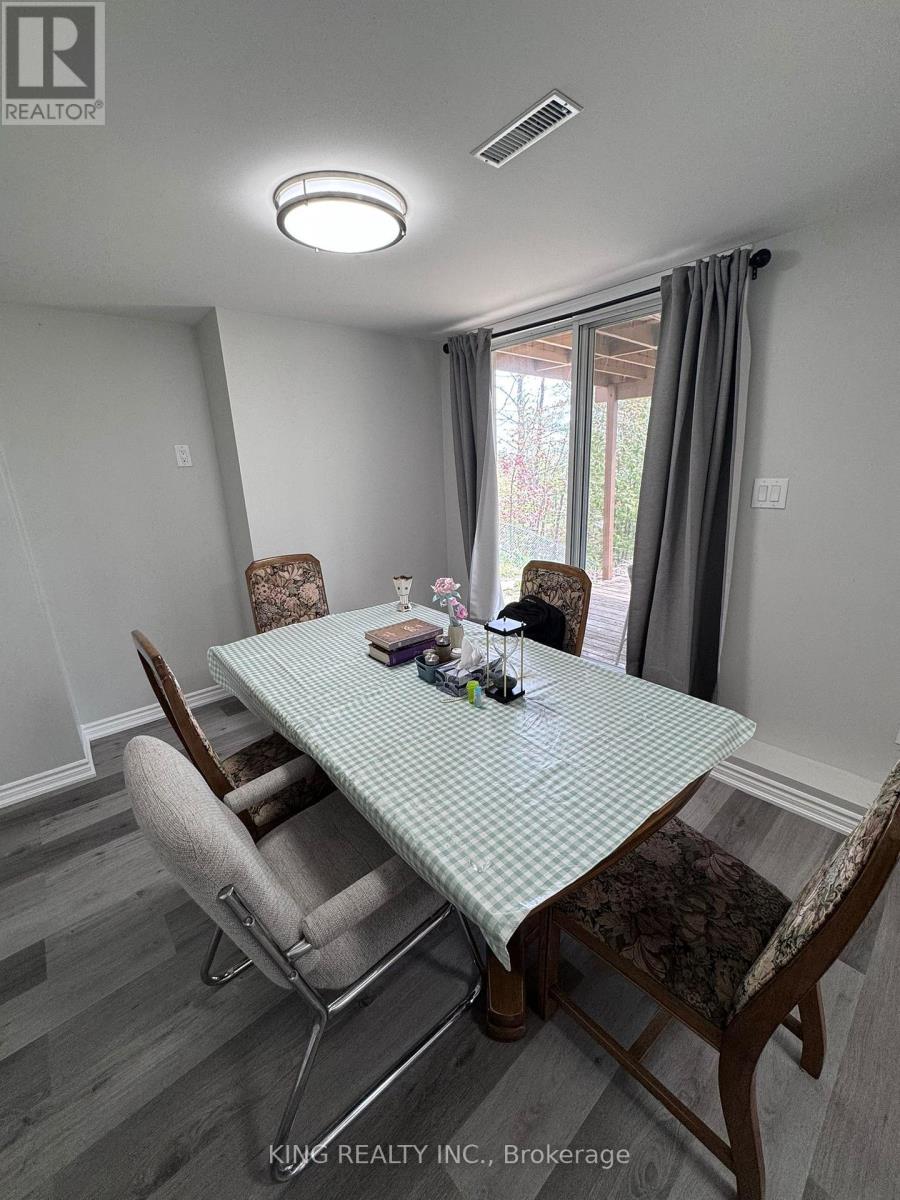
Beautiful newly built 2-bedroom walkout basement apartment available for lease in a highly desirable family-friendly neighbourhood. This bright and modern unit features a spacious open-concept layout, large windows with plenty of natural light, private walkout entrance, and 1 full washroom. Includes parking and convenient access to schools, parks, shopping, restaurants, public transit, and all major amenities. Perfect for working professionals, couples, or small families seeking a clean and comfortable place to call home. Tenant to pay utilities 30% utilities. Move-in ready! (id:61852)
King Realty Inc.
Georgina, Ontario
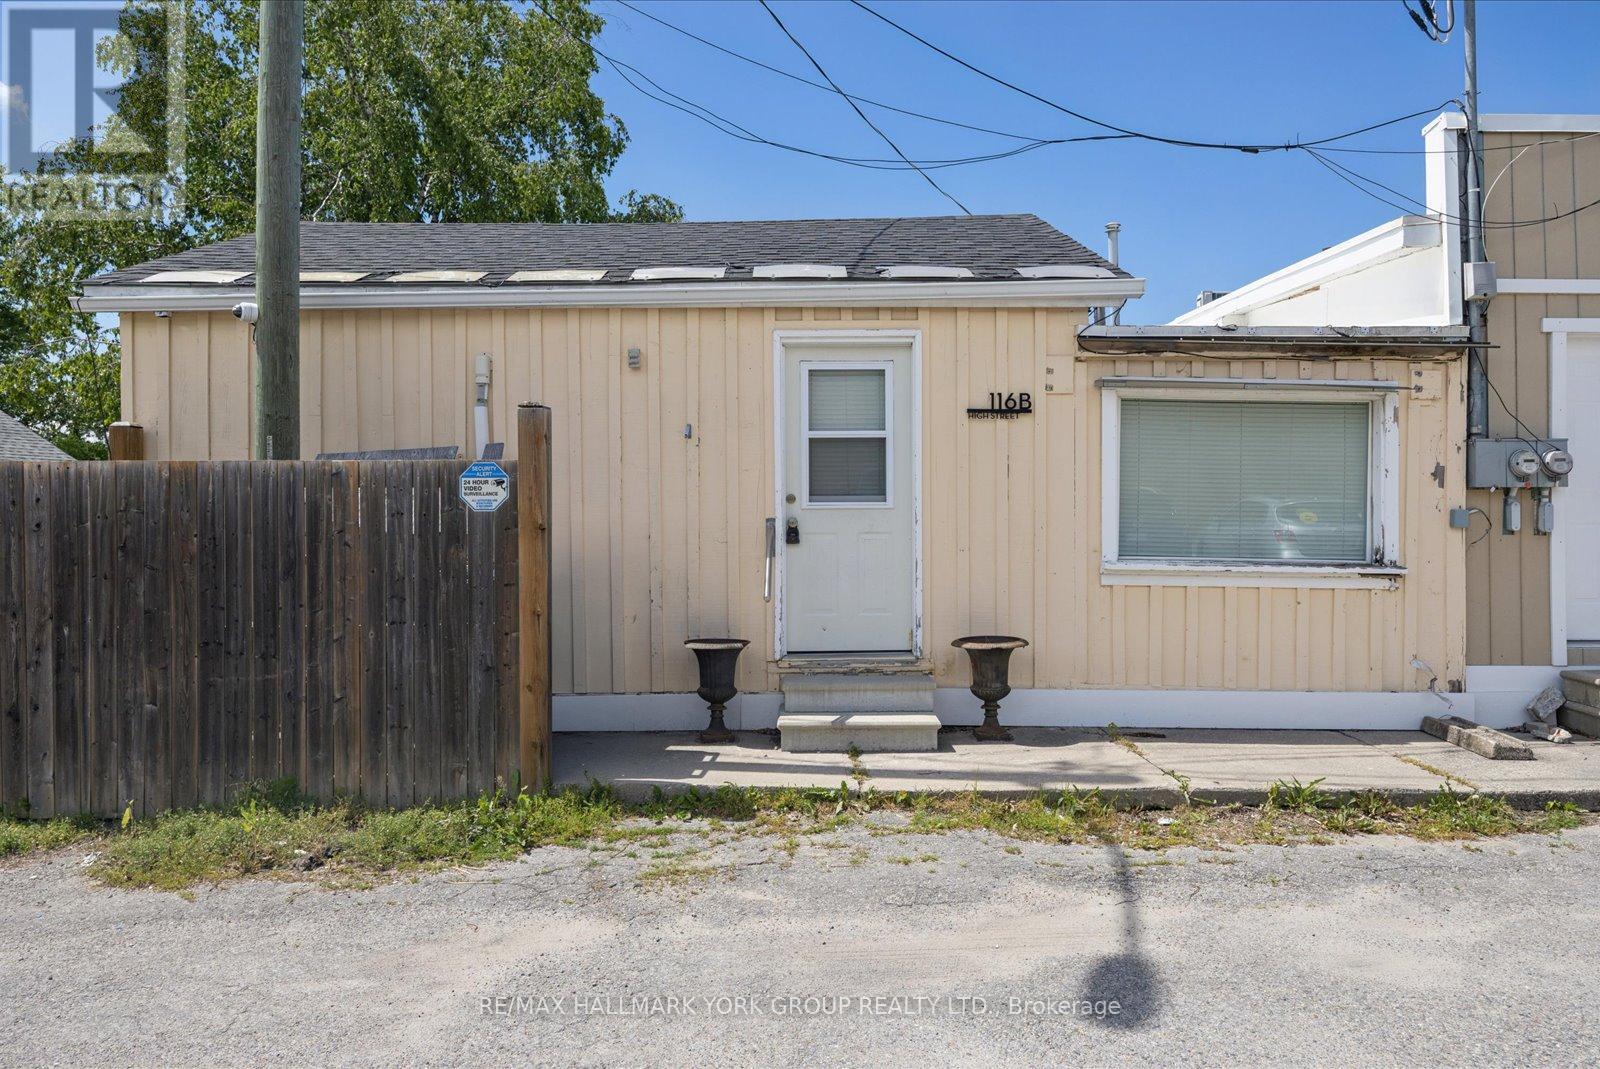
It's Brighter On The Sunny Side of High Street - And This Sutton Gem Shines! This Well-Maintained 1+1 Bedroom, 3 Piece Bath, Private End Unit, Offers A Seamless Blend Of Comfort, Charm, And Convenience. Step Inside To An Open-Concept Kitchen, Dining, And Living Area Filled With Natural Light. The Extra Versatile Den Is Perfect For A Home Office, Reading Nook, Or Creative Space. Enjoy Quiet Mornings With Peaceful Black River Right Around The Corner. Perfectly Situated Beside A Charming Sutton Parkette And Just Steps From The Best Coffee Shops, Bakeries, Restaurants, Boutiques, And Everyday Amenities - Everything You Need Is Just Moments Away. Unit Includes One Parking Spot, Water Utilities and Hydro Is Separately Metered. Just A Short 5-Minute Drive To Jackson's Point, De La Salle Park, And The Sandy Shores Of Lake Simcoe. A Rare Opportunity To Lease A Peaceful Riverfront Retreat In One Of Georgina's Most Inviting Neighbourhoods - Because It Truly Is Brighter On High Street. (id:61852)
RE/MAX Hallmark York Group Realty Ltd.
Adjala-Tosorontio, Ontario
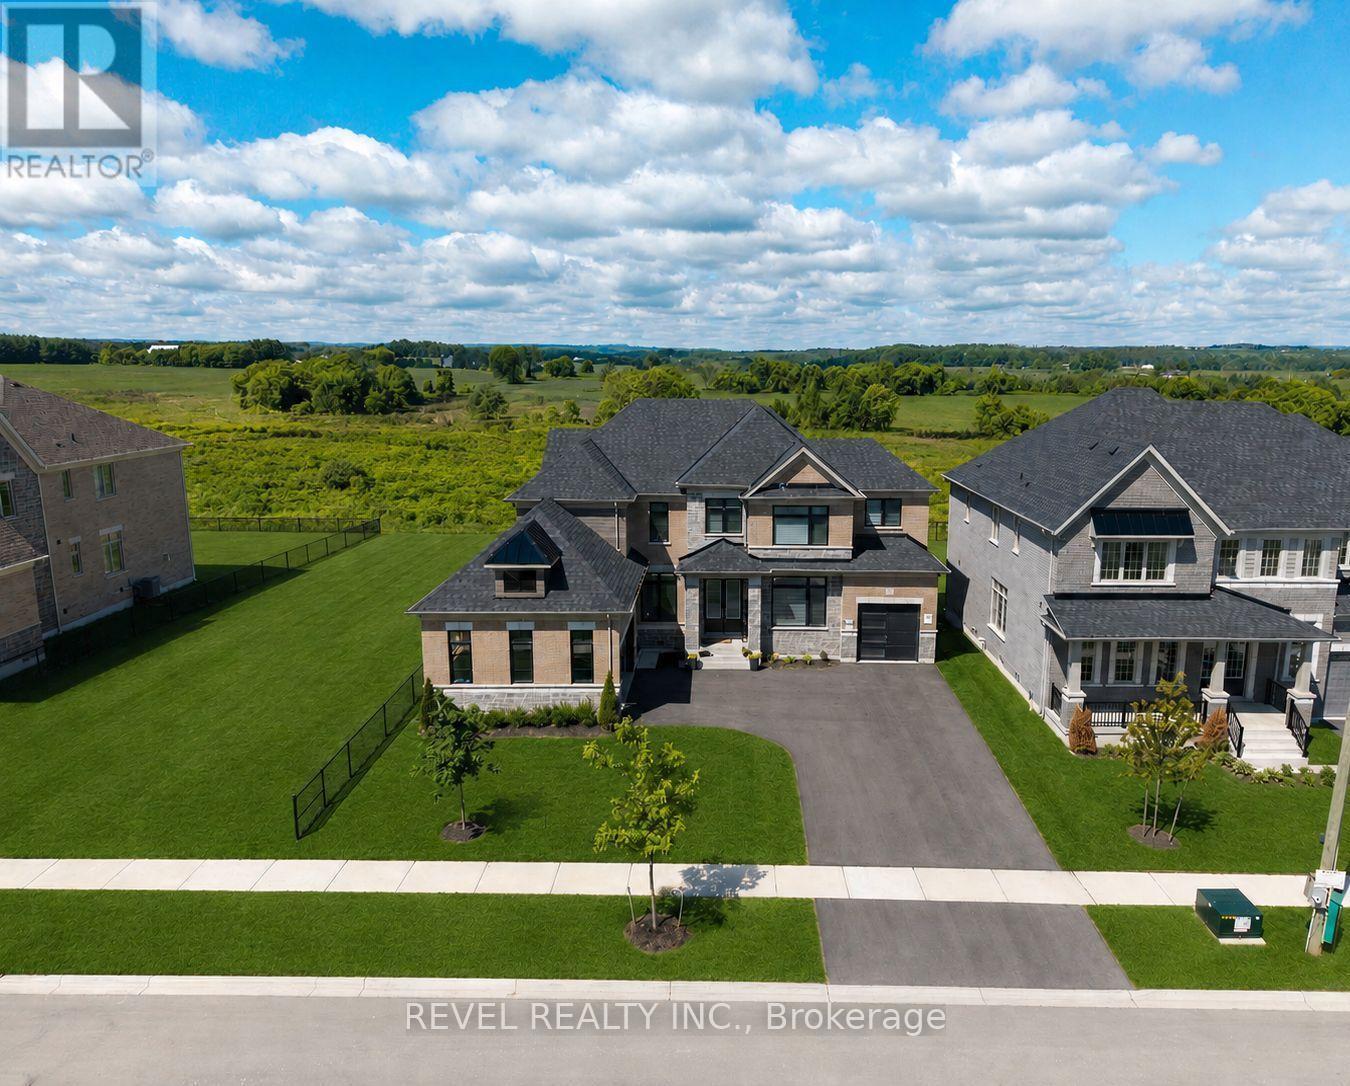
Welcome to 77 Marigold Boulevard, set on a rare 70 x 164 ft PREMIUM RAVINE LOT BACKING ONTO PROTECTED GREEN SPACE. Offering exceptional privacy, scenic views, and an estate-like setting in the heart of Colgan Crossing by Tribute Communities.This impressive Aitken Model (Elevation C) offers approximately 4,400 sq ft of upgraded living space, designed with both functionality and style in mind. The open-concept main floor features pot lights throughout, elegant finishes, and large windows that fill the home with natural light.The chef-inspired kitchen is a true focal point, complete with quartz counter tops, premium appliances, a walk-in pantry, and a dedicated servery-ideal for entertaining and everyday family living. A versatile main floor den/office provides the perfect work-from-home setup or flex space.Upstairs, four generously sized bedrooms each offer their own ensuite bathroom and walk-in closet, a rare and highly desirable layout for growing families. The primary suite is a private retreat, featuring a sitting area, dual walk-in closets, and a spa-like ensuite with a soaker tub, glass shower, and double vanity. The basement stands out with oversized upgraded windows, bringing in natural light and offering excellent potential for additional living space. Located in the growing, family-oriented community of Colgan Crossing, just minutes to Tottenham, Alliston, and key commuter routes, this home offers the perfect blend of luxury, space, and lifestyle.A rare opportunity to secure one of the most premium lots in the community. Book your appointment to see this stunning home now! *Some images have been virtually staged or digitally enhanced for illustrative purposes.* (id:61852)
Revel Realty Inc.
Richmond Hill, Ontario
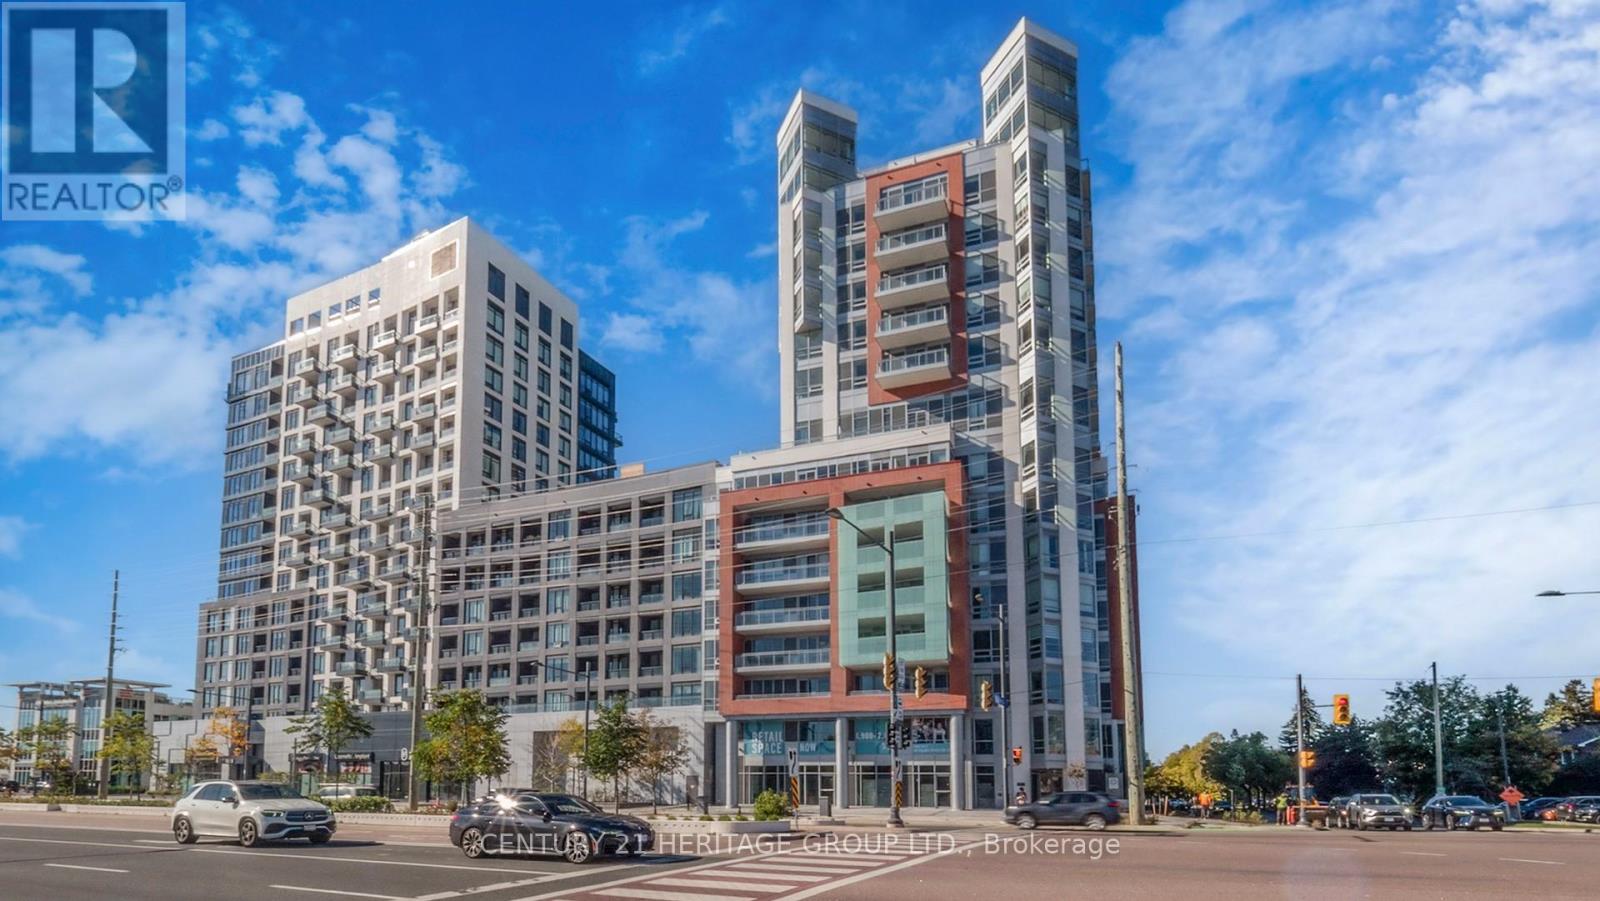
Introducing Live/Work Unit 103 at 8888 Yonge Street, Richmond Hill. This two-storey condo- townhouse offers a total of 2,473 sq. ft., including a 45 sq. ft. terrace. On the ground level, you have a commercial space with one separate unfinished bathroom inside of the retail area( total size approx. 20.8 ft. x 15.6 ft.), ideal for retail or office use-tenant responsible for finishing, subject to board and municipal approval. The ground floor also connects to the residential section, featuring a washroom, a bonus room , laundry room and a few closet. Upstairs, you'll find a full residential layout: three bedrooms, two bathrooms, kitchen, living, and dining areas. One parking spot is included (surface, near the residential entrance). Internet is also included; utilities are metered separately. The lease is $7,800/month (residential lease terms: 1 year, then month-to-month). Perfect for those seeking to live and work in one space, right at Yonge & Hwy 7. (id:61852)
Century 21 Heritage Group Ltd.
Vaughan, Ontario
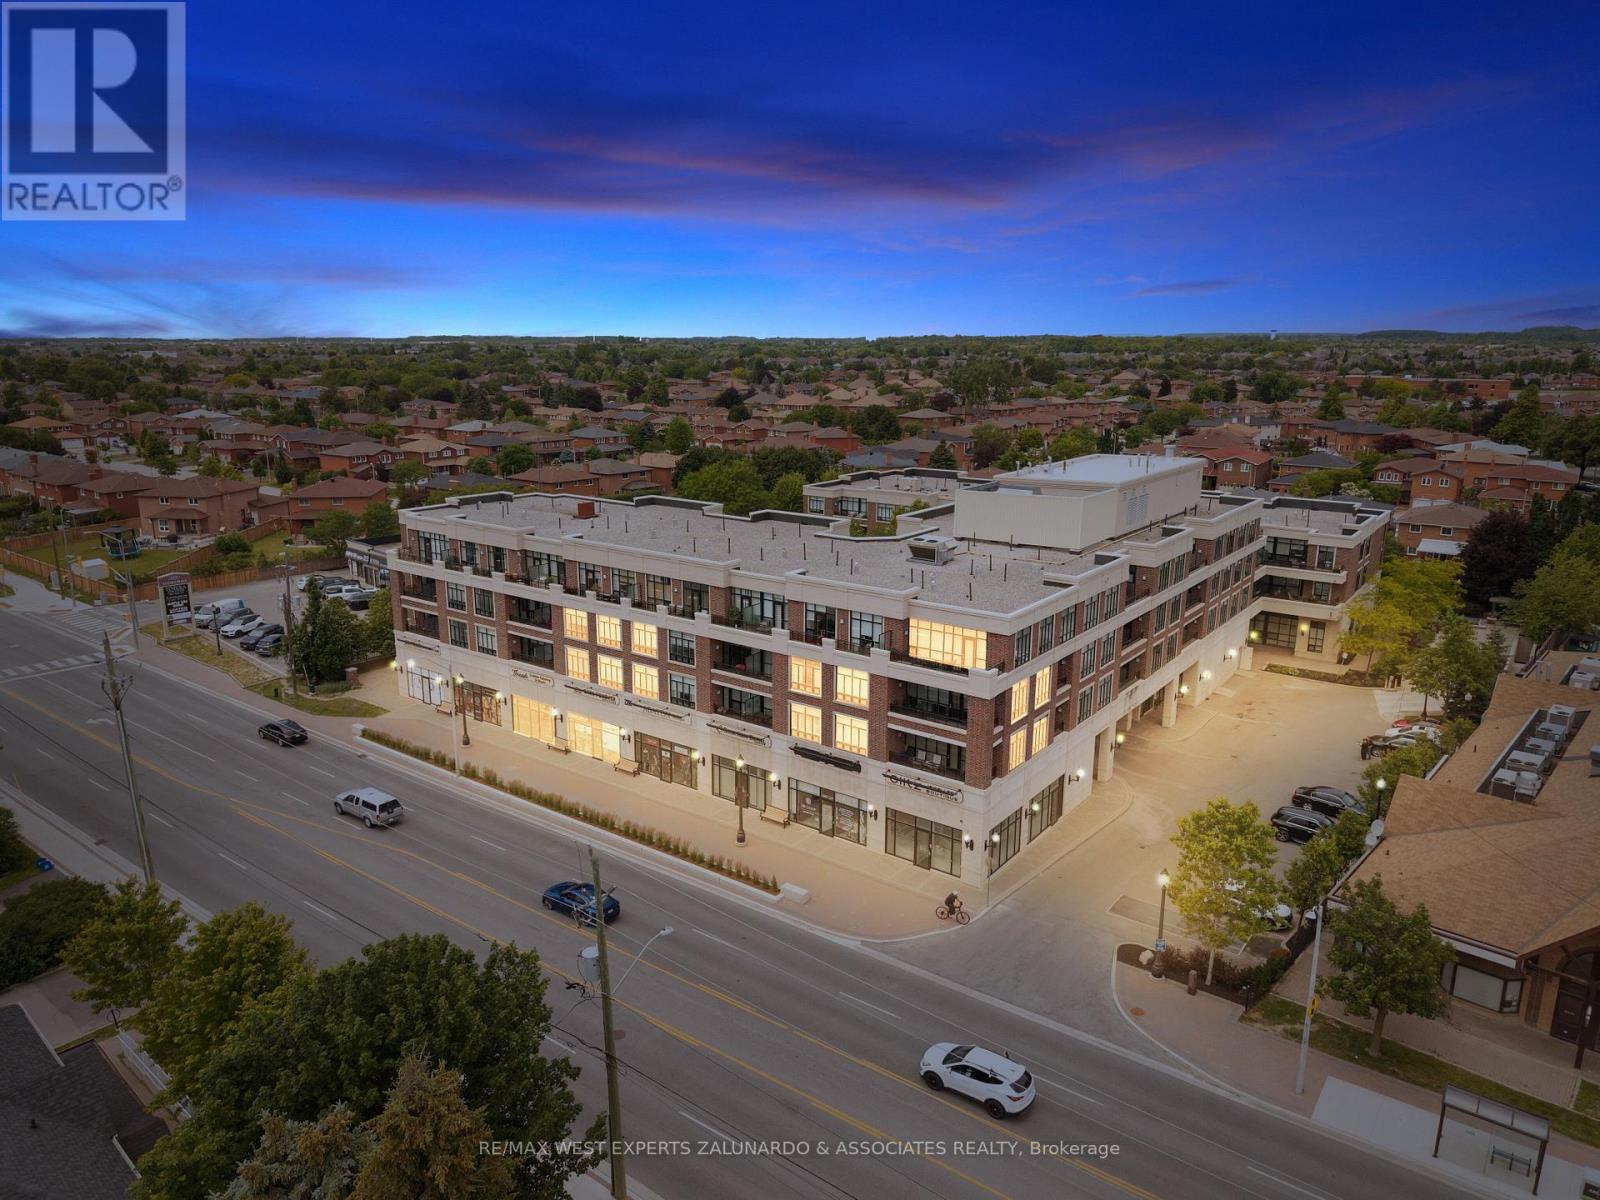
Welcome To The Courtyards Of Maple, One Of Maple's Most Sought-After Boutique Mid-Rise Communities, Where Suite 207 Delivers 616 Sq-Ft Of Bright, Open Concept Living That Feels Far Larger Than It Measures. Soaring 9 Foot Ceilings, Upgraded Flooring Throughout, And Fresh Paint Create A Space That Is Warm, Polished, And Move In Ready, While Natural Light Pours In Generously Making Every Corner Feel Airy And Inviting, Step Outside And Enjoy It All From Your Own Private Balcony. One Underground Parking Space And One Locker Are Included. Location Is Where This One Truly Shines Steps To The Maple GO Station For Effortless Commuting, Minutes To Highway 400, Cortellucci Vaughan Hospital Practically At Your Doorstep, Canada's Wonderland Just Around The Corner, And Everyday Conveniences, Groceries, Shops, Restaurants, And Community Plazas All Within Easy Reach. This Is The Heart Of Maple Don't Miss It! (id:61852)
RE/MAX West Experts Zalunardo & Associates Realty
Whitchurch-Stouffville, Ontario
Executive Summer retreat! Spectacular, Almost New Move-in Ready Trailer At Cedar Beach Resort At Musselman's Lake! Enjoy Resort-Style Living In This Fully Furnished 2022 Model Home On A Private, Sun-Filled Lot In The Exclusive Cedar Beach Resort. Features Include: Spacious Layout, Custom Blinds, King-size Bedroom. Large Kitchen With Ample Storage, Plus A Garden Shed. Resort Amenities: 2 Pools. Hot Tub, Splash Pad, Beach Access, Water Toy Rentals, Tennis & Basketball Courts, Fishing, Playgrounds, and More. Water Included, Hydro Metered Separately, Propane Tank Rented. Perfect For Families Or Guests Looking For A Relaxing Seasonal Getaway. Fees are $7000 a year. (id:61852)
RE/MAX Crossroads Realty Inc.
Richmond Hill, Ontario
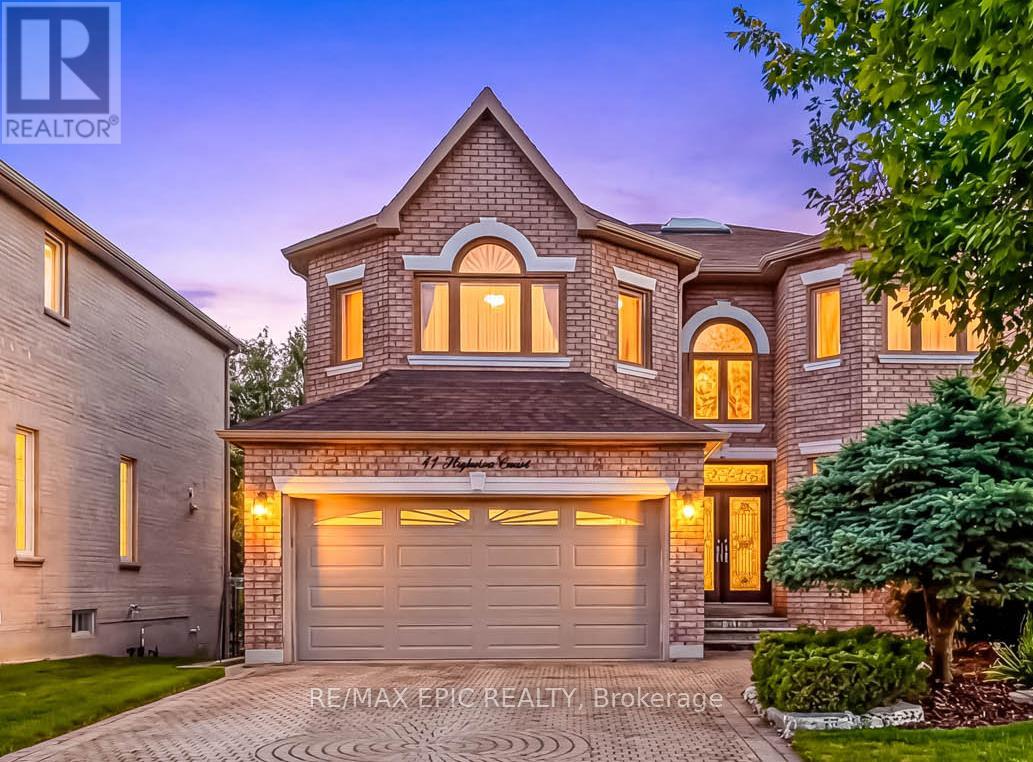
Exceptional opportunity in a prime Richmond Hill location! Nestled on a quiet cul-de-sac, this executive home offers approximately 3,600 sqft. of elegant living space, featuring 9 ft ceilings on the main floor and a large skylight that fills the home with natural light. A stunning oversized skylight above the circular oak staircase enhances the home's grandeur, leading to a dramatic 2-storey open-to-above foyer with a Maria Teresa Austrian crystal chandelier and impressive double-door entry. The main floor features maple solid hardwood flooring throughout the family room, library, living, and dining areas. The upgraded kitchen is equipped with premium cabinetry, granite countertops, and a gas cooktop, and offers a walk-out to a composite deck complete with aluminum railings and tempered glass panels, along with split-level staircases leading to the beautifully landscaped ravine-view backyard-perfect for relaxing or entertaining. This well-maintained home is in excellent condition and includes all existing window coverings and hardware. The fully finished walk-out basement offers approximately 8'9" ceiling height and provides excellent additional living space, featuring a wet bar with cabinetry and upgraded marble flooring and countertops, a nanny suite with a 3-piece bathroom, and a spacious open area ideal for entertaining or exercise. Additional upgrades include modern railing spindles and vinyl casement windows throughout. The property is fully landscaped in both the front and backyard, featuring beautiful Japanese maple and magnolia trees, along with a lawn sprinkler system for easy maintenance. Ideally located just minutes to Highways 404 & 407, top-rated schools, parks, shopping, restaurants, and public transit. Close to the future T&T Supermarket. Situated in a highly sought-after neighbourhood known for its strong community atmosphere and excellent property values. A fantastic opportunity for families or investors seeking long-term potential. (id:61852)
RE/MAX Epic Realty
RE/MAX Realtron Realty Inc.
Innisfil, Ontario
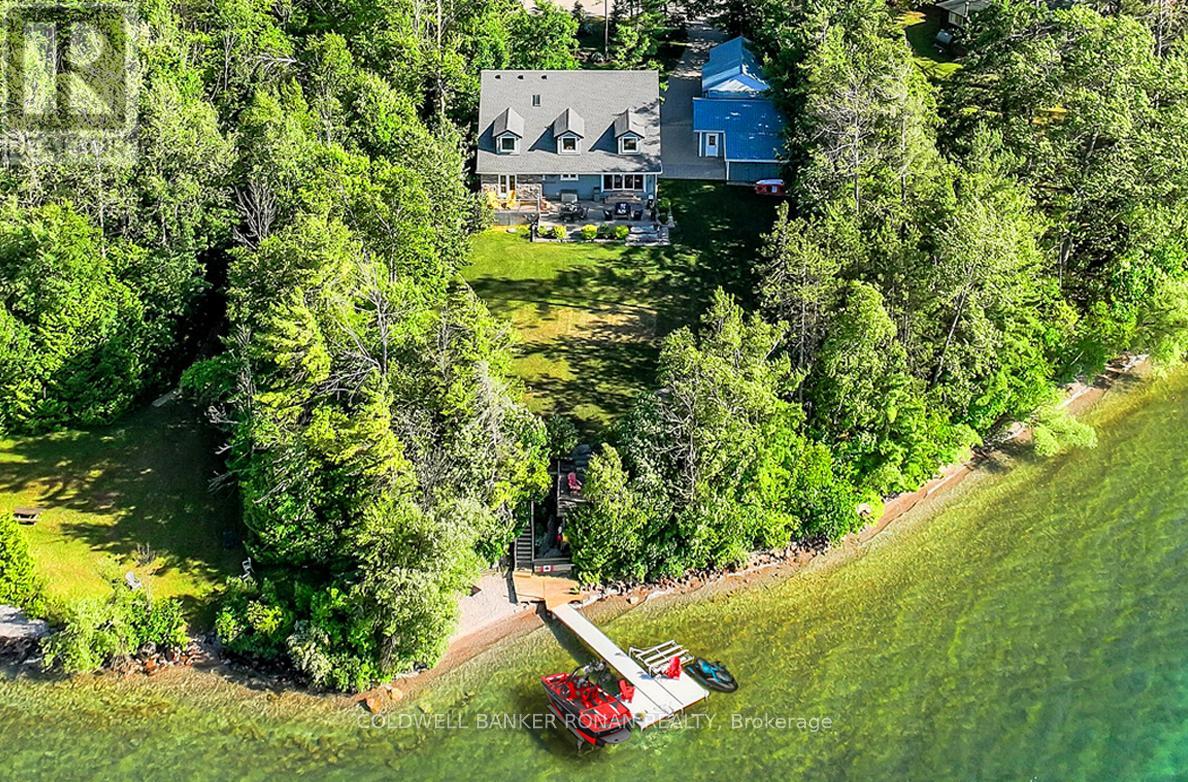
LET THIS EXTRAORDINARY WATERFRONT DREAM BECOME YOUR REALITY!Welcome to one of Lake Simcoe's most exclusive private waterfront estates, ideally situated on prestigious Shoreview Drive in beautiful Innisfil. Tucked away at the end of a quiet dead-end street, this exceptional property offers unmatched privacy, surrounded by mature trees and nature with no neighbouring homes in sight.Designed for luxury living and effortless entertaining, this stunning 1.5-storey residence offers over 3,300 sq. ft. of beautifully finished living space. Soaring cathedral ceilings, abundant natural light, timeless character, and quality finishes create an inviting atmosphere throughout. The thoughtfully designed floor plan features 4+1 bedrooms, 4 bathrooms, and a luxurious primary suite with a spa-inspired ensuite. A dramatic loft-style great room overlooks the main living area, providing the perfect space to relax while taking in breathtaking views.Step outside to professionally landscaped grounds featuring a charming covered front porch, expansive two-tier patio, and elevated deck-ideal for entertaining, outdoor dining, or simply enjoying the peaceful waterfront setting.The true highlight is the spectacular shoreline. With over 111 feet of pristine Lake Simcoe waterfront, this rare offering boasts a natural pebble beach, crystal-clear waters, and an extensive dock with multiple lounging areas. Enjoy boating, swimming, fishing, and unforgettable sunsets from your own private lakeside retreat. Completing the property is a detached 5-car garage and workshop, providing exceptional space for vehicles, hobbies, and storage. Offering breathtaking panoramic views, unparalleled privacy, and a setting designed for creating lifelong memories, this extraordinary waterfront estate presents a rare opportunity to experience the very best of luxury lakeside living. Welcome home. (id:61852)
Coldwell Banker Ronan Realty
Georgina, Ontario
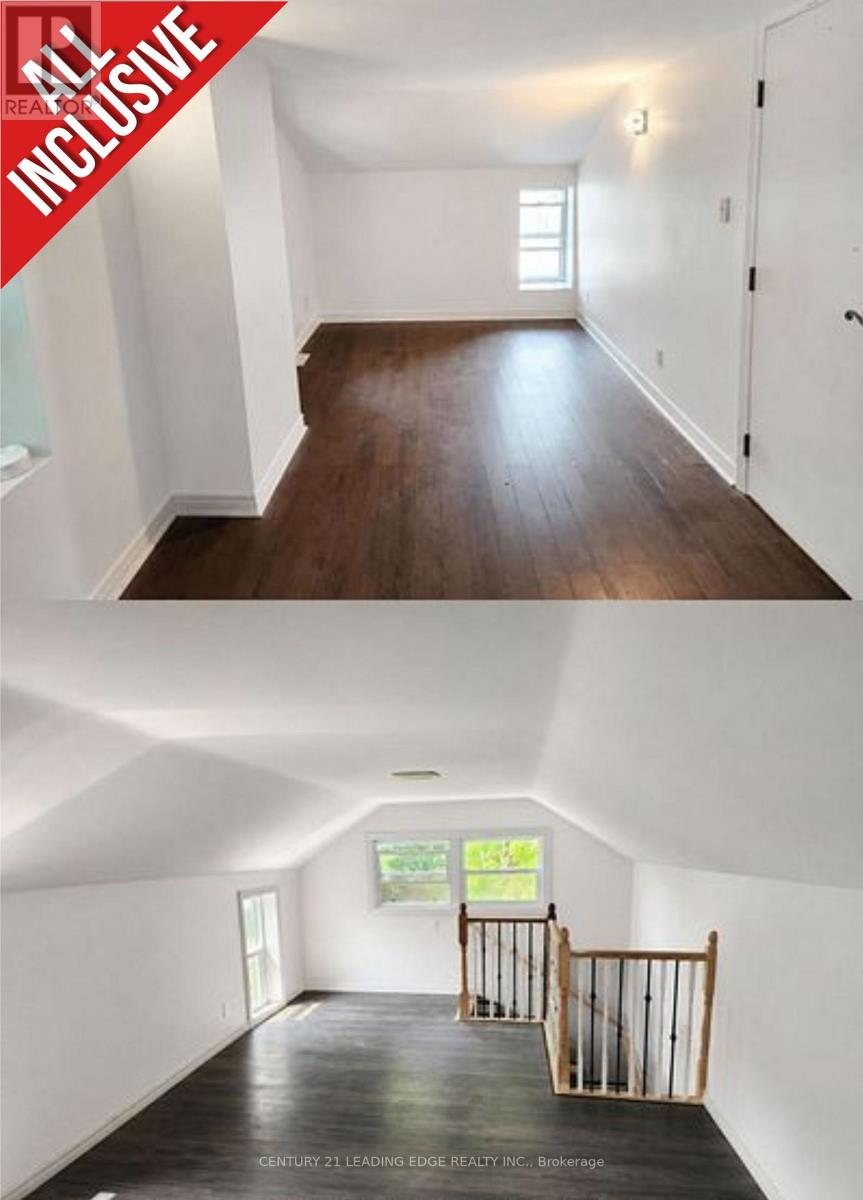
Welcome to #201 - 196 Church St. in Georgina. This all-inclusive freshly painted 1-bedroom (potentially 2 Bedrooms), 1-bathroom apartment offering a bright, clean, and comfortable living space. This charming property features a functional layout and a move-in-ready feel, making it ideal for a single professional, couple, or anyone seeking a low-maintenance rental. Conveniently located with easy access to Highway 404, shopping, restaurants, public transit, parks, schools, Lake Simcoe, and lots more! (id:61852)
Century 21 Leading Edge Realty Inc.
Georgina, Ontario
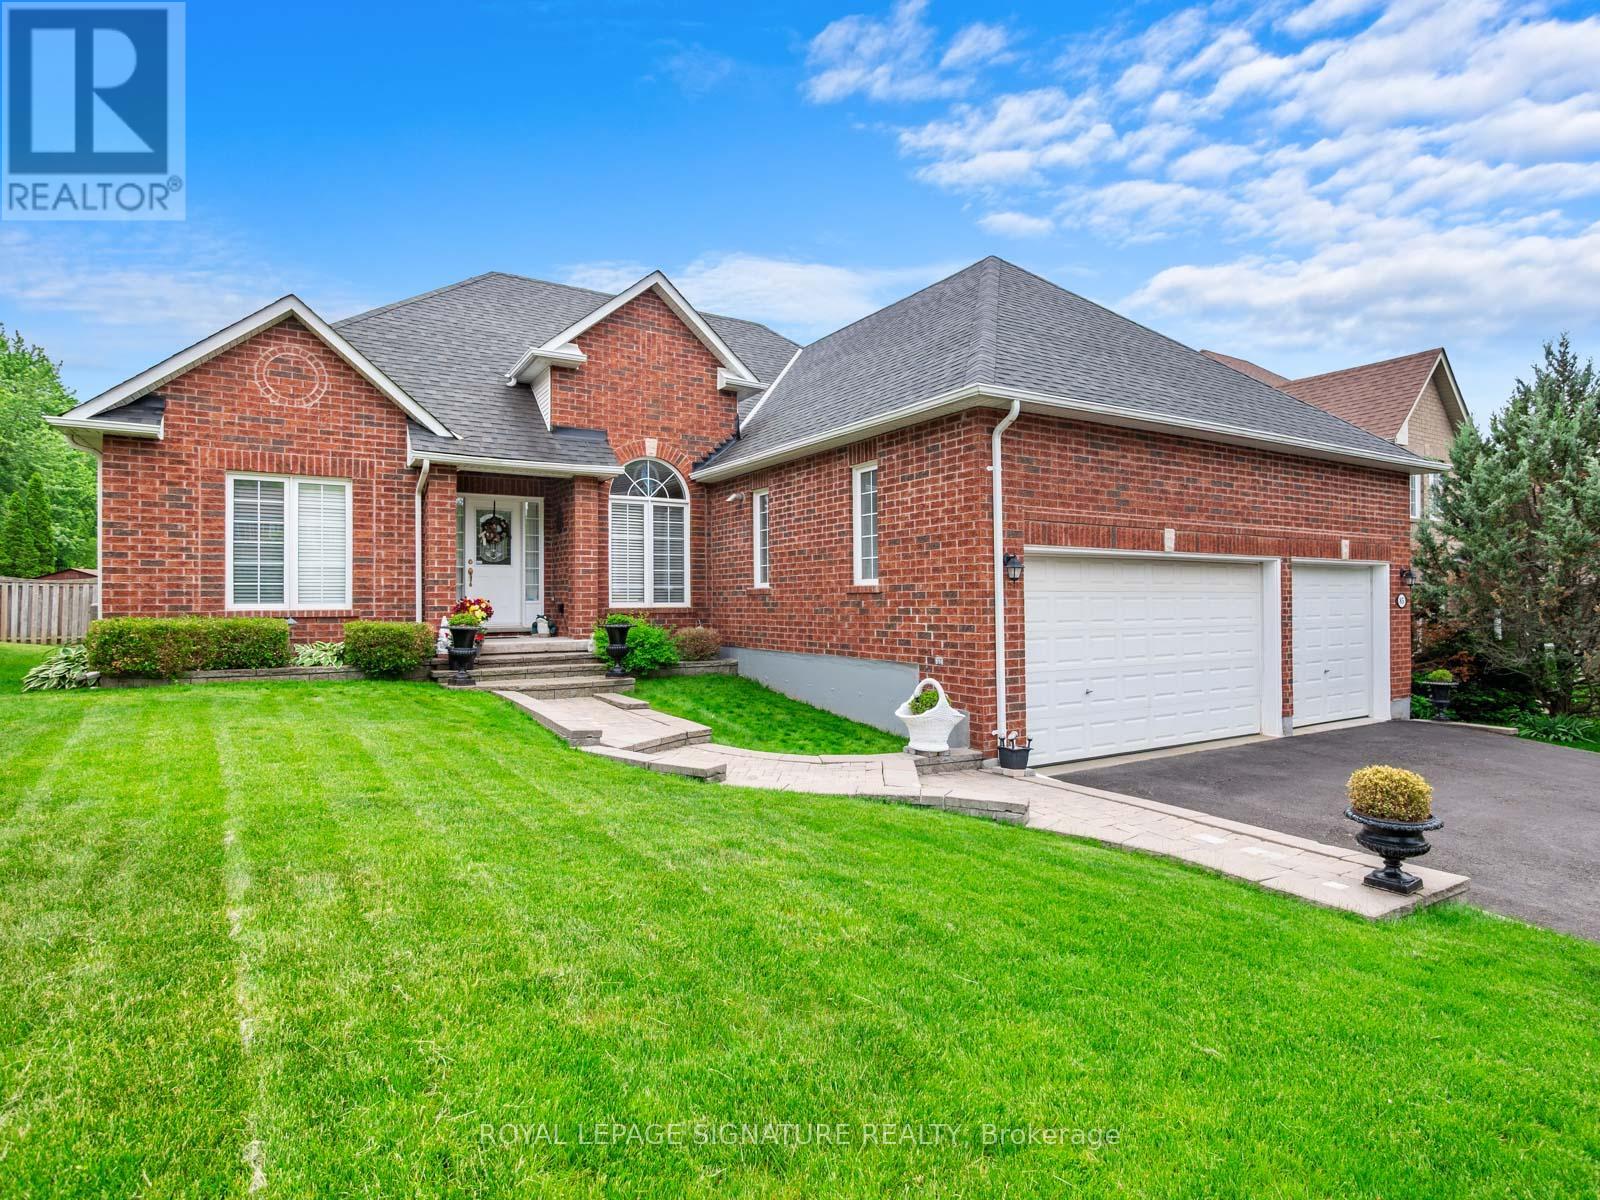
Live by the Lake! Magnificent, generously proportioned bungalow with a three car garage on quiet street walking distance to the lake! One of only a few homes like this in town, this is an ultra rare, sprawling 2247 sq ft above grade 3 bed, 3 bath floorplan with an ideal split bedroom layout! Step inside and you will find an inviting foyer, gleaming hardwood floors. 9' ceilings. Great room with cathedral ceiling and a gas fireplace. California shutters. Spacious kitchen with upgraded cabinets, large peninsula, stainless steel appliances and walk out to a large, south facing deck. Palatial main floor primary suite with a 5 pc ensuite with a jacuzzi and a walk in closet. Kids/guests have a jack and jill bathroom and huge closets. The formal dining room is big enough to host the whole family. Downstairs you will find a large, partially finished basement, which has a great layout, many above grade windows, 2nd gas fireplace, bathroom rough in and lots of room for your family or hobbies! The heated three car garage offers the ideal man cave or shop and storage for your toys year round. Other features include 200 amp main panel and 40 amp sub panel. Upgraded tall garage doors. Workshop. Cold storage. Beautiful masonry and curb appeal. 65 foot wide lot and an impressive footprint and located on a beautiful, quiet cul-de-sac only a few homes from the end of the street. All of this, only minutes to the lake and all that Keswick has to offer with a short stroll to schools, shopping and amenities. This immaculate home is a nearly impossible to find product that offers both the ultimate downsize or ideal family home that people can raise their family and/or grow old in. This is the very definition of well maintained and pride of ownership! I welcome you to have a look! (id:61852)
Royal LePage Signature Realty
Essa, Ontario
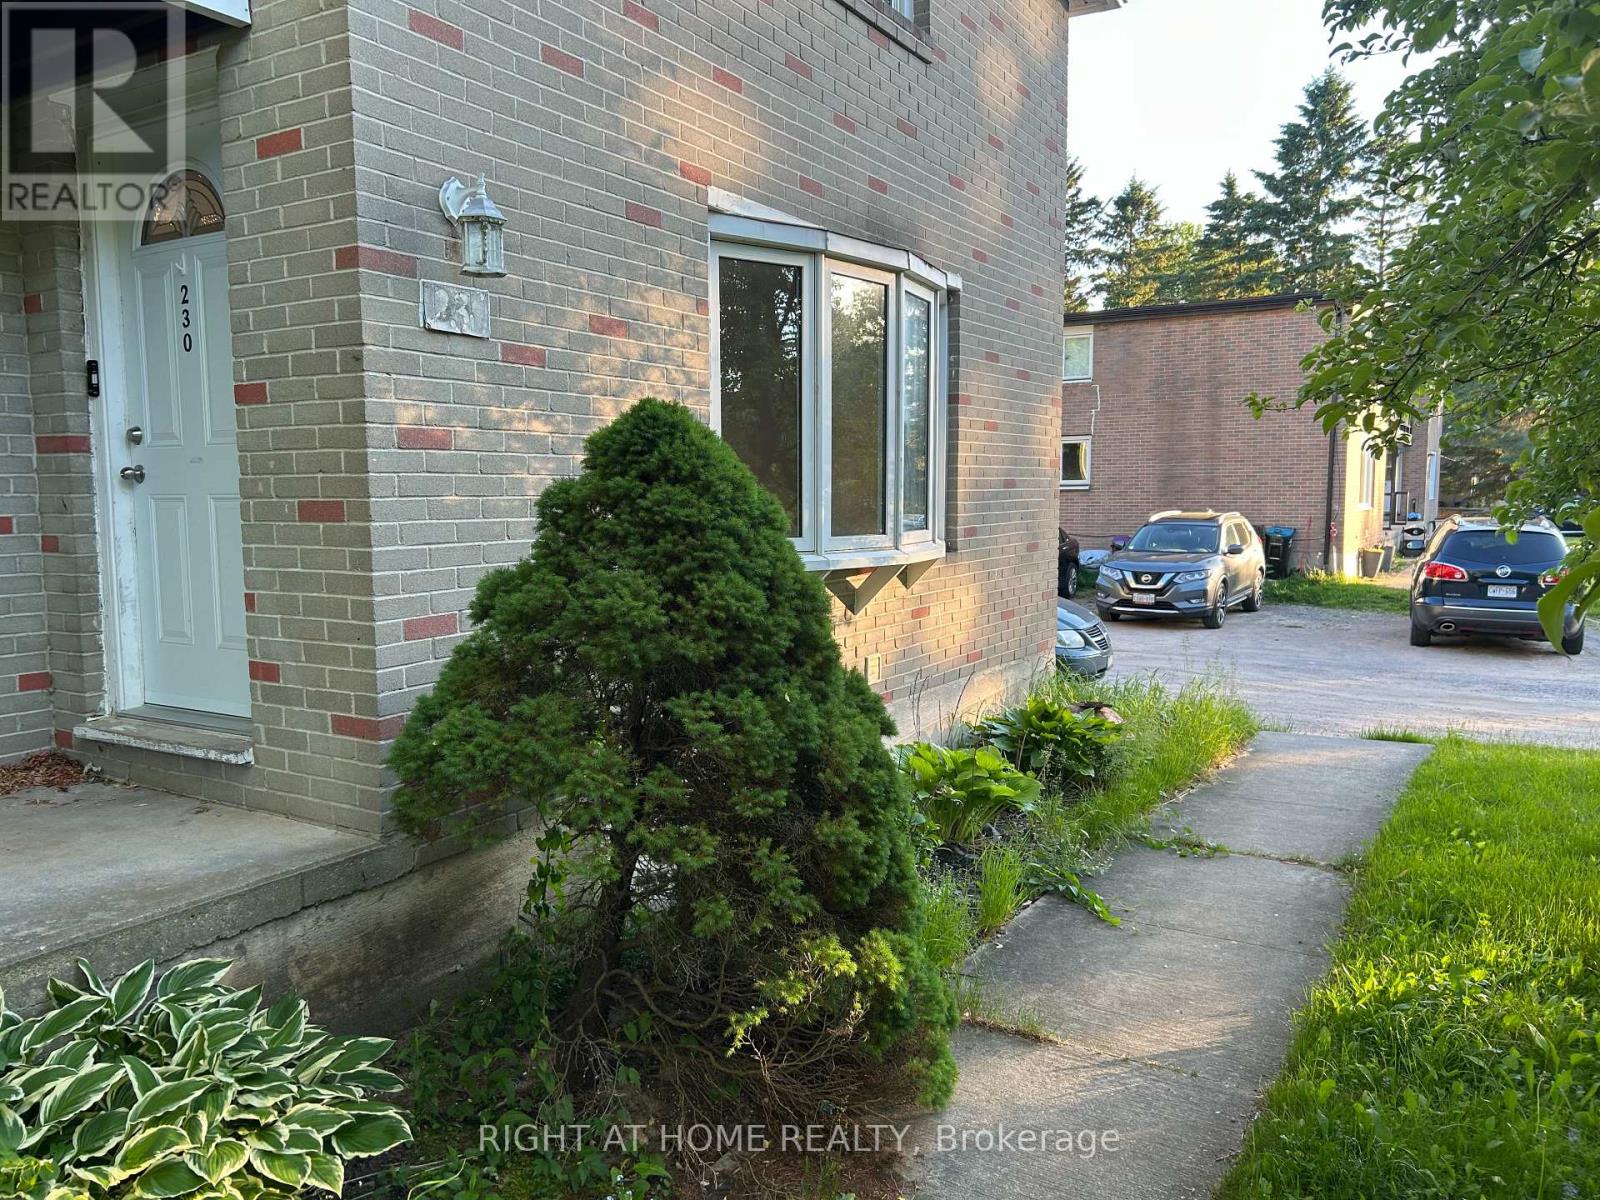
Entire updated end-unit townhouse backing onto trails. Bright, open-concept and carpet-free throughout. The main floor features a spacious living room with a bay window, dining area, modern kitchen with quartz counters and 4 pcs stainless steel appliances, 2-piece powder room, and walkout to the deck and fenced yard. Upstairs offers 3 bedrooms and a 4-piece bath. The primary bedroom includes a 3-piece ensuite, walk-in closet, and second closet. Laundry is in the unfinished basement, providing ample storage space. Parking for 3-4 cars. Easy access to Base Borden, Barrie and Hwy 400. Utilities are extra. Ground maintenance fee is not included and can be contracted out to tenant. (id:61852)
Right At Home Realty
Richmond Hill, Ontario
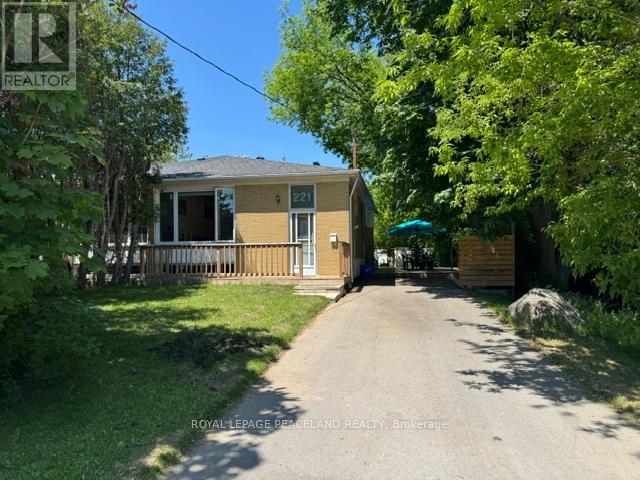
Newly Renovated 3 Bedroom + 2Bedrooms Home throughout, A Sleek New Kitchen, Beautifully Updated Flooring,This Thoughtfully Home Features a Functional Layout, The Main Floor Offers a Bright Open-Concept Dining and living area, Features a sun-filled living room, a Private Separate Entrance To Finished Basement. a Large Private Deck perfectly for relaxing or entertaining. Long Drive Parks 4 Cars. Excellent Demand Location Close To Amenities. Conveniently located close to top-rated schools, parks, shopping, public transit, and major highways, this home delivers the perfect blend of luxury living and everyday accessibility. Conveniently near the library, Richmond Hill Centre for the Performing Arts, hospital, and Hillcrest Mall, with easy access to Highways 7, 400, and 404. (id:61852)
Royal LePage Peaceland Realty