
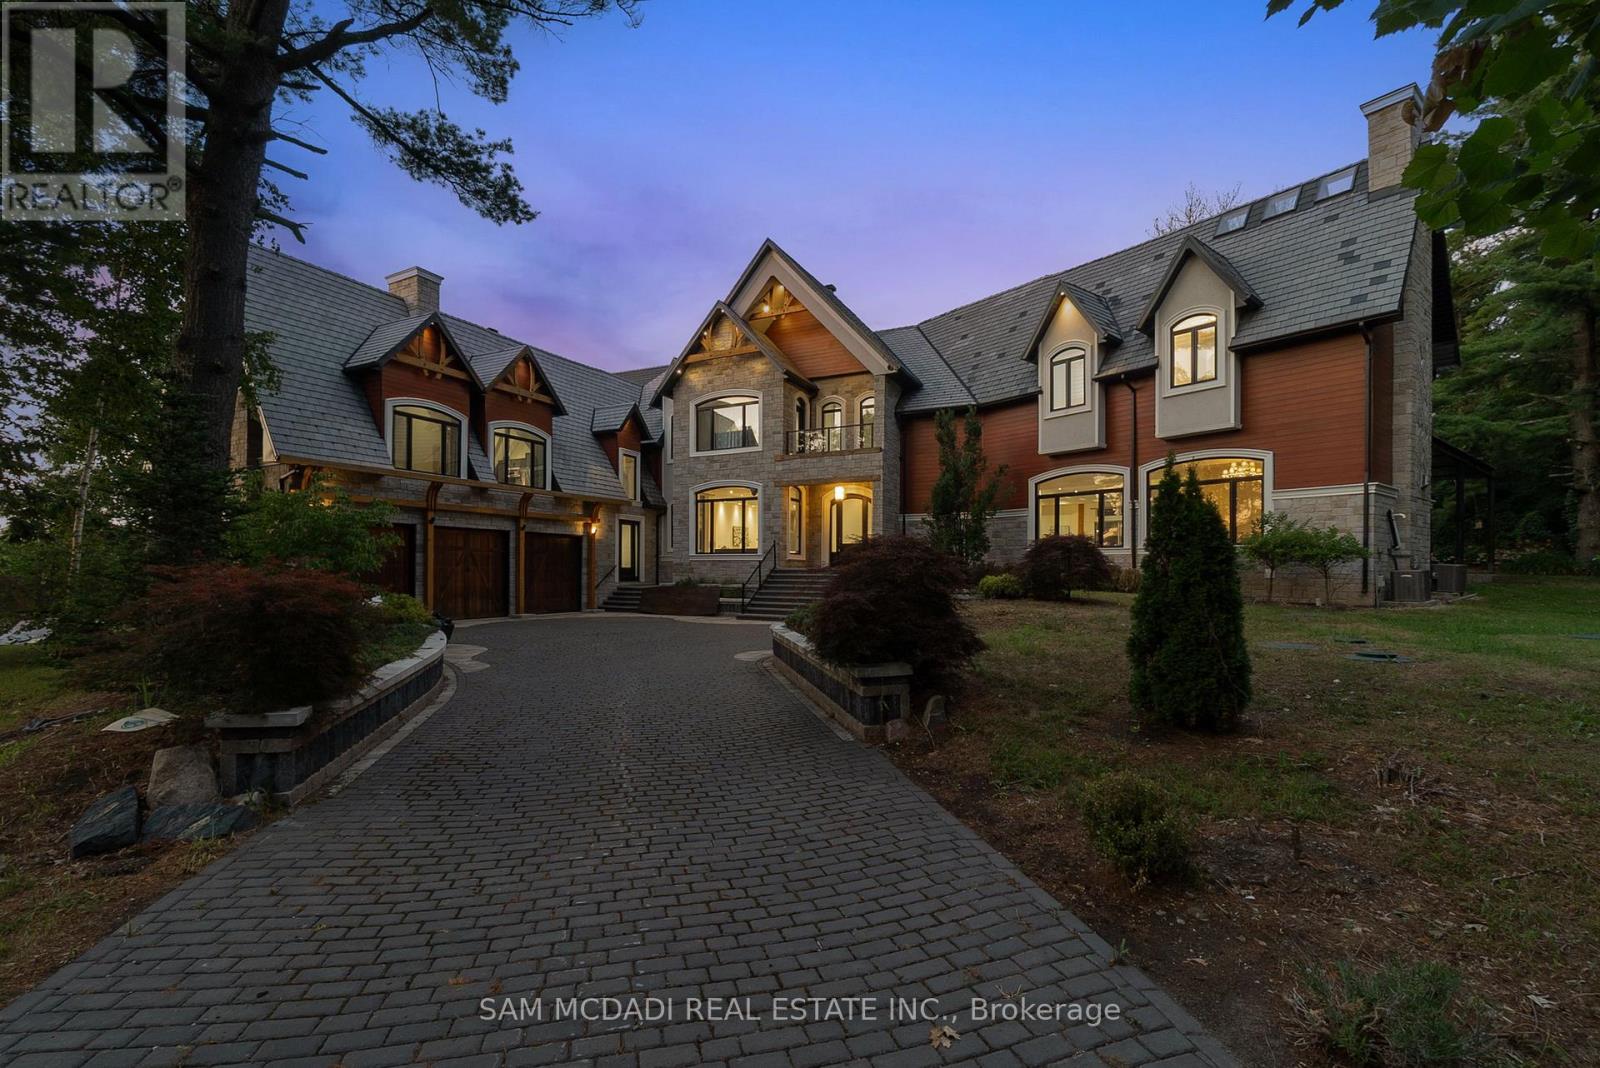
King, Ontario
Set on a secluded almost 2-acre estate, this newly constructed architectural masterpiece offers over 13,000 square feet of refined indoor-outdoor living. Gated, grand, and privately positioned along Glenview Heights Lane, boasting modern luxury with timeless craftsmanship, designed for the most discerning of buyers. An inviting open-to-above foyer welcomes you inside, from dramatic ceiling heights to custom lighting, every detail has been thoughtfully curated to evoke elegance and ease. Expansive principal rooms flow effortlessly across the main level, including a formal dining room with fireplace, sunlit office retreat, and a sprawling family room with oversized windows framing the treetop views. The culinary kitchen is both stylish and functional, anchored by not one but two centre islands, custom cabinetry, premium built-in appliances, and a walk-in pantry. Whether hosting lavish dinner parties or casual gatherings, this space offers endless versatility. Above, the primary suite is an indulgent retreat, complete with a private terrace, spa-like 5-piece ensuite, and dual walk-in closets. Each additional bedroom is a suite unto itself, with vaulted ceilings, ensuite baths, and walk-in closets that speak to the elevated design throughout. For multigenerational or extended living, a private guest wing features its own kitchen, living area, and 3-piece bath. The fully finished walk-out basement spans over 3,600 square feet, offering a dynamic recreational space with lounge zones, and seamless access to the serene backyard. Intentionally designed with practicality in mind, this estate is equipped with 2 kitchens, 9-car parking, and surrounded by mature forest that ensures complete privacy and year-round tranquility. Positioned in a peaceful wooded enclave just moments from golf courses, conservation lands, and top-rated schools, this one-of-a-kind residence is a rare offering! (id:61852)
Sam Mcdadi Real Estate Inc.
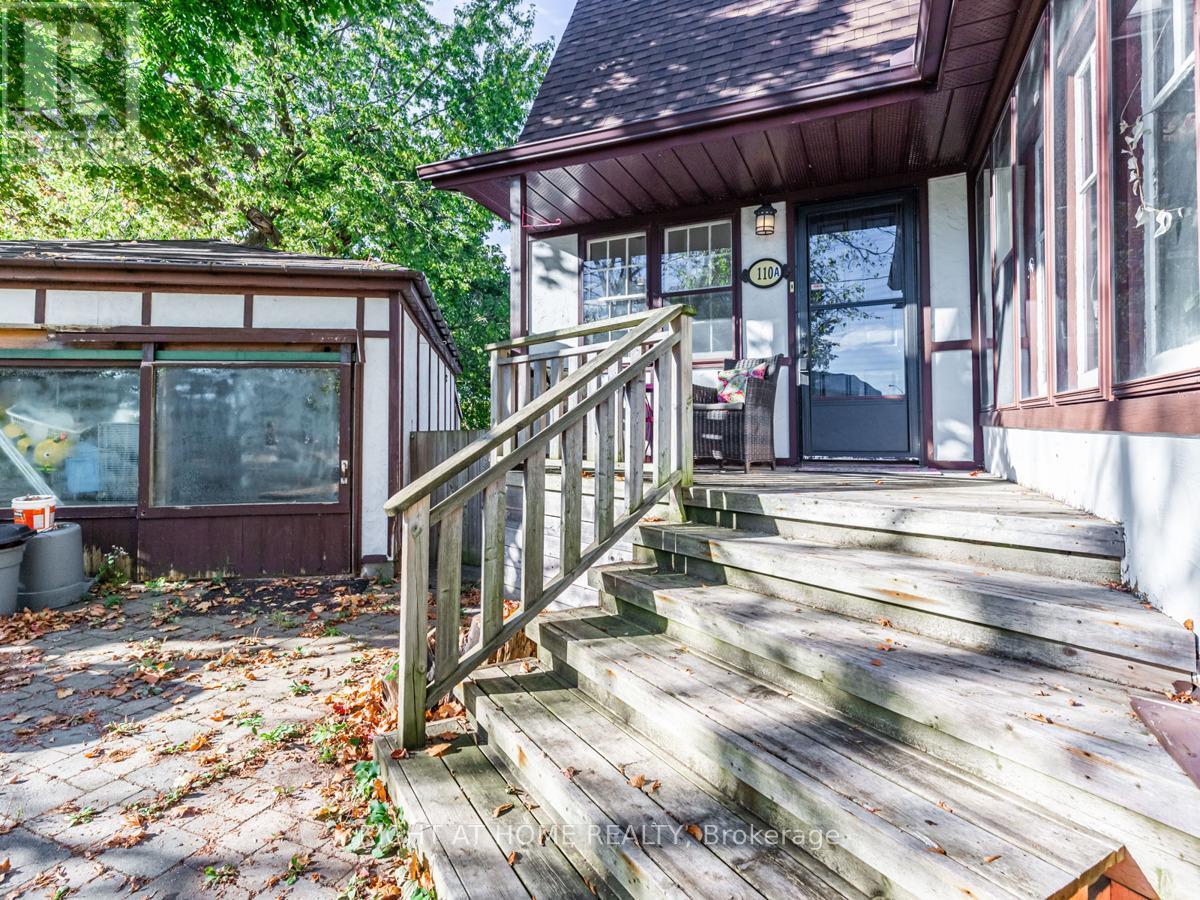
Toronto, Ontario
Large, Sun Filled, Unique 2 Level Unit with One Bedroom and Parking. Private Front Entrance With Sitting Porch & Room For A BBQ. Bright Living Room With Double Closet and Floor to Ceiling Window. Huge Bedroom Features Electric Fireplace, Walk-In Closet And Sitting Area. Spacious Eat In Kitchen, Wide Foyer with Double Closet. 3 Piece bathroom with linen closet and window. Lots Of Storage Space Throughout Unit. Transit At Your Door. Great Neighbourhood, Close To Bluffers Park, Scarborough Bluffs, Marina, Hiking, Trails, Beach, Minutes to Cliff Crest Plaza. Just Move In and Enjoy! Rent includes one parking space, shared laundry, private entrance and front deck. No Smoking, No Use Of Backyard. Fantastic Space, Lots Of Room To Stretch Out And Relax! Utilities included if single occupancy, additional fee if more than one occupant. (id:61852)
Right At Home Realty
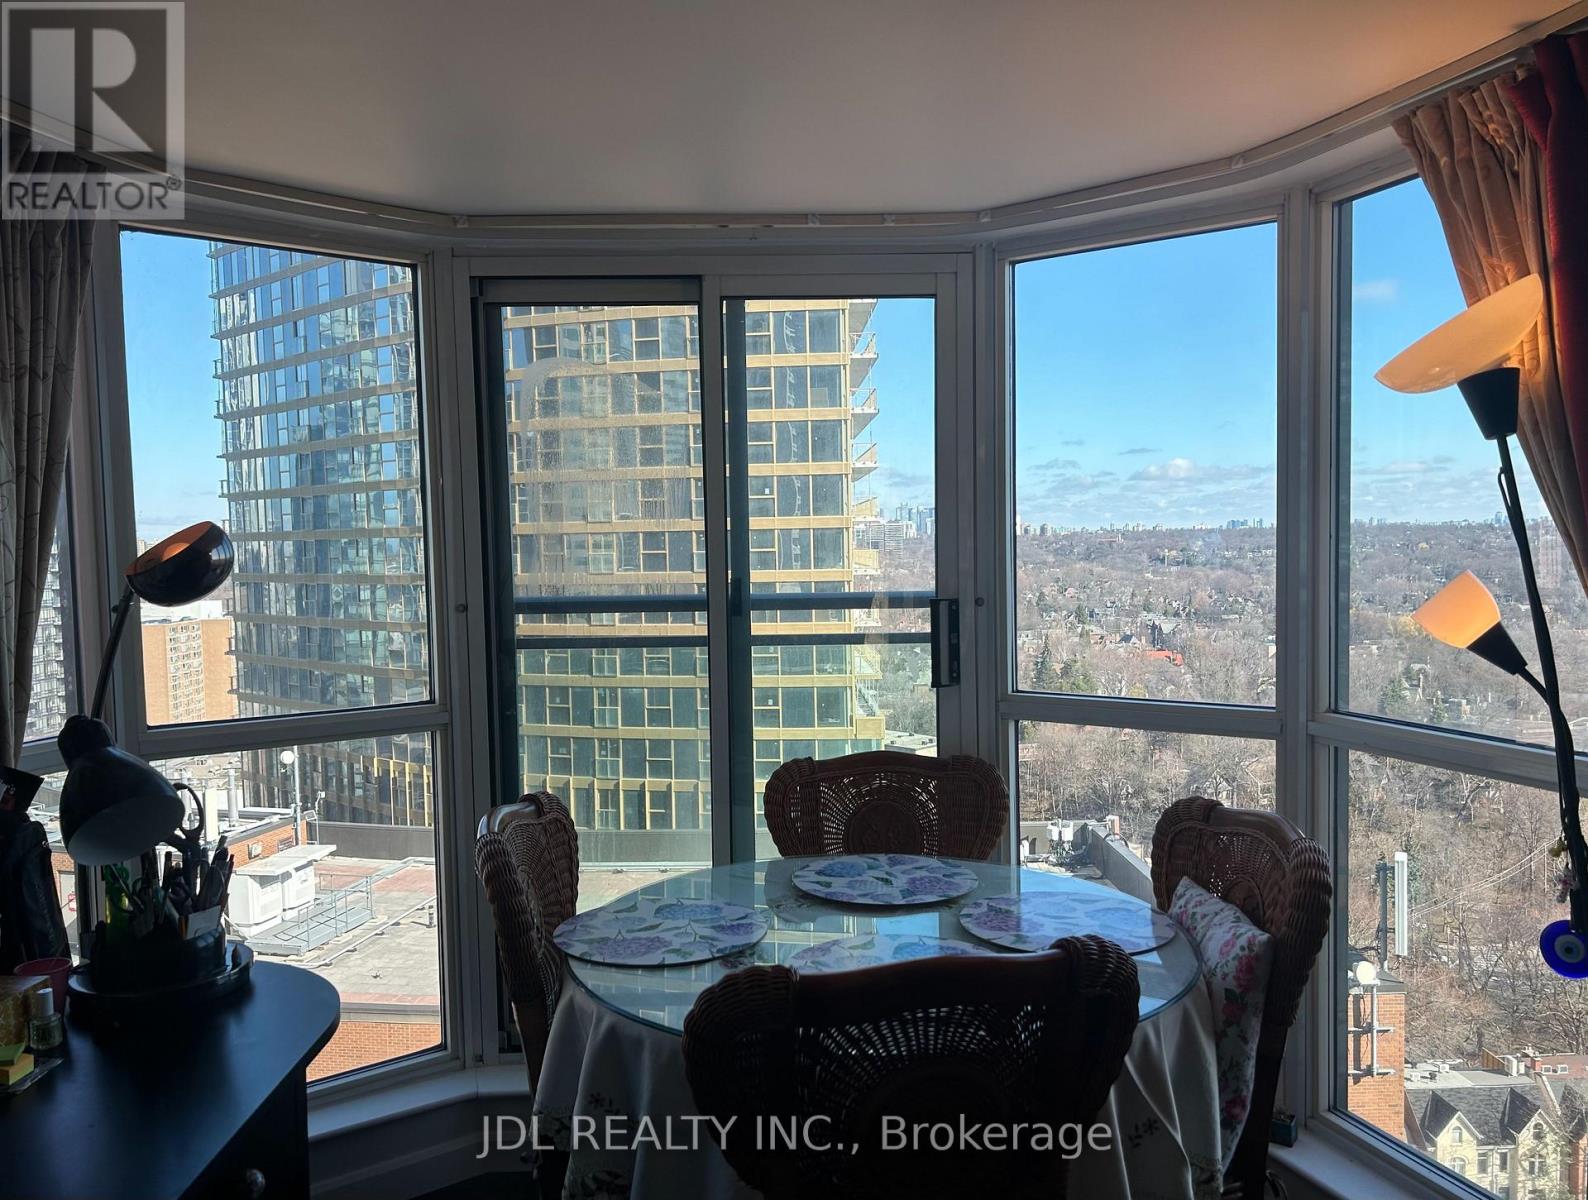
Toronto, Ontario
Toronto Center! Very Bright! Well Furnished! Gym! Highly Luxury! Unique Location! Very Close To All Amenities! Universities, Schools, Shopping Centers, Financial Districts, Entertainment Venues, TTC, Subway, Banks, Etc. Another person now lives in the living room. shared bath and kitchen. extra utility $100. Thank you very much! Only Short Term lease from May 1 to August 31, 2026. (id:61852)
Jdl Realty Inc.
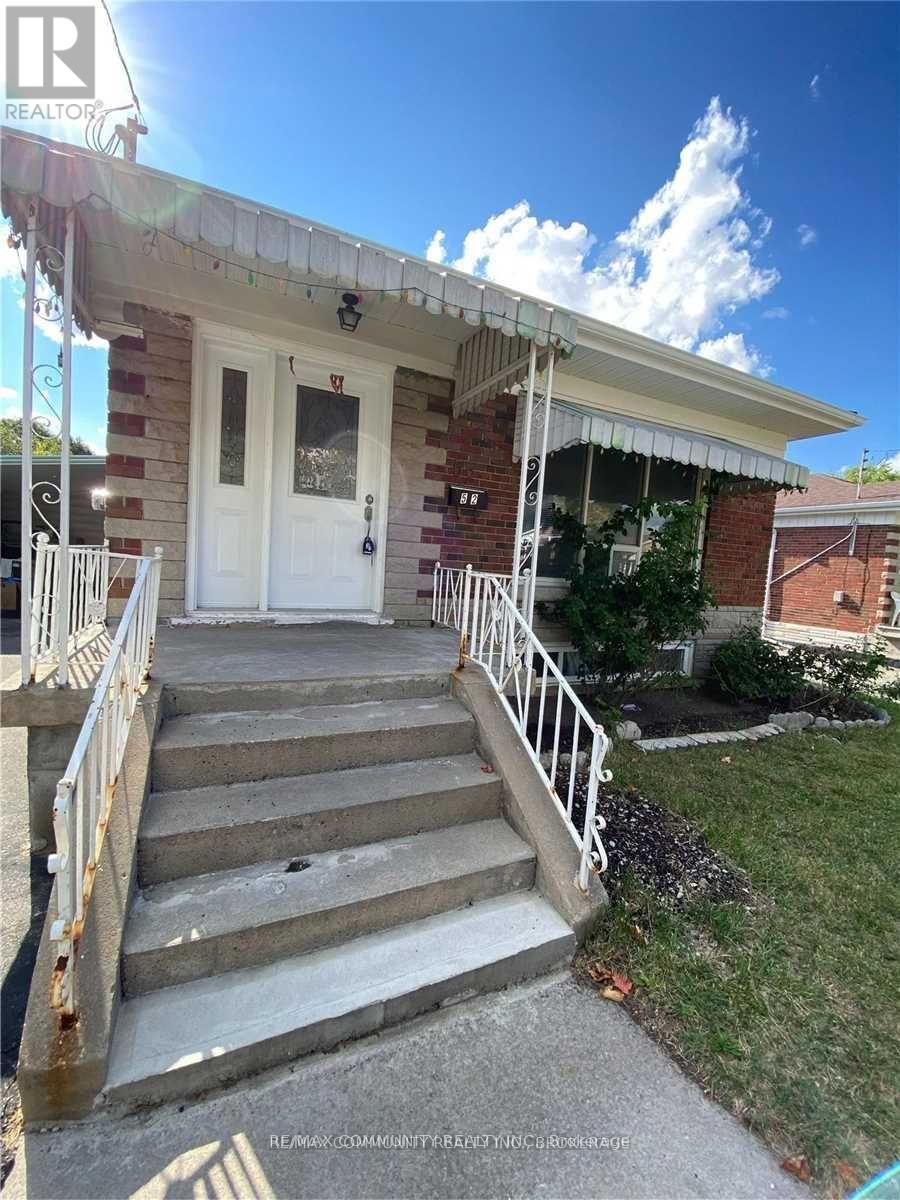
Toronto, Ontario
Location And Location! Very Nice And Private Bright And Spacious 2 Bedroom Basement Apartment. Close To All Amenities. Close To Ttc, School, Shopping Plaza And U Of T. Tenant pay 30% of All Utilities (id:61852)
RE/MAX Community Realty Inc.
Milton, Ontario
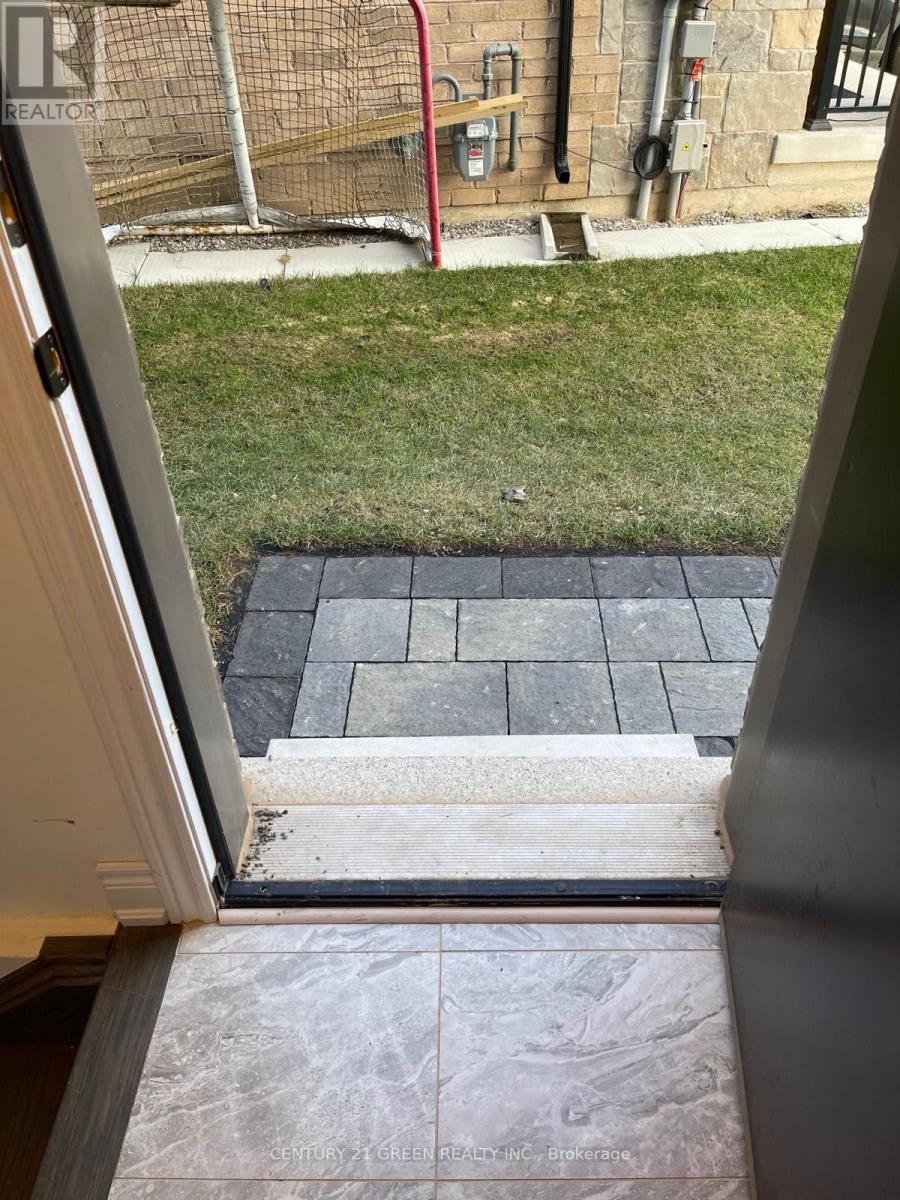
Beautiful 1 bed, 1 bath basement apartment in one of the most desired neighbourhoods in Milton. This basement features a separate entrance, separate laundry, a gorgeous kitchen with laminate flooring and a good-sized master bedroom! A must see! (id:61852)
Century 21 Green Realty Inc.
Vaughan, Ontario
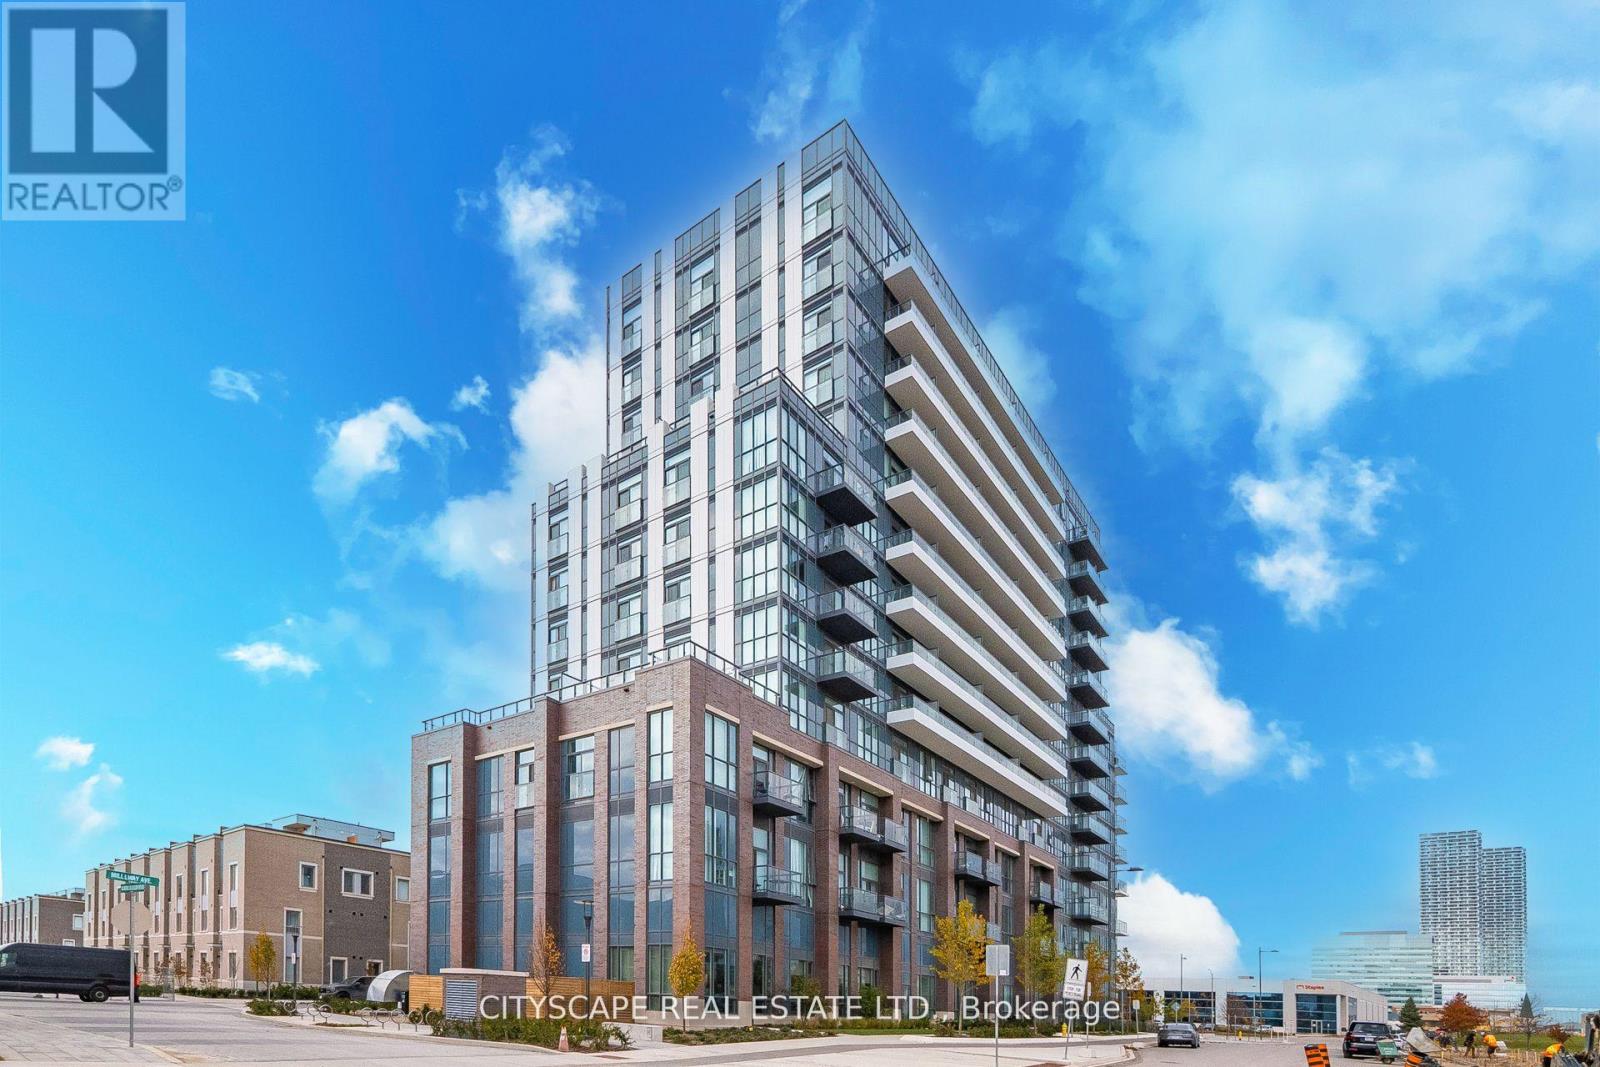
Welcome to Mobilio South Tower Condos Located Steps From Vaughan Metropolitan Centre TTC Subway, Viva, YRT & Go Transit Hub. Easy Access To Convenient transit. subway station, bus terminal, minutes away from a few highways such as 7/400/407/401, YMCA, York University, Seneca College, shopping, parks, Banks, Ikea, Costco, cafes, dining, and many Restaurants for entertainment . A master planned vibrant community full of life and well connected to downtown Toronto. Just around 2 years old condo offers 541 sqft. of well planned living space where thoughtful design meets lifestyle with an open-concept with functional layout of living with large windows that brings abundant natural lights, kitchen, and dining area perfect for your own relaxation and entertainment.1 Bedroom + Den that is just like another bedroom with ensuite laundry, open balcony and underground parking and locker. The den is surely spacious and large enough measuring 9'3" x 7'10" to convert into a bedroom, guest room or as a home office. Modern kitchen with backsplash, quartz countertops and all modern stainless steel appliances. Amenities Includes 24 concierge, Mail room, moving room, fully equipped gym and fitness studios, state of art theatre, party room with Bar Area, Fitness Centre, Lounge And Meeting Room, Guest Suites, lounge, rooftop deck with BBQ Area, playground, visitor parking. The unit comes with its own parking and locker. The total maintenance fee is $521.64 that includes parking and locker as well. (id:61852)
Cityscape Real Estate Ltd.
Toronto, Ontario
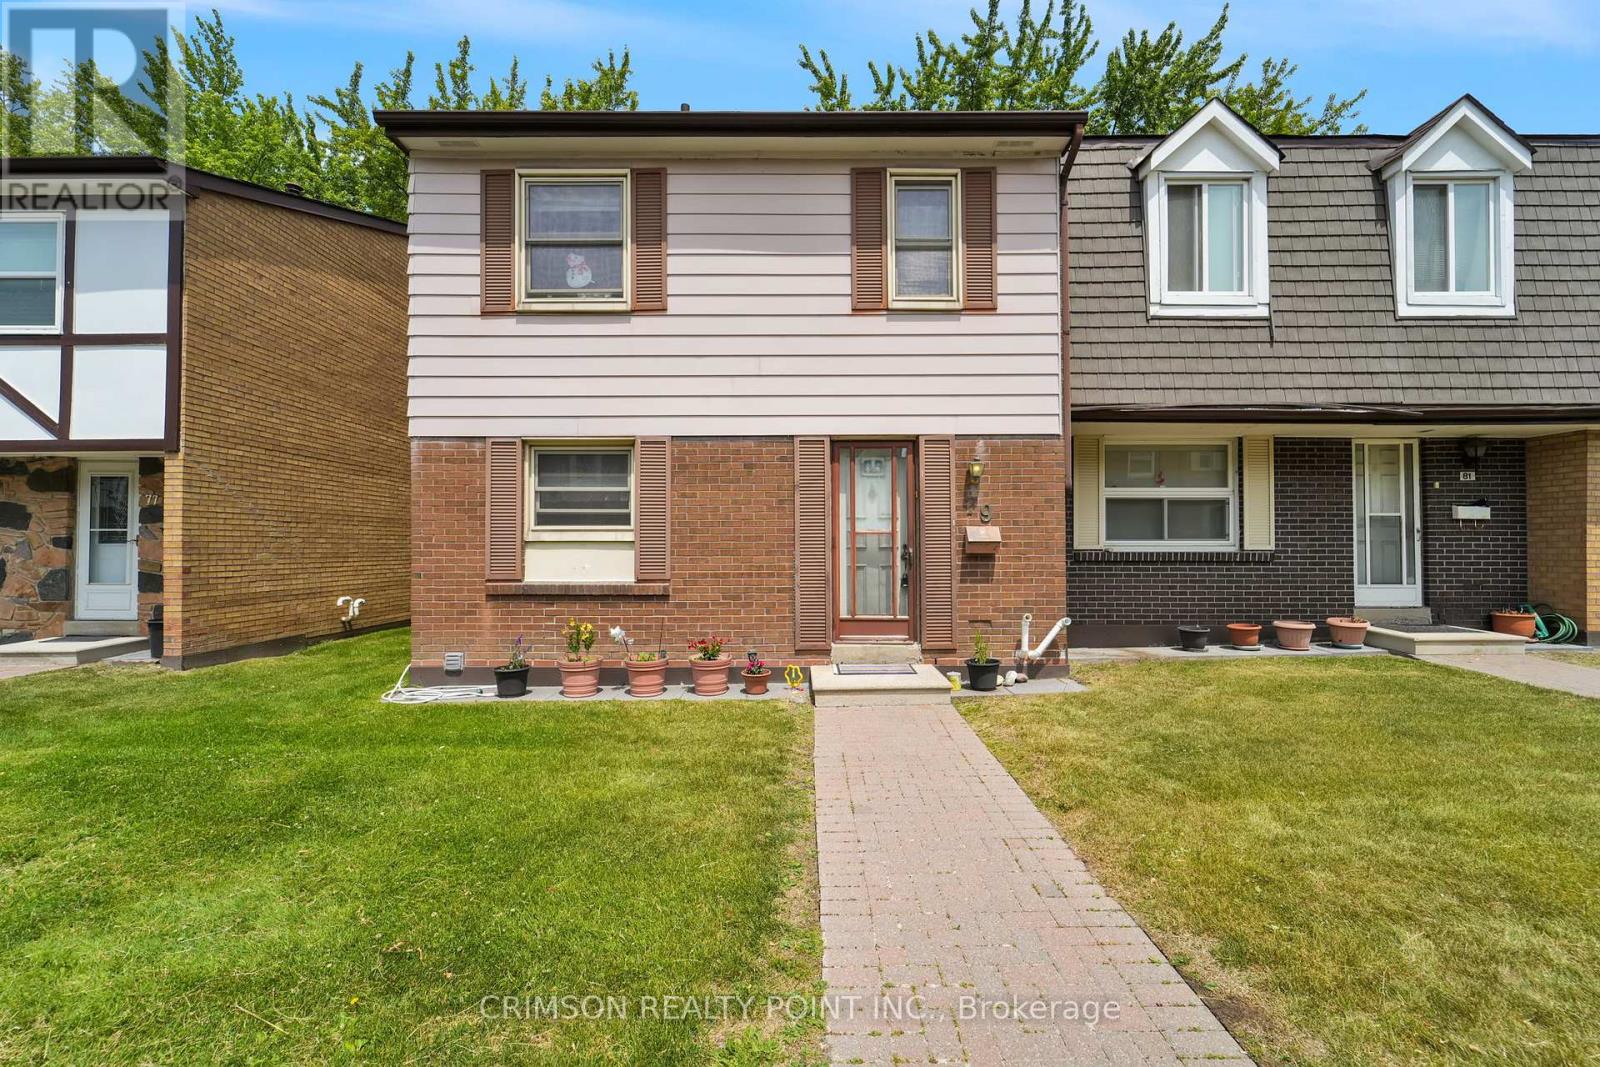
Welcome to this charming townhome, ideally situated in the highly sought-after North Agincourt neighborhood. The bright living room provides a serene retreat with a direct walk-out to the backyard, which seamlessly backs onto a lush green space - perfect for outdoor enjoyment and relaxation. The finished basement offers versatile living options, with the potential for a fourth bedroom or a dedicated home office. Adding to its convenience, the basement features a direct walk-out to two dedicated parking spaces. Enjoy the unbeatable location, just a short distance from reputable schools, beautiful parks, diverse shopping options, and a hospital, ensuring all your daily needs are within easy reach. Book your showing today! (id:61852)
Crimson Realty Point Inc.
Norfolk, Ontario
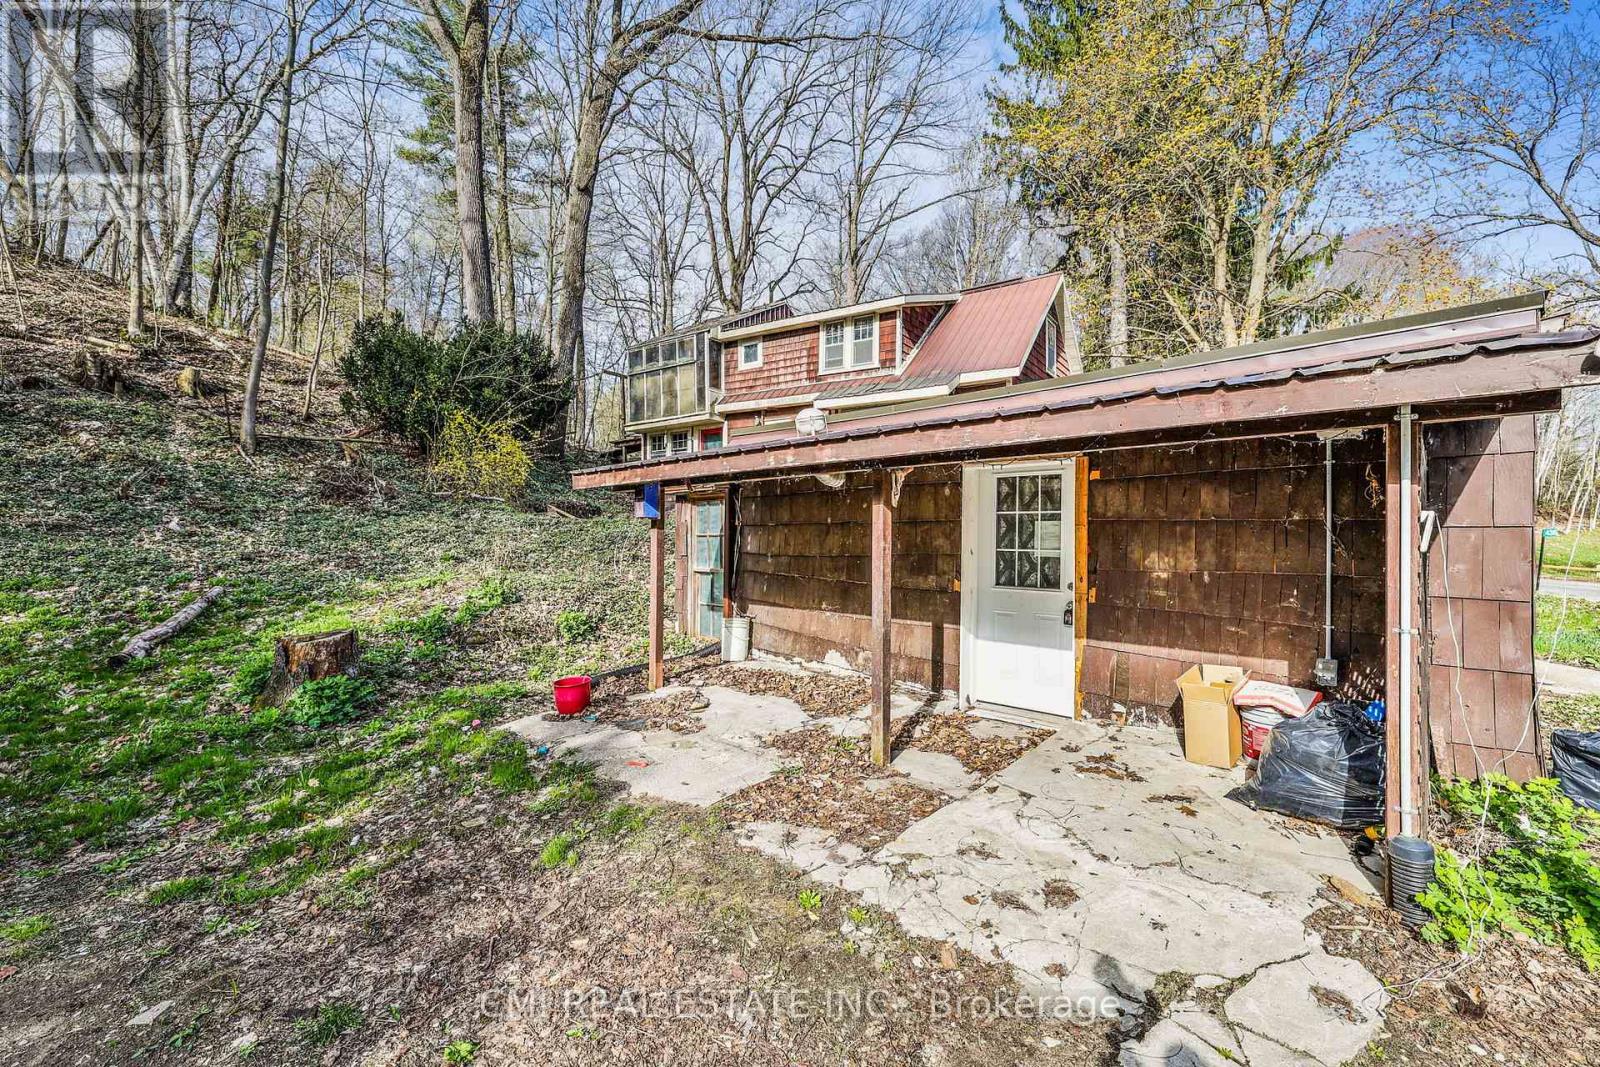
Price to sell!!! Small Town Charm! Thoughtfully designed country home filled with character. Located conveniently between London, Cambridge, Hamilton, & Niagara - commute is a breeze. Situated on a quiet cul-de-sac on a generous 192 X 184ft private lot surrounded by mature trees. * Calling all Investors, DIY-enthusiasts, & First-time home buyers looking to purchase on a budget * Enter through the bright sunroom into the front living room. Main-lvl bedroom & 4-pc bath ideal for buyers looking for single level living. Eat-in family sized kitchen ideal for growing families. Formal dining space across from the family room W/O to rear patio. Upper level finished w/ 3 additional bedrooms, 2-pc bath & additional sunroom/ den offering plenty of room for family & guests. Finished W/O BSMT w/ spacious rec-room entertainment space can be used as an in-law suite or guest accommodation with fully functional kitchen & 3-pc bath along with an unfinished workshop utility room. (id:61852)
Cmi Real Estate Inc.
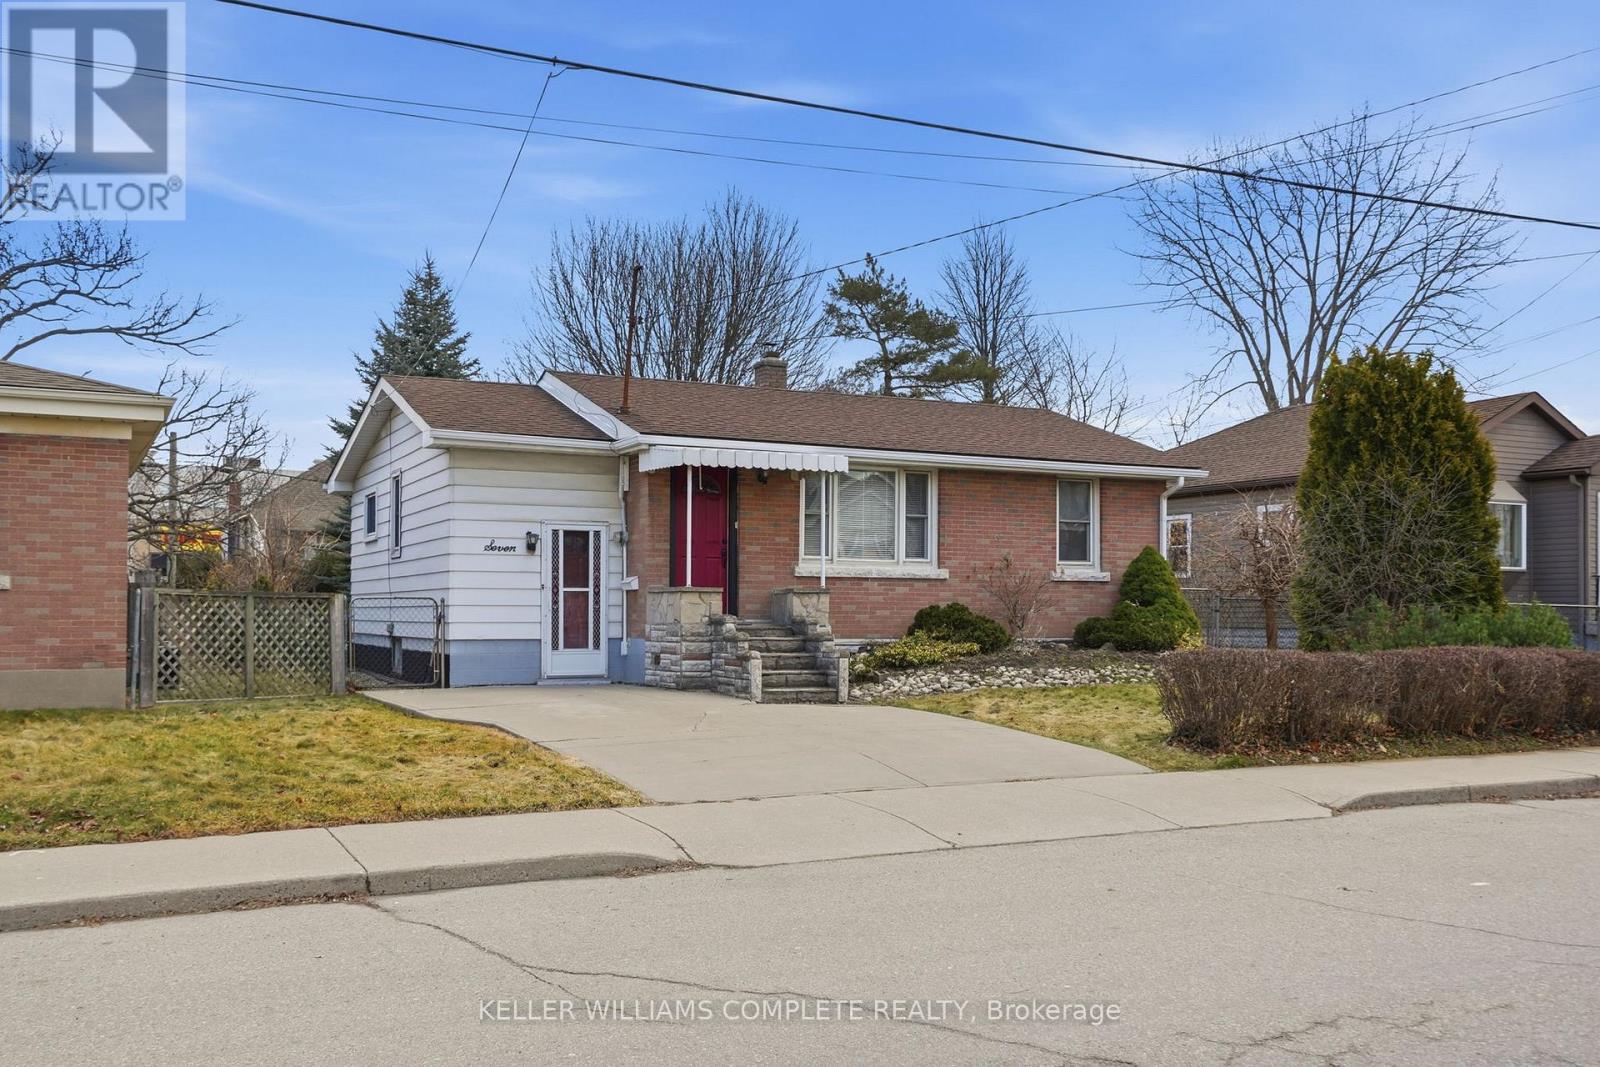
Hamilton, Ontario
Cute, cozy & investment opportunity!!! Located just one street from Upper James and close to Mohawk College, this well-maintained home offers convenience, space, and flexibility for families, students or investors. Enjoy easy access to amenities, St. Joseph's Healthcare Hamilton, and the scenic Niagara Escarpment Brow Trails. The home features a bright 2-bedroom upper level with a 4-piece bathroom, a functional kitchen with a gas stove, and a comfortable living room. The main floor also includes a flex office space and a welcoming three-season sunroom - perfect for relaxing or entertaining. Outside, you'll find a large fenced yard with mature trees, offering privacy and room to enjoy the outdoors. The basement includes a separate walk-up entrance from outside, 1 bedroom, a 2-piece bathroom, laundry area, large rec room and excellent in-law potential - just add a kitchenette to complete the space. Freshly painted and move-in ready, this property is an ideal option for families with students attending Mohawk College or for buyers looking to offset living costs. Live off-campus while renting to friends, then sell once school is finished - a smart and flexible investment opportunity! Bonus lower level workshop accessed from outside. (id:61852)
Keller Williams Complete Realty
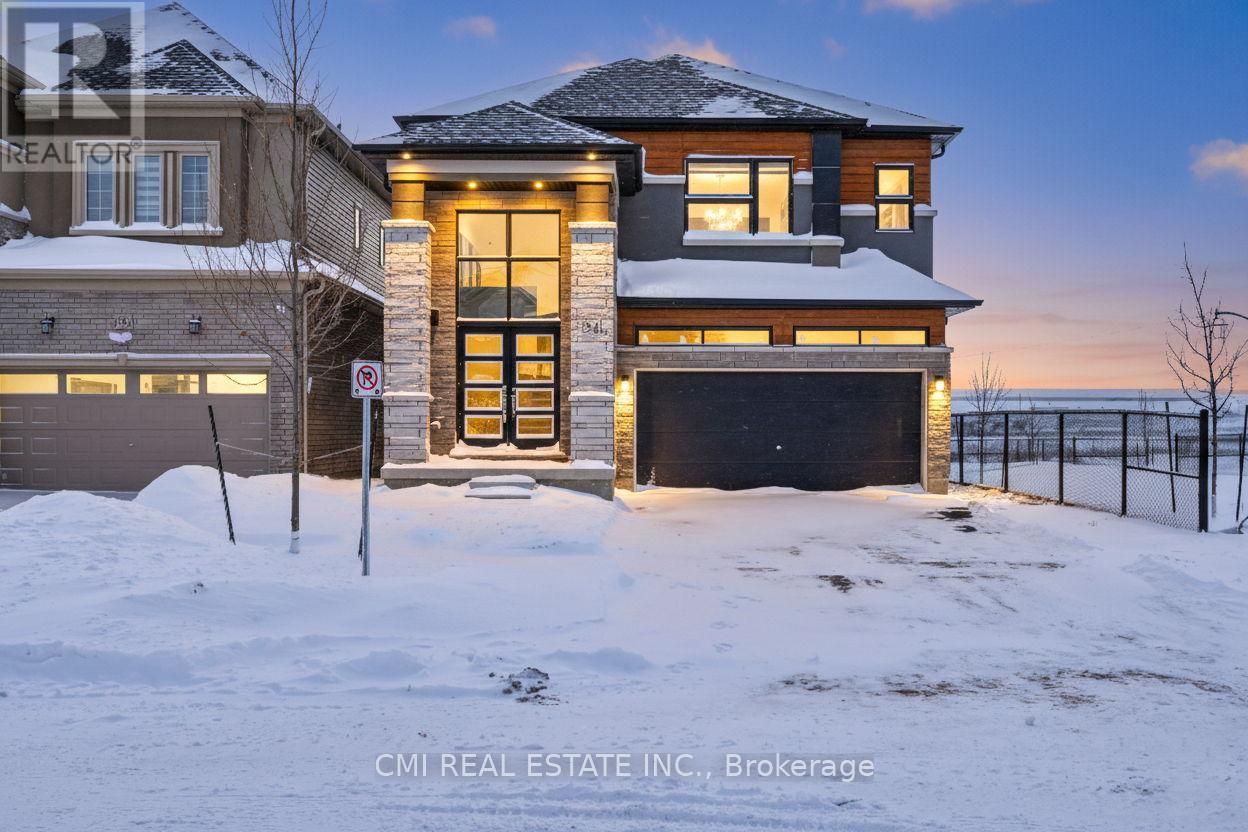
Brant, Ontario
Discover this exceptional 5-bedroom, 3.5-bathroom home located in the highly sought-after Liv Communities of Paris. The Boughton 10 model (Elevation C) showcases a striking brick and stucco exterior and offers 2,806 sq. ft. of thoughtfully designed living space. Highlights include a double-car garage, 9-ft ceilings on the main floor, and a chef-inspired kitchen featuring a gas cooktop, built-in double oven with food warmer, centre island, and premium quartz countertops.The upper level is intelligently laid out with a spacious primary retreat complete with a private ensuite, a Jack-and-Jill bathroom connecting two bedrooms, and an additional full common bathroom-ideal for families or guests. Additional upgrades include elegant oak staircases, modern pot lighting, central air conditioning, and direct garage access.Situated on a premium lot backing onto natural green space, this home offers privacy and serene views while being just minutes from the Brant Sports Complex, Highway 403, schools, parks, and scenic nature trails. Featuring nearly $100,000 in high-end upgrades, including premium appliances, this home is truly move-in ready. Taxes not yet assessed.Offered fully furnished and currently set up to generate income through Airbnb, this property presents an outstanding opportunity for both end-users and investors alike. (id:61852)
Cmi Real Estate Inc.
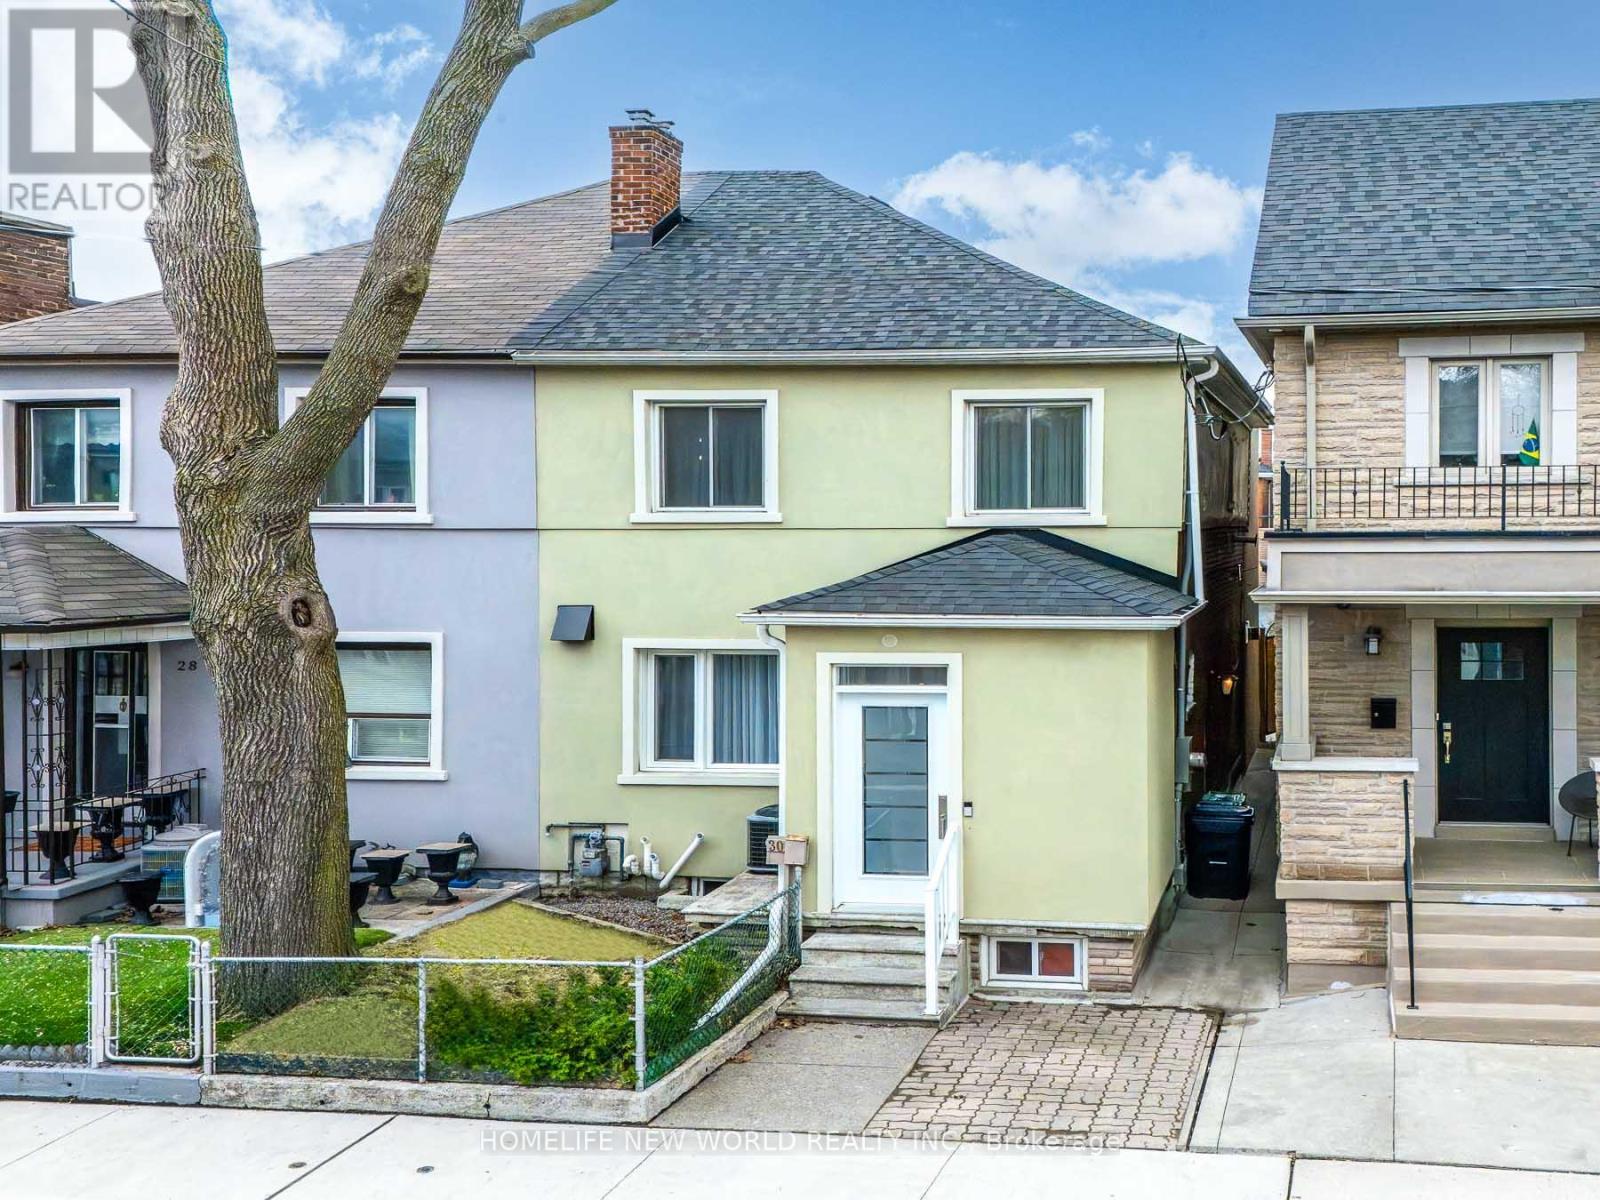
Toronto, Ontario
Welcome to this exceptional fully renovated home offering 3+1 bedrooms and 4 bathrooms, thoughtfully redesigned with modern finishes and high-quality craftsmanship throughout. Extensively rebuilt with all-new mechanical systems, plumbing, and electrical for comfort and peace of mind.Bright custom kitchen with centre island, quartz countertops, high-end appliances, and ample storage. Spacious open-concept living/dining area with gas fireplace and floor-to-ceiling windows. Large sliding doors lead to a private, expansive backyard, perfect for entertaining and indoor-outdoor living. Second level features a generous primary bedroom with balcony, 5-piece ensuite with heated floors, and walk-in closet with custom organizers. Two additional bedrooms with built-in storage, full bathroom, upper-level laundry, vaulted ceilings, and hardwood floors throughout.Finished basement with separate entrance offers excellent rental or in-law suite potential, including 1 bedroom + den, 4th bathroom, sauna, heated floors in office and recreation areas, and extensive built-in storage.Rare two-car garage plus additional driveway parking. Located in a highly sought-after downtown neighbourhood, close to amenities, while offering a peaceful private backyard retreat. (id:61852)
Homelife New World Realty Inc.
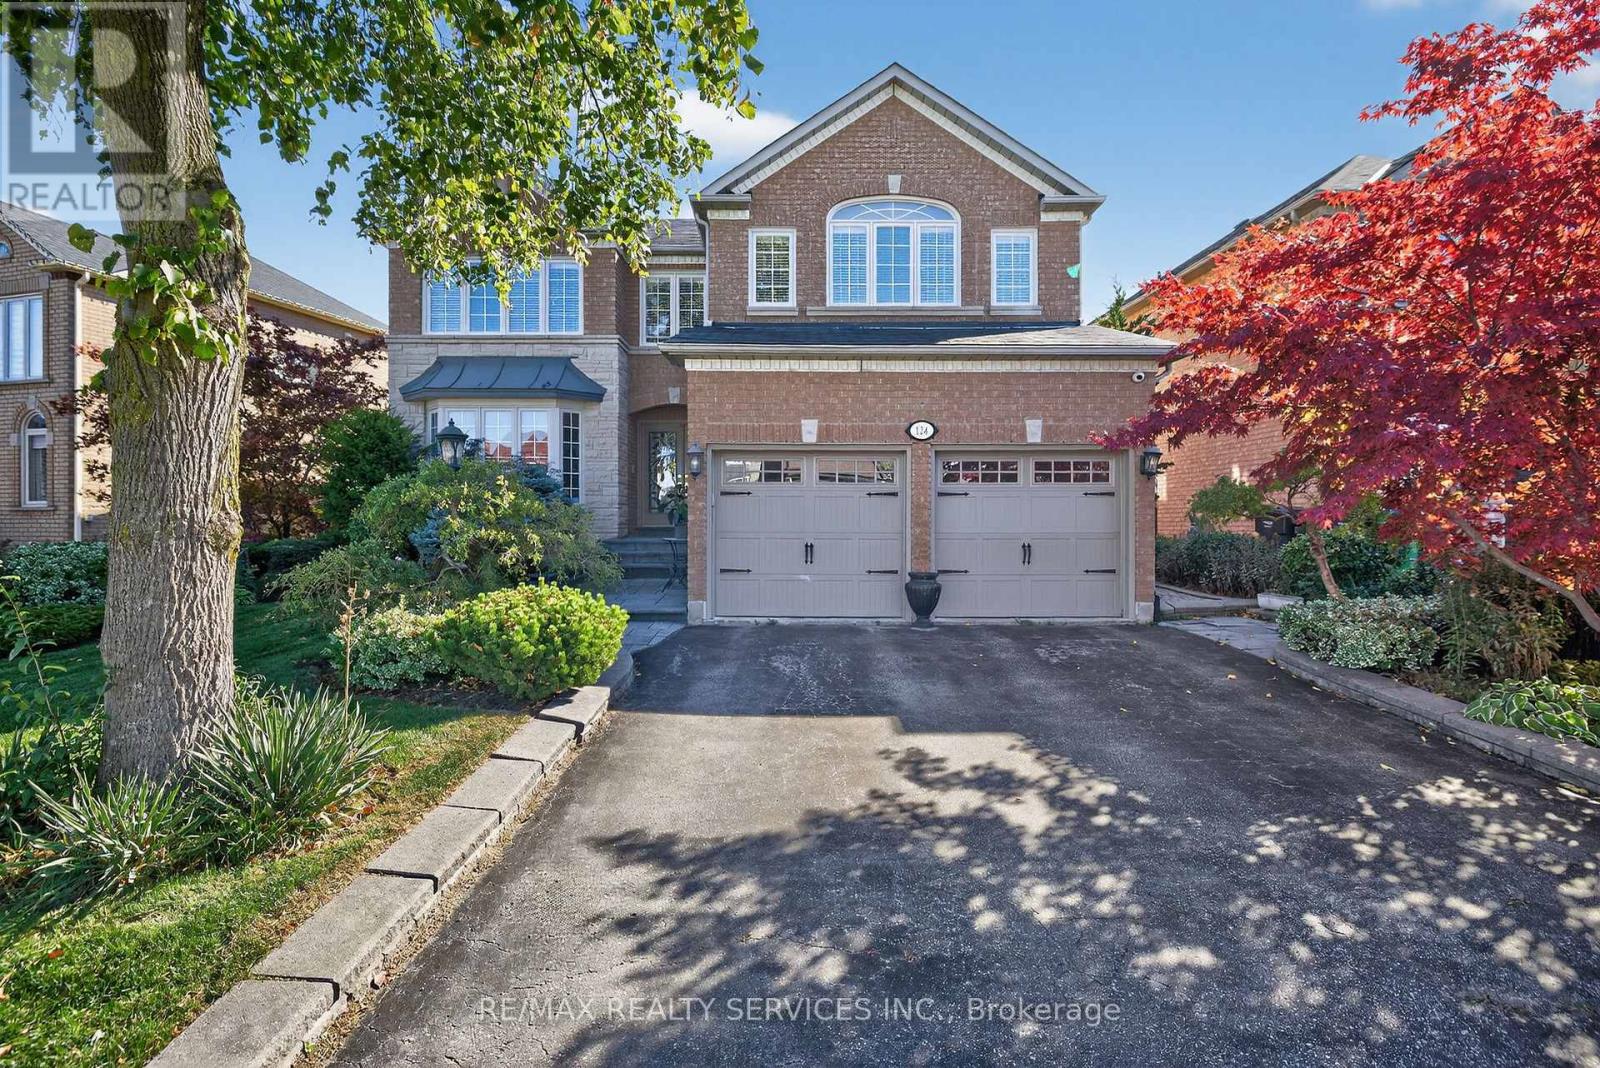
Caledon, Ontario
Welcome to Valleywood, one of Caledon's most sought-after communities, ideally located just off Highway 410 and minutes from shopping, parks, and top-rated schools including the coveted Mayfield Secondary School. This elegant family home delivers more than 3,300 sq. ft. plus a beautifully finished basement - perfect for growing or multi-generational families. Step through the grand double-door entry into a bright and inviting main floor designed for both comfort and connection. The combined living and dining rooms offer a seamless space for entertaining, while the updated kitchen boasts a large centre island, custom cabinetry, stainless steel appliances, and Jenn Air induction cooktop, perfect for family gatherings and everyday meals. The spacious family room with its cozy gas fireplace provides the ideal setting for relaxing evenings together. A main-floor den adds valuable versatility and can be used as a home office, study, or even a guest bedroom. Upstairs, you'll find four generous bedrooms and three fully-renovated bathrooms; each bedroom with direct access to a bathroom. Two bedrooms feature their own private ensuites. Solid oak hardwood flooring runs throughout the main and upper levels, adding warmth and timeless elegance. The finished basement expands the living space even further, with a newer full kitchen, large recreation and living areas, a bedroom, and a three-piece bathroom. It offers endless possibilities for an in-law suite, nanny quarters, or potentially legalizing it for rental opportunities with its existing separate entrance via the laundry room. Outside, enjoy a quiet, landscaped backyard with inground sprinklers and a large patio perfect for Summer barbecues and family fun. A double car garage and room for three cars in the driveway complete this impressive property. (id:61852)
RE/MAX Realty Services Inc.
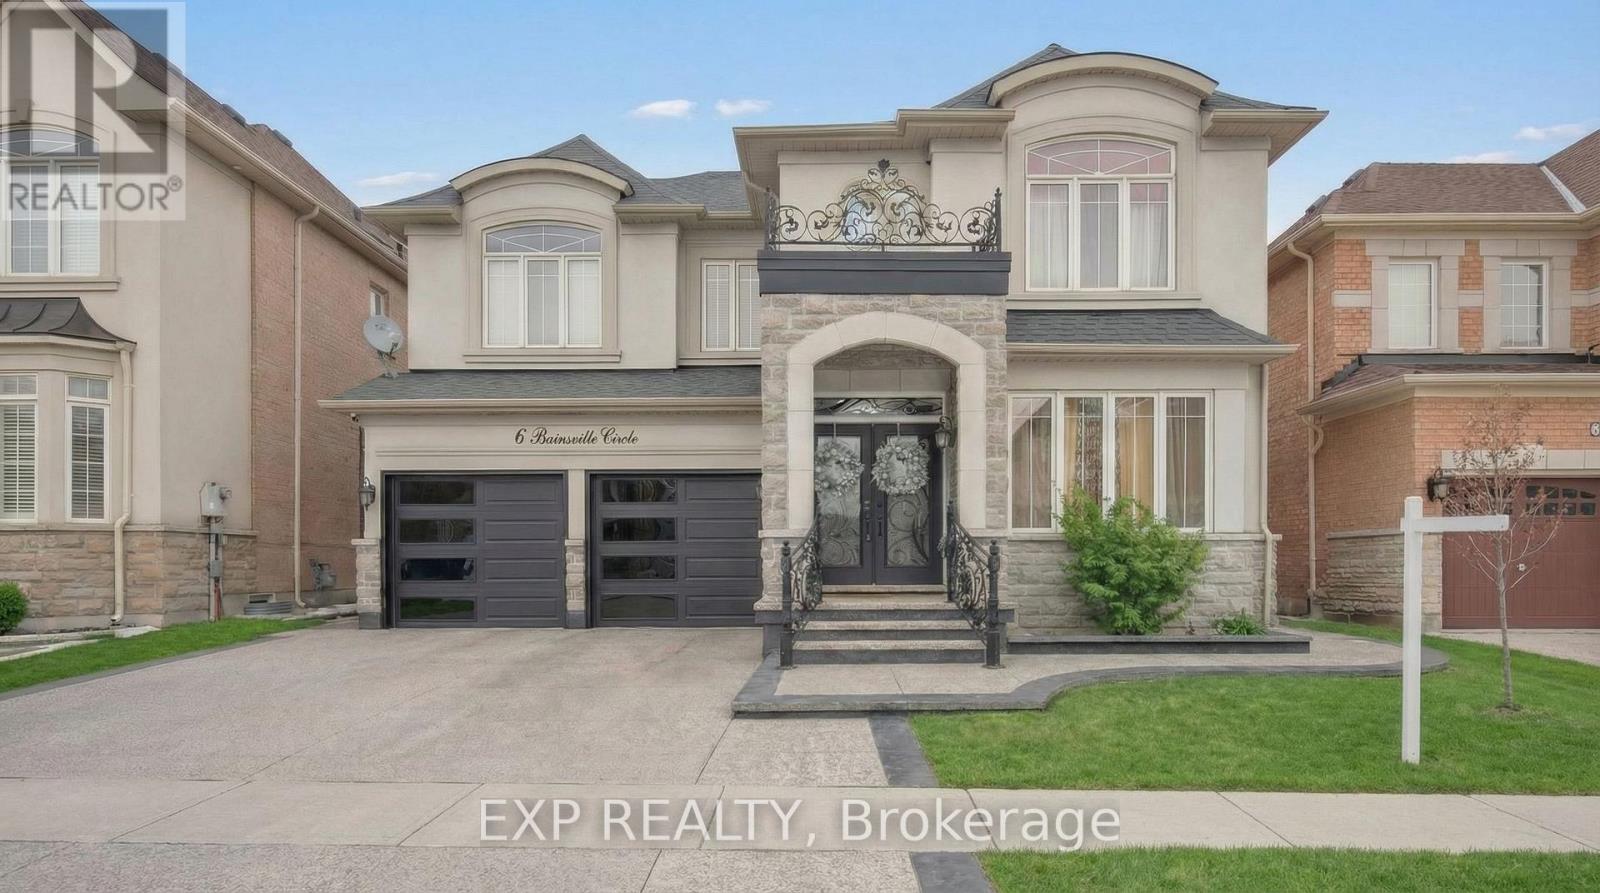
Brampton, Ontario
Luxurious Fully Detached 2-Storey Home Located In The Highly Sought-After Bram East Community! Offering 3,358 Sq Ft Of Elegant Above-Grade Living Space With A Spacious And Functional Layout Perfect For Large Or Growing Families. Main Floor Features Separate Formal Living And Dining Rooms With Hardwood Flooring And Coffered Ceiling. Bright And Inviting Family Room With Hardwood Floors, Surround Sound Speaker And Gas Fireplace. Chef-Inspired Kitchen With Upgraded Cabinetry, Granite Countertops, Stainless Steel Appliances, Ceramic Flooring, And Open-Concept Breakfast Area With Walk-Out To Backyard. Mirage Charcoal Oak Hardwood Flooring Throughout And Impressive Spiral Staircase With Skylight Above. Second Floor Offers 4 Generously Sized Bedrooms And 3 Full Bathrooms. Primary Bedroom Features Hardwood Flooring, Walk-In Closet, And Spa-Like 5-Piece Ensuite With Jacuzzi Tub, Glass Shower, And Granite Vanity. Additional Bedrooms Include Ensuite And Semi-Ensuite Access, Providing Comfort And Privacy For The Entire Family. Fully Finished Basement Adds Incredible Versatility And Income Or Business Potential. Features A Dedicated Business Suite With Separate Entrance And Private Bathroom. Ideal For A Home Office, Professional Practice, Studio, Or Client-Facing Workspace. Basement Also Includes A Spacious 2 Bedroom Basement Apartment, Recreation Area, Another Bathroom, And Additional Flexible Living Space. Brick And Stucco Exterior, Built-In Double Garage, Private Double Driveway With Parking For Multiple Vehicles, Central Air Conditioning, Two Fireplaces, And Security Camera Wiring Already Installed. Prime Location Near Mcvean And Riverstone, Close To Schools, Parks, Shopping, Transit, And All Major Amenities. An Exceptional Opportunity To Own A Spacious 3,358 Sq Ft Upgraded Home With A Finished Basement Business Suite In One Of Brampton's Most Desirable Neighbourhoods. (id:61852)
Exp Realty
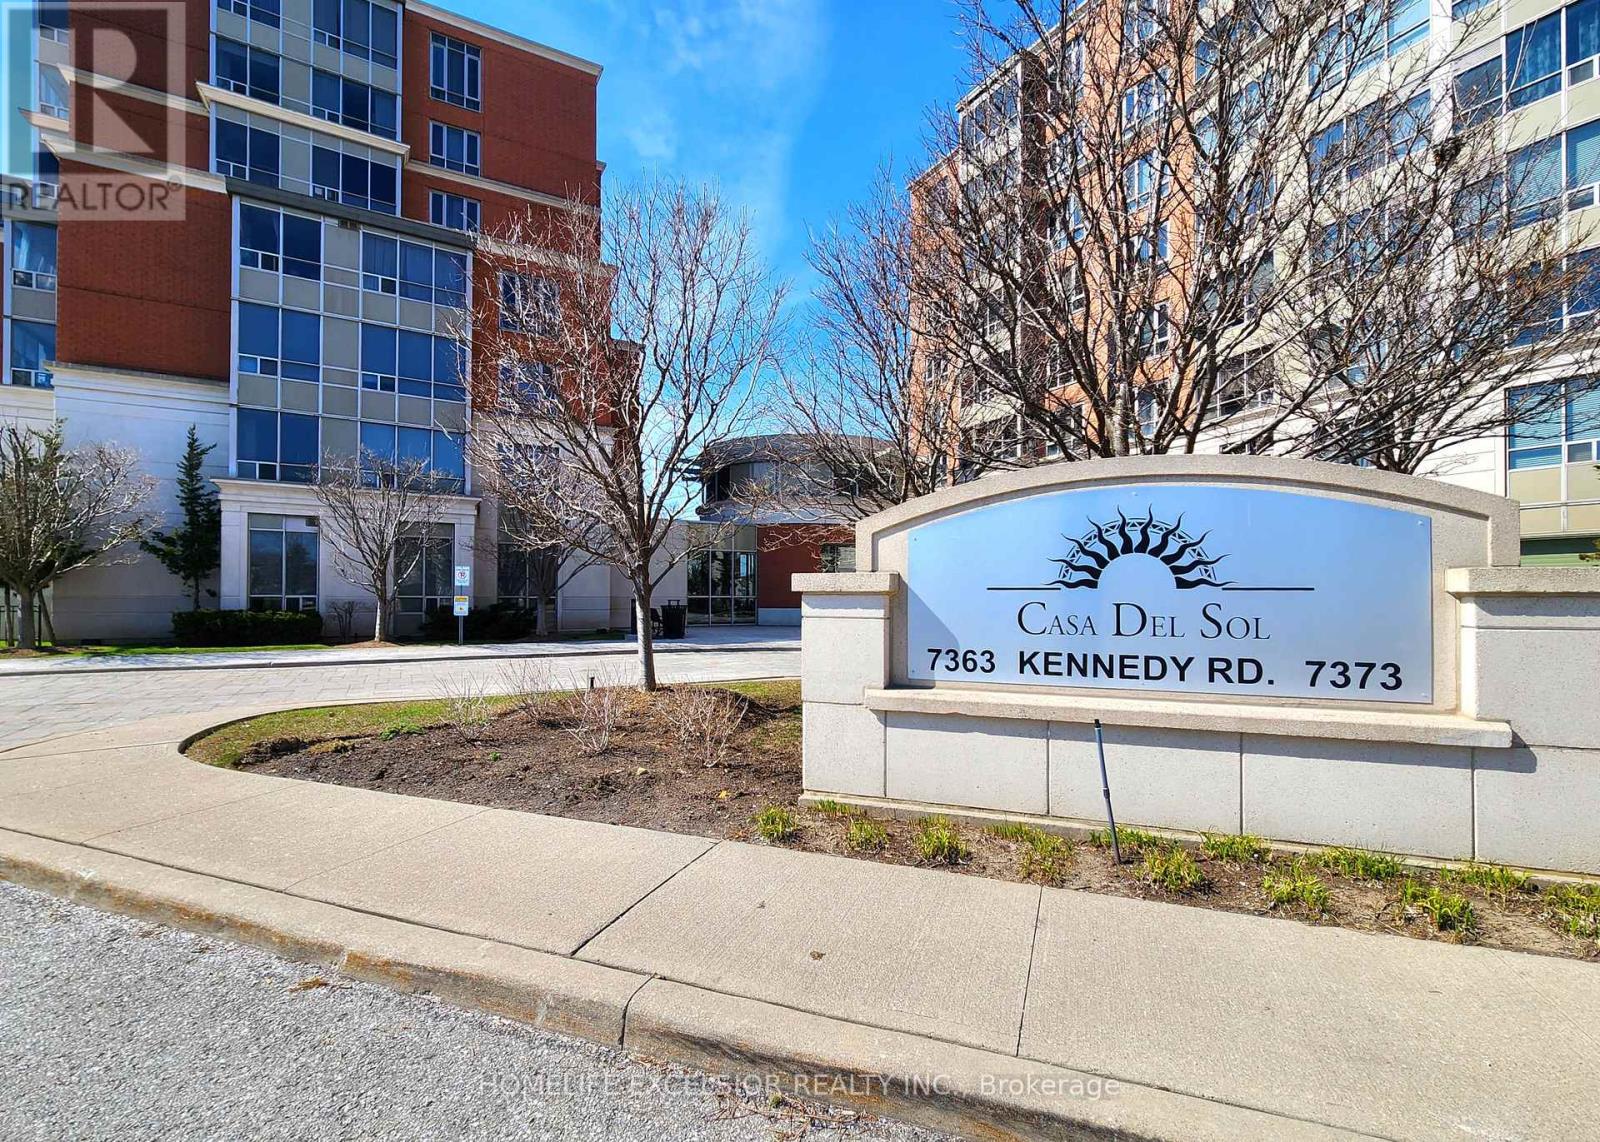
Markham, Ontario
Beautifully maintained 1-bedroom + solarium suite nestled in a highly desirable Markham neighbourhood. Featuring a bright, functional layout with excellent space utilization, this home offers both comfort and style. Enjoy exceptional convenience with a short walk to everyday essentials, including grocery stores, shopping plazas, public transit, restaurants, parks, schools, a community centre, and library. Ideally located just minutes from Pacific Mall and the GO Train station, with convenient access to Highways 404 and 407 for effortless commuting. (id:61852)
Homelife Excelsior Realty Inc.
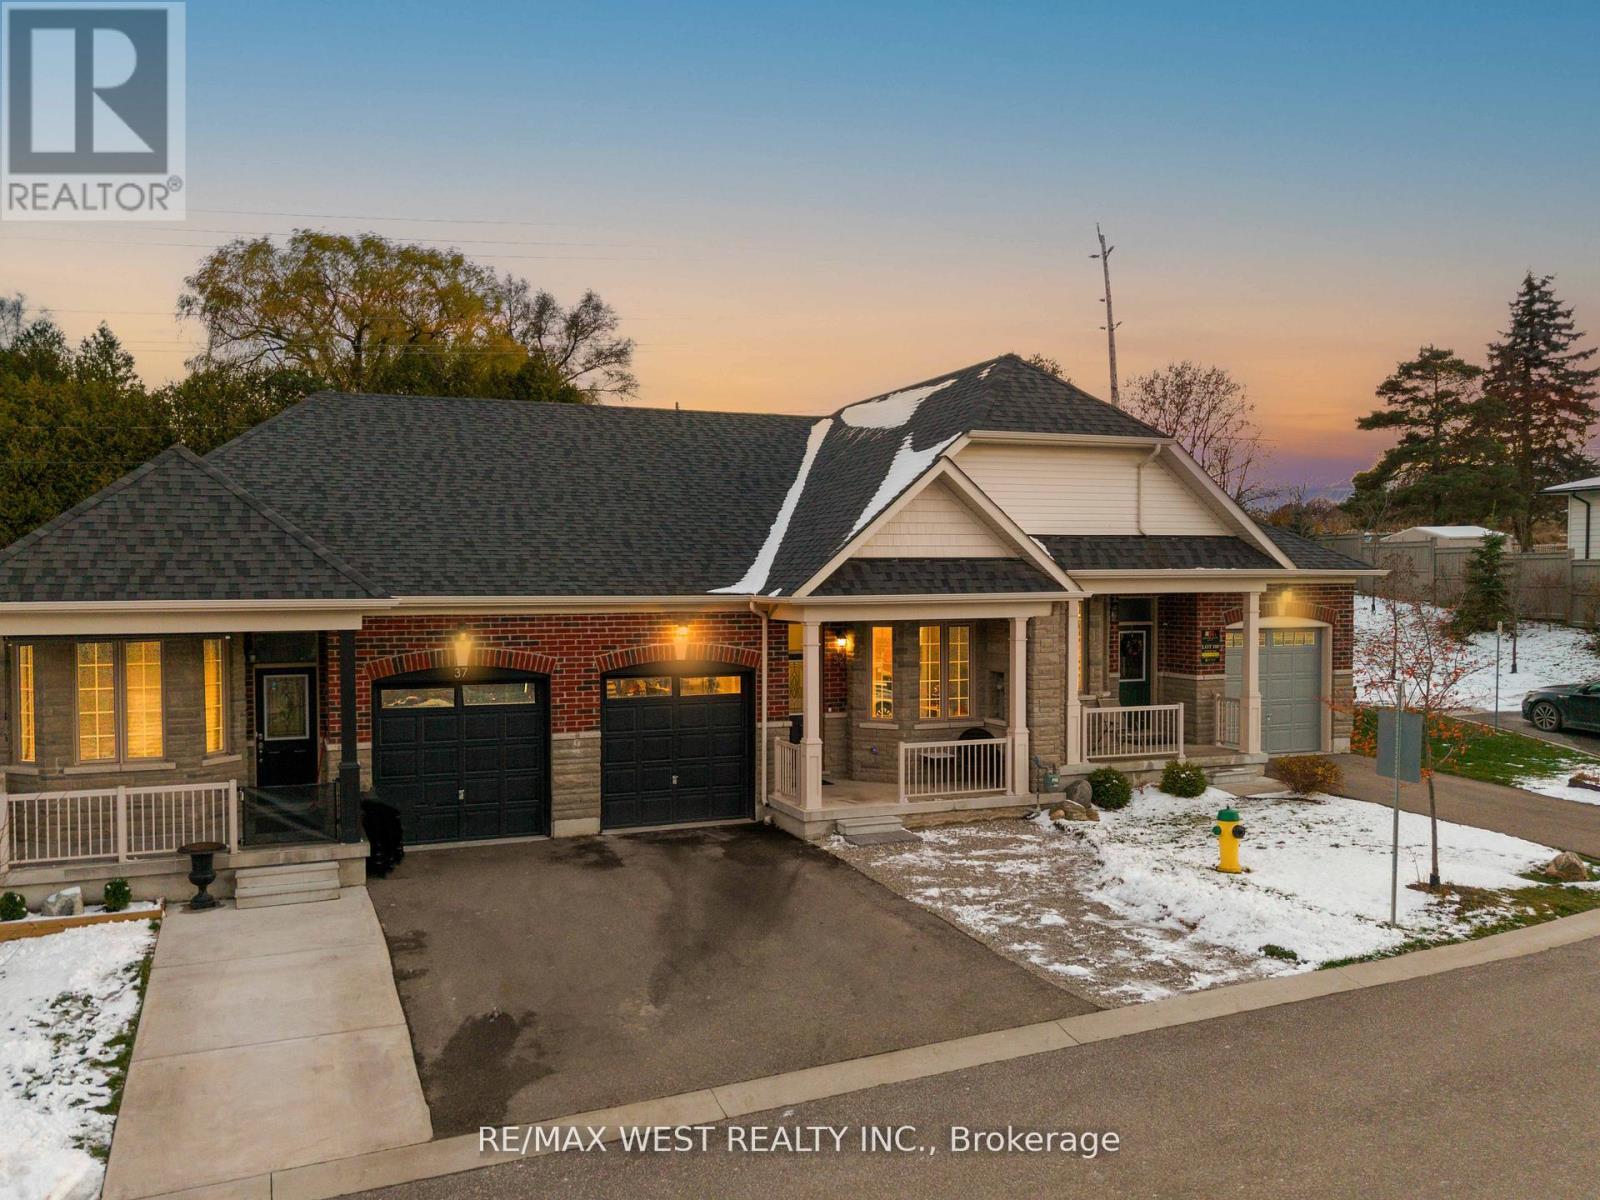
New Tecumseth, Ontario
Welcome To 39 Gilroy Crt - This Modern Two-Bedroom Townhouse Bungalow Offers A Bright, Open-Concept Layout With 9-Foot Ceilings, LED Pot Lights, And A Gourmet Kitchen Featuring Quartz Countertops & Stainless Steel Appliances. The Main Floor Includes A Spacious Primary Bedroom With A Large Walk-In Closet, A Luxurious 5-Piece Ensuite, And Convenient Main-Floor Laundry For Added Ease. The Fully Finished Basement Extends Your Living Space With Two Additional Bedrooms, A 3-Piece Bathroom, A Comfortable Living Area, And A Wet Bar - Perfect For Hosting, Relaxing, Or Accommodating Guests. Step Outside To A Professionally Landscaped Backyard Complete With New Interlock, River Rock, And A Gas BBQ Hookup. Tucked Away At The End Of A Quiet Court, This Home Provides Exceptional Privacy, Ample Storage, And Modern Living In A Newer Community. All Within Close Proximity To Great Schools, Shopping, Parks, And A Wide Range Of Everyday Amenities. (id:61852)
RE/MAX West Realty Inc.
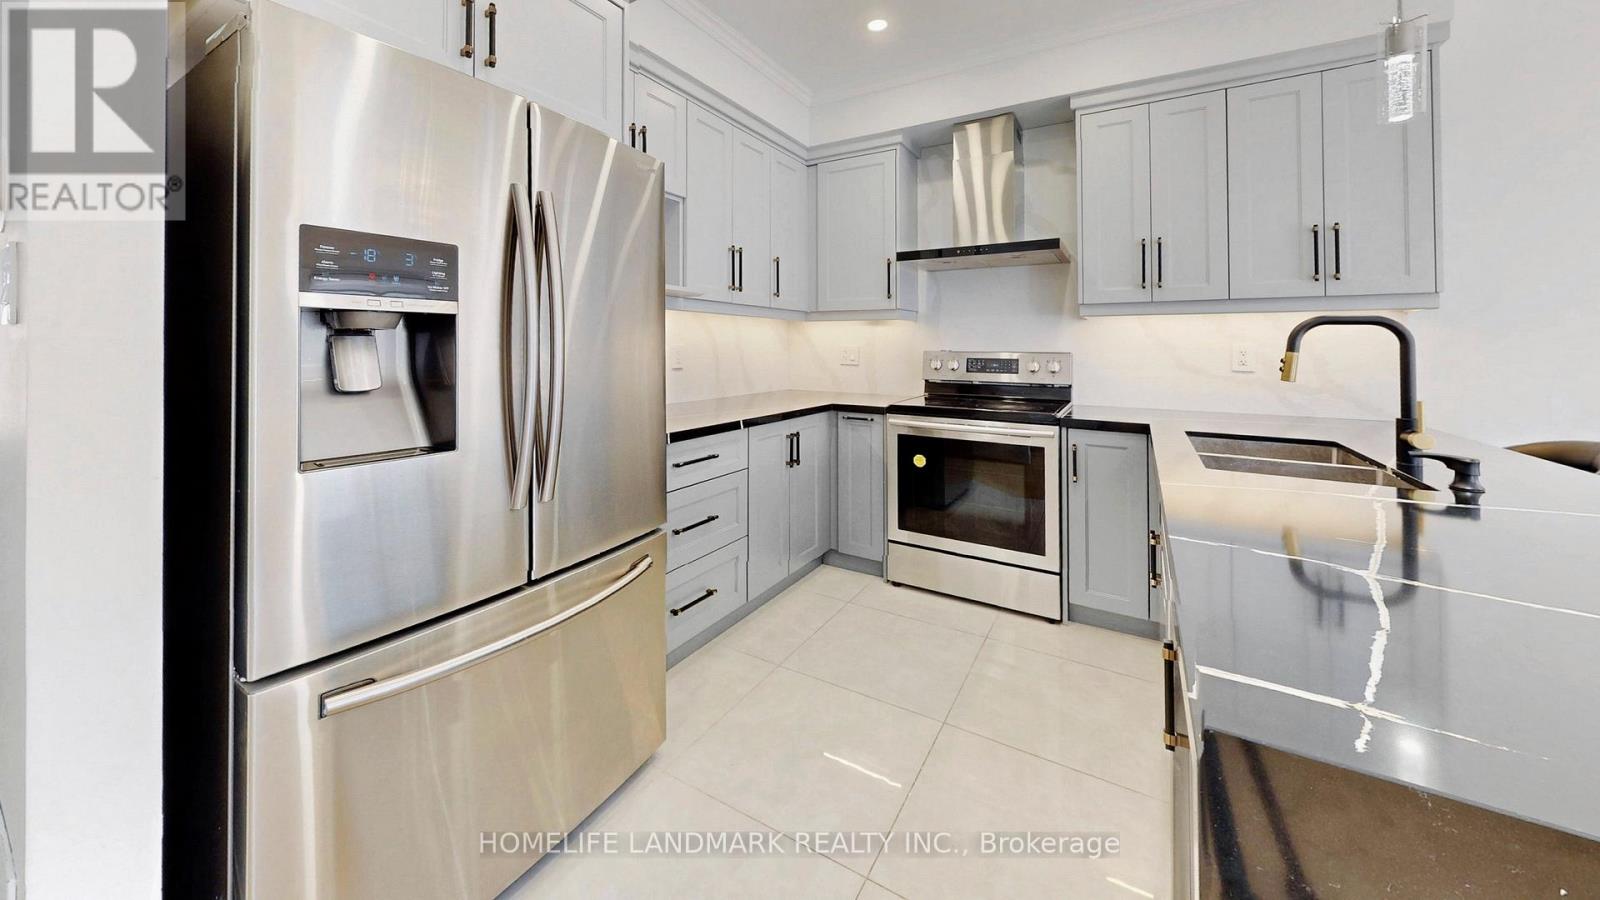
Vaughan, Ontario
Rare Walk-Out Basement & Modern Luxury at 32 Arco Circle! This fully renovated 3-bedroom, 4-bathroom masterpiece is headlined by a versatile walk-out basement featuring a separate entrance, a brand-new second kitchen, a spacious rec room, and a sleek 3-piece bath-offering a perfect in-law suite or multi-generational living opportunity.The main level is a showstopper, boasting soaring 9ft ceilings and a seamless open-concept layout. The custom-designed chef's kitchen is anchored by premium Silestone Quartz countertops, sleek gray cabinetry, and high-end stainless steel appliances. The sun-filled dining area flows effortlessly to a large raised deck, creating an entertainer's dream for summer BBQs.The upper level features engineered hardwood floors and pot lights throughout. The primary retreat includes a walk-in closet with built-in shelving and a luxurious 4-piece ensuite with a separate shower and tub. Located in a prime Maple pocket, you are steps from public transit, Canada's Wonderland, Vaughan Mills, and the Maple Community Centre. Move-in ready luxury with unparalleled functionality! (id:61852)
Homelife Landmark Realty Inc.
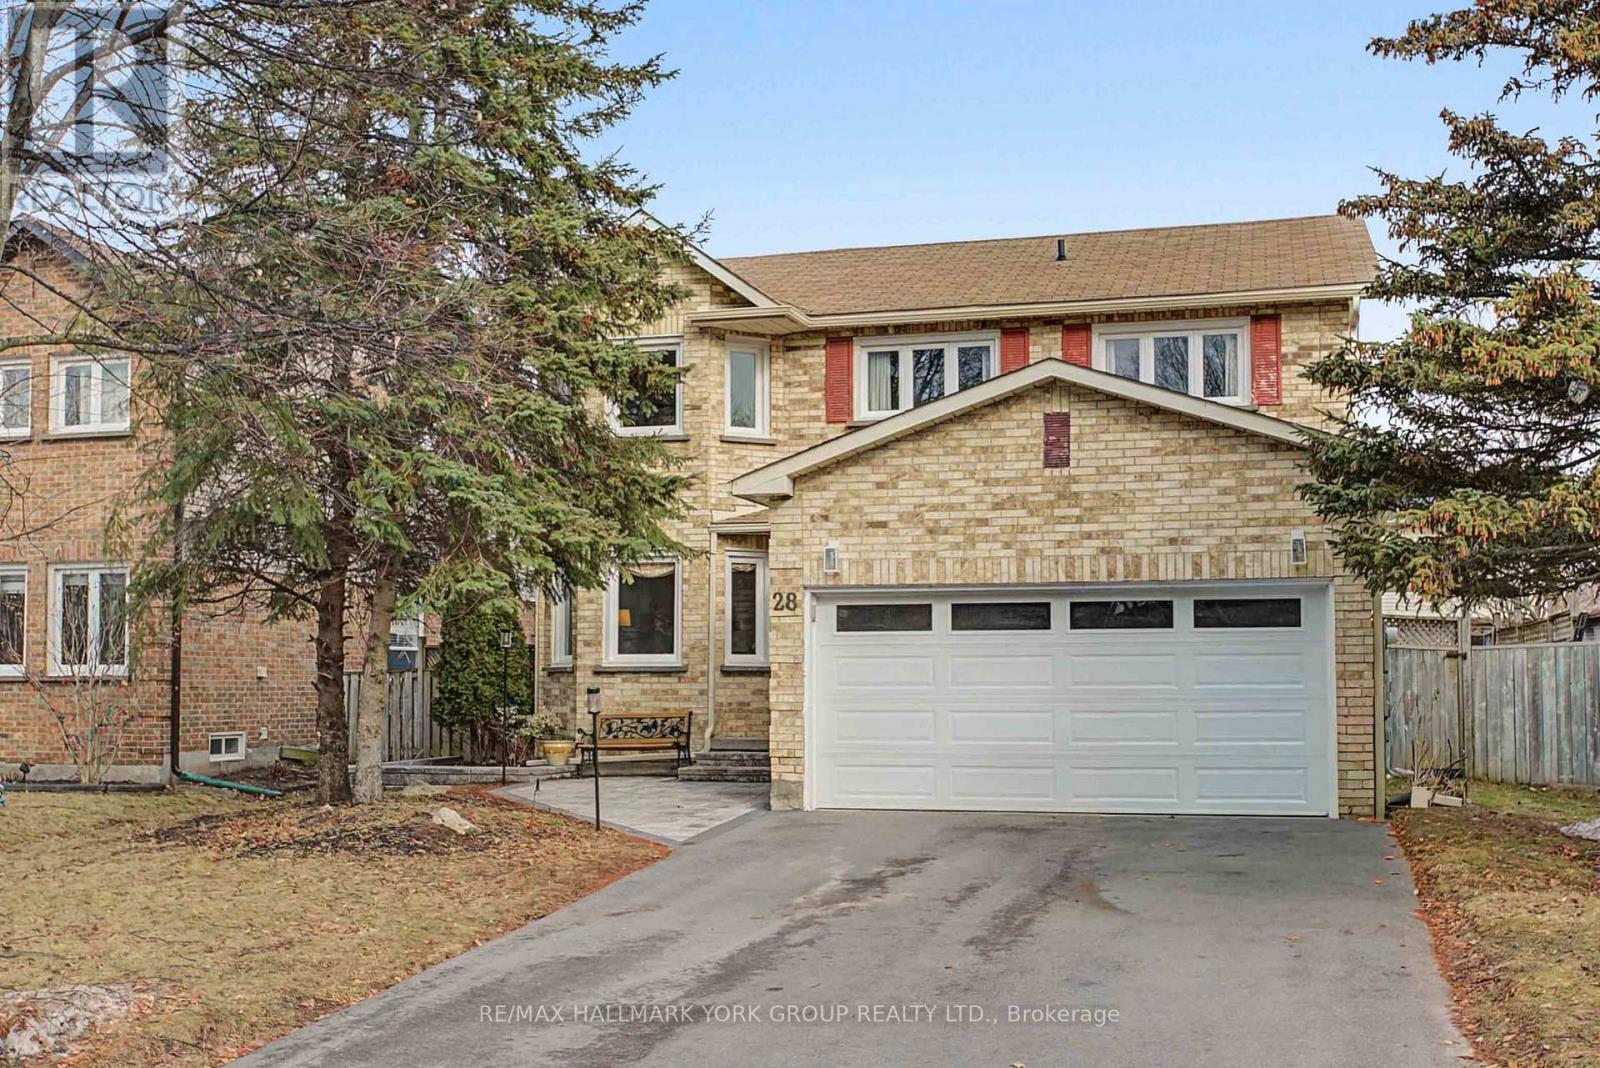
Aurora, Ontario
Welcome to 28 Hollingshead Drive Aurora, Where You Have the Opportunity to Own a Charming Well Maintained Family Home in The Heart of the Aurora Village Known to be a Quiet & Established Neighbourhood with A Strong Sense of Community.......Perfectly Situated Near Excellent Schools, Parks, Playgrounds & Walking Trails. Walking Distance to the .......Historic Town Park.......... Home of the Farmers Market...........New Cultural Centre.....The Ideal Balance of Lifestyle, Accessibility & Restaurants. Large 50 X 100 ft Lot....... 4+2 Spacious Bedrooms & 4 Bathrooms with a Bright Open-Concept Main Floor with Hardwood Flooring and a Functional Layout Designed for Comfortable Everyday Living & Entertaining. The Kitchen Offers Maple Cabinetry, Granite Countertops a Breakfast Bar, Overlooking the Cozy Family Room with Gas Fireplace......An Inviting Space for Gathering with Family and Friends. Main Floor Laundry Room adds Everyday Convenience to this thoughtfully Designed Home. Finished Lower Level with 2 Additional Bedrooms & 3 Pc Bath. (id:61852)
RE/MAX Hallmark York Group Realty Ltd.
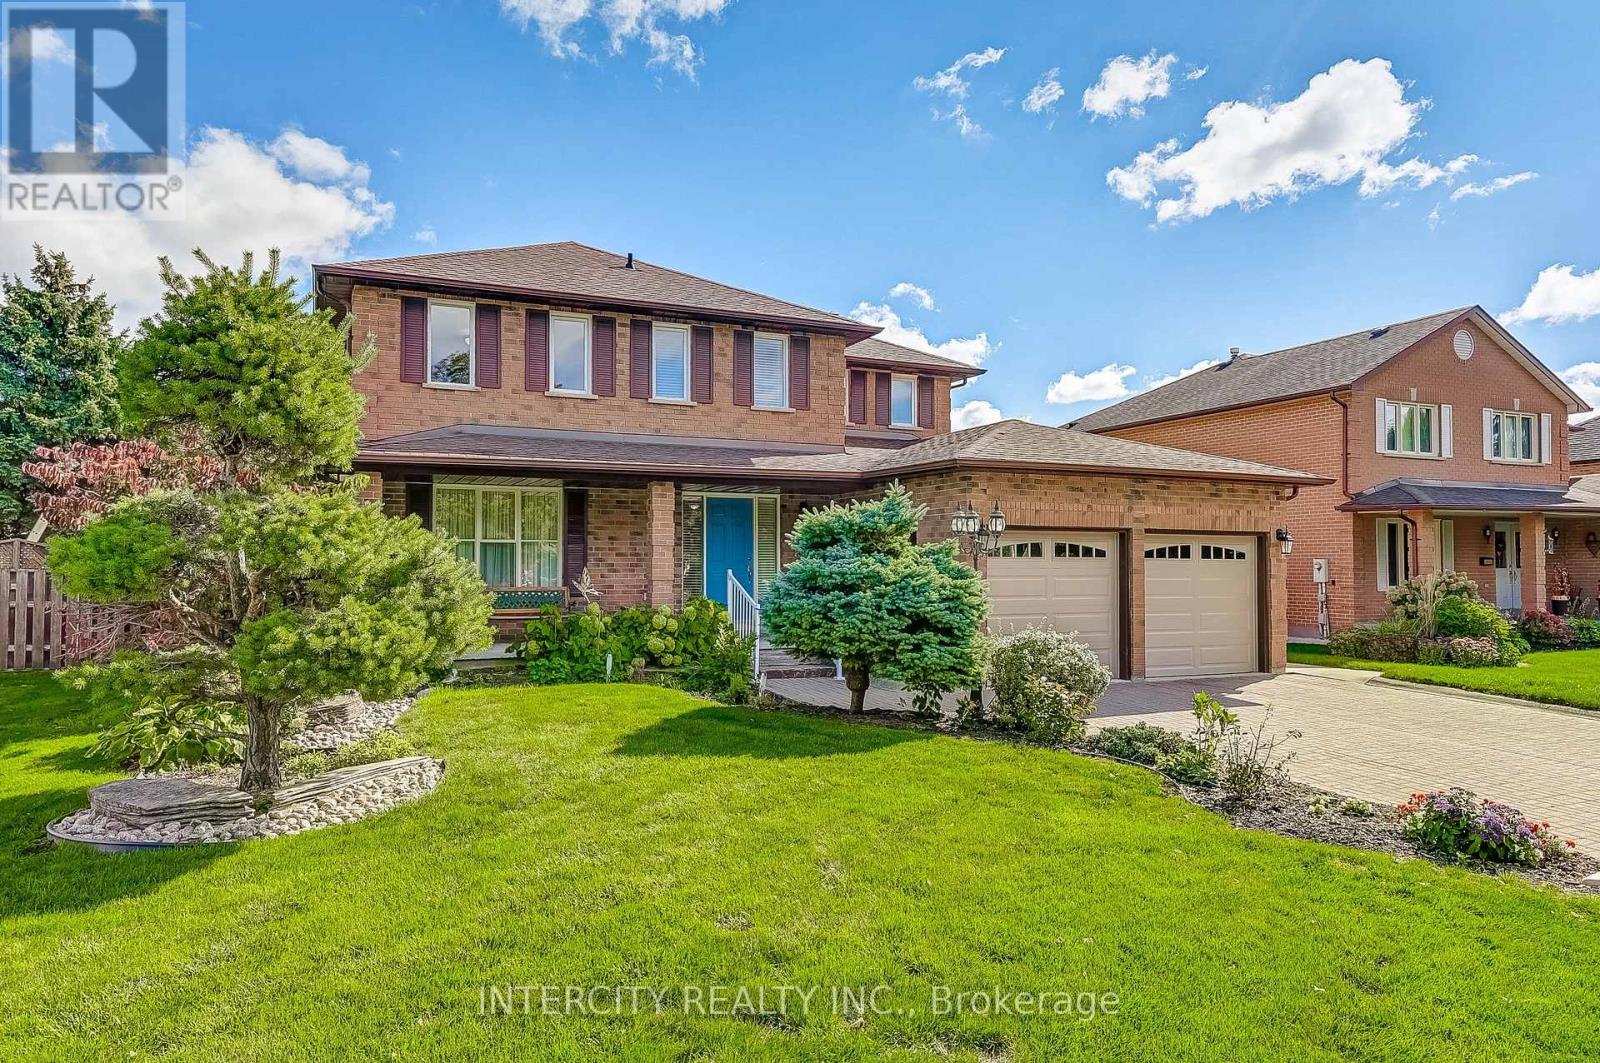
Richmond Hill, Ontario
LOCATION, LOCATION, LOCATION!!! This conveniently situated well maintained home is now available, located in the heart of prestigious Oak Ridges' Lake Wilcox Community of Richmond Hill ON. Suitable for commuters as it has convenient access to Toronto, Vaughan, Markham, Aurora and Newmarket. Good access to public transit as well, including York Region Transit (YRT), VIVA bus services and the GO Train - great access to Toronto's downtown. Living in Oak Ridges offers a desirable suburban lifestyle characterized by natural beauty, strong family-friendly community and excellent access to parks with lakes, such as Lake Wilcox and the natural beauty of Bond Lake and George Lake with the Oak Ridges Community Centre nearby. Easy access to the 400 series highways, it maintains a distinct identity with a mix of housing, schools and growing retail options along Yonge Street, which is about a 7 minute walk. 21 Marylebone Crescent has attractive curb appeal with its manicured property situated in a serene pocket of beautifully spaced out homes with no sidewalks and well-maintained, mature trees lining the streets. It can almost be considered a cul-de-sac as all the streets in this pocket are dead-ended: minimal traffic. The interlocked driveway can accommodate four automobiles, in addition to two in the garage, for a total of six vehicles. The 63.92' x 133.52' can easily accommodate an inground pool and is an entertainers' delight having easy access to the kitchen, which overlooks the entire back yard. The side door is a desired convenience as it walks into the laundry room. The family room is conveniently situated off the kitchen and can easily be converted to a 5th bedroom for a nanny or an in-law suite, if required. The basement is unfinished, which is an open canvas to the next homeowner and is currently used as storage. The possibilities are endless with this property, which is a fantabulous opportunity for its next owner. (id:61852)
Intercity Realty Inc.
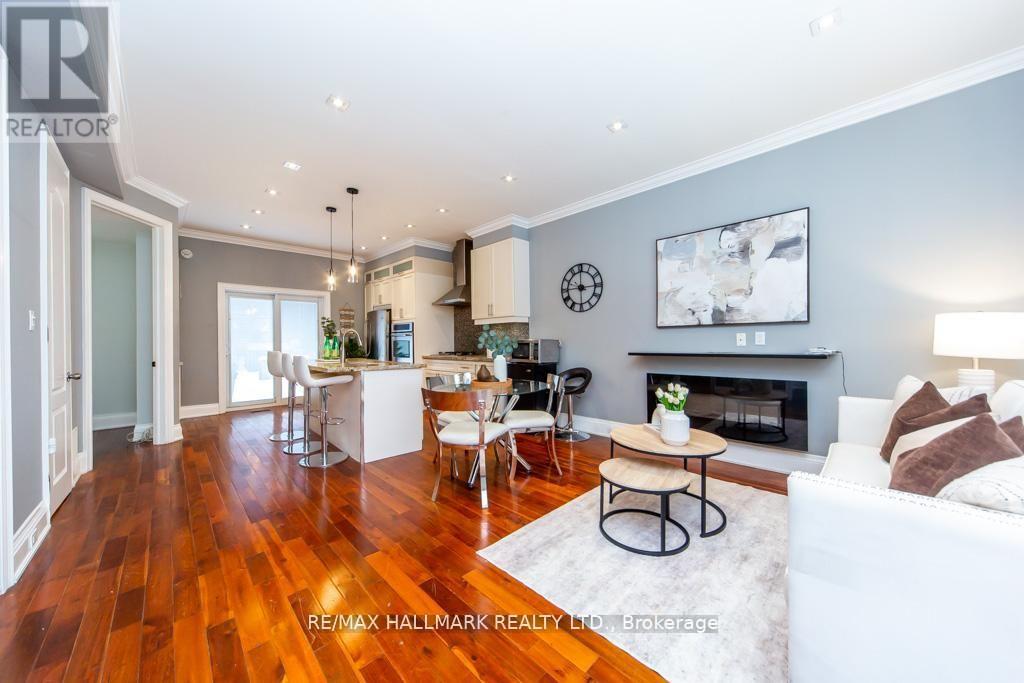
Oshawa, Ontario
Rare opportunity to own a detached home offering outstanding value compared to condo living.Bright open-concept living and dining area with hardwood floors and pot lights. Spaciouskitchen features granite countertops, stainless steel appliances, and gas stove. Walk-out toprivate deck and backyard-ideal for added outdoor enjoyment. Finished basement provides extraliving space and versatility. Conveniently located minutes to GO Station and Hwy 401 for easycommuting, with close proximity to Oshawa Centre, schools, and transit. An excellent optionfor first-time buyers or investors seeking space, comfort, and convenience. (id:61852)
RE/MAX Hallmark Realty Ltd.
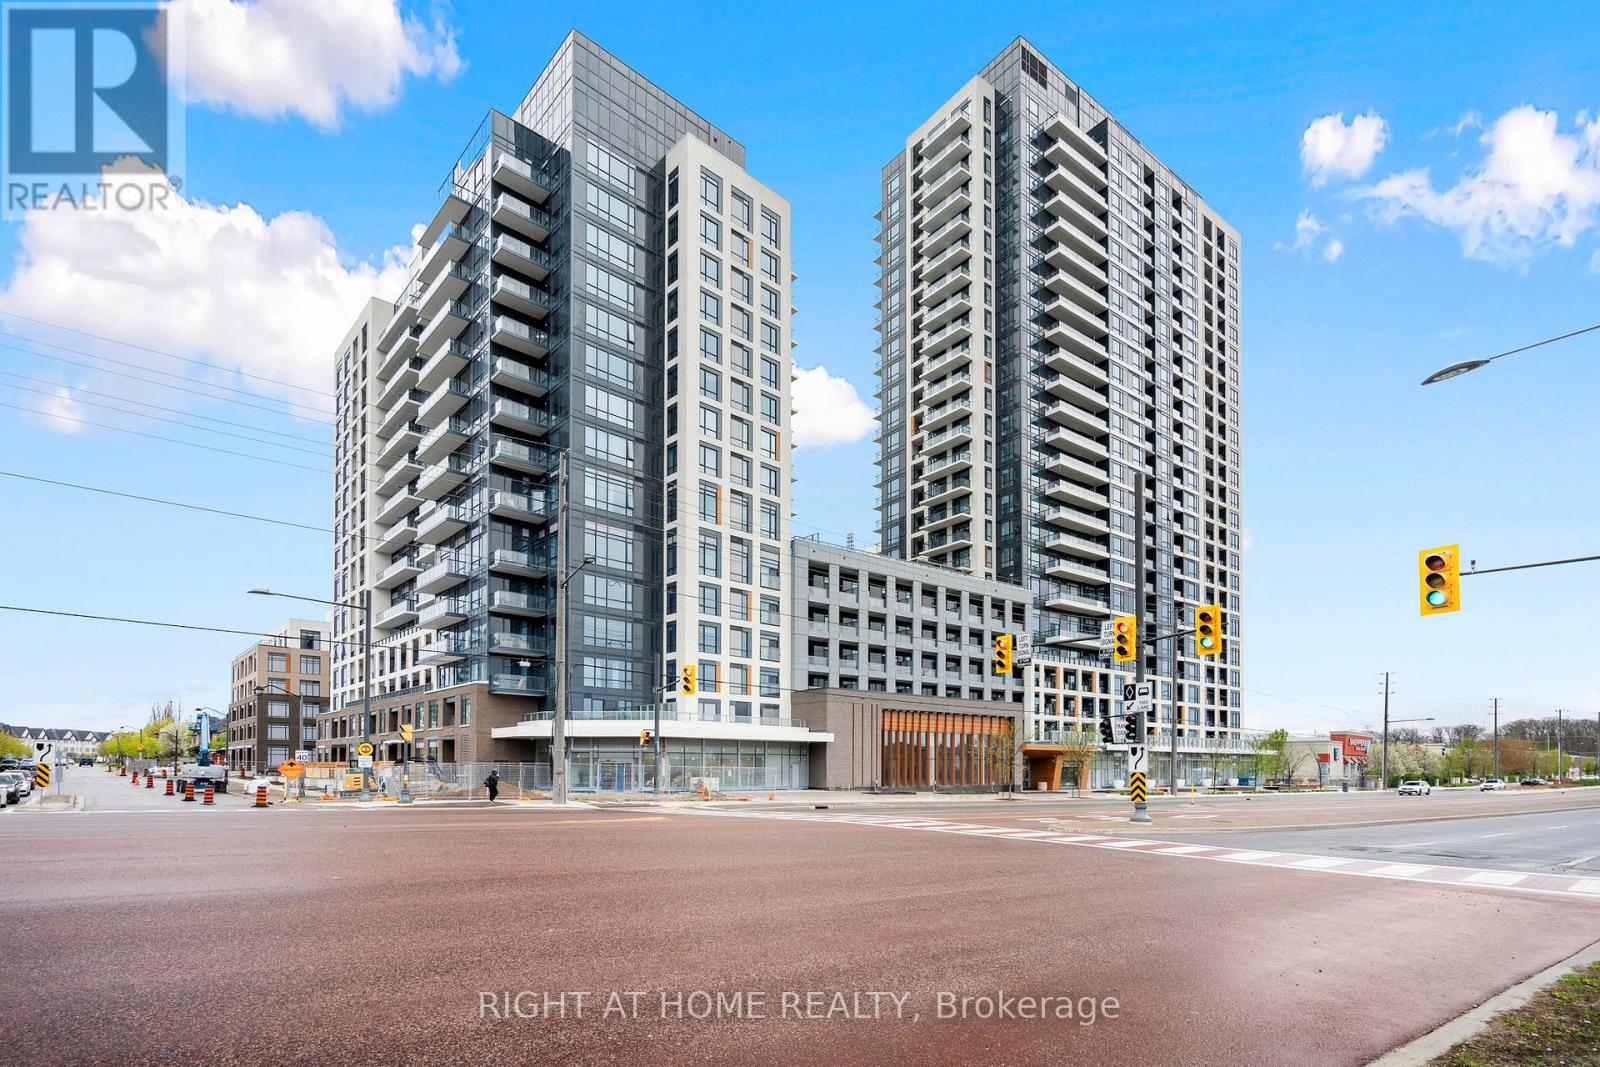
Vaughan, Ontario
Welcome to this stunning and newly built lower penthouse 1-bedroom unit featuring a functional layout, expansive northern exposure, and an abundance of natural light. Located in Beverley at the Thornhill Master-Plan Community by Daniels, this residence offers a seamless connection to urban living amidst parks, shops, and restaurants. This luxurious unit, situated in the heart of Thornhill, includes underground parking and locker.Highlights of the interior feature quartz countertops, upgraded appliances, undermount sink,frameless glass shower, and high-quality finishes. Revel in incredible sunsets and amenities such as 9-ft smooth ceilings, a spacious and bright balcony, and light laminate flooring. Conveniently located within walking distance to the prestigious DiseraDrive shopping village, Promenade Mall, Walmart, schools, public transit, parks, places of worship, and with easy access to major highways including 7, 400, and 407 **EXTRAS** The building boasts impressive facilities including a full-sized indoor basketball court, a grand lobby, a 24/7 concierge, a business center, a private boardroom, a fitness center, a yoga studio ,and an outdoor terrace. (id:61852)
Right At Home Realty
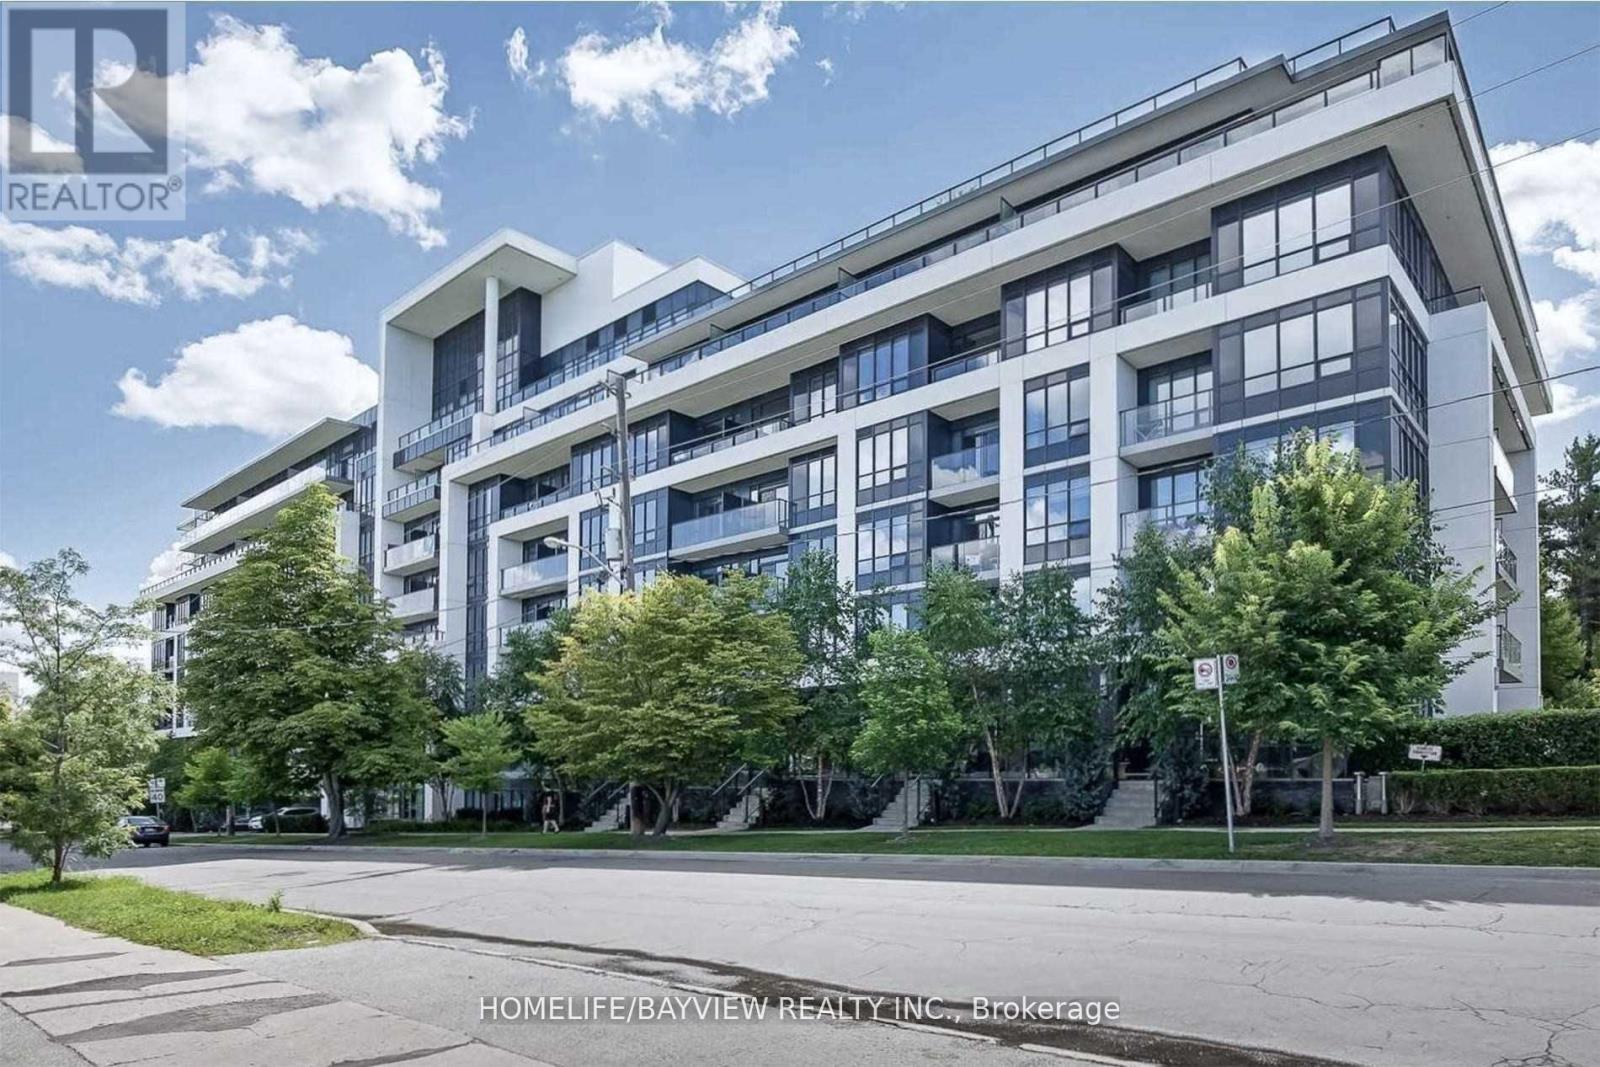
Toronto, Ontario
location, location, Very Modern one Bd Room+ den apt.at Bayview Village area , Den used as Second Room for kids or Office. Main Bd Room with Beautiful View and His+ Her Custom Closets. Open Concept Kitchen, with High Quality ST App ,Modern Light Fixtures ,large Bathroom, 9 feet Ceiling, hardwood floors through out apt .clear view, .balcony with ceiling(rare in building just 5th floor)you will enjoy all times. min to subway, close to HWY 401 ,Shopping Center, HIGH Rank schools, YMCA, Parks. (id:61852)
Homelife/bayview Realty Inc.
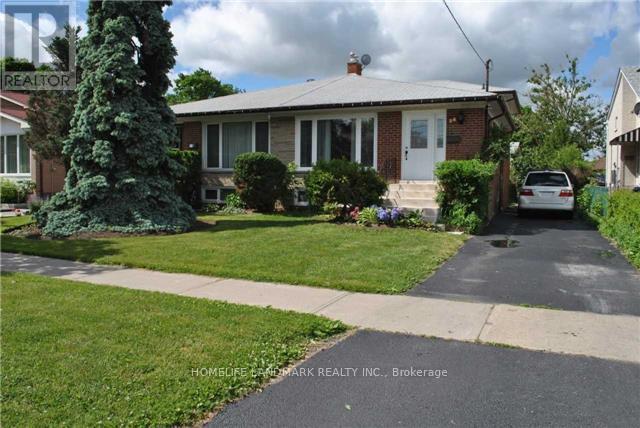
Toronto, Ontario
Beautiful Family Home In Highly Sought After Parkwoods Neighbourhood. Amazing Investment With LEGAL BASEMENT APT. Completely Tenanted currently fetching $4200/mo 4Br Bright And Spacious Home. 5th Br In The Basement With Separate Entrance. Back Split Semi. 3 Washrooms. Central Ac.Two Crawl Spaces. Mature Trees.Ttc At The Door.Minutes To 401, 404 & Dvp. Walk To Parkway Mall & Parkwoods Plaza. Few Minutes Walk To Public,Middle Or French Schools Or Victoria Park Ci Gifted Ib Program. 2 Parks For Children Play Area,Soccer Field, Tennis Courts Or Skating. Available For Immediate Occupancy. This is a Renovated Back Split Unit With Updated Bright And Spacious Spaces. The Main Floor Has a Open Concept Kitchen Living Space. Legal Finished Basement Apartment W/Separate Entrance And Ample Parking. Location! Location! Location! Is Key To This Property. Ttc At Door Steps. Minutes To 401, 404 & Dvp; Malls, Public Schools, Parks & Skating Arenas. Ample Space With Private Backyard. (id:61852)
Homelife Landmark Realty Inc.
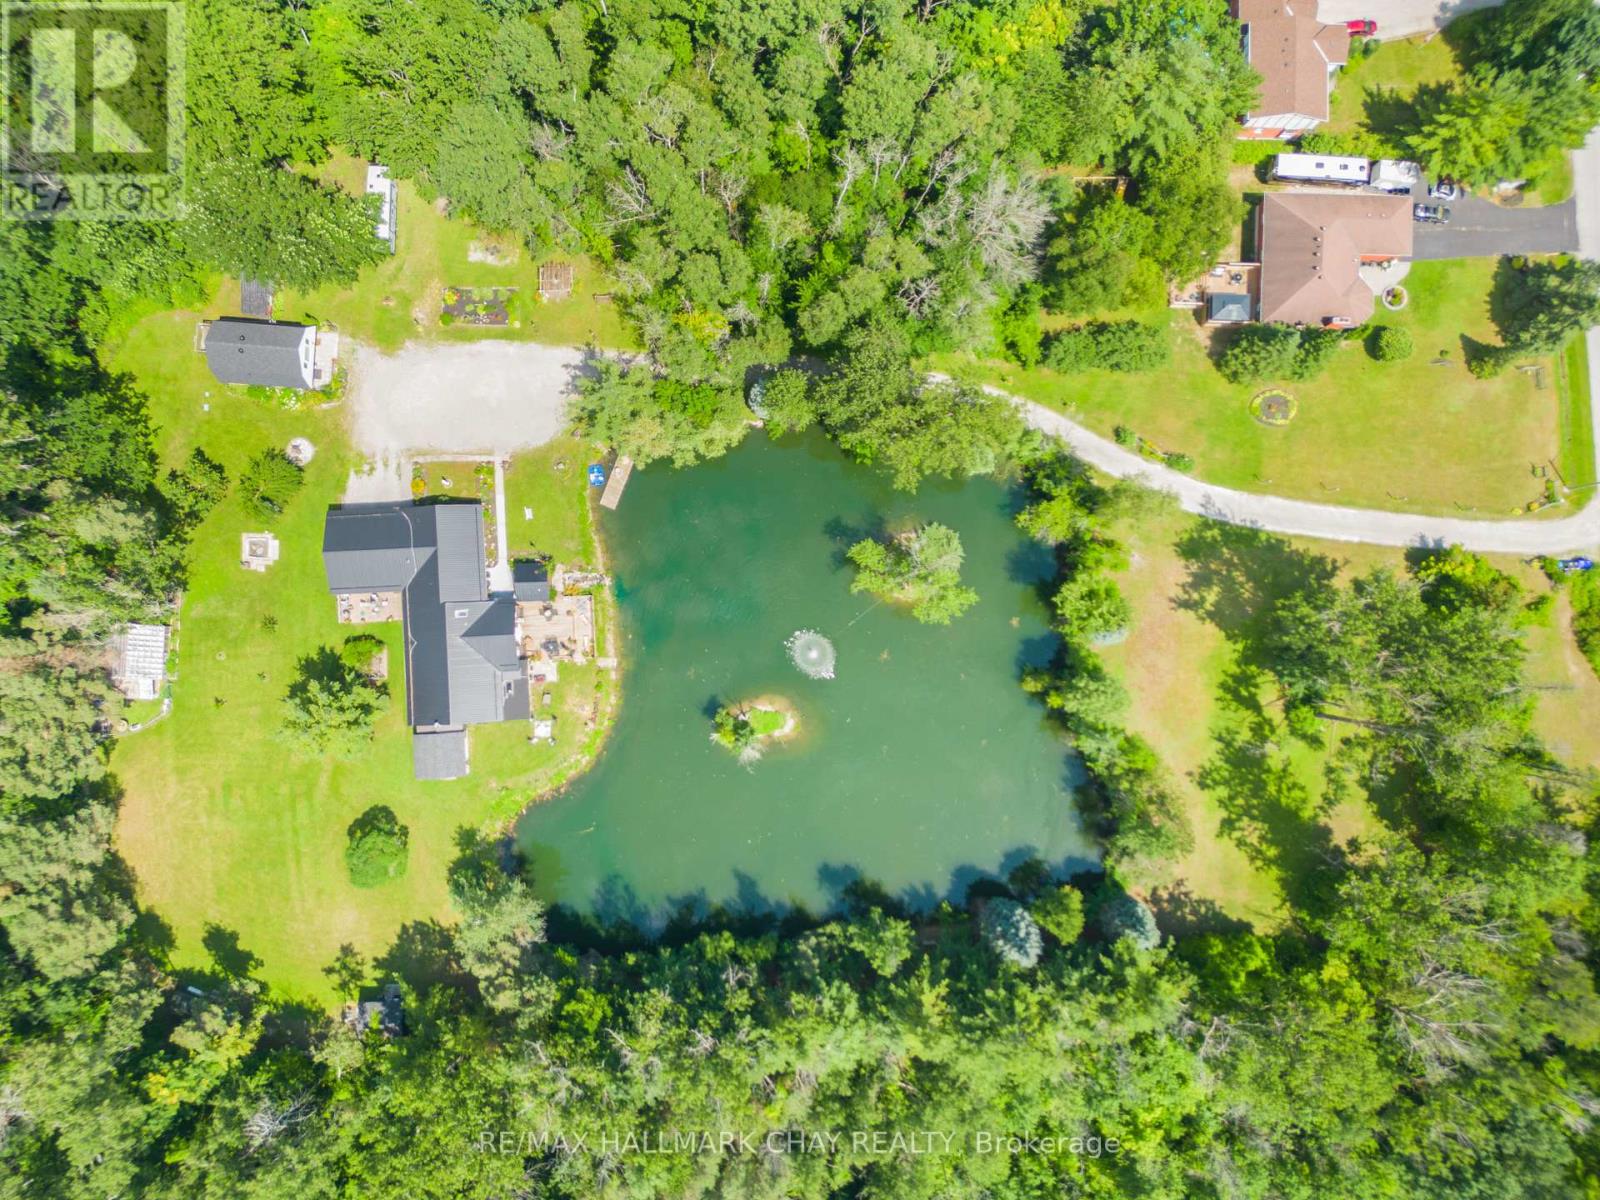
Innisfil, Ontario
1114 Goshen RD - 4.7 acres of land with income-generating apartments ripe and ready for zoning amendment and development. Zoned FD - Future Development. The related zoning provisions can be found in Section 8 of the zoning By-law; buyer to do their due diligence. The first detached building is a 4-bed, 3-bath all-brick bungalow with a recently constructed insulated 26x26 double-car garage heated with gas, a beautiful living room with a stunning view, and a walkout to the deck overlooking a private pond. The second detached building is a 2-story apartment with 2 rental units generating $3,050/month. The main floor unit is a 1-bed, 1-bath apartment with a kitchen and walkout patio. The second-floor unit is a 1-bed, 1-bath apartment with a kitchen and walkout balcony. Both detached buildings have their own furnace and A/C unit, along with separate septic tanks, gas, electricity, and a shared well. The property also includes two 1-bedroom garden shed units (with power) for extra accommodations for guests, a tool shed, a chicken coop, and a greenhouse. **EXTRAS** **Metal Roof 8yrs, Furnace (Main House) 7yrs, Septic (Main House) Pumped and Checked 3yrs, Bathrooms (Main House) Reno 2019, Garage 2016, Furnace (Apartment) 10yrs, Roof (Apartment) 2yrs, Pictures of the inside can be given upon request** (id:61852)
RE/MAX Hallmark Chay Realty
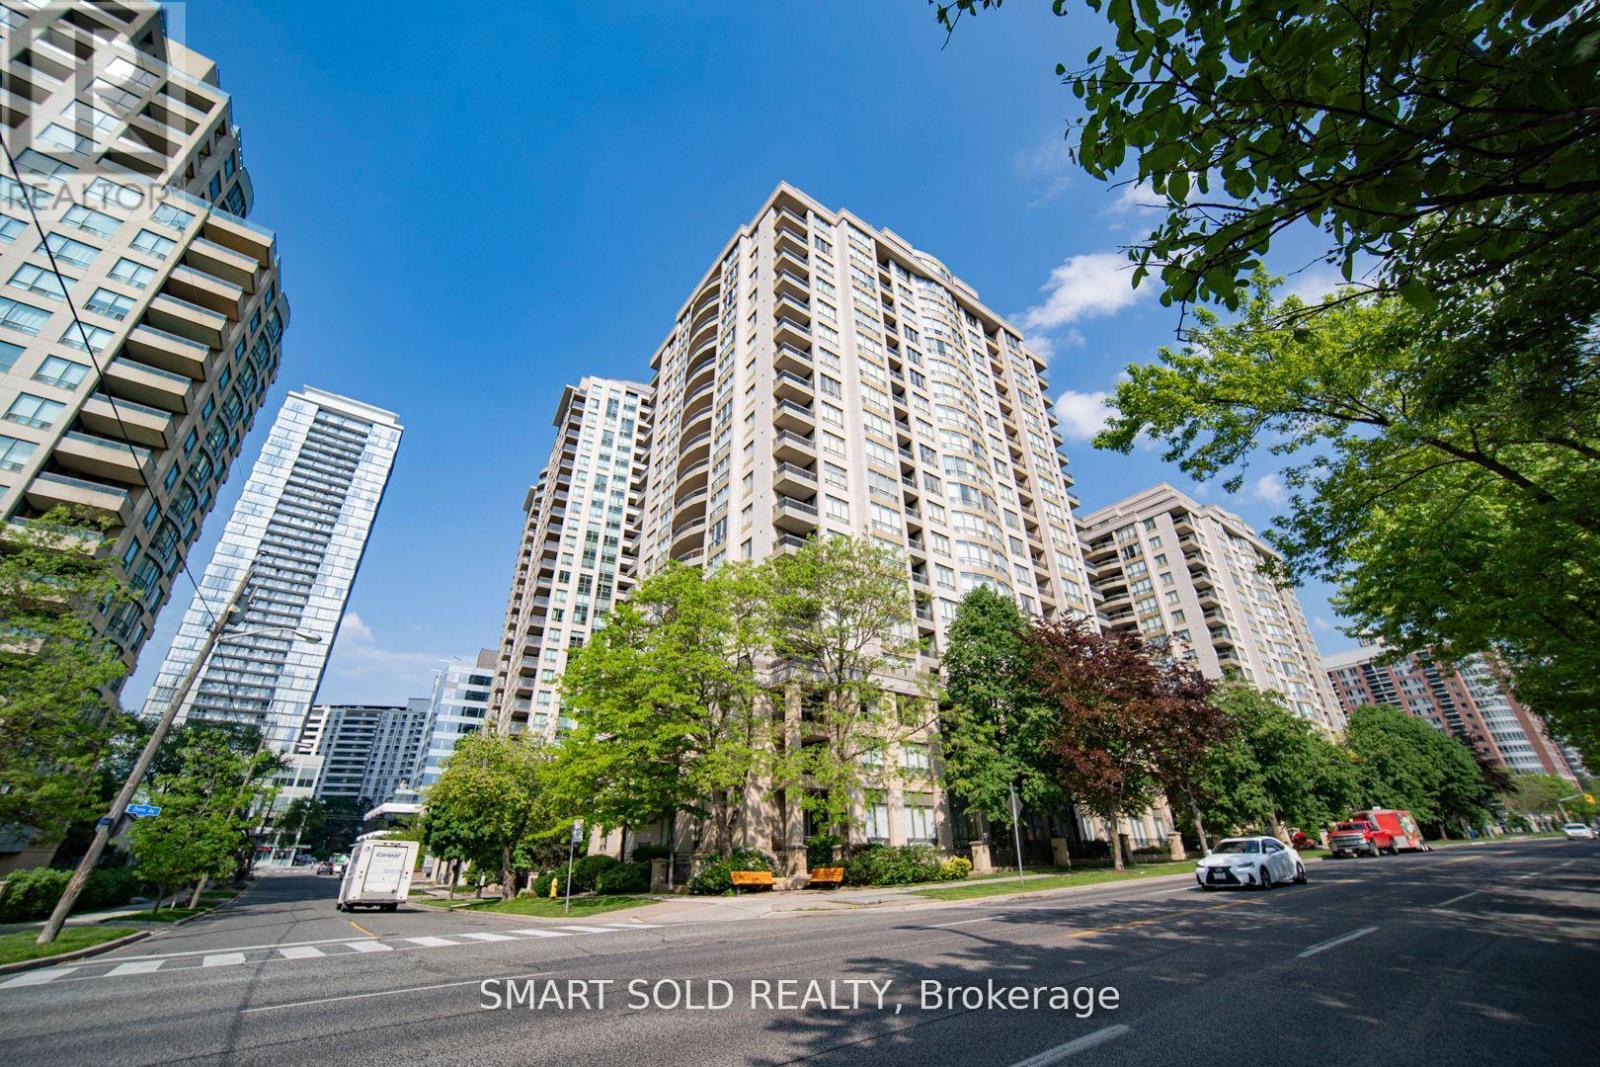
Toronto, Ontario
Discover a Rare Gem! This newly renovated large penthouse corner unit in the heart of North York is a true masterpiece. Enjoy unobstructed southwest views with abundant natural light throughout the day. Situated in a top school zone (McKee PS & Earl Haig SS), this sunlit 3-bedroom, 2-bathroom home boasts numerous upgrades. Features include fresh paint, smooth ceilings with pot lights in the living room, new laminate flooring, modern kitchen cabinets, and professionally renovated bathrooms with quartz countertops. Plus, a brand-new washer, dryer, and dishwasher. All utilities (hydro, heat, water, CAC, building insurance, common elements, parking, and locker) are included in the maintenance fee! With a perfect Walk Score, you are just minutes from Finch and North York Centre subway stations, shops, restaurants, schools, parks, banks, supermarkets, a community center with a pool, a library, and more. **EXTRAS** S/S Fridge, S/S Stove, B/I Dishwasher(2024) , Washer & Dryer(2024), All Existing New Light Fixtures(2024), All Existing Window Blinds, 1 Parking & 1 Locker. (id:61852)
Smart Sold Realty
Toronto, Ontario
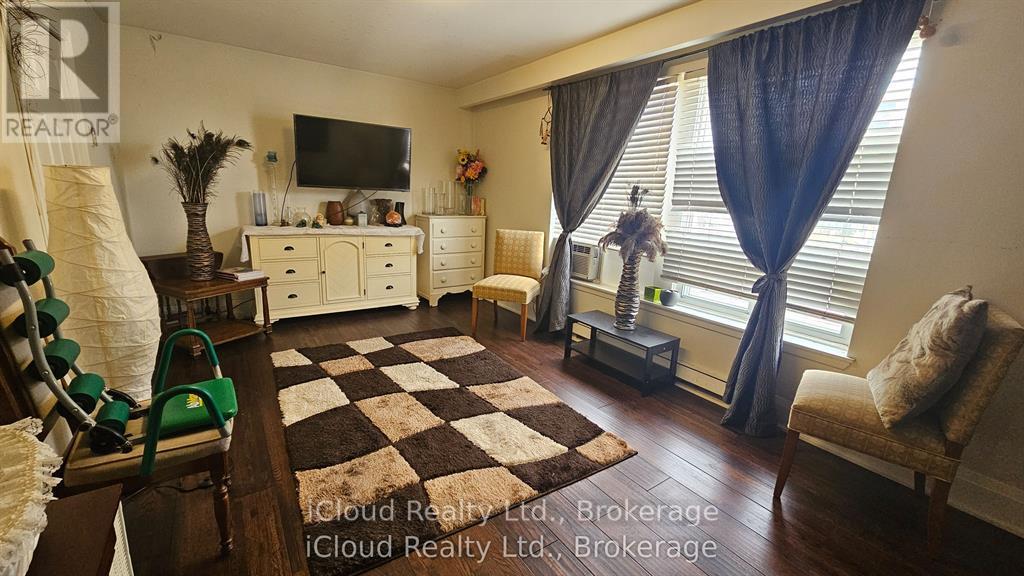
Independent unit, shared room conveniently located near Lawrence Ave E & Pharmacy Ave, with quick access to the Don Valley Parkway, the 401, & the TTC. Well-maintained unit, ideal for a small family or students or new immigrants. Quiet and practical location with easy commuting. Close to schools, shopping, places of worship, Centennial College, Wexford Nursing Home, TTC, & more. Short term is also available. Furnished & unfurnished available. (id:61852)
Icloud Realty Ltd.
Vaughan, Ontario
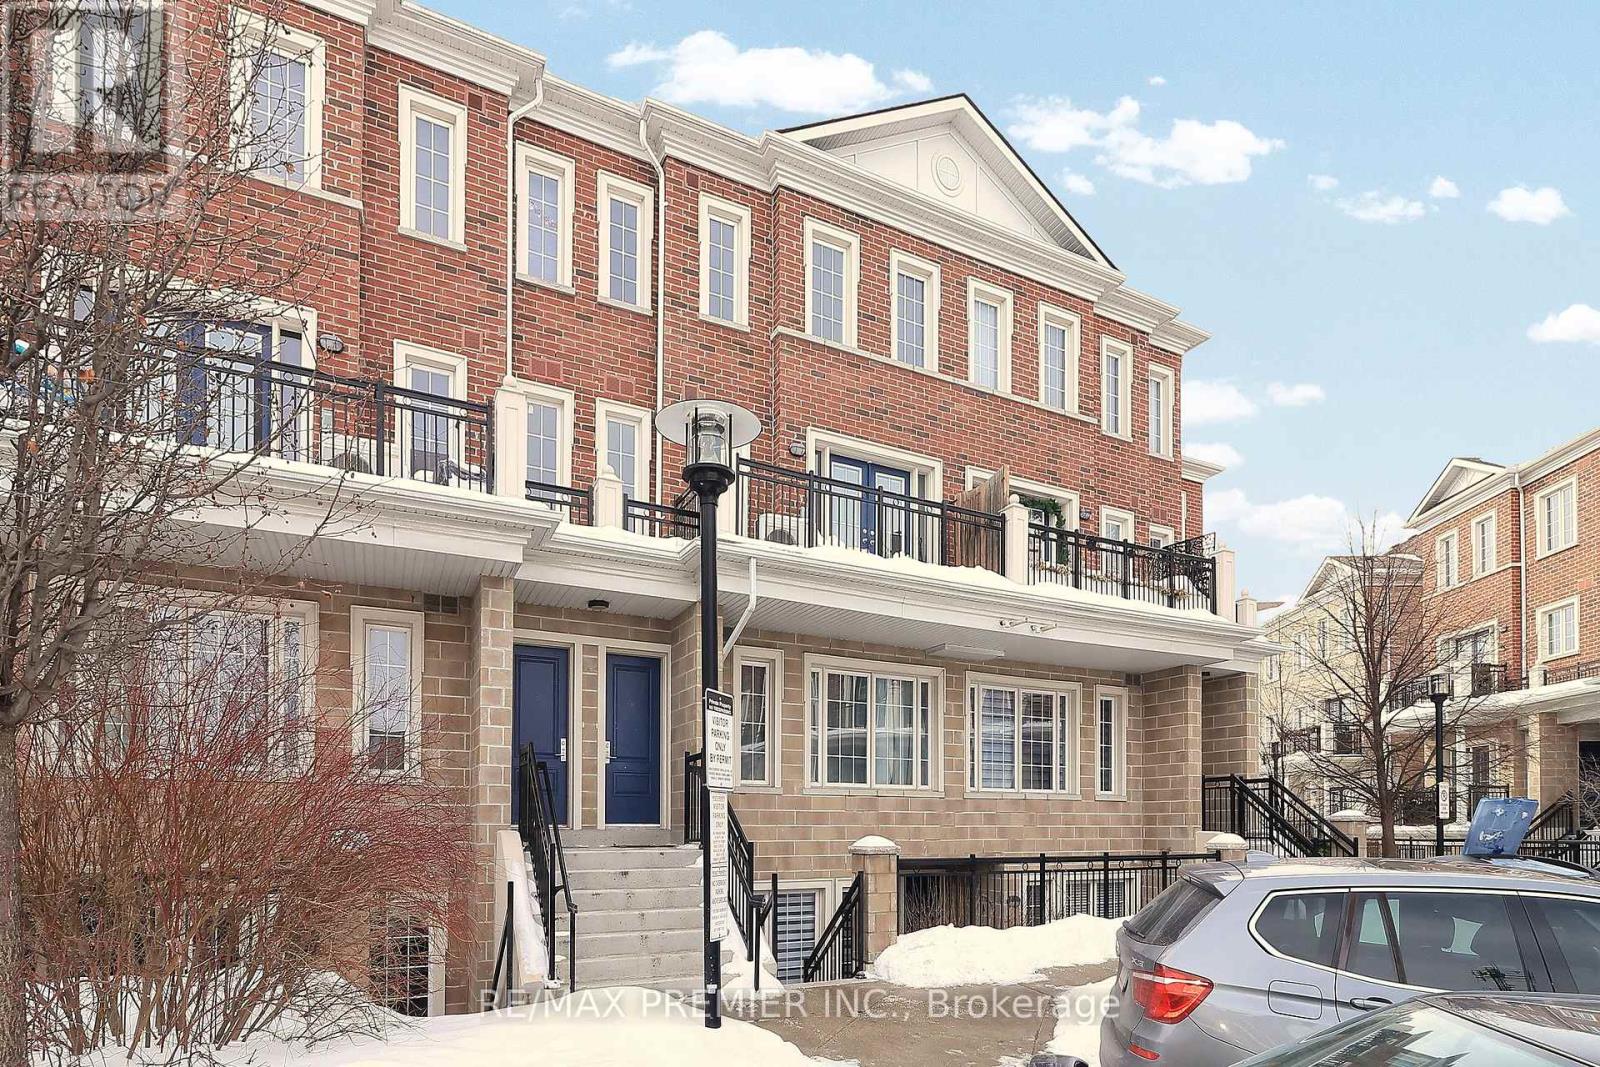
Welcome to La Viva Town Homes complex by Lormel Homes. This bright and airy floor plan boasts an open concept living space, perfect for entertaining friends and family. The tastefully decorated stacked townhouse is on the ground floor. Two spacious bedrooms, den is open to master bedroom, 2 bathrooms, 2 underground parking spots, and a locker. The beautiful, spacious kitchen has quartz countertops and a sit-up breakfast bar center island, Stainless Steel appliances. Large windows throughout the unit. This property is near transit systems with one bus to Vaughan's Subway Line, high school, recreation center, shops and restaurants. Move in ready with low maintenance fees. Close to Hwy 400/407/427. A must see! (id:61852)
RE/MAX Premier Inc.
Richmond Hill, Ontario
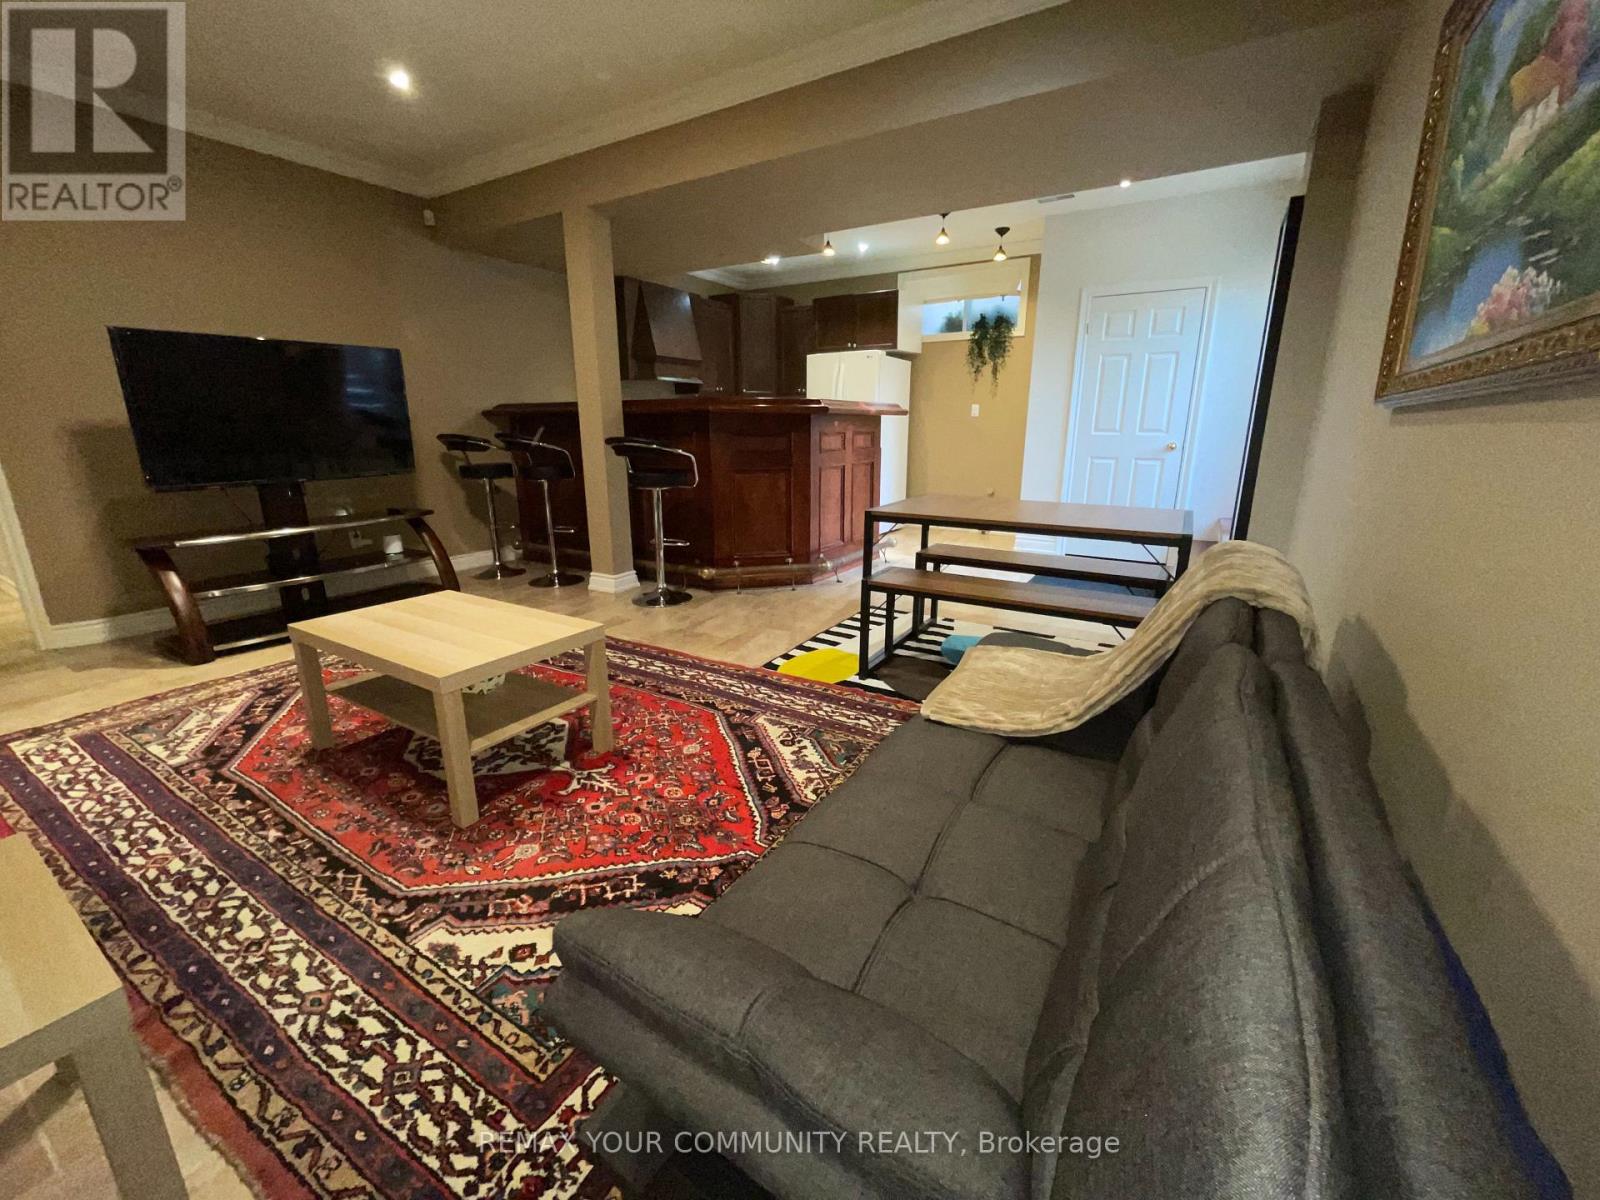
Welcome to this beautifully Cozy and Elegant 2-Bedroom Apartment and a bright family room with high ceilings. The custom made kitchen comes equipped with a French-door refrigerator, new dishwasher, stove, and over-the-range fan, seamlessly combined with the dining and family area for comfortable living.Recently renovated and move-in ready, this home is located in a prestigious and peaceful neighbourhood, just minutes away from Hillcrest Mall, shopping centres, supermarkets, banks, restaurants, public transportation, and many other amenities.Come and see it - you'll love it! (id:61852)
RE/MAX Your Community Realty
Toronto, Ontario
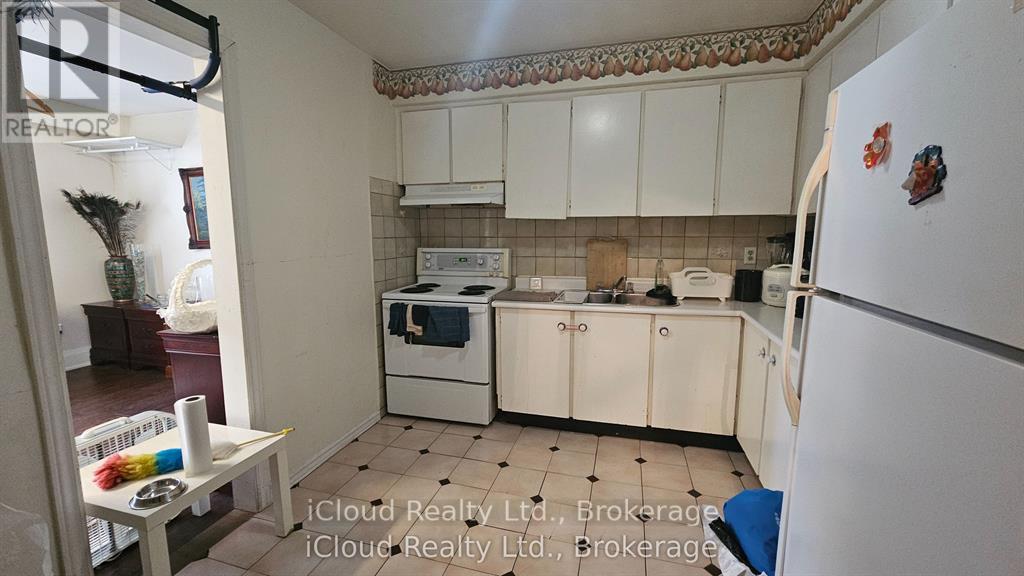
Independent unit, shared room conveniently located near Lawrence Ave E & Pharmacy Ave, with quick access to the Don Valley Parkway, the 401, & the TTC. Well-maintained unit, ideal for a small family or students or new immigrants. Quiet and practical location with easy commuting. Close to schools, shopping, places of worship, Centennial College, Wexford Nursing Home, TTC, & more. Short term is also available. Furnished & unfurnished available. (id:61852)
Icloud Realty Ltd.
Toronto, Ontario
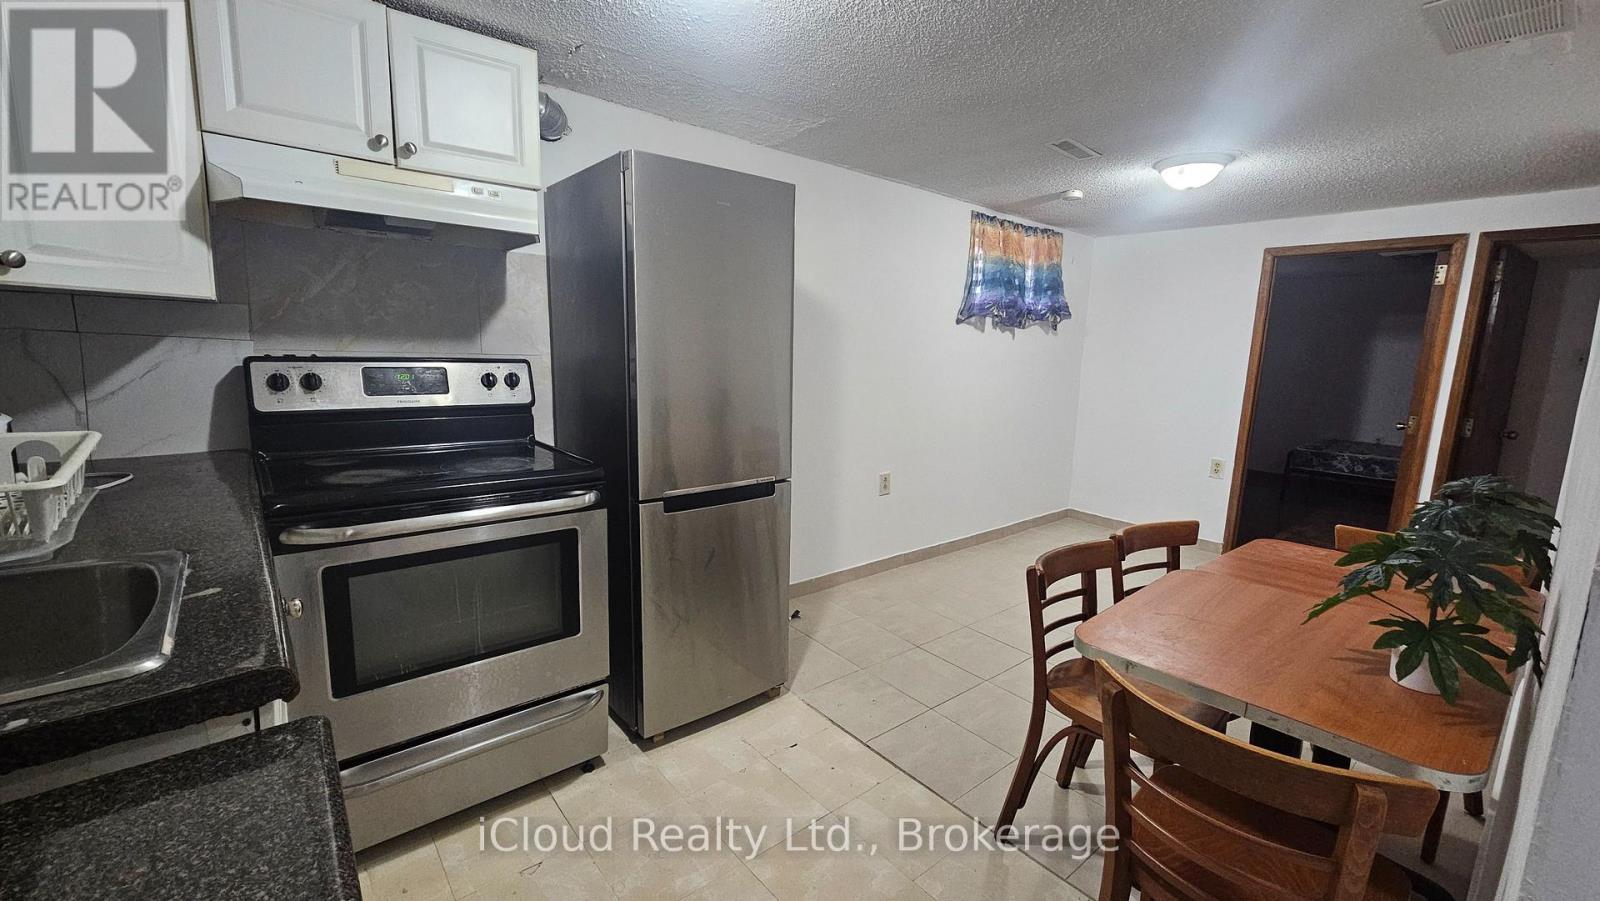
Clean & Spacious 2-Bedroom Basement Apartment In The Highly Sought-After Wexford-Maryvale Neighbourhood! This Well-Maintained Unit Features Two Comfortable Bedrooms, A Functional Kitchen, And A Clean, Modern Washroom-Perfect For Families Or Single Individuals Seeking A Cozy And Convenient Living Space. Enjoy Easy Access To Downtown Toronto, The DVP, Highways 401 & 404, And 24-Hour TTC Service With A Direct Bus Route To The Subway. Located Just Steps From Great Schools, Shopping, And Everyday Amenities-Everything You Need Is Right At Your Doorstep! Partially furnished! New Immigrants Are Welcome! Tenant to pay 25% of utilities (hydro, gas, water). (id:61852)
Icloud Realty Ltd.
Newmarket, Ontario
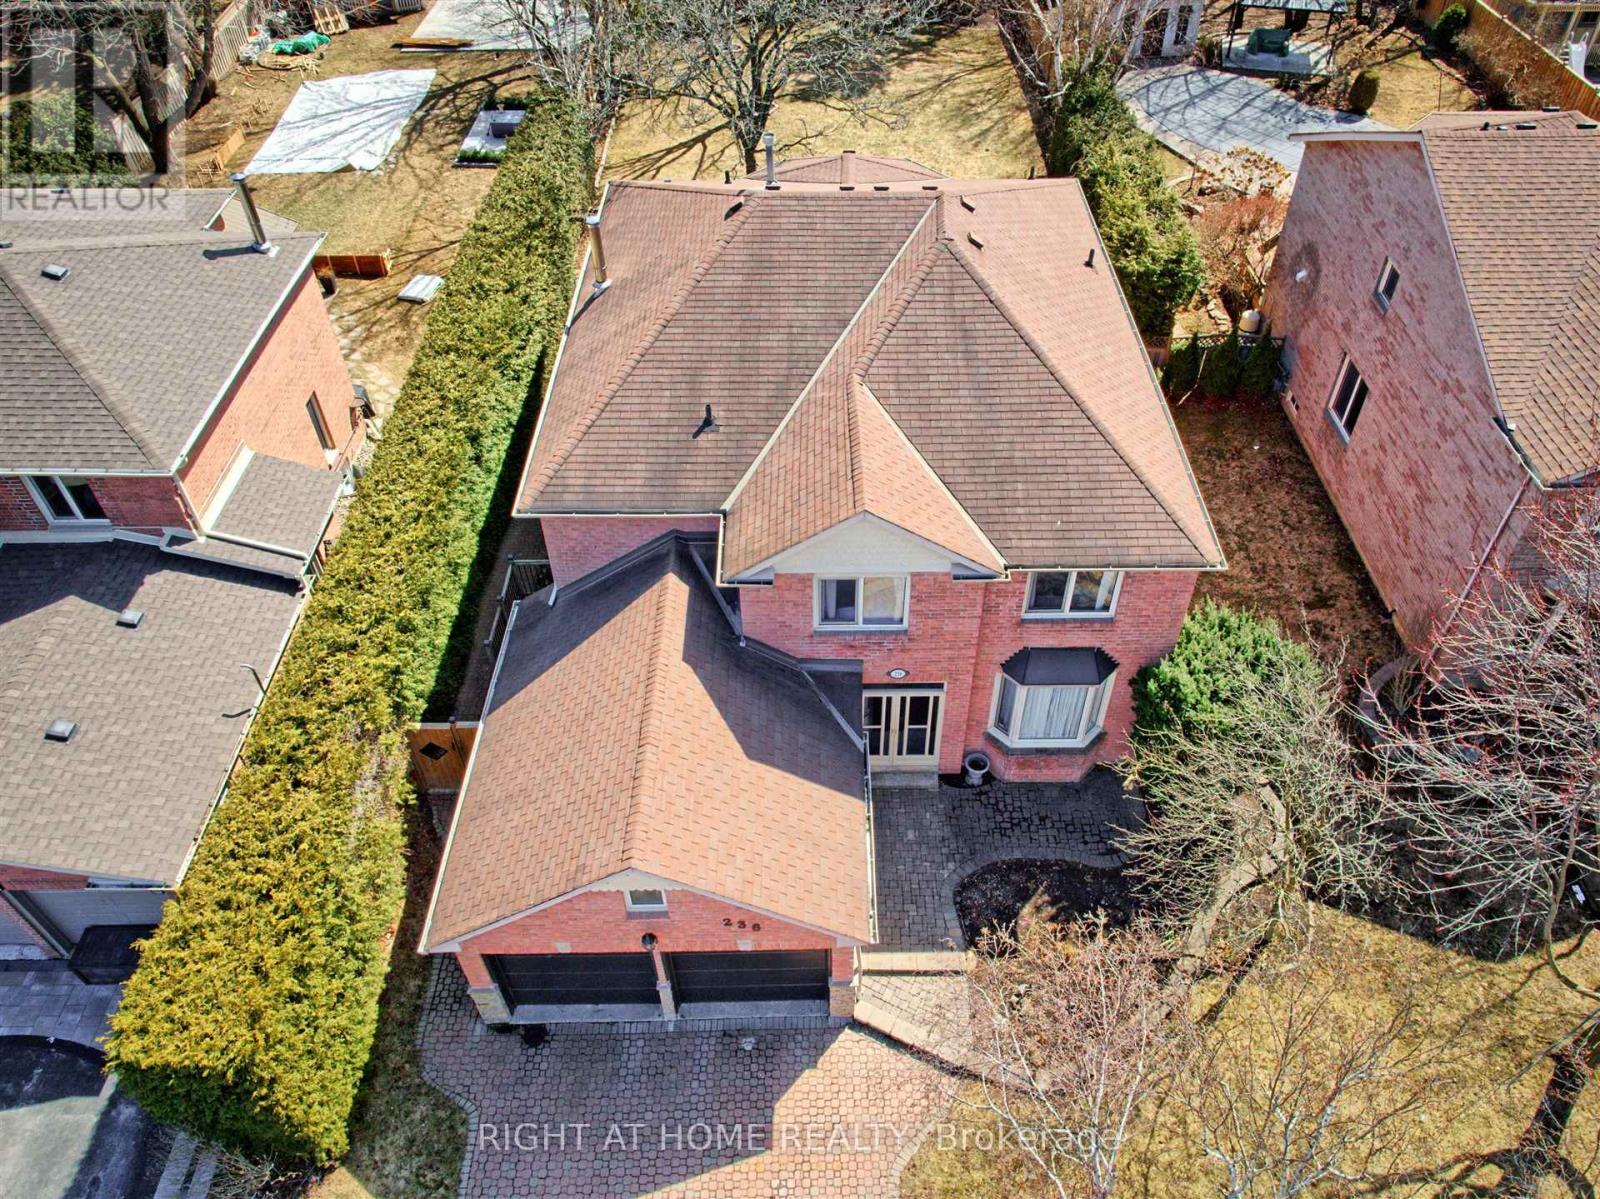
Beautiful And upgraded 5 bedroom and 3 bathroom 3500 sqf fully Furnished Detached House in heart of Newmarket. Walking distance to all amenities ,Bus Station , Community center Right on The Street, Yonge Street and Upper Canada Mall. Basement Is NOT included and The Owner Just Put her extra stuff there so its not rented to another family. The Tenant will be responsible to pay all utilities and Wi-Fi . The landlord is responsible for the Lawn and backyard cleaning and care But the tenant will be Responsible for the snow removal1 small pet is allows with the pet deposit. Minimum rental will be 6 months. (id:61852)
Right At Home Realty
Toronto, Ontario
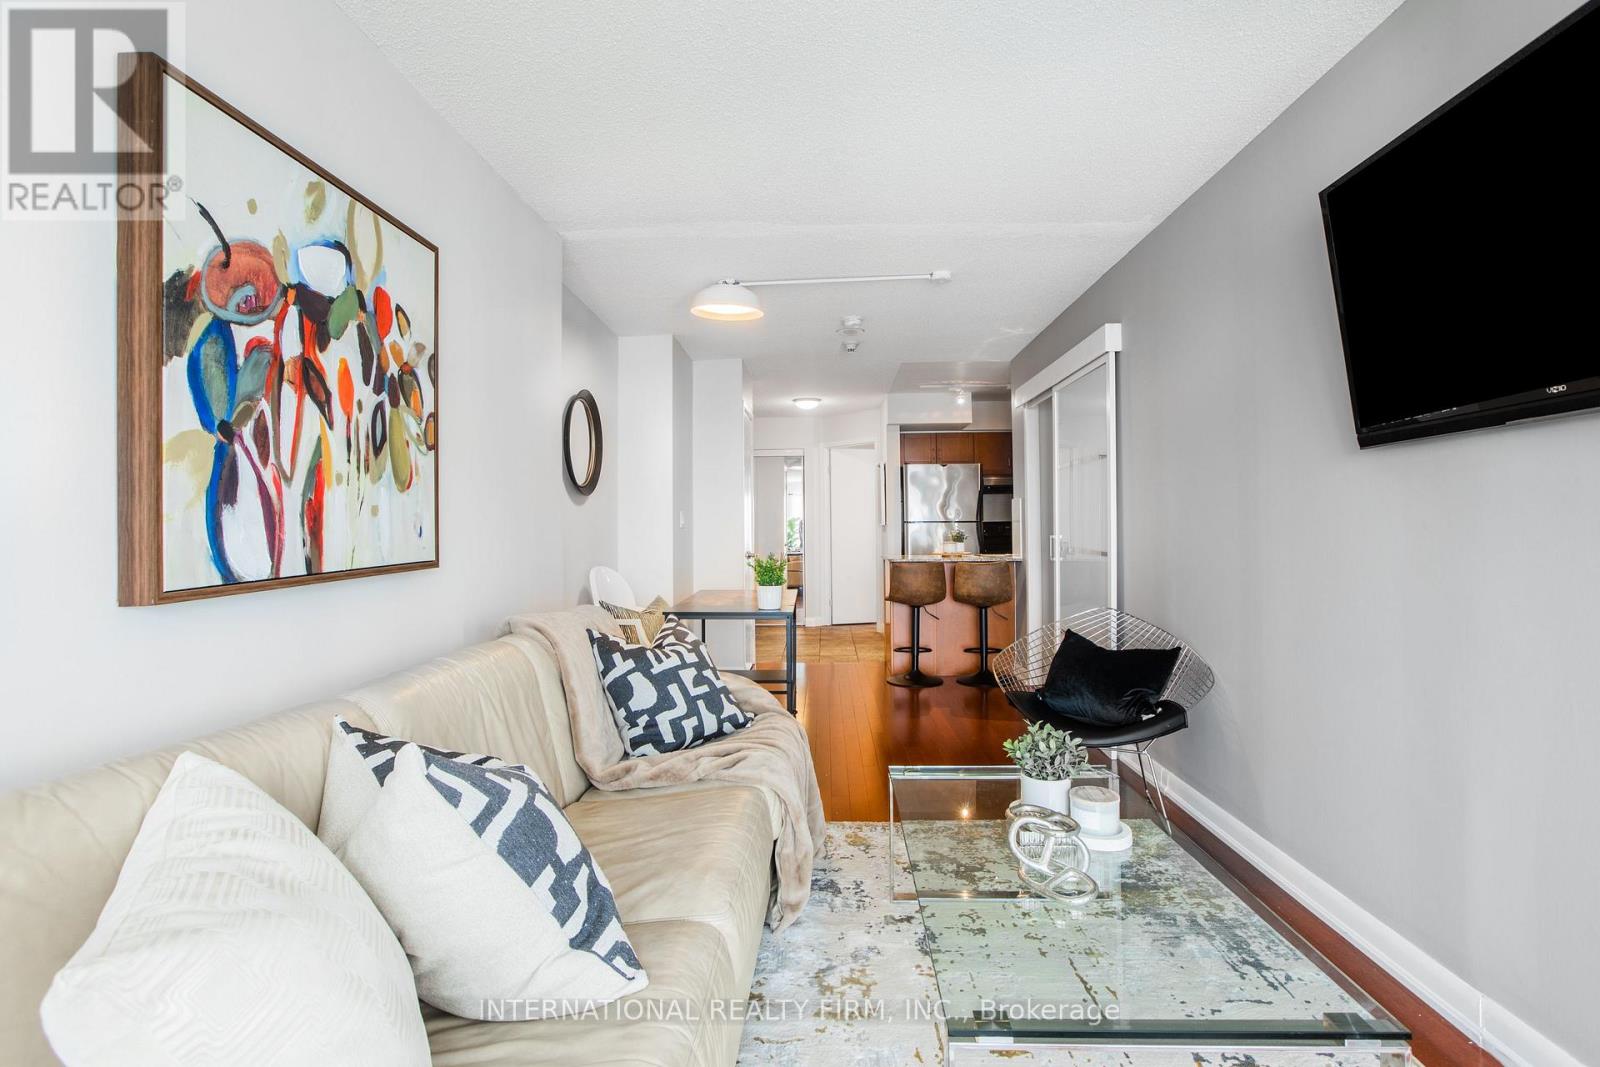
Fully Furnished (Hydro/Water Included) Two Bedroom Condo At The Centre Of Downtown Toronto With 24Hr Concierge Service. Live Next To Pantages Hotel, One Of Toronto's Top Hotels. Walk To Everything Including Subway, Streetcar, Hospital, Eaton Centre, Restaurants, Theatre, Concerts, And So Much More. Starbucks Is Across Form The Condo With Many Other Cafes Near The Area. Simply Bring Your Personal Items And Make This Your Home. (id:61852)
International Realty Firm
Collingwood, Ontario

Fantastic Opportunity in the Heart of Collingwood - Beautiful Freehold Townhome! Welcome to this spacious and well-maintained 3-bedroom, 3-bathroom townhome in the highly sought-after Blue Fairway community, perfect for personal living or as an investment property! Ideally located just minutes from downtown Collingwood, this home offers easy access to golf courses, skiing, Georgian Bay, and scenic trail systems-making it a dream location for outdoor enthusiasts and year-round enjoyment. Step inside to find: A bright, open-concept layout, Main floor laundry for added convenience An attached single-car garage with inside entry A generous primary bedroom retreat with 4-piece ensuite shower, *** upgraded Quartz kitchen countertops and upgraded washrooms *** and New laminate flooring throughout the home will be installed *** Enjoy access to premium community amenities including a heated in-ground pool, fitness room, and ample visitor parking. Whether you're a first-time homebuyer, downsizer, or looking for a stylish starter home, this property checks all the boxes. *** Motivated Seller will not refuse any reasonable offer. *** Don't miss this excellent opportunity-book your showing today! (id:61852)
Century 21 People's Choice Realty Inc.
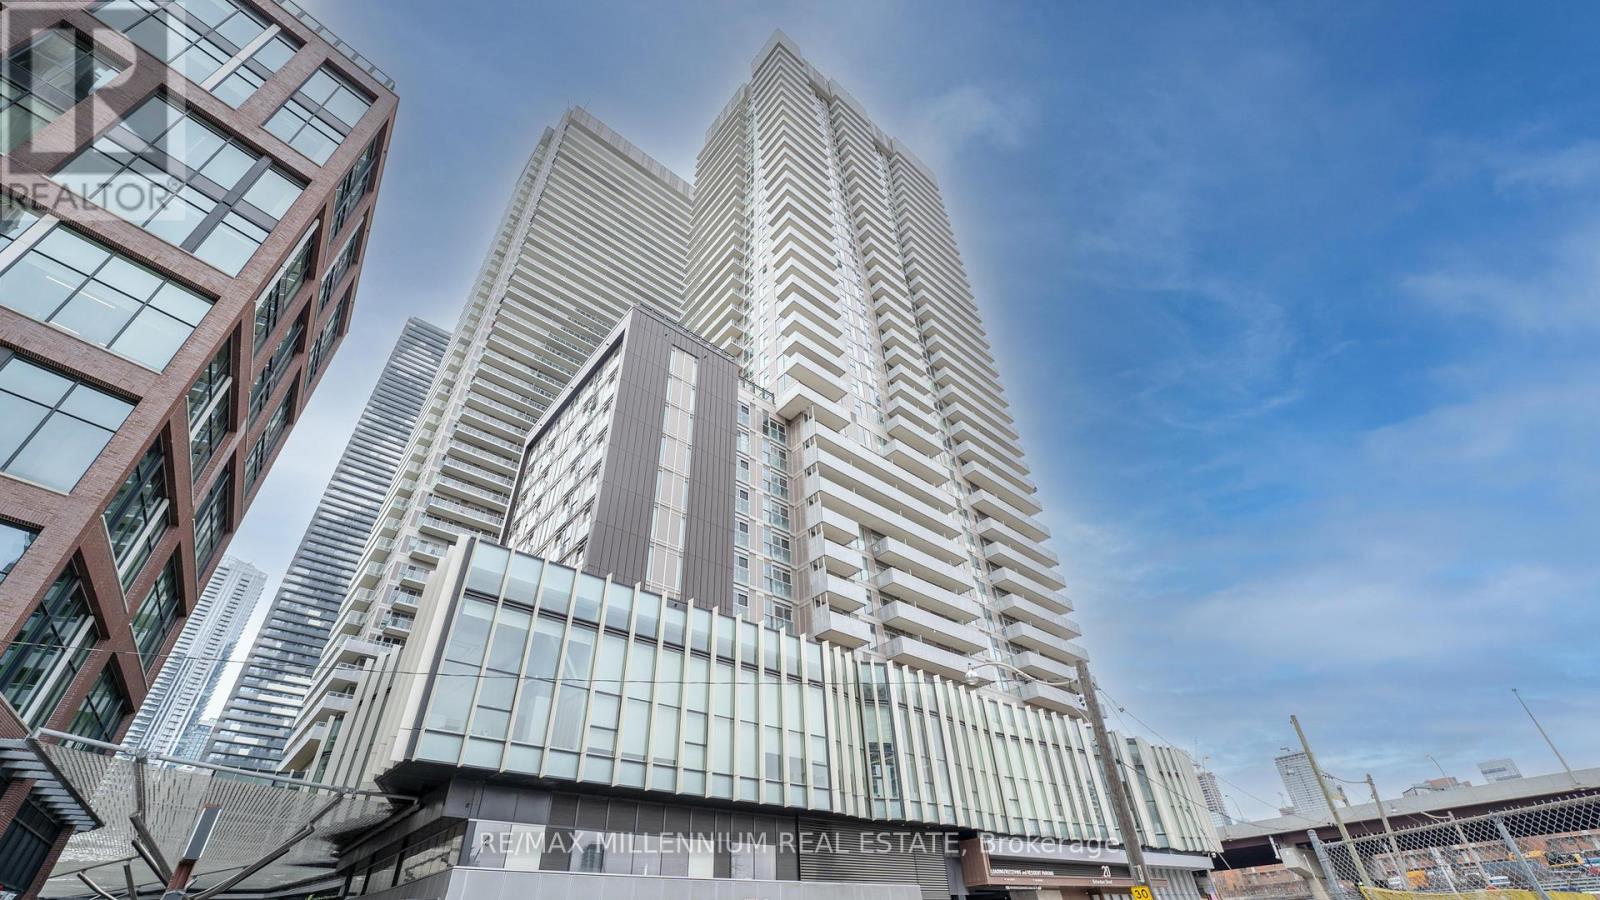
Toronto, Ontario
Experience elevated urban living in this stylish 1-bedroom plus den, 1-bathroom suite in Toronto's sought-after waterfront community. Built by The Daniels Corporation, this residence offers quality craftsmanship and modern design throughout. The open-concept layout features Miele built-in appliances, sleek cabinetry, and an upgraded centre island with added prep space and storage. The den provides a versatile area ideal for a home office or guest space, while the spacious four-piece bathroom delivers a spa-like feel.Floor-to-ceiling windows fill the unit with natural light and offer unobstructed views, including glimpses of the water. High ceilings and an efficient layout create a bright, open atmosphere. An owned locker adds everyday convenience.Residents enjoy premium amenities including concierge, fitness centre, sports courts, rooftop lounge, party room, and guest suites. Located in the South Core, just steps to the waterfront, Financial District, transit, and George Brown College-this is modern city living at its best.Don't miss this opportunity-schedule your private viewing today. (id:61852)
RE/MAX Millennium Real Estate
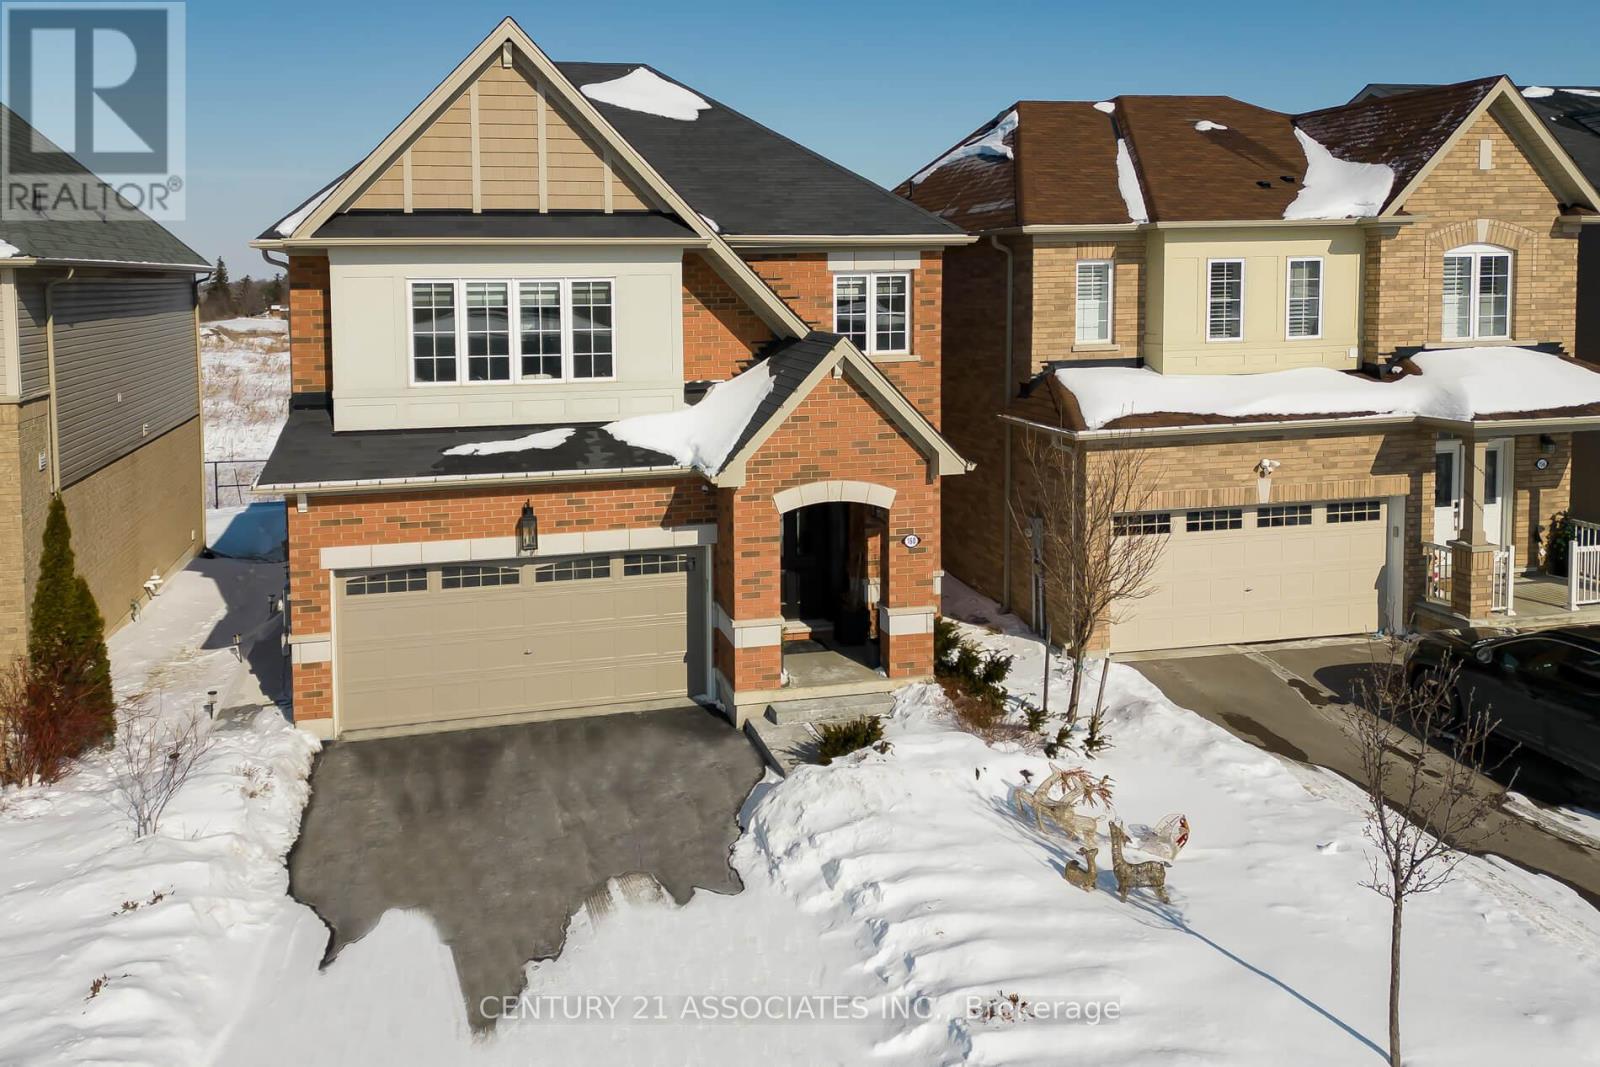
Hamilton, Ontario
Welcome to this fabulous upgraded home which was originally the builder's model home! Take a video tour at: https://www.youtube.com/watch?v=VJnpT5c5Y9I This home offers a true upscale feel with over 2400 sq ft of above grade living space plus the professionally finished basement. 9' ceilings on the main floor. The gourmet eat-in kitchen provides a real wow factor with granite counters and backsplash, a large centre island / breakfast bar, extensive cabinetry, full pantry/display cabinets with elegant wire mesh inserts, high-end lighting fixture and pendants. The kitchen breakfast area walks out to the extended custom deck (approx. 2 years), fully landscaped in 2024 with 4 trees, poured concrete front to back, French curbs on driveway, and fully fenced back garden and views of fields and farm buildings. The great room off the kitchen is ideal for entertaining family and friends with a gas fireplace, tray ceiling, and huge window overlooking the garden. The over-sized formal dining room with tray ceiling is currently being used as an additional sitting area. Solid oak stairs with wrought iron pickets lead to the second floor featuring four spacious bedrooms and the upstairs laundry room with laundry tub. The primary bedroom has a large walk-in closet and L-shaped ensuite with separate shower and freestanding tub. All bedroom closets have built-in closet organizers. The third bedroom has semi-ensuite access. The basement is finished with an open recreation area, separate den/office, 5th bedroom featuring 4 windows (2 large above grade, lookout windows), 3 piece bathroom, and a cold cellar. Recessed lights throughout are LED. The double garage has direct inside access and a storage loft. Recent fiberglass front door was installed. This home is immaculately maintained and was freshly painted. (id:61852)
Century 21 Associates Inc.
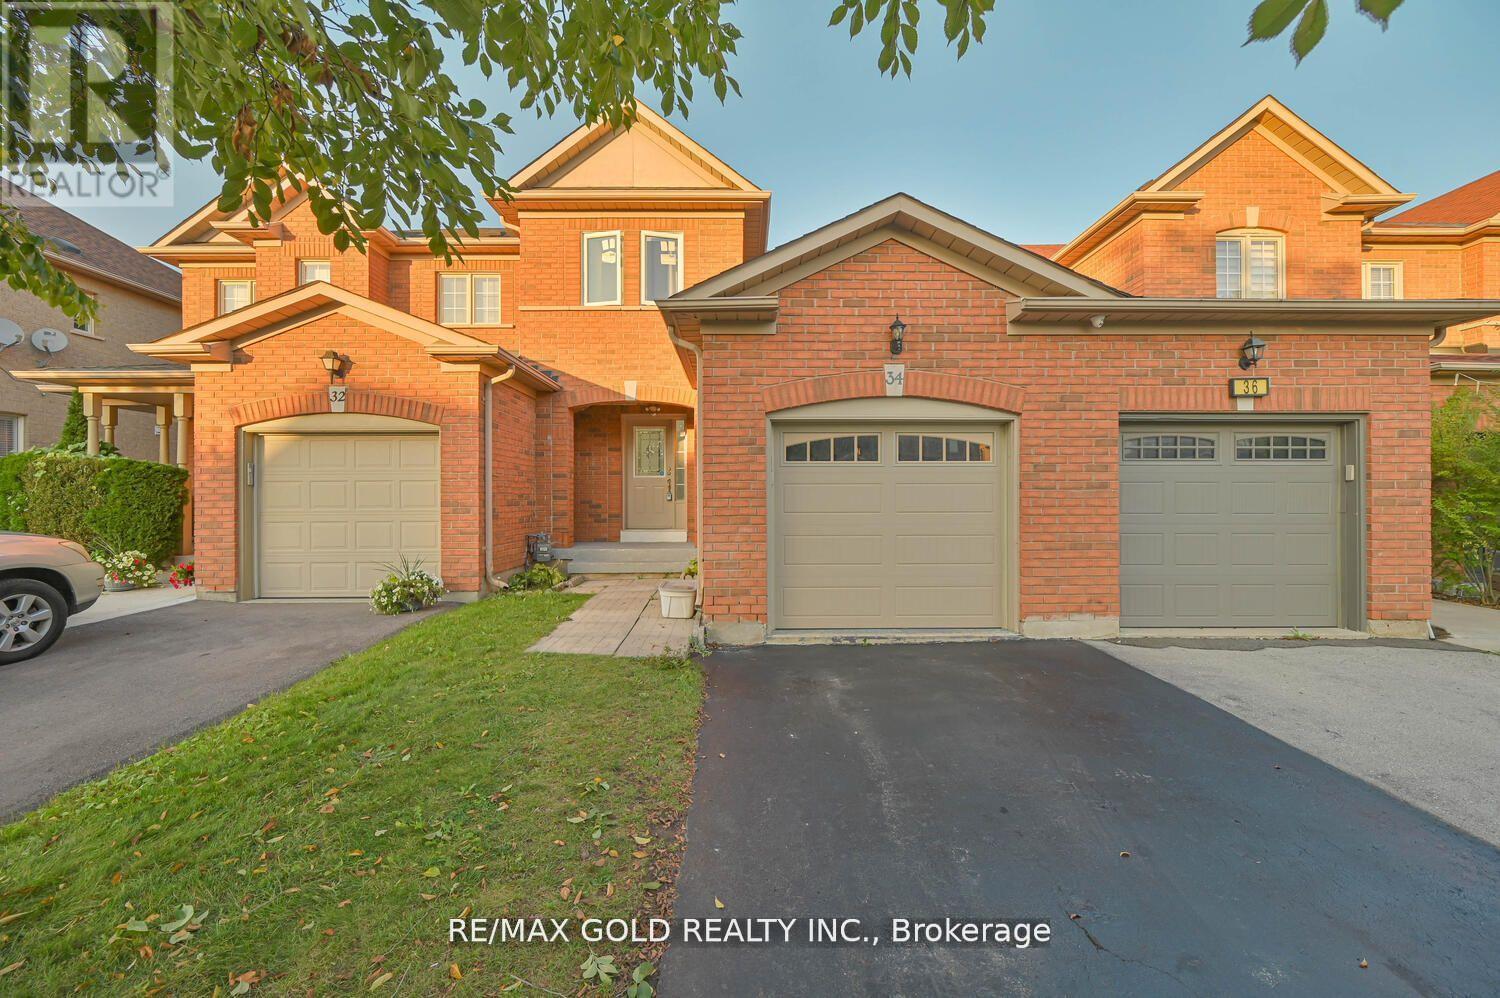
Brampton, Ontario
Attention*** First Time Buyers, Freehold Gorgeous Townhouse 3 Bedroom + 2 Rooms In Finished Basement In High Demand Area Like a Semi Detached. Only Attached From Right Side. Access To Backyard From Garage. Well Maintained. Wooden Deck In Backyard, His/Her Closet In Master Bedroom, Very Good Size Great Room, Separate Dining Area. Two Car Driveway, Can Easily be Extended. Close To All Amenities, Schools, Transit, Hwy 410, Plaza & Much More...Attention*** First Time Buyers, Freehold Gorgeous Townhouse 3 Bedroom + 2 Rooms In Finished Basement In High Demand Area Like a Semi Detached. Only Attached From Right Side. Access To Backyard From Garage. Well Maintained. Wooden Deck In Backyard, His/Her Closet In Master Bedroom, Very Good Size Great Room, Separate Dining Area. Two Car Driveway, Can Easily be Extended. Close To All Amenities, Schools, Transit, Hwy 410, Plaza & Much More... (id:61852)
RE/MAX Gold Realty Inc.
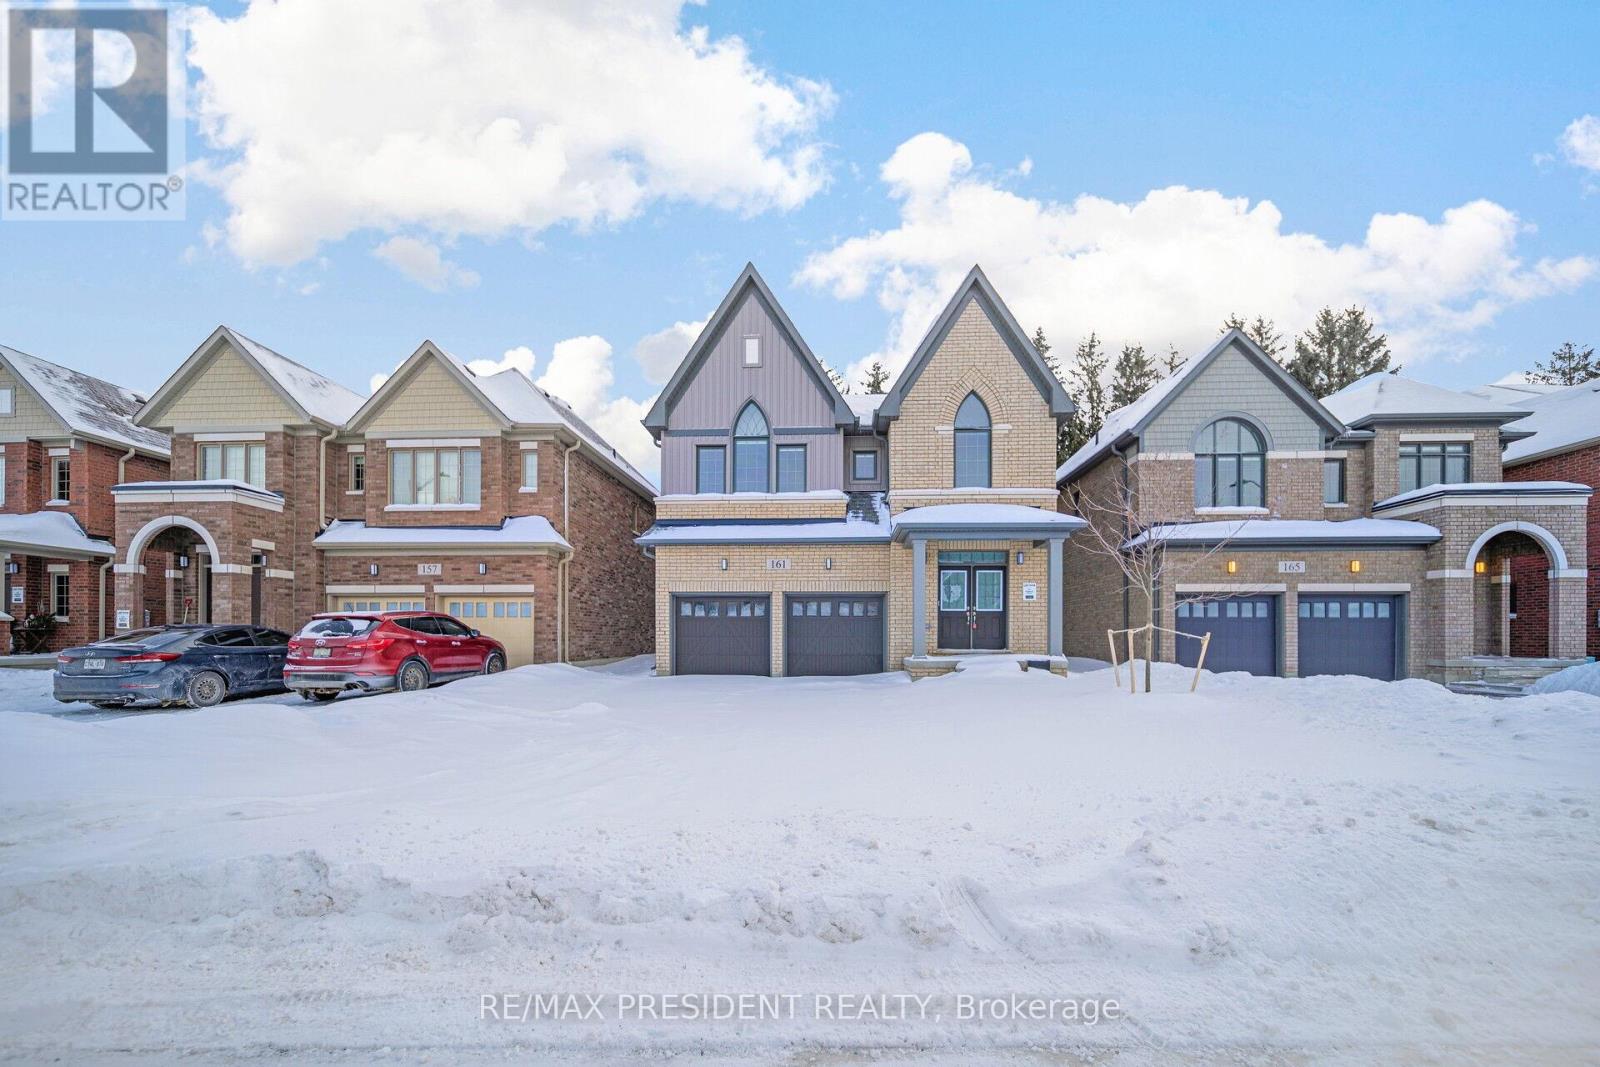
Wellington North, Ontario
Discover Luxury Living With This New 4 Bedroom, 3.5 Bathroom Detached Home, Situated On A Premium Ravine Lot With No Rear Neighbours At Back. This Stunning Home Features 2 Garages, A Double-Door Entry & An Elegant Interior With Natural Hardwood Flooring, An Oak Staircase& 9-Foot Smooth Ceilings On The Main Level. The Thoughtfully Designed Layout Includes A Separate Living Room, Dining Room And Family Room With A Cozy Gas Fireplace, Ideal For Entertaining. The Upgraded Modern Kitchen Boasts Stainless Steel Appliances, Quartz Countertops,A Center Island. A Private Main-Floor Den Provides The Perfect Workspace. Upstairs, The Primary Bedroom Serves As A Serene Retreat With An Oversized Walk-In Closet And A Luxurious Ensuite Bathroom. The Second Bedroom Also Includes An Ensuite Bathroom And Walk-In Closet. The Third And Fourth Bedrooms Are Generously Sized And Share A Convenient Jack-And-Jill Bathroom Setup, While The Fourth Bedroom Has Its Own 3-Piece Ensuite. A Spacious Basement Provides Plenty Of Storage Space And The Home Is Conveniently Located In The Heart Of Arthur,With Easy Access To Shops, Restaurants, Schools, Parks And Local Amenities Offering A Lifestyle Of Both Convenience And Comfort.**EXTRAS** Boasting 2,923 Square Feet Of Living Space, This Home Features Stainless Steel Appliances, Zebra Blinds, Video Doorbell, Smart Thermostat, Garage Door Opener & A Central Air Conditioning System Offering Both Style And Comfort. (id:61852)
RE/MAX President Realty
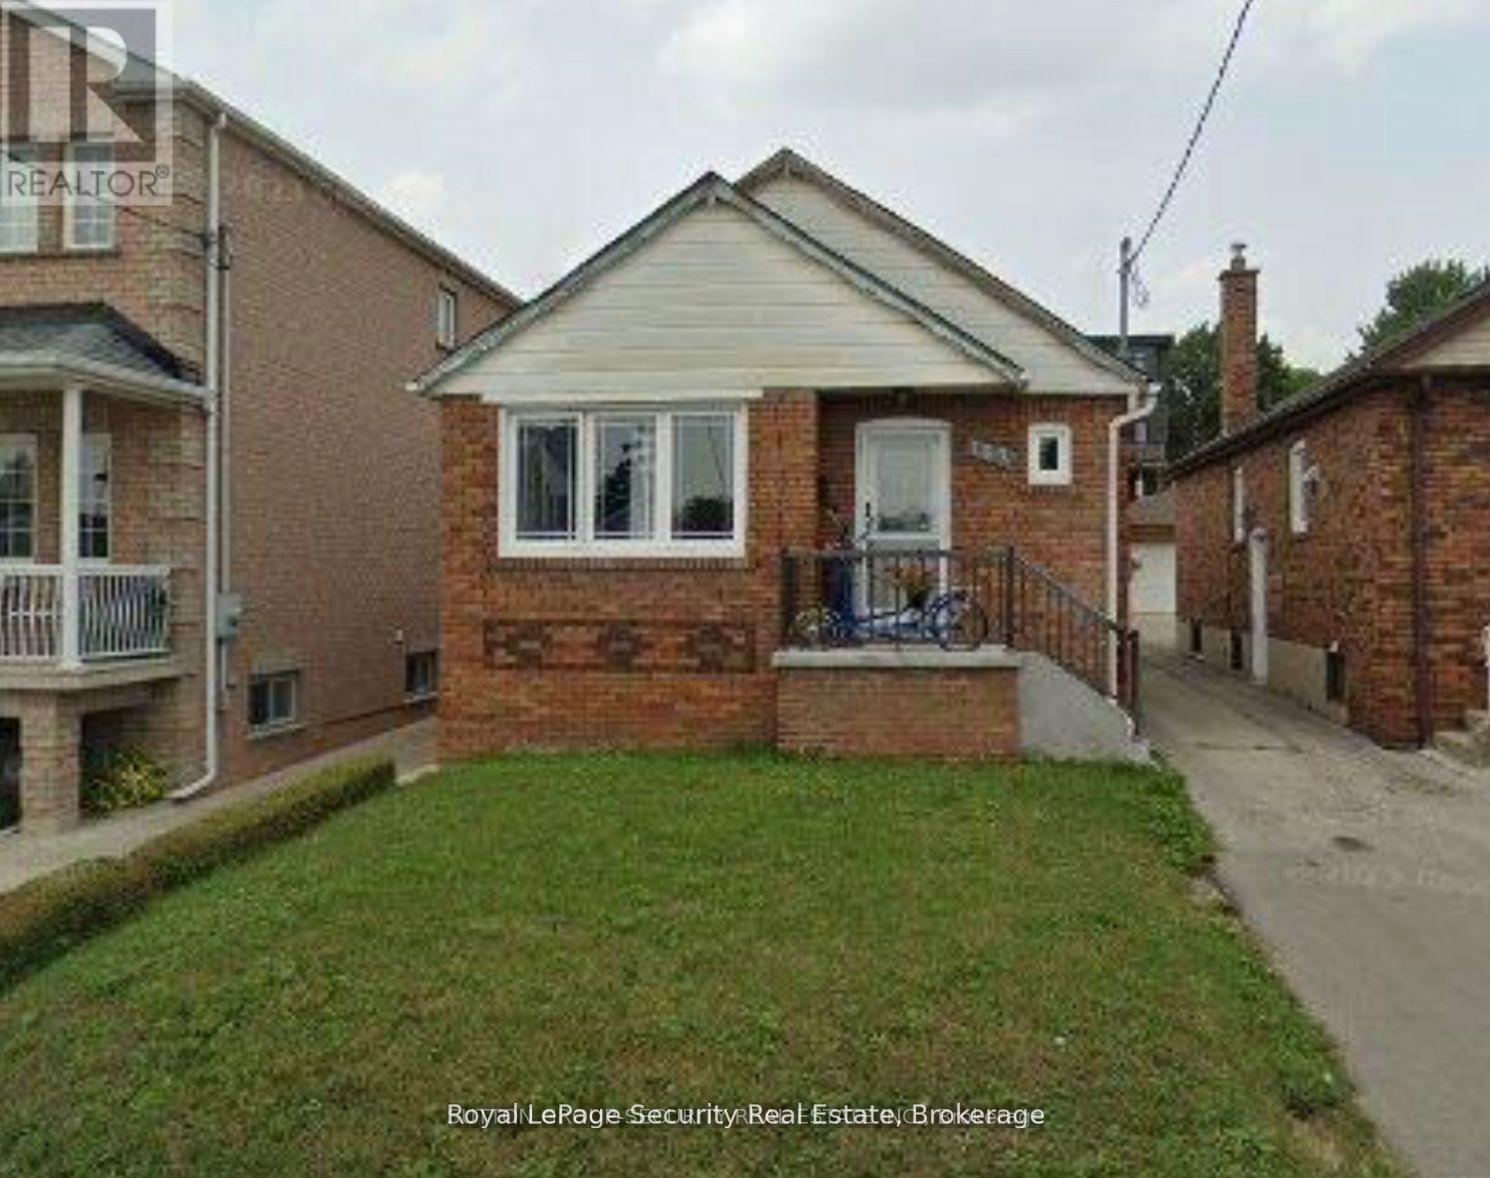
Toronto, Ontario
Location, location! Quiet family neighborhood. 3 Bedroom main floor with parking in the back. Cozy main floor living! Close to shopping all amenities. Steps to TTC, New LRT line, highway 400/401, restaurants, schools, place of worship, etc. You can also rent the entire house for approximately. 1 parking spot available in the back of the house. (id:61852)
Royal LePage Security Real Estate
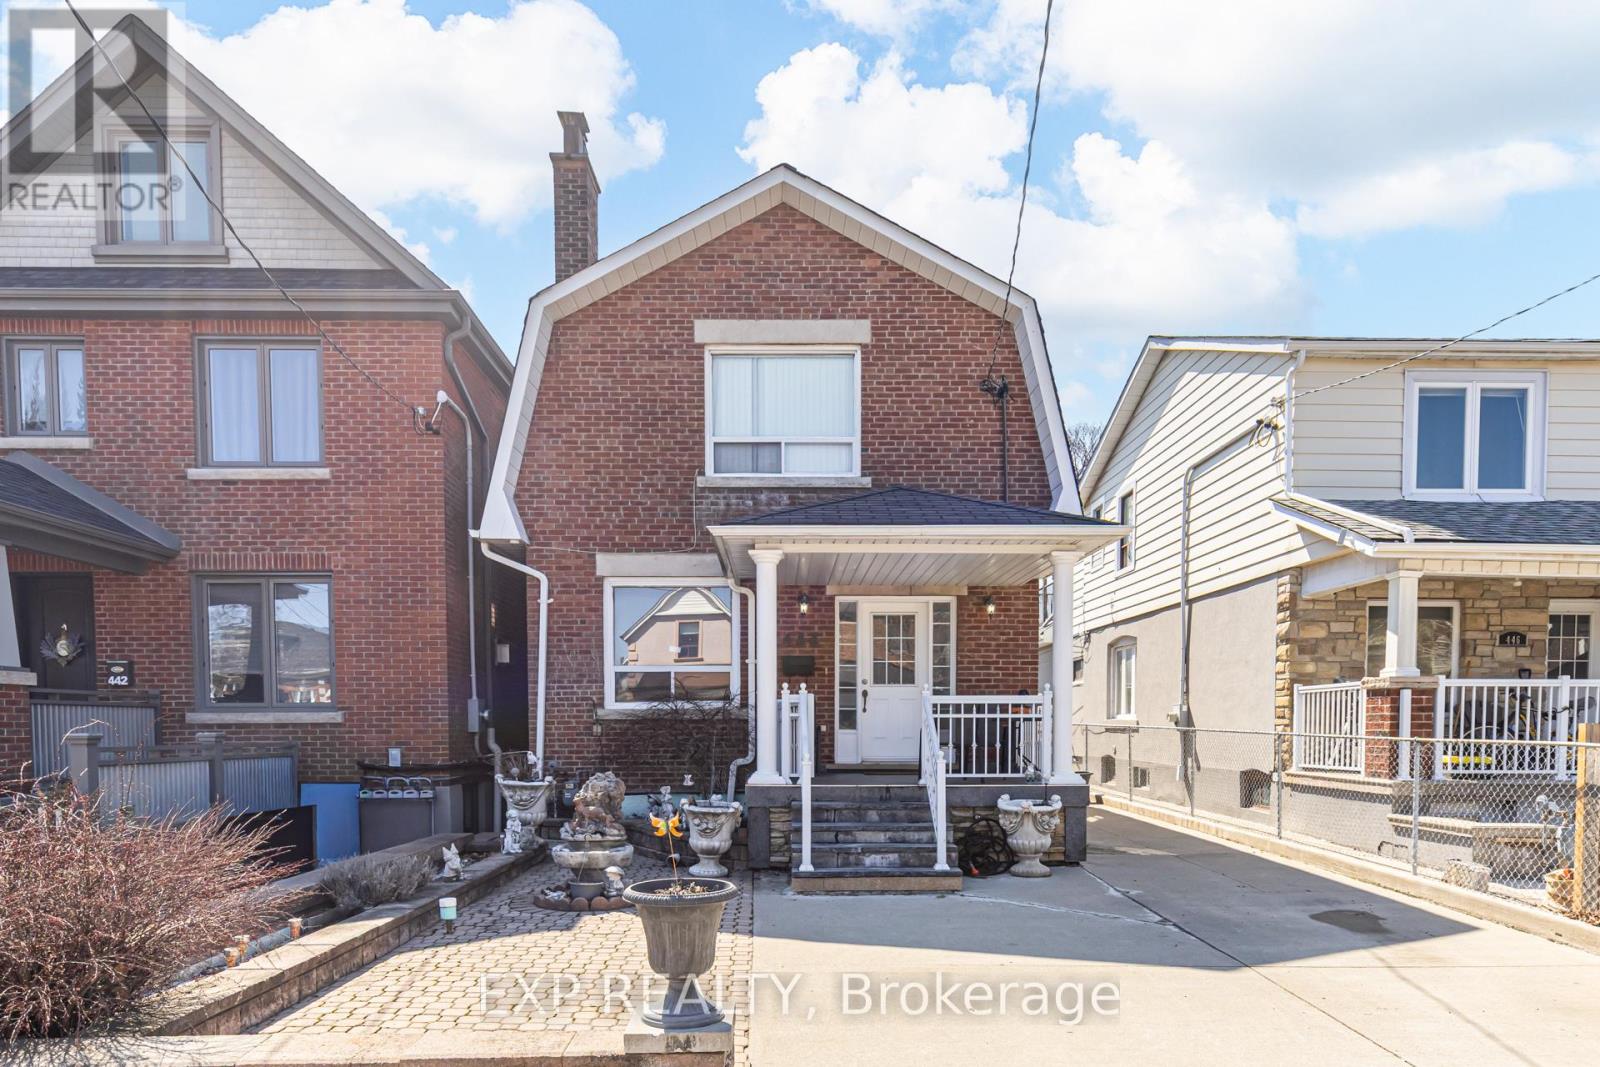
Toronto, Ontario
Welcome To 444 Maybank Ave - An Exceptionally Spacious 2-Storey Home Sitting On A 31 Foot Wide Lot. Featuring A Large Private Driveway With Ample Parking Plus Bonus Laneway Access To A Super Rare 3-Car Garage (630 Sq Ft). This Property Offers Outstanding Functionality And Future Potential-Including The Possibility Of A Laneway House (See Report). Boasting A Generous And Versatile Layout With A Bathroom On Every Floor, Ideal For Growing Families Or Multi-Generational Living. A Bright And Expansive Sunroom Off The Kitchen Provides The Perfect Space For Relaxing Or Entertaining. The Separate Entrance To The Basement Leads To A Fully Self-Contained Suite Complete With Its Own Kitchen, Bedroom, And Bathroom-Perfect For In-Law Living Or Potential Rental Income. Newer Furnace & AC. Amazing Location! Just Steps To Stockyards Village Which Features Every Amenity You Can Imagine. Transit Is A Breeze With A Short Bus Ride To The Bloor Subway Line, And Commuters Will Appreciate Quick Connections To Black Creek Drive And Nearby Highways. Spend Your Weekends Exploring Nearby Vibrant Neighbourhoods Like Bloor West Village, High Park, The Junction, Dundas West & Much More. Set Within A Neighbourhood In Transition, This Is An Excellent Opportunity To Invest In An Area Experiencing Ongoing Growth And Revitalization. (id:61852)
Exp Realty
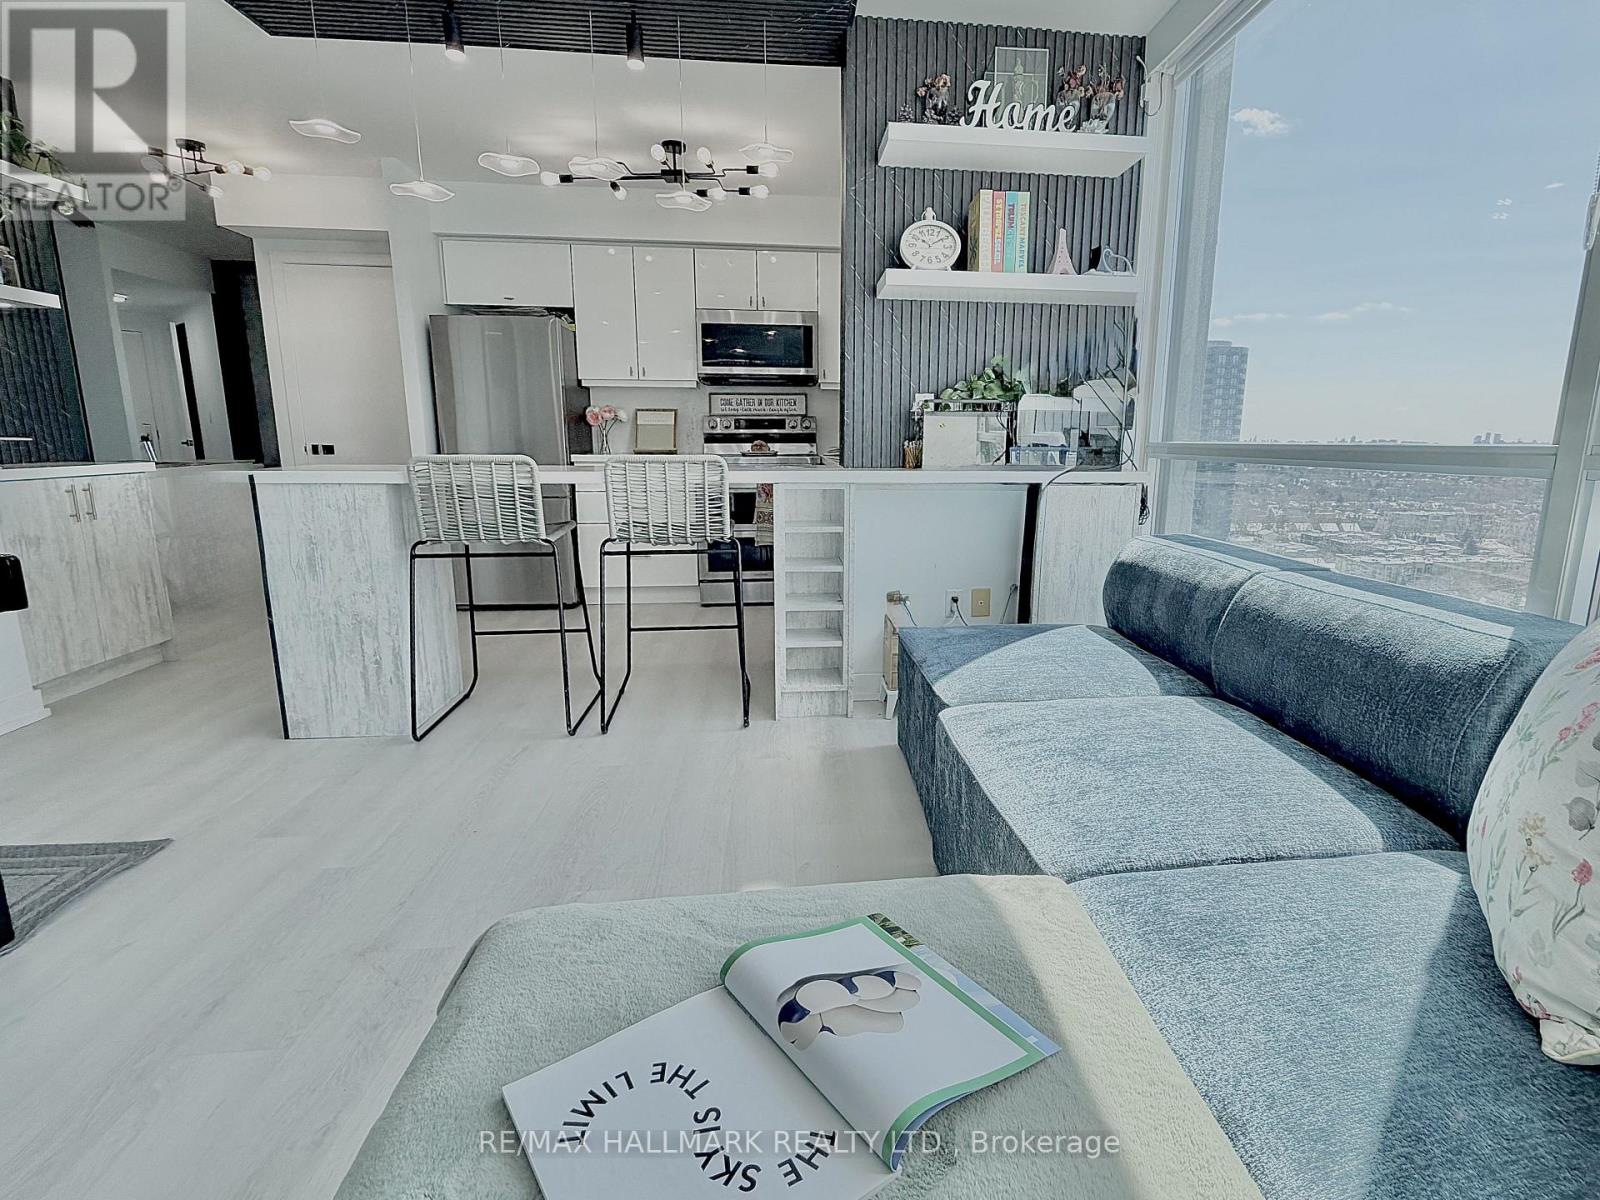
Toronto, Ontario
Welcome to this stunning, sun-drenched South West facing Condo suite in the Heart of North York. Absolutely fully reno'ed from top to bottom, every square inch of this home was done to the 10ths, spent over $60K in reno budget. This home features new light laminate floors, bright custom lighting throughout, artsy focal point wall as one of the highlight of this home along with a large mirror around the hallway area great feature to maximize projection on the space. Oh ohhh.. the Living/Dining/ Kitchen kept the home cozy and inviting, there are many different mood lights throughout the space, it is best to experience it at night. The Kitchen itself is an absolute must to spend time cooking like a chef, bright and airy, white cabinetry with a stone countertop and backsplash, a custom built in Island/ Eating space anchored by a custom floating light fixtures enhances the ambiance of it all, extra shelves and coffee/bar area, newer stainless steel appliances, high end washer and dryer combo and so much more. The Primary Bedroom has tremendous upgrades includes all built in Custom closet organizers, spa like master bathroom with rain shower and a two thousand dollar Japanese toilet with heated and water massage seat, auto clean functionality and so much more. The second bedroom is an absolute delight drench with all natural lights and built in closet organizers. This home is an extension of the home owners personality full of life and happy experiences and you can truly make this space so uniquely top not in every square inch of this home for the new well deserving homeowner today.Step out onto your private two balconies and unwind with a glass of wine while enjoying breathtaking sunset views and your gardening needs. Steps to TTC, GO Station, and the YRT bus terminal (only 200 meters away), with quick access to Highways 401, 404, 407, and Hwy 7. If you are a serious about finding the perfect home for you at Yonge and Finch corridor... This is a must-see! (id:61852)
RE/MAX Hallmark Realty Ltd.
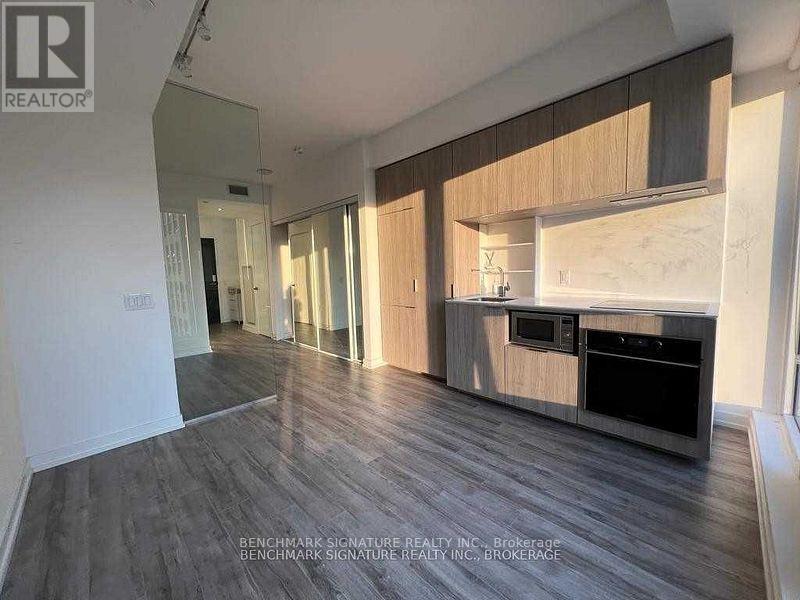
Toronto, Ontario
Junior One Bed Unit W/Lots Of Natural Light. Beautiful View W/Floor To Ceiling Windows. Modern Kitchen W/Quartz Counter Top & Built-In Appliances. 24 Hr Concierge & Security, Excellent Recreational Facilities With Outdoor Infinity Edged Swimming Pool & Cabanas/Gym/Rooftop Garden/Party Rm/Outdoor Bbq/Etc. Steps To Eaton Centre, Ryerson, St Michael Hospital & Financial District. (id:61852)
Benchmark Signature Realty Inc.
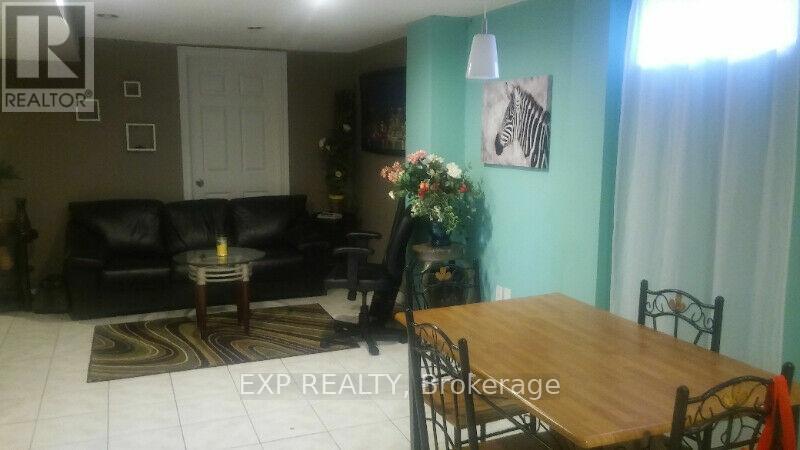
Brampton, Ontario
Bright & Spacious Private Room - All-Inclusive Living in a Prime Location! Looking for a comfortable, clean, and stress-free place to call home? This beautifully maintained private bedroom (with lock) in a legal 2-bedroom basement apartment offers the perfect blend of privacy, convenience, and modern living. What You'll Love: Generously sized private room (optional furnishings available), Full kitchen & clean, modern bathroom, ensuite laundry - no sharing with other units, Private entrance for added independence, Charming fenced courtyard to relax and unwind. All utilities included - no extra bills! Unbeatable Location: Situated in a quiet, family-friendly neighborhood just steps from everything you need: Walking distance to Sheridan College, Close to shopping (Shoppers World), groceries, dining, Nearby library, pool, and recreation facilities. Easy access to public transit. Perfect for a mature professional or Sheridan student seeking a peaceful and respectful living environment. You'll be sharing the apartment with a clean, quiet, full-time working professional mature male who values privacy and a well-kept space. Additional Details: Single male tenant only please. No pets (allergy-sensitive home). Opportunities like this don't come often, secure a comfortable, all-inclusive space in a fantastic location today! (id:61852)
Exp Realty
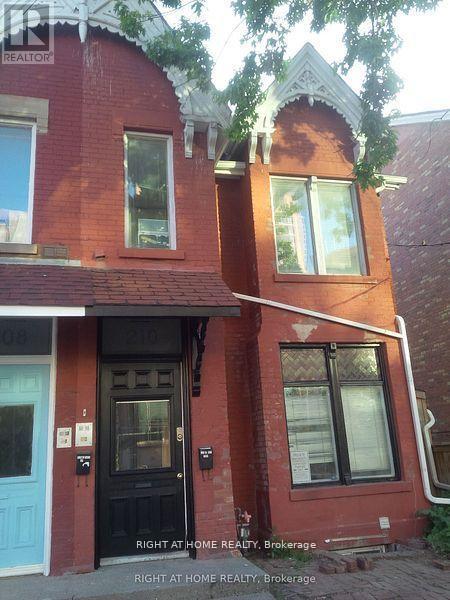
Toronto, Ontario
This 4 bedroom, 2 full bathroom unit is ideal for students/friends wanting to live together. 12 ft. ceilings, bright unit with a large/dining living area, open concept kitchen and engineered flooring. All rooms are a good size with a lot of light and space. Large rap around private deck with great view of CN tower. Ideal for UofT, MTU, OCAD, students or a group of young professionals/family. 2 min. walk to UofT, Trendy Baldwin st shops and Restaurants, Queens Park Subway, Loblaws, club district and many downtown attractions. Laundry en-suite in the unit. (id:61852)
Right At Home Realty
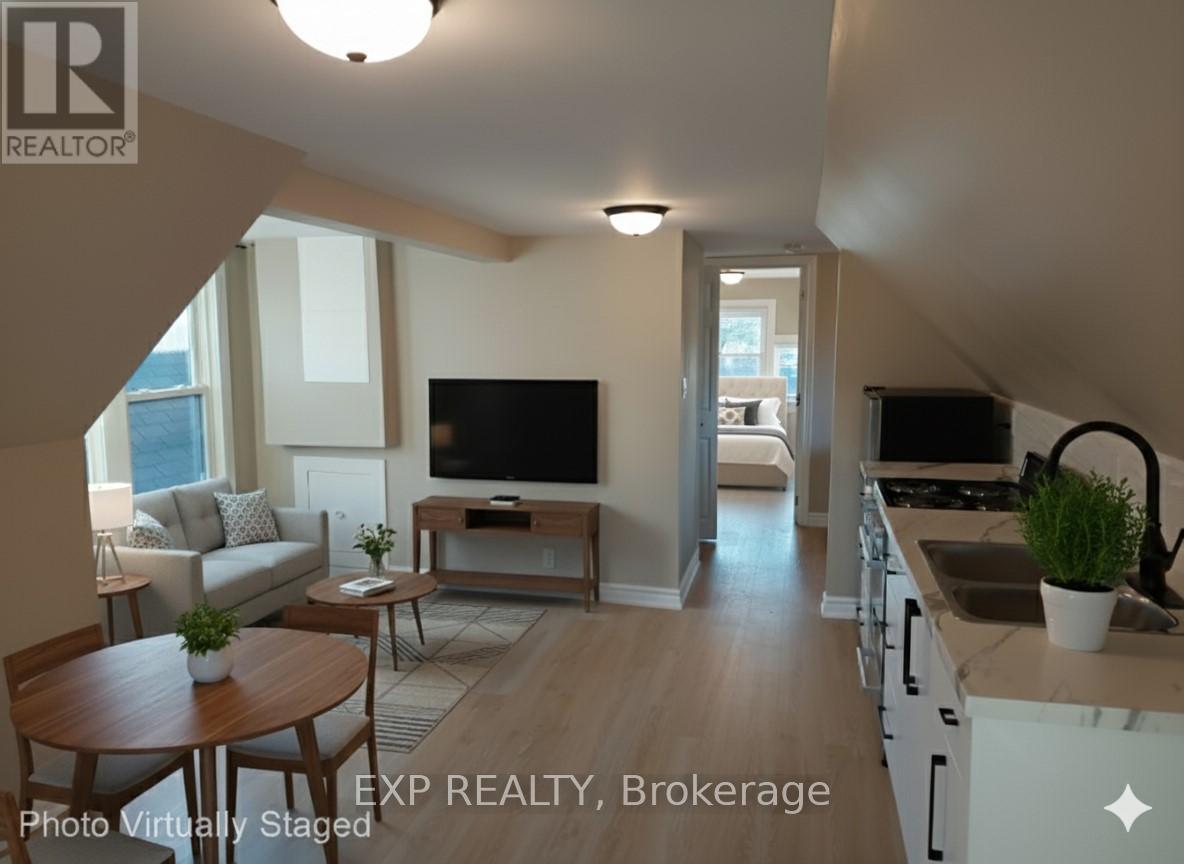
Hamilton, Ontario
Elevate Your Lifestyle - Live Beyond the Ordinary in Hamilton Step into a space that matches your ambition. Why settle for less when you can enjoy a beautifully renovated, sun-filled private apartment just minutes from downtown? Designed with modern living in mind, this stylish suite features an open-concept layout, a sleek contemporary kitchen, and a spacious and restful bedroom-perfect for recharging after a busy day. Natural light fills every corner, creating a warm, elevated atmosphere that feels both energizing and refined. Live where convenience meets lifestyle. You're just steps from boutique cafés, top-rated restaurants, and everyday essentials. Unwind with a walk through Gage Park, explore the city's iconic waterfalls, or enjoy lakeside cycling along the waterfront. Catch the excitement of live events at Tim Hortons Field, all just moments from your door. Whether you're building your career or enjoying your downtime, this location puts you exactly where you want to be. Ideal for a young professional seeking comfort, style, and a touch of luxury! This isn't just an apartment, it's your next level! Act quickly-opportunities like this don't stay available for long. Heat and parking included. No pets due to allergies. (3 photos are virtually staged) (id:61852)
Exp Realty

Kawartha Lakes, Ontario
Direct Canal Front. Beautiful 1 Acre Residential Building Lot, "The Development Fees Been Paid!", "Entrance Is Ready !", "New Septic Is Ready!" For The Permitted House, "Survey Is Ready!". The Sellers Are Also Builder Let Them To Build For You & You Enjoy With Your Coffee To Watch The Kirkfield Lift Lock From Your Home, Mostly Clean & Flat Land, Right Next To Trent - Severn Waterway. Park Your Boat Right Across From Your Property, Boating, Do Canoeing, Seadoo/Jet Ski. (id:61852)
Royal LePage Signature Realty
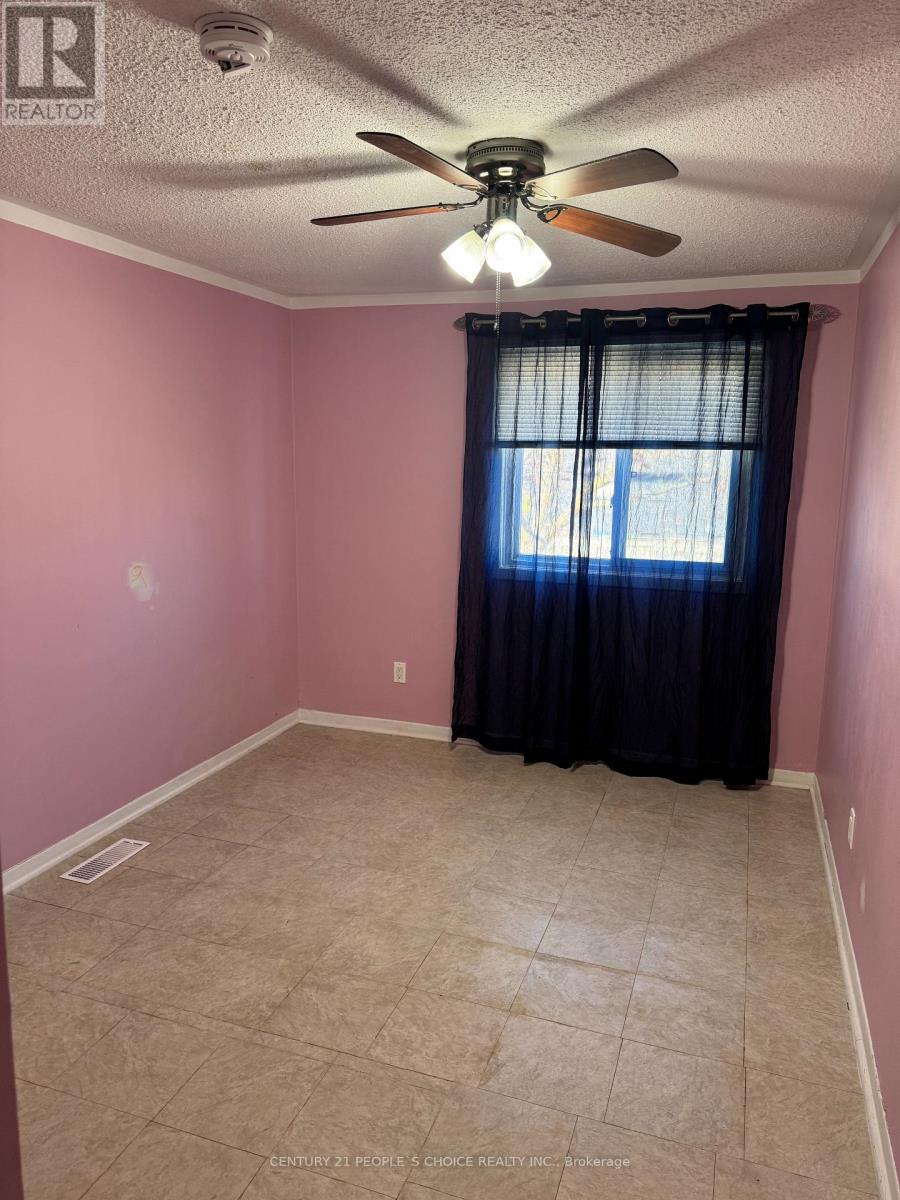
Mississauga, Ontario
BEAUTIFUL AND SUNFILLED SPACIOUS FOUR BEDROOM DETACHED HOUSE UPPER LVL AVAILABLE FOR LEASE IMMEDIATELY AT MOST DESIRABLE AND PRIME AREA OF MISSISSAUGA.ALL 4 BEDROOMS , LIVING ROOM AND KITCHEN ARE HUGE AND OF A GOOD SIZE.NO HOUSE BEHIND ADDED TO PRIVACY WITH HUGE BACKYARD, SUITABLE FOR FAMILIES LOOKING FOR QUITE AND PEACEFUL AREA. HOUSE IS CONVENIENTLY LOCATED CLOSE TO SCHOOLS, PUBLIC BUS ROUTE , MALTON GO STATION , PARKS , SHOPING AND GROCERIES AND HIGHWAYS. GARAGE EXCLUDED. TENANTS TO PAY 70 % OF UTILITIES AS BASEMENT NOT INCLUDED. HOUSE IS VACANT AND AVAILABLE IMMEDIATLY FOR LEASE. (id:61852)
Century 21 People's Choice Realty Inc.
Toronto, Ontario
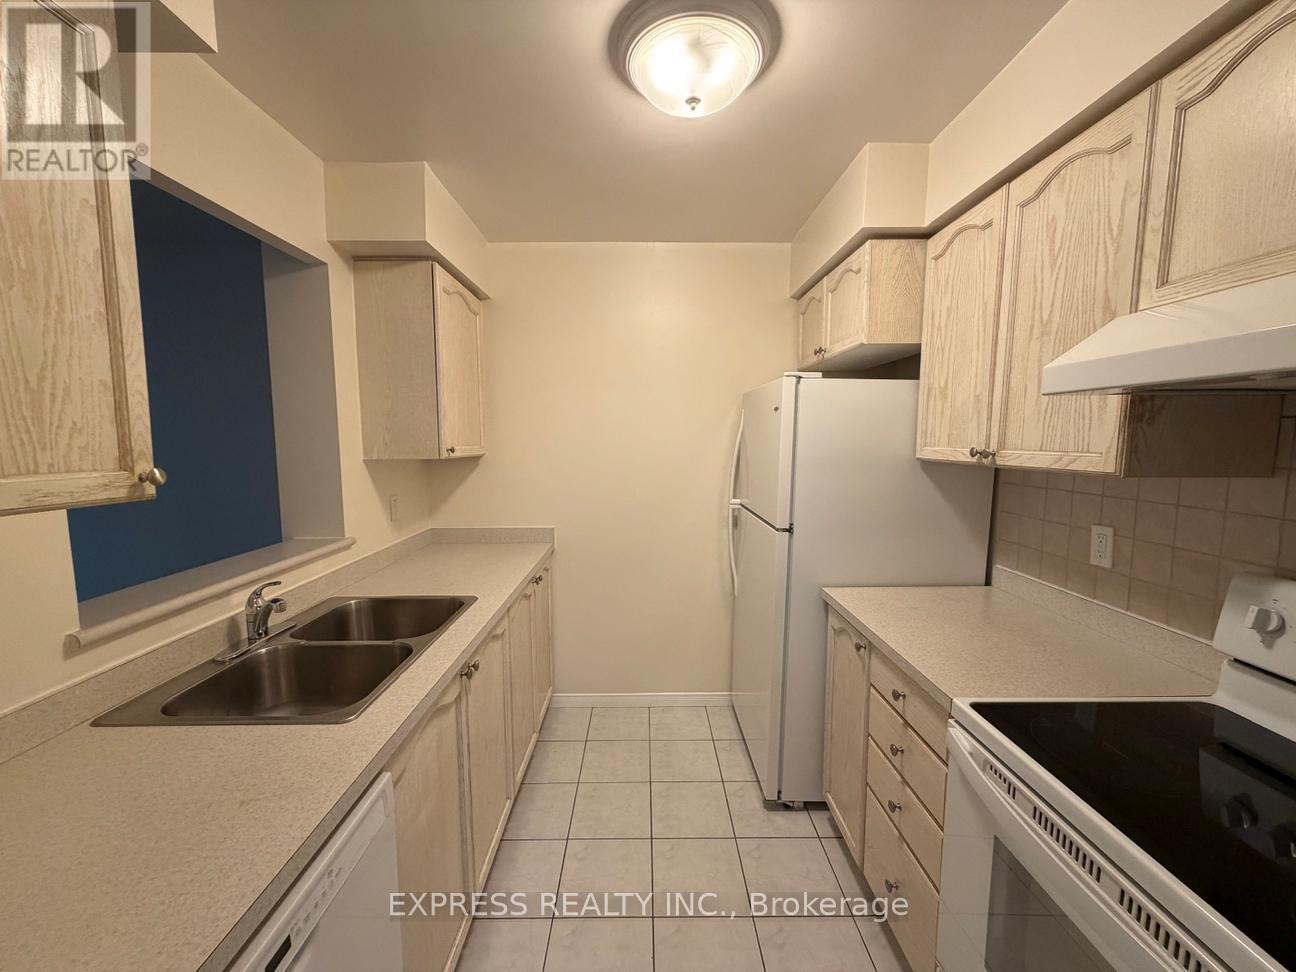
Approx. 607 Sf (As Per Builder) 1 Bedroom 1 Washroom @ Yonge & Finch w/ North view. 1 Underground parking included. Direct access to Finch Station & GO bus with 24 Hrs concierge, steps to all amenities, parks, restaurants, shops, community centres & schools. No pets, no smoking & single family residence to comply with building declaration & rules. (id:61852)
Express Realty Inc.
Hamilton Township, Ontario
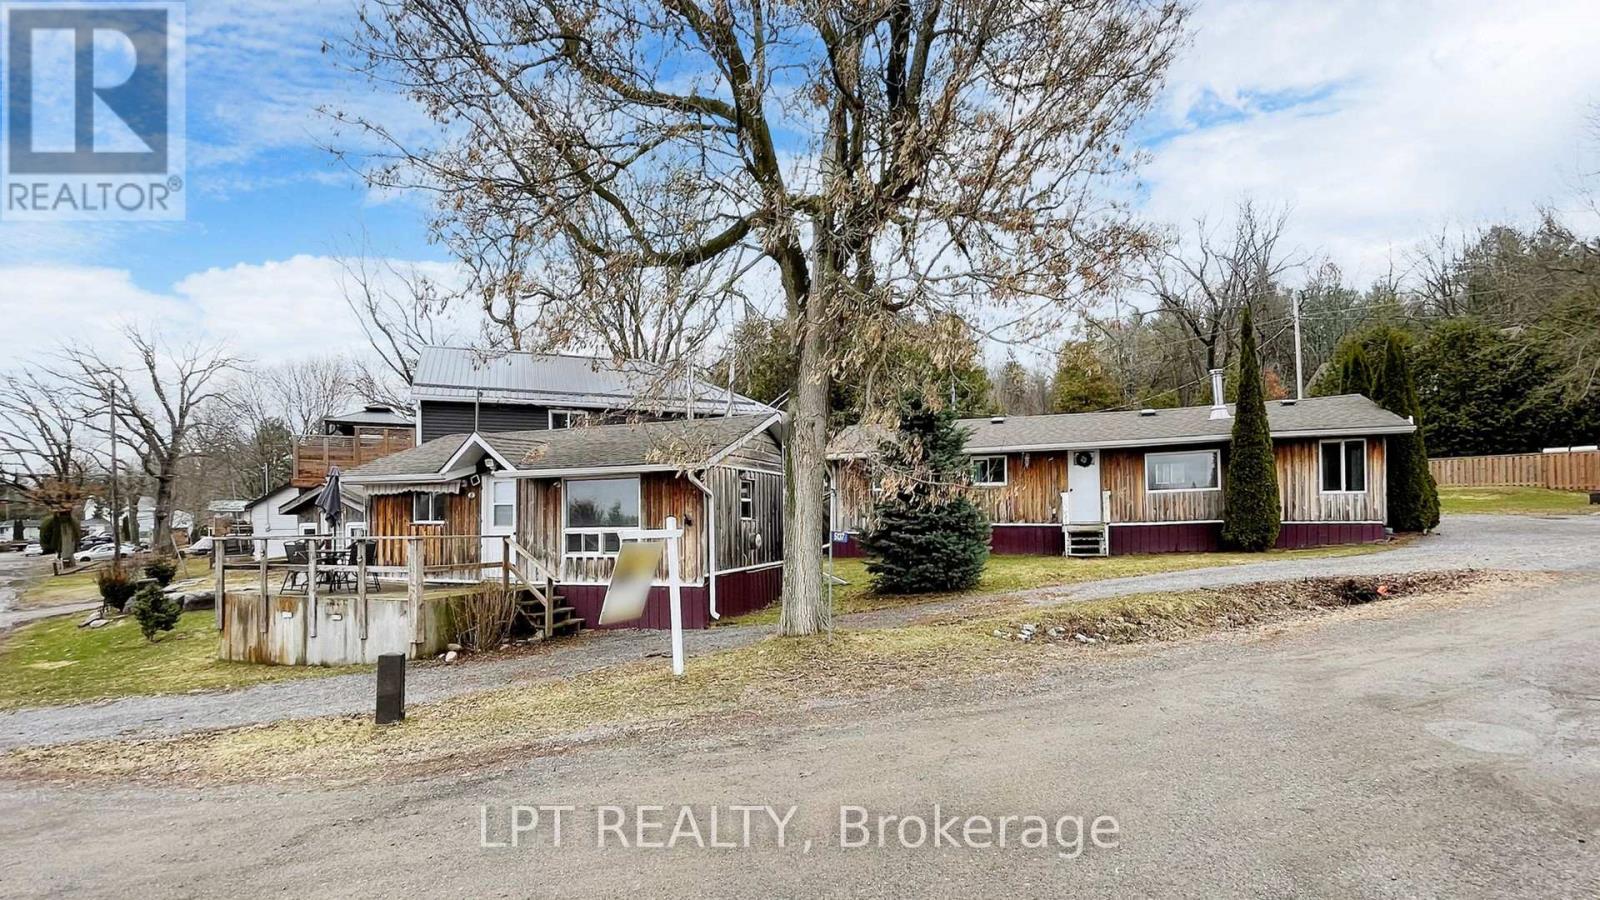
Discover the Ultimate Opportunity! Rarely do you find a property offering two fully winterized, turnkey cottages with their own separate addresses on a township-maintained, year-round road. Whether you are looking for a savvy investment to live in one and rent the other, a dual-family retreat, or a high-potential Airbnb/short-term rental setup, the possibilities at 5135 & 5137 Halstead Beach Road are truly endless. Modern Comfort Meets Rice Lake Charm. Both homes have been thoughtfully updated to provide a fresh, modern feel while maintaining that cozy cottage atmosphere. Significant upgrades in 2023 include:Two Stunning Newer Kitchens featuring modern finishes and functional layouts. Fresh Paint Throughout both residences, offering a bright and airy aesthetic.New Stackable Washer/Dryer (2023) for ultimate convenience.New Fencing (2023) providing privacy. Outdoor Living & StorageThe grounds are designed for memories. The property features three spacious sheds and a charming bunkie equipped with electrical power-perfect for extra guests or a creative studio. Spend your evenings gathered around the fire pit under a clear canopy of stars or enjoy the convenience of two separate mailboxes and ample parking. Prime Location & Recreation Situated just steps away from the prestigious Rice Lake, your water adventures are at your doorstep.Summer: Enjoy world-class fishing, boating, and canoe rentals at the nearby Bewdley Marina.Winter: The fun doesn't stop when the snow falls; explore local snowmobile trails or enjoy some of the best ice fishing in the region.Nature Lovers: You are minutes from the Ganaraska Forest, offering four-season trails for hiking, biking, and ATVing.Enjoy the local lifestyle with a quick 5-minute drive to the village of Bewdley, home to beloved family-owned restaurants and essential amenities. Rare chance to own a versatile piece of paradise in Bewdley Hamilton Township! (id:61852)
Lpt Realty
Brampton, Ontario
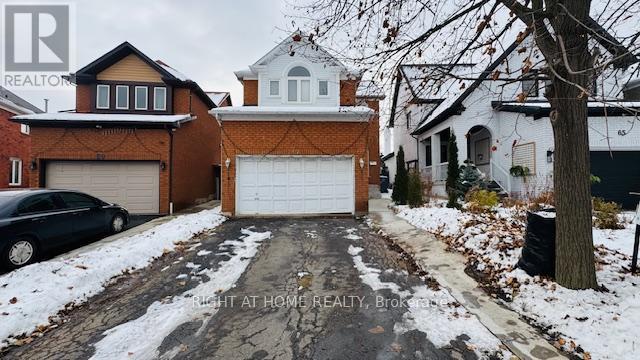
3 bedroom detached house In desirable Springdale area. Main floor boasts combined living room/dining room. Open concept kitchen with pot lights and breakfast area with walk-out to the backyard. Finished basement with den, bedroom and kitchen area accessible directly from the garage. Make this house your home. Conveniently located minutes to schools, parks and shopping. Perfect for first time buyers, renovators, contractors and handy people. (id:61852)
Right At Home Realty