
Toronto, Ontario
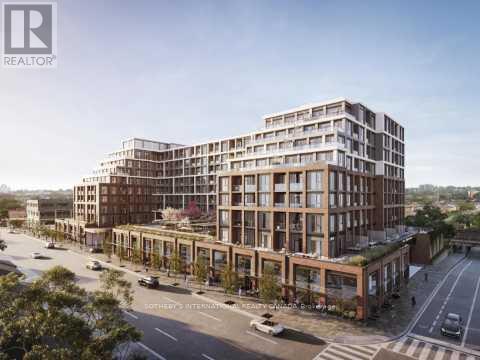
Discover elevated west-end living at Suite 834 of The Dupont, a boutique Tridel signature rising at the dynamic intersection of Dupont & Ossington. This is a standout assignment opportunity - a thoughtfully crafted **2-Bedroom + Den, 2-Bathroom residence offering 815 sq. ft. of light-filled interior space (Model 2Q+D), a private balcony, plus the everyday luxuries of owned parking and a locker. Inside, eighth-floor views pour through expansive floor-to-ceiling glass, illuminating an airy open-concept great room that effortlessly hosts both quiet evenings and lively dinner parties. The chef-inspired kitchen pairs integrated European appliances with sleek cabinetry and stone surfaces. Retreat to a serene principal suite complete with spa-style ensuite and walk-in wardrobe, while the second bedroom welcomes family, guests, or a creative studio. A separate den flexes beautifully as a private home office, reading nook, or nursery. Beyond your door,16,000+ sq. ft. of resort-caliber amenities await: a sky-high pool deck and sun terrace, fully equipped wellness club, yoga sanctuary, dry sauna, collaborative work lounges, an entertainment salon with chef's kitchen, children's discovery room, alfresco dining cabanas, and ember-lit firepit gardens - all delivered with Tridel's celebrated 85-year legacy of design excellence. Outside, a true urban village unfolds. Stroll to historic Casa Loma, the artisan stalls of Wychwood Barns, the boutiques of the Annex, Geary Avenue's craft brewery row, and the buzzing café-and-dining scene of Ossington and Dovercourt. Subway, streetcar, Christie Pits, and High Park are all within easy reach. Property taxes have not yet been assessed by MPAC (new construction). Buyers need to verify measurements. (id:61852)
Sotheby's International Realty Canada
Clearview, Ontario
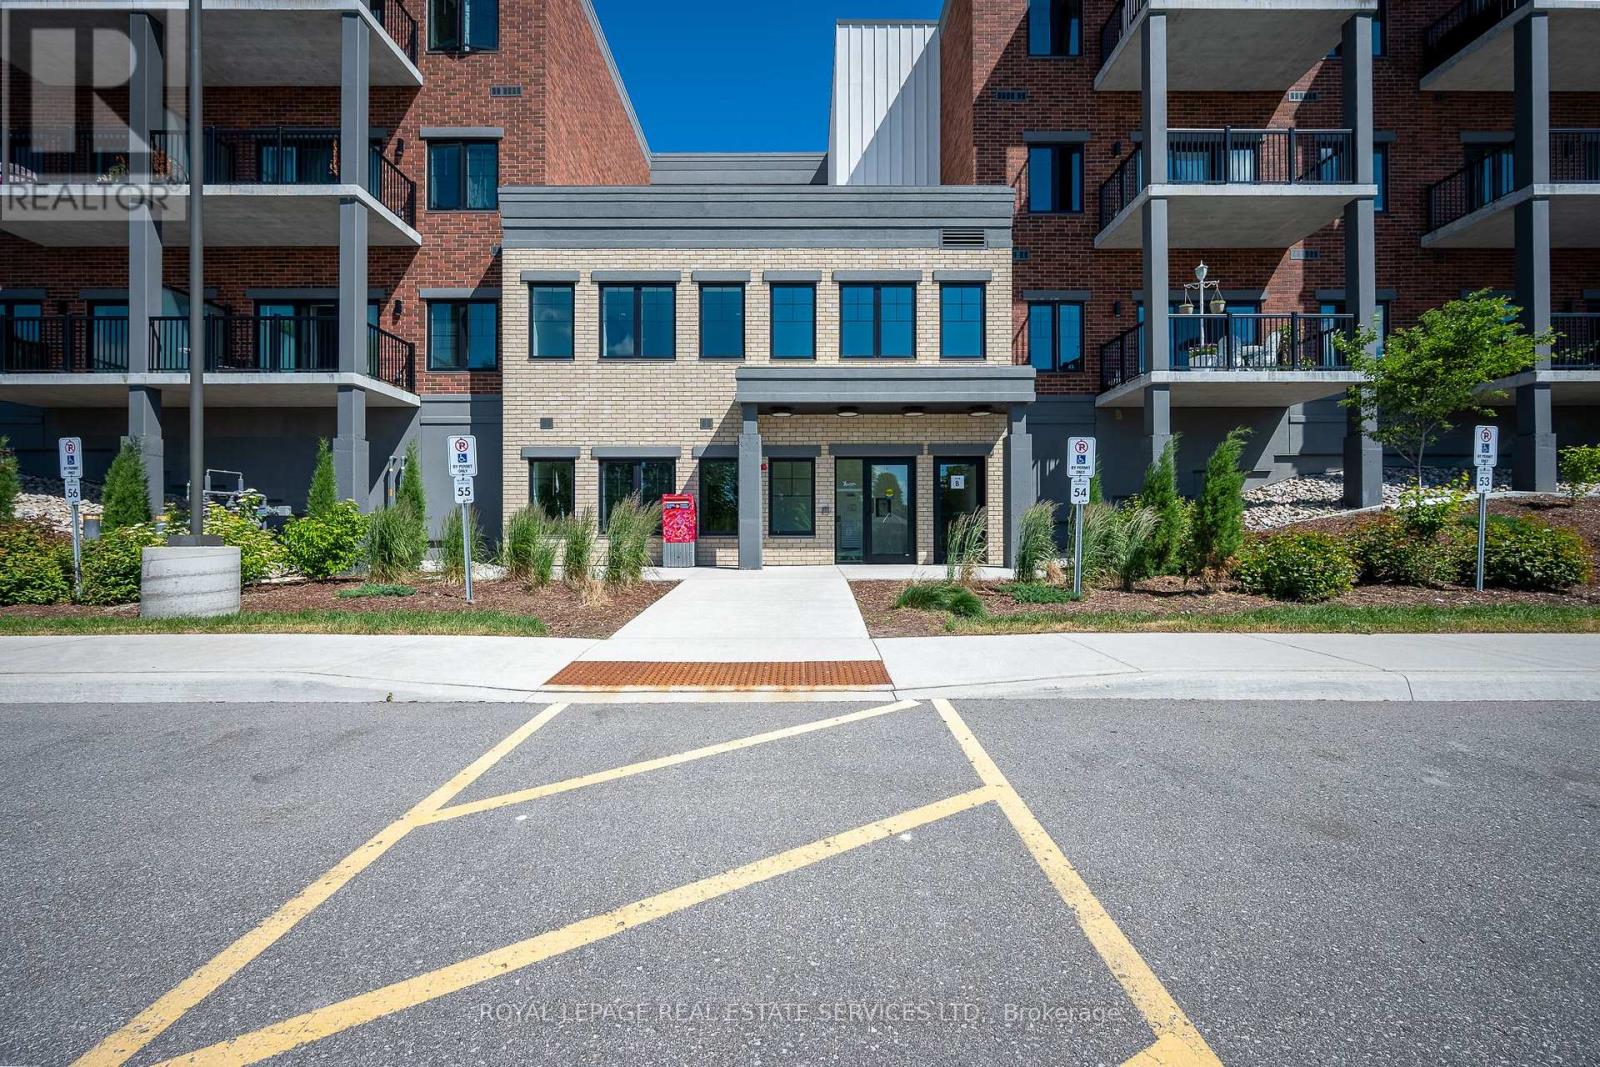
1 + Den Suite in The Brix condos equipped with its own private EV charging station, premium indoor parking space, and storage locker!. This bright, beautifully upgraded turn-key features soaring 9-foot ceilings and stunning unobstructed northern views of wooded land. The contemporary open-concept layout is an entertainer's dream, showcasing a gourmet chef's kitchen complete with a large breakfast island, quartz countertops, and a sleek undermount sink, and custom pot lighting throughout the principal living space. The living room is fully optimized for modern living, complete with a pre-installed heavy-duty wall-mount TV bracket. Located in Creemore, you are just steps from local boutique shops, restaurants, cafes, and daily groceries. Golf enthusiasts will love being a quick 5-minute drive from the prestigious Mad River Golf Club, with Collingwood and Blue Mountain just a short drive away. This feature-packed unit is priced to sell fast! (id:61852)
Royal LePage Real Estate Services Ltd.
Barrie, Ontario
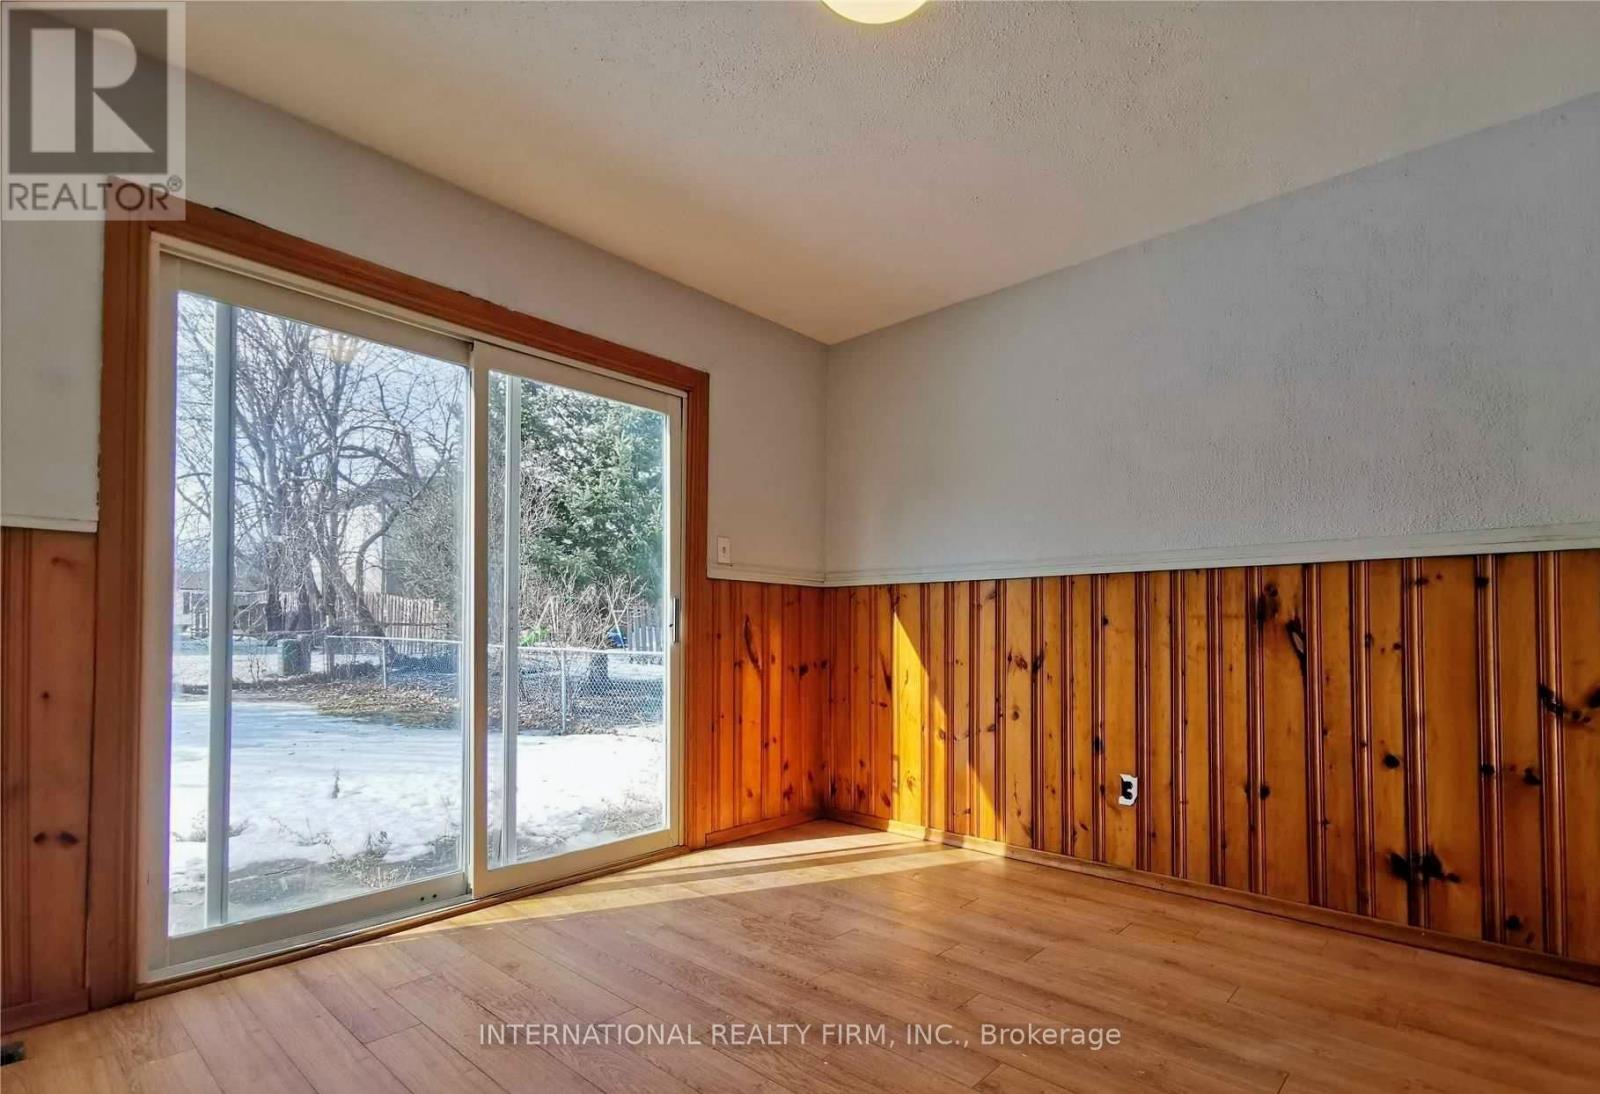
Fantastic Opportunity! 6+2 Bedroom House Just 2 Minutes Walk To Georgian College. Newly Reno. Total: 1778 sq ft. New Range and Dish Washer and Washer and dryer big Kitchen. Bedrooms Above Ground and in the basement- . Single garage. . Walk Out To Deck From Kitchen. Big Back Yard, Good For Bbq (id:61852)
International Realty Firm
Barrie, Ontario
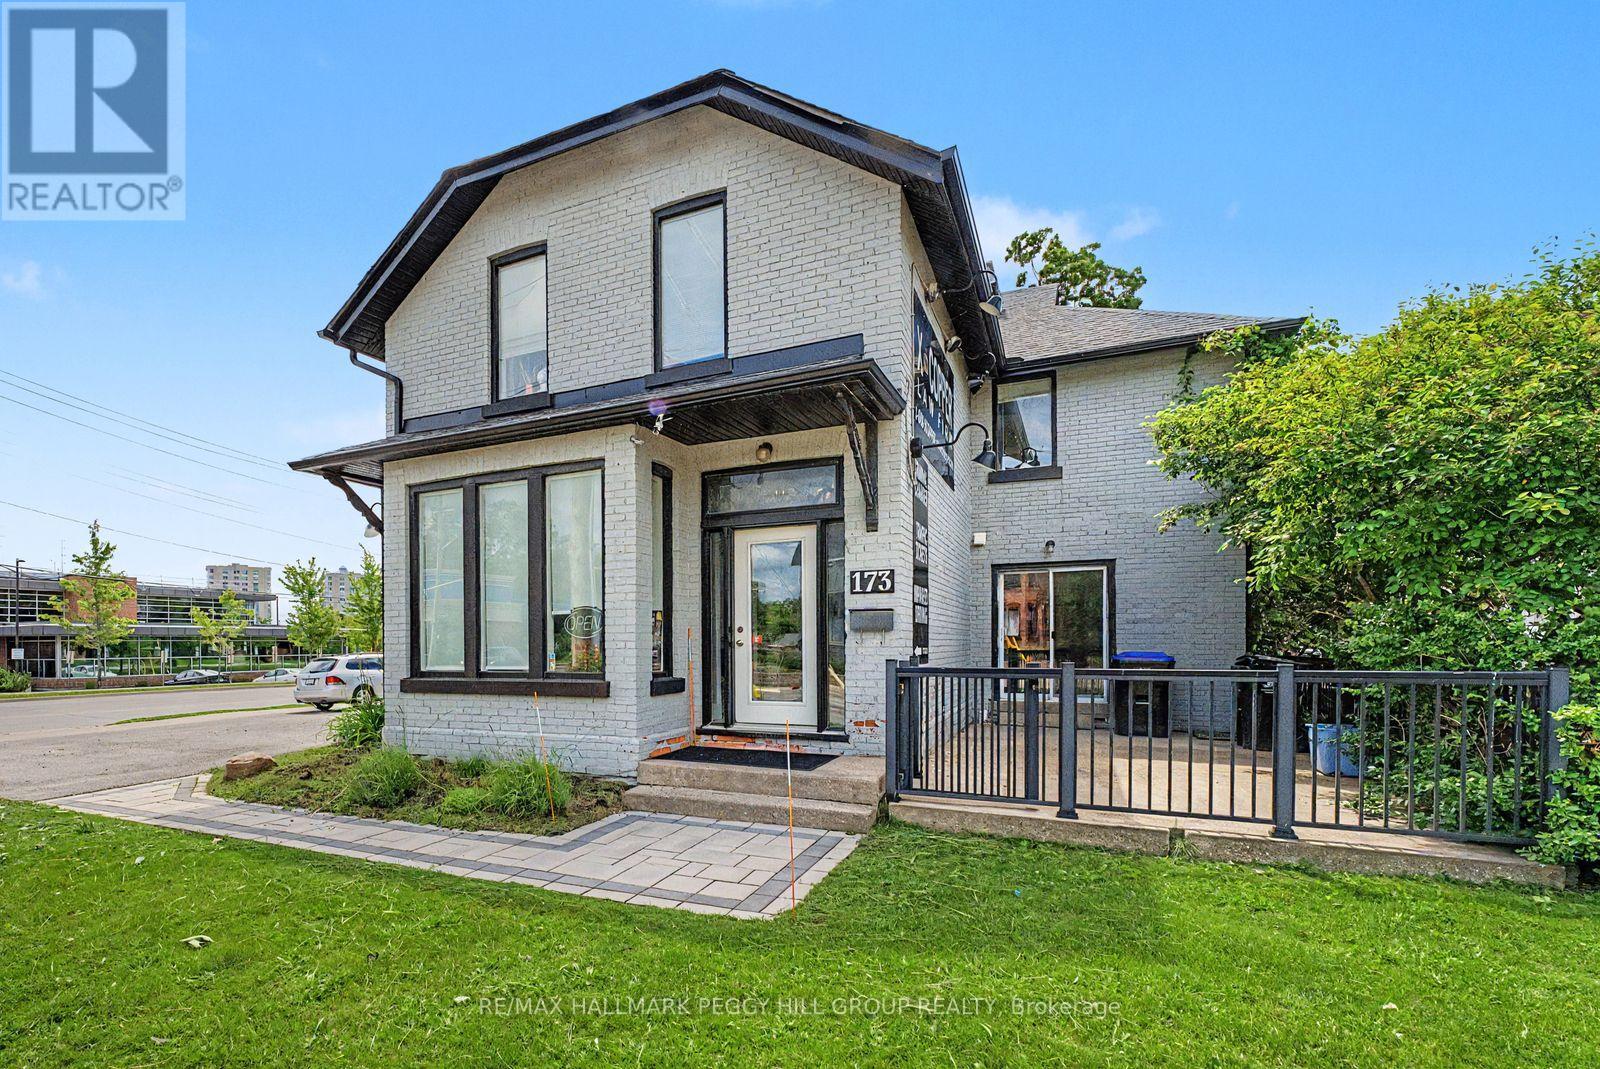
RARE LIVE-WORK-INVEST OPPORTUNITY ON ONE OF BARRIE'S BUSIEST CORNERS, OFFERING PRIME EXPOSURE, A FLEXIBLE 3,895 SQ FT LAYOUT WITH BOTH OFFICE & RESIDENTIAL SPACE, & ENDLESS FUTURE POTENTIAL! Capitalize on this exceptional mixed-use opportunity in Barrie's sought-after west end, where your business can be seen, remembered, and thrive. Commanding a high-profile corner location at the intersection of bustling Dunlop Street West and Eccles Street, this property delivers the visibility, flexibility, and income potential that savvy investors and entrepreneurs are seeking. The attractive brick building offers approximately 3,895 sq ft of space, including bright and welcoming professional offices and a self-contained 2-bedroom apartment, opening the door to multiple revenue streams or providing the convenience of living and working in one location. Benefiting from ongoing improvements and strategic renovations throughout the years, the property has been well cared for and thoughtfully positioned for long-term success. Expansive street frontage, excellent corner exposure, and prominent signage opportunities ensure your business stands out in one of Barrie's most travelled corridors. Approximately eight on-site parking spaces add exceptional value, while the versatile layout easily accommodates a wide range of professional uses, including medical, legal, accounting, real estate, mortgage, consulting, and other office-based businesses. Set on a 0.13-acre lot with RM2 (SP-189) zoning and future redevelopment potential, subject to municipal approvals, this property is as much an investment in tomorrow as it is a business opportunity today. Just minutes from downtown, the waterfront, public transit, established residential neighbourhoods, and major arterial roads, this is a rare chance to secure a landmark address with built-in residential accommodation, strong income-generating possibilities, and endless potential for growth. (id:61852)
RE/MAX Hallmark Peggy Hill Group Realty
Richmond Hill, Ontario
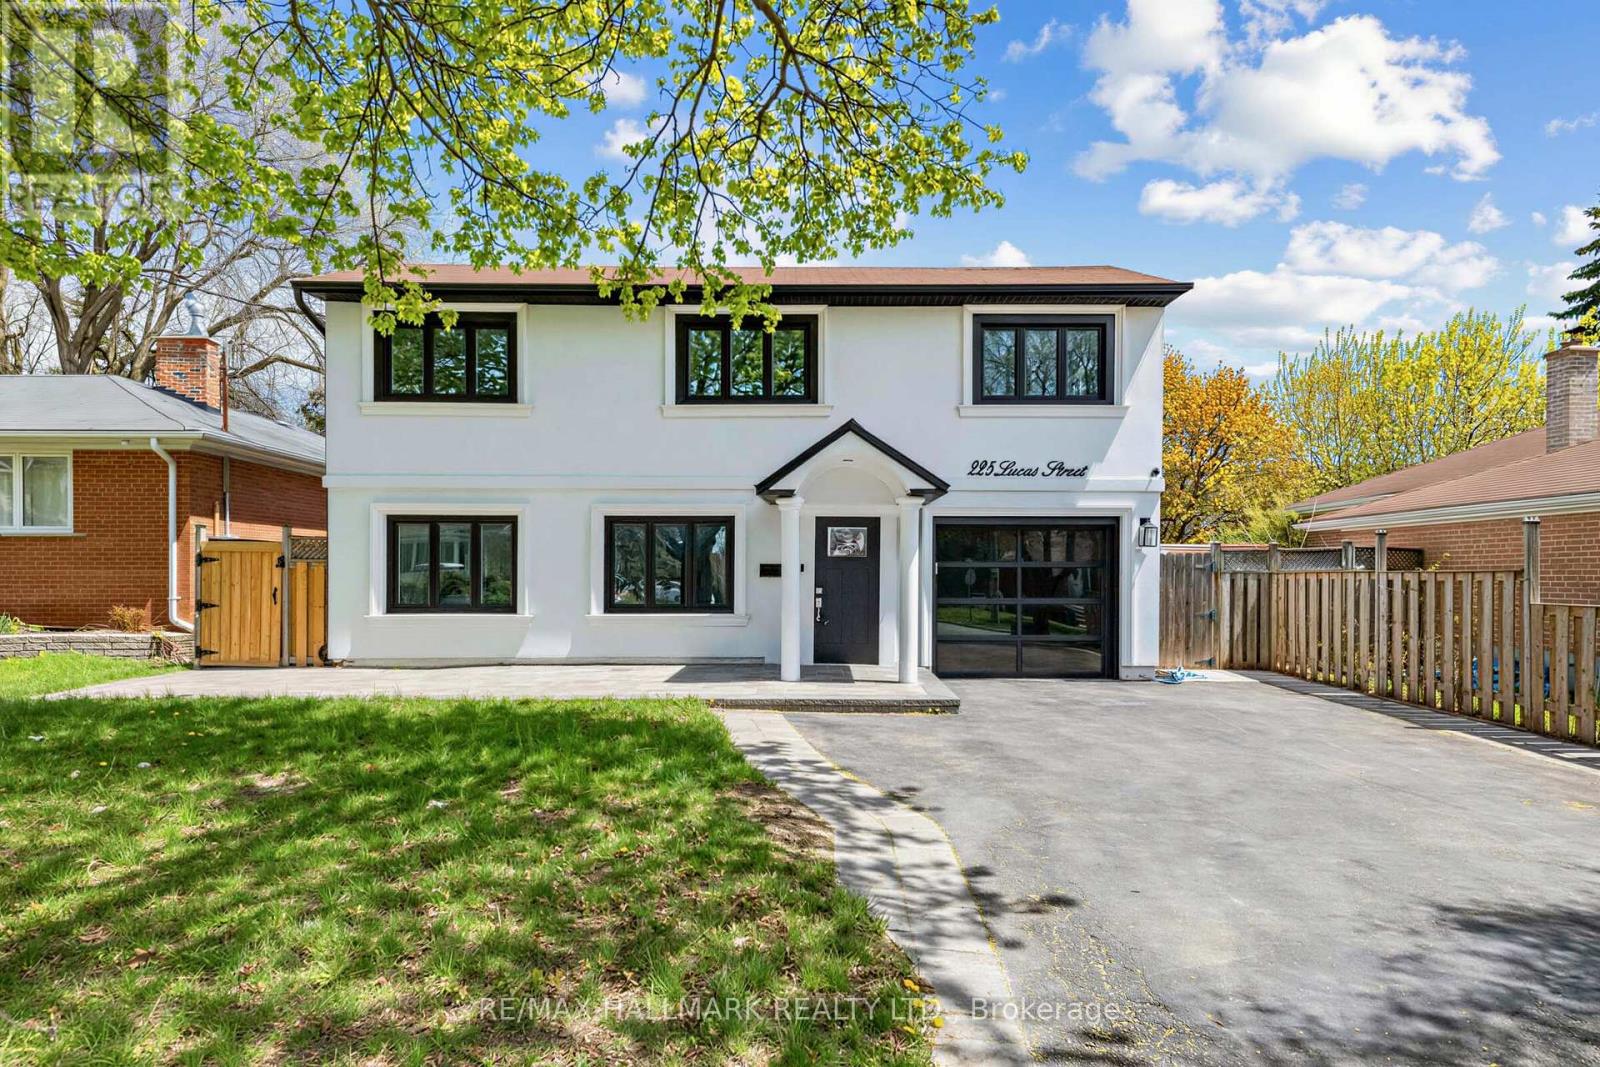
Welcome to 225 Lucas St. in the heart of Mill Pond. This rare and beautifully updated backsplit offers the perfect blend of sophistication, warmth, and functionality with 4 bedrooms, 3 bathrooms including a private primary ensuite, and multiple living spaces designed for modern family living. Hardwood floors, an oversized eat-in family kitchen, a spacious dining room, and an expansive family room create elegant yet comfortable spaces for entertaining and everyday life. Thoughtful upgrades have been completed throughout, offering a home that has been meticulously maintained and beautifully finished. Two separate walkouts lead to a spectacular backyard oasis featuring a large pool and professionally landscaped grounds that feel like a private retreat in the city. Complete with a 1-car garage and parking for 4 cars in the driveway. A beautifully versatile home, ready to complement your lifestyle-whether you're creating a family haven, embracing a new chapter, or seeking a wise investment in a remarkable location. (id:61852)
RE/MAX Hallmark Realty Ltd.
Markham, Ontario
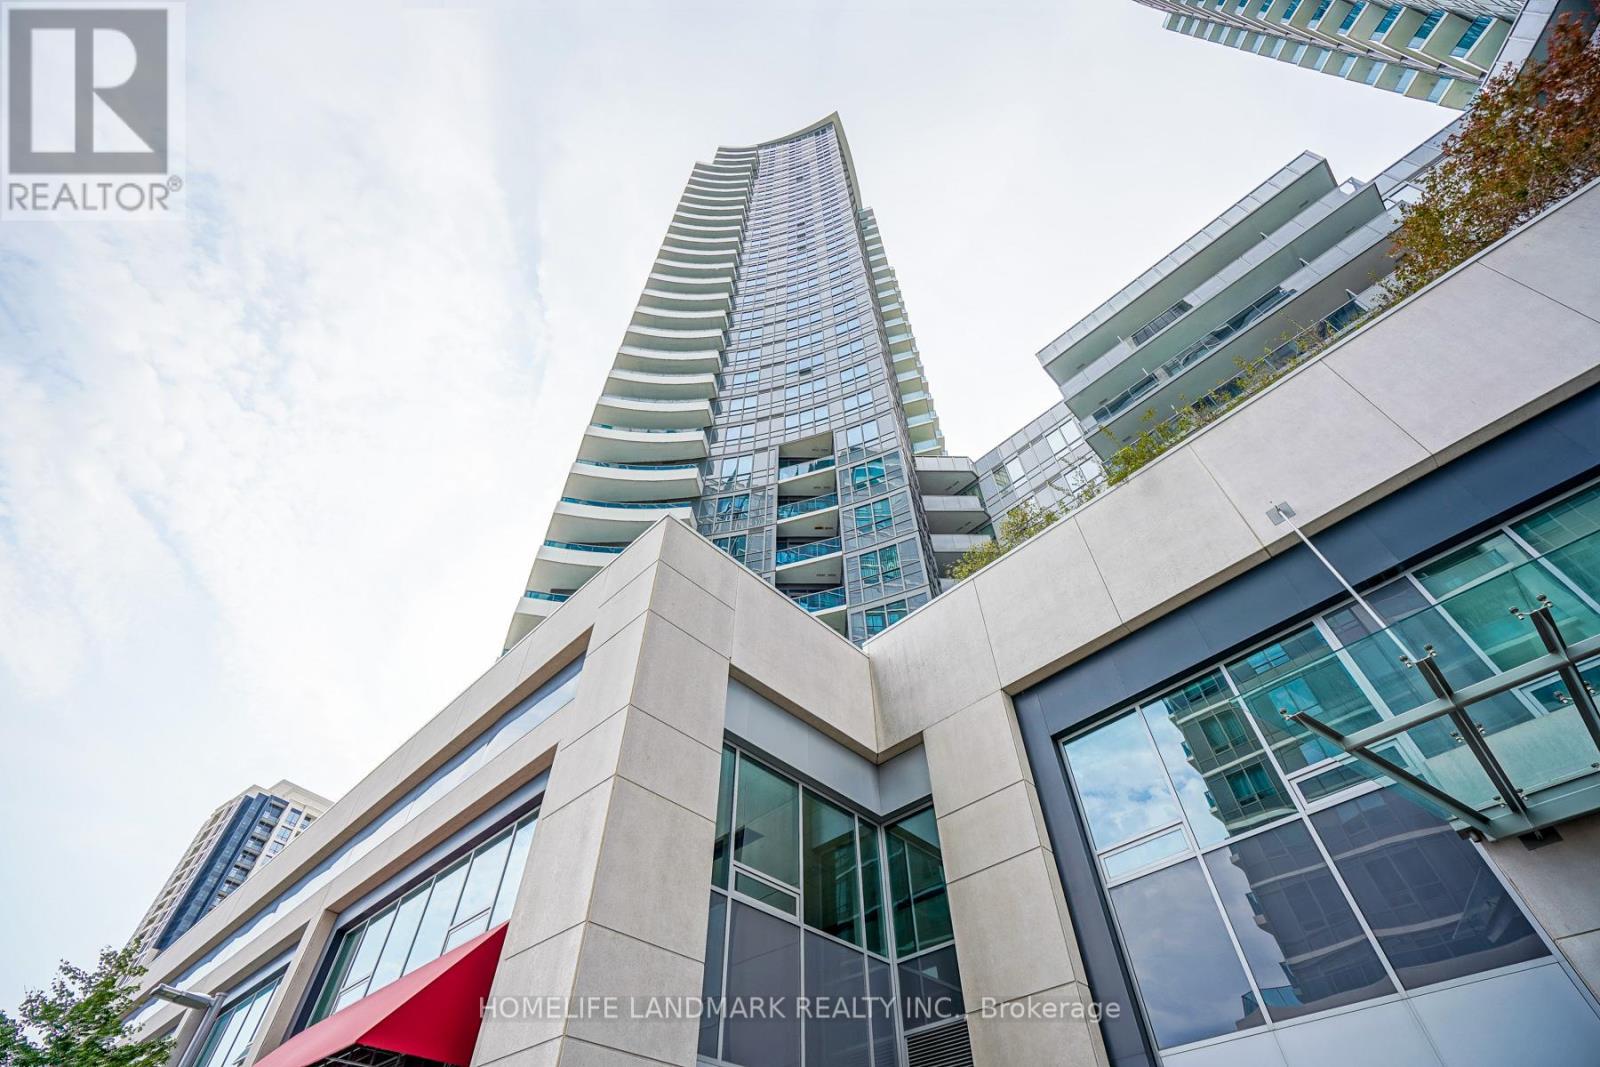
Bright & Sunny South East clear View At World On Yonge Luxury Condo, Spacious 2 Bdrms+Den/2Full Baths,Corner Unit + Huge Balcony, 9Ft Ceilings, Laminate Floor Throughout, Modern Open Concept Kitchen W/Granite Counter, Building Amenities Include 24Hrs Concierge, Party Room, Gym, Swimming Pool, Sauna, Visitor Parking, Direct Access To Indoor Shopping Mall,Supermarket, Cafes, Food Court, Banks, Steps To Viva & Ttc, Close To Highway7/407/401/404 & Finch Subway Station**Top rated school: Thornhill Secondary HS(#42/767); St. Robert CHS(#3/767).*parking included in without additional fee *tenant pay hydro only. *water&heat included* (id:61852)
Homelife Landmark Realty Inc.
Uxbridge, Ontario
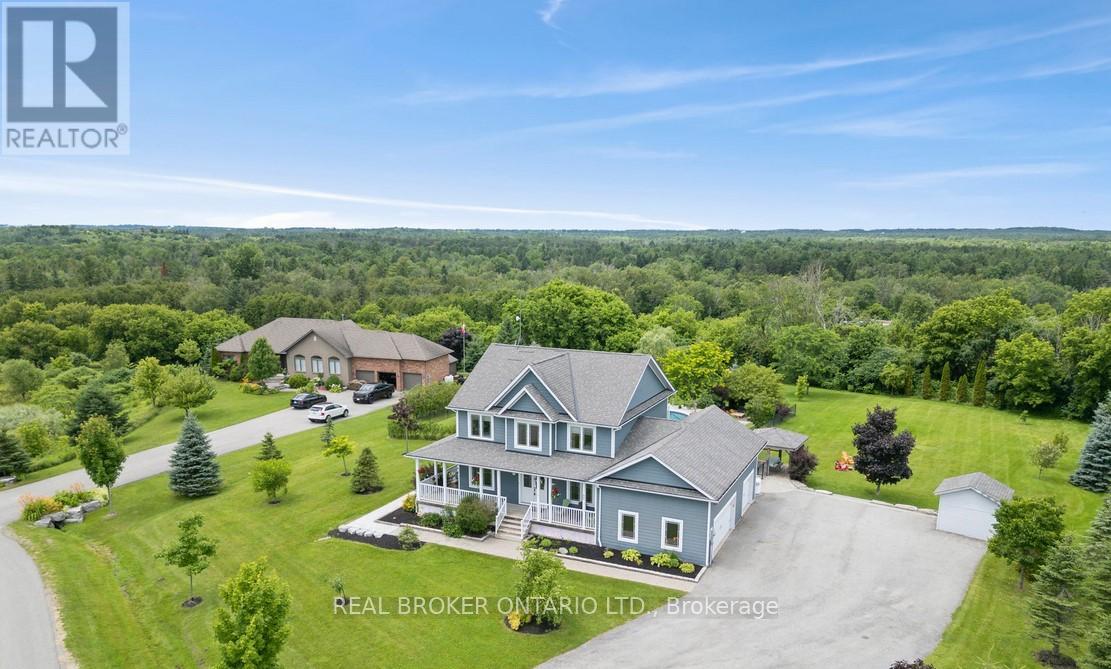
Welcome to one of the most extraordinary properties in Uxbridge's sought-after Udora community, set on an incredible 1.9-acre lot surrounded by mature trees, rolling hills, and breathtaking sunset views. Offering the perfect blend of executive country living and resort-style relaxation, this home is highlighted by a spectacular backyard oasis that truly sets it apart. Featuring a stunning in-ground pool with fountain jets, expansive multi-level entertaining areas, pool cabana, charming gazebo, fire pit, mature pear & apple trees, and professional landscaping throughout, this property was designed to create unforgettable memories with family and friends. Inside, the home offers a warm and inviting open-concept layout with 9.5-ft ceilings, bamboo flooring, and seamless views of the surrounding property. The gourmet kitchen features granite countertops, island seating, and a separate pantry, flowing effortlessly into the spacious living and dining areas anchored by a cozy gas fireplace. A versatile main floor bedroom with its own 4-pc ensuite provides incredible flexibility as a guest suite, home office, or ideal multi-generational living space. Main floor laundry adds to the functionality of the home. Upstairs, the primary retreat offers a private balcony overlooking the treetops, dual closets, fireplace, and a spa-inspired ensuite with double sinks and a 2-person soaker tub. The finished basement extends the living space with a large rec room, additional bedroom, bathroom, and separate office/studio area. Additional highlights include geothermal heating/cooling for efficient, low-cost living, drilled well, oversized garage, and high-speed fibre internet. Located on the Uxbridge school bus route and only approx. 20 mins to Hwy 404, this exceptional property offers the tranquility of country living without sacrificing convenience. **NB: Due to Tenants Listing photos are from a previous listing and may not reflect the current condition or appearance of the property. (id:61852)
Real Broker Ontario Ltd.
Georgina, Ontario
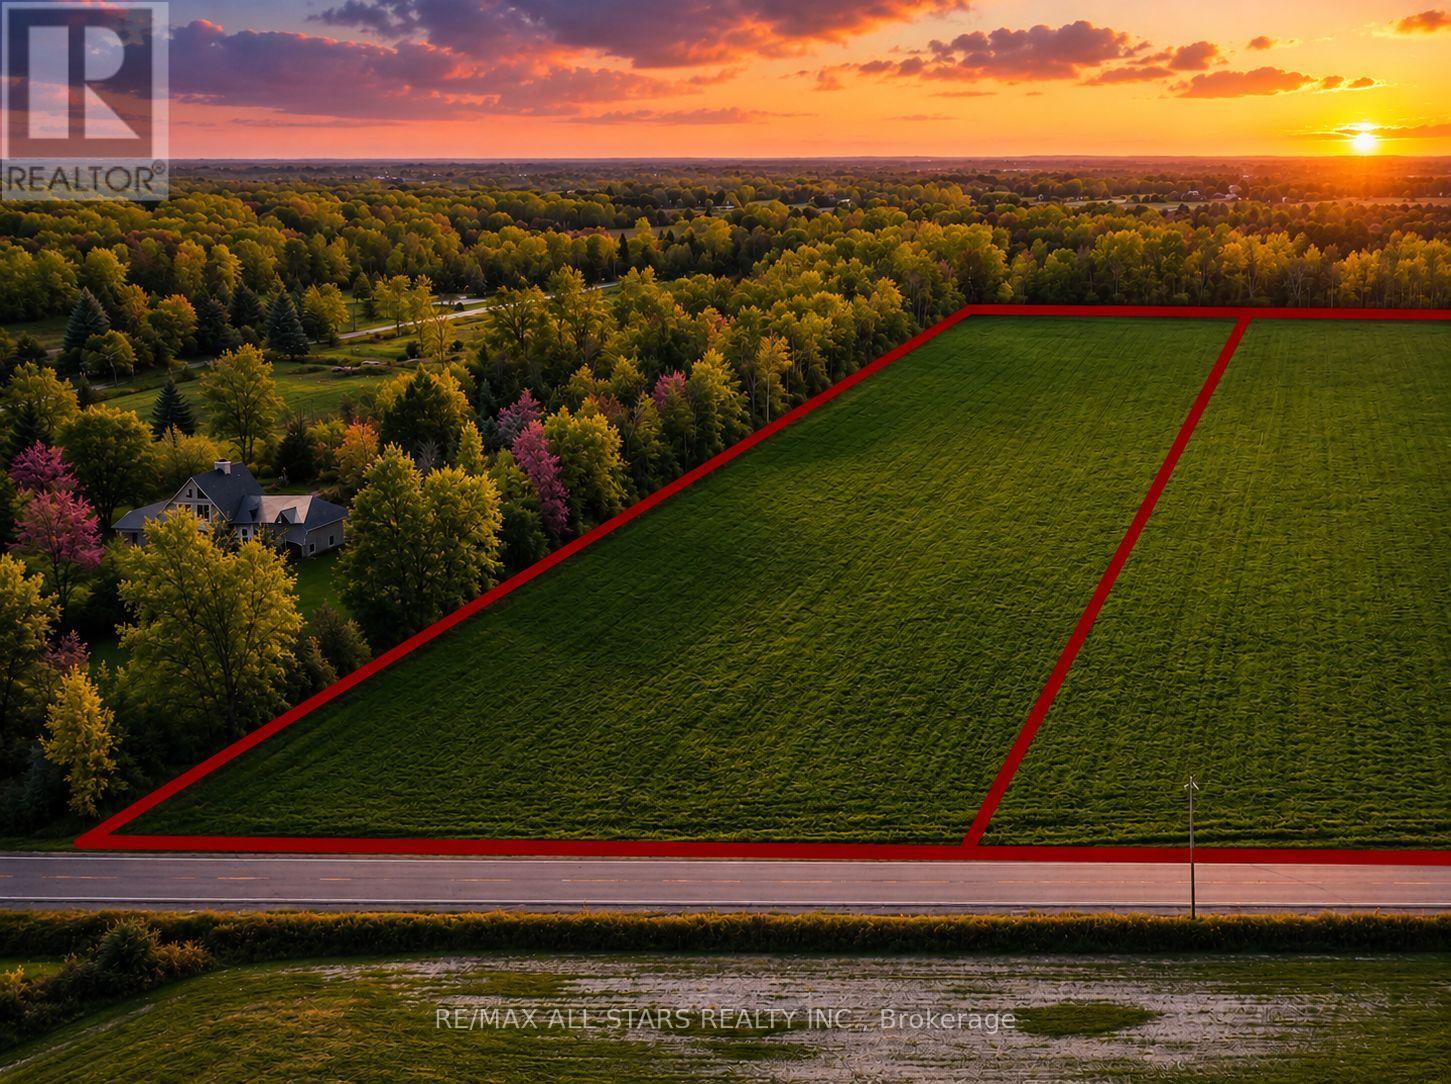
Extraordinary Opportunity To Build Your Dream Estate On This Spectacular 10-Acre Vacant Parcel In The Heart Of Georgina. Tucked Away In A Peaceful And Private Natural Setting, This Exceptional Property Offers Endless Potential For Those Seeking Space, Serenity And The Ultimate Custom Country Lifestyle. Ideally Situated Just Minutes To Highway 404, Approximately 5 Minutes To The Sandy Shores Of Lake Simcoe, And Conveniently Close To Shopping, Dining, Schools And Everyday Amenities. Whether You Envision A Luxurious Custom Residence, Boutique Hobby Farm Or An Exclusive Private Retreat, This Remarkable Property Presents The Perfect Canvas To Bring Your Vision To Life. Seller Financing May Be Available For Qualified Buyers, Offering Added Flexibility And Opportunity. Rarely Offered And Rich With Possibility, This Is Your Chance To Create An Exceptional 10-Acre Escape In One Of Georgina's Most Desirable Rural Settings. (id:61852)
RE/MAX All-Stars Realty Inc.
Vaughan, Ontario
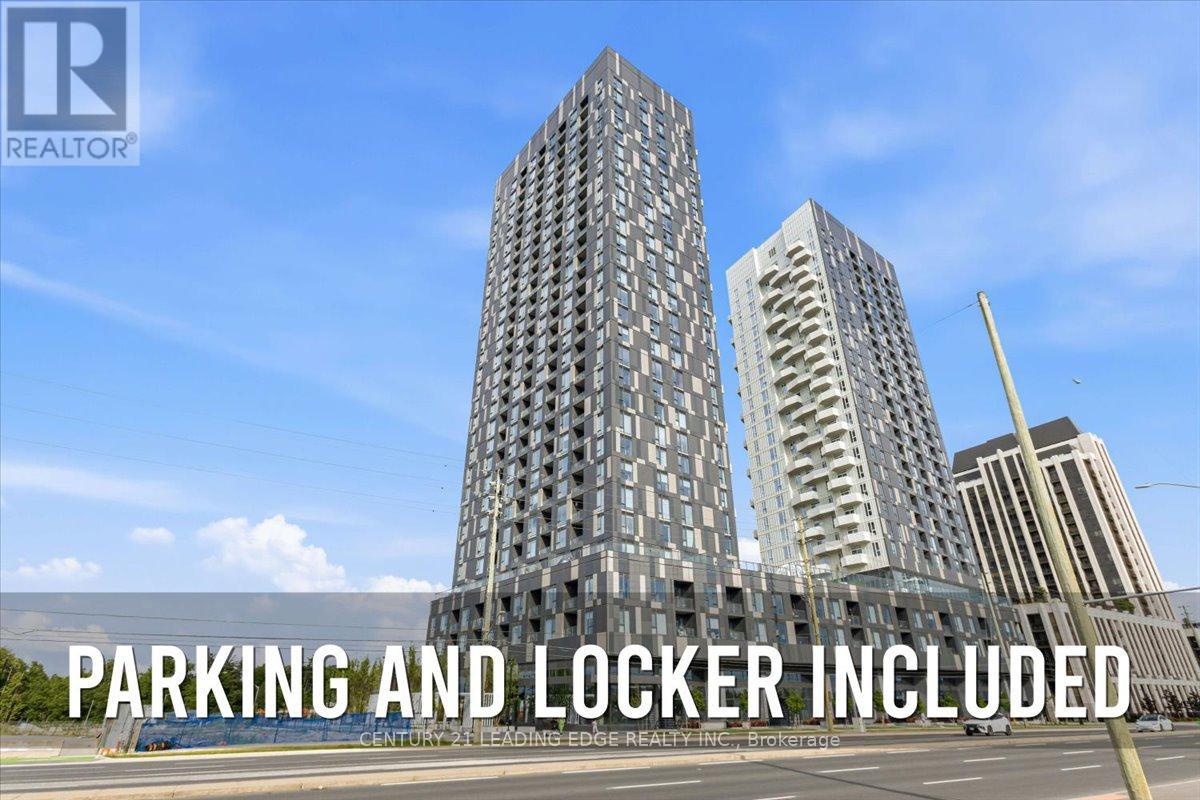
Welcome to Abeja District 3- one of Vaughan's most sought-after new communities. This beautifully designed 1+Den suite offers exceptional value with 1 parking space and 1 locker included.Filled with natural light, this bright and modern residence features over 550 sq. ft. of thoughtfully designed living space, complete with smooth ceilings, wide-plank flooring, and a functional open-concept layout. The upgraded kitchen showcases stone countertops, built-in stainless steel appliances, a gourmet range and oven, and a spacious dining area perfect for everyday living and entertaining.The inviting living area walks out to a private balcony with beautiful unobstructed cityviews. The versatile den provides the ideal space for a home office, guest room, or potential second bedroom. The primary bedroom features floor-to-ceiling windows and a large closet,creating a bright and comfortable retreat. Additional highlights include ensuite laundry, a stylish 4-piece bathroom, and contemporary finishes throughout.Perfectly situated at the vibrant Jane & Rutherford corridor, residents enjoy unparalleled convenience just steps from Vaughan Mills, parks, top-rated restaurants, transit, the Vaughan Metropolitan Centre subway, and countless everyday amenities.Residents of Abeja District 3 enjoy premium amenities including 24-hour concierge service, a state-of-the-art fitness centre, yoga studio, party room, and beautifully landscaped outdoor spaces.An outstanding opportunity for first-time buyers, investors, or professionals seeking modern living in one of Vaughan's fastest-growing communities. (id:61852)
Century 21 Leading Edge Realty Inc.
Newmarket, Ontario
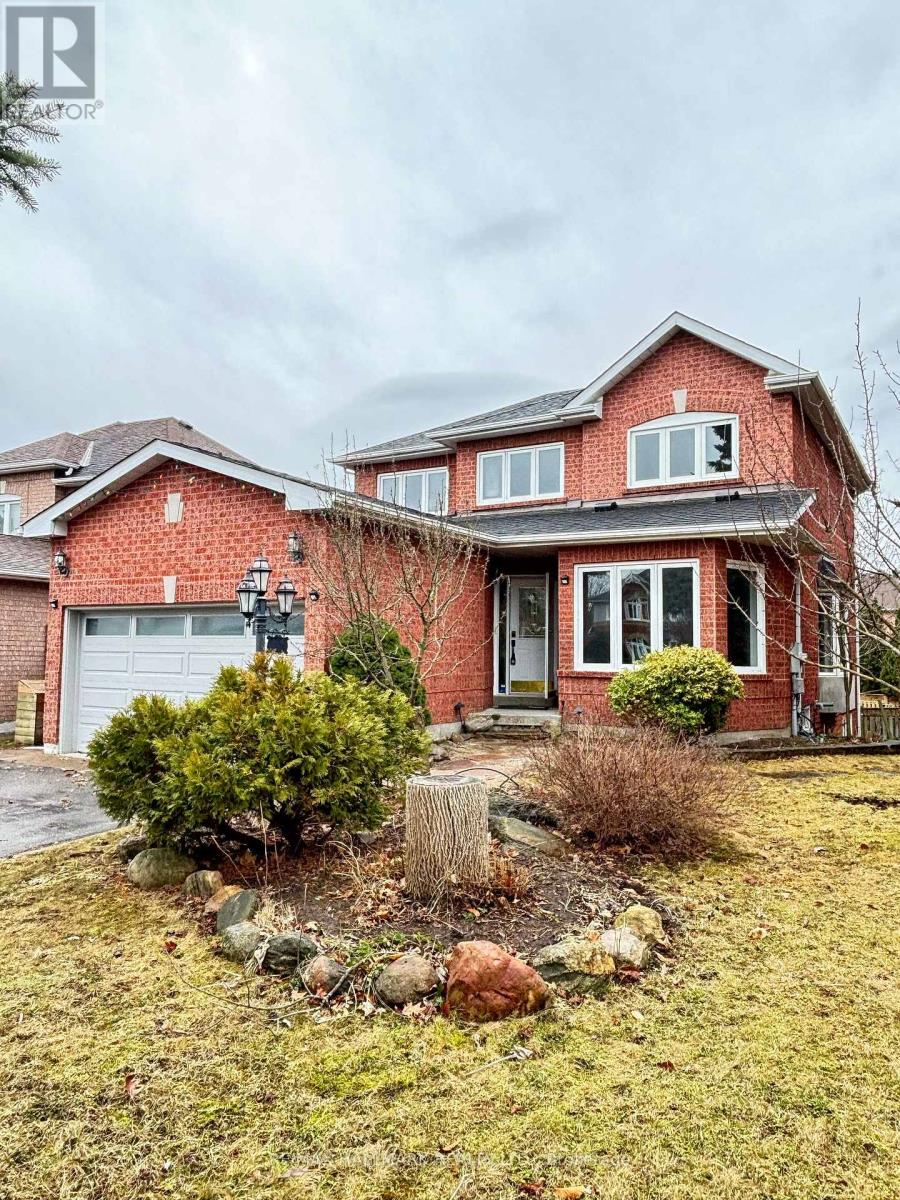
Fantastic Location & Walk Out Basement, Community Center Bus Stop. New Renovated Two Bedrooms With Large Windows To a Beautiful Backyard & Ravine And Bathroom Ensuite, Stainless Steel Appliances, En-Suite Laundry & One Parking Spot. Tenant Responsible For Utilities. No Smoking & No Pets Preferred. ** EXTRAS ** Fridge, Stove, Washer, Dryer (id:61852)
RE/MAX Hallmark Realty Ltd.
Markham, Ontario
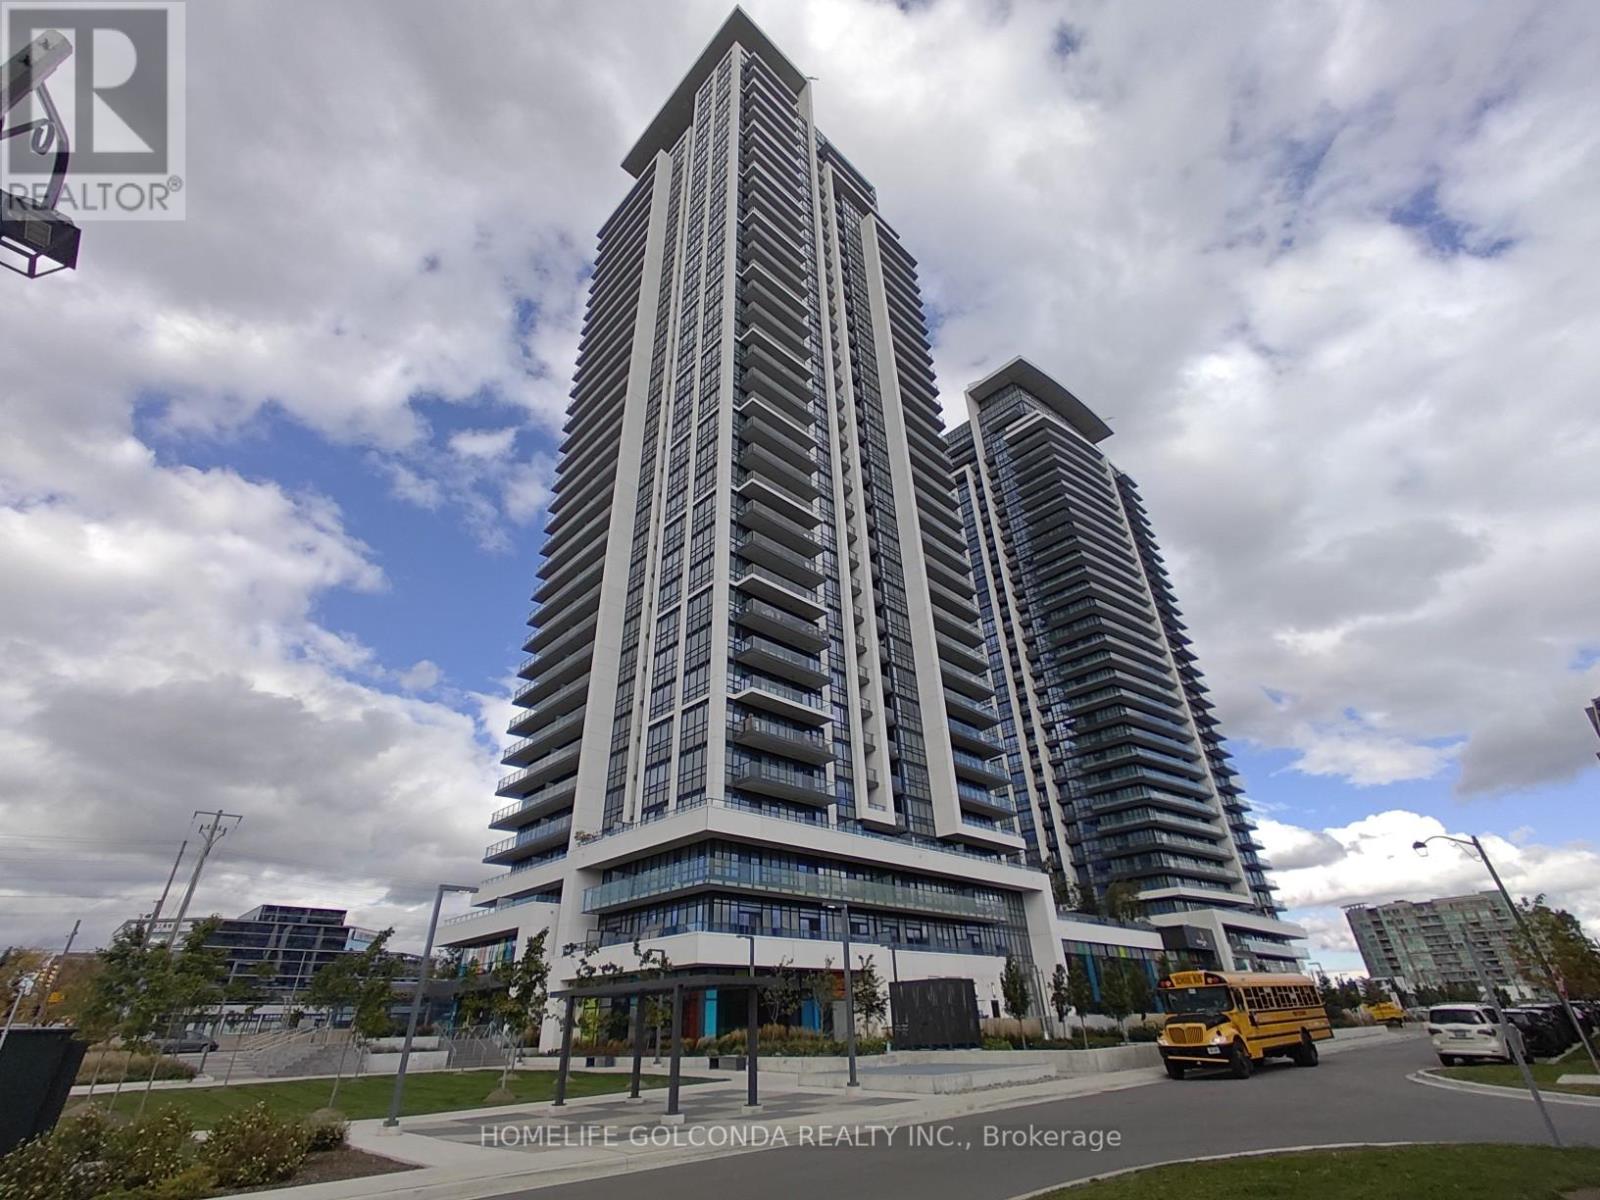
Enjoy the highly sought-after grandeur of townhome-style living in this newer, premium condo unit boasting soaring 11-foot ceilings that maximize natural light, create a house-like atmosphere. This functional 1-bedroom plus den layout equipped with two full washrooms, the spacious den easily serves as a private second bedroom or home office for busy professsionals. This home delivers maximum confort and privacy, enjoy the ultimate convenience of a private secondary door openning straight to the street--perfect for guests and pet owners, say goodbye to lobby traffic and elevator wait time, also ideal for professionals, downsizers, pet lovers. Close to Hwy404, Time Square, Commerce Gate, Costco and Groceries, Banks, Hotels, Restaurants, Schools. Check attachments for the 648sqft Floor Plans. (id:61852)
Homelife Golconda Realty Inc.
Richmond Hill, Ontario
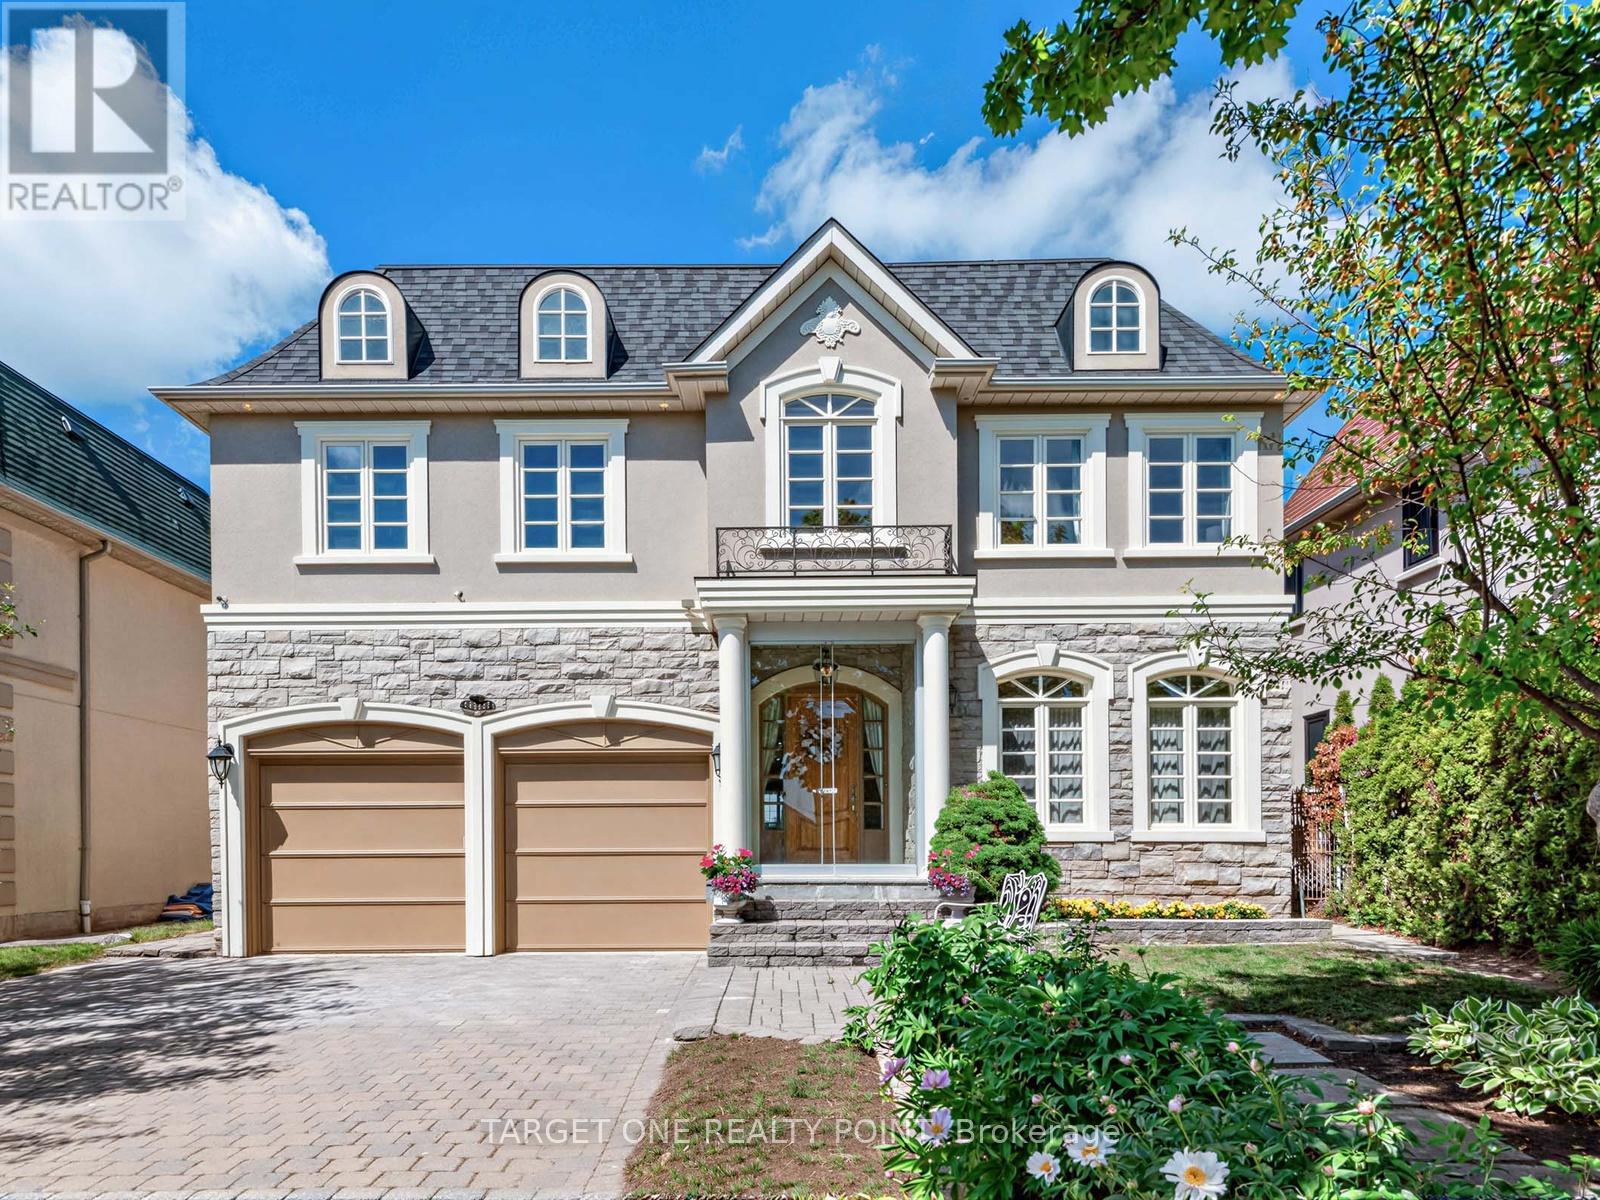
Welcome to this Custom-Built Masterpiece Approx 6,290 SF Blends Luxury, Privacy & Functionality, Backing Onto A Tranquil Parkland W/ Unobstructed Year-Round Scenic Views. Grand Main Flr Welcomes You W/ 9Ft Ceilings, Exquisite Wall Panel/ Detailing, Custom Built-Ins & 4 Cozy Gas Fireplaces. Chef's Dream Layout Features A Dual-Kitchen Setup: A Stylish Open-Concept Western Kitchen & A Functional Separate Wok Kitchen. Rare & Highly Practical 5-Bedrooms & 3-Ensuites On 2nd Flr, Ideal For Multi-Generational Families. Luxurious Primary Retreat Boasts An Extended Private Flex Space, Perfect For An Executive Office, Nursery, Or Boutique Walk-In Dressing Area. Fully Finished Heated Lower Level Is An Entertainer's Dream W/ Home Theatre, Rec Room, Wine Cellar, Wet Bar & 6th Bdrm. Step Outside To A 5-Star Resort-Style Backyard Oasis: Heated In-Ground Saltwater Pool Immersed In Lush Green Panel & Breathtaking Park Vistas. A Rare Architectural Gem In A Prestigious Enclave! (id:61852)
Target One Realty Point