
Toronto, Ontario
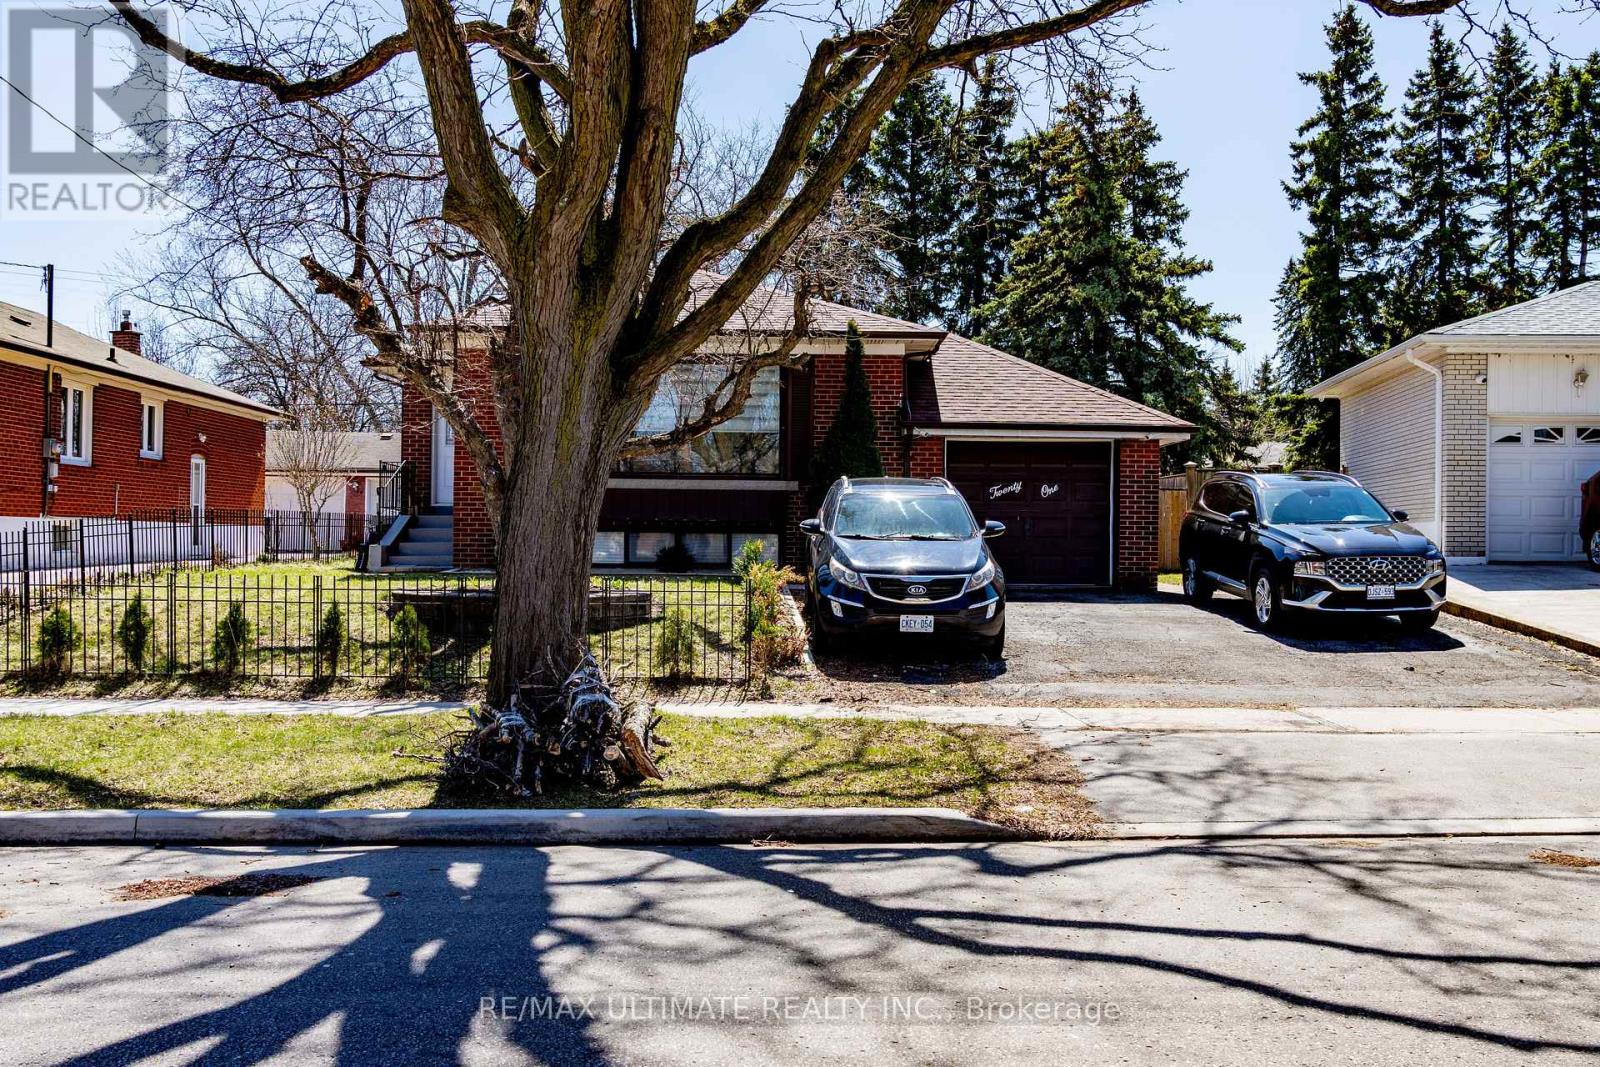
Fantastic Bungalow with 2 apartments, 3 bedrooms. Good for 2 families. Basement apartment entrance. 2 entrances, one through the front door, and one through the backyard for the basement. Amazing neighbourhood, minutes to highways (401/427), airport, Church, shopping, schools, and much more. Welcome to a dead-end street a hard to find, and fully brick bungalow with a spacious main level, large window, plus a spacious basement with 3 bedrooms. Excellent environment close to York University , minutes a way to Etobicoke General Hospital. Very clean, show with confidence. (id:61852)
RE/MAX Ultimate Realty Inc.
Toronto, Ontario
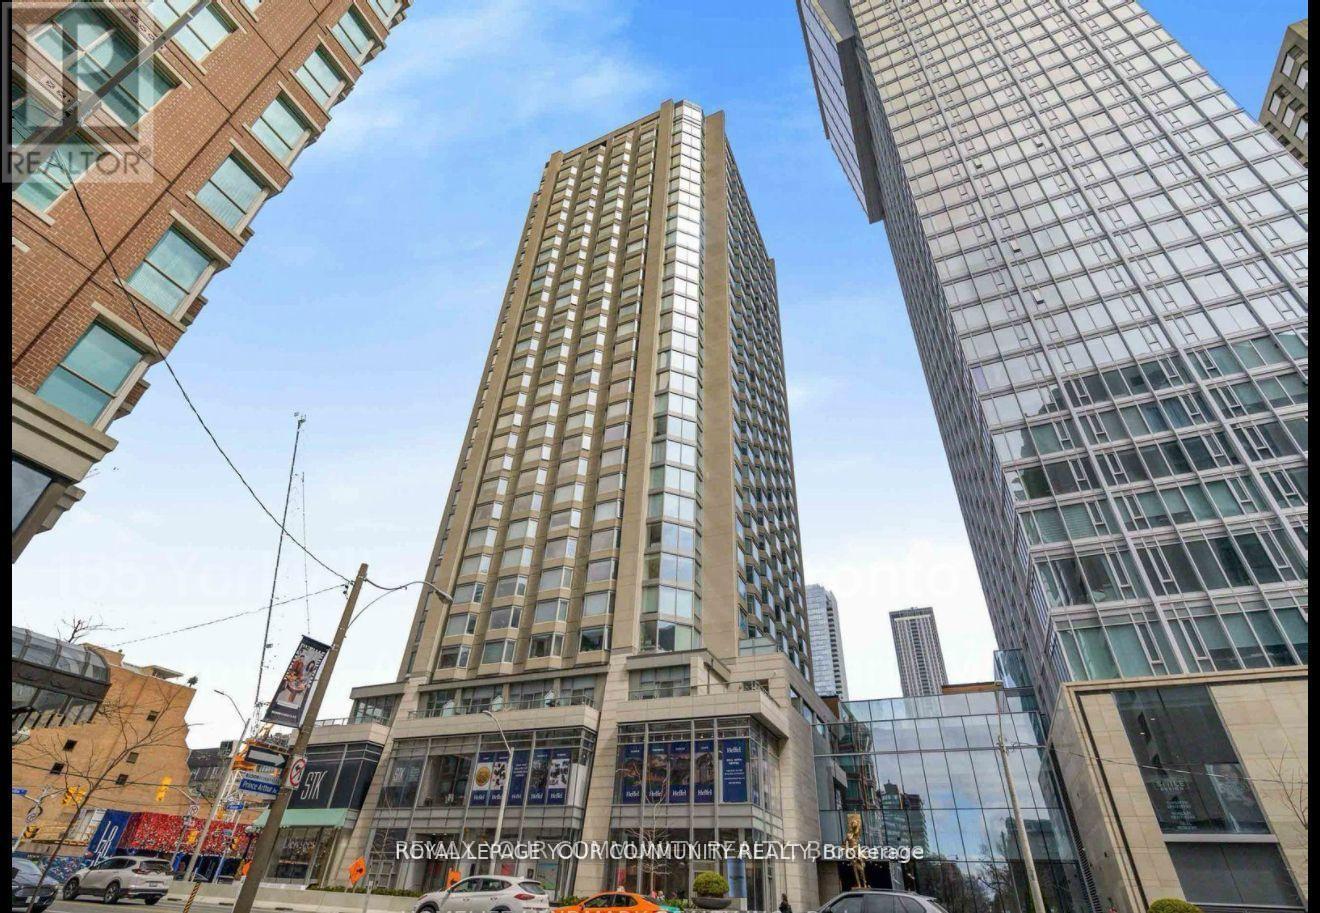
Location, Location, Location. Fully Furnished Studio Unit Located In Yorkville Plaza, The Heart Of Toronto's Most Iconic And Sought After Neighbourhood. Surrounded By Style, Culture, Art And Wellness, And Steps To The City's Best Restaurants, Cafes, Shops, Hotels And Homes. Enjoy Easy Access To Transit, Subway, Parks, Museums And Schools Including The University Of Toronto. This Modern South-Facing Pied-A-Terre Offers Incredible Value, Comfort And The Convenience Of Having It All. This Is Yorkville Living.no parking. Short term option also available (id:61852)
RE/MAX Your Community Realty
Toronto, Ontario
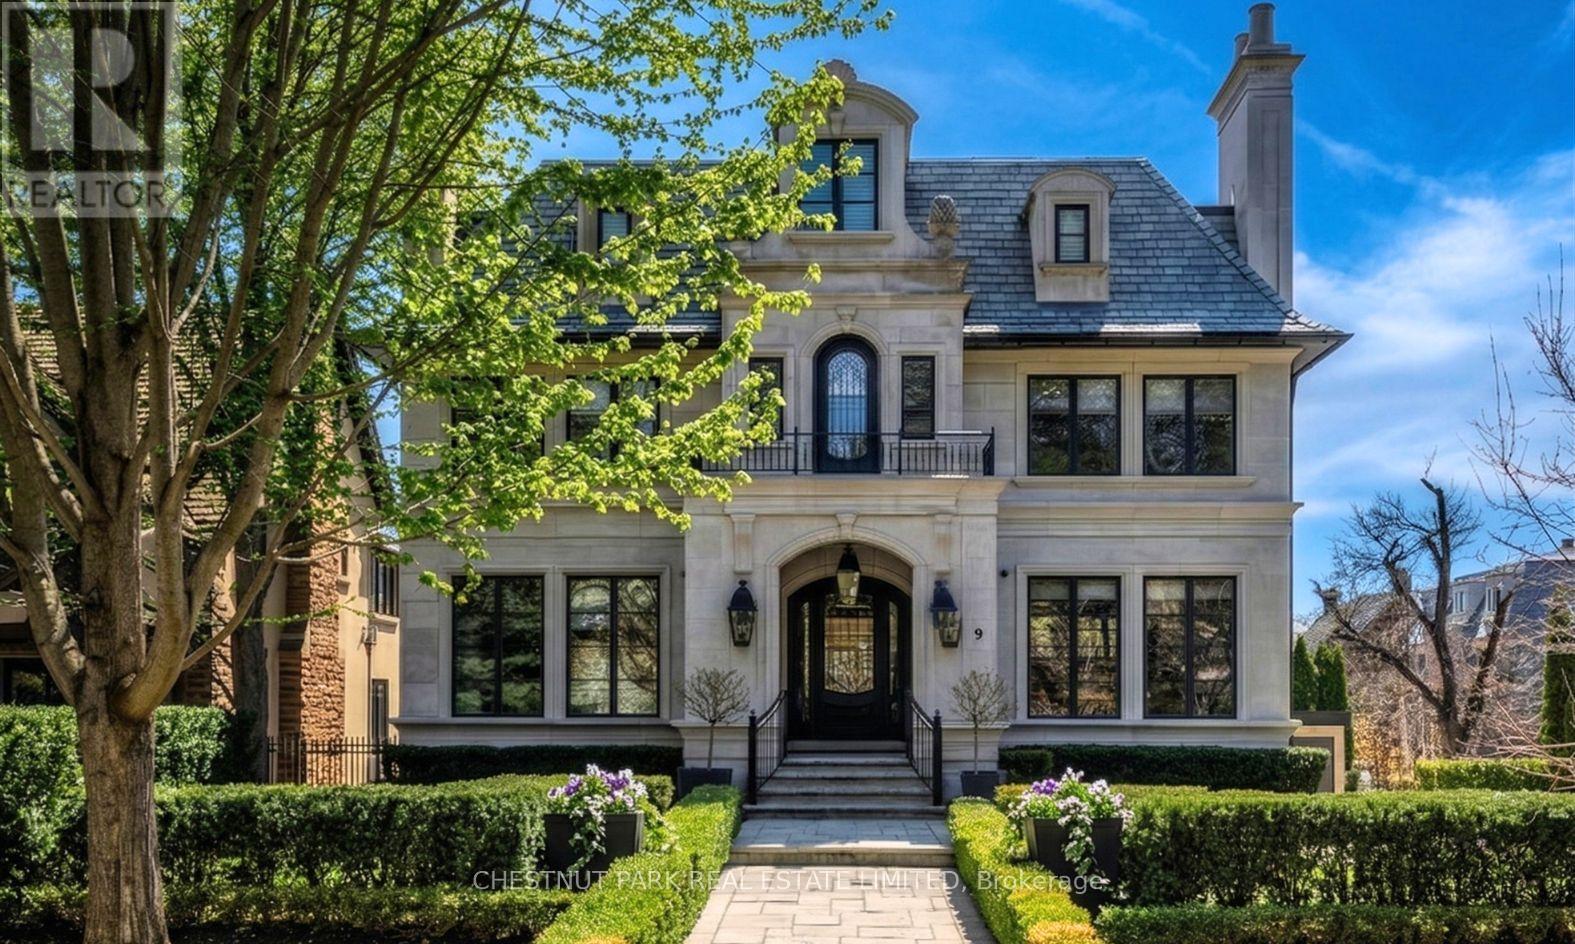
A rare Forest Hill offering, this custom residence showcases over 8,000 square feet of beautifully finished living space across five levels, all serviced by an elevator. Built in 2017 and extensively refined, the home offers exceptional scale, comfort, and craftsmanship. Grand principal rooms flow seamlessly for both everyday living and entertaining, anchored by a top-tier chef's kitchen, inviting family room, main floor library, dining room, and lounge with custom cabinetry and bar fridges. The second level features a sumptuous primary suite with his/her 3-piece and 5-piece ensuites and separate dressing rooms, along with four additional bedrooms, each with its own ensuite. Designed for complete lifestyle living, the lower level includes a home theatre, glass-enclosed gym, recreation room with bar, large wine cellar, and nanny suite. Outdoor living is equally impressive, with a stunning pool and hot tub, 2-piece washroom off the pool deck and cooking hub. An oversized double garage with pet spa and the convenience of a mud room completes this exceptional home, ideally located near top schools, parks, and local amenities. (id:61852)
Chestnut Park Real Estate Limited
Toronto, Ontario
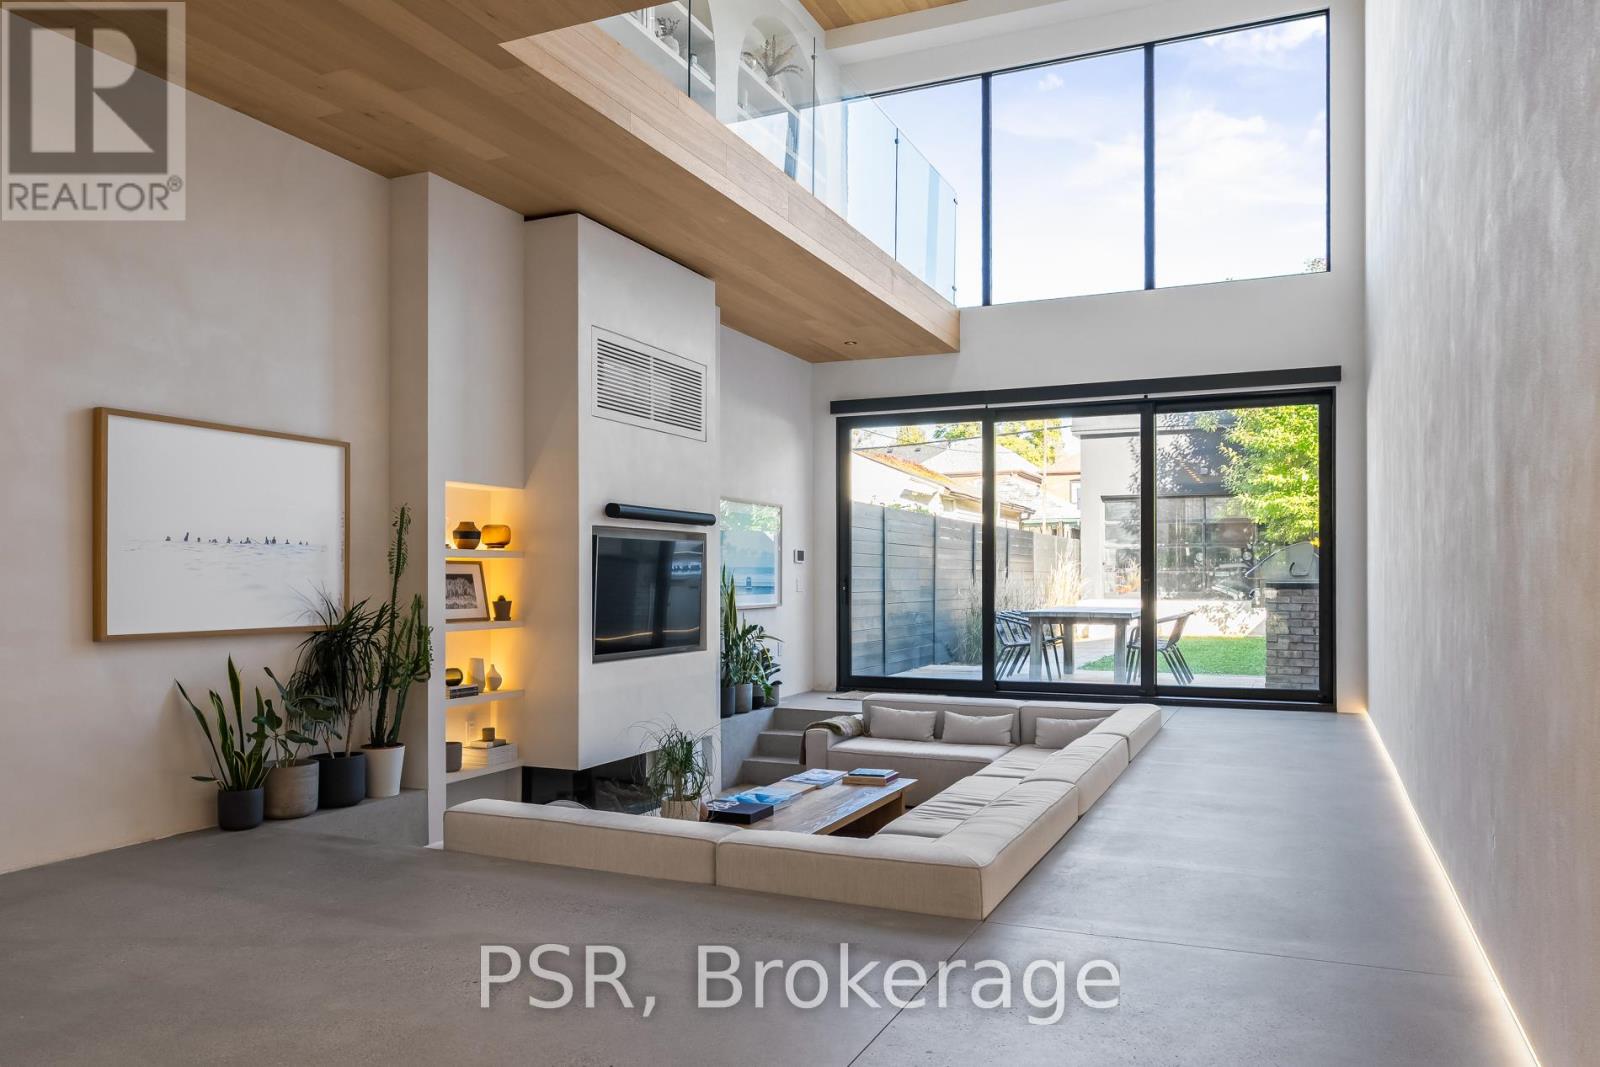
Discover an extraordinary architectural residence on Palmerston Avenue, one of Trinity Bellwoods' most sought-after streets. With history dating back to the 1860s, the home has gone through an extensive transformation, including a remarkable custom addition crafted by Whitaker Construction, a firm widely regarded as one of the city's leading builders, elevating it into a true design landmark. Featured earlier this year in the Toronto Star in an article titled "Is this the coolest living room in Toronto?" the answer is, yes. The main living space showcases striking 20-foot ceilings anchored by a sprawling sunken lounge, designed with a clean aesthetic that blends warmth with modern design. With east and west exposure, the combination of floor-to-ceiling glass and two large skylights allows natural light to pour through the entire home. The property features meticulous millwork in natural oak, micro-cement walls, heated concrete floors, and recessed lighting that together create a sense of calm sophistication. A beautifully designed mezzanine level, part of the custom addition overlooks the main living space and features a serene library with arched custom shelving, creating an inspiring, light-filled vantage point with views of the city skyline. This thoughtfully planned 3-bedroom residence includes an entire third level dedicated to the primary retreat, featuring a spa-like ensuite that extends to an expansive private rooftop terrace, partially covered and perfectly positioned for Toronto skyline and CN Tower views. An oversized double-sided 1.5 car garage provides exceptional functionality, accommodating two smaller vehicles or offering ample additional space. The lower level includes a washroom and a dedicated area ideal for storage. Celebrating craftsmanship and innovation at every turn, every element has been curated with exceptional intention, resulting in a home that is both artful and livable, an inspired piece of architecture rarely found in the city. (id:61852)
Psr
Mono, Ontario
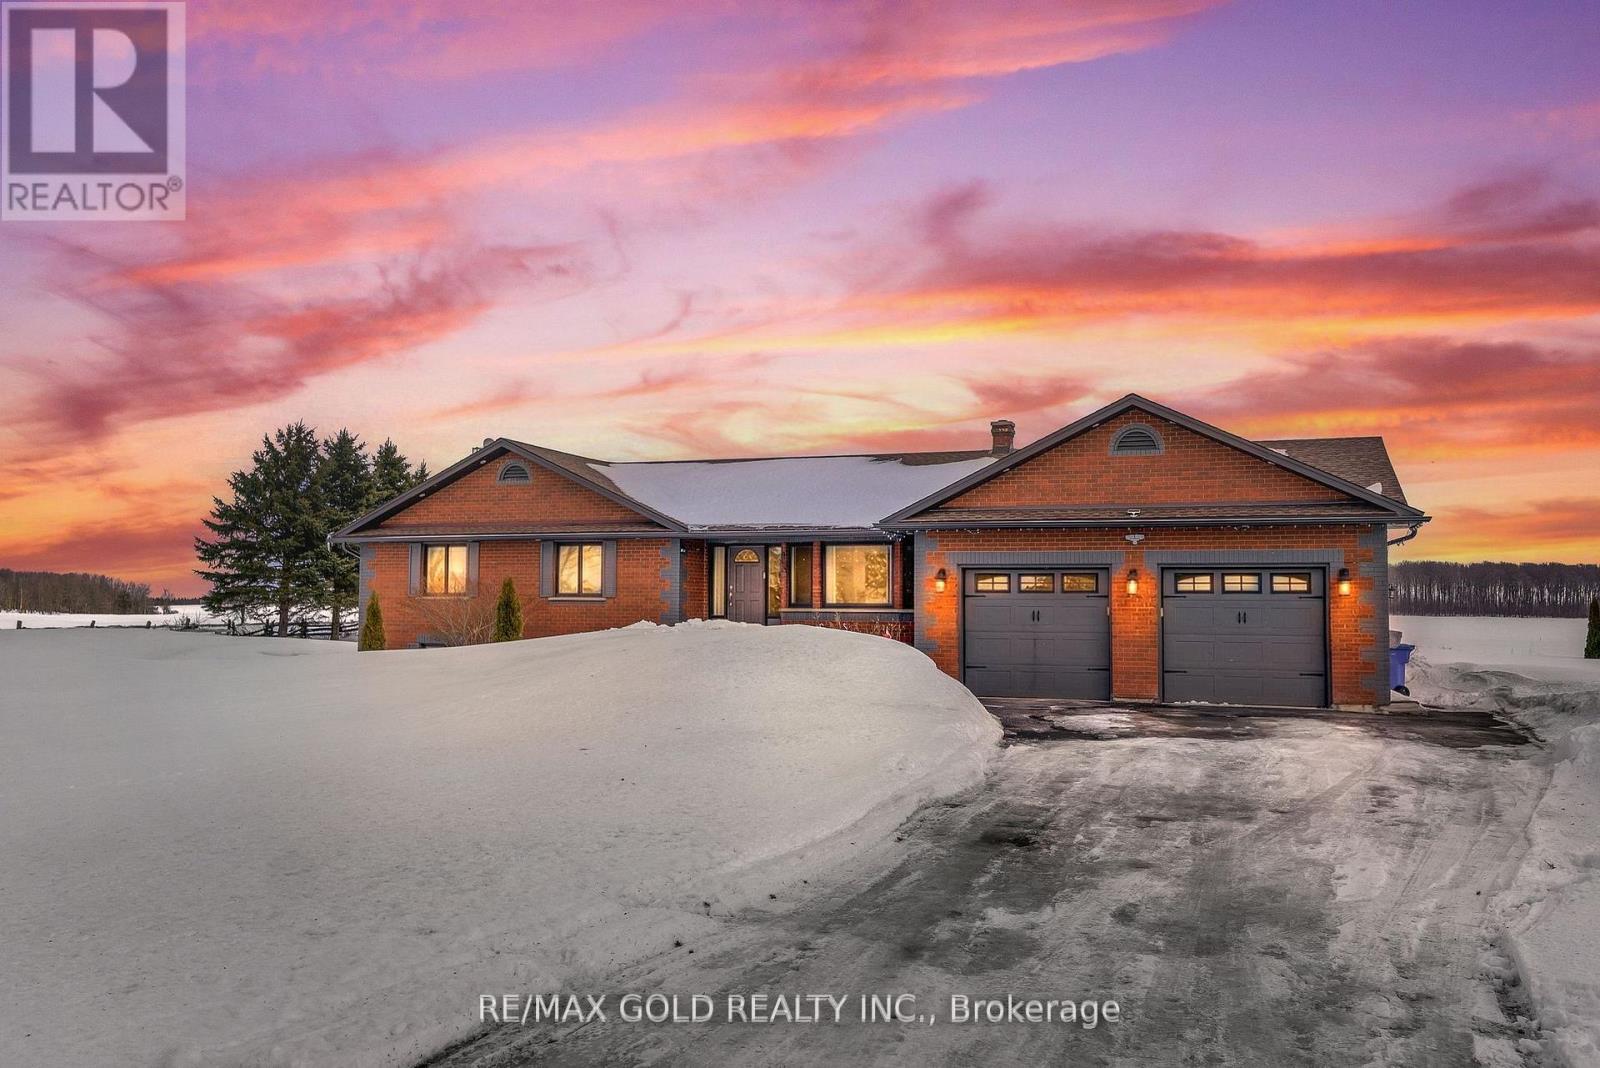
Stunning 3+1 Bedroom Bungalow on 2 Scenic Acres with Pool, Workshop & In-Law Potential Experience the best of country living just minutes from Orangeville and Shelburne. This beautifully maintained 3+1 bedroom, 3-bath bungalow sits on a picturesque 2-acre lot, offering privacy, space, and exceptional versatility. Step inside to a bright open-concept living and dining area featuring gleaming hardwood floors and a cozy fireplace perfect for entertaining or relaxing evenings at home. The updated eat-in kitchen boasts granite countertops, stainless steel appliances, and a walkout to your private backyard retreat. Outdoors, enjoy a spectacular multi-level deck designed for both entertaining and everyday living. Soak in the hot tub, host summer BBQs, relax under the gazebo, or spend sunny afternoons by the heated in-ground pool surrounded by manicured landscaping and open green space. The fully finished lower level offers incredible flexibility with a spacious rec room, fourth bedroom, and full bath ideal for guests, extended family, or in-law suite potential. Car enthusiasts and hobbyists will appreciate the impressive detached workshop with two roll-up garage doors. Additional sheds and a fenced garden provide even more functionality and storage. A rare opportunity to own a move-in ready country property that perfectly balances lifestyle, comfort, and convenience. (id:61852)
RE/MAX Gold Realty Inc.
Markham, Ontario
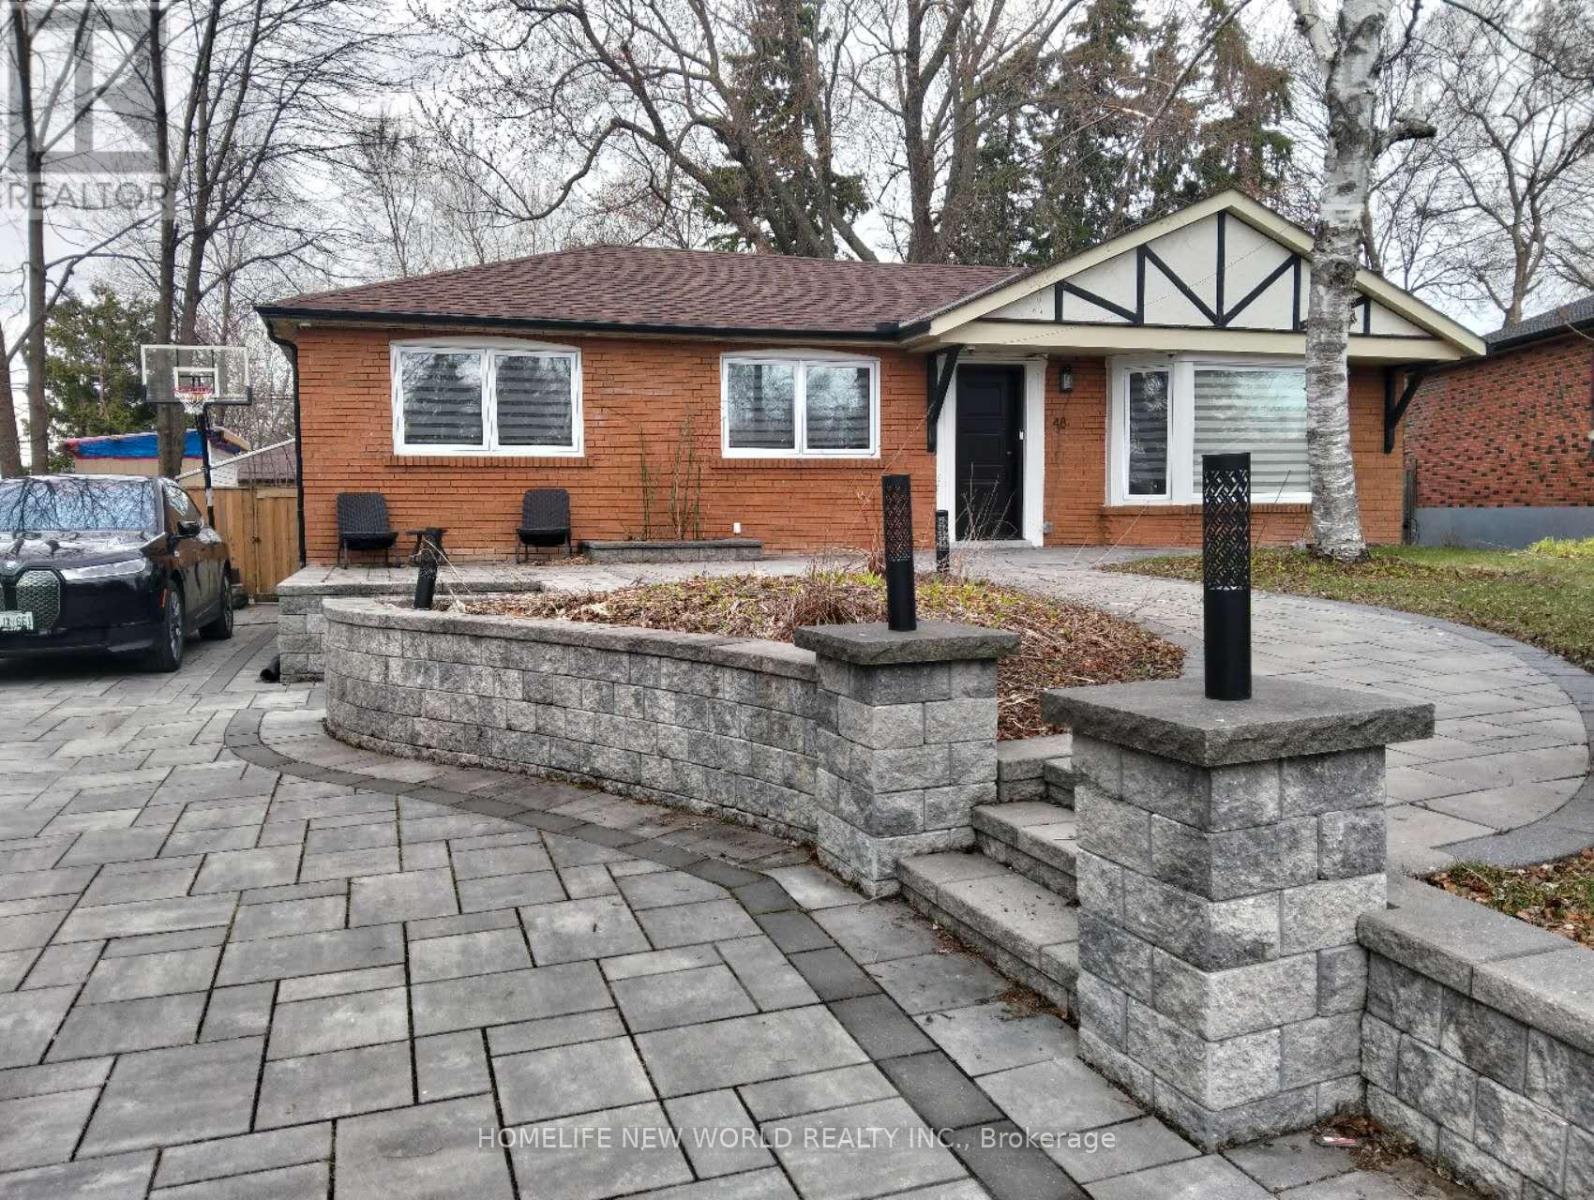
Fabulous Brick 3+2 Bedroom 3 washroom In This Family Friendly Neighbourhood. Interlock Extra Long Drive Way For 7 Cars. New Roof(2025) New Windows & door(2025) , NewRefriger & water softener (2025),New Diswaher(2024) New Tankless (2024). Separate Entrance To Basement With 2 Bedroom Inlaw Suite, Kitchen And 3 Pc Bathroom. Top Ranking Markville Secondary School. Close To Park, Public Transit, Hwy 407, Markville Mall And Historic Markham Main Street (id:61852)
Homelife New World Realty Inc.
Clarington, Ontario
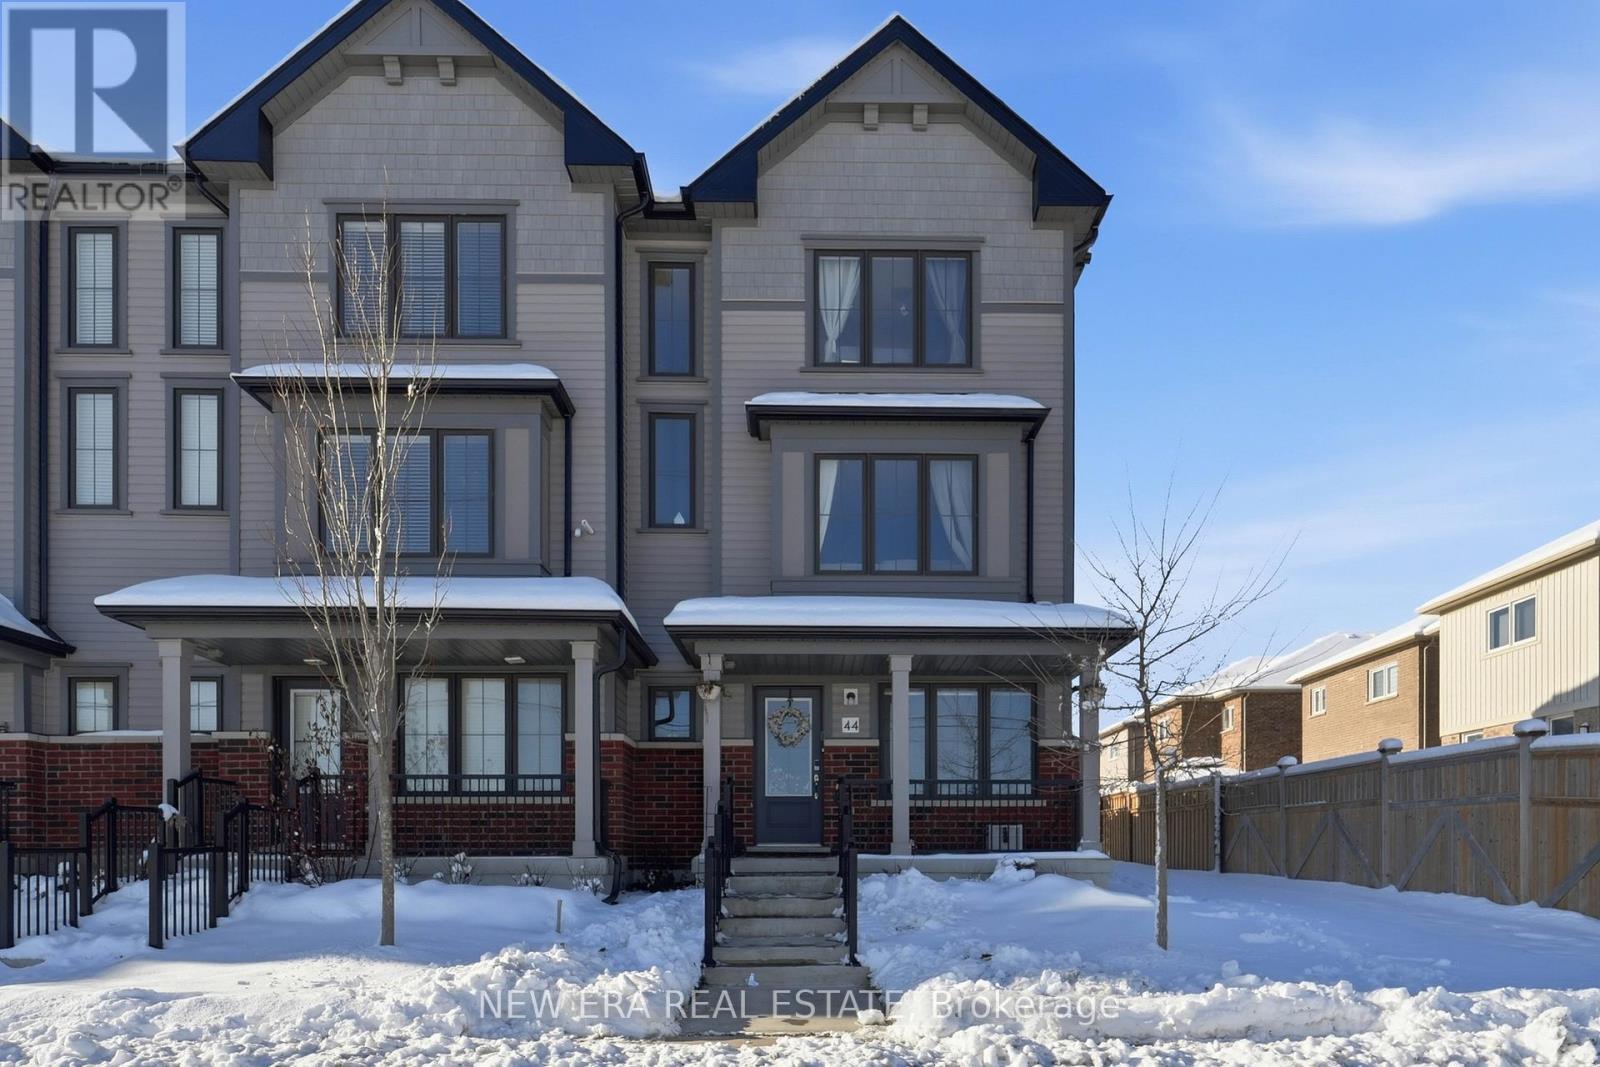
Spacious end unit townhouse loaded with multiple smart features on a cul de sac with attached garage and parking for 4 vehicles. Entering from the front door monitored by a Google home doorbell takes you into your at home office or family room or guest/in law bedroom. On the second floor is an open concept living, dining and kitchen with walk out to a large deck forBBQing and outdoor entertaining in the summer months. The parking/rear area has a smart wifi camera too. Kitchen boasts ample cupboards and counter space with a centre island. Appliances include a smart fridge, smart stove and smart dishwasher you can control from your cell phone anywhere. The home has multiple storage closets and large windows throughout to let in lots of light. The bedrooms are spacious and the primary includes plenty of closet space and an updated ensuite. Two bedrooms have smart light switches. The main bath has a light up mirror on the 3rd floor and the powder bathroom is conveniently located on the second floor. This isa sought after neighbourhood close to schools, parks, shopping and recreation. The garage even has charging station for an electric vehicle and a smart/wifi enabled garage door opener with a camera and remote open/close feature. Includes all stainless steel smart appliances, washer and dryer, electric light fixtures and window coverings. The Tarion warranty is included with this home giving you peace of mind for years to come. Remember if you love it, you better put an offer on it!! (id:61852)
New Era Real Estate
Pickering, Ontario
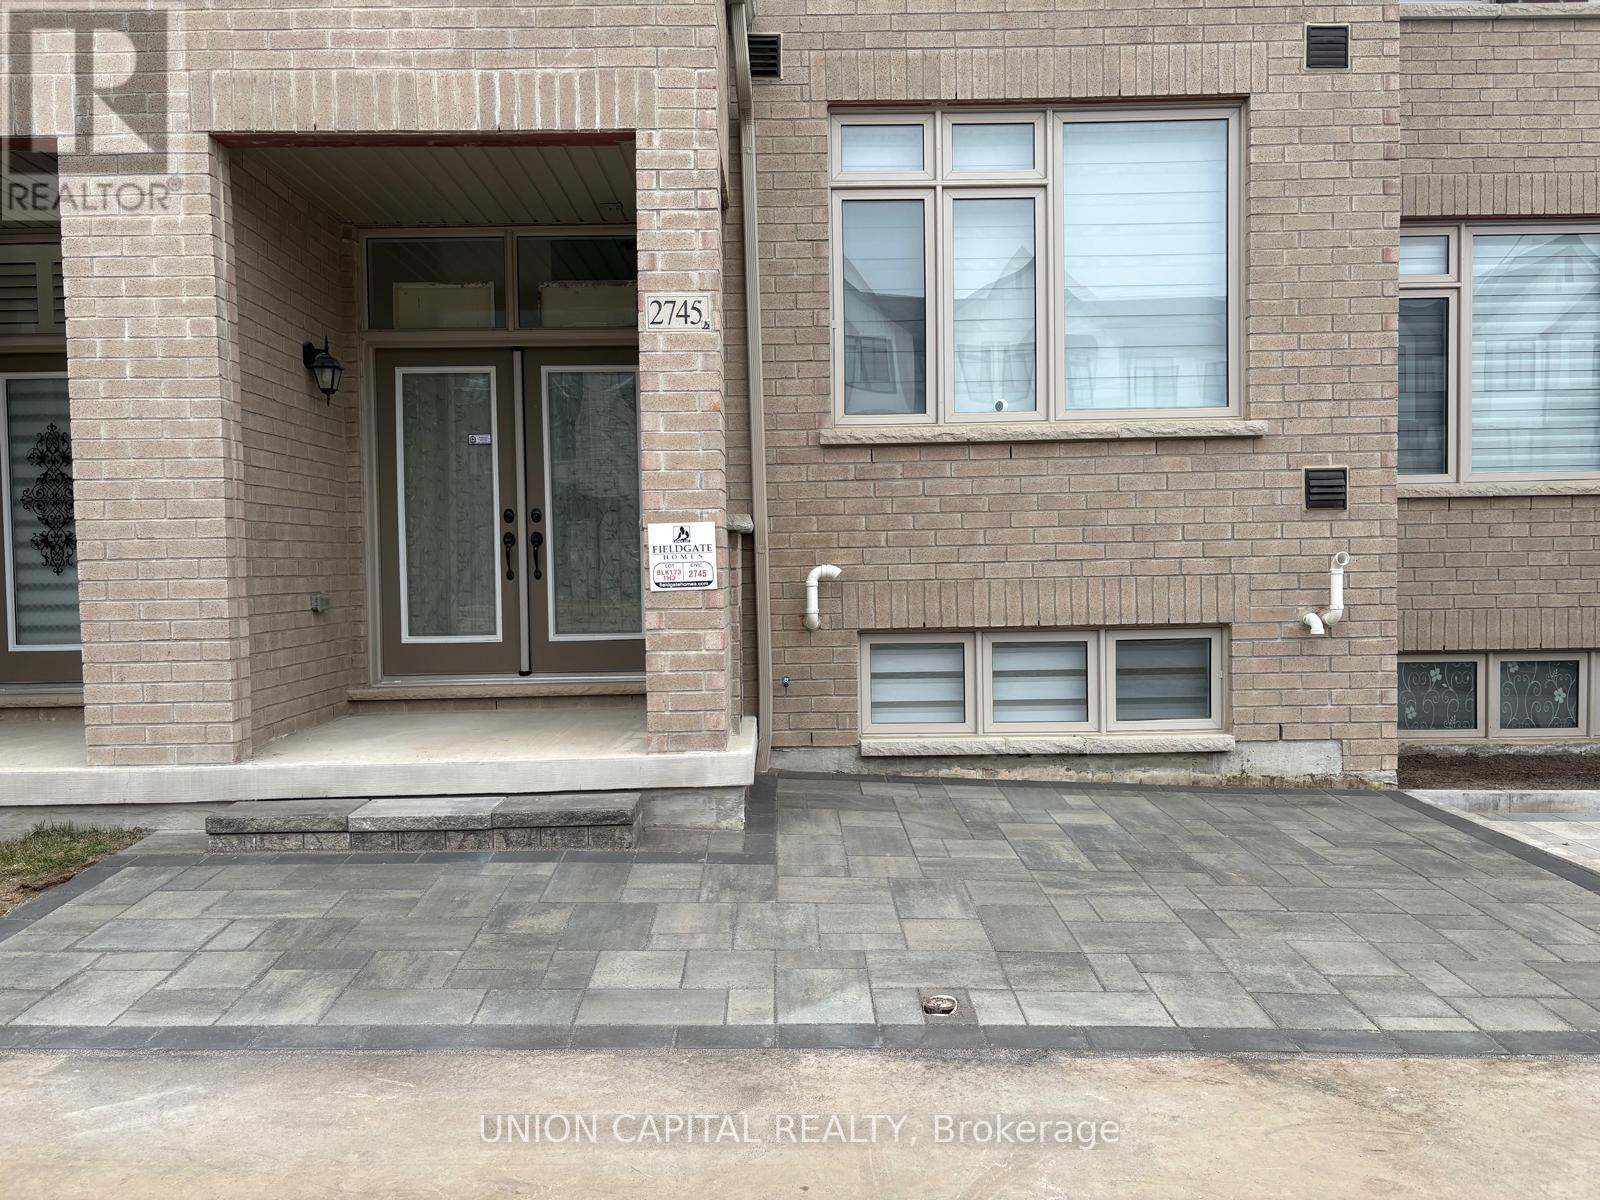
Welcome to this 3-bedroom, 3-bathroom townhouse built by Field gate Homes, located in the heart of Pickerings fastest growing community. Just one year old, this modern home offers afunctional layout with bright, open-concept living spaces and quality finishes throughout. The main floor features a spacious kitchen with stainless steel appliances and ample cabinetry, flowing seamlessly into the dining and living areas perfect for entertaining or family time. Upstairs, the primary suite includes a private ensuite and walk-in closet, while two additional bedrooms provide comfort and versatility for a growing family or home office setup. Enjoy the benefits of a newer build with upgraded systems and energy efficiency, all in a thriving neighbourhood close to future schools, parks, and retail amenities. A perfect blend of style, space, and convenience don't miss this opportunity to own in one of Pickerings most desirable areas. (id:61852)
Union Capital Realty
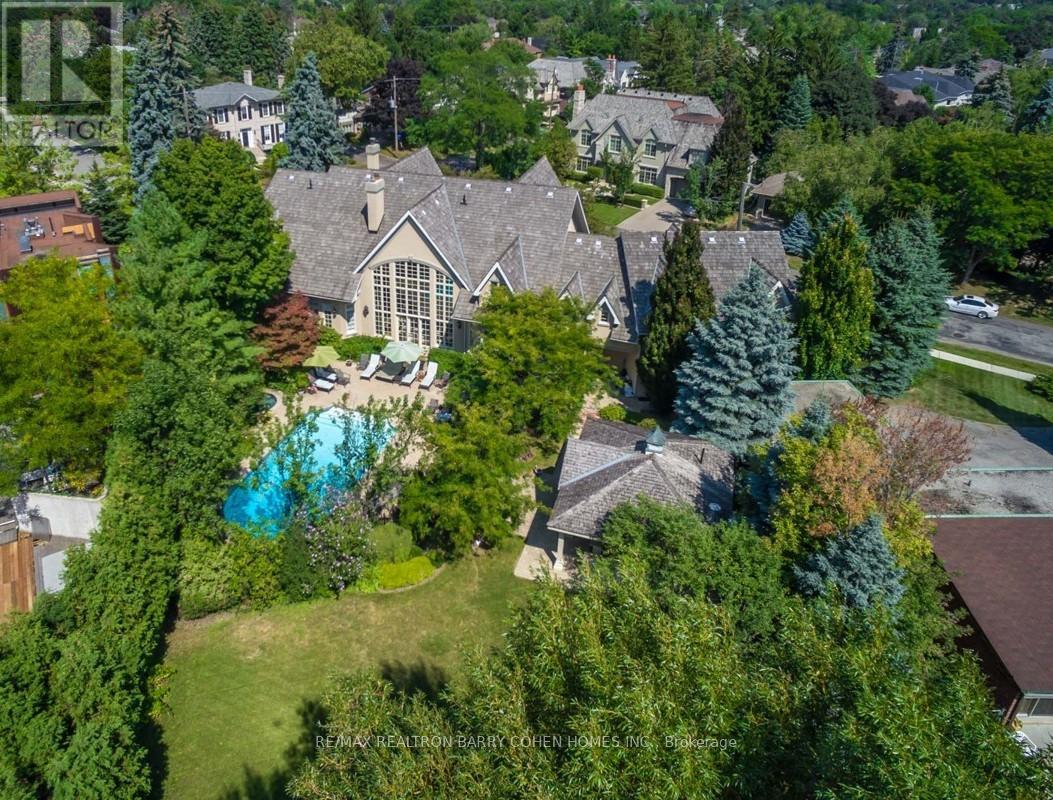
Toronto, Ontario
Signature French Country Estate, Dramatic Facade With Exquisite Stone Accents On With A Spectacular Premium Corner Locale On Ravine With Panoramic City Views And The Rosedale Golf Club. Located Within On One Of The Most Sought After Enclaves Of The Exclusive Bridle Path-Sunnybrook-York Mills neighborhood. A Tranquil Oasis Of Classic Luxury. This Estate Features A Main Floor Primary Retreat Complete With Spa-Like 5-Piece Ensuite and Walk-In His/Hers Dressing Room Plus Gym, A Separate In-Law Or Guest Suite Complete With Kitchen And Living Room, Bedroom & Ensuite, Five Additional Bedrooms Suites On It's Upper Level. Rich In Hardwood Floors, Elegant Custom Mouldings, Numerous Walk Outs, And The Finest Luxury Appointments Throughout. The Main Floor Boasts A Gourmet Kitchen With Breakfast Area Plus Servery, Formal Dining Room and Living Room With Fireplace Featuring Custom Stone Surround, Library With Masterful Millwork, Sunken Great Room With 24' Vaulted Ceiling and Walkout To The Rear Garden With Towering Windows With Private Views To It's Lush Ravine. A Sprawling Lower Level Completes The Residence With Rec Room, Games Room, Craft Room, Gift Wrapping Room, Nanny Suite With Kitchenette, and Ample Space For Your Customization. The Exterior Features Are Rich In Resort-Like Amenities Such As An In- ground Paradise Pool, Hot Tub, Stone Walkways, Cabana, Integrated Lighting, Irrigation, Private Sport Court, Cabana With Full Bathroom Plus Wet Bar, Multiple Lounge Areas, Majestic Lawns, All Surrounded By Lush Greenery And Mature Trees, And Wood Deck Overlooking The Ravine. The True Pinnacle Of Elegance, Privacy, And Luxury, All Near To Renowned Public And Private Schools, York Mills Shopping Centre, Trendy Eateries, Granite Club And Rosedale Golf Club. (id:61852)
RE/MAX Realtron Barry Cohen Homes Inc.
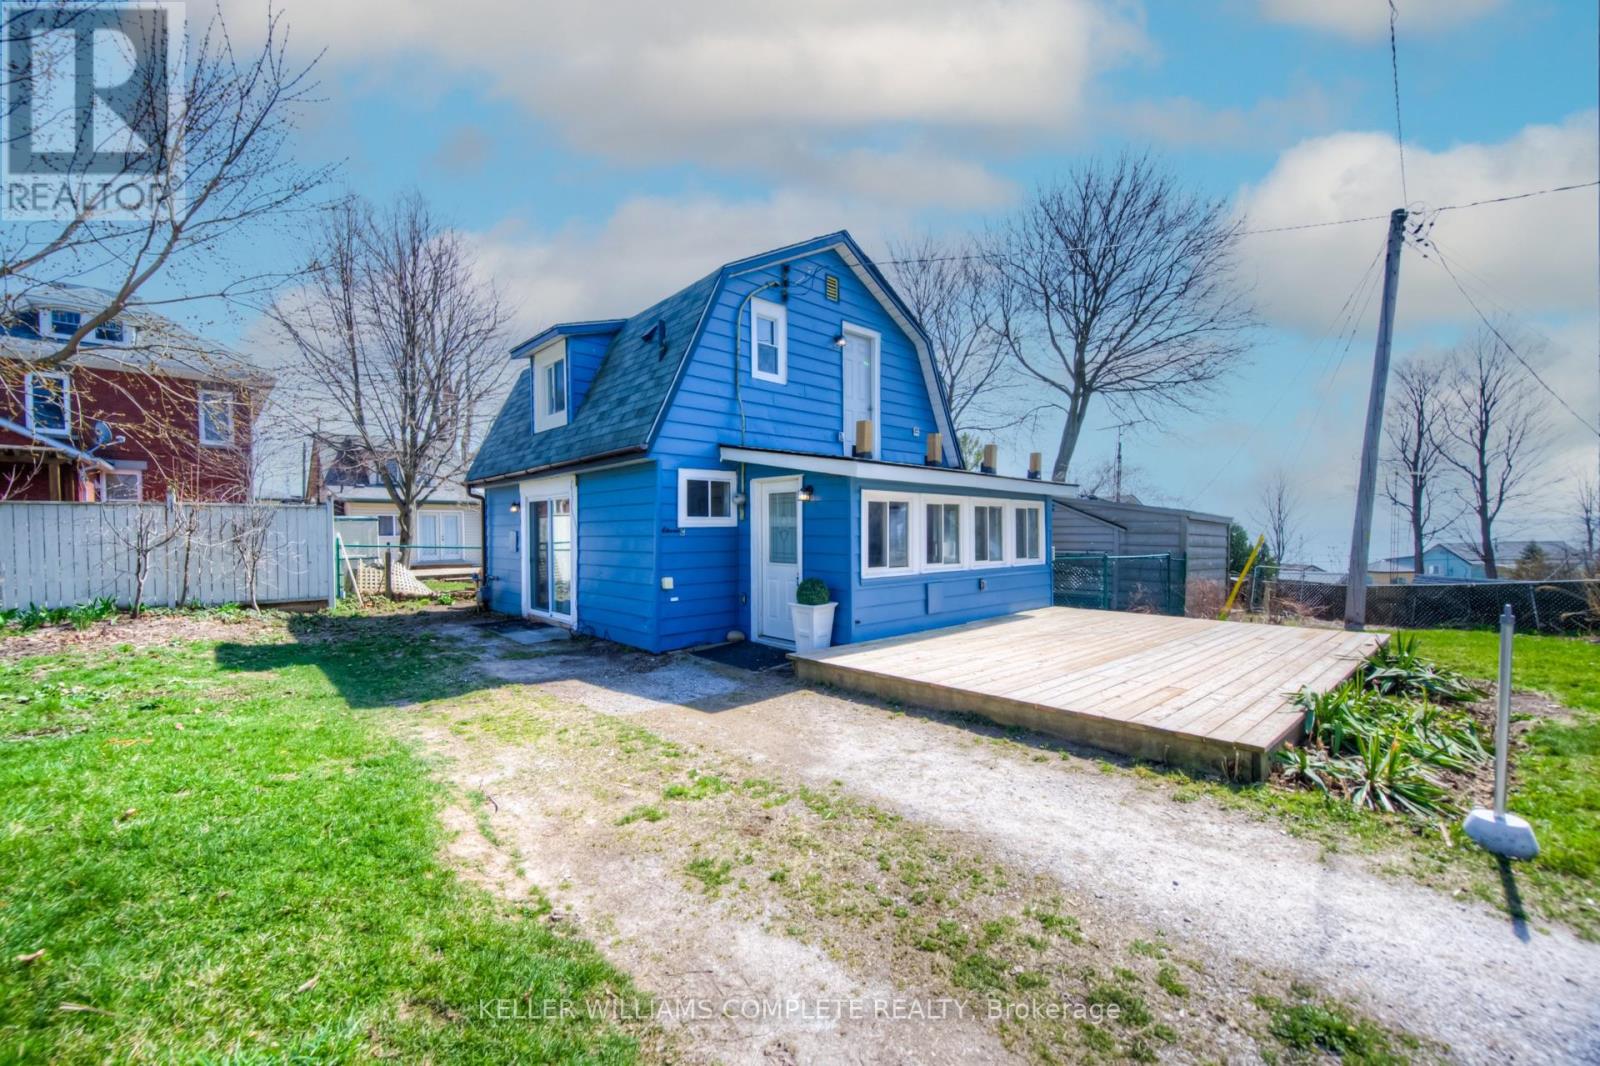
Norfolk, Ontario
Discover this beautifully updated, all-season cottage-style home in the vibrant heart of Port Dover! Perfect for first-time buyers, down-sizers, or investors seeking a turnkey short-term rental or Airbnb opportunity, this property effortlessly blends charm and modern comfort. The open-concept main level showcases soaring ceilings with exposed wood beams, highlighting the home's cozy, rustic character. Upstairs, you'll find a bright and stylish retreat featuring new flooring, fresh drywall, recessed lighting, updated windows, and a fully renovated bathroom. Just steps from the beach and within walking distance to local shops, cafés, and Port Dover's iconic waterfront, this home offers the perfect mix of relaxed coastal living and everyday convenience. Don't miss your chance to own this charming gem! (id:61852)
Keller Williams Complete Realty
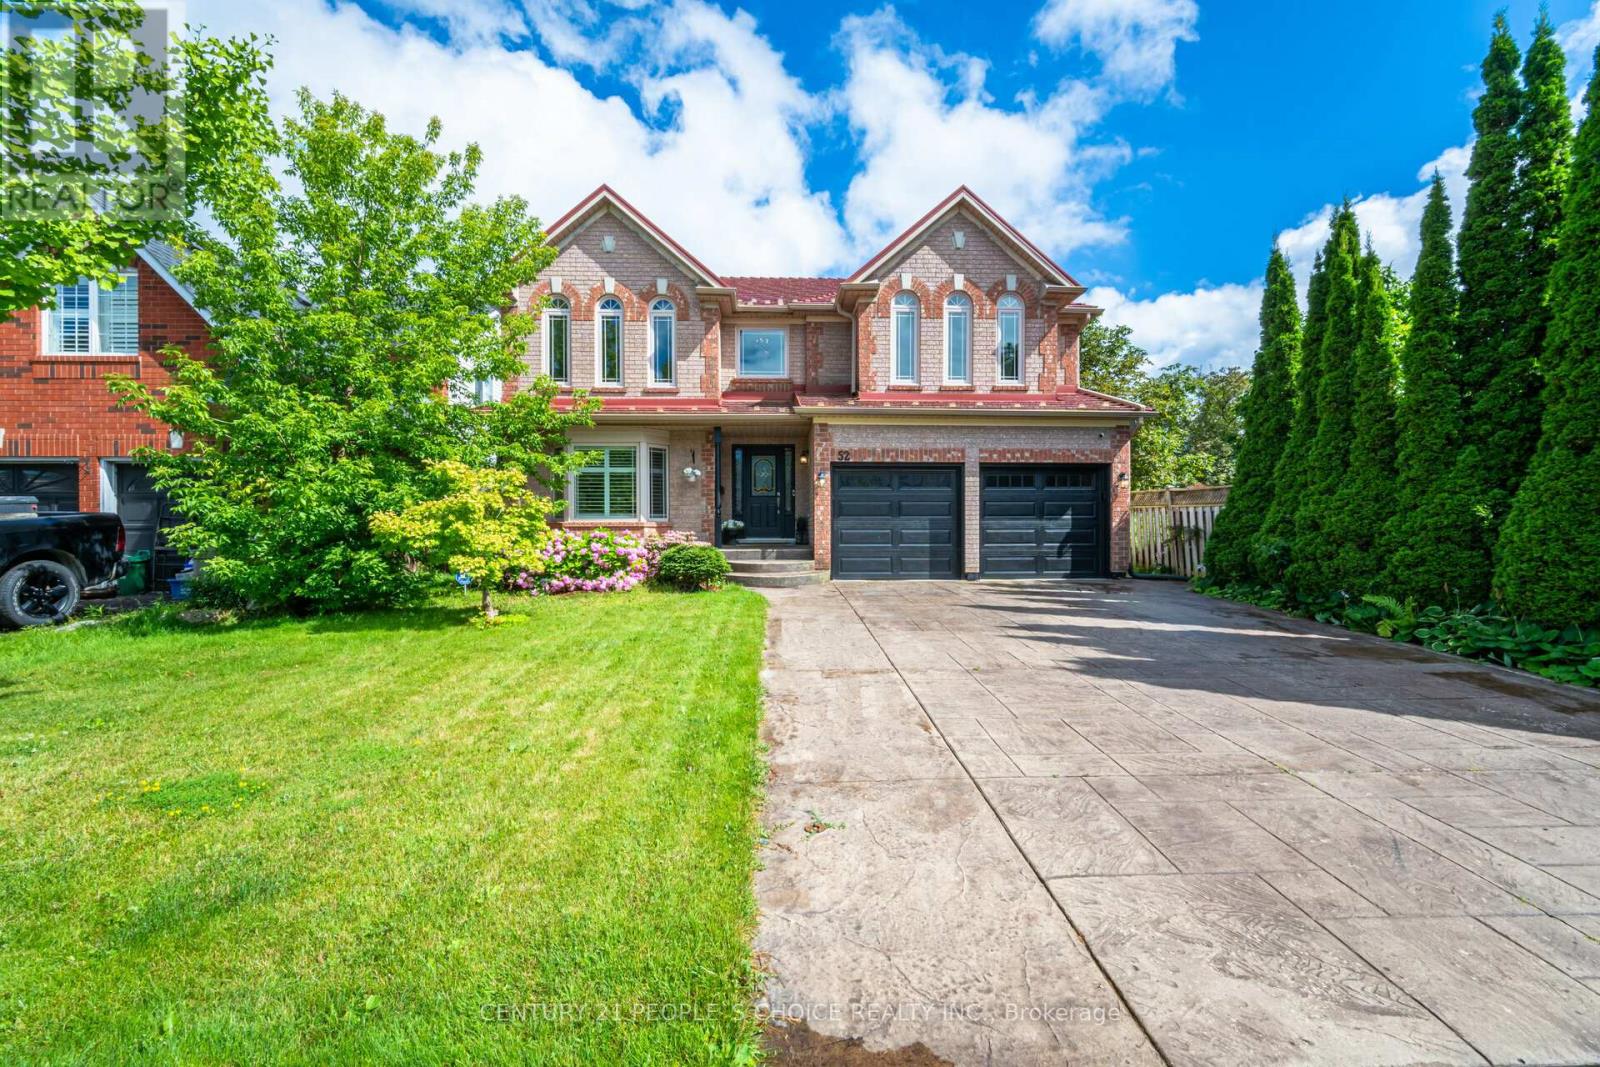
Cambridge, Ontario
Price to Sell, Step into luxury with this immaculate, Sun-drenched home set on one of the largest lots in prestigious North Galt(Cambridge). Boasting over 4,400 sq ft of elegant living space, including a professionally finished basement (1388 Sq Ft), this exceptional residence offers 4 spacious bedrooms and 4 beautifully appointed bathrooms-ideal for refined family living and sophisticated entertaining.A rare opportunity not to be missed.The fully finished basement includes 2 additional bedrooms, a large open-concept living area, a sleek wet bar, custom built-in cabinetry, pot lights throughout, and plenty of integrated storage ideal for in-laws, guests, or a potential rental suite. The basement can easily be converted into apartment for additional Income. This truly unique property offers great curb appeal, double garage, and plenty of stamped concrete driveway parkings.Upon entering, you'll be greeted by a bright, high-ceiling foyer and a curved staircase, along with newly installed trendy flooring in the living, dining, kitchen, and breakfast areas. The main level also includes a well-designed powder room and a convenient laundry w/access to garage equipped with storage Racks. The kitchen boasts quartz countertop, SS appliances, and a pantry, overlooking a huge, family-sized breakfast area that offers additional cabinets and a coffee station. Adjacent is a large, separate sunlit family room with hardwood flooring and a cozy gas fireplace. Upstairs, Four very spacious bedrooms. The master suite features a double door entry, a 4-piece Ensuite with a soaker tub, and a large walk-in closet, ensuring ultimate relaxation. The other 3 bedrooms are bright and Big too. This home features California shutters, adding elegance and charm to each room, and metal roofing. It offers an exceptional, fully fenced backyard equipped with water Sprinkler ,wooden deck and green space on an extra deep lot of 187 ft, perfect for entertaining, parties, BBQs much more. (id:61852)
Century 21 People's Choice Realty Inc.
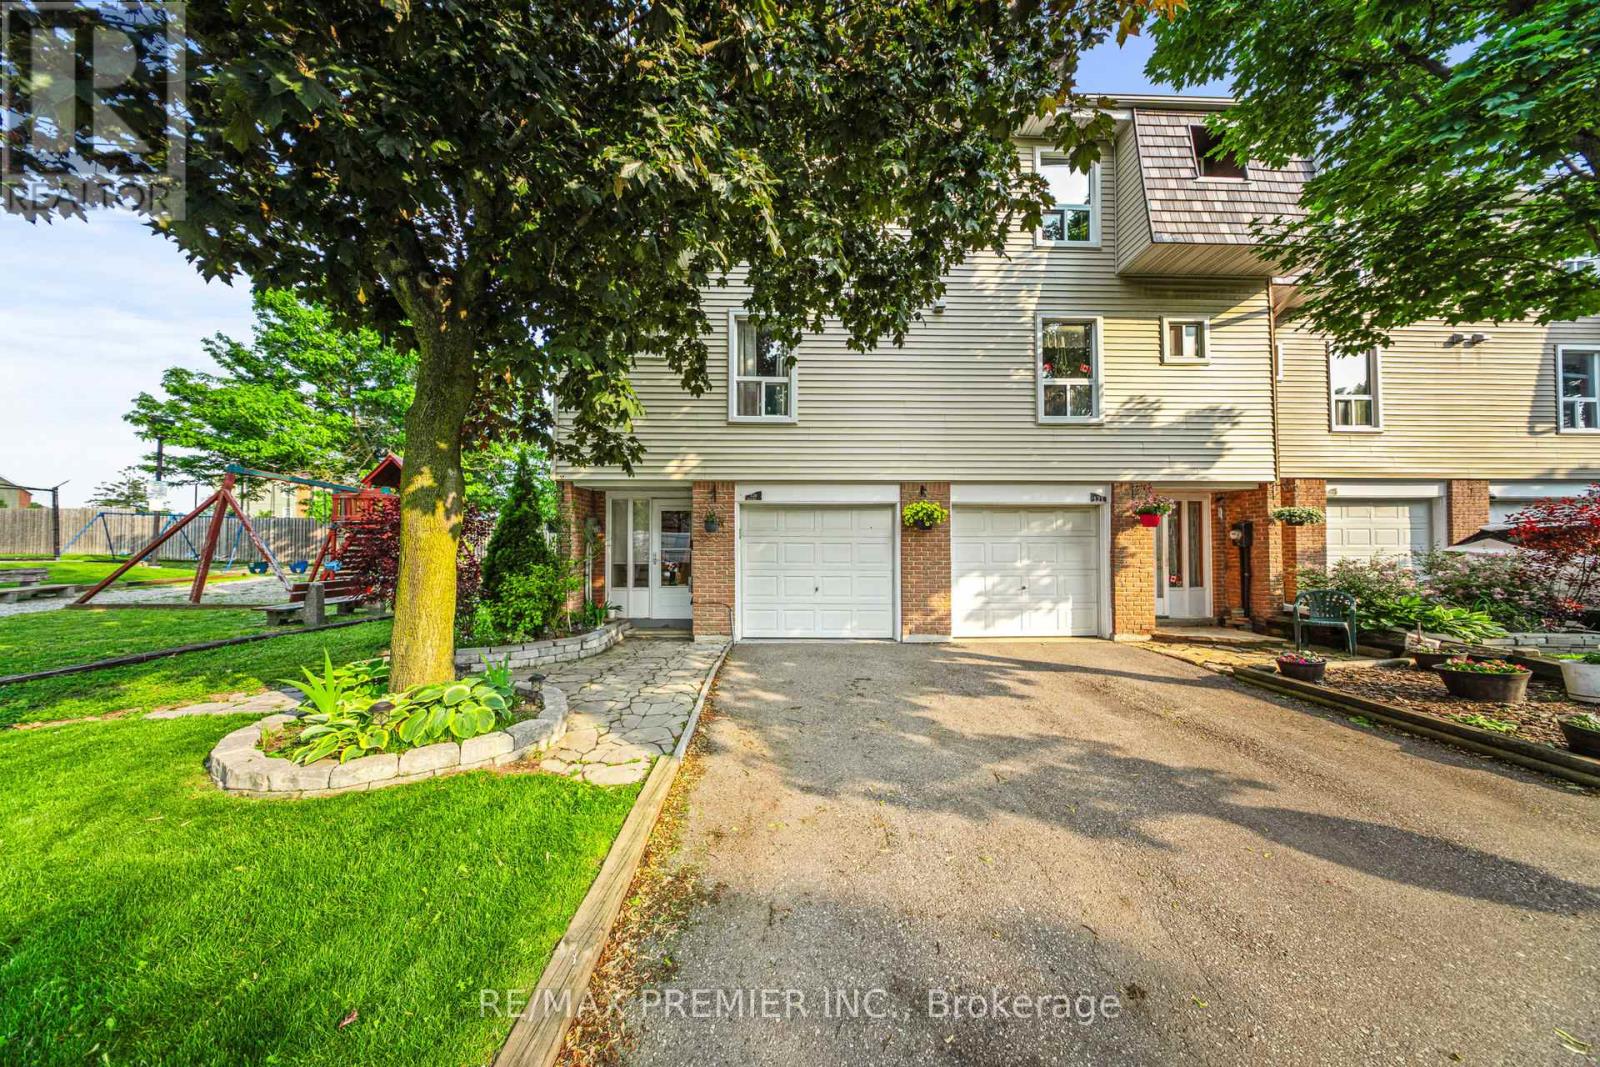
Brampton, Ontario
End-unit townhouse with low maintenance fees and unbeatable value! Backing onto a tranquil greenbelt, this bright and spacious home features an upgraded kitchen, modern floors and washrooms, and sleek stainless steel appliances. Pride of ownership shines throughout this condo is spotless and move-in ready. Enjoy a private deck for relaxing or entertaining, with visitor parking, pool, and playground just steps away. Well-maintained, welcoming, and perfectly located, this one checks all the boxes! Ready to love where you live? Opportunities like this don't last. Book your showing today and make it yours before someone else does! (id:61852)
RE/MAX Premier Inc.
Brampton, Ontario
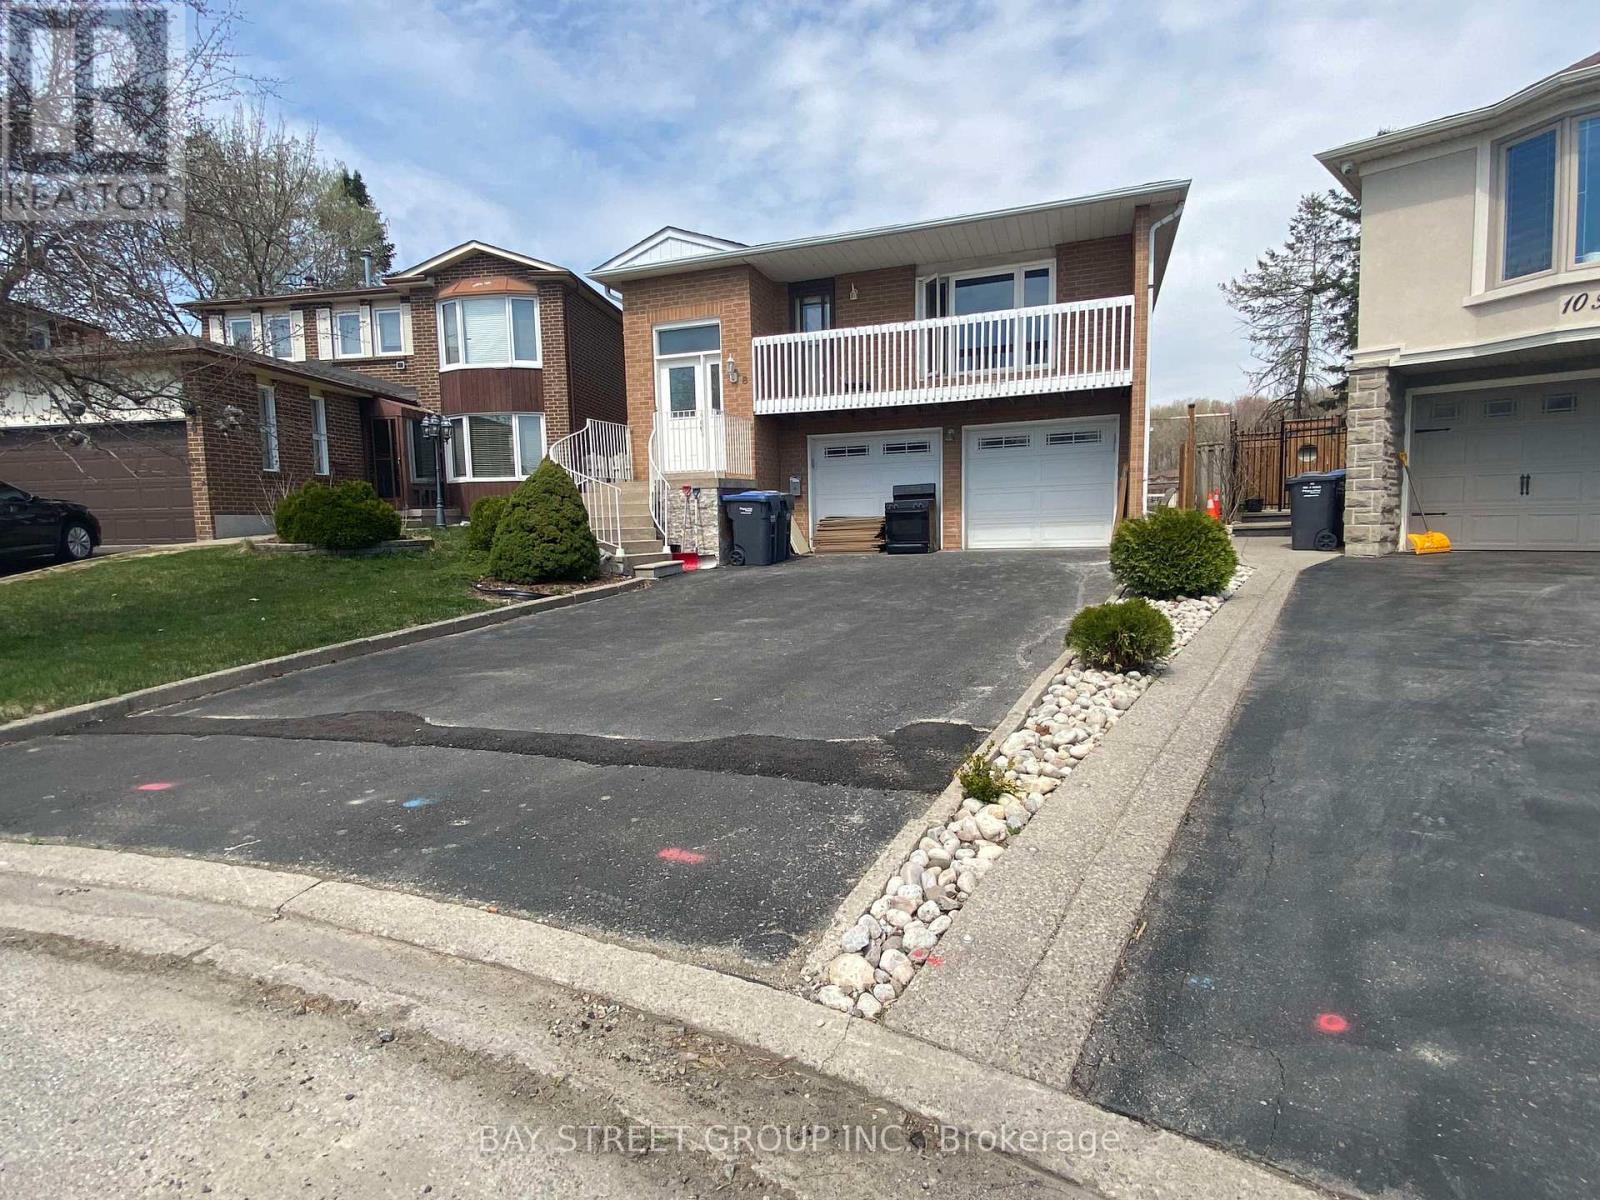
Legal Unit Available(Basement),One Bathroom,Large living with Kitchen Area, Close to Highway 410, Quite Neighbourhood. Close to All Amenities, schools, Hwy And Transit. (id:61852)
Bay Street Group Inc.
Markham, Ontario
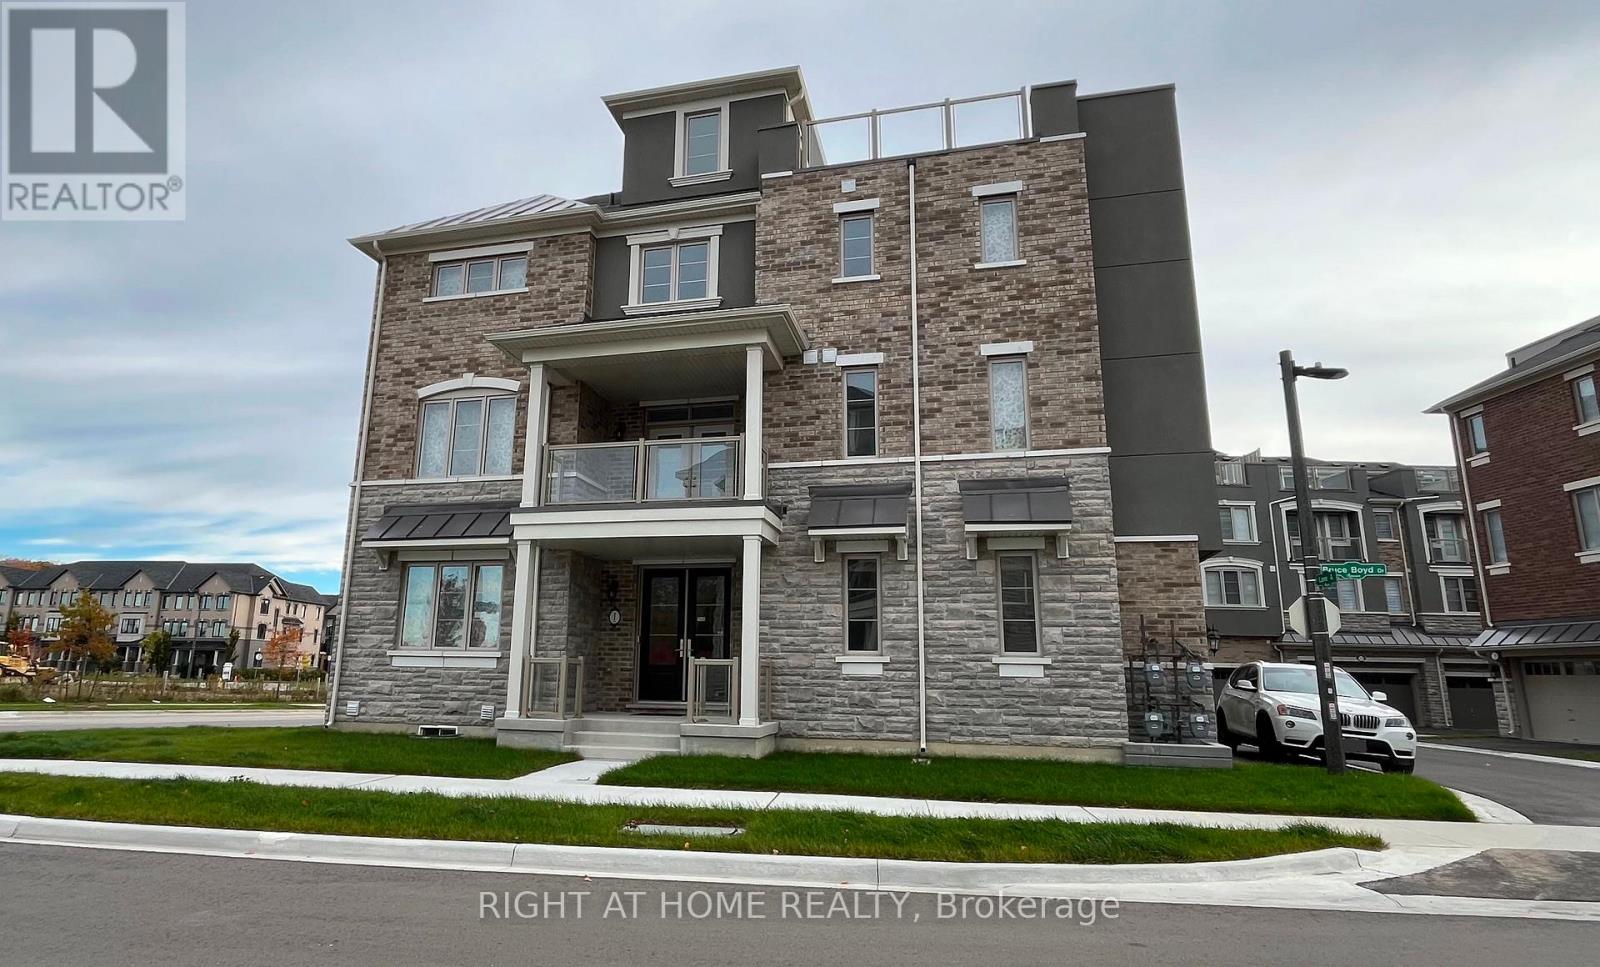
Newly built luxury freehold, 5 Bedrooms + Den, 2500+ sqft house, 370sqft Roof Terrace, 100sqft Covered Balcony Walkout from Kitchen Floor, large basement space. Tall 9' Ceilings on 1st and 2nd floor. Corner lot feels like a semi-detach house with plenty of natural light. Hardwood floor throughout, Wide premium lot has opportunity to expand path way. Large open concept floorplan. One large in-law suite on first floor can be used as an office or bedroom. Many upgrades: upgraded cabinetry and doors, all hardwood flooring throughout, kitchen granite counter and island, kitchen backsplash & undermounting lighting, pot lights, balcony BBQ gas line. One of the largest rooftop terrace, in the subdivision, to enjoy family gathering or relaxation after work. High demand area, walking distance to the Stouffville Hospital and the new Cornell Community Centre: library, swimming pool, pickleball, badminton, basketball, many activities for children and adults. Measurements may not be exact, best to see layout and view this nice home. Close to Hwy 407. Everything is new. (id:61852)
Right At Home Realty
Toronto, Ontario
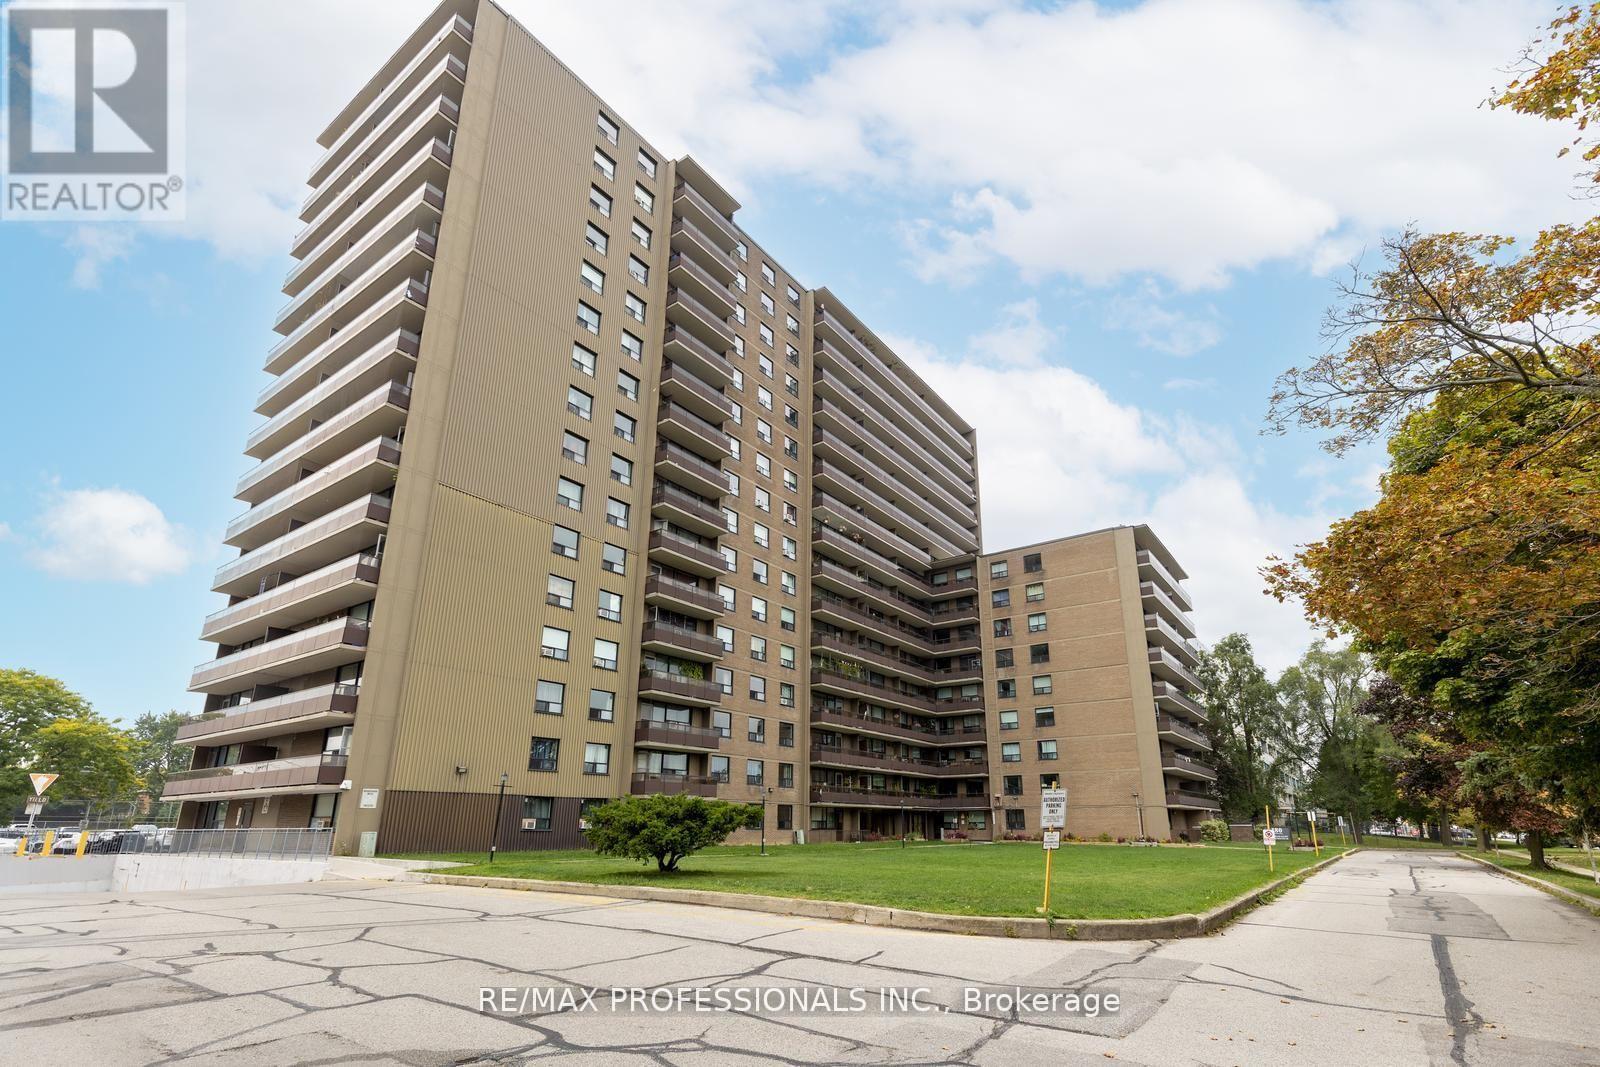
Welcome to 180 Markham Rd #1704, a spacious 3-bedroom, 2-bathroom penthouse condo with breathtaking panoramic views of Lake Ontario and the Toronto skyline. This bright, airy suite with two separate balconies offers an incredible opportunity to own in the heart of Scarborough Village at an unbeatable value. The unit is well cared for and fully livable, but ready for your personal touch and updates to make it truly your own. With generous principal rooms, ample storage, and endless natural light, this is the perfect place to create lasting memories. Whether you're a first-time homebuyer, a young family seeking space and convenience, retirees looking for a peaceful home near the lake, or a student at U of T Scarborough, this condo checks all the boxes. TTC is right at your doorstep, shopping and schools are within walking distance, and the Bluffs, GO Station, and Hwy 401 are just minutes away. Offers anytime. Don't miss this opportunity to unlock the potential of one of Toronto's best-kept secrets! Please note, Condo fees have been paid to the end of 2026. (id:61852)
RE/MAX Professionals Inc.
Toronto, Ontario
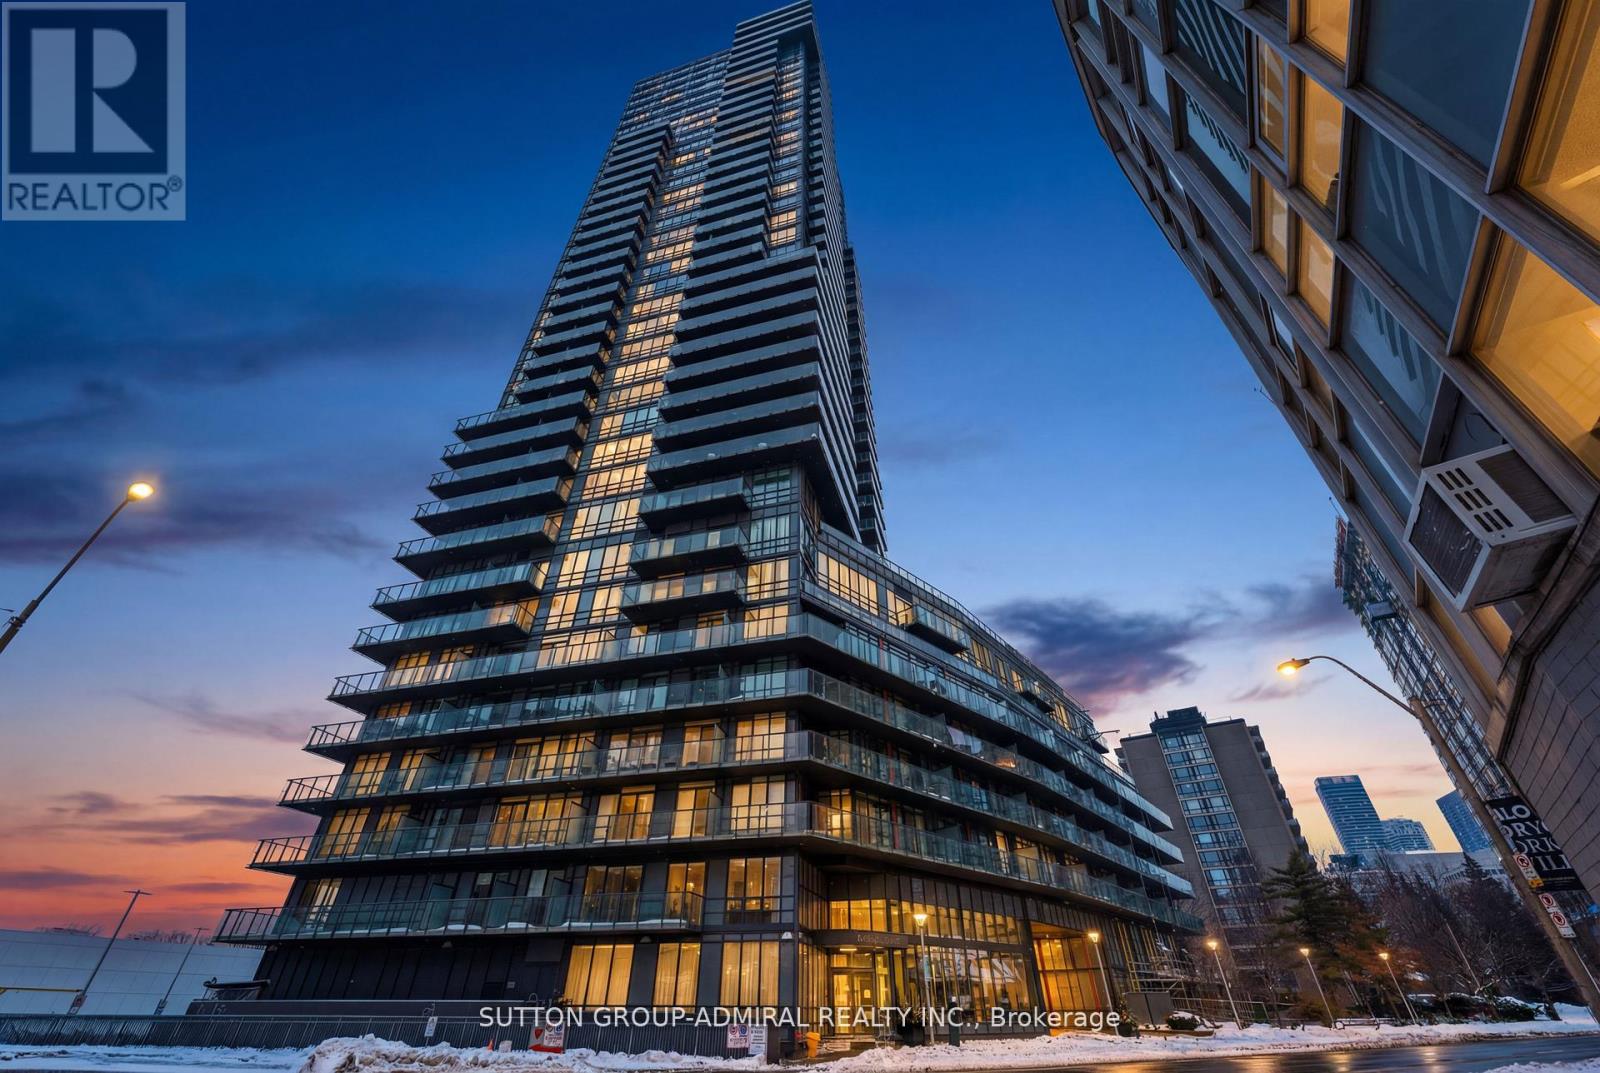
Experience Luxury Living At The Milan, Nestled In The Heart Of Rosedale/Yorkville, One Of Toronto's Most Esteemed Neighbourhoods! This Upgraded 2 Bedroom + Den, Boasts Unobstructed Easterly Views with 9ft Ceilings, Floor-To-Ceiling Windows, Engineered Harwood Flooring Throughout and Balcony. Large Chef's Kitchen with Full Size Stainless Steel Kitchen-Aid Appliances, Quartz Countertops and Breakfast Bar. The Primary Bedroom Features a Large Walk In Closet and 4 Piece Bath with Soaker Tub. Incredible Building Amenities Including: Library, Billiards Room, Party Room, Theater, Gym, Indoor Pool, Hot Tub, Sauna, Rooftop Terrace (10F) With BBQ, 2 Guest Suites, Visitor Parking And 24 Hr Security. Unbeatable Location, Steps From Yorkville And Convenient Access To Two Subway Lines. Indulge In The City's Finest Dining And Shopping On The Mink Mile! Elevate Your Lifestyle And Make The Milan Your Home.1 Parking Spot On P2 And 1 Storage Locker. (id:61852)
Sutton Group-Admiral Realty Inc.
Toronto, Ontario
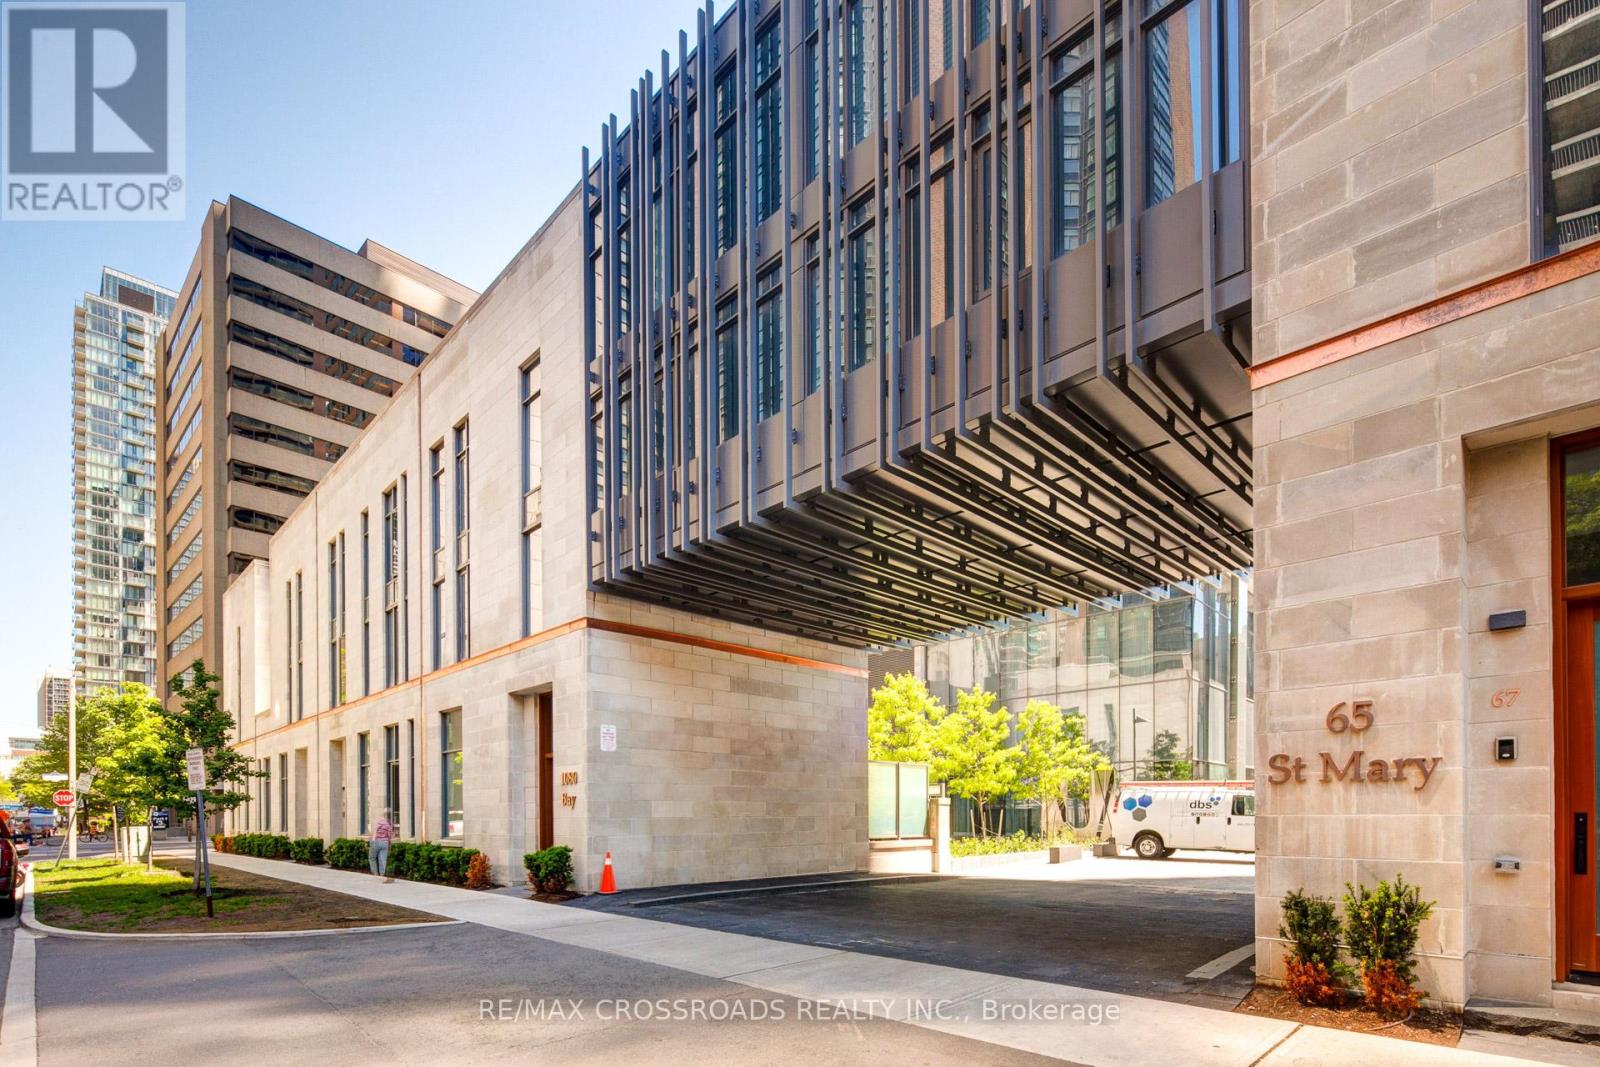
Furnished 2 bed unit at prestigious U Condo. Iconic luxury condominium located in Downtown Yorkville. Steps to U of T, Transits, Shops, Restaurants, etc. Bright shallow design unit with great unobstructed East view. Open concept kitchen with Centre Island. 1 Parking / 1 Locker Included. (id:61852)
RE/MAX Crossroads Realty Inc.
Toronto, Ontario
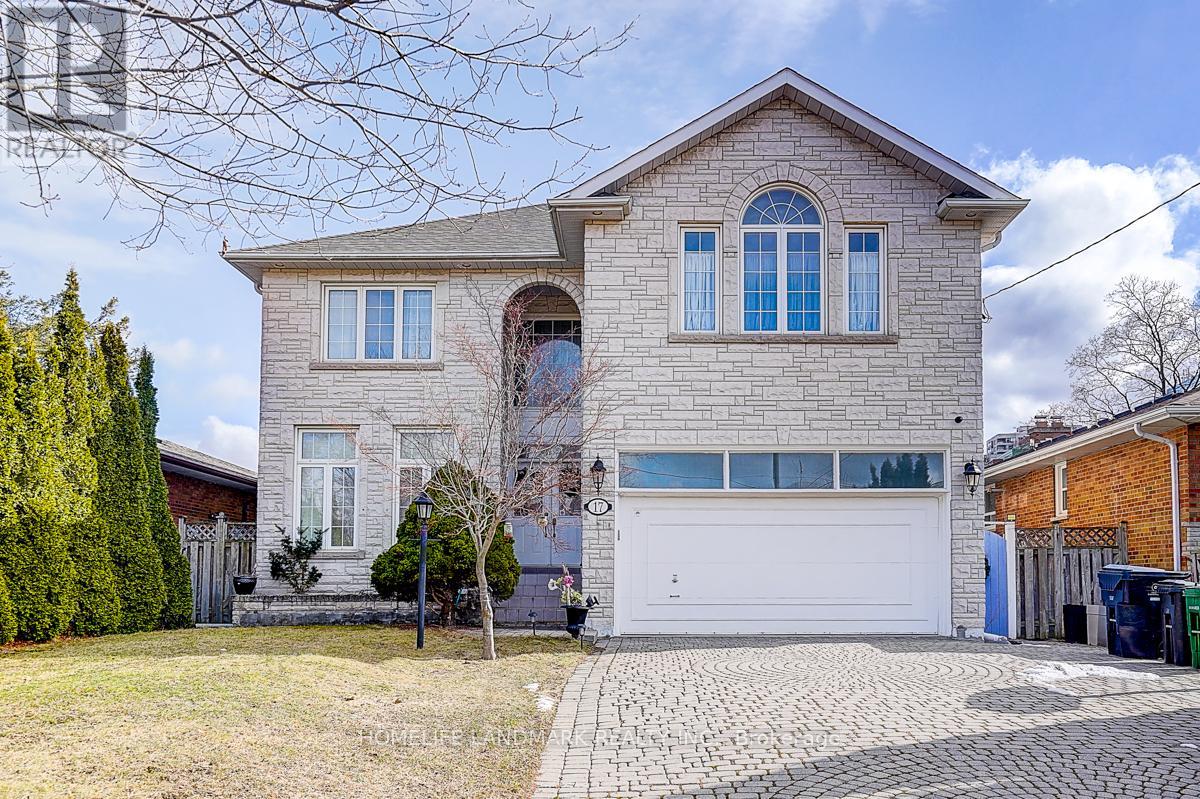
Prime, Prime location in North York, just steps from Yonge Street and conveniently situated one block off a main road-offering both accessibility and quiet residential comfort. This spacious home features a total of 8 bedrooms. The bright, fully finished basement includes 4 bedrooms, 2 bathrooms, a kitchen, and even a sauna, making it ideal for extended family or multi-purpose use. The main floor offers a kitchen, living room, family room, and a bathroom, with a backyard deck perfect for relaxing or enjoying BBQ gatherings. Upstairs, you will find 4 generously sized bedrooms and 3 bathrooms, providing ample space for comfortable living. Additionally, the property is equipped with a 24-hour security system for added peace of mind. Come see it in person and experience the true value of this exceptional home. ** This is a linked property.** (id:61852)
Homelife Landmark Realty Inc.
Toronto, Ontario
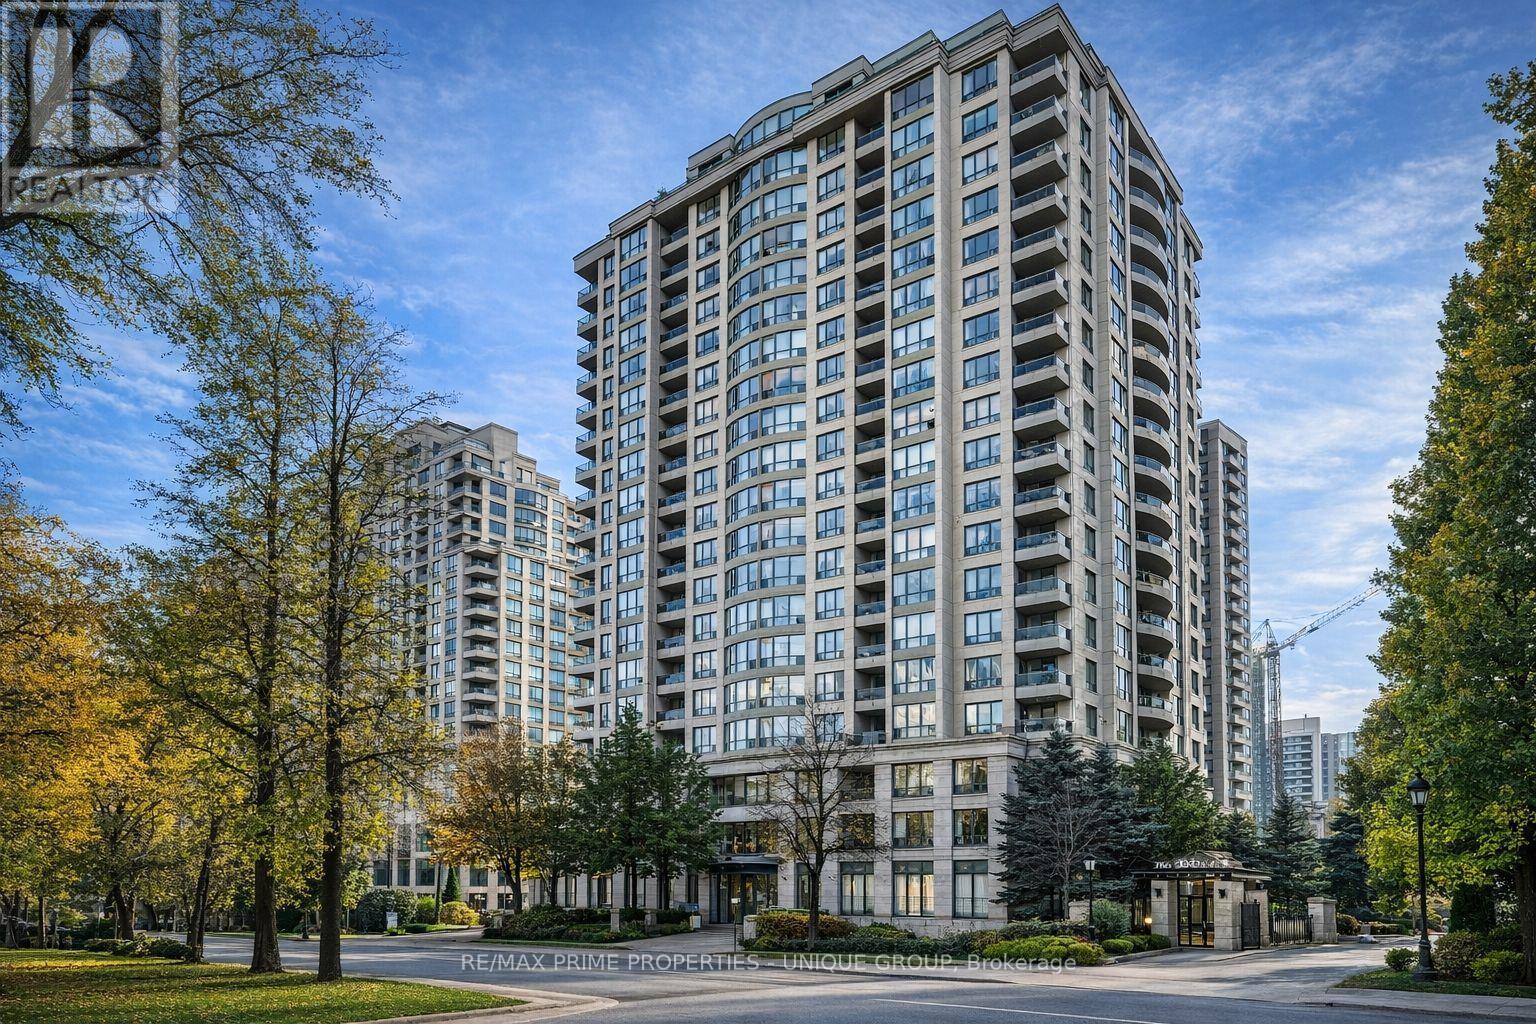
Prime North York location.... Extra Large 1 bedroom with double closet . Approx. 652 Sq. Ft , Walk out spacious Balcony. High Floor, Sunny & Bright, Seller Spent a lot of $$$ to Upgraded kitchen Breakfast counter top, cabinets, pot lights, appliances & crown moldings through out the unit. Beautifully finished bathroom.. Good Size of the Laundry Room Steps to subway, shopping mall, banks, central library, best high school in the area. Unit. Very good Condition... Must see !! (id:61852)
RE/MAX Prime Properties - Unique Group
Hamilton, Ontario
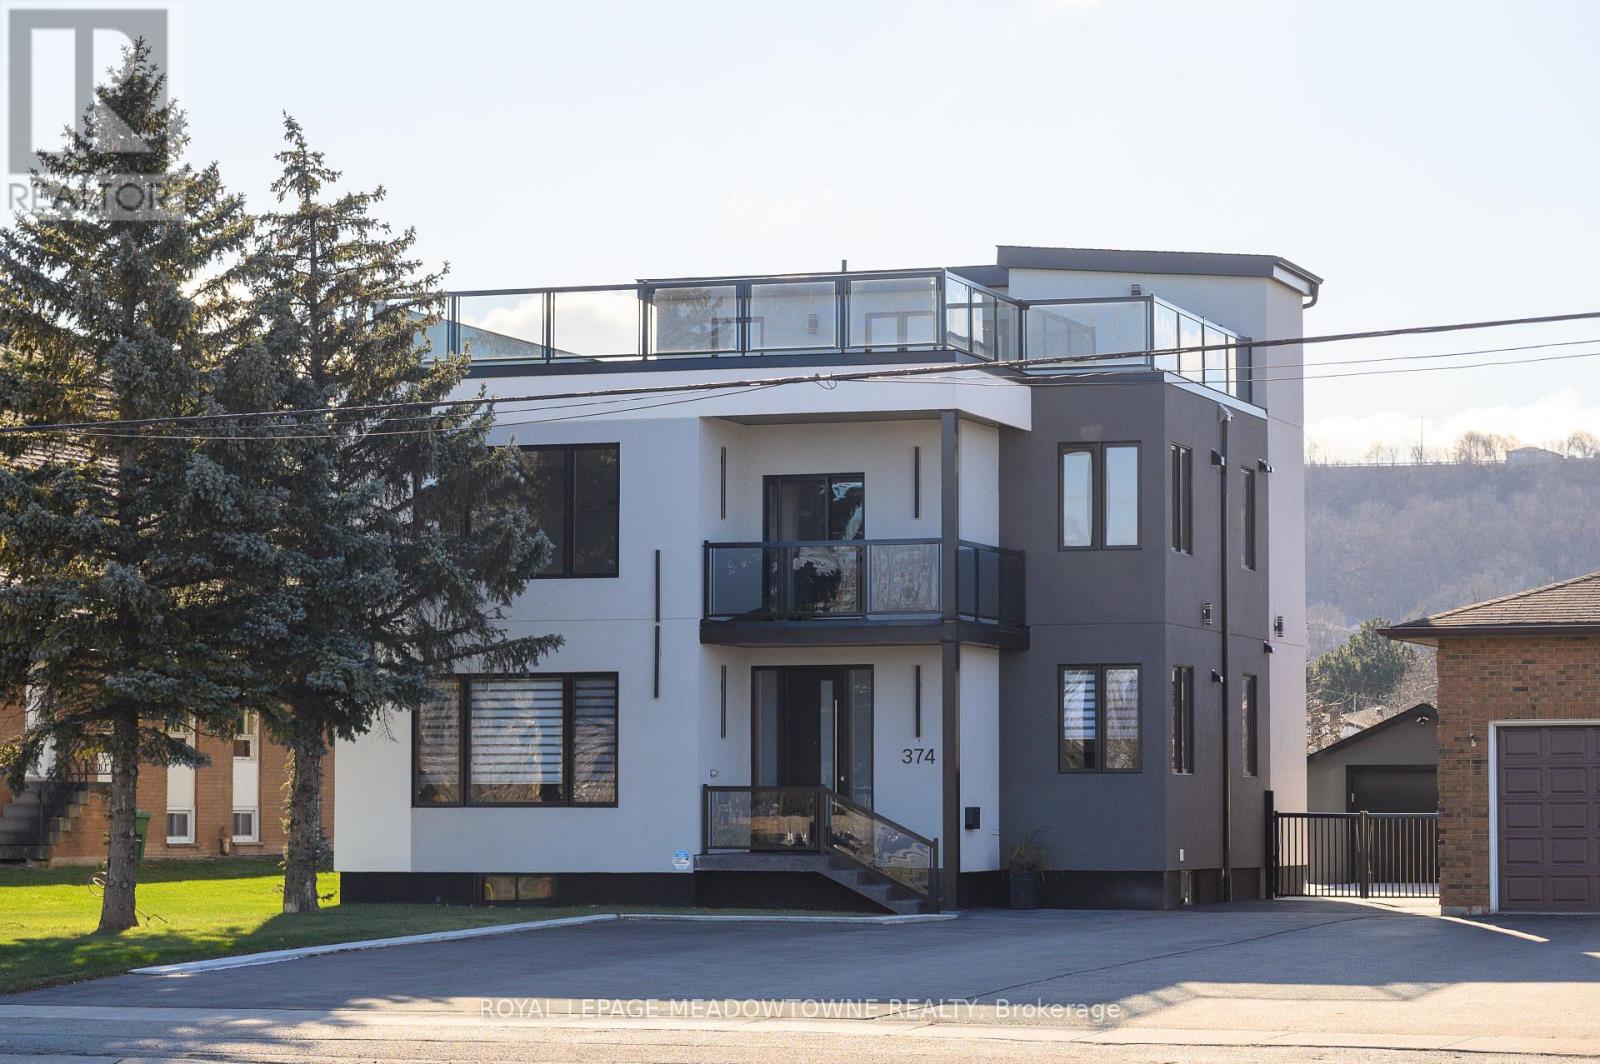
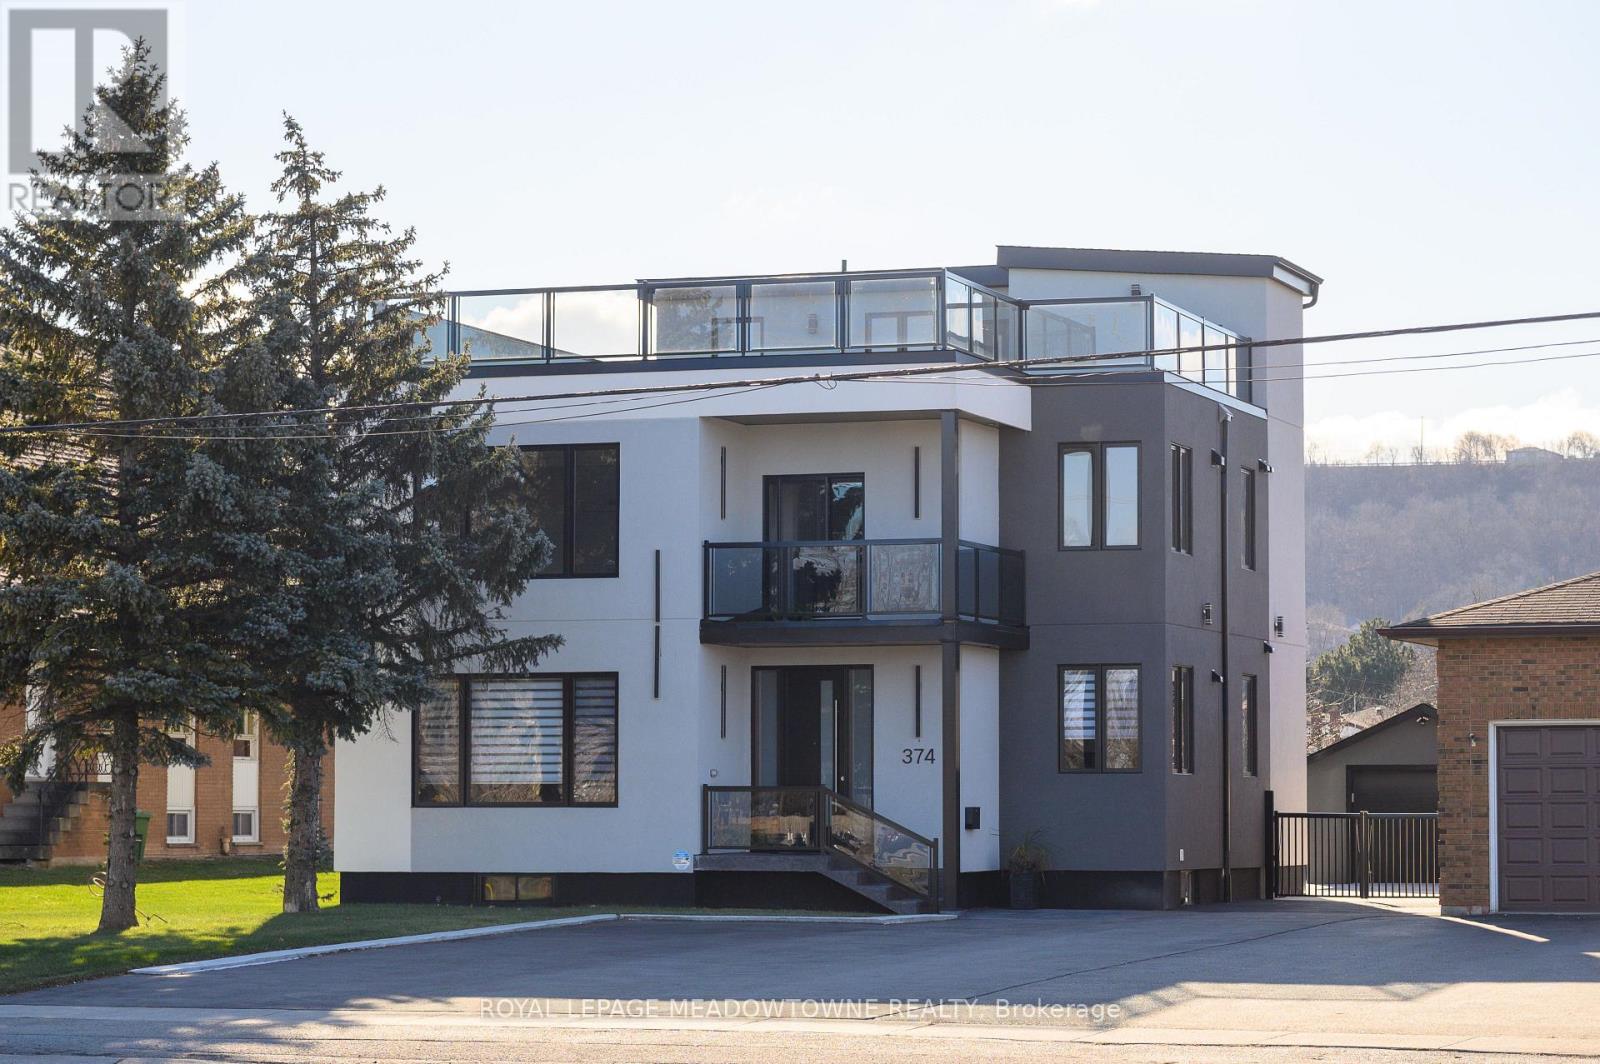
Luxury Meets Investment Potential in the Heart of Stoney Creek Welcome to this under-2-year-old custom-built showpiece offering approx. 5,800 sq ft of total living space and exceptional income potential. This fully legal duplex features 5self-contained units, each with private entrances and kitchens, generating $11,200/month in rental income-all units currently tenanted under contract. Designed for both lifestyle and cash flow, this property is ideal for investors or end-users looking to live in one unit while earning strong passive income. The main and second levels each offer spacious 3-bedroom suites with open-concept layouts, soaring ceilings, engineered hardwood flooring, and high-end finishes. The second floor also features a wraparound veranda and private balcony. The third-floor unit provides a stylish studio retreat with rooftop access and breathtaking views. The lower level is fully optimized with 2 separate units-a 2-bedroom suite and a self-contained studio, maximizing rental flexibility and income potential. Situated on a premium lot with a 1.5-car garage and parking for up to 10 vehicles, plus a large concrete patio and fenced yard. Located on a main road with easy access to transit, shopping, schools, and amenities, all while enjoying stunning escarpment views. A rare turnkey opportunity offering scale, style, and serious income. Live richly. Earn passively. Own with pride. (id:61852)
Royal LePage Meadowtowne Realty
Hamilton, Ontario
Luxury Meets Investment Potential in the Heart of Stoney Creek. Welcome to this under-2-year-old custom-built showpiece offering approx. 5,800 sq ft of total living space and exceptional income potential. This fully legal duplex features 5self-contained units, each with private entrances and kitchens, generating $11,200/month in rental income-all units currently tenanted under contract. Designed for both lifestyle and cash flow, this property is ideal for investors or end-users looking to live in one unit while earning strong passive income. The main and second levels each offer spacious 3-bedroom suites with open-concept layouts, soaring ceilings, engineered hardwood flooring, and high-end finishes. The second floor also features a wraparound veranda and private balcony. The third-floor unit provides a stylish studio retreat with rooftop access and breathtaking views. The lower level is fully optimized with 2 separate units-a 2-bedroom suite and a self-contained studio, maximizing rental flexibility and income potential. Situated on a premium lot with a 1.5-car garage and parking for up to 10 vehicles, plus a large concrete patio and fenced yard. Located on a main road with easy access to transit, shopping, schools, and amenities, all while enjoying stunning escarpment views. A rare turnkey opportunity offering scale, style, and serious income. Live richly. Earn passively. Own with pride. (id:61852)
Royal LePage Meadowtowne Realty
Kawartha Lakes, Ontario
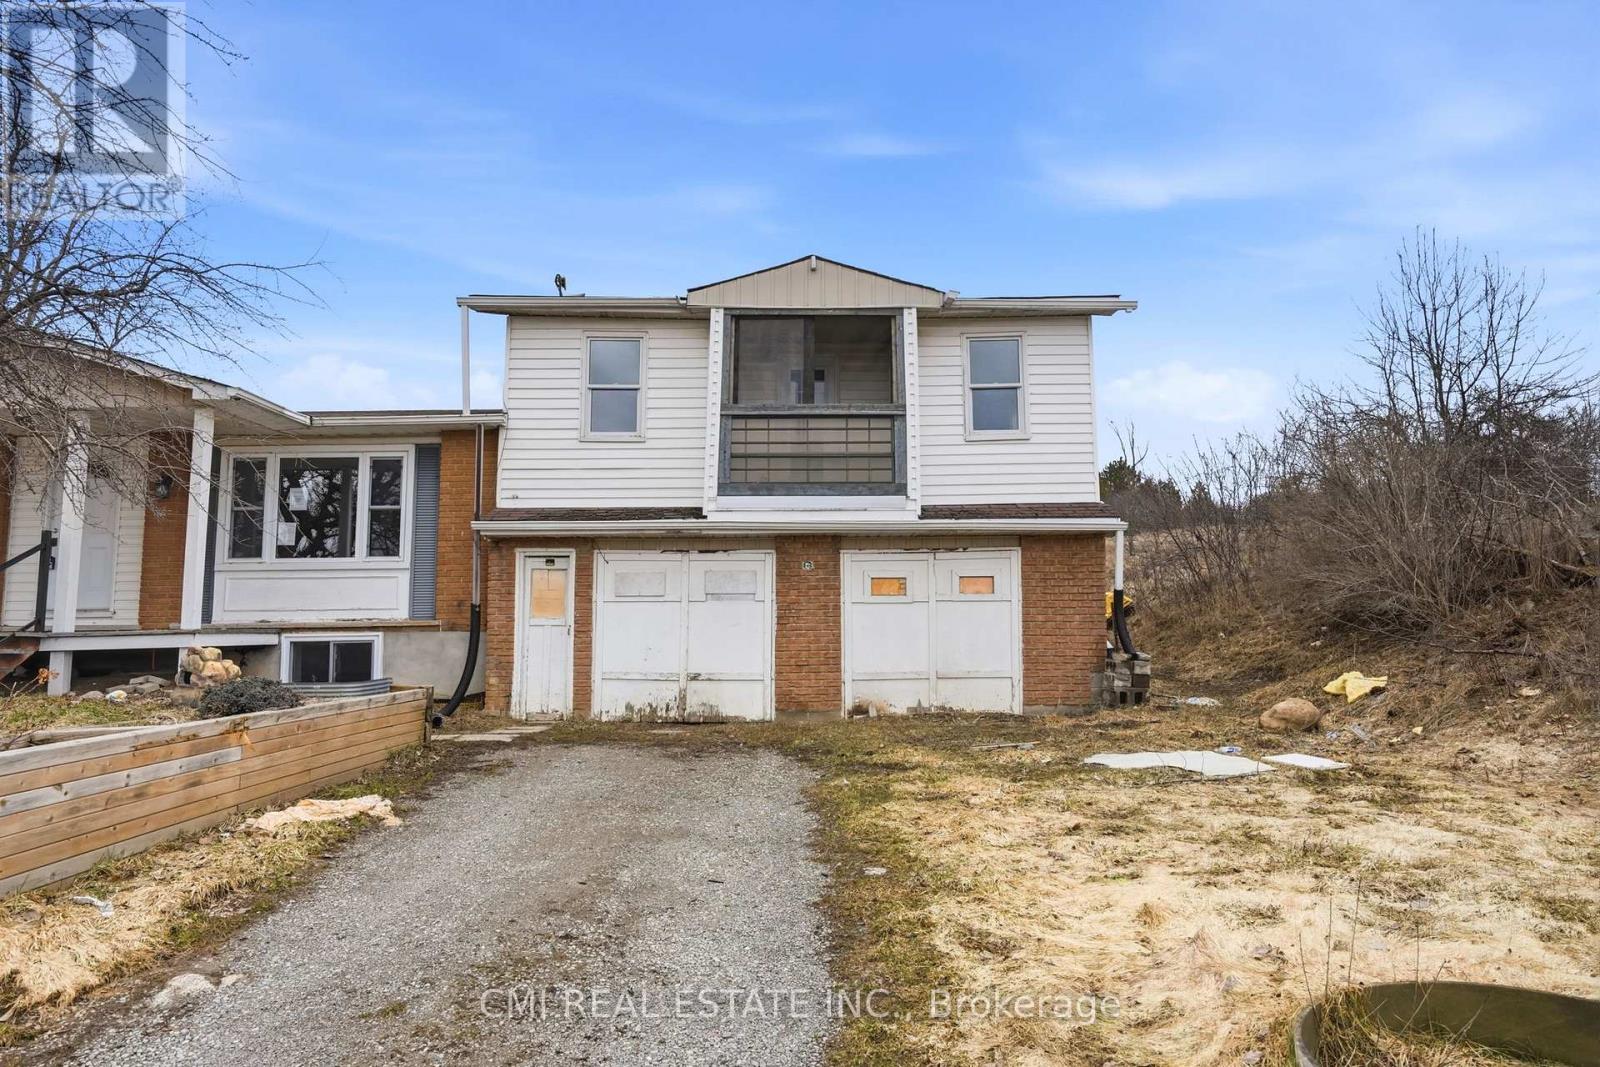
Spacious Country Retreat in the Heart of Kawartha Lakes Experience the serenity of country living in this expansive detached home, situated on a sprawling 155ft x 549ft lot. This versatile residence features a functional main floor with three bedrooms, a full bathroom, and a generous kitchen-dining area perfect for gatherings. The upper level offers a large family room along with an additional bedroom and power room, while the fully finished basement provides excellent potential with a second kitchen, recreation room, bedroom, and den. Located just moments from the lake, golf courses, and local parks, this is a rare opportunity to own a massive piece of the Kawartha Lakes landscape. (id:61852)
Cmi Real Estate Inc.
Toronto, Ontario
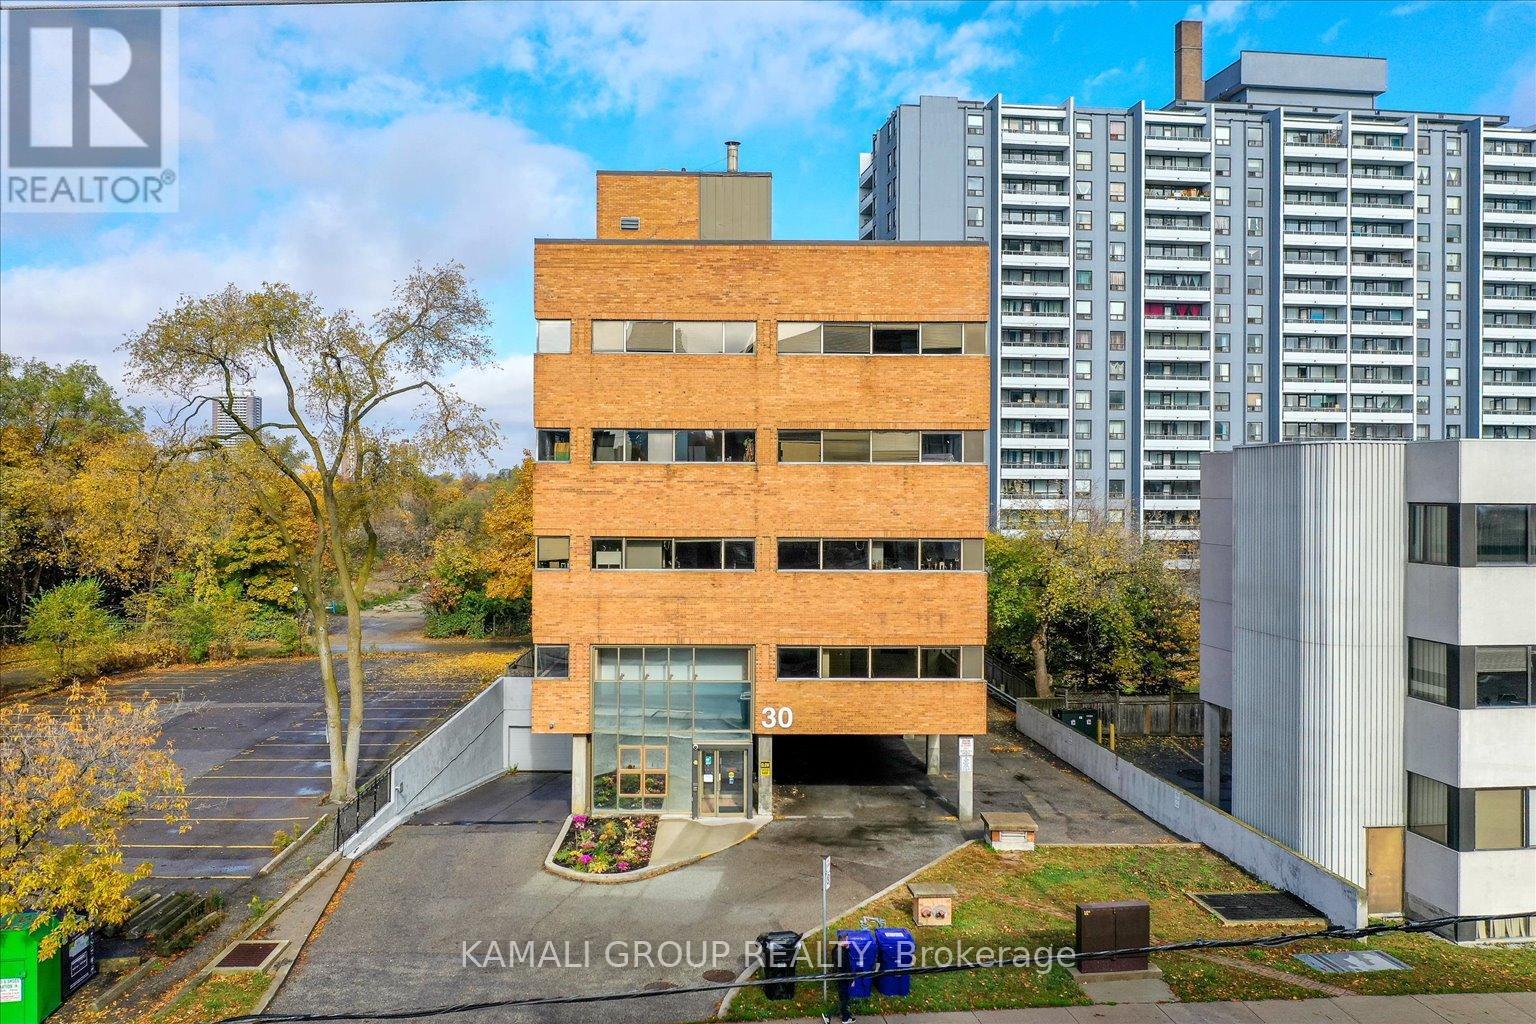
YONGE & FINCH!! Rider's Paradise-92 Transit Score- 3 Minutes To Finch TTC Subway Station & Coming Soon Yonge Subway Extension & Finch LRT!! Cr1 Zoning With Loads Of Permitted Uses Including Educational, Financial, Medical Office, Massage, Pet Services & Much More! Drewry Bus Stop At Your Door Step, Easy Access To York Region Transit System, Steps To Restaurants On Yonge St, Minutes To Centerpoint Mall & Highway 401! 40 Common Parking Spaces, Move In Ready! 4,550 Sqft Fourth Floor With Large Rooms, Wrap Around Windows, 40 Common Above & Below Ground Parking Available (id:61852)
Kamali Group Realty
Hamilton, Ontario
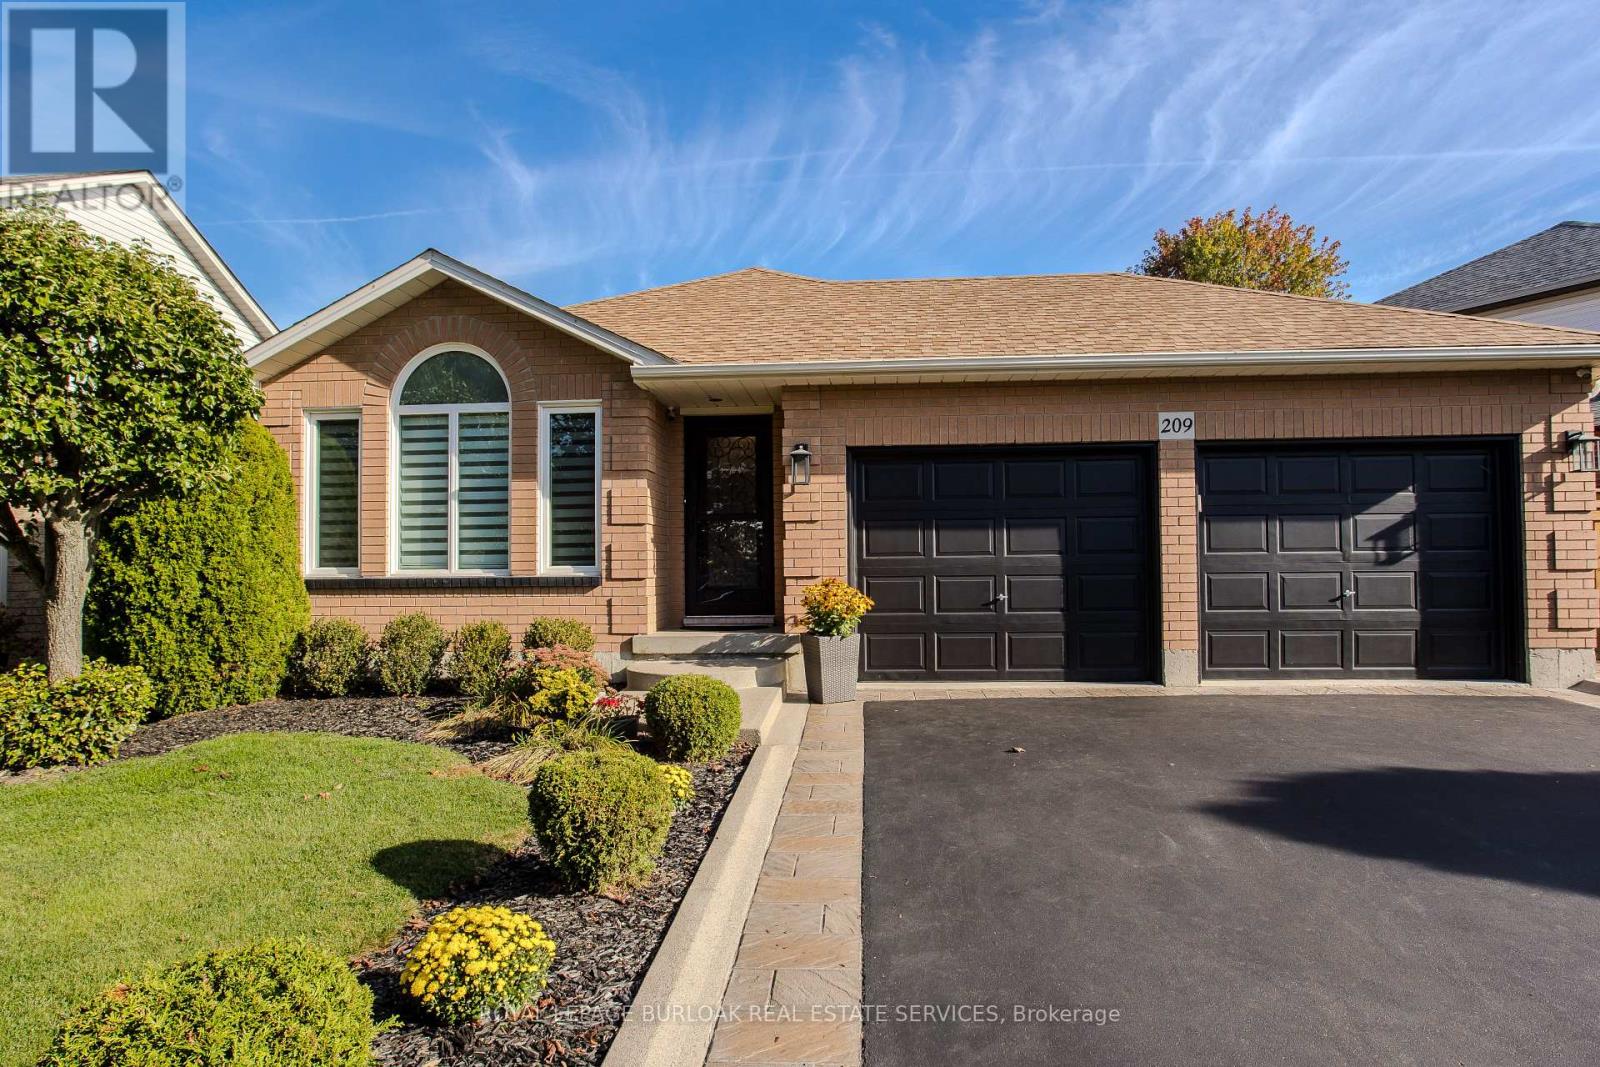
Welcome to this beautifully updated backsplit, nestled in the peaceful rural community of Mount Hope. Offering the perfect blend of charm, functionality, and modern updates, this home is designed for families seeking both comfort and convenience in a serene setting. The curb appeal shines with a freshly redone walkway, updated patio stone and driveway, professionally landscaped gardens, and mature trees that provide shade and character. A two-car garage with inside entry and parking for four vehicles ensures plenty of space for family and guests. Step inside to discover an inviting main floor featuring newer laminate flooring throughout (2023). The bright, open-concept living and dining area boasts vaulted ceilings, creating a spacious and airy feel. The renovated eat-in kitchen (2024) is a true showpiece, complete with quartz countertops & backsplash, and custom cabinetry. A cozy family room anchored by a newer LED electric fireplace is perfect for movie nights, while a convenient main-level bedroom and a stylish 3-piece bathroom (2023) make single-level living an option. Upstairs, the expansive primary suite offers a walk-in closet, joined by an additional well-sized bedroom. A renovated 4-piece bath (2024) completes this level. The fully finished lower level provides a large recreation room, ideal for a children's playroom, teen hangout, or home office. Outside, the fully fenced backyard is designed for family enjoyment, featuring a gazebo and a brand-new fence (2024). Whether hosting summer barbecues, watching kids play, or simply relaxing under the stars, this outdoor retreat has it all. Set in a welcoming community just minutes from highways, schools, parks, and amenities, this home is the perfect place to create lasting family memories. (id:61852)
Royal LePage Burloak Real Estate Services
Brampton, Ontario
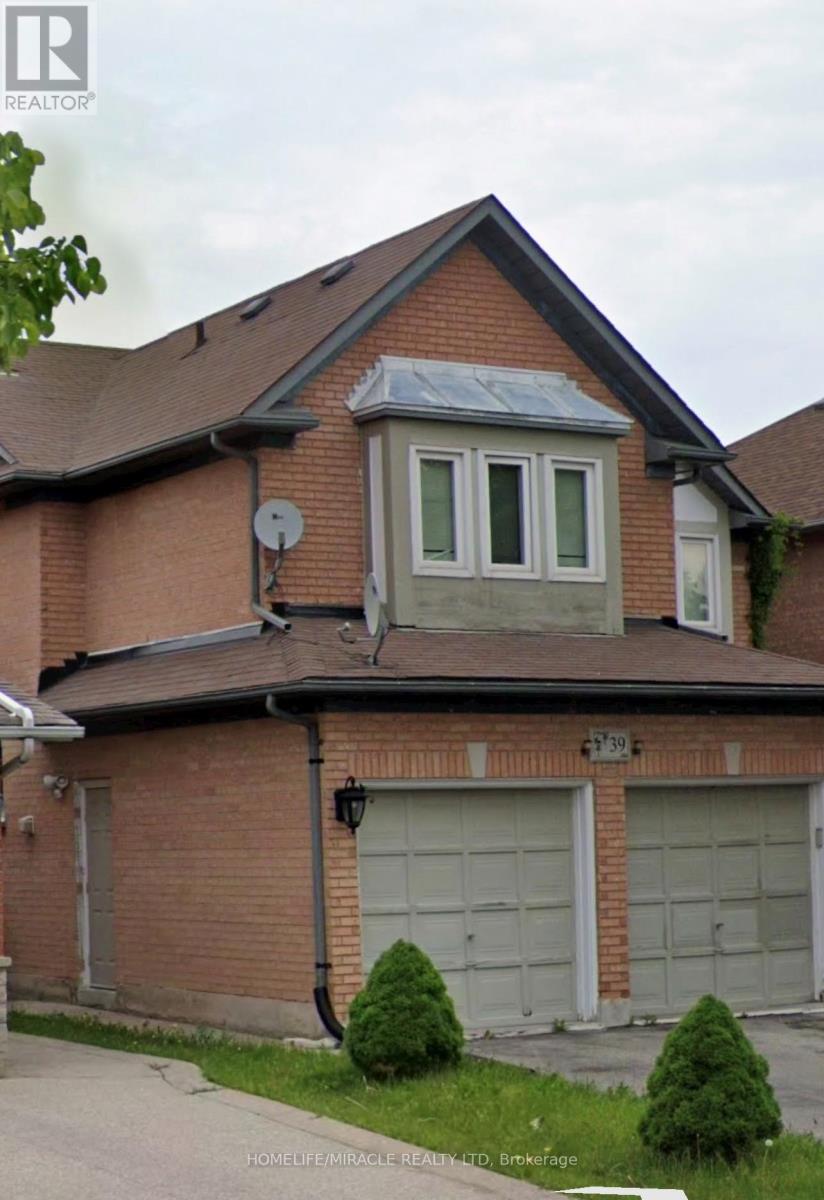
Very welI Maintained 2 Bedroom 1 Washroom, Basement, Sep Entrance + Separate Laundry. Big Bedrooms clean. Popular Dixie + Bovaird Area. Close To Temple, Gurudwara, Schools, Plaza, & Public Transit + Parks. Hot Water Tank rental. Thanks for Showing. (id:61852)
Homelife/miracle Realty Ltd
Brampton, Ontario
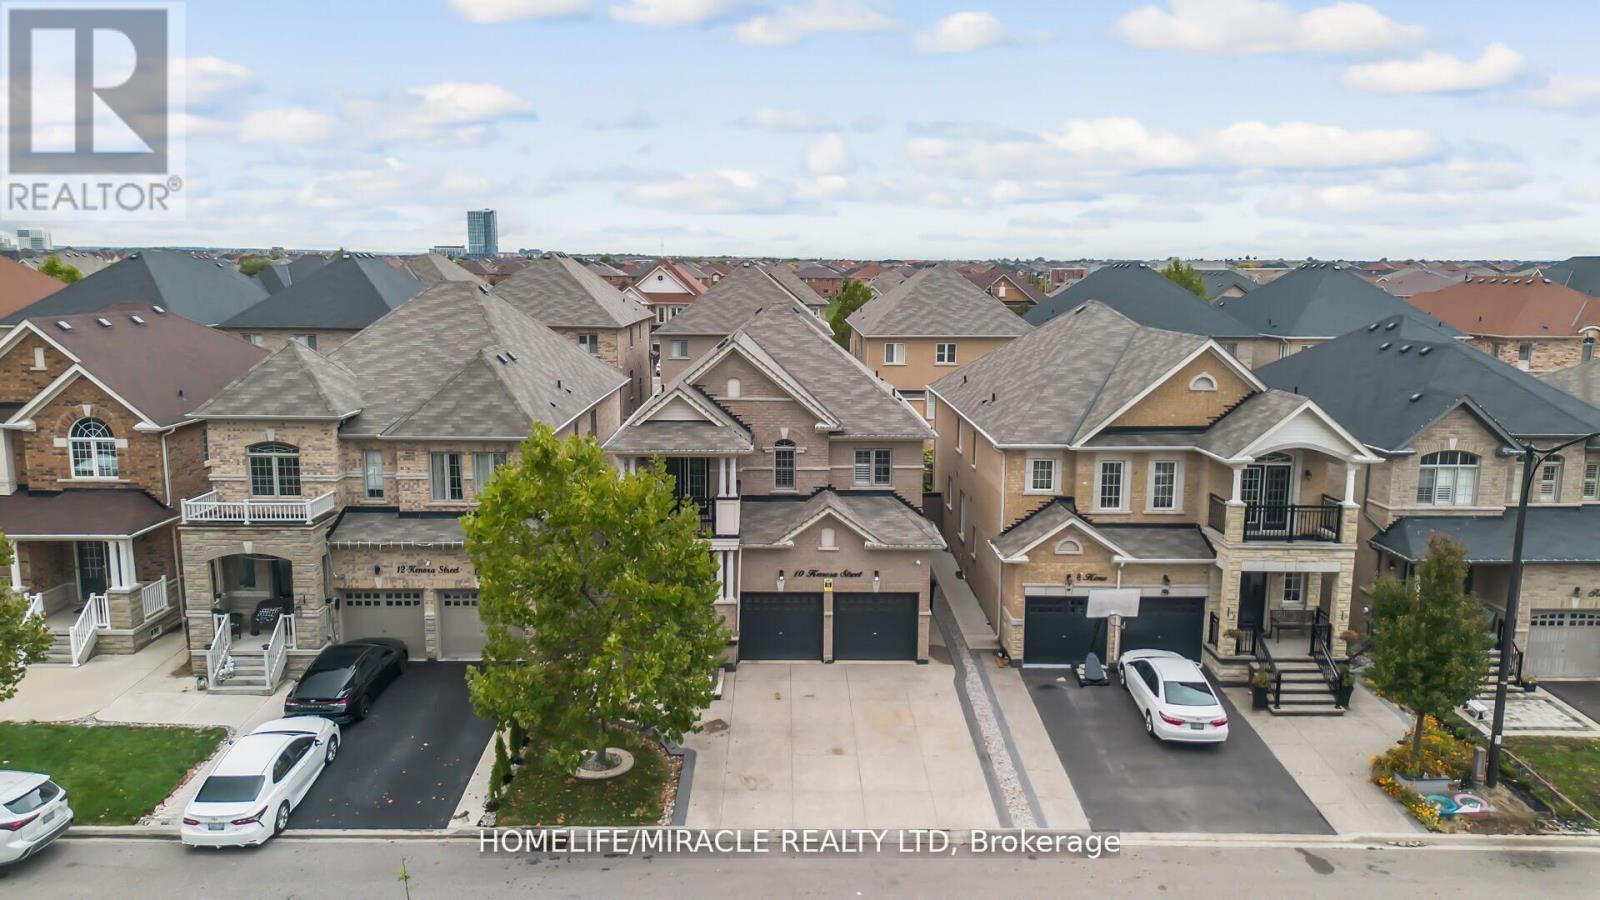
LEGAL BASEMENT APARTMENT || Beautiful Layout design In High Demand Of Credit Valley Area - 4Bedroom plus Office Space on 2nd Floor. 3-Bedroom, 2-Washroom Legal Finished Basement featuring two self-contained dwelling units. One-bedroom unit is owner-occupied, with separate entrance and private laundry. Loaded With Tons Of Upgrades Hardwood Floors , Porcelain Tiles, $$ Spent On Upgraded Kitchen With Built-In High End Appliances. California shutters, open-concept living/dining, and a modern chefs kitchen with granite counters, built-in oven/microwave, backsplash, and walk-out to paved yard. Cozy family room with gas fireplace. Spacious primary bedroom with ensuite & walk-in closet, all bedroom attached with washrooms. Charming front porch, landscaped paved yard, 4-car upgraded driveway & double garage. Located close to schools, parks, transit, GO Station, shopping & major highways. Opportunities like this don't come often, don't miss your chance to own this exceptional property! A perfect blend of comfort, style & convenience! (id:61852)
Homelife/miracle Realty Ltd
Toronto, Ontario
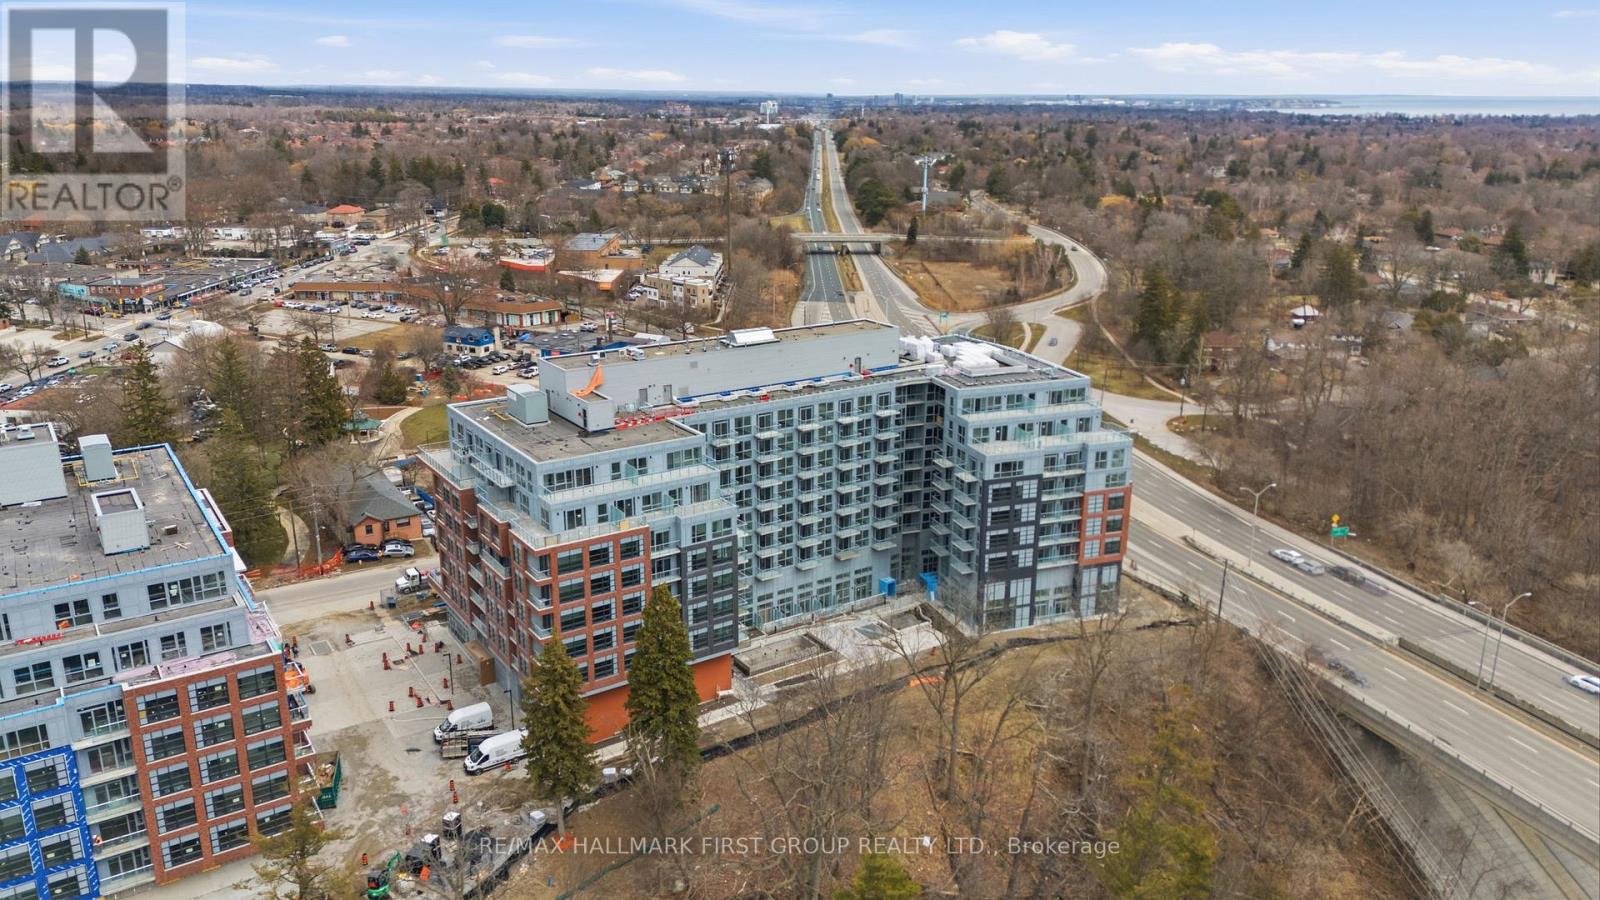
Brand New 1 Bedroom + Den Condo At Highland Commons! Bright East-Facing Unit Offering Functional Open-Concept Layout With Excellent Natural Light. Features Modern Laminate Flooring Throughout, A Trendy Contemporary Kitchen, And Sleek Matte Black Hardware For A Clean, Designer Finish. Spacious Living/Dining Area Plus A Generously Sized Den That Can Easily Be Used As A Second Bedroom Or Private Home Office.Enjoy Access To Premium, State-Of-The-Art Amenities Including 24-Hour Concierge, Fully Equipped Gym, Rooftop Pool, Basketball & Squash Courts, Games Room With Ping Pong Tables, Party Room/Lounge, Guest Suites & More.Conveniently Located Minutes To U of T Scarborough, Centennial College, Hwy 401, Transit, Shopping, And Surrounded By Parks & Trails. Perfect For First-Time Buyers, Investors, Or End-Users Seeking Modern Living In A Growing Community. (id:61852)
RE/MAX Hallmark First Group Realty Ltd.
Toronto, Ontario
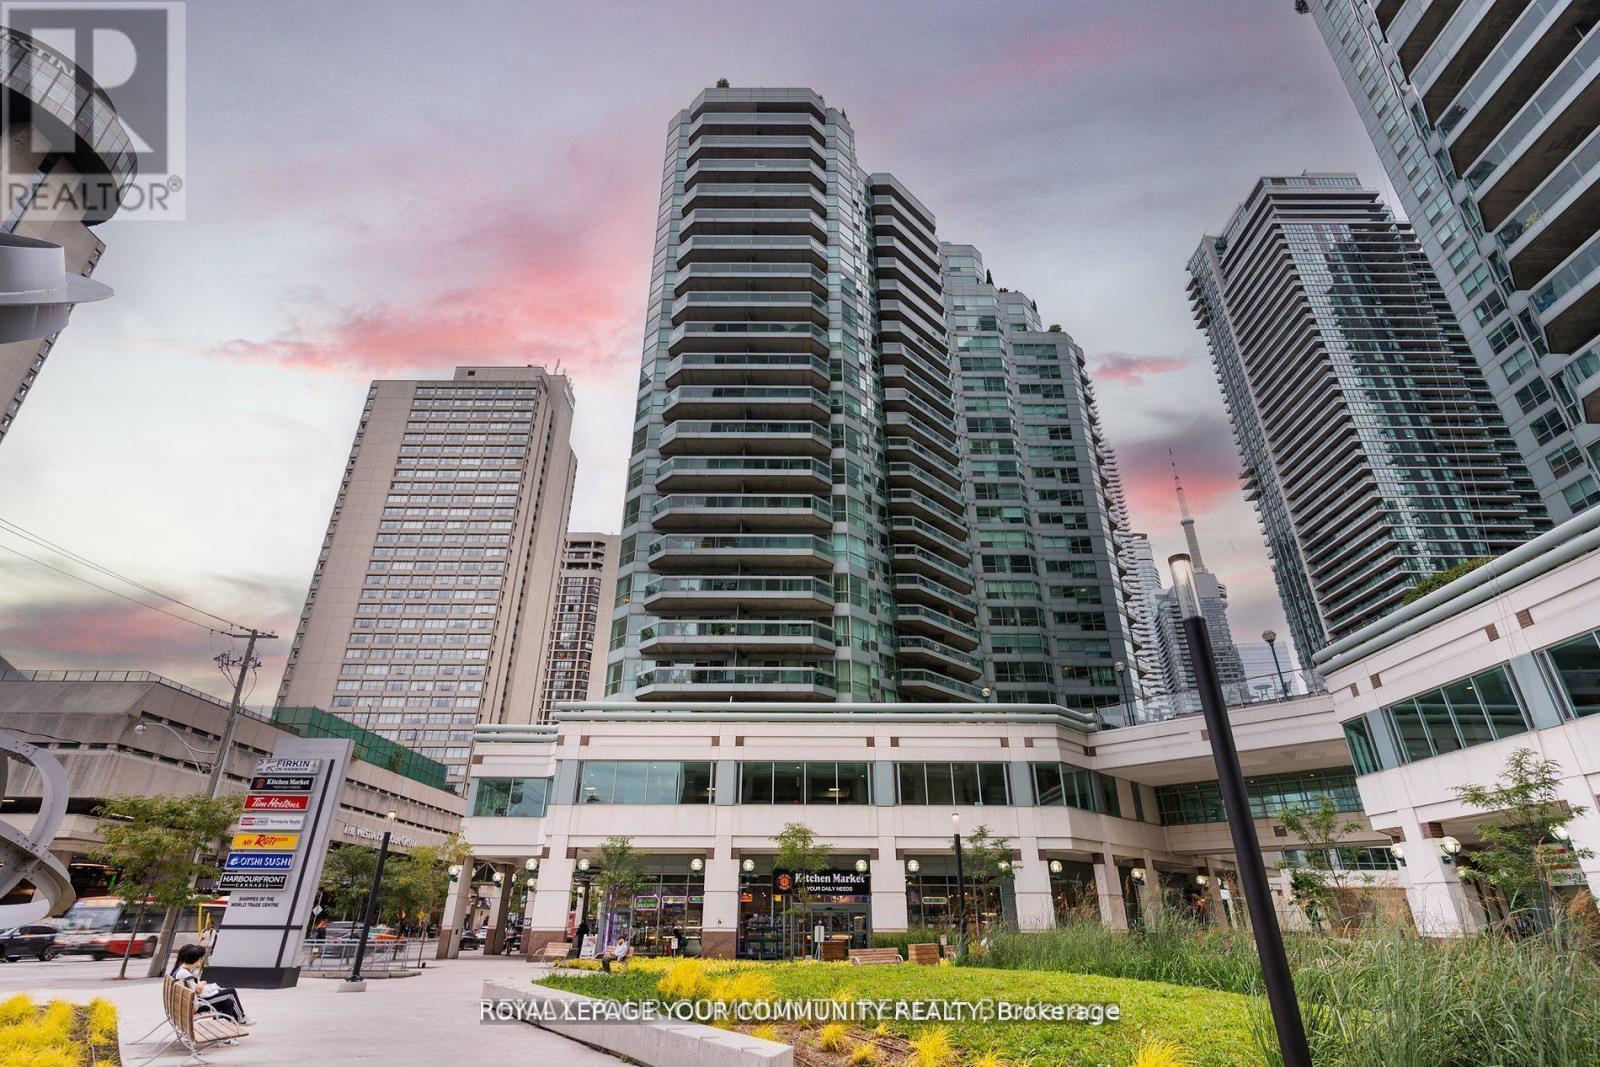
Completely And Masterfully Renovated, Sprawling South Facing 2 Bedroom Plus Den 2 Full Baths Perched On The 24th Floor - Welcome To A Truly One Of A Kind Living Experience In The Heart Of Downtown Toronto. Immaculately Curated Design And Functionality Overlooking Lake Ontario Tranquility, Situated Steps From The Action And Amenities Toronto Offers. Gourmet Chefs Kitchen Feats Open Concept, Ample Storage, Quartz Counters/Backsplash, B/I Appliances And Breakfast Bar. Bathrooms Emit Luxury And Hotel-Like Comfort. Functional Den, Large Bedrooms And Living Space. Brand New, Full Size Appliances. Brand New White Oak Hardwood Floors. Rarely Offered Combination Of Size, Protected Lake View, Location And Of Course Designer Calibre Renovation. You Have To See This One To Truly Conceptualize The Lifestyle. Well Managed And Respected Building, See List Of Amenities. Grocery On Ground Floor. TTC Transit At Your Doorstep. 10/10 Walkability. Maint Fees All Inclusive!!! Never Lived In Since Renovation; Like New! Sunrise & Sunset Views Over The Lake. W/I Closet In Primary Bed. Both Beds Have Windows! All Brand New High Efficiency Full Size Appliances. Parking Spot And Locker Incl. **EXTRAS** Golf simulator being added to amenities! , Guest suites and Indoor Pool (id:61852)
RE/MAX Your Community Realty
Toronto, Ontario

Welcome to Unit 2911 at 159 Wellesley St E. Bright high-floor suite with spectacular city viewsand a functional open-concept layout. Floor-to-ceiling windows fill the space with naturallight, while the modern kitchen with sleek cabinetry flows seamlessly into the living anddining area. Spacious bedroom with ample closet space and a versatile den perfect for a homeoffice or guest area. Enjoy your private balcony overlooking the downtown skyline. Located in awell-managed building with great amenities including concierge, gym, and party room. Steps toWellesley subway, Church-Wellesley Village, parks, restaurants, shopping, and minutes to U of Tand TMU. Ideal for first-time buyers, professionals, or investors seeking vibrant downtown living. (id:61852)
Property.ca Inc.
Kitchener, Ontario
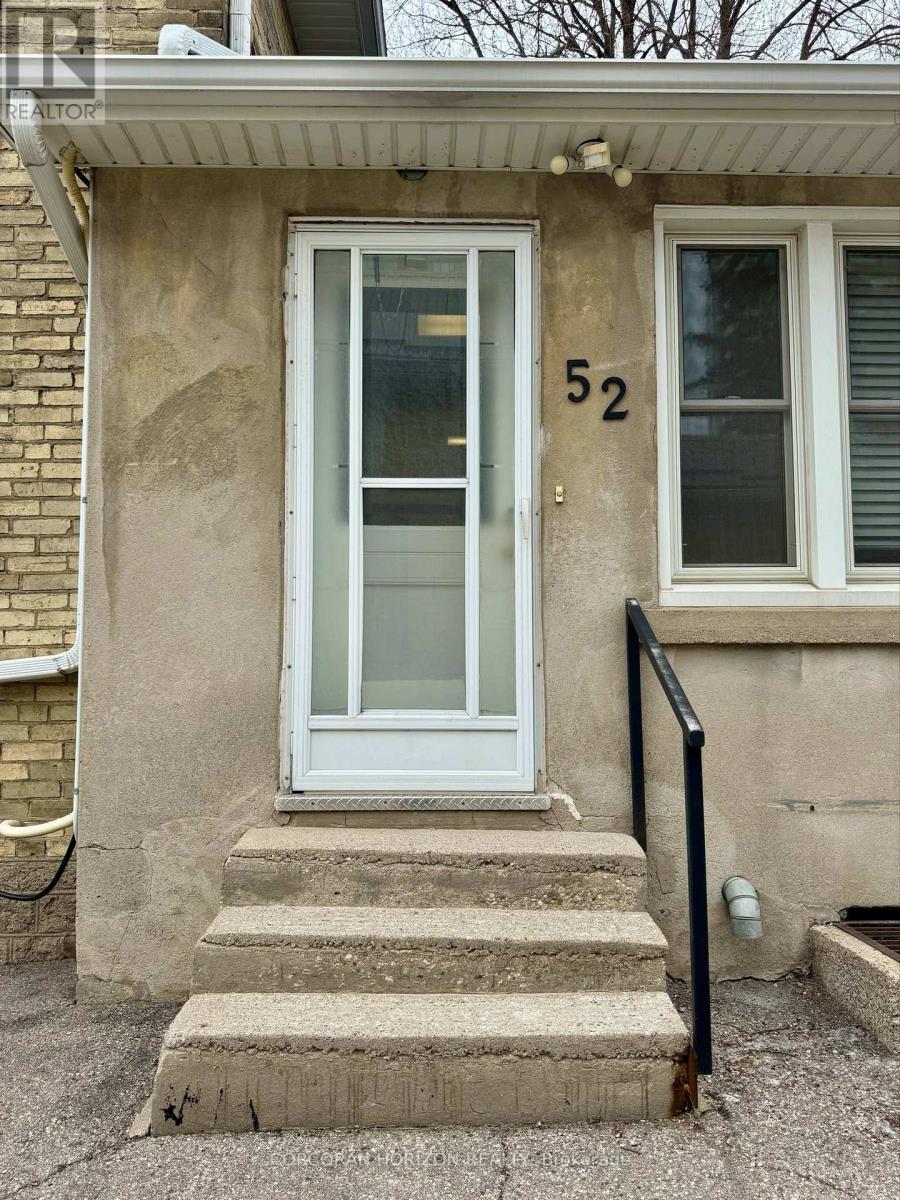
Welcome to 52 Walter Street, a charming semi-detached home available for lease in the heart of downtown Kitchener. This well-maintained two bedroom, one bathroom residence is perfect for professionals or couples seeking a low-maintenance urban lifestyle in a walkable and connected neighbourhood. Everything you need is within reach - public transit, shopping, parks, schools, and places of worship are all just steps away. Commuters will appreciate the easy access to the ION Light Rail and Grand River Transit, making it effortless to navigate the city without a car. Enjoy the energy of downtown Kitchener paired with the comfort of a quiet residential street. (id:61852)
Corcoran Horizon Realty
Welland, Ontario

Welcome to 19 Pogie Drive, Welland - Fully furnished! Just unpack and live!! A newlyconstructed (2025) freehold 3-storey townhouseoffering modern design, functional layout, and excellent investment potential.This spacious home features 3 bedrooms and 3 bathrooms, including a private ensuite in theprimary bedroom. The main level offers a versatile recreational room with convenient garageentry - perfect for a home office, gym, or additional living space. The second floor showcasesan open-concept kitchen, dining, and family room, ideal for entertaining and everyday living.The third level hosts three well-appointed bedrooms, including a bright primary suite with anensuite bath.Conveniently located close to amenities, schools, parks, and major routes.A fantastic opportunity to live in a growing community - don't miss it! (id:61852)
Homelife Landmark Realty Inc.
Ramara, Ontario
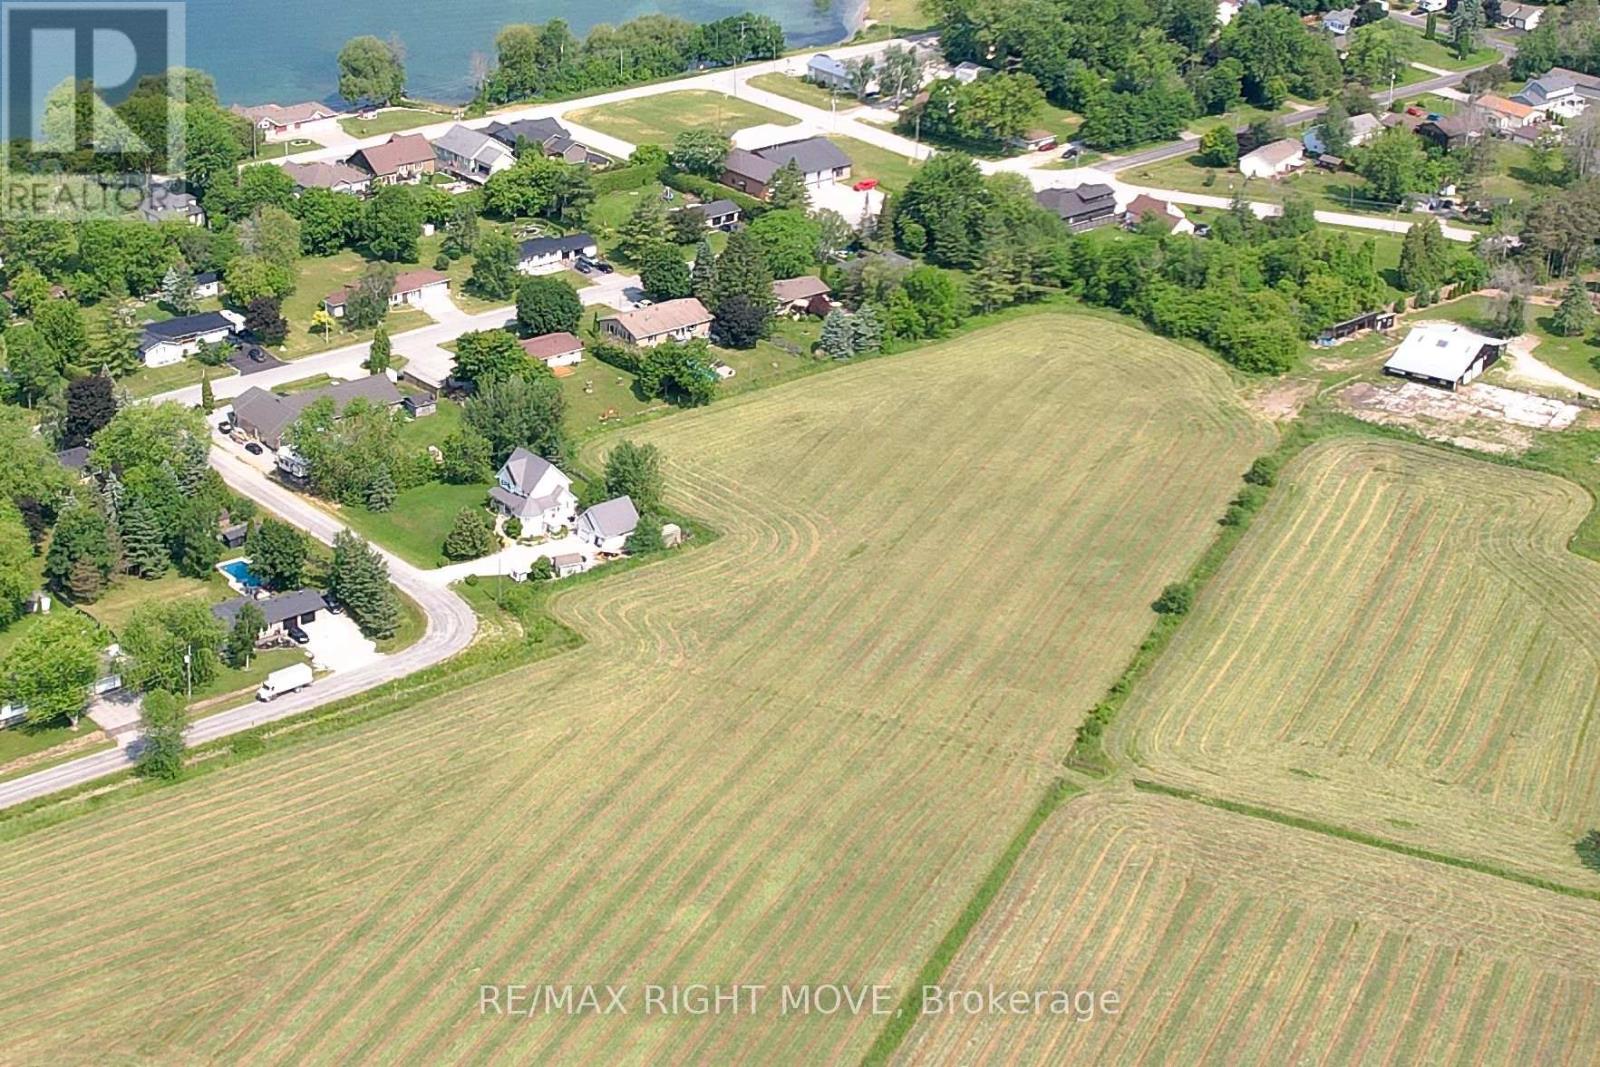
Discover a remarkable opportunity in Ramara Township, where this expansive vacant lot awaits your imagination. With the potential to be divided into three lots or kept as one vast expanse, this property offers endless possibilities for your vision. Nestled near the captivating waters of Lake Simcoe, you'll find the perfect balance of tranquility and natural beauty. While envisioning your dream home, envision the potential for multiple dwellings or the luxury of a grand estate. Embrace the unique flexibility this property provides and let your imagination run wild in creating your ideal living space or investment venture. Seller is open to a VTB Mortgage. Roll# 434801000748712 pin 586900180 (id:61852)
RE/MAX Right Move
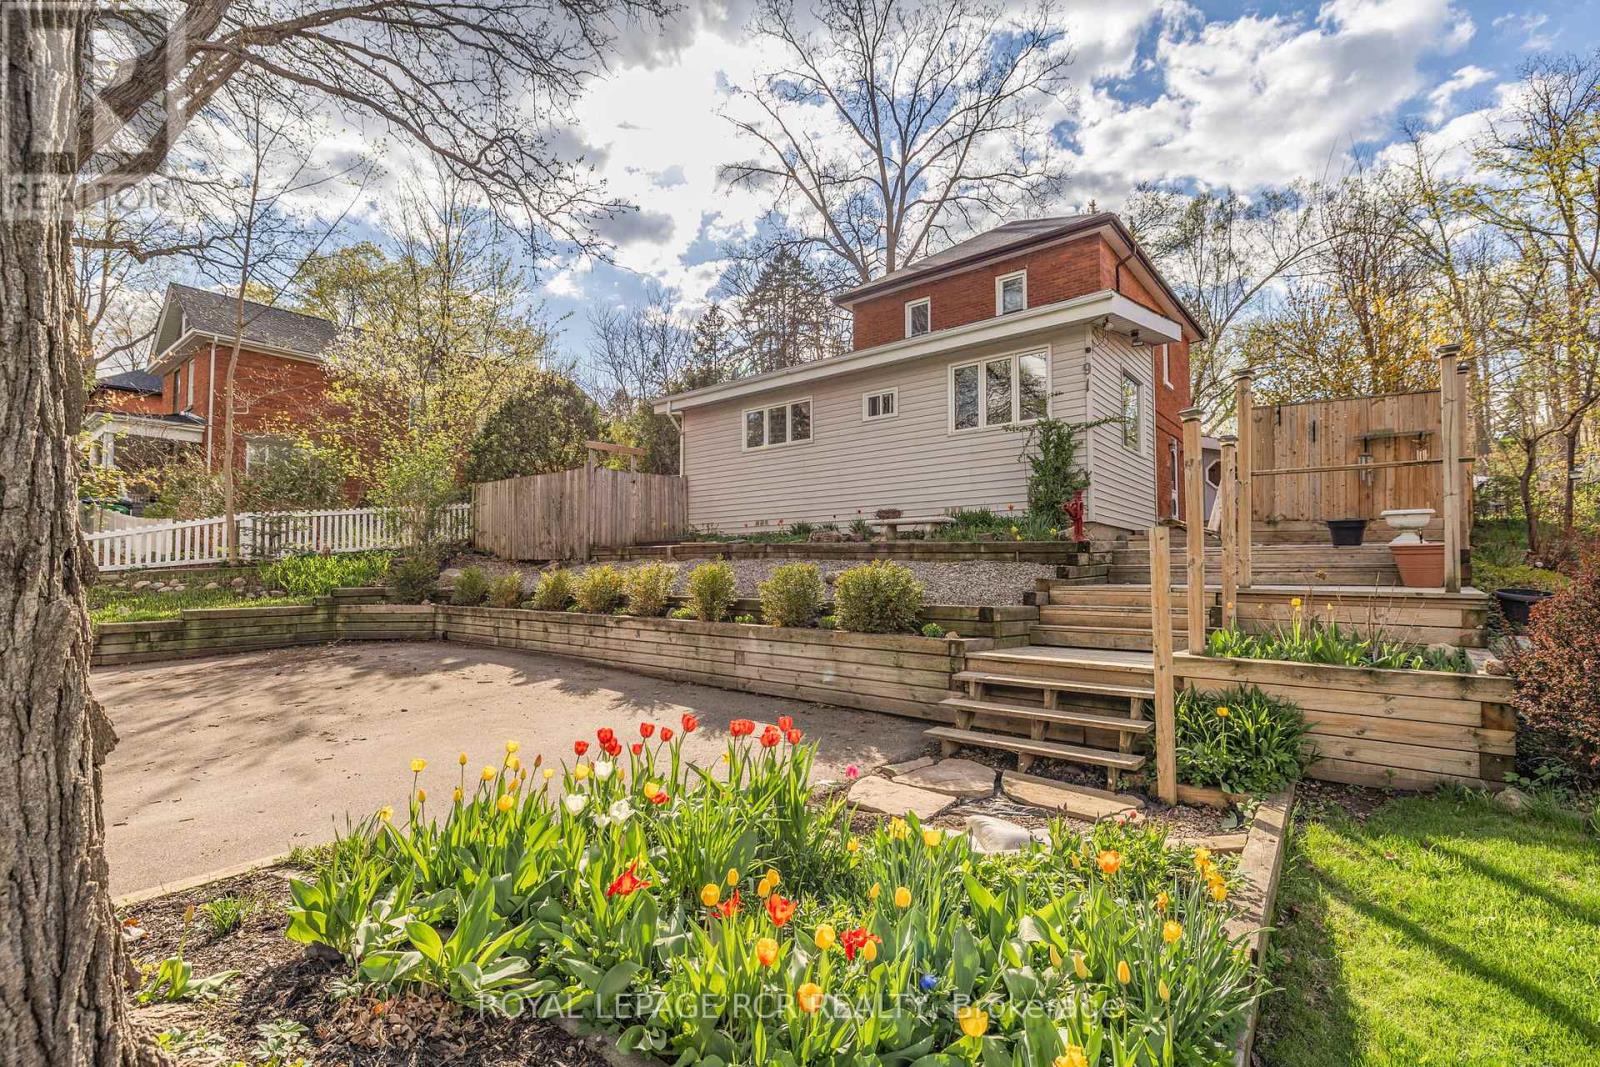
Caledon, Ontario
Full of warmth and personality, this property blends inviting living spaces with thoughtful updates throughout. From the welcoming front porch to the comfortable interior, the home offers a layout that feels both functional and effortlessly livable. Inside, a generous foyer opens into a bright, combined living and dining space designed for gathering. The dining area features impressive floor-to-ceiling built-in cabinetry-both beautiful and practical-while the adjoining living room is anchored by a cozy wood-burning fireplace. A spacious family room with soaring ceilings creates an airy retreat. Convenience is key on the main level, with a large laundry room that includes a separate shower, adding flexibility to the space. The bright kitchen, powder room, and a versatile den overlooking the front gardens-perfect for a home office, reading room, or play space-complete the floor. Outside, a private side patio surrounded by mature trees offers a peaceful setting for outdoor dining or quiet evenings. Upstairs features three bedrooms and a four-piece bathroom designed for comfortable family living. Rare for this central location, the property also offers a private driveway with parking for up to three vehicles. Just a short walk to the heart of Downtown Bolton where you will find shops, parks, and everyday amenities. This home delivers space, comfort, and unique features in an unbeatable setting. (id:61852)
Royal LePage Rcr Realty
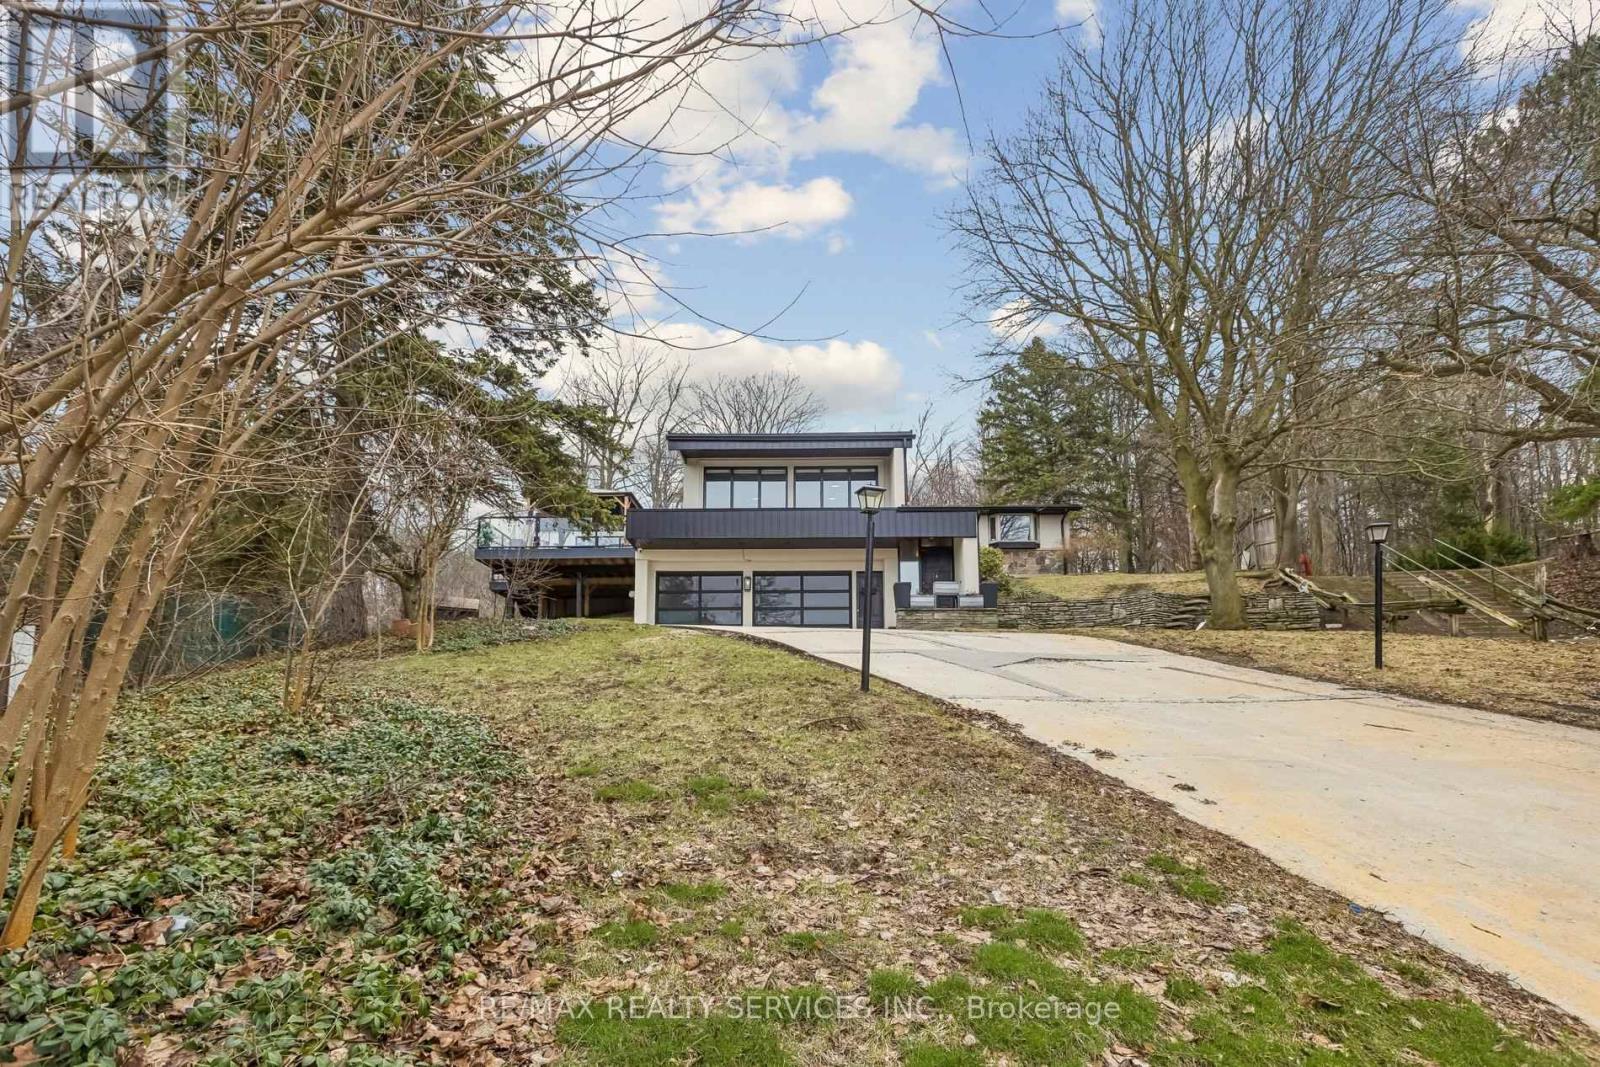
Kitchener, Ontario
Welcome To 3 Chicopee Terrace - A Rare, Fully Renovated Backsplit Nestled In One Of Kitchener's Most Desirable Enclaves, Backing Directly Onto Chicopee Ski Resort & Scenic Hiking Trails. Offering Over 3,845 Sq Ft Of Beautifully Finished Living Space, This Turn-Key Residence Delivers A Unique Blend Of Luxury, Privacy, And Year-Round Resort-Style Living. Extensively Upgraded Inside And Out, The Home Showcases A Stunning Main Level With Designer Finishes Throughout, Including A Fully Renovated Chef's Kitchen Featuring Premium Stainless-Steel Appliances, Stone Countertops, Custom Cabinetry, And Elegant Open Living And Dining Spaces Ideal For Entertaining. The Spacious Family Room, Generous Bedrooms, And Spa-Inspired Bathrooms Provide Exceptional Comfort For Everyday Living. A True Standout Feature Is The Private Indoor Pool Located On The Main Level, Offering Year-Round Enjoyment In Complete Privacy, Complemented By A Sauna And Hot Tub For A Fully Integrated Wellness Experience. The Fully Finished Lower Level Includes A Large Recreation Room, Additional Bedroom, Bathroom, Wine Cellar, And Laundry - Perfect For Guests Or Extended Family Living. Step Outside To A Beautifully Landscaped Yard With A Wrap-Around Porch And Stone Patio, Backing Directly Onto Chicopee Ski Resort. Enjoy Immediate Access To Skiing, Snowboarding, And Hiking Trails Right From Your Backyard - A Rare Lifestyle Offering In The City. A Truly Exceptional Property Combining Modern Upgrades With Unmatched Access To Nature And Recreation. (id:61852)
RE/MAX Realty Services Inc.
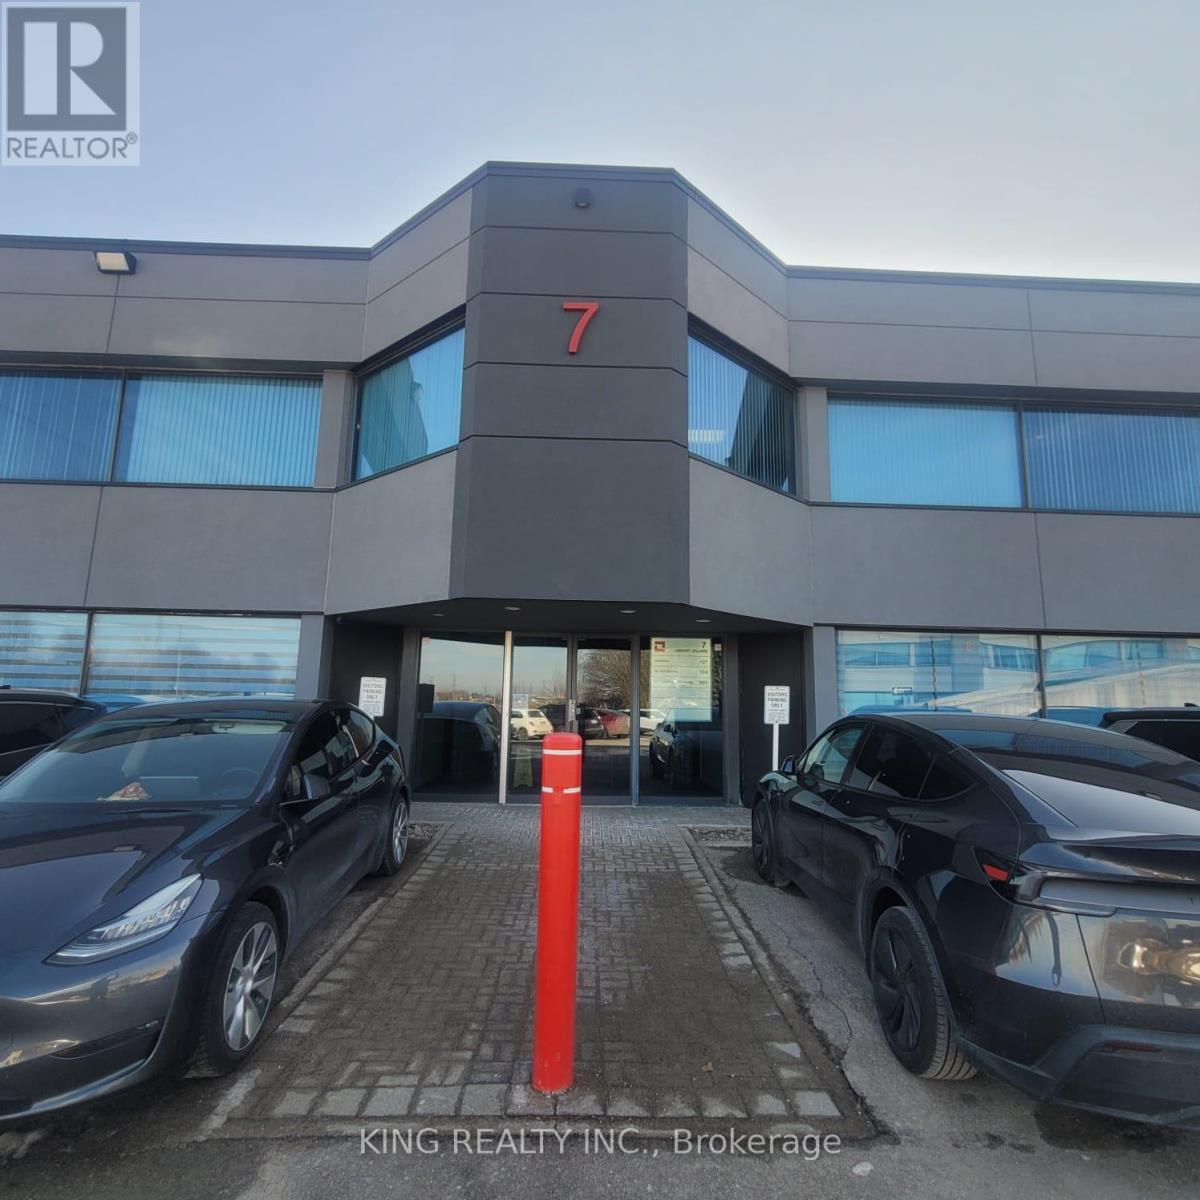
Mississauga, Ontario
Beautiful furnished professional office space in a highly desirable Mississauga business location. This move-in-ready unit (available from 1st of May)features a welcoming reception/waiting area, 3 office rooms, glass-partitioned workspace, kitchenette area, modern flooring, and large windows bringing in natural light. The unit is tastefully furnished and well laid out for a professional business setup. Ideal for office users seeking a clean, functional, and professional environment with immediate occupancy. (id:61852)
King Realty Inc.
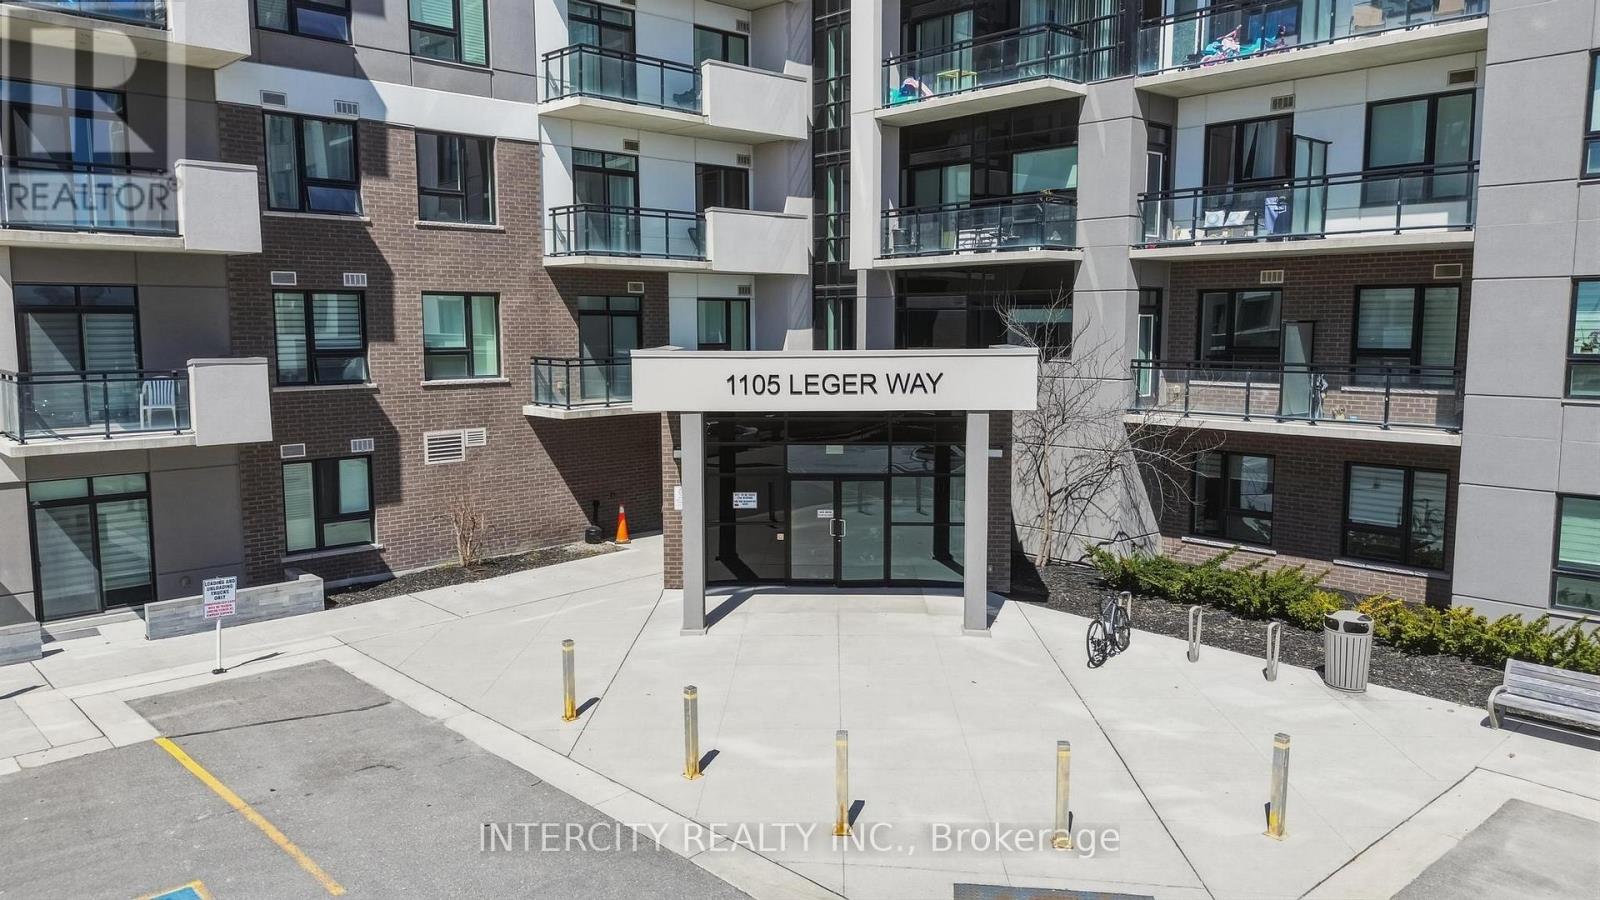
Milton, Ontario
Welcome to Hawthorne South Village Condos! 1-bedroom, 1-bath condo, perfectly situated on the 5th floor in the newest neighbourhoods of Milton. This bright and inviting unit offers a modern open-concept layout, ideal for comfortable living and entertaining. The kitchen features stainless steel appliances, quartz countertops, generous storage, and a large island that provides abundant workspace and seating-perfect for hosting or enjoying everyday meals. The living area extends seamlessly to a private balcony, where you can relax and take in views overlooking the building entrance and open parking area. This unit also includes the convenience of one underground parking space, Internet included in the maintenance fee, a private locker, and ample visitor parking space for guests, adding comfort and security year-round. Located in a highly desirable neighborhood, you are just minutes from the hospital and community center, and enjoy easy access to school, parks, trails, grocery stores, cafes, banks, and more-everything you need is right at your doorstep. An excellent opportunity for first-time buyers or investors looking for a stylish, family-friendly community and well-located home in Milton. The images have been virtually staged. Furnishings and décor have been digitally added and may not represent the actual property. (id:61852)
Intercity Realty Inc.
Mississauga, Ontario
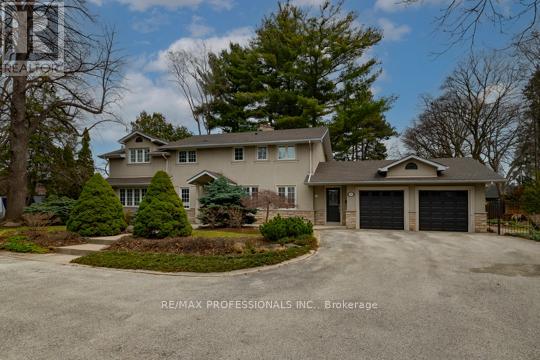
Beautiful family home on a premium lot, offering the perfect backyard escape in the city. Ideal for families and entertainers alike, this spacious home features nearly 3,000 sq. ft. of bright above-grade living space. Grand 2-storey foyer. Spacious main floor living area with electric fireplace, offering a great layout for both everyday living and entertaining. Formal dining room off the kitchen. Large kitchen with plenty of space to gather. Separate main floor family room with walkout to the backyard. Hardwood throughout. Practical main floor office, perfect for working from home. Convenient main floor laundry room with direct access to the double garage with loft storage. Enjoy beautiful views of the picturesque backyard throughout the home, plus a gas line hookup for outdoor BBQs. Large primary bedroom with 5-piece ensuite. Three additional spacious bedrooms upstairs. Finished lower level includes an additional bedroom with window and closet, functional rec room, 3-piece bathroom, and plenty of storage. A rare opportunity on a beautiful lot. Book your showing today! (id:61852)
RE/MAX Professionals Inc.
Toronto, Ontario
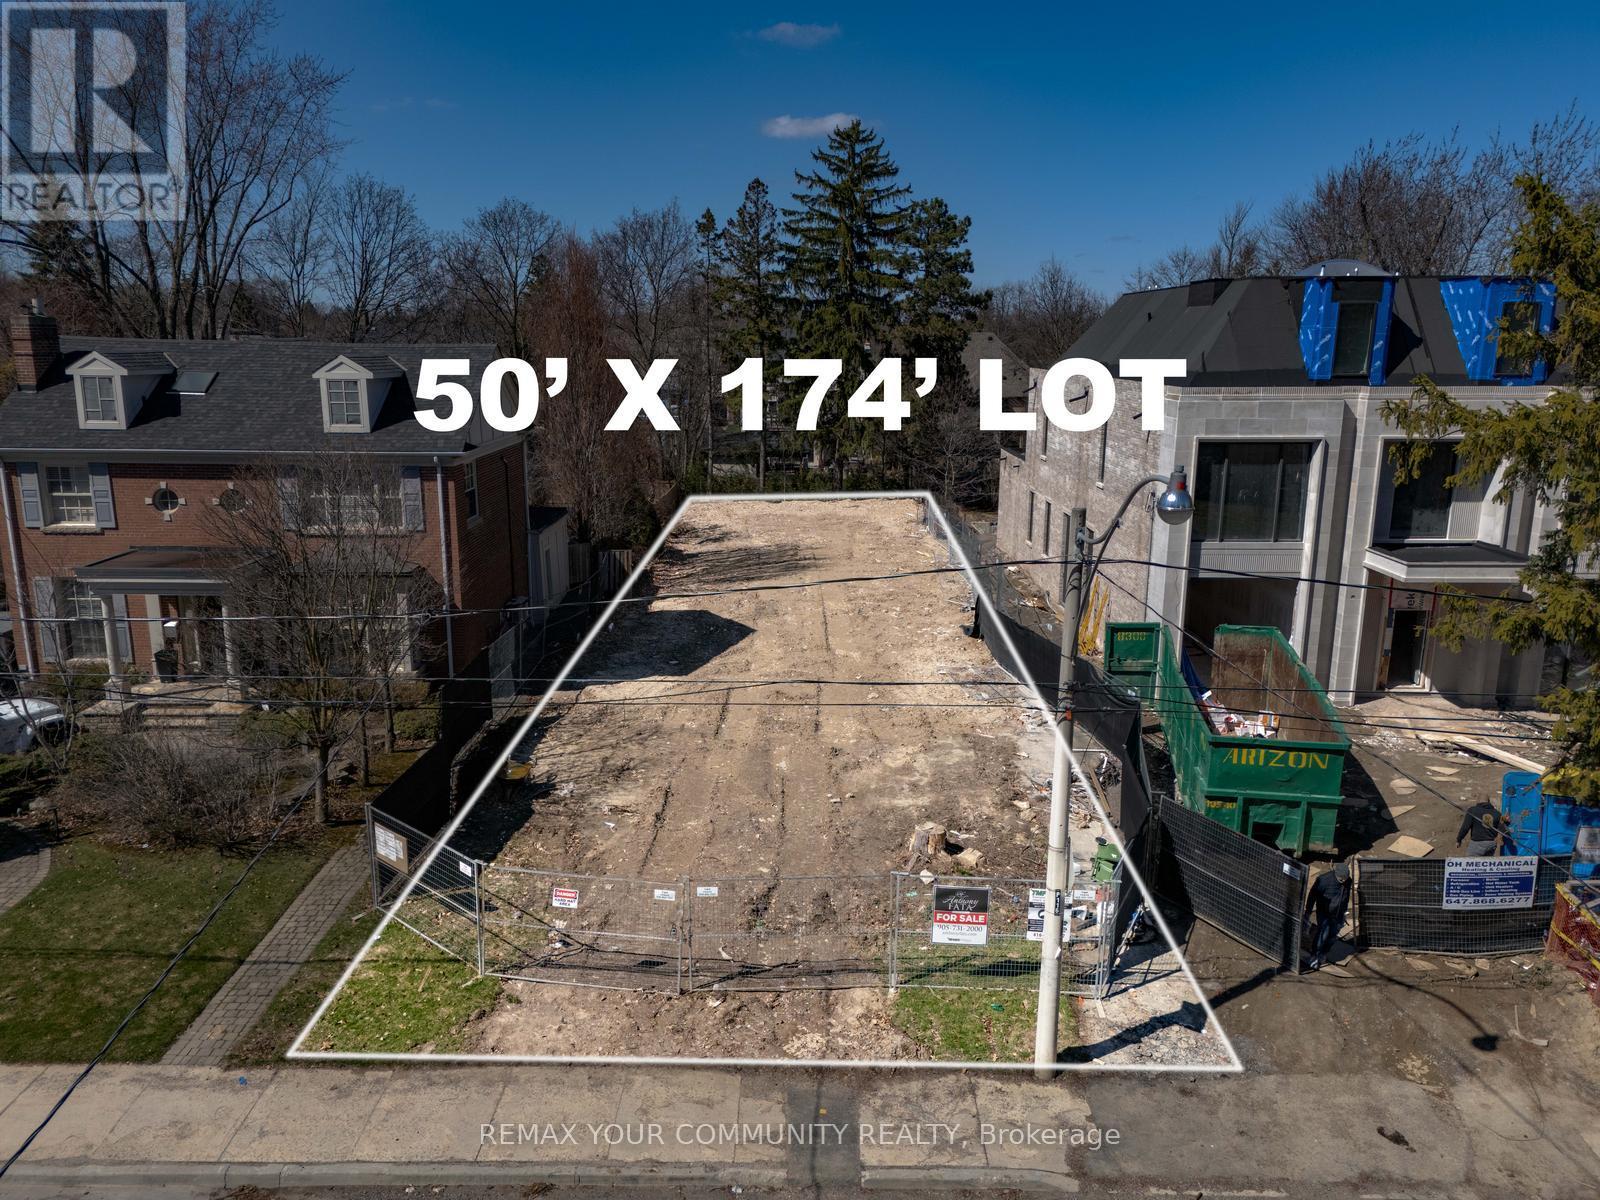
390 Glencairn Avenue is a rare 50 x 174 ft premium building lot in one of Toronto's most prestigious midtown neighborhoods. With the previous home fully demolished, the site is vacant, cleaned & graded. This extra-deep lot offers exceptional frontage and depth. Buyers can design and build a custom home from the ground up, or take advantage of the existing approvals and permits already issued for a three-story luxury residence of approximately 9,000 total sq ft, Living space. The generous lot size also supports a spacious rear yard with outdoor living and pool potential. Located in the coveted Lawrence Park South / Lytton Park pocket, the property is surrounded by established multi-million-dollar homes and ongoing luxury redevelopment, reinforcing long-term value and prestige. The street is quiet and tree-lined, with a mature community feel that strongly appeals to end-users .Enjoy easy access to top-rated public and private schools, Avenue Road and Yonge Street shopping and dining, TTC transit, and major routes for convenient access to downtown and key midtown business districts. An exceptional land-only opportunity, ideal for custom builders, end-users working with an architect, or investors seeking a blue-chip infill lot in a premier Neighbourhood." (id:61852)
RE/MAX Your Community Realty
Toronto, Ontario
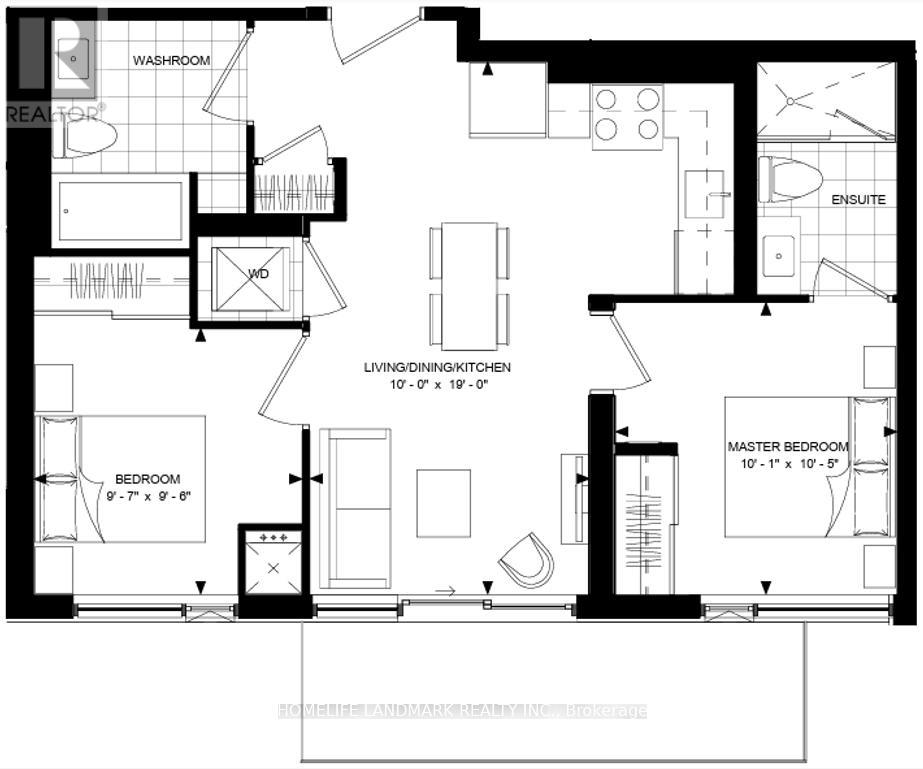
Take luxury living to its finest level in this exquisite two-bedroom, two-bathroom condo within the luxurious Plaza Midtown. This unit features a modern open concept layout with a smooth 9-foot ceiling along with large windows with plenty of sunlight. It features quartz countertops, contemporary back splash, and full size stainless steel appliances. The split bedroom design allows maximum privacy and is therefore perfect for both young families as well as those looking for a quiet home office space. Enjoy top-class building amenities, including an advanced fitness center, yoga room, and a stunning outdoor pool, sun deck, and hot tub. The high Walk Score of 99 and Transit Score of 95 make your daily errands quick and easy with the Eglinton Subway Station, the future Crosstown LRT line, Loblaws, LCBO, best dining, shopping, and parks. This property combines luxury, convenience, and a prime location, offering an unparalleled lifestyle in one of the city's most sought-after communities. (id:61852)
Homelife Landmark Realty Inc.
Toronto, Ontario
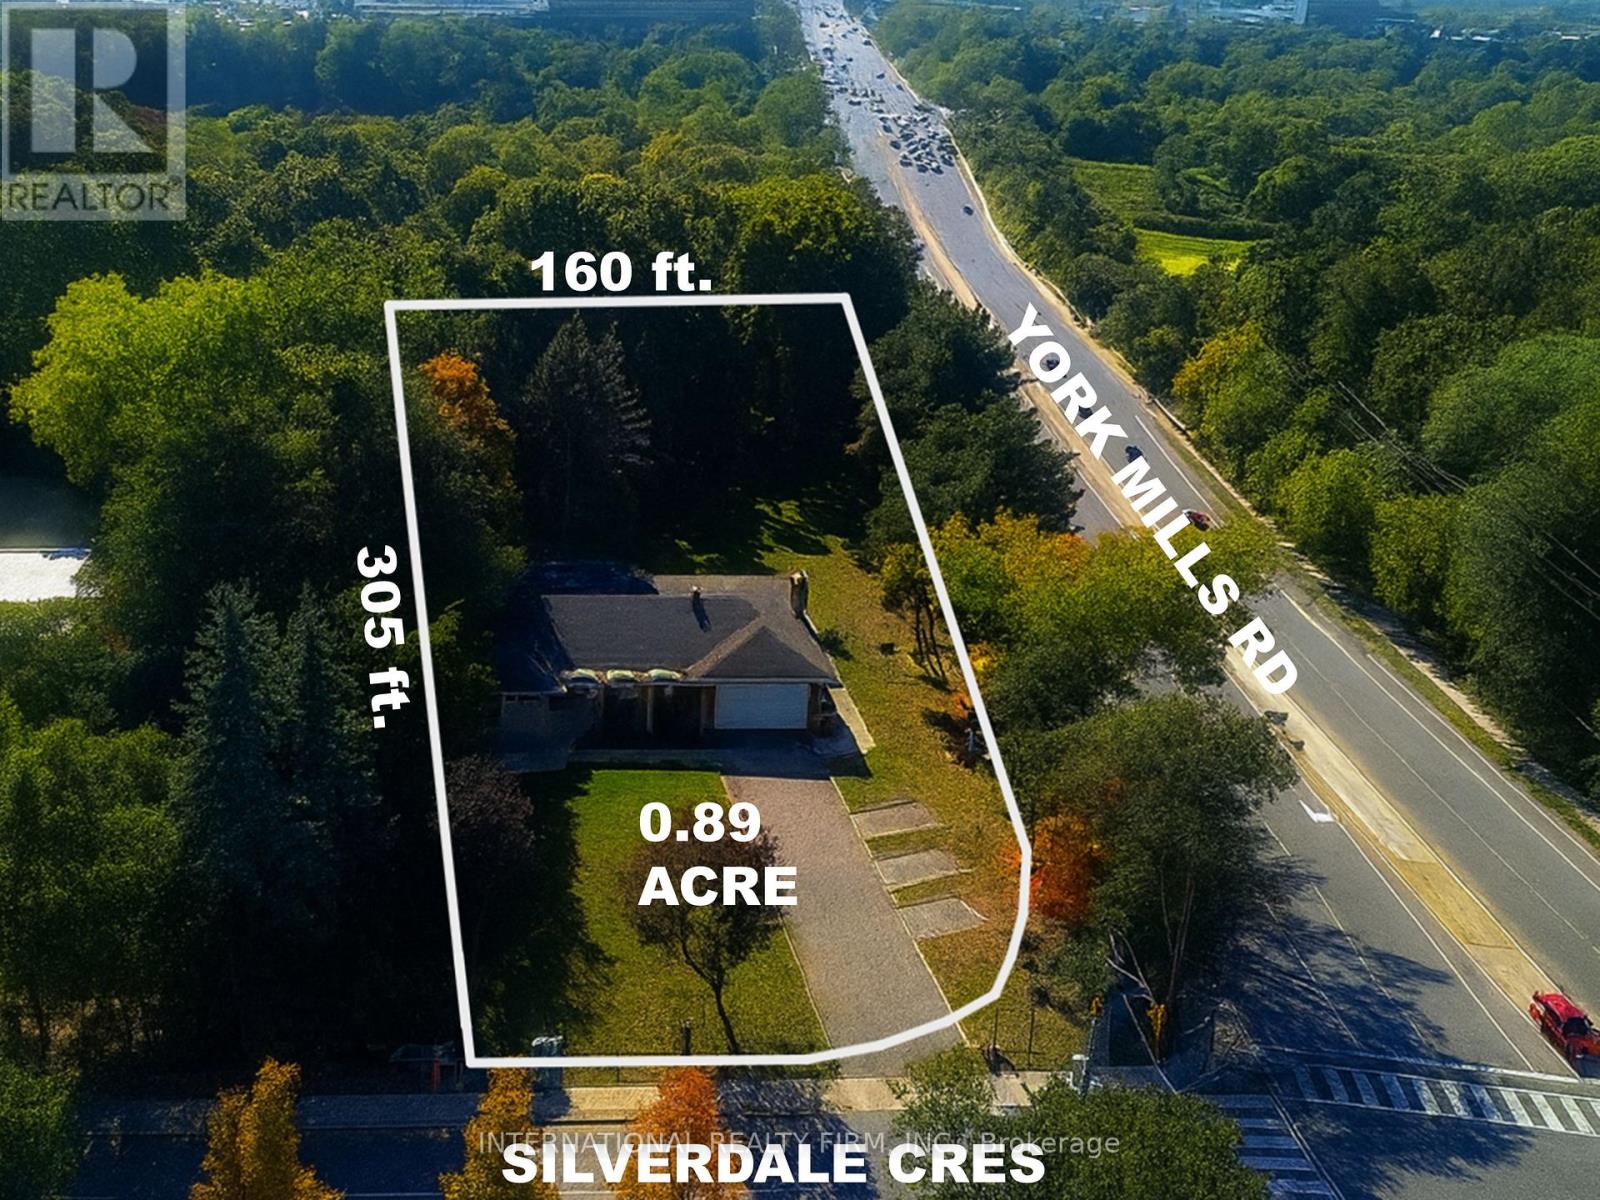
LUXURY TOWNHOUSE DEVELOPMENT ABUTTING THE DONALDA GOLF CLUB ***** DEVELOPMENT CONCEPT: 24 back-to-back townhouse units / 3-storeys / 38,000 GFA ***** SITE: 0.89 acre / corner of York Mills Rd and Silverdale Cres / 305 ft width / 102-160 ft depth (see survey for details) ***** ZONING: Major Street (Zoning By-Law 68-2024) / permitting townhouses of up to 4 storeys (13.0m) or apartment building of up to 6 storeys (19.0m) ***** PLANNING: Substantial planning work has been completed to enable the purchaser to proceed expeditiously with the entitlement process ***** PRIVACY & FOREST VISTAS: Surrounded by woodlot, providing privacy and ravine style vistas / TRCA and Urban Forestry buffers identified ***** LOCATION: Backing on to a golf club and surrounded by parks, bike trails, excellent schools, convenient shopping, and extensive parklands / proximity the DVP and Hwy 401. ***** HOLDING INCOME: two existing residential tenancies. (id:61852)
International Realty Firm
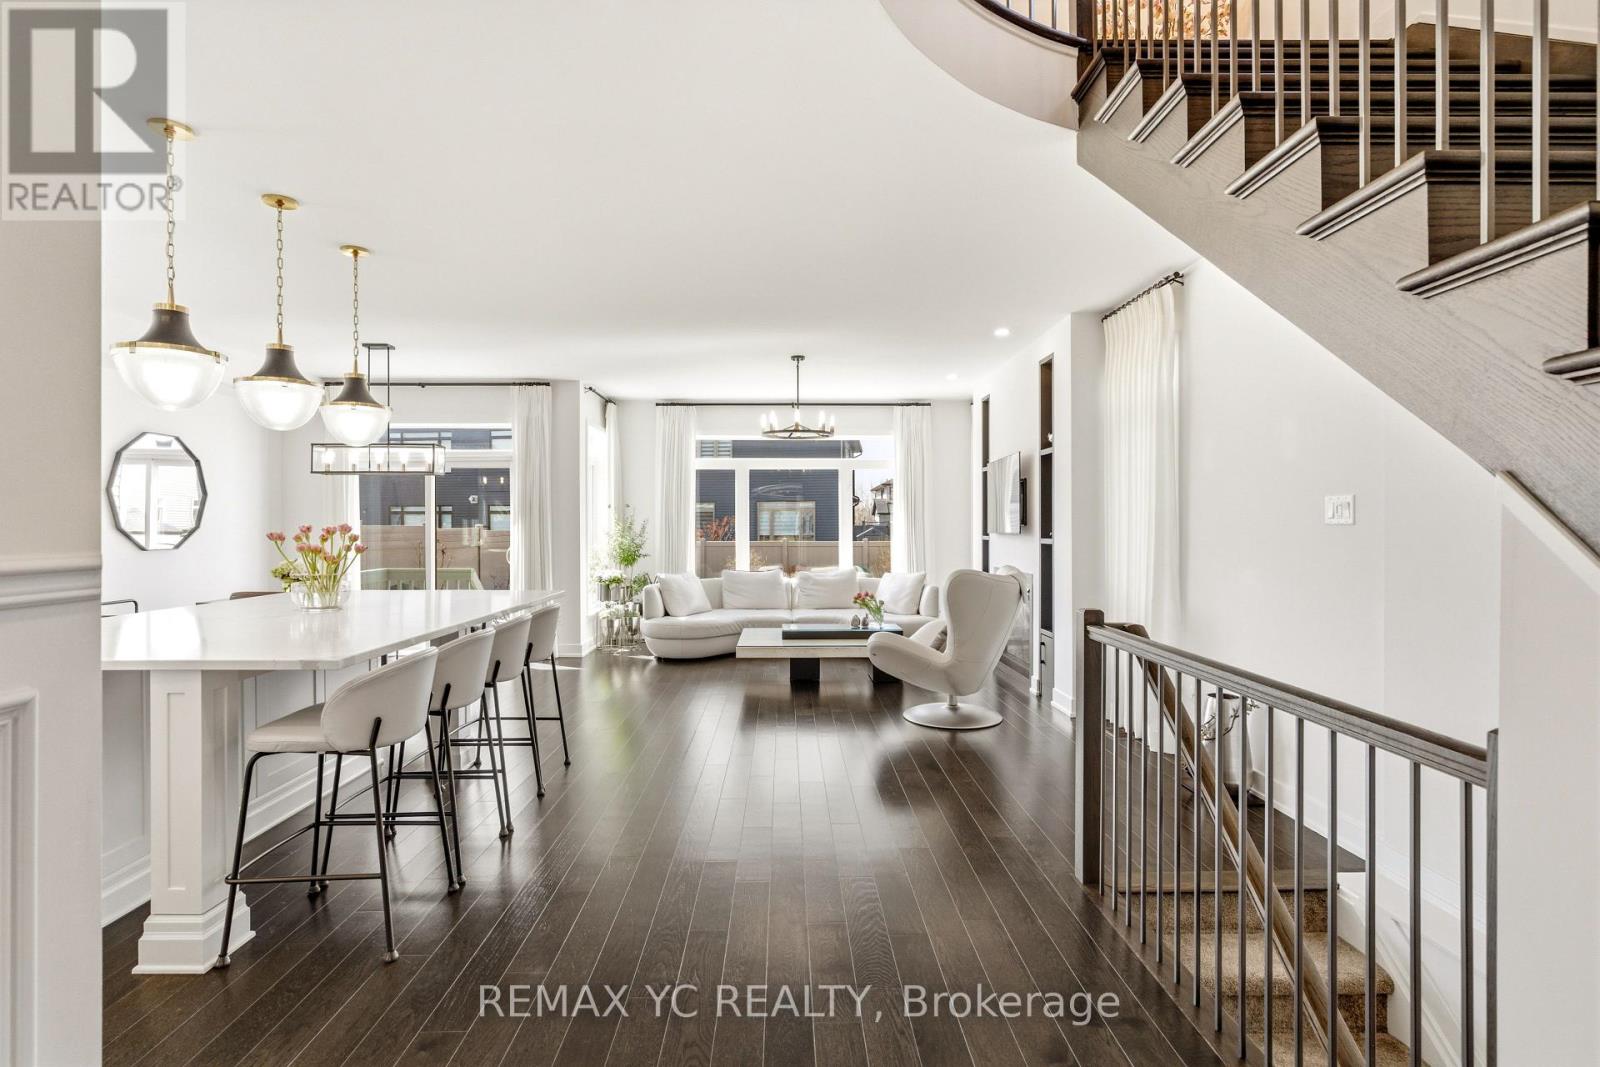
Ottawa, Ontario
Absolutely stunning home in Stittsville, filled with natural light and over $150K in custom upgrades. This exquisite 4+1 bedroom, 4 bath residence with (total 3,143 sq.ft) sits on a spacious 116 ft. deep fully fenced and landscaped lot. Experience unmatched attention to detail with features like custom drapes, top-tier appliances from Bertazzoni, Fisher & Paykel, and Bosch, along with designer light fixtures and a beautiful stone patio. The main floor greets you with a large open foyer, a walk-in closet, and a powder room. The chef's kitchen, boasting a huge 8' x 5' island and a walk-in pantry, flows into a cozy living area with a fireplace and built-in decor nooks. Upstairs, the luxurious primary bedroom features a walk-in closet and a lavish 5-piece ensuite, complemented by three additional bedrooms and a main bath. The lower level offers a spacious family room with a fireplace, an office area, an extra bedroom, and another bathroom, all with impressive 9 ft ceilings. This home is not just built, it's designed for modern living. Don't miss out on these exceptional finishes-come see for yourself !!! (id:61852)
RE/MAX Yc Realty
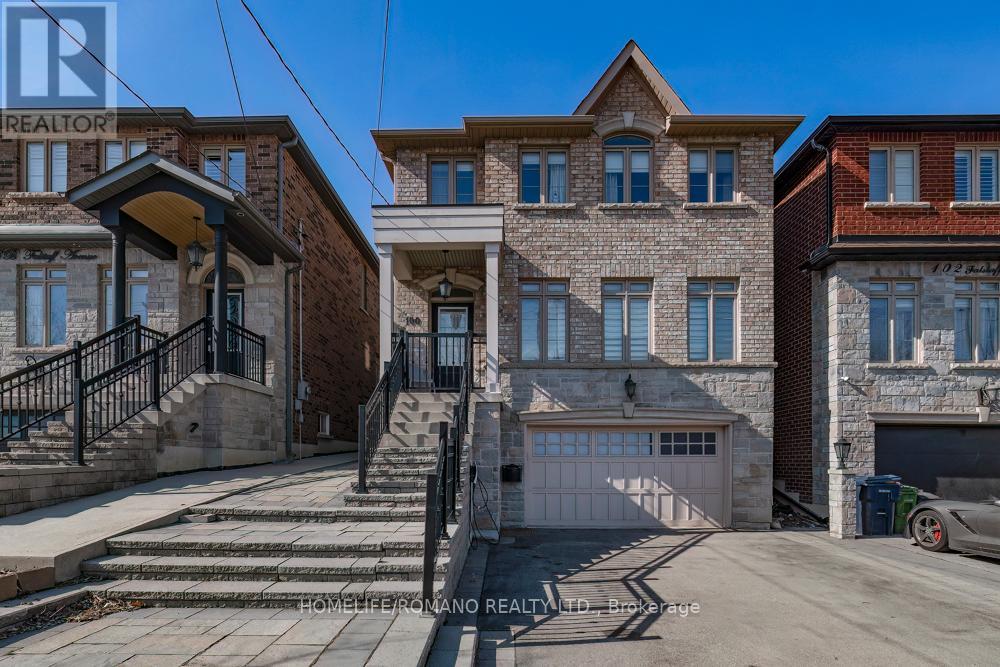
Toronto, Ontario
Experience the pinnacle of rental living at 100 Falstaff Avenue. This stunning upper-level lease offers a sprawling, light-filled sanctuary designed for those who refuse to compromise on style or space. The main and second floors feature premium hardwood and crown moulding throughout, highlighted by a gourmet chef's kitchen with a massive quartz island and wine storage that flows seamlessly into a cozy family room with a fireplace. Huge picture windows flood the home with natural light, leading to your exclusive-use, professionally landscaped backyard oasis shaded by majestic mature trees.The upper level is designed for ultimate comfort with four massive bedrooms, including a primary retreat featuring an elegant tray ceiling and a spa-like 5-piece ensuite. Efficiency is built-in with a private second-floor laundry room and exclusive use of the oversized 1.5-car garage. Situated in a prime pocket just steps from the legendary Rustic Bakery and minutes from Yorkdale Mall, you'll enjoy unbeatable access to Hwy 401 and Pearson Airport. This is a rare opportunity to secure a high-caliber home with a private yard and premium amenities in a central location. Rent + 2/3 utilities. Don't miss out-this move-in-ready gem won't last! (id:61852)
Homelife/romano Realty Ltd.
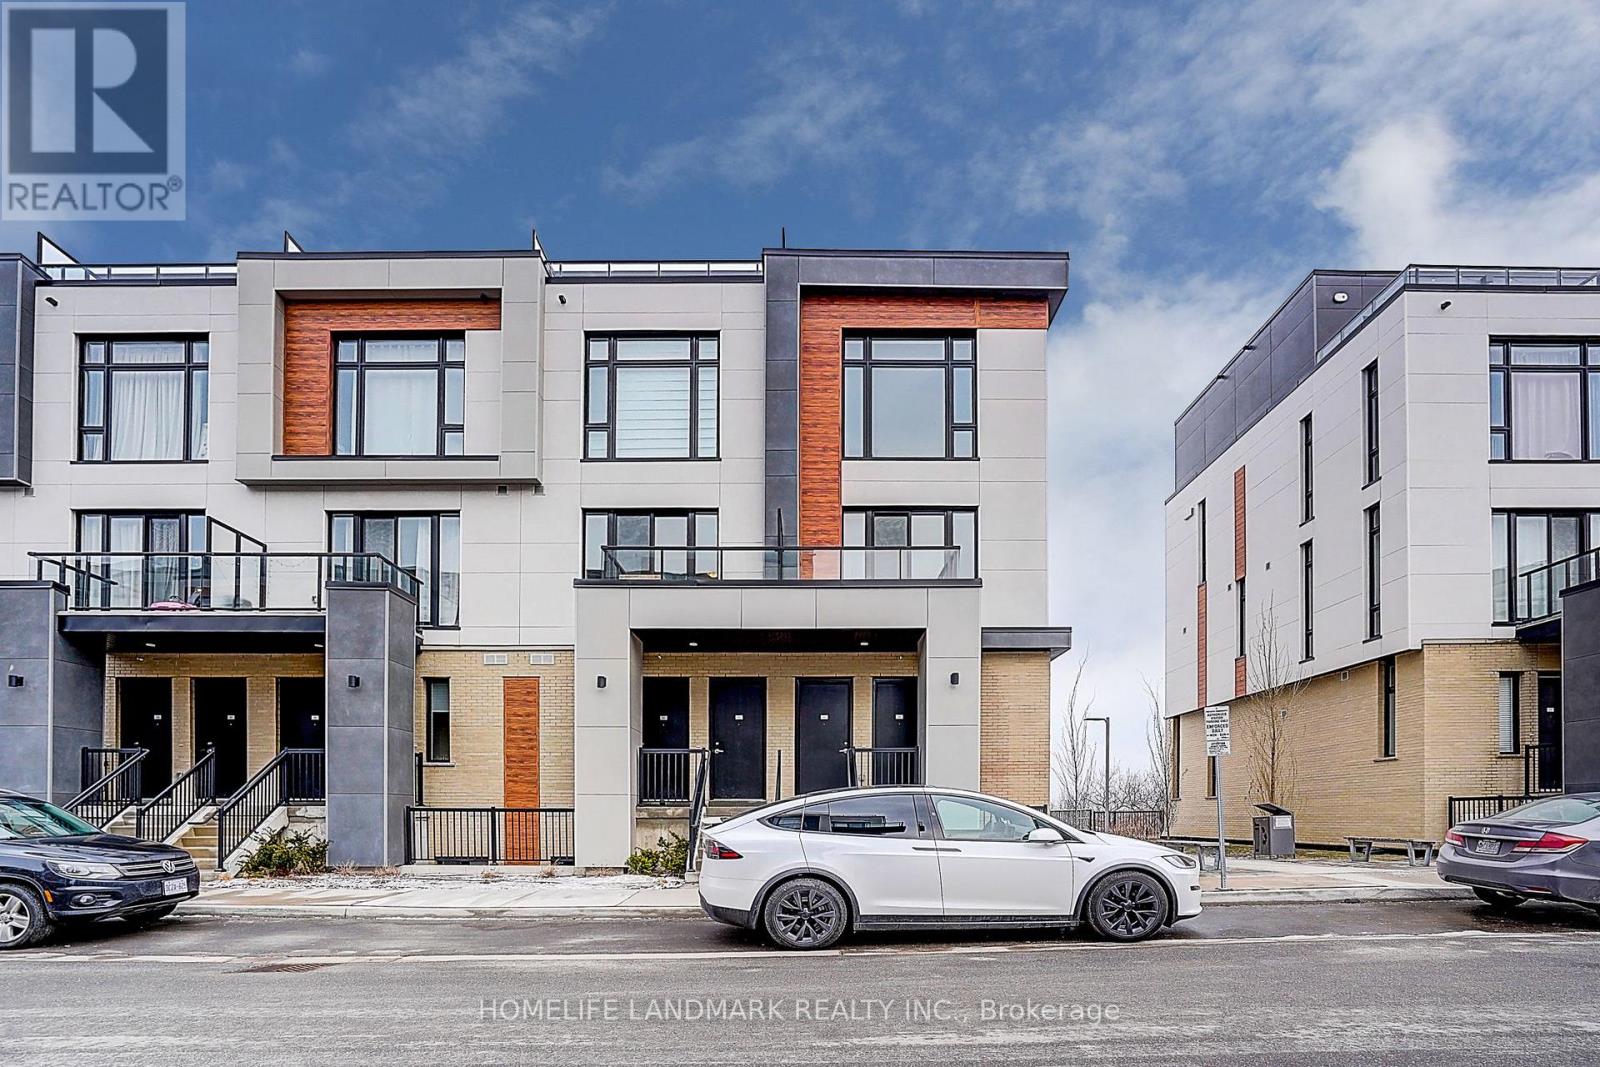
Richmond Hill, Ontario
End Unit 2-bedroom condo townhouse with three wash rooms. 102 Sq. Ft. of outdoor space!Great VIEW to The Green Space Excellent Floor Plan Large Windows Through Out! Ultra Modern Kitchen with Built-in Appliances. Located by Bayview & Elgin Mills. Close to Top-rated schools, Costco, HWY 404, Richmond Green Park, Public Transit, Recreation, Walmart, Restaurants and more!. Includes 1 underground parking & 1 locker (id:61852)
Homelife Landmark Realty Inc.
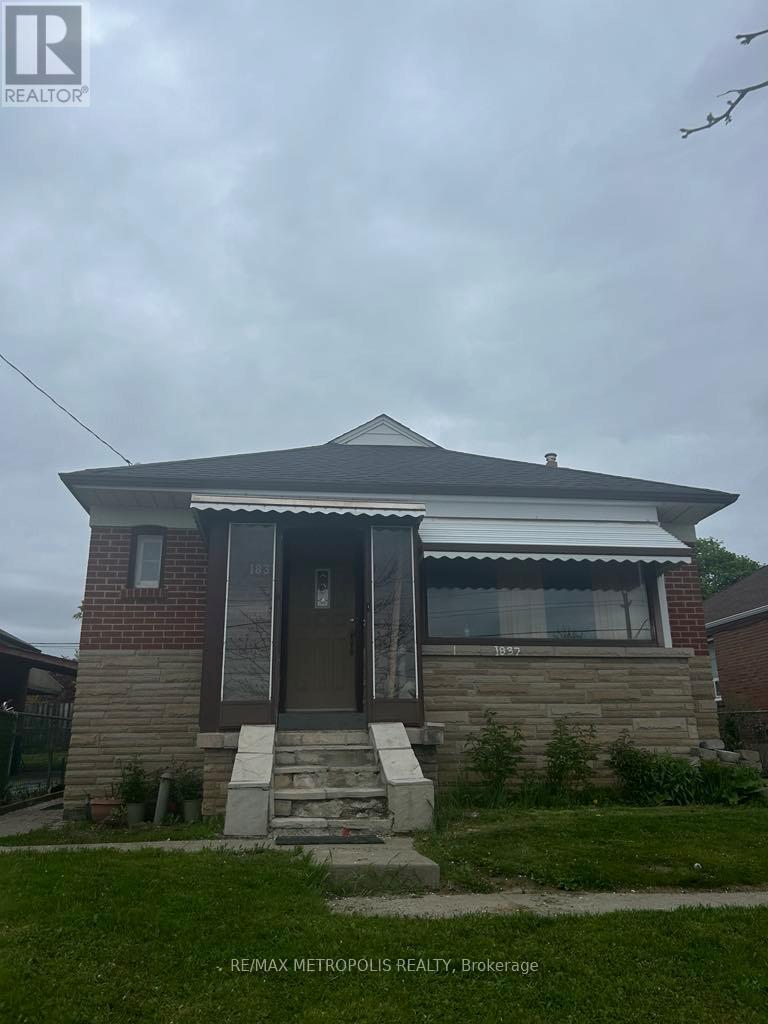
Toronto, Ontario
GREAT LOCATION. ALL INCLUSIVE. CLOSE TO HIGHWAY, SCHOOLS, GYM, GROCERY STORES. SHARED ACCOMODATION. (id:61852)
RE/MAX Metropolis Realty
Toronto, Ontario
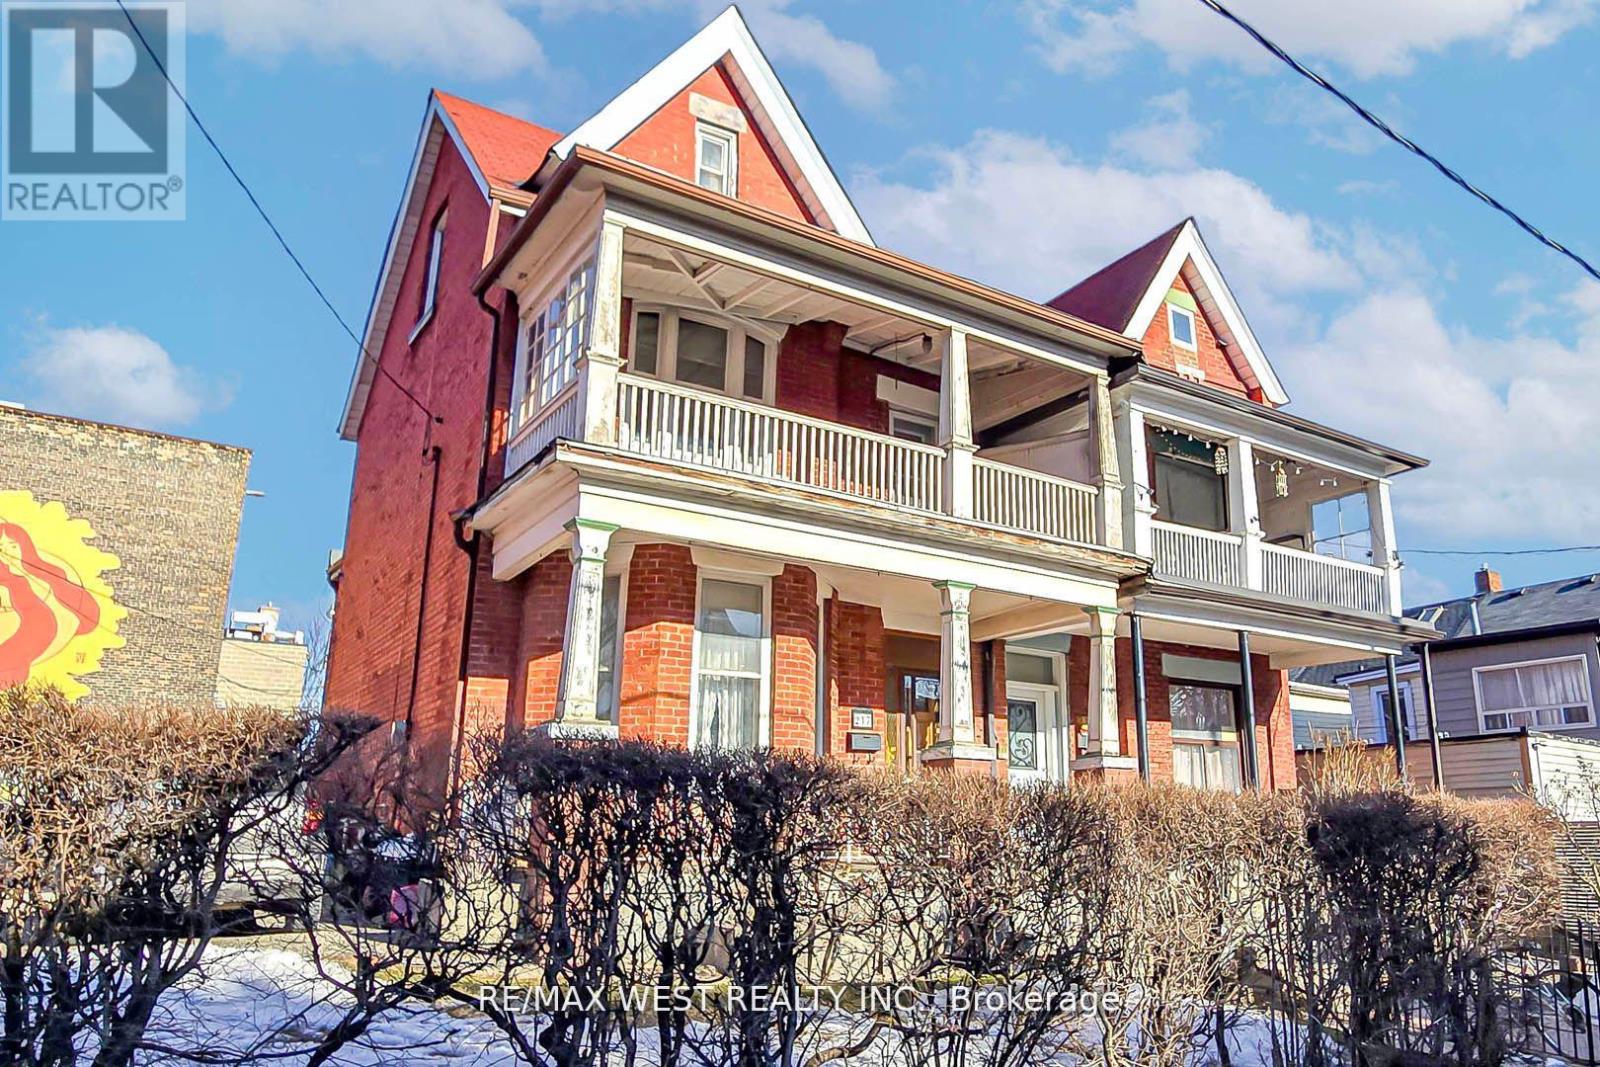
Timeless Victorian Beauty in the Heart of Little Portugal! Step into a grand Victorian masterpiece that blends historic charm with unbeatable city living! Soaring 10-ft ceilings on both the main and second floors create an airy, elegant space. Located in highly sought-after Little Portugal, where the city's best cafes, restaurants, breweries, and boutique shops are all close by. Stroll to Queen West, Ossington, and McCormack Recreation Centre or enjoy the local parks, skating rink, library, and indoor pool a vibrant community at your doorstep including fabulous shopping at Dufferin Mall! Unbeatable convenience with public transit just steps away leave the car behind and explore the city with ease. A rare find! Enjoy an expansive 38-ft frontage, giving you the space you won't find in most downtown homes. Top-tier walkability! With a Transit Score of 100 and a Walk Score of 91, everything you need is just a short stroll away. A perfect place for families with great schools, parks, and community spaces make this a fantastic home for kids to grow and thrive. This is more than a home, it's a lifestyle! Don't miss out on this one-of-a-kind gem! (id:61852)
RE/MAX West Realty Inc.
Tay, Ontario
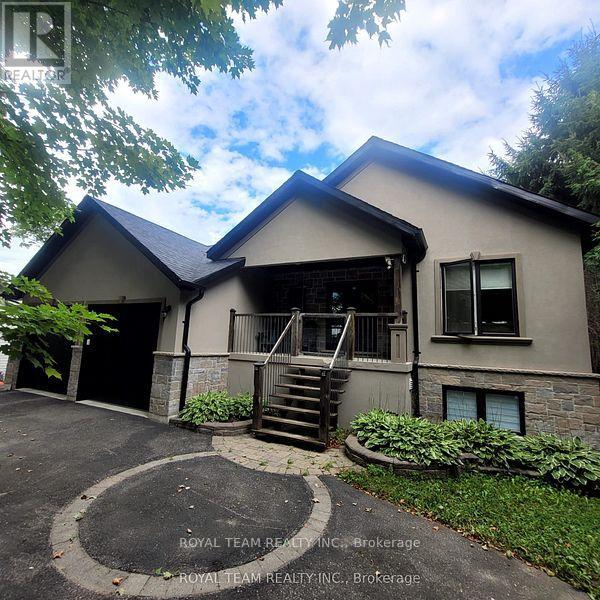
Custom Built Stucco And Stone Home With Walk-Out. Excellent Finishings With Custom Kitchen, Quartz Counter Top, Hardwood Floors, Full Double Insulated Garage With Inside Entry. Bright Walk-Out Basement With Large Windows. Situated On A Quiet Cul-De-Sac. (id:61852)
Royal Team Realty Inc.
Blue Mountains, Ontario
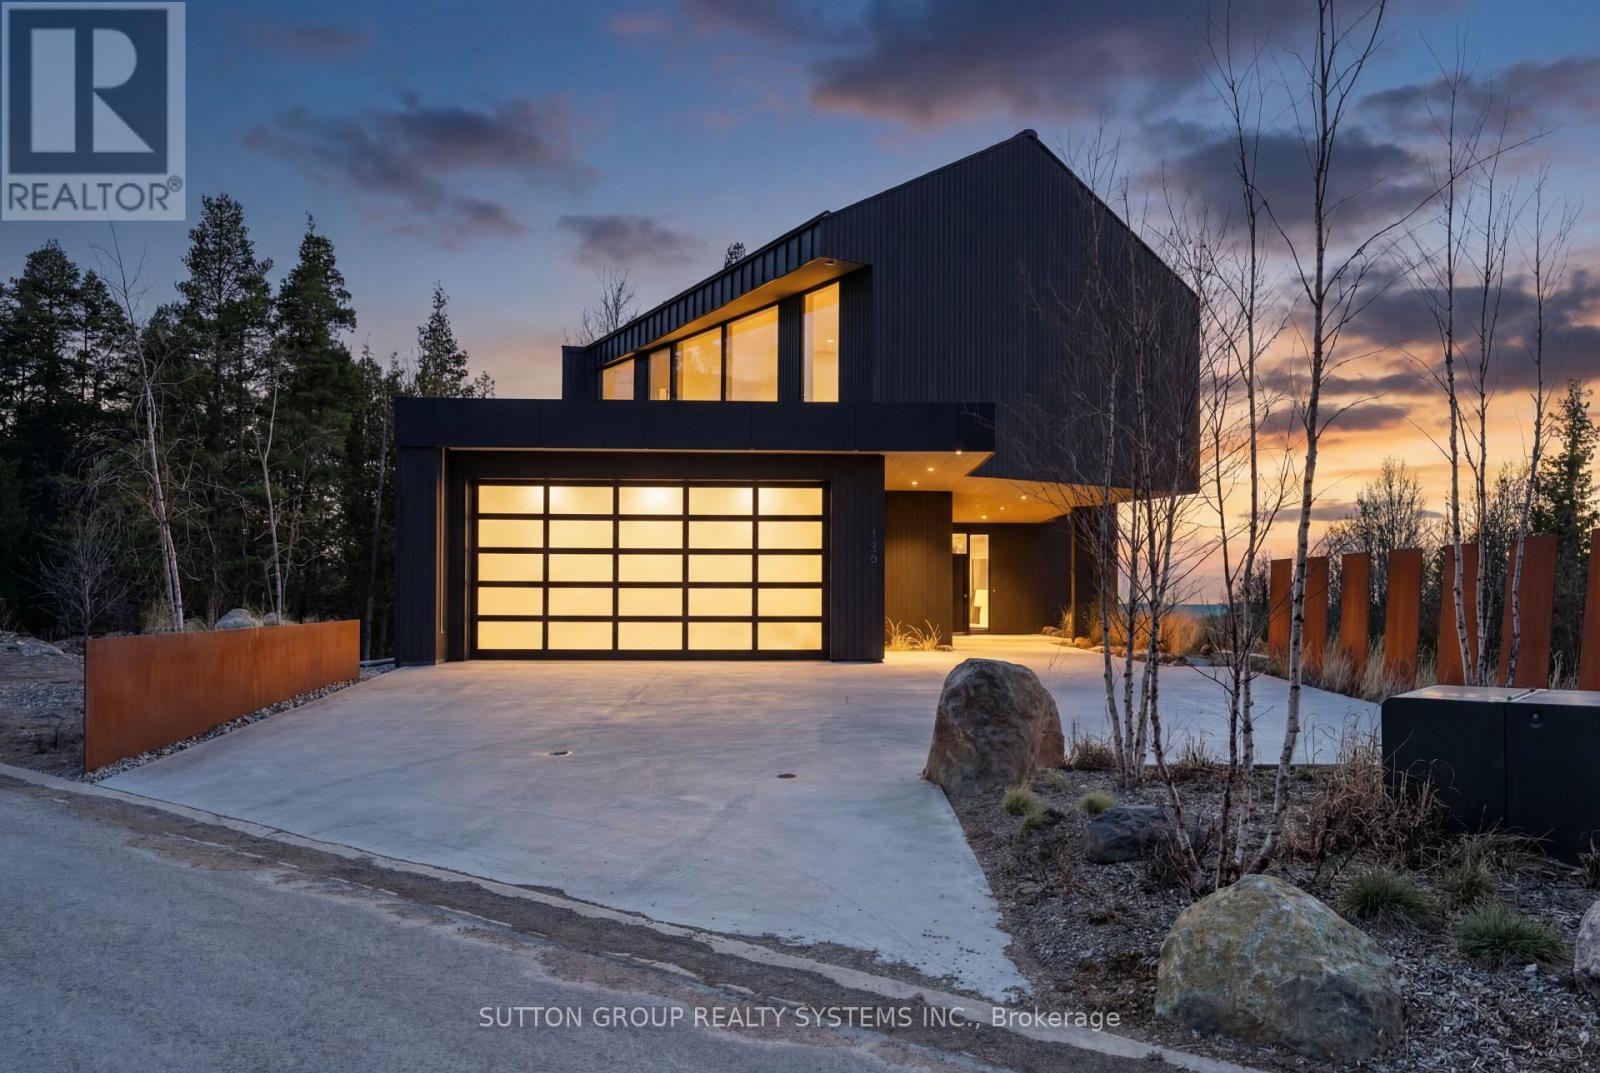
Exceptional newly built, custom-crafted 2-storey residence, ideally positioned between the shores of Georgian Bay and the ski slopes of Georgian Peaks. Designed by Foreshew Design Associates this 4-bedroom, 3.5-bath home showcases a seamless blend of modern architecture, premium materials and advanced technology. Exterior features include striking black thermal pine siding, durable metal roof & energy-efficient Drutex triple-pane windows & doors. Fully integrated Lutron&Control 4 system w/ multiple control panels provides effortless control of lighting & ambiance throughout. Open-concept main level is designed for both everyday living & entertaining, featuring dramatic floor-to-ceiling windows an iconic floating wood-burning fireplace, custom metal shelving & built-in cabinetry. Heated polished concrete floors w/hydronic radiant heating extend throughout main level & into garage. Designer kitchen by Chervin Kitchen & Bath offers panelled 36" JennAir fridge, 36" Bosch gas range, marble countertops & backsplash and two panelled drawer dishwashers by Fisher & Paykel. Hidden coffee station with double fridge/freezer drawers and automated pocket doors along with spacious walk-in pantry adds both style & functionality. Additional main floor features include soundproof gym with dedicated ventilation system and Elkay bottle filling station as well as designer powder room with statement finishes. Outdoors heated driveway & walkways with snow-melt system ensure low-maintenance winter living. Upper level offers bright family room with custom built-ins, luxurious primary retreat featuring vaulted ceilings, refined finishes, private loft space ideal for meditation, reading or quiet retreat, custom walk-in closet and spa-inspired 5-piece ensuite with walk-in glass shower & integrated tub. Three additional bedrooms, two bathrooms and second-floor laundry complete upper level. Rare offering combining design, comfort and unbeatable four-season lifestyle steps to water & slopes! (id:61852)
Sutton Group Realty Systems Inc.
Richmond Hill, Ontario

* Beautiful Newly Renovated Basement Apartment with private entrance* One (1) Parking spot included * Shared Laundry * Very Convenient Location * Short Walk To Transits, Shops & Restaurant * No Pets & Non-Smoker Please * 30% Of Utility Cost * Tenant Liability Insurance * (id:61852)
Century 21 Atria Realty Inc.