
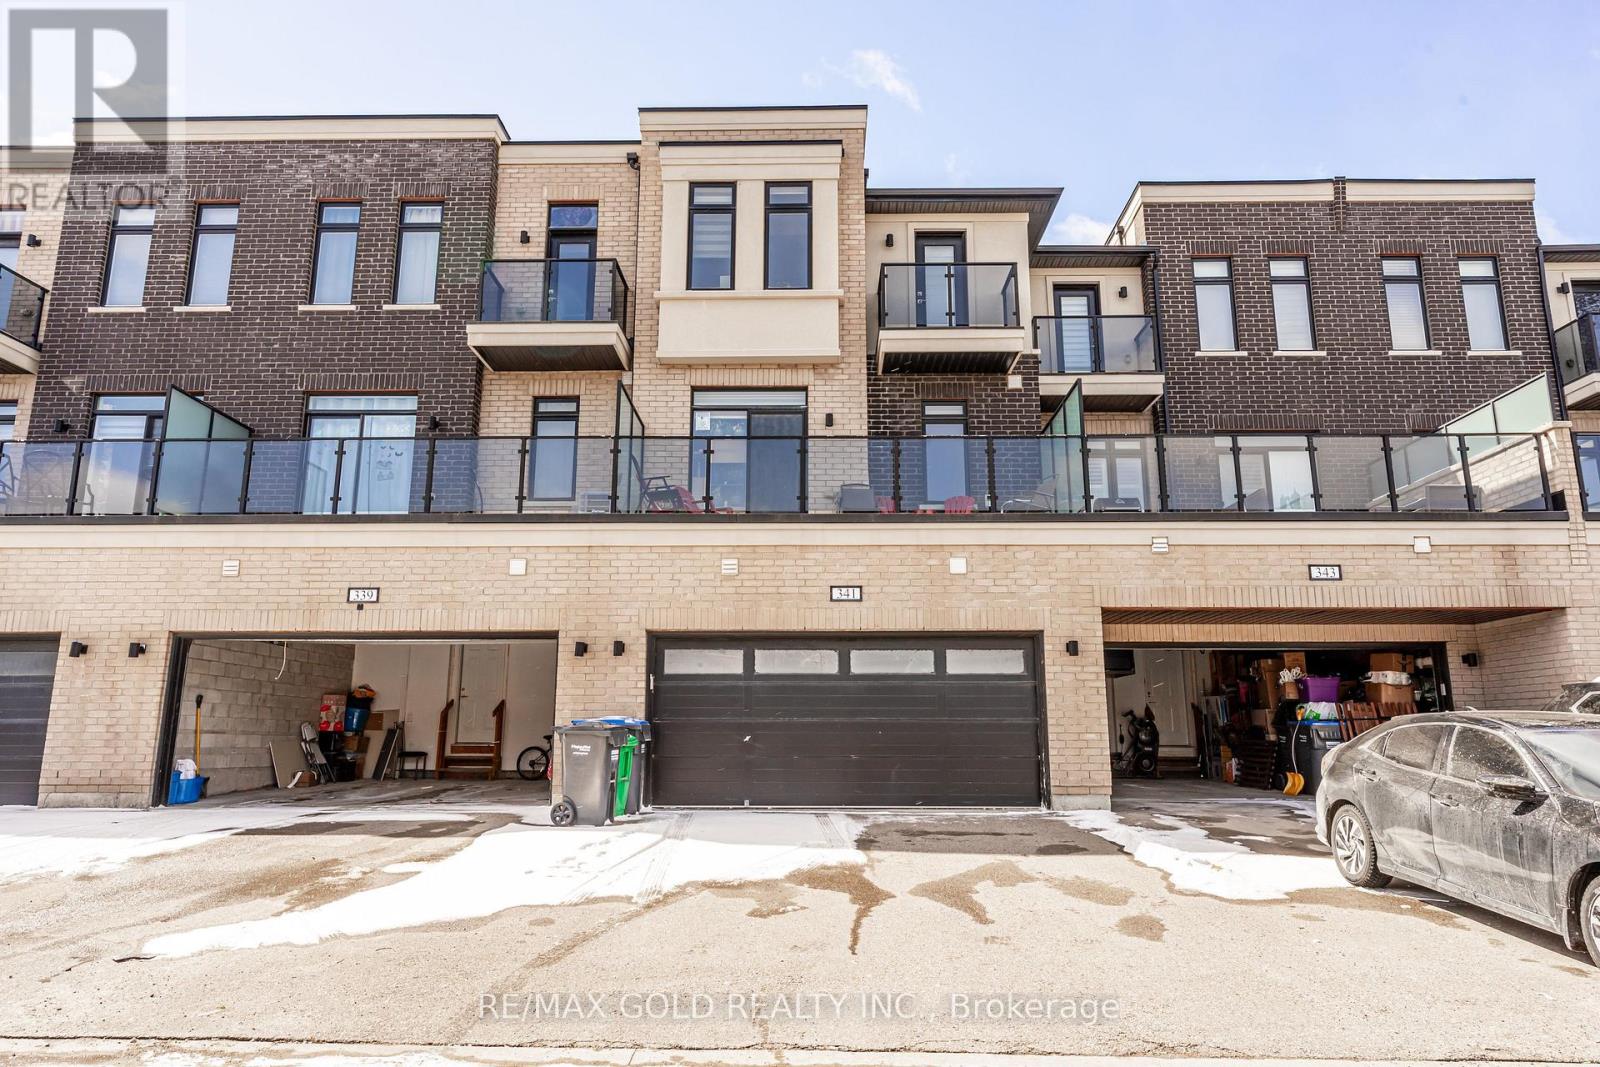
Brampton, Ontario
Rarely offered double car garage freehold townhouse with approximately 2,303 sq ft of living space, featuring 5 spacious bedrooms and 5 washrooms, including a finished one-bedroom basement with garage access. The ground floor offers a bedroom with a full washroom, ideal for an in-law suite or home office. Enjoy 9 ft ceilings on both the main and second floors, a practical open-concept layout with a bright and spacious kitchen, large breakfast area, separate living and family rooms, elegant oak staircase, and pot lights throughout. The home also features two laundry areas, one conveniently located on the second floor and another in the basement. A huge balcony provides perfect outdoor space for relaxation and entertaining. Includes all existing appliances and light fixtures. Situated in an excellent location close to Mount Pleasant GO Station, public transit, and all essential amenities. A must-see property that won't last long! (id:61852)
RE/MAX Gold Realty Inc.
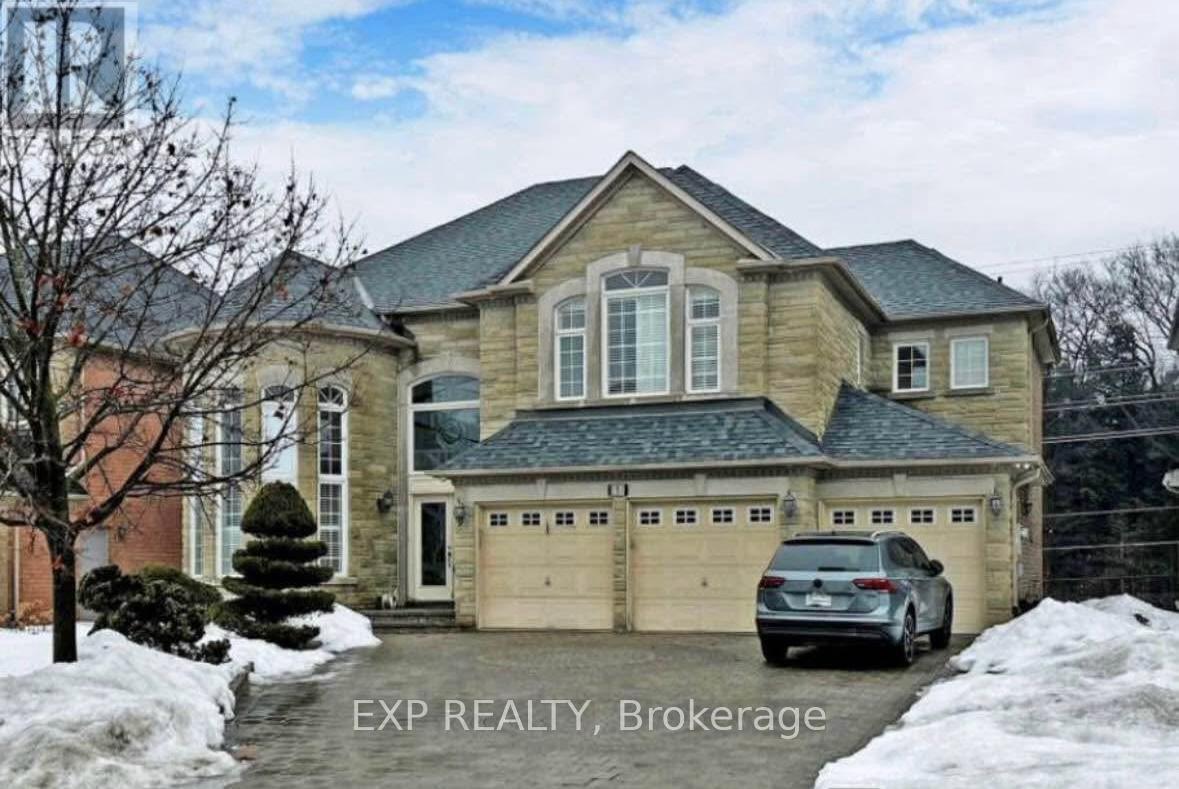
Vaughan, Ontario
Stunning professionally finished basement apartment that redefines lower-level living. This bright and airy space features a walk-out design flooded with natural light and is complemented by approximately 100 pot lights, delivering a sleek, modern, and welcoming ambiance. (id:61852)
Exp Realty
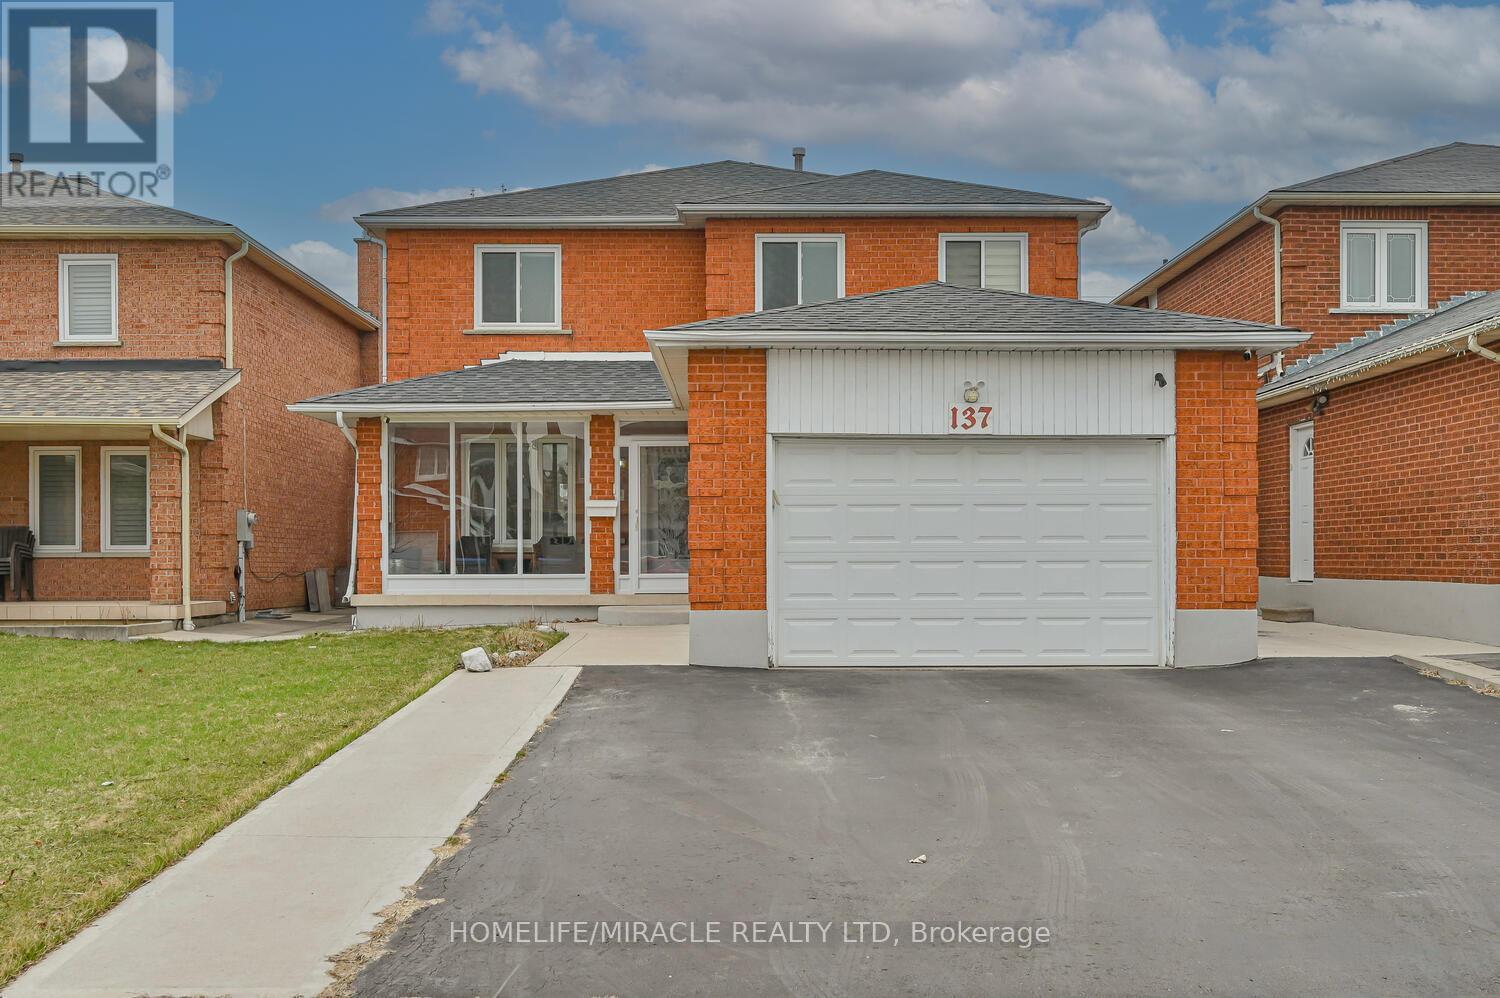
Toronto, Ontario
Stunning Fully Renovated Detached Home in Prime Etobicoke Location, This Location beautifully renovated 4+3bedroom, 4 full bathroom detached brick home is situated in one of Etobicoke's most prestigious and family-friendly neighborhoods. With an impressive 40.19 ft frontage and an extra-deep 126.46 ft lot, this home offers both space and privacy-truly a rare find in the area. KEY FEATURES: (1) Renovations & Upgrades (2019-2020): Brand new flooring, kitchen with high-end stainless steel appliances, windows, furnace, and A/C. (2) Prime Lot & Privacy: Enjoy a serene backyard with no homes behind you, offering an extra layer of privacy. (3) Spacious Layout: Separate living, dining, and family rooms with a cozy electric fireplace in the family room. (4) No Carpet: Laminate flooring throughout the main floor, plus vinyl floors in the basement. (5) 4 Generous Bedrooms: Primary suite features a walk-in closet and a 4-piece ensuite bathroom. (6) In-Law Suite Potential: The basement, with 3 bedrooms and a 4-piece washroom, is perfect for an in-law suite or can be easily adapted for offices or additional bedrooms. (7) Parking & Storage: A spacious driveway that fits up to 4 vehicles plus a garage. Unbeatable Location: Walking distance to TTC, parks, schools, shopping, and a community pool. !!! Ideal for families, professionals, and those seeking a quiet, yet connected, neighborhood. This home combines modern luxury with a highly functional layout perfect for todays living. Don't miss out on this rare opportunity to own a fully upgraded, move-in-ready home in one of Etobicoke's most sought-after areas! Electric Car Charger Installed. (id:61852)
Homelife/miracle Realty Ltd
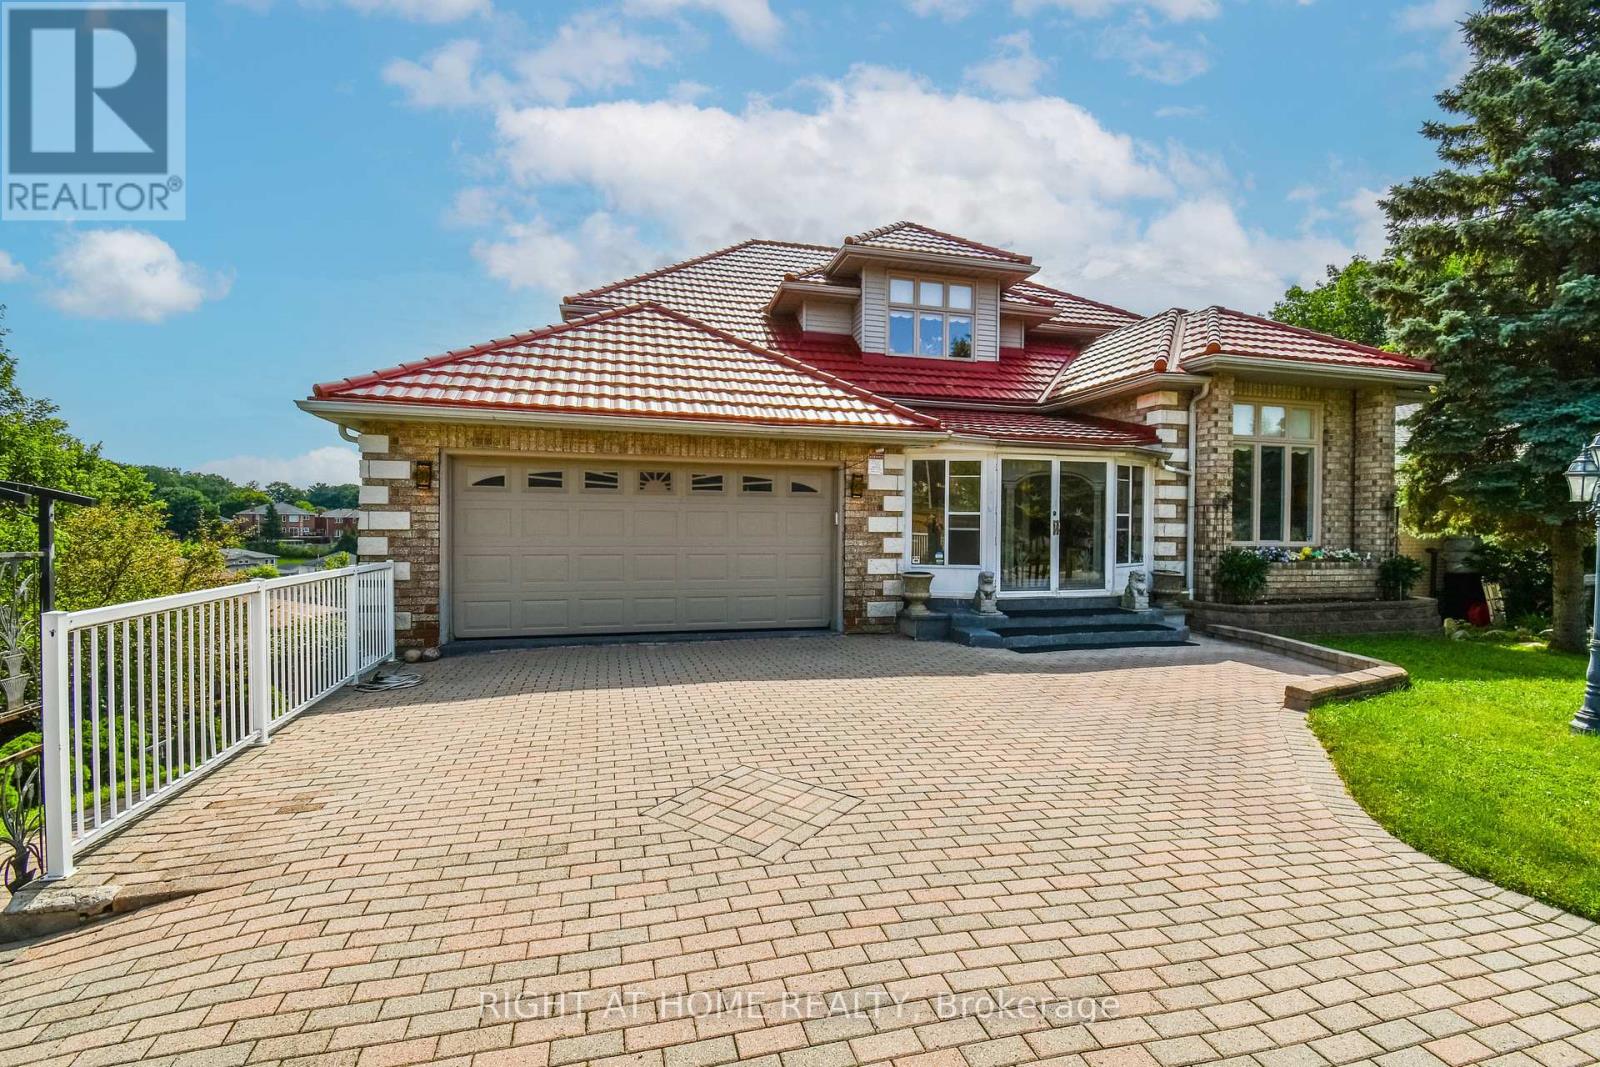
Barrie, Ontario
Original owner, custom built 2-Storey detached home, with a walkout basement, featuring 6 bedrooms, 6 bathrooms with 4 en-suites. Two custom built w/lower step's height, solid oak circular staircases, one to the second floor from the main foyer and the second, to reach the lower grand walkout foyer reaches the elegant backyard. Leading outside is a grand 780 SqFt sundeck facing East for an unobstructed panoramic clear view on top of a declined and extended private huge and long backyard. The mild sunshine in the morning from the sunrise, is amusing. To feel the true serenity, relaxation and retirement of living, a purpose of multiple families residence, home offices, come for a visit in person. Total living space is close to 5,000 SqFt. It boasts a metal roof with lifetime warranty, maintained landscaping and extra high ceilings throughout every floor, every rooms. This immaculate property is nestled on a quiet street in the sought after neighborhood of Letitia Heights, Barrie. (id:61852)
Right At Home Realty
Toronto, Ontario
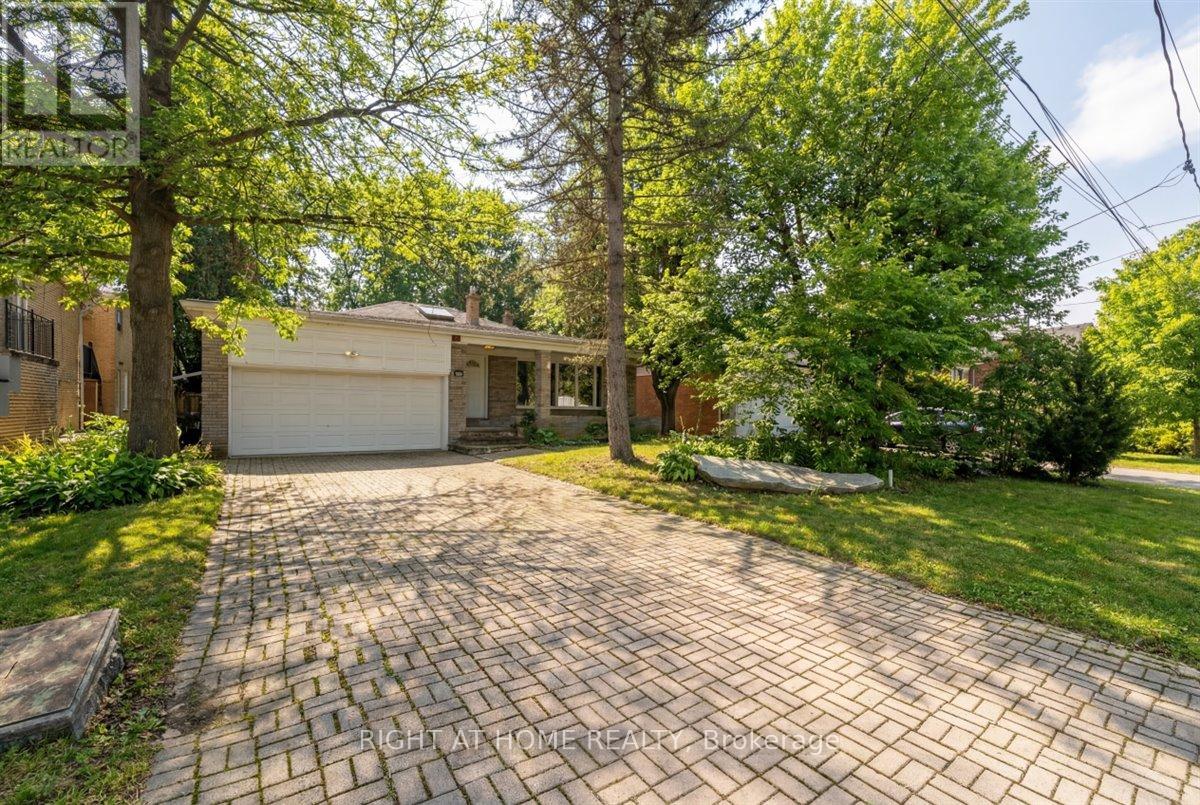
Welcome to this well-maintained 4-bedroom, 4-bathroom home set on a rare 55-foot wide lot in a prime Willowdale location. Surrounded by mature trees and tucked into a peaceful, established neighborhood, this property offers a unique sense of privacy with a beautiful, natural backyard setting. From the moment you step inside, you'll notice the bright and spacious layout, filled with natural light from large windows and a skylight that enhances the open feel of the home. The main living areas are warm and inviting, offering plenty of space for both everyday living and entertaining. The cozy family room is a standout feature, complete with a large sliding door that opens onto a deck, creating a seamless indoor-outdoor connection. Step outside to enjoy your private backyard, surrounded by greenery and offering direct access to nature - an ideal setting for relaxing, hosting, or simply enjoying quiet moments. The home offers four generously sized bedrooms, providing comfort and flexibility for growing families. With four bathrooms throughout, convenience and functionality are well thought out. A double-car garage adds to the practicality, offering ample parking and storage space. The basement includes an additional room, perfect for a home office, guest space, or recreation area, giving you even more versatility. Located just minutes from parks, top-rated schools, major highways, shopping, and entertainment, this home combines the best of both worlds - a peaceful, private setting with easy access to everything you need. Property is being sold under the power of sale. Some photos have been virtually staged. (id:61852)
Right At Home Realty
Toronto, Ontario
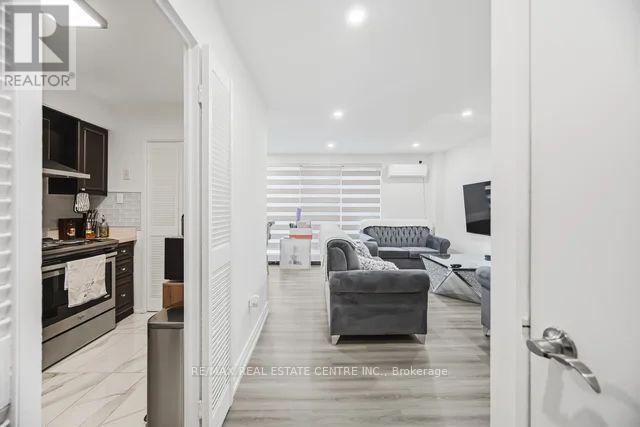
Welcome to this beautifully upgraded 3-bedroom townhome located in a highly sought-after and prestigious neighborhood. This stunning home offers a perfect blend of style, comfort, and modern living-ideal for families and investors alike. Featuring over $30,000 in recent renovations, this home has been thoughtfully updated throughout. Enjoy brand new flooring, a fully renovated washroom, elegant chandeliers, and modern staircase railings that add a touch of sophistication. The home also includes a new washer and dryer, fresh paint, and stylish new blinds, making it completely move-in ready. Bright and spacious, this townhome offers a functional layout with ample natural light, creating a warm and inviting atmosphere. Conveniently located close to top-rated schools, parks, shopping, and all essential amenities. Don't miss this opportunity to own a turnkey home in a prime location! (id:61852)
RE/MAX Real Estate Centre Inc.
Waterloo, Ontario
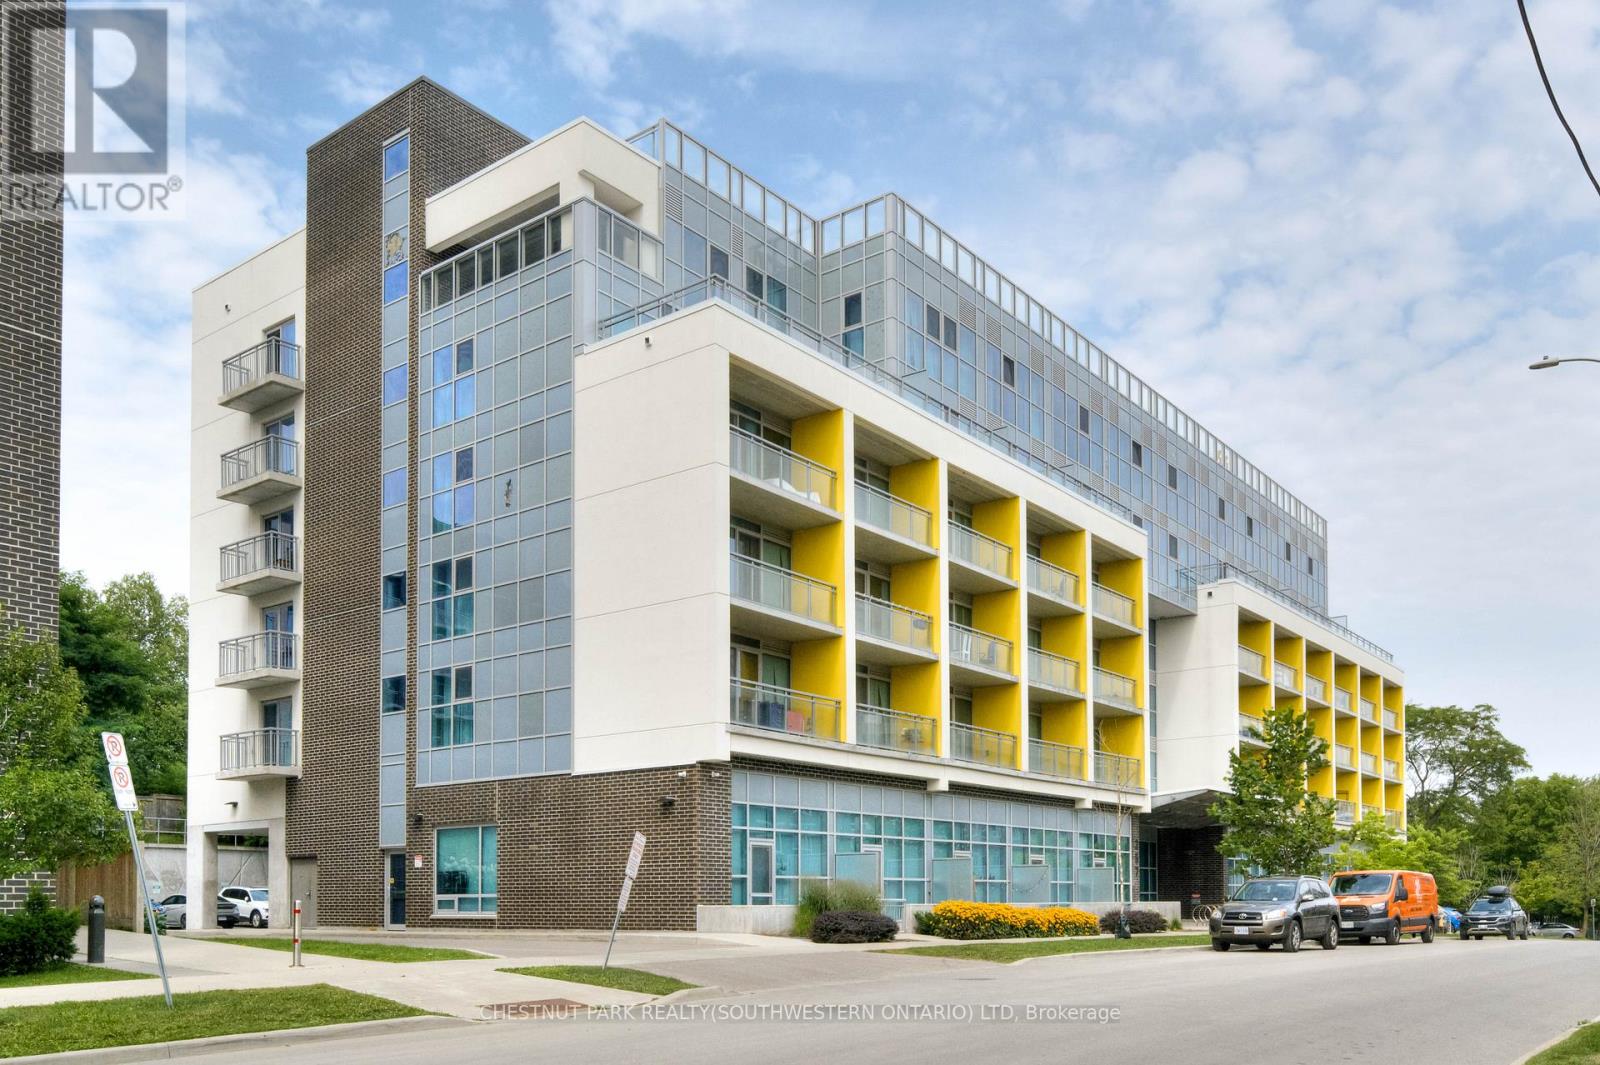
Chic Studio Condo in Prime Location Ideal for Students and Minimalists! Discover the perfect blend of style and convenience in this compact yet highly functional studio condo. Thoughtfully designed for the minimalist lifestyle, this unit includes modern in-suite laundry, sleek stainless steel appliances, and access to an array of top-tier amenities like a gym, roof top patio and study area all within a centrally located building. Situated just a short stroll from both Laurier University and the University of Waterloo, this condo offers unbeatable proximity to everything students could wish for cafes, shops, entertainment, and more. Fully furnished, this unit is truly turnkey, allowing you to move in immediately. With low condo fees that cover Internet, Water, Heat, and AC, this is an exceptional value. Plus, a quick closing is available, making it an ideal choice for those looking to settle before the next school term. Don't miss this opportunity to experience Waterloo living at its finest! (id:61852)
Chestnut Park Realty(Southwestern Ontario) Ltd
Orangeville, Ontario
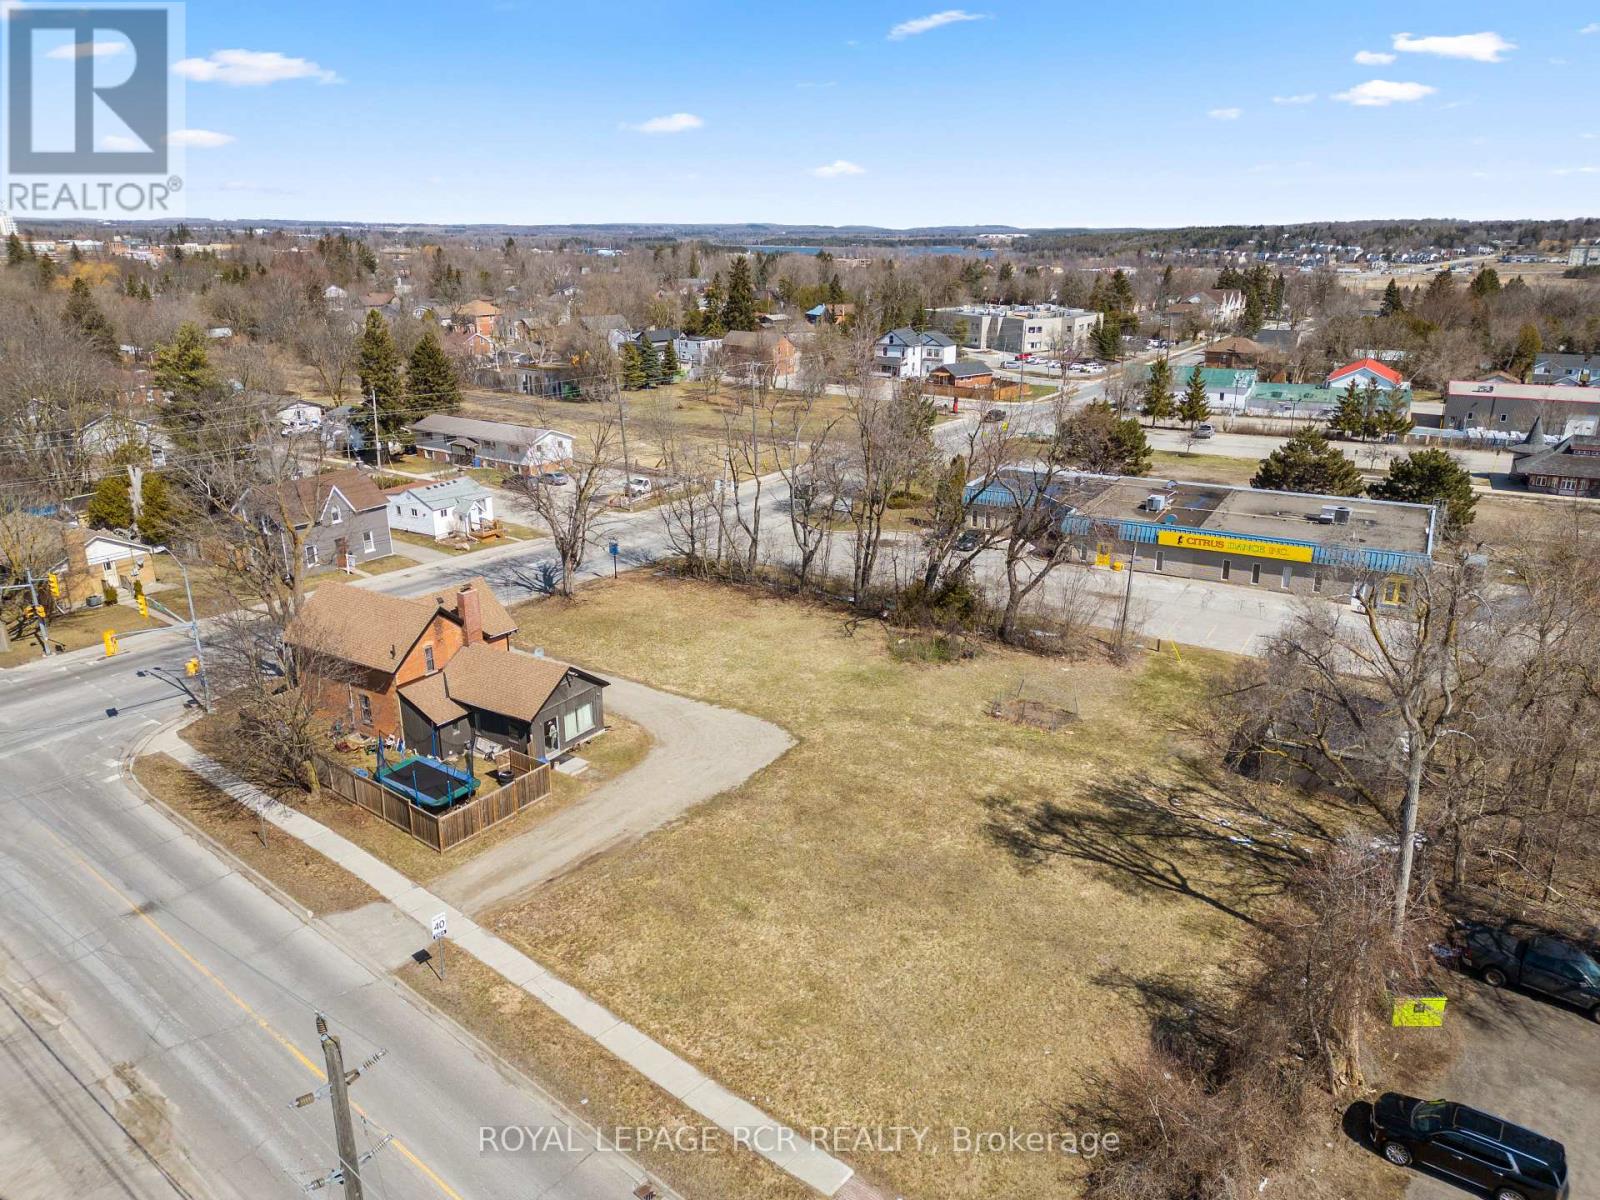
Located on a high visibility corner lot, 53 Townline offers a flexible opportunity for investors and business owners seeking M1 zoned commercial space. With approximately 0.717 acres and frontage on two roadways, the property provides excellent access, exposure, and functionality for a variety of permitted industrial and commercial uses. The property includes a detached block workshop measuring approximately 20 by 30 feet, complete with hydro, making it well suited for storage, service based operations, or light industrial use. At the front of the property sits a two storey brick Victorian building that has been updated and maintained, offering adaptable space for offices, client facing business use, or a showroom setting. The combination of character and usability allows for a professional presence while maintaining practical day to day function. Currently tenanted, the property provides existing income with the potential for future repositioning, expansion, or end user occupancy depending on business needs. (id:61852)
Royal LePage Rcr Realty
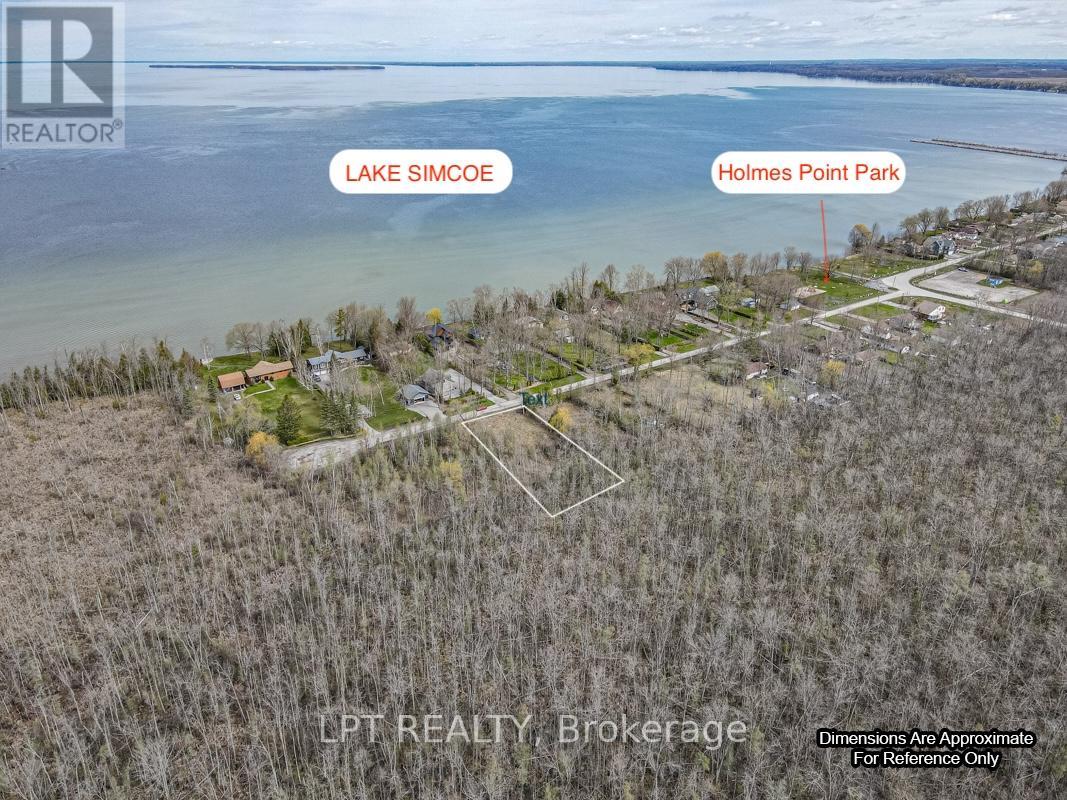
Georgina, Ontario
Amazing 75 x 218 Ft Vacant Lot Nestled On A Tranquil Street Surrounded By Charming Homes, Offering The Perfect Retreat From The Hustle And Bustle. Commuting Is A Breeze With A Short 20-Minute Drive To The Top Of Hwy 404 And Convenient Access To Hwy 48. Make This Your Peaceful Sanctuary In A Serene Neighbourhood. Enjoy A Variety Of Local Amenities, Including Parks, Stunning Sandy Beach, And Scenic Lake Simcoe With Year-Round Activities Such As Boating And Ice Fishing, Ideal For Outdoor Enthusiasts! Golf Lovers Will Appreciate The Proximity To Golf Courses. Additionally, Holmes Point Park & Beach And Sibbald Point Are Nearby Providing Relaxation And Recreation Opportunities Right At Your Doorstep. (id:61852)
Lpt Realty
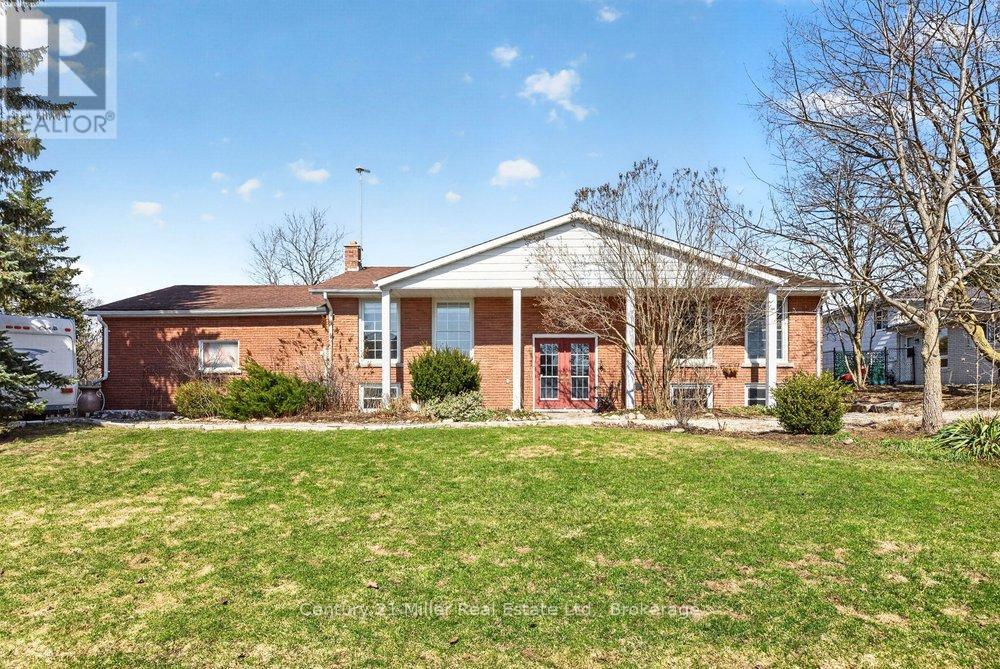
Erin, Ontario
Welcome home to this truly loved raised bungalow in the beautiful Town of Erin. This well maintained 4 bedroom family home sits on an expansive corner lot with mature trees and lots of area for the gardening enthusiast. Enter in through the double front doors or the convenient rear mudroom area with a powder room and heated flooring. The renovated main floor boasts gleaming hardwood flooring, a large eat in kitchen that has an oversized island, tons of counter/cupboard space & stainless steel appliances. The kitchen area opens up to a spacious living room with tons of natural light pouring in. Head down the hall to the second powder room & spacious upper bedrooms. The primary bedroom is complete with wall to wall built-in closets and a spa like 5 pc ensuite bath with heated floors, double sinks, separate tub & shower. Take your pick of staircases to get downstairs to a massive family room/rec room featuring a wood burning fireplace with stone mantel, perfect for those family get togethers & cozy nights. Continue through the lower level to the 3 pc bath, 2 more huge bedrooms with extra storage closets. Venture out to the backyard from the mudroom or the kitchen sliding doors to the custom multi-tiered deck with built-in hot tub, storage & dining area perfect for entertaining! The backyard keeps going with a large vegetable garden, custom garden tool storage cabinets & the levelled sand area offers a perfect space for an above ground pool or fire table entertainment. The mudroom area also has inside entry to the double car garage with tons of extra space including overhead storage & a 8'x11' insulated work room. The driveway has plenty of parking for 8 cars & side areas to store boats, trailers or other equipment. All of this & an amazing location tucked away on one of the most sought after quiet streets in Erin just steps away from the gorgeous Woolen Mill Trails, new library, ice cream and quaint shops of downtown. Walking distance to elementary & high schools! (id:61852)
Century 21 Miller Real Estate Ltd.
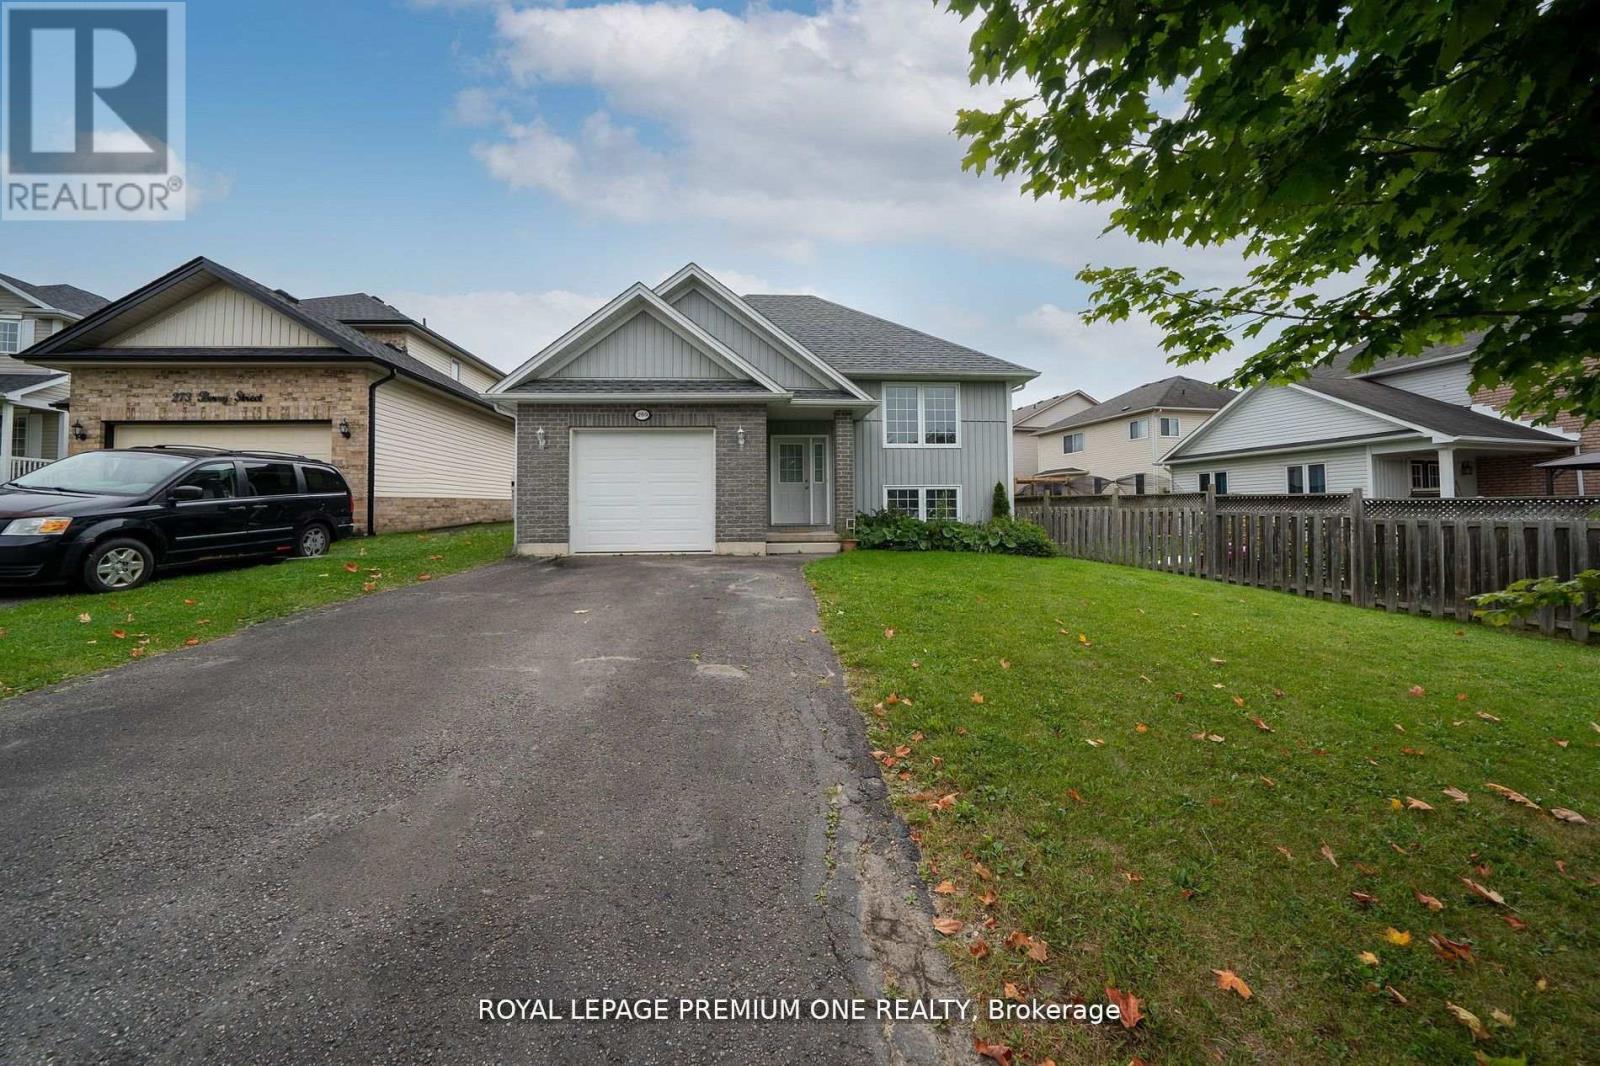
Shelburne, Ontario
Step Into This Beautifully Renovated And Upgraded 3-Bedroom Bungalow, Perfectly Situated In One Of The Areas Most Sought-After Neighbourhoods Of Shelburne. This Charming Legal Duplex Offers An Ideal Combination Of Comfort, Style, And Convenience Just Steps Away From All Major Amenities Including Dining, Schools, Parks, And Public Transit. From The Moment You Enter, You'll Be Impressed By The Modern Open-Concept Layout, Featuring Laminate Flooring Throughout And A Seamless Flow Between The Spacious Living And Dining Areas Perfect For Relaxing With Family Or Entertaining Guests. The Home Boasts Three Generously Sized Bedrooms, Each Offering Ample Closet Space And Natural Light. Enjoy The Convenience Of A Stacked Washer And Dryer, As Well As A Private Walk-Out To Your Very Own Wrap-Around DeckA Rare Feature Ideal For Summer Barbecues, Morning Coffees, Or Simply Unwinding In Your Outdoor Space. The Perfect Place For Families Or Working Professionals, This Property Truly Has It All. Dont Miss Your Chance To Lease This Exceptional Home. Schedule Your Private Showing Today! (id:61852)
Royal LePage Premium One Realty
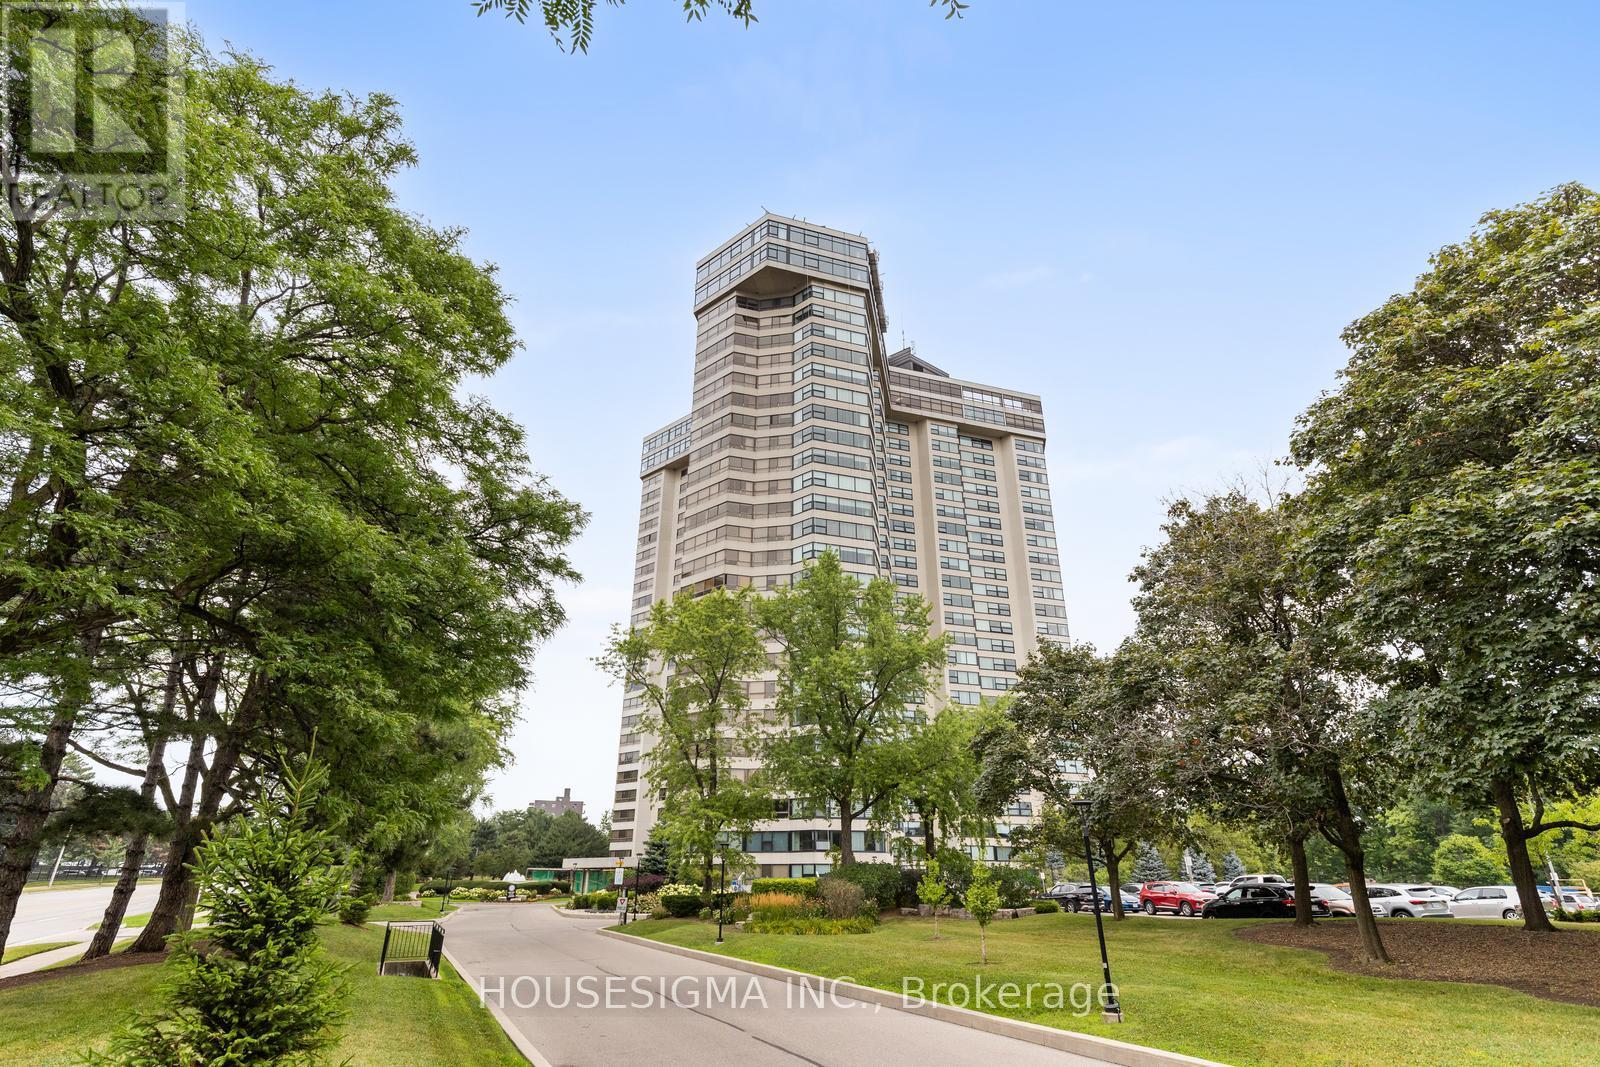
Mississauga, Ontario
Client RemarksWelcome to the Applewood Landmark Condominium Building! Spacious 1798 sqft of living space. 3 Bedrooms, 2 Full Baths, Living & Dining Rooms Plus Solarium. Updated Kitchen with Heated Flooring and Stainless Steel Appliances. Lovely updated 3 and 4 piece baths. Combined Ensuite Laundry/Locker. Stunning panoramic views. 24 Hr. Concierge/Security. Beautifully Landscaped Grounds, including Gazebo, Bar-B-Q area, Tennis and Pickle Ball Courts & Shuffleboard. Enjoyt the Rooftop Deck. Indoor Rooftop Pool, Men's and Women's Health Clubs, Billiard Room, Guest Suite, Party Rooms, Car Wash, and Workshop. Close to Parks, Schools, and Recreation Centres. Easy access to all Hwys, GO, and Pearson. Steps to transit and minutes away from shopping, dining, plazas, and amenities. Come join the Community at Applewood Landmark! Great for Downsizers and Families! Replacement Window Assessment Has Been Paid by Seller, $41k. (id:61852)
Housesigma Inc.
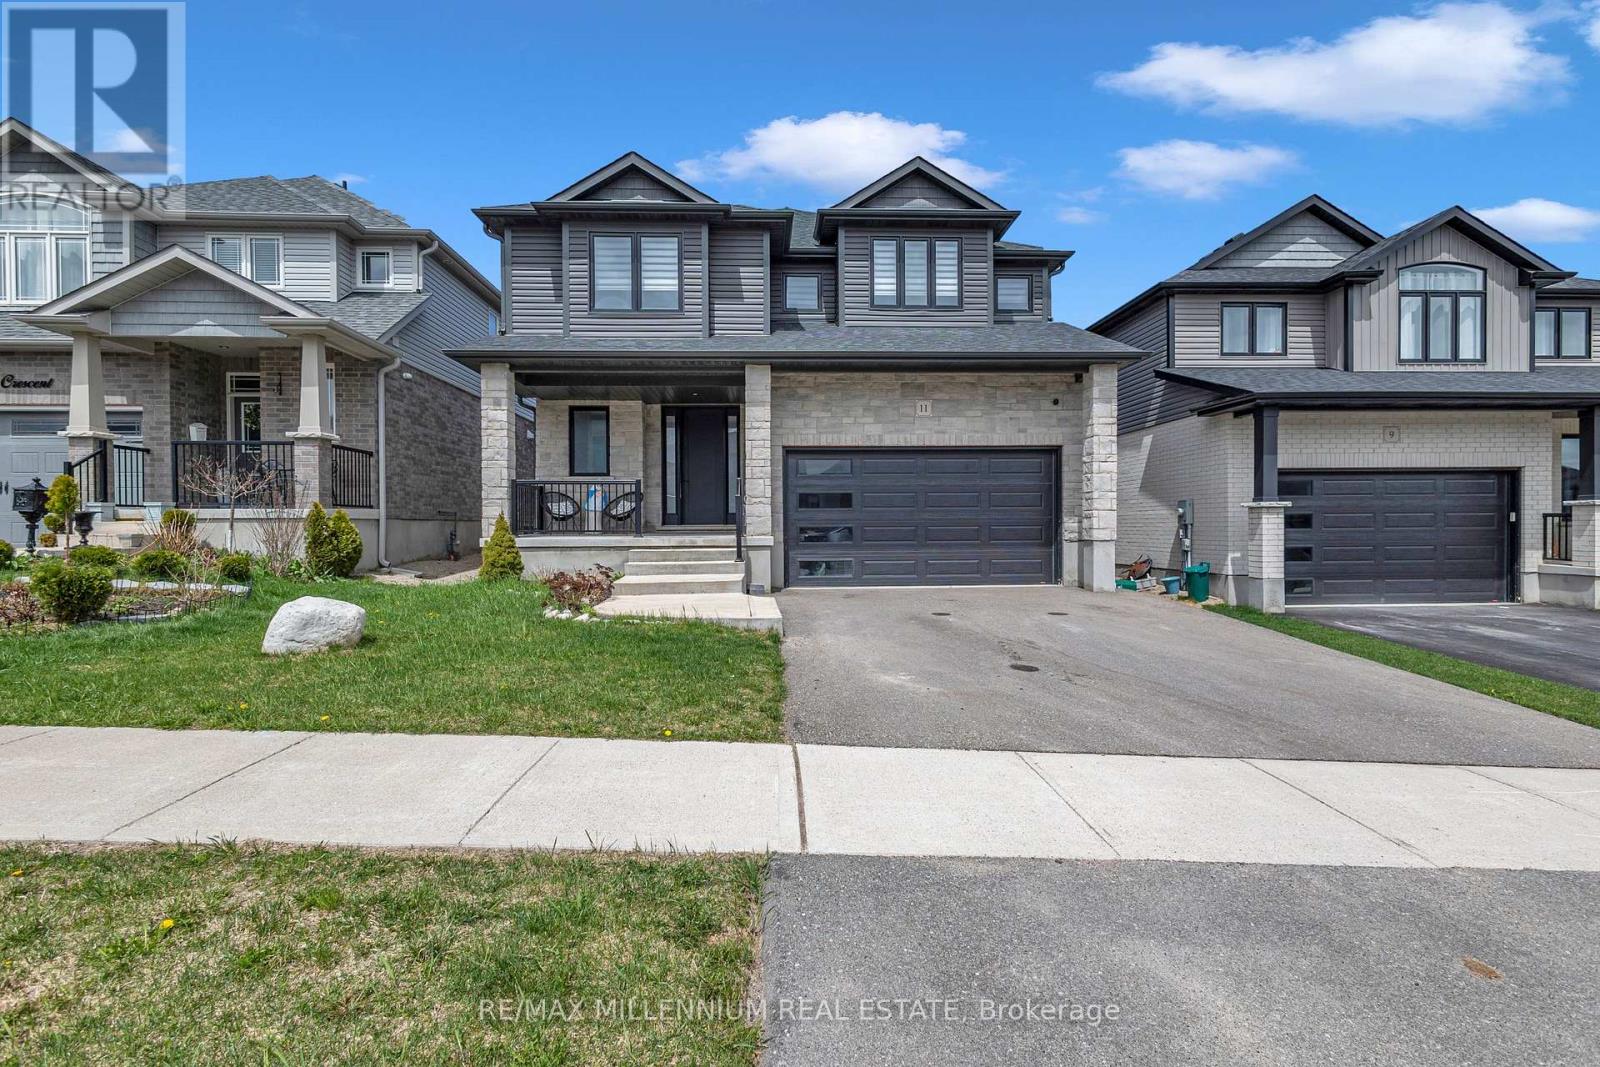
East Luther Grand Valley, Ontario
Welcome to this beautifully designed detached home by Thomasfield Homes Ltd., where modern sophistication meets the warmth of small-town living. Set on a spacious 42ft x 111ft lot, this stunning property offers 4 large bedrooms, a versatile loft, and 3 well-appointed bathrooms ideal for a growing or multi-generational family.Step into a bright, open-concept layout that blends comfort and elegance. The chefs kitchen is a showstopper, complete with top-tier built-in appliances, sleek quartz countertops, and a premium built-in coffee machine perfect for your morning ritual.Every detail in this home has been thoughtfully curated, showcasing superior finishes and expert craftsmanship throughout. Located in a peaceful, family-friendly neighborhood surrounded by green spaces and recreational amenities, this property also provides quick access to major highways for an easy commute.This is more than just a home its a lifestyle. Embrace luxury living in one of Grand Valleys most desirable communities. Schedule your visit today and see what makes this home truly one of a kind! (id:61852)
RE/MAX Millennium Real Estate
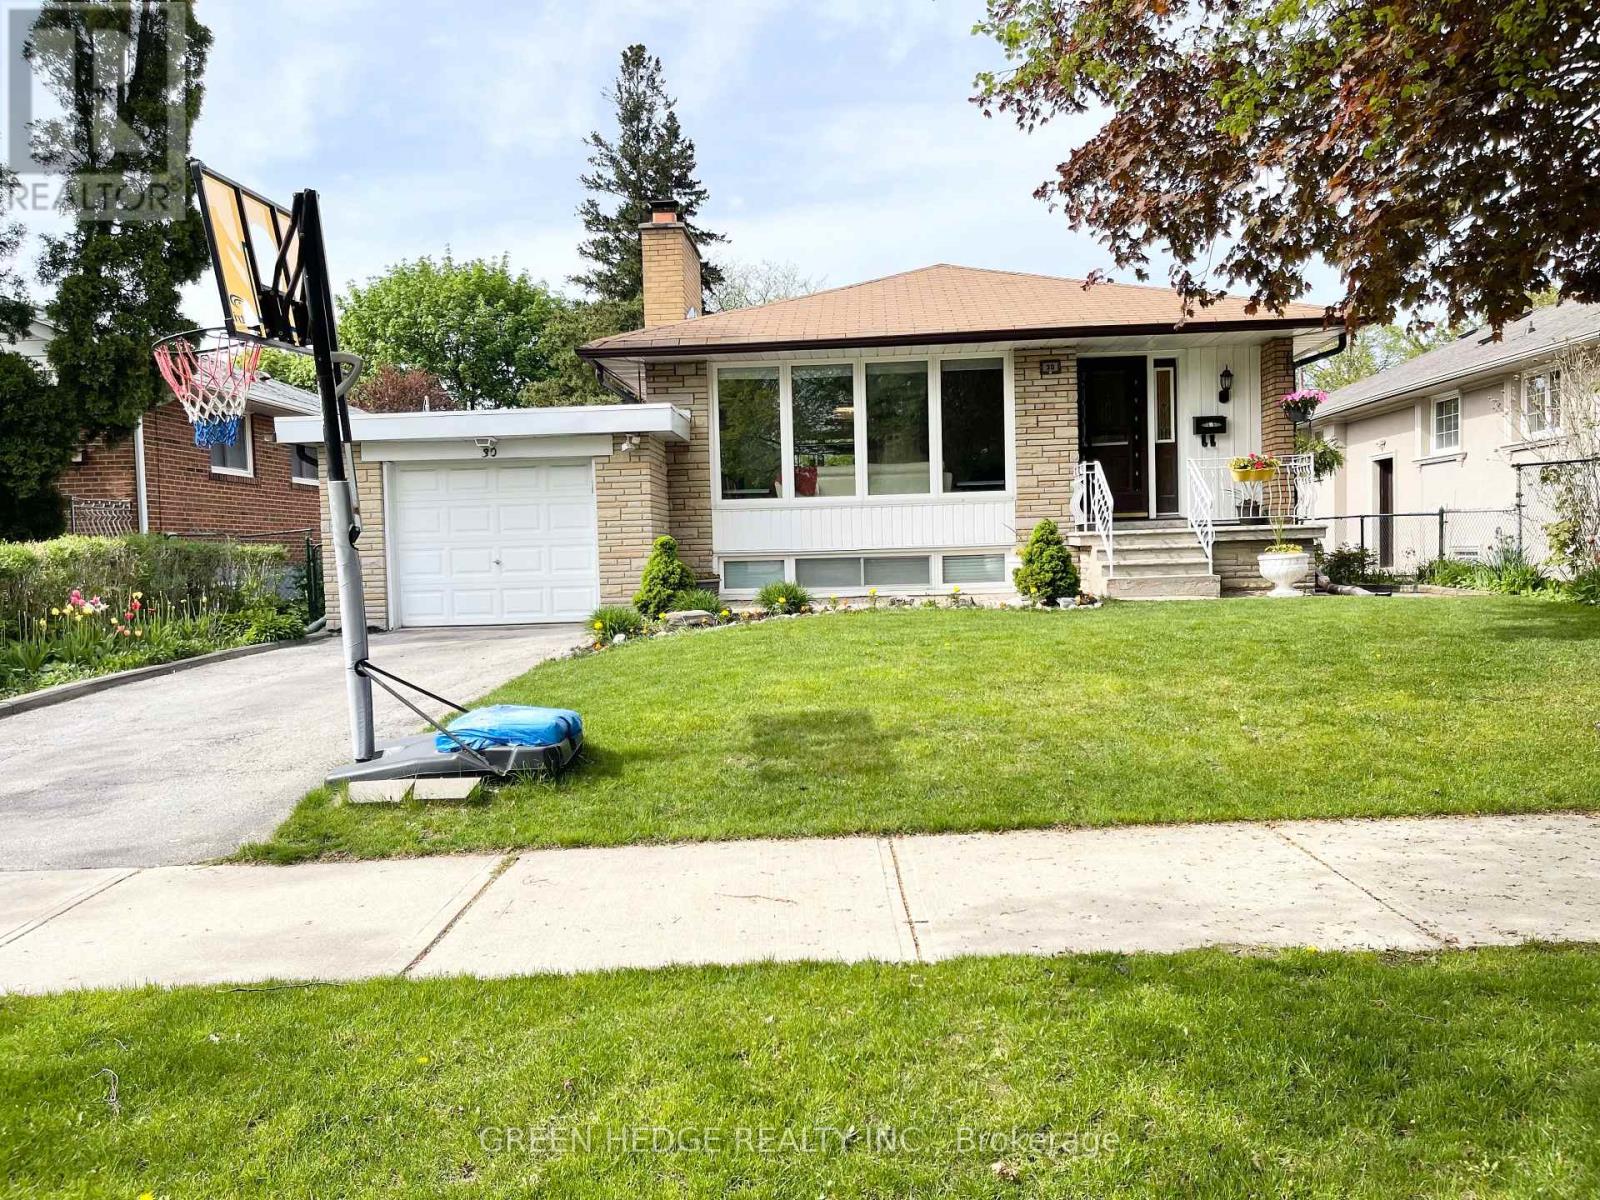
Toronto, Ontario
Rare Legal 3-Bedroom Basement Suite in Prime Etobicoke! Welcome to 30 Tapley Dr, a bright and fully legal basement apartment that defies expectations. This freshly renovated home features a private side entrance, spacious 3-bedrooms, above-grade windows in every room, pot lights and the convenience of private in-suite washer/dryer. Located in a quiet, central Etobicoke pocket with quick access to highways 401/427, transit, and shopping. Perfect for professionals or a small family looking for a premium location. Just move in and enjoy! (id:61852)
Green Hedge Realty Inc.
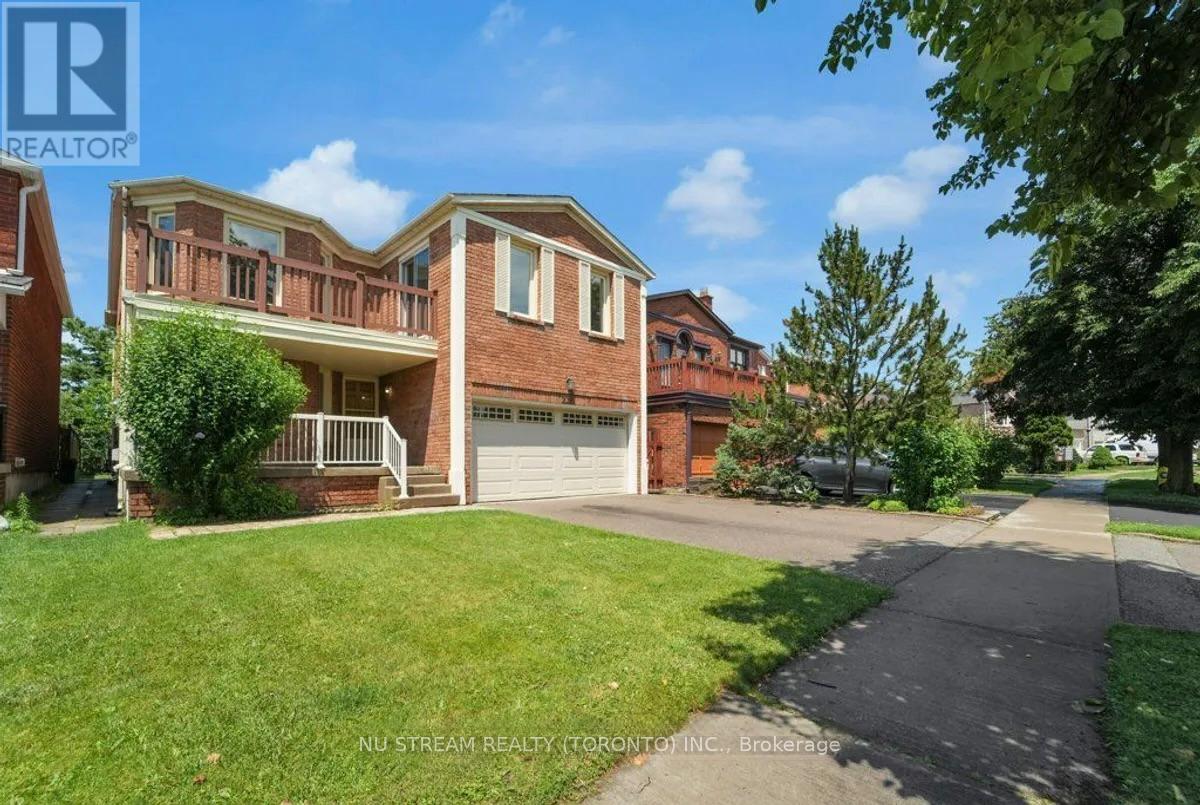
Vaughan, Ontario
Newly Renovated Basement With Separate Entrance, 2 Bedrooms and Private 3 Piece Washroom Located In A Prime Location. Ensuite Washer and Dryer. Steps To The Promenade Mall, Private & Public School, Parks, Library, York University, Transit, Access to Hwy7/407 And All Major Amenities in Thornhill. One Parking On Drive Way. Newcomers and Students Are Welcome. Tenant Pays 1/3 Of Utilities. (id:61852)
Nu Stream Realty (Toronto) Inc.
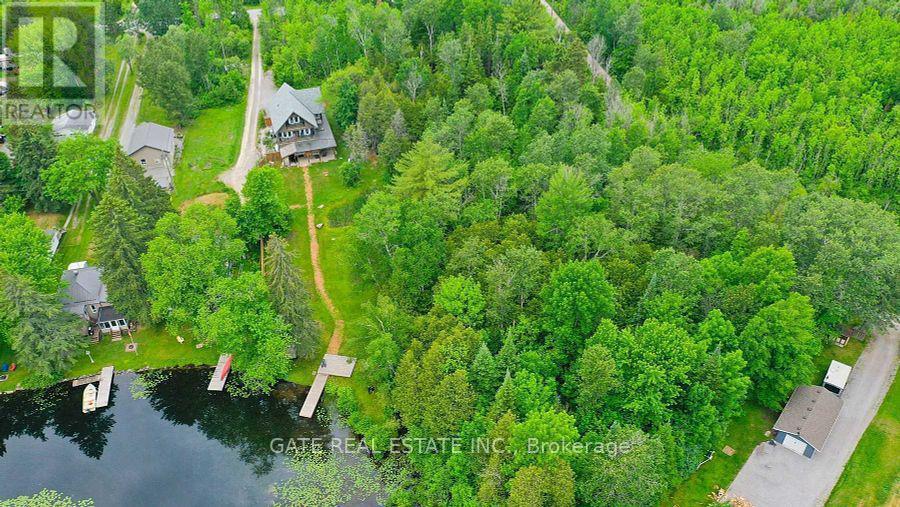
Trent Lakes, Ontario
NOT TO MISS!!!!Fully Furnished!!! READY to MOVE-IN!! A Luxurious 5 Bed+5 Bath, Modern, Elegant, Cottage in Bobcaygeon, GEM of Kawartha Lakes. Nestled on nearly 3.5 acres along scenic Bass Lake Rd. This retreat offers privacy, high-end finishes, and smart design. All bedrooms feature private balconies with stunning water views, en-suites, and heated washroom floors. Step into a contemporary open-concept living space with expensive stone counter-tops, two double sinks, a premium Samsung dishwasher, and a chef's dream kitchen with LED-lit breakfast island, stainless steel appliances, and a wet bar. The wraparound deck, showcasing pot lights, 3 skylights, glass railings, solar-lit BBQ area, and direct gas hookup. Enjoy year-round comfort with R65 insulation on the top floor and R45 on the other Floors emergency electric heaters on every floor, and a powerful auto generator capable of supporting the entire home. Hardwood flooring on the 2nd and 3rd levels adds warmth and sophistication, while built-in speakers with room-by-room control create the perfect ambiance. Outdoors, a heated pipeline from the Well, a top-tier septic system with high-water alarm, a separate gazebo, a spacious water patio, and a floating dock for endless lakefront enjoyment. 5 mins to downtown Bobcaygeon, proximity to Fenelon Falls, Year around Festivals, Gatherings & Enjoyment. (id:61852)
Gate Real Estate Inc.
Toronto, Ontario
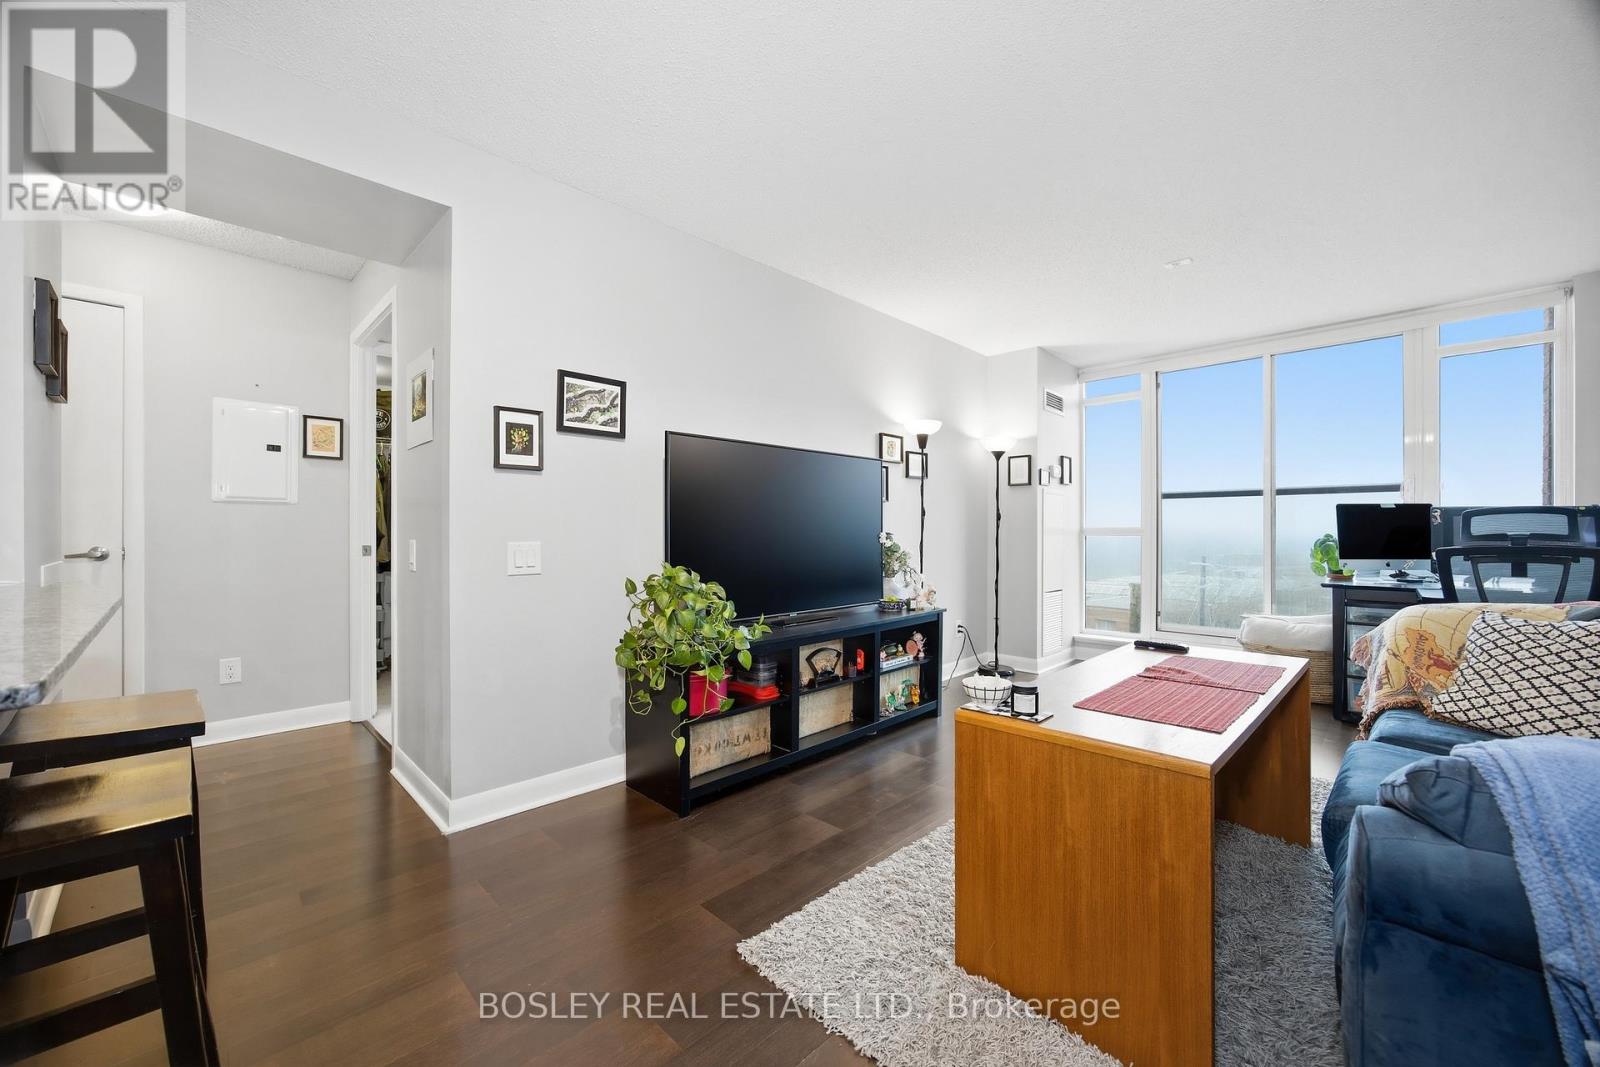
A one-bedroom condo with the kind of storage most buyers assume doesn't exist. This bright and functional 603 sq ft suite offers a rare combination of smart layout, generous storage, and exceptional connectivity in one of Toronto's most convenient locations. Storage - often the biggest concern for one-bedroom buyers - is a real strength here. The bedroom includes both a walk-in closet and a second closet, offering far more space than most condos of this size. An additional storage locker near the parking space gives you even more room for luggage, seasonal items, or sports gear. Inside the unit, the layout makes excellent use of every square foot. The kitchen provides generous counter space for cooking and meal prep, while the breakfast bar and separate dining area give you options for quick meals or hosting friends. Another welcome bonus: no neighbours living above the unit, adding a level of quiet and privacy that's hard to find in condo living. Located at 525 Wilson Ave, the building puts transit almost literally at your doorstep. Wilson Subway Station is about a two-minute walk away, making commuting downtown, midtown, or up to Vaughan simple and predictable. Drivers will appreciate quick access to Allen Road and Highway 401. Daily errands are just as convenient. Costco, Downsview SmartCentre, No Frills, Yorkdale Mall, and a wide variety of restaurants and takeout spots are all nearby. Residents enjoy a full range of amenities including an indoor pool, fitness centre, visitor parking, BBQ area, and 24-hour concierge. A smart layout, great storage, and unbeatable connectivity make this a one-bedroom that truly stands out. (id:61852)
Bosley Real Estate Ltd.
Minto, Ontario
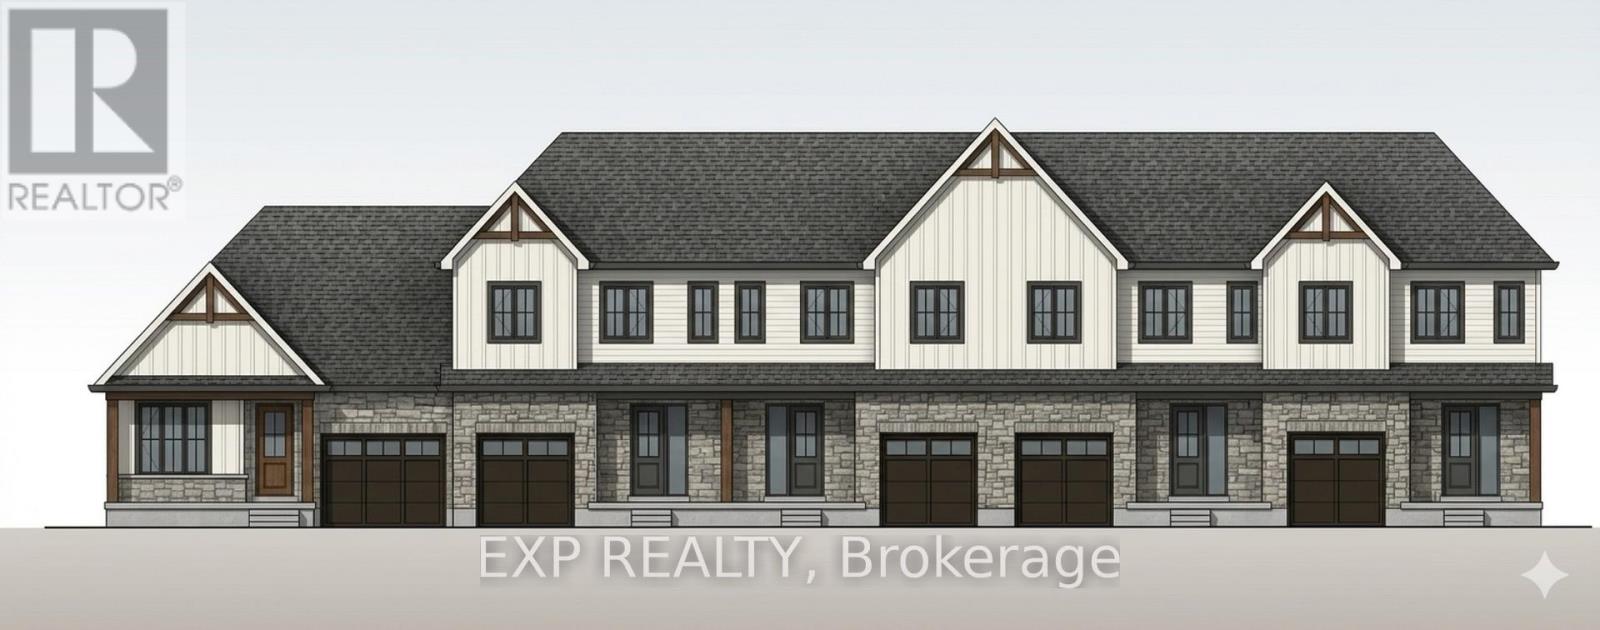
Some homes need work. This one is a fresh start. Welcome to Maitland Meadows in Harriston, where small town charm meets the ease of brand new living. This to be built townhome introduces a thoughtfully designed new floor plan created for buyers who want simplicity, style, and zero projects waiting for them on day one. Picture coming home to a space that feels like yours from the start. Three bedrooms, 2.5 baths, and an attached garage give you the function you need, while clean, modern finishes bring the kind of comfort you actually want to live in. No renos. No surprises. Just a turnkey home that fits your life. Whether you are stepping into homeownership for the first time or adding a smart, low maintenance property to your portfolio, this is the kind of opportunity that makes sense. And the best part? You get to make it your own. Select your interior finishes and create a space that reflects your style before you even move in. And right now, the builder is making it even easier to get started. For a limited time, this home comes complete with a 6 piece appliance package, central air conditioning, and a garage door opener, all included. The kind of extras that make day one feel effortless. Life in Harriston moves a little differently. It is quieter. Friendlier. More connected. The kind of place where you can slow down, breathe a little deeper, and still have everything you need close by. Why settle for someone else's updates when you can have brand new from the start? Buy now and be ready to move in by the end of 2026. (id:61852)
Exp Realty

Minto, Ontario
Welcome to The Homestead at Maitland Meadows. A place where life slows down, mornings feel quieter, and home actually feels like home. Tucked into the peaceful community of Harriston, this to be built townhome is designed for those ready to step away from the noise and into something more grounded. Less hustle. Less chaos. More space to breathe. Inside, the layout just works. Three bedrooms, 2.5 baths, and an attached garage give you the function you need for everyday living. Clean, modern finishes create a space that feels fresh, comfortable, and completely your own from the moment you walk in. No projects waiting. No weekend renos. Just a home that's ready to support your next chapter. But what really sets The Homestead apart is the feeling it creates. It is not just about new construction. It is about a lifestyle shift. Evenings that feel longer. Neighbours who wave. A pace of life that lets you actually enjoy where you live. And the best part? You get to shape it from the start. Choose your interior finishes and bring your vision to life before move in day. Whether you are buying your first home or adding a low maintenance property to your portfolio, this is an opportunity to invest in something that feels different in all the right ways. Escape the city. Come home to calm. Your Homestead is waiting. Occupancy expected end of 2026. (id:61852)
Exp Realty

Minto, Ontario
Some homes need work. This one is a fresh start. Welcome to Maitland Meadows in Harriston, where small town charm meets the ease of brand new living. This to be built townhome introduces a thoughtfully designed new floor plan created for buyers who want simplicity, style, and zero projects waiting for them on day one. Picture coming home to a space that feels like yours from the start. Three bedrooms, 2.5 baths, and an attached garage give you the function you need, while clean, modern finishes bring the kind of comfort you actually want to live in. No renos. No surprises. Just a turnkey home that fits your life. And right now, the builder is making it even easier to get started. For a limited time, this home comes complete with a 6 piece appliance package, central air conditioning, and a garage door opener, all included. The kind of extras that make day one feel effortless. Whether you are stepping into homeownership for the first time or adding a smart, low maintenance property to your portfolio, this is the kind of opportunity that makes sense. And the best part? You get to make it your own. Select your interior finishes and create a space that reflects your style before you even move in. Life in Harriston moves a little differently. It is quieter. Friendlier. More connected. The kind of place where you can slow down, breathe a little deeper, and still have everything you need close by. Why settle for someone else's updates when you can have brand new from the start? Buy now and be ready to move in by the end of 2026. (id:61852)
Exp Realty
Minto, Ontario
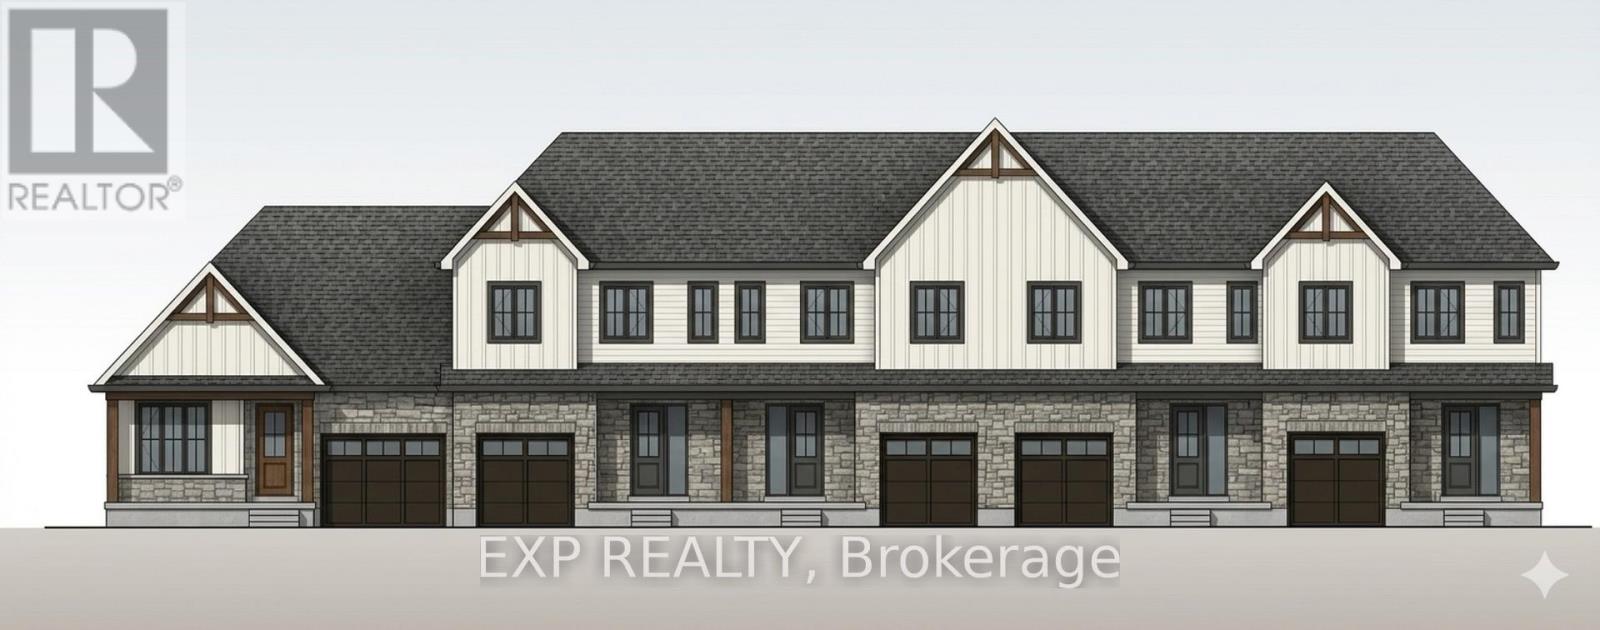
Welcome to The Homestead End Unit at Maitland Meadows. Where natural light pours in, space feels a little more open, and home feels just a little more elevated. Set on the edge of this quiet Harriston community, this to be built end unit offers something buyers immediately notice the moment they walk in. More windows. More sunlight. More connection to the outdoors. It is a subtle upgrade that changes how the entire home feels. Designed for those ready to step away from the noise and into a slower, more intentional pace of life, this home delivers the perfect balance of function and comfort. Three bedrooms, 2.5 baths, and an attached garage give you the everyday practicality you need, while the bright, airy layout creates a space you will actually enjoy spending time in. No projects. No updates. No compromises. Just clean, modern finishes and a turnkey lifestyle from day one. And for a limited time, the builder is adding even more value. A 6 piece appliance package, central air conditioning, and a garage door opener are all included, making your move that much easier. But what truly sets this home apart is how it lives. Sunlight in the morning. A little extra privacy. A little more breathing room. It is the kind of upgrade you feel every single day. You still get the opportunity to make it your own. Select your interior finishes and create a space that reflects your style before you even move in. Life in Harriston offers something the city cannot. Quiet streets. Friendly faces. A pace that lets you slow down and actually enjoy where you are. If you have been waiting for something that feels just a little brighter, a little more open, and a little more like home... this is it. Escape the city. Come home to calm. Your Homestead End Unit is waiting. (id:61852)
Exp Realty

Minto, Ontario
Welcome to The Crossroads townhome at Maitland Meadows. A floor plan that has quickly become a favourite for those ready to simplify, without giving anything up. If you have been thinking about downsizing or just craving the ease of single floor living, this is where it all comes together. Everything you need on the main level, thoughtfully designed so life feels easier, more comfortable, and a whole lot more manageable. This particular home takes it a step further. Set on a larger corner lot and bordering green space, it offers a sense of openness and privacy that is hard to find. Step outside and you are not staring into a neighbour's backyard. You are enjoying space, light, and a quieter view. Inside, the layout is both functional and flexible. Two main floor bedrooms, each with ensuite privilege, create the perfect setup for guests, shared living, or simply a little extra breathing room. The heart of the home opens up into a bright, welcoming living space designed for everyday comfort and easy entertaining. And then there is the future potential. The extended roofline is already in place, making it easy to add a covered deck and create an outdoor space you will actually use. Downstairs, a full open basement is ready for whatever comes next. Rec room, hobby space, or a place for the grandkids to stay. A charming covered front porch adds that final touch. Morning coffee. Evening chats. The kind of simple moments that start to matter more. And right now, the value here is hard to ignore. The builder is also including a 6 piece appliance package, central air conditioning, and a garage door opener as part of a limited time VIP incentive. All at a price point that makes this opportunity stands out even more. This is more than a move. It is a shift toward a simpler, more enjoyable way of living. Come home to calm. Your Crossroads townhome is waiting. (id:61852)
Exp Realty
Brampton, Ontario
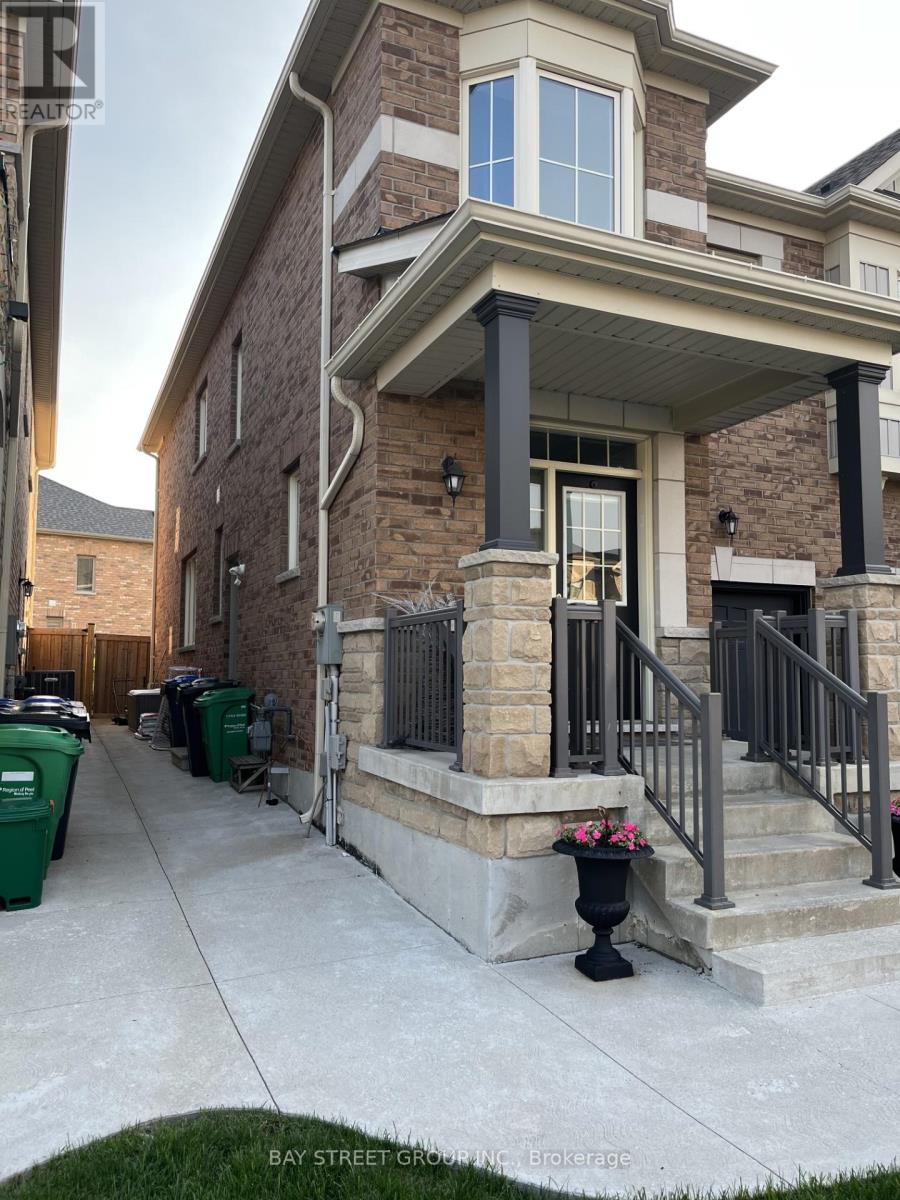
Prime Location Off Hwy 50/Castlemore Area. Bachelor Basement Apartment done By The Builder, Open Concept Living, Sleeping Area, Walking Distance To Bus Stop. Shared Laundry, Full 4 Pc Bathroom.Kitchen .1 parking spot .utilities included .separate entrance .concrete walkway .close to Hwy50 , Hwy 427 .shopping , Pearson airport . (id:61852)
Bay Street Group Inc.
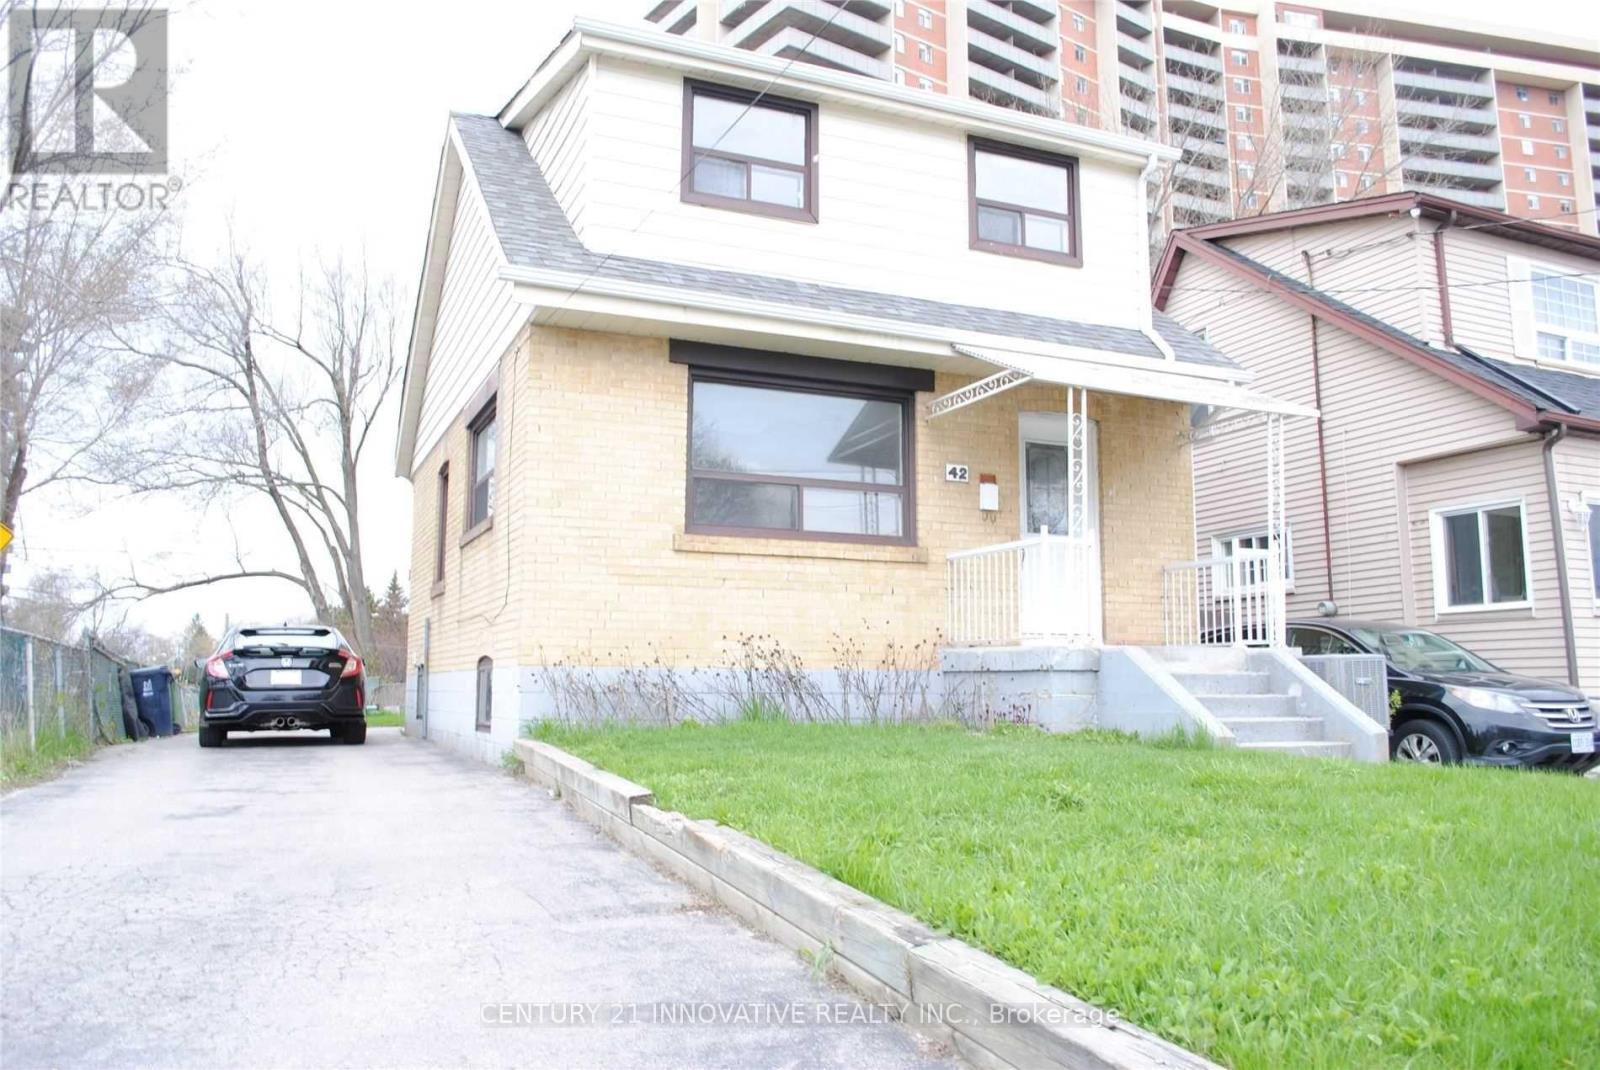
Toronto, Ontario
***Location Location Location***Detached Home-2 Bedroom Basement Level W/ Updated Modern Kitchen And Bathroom Access To Spacious Shared Backyard + More! All That Is Required Is Your Flair And Personal Touch. Close To Victoria Park Subway Station, Shops, Cafes, Parks, The Danforth + More!!! (id:61852)
Century 21 Innovative Realty Inc.
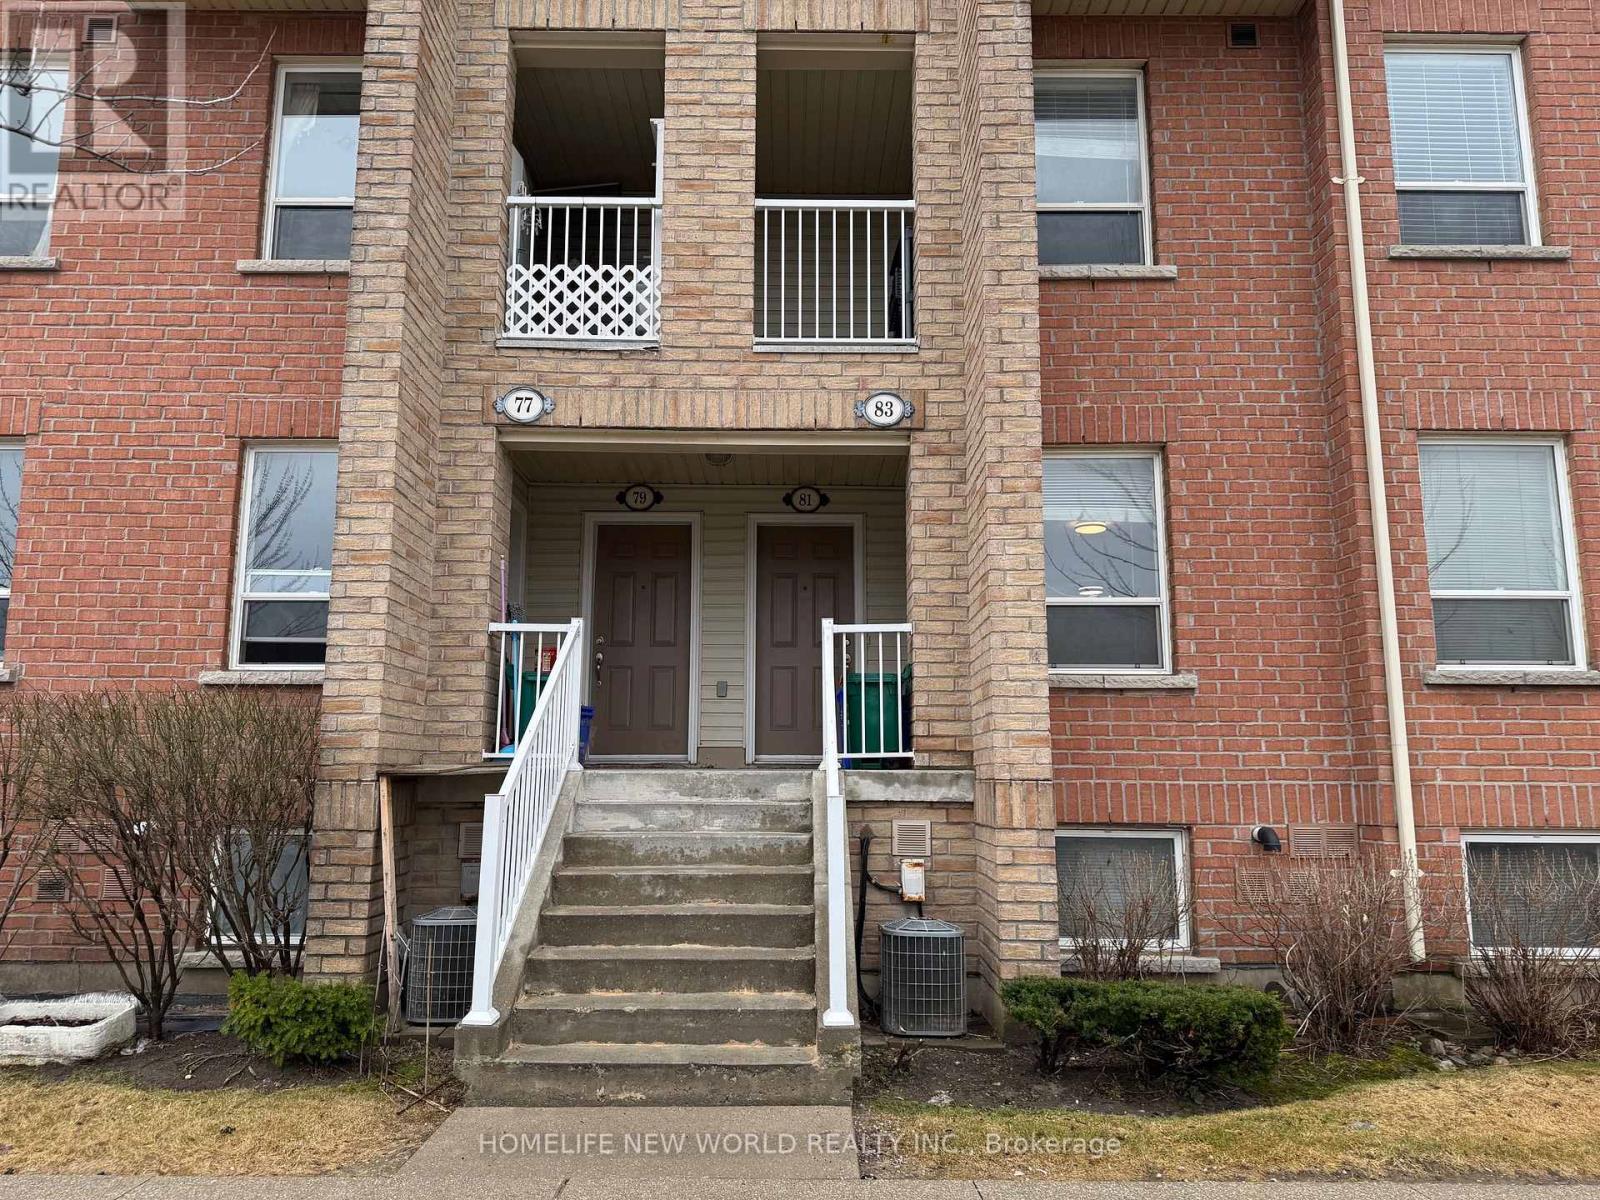
Markham, Ontario
Location! Location! Location! Welcome to this well-maintained Two Bedroom condo townhouse in the highly desirable Old Kennedy Village - a family friendly community in one of Markham's most convenient neighborhoods. Enjoy exceptional convenience with everything just steps away, including Pacific Mall, TTC transit, the GO Train, restaurants, and daily essentials like No Frills. This unit has lots of upgrades, New Vinyl Floor in Lower Level and New Vinyl Stairs. Freshly painted. New Bedroom Doors. New Dishwasher, Newer Stove, etc. (id:61852)
Homelife New World Realty Inc.
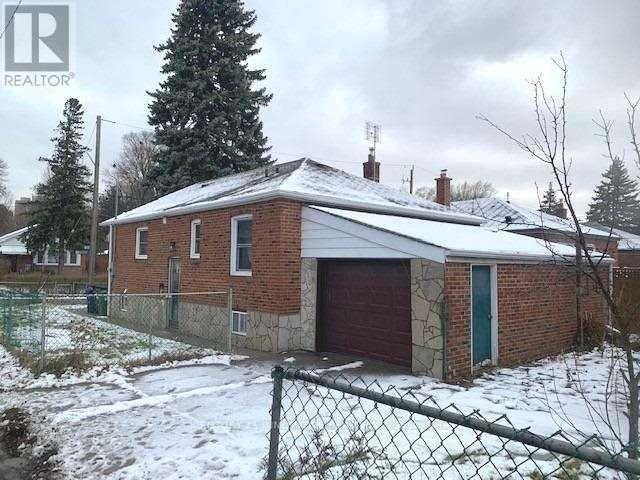
Toronto, Ontario
***Location Location Location*** Welcome Home! Detached Home- Basement Level. Shared yard + More! All That Is Required Is Your Flair And Personal Touch. Close To Victoria Park Subway Station, Shops, Cafes, Parks, The Danforth, Downtown + More!!! (id:61852)
Century 21 Innovative Realty Inc.
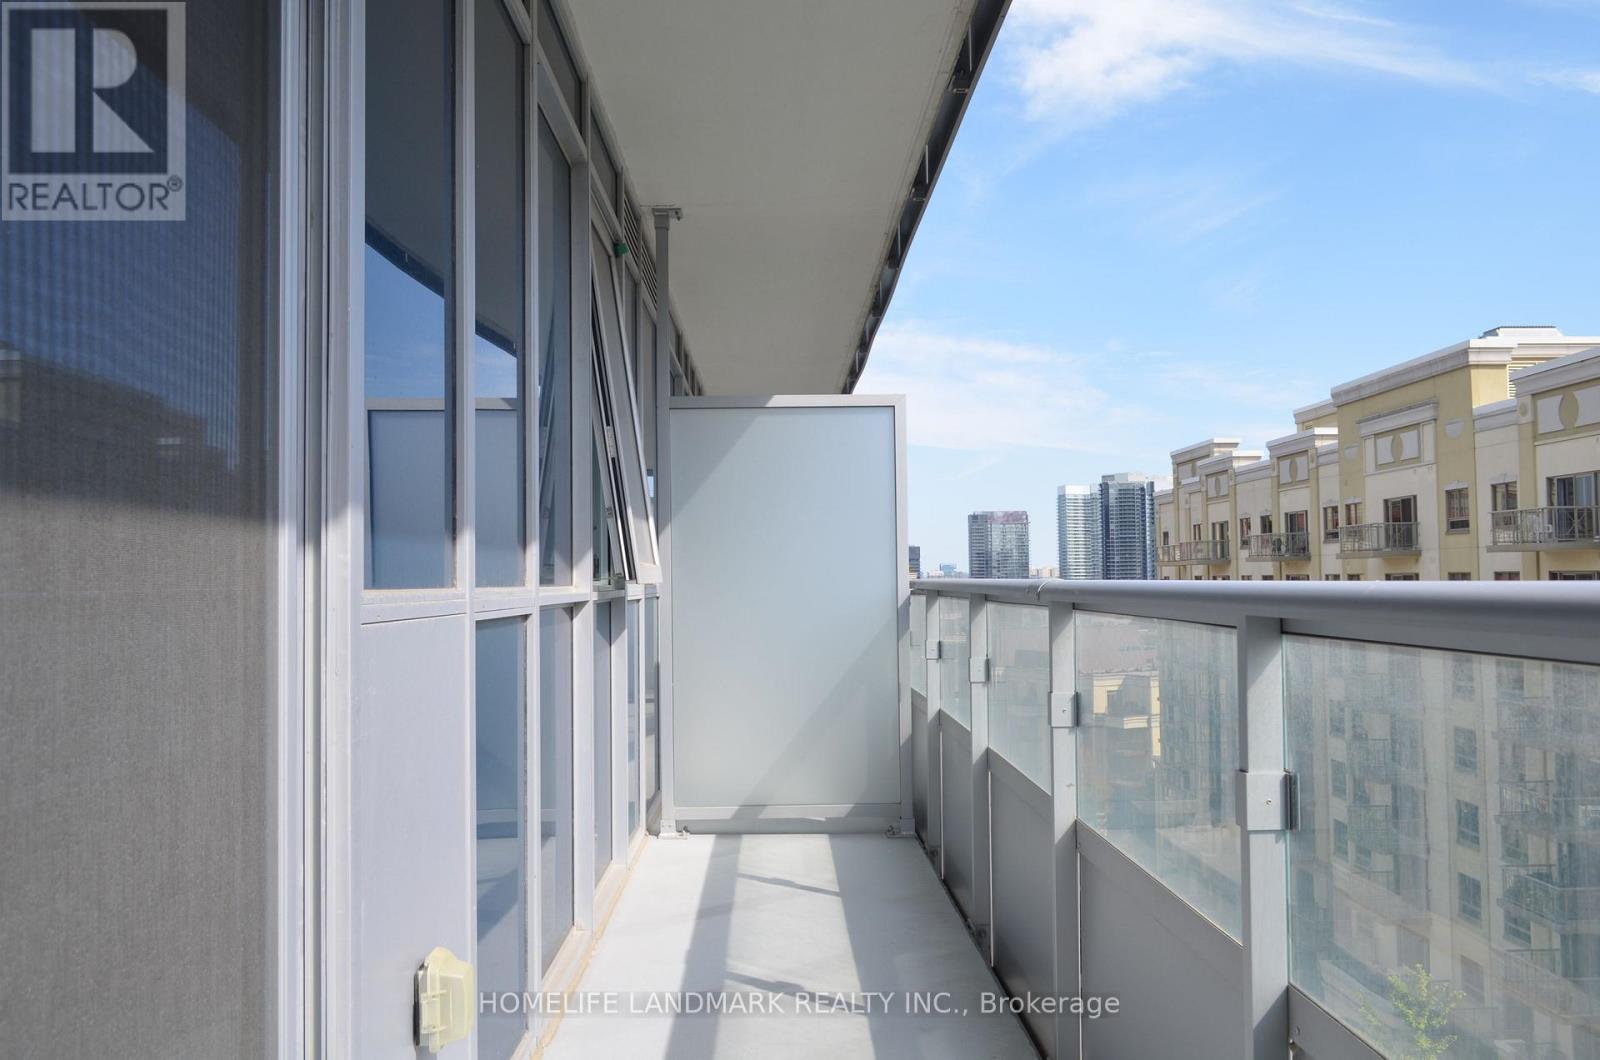
Toronto, Ontario
South face Luxury 1+Den (632Sf) Boutique Condo Across From Bayview Village! 9' Ceiling,Large Balcony,Great Functional Layout,Spacious & In Excellent Condition. Den Can Be Used As Office Or 2nd Bdrm. Thousands $$ In Upgrades. Laminate Flooring Throughout. Modern Kitchen W/ Quartz Counter, Upgraded Ss Appliances, Extended Cabinets. Designer Lighting, Glass Bathtub Door, Frameless Mirror Closet Door. Steps To Subway, Bayview Village. Mins To 401/Dvp. Must See! (id:61852)
Homelife Landmark Realty Inc.
Barrie, Ontario
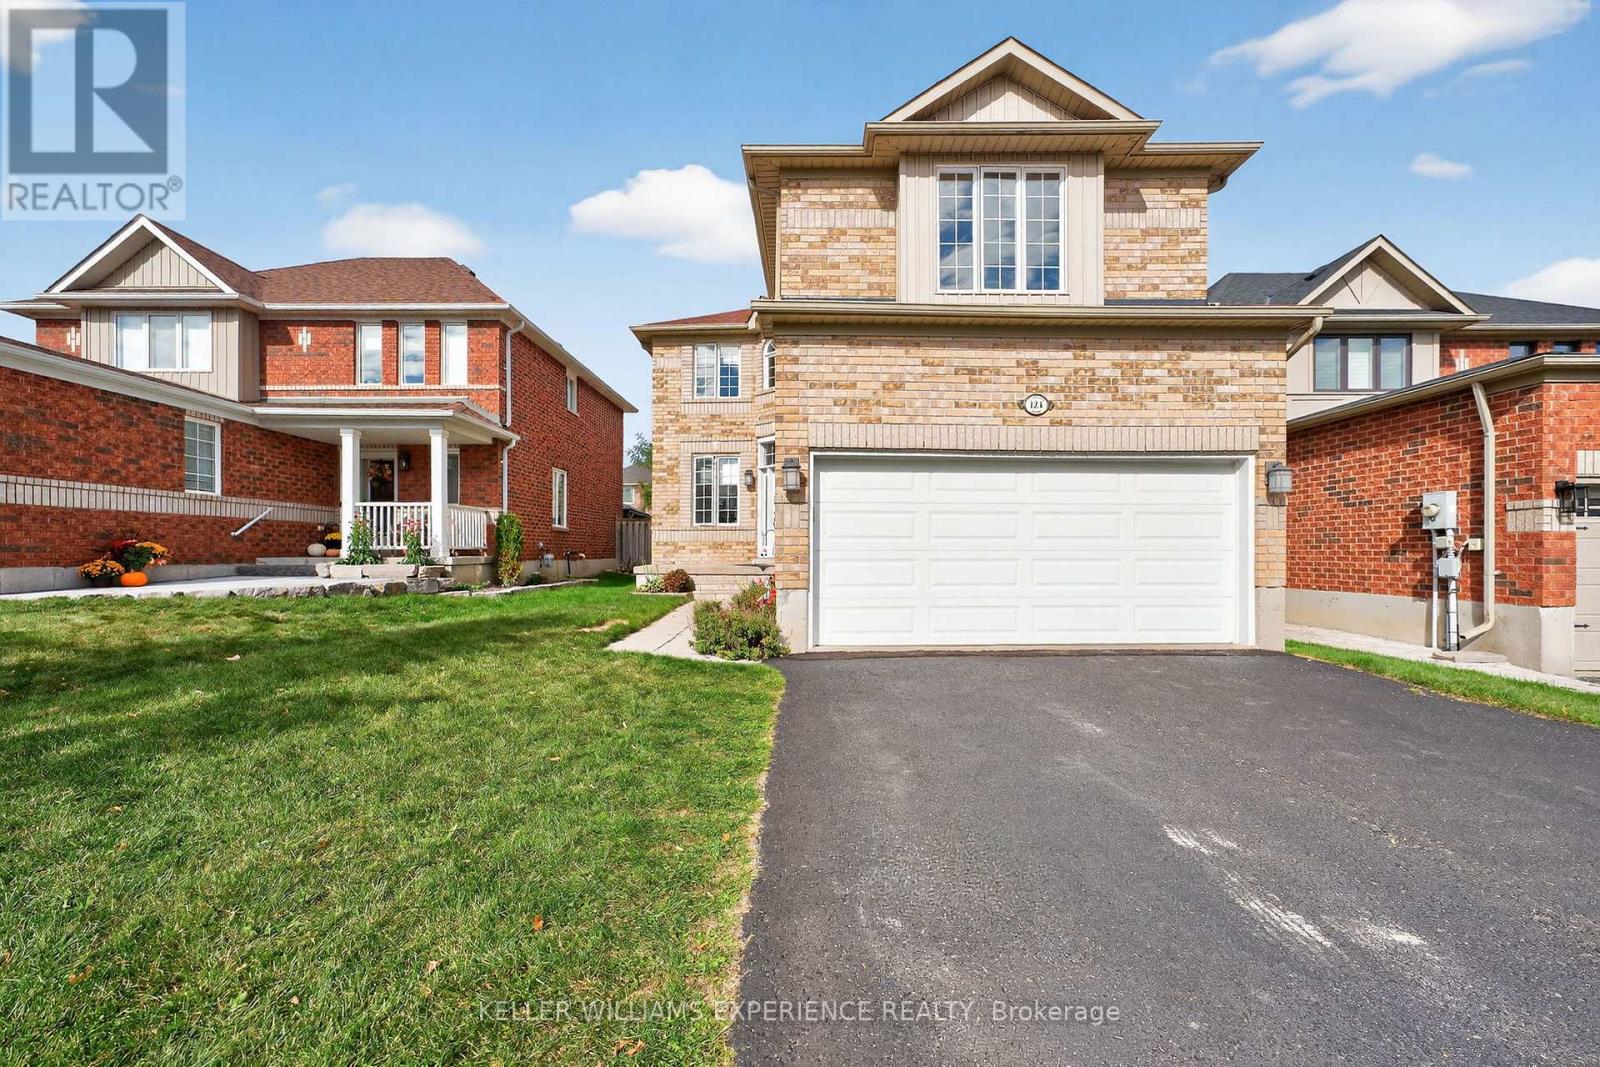
Welcome to 124 Tunbridge Road, a spacious and beautifully maintained 2,250 sq ft family home in one of Barrie's most convenient locations - just minutes from Royal Victoria Regional Health Centre, Georgian College, schools, parks, and major commuter routes. This bright, carpet-free home offers an ideal balance of open concept living and private spaces. The main floor features a welcoming living room, a separate office, and a lovely open-planned kitchen/dining area with soaring 16-foot ceilings and a centrally located gas fireplace - perfect for creating warmth and ambience year-round. Sliding doors lead to the rear yard, offering an easy indoor-outdoor flow for entertaining or relaxing. The main-floor laundry room, located beside the inside entry to the double garage, adds everyday convenience, while the driveway accommodates up to four vehicles. Upstairs, the generous primary bedroom spans approximately 5.86m x 5.07m and features a large ensuite with quartz counters, a corner soaker tub, and a separate shower. Three additional bedrooms and a full family bath - also finished with quartz countertops- provide plenty of space for a growing family. The unfinished basement offers flexibility for future expansion, whether you envision a recreation area, home gym, or additional storage. With laminate flooring throughout, neutral tones, and plenty of natural light, this is a move-in-ready home that feels both inviting and practical. Living in Barrie means enjoying an exceptional lifestyle with easy access to Lake Simcoe's waterfront, vibrant festivals, a thriving arts scene, and over 80 km of scenic trails. The city continues to grow as one of Ontario's most dynamic and affordable communities, making this property not just a home but a smart investment in your family's future. Discover why 124 Tunbridge Road is the perfect place to call home - spacious, functional, and ideally located near everything that makes Barrie special. (id:61852)
Keller Williams Experience Realty
Mississauga, Ontario
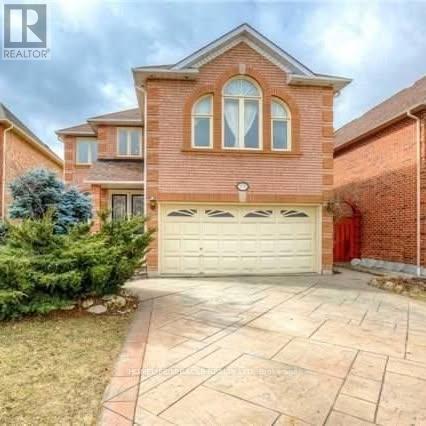
Fully furnished 2 BDR large basement apartment with Separate Entrance for lease from 1 May 2026 in the heart of Mississauga. A 4 piece Bathroom, a separate Laundry, exclusive kitchen, 1 Parking on the driveway is included in the rent. The rooms have large windows for sun light. Close to all amenities, , Heartland Shopping Centre, Square1 Mall, place of worship. No smoking/No pets allowed inside the unit. Utilities are included for a couple or two professionals. Ideal for young professionals, couple or small families. The tenant to buy their own content insurance. (id:61852)
Homelife/miracle Realty Ltd
Richmond Hill, Ontario
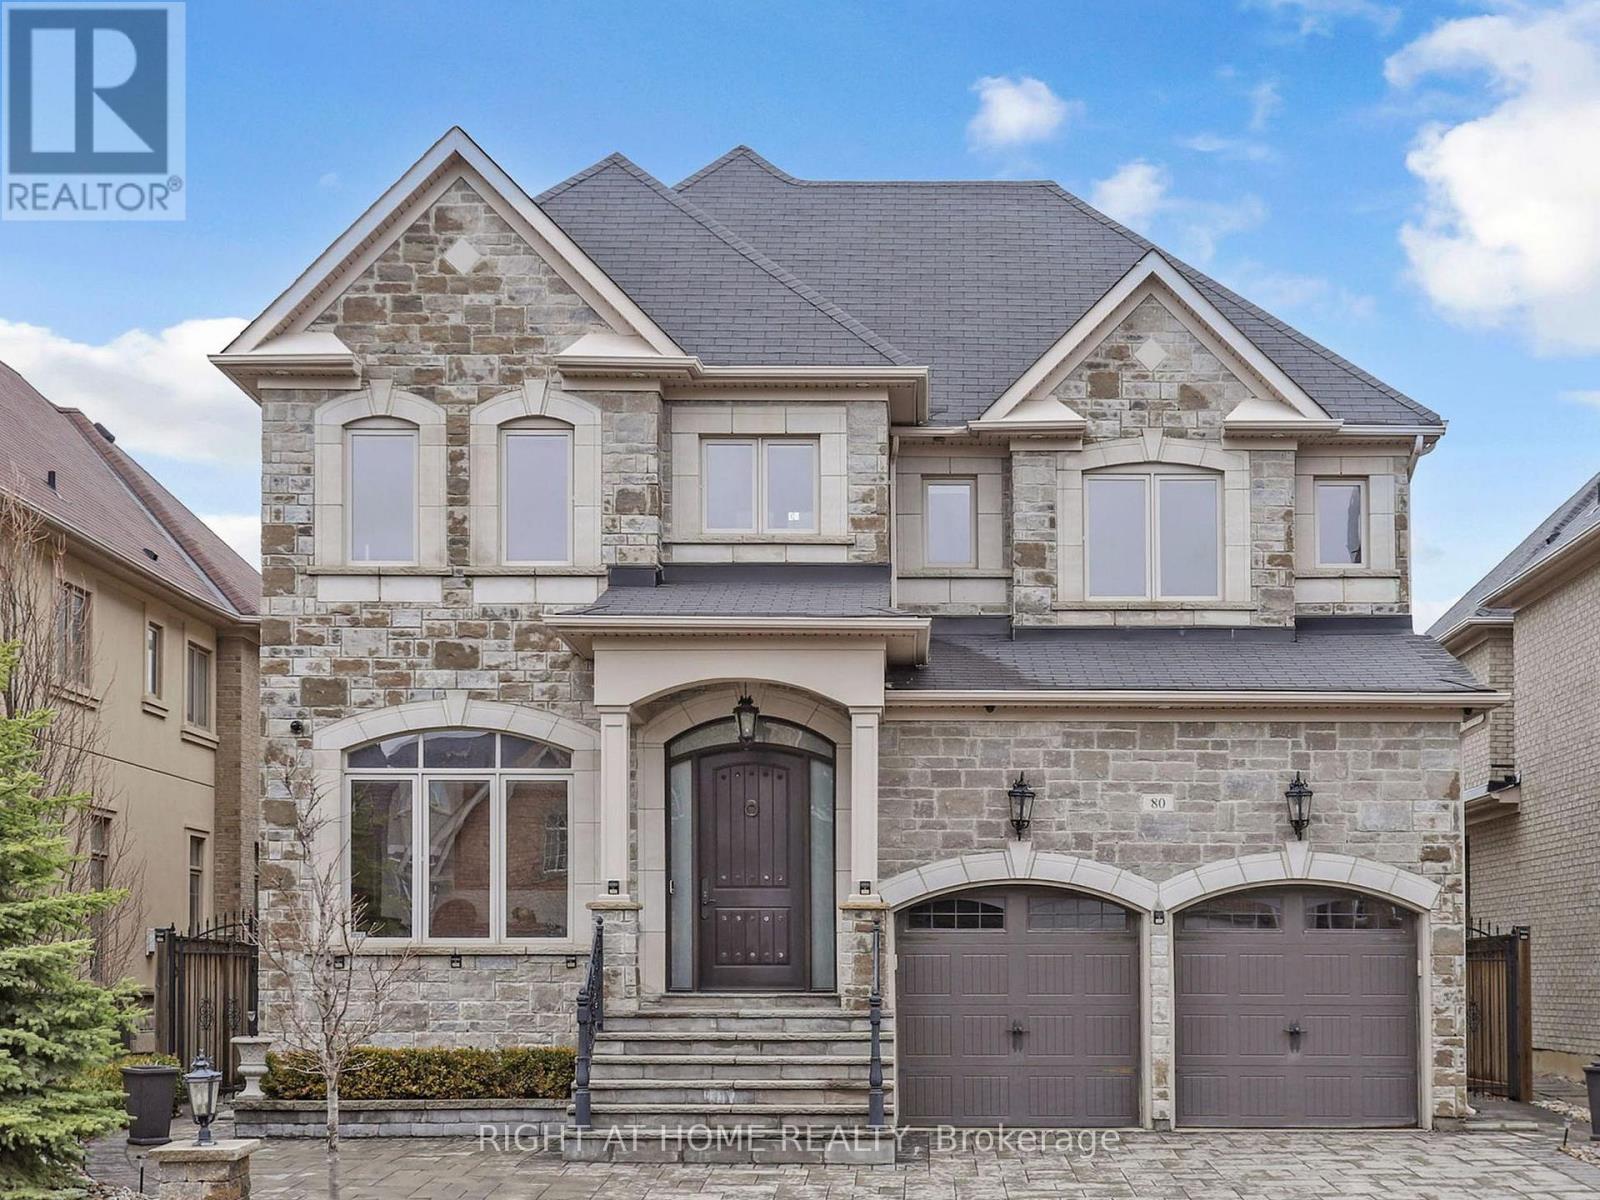
Incredible 4+1 Bed,6 Washrms+ ELEVATOR& 3Car Garage,Over 6,000 sqft of luxurious living space, In The Quiet Premium Neighborhood!!Completely Customized With $$$ In Upgrades.High End Kitchen with Granite Counter&Backsplash,S/S Appliances,Premium Hardwood Floors&Crown Mouldings, 8' Interior Doors ,Custom Blinds.2 Firepl.Stained Stairs With Wrought Iron Pickets,All 6 (Six) Washrms With Marble Counters.Huge,Finished Bright, Separate Entrance Basement W/Oversized Windows,Exercise Rm,2nd Family Rm with Full Bar & Electric Fireplace, Full huge Sauna space,Laundry rm & Cold Rm, 3p.c Washrm.Backyard Hot Tub, 3 Car Garage &More!!! (id:61852)
Right At Home Realty
Ramara, Ontario
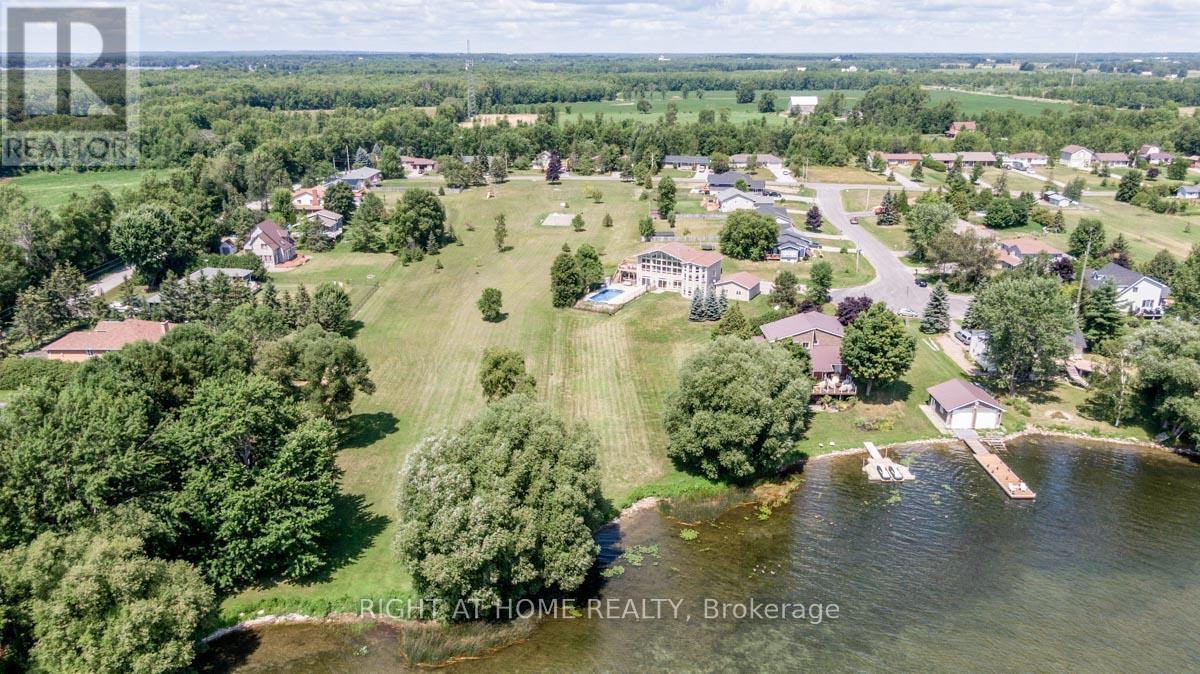
Stunning Waterfront Lot on Lake Simcoe. Enormous and deep lot. Very private. Discover paradise on this expansive waterfront lot with 135 feet of frontage along Lake Simcoe shore. Prime Location: Wake up to breathtaking lake views and enjoy direct water access. Sunsets over the water are a daily delight. Swimmable Shoreline: Crystal-clear waters invite you for a refreshing swim. Dip your toes or dive right in! Private Dock and Boating: Your own sturdy dock awaits perfect for boating, fishing, or lakeside relaxation. Natural Beauty: Towering trees and lush greenery create a serene oasis. Listen to rustling leaves and bird songs. Development Potential: Customize your dream home or cottage. Endless possibilities await. Can build enormous house over 10,000 sq.ft. easy. Easy Access: Conveniently located near amenities, yet secluded for privacy. Don't miss this rare opportunity! (id:61852)
Right At Home Realty
Oshawa, Ontario
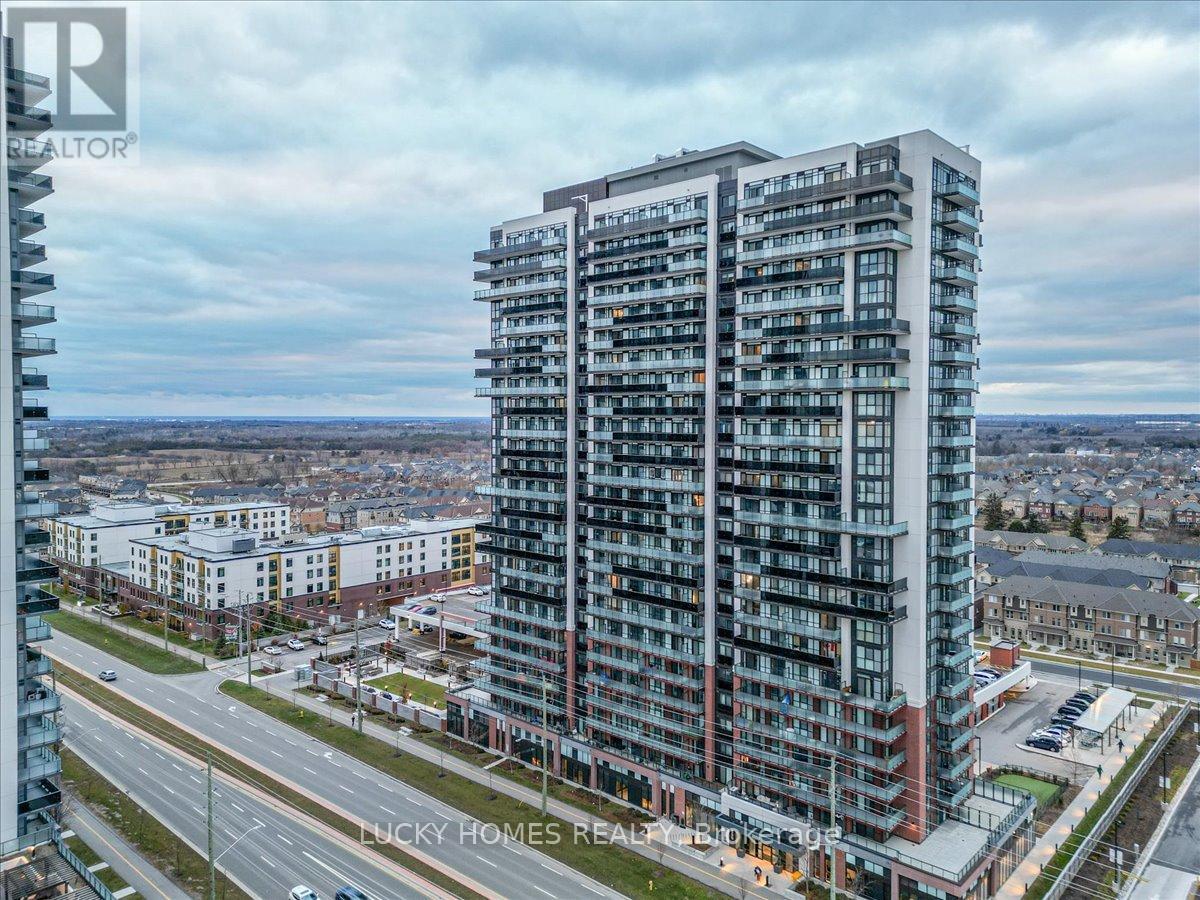
Welcome to 2550 Simcoe Street North, a beautifully upgraded 2-bedroom, 2-bathroom corner suite offering 805 sq. ft. of luxury living plus a 178 sq. ft. wrap-around balcony with breathtaking southwest panoramic views of the lake, CN Tower, and stunning sunsets. This bright unit features 9' ceilings, floor-to-ceiling windows, an L-shaped kitchen with full-size stainless steel appliances, quartz countertops, a custom backsplash, and an additional office nook perfect for working from home. Enjoy a spacious open-concept layout, an upgraded glass-enclosed shower, extra linen storage, and convenient in-suite laundry. Located in Oshawa's vibrant U.C. Tower community, you are steps from Ontario Tech University, Durham College, Costco, major banks, restaurants, transit, parks, and the new Windfields shopping district. Premium covered parking near the main entrance ensures winter convenience-no snow clearing needed. This is modern North Oshawa living at its finest-a must-see! (id:61852)
Lucky Homes Realty
Erin, Ontario
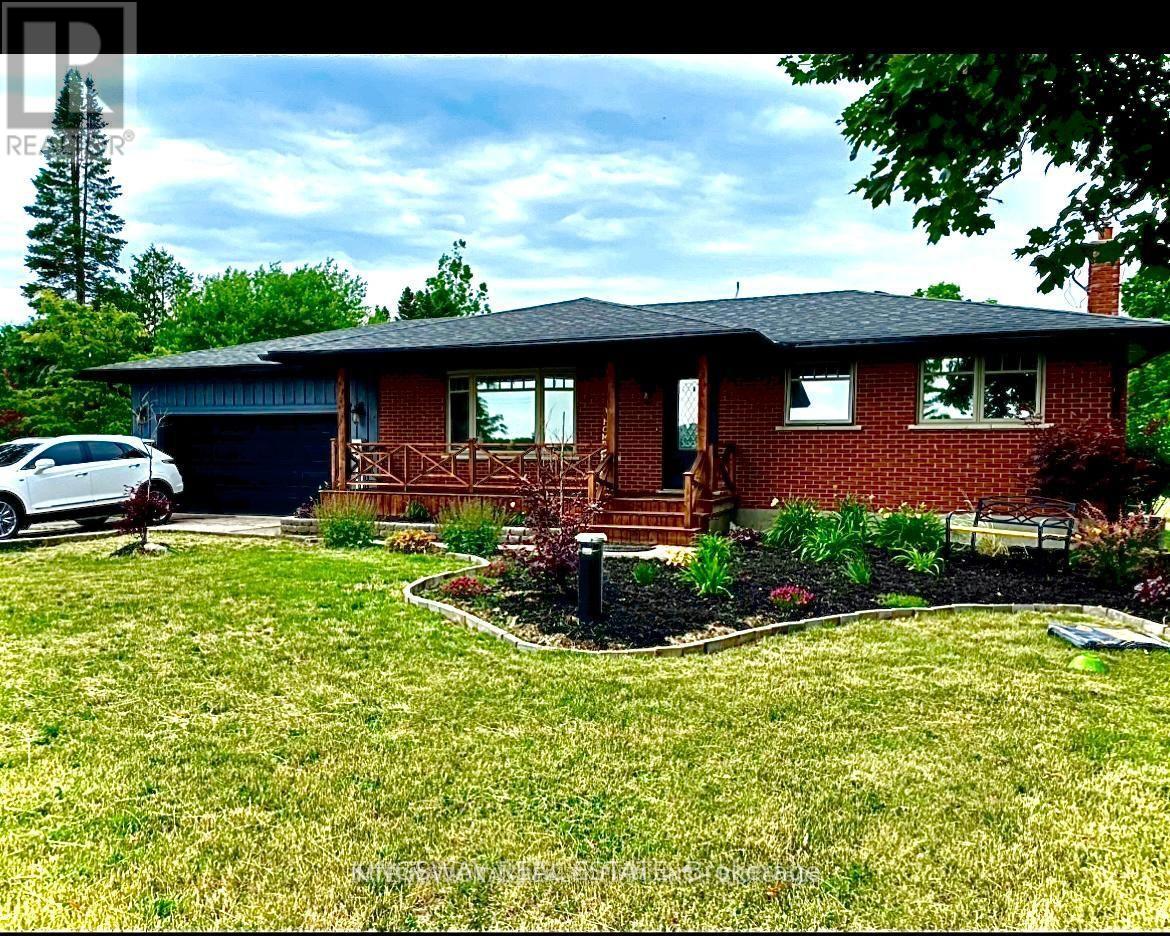
Here's a refined and polished rephrased version: Discover this impeccably maintained 3+1 bedroom, 2-bathroom bungalow nestled on a private, beautifully landscaped one-acre lot in the heart of Erin. Thoughtfully designed with a perfect balance of comfort and quality craftsmanship, the home boasts a custom-built kitchen, triple-pane windows, and elegant hardwood flooring throughout the main level. The fully finished basement offers versatile additional living space, ideal for family gatherings or accommodating guests. Step outside to your own private retreat-an expansive 1,500 sq. ft. deck overlooks a tranquil backyard featuring an outdoor dining area, pergola, hot tub, fire pit, children's play structure, and a saltwater above-ground pool-perfect for both entertaining and relaxing in a natural setting. The property also includes an attached two-car garage and a spacious driveway with parking for up to 10 vehicles. Additionally, a 900 sq. ft. insulated workshop-complete with electricity and heating-offers the flexibility of a hobby space or extra indoor garage/storage. This home reflects true pride of ownership and delivers an exceptional lifestyle in a highly desirable location-an absolute must-see for buyers seeking privacy, charm, and superior quality. (id:61852)
Kingsway Real Estate
Georgina, Ontario
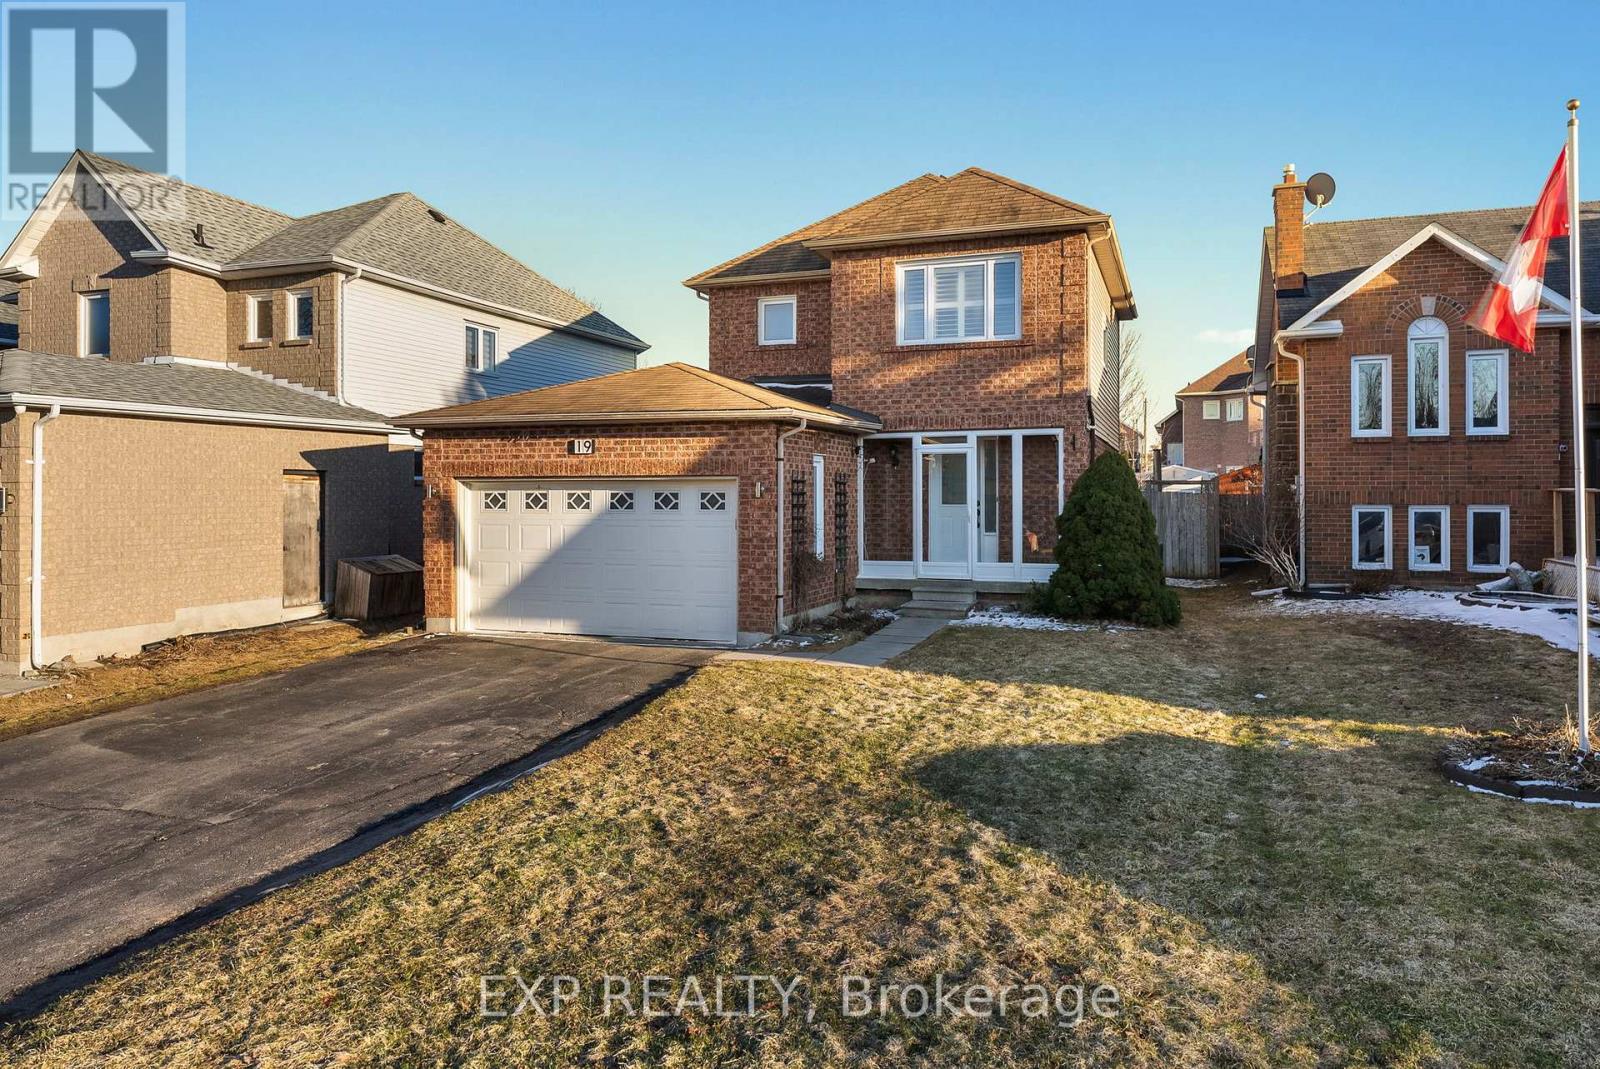
Everything You Need in a Home - Space, Style & the Perfect Location! Welcome to this beautifully refreshed home, set on a premium oversized lot and ready for its next chapter - ideal for first-time buyers, growing families, or savvy investors. Step inside and feel right at home in the bright and cozy main floor, where a seamless combined living and dining room creates the perfect space for entertaining and everyday living. The updated kitchen impresses with sleek stainless steel appliances, stunning granite countertops, and a walkout to your expansive sundeck - ideal for summer BBQs and morning coffees alike! Head upstairs to the second level where you'll find 3 spacious bedrooms, including a primary bedroom with a double closet. A beautifully renovated 3-piece bath featuring a stunning large glass-enclosed shower completes the upper level - the perfect retreat after a long day. Head downstairs to a fully finished basement boasting a spacious bedroom/rec room, a 3-piece bath, and a convenient pantry/laundry area - flexible space to fit your lifestyle! Outside, enjoy the ultimate convenience of a double garage with opener plus a 4-car driveway - more than enough room for all your seasonal toys, guests, and everyday needs. And the location? Simply unbeatable. Steps from school, park & Library, Arena & transit. Close to shopping, restaurants, with easy highway access and a short trip to the beautiful Lake Simcoe. Everything you need is right at your doorstep! Freshly painted & Move-in ready! (id:61852)
Exp Realty
Brampton, Ontario
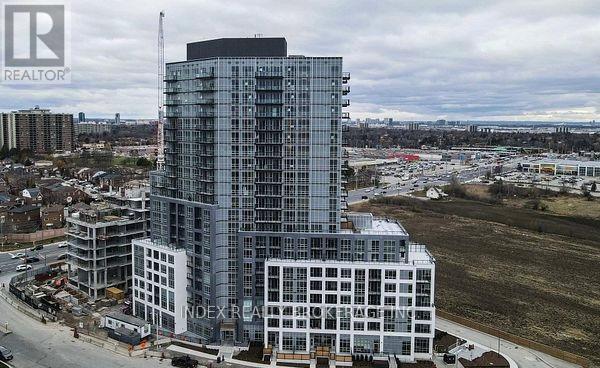
Welcome to Stella Condos! This beautifully designed 1 bed,1 bath suite offers 599 sq feet of smart living space plus a private balcony to enjoy. Featuring open-concept living, a modern kitchen,and a cozy bedroom retreat.Perfect for first-time buyers, down sizers, or investors.Steps to transit, shopping,dinning, and easy access to major highways. Don't miss this fantastic opportunity! (id:61852)
Index Realty Brokerage Inc.
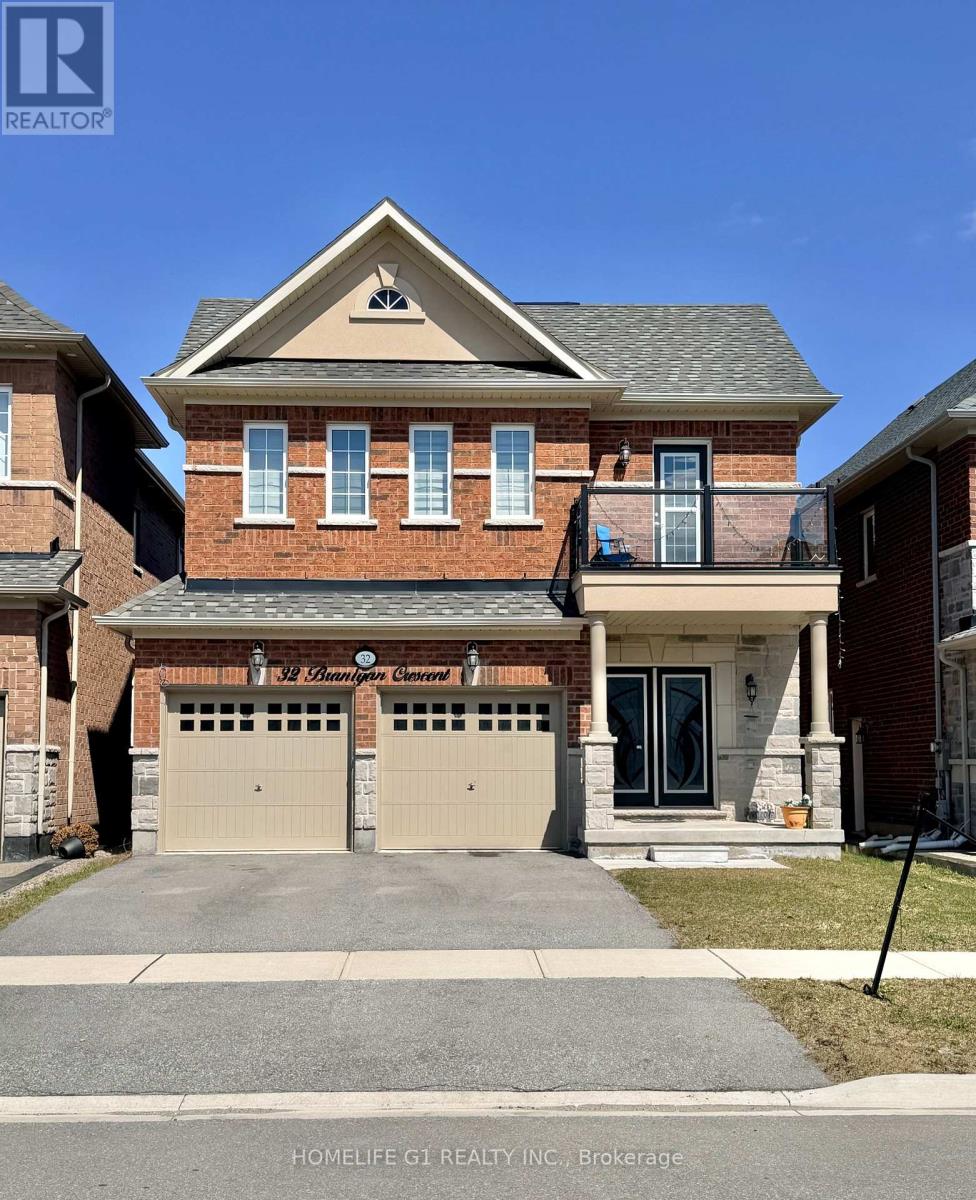
Halton Hills, Ontario
Welcome to this beautiful house located in a brand new neighborhood of Georgetown. Lots of windows enriched with sunlight. Double door entry & Welcoming Foyer takes you to 9 ft Ceiling on Main floor. This house with approx 2645 sq ft offers a Designer Kitchen, Boasting Granite Countertops, Backsplash, a double-door fridge, dishwasher all these stainless Steel Appliances Ideal For Entertaining Or Family Meals. The Upper Level Featuring Four Generously Sized Bedrooms, The Luxurious Master Suite Includes a Large Walk-In Closets And A Spa-Like 5-PieceEnsuite, Offering A Private Retreat Within The Home. The Additional Bedrooms Are Spacious, two of them linked To A Full Washroom For Ultimate Convenience And Comfort. Spent over 50K on the upgrades from the builder. The Look Out basement features builder separate Side entrance Door and oversized Look Out windows offering endless possibilities for customization. With thoughtful updates and attention to detail throughout, this home is an exceptional opportunity in this desirable neighborhood. (id:61852)
Homelife G1 Realty Inc.
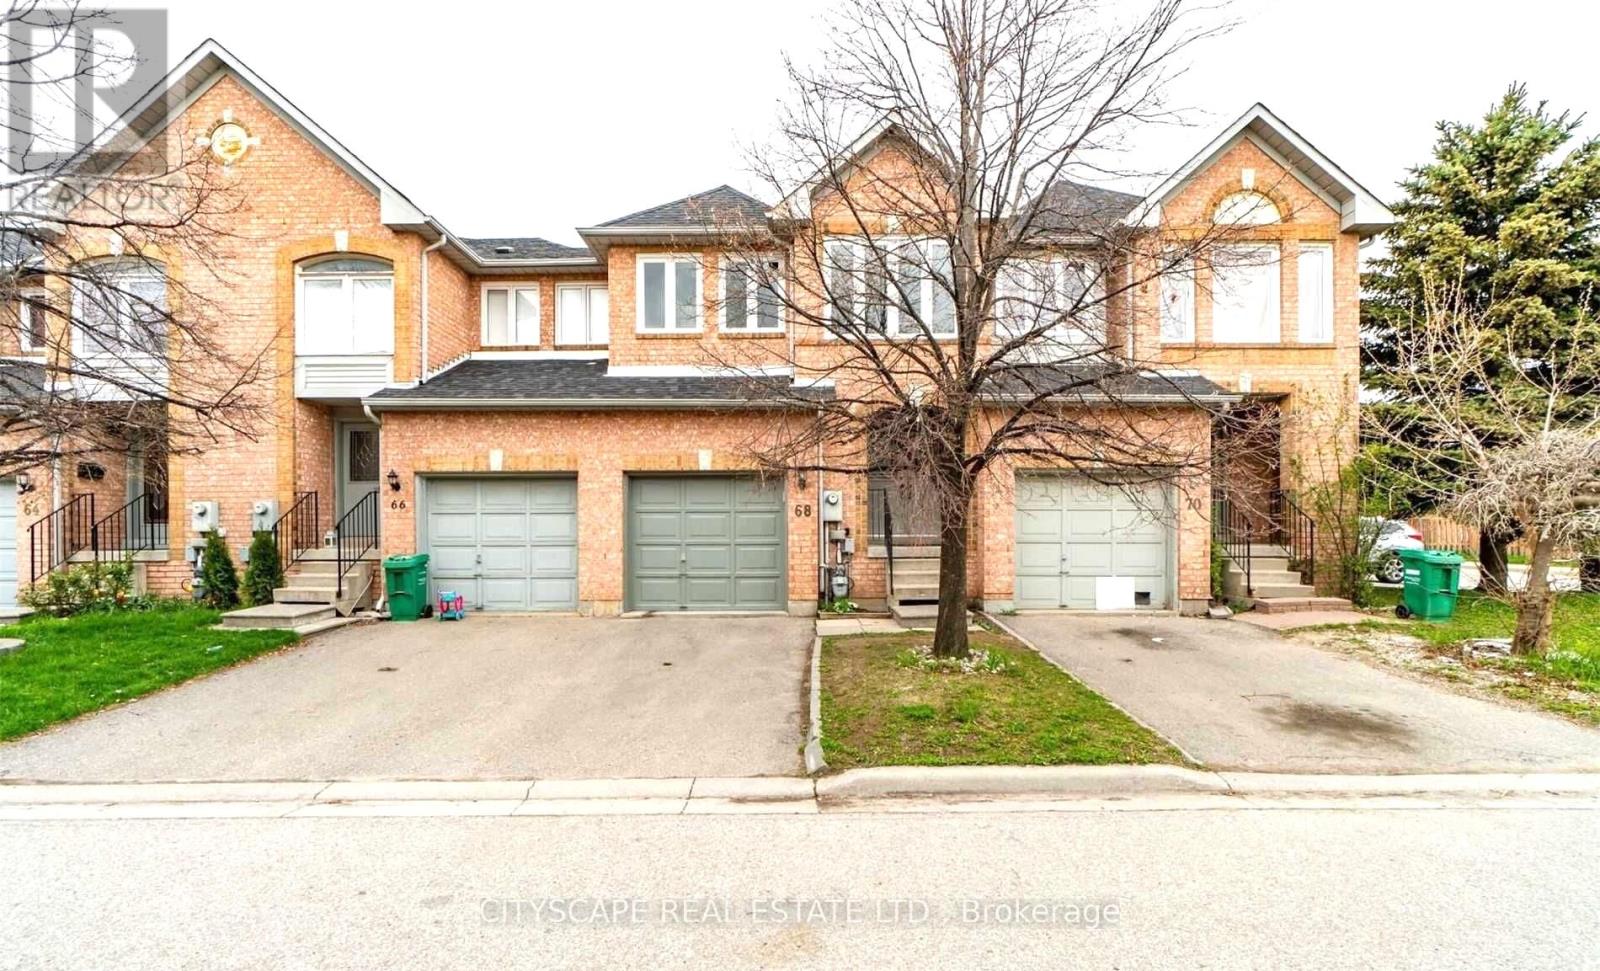
Brampton, Ontario
3 Bed and 4 Bathroom In A Well-Maintained Townhome With A Large Finished Basement. This Townhome Has A Nice Layout & Fairly New Exterior Windows (December 2020) and Fairly New A/C & Furnace (December 2020). Spacious Rooms, With New Pot Lights On Main Floor. Kitchen has Stainless Steel Appliances. Master Bed With 5Pc Ensuite & Large Walk-In Closet. Laminate Flooring Throughout And New Carpet on Staircases. (id:61852)
Cityscape Real Estate Ltd.
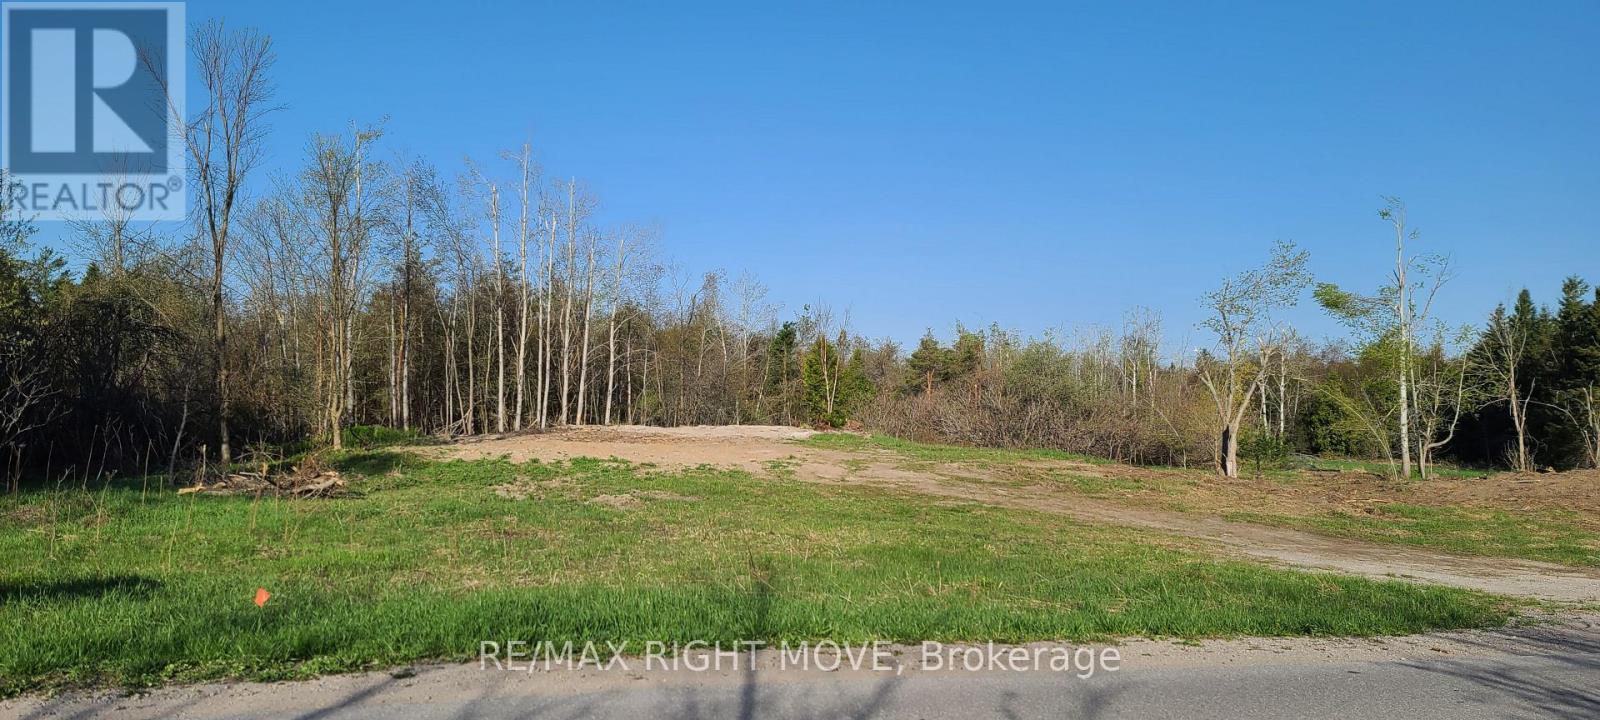
Oro-Medonte, Ontario
Build your dream home AND your dream shop! 5.9 acres being offered for sale with a section of the property zoned IR allowing for flexibility in building a small service shop or light industrial uses along side your dream home. All development charges, fees etch. are the responsibility of the buyer. Natural gas easement runs through the side of the property. Note: newly formed land boundaries for this property and taxes are roughly $2,800 per year. Seller will consider VTB with strong down payment and will consider investment property trade/exchange. (id:61852)
RE/MAX Right Move

Toronto, Ontario
Located in The Uptown Residences in Yorkville at Yonge & Bloor, this spacious 3-bedroom, 2.5-bathroom SE corner suite offers approximately 2,110 sq. ft. of well-designed living space with a large private terrace. Includes two individual parking spaces and two large lockers located behind the parking spaces. The layout features a separate and generously sized living room and dining room, ideal for both everyday living and entertaining. With 9-foot ceilings and expansive windows, the suite feels bright and open throughout. The kitchen is finished with quality cabinetry and luxury appliances, designed for both functionality and style. Residents enjoy premium building amenities, including a fitness centre, virtual golf, media room, yoga studio, and party room. Steps to the subway, fine dining, and world-class shopping in Yorkville, offering convenience in one of Toronto's most established neighbourhoods. (id:61852)
RE/MAX Condos Plus Corporation
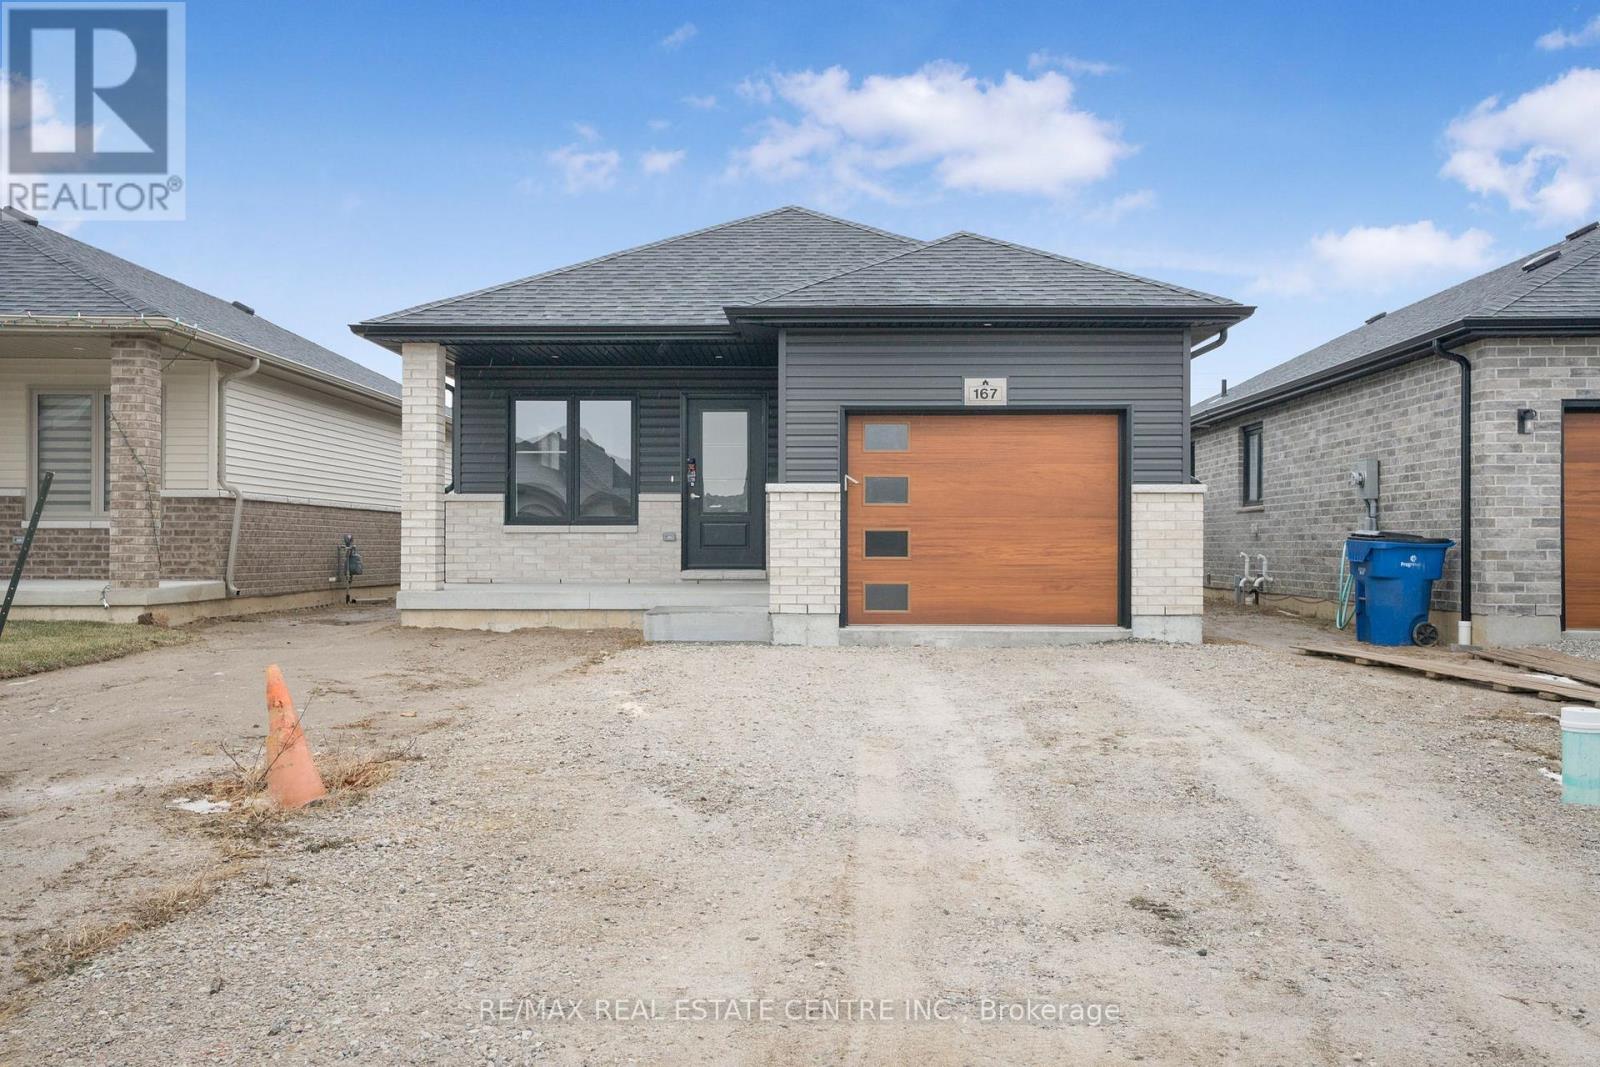
Chatham-Kent, Ontario
Welcome to this brand-new home-offering an affordable price point with the perfect blend of comfort and style. Introducing "The Alder" model. This bungalow style home offers approximately 1,150 square feet of thoughtfully designed living space with a modern open-concept layout. The kitchen features elegant quartz countertops and flows seamlessly into the dining area and spacious living room. The primary bedroom is complete with a walk-in closet and a convenient ensuite bathroom + backyard has convenient covered rear porch. Price also includes a concrete driveway and sod/seed in both the front and back yards. Enjoy low maintenance, worry-free living backed by a 7-Year Tarion New Home Warranty, plus the efficiency and savings of an Energy Star rated build. Every detail has been carefully selected to provide lasting comfort and quality. The listed price reflects the anticipated HST rebate for the period of April 1, 2026 through March 31, 2027, with all rebate amounts assigned to the builder. The discounted price is conditional upon the Buyer qualifying for the applicable rebates and subject to the rebate program being enacted into law. If the buyer does not qualify or the rebates are not fully approved, the purchase price will increase by the full amount of HST. (id:61852)
RE/MAX Real Estate Centre Inc.
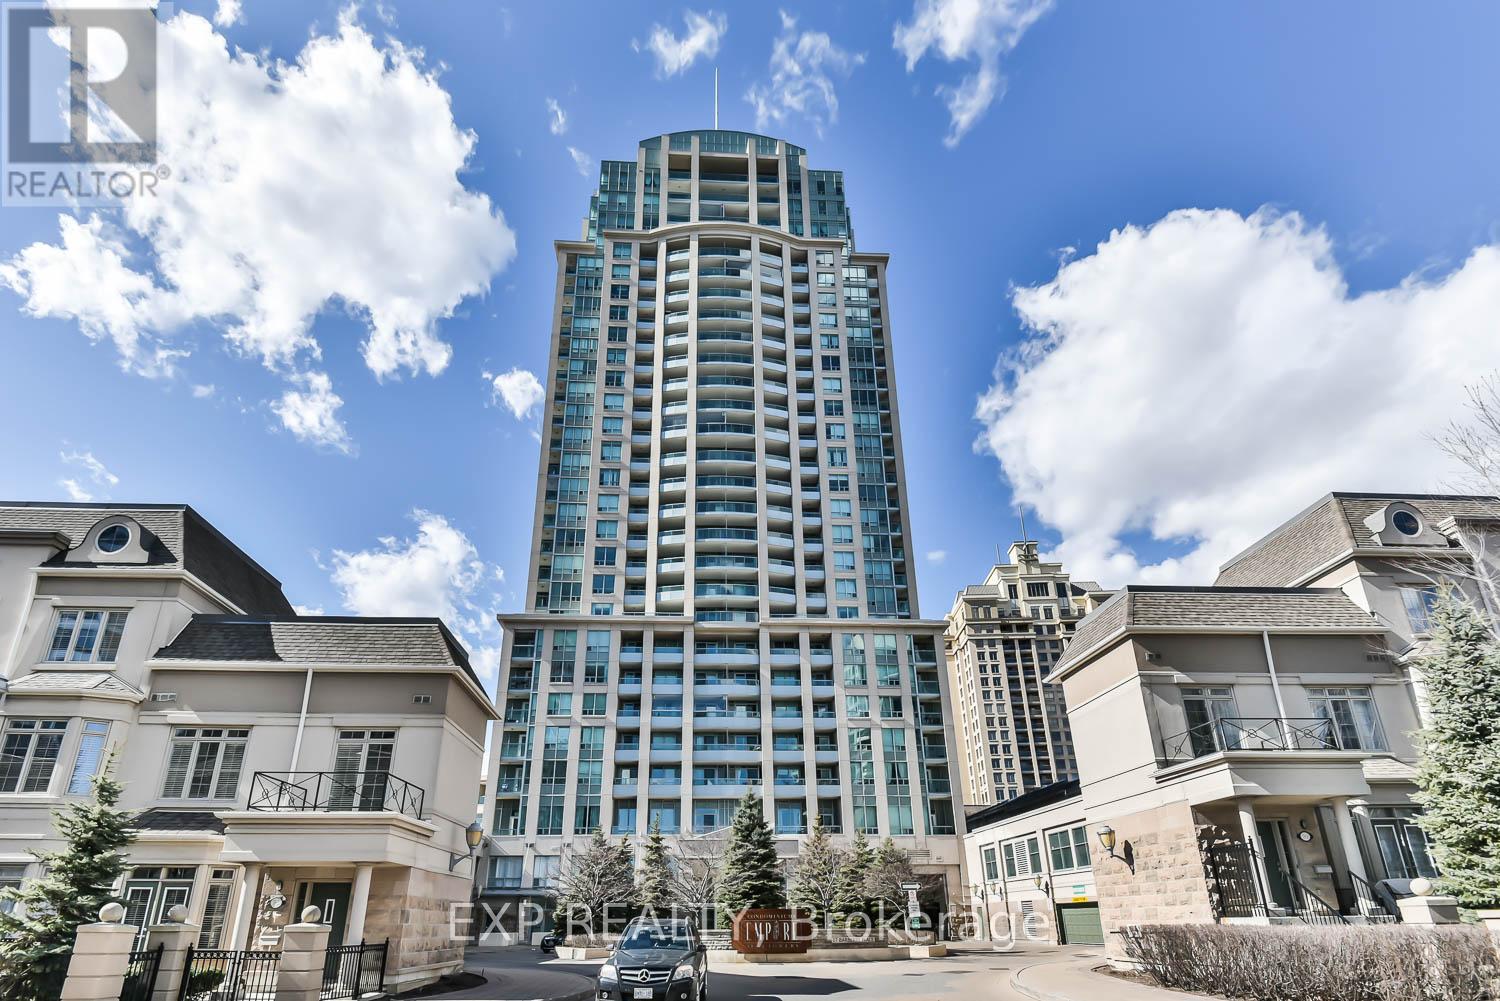
Toronto, Ontario
Experience upscale living at The Empire with a true New York-inspired lifestyle in the prestigious Bayview Village community. Unbeatable location directly across from Bayview Village Shopping Centre, YMCA, TTC, subway access, and with quick access to Hwy 401. Minutes to downtown Toronto.Well-maintained building featuring premium amenities including 24-hour concierge, fully equipped fitness centre with indoor swimming pool, virtual golf, billiards room, library, and guest suites. Stylish unit with laminate flooring throughout.Perfect for professionals seeking convenience, lifestyle, and connectivity in one of North York's most desirable neighbourhoods. (id:61852)
Exp Realty
St. Catharines, Ontario
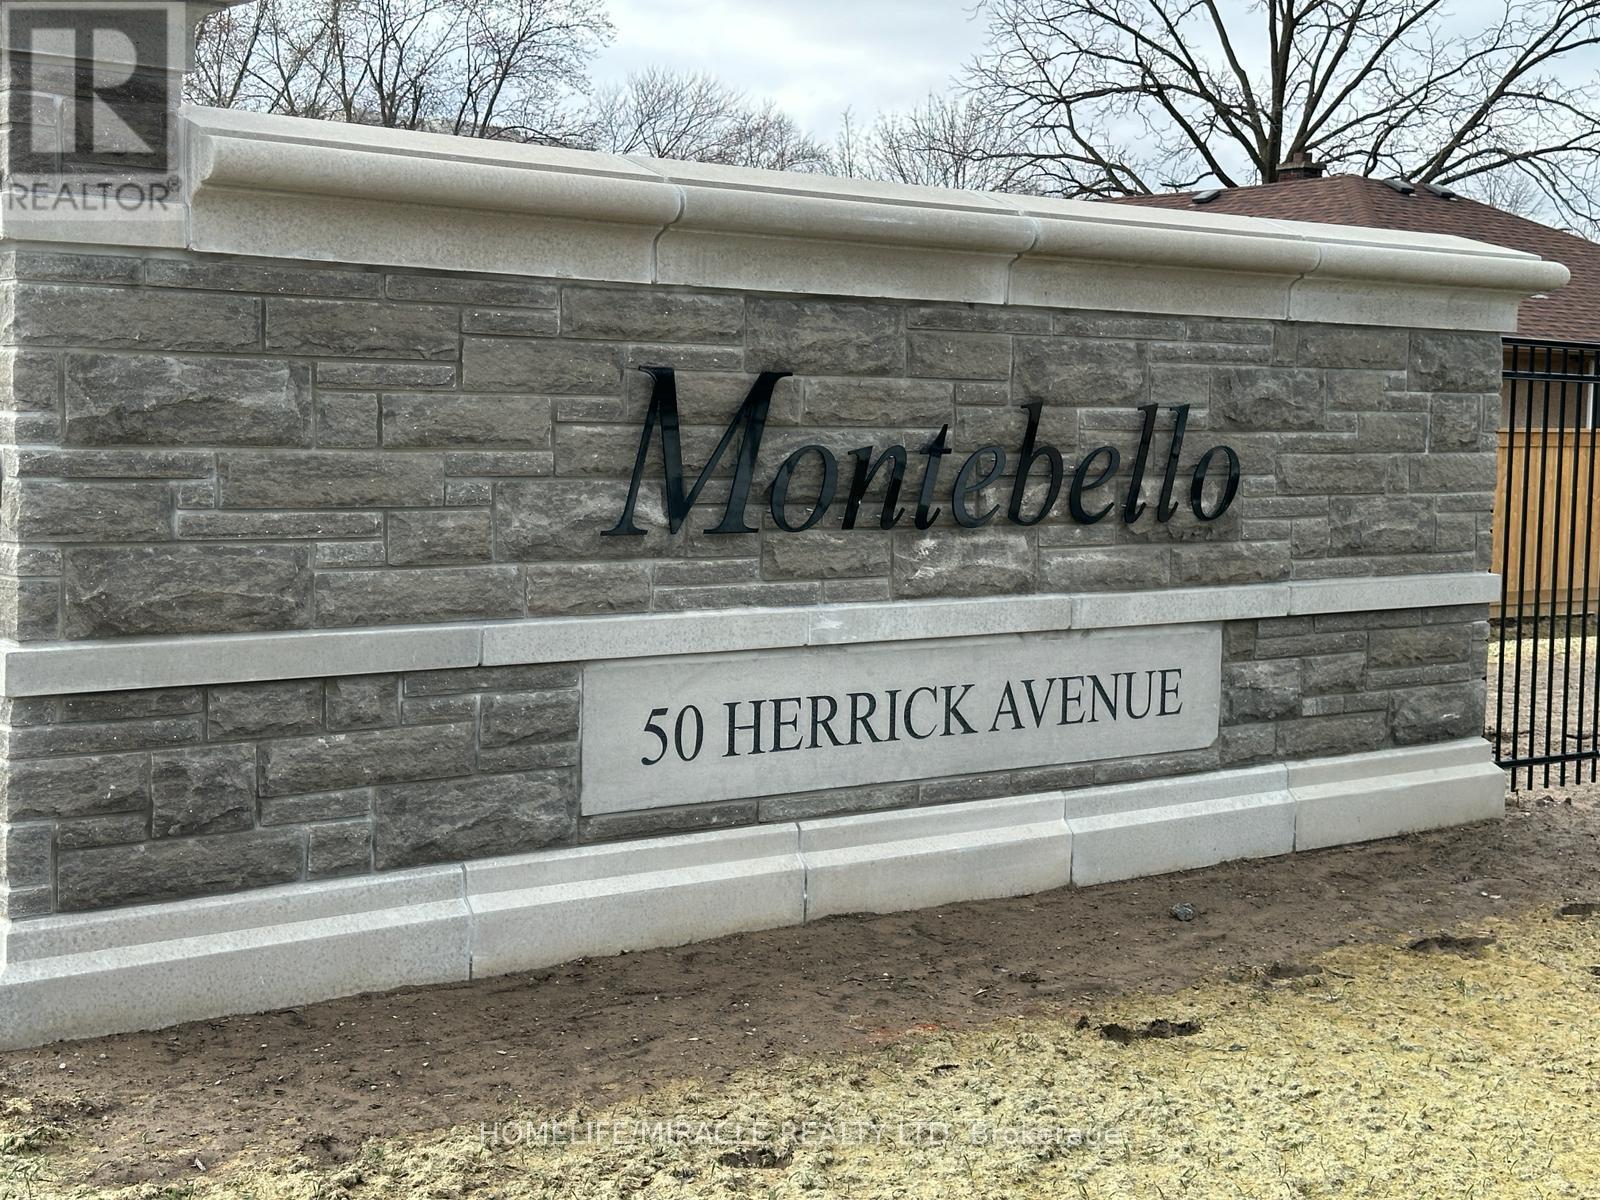
Welcome to Unit 212 at 50 Herrick Avenue, St. Catharine's-a bright, modern, and beautifully designed 2nd-floor home that makes everyday living easy and enjoyable. This spacious 1-bedroom, 1-bath condo offers nearly 700 sq. ft. of thoughtfully planned living space with high ceilings that add openness and elegance throughout.The generously sized bedroom provides a comfortable retreat, while the stylish modern kitchen is perfect for both daily use and entertaining guests.Residents enjoy access to an impressive range of building amenities, including a state-of-the-art gym, a games room with snooker and poker tables, and even a private pickleball court-something for everyone to enjoy.The unit also includes 1 underground parking space, keeping your vehicle safe, secure, and protected year-round.Located just minutes from Brock University, Niagara College campuses, the St. Catharines GO Station, local cafes, restaurants, plazas, and all major conveniences. Plus, you're only a 15-minute drive to Niagara Falls, making this a perfect home for students, professionals, or anyone seeking stylish modern living in a vibrant community.Don't miss your chance to call this fantastic 2nd-floor unit your new home! (id:61852)
Homelife/miracle Realty Ltd
Richmond Hill, Ontario
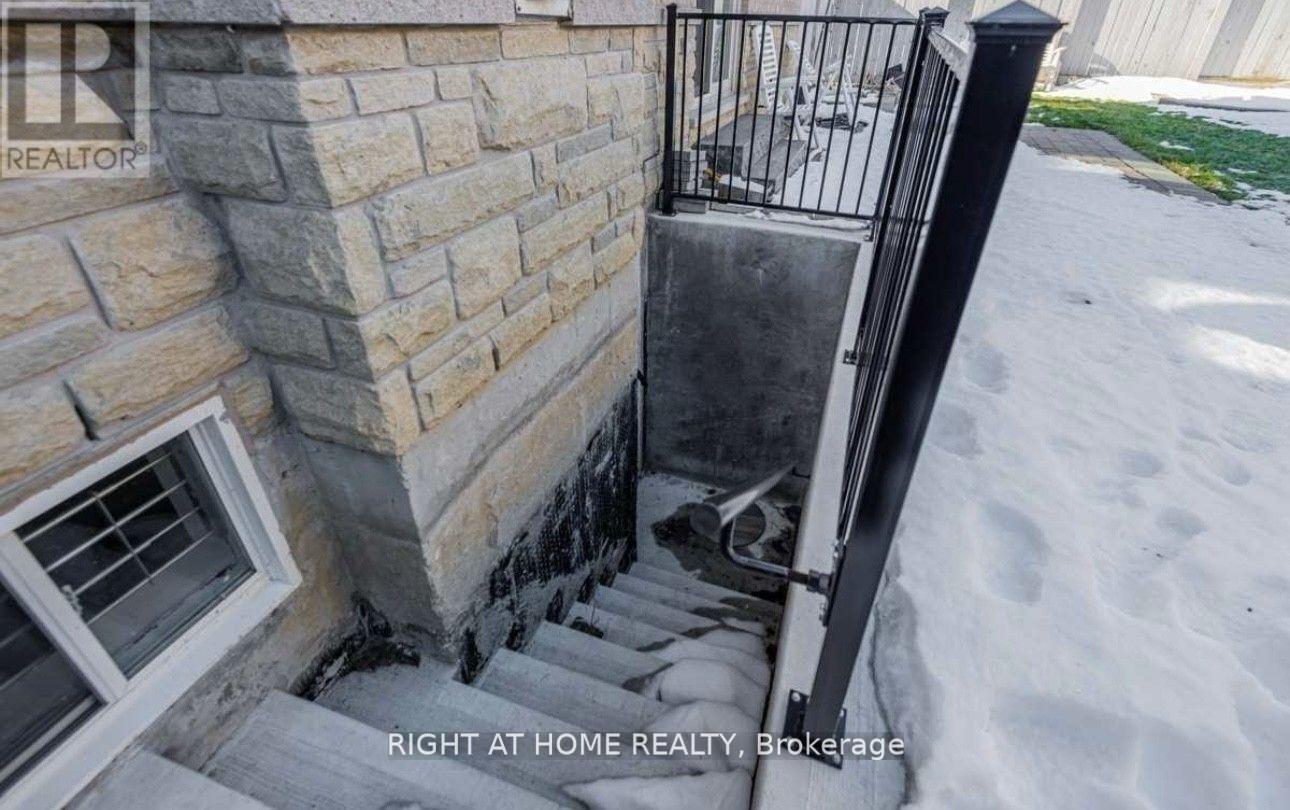
Beautiful Property In Desirable Jefferson Neighborhood. Walk -Up Basement; Bright And Spacious. Basement Apartment With Separate Entrance And Bedroom Perfect For Single and Small Family; Including 2 Parking spots; Close To Park, Trails, Lake And Walking Distance To School.One Must see properties in Jefferson! (id:61852)
Right At Home Realty
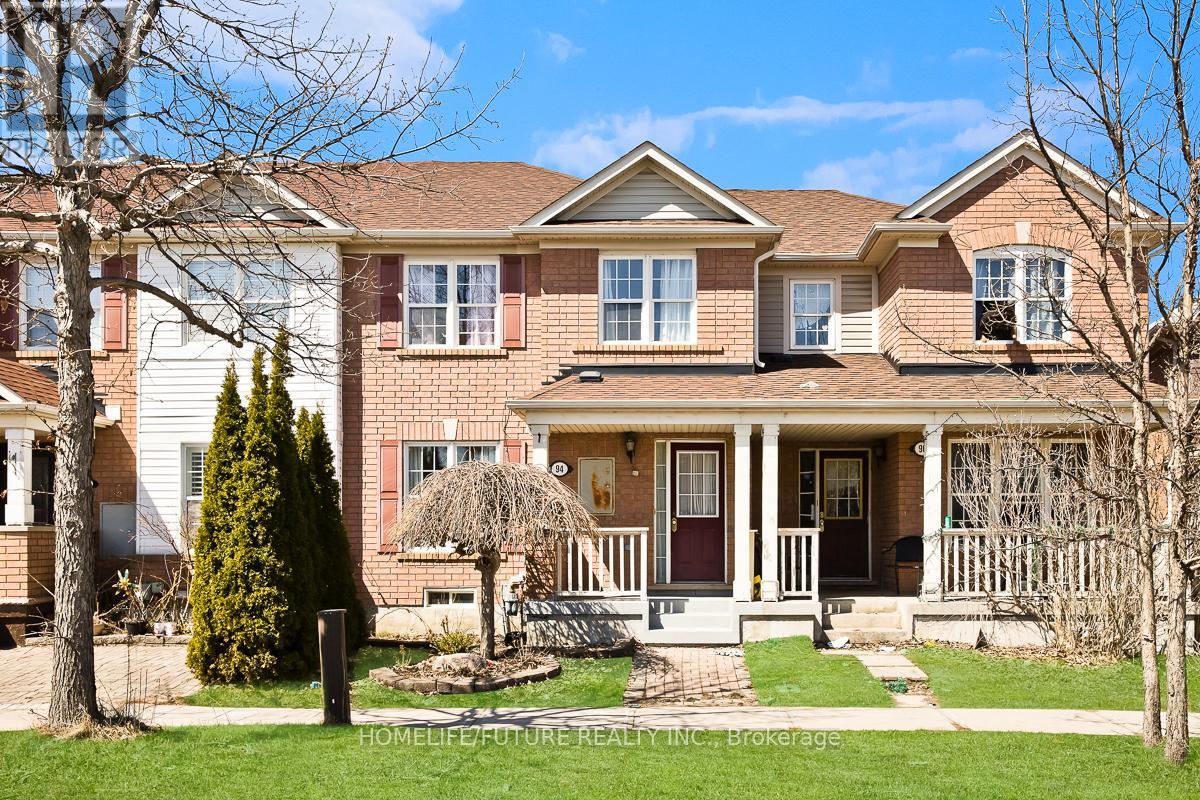
Toronto, Ontario
Location! Location! Location!! Welcome To This Spacious Freehold Townhouse Featuring A Rare Single-Door Car Garage And A 2+1 Car Driveway. This Well-Maintained 3-Bedroom Home Offers Exceptional Versatility With A Large 2-Bedroom Basement Apartment, Complete With A Separate Entrance, Currently Upstairs Tenanted At $2,800/Month, Providing Excellent Income Potential. Tenant Willing To Stay (Month To Month) Or Leave. Tenant Has Already Agreed To The N12 Agreement To End The Tenancy If Needed. Perfectly Located In A Family-Friendly Neighborhood, Just Minutes To Highway 401, Easy Access To TTC Transit. Enjoy Proximity To Cedar Brae Golf Club, Parks, Shopping, And Everyday Amenities. (id:61852)
Homelife/future Realty Inc.
Brantford, Ontario
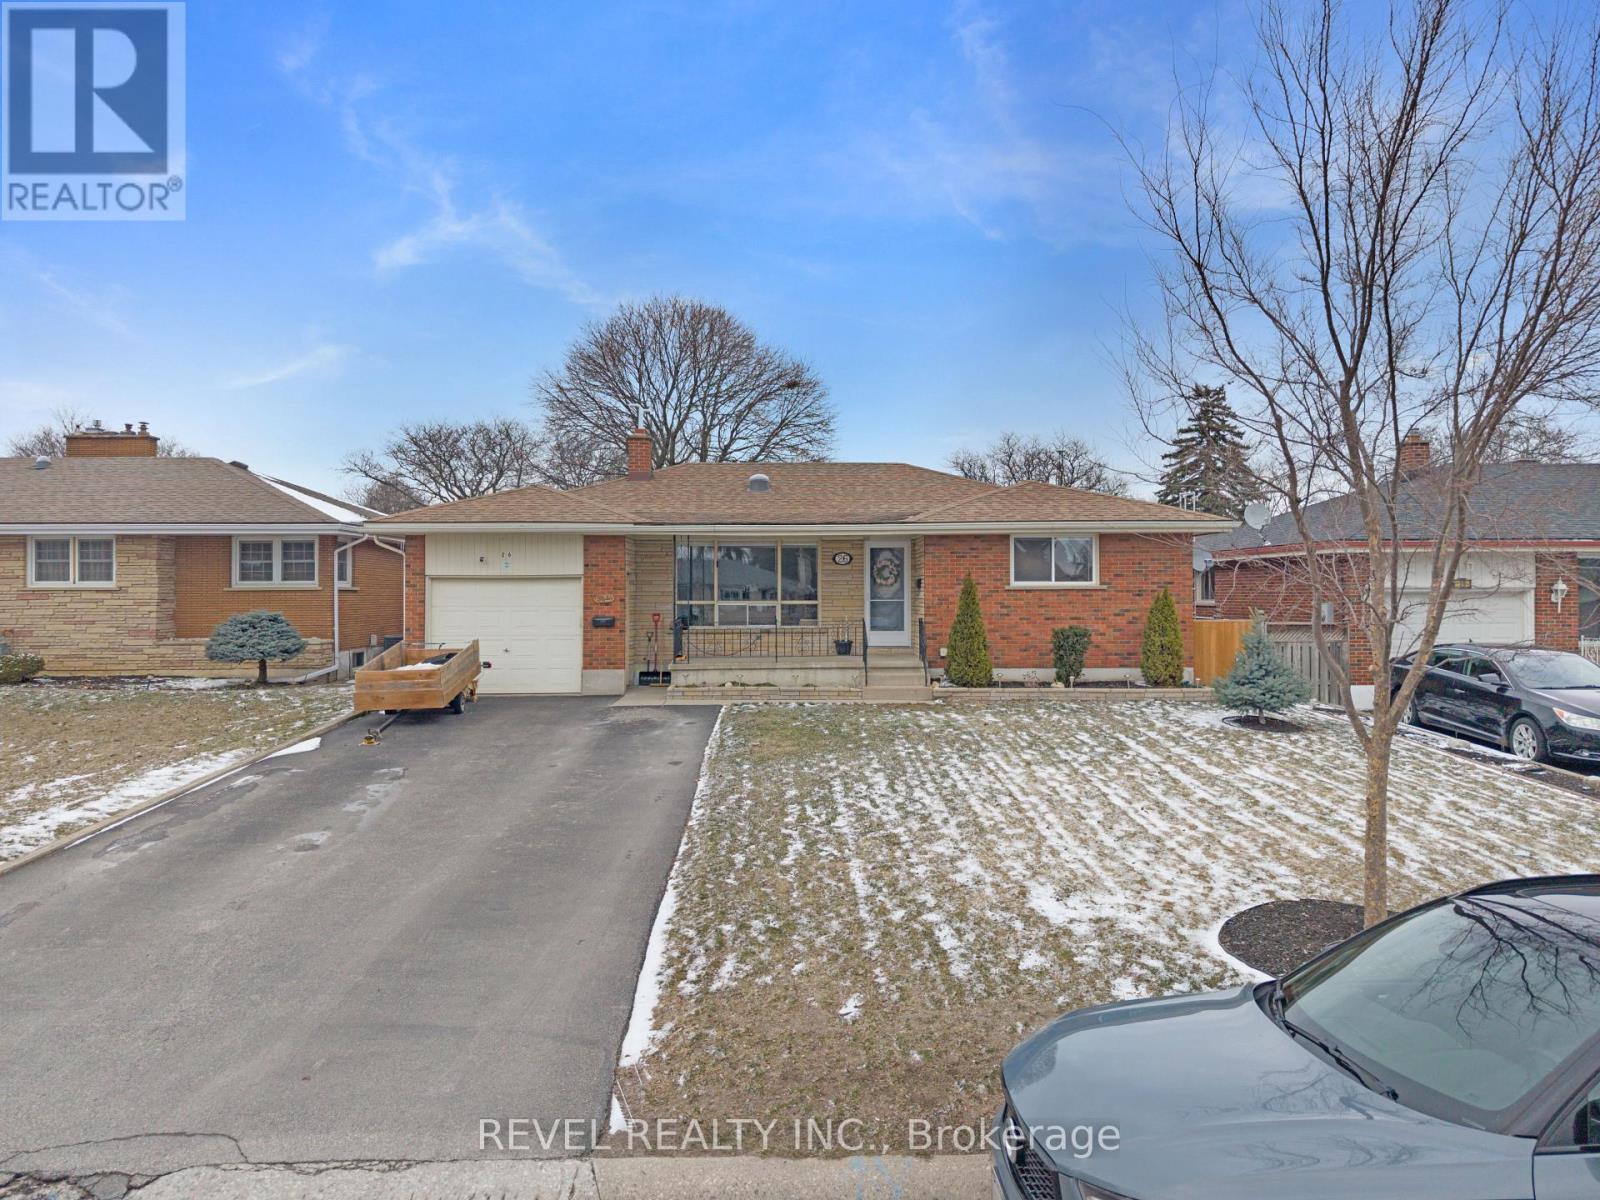
Attention Buyers-this is the opportunity you've been waiting for. A rare, city-approved legal duplex in one of Brantford's most desirable family neighbourhoods, offering long-term value either as a Single & Multigenerational Family Home or Investment Property. This versatile property features 5 bedrooms, 2 full bathrooms, and a finished basement with a separate entrance-perfect for maximizing rental income or multi-generational living. With recent upgrades including new windows, new carpeting, and a renovated bathroom; this a is a Turn Key opportunity not to be missed! Situated on a premium lot (55 x 105) with a fully fenced backyard and attached garage, this home checks all the boxes for Buyers, is priced competitively and offers future resale appeal. Located just minutes from schools, parks, 403 Highway and everyday amenities, it's exactly what you've been looking for-making it easy to attract and retain quality tenants or perfect for your own family! Opportunities like this don't come up often-a legal duplex in a prime location with updates and income potential are in high demand and move quickly. Whether you're upgrading your home, moving in with In-Laws, expanding your portfolio or entering the market, this is a property you don't want to miss. This home comes complete with two sets of all appliances (Stove, Fridge, Dishwasher, Washer & dryer). (id:61852)
Revel Realty Inc.
Hamilton, Ontario
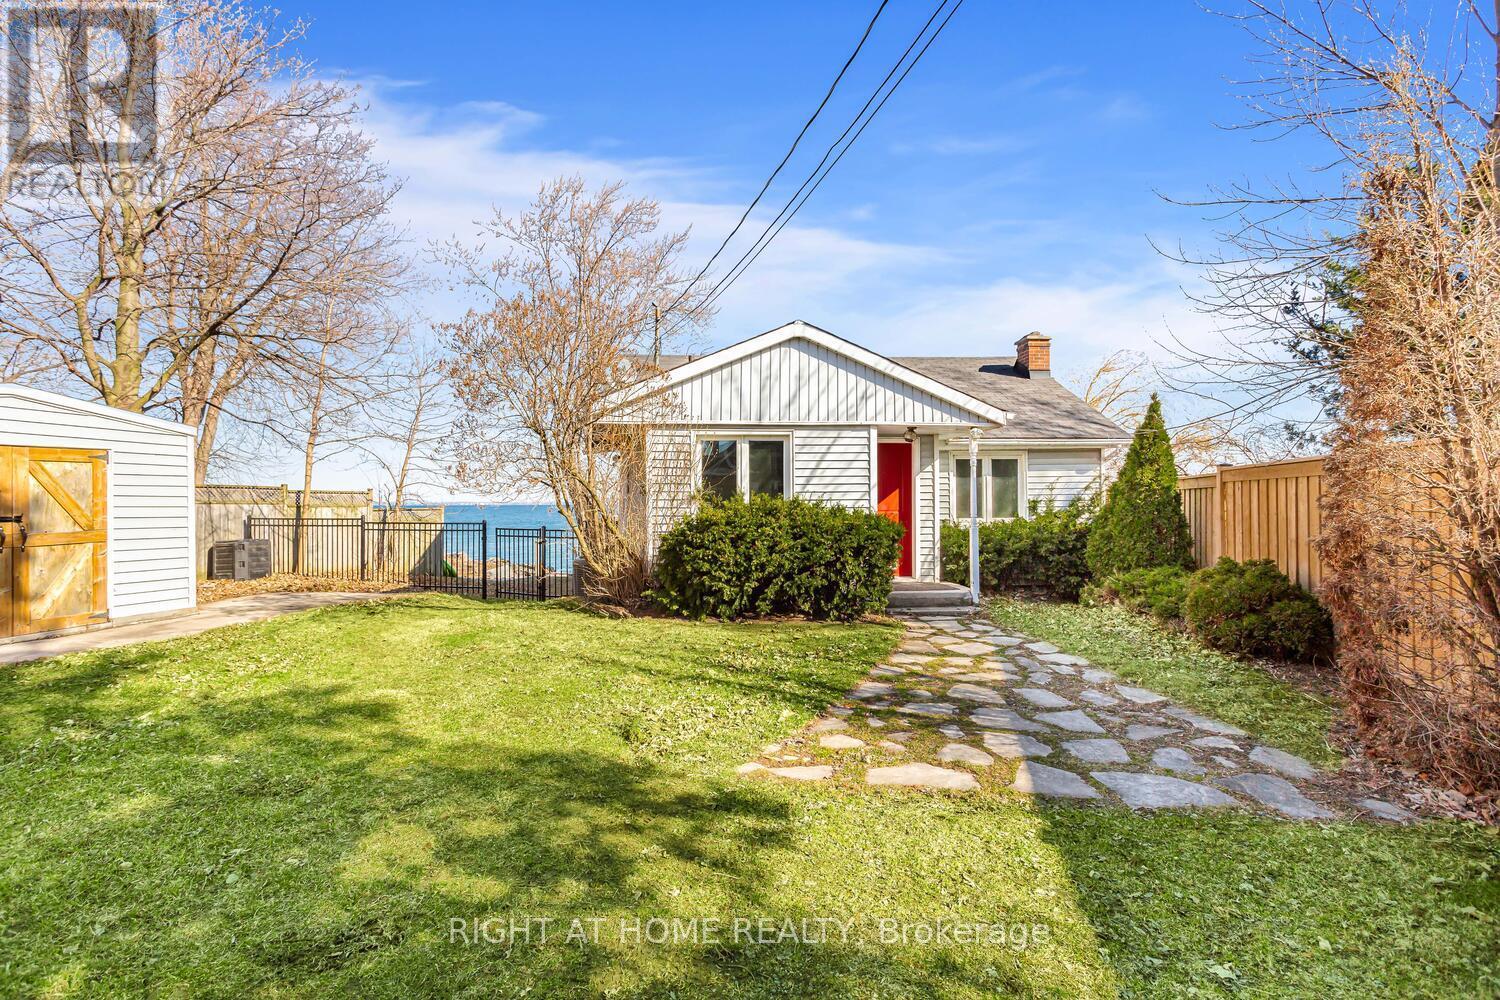
A rare opportunity to live directly on the lake in this exceptional waterfront retreat. Enjoy stunning sunrises over the water from your private two-tiered deck and patio, along with breathtaking views of the Toronto skyline. Equally impressive sunsets unfold over the Escarpment. Ideally located between the Newport and Fifty Yacht Clubs, just 10 minutes to Burlington's waterfront, 45 minutes to downtown Toronto, and 30 minutes to Niagara Falls and the U.S. border. A peaceful escape from the city's hustle and bustle. (id:61852)
Right At Home Realty
Toronto, Ontario
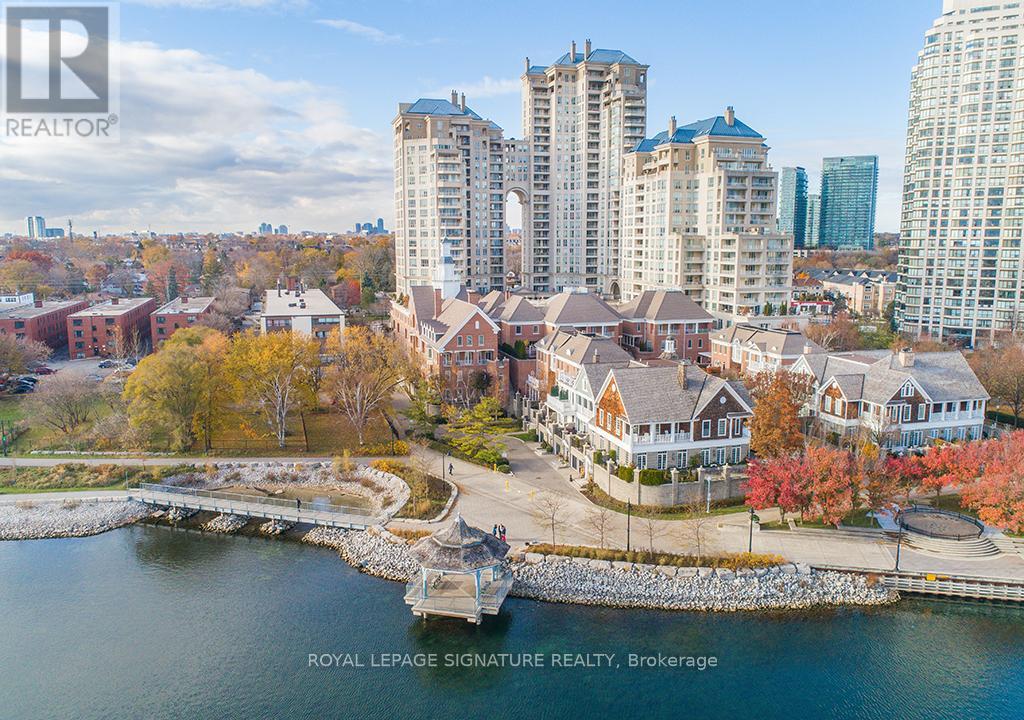
First time offered - ever - at Etobicoke's most coveted Iconic Waterfront Grand Harbour Condominiums. This spacious 1-bedroom + den with 2 washrooms (very rare) offers 932 sq ft of sun-filled living with stunning water views over the most serene stretch of Lake Ontario in Toronto's west end - a backdrop that never gets old.The suite is original throughout, offering a blank canvas for the discerning buyer ready to craft their own luxury retreat in a building that already delivers resort-style living at every turn. Whether you're envisioning a sleek modern renovation or a timeless classic finish, the bones and the views are already working in your favour.Grand Harbour's amenities are second to none - a saltwater swimming pool, fully equipped fitness centre, squash courts, billiards room, and lushly landscaped grounds that feel worlds away from the city. All of this, steps from the waterfront trail, Humber Bay Park, and a short commute to downtown Toronto.Investors, downsizers, and renovation-minded buyers take note: suites like this - water-facing, and primed for a full transformation - rarely come to market in this building. This is your chance to own a piece of one of Etobicoke's finest addresses and make it entirely your own. (id:61852)
Royal LePage Signature Realty
Mississauga, Ontario
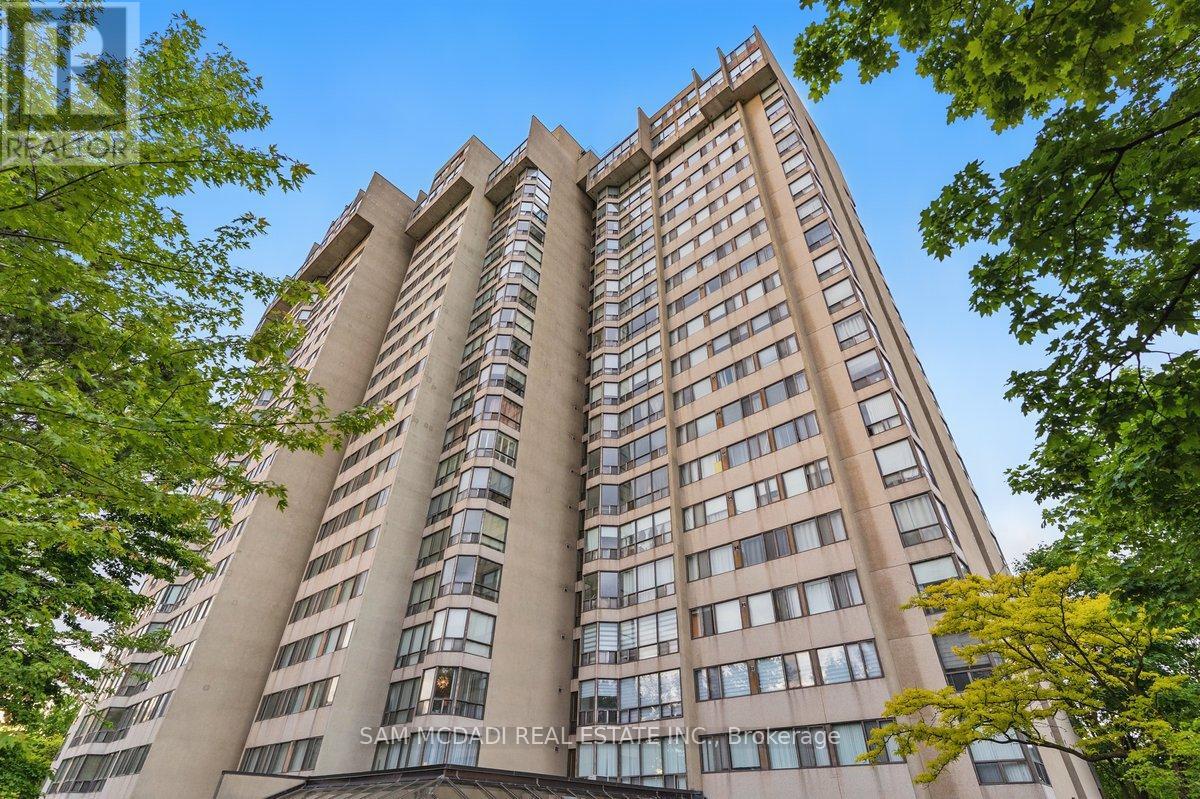
Nestled in the heart of Mississauga, 200 Robert Speck Parkway #1203 is a place where warmth and comfort come together. This delightful 12th floor condo invites you in with its large windows that flood the space with natural light while framing stunning views of the city skyline, including the iconic Absolute Towers. The living room, with its seamless flow into the dining area, creates the perfect space to gather with loved ones or simply relax and take in the picturesque views. The enclosed, spacious kitchen is ideal for preparing your favourite meals. Unwind in the primary suite, complete with a spacious walk-in closet and a 2pc ensuite, designed for ultimate comfort. The second bedroom is equally inviting, offering ample closet space and versatility for family, guests, or a cozy home office. An additional 4pc bathroom, ensuite laundry, 1 underground parking, and a private locker add to the ease of living here. The condo's prime location puts you at walking distance from Square One Shopping Centre, dining, entertainment, and major transit routes. Come and make it yours, a space that truly feels like home. (id:61852)
Sam Mcdadi Real Estate Inc.