
Brampton, Ontario
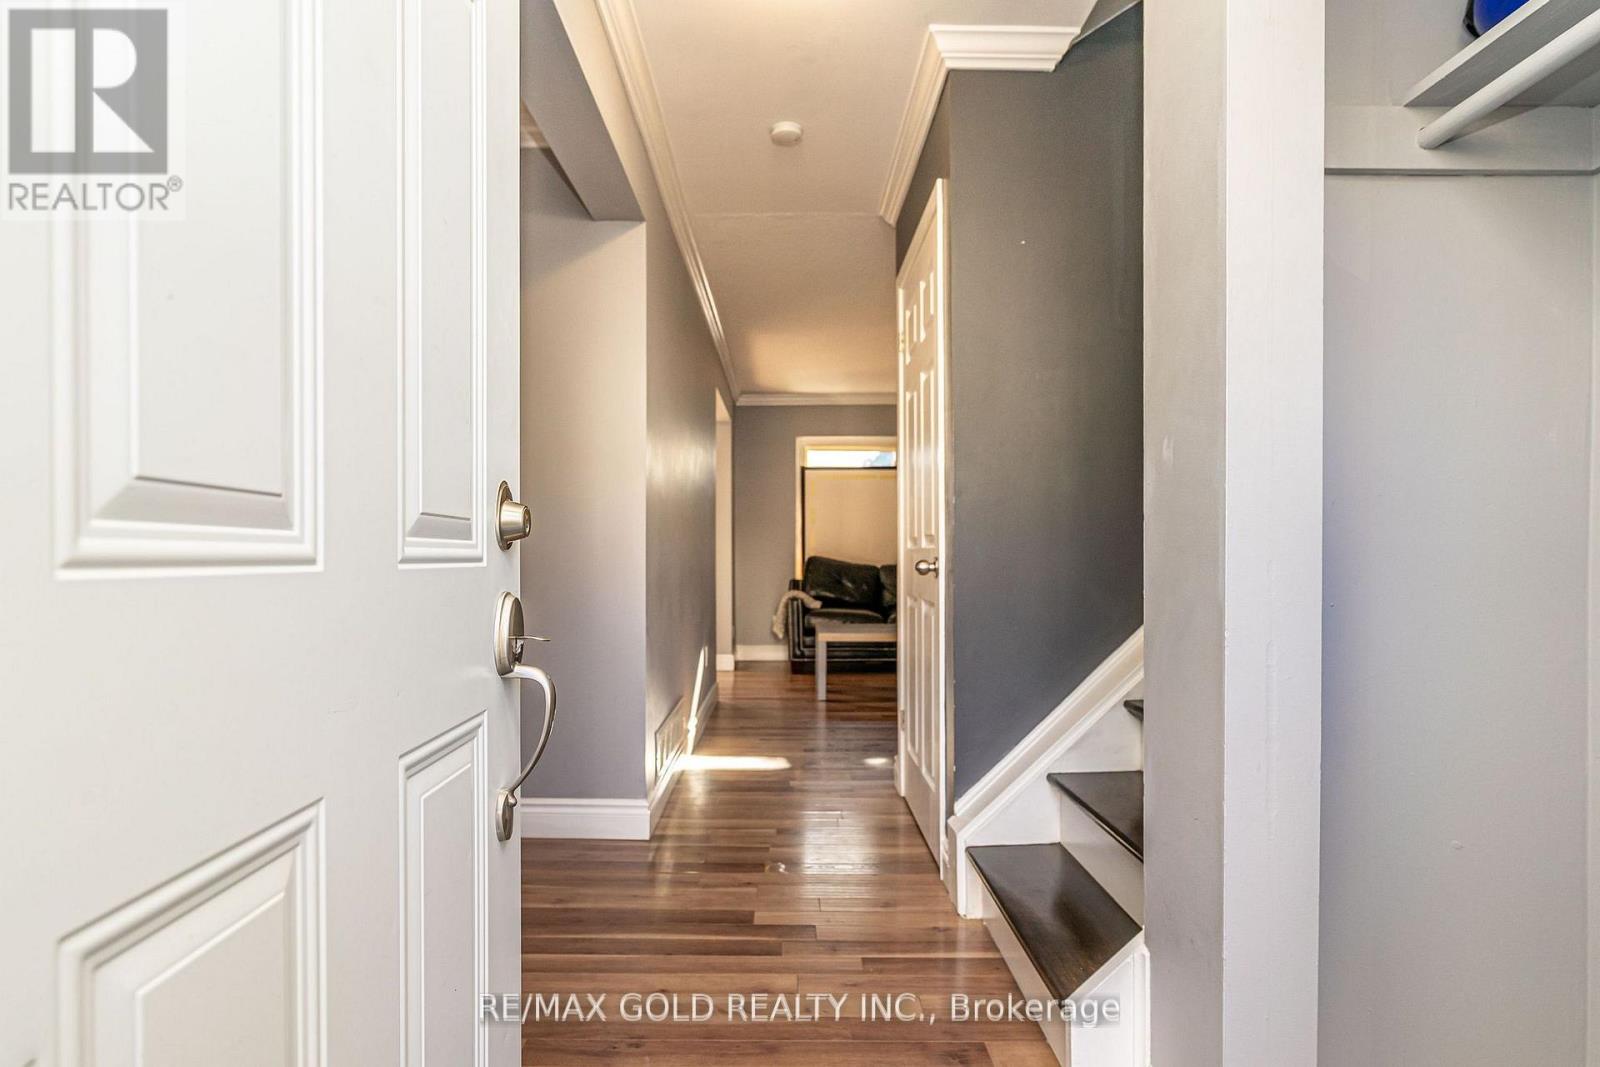
Welcome to 46 Dearbourne Blvd., Brampton Located in Desirable D-Section of Brampton Close to Go Station & Hwy 407/410 Features Functional Layout...Bright & Spacious Living Room Overlooks to Beautiful Privately Fence Backyard with Stone patio Perfect for Summer BBQs with Family and Friends with the Balance of Grass for Relaxing Mornings and Evenings...No House at the Back...Separate Dining Area Overlooks to Kitchen Full of Natural Light with Newer Appliances: Dishwasher (2025), Fridge (2024), New Counter Top, New Kitchen Cabinets...3 Generous Sized Bedrooms Full of Natural Light...2 Washrooms...Finished Lower Level can be used as Cozy Family Room/Home Office or Bedroom or Simple Rec Room with Washroom...Maintenance Includes: Building Insurance, Water, Parking, Common Elements...Close to Schools, Highway 410, 407, Bramalea City Centre, Go Station, Library, Groceries, Transit, Walking Trails and Parks...Ready to Move in Freshly Painted(2025) Home... Great Opportunity for First Time Home Buyers!!! (id:61852)
RE/MAX Gold Realty Inc.
Toronto, Ontario
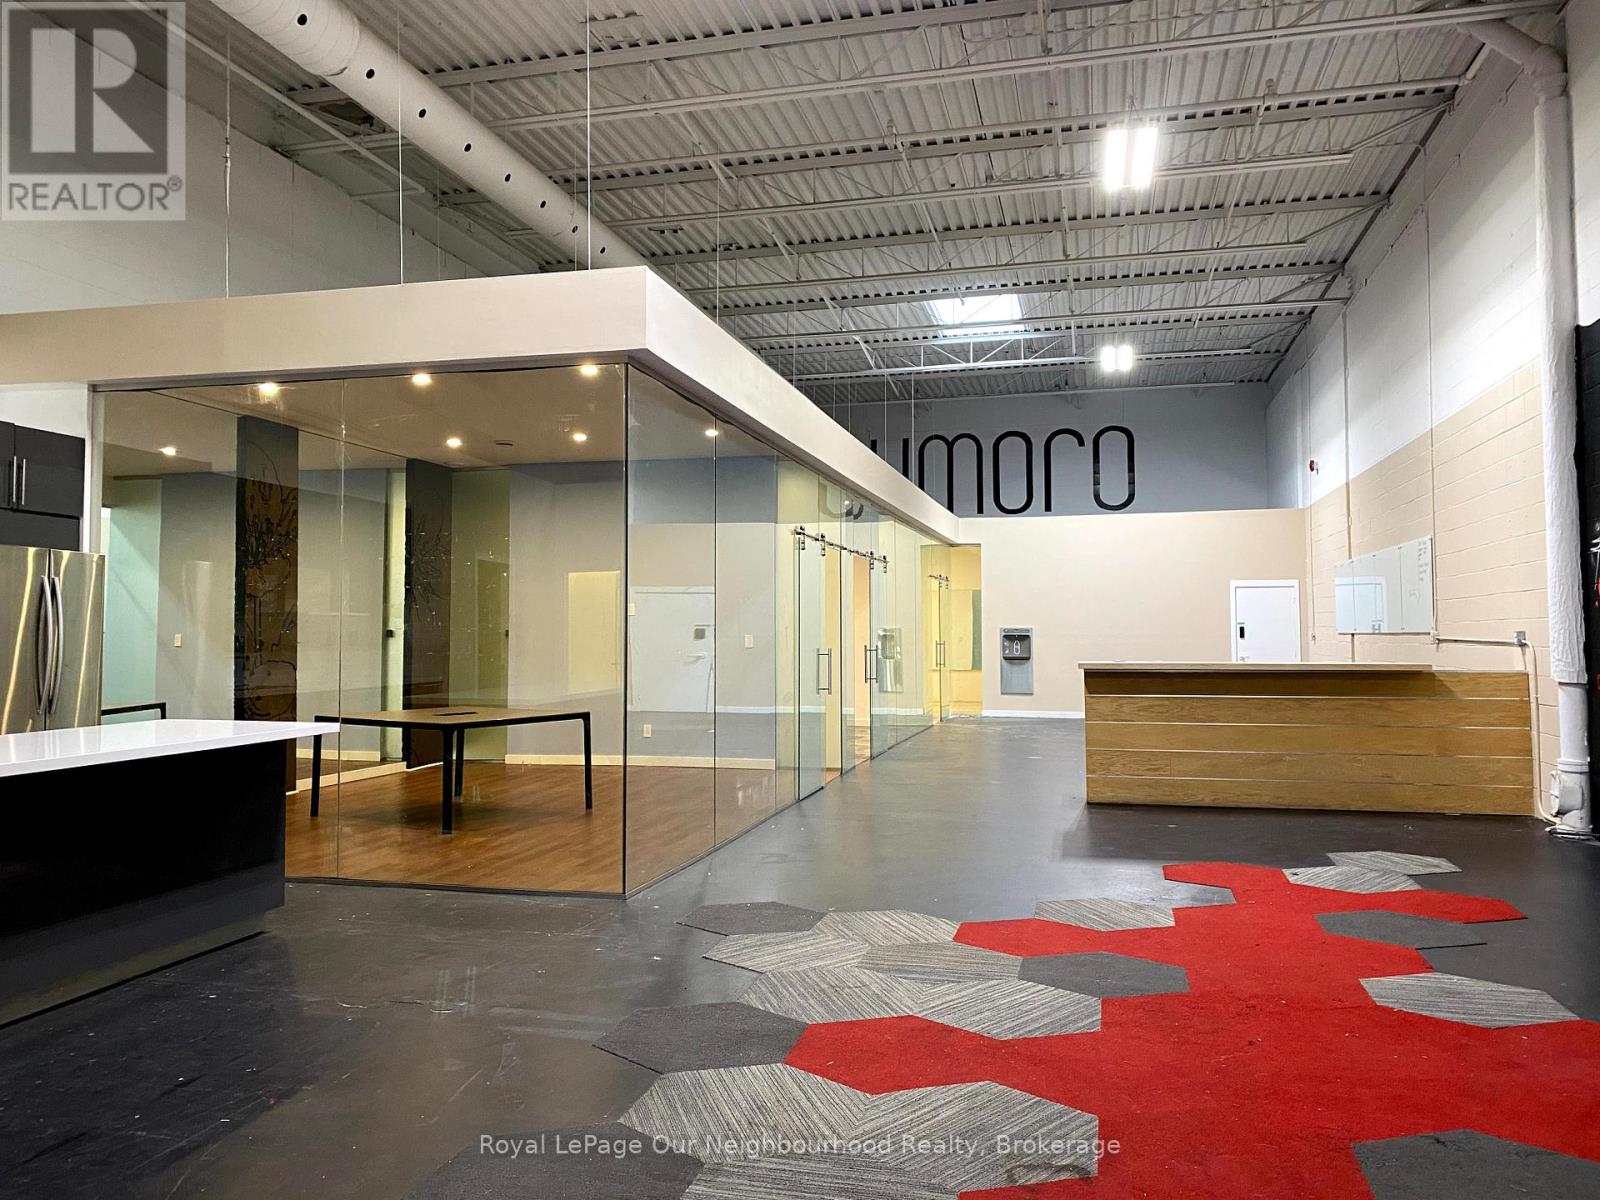
Turnkey 3,152 SF FLEX office unit with high level premium build-out and finishes ready for move-in. Direct ground level exterior access, 17 ft. ceilings, skylights, polished concrete floors and a dedicated roll-up shipping door. Ideal for businesses requiring both a professional client-facing environment and flexible functionality. The space is configured with 3 professional expansive private offices / showrooms / collaborative work pods with modern full-height glass partition walls, drywalled ceilings and flush-mount pot lighting. 2 washrooms, both equipped with showers. A stylish, designer kitchen for staff or client entertaining. The thoughtfully designed layout is well-suited to creative office, tech, content production or B2B product showrooms. This move-in ready and meticulously finished office unit will help your business or brand deliver a strong professional impression to your clients and customers, together with efficient, flexible functionality and comfort. Please see attached building plan and floor sketch. (id:61852)
Royal LePage Our Neighbourhood Realty
Toronto, Ontario
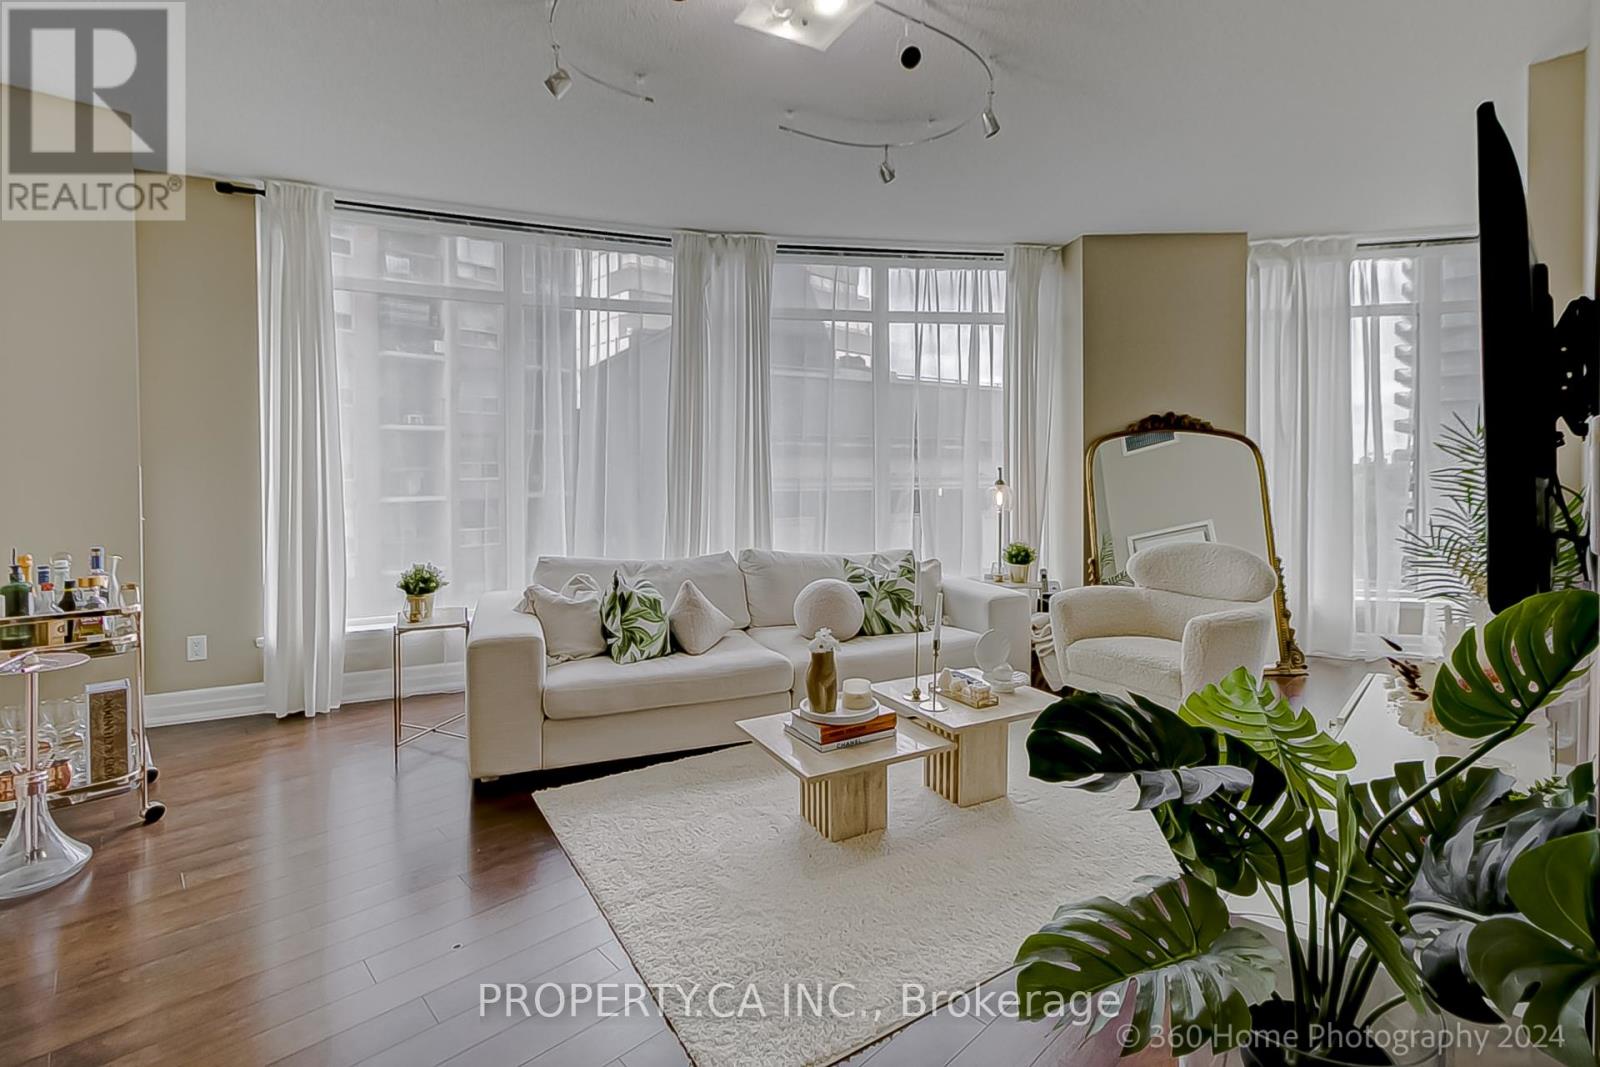
Stunning Urban Condo in the Heart of Yorkville! This bright and modern 2-bedroom unit offers luxurious city living just steps from the finest shopping, dining, and cultural experiences Toronto has to offer! Featuring wall-to-wall windows with sweeping NE views, this open-concept space is perfect for professionals seeking a high-end lifestyle. The kitchen boasts sleek counters and built-in stainless steel appliances, seamlessly blending into the spacious living area. Situated just steps from the Four Seasons, Yonge/Bloor subway station, and the University of Toronto, this condo provides unbeatable access to everything the city has to offer. Building amenities include a spa, fully-equipped gym, sauna, party room, and more. With 9 ceilings, laminate flooring.1 Parking Spot and 1 Locker included. This suite is the epitome of sophisticated urban living. (id:61852)
Property.ca Inc.
Kitchener, Ontario
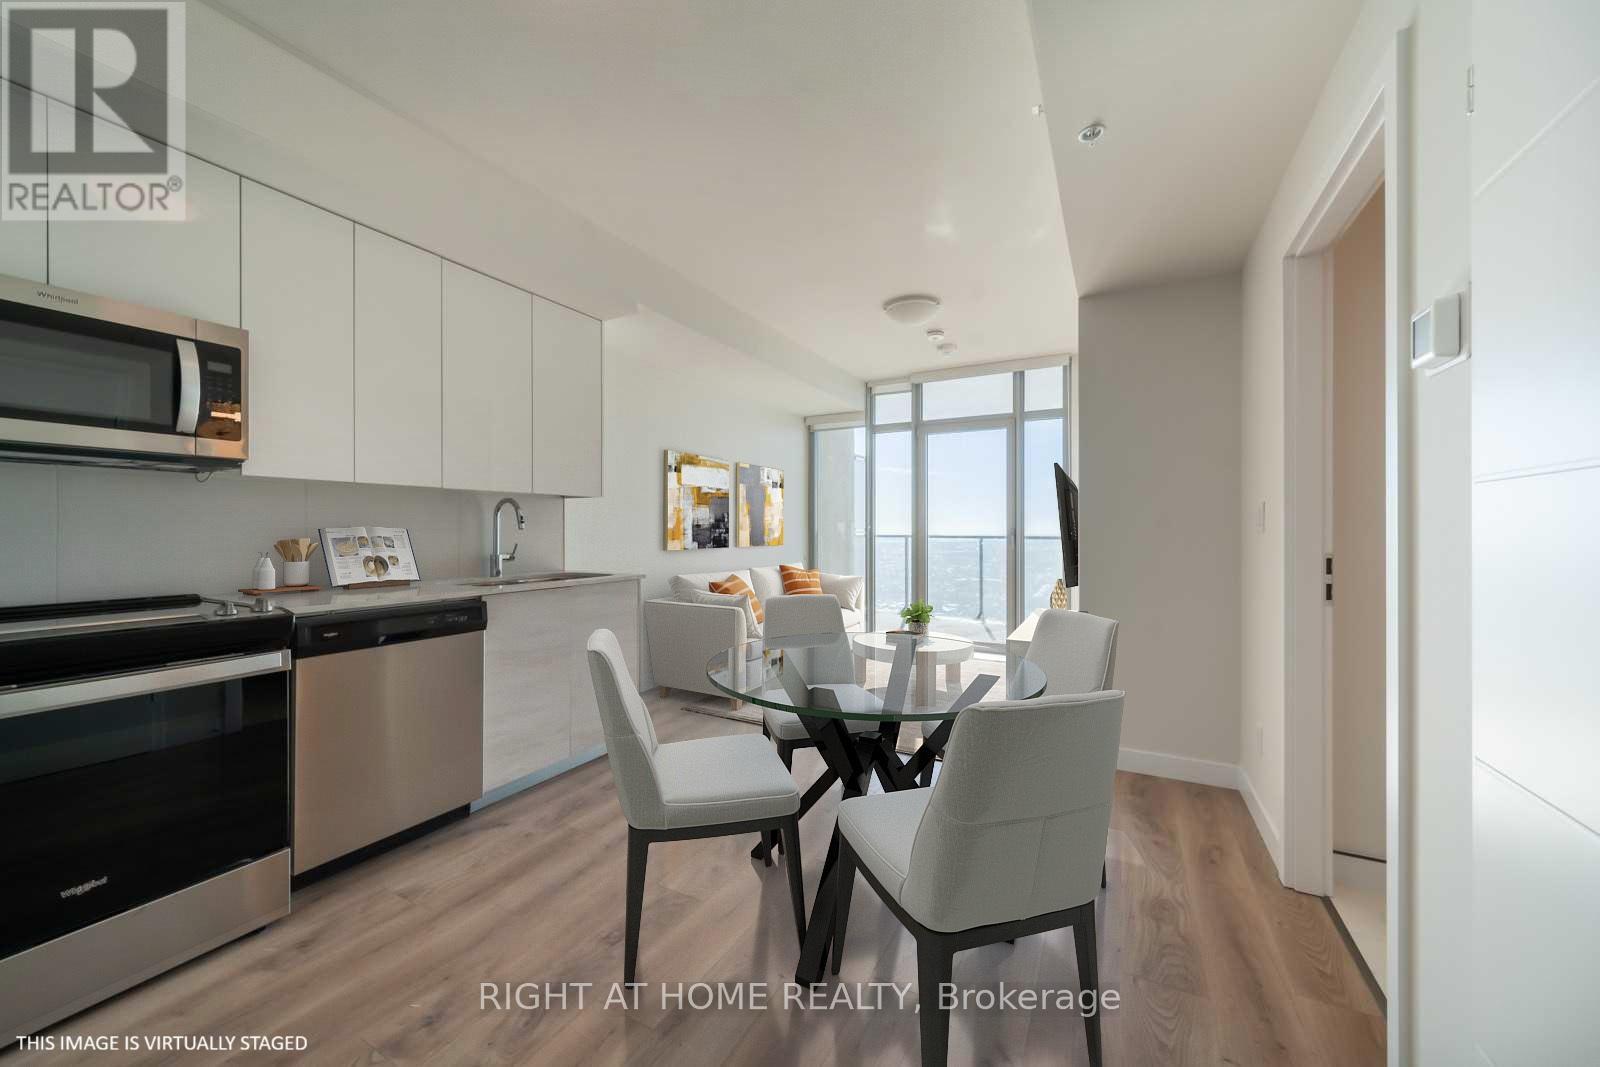
Step into luxury with this stunning south-facing penthouse, drenched in natural light and designed for modern living. This expansive 1-bedroom plus den layout offers two bathrooms, soaring floor-to-ceiling windows, and a sleek open-concept design. Enjoy a gourmet kitchen with stainless steel appliances and quartz countertops. The spacious bedroom and versatile den are perfect for a home office or guest space. Ensuite laundry adds everyday convenience, while the private balcony offers unobstructed views, ideal for morning coffee or evening sunsets. The building features a state-of-the-art fitness center, an elegant party room with catering kitchen, and secure bicycle storage. Located just minutes from the GO Train and public transit, this unit includes integrated parking and an oversized locker. It's the best value for its size and features in the area, a rare opportunity you don't want to miss. (id:61852)
Right At Home Realty
Barrie, Ontario
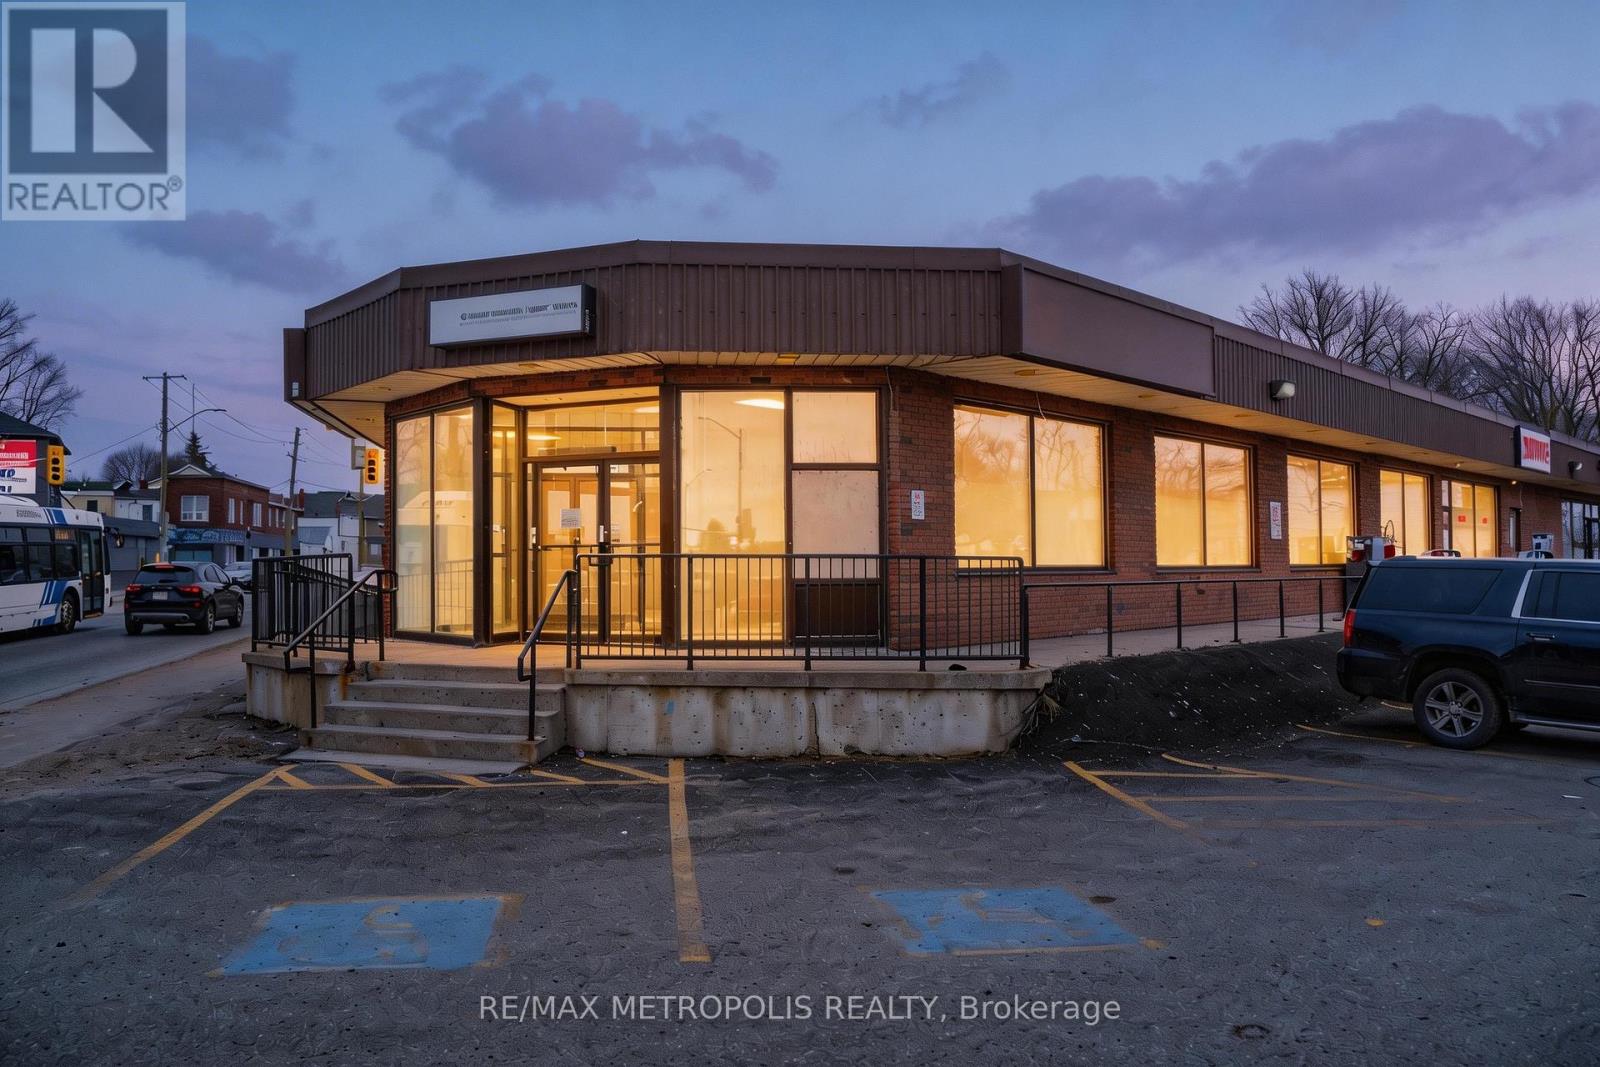
Prime Corner Commercial Unit Available In A Well-Located Plaza Along Essa Road In Barrie. Approximately 2,971 Square Feet On The Main Floor Plus Additional Basement Space, Offering Excellent Exposure Directly Off The Street With Strong Glass Frontage And Prominent Signage Visibility From Multiple Directions. Convenient On-Site Parking Available For Customers And Staff. The Space Is Currently Configured With A Professional Office Layout Featuring Multiple Private Offices With Large Glass Windows Allowing For Abundant Natural Light Throughout The Unit. The Premises Also Include A Full Kitchen/Staff Area, Three Washrooms Including One Barrier-Free Accessible Washroom, And A Wheelchair Ramp Providing Barrier-Free Access.Additional Basement Space Offers Approximately 800 Square Feet And Is Provided At No Additional Cost, Ideal For Storage, Operational Support, Or Supplementary Use. Strategically Located Directly Across From The Barrie Allandale Transit Terminal And Minutes From The Allandale Waterfront GO Station, The Property Offers Excellent Regional Transit Accessibility. Close Proximity To Downtown Barrie, Kempenfelt Bay Waterfront, And Quick Access To Highway 400 Further Enhance Accessibility For Staff And Clients. An Excellent Opportunity For Professional, Medical, Wellness, Education, Consulting, Insurance, Or Other Service-Oriented Businesses Seeking A Visible And Highly Accessible Location Within Barrie's Growing Commercial Corridor. Flexible Layout Suitable For A Wide Range Of Professional And Service-Based Uses. (id:61852)
RE/MAX Metropolis Realty
Niagara Falls, Ontario
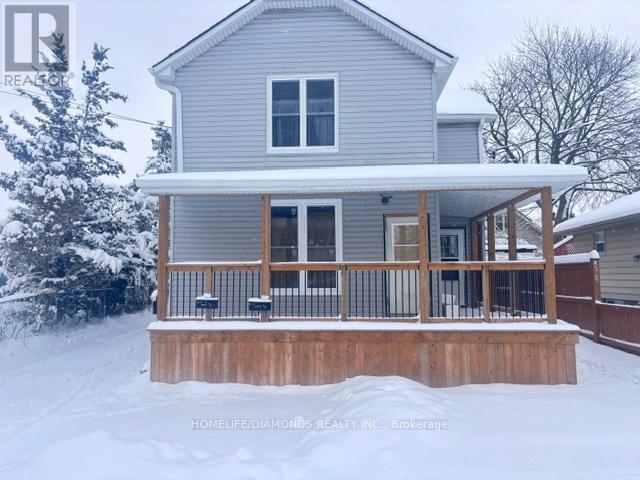
Turn-Key Modern Triplex with Strong Income Potential, just 4 minutes from Clifton Hill tourist district. Excellent opportunity for investors seeking a well-maintained, low-maintenance property ideal for long-term rentals or short-term stays. Features a spacious upper 2-bedroom suite with private in-suite laundry, plus two bright main floor 1-bedroom units. Major 2024-2025 upgrades include new roof, 3 structural beams, furnace, windows, back deck, and upgraded 200-amp electrical panel. Two units are currently income-producing, while the third is ready for drywall and flooring, allowing you to customize finishes and set market rent. Includes 4 dedicated parking spaces. Great investment opportunity! (id:61852)
Homelife/diamonds Realty Inc.
West Lincoln, Ontario
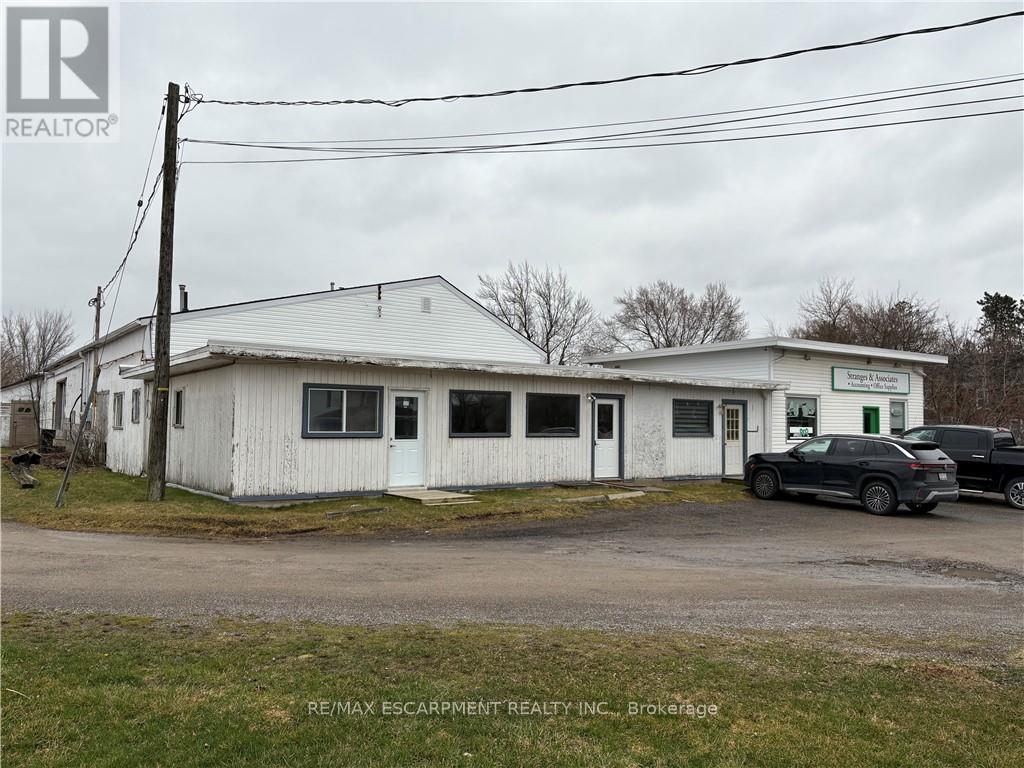
Move-in ready 900 square foot office/retail space on busy main road in walk to downtown Smithville location. Great exposure with ample parking. Forced air natural gas heating and air conditioning. Great space for your office and/or retail business with large warehouse attached. Other permitted uses are commercial school, art gallery, dry cleaning depot, personal service shop, restaurant, service shop, studio, veterinary clinic and more. (id:61852)
RE/MAX Escarpment Realty Inc.
Quinte West, Ontario
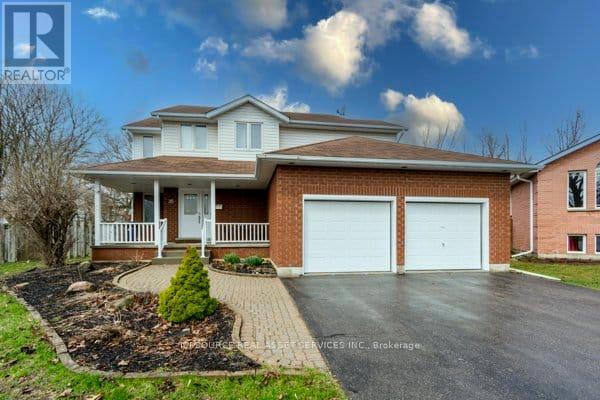
Welcome to 35 Loraine Avenue, Trenton - a spacious and beautifully maintained 6-bedroom, 4-bathroom family home offering comfort, style, and exceptional functionality in one of Trenton's most desirable neighbourhoods. This impressive two-storey home features over 3000 SQFT of finished space, open layout ideal for growing families or those who love to entertain. The main level offers generous living spaces, including a cozy fireplace, creating warm and inviting areas for relaxation. The double-car heated garage provides ample parking and storage. Upstairs, the primary suite is a true retreat, complete with a private ensuite bathroom and his-and-hers walk-in closets, offering both luxury and convenience. Four additional bedrooms provide plenty of room for family, guests, or home-office needs. The finished basement adds valuable extra living space-perfect for a recreation room, home gym, or media area-while still offering excellent storage options. Step outside to a large, fully fenced backyard with huge deck, ideal for children, pets, gardening, or outdoor entertaining. The property is located in a friendly, well-established neighbourhood, close to schools, parks, shopping, and essential amenities, making everyday living easy and convenient. This home combines size, comfort, and location-an exceptional opportunity in the heart of Trenton. *For Additional Property Details Click The Brochure Icon Below* (id:61852)
Ici Source Real Asset Services Inc.
Mississauga, Ontario
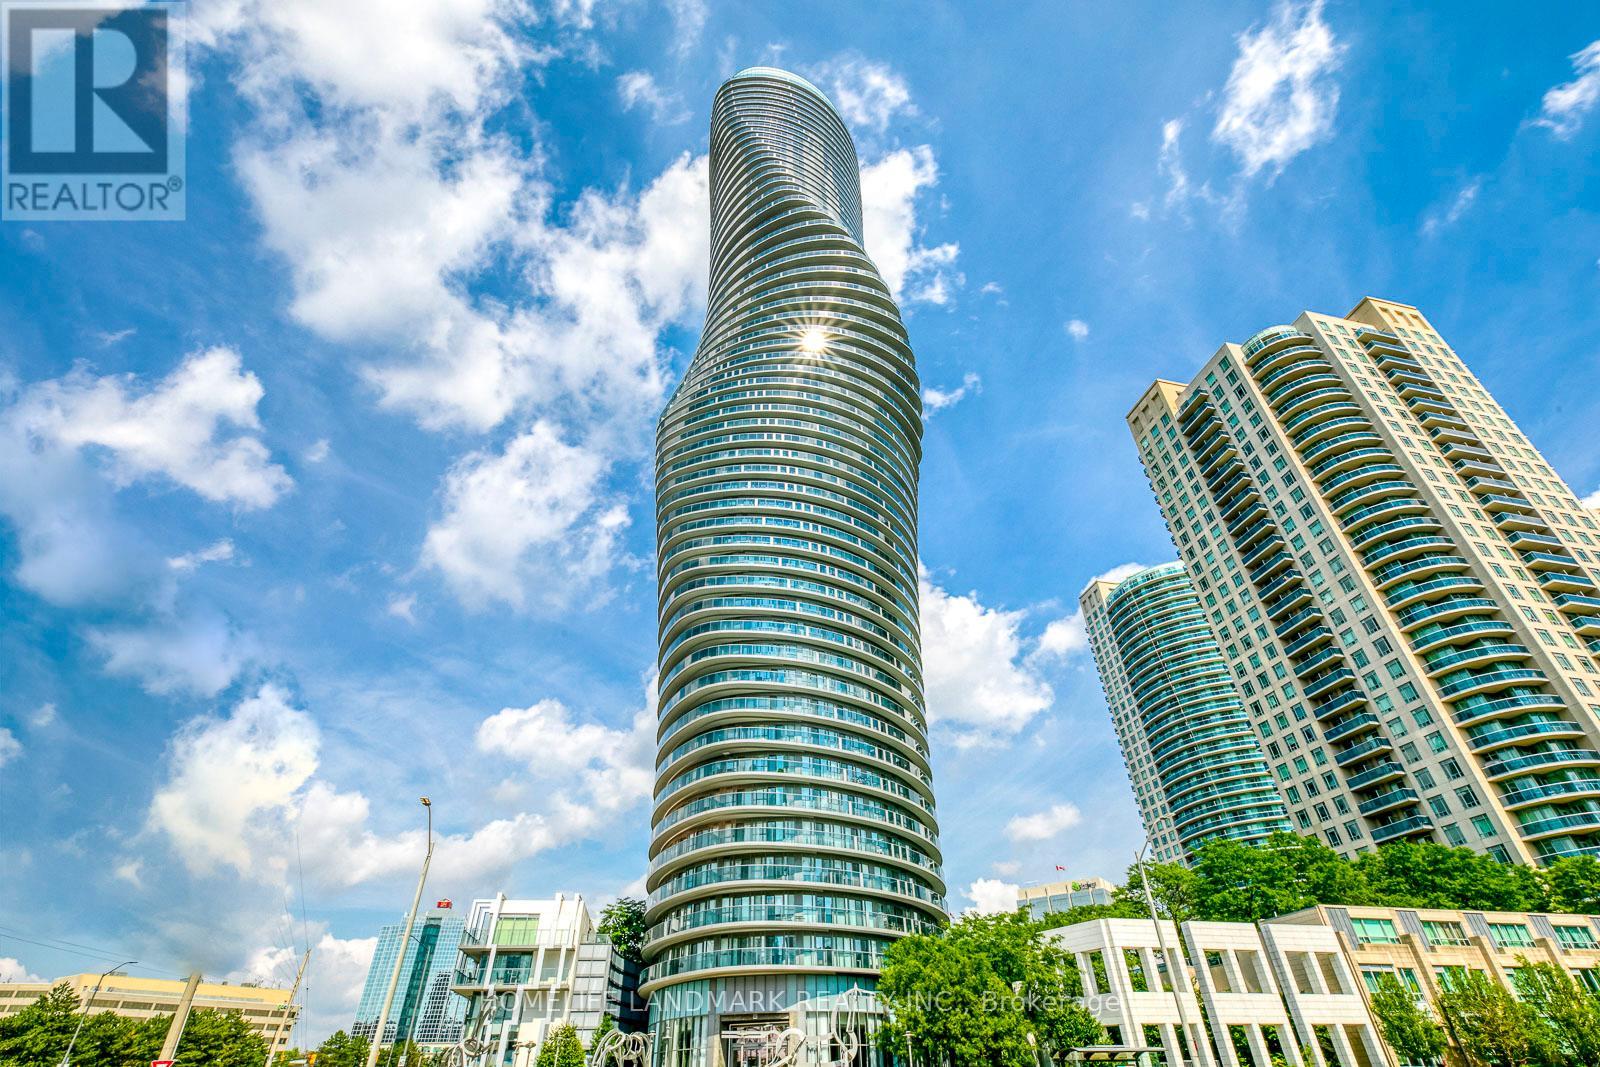
Welcome to the iconic Absolute towers, also known as the 'Marilyn Monroe' buildings, at 60 Absolute Ave. This spacious well maintained 28th-floor condo unit features 2 bedrooms plus a den and offers breathtaking, unobstructed west views with spectacular sunsets through soaring windows. The thoughtfully designed interior includes an open-concept kitchen and two full washrooms, providing a functional and airy layout perfectly suited for a growing family. Ideally situated just steps from Square One Shopping Centre, the location offers unparalleled convenience with quick access to major highways including the 403, 401, and QEW. This architectural landmark combines premium amenities with a versatile floor plan, making it an exceptional opportunity for a refined lifestyle in the heart of the city (id:61852)
Homelife Landmark Realty Inc.
Mississauga, Ontario
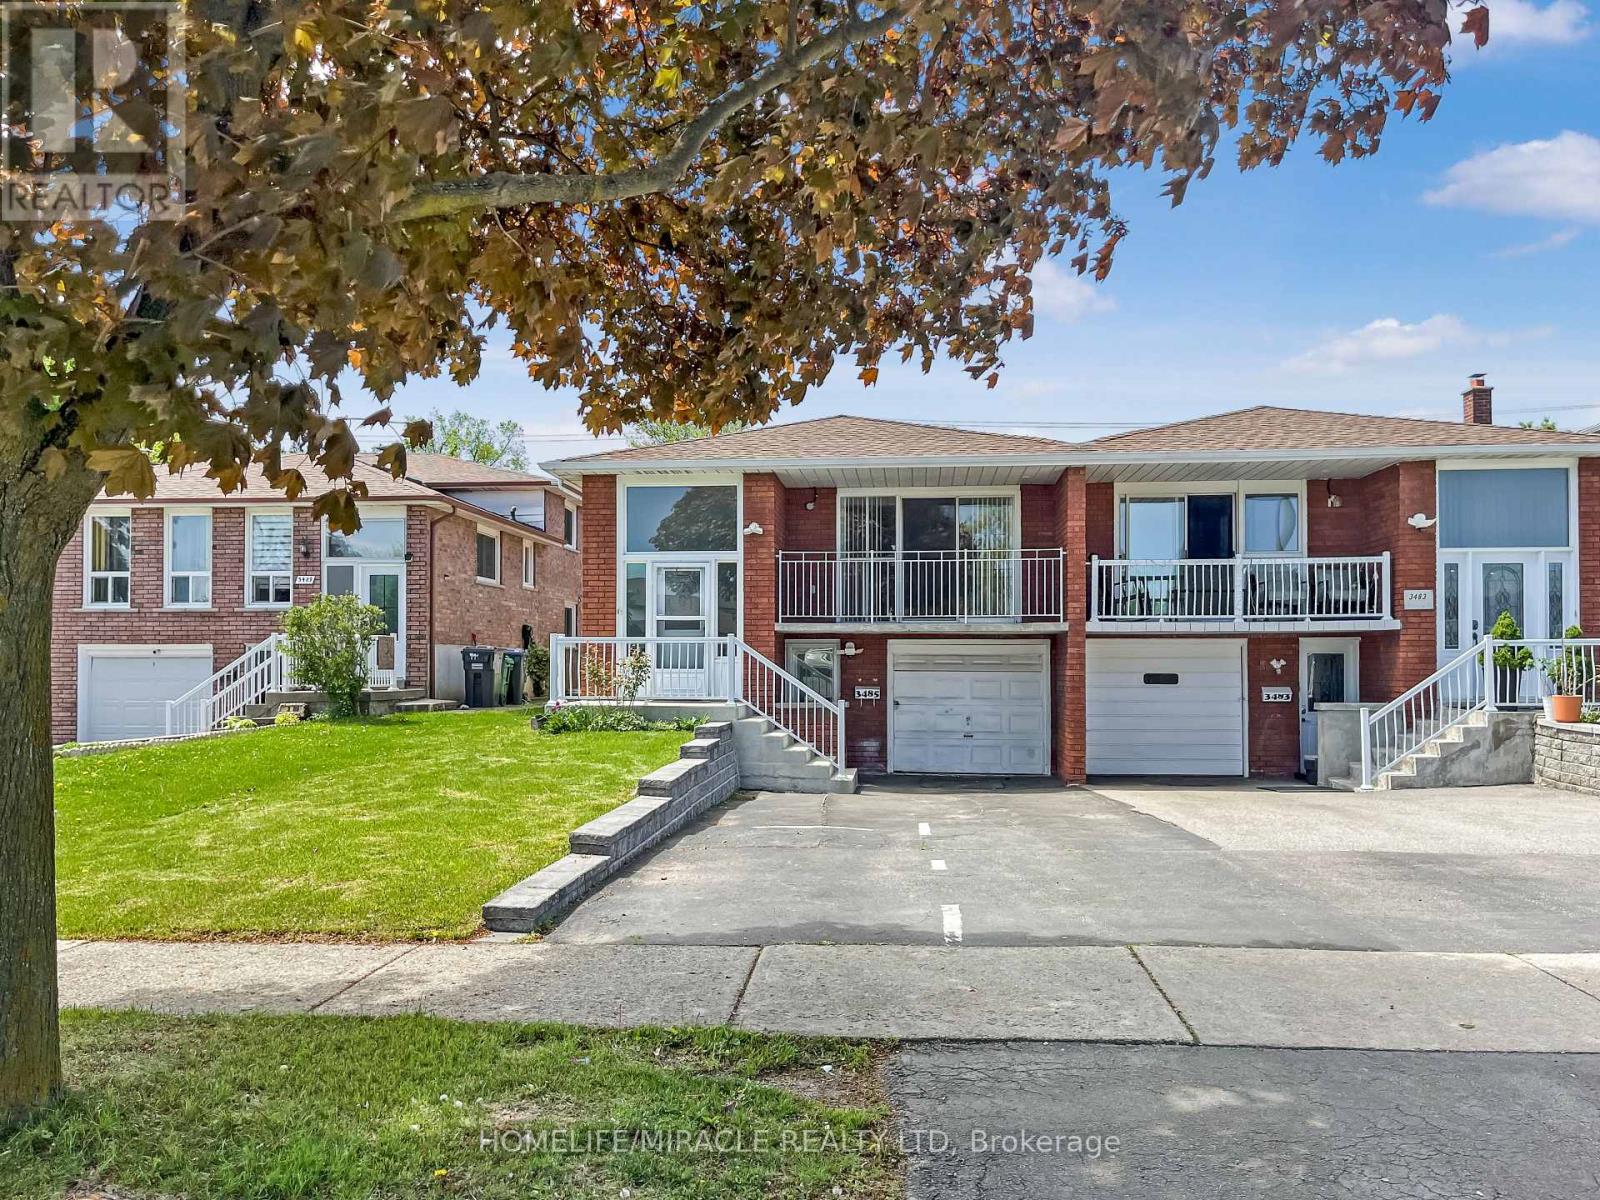
LEGAL Above ground Walkout Basement with Separate Entrance - Excellent for investors and home buyers. Located in Mississauga's desirable Erindale Neighborhood. Spacious 3 + 2 Bedroom offers versatile living across 2 fully functional levels. The upper level features bright, open concept living and dining area, family sized kitchen, full washroom, upper level laundry and 3 generously sized bedroom. The above ground basement includes 2 bedroom, a full washroom, kitchen, living and dining space, separate laundry with a private walkout to the backyard - ideal setup for rental income/Airbnb/multigenerational living. With separate upper, lower and rear access, this home offers unmatched flexibility. Just minutes away from Elementary, Middle and high school, Shopping mall, grocery stores, go station, University of Toronto and Major Highways. A smart choice in a prime location. Don't Delay, book your showing today. (id:61852)
Homelife/miracle Realty Ltd
Richmond Hill, Ontario
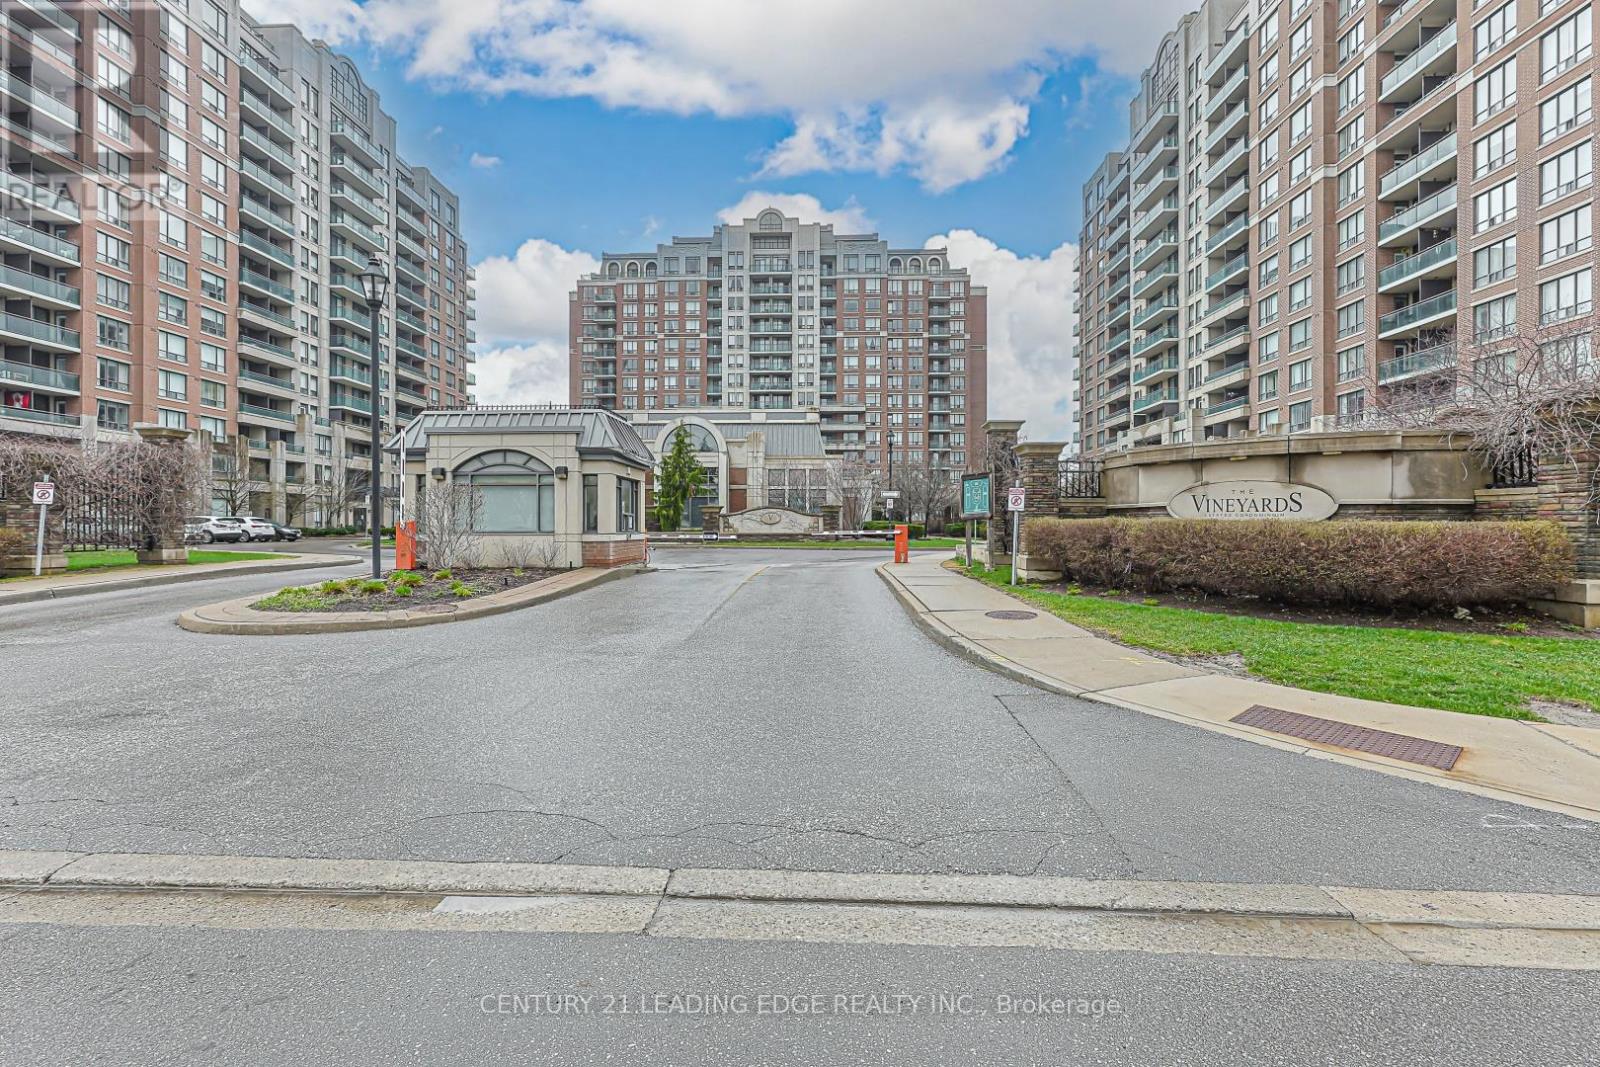
Step into luxury living with this stunning corner suite in the highly sought-after Vineyards Condos by Empire in Richmond Hill. Offering 959 sq ft of thoughtfully designed living space plus a 50 sq ft balcony, this beautifully maintained unit delivers the perfect blend of comfort, style, and functionality. Featuring a bright and spacious open-concept layout, the suite offers two generously sized split bedrooms and two full bathrooms-ideal for privacy, guests, or working from home. The elegant living and dining area is filled with natural light throughout the day, creating a warm and inviting atmosphere. A modern kitchen features sleek cabinetry, granite counters, and ample storage-perfect for both everyday living and entertaining. Positioned on a desirable mid-level floor, this unit offers the perfect balance with elevated views while avoiding the drawbacks of being too high or too low. Enjoy two walk-outs to a private balcony-ideal for relaxing or hosting guests. Hardwood flooring throughout, complemented by ceramic tile in the kitchen, adds a refined, carpet-free finish. Major upgrade completed: all Kitec plumbing has been professionally replaced within the past year-an $8,000 upgrade-providing peace of mind and long-term value. Immediate possession available. Furniture can be included or negotiated, offering a potential turnkey move-in opportunity. Includes one underground parking space and an owned locker. Residents enjoy premium, resort-style amenities including two fitness centres, indoor pool, jacuzzi, sauna, tennis/pickleball courts, media room, and scenic walking trails, along with 24-hour on-site security in a well-managed building. Ideal for downsizers, professionals, or investors seeking a turnkey opportunity in a prime location. A true move-in ready home. (id:61852)
Century 21 Leading Edge Realty Inc.
Toronto, Ontario
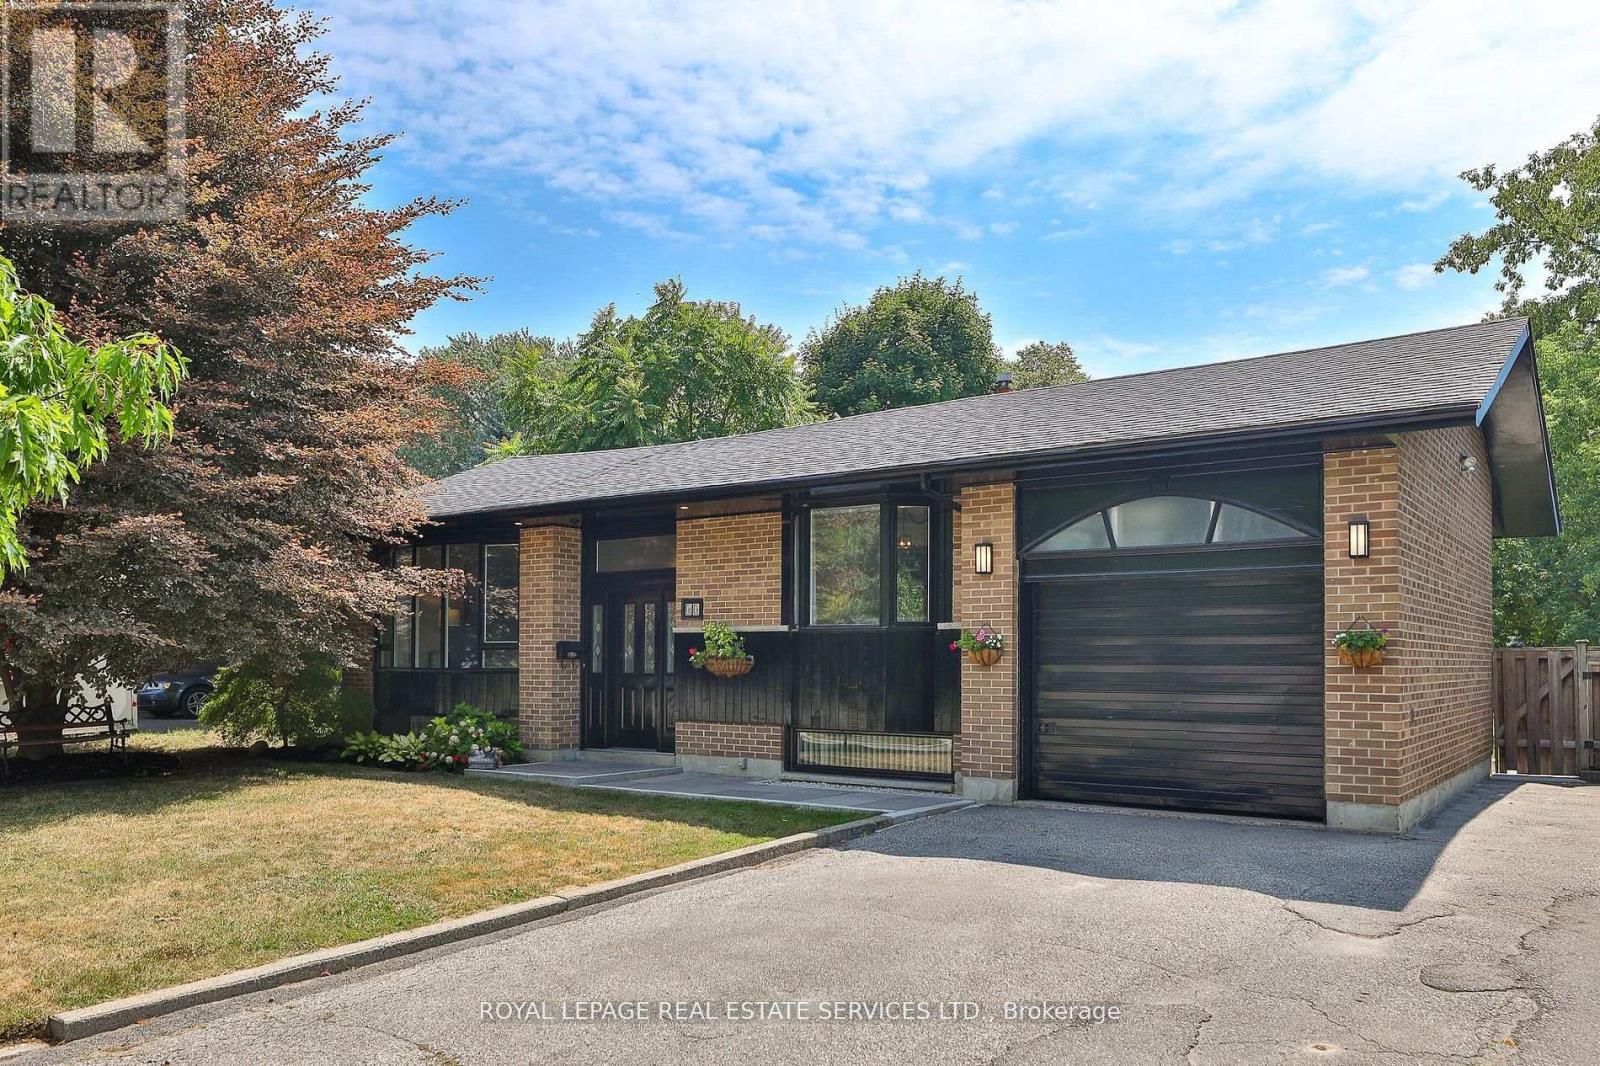
4 Plus 1 Bedroom Bungalow on a 60 Foot Lot on One Of This Neighbourhoods Most Sought After Streets! Family Friendly, And Tree Lined, This Large Family Home Is Ready To Go! Beautiful Updates, And Lots Of Square Footage, With An Oversized Lot That Will Suit This Investment Well Into The Future. Privacy Abounds In Your Wide And Deep Backyard, With Mature Trees, Your Own Pool, Fully Fenced Separate Yard Area For The Kids, Storage And More. Plenty Of Room For Family BBQs, With A Large Deck, Large Updated Kitchen, Living And Family Rooms With Size For Gatherings. Private Drive With Room For 4 Cars And One Additional In The Garage. The Main Level Is Complete With 4 Bedrooms And Two Bathrooms. The Primary Suite Offers A 2 Pc Ensuite, And Double Closets. Bay Windows In Both The Living And Dining Room Give This Home A Classic Feel. Large Lower Level With Oversized Family Room And Fireplace, A Fifth Large Bedroom, High And Bright Windows Give A Main Floor Feel. Plenty Of Storage, A Workshop And Large Laundry Utility Room. Nearby Shops At Don Mills, DVP/ 401, Minutes To Downtown, TTC And Highly Rated Schools, Pleasant Streets, Shops, Parks, Ravines, And Nature Trails Surround This Fabulous Opportunity For A Great Family Home In The Heart Of A Lovely Neighbourhood! (id:61852)
Royal LePage Real Estate Services Ltd.
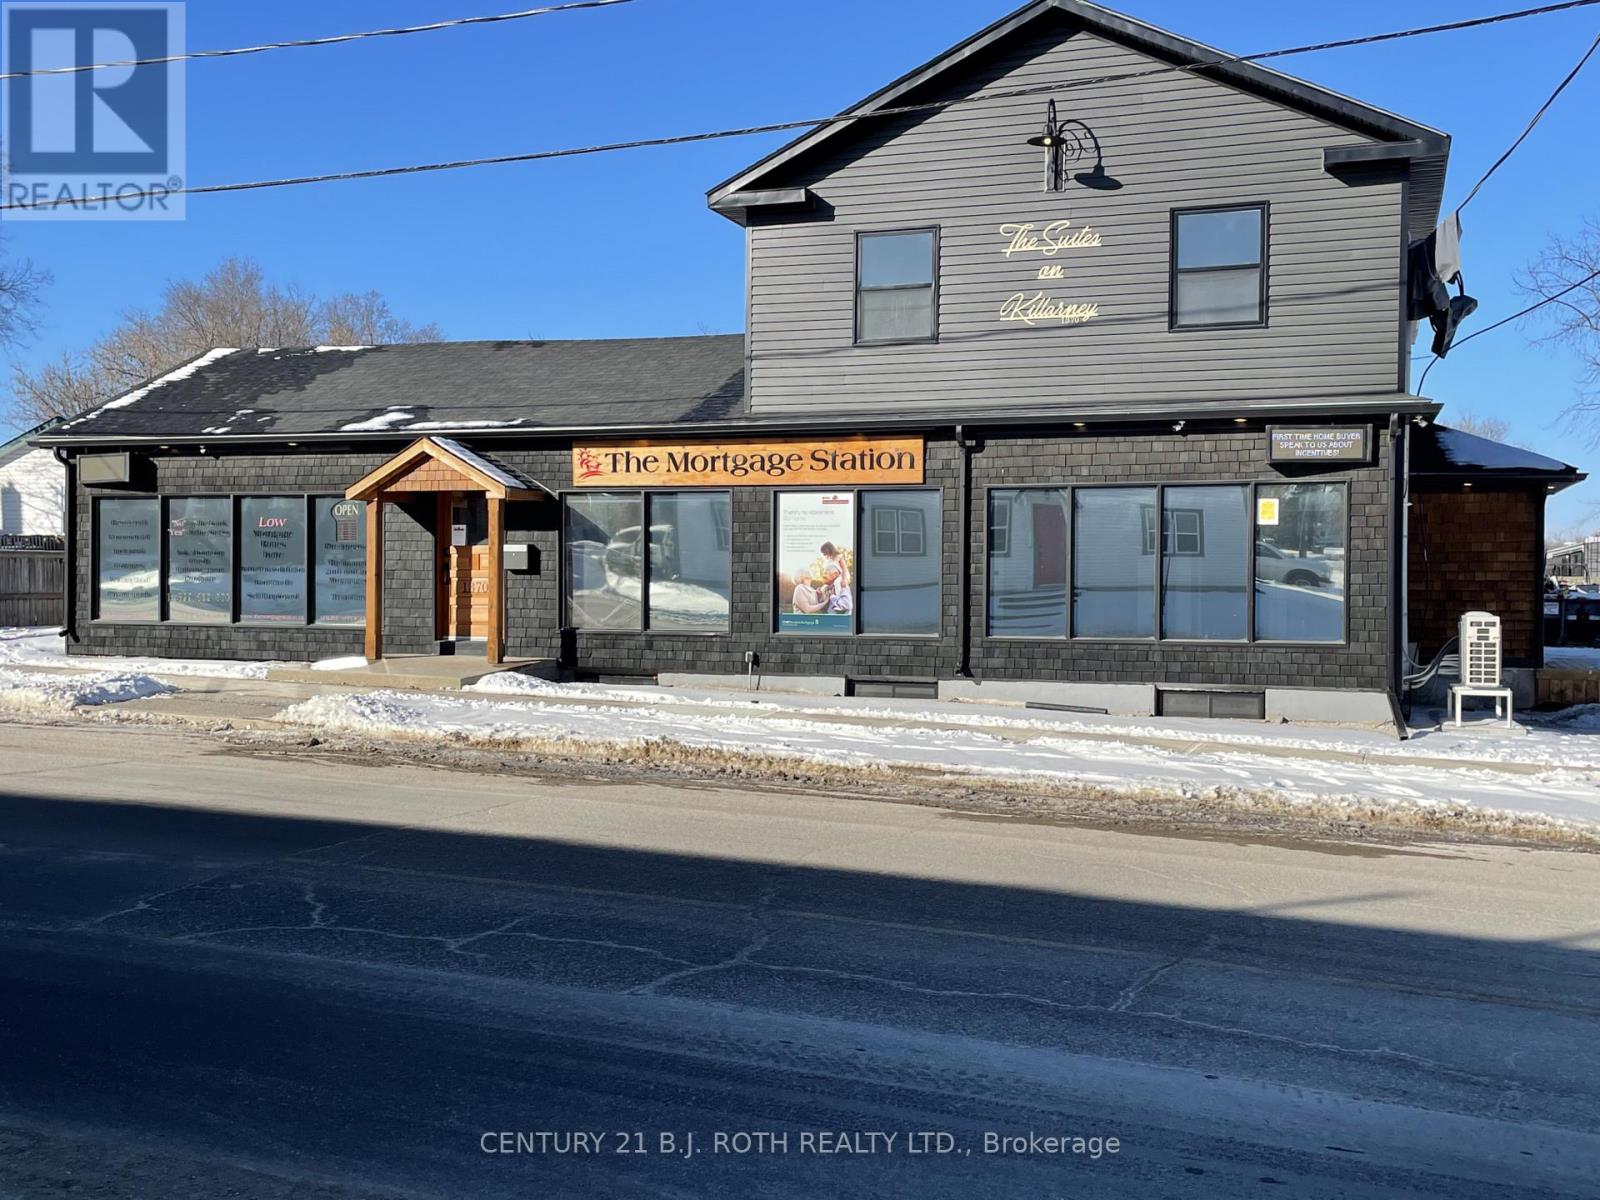
Innisfil, Ontario
Building fully renovated in 2021. 2-bedroom basement suite. Fridge, stove, dishwasher, microwave/range hood. In-floor heating, AC unit, security cameras, coin laundry on site. Private parking by entrance, and guest parking., outdoor area. * Reporting member of the Landlord Credit Bureau (id:61852)
Century 21 B.j. Roth Realty Ltd.
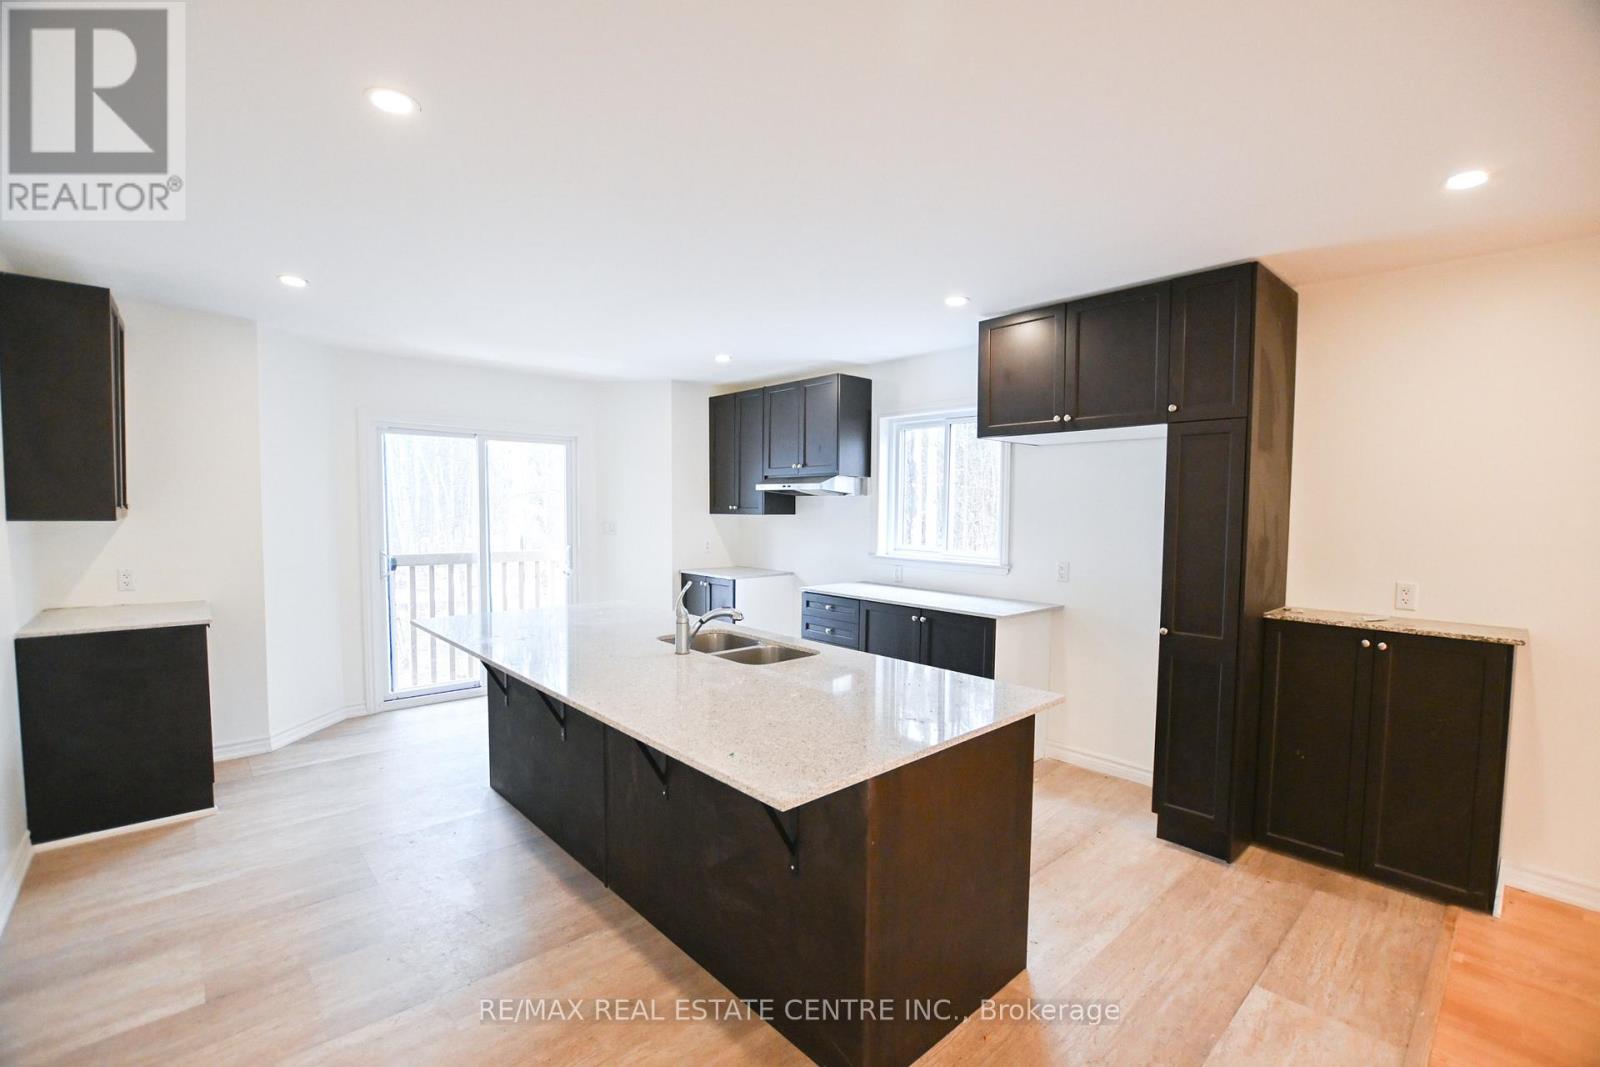
Gravenhurst, Ontario
Beautiful Muskoka!!! This Diamond in the rough four-season home offers an exciting and affordable opportunity to enjoy the Muskoka lifestyle in comfort and style. The main floor features a gourmet kitchen with granite counter tops and an open-concept layout, ideal for both everyday living and entertaining. Expansive windows throughout the home showcase serene woodland views from every angle.With four spacious bedrooms and three well-appointed bathrooms in total. The upper level is move-in ready. The partially finished basement provides the flexibility to add your own custom finishes and already includes a walk-out, making it ideal for an in-law suite or potential rental income.Additional highlights include a double car garage with high ceilings , a bunky set back in the yard, well and septic to reduce utilities. *Attached occupancy permit. *Property taxes are subject to reassessment. (id:61852)
RE/MAX Real Estate Centre Inc.
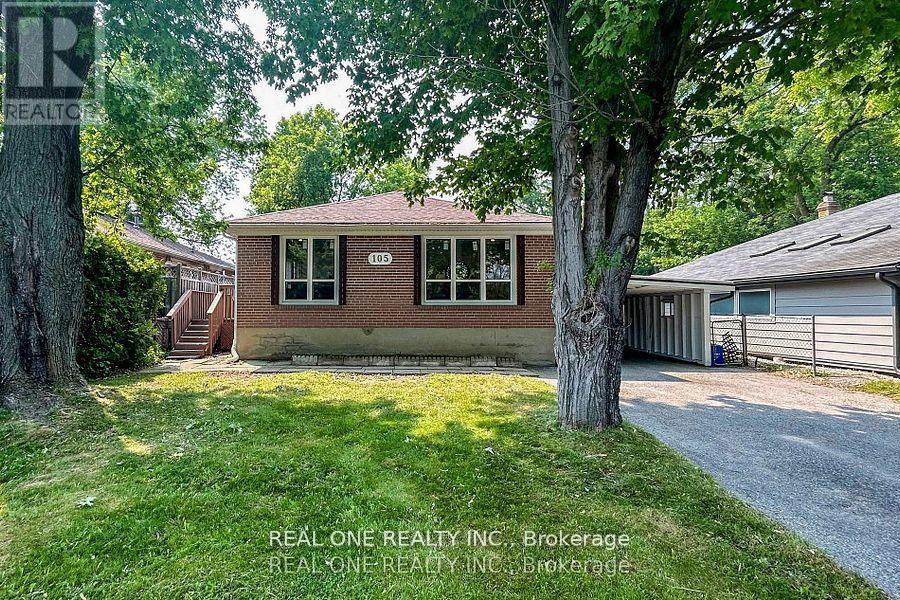
Aurora, Ontario
Bright Two bedroom basement apartment looking for AAA tenant, located the centre of Aurora, close to all amenities, newer stove, newer private laundry....Must see ! (id:61852)
Real One Realty Inc.
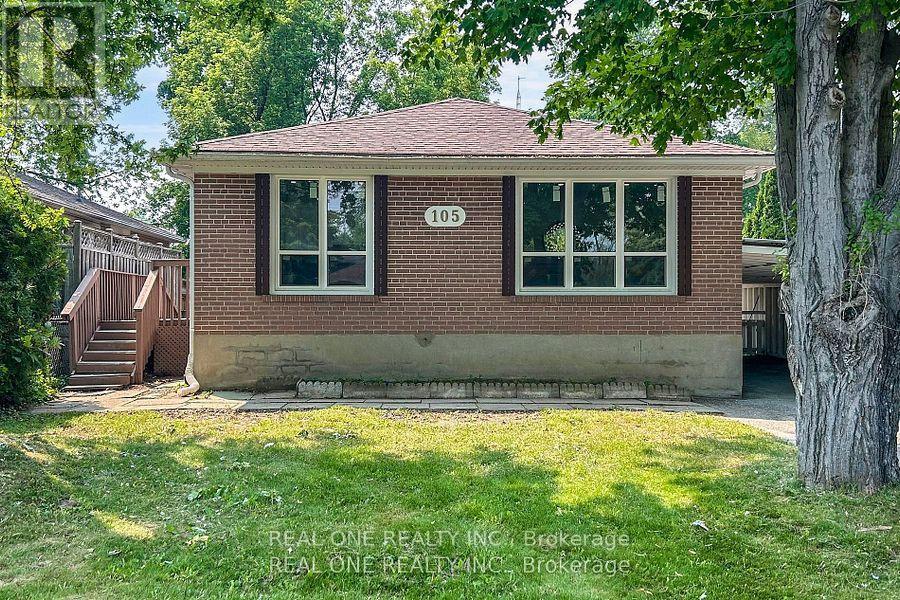
Aurora, Ontario
Main Floor Apartment for Lease - 105 Aurora Heights Dr, Aurora, ONWelcome to this bright and well-appointed main floor residence located in one of Aurora's most convenient and desirable neighborhoods. This 3-bedroom, 1-bathroom apartment (main floor only) offers a comfortable and functional living space, ideal for tenants seeking privacy, quality, and location.The unit features a sun-filled layout with large windows, creating a warm and inviting atmosphere throughout. Enjoy the convenience of private in-suite laundry, along with newer appliances, including a stove, refrigerator, washer, and dryer.Situated close to all amenities, including shopping, schools, parks, restaurants, public transit, and easy access to major roads. Everything you need is just minutes away.Well maintained and move-in ready, this home is best suited for a responsible AAA tenant looking for a clean, quiet, and well-located rental opportunity.Main floor only. A must-see property in a prime Aurora location. AAA tenant only ! (id:61852)
Real One Realty Inc.
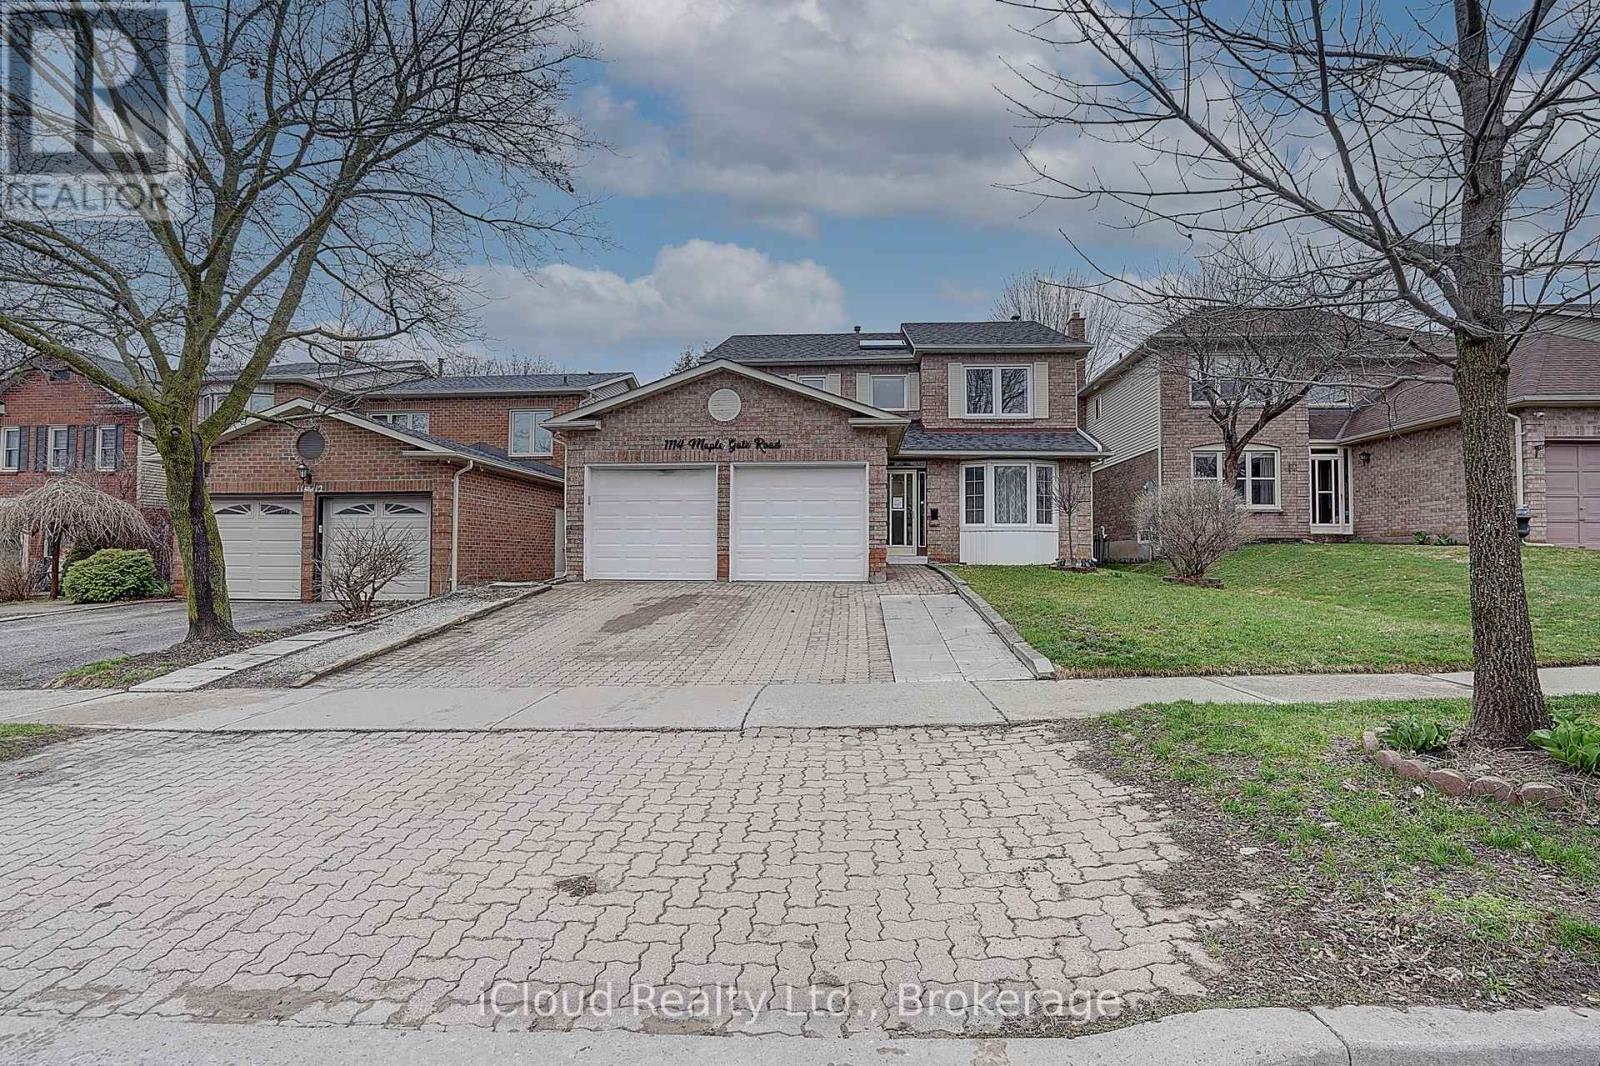
Pickering, Ontario
Welcome to 1114 Maple Gate Rd! Freshly painted, bright and spacious 4+3 bedroom home in Pickering's desirable Maple Ridge Community. Lovingly maintained this home features spacious principal homes, hardwood floors on main and upper levels, family sized eat in kitchen, main floor family room. Located near great elementary and high schools, parks, shopping, and easy access to transit and highways. Family friendly neighborhood. Basement in-law suite with 3 bedrooms and 2nd laundry. (id:61852)
Icloud Realty Ltd.
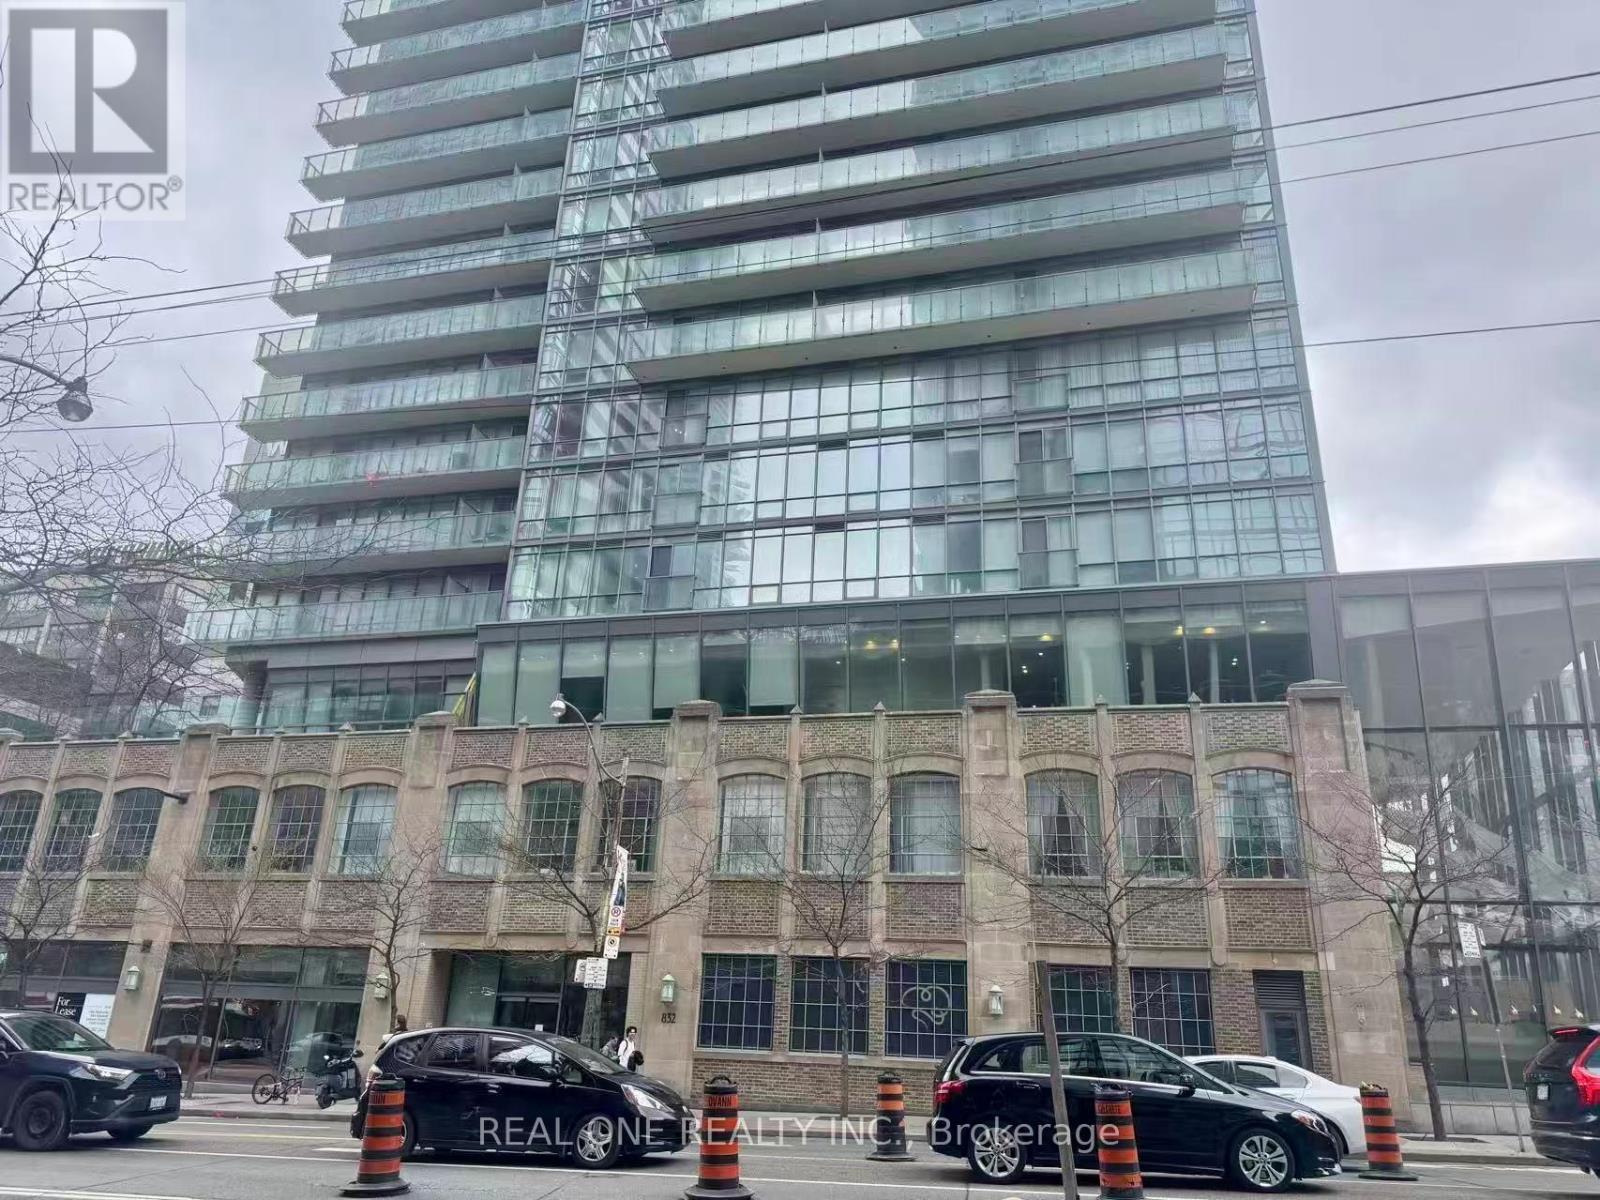
Toronto, Ontario
Welcome To The Burano Condo On Bay & College. This 2 Bedroom Suite Features Designer Kitchen Cabinetry With Stainless Steel Appliances, Granite Counter Tops & An Undermount Sink. Bright 9' Floor-To-Ceiling Windows With Hardwood Flooring Throughout. Spacious Sized Master Bedroom With A 4-Piece Ensuite & Walk-Out Balcony. Frosted 2nd Bedroom Privacy Glass Sliding Doors. Steps To Yorkville, Boutiques, Cafes, Restaurants, U Of T, Hospital Row, Subway Lines & Ttc. Move In Condition! (id:61852)
Real One Realty Inc.
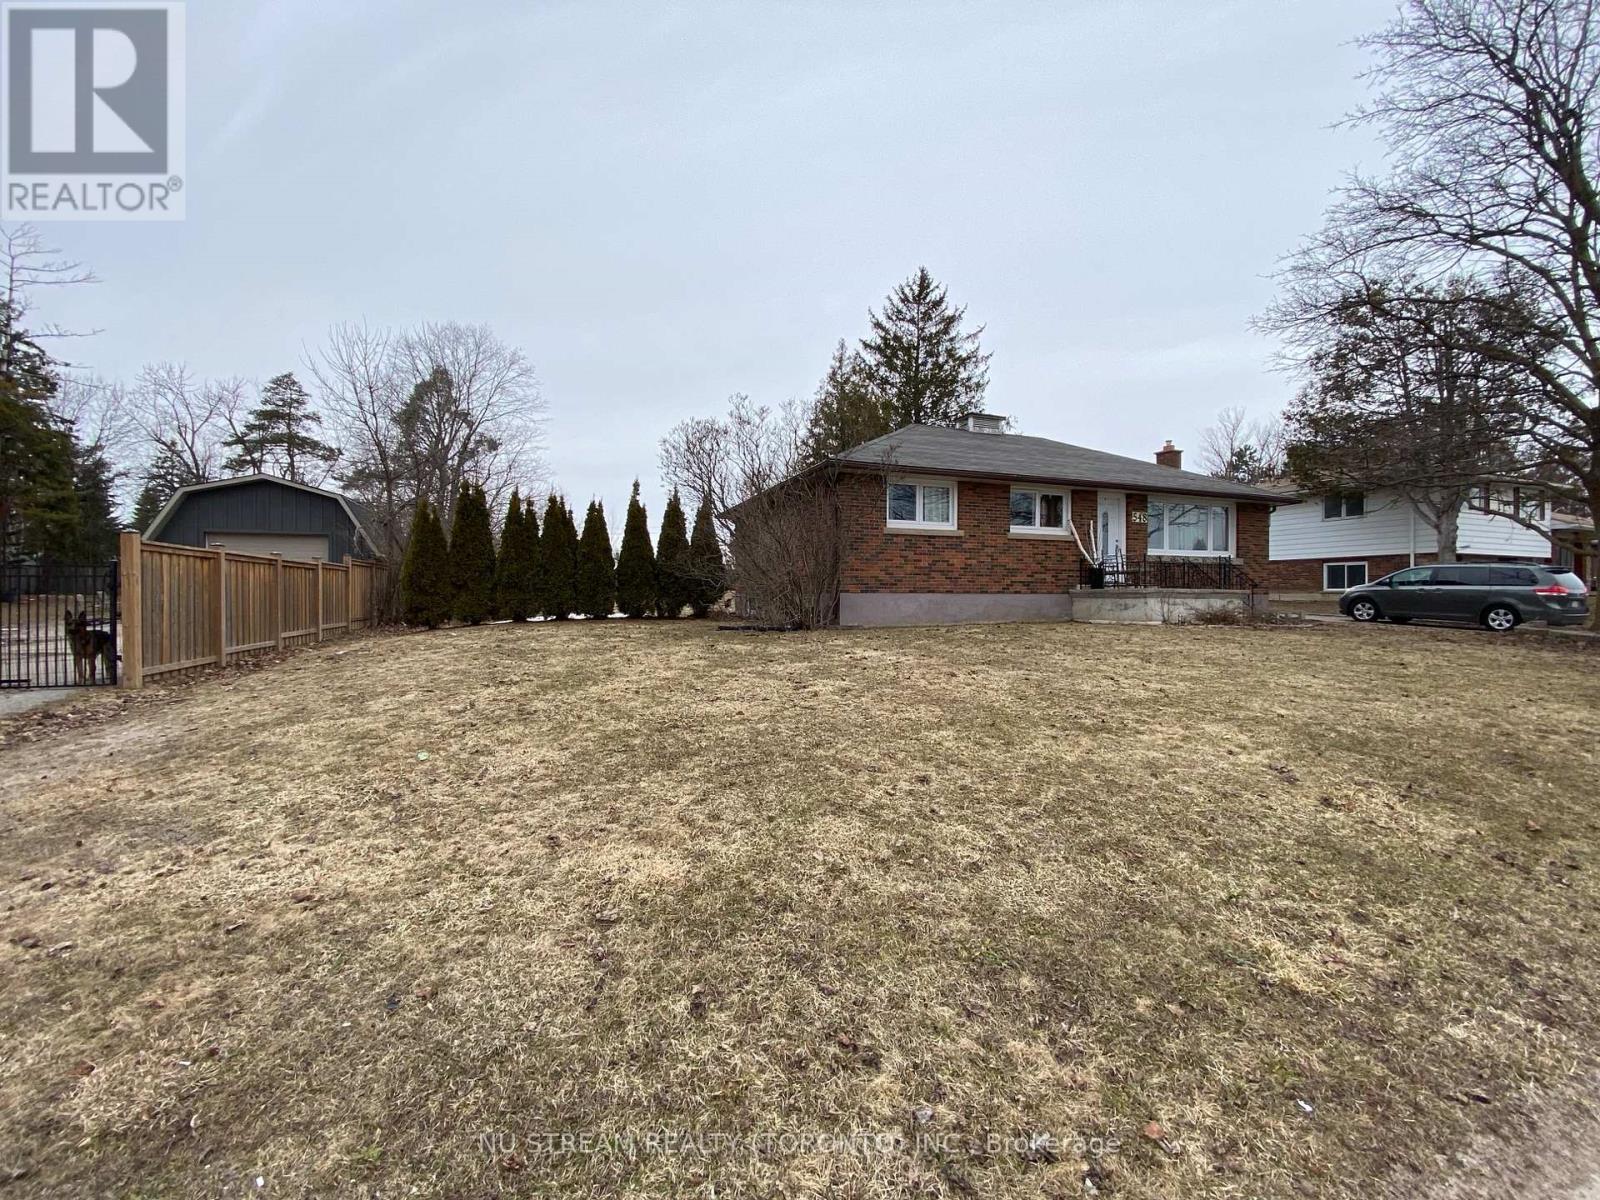
Barrie, Ontario
Welcome to 548 Big Bay Point Rd. This Development ready property ON A 100'X 179' Lot, This property offers a chance to be part of one of Barrie's most repidly growing community. The Location is in progress of being developed with numerous Mid-Rise and High- Rise projects. This property is one of six adjacent properties currently ON MLS that together representing an incredible development opportunity. (id:61852)
Nu Stream Realty (Toronto) Inc.
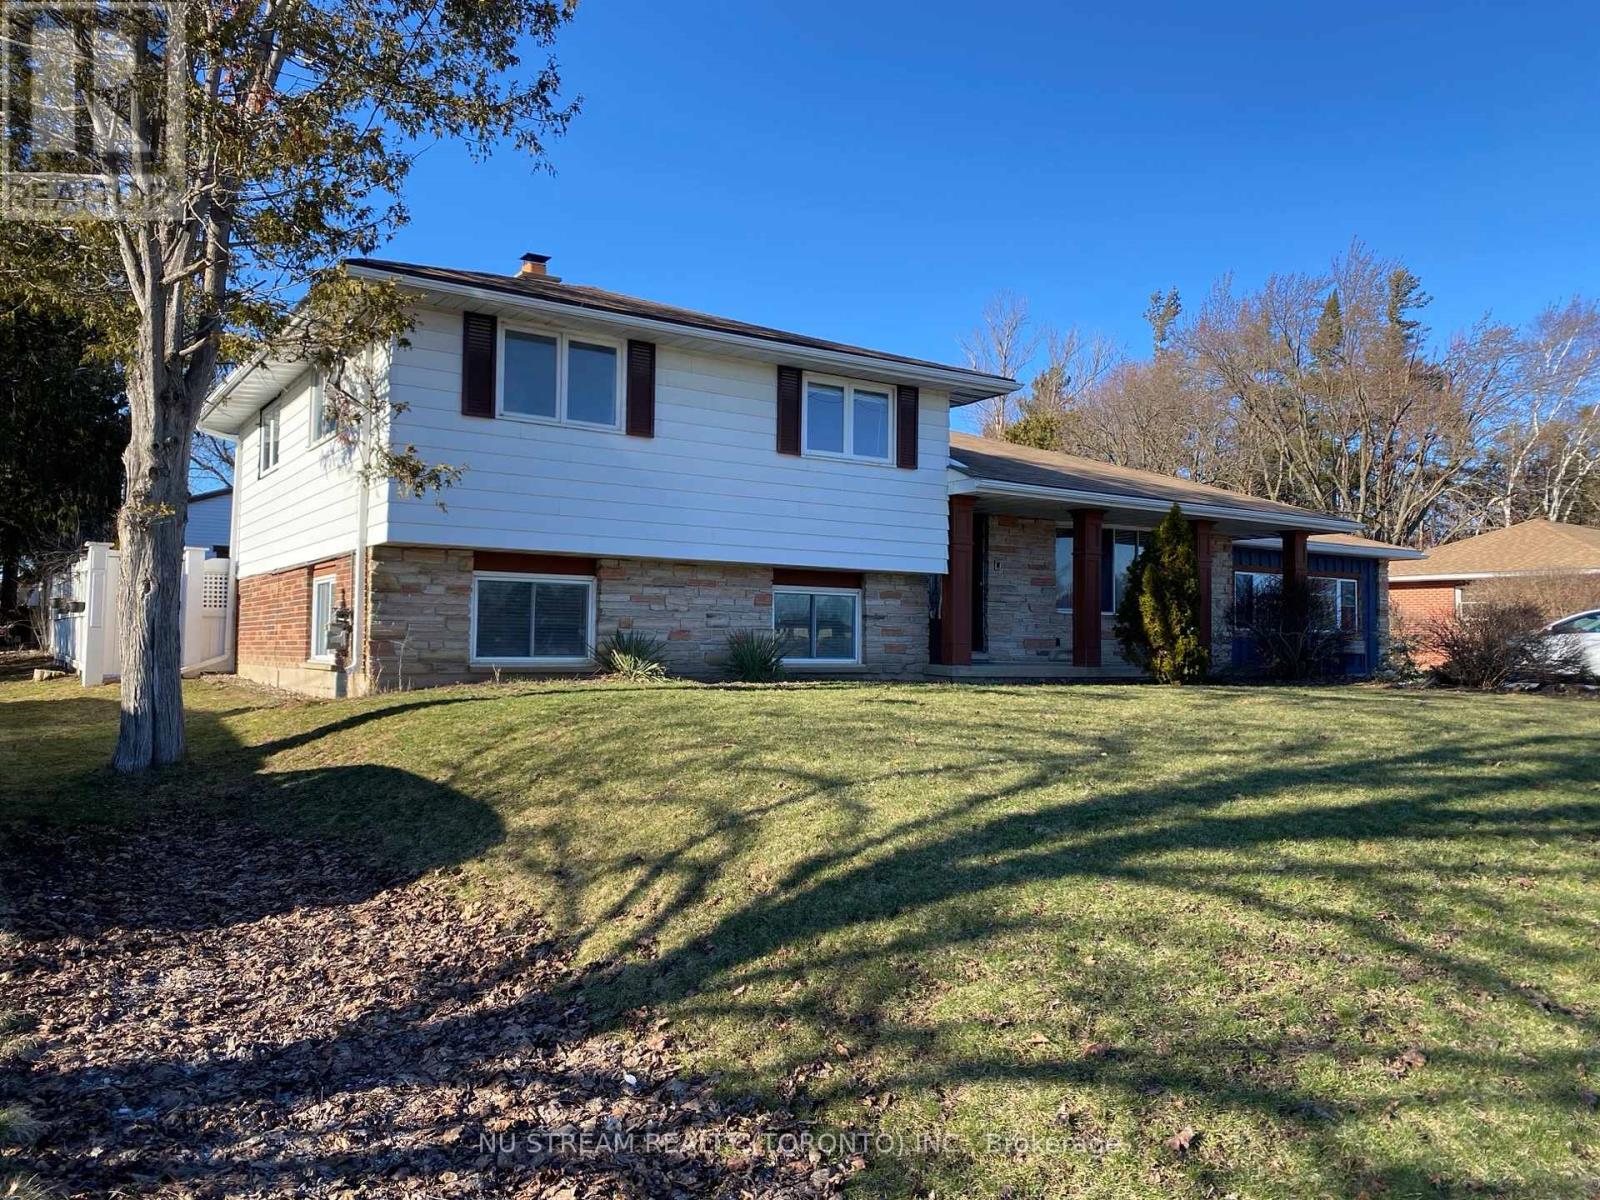
Barrie, Ontario
Attention, Attention, Attention, Developers and Investors. Welcome to this ideally family home in Barrie's desirable Painswick North Community, Core Business Centre. This property ON A 100' X 179' LOT IN South Barrie. This Home is part of Six Lots Grouping (536, 540, 544, 548, 552, and 556 Big Bay Point Rd), With great potential for future Re-development Opportunity. Subject to rezoning and Municipal Approval. This Area is in the process of being developed, with numbers of Mid-rise and High-rise Projects currently in progress. The seller willing to lease the home until development begins. This property proximity to school, park, library, shopping, public transit and much more. (id:61852)
Nu Stream Realty (Toronto) Inc.
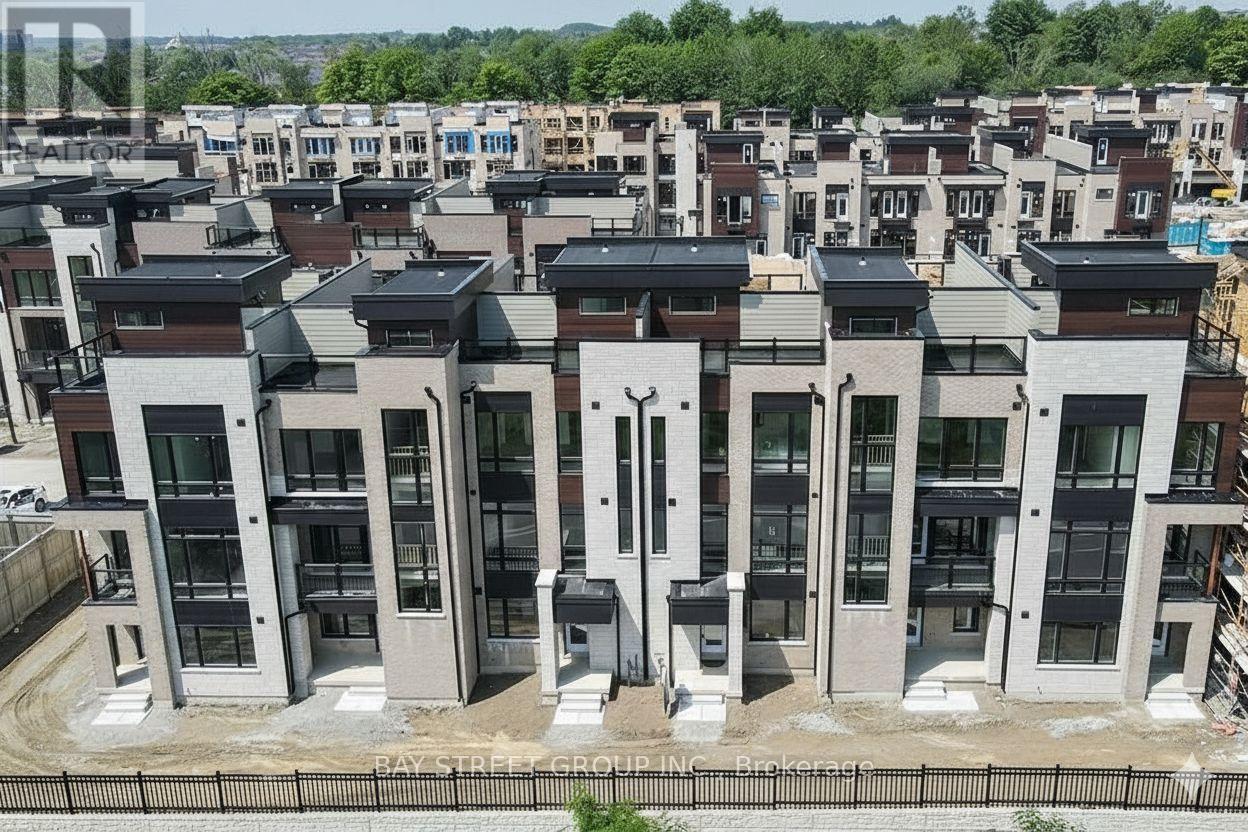
Richmond Hill, Ontario
Impeccably renovated luxury townhome in the prestigious Towns on Bayview at Bayview & 19th. Rarely offered model with a basement - a standout feature in this sought-after community. Ideally located near top-ranked schools, Lake Wilcox, parks, transit, highways, shopping, and dining. Featuring carpet-free flooring throughout, 10' ceilings on the main level, and multiple terraces including a stunning rooftop retreat with unobstructed views of protected greenlands. A ground-floor in-law suite and finished basement with a private bathroom provide exceptional flexibility for guests or multi-generational living. Move-in ready and offering true turnkey living, this refined residence presents a rare opportunity in a prime location. (id:61852)
Bay Street Group Inc.
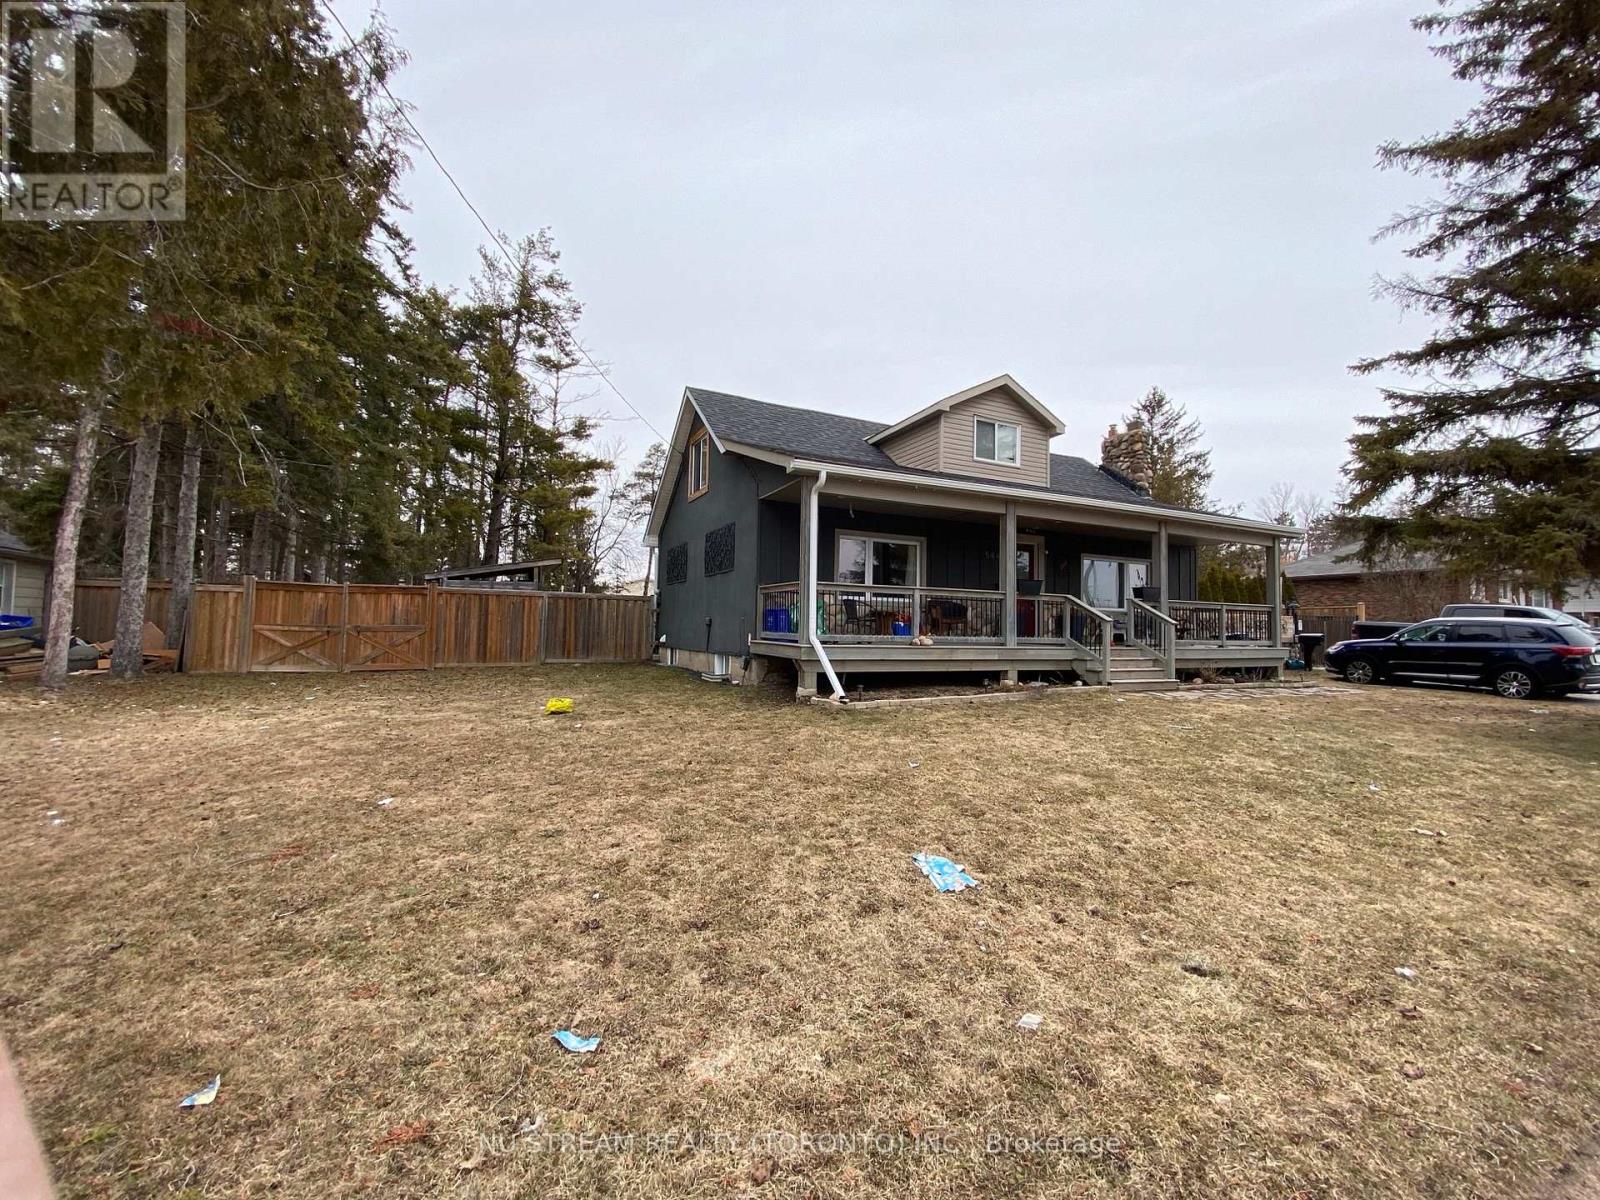
Barrie, Ontario
Re-Development opportunity property ON A 100' X 179' Lot In South Barrie. This home located in a medium to high density development area designated by the city of barrie. This home is part of six lot grouping ( 536, 540, 544, 548, 552 and 556 Big Bay Point Rd ), The property located close to excellent school, library, shopping, go station and much more. (id:61852)
Nu Stream Realty (Toronto) Inc.
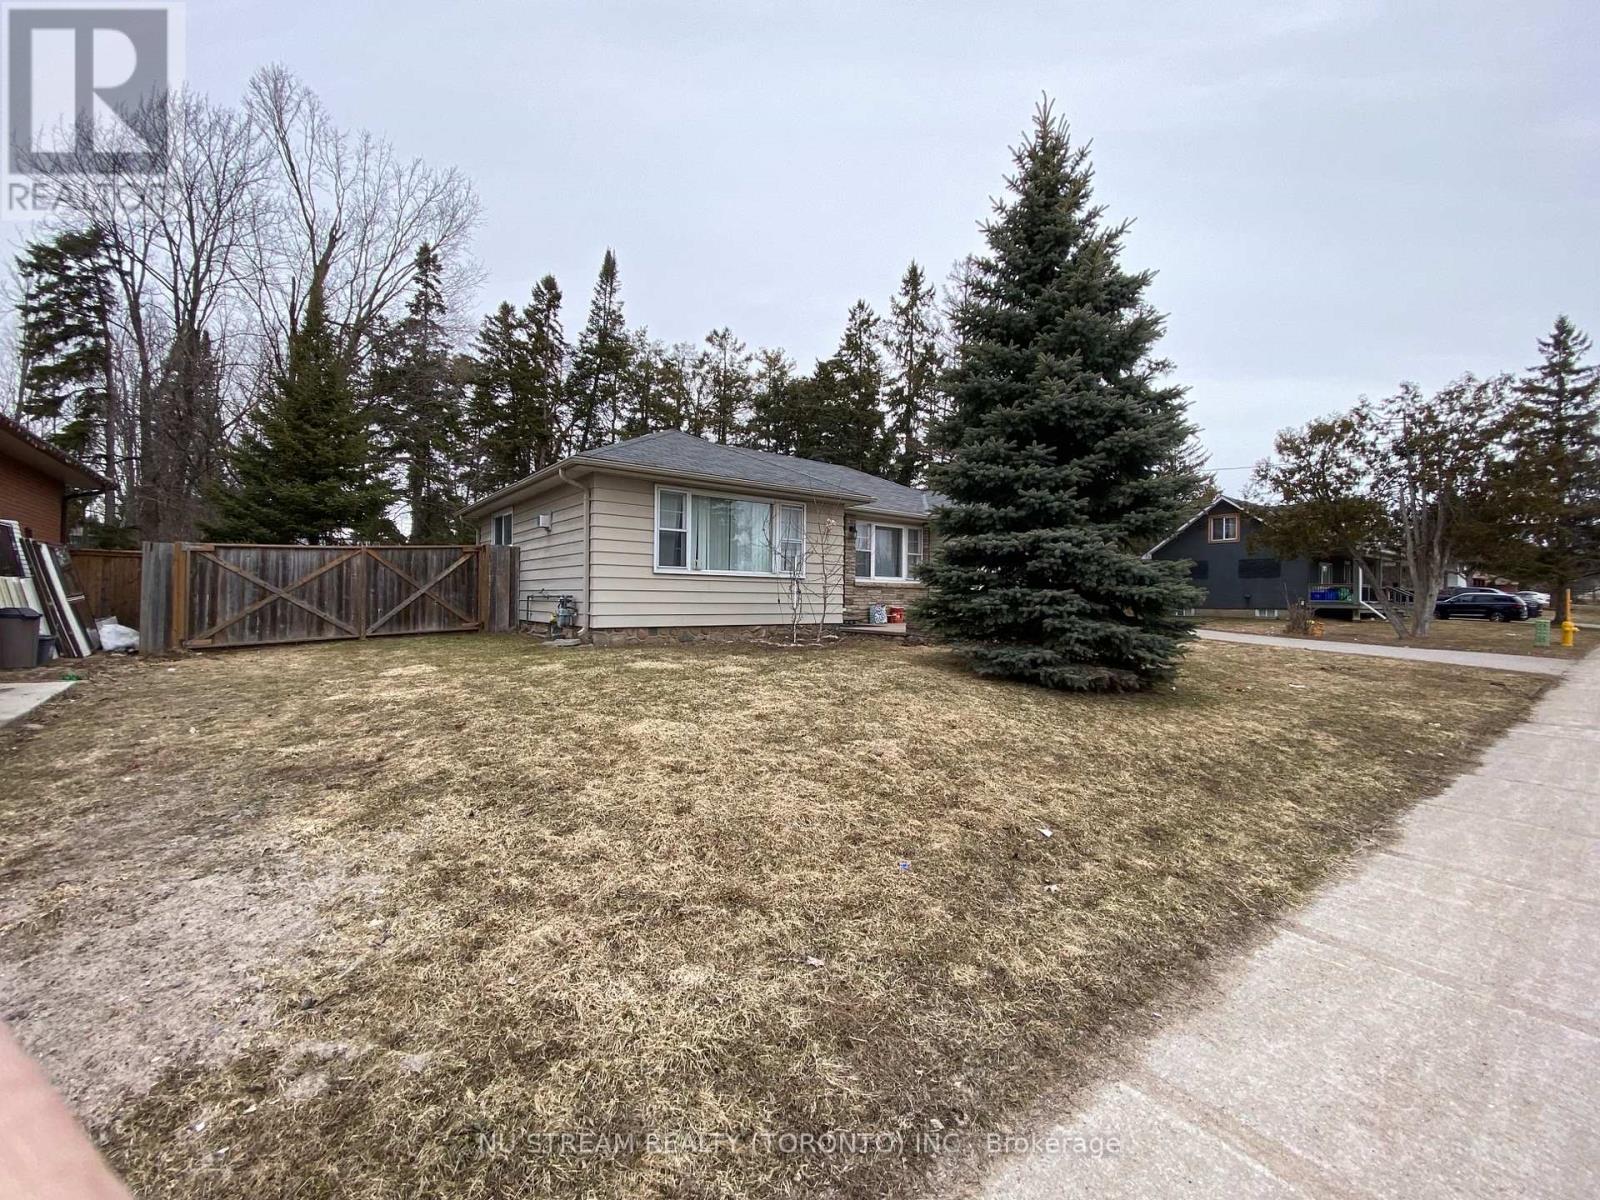
Barrie, Ontario
This Development opportunity property ON A 100' X 179' Lot IN Barrie's Desirable Painswick North community. This home located in a medium to high density development area designated by the city of Barrie. This home is part of Six Lot Grouping ( 536, 540, 544, 548, 552 and 556 Big Bay Point Rd ), The property located in the bustling Big Bay Point Corridor. It closes to school, park, shopping, go station, public transit and more. (id:61852)
Nu Stream Realty (Toronto) Inc.
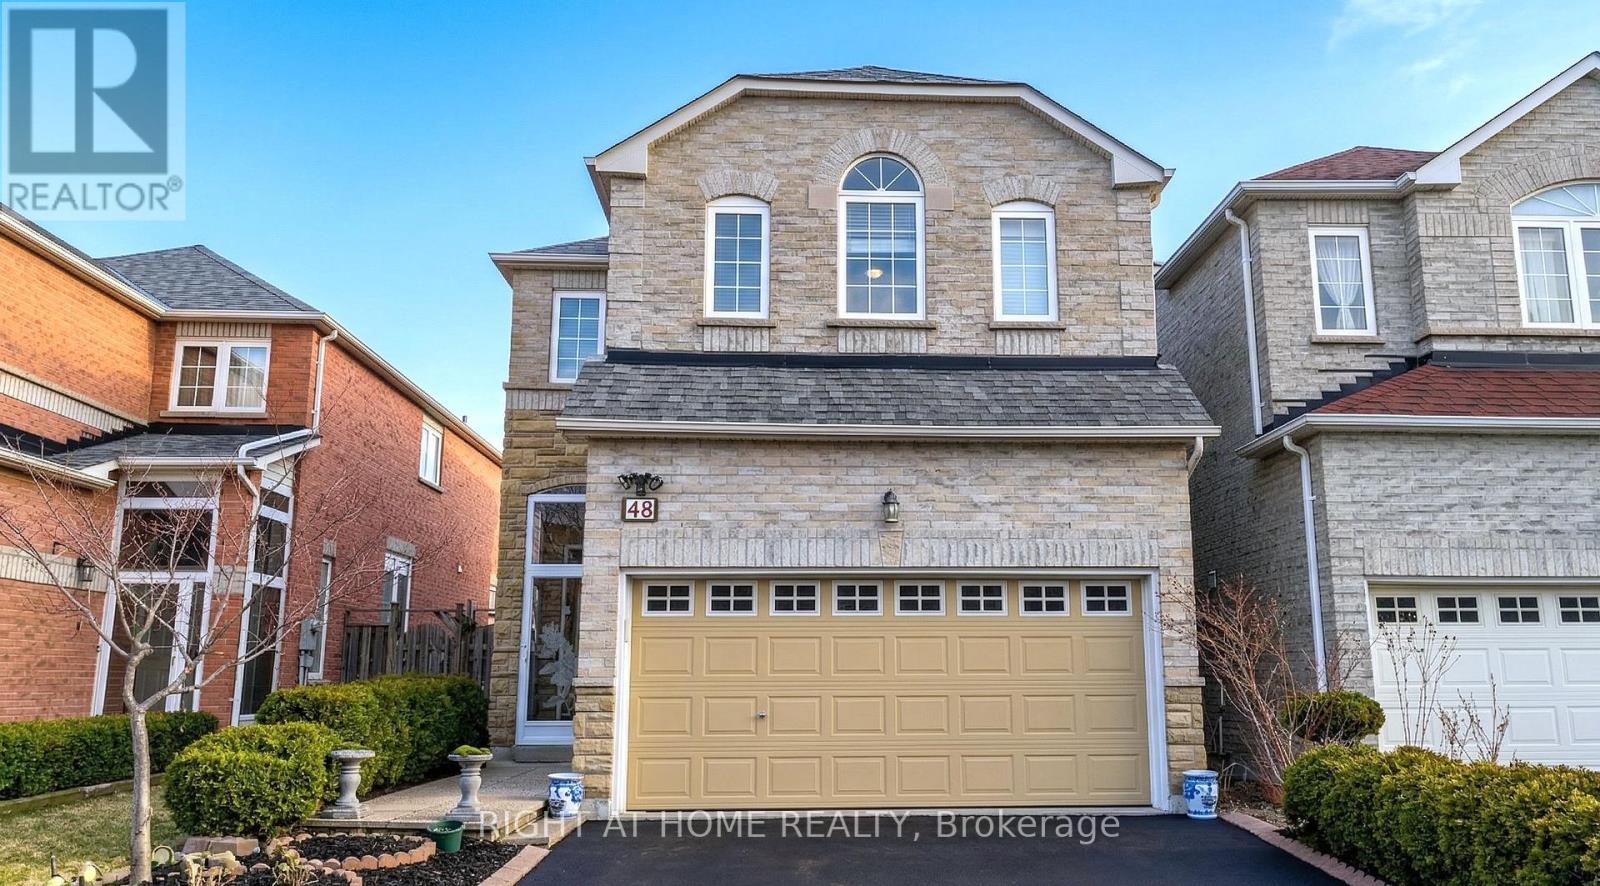
Markham, Ontario
One bedroom upstairs with ensuite for lease. A second bedroom upstairs is available if needed. Main level (kitchen, living room, breakfast, family room) shared. One parking spot available. (id:61852)
Right At Home Realty
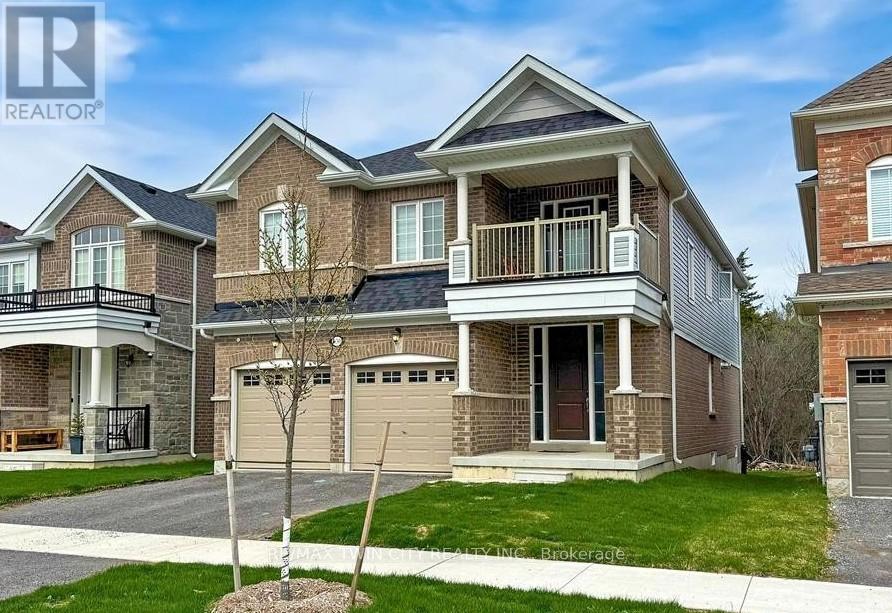
Peterborough, Ontario
Amazing 4 bedroom, 4 bathroom home. Plenty of natural sunlight. (id:61852)
RE/MAX Twin City Realty Inc.
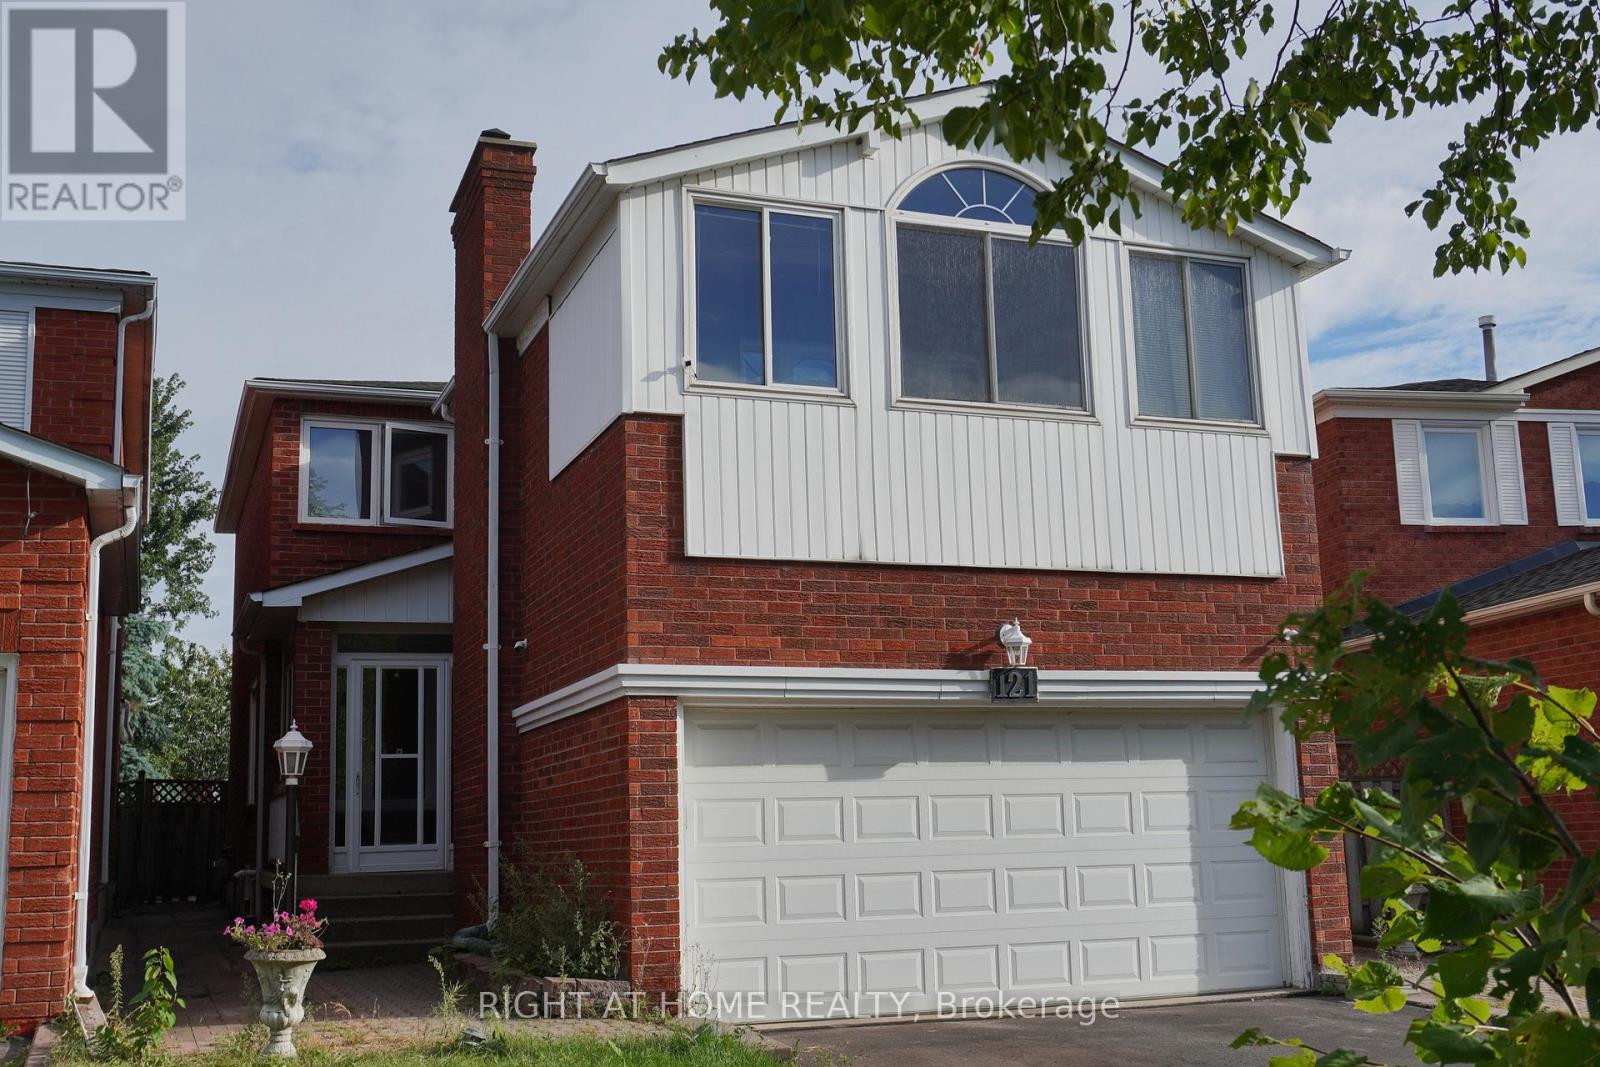
Vaughan, Ontario
Detached Home On a Quite Street at a Convenient Location. Professional Finished Basement Unit with Newer Appliances (Fridge, Stove, Rangehood, Washer/Dryer). Large Bedroom, Egress Window on Living Room, Tempered Glass Shower Enclosure in a 3-Pc Bath. Private Entrance via Garage Slide Door. Private In-Suite Laundry. Close to School, Community Centre, Shops & Public Transit. Minutes to Highway 7 & 407. One Driveway Parking included. Basement Only. (id:61852)
Right At Home Realty

Richmond Hill, Ontario
*** Additional Listing Details - Click Brochure Link *** Modern Furnished Suite in Bayview Hill. This spacious 1-bedroom basement unit offers a turnkey living experience in one of Richmond Hill's premier communities. Ideal for working professionals or students seeking a quiet and functional space. Private separate entrance for maximum privacy / Fully equipped kitchen with appliances / Private 3-piece bathroom / Fully furnished and move-in ready. Prime Location: Walking distance to top-rated Bayview Secondary School, local restaurants, grocery stores, community center, and the library. Commuter Convenience: Rapid access to Highway 404 and 407, the GO Train station, and local transit routes. This well-maintained suite provides a seamless blend of suburban quiet and urban accessibility. High-demand area with everything you need within reach. Available for immediate lease. Short-term stay available. (id:61852)
Robin Hood Realty Limited
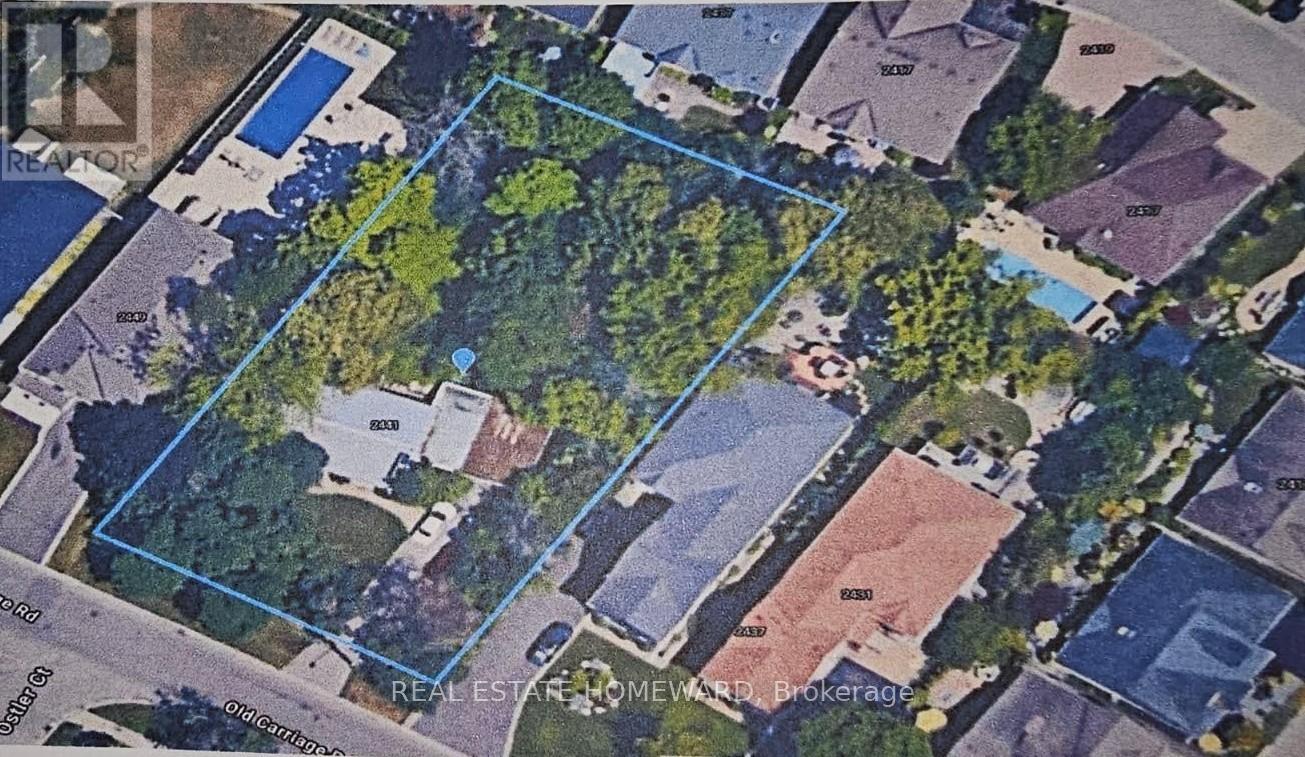
Mississauga, Ontario
Calling all Developers. This is a significant opportunity for the largest lot available in this prestigious and sought-after neighbourhood, 109.3 feet x 200 feet. Many of the former larger lots on the street have been easily severed, with 2 homes built on them, and sold quickly, so the precedent has been set. The Property is steps from the Credit Valley Golf Course and the nearby prestigious Mississauga Golf & Country Club, and is a short commute to Trillium Hospital, U of T Mississauga Campus, Port Credit Marina, Westdale Mall, and Mississauga City Center. This property offers it all to your buyers, including being on a school bus route. The property is priced to sell. Don't let this opportunity pass you by! (id:61852)
Real Estate Homeward
Markham, Ontario
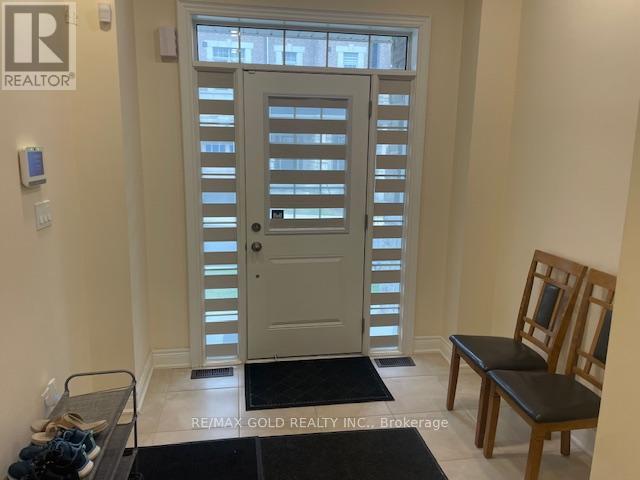
THIS IS NOT A BASEMENT APARTMENT!!!! FEMALE(S) OR COUPLE(S) PREFERRED !! Open Concept Brand New Ready To Move In One Bedroom One Attached Bath Main Floor Space Featuring A Modern And Functional Layout Designed For Comfortable Everyday Living. This Unit Offers A Private Bedroom With An Attached Bathroom, Finished With A Bath Tub And A Quartz Countertop Vanity & Toilet. Delivering A Sleek And Contemporary Look. Please Note, This Is A One Bedroom With Ensuite Bath Setup And Does Not Include A Kitchen. Owner's Laundry Access Is Provided Once Per Weekend For Added Convenience. The Space Is Completely Private on Main Floor, Offering A Clean, Quiet, And Well-Maintained Living Environment.The Property Is Located On The Main Floor With Shared Entrance And Exit Access With The Owner And Other Tenants, Ensuring A Safe And Respectful Living Arrangement. Tenants Will Also Enjoy Access To The Backyard, Adding Outdoor Convenience.Situated In The Highly Sought-After Cedarwood Community In Markham, The Location Is Extremely Convenient-Within Walking Distance To Costco, Grocery Stores, Restaurants, Parks, Schools, And Public Transit, Making Daily Living Easy And Accessible.No Parking Included. Tenant Is Responsible For 20 Percent Of Utilities.Ideal For A Single Working Professional Eating Outside As There is no Kitchen. Seeking A Clean, Quiet, And Affordable Living Space In A Prestigious Neighbourhood. One-Year Lease Or Month-to-Month Option. Available Immediately And Move-In Ready. Applicants Must Provide Employment Letters, Recent Pay Stubs, References, A Full Equifax Credit Report, Past Rental History, Along With A Duly Completed Rental Application. Strict Screening Process Applies. (id:61852)
RE/MAX Gold Realty Inc.
Vaughan, Ontario
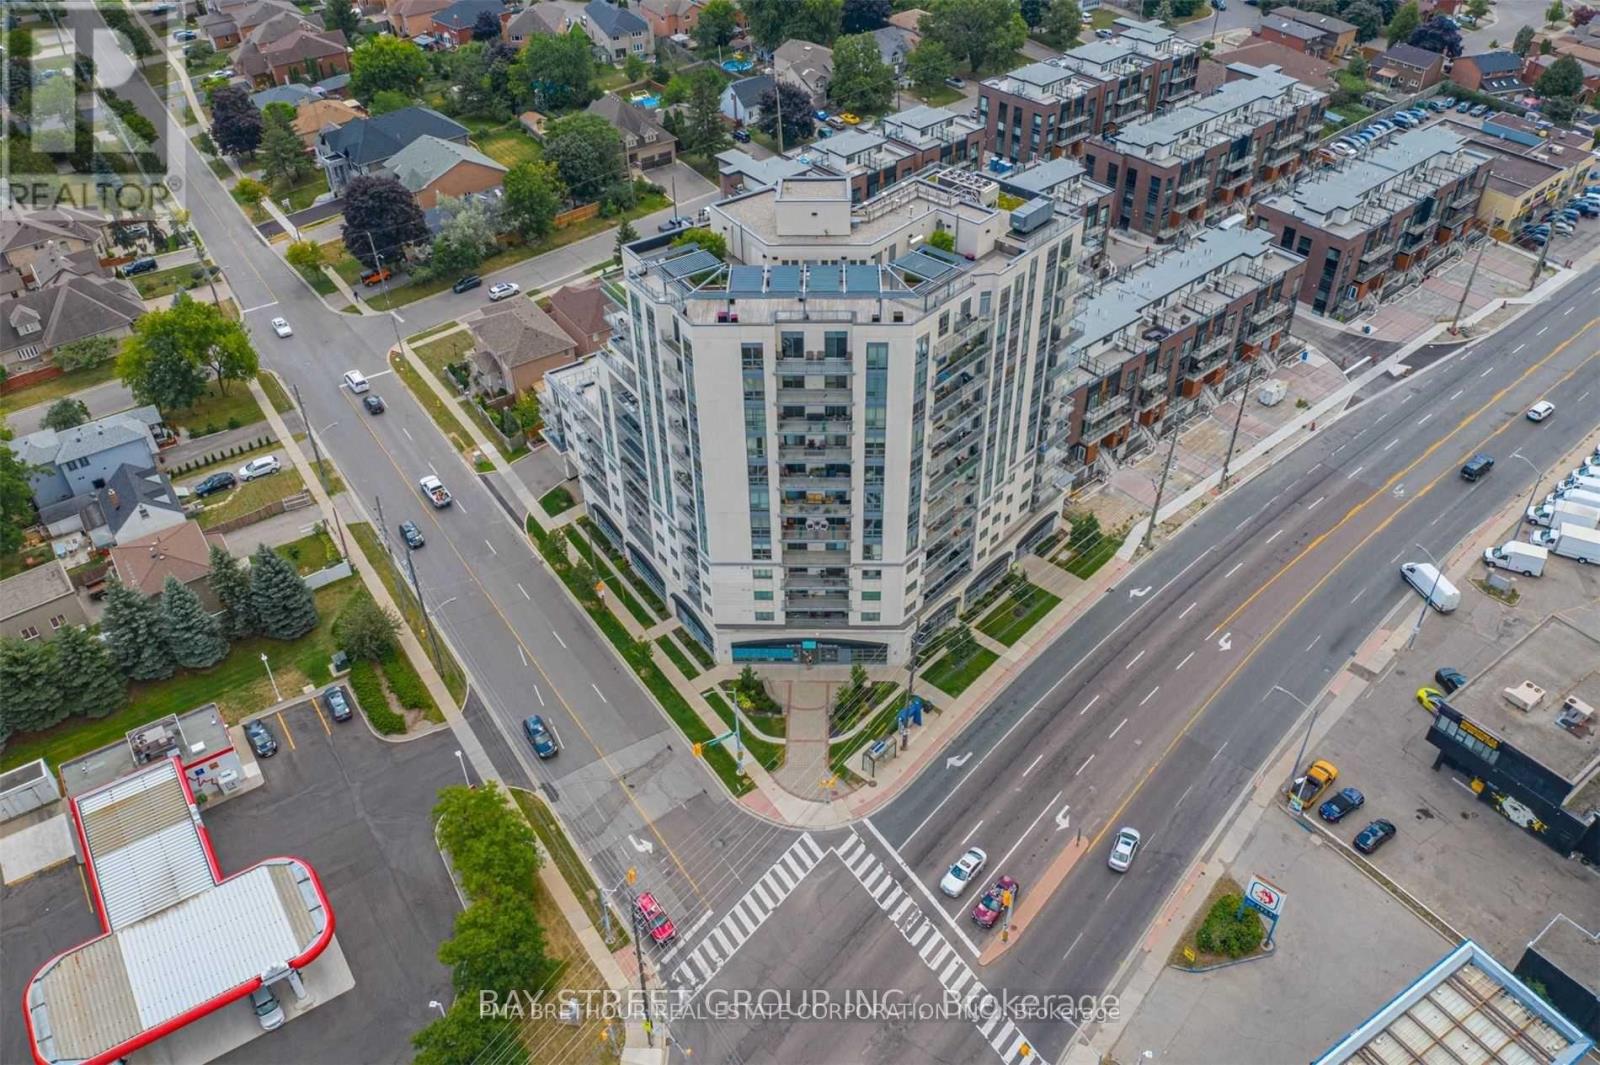
Absolutely stunning southwest-facing corner suite in the heart of Vaughan's West Woodbridge! This rare 2-bedroom, 2-bathroom layout offers approximately 920 sq ft of sun-filled, open-concept living and a spectacular wrap-around balcony with breathtaking, unobstructed views of the Veneto ravines and Toronto skyline. Floor-to-ceiling windows flood the space with natural light, complemented by motorized blinds and a modern rustic design that is both stylish and inviting. The chef-inspired kitchen features quartz countertops, custom backsplash, stainless steel appliances, centre island, valance lighting, crown moulding, and pot lights, flowing seamlessly into spacious living and dining areas with walk-out to your private outdoor retreat-perfect for entertaining. The primary bedroom offers a built-in closet and a beautifully upgraded 4-piece ensuite with marble floors and LED mirror, while the second bedroom showcases floor-to-ceiling windows and ample storage. Additional highlights include a large welcoming foyer, ensuite laundry, built-in speakers, upgraded lighting with USB outlets, 1 owned underground parking space, and 1 owned locker conveniently located on the same level. Well-managed building with premium amenities including gym, party room, rooftop terrace, sauna, security system, and visitor parking. Steps to parks, schools, transit, library, and recreation centre. A rare opportunity to own a bright, upgraded corner unit with incredible views-this one shows beautifully! (id:61852)
Pma Brethour Real Estate Corporation Inc.
Capital North Realty Corporation
Toronto, Ontario
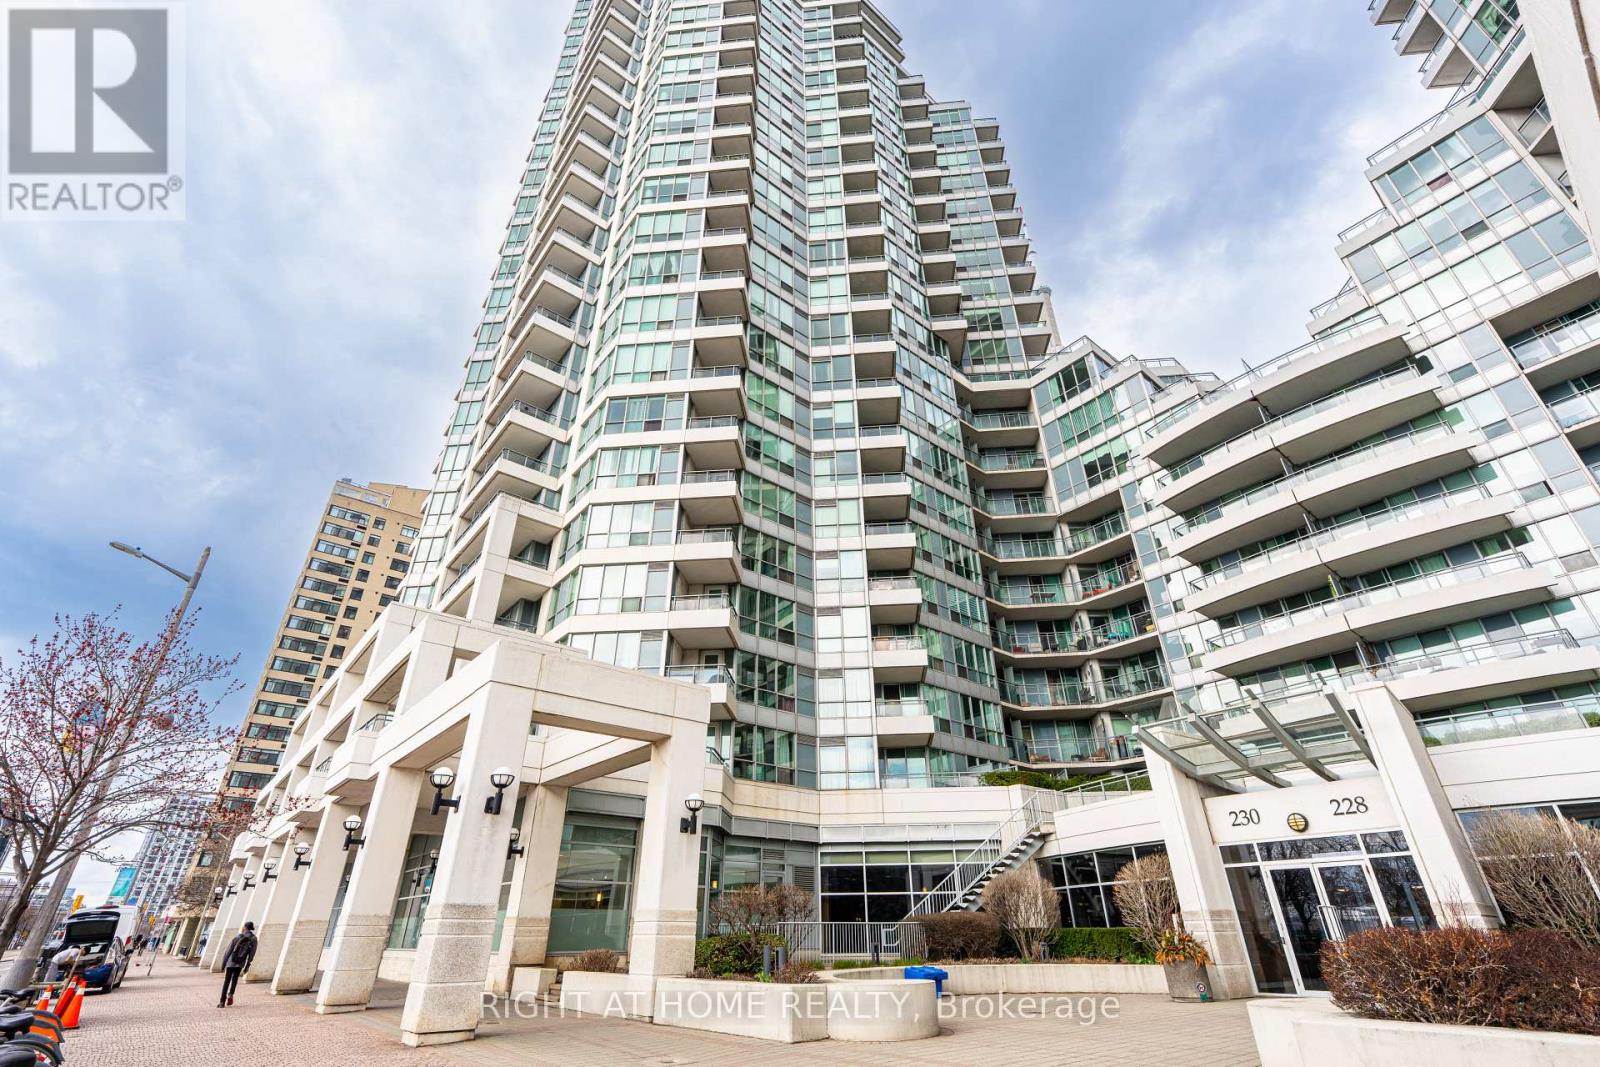
Welcome to Riviera at 230 Queens Quay West-where refined waterfront living meets downtown convenience. This beautifully renovated one-bedroom suite showcases breathtaking lake views, a bright open-concept layout, and elegant modern finishes throughout. Featuring brand-new stainless steel appliances, fresh designer paint, and a spacious primary bedroom with an oversized walk-in closetEnjoy resort-style amenities including 24-hour concierge, indoor pool, fully equipped fitness centre, and more. Perfectly situated steps to TTC, the Harbourfront, Scotiabank Arena, and the Financial District, with world-class dining and entertainment at your doorstep.Includes one parking space. A rare opportunity to own luxury by the lake. (id:61852)
Right At Home Realty
Toronto, Ontario
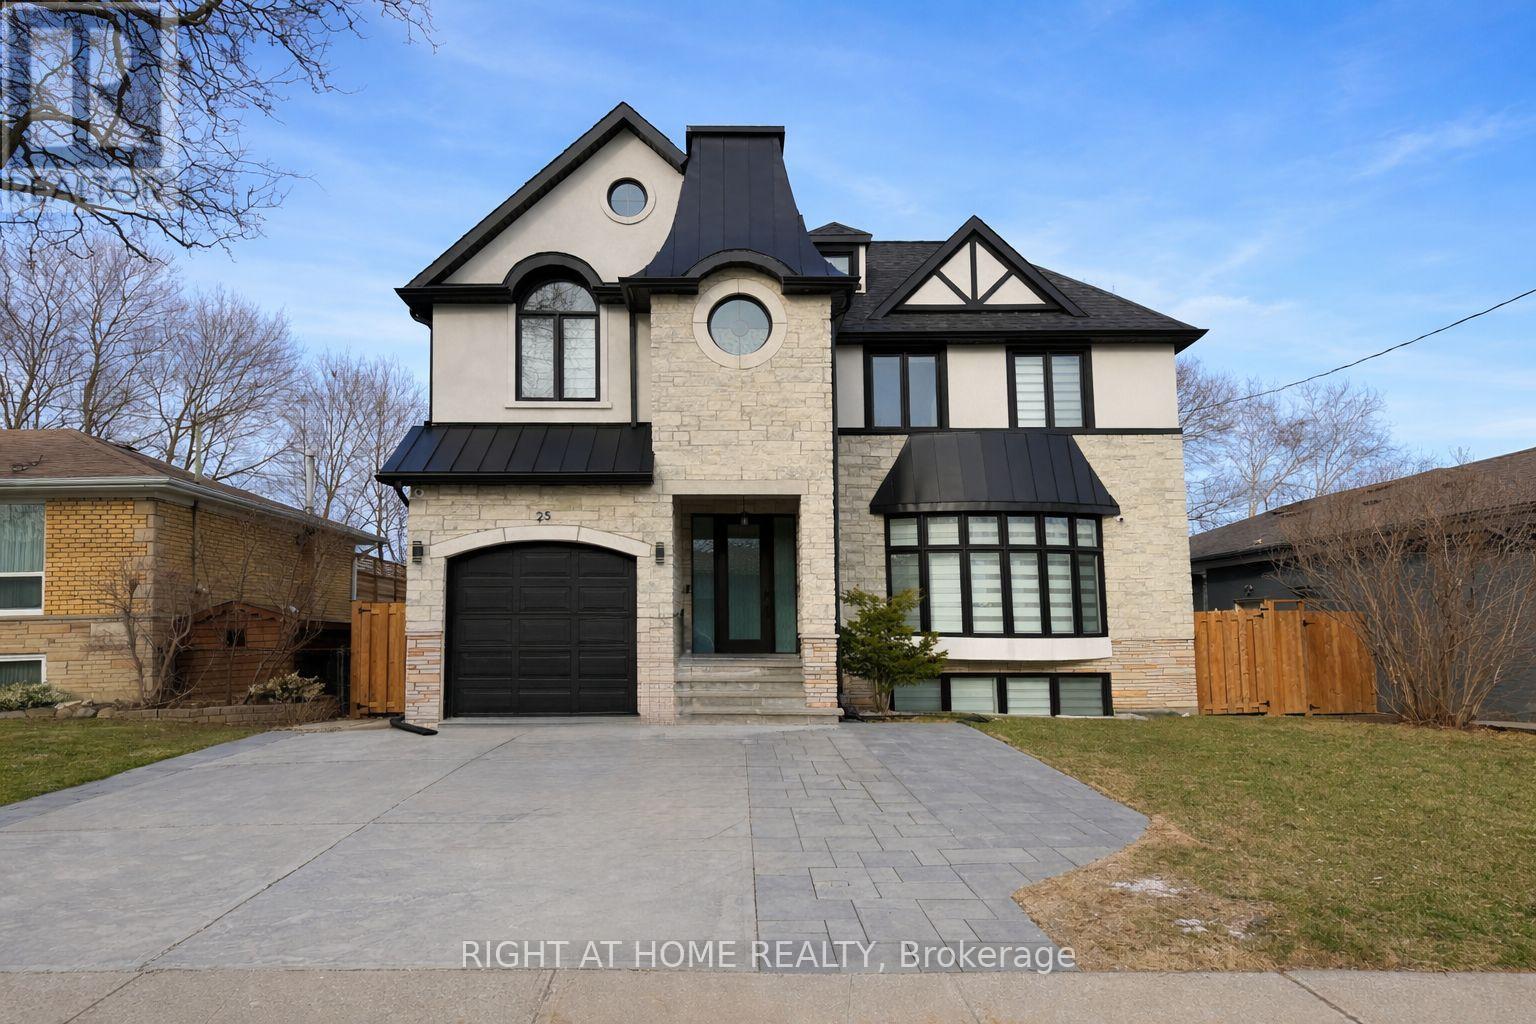
Electricity, water and 1 parkingspot included! A must-see in desirable Humber Heights! This furnished and renovated 2-bedroom, 1-bathroom unit offers a bright, welcoming space with large windows, abundant natural light, and a functional layout. Features include a modern white kitchen with stone countertops, brick-look backsplash, vinyl flooring, glass shower, private side entrance, and modern appliances.Set on a quiet street, this home is perfectly located near TTC, Weston GO Station, and the UP Express, offering easy access to Union Station, Pearson Airport, and Downtown Toronto. Walk to parks, schools, shops, and restaurants, with nearby conveniences including Real Canadian Superstore, Metro, No Frills, Tim Hortons, LCBO, gas stations, M&M Food Market, and Caldense Bakery. Quick access to Highways 400, 401, and 427 makes commuting easy, while nearby Humber River, Weston Lions Park, and Humber Valley Golf Course add to the lifestyle appeal. (id:61852)
Right At Home Realty
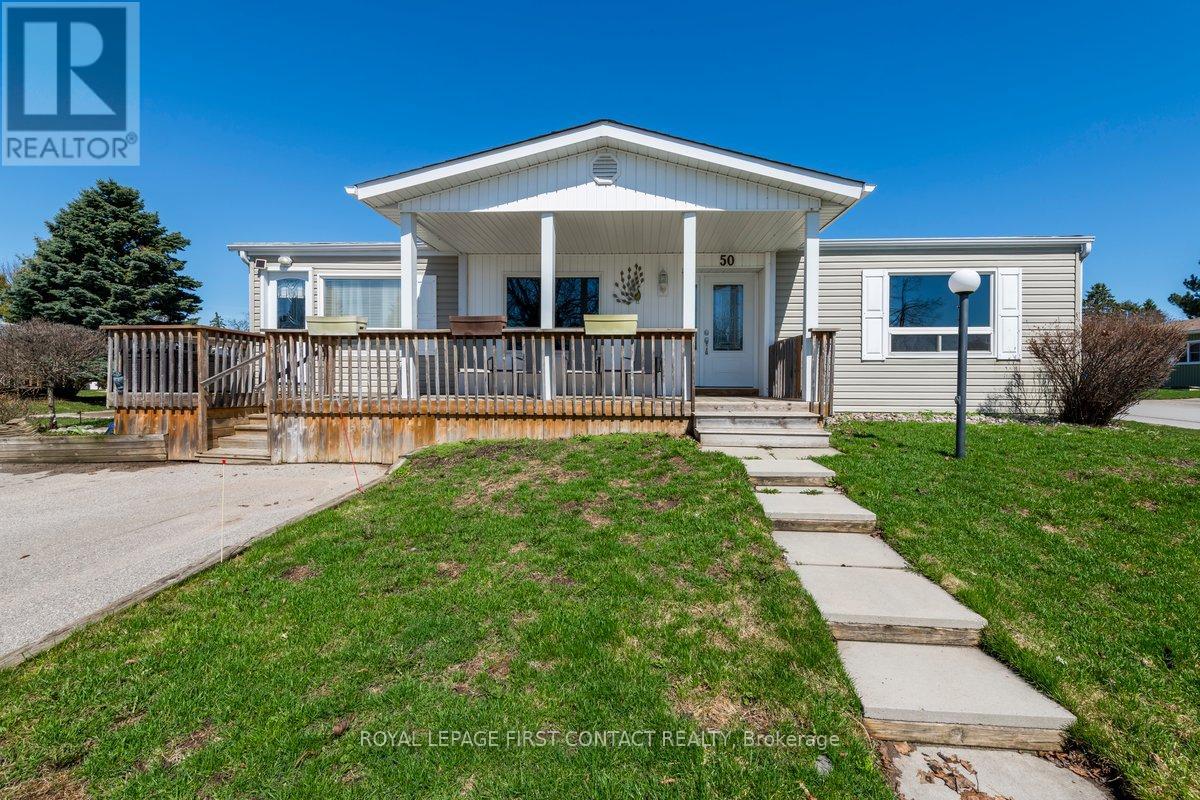
Innisfil, Ontario
Great location in the vibrant adult community of Sandycove Acres South. Conveniently located, this clean and bright Somerset model has 2 bedrooms, 1 bath and features a 1076 sq. ft open concept floor plan with a family room addition featuring a free-standing gas fireplace (2016). The completely drywalled interior has rounded corners and is painted in a light neutral tone with knock down California ceilings. Updated chef kitchen (2014) with newer stainless-steel appliances including full size washer and dryer. Laminate flooring throughout with vinyl in the bathroom. Updated forced air gas furnace and central air with exterior heat pump (2025). The exterior has vinyl siding, newer windows and doors, asphalt shingles (2010), covered porch with 2 front entrances a large garden shed and insulated crawlspace (2021). Sandycove Acres is close to Lake Simcoe, Innisfil Beach Park, Alcona, Stroud, Barrie and HWY 400. There are many groups and activities to participate in along with 2 outdoor pools, 3 community halls, wood shop, games room, fitness center, and outdoor shuffleboard and pickle ball courts. New assumed lease fees are $928.60/mo. and $175.21/mo. taxes. Come visit your home to stay and book your showing today. (id:61852)
Royal LePage First Contact Realty
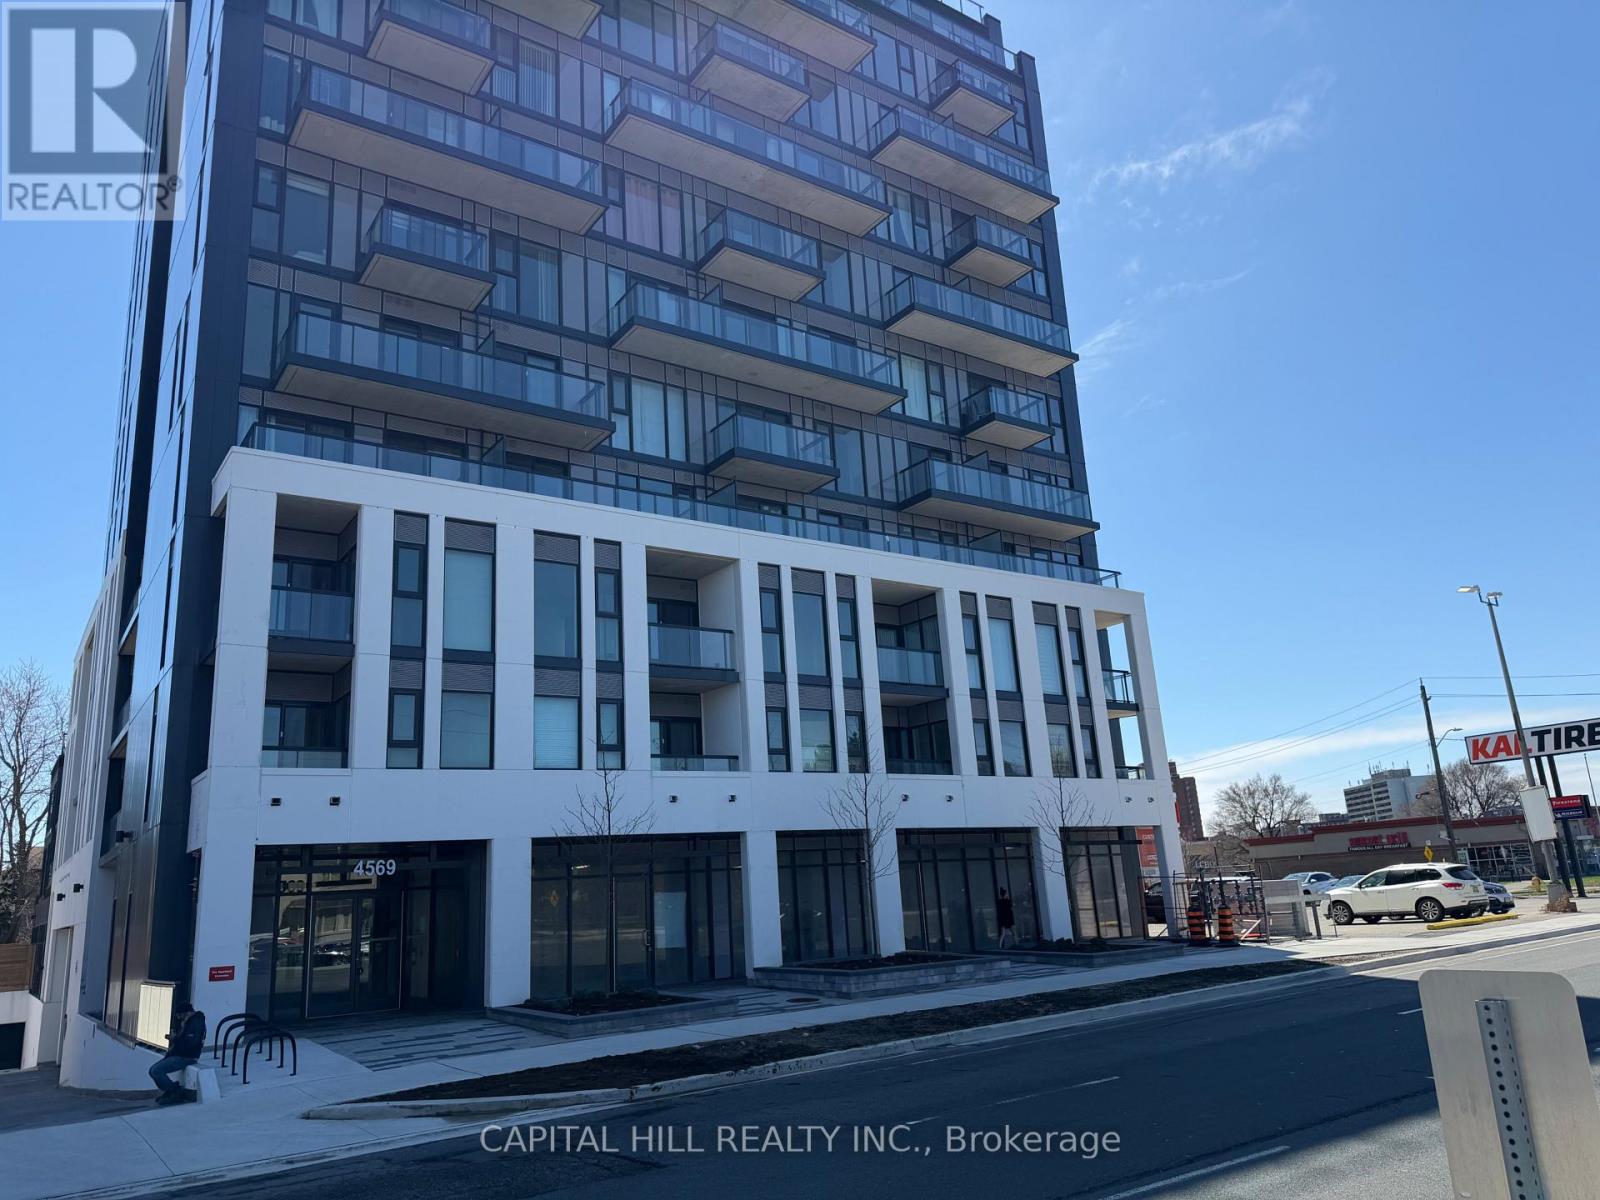
Toronto, Ontario
***Brand-New 1 Bed + Den with 1 Parking **Stylish and functional layout*Open Concept Kitchen With Quartz Countertops, Stainless Steel Appliances, Slide-In Range, Backsplash*Features 9' Ceiling** Den-perfect for a home office or study space***Enjoy plenty of natural light**Modern finishes**Private balcony for a quiet morning coffee or evening unwind** Conveniently located just minutes from Guildwood GO Station and Highway 401, Univ. Of Toronto Campus**TTC at Door Step** Close to parks, the scenic Scarborough Bluffs, Schools**Premium amenities, including a modern fitness center and stylish lounge** Laminate Flooring T/O, One Underground Parking**Vacant move in any time** (id:61852)
Capital Hill Realty Inc.

Toronto, Ontario
Turnkey Home In The Heart Of Davisville Village! Welcome To This Beautifully Renovated Semi-Detached Home In One Of Midtown Toronto's Most Desirable Neighbourhoods, Where Tree-Lined Streets, Vibrant Cafes, Top-Rated Schools, Parks, And The TTC Are All Just Steps Away. Offering Three Self-Contained Luxury Suites, This Is A Rare Opportunity To Live In A Thriving Community While Generating Income Or Building Long-Term Wealth. Each Unit Is Thoughtfully Designed With Bright, Open-Concept Living, Quartz Kitchens, Exposed Brick Accents, Electric Fireplaces, And Pot Lights Throughout-Blending Modern Style With Warmth And Character. The Main Floor Features A Stylish 1-Bedroom Layout With Shared Laundry, While The Second-Floor Suite Offers A Private Balcony And Its Own Ensuite Laundry, Perfect For Added Comfort And Independence. The Fully Finished Basement Includes A Separate Entrance, Above-Grade Windows, And A Spacious 1-Bedroom Layout-Ideal For Extended Family Or Additional Rental Income. With Three Separate Hydro Meters, Strong Existing Tenants, And Rare Two-Car Parking, This Property Delivers Exceptional Flexibility And Value. Enjoy The Best Of Midtown Living Just Minutes To Mount Pleasant Shops, Restaurants, Parks, And Transit. Whether You're Looking To Live, Invest, Or Do Both, This Is A Rare, Move-In Ready Opportunity In The Heart Of Davisville You Won't Want To Miss! (id:61852)
Capital North Realty Corporation
Pma Brethour Real Estate Corporation Inc.
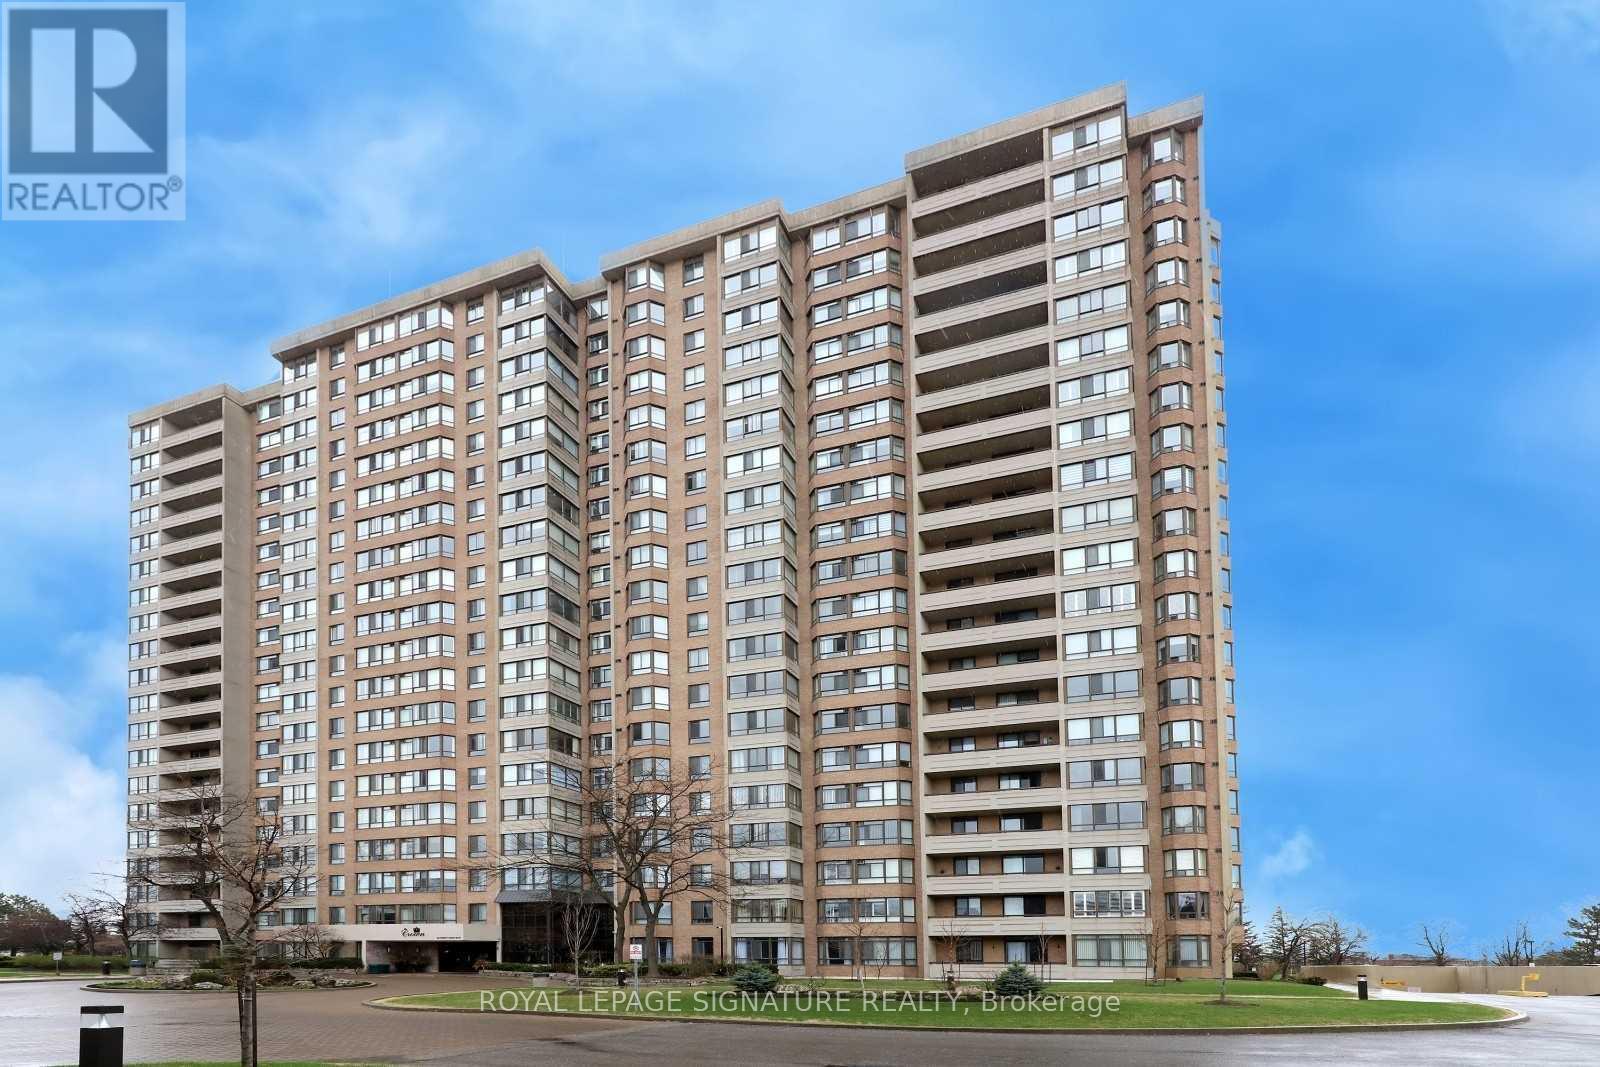
Brampton, Ontario
Welcome To This Beautifully Renovated, Move-In-Ready, South-Facing Suite Offering Exceptional Space, Refined Finishes, & Breathtaking City Views Stretching All The Way To The CN Tower. Bathed In Natural Sunlight Throughout The Day, This Home Delivers A Bright, Airy Atmosphere That Elevates Everyday Living. The Expansive Sun-Filled Solarium Provides Outstanding Versatility & Can Easily Function As A Third Bedroom, Home Office, Playroom, Or Serene Retreat-Ideal For Families & Professionals Alike. The Home Features A Fully Renovated Kitchen & Two Stylishly Updated Bathrooms. Complemented By Luxury Laminate Flooring Throughout, Smooth Ceilings, & No Carpet, Creating A Sleek, Contemporary, Low-Maintenance Environment. The Primary Bedroom Is Enhanced With Modern Pot Lights, Dimmers In Both The Primary Bedroom And Dining Room Allows You To Set The Perfect Ambiance For Any Occasion. Enjoy Peace Of Mind With Smart Home Technology. Complete With A SmartLock & Smart Peep-Hole Camera, Giving You The Ability To Secure & Monitor Your Home From Anywhere In The World. Effortless Convenience & Peace Of Mind. This Spacious Unit Includes Two Parking Spaces & A Storage Locker. The All-Inclusive Maintenance Fee Covers All Utilities, High-Speed Internet, And A VIP Cable Package, Offering Exceptional Value And Convenience. The Impeccably Maintained Building Features 24-Hour Security & Resort-Style Amenities Including A Fully Equipped Gym, Outdoor Swimming Pool, Billiards Room, Squash And Tennis Courts, Two Saunas, Party Room, Library, & A CarWash Station. Ideally Located Near Schools, Parks, Shopping, Public Transit, & Seamless Access To Highways 407, 410, & 401. This Home Delivers A Rare Blend Of Luxury, Functionality, & Lifestyle. It Checks Every Box. (id:61852)
Royal LePage Signature Realty
Mississauga, Ontario
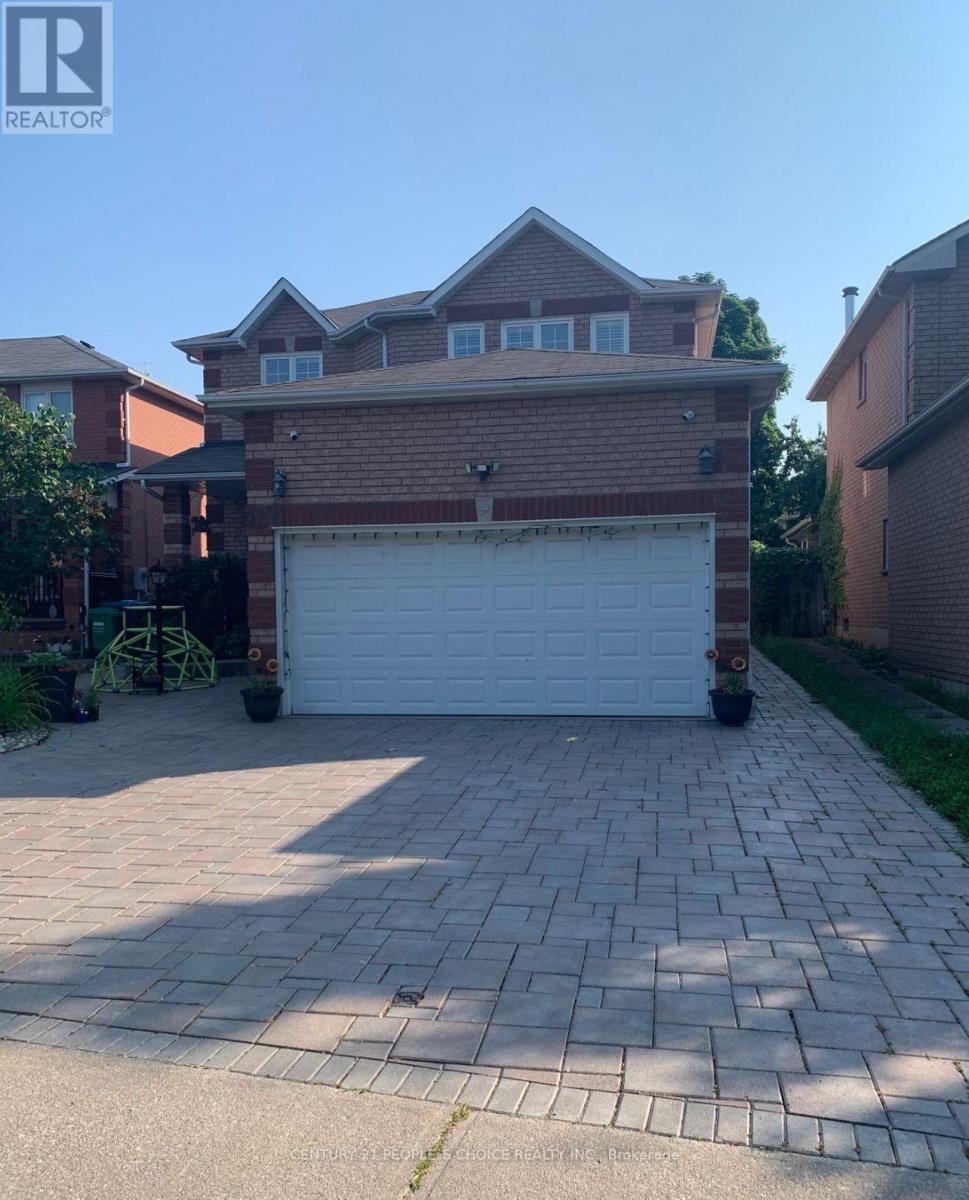
All Utilities are Included in the rent, (available from May 16th) Bright Apartment For Lease Includes Living/Dining Room/Kitchen,1 Bedroom, Washroom. Features Tile Floor, S/S Appliances, Microwave. Ideal For Single Male/Female Professional.Very Nice Location & Neighbourhood.Close To Heartland Shopping, Rona, Home Depot, Bank, School, Highways, Steps To Park. Bright & Cozy. Minimun 1 Yr Lease.1st & Last Month Deposit(Bank Draft)Follow Rental Application, Job Letter, Credit Report, Contents Insurance.$300 Deposit Against Keys/Cleaning. (id:61852)
Century 21 People's Choice Realty Inc.
Mississauga, Ontario
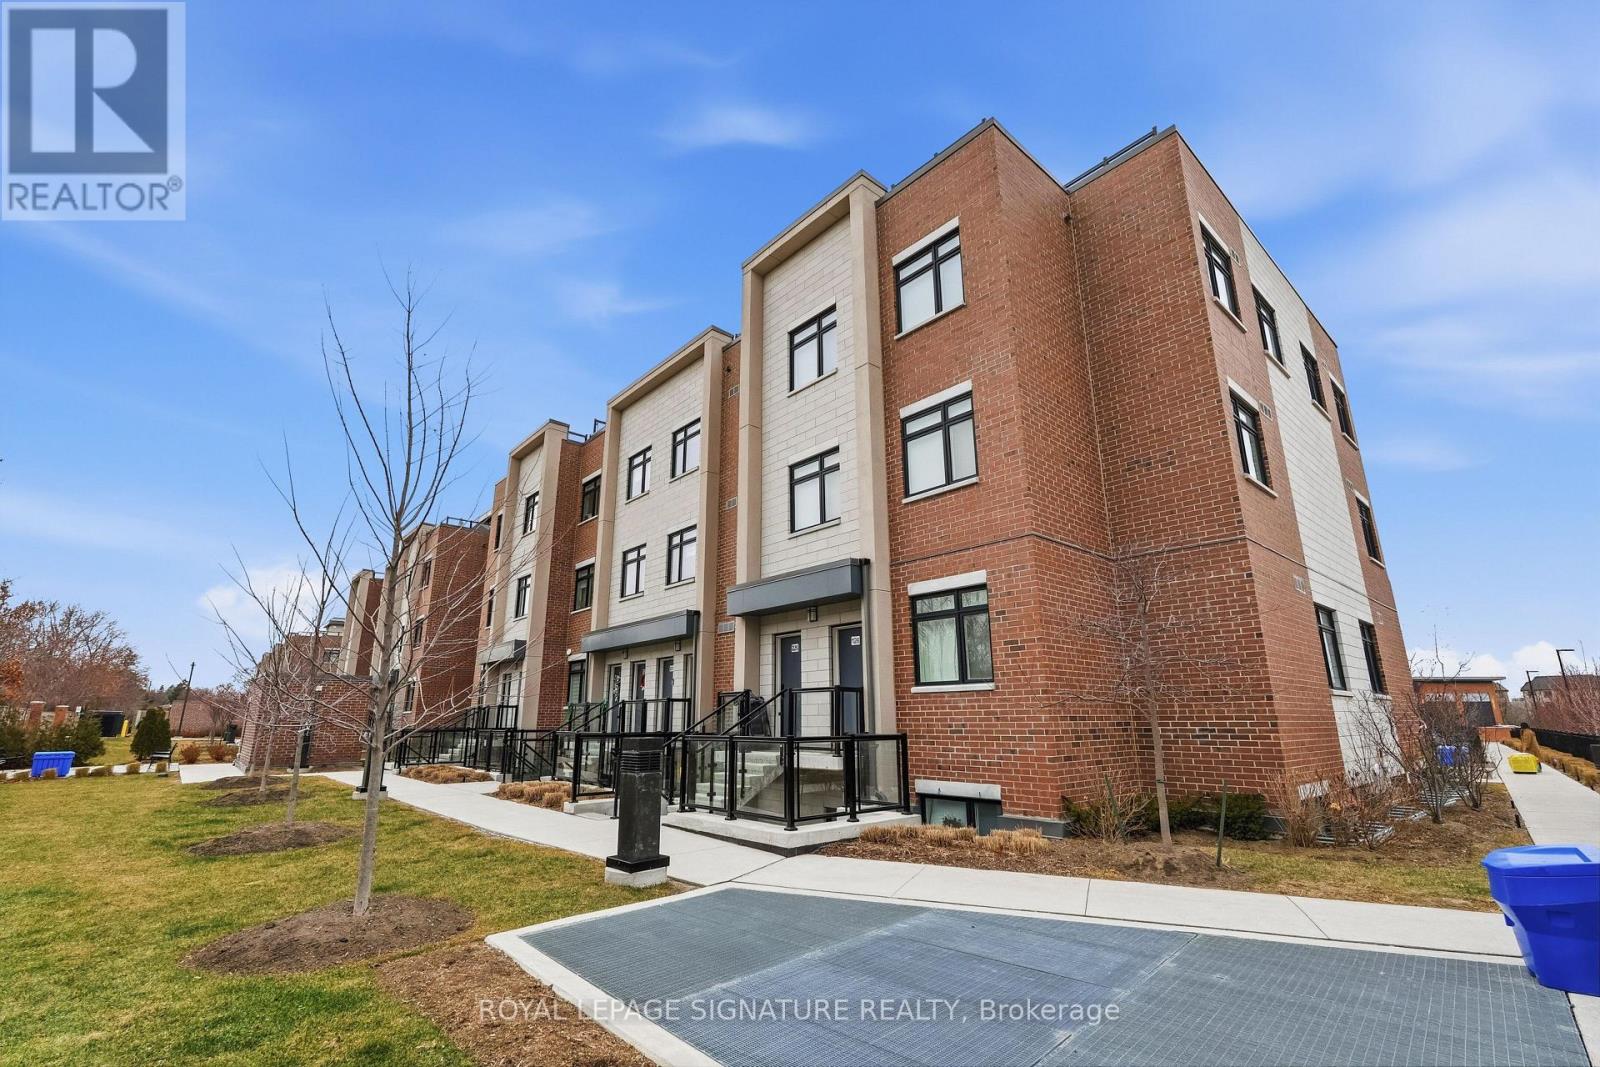
Modern 2-bedroom, 2-bathroom open-concept townhouse in the highly sought-after Lakeview community, just steps to the beach, lake access, and scenic waterfront trails. This home is only 2 years old and showcases 9-ft ceilings, oversized windows, hardwood flooring throughout, and elegant oak staircase, along with the added convenience of main-floor laundry. The thoughtfully designed kitchen features quartz countertops, stainless steel appliances, a walk-in pantry, and a spacious island with seating for four or more, perfect for entertaining. Includes one underground heated parking space. Low maintenance fees cover building insurance, common elements, visitor parking, and playground. Unbeatable location just off Lakeshore, directly across from Walmart and Metro, and minutes to transit, Port Credit GO, parks, shops, and restaurants, with quick access to the QEW, 401, 403, and 427. Just move in and enjoy! (id:61852)
Royal LePage Signature Realty
King, Ontario
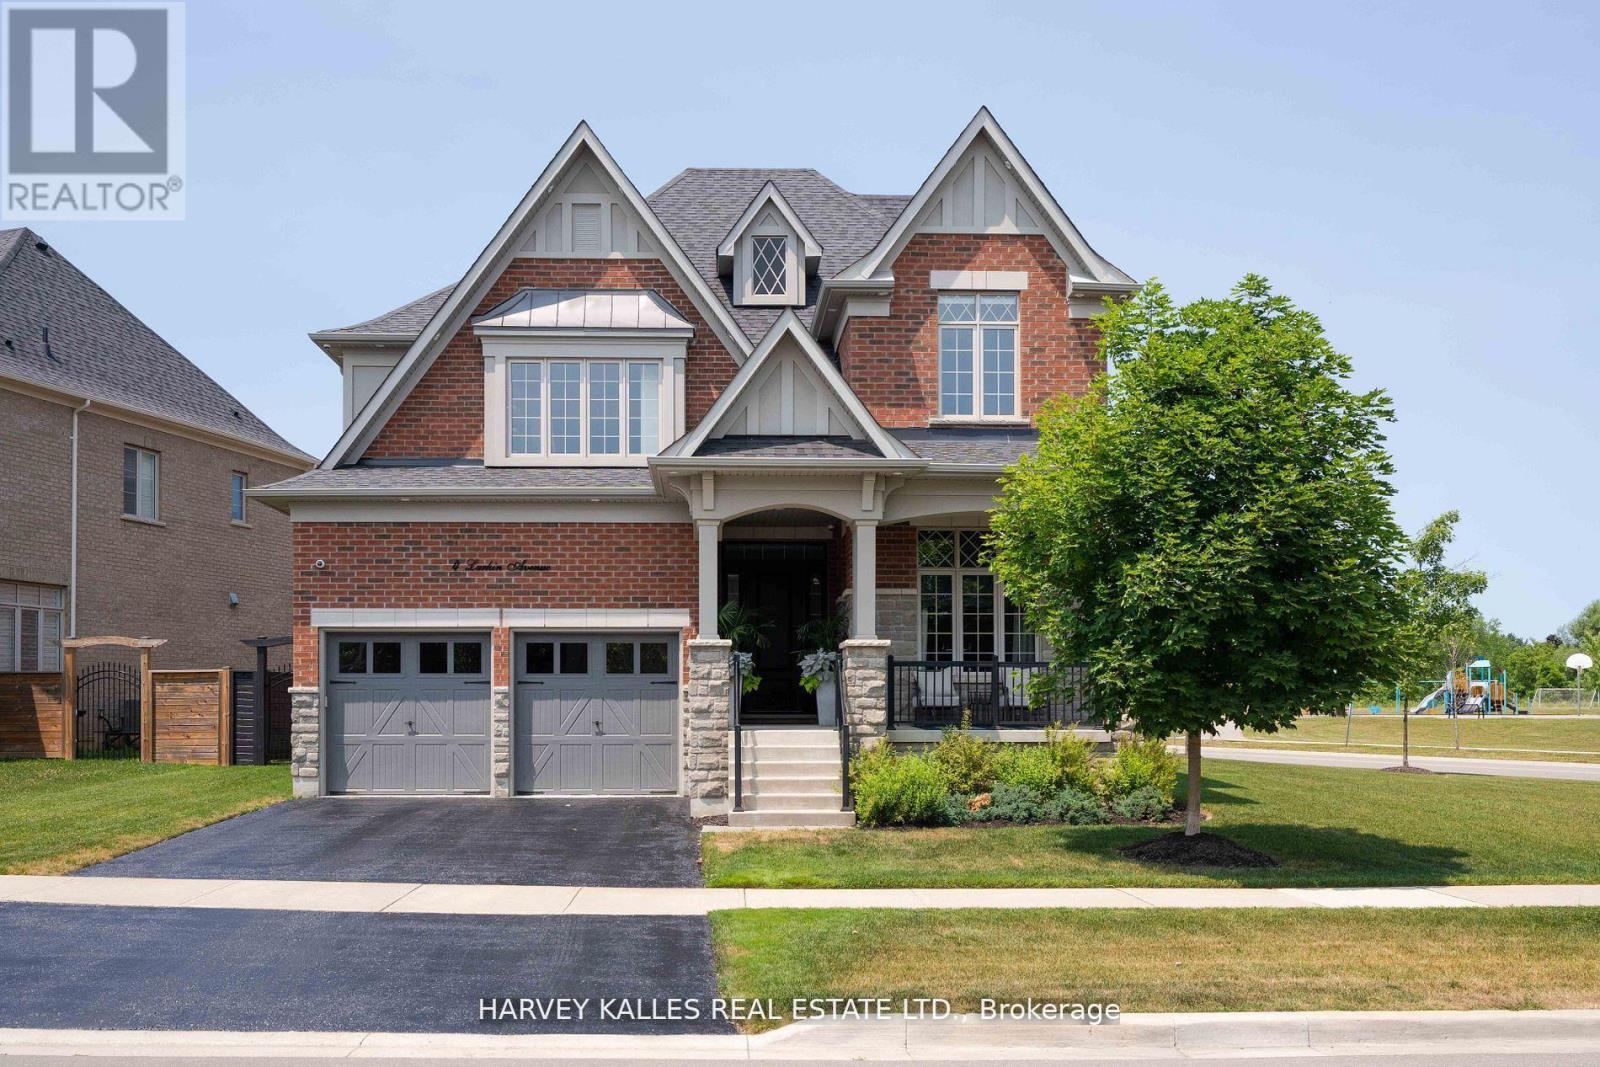
Welcome to 4 Larkin Avenue, an exceptional residence in the prestigious Gates of Nobleton. Perfectly positioned on a quiet, family-friendly street, this extensively upgraded home offers a rare combination of luxury, space, and thoughtful design. Set on one of the largest and most premium lots in the community, measuring 81.2 x 129 ft. This premium lot was acquired at a premium for its size and placement. This corner property offers expansive side and rear yards along with beautiful park and nature views, creating a serene and private outdoor setting. With over $300,000 in upgrades, every detail has been carefully curated to deliver a refined living experience. Boasting 3,563 sq ft above grade, this home offers 4 spacious bedrooms and 4 bathrooms, along with impressive 10 ft ceilings on the main floor and 9 ft ceilings on both the upper level and basement. Elegant 8 ft doors throughout enhance the sense of scale and sophistication. At the heart of the home is a stunning, contemporary kitchen designed to impress, featuring an oversized centre island and a premium 9-piece Thermador appliance package. This chef-inspired space includes a wine fridge, panel-ready appliances for a seamless look, a built-in drawer microwave, and a convenient drawer refrigerator, perfectly blending style and functionality. Thoughtfully designed with high-end finishes throughout, the home showcases upgraded wall features, custom lighting, coffered ceilings, and elegant window coverings. Restoration Hardware light fixtures further elevate the home with a timeless and cohesive aesthetic. The home also features a rare tandem 3-car garage, fully finished with epoxy flooring, offering both practicality and a polished, showroom quality appearance. A rare offering in one of Nobleton's most sought-after communities. (id:61852)
Harvey Kalles Real Estate Ltd.

Ajax, Ontario
Welcome to this well-maintained 3-bedroom, 3-bathroom townhouse offering a spacious and functional layout. Featuring a large kitchen with ceramic flooring and granite countertops, this home is perfect for comfortable family living and entertaining. The open-concept dining area is enhanced with dimmable pot lights, creating a warm and inviting atmosphere. Enjoy a walk-out to the deck and a private backyard, ideal for relaxing or entertaining outdoors. Conveniently located close to all amenities including schools, shopping, library, and public transit. Just minutes to the waterfront, Highway 401, and Ajax Hospital, this property offers excellent accessibility for commuters and families alike. A fantastic opportunity in a highly desirable and convenient location-don't miss out! (id:61852)
Forest Hill Real Estate Inc.
Haldimand, Ontario
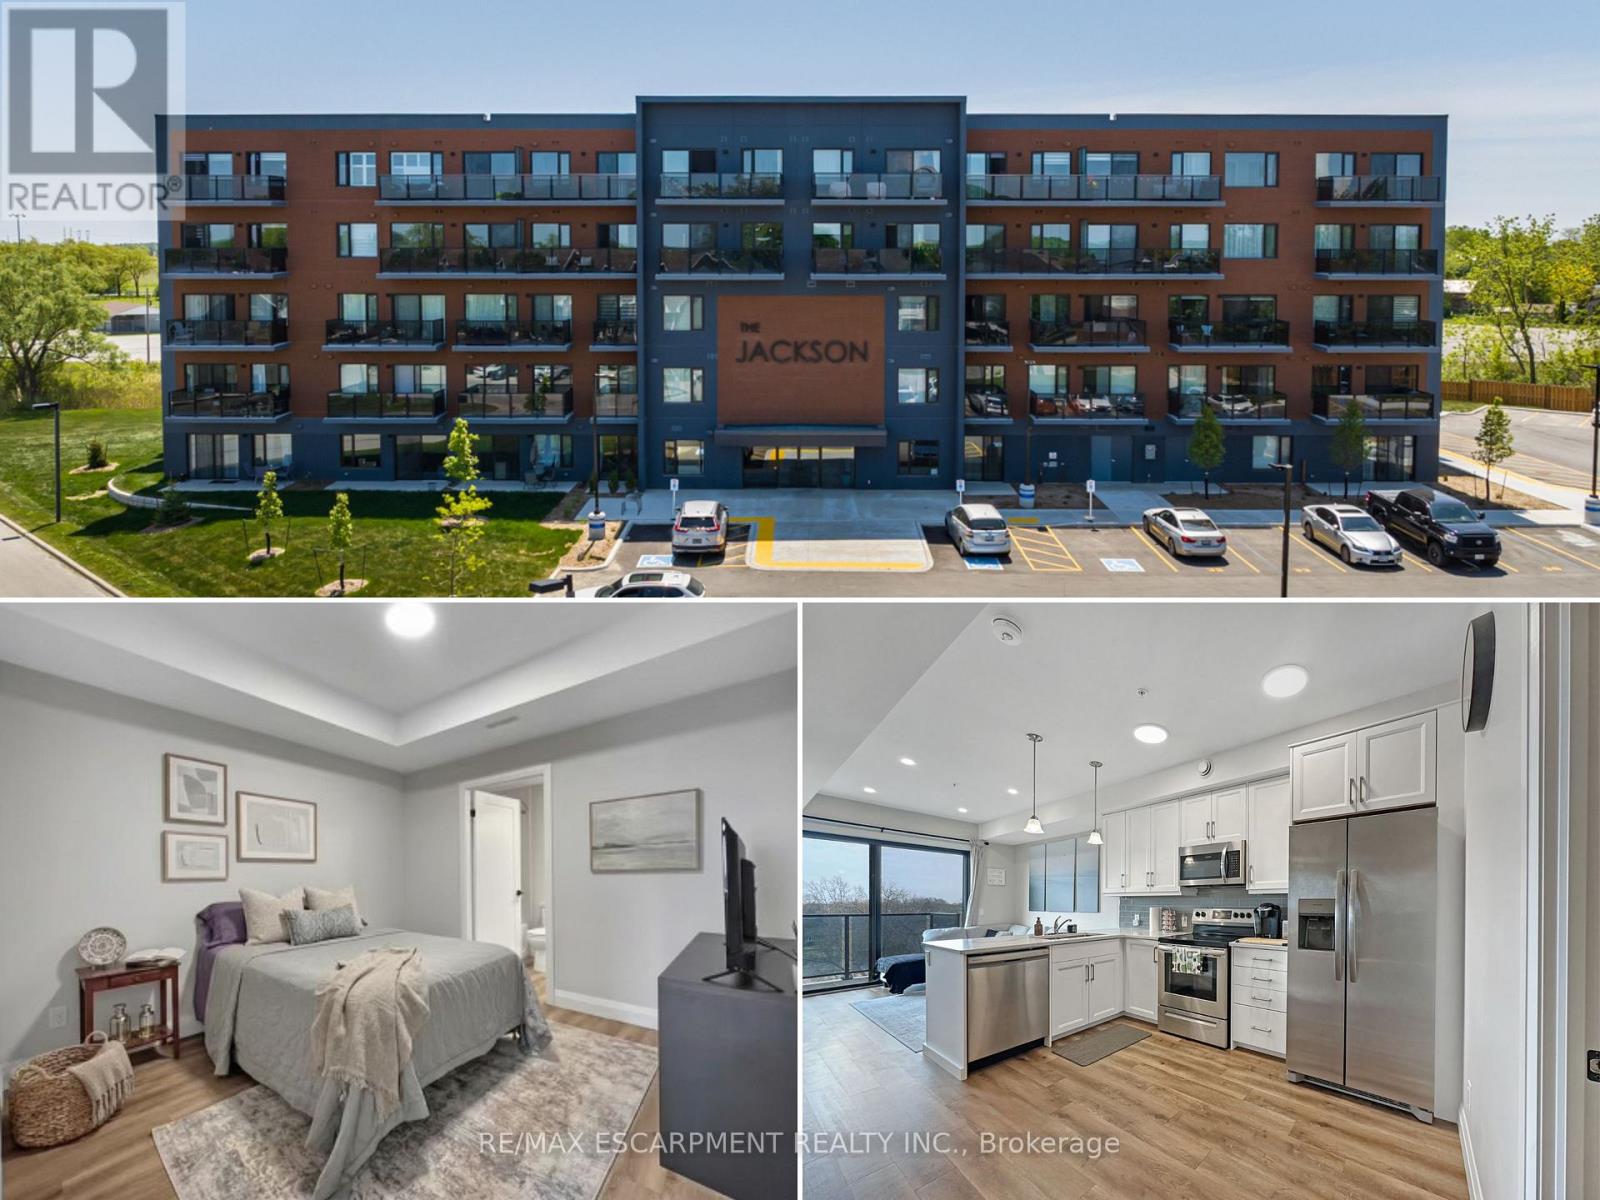
Welcome to the Jackson Condos! This unit offers 828 sq ft of thoughtfully designed living space and features 2 spacious bedrooms and 2 full baths. This unit comes with all available upgrades including extra pot-lights, tasteful back splash and upgraded glass shower. The primary bedroom offers the convenience of a personal ensuite and a generously sized closet. The second bedroom is thoughtfully designed with ensuite privileges that connect to the 4-piece main bathroom. The kitchen comes equipped with upgraded stainless steel appliances, it highlights Winger's high-end cabinets and stunning quartz countertops with a peninsula. The open concept living room, seamlessly flowing from the kitchen, extends to a private balcony. A utility room includes a convenient stacked washer and dryer. This unit comes with one parking space and one locker. (id:61852)
RE/MAX Escarpment Realty Inc.
Bracebridge, Ontario
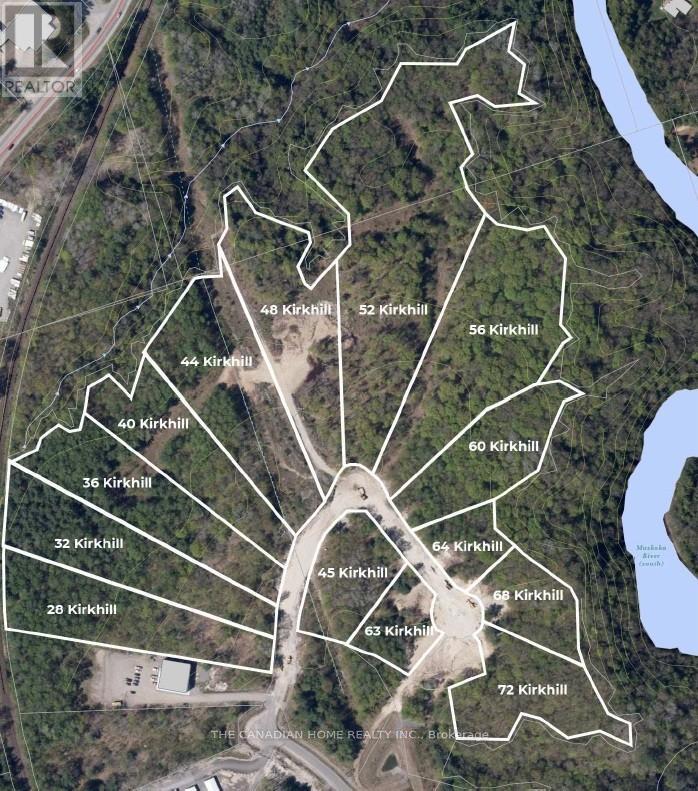
Prime 3.515-acre industrial development site in Bracebridge's growing business hub. Zoned M1-7 (Business Park Industrial), permitting a wide range of uses including warehousing, light manufacturing, contractor yards, service trades, offices, training facilities, automotive uses, and wholesale operations. Fully serviced to the lot line with municipal water, sewer, hydro, natural gas, and high-speed internet. Frontage on a newly paved municipal road. Shovel-ready with low development charges. Premium lot backing onto Environmental Protection (EP) lands, offering a permanent natural buffer with no rear development and enhanced privacy. Strategically located just 3 minutes to Highway 11, under 2 miles to Muskoka Airport, and approximately 50 minutes north of Barrie, offering strong regional connectivity. Close to the new Bracebridge hospital site and along the upcoming Northlander rail corridor with a planned stop nearby. Build-to-suit opportunities may be available at additional cost. (id:61852)
The Canadian Home Realty Inc.
Mississauga, Ontario
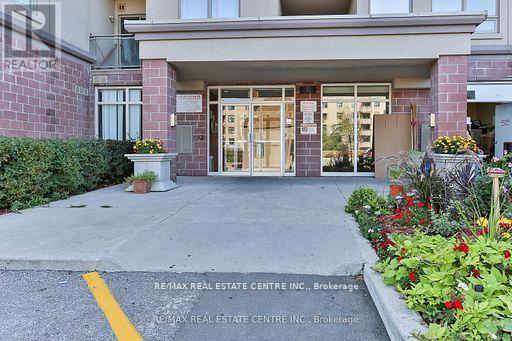
Spectacular totally renovated 3 Bedroom Condo! In Mississauga!!! With Two Washrooms. Two Balconies. Great Amenities, Close to Schools, Main Highways 410, 427, 401 Minutes to the Airport, Great Property For Investors or First Time Buyers. Stainless Steel Appliances, Parking Shows 10 Plus!!290/2000 (id:61852)
RE/MAX Real Estate Centre Inc.
Toronto, Ontario
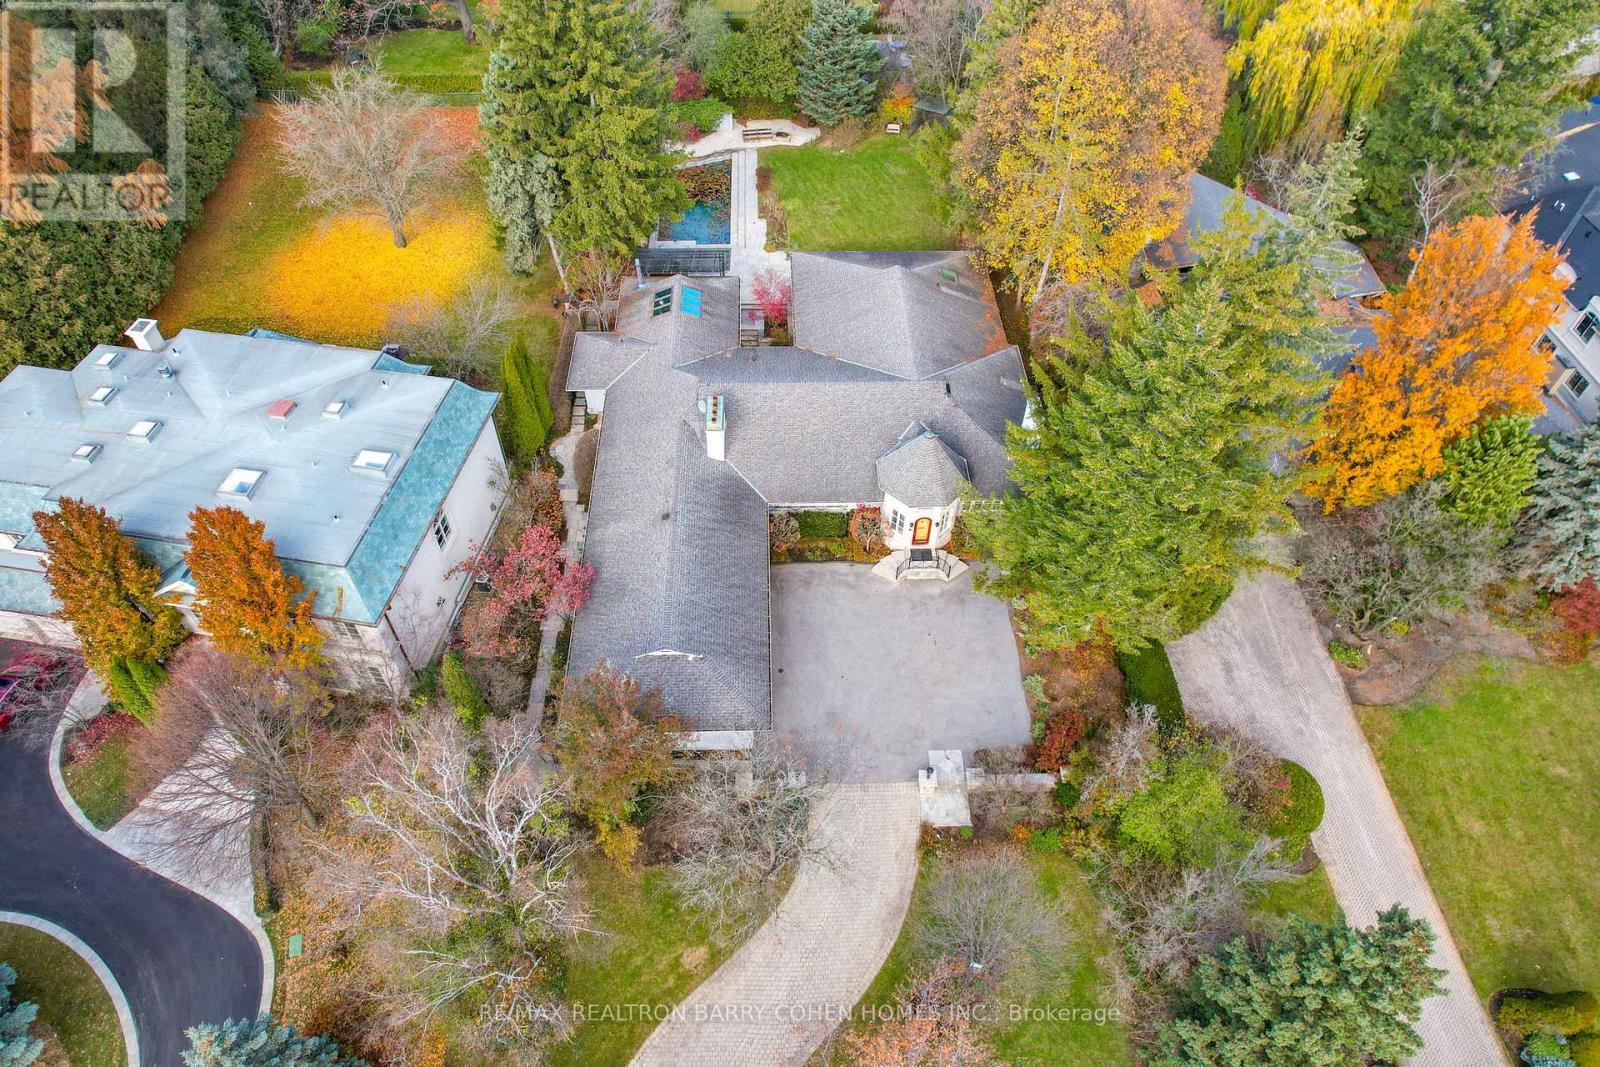
Prestige. Privacy. Possibility. 80 Bayview Ridge - A Signature Estate Opportunity In One Of Toronto's Most Coveted Enclaves.Set On An Extraordinary 100 X 250 Ft Estate-Style Lot, This Remarkable Property Offers Exceptional Scale, Mature Greenery, And A Beautifully Maintained In-Ground Pool Framed By Lush Perennial Gardens-An Oasis Of Complete Privacy In The Heart Of Bayview Ridge.The Existing Residence, Measuring 7,715 Sq. Ft., Is Warm, Inviting, And Comfortably Livable. Sunlit Interiors Feature Multiple Skylights And Five Fireplaces, Enhancing Both Charm And Ambiance. Generous Principal Rooms Include A Richly Appointed Wood-Panelled Library With Fireplace, A Classic Living Room, A Formal Dining Room Adorned With Luxurious Silk Wall Finishes, And A Grand Family Room With Skylight, Fireplace, And Walk-Out To The Serene Backyard.The Walk-Out Lower Level Elevates Everyday Living With A Dedicated Theatre Room, Spacious Recreation And Entertainment Areas, And Flexible Spaces Ideal For Hosting, Relaxing, Or Accommodating Extended Family. A Three-Car Garage And The Estate's Exceptional Lot Size Complete This Distinguished Offering. While The Home Is Perfectly Enjoyable As-Is, The Value Lies In The Land And Redevelopment Potential. Architectural Plans By Makow Architects For A New Luxury Residence Of Over 18,000 Sq. Ft. Are Available, And The Building Permit Is Already Approved And Ready, Making This A Truly Turnkey Opportunity For A Future Signature Estate. An Exceptional Bayview Ridge Address Where Privacy, Timeless Elegance, And Limitless Opportunity Converge-Whether You Choose To Live, Enhance, Or Build New. (id:61852)
RE/MAX Realtron Barry Cohen Homes Inc.
London North, Ontario
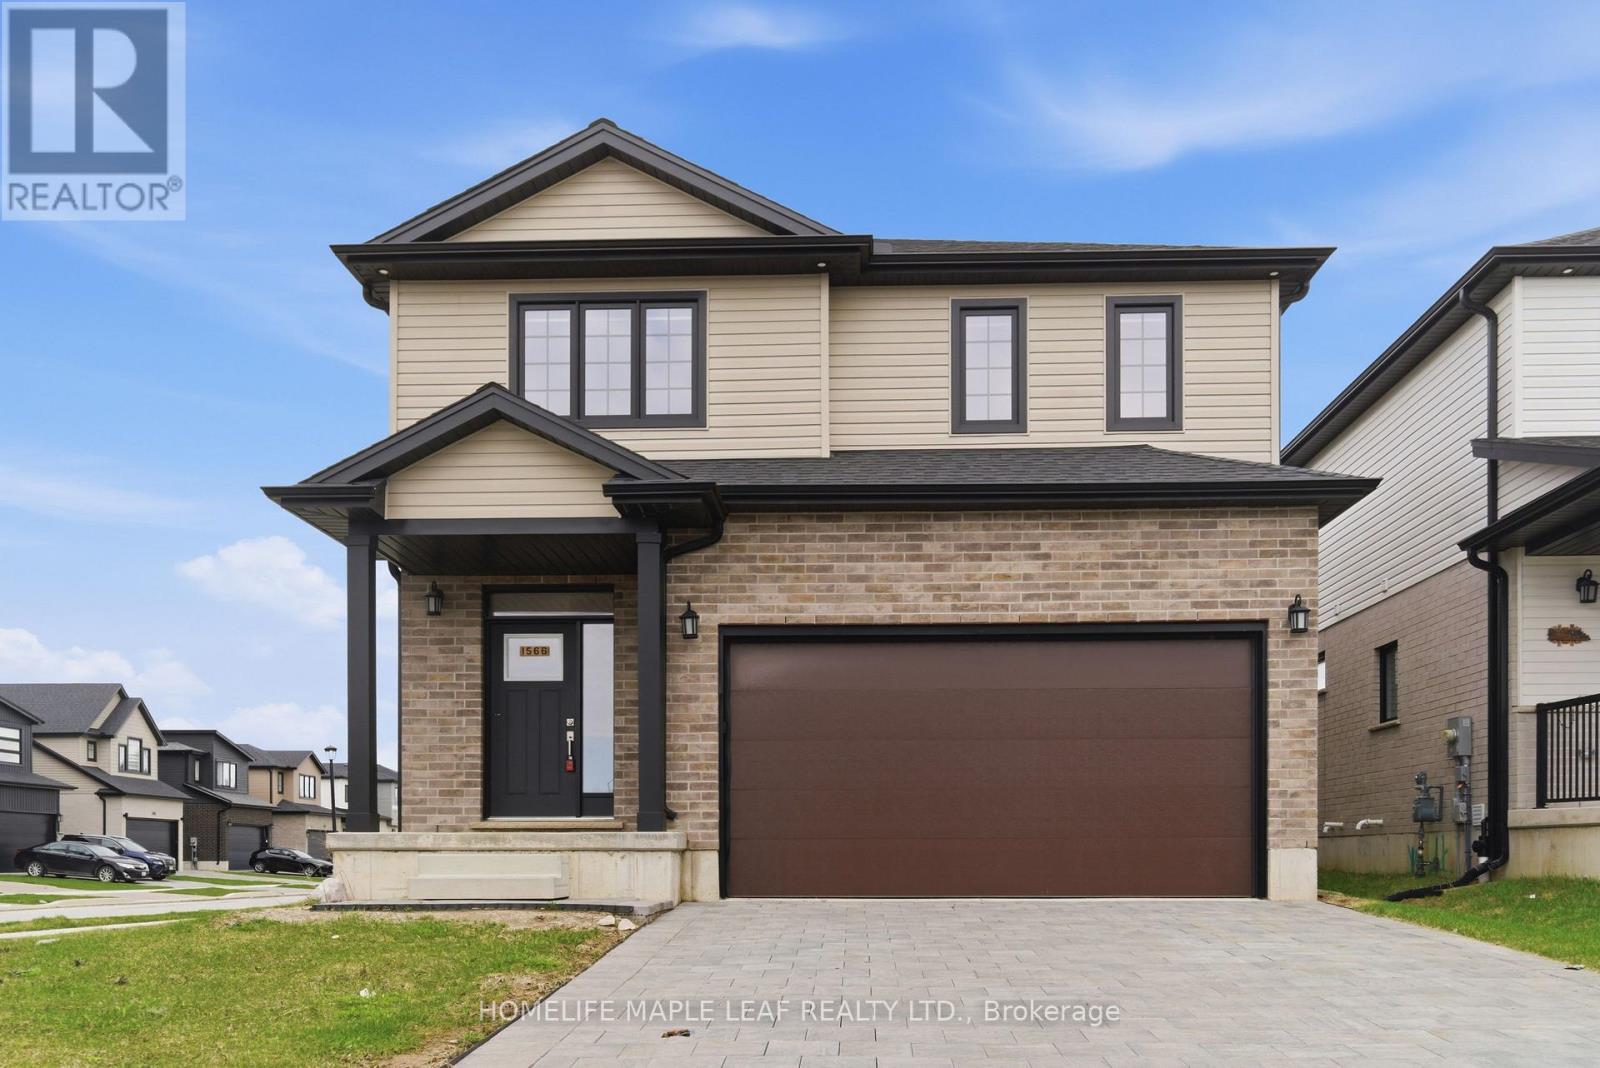
Welcome to this stunning 2024-built home in North London, perfectly situated on a premium corner lot that offers extra space, privacy, and great curb appeal. This beautiful 4-bedroom, 3-bathroom home is designed with modern living in mind, featuring a bright and spacious layout that feels warm and inviting from the moment you walk in. The main floor offers a sun-filled open-concept design with a large living area and elegant dining space, perfect for family time or entertaining guests. The modern kitchen flows seamlessly into the living space, creating a functional and stylish environment. A convenient powder room on the main floor adds to everyday comfort. One of the standout features is the huge driveway with no sidewalk, giving you extra parking space and less maintenance during winter. The double car garage also provides plenty of room for storage and convenience. Upstairs, you'll find a spacious primary bedroom with a private ensuite, along with three additional generously sized bedrooms and another full bathroom, making it ideal for growing families. The upper-level laundry adds ease to your daily routine. The basement comes with a separate entrance, offering amazing potential for a future in-law suite, rental income, or additional living space. Located in a family-friendly neighbourhood close to top-rated schools, parks, and all amenities, this home offers the perfect blend of comfort, style, and long-term value. Move-in ready and built for modern families, this is a home you don't want to miss. (id:61852)
Homelife Maple Leaf Realty Ltd.
Markham, Ontario
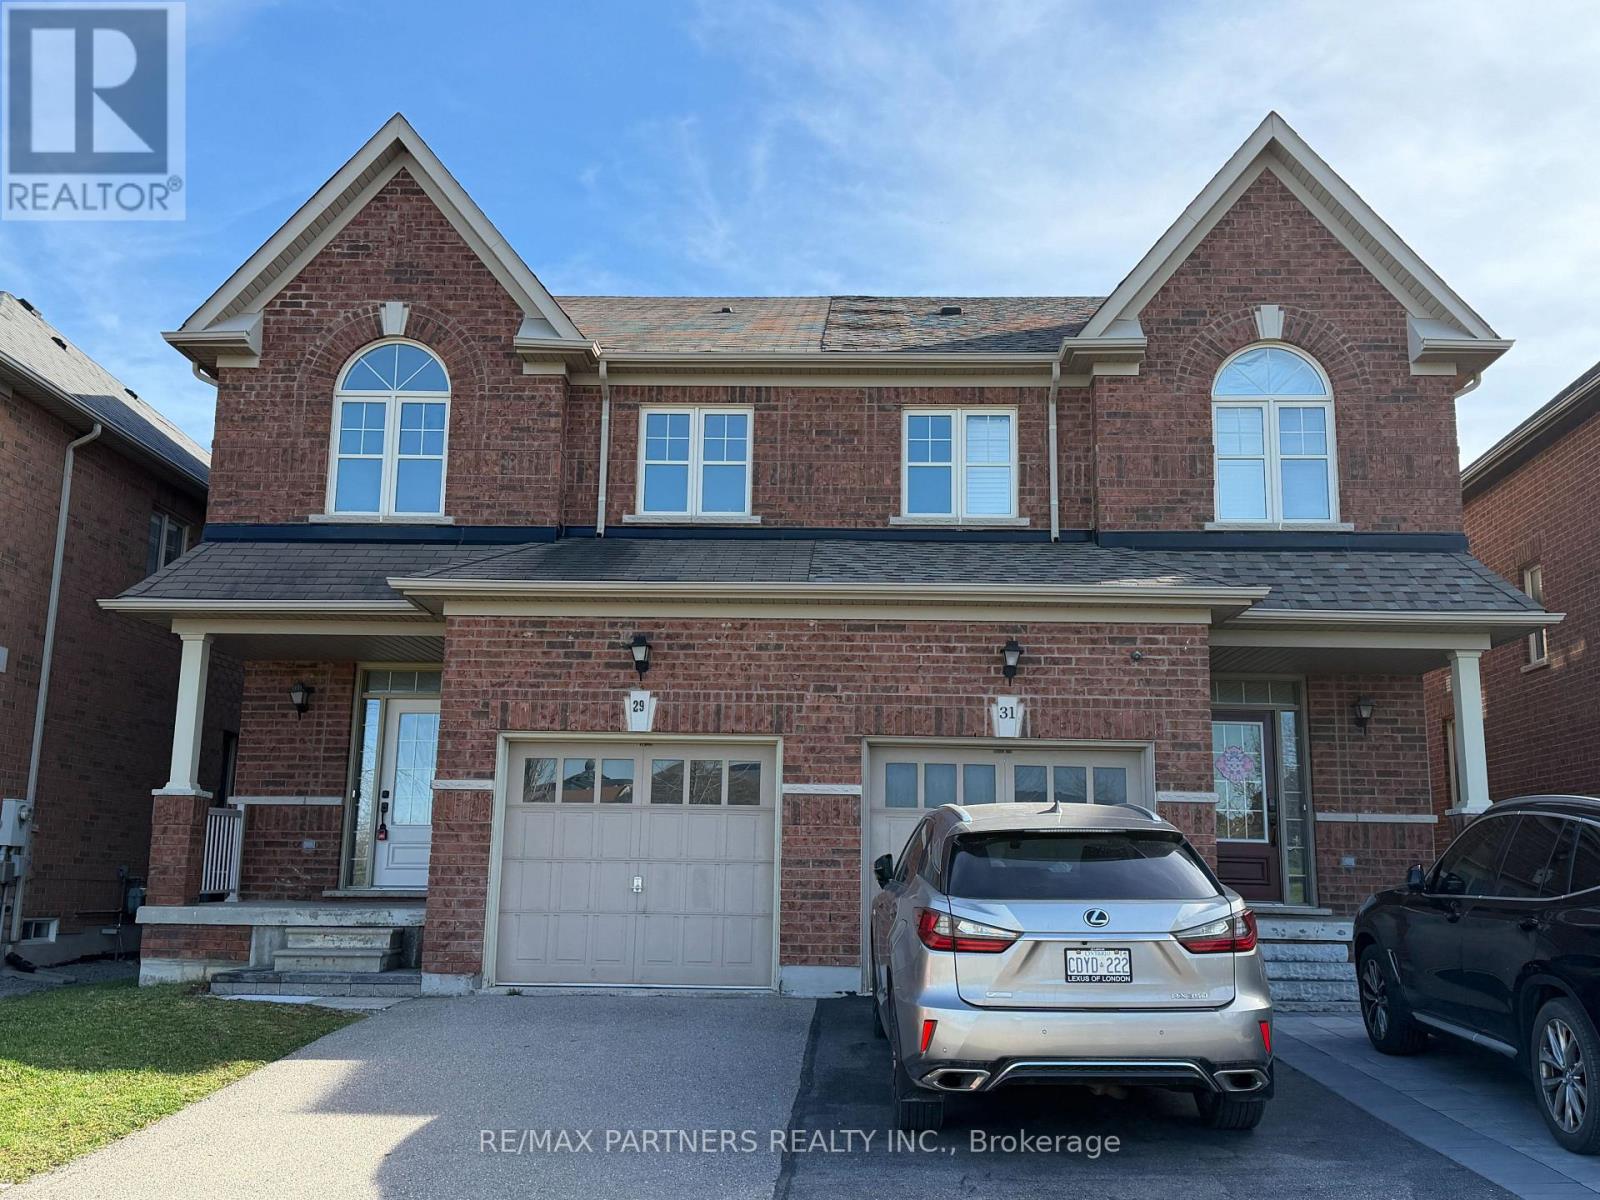
Premium Lot Facing the Park! Stunning and beautifully 4-Bedroom*Semi-detached 2-storey home in the highly sought-after Cathedraltown community*Featuring a Premium Park-Facing lot* Circular staircase with iron pickets*Direct access from the garage*The main floor 9-ft ceilings*An open-concept layout filled with Natural Light, and a cozy gas fireplace in the living room* Enjoy entertaining in the Modern kitchen with a breakfast area and walkout to the sun-filled backyard. The Master bedroom with a luxurious retreat with a coffered ceiling, walk-in closet, and 5-piece ensuite* Located in a top-ranked school zone, close to Hwy 404, shopping plazas, Canadian Tire, banks, restaurants, and elementary schools. This elegant and spacious home combines style, comfort, and convenience in one of the most desirable neighborhoods.Richmond Green Secondary School, Nokiidaa Public School (id:61852)
RE/MAX Partners Realty Inc.
Toronto, Ontario
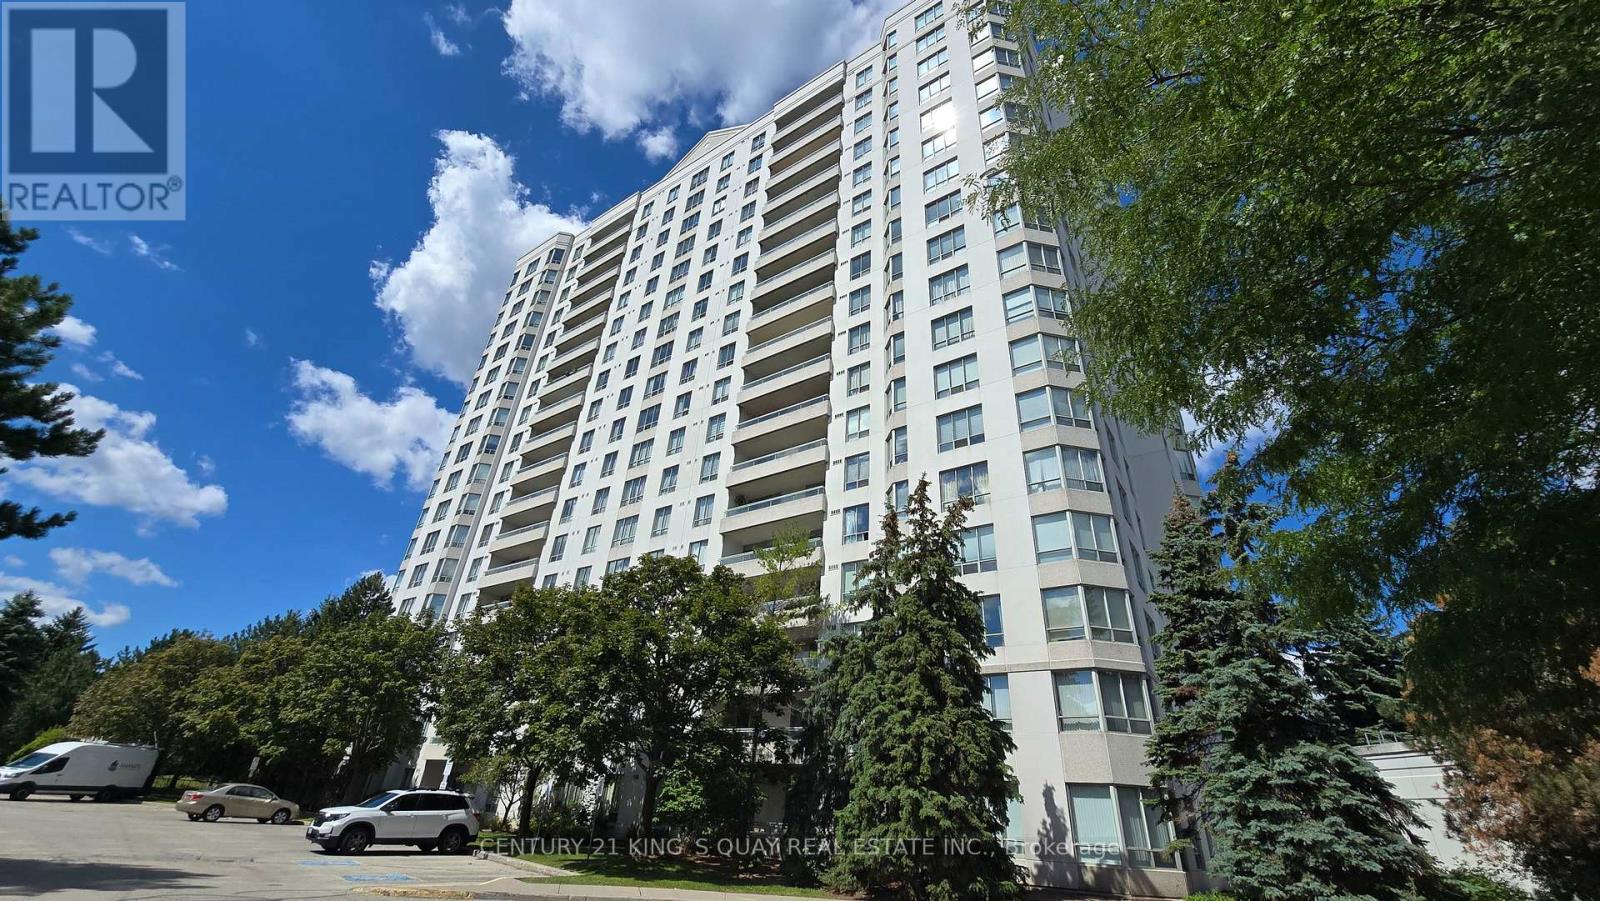
Convenient Location Finch & McCowan. Next to Public Transit Shopping, School, Parks, Highway. Fresh Paint, New Kitchen Floor, Spacious 2 Bedroom, 2 Bath Unit, Laminated Flooring Thru-Out, Ensuite Laundry & Storage, Lots Of Cabinet Space, Excellent Building Facilities: Indoor Pool, Game Room, Sauna, 24 Hour Concierge, Visitor Parking, Guest Suite. Tenants Pay For Their Own TV Cable, Telephone & Internet. No Smoking, No Pets. **Rent Included Hydro, Water & Parking.** (id:61852)
Century 21 King's Quay Real Estate Inc.
Toronto, Ontario
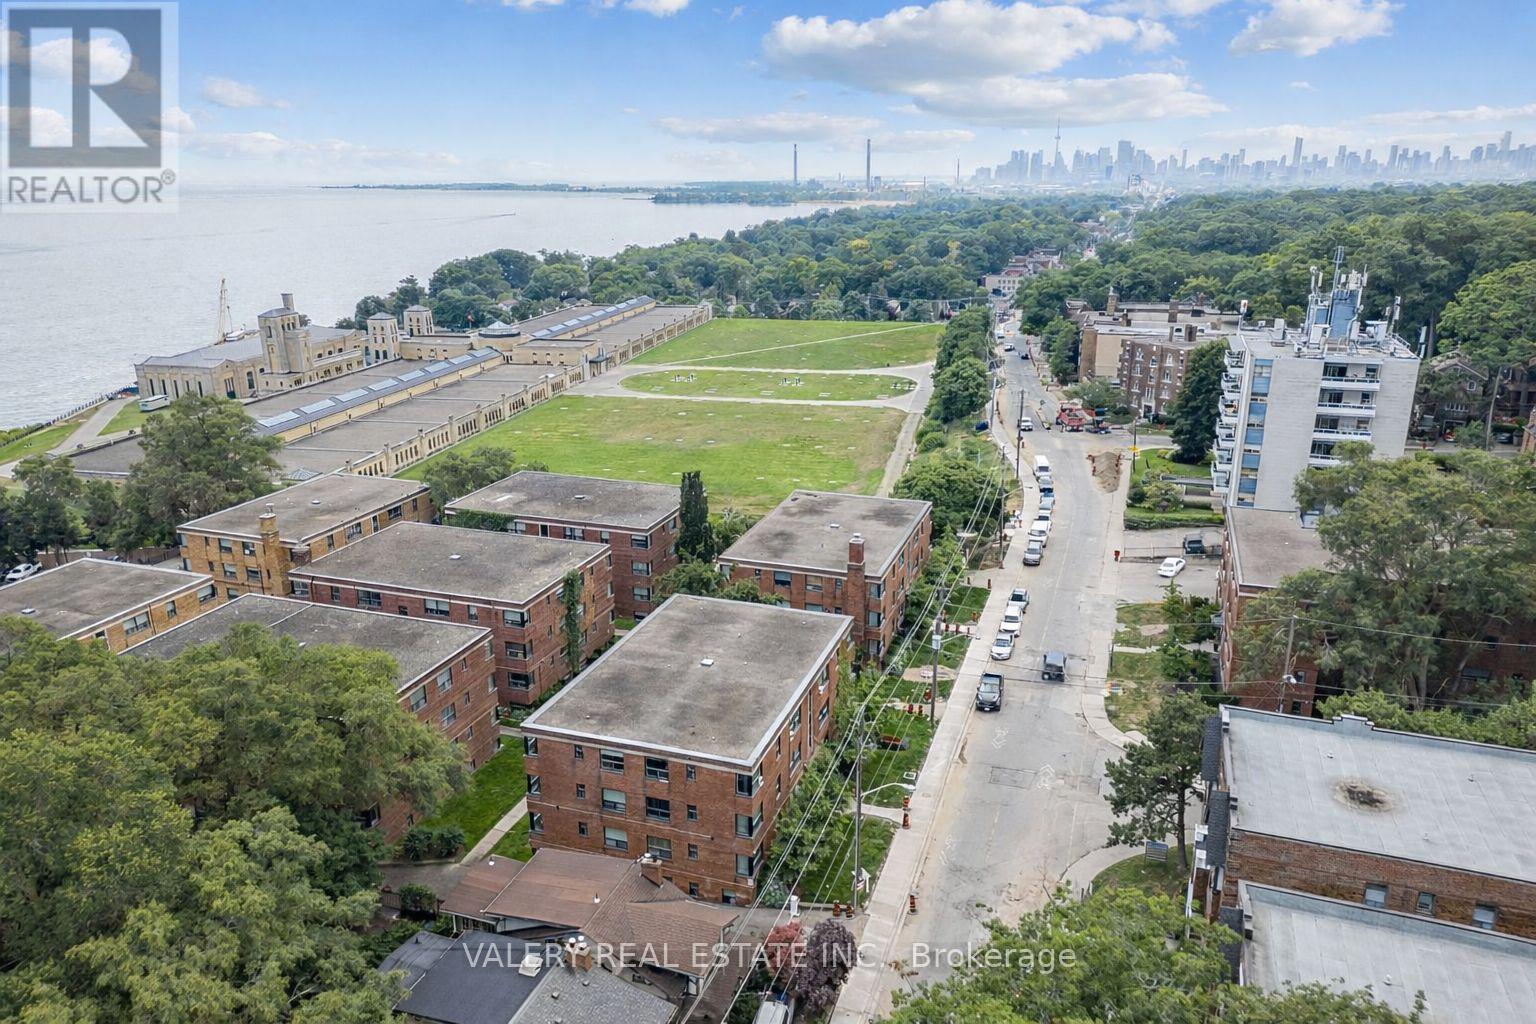
Live by the lake in this beautifully renovated 2-bedroom, 1-bathroom suite offering 892 sq. ft. of well-designed living space in the heart of TheBeaches. Located at 3015 Queen Street East, this charming boutique-style building blends classic character with modern updates, offering awelcoming alternative to high-rise condo living. The suite features hardwood flooring throughout, a renovated kitchen with quartz countertopsand stainless steel appliances, and an updated bathroom. Bright and spacious, the functional two-bedroom layout provides excellent naturallight and flexibility for professionals, couples, or small families. This intimate four-storey walk-up building does not have an elevator, contributingto a quieter, more private residential atmosphere. Additional amenities include secured entry with an intercom system and shared on-sitelaundry facilities. Heat is included in the rent, while water and hydro are metered separately. On-site parking is available subject to availability at$115/month for an outdoor space or $135/month for a garage. The location is truly exceptional-just steps to the beach, boardwalk, andwaterfront parks. Enjoy the relaxed, community-oriented lifestyle of The Beaches, with Queen Street East's independent shops, cafés,restaurants, and local favourites right outside your door. Nearby Kew Gardens offers year-round recreation and hosts the renowned BeachesInternational Jazz Festival.One month free rent on a 13-month lease. A rare opportunity to enjoy spacious lakeside living at outstanding value inone of Toronto's most sought-after neighbourhoods.Photos are virtually staged and represent a typical unit in the building. please note, some photos have been virtually staged and are also of typical similar units within the building (id:61852)
Valery Real Estate Inc.