
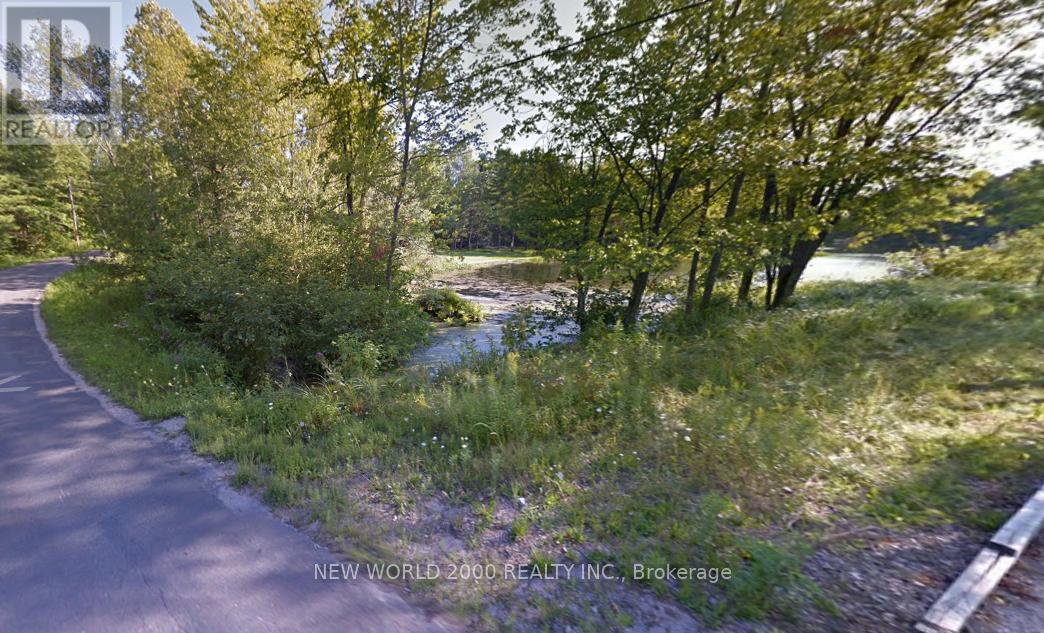
Ramara, Ontario
This vacant riverfront lot in the town of Washago, along the Green River, offers direct access to peaceful waters and is a gateway to endless outdoor activities. Enjoy boating right from your doorstep, or explore nearby hiking trails and scenic spots. The town of Washago is brimming with charm, offering restaurants, entertainment, and a vibrant community. Ideally situated close to Orillia, Gravenhurst, and Casino Rama, you'll have easy access to both relaxation and entertainment options. This is a rare, unmatched opportunity in a thriving, nature-focused location (id:61852)
New World 2000 Realty Inc.
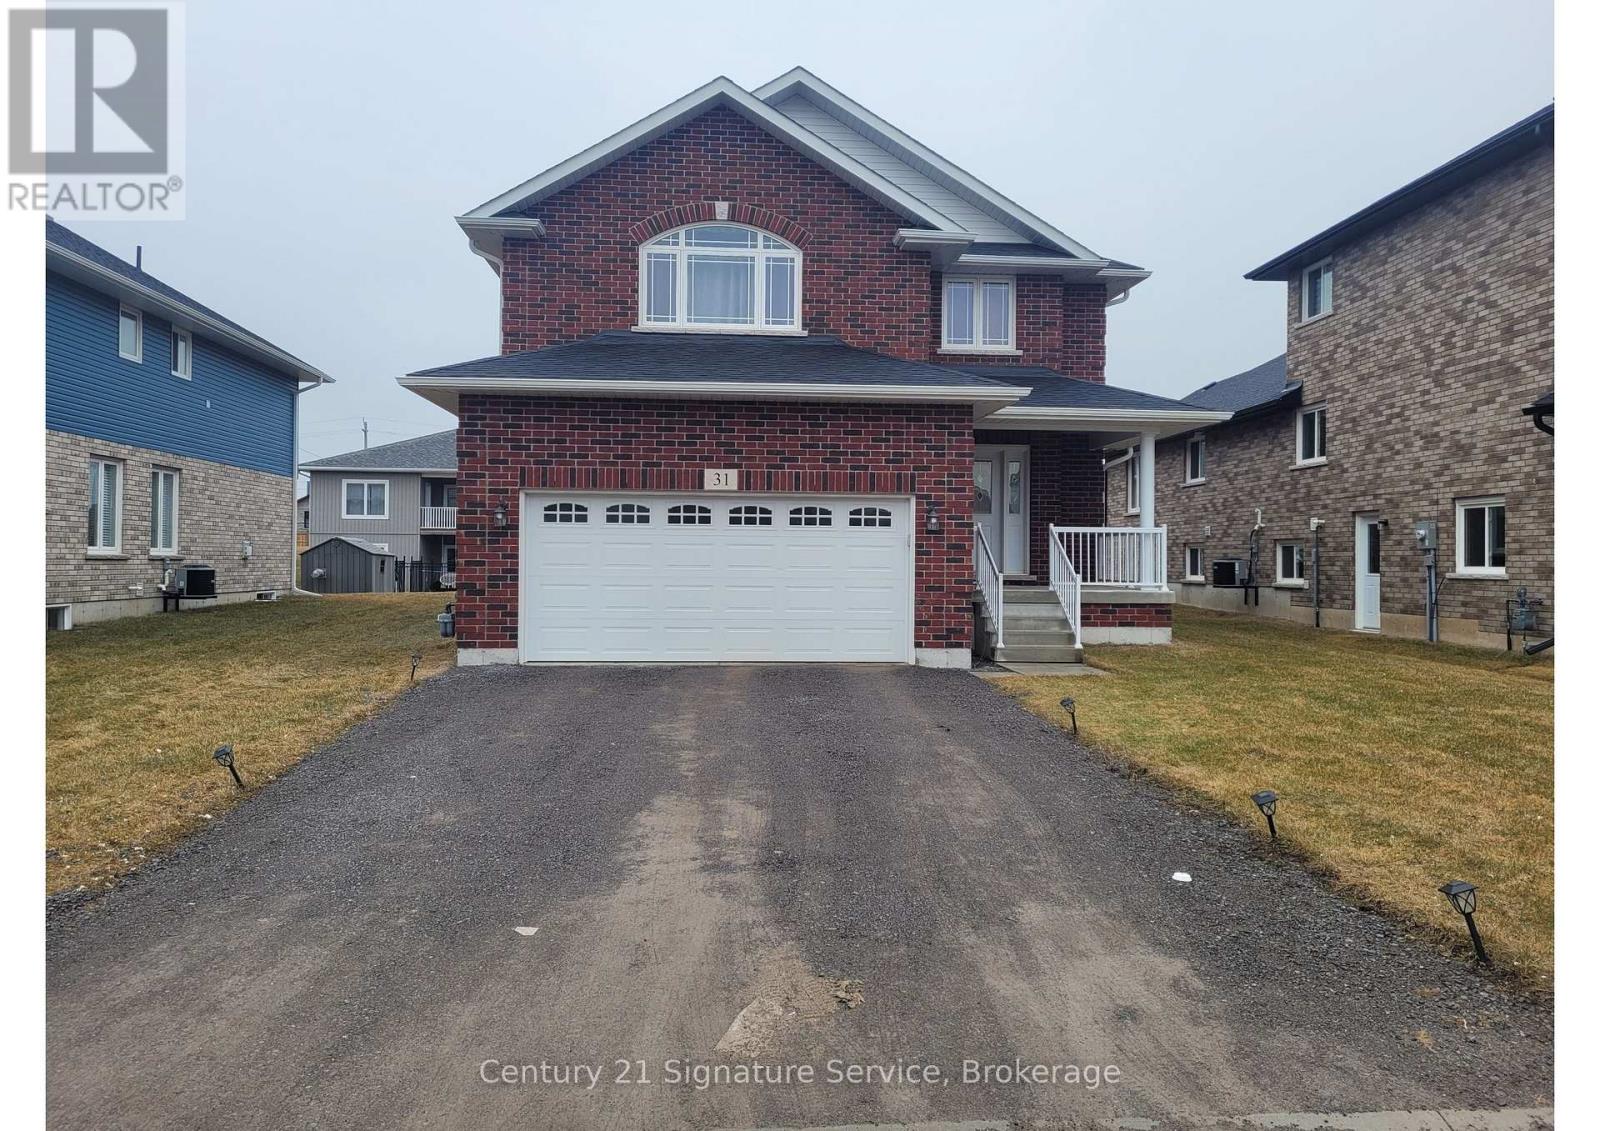
Asphodel-Norwood, Ontario
Welcome to this beautifully renovated basement unit featuring 3 spacious bedrooms and 1 modern bathroom. 3rd can be used as an office or a bedroom. Enjoy a private entrance, open-concept living and dining area, and a fully equipped kitchen with stainless steel appliances including fridge, stove, microwave, and range hood. The primary bedroom boasts a cozy fireplace, while pot lights throughout add brightness and charm. Ensuite laundry and generous storage make this home both functional and comfortable. Located in a quiet, family-friendly neighborhood close to schools. A perfect blend of comfort and convenience - make it yours! Tenant responsible for 30% of utilities. (id:61852)
Century 21 Signature Service
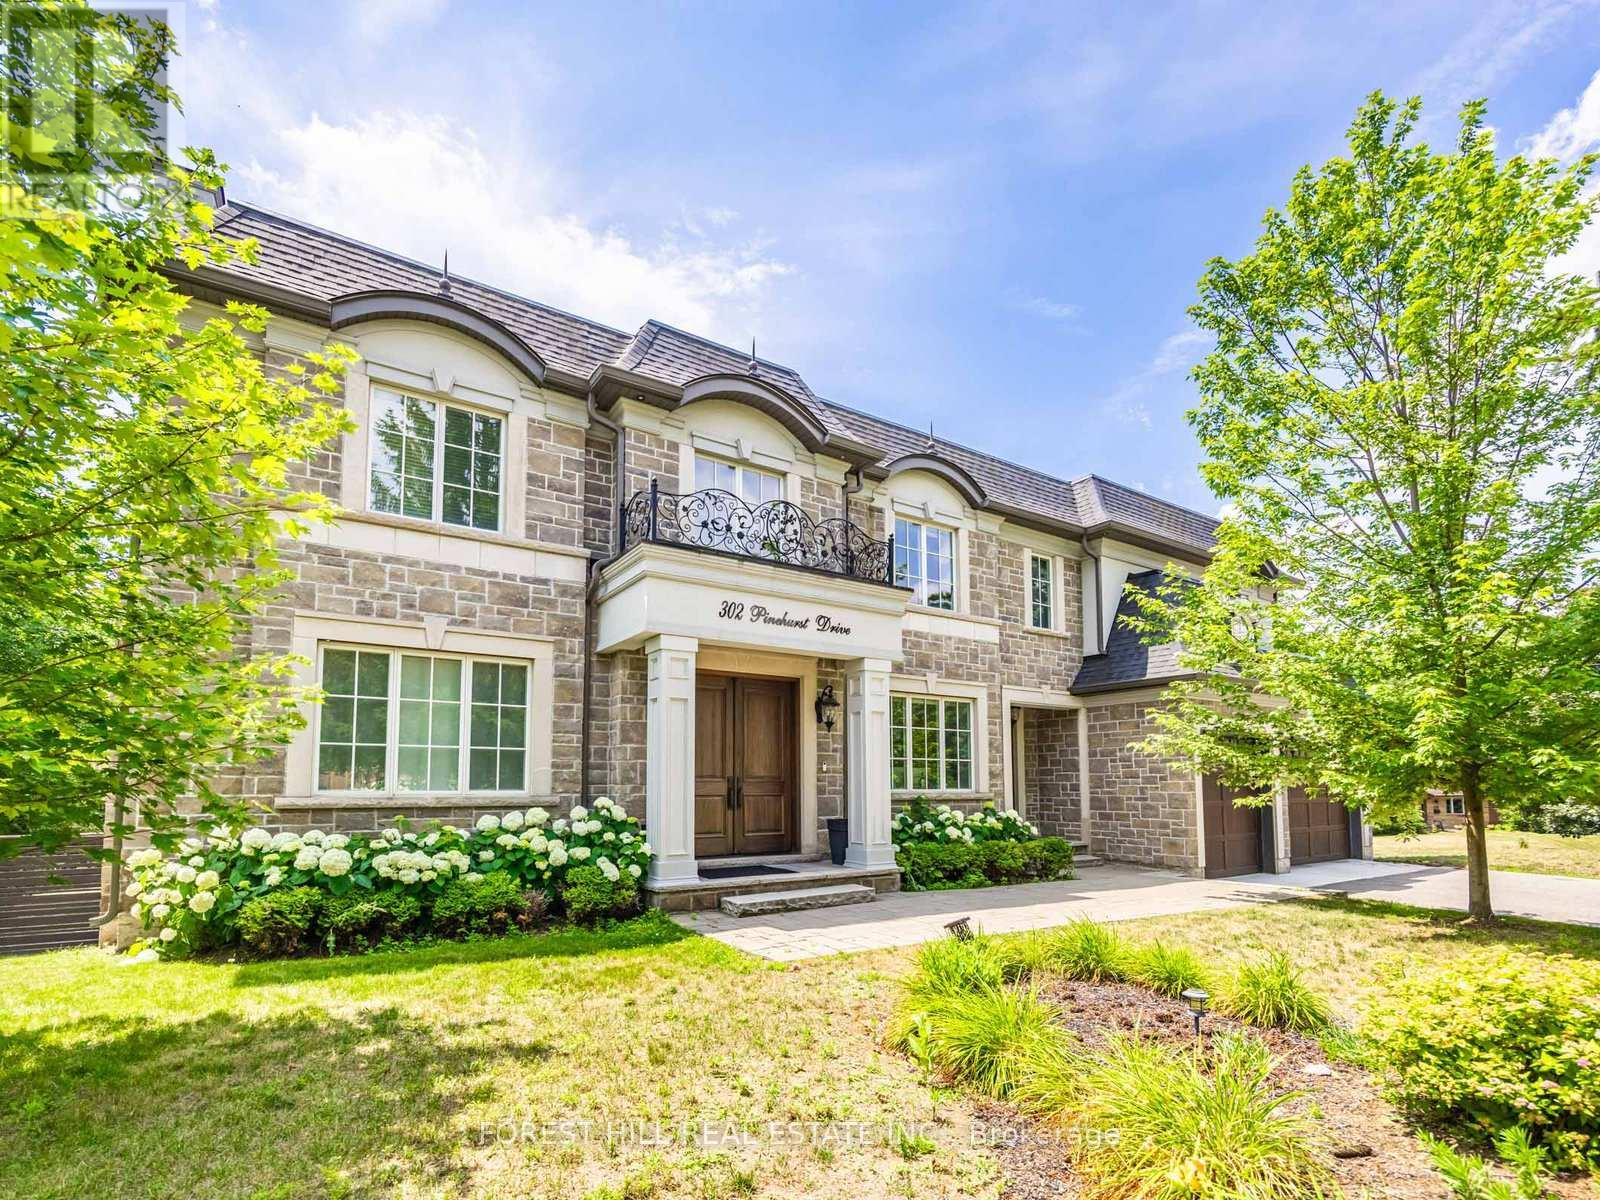
Oakville, Ontario
Beautiful Custom Built Home In Fabulous Southeast Oakville Location. 4,140 Sq Ft. Very Private And Bright Corner Lot. Spacious Side Centre Hall Plan With Expansive Kitchen, Family Room And Walk-Out To 335 Sq Ft Of Covered Deck. Gas Line On The Deck And Walk Out To Backyard Oasis. Still Room To Add A Pool. Main Floor Has Separate Formal Living Room, Dining Room And Home Office. 24 X 21 Double Garage Will Hold Two Cars Easily. ALL 4 Bedrooms On The Second Floor Have Ensuites. Second Floor Also Has Laundry Room With Side By Side Machines. Lower Level Has 2 Potential Extra Bedrooms, Screening Room, Wet Bar, Wine Cellar, Gym. Winding Streets And Mature Trees Characterize This Prime Eastwood Neighbourhood. Established, Family Community With Excellent Schools. Walk To Maple Grove Public, St. Vincent, Oakville Trafalgar High School & Ej James. QEW And Lakeshore Blvd Equidistant. Trails To The Lake Are Close By. (id:61852)
Forest Hill Real Estate Inc.
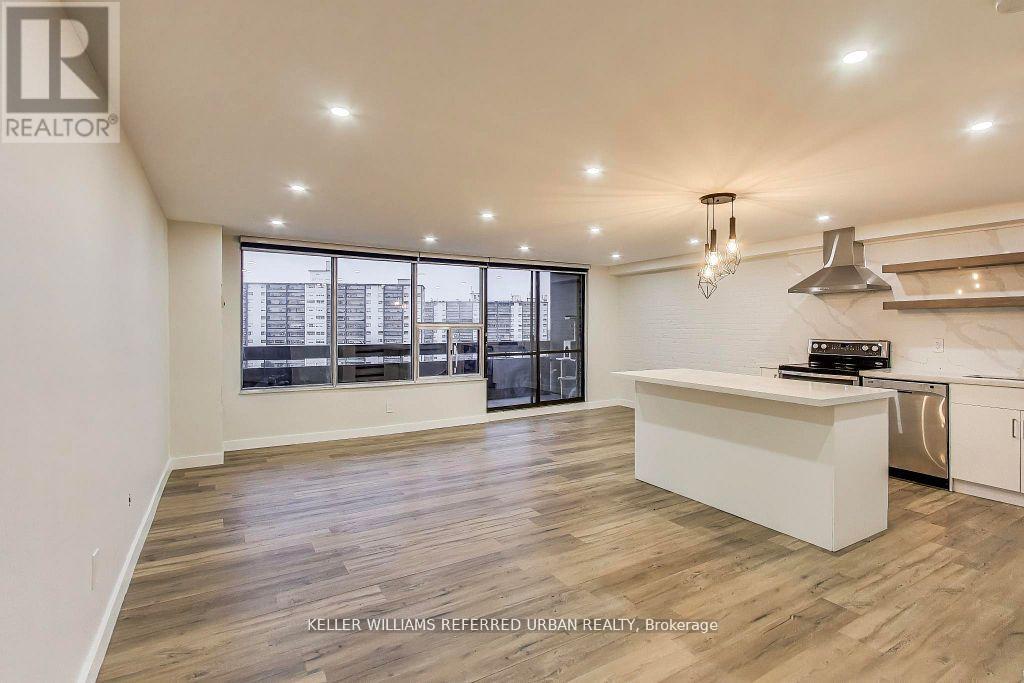
Toronto, Ontario
Welcome to this gorgeously finished, multi-level 2-bedroom plus den apartment offering style, comfort, and an unbeatable location. This bright corner/end unit provides exceptional privacy and showcases breathtaking, unobstructed views of the CN Tower and city skyline. The open-concept main floor is designed for effortless living and entertaining, featuring a beautifully upgraded kitchen with quartz countertops, custom cabinetry, and stainless steel appliances. The modern bathroom has been tastefully renovated, and pot lights throughout the entire unit create a warm, inviting ambiance. Ideally situated just minutes from Highways 400 and 401, and close to grocery stores, restaurants, and TTC, this home offers ultimate convenience. Located in a secure building with on-site security, this stunning residence combines peace of mind with urban sophistication-an exceptional opportunity not to be missed. (id:61852)
Keller Williams Referred Urban Realty
Brock, Ontario
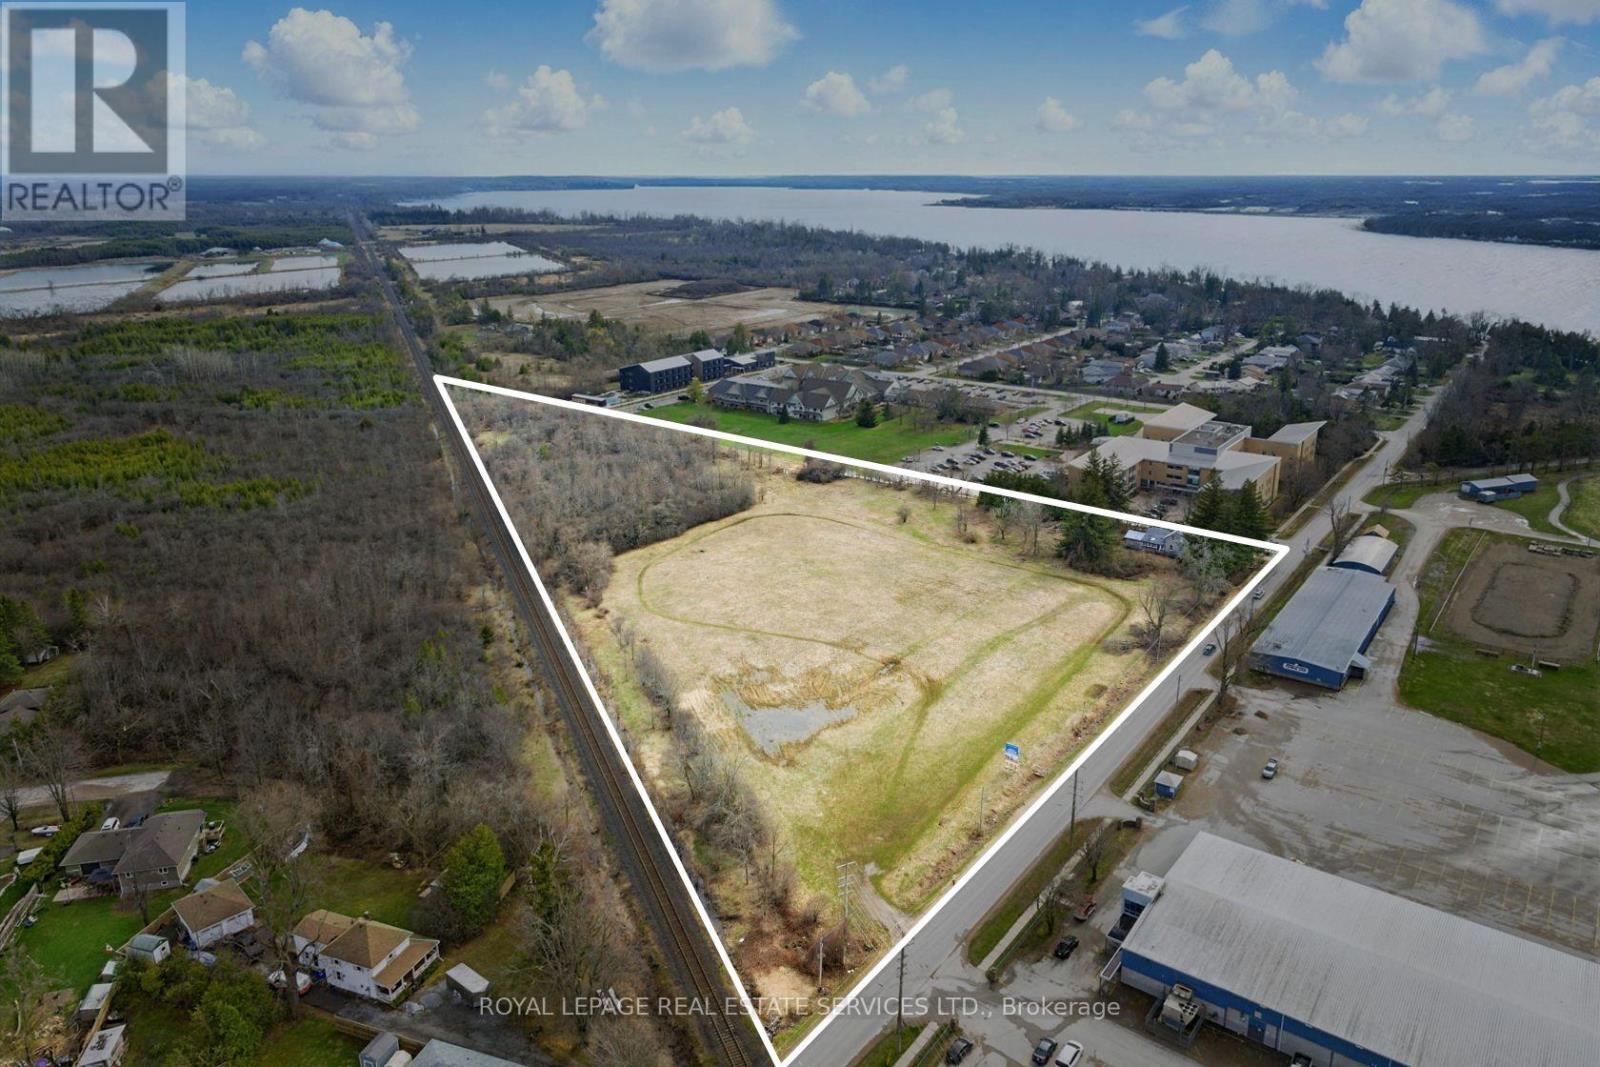
Attention builders and land investors!!! Now is the opportunity to take advantage of this development opportunity in Beaverton. Draft Plan Approved for 27 detached lots and 25 freehold townhome lots situated on 8.5 acres of flat land with municipal services ALREADY at the lot line. The Province has just announced that development charges are now only 50% for the next three years. This is a great time to finalize the development application and obtain your building permits. Situated in the development-friendly Township of Brock, this site location is minutes from downtown Beaverton, the Harbour and beach. (id:61852)
Royal LePage Real Estate Services Ltd.
Markham, Ontario
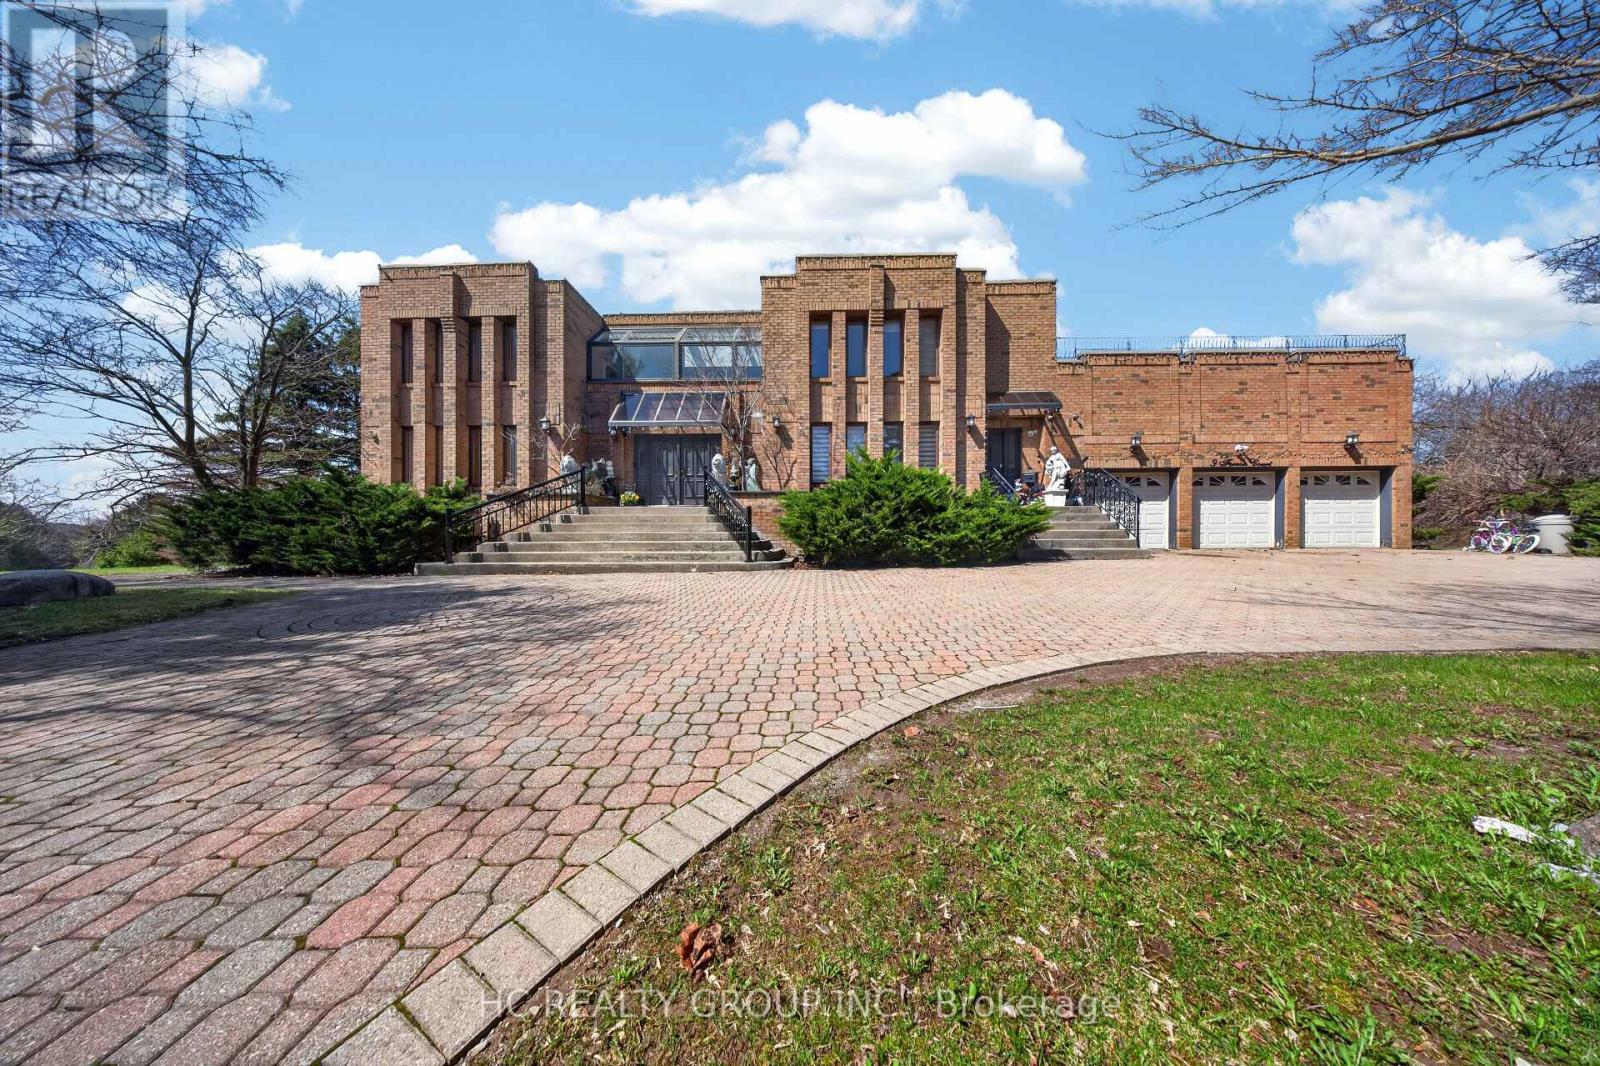
Exceptional one acre custom estate nestled in a private cul-de-sac within prestigious Jennings Gate, offering approximately 8,000 sq. ft. of ultimate luxury living space, including basement. This masterpiece features an art gallery entry with a 2-storey solid oak circular staircase and a grand living room boasting 18 foot ceiling, a 15 foot Italian marble fireplace, and a Romeo & Juliet balcony. Meticulously crafted with solid oak doors throughout, the home showcases a family room with 11 foot ceilings and Brazilian mahogany floors, plus a formal dining room with pegged oak flooring and decorative plaster ceilings. The main kitchen features an indoor gas BBQ, while a second full kitchen and a sophisticated wet bar with solid oak walls provide the perfect setup for grand scale entertaining. The professionally landscaped resort style oasis features a tennis court and two gazebos. A rare offering representing the pinnacle of craftsmanship and privacy in Markham's most exclusive enclave. (id:61852)
Hc Realty Group Inc.
Pickering, Ontario
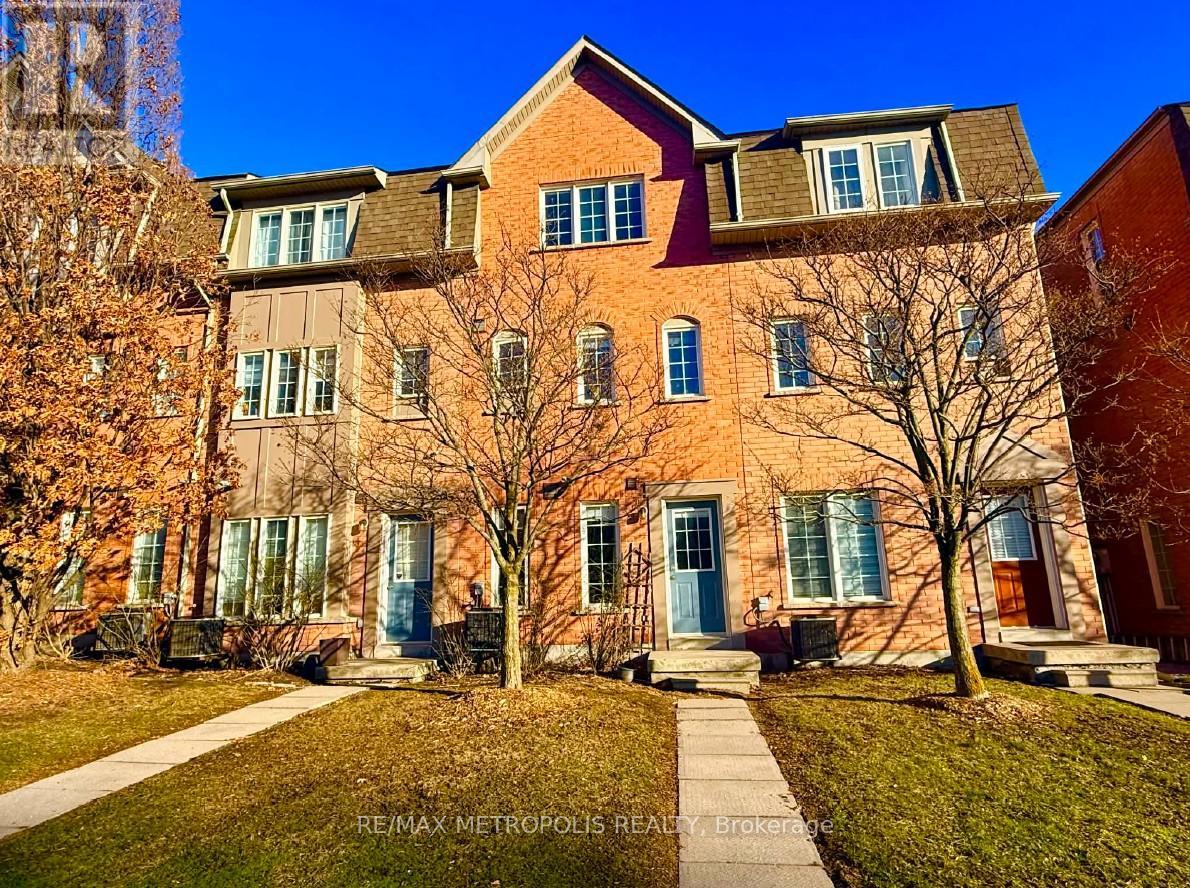
Beautifully maintained townhouse in the sought-after Canoe Landing community, just steps to Frenchman's Bay and lakefront trails. Featuring laminate flooring throughout, including a fully finished basement. Upgraded kitchen with quartz countertops and stainless steel fridge and stove. Spacious living area with walkout to private backyard patio-perfect for entertaining. Primary bedroom with oversized walk-in closet plus additional storage. Finished basement offers extra bedroom/office space and a 2-piece washroom. Separate entrance. Close to GO Transit, Hwy 401, shopping, schools, and more. Ideal for first-time buyers or qwa or downsizers seeking style, comfort, and location. (id:61852)
RE/MAX Metropolis Realty
Oakville, Ontario

NEW PRICE!! Charming and impeccably maintained split level home located in trendy Central Oakville. Versatile layout with 3 bedrooms, 2 bathrooms and finished recreational room. Steps away from great schools, shopping, highway access and a short walk to the lake and vibrant Kerr Street and Downtown Oakville. The fenced backyard adds privacy and usable outdoor space to enjoy barbques and family gatherings. Separate detached garage and shed/workshop frame the backyard. Move in and enjoy this cozy home now or have it serve as a blank canvas to create your personal family vision. (id:61852)
Right At Home Realty
Toronto, Ontario
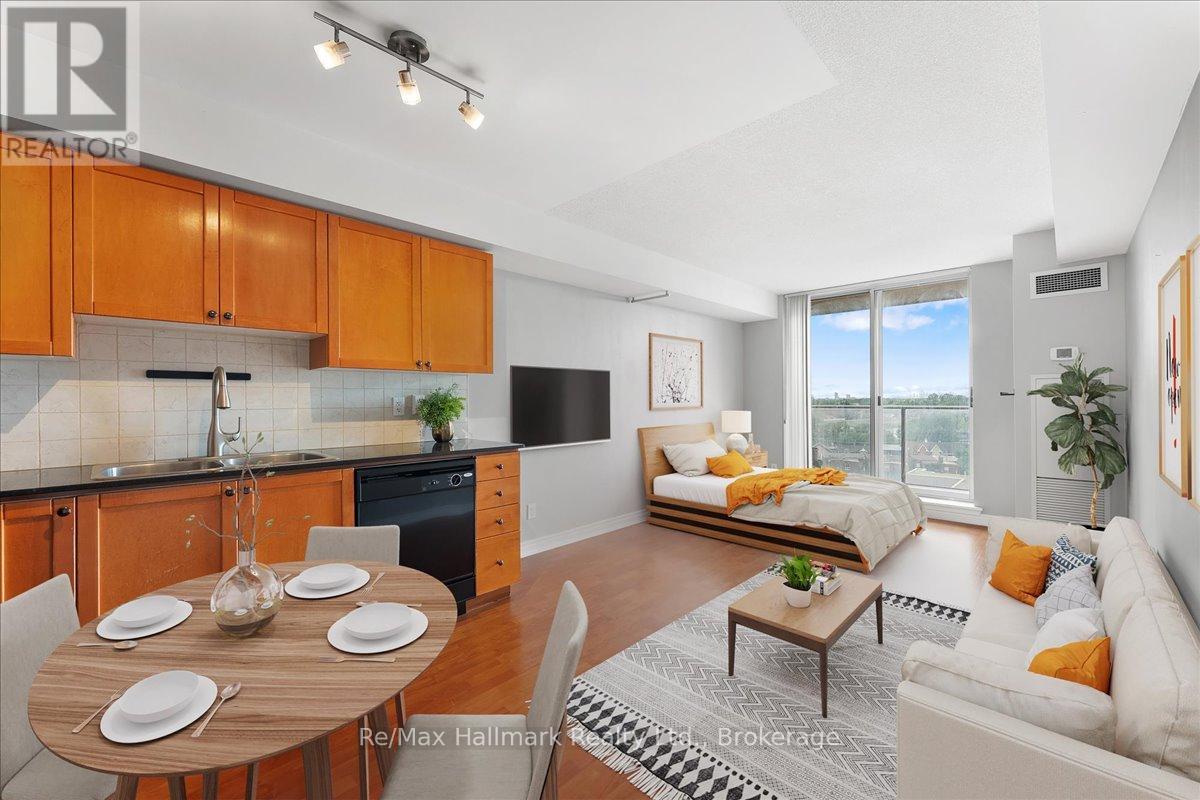
An Unbeatable Investment & Lifestyle Opportunity in One of Toronto's Most Connected Neighbourhoods! Welcome to your perfect urban oasis. This rarely available, highly sought-after studio offers the ideal blend of value, location, and lifestyle. Whether you're a first-time buyer, savvy investor, or looking for a stylish city pied-a-terre, this suite checks every box. Investor Alert: The condo is being sold in as-is condition and comes with a tenant in place until July who has already paid the last five months' rent upfront. The tenant is reliable and open to either extending the lease or vacating at the end of the term, offering flexibility for both investors and end-users. Perfectly situated steps from two TTC subway stations, streetcar lines, the Bloor GO Station, and the UP Express, you're only 8 minutes to Union Station and 17 minutes to Pearson Airport. Inside, this well-designed studio feels more like a junior one-bedroom, featuring a full-sized kitchen with granite counters, a spacious 4-piece bathroom, in-suite laundry, and three large closets. Bathed in natural light, the suite offers unobstructed views of Lake Ontario and High Park from your private balcony - ideal for morning coffee or evening sunsets. Enjoy low maintenance fees and a meticulously maintained building with great amenities. Step outside and walk to High Park, Roncesvalles, MOCA, farmers markets, boutique shopping and top-rated restaurants. With the upcoming Lansdowne GO Station and Bloor-Dundas redevelopment, the future potential here is tremendous. (id:61852)
RE/MAX Hallmark Realty Ltd.
Barrie, Ontario
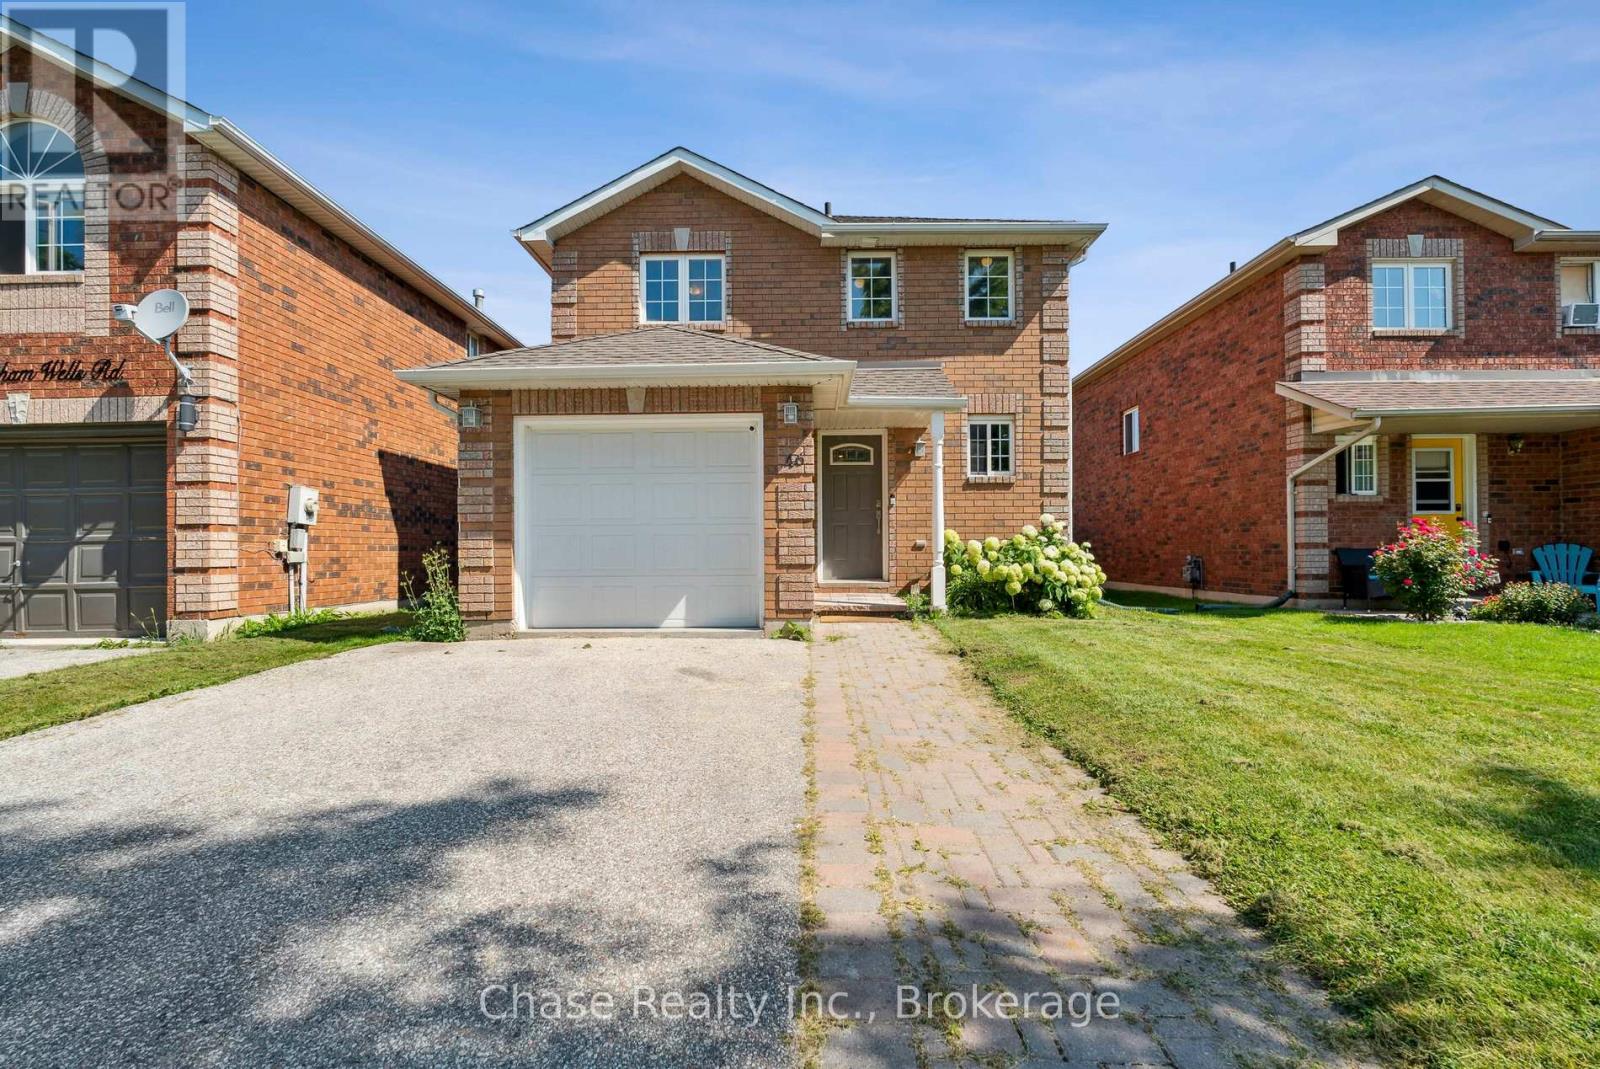
OPPORTUNITY! This 3 bedroom, 2 bathroom home has the possibility of getting pre-approved plans to convert to a duplex! Welcome to 46 Sydenham Wells! Nestled in a vibrant neighbourhood of Barrie, this charming house is a perfectly packaged opportunity for anyone looking to plant roots in a friendly community. With three cozy bedrooms and two well-appointed bathrooms, this residence offers comfort and functionality seamlessly blended into one delightful living space. This location is a winner! Take a brief stroll and you'll find the Eastview Secondary School, ensuring your morning school runs are a breeze. Public transport is no puzzle either, with the Steel Street bus station just a heartbeat away from your new doorstep This home isn't just a space to reside it's a place to thrive. Embrace the blend of accessibility and tranquility in this wonderful sanctuary. Start your new chapter today! (id:61852)
Chase Realty Inc.
Brantford, Ontario
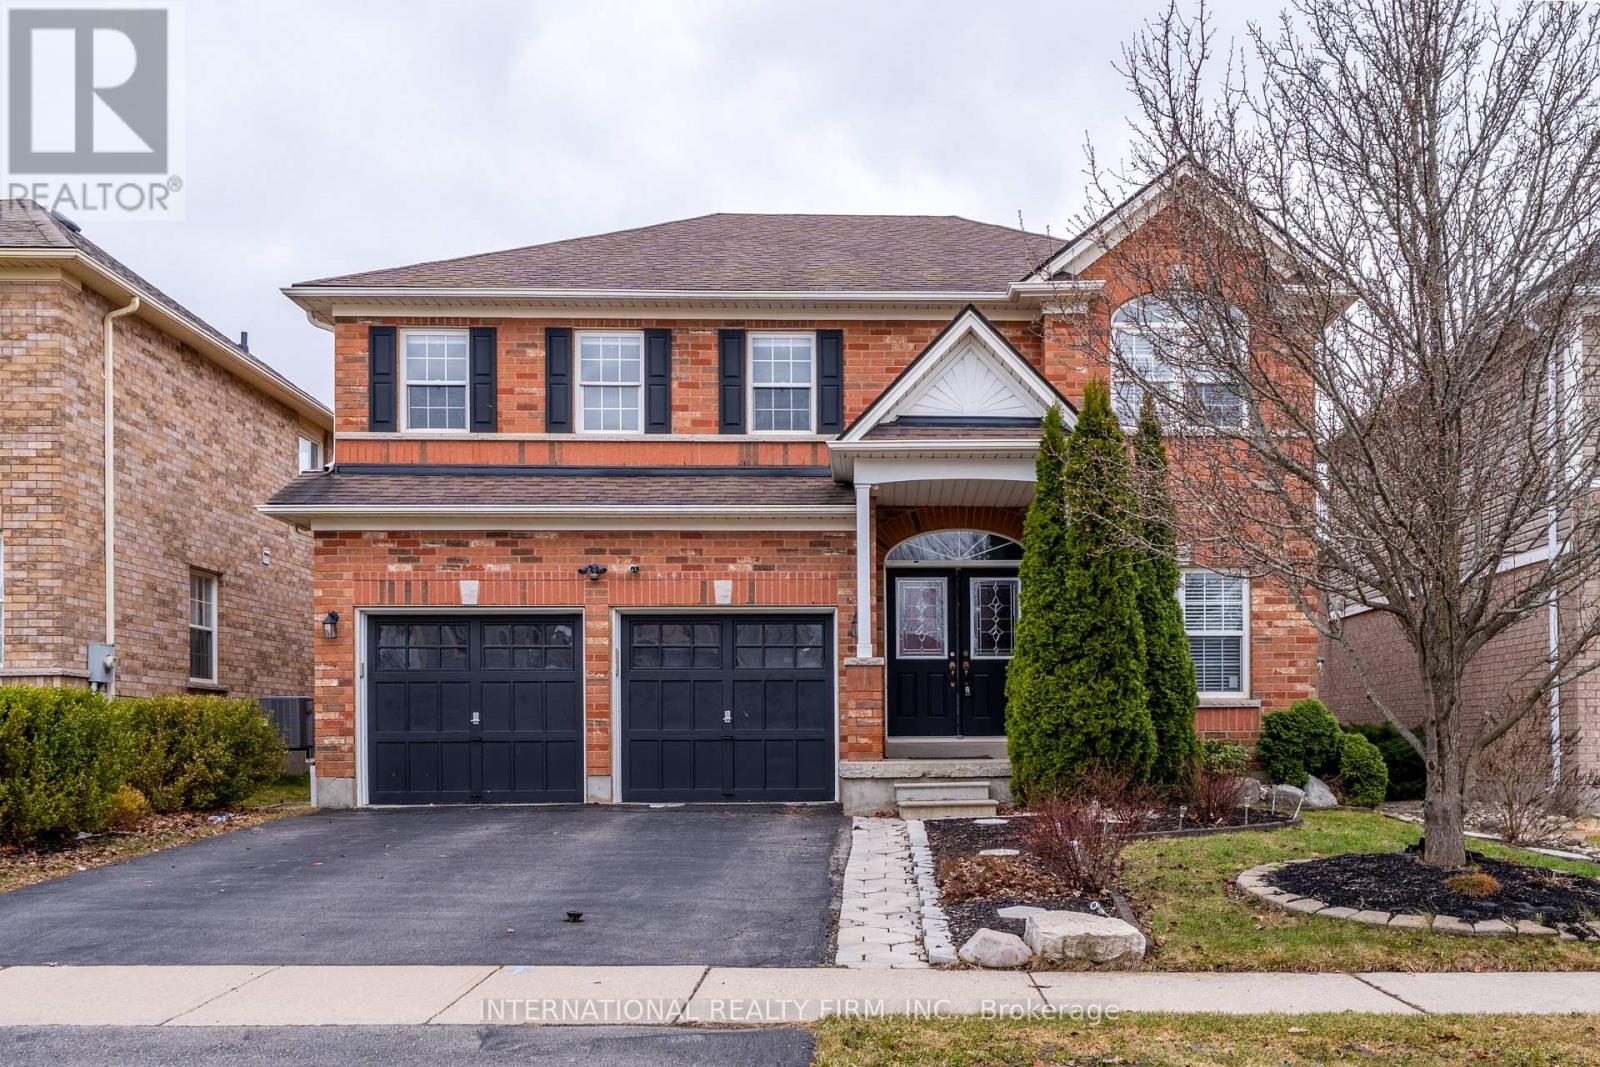
Lovely 2-storey, 4+1 bedroom fully detached home available for lease in the highly sought-after West Brant community. Recently fully painted throughout and featuring a newly renovated kitchen, this home offers a fresh, modern feel with plenty of space for families. The main level features a spacious foyer with double closet, a bright formal living room with large windows, hardwood flooring, and an inviting family room complete with hardwood floors and a cozy gas fireplace. The standout feature is the renovated eat-in kitchen, offering a large centre island/breakfast bar, stainless steel appliances, and a generous dinette area that is perfect for everyday living and entertaining. A convenient 2-piece bath, garage access, and a large laundry room with ample storage complete the main floor. Upstairs, the home offers a spacious primary bedroom with a walk-in closet and a 5-piece ensuite, along with three additional generously sized bedrooms and a versatile office space/den that is ideal for working from home. The fully finished basement adds even more living space with a recreation room, and a 3-piece bathroom-perfect for guests or extended family. Enjoy the fully fenced, sun-filled backyard with two deck areas and a shed. Lawn maintenance is taken care of by the landlord for added convenience. One parking space included in the garage. (id:61852)
International Realty Firm
Uxbridge, Ontario
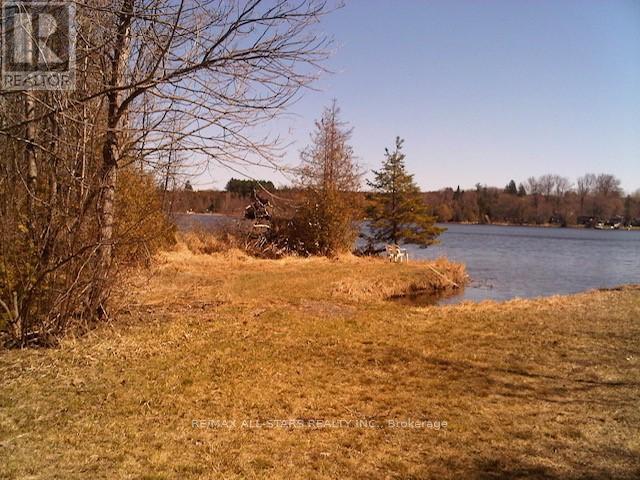
An exceptional opportunity to own a rare recreational waterfront property on scenic Wagner's Lake, just 10 minutes north of Uxbridge. Offering 29.61 acres with approximately 15 acres of land and a 14-acre lake component, this property is a true private retreat surrounded by nature. Enjoy serene southeast views over the water, exceptional privacy, and year-round access in a quiet, natural setting. Ideal for recreational use or buyers willing to navigate the approval process, this is a rare opportunity to secure a truly unique piece of land with long-term potential. Extensive due diligence was completed in 2013, including conservation authority input, surveying, and an Environmental Impact Study (EIS). The study identified a potential building location and concept plans, however any future development would require approvals from LSRCA as well as zoning amendments with the local municipality. (id:61852)
RE/MAX All-Stars Realty Inc.
Georgina, Ontario
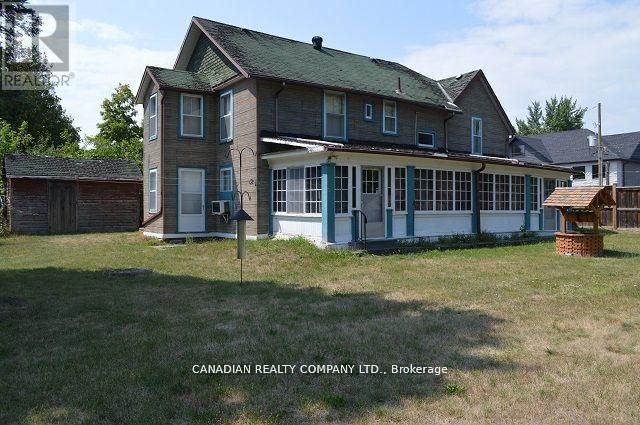
Historic Hamlet Of Roches Point - This Property Offers Several Different Opportunities!!! Renovate The Existing 2000 Sq. Ft. Century Home - Family Owned Property Since the 1880's. High Ceilings, Wood Doors, Wood Staircase, Parlor Room With Pocket Doors, Country Kitchen With Walkout To Sunroom - Lots Of Hardwood Floors, Original Trim, 5 Bedrooms. Solid Home!! And Build A New Home On The Adjacent Separate Lot. Or Build Two New Homes On The Two Separate Lots. Lots Of Potential!!! Short Stroll To Lake Simcoe & Roches Point Association Private Residence Beaches (Yearly Fee) - Prestigious Neighborhood Of Million Dollar Homes. Just Minutes To Hwy#404 For Commuting. Absolutely Gorgeous Area To Live (id:61852)
Canadian Realty Company Ltd.
Toronto, Ontario
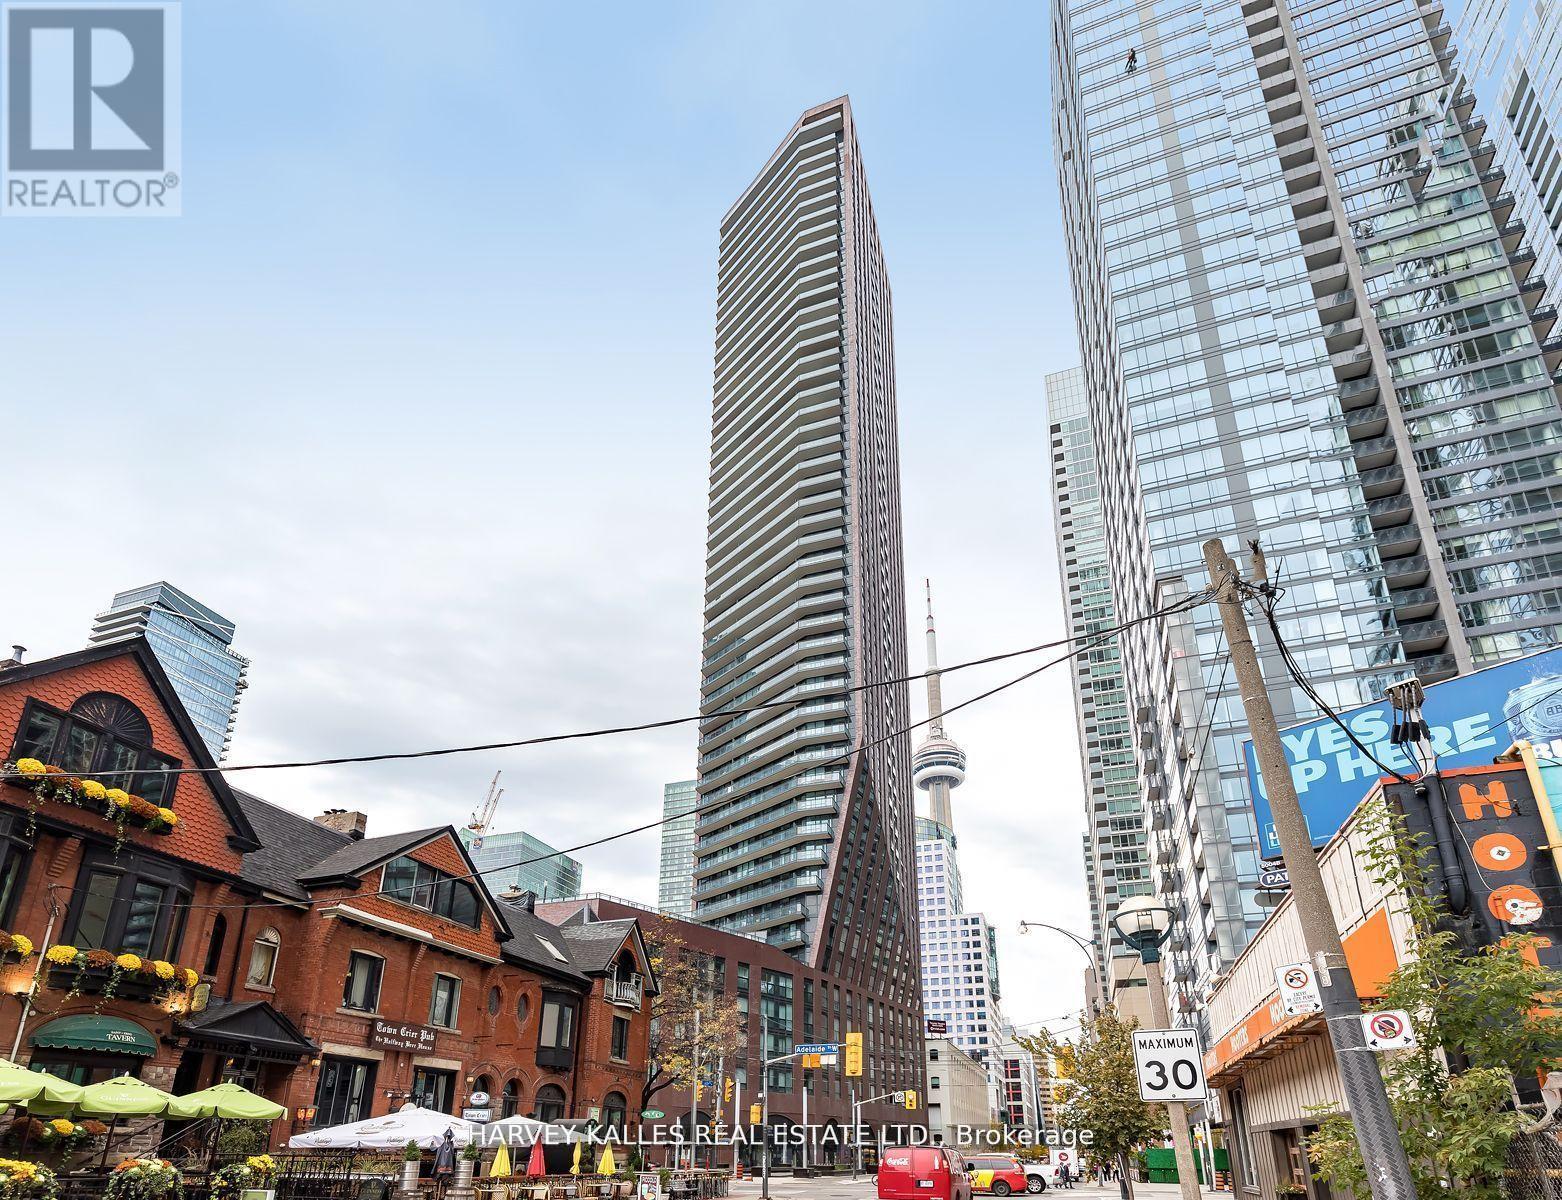
Once again, Pinnacle International celebrates penthouse living with this luxurious half-floor residence atop the iconic PJ. Perfectly situated in the heart of the city, just steps to Bay Street, world-class theatre, symphony, ballet, premier dining, sports venues, the PATH system, and some of Toronto's finest hotels. A full-length balcony spans the entire suite (311 sq. ft.), while above, a dramatic 1,424 sq. ft. columned rooftop terrace offers breathtaking panoramic views of the city skyline, Lake Ontario, and spectacular western sunsets. Complete with gas, water, and hydro, this extraordinary outdoor space is ideal for entertaining or private retreat. Inside, elegant herringbone hardwood floors flow throughout. The chef-inspired kitchen features Thermador stainless steel appliances, a generous centre island, and abundant custom cabinetry. The suite offers three spacious bedrooms, including two with private ensuites and walk-in closets. The primary retreat is a true standout, boasting a spa-like ensuite with stunning views of downtown Toronto. A rare and valuable feature, two separate dens-each with exceptional views-provide ideal spaces for a home office, library, or additional lounge areas. Designed for both grand entertaining and refined everyday living, this exceptional penthouse delivers space, style, and sophistication in equal measure. Live life exclusively and elegantly. (id:61852)
Harvey Kalles Real Estate Ltd.
Brantford, Ontario
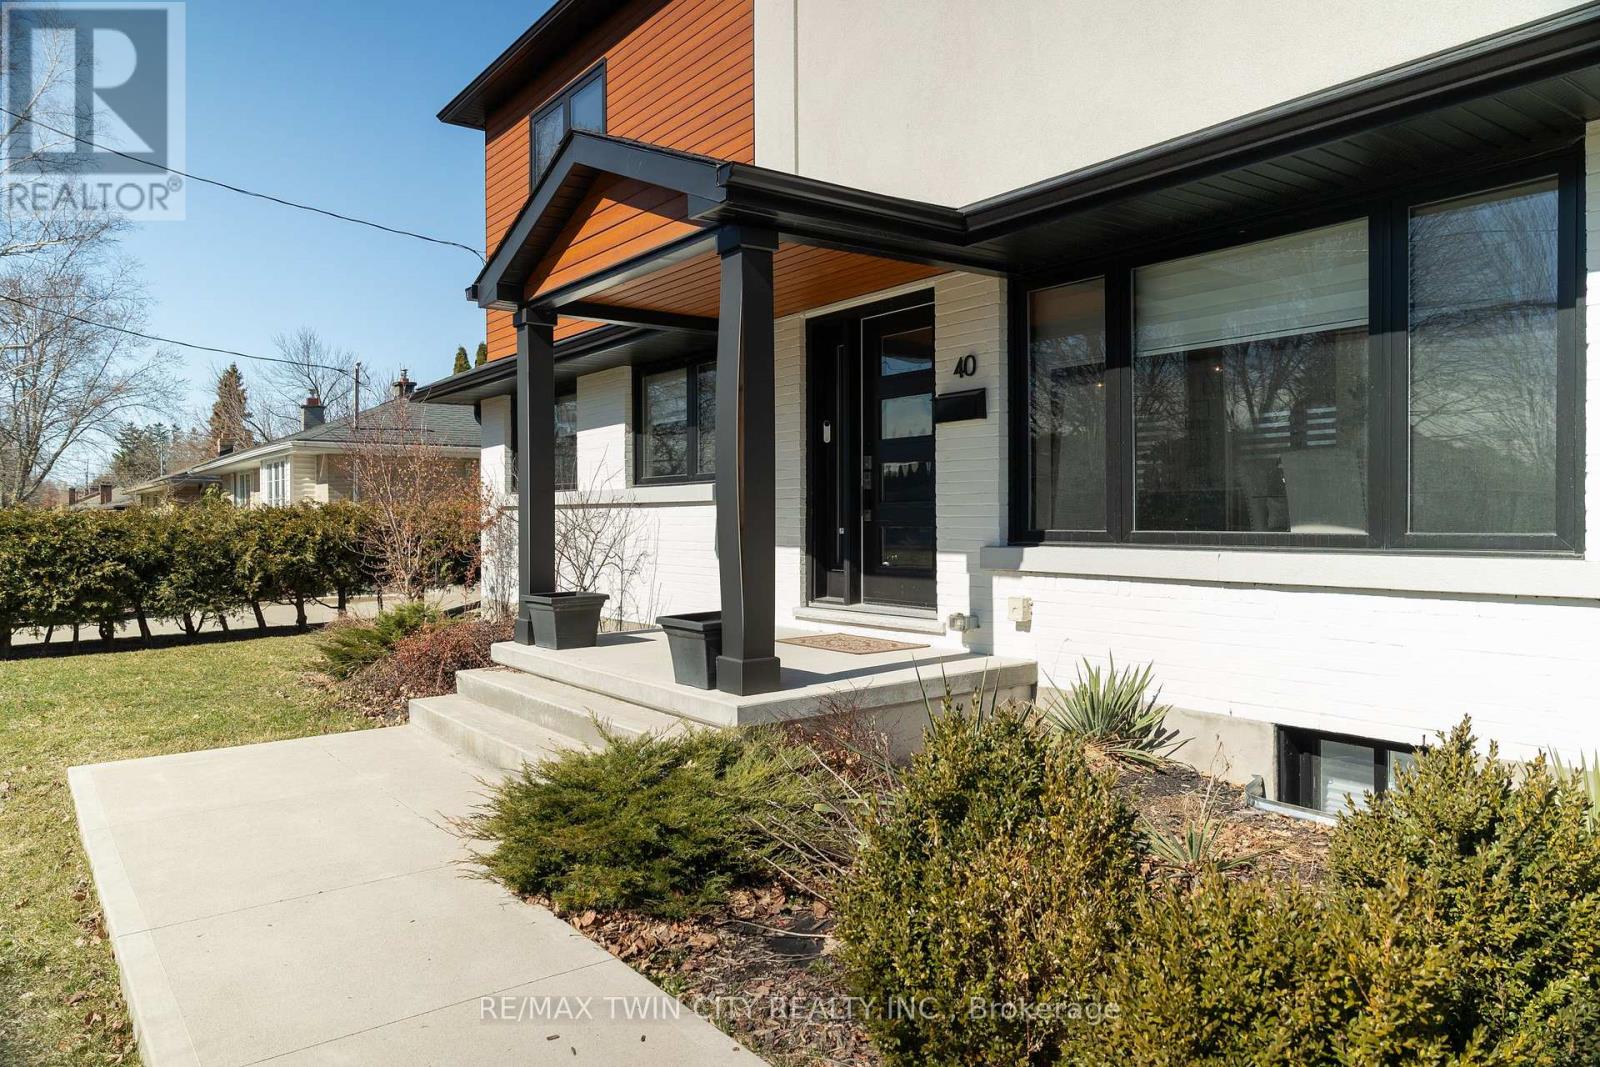
Welcome to Brantford's famed North End! This recently redesigned 3+1 bedroom, 3.5 bathroom modern family home has all that todays' discerning Buyer desires and is designed with entertaining in mind. Host your friends and family in the sleek & stylish, open concept kitchen/dining/living area complete with stainless steel appliances (included), quartz counters, solid surface flooring, walk in pantry and pot lighting. The main floor den could easily be used as a fourth bedroom, and there is a handy two piece bath. Head upstairs to three large bedrooms; the primary with a spa-like ensuite and walk in closet. Another full bathroom completes this level. The large recreation room on the lower level is perfect for some quality family time, while offering another full bathroom, the laundry room, and utility room. Make your way outside onto the spacious and private rear deck with glass railing, overlooking the expansive backyard and matching single car detached garage that comes ready for all your storage needs. The deep, double wide, private paved driveway can hold numerous vehicles and there is plenty of street parking out front. 40 Varadi Ave is an immaculate turn-key property, with GREAT neighbours, and the perfect place to call home. Book your private viewing today. (id:61852)
RE/MAX Twin City Realty Inc.
Brampton, Ontario
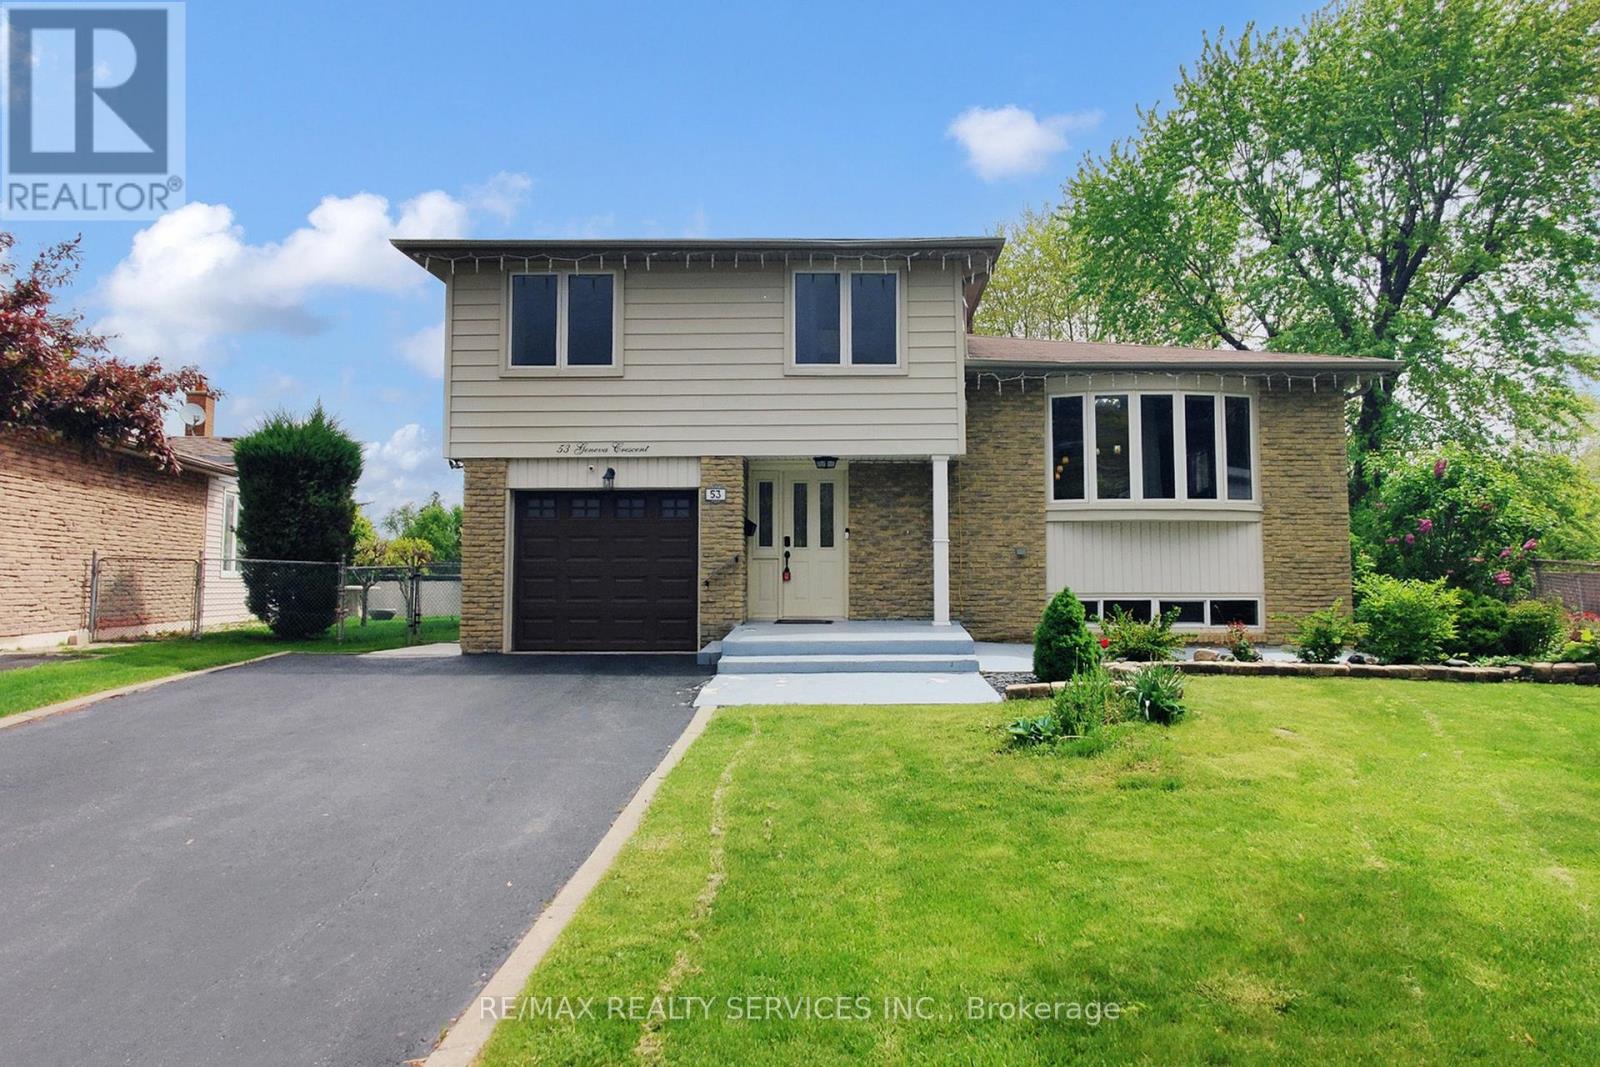
Welcome to 53 Geneva Crescent, Brampton-a beautifully renovated 4-level side-split tucked away on a quiet, family-friendly street in the desirable Northgate community. Set on a premium 40 ft x 148 ft pie-shaped corner lot, this exceptional turn-key home offers impressive living space both inside and out. The open-concept main floor showcases a chef-inspired kitchen featuring quartz countertops, a large island with a walk-out to the deck (complete with BBQ gas hook-up), a stylish backsplash, and sleek black stainless-steel appliances including a gas range. The bright living and dining area is enhanced by a gorgeous bow window and modern finishes throughout. A rare ground-level addition elevates the home with a spacious foyer, powder room, and a versatile family room-perfect as a second living space or potential 5th bedroom-complete with its own 3-piece bath and separate entrance/walk-out for an ideal in-law or extended-family setup. The upper level features four generous bedrooms and a beautifully updated 4-piece bathroom. The finished basement adds even more functionality with a cozy recreation area, pantry, laundry room, and utility space. Step outside to an expansive, fully fenced backyard, perfect for entertaining, gardening, or unwinding-complete with a powered garden shed. Additional features include parking for up to 5 vehicles, direct garage access, and a double-wide driveway. Perfectly located just minutes from Chinguacousy Park, top-rated schools, transit, Bramalea City Centre, the GO Station, Highway 410, and a variety of shopping and amenities. A truly special, move-in ready home in one of Brampton's most sought-after neighbourhoods! (id:61852)
RE/MAX Realty Services Inc.
Burlington, Ontario
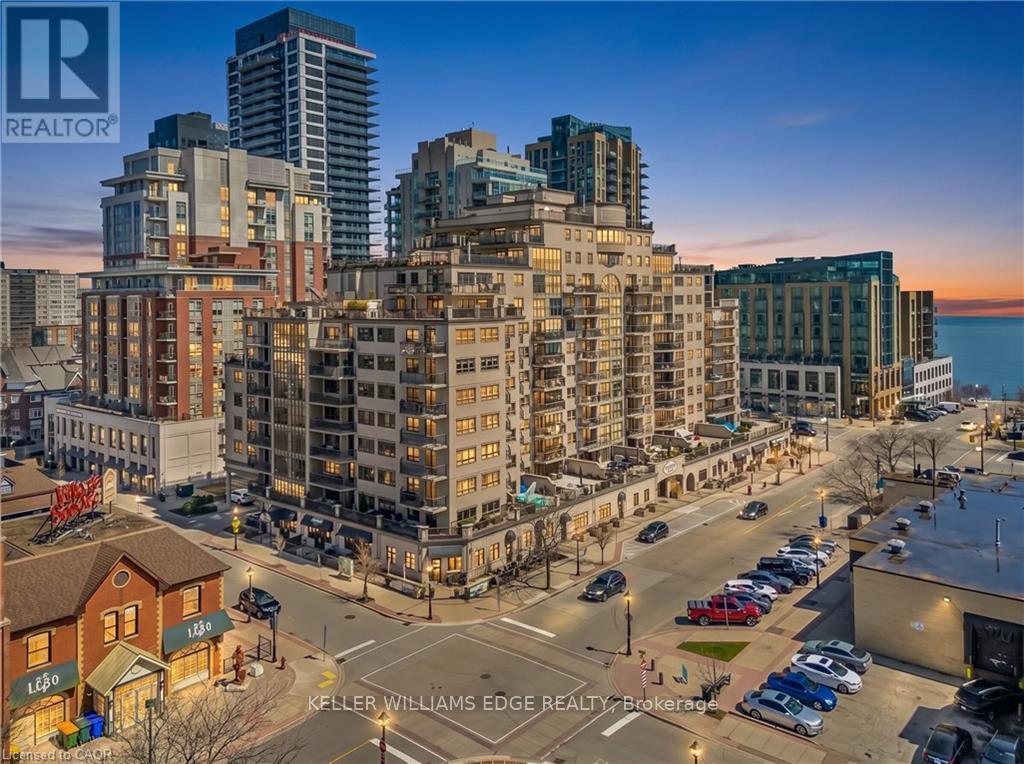
Location, location. Welcome to The Baxter, one of downtown Burlington's most desirable condo residences, where everything you need is right at your doorstep; restaurants, boutique shopping, grocery stores, the lakefront, Spencer Smith Park, and scenic walking and biking trails. This spacious and beautifully updated one-bed, one-bath suite on the fifth floor offers approximately 871 sq. ft. of thoughtfully designed living space. The unit has been tastefully renovated with a custom kitchen featuring soft-close cabinetry, Caesarstone countertops, pot drawers, and custom millwork, complemented by new flooring and updated lighting throughout. A large north-facing balcony extends your living space outdoors and overlooks The Village Square.Additional highlights include ensuite laundry, an oversized storage locker conveniently located just across the hall, and secure underground parking. Residents enjoy recently renovated common areas, concierge service, and exceptional value with all-inclusive maintenance fees covering heat, hydro, water, parking, locker, and - as of June 1 - high-speed internet and cable with streaming services. An ideal opportunity to enjoy a low-maintenance lifestyle in Burlington's vibrant and ever-growing downtown core. (id:61852)
Keller Williams Edge Realty
Barrie, Ontario
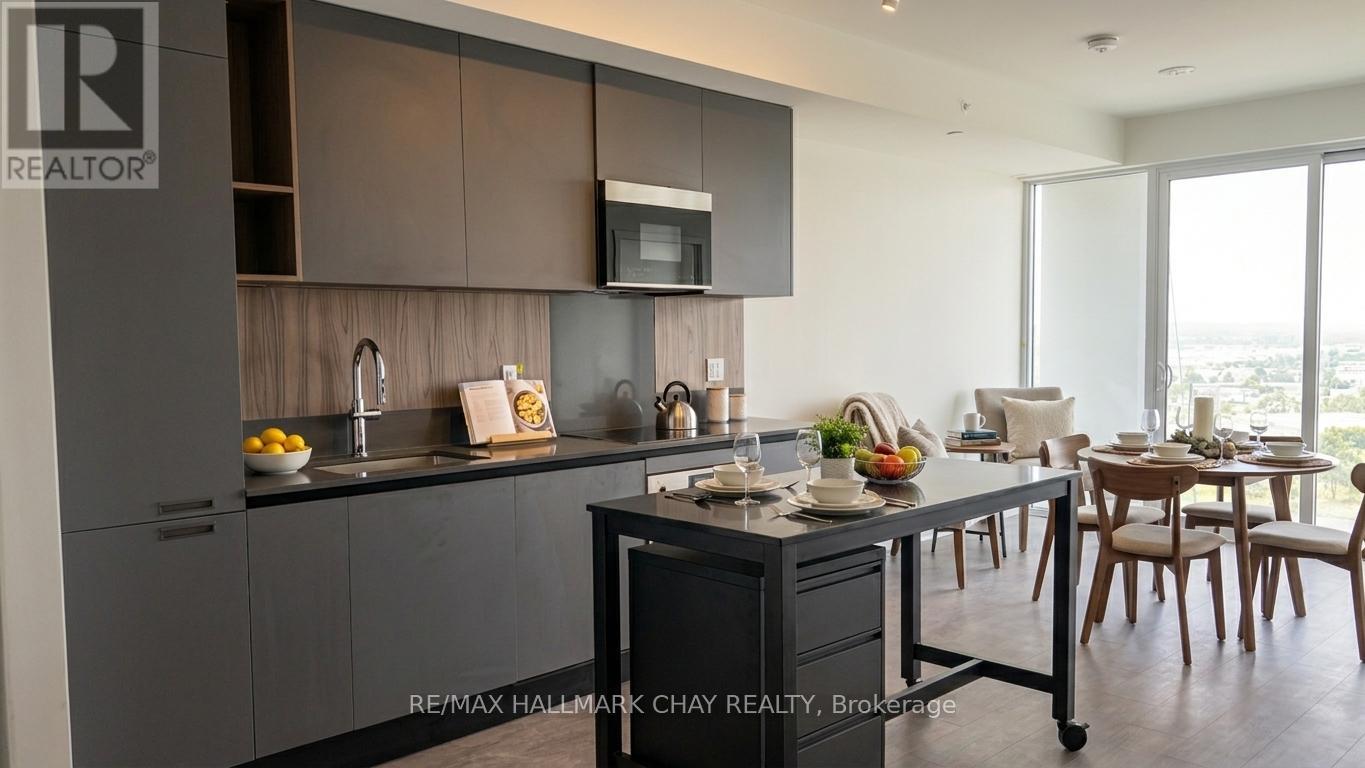
Welcome to Debut Condos! Downtown Barrie's premier address just steps from the waterfront! This bright and modern 2+1 bedroom, 824 sq ft unit offers functional space with open-concept living, floor-to-ceiling windows, and sleek contemporary finishes throughout. The versatile den is perfect for a home office, guest room, or cozy reading nook. Enjoy a thoughtfully designed kitchen with integrated appliances, quartz countertops, and stylish cabinetry. Step out onto your private balcony and take in beautiful views of the city and lake beyond. With underground parking, 24/7 concierge service, and resort-style amenities; including a rooftop terrace, gym, and residents lounge, this urban escape checks every box. Walking distance to shops, cafes, the GO Station, and Barrie's vibrant waterfront trails. (id:61852)
RE/MAX Hallmark Chay Realty
Richmond Hill, Ontario
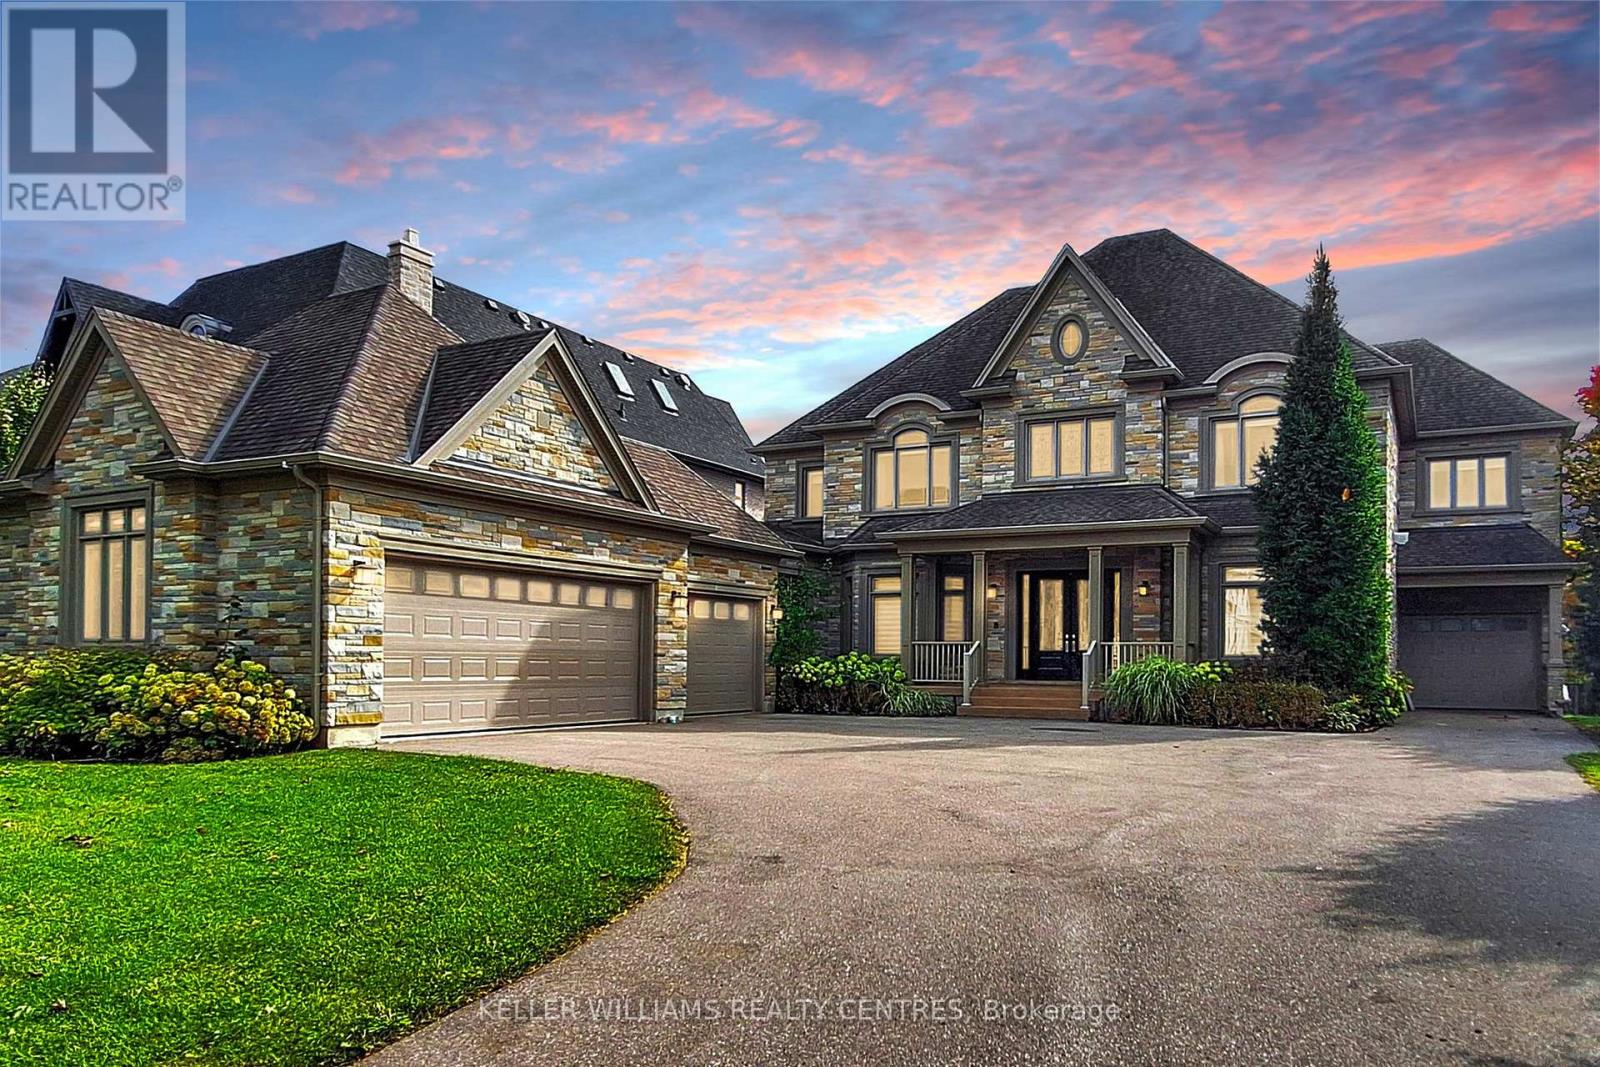
Spectacular custom-built Home on Richmond Hill's coveted Maple Grove Avenue on 0.67 Acres in Oak Ridges, showcasing uncompromising craftsmanship and luxury throughout. Approximately 9,000 sqft of exquisitely finished living space, custom Granite Slabs and 5 Car Garage. Step through the light-filled Foyer with Granite flooring into a Residence defined by exceptional Millwork, 10-ft ceilings on the Main Floor, Skylights and Gold-plated Chandeliers. The elegant formal Dining Room sets the stage for grand entertaining, while a Cambridge Elevator conveniently services all three levels. The Gourmet Kitchen is a Chef's Dream, boasting a large Centre Island, top of the line Appliances, a Viking Gas Stove, Granite Countertops and a spacious Breakfast Area, walking out to your covered Porch. A secondary Caterer's Kitchen includes a professional-grade walk-in Freezer. The sweeping spiral Oak Staircase leads to the upper Level with its 9ft Ceilings, where the grand Primary Suite impresses with a walk-in closet and a 6-piece Ensuite. The other 3 Bedrooms also each have their own walk-in Closets and Ensuites and the Laundry is conveniently located on the 2nd Floor. The Basement features additional 3000+ sqft of Living Space including a 3-piece bath and Fireplace. This Property truly must be experienced in person to appreciate its Scale, Design and Luxury. (id:61852)
Keller Williams Realty Centres
Richmond Hill, Ontario
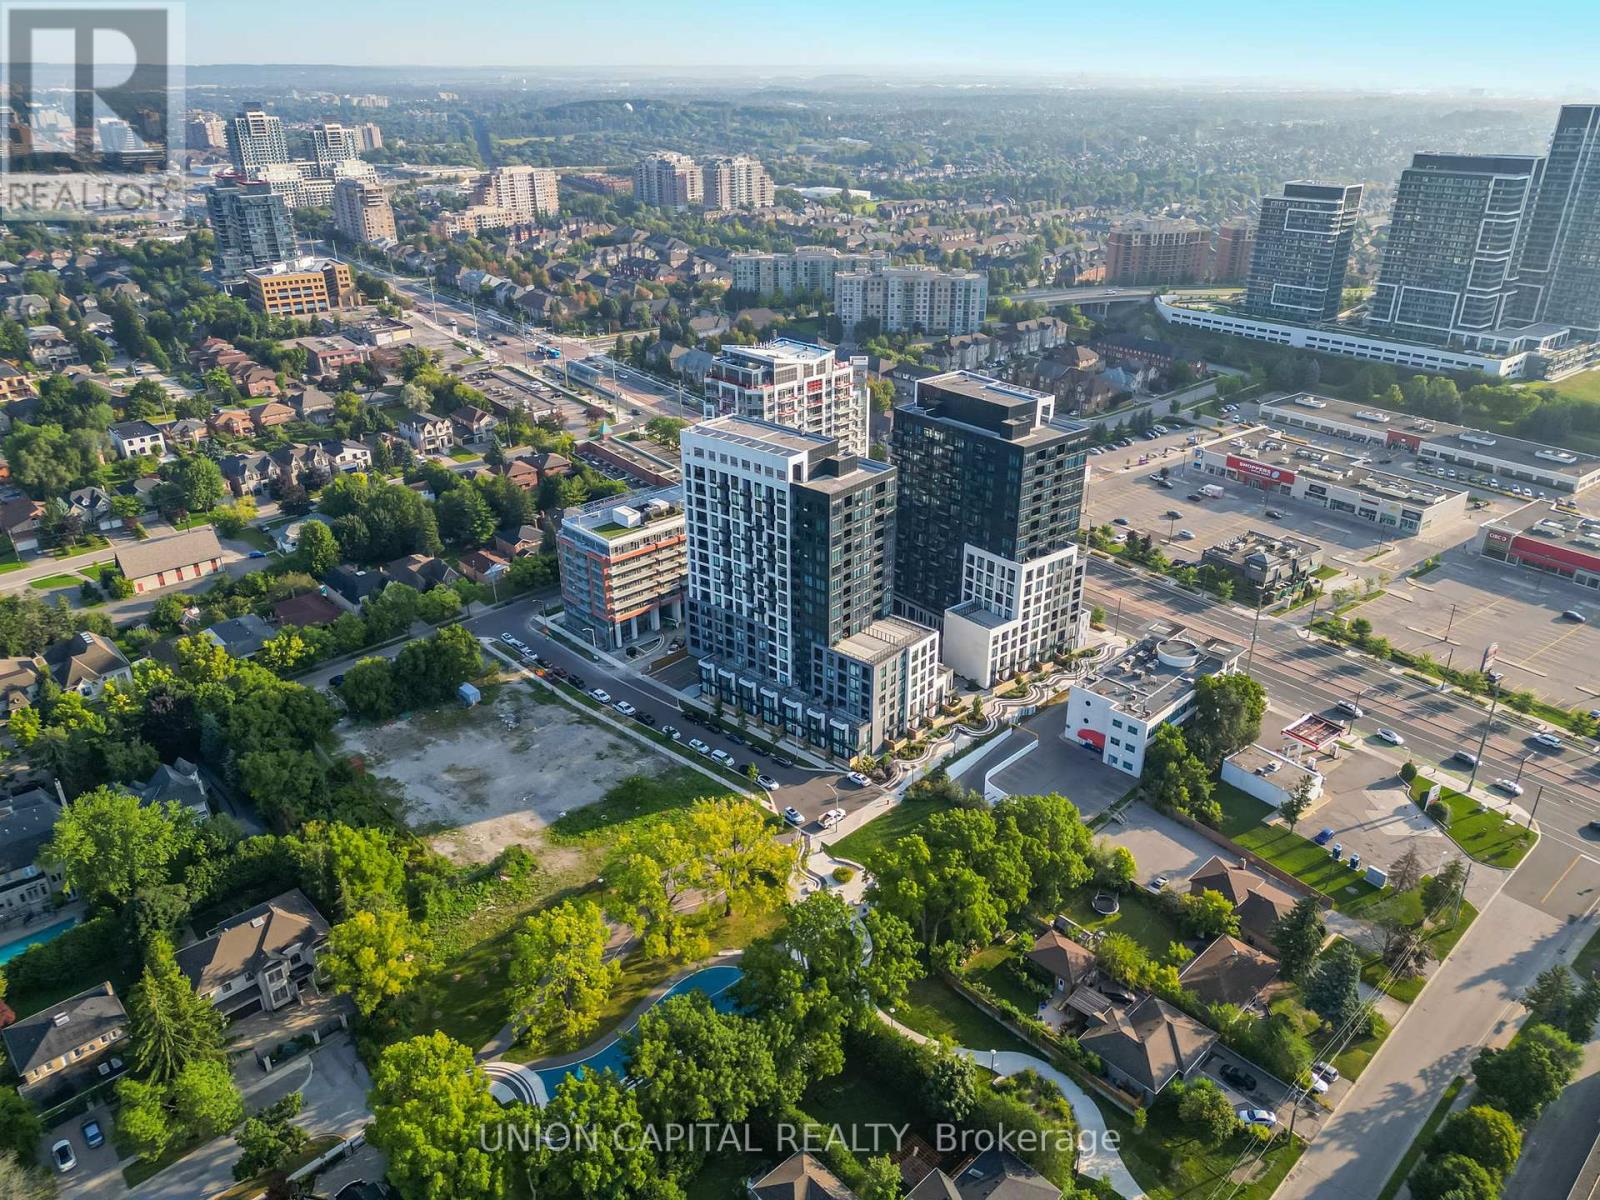
Embrace Luxurious Living in the stunning Westwood Gardens. This East facing 1BR+Den w/ Parking & Locker W/9 Foot Smooth Ceilings is a sun-soaked sanctuary with no wasted space! Also included within the building is a pristine Gym, Basketball Court, at your convenience. Walk to Top Schools, Transit (Langstaff GO & YRT Richmond Hill Centre!), Restaurants, Groceries (Walmart, No Frills, TNT, Loblaws) Hillcrest Mall, and several parks. With Easy Access to Hwy 7 & Hwy 407, Westwood Gardens is the ideal home for any traveller that wants a nearby getaway from the busy streets of Toronto. (id:61852)
Union Capital Realty
Brock, Ontario
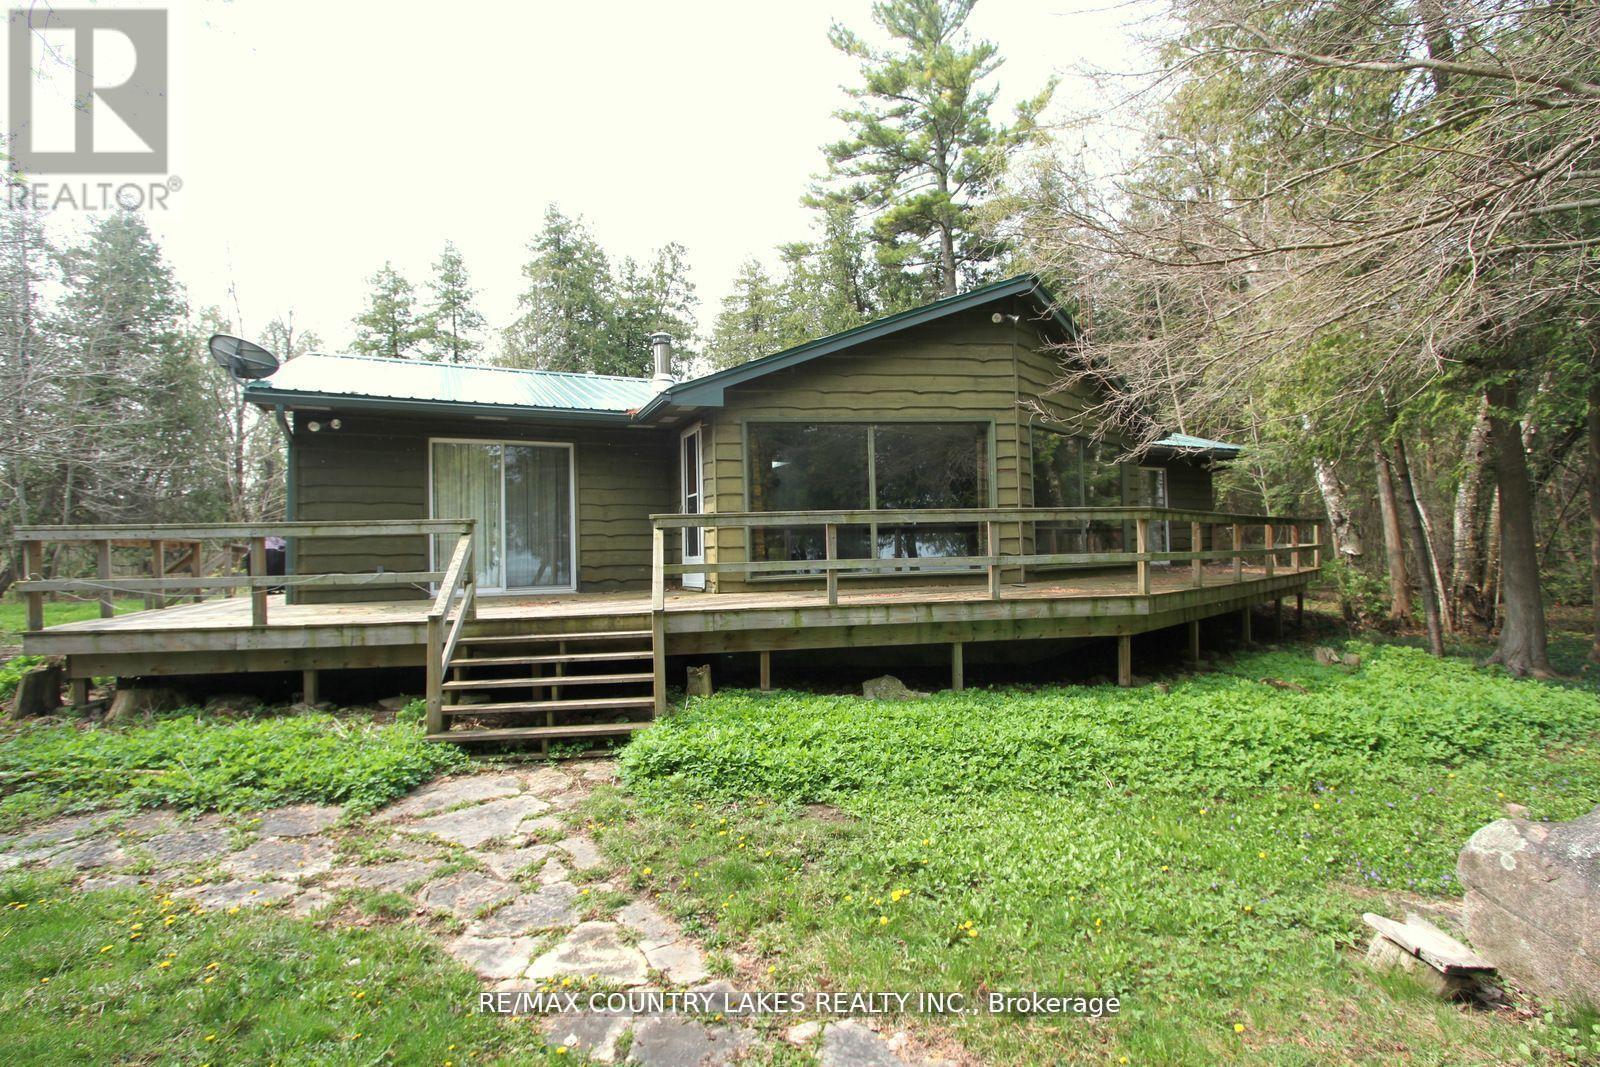
Thorah Island Retreat 81 Acres of Private Waterfront on Lake Simcoe. Escape to your own secluded paradise with this exceptional island retreat, located just a short 10-minute boat ride (approx. 3 miles) from Beaverton Harbour on beautiful Lake Simcoe. This rare offering features a pristine, private setting with a mix of mature forest, scenic walking trails, and over 200 feet of clean, weed-free rocky shoreline perfect for swimming, kayaking, and relaxing by the water. The charming cottage boasts an open-concept kitchen, dining, and living area filled with natural light, skylights, a center island, and large picture windows offering panoramic lake views. A wood-burning fireplace and newer wood stove provide warmth and comfort for cozy evenings. Note cottage is insulated for 4 seasons. Step outside onto the expansive wrap-around deck to fully enjoy the peace and beauty of island living. Detached 1.5-car garage, steel roofing on both cottage and garage (installed May 2022), Shoreline fire pit for unforgettable nights under the stars. A truly unique opportunity to own a private waterfront sanctuary just a short distance from the mainland. Enrolled in a transferable Forestry Management Program for added value. Note: This property is accessible by boat only, and dock is not currently installed. (id:61852)
RE/MAX Country Lakes Realty Inc.
Innisfil, Ontario
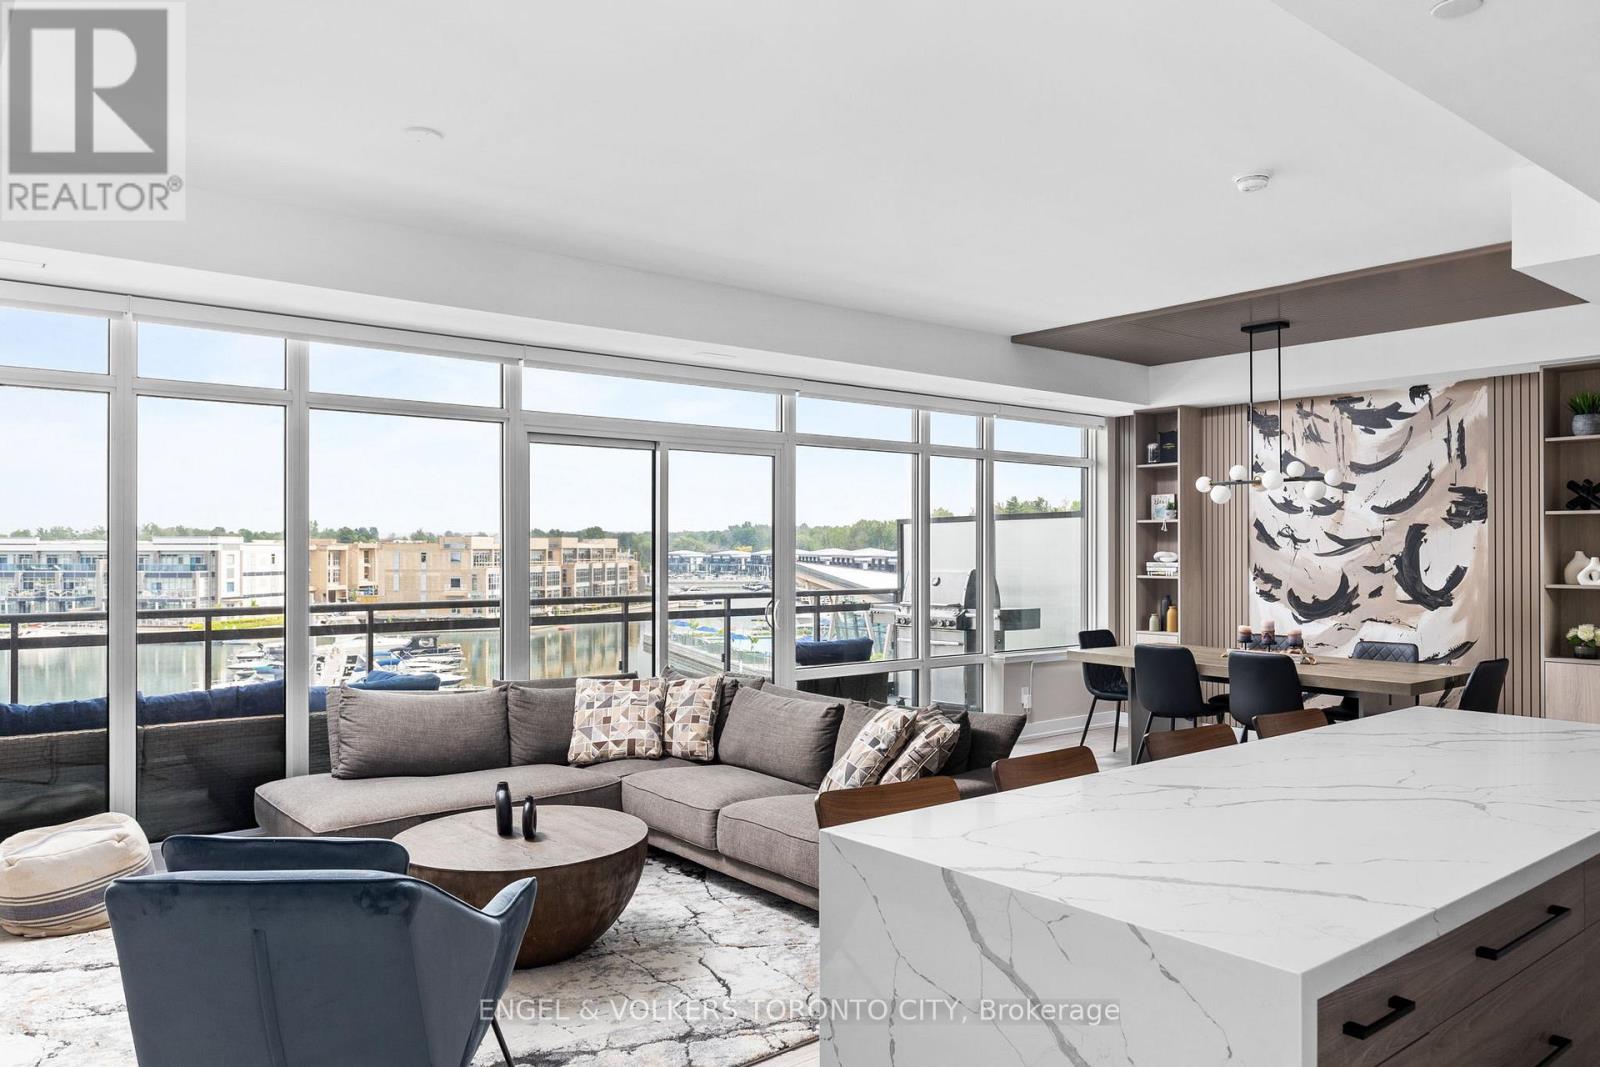
Rare Marina-Facing Residence in Friday Harbor Welcome to one of Friday Harbor's most coveted waterfront residences. This exceptional and rarely available 2-storey condo is 1 of only 12 exclusive suites in the entire resort that directly overlook the vibrant boardwalk and shimmering marina-and among the select few to feature floor-to-ceiling windows, bathing the interior in natural light and showcasing breathtaking panoramic views. Elegantly upgraded with over $200,000 in premium finishes, this sophisticated home offers a thoughtfully designed open-concept layout that perfectly blends comfort and style. The main floor boasts a spacious living area, a chic dining space, and a designer kitchen-all opening onto a generously sized private terrace, ideal for alfresco dining and entertaining. Upstairs, retreat to the serene primary bedroom and second bedroom, both with direct access tot he upper-level balcony overlooking the marina. Two beautifully appointed bathrooms, luxurious finishes, and natural light throughout create a bright, calming, resort-like ambiance. Situated in the heart of Friday Harbor's renowned waterfront community, residents enjoy unparalleled amenities including championship golf, scenic hiking trails, pristine beaches, a world-class marina, and a year-round calendar of curated events and activities. All this just a short drive from the city-yet it feels a world away. An extraordinary opportunity to own a truly special residence in one of Ontario's premier lifestyle communities. (id:61852)
Engel & Volkers Toronto City
Forest Hill Real Estate Inc.
Toronto, Ontario
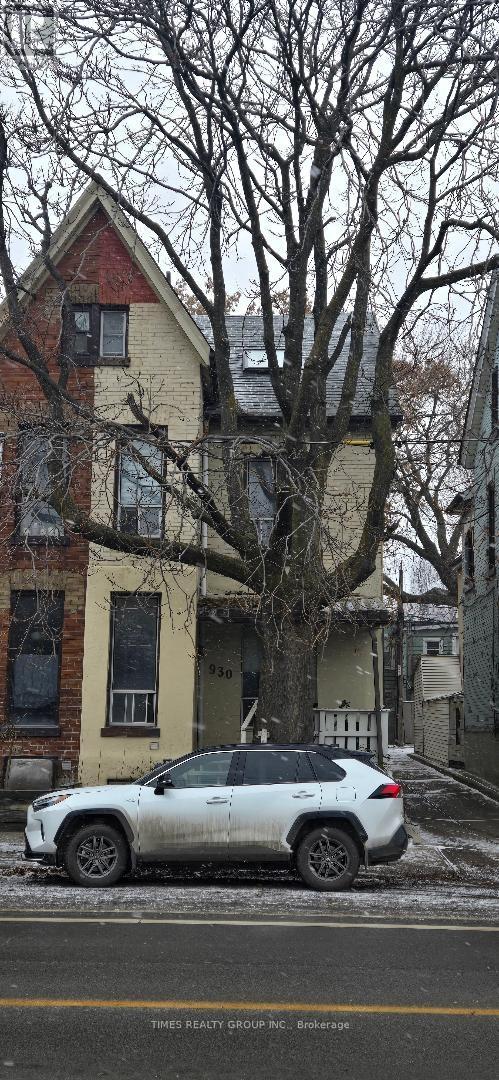
A very rare City of Toronto licensed rooming house with 14 private rooms, 6 bathrooms (some rooms with own private bathroom), 2 kitchens, and 2 car parking . This house is home to excellent tenants only, made up of high-income young professionals and university students. The property is clean, quiet, and well maintained. It offers strong income potential, with an estimated cap rate of about 8.4% when fully rented at $750 per room. Excellent location, less than 15 minutes by transit to downtown Toronto, and very close to all amenities and major transit lines. Each room is private. Kitchens and bathrooms are shared where applicable and are well maintained for simple, practical daily living. Price is firm. No vendor take-back. For More Information About This Listing, More Photos & Appointments, Please Click "View Listing On Realtor Website" Button In The Realtor.Ca Browser Version Or 'Multimedia' Button or brochure On Mobile Device App. (id:61852)
Times Realty Group Inc.
Lake Of The Woods, Ontario
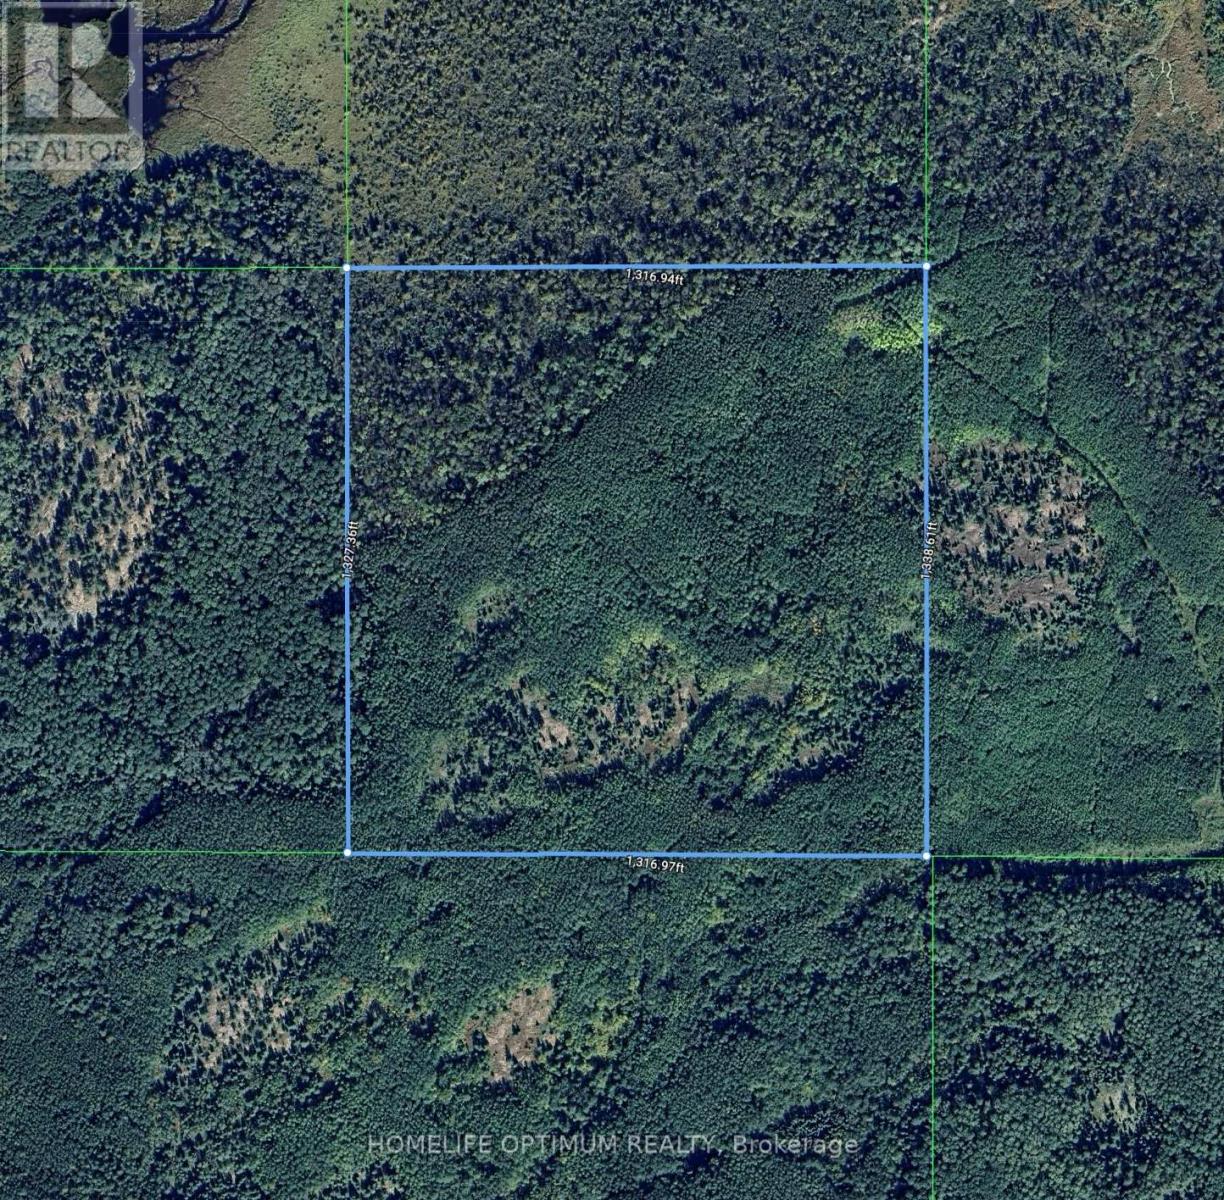
Located in Tovell Township within the beautiful Rainy River District, this 40-acre property offers a rare chance to own pristine Northwestern Ontario wilderness. The land includes surface, mineral, and tree rights. Zoned RU (Rural Zone), it supports a range of recreational possibilities.Situated in Wildlife Management Unit 10, the property is ideal for hunting enthusiasts. This region is known for some of the largest-bodied whitetail deer in North America, with the potential to harvest a trophy buck right on your own land. Whether for hunting, recreation, or a private retreat, this property delivers exceptional value and opportunity. (id:61852)
Homelife Optimum Realty
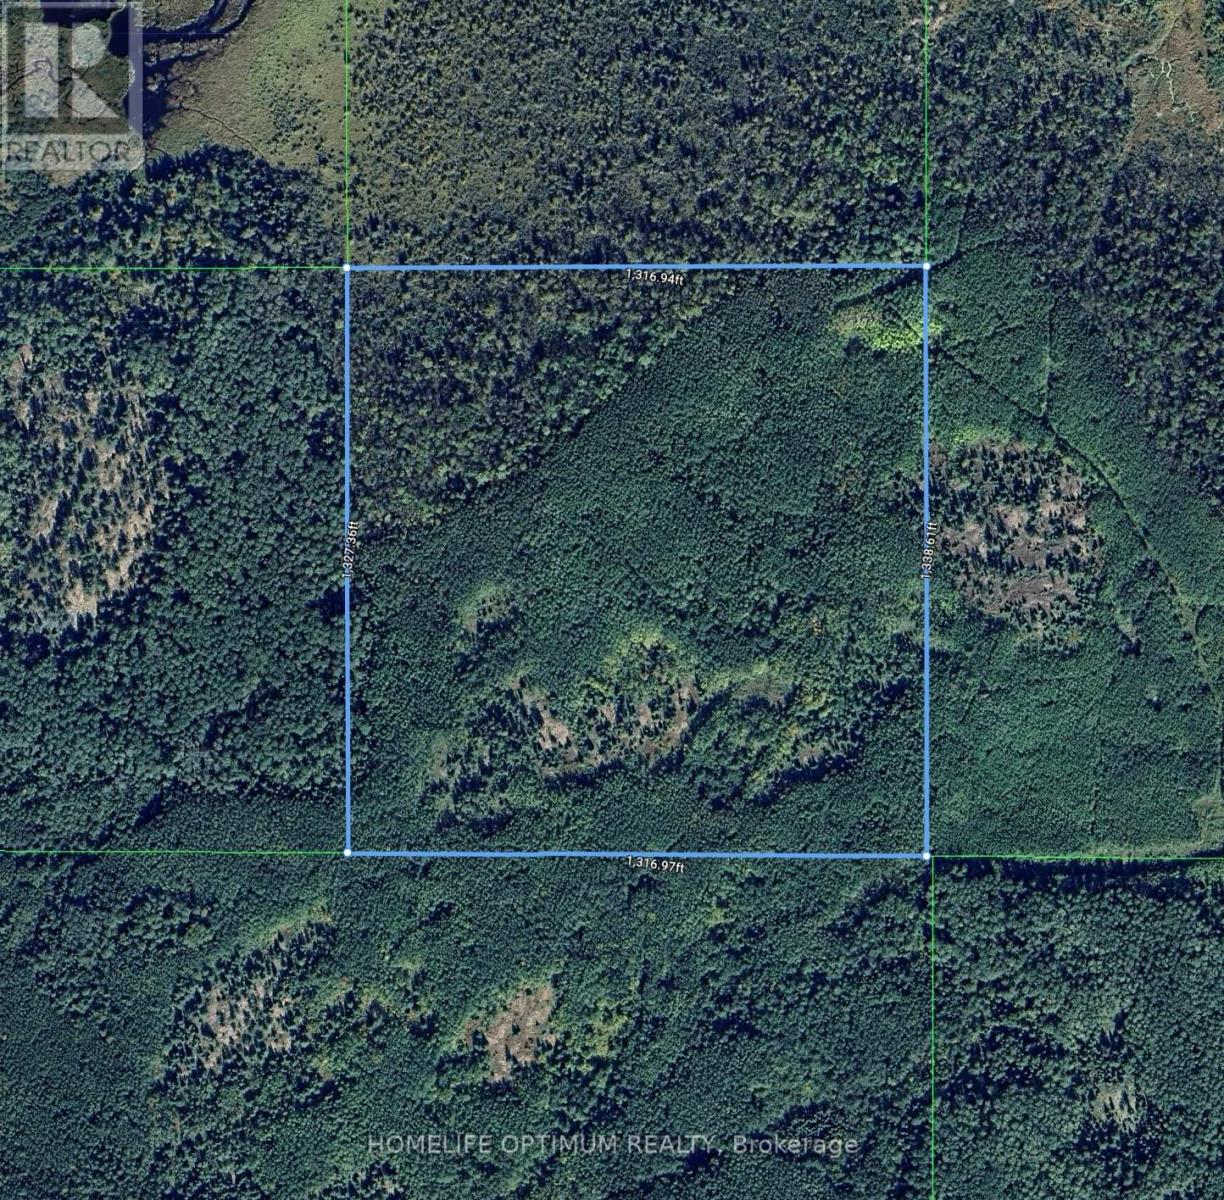
Lake Of The Woods, Ontario
Located in Tovell Township within the beautiful Rainy River District, this 40-acre property offers a rare chance to own pristine Northwestern Ontario wilderness. The land includes surface, mineral, and tree rights. Zoned RU (Rural Zone), it supports a range of recreational possibilities.Situated in Wildlife Management Unit 10, the property is ideal for hunting enthusiasts. This region is known for some of the largest-bodied whitetail deer in North America, with the potential to harvest a trophy buck right on your own land. Whether for hunting, recreation, or a private retreat, this property delivers exceptional value and opportunity. (id:61852)
Homelife Optimum Realty
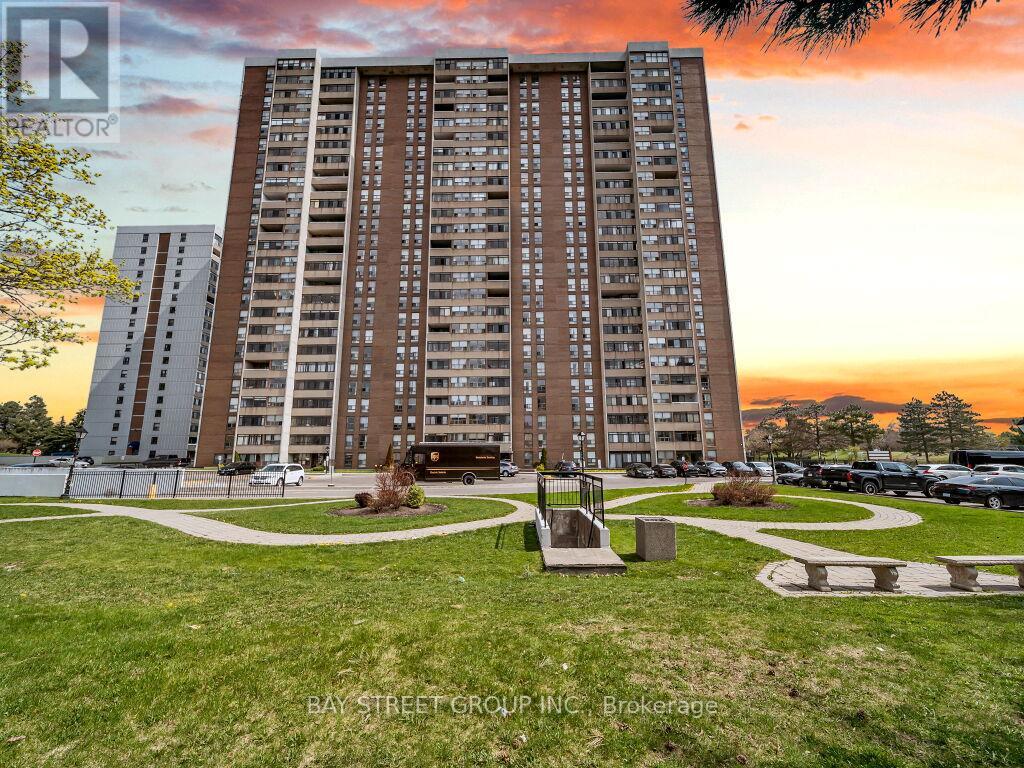
Brampton, Ontario
Spacious Condo in PRIME Brampton Location! 2 Large, Sun-Filled Bedrooms | Modern Renovated Washroom | Enclosed Balcony with Stunning City Views.Welcome home to this beautifully maintained condo boasting a bright, open-concept living and dining space that flows seamlessly onto a large enclosed balcony ideal for relaxing or entertaining with Torontos skyline as your backdrop. Featuring sleek laminate floors throughout, freshly painted bedrooms, and a tastefully modernized washroom. Brand-new A/C unit and many more upgrades! Unbeatable Location:Steps from Bramalea City Centre, Brampton Library, GO & Brampton Transit, Chinguacousy Park, top-rated schools, major highways, and health facilities. Move-in ready. All thats missing is you! (id:61852)
Bay Street Group Inc.
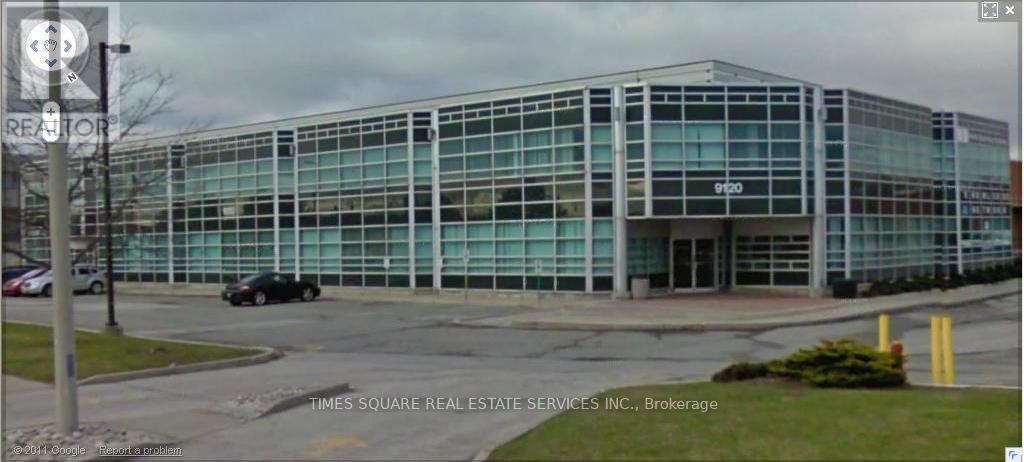
Richmond Hill, Ontario
GROUND FLOOR OFFICE SPACE FACING LESLIE STREET WITH TREMENDOUS WINDOW LINE SIGNAGE FACING LESLIE STREET MIXTURE OF PRIVATE OFFICES AND WITH BOARDROOM AND LARGE OPEN AREA/ SHOWROOM KITCHEN PREVIOUS REAL ESTATE OFFICE EXCELLENT ACCESS TO 404 AND 407 SERIES OF HIGHWAYS (id:61852)
Times Square Real Estate Services Inc.
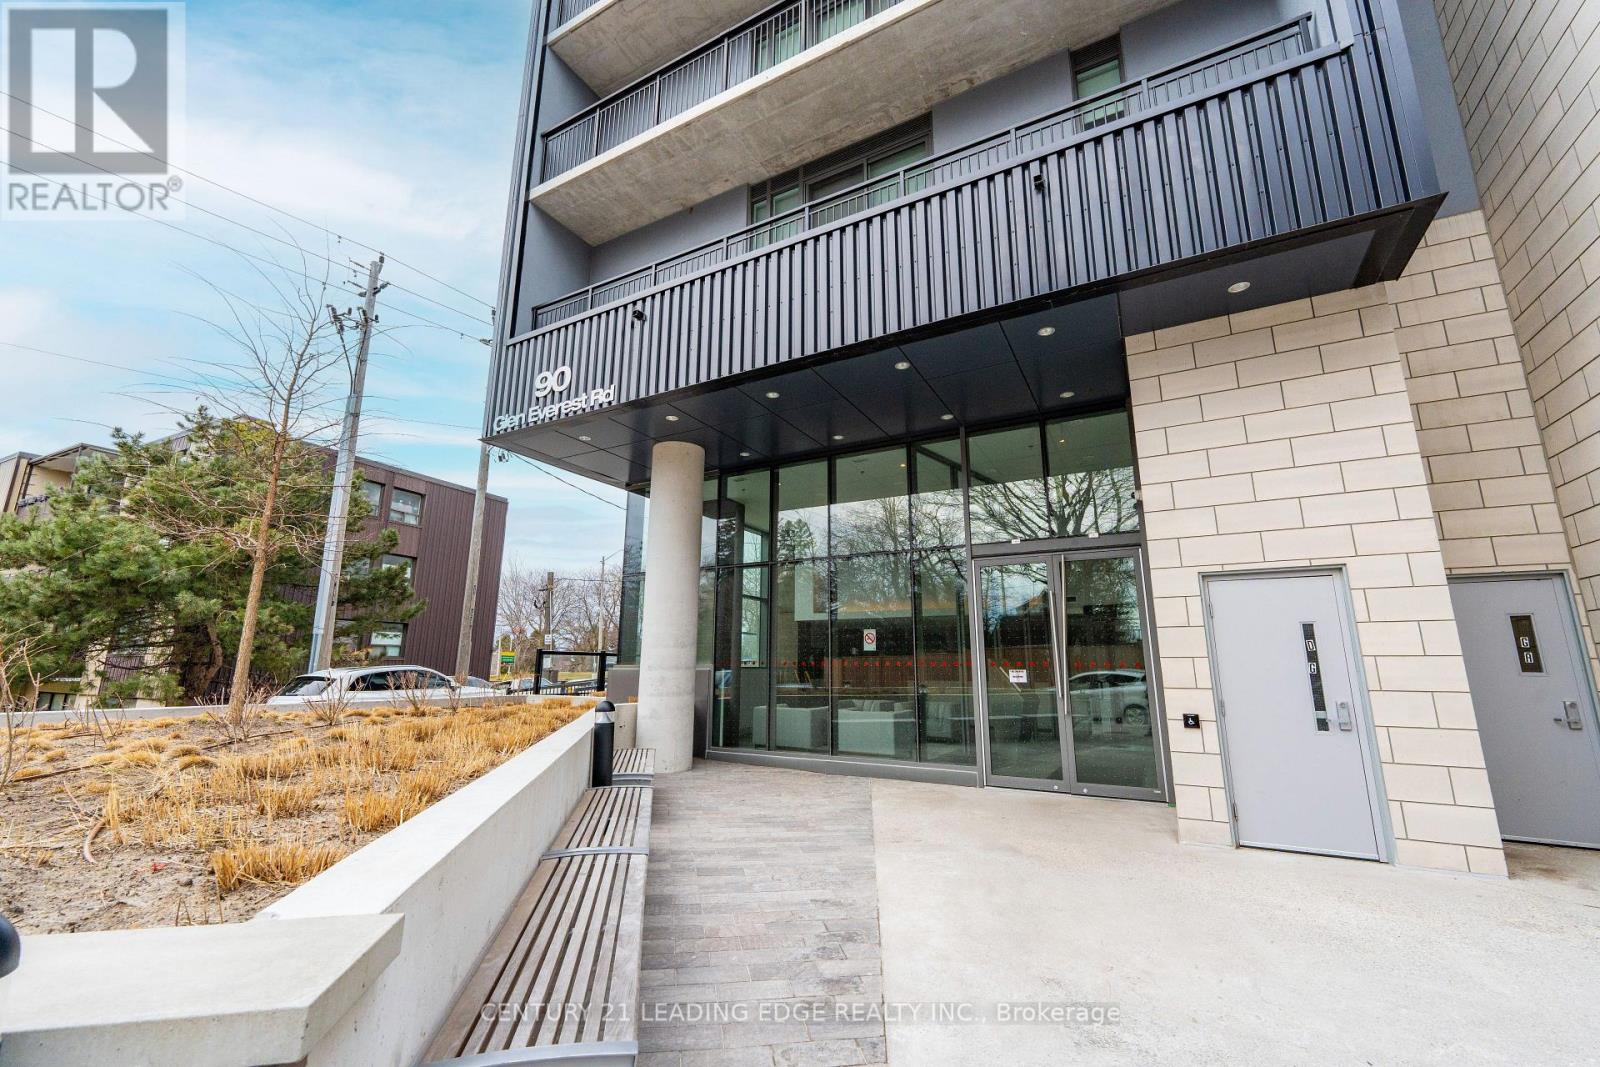
Toronto, Ontario
Welcome to this 2 bedroom, 2 bathroom unit a new boutique condo in coveted Cliffside. This building has security and Concierge service. This unit boast 9' ceiling, custom kitchen, great amenities (Dog wash, Co-working space, Fitness Centre, Media Room, Party Room). Terrace view of Lake Ontario. Close to all conveniences (TTC, Go-Transit, Shopping and Restaurants. (id:61852)
Century 21 Leading Edge Realty Inc.
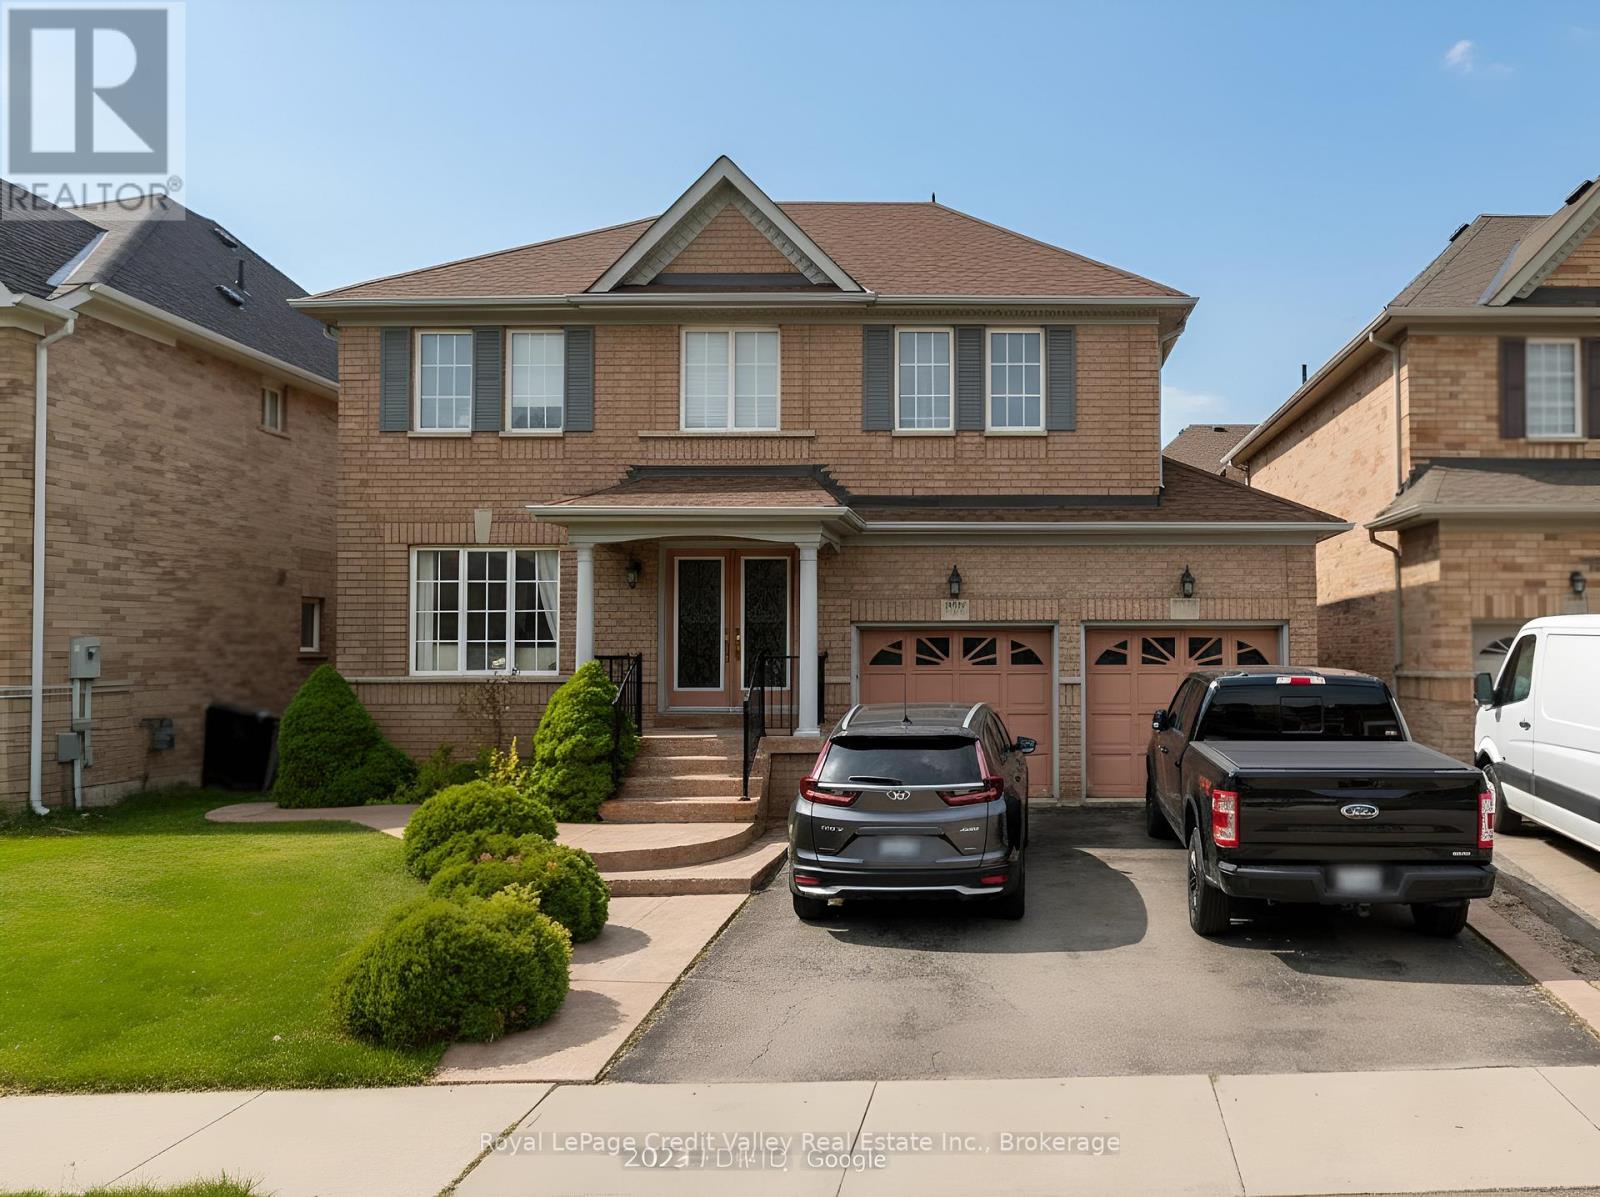
Brampton, Ontario
Welcome to 6 Foxmere Rd - a spacious 5-bedroom, 3-bath family home on a premium 45.07' x 84.41' lot with a 2-car garage, tucked away on a quiet street in Fletcher's Meadow. Designed for everyday comfort and entertaining, this home offers generous principal rooms, a functional layout, and plenty of space for growing families, multi-generational living, or work-from-home needs. Enjoy a bright kitchen and dining area, a welcoming living space, and well-sized bedrooms with excellent storage throughout. Step outside to a private backyard with room to relax, garden, or host summer BBQs. Unbeatable location close to parks, schools, and everyday conveniences - minutes to Credit Valley GO Station and shopping at Fletcher's Meadow Plaza. A fantastic opportunity in Brampton - move in and enjoy, or personalize and add value. (id:61852)
Royal LePage Credit Valley Real Estate Inc.
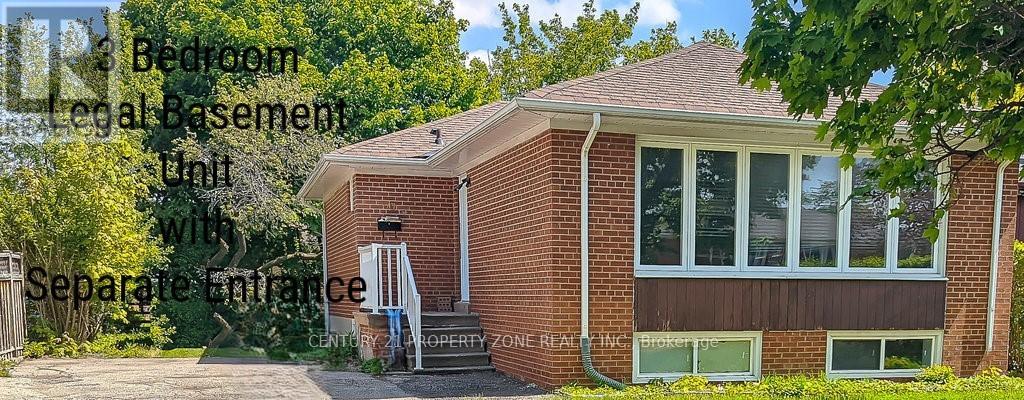
Brampton, Ontario
Looking for income generating great Investment opportunity in the heart of Brampton or looking for yourslef with supporting income from the legal basement unit? This amazing Duplex (Legal 2 Units) Bungalow in a high demand, matured neighbourhood in Brampton is the answer to that. Main Floor Unit has 3 Bedrroms and 2 full bathrooms. Fully renovated in 2022 with open concept kitchen, living/dinnig area overlooking the front yard. All newer appliances (August 2022), pot lights, premium window coverings. Legal Basement unit has 3 Bedrooms and 1 Full Bath with Large Over ground windows which give plenty of natural light. Both units have their own laundry. Both units are currently leased and get over $5000 in rent,. Vacant possession is possible. (id:61852)
Century 21 Property Zone Realty Inc.
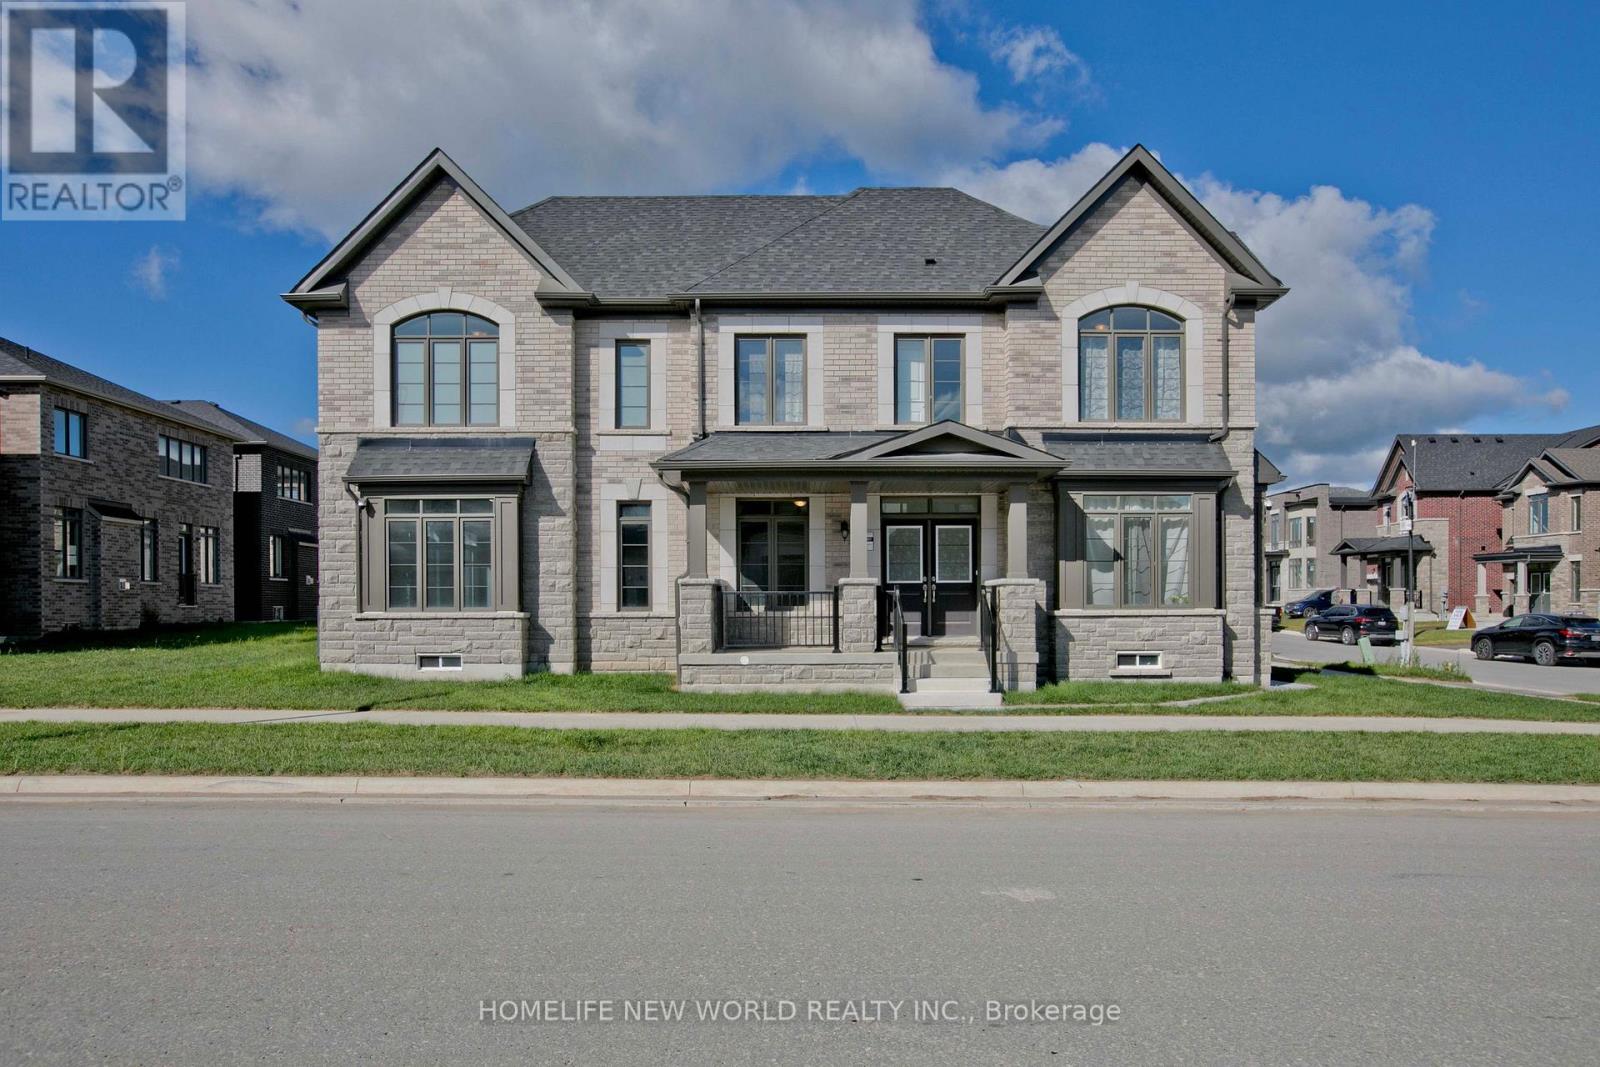
Pickering, Ontario
Brand new single-family home. Perfectly situated in a peaceful, tranquil, and nature-rich setting, surrounded by scenic parks, trails, and ponds. Conveniently located just minutes from Highways 401 and 407 and the GO Train. This elegant 4-bedroom, 3.5-bathroom residence offers luxury, spaciousness, and convenience in a bright, light-filled unit. Featuring brick and stone construction, the residence features a main-floor laundry room, 9-foot ceilings on both the main and second floors, and a master bedroom with a large walk-in closet and a five-piece ensuite. A spacious family room with a cozy fireplace, living and dining rooms, an upgraded kitchen and hardwood floors create a relaxed atmosphere ideal for entertaining and family gatherings. Don't miss out! **Bonus** Backed by a 7-year Tarion warranty. (id:61852)
Homelife New World Realty Inc.
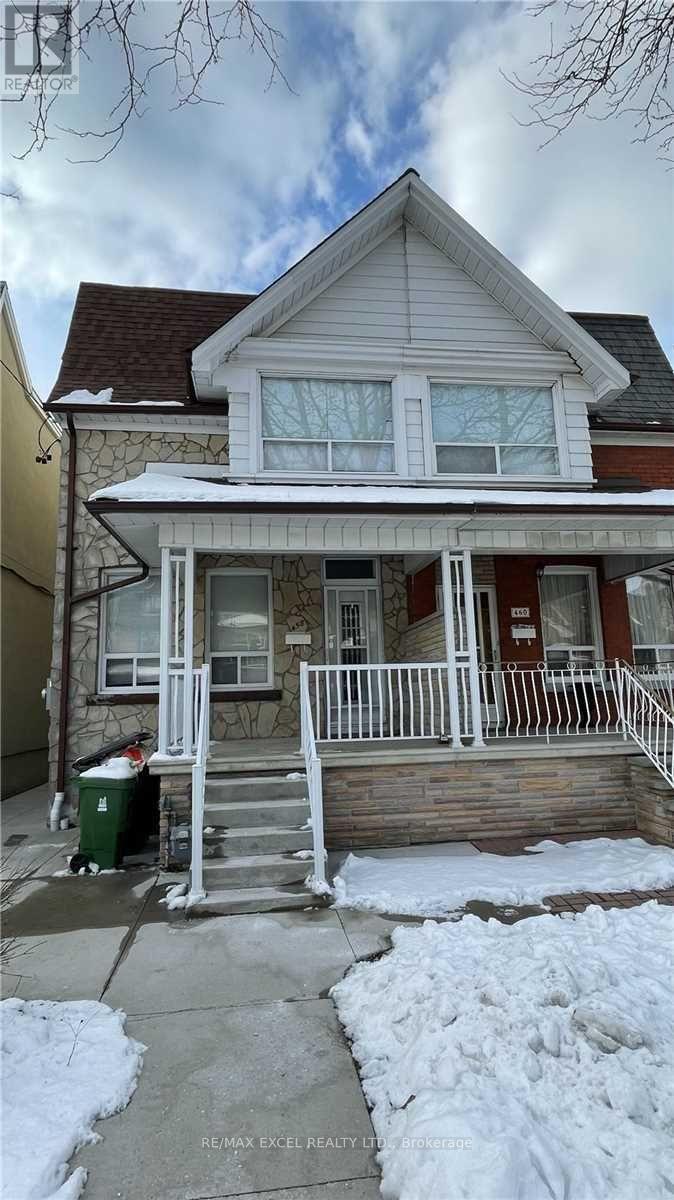
Toronto, Ontario
Located In A Quiet Street Well Maintain 2 Bedrooms 1 Washroom With Updated Kitchen And Bathroom And Led Pot Lights. Very Convenient Steps To Dufferin Mall And Mins Walk To Subway Station. Share Use Of Laundry In A Separate Room On The Main Floor. (id:61852)
RE/MAX Excel Realty Ltd.
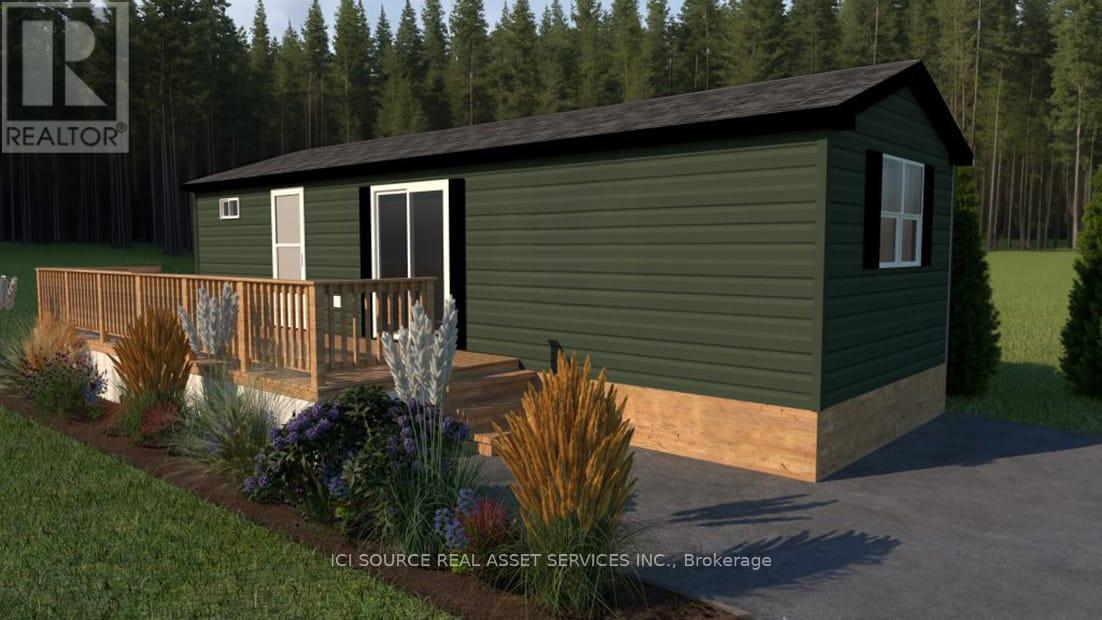
Alnwick/haldimand, Ontario
Looking for your first resort cottage or an easy family getaway? This brand-new model is designed just for you offering comfort, style, and unbeatable value at any Great Blue Resort. With 396 sq. ft. of bright, thoughtfully designed space, this 2-bedroom, 1-bathroom cottage comes fully furnished and move-in ready. Affordable. Effortless. Yours. Priced irresistibly and designed for three-season enjoyment: spring, summer, and fall, this cottage makes it easy to start your ownership journey without compromise. Whether you're escaping the city for weekend adventures or spending the whole season by the water, this resort cottage is your affordable key to modern, carefree cottage living. Be among the first to explore available sites and secure your cottage for next season. *For Additional Property Details Click The Brochure Icon Below* (id:61852)
Ici Source Real Asset Services Inc.
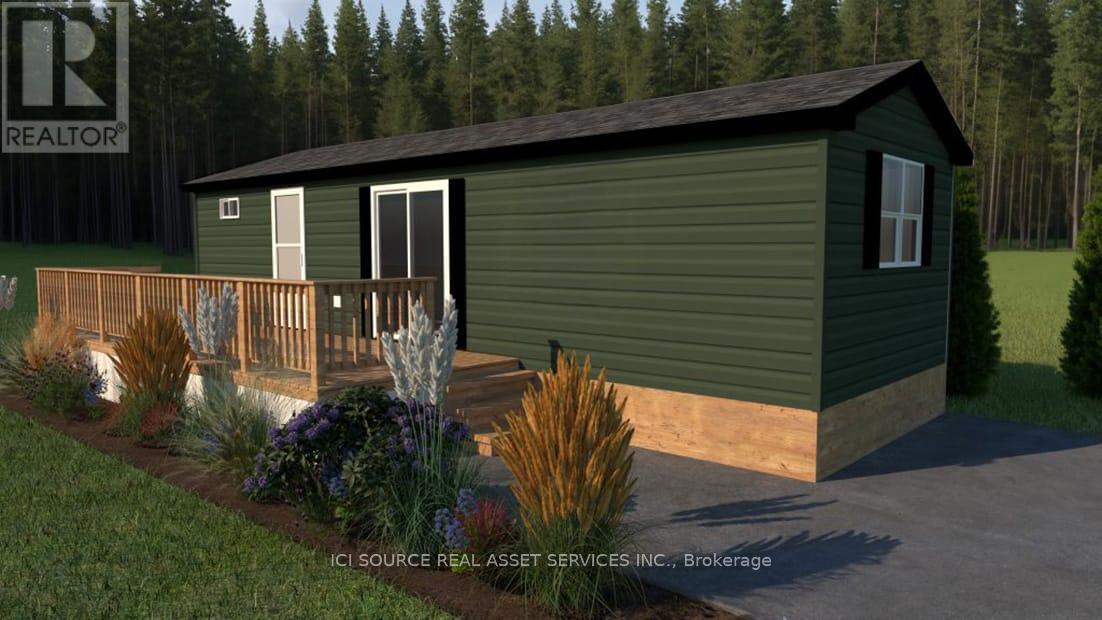
Gravenhurst, Ontario
Looking for your first resort cottage or an easy family getaway? This brand-new model is designed just for you offering comfort, style, and unbeatable value at any Great Blue Resort. With 396 sq. ft. of bright, thoughtfully designed space, this 2-bedroom, 1-bathroom cottage comes fully furnished and move-in ready. Affordable. Effortless. Yours. Priced irresistibly and designed for three-season enjoyment: spring, summer, and fall, this cottage makes it easy to start your ownership journey without compromise. Whether you're escaping the city for weekend adventures or spending the whole season by the water, this resort cottage is your affordable key to modern, carefree cottage living. Be among the first to explore available sites and secure your cottage for next season. *For Additional Property Details Click The Brochure Icon Below* (id:61852)
Ici Source Real Asset Services Inc.
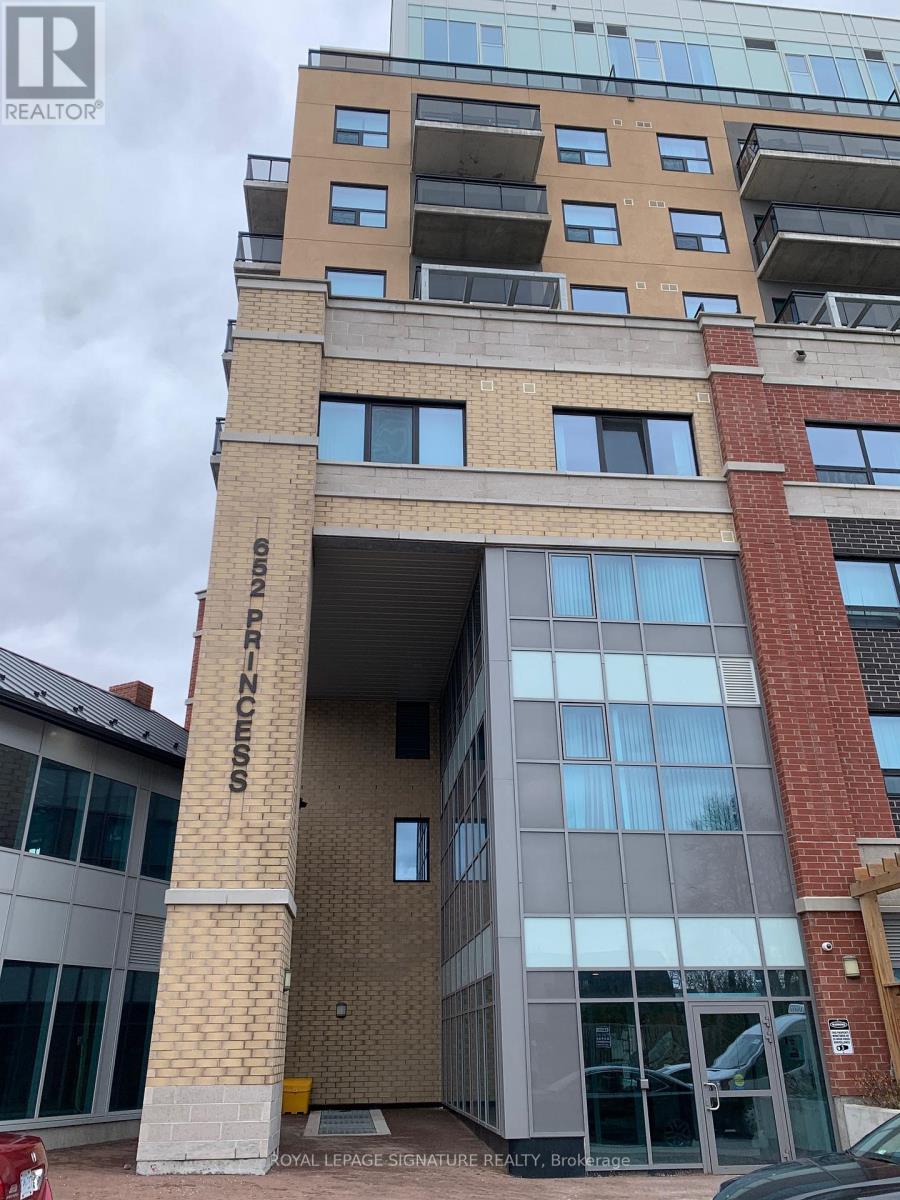
Kingston, Ontario
Spacious Furnished Two Bedroom With Open Balcony, Parking & Locker. In The Heart of Kingston, Just A Short Walk To Queen's, KGH Shopping, Transit & More. Suite features: Built-In Stainless Steel Appliances, Granite Counters, Ensuite Laundry, DBL Bed, Desk, Bookcase, Couch, TV & Handicap Accessible Bathroom. Excellent Opportunity to Own Or A Turnkey Investment Condo. Amenities Include: Fitness Centre, Party Room, Indoor Atrium & Roof Top Terrace. (id:61852)
Royal LePage Signature Realty
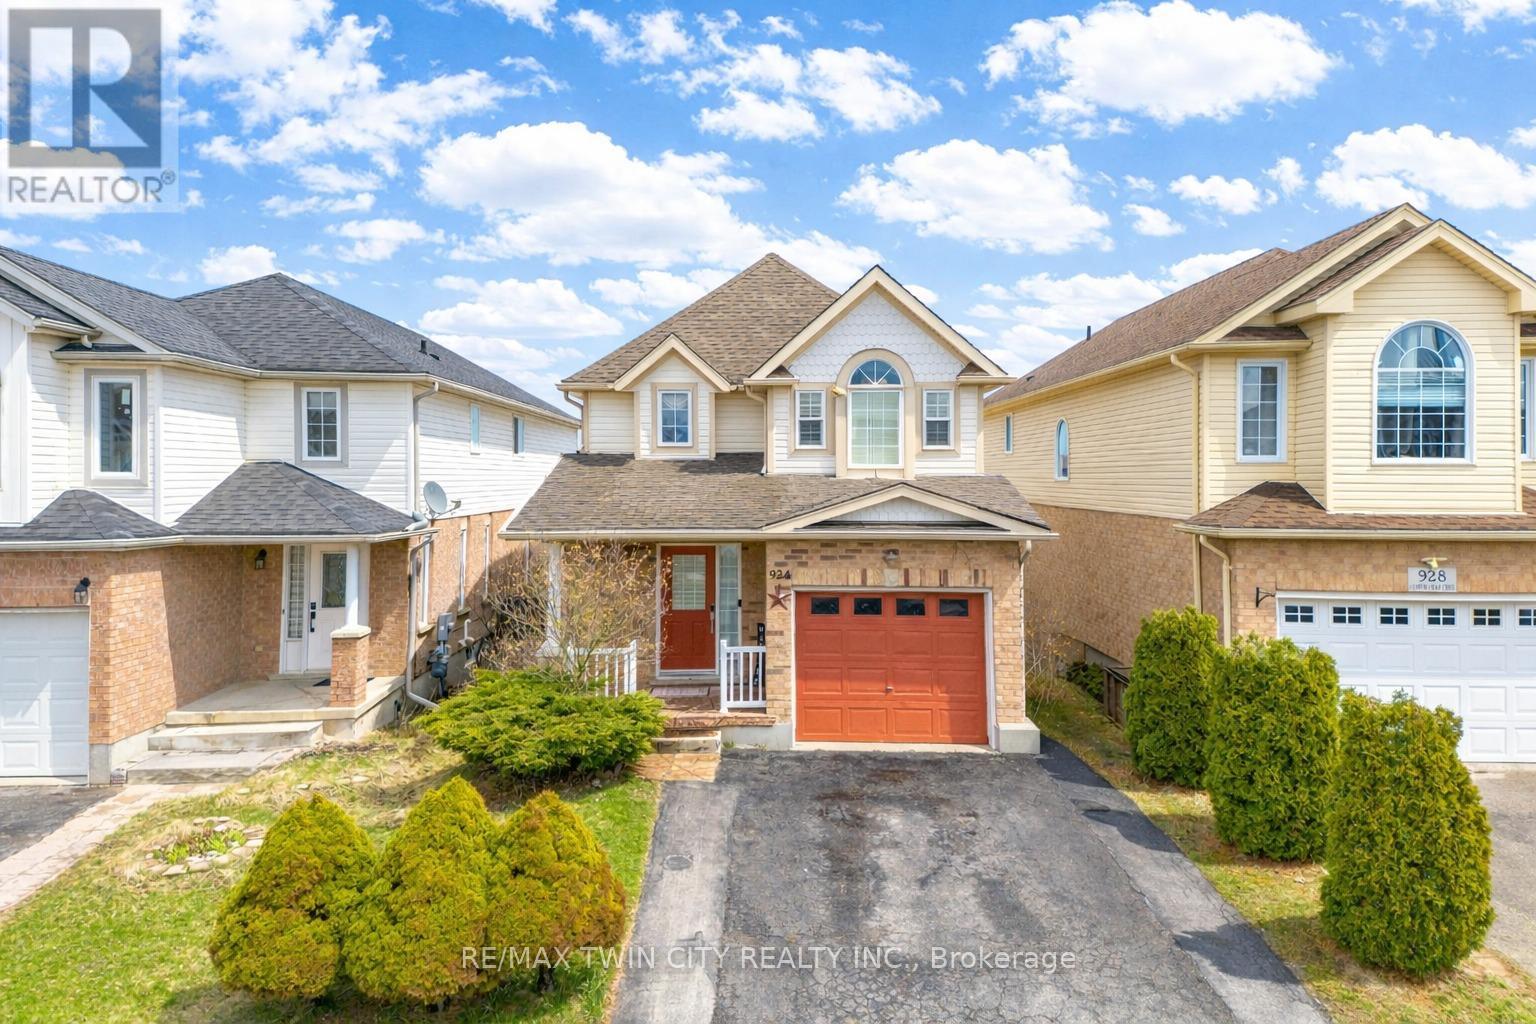
Kitchener, Ontario
Welcome to 924 Copper Leaf Crescent, Kitchener: a beautifully maintained detached home Ideal for first-time home buyers, growing families, or investors, this move-in-ready property is situated in a highly desirable Williamsburg neighbourhood of Kitchener. The home impresses with its charming curb appeal, featuring 3 parking spaces ( 1-car garage, 2-car driveway). The front entrance welcomes you into a bright foyer, overlooking a convenient 2pc powder room. The main floor boasts a spacious and sun-filled living room, providing the perfect setting for entertaining or enjoying cozy movie and game nights. The kitchen is both stylish and functional, equipped with stainless steel appliances, ample cabinetry, and generous counter space to meet all your cooking needs. Adjacent is the dining area, to host family dinners and everyday meals while creating lasting memories. Upstairs, there are 3 generously sized bedrooms and 2 full bathrooms. The primary bedroom features a walk-in closet and a well-appointed ensuite. The additional two bedrooms are bright and spacious and, complemented by a shared 4pc bathroom. The fully finished walkout basement enhances the living space, featuring huge recreation room and a 4pc bathroom complete with a jacuzzi tub. Step outside into your private, fully fenced backyard oasis. Featuring a raised deck and a well-designed patio area, this outdoor space is perfect for summer bbq's, entertaining guests or simply relaxing. Located in the vibrant and family-friendly Williamsburg community, this home offers unmatched convenience, With close proximity to top-rated schools, beautiful parks, scenic walking trails and community centers, making it an excellent choice for families. Everyday essentials are just minutes away, including shopping plazas, restaurant and easy access to public transit and major highways. This is a fair opportunity to own a spacious, well-maintained and move-in-ready home. Don't miss your chance. Book you private showing today! (id:61852)
RE/MAX Twin City Realty Inc.
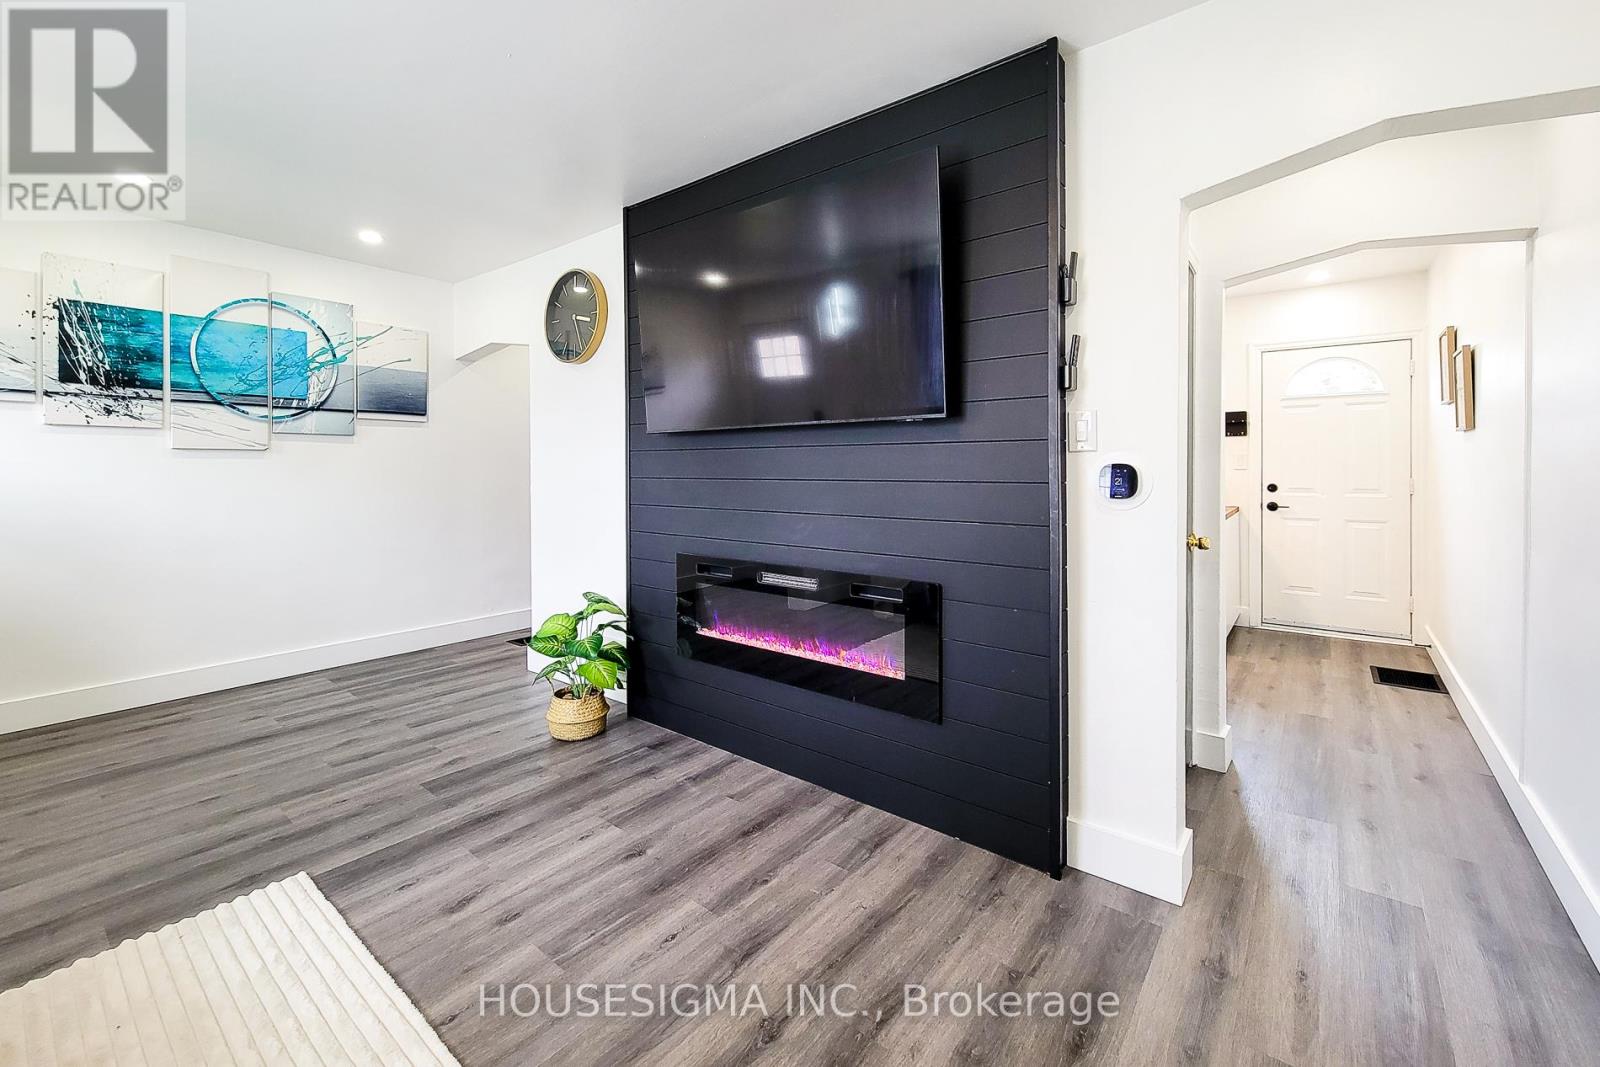
Hamilton, Ontario
Welcome to 5 Martha Street - an excellent opportunity for first-time buyers or savvy investors looking to enter the Hamilton market. Situated on the desirable east side, this move-in ready home offers exceptional value with thoughtful upgrades throughout.Recent improvements provide peace of mind, including a furnace and A/C (2024), owned hot water tank (no rental), updated kitchen appliances (2024) with remaining warranties, and a fully finished basement (2026) complete with a newly added bathroom.The home features a functional layout with bright living spaces and a generously sized, fully fenced backyard-perfect for entertaining, relaxing, or enjoying summer with family and friends.Why rent when you can own for the same or less? Whether you're starting out or looking to add to your portfolio, this property offers both comfort and long-term potential.Don't miss your chance to own a well-updated home in a growing community-book your showing today. (id:61852)
Housesigma Inc.
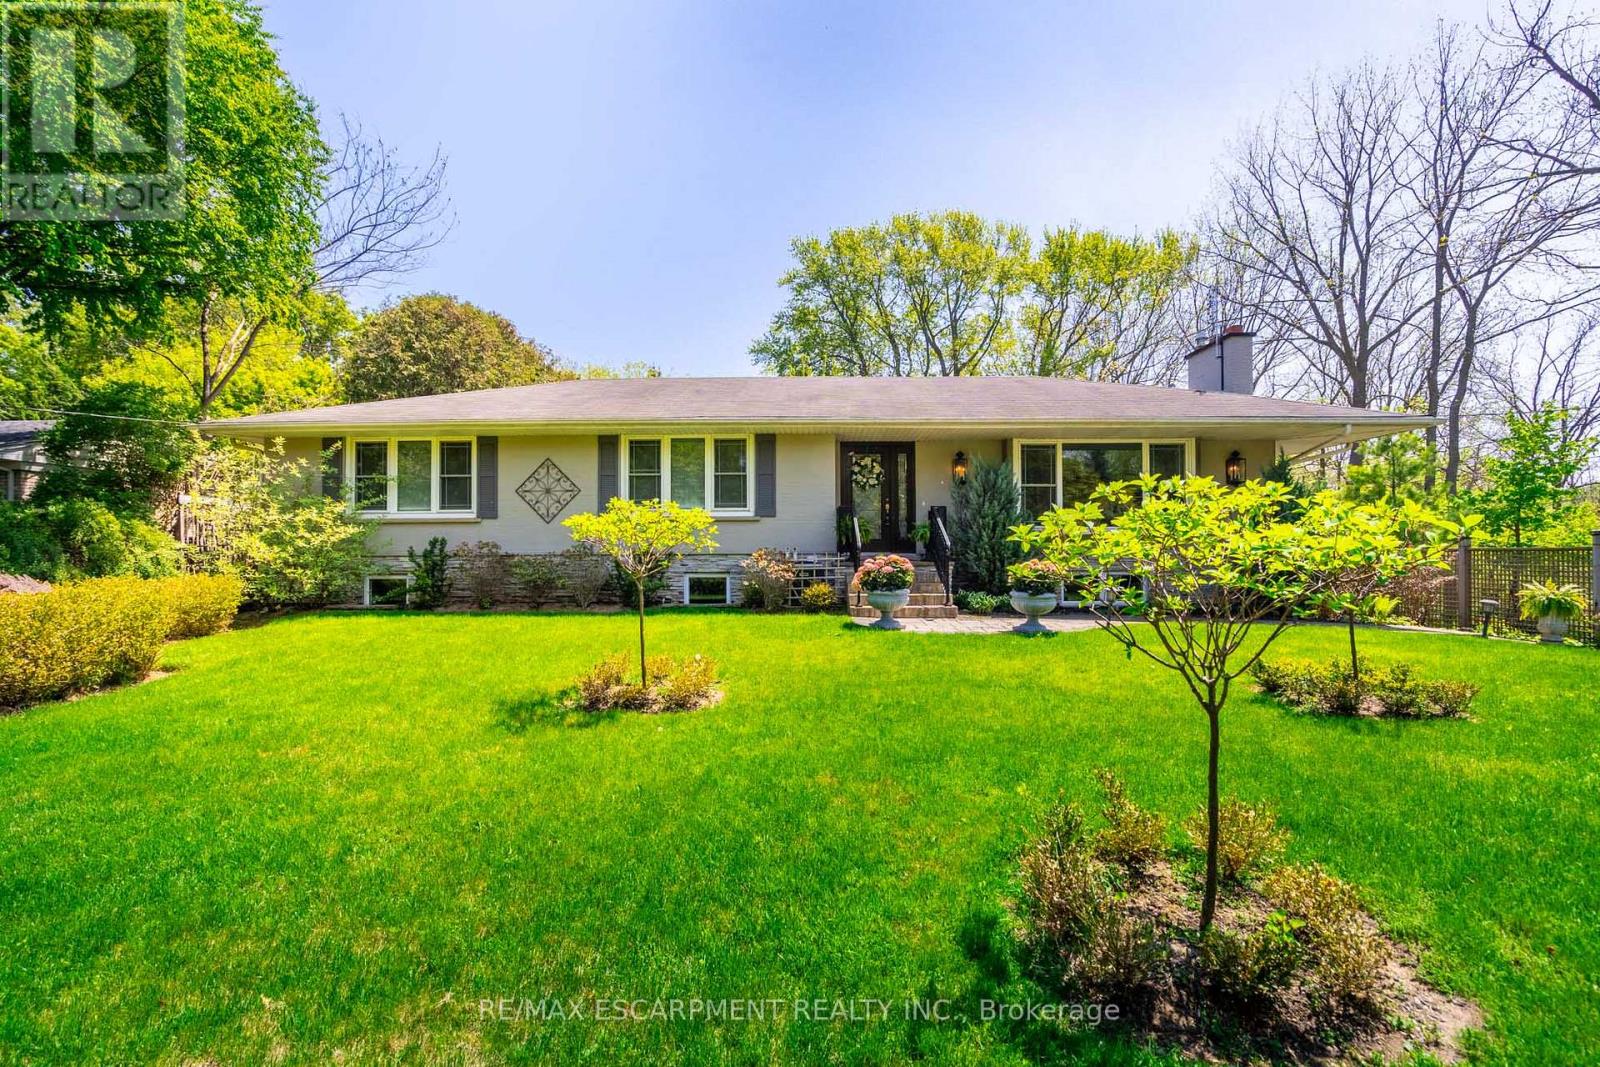
Burlington, Ontario
Rarely offered on the south side of prestigious Lakeshore Rd, this fully renovated 3+2 bed, 3 bath bungalow blends timeless charm with modern elegance. Adjacent to the iconic Palette Mansion, it features an open-concept kitchen, sunlit dining, and living room with fireplace. The main floor includes 3 spacious bedrooms, including a luxurious primary suite with walk-in closet and spa-like 5-pc ensuite. The finished lower level has a family room with fireplace, wet bar, 2 bedrooms, 3-pc bath, and separate entrance-ideal for extended family or rental use. Heated floors for 3 bathrooms and enrtance. Enjoy multiple patios in a private, mature setting, with inside-entry garage and updated systems throughout. Steps to the lake, top schools, parks, and amenities-this is Lakeshore living at its best. (id:61852)
RE/MAX Escarpment Realty Inc.
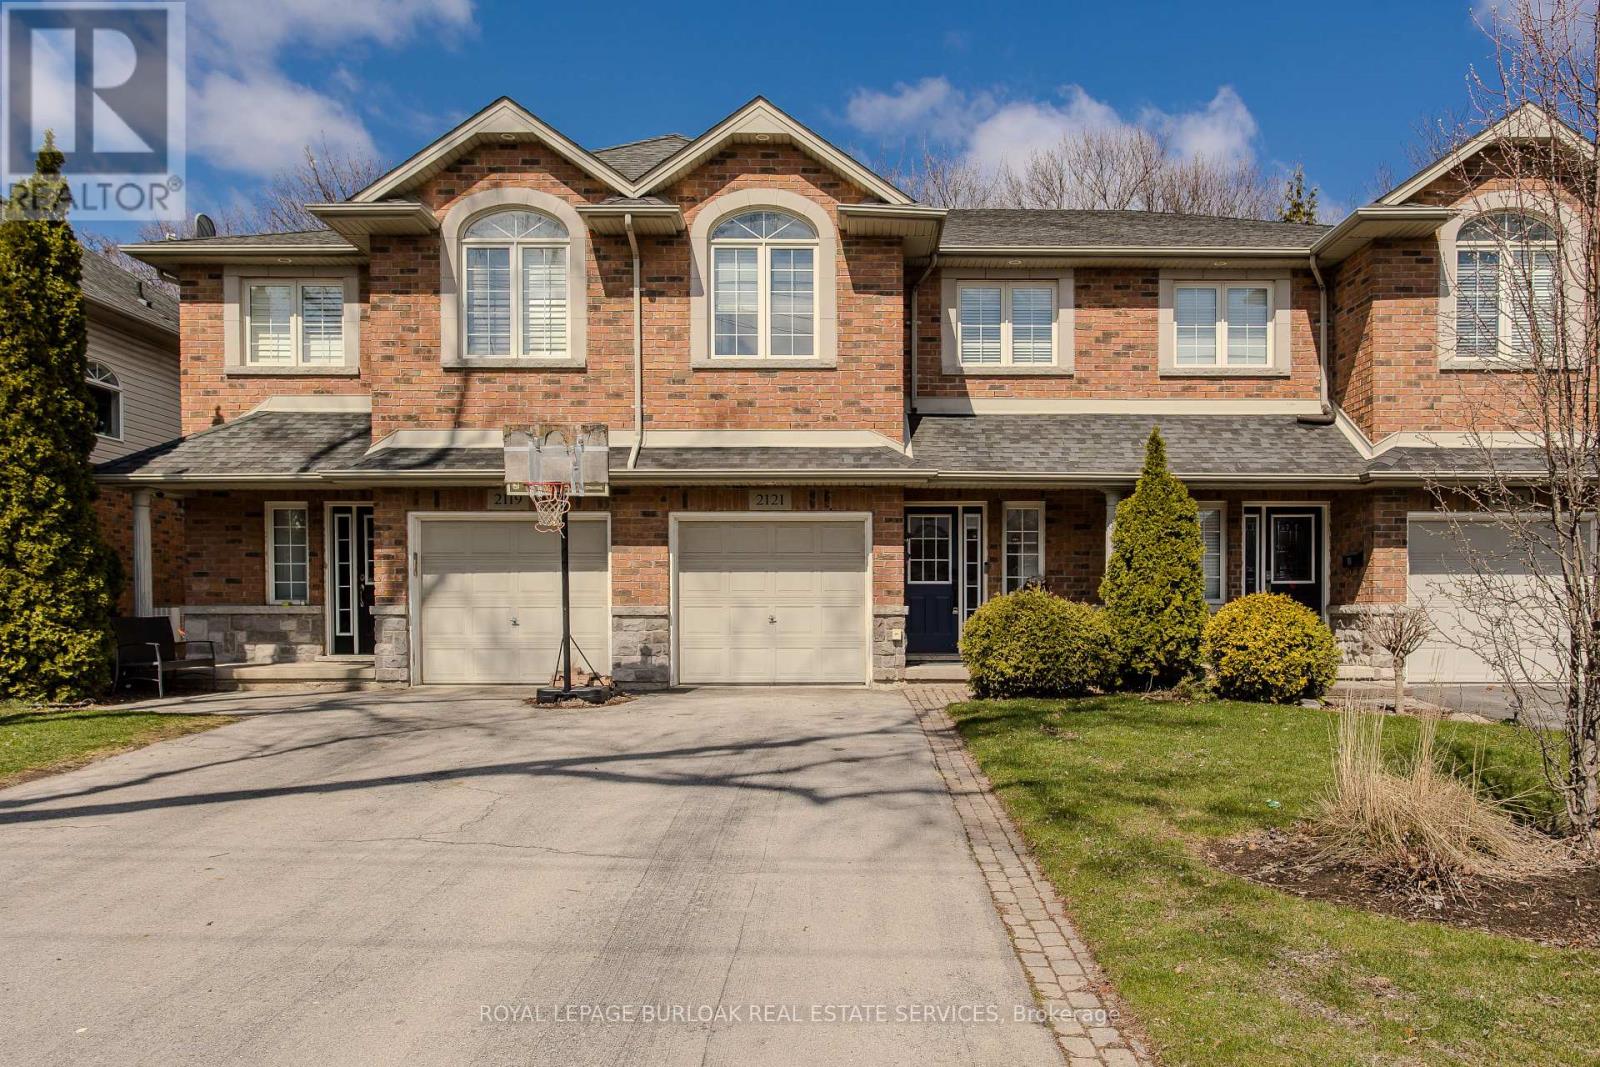
Burlington, Ontario
Welcome to a rare gem in the heart of Central Burlington! This meticulously maintained freehold townhome offers the perfect blend of comfort, convenience, and family living. Backing onto Optimist Park with gate access, this home invites you to enjoy everyday adventures right from your backyard. Ideally located close to top amenities, dining, shopping, the lake, GO Station, and hwys, it's a lifestyle location growing families will love. Upon arrival, the home's welcoming curb appeal shines with a long driveway, interlock walkway, and garage complete with EV charger. Inside, an inviting entryway leads into a thoughtfully designed main level featuring stylish tile through the foyer and laundry room with outside access. The open-concept layout is filled with natural light and hardwood flooring throughout. The kitchen is perfect for busy family life, offering granite countertops, tile backsplash, SS appliances, and a standout island with concrete countertop and breakfast bar. The living room is warm and inviting with built-in shelving, a modern gas fireplace with wood mantle, contemporary feature wall, and walkout to the backyard. A lovely wooden staircase leads to the upper level. Upstairs, hardwood continues throughout, leading to an expansive primary retreat with walk-in closet and a 4pc ensuite featuring a soaker tub and glass walk-in shower w/ bench. A second bedroom offers its own charm with an arch window and 4pc ensuite, ideal for growing families or guests. The fully finished lower level adds even more living space with a spacious rec room w/ tray ceiling, perfect for movie nights or playtime, along with an additional bedroom. Step outside to a fully fenced backyard designed for both relaxation and play, complete with a wooden deck with awning, interlock walkway, shed, and ample garden space, all with direct gated access to Optimist Park. This is a home where lifestyle, location, and family living come together seamlessly. Don't let this home slip away. (id:61852)
Royal LePage Burloak Real Estate Services
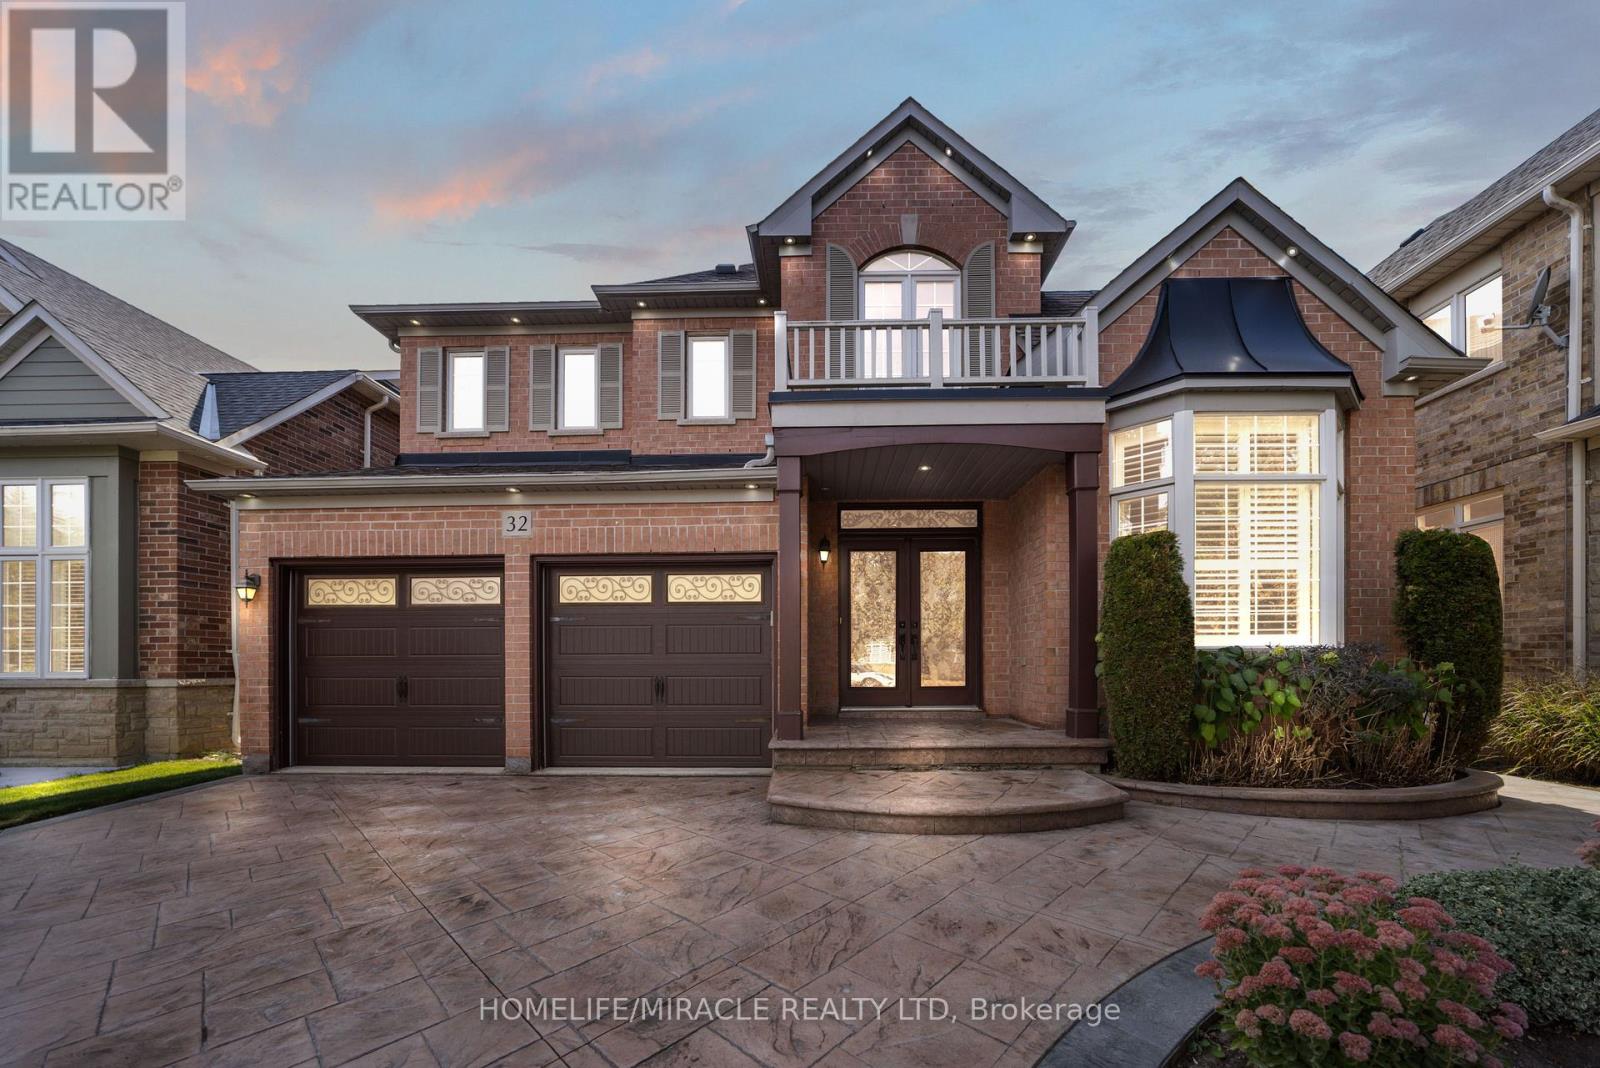
Brampton, Ontario
Welcome to this stunning detached home nestled in a peaceful cul-de-sac the perfect setting for families seeking privacy, safety, and serenity. Situated on a premium lot, this beautifully maintained home offers a spacious and functional layout with bright, sun-filled living spaces throughout.The main floor features an inviting foyer, open-concept living and dining areas, a den which can be used as an office, a modern kitchen with stainless steel appliances, and a big family room with a fireplace ideal for entertaining or family gatherings. Upstairs, you'll find four generously sized bedrooms, including a luxurious primary suite with a private ensuite bath. A big basement has a potential usable space! The double garage and extended driveway provide ample parking. Located close to highways, top-rated schools, parks, shopping plaza & golf course! (id:61852)
Homelife/miracle Realty Ltd
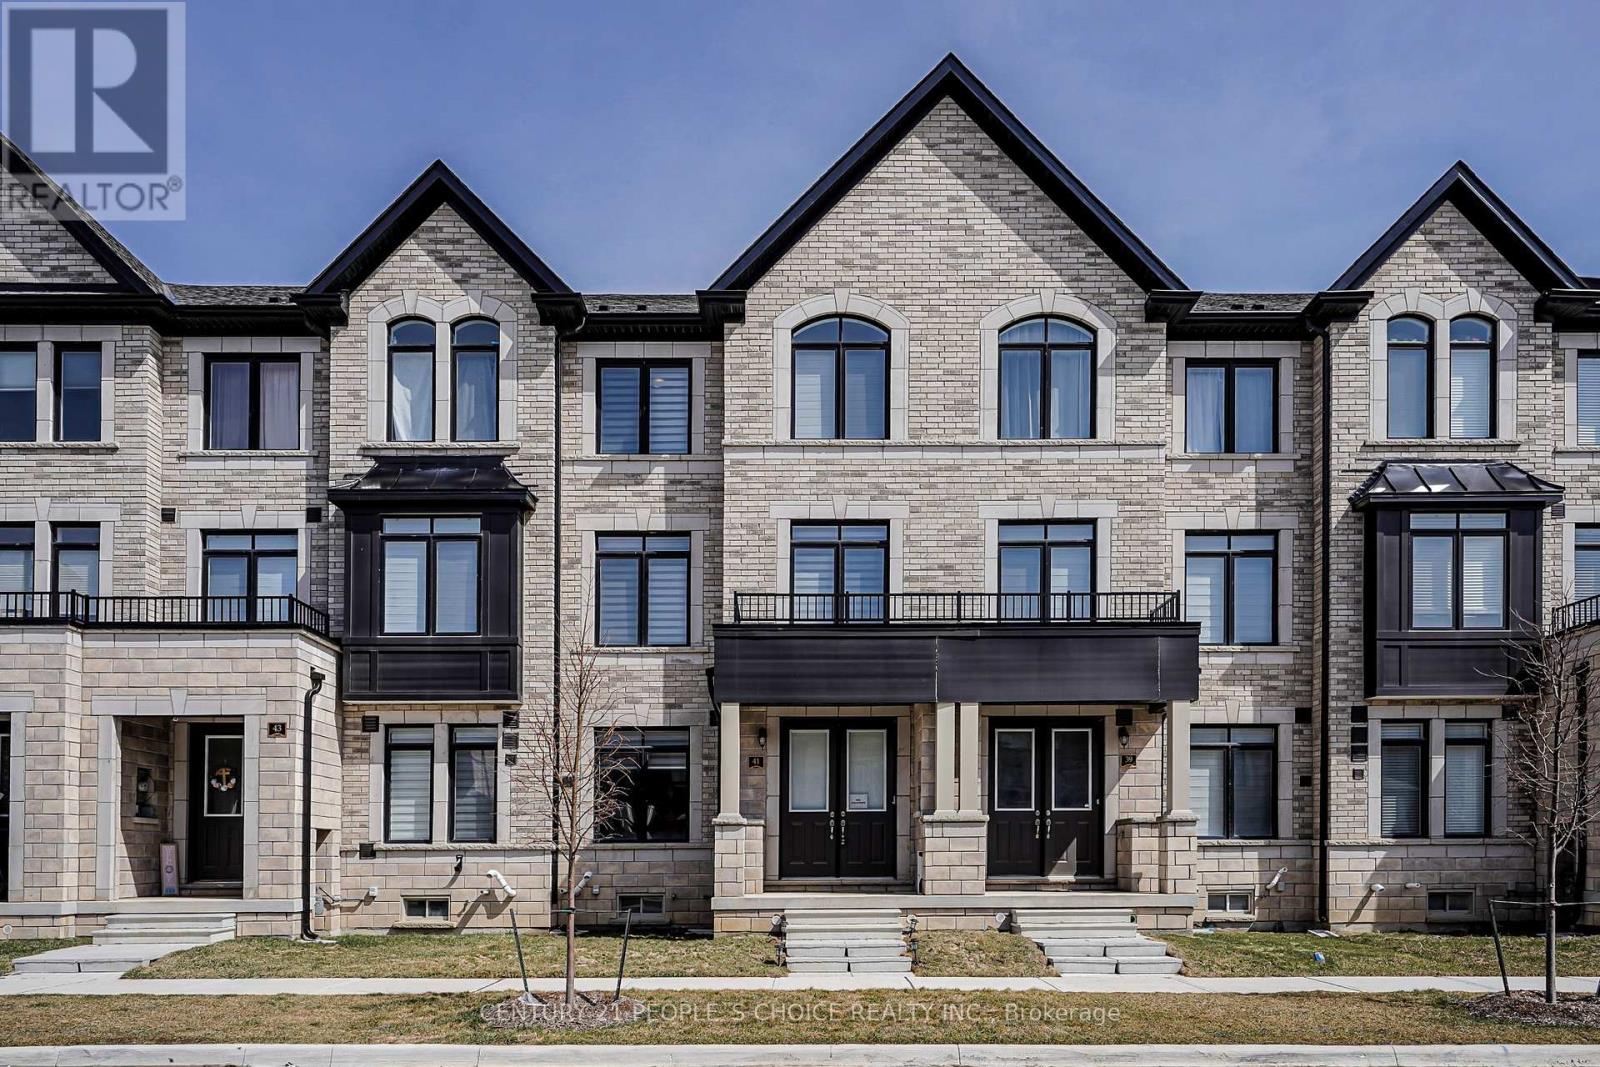
Caledon, Ontario
Welcome to Freehold Double Car garage Beautiful Townhouse 3 bedroom & 4-bath.Modern Elevation Townhome located in the most desirable neighborhood of Caledon. This home features 9-foot ceilings, an open-concept eat-in kitchen, and quartz countertops throughout with an extra storage pantry, Double Car Garage provides 6 parking spots. Great starter home and plenty of room to grow your family! Located on a quiet street with quick access to McLaughlin Rd for transit. The home features9' ceiling on the main level, and hardwood flooring on the ground and main levels. Enjoy the morning sun in the full-width balcony of Kitchen and 2nd Balcony from the Primary Bedroom. Open the Great Room with B/I electric fireplace. A full basement provides additional space and waiting for your personal touch to finish and room to grow. Don't miss the opportunity to own this stunning home in the heart of Caledon. (id:61852)
Century 21 People's Choice Realty Inc.

Brampton, Ontario
Executive Detached Home | 3,286 Sq Ft | Premium Pie-Shaped Lot | Credit Valley Welcome to this stunning executive residence situated on a premium pie-shaped lot in one of Brampton's most prestigious enclaves in Credit Valley. Featuring a double-door entry, no sidewalk, and exceptional curb appeal, this home offers luxury, space, and functionality for the modern family. The main floor boasts a dedicated den, combined living and dining area, and a separate, oversized family room with fireplace and soaring ceilings, perfect for entertaining and everyday living. The upgraded family-size kitchen is equipped with stainless steel appliances, granite countertops, and a large breakfast area overlooking the backyard. The second floor offers a spacious open-concept media room with picture windows, ideal for family gatherings or relaxation. The primary bedroom features a luxurious 5-piece ensuite and walk-in closet, while all additional bedrooms are generously sized. Enjoy the convenience of three full bathrooms on the second floor. Located in a highly sought-after neighborhood close to top schools, parks, and amenities - this exceptional home must be seen to be fully appreciated. (id:61852)
RE/MAX Realty Services Inc.
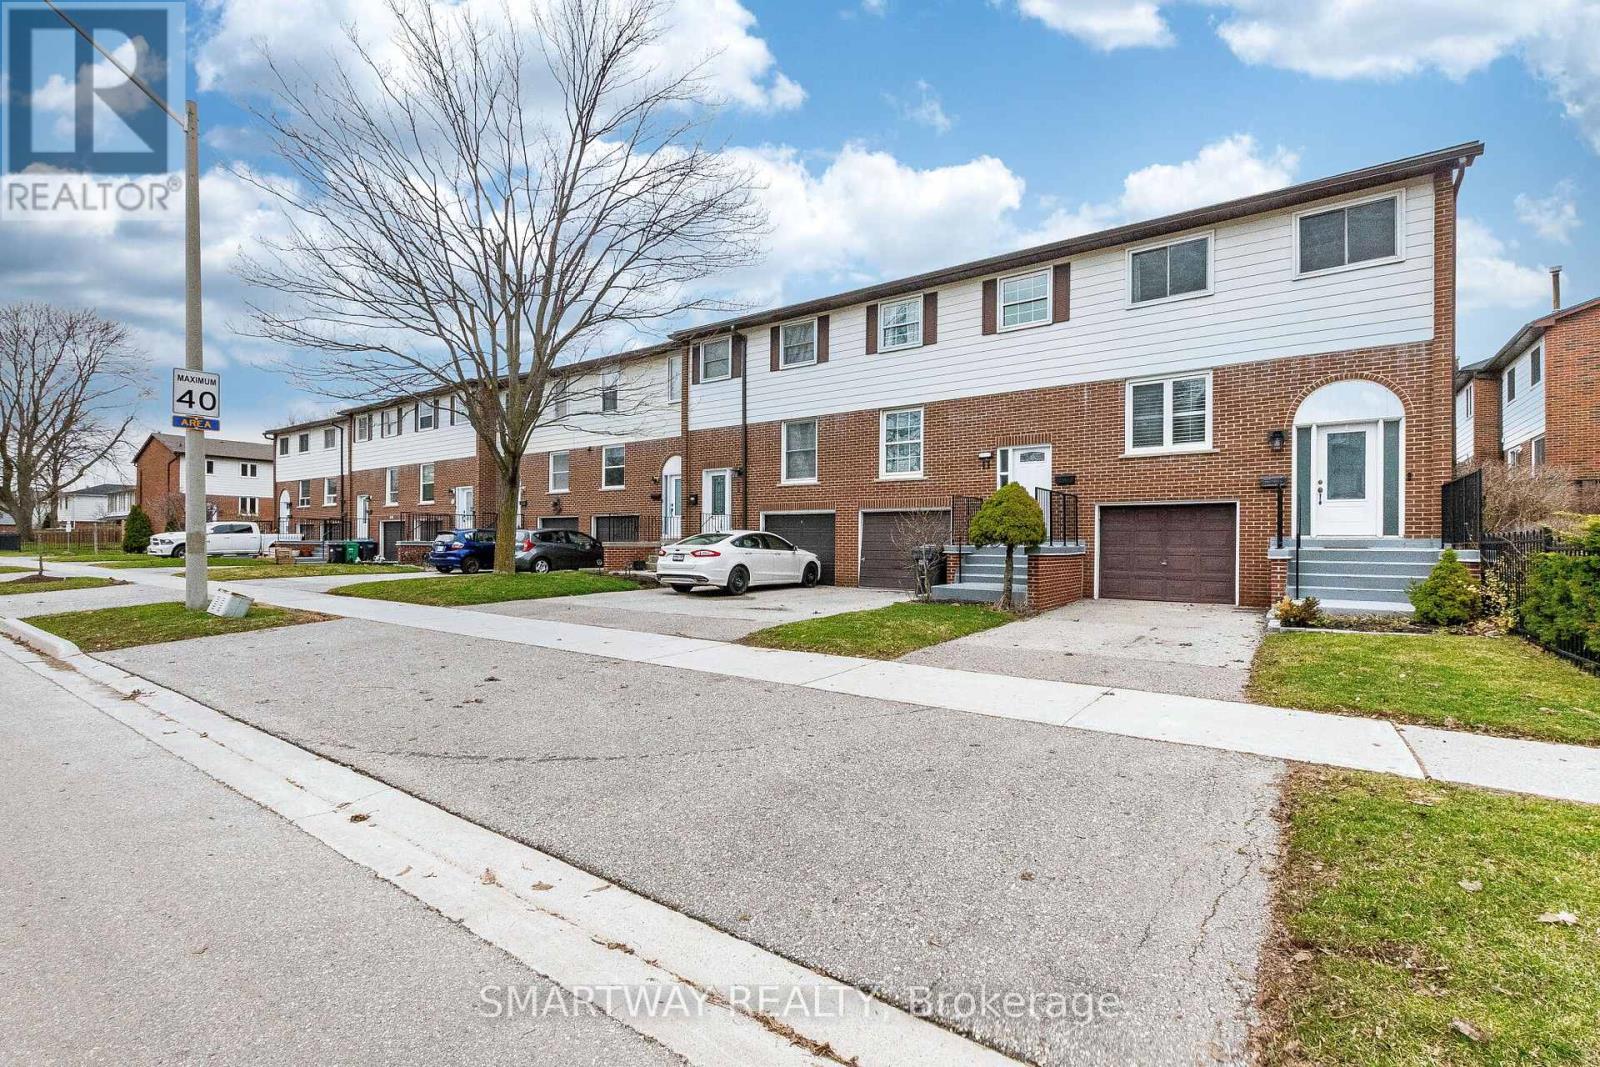
Mississauga, Ontario
Your Stunning Executive Townhome Suite Awaits! Desirable End-Unit More Like A Semi-Detached Home! Modern Finishes/Features Throughout, Ss Appliances, Open Concept Layout & Hardwood Flooring On Main-Floor & Upstairs. Lots of pot lights on Main Floor. Located In Highly Sought After Sheridan Homelands Neighborhood! Quiet Tree Lined Streets. Home is fronting on quiet Vineland rd. Incredible Amenities At Your Fingertips: Shops, Restos, Credit Valley Hospital, Parks, Sheridan Tennis Club, David Ramsey Outdoor Pool & Recreation Centre. And The List Goes On! Outstanding School District: St. Francis of Assisi Catholic School, Homelands Sr. Public School, Thorn Lodge Public School, Sheridan Park Public School. Easy Access To Major Arteries Such As 403/QEW For Quick Commute To Downtown/Airport. (id:61852)
Smartway Realty

Oakville, Ontario
MOVE BEYOND THE STANDARD in Oakville's prestigious Joshua Creek. This refined 4,200+ SF residential asset is a masterclass in architectural volume and intentional flow. Engineered for grand-scale entertaining, the residence opens to a soaring double-height foyer and a curved staircase, leading into a light-filled living space anchored by a sophisticated two-sided gas fireplace. The formal dining room features custom coffered ceilings, while the chef-inspired kitchen and breakfast room offer a seamless transition to the private porch and rear grounds. STRATEGIC LAYOUT & DESIGN - A secondary staircase provides direct lower-level access, complemented by a dedicated mudroom/laundry and abundant storage solutions. The upper gallery leads to a primary suite designed as a private sanctuary, featuring a spa-caliber ensuite and dual walk-in closets. Three additional oversized bedrooms offer unparalleled versatility, including a semi-ensuite and a private ensuite with a custom window bench. PREMIER LOCATION & ACCESS - Positioned within the catchment of Ontario's top-tier institutions-Joshua Creek Elementary and Iroquois Ridge SS-this property offers proximity to elite golf clubs, tranquil trail systems, and rapid transit/highway corridors (403/QEW/407). Experience the intersection of luxury and logic. Move Beyond the Search. (id:61852)
Royal LePage Signature Realty

Mississauga, Ontario
Bright & Spacious, Open Concept, Gorgeous All Brick 4 Level Detached House At Prime Location! Very Wide Foyer. Family Room With Wet Bar. 4 full washrooms in house. Finished Basement with Legal Separate Entrance. Very Convenient Location, Close To All Amenities, Airport, GO Station, Westwood Mall, Schools, Transit, Major Highways 427/410/401/407, Library, Medical Centre, Humber College, Parks And Much More! Great Opportunity For First Time Home Buyers & Investors. Show & Sell !!! (id:61852)
Century 21 People's Choice Realty Inc.
Burlington, Ontario
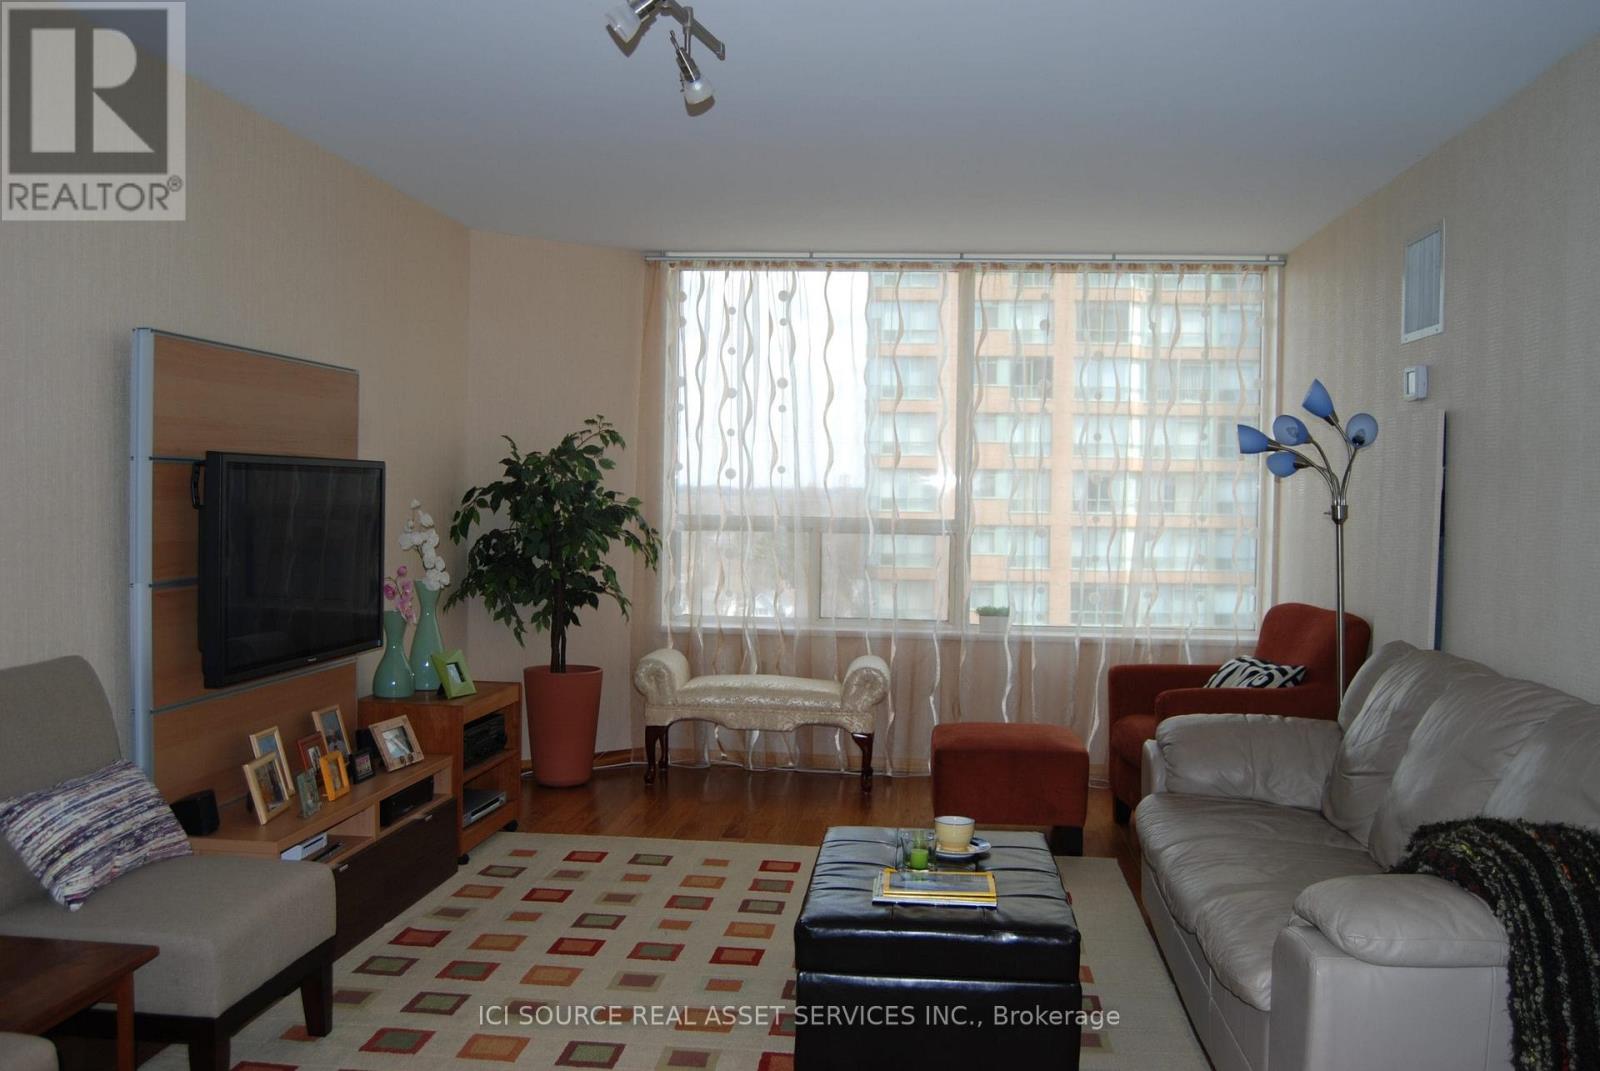
Beautifully renovated large 3-bedroom unit located in The Palace building, just minutes walk fromdowntown Burlington. Open concept living room/kitchen, spacious living room, 3 large private bedrooms,and 2 full bathrooms. The master bedroom features two closets (one walk-in) and a 4-piece ensuite withample storage. Both bathrooms are fully tiled and equipped with floating vanities, ToTo toilets and electrictowel warmers. All rooms have large windows filling the unit with lots of natural lights. The kitchen is fullyrenovated with stainless steel appliances and corian countertops. The unit comes with one undergroundparking spot.The Palace building provides 24/7 security and ample visitor parking. Amenities include fitness center,sauna, squash court, party room, outdoor pool, tennis court and bbq area.The location provides close proximity to Spencer Smith park on the lakefront, Joseph Brant hospital,Burlington Go Train station and numerous cafes and restaurants. *For Additional Property Details Click The Brochure Icon Below* (id:61852)
Ici Source Real Asset Services Inc.
Brampton, Ontario
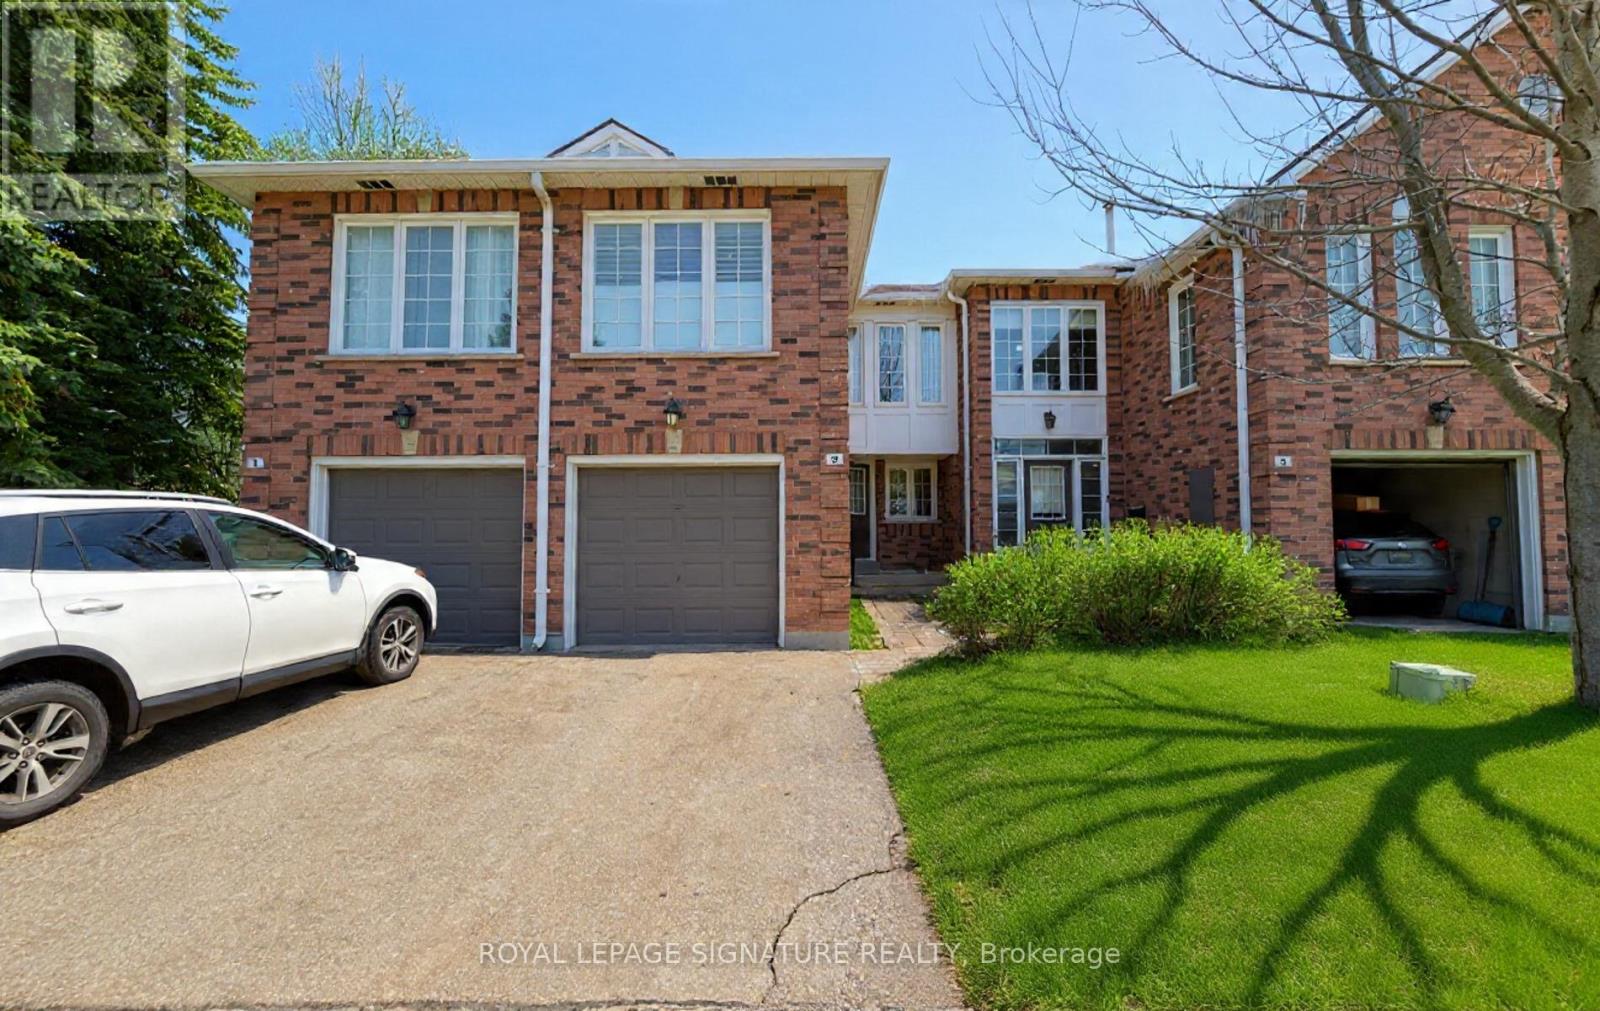
Welcome to city living done right in the heart of Brampton. This stunning 3+1 bedroom townhouse offers the perfect blend of modern upgrades, space, and family-friendly comfort. Step into a newly renovated, sleek modern kitchen designed for everyday living and entertaining. Enjoy 1,500 sq ft of bright upper living space, highlighted by a spacious upper-level family room flooded with natural light and anchored by a cozy fireplace-your new favourite gathering spot. Featuring 3.5 bathrooms, including a full 3-piece bathroom in the finished basement, this home delivers exceptional functionality. The fully finished basement with a bonus bedroom is ideal for extended family, guests, or a private home office. Thoughtfully laid out and completely move-in ready, it's perfect for growing families. Extremely close to Hwy 410, this home offers unbeatable commuter convenience while still being minutes from shopping, transit, schools, and places of worship. A rare opportunity to own a modern, turnkey townhouse in one of Brampton's most connected and family-friendly communities-ready for you to move in and grow (id:61852)
Royal LePage Signature Realty
Brampton, Ontario
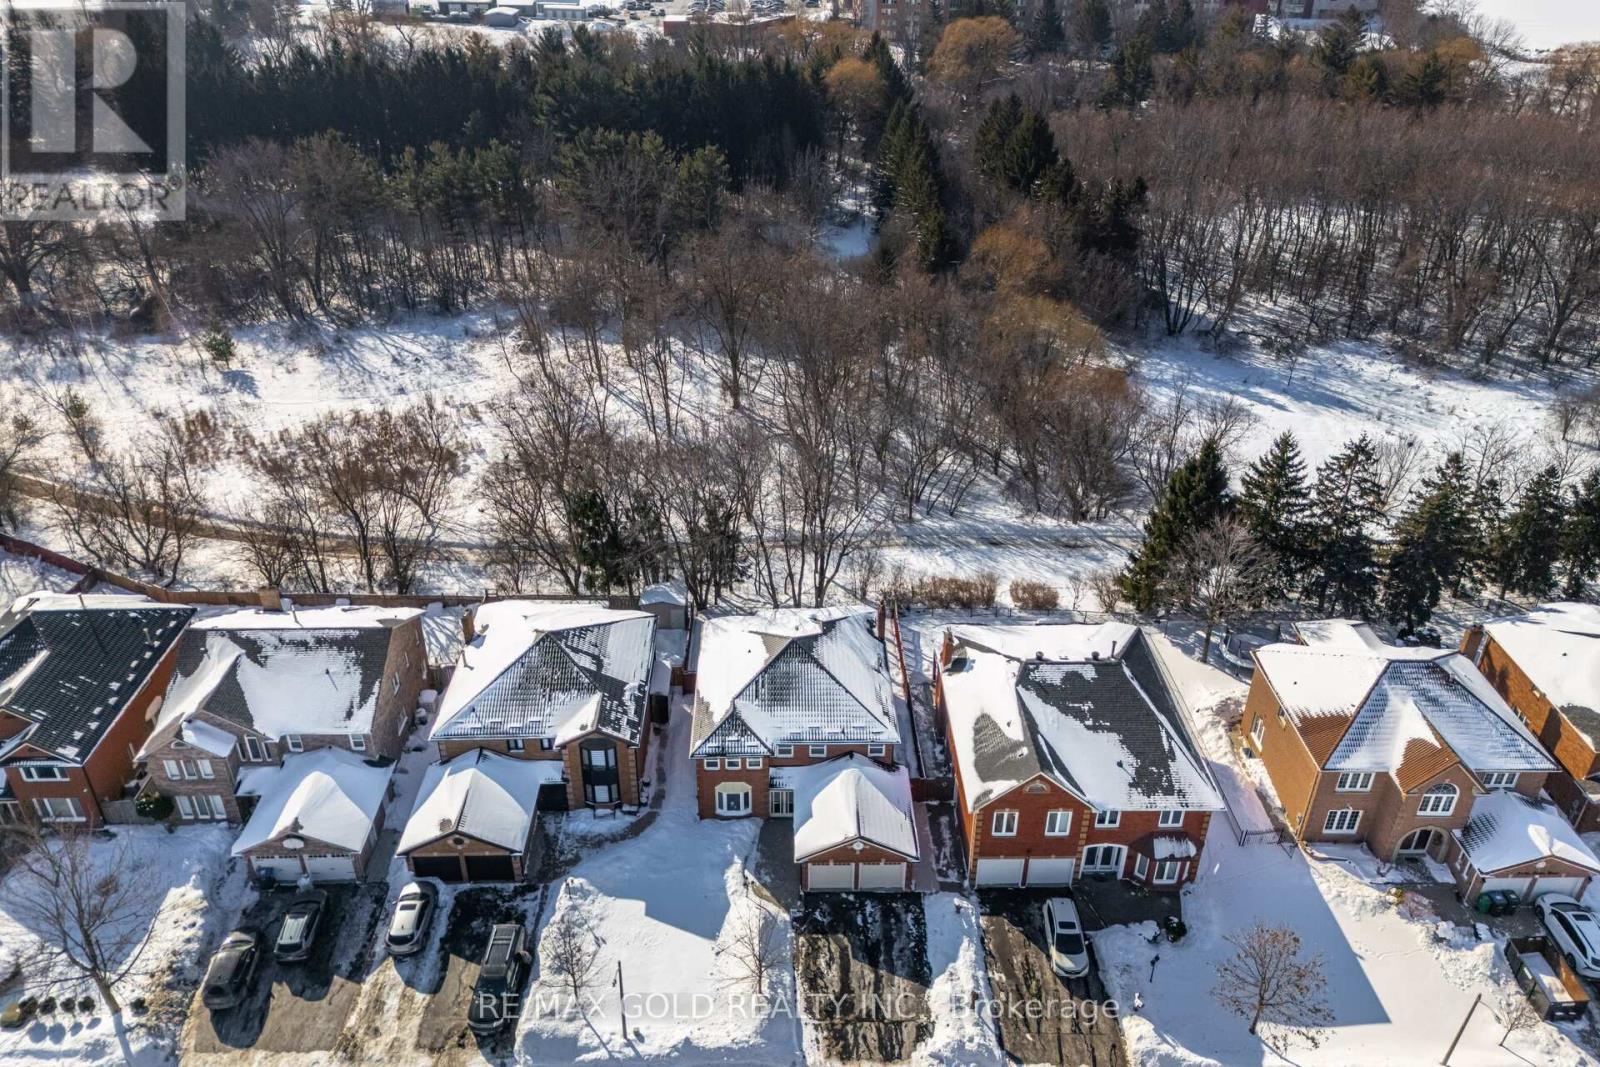
Welcome to this bright and spacious 4000-plus sq.ft. detached home in South Brampton, designed for growing or multi-generational families. Located just steps from the upcoming LRT with future connectivity to Mississauga and Port Credit, the future Shoppers World Redevelopment plan is also not to be missed. Offering 4+3 bedrooms and 5washrooms, this stunning residence blends elegance, functionality, and income potential in one complete package. Step into an impressive grand foyer with tiled flooring and an open-concept layout. A beautiful, sophisticated curved staircase leads to an open, spacious upper hallway. Flooded with natural light, it features carpet-free flooring throughout, pot lights, elegant chandeliers, a cozy fireplace, and a welcoming double-door entry. The main floor is ideal for family living and entertaining, featuring separate living, dining, den, and family rooms. The spacious living and dining areas are perfect for hosting guests. The modern kitchen is equipped with brand-new built-n appliances, granite countertops, designer backsplash, and a bright breakfast area-perfect for everyday meals and gatherings. Upstairs, you'll find four generously sized bedrooms plus a spacious loft. The large, luxurious primary retreat boasts a huge walk-in closet and a spa-like 5-piece ensuite with his-and-her sinks. The second and third bedrooms also enjoy access to a 4piece ensuite, offering comfort and privacy for family members. The fully finished basement with a separate entrance adds exceptional value, featuring 3bedrooms, a kitchen, and separate laundry-perfect for extended family or excellent rental income potential. Additional highlights include parking for up to 8 vehicles, a huge garage, and a beautifully designed exposed aggregate concrete front yard and concrete backyard patio, backing onto a serene trail/ravine-a true outdoor retreat. This exceptional property truly checks every box for comfort, style, functionality, and future growth. LEGAL BASEMENT (id:61852)
RE/MAX Gold Realty Inc.