
Georgina, Ontario
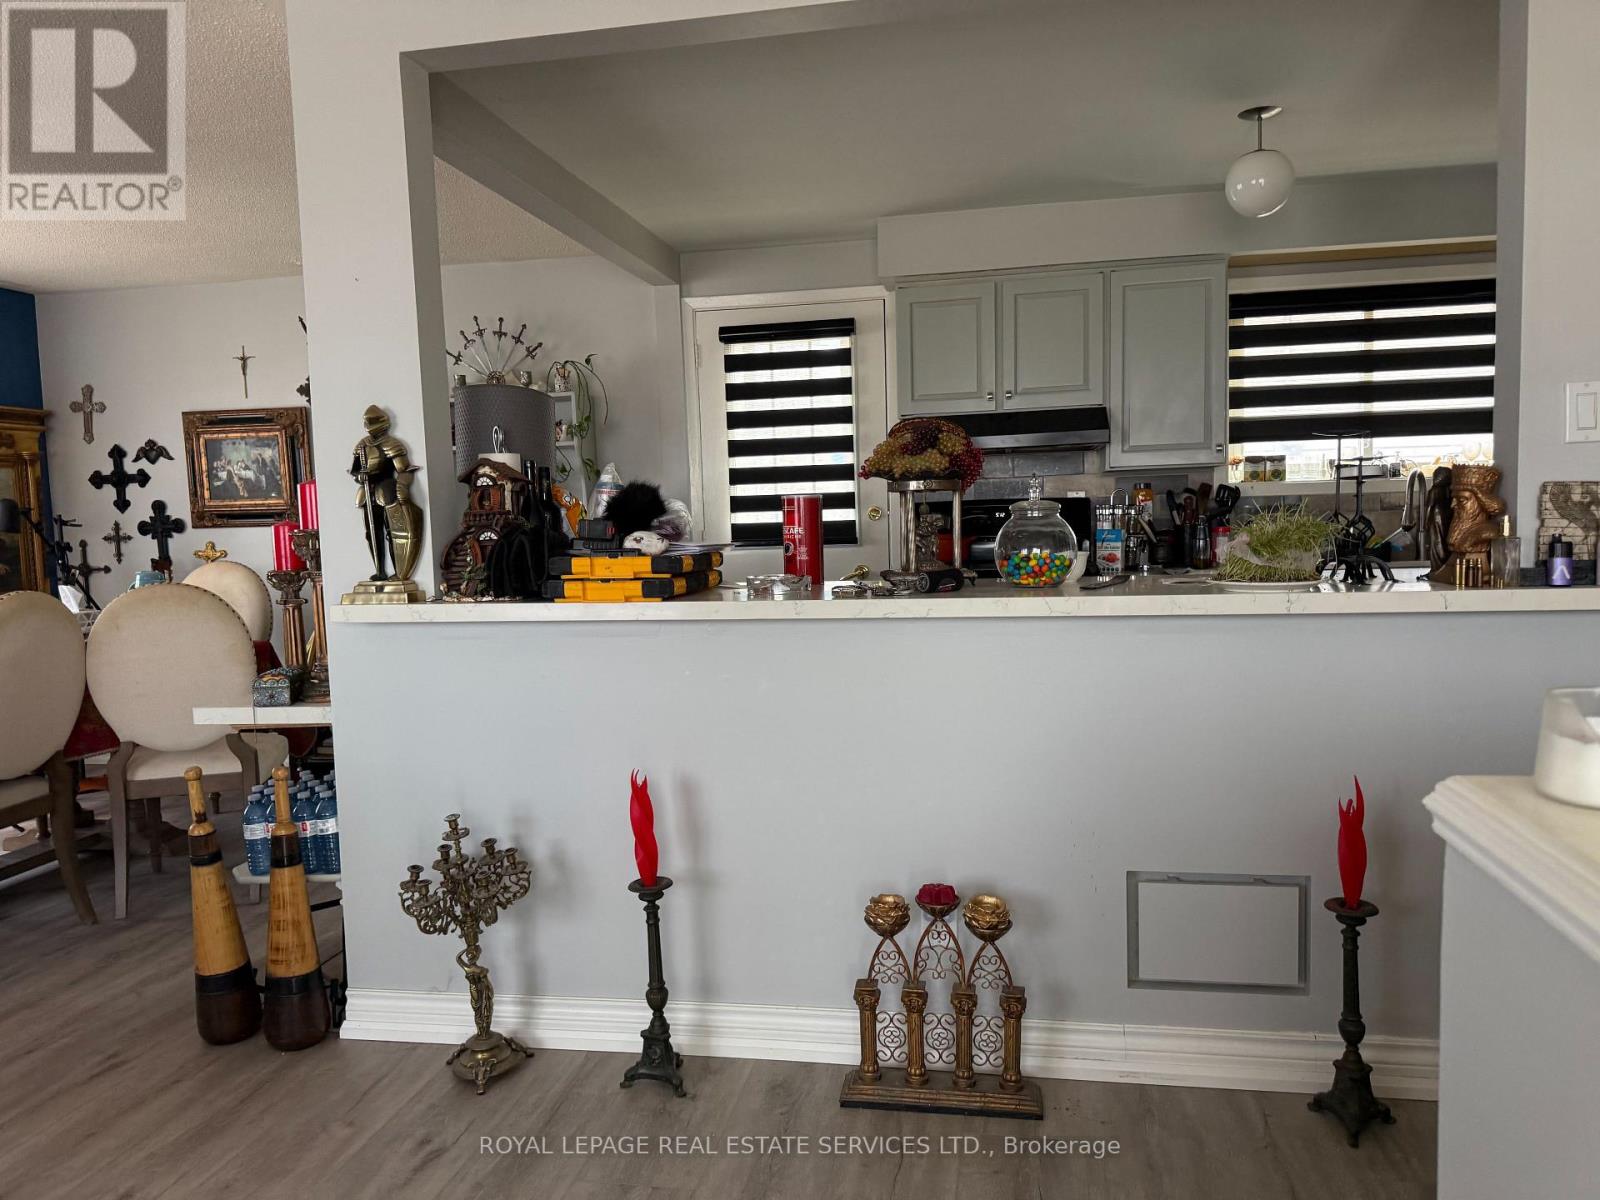
Welcome to 267 Irene Drive-your chance to live just steps from the shores of Lake Simcoe in sought-after South Keswick! This charming raised bungalow sits on a premium, mature treed lot with beautiful curb appeal, landscaped gardens, and a private backyard-perfect for relaxing or entertaining. The bright main floor features hardwood floors and a sun-filled open-concept living/dining space. The updated kitchen impresses with granite countertops, tile backsplash, gas stove, and ample storage. A modernized bathroom completes the space. Enjoy effortless living with this fully furnished main floor rental, move-in ready for your convenience. Located minutes to Hwy 404, shopping, schools, parks, restaurants, and a new recreation complex. Lower level will be used by owner. Tenant pays only 1/3 of utilities. Don't miss this turnkey lakeside opportunity-book your showing today! (id:61852)
Royal LePage Real Estate Services Ltd.
Belleville, Ontario
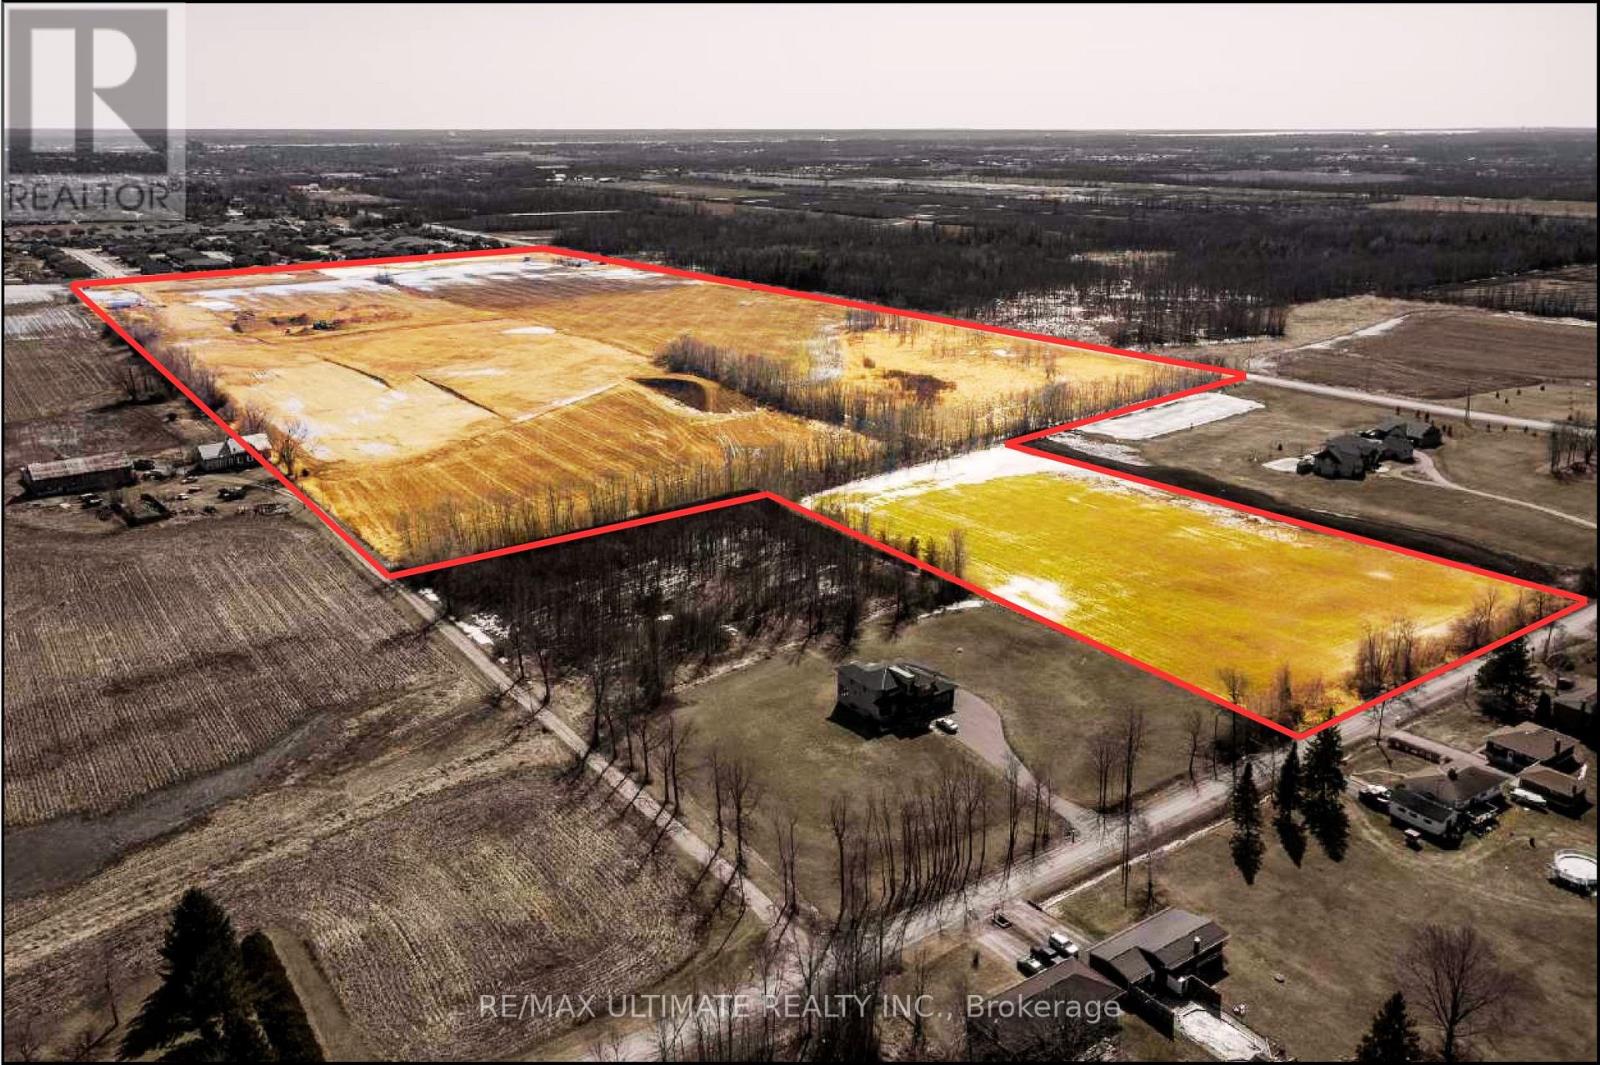
An exceptional opportunity to acquire approximately 71 acres of strategically located vacant land, directly adjacent to one of Belleville's most prestigious and rapidly growing residential communities. This rare offering presents outstanding potential for builders, developers, and long-term investors looking to secure a significant landholding in a high-growth corridor. The property features services at the lot line, supported by an agreement with the service provider. According to Arcadis, available servicing capacity is more than sufficient to accommodate the full 71-acre parcel, providing confidence for future planning and development. Preliminary concepts indicate the potential for approximately 401 residential units, with the flexibility to incorporate 6-acre estate lots or additional residential configurations, subject to approvals. Surrounded by established and upscale development, this property represents a compelling land banking opportunity with strong long-term upside as the area continues to expand. A rare chance to secure scale, location, and future growth in one of Belleville's most desirable development pockets. (id:61852)
RE/MAX Ultimate Realty Inc.
Hamilton, Ontario
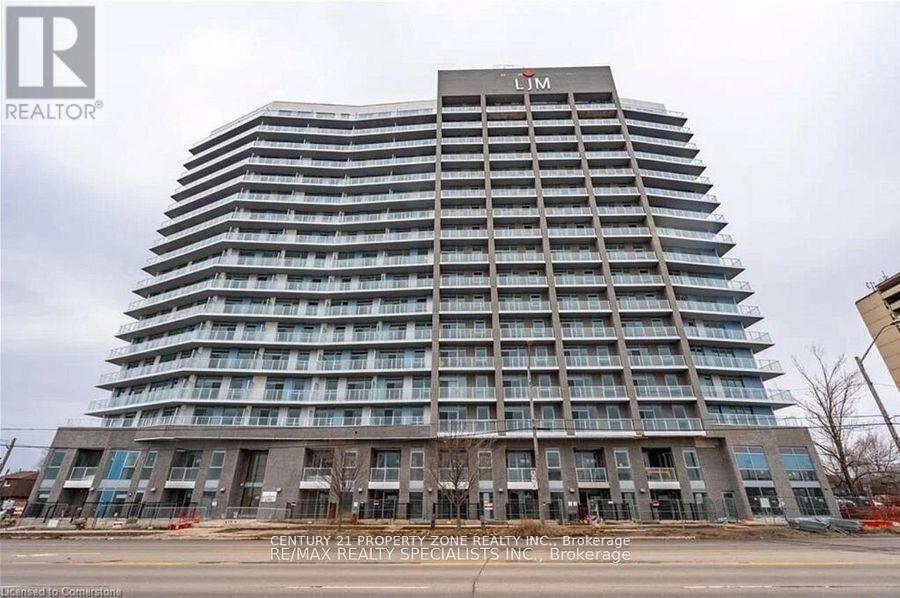
Beautiful luxurious 1 bed 1 bath condo with Modern Design having Smart Home Technology. AllStainless Steel Appliances in the kitchen having Smooth Ceiling throughout.Building Amenitiesincludes outdoor BBQ area, Fully Equipped Fitness Cetre and Party Room with Kitchen. The Primelocation gice access to shopping, dining, transits, schools and highways. (id:61852)
Century 21 Property Zone Realty Inc.
Oakville, Ontario
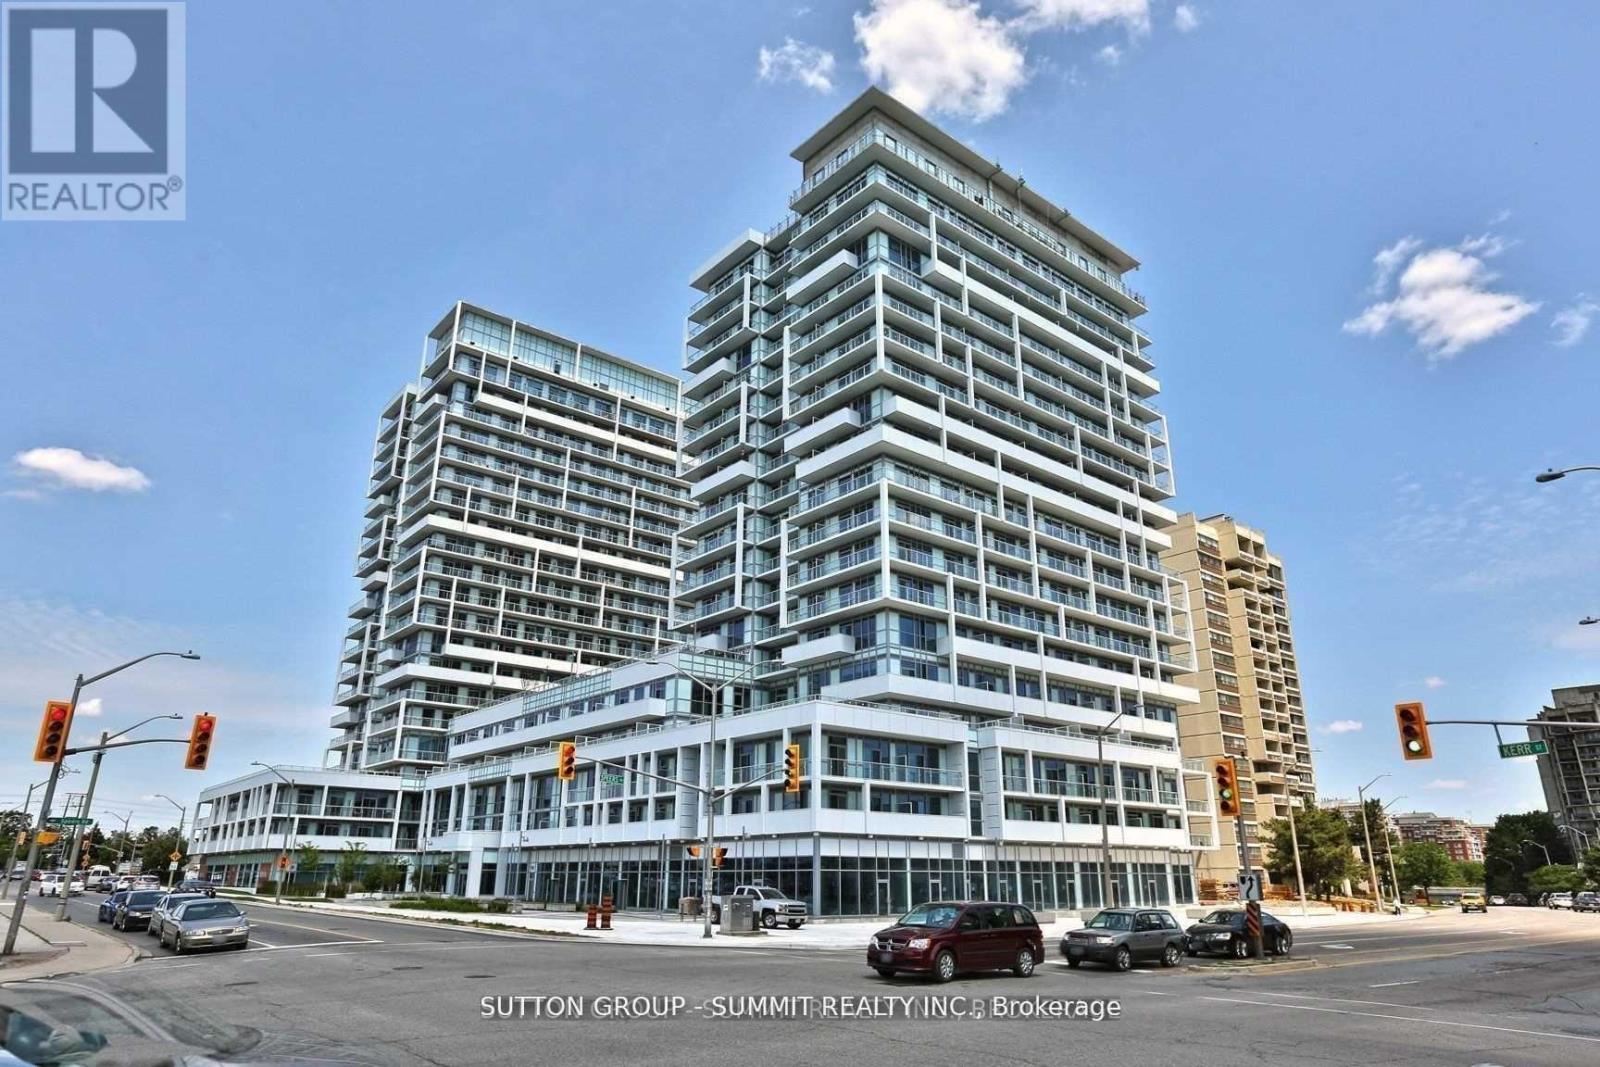
Welcome To This Stunning Contemporary unit with 2 Bedroom 2 Bath and 2 PARKINGS spots and 1 Locker, Located In The Trendy Kerr Village. Beautiful Upgrades Throughout Including Upgraded Engineered Laminate Flooring And Upgraded Granite Kitchen Countertops. 100 Sq Ft. Balcony Provides Plenty Sun-Filled Lighting Throughout The Unit. 1 LOCKER And 2 PARKING SPOTS Included. Conveniently Located Close To Shopping Centers, Public Transit, Schools And More! (id:61852)
Sutton Group - Summit Realty Inc.

Toronto, Ontario
Welcome to 105 Winston Park Blvd! This stunning home blends comfort and style in a sought-after neighbourhood. Enjoy spacious living areas with abundant natural light, engineered hardwood on main and second floors, and a main-floor electric fireplace. The kitchen walks out to a deck with gas line for BBQ and features a coffee station, walk-in pantry, and beverage fridge. Smart blinds are installed in the living room, dining room, hallway, and primary bedroom. The primary suite boasts his & hers walk-in closets, private balcony, and 5-piece ensuite with heated floors. The finished basement features laminate flooring, laundry room with custom cabinetry, storage, and a kitchen rough-in with excellent potential for an in-law suite or secondary living space. Conveniently located near shopping, dining, and top-rated schools, this home is perfect for entertaining and everyday living! (id:61852)
RE/MAX Realtron David Soberano Group

Toronto, Ontario
Welcome to luxury living in this expansive 2-bedroom plus den corner suite offering over 1,550 sq. ft. of thoughtfully designed space. The bright open-concept living and dining area is wrapped in floor-to-ceiling windows, showcasing breathtaking CN Tower and lake views that are truly coffee-worthy and worth savoring every moment. Seamlessly connected, the kitchen features generous counter space, a breakfast nook, full-size appliances, and direct balcony access for effortless indoor-outdoor living. Privately positioned, the east-facing primary bedroom enjoys beautiful morning light, its own balcony access, a walk-in closet, and a spacious 5-piece ensuite with double sinks. The south-facing second bedroom also offers private balcony access and its own ensuite washroom, while a separate powder room provides added convenience for guests. This rare corner unit includes one underground parking space and access to premium amenities including 24-hour security and concierge, indoor pool, sauna and wellness facilities, guest suites, and elegant common areas. Maintenance fees include heat, water, and hydro, delivering simplified, worry-free living just steps from Toronto's finest dining, entertainment, and waterfront attractions. https://youtu.be/HXwHRhqZ2I0 - Time Lapse (id:61852)
Queensway Real Estate Brokerage Inc.
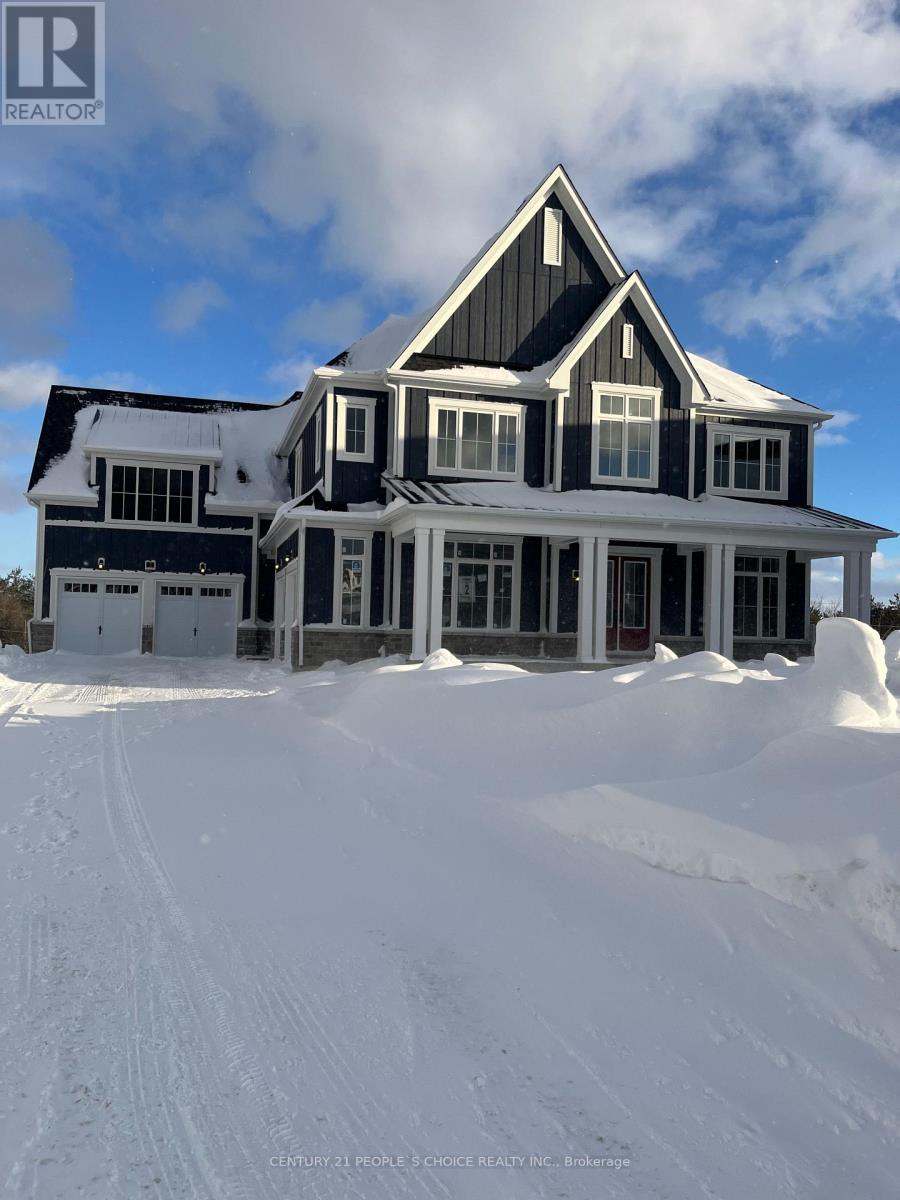
Oro-Medonte, Ontario
This exceptional executive-style residence showcases a refined blend of luxury, scale, and natural light throughout. The main living areas feature a dramatic open-concept design with soaring ceilings, expansive windows, and seamless transitions between the kitchen, dining, and living spaces-creating an atmosphere that feels both grand and warmly inviting. At the heart of the home, the chef-inspired kitchen impresses with a substantial island, premium cabinetry, sleek countertops, butler's pantry and high-end appliances. Designed to be both visually stunning and highly functional, it offers the perfect setting for entertaining or everyday living. Architectural details, a striking statement staircase, custom millwork, and carefully curated finishes elevate the home far beyond standard builder construction. The primary suite offers a true retreat experience with its expansive layout, oversized walk and in closet, and spa-inspired ensuite. A freestanding soaker tub, glass-enclosed shower, and double vanity are beautifully framed by large windows that flood the space with natural light. Additional bedrooms are generously proportioned with clean, modern finishes and excellent closet space, providing flexibility for family living, guests, or a sophisticated home office. Bathrooms throughout the home continue the same elevated design standard, featuring contemporary fixtures and timeless materials. Outdoor living is equally impressive. The exterior blends modern siding with elegant stonework, delivering polished curb appeal and a distinctly upscale presence. Set in a location that offers both privacy and a rare sense of openness for a newer community, this property stands apart. From its architectural character to its thoughtfully selected finishes, this home presents a rare opportunity to enjoy a luxury that feels custom-built-offering comfort, sophistication, and exceptional design at every turn. (id:61852)
Century 21 People's Choice Realty Inc.
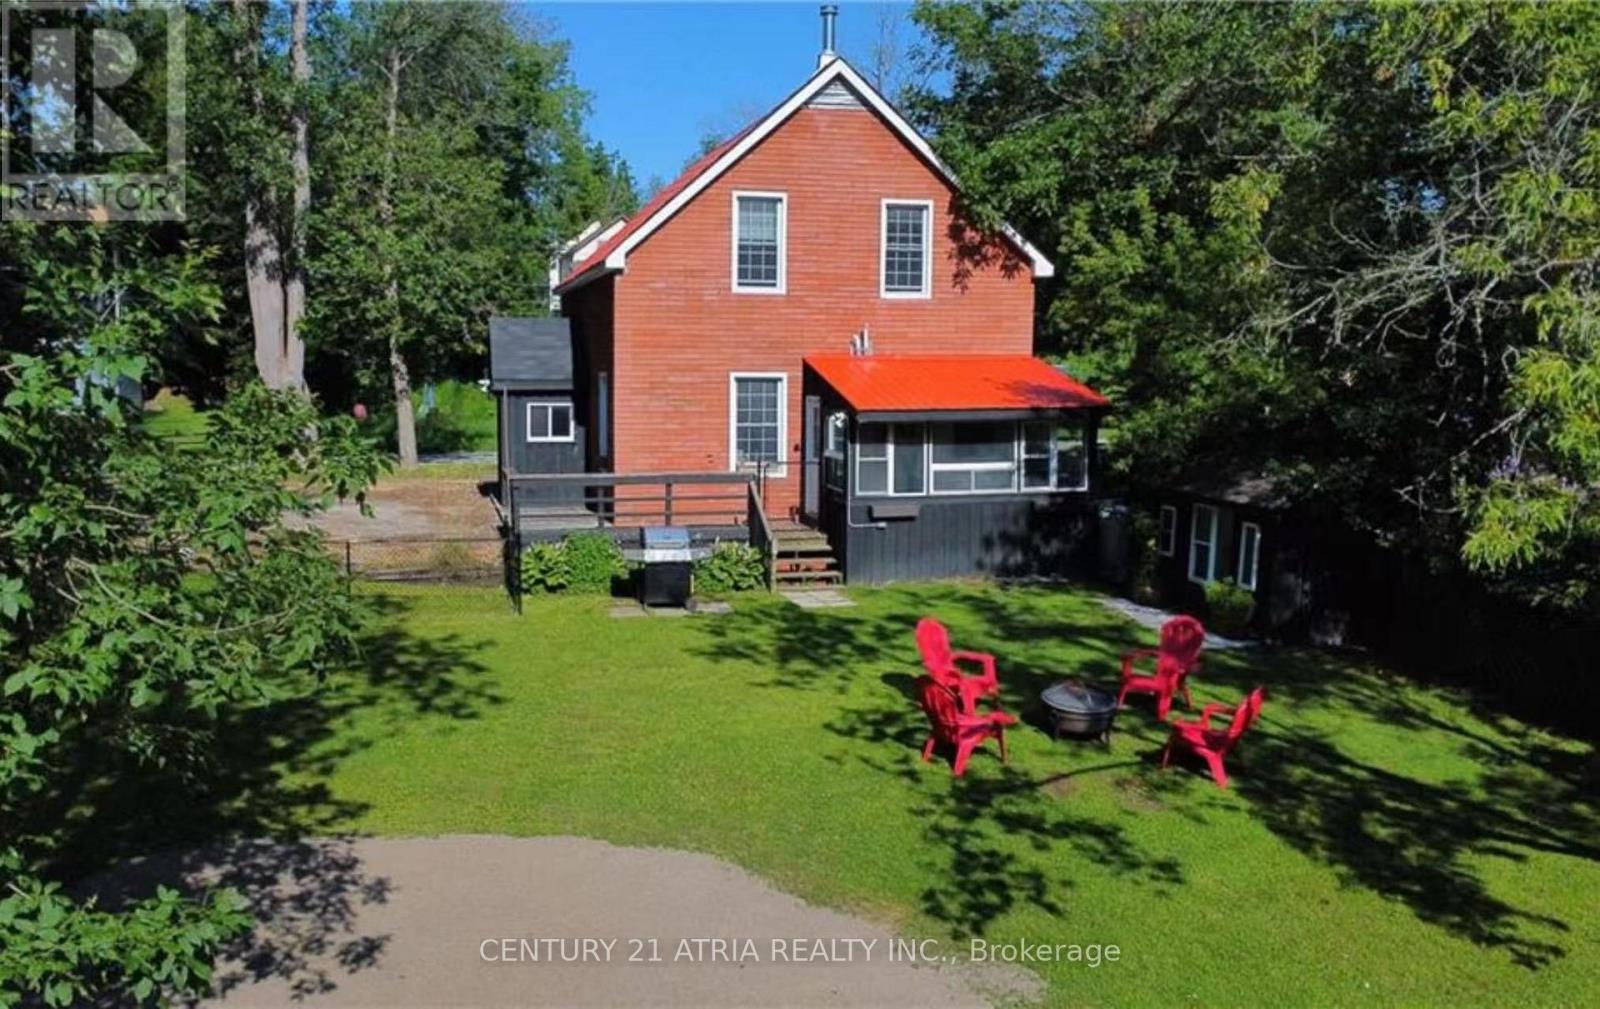
Severn, Ontario
Turnkey waterfront home in the heart of Washago, set along the tranquil Green River and just under 1 hour from the GTA. This well-maintained 3-bedroom, 2-bathroom detached home offers year-round living, cottage lifestyle, and excellent short-term rental potential. Featuring 10-ft ceilings on the main floor, a bright and open layout, stainless steel appliances, newer forced-air propane furnace, and central A/C. The four-season Muskoka room overlooks the river, providing beautiful sunrise views. Upper level includes three spacious bedrooms, two with water views. Situated on a generous lot with a fully fenced yard and private sandy beach. Direct access to over 29 miles of waterways, ideal for boating, canoeing, paddleboarding, and fishing. Connected to municipal water and sewer. Conveniently located within walking distance to local shops, grocery stores, cafés, and public dock. Minutes to Centennial Park and public boat launch with access to Lake Couchiching and Lake Simcoe. Approx. 15 mins to Casino Rama and Webers, 10 mins to Lake St. George Golf Club, 30 mins to Barrie and Mount St. Louis, with easy access to Hwy 11, 400 & 404. Ideal for end users, cottage buyers, or investors. (id:61852)
Century 21 Atria Realty Inc.
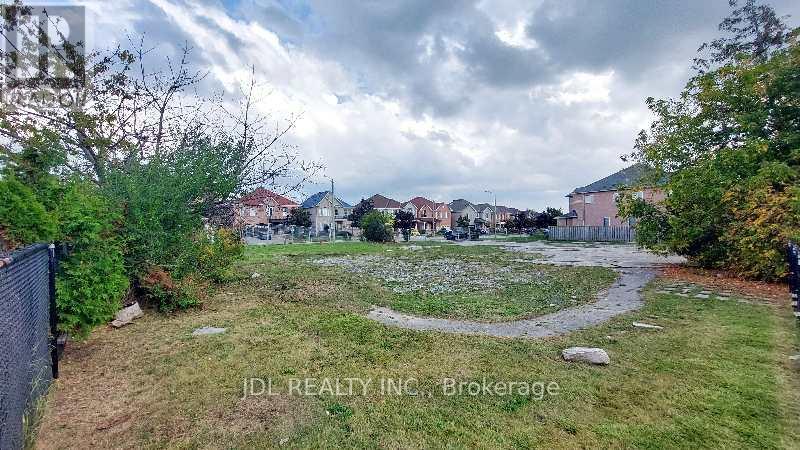
Richmond Hill, Ontario
Attention Builders and Investors! Vacant Land for sale! Design and Drawing of a 4000 Sqft detached house is available. Can be sold together with Lot A ( 1061 Elgin Mills Rd E) and Lot B (0 Melbourne Dr, Lot B). **EXTRAS** Full Legal Description: PART LOT 25, CONCESSION 2 MARKHAM, PARTS 1 & 2, PLAN 65R37040 SUBJECT TO AN EASEMENT OVER PART LOT 25, CONCESSION 2 MKM, PART 1, PLAN 65R37040 AS IN R751976 TOWN OF RICHMOND HILL (id:61852)
Jdl Realty Inc.
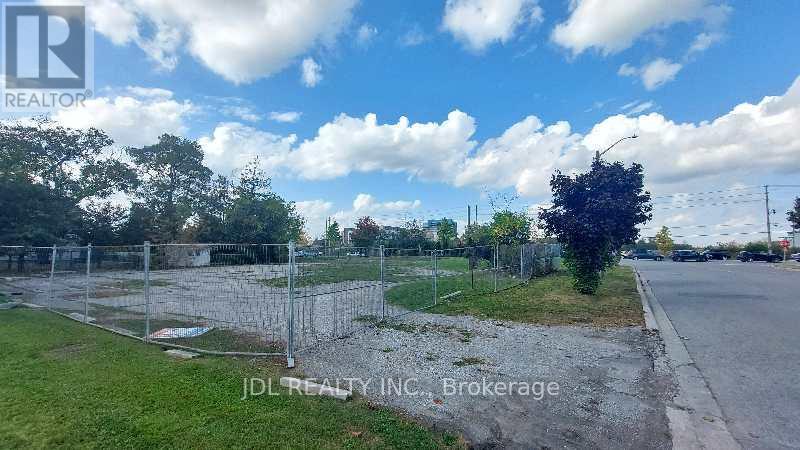
Richmond Hill, Ontario
Attention Builders and Investors! Vacant Land for sale! Design and Drawing of a 5000 Sqft detached house is available. Can be sold together with Lot B and Lot C(0 Melbourne Dr.). **EXTRAS** Full Legal Description: PART LOT 25, CONCESSION 2 MARKHAM, PART 4, PLAN 65R37040 TOWN OF RICHMOND HILL (id:61852)
Jdl Realty Inc.
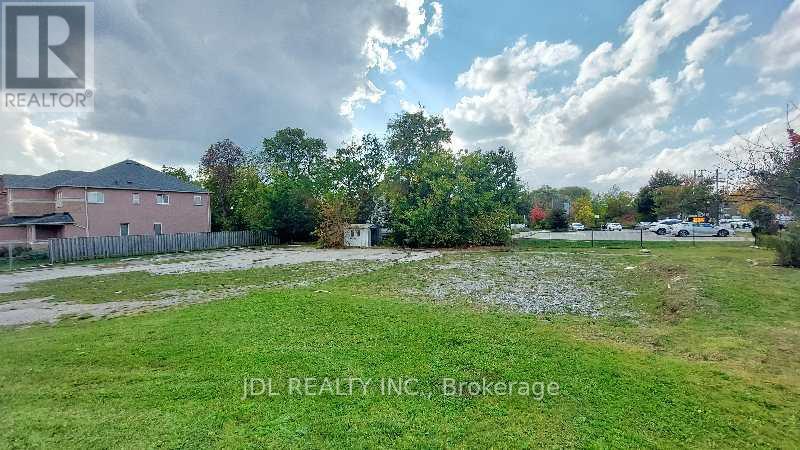
Richmond Hill, Ontario
Attention Builders and Investors! Vacant Land for sale! Design and Drawing of a 3700 Sqft detached house is available. Can be sold together with Lot A (1061 Elgin Mills Rd E) and Lot C (0 Melbourne Dr, Lot C). **EXTRAS** Full Legal Description: PART LOT 25, CONCESSION 2 MARKHAM, PART 3, PLAN 65R37040 TOWN OF RICHMOND HILL (id:61852)
Jdl Realty Inc.
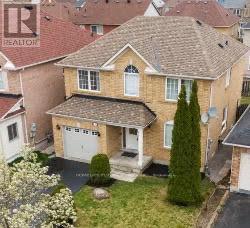
Toronto, Ontario
Brand New 2-Bedroom Legal Basement Apartment Available For Lease! Never Lived In, This Modern Unit Features A Spacious Living Area And Generously Sized Bedrooms For Your Comfort. Conveniently Located Just Steps From The Toronto Transit Bus Stop And Close To Hwy 401, University Of Toronto, Centennial College, Pan Am Centre, Hospitals, Toronto Zoo, And More. Tenant To Pay 30% Of Utilities. (id:61852)
Homelife/future Realty Inc.
Toronto, Ontario
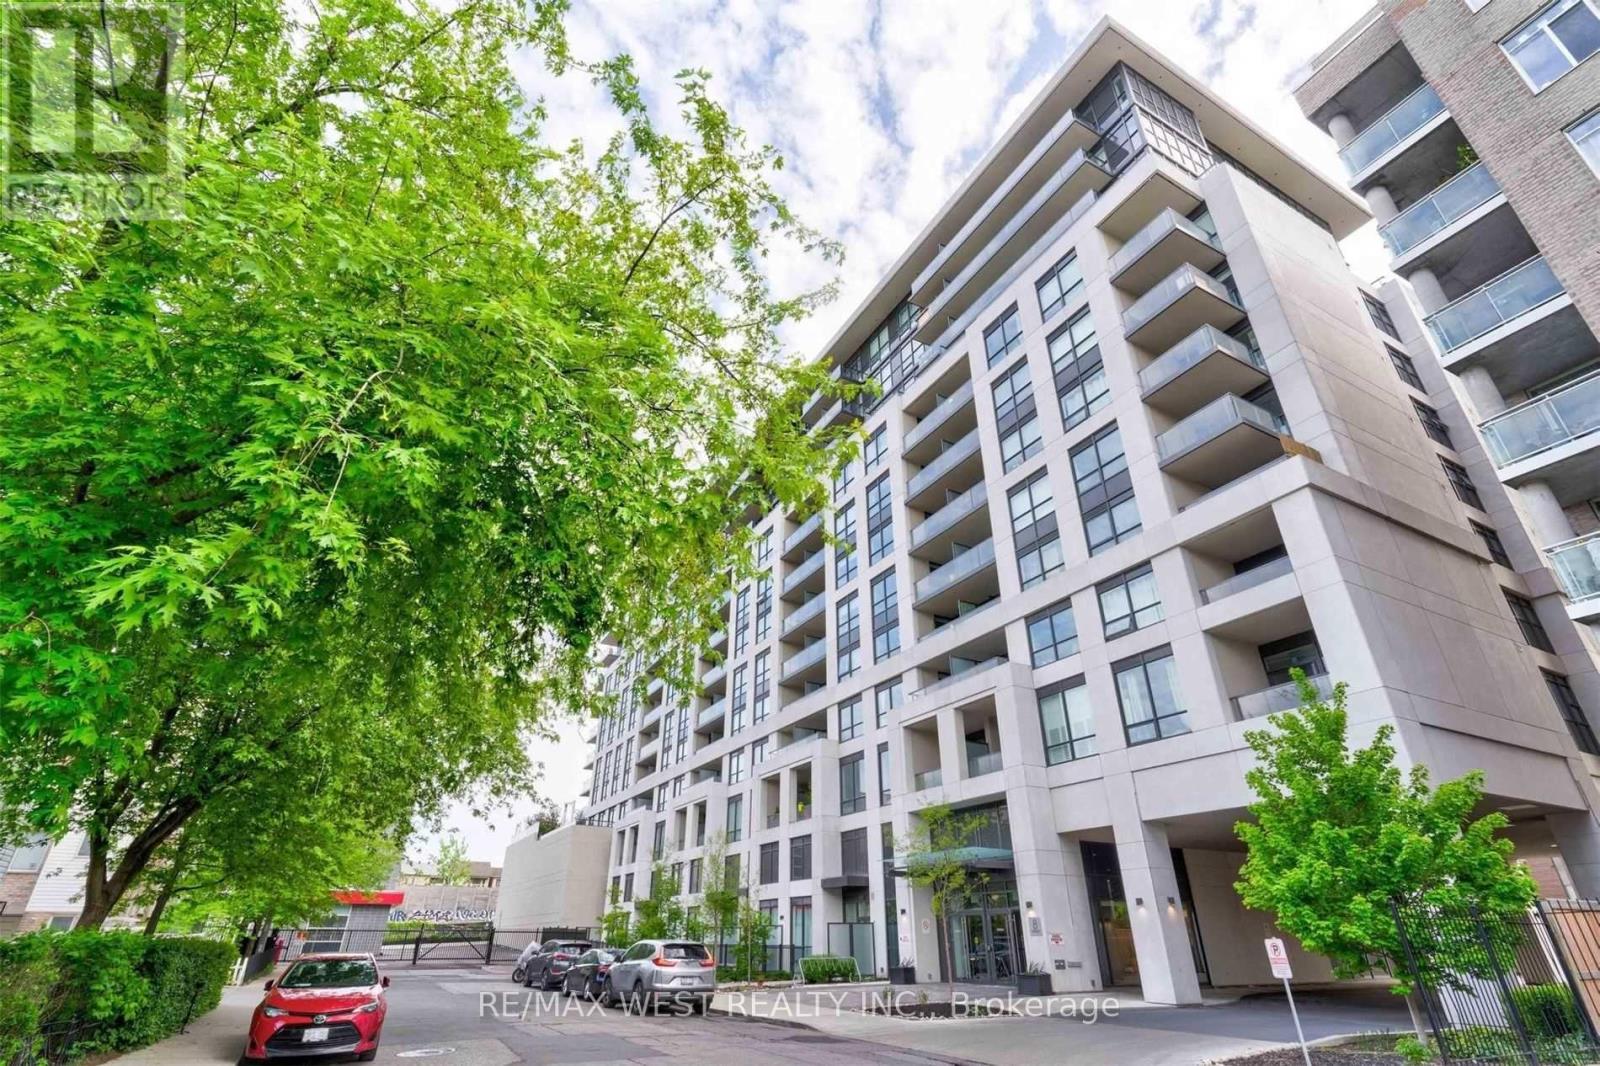
Location Location LocationIncredible opportunity in the East End Danforth community, perfect for first time buyers or investors. This spacious and well designed 2 bedroom suite offers a bright, open concept layout with southwest facing views.Enjoy this bright and spacious 2 bedroom plus den suite, a short walk from Main Subway Station.The eat-in kitchen features stainless steel appliances and a large balcony comes as part of your personal living space.A 4 piece ensuite bathroom is combined with the primary bedroom, plus there is also a second bathroom for guests.This sale includes on parking spot and one storage locker.Steps to shops and restaurants along the Danforth, plus minutes to streetcars, the subway and the Go train station.It is the perfect place to call home or a smart addition to your investment portfolio. Enjoy low maintenance fees that include heat and water, offering added value and stress free ownership. Residents have access to fantastic building amenities including a modern lounge, fully equipped fitness centre, rooftop terrace facing the Toronto Skyline with BBQs and gardens, party and meeting rooms with a full kitchen, and plenty of visitor parking. With just steps to Main Subway Station, the Danforth GO Train, or a quick streetcar ride downtown, making commuting effortless. Surrounded by grocery stores, cafés, restaurants, shopping along the Danforth, and nearby parks and recreation, everything you need is right at your doorstep.Whether you are looking to get into the market or expand your portfolio, this is a standout opportunity in a thriving neighbourhood. (id:61852)
RE/MAX West Realty Inc.
Toronto, Ontario
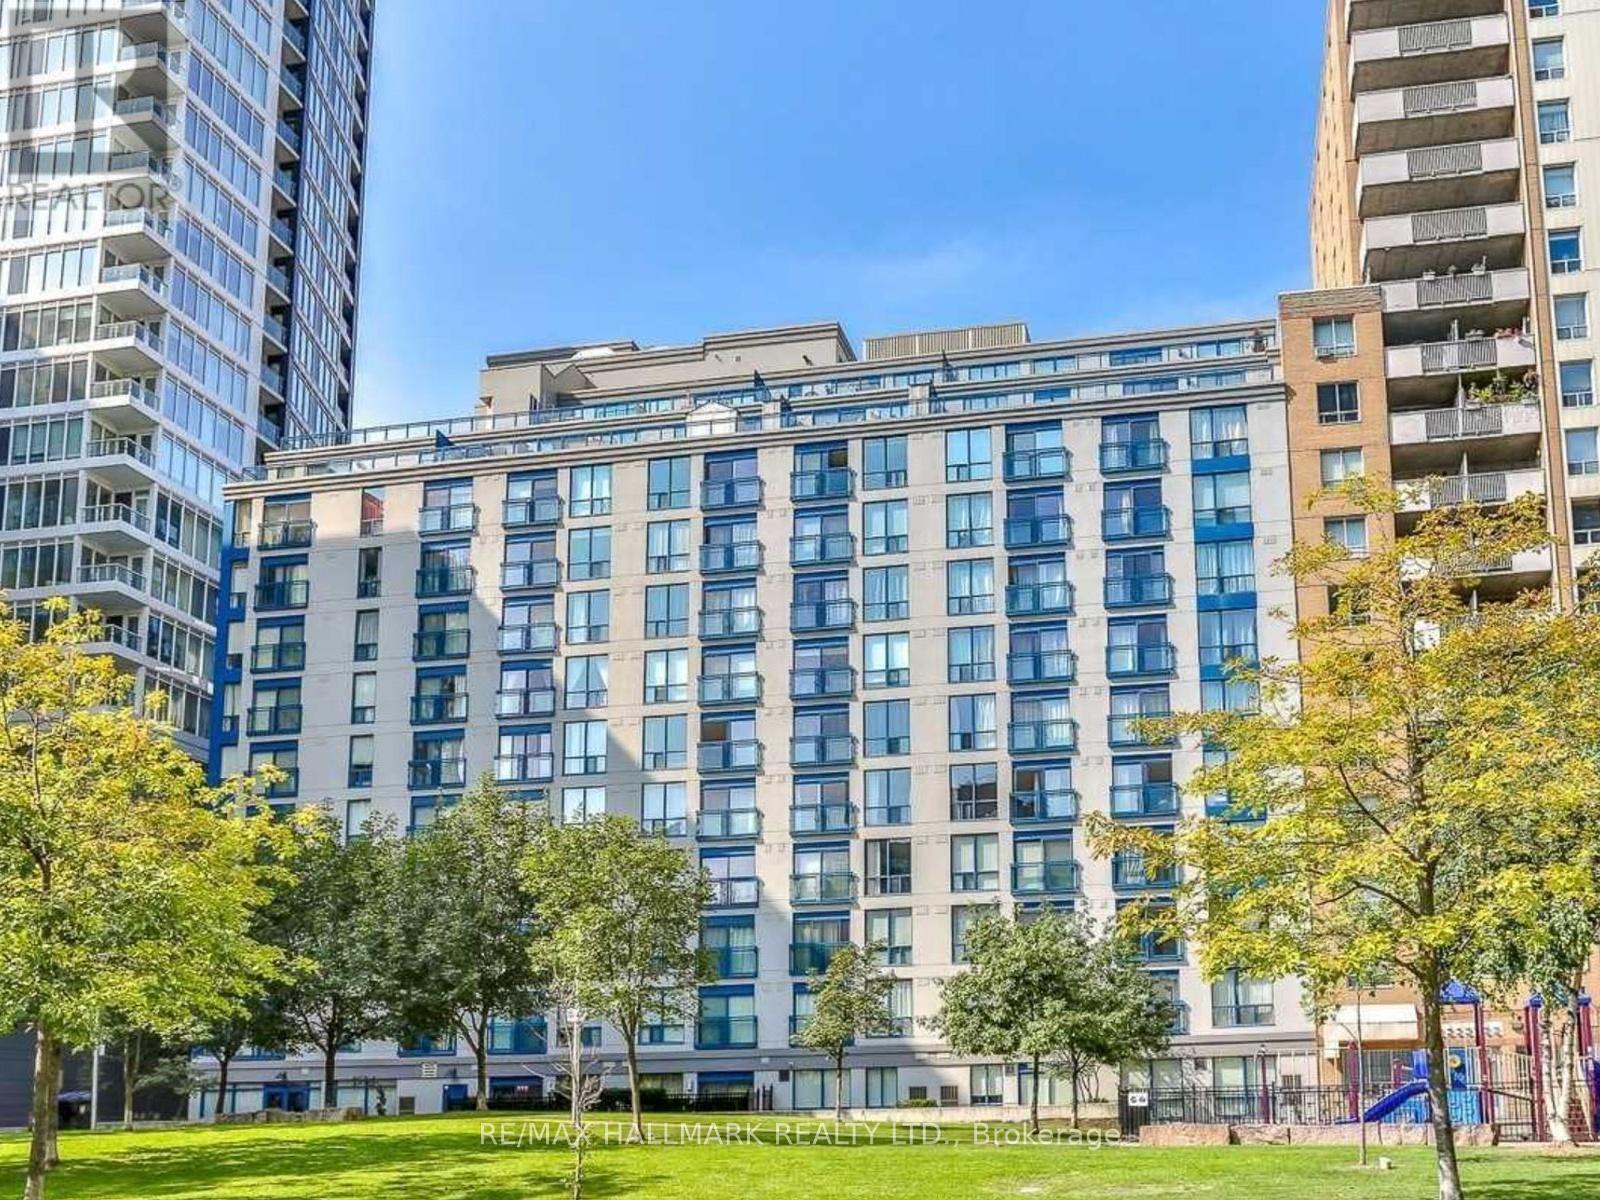
Enjoy living in the heart of downtown Toronto in this bright and efficient 1-bedroom, 1-bathroom condo offering a smart open-concept layout designed for comfortable city living. Overlooking a sunny, unobstructed park view, this freshly painted, move-in-ready suite features floor-to-ceiling windows and a functional design that maximizes both space and natural light.With perfect Walk and Transit Scores of 100, you're truly steps from it all: Queen and Dundas subway stations, Eaton Centre, TMU (Toronto Metropolitan University), George Brown College, St. Michael's Hospital, grocery stores (just a short walk to Metro and the new No Frills), cafés, restaurants, and the brand-new Eataly location. Enjoy easy access to Sankofa Square (formerly Yonge-Dundas Square), movie theatres, St. Lawrence Market, and the Financial District.Experience the best of downtown living with the rare bonus of green space right outside your window. Maintenance fees include all utilities: heat, A/C, hydro, and water, an exceptional value in the downtown core.This boutique-style building offers fantastic amenities including a 24-hour concierge, rooftop deck with BBQs, gym, sauna, billiards room, party lounge, and underground visitor parking. (id:61852)
RE/MAX Hallmark Realty Ltd.
Toronto, Ontario
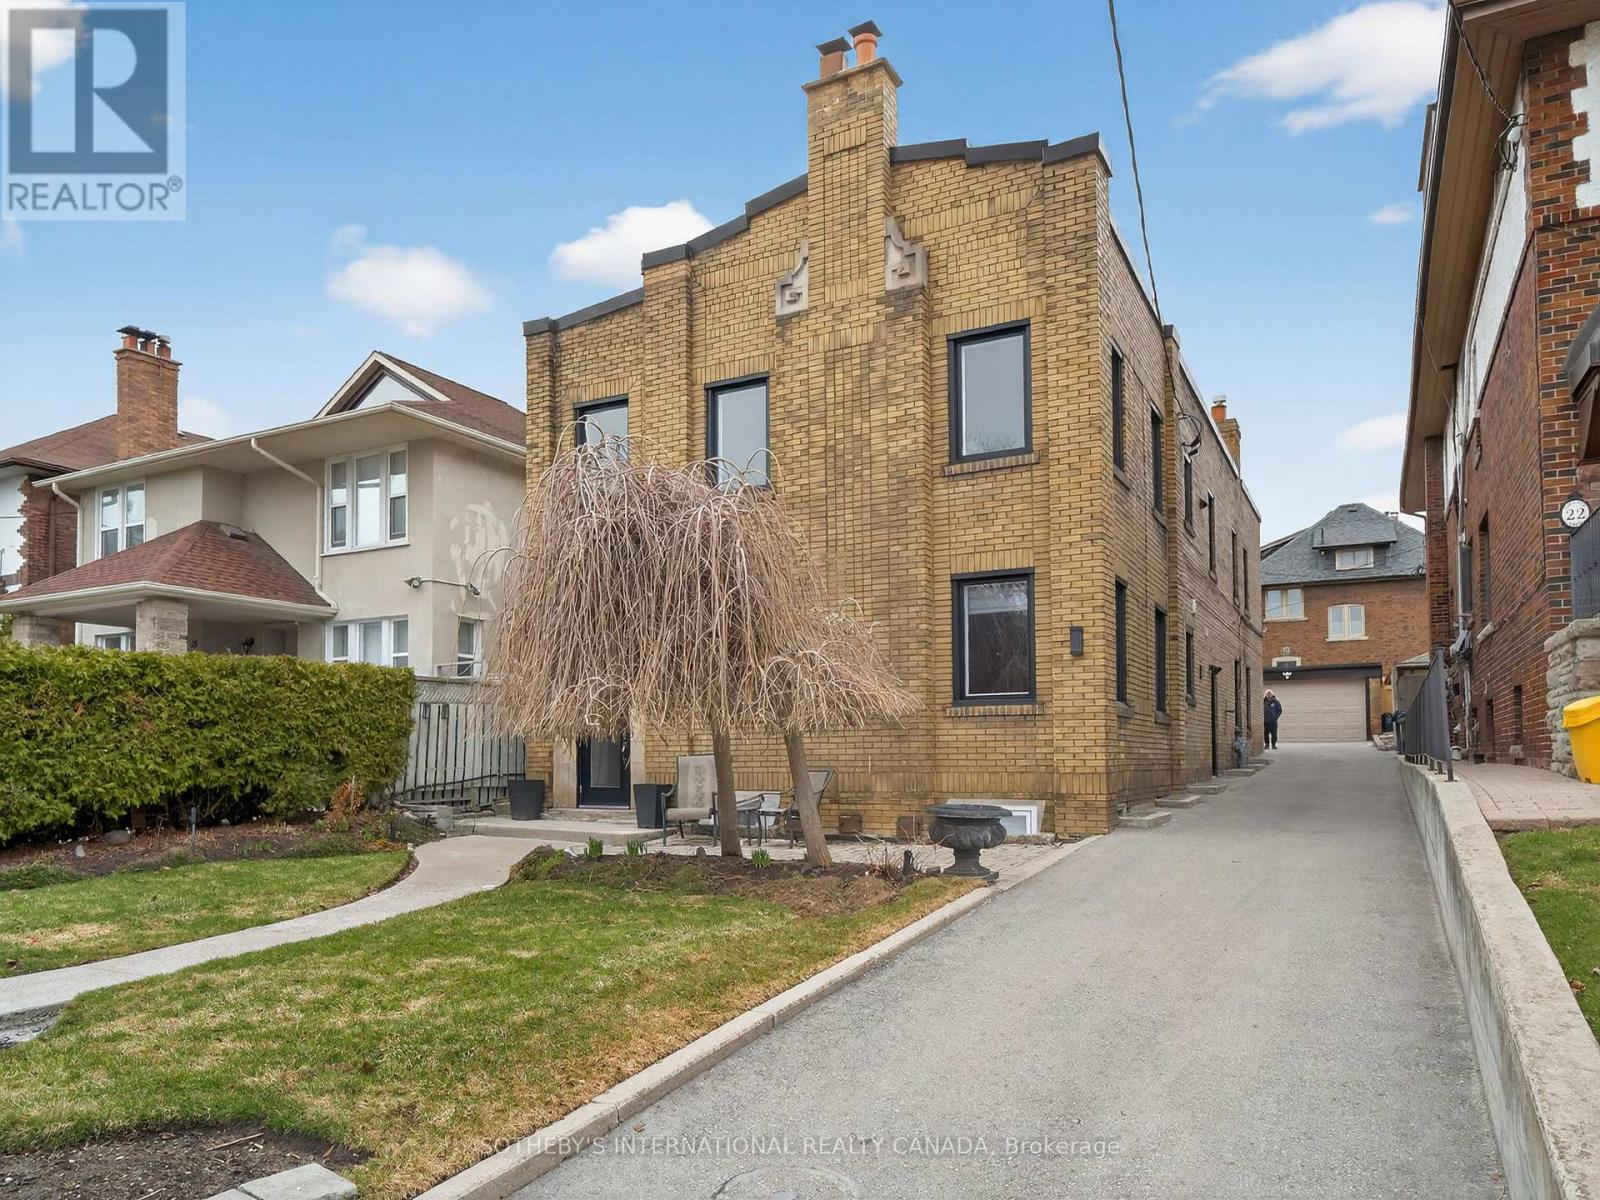
Fantastic one bedroom apartment in a highly desirable and well-established neighbourhood with subway, Eglinton Crosstown LRT, top-ranking schools and dining/restaurants. (id:61852)
Sotheby's International Realty Canada
Toronto, Ontario
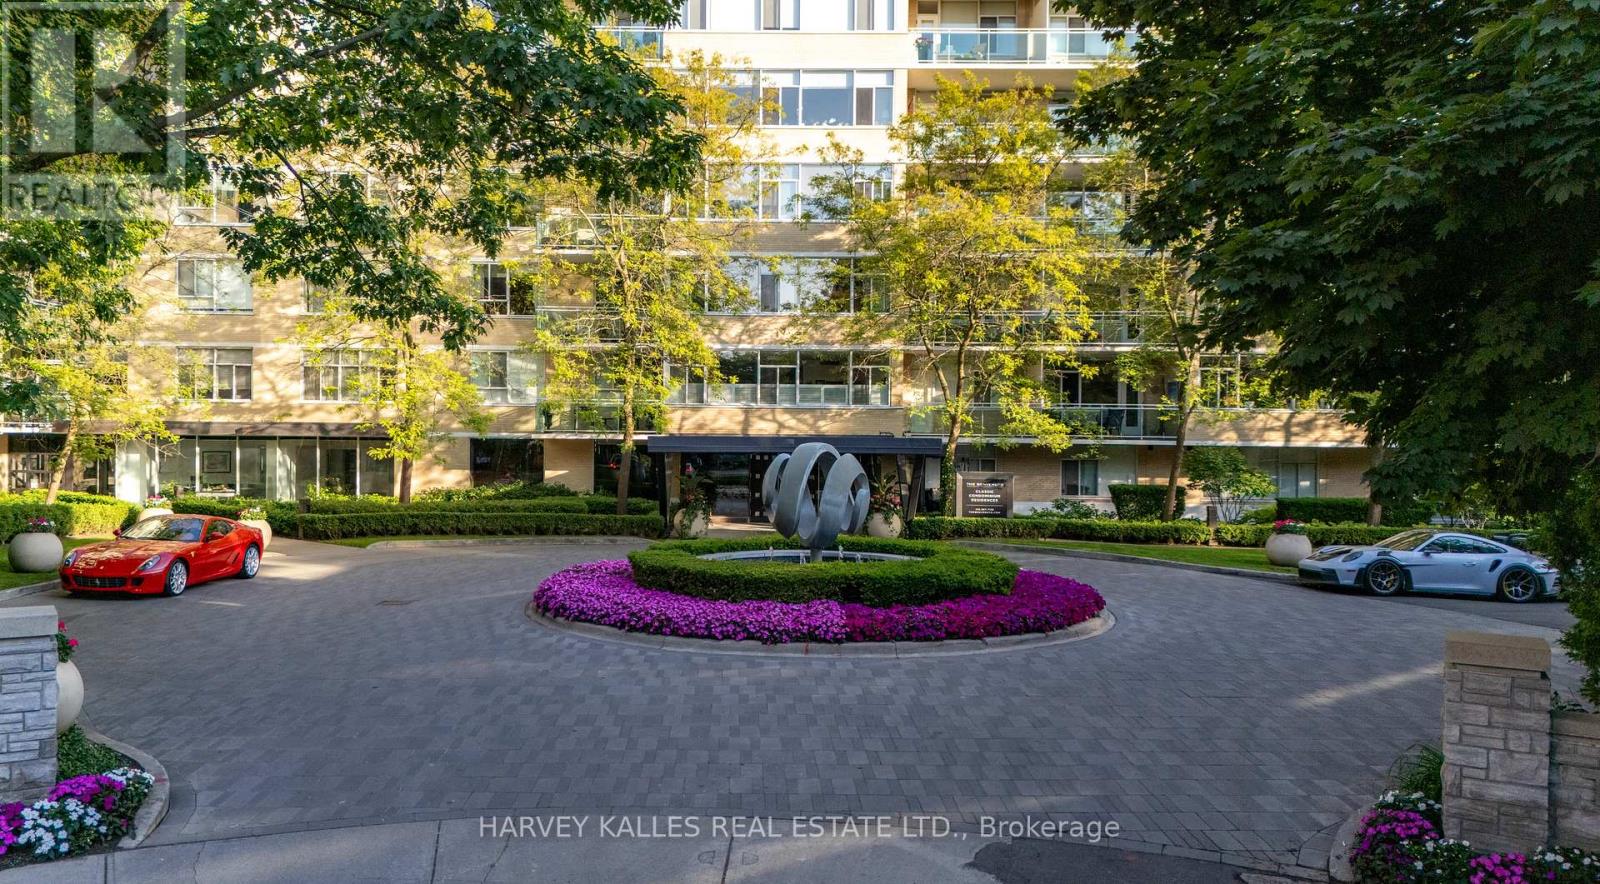
Welcome to the Benvenuto - Celebrated as one of Toronto's most Iconic Landmark Buildings. With over 1500+ Sq Ft of luxury living space, this highly sought after 2 Bedroom + Den Suite is one you won't want to miss! Amazing layout with open-concept living, is an entertainer's dream home. Featuring oversized bedrooms with wonderful bright East exposures. 2 Parking & 1 Locker. Enjoy hotel-like amenities: 24hr concierge, porter, guest suite and rooftop gym with panoramic views of the city. And with Scaramouche Restaurant just downstairs, you can indulge in gourmet dining without even leaving the building. (id:61852)
Harvey Kalles Real Estate Ltd.
Cambridge, Ontario
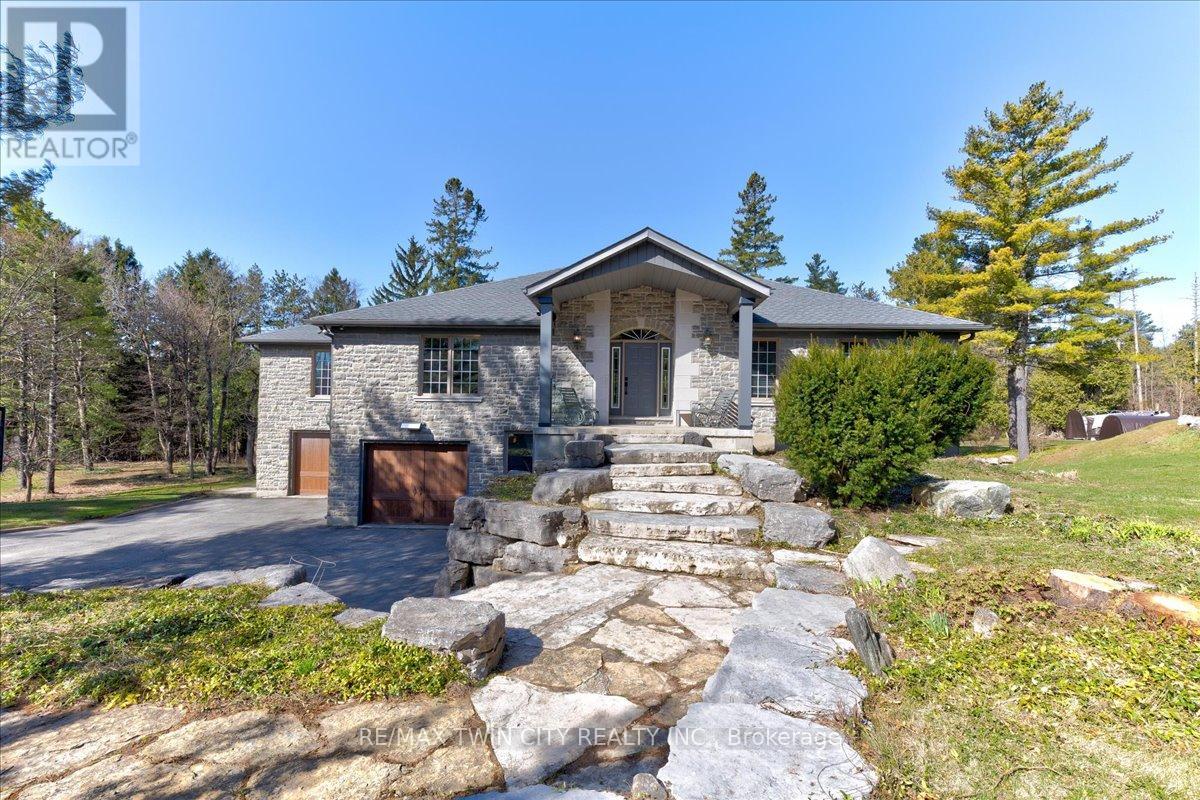
RARE OPPORTUNITY! Custom built raised bungalow on a 1.04-acre lot, offering court location surrounded by protected greenspace. This exclusive, 10 estate court rarely has homes come up for sale and 20 Grandy lane is one that takes full advantage of the natural features, completely backing onto mature forest with direct access to Millcreek conservation land. The home features a stunning all stone exterior with a beautiful retaining wall and carefully set natural stone steps, leading to the front door. The main level layout is wide open with large windows, designed to overlook the backyard from anywhere within the open space and providing access to the elevated multi-level deck completed with composite decking and glass rails. A rich, maple raised panel kitchen sits central with an oversized quartz countertop and raised bar sitting area; elegant crown molding finishes the cabinets to the ceiling with built-in stainless-steel appliances, gas cooktop. Equal in elegance is the built-in family room wall unit featuring gas fireplace insert. A three-sided fireplace separates the dining room from a sunken sitting area providing for an elevated view of the backyard; coffered ceiling accents and hardwood flooring span the space. Completing the space is a large bedroom, laundry, 2-piece bathroom, and the primary suite, complete with walk in closet and recently renovated(2023) 5-piece spa like ensuite. A hardwood staircase leads to the lower level which is still completely above grade; the home was strategically placed to take full advantage of the walkout. Lower level gives access to the oversized, staggered double car garage. Perfectly suited as a multi-generational home, offering three bedrooms, a recently renovated (2023) 4-piece bathroom, recreation room with gas fireplace, and kitchenette along with wet bar. Roof(2024), Additional oversized garden shed for equipment storage. Minutes from the 401, amenities, and schools. Don't miss this truly beautiful property! (id:61852)
RE/MAX Twin City Realty Inc.
Brant, Ontario
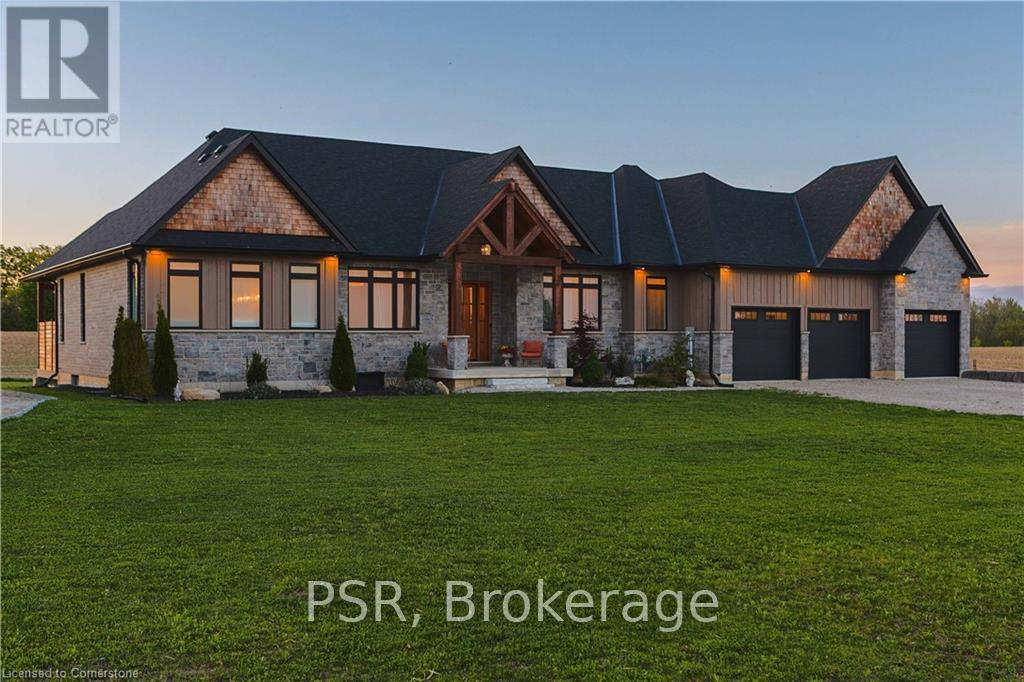
This exceptional custom bungalow presents a rare opportunity to own a home that simply cannot be replicated today. Built with uncompromising quality from the studs to the final finishes, every detail reflects thoughtful design, superior craftsmanship, and long-term durability. Offering over 3,000 sq. ft. of beautifully curated living space, this home is set on a sprawling lot backing onto peaceful farmland, delivering unobstructed sunset views and exceptional privacy. Inside, the bright, open-concept layout is enhanced by wide-plank white oak flooring, soaring ceilings, and elegant, timeless finishes throughout. The chef-inspired kitchen blends style and function with quartz countertops, premium appliances, designer lighting, and a fully equipped butler's pantry with sink, fridge, and extensive storage. The great room is a true showpiece featuring cathedral ceilings, a striking fireplace, and custom millwork-ideal for both entertaining and everyday living. The primary suite offers a luxurious retreat with a spacious walk-in closet and spa-inspired 5-piece ensuite complete with soaker tub and high-end finishes. Three additional generously sized bedrooms each include their own private ensuite, providing comfort and privacy for family or guests. A convenient main-floor laundry room adds to everyday functionality. The lower level is already drywalled with 9 ft ceilings and includes an additional room and insulated workshop, offering a strong foundation for future customization. Outdoors, enjoy a covered rear porch overlooking the expansive backyard and serene countryside setting-perfect for relaxing or entertaining. The oversized triple-car garage and separate 500 sq. ft. workshop provide exceptional space for vehicles, hobbies, or storage. A rare blend of quality, design, and setting, this home delivers outstanding value at its new price point. (id:61852)
Psr
Thorold, Ontario
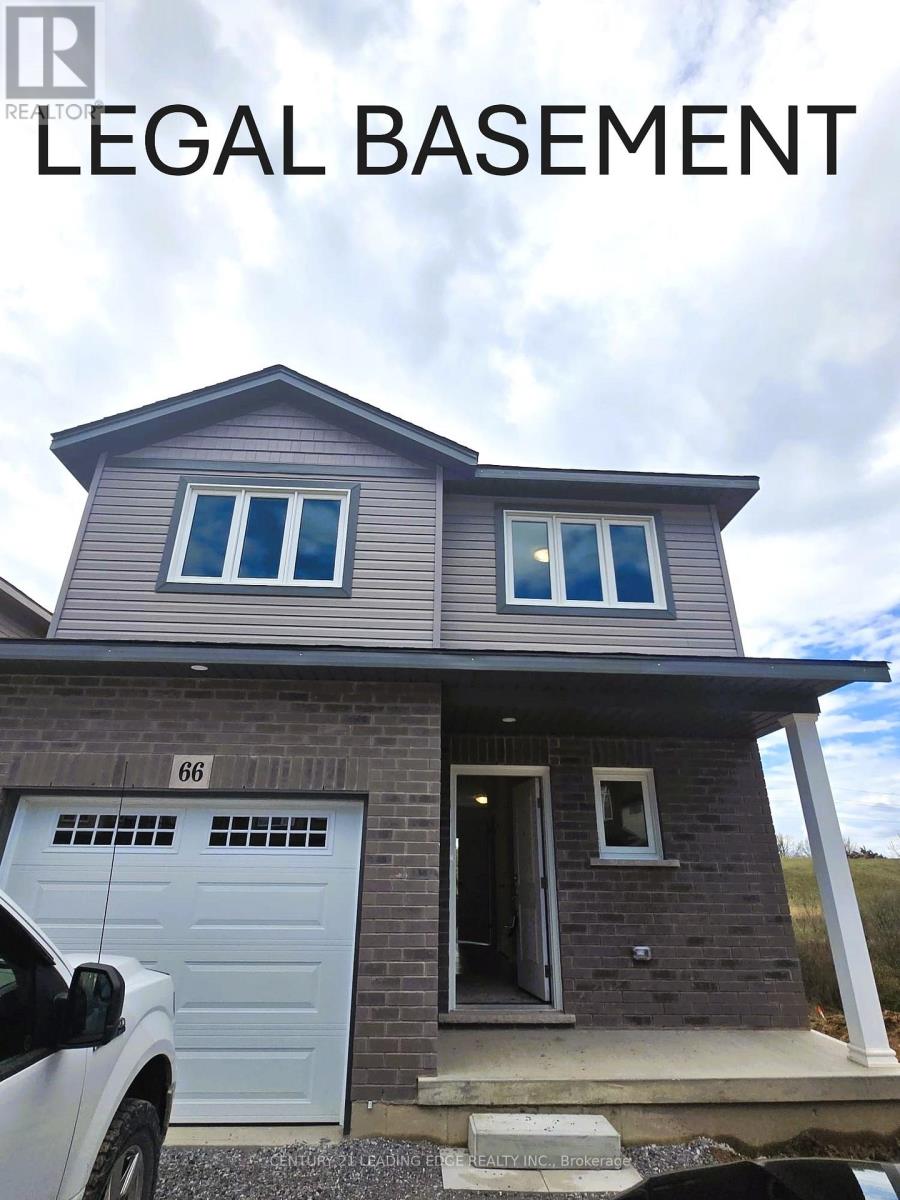
"LEGAL BASEMENT WALKOUT WITH SEPARTATE ENTRANCE"- A RARE FIND !!! RENT WITH PRIDE FOR A GOOD INCOME SOURCE! THIS BEAUTY WON'T LAST LONG. LIKE A PRIVATE BACKYARD WITH CLEAR SKY VIEWS, LIKE BRAND NEW & ALSO HAS TARION WARRANTY! 3 BEDROOMS WITH 2 WASHROOMS ON UPPER LEVEL ON UPPER LEVEL WITH LAUNDRY & POWDER ROOM ON MAIN LEVEL. BASEMENT HAS D FULL KITCHEN, APPLIANCES, 3 PIECE WASHROOM AND LAUNDRY, READY TO GOON RENT!!! GARAGE HAS A ELECTRIC ROUGH IN FOR ATTACHING EV CHARGER. CAN PARK 4 CARS ON DRIVEWAY AND 1 IN GARAGE. SPARINGLY USED. CURRENT TENANT READY TO MOVE OUT. QUICK CLOSING POSSIBLE!!! DISCLOSURE- LISTING AGENT IS ONE OF THE LANDLORD. (id:61852)
Century 21 Leading Edge Realty Inc.
,
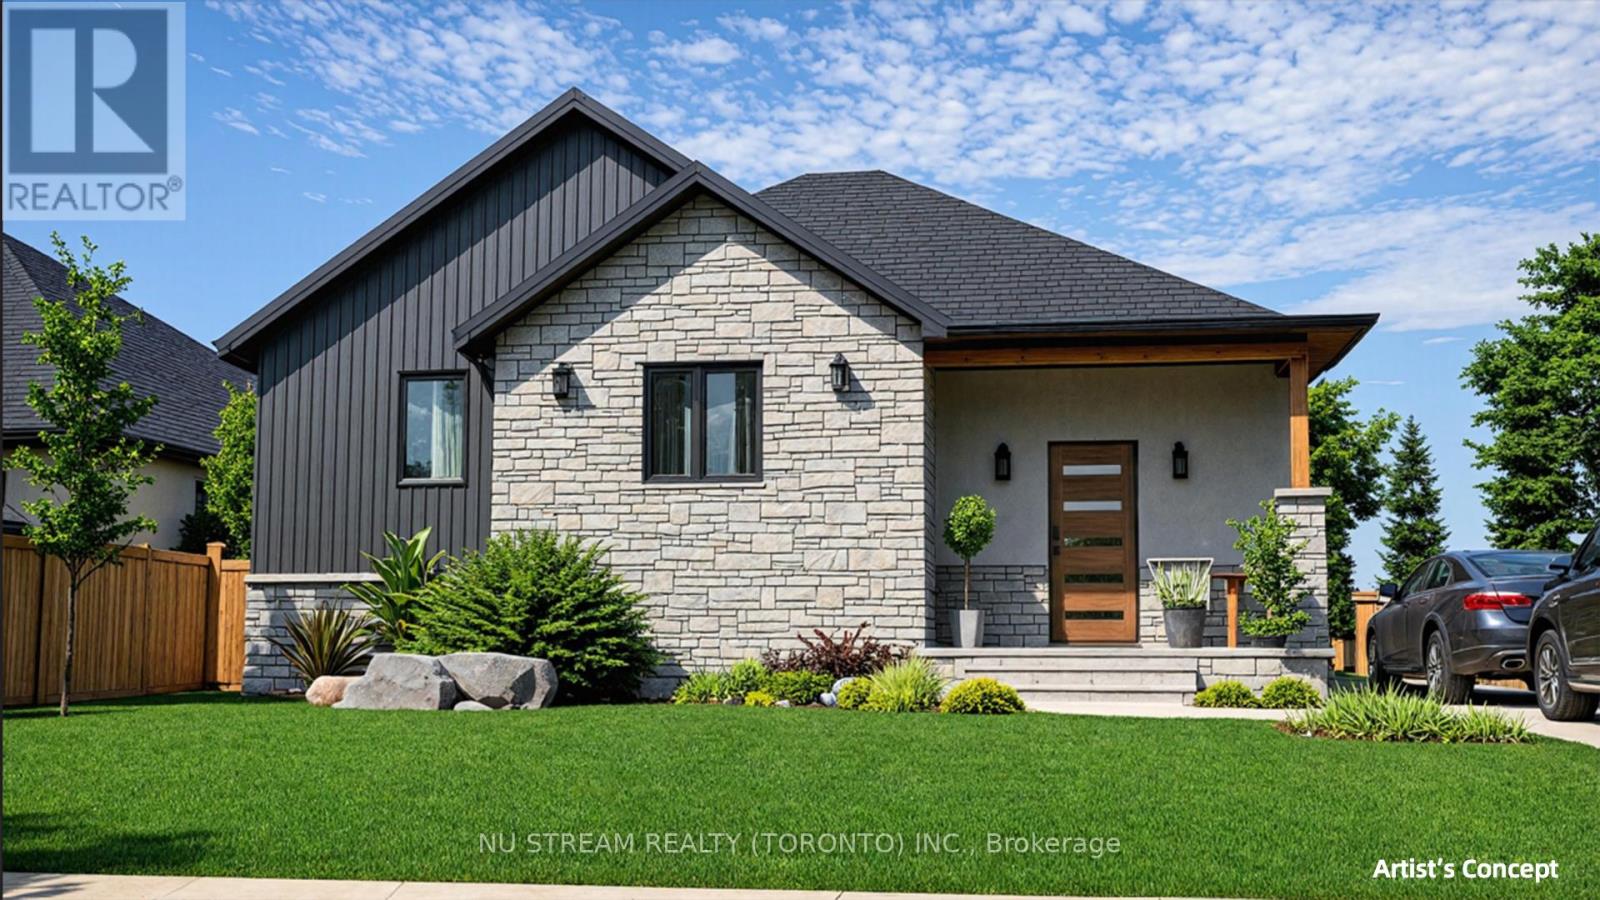
Great Investment Opportunity in Southern Ontario-secure this beautifully designed ranch-style home in the new Colchester Heights subdivision, a high-demand, thoughtfully planned community in Essex County, located in the heart of Lake Erie's renowned wine country. This pre-construction property offers the advantage of early investment potential in a growing area, just steps from the waterfront, beach, and marina. Built with premium Insulated Concrete Form (ICF) and reinforced concrete, the home is designed for superior durability, energy efficiency, and sound insulation. It will feature an advanced HVAC system with Aeroseal technology, an air-source heat pump, ERV system, and electric water heater for optimal performance. The raised bungalow layout includes potential for a second unit, providing an excellent opportunity to maximize future rental income and enhance your return on investment. (id:61852)
Nu Stream Realty (Toronto) Inc.
London South, Ontario
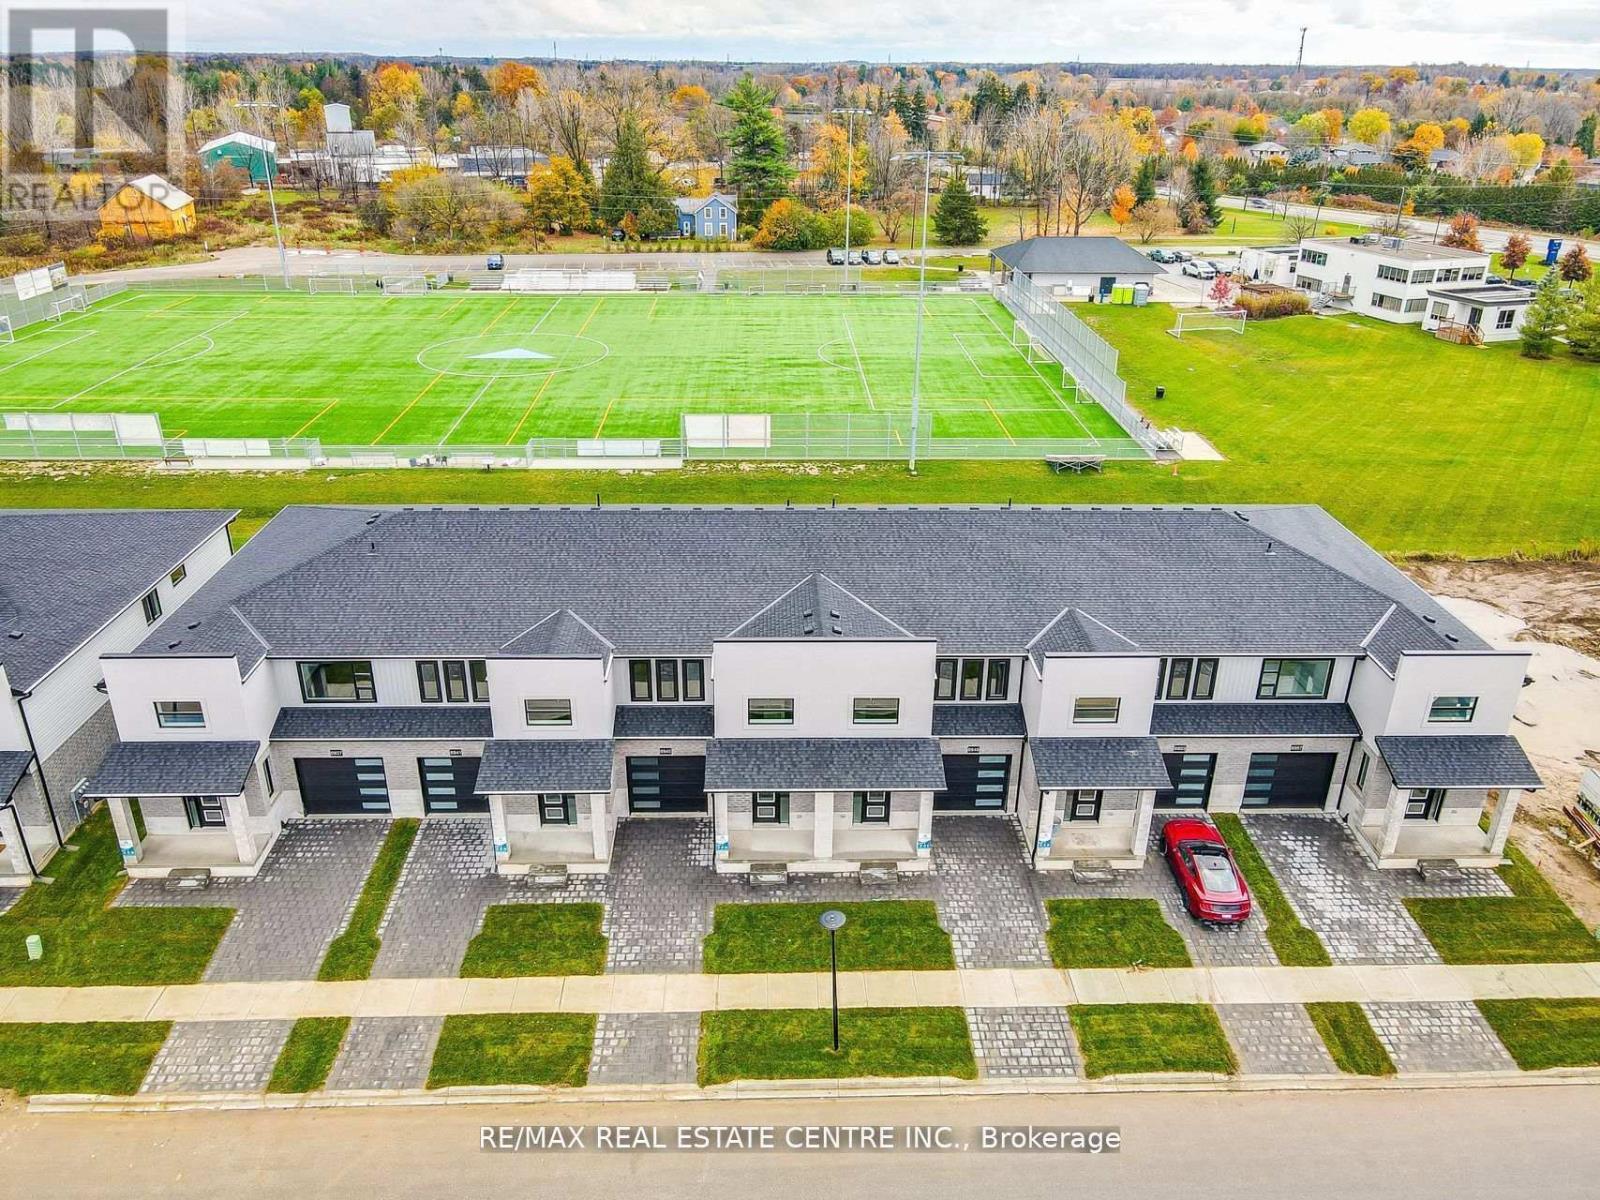
Welcome to Aspen Fields, a luxurious collection of 2 Story high end town homes located in the South of London. This 2,195 Sqft End Unit townhome features all high-end finishes with a contemporary touch. The entrance features an impressive 18 ft tall foyer that is open to above. These luxurious towns come standard with upgrades such as a custom glass shower in the master ensuite, high-end flooring, quartz kitchen countertops, quartz tops in all washrooms , massive backyards over looking the soccer field . These towns are completely FREEHOLD with no maintenance fees and feature 3 Beds plus a loft with an open to below view and 3 washrooms. This Property Is Surrounded By Schools, Shopping Malls, Parks, Banks, Restaurants, And Is Minutes Away From The Public Transit . These towns are not on 4 levels and they are 2 story towns with massive rooms and big back yards. (id:61852)
RE/MAX Real Estate Centre Inc.
Whitby, Ontario
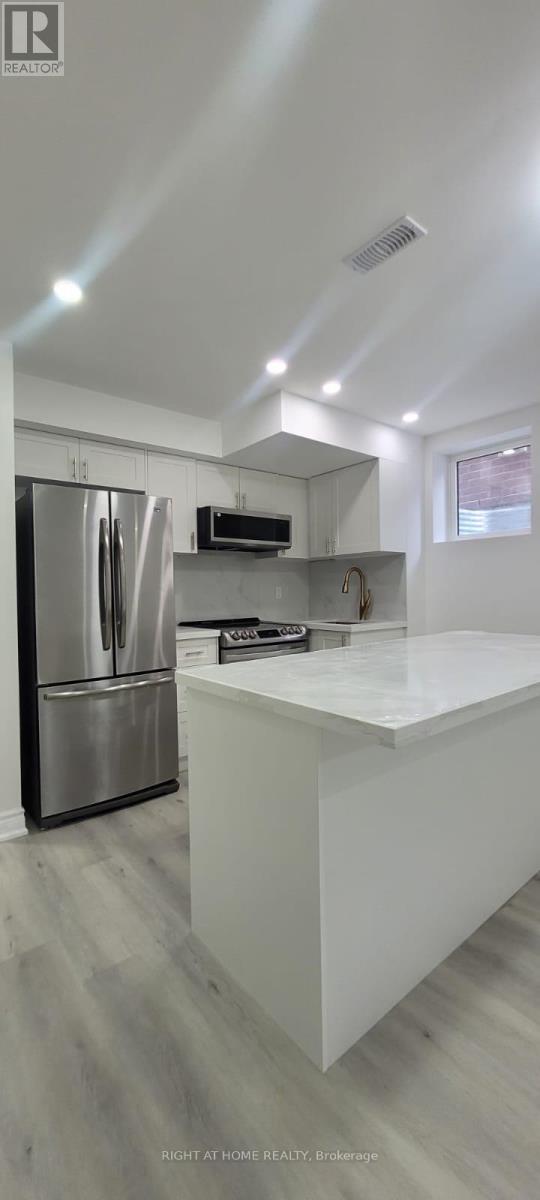
BRAND NEW-LEGAL Registered BASEMENT APPT-2 Bedroom-1 Washroom. This Glamours And Modern BASEMENT APARTMENT Offers a Brilliant Sized Bedrooms, Including Walk In Closets, And A Modern Kitchen With Quartz Countertops And Layout With Comfort And Functionality In Mind. This Spacious Unit Features Top0 Of The Line Stainless Steel Appliances. Enjoy The Convenience Of Private Ensuite Laundry, A separate Private Entrance. Tenants are responsible for 35% of All utilities, Including Hydro, Gas, Water, And Hot Water Tank Rental. Ideally Located Just Minutes From Highways 412, 407, And 401, With Easy Access To GO Transit, Parks, Top-Rated Schools, Shopping Center, Restaurants And More!! Looking for AAA ++ Tenants- All Documents Required- Rental Application, Full Credit Score, Job Letter, Recent Pay Stubs, Photo IDs. Parking Available Upon Request. (id:61852)
Right At Home Realty
Toronto, Ontario
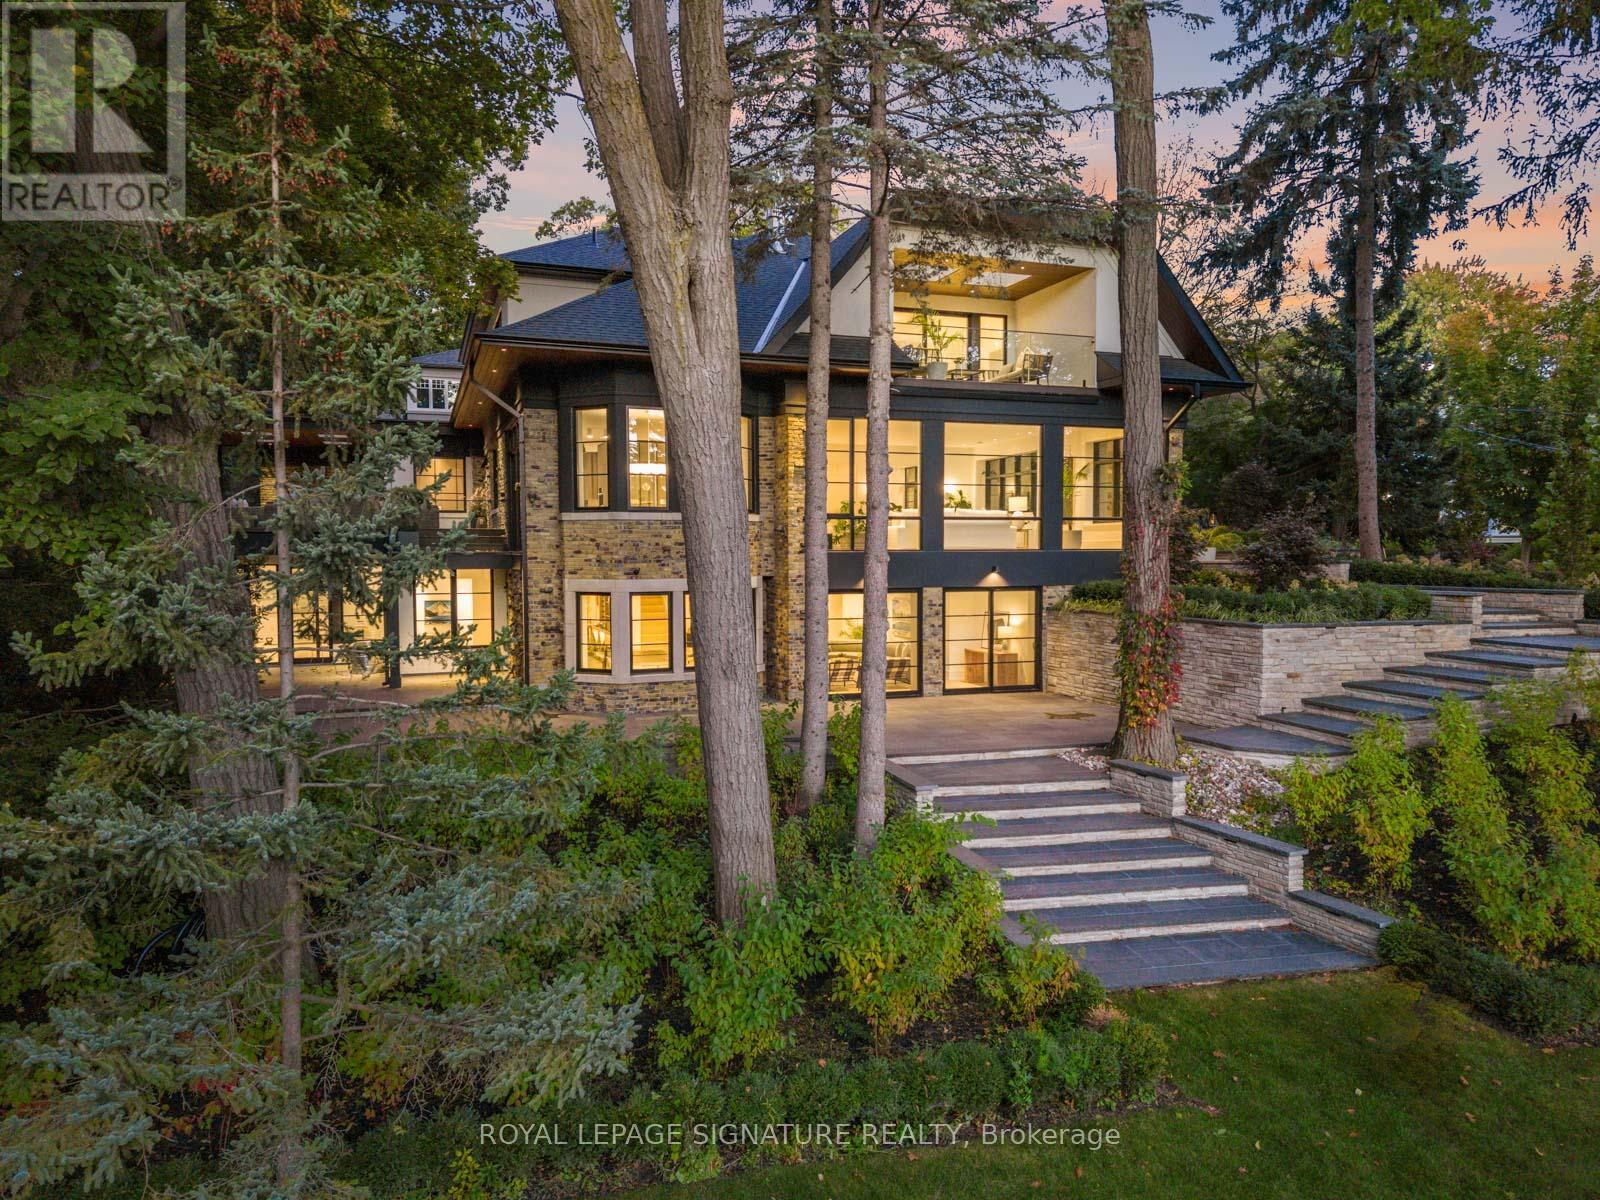
Completely restored and reimagined, Longwood House is a landmark estate tucked within a coveted, private pocket of The Beaches. Once the summer retreat of a 19th-century lumber baron, this iconic residence now unfolds as a masterful fusion of historic grandeur and art deco sophistication.Set across nearly half an acre over two lots, 8 Crown Park Road sits quietly at the end of a secluded cul-de-sac, surrounded by the lush serenity of Ivan Forrest Gardens and overlooking Glen Manor Drive and the Glen Stewart Ravine-a setting that feels worlds away, yet entirely connected.Inside, over 8,000 sq ft spans three beautifully finished levels, where scale and light are elevated by seven walkouts that blur the line between indoors and out. Every detail reflects uncompromising craftsmanship, with globally sourced materials, imported tile from Spain and South America, alabaster lighting, and two bespoke marble-wrapped gas fireplaces.The grounds are a private, curated oasis. With over $1M in landscaping, the property honours its heritage through restored original and rare clinker brick, solid wood soffits, and a hydronic heated driveway, walkway, entry, and garage floor. Ebel stone retaining walls with granite caps frame the landscape, while a black granite rear terrace creates a striking outdoor living space.Elegant, versatile interiors unfold effortlessly-from the stately foyer and sunlit dining room to a Scavolini-designed home office-alongside a gym, games room, two wet bars, wine cellar, and in-law suite potential. Wall-to-wall windows capture uninterrupted ravine and garden views at every turn.Longwood House is not simply a residence-it is The Crown of the Beach. A private park. A legacy property. A rare and remarkable offering. (id:61852)
Royal LePage Signature Realty
Toronto, Ontario
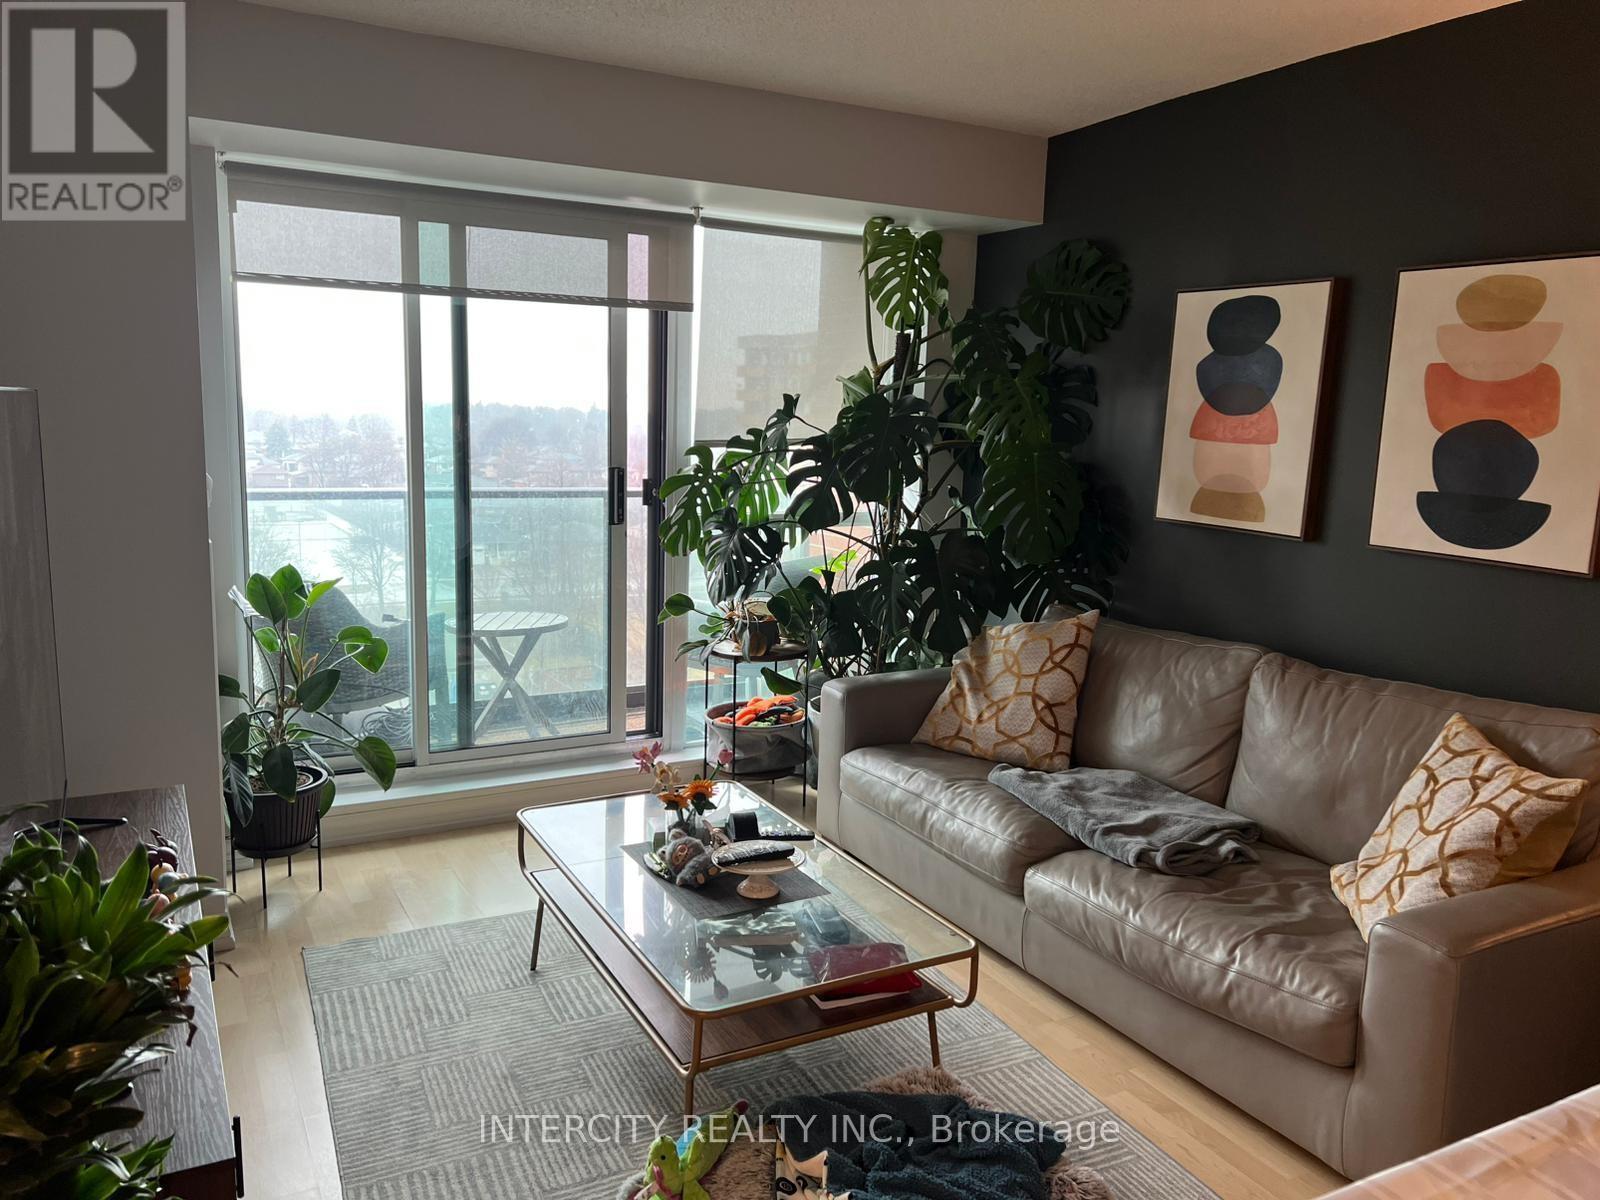
Luxury mid-rise condo offering a bright, open-concept living and dining area with walk-out to a private balcony and large windows. Modern kitchen features a centre island ideal for casual dining, granite countertops, and stainless steel appliances. Functional split-bedroom layout with 2 bedrooms, 2 full bathrooms, plus a den providing excellent privacy for residents and guests. Primary bedroom includes a walk-in closet and 4-piece ensuite. Convenient in-suite laundry with stackable washer and dryer. Open den is perfect for a home office. Building amenities include 24/7 concierge/security, exercise room, and games room. Ideally located close to all amenities, highways, transit (TTC), and places of worship. (id:61852)
Intercity Realty Inc.
Burlington, Ontario
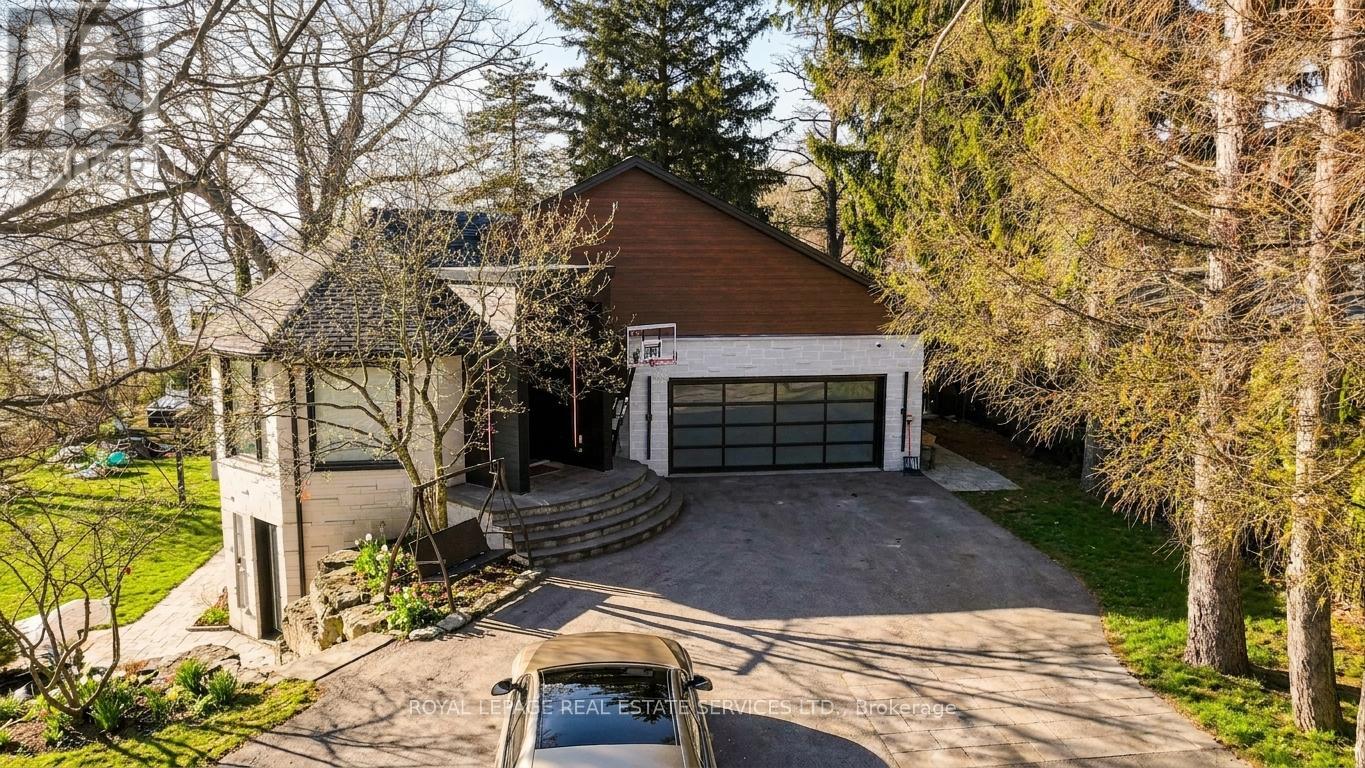
Perched directly on the shores of Lake Ontario with sweeping, unobstructed water views, this exceptional 4 bedroom, 6 bathroom bungalow offers over 5,200 square feet of beautifully finished living space in Burlington's prestigious Shoreacres neighbourhood. Extensively renovated throughout, the home blends timeless elegance with modern luxury, featuring expansive principal rooms flooded with natural light and thoughtfully designed to showcase the breathtaking waterfront setting. The full walkout basement adds incredible versatility and flow, ideal for entertaining, extended family living, or guest accommodations. Outside, the resort-style backyard is an entertainer's dream with a pool, meticulously landscaped grounds, and multiple spaces to relax and take in the spectacular scenery, while a private security gate and driveway parking for 8+ vehicles provide exceptional privacy and convenience. A rare opportunity to own a fully renovated lakefront bungalow in one of Burlington's most coveted waterfront communities, just minutes to top schools, parks, amenities, and commuter access. Some photos virtually staged. (id:61852)
RE/MAX Aboutowne Realty Corp.
Hamilton, Ontario
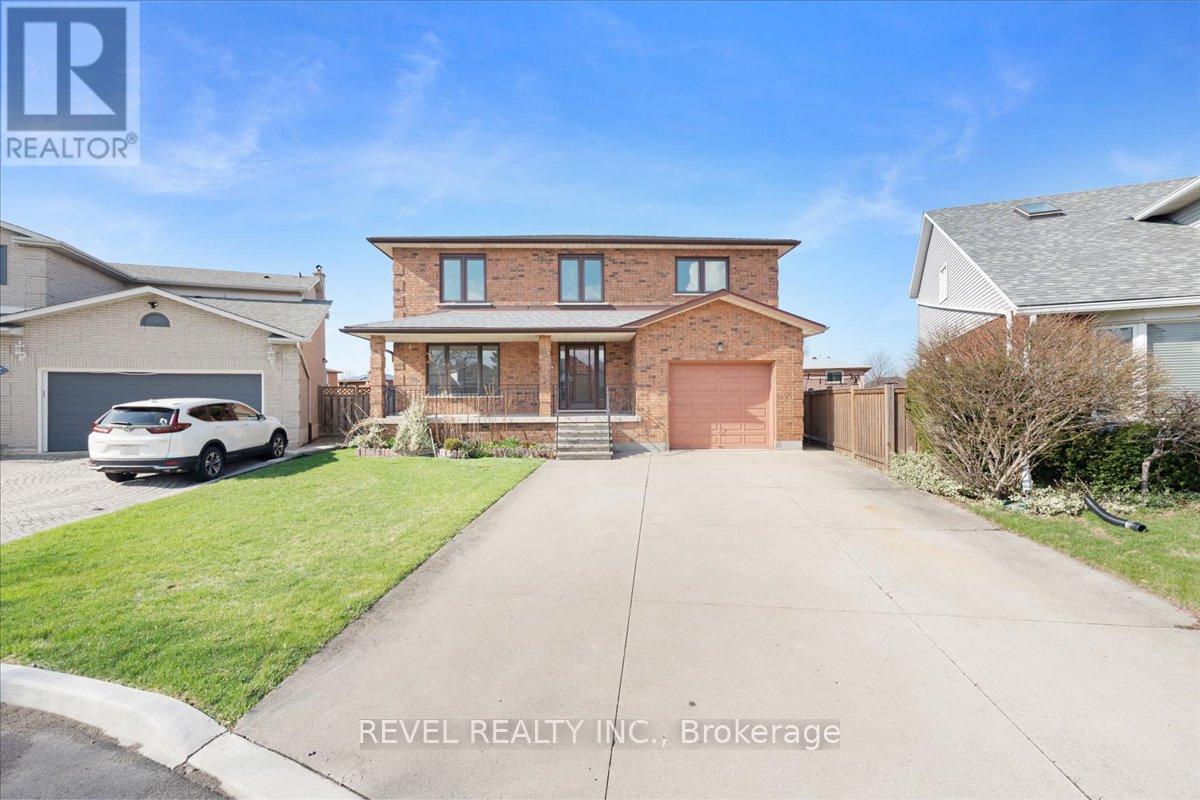
Welcome to this exceptionally built all-brick home, perfectly situated on a large lot in a quiet, highly desirable, family-friendlyneighbourhood on the West Hamilton Mountain-offering the best of both worlds; peaceful suburban living while staying close to everything thecity has to offer. Boasting just over 3,000 square feet of living space, this home is designed for comfort, flexibility, and family living. The homeoffers incredible versatility with a separate entrance to the basement, already set up for a second living space with a kitchen, a bathroom andlarge space ready to be finished- making it ideal for multi-generational living or future income opportunities. Finished with Top Qualityworkmanship and finishes, this home features Granite Countertops and Hardwood flooring throughout as well as large windows to offer lots ofnatural lighting. Additional interior highlights include a gas stove rough-in, an attached garage, and a private ensuite in the primary bedroom aswell as a Fireplace in the Family Room. The main level showcases a spacious layout ideal for both everyday living and entertaining, complete witha main level bedroom for those looking for accessibility. With 5 generously sized bedrooms, there's room for the whole family! Outdoors, you'llenjoy a beautifully maintained perennial garden, a concrete patio perfect for entertaining, and a handy storage shed-all within your expansivebackyard that has been meticulously maintained throughout the years. This is a rare opportunity to own a spacious, well-appointed home thatwas only ever owned by one family previously! Located in a sought-after, tucked-away location just moments from major highways (perfect forcommuters) this home is a perfect blend of space, function, and tranquility-ready for you to move in and make it your own. (id:61852)
Revel Realty Inc.
Mississauga, Ontario
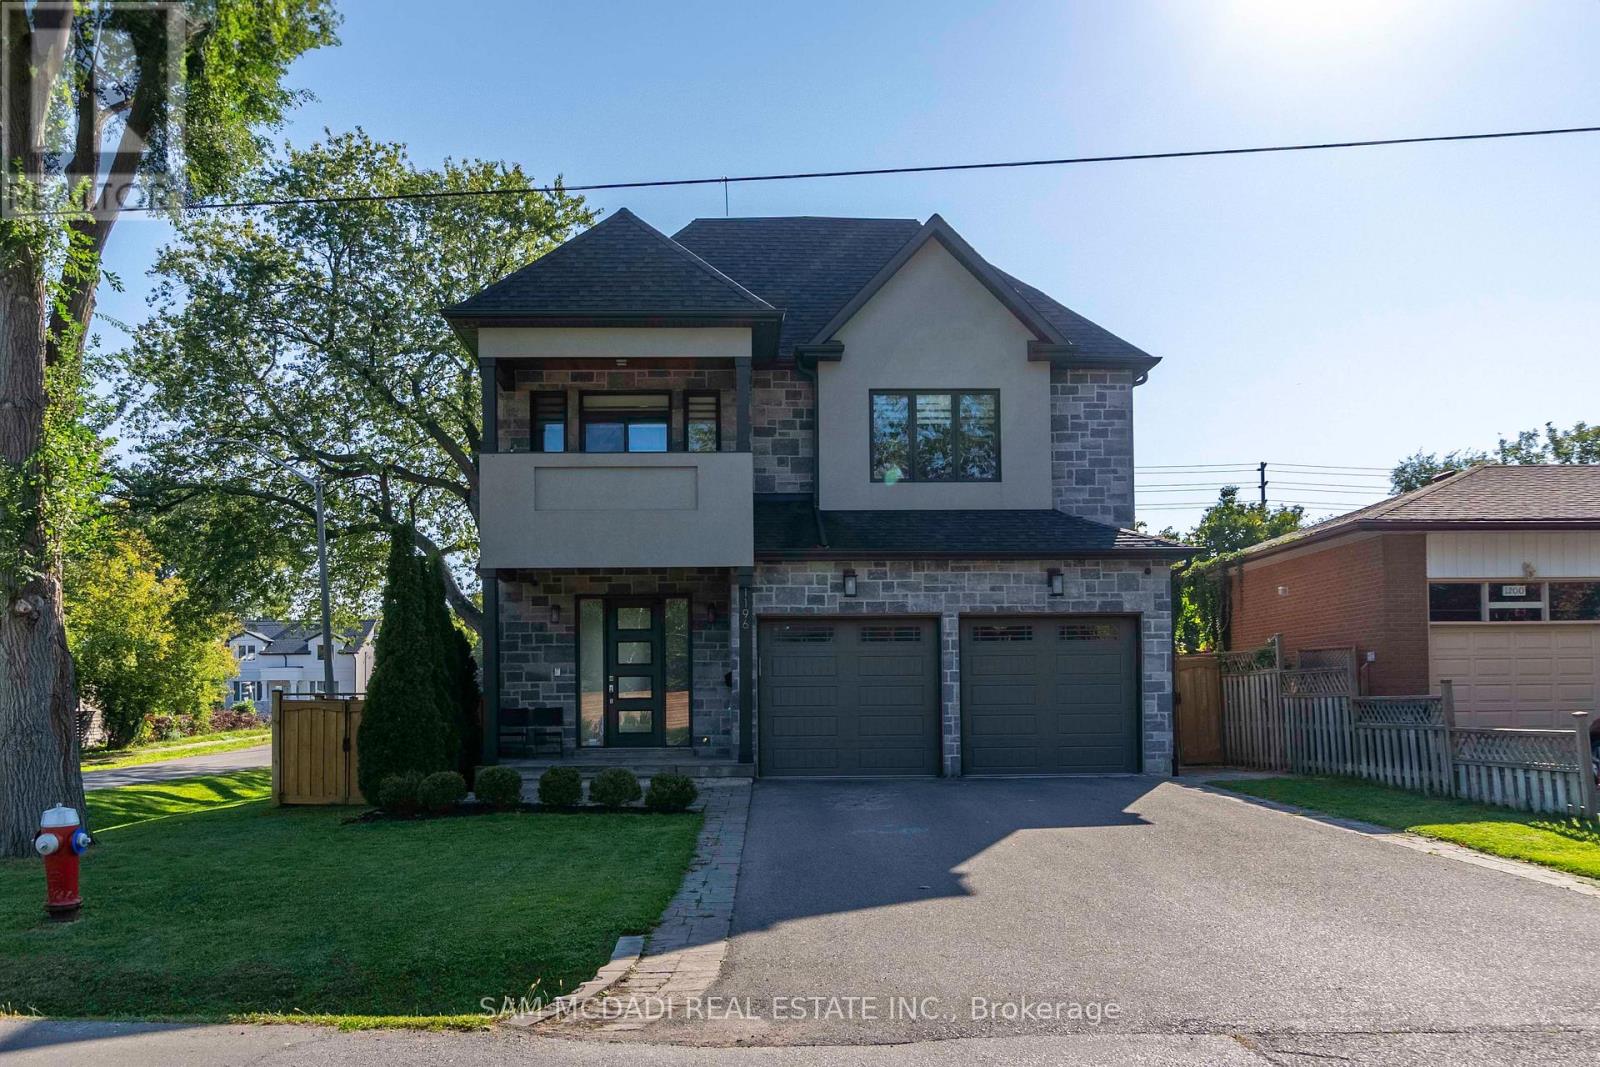
Located in the sought-after Lakeview enclave, 1196 Strathy Ave is a meticulously designed residence offering an approx 4,000 SF of total interior living space, thoughtfully curated with modern finishes. The interior seamlessly blends comfort and sophistication and include 9-foot ceilings, hardwood flooring throughout, custom cabinetry, and built-in speakers on every floor. The open-concept main level delivers effortless flow between principal rooms, anchored by a chef-inspired kitchen featuring quartz countertops and abundant workspace. Overlooking the rear grounds, the kitchen connects beautifully to the living and dining areas and provides a walk-out to a professionally landscaped, fully fenced backyard, creating a natural extension for indoor-outdoor entertaining. The upper level is equally impressive, offering four spacious bedrooms, each designed with both function and refinement in mind. A standout feature is the private balcony walk-out from one of the bedrooms, capturing tranquil treetop views and enhancing the home's sense of retreat. All upper bathrooms are appointed with electric heated floors, adding an elevated layer of comfort to everyday living. Designed for entertaining and versatility, the fully finished lower level presents an exceptional lifestyle space complete with a home theatre, wet bar, and one of two electric fireplaces found throughout the home. An additional bedroom on this level provides ideal accommodations for a nanny or in-law suite, offering privacy and flexibility for multigenerational living. Surrounded by an array of amenities, this location offers convenient access to Square One Shopping Centre, scenic outdoor escapes such as Jack Darling Memorial Park, and seamless connectivity via Highway 403 and QEW. (id:61852)
Sam Mcdadi Real Estate Inc.
Brampton, Ontario
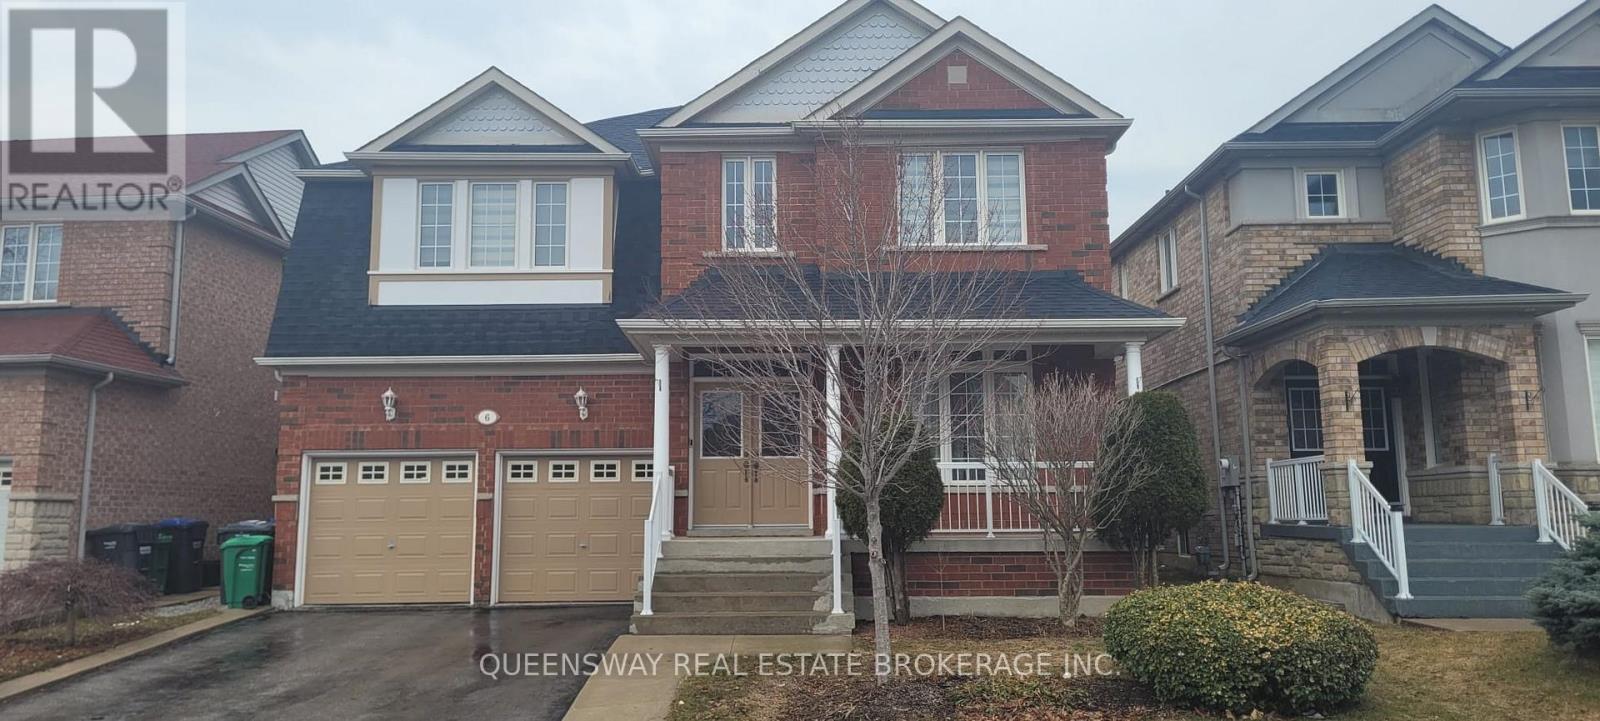
This Fantastic Basement boasts 2 Bedrooms with Separate Entrance, Parking, Laundry, S/S Fridge and Stove. Located on a Quiet Street, close to transit, schools, minutes to Hwy410, Hwy427, 7min. drive to Groceries, 6 min. drive to Hospital and 10 min. drive to Trinity Common mall. 1parking space on the driveway. Laundry to be done only 1day/week and agreed upon by Landlord. (id:61852)
Queensway Real Estate Brokerage Inc.
Barrie, Ontario
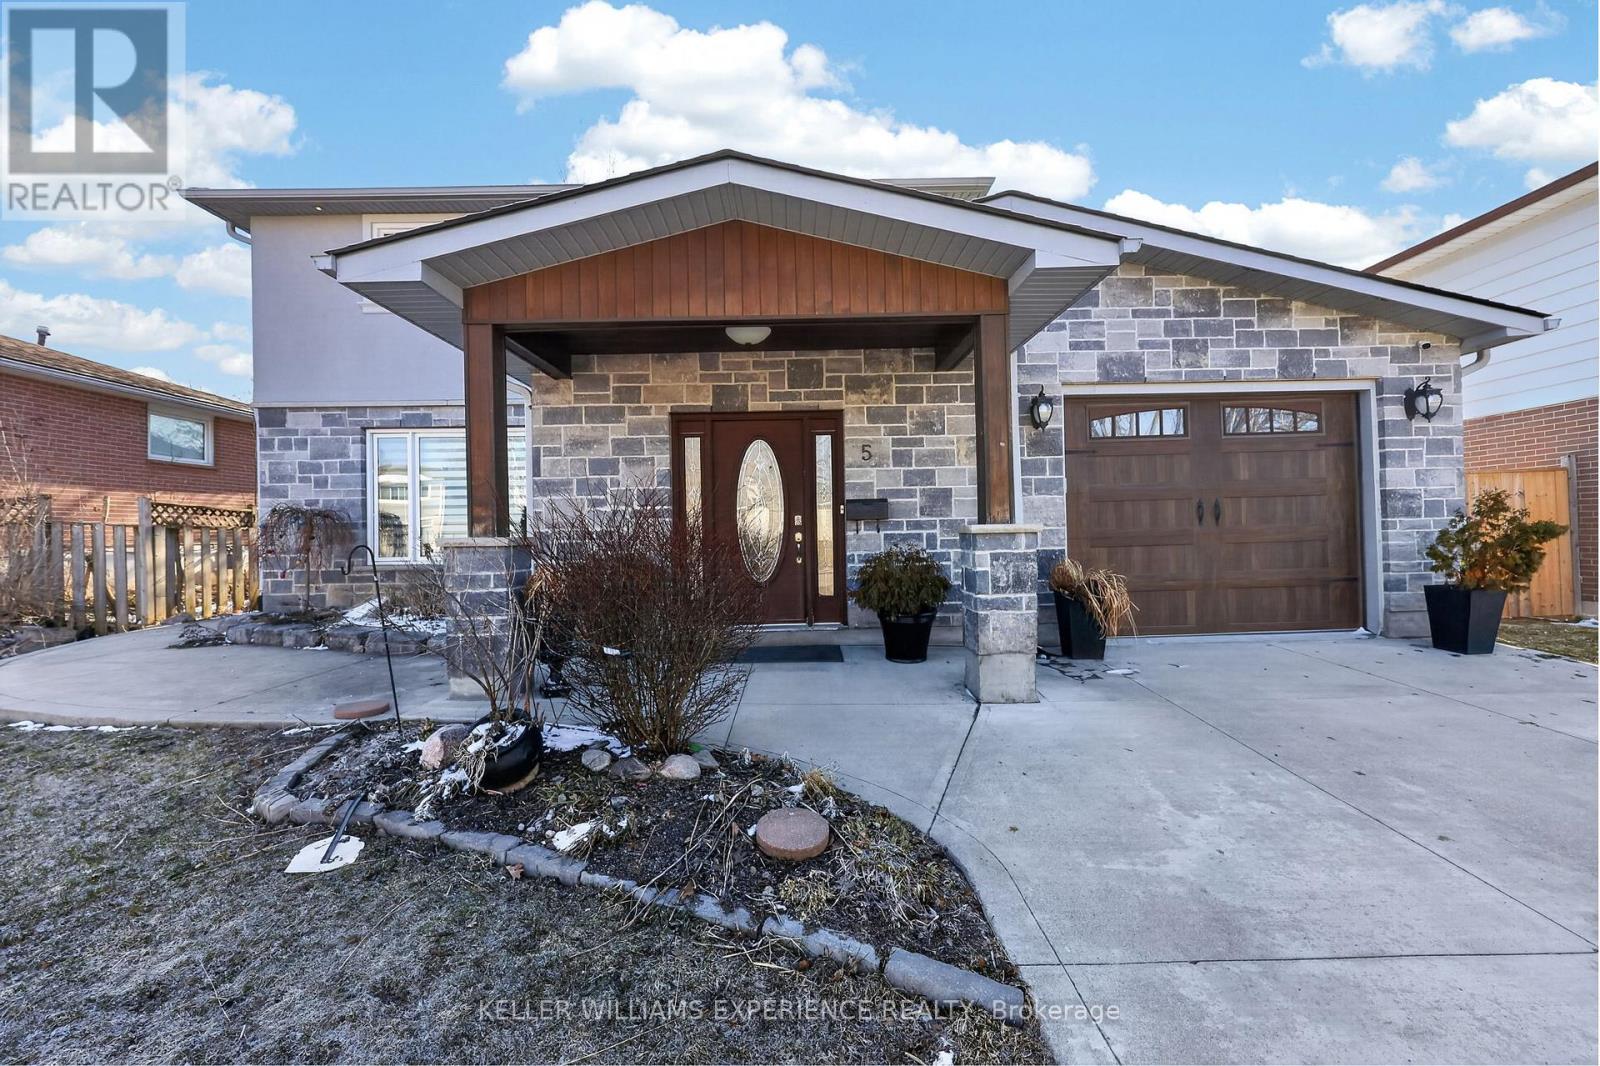
Welcome to 5 Jills Court! Built in 2015, this beautiful 3-bedroom, 3 bath home offers quality finishes and thoughtful design throughout. Thekitchen and all three bathrooms feature granite countertops, while hardwood and tile flooring run throughout the home, creating a clean andupscale feel. Crown moulding and LED pot lights add elegance and modern style throughout.The large heated garage is a standout feature,complete with convenient drive-thru access to the backyard. Outside, you'll find a spacious fully fenced yard and a covered back porch, perfectfor relaxing or entertaining.With separate garage access to two areas of the home and a basement rough-in already in place, this property alsooffers excellent potential for extended family living or a future in-law suite.Ideally located close to the hospital, everyday amenities, and witheasy access to Highway 400 and Highway 11, this home is a great option for commuters and families alike. Book your showing today! (id:61852)
Keller Williams Experience Realty
East Gwillimbury, Ontario
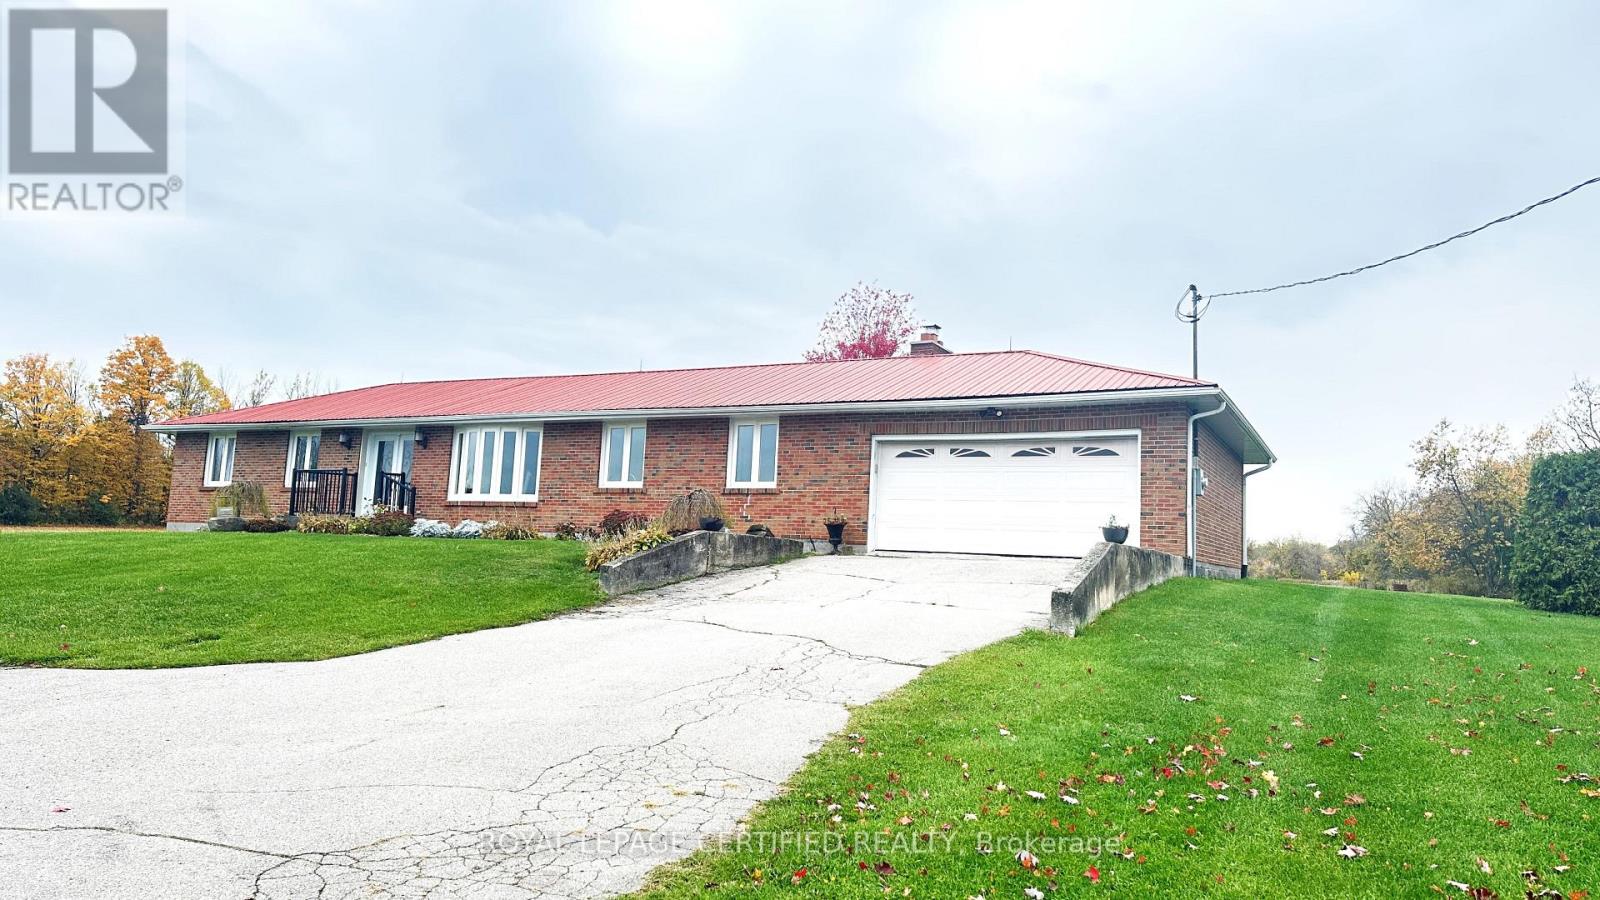
Beautifully updated 4-bedroom brick bungalow on 50.9 acres in East Gwillimbury, offered at a competitive price for a quick sale. Set well back from the road, this private property features hardwood floors throughout, a modern kitchen with granite counters, a cozy family room with wood-burning fireplace and walkout, and an elegant living room with bay window and crown mouldings. The primary bedroom includes a 4-piece ensuite, plus a flexible fourth bedroom ideal for an office or den. Partially finished basement with extra bedroom and ample storage. Includes a heated 50 x 100 ft Quonset hut with washroom, perfect for a home business, workshop, or storage. Peaceful country living just minutes to town amenities. (id:61852)
Royal LePage Certified Realty
Toronto, Ontario
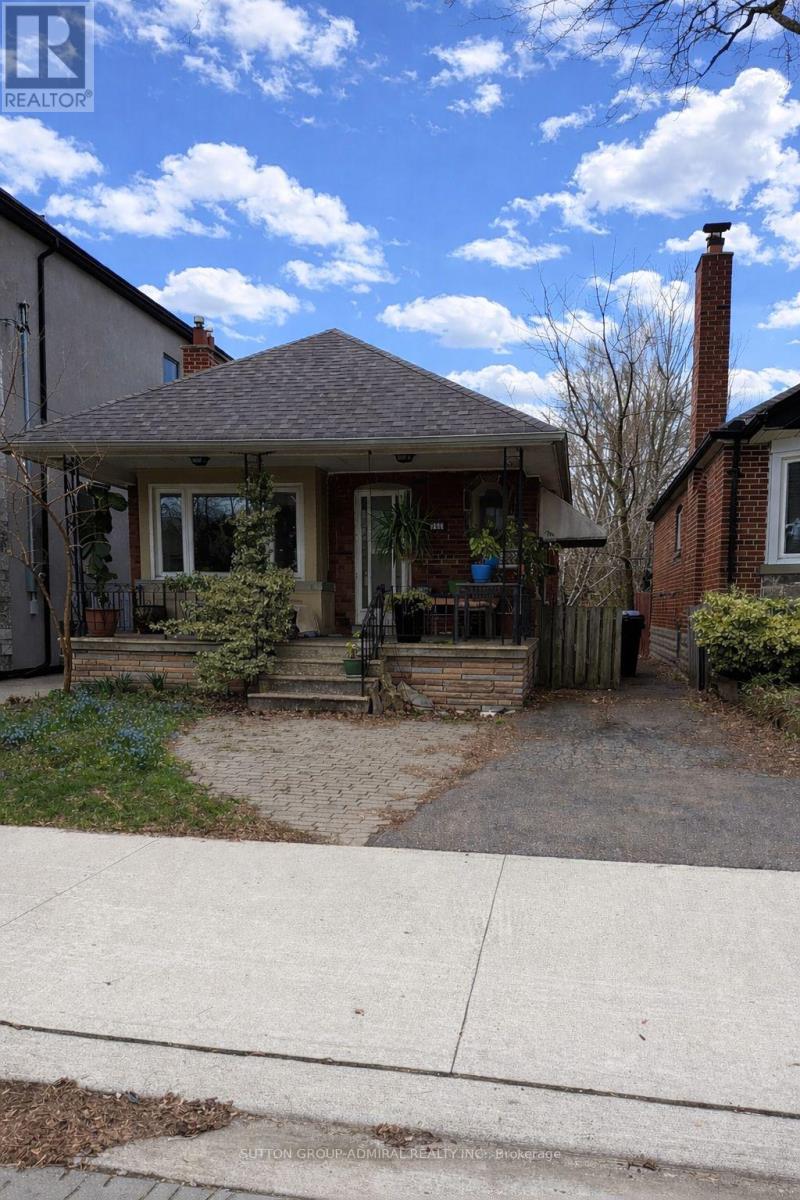
Welcome to 368 Winnett Avenue, an exceptional opportunity for builders, investors, or end-users to create something truly special. This 29 x 122.4 ft lot comes with building permits and plans, offering a seamless path to your next project. Currently improved with a classic bungalow featuring a private driveway. Ideally located just moments from Allen Road and Eglinton Avenue, this property sits in one of Toronto's most desirable and family-friendly neighbourhoods. Enjoy the convenience of being steps to vibrant shops, restaurants, top-rated schools, and the lush greenery of Cedarvale Park. Commuters will love the easy access to transit, including the nearby Eglinton West/Cedarvale LRT and Forest Hill Station. A rare opportunity to build or invest in a highly sought-after pocket of the city. (id:61852)
Sutton Group-Admiral Realty Inc.
Oakville, Ontario
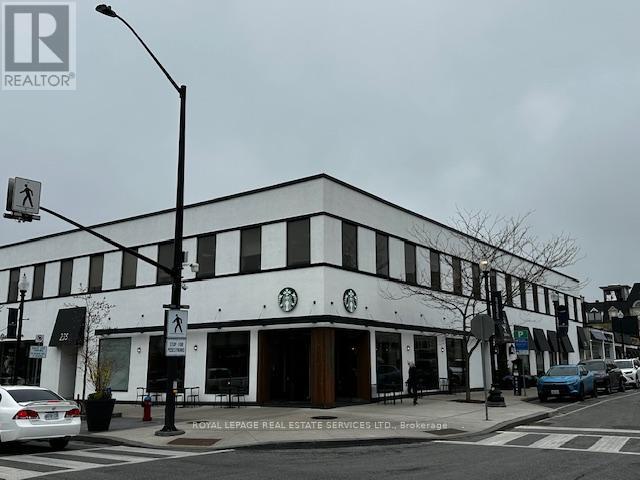
Premium Turn key Office space in Prime downtown Oakville location, very well maintained building. Above the new downtown Oakville Starbucks, steps from the Town square and many restaurants, shops and amenities. Access the second floor from any one of 3 entrances and Boasts ELEVATOR ACCESS. Ample street parking and backs onto municipal parking lot. Unit comes with a kitchenette and private washroom. Gross rent includes utilities, tenant pays for telephone, cable/internet services. (id:61852)
Royal LePage Real Estate Services Ltd.
Oro-Medonte, Ontario
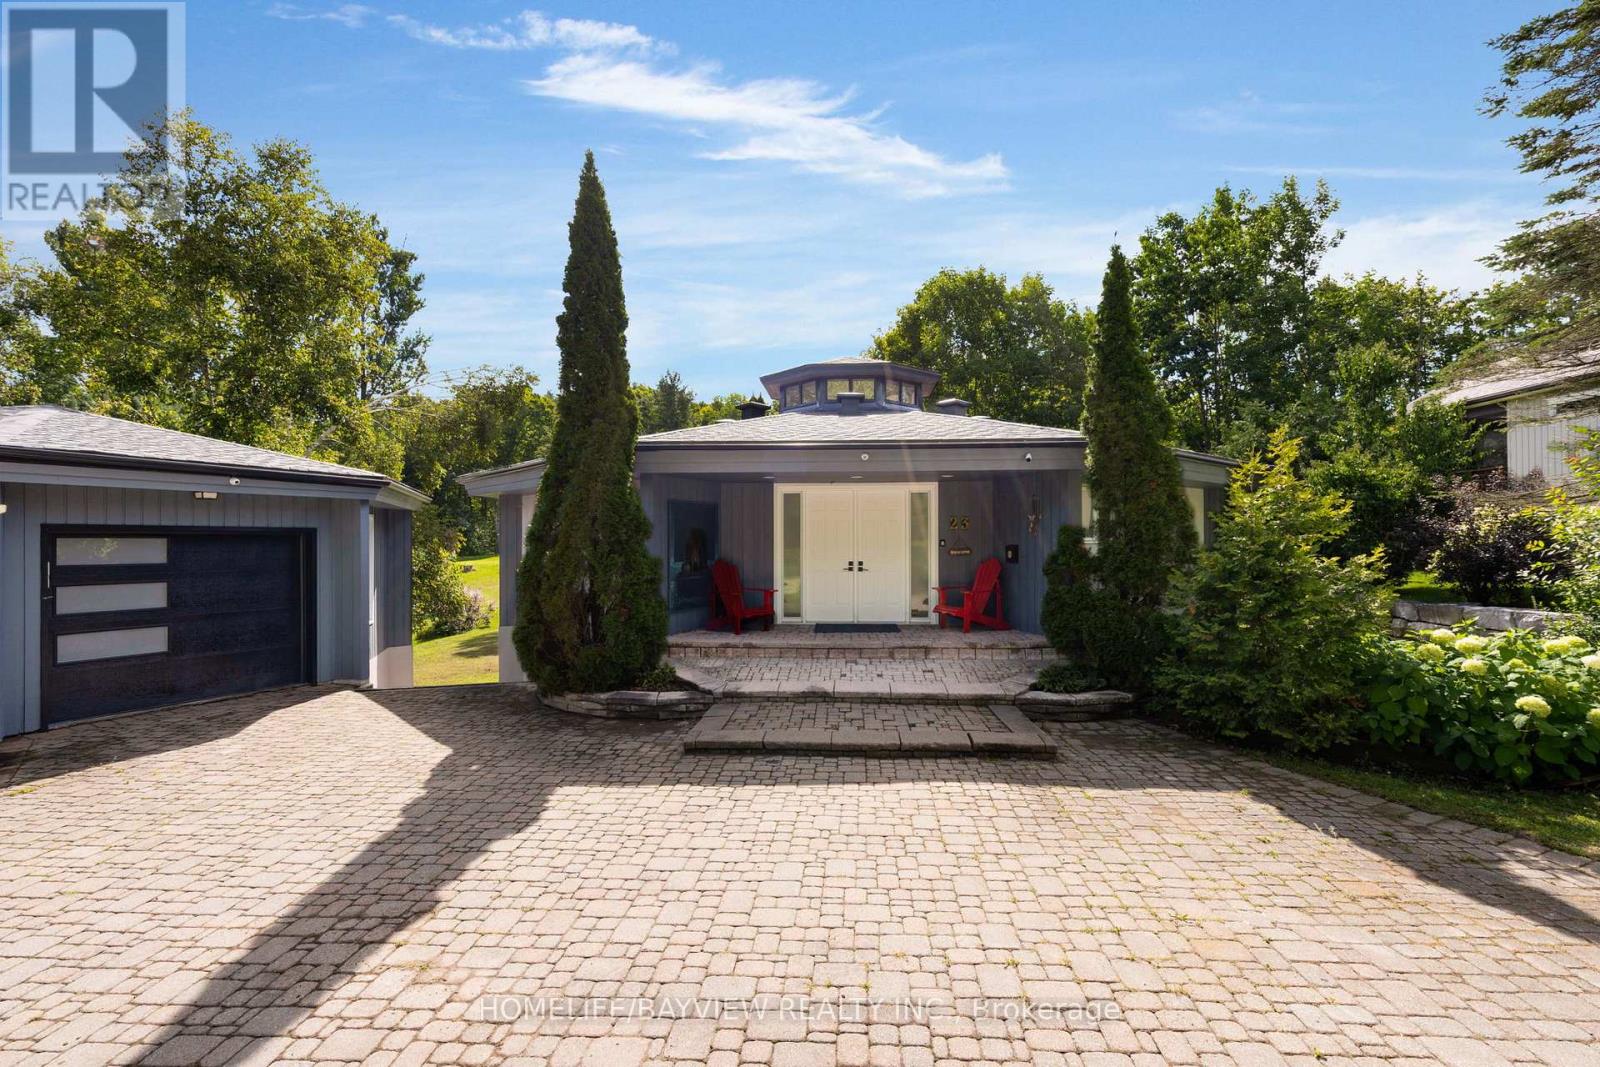
Exceptional home backing onto a prestigious golf course and cross-country ski trails, offering a unique year-round lifestyle. Extensively renovated with over $300,000 in upgrades (2024-2025), this property features soaring cathedral ceilings, an abundance of natural light from the octagon cupola, and an elegant open staircase. Offering approximately 3,400 sq. ft. of finished living space, including a walk-out basement and double garage with insulated workshop. The main floor boasts a spacious family room with stone wood-burning fireplace, floor-to-ceiling windows, and walk-out to a large deck overlooking the golf course. Bright eat-in kitchen and main floor primary bedroom with 3-piece ensuite.Lower level includes a large recreation room with gas fireplace, three additional bedrooms,Sauna,and 3-piece bath. (id:61852)
Homelife/bayview Realty Inc.
New Tecumseth, Ontario
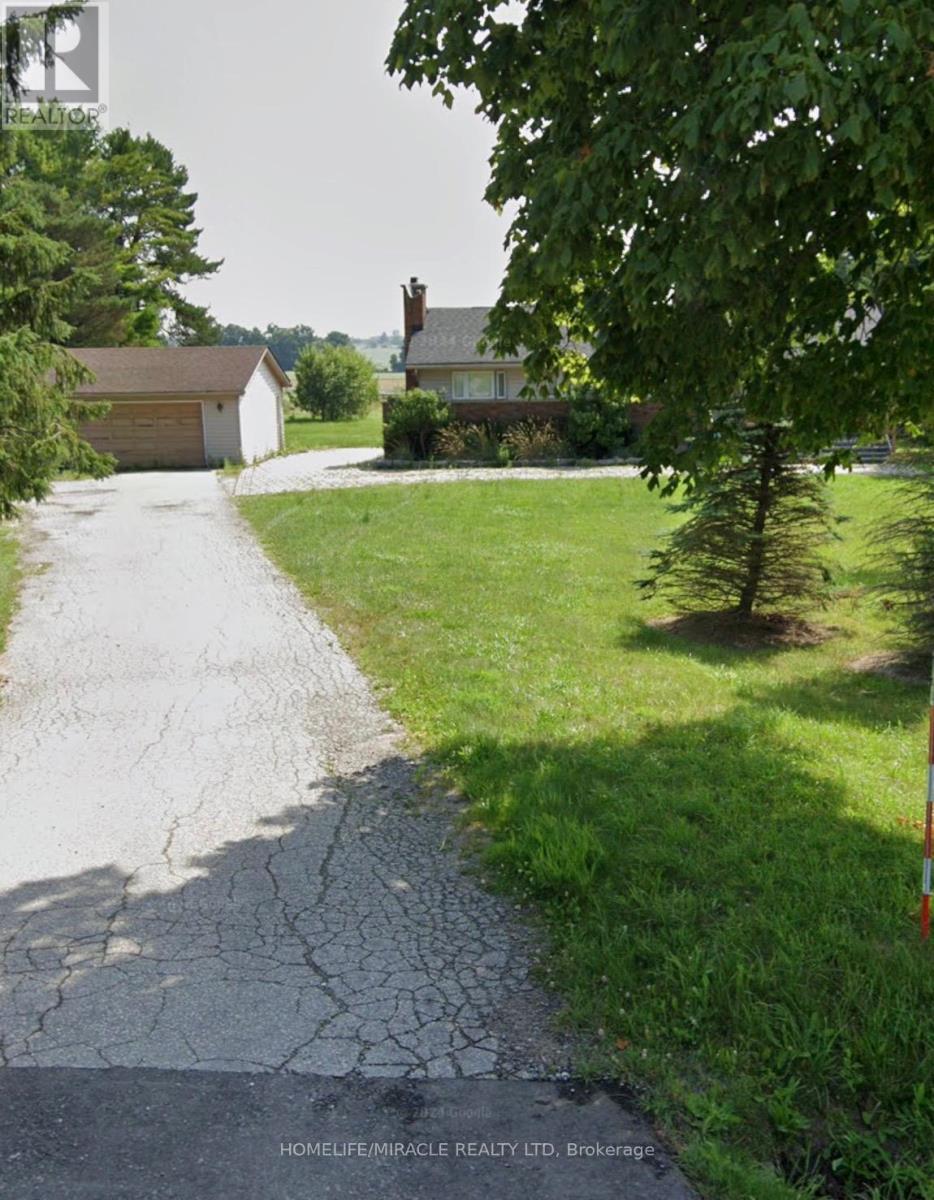
Be the first to rent this well-kept 3-bedroom bungalow! It features a large kitchen with beautiful cabinets, a full washroom and three spacious bedroom. Located near many amenities, close to highways. Long driveway, parking for lots of cars. (id:61852)
Homelife/miracle Realty Ltd
Richmond Hill, Ontario
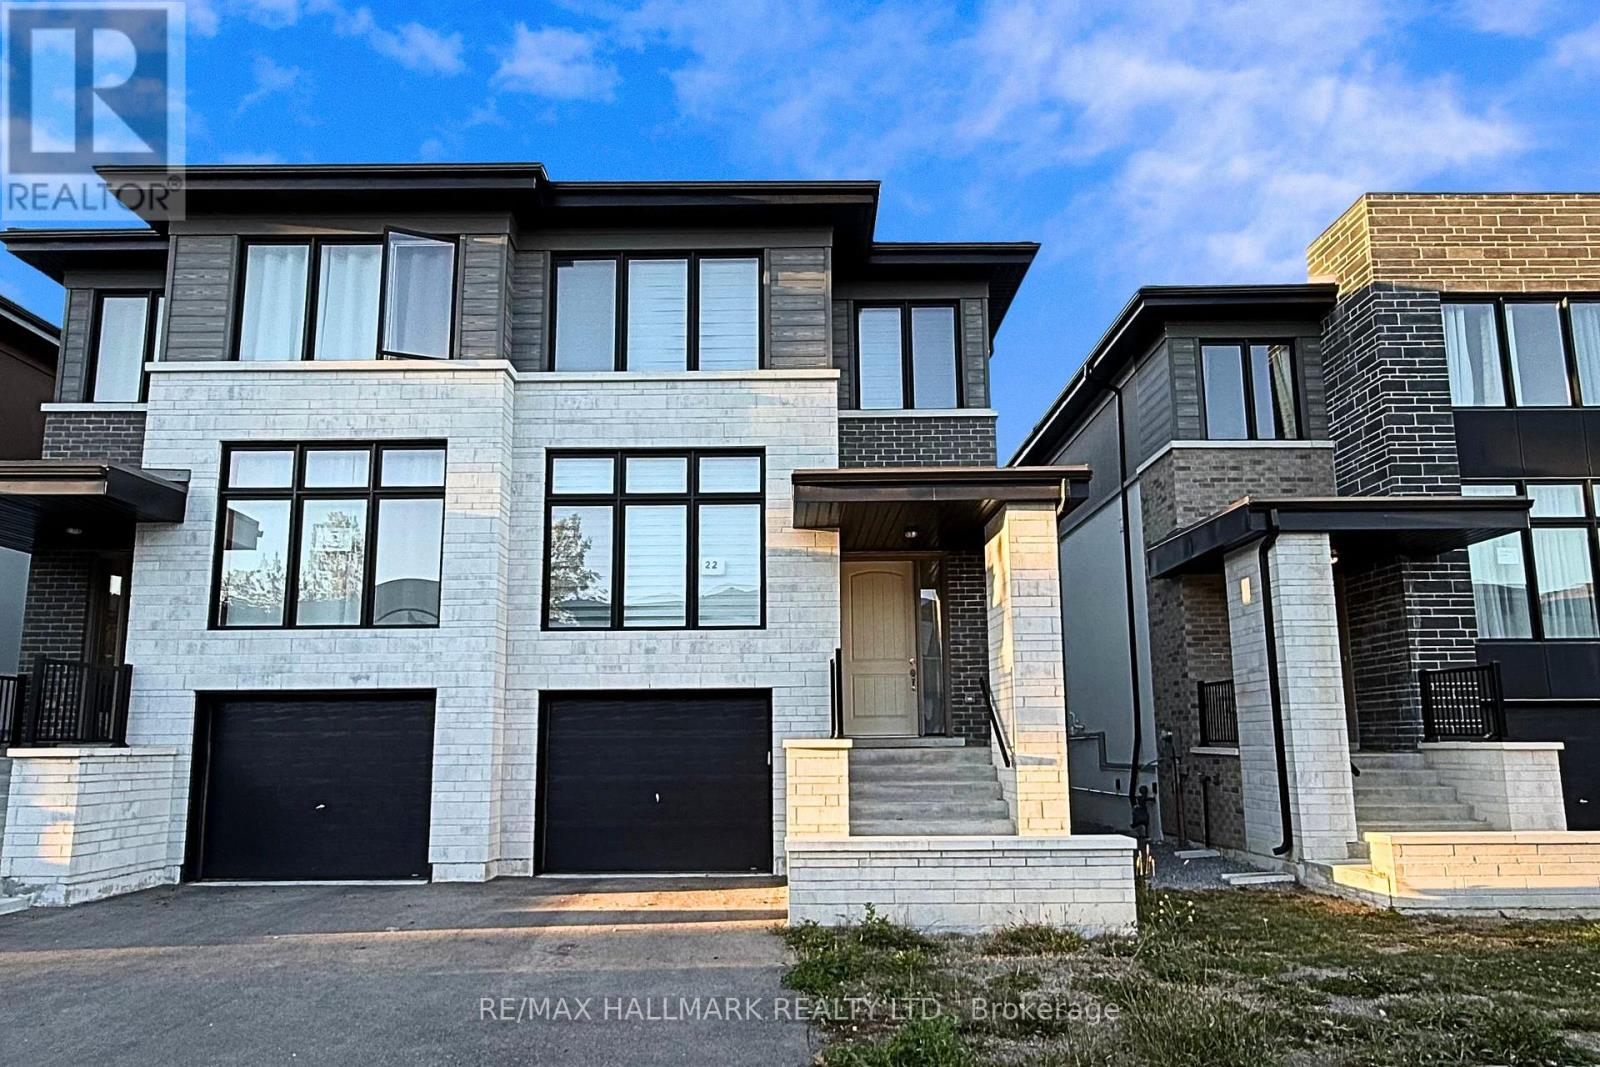
Gorgeous, Upgraded Lower Level Unit Nestled On A Quiet & Private Court! Surrounded by top-rated schools, Mill Pond, and all major amenities, the location blends serene suburban living with easy access to daily essentials, highways, shopping, and public transit. The unit features a modern kitchen complete with quartz countertops, stylish backsplash, and stainless stee-appliances including fridge, stove/oven, built-in microwave, and dishwasher. Private bedroom with a window and closet space. The upgraded 3-piece bathroom showcases a frameless glass shower with a built-in seat and a multi-function rainhead shower panel system. The comfortable and practical layout includes a walk-up to the backyard, allowing for excellent natural light and easy outdoor access. Separate laundry with front-load washer and dryer adds everyday convenience. An ideal opportunity to lease a contemporary home with a functional layout in a peaceful, family-friendly community. (id:61852)
RE/MAX Hallmark Realty Ltd.
Richmond Hill, Ontario
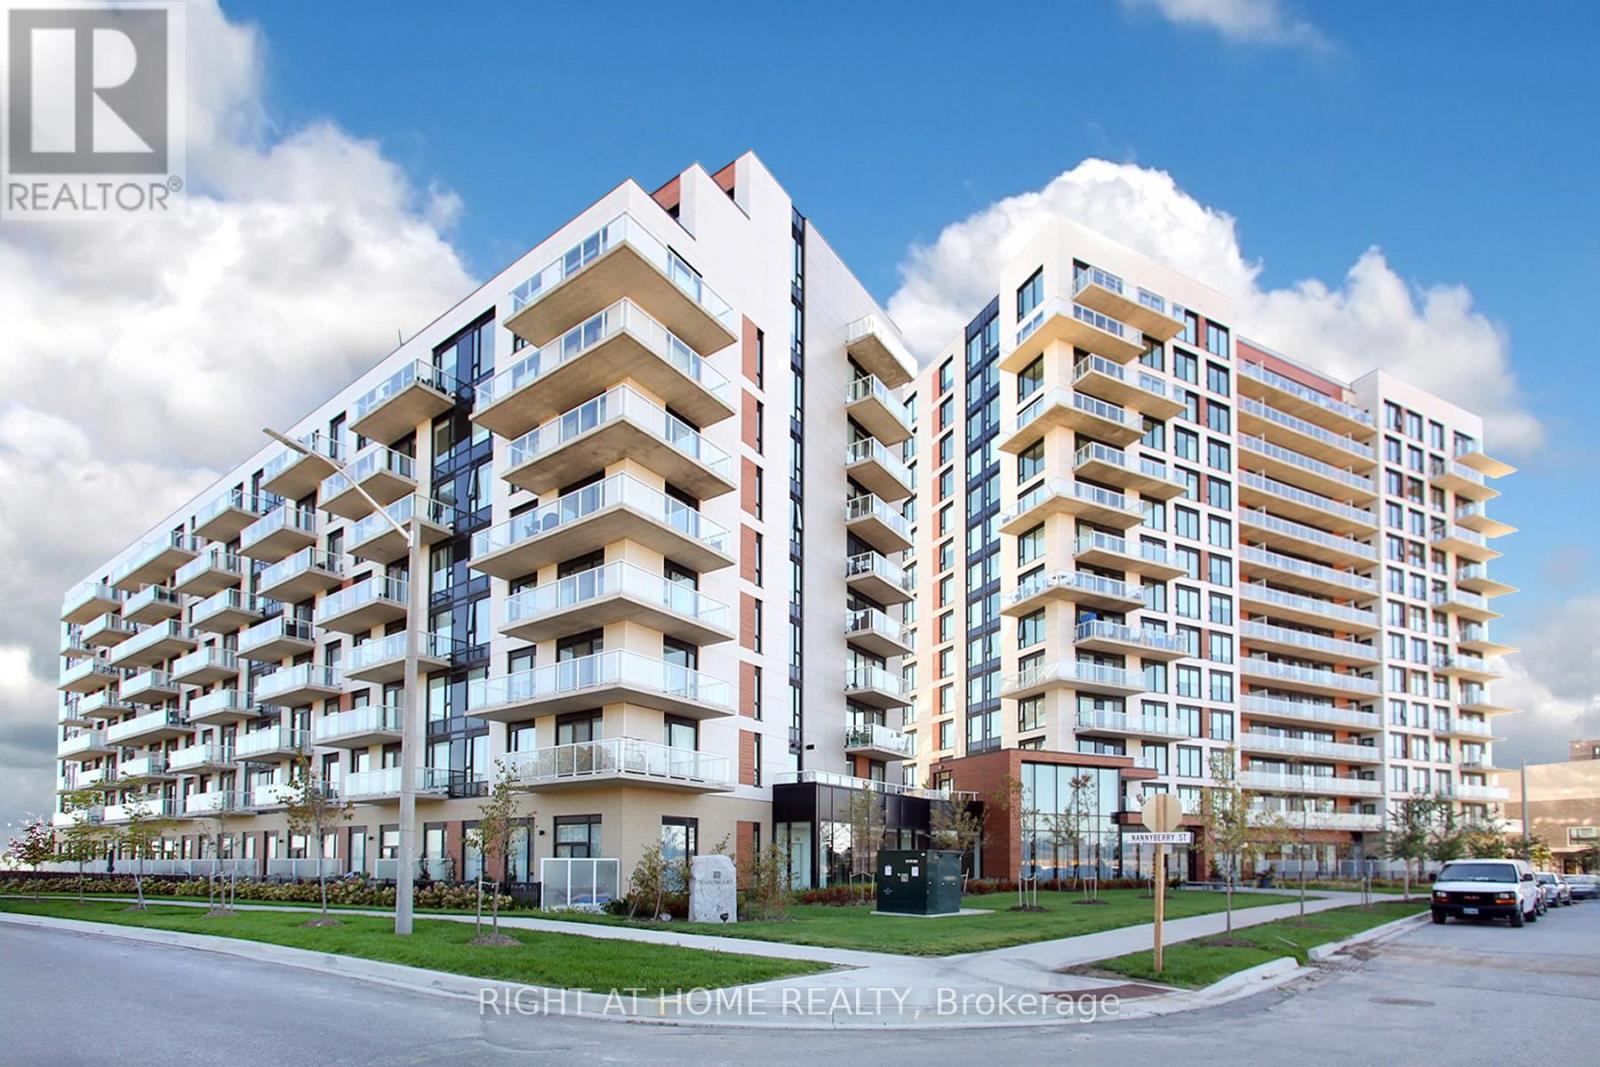
Welcome to a warm and inviting southwest-facing 2 bedroom, 2 Bathroom condo, beautifully decorated with a designers touch. Located in the Bayview and Elgin Mills area, this bright 830 SQFT unit offers unobstructed views of the Toronto skyline, filling the space with natural light and spectacular sunsets. Custom lighting fixtures, elegant window treatments, and stylish bathroom mirrors are thoughtfully chosen and included with the unit. This unit comes with 1 Underground Parking and 1 Locker Unit both owned. Enjoy many amenities this condo has to offer such as common BBQ area, Gym, Party Room, Theatre Room, Music Room, Business Centre and even a Pet Washing area. Step outside and you're moments away from scenic parks, place of worship, boutique shops, yoga and pilates studios, golf courses, and some of the areas best restaurants. For commuters, the Richmond Hill GO Station is just minutes away, offering quick access to downtown Toronto and beyond. Whether you're hosting guests or enjoying a peaceful evening at home, this unit offers the perfect blend of comfort, style, and convenience. (id:61852)
Right At Home Realty
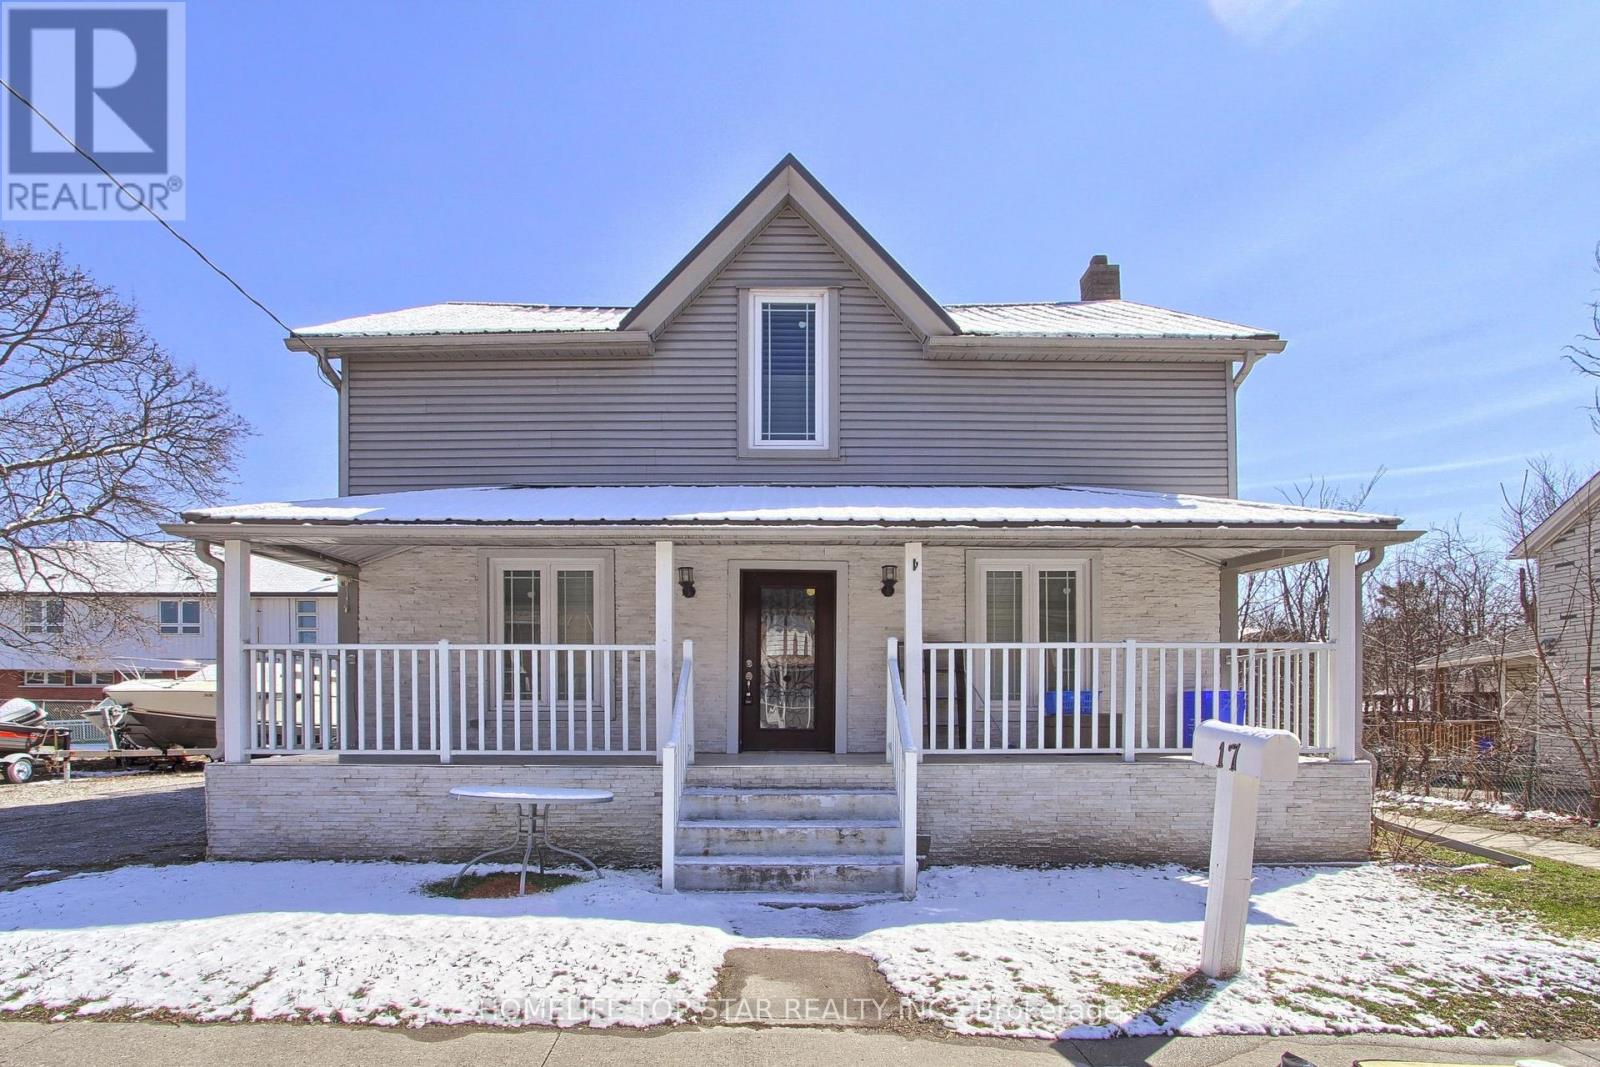
Oshawa, Ontario
Welcome to the bright and well-maintained upper unit at 17 Royal Street in Oshawa. This charming 2-bedroom, 1 full washroom home offers a comfortable and functional layout, perfect for professionals, couples, or small families. Enjoy a sun-filled living space with large windows that bring in plenty of natural light, creating a warm and inviting atmosphere. The kitchen provides ample cabinetry and workspace, making meal prep and daily living easy and efficient. Both bedrooms are generously sized with good closet space, while the full washroom is clean and well-kept. This upper unit offers a great balance of privacy and comfort, along with the convenience of being in a central Oshawa location. Close to schools, parks, shopping, transit, and all major amenities, this is an excellent opportunity to live in a quiet, established neighbourhood while staying connected to everything you need. Don't miss your chance to call this bright and comfortable space home! (id:61852)
Homelife Top Star Realty Inc.
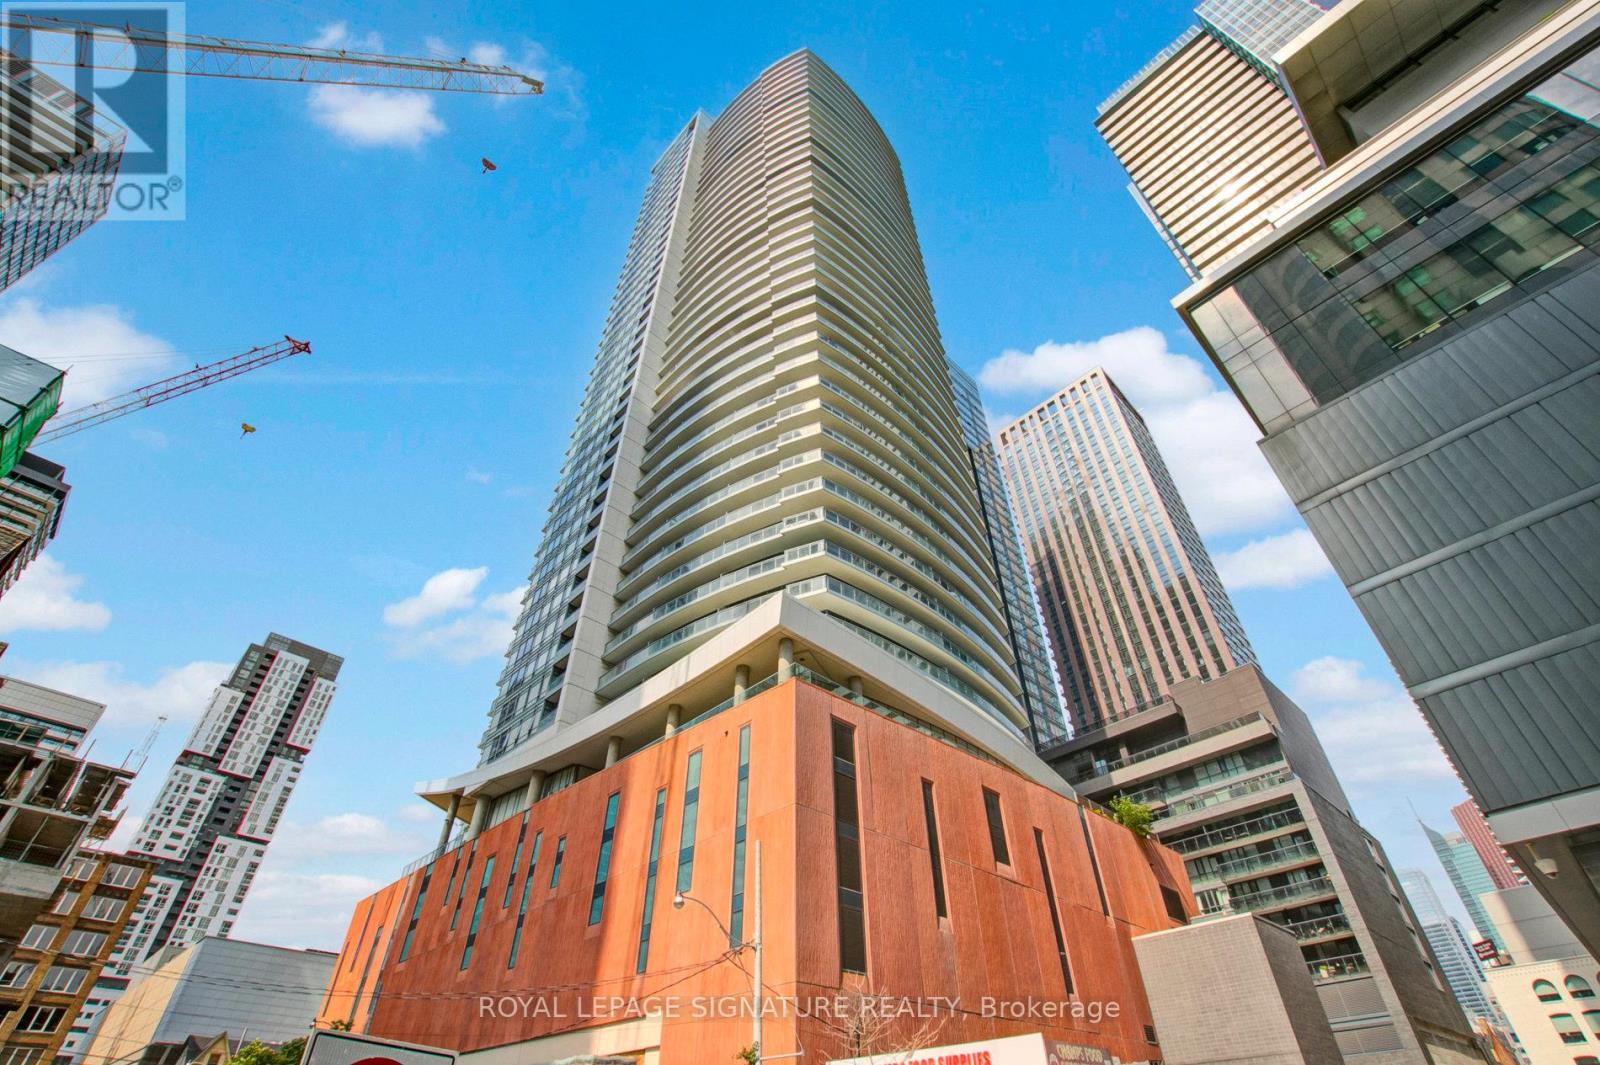
Toronto, Ontario
'Cinema Tower' at 21 Widmer St - An exceptional opportunity to own a large, modern 2BR suite in the heart of downtown's vibrant Entertainment District at King & John. This beautifully updated unit showcases brand new and premium engineered hardwood floors throughout adding warmth and sophistication to an already sleek and contemporary space. Designed with both style and functionality, the spacious open-concept layout offer a generous living/dining area alongside a modern kitchen with a large center island and is equipped with premium Miele stainless steel appliances. The main space flows seamlessly to the North facing main balcony allowing for cityscape views from the 22nd floor. Abundant natural light fills this corner unit, enhancing the clean lines and upscale feel. Both bedrooms are well proportioned, with the primary bedroom featuring a full 3 pc ensuite washroom and its own West facing balcony. ON top of all of this, the unit has just been equipped with sleek and brand new roller window coverings, flush mount light fixtures, new switches and receptacles and is freshly painted to add to its shine. Enjoy one of Toronto's most sought-after buildings built by one of the city's most respected builders, The Daniels Corp, where residents have unbeatable access to world-class dining, nightlife, theatres, transit and more right at your doorstep. Excellent building amenities highlighted by an awesome indoor basketball court integrated with the fitness center. An excellent option for any end-user or savvy investor looking for a footprint in Toronto. (id:61852)
Royal LePage Signature Realty
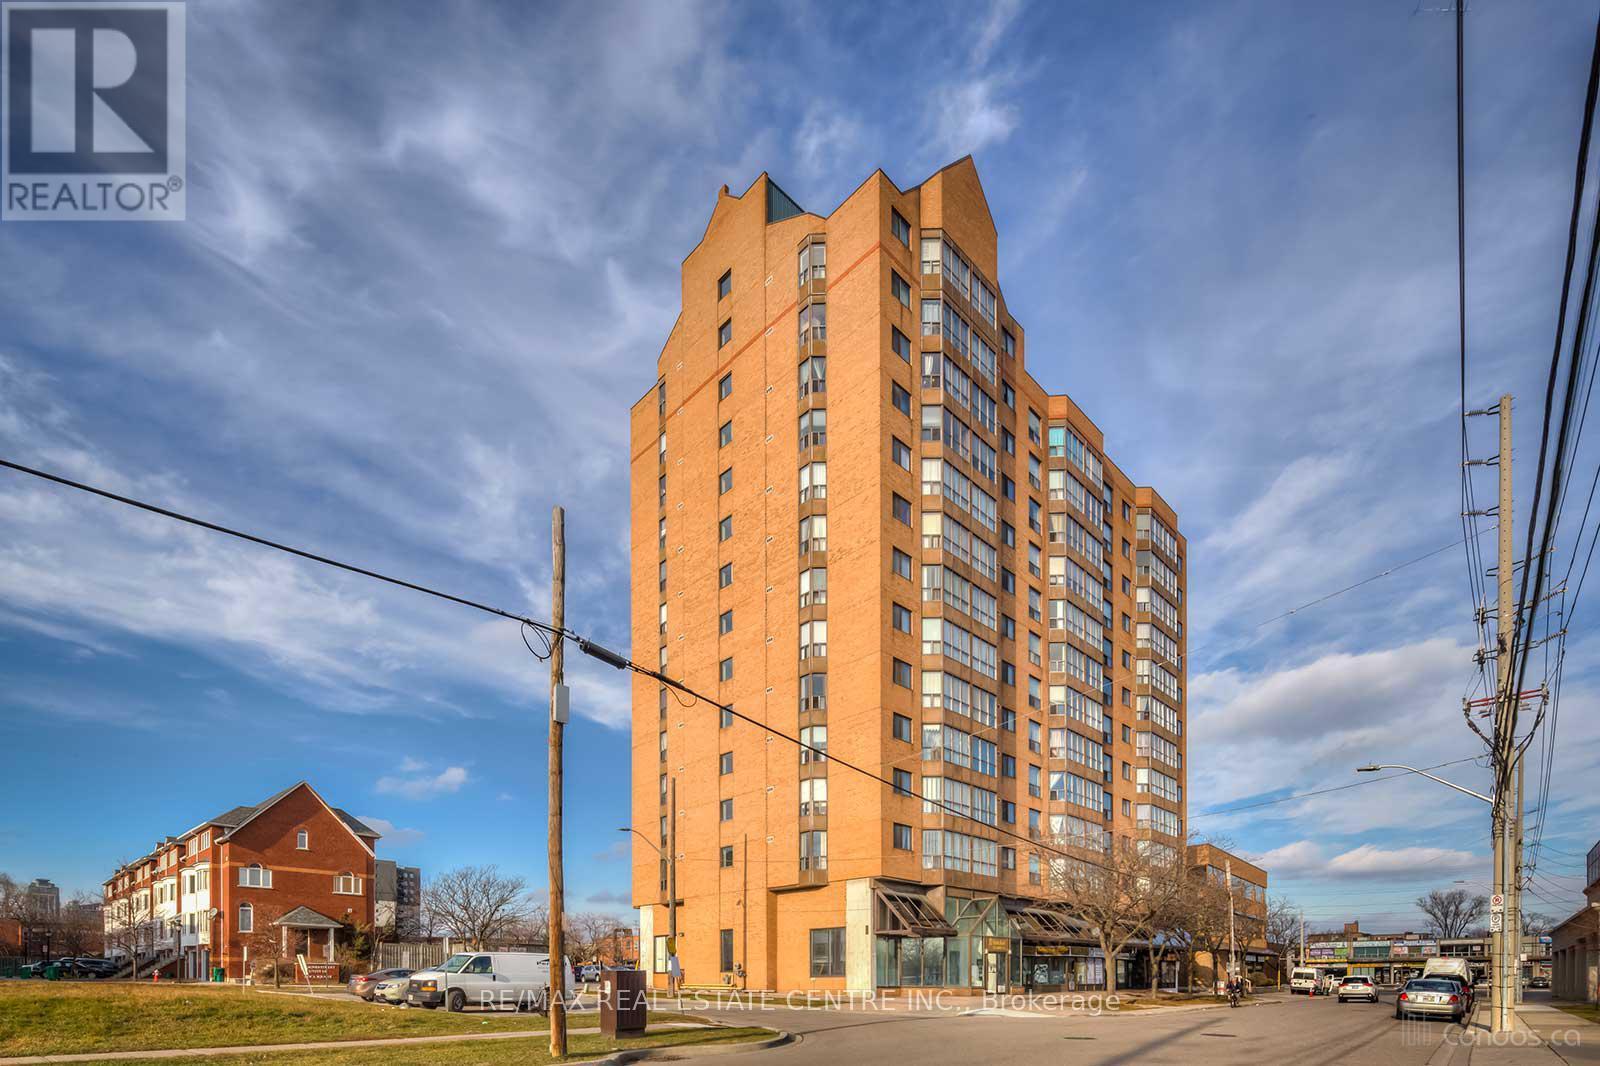
Mississauga, Ontario
Why rent when you can own this sophisticated 2+1 bedroom penthouse with breathtaking views of downtown Mississauga and the lake? This elegant residence features renovated kitchen, rich parquet flooring, a sun-filled open-concept layout, and refined modern finishes throughout. Freshly painted and impeccably maintained, it offers a seamless blend of comfort and style. The spacious primary suite boasts a private 4-piece ensuite, while the versatile den is ideal for a stylish home office or guest retreat. Enjoy the convenience of ensuite laundry, dedicated parking, and generous storage. Ideally situated for effortless living, with quick access to the QEW and Highway 403, as well as GO Transit for a smooth commute to downtown Toronto. Just minutes from Square One Shopping Centre, Trillium Health Partners, fine dining, parks, and top-rated schools-offering an exceptional lifestyle in a prime location. (id:61852)
RE/MAX Real Estate Centre Inc.
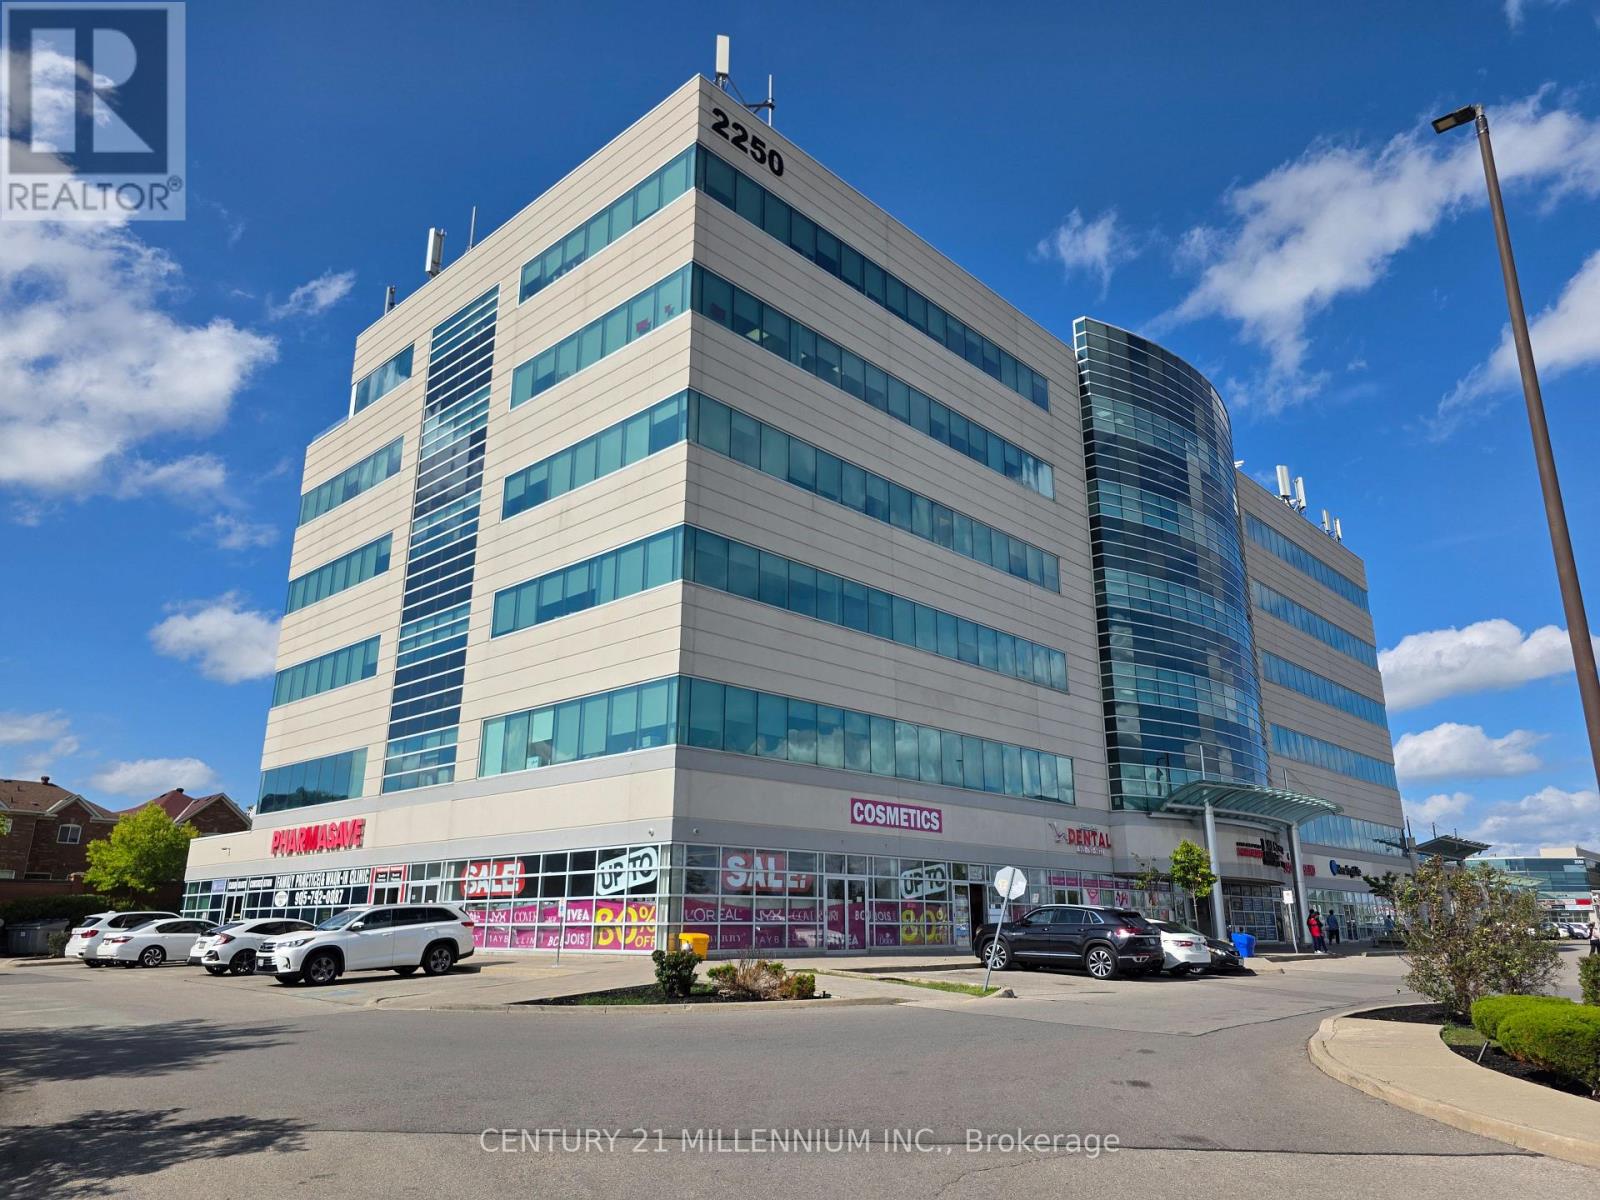
Brampton, Ontario
THIS IS A VERY WELL SITUATED UNIT WITH A **1 CAR UNDERGROUND PARKING** IN A HIGHLY POPULAR AREA OF BRAMPTON WHERE BUSINESS IS GREAT. **EXCELLENT OPPORTUNITY FOR BUSINESS OWNERS/INVESTORS**. **RENOVATED (AUG 2025), NEW PAINT (AUG 2025), PROFESSIONALLY CLEANED (AUG 2025), THOUSANDS SPENT**. A RARE UNIT WHICH OVERLOOKS A BEAUTIFUL HORIZON VIEW FROM A LARGE SIZE ROOM WITH LOTS OF SUNLIGHT, IN ADDITION TO 2 OTHER ROOMS. FEATURES A GOOD SIZE WASHROOM AND A HUGE RECEPTION/SITTING AREA. YOU ALSO HAVE ACCESS TO A VERY CONVENIENT KITCHEN. 868 SQ FT. OF SPACE. WALKING DISTANCE TO THE BRAMPTON CIVIC HOSPITAL, AND OTHER MEDICAL FACILITIES IN THE SAME BUILDING. SITUATED IN A PLAZA FULL OF GREAT AMENITIES, INCLUDING MANY RESTAURANTS. CLOSE TO THE HIGHWAY. BUILDING USES GEOTHERMAL HEATING FOR THE UNITS. STATE OF THE ART BUILDING. GROUND FLOOR LEVEL HAS CONFERENCE ROOM, URGENT CARE, PHARMACY, AND PHYSIOTHERAPY CLINIC. **1 ADDITIONAL PARKING SPOT AVAILABLE FOR SALE WITH THE UNIT, IF NEEDED** (id:61852)
Century 21 Millennium Inc.
Toronto, Ontario
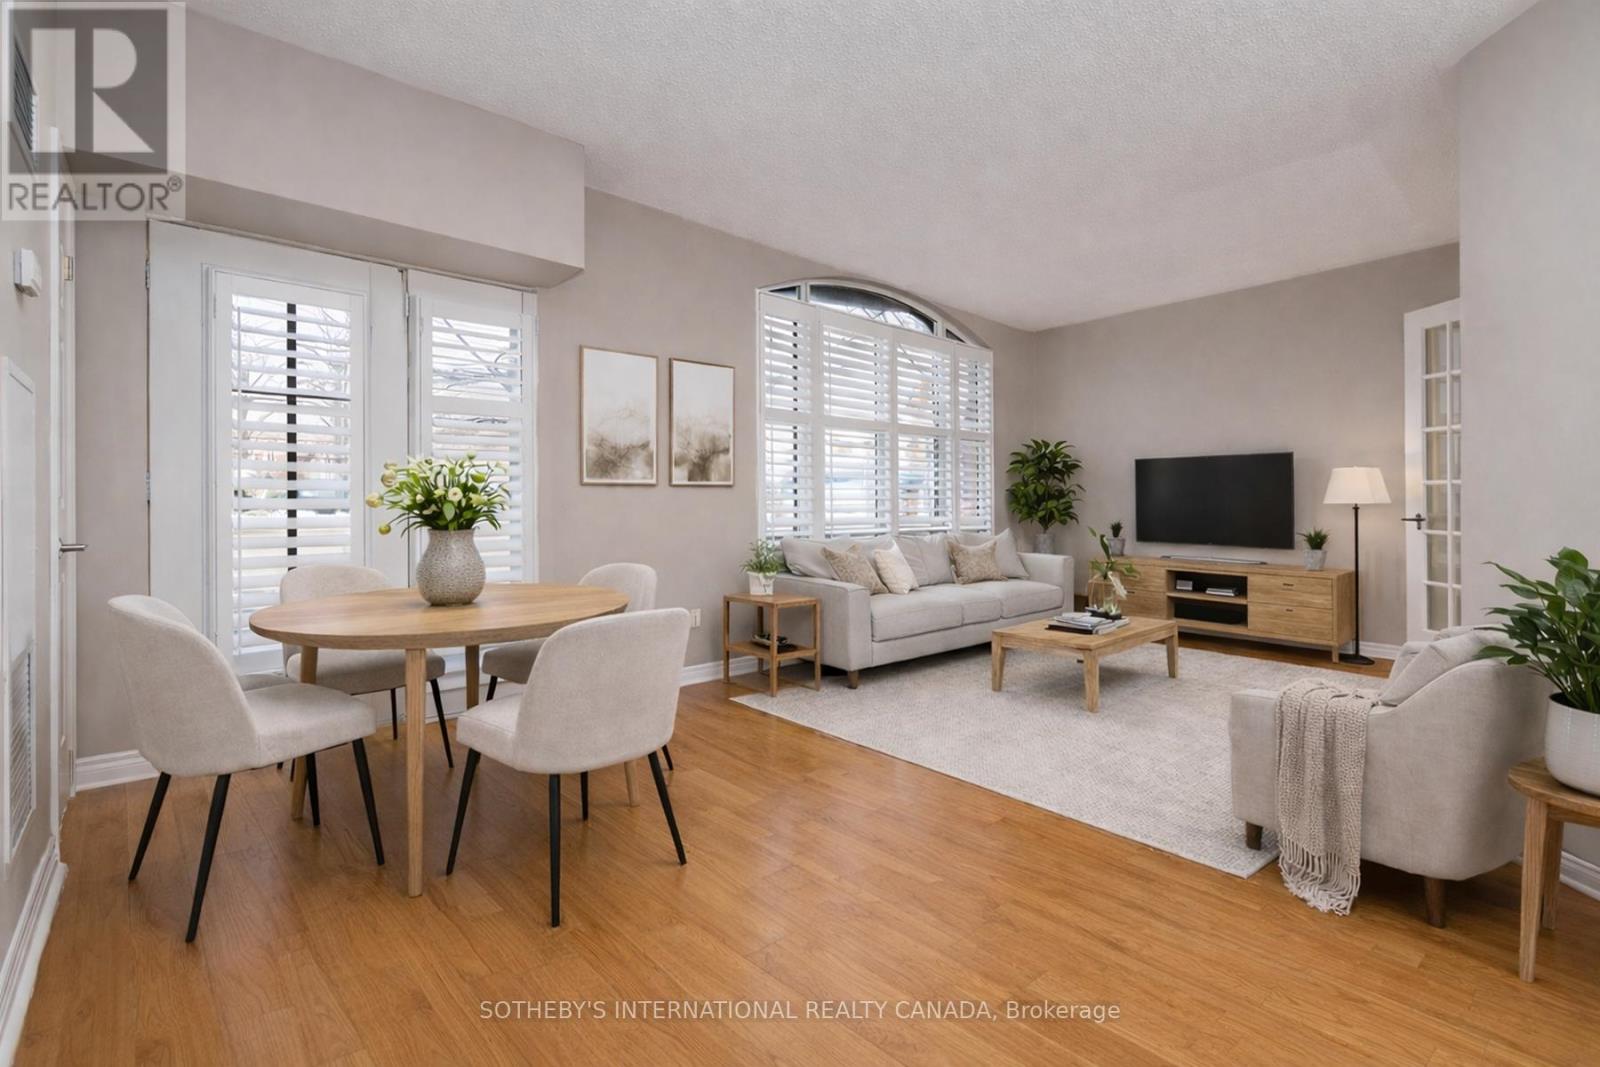
First-floor suite in The Montgomery, a boutique six-storey residence in the heart of the Stonegate-Queensway neighbourhood. This thoughtfully designed 1-bedroom + den layout offers 712 sq ft of comfortable living space, featuring hardwood floors and floor-to-ceiling windows that fill the living area with natural light. A seamless walk-out from the living room leads to a private patio, ideal for indoor-outdoor living. The kitchen is well-appointed with stainless steel appliances, including a refrigerator, built-in microwave, oven and cooktop, dishwasher, and a spacious double sink. The bedroom is generously sized with double closets, while the open-concept den provides flexibility as a home office or reading space. The suite is complete with a convenient in-suite stacked washer and dryer. Perfectly positioned just steps from the shops and cafés of the historic village core, and minutes to the Kingsway's tree-lined streets, nearby subway access, and the scenic Humber Valley ravine-this address offers an exceptional balance of urban convenience and tranquil neighbourhood charm. Residents enjoy access to premium amenities including a fitness room, party room, and a beautifully designed rooftop terrace, extending your living space beyond the suite. **No dogs allowed per condo bylaws, birds & cats allowed, 2 per unit** The Photos of the Suite are virtually staged (id:61852)
Sotheby's International Realty Canada
Brampton, Ontario
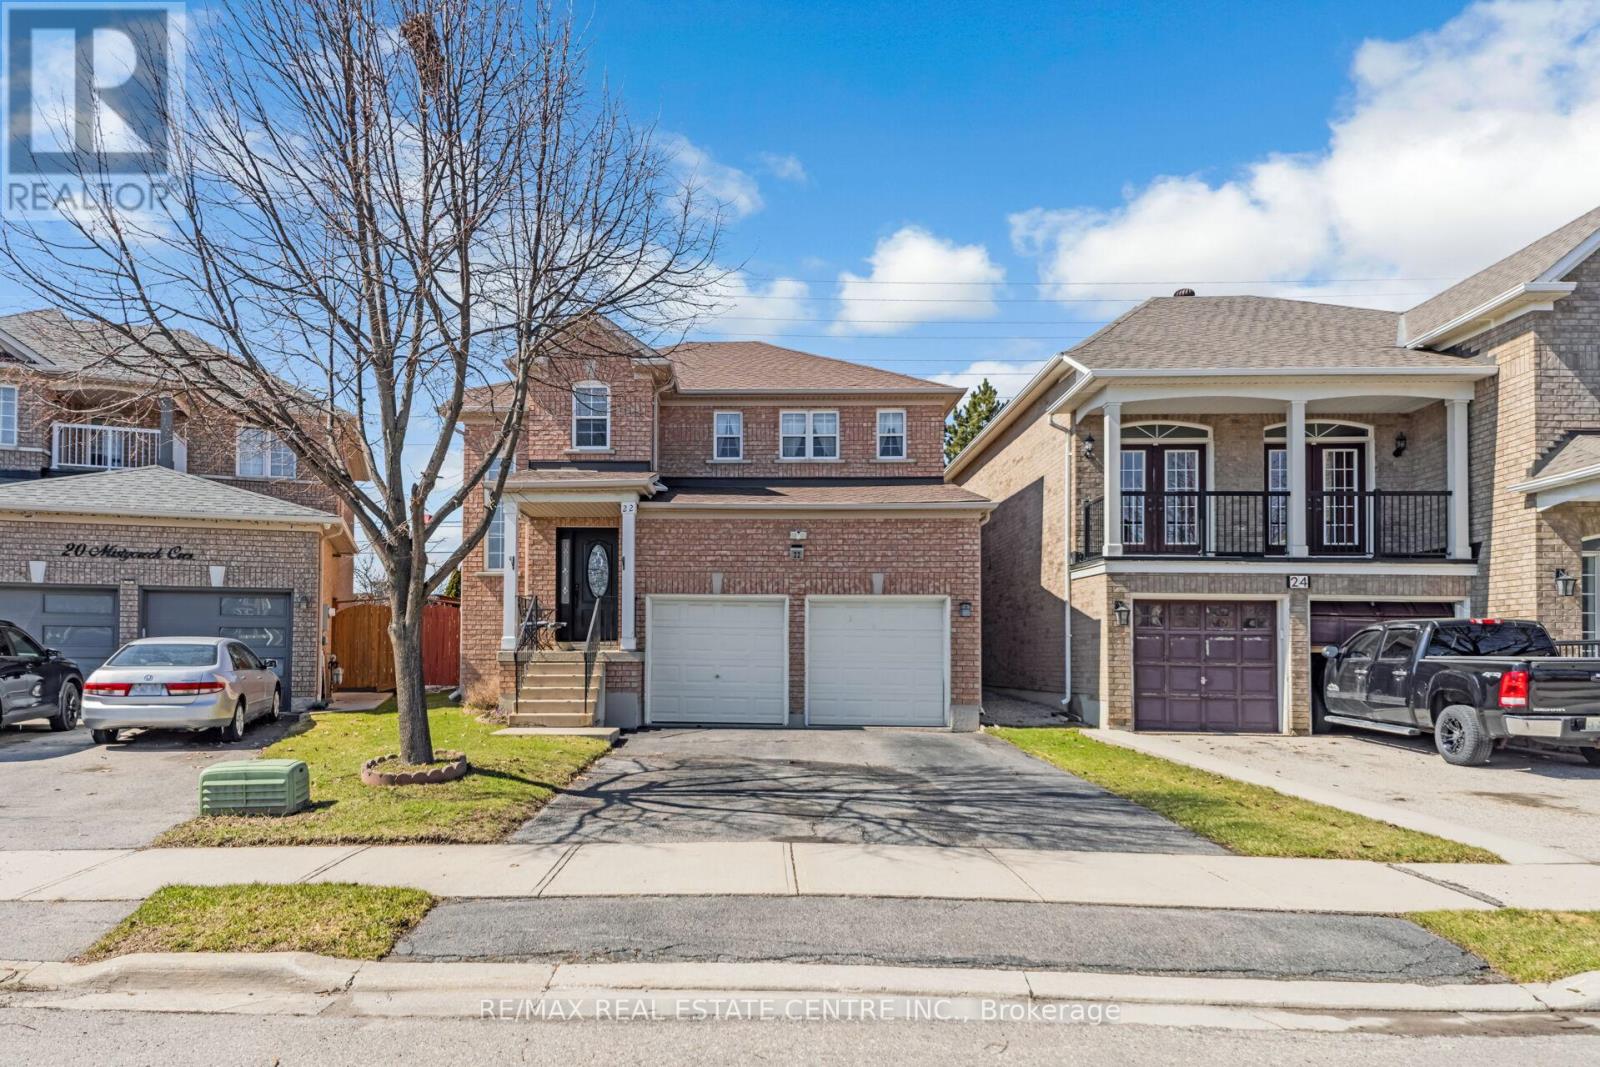
This Beautifully Maintained 1850+ SQFT All-Brick, Two-Story Home Offers 4 Bedrooms And 3 Bathrooms In The Heart Of Fletcher's Meadow. Perfectly Positioned Near Schools, Shopping, And Transit, It Provides Everyday Convenience Within A Welcoming Community. The Open-Concept Kitchen Features Stainless Steel Appliances, A New Backsplash, And Brand New Quartz Countertop, All Flowing Seamlessly To The Backyard Patio With A Covered BBQ Area-Ideal For Year-Round Entertaining. The Second Level Is Enhanced By New Hardwood Floors And Stairs (2023), Adding Warmth And Elegance. Upstairs, A Second-Floor Laundry Room Brings Added Practicality. The Spacious Primary Bedroom Includes A 4-Piece Ensuite With A Soaker Tub And Separate Shower, Along With A Generous Walk-In Closet. With Four Well-Sized Bedrooms, This Home Comfortably Accommodates Families Of All Sizes. The Home Also Features A Fully Finished Basement With A Warm, Inviting Fireplace - Perfect For Relaxing Evenings Or Additional Family Space. (id:61852)
RE/MAX Real Estate Centre Inc.
Caledon, Ontario
Location, location, location! Nestled in a small enclave in North Bolton on the west side of Queen Street, this beautiful home is within walking distance to all amenities.Built by Pacific Homes and featuring upgrades throughout, this property offers a fantastic layout with high ceilings and gleaming oak hardwood floors. The stunning family room boasts soaring cathedral ceilings, creating a bright and inviting space. The main floor also includes a private den/library and convenient main floor laundry.The renovated kitchen is perfect for entertaining, and the elegant curved oak staircase leads to a spacious second level with hardwood flooring in the hallway. Ideal for a growing family, the home features 4 bedrooms and 2 full bathrooms on the second floor. Additional highlights include oversized windows, an oversized double garage, a large driveway, and a beautiful backyard.This is truly a one-of-a-kind home in a fantastic location. (id:61852)
RE/MAX Real Estate Centre Inc.
Oro-Medonte, Ontario
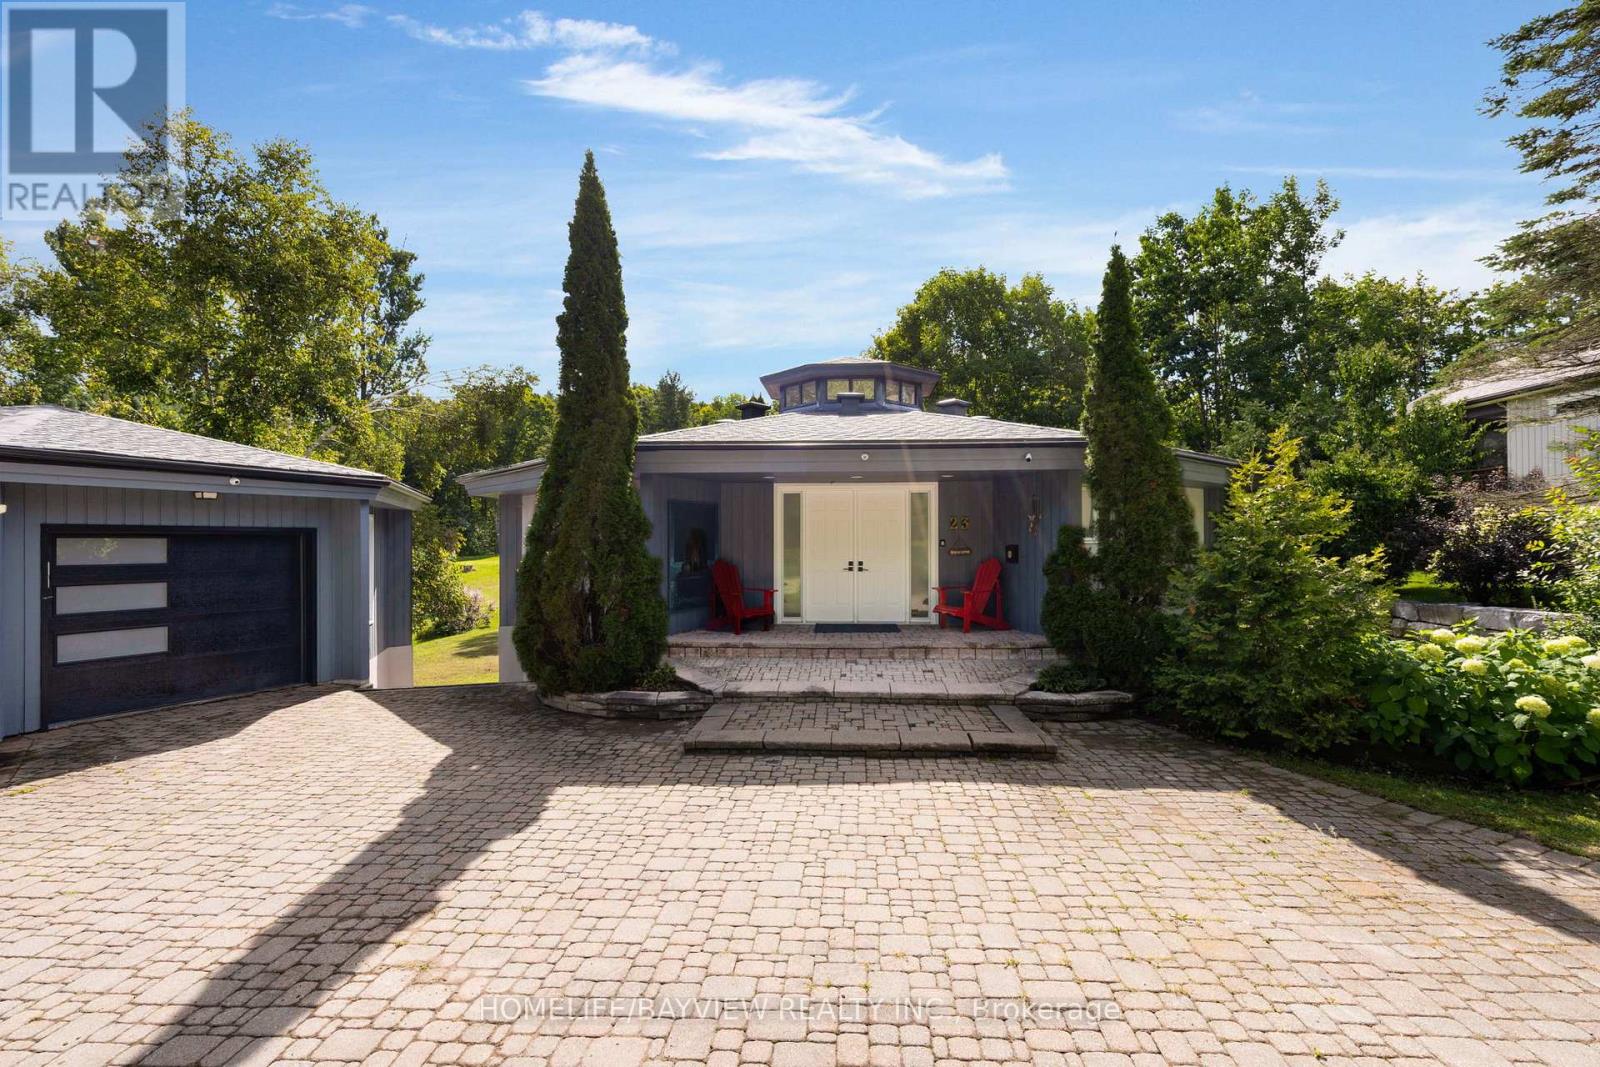
This Home Has Renovated over 300K in 2024/2025,Soaring Cathedral Ceilings, Streaming Light From The Octagon Cupola & Open Staircase. This Home Boasts 3400 S.F. Of Fin Space W/ A W/O Bsmt & Dbl Garage/Ll Insulated Workshop. Features On The M/Floor Include Lg F/Room W/ Stone Wood Burning F/P, Floor To Ceiling Windows W/ W/O To Extensive Deck, Bight E/I Kitchen, M/Floor Primary Bedroom with 3 Pc Ensuite Bath. Rec Room W/ Gas F/P, 3 Bedrooms, Sauna, L/Room, 3 Pc Bath. Looking for 1 year Lease / Short term Lease. Can be furnished . (id:61852)
Homelife/bayview Realty Inc.
Toronto, Ontario
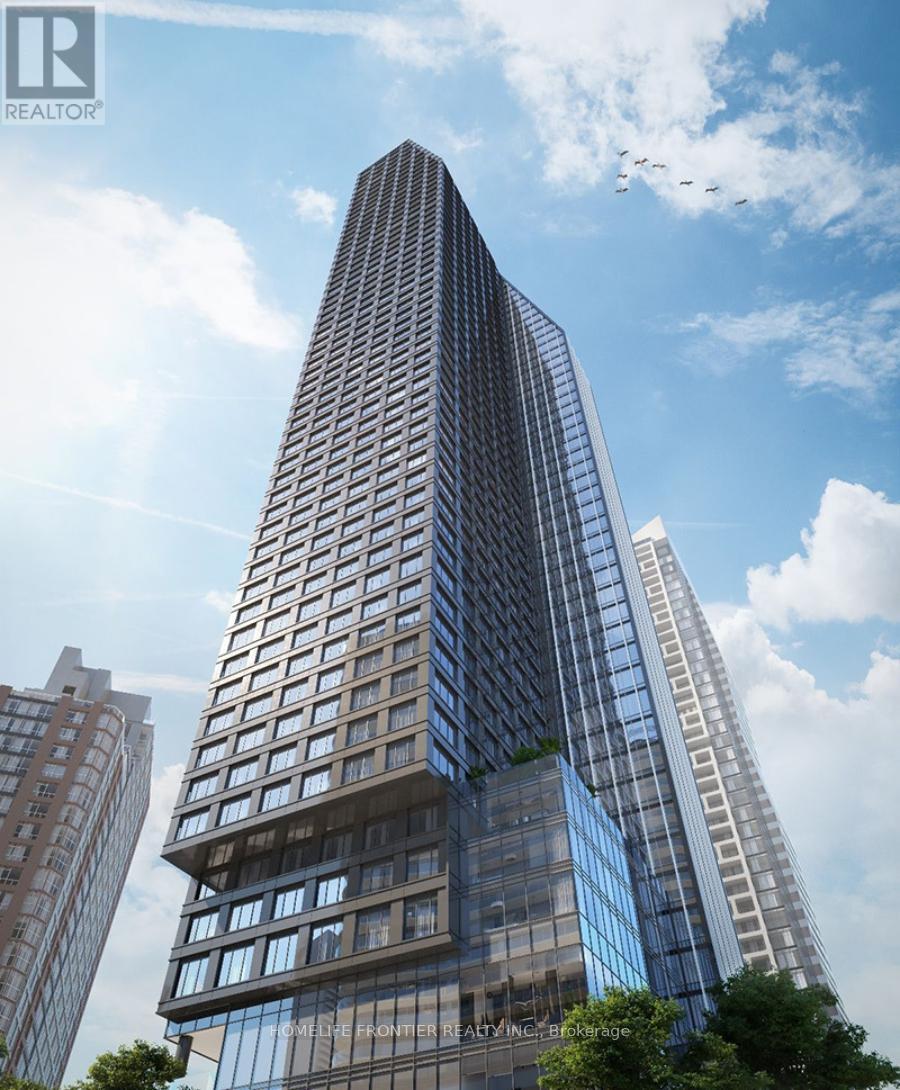
Rare LPH unit at 8 Wellesley Condo featuring higher ceilings, a huge living room, and floor to ceiling windows with an unobstructed south view. Bright and spacious openconcept layout with a modern kitchen equipped with built in appliances and soft close cabinetry. Well sized bedroom with a large window and closet. Premium unit offering abundant natural light and a bright, open living space. Perfect for families, students, or professionals seeking upscale downtown living. Steps to subway, shopping, U of T, Toronto Metropolitan University, Yorkville, Eaton Centre, Queen's Park, and the Financial District. Locker and upgraded EV parking included. YOU MUST SEE!!! (id:61852)
Homelife Frontier Realty Inc.
Toronto, Ontario
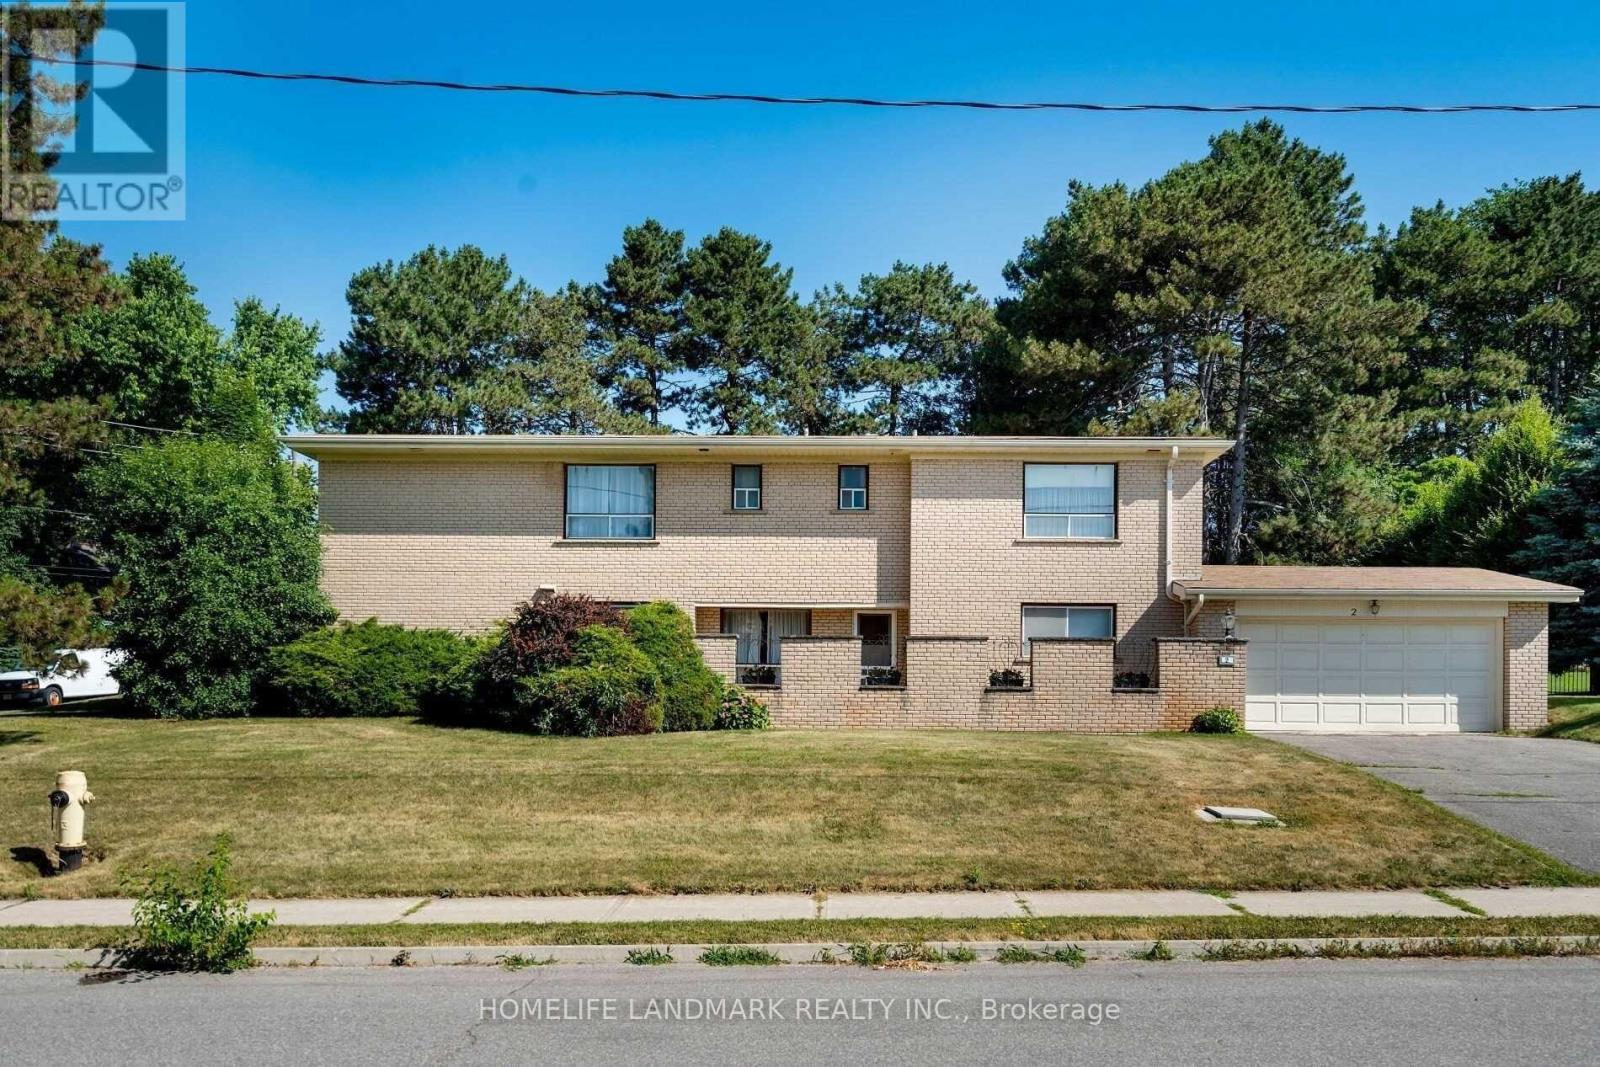
Great opportunity in the prestigious The Bridle Path neighbourhood. Ideal for renovation or a custom build. Set on a quiet street, Elevation, Floorplan& Renderings Are In Place, Start to Apply Building Permit for New 2 Storey Customized House Immediately! Mins To Edward Gardens , Sunny Brook Park , Shops On Don Mills , Best Shops and Restaurants In North York Toronto , Granite Club , Public and Privates Schools , Crestwood School and York University Glendon Campus. Property is being sold as-is with no representations or warranties. (id:61852)
Homelife Landmark Realty Inc.
Cambridge, Ontario
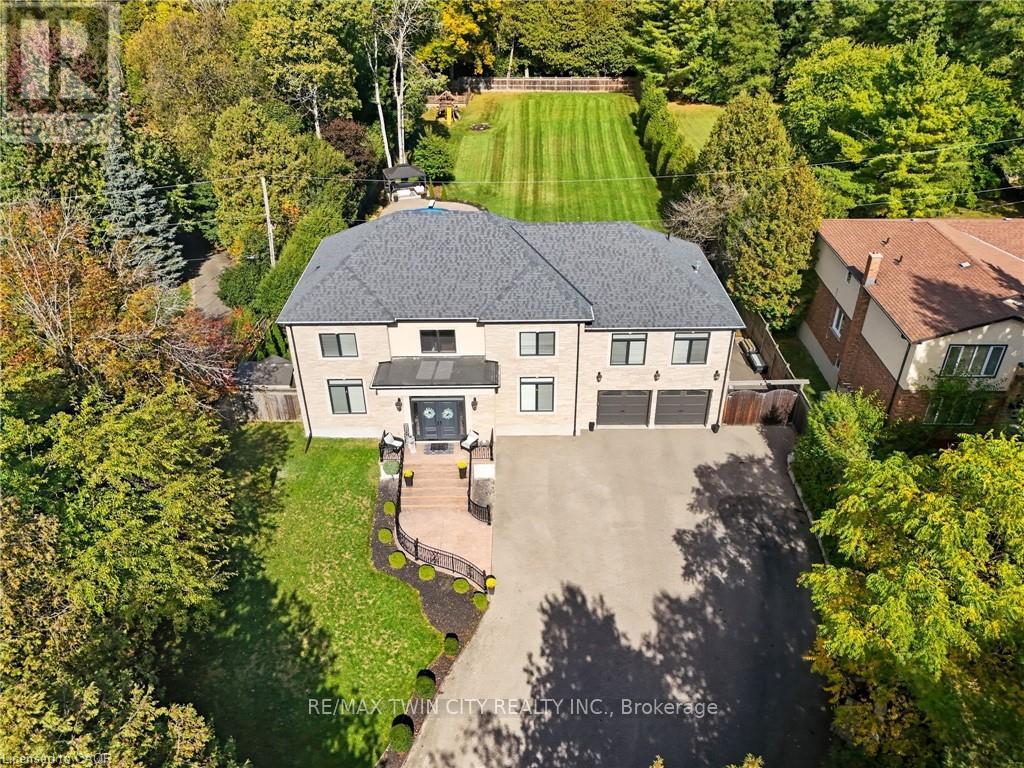
Imagine driving down one of the regions most scenic winding roads to your custom built dream home! This is where a prime location meets executive living. Built in 2016, this custom 5 bedroom and 5 bathroom home delivers 5873 square feet of finished living space, and sits prominently on nearly an acre of manicured lawn and gardens. Privacy is ensured by the fully fenced yard which is further surrounded by a tall, mature woodland. Step inside the solid wood double doors to your grand foyer and staircase. The main floor, with 10' ceilings and solid wood trim, offers a living room and family room, formal dining room, and a chef's kitchen complete with 5 appliances and granite counters. The large dinette is accented by oversized windows and patio doors that open to a quiet backyard oasis featuring a heated inground pool, poured concrete patio and a playground. The second level boasts a sunken master bedroom with oversized walk in closet and luxury ensuite bathroom. Five large bedrooms total, two 4-pce bathrooms and a laundry room completes this floor to provide spacious and private quarters for the whole family. The finished rec-room boasts a 3-piece bathroom, a rough in for a second kitchen or bar. Parking for family and guests is never an issue with the heated and insulated massive double garage and oversized triple wide driveway, with parking for 10 cars and extra room for your RV. Walking distance to the scenic trails of Shade Mills Conservation Area and a 5 minute drive to the 401. It doesn't get better than this! (id:61852)
RE/MAX Twin City Realty Inc.
Toronto, Ontario
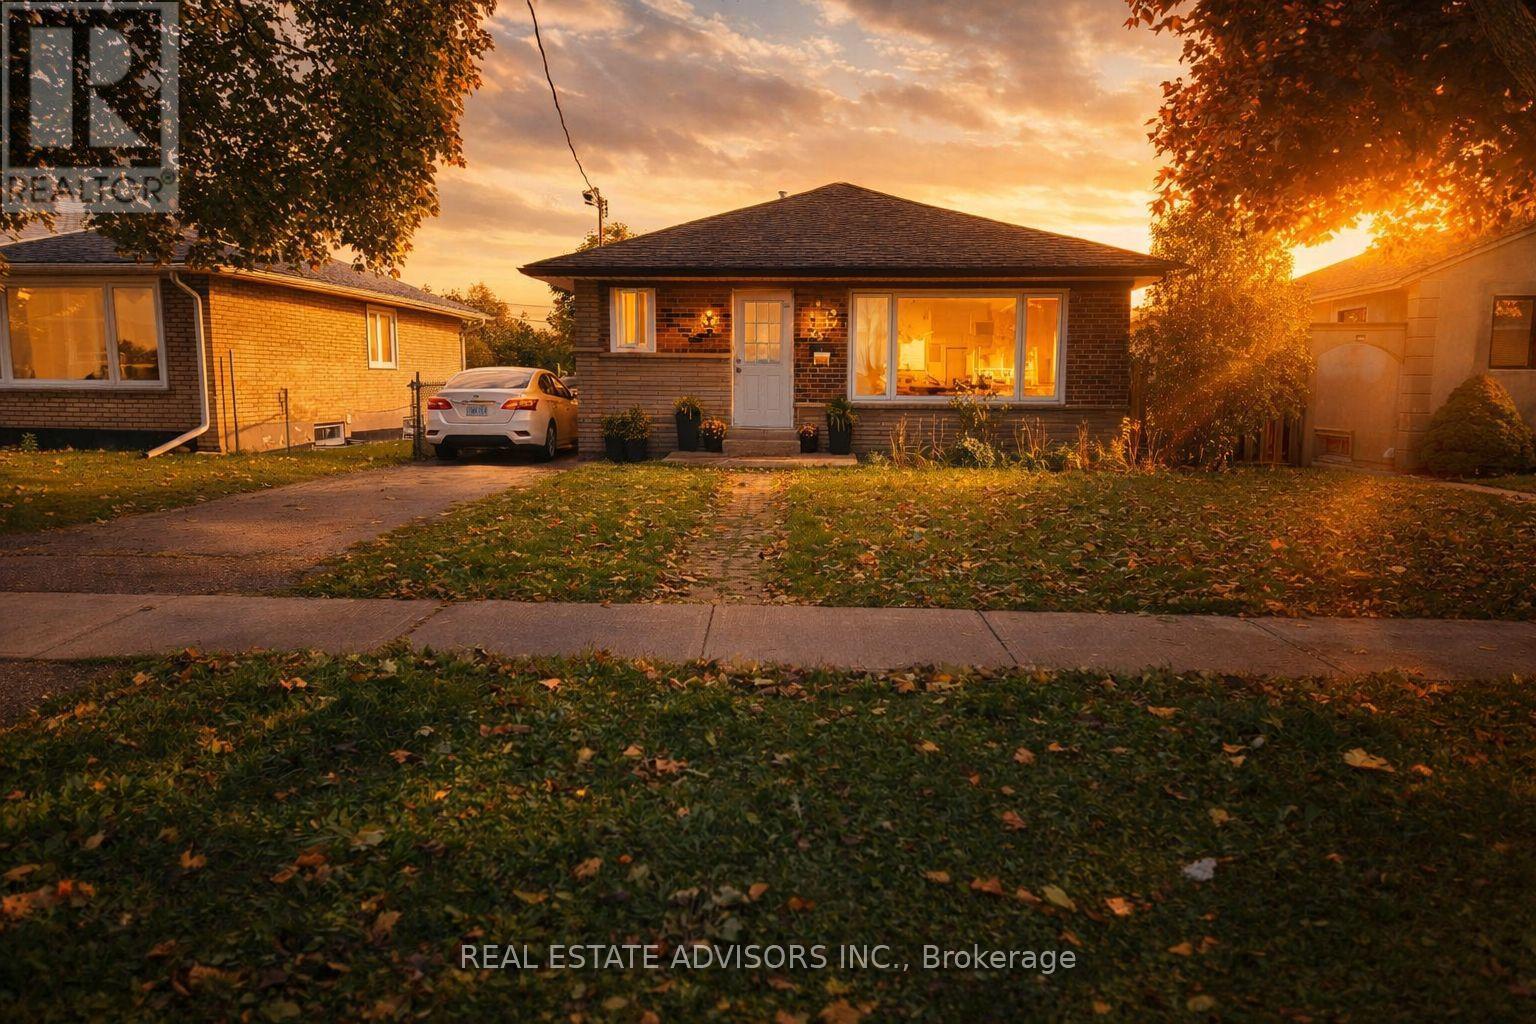
Client RemarksWelcome to this detached home featuring 3 spacious bedrooms upstairs and a separate entrance to a fully finished basement with 3 additional bedrooms and a second kitchen-ideal for extended family. Perfectly situated in a highly sought-after Etobicoke neighborhood, just steps from a shopping plaza and right at a TTC bus stop. Enjoy easy access to major highways, local amenities, and Humber College, making it an excellent choice for first-time buyers or investors. Exceptional value and strong potential in a prime location! (id:61852)
Real Estate Advisors Inc.