
Brampton, Ontario
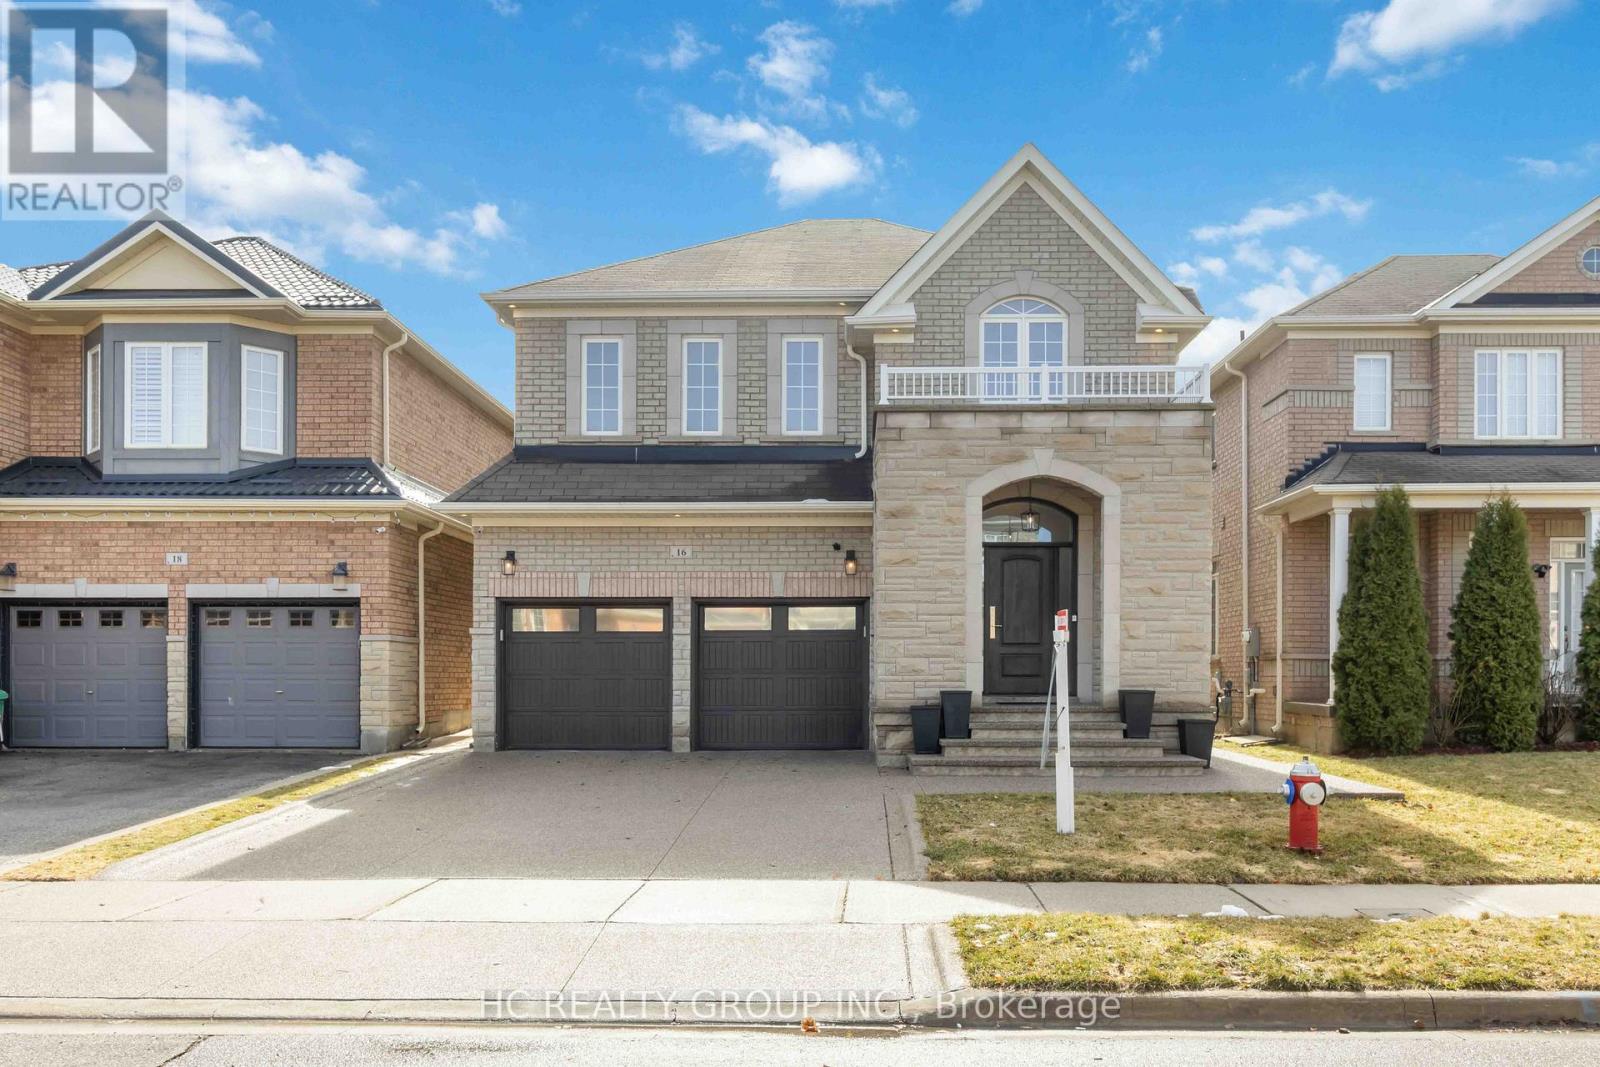
Immediate possession available. Discover Your Dream Home At 16 Begonia Crescent - A Masterpiece Of Luxury Living Where Sophistication Meets Comfort! This StunningResidence Showcases An Impressive 9-Foot Smooth Ceilings And A Grand Sweeping Staircase That Sets The Tone For Exceptional Living.Meticulously Maintained, This Magnificent Home Boasts 4 Generous Bedrooms And 4 Spa-Like Bathrooms, Perfect For Modern Family Living.The Gourmet Kitchen Is A Chef's Paradise, Featuring Premium Granite Countertops, High-End Stainless-Steel Appliances, And A ConvenientBreakfast Bar. Bathed In Natural Light, The Open Concept Living And Dining Areas Flow Seamlessly, Showcasing Premium Hardwood Floors AndAn Oversized Family Room Anchored By An Elegant Fireplace. The Professionally Finished Basement Is An Entertainer's Dream, Complete With ASophisticated Bar, Fiber Optic Starlight Ceiling, Full Bathroom, Arts And Crafts Room And Abundant Storage. Step Outside To Your Private Oasis -A Beautifully Landscaped Backyard Featuring A Luxurious Dining Space And Built-In High End Napolean Natural Gas BBQ. The Front DrivewayAnd Entrance Are A Beautiful Exposed Aggregate Concrete. Additional Premium Features Include A Large Custom-Made Garden Shed, DesignerExterior Lighting, Premium Tile Finishes Throughout, And An Expansive Two-Car Garage With Epoxy Floors Is Straight Out Of A Magazine.Perfectly Positioned On A Generous 38' X 90' Lot In A Prestigious, Family-Friendly Neighborhood With Easy Access To Top Schools AndShopping. This Rare Gem Offers The Perfect Blend Of Luxury, Functionality, And Location! (id:61852)
Hc Realty Group Inc.
Mississauga, Ontario
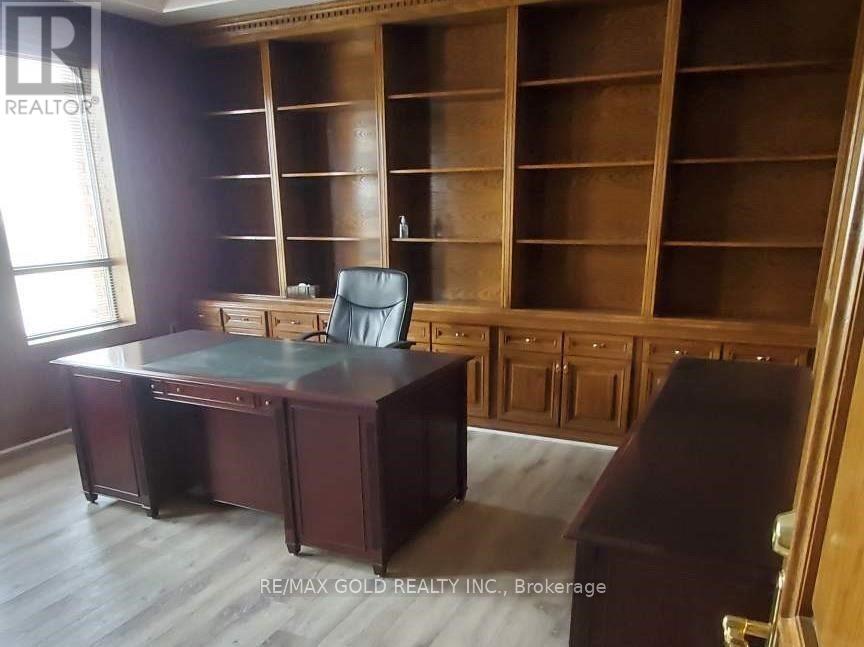
Don't Miss This Fantastic Opportunity to Lease, This 2nd Floor High Class Finished Office Space, With its own Separate Main Door Entrance, Leading Up to a Spacious Reception Area Having *** Five Finished Offices *** Two Washrooms ( HIS & HER )*** Kitchen 4 Parking Spots, Located In a Busy Transportation Area Suitable For a Lawyers Office, Accounting Office, Import or Export Business, Or Any Other Office Related Business Located Close To Dixie And 401. (id:61852)
RE/MAX Gold Realty Inc.
Mississauga, Ontario
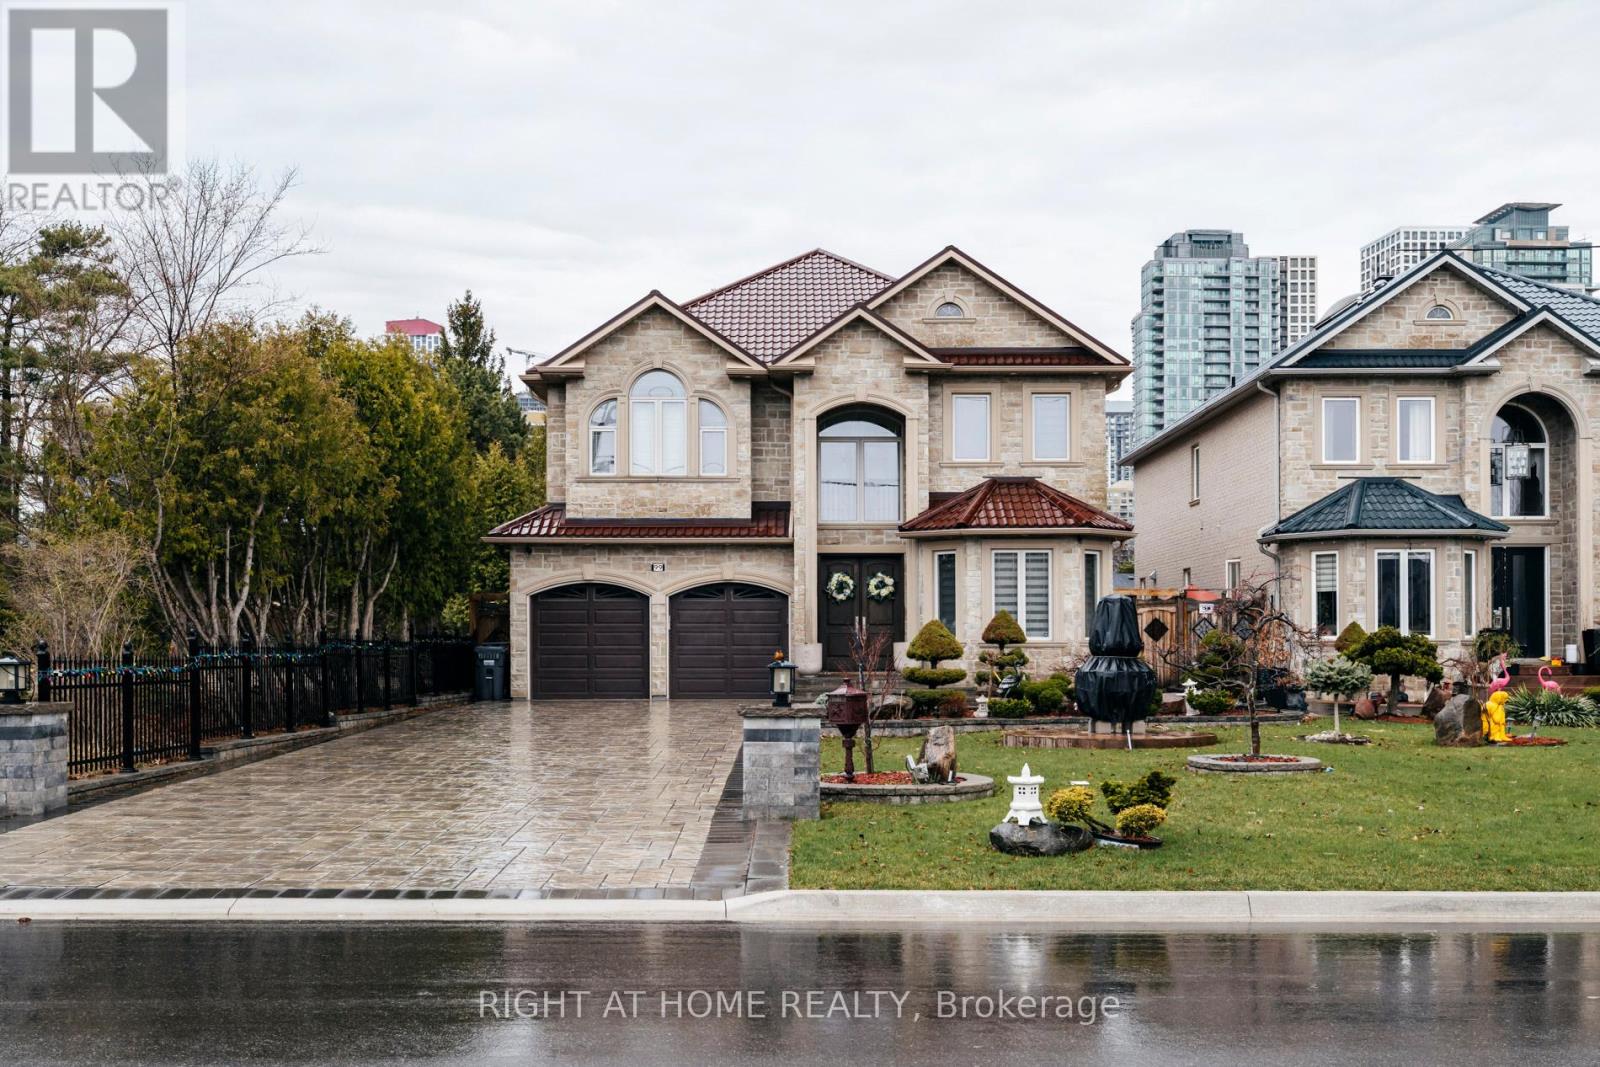
Set on a generous lot (50x200ft) in one of Heart of Mississauga's most established and family-friendly neighbourhood! One of a kind executive home offering the perfect balance of space, luxury, and everyday convenience. With almost 6,000 sq ft of total living space, 4 Bedrooms at 2nd Floor with High Ceiling Plus 3 bedroom In-Law Suite in the Basement with Walk-Up Entrance. The home features 4 spacious bedrooms, expansive principal rooms, and a bright, fully finished walk-up entrance from basement complete with a bedroom and versatile den-ideal for recreation, a home office, or in-law potential. A thoughtfully designed layout provides exceptional flow for both comfortable daily living and entertaining. Luxury Crown Moulding, Exceptional Layout with Beautiful Finishing creating a refined yet welcoming atmosphere; with Granite Floor, Granite Countertop and Backsplash in the Kitchen with High-End Built-in Appliances . The large, private backyard offers ample space for outdoor entertaining, gardening, or quiet relaxation. No sidewalk allows for additional parking convenience for family and guests. Ideally located just minutes from top-rated schools, parks and trails, community centre, shopping plazas, restaurants, transit, major highways, and Cooksville GO! A rare opportunity offering timeless elegance, modern comfort, and unbeatable convenience-this exceptional home must be seen to be truly appreciated. (id:61852)
Right At Home Realty
Richmond Hill, Ontario
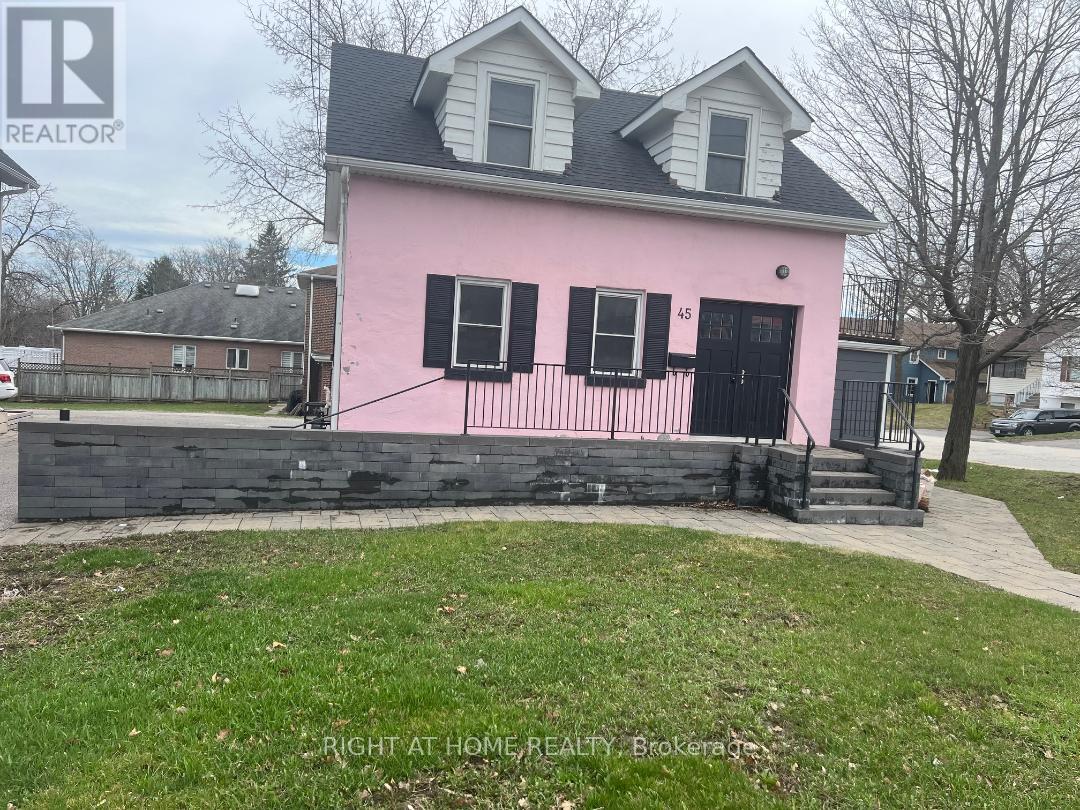
Two-story small house - Yonge & Major Mackenzie, Bright and very clean, newly renovated house featuring a functional and modern layout. This unit includes a spacious open-concept living and dining area, a kitchen, one bedroom on the second floor and an additional kitchen on the second floor, renovated bathroom finished with contemporary tile and fixtures. Modern updates throughout provide comfort and practicality, making this home ideal for professionals, a couple, or anyone seeking a quiet and well-maintained living space. Located just steps from local shops, restaurants, cafés, parks, and public transit, with easy access to major highways for convenient commuting. Situated in a well-maintained building near the main intersection of Yonge Street and Major Mackenzie, offering both comfort and excellent accessibility. Two parking spaces included. Tenant pays for all utilities. (id:61852)
Right At Home Realty
Richmond Hill, Ontario
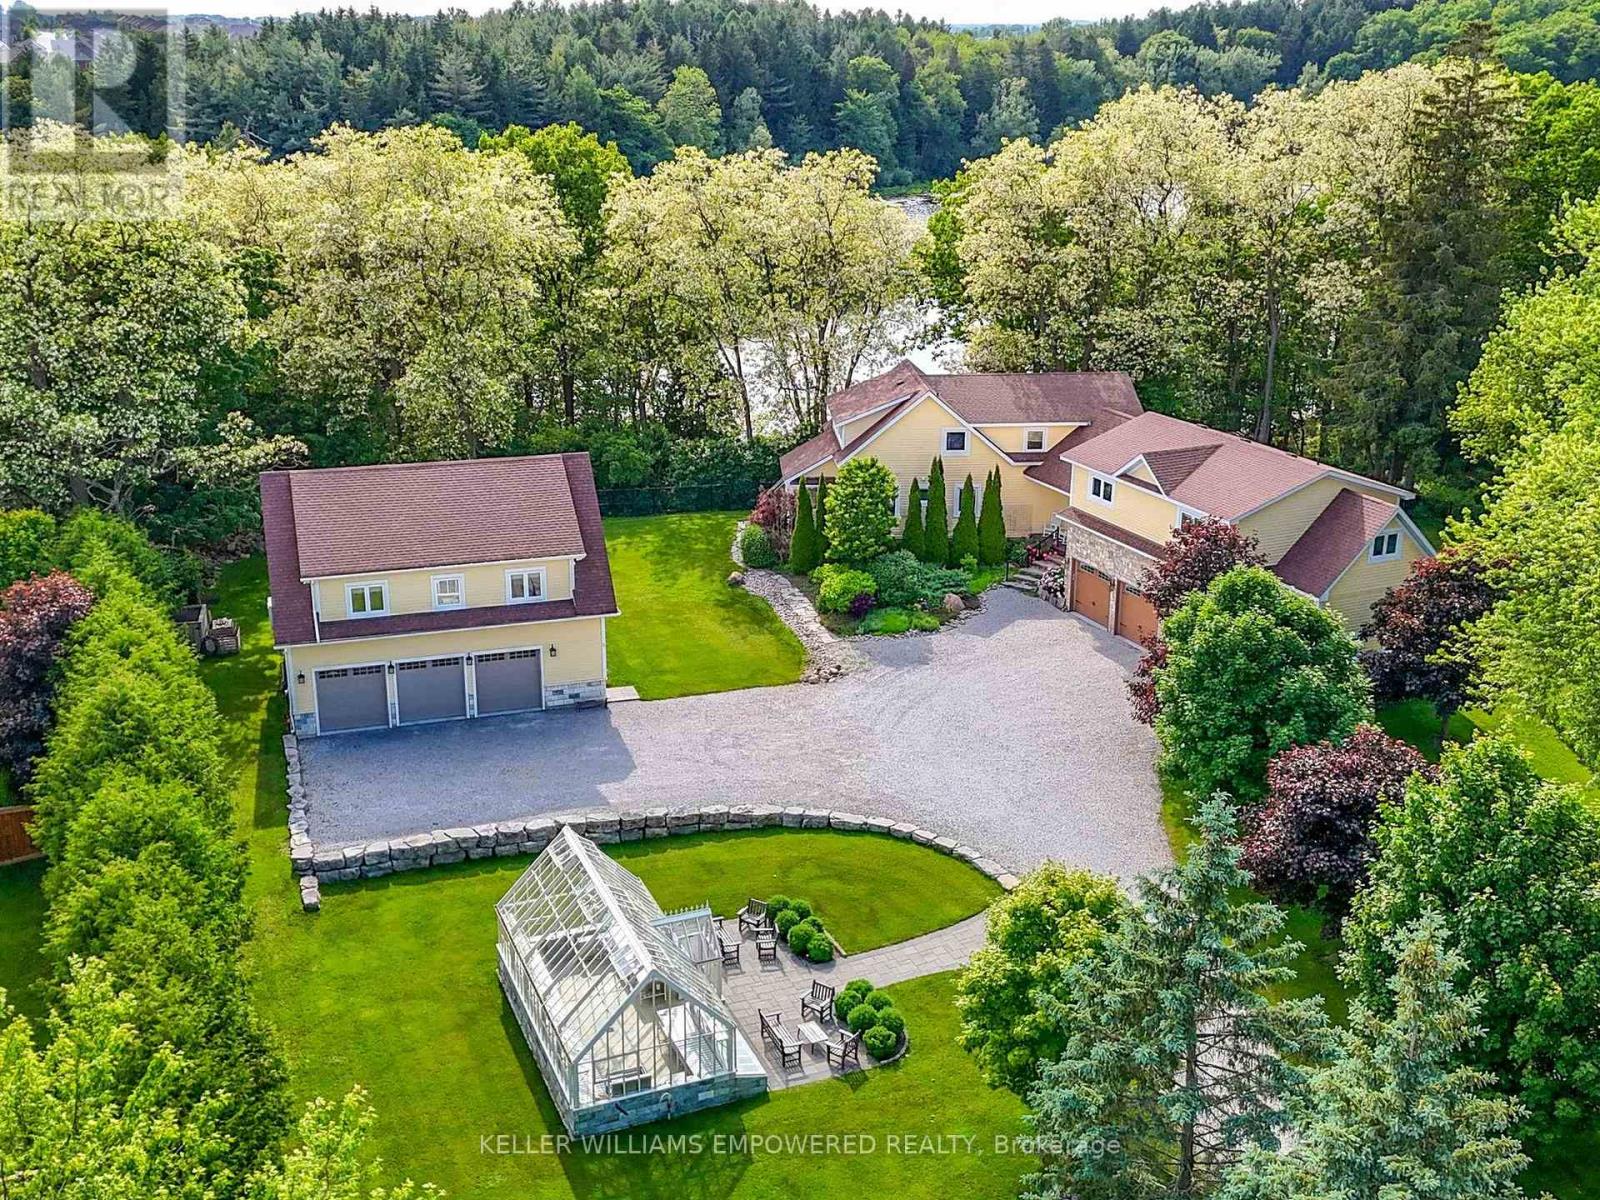
1.014 acres backing onto Protected Philips Lake, in the center of York Region! Enjoy Muskoka views every day of the week from Richmond Hill! Unmatched 4-season scenic views of the lake. Prefect for multigenerational living with main home and secondary suite w/ elevator! Main home boasts spacious principal rooms flooded w/natural light. Dream kitchen features valence lighting, centre island accented w/pendant lights & room for 4 stools w/soapstone countertops overlooking the family room & sunroom w/ window wall & floor-to-ceiling stone gas fireplace, reclaimed vintage wood mantle & unparalleled lake views. Amazing primary bedroom w/ soaring cathedral ceilings, gas fireplace w/granite surround, spa-like ensuite w/vaulted ceiling, brick feature wall, reclaimed barn beam built vanity & 2 walk-in closets. Primary bedroom laundry area & 2nd floor main laundry rm. Lower level boasts a perfect family recreation room. Observation deck in rear grounds overlooking Phillips Lake. Table space for games on the grounds. Secondary completely self-sustaining suite features 16 ft. ceiling in great room w/amazing western lake views from your balcony, wide-plank flooring, fireplace, dining area, built-in speakers & reclaimed beam wall feature. Kitchen features primary bedroom with soaring ceilings, Romeo & Juliet balcony, 6-pc ensuite w/double sink, stone countertop featuring one wheelchair accessible sink & zero-barrier access to shower, Heated 6-car garage between main and secondary homes w/ elevator access to secondary suite. Breathtaking 364 sq. ft. greenhouse serves to satisfy your green thumb or for hosting garden parties, rain or shine! Walking distance to Yonge Street. Excellent schools and golfing nearby. Just 5 minutes to fine dining & shops offered in Richmond Hill, Aurora. (id:61852)
Keller Williams Empowered Realty
Oakville, Ontario
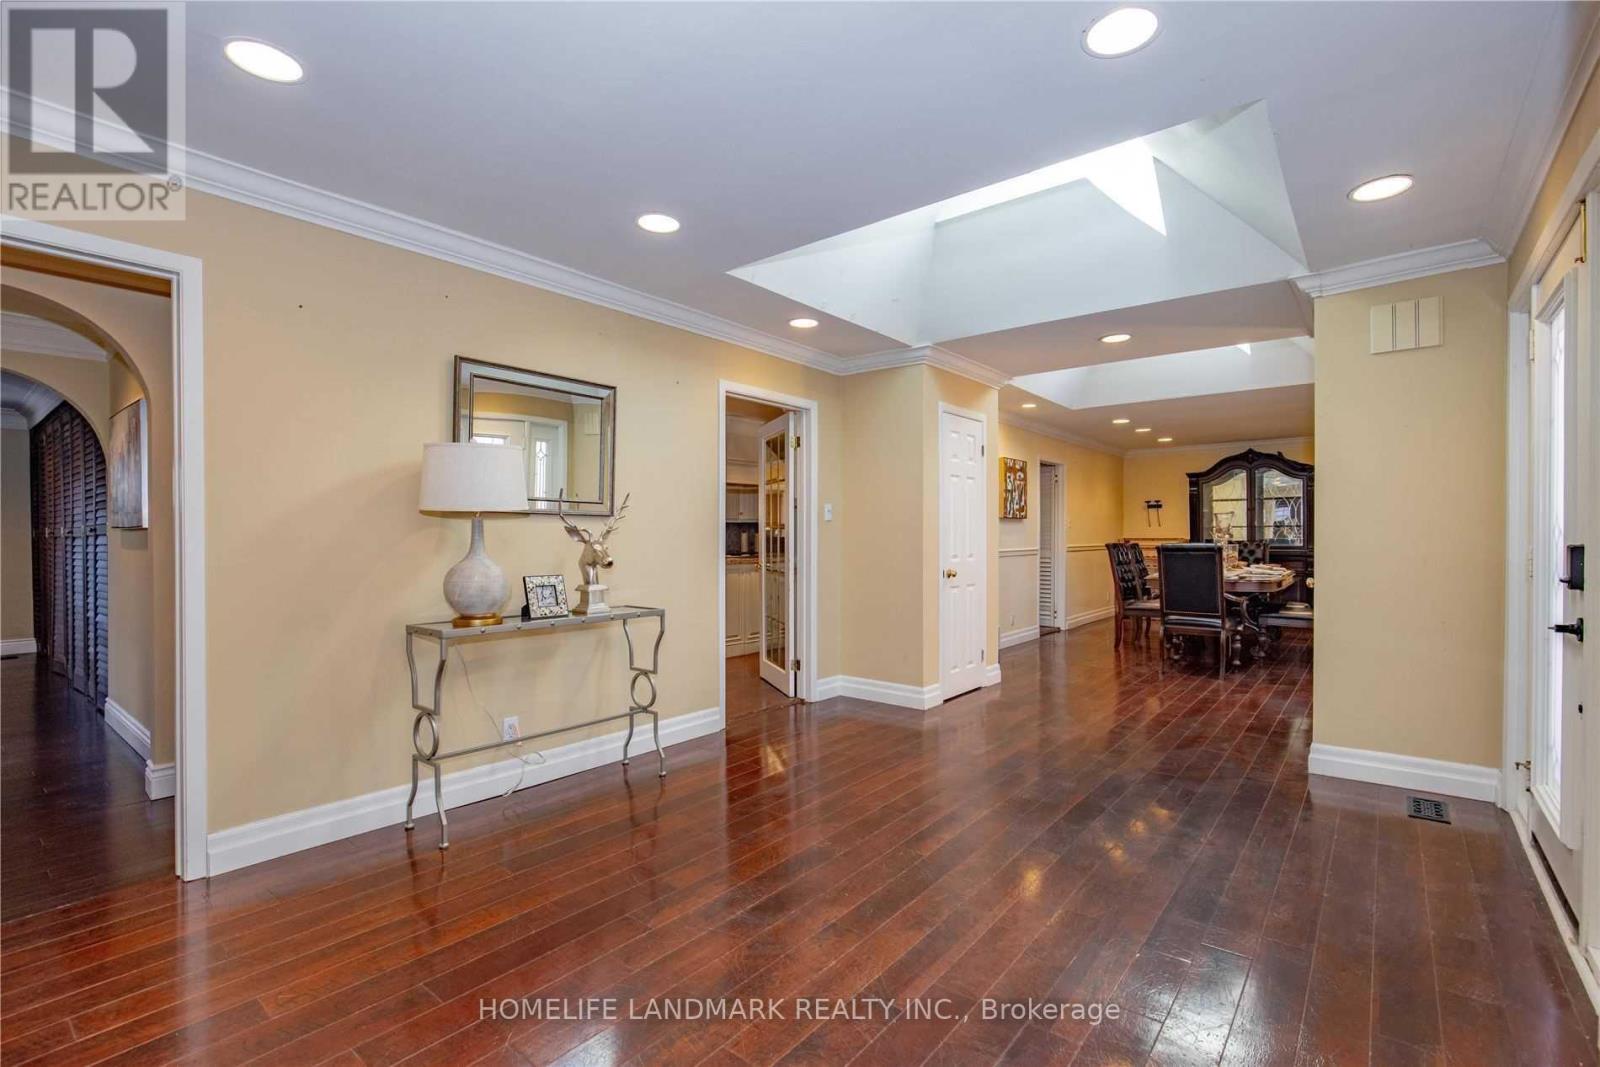
Located in a coveted Southeast Oakville enclave south of Lakeshore Road, this exceptional custom bungalow is set among mature trees and distinguished residences, just moments from Lake Ontario. A private gated courtyard introduces a home defined by quiet sophistication, blending timeless design with comfortable everyday living. A spacious, light-filled foyer opens to a cohesive interior with warm hardwood flooring, elegant proportions, and thoughtfully curated spaces. The impressive 20' formal dining room is ideal for entertaining, while the main living areas feature a fireplace and are enhanced by multiple skylights, creating a bright, inviting atmosphere throughout. The gourmet kitchen is well-appointed with built-in appliances, ample cabinetry, and seamless flow into the principal living spaces, ideal for both everyday living and hosting. The primary suite offers a tranquil retreat with its own fireplace, full-wall built-in closets, and generous storage. A guest bedroom provides a walkout to the professionally landscaped backyard, creating a natural connection between indoor and outdoor living. The finished lower level extends the living space with a large recreation area, wet bar, additional bedroom, and a 4-piece bath with heated floors-ideal for guests or multi-generational use. A separate side entrance adds flexibility and potential for private or in-law access. Five skylights enhance natural light across all levels. Set within a private, landscaped setting framed by mature greenery, the outdoor space is well suited for both relaxing and entertaining, offering a peaceful and private backdrop. Meticulously maintained with key updates including A/C (2025), fridge (2023), furnace (2019), and hot water tank (2022).A rare offering in one of Oakville's most desirable neighborhoods, close to top-ranked schools, parks, and the lake-defined by quality, comfort, and understated luxury. (id:61852)
Homelife Landmark Realty Inc.
Kingston, Ontario
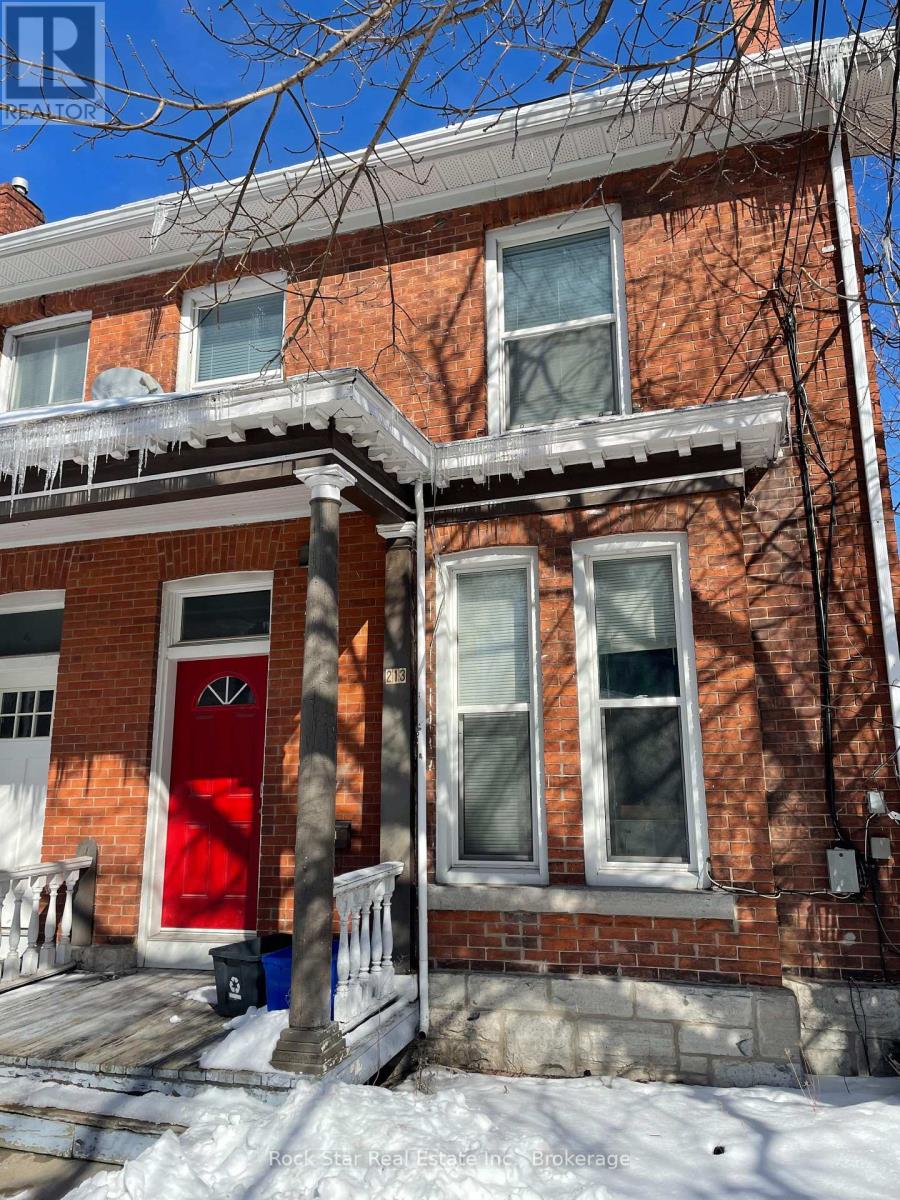
Solid investment opportunity in the heart of Kingston. This well-maintained investment property offers strong and consistent income, with a lease in place through April 2027. The property features a functional layout and desirable bedroom count. Located within close proximity to schools, university, transit, and downtown amenities (grocery stores, drug stores), it remains highly attractive to tenants year after year. A turnkey addition to any investment portfolio. The property include a brand new furnace. (id:61852)
Rock Star Real Estate Inc.
Toronto, Ontario
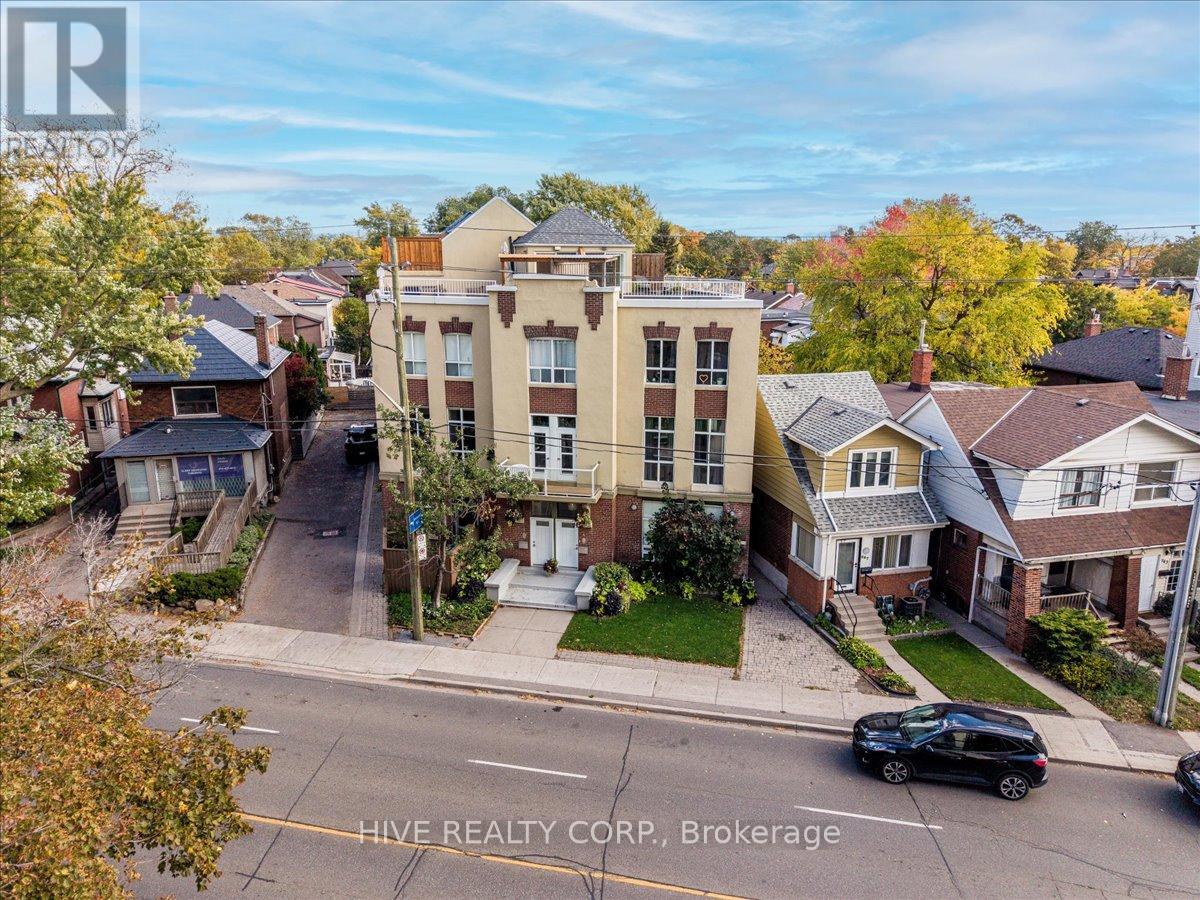
Discover a home that is anything but ordinary. Nestled within the coveted Playter Estates, The Historical Don Hall Lofts present a phenomenal 2-bedroom, 2-bathroom townhouse, once a vibrant 1920s dance hall and later a hippie commune.Now, this multi-level sanctuary is a light-filled retreat. Soaring 10-foot ceilings and massive, tall windows bathe the open-concept space in sunshine. The second bedroom is a masterpiece of flexibility, featuring a sleek glass wall system that can be a sun-drenched home office, a peaceful nursery, or a bright and airy bedroom. A gas fireplace creates a cozy ambiance, perfect for unwinding in your Living/Dining space.Step outside to your own private escape with two rooftop terraces that offer a serene perch above a quaint, tree-lined street. This is urban living with unparalleled tranquility, yet you're moments from the Broadview Transit Hub, the Don Valley Trail system, and the energy of the Danforth. Parking and storage locker complete this exceptional offering.Seize the chance to own a truly artistic home in one of Toronto's most sought-after neighbourhoods. Your history-rich oasis awaits. (id:61852)
Hive Realty Corp.
Toronto, Ontario
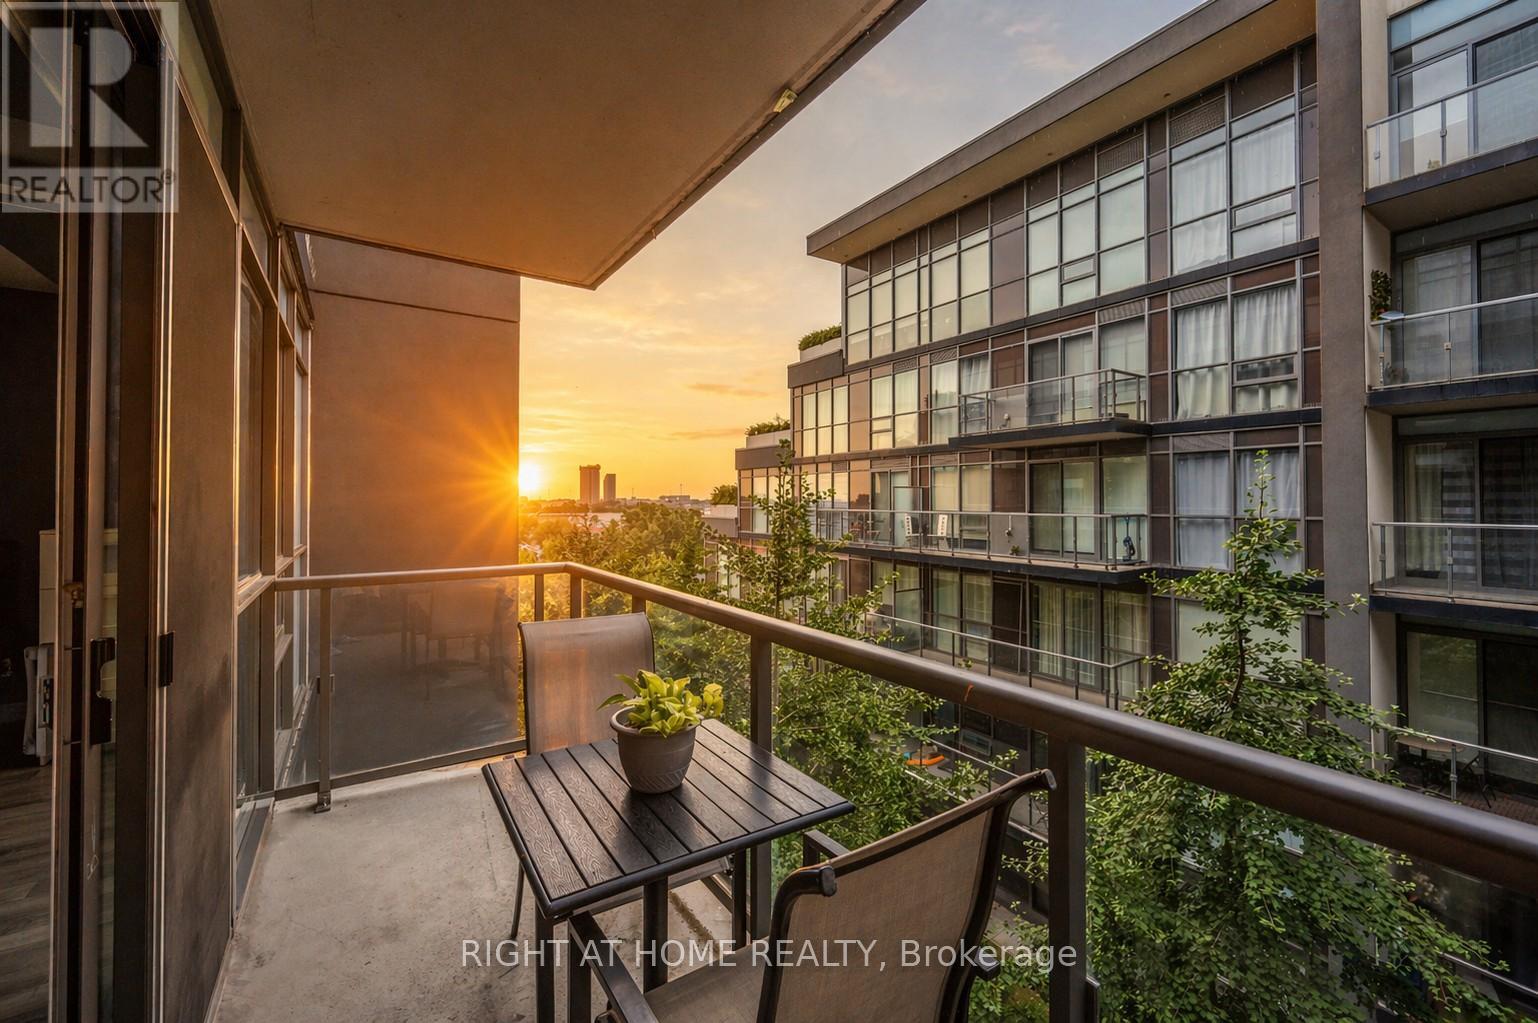
Step into home ownership with this bright and functional 608 sq. ft. 1-bedroom, 1-bathroom condo located on the 9th floor of a well-maintained building. Designed with first-time buyers in mind, this thoughtfully laid-out suite offers an open-concept living and dining space that feels airy and welcoming. Enjoy walk-out access to your full private balcony - the perfect spot for morning coffee, evening wind-downs, or growing your own small herb garden. Large windows fill the space with natural light, while the modern kitchen provides plenty of cabinet space and a practical layout for everyday living. The spacious bedroom offers generous closet storage, and the 4-piece bathroom is clean and contemporary - truly move-in ready. This well-managed building features fantastic amenities including concierge service for added security and convenience, a fully equipped exercise room (save on gym memberships!), guest suites for visiting family and friends, and visitor parking. Located close to transit, shopping, parks, and major highways, commuting and daily errands are simple and stress-free. An incredible opportunity to own your first home in a connected, growing Toronto community - why rent when you can build equity? (id:61852)
Right At Home Realty
Brampton, Ontario
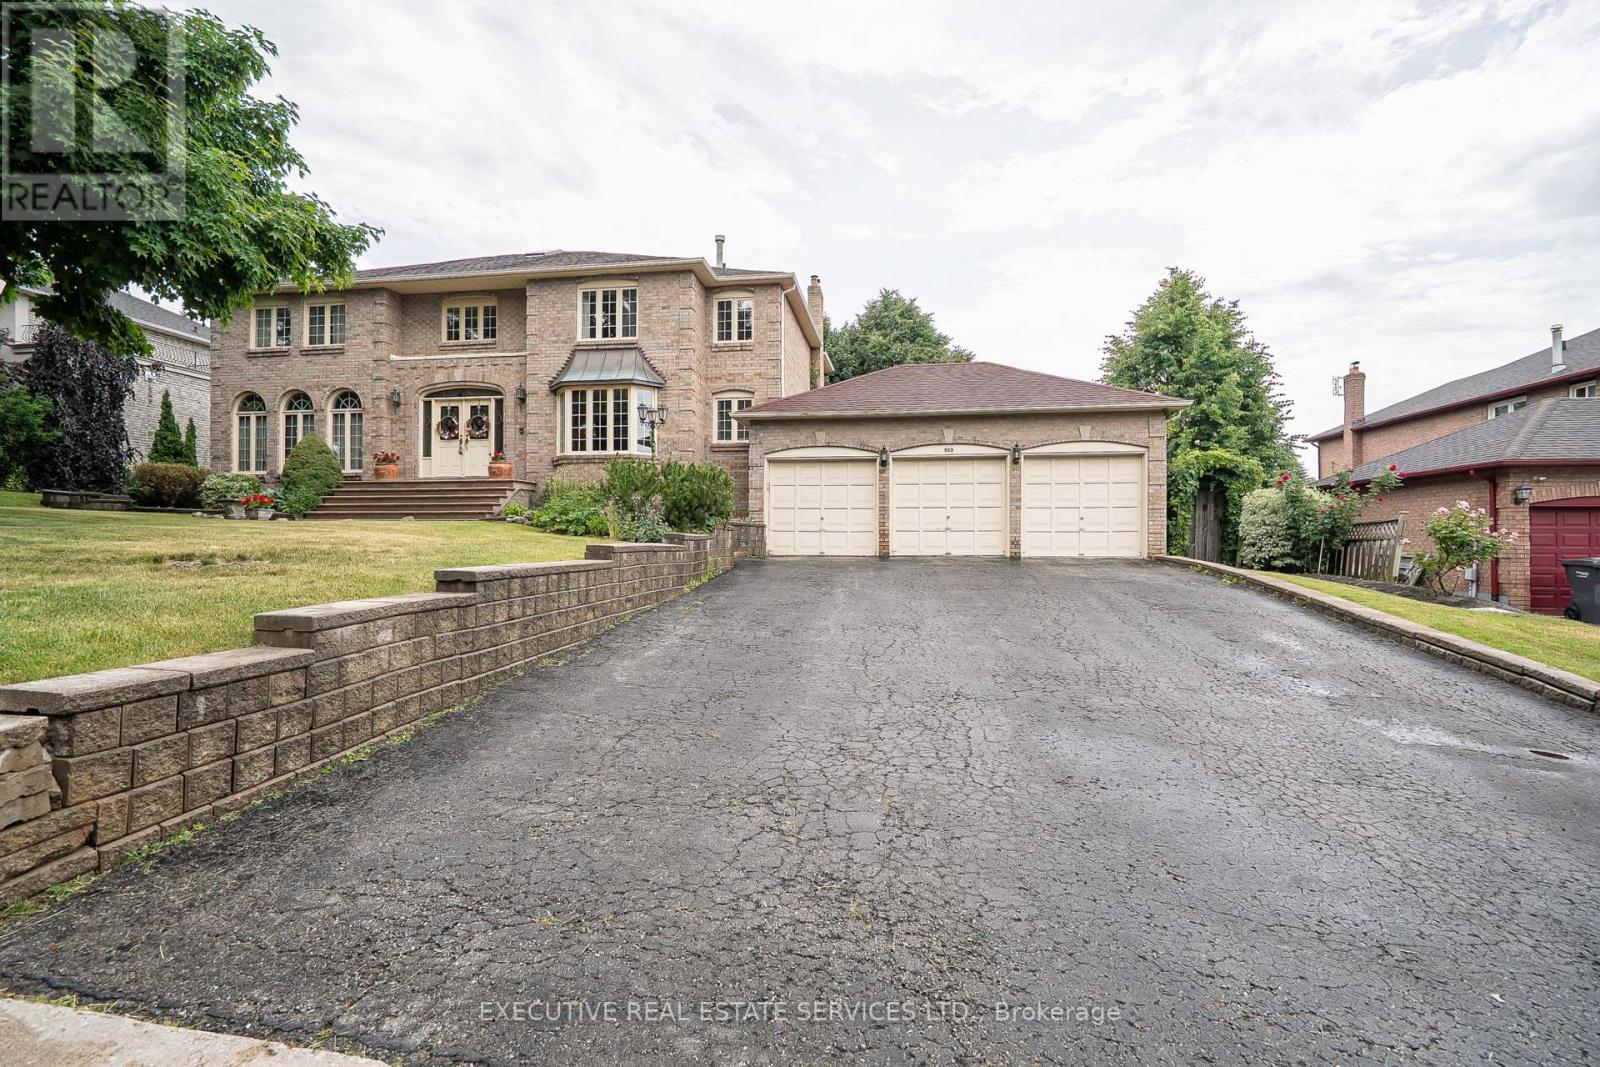
503 Conservation Drive - A Prestigious Address in Brampton's Most Coveted Neighbourhood. Welcome to this stunning residence set in the heart of Brampton's most desirable addresses. Conservation Drive is synonymous with distinction, privacy, and timeless elegance and this exceptional property captures it all. Nestled on a massive 100 x 120 ft lot, this elegant home boasts impressive curb appeal and a commanding presence that sets it apart. Step inside to be welcomed by a soaring 17-foot ceiling in the Grand Foyer, an immediate statement of luxury and sophistication. With approximately 3,800 sq ft of above-grade living space and over 5,000+ sq ft of total finished space, this home is designed to accommodate growing families, multi-generational living, and refined entertaining. Highlights Include:5 spacious bedrooms on the upper level, 4 beautifully appointed bathrooms, Main floor office/den easily convertible into a bedroom or in-law suite. Expansive custom kitchen with breakfast area and walk-out to deck. Oversized main deck perfect for outdoor dining and entertaining. Fully finished walk-out basement featuring its own private deck and a separate side entrance Immaculately landscaped front and backyards with mature trees and lush green space . Upgrades You'll Appreciate: New Roof (2022) Peace of mind for years to come, Attic Insulated (2022) Enhanced energy efficiency and comfort, Backyard Fence Replaced (2022) Secure, private, and stylish Set in a serene and exclusive pocket of Brampton, Conservation Drive offers the rare blend of prestige and tranquility, all while being minutes from heart lake, tree top trekking, trails, to top-rated schools, parks, golf courses, major highways, and every convenience. Whether you are looking for space, comfort, elegance, or the ultimate entertainers layout this is the home that truly has it all. (id:61852)
Executive Real Estate Services Ltd.
Toronto, Ontario
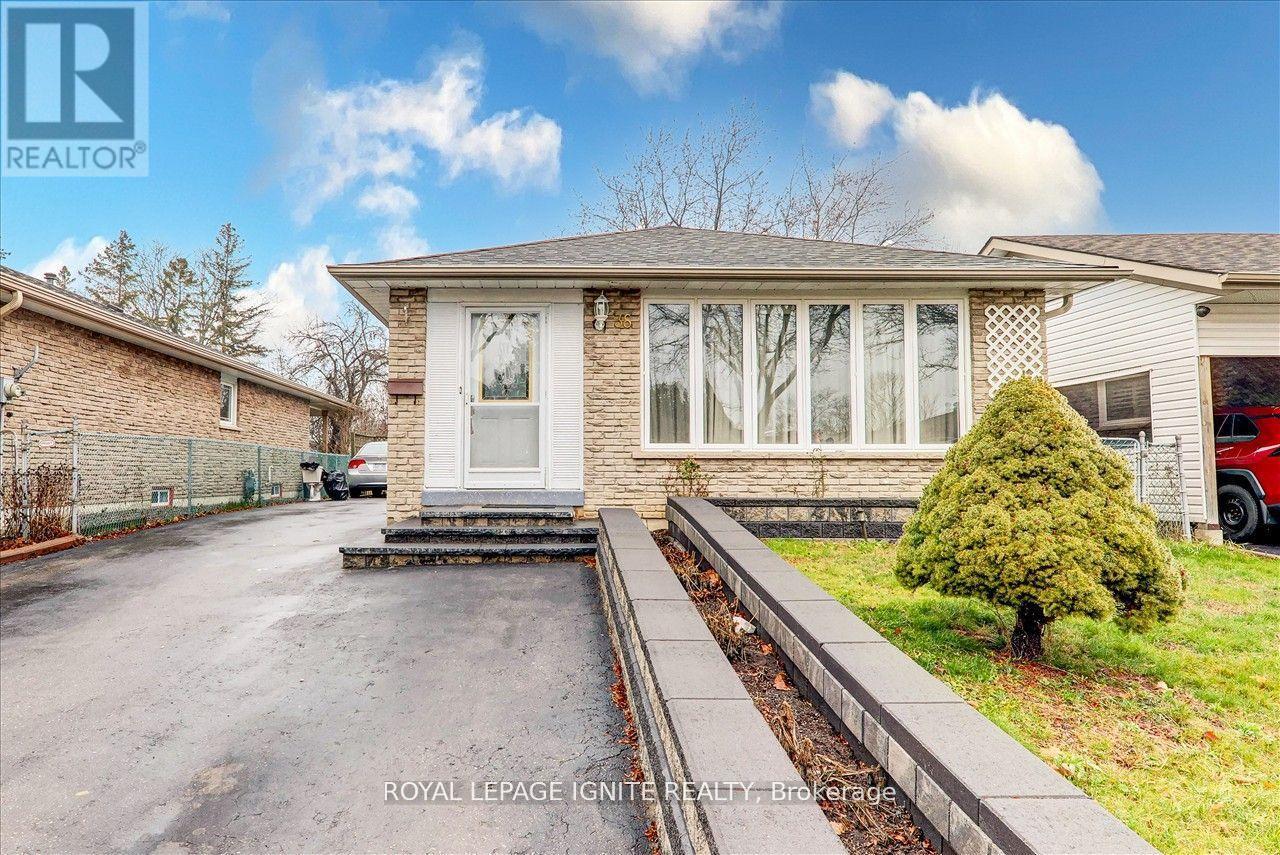
Spacious 2 Bedroom Basement Apartment Located In A Prime Scarborough Neighborhood! Ideal For Comfortable Living In A Family Friendly Community. Features A Functional Eat In Kitchen With Backsplash, Spacious Bedrooms, Private Parking, And A Well Designed Layout. Conveniently Situated Close To U of T, Centennial College, Sacred Heart Catholic School, St. Gabriel Lalemant Catholic School, Thomas Lester Wells Public School, Horseley Hill Park, Neilson Park - Scarborough, Shopping malls like Scarborough Town Centre, TTC public transit, Highway Access, And All Desired Amenities. Great Opportunity To Call This Well Located Home Yours. Tenant To Pay 40% Of Utilities. (id:61852)
Royal LePage Ignite Realty
Hamilton, Ontario
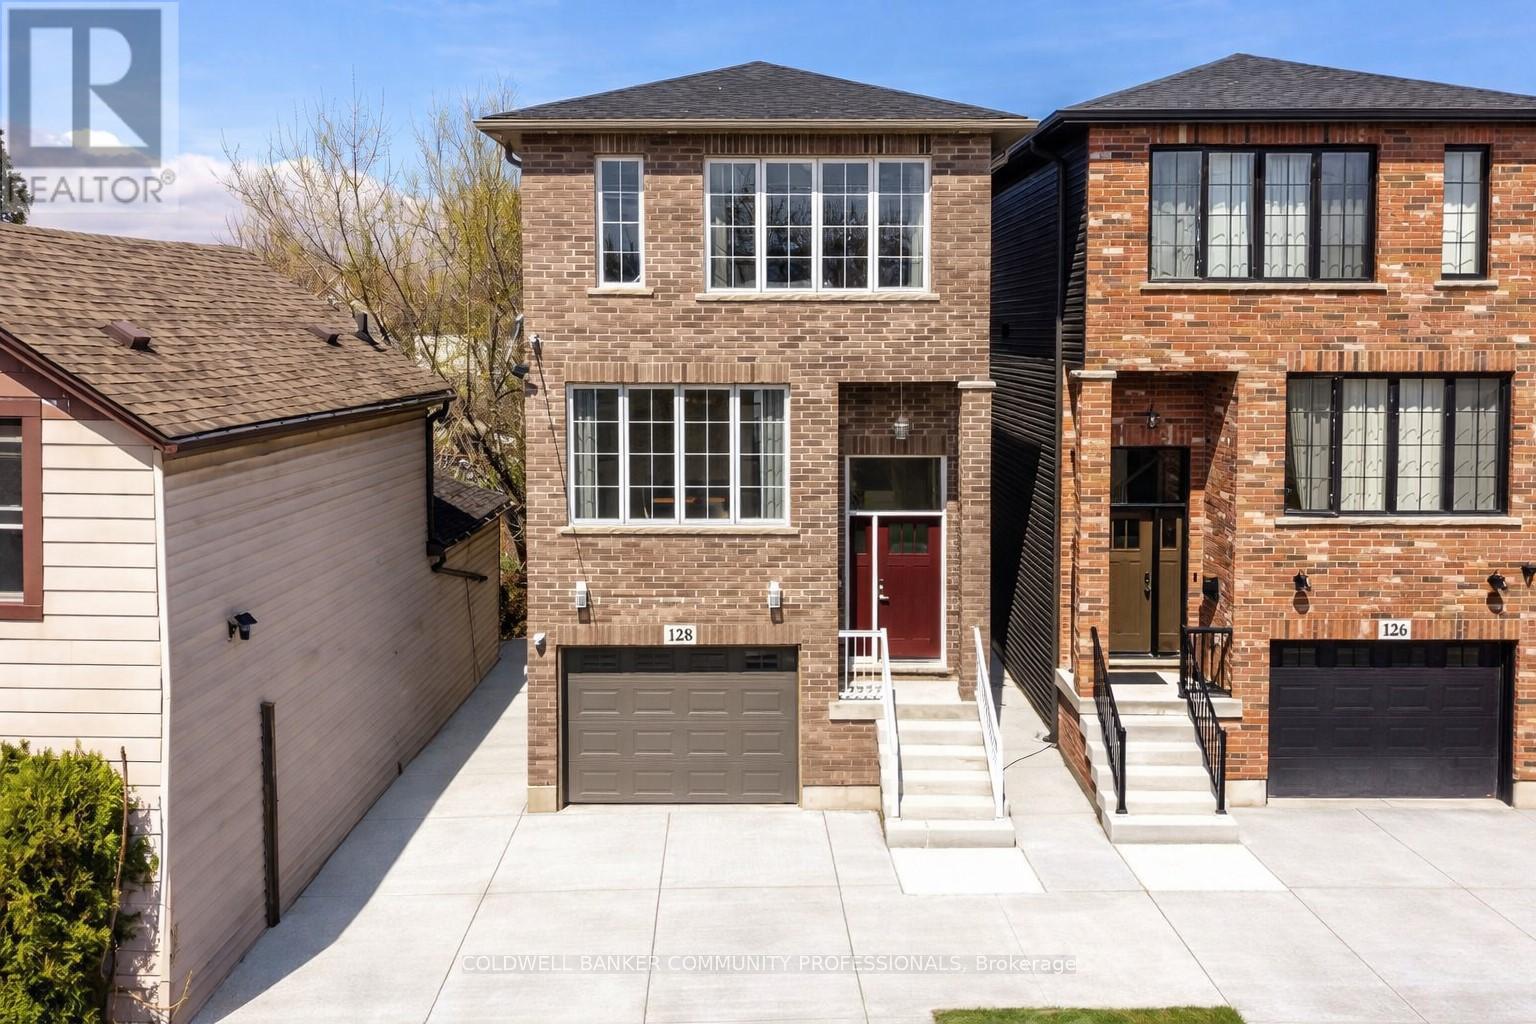
Welcome to 128 Canada Street - an exciting opportunity to own a newly built home in the heart of Kirkendall, making this a standout for buyers seeking modern design in one of Hamilton's most sought-after communities. Offering nearly 2,000sqft of thoughtfully designed living space, this home delivers both style and function. Buyers can expect engineered hardwood flooring throughout, pot lights, oversized windows, and custom built-ins anchored by a gas fireplace. At the heart of the home is a beautifully designed kitchen featuring a large island and a unique walk-in pantry/prep area complete with a coffee bar - a practical and stylish touch for everyday living. Upstairs, the spacious floorplan continues with three large bedrooms and two full baths, including a beautiful primary with escarpment views, a walk-in closet, and ensuite. The lower level truly sets this home apart, boasting impressive 12-foot ceilings, a roughed-in 3-piece bathroom, and a separate walk-up entrance. Whether you're envisioning an in-law suite, home office, or dedicated family space, this level offers exceptional flexibility. Outside, the expansive raised deck extends your living space outdoors, complete with a fully fenced yard, ideal for entertaining family and friends. You're just a short walk to Locke Street, one of Hamilton's most vibrant destinations, known for its cafés, restaurants, boutiques, and everyday amenities. With parks, trails, and top-rated schools nearby, this is a lifestyle defined by both convenience and community. (id:61852)
Coldwell Banker Community Professionals
Mississauga, Ontario
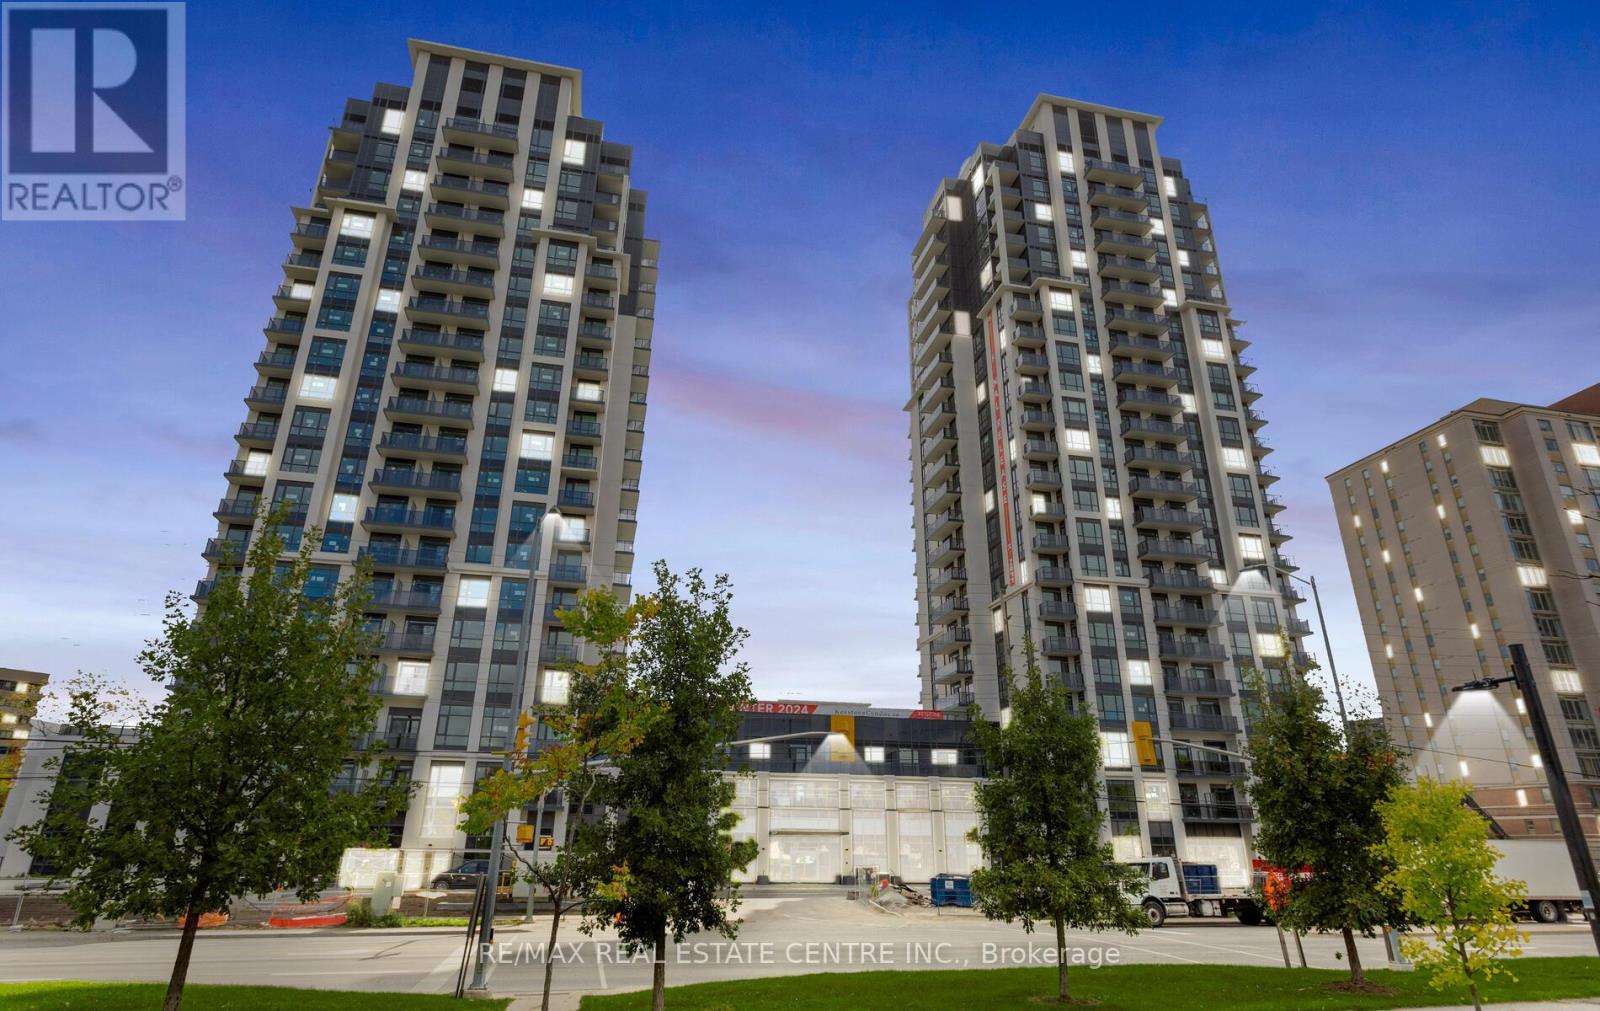
2-bedroom, 2 full-bathroom suite includes 1 parking and locker at the Keystone Condos, built by Kaneff Group. This Unit offers an open concept and Is Walking Distance to Square One shopping Centre, close to public transit, the Go Train, schools, parks, shopping malls, the QEW, and highways 401 & 403. Excellent layout with a laminate floor. Beautiful view of the ravine with an oversized balcony. The suite is flooded with natural light through the floor-to-ceiling windows. upgraded Stainless steel appliances: fridge, stove, OTR microwave, dishwasher and ensuite washer & dryer (id:61852)
RE/MAX Real Estate Centre Inc.
Toronto, Ontario
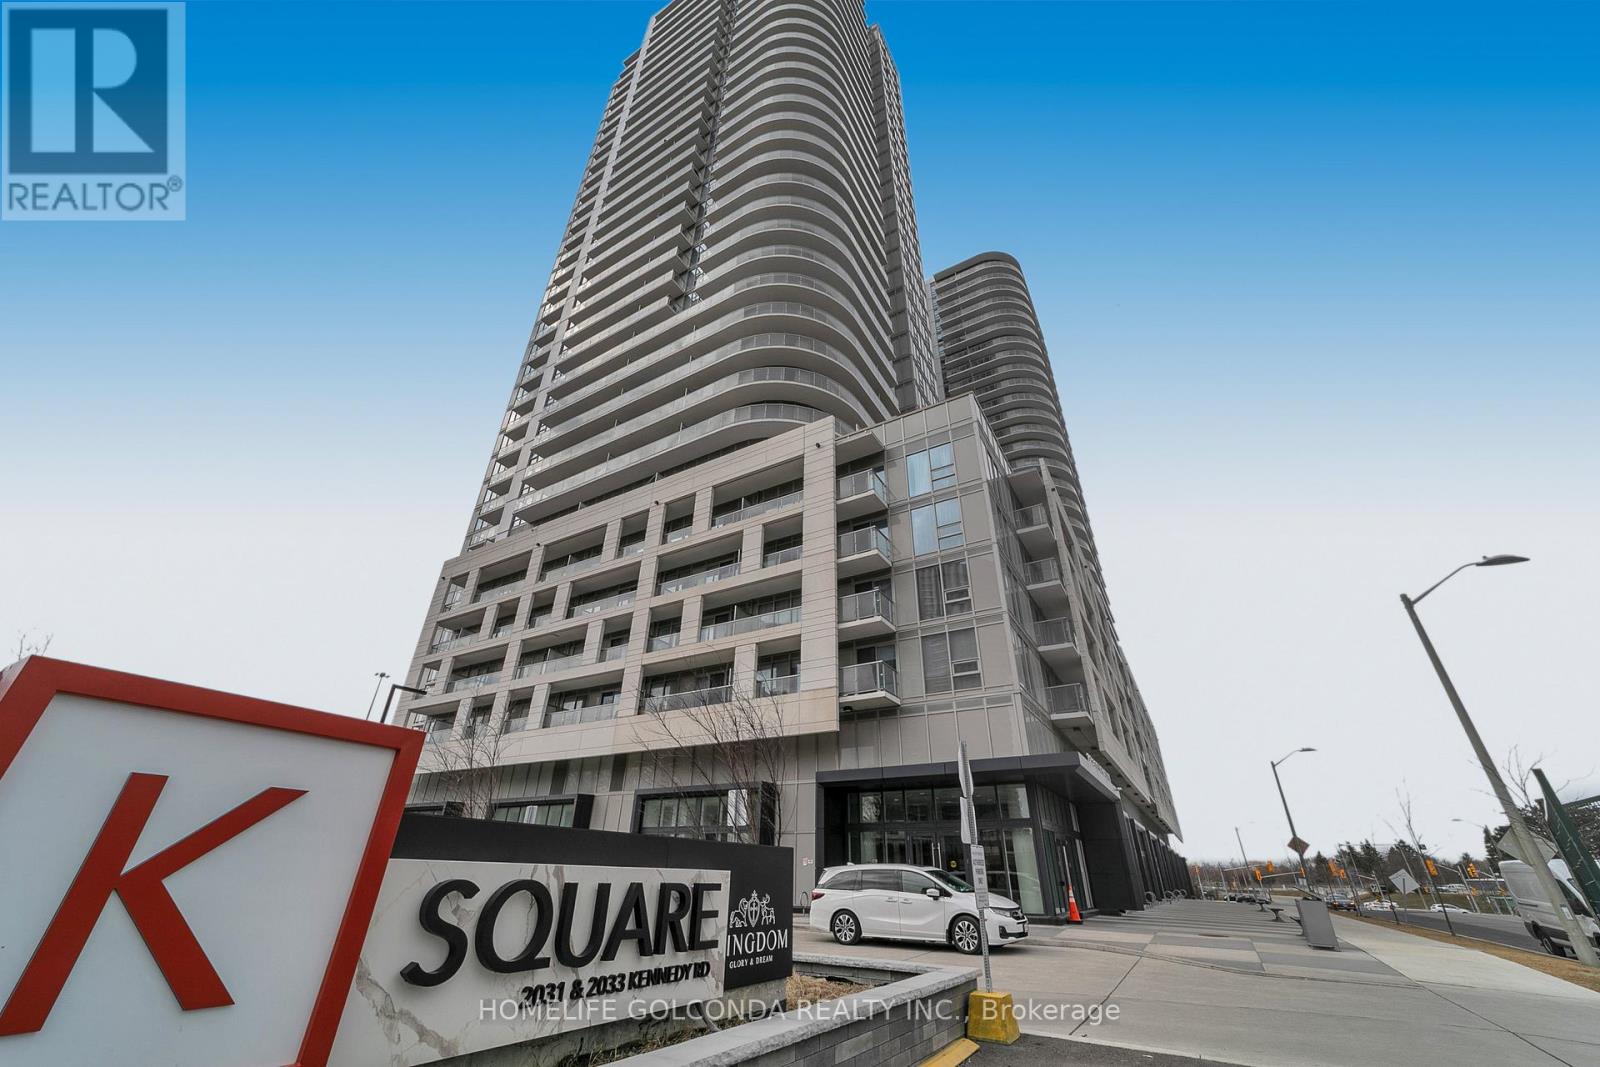
Welcome to this stunning high-rise residence at 2033 Kennedy Rd, Unit 3110 - a beautifully designed 2-bedroom, 2-bathroom condo offering modern comfort and breathtaking city views. Perched on a high floor, this bright and spacious unit features an open-concept layout with floor-to-ceiling windows that flood the space with natural light. The contemporary kitchen is equipped with sleek cabinetry, quality finishes, and ample counter space, seamlessly flowing into the living and dining area-perfect for both everyday living and entertaining. The primary bedroom offers a private retreat with a full ensuite bathroom and generous closet space, while the second bedroom is ideal for guests, a home office, or growing families. A second full washroom adds convenience and functionality. Enjoy unobstructed panoramic views, a private balcony, and access to premium building amenities. Located in a highly desirable area, you're just steps from transit, shopping, dining, and major highways-making commuting and daily errands effortless. An exceptional opportunity for first-time buyers, downsizers, or investors-this unit truly has it all. (id:61852)
Homelife Golconda Realty Inc.
Hamilton, Ontario
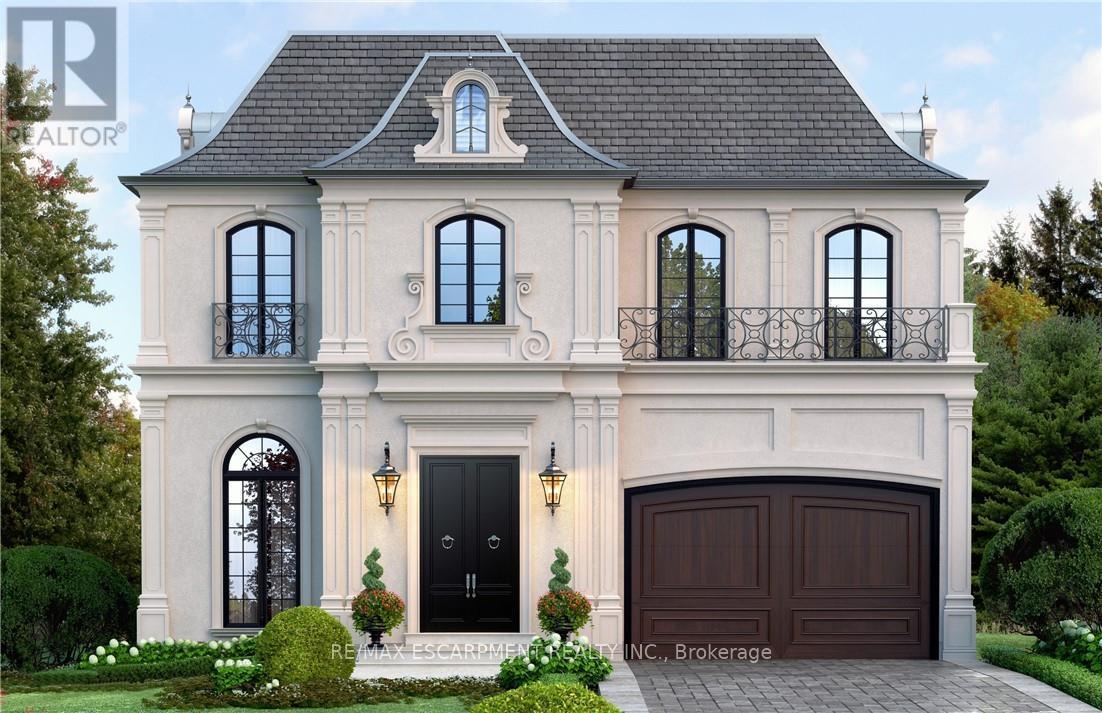
Custom-Built Luxury Home by Zeina Homes TO BE BUILT Experience the pinnacle of modern living with this stunning 3,300 sq. ft. custom-built residence on a premium 50 x 120 lot in the highly sought-after community of Ancaster. Designed with elegance and functionality in mind, this 4-bedroom, 5-bathroom home features a double-car garage. The main floor boasts 9-foot ceilings, oversized windows that flood the space with natural light, and premium hardwood flooring throughout. A gourmet kitchen comes equipped with built-in, top-of-the-line appliances and designer finishes, perfect for both everyday living and entertaining. Upstairs, each bedroom offers its own ensuite, while the primary suite includes a luxurious spa-inspired bath. The basement provides endless potential for entertainment or relaxation, enhanced by elevator access. Located in one of Ancasters most prestigious areas, youll enjoy proximity to excellent schools, parks, shopping, and major highways. This is more than a home its a statement of style and sophistication. (id:61852)
RE/MAX Escarpment Realty Inc.
Hamilton, Ontario
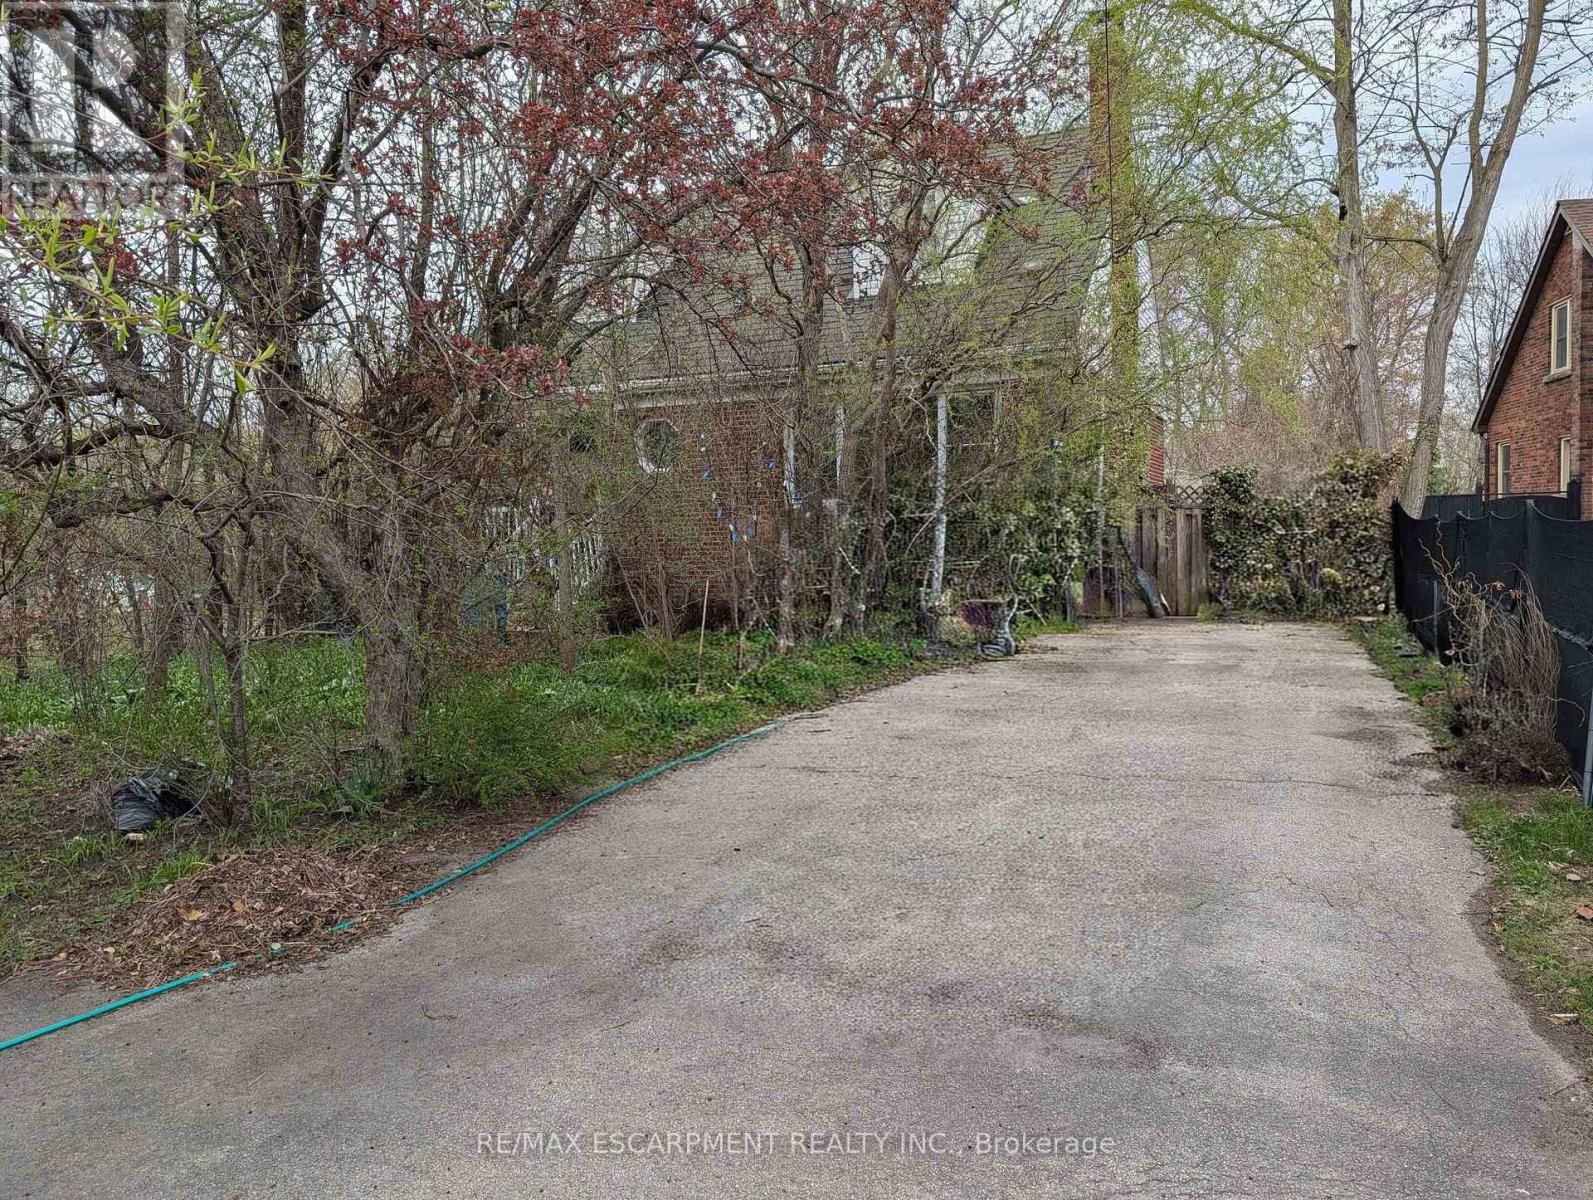
Excellent opportunity in prime Olde Stoney Creek location, steps to schools, shopping and transit! The huge 56 X 197 foot lot is perfect to build your dream home. The existing house itself is in a state of neglect and disrepair and requires significant renovation and restoration. Ideal for a contractor or handyman/first-time buyer with the resources to bring it back to life. Current improvements include a steel roof, furnace, and central air (2018). The rear yard itself, while overgrown, boasts numerous fruit trees and shrubs (apple, plum, cherry, pear) and berry bushes. Due to the current condition of the property, it is not safe to walk through the house and the property is being sold "As-Is, Where-Is) with no representations or warranties regarding its condition or potential uses. (id:61852)
RE/MAX Escarpment Realty Inc.
Brampton, Ontario
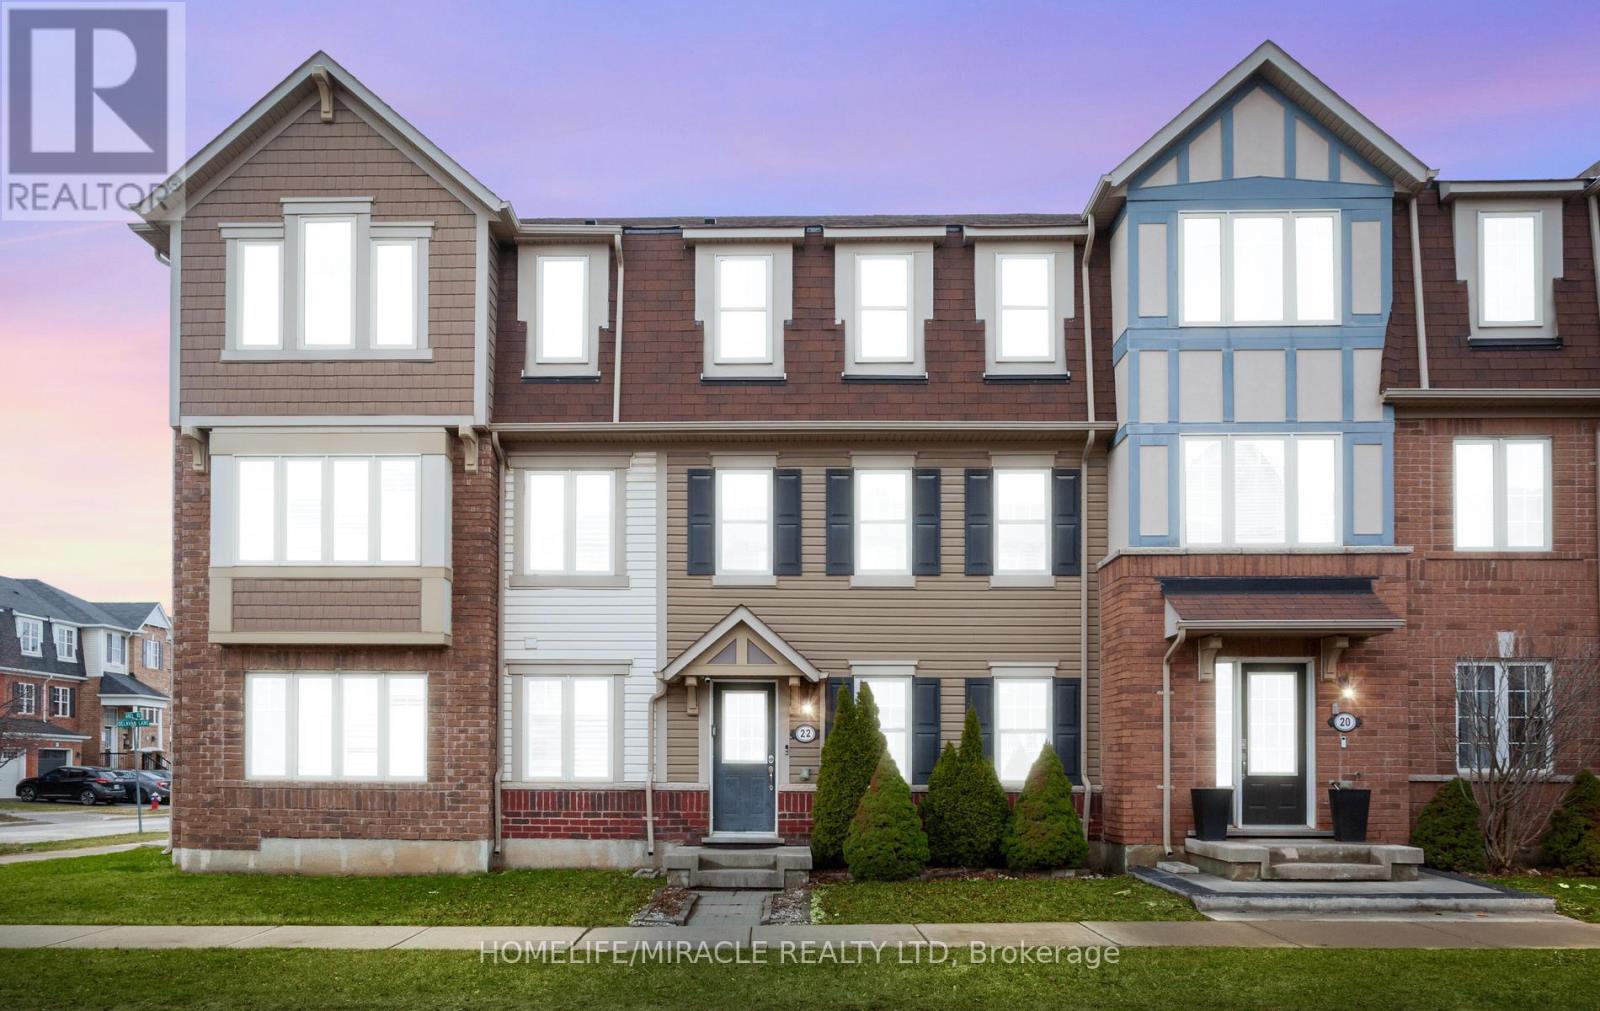
Immaculate Freehold Townhome In A Highly Desirable Brampton Neighbourhood! This Bright Urban-Style Home Offers 3+1 Bedrooms And 3 Washrooms With A Functional Layout Throughout. Features A Versatile Lower-Level Office Easily Convertible To A 4th Bedroom With Direct Access To A Double Car Garage. Open-Concept Living & Dining Area Combined With A Spacious Upgraded Kitchen Showcasing Maple Cabinetry, Breakfast Bar & Stainless Steel Appliances. Walk-Out To A Large Balcony/Patio-Perfect For Entertaining. The Primary Bedroom Boasts A 4-Piece Ensuite & Walk-In Closet, While All Additional Bedrooms Are Generously Sized. Located On A Quiet, Family-Friendly Street Within Walking Distance To Schools, Parks, Library, Plaza, Places Of Worship & Mount Pleasant GO Station. A Complete Package Offering Style, Space & Convenience! (id:61852)
Homelife/miracle Realty Ltd
Toronto, Ontario
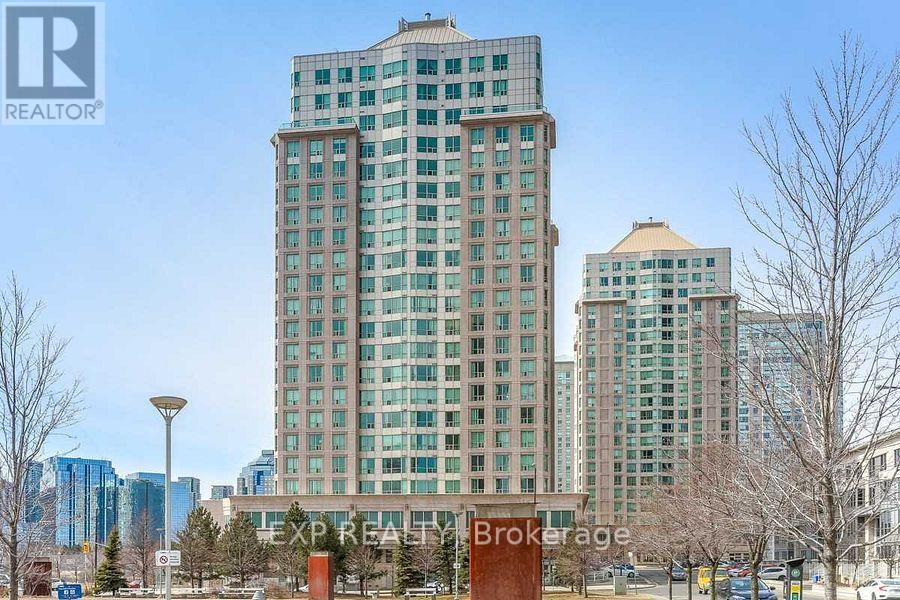
**Wow ** great 2nd level down penthouse suite ** split bdrm layout ** 2 - each w/own ensuite 4 pc. Bath ** plus another room (can be a large Den or Bdrm) * has 2 pc. Powder rm too! * great west & south/west views * various updates thru-out & very well kept. * great building w/many amenities like indoor pool, exercise rm, party rm, badminton court, billiard rm., library rm, guest ste.* over 1,000 sq. F. Unit! * 9' ceilings ! Walk to Scarborough Town Centre ! Great for Investor with a Great Tenant or for new Owners home ** Note Older Photos. Now there is a New Fridge, Dishwasher, Washer/Dryer & New Kitchen Cabinets, Lights, * Painted ** (id:61852)
Exp Realty
Toronto, Ontario
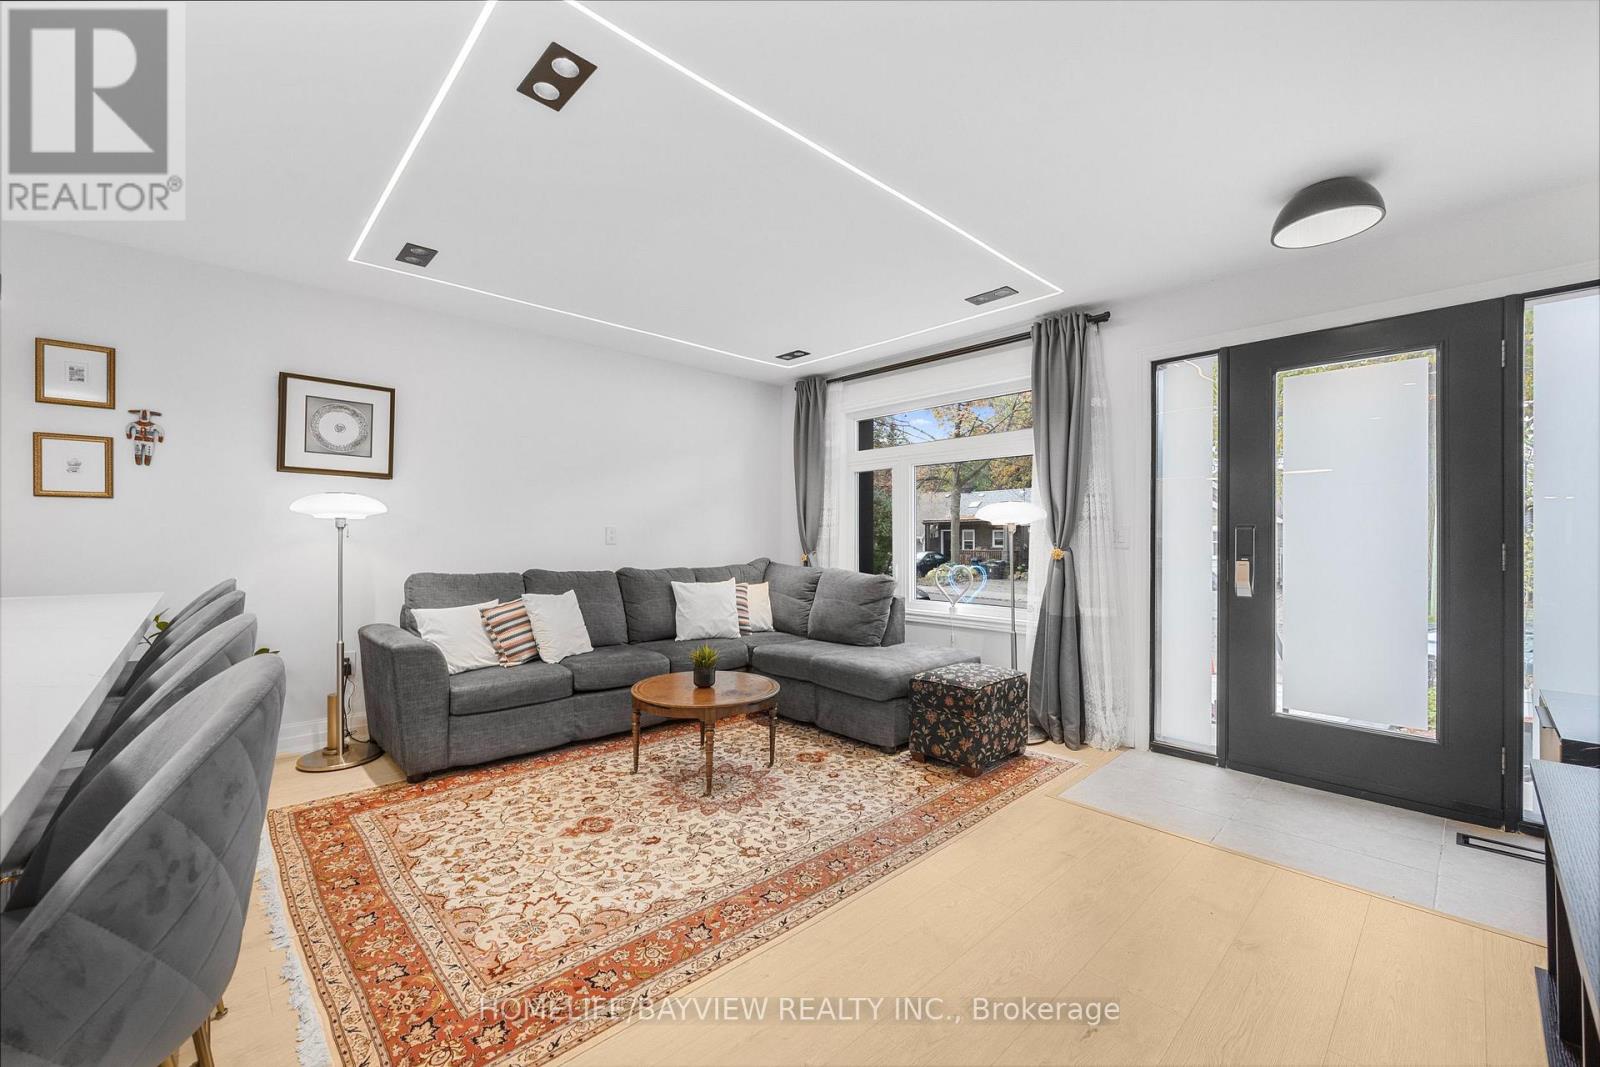
Welcome to 9 Kenworthy Ave, renovated home with several updates. Most parts of the property were improved within the past year!, offering a perfect blend of style, comfort, and functionality. Featuring a complete transformation inside and out, the home boasts brand new electrical wiring, modern finishes throughout, a beautifully redone exterior facade, new flooring, updated kitchen with contemporary cabinetry and stainless-steel appliances, sleek bathrooms, recessed lighting, and fresh paint-everything feels brand new. The open-concept layout creates a bright and spacious flow, perfect for modern living and entertaining. Upstairs, you'll find generously sized bedrooms and elegant bathrooms that reflect a high standard of craftsmanship. The basement features a separate entrance and has been converted into a fully self-contained apartment, providing an excellent opportunity for extra income, in-law accommodation, or a private suite for guests. Located in a family-friendly neighbourhood close to schools, parks, shopping, and public transit, this home offers not only convenience but also long-term investment potential. With every major system updated and every finish brand new, 9 Kenworthy Ave is a move-in ready home that combines quality renovation, functional design, and the opportunity for additional income-all in one exceptional property. Don't miss the chance to own this beautifully modernized home in a prime Toronto location!NEW DOORS, WINDOWS .. Enjoy 2 lane parking at the back. Potential for garden suite at the back. Separate entrance basement. (id:61852)
Homelife/bayview Realty Inc.
Fort Erie, Ontario
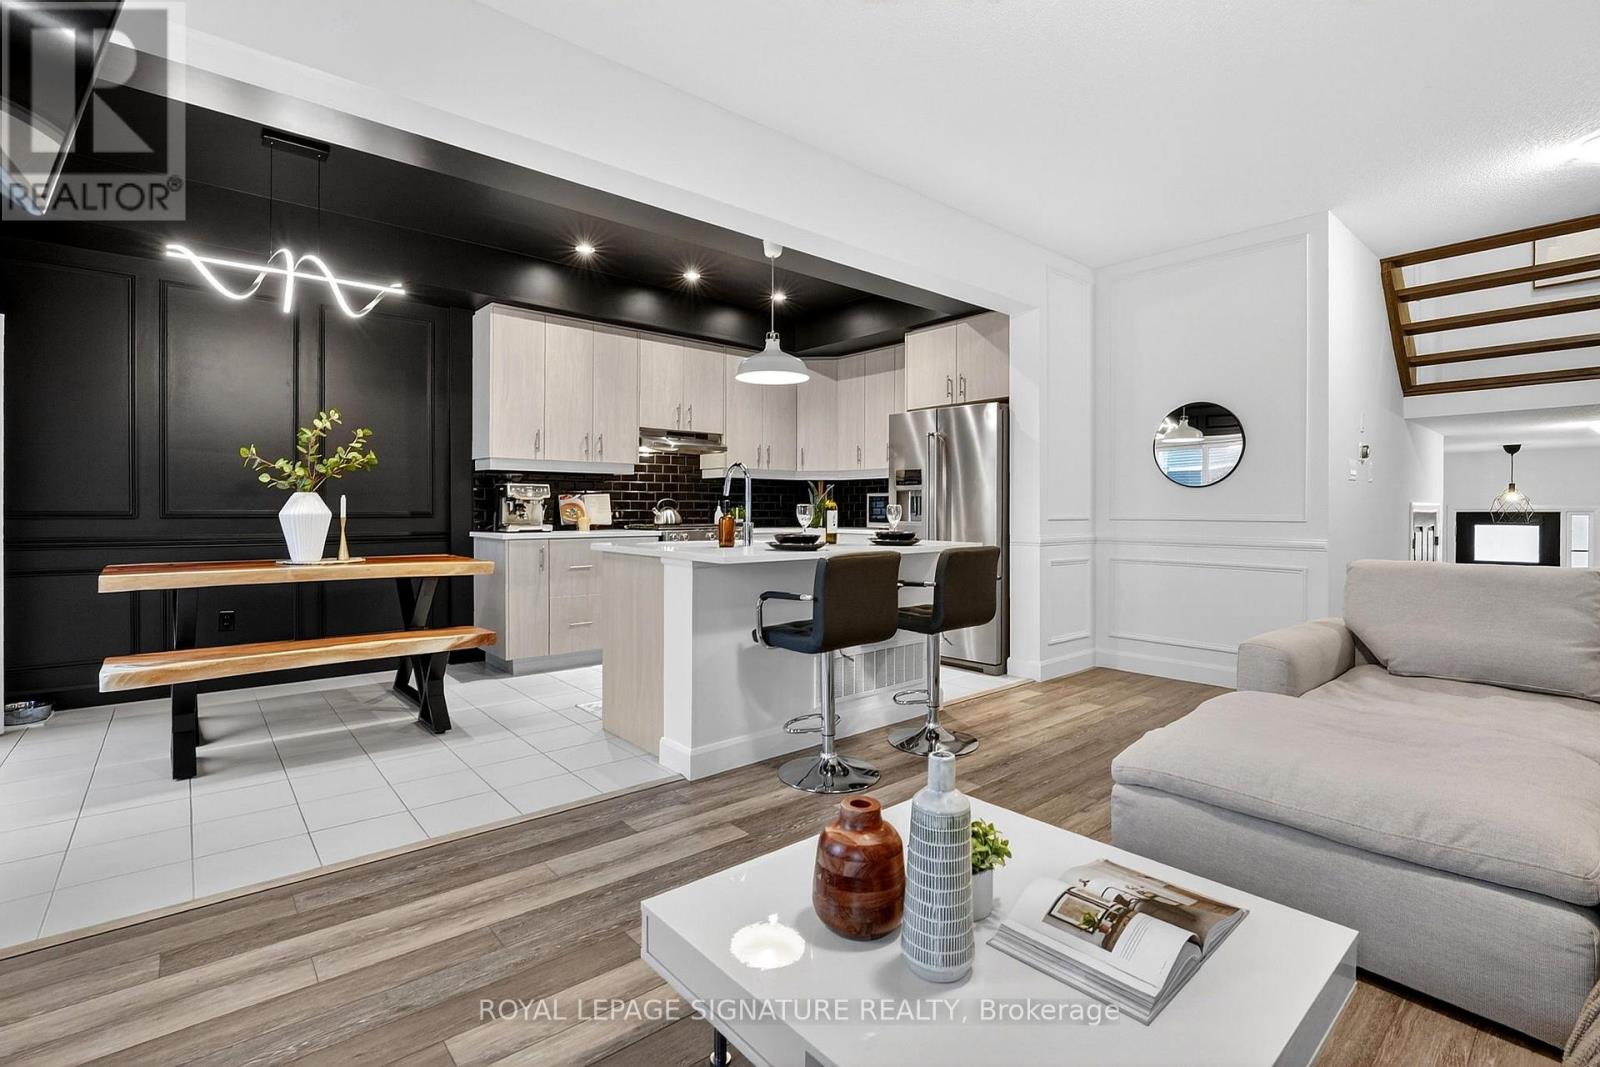
Welcome to 24 Cyclone Way! This freehold town offers 3 bedrooms and 3 bathrooms with approx. 1,575 square feet of above-grade living space. Open concept main floor features luxurious wainscoting detail, a combined modern kitchen and living area, a gas fireplace, and a walkout to the backyard with a gas BBQ hookup. Functional layout with a floating staircase & garage access through the foyer. Upper leve features a primary bedroom with a built-in walk-in closet and an ensuite bath, plus two additional spacious bedrooms. Basement provides extra square footage, future potential, and includes a laundry area. Equipped with central air, a furnace-mounted humidifier w/ whole home humidity control, and wired ethernet ports throughout. Attached garage with slat-wall storage system and retractable hose, plus private driveway parking.Located in Crystal Beach, it is steps from Bay Beach and waterfront access, with close proximity to Ridgeway, local restaurants, cafes, and shops. Easy access to Fort Erie, Niagara Falls, and the Niagara wine region. Residents have access to the Shores Club, which offers an indoor/outdoor lounge, catering kitchen, fitness room, private workspaces, coffee bar, resort-style outdoor pool with a cabana, a sports court, and party/meeting spaces. Suitable for buyers seeking a newer home in a beach-oriented community with added lifestyle amenities. This won't last! (id:61852)
Royal LePage Signature Realty
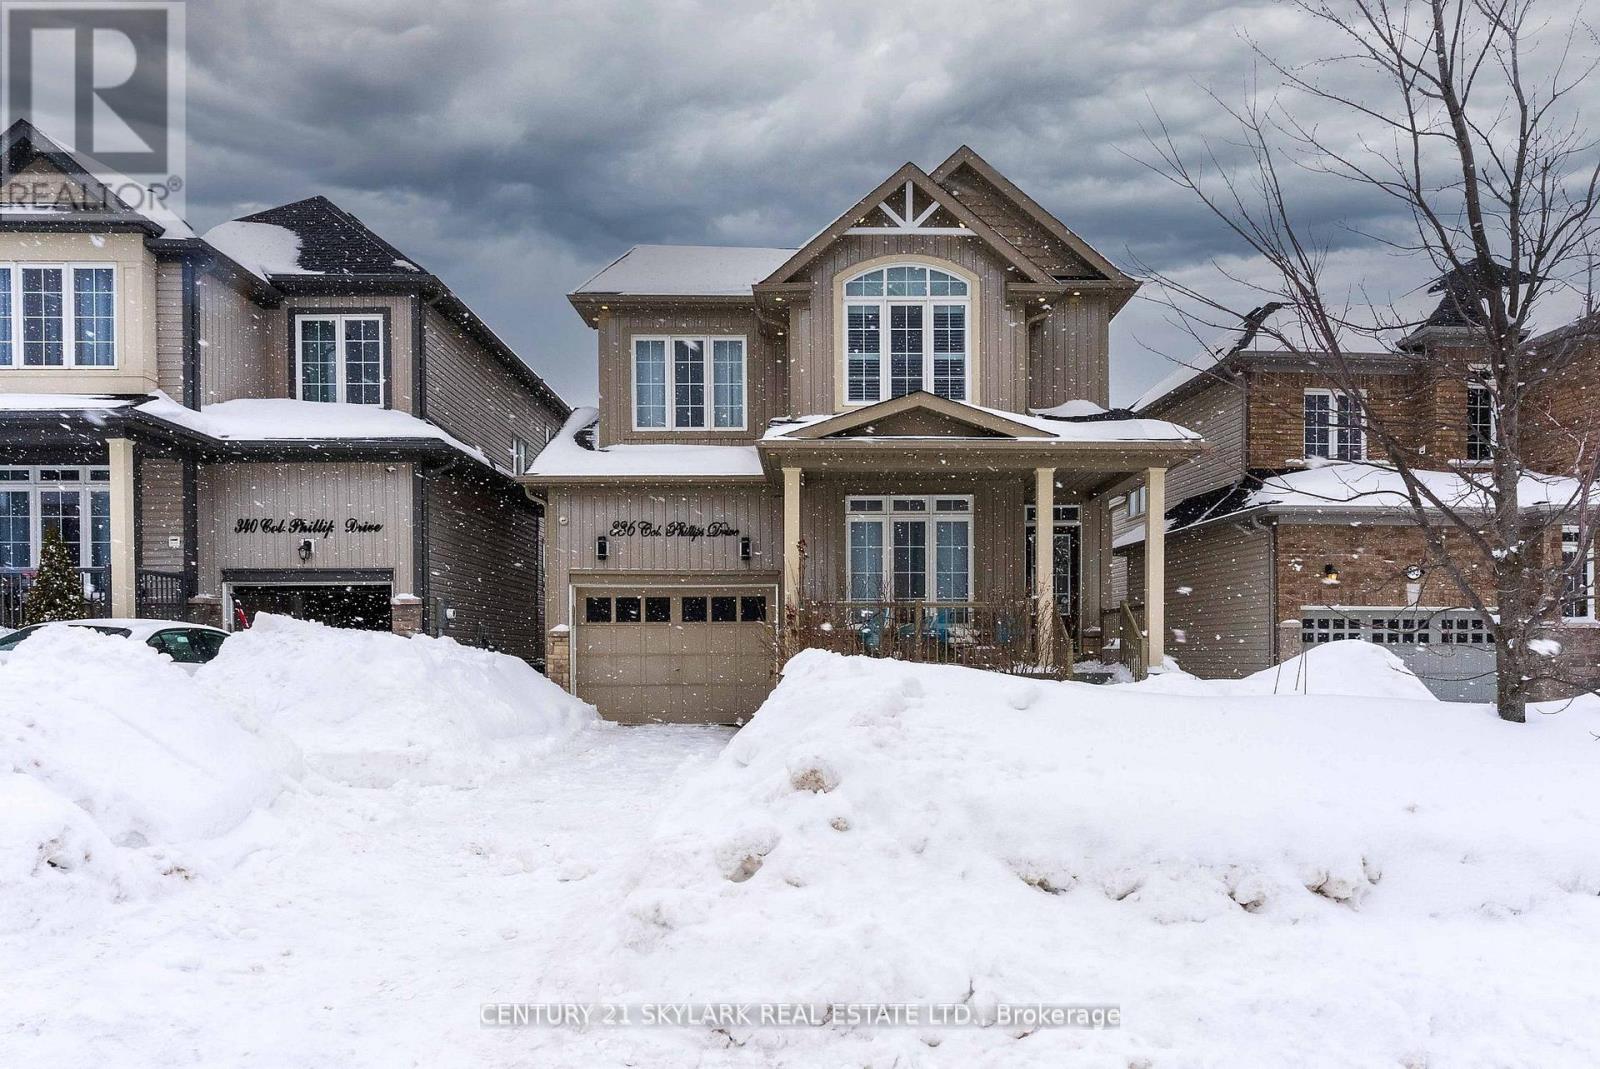
Shelburne, Ontario
**Stunning 4+1 Bedroom & 4 Bathroom Detached Home Backing onto a Park in the Heart of Shelburne**Approximately 1,838 Sqft as per MPAC**Spacious Open-Concept Family Room - Perfect for Entertaining and Everyday Living**9 Ft Ceilings on the Main Floor creating a Bright and Airy Feel**Built-in Ceiling Speakers on Main, Second, Basement & Master Ensuite with Centralized Control**Functional Layout with Generous-Sized Bedrooms**Spacious Primary Bedroom featuring a Private Ensuite with Separate Shower and Soaker Tub**Pot Lights throughout the Interior and Exterior of the Home**Interlocking Walkway and Driveway, Extender Interlocking into Backyard**2 Parking Spaces - 1.5 Garage and 1 Private Driveway**Beautifully Landscaped and Professionally Finished Backyard featuring a Fire Pit - Ideal for Outdoor Gatherings and Cozy Evenings**Finished Basement featuring an Additional Bedroom and Full Bathroom, Complete with a Projector and Screen, as well as a Custom Wet Bar - Perfect for Extended Family, Guests, or Movie Nights at Home**Laundry Conveniently located in the Basement**Builder Upgraded Sump Pump in Basement**Conveniently located near Parks, Schools, Shopping, Public Transit, and Everyday Amenities** (id:61852)
Century 21 Skylark Real Estate Ltd.
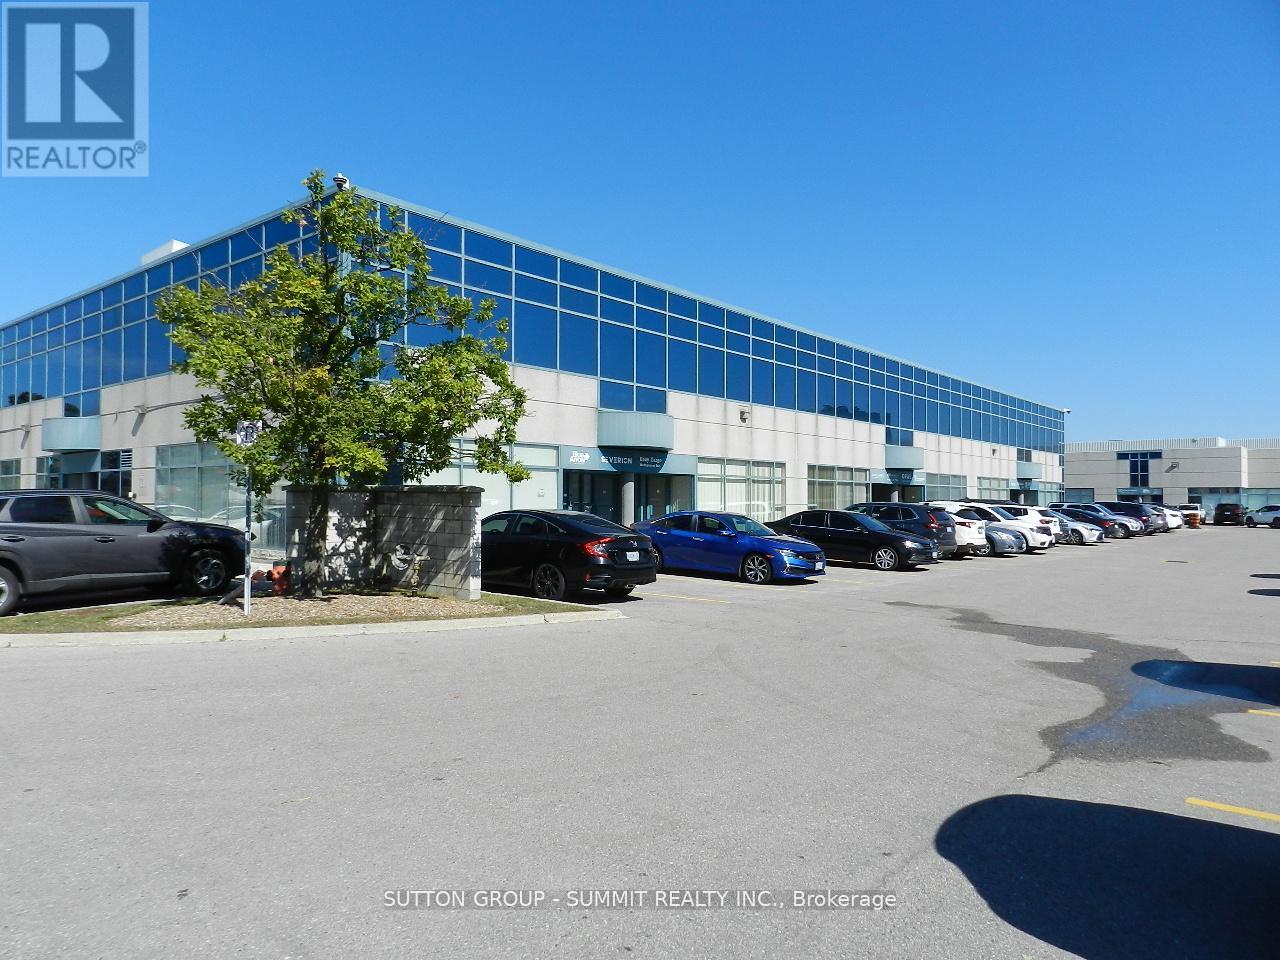
Mississauga, Ontario
Exceptionally well-appointed, fully furnished ready to move in, 2 X 200 SF offices + 2 X 80 SF offices(storages) + open space office area, a kitchenette, and one washroom. This professionally designed space is over improved to exceed expectations with ample parking spaces, large windows at the front flood the offices with natural light. High speed internet line onsite. Situated in the highly sought-after Airport Corporate Center, the location provides unparalleled connectivity to Highways 401, 427, and 27, as well as Pearson International Airport. Priced competitively for a quick sale. (id:61852)
Sutton Group - Summit Realty Inc.
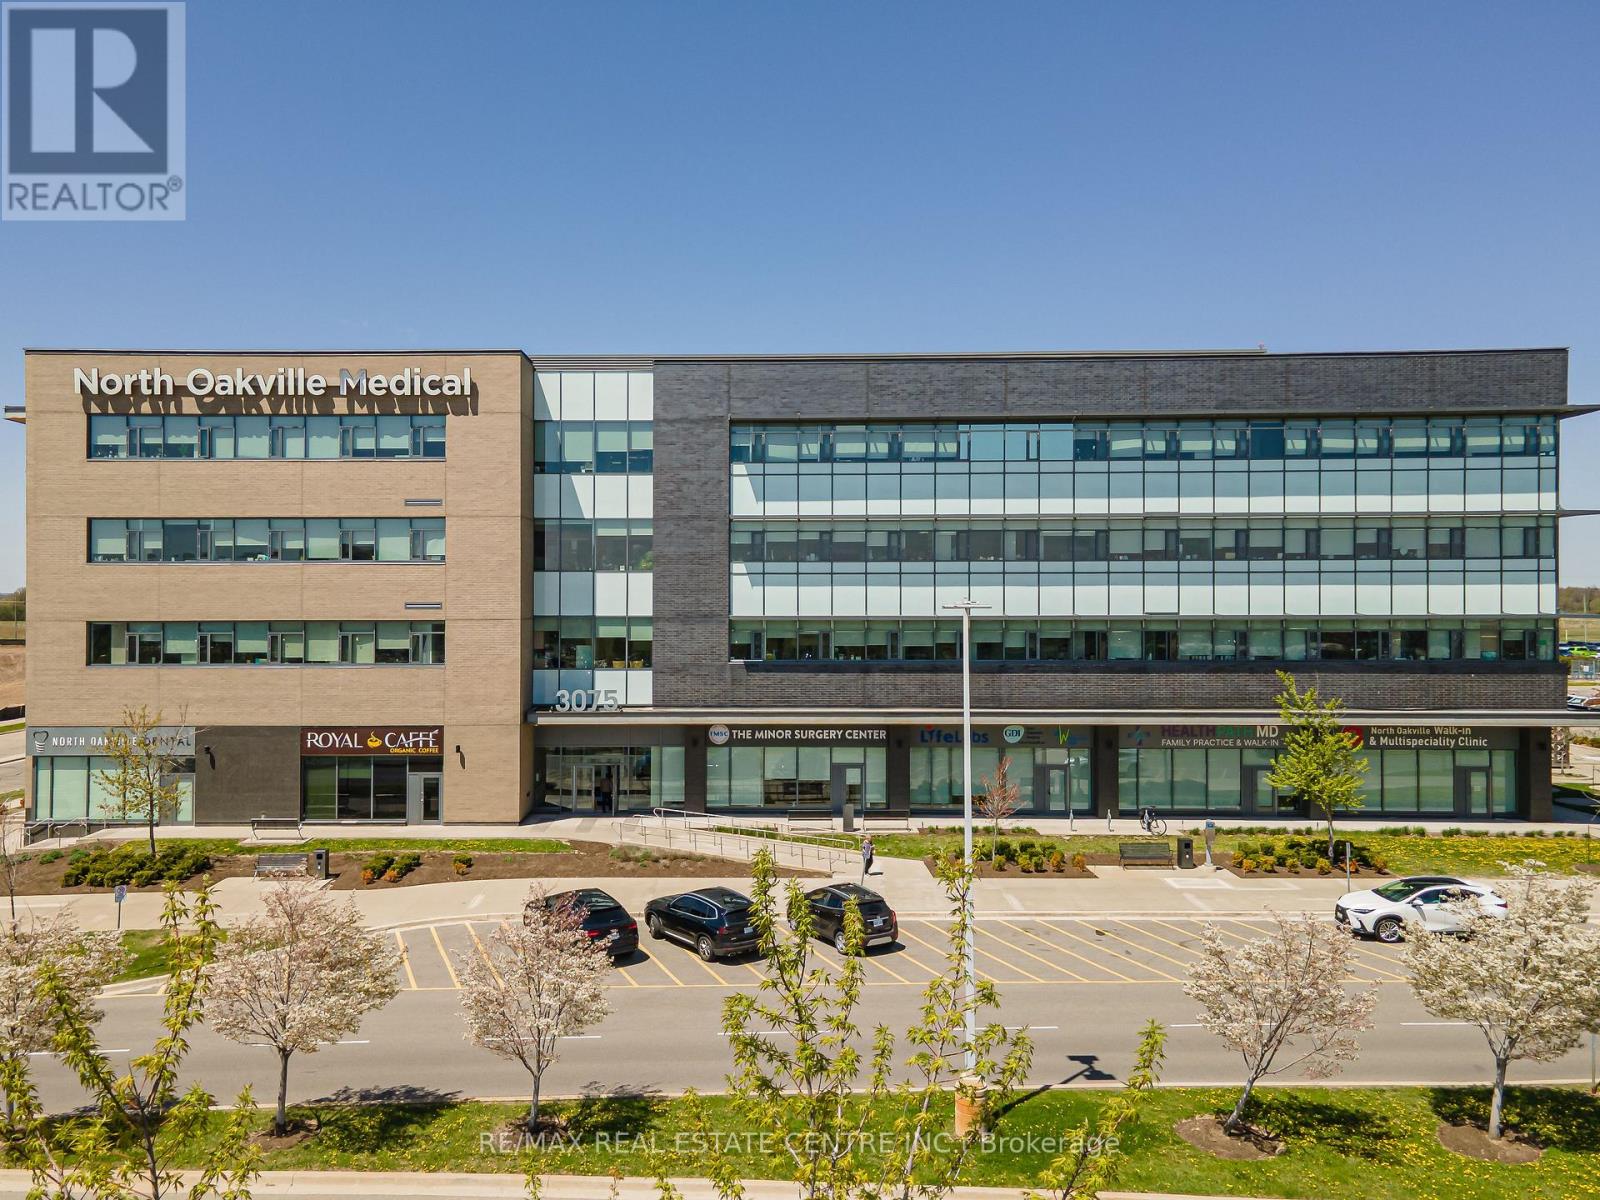
Oakville, Ontario
Beautifully finished medical office located directly beside Oakville Trafalgar Memorial Hospital in a highly sought-after medical building. This bright and modern unit includes a welcoming reception with space for two admin stations, a comfortable patient waiting area, one washroom, a convenient kitchenette, an elegant office / exam room with floor-to-ceiling windows and a sink, plus a second spacious exam room, also with a sink. With three sinks throughout, the layout is ideal for a variety of medical uses. The suite is designed to impress, offering a refined environment that will leave a lasting impression on your patients. The building is composed of established medical anchors including LifeLabs, GAM Diagnostic Imaging, and Origins Pharmacy. The building also offers a well-balanced mix of healthcare and medical practitioners, creating an ideal environment for referral synergies and collaboration. Condo fees include Heat, A/C, Hydro, and Water. Ample on-site parking is available for patients and staff. Monthly parking passes available for staff through property management ($55.85 per month including HST). (id:61852)
RE/MAX Real Estate Centre Inc.
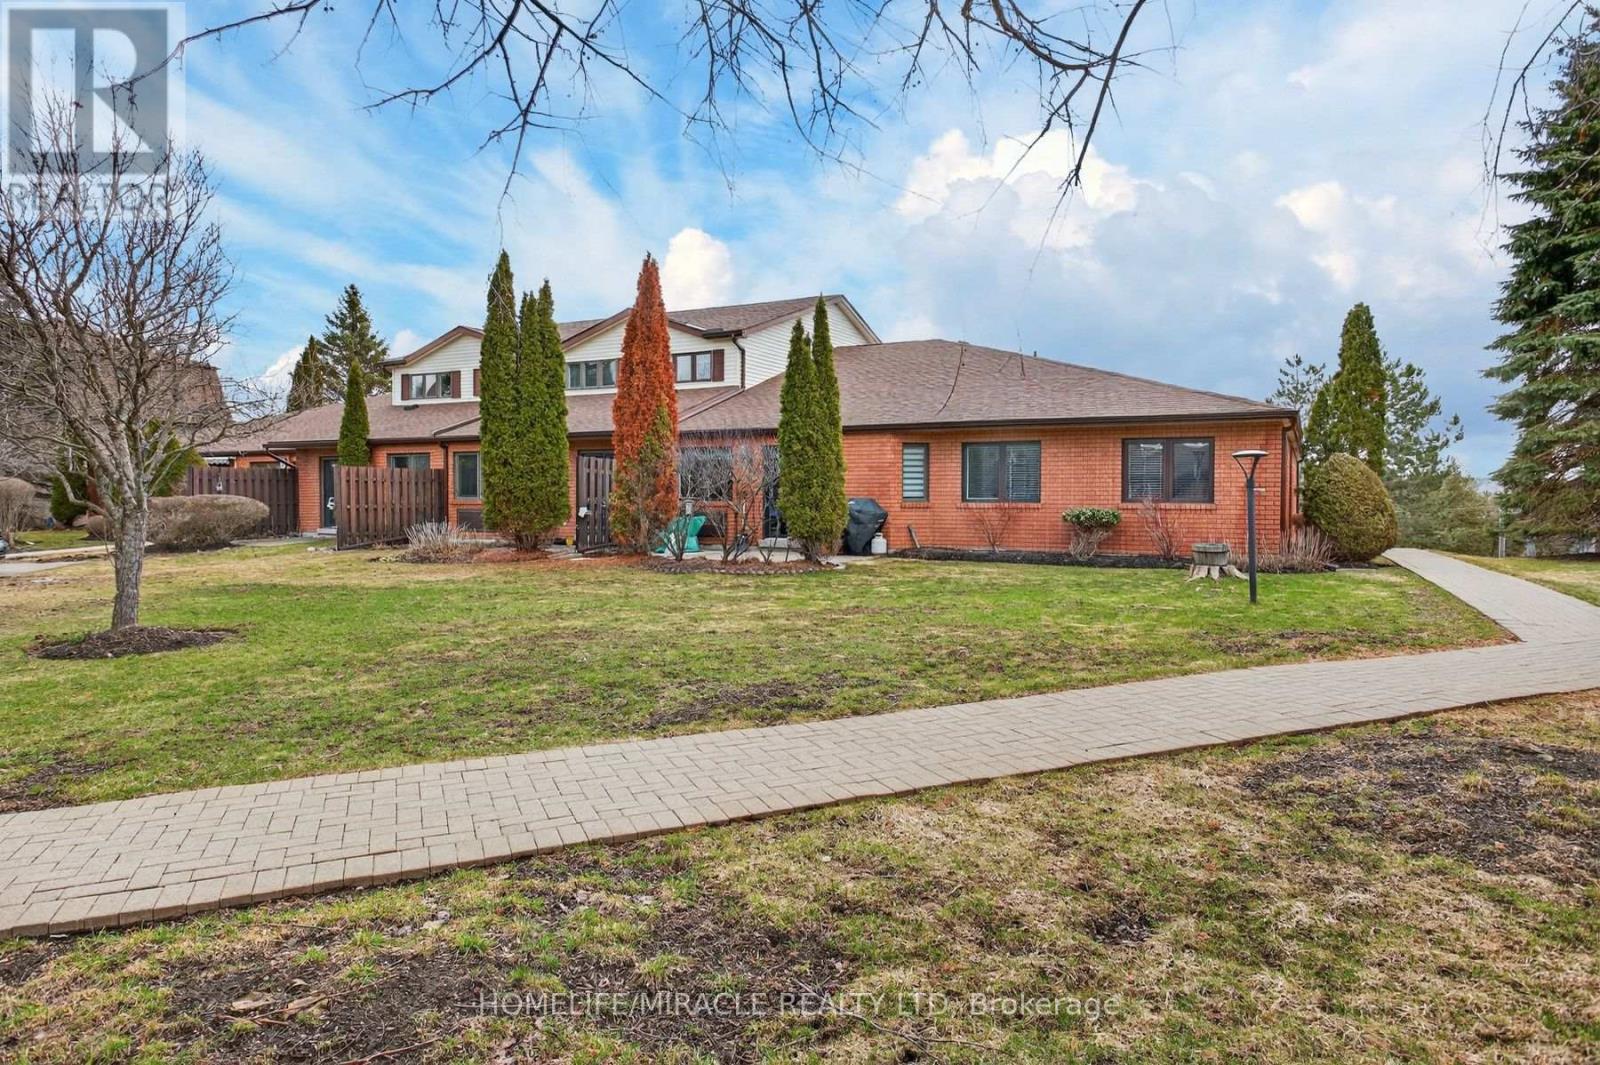
Peterborough, Ontario
This spacious two-story condominium offers a functional and comfortable layout within a well-maintained complex. The main level features a bright kitchen, a dedicated dining area, and a generous family room with walkout access to a private patio-perfect for enjoying outdoor space without the upkeep. A convenient two-piece bathroom completes the main floor. Upstairs, the home offers a grand primary bedroom with a walk-in closet and a spacious four-piece ensuite. Two additional well-sized bedrooms and a shared four-piece bathroom provide ample space for family or guests. Ideally situated close to trails, the river, the zoo, and Trent University, this property also offers convenient access to shopping, the hospital, and other everyday amenities. A great opportunity for those seeking low-maintenance living with a practical and inviting layout. (id:61852)
Homelife/miracle Realty Ltd
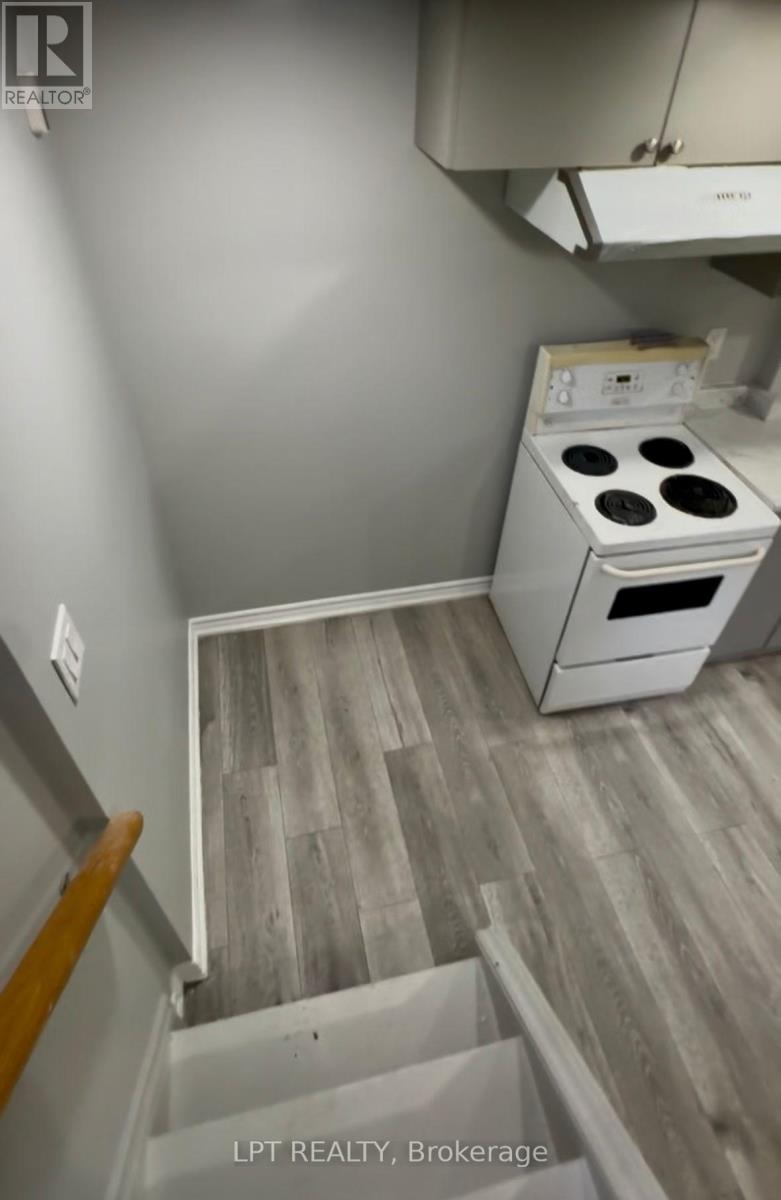
Brampton, Ontario
Bright And Well-Maintained 1 Bedroom Basement Apartment Offering Comfortable Living In A Quiet, Convenient Neighborhood. Thoughtfully Designed Layout Featuring A Spacious Bedroom, 1 Full Washroom, And A Functional Kitchen Perfect For Everyday Living.Ideally Located Near Torbram Road And Williams Parkway With Easy Access To Transit, Shopping, And Major Amenities. The Unit Is Vacant And Move-In Ready, Making It Perfect For Immediate Occupancy.Includes 1 Car Parking With The Option For A Second Parking Spot Available Upon Request. An Excellent Choice For A Single Professional Or Couple Seeking Comfort, Privacy, And Convenience. All Utilities Are Included In The Price! (id:61852)
Lpt Realty
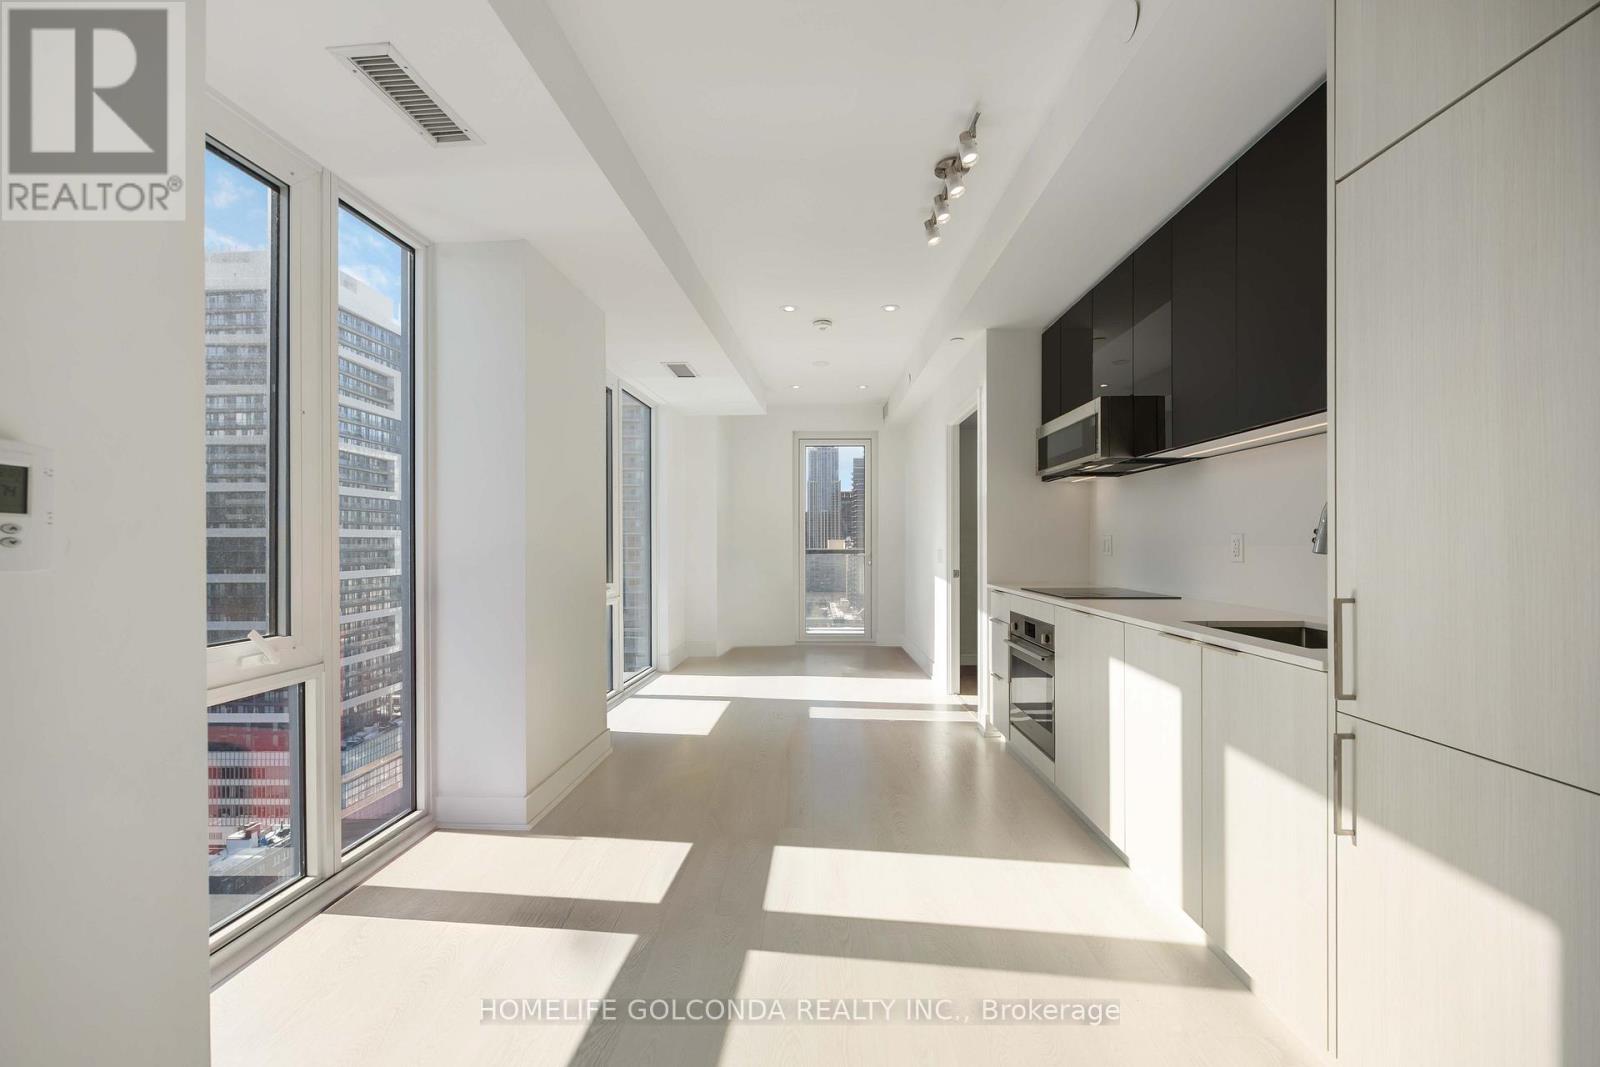
Toronto, Ontario
MOTIVATED Seller-priced to move with a meaningful value gap for a corner suite with parking. Brand-new JAC Condos offers SW exposure, CN Tower sightlines, in 2 bed/2 bath layout with floor-to-ceiling glazing, and contemporary finishes-an exceptional downtown opportunity. ***AMENITIES: Fitness Area, Media Room, Study Lounge (3), BBQ Terrace, and Bike Storage Room. ***NEARBY: College Subway Station, Toronto Metropolitan University, UofT St George, Service Ontario, College Park, Loblaws, Metro. (id:61852)
Homelife Golconda Realty Inc.
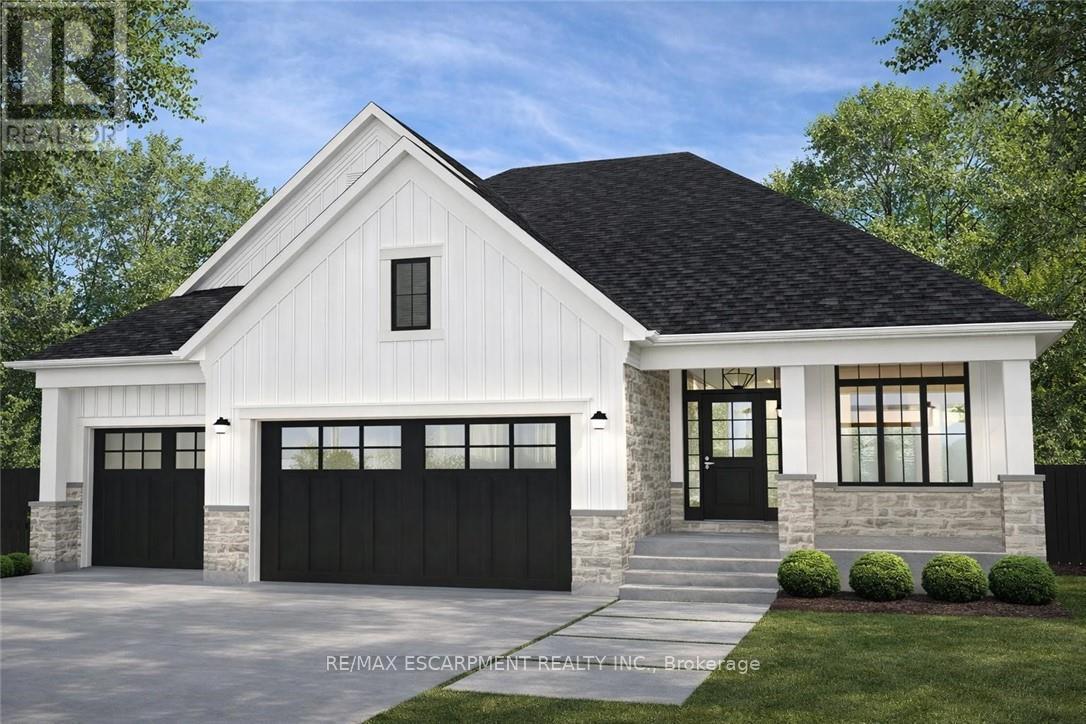
Lincoln, Ontario
Discover the opportunity to build your dream home in one of the area's most prestigious custom home communities, surrounded by stunning residences selling between $1.4M-$1.7M. Situated on a premium wide lot, this exceptional property offers the perfect canvas for a luxurious custom build tailored to your lifestyle. Designed with versatility in mind, the lot can accommodate a spacious bungalow featuring a rare 3-car garage or a beautifully designed two-storey home. The proposed custom bungalow layout includes 3 bedrooms, 2.5 bathrooms, and an expansive open-concept design ideal for modern living and entertaining. The heart of the home showcases a large eat-in kitchen with an oversized island, seamlessly flowing into a bright family room highlighted by impressive cathedral ceilings. A covered rear porch with soaring cathedral ceilings extends the living space outdoors, creating the perfect setting for relaxing or hosting guests. The primary suite is thoughtfully designed as a private retreat, complete with cathedral ceilings in the ensuite for an added sense of luxury and openness. Functionality meets future potential with multiple basement access points, including separate entrances from both the backyard and the garage-offering flexibility for extended family living, recreation space, or future customization. A rare chance to create a truly personalized home in an established high-end neighbourhood where luxury living meets timeless design. (id:61852)
RE/MAX Escarpment Realty Inc.
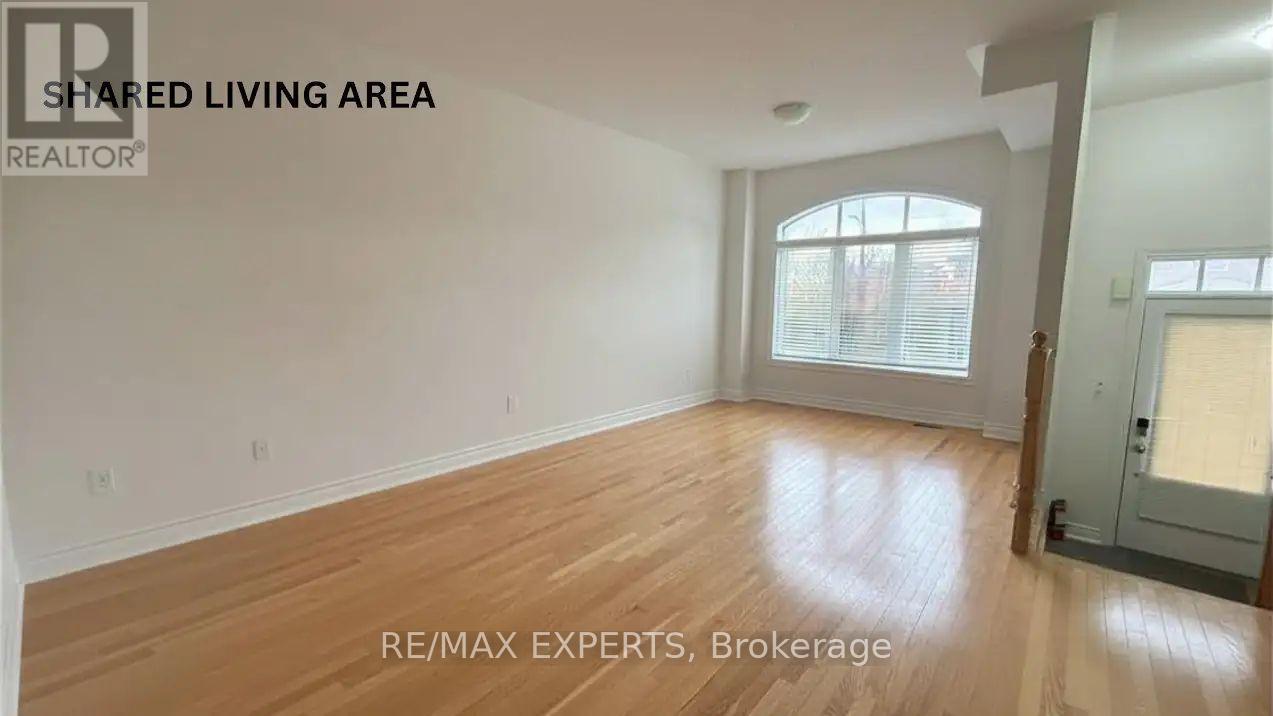
Toronto, Ontario
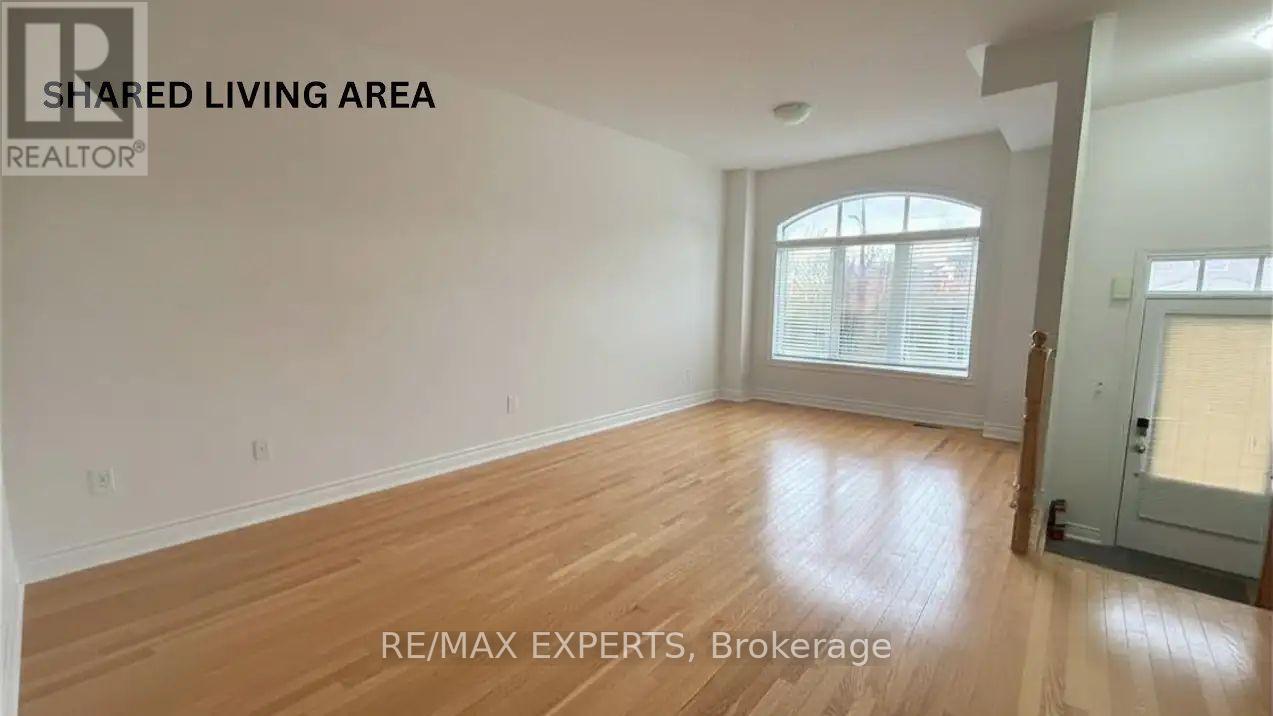
One Bedroom for Lease - Upper Level Welcome to this bright and spacious second-floor bedroom in a well-maintained home located in the desirable Keele & Eglinton area. This inviting space offers abundant natural light, afunctional layout, and a quiet atmosphere-ideal for students or working professionals. The bedroom is situated on the upper level with a bathroom conveniently located next door, shared with only one other bedroom. The main floor features a shared kitchen, while a laundry area is available in the basement for added convenience. Utilities are shared, with each tenant responsible for 1/3 of the total utility costs (in addition to rent) .Parking is available for an extra charge. Conveniently located just minutes from public transit, parks, shopping, and everyday amenities. Enjoy comfortable living in a friendly and well-connected neighborhood. (id:61852)
RE/MAX Experts
Toronto, Ontario
One Bedroom for Lease - Upper Level Welcome to this bright and spacious second-floor bedroom in a well-maintained home located in the desirable Keele & Eglinton area. This inviting space offers abundant natural light, afunctional layout, and a quiet atmosphere-ideal for students or working professionals. The bedroom is situated on the upper level with a bathroom conveniently located next door, shared with only one other bedroom. The main floor features a shared kitchen, while a laundry area is available in the basement for added convenience. Utilities are shared, with each tenant responsible for 1/3 of the total utility costs (in addition to rent) .Parking is available for an extra charge. Conveniently located just minutes from public transit, parks, shopping, and everyday amenities. Enjoy comfortable living in a friendly and well-connected neighborhood. (id:61852)
RE/MAX Experts
Toronto, Ontario
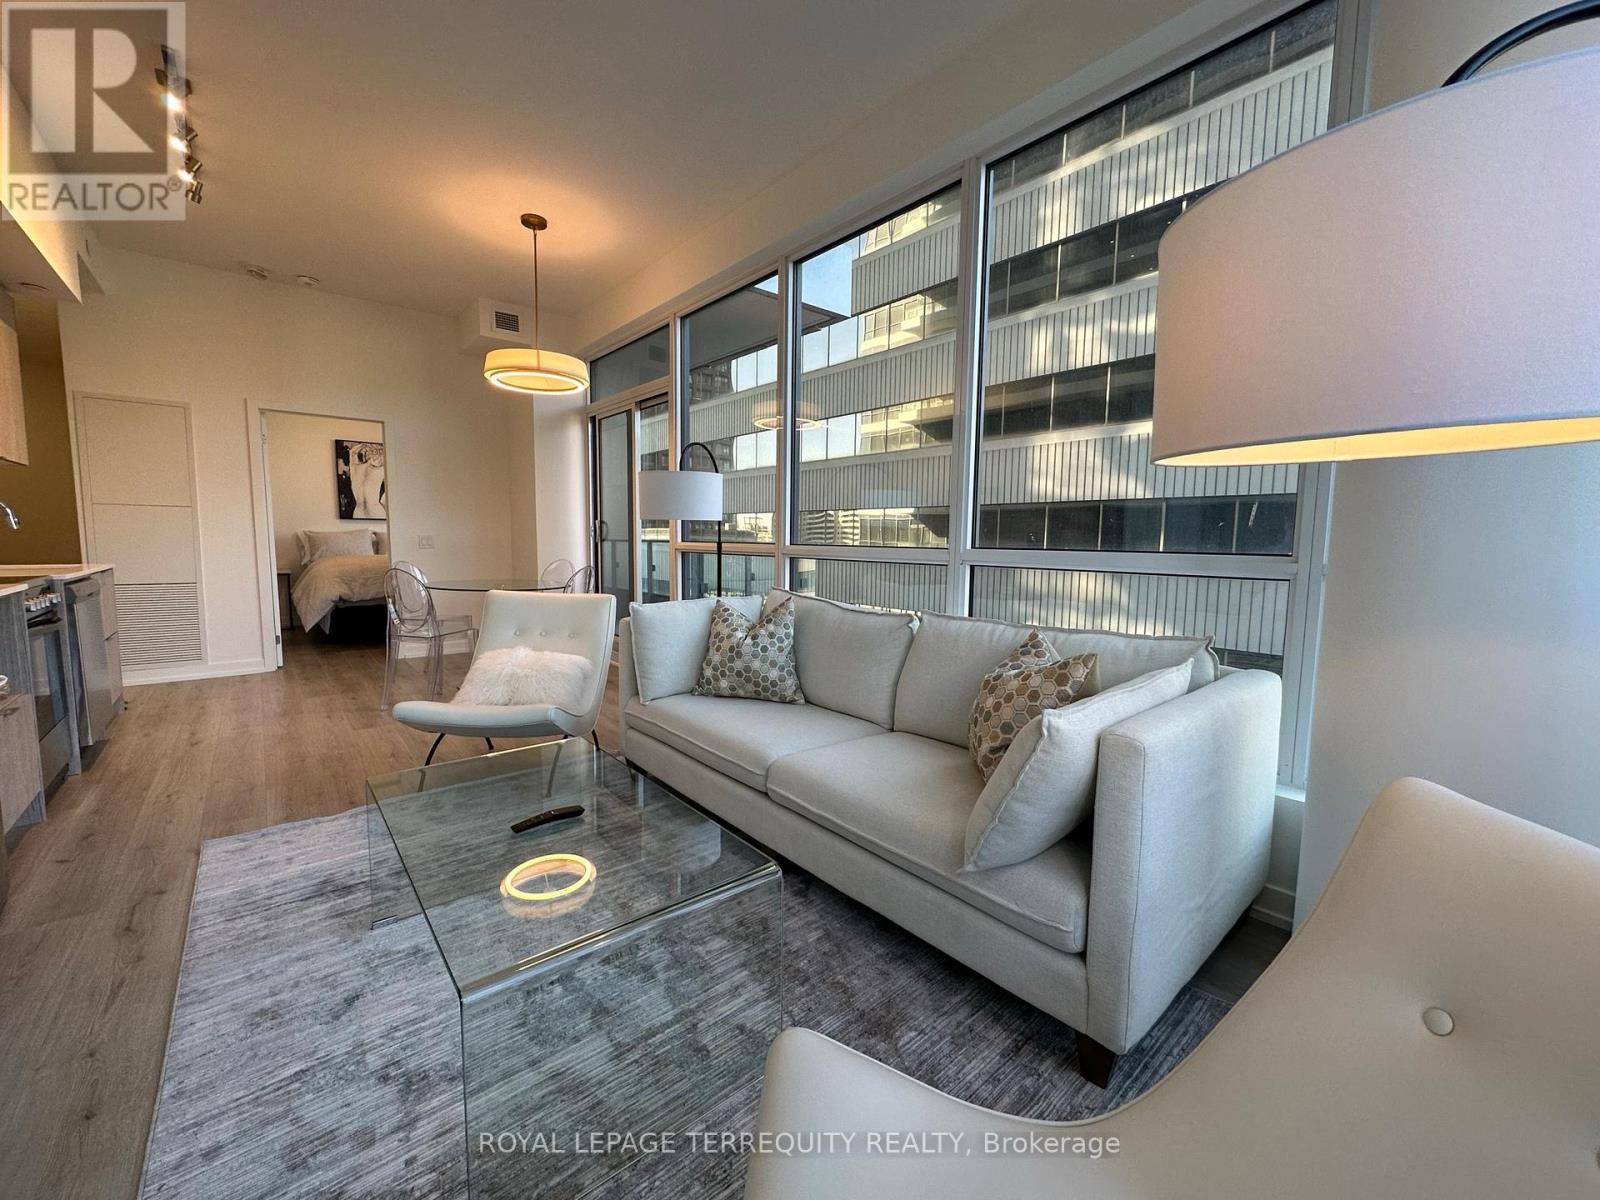
Exquisite, Spectacularly Laid Out, Lavishly Furnished 2-Bed, 2-Bath Corner Suite at The Rosedale on Bloor. This prestigious residence is connected to the Hilton Canopy Hotel and just steps from Yonge/Bloor, Toronto's Mink Mile, Yorkville, and Rosedale - some of the city's most coveted neighbourhoods. Bright and airy, this corner suite boasts floor-to-ceiling windows framing spectacular cityscape views. Inside, enjoy upgraded modern cabinetry, an open-concept kitchen, ensuite laundry, and laminate flooring. North-East/West exposure fills the space with natural light, while a charming balcony off the living/dining area gives you your own elevated escape. Luxury extends beyond your door: 24-hour concierge, fitness centre, indoor pool, rooftop terrace, and party room - everything you need to live, entertain, and impress. Steps from Yonge/Bloor and UofT, Sherbourne Station, world-class dining, shopping, and parks - this is Toronto living turned up. (id:61852)
Royal LePage Terrequity Realty
Selwyn, Ontario
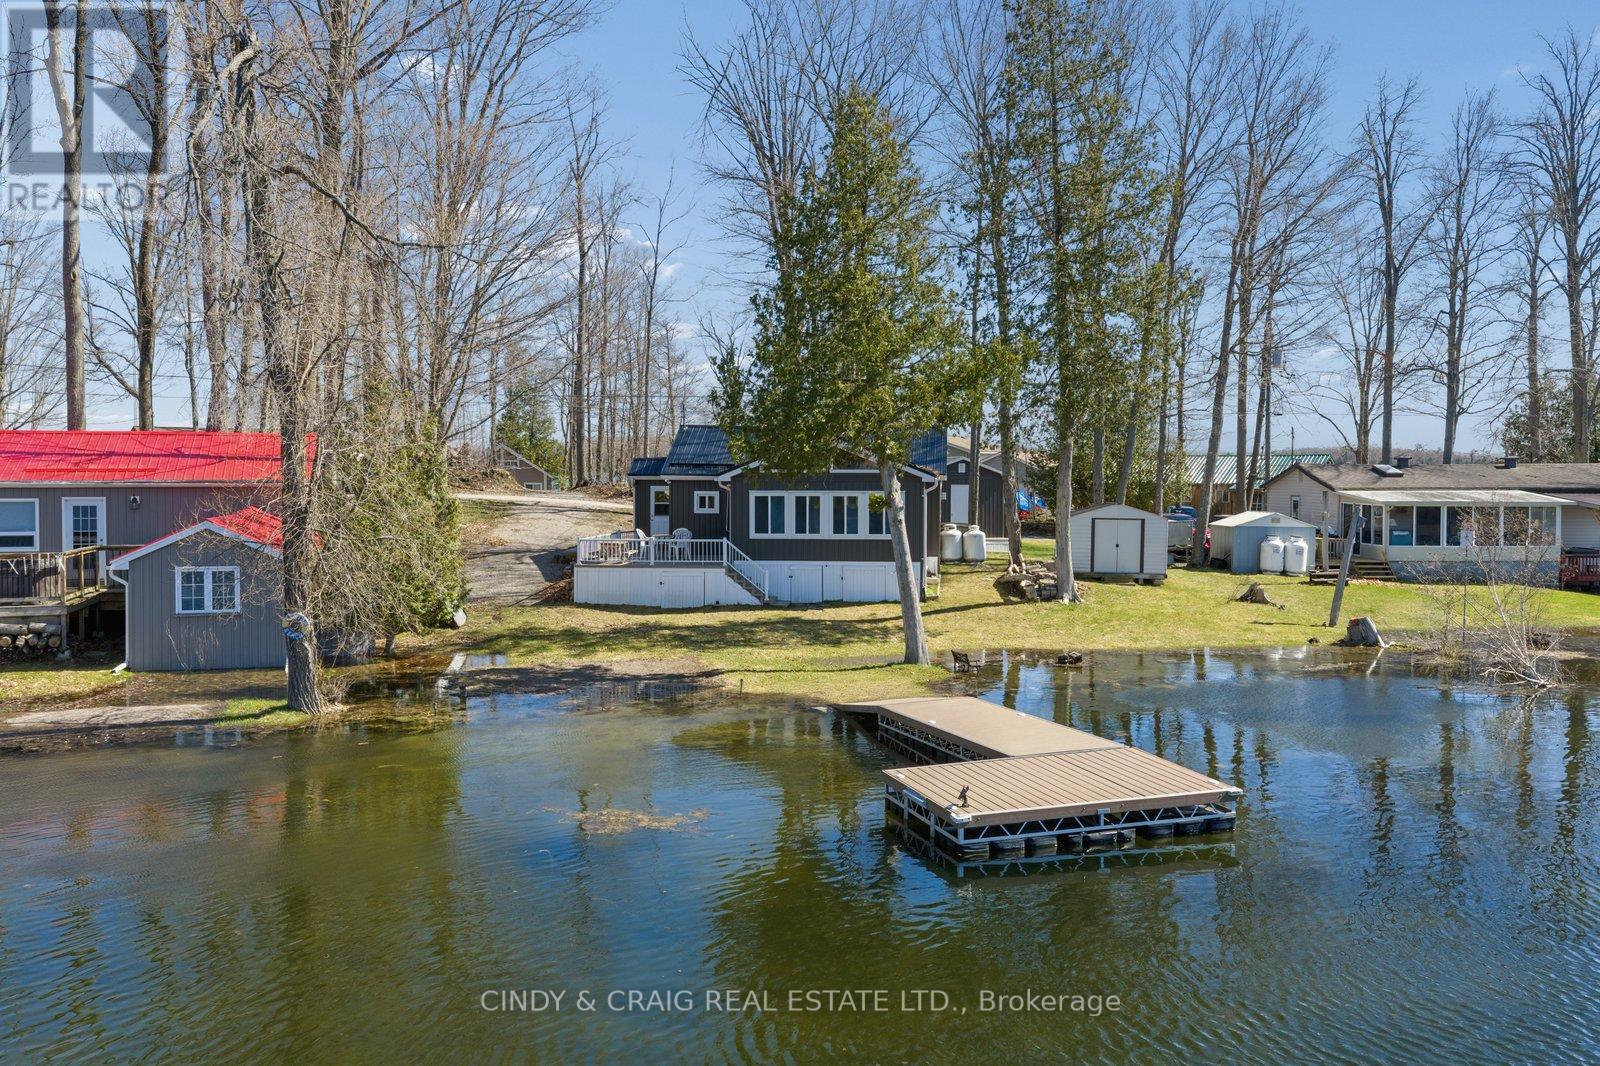
Welcome to lakeside living at its finest on sought-after Rollie's Point. This beautifully maintained waterfront property offers a rare opportunity to enjoy a peaceful, year-round living on the shores of Chemong Lake. Set on a picturesque lot with stunning water views, this home features a bright, open-concept layout designed to maximize natural light and showcase the surrounding landscape. The spacious living area flows seamlessly into the kitchen and dining space, creating an ideal setting for both everyday living and entertaining. Step outside to enjoy an additional Bunkie and your own private waterfront oasis - perfect for boating, swimming, or simply relaxing by the water's edge. Whether you're searching for a full-time residence or a weekend retreat, this exceptional property offers the best of waterfront living in a prime location. (id:61852)
Cindy & Craig Real Estate Ltd.
Barrie, Ontario
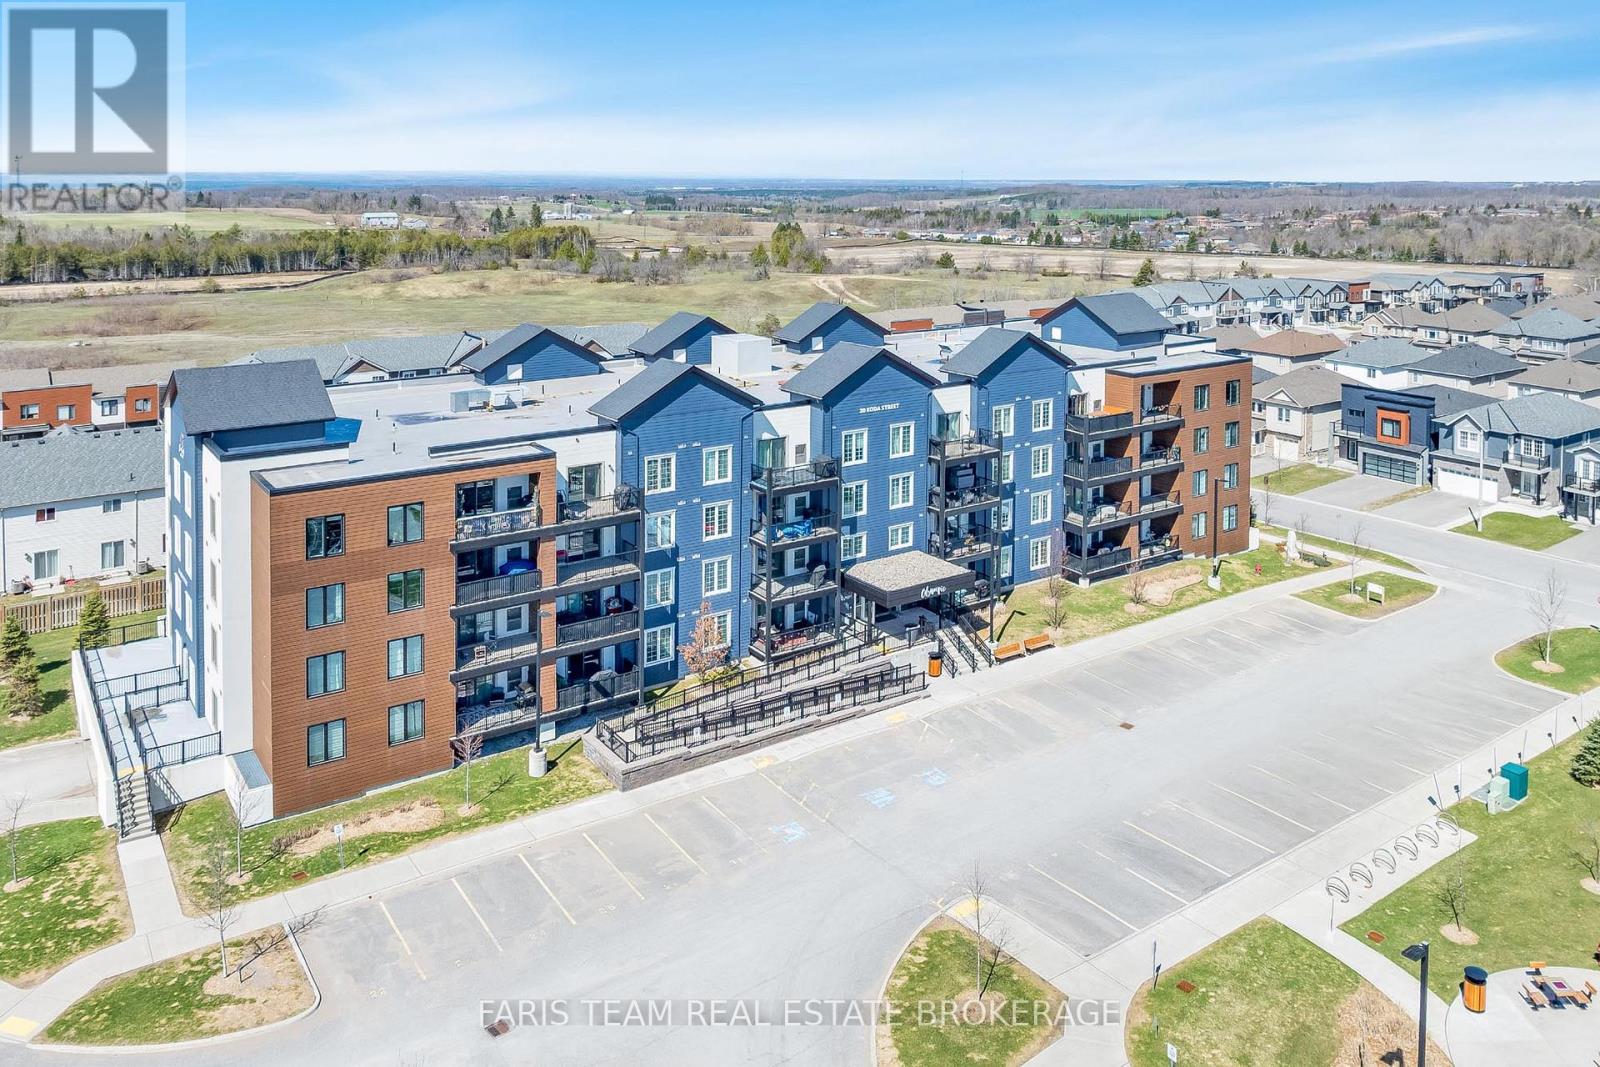
Top 5 Reasons You Will Love This Condo: 1) Rare three bedroom spacious layout offering nearly 1,500 square feet, this well-designed unit provides the space and functionality of a home with the ease of condo living, ideal for families, downsizers, or those working from home 2) Enjoy modern finishes and move-in ready condition with updated features including granite countertops, 9' ceilings, and durable laminate flooring throughout, while the bright open-concept layout creates a stylish and inviting space 3) Mindful layout featuring two full bathrooms, including a primary ensuite with an accessible walk-in shower, along with a second full bathroom, offering comfort and convenience for families or guests 4) Conveniently located near Highway 400 and 27, schools, and amenities, while also offering a large covered balcony and access to a family-friendly outdoor play area for added enjoyment 5) Exceptional value and one of the largest layouts in the building, making it a standout opportunity in today's market. 1,495 fin.sq.ft. *Please note some images have been virtually staged to show the potential of the condo. (id:61852)
Faris Team Real Estate Brokerage
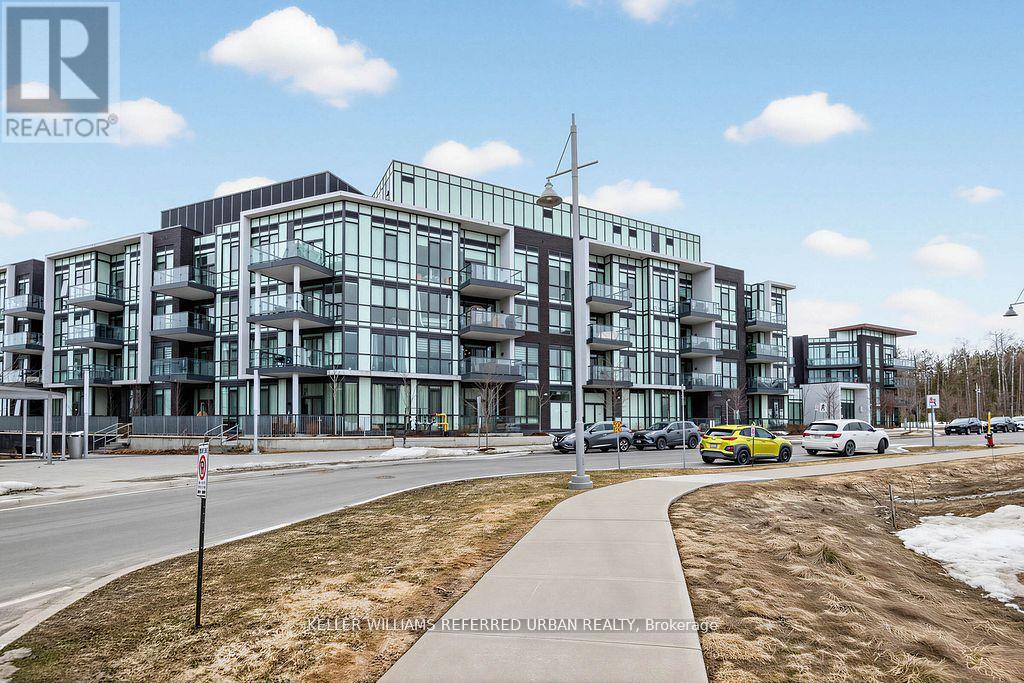
Innisfil, Ontario
Welcome to Friday Harbour and experience resort-style living in this stunning 2-bedroom, 2-bathroom north-facing condo. Featuring 10-foot ceilings, floor-to-ceiling windows, and a bright open-concept layout, this unit is perfect for both relaxing and entertaining. The modern kitchen offers quartz countertops, sleek cabinetry, and high-end appliances, flowing seamlessly into the living and dining area. The split-bedroom design provides added privacy, with a spacious primary bedroom featuring a large closet and a glass-enclosed shower. Enjoy your private balcony with serene views of the resort grounds. Residents have access to premium amenities including the marina, beach club, outdoor pool, hot tub, fitness centre, golf course, nature trails, and vibrant boardwalk with shops and dining. Live where every day feels like a getaway at Friday Harbour. (id:61852)
Keller Williams Referred Urban Realty
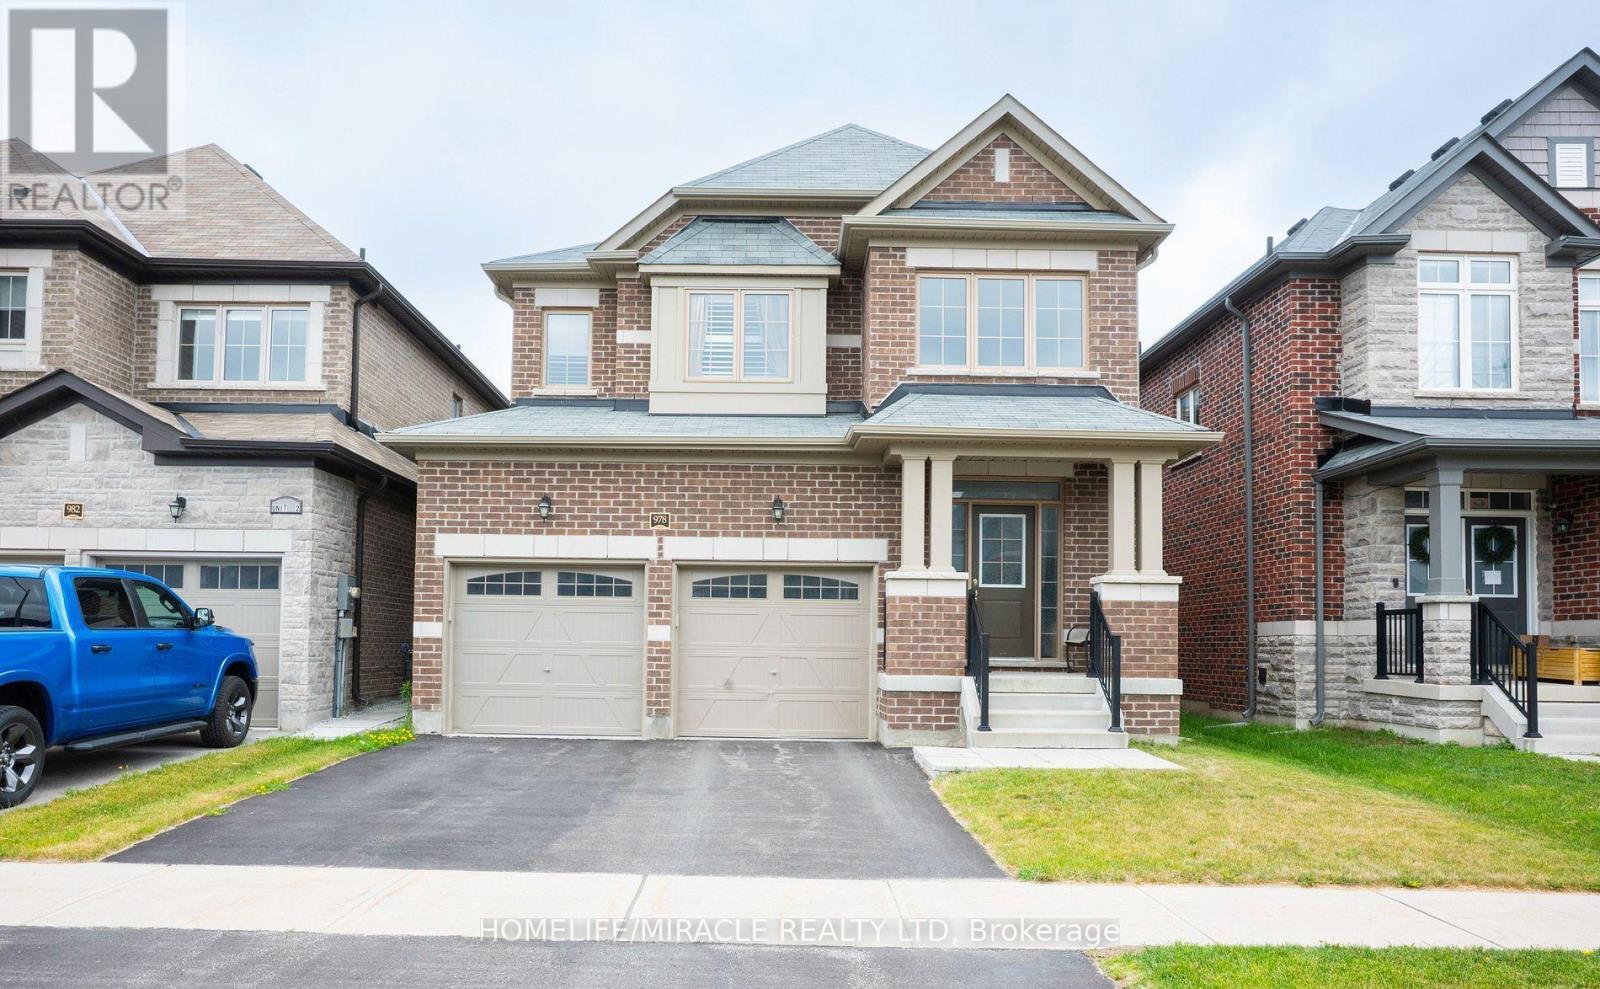
Innisfil, Ontario
Welcome to 978 Barton Way, a beautifully crafted detached home nestled in the desirable neighborhood of Innisfil. This spacious residence offers approximately 2,500 sq ft above grade, built in 2019-perfectly suited for growing families seeking comfort and contemporary style. 4 generous bedrooms - ideal for family, guests, and home office use, 2-car garage with direct interior entry and ample driveway parking, Open-concept living space: bright foyer leads to a well-appointed living and dining area, Stylish kitchen: large center island, breakfast bar, modern finishes, quartz countertops, tile backsplash. Second-floor laundry for everyday convenience. Must Show !!! (id:61852)
Homelife/miracle Realty Ltd
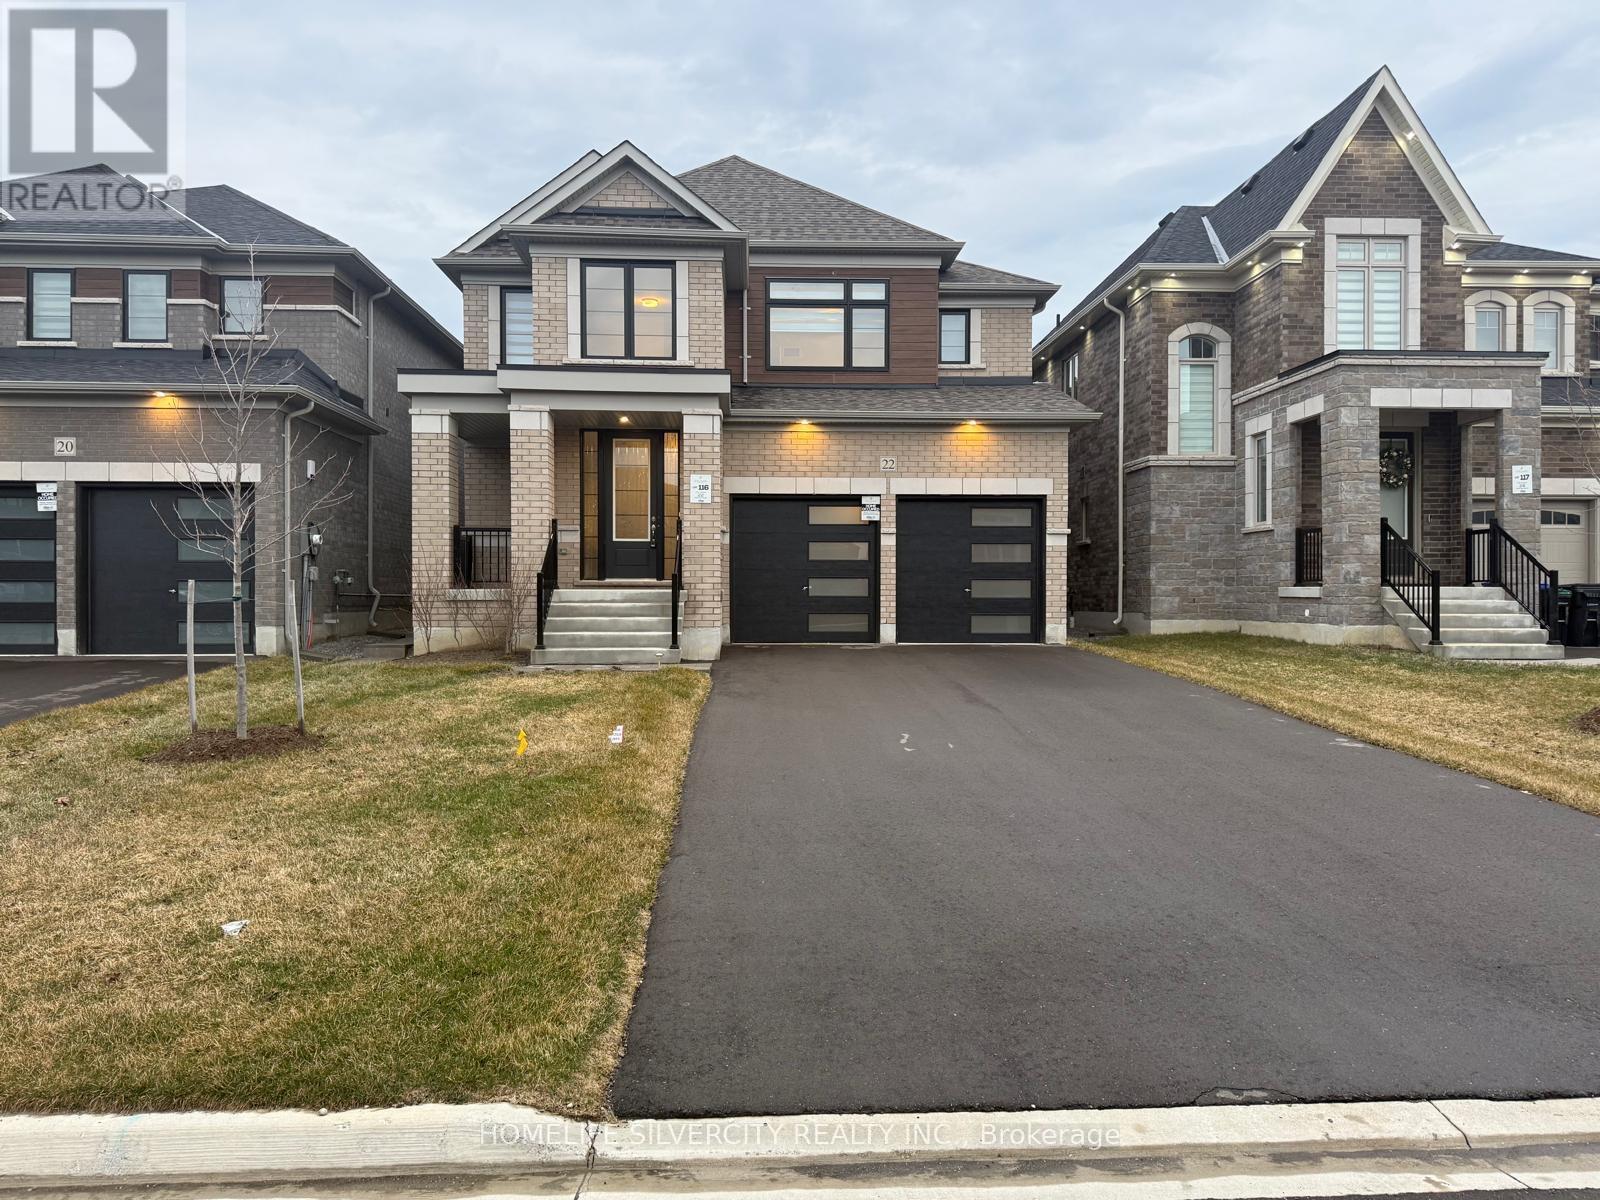
Adjala-Tosorontio, Ontario
Absolutely Show Stopper In The Sought-After Colgan Crossing community! Open Concept filled with lots of Natural Light! Modern Elevation! 4 Spacious Bedrooms & 4 Washrooms! 2 Attached Car garages! Total Rare 7 Car parking! Detached House with numerous upgrades include Separate Entrance to the Basement! Smooth Ceilings! Upgraded Hardwood & Tiles! Step into a grand Open- To-Above Foyer that sets the tone for elegance! Main Floor offers a separate Dining Room! A Bright Great Room! A Servery! Upgraded Chef-Inspired Kitchen with S/S Appliances, Quartz Countertops & Centre Island C/ Breakfast Room which W/O to the Patio! Laundry Room! Oak Staircase with Iron Pickets Leads to 2nd Floor which has 9' Smooth Ceiling Throughout! Primary Bedroom Offers 5pc Ensuite and His & Her W/I Closets! Each Bedroom Features Attached Ensuite! Quarts Countertops in all Washrooms! And.... Much More! (id:61852)
Homelife Silvercity Realty Inc.

Markham, Ontario
Don't miss this rare opportunity to develop a prime 73' x 67' lot in the City of Markham community of Old Markham Village / Raymerville. Perfect location for all builders, developers and end users too! This is an exceptional investment opportunity. This vacant lot offers the potential for future detached 2 storey homes - concept drawings are available or 2+ storey Triplex utilizing maximum height allowance, buyer due diligence is required for planned development. Further opportunity potential to apply to the City of Markham for approval to sever the property. Conveniently located within walking distance to highly popular Markham Main Street, where you can enjoy quaint shops, numerous restaurants and community events and celebrations. Walking distance to GO Train offers commuters easy access to Downtown. It is essential that buyers conduct their own due diligence regarding future development and services of the property. Now is the time to secure your investment in the thriving City of Markham and this prime location, a rare opportunity for the savvy investor in Prestigious Old Markham Village / Raymerville Community. Just Minutes to All Amenities and Go Transit!! (id:61852)
Century 21 Leading Edge Realty Inc.
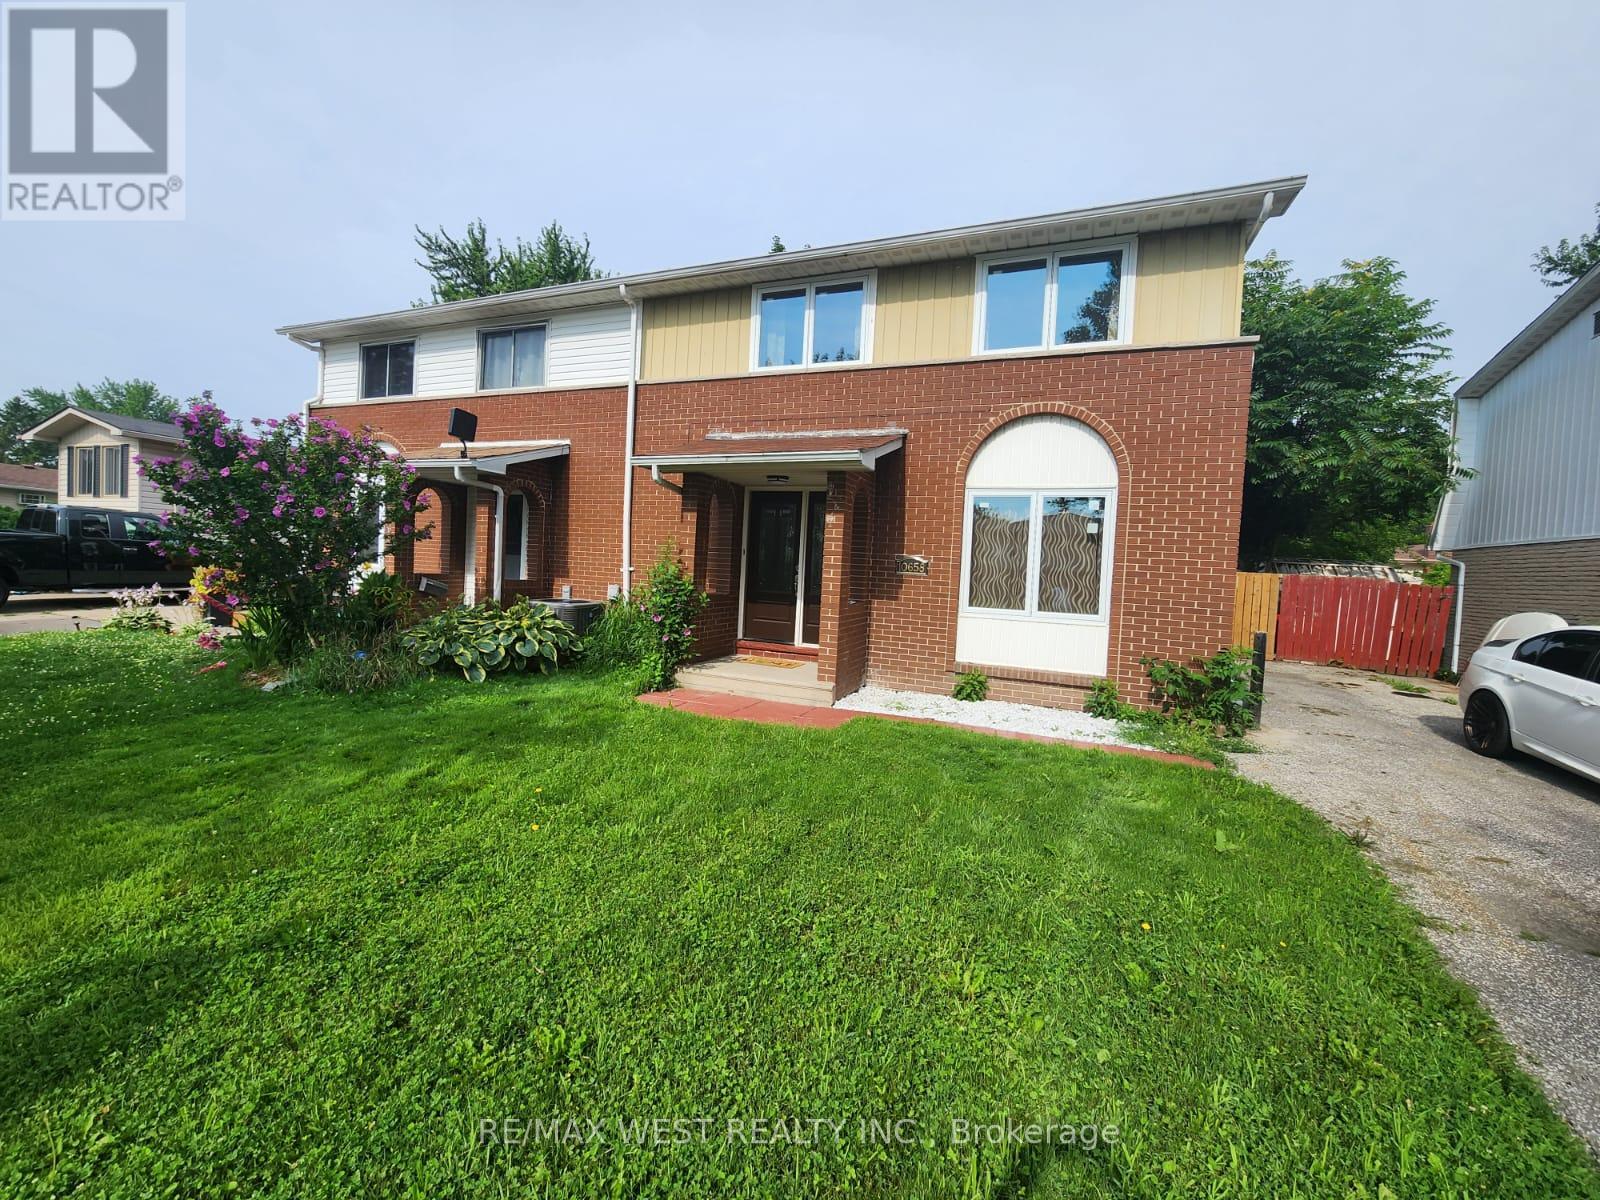
Windsor, Ontario
3+1 Bedrooms Full house for lease , Semi Detached with Finished Basement One of the Best Neighbourhoods in Windsor, Forest Glade, Renovated Home, . New Kitchen, New Deck, New Windows, Big size Living Room, Very Bright Home, Walking distance to schools, Big backyard, Fenced Yard, Finished Basement with extra one bedroom for your guest and for your Entertainment, Close to shopping and main roads. Large driveway fits 3 cars. (id:61852)
RE/MAX West Realty Inc.
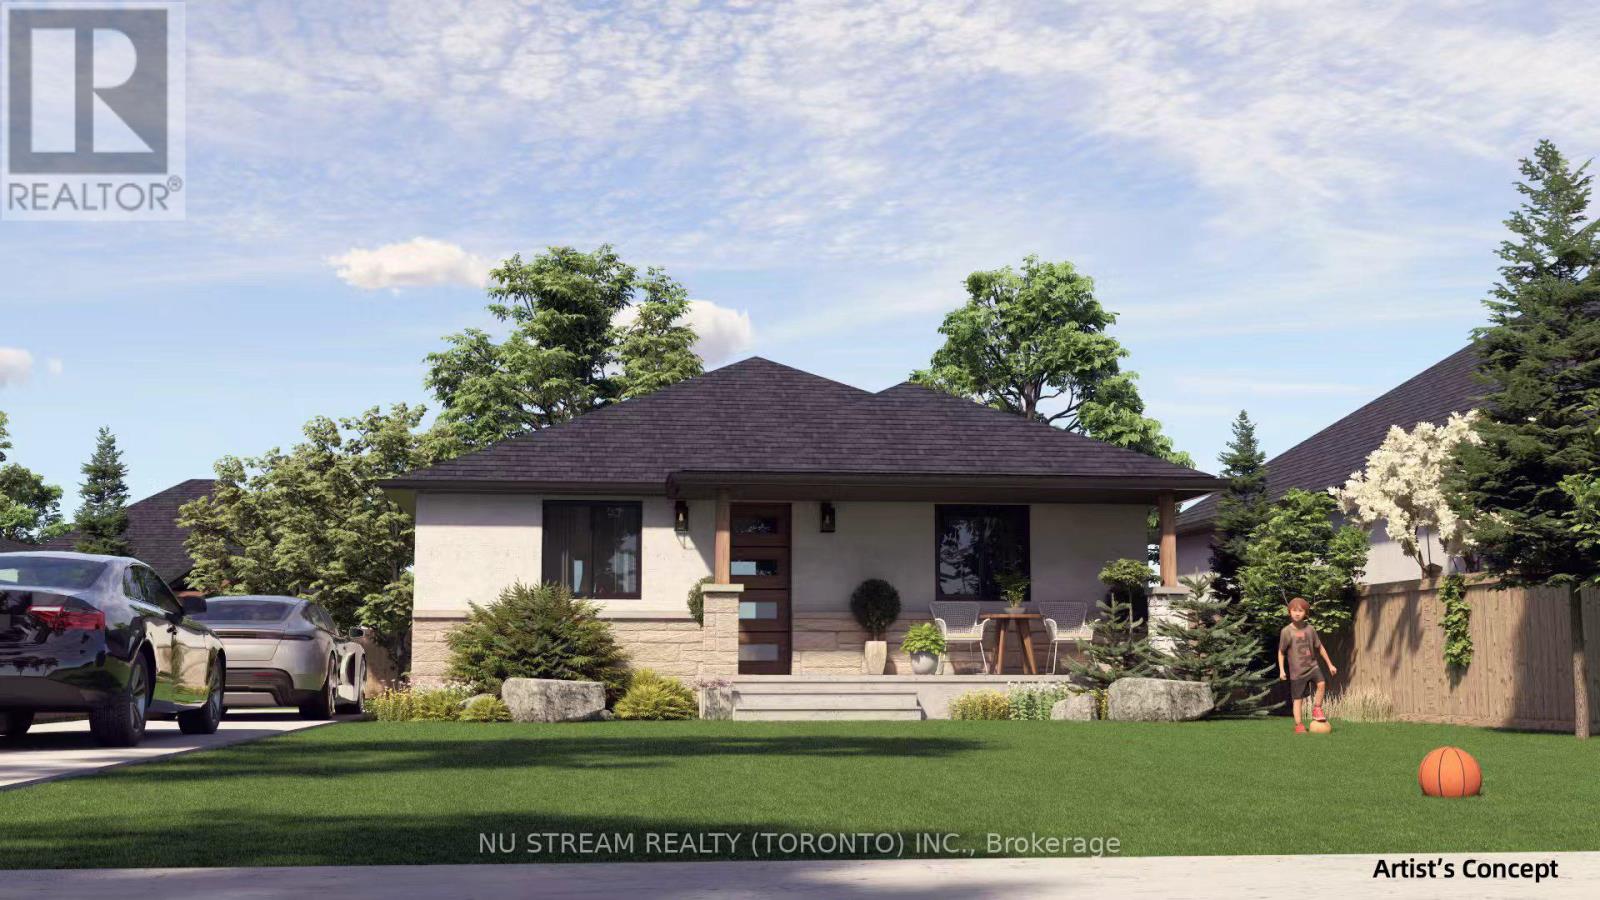
Windsor, Ontario
A compelling investment opportunity in Southern Ontario-secure a beautifully designed ranch-style home in the new Colchester Heights subdivision, a thoughtfully planned and high-demand community in Essex County, located in the heart of Lake Erie's renowned wine country. This pre-construction offering presents a valuable early-entry opportunity in a growing area, just steps from the waterfront, beach, and marina. Beyond its investment appeal, the community also offers an exceptional lifestyle-ideal for family living with its peaceful surroundings, access to nature, and strong sense of community, as well as an attractive option for retirees seeking a relaxed, scenic, and low-maintenance environment. Built with premium Insulated Concrete Form (ICF) and reinforced concrete, the home is designed for superior durability, energy efficiency, and sound insulation. It will feature an advanced HVAC system, including Aeroseal technology, an air-source heat pump, an ERV system, and an electric water heater for optimal performance. The raised bungalow layout also offers potential for a second unit, providing an excellent opportunity to generate additional rental income and maximize overall return on investment. (id:61852)
Nu Stream Realty (Toronto) Inc.
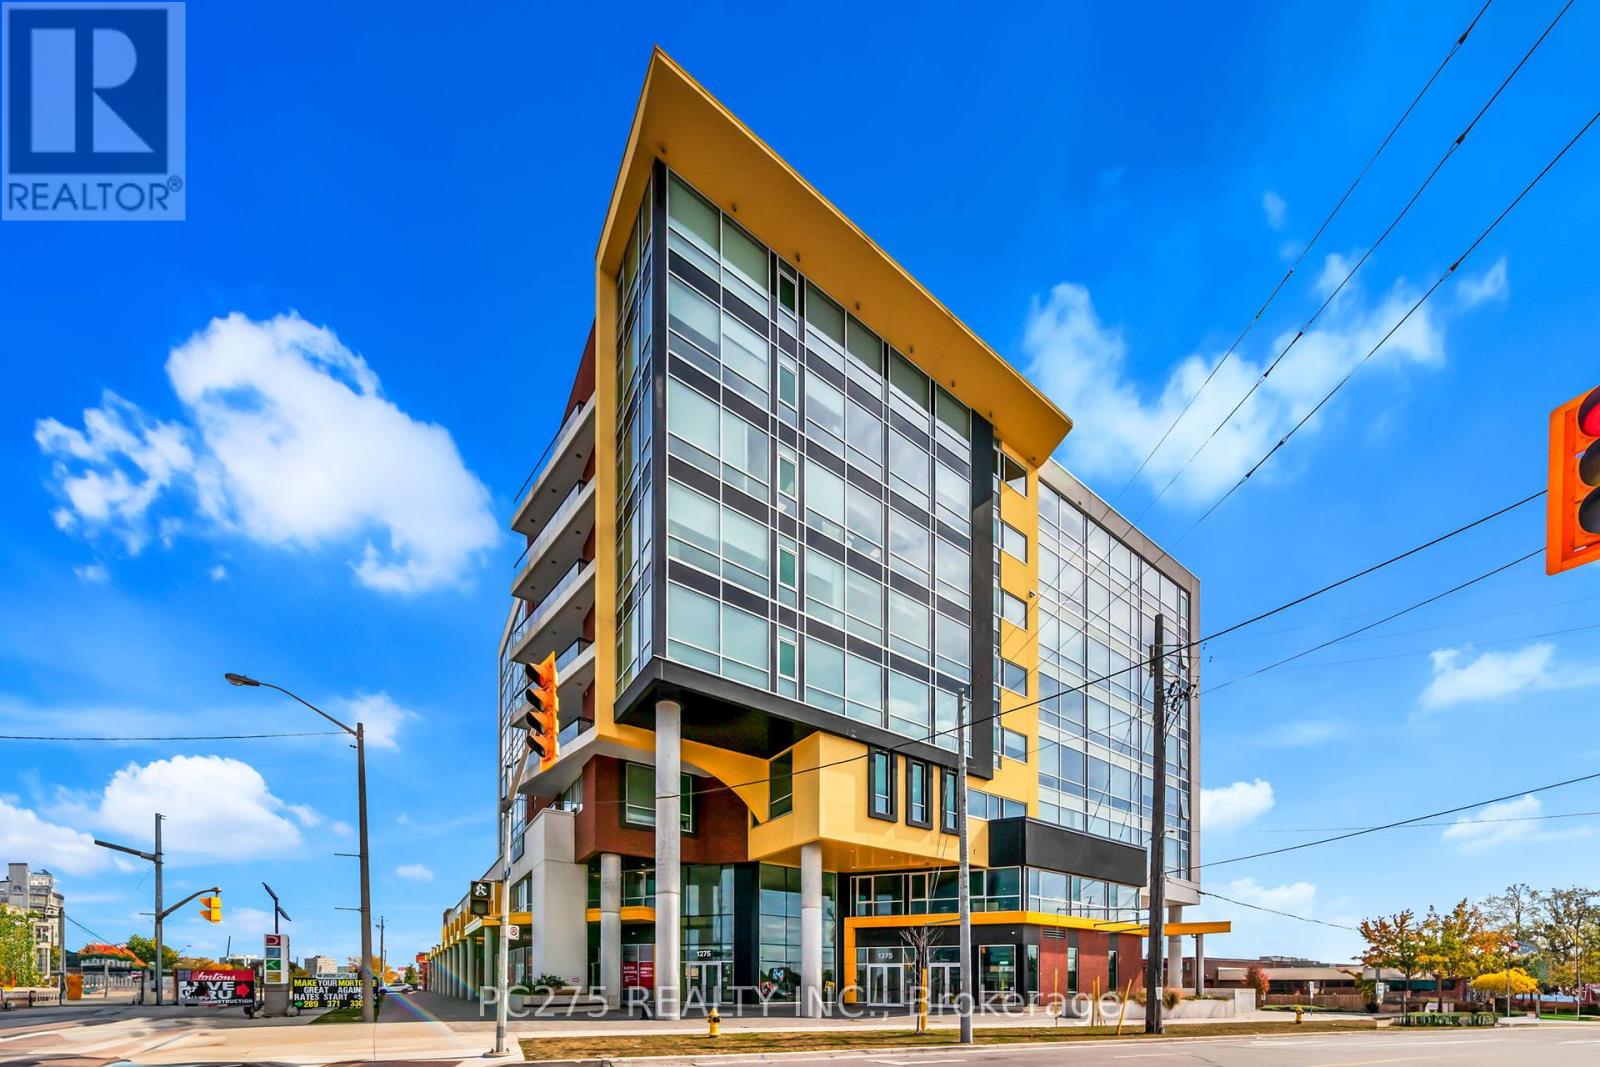
Toronto, Ontario
An exceptional opportunity to acquire a larger-format commercial condo unit within the active mezzanine level at 1275 Finch Ave W., strategically Located directly across from the elevator bank for maximum visibility and accessibility. Unit 201 offers a unique advantage through its high-visibility placement within a busy internal corridor, benefiting from consistent foot traffic generated by surrounding medical, wellness, and service-oriented tenants. The immediate area includes established users such as a pharmacy, diagnostic clinics, and food service providers, creating a built-in ecosystem that supports patient flow and client convenience. Delivered in shell condition, the unit provides a flexible blank canvas with utility rough-ins in place, allowing for efficient build-out tailored to medical, professional, or service-based uses. Its layout and positioning are particularly well-suited for practices that benefit from accessibility, visibility, and ease of navigation for clients. The building features full-service amenities including concierge/security, elevators, public washrooms, and controlled public access during business hours. A large underground parking facility offers additional convenience, with options for daily use, long-term rental, or purchase. Located steps from Finch West transit infrastructure, including subway and LRT connectivity, the property offers excellent accessibility for both staff and clients, with quick access to major arterial routes and Highway 401. Ideal for: Medical and diagnostic clinics. Wellness and therapy practices. Service-based businesses benefiting from walk-in exposure. A compelling opportunity to establish or expand within a built-in commercial ecosystem designed for accessibility, convenience, and long-term utility. (id:61852)
Pc275 Realty Inc.
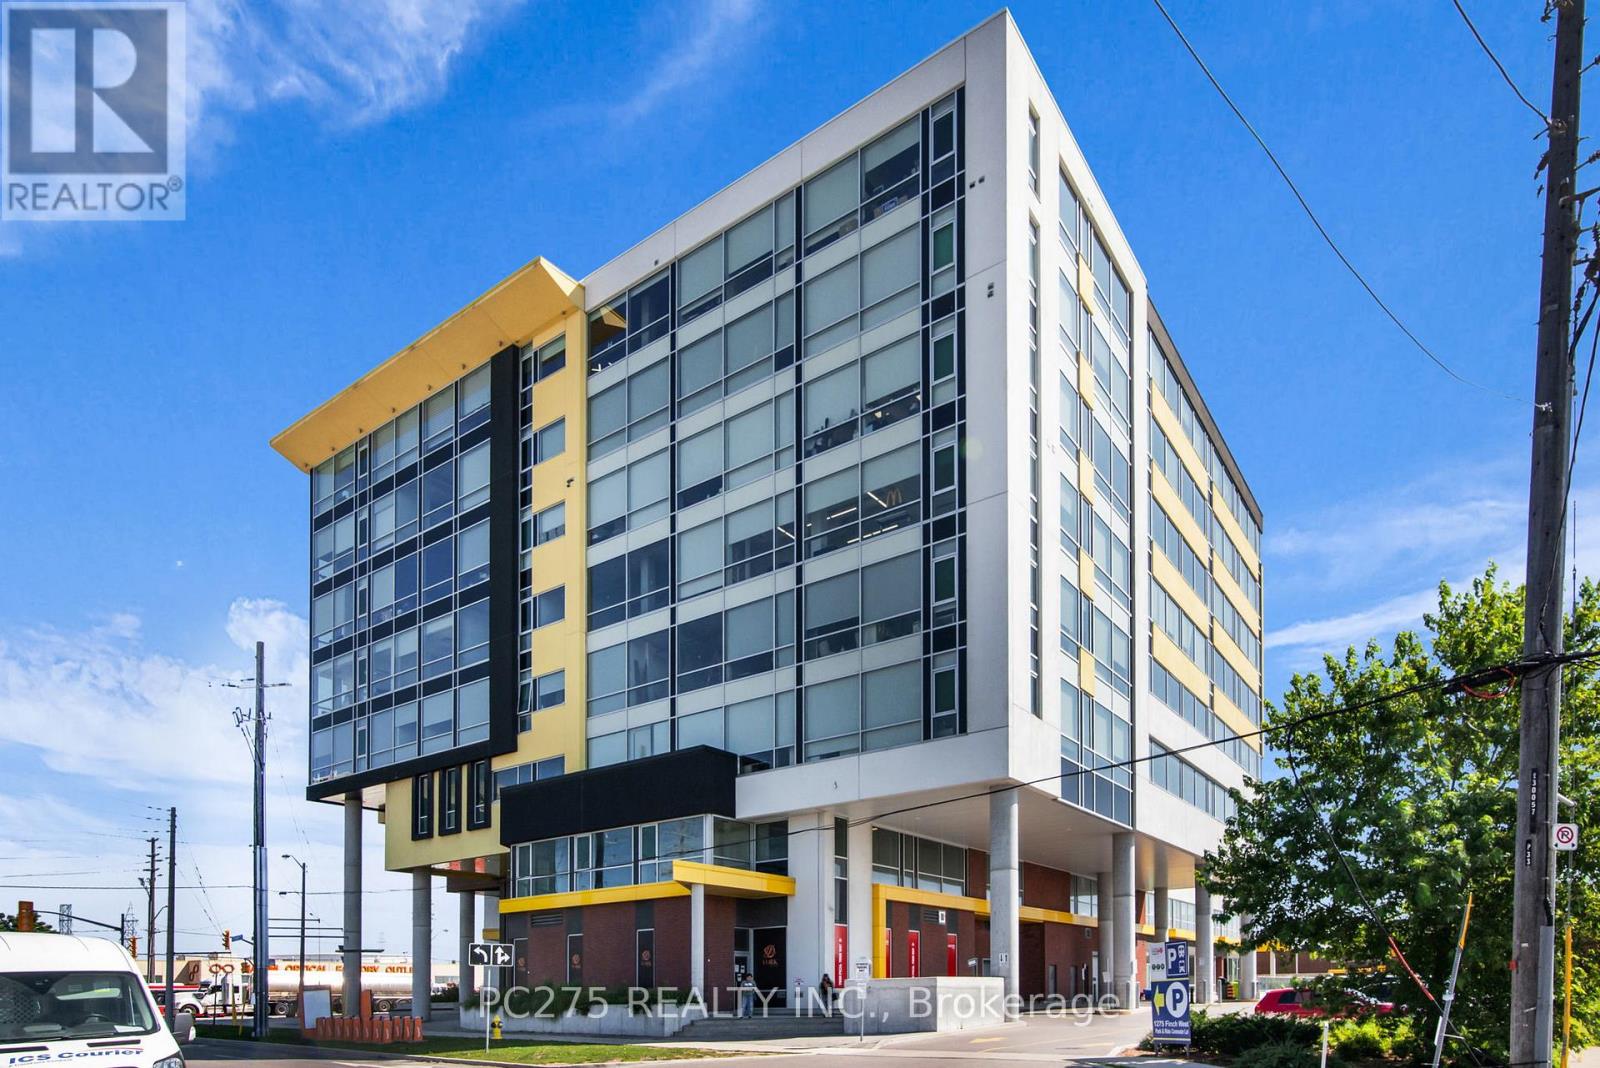
Toronto, Ontario
An exceptional opportunity to acquire a 1,400 sq. ft. commercial condo in shell condition at 1275 Finch Ave W., offering maximum flexibility for owner-users, medical professionals, and investors seeking control and long-term upside. Located on the 7th floor, Unit 709 features expansive windows and an elevated vantage point that delivers abundant natural light, privacy, and a professional atmosphere ideal for client-facing businesses. The shell configuration provides a true blank canvas, allowing for efficient build-out tailored to your operational needs, branding, and workflow. The building supports a strong ecosystem of medical, professional, and service-based users, complemented by a two-level retail concourse that drives daily traffic and enhances convenience for both staff and clients. Available underground parking for rent or purchase further strengthens usability and accessibility. Positioned steps from Finch West LRT and the Keele subway corridor, the property benefits from excellent transit connectivity, surrounding residential density, and continued long-term area growth. This is a high-demand commercial node with improving infrastructure and evolving positioning. Offered as part of a coordinated clearance strategy, this unit presents a rare opportunity to acquire space within the building at attractive pricing relative to replacement cost, with the added advantage of flexibility in timing, use, and future positioning. Ideal for: Medical and wellness clinics, Professional offices and consulting firms, Owner-users seeking long-term control Investors targeting value-add and leasing potential. A compelling opportunity to secure, design, and position your space within a well-connected and evolving commercial hub. (id:61852)
Pc275 Realty Inc.
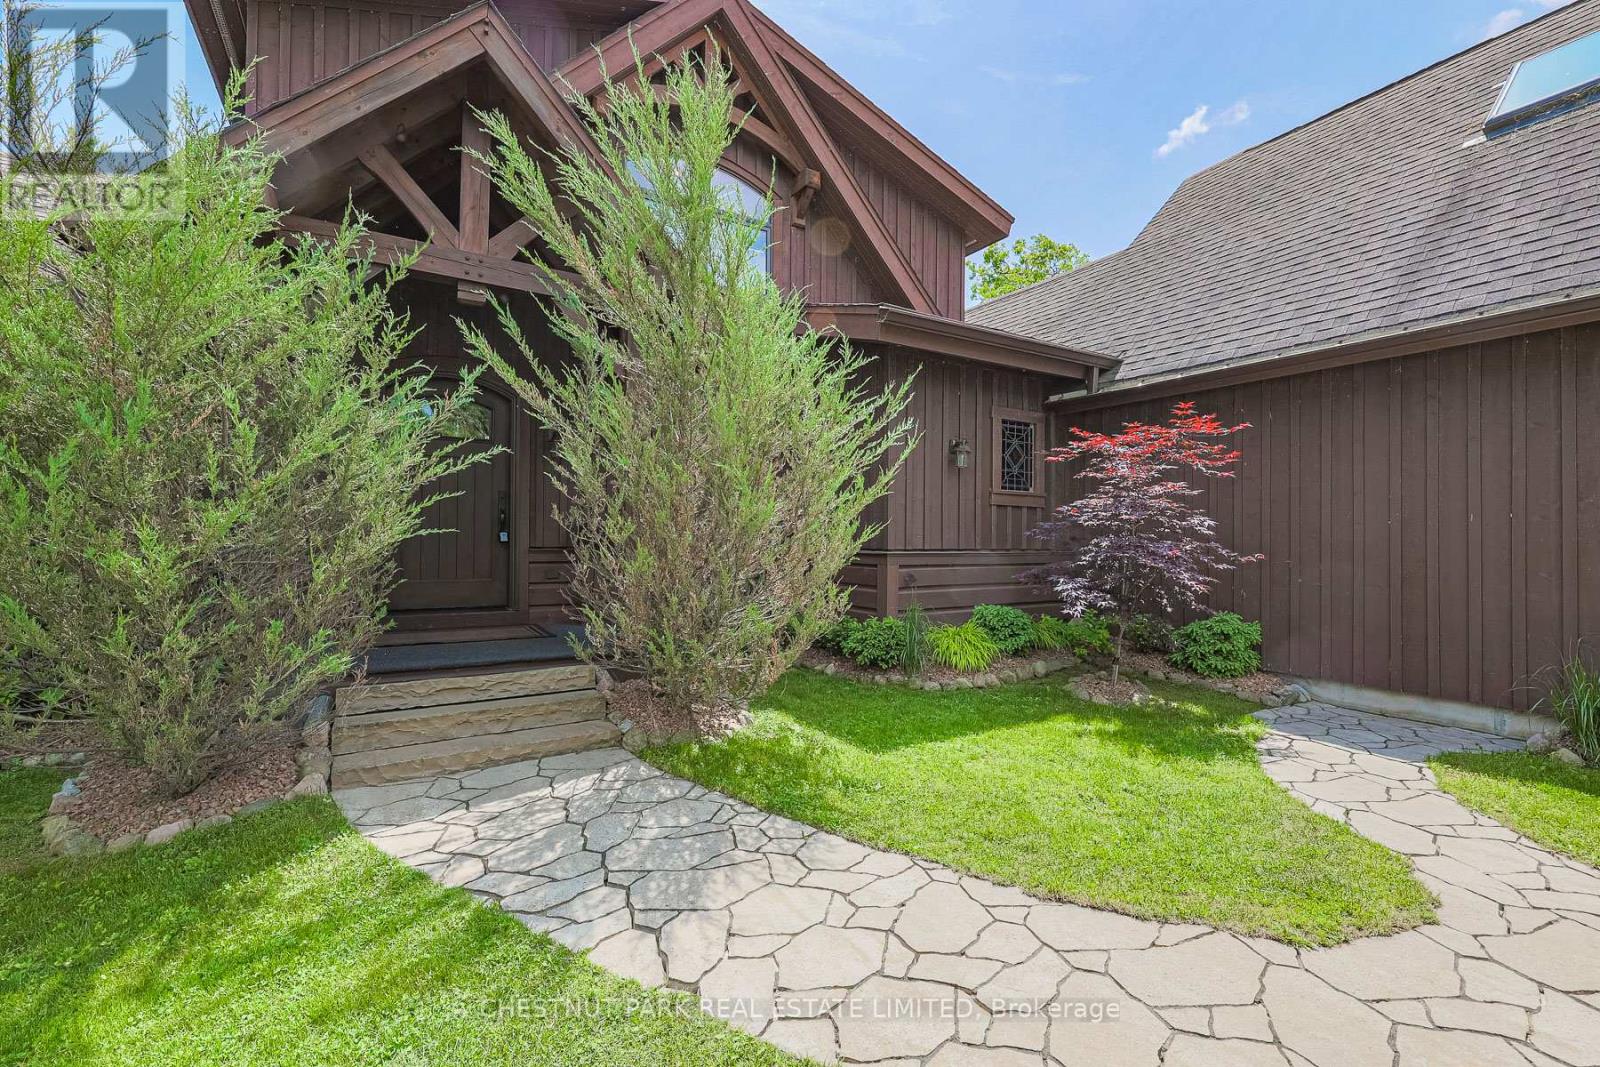
Innisfil, Ontario
This exceptional 2011 custom-built home with over 3,000 sq ft of finished living space offers the perfect blend of modern luxury and classic cottage charm. Located just one hour north of Toronto on a private road, this stunning property provides just shy of 75 feet of private shoreline and panoramic eastern views for unforgettable sunrises. Gaze out across the lake and catch sight of both Fox and Snake Islands to the south. The waterfront is truly one-of-a-kind, featuring a beautifully crafted stone wall and patio that stretches across the entire frontage, creating an inviting space for entertaining, relaxing, or enjoying direct lake access - this is lakeside living at its finest. A custom-built boathouse with room for a 24-foot boat, a railway system, and a spacious dock make boating and waterfront activities effortless. Inside, the main floor is designed for comfort and connection, with an open-concept layout that includes a great room with a floor-to-ceiling stone wood-burning fireplace, a kitchen, and a main-floor primary bedroom that faces the water. Walk out to the expansive deck for seamless indoor-outdoor living. Upstairs, two more bedrooms and a full bath offer space for family or guests. The fully finished basement adds two additional bedrooms, a full bathroom, and a generous rec room perfect for movie nights, games, or cozy winter gatherings. An attached two-car garage provides direct access to the home, and above it, a partially finished bonus room offers additional square footage for a studio, office, or playroom. Outside, a paved driveway and a second detached two-car garage offer even more storage for recreational gear and vehicles. Low-maintenance landscaping means more time enjoying the lake and less time on upkeep. Whether you're looking for a summer escape or a four-season home, this property delivers the lifestyle you've been waiting for on beautiful Lake Simcoe. (id:61852)
Chestnut Park Real Estate Limited
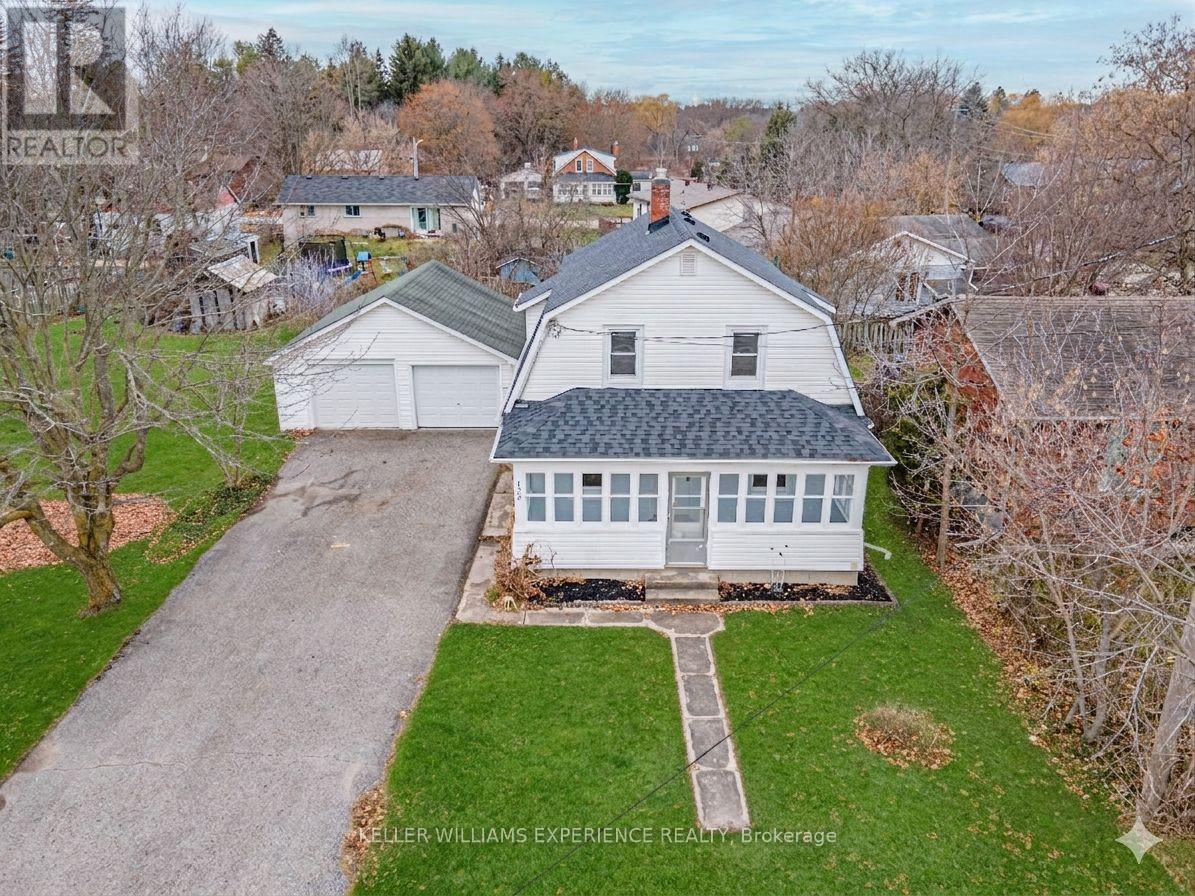
Essa, Ontario
Rare Opportunity: Detached Home on Massive Double Lot in Angus! Discover the perfect blend of character and modern updates at this charming family residence in the heart of Angus. Set on a rare, oversized double lot, this freshly painted home offers a bright and functional layout featuring updated flooring and expansive living spaces. The main level welcomes you with an inviting eat-in kitchen and a light-filled living room that flows seamlessly into the formal dining area. Retreat to the stunning sunroom - an ideal spot for your morning coffee or a quiet evening lounge. The upper level boasts three spacious bedrooms with generous closet storage and a large hallway linen closet. For those seeking extra space, the versatile basement includes a 4th bedroom, laundry suite, cold cellar, and ample storage. Outdoor enthusiasts and hobbyists will love the massive 24' x 23' detached double garage, perfect for a professional workshop or additional vehicle storage. Located directly across from Angus Morrison Public School, this home puts you within walking distance of local parks, recreation centers, shopping, and dining. With a prime location just minutes from Base Borden, Alliston, and Barrie, it is the ultimate find for growing families and commuters alike. (id:61852)
Keller Williams Experience Realty
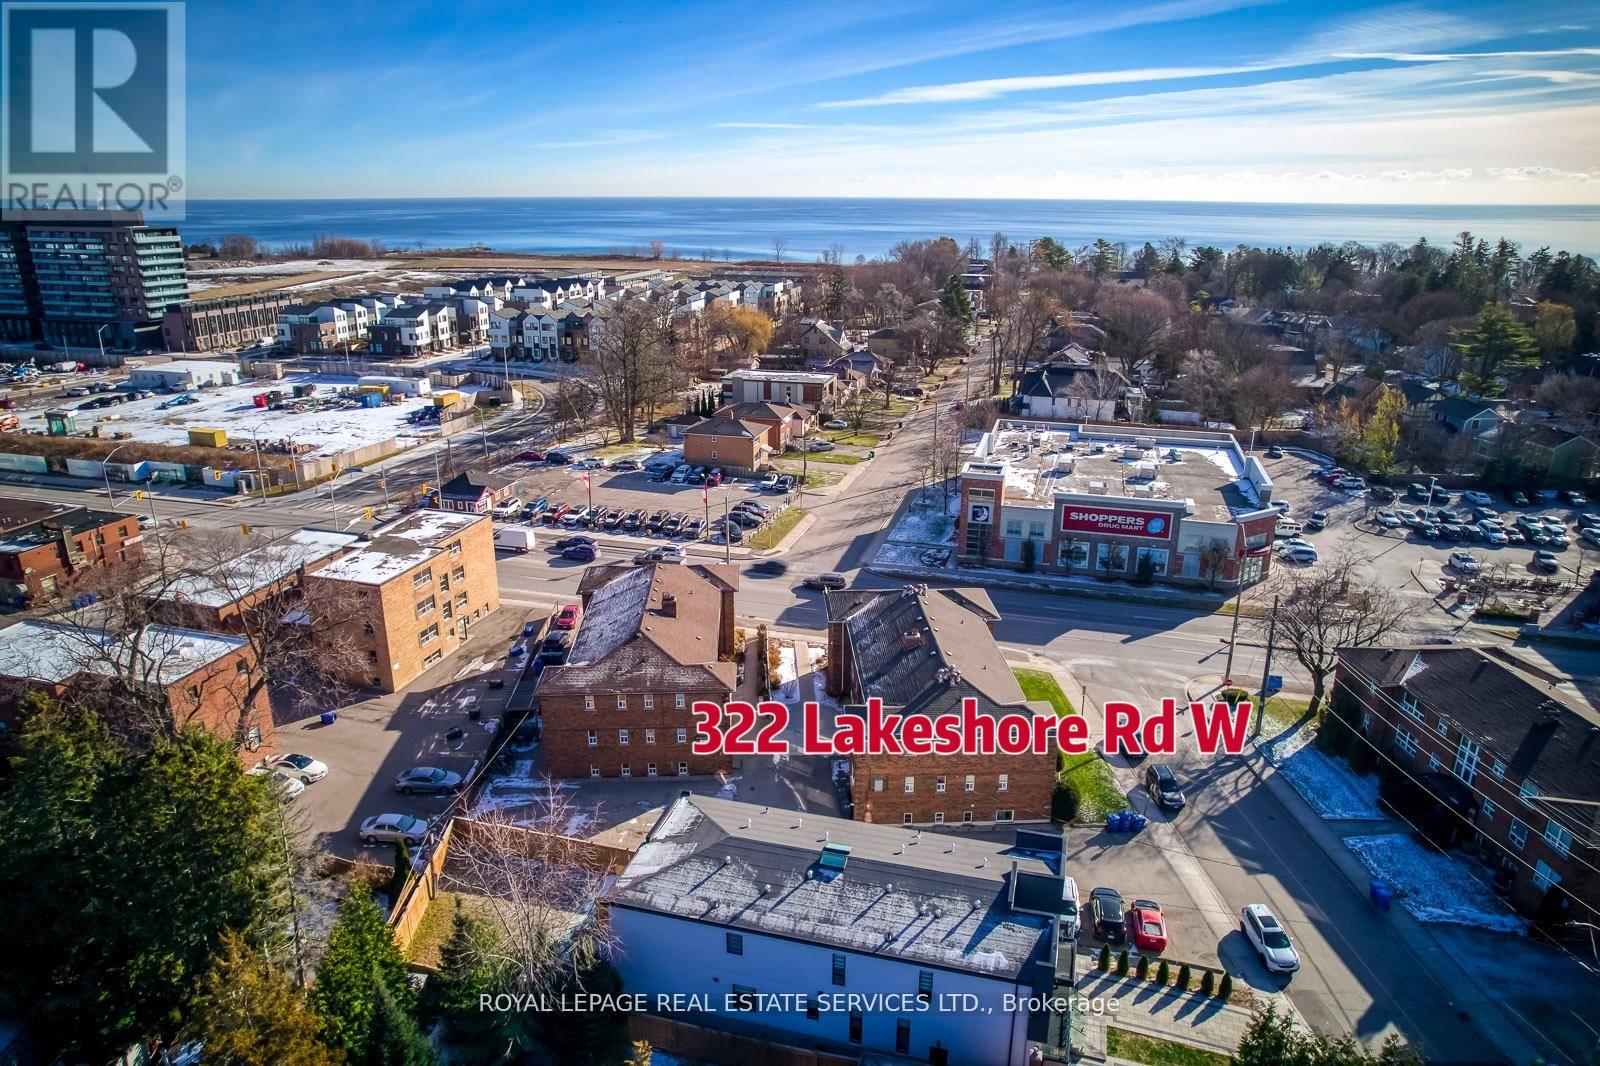
Mississauga, Ontario
Bright & Spacious 2-bedroom unit with south & west exposure on lower level located in a prestigious and charming Port Credit area! It features recently renovated. Open Concept living room features large windows, fireplace, crown molding and smooth ceiling. Upgraded Open kitchen with large counter for breakfast, backsplash. A generous size primary bedroom and a 2nd bedroom with mirrored closets. (some photos are virtual staged). This unit is situated in a well-managed, quiet, 3-story concrete building. It is located in the west of Picturesque Port Credit --- "Mississauga's Village on the Lake" nestled among the natural and built heritage! It is just steps away from the harbor, waterfront trails, scenic walking/biking trails, large marina, numerous sparks, Credit River, arena, library, community center, over 400 retail, shops, boutiques, world-class restaurants, pubs, cafes, entertainment venues with award-winning events and festivals! It is within a top-ranked school district! It also close to Trillium Hospital, offers easy access to the QEW and GO Station for convenient commuting to Toronto and the GTA. Enjoy the vibrant, historic waterfront neighborhood in Port Credit with affordable living! (id:61852)
Royal LePage Real Estate Services Ltd.
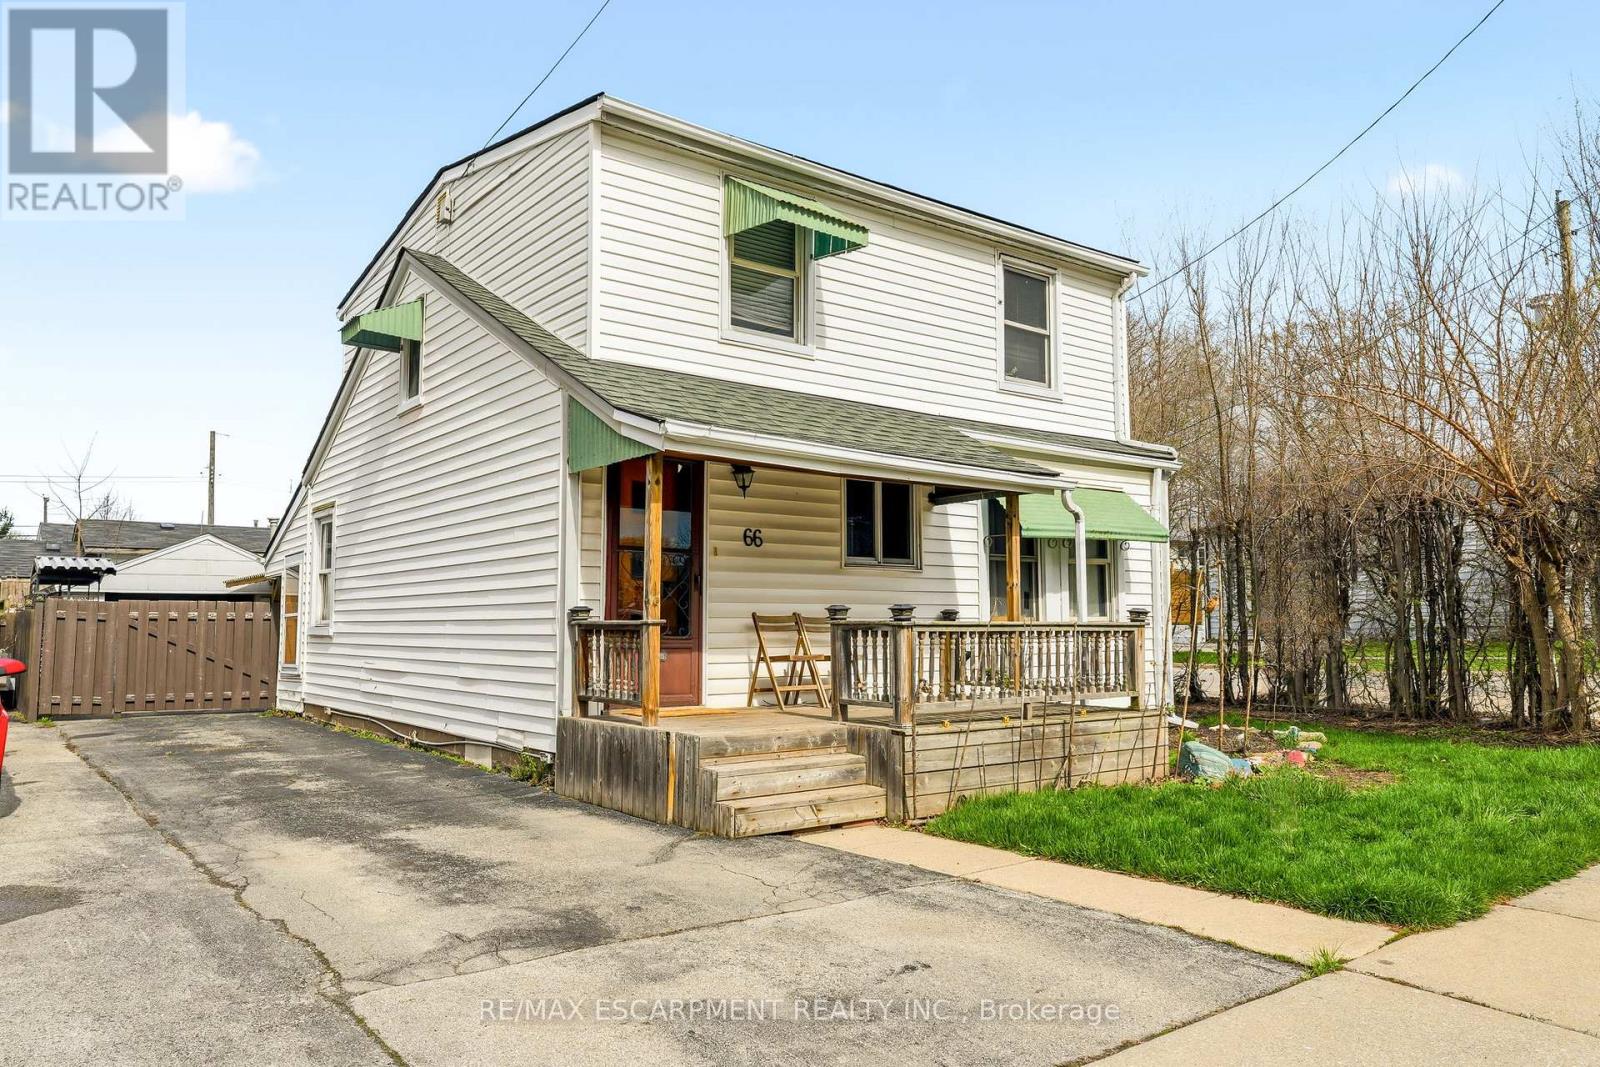
Hamilton, Ontario
Looking for space to grow? This 5-bedroom home offers a practical and flexible layout with a main-floor primary bedroom and bonus room, perfect for a home office, playroom, or guest space. With two bathrooms, a large deck, and an above-ground pool, there's plenty of room to enjoy both inside and out. The detached garage and parking for 4 vehicles add to the everyday convenience. A great opportunity for first-time buyers to get into a larger home and customize it over time. (id:61852)
RE/MAX Escarpment Realty Inc.
Mississauga, Ontario
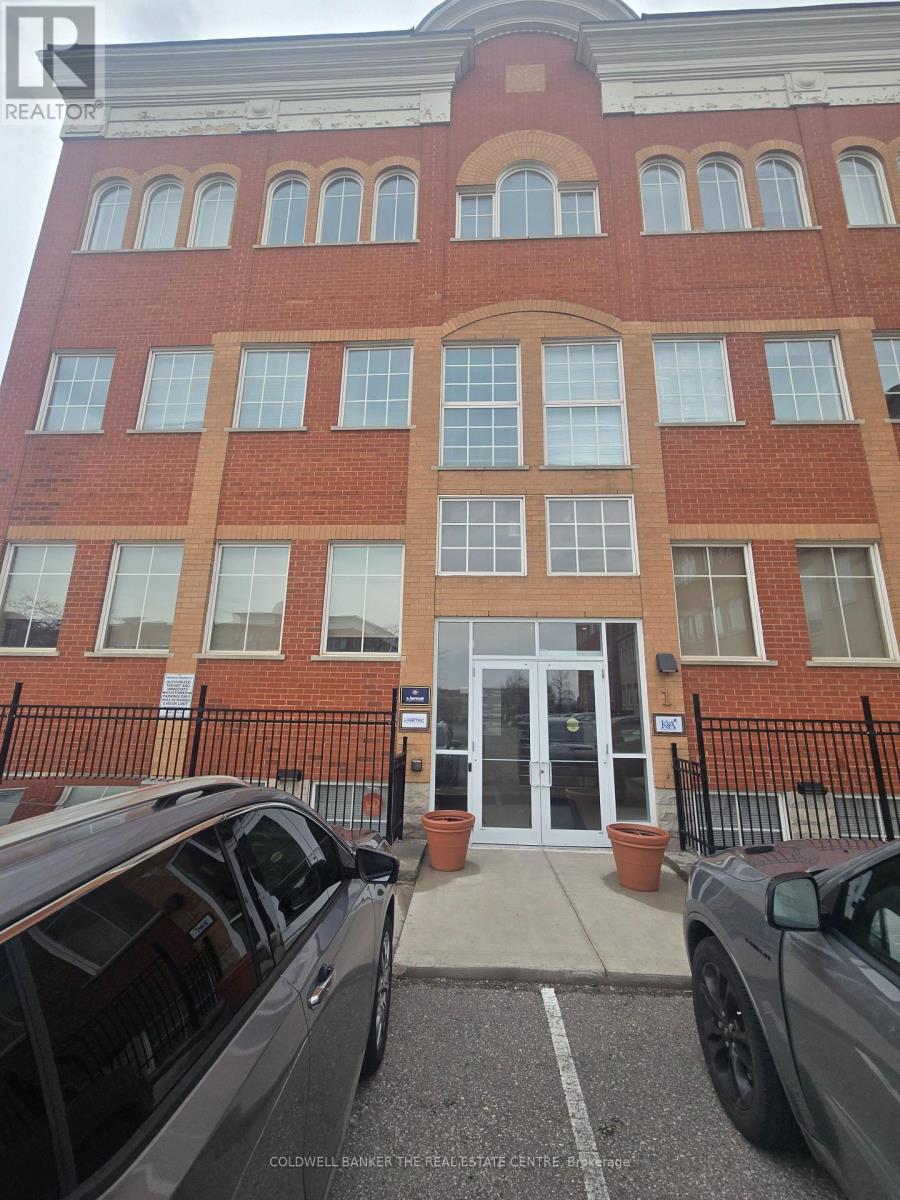
Full floor opportunity with private ensuite facilities. This suite is located in the corner of the building complex allowing for abundant natural light on three sides of the Suite. Elevator presences makes this Suite feel much larger than 4,471 sqft. Perimeter private offices and a large open area make the suite attractive for many uses. It is rare to find a 4,471 sf full floor opportunity. (id:61852)
Coldwell Banker Integrity Real Estate Inc.
Brampton, Ontario
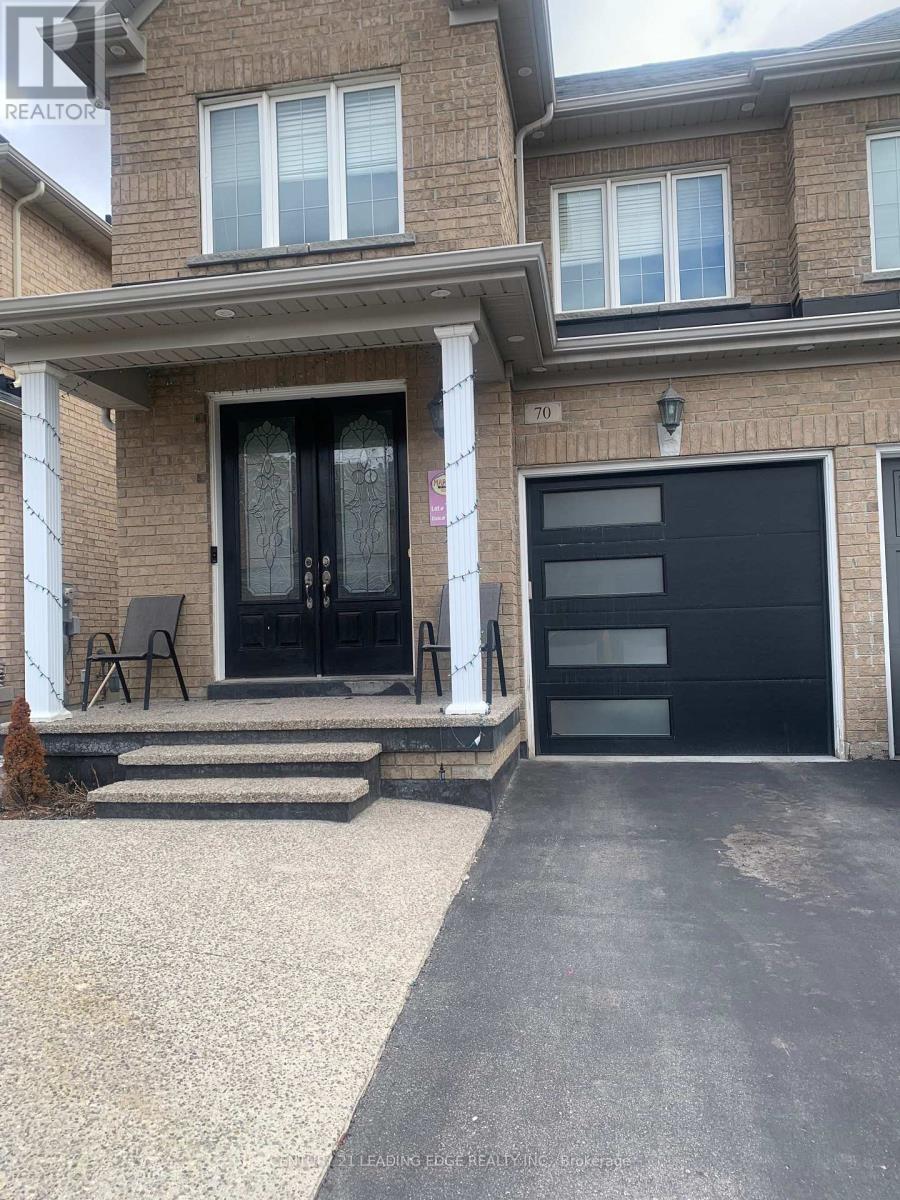
Cozy 2 Bedroom Refreshed Basement Suite available in a quiet neighbourhood Move-in-Ready Perfect Blank Canvas for new memories,Clean ,Bright and Spacious Perfect for Professionals or small family Tucked away for your peace of mind Non-Smokers, No Pets, But individuals wanting Peace+ Privacy (id:61852)
Century 21 Leading Edge Realty Inc.
Toronto, Ontario
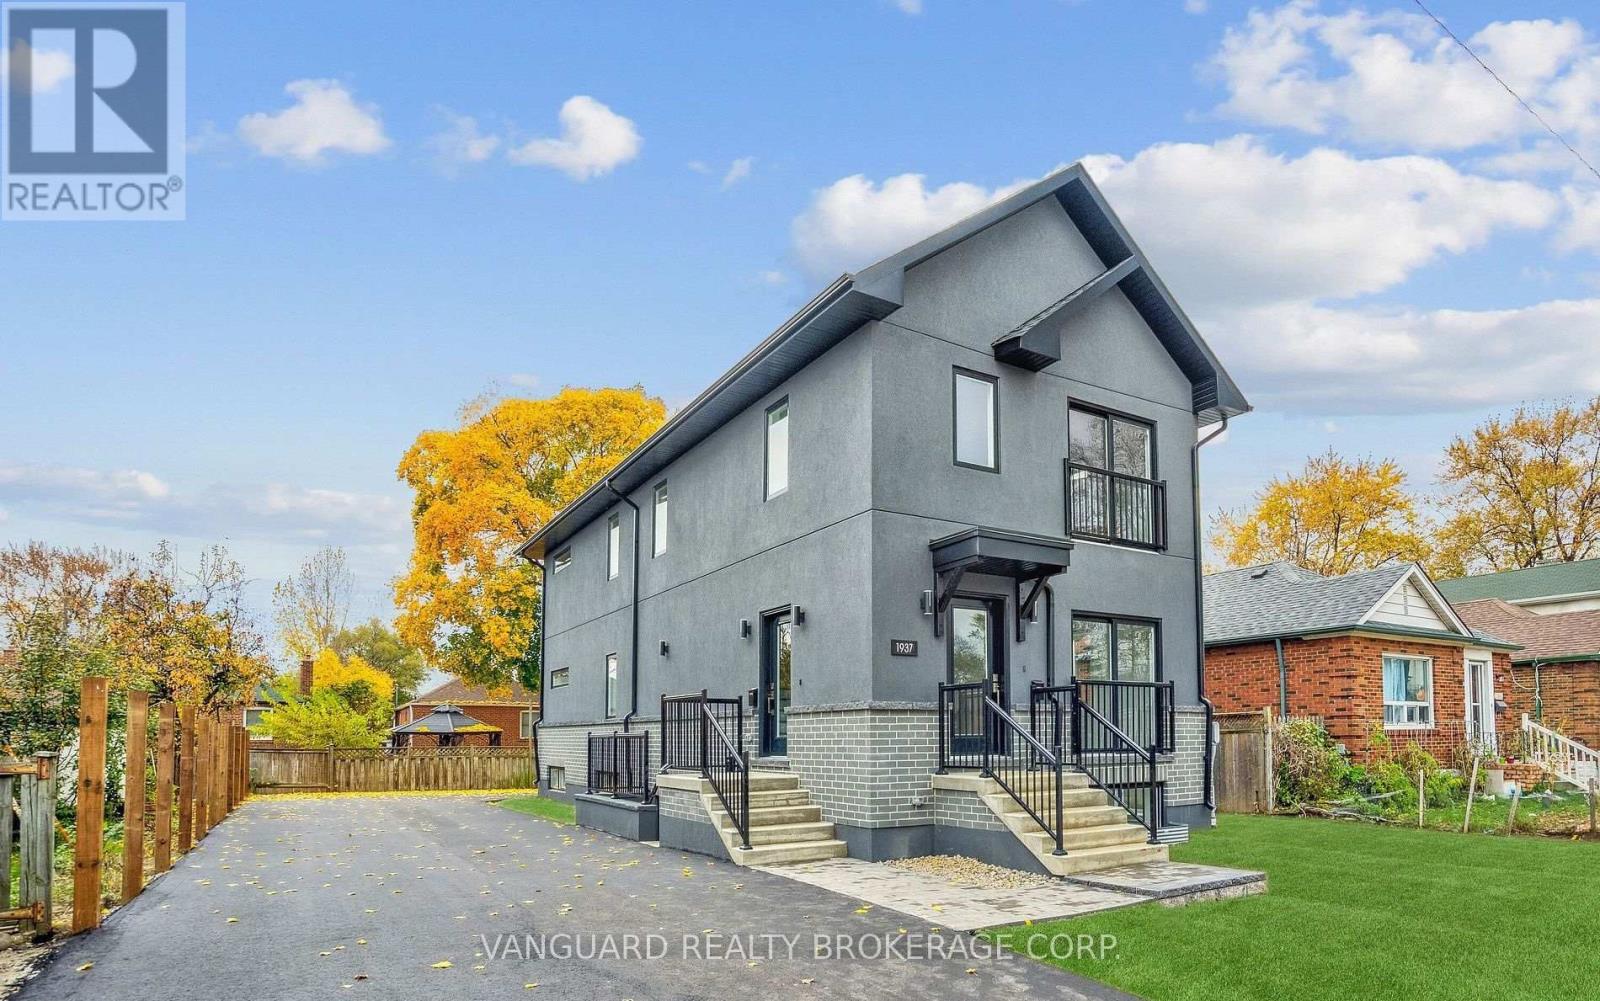
Brand new legal Fiveplex with CMHC Approval! 5 Self-contained units with private entrances! Consisting of three (3): 2 beds and 2 baths (1 en-suite, and two (2) 1 bed and 1 bath Units. Separate utilities, onsite parking and in-unit laundry. Quality finishes include full sized stainless-steel appliances, custom kitchens, quartz countertops and backsplashes, and luxurious bathrooms. Each unit contains over 1000 sq. ft. of living space. Short drive to downtown Toronto and quick access to 400 series highways, shopping, Weston Go transit, and Up Express. possibility to owner occupy. BUILDER WARRANTY INCLUDED. (id:61852)
Vanguard Realty Brokerage Corp.
Toronto, Ontario
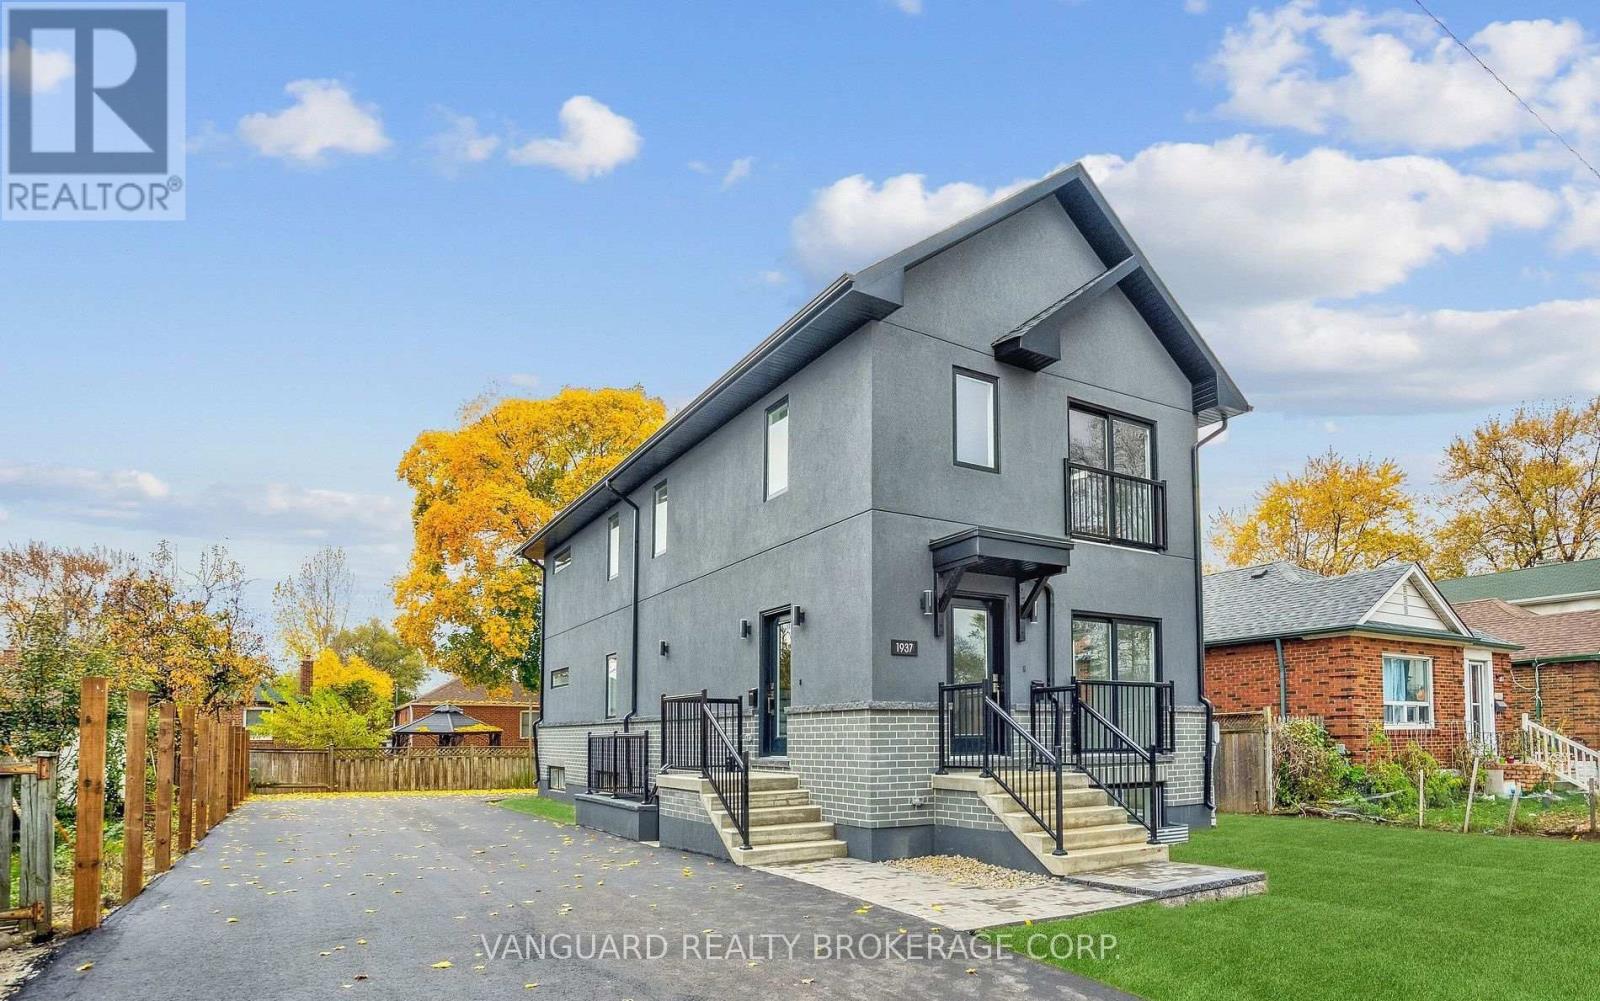
Brand new legal Fiveplex with CMHC Approval! 5 Self-contained units with private entrances! Consisting of three (3): 2 beds and 2 baths (1 en-suite, and two (2) 1 bed and 1 bath Units. Separate utilities, onsite parking and in-unit laundry. Quality finishes include full sized stainless-steel appliances, custom kitchens, quartz countertops and backsplashes, and luxurious bathrooms. Each unit contains over 1000 sq. ft. of living space. Short drive to downtown Toronto and quick access to 400 series highways, shopping, Weston Go transit, and Up Express. possibility to owner occupy. BUILDER WARRANTY INCLUDED. (id:61852)
Vanguard Realty Brokerage Corp.