
Toronto, Ontario
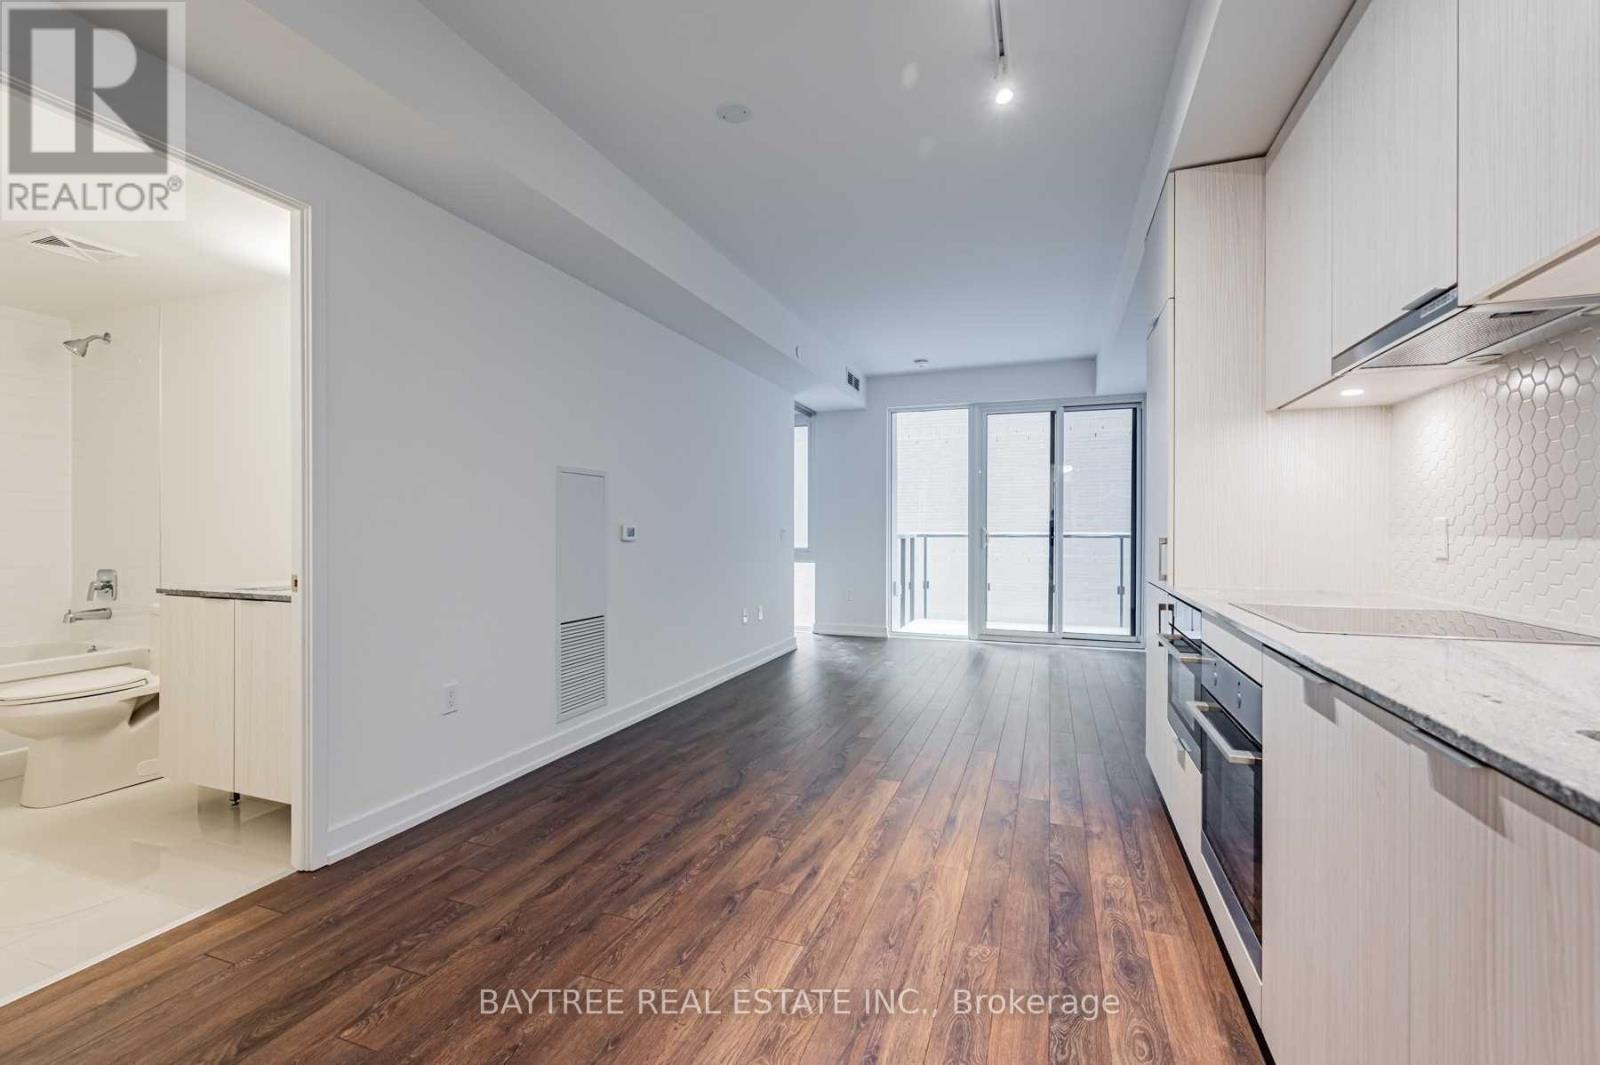
Hello St Lawrence Market! Hello St Lawrence Condos! Closely Connected To The Beat Of Toronto's Most Iconic Market, You'll Also Not Be Far Away To The Waterfront, Corktown, Gardiner, Dvp, Convenient Urban Amenities, Restaurants, Transit, And So Much More! Each Unit Has Laminate Flooring Throughout & Bright Floor-To-Ceiling Windows, While The Condo Offers You 3 Floors Of Fitness Space (Cardio+Weights+Yoga) And Other Awesome Amenities (Gym, Party Room And Pool). (id:61852)
Baytree Real Estate Inc.
Toronto, Ontario
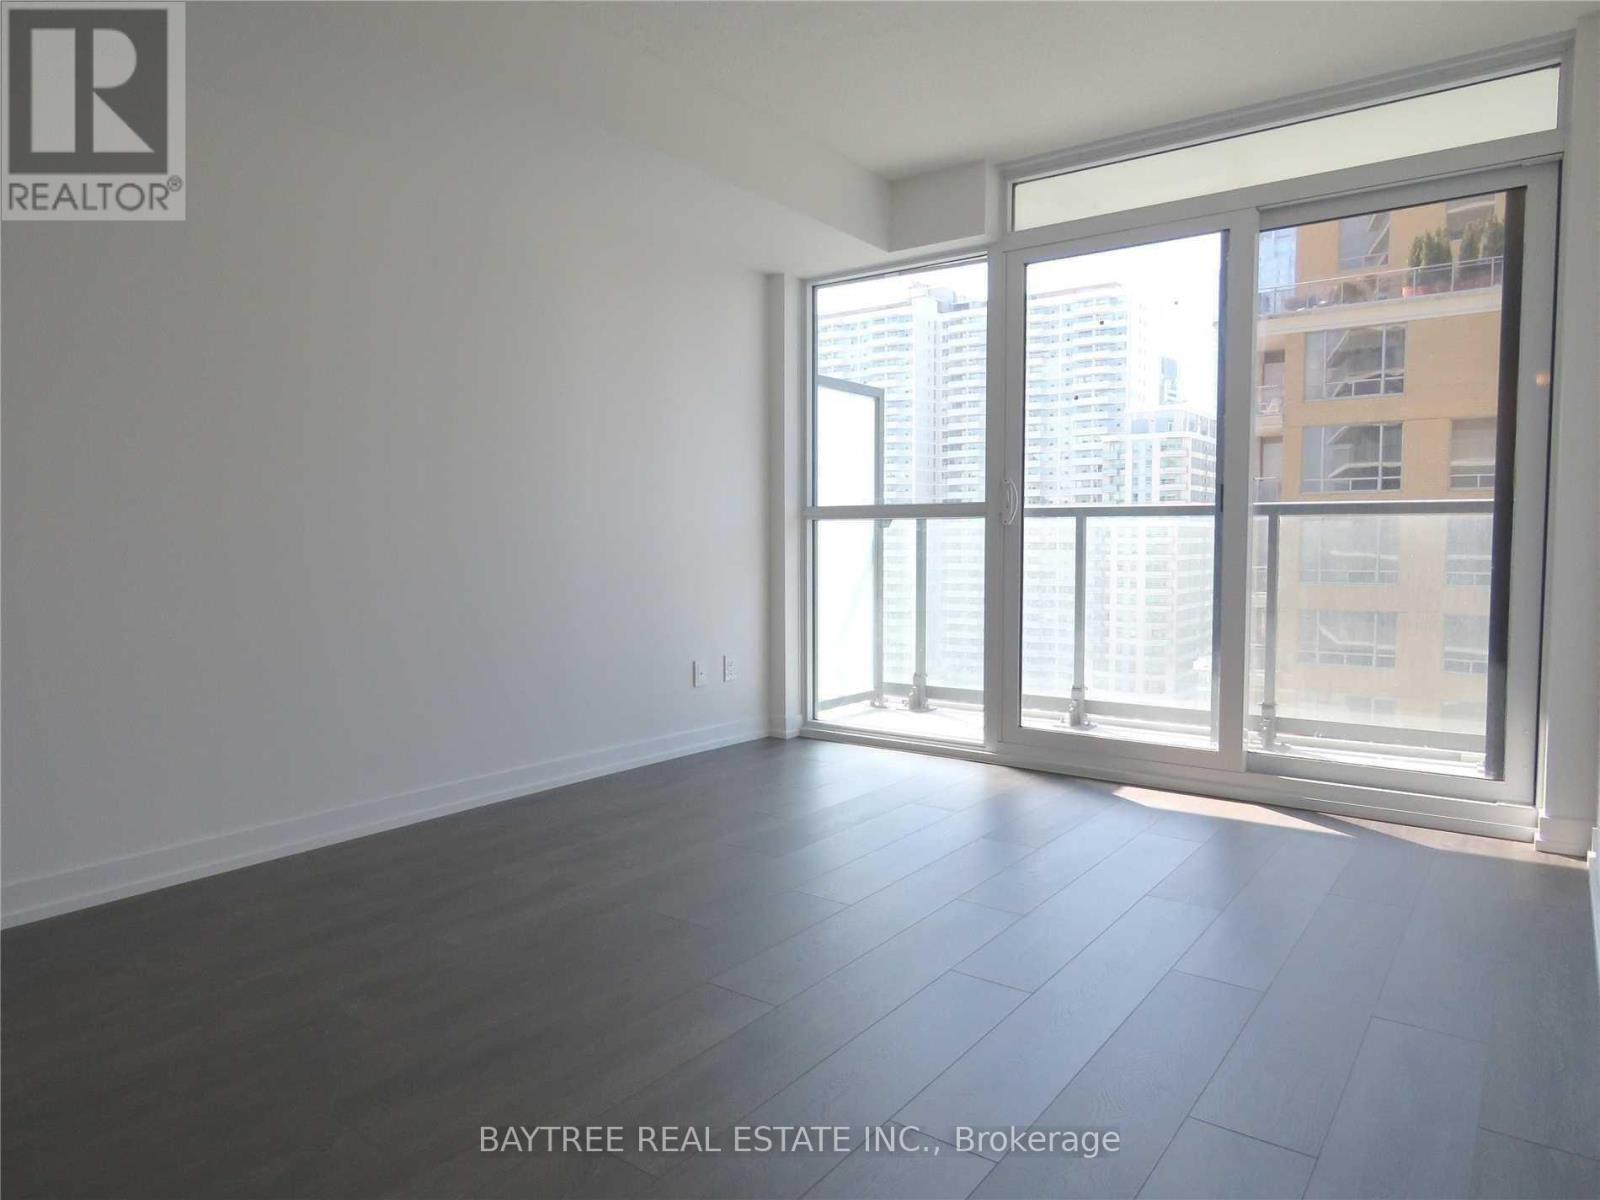
The Hottest New Address At Yonge&Eglinton...The Eglinton! Nestled Between The Major Arteries Of Midtown T.O. (B/T Yonge & Mt Pleasant), This Carefully Crafted Condo By Experienced Builder, Menkes, Delivers Practical Layouts, Elegant Finishes, Top Notch Condo Amenities (Fitness Rm, Outdoor Terrace, Theater, Party Rm & Kids Area) & All Other Conveniences Of Yonge&Eg Living (Ttc, Yonge St Shops, Brunches, Drinks, Banks, Coffees, Lcbo, Gyms & More)! (id:61852)
Baytree Real Estate Inc.
Toronto, Ontario
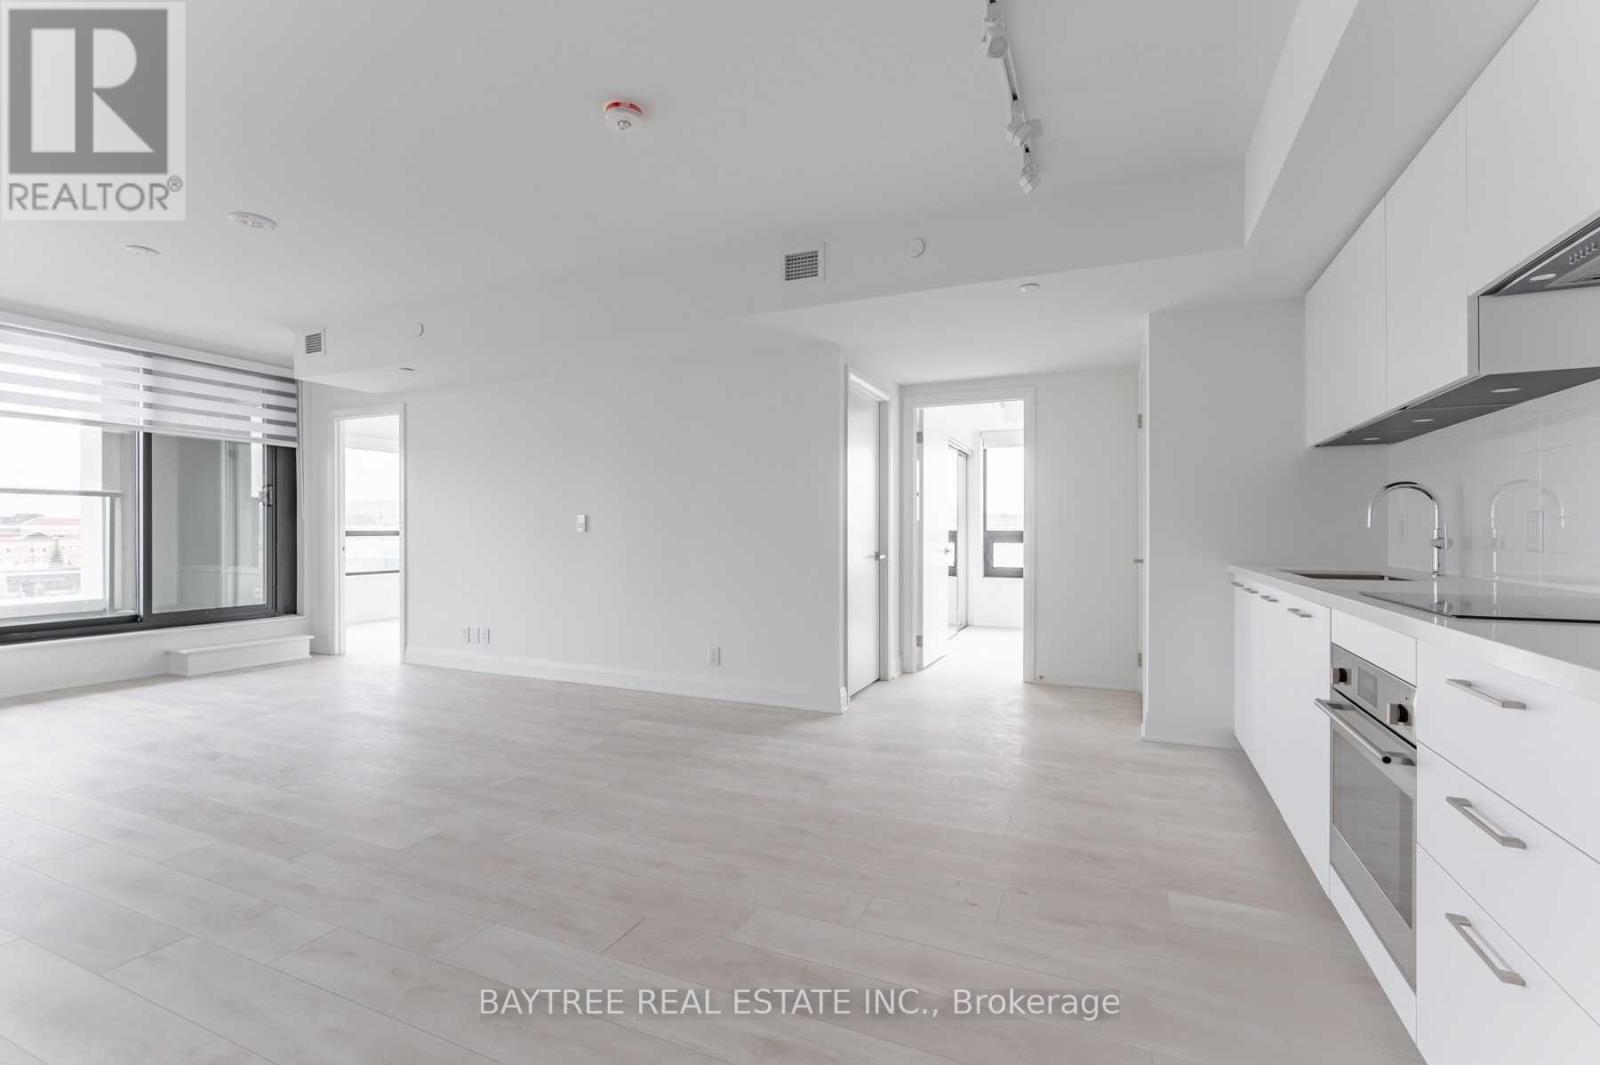
Welcome To Residences Of Upper East Village - A Wonderful Addition To The Established Neighbourhood Of Leaside! Units Offer Laminate Flooring Throughout, Built-In Kitchen Appliances, Sleek Modern Touches, Ensuite Laundry And Hi-Speed Internet (Included) Wrapped Up In Functional Layouts For Everyday Life. Combine That With A Dedicated Concierge Desk, Being On The Lrt Line, Close Access To Sunnybrook Park And All The Amenities Of Leaside, Come have a look! (id:61852)
Baytree Real Estate Inc.
Toronto, Ontario
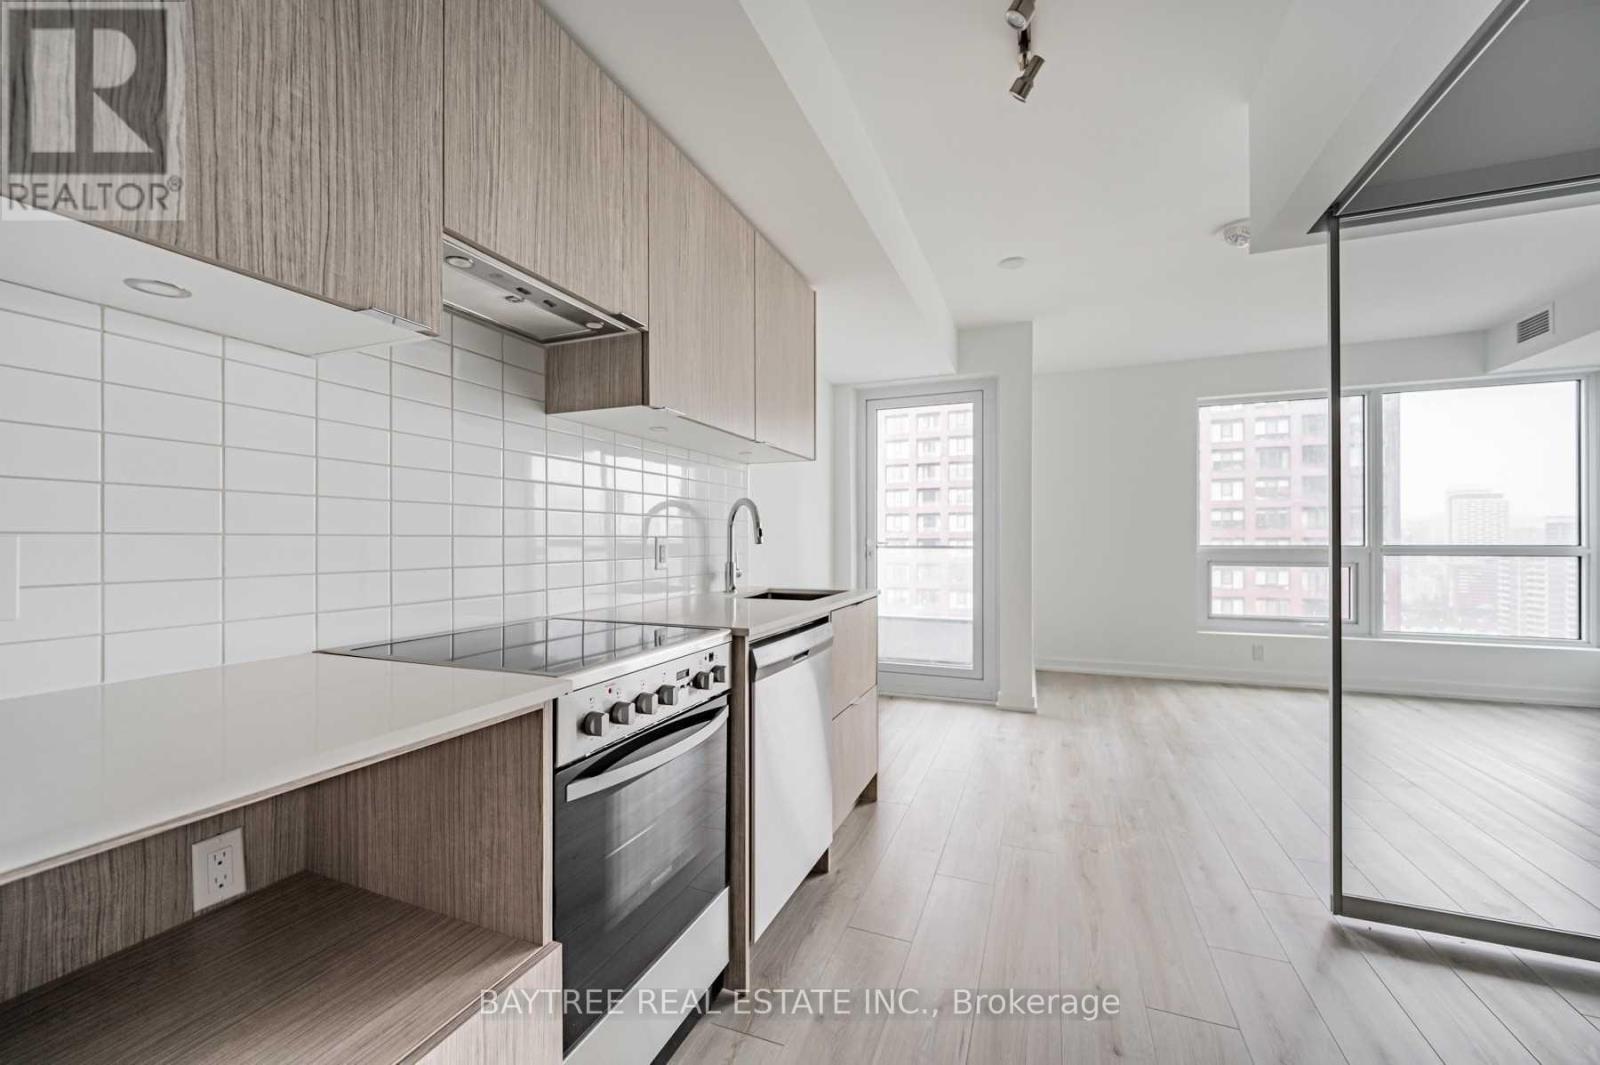
The Rosedale, Located Conveniently On The Bloor Line Just Minutes Away From Yonge, Yorkville, Uoft, Rosedale, Cabbagetown And More! A Wonderful Addition To The Many Established Adjacent Neighbourhoods, These Condo Units Offer Laminate Flooring Throughout, Stainless Steel Kitchen Appliances, Ensuite Laundry And Hi-Speed Internet (Included) Wrapped Up In Functional Layouts For Everyday Life. Combine That With A Dedicated Concierge Desk, Being On The Bloor Line, Just Across From Rosedale And All The Amenities Of Yonge/Bloor. See It Today! (id:61852)
Baytree Real Estate Inc.
Toronto, Ontario
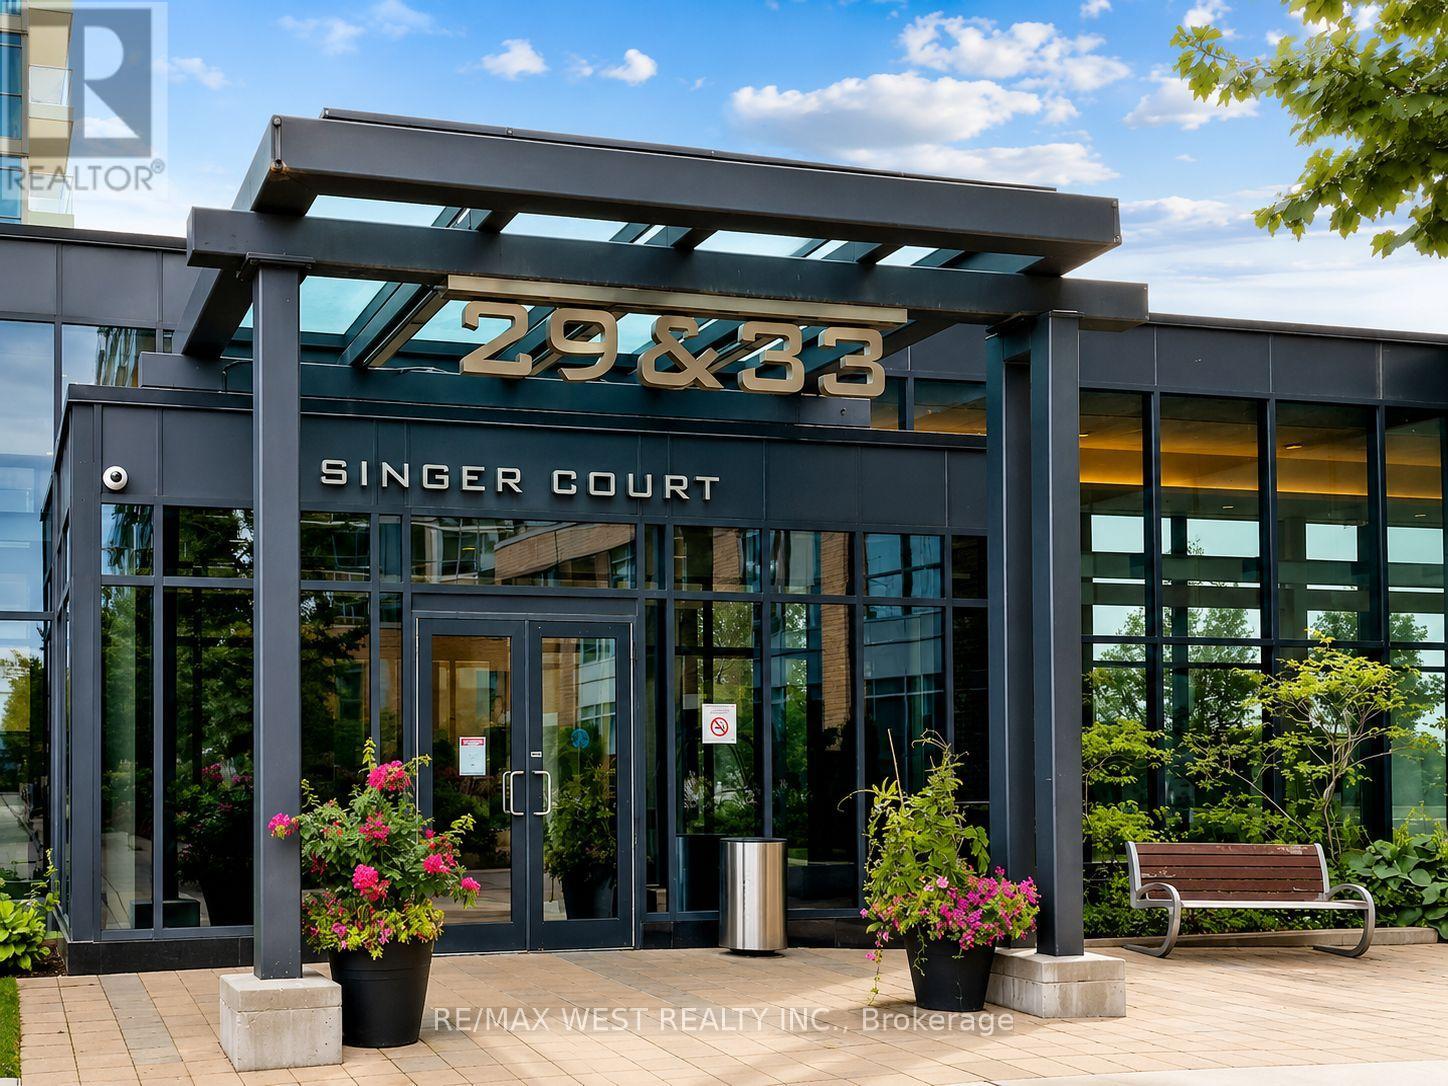
Beautiful 1 Bedroom + Large Den Suite Offering Approximately 575 Sq Ft Of Functional Living Space. Enjoy Two Walk-Outs To An Extra Large Balcony With Stunning West-Facing City & Garden Views. Includes Parking And Locker. Located In A Luxury Building Featuring Exceptional Amenities Including 24-Hour Concierge, Visitor Parking, Indoor Pool, Theatre Room, Guest Suites, Basketball Court, Games Room, Party Room, And Outdoor Terrace. Conveniently Located With Easy Access To Hwy 401, 404 & DVP, Public Transit, Shopping, Restaurants, And North York General Hospital. (id:61852)
RE/MAX West Realty Inc.
Toronto, Ontario
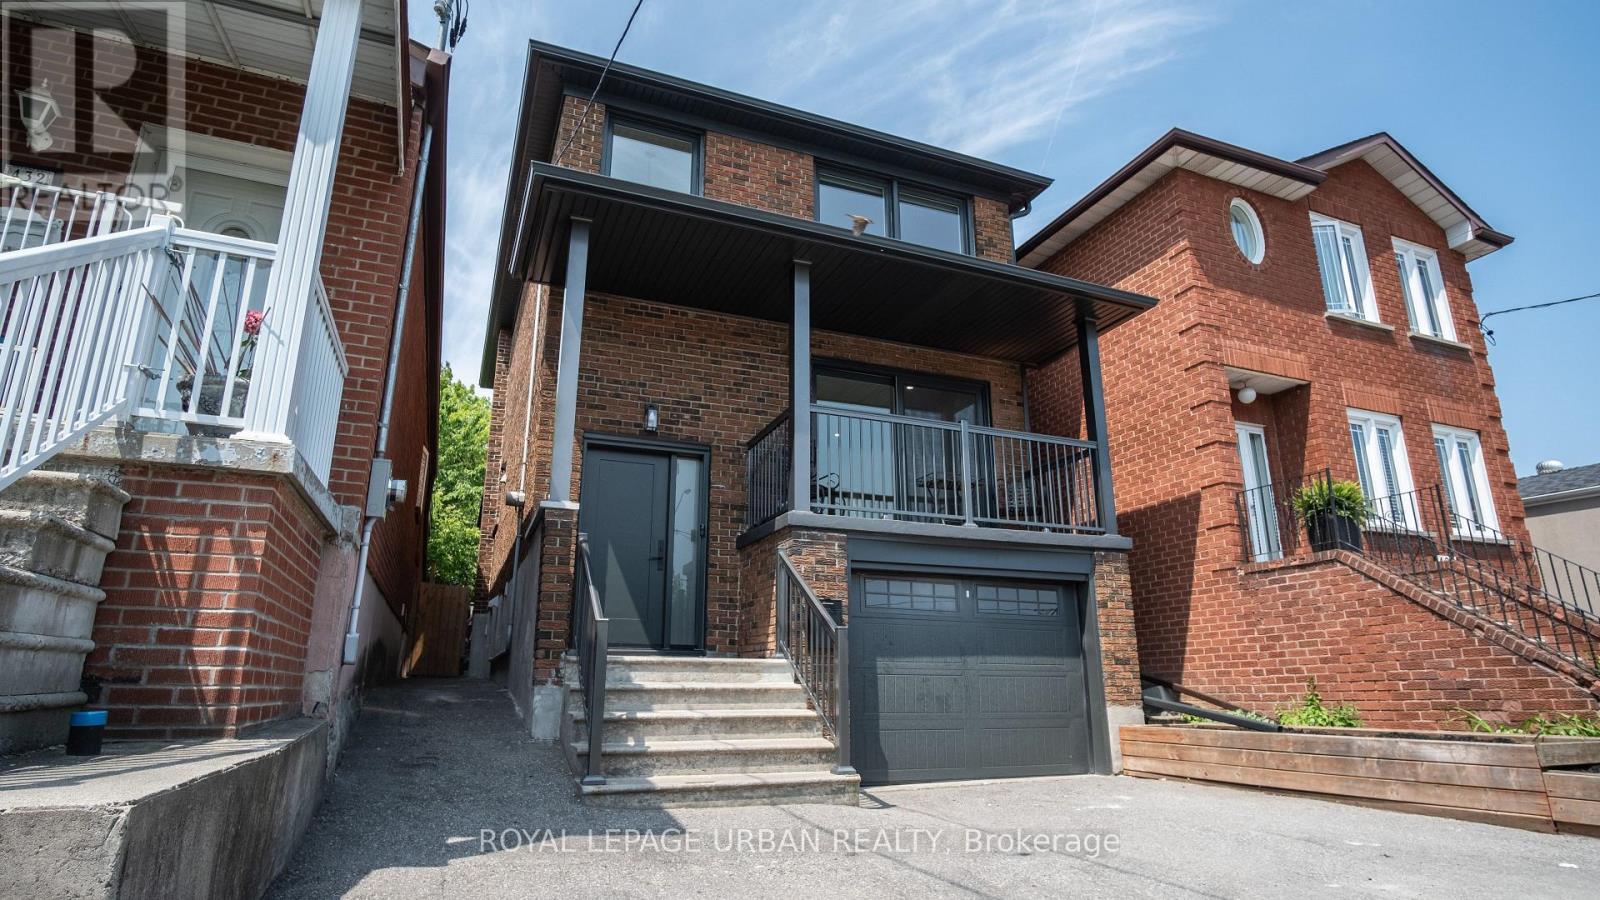
Welcome To This Stunning 3-Bedroom, 3-Bathroom Detached Home Offering A Warm And Inviting Ambiance, This Home Is Nestled In One Of Torontos Most Desirable Neighbourhoods. Offering A Thoughtfully Crafted Layout That Seamlessly Blends Style And Function Plus A Fully Finished Basement With A Separate Entrance And Kitchenette, This Residence Combines Original Character With Modern Conveniences.The Bright, Open-Concept Main Floor Features Hardwood Flooring, Pot Lights, And A Contemporary Kitchen Equipped With Stainless Steel Appliances . Upstairs, Three Spacious Bedrooms And An Updated Full Bathroom Provide Comfortable Family Living. The Finished Basement Includes A Kitchenette, 3-Piece Bath, And Above-Grade Windows, Perfect For In-Law Accommodation Or Rental Potential. Step Outside To Your Large, West-Facing Deck And Private Garden/Play Area Ideal For Entertaining Or Relaxing. Additional Highlights Include A Built-In Garage, Private Driveway With Parking For Up To Five Vehicles, Low-Maintenance Landscaping, And A Charming Covered Front Porch. Perfectly Situated With Easy Access To The Upcoming Eglinton Crosstown LRT, Allen Road, Local Parks, Schools, And Vibrant Shops And Restaurants Along Dufferin And Rogers Road. Don't Miss This Incredible Opportunity. Please see the attached list of renovations that were completed within the past year. Your Dream Home Is Just A Showing Away. Lets Turn Dreams Into Keys Today! (id:61852)
Royal LePage Urban Realty
Toronto, Ontario
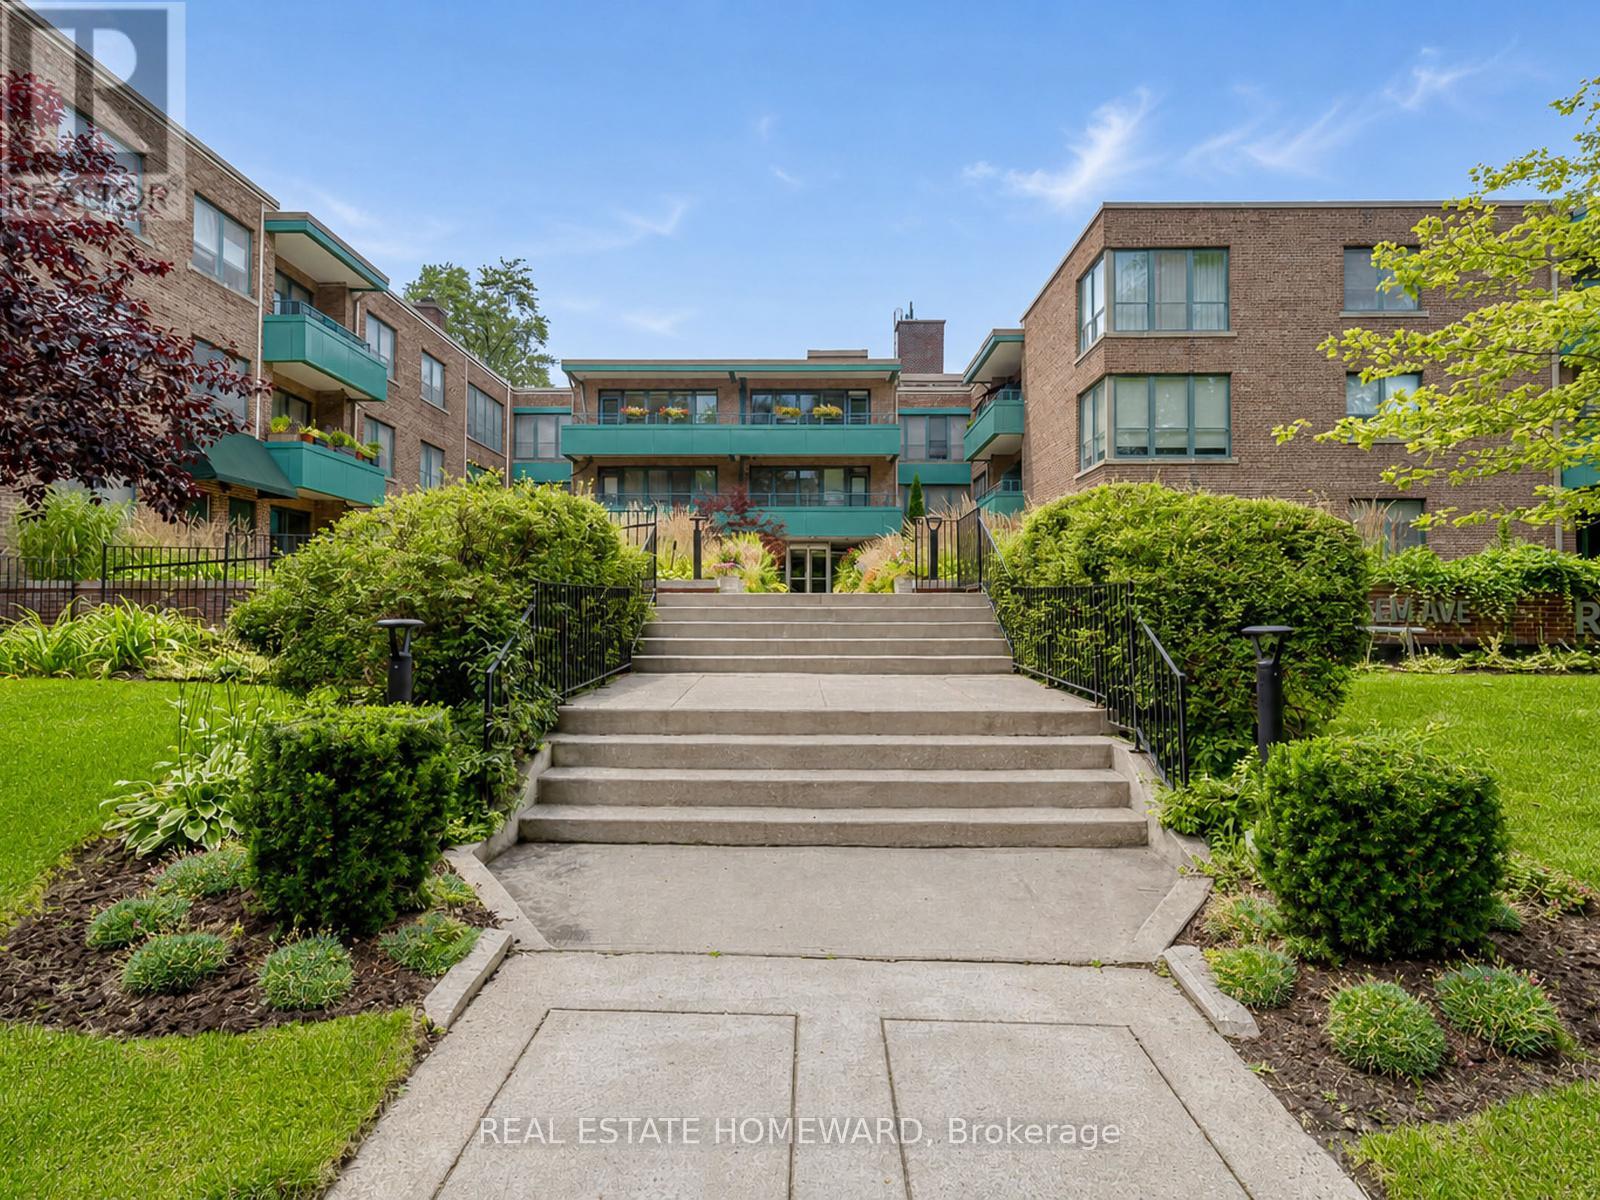
Welcome to Rosedale Court, a hidden gem tucked away on a quiet, tree-lined street in the city's most prestigious neighbourhood of South Rosedale. This spacious (1147 sq. ft), top-floor, corner unit at 30 Elm Avenue is situated in a charming boutique co-ownership building that perfectly balances a sense of community with ultimate privacy.This charming and inviting three bedroom suite has a warm and inviting atmosphere that feels instantly like home. The interior features a bright, large living and dining area, thoughtfully designed to accommodate both quiet relaxation and effortless entertaining. A comprehensive maintenance fee includes PROPERTY TAXES & UTILITIES. This pet-friendly residence is an ideal choice for down sizers or those seeking a stylish city sanctuary, complete with one underground parking space and a storage locker. The property is surrounded by impeccably manicured grounds, featuring lush greenery and a peaceful outdoor area in the back that serves as the perfect backdrop for unwinding on a quiet summer evening. Enjoy the very best of Toronto right at your doorstep, where city convenience meets natural beauty. You are just a short walk from multiple subway stops with frequent transit options for effortless car free access. Only minutes away from the luxury shopping and world-class dining of Yorkville, Bay and Bloor, and Yonge and Summerhill. For those who love the outdoors, the location offers direct access to the Rosedale Valley Ravine, scenic biking and walking trails, and an array of lush local parks, all nestled within one of the city's most coveted neighbourhoods. (id:61852)
Real Estate Homeward
Toronto, Ontario
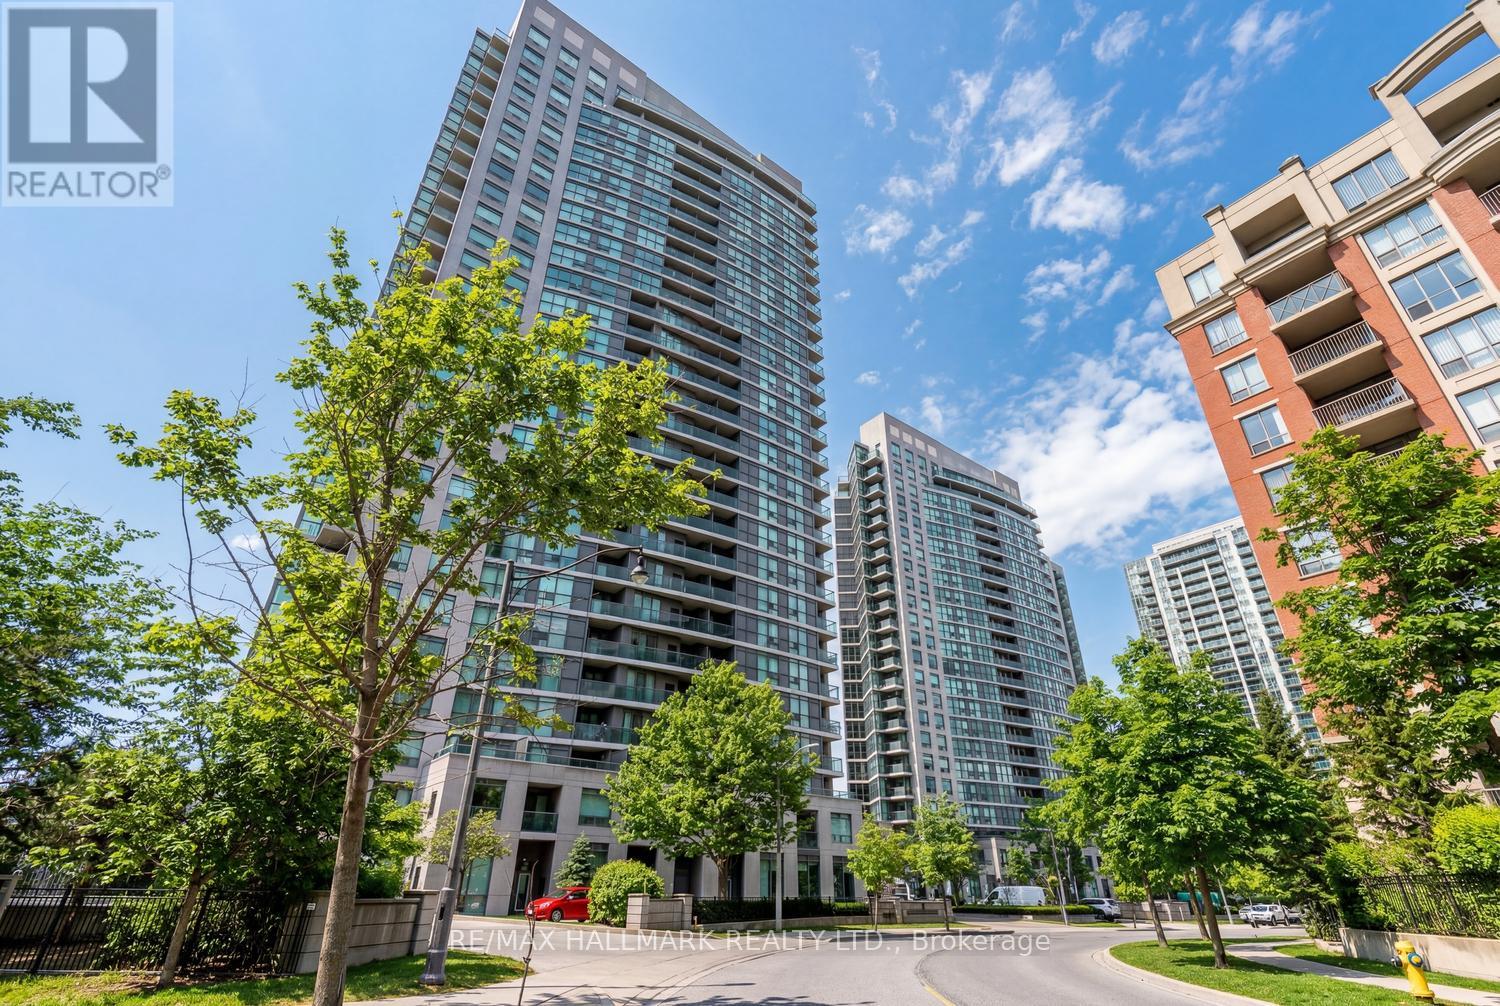
Simply spectacular southwest views of the city skyline and ravine await in this stylish 2-bedroom, 2-bathroom condo in the heart of North York. Featuring stunning hardwood floors throughout, the open-concept living and dining area is designed for both comfort and entertaining, seamlessly flowing to floor-to-ceiling windows that showcase breathtaking vistas.The thoughtfully designed kitchen is uniquely positioned with east-facing windows, filling the space with beautiful morning light. The spacious primary bedroom offers a true retreat, complete with a spa-inspired 4-piece ensuite, multiple closets with custom organizers, floor to ceiling windows and ample room to unwind. The second bedroom is ideal as a child's room or home office, featuring a double closet with mirrored doors. From the moment you step inside, the quality upgrades are evident-from the welcoming foyer to the well-designed front closet and storage solution. This rare layout easily accommodates both a generous living area and a full dining setup, making it truly one of a kind. Step out onto your private balcony, pour a glass of wine, and take in the serene ravine and city views. Additional highlights include newer appliances, two parking spaces (one conveniently located near the elevator), and a spacious locker. Located directly on the subway line, commuting downtown is effortless. Enjoy unmatched convenience with endless shopping, dining, and café options just steps away-from major retailers to charming local boutiques. With Highway 401 nearby, getting around the city is quick and easy. Residents also enjoy access to excellent amenities, including a gym, party room, outdoor terrace, and a park right at your doorstep, with plenty of nearby green space. A true gem in a prime location-this is a must-see and won't last long. (id:61852)
RE/MAX Hallmark Realty Ltd.
Toronto, Ontario
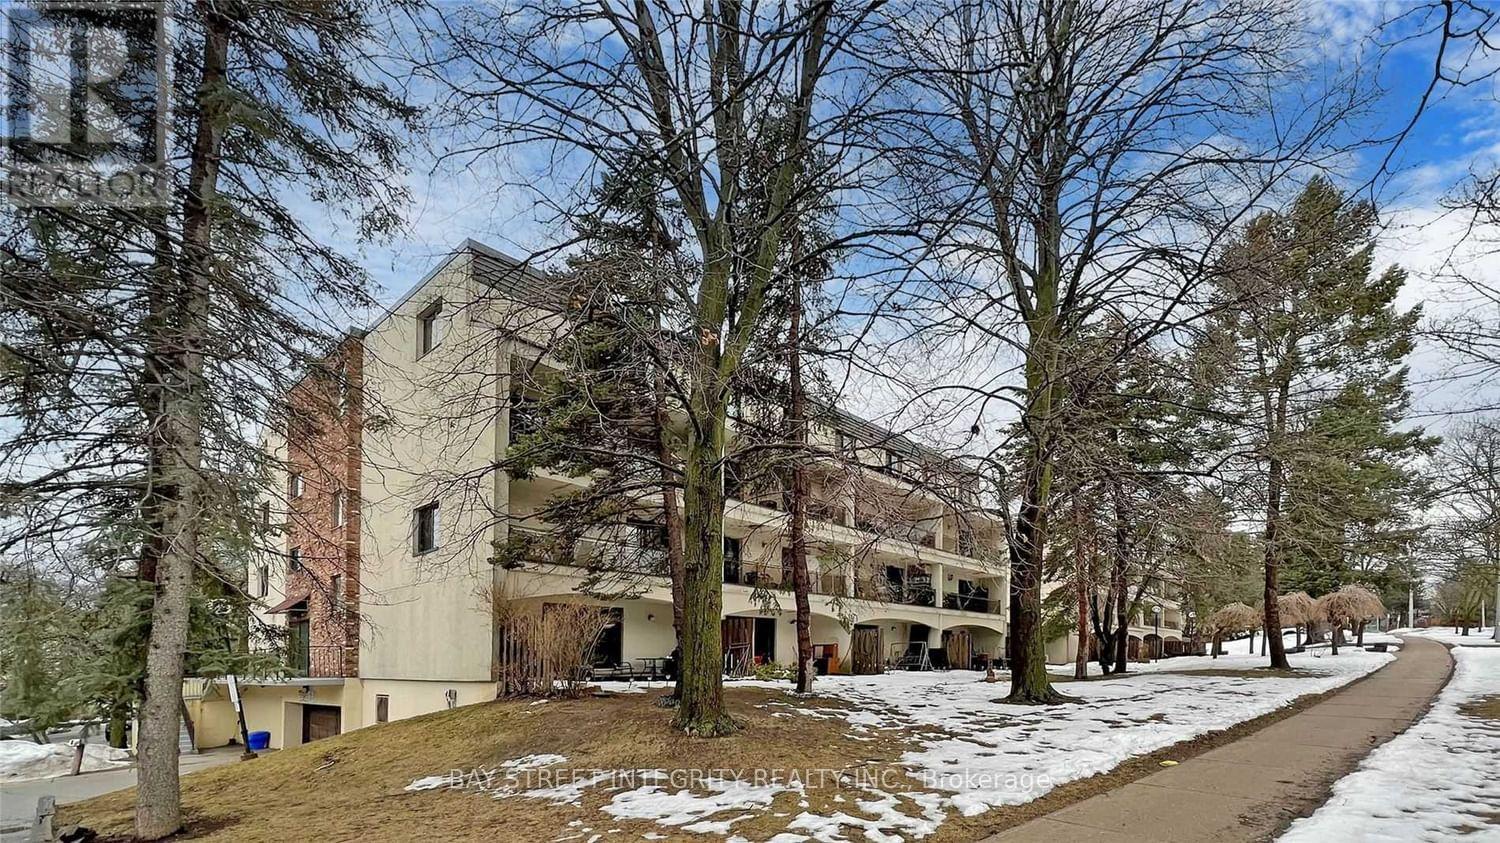
*Two Parking Available*** Beautiful Stunning Unit Of The Whole Building Yet Cool Inside In Summer! South/East Exposure With Functional Layout! This 3-Bedroom Condo Townhouse Will Be Your Oasis In The City. Carpet Free Throughout the Whole Unit, S/S Appliances & Quality Cabinets In Kitchen. Dining/Family Room W/O To Front Yard With Mature Trees. Master Bedroom with Walk-in Closet and w/o to Terrace. Top Rated Schools: Clifford Ps (French Immersion), Highland Middle School, Ay Jackson Ss. One Of The 5 Units In The Building With Direct Access To Swimming Pool And Gym Without Having To Leave The Building, Underground Car Washing Comfortable In Winter. Rent Include Water & 1 Underground Parking. Fairview Mall, Restaurants And Supermarkets, One Ttc Bus Route To Seneca, Ut Scarborough, Centennial College, 401 & 404 Highways, Etc. Move-In Condition! (id:61852)
Bay Street Integrity Realty Inc.
Toronto, Ontario
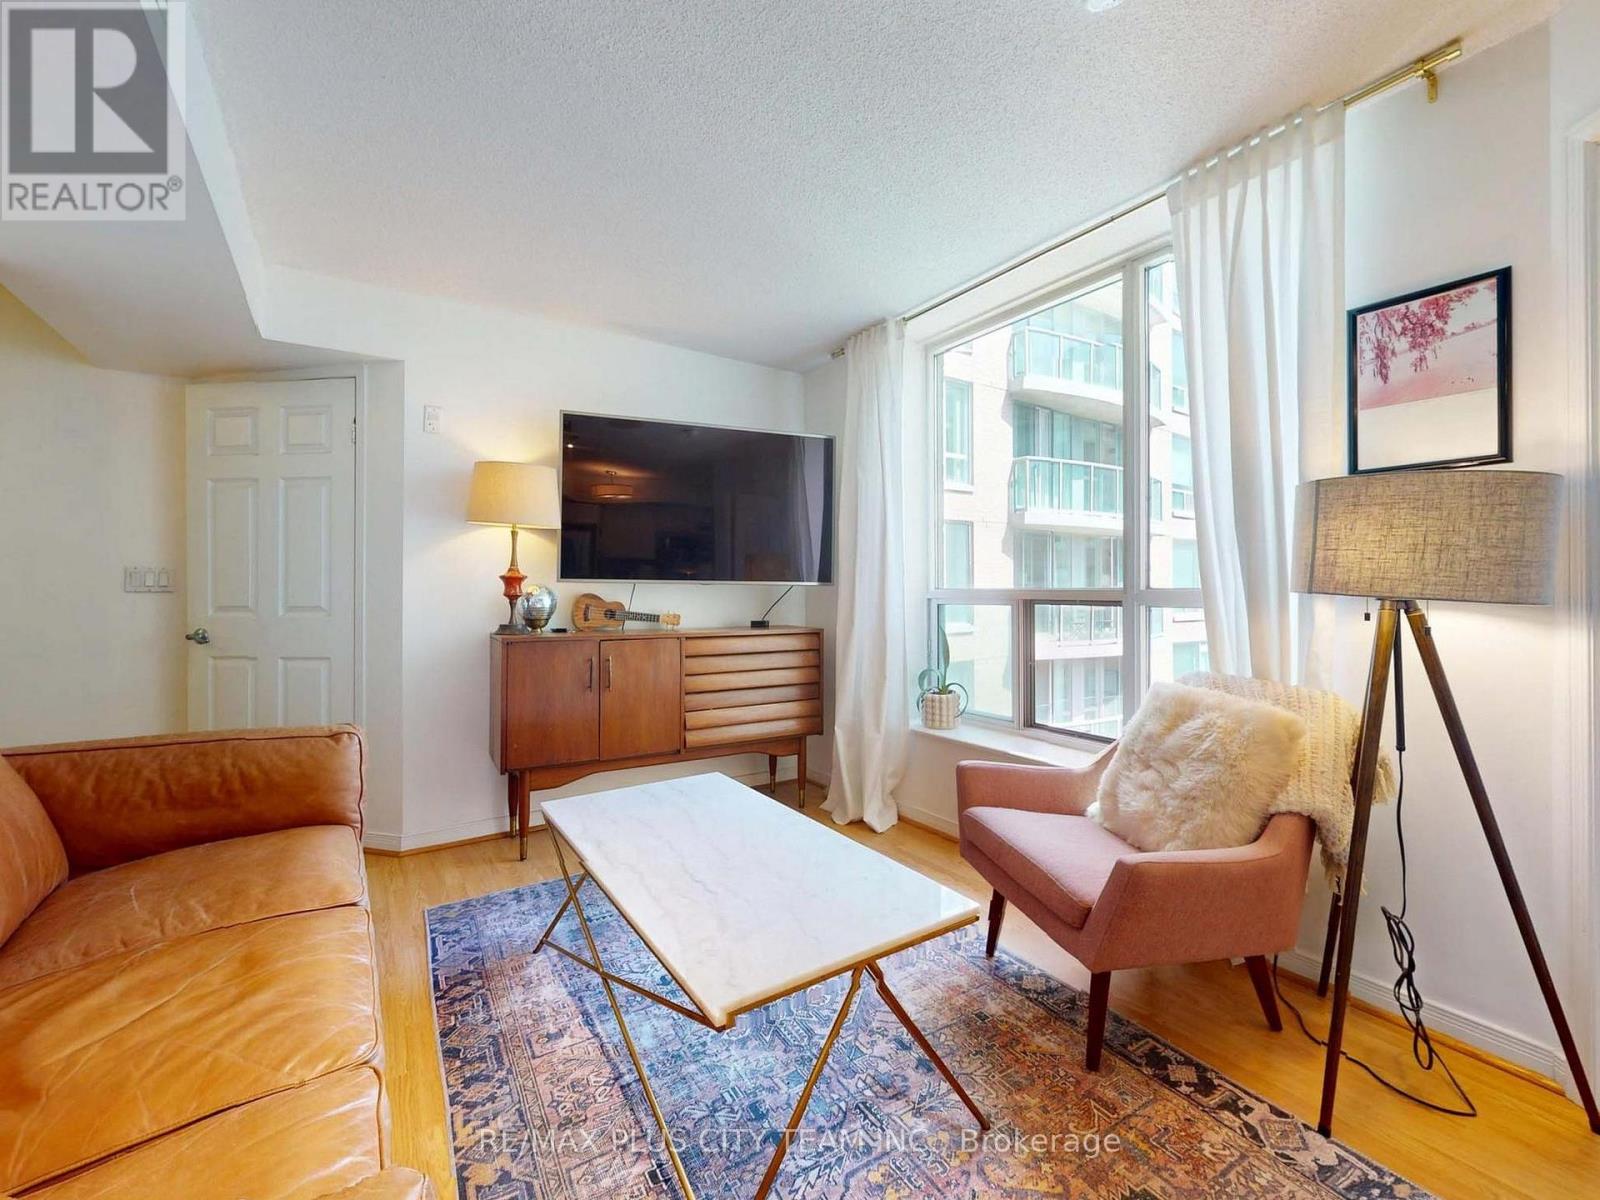
Welcome to 109 Front Street East, ideally located just steps to St. Lawrence Market, grocery stores, the PATH, Union Station, and Toronto's Financial District. New Times Square is a well-established building with all utilities included in the maintenance fees (excluding internet and cable TV). This charming 1-bedroom suite offers 535 sq. ft. of interior living space. The open-concept living and dining area overlooks the quiet courtyard, while the spacious bedroom features a Juliette balcony, peaceful courtyard views, and ample closet space. The unit also includes one parking space. Residents enjoy an impressive selection of amenities, including a 24-hour concierge, fitness centre, sauna, yoga room, guest suites, party room, and a rooftop BBQ lounge with stunning city skyline views. Everything you need is truly at your doorstep. Book your private showing today and experience all this exceptional building and neighbourhood have to offer. (id:61852)
RE/MAX Plus City Team Inc.
Brampton, Ontario
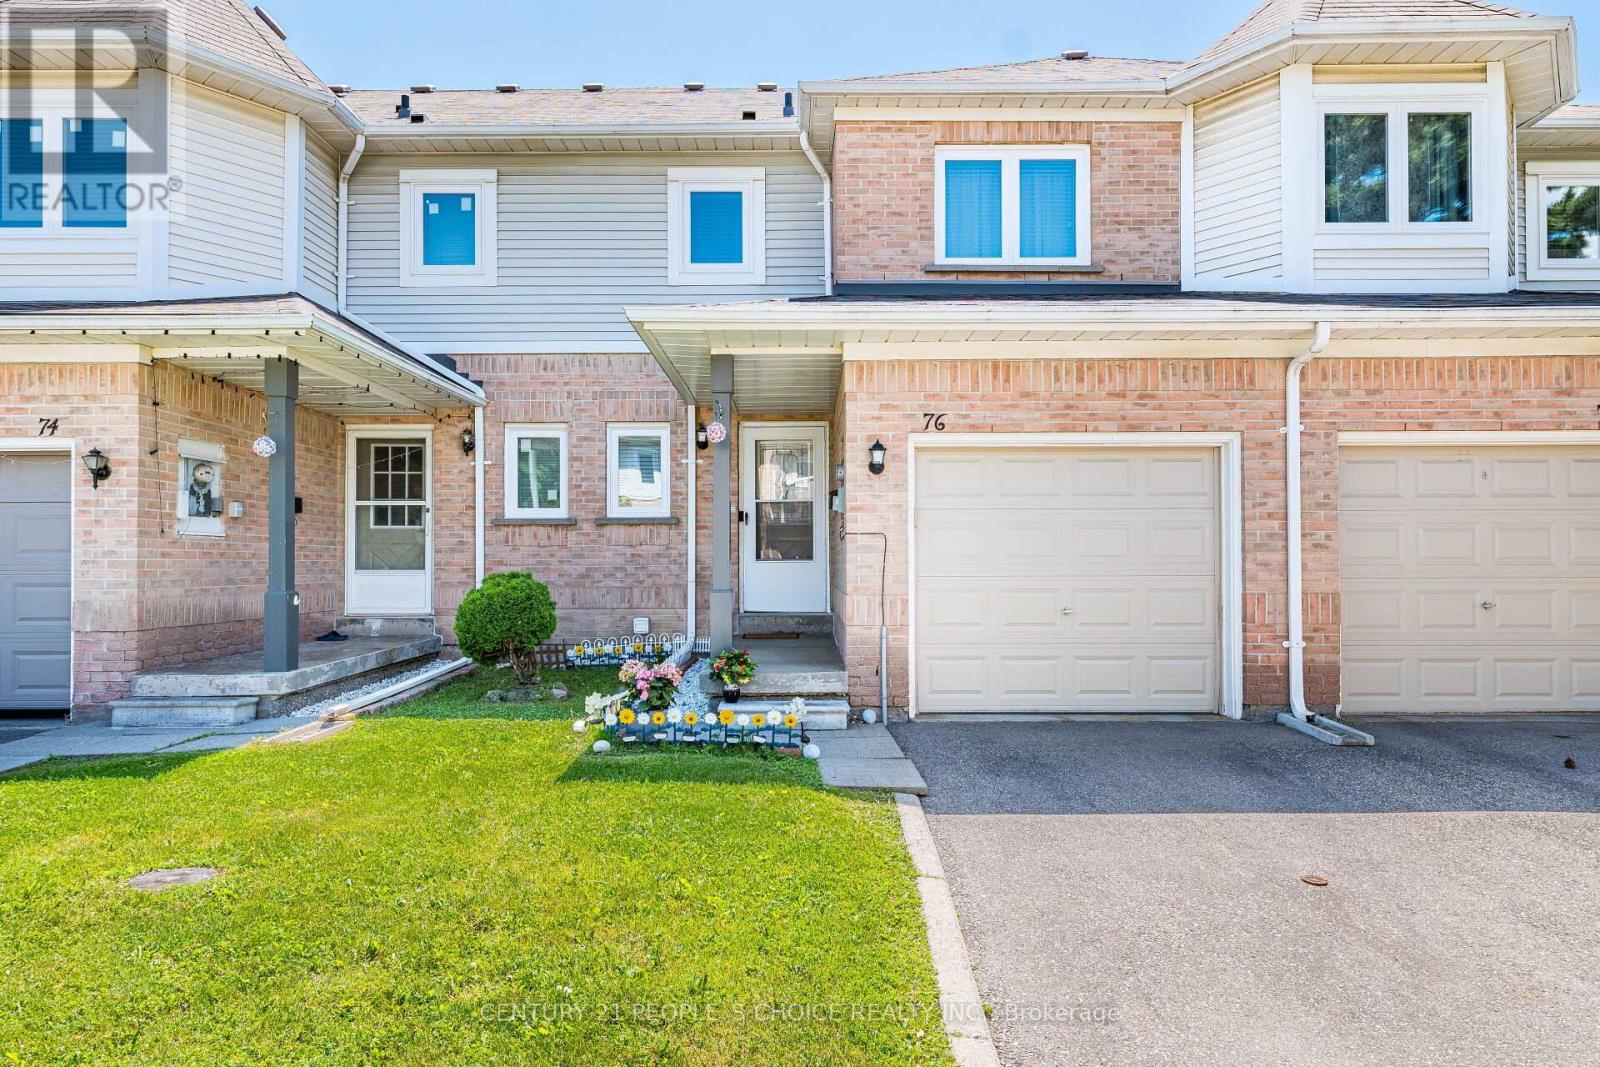
This beautiful 3-bedroom townhome is nestled in a family friendly neighborhood and is an ideal choice for first time buyers. It features an upgraded kitchen with quartz countertops, upgraded laminate floors, new light fixtures (2026) and newly installed windows (2025), pot lights on the main floor and a finished basement. Just a short walk to Bramalea Sandalwood Plaza, with grocery stores, the Brampton Library, and banks. Close to schools, parks, Brampton Civic Hospital and the Trinity Common Mall is just a few minutes away. It's close to Heart Lake Conservation and much more! (id:61852)
Century 21 People's Choice Realty Inc.
Milton, Ontario
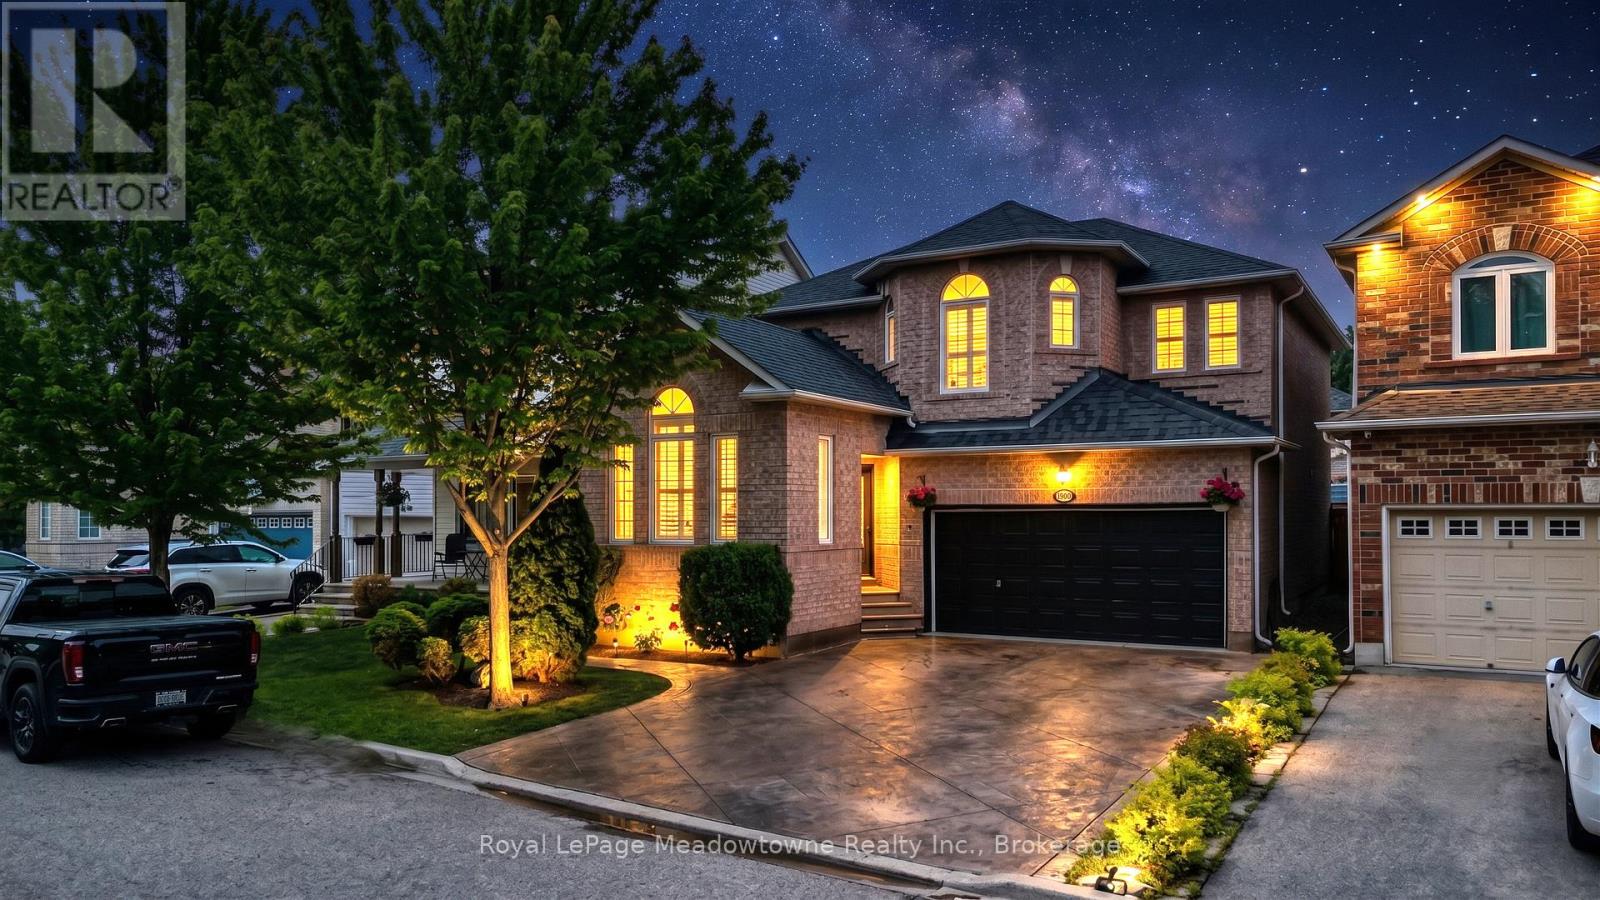
Welcome to 1201 Fox Crescent, a beautifully maintained family home that combines comfort, functionality, and timeless appeal in one of Milton's most sought-after neighbourhoods. Bright, inviting, and meticulously cared for, this move-in-ready residence offers over 2,000sq. ft. of thoughtfully designed living space above grade, plus a professionally finished basement. From the moment you step inside, you'1l appreciate the abundance of natural light, gleaming hardwood floors, and pride of ownership evident throughout. The main level is designed for both everyday family living and effortless entertaining, featuring a seamless flow between the kitchen, breakfast area, living room, and formal dining room. At the heart of the home is a spacious family-sized kitchen complete with stainless steel appliances, breakfast bar seating, and a walkout to the deck and fully fenced backyard. Whether you're enjoying your morning coffee, hosting summer barbecues, or watching the kids play outdoors, this space offers the perfect indoor-outdoor lifestyle. The inviting living room is anchored by a cozy gas fireplace and large windows that fill the home with warmth and natural light. Upstairs, the generous primary retreat provides a peaceful escape, featuring a walk-in closet and a luxurious 5-piece ensuite with double sinks, a separate glass shower, and a relaxing soaker tub. Three additional well-appointed bedrooms and a full bathroom complete the upper level, providing plenty of room for a growing family. The finished basement adds exceptional versatility with a large recreation room, dedicated office space, and ample storage. Whether you envision movie nights, a teen retreat, home gym, guest suite, or work-from-home setup, this level adapts to your family's changing needs. Outside, enjoy the added curb appeal of a stamped concrete driveway and unwind in the private backyard hot tub after a long day. Ideally situated in the heart of Dempsey, one of Milton's most family-oriented. (id:61852)
Royal LePage Meadowtowne Realty Inc.
Toronto, Ontario
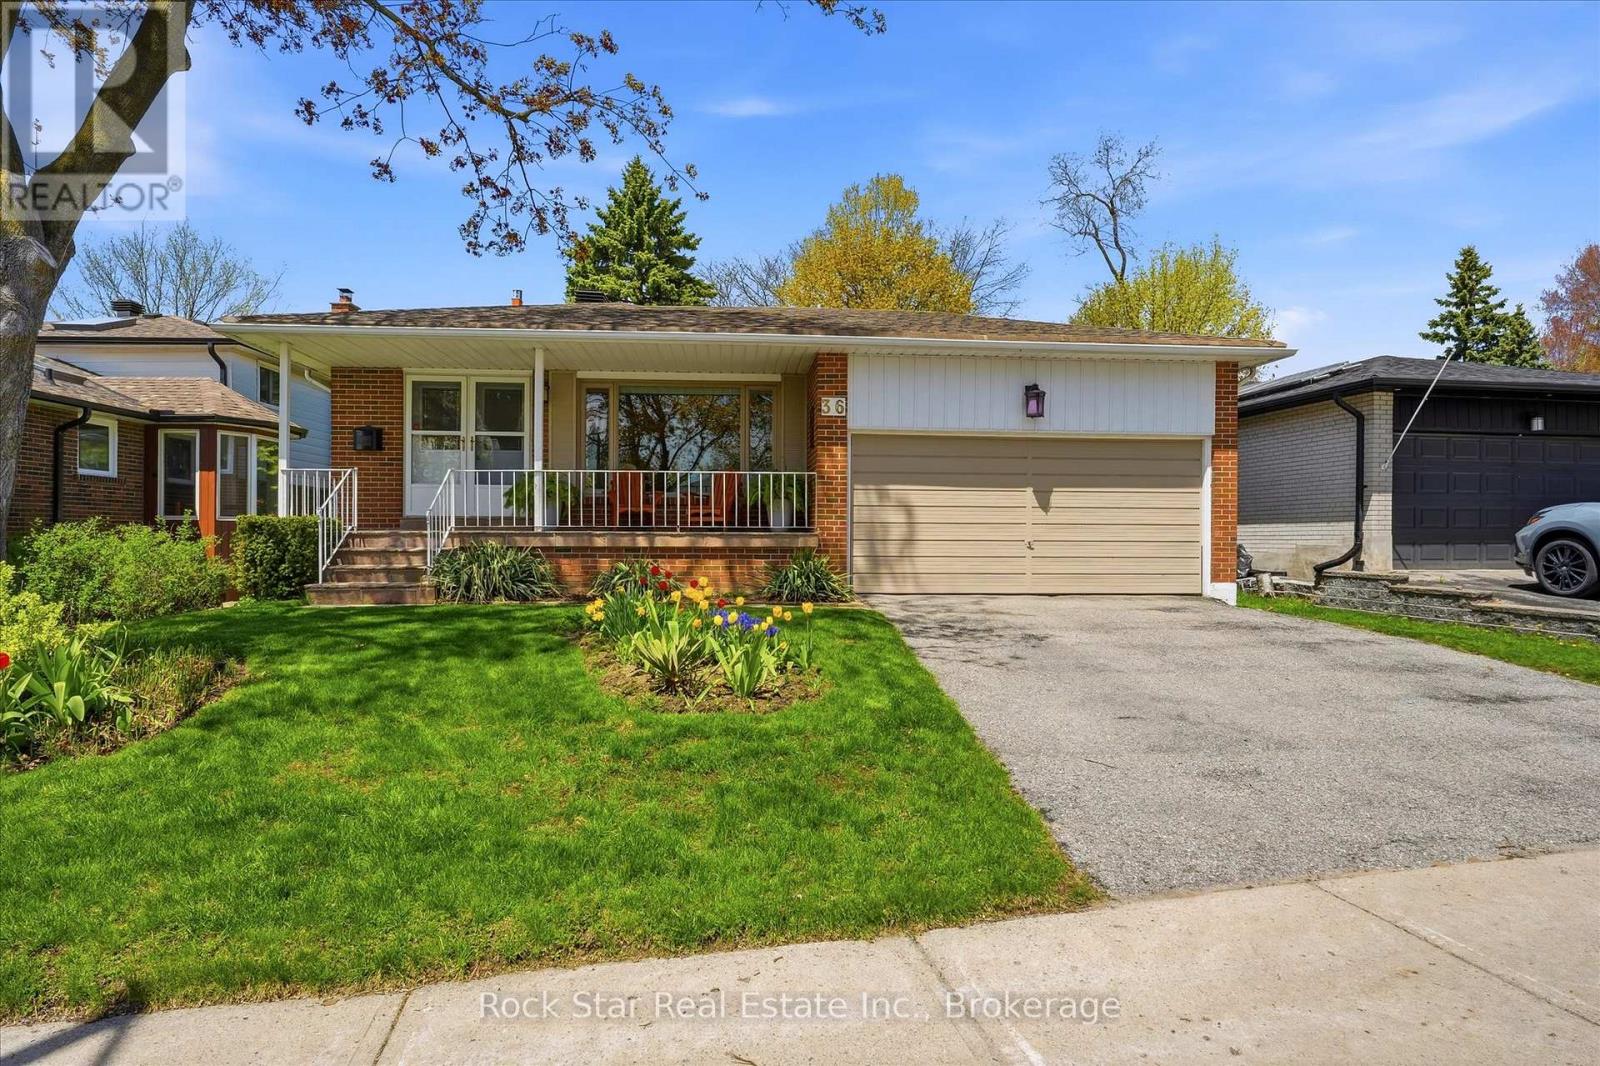
Welcome to this charming detached 4-level sidesplit nestled in the heart of the highly sought-after Centennial community. This residence has been meticulously maintained and shines with true pride of ownership, offering an impeccable interior with 4 spacious bedrooms and 1.5 beautifully renovated bathrooms. Step across gleaming refinished hardwood floors and enjoy a bright, airy layout that flows seamlessly from room to room. A standout feature of this property is the convenient walk-out leading to a stunning, manicured backyard oasis, perfect for quiet relaxation or summer entertaining. You can move in with total peace of mind thanks to major capital updates recently completed, including a newer roof (2022) and patio door (2019). Perfectly situated on a quiet street, this home is just steps away from top-rated schools, lush parks, and scenic waterfront trails. Complete with an oversized garage and incredible curb appeal, this rare find is move-in ready and awaits your finishing touches. (id:61852)
Rock Star Real Estate Inc.
Cambridge, Ontario
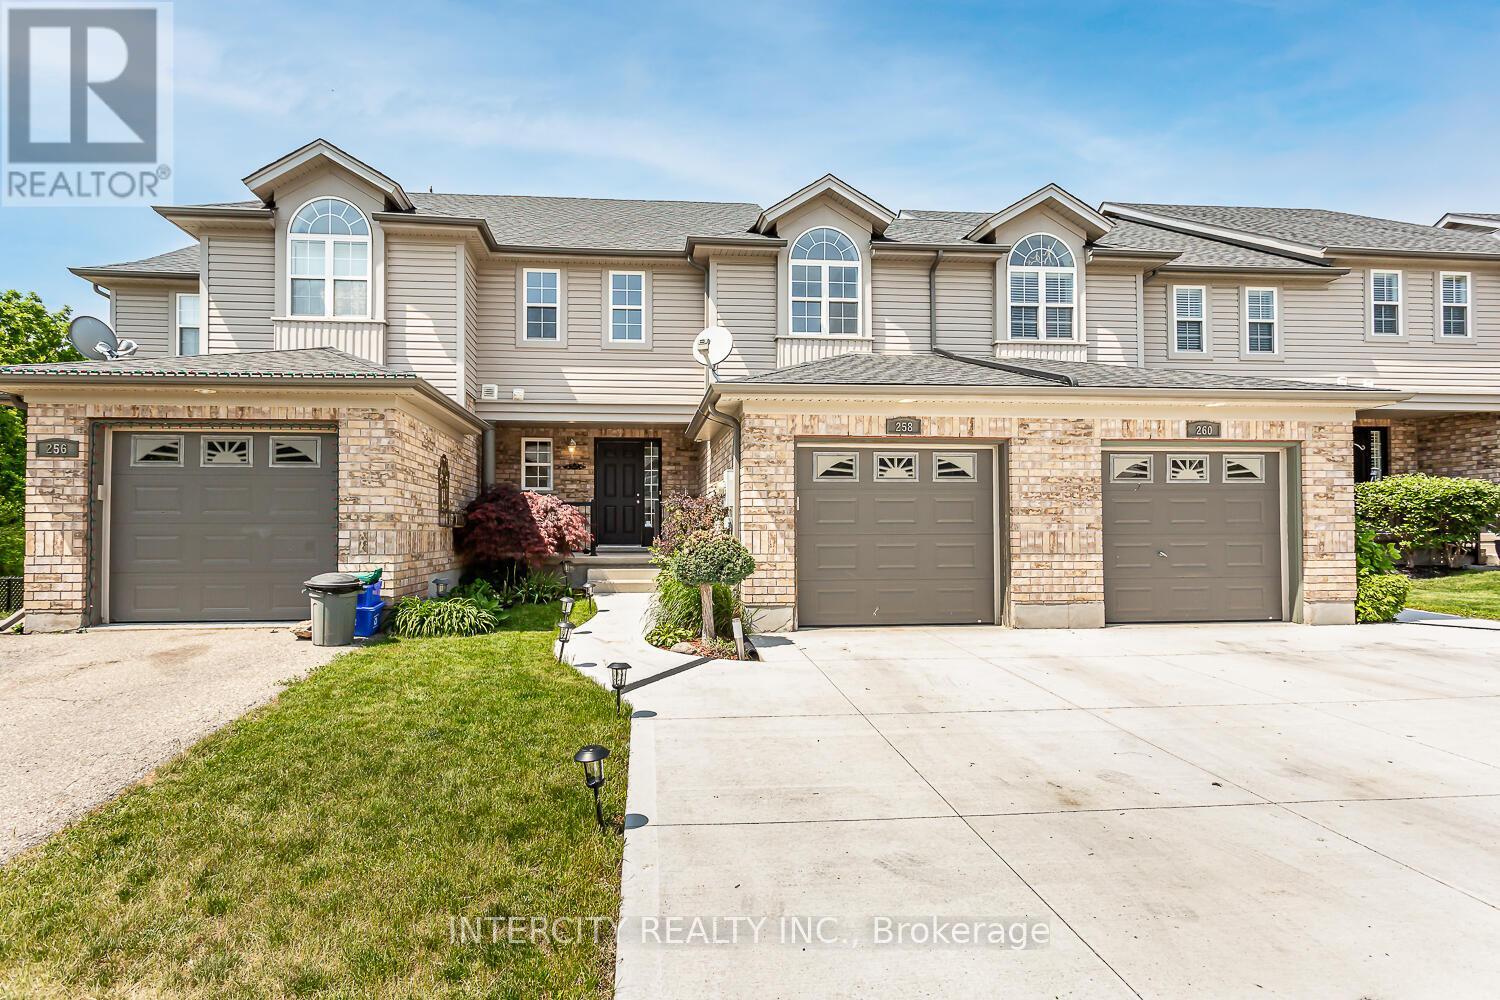
Beautiful and spacious freehold townhome in the highly desirable Hespeler neighborhood. Featuring 3 generous bedrooms, 3.5 bathrooms, and a bright open-concept layout. Upgraded kitchen with stylish backsplash, ceramic flooring in the foyer, kitchen, and bathrooms, and a spacious dining area with walkout to a large deck overlooking scenic views. The primary bedroom offers a walk-in closet and a 3-piece ensuite with a tiled shower. Finished walkout basement includes an additional room/office, full bathroom, and versatile living space ideal for a home office, recreation room, or guest area. Concrete driveway and attached garage provide convenient parking. Excellent location close to Highway 401, schools, parks, shopping, and all amenities. Tenants are responsible for all utilities, lawn maintenance, and snow removal. No smoking. AAA Tenants are a MUST! (id:61852)
Intercity Realty Inc.
Milton, Ontario
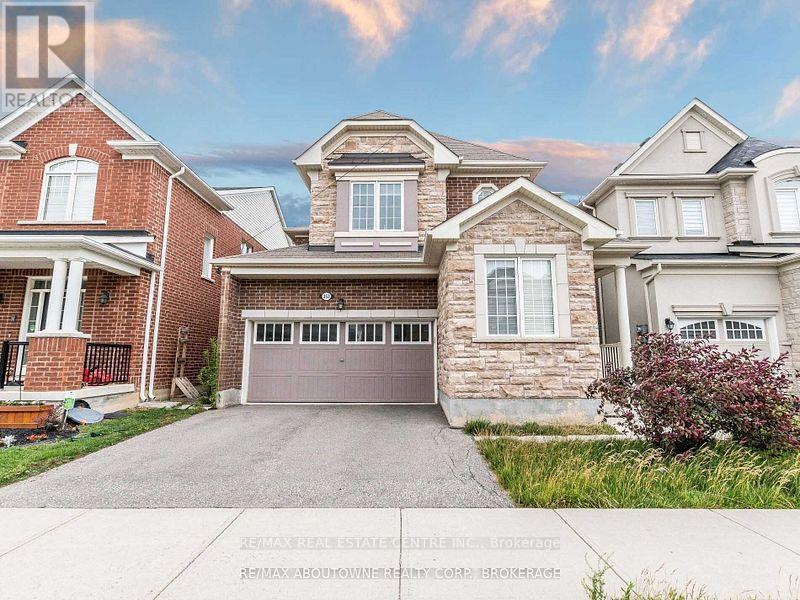
Rare Opportunity! Stunning Detached Home Featuring a Professionally Finished Legal Basement Apartment with Separate Front Entrance, Private Laundry, Full Kitchen, Full Bathroom, Large Above-Grade Windows, and 3 Spacious Bedrooms. Previously Rented for Approximately $2,000 Per Month, This Exceptional Space Offers Excellent Income Potential and Is Ideal for Investors, Multi-Generational Families, or Homeowners Seeking a Mortgage Helper.Offering Over 3,200 Sq. Ft. of Finished Living Space, This Beautifully Maintained Home Showcases 9-Ft Ceilings, Hardwood Flooring, Elegant Oak Staircase, Spacious Principal Rooms, and a Highly Desirable Main-Floor Office That Can Easily Serve as a Bedroom for Seniors, Guests, or Anyone Seeking Convenient Main-Floor Living.The Upper Level Features 4 Generously Sized Bedrooms, Including a Luxurious Primary Retreat with a Walk-In Closet and 5-Piece Ensuite, Plus the Convenience of Second-Floor Laundry.Located in a Family-Friendly Neighbourhood Close to Top-Rated Schools, Parks, Trails, Shopping, Libraries, Milton GO Station, and Major Highways. Minutes to Oakville with Easy Access to Mississauga, Toronto, and Waterloo.An Exceptional Opportunity Combining Space, Flexibility, and Significant Income Potential Under One Roof (id:61852)
RE/MAX Real Estate Centre Inc.
Toronto, Ontario
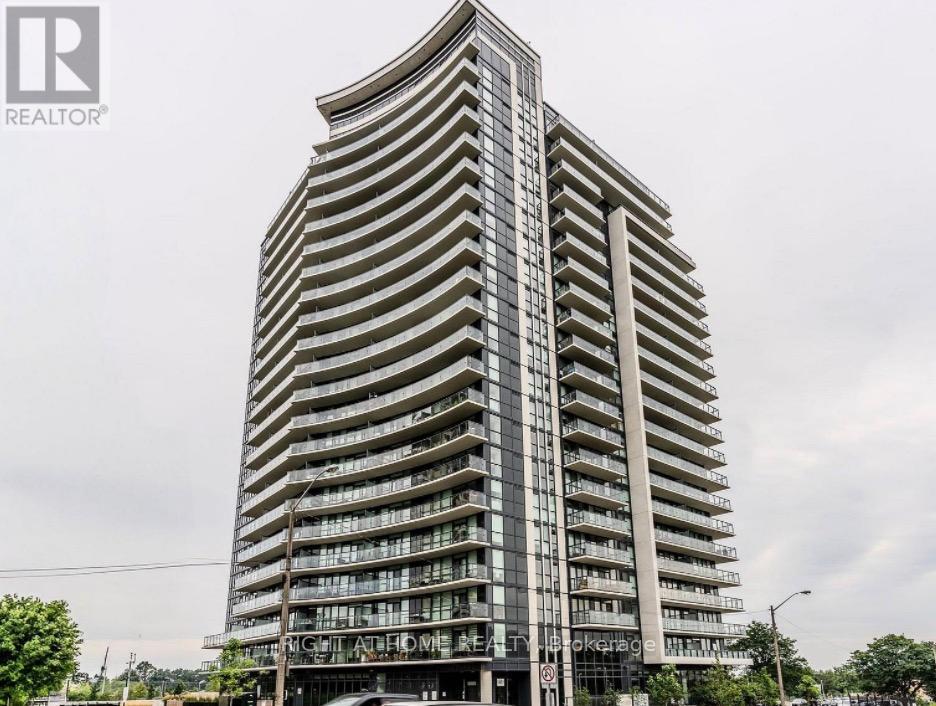
Experience refined urban living in this beautifully designed 1 Bedroom + Large DEN condo with 1 Underground parking space. Featuring premium finishes throughout, this stylish residence offers sleek flooring, a contemporary kitchen with quartz countertops, stainless steel appliances, and modern cabinetry. The bright open-concept layout is enhanced by expansive windows that fill the space with natural light. The spacious primary bedroom provides a comfortable retreat, while the large enclosed DEN with a door, comparable in size to a second bedroom, offers exceptional flexibility and is ideal as a child's bedroom, home office, or guest space. The modern bathroom showcases elegant finishes and a clean, sophisticated design. Step outside to your private balcony and enjoy beautiful views, perfect for relaxing or unwinding after a busy day. Residents enjoy access to excellent building amenities and an unbeatable location just a short walk to Walmart, grocery stores, restaurants, parks, and everyday conveniences. TTC transit is at your doorstep, with easy access to major routes and surrounding amenities. A fantastic opportunity for first-time buyers, downsizers, or investors seeking a move-in-ready home that perfectly combines comfort, style, and convenience. Currently tenanted with a cooperative tenant who is willing to vacate for owner occupancy or remain in place for investors seeking immediate rental income. (id:61852)
Right At Home Realty
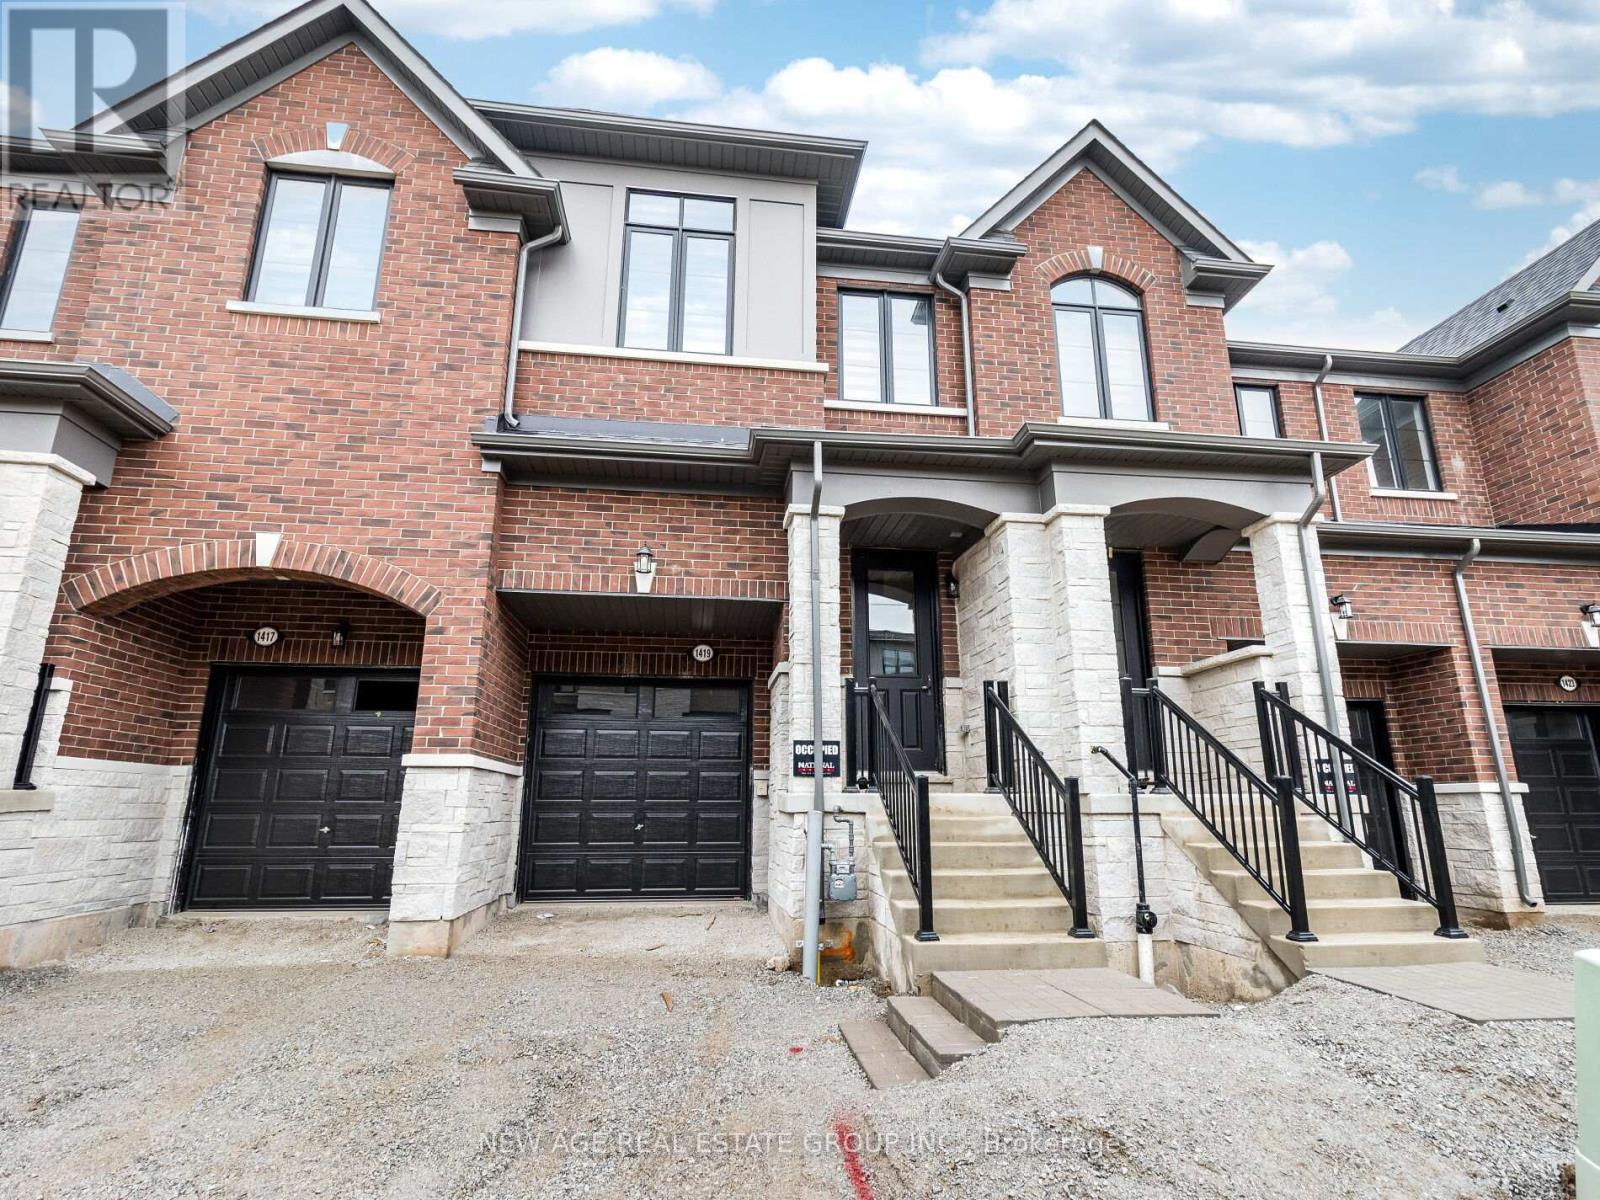
Burlington, Ontario
This freehold townhouse in Tyandaga Heights perfectly combines modern luxury and comfort. With 3 spacious bedrooms and full bathrooms, it boasts 9-foot ceiling and elegant hardwood flooring that flows seamlessly into an open concept kitchen. The Kitchen features stainless steel appliances, a large island, and a design that overlooks the backyard. On the second floor, the primary bedroom offers ample space, a walk-in closet, and a luxurious ensuite 5pc bathroom. A convenient laundry room is also located on this level.The townhouse includes a 1-car garage and a driveway space for a second vehicle. The unfinished basement provides abundant storage, and the home's prime location offers easy access to major highways, shopping and amenities. (id:61852)
New Age Real Estate Group Inc.
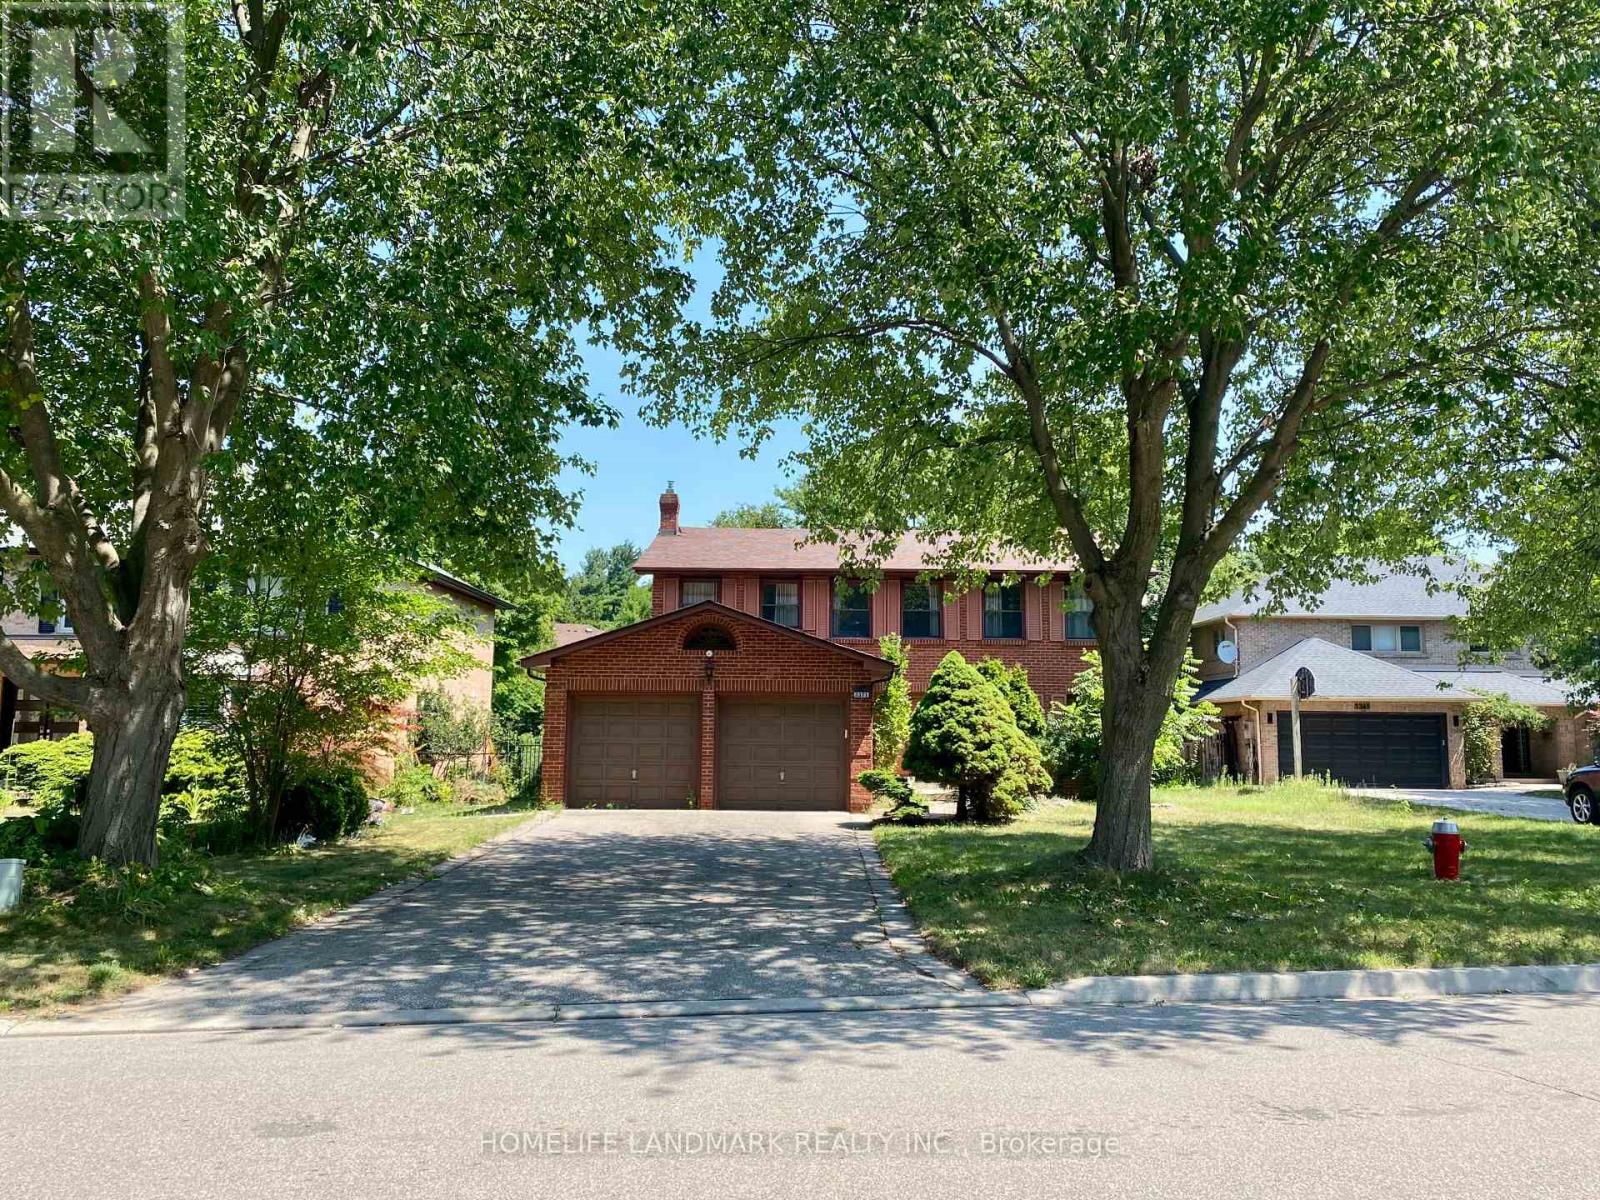
Mississauga, Ontario
Bright Furnished Basement Bedroom For Rent In Desirable Erin Mills. Located On A Quiet Cul-De-Sac Just A Short 5-Minute Walk To The University Of Toronto Mississauga (UTM). Rent Includes All Utilities And Furniture. Shared Kitchen, Laundry And Bathroom (With One Other tenant). Ideal For UTM Students Or A Single Professional (Male). Excellent Location Close To Credit River Trails, Shopping, Public Transit, And Easy Access To Highways 403 & 407. Large Driveway With Ample Parking. Move-In Ready. (id:61852)
Homelife Landmark Realty Inc.
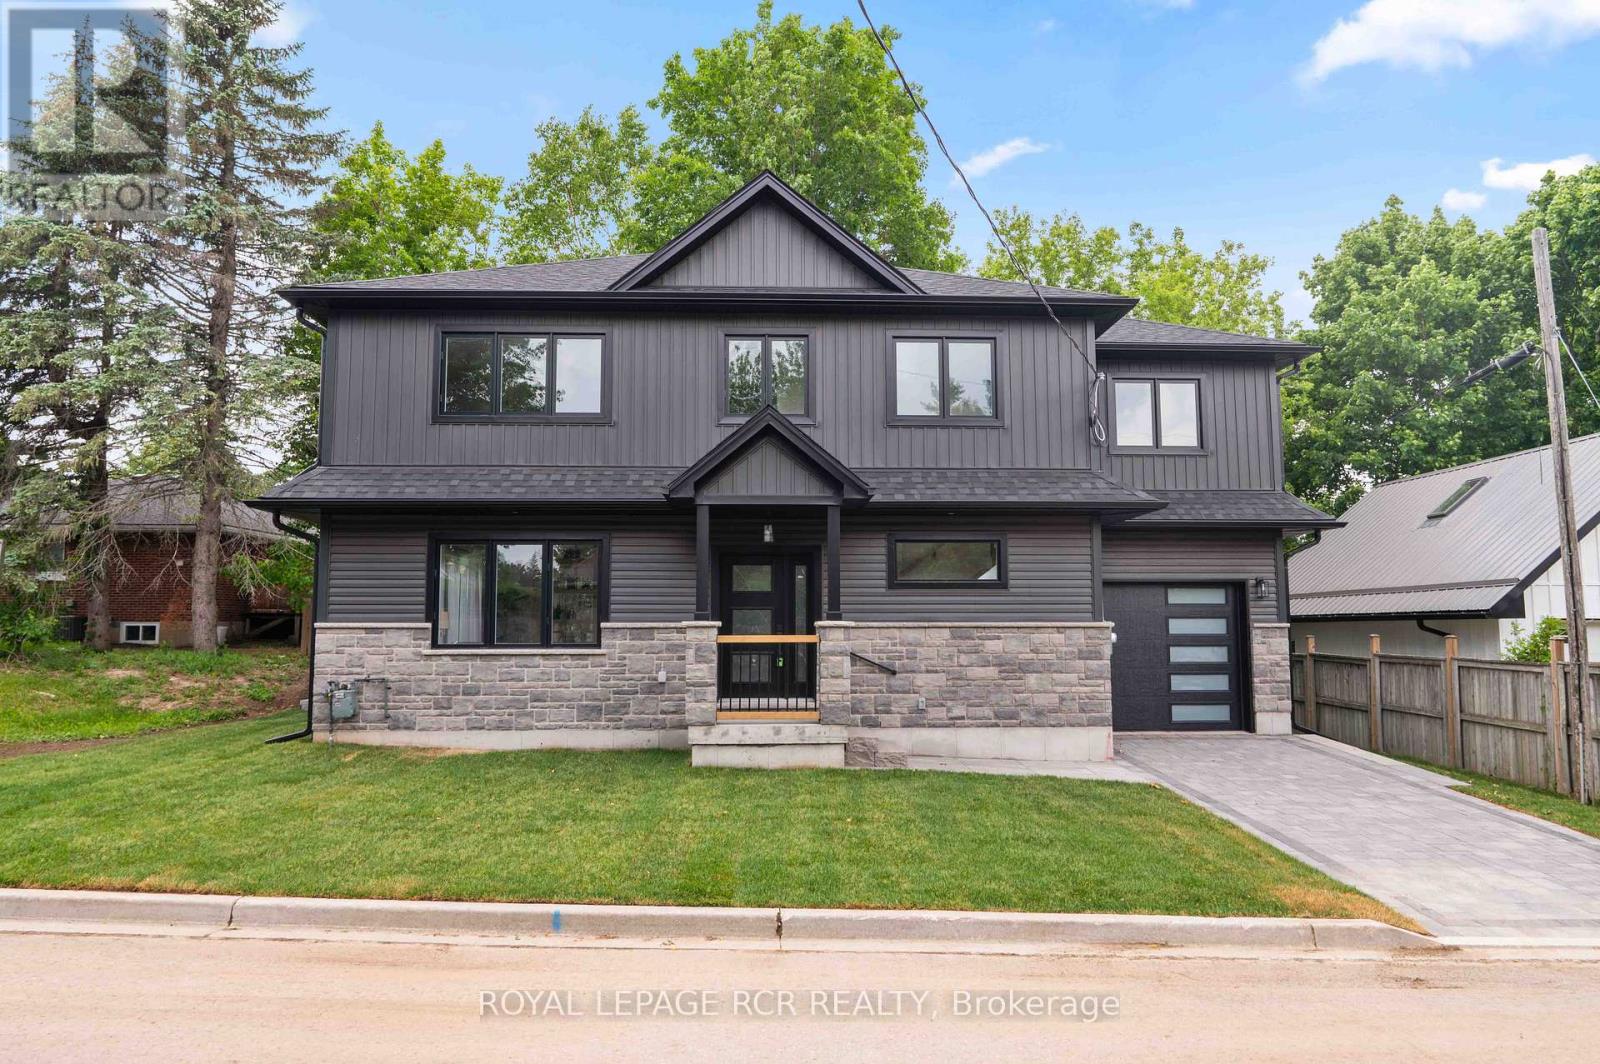
Orangeville, Ontario
Welcome to 7 Henry Street, a beautifully crafted new build two storey home blending refined design with thoughtful everyday functionality. Built with exceptional attention to detail and premium materials, this residence offers a sophisticated living experience with a layout designed for both comfortable family living and elegant entertaining. The open concept main level is bright and inviting, highlighted by 9 foot ceilings and White Oak "Toffee Crunch" engineered hardwood flooring throughout. At the centre of the home is the stunning kitchen featuring custom Barzotti cabinetry, elegant Taj Mahal quartz countertops, and a spacious centre island with breakfast bar. A cleverly designed hidden walk in pantry provides additional storage while maintaining the kitchen's aesthetic. The living and dining areas are thoughtfully defined by custom white oak shelving, adding architectural interest while preserving the open flow. From the dining area, a walk out to the yard creates an ideal connection between indoor and outdoor living. The main level also features a 2 piece powder room and a functional mudroom with storage and direct access to the garage. Upstairs offers three spacious bedrooms, two full bathrooms, and convenient second floor laundry. The primary suite is a private retreat with a vaulted ceiling, two walk in closets, and a beautifully appointed 4 piece ensuite featuring a double vanity, oversized walk in shower, and private water closet. Bedroom two includes a walk in closet, while bedroom three offers a double closet, providing excellent storage. The unfinished lower level presents excellent future potential with large windows, storage under the stairs, and a rough in for a full bathroom. Landscaping to be completed Spring 2026, with glass installation for the primary ensuite shower also scheduled. Customization options are available. (id:61852)
Royal LePage Rcr Realty
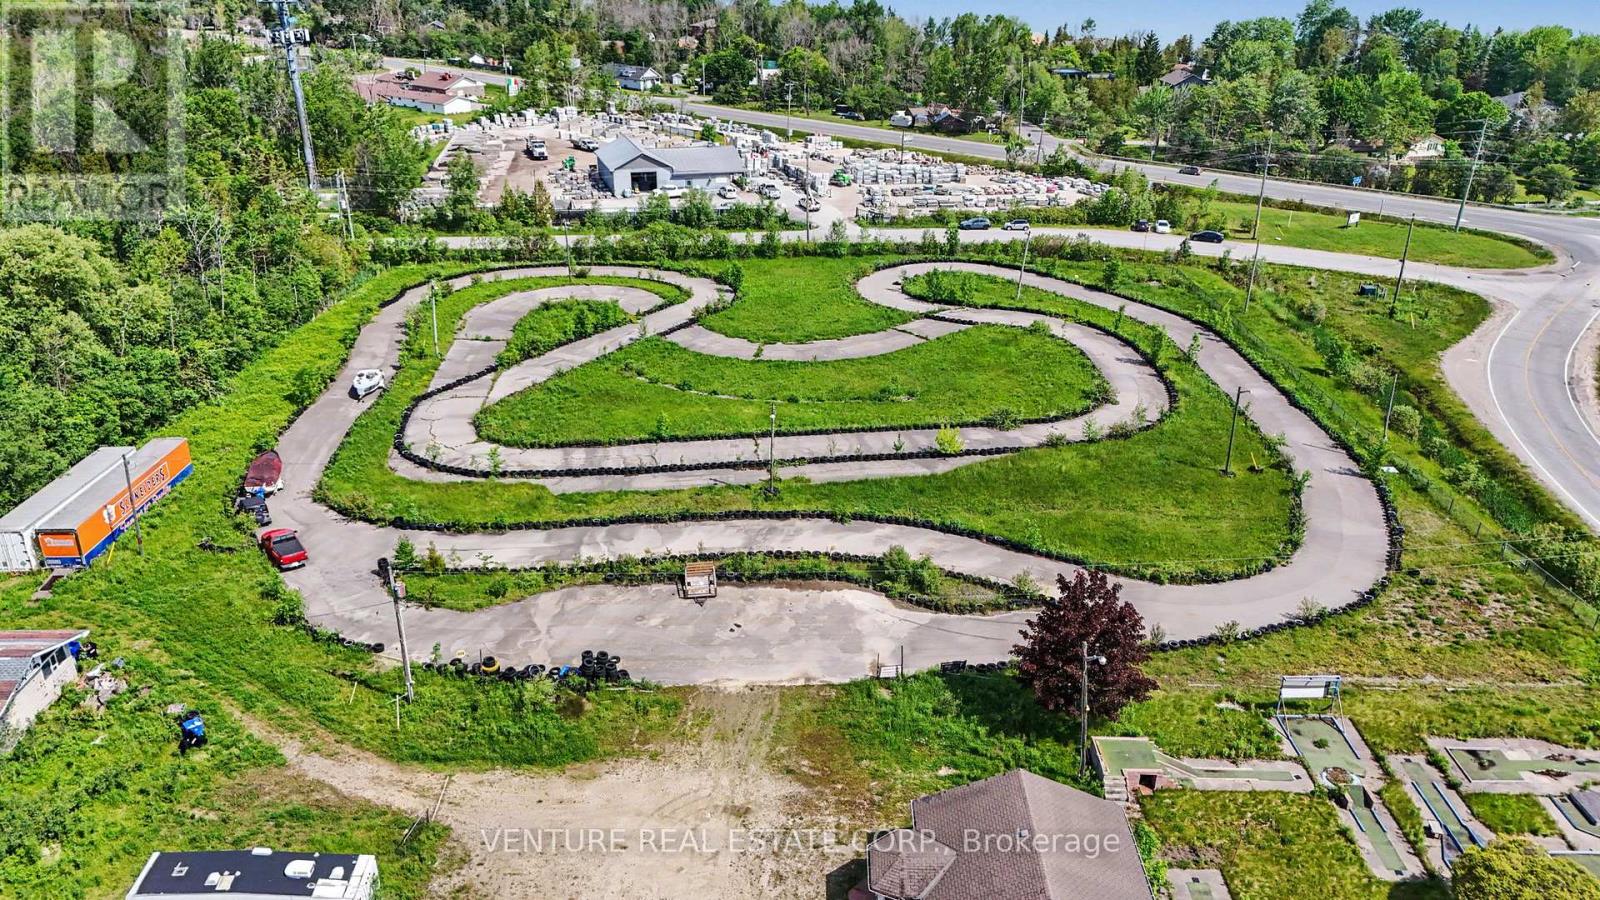
Collingwood, Ontario
Offering over 8 Acres of Land, this high-profile corner property at 10 Toner Street provides outstanding visibility along a major route between Collingwood and Wasaga Beach. Strategically located just minutes from Highway 26, the new Casino, business parks, and expanding residential communities, this site is ideally positioned within one of the region's fastest-growing areas. Zoned both Rural (RU) and Commercial (C7-15), the property offers excellent flexibility for a wide range of potential Commercial and Recreational uses (subject to municipal approvals). The level, mostly cleared land presents a strong foundation for Future Development, making it well-suited for Investors, Developers, and Business owners seeking maximum exposure and accessibility. The property includes an existing gravel entrance off Fairgrounds Road, along with two serviceable outbuildings formerly used as an arcade/restaurant and a maintenance workshop. An older well and septic system are present but currently disconnected. Previously operated as a recreational venue, the site offers a unique opportunity to reimagine or redevelop in a high-traffic, high-visibility location near Georgian Bay. Buyers are encouraged to conduct their own due diligence with the Town of Collingwood regarding zoning regulations, permitted uses, and required approvals. Being sold "as is, where is. "A rare opportunity to secure a prominent parcel in one of Ontario's most dynamic and rapidly developing markets. (id:61852)
Venture Real Estate Corp.
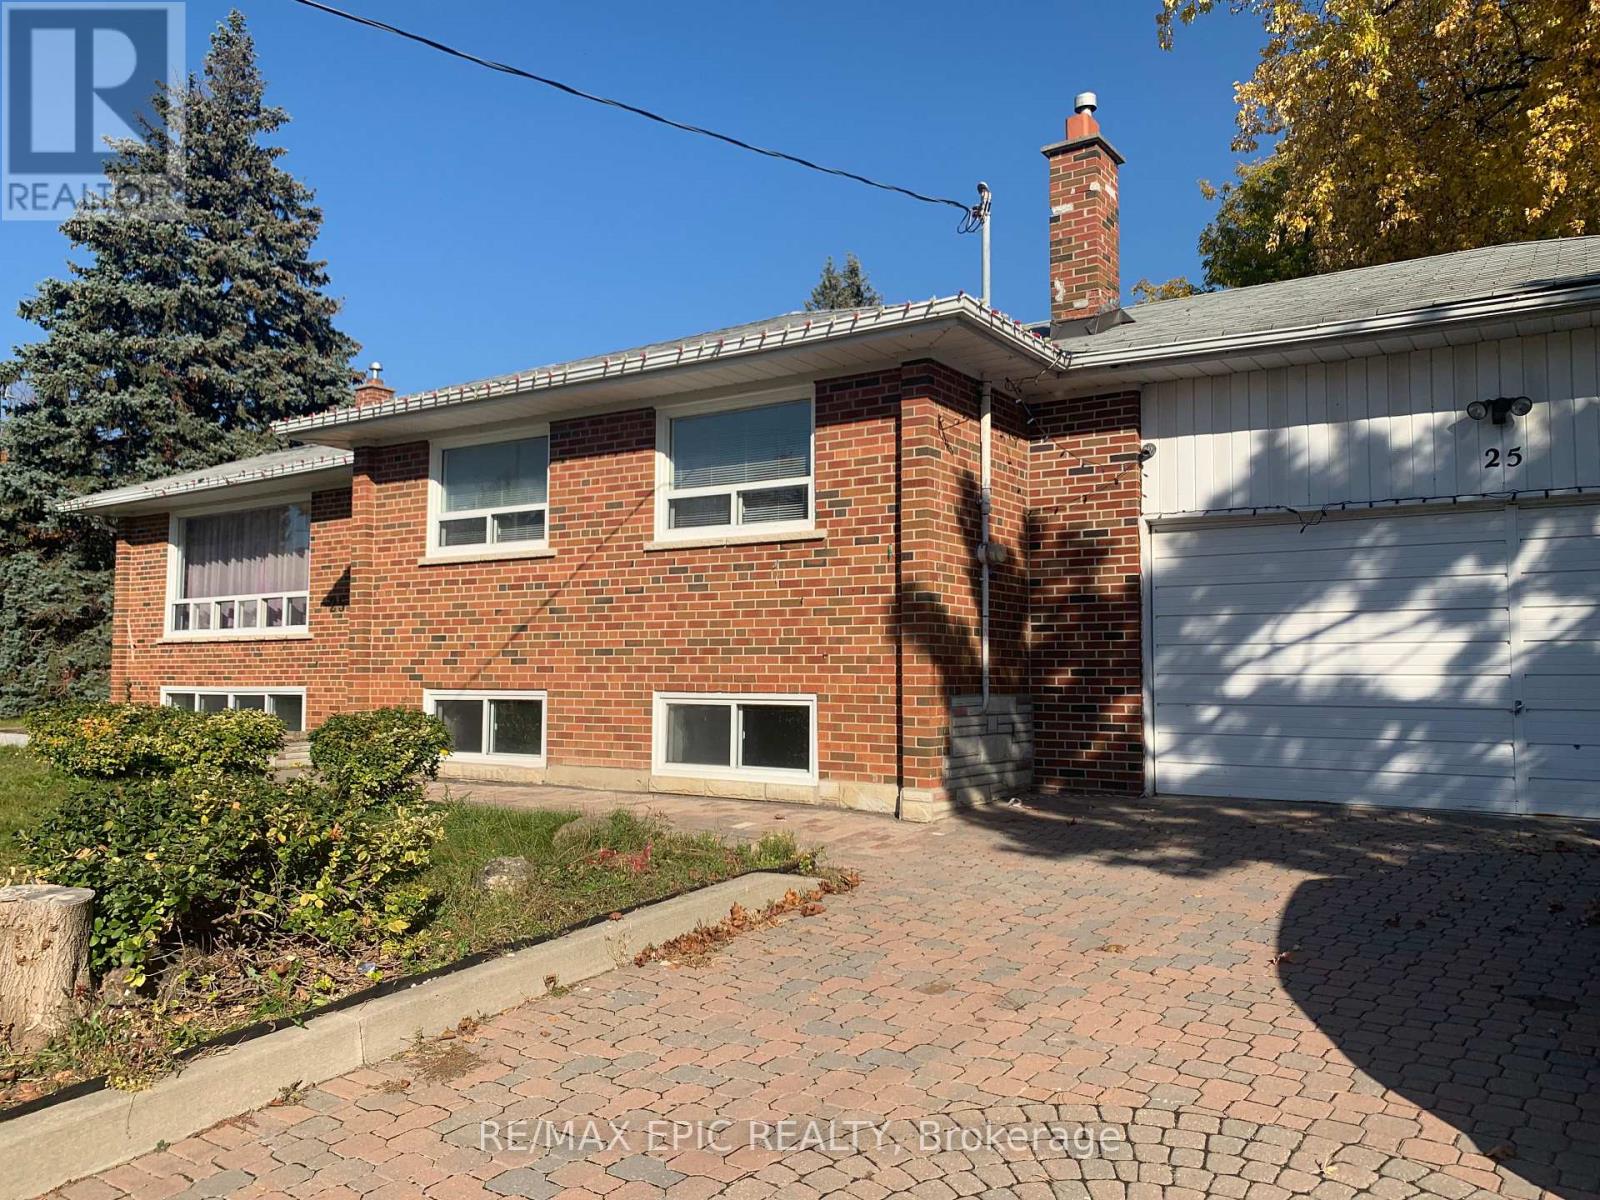
Richmond Hill, Ontario
Super Clean, Sun Filled Well Maintained Main Level Bungalow For Lease. Renovated. Very Convenient Location, Centre Of Richmond Hill : Walk To Go Train , Shoppers, Park. & Top Ranking "Bayview Secondary School" & Min To Hwy 404/400/407 . Open Concept Living/Dining Room, 3 Large Bedrooms & Large Windows* Vinyl Floor Throughout. One Garage Parking Included. (id:61852)
RE/MAX Epic Realty
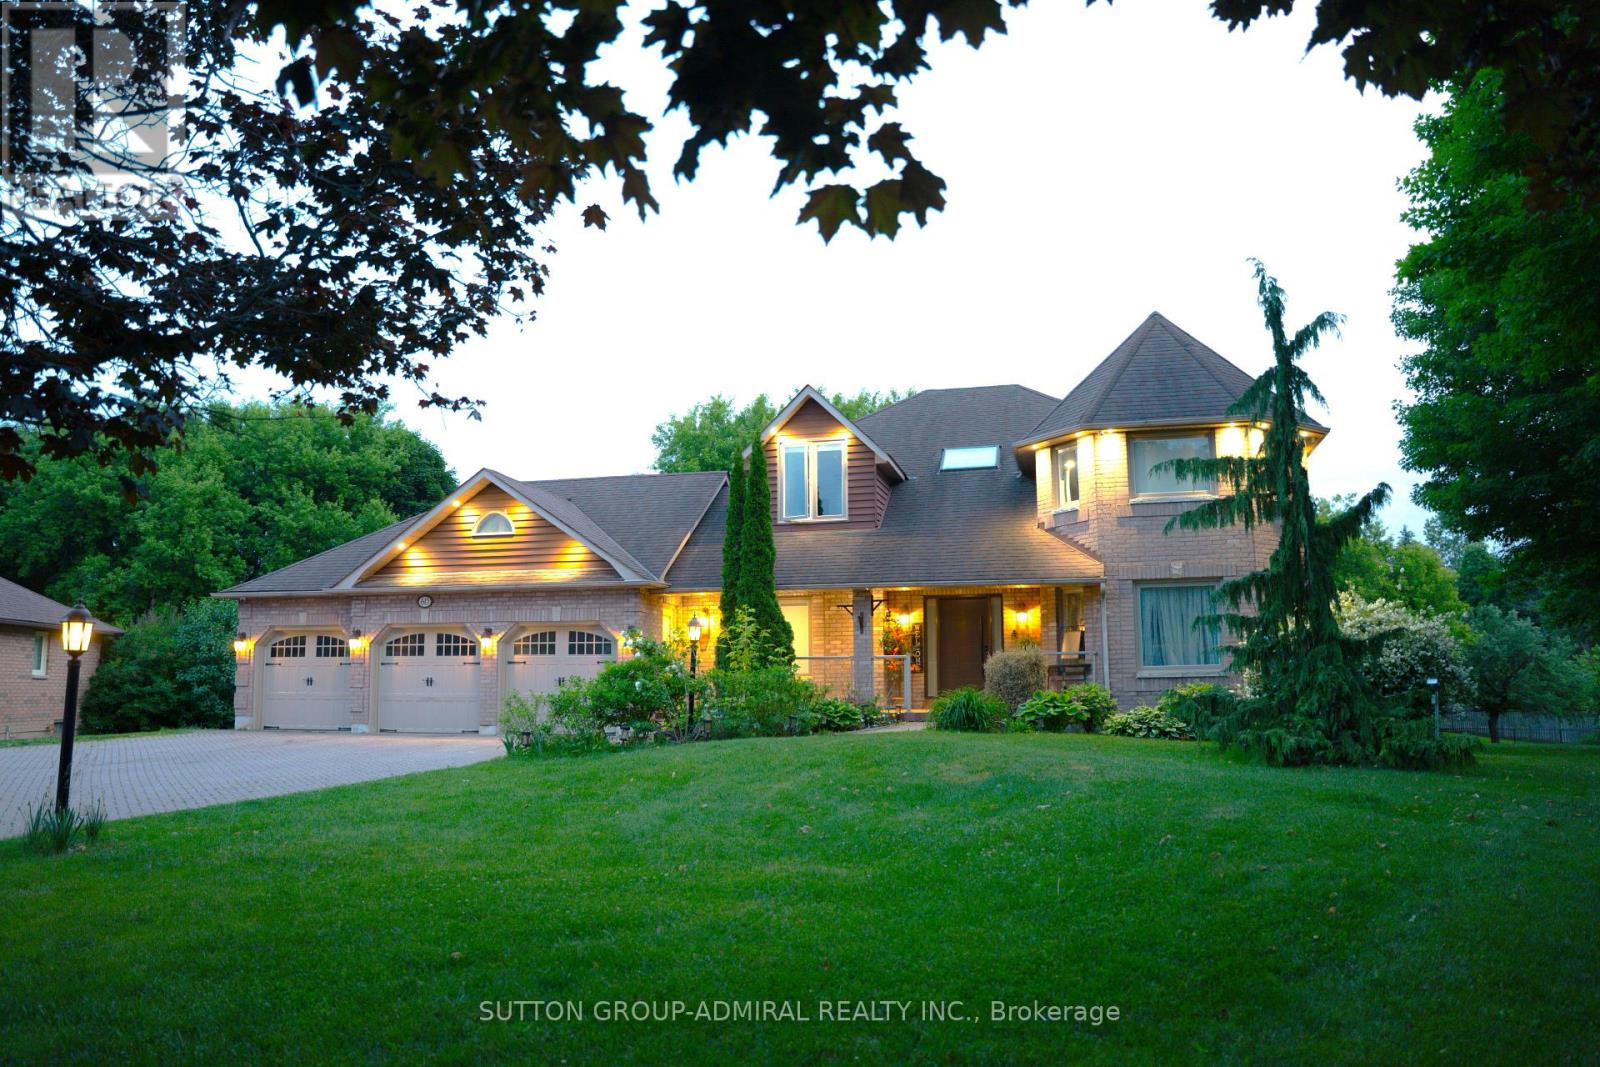
East Gwillimbury, Ontario
Welcome To 60 Maple Way, Where Modern Luxury Meets Timeless Elegance! Nestled On Large Pie-Shaped Lot In The Prestigious Community of East Gwillimbury, "Sharon" ! Step inside to a beautifully renovated interior that features high-end finishes and spacious living areas, perfect for both entertaining and family relaxation. This beautiful property boasts 4+1 generously sized bedrooms and 5 fully renovated bathrooms, which is perfect for a large family. Each bedroom features custom closets, providing ample storage and a touch of sophistication throughout. A dedicated home office on the main floor provides a quiet and comfortable space for work or study, while the open-concept design flows seamlessly throughout. The modern kitchen is equipped with top-of-the-line appliances, a large central island, and custom cabinetry, Ideal for both casual dining and hosting guests. The Second floor includes two skylights, filling the home with natural light and enhancing its airy, open feel. **Second Floor Laundry For More Conveniences**. The outdoor space is a true retreat, Sunny south exposure, a spacious deck overlooking the lush backyard, mature trees, and a relaxing inground pool, perfect for hot summer days and poolside gatherings. A fully fenced yard provides enhanced privacy, creating an oasis for you to enjoy. The fully finished 1 bedroom in Law Suite basement, with a separate entrance, offers even more flexibility, featuring a cozy bedroom, a 3-piece bathroom, a bar, and a sauna. Whether you need space for extended family, a nanny suite, or a personal getaway, the possibilities are endless. The Seller and LA make no warranty as to the retrofit status. The home also includes a 3-car garage, providing plenty of space for vehicles and storage. Close to schools, parks, and major amenities. This exceptional property truly offers everything you need and more. it's A Must-See! (id:61852)
Sutton Group-Admiral Realty Inc.
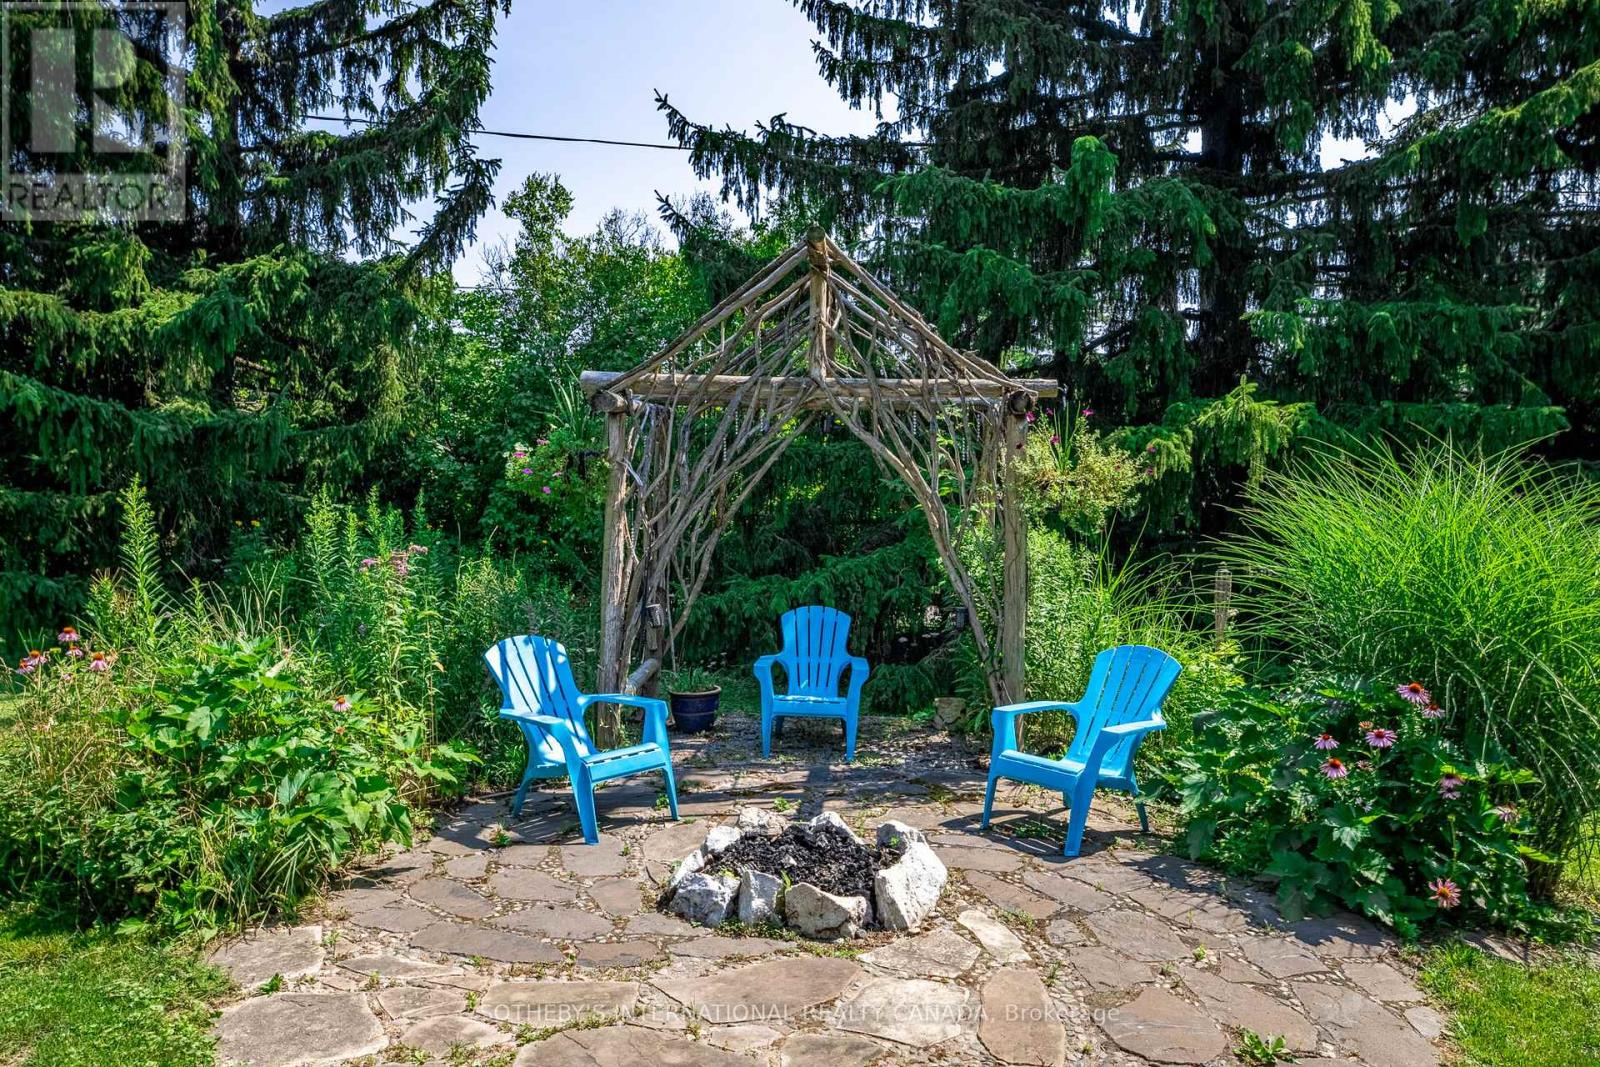
King, Ontario
Tucked away on a quiet cul-de-sac, this exceptional 1/2 acre property offers a private oasis in the charming village of Schomberg. Surrounded by mature trees and magical gardens, this side-split home provides a serene escape with an incredible sense of privacy. Arbors lead to the perfect fire-pit for evening conversation and star-gazing. An apple tree and swing bring you back to earlier days. This home has been updated throughout the years and includes a more open floor plan in the common areas. The lower level includes a second kitchen and fireplace. Every window has a view to the garden as the sun moves around the property. A pleasant walk from your doorstep, you'll find yourself on Main Street, where the best of village life awaits. Enjoy a leisurely morning at one of the local coffee shops, grab a bite at a delightful restaurant, and soak in the small-town charm that makes this community so special. This unique property seamlessly blends the tranquility of a country retreat with the convenience of village amenities. Its the perfect setting for those who desire peace and quiet without sacrificing easy access to a vibrant, welcoming community. Come discover the private haven that awaits you. (id:61852)
Sotheby's International Realty Canada
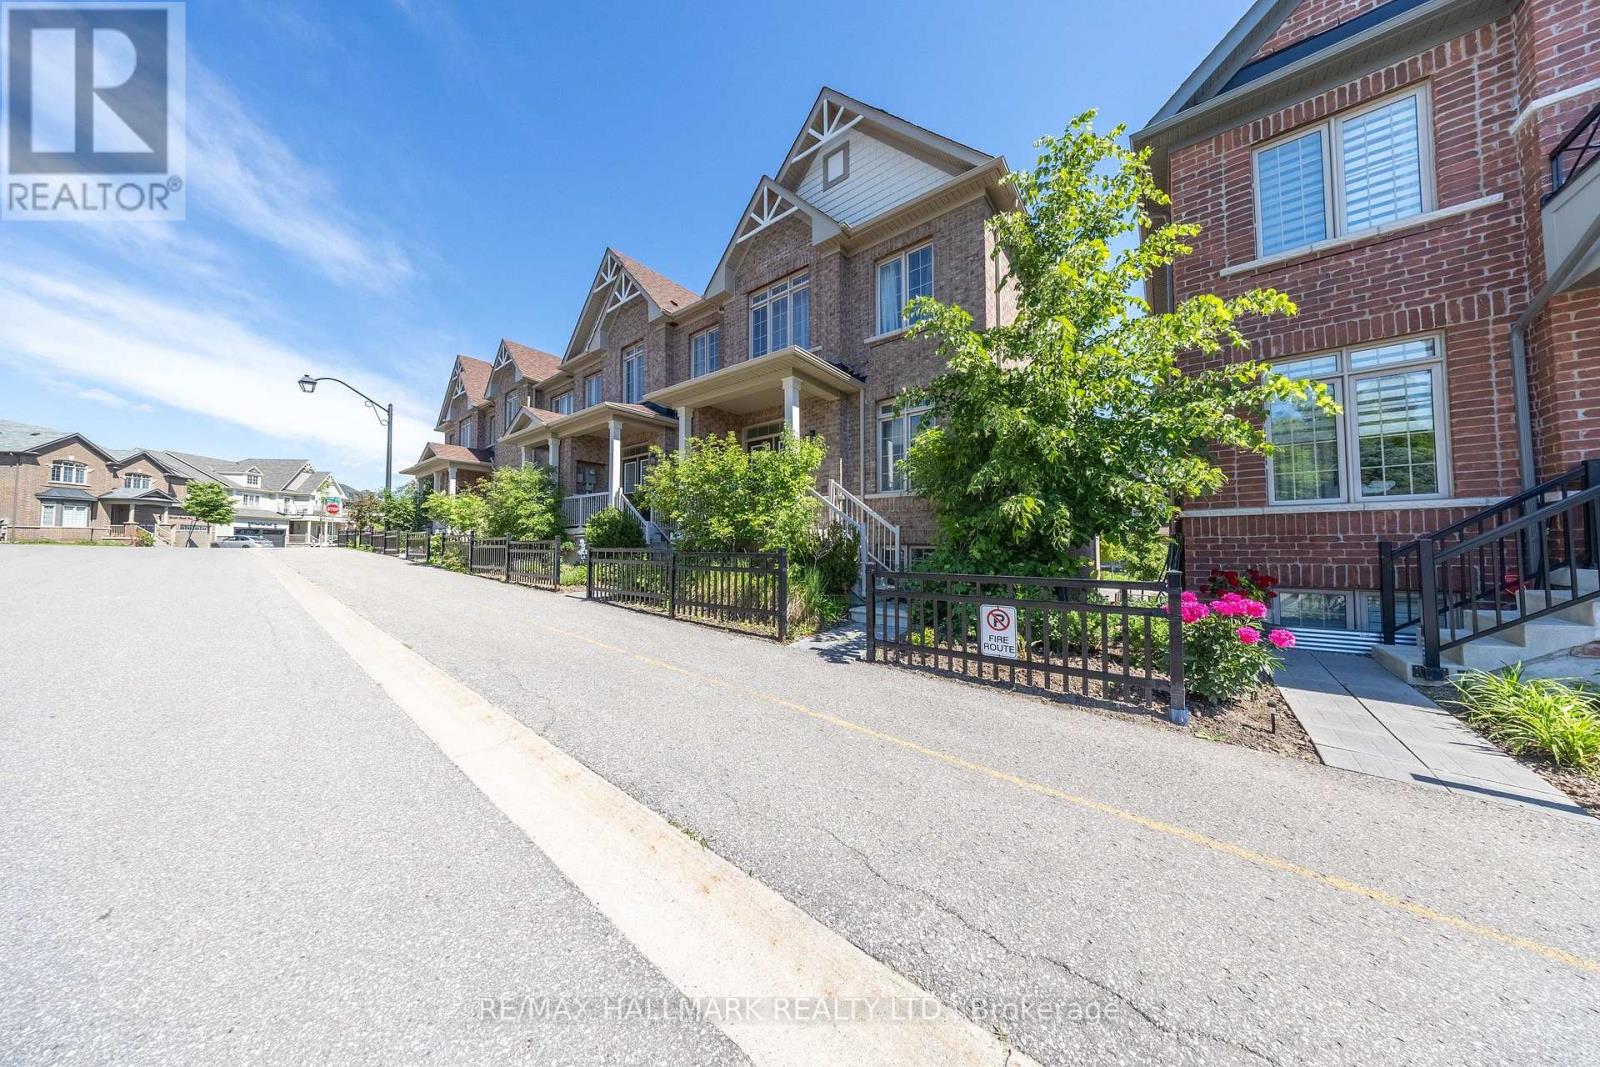
Clarington, Ontario
This all-brick townhouse is located in one of Newcastle's most sought-after, family-friendly communities. Built in 2020 and very well maintained, it offers 3 bedrooms and 3 bathrooms, along with a short walk to downtown Newcastle. The main floor is open featuring hardwood flooring throughout, a spacious living room, granite counters in the kitchen and a walk-out to your private balcony. Upstairs, a hardwood staircase leads into a long foyer connecting all 3 bedrooms. The primary is spacious with a walk in closet and 5 pc ensuite. The second and third bedrooms are also generously sized, each with good closet space. The finished basement has a good size recreational room with direct access to the 2-car garage. (id:61852)
RE/MAX Hallmark Realty Ltd.