
Oakville, Ontario
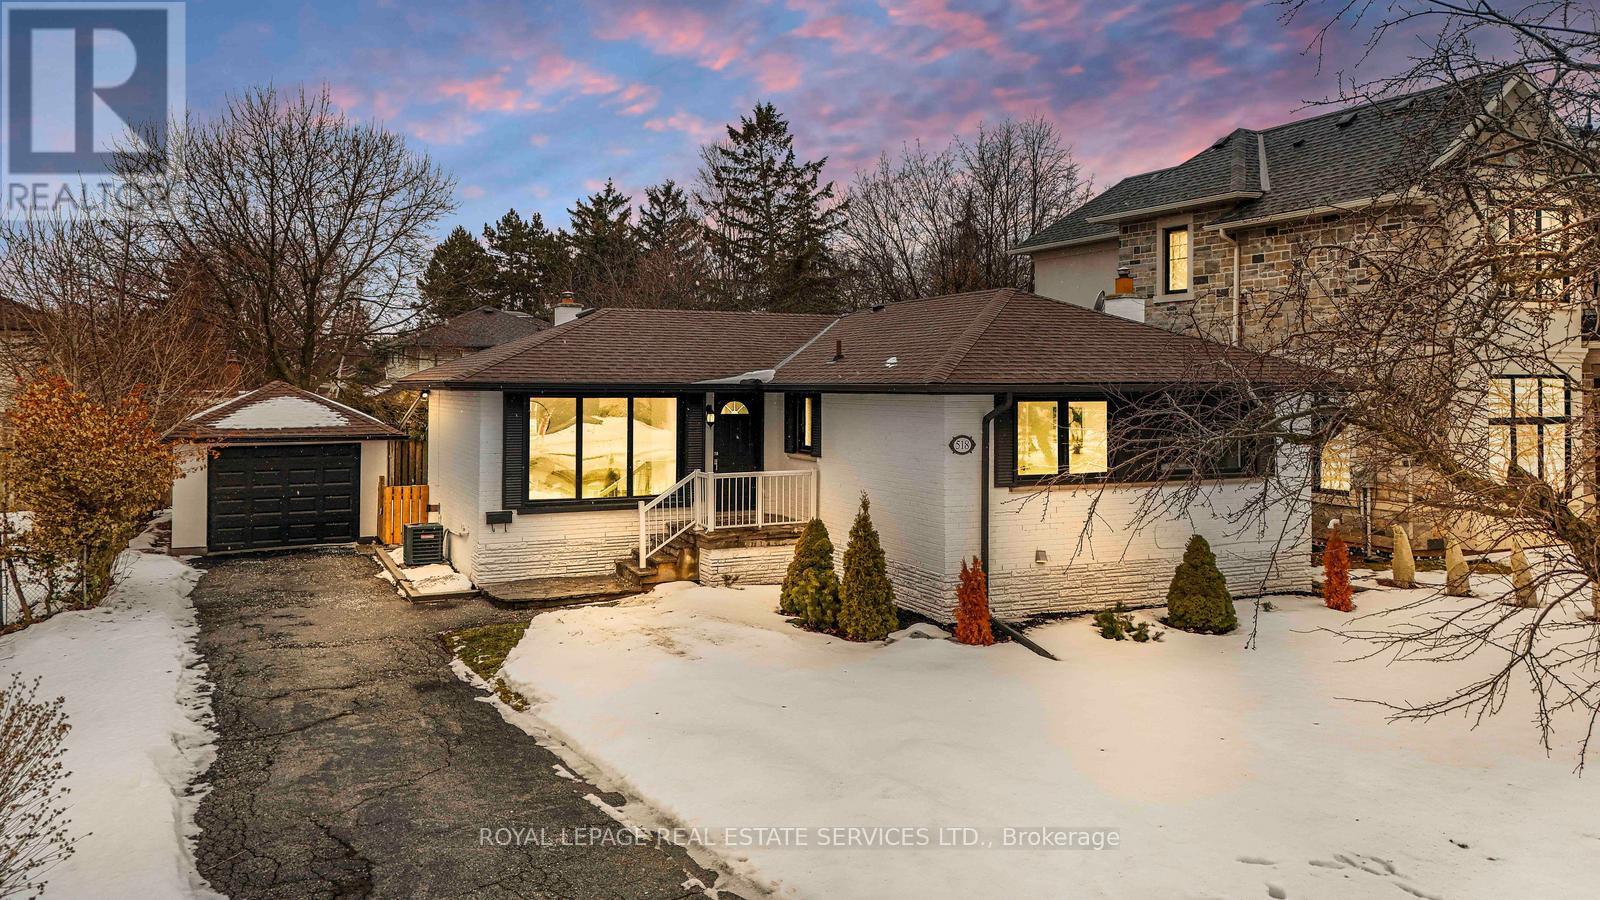
Welcome to this beautifully updated bungalow in the heart of Oakville. Set on a spacious lot, this well-maintained home features two self-contained units, offering versatility for investors, multi-generational living, or those looking to live in one unit while renting out the other.The main level showcases a brand-new eat-in kitchen with stainless steel appliances, a bright and inviting living room, and a formal dining area. Three generously sized bedrooms and a newly renovated 4-piece bathroom complete this floor.This home has been extensively upgraded with a new roof and eavestroughs, new windows, A/C, fresh paint throughout, updated light fixtures, a new concrete patio, and a detached garage with a brand-new door.The bright, spacious basement-accessible through a separate rear entrance-includes two additional bedrooms, a 3-piece bathroom, a second kitchen, and a large living area featuring a functional wood-burning fireplace.Meticulously cared for inside and out, this property also offers newly landscaped grounds and a fully fenced backyard. Located just off the 403 and minutes to Bronte GO, the QEW, grocery stores, banks, restaurants, parks, and top-rated schools, this is truly an Oakville gem! (id:61852)
Royal LePage Real Estate Services Ltd.
Richmond Hill, Ontario
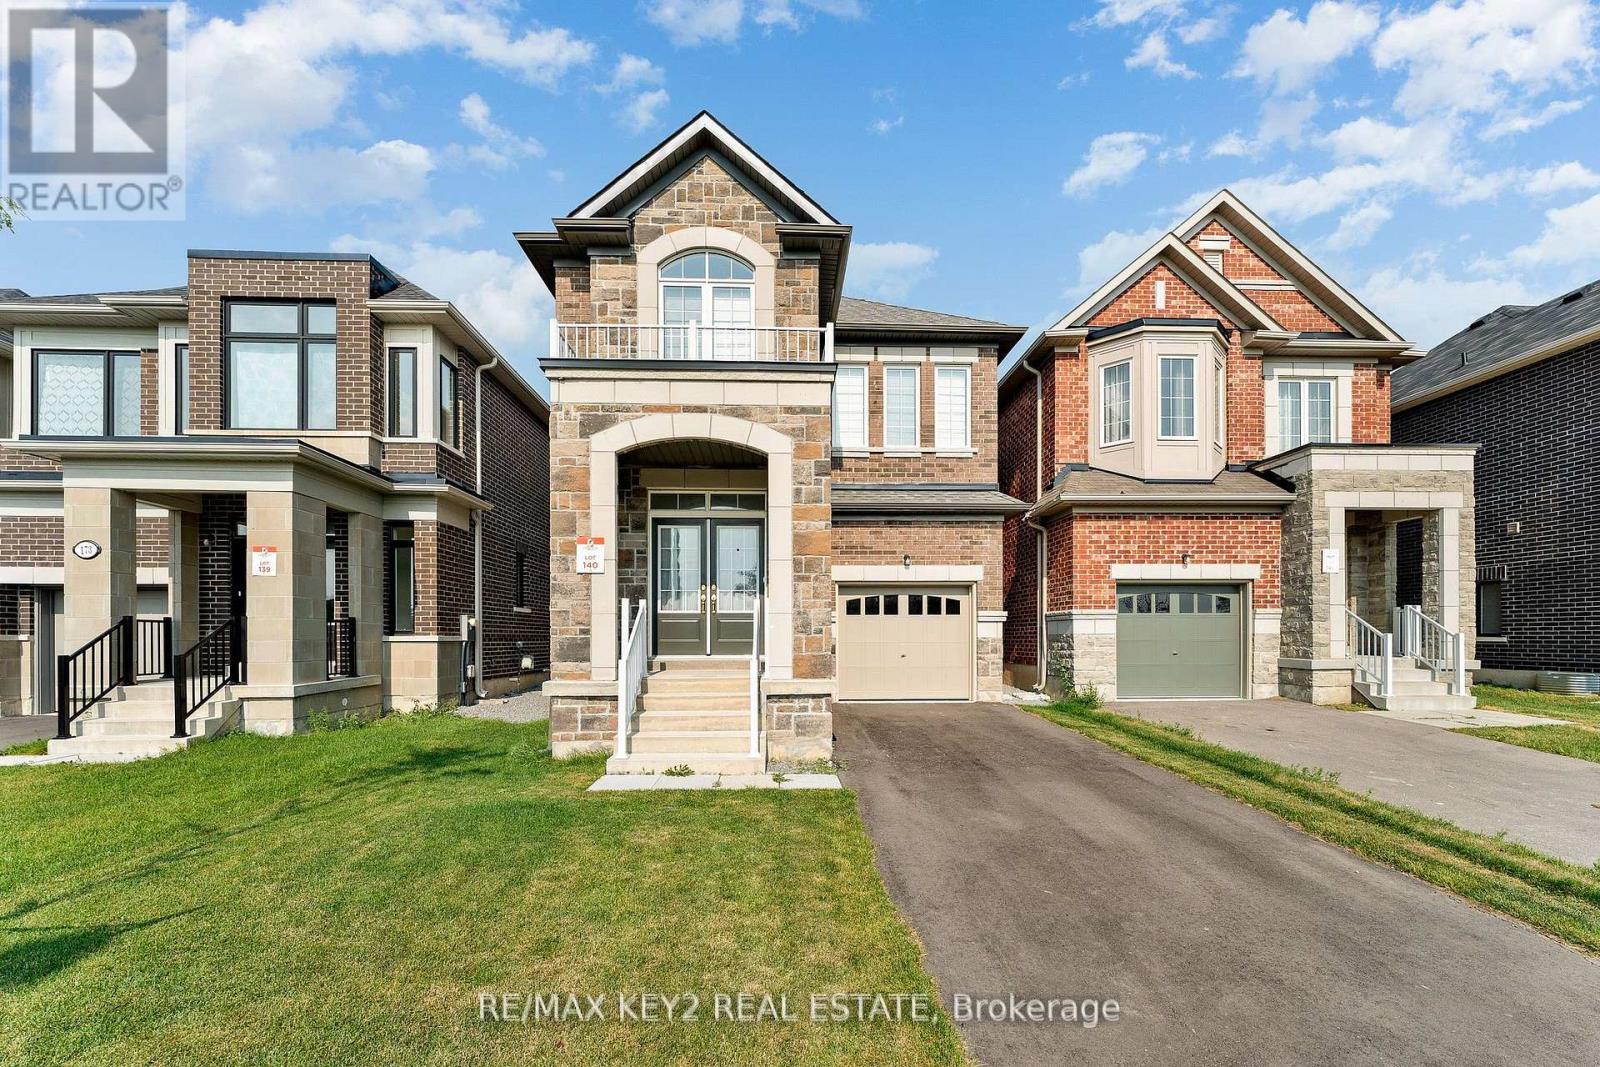
Welcome to your dream home in the heart of Richmond Hill! This stunning detached home offers the perfect blend of luxury, comfort, and convenience, ideal for families looking for ample space and modern amenities. Featuring four spacious and bright bedrooms, including a luxurious primary bedroom with a private ensuite, this home ensures everyone has their own space. The 4.5 washrooms include three full washrooms on the upper level, a powder room on the main floor, and a full washroom in the finished basement, providing convenience and comfort for all family members. The modern gourmet kitchen is equipped with high-end appliances and ample counter space, complemented by a breakfast nook. The open-concept living and dining areas boast large windows that flood the space with natural light. The finished basement offers a versatile space, perfect for a home office, entertainment area, or an additional bedroom. High ceilings and hardwood floors add to the elegance of this home, which also includes central heating and cooling for year-round comfort. Enjoy serene views of an upcoming park right across from your home, perfect for family outings and relaxation. The second-floor laundry room adds extra convenience to your daily routine. This detached home is located in a vibrant and family-friendly neighborhood, close to top-rated schools, shopping centers, restaurants, and public transit, making it the perfect place to call home. (id:61852)
RE/MAX Key2 Real Estate
Brant, Ontario
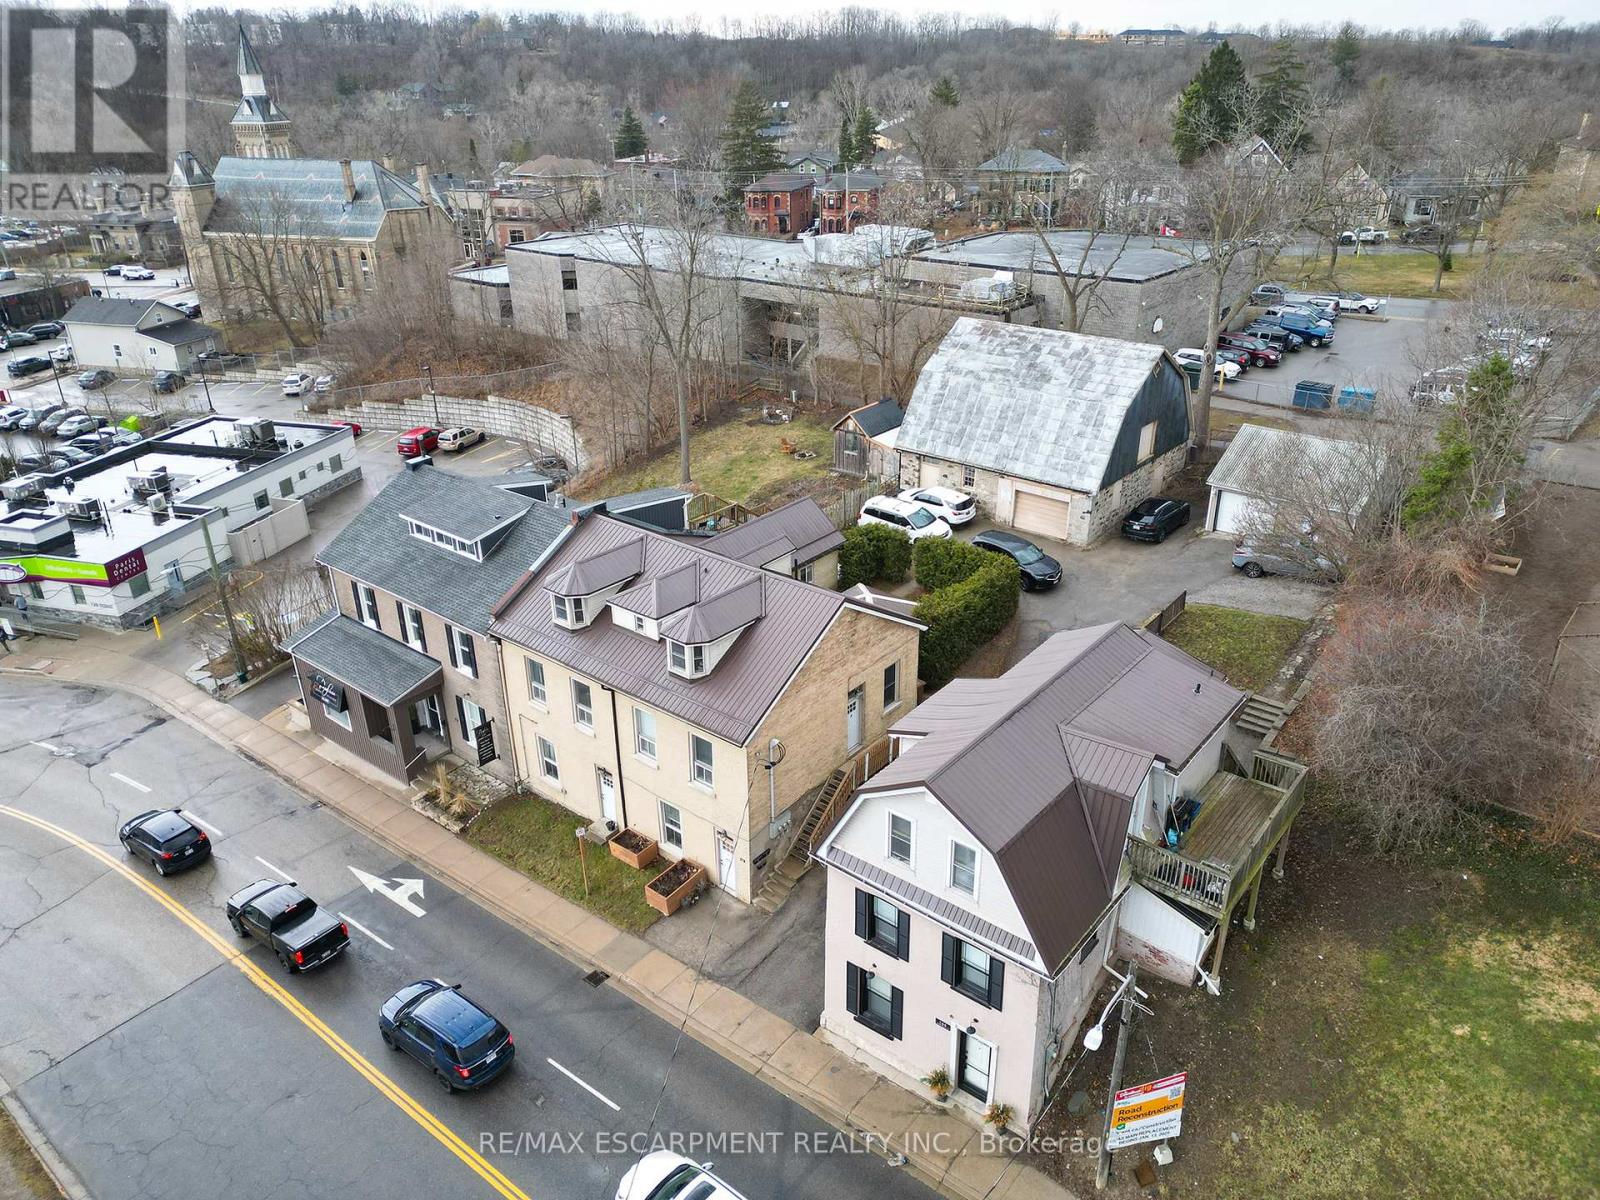
Welcome to 142 Grand River Street N in Paris! Unlock a rare investment opportunity in one of Ontario's most charming towns. Nestled right in the heart of Paris, this versatile mixed-use property offers endless possibilities for savvy investors or entrepreneurs looking to establish roots in a thriving community. This solid 2.5-storey brick triplex features three self-contained units - an excellent setup for those wanting rental income while keeping options open for personal use or future expansion. The property includes two spacious 2-bedroom units and one generous 3-bedroom unit, offering versatile living arrangements for tenants or owners alike... But that's just the beginning. Included on the property is a historic two-storey barn (approx. 35' x 39'), dating back to the 1800s. Whether you envision a creative studio, workshop, retail space, or an income-generating rental, the potential is undeniable. Refurbish and reimagine - this space is ready for its next chapter. What truly sets this property apart is its core commercial zoning. Imagine running your own boutique, cafe, office, or gallery at street level while living steps away, all within the energetic downtown core. Paris is a destination community, popular with both residents and visitors, and known for its vibrant local businesses, beautiful riverside views, and small-town charm. Whether you're an investor, entrepreneur, or visionary, this property delivers location, versatility, and income potential all in one. (id:61852)
RE/MAX Escarpment Realty Inc.
Brampton, Ontario
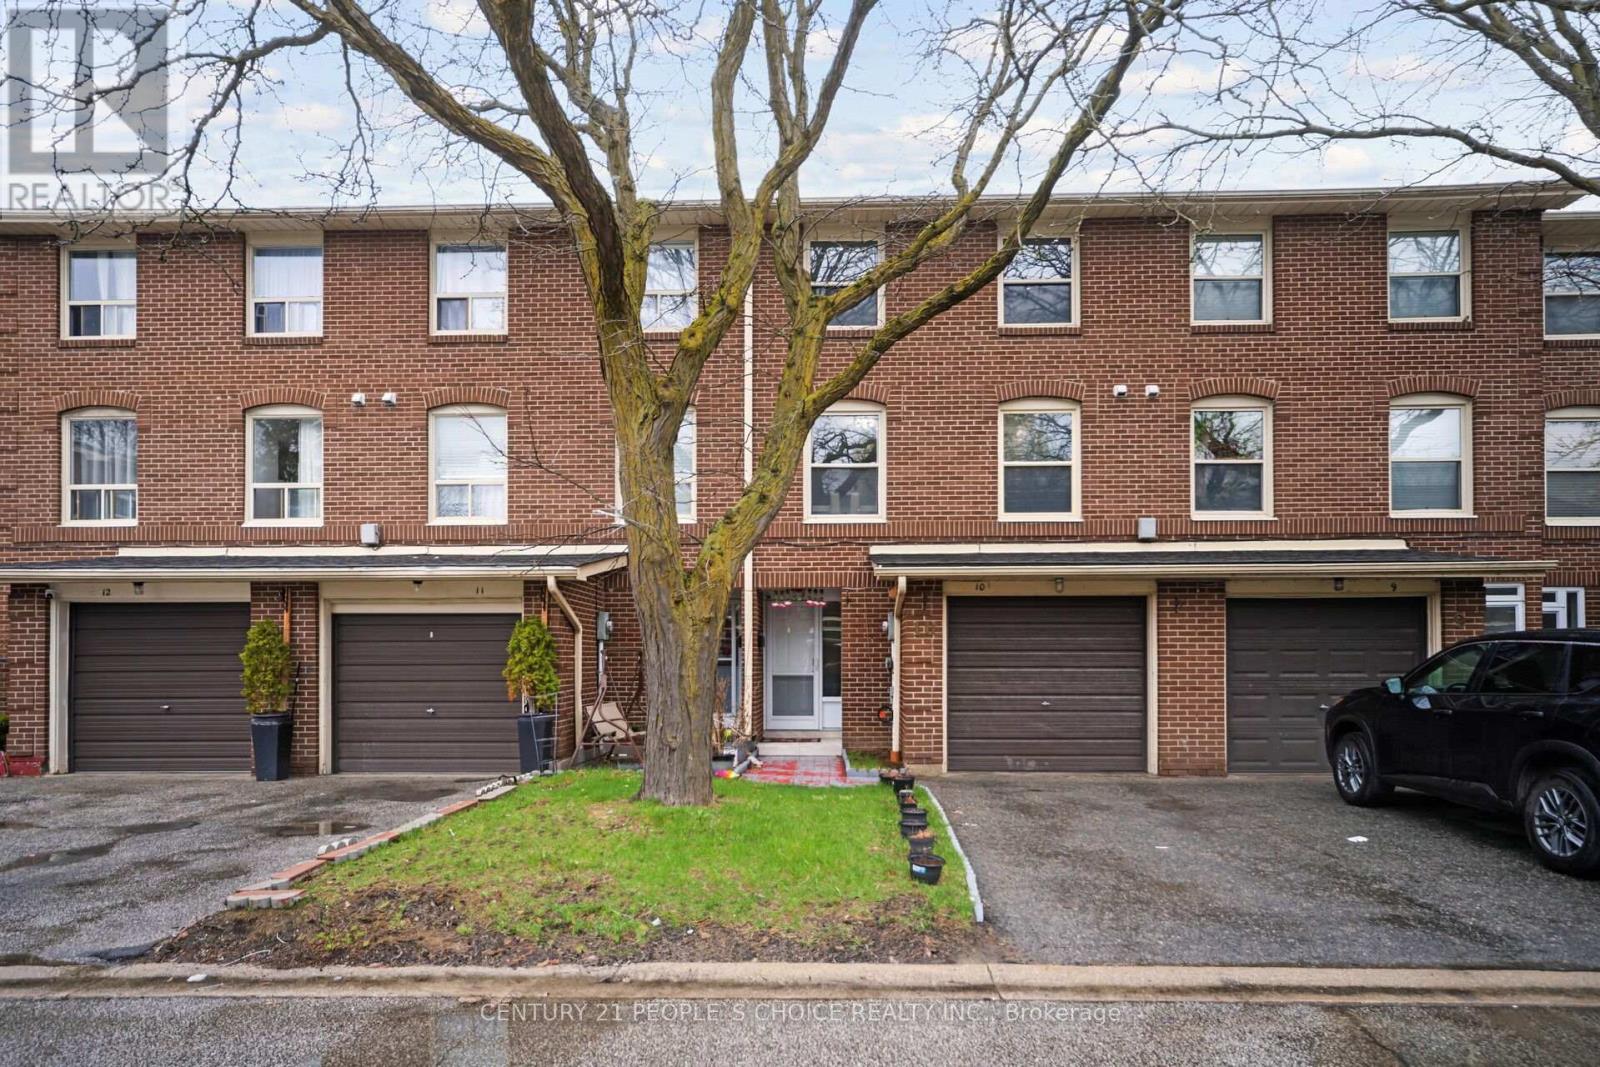
Experience comfort and style in this cute, meticulously maintained 3+1 bedroom, 3-washroom condo townhouse located in Brampton's highly sought after area for convenience. Freshly painted and move-in ready, this home is a dream for first-time buyers! Retreat to the Master bedroom featuring a recently upgraded rare and unique 3-piece ensuite bathroom in the whole Eden Park neighborhood. Large windows throughout every room, including the kitchen, ensure the home is bathed in natural light. The interior features upgraded high-end laminate flooring throughout-absolutely no carpet-and is illuminated by elegant pot lights in the living room, basement, and main living areas. The modern kitchen is a chef's delight, boasting stainless steel appliances, a recently upgraded gas stove (2024), a breakfast bar, ceramic tiled flooring, backsplash, high-end cabinetry, and a separate dining area. Direct entrance into the house from the garage is another highlight of the property, The finished basement can additionally be used as an extra bedroom or a rec room. New Furnace and AC were recently replaced in 2024-2025. Enjoy a low-maintenance lifestyle with a condo fee that covers water, building insurance, and even the replacement of the roof, windows, and garage door. Location Highlights include: Walking distance to Bramalea GO Station and minutes to Hwy 410, Steps to schools, parks, and the Bramalea City Centre. Just turn the key and move in! This rare find combines functional upgrades with an unbeatable location. (id:61852)
Century 21 People's Choice Realty Inc.
Essa, Ontario
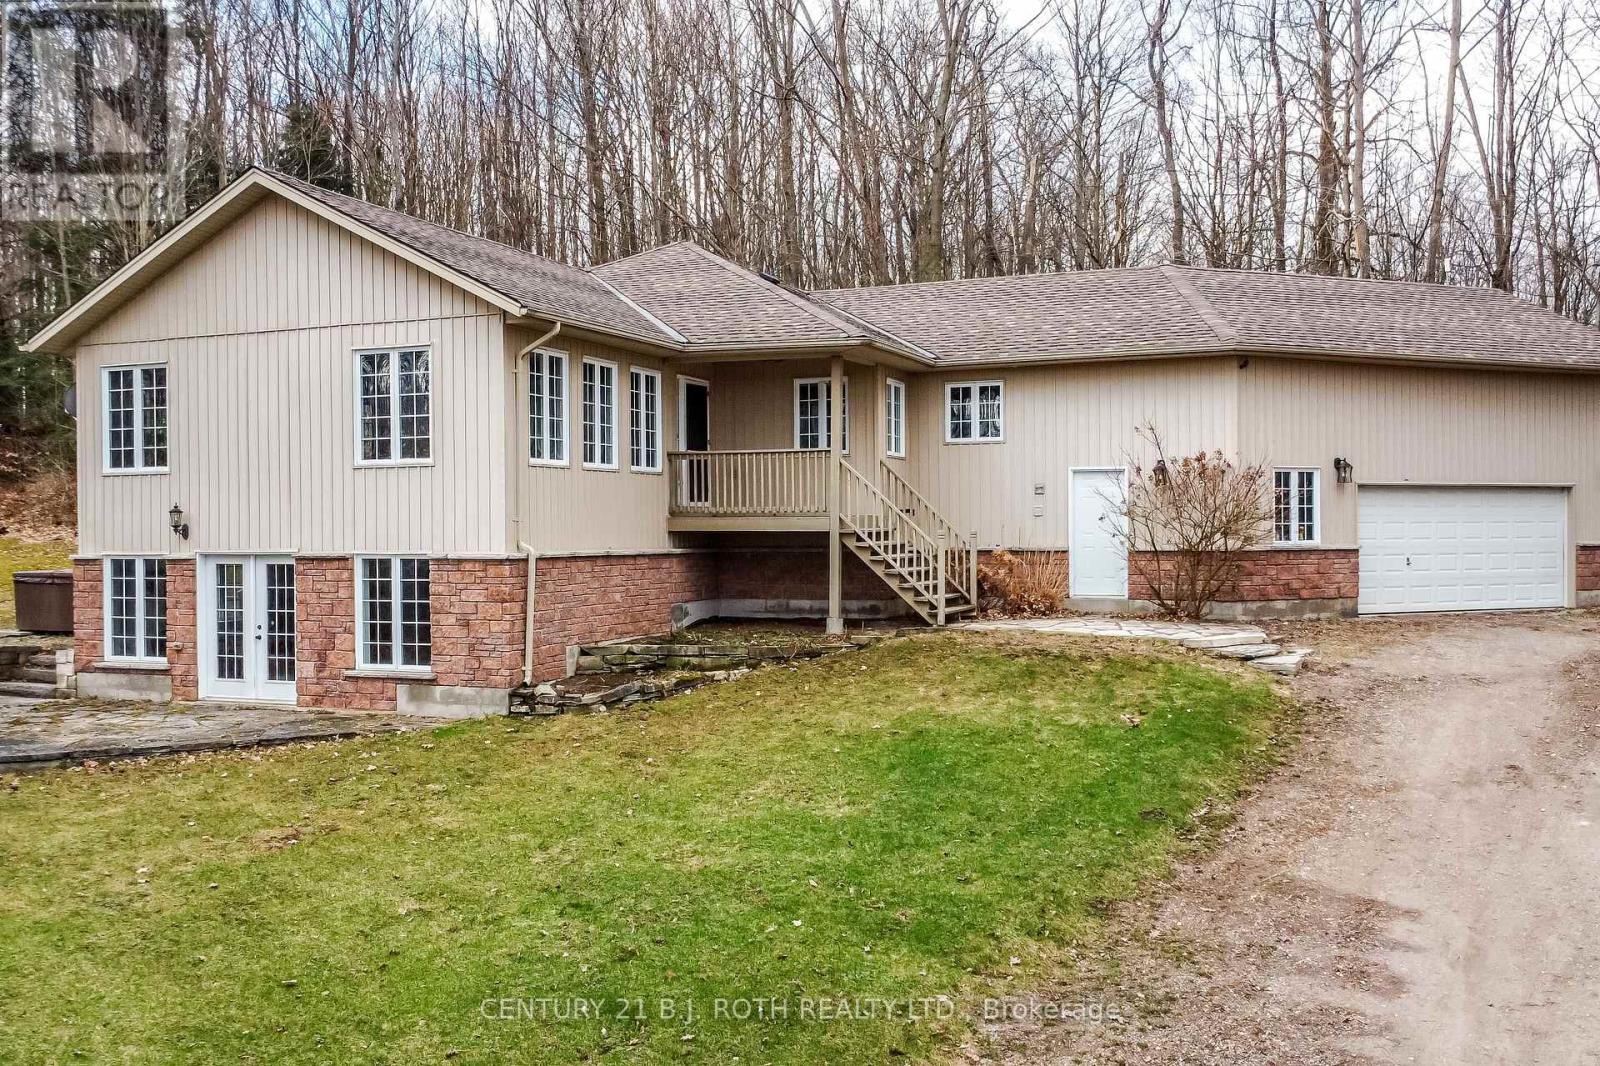
Custom-Built Walk-Out Bungalow on 2.3 Acres of Ultimate Privacy! Experience serene country living in this beautifully crafted custom walk-out bungalow, perfectly nestled on a private 2.3-acre lot surrounded by nature. Designed with comfort and style in mind, this home features soaring vaulted ceilings and an open concept layout flooded with natural light ideal for both everyday living and entertaining. Enjoy 3+2spacious bedrooms, 3 full bathrooms, and a chef-inspired kitchen complete with stainless steel appliances, a large island, and plenty of prep space. The fully finished walk-out basement offers a massive great room perfect for family gatherings, movie nights, games, or the easy potential for an in-law suite. Take in stunning views from every window and embrace the peace and quiet of the countryside all while being just minutes from Barrie, Hwy 400, Hwy 27, and Hwy 90. A rare opportunity to own your own private retreat, don't miss out! (id:61852)
Century 21 B.j. Roth Realty Ltd.
Toronto, Ontario
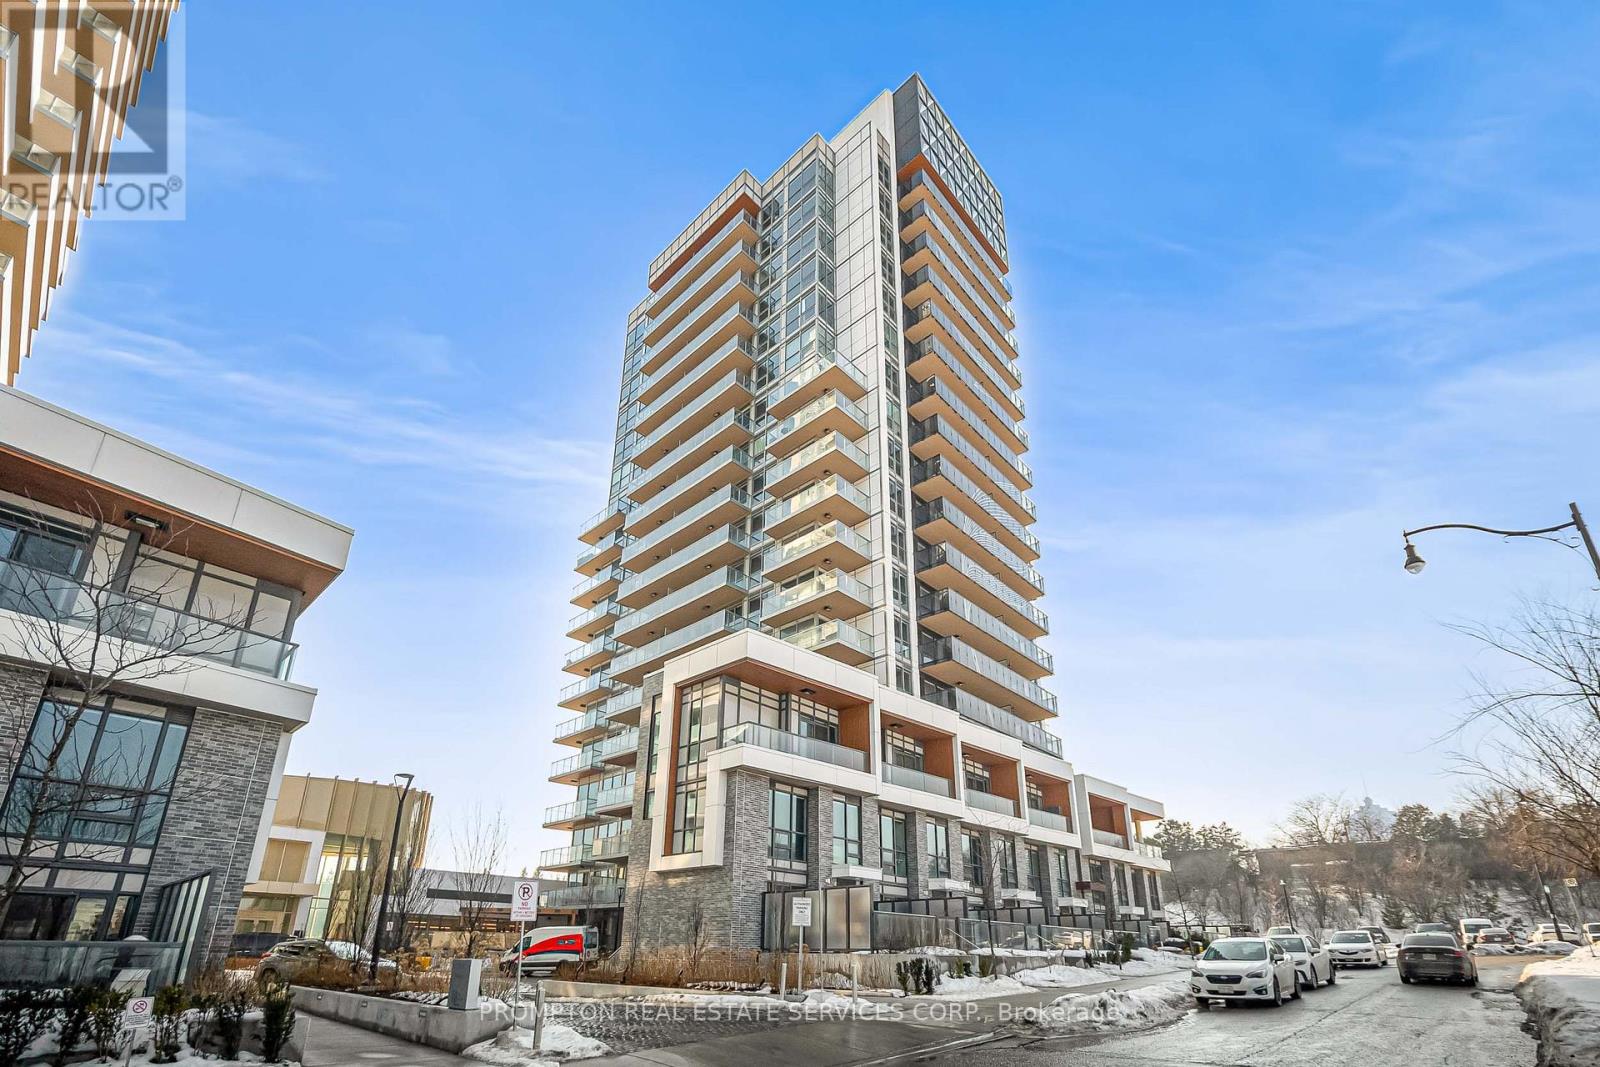
Discover unparalleled luxury with this 1,088 sq. ft. corner unit condo, ideally situated in the heart of North York within Concord's prestigious development. This thoughtfully designed residence offers 3 spacious bedrooms, 3 full bathrooms, and a bright, open-concept layout that embodies modern sophistication. Every detail has been meticulously curated, from the sleek flooring and contemporary fixtures to the gourmet kitchen equipped with top-of-the-line Miele appliances and custom cabinetry. The spa-inspired bathrooms provide a serene escape, while floor-to-ceiling windows showcase breathtaking views of the CN Tower and Toronto's vibrant skyline. Adding to the convenience, the unit includes an EV-ready parking spot ensuring it meets the needs of eco-conscious living. Residents of this exclusive community gain access to an unparalleled suite of amenities designed to enhance every aspect of urban life. These include a state-of-the-art gymnasium, a luxurious indoor swimming pool, and touchless automatic car wash systems. Outdoor spaces are equally impressive, featuring a dedicated children's play area, a tranquil French garden, and an English garden with an Al Fresco BBQ dining patio for entertaining or relaxation. For those who enjoy socializing or recreation, the development boasts a golf simulator, a grand ballroom, and a sophisticated wine lounge. Set within a vibrant neighborhood, this residence offers the perfect balance of tranquility, luxury, and convenience. Embrace a lifestyle where modern elegance meets world-class amenities in one of Toronto's most coveted communities. (id:61852)
Prompton Real Estate Services Corp.
Toronto, Ontario
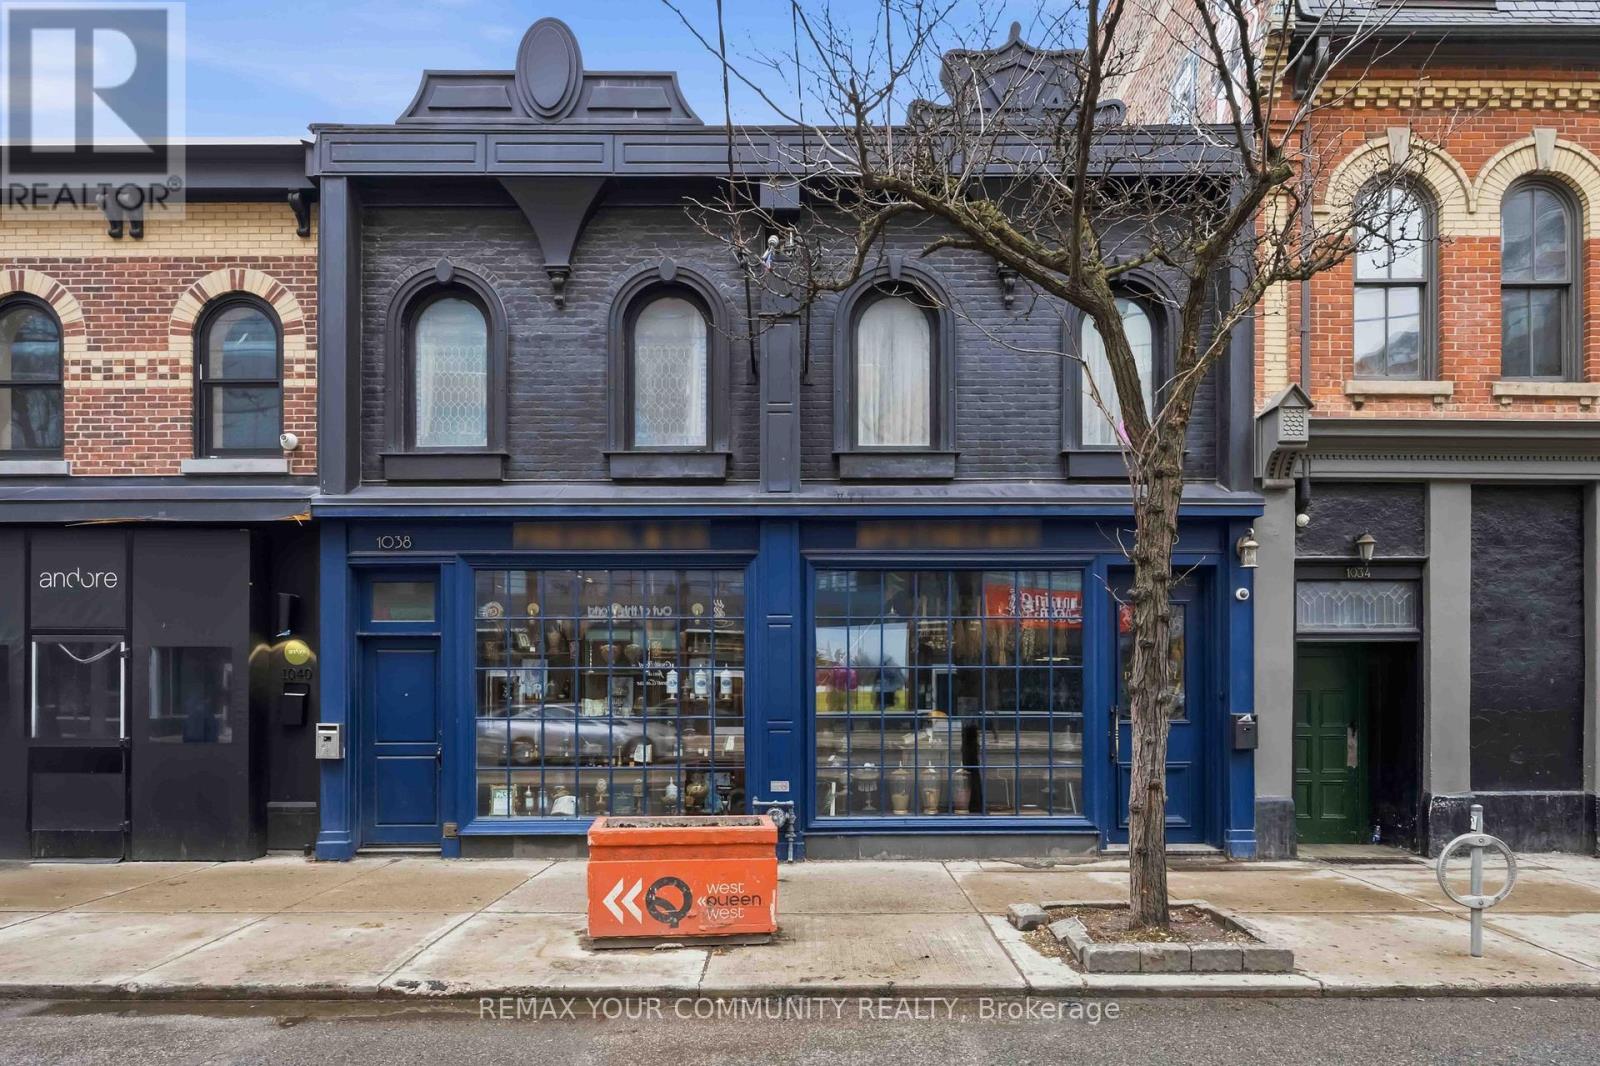
Welcome to an extraordinary, once-in-a-generation investment opportunity in the beating heart of Queen Street West; widely recognized as one of Toronto's most dynamic, trendsetting, and culturally rich corridors.Positioned at 1036 & 1038 Queen St W, this exceptional mixed-use asset delivers the ultimate fusion of lifestyle, location, and long-term value. Anchored by a prime, high-exposure commercial space at street level, the property captures relentless pedestrian traffic and premium visibility in a neighborhood defined by its electric energy and constant evolution.Above, discover two striking New York-style loft residences-rare, character-filled spaces that embody authentic urban living. With soaring ceilings, expansive layouts, and an unmistakable industrial-chic aesthetic, these lofts are designed to attract discerning tenants seeking both style and substance.surrounded by an eclectic mix of acclaimed restaurants, independent boutiques, art galleries, and cultural landmarks, Queen Street West continues to outperform as a destination for both commerce and lifestyle. This is more than just a property-it's a strategic foothold in one of the city's most resilient and in-demand submarkets. Whether you're an investor seeking strong rental income and appreciation, or a visionary looking to secure a landmark asset in a high-growth corridor, this offering delivers unmatched potential with built-in upside.Extras The property has been extensively renovated & upgraded, with the basement underpinned for added height. It features one exterior parking spot & a garage for one car. The residential annual tax per 2025 is$10,016.54. (id:61852)
RE/MAX Your Community Realty
Toronto, Ontario
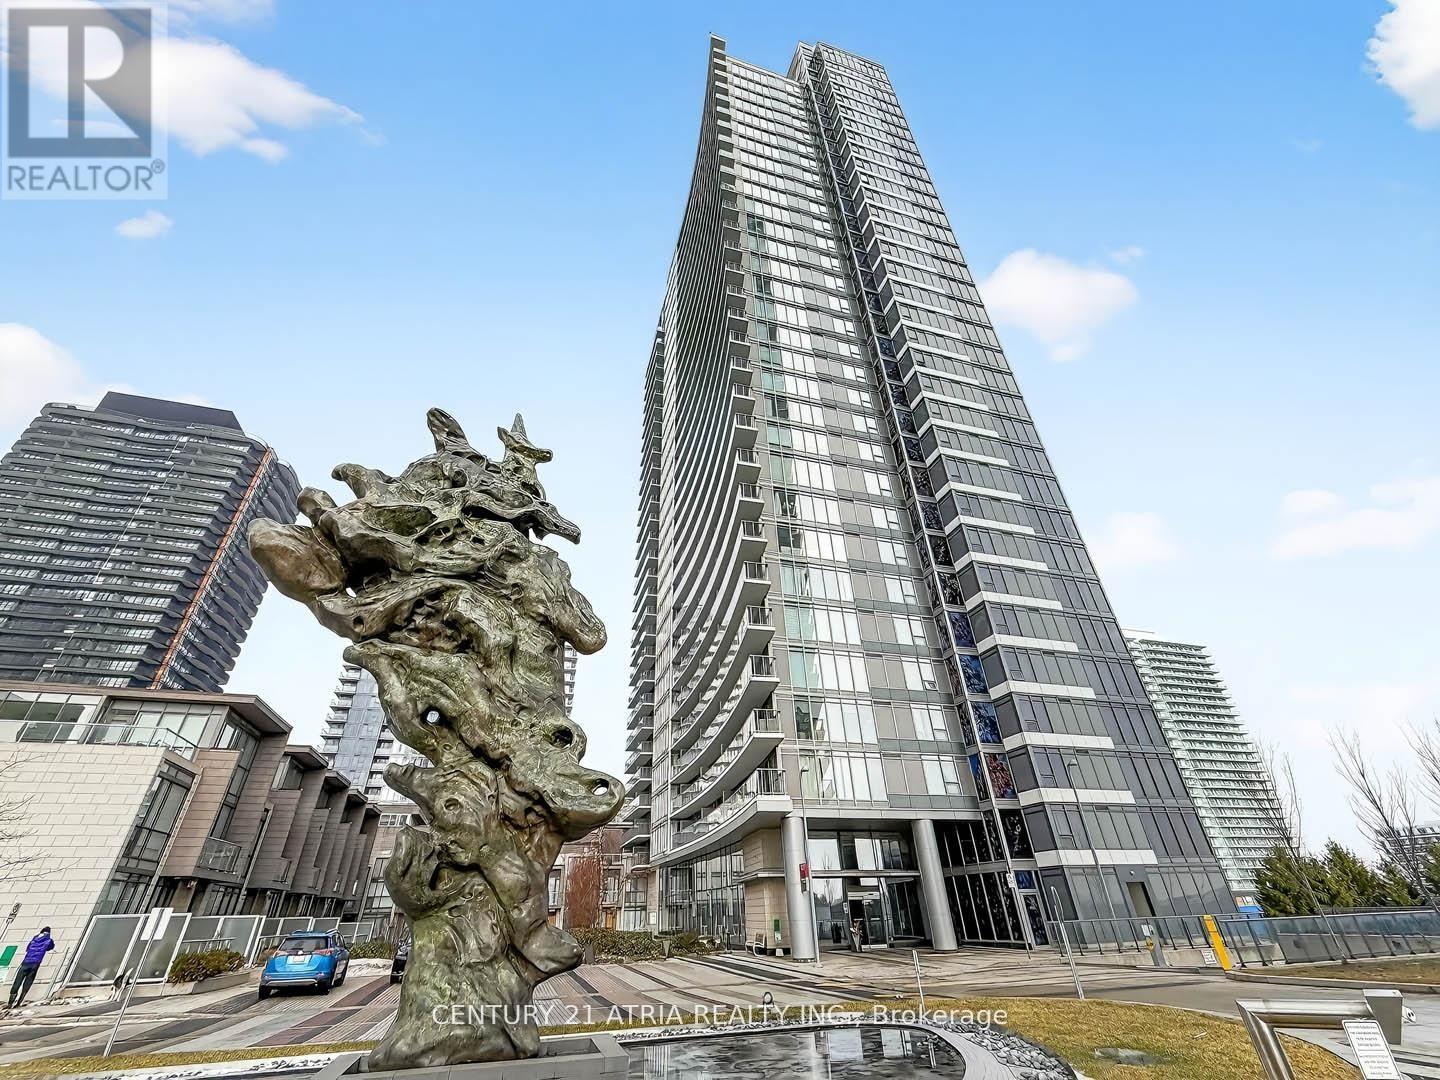
Welcome To Tango Condos In The Heart Of North York Offering This Spacious 1 Bedroom + Den Unit With One Parking Included! This Unit Boasts 603 Sqft Of Living Space With A Large Balcony Offering A Bright Unobstructed East View. Boasting 9 Foot Ceilings, Laminate Flooring, Upgraded Kitchen With Granite Counters, Cabinetry Offers Plenty Of Storage, Walk-In Closet Providing For Additional Storage. The Bright Living Space Offers Large Floor-To-Ceiling Windows Showing Off An Unobstructed East View. The Spacious Bedroom Also Offers Large Floor-To-Ceiling Windows. The Den Is Perfect As A Home Office. Great Amenities Include A Gym, Outdoor Hot Tubs, Media Rooms, Billiards Room, Guest Suites, Party Room. Amazing Location Allows For A Quick Walk Shops Nearby Like Canadian Tire, Starbucks, McDonalds, MEC, Ikea, Easy Access To Bayview Village Which Hosts Loblaws Supermarket, Shoppers Drug Mart, Toronto Library, Plenty Of Shops, Cafes, Restaurants. Easy Access Leslie Subway Just 3 Stops To Yonge/Sheppard Centre Or 1 Stop To Fairview Mall. Quick Access To Highways 401 & 404. (id:61852)
Century 21 Atria Realty Inc.
Hamilton, Ontario
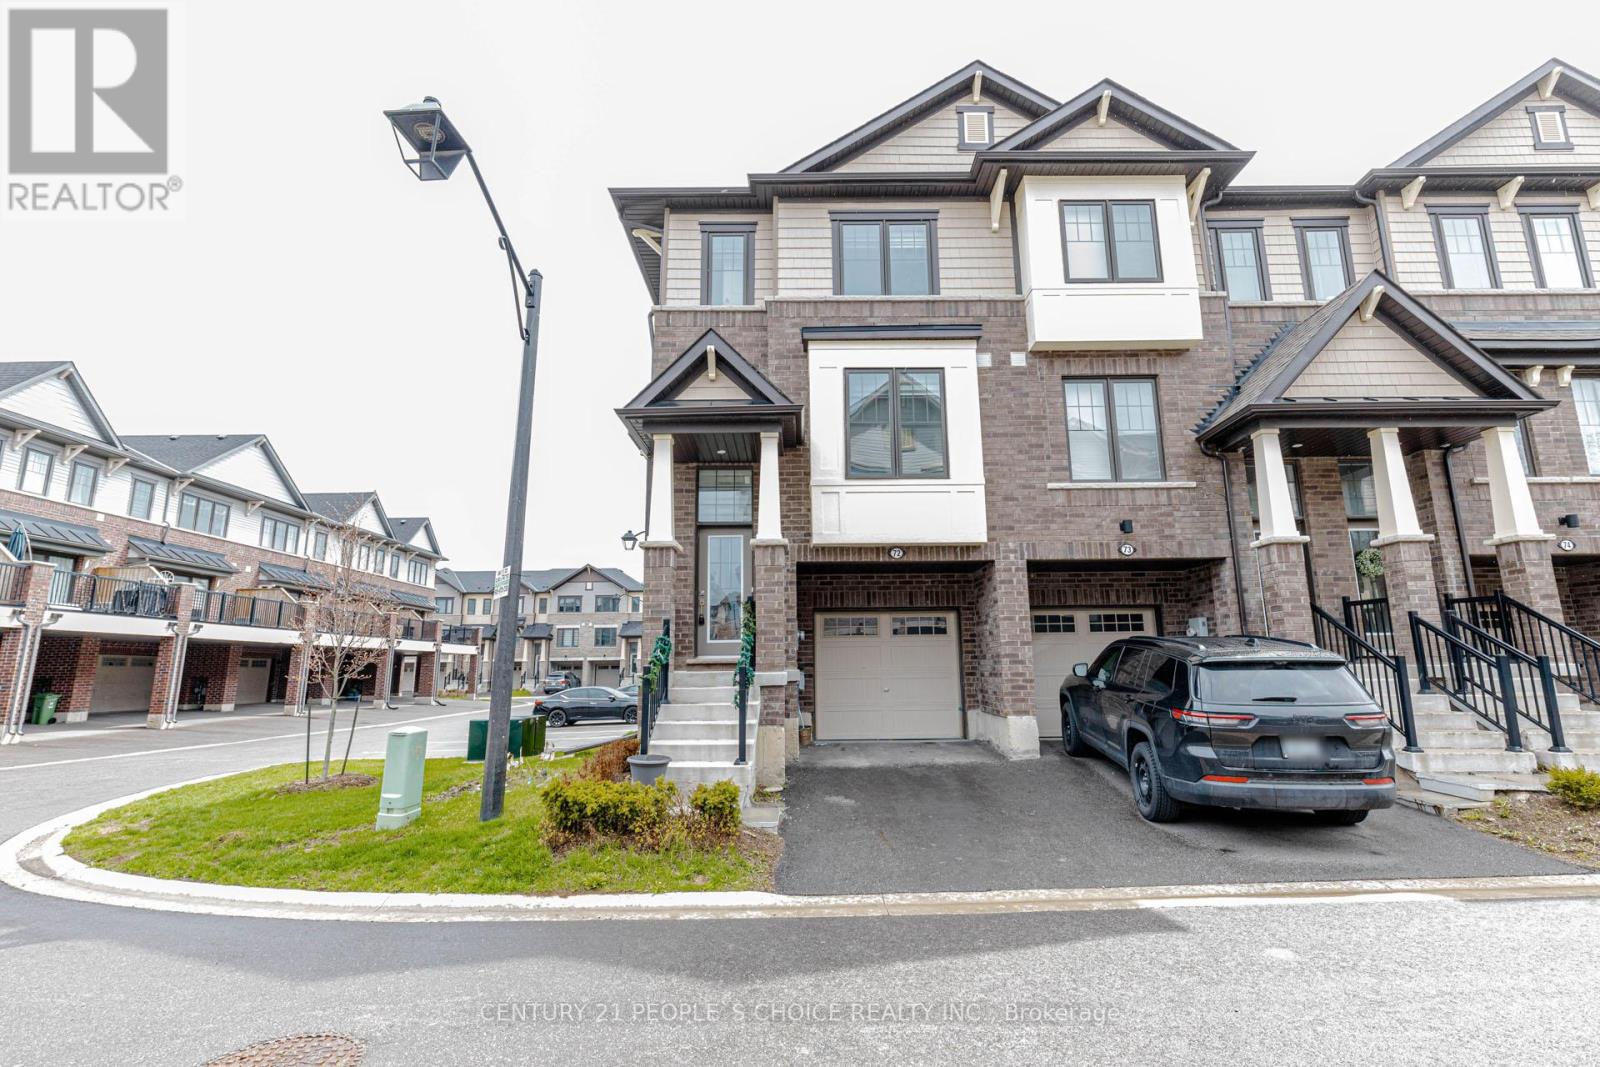
Welcome to this stunning end-unit freehold townhouse in the Stoney Creek area. Offering approximately 1,820 sq. ft. of beautifully finished living space, this home combines modern design with everyday functionality. Featuring 3 spacious bedrooms and 3 well-appointed washrooms, plus a versatile lower-level den that can easily be converted into a home office or a 4th bedroom. The main living areas showcase modern ceramic flooring in the kitchen and dining space, complemented by elegant laminate flooring throughout. Enjoy stylish quartz countertops in both the kitchen and bathrooms. As an end unit, this home benefits from enhanced privacy and abundant natural light, highlighted by additional side windows at the entrance. The entire home has been freshly painted from top to bottom by professionals, including the garage floor. Additional features include direct access from the garage into the home and a prime location with quick access to major highways, shopping centers, schools, and parks. (id:61852)
Century 21 People's Choice Realty Inc.
Toronto, Ontario
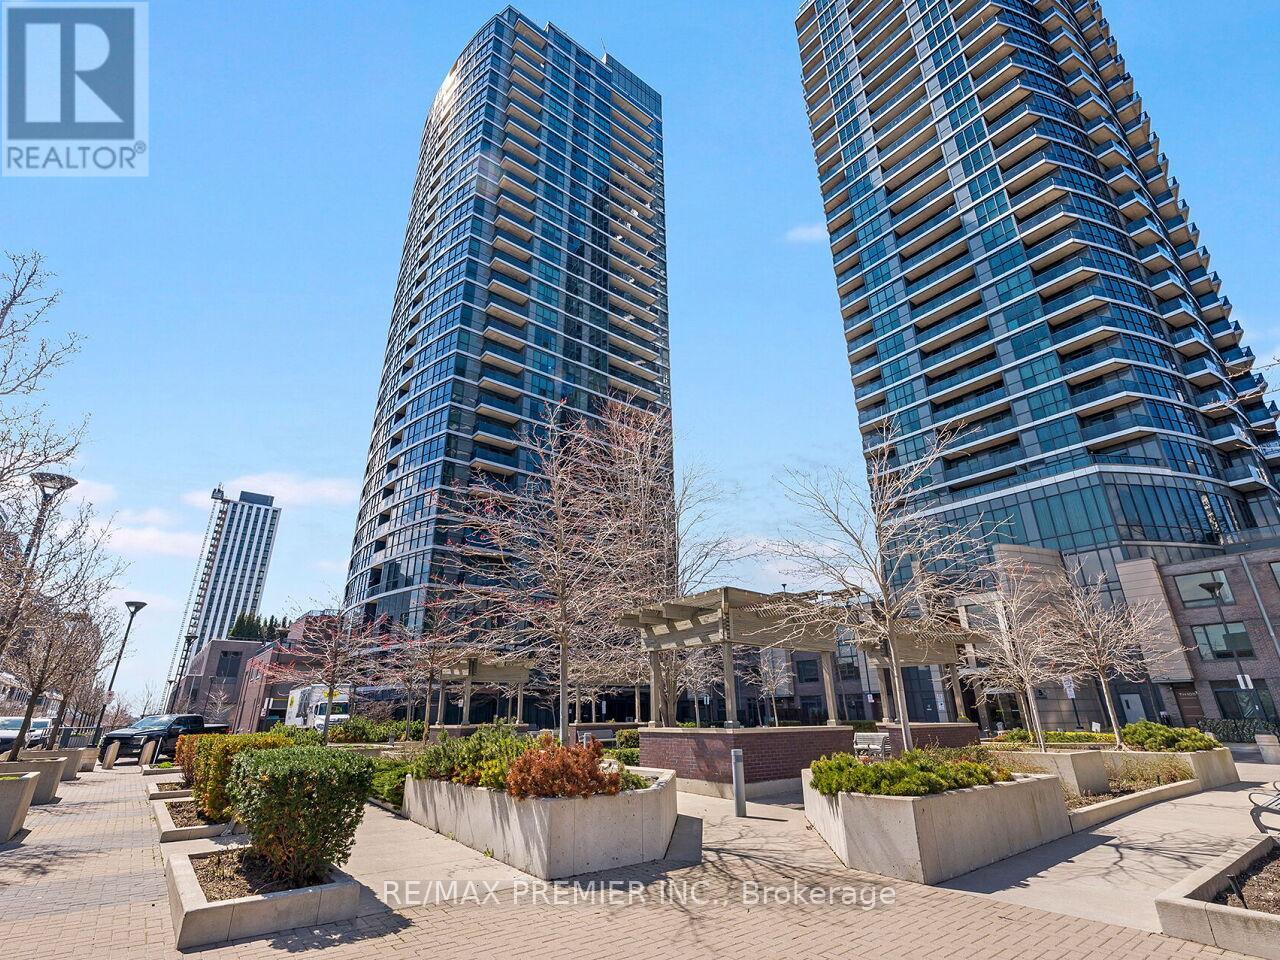
Welcome to Triumph at Valhalla. This bright and modern open-concept 1-bedroom, 1-bath suite features floor-to-ceiling windows and an abundance of natural light throughout. The spacious kitchen offers sleek cabinetry and overlooks the combined living and dining areas-perfect for everyday living and entertaining. Includes an extra-large accessible parking space conveniently located near the elevator and above ground storage locker on 2nd Floor. Ideally situated just minutes from Sherway Gardens, Highways 427 & 401, Toronto Pearson Airport, and public transit. Enjoy premium, resort-style amenities including a rooftop terrace, indoor pool, hot tub, sauna, fully equipped fitness centre, BBQ area, guest suites, and ample visitor parking-all within a well-managed building. A fantastic opportunity offering comfort, convenience, and exceptional lifestyle, just a short drive to downtown Toronto. (id:61852)
RE/MAX Premier Inc.
Toronto, Ontario

Welcome to 9 Breadner Drive, a beautifully renovated shared basement apartment offering modern comfort in a quiet Toronto neighbourhood. This bright and inviting space features large above-grade windows, a sleek kitchen with stainless steel appliances, quartz countertops, and a stylish ceramic backsplash, along with the convenience of ensuite laundry. The kitchen and laundry are shared with other occupants and are maintained in a clean and respectful environment. The currently available bedroom is a spacious unit offering a private ensuite bathroom, additional storage, and access to a dedicated refrigerator for added convenience. Utilities are all-inclusive, providing simple and predictable monthly expenses. Parking is available at an additional cost. Ideally situated just minutes from Highway 427 and Toronto Pearson International Airport, this location offers excellent connectivity across the city. Close to public transit, shopping, parks, and everyday amenities. Please note: Pets are present in the owner occupied upper level. This is a shared accommodation setting currently occupied by working professionals, best suited for a single occupant who is comfortable sharing common spaces and maintaining a respectful and cooperative living environment. (id:61852)
Royal LePage Signature Realty
Barrie, Ontario
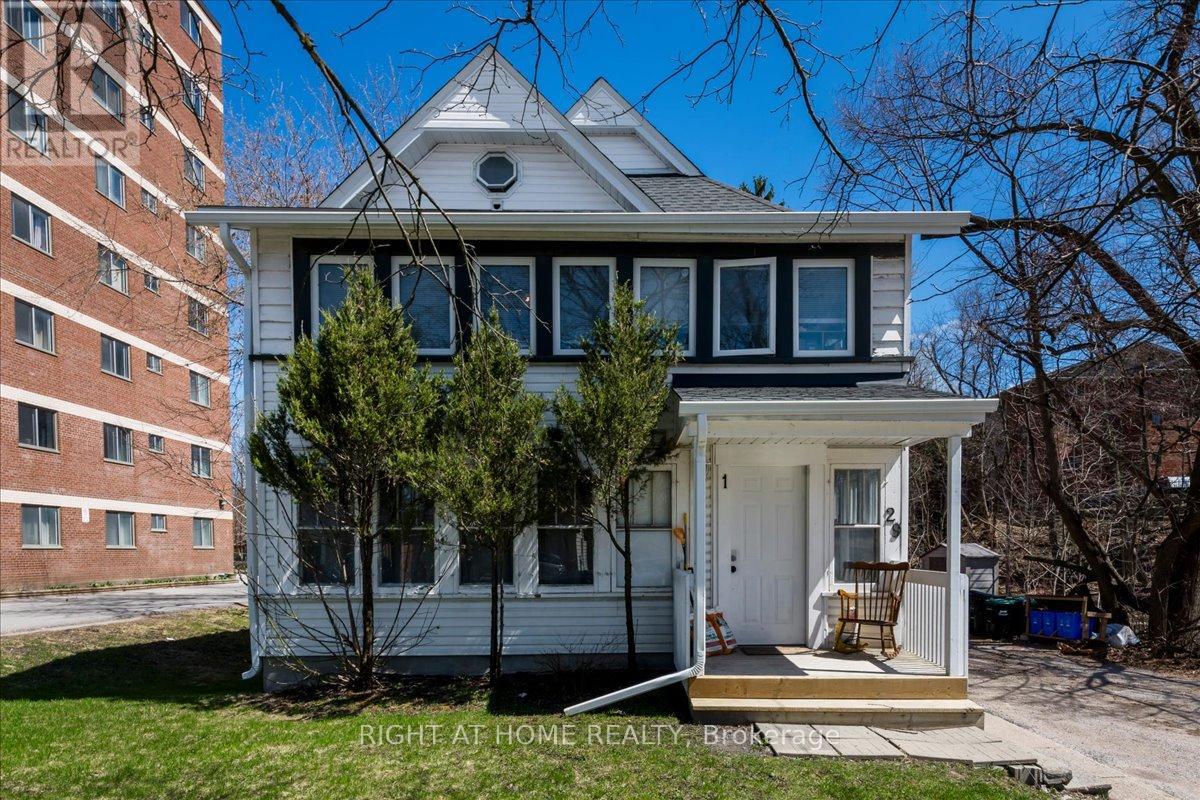
Rare opportunity to own a multi-unit investment property in a prime Barrie location, just steps to the waterfront and Georgian College. Set on a generously sized lot with no immediate neighbour to the right, this property backs onto a private, tree-lined ravine with nearby walking trails and a picturesque stream, offering a unique blend of privacy and urban convenience. Currently configured with four separate living areas (3 one-bedroom, 1 studio), the property offers strong income potential in a high-demand area. Financials attached. Recent updates include renovations to Unit 1 (kitchen, flooring, bathroom, dishwasher), new fridge (Unit 2), updated eavestroughs (2026), gutter guards at the front, and furnace (2021). Additional features include three separate hydro meters, three electrical panels, and two large hot water tanks. The unfinished basement offers further value-add potential with 8-foot ceilings, large above-grade windows, and partial framing already in place. Conveniently located minutes to Highway 400, downtown Barrie, and key amenities, making it an attractive option for both tenants and commuters. (id:61852)
Right At Home Realty
Oshawa, Ontario
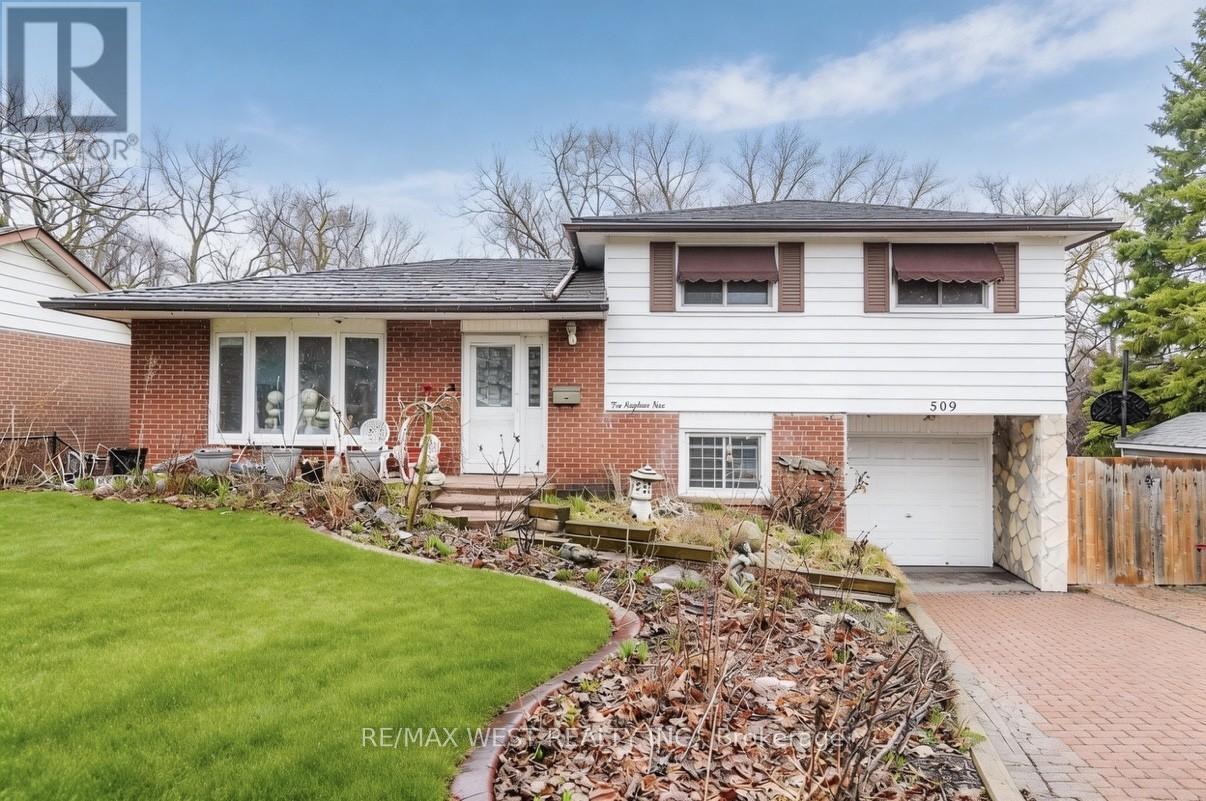
RAVINE LOT. Incredible Pie-Shaped Lot On A Quiet Street in Sought After O'Neill Neighbourhood. Backing On Valley Grove Park This 3 Bedroom 4 Level Sidesplit Has Been Lived In By A Single Family For Decades And It's Sadly Time For Them To Part Ways With Their Beloved Home. Property Requires Some Updating But Great Bones. Looking For That Handyman Or Visionary Who Wants To Have An Exceptional Lot On A Great Street. Multiple Walk-outs To Expansive Yard. Opportunity To Customize The Home To Your Specific Needs. Above Grade Family Room On Lower Level With Walk-Out To Yard. Huge Covered Deck Off Kitchen Overlooking Ravine. Steel Roof, No Need To Replace. Closet Organizers, Hardwood Floor & Tile Throughout Lower Level. Truly A Remarkable Property Being Offered At The Lowest Price On The Street In Many Years With A Ravine Lot. 1min Drive To Costco, 8 Mins To Oshawa Center, 9 mins To Durham College / Ontario Tech University. (id:61852)
RE/MAX West Realty Inc.
Toronto, Ontario
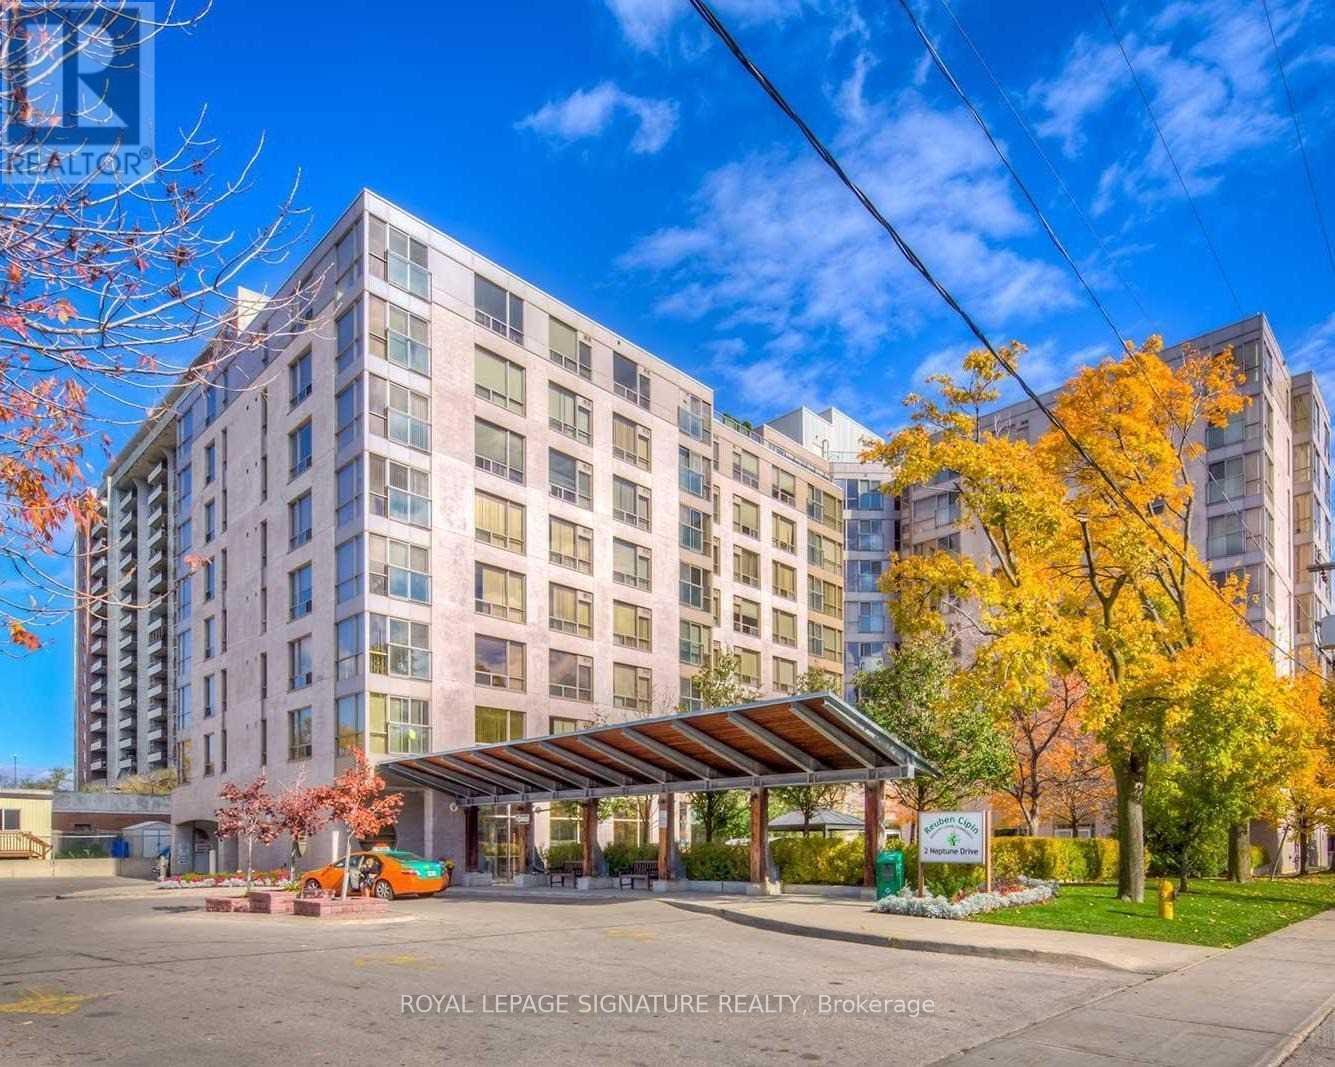
Welcome to 2 Neptune, a Baycrest Community Leased Building for Independent Senior Living.Modern renovated, Luxurious 1 Bedroom, 1 Bathroom Unit W/Approx 659 Sq Ft. Open Concept With Large Kitchen, Large Washroom Featuring Walk-in Shower With Grab Bars, North Facing Large Windows. Excellent Amenities Including Professional-Led Classes and Activities With Your Neighbours. 2 Neptune Offers An Incredible Opportunity to Make New Friends & Experience So Much Of What Life Has To Offer From The Comfort Of Your Own Home. Parking is available for$95/month. Locker is available for $25/month. (id:61852)
Royal LePage Signature Realty
Toronto, Ontario
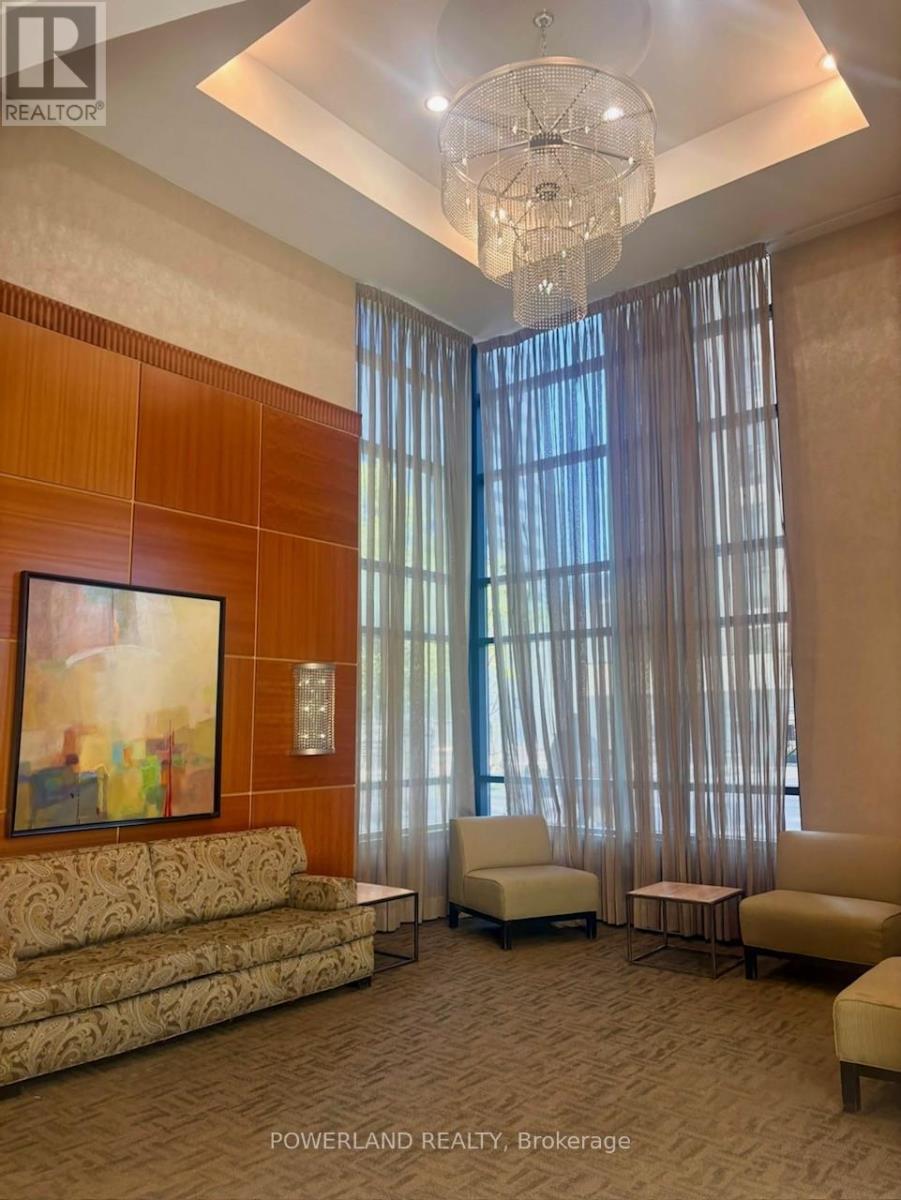
Freshly Painted(2025), Bright And Spacious Executive 2Bedroom+Den, 2 Baths Suite, Den has adoor and Could Be Used As 3 Brs. In A Great Location And Direct Access To Sheppard Subway.Walking Distance To Great Shops, Restaurants And Cinemas. Easy Access To Hwy 401. 24 HourConcierge. Parking And Locker Is Included. (id:61852)
Powerland Realty
Mississauga, Ontario
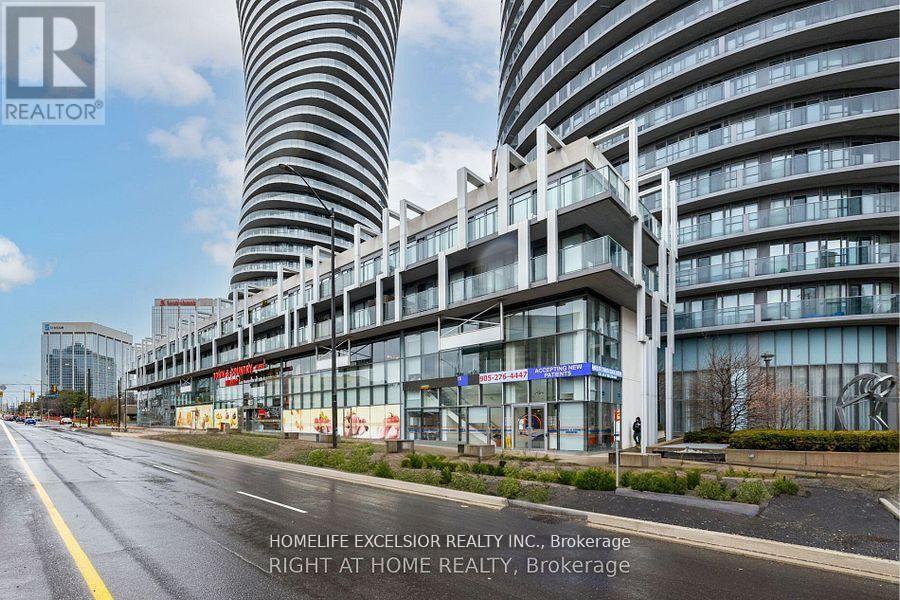
Gorgeous 1 - Bdr. Suite In The Heart Of Mississauga, Facing Sq One Shopping Centre. Very Cozy And Modern Kitchen With S/S Appliances, Granite Counter Top And Breakfast Bar, 9 Ft. Ceiling, Open Concept Living/Dining Room With Walk Out To Large Balcony, Easy Access To Underground Garage. Walking Distance To Sq One Shopping Mail. Minutes From City Hall, Library, College, Restaurants, Move Theatre, Hwy's.. (id:61852)
Homelife Excelsior Realty Inc.
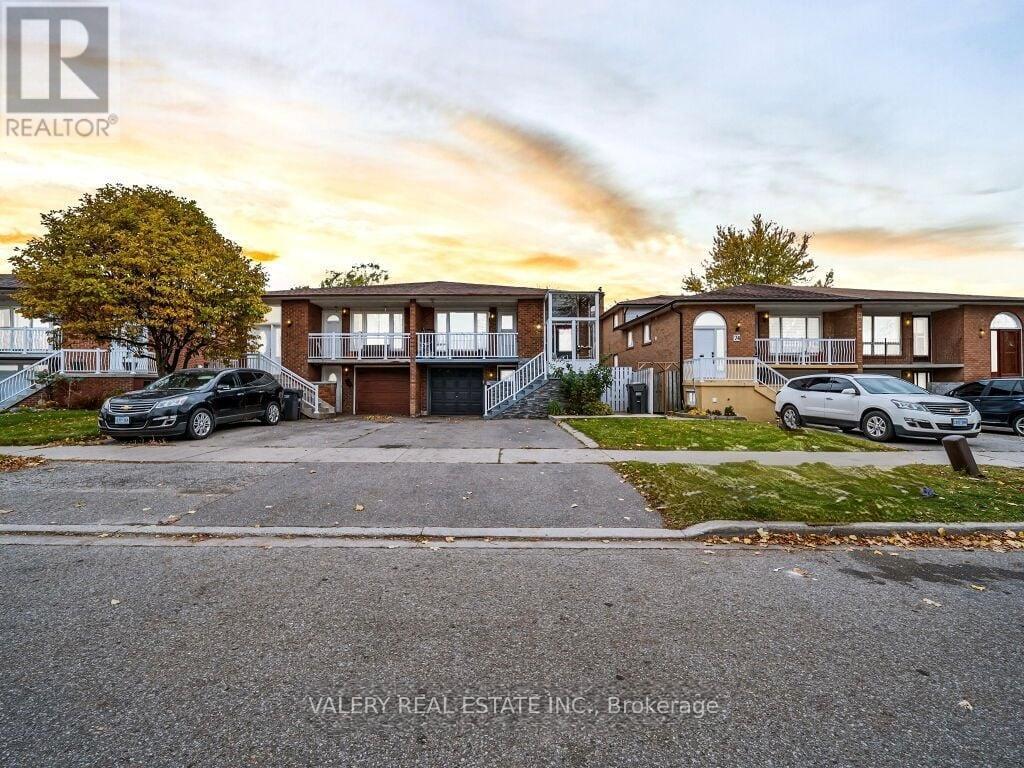
Brampton, Ontario
Renovated 3-bedroom, 1-bathroom upper level of a 5-level backsplit semi-detached home. This level features an upgraded kitchen with stainless steel appliances and quartz countertops, a spacious layout perfect for family gatherings, updated flooring (no carpet), and modern potlights throughout. Enjoy direct access to a private balcony. Thoughtful renovations and quality finishes make this upper level move-in ready. Comfortable, versatile, and stylish,this space is an excellent opportunity not to be missed. Photos are virtually staged. (id:61852)
Valery Real Estate Inc.
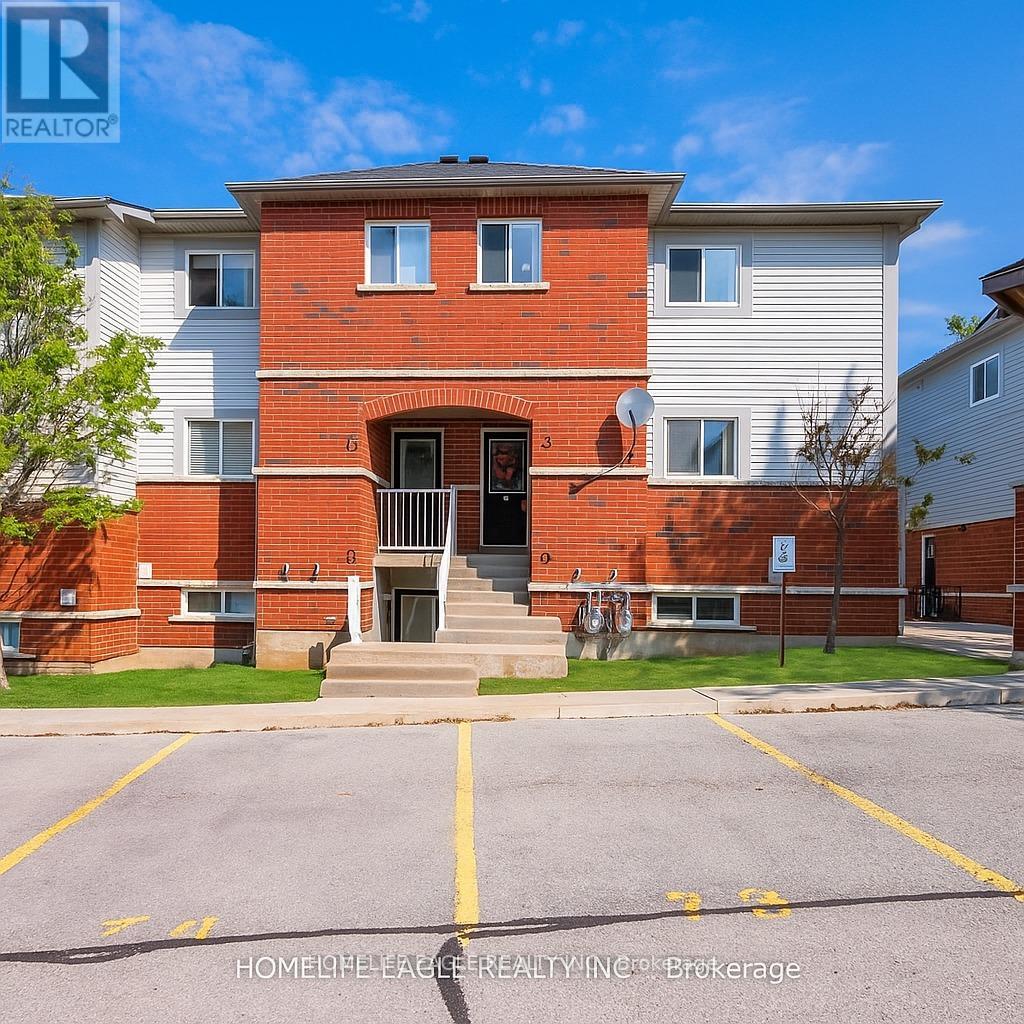
Barrie, Ontario
Amazing End-Unit Townhome in Very Desirable Ardagh * Welcome to this Beautifully Maintained 3 Br., 2 Washroom, 2 Parking End-Unit Townhome in one of Barrie's most Sought-after Neighborhood * This Bright, Open-concept main floor Features a Lg Kitchen w/ ample Cabinetry * Convenient Main Floor Laundry * Enjoy Seamless Indoor-Outdoor Living With a Walk-Out Private Backyard-Ideal For Relaxing & Entertaining * This Lower Unit offers added side-yard privacy and Easy Access To Children's Park and BBQ * Includes Two Exclusive Parking Spot's & A Exclusive Lg storage locker Beside Your Unit * With Low Maintenance Fees, The Efficient Gas Furnace & Hot Water Tank Will Save $$ Monthly * Location Just Minutes From Top-Rated Schools, Shopping, Restaurants & Highway 400 * This Home Perfectly Combines Style, Comfort, Convenience & Affordability. Price Changed To "SELL" (id:61852)
Homelife Eagle Realty Inc.
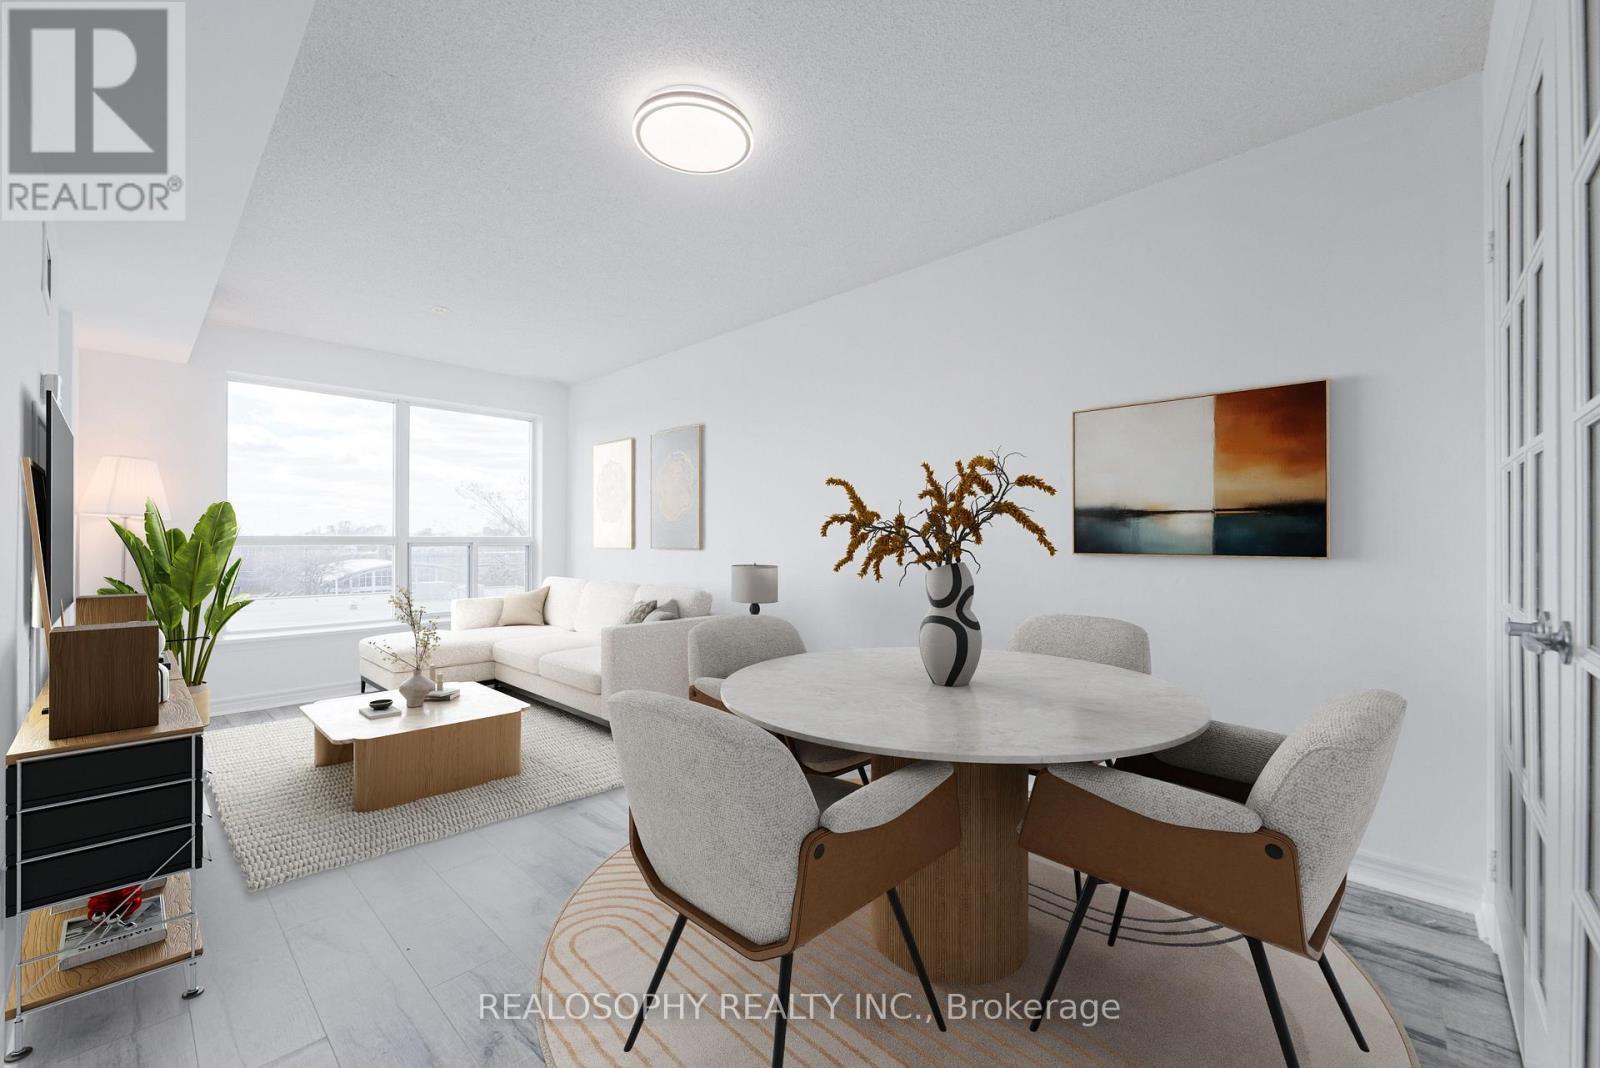
Toronto, Ontario
Welcome to this beautifully updated 2 bedroom + den suite offering 692 sq ft of efficient, move-in ready living in an incredibly convenient location. Freshly painted and featuring newer appliances, this unit is perfect for buyers looking for a turnkey space in a great well run building. Step inside to a bright, sunlit layout designed to maximize every inch. The open-concept living and dining area flows seamlessly to your private balcony-perfect for morning coffee or unwinding at the end of the day. Large windows fill the space with natural light, creating an inviting and airy feel throughout. The kitchen offers a built in breakfast island , ample cabinetry, and newer appliances (2022), making it both stylish and functional. The versatile den provides incredible flexibility-ideal as a home office, nursery, or even a third bedroom depending on your needs. This unit also includes the convenience of 1 parking space and a locker, adding valuable storage and everyday ease. Located just a short walk to the Eglinton Crosstown LRT, commuting across the city is seamless. You're also steps to nearby grocery stores, cafes, restaurants, and everyday essentials-everything you need right at your doorstep. The building itself is exceptionally well maintained and offers a fantastic selection of amenities, including a fully equipped gym, rooftop patio with BBQ area, party room, and meeting space-perfect for both entertaining and everyday living. Families will appreciate the proximity to local schools and nearby parks, offering green space and recreational options just minutes away. This bright and functional condo checks all the boxes-style, location, and convenience all in one. (id:61852)
Realosophy Realty Inc.
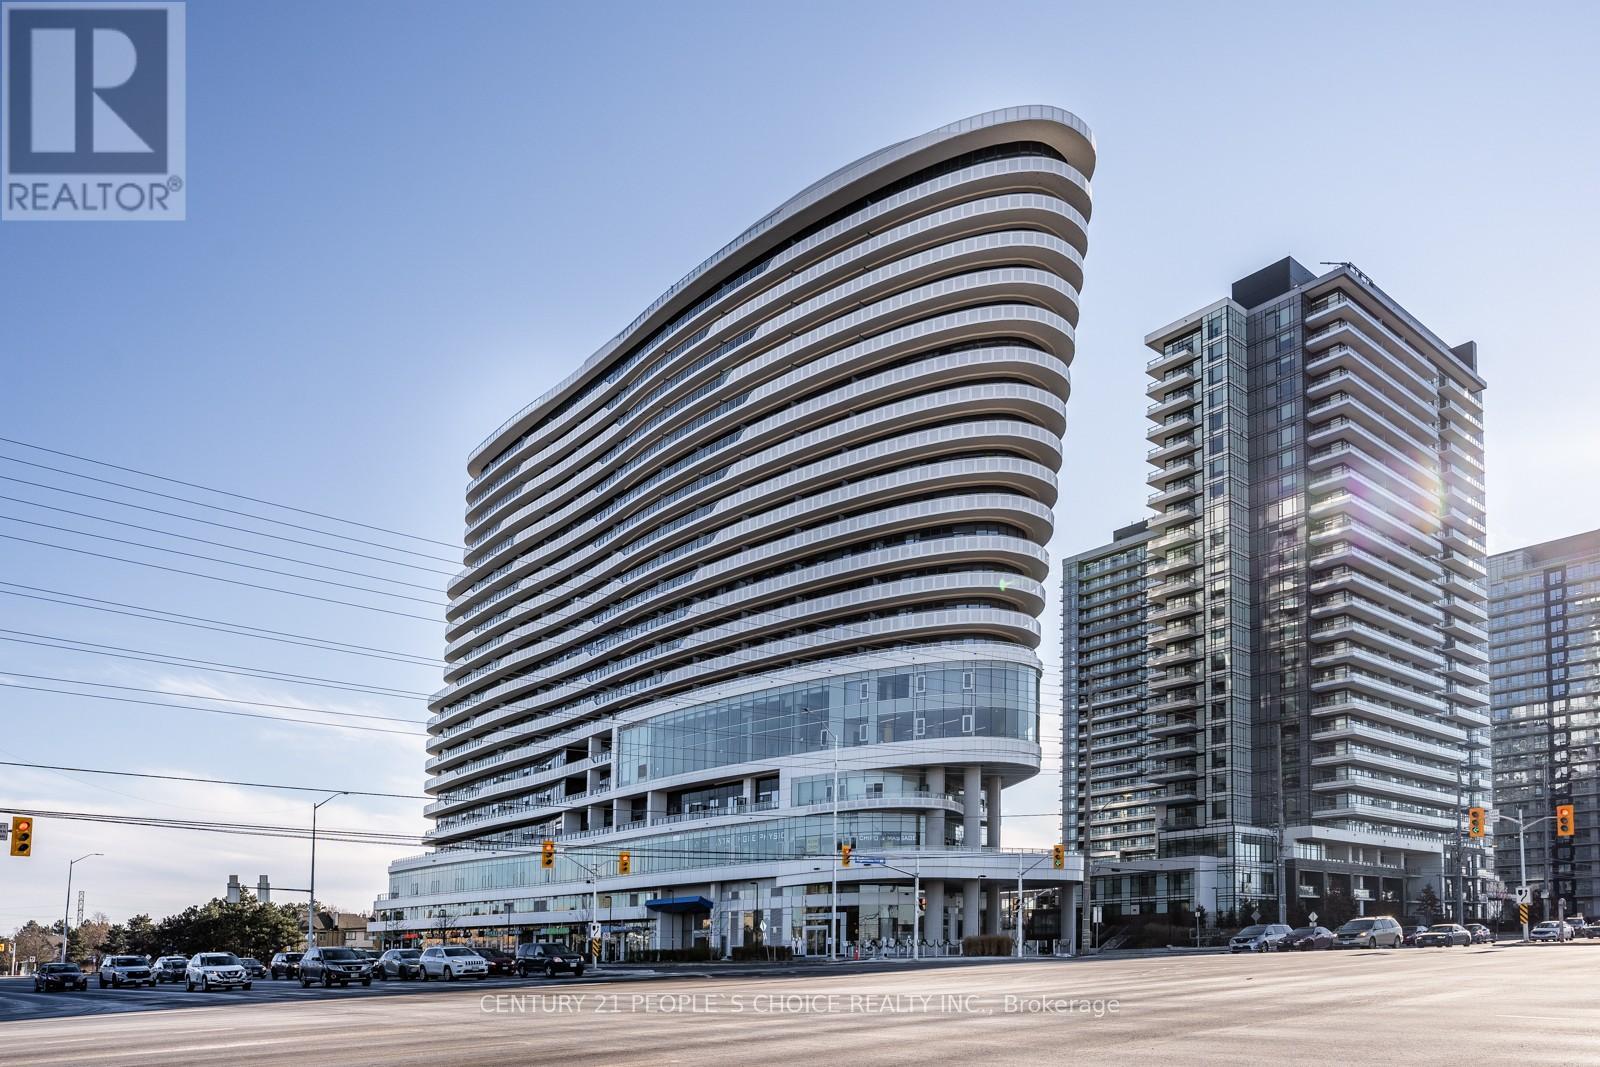
Mississauga, Ontario
Stunning Designer-Inspired Condo with an Efficient Layout at The Arc by Daniels! Fantastic opportunity to lease this bright and spacious 2+1 bedroom unit on the 8th floor, featuring floor-to-ceiling windows and laminate flooring throughout. Enjoy an open-concept kitchen, dining, and living area with walk-out to a private balcony-perfect for modern living. The primary bedroom offers a large walk-in closet and a private ensuite bath, while the second bedroom features a generous closet. A spacious den provides the perfect space for a home office or additional living area. Ideally located close to Hwy 403, Erin Mills Town Centre, Credit Valley Hospital, John Fraser Secondary School, transit, restaurants, and more-this unit combines style, comfort, and unbeatable convenience. (id:61852)
Century 21 People's Choice Realty Inc.
Oakville, Ontario
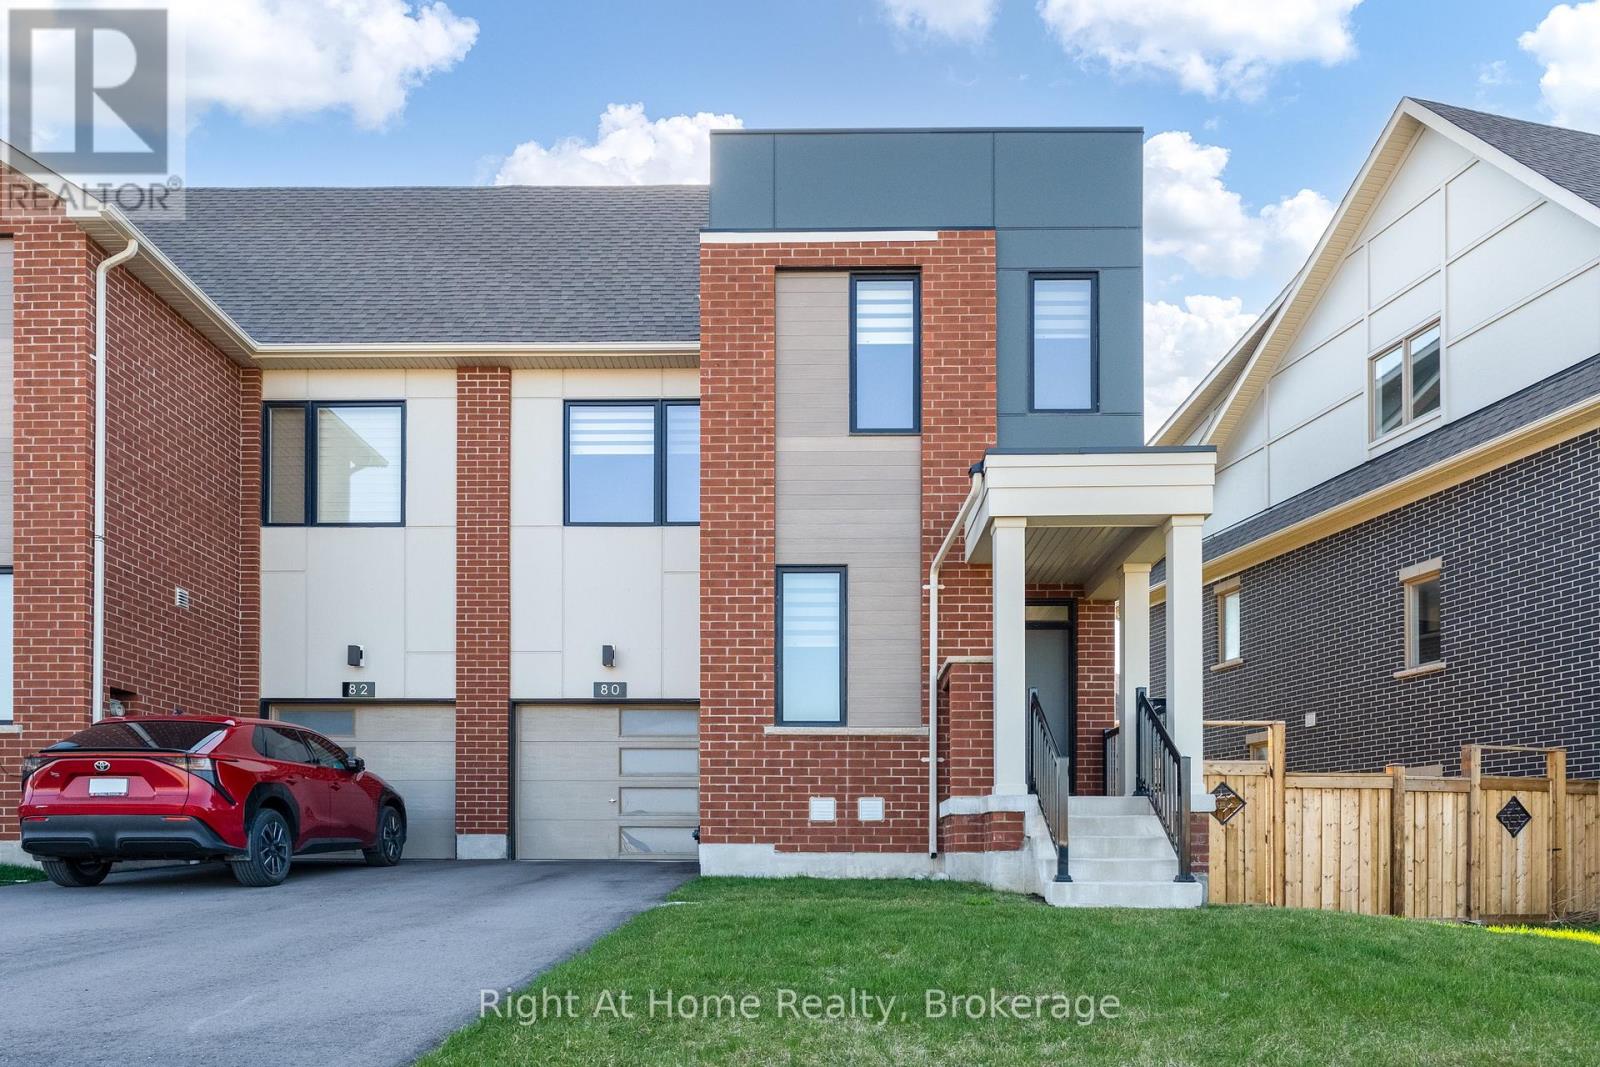
Welcome to this luxurious and spotless End Unit freehold townhome in a prime Oakville location across the park. This bright home offers 4 bedrooms, 5 bathrooms, a convenient office/den on main floor and finished basement - approx.2,617 sq ft of upgraded finished living space across 4 levels. The main floor boasts an open concept layout with a fully upgraded Chef's kitchen with quartz counters, SS appliances, and backsplash, along with a great room and walk out to the yard. Good size office and large walk in closet are part of a functional main floor. Upstairs, the Primary bedroom offers a walk-in closet and spa like ensuite bath, while 2 additional bedrooms, main bath and laundry complete second level. Extras include a 4th large bedroom with upgraded ensuite bath on the 3rd floor that can be used as additional office or entertainment loft area. The finished basement provides versatile space for family recreation, and offers a full 4 pcs bath.High end finishes include modern oak hardwood on main, second and third floor, premium tiles, oak stairs, 8 ft doors, smooth ceilings, 9 ft ceilings on main & 2nd floor. 1 car garage and tandem driveway allows for parking 3 cars. Move in condition, this home is surrounded by top rated schools, parks and trails, steps to transit, close proximity to shopping and Oakville Trafalgar Hospital. (id:61852)
Right At Home Realty
Markham, Ontario
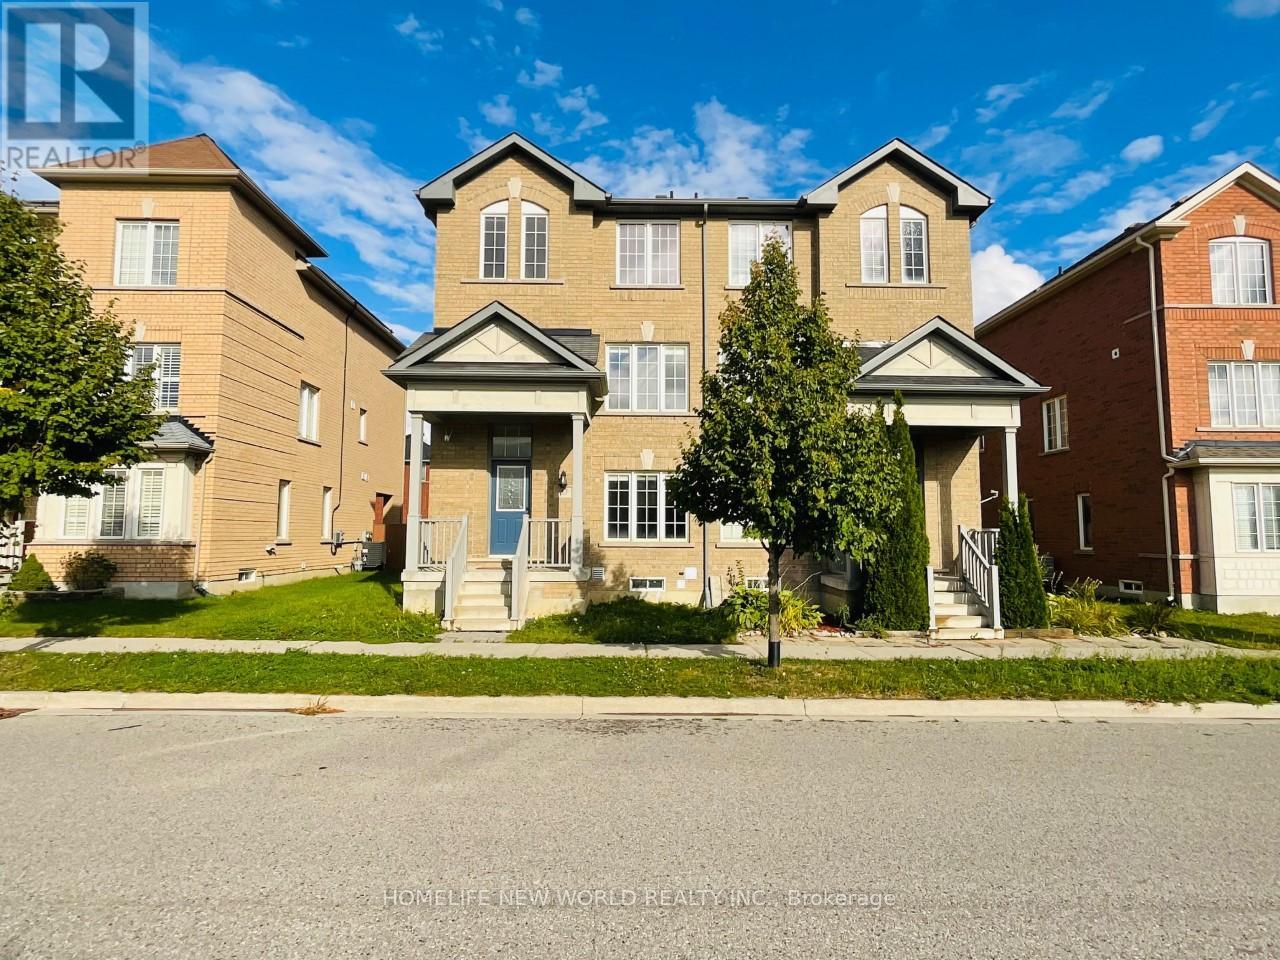
Well Maintained Semi-Detached Home Located In Sought After Cornell Community. First Floor And Basement Together For Lease. Finished Basement With Eat-In Kitchen, Bedroom & 3Pc Bath. Newer Renovated Main Floor With Hardwood Throughout, Spacious & Bright Bedroom With Modern 3Pc Bath. Steps To Black Walnut P.S., Bill Hogarth S.S., Parks, Close To Hospital, Community Centre. (id:61852)
Homelife New World Realty Inc.
Oshawa, Ontario
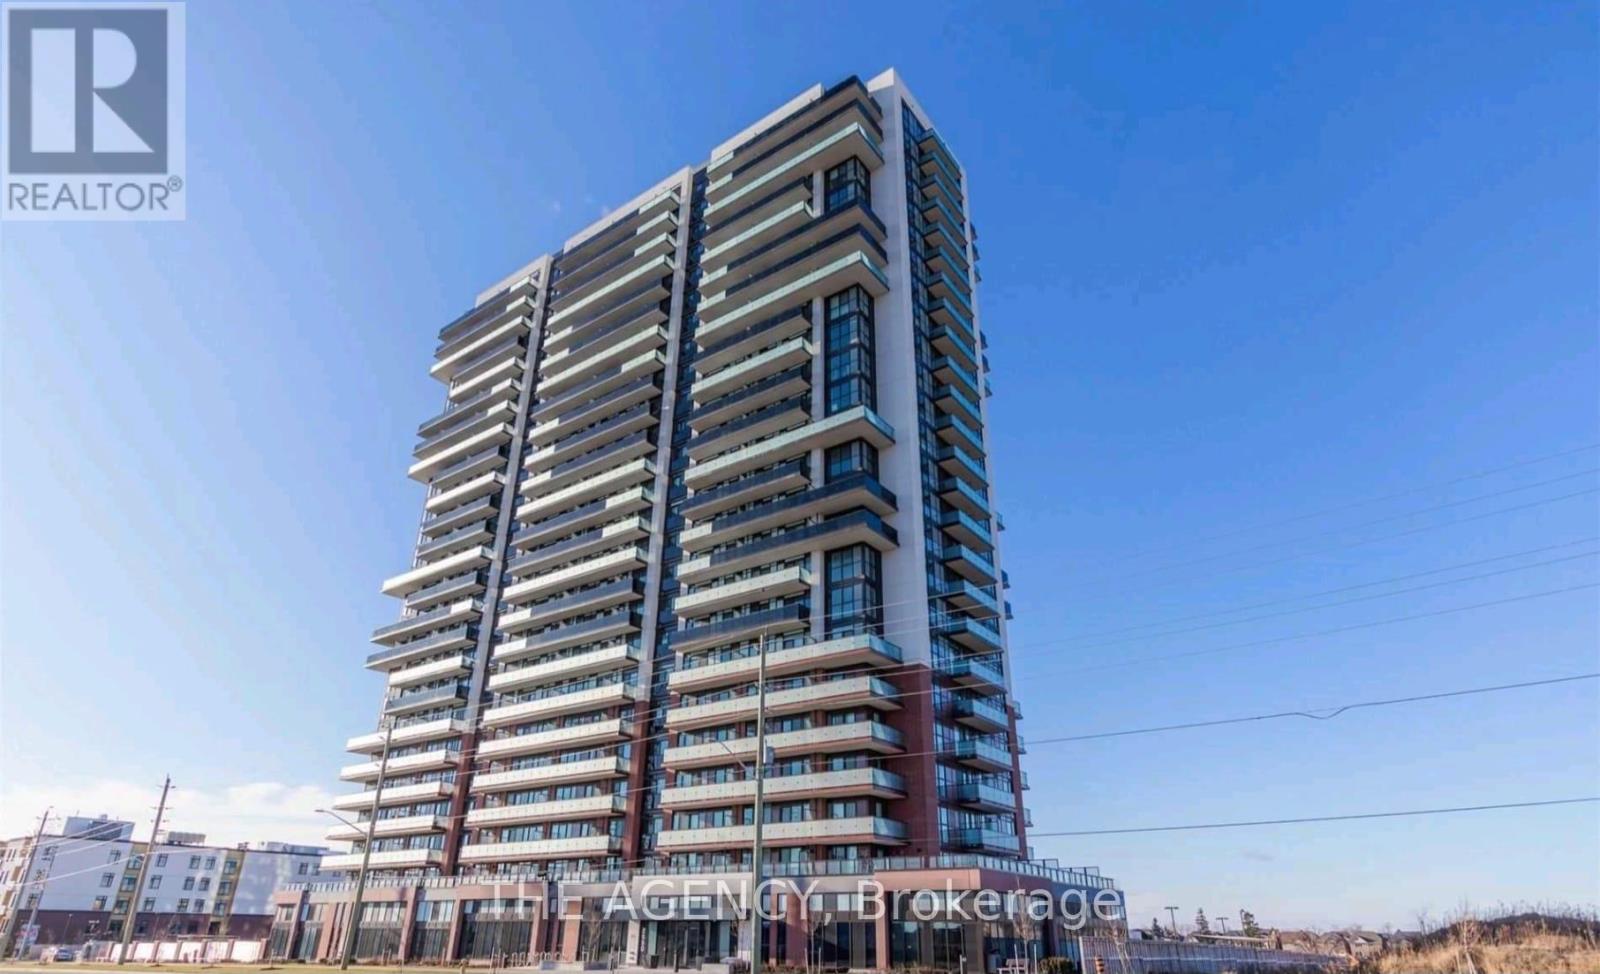
Welcome to this modern 2-bedroom, 2-bath with 1 parking in the heart of North Oshawa's thriving Windfields community offering 9-ft ceilings, sleek laminate flooring, and contemporary finishes, plus a spacious nearly 20-ft balcony with unobstructed east-facing views. Enjoy premium building amenities including fitness and study spaces, lounges, theatre, outdoor terraces, and more. Steps to Ontario Tech University and Durham College, and minutes to Costco, RioCan Windfields, restaurants, transit, and Highways 407, 412 & 401. (id:61852)
The Agency
Markham, Ontario
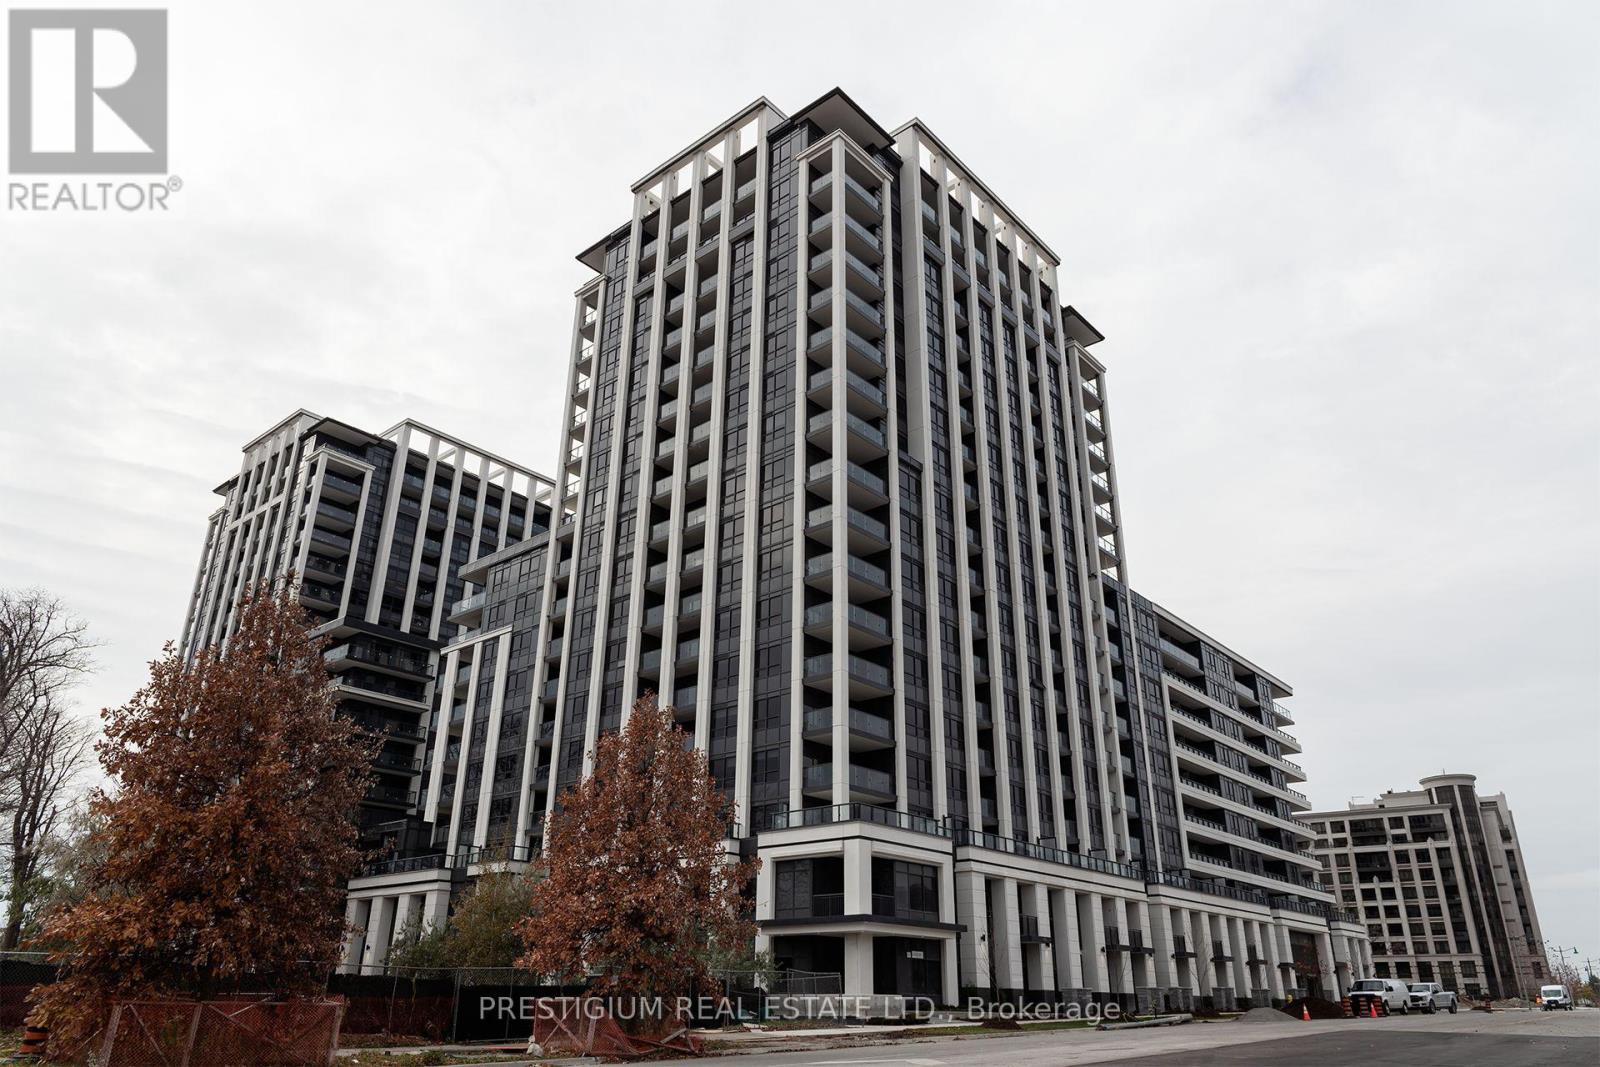
Welcome to Vendome Condo In Downtown Markham! Great Layout 1 Bedroom + Den With 2 Bathrooms. Den Has a Sliding Door & Can Be Used As A Second Bedroom. Bright, Spacious And Facing South. Steps To Whole Foods, Banks, LCBO & Restaurants. Easy Access To Viva, YRT, Go Train, Hwy 407 & 404. Close To YMCA, Seneca College, York University Markham Campus And Cineplex. Residents enjoy world-class amenities, including 24-hour concierge service, a full-size fitness center overlooking the park, a multi-purpose indoor sports court (basketball, pickle ball, badminton, volleyball), a library, yoga studio, pet spa, theatre room, kids room, party room, and a beautifully landscaped courtyard garden with a BBQ area. Closing date after 17 July 2026. (id:61852)
Prestigium Real Estate Ltd.
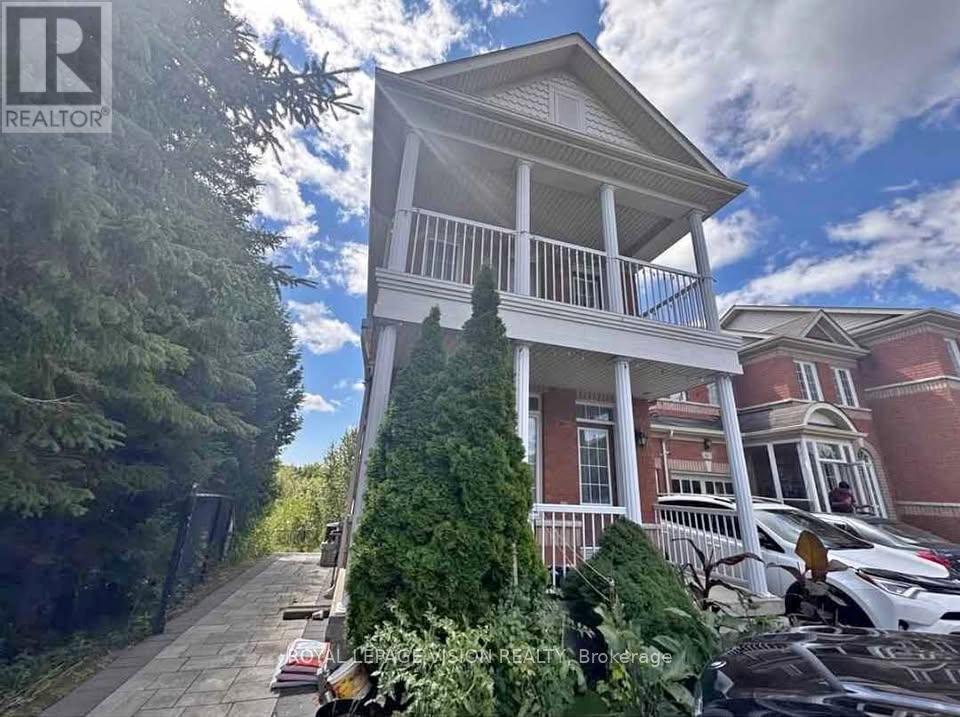
Markham, Ontario
Newly Renovated, Walkout Basement For Rent! Basement Unit With Lots Of Sunlight And Beautiful View Of Pond. One Bedroom Plus Den. Den has a separate door and can be used as a private office room. Backyard Access To Patio And Yard, Ravine Lot. Private Ensuite Laundry. No Smoking or Pets due to Allergies. Tenant to Pay 33% of Utilities. One parking spot included in Rent. Close To Hospital, Shopping, Markham Transit, Hwy, Walmart And More! (id:61852)
Royal LePage Vision Realty
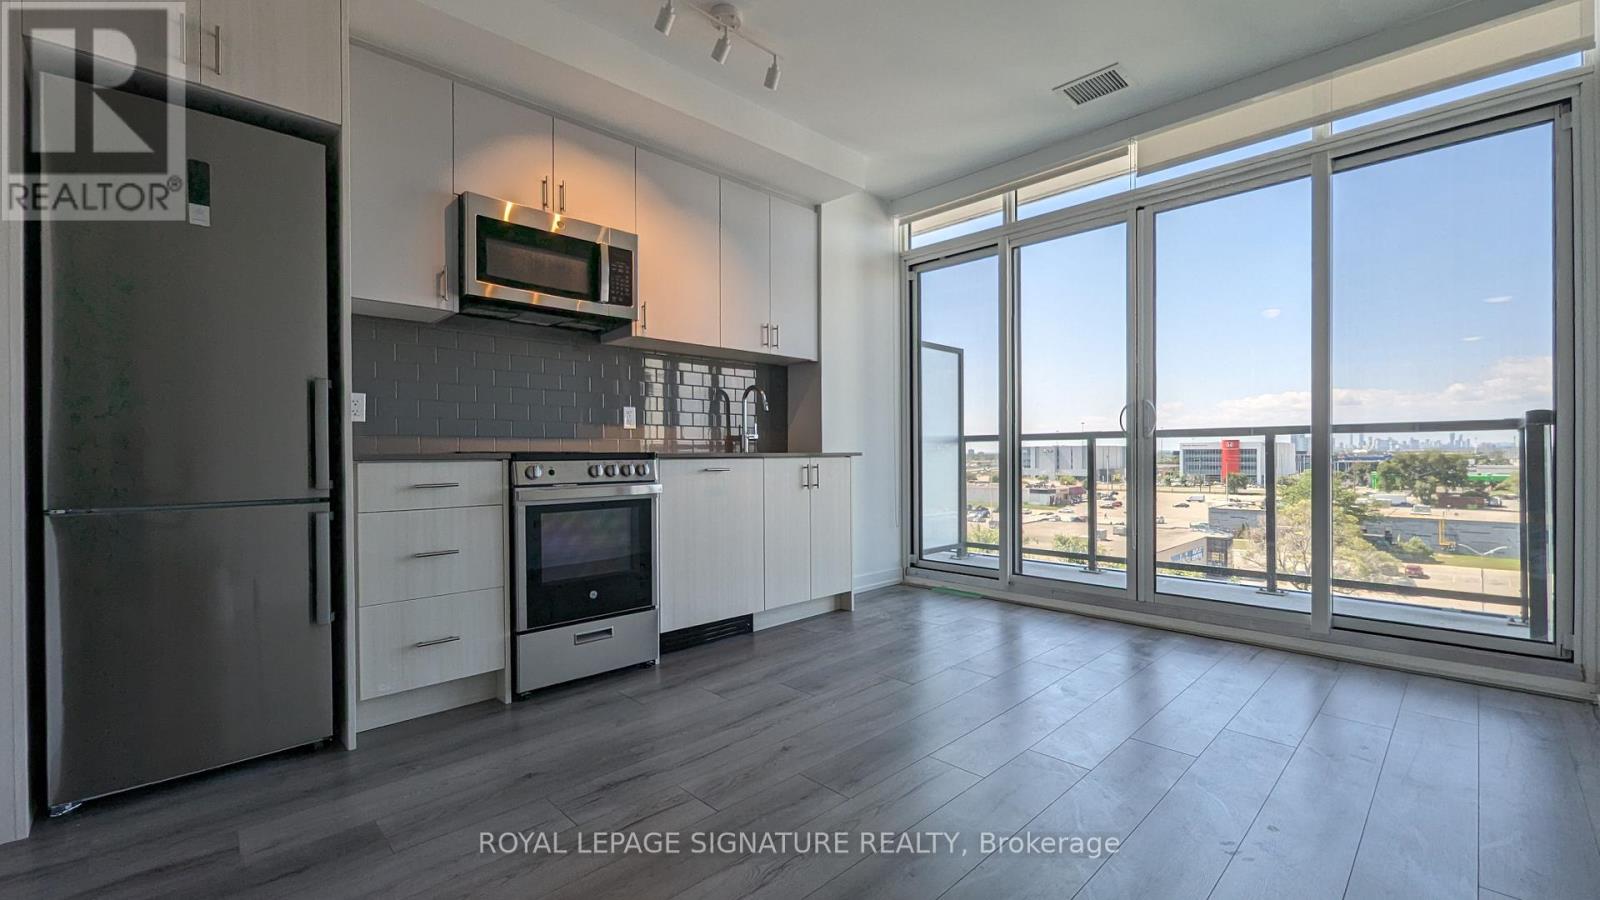
Toronto, Ontario
This remarkable one-bedroom unit, complete with a private balcony, offers a contemporary urban living experience. Featuring a well-designed layout, this condo maximizes space and functionality. The open-concept living and dining area seamlessly connects to your private west facing balcony, to take in the cityscape at sunset. Tailor Condos offers exceptional amenities, including 24/7 concierge, a fitness center, and a rooftop terrace. Conveniently situated on The Queensway, you'll enjoy easy access to highways, public transit, shopping, dining, and entertainment. Don't miss the chance to make Tailor Condos your new urban sanctuary - schedule a viewing today to embrace the pinnacle of city living! (id:61852)
Royal LePage Signature Realty
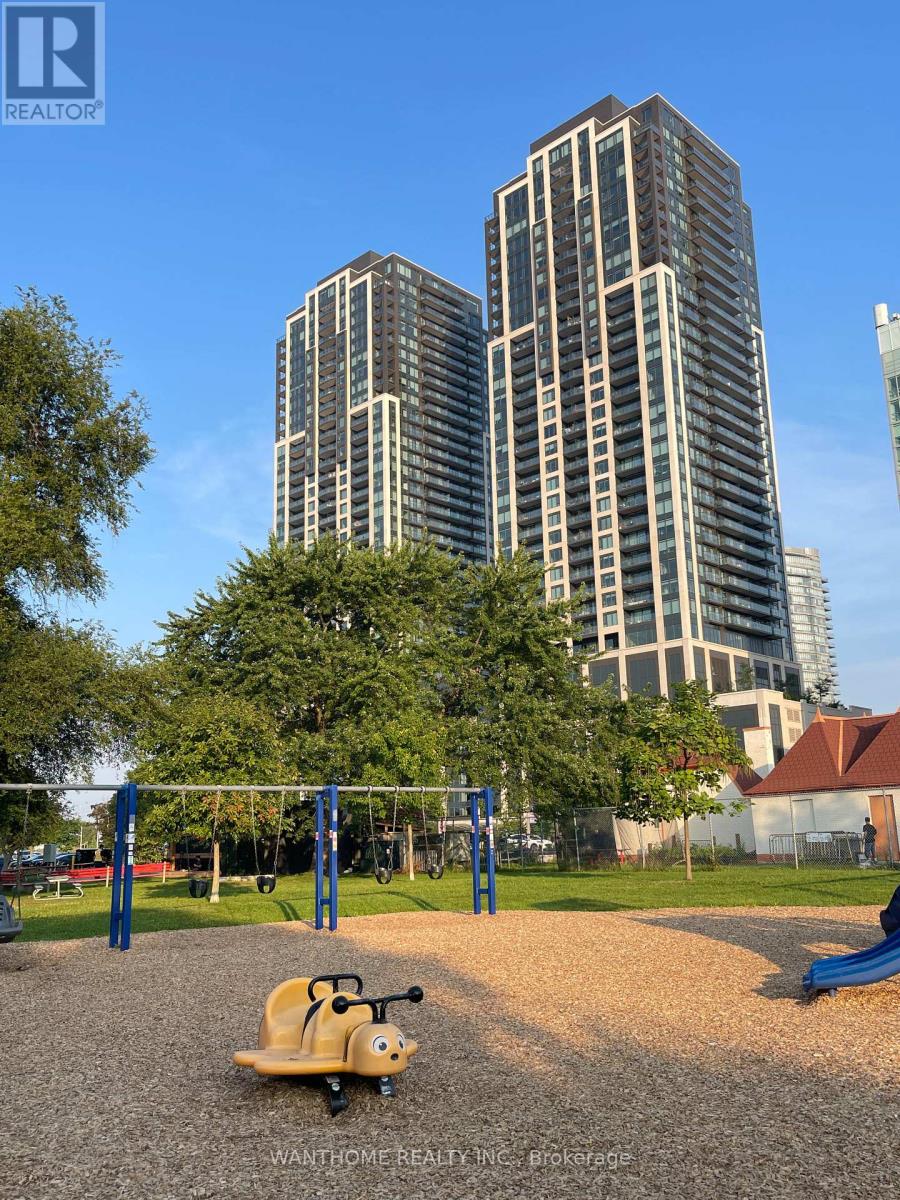
Toronto, Ontario
Rarely available 2-bedroom suite featuring panoramic views of Lake Ontario. The cityscape and Toronto skyline unfold before your eyes, overlooking the entirety of High Park. Whether it's the cherry blossoms in full bloom in spring, the golden maple leaves in autumn, or the dazzling city lights at night, you won't miss a single moment. Just steps across the street, you'll find kilometers of scenic waterfront trails. Whether you enjoy morning jogs, cycling, or sunset strolls with your dog, nature is quite literally at your doorstep. From the comfort of your home, enjoy a front-row seat to the CNE Air Show and the spectacular fireworks over the CN Tower. Dining by the window, with the endless blue of Lake Ontario stretching out before you, feels like being on a luxury cruise ship. Located in a mature, established community with TTC transit right at your door, convenience is unmatched. This isn't just a condo; it's an urban retreat hidden in the heart of the city. Come experience it in person-the reality is even more breathtaking than words can describe. (id:61852)
Wanthome Realty Inc.
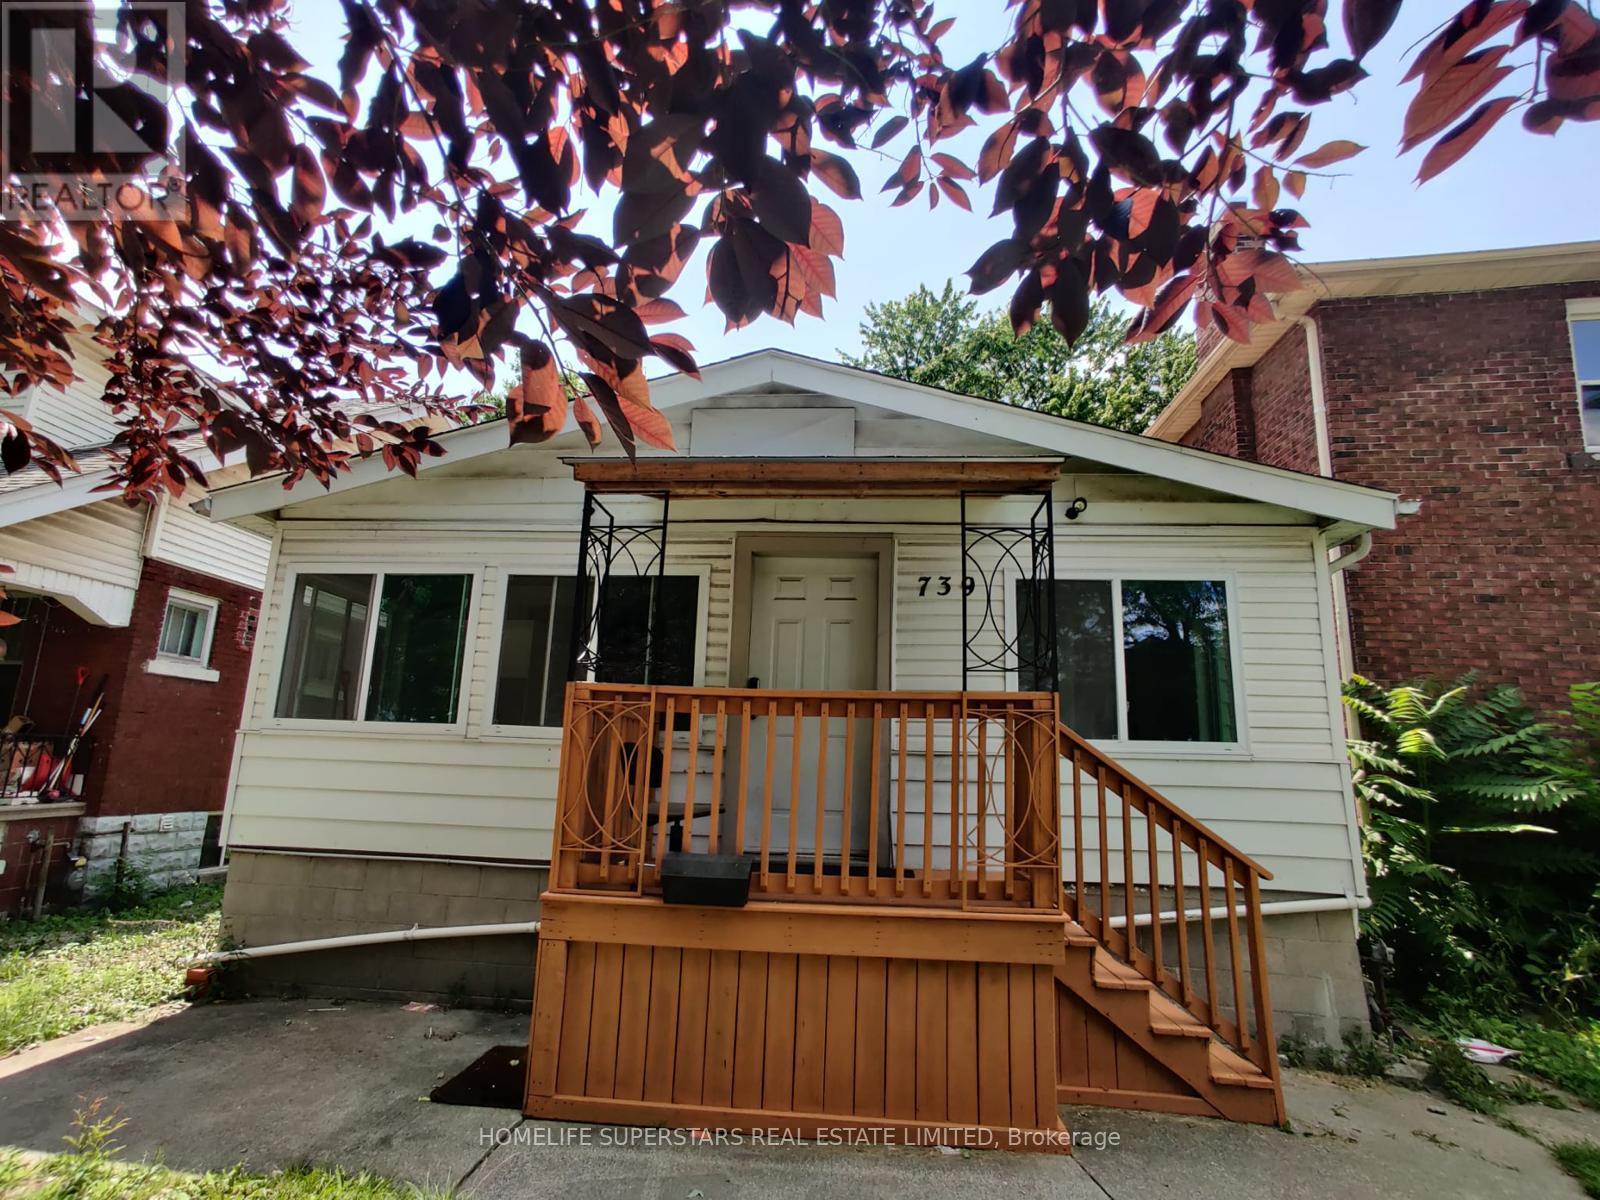
Windsor, Ontario
Exceptional investment opportunity! This spacious 7-bedroom, 2-bathroom property features two separate kitchens, making it ideal for multi-tenant or rooming house use. Currently tenanted and generating $2,900/month in rental income, with strong upside potential to $4,000/month inclusive of utilities. A turnkey income property with immediate cash flow and room to grow - perfect for the savvy investor looking to maximize returns. (id:61852)
Homelife Superstars Real Estate Limited
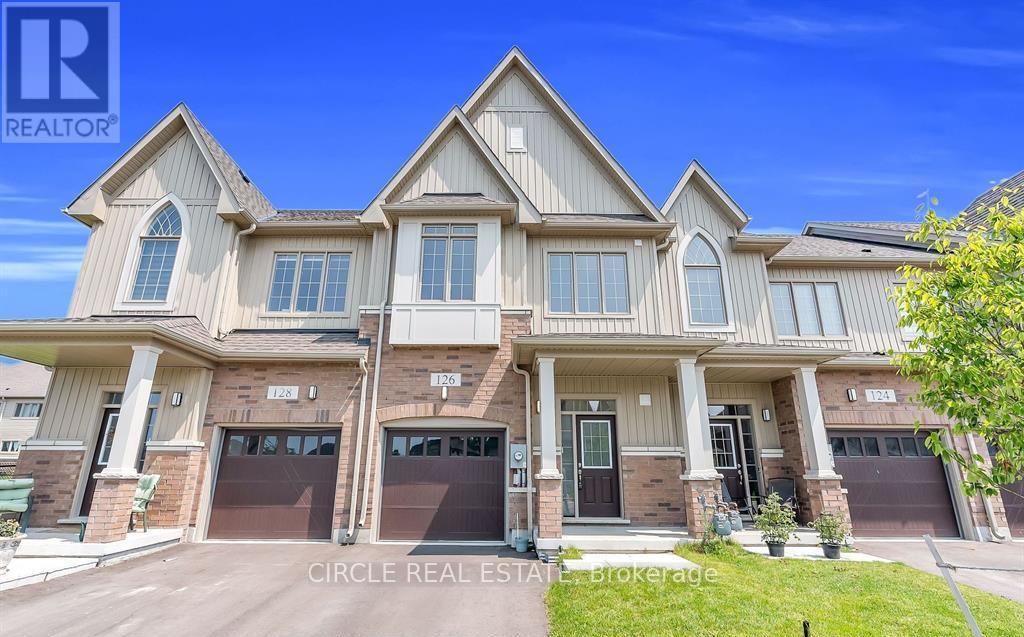
Wellington North, Ontario
Beautiful freehold town home in the heart of Arthur, across from the pond in a quiet, family-friendly area. Features 3 bedrooms, 3 bathrooms, hardwood floors, upgraded kitchen with quartz counters, and second-floor laundry. Bright layout with large windows. Close to parks, shops, and all amenities ideal for families or investors.****The photos depict an earlier time, and the furniture and decorations may have changed since then*** (id:61852)
Circle Real Estate
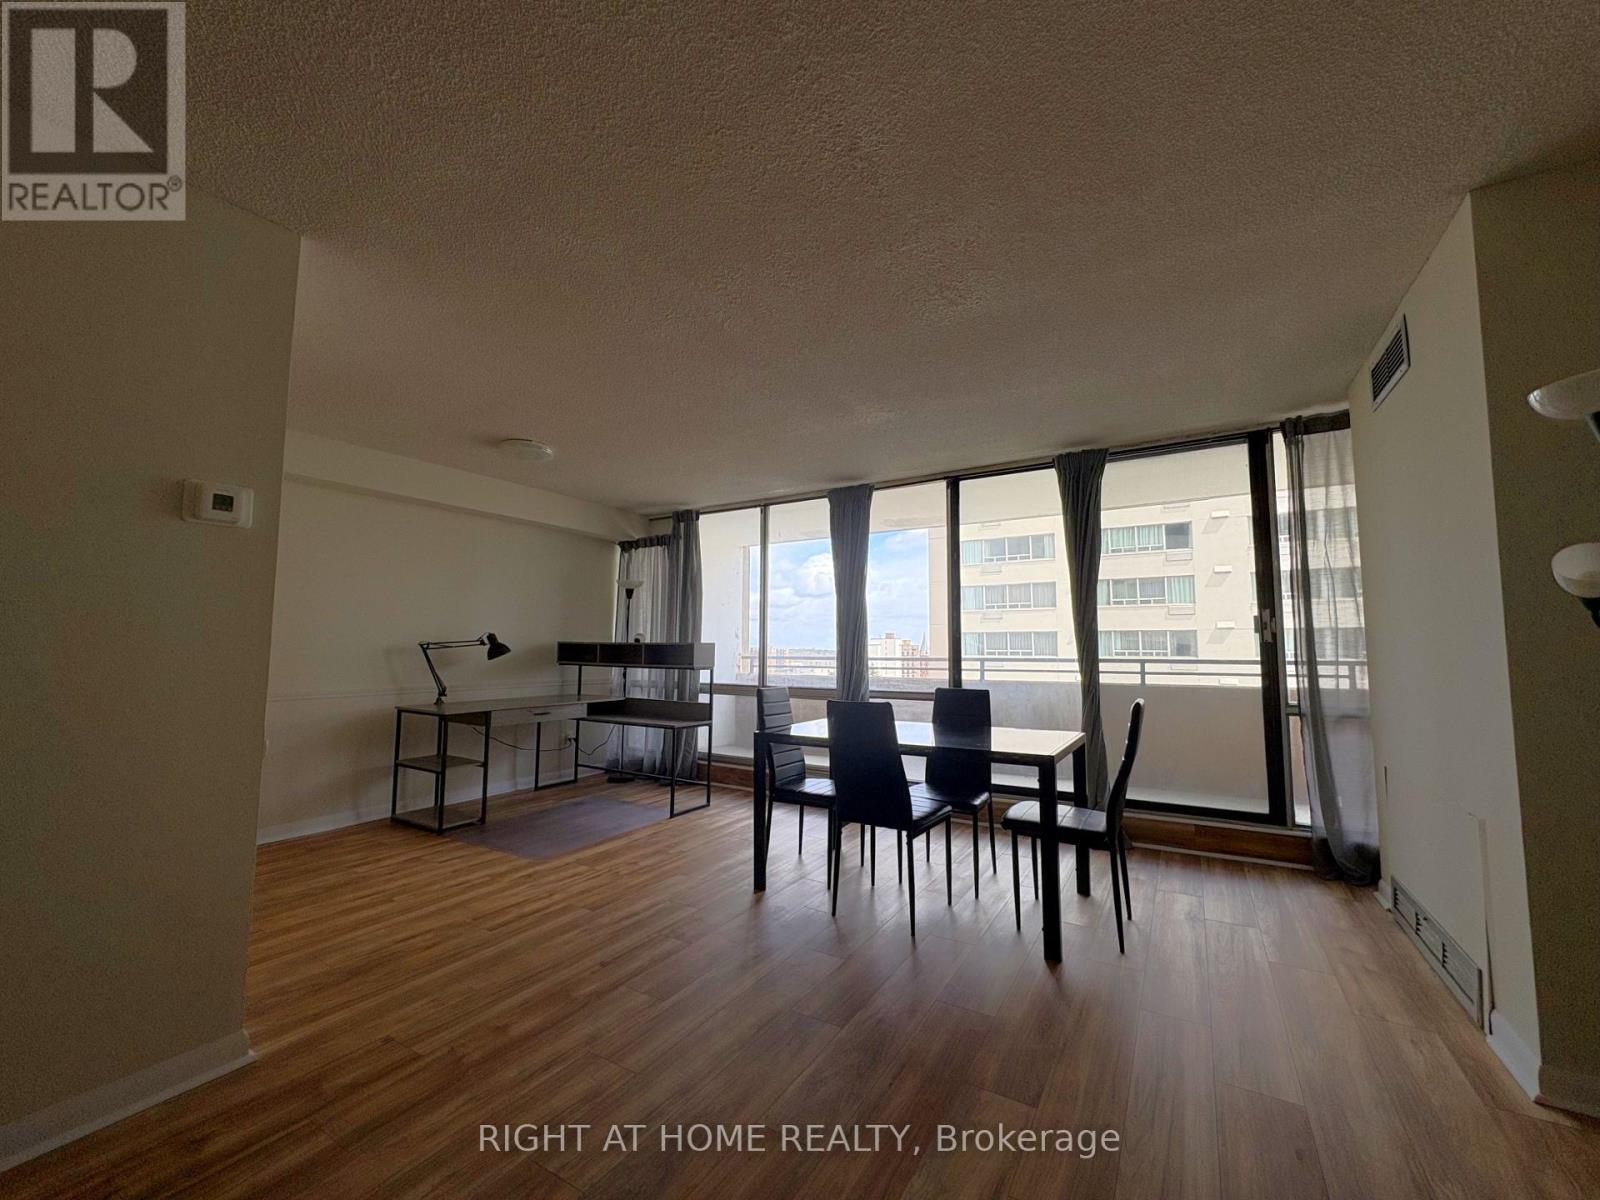
London East, Ontario
A welcoming, spacious one-bedroom apartment in downtown London, plus a small Den/nursery room with an underground parking. New laminate flooring, freshly painted walls, and new kitchen appliances. Renovated bathtub/shower in the bathroom. LED lighting fixtures, multiple storage areas for all your needs. Rent includes essential utilities, such as hydro, heat, water, and high-speed internet VIP cable. Convenient access to buildings' facilities such newly renovated pool, sauna, gym, and library. The apartment is partially furnished with a dining table and chairs, a study desk, a double-size bed with a mattress, and portable light fixtures (can be removed if not needed). (id:61852)
Right At Home Realty
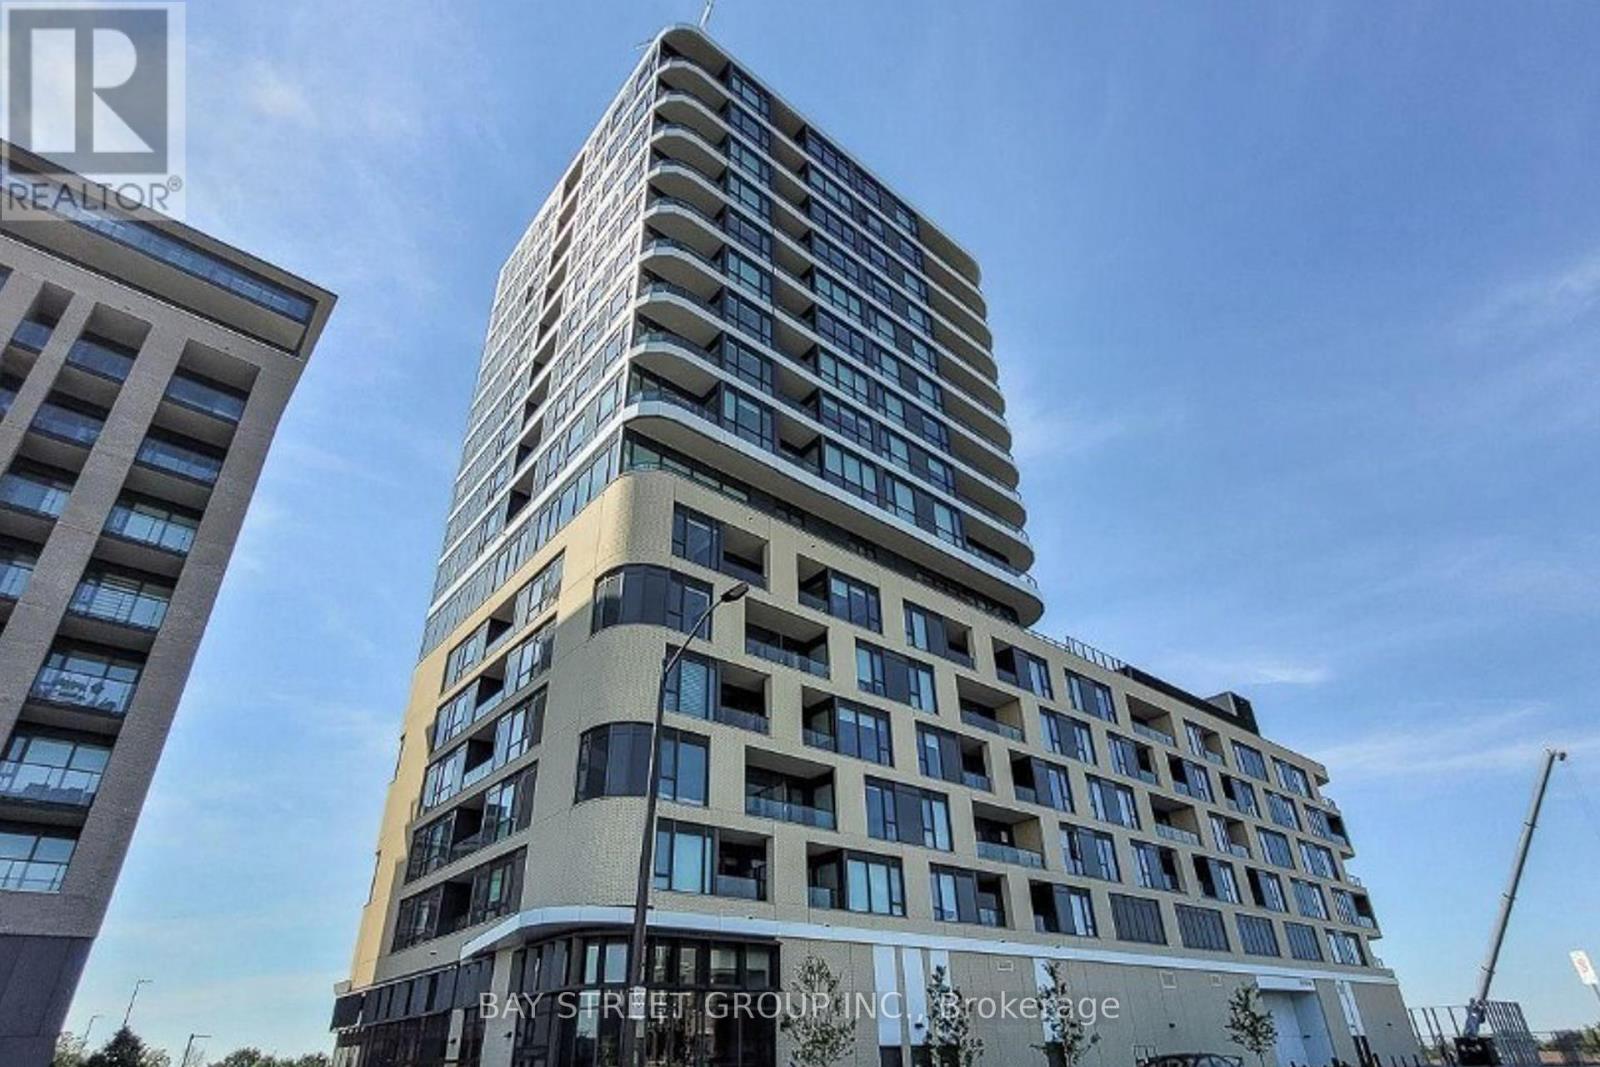
Vaughan, Ontario
Welcome Home To The Mackenzie By Renowned Pemberton Group. Well-Situated Adjacent To Maple Go Station & Minutes From Highway 400, In Close Proximity To Schools, Parks, Shopping & Much More! Incredible Layout With 3 Beds And 3 Baths On The Se Corner. Parking & Locker Included. An Abundance Of Natural Light With Floor To Ceiling Windows To A South Exposure, Exceptional Finishes Throughout. $150K Upgrades Lists Attached! (id:61852)
Bay Street Group Inc.
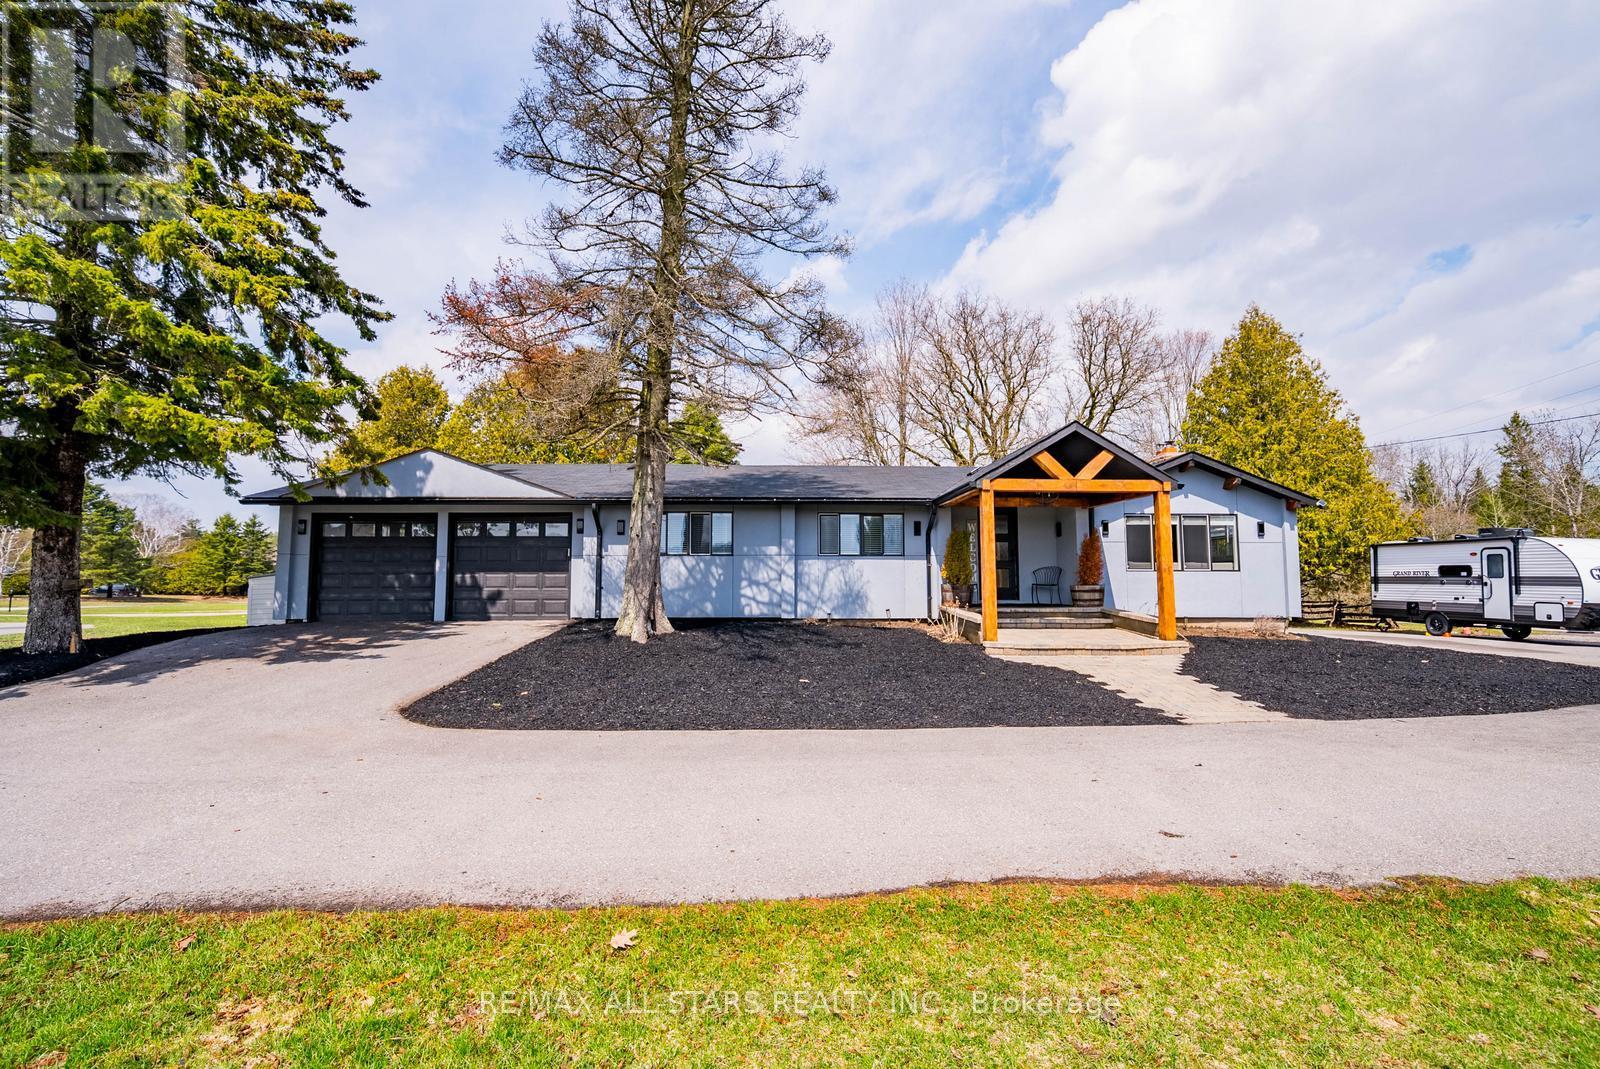
Uxbridge, Ontario
Welcome to 5C Mill Run Gate, a rare opportunity to own over two acres of private land in one of Uxbridge's most sought-after rural pockets. Tucked away in a quiet, scenic setting and backing directly onto Mill Run Golf Club, this property offers an incredible combination of space, privacy, and natural beauty, something that's becoming increasingly hard to find.This spacious bungalow features three bedrooms and two bathrooms, filled with character and warmth. It's ideal for end users looking to move in and enjoy today, while updating over time to suit their personal style and vision.For builders and those dreaming of a custom home, the land is where the true value lies. Just over two acres, flat and usable, and surrounded by nature, this is the perfect canvas for a luxury estate, modern farmhouse, or private retreat backing onto the golf course.Investors will also recognize the long-term upside in a high-demand rural market, with strong surrounding property values and continued interest in estate living.Located just minutes to the town of Uxbridge and within easy reach of Stouffville and Markham, this property offers the perfect balance of peaceful living and everyday convenience. 5C Mill Run Gate isn't just a home, it's an opportunity to live, build, or invest in a truly special setting. (id:61852)
RE/MAX All-Stars Realty Inc.
Toronto, Ontario
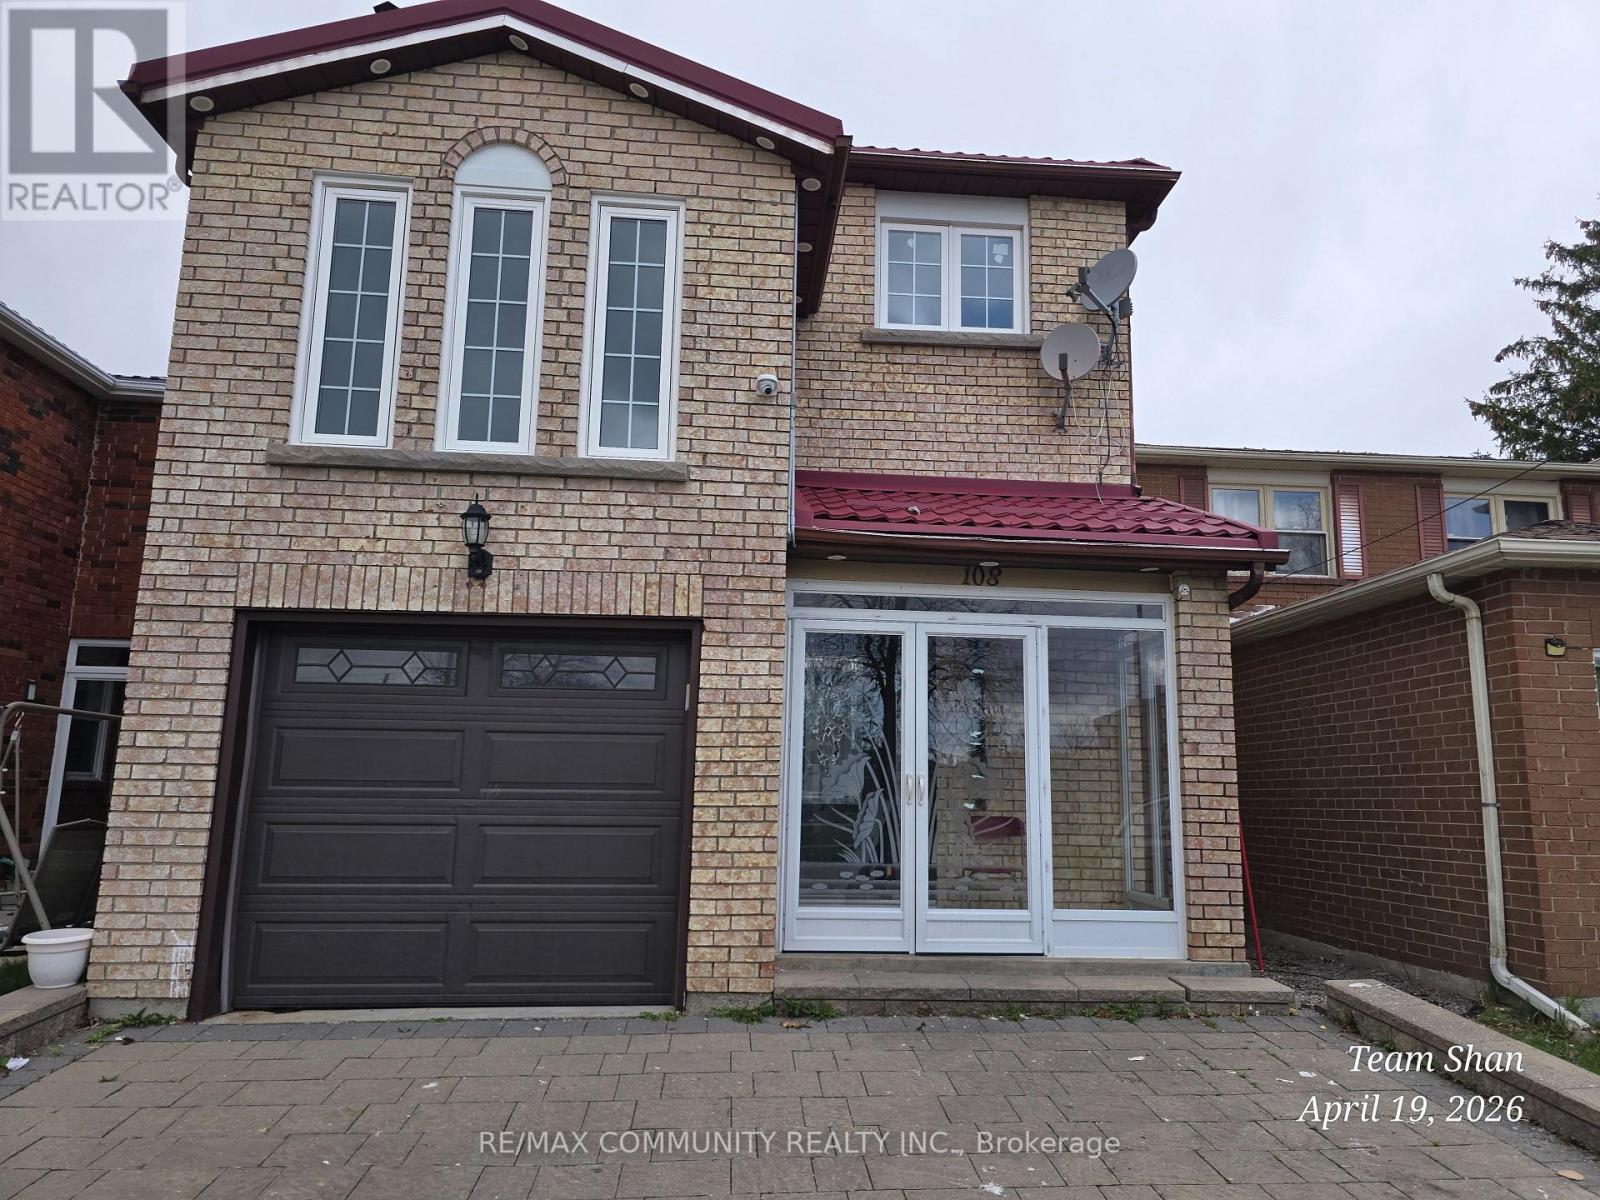
Welcome to 108 Pennyhill Drive in Scarborough-a wonderful home nestled in a welcoming, family-oriented neighbourhood. Enjoy the convenience of quick access to TTC transit and Highway 401, along with close proximity to shopping centres, schools, parks, restaurants, medical offices, and places of worship. A perfect location for comfortable and connected living. Available for immediate occupancy. (id:61852)
RE/MAX Community Realty Inc.
Milton, Ontario
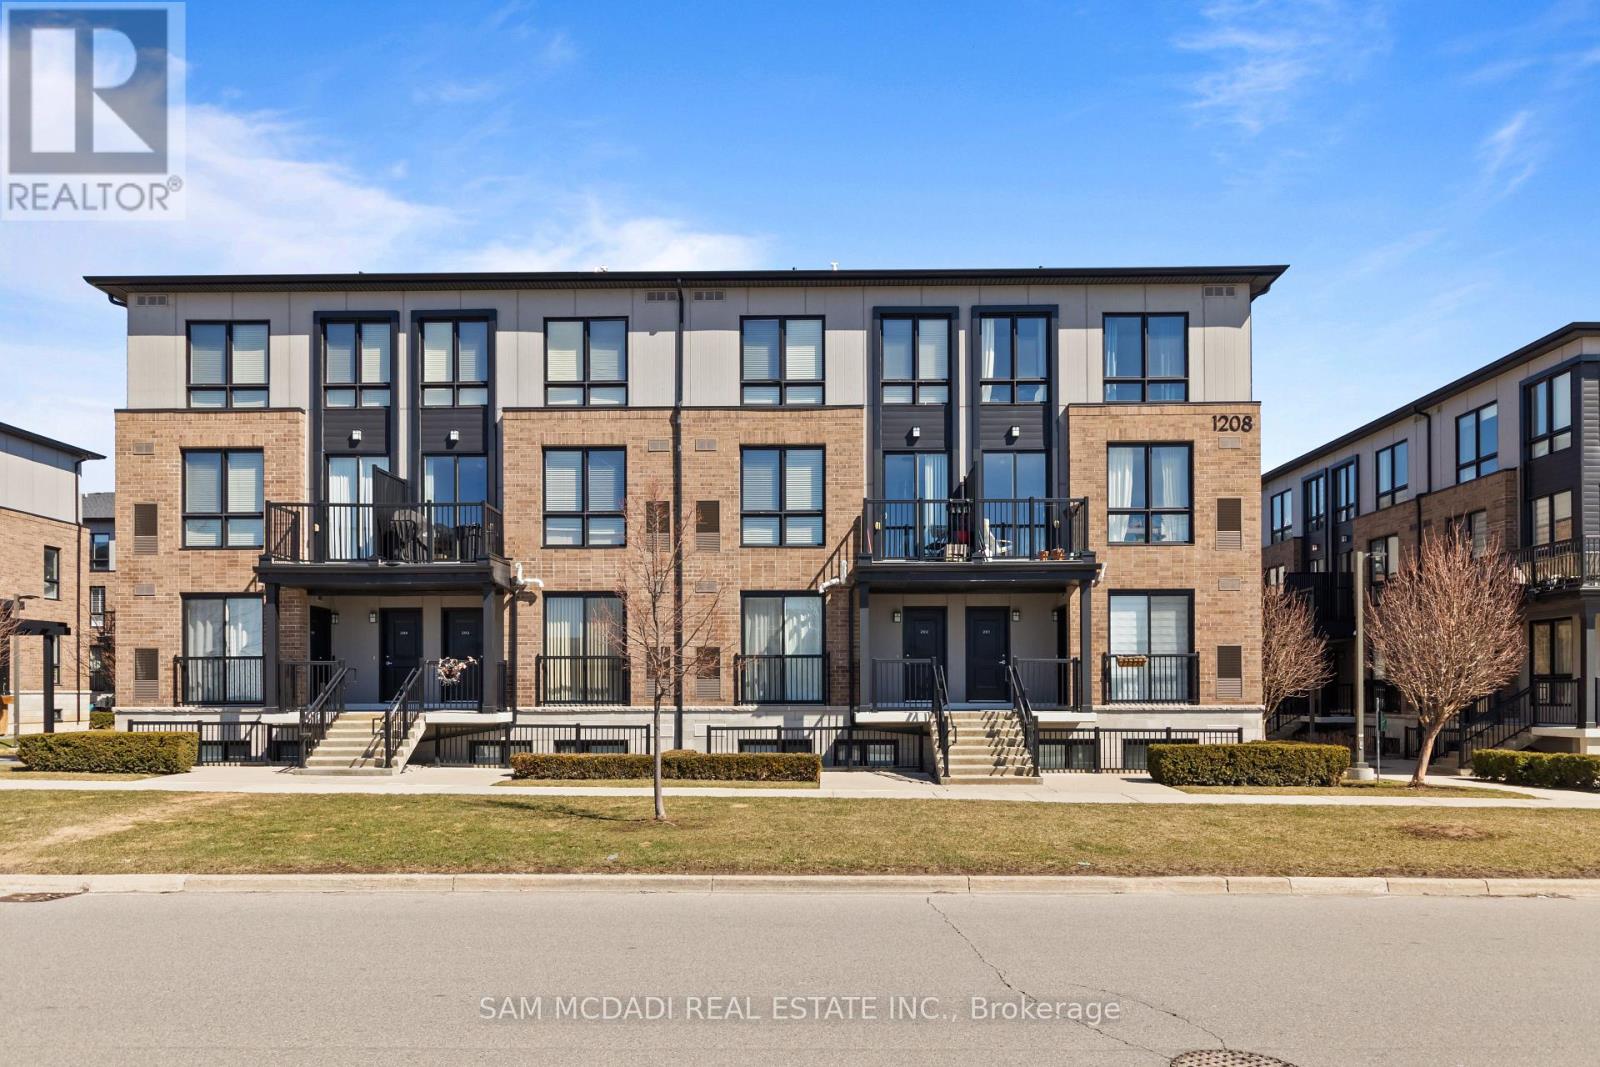
Welcome to Unit 201 at Stax on the Main in the vibrant Dempsey neighbourhood of Milton. This light-filled corner unit is thoughtfully designed across two well-proportioned levels. The home effortlessly adapts to various lifestyles, whether you are commuting, growing into your next chapter, or investing in a high-demand location.Boasting 1,252 SF of finished interior the main living level unfolds with intention; expansive windows draw in natural light and create a warm, inviting atmosphere throughout the open-concept living and dining spaces. At the centre, a sleek, modern kitchen with a generous granite countertop centre island anchors the home, offering both a practical workspace and a natural gathering point for daily life and entertaining. Step out to your private balcony for a quiet moment outdoors or an easy extension of your living space. Upstairs, the home transitions into a more private retreat. The primary bedroom is calm and comfortable, complete with a walk-in closet and its own ensuite. A second well-sized bedroom offers flexibility for guests, a home office, or a growing household, while upper-level laundry simplifies daily routines. Beyond the home, the location delivers on every level. With close proximity to Milton GO Station and quick access to Highway 401, commuting is seamless. Everyday essentials, shopping, and dining are just minutes away at Milton Mall and along the evolving Main Street corridor. Nature lovers and active lifestyles are equally well served. Enjoy scenic trails and green space at Mill Pond, or spend weekends exploring the breathtaking landscapes of Rattlesnake Point Conservation Area, a local favourite for hiking and panoramic escarpment views. A hidden gem buyers will love is the growing food and café scene nearby, including cozy brunch spots and bakeries that give Milton its small-town charm with a modern and sophisticated twist. (id:61852)
Sam Mcdadi Real Estate Inc.
London South, Ontario
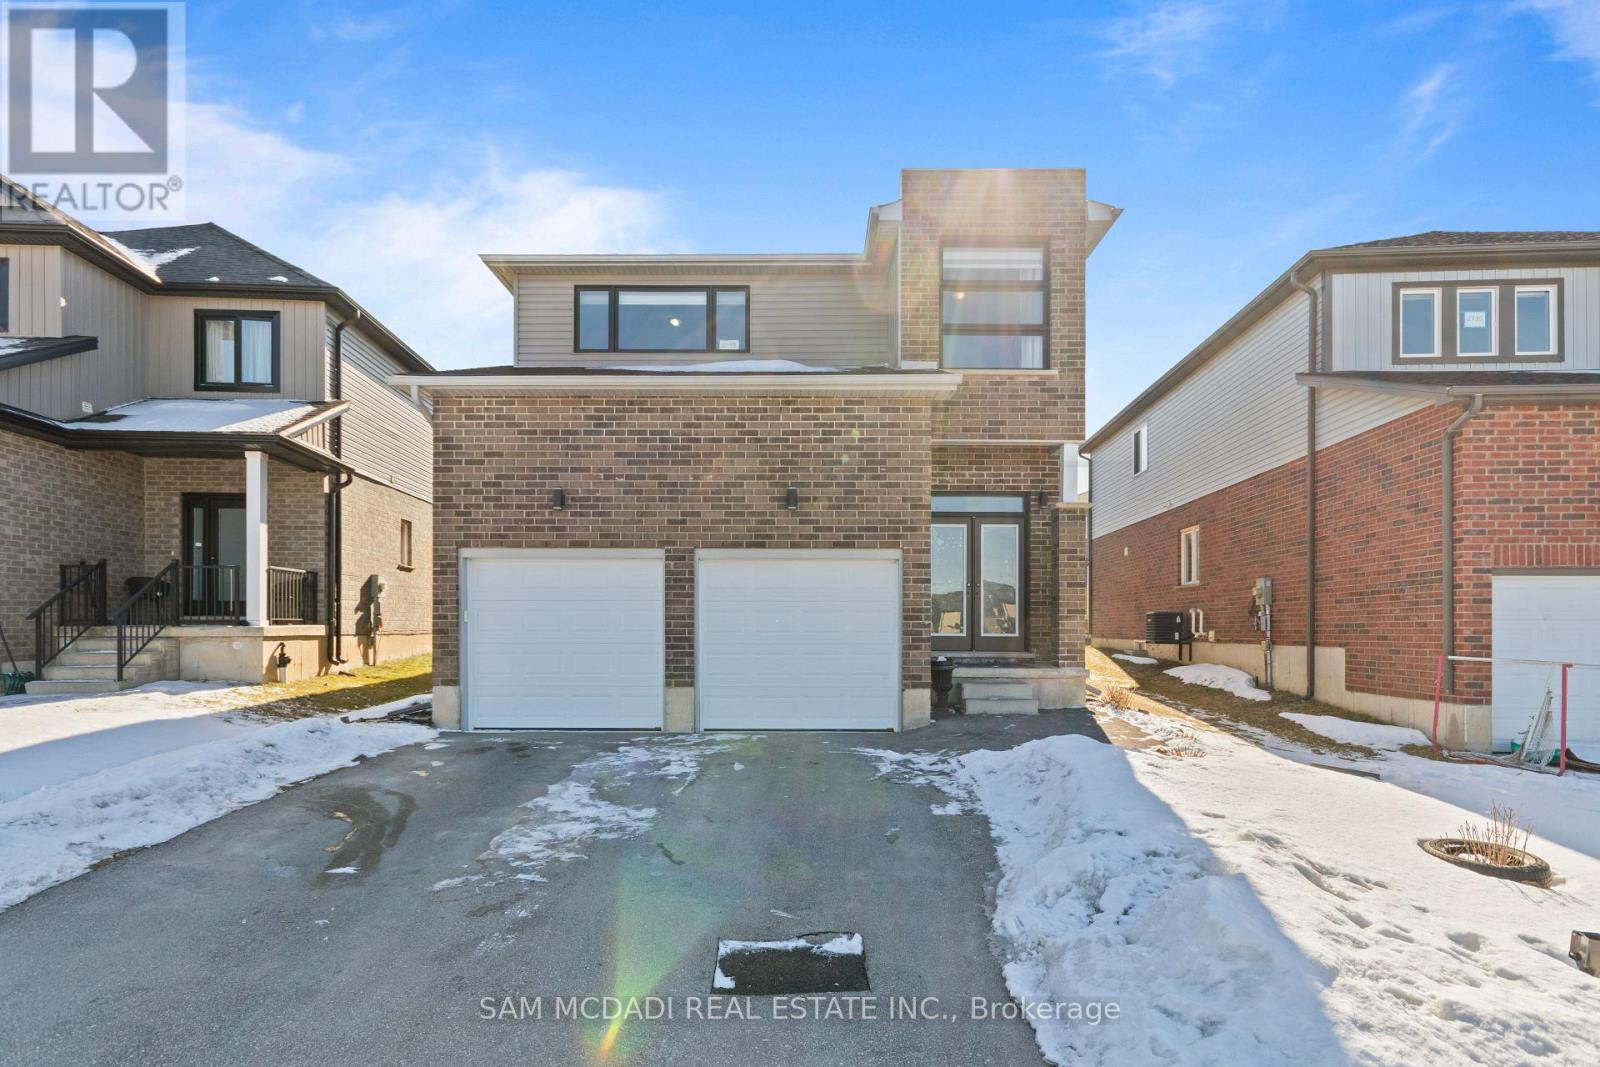
Opportunity, flexibility, and income potential - all in one exceptional property.Welcome to this beautifully maintained 4+3 bedroom, 4 bathroom home offering approximately 2,225 sq ft above grade, perfectly designed for both comfortable family living and strong rental income potential.Step inside to a bright, spacious layout with generous principal rooms, ideal for entertaining and everyday living. The home features four large bedrooms upstairs, providing comfort and convenience for growing families.The fully finished basement with separate entrance opens the door to incredible versatility. With three additional bedrooms, a full bathroom, and its own private access, the lower level offers excellent potential for in-law living, multi-generational families, or income-generating rental space.Whether you're a homeowner looking to offset your mortgage or an investor seeking strong cash-flow potential, this property delivers flexibility that is increasingly hard to find.Located in a desirable London neighborhood close to schools, parks, shopping, transit, and major amenities, this is a rare opportunity to own a large home with built-in income potential in a fantastic location.A smart investment. A comfortable family home. The best of both worlds (id:61852)
Sam Mcdadi Real Estate Inc.
Hamilton, Ontario
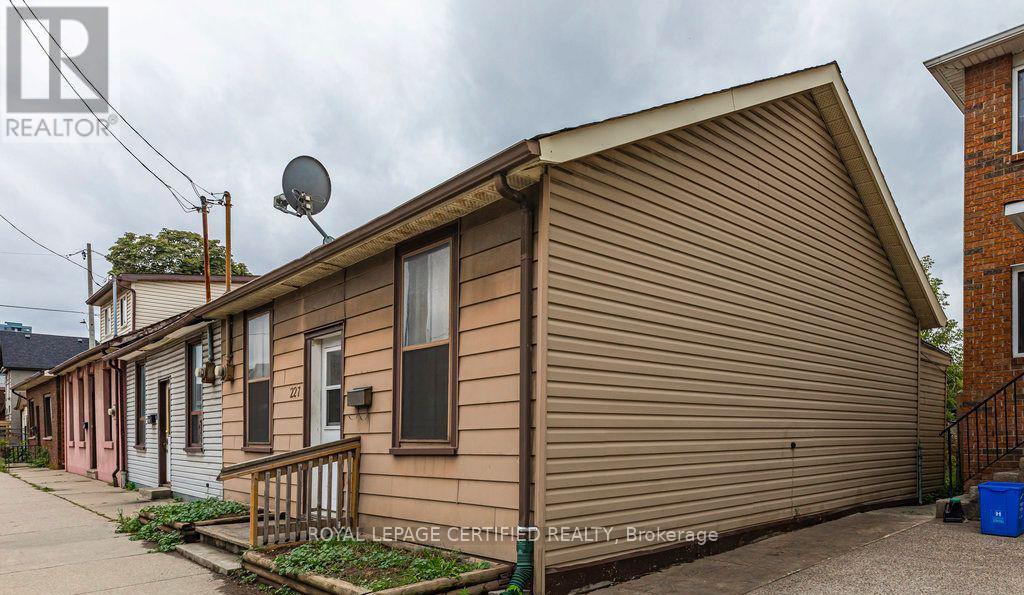
Located in Hamilton's Beasley neighbourhood, 227 Wellington Street N offers convenient access to the downtown core and a wide range of amenities. Just minutes from shops, restaurants, public transit, and parks, this central location is ideal for those seeking urban accessibility. Close proximity to major routes and transit options makes commuting throughout the city straightforward, while nearby schools and community services add to the area's practicality. This semi-detached bungalow offers a solid opportunity for investors, renovators, or buyers looking to customize a home to their own taste. Featuring three bedrooms and a three-piece bathroom, the property has a functional layout with good potential. The home is ideal for those ready to take on a project. The property includes a large backyard with plenty of space for future improvements, as well as parking for up to four vehicles. A great opportunity to add value and create something suited to your vision. (id:61852)
Royal LePage Certified Realty
Hamilton, Ontario
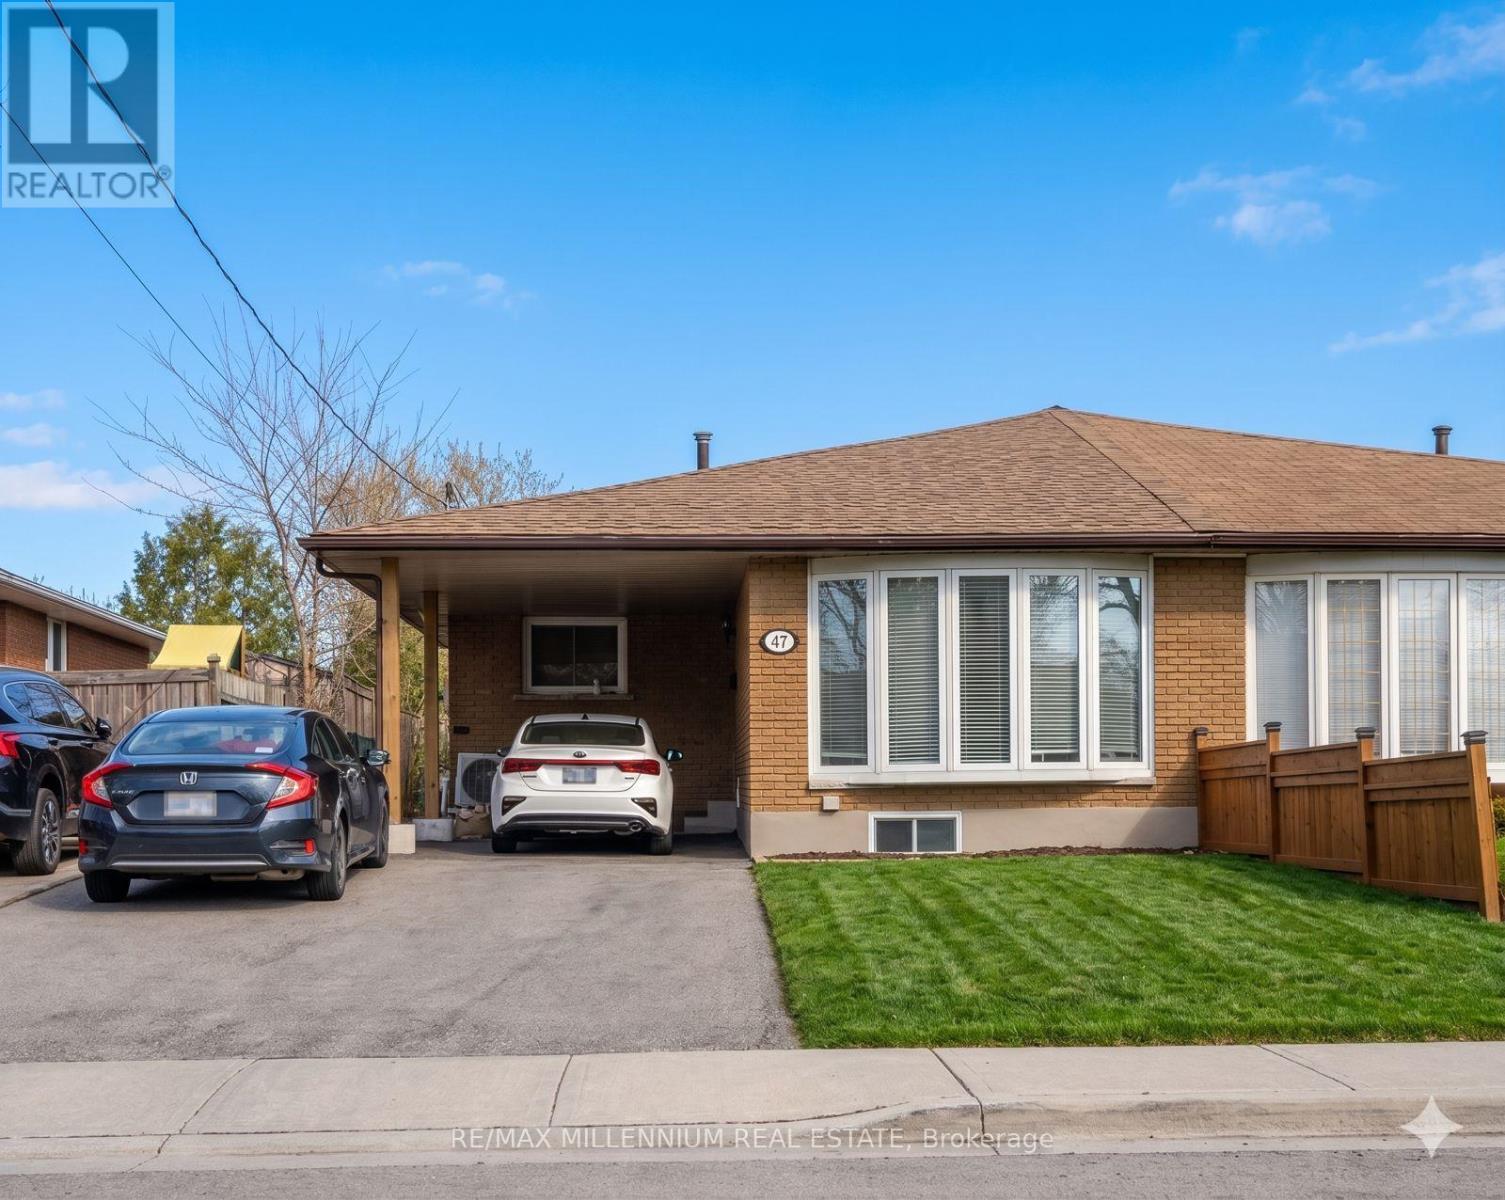
Welcome to this well-maintained 3+2 bedroom semi-detached home in the highly desirable East Mountain neighbourhood, situated on an extra-deep lot. The main floor features three spacious bedrooms, a bright living room, a functional kitchen with quartz countertops, and convenient main-floor laundry. The fully finished basement offers a separate side entrance, two additional bedrooms, a large family room, an open-concept kitchen, and its own laundry area - providing excellent potential for an in-law suite or extended family living. (id:61852)
RE/MAX Millennium Real Estate
Gravenhurst, Ontario
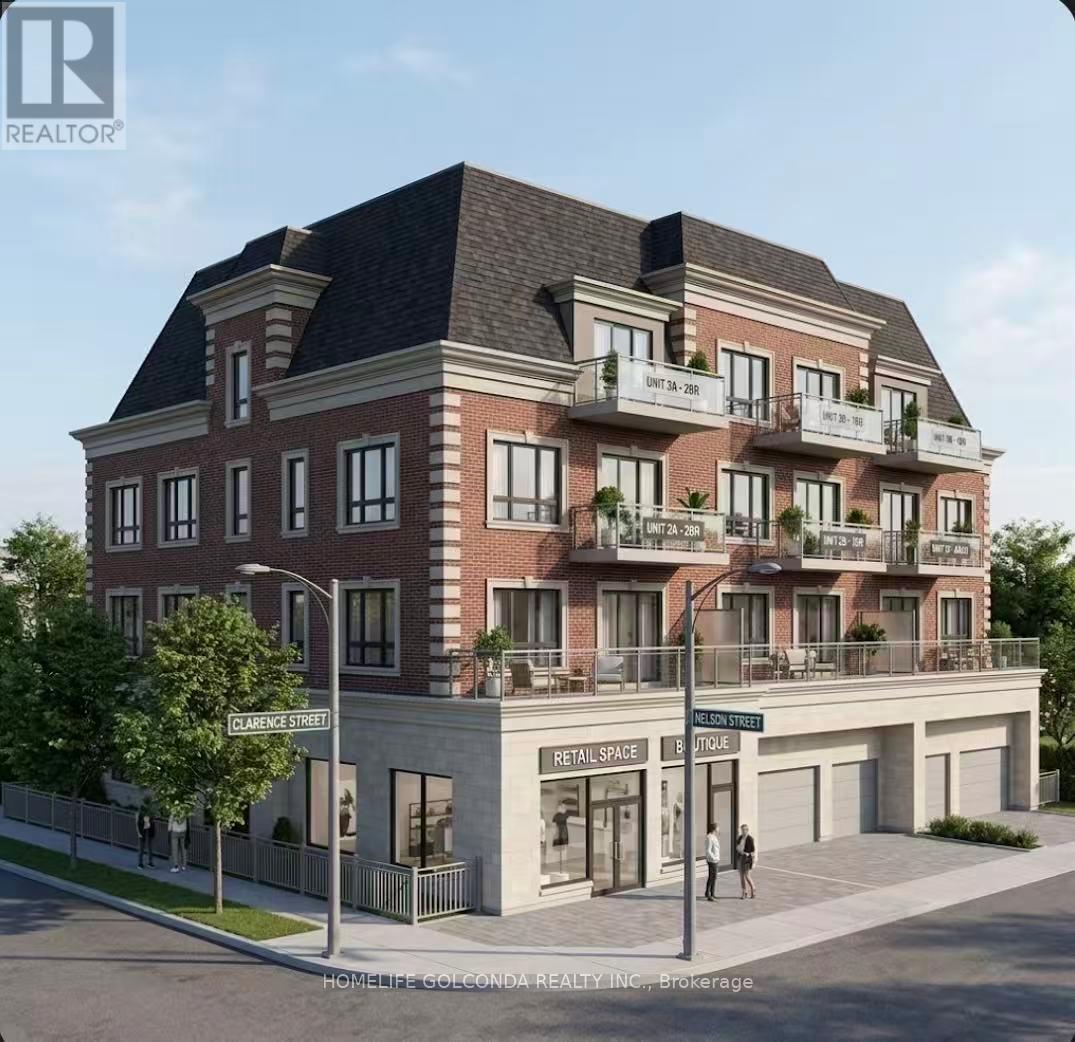
Prime Downtown Corner Development Opportunity in Gravenhurst - Gateway to Muskoka. Exceptional opportunity to acquire a prominent 66 x 132 ft. corner lot in the heart of Gravenhurst. Offering dual frontage on Nelson St. and Clarence St., this parcel provides flexible site design, and convenient access for parking and circulation. Zoned C-6 Commercial, the property permits a broad range of uses including retail, professional office, service commercial, light industrial, warehousing, distribution, hotel/motel, and indoor recreation/entertainment. The zoning also allows for potential mixed-use development incorporating residential units in conjunction with permitted commercial uses (Buyer to verify all permitted uses and requirements with the municipality). Preliminary concept plans have been prepared, envisioning a mixed-use building of approximately 4,500 sq. ft. above grade (excluding basement), featuring a commercial component and five residential units above (2 x 2-bedroom, 2 x 1-bedroom, 1 bachelor). Conceptual layouts also include 900 sqft office area, and 600 sqft. shared common areas. These plans are provided for illustrative purposes only. Buyers are advised to conduct their own due diligence regarding zoning, permitted uses, servicing, and development potential. Municipal services available. Ideally located just minutes to Highway 11 and close to key Muskoka attractions including Muskoka Wharf, Muskoka Bay, and Gull Lake. Walking distance to major amenities such as Canadian Tire, Sobeys, Shoppers Drug Mart, Giant Tiger, and LCBO, by ongoing residential growth and supported by a strong local rental market with low vacancy rates, this property represents an outstanding infill development opportunity for investors, developers, or end-users looking to build in one of Muskoka's most desirable and growing communities. Seller may consider Vendor Take Back (VTB) financing for qualified buyers. Go direct. (id:61852)
Homelife Golconda Realty Inc.
Oakville, Ontario
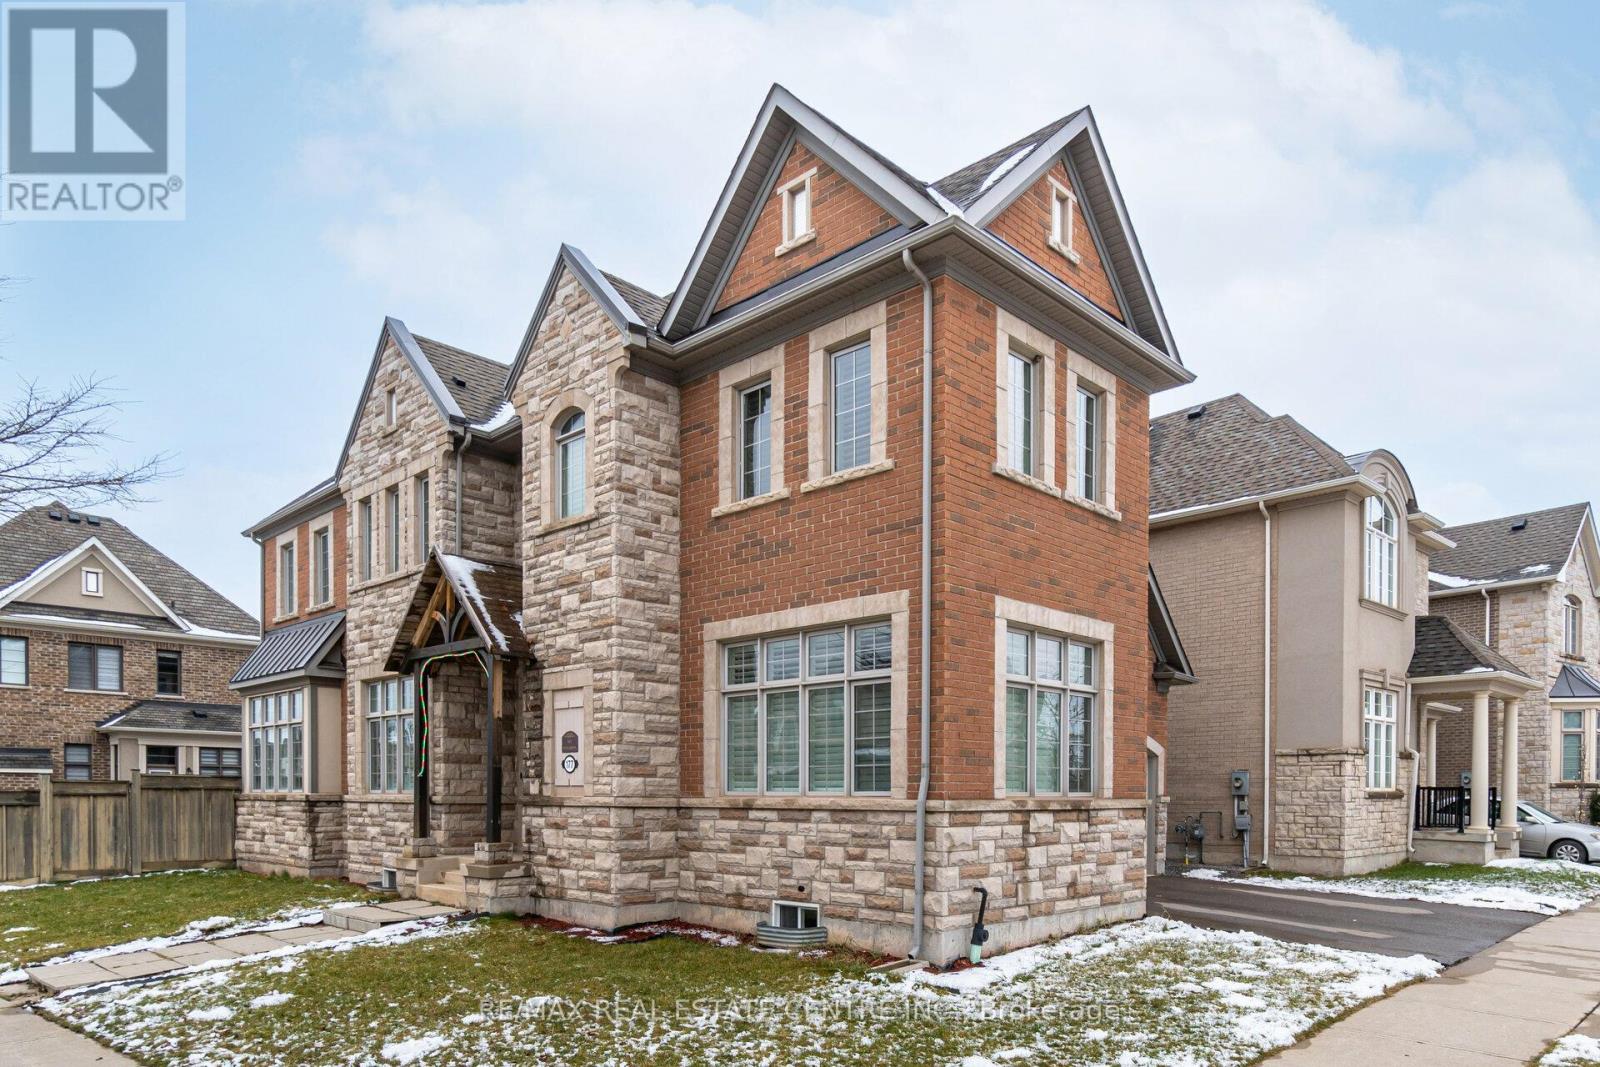
Bright & Spacious One Bedroom Basement Combine With large living room, In High Demand North Park Area with Separate Private Entrance & One Parking Spot on Driveway.Full Bathroom . Steps From All Amenities. Quick access to highway 403, 407 & QEW . Recently renovated! Fridge, Stove & Microwave. Utilities Are Shared 30%, No Pets, Non-Smokers Preferred. A+ tenants preferred. Tenant Insurance & Key Deposit $200. (id:61852)
RE/MAX Real Estate Centre Inc.
Mississauga, Ontario
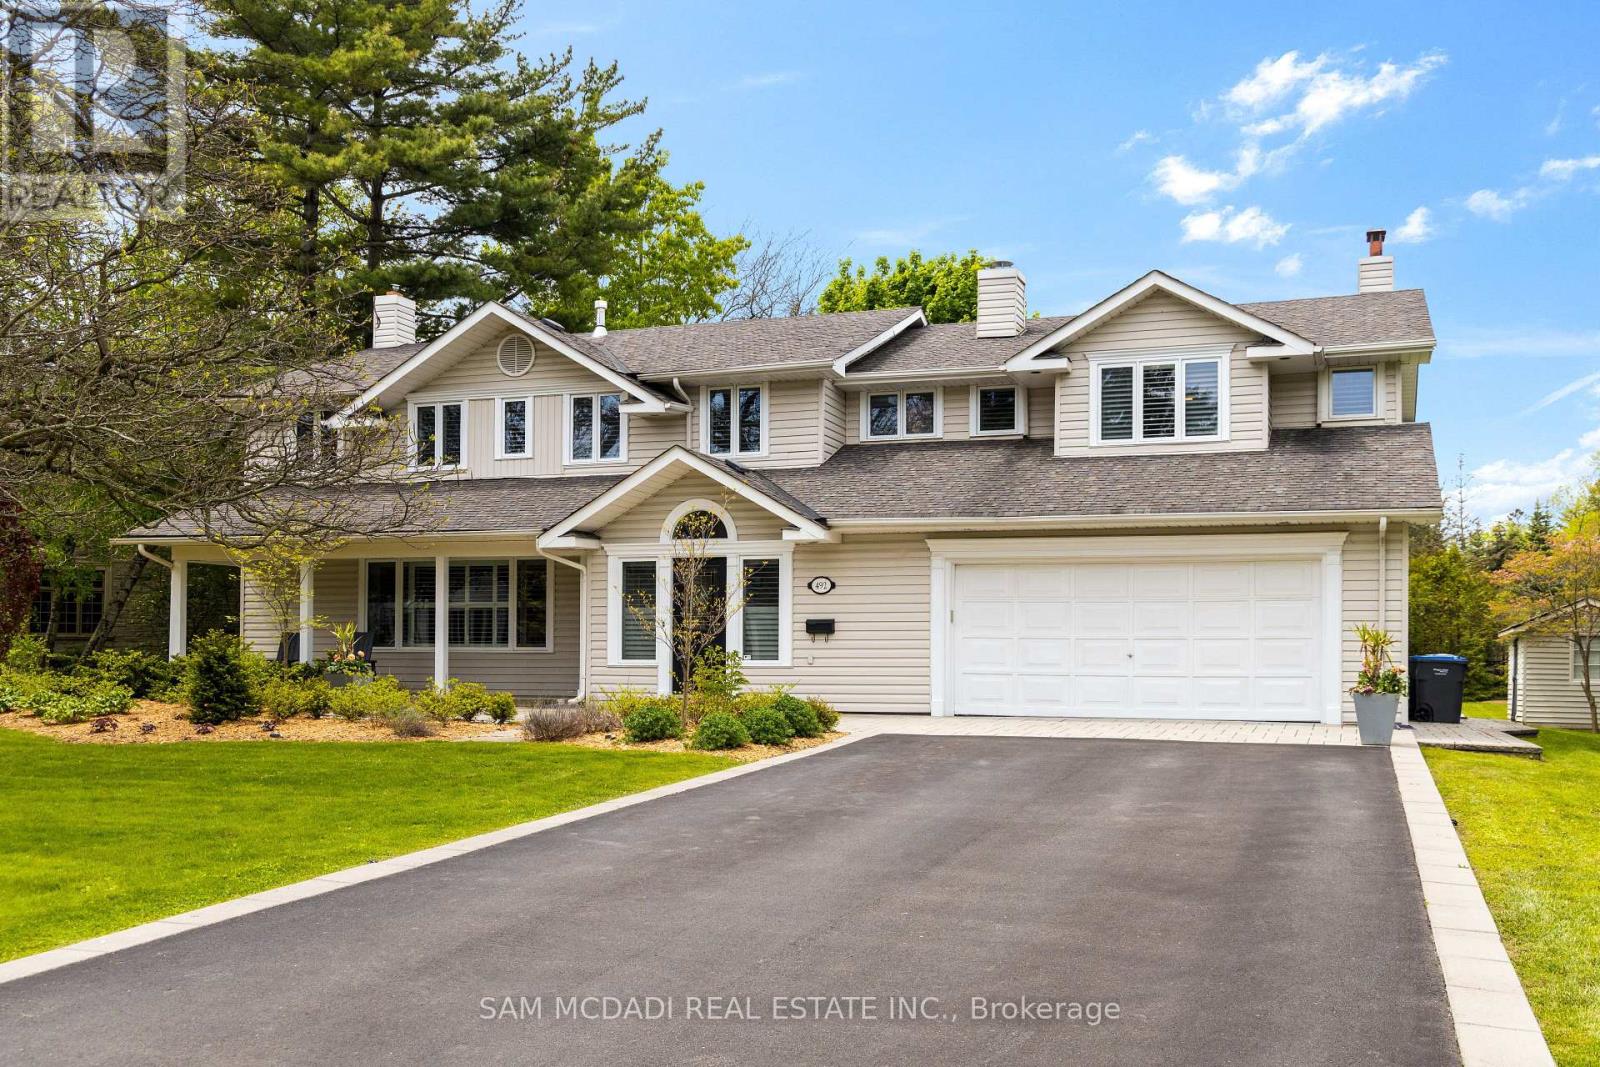
Welcome to your dream home in the heart of Clarkson Village, where timeless elegance meets modern living. Perfectly situated on a sprawling 200 x 200 ft lot where you can enjoy the very best of Clarkson Village & Port Credit's local amenities including fine dining, boutique shopping, amazing public & private schools, waterfront parks, the Rattray Marsh, the Go Station & an easy commute to Toronto via the QEW! Inside, you're immediately met by an upgraded interior w/ approx 5,000 SF of living space that radiates warmth & sophistication. The open concept floor plan allows for seamless entertainment w/ loved ones & is anchored by gleaming hardwood floors, pot lights & expansive windows that bathe this home in an abundance of natural light. Step into your gourmet chef's kitchen ft Bosch b/i appliances & ample upper and lower cabinetry space. The double sided gas fireplace sets the perfect ambiance in both your dining & great room, elevated w/ cathedral ceilings & picture windows that overlook the mesmerizing backyard oasis. Ascend upstairs, where you'll find 5 spacious bedrooms thoughtfully designed for large families or multi-generational living, with 1 junior suite ft a 3pc ensuite. The Owners suite is your private sanctuary w/ a walk-in closet for all of your prized possessions, a gas fireplace & a lovely 5pc ensuite perfect for unwinding after a long day. The partially finished basement extends your sq ft w/ a rec room, a laundry room, a guest bedroom or office space & some unfinished space to create a home spa, a movie theatre, a gym, etc - the possibilities are endless! Outside, the backyard is a nature lover's paradise w/ mature trees encircling this home for ultimate privacy! Enjoy alfresco dining on the wooden deck or gather around the stone patio fire pit and enjoy an evening glass of wine. This is more than just a home - it's a private retreat for loved ones to create everlasting memories in. (id:61852)
Sam Mcdadi Real Estate Inc.
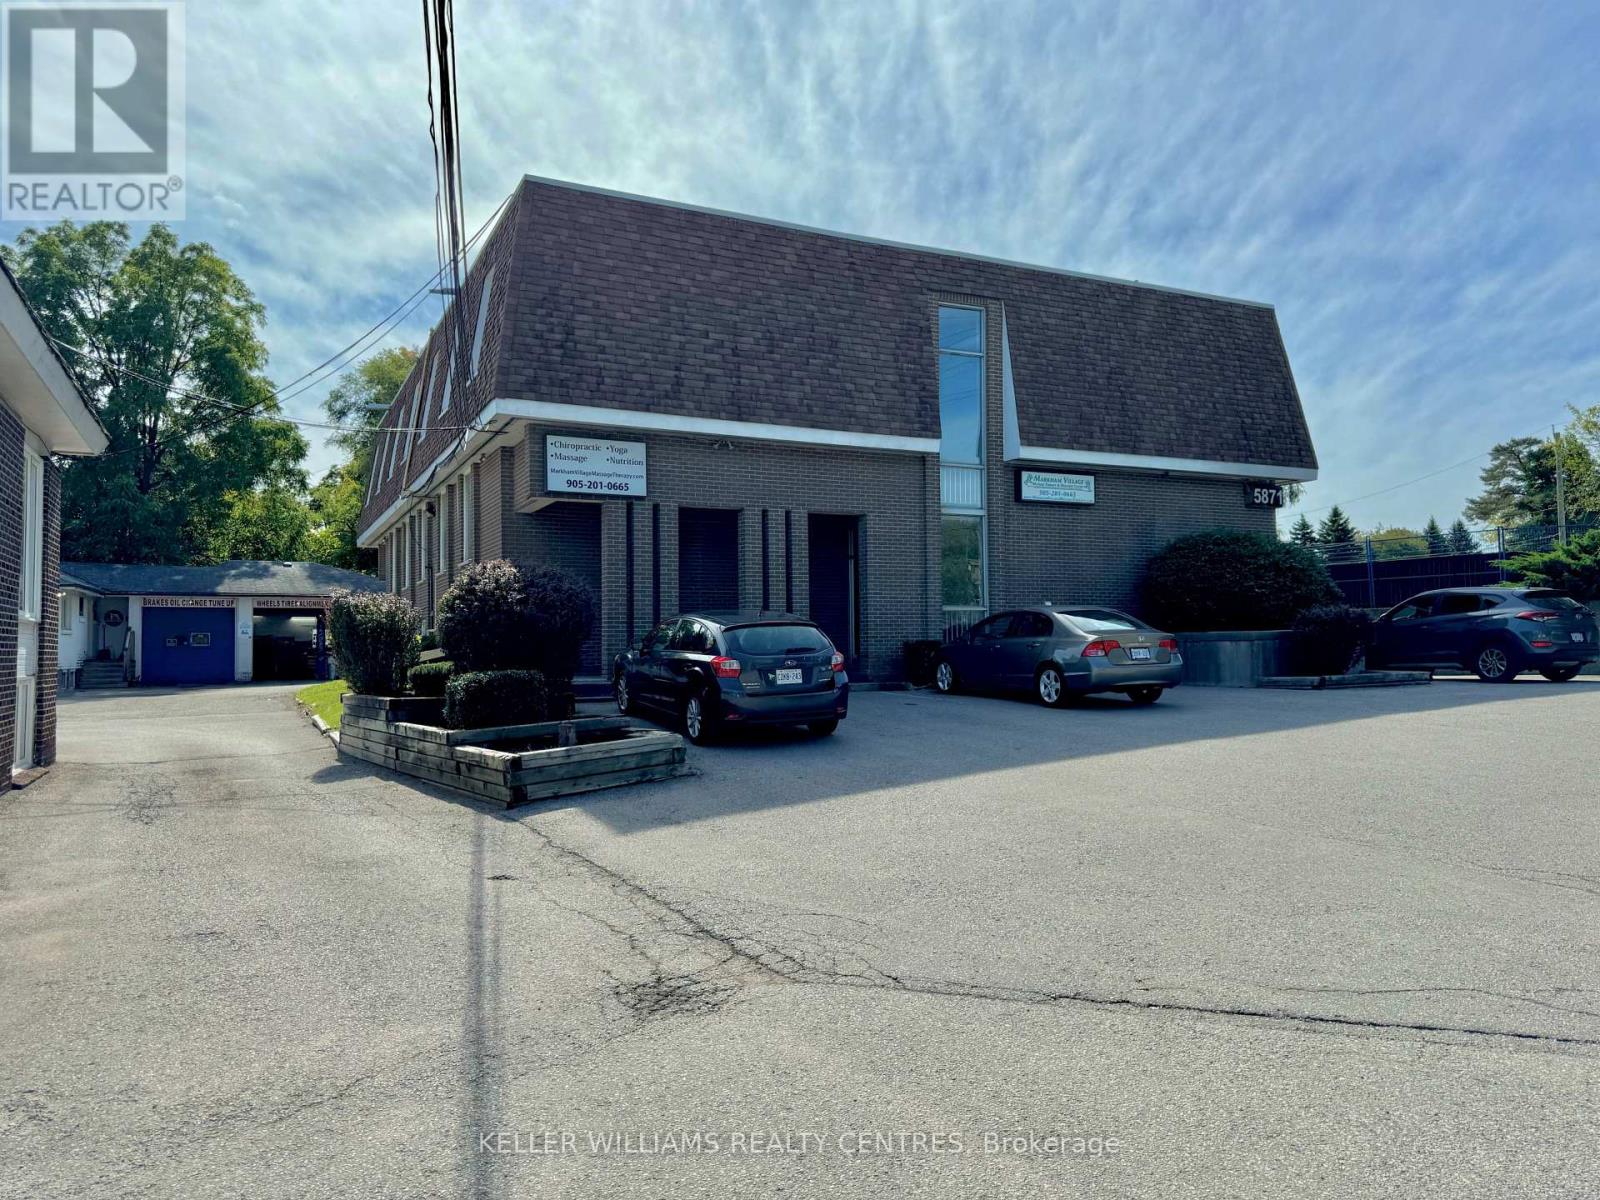
Markham, Ontario
Office space at 5871 Highway 7 in Markham. This building offers a prime location with excellentvisibility along the bustling Highway 7 corridor. Situated just minutes from Main StreetMarkham and surrounded by a mix of residential and commercial buildings, this office is idealfor businesses seeking convenience and exposure. Ample parking is available on-site, with easyaccess to major highways and public transit. Perfect for professional services, this space provides the flexibility and environment to support your growing business. (id:61852)
Keller Williams Realty Centres
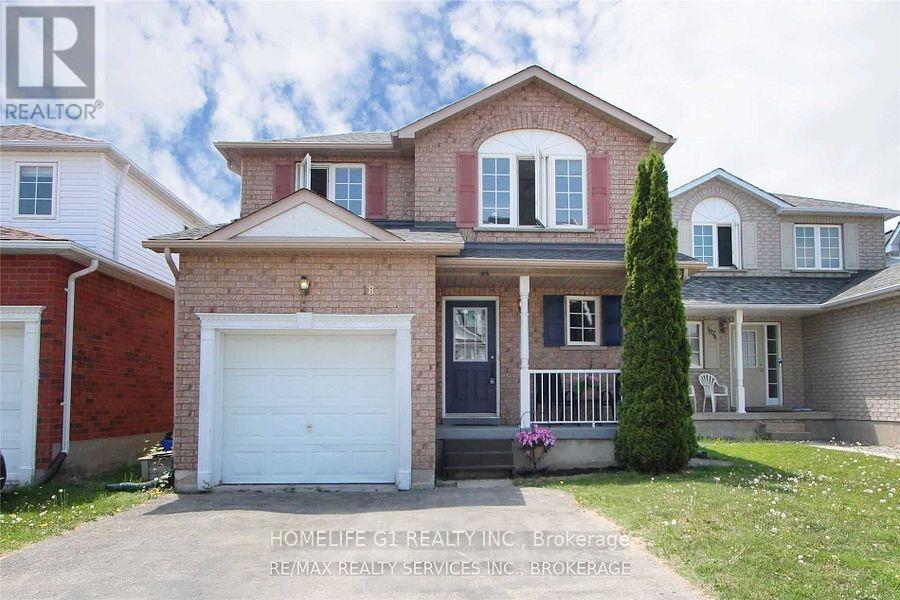
Oshawa, Ontario
Great family home in an ideal rental location close to UOIT and Durham College. This detached3-bedroom home features an open-concept main floor with a bright living and dining area, aspacious kitchen with peninsula and stainless steel appliances, and a walk-out to the backyard.Convenient main floor laundry. Located close to Hwy 407, public transit, shopping, and allessential amenities-perfect for families or working professionals alike.Tenant to pay 85% ofutilities for main floor only. (id:61852)
Homelife G1 Realty Inc.
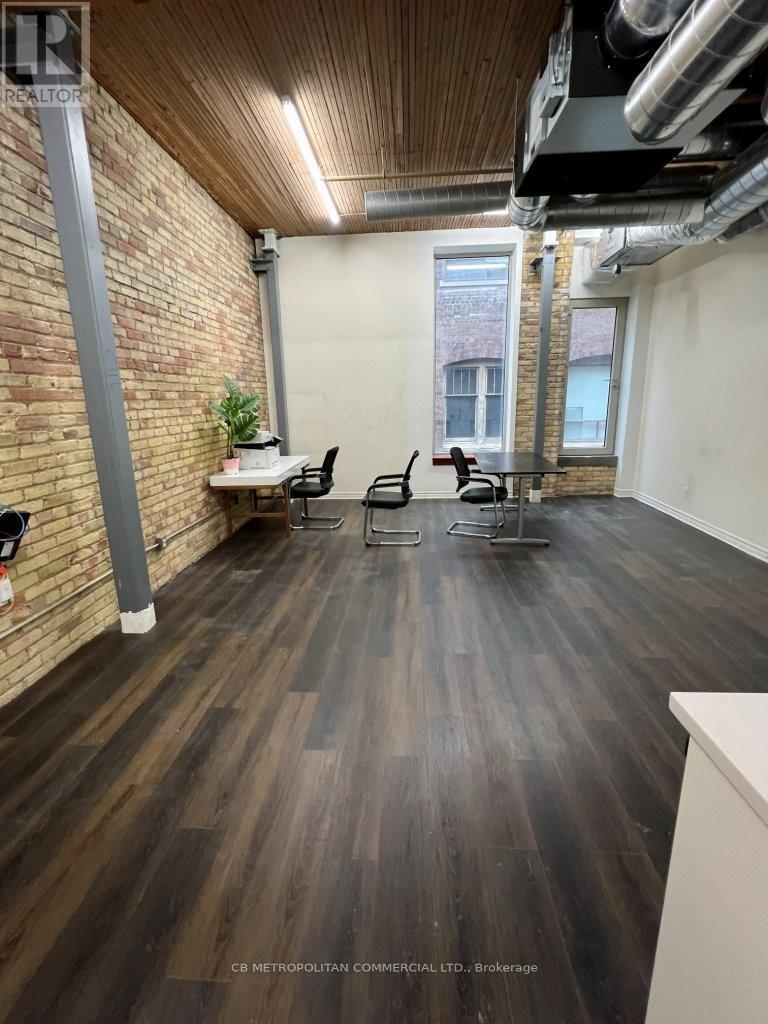
Toronto, Ontario
One Block East Of Yonge St And Within A Short 400M Walk Of The Ttc Queen And King Subway Stations. Brick & Beam Classic with new HVAC, new windows, and 1gig Up and Down fiber optiic to the building; ample security systems; . With A Variety Of Permitted Commercial Uses, The Property Is Ideal For Tech Start-ups, Medical Practices, Professional Service Firms, Etc.; $3,323 per month gross. (id:61852)
Cb Metropolitan Commercial Ltd.

Toronto, Ontario
Stunning Custom Built 4+1 Bdrm Home Nestled in Prestigious Willowdale West Neighborhood. Exceptionally Sophisticated & Elegant Details Throughout. Spacious & Practical Layout With Over 3500 Sf Above Grade(Per Mpac) Plus Luxuriously Finished Basement. Foyer w Double-Height Ceiling, Elegant Marble Hallway Leads To Vaulted Ceiling Living & Dining Area. Master Chef Kitchen w Central Island w Granite Tops & Backsplash, Top-of-the-line Appliances(Wolf,Sub-Zero), Catering, Providing Ample Cabinet Space. Gorgeous Breakfast Area Overlooking Backyard. Family Rm w W/O to Expansive Double Deck. Main Flr Office w Build-in Shelfs. 9' Ceiling On Main and 2nd Floor, Hardwood Flooring/Pot light Throughout. Spiral Staircase w/ Wrought Iron and Oak Handrail, Huge Skylight Above. Oversized Master Bedroom w Cathedral Ceilings w 5 Piece Ensuite w Jacuzzi/Toto Washlet Toilet, Double Closet(W/I+B/I). All Bdrms are Generously Sized W/ Ensuites. All Bathroom w/Toto Toilets and Skylights. Laundry Room on the 2nd Floor. Finished Basement w Over 10' Coffered Ceiling With 5th Bedroom, Fireplace and Wet Bar. B/I Double-Car Garage(Leads to Basement) + Additional 4 Parking Spaces on a Private Double Driveway w Solid Stone Interlock(No Sidewalk). Convenient Location To All Amenities(Shopping/Park & School). This Home Is a Marvel of Classic Design & Fine Elegance, Has Everything To Live Your Best Life, Must See!!! (id:61852)
Real One Realty Inc.
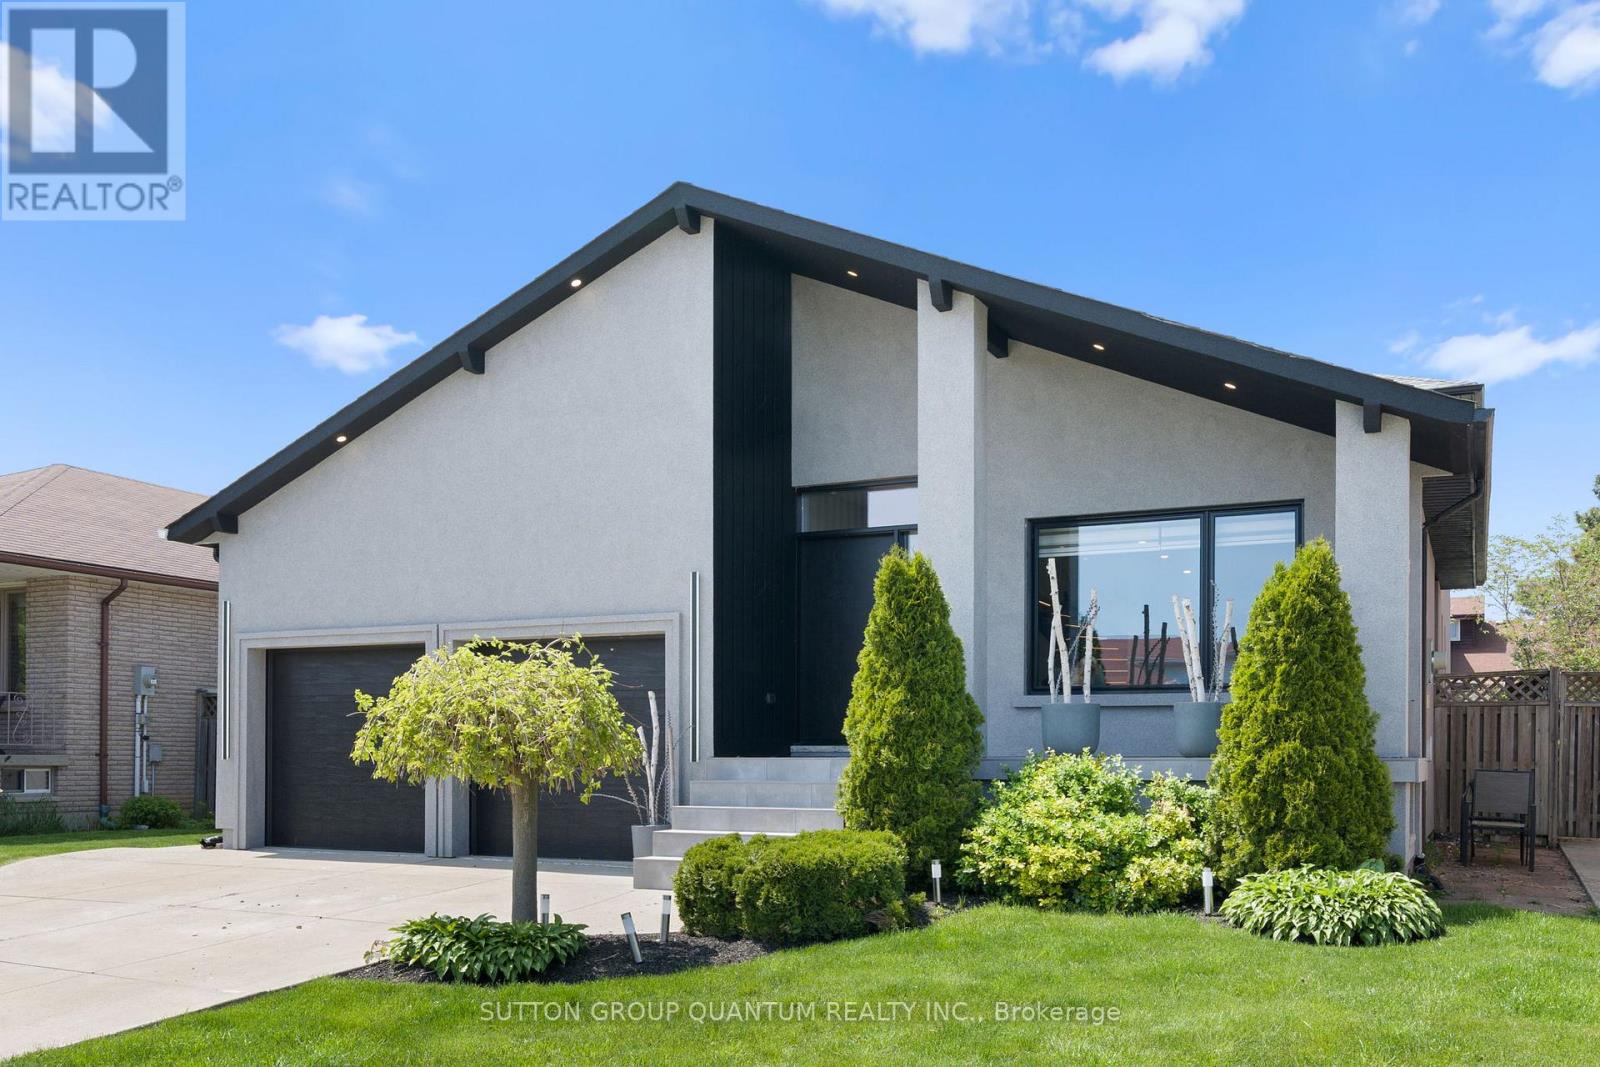
Hamilton, Ontario
Nestled on a quiet, family-friendly street beneath the Escarpment, this exceptional custom renovated home impresses at every turn. Offering over 4,200 sq. ft. of luxurious living space, it showcases high-end finishes and impeccable design throughout. The thoughtfully designed layout includes 4+2 bedrooms, 4 bathrooms, a private in-law suite with a separate entrance, and a backyard paradise with a swimspa! From the moment you enter, the stunning foyer and illuminated staircase set the tone, serving as a striking architectural centerpiece. The chef's kitchen is truly a showstopper, featuring custom black cabinetry, leather-finished quartz countertops, an oversized island, and top-of-the-line appliances. The main level also offers an open-concept formal living and dining area, along with a spacious family room anchored by a custom fireplace. Upstairs, you'll find three generously sized bedrooms and two beautifully designed bathrooms, each complete with a freestanding tub and separate shower. The main floor also includes a fourth bedroom or home office, plus an oversized spa-inspired bathroom with conveniently located laundry.The finished basement spans approximately 1,600 sq. ft. and includes a private suite with its own kitchen, bedroom, and bathroom-ideal for in-laws, teenagers, or rental potential. An additional area offers endless possibilities, including a home gym, office, or secondary living space.Step outside to an backyard oasis designed for year-round enjoyment. The 14-ft swim spa features four jacuzzi seats, a swim current, and temperature control-perfect for summer swimming and winter relaxation, with far less maintenance than a traditional pool. Enjoy a turn key home with all the major updates: Engineered hardwood flooring on the main and second levels, European front doors, gemstone stucco façade, new windows (2023), roof (2022), garage doors (2023), security cameras, and Google doorbell. A truly exceptional home-this is a must-see! (id:61852)
Sutton Group Quantum Realty Inc.
Vaughan, Ontario
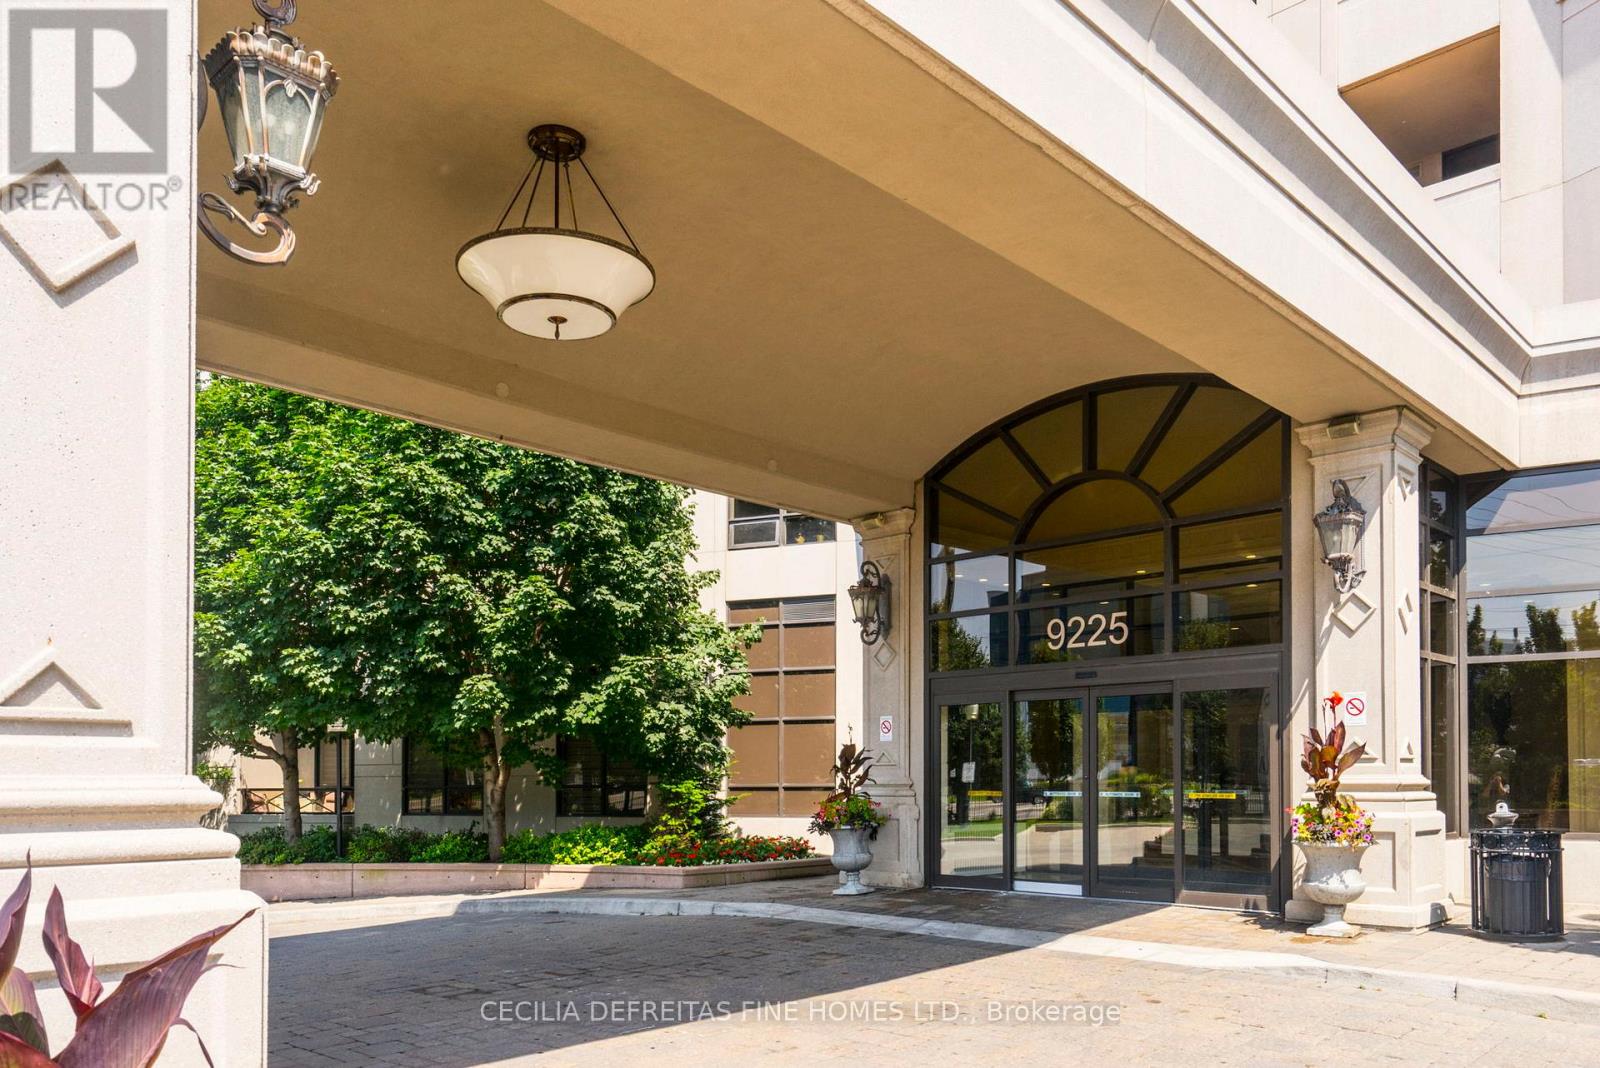
Completely reinvented with $150,000+ in custom upgrades, this exceptionally spacious condo blends bold personality with modern refinement. Sun-filled and wonderfully open, the home features a smart split-bedroom floor plan for privacy and flow. The deep navy bedroom offers a beautifully balanced, grounding presence-creating a serene haven that feels both soulful and peaceful.The living area bursts with character, featuring strong, eye-catching colours that instantly elevate the space. Thoughtfully designed lighting highlights every detail, creating a warm and uplifting atmosphere ideal for gatherings or quiet evenings at home. Incredible condo living ideally located in a prestigious gated community, with 24 hr. concierge services, easy access to highways, public transit, fine dining, Vaughan Mills, Canada's Wonderland. (id:61852)
Cecilia Defreitas Fine Homes Ltd.
Richmond Hill, Ontario
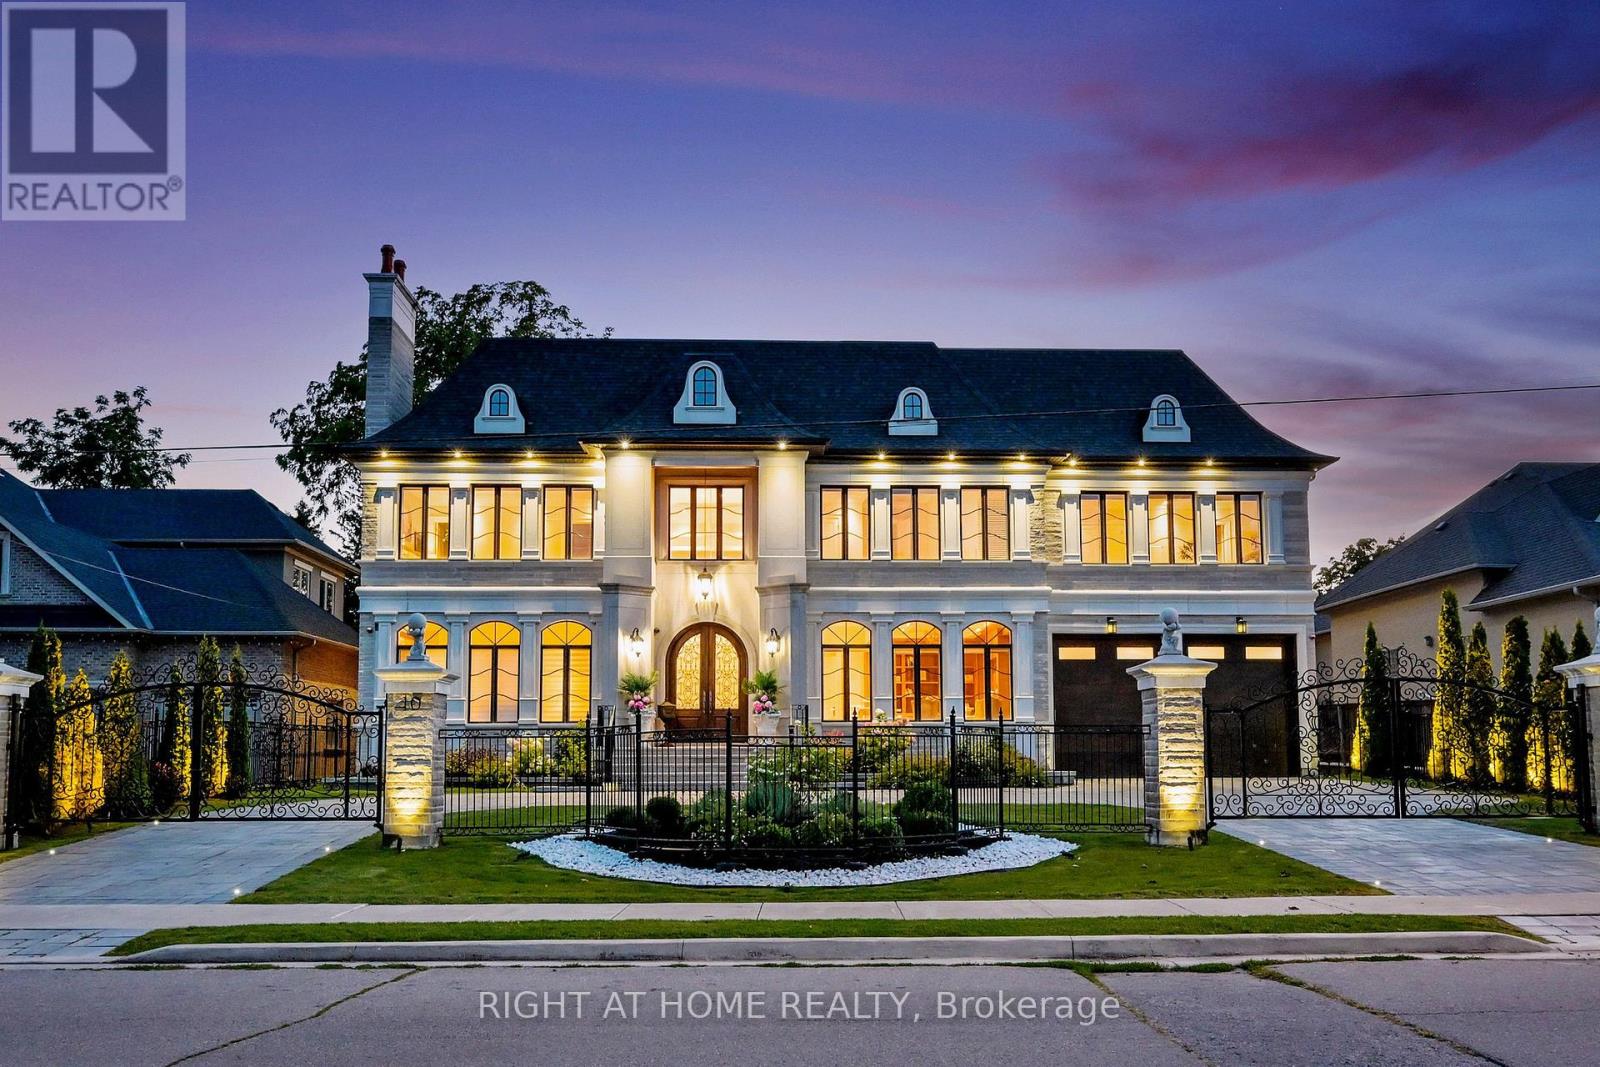
A Timeless French Chateau Estate Masterfully Crafted in 2018 as the Builder's Personal Custom Residence constructed imported Indian Limestone,Set in the Prestigious Enclave of South Richvale.(85' x 255' ~ 21,670 Sq. Ft) **Aprox12,000 Sq ft Fusion of Architectural Artistry &Uncompromising 4 Garage.Every inch of this palatial residence features heirloom-quality Russian walnut,craftsmanship-from sculpted doors &wall panels to coffered and triple-cathedral Ceilings-Detail Custom-Built to Perfection.Breathtaking*24-ft Grand Foyer Crowned W/A Swarovski Chandelier(Motorized Lift)4 cleaning+Dramatic **28-ft custom Dome Skylight, 3-Levels Elevator,Smart system,Designer Lighting & Built-in Speaker System in All Zones.The Main Fl Ceilings 12-ft &13-ft 2nd Fl,A Distinguished Walnut-clad Office W/Waffle Ceiling,and 2 Elegant Powder Rms W/Onyx Counters&Swarovski Faucets.Chef-inspired Downsview Kitchen w/Custom Cabinetry,A Showpiece Walnut Island, an Adjoining Servery Butler's Rm 2 Elegant Living&Dining Rm W/French chandeliers &Grant Gas Fireplace Detailing.A Circular Walnut Staircase Wrapped With 3d White Natural Stone on Wall Unites 3 Levels.2nd Flr: all 5 Lavish BedRms 13-ft craftsmanship Wood Cathedral Ceilings+all Heated-flrs with en-suites Bathrooms+Walk-in Closets w/light sensors.The Primary Suite Offers a Sitting Area,Balcony view Over the pool &Garden,Opulent Spa-inspired 12-pc Ensuite W/steam Sauna,Dual Showers &Walnut Vanities, Elegent Bronze chandelier above the Soaking tub with OverView the Garden.Boutique-style Dressing Room Evokes a Couture Gallery W/Glass Accents &Crystal Chandeliers.Doube Furnace& A/c Units.Radiant Heated Flr,Walnut BarLounge,recreation1800-bottle Wine Cellar w/Glassdoor&tester Rm Cinema-Quality Home.,Gym+Mirror+Door Glasses,&Nanny Rm w/en-suite.XFrench doors,with W/Out to Gardens Resort-style Backyard: Luxury Pool : Salt/HEATED/CONCREAT,(20x40) Over 800 sq With Waterfall, Outdoor shower,HotTub, Natural Stone Gas Fire pit(direct city line pipe) (id:61852)
Right At Home Realty
Hamilton, Ontario
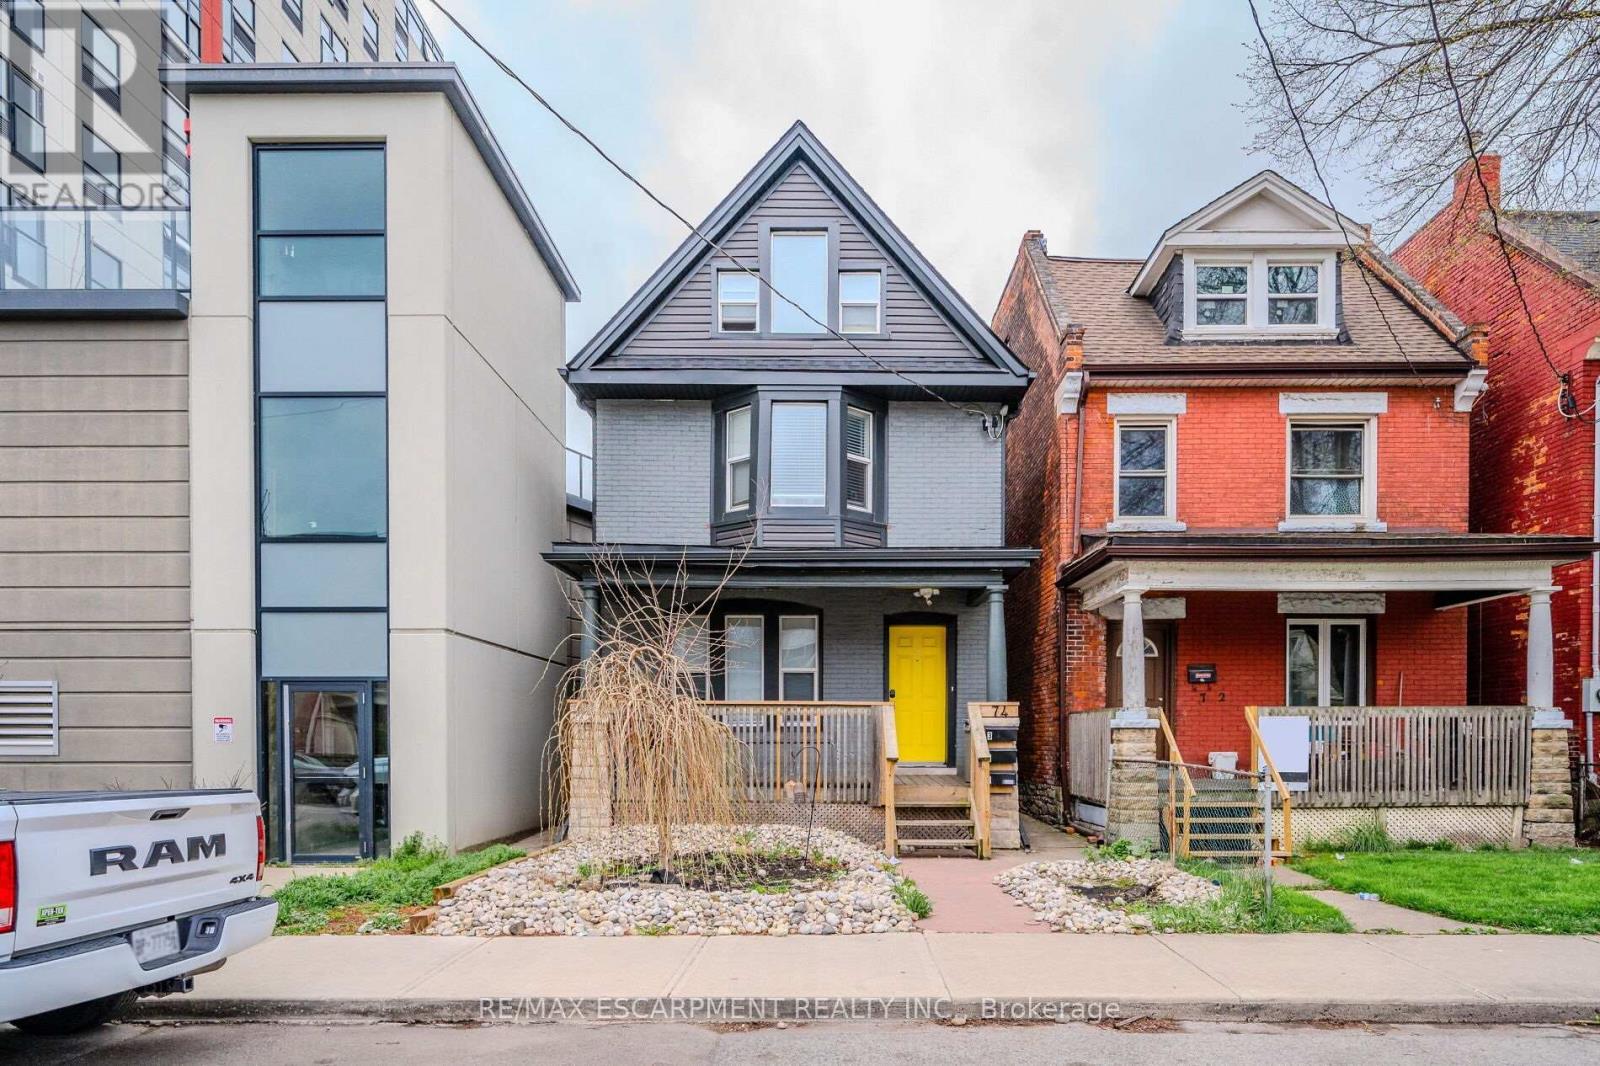
Welcome to this 1 bedroom, 1 bathroom lower level unit nestled in Hamilton's vibrant Beasley neighbourhood. Completely updated, this home boasts laminate hardwood floors, kitchen equipped with stainless steel appliances, stone countertops, and a tile backsplash. The 4-piece renovated bathroom features a single vanity, bath/shower combo, and tile floors. With in-suite laundry and close proximity to shopping centres, major highways, Lake Ontario, and scenic parks, this unit offers convenience and comfort, ensuring easy access to a range of amenities and recreational options. Available August 1. Credit report and application required. (id:61852)
RE/MAX Escarpment Realty Inc.